
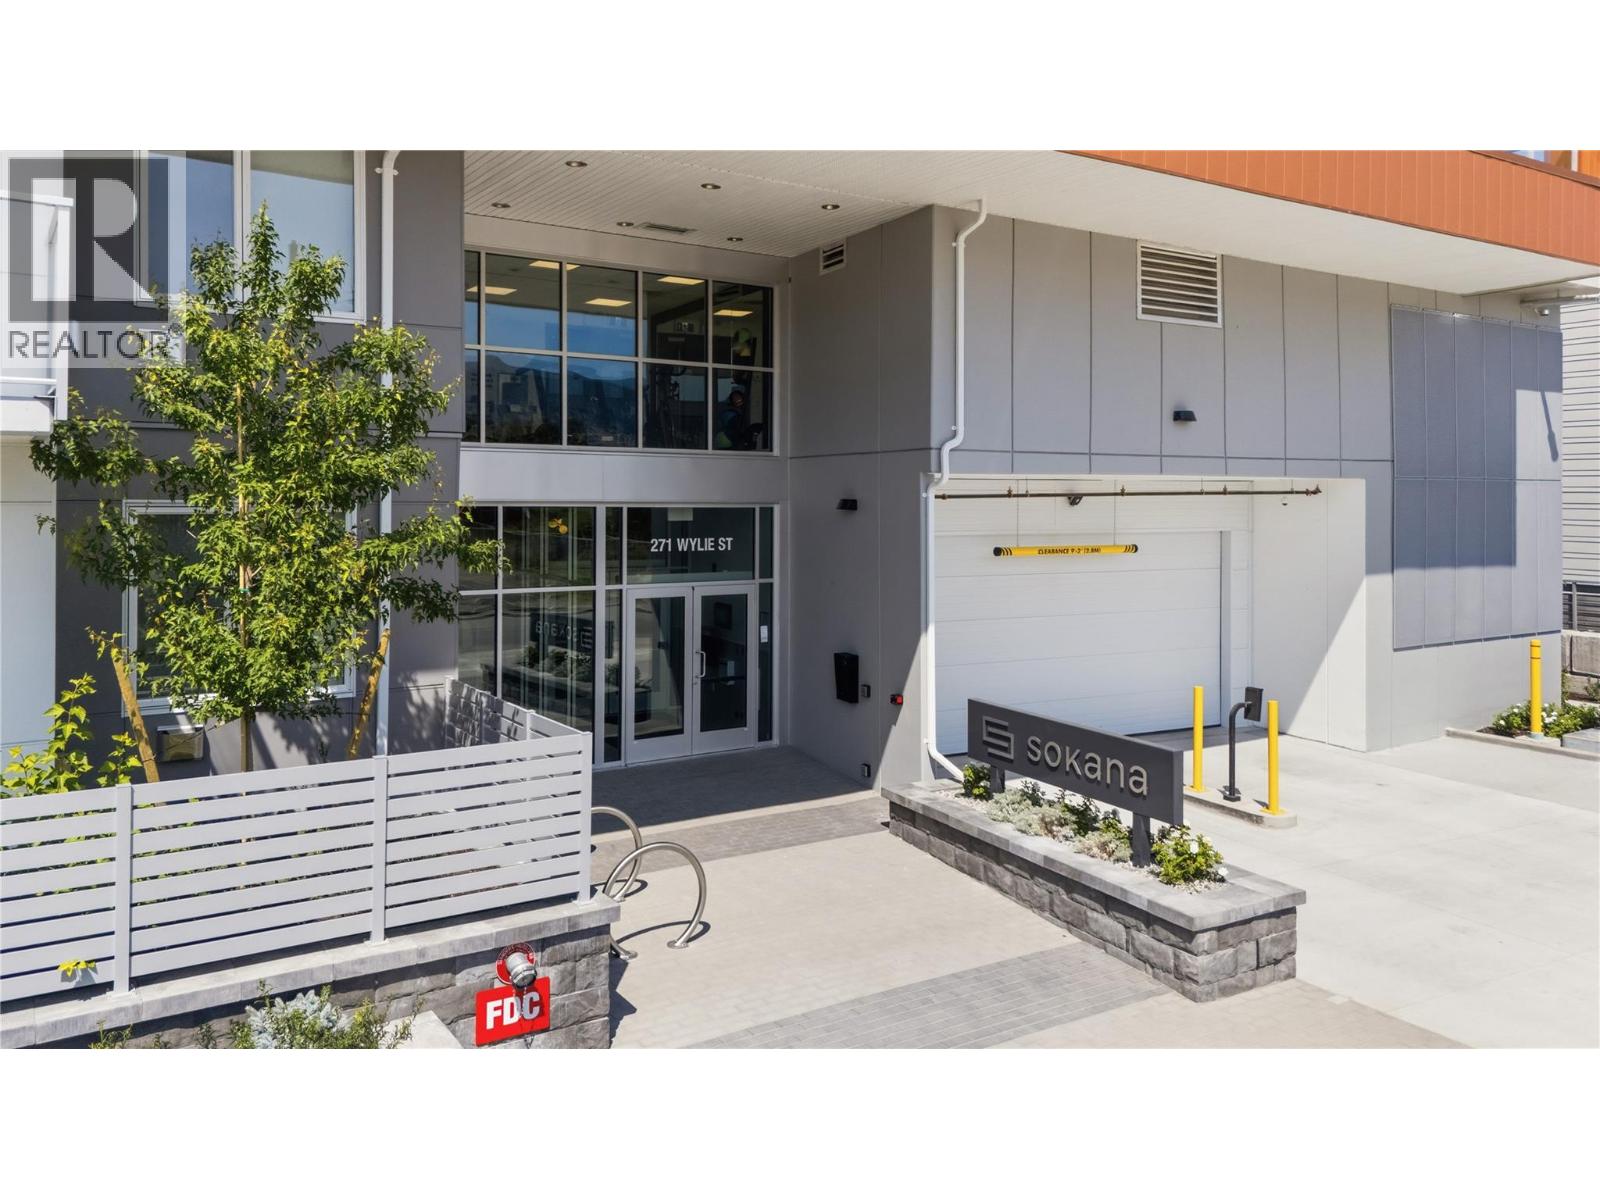
271 Wylie Street Unit# 412
Penticton, British Columbia
***OPEN HOUSE SATRURDAY OCTOBER 30TH!!!*** This is Sokana!! Offering an opportunity to purchase directly from the developer at substantial savings. Only a few units available and they have been reduced to sell quickly!!! Penticton’s newest resort-inspired community, where modern-day design, exceptional amenities, and a highly walkable location combine to create an effortless Okanagan lifestyle. This condo has city views and a Bright, open-concept where the interior features a stylish kitchen with contemporary cabinetry, quartz countertops, quality finishes, and stainless steel appliances, along with flexible spaces for guests, a home office, or additional storage and private outdoor living for relaxing or entertaining. Residents enjoy the outdoor pool and hot tub, fitness centre, landscaped greenspace, sun decks, lounge areas, fire tables, community BBQs, yoga and lawn-game areas. Okanagan Lake, beaches, the Penticton Channel, trails, wineries, breweries, dining, boutique shopping, farmers’ markets, recreation, and everyday conveniences are all close at hand. Secure underground parking with a huge bonus of two stalls for this unit, and storage included, and pet friendly. Current zoning allows for short term rental options. Ideal as a primary residence, low-maintenance getaway, or investment, Sokana offers modern comfort and resort-style living in the heart of the South Okanagan. Price does not include GST. Legal description will be updated after 7 day disclosure period. (id:64133)
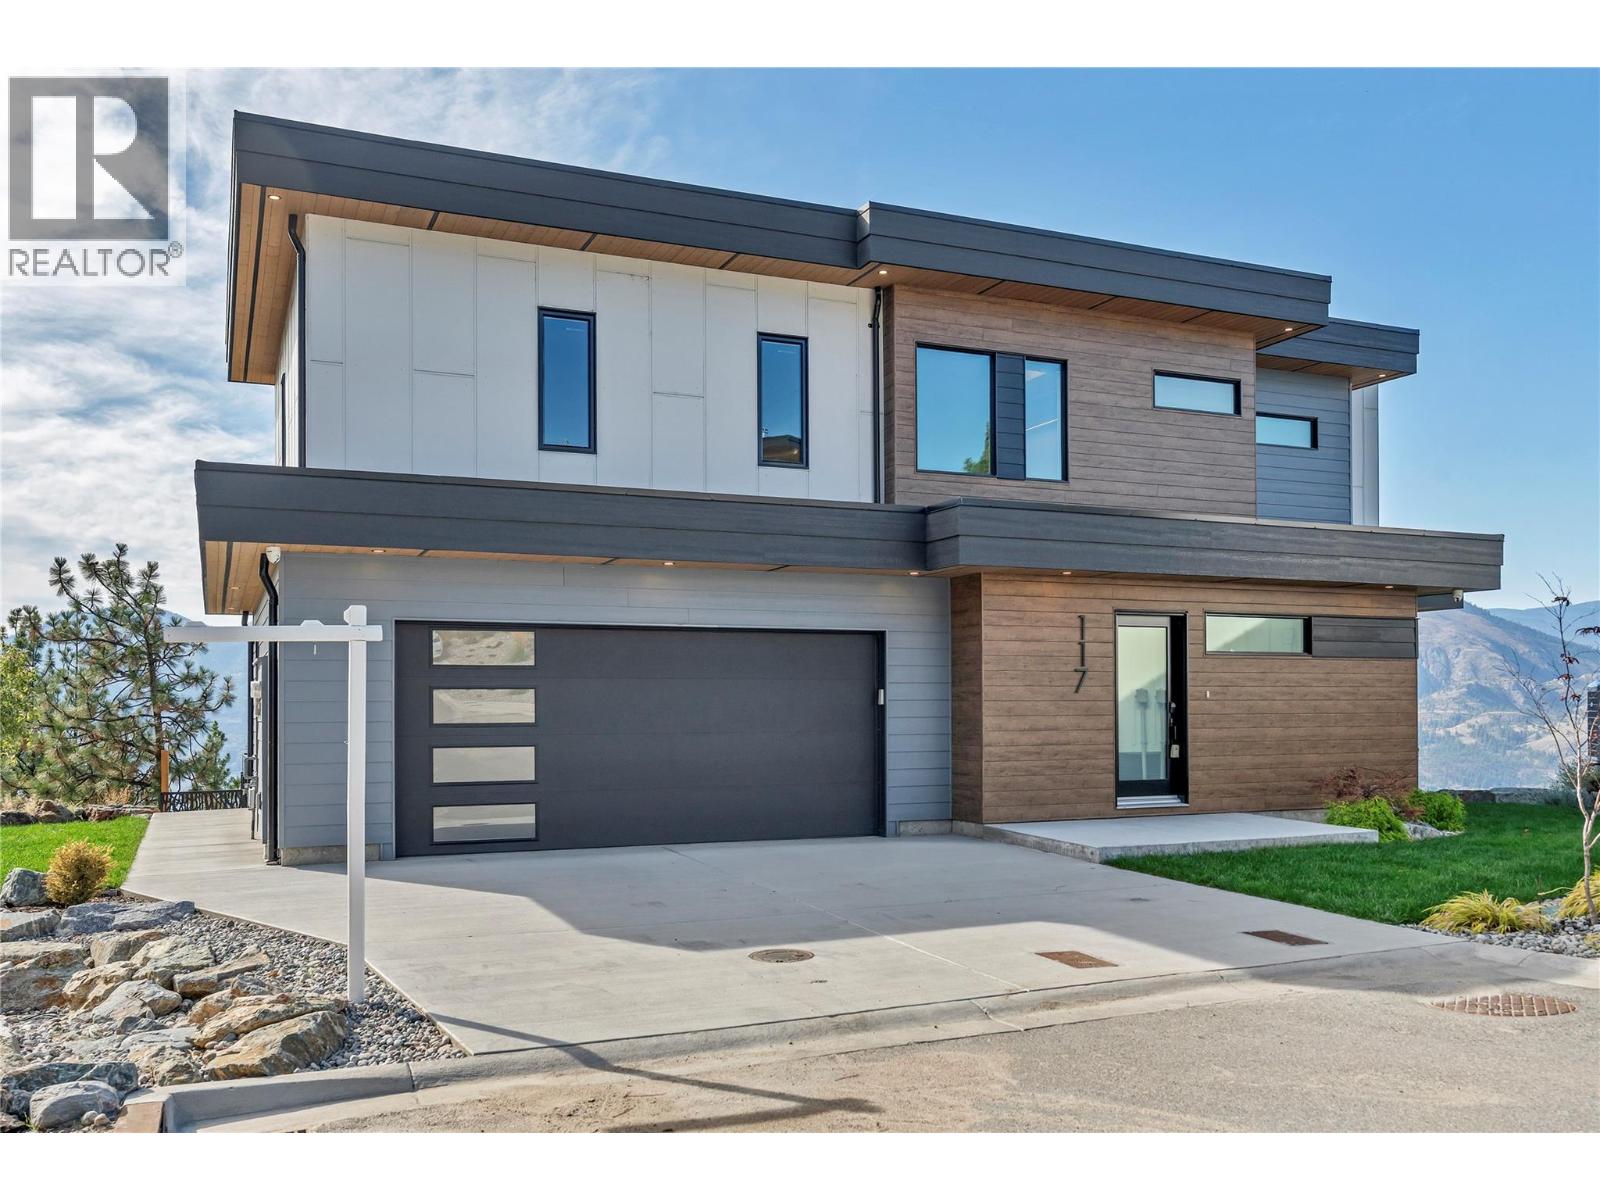
3331 Evergreen Drive Unit# 117
Penticton, British Columbia
Some properties stand out because of the home; others are defined by their location - this one offers the best of both. Perched high above Skaha Lake at the end of a quiet no-through road in Skaha Bluff Estates, this 3,132 sq. ft. Ritchie-built home offers jaw-dropping lake, mountain and valley views. Backing onto natural land, the 0.43-acre property stays true to its natural setting, while embracing modern design and conveniences. The open-concept main floor features large windows that draw in the incredible southwest views and stunning Okanagan sunsets. The well- appointed kitchen, with stunning Dekton countertops, high end custom cabinetry, Miele wall ovens, induction cooktop and wine fridge. A gas fireplace, premium fixtures, hot water on- demand and custom solar shades guarantee comfort throughout. Wake up to the same stunning views from primary suite which includes his/ hers closets, double sinks, a deep soaker tub and large walk-in shower. With 3 bedrooms, 4 bathrooms and an office/den, there is plenty of space for family and guests. A convenient second-floor laundry room has a stacked washer/dryer and utility sink. Finally, the unfinished walkout basement offers the opportunity to add a family room, additional bedroom and is plumbed for a bathroom, with framing in place. Step onto the expansive and private south-facing deck and take in the panoramic Okanagan backdrop, perfect for outdoor dining and entertaining. (id:64133)
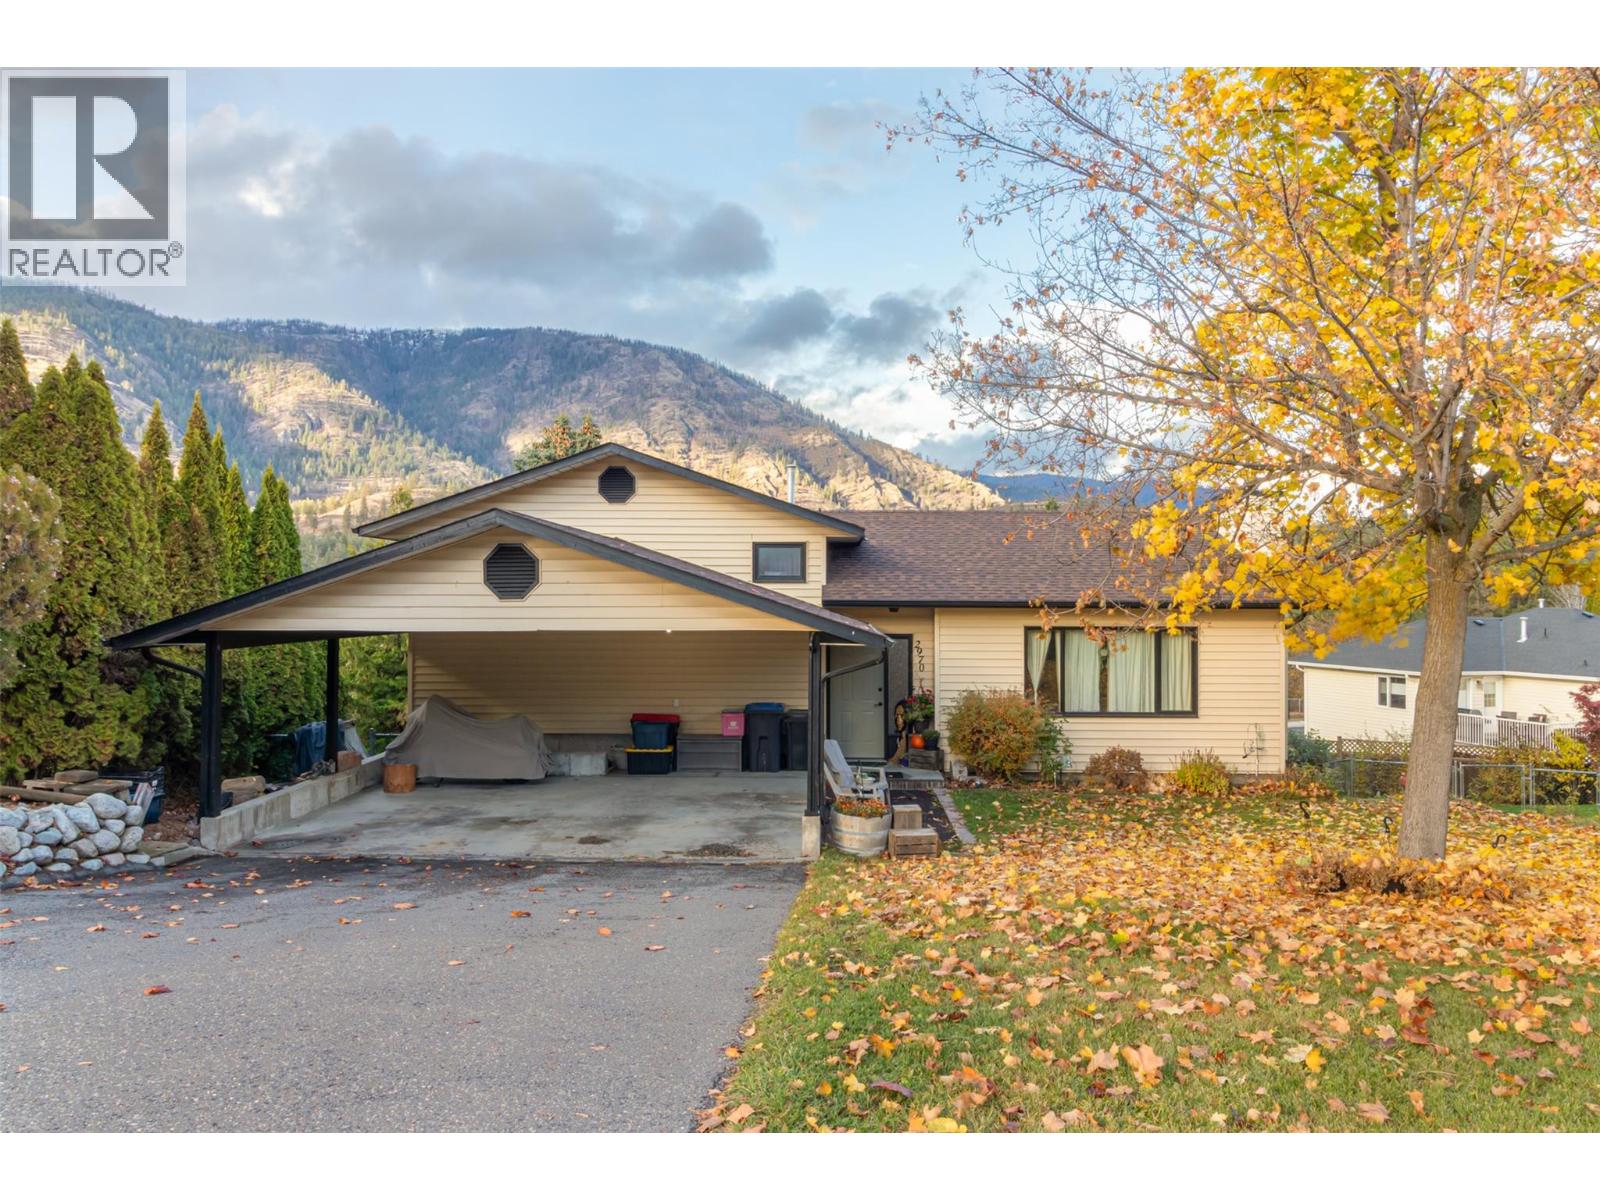
2970 Sandstone Drive
West Kelowna, British Columbia
Welcome to this 4 bed, 3 bath home in Shannon Lake, one of West Kelowna’s most established neighbourhoods. The bright main level offers vaulted ceilings in the living room, parquet hardwood floors and a stone wood-burning fireplace. Bathrooms have been tastefully updated, including a tiled shower with glass door. Enjoy beautiful lake views from several rooms throughout the home, adding to its inviting appeal. Step outside to the new multi-level composite deck with a privacy screen, where you can take in the mountain views. Stairs lead down to a second deck, the lower-level walkout and a fully fenced backyard framed by mature evergreens and cedar hedging, with Shannon Lake visible beyond. The lower level features a large rec room with a tongue-and-groove wood ceiling, laundry, storage and its own walkout entrance, offering great potential for a future suite. A double carport and ample driveway parking complete the package. Conveniently located near several schools, including Shannon Lake Elementary just a few doors down, this home offers an appealing combination of space, scenic views and a family-friendly location. (id:64133)
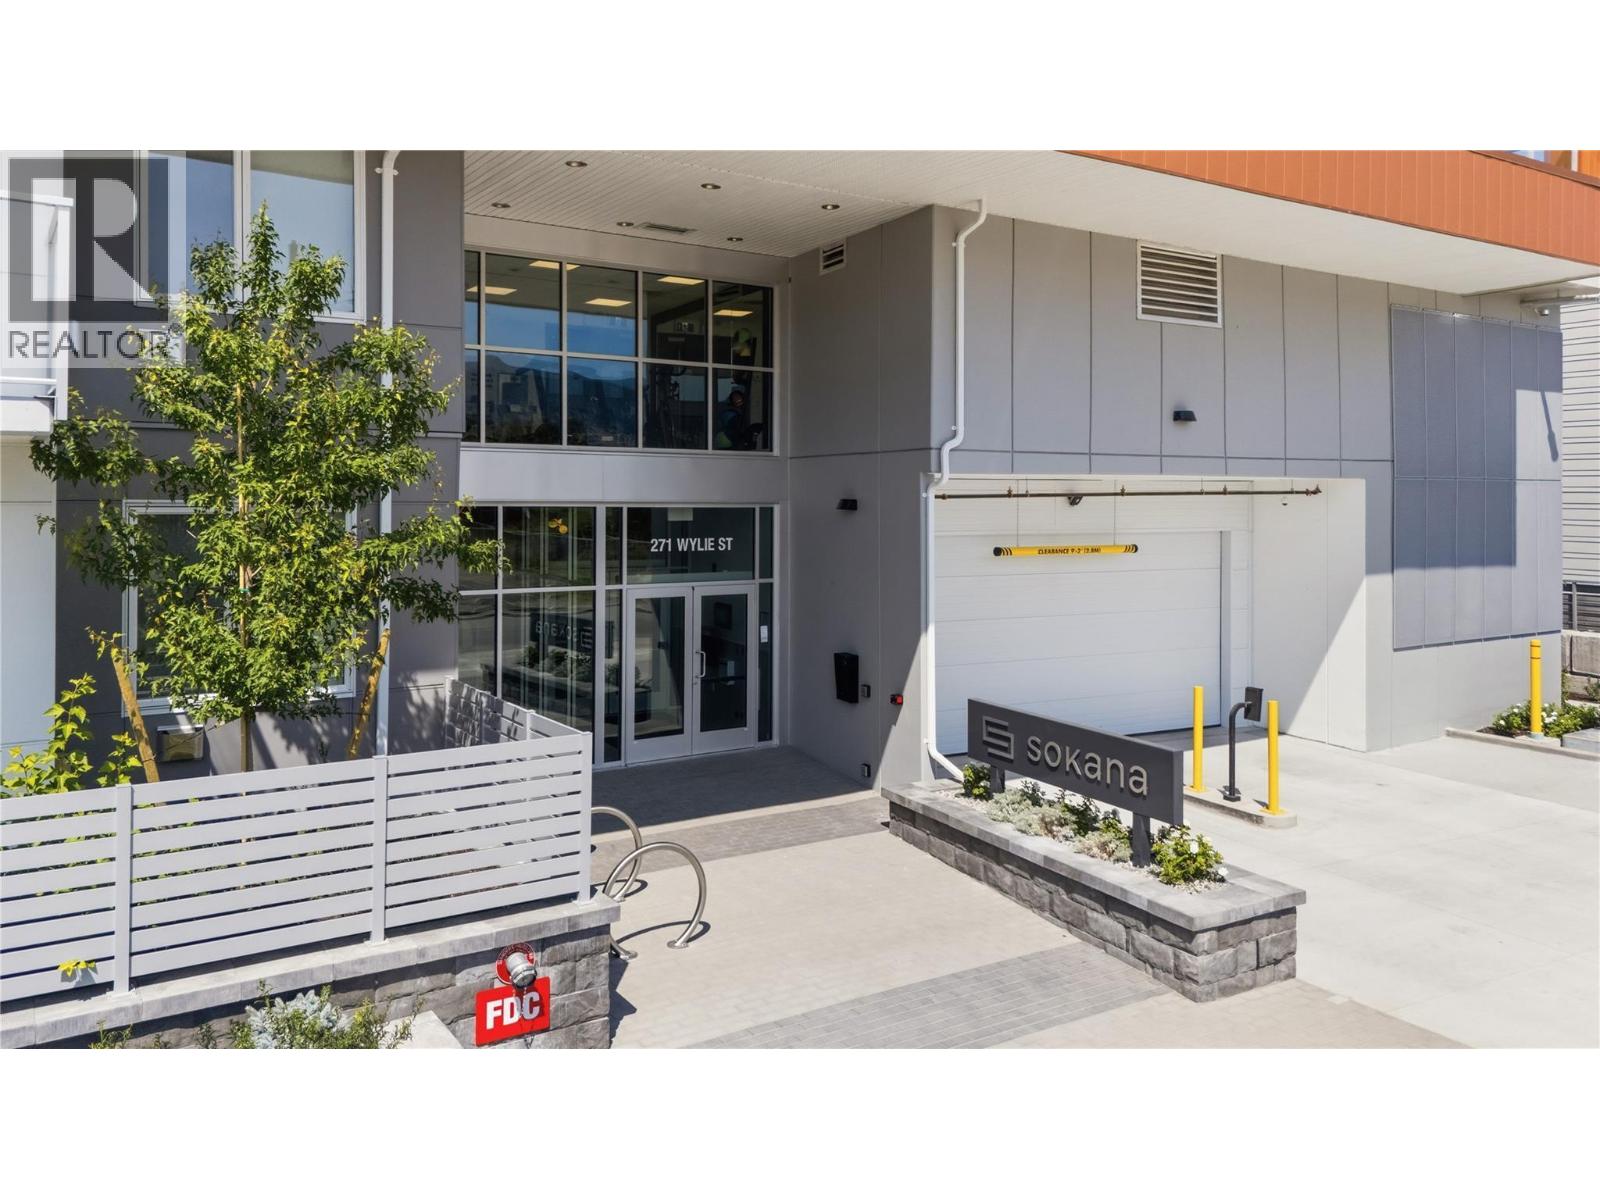
271 Wylie Street Unit# 204
Penticton, British Columbia
***OPEN HOUSE SATURDAY OCTOBER 30. 11:00AM - 1:00PM*** This is Sokana!!! Buy direct from the developer at substantial savings. Only a few homes remain and prices are reduced to sell quickly! Unit 204 is built for indoor-outdoor living: 958 sq. ft. inside plus a 163 sq. ft. private patio with city and south views, perfect for summer evenings, a BBQ or morning coffee. The kitchen is made for gathering, with an oversized island seating four, quartz counters, contemporary cabinetry and stainless appliances, opening to a bright dining and living area. Bedrooms sit on opposite sides for privacy. The primary has a walk-in closet and ensuite with walk-in shower. The second bedroom also has a walk-in closet and is steps from the full main bath, ideal for guests, family or a roommate. A den suits a home office, hobby space or storage, plus in-suite laundry. Up one level, enjoy resort-style amenities: outdoor pool, hot tub, fitness centre and an amenity deck with outdoor kitchen, BBQ stations, fire tables, family areas and landscaped lawns. Okanagan Lake, beaches, the Penticton Channel, wineries, breweries, restaurants and shops are all close by. Secure underground parking and storage included; pet friendly. Current zoning allows short-term rental options. A full-time home, lock-and-leave getaway or investment. Price excludes GST. Legal description to be updated upon accepted offer and after the 7-day disclosure period. (id:64133)
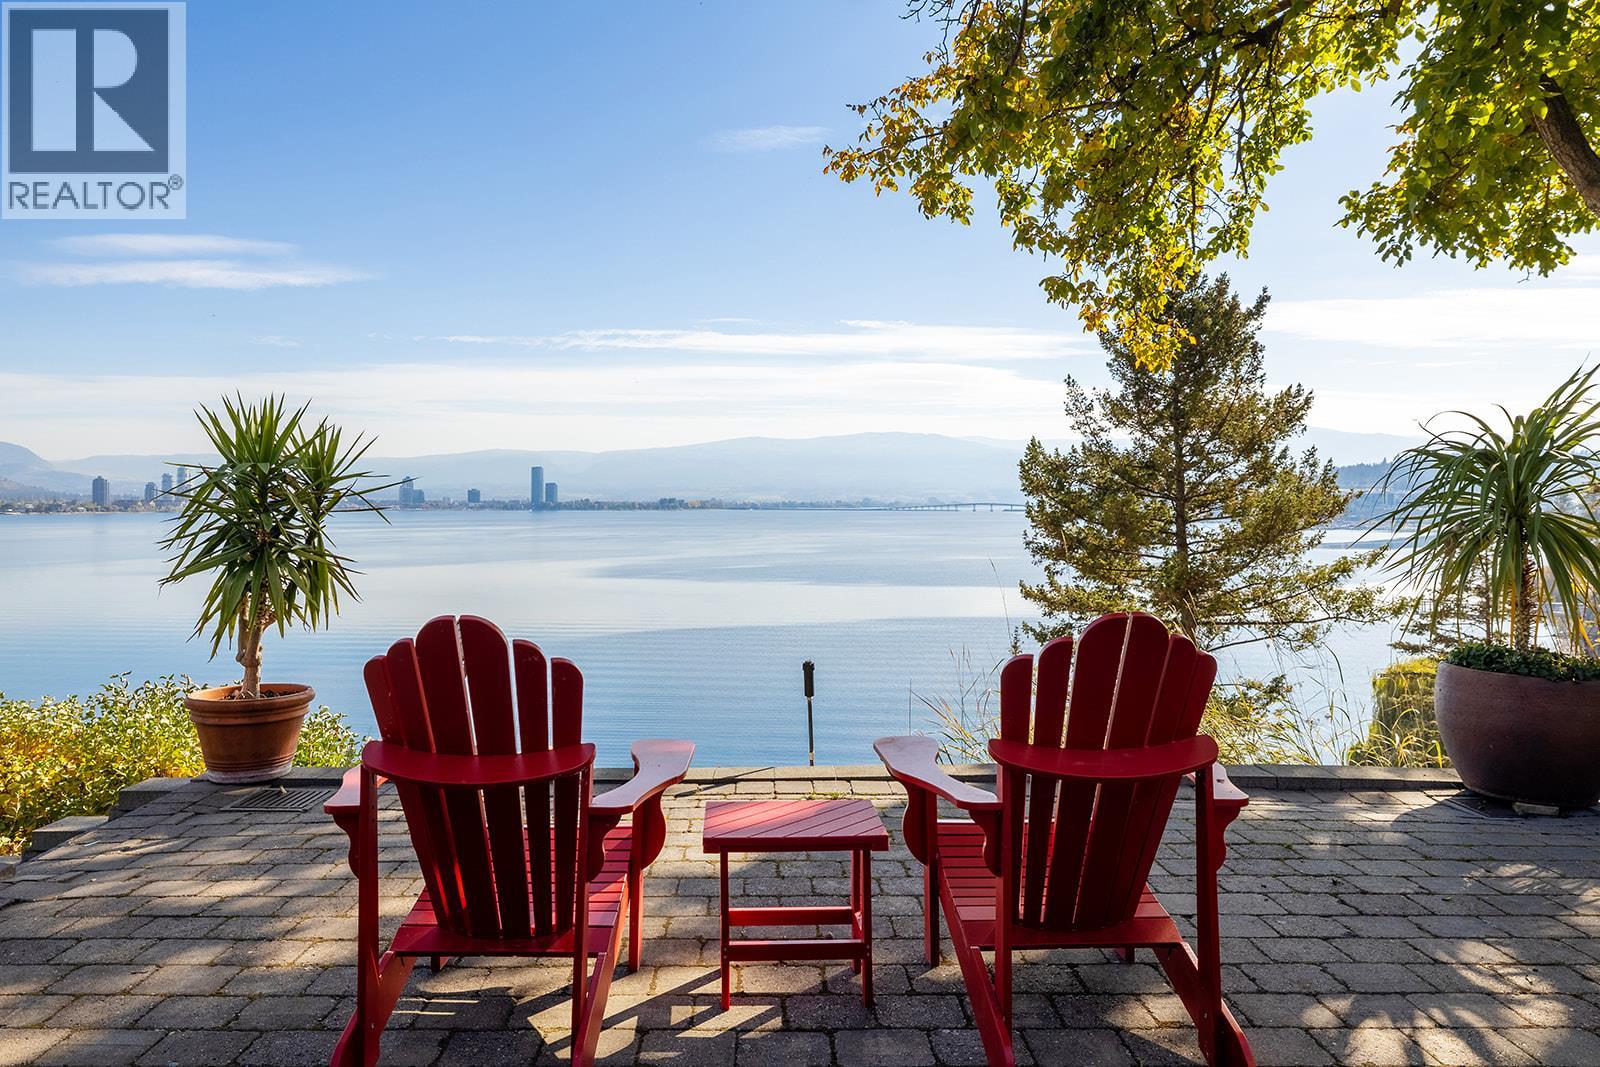
1101 & 1105 Westside Road S
West Kelowna, British Columbia
Never before on the market. 300 feet of private lakeshore on 2 lots, 8 minutes from downtown Kelowna. Timeless, architecturally designed post-and-beam West Coast Contemporary home on one lot and charming guest house with it's own private dock on the second lot. Dramatic, unobstructed view of Okanagan Lake, directly across from the city, minutes by boat. This is the Kirk property, in the family for 4 generations. Unparalleled privacy, lovingly maintained, beautifully landscaped. A family legacy. (id:64133)
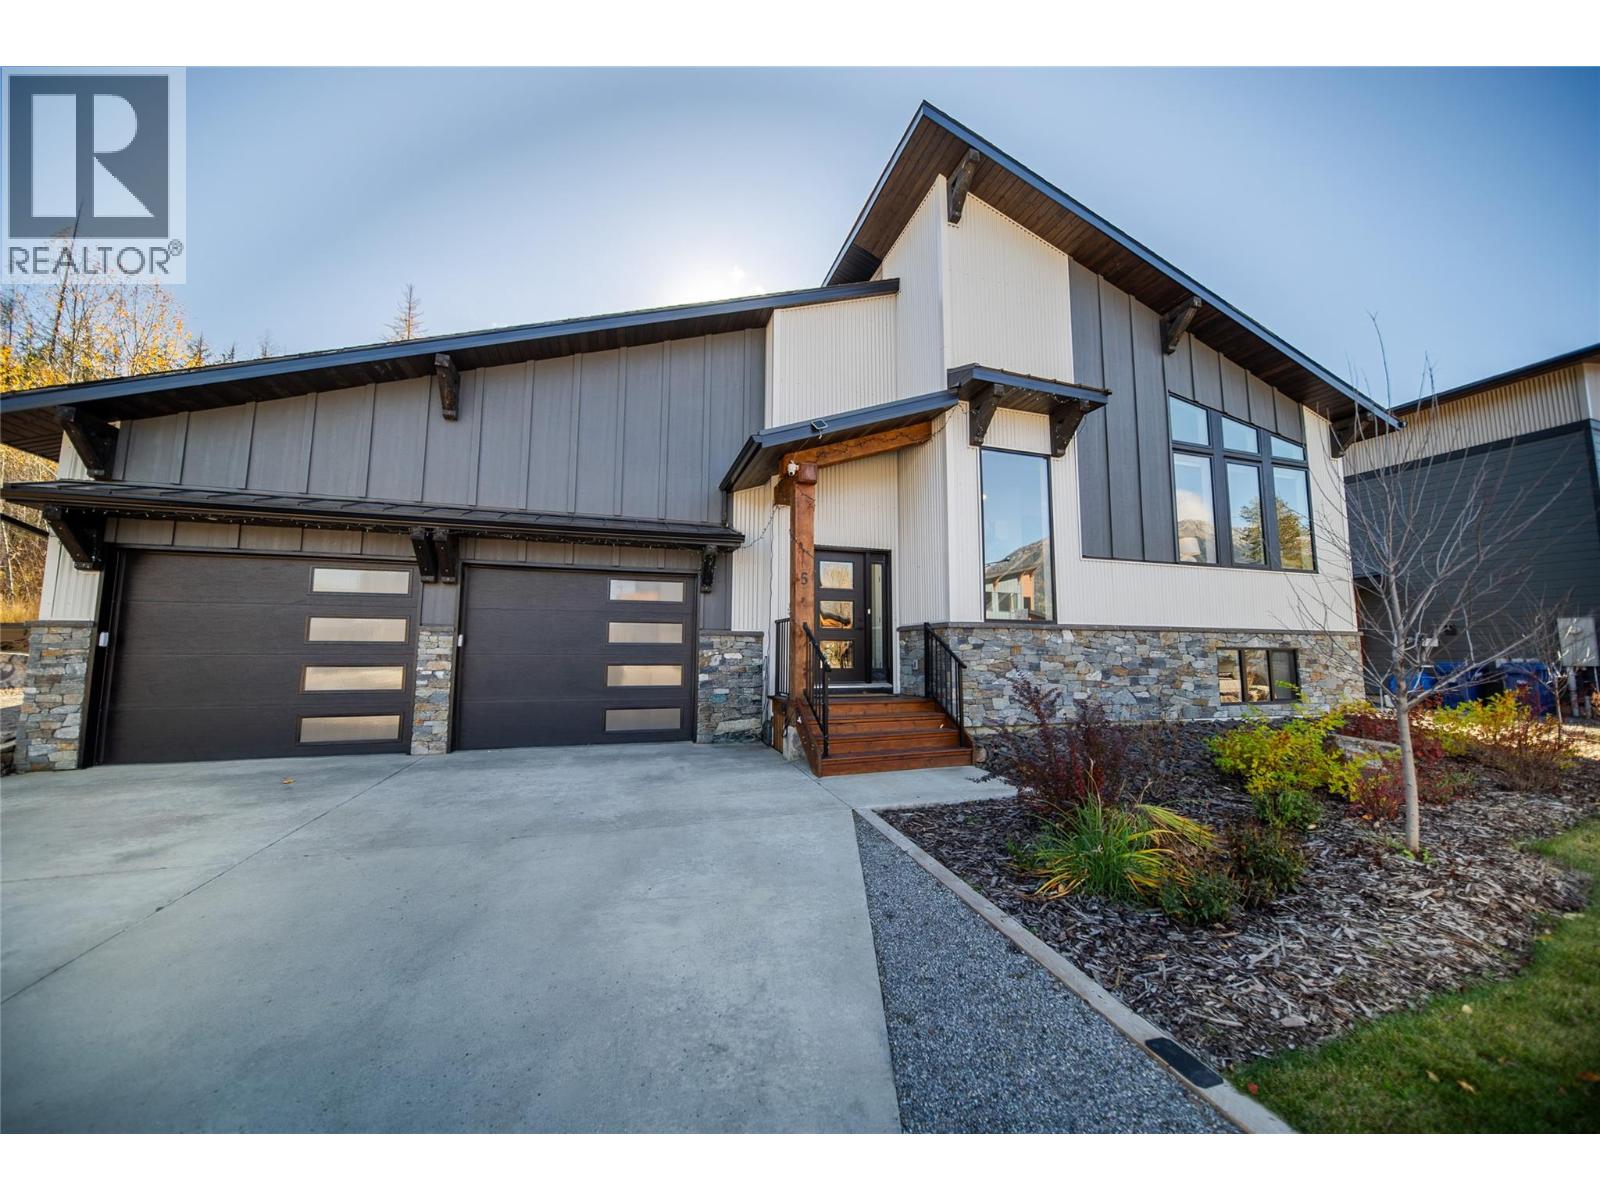
5 Morrissey Court
Fernie, British Columbia
Stunning Mountain Modern Living! Contemporary design, breathtaking mountain views & an unbeatable location come together in this stylish home located in Fernie’s sought-after Montane neighbourhood. Built in 2022 & offering 4 bedrooms, 3 bathrooms & just over 2,000 sq. ft., this home is designed for Fernie’s lifestyle. The upper level features 2 bedrooms & 2 bathrooms, including a primary suite with ensuite & walk-in closet. The open-concept kitchen, living & dining area boasts vaulted ceilings, expansive windows & incredible mountain views. The sleek kitchen features quartz countertops & modern finishes, creating a stylish space to gather & entertain. The lower level offers a legal 2-bedroom, 1-bathroom suite, ideal for hosting family & friends or generating rental income. The attached heated double car garage features EV charging & fantastic storage for all your Fernie adventure gear, from bikes & skis to all your outdoor essentials! Recently landscaped with low maintenance in mind, the property leaves you more time to enjoy the lifestyle. Just minutes from downtown Fernie, approximately 10 minutes to Fernie Alpine Resort & close to an abundance of hiking & biking trails, this home offers the perfect blend of modern comfort & outdoor adventure. Contemporary living at its finest! Reach out to schedule your showing today. (id:64133)
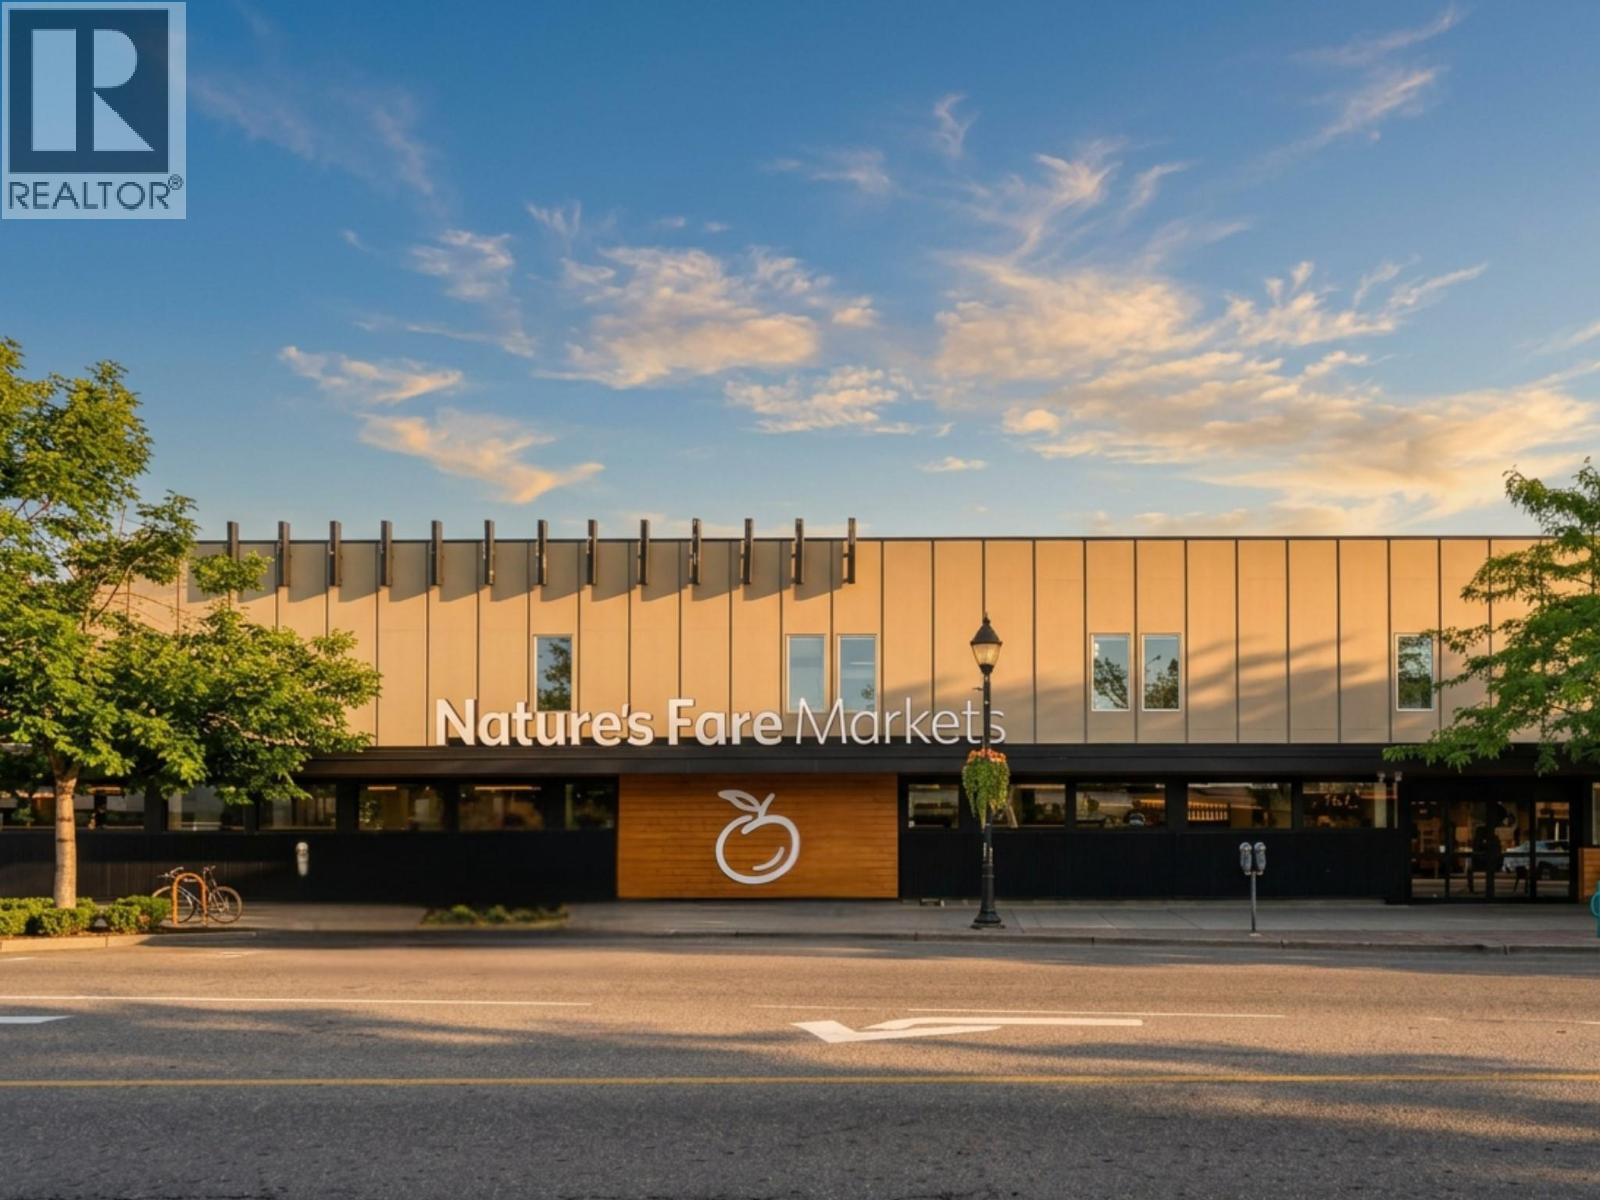
3400 30 Avenue
Vernon, British Columbia
Offered for the first time in over a generation, this landmark downtown Vernon property is far more than a commercial investment—it is an offering to steward one of the city’s most enduring legacy assets. Originally constructed in 1959 as the home of Vernon's premier Eaton’s department store, the building became a defining anchor of the downtown core, the beginning of a story that has shaped the city’s commercial landscape for more than six decades. Occupying nearly one acre of prime downtown real estate, the property is improved with a meticulously maintained mixed-use building comprising 36,000+ square feet of leasable area, an exceptional 51 on-site parking stalls, plus street parking—a rarity in the urban core. The site benefits from Mixed Use – High Density Commercial & Residential designation under the Official Community Plan. Today, the asset is anchored by Nature's Fare Markets, the flagship Vernon location of the respected Pattison Food Group banner, providing the security and stability associated with a premier AAA covenant tenant. Carefully stewarded through decades of ownership, benefited from ongoing capital improvements and professional management, preserving both its architectural character and its institutional-quality investment profile. One of Vernon’s most recognizable commercial holdings—an irreplaceable legacy asset poised to serve the community for generations ahead. This is a once-in-a-generation offering. Note,Businesses Leasing are not part of sale. (id:64133)
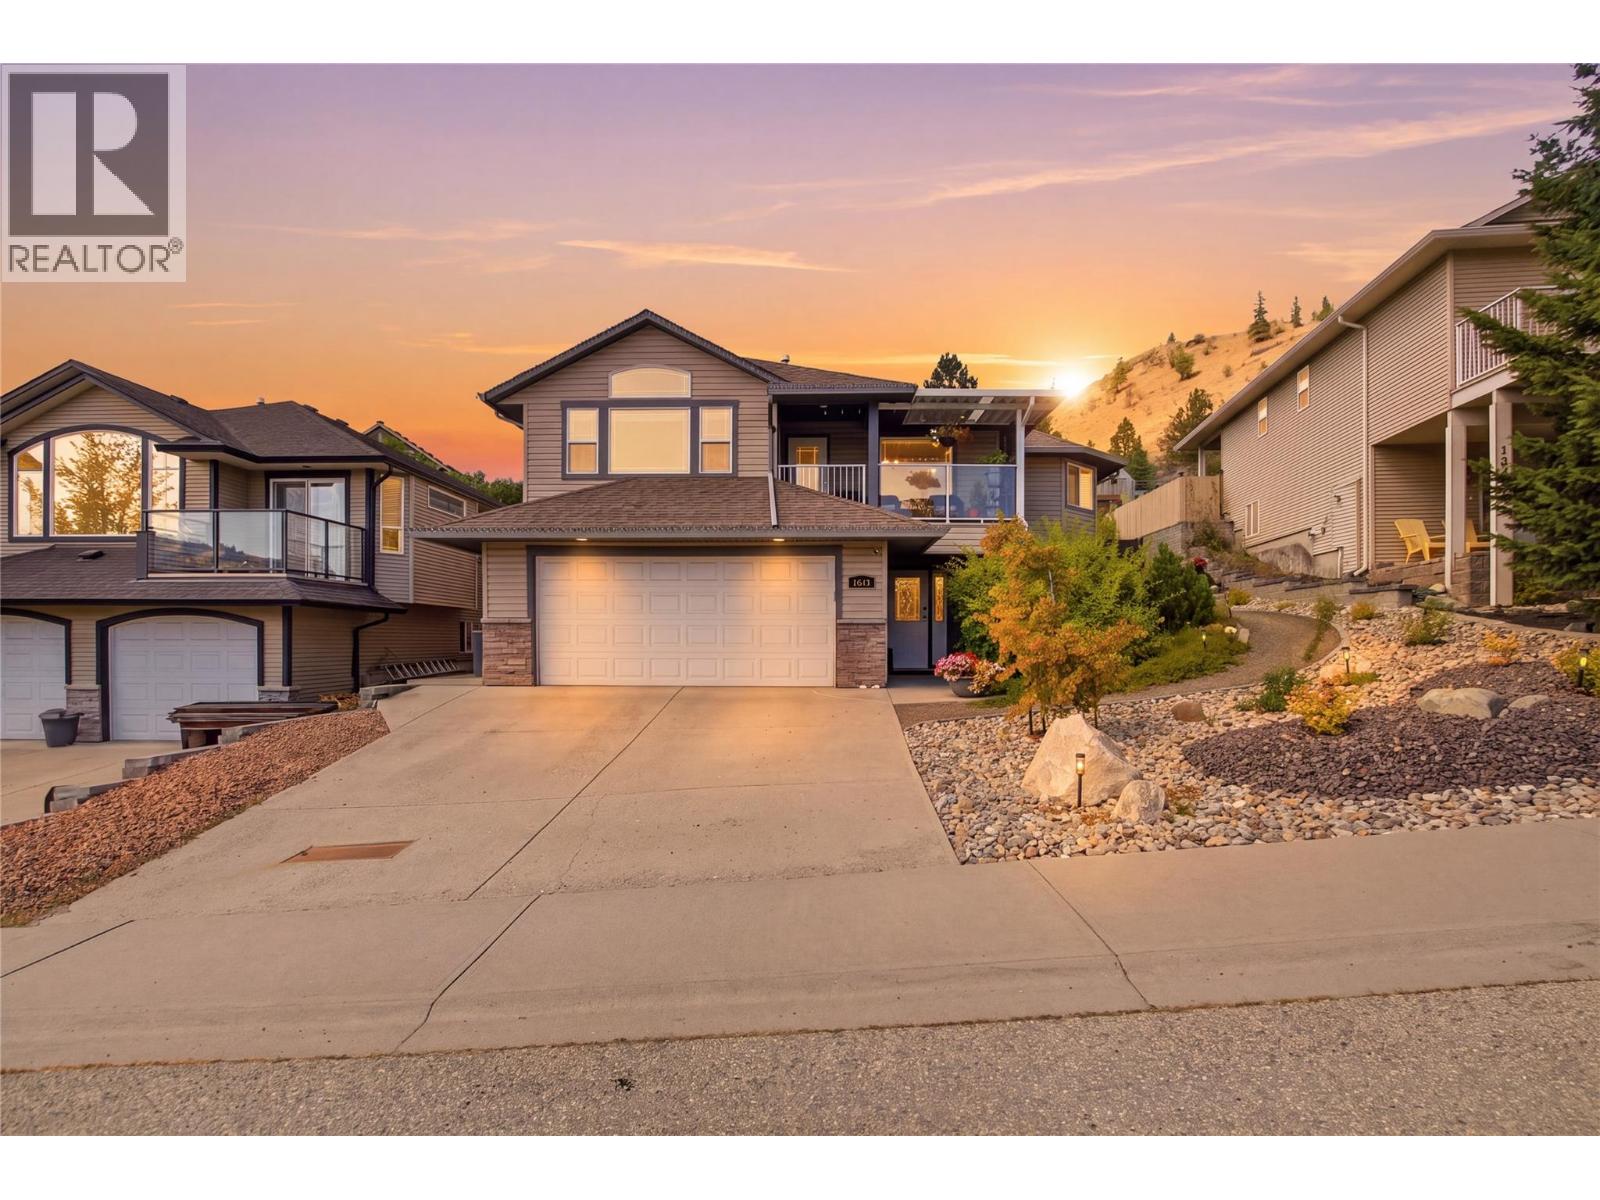
1373 Copperhead Drive
Kamloops, British Columbia
Welcome to 1373 Copperhead Drive. This beautifully updated home is approximately 2,600 sq. ft. and located in the highly sought-after Dufferin neighbourhood, directly across from Dufferin Park and just minutes from shopping, hiking and biking trails, and a short walk to Dufferin Elementary School. The main level features a bright open concept kitchen, dining, and living area designed for comfortable everyday living and entertaining, as well as three bedrooms and two bathrooms, including a spacious primary bedroom with a private ensuite and direct access to the backyard deck. Downstairs features a large open family room, bathroom, den, and ample storage. Step outside to a gorgeous, landscaped backyard that feels like your own private oasis, complete with a gazebo that creates the perfect space for relaxing, dining, or entertaining outdoors. A front deck showcases incredible valley views and is an ideal place to enjoy your morning coffee or evening entertaining. Numerous updates include flooring, kitchen with quartz countertops, renovated bathrooms, professional landscaping, furnace, hot water tank, and Central A/C. A fantastic opportunity to enjoy space, privacy, views, and an unbeatable Dufferin location (id:64133)
1850 Shannon Lake Road Unit# 56
West Kelowna, British Columbia
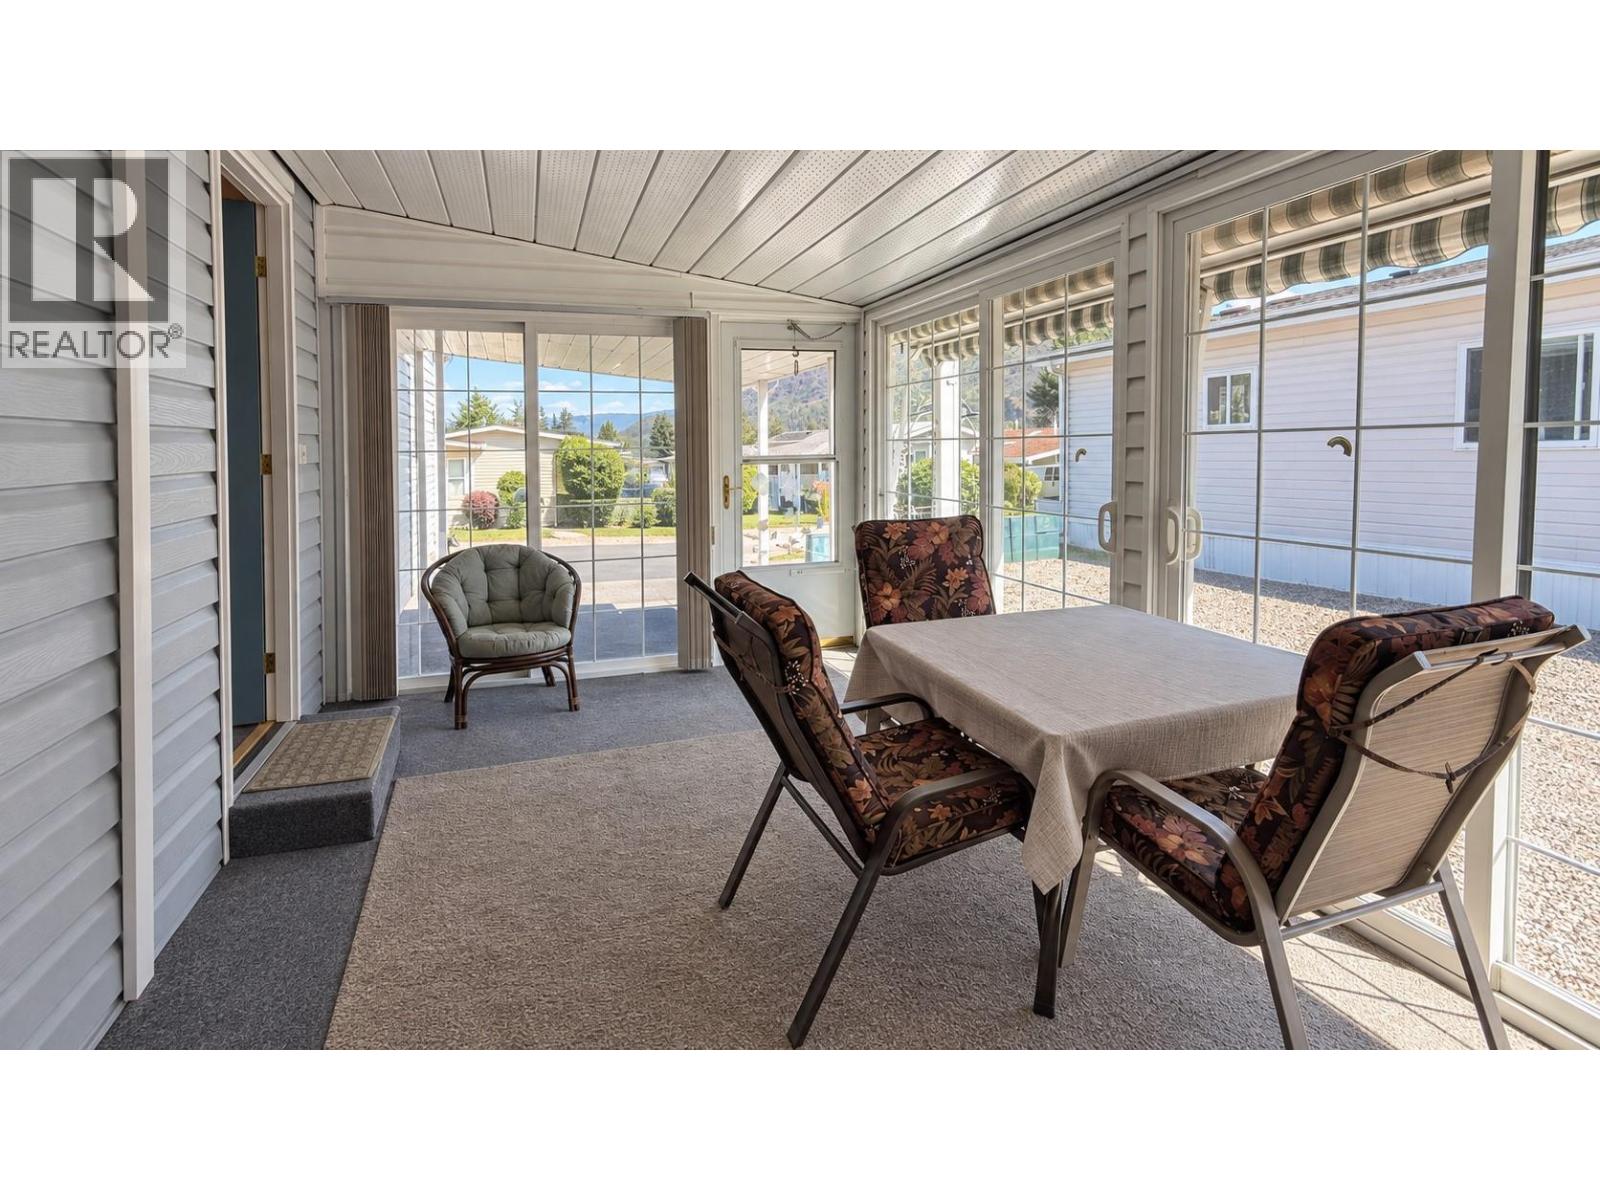
BEST PRICE IN CRYSTAL SPRINGS! ...West Kelowna's finest adult mobile home part. An Owner occupied and very attractive park. Enjoy a peaceful setting and an easy Okanagan lifestyle in Crystal Springs, a desirable 55+ manufactured home community in West Kelowna. (One owner must be 55+) This exceptionally clean, well-maintained 2-bedroom, 2-bathroom home offers a comfortable layout and pride of ownership throughout. A spacious, south-facing sunroom is a standout feature, providing a bright, inviting spot for morning coffee, quiet afternoons or visits with friends. Comfortable living areas and a practical kitchen make everyday living easy, while air conditioning keeps things cool during the summer months. A handy workshop provides space for hobbies, projects or extra storage. Outside, gardeners will appreciate the room to plant and personalize. Covered parking for one vehicle, plus an additional open parking spaces, add convenience. Set in a quiet location within the park, away from traffic, the home offers a relaxed atmosphere with shopping, recreation and local amenities nearby. Crystal Springs welcomes pets with restrictions. Move-in ready and with prompt possession possible, this lovingly cared-for home is ready for its next chapter. (id:64133)
1165 Sutherland Avenue Unit# 405
Kelowna, British Columbia
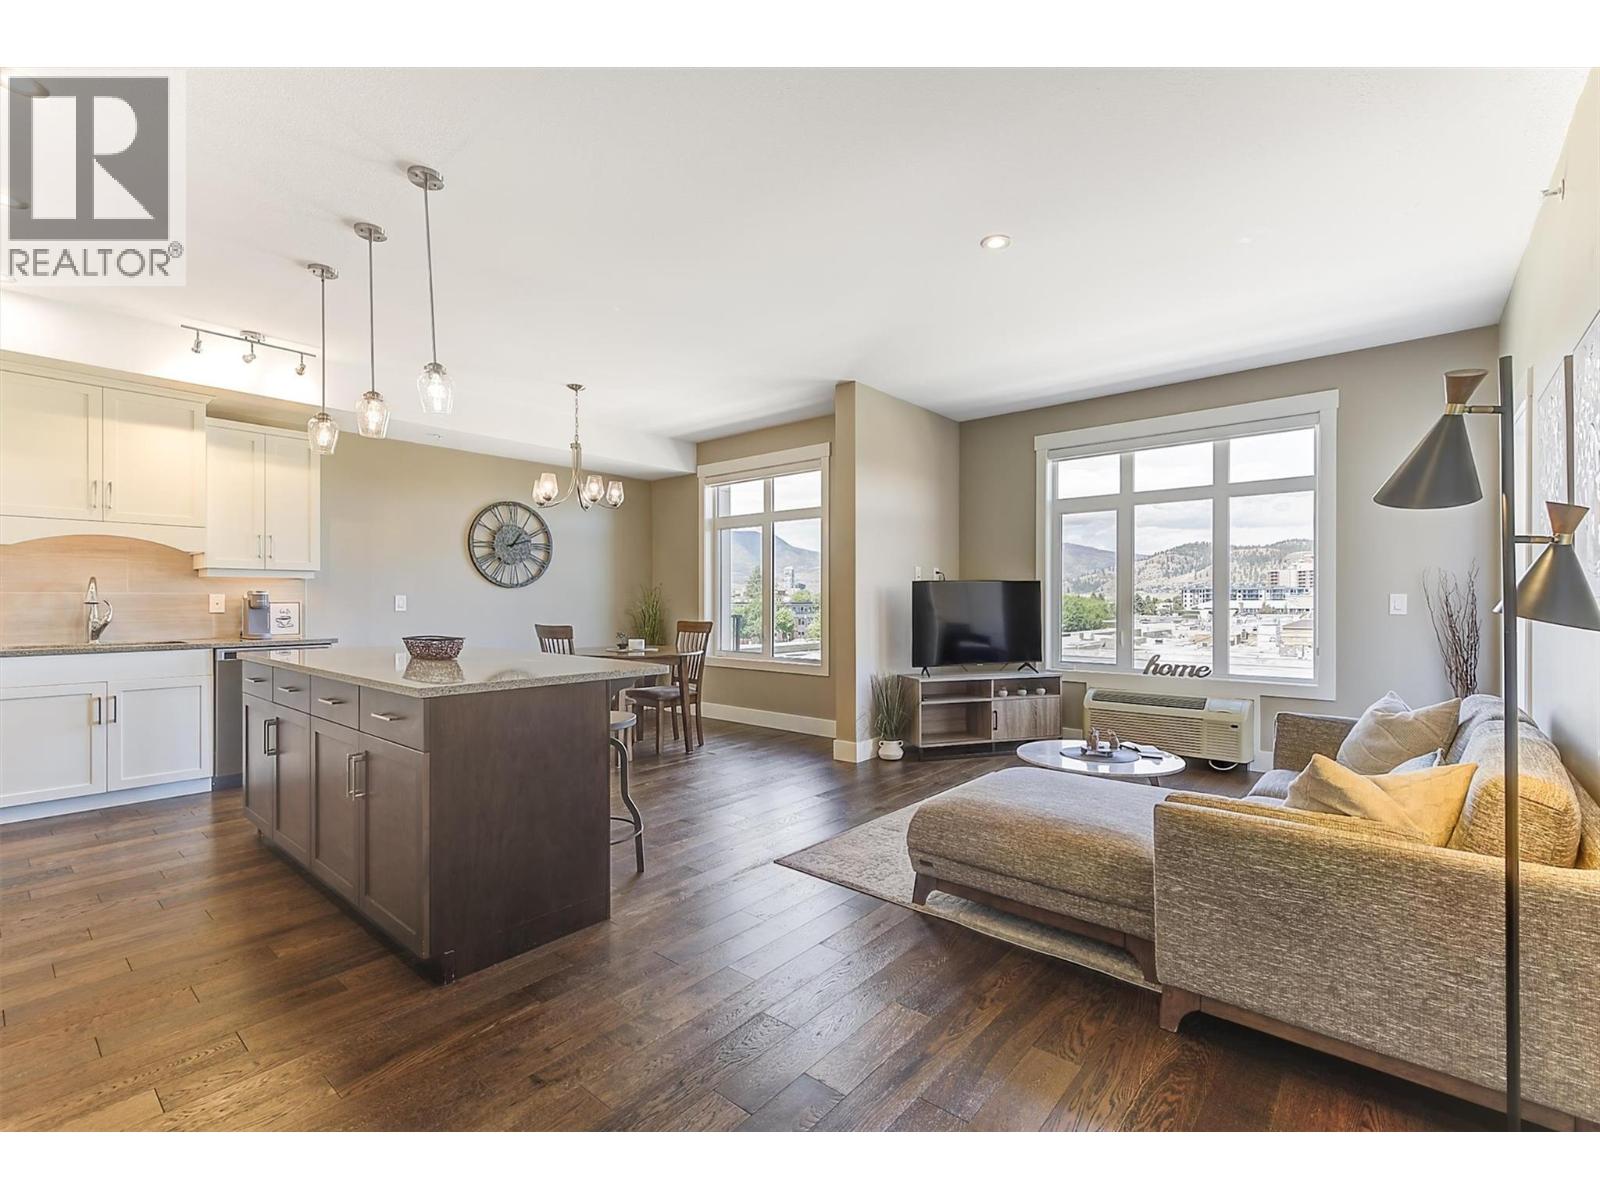
INCREDIBLE VALUE AT THIS PRICE - AND THIS UNIT MUST BE SEEN INSIDE TO BE APPRECIATED. Step through the front door into this beautifully finished top floor, North-facing, 867 sq. ft. open-concept condominium. This home is light and bright with large windows to take in the city/mountain/valley views. The home comes with quality granite counters, stainless steel appliances, timeless shaker cabinetry, hardwood floors, a good size primary bedroom with a ""cheater"" ensuite, a good sized laundry room, plus a balcony that is able to accommodate multiple chairs. The location is excellent for ""walkability"" and is only steps from shopping, restaurants, coffee shops, the Capri Mall, parks, City Transit, and only minutes to Downtown Kelowna and the beach. The furnishings in this unit are also negotiable, offering the potential for an excellent ""Turn-key"" opportunity. (id:64133)
680 Old Meadows Road Unit# 17
Kelowna, British Columbia
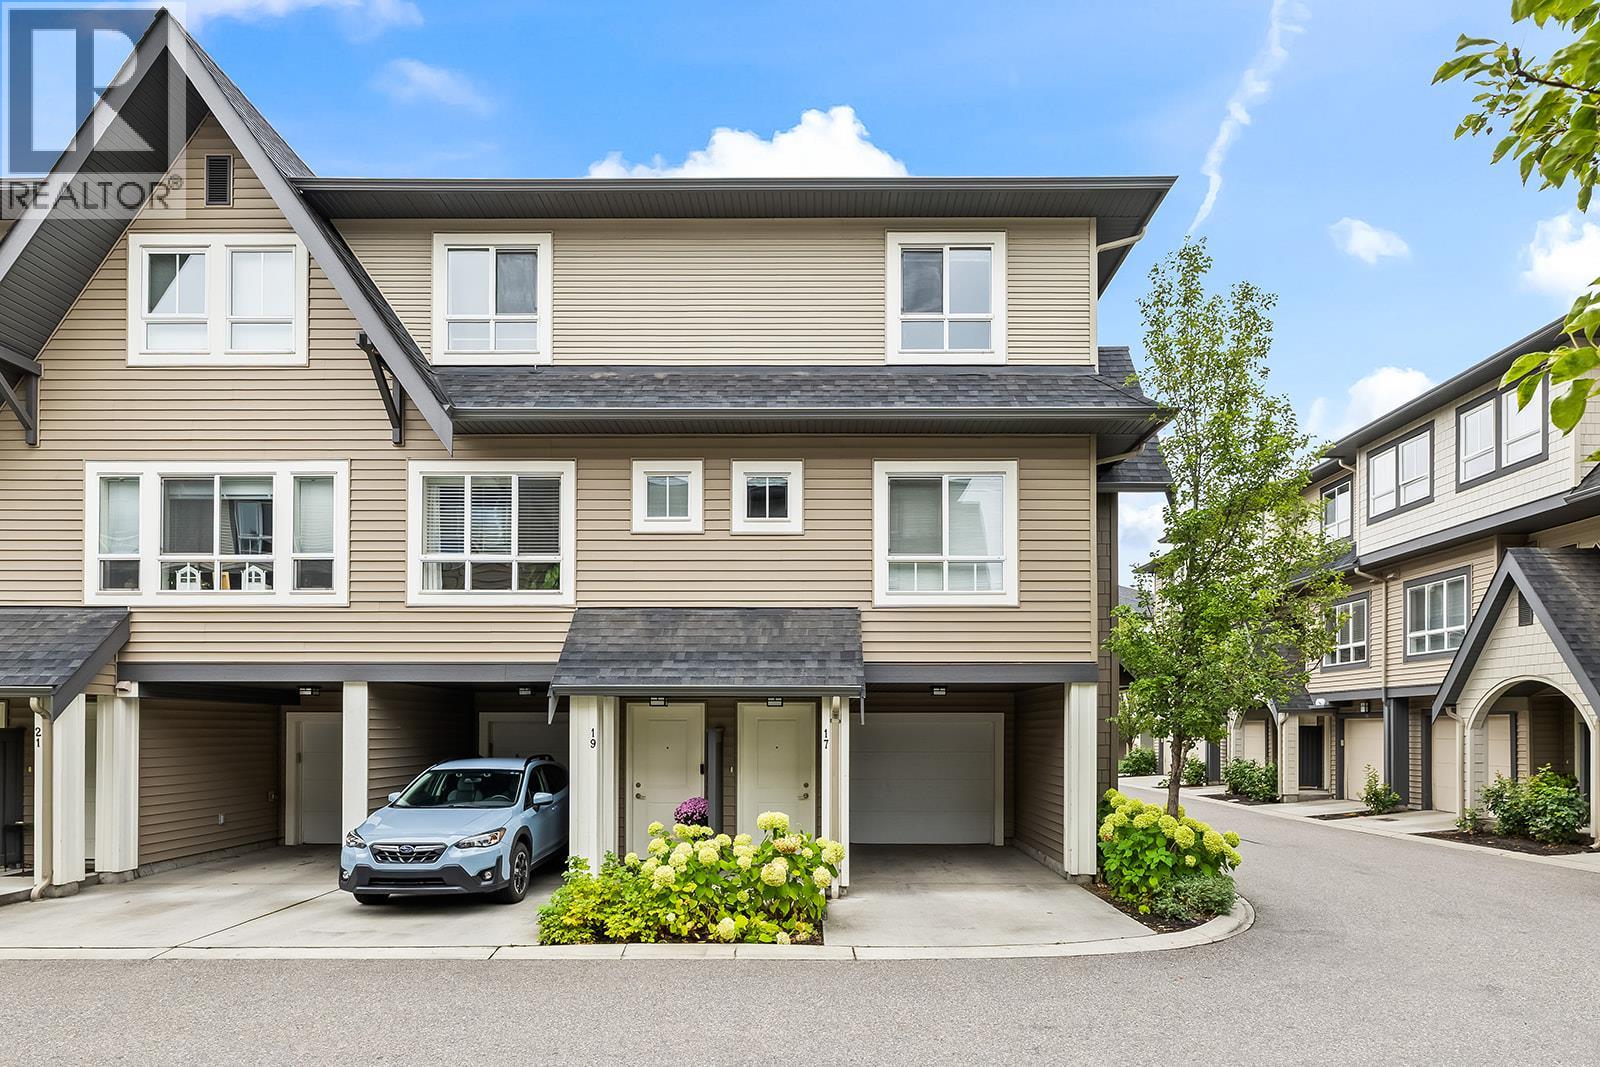
Welcome to the Lower Mission's sought-after Brighton community, where an easy, lifestyle-focused way of living meets the comfort of a clean, quiet place to land. This refreshed 2 BED 2 BATH end-unit townhome offers only one shared wall, a grassy fenced backyard perfect for soaking up the Okanagan sun or letting the doggo roam, and a spacious kitchen with room for a generous dining table and entertaining. Freshly painted top to bottom, including all baseboards, with new flooring throughout, the home feels crisp, clean and move-in ready. Two parking spaces, inclusive of the big garage with extra storage for bikes, paddleboards and everyday gear, add to the convenience. A short walk to the beach for a morning dip, a cruise over to the Mission Creek Greenway and nearby dog park, or easily access H2O, MNP Place and the Mission Sports Fields. Close to amenities, restaurants and more without feeling like a busy piece of the city. You'll love living here, a rare combination of community, polish and proximity! A turnkey Lower Mission home for those who want a peaceful base without giving up the freedom to get out and enjoy everything Kelowna has to offer. 2 Pets Allowed. (id:64133)
3412 South Main Street Unit# 107
Penticton, British Columbia
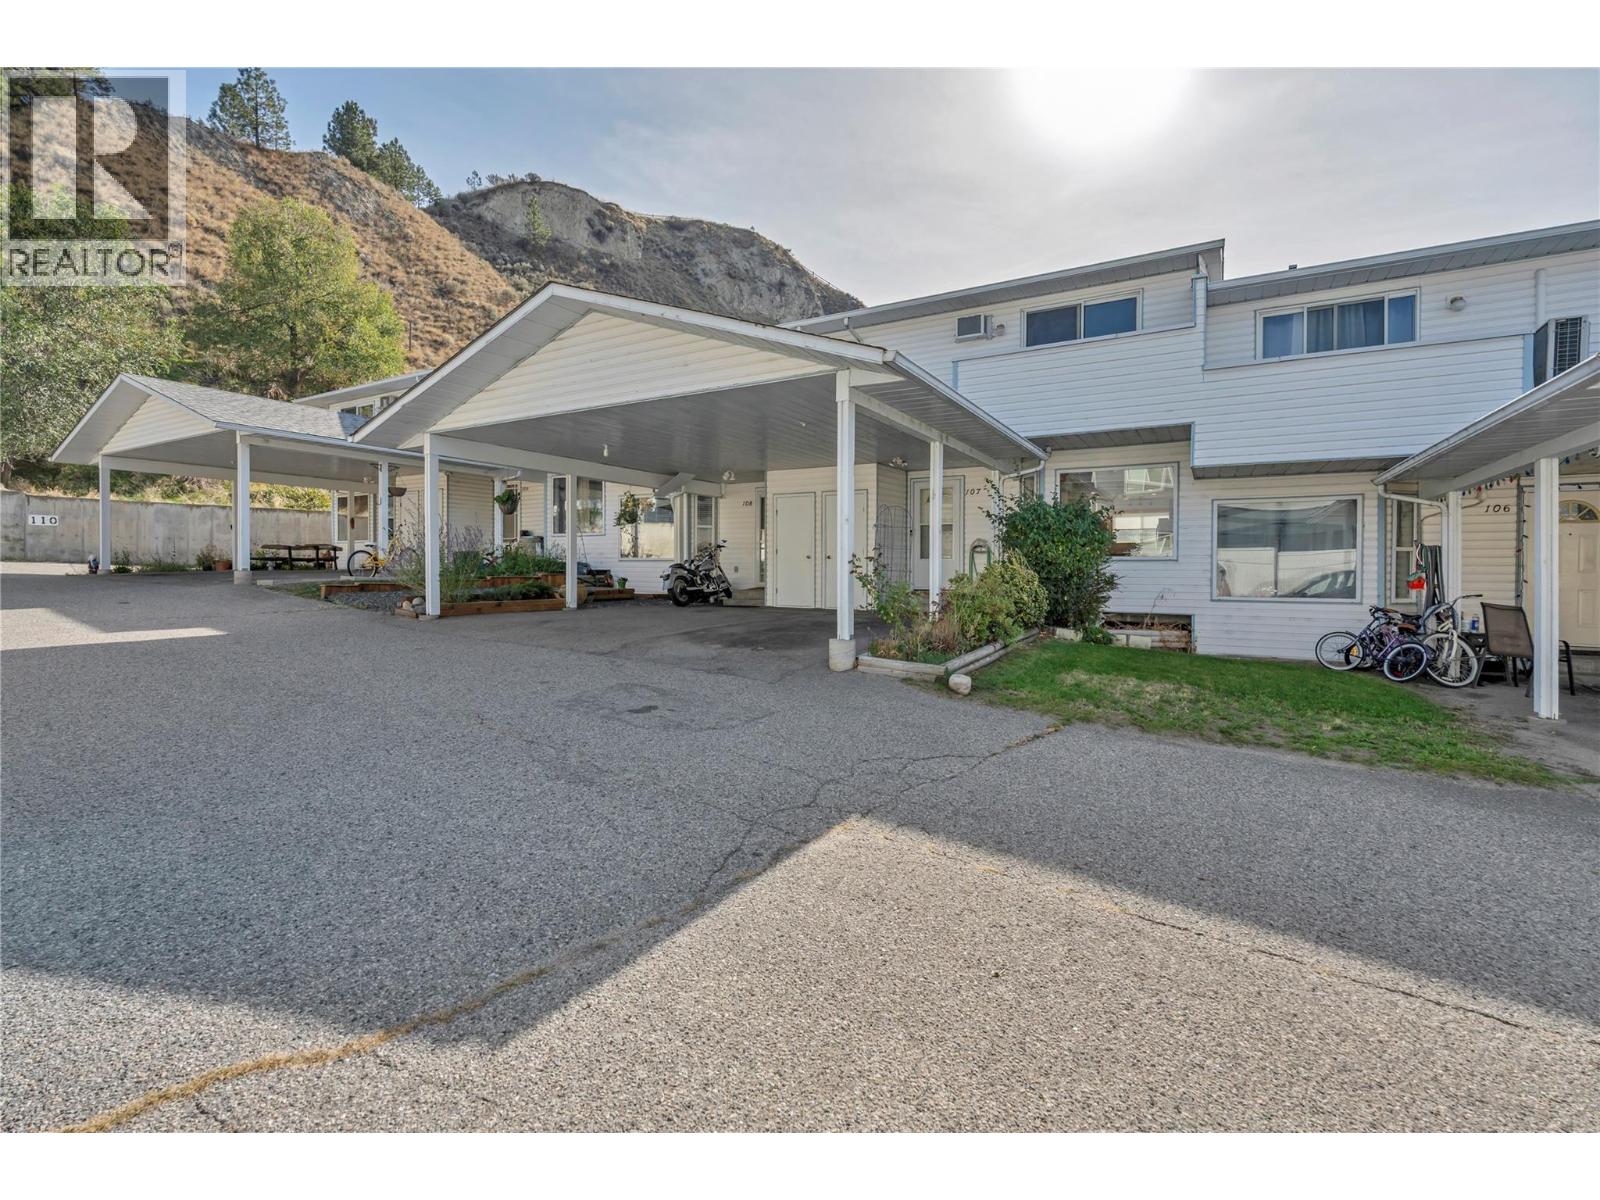
More space, more possibilities, and a fantastic location just minutes from Skaha Beach! This bright and spacious townhome in Penticton's desirable south end offers 3 bedrooms, 2 bathrooms, and over 600 sq. ft. of unfinished basement space with exciting potential to create even more living area! Featuring brand-new laminate flooring, a spacious kitchen with plenty of cabinetry and storage, and an inviting open-concept main floor complete with a convenient 2-piece bathroom and in-suite laundry. Step outside to your fully fenced backyard with a private patio, perfect for relaxing, entertaining, or enjoying time outdoors. Upstairs, you'll find three generously sized bedrooms, including a spacious primary bedroom with access to a covered deck, along with a full 4-piece bathroom. The unfinished basement offers plenty of flexibility for storage, a hobby area, or a future addition to the living space, giving you room to grow and make it your own! Additional features include two parking spaces (attached carport plus one open stall) and extra storage. Conveniently located close to shopping, schools, parks, recreation, everyday amenities, and bus routes. Pets are welcome with restrictions, and with no age restrictions, this is an excellent opportunity for first-time buyers, families, or investors alike. A wonderful combination of comfort, convenience, and potential. Contact the listing agent to arrange your private viewing! (id:64133)

Mark Gidden
Realtor/Founder

Lloyd Taverner
Realtor/Senior Partner
Interested?
Contact us for more information
Your Favourites
No Favourites Found

