


$1,440,000Maintenance, Reserve Fund Contributions, Ground Maintenance, Other, See Remarks
$204.51 Monthly
Maintenance, Reserve Fund Contributions, Ground Maintenance, Other, See Remarks
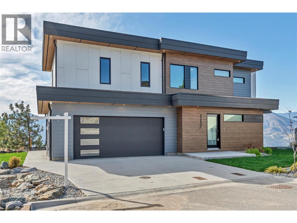
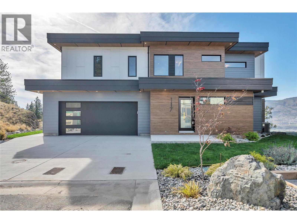
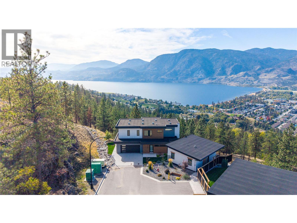
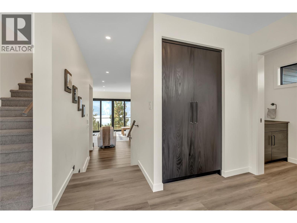
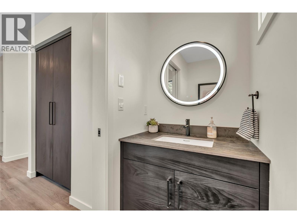
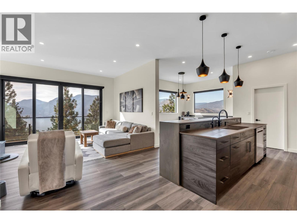
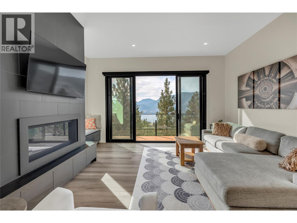
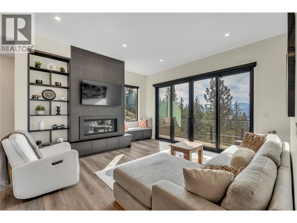
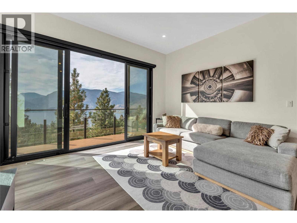
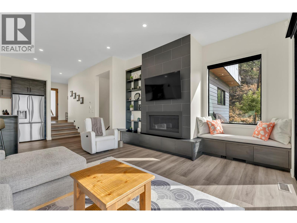
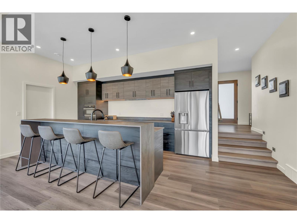
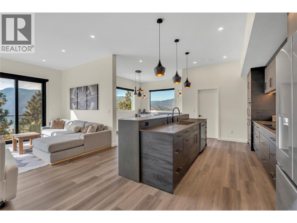
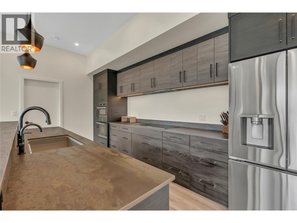
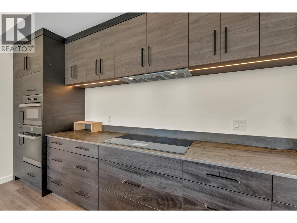
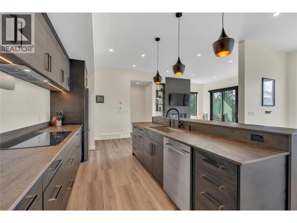
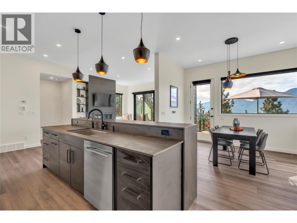
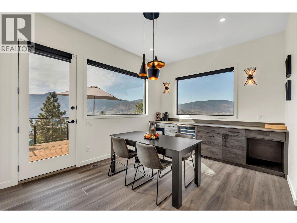
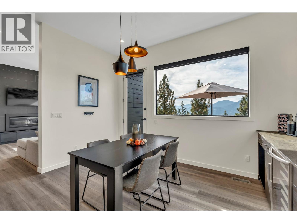
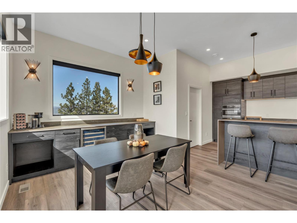
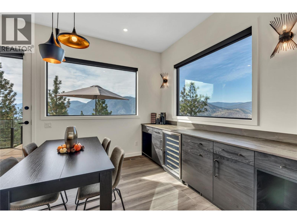
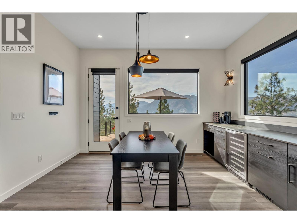
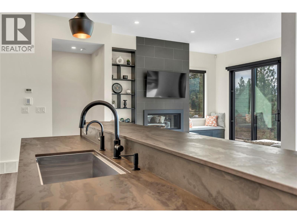
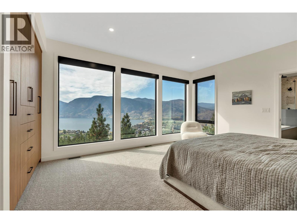
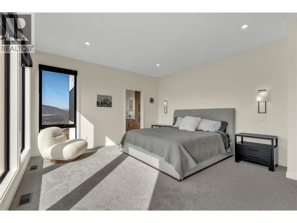
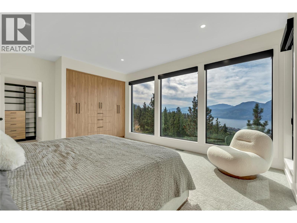
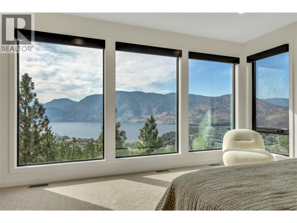
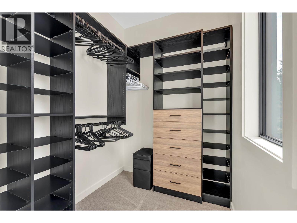
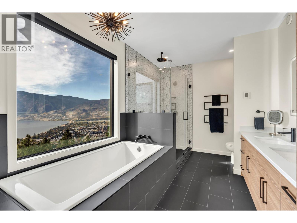
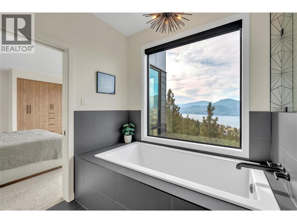
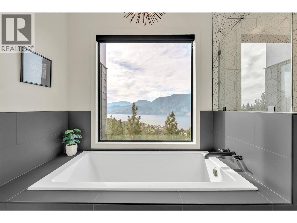
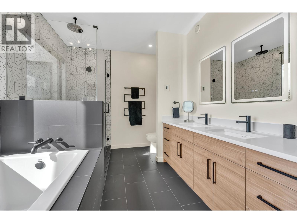
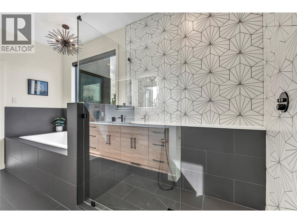
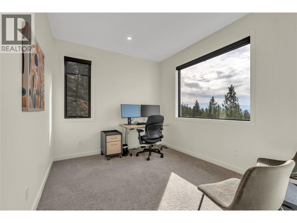
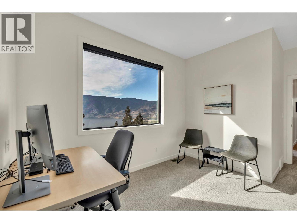
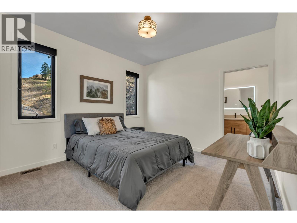
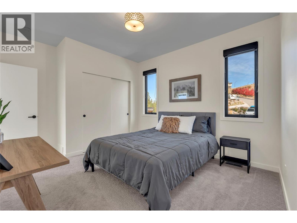
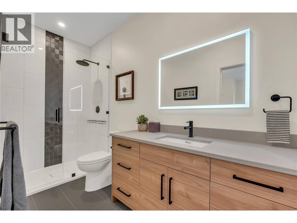
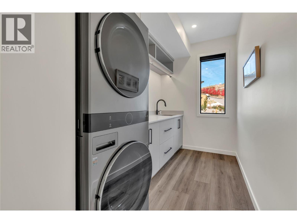
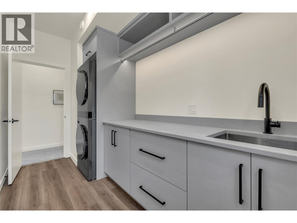
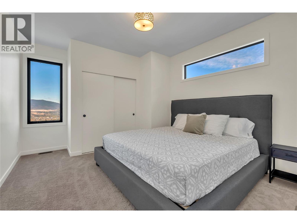
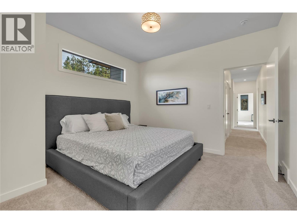
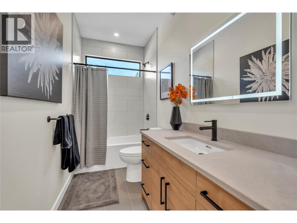
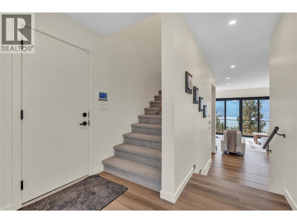
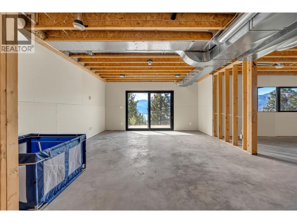
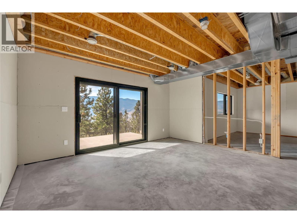
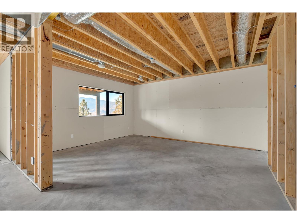
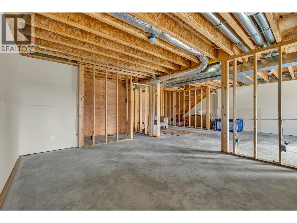
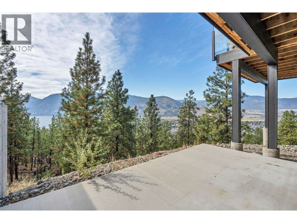
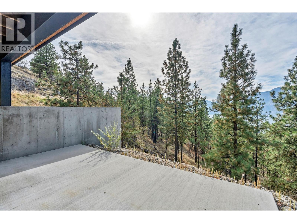
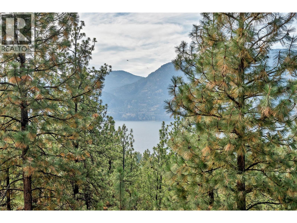
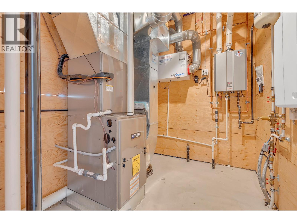
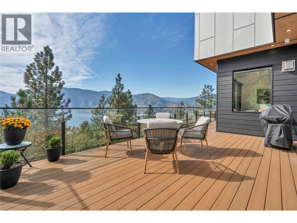
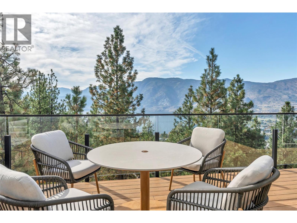
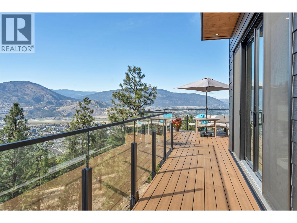
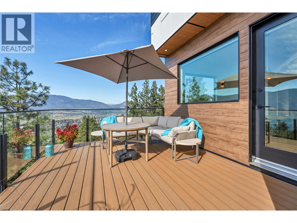
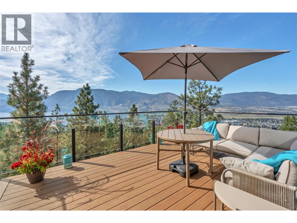
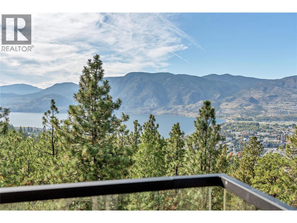
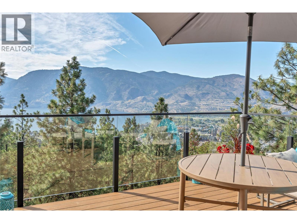
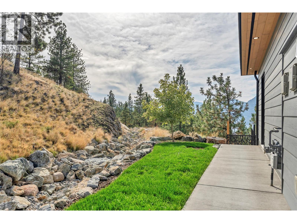
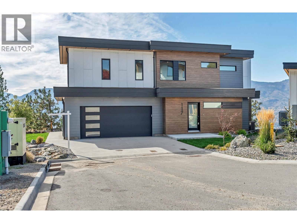
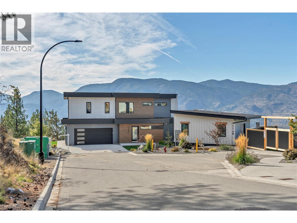
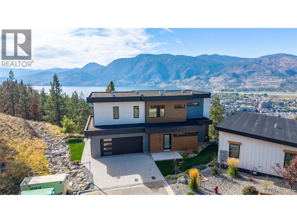
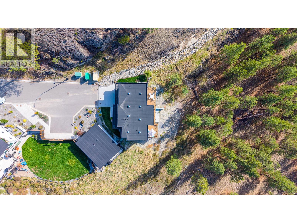
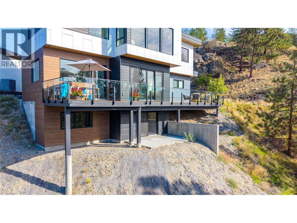
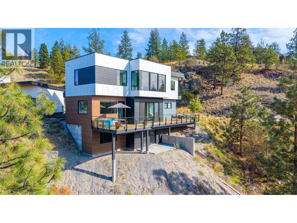
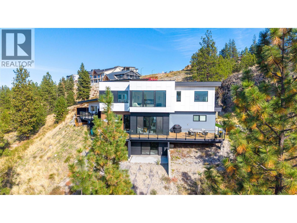
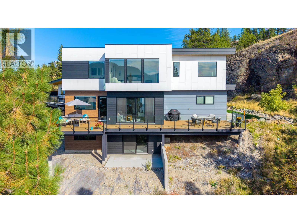
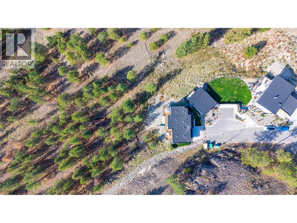
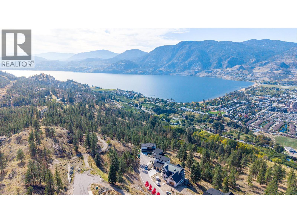
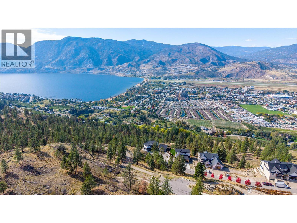
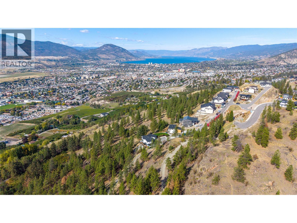
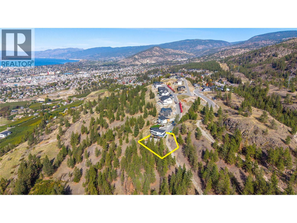
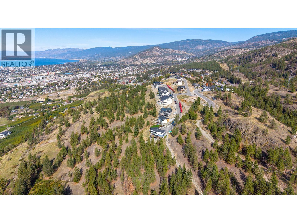
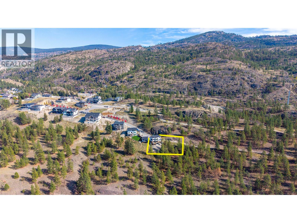
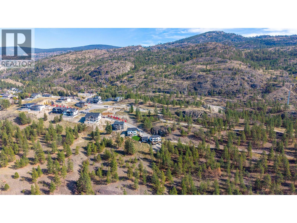
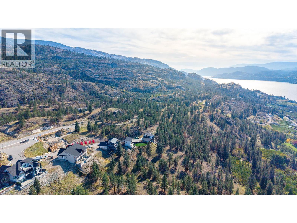
$204.51 MonthlySome properties stand out because of the home; others are defined by their location - this one offers the best of both. Perched high above Skaha Lake at the end of a quiet no-through road in Skaha Bluff Estates, this 3,132 sq. ft. Ritchie-built home offers jaw-dropping lake, mountain and valley views. Backing onto natural land, the 0.43-acre property stays true to its natural setting, while embracing modern design and conveniences. The open-concept main floor features large windows that draw in the incredible southwest views and stunning Okanagan sunsets. The well- appointed kitchen, with stunning Dekton countertops, high end custom cabinetry, Miele wall ovens, induction cooktop and wine fridge. A gas fireplace, premium fixtures, hot water on- demand and custom solar shades guarantee comfort throughout. Wake up to the same stunning views from primary suite which includes his/ hers closets, double sinks, a deep soaker tub and large walk-in shower. With 3 bedrooms, 4 bathrooms and an office/den, there is plenty of space for family and guests. A convenient second-floor laundry room has a stacked washer/dryer and utility sink. Finally, the unfinished walkout basement offers the opportunity to add a family room, additional bedroom and is plumbed for a bathroom, with framing in place. Step onto the expansive and private south-facing deck and take in the panoramic Okanagan backdrop, perfect for outdoor dining and entertaining. (id:64133)
Open House
This property has open houses!
11:00 am
Ends at:1:00 pm
-
Property Details
MLS® Number 10403035 Property Type Single Family Neigbourhood Wiltse/Valleyview Community Name The Bluffs at Skaha AmenitiesNearBy Golf Nearby, Recreation CommunityFeatures Pets Allowed, Rentals Allowed Features Private Setting, Sloping, Central Island, One Balcony ParkingSpaceTotal 4 ViewType City View, Lake View, Mountain View, Valley View -
Building
Bathroom Total 4 Bedrooms Total 3 Appliances Range, Refrigerator, Dishwasher, Dryer, Microwave, See Remarks, Washer, Oven - Built-in Architectural Style Contemporary Constructed Date 2023 Construction Style Attachment Detached Cooling Type Central Air Conditioning Exterior Finish Metal, Other Fire Protection Security System, Smoke Detector Only Fireplace Fuel Gas Fireplace Present Yes Fireplace Total 1 Fireplace Type Unknown Flooring Type Carpeted, Vinyl Half Bath Total 1 Heating Type Forced Air, See Remarks Roof Material Other Roof Style Unknown Stories Total 3 Size Interior 2,285 Sqft Type House Utility Water Municipal Water Parking
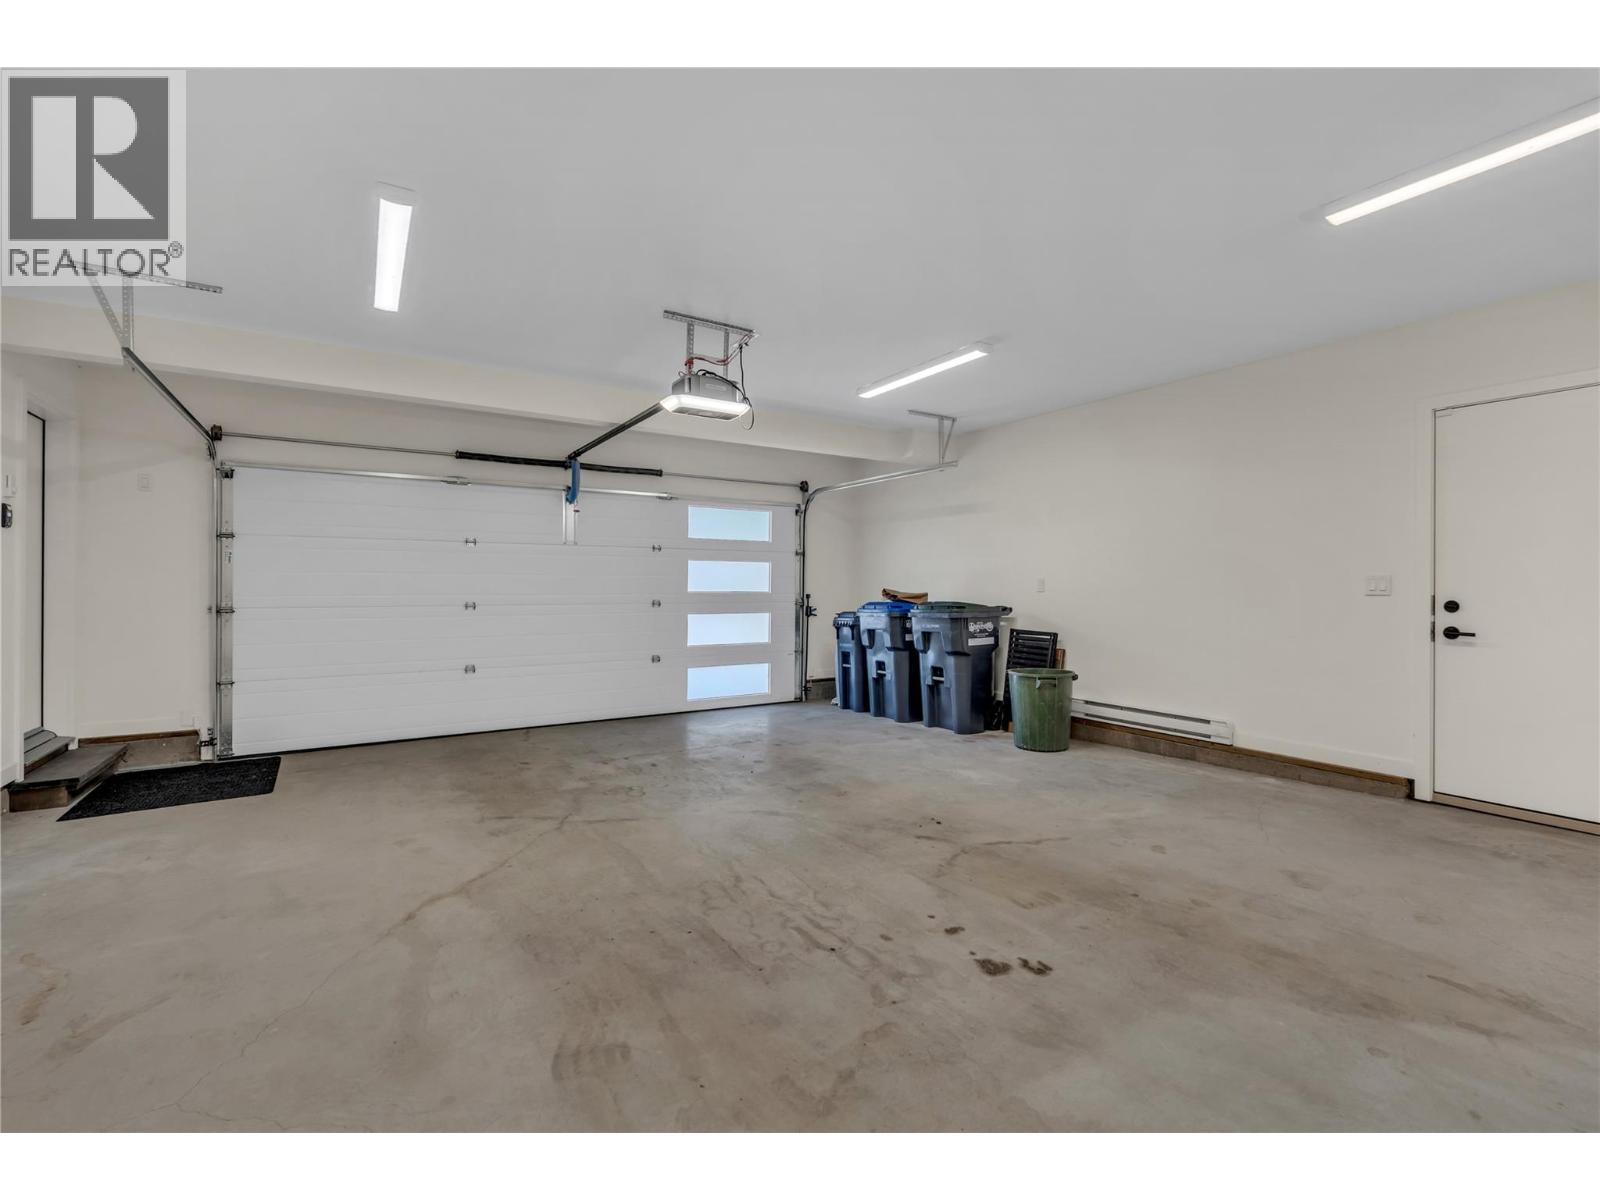
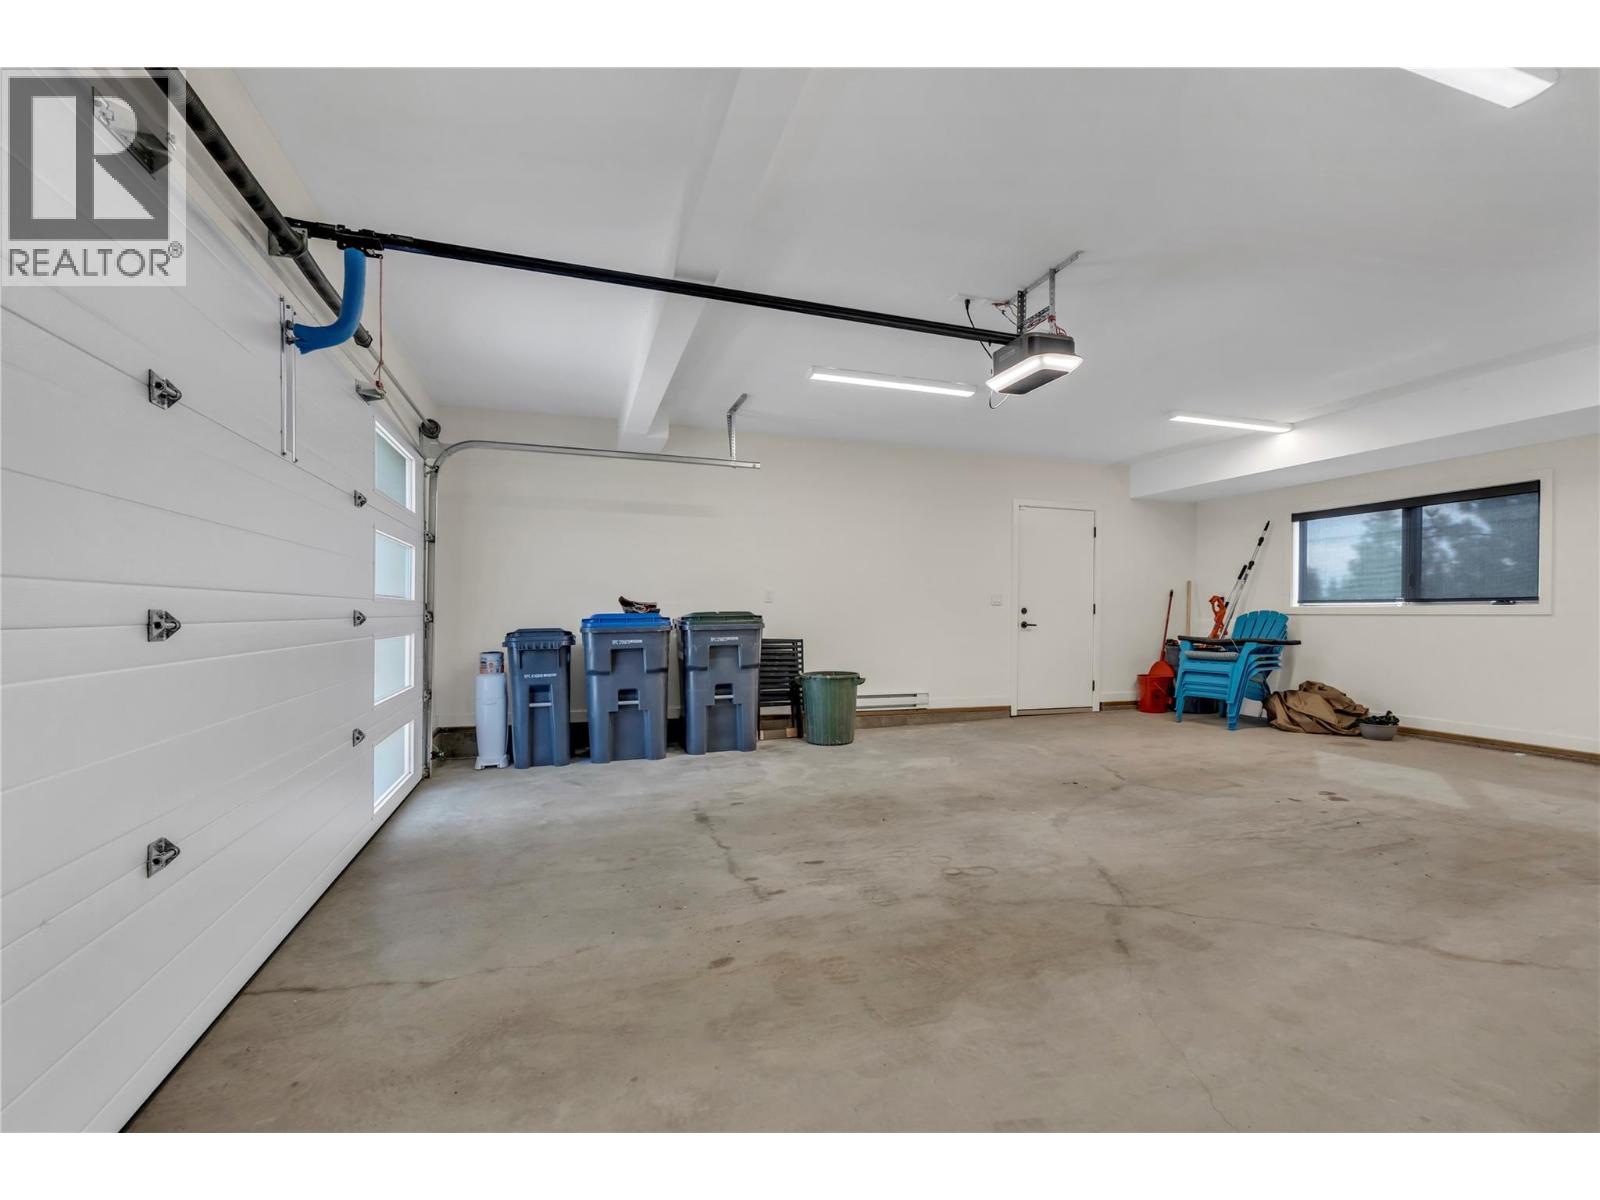
Attached Garage 2 -
Land
Acreage No Land Amenities Golf Nearby, Recreation Landscape Features Landscaped, Sloping, Underground Sprinkler Sewer Municipal Sewage System Size Irregular 0.43 Size Total 0.43 Ac|under 1 Acre Size Total Text 0.43 Ac|under 1 Acre -
Rooms
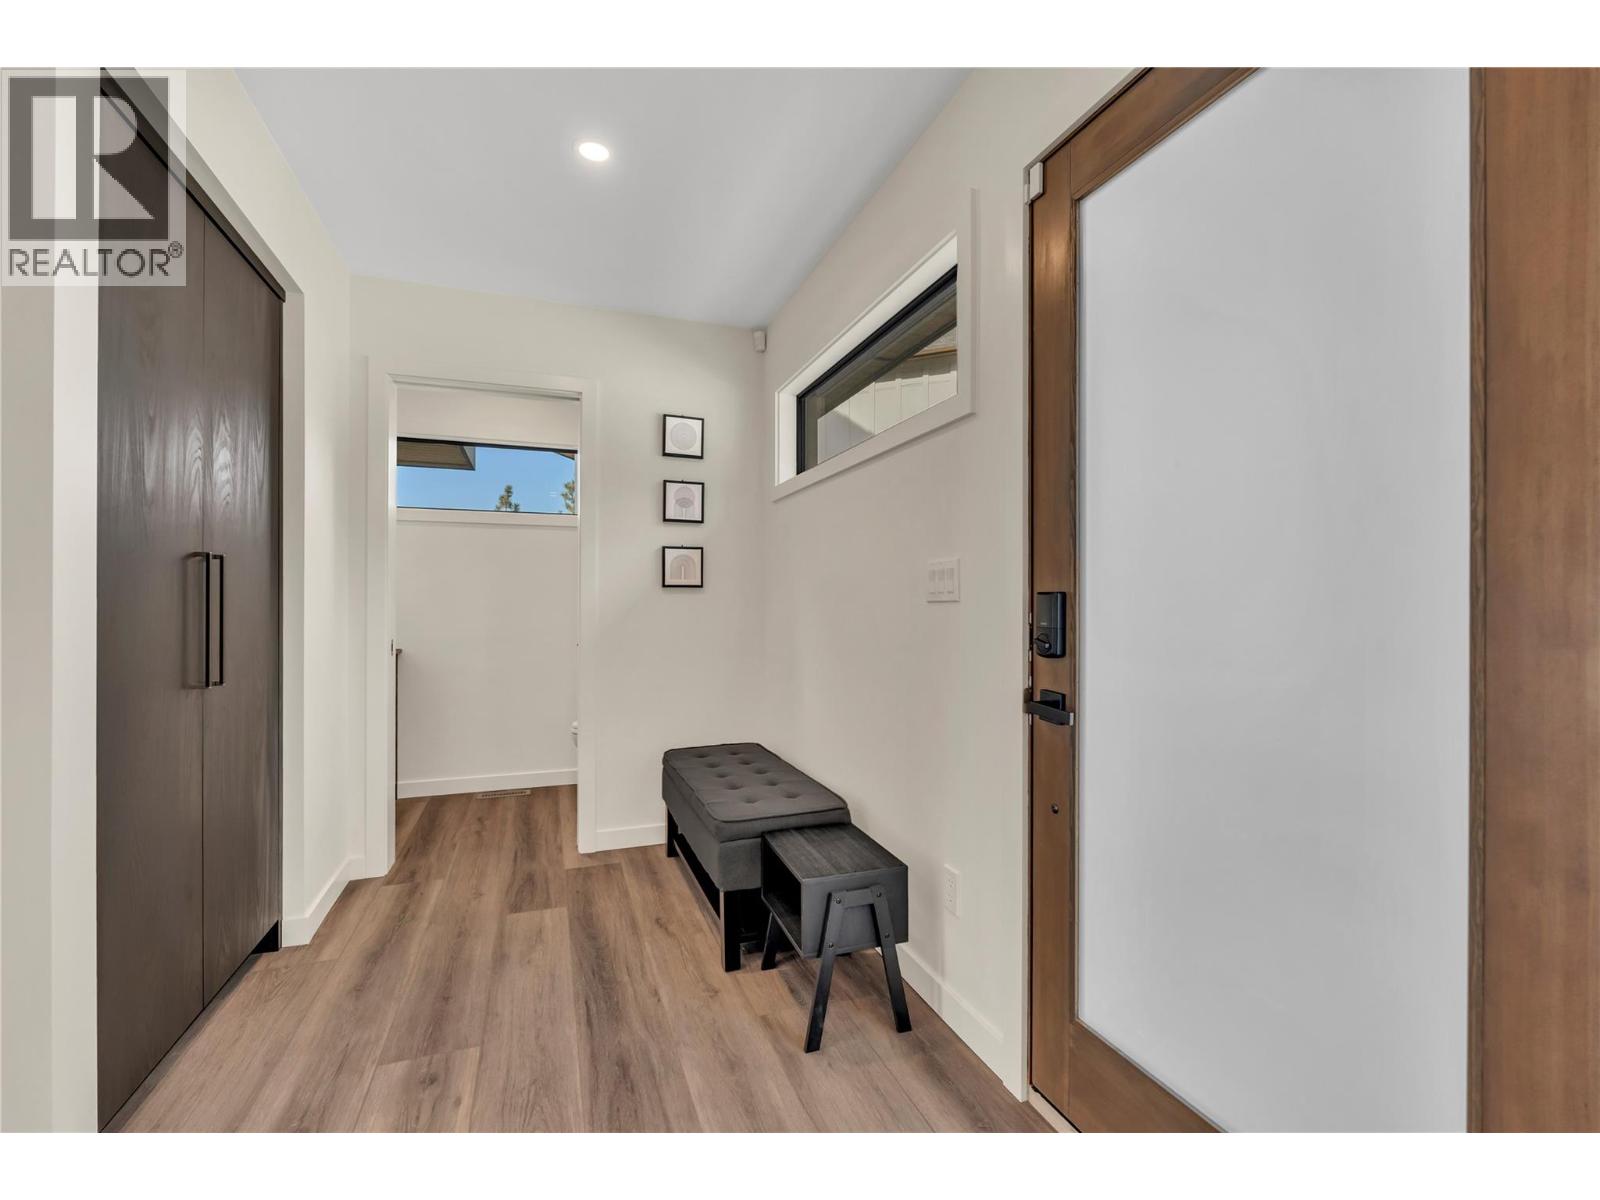
Level Type Length Width Dimensions Second Level Laundry Room 12'5'' x 6'1'' Second Level Den 16' x 9'8'' Second Level 3pc Bathroom 11'5'' x 4'11'' Second Level Bedroom 14'1'' x 11'10'' Second Level 4pc Ensuite Bath 12'5'' x 4'11'' Second Level Bedroom 14'3'' x 11'6'' Second Level 6pc Ensuite Bath 13'9'' x 9'1'' Second Level Primary Bedroom 14'3'' x 17'10'' Basement Utility Room 7'6'' x 9'5'' Basement Other 5' x 9' Basement Recreation Room 33'11'' x 29'5'' Main Level 2pc Bathroom 7'3'' x 3'6'' Main Level Dining Room 11'4'' x 14' Main Level Kitchen 11'5'' x 20'11'' Main Level Living Room 14'8'' x 16'7'' Main Level Foyer 8'10'' x 14'5''

Mark Gidden
Realtor/Founder

Lloyd Taverner
Realtor/Senior Partner
Your Favourites
No Favourites Found

The trademarks REALTOR®, REALTORS®, and the REALTOR® logo are controlled by The Canadian Real Estate Association (CREA) and identify real estate professionals who are members of CREA. The trademarks MLS®, Multiple Listing Service® and the associated logos are owned by The Canadian Real Estate Association (CREA) and identify the quality of services provided by real estate professionals who are members of CREA. The trademark DDF® is owned by The Canadian Real Estate Association (CREA) and identifies CREA's Data Distribution Facility (DDF®)
October 08 2026 06:18:07
Association of Interior REALTORS®

