
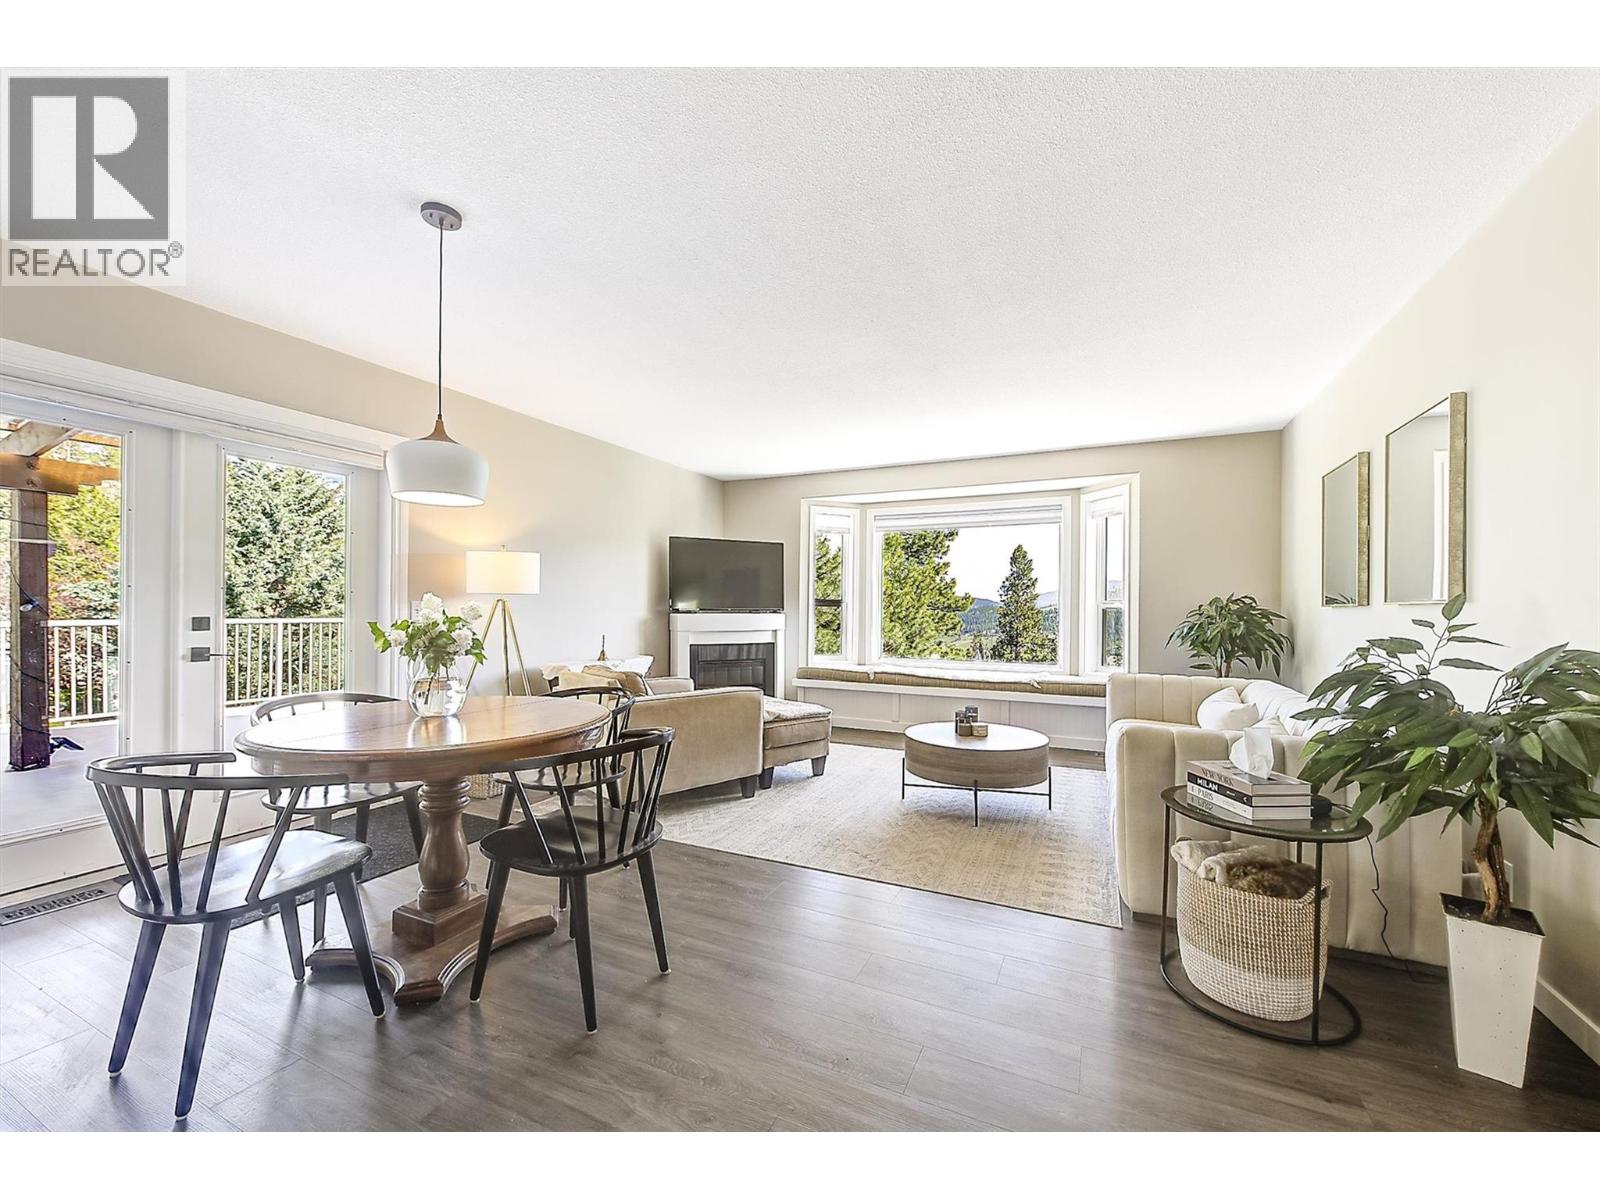
13424 Hermiston Drive
Summerland, British Columbia
Gorgeous views, a large private lot and the space of a single-family home make this Deer Ridge Estates property an exceptional opportunity to enjoy the Okanagan lifestyle. Set on a professionally landscaped 0.34 acre lot, this rancher with walkout basement offers privacy, flexibility and value, with beautiful vineyard, orchard and valley views. The main level features a bright, open-concept kitchen, dining, and living space flowing seamlessly onto a massive south-facing deck, perfect for entertaining, relaxing, or simply taking in the view. Thoughtful upgrades throughout include a beautifully renovated ensuite off the primary bedroom, complete with walk-in closet, tub, and separate shower. A new heat pump, new appliances up and down, furnace and hot water tank, gardens and new retaining walls all add to the appeal and value of this home. With 4 bedrooms and 3 bathrooms, this layout works effortlessly for families or empty nesters wanting space for guests. Downstairs, the fully finished walkout basement offers a self-contained living space with its own kitchen and laundry ideal for in-laws or potential income, while maintaining privacy upstairs. The backyard, is a dream for gardeners and those who value usable outdoor space, including 2 sheds & work space. Minutes from Cartwright Mountain trails, vineyards and orchards, this is a standout location for outdoor enthusiasts. A rare blend of privacy, upgrades, and income potential rarely found. Book your private showing today. (id:64133)
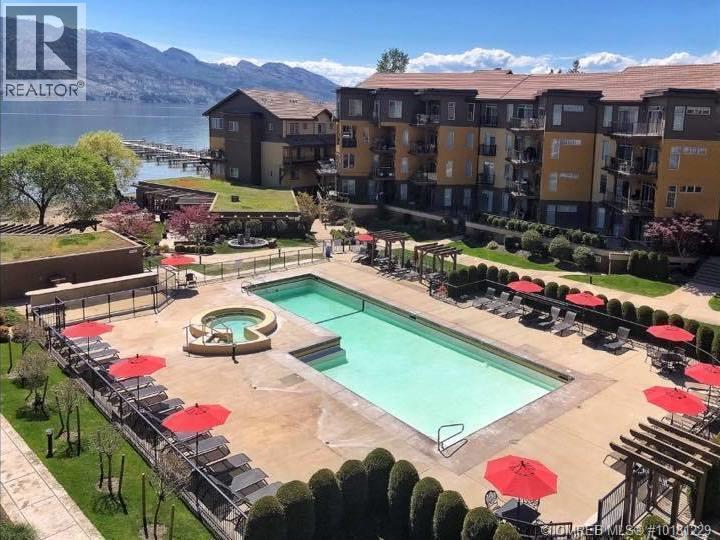
4026 Pritchard Drive N Unit# 6104
West Kelowna, British Columbia
BEAUTIFUL ground floor pool side condo. ENJOY-walk right out your door to the beach or to the dock with deep water. RELAX-watch the kids splash in the pool from your own PRIVATE expansive patio with its own grassy area. This three bedroom, two bathroom upscale condominium has a coveted location with afternoon sun and lake views. Strata fee includes pool, hot tub, gym, dock, beach, heating and cooling, landscaping, snow removal and more. Freshly installed carpet adds comfort and a clean, move-in-ready feel. The Livorno 1 level floorplan is the most desired at Barona Beach. Close to wineries, golf, hiking and shopping. (id:64133)
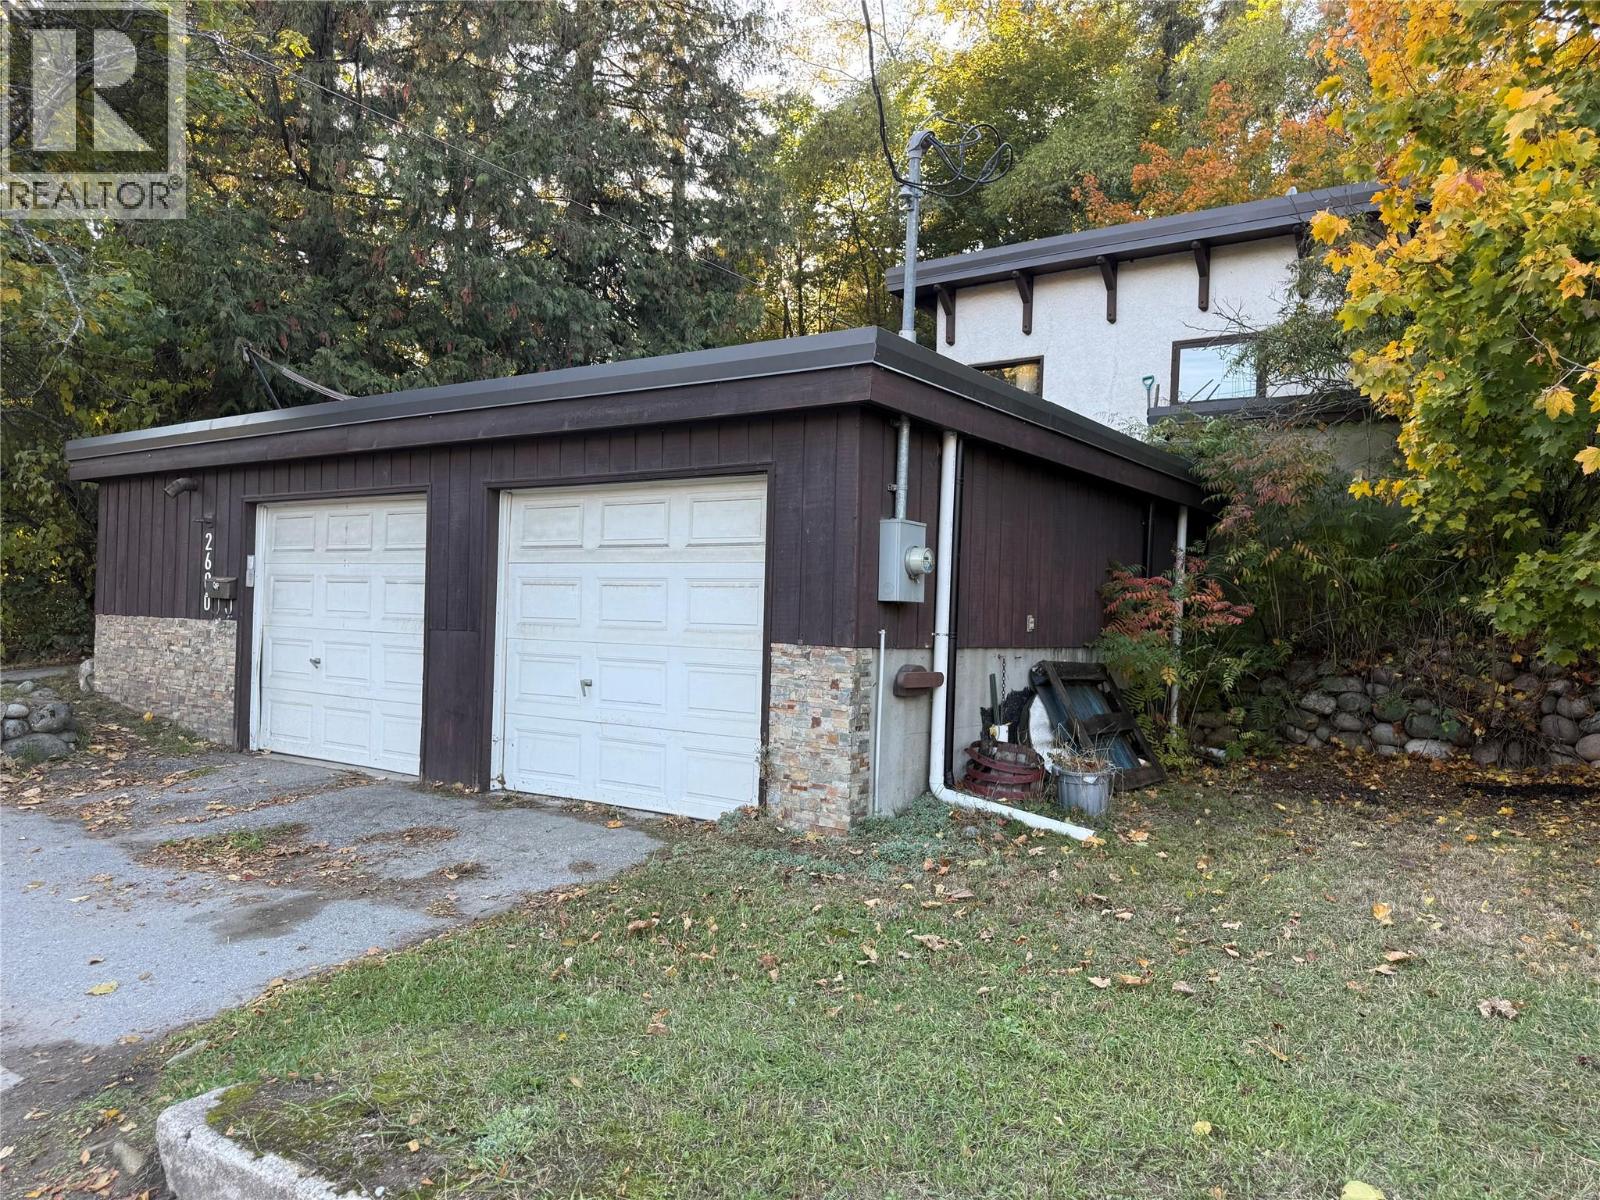
2600 Columbia Avenue
Castlegar, British Columbia
This is an opportunity you won't want to miss out on! This 3 bedroom 1 bath home in Castlegar with double garage resting on 0.38 acres is exactly what you have been looking for! Affordably priced, this is an easy home to slip into. Whether or not you are a first time home buyer, an investor, or a down sizer, this home will be perfect for you! Enough privacy to enjoy your day to day; Covered parking for your vehicles and toys... come check out this terrific property today! (id:64133)
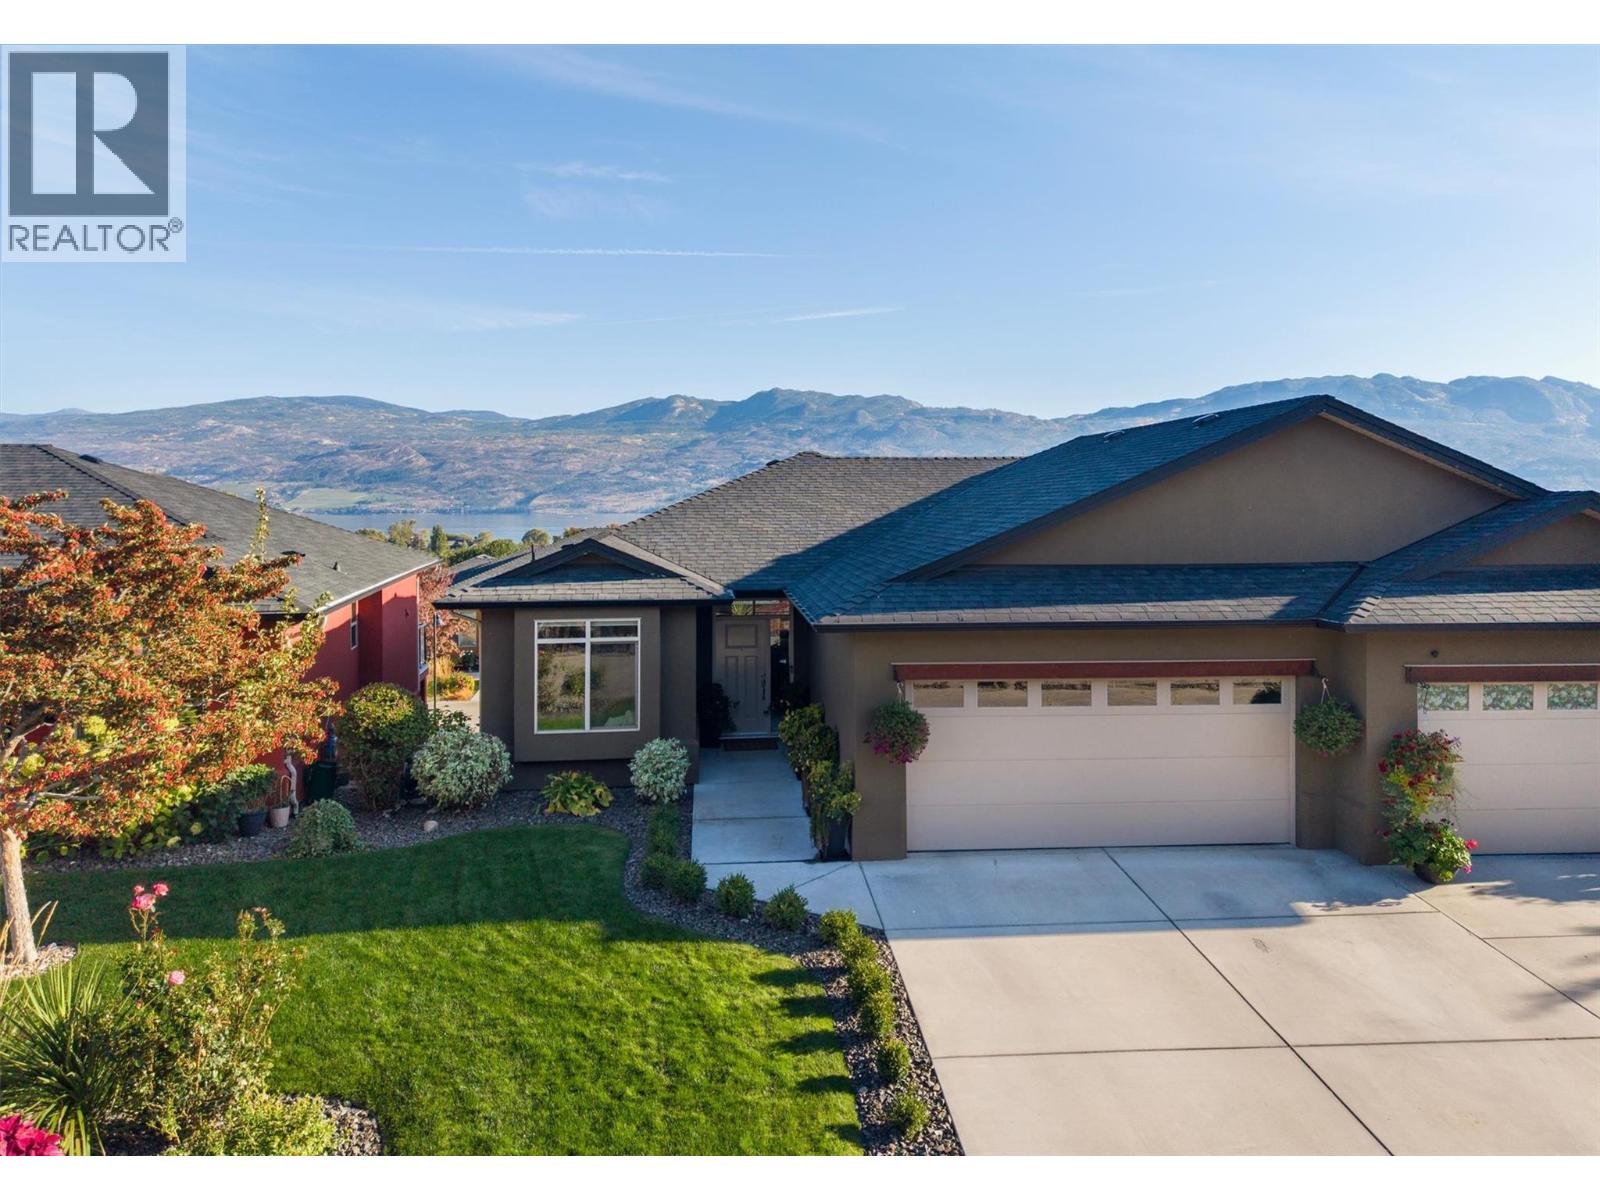
2151 Madera Court
West Kelowna, British Columbia
No imagination required. Many Sonoma Pines walkouts offer a lower level with potential. 2151 Madera Court has one that's finished and ready for however you like to spend your evenings. The family room features a professionally installed Dolby Atmos sound system, a 135"" screen and projector, motorized blackout blinds, and a bar. Use it for movie nights, game days, or a houseful of grandkids, or simply turn the lights down and relax. A third bedroom, full bath, new flooring, and generous storage complete the level. On the main floor, the upgrades are the kind you notice every day. There are quartz counters and new sinks in the kitchen and baths, and StorX gliding shelves so nothing gets lost at the back of a cupboard. The pantry and primary walk-in have custom StorX systems. Heat, lighting, and blinds all run on home automation, with motorized blinds in the living and dining rooms and a professionally installed Frame TV that displays art when it's off. The primary suite and second bedroom are on the main level, along with a gas fireplace and a lake-view deck. Sonoma Pines is a gated golf-course community with a clubhouse, gym, library, billiards, and RV parking. There's no age restriction, and pets and rentals are allowed with restrictions. You can walk to shopping, and the lake and Westside wineries are minutes away. A reasonable HOA fee, with no PTT or speculation tax. (id:64133)
654 Cook Road Unit# 504
Kelowna, British Columbia
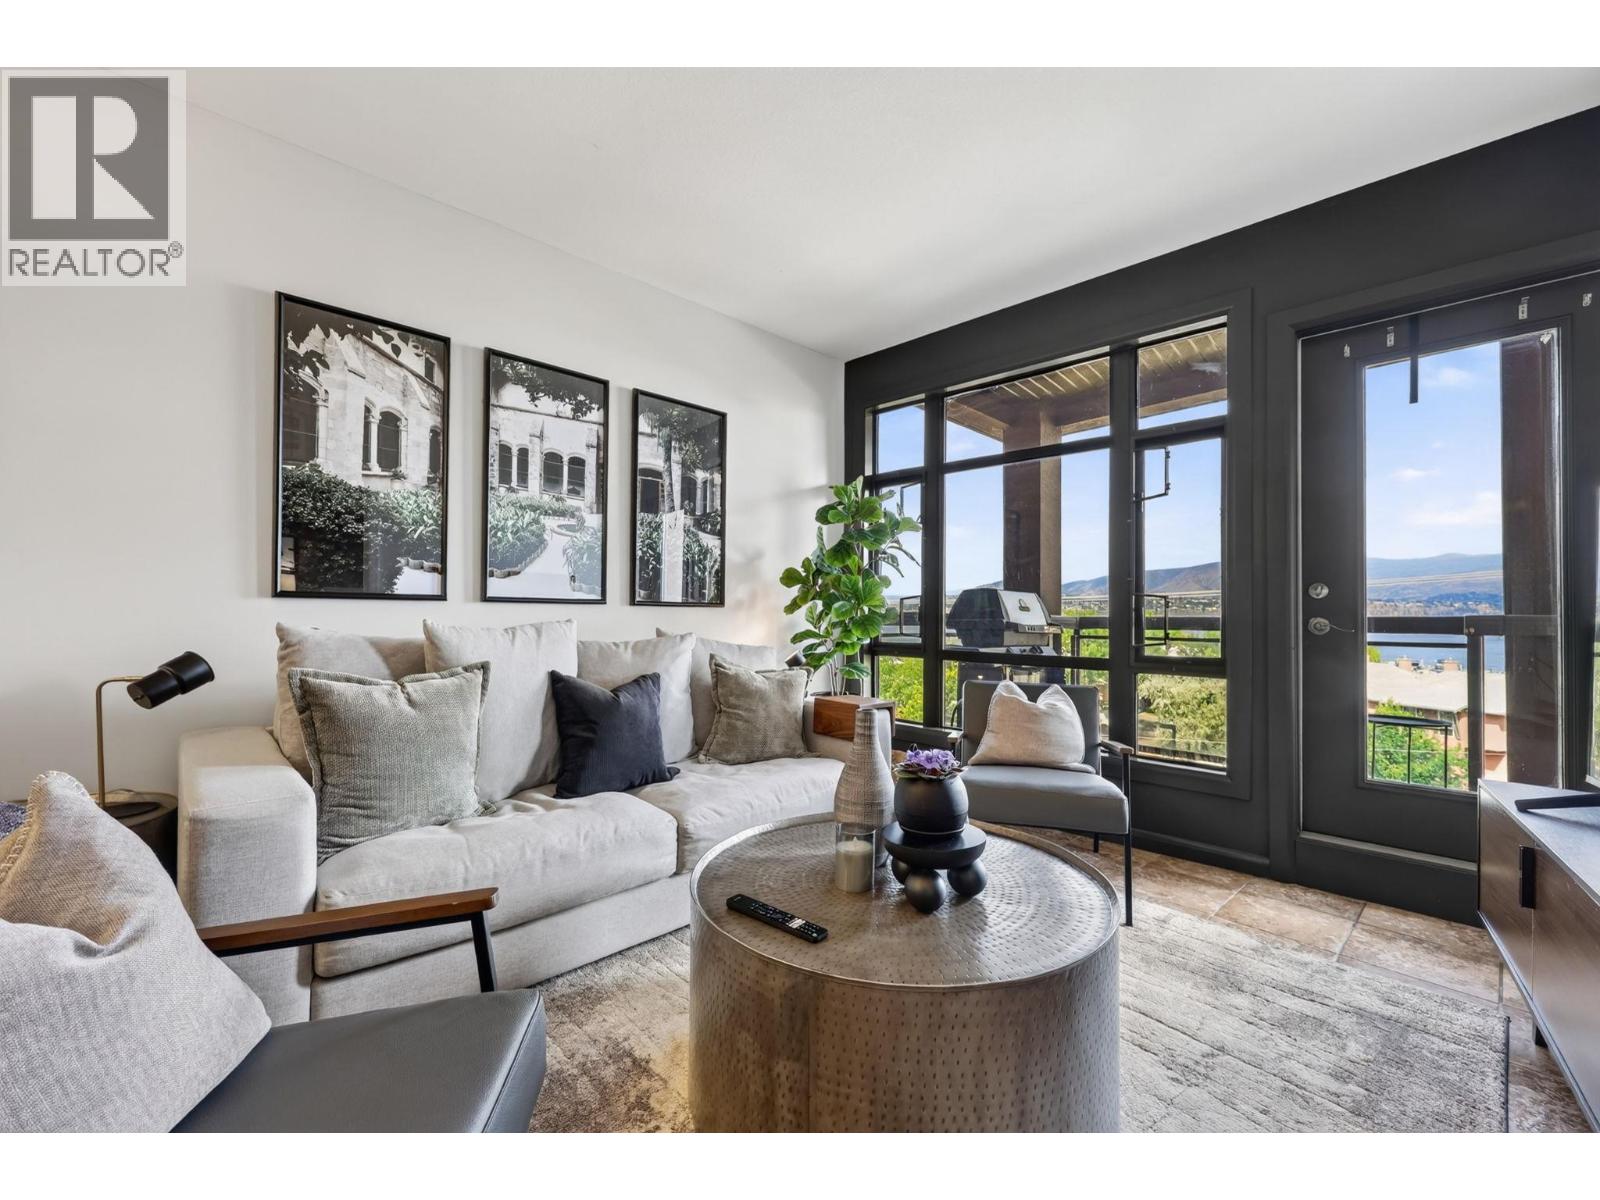
The ONLY lakeview unit listed in Playa del Sol, and once you see the view, you’ll understand why these don’t come up often. It’s the best-priced lakeview unit in Kelowna, set in the prestigious and amenity-rich Lower Mission. Look west over the lake and enjoy sunny afternoons that turn into sunsets every evening. Inside, this 2-bedroom, 1-bathroom home is set up as two bedrooms but works just as well as a 1-bedroom and den, depending on how you want to live. With only one shared wall, and none on the bedroom side, it’s remarkably quiet for being this close to the action. The amenities are where Playa del Sol really sets itself apart. The pool, hot tub, gym, and sauna are all part of everyday life here, plus secured parking and bike storage downstairs. Strata fees include all utilities, so there’s one less bill to think about. Step outside and walk across the street to the Eldorado or Manteo for dinner, the beach, or the boat launch. Hop on your bike and the shops and restaurants of Pandosy and Lakeshore are all within easy reach. Live here full-time, keep it as your Okanagan getaway, or rent it out. Short-term rentals are permitted, which opens up a lot of options. Best of all, immediate possession is available, so you could be watching the sunset from your new home in no time. This is Lower Mission living at its best. Lake views, resort-style amenities, and the beach across the street, all in one address. (id:64133)
208 K-View Crescent
Keremeos, British Columbia
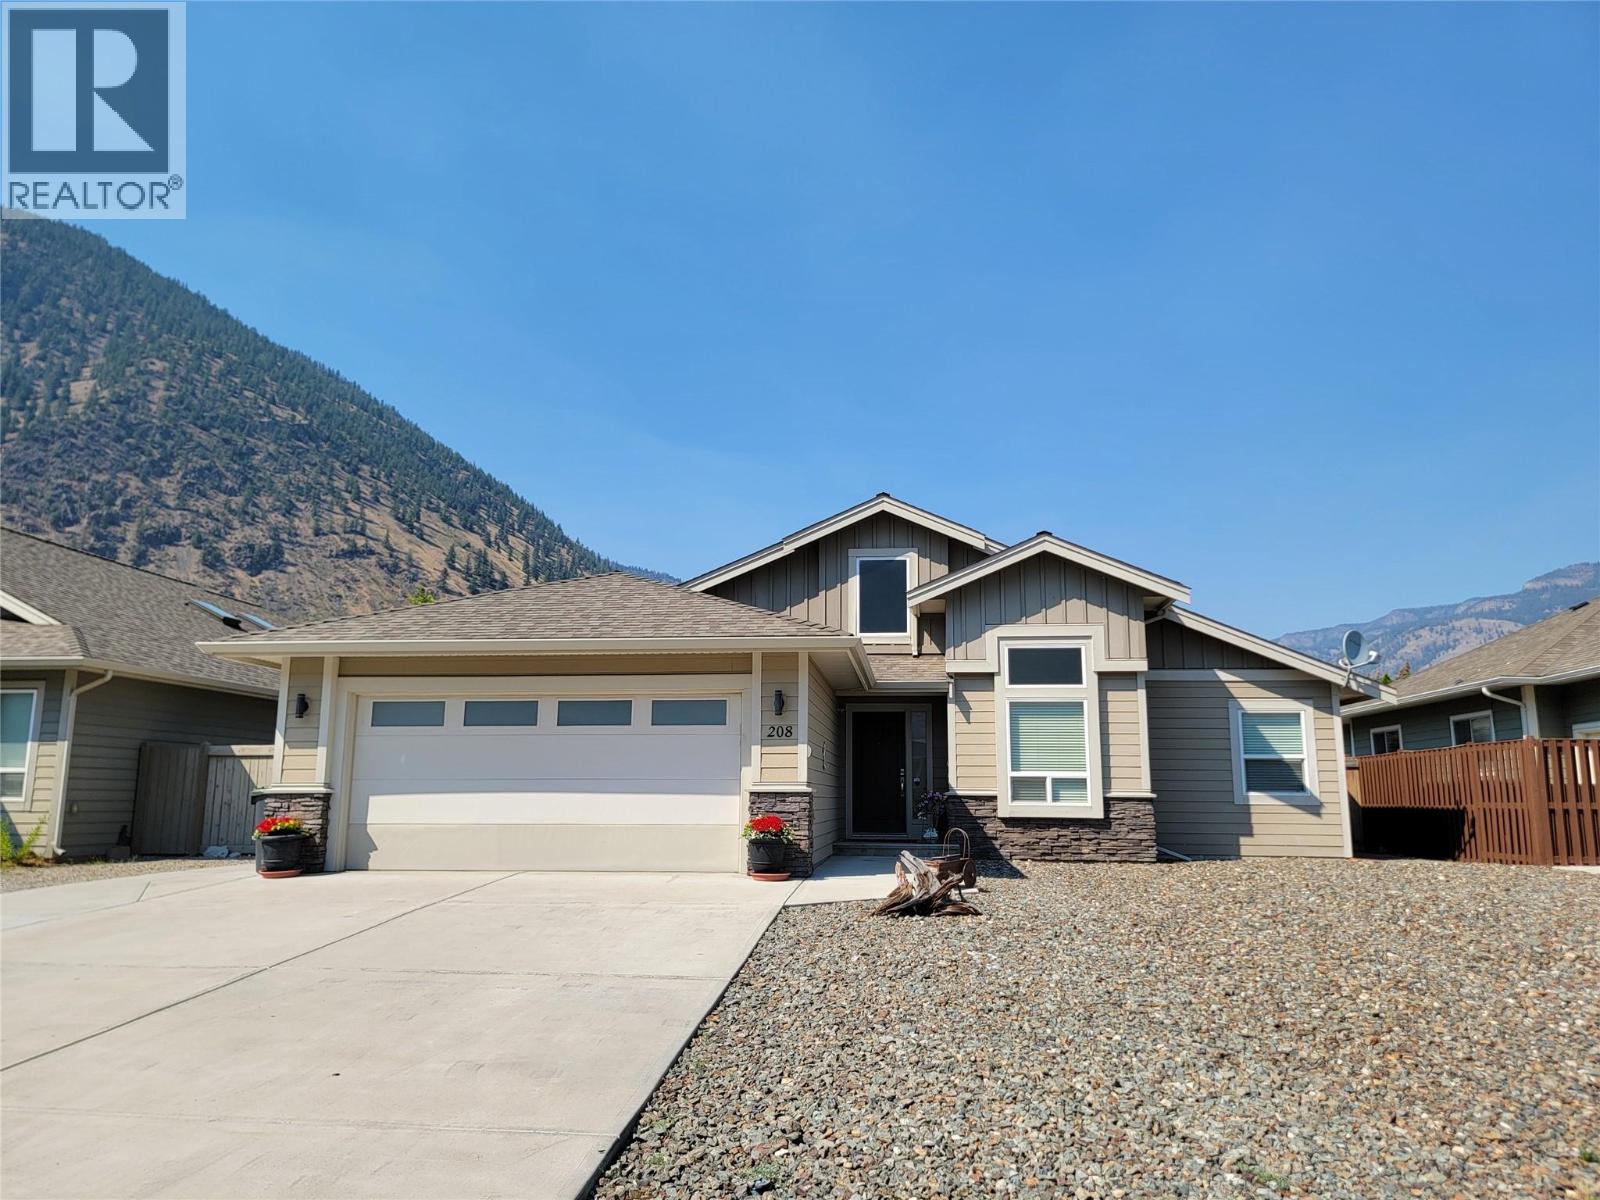
Welcome to your dream single-level home! This thoughtfully designed 3-bedroom plus den, 2-bathroom rancher with attached double garage pairs an exceptional layout with high-end, low-maintenance living. Nestled in a peaceful, family-oriented neighborhood, you are just minutes from the local high school, parks, and amenities. Enjoy a maintenance-free front yard equipped with a 50-amp RV plug and water connection. The fully fenced backyard offers green lawn, 2 magnolia trees, a spacious patio, and storage shed. Other features include durable SmartBoard siding, gas furnace and central A/C, new hot water tank (2026), & telus fibre optic internet. Call your agent to book a viewing today! Measurements are approximate. (id:64133)
6312 Renfrew Road
Peachland, British Columbia
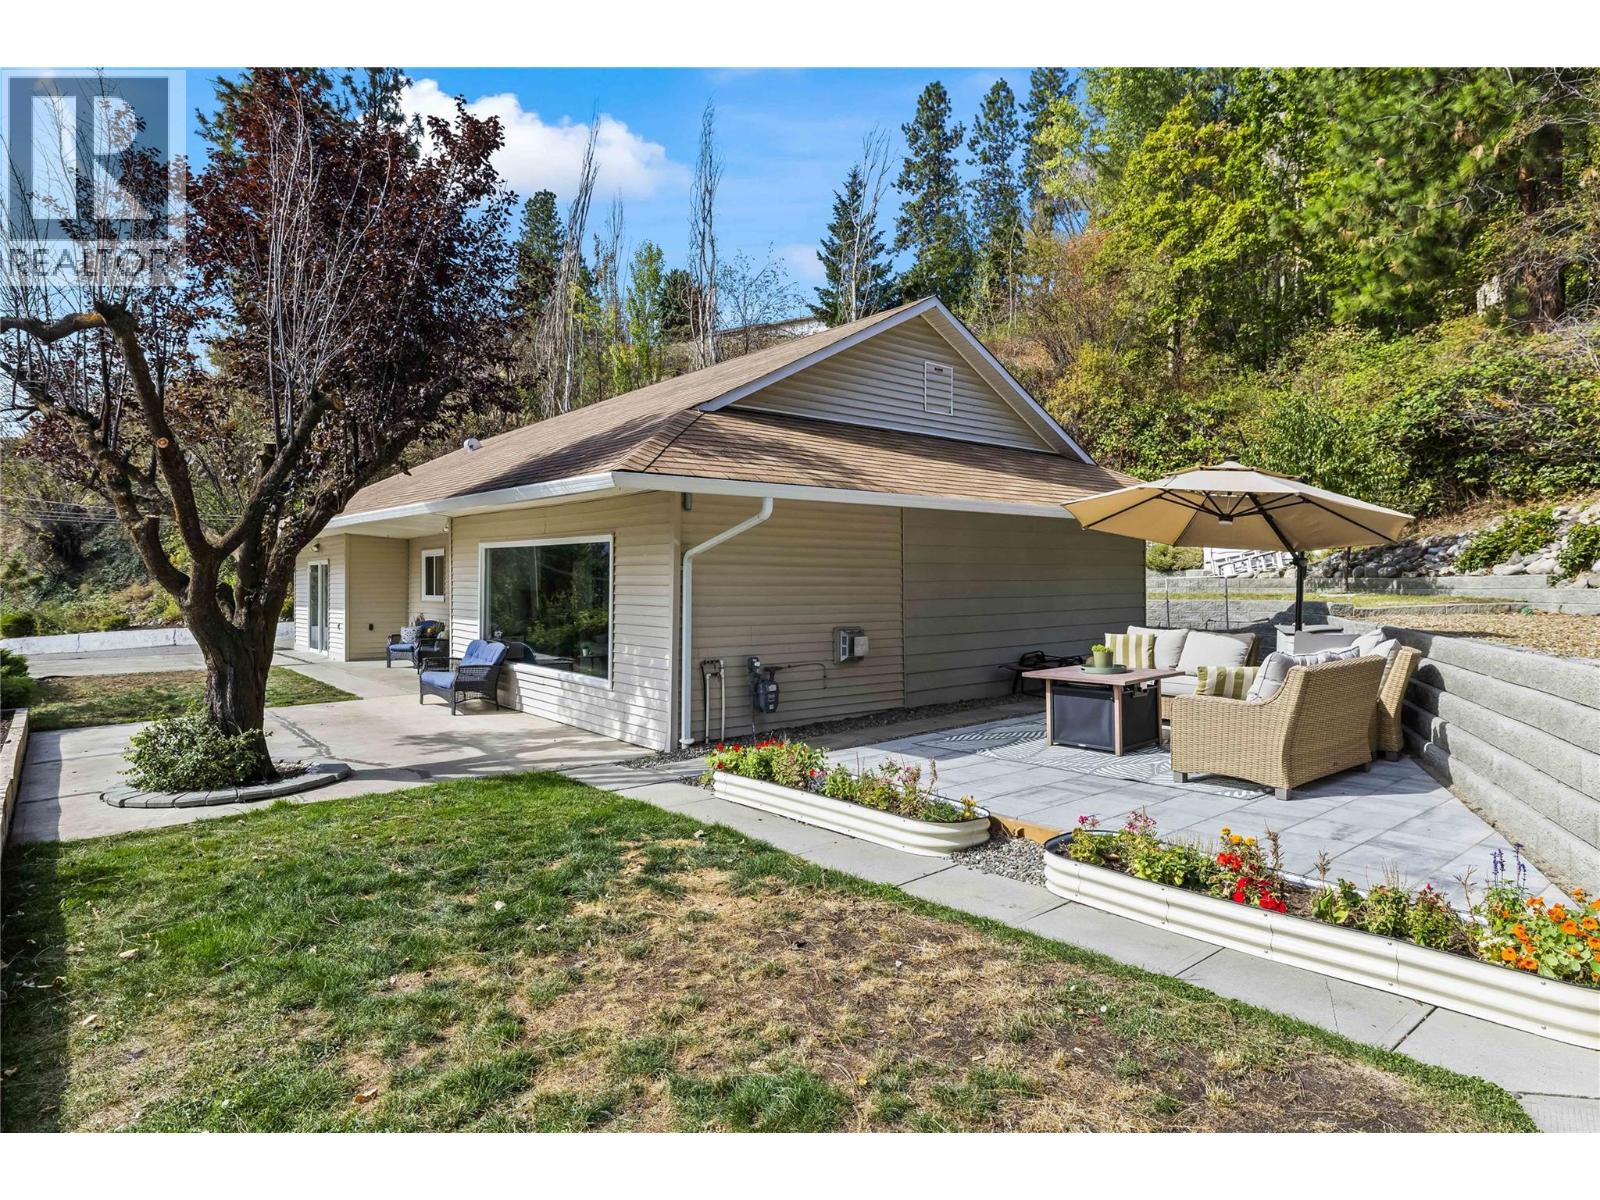
Welcome to 6312 Renfrew Rd, a fully renovated, one-level home in Peachland where clean, bright interiors meet an incredible view of Okanagan Lake. At almost 1,500 sq. ft., this 3-bedroom, 2-bathroom home is a fantastic opportunity for a family starting out or downsizers alike, with a top-to-bottom renovation that includes new vinyl plank flooring and lighting throughout, a fireplace warming the living room for those crisp autumn evenings, and a large window that takes in the lake. The kitchen carries the same clean, contemporary feel, finished with a spacious pantry, an island with quartz countertops, stainless steel appliances, and an extra-large sink. Outside, multiple seating areas invite you to slow down and take in the lakeside lifestyle, from morning coffee to evening wind-downs, with the outdoor space offering nice, quiet spots to unwind with fruit trees and a storage shed. Bring your ideas for expansion, the carport area could be converted into a garage or addition. Clean, bright, and move-in ready, this home is an easy way into everything Peachland's lakeside living has to offer. (id:64133)
2550 Grantham Road
Kelowna, British Columbia
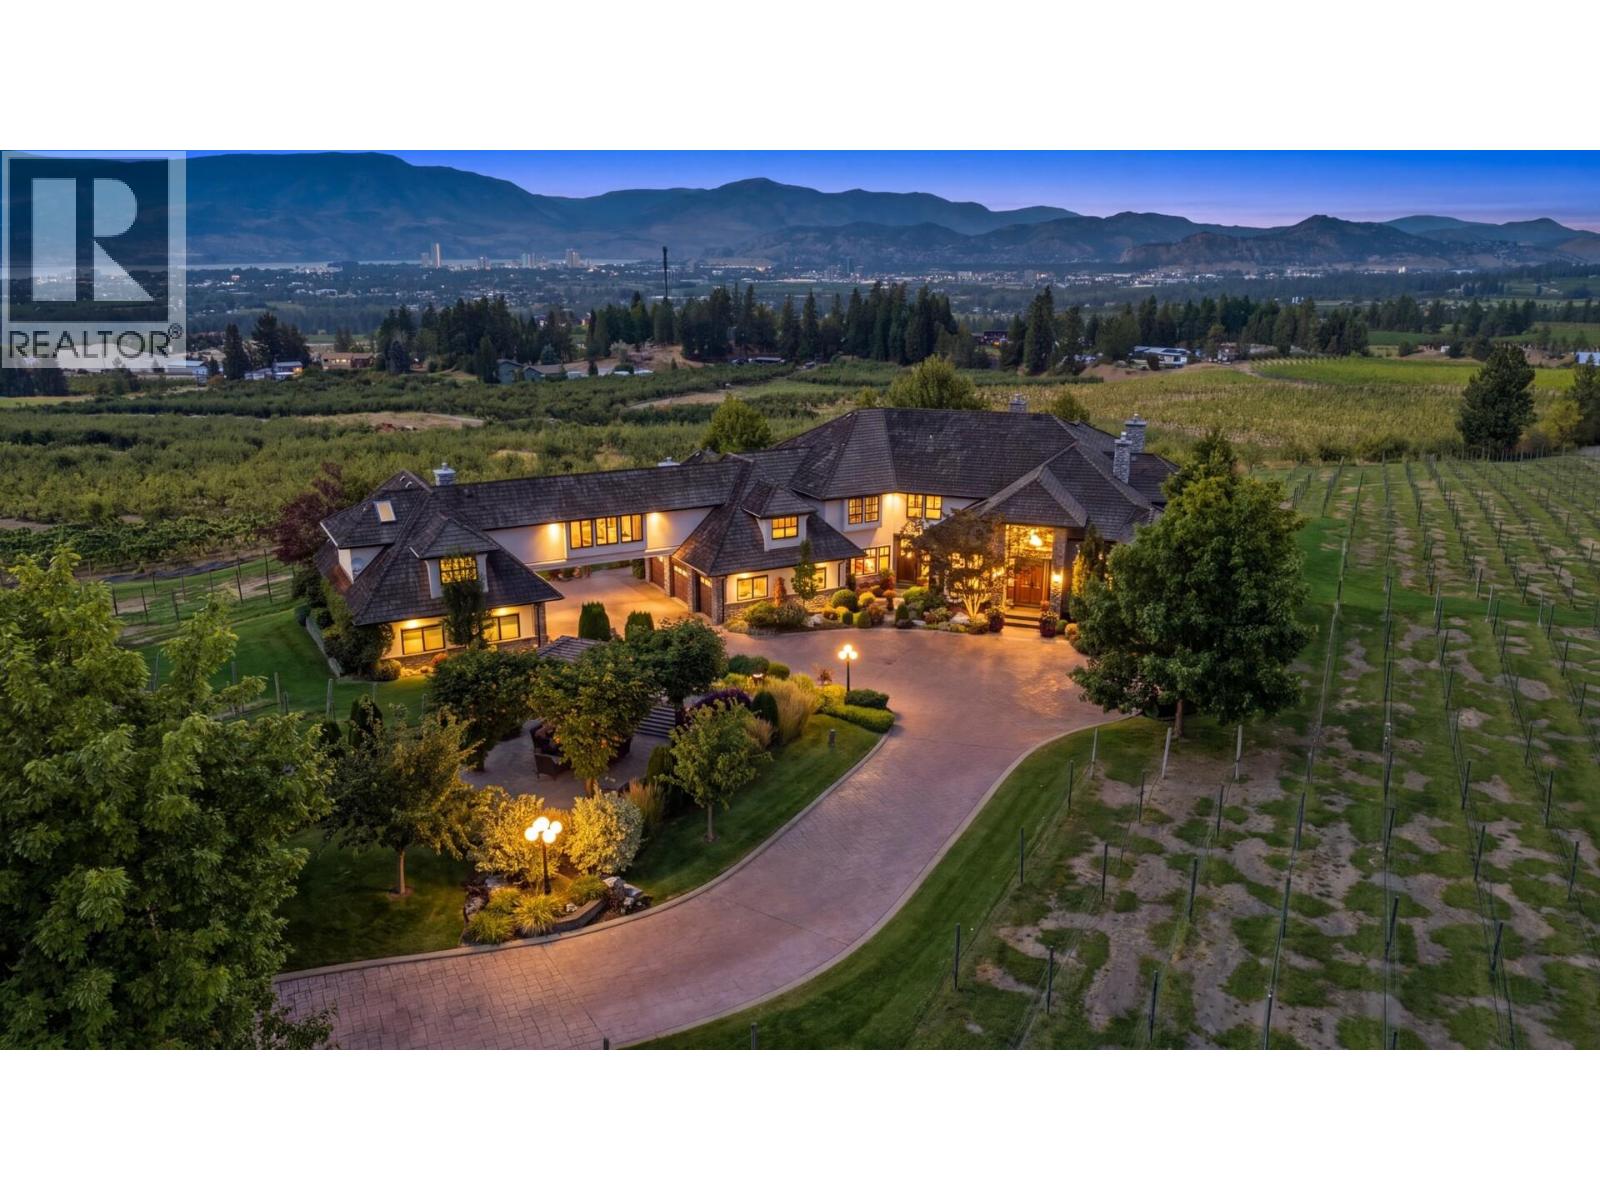
A truly exceptional 12.32 acre Estate in Southeast Kelowna, offering extraordinary privacy and arguably one of the valley’s most spectacular views - a breathtaking 180 panorama extending from Peachland and the Upper Mission to Black Mountain and Lake Country. Custom built for its original and only owner, the principal residence blends Tuscan and French Country influences with substantial stonework, warm natural materials and grand yet inviting living spaces. An attached nanny suite and 7 car garage provide exceptional flexibility. Created for effortless entertaining, the resort-inspired grounds feature a heated inground pool, hot tub, beautiful landscaping, expansive patios, a stone fireplace and a fully equipped outdoor bar. A separate, renovated 5 bed 3 bath residence offers a legal ground-level suite and its own private inground pool; ideal for extended family, guests, staff or revenue potential. Additional improvements include a duplex-style pickers cabin, 2 shops, a concrete helicopter pad and a substantial helicopter hangar with an office loft and lower-level garage/storage area accommodating approximately 6 vehicles. Approximately 9 acres feature established vineyard infrastructure, ready for grapes, high-density apples, cherries or another agricultural pursuit. Farm equipment, including tractors, sprayers, mowers and more, is included. A rare Okanagan legacy estate where refined living, agricultural opportunity and exceptional multigenerational versatility converge. (id:64133)
8121 Lyons Road
Kamloops, British Columbia
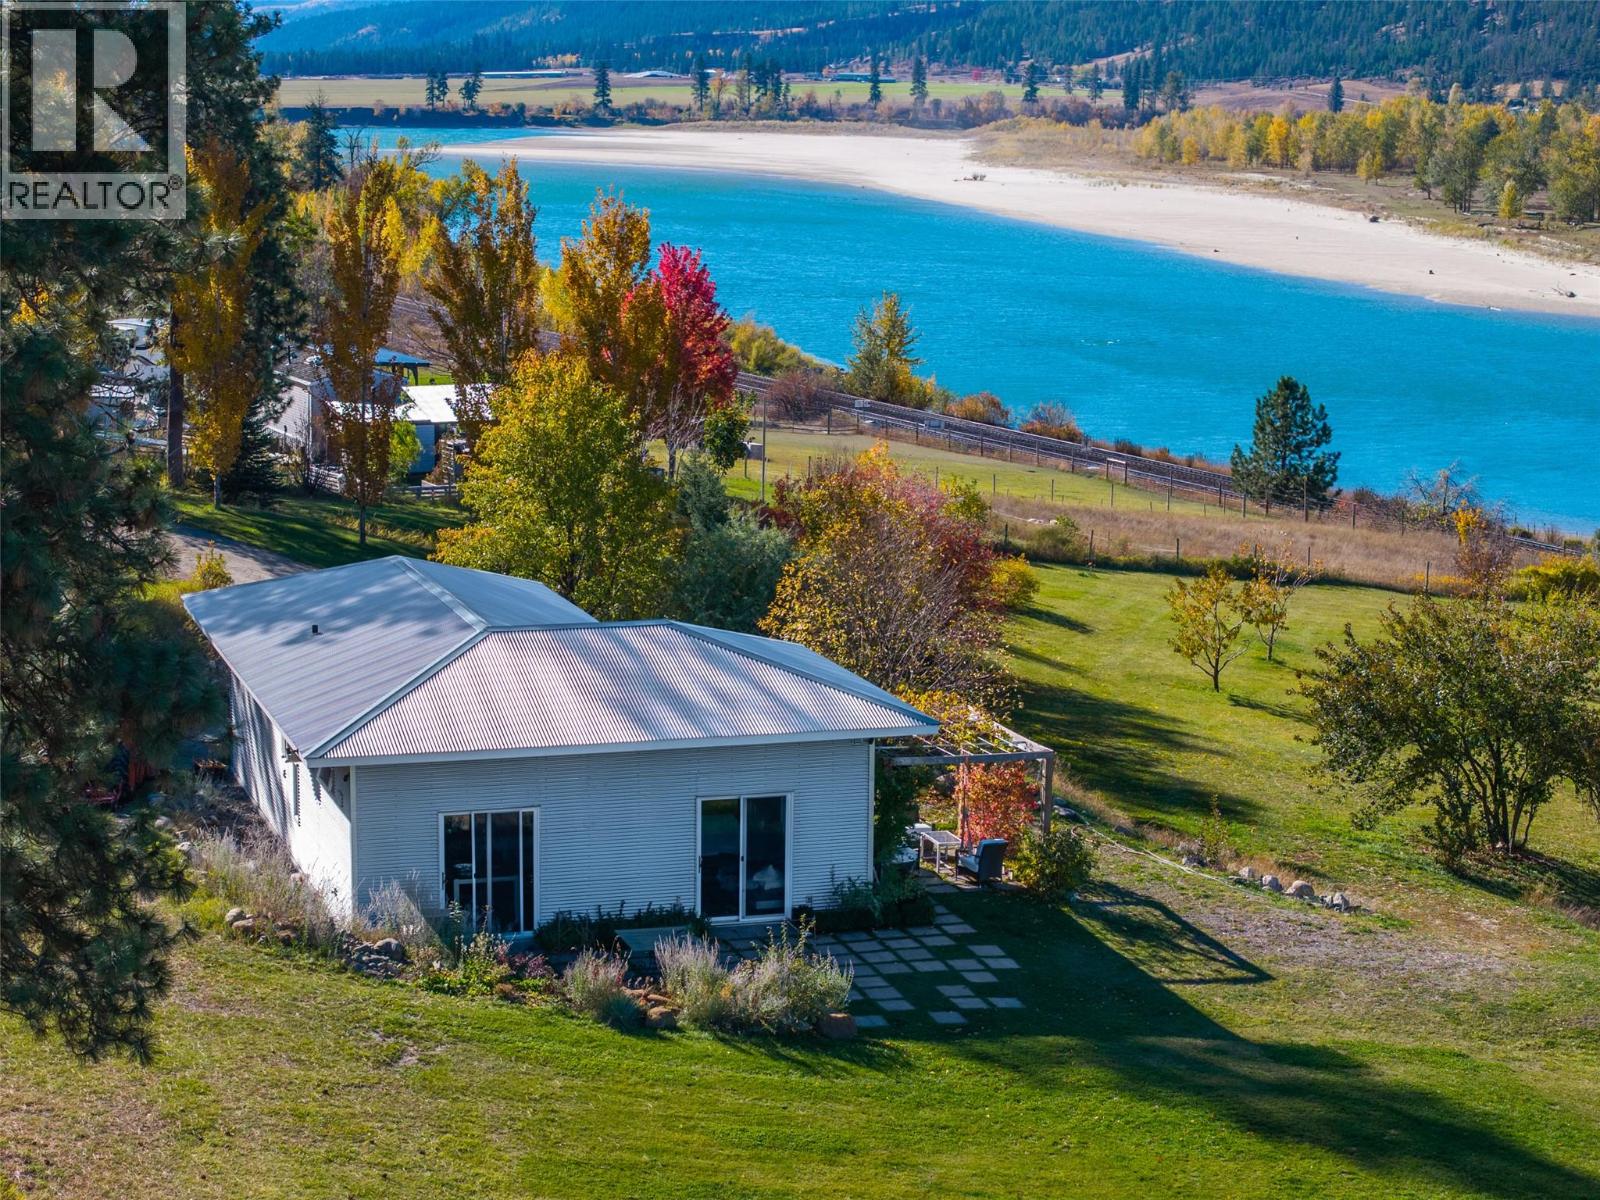
Contemporary Studio Live-Workspace on nearly 8 acres of land with sweeping views of the North Thompson River and mountains beyond. The custom residence was designed and provisioned with future expansion in mind (whether it be a hobby farm or estate) as it is set up with 200 amp service and septic system to support an added 5 bedroom home. The well produces impressive volume at approximately 150 GPM and has water licenses for both domestic and irrigation use. 12-foot ceilings throughout the space and its attached 2 car shop ensure tons of light and the large windows and sliding glass doors create effortless connectivity to the outdoor surroundings. Expand into this property by adding a main residence or utilizing the abundant water and land for food security, small scale agriculture or horticulture. Rural privacy only 20 minutes to Kamloops and 35 minutes to Sun Peaks. Other thoughtful attributes include an 8-camera IP security system, Galvalume steel roof and siding, water softener and UV filtration system. Whether you envision building your dream home, establishing a productive rural property or simply enjoying an inspiring private setting with room to grow, this is might just be the property for you. Full feature sheet available in the documents tab, call for more details! (id:64133)
2550 Grantham Road
Kelowna, British Columbia
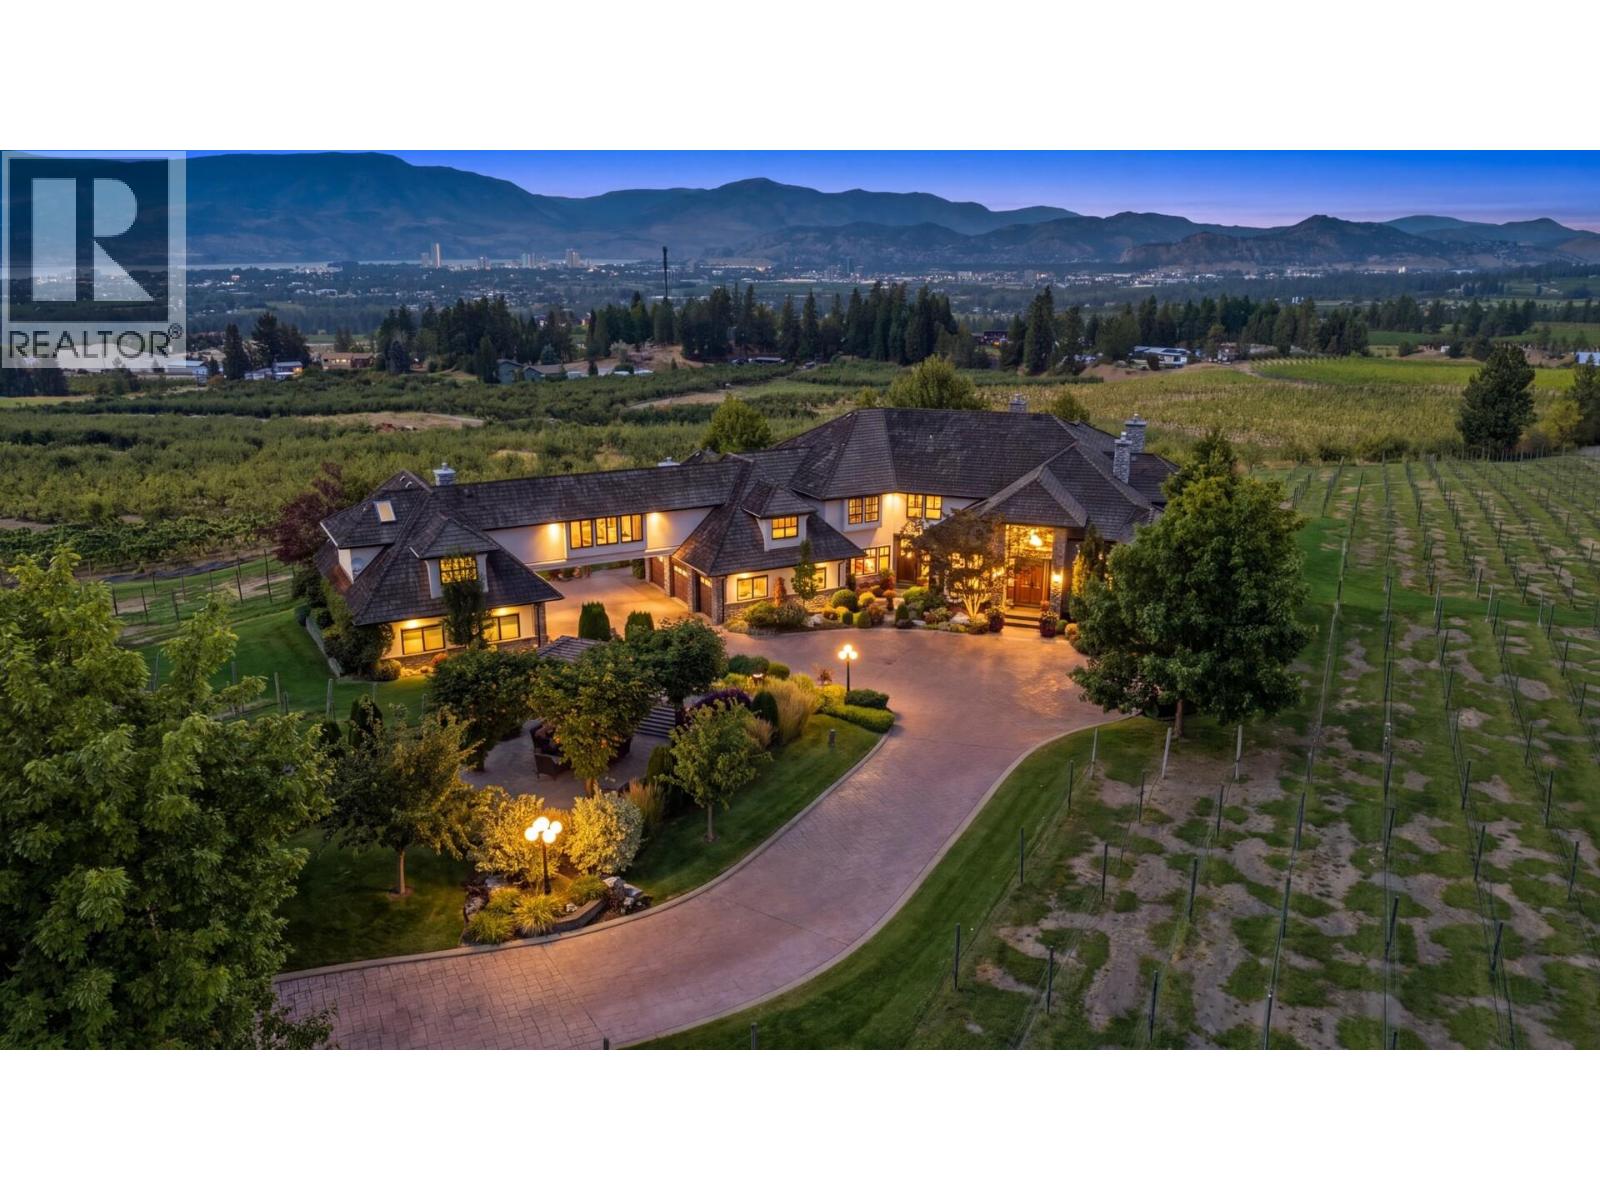
A truly exceptional 12.32 acre Estate in Southeast Kelowna, offering extraordinary privacy and arguably one of the valley’s most spectacular views - a breathtaking 180 panorama extending from Peachland and the Upper Mission to Black Mountain and Lake Country. Custom built for its original and only owner, the principal residence blends Tuscan and French Country influences with substantial stonework, warm natural materials and grand yet inviting living spaces. An attached nanny suite and 7 car garage provide exceptional flexibility. Created for effortless entertaining, the resort-inspired grounds feature a heated inground pool, hot tub, beautiful landscaping, expansive patios, a stone fireplace and a fully equipped outdoor bar. A separate, renovated 5 bed 3 bath residence offers a legal ground-level suite and its own private inground pool; ideal for extended family, guests, staff or revenue potential. Additional improvements include a duplex-style pickers cabin, 2 shops, a concrete helicopter pad and a substantial helicopter hangar with an office loft and lower-level garage/storage area accommodating approximately 6 vehicles. Approximately 9 acres feature established vineyard infrastructure, ready for grapes, high-density apples, cherries or another agricultural pursuit. Farm equipment, including tractors, sprayers, mowers and more, is included. A rare Okanagan legacy estate where refined living, agricultural opportunity and exceptional multigenerational versatility converge. (id:64133)
5275 Big White Road Unit# 317
Big White, British Columbia
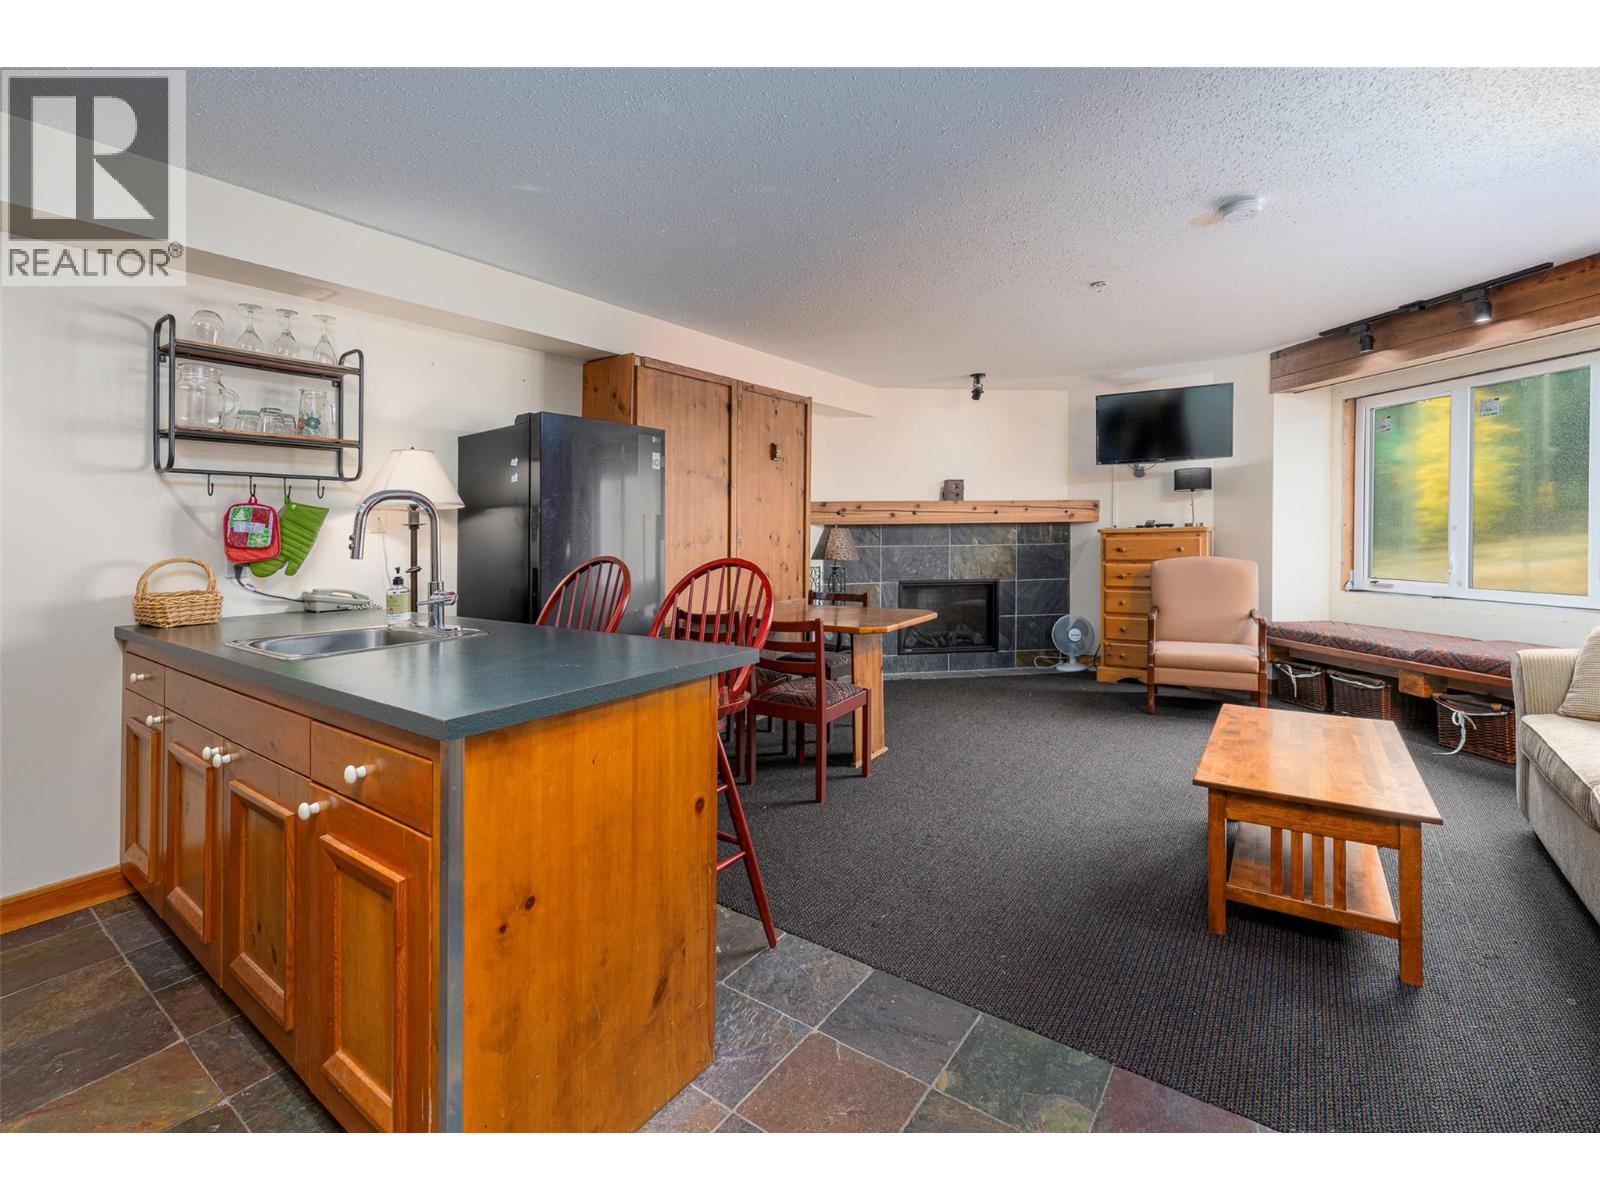
White Crystal is ideally located right in the centre of Big White ski village. Best location on the hill. This unit has been freshly painted and is in good condition. It is atop floor and in the newer section of the building. It's a top floor corner unit and it is ideal for enjoying everything Big White has to offer right outside your door. This unit has a new Fireplace and the building envelope has been completely redone and paid for by the current owners. What a great advantage for the buyer. Easy to put in the rental pool and generate revenue or to pull it out to use for yourself or a combination of both. (id:64133)
4005 Fairwinds Drive
Osoyoos, British Columbia
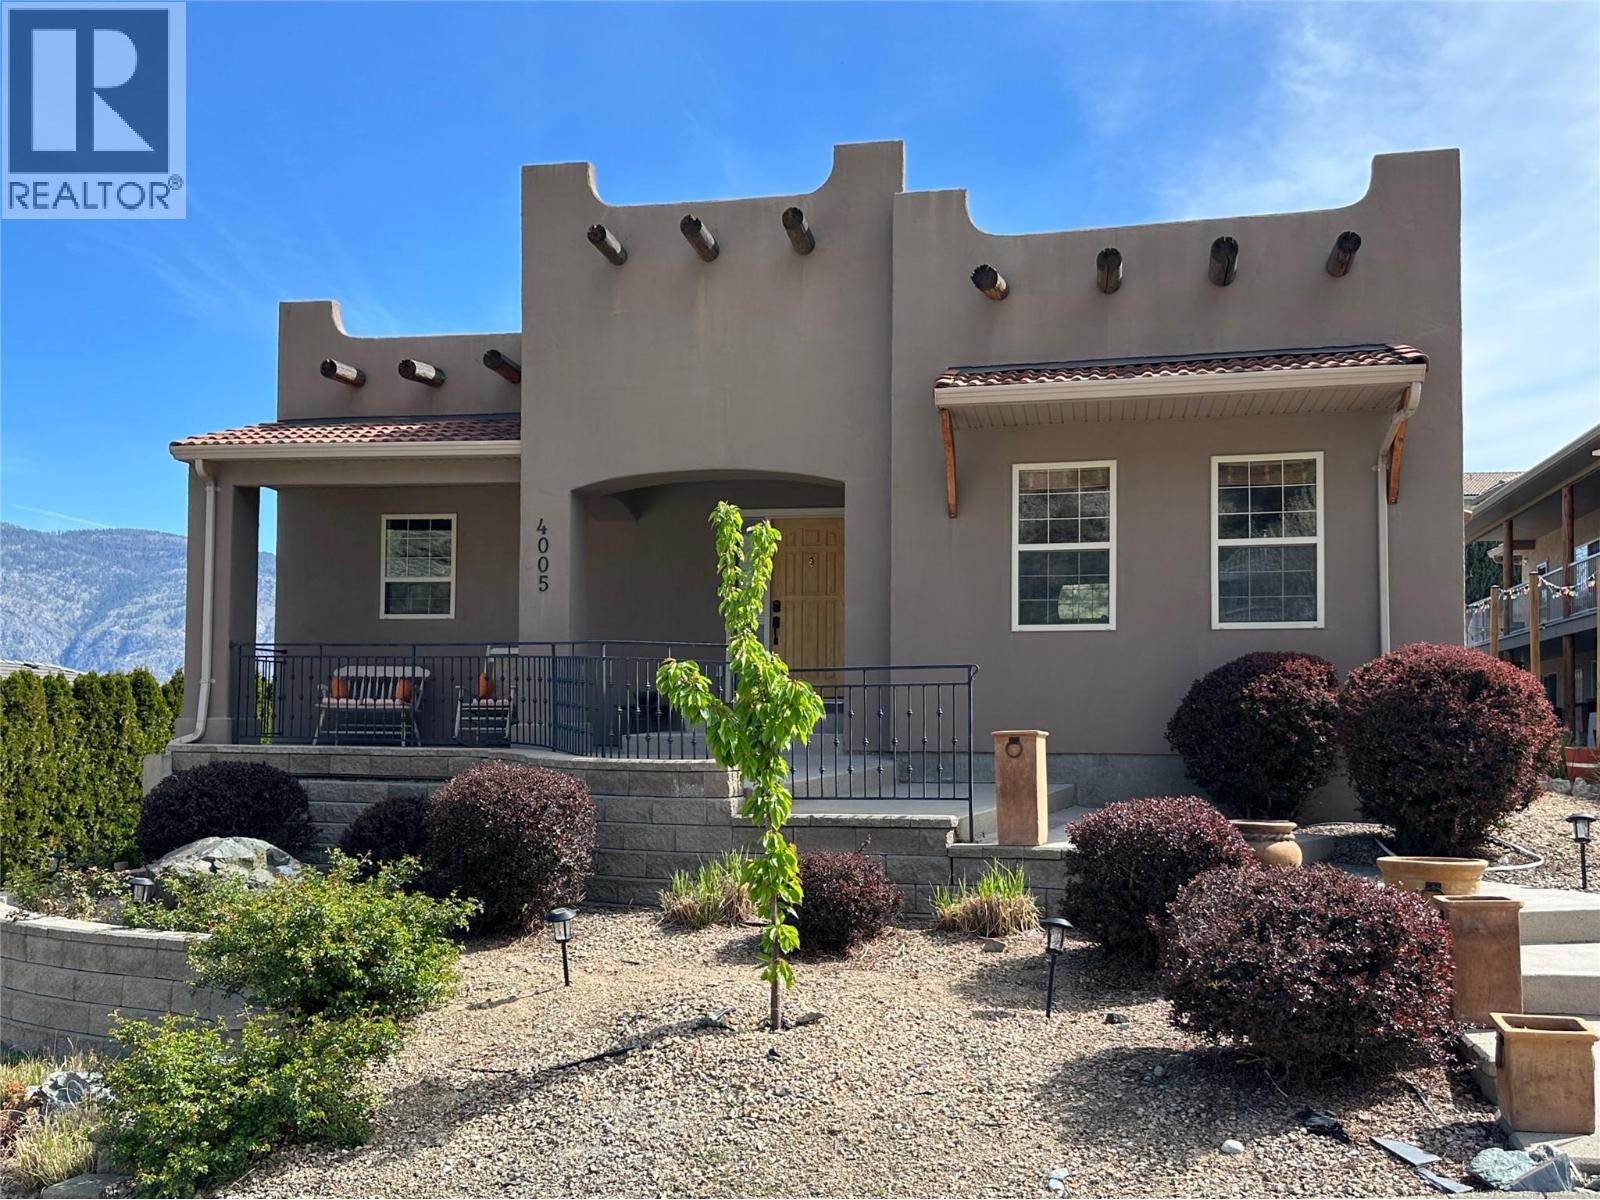
ADOBE STYLE HOME with LEGAL SUITE and detached DOUBLE GARAGE, located in beautiful, sunny Osoyoos at Dividend Ridge, Osoyoos's 36 hole Golf Course subdivision. The main level features foyer, L-shaped kitchen with walk-in pantry, open concept livingroom-dining room, master bedroom with 5 piece ensuite bath with double sinks, shower and soaker tub, and walk-in closet, guest bedroom and bathroom and extra bedroom downstairs. The walk-out basement features a self contained legal suite with a separate entrance and it features additional master bedroom, kitchen, dining, livingroom, large Den that can be used as a bedroom. Easy maintenance backyard, professionally done landscaping with water feature, covered deck 8x13 at the back and front 14x5 covered porch. (id:64133)

Mark Gidden
Realtor/Founder

Lloyd Taverner
Realtor/Senior Partner
Interested?
Contact us for more information
Your Favourites
No Favourites Found

