
8121 Lyons Road Kamloops, British Columbia V0E 1Z2

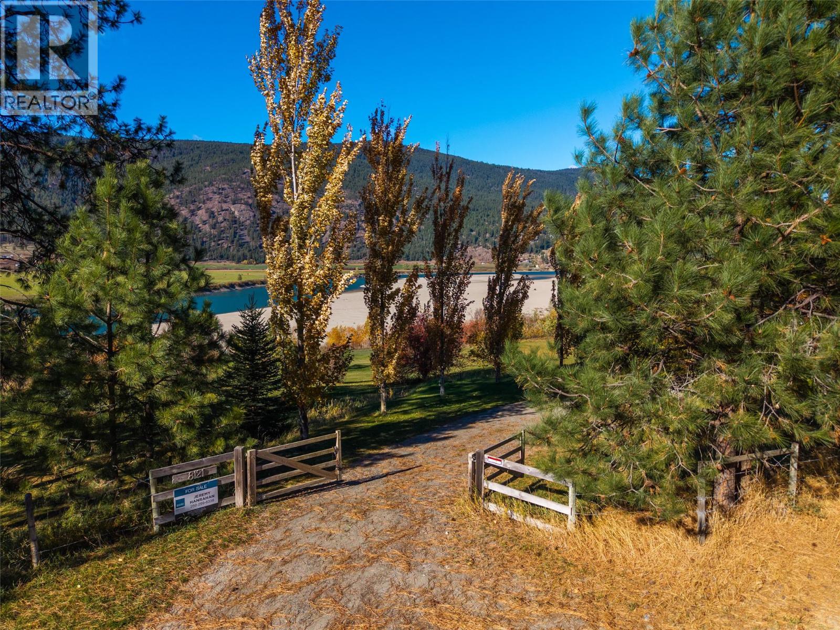
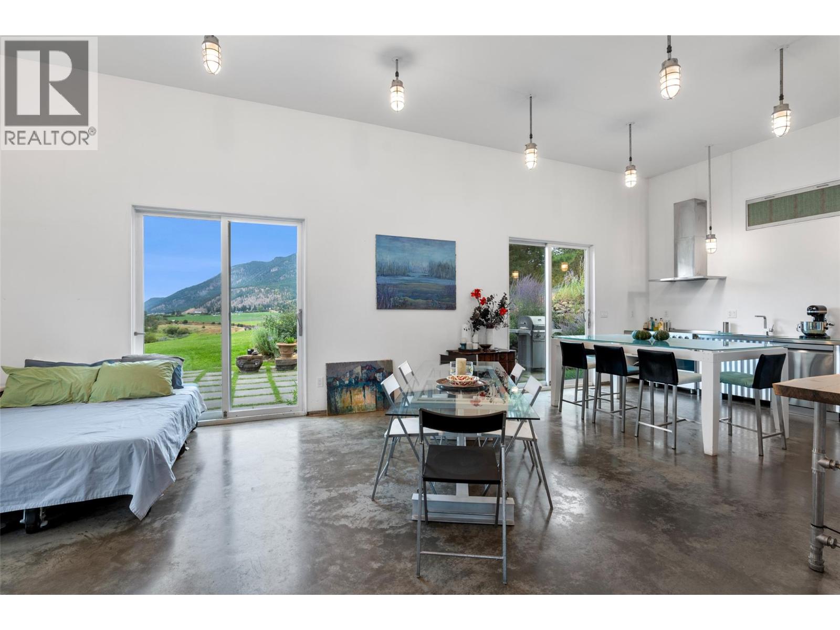
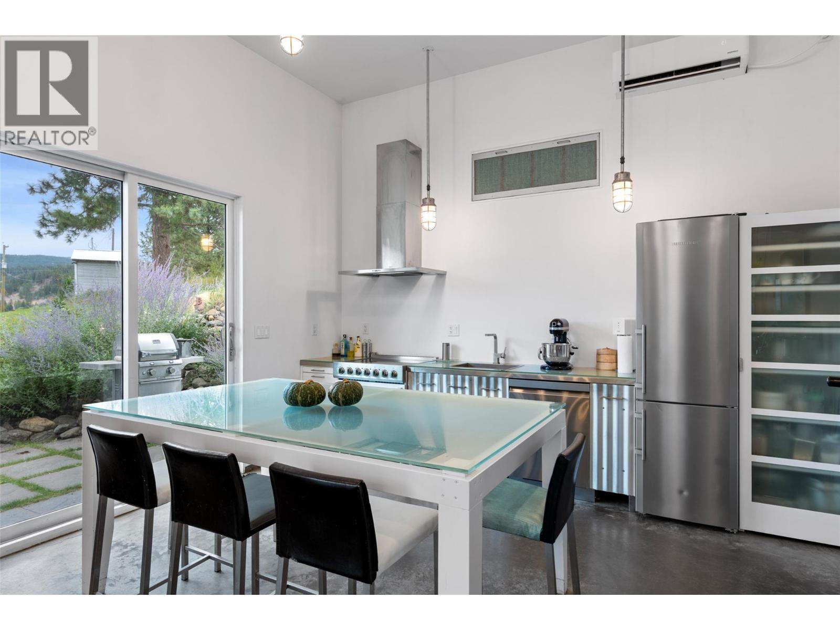
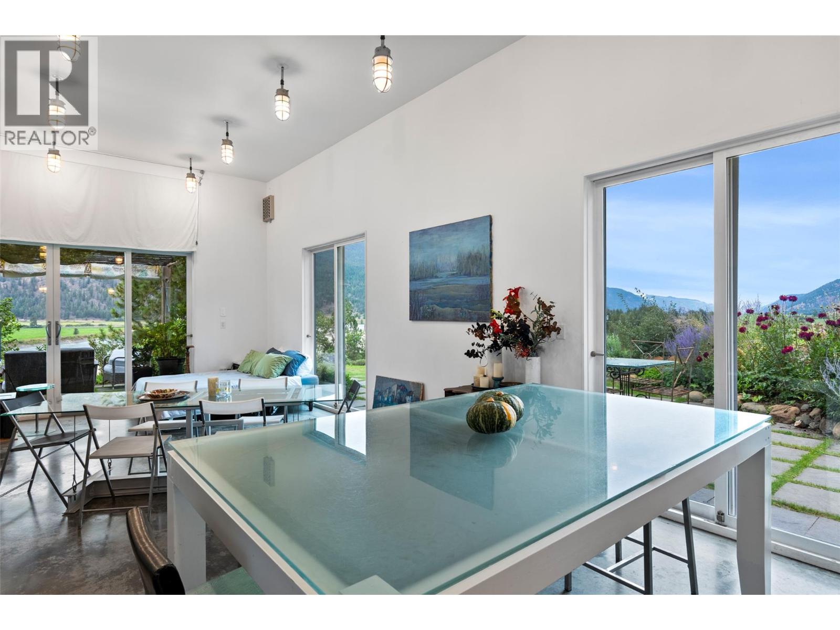
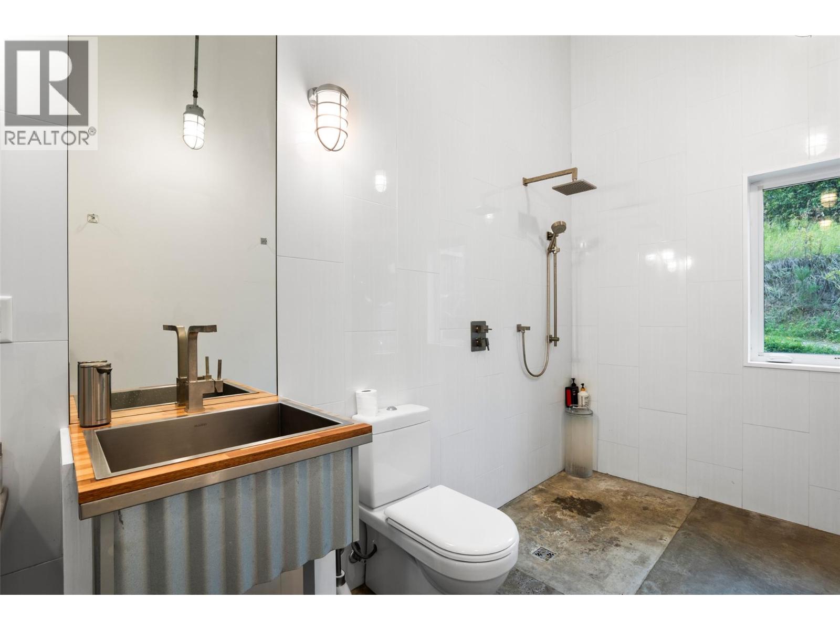
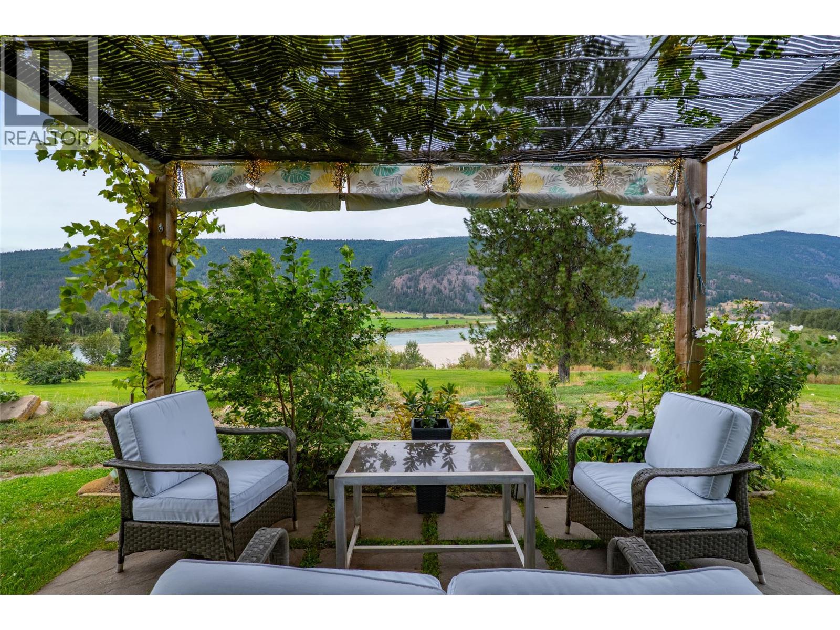
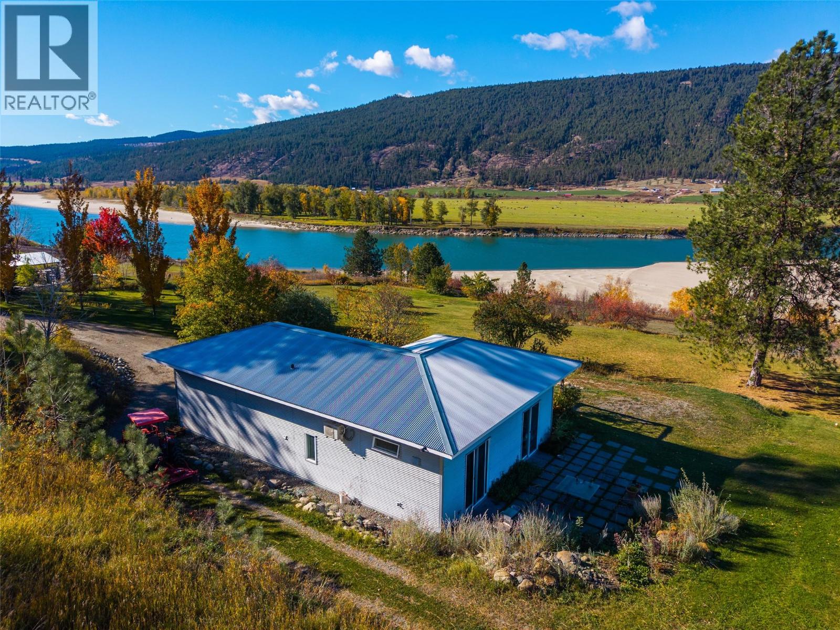
  • 8121 Lyons Road, Kamloops, British Columbia  V0E 1Z2 - Photo 1 - 10400196
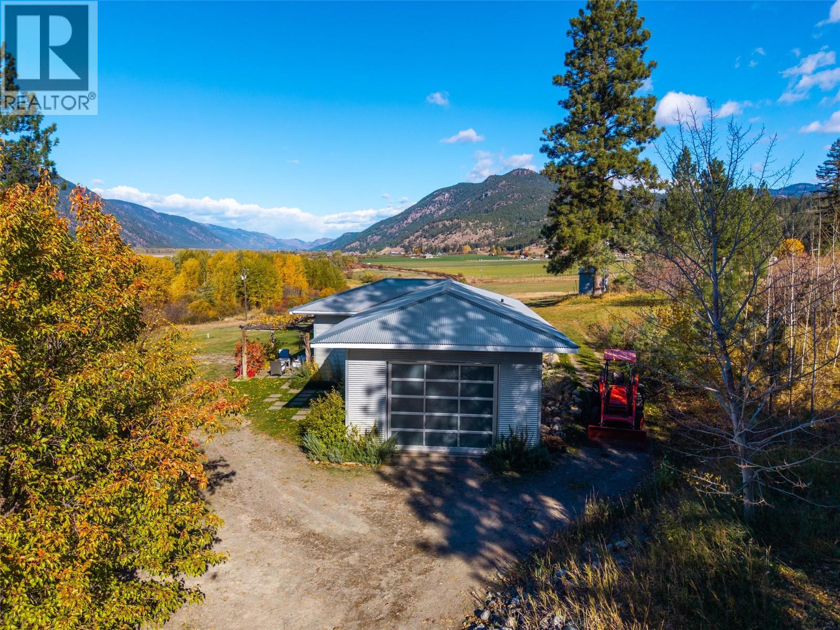
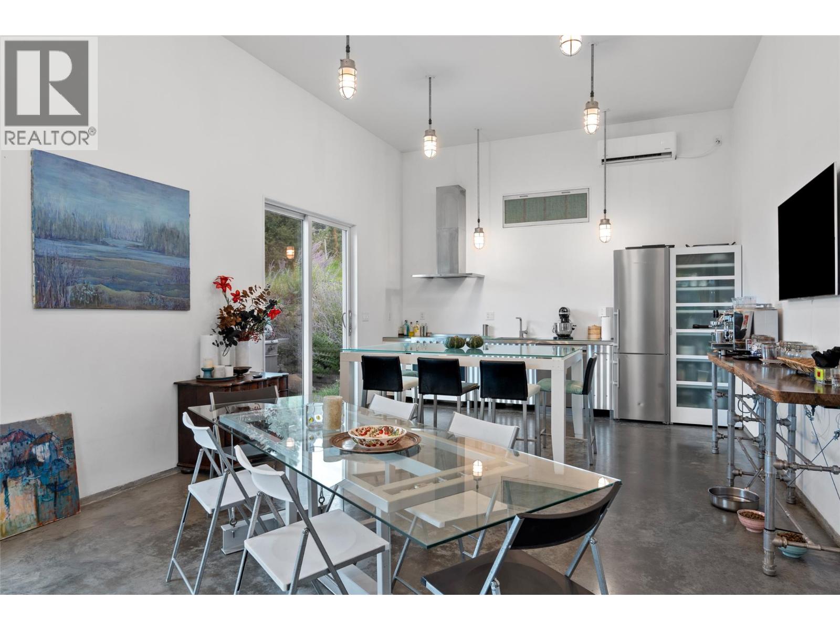
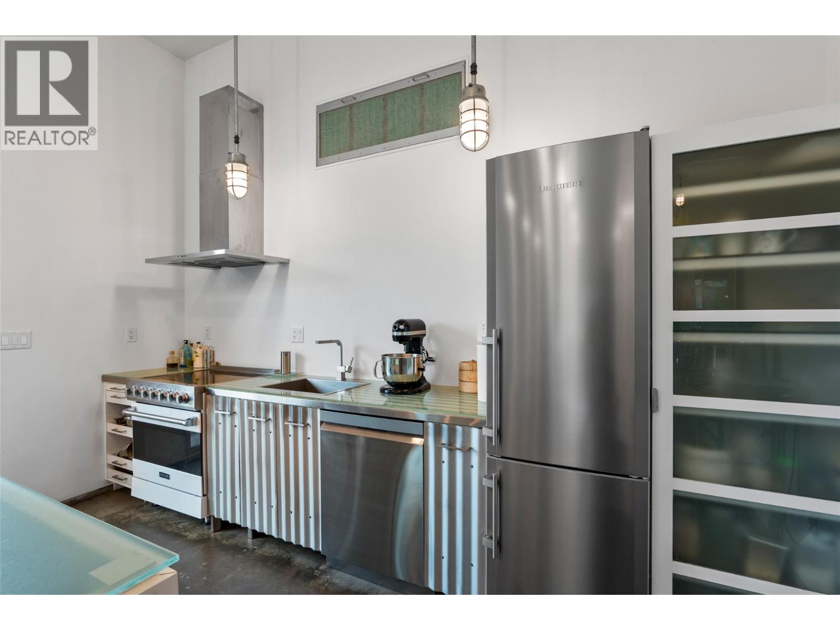
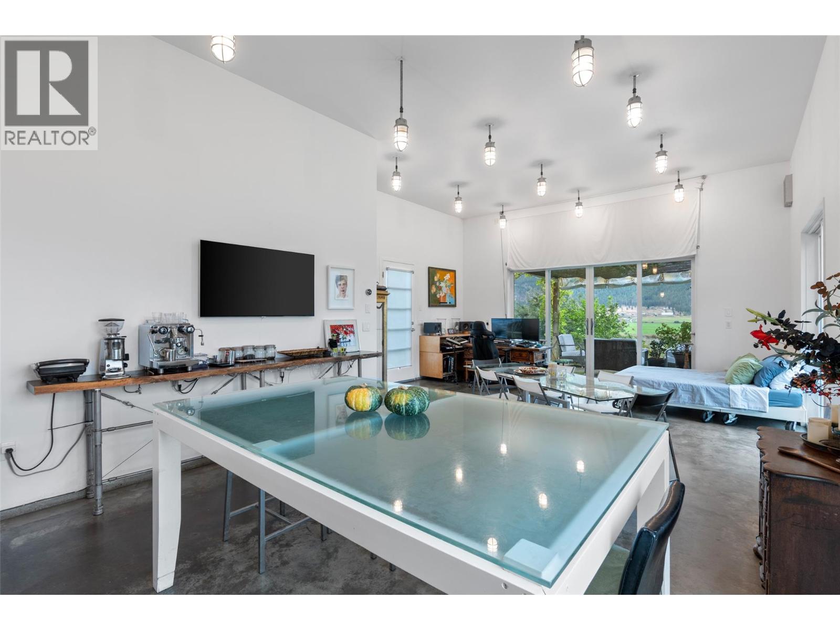
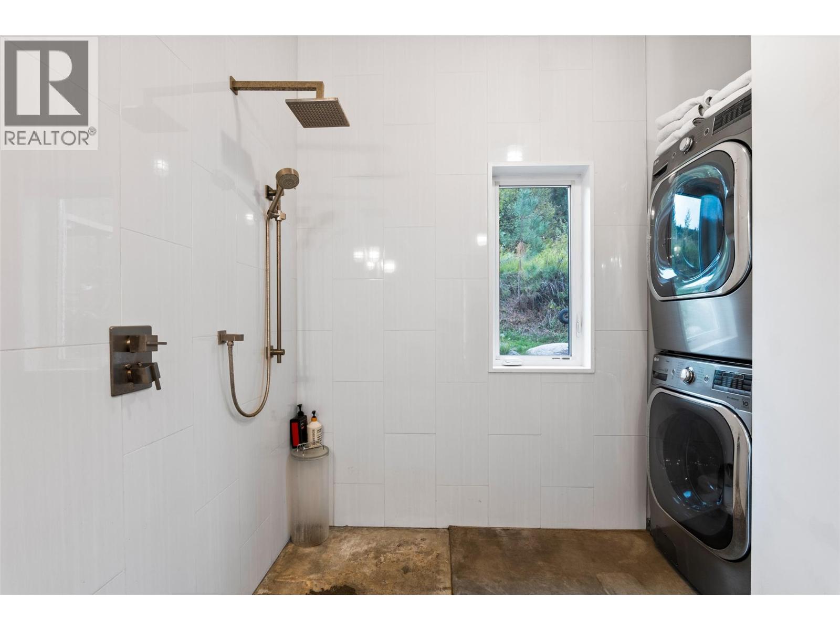
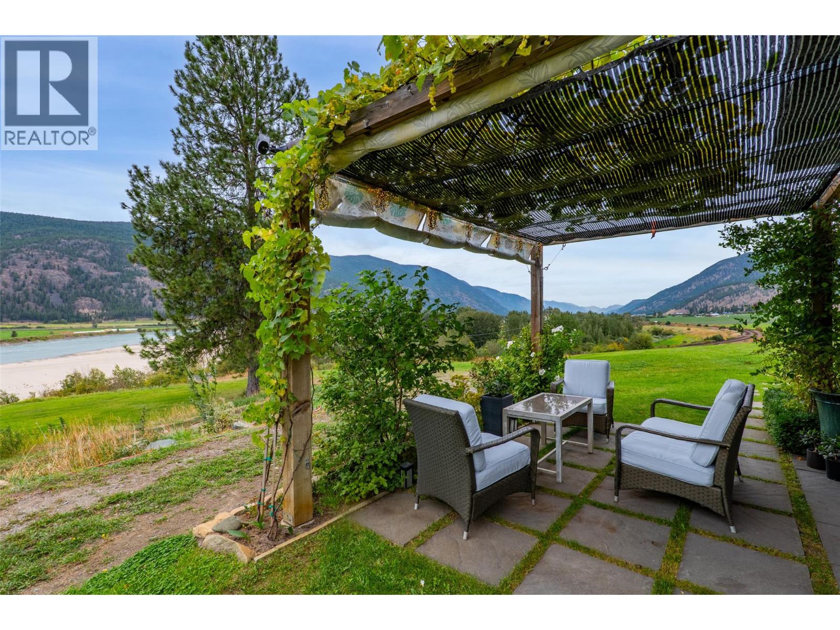
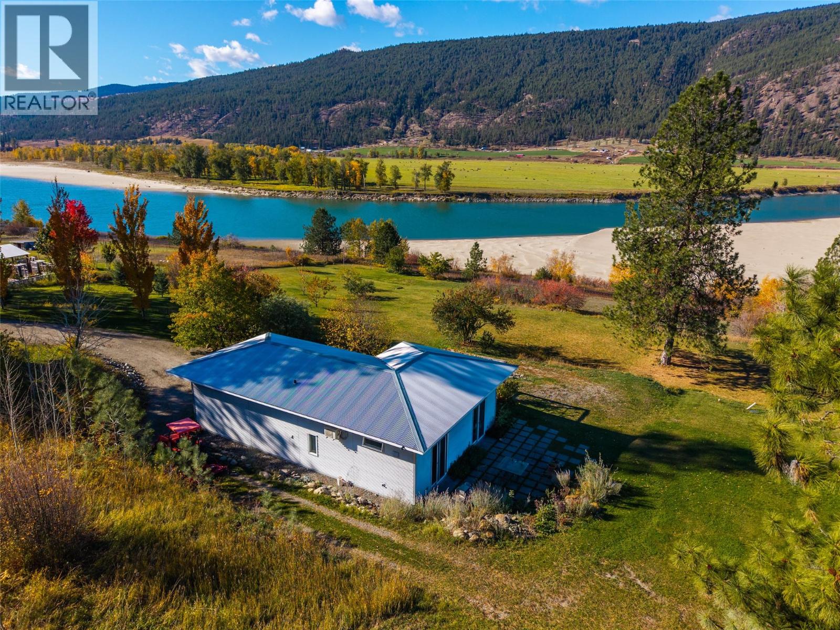
  • 8121 Lyons Road, Kamloops, British Columbia  V0E 1Z2 - Photo 2 - 10400196
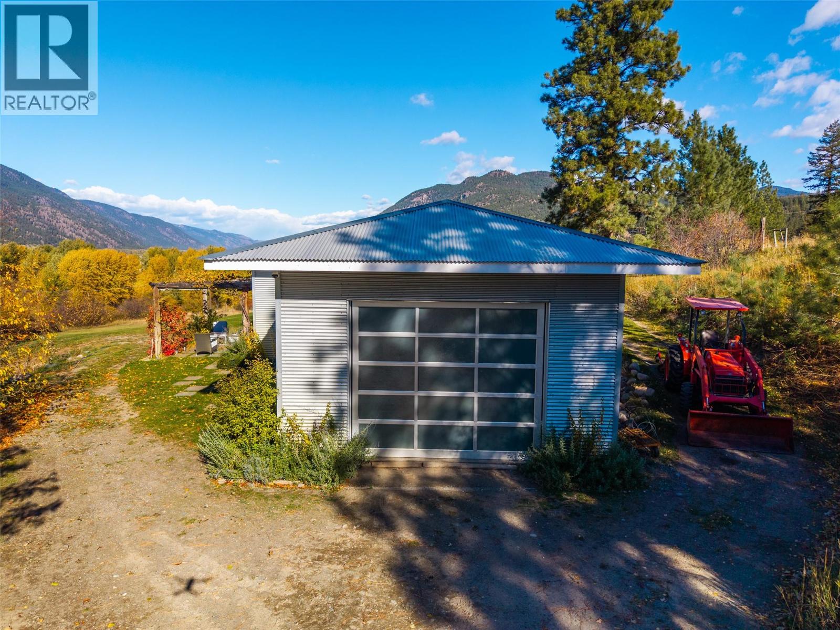
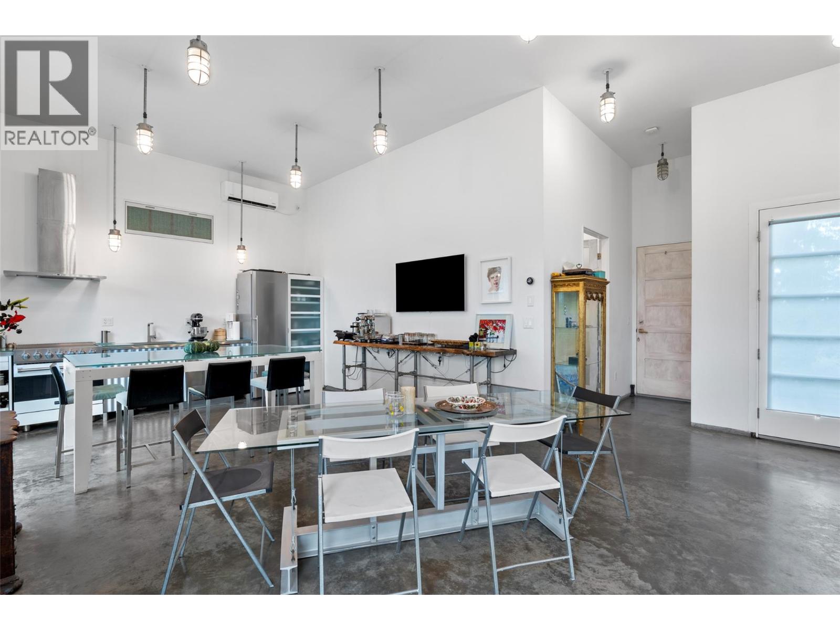
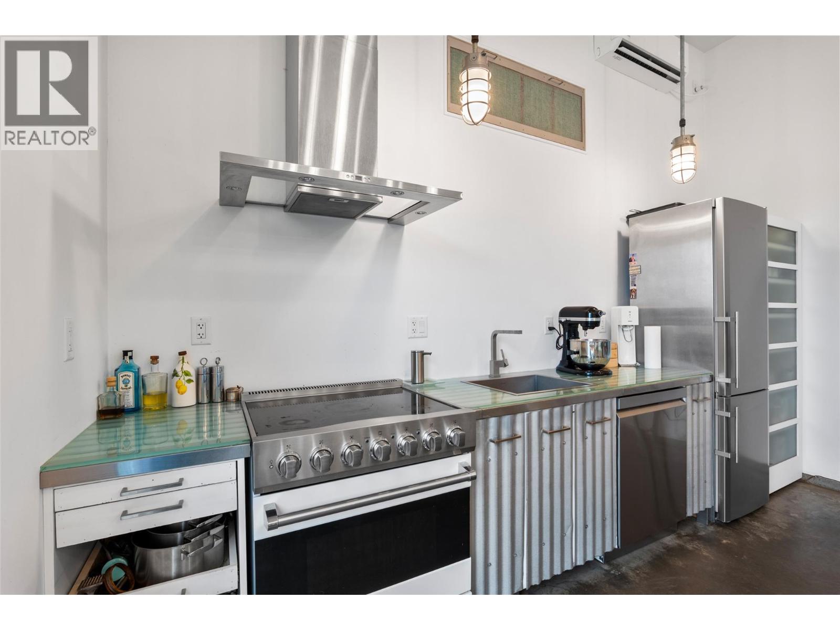
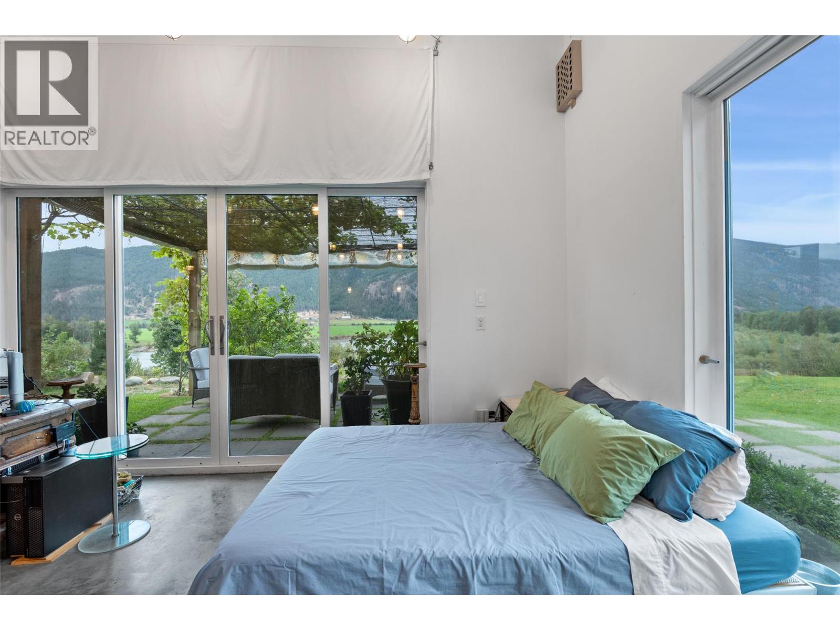
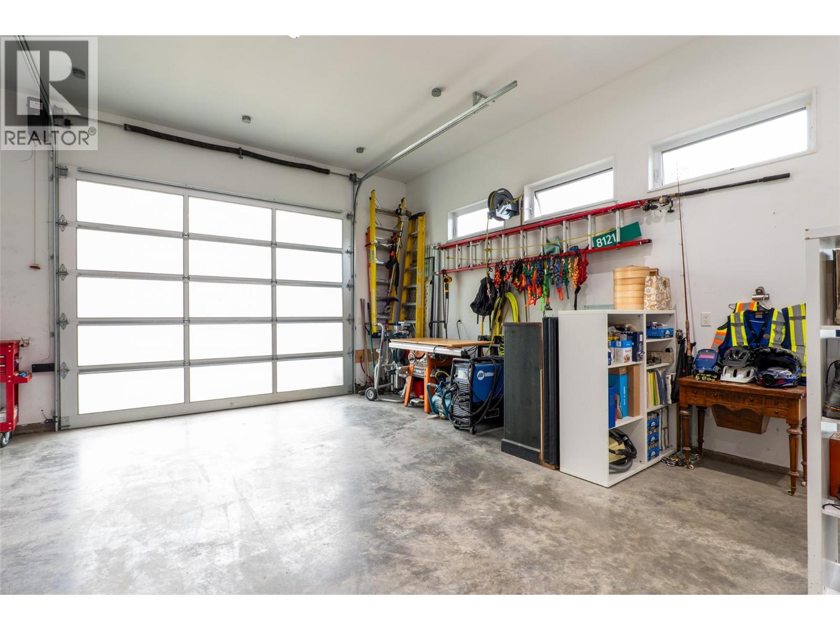
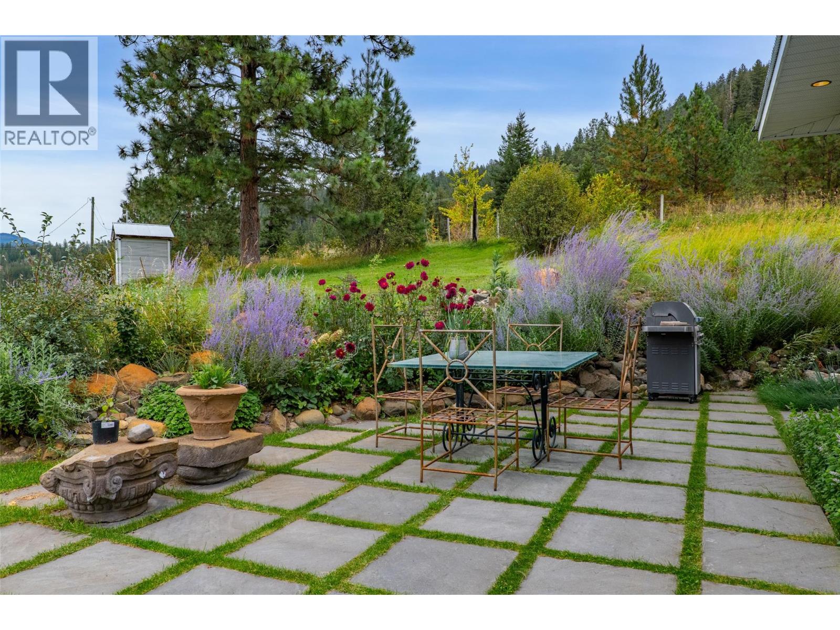
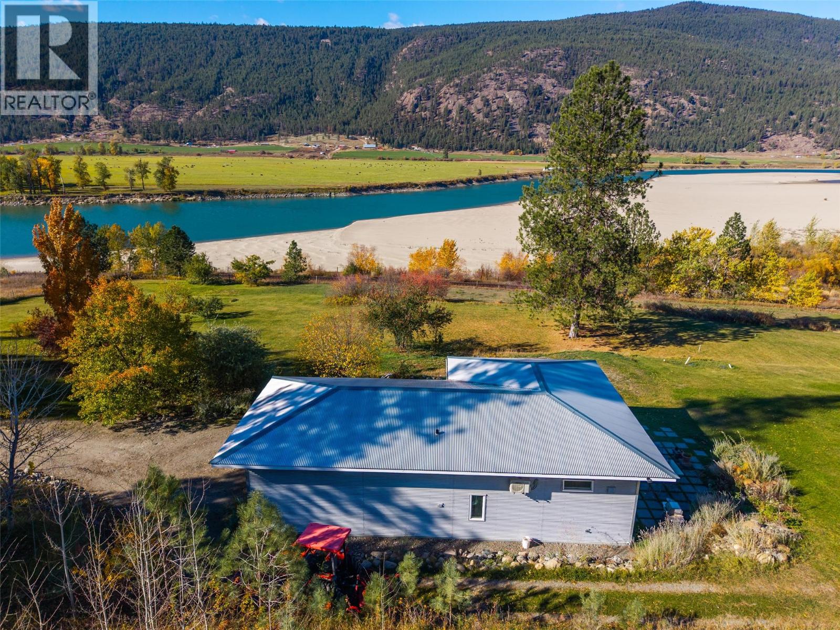
  • 8121 Lyons Road, Kamloops, British Columbia  V0E 1Z2 - Photo 3 - 10400196
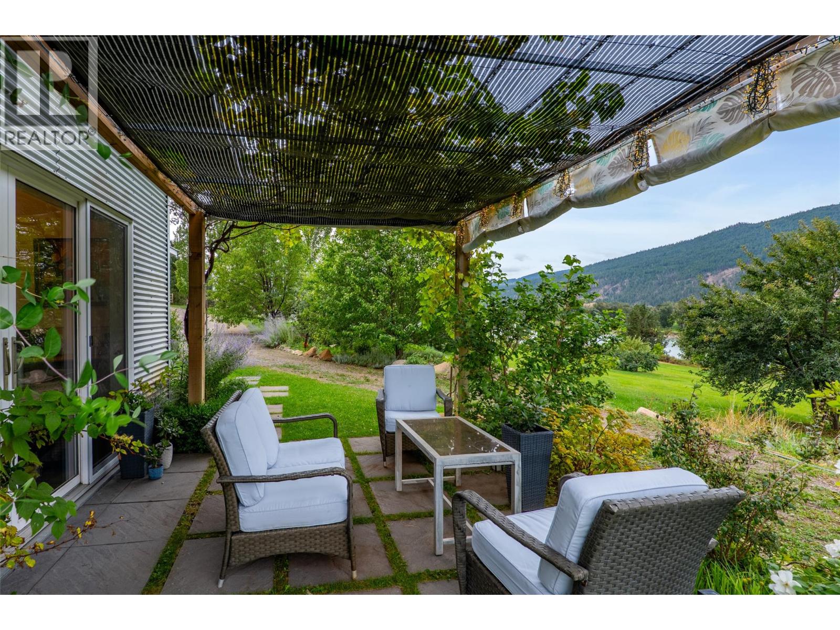
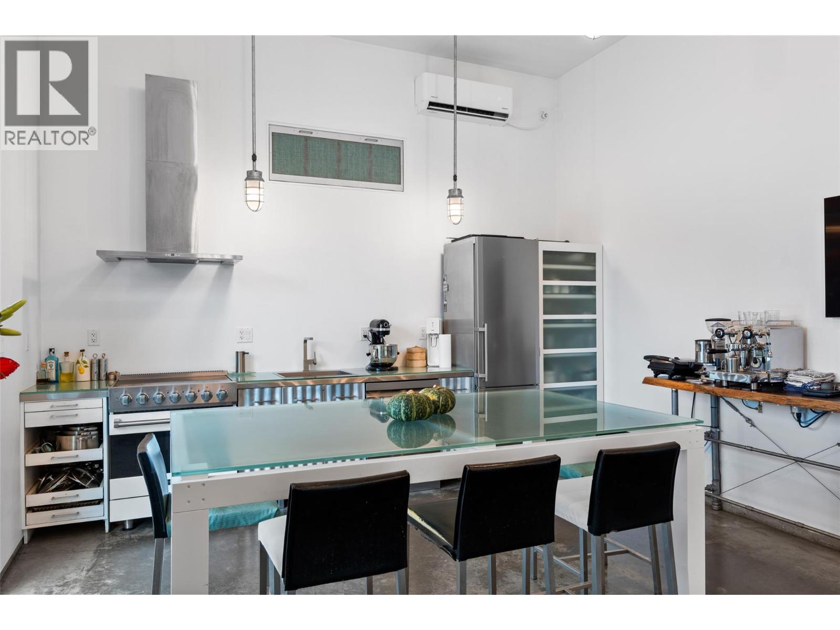
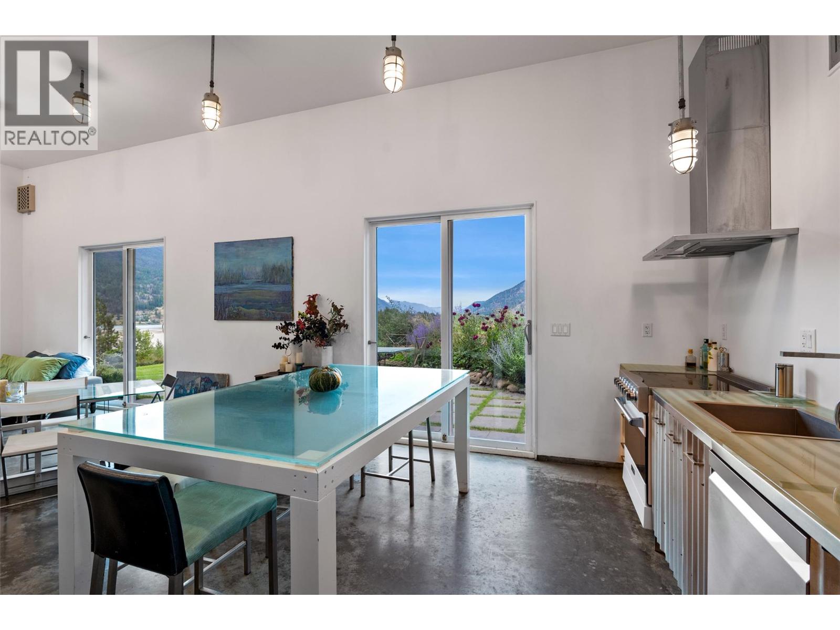
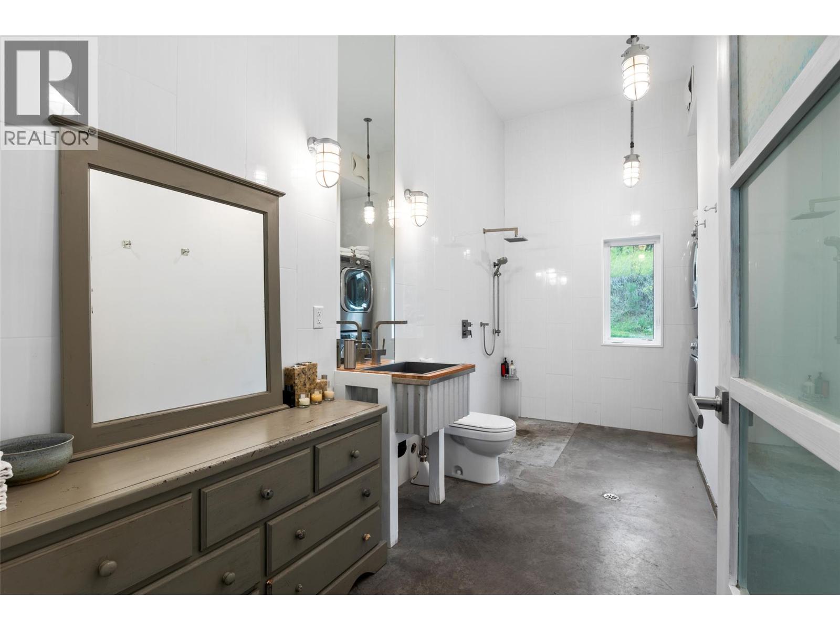
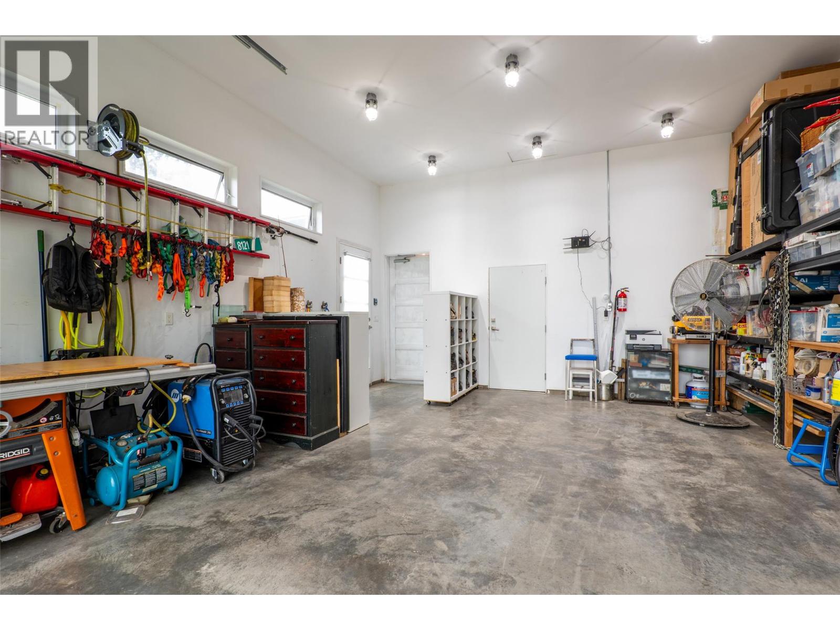
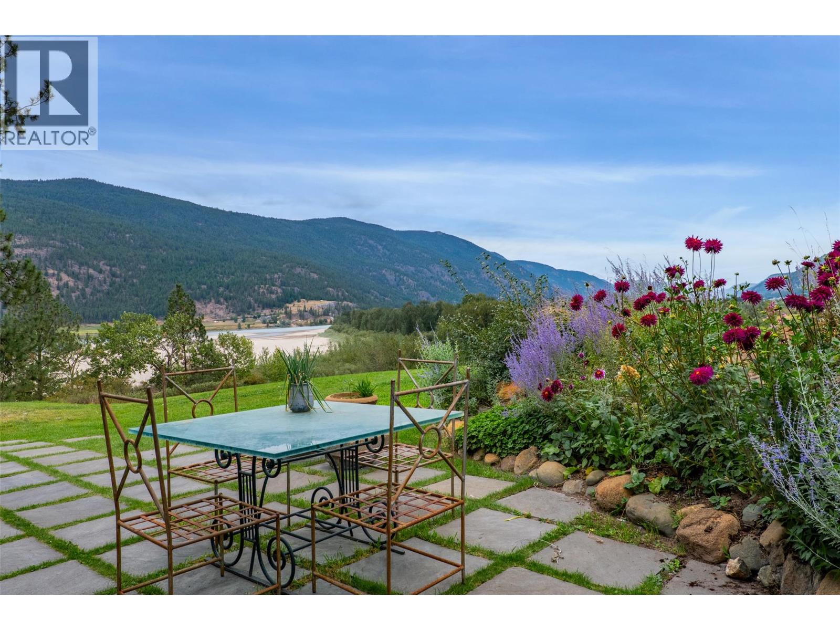
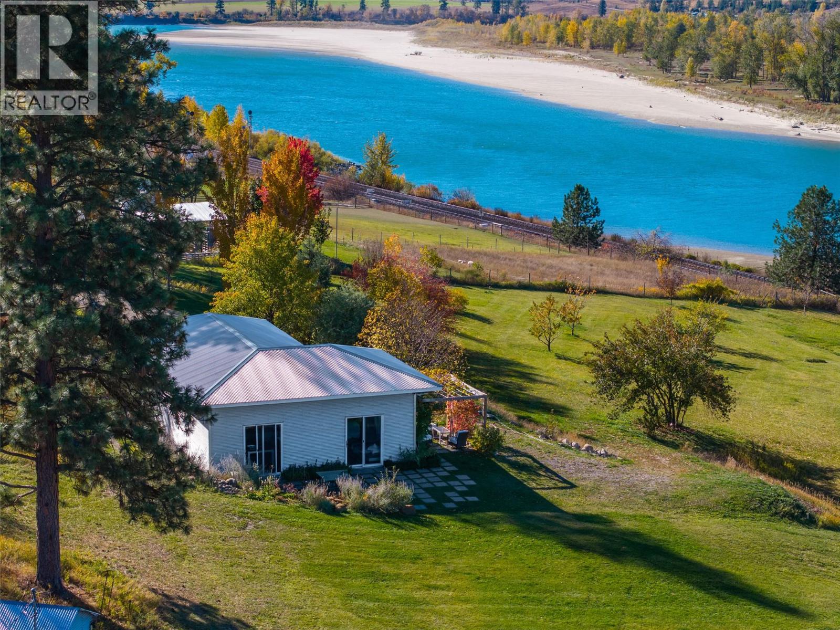
  • 8121 Lyons Road, Kamloops, British Columbia  V0E 1Z2 - Photo 4 - 10400196
  • 8121 Lyons Road, Kamloops, British Columbia  V0E 1Z2 - Photo 5 - 10400196
  • 8121 Lyons Road, Kamloops, British Columbia  V0E 1Z2 - Photo 6 - 10400196
  • 8121 Lyons Road, Kamloops, British Columbia  V0E 1Z2 - Photo 7 - 10400196
  • 8121 Lyons Road, Kamloops, British Columbia  V0E 1Z2 - Photo 8 - 10400196
  • 8121 Lyons Road, Kamloops, British Columbia  V0E 1Z2 - Photo 9 - 10400196
  • 8121 Lyons Road, Kamloops, British Columbia  V0E 1Z2 - Photo 10 - 10400196
  • 8121 Lyons Road, Kamloops, British Columbia  V0E 1Z2 - Photo 11 - 10400196
  • 8121 Lyons Road, Kamloops, British Columbia  V0E 1Z2 - Photo 12 - 10400196
  • 8121 Lyons Road, Kamloops, British Columbia  V0E 1Z2 - Photo 13 - 10400196
  • 8121 Lyons Road, Kamloops, British Columbia  V0E 1Z2 - Photo 14 - 10400196
  • 8121 Lyons Road, Kamloops, British Columbia  V0E 1Z2 - Photo 15 - 10400196
  • 8121 Lyons Road, Kamloops, British Columbia  V0E 1Z2 - Photo 16 - 10400196
  • 8121 Lyons Road, Kamloops, British Columbia  V0E 1Z2 - Photo 17 - 10400196
  • 8121 Lyons Road, Kamloops, British Columbia  V0E 1Z2 - Photo 18 - 10400196
  • 8121 Lyons Road, Kamloops, British Columbia  V0E 1Z2 - Photo 19 - 10400196
  • 8121 Lyons Road, Kamloops, British Columbia  V0E 1Z2 - Photo 20 - 10400196
  • 8121 Lyons Road, Kamloops, British Columbia  V0E 1Z2 - Photo 21 - 10400196
  • 8121 Lyons Road, Kamloops, British Columbia  V0E 1Z2 - Photo 22 - 10400196
  • 8121 Lyons Road, Kamloops, British Columbia  V0E 1Z2 - Photo 23 - 10400196
  • 8121 Lyons Road, Kamloops, British Columbia  V0E 1Z2 - Photo 24 - 10400196
  • 8121 Lyons Road, Kamloops, British Columbia  V0E 1Z2 - Photo 25 - 10400196
  • 8121 Lyons Road, Kamloops, British Columbia  V0E 1Z2 - Photo 26 - 10400196
  • 8121 Lyons Road, Kamloops, British Columbia  V0E 1Z2 - Photo 27 - 10400196
  • 8121 Lyons Road, Kamloops, British Columbia  V0E 1Z2 - Photo 28 - 10400196
  • 8121 Lyons Road, Kamloops, British Columbia  V0E 1Z2 - Photo 29 - 10400196
  • 8121 Lyons Road, Kamloops, British Columbia  V0E 1Z2 - Photo 30 - 10400196
  • 8121 Lyons Road, Kamloops, British Columbia  V0E 1Z2 - Photo 31 - 10400196
  • 8121 Lyons Road, Kamloops, British Columbia  V0E 1Z2 - Photo 32 - 10400196
  • 8121 Lyons Road, Kamloops, British Columbia  V0E 1Z2 - Photo 33 - 10400196
  • 8121 Lyons Road, Kamloops, British Columbia  V0E 1Z2 - Photo 34 - 10400196
  • 8121 Lyons Road, Kamloops, British Columbia  V0E 1Z2 - Photo 35 - 10400196
  • 8121 Lyons Road, Kamloops, British Columbia  V0E 1Z2 - Photo 36 - 10400196
  • 8121 Lyons Road, Kamloops, British Columbia  V0E 1Z2 - Photo 37 - 10400196
  • 8121 Lyons Road, Kamloops, British Columbia  V0E 1Z2 - Photo 38 - 10400196
  • 8121 Lyons Road, Kamloops, British Columbia  V0E 1Z2 - Photo 39 - 10400196
  • 8121 Lyons Road, Kamloops, British Columbia  V0E 1Z2 - Photo 40 - 10400196
  • 8121 Lyons Road, Kamloops, British Columbia  V0E 1Z2 - Photo 41 - 10400196
  • 8121 Lyons Road, Kamloops, British Columbia  V0E 1Z2 - Photo 42 - 10400196
  • 8121 Lyons Road, Kamloops, British Columbia  V0E 1Z2 - Photo 43 - 10400196
  • 8121 Lyons Road, Kamloops, British Columbia  V0E 1Z2 - Photo 44 - 10400196
  • 8121 Lyons Road, Kamloops, British Columbia  V0E 1Z2 - Photo 45 - 10400196
  • 8121 Lyons Road, Kamloops, British Columbia  V0E 1Z2 - Photo 46 - 10400196
  • 8121 Lyons Road, Kamloops, British Columbia  V0E 1Z2 - Photo 47 - 10400196
  • 8121 Lyons Road, Kamloops, British Columbia  V0E 1Z2 - Photo 48 - 10400196
  • 8121 Lyons Road, Kamloops, British Columbia  V0E 1Z2 - Photo 49 - 10400196

Interested?

Contact us for more information


1 Bathrooms
748 sqft

Ranch Wall Unit Acreage

$919,900

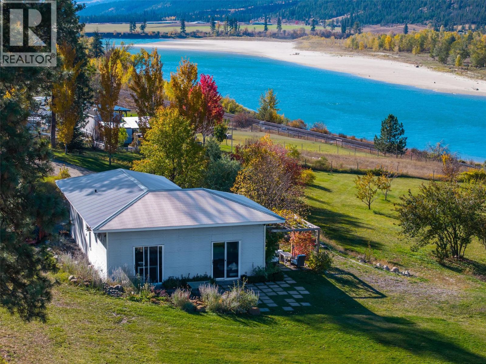
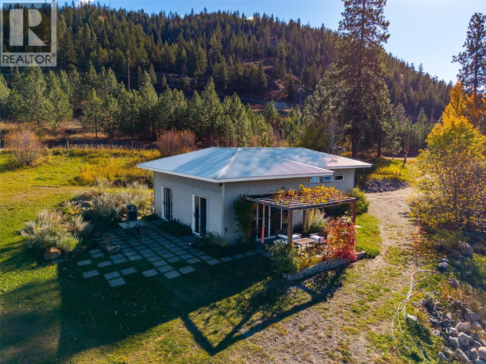
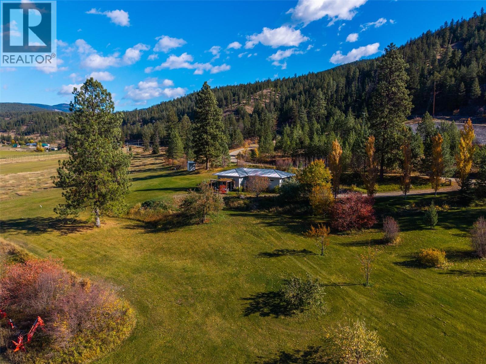
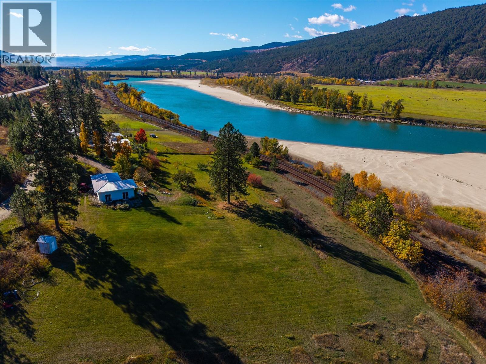
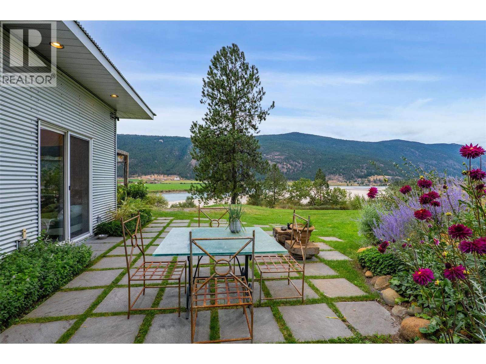
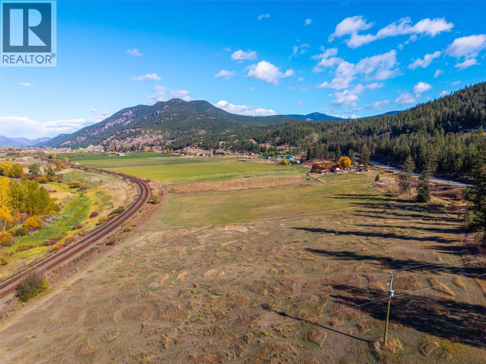
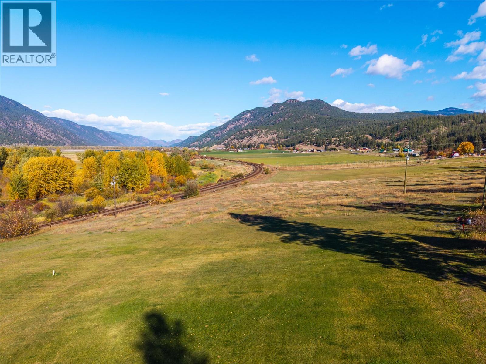
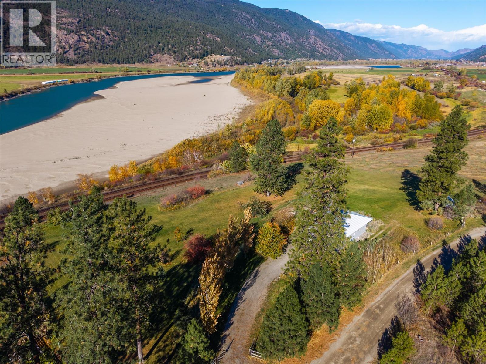
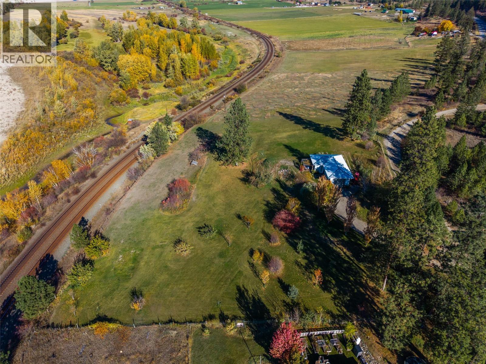
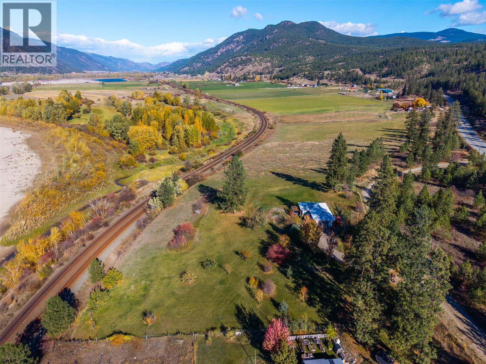
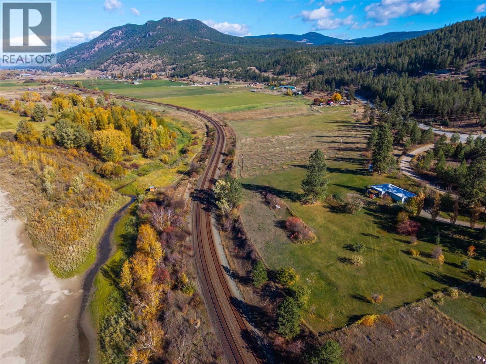
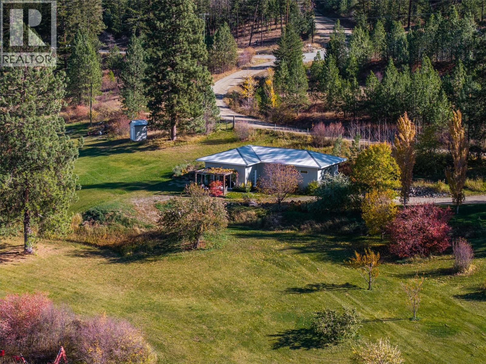
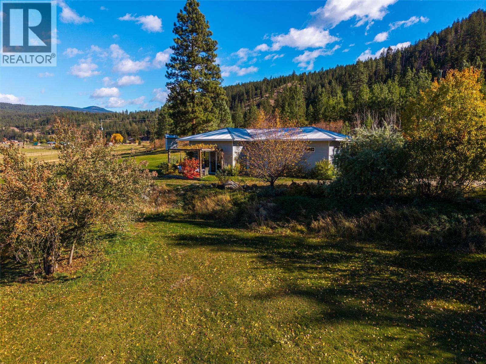
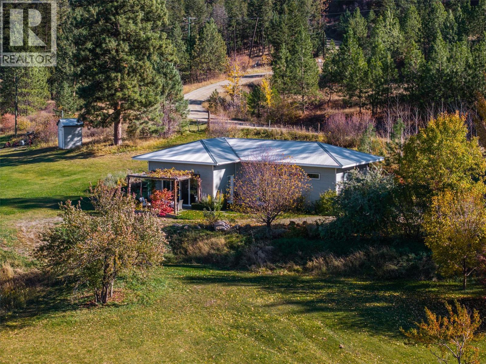
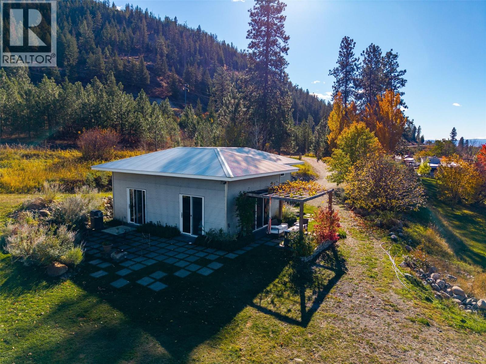
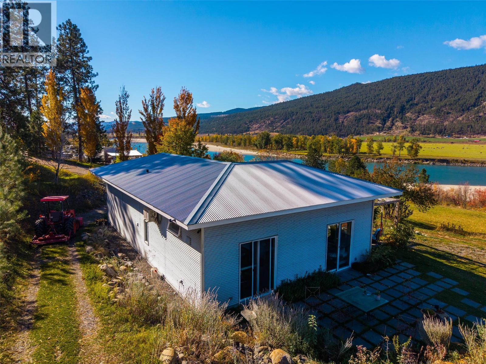
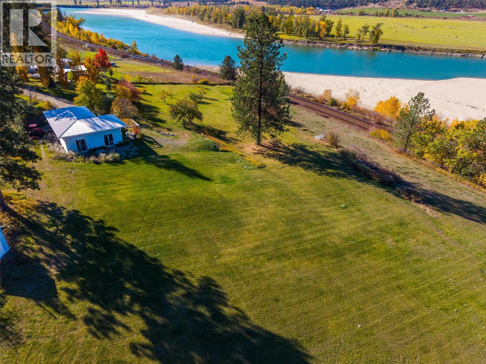
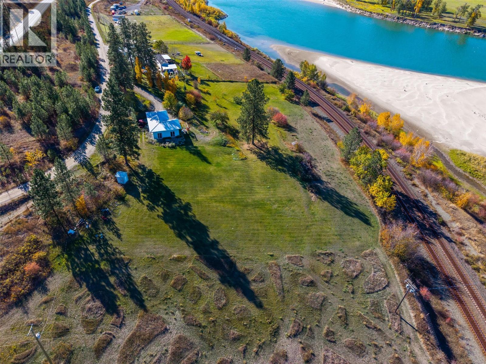
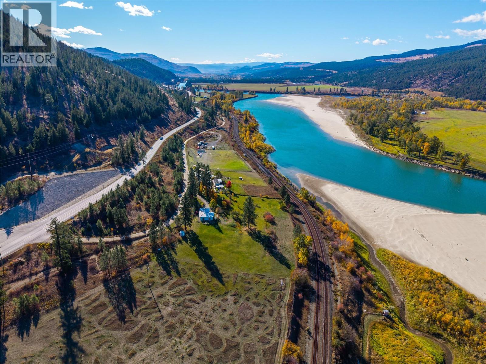
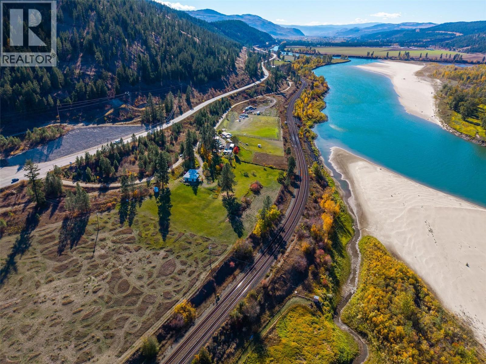
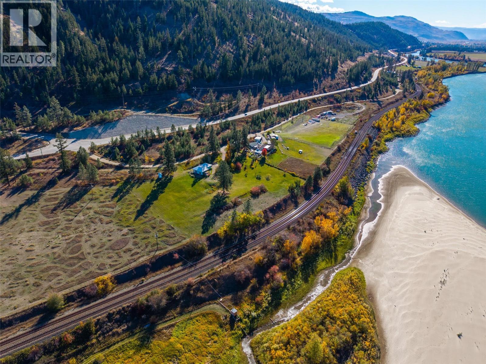
Contemporary Studio Live-Workspace on nearly 8 acres of land with sweeping views of the North Thompson River and mountains beyond. The custom residence was designed and provisioned with future expansion in mind (whether it be a hobby farm or estate) as it is set up with 200 amp service and septic system to support an added 5 bedroom home. The well produces impressive volume at approximately 150 GPM and has water licenses for both domestic and irrigation use. 12-foot ceilings throughout the space and its attached 2 car shop ensure tons of light and the large windows and sliding glass doors create effortless connectivity to the outdoor surroundings. Expand into this property by adding a main residence or utilizing the abundant water and land for food security, small scale agriculture or horticulture. Rural privacy only 20 minutes to Kamloops and 35 minutes to Sun Peaks. Other thoughtful attributes include an 8-camera IP security system, Galvalume steel roof and siding, water softener and UV filtration system. Whether you envision building your dream home, establishing a productive rural property or simply enjoying an inspiring private setting with room to grow, this is might just be the property for you. Full feature sheet available in the documents tab, call for more details! (id:64133)


  • Property Details

    MLS® Number 10400196
    Property Type Single Family
    Neigbourhood Heffley
    ParkingSpaceTotal 2
  • Building

    Bathroom Total 1
    Architectural Style Ranch
    Constructed Date 2012
    Construction Style Attachment Detached
    Cooling Type Wall Unit
    Exterior Finish Metal
    Fire Protection Security System
    Flooring Type Concrete
    Heating Fuel Other
    Roof Material Metal
    Roof Style Unknown
    Stories Total 1
    Size Interior 748 Sqft
    Type House
    Utility Water Well

    Parking

    Attached Garage 2
    Oversize
  • Land

    Acreage Yes
    Sewer Septic Tank
    Size Irregular 7.86
    Size Total 7.86 Ac|5 - 10 Acres
    Size Total Text 7.86 Ac|5 - 10 Acres
  • Rooms

    Level Type Dimensions
    Main Level 3pc Bathroom Measurements not available
    Main Level Bedroom - Bachelor 28' x 20'
    Main Level Kitchen 14' x 12'

Mark Gidden
Realtor/Founder

Lloyd Taverner
Realtor/Senior Partner

Your Favourites


No Favourites Found


TESTIMONIALS

Our Valued Clients

  • Ashley Harvey

    Mark and his team helped us find our forever home, and we are so grateful for his experience and expertise. Mark was so patient while our infant cried while we hunted for the perfect house. We will use Mark and his team for years to come.


  • Jen Platman

    Lloyd was the best realtor we’ve ever worked with. He understands people and takes the time to listen. He was extremely helpful and made the process stress-free and seamless. Lloyd goes above and beyond for his clients and it shows. He truly enjoys what he does, he’s honest and makes you feel at ease. Our new home is our castle and Lloyd did everything to help us get there. This guy is real gem!


  • Tom S

    Mark helped us look for, negotiate, and purchase our family home. He was diligent, extremely professional and has an unsurpassed knowledge of the Kelowna and wider Okanagan areas. His name is mentioned anytime we have a friend looking to buy or sell their home. Many thanks Mark.