
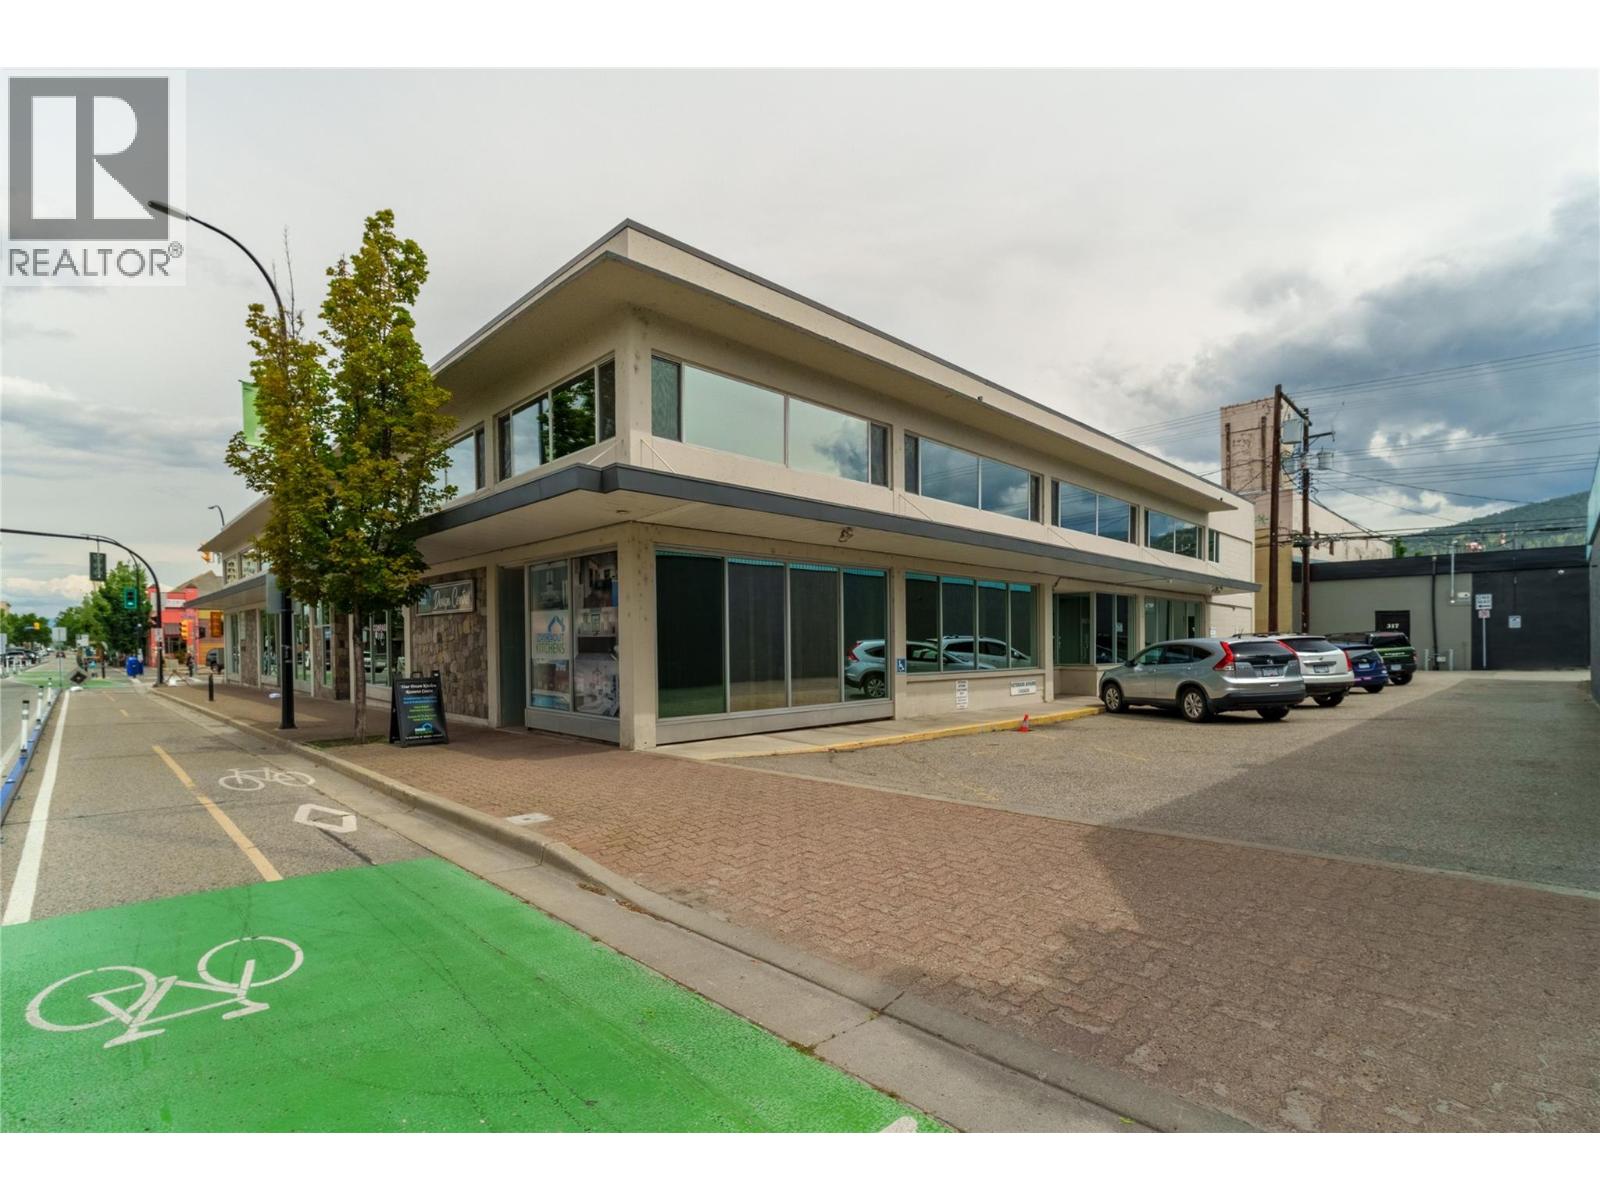
304 Martin Street
Penticton, British Columbia
Prime location, downtown Penticton building for sale! Two storey building at the corner of Martin Street and Nanaimo Ave W. This convenient location is close to all downtown amenities, city parking, restaurants, coffee shops, banks, Court House, City Hall, parks and beaches. The property is Zoned C5, the most flexible City of Penticton Commercial zoning. Endless possibilities for both Investors and end-users in this 22,951 sqft building located in Nanaimo Square. The Federal government has been the long-term anchor tenant in the building and has 8,686 sqft of leased space. The second floor has 8 units with 5 units vacant. If you are an end-user there are amazing possibilities to own your own building with great revenue from the existing Tenants. The building has been well maintained and has an extensive solar panel system on the roof. This would be the perfect space for any small business, law office, Doctor’s office, accounting firm, counselling office and many more usages as well. The buildings second floor is serviced with an elevator. Don’t miss this prime opportunity. (id:64133)
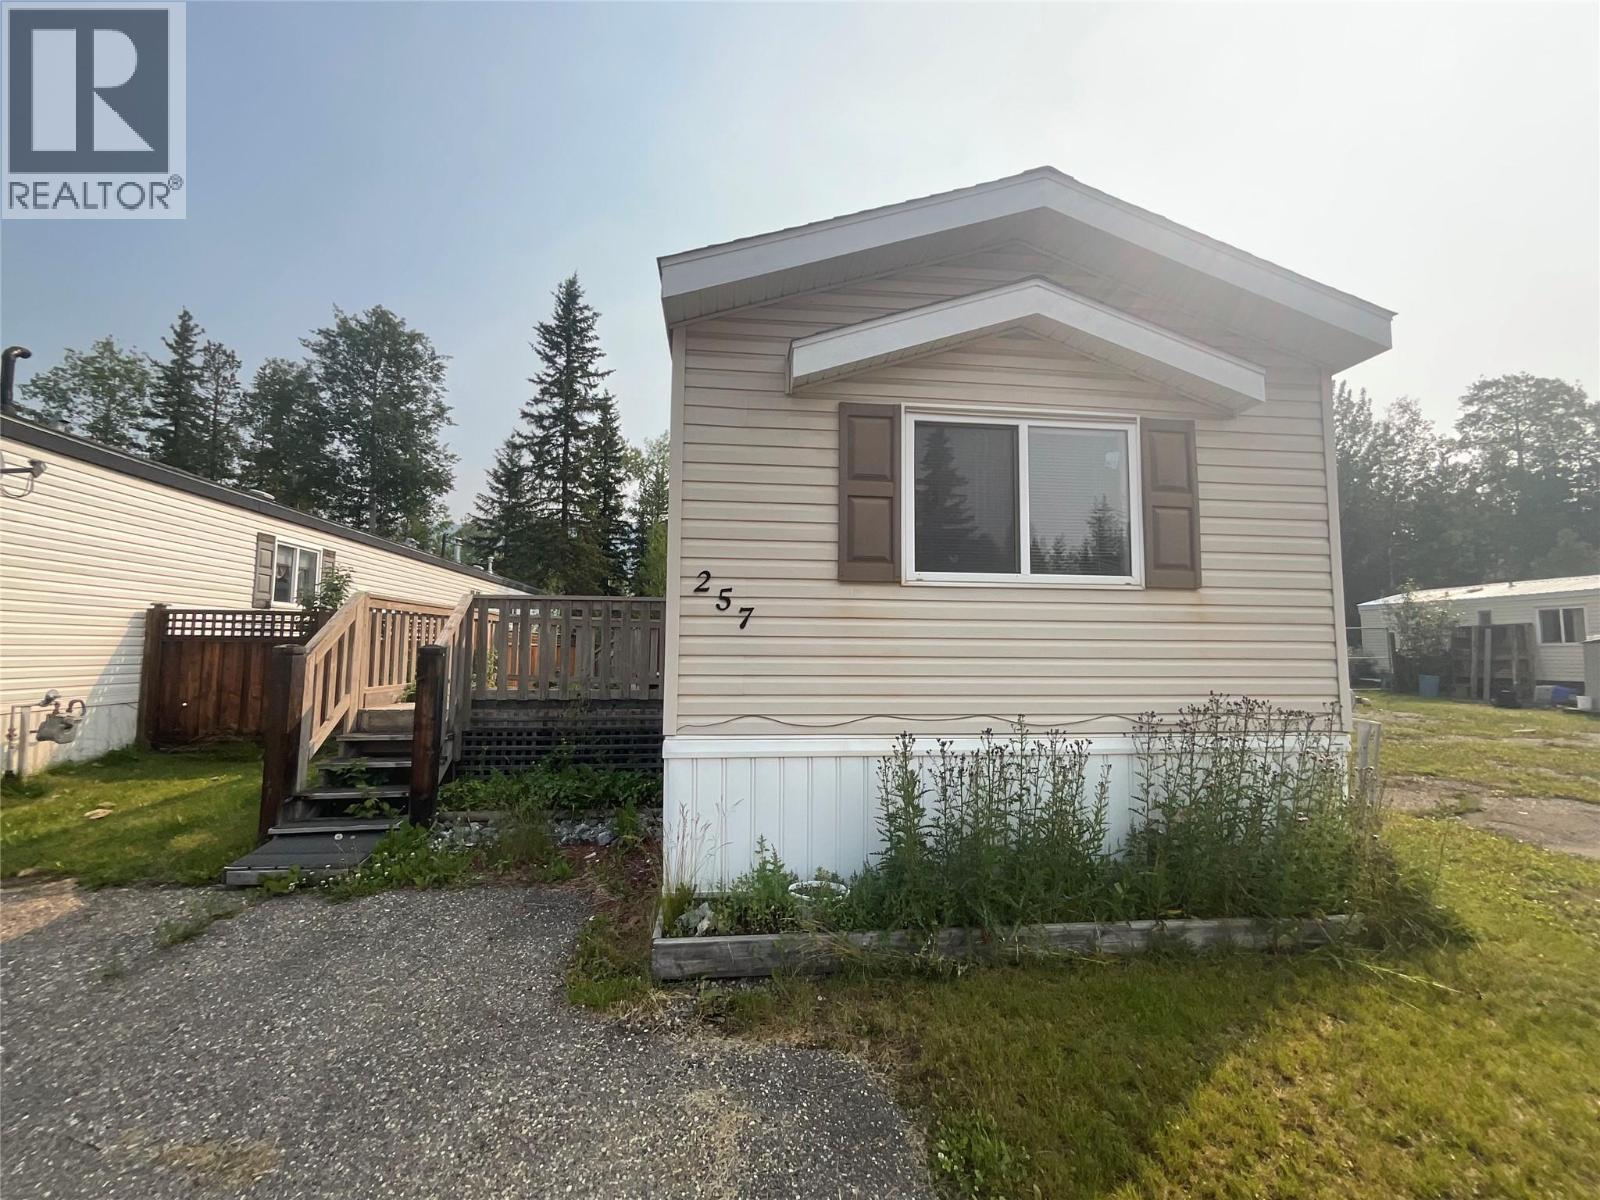
257 Steeprock Close
Tumbler Ridge, British Columbia
AFFORDABLE, PRIVATE AND READY FOR YOU! This 2008 single-wide mobile is located on its own lot (no pad rental!) in a quiet bare land strata where the fees are just $30 a month. A fantastic opportunity for first-time buyers, down-sizers, or investors seeking value and independence. The home features an open-concept layout with a functional kitchen that offers dark cabinetry, ample counter space, and a raised eating bar that opens to the living area. Large windows bring in plenty of natural light, creating a warm and inviting atmosphere throughout. The primary bedroom is thoughtfully positioned at the back of the home and includes a walk-in closet and a full ensuite. The main bathroom is also full-sized and conveniently located near the second bedroom and laundry area. All major appliances are included: fridge, stove, top loading washer, and dryer. The fully fenced yard offers privacy and space for pets, kids, or gardening, with room to add your own outdoor retreat. There's parking right out front for your convenience. Located not too far from all the amenities the town has to offer-including shopping, schools, parks, healthcare, and more-this home offers small-town living with easy access to everything you need. Don't miss your chance to own this reasonably priced home! (id:64133)
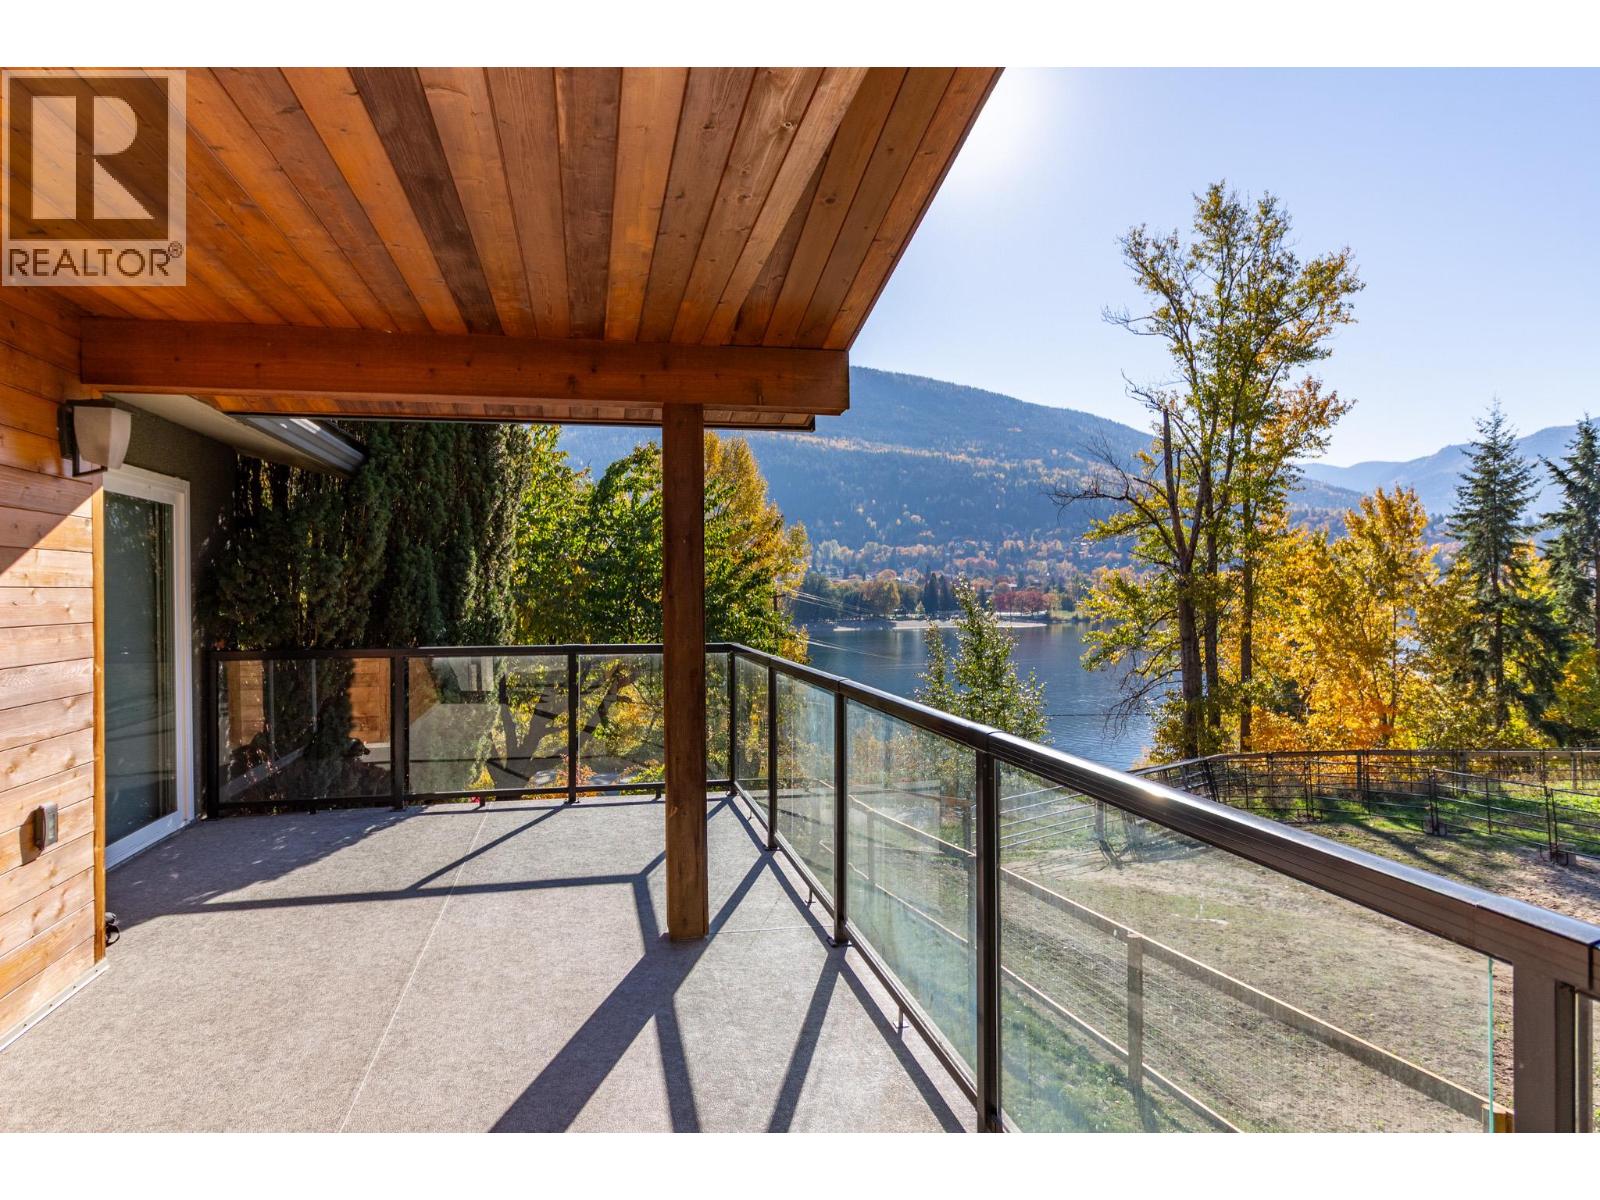
633 Jorgensen Road
Nelson, British Columbia
Step into the comfort and quality of 633 Jorgensen Rd. An updated 4/5-bedroom, 3-bath home on 0.32 acres just steps from Kootenay Lake, offering stunning views of the Nelson skyline. Located just outside city limits, this property combines the convenience of in-town living with a peaceful rural setting and ample space to relax, entertain, and garden. The bright, modern interior is filled with natural light and features a nearly 20-foot kitchen island, custom fireplace, and seamless access to the covered deck for easy indoor-outdoor living. The rest of the main floor includes the primary suite, two additional bedrooms, and two flexible rooms ideal for a home office, den, dressing room, or another bedroom. The walkout lower level offers a large rec room, laundry, full bath, bedroom, and mechanical/storage space. With potential for an in-law suite, revenue opportunity, or multigenerational living. The covered lower patio provides privacy for the hot tub, and leads out to the extensive landscaped yard and patio on the South side of the house. This is a versatile home and property with plenty of storage and parking for all the toys. Reach out now to arrange your private viewing. (id:64133)
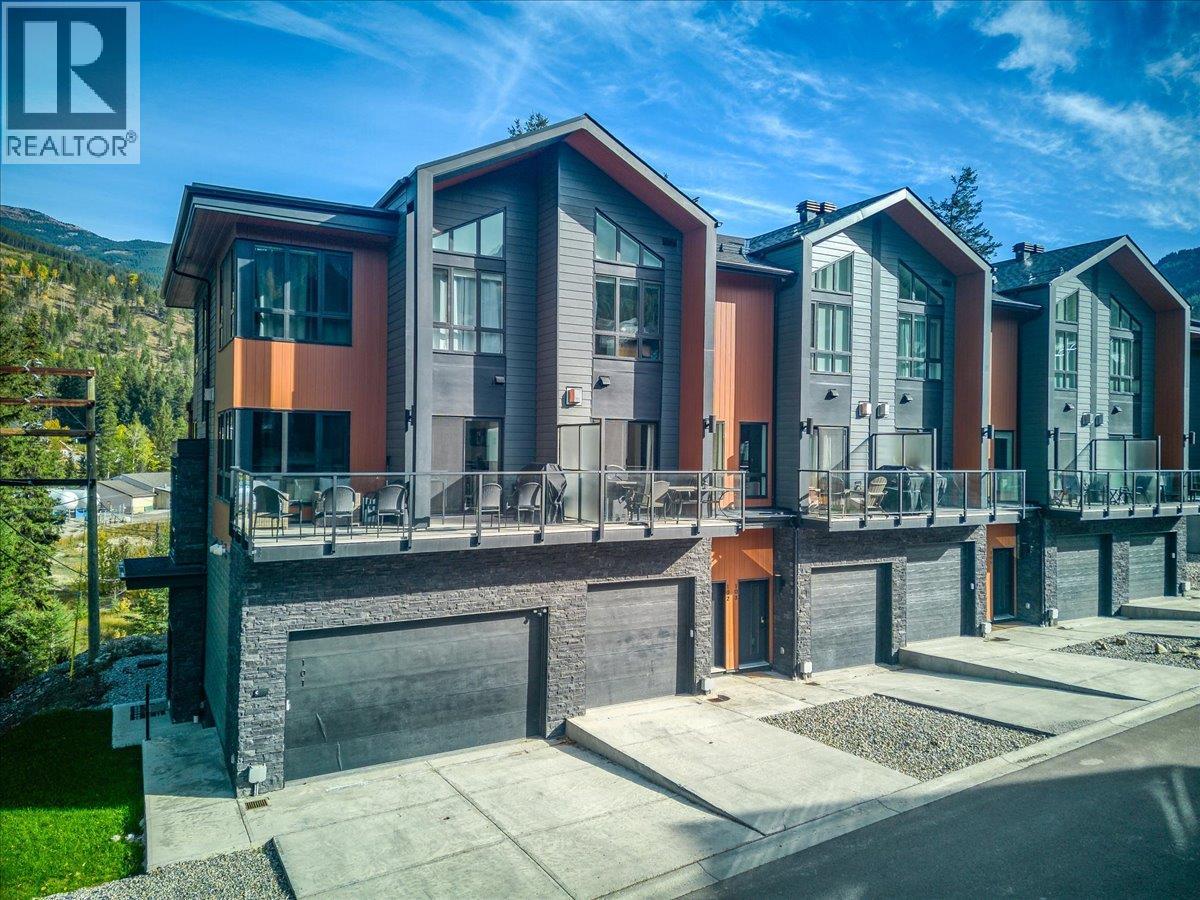
2116 Panorama Drive Unit# 102
Panorama, British Columbia
Welcome to Unit 102 at Nordix, ideally located in the heart of Panorama Mountain Resort! This beautifully appointed 3-bedroom, 3.5-bathroom residence offers the perfect blend of mountain living, modern comfort, and resort-style convenience. Featuring a spacious and functional layout, this home is ideal for families, weekend getaways, or those seeking a mountain retreat in one of British Columbia’s most desirable four-season destinations. Offered fully furnished, this property provides a turnkey opportunity to enjoy the mountain lifestyle from day one. Experience year-round adventure right at your doorstep, from skiing and snowboarding in the winter to mountain biking, hiking, and outdoor activities throughout the warmer months. Enjoy the convenience of being close to the resort’s village, restaurants, shops, and recreational amenities, all while surrounded by the stunning natural beauty of the Purcell Mountains. Whether you’re looking for a personal getaway, a family retreat, or a mountain property to enjoy for years to come, Unit 102 at Nordix presents an exceptional opportunity to experience everything Panorama Mountain Resort has to offer! (id:64133)
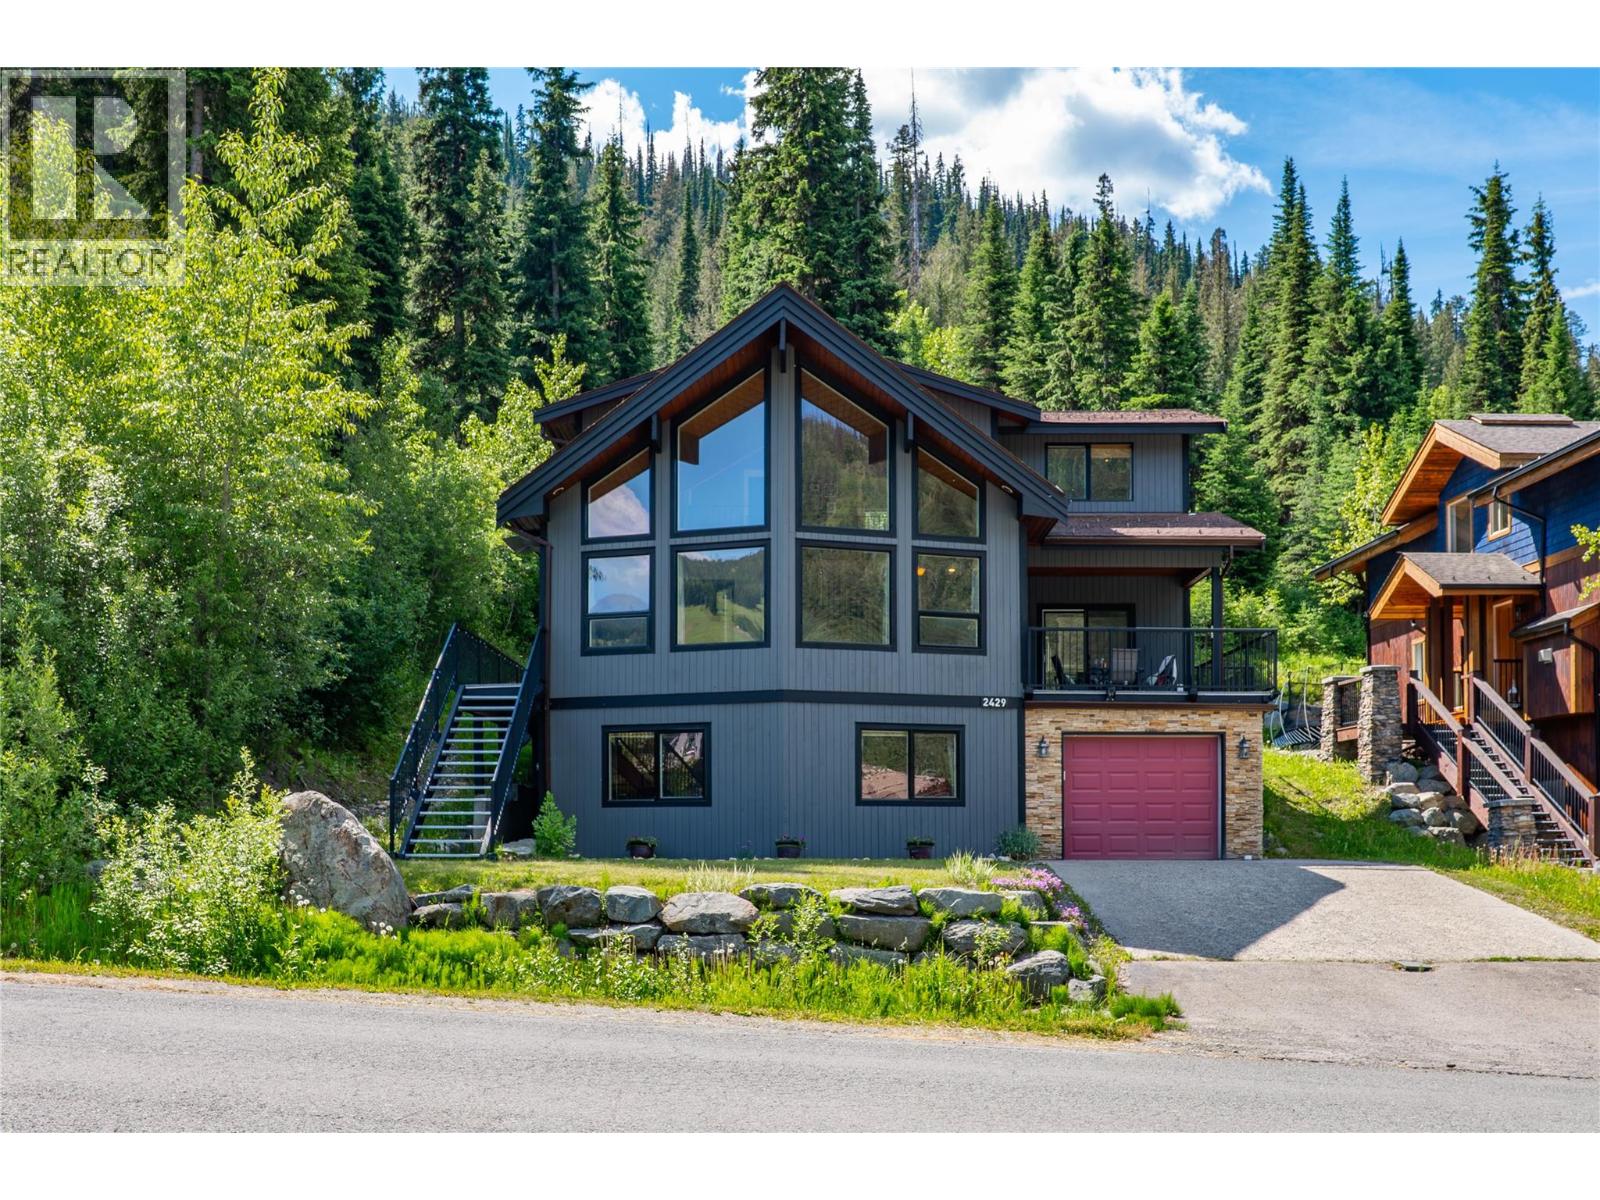
2429 Fairways Drive
Sun Peaks, British Columbia
Experience the best of Sun Peaks living from this charming 4-bedroom, 3-bathroom Chalet, positioned in one of the resort's most desirable locations, Fairways Drive. Offering 2,700 sq.ft. over three levels, this thoughtfully designed home combines mountain character, modern comfort, and excellent revenue potential with a self-contained 1-bedroom suite. The inviting main living area showcases soaring vaulted ceilings, a dramatic wall of windows framing panoramic mountain views, wood flooring, and a stunning floor-to-ceiling rock fireplace that creates the perfect gathering space after a day on the slopes. Step outside to enjoy the peaceful, private backyard setting overlooking mature forest, where you can ski directly to your backyard in winter and enjoy the easy access to nature trails year-round. Recent exterior improvements, including new paint, updated decks and railings, enhance both curb appeal and functionality. The tandem garage provides ample space for vehicles and mountain gear, while the home's unbeatable location places you just a short stroll from the chairlifts, golf course, village shops, restaurants, and year-round resort amenities. Offered furnished and GST exempt. See listing for video & 3D tours. (id:64133)
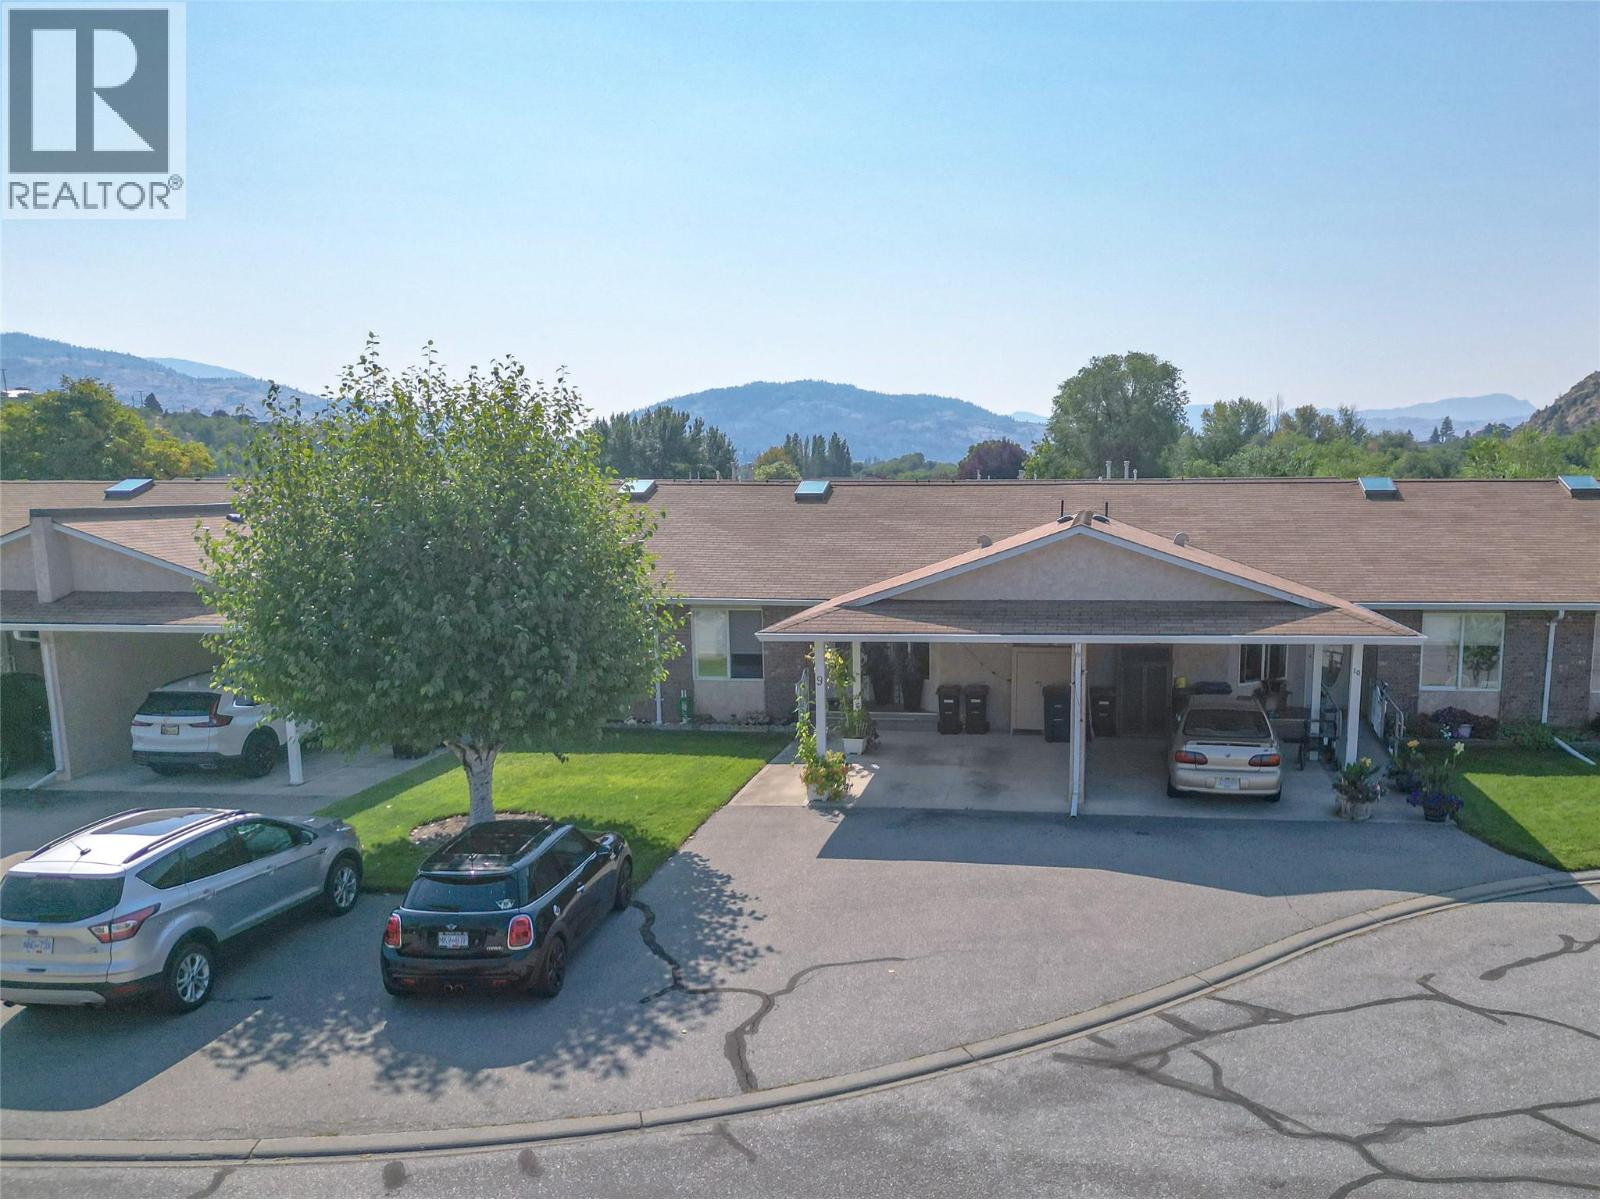
115 Redwing Place Unit# 9
Oliver, British Columbia
Here is a beautifully maintained and updated 2 bed/2 bath one level rancher in Oliver! With its carefully planned layout, you will enjoy carefree living for years to come. Just some of the updates and improvements on this property are the replaced stainless Costco kitchen appliances, including upright freezer, replaced water softener, toilets, vanities, shower fixtures, electrical outlets, lighting, baseboards, bathroom fans, 2026 hot water, tank, and flooring. The open concept living & dining area with lots of natural light offers a cozy sanctuary for your everyday comfort. This home offers a modern kitchen with stainless steel appliances, pantry & lots of cupboard space, and is perfectly sized for any type of household. Your spacious primary bedroom features a large window & direct access to your private 3pcensuite & walk-in closet. The 2nd bedroom and beautifully updated 2nd bathroom are large enough to accommodate your guests. Accessible from the living room is your private, enclosed patio/catio where you can spend time with the morning Sun, or unwind after a busy day. Outside you have a carport large enough for a full size truck. Walk able to Tuc-el-nuit Lake and located right on the regularly maintained paved International Hike’n Bike Trail along the river where the Salmon Run happen each year and takes you to downtown Oliver. The home is located in a well managed adult oriented ,no age restriction, quiet complex in a desirable neighbourhood. Strata allow 2 pets. Bonus feature in comparison to similar units in this complex: a massive unfinished, full size 6 ft high crawl space offering tons of storage. All measurements approximate and to be verified by buyer if important. (id:64133)
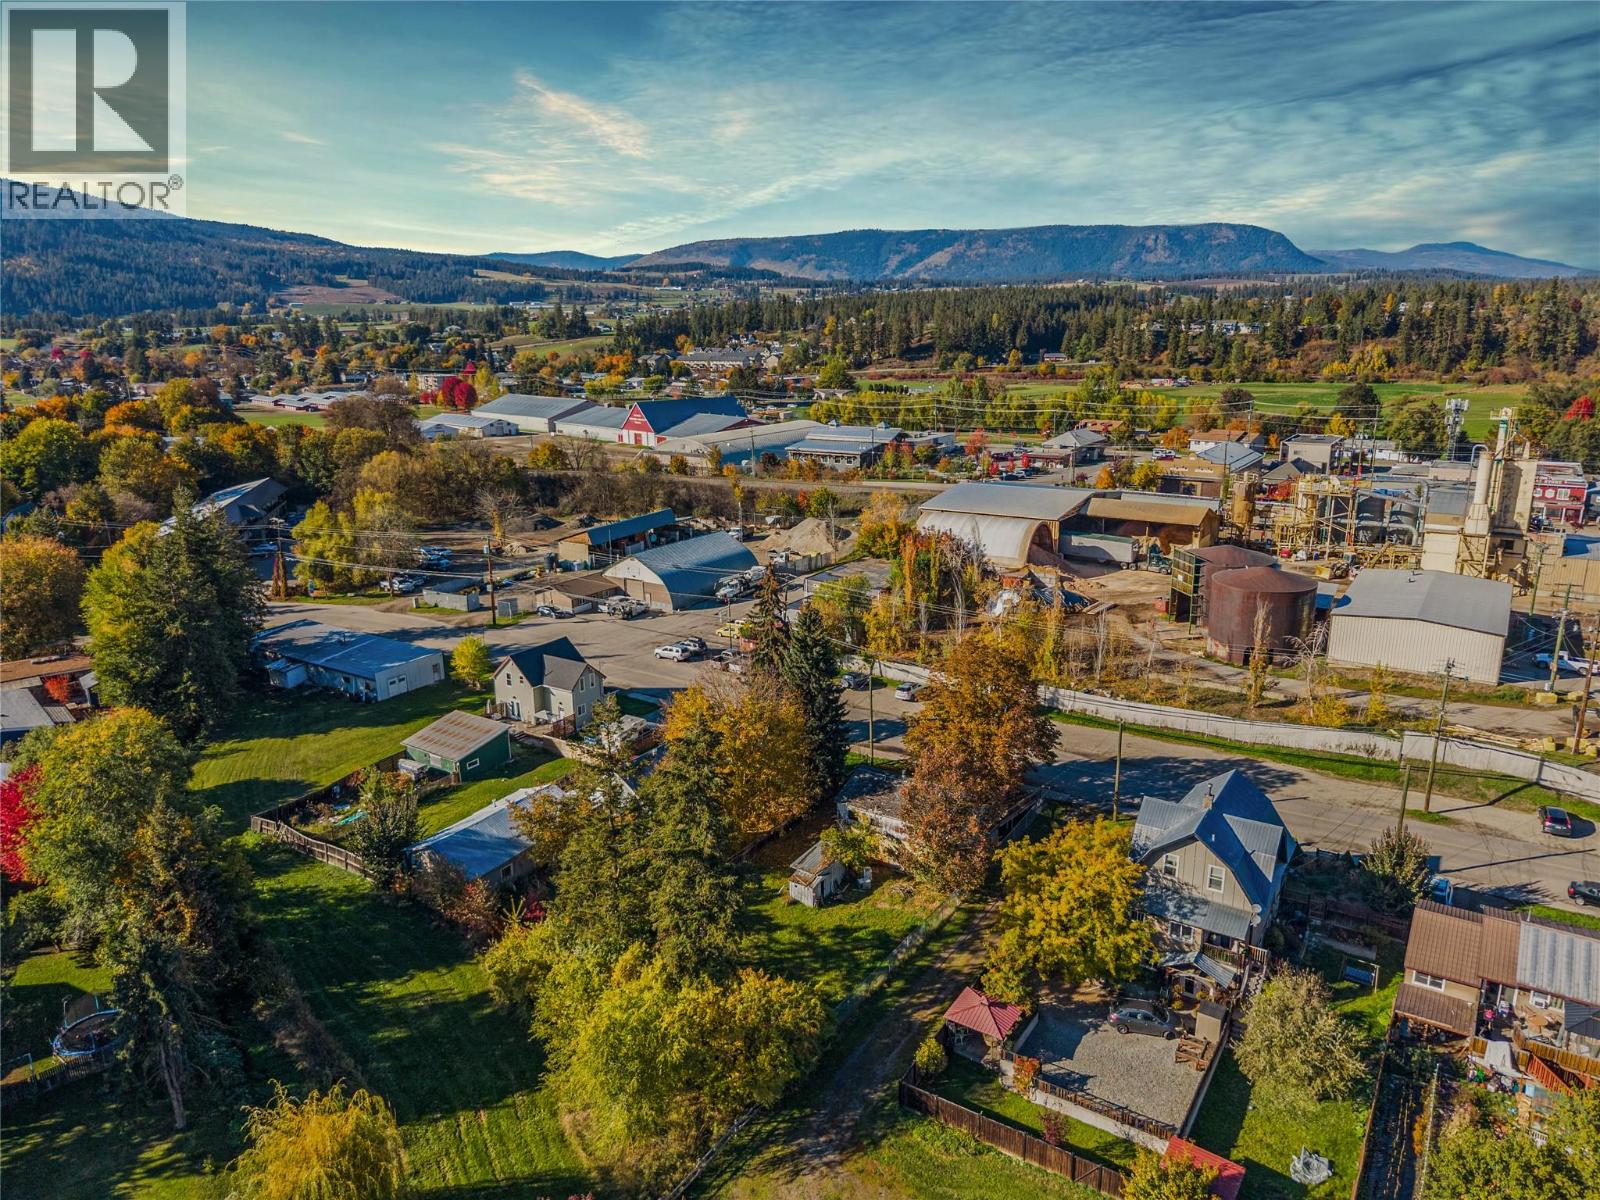
2865 Patterson Avenue
Armstrong, British Columbia
Some properties invite you to imagine a different future. This is your opportunity to create it. Just a two-minute walk from downtown Armstrong, this property puts shops, restaurants and established businesses within easy reach, with green space behind you and walking trails nearby. Look beyond the existing house, the land and location are the story here. Buy and hold while you shape your plans, or explore the opportunity to bring your development vision to life in a setting connected to the heart of the community. Currently zoned R1, with a Downtown Mixed Use designation identified in the new OCP, the property offers a starting point for exploring future redevelopment. Any change to C1 zoning and proposed development would require municipal approval. Bring your ideas, walk the neighbourhood, and picture what your next chapter could look like. The future starts with seeing the possibilities. (id:64133)
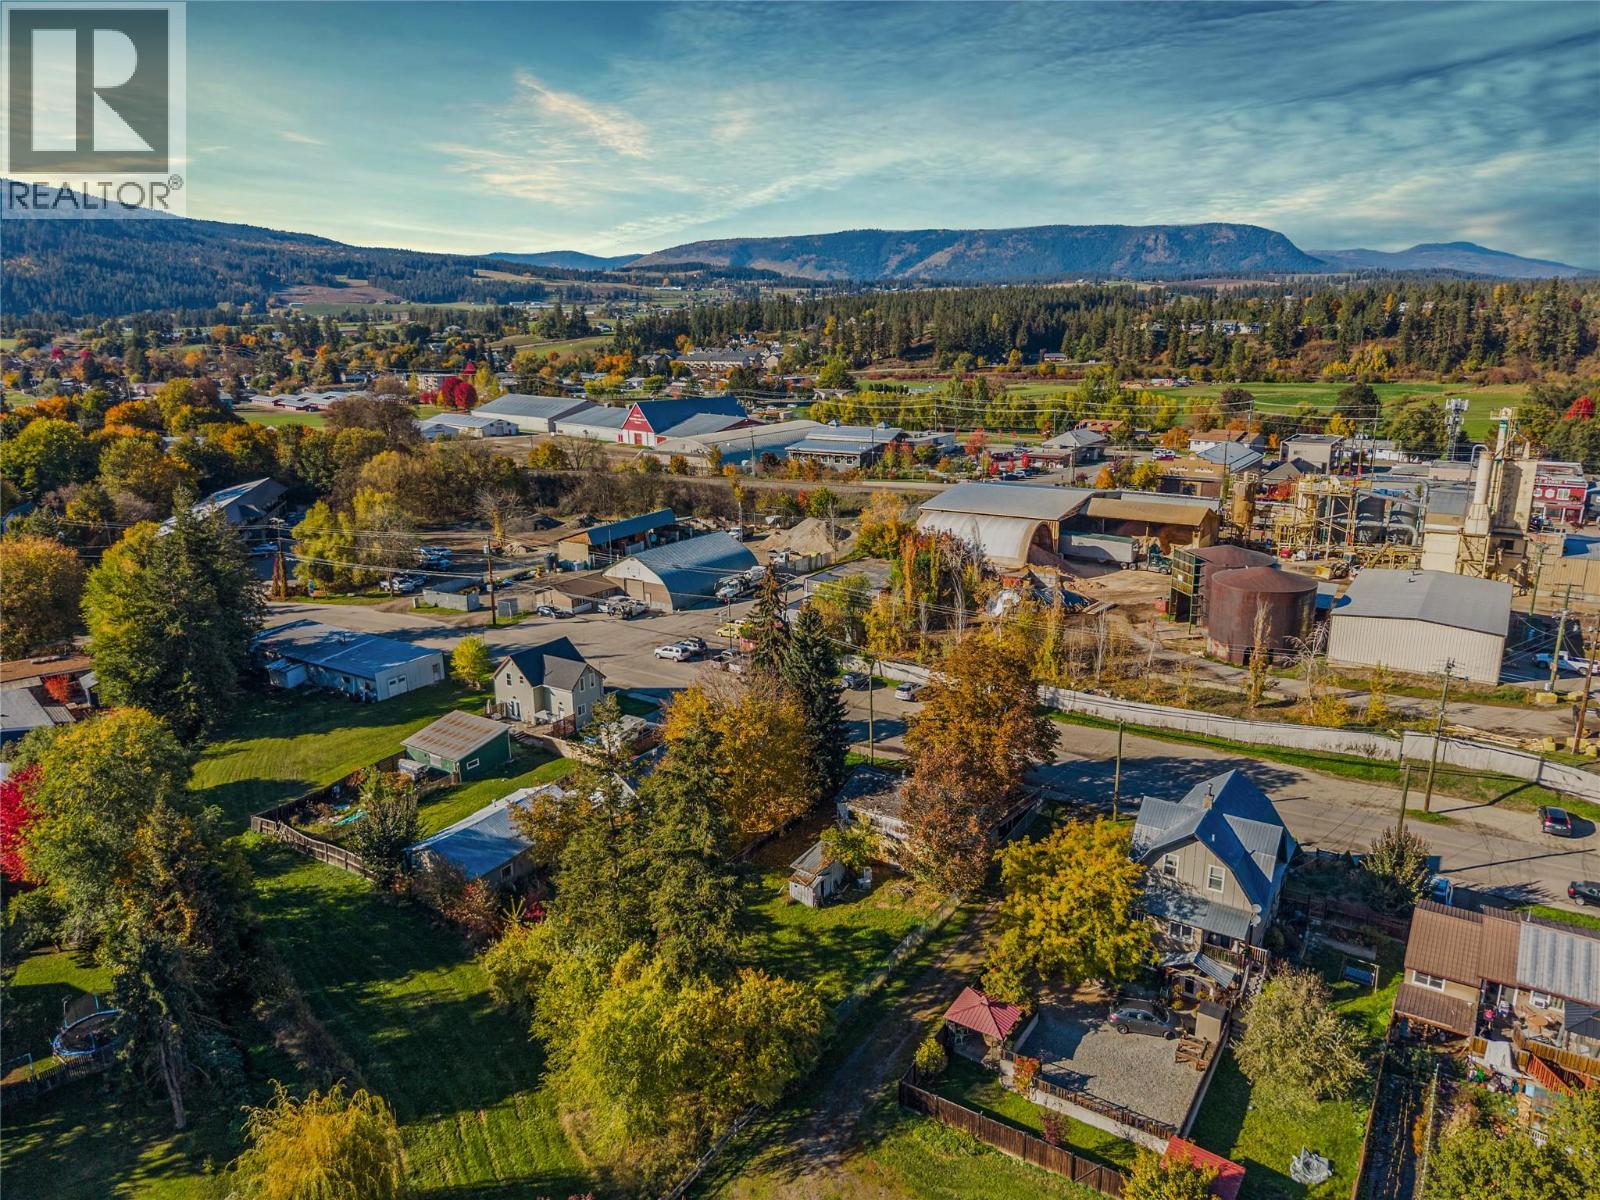
2865 Patterson Avenue
Armstrong, British Columbia
Some properties invite you to imagine a different future. This is your opportunity to create it. Just a two-minute walk from downtown Armstrong, this property puts shops, restaurants and established businesses within easy reach, with green space behind you and walking trails nearby. Look beyond the existing house, the land and location are the story here. Buy and hold while you shape your plans, or explore the opportunity to bring your development vision to life in a setting connected to the heart of the community. Currently zoned R1, with a Downtown Mixed Use designation identified in the new OCP, the property offers a starting point for exploring future redevelopment. Any change to C1 zoning and proposed development would require municipal approval. Bring your ideas, walk the neighbourhood, and picture what your next chapter could look like. The future starts with seeing the possibilities. (id:64133)
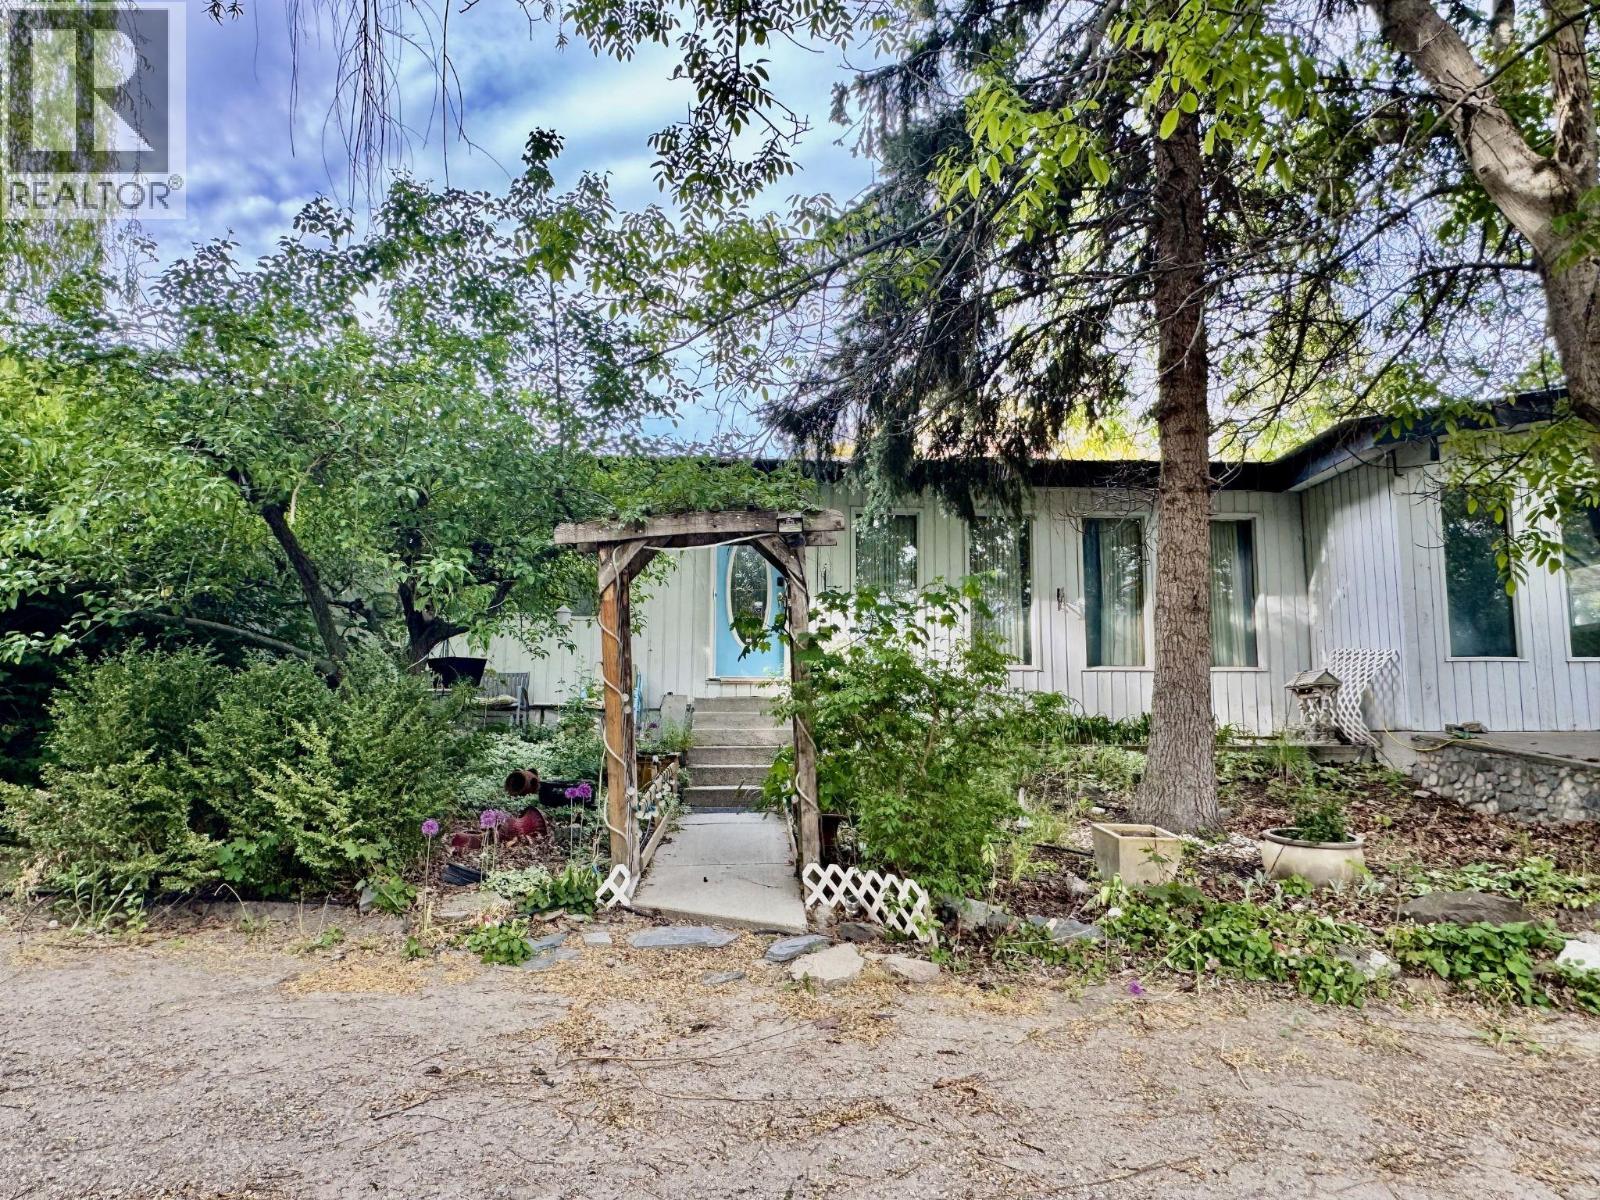
4976 Nash Street
Peachland, British Columbia
This rancher style home is situated on a private 3.17 acre lot at the very top of a quiet dead end road in Peachland. Positioned in a desirable neighborhood and surrounded by mountains and neighboring vineyards, the property offers a peaceful rural lifestyle while remaining accessible to the amenities of the Central Okanagan. With 2,075 square feet of living space on a single level, the layout includes 4 bedroom, and 2 bath. The primary bedroom features a private ensuite that currently has an unfinished shower, providing a clear opportunity for immediate sweat equity. The interior living space is functional and centered around a kitchen with newer appliances and a gas fireplace, complemented by a separate living room featuring a traditional wood burning fireplace. Outside, the property offers expansive outdoor living space, including three covered decks and a patio that provide a sneak peek of the lake. The grounds include established garden areas that simply need work to be restored to their full potential. For investors or those with recreational equipment, the property excels in utility. There is lots of room for parking, including dedicated space for RVs and various outdoor toys. While the home requires cosmetic updates and some finishing, the combination of a massive 138,085 square foot lot and a solid foundation makes this an excellent fixer upper for a strong return on investment. The property is serviced by municipal water and an onsite septic system. (id:64133)
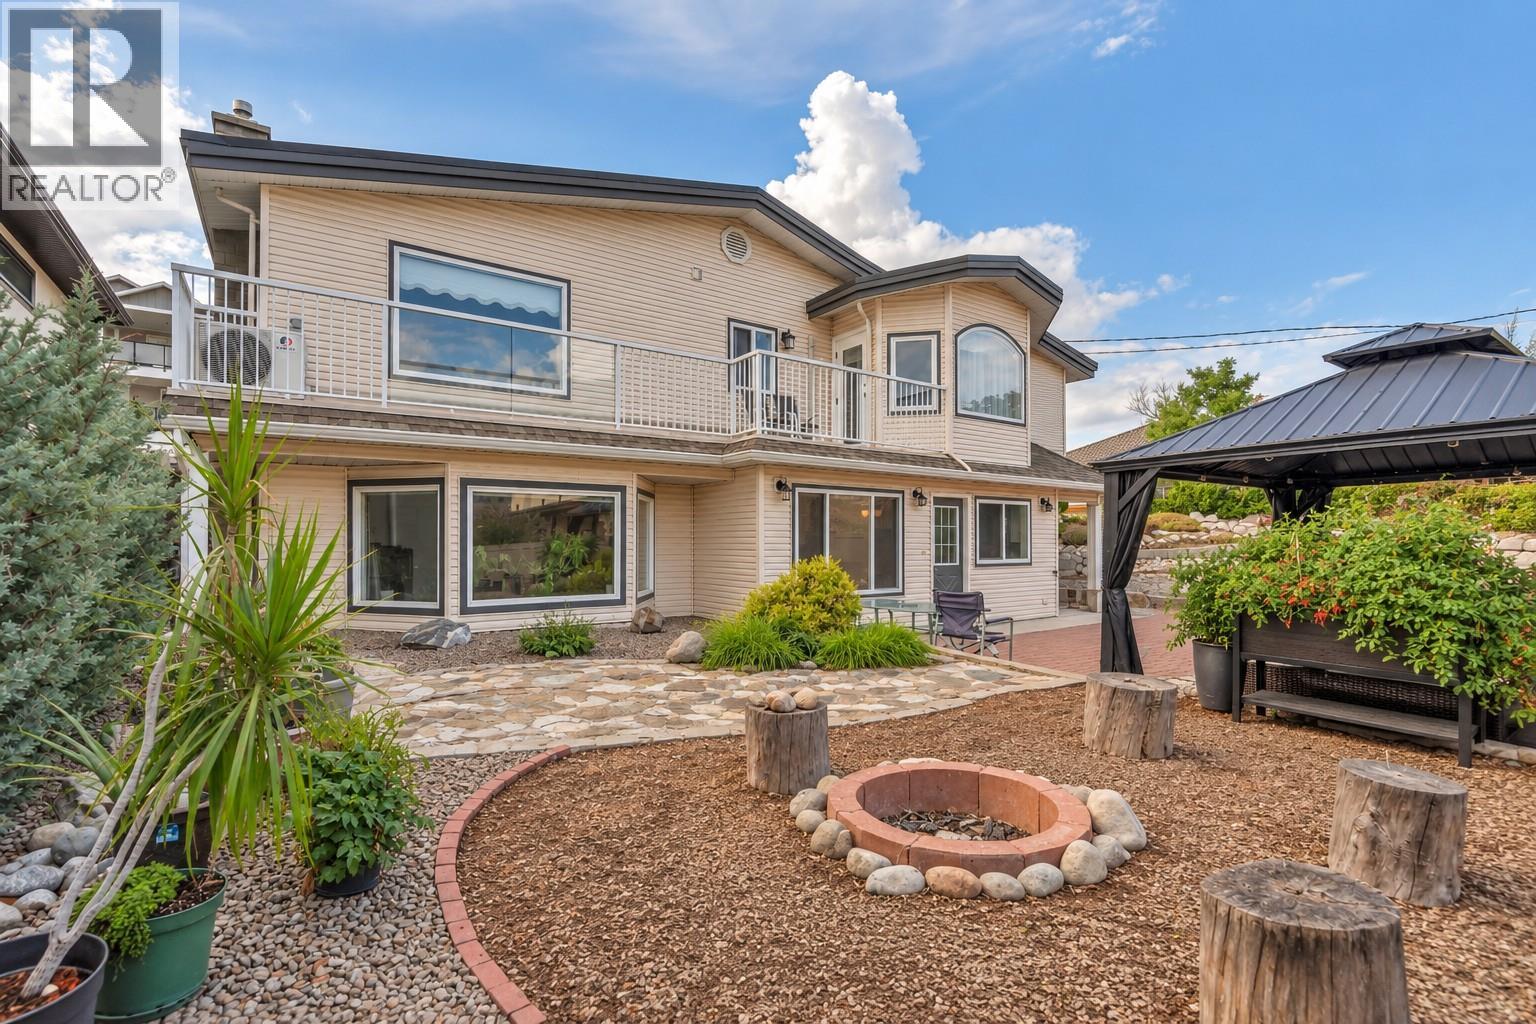
6764 Lakeside Drive
Oliver, British Columbia
Lake views, room to spread out and space for the RV and boat—this is the Okanagan lifestyle you've been waiting for. Set on a generous 0.37-acre lot just steps from Tuc-el-Nuit Lake, 6764 Lakeside Drive offers 5 bedrooms, 3 bathrooms and 2,467 sq. ft. of flexible living space, with a large upper deck, private outdoor entertaining area and room for all your recreational toys. The reverse floor plan places four bedrooms upstairs, including a spacious primary bedroom with dual closets, 3-piece ensuite and access to the expansive upper deck. The main floor features a bright kitchen with access to the private courtyard, dining area with brick feature wall and a comfortable living room with gas fireplace and large bay window. A fifth bedroom and full bathroom on this level provide flexibility for guests, a home office or family members. Step outside to a private, easy-care backyard with xeriscaping, irrigation, gazebo, fire pit, storage sheds and a generous 24' x 30' patio—ideal for relaxing or entertaining. There's plenty of room to park, including space for an RV and boat. Recent updates include a new roof in 2025 and heat pump/split AC system. Enjoy being close to Tuc-el-Nuit Lake, the beach, walking trails and elementary school, with the Kettle Valley Rail Trail, golf course, hospital and downtown Oliver all nearby. A spacious home in a great location, with the views, outdoor space and flexibility to enjoy everything the Okanagan has to offer. (id:64133)
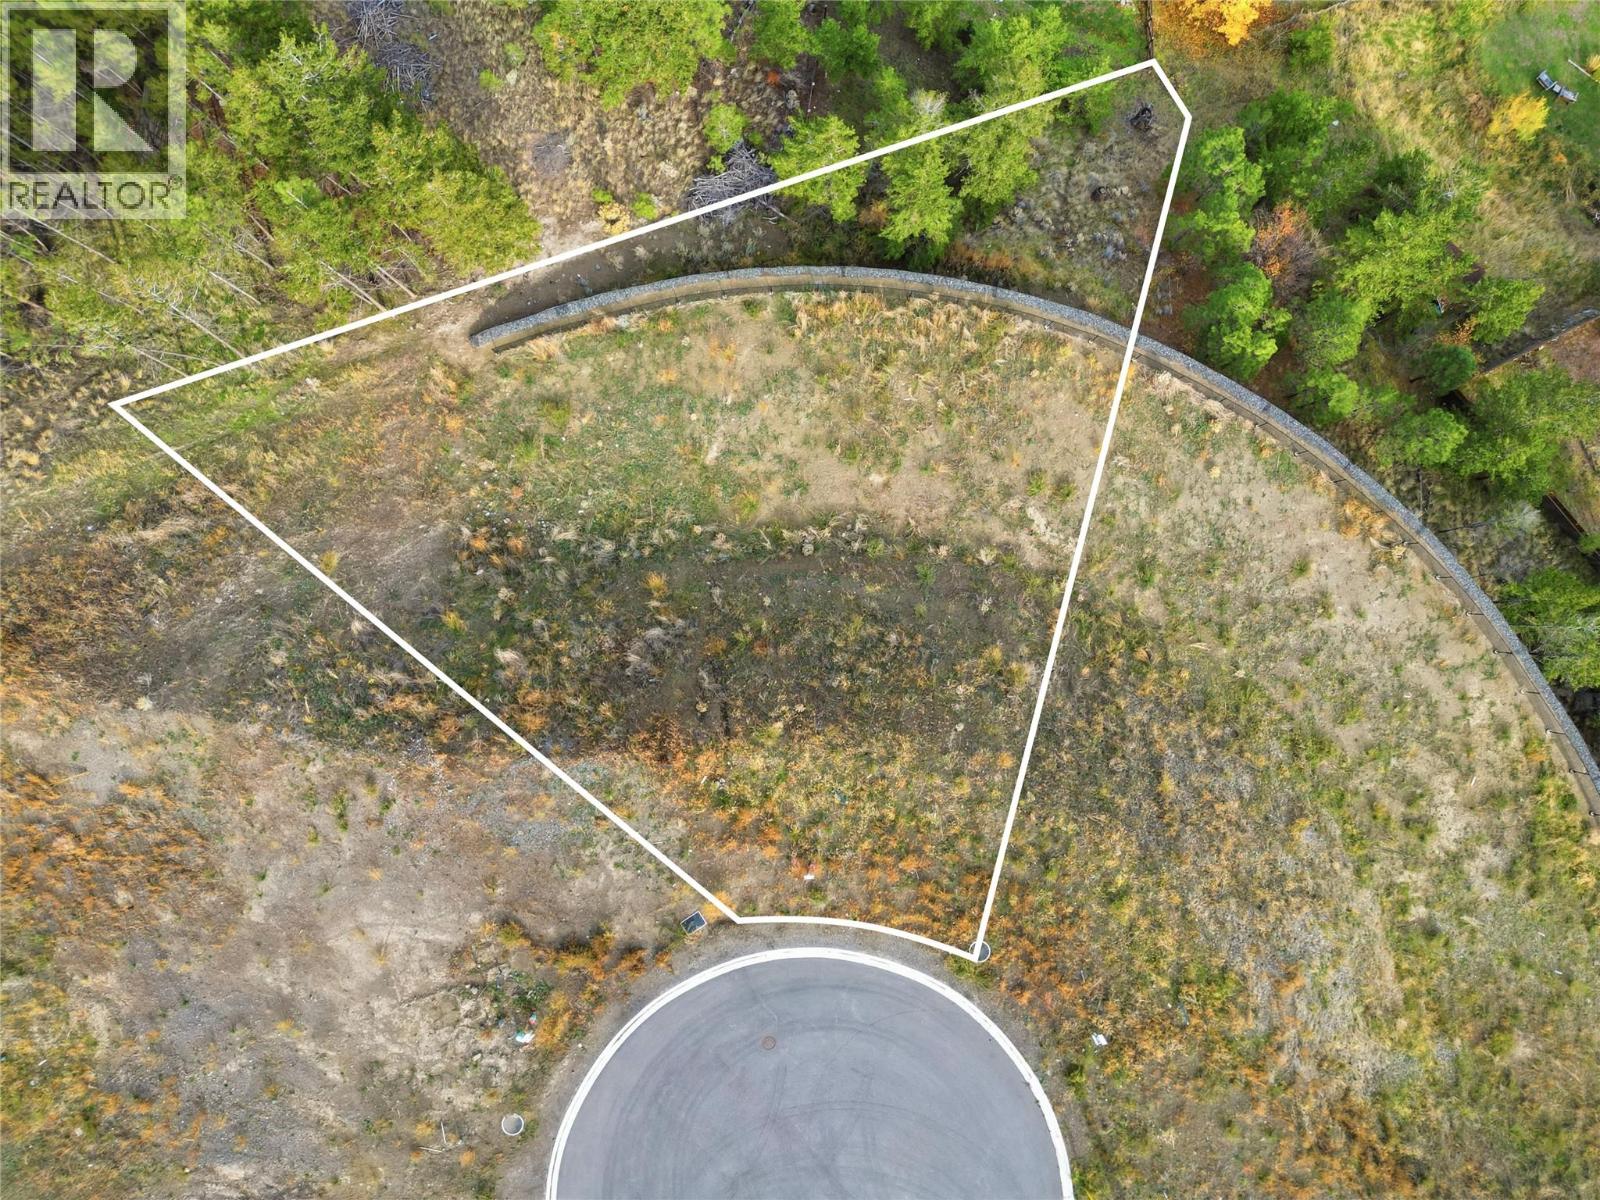
1130 Crestwood Drive
Kamloops, British Columbia
Start your next chapter at 1130 Crestwood Drive, a spectacular 15,129 sq. ft. property positioned near the entryway of Barnhartvale’s newest cul-de-sac community. Fully serviced and shovel-ready, this parcel provides a turn-key foundation for your custom residential project. Take advantage of versatile R7 zoning, which allows up to 35% lot coverage and a legal secondary suite for additional income or flexible family living. Convenient builder terms are available to help align with your timeline. Positioned to showcase high-point, commanding views of the valley bottom and the surrounding South Thompson mountain terrain, the lot captures endless sun throughout the day. Barnhartvale is revered for its calm rural atmosphere, friendly neighborhood feel, and abundant recreational options. Ride horses or hike for miles directly from your neighborhood via the Dallas-Barnhartvale Nature Park and Blackwell trails. Everyday convenience is effortless with R.L. Clemitson Elementary nearby, local transit access, and local gems like The Pond Country Market just minutes down the road. Located only 15 minutes from downtown Kamloops, this site is ready for your architectural masterwork! (id:64133)
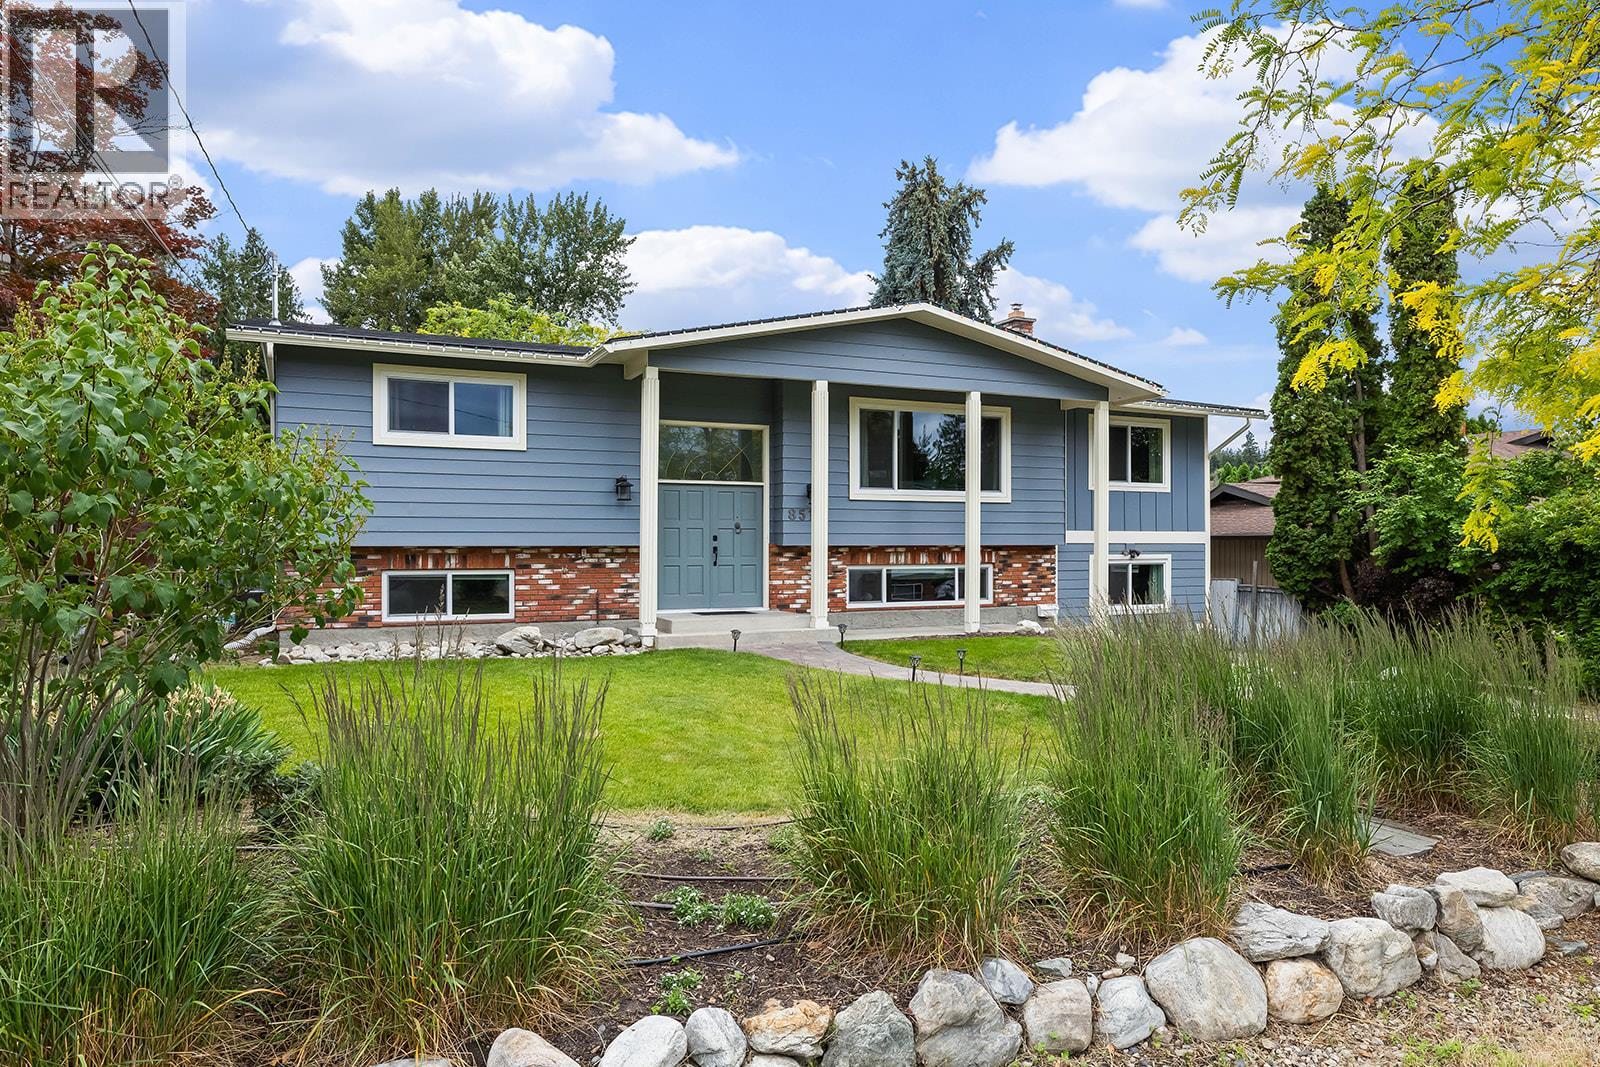
851 Hammer Avenue
Kelowna, British Columbia
Welcome to this beautifully renovated 5-bedroom, 4-bathroom home in Kelowna's highly desirable Lower Mission neighbourhood. Offering exceptional flexibility for families, multigenerational living, or additional income potential, this spacious property includes a thoughtfully designed 1-bedroom self-contained suite with its own entrance. The bright main level features an open-concept layout centred around an expansive living and family room that seamlessly connects to a beautiful kitchen complete with a massive island, gas range, and tile backsplash—creating the perfect space for everyday living and effortless entertaining. Step outside to a large deck overlooking the private, beautifully landscaped backyard with plenty of room for gardening, children, and pets. Three bedrooms are located on the upper level, including access to an impressive ensuite bathroom with beautiful tile finishes. A custom-built fort-style bunk bed adds a fun and unique touch that kids will absolutely love. Downstairs, you'll find a fourth bedroom, full bathroom, additional laundry, and the separate 1-bedroom suite featuring a modern kitchen, updated bathroom, tile flooring, and its own appliances. This home offers outstanding versatility in one of Kelowna's most sought-after communities, just minutes from schools, parks, beaches, shopping, and everyday amenities. (id:64133)
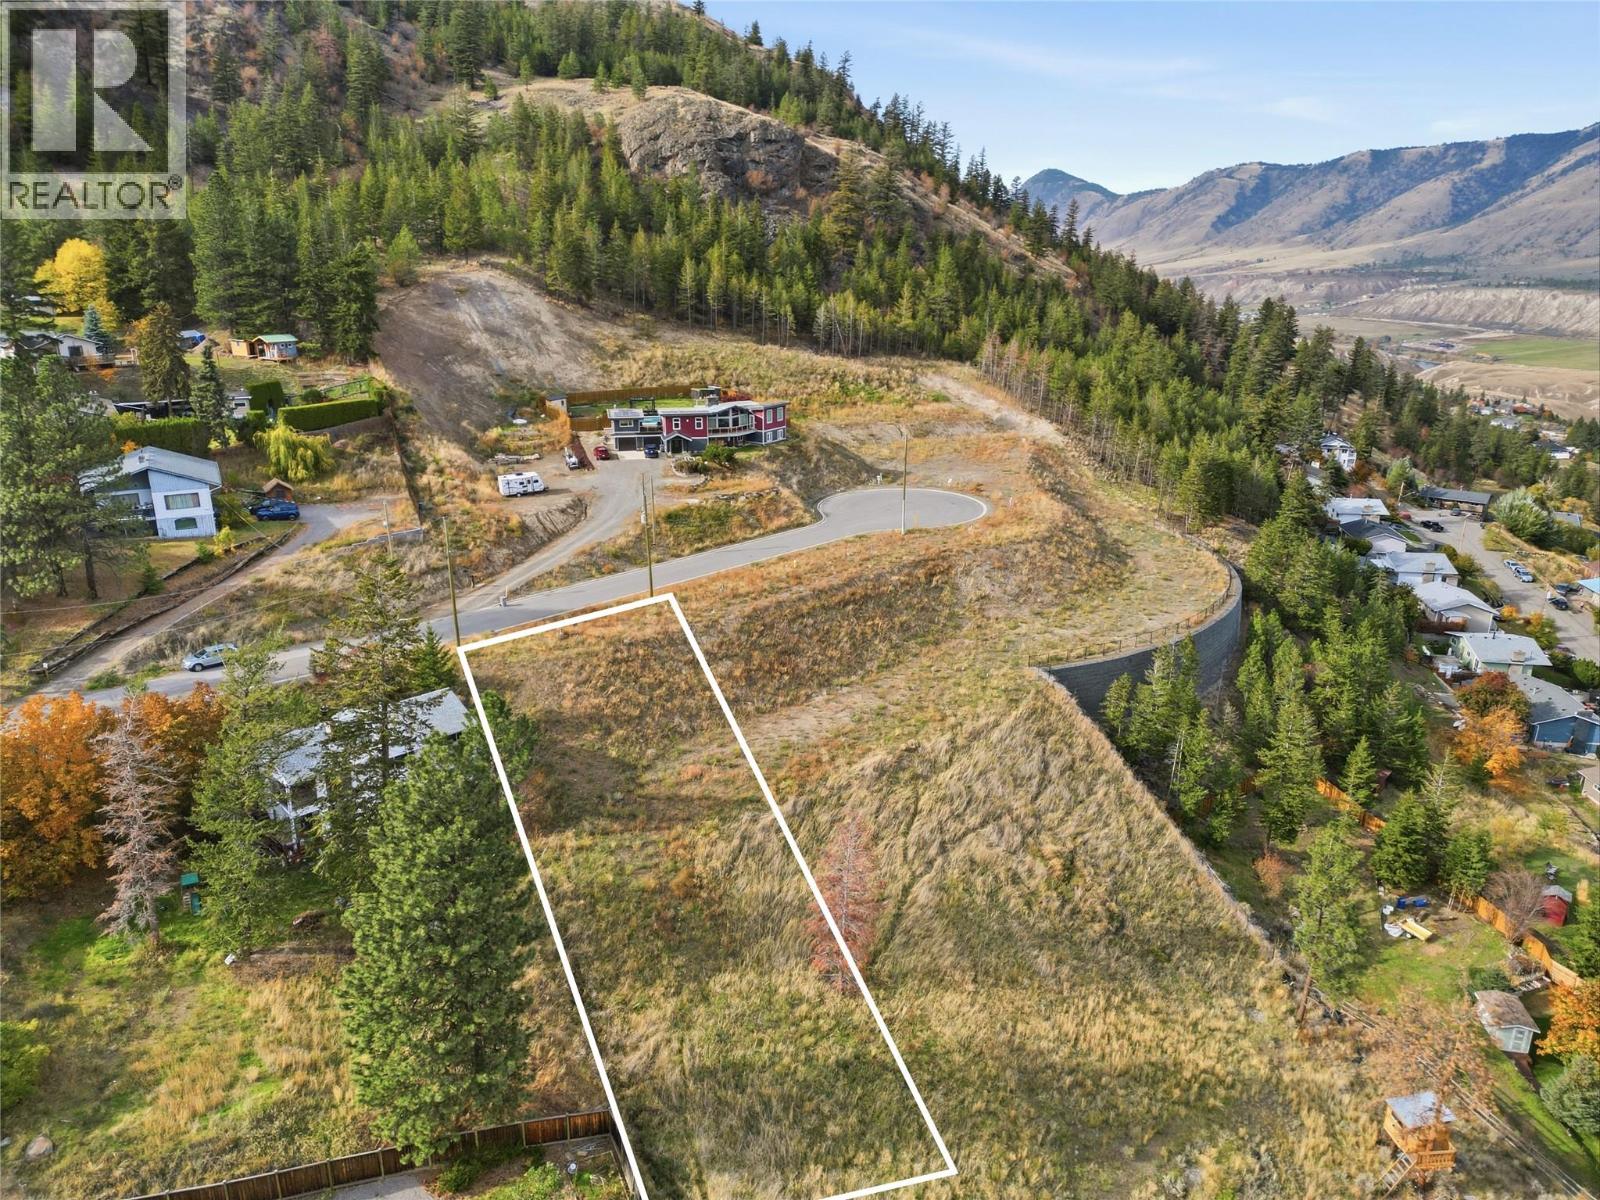
1186 Crestwood Drive
Kamloops, British Columbia
Presenting 1186 Crestwood Drive, the largest crown jewel of this new subdivision at an impressive 16,984 sq. ft. This expansive, fully serviced estate lot delivers rare building freedom in Barnhartvale. Flexible R7 zoning allows for up to 35% lot coverage and a legal secondary suite, enabling you to design a substantial main residence, extended outdoor living spaces, and an income-generating suite or private studio. Accessible builder terms are available to streamline development. Set at an elevated vantage point inside a quiet cul-de-sac, the parcel showcases commanding, uninterrupted panoramas across the valley bottom and rugged South Thompson mountain terrain. Enjoy maximum daylight exposure and a calm, sheltered microclimate characteristic of this desirable hillside neighborhood. Barnhartvale combines rich agricultural heritage with a welcoming family environment. Horse lovers and hikers will adore immediate access to the Blackwell trail network and Dallas-Barnhartvale Nature Park. Complete with proximity to R.L. Clemitson Elementary, neighborhood markets, and a quick 15-minute drive into downtown Kamloops, this property stands ready for an executive build. (id:64133)
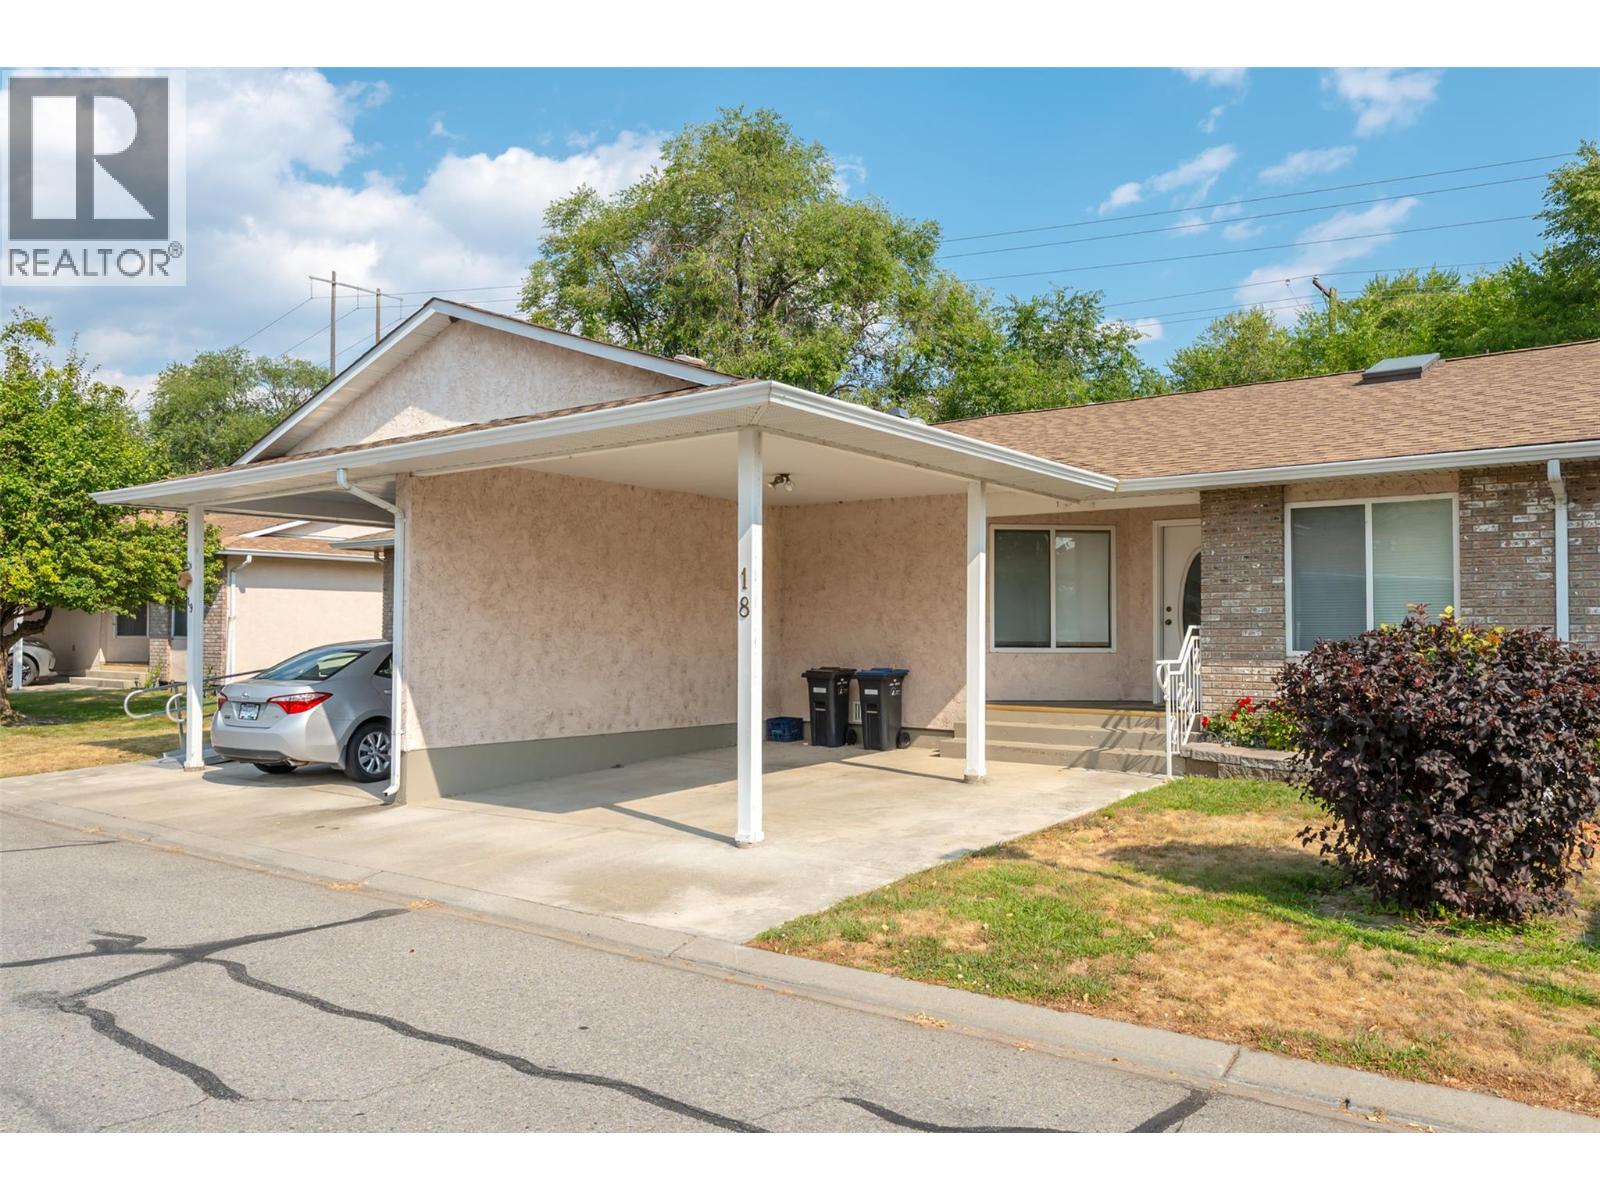
115 Redwing Place Unit# 18
Oliver, British Columbia
Welcome to this charming one-level townhome in a quiet neighbourhood along the Okanagan River with direct access to the hike and bike trail. Now VACANT with quick possession possible! No age restrictions & up to 2 pets permitted. Freshly updated & bright throughout, this home offers an open, sun-filled layout that’s perfect for all ages. The beautiful, renovated kitchen offers quartz countertops, gleaming tile backsplash, plenty of cupboard space with soft-close cabinetry & a new refrigerator. The open concept dining & living area feels inviting and light, enhanced by a solar tube that brings in extra natural brightness. Primary suite has a large window with updated blinds, walk-in closet & 2-pce ensuite with newer fixtures. Spacious main bathroom is illuminated with a large skylight & conveniently located next to the second bedroom. New stacked washer & dryer are tucked away. Large crawl space area offers tons of extra storage space. When you want to spend time outdoors, step out onto your private patio complete with a storage shed. Relax, unwind, enjoy some green space & beautiful views. Recent mechanical updates include a heat pump (2014), hot water tank (2021), updated plumbing, water softener & reverse osmosis system. Covered parking is right at your front door and RV parking is available. Strata fees of $363/month include maintenance & landscaping, no need to worry about mowing! Don’t miss this great opportunity in a fantastic location, book your private showing today! (id:64133)
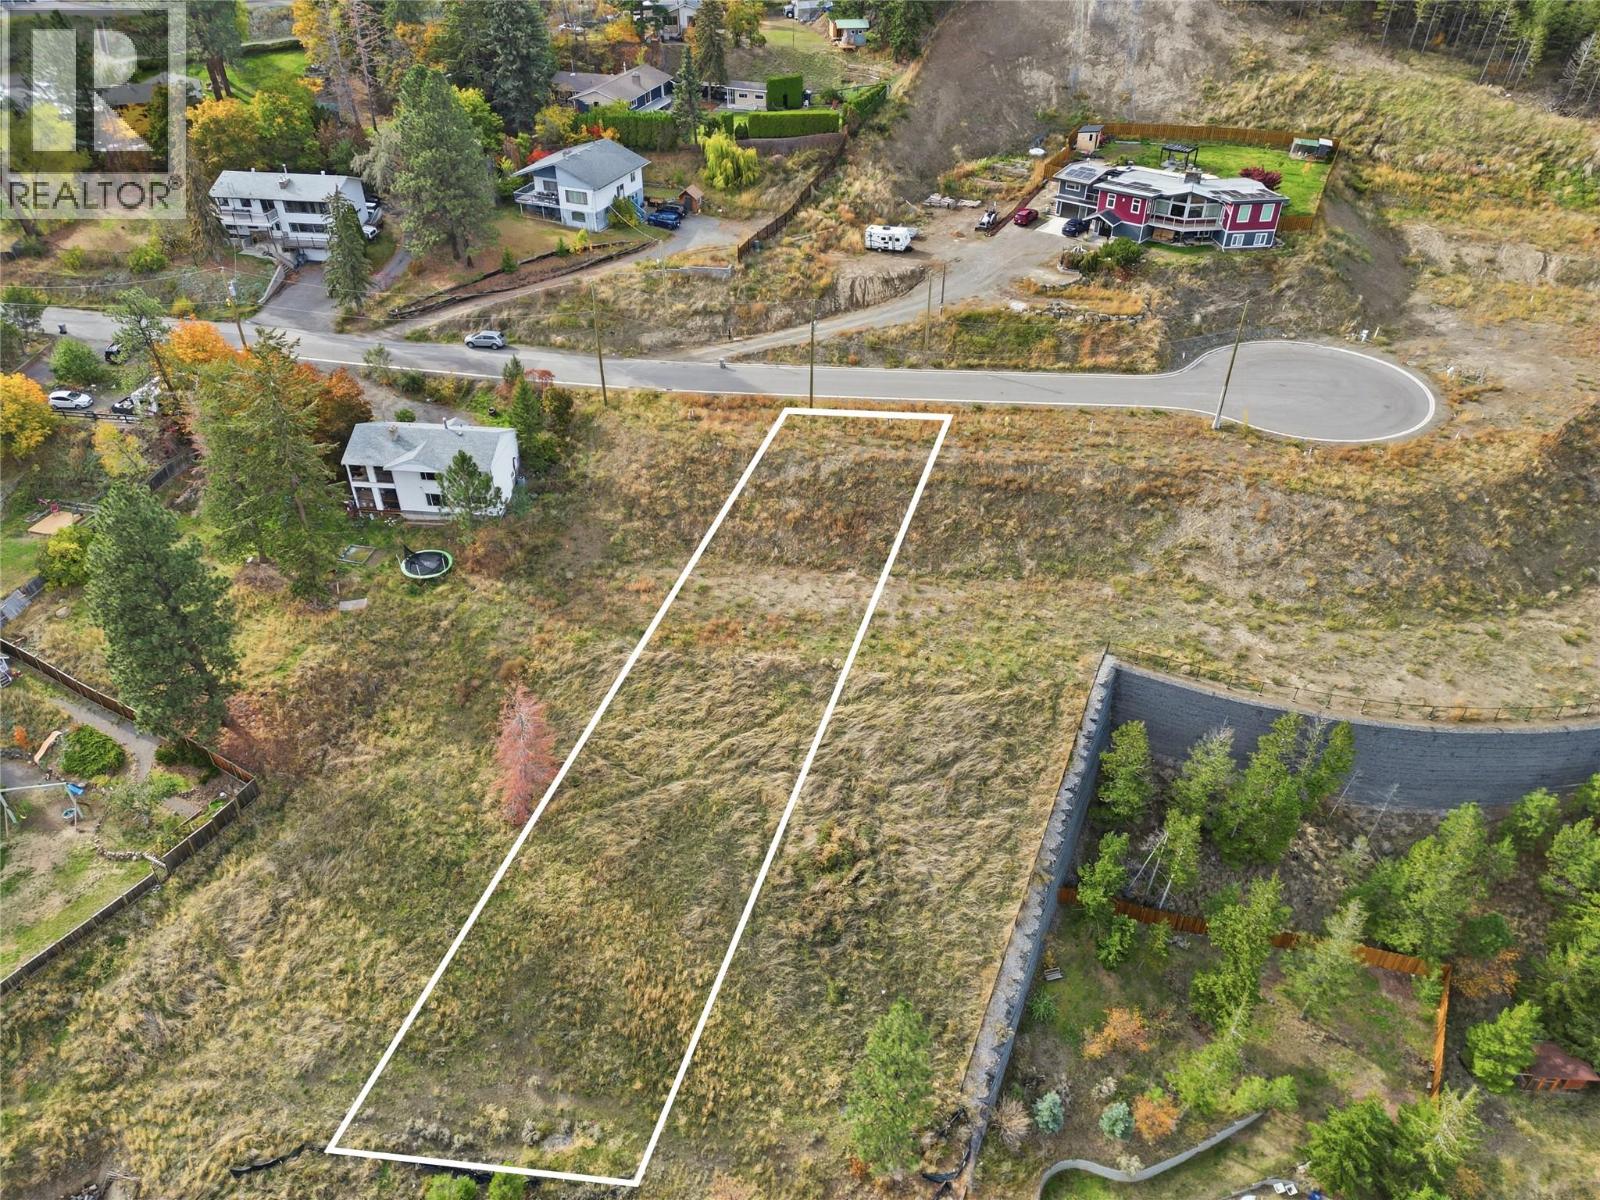
1170 Crestwood Drive
Kamloops, British Columbia
Discover 1170 Crestwood Drive, a premier 15,087 sq. ft. residential lot offering commanding views of the valley bottom and surrounding South Thompson mountain terrain. Nestled within a newly completed, quiet cul-de-sac, this fully serviced parcel balances secluded enclave privacy with flexible design parameters. Zoned R7, the property accommodates up to 35% site coverage alongside a legal secondary suite perfect for rental income, long-term family living, or a detached guest setup. Favorable builder terms are available to assist with your construction plans. Framed by rolling hills and soaked in Kamloops’ long daylight hours, the site showcases wide-open, uninterrupted vistas across the South Thompson River corridor. Barnhartvale is prized for its calm, semi-rural character and active outdoor lifestyle. Families appreciate the short stroll to R.L. Clemitson Elementary, convenience of local transit, and proximity to everyday essentials at Dallas Town Centre and The Pond Country Market. Spend weekends exploring extensive horseback riding trails, hiking loops, and single-track biking paths woven throughout the nearby nature reserve. Located only 15 minutes from city center amenities, this site offers the perfect harmony of country tranquility and urban accessibility. (id:64133)
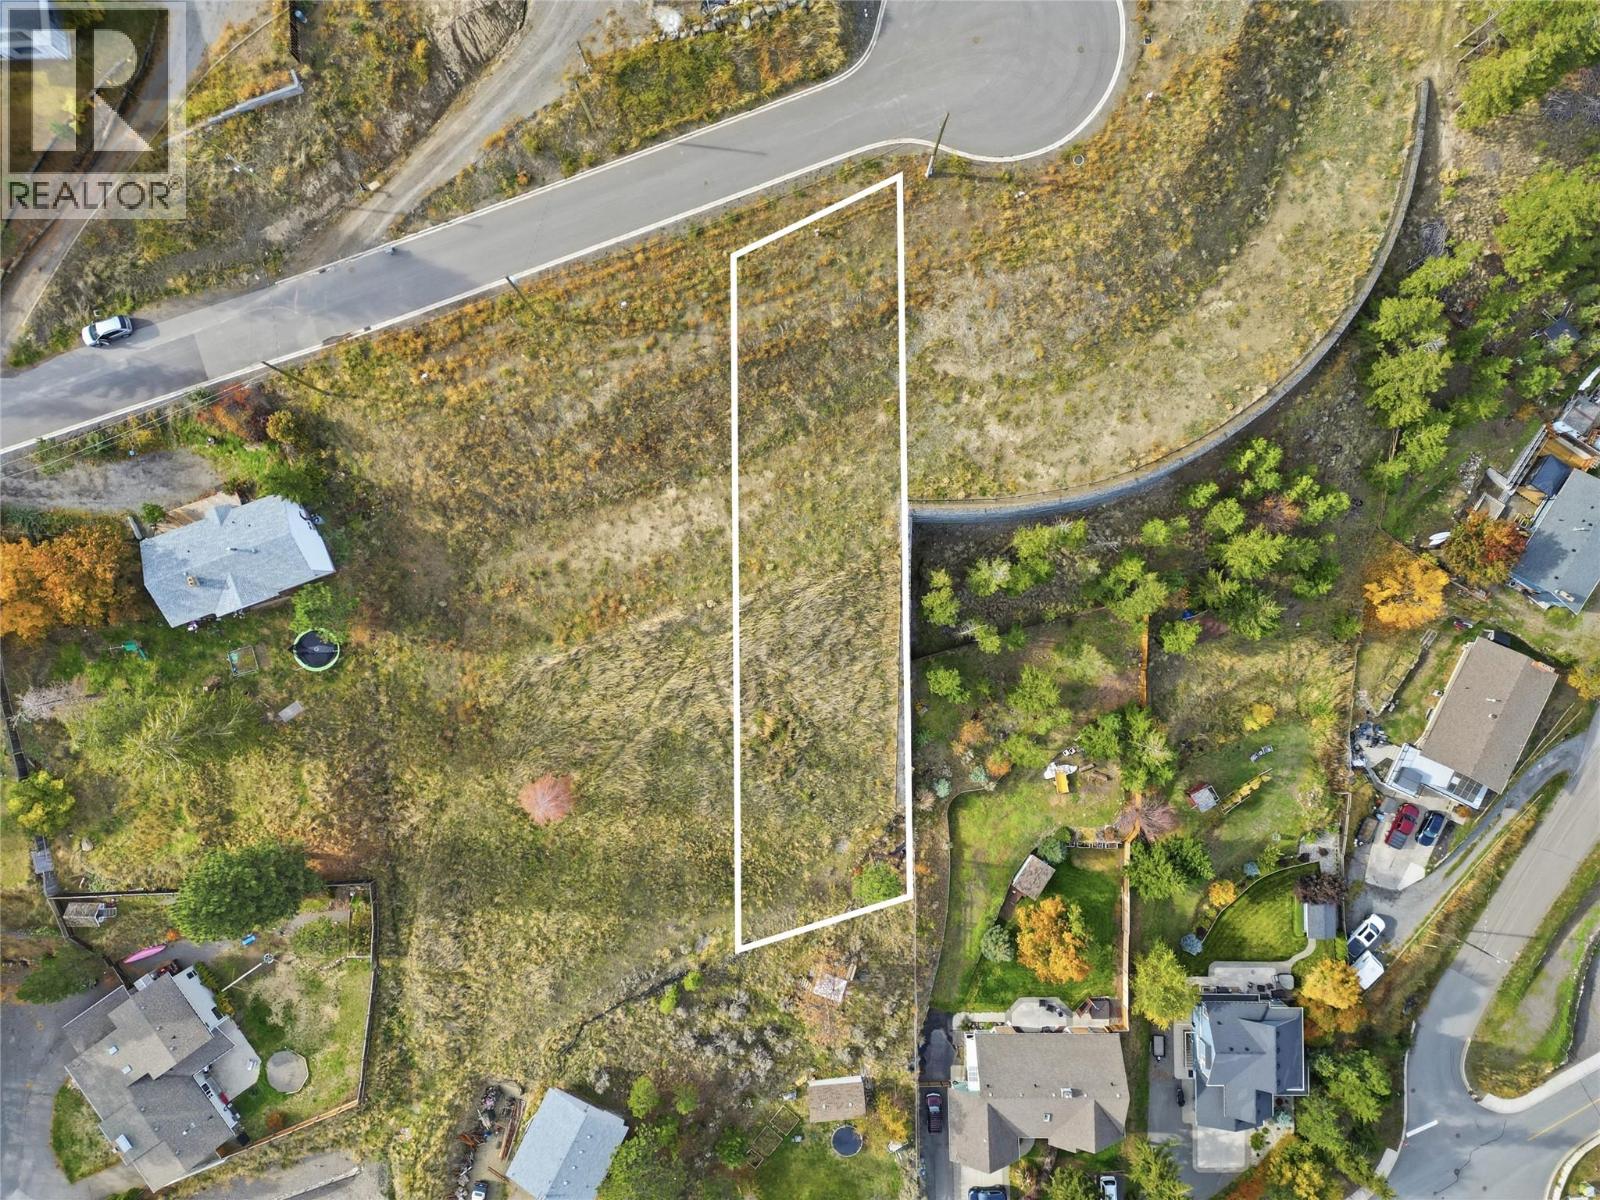
1158 Crestwood Drive
Kamloops, British Columbia
Now offering!!! 1158 Crestwood Drive, an exceptional 15,419 sq. ft. build-ready parcel poised in one of Barnhartvale’s newest and most exclusive cul-de-sacs. Offering an expansive footprint, this estate-style site provides the canvas to build a custom home taking full advantage of 35% maximum site coverage and versatile R7 zoning ideal for integrating a legal mortgage-helper suite or multi-generational layout. Flexible builder terms make executing your vision seamless. Positioned to command sweeping, unobstructed views of the valley bottom and dramatic South Thompson mountain terrain, this lot maximizes the region's semi-arid microclimate with over 2,000 hours of annual sunshine. Barnhartvale offers a peaceful, family-oriented lifestyle rooted in ranching heritage. Located just 15 minutes from downtown Kamloops, residents enjoy a tight-knit community feel close to R.L. Clemitson Elementary, local transit, and neighborhood staples like The Pond Country Market and Dallas Town Centre. Outdoor enthusiasts and horse lovers will thrive with direct access to the Dallas-Barnhartvale Nature Park and Blackwell Trail system offering miles of multi-use equestrian, hiking, and mountain biking trails right from your doorstep. Fully serviced with underground utilities, this rare cul-de-sac parcel is ready for your architectural vision. Claim your stake in Barnhartvale’s premier new enclave today! (id:64133)
4350 Ponderosa Drive Unit# 105
Peachland, British Columbia
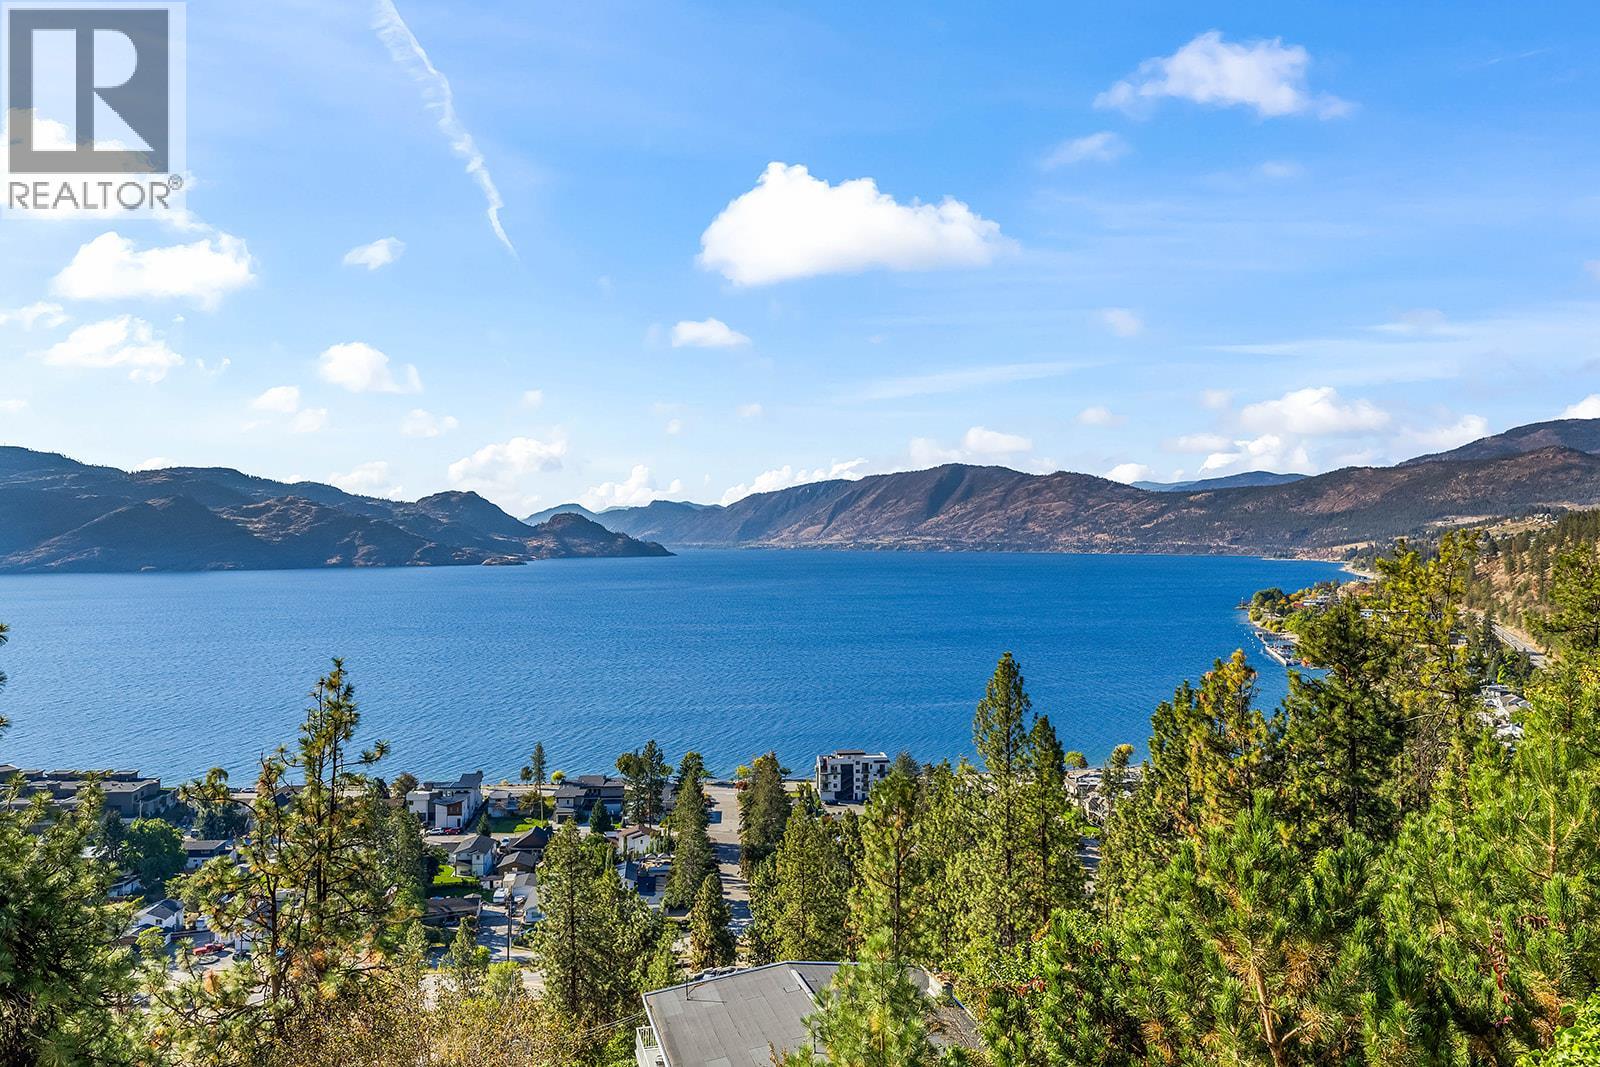
Enjoy breathtaking lake views for every season. This beautifully upgraded home in sought after EaglesView blends comfort and style perfectly, featuring two spacious bedrooms and two bathrooms. The bright white kitchen, illuminated with modern lighting makes cooking a joy. Gorgeous engineered hardwood floors add warmth with every step. Every detail, from the new dishwasher, gas stove, washing machine, to the Navien hot water system, has been thoughtfully chosen to meet your needs with dependability. Advanced climate controls like the mini split AC unit in the living room, In floor heating, Gas fireplace and AC unit in the master bedroom. The bathrooms have been refreshed with care, and the spacious second bedroom comfortably fits a king-sized bed for restful nights. Step outside onto the large covered deck, enjoy the stunning water views, and feel truly connected to the beautiful surroundings. Eaglesview building features highly fire retardant materials including tile roof and hardy board siding, as well as being fire smart compliant for several years. You can relax knowing your home is protected. This home has a private enclosed 1 car garage steps away from your front door. The community clubhouse offers a spacious gym and social area. Plenty of visitor parking and RV parking for just $33/month if available. One cat or dog welcome! This isn’t just a property, it’s a place where life’s special moments turn into unforgettable memories. Welcome to your forever home! (id:64133)
6812 Cabernet Place
Oliver, British Columbia
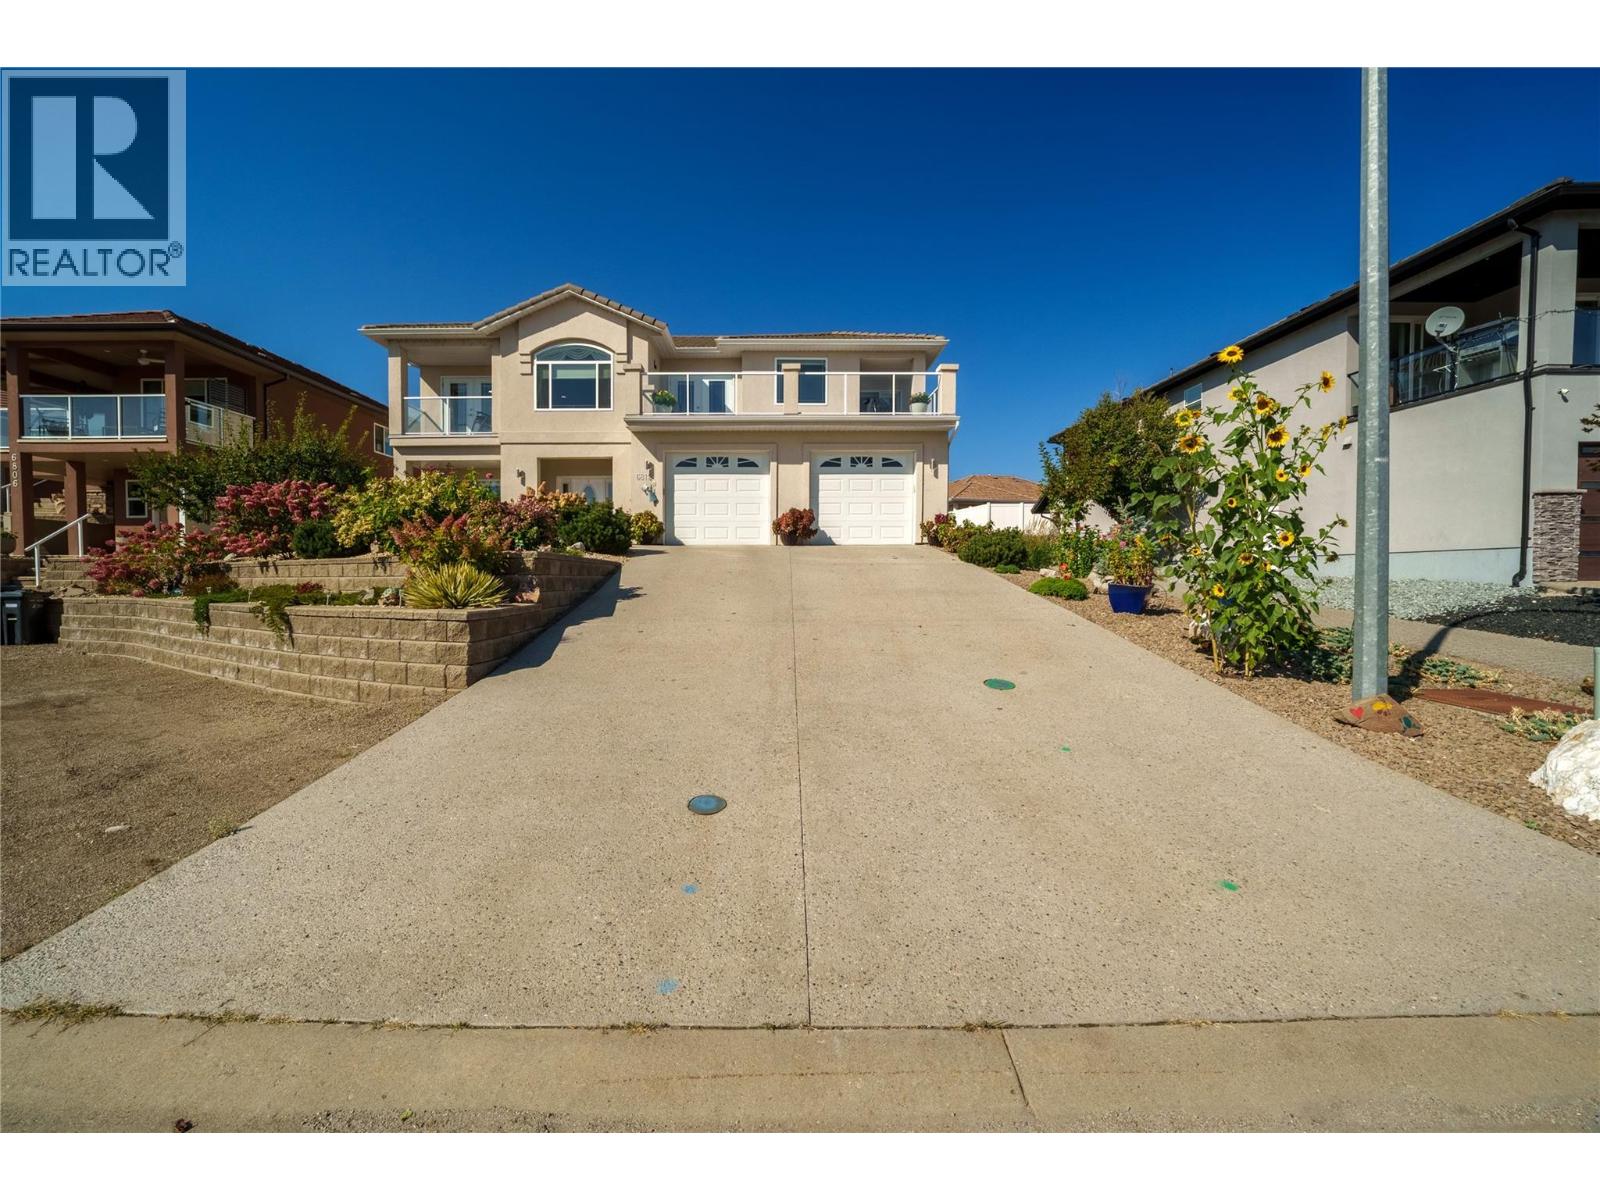
CLICK VIDIO TOUR. Stunning Modern Home in Lakeview Estates — One of Oliver's Premiere Neighbourhoods. Quiet, private, and perched to capture incredible lake and mountain views, this 3 bedroom, 3 bathroom home is near schools, beaches and Rattlesnake golf course. Inside: * Ground-level entry with 9' ceilings on both floors * Gleaming hardwood throughout, with tasteful tile in the entrance, kitchen, and all bathrooms * Kitchen featuring stainless steel appliances, granite countertops, a gas stove, built-in oven, and generous cupboard and counter space * Patio access right off the kitchen, perfect for enjoying a glass of wine while taking in the scenery * Large living room and large family room * A den on each level * Primary suite large enough for a king bed, with its own private view balcony * 6-piece ensuite featuring two vanities, a jacuzzi tub, and a generous walk-in glass shower Outside: * Double garage plus ample driveway parking * Low-maintenance rock gardens * Built-in air conditioning * New furnace * In-ground sprinkler system * New outdoor decks 24 mature 8’ cedars were planted this spring, along with a new retaining wall and fresh lawn. Out front, the landscaping has been upgraded with blue spruce, maple trees, and perennial gardens. Every major upgrade has already been done! Modern, private, and full of views. Just move in and enjoy. (id:64133)
178 Range Road
Kaleden, British Columbia
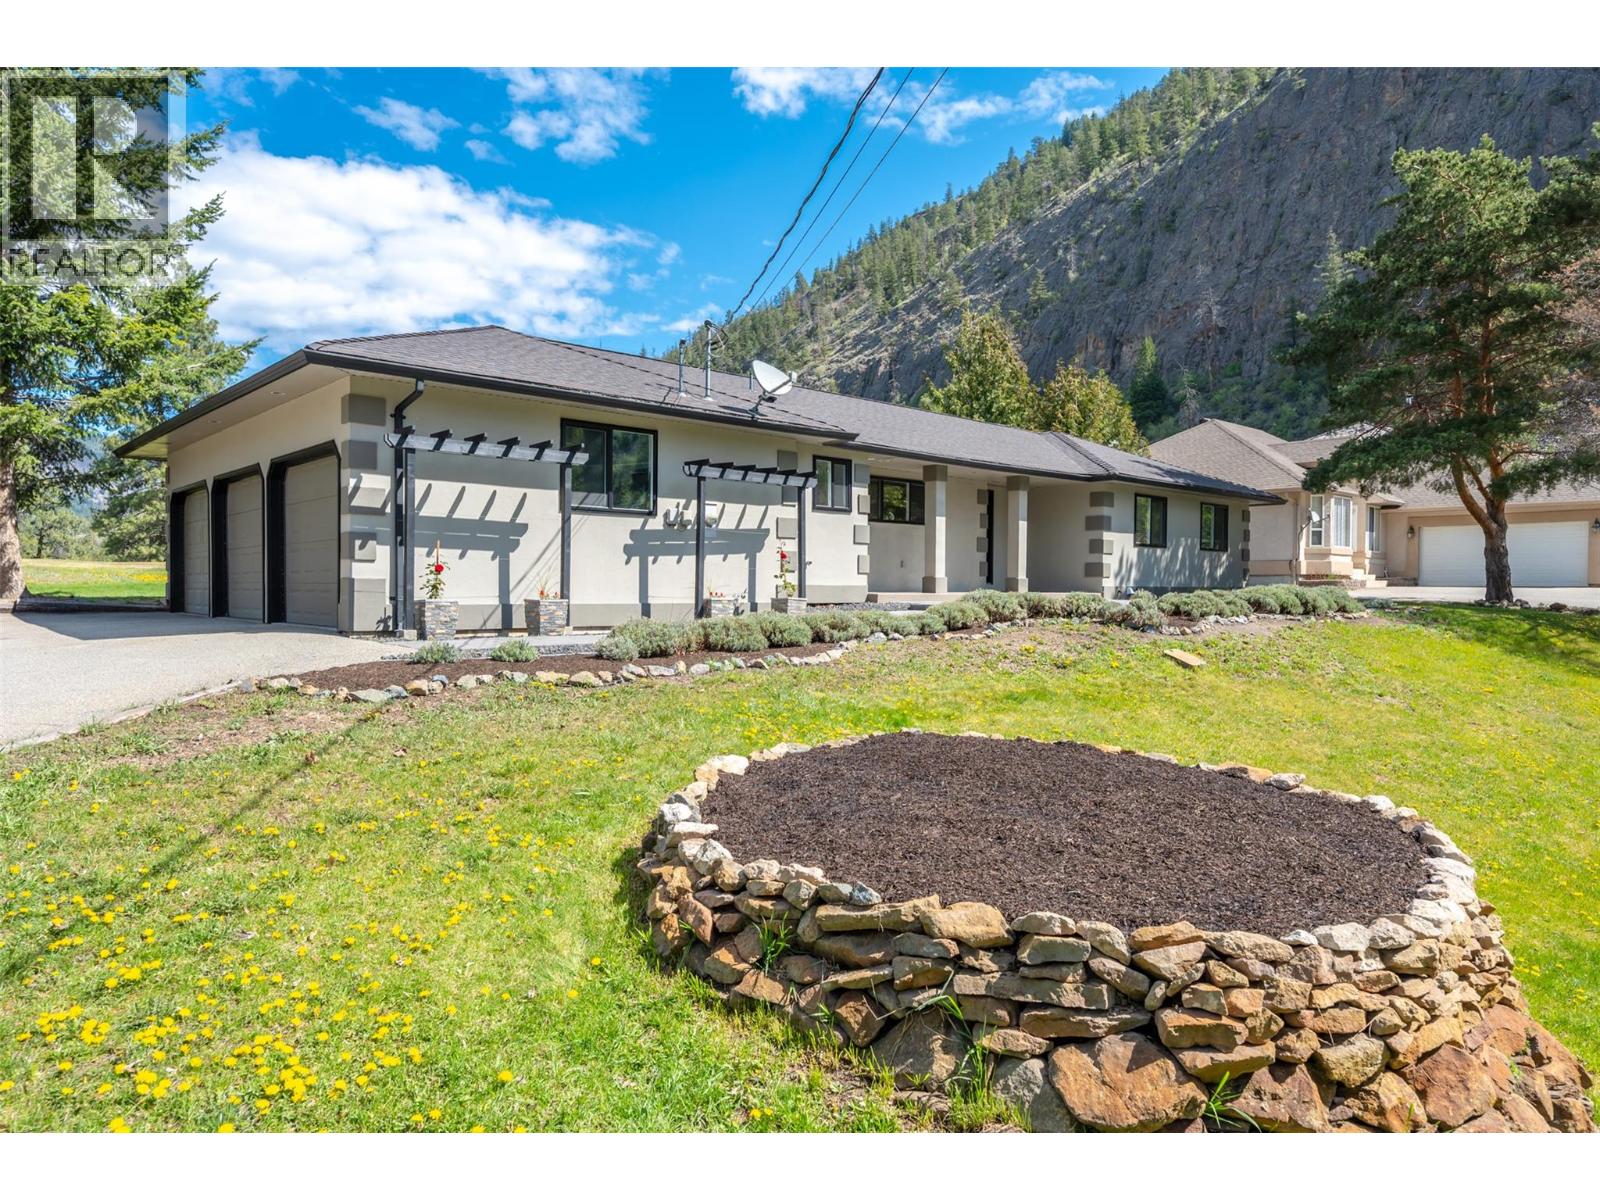
Attention golf enthusiasts! This bright and sunny, turn-key 3-bedroom, 2-bath rancher is ready for its next owners. Backing directly onto the fairway of beautiful Twin Lakes Golf Course, you don’t even have to be a golfer to appreciate the peaceful views and abundance of natural light throughout. Featuring an open floor plan with vaulted ceilings, Over the years, the property has seen several major upgrades, including new windows, well pump, and water softener—a detailed list of improvements is available. Step outside to .413 of an acre, the landscaped and irrigated property also offers an impressive 14 x 30 back deck, perfect for relaxing or entertaining while taking in the surroundings. The spacious triple (3-bay) garage is a standout feature—ideal for a workshop, home gym, classic cars, and yes, even your golf cart. There is also ample additional outdoor parking for your RV, boat, and visiting guests. Clean, well-maintained, and move-in ready, this home combines comfort, functionality, and lifestyle in a beautiful setting. Short 15 min scenic drive to Penticton. Contact your Listing Advisor today for your private property tour. (id:64133)
4905 Castledale View Estates Road Road
Golden, British Columbia
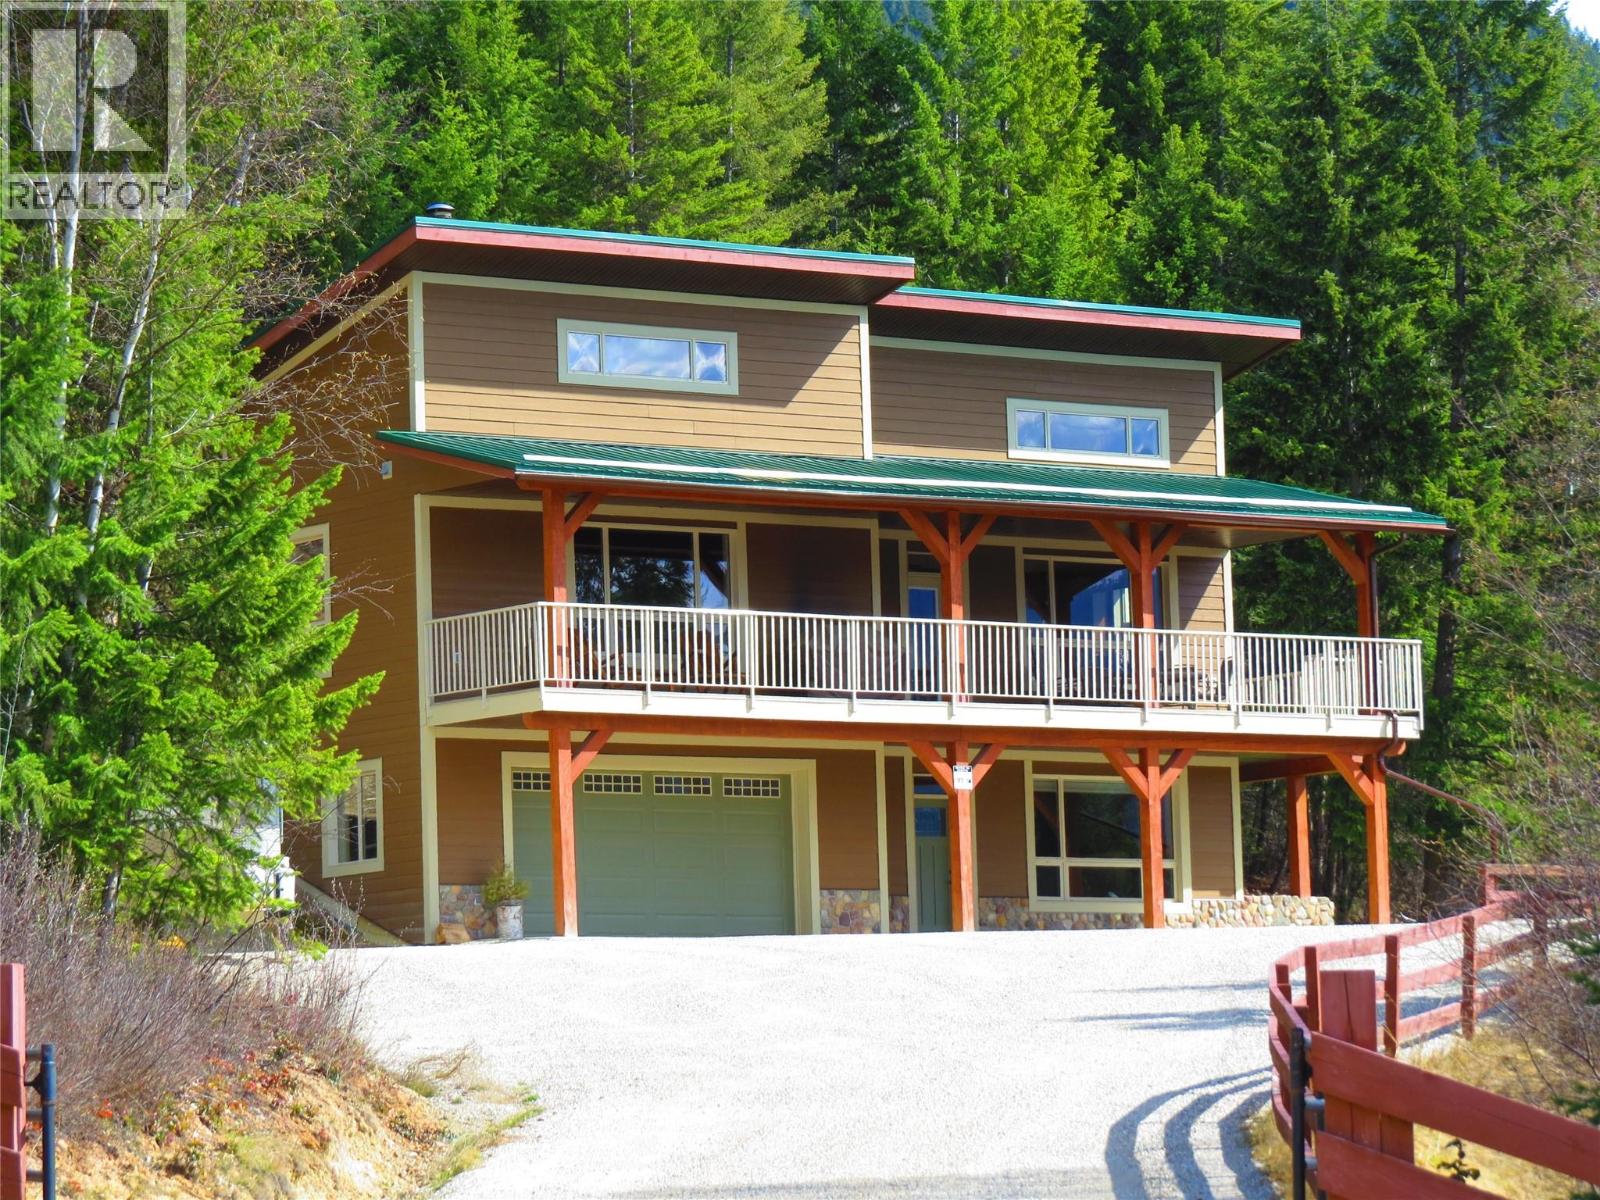
Welcome to Castledale View Estates, a wonderful rural community where peace, privacy, and nature come together. This beautifully positioned hillside home sits on 5.28 acres and overlooks the Columbia River wetlands, with the stunning Jubilee Mountain in front and the dramatic Rocky Mountain bluffs behind. Built with quality and luxury throughout, the home features solid wood doors and trim, juniper hardwood floors, real stone tile, a wood-burning fireplace, high vaulted ceilings, and an abundance of large windows that fill the space with natural light while showcasing the incredible scenery. The huge covered deck wraps around to the south-facing landscaped yard, creating the perfect space for relaxing or entertaining outdoors. In addition to the oversized double attached heated garage, there is a separate detached workshop with high ceilings and a tall overhead door large enough to accommodate an RV. The shop also has its own separate electrical service, offering excellent flexibility for hobbies, storage, or business use. The location is hard to beat — perfectly situated halfway between Golden and Radium Hot Springs, giving you convenient access to the best of both communities. Nearby general stores in Parson, Spillimacheen, and Brisco make it easy to pick up everyday essentials. (id:64133)
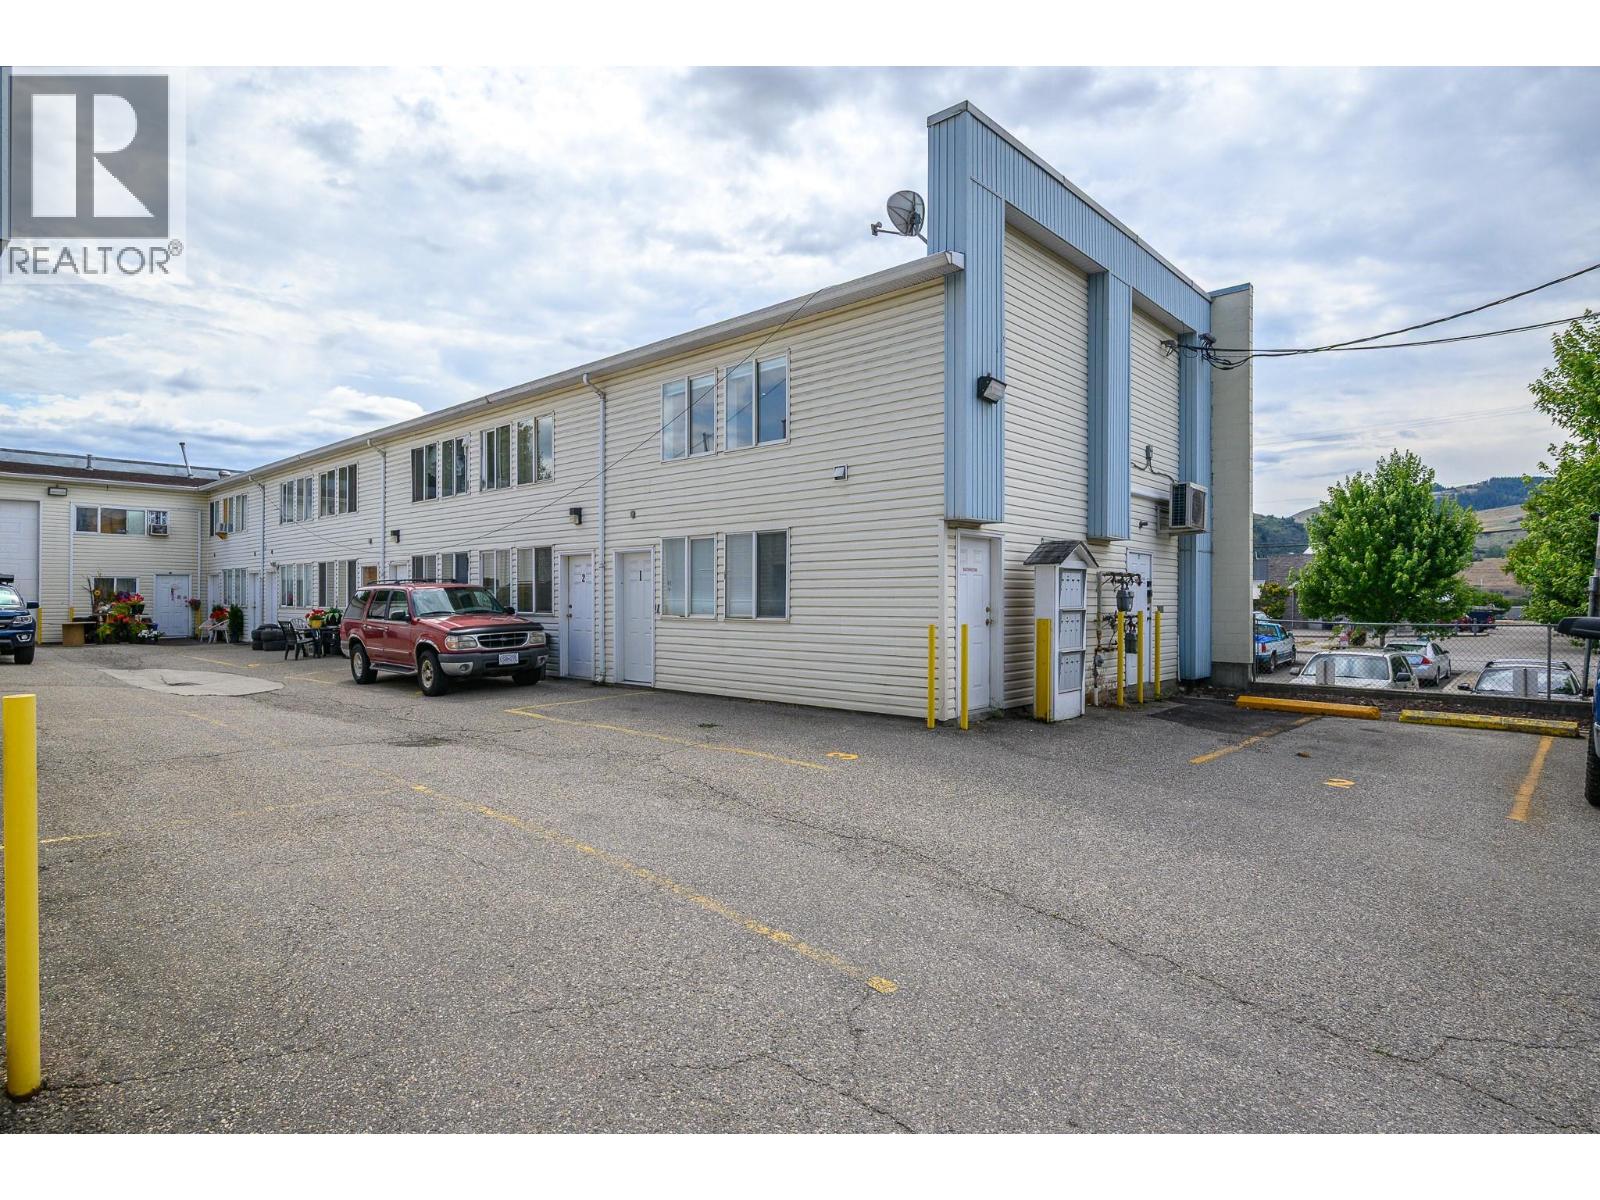
2308 50 Avenue Unit# 1
Vernon, British Columbia
Thoughtfully updated office/living space in great Harwood location. Functional ground floor meeting area with utility and storage space on the main floor ideal for large meetings or could be broken down into individual office pods with reception area. Upstairs has a half bathroom, kitchen/staff area with sink, fridge and microwave. The large open concept work area allows for multiple work stations and file storage ideal for a small to medium sized collaborative teams. New split unit A/C added for comfort along with new furnishings and stair railings recently added. This office space is turn-key ready for your business! (id:64133)
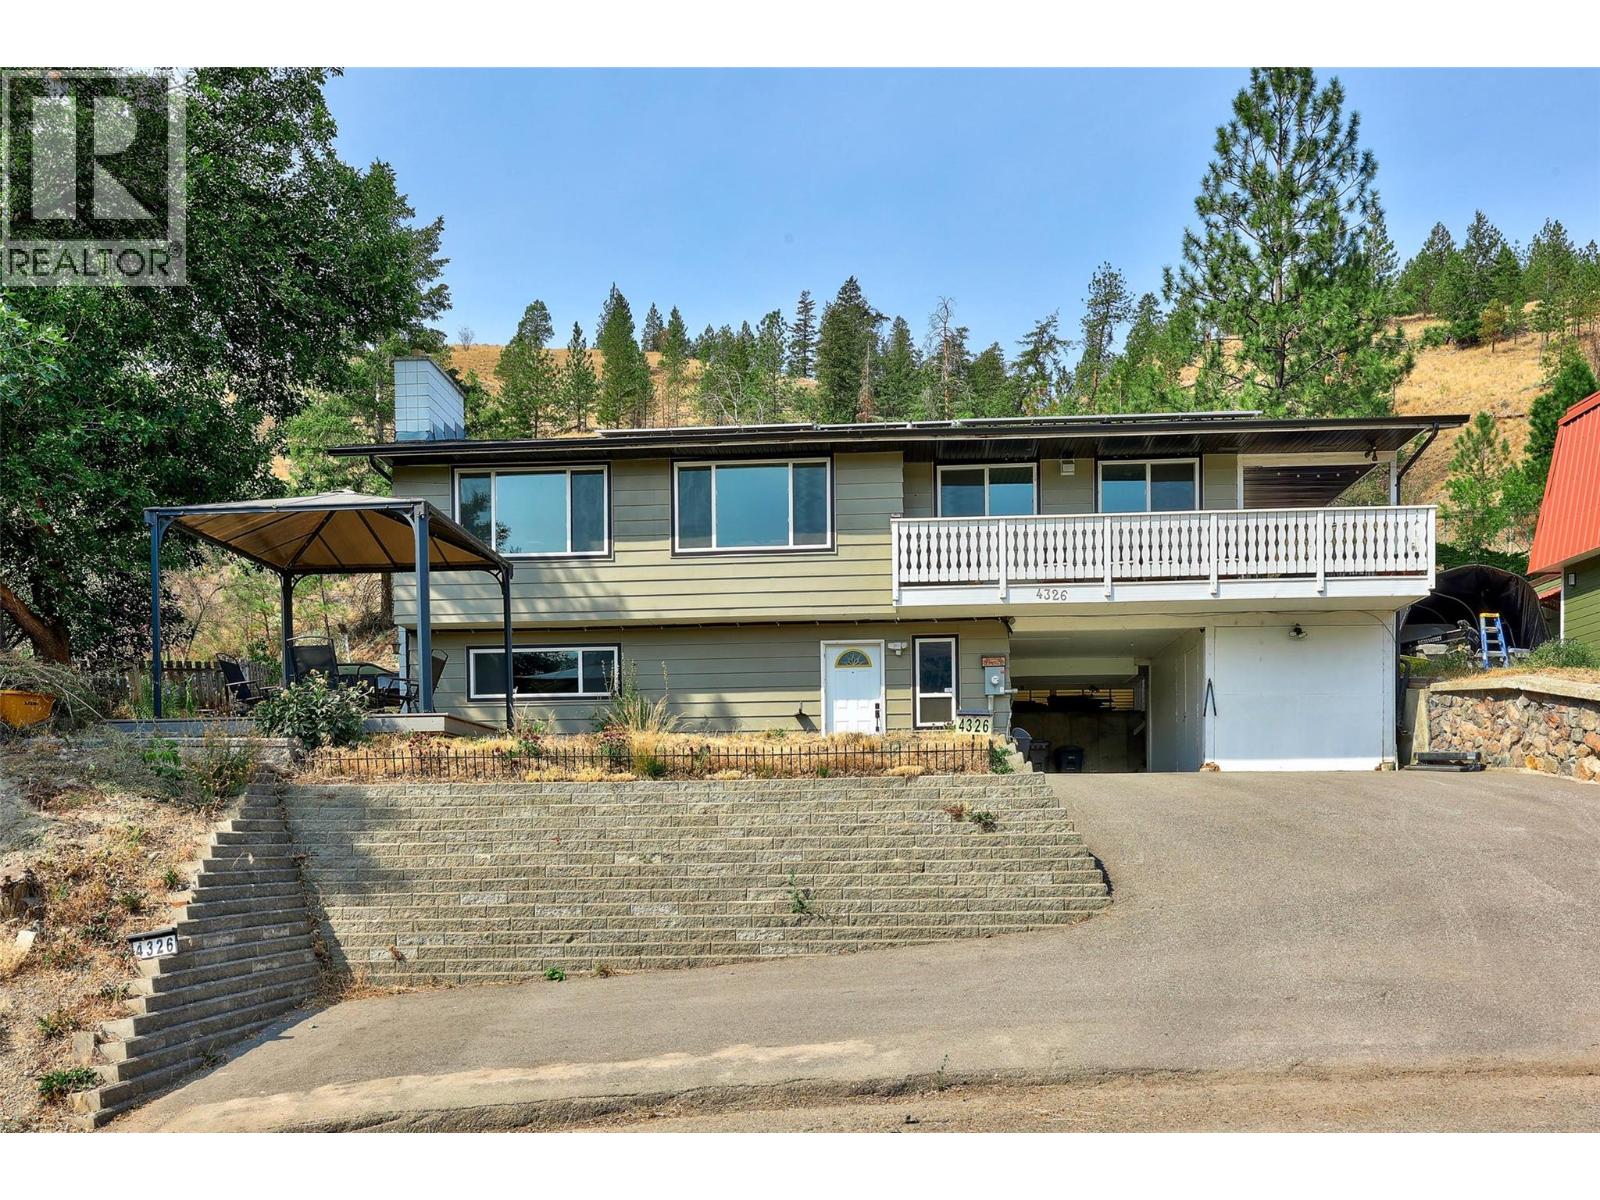
4326 Karindale Road
Kamloops, British Columbia
Set on a full acre backing onto the protected grasslands of Lac du Bois, this 4 bedroom, 3 bathroom home offers a level of privacy and quiet that's hard to find this close to town. Deer and birds are regular visitors, and mountain and river views stretch out from the main living spaces. Big windows keep the home bright throughout, and it's just been freshly painted. The kitchen, floors, and bathrooms were updated in recent years, and upgrades like a newer roof, newer windows, and a 200 amp electrical service mean the major systems are already looked after. Owned solar panels help keep hydro costs down, and a finished in-law suite in the basement, with its own entrance, adds comfortable space for extended family or guests. Outside, two composite decks with gazebos overlook a peaceful backyard with no neighbours directly behind, and the neighbours nearby are known for being genuinely wonderful. A new paved driveway adds plenty of parking, including room for an RV. This is a quiet, private setting with the kind of natural surroundings that are increasingly rare this close to Kamloops. Book a showing to see it in person. (id:64133)
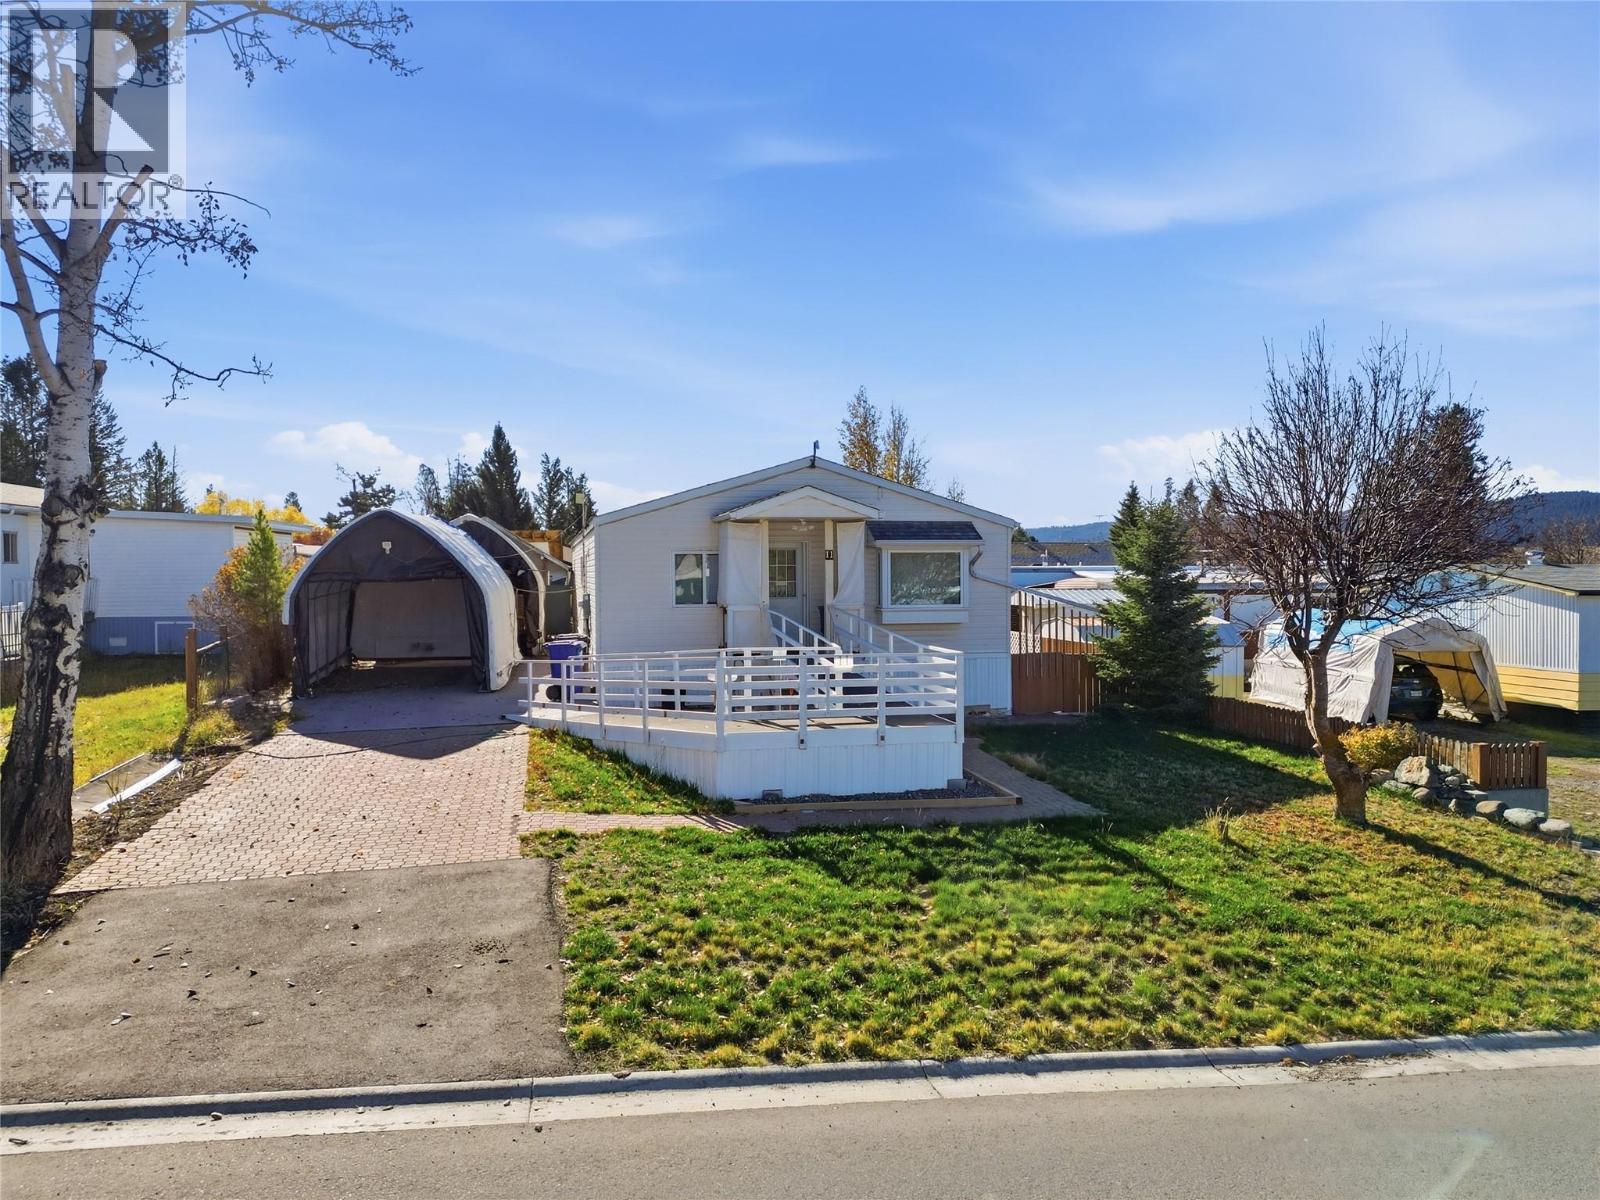
11 Topaz Crescent
Logan Lake, British Columbia
AFFORDABLE and well-maintained 2001-built, 2 bedroom, 2 full bathroom home offering a comfortable and functional layout. The kitchen and living area offer vaulted ceilings and plenty of practical extras. The 2 bedrooms are located at opposite ends of the home, adding privacy. Two mini-split A/C units help keep the home comfortable through the warmer months and the roof is approximately 5 years old, adding another important update to this well-cared-for home. The addition features a Primary bedroom with ensuite and sits on a concrete foundation which provides valuable storage below. The home features a wheelchair-accessible ramp for easier entry. Outside, the property offers excellent versatility with a workshop, greenhouse and plenty of storage for tools, hobbies and outdoor gear. Two car covers provide additional covered space, with one currently being used as a sheltered workshop area. The yard is ready for some TLC and fresh ideas, giving the next owner an opportunity to create an outdoor space that suits their needs, whether that means gardens, low-maintenance landscaping or additional outdoor living space. With generous storage, useful outbuildings and a solid, well-cared-for home, this property offers plenty of potential inside and out. Located steps from the Logan Lake rec centre and just walking distance to the town centre, this home is perfect for downsizers, first time home buyers or investment!!! (id:64133)
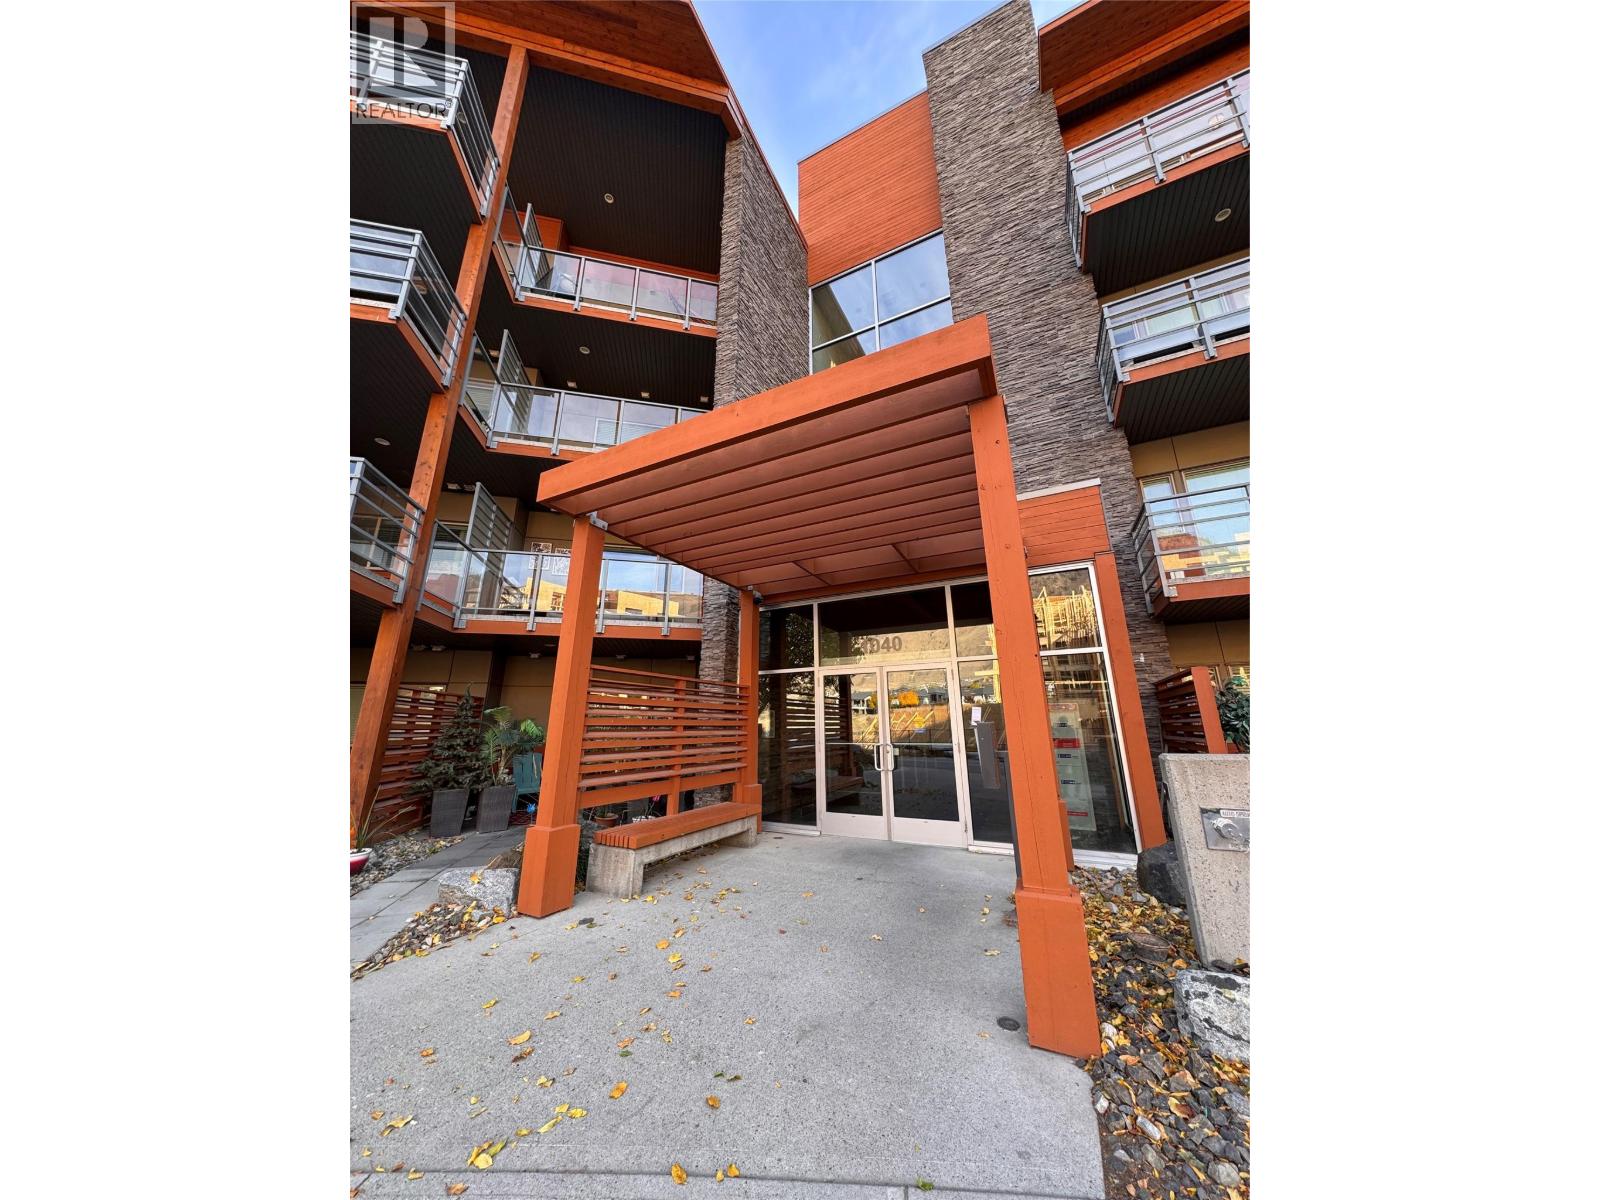
1040 Talasa Court Unit# 3202
Kamloops, British Columbia
Make yourself at home in Sun Rivers, where golf, dining and walking trails are part of the neighbourhood and downtown Kamloops is just minutes away. This 2 bedroom + den, 2 bathroom condo in the sought-after Paloma building at Talasa offers excellent value, a generous, well-designed floor plan and sweeping mountain views. An extra-large covered balcony gives you space to sit back and enjoy the setting or gather with friends in any season. Inside, the bright, open kitchen, dining and living areas keep everyone connected, whether you are making dinner or entertaining. The kitchen features granite countertops, stainless steel appliances and a large island, complemented by feature lighting and quality finishes throughout. Custom organizers make good use of the storage space. The spacious primary bedroom includes a full ensuite, while the second bedroom and den offer room for guests, a home office or additional living space. Upgraded Samsung in-suite laundry adds convenience, and energy-efficient geothermal heating and cooling keep the home comfortable year-round. The building includes secure entry, elevator access, underground parking and a storage locker. With rentals and pets allowed, there are options here for both homeowners and investors. Sun Rivers continues to grow, adding to the convenience and long-term appeal of a community that brings together outdoor recreation, places to dine and easy access to the city. A well-appointed home with space to enjoy both indoors and out. (id:64133)

Mark Gidden
Realtor/Founder

Lloyd Taverner
Realtor/Senior Partner
Interested?
Contact us for more information
Your Favourites
No Favourites Found

