


$385,000Maintenance,
$363.61 Monthly
Maintenance,
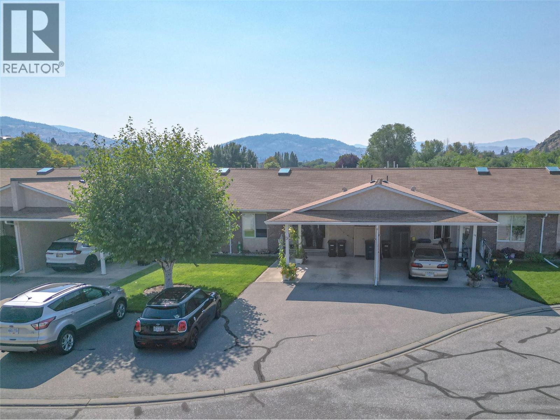
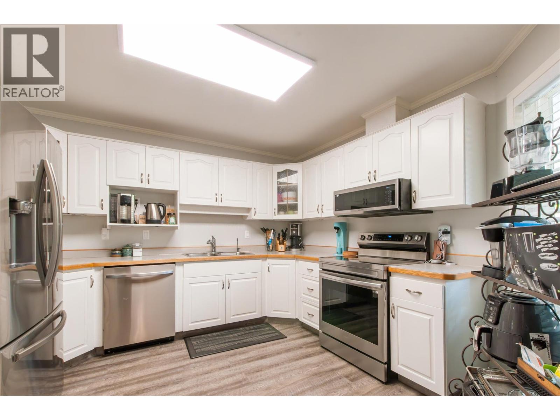
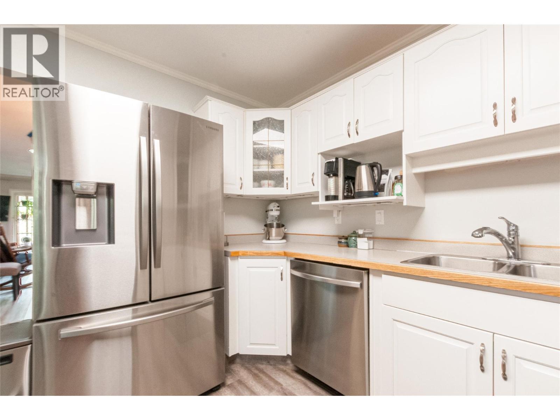
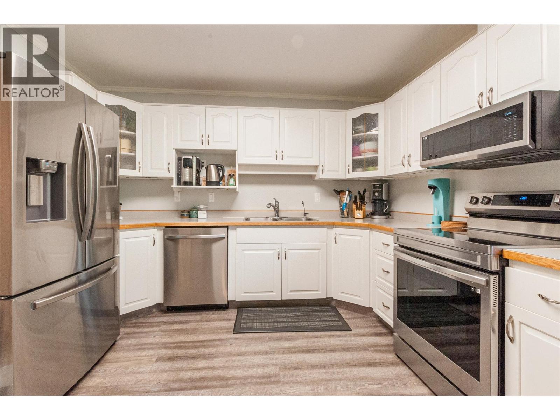
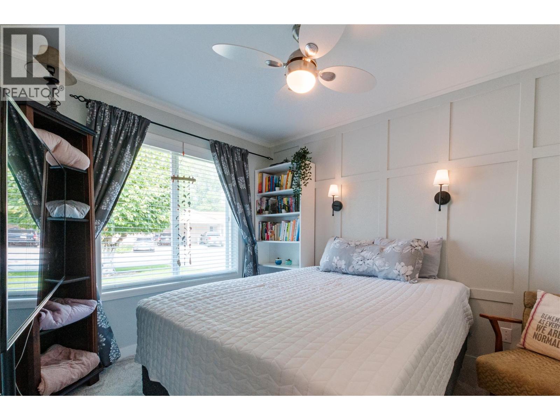
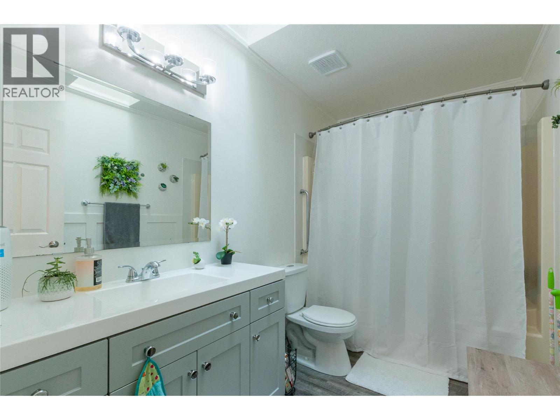
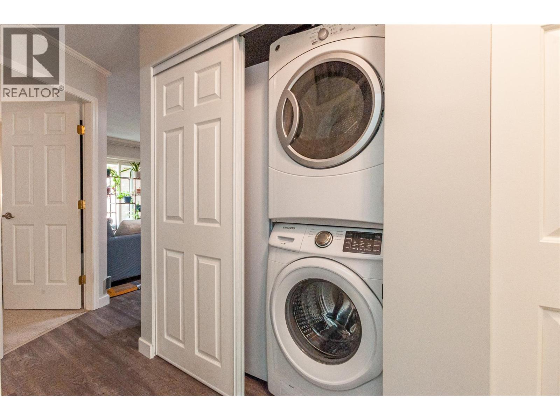
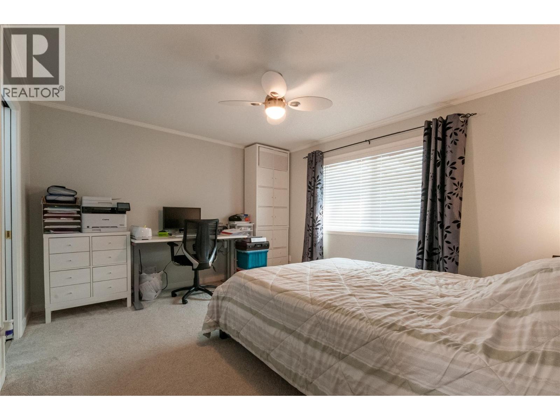
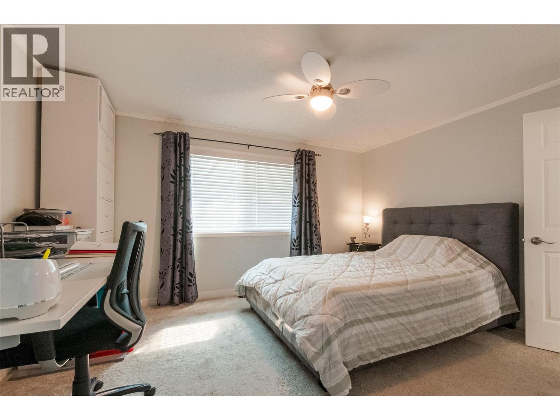
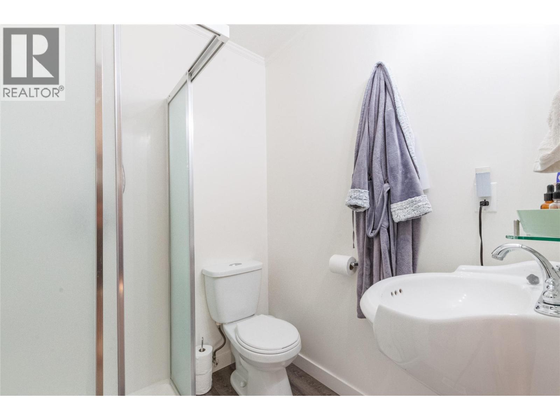
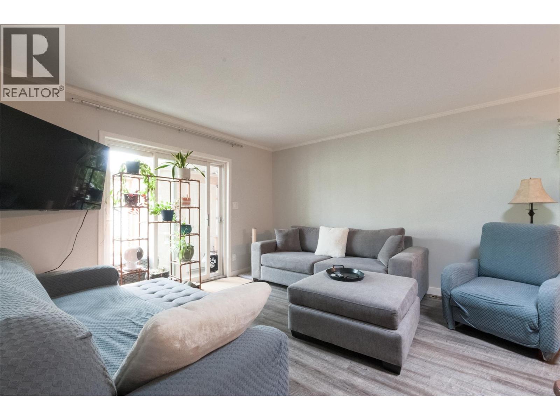
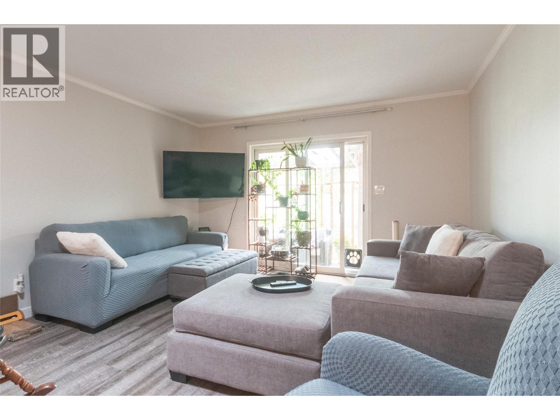
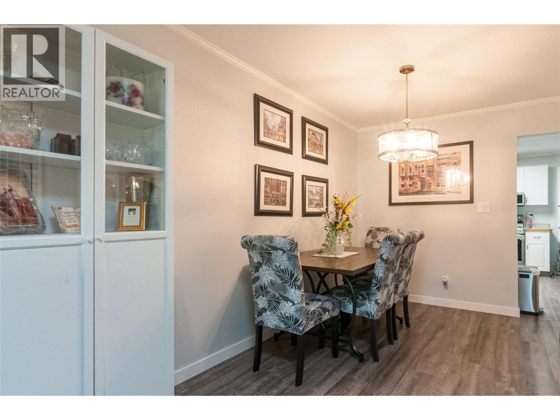
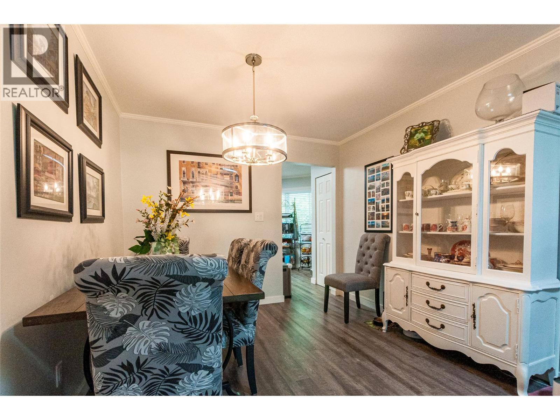
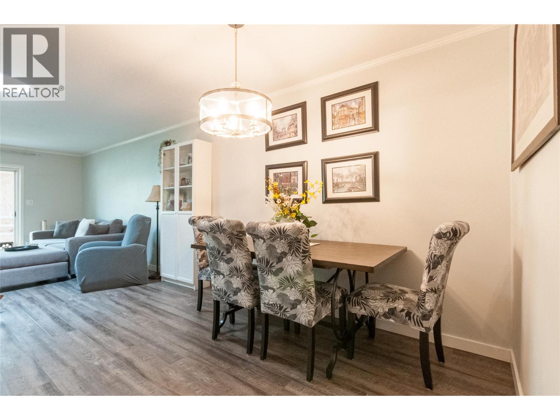
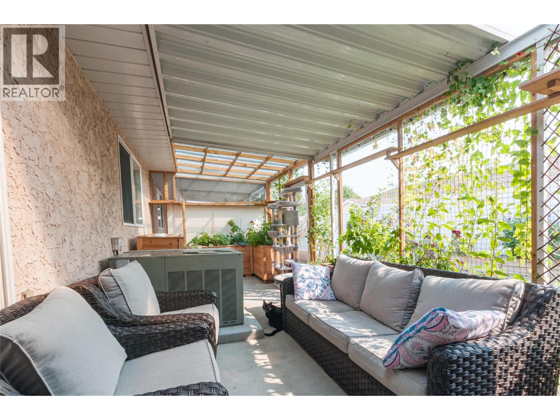
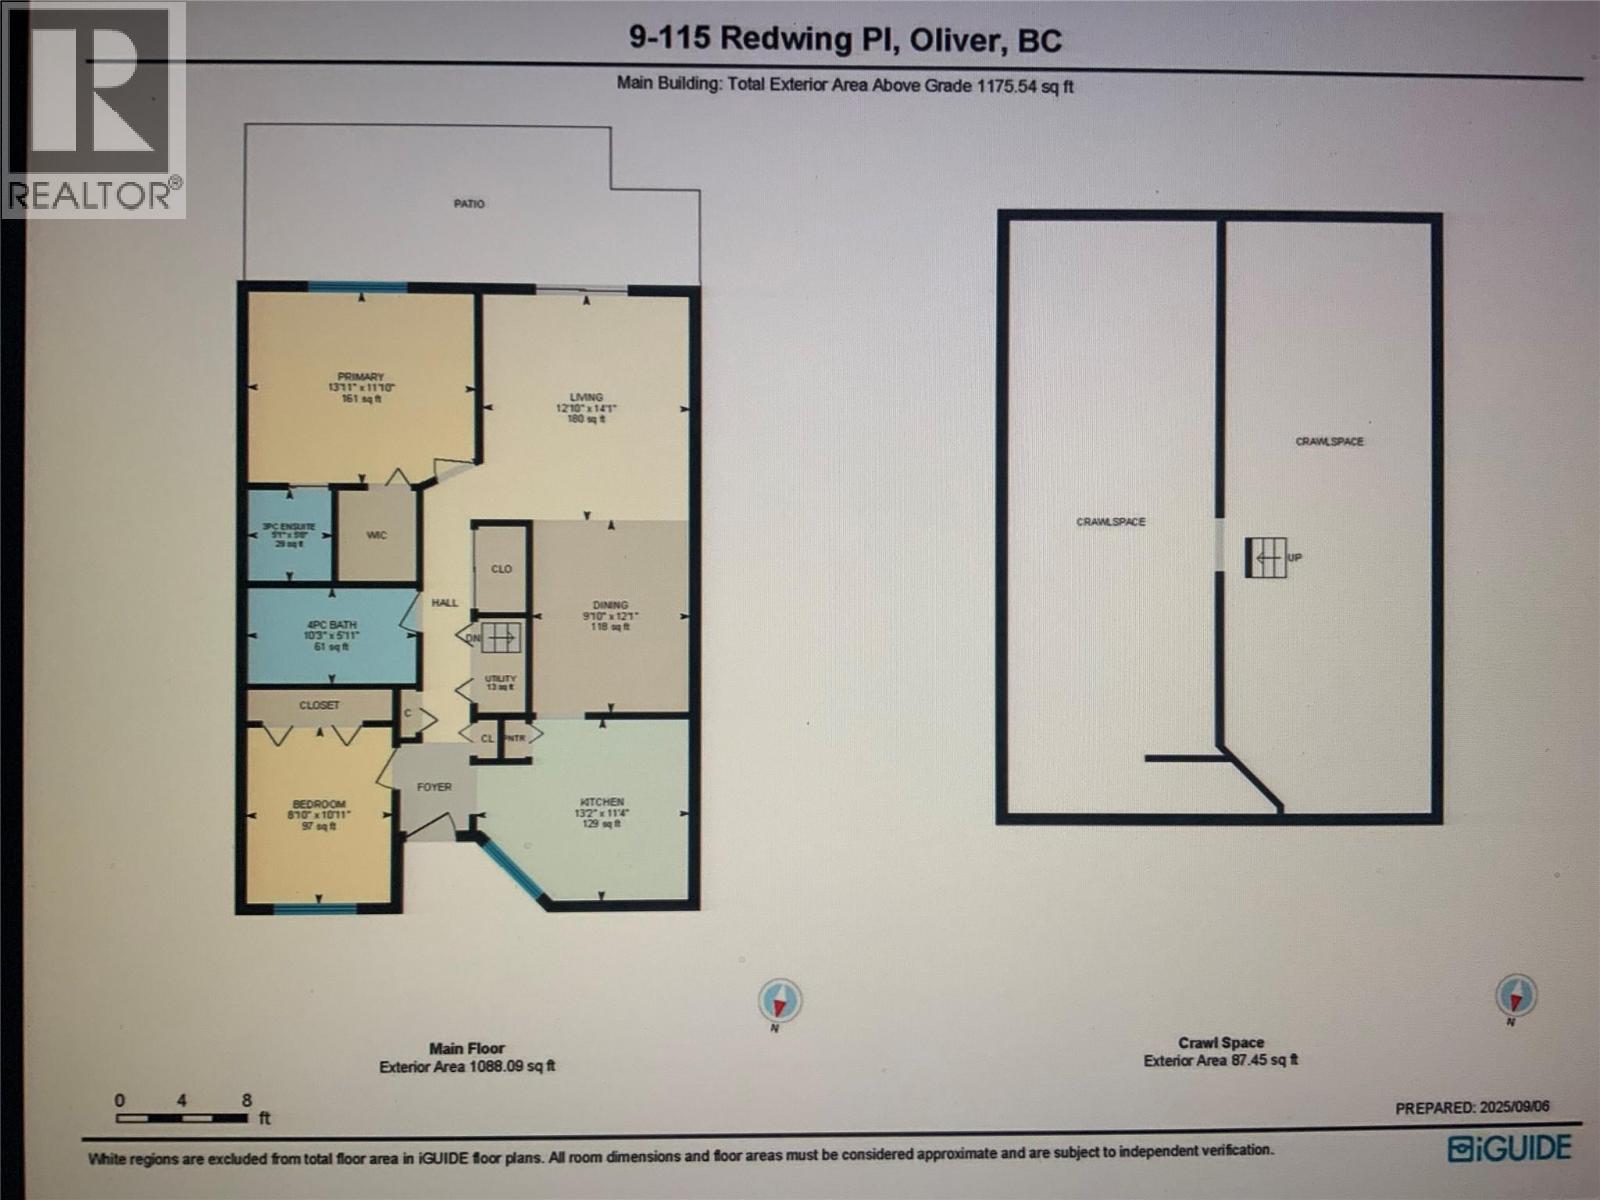
$363.61 MonthlyHere is a beautifully maintained and updated 2 bed/2 bath one level rancher in Oliver! With its carefully planned layout, you will enjoy carefree living for years to come. Just some of the updates and improvements on this property are the replaced stainless Costco kitchen appliances, including upright freezer, replaced water softener, toilets, vanities, shower fixtures, electrical outlets, lighting, baseboards, bathroom fans, 2026 hot water, tank, and flooring. The open concept living & dining area with lots of natural light offers a cozy sanctuary for your everyday comfort. This home offers a modern kitchen with stainless steel appliances, pantry & lots of cupboard space, and is perfectly sized for any type of household. Your spacious primary bedroom features a large window & direct access to your private 3pcensuite & walk-in closet. The 2nd bedroom and beautifully updated 2nd bathroom are large enough to accommodate your guests. Accessible from the living room is your private, enclosed patio/catio where you can spend time with the morning Sun, or unwind after a busy day. Outside you have a carport large enough for a full size truck. Walk able to Tuc-el-nuit Lake and located right on the regularly maintained paved International Hike’n Bike Trail along the river where the Salmon Run happen each year and takes you to downtown Oliver. The home is located in a well managed adult oriented ,no age restriction, quiet complex in a desirable neighbourhood. Strata allow 2 pets. Bonus feature in comparison to similar units in this complex: a massive unfinished, full size 6 ft high crawl space offering tons of storage. All measurements approximate and to be verified by buyer if important. (id:64133)
-
Property Details
MLS® Number 10404114 Property Type Single Family Neigbourhood Oliver Community Name Greenleaves Village AmenitiesNearBy Golf Nearby, Park, Recreation CommunityFeatures Pet Restrictions, Pets Allowed With Restrictions, Rentals Allowed Features Level Lot ParkingSpaceTotal 1 StorageType Storage, Locker -
Building
Bathroom Total 2 Bedrooms Total 2 Appliances Range, Dishwasher, Dryer, Washer Architectural Style Ranch Basement Type Crawl Space Constructed Date 1993 Construction Style Attachment Attached Cooling Type Central Air Conditioning Exterior Finish Brick, Stucco Fireplace Fuel Gas Fireplace Present Yes Fireplace Total 1 Fireplace Type Unknown Heating Type See Remarks Roof Material Asphalt Shingle Roof Style Unknown Stories Total 1 Size Interior 1,175 Sqft Type Row / Townhouse Utility Water Municipal Water Parking
Carport Street -
Land
Access Type Easy Access Acreage No Land Amenities Golf Nearby, Park, Recreation Landscape Features Landscaped, Level Sewer Municipal Sewage System Size Total Text Under 1 Acre -
Rooms
Level Type Length Width Dimensions Main Level Utility Room 3'0'' x 5'11'' Main Level Primary Bedroom 13'11'' x 11'10'' Main Level Living Room 14'1'' x 12'10'' Main Level Kitchen 13'2'' x 11'4'' Main Level Dining Room 12'1'' x 9'0'' Main Level Bedroom 8'10'' x 10'11'' Main Level 4pc Bathroom 10'3'' x 5'11'' Main Level 3pc Ensuite Bath 5'1'' x 5'8''

Mark Gidden
Realtor/Founder

Lloyd Taverner
Realtor/Senior Partner
Your Favourites
No Favourites Found

The trademarks REALTOR®, REALTORS®, and the REALTOR® logo are controlled by The Canadian Real Estate Association (CREA) and identify real estate professionals who are members of CREA. The trademarks MLS®, Multiple Listing Service® and the associated logos are owned by The Canadian Real Estate Association (CREA) and identify the quality of services provided by real estate professionals who are members of CREA. The trademark DDF® is owned by The Canadian Real Estate Association (CREA) and identifies CREA's Data Distribution Facility (DDF®)
October 20 2026 11:33:31
Association of Interior REALTORS®

