
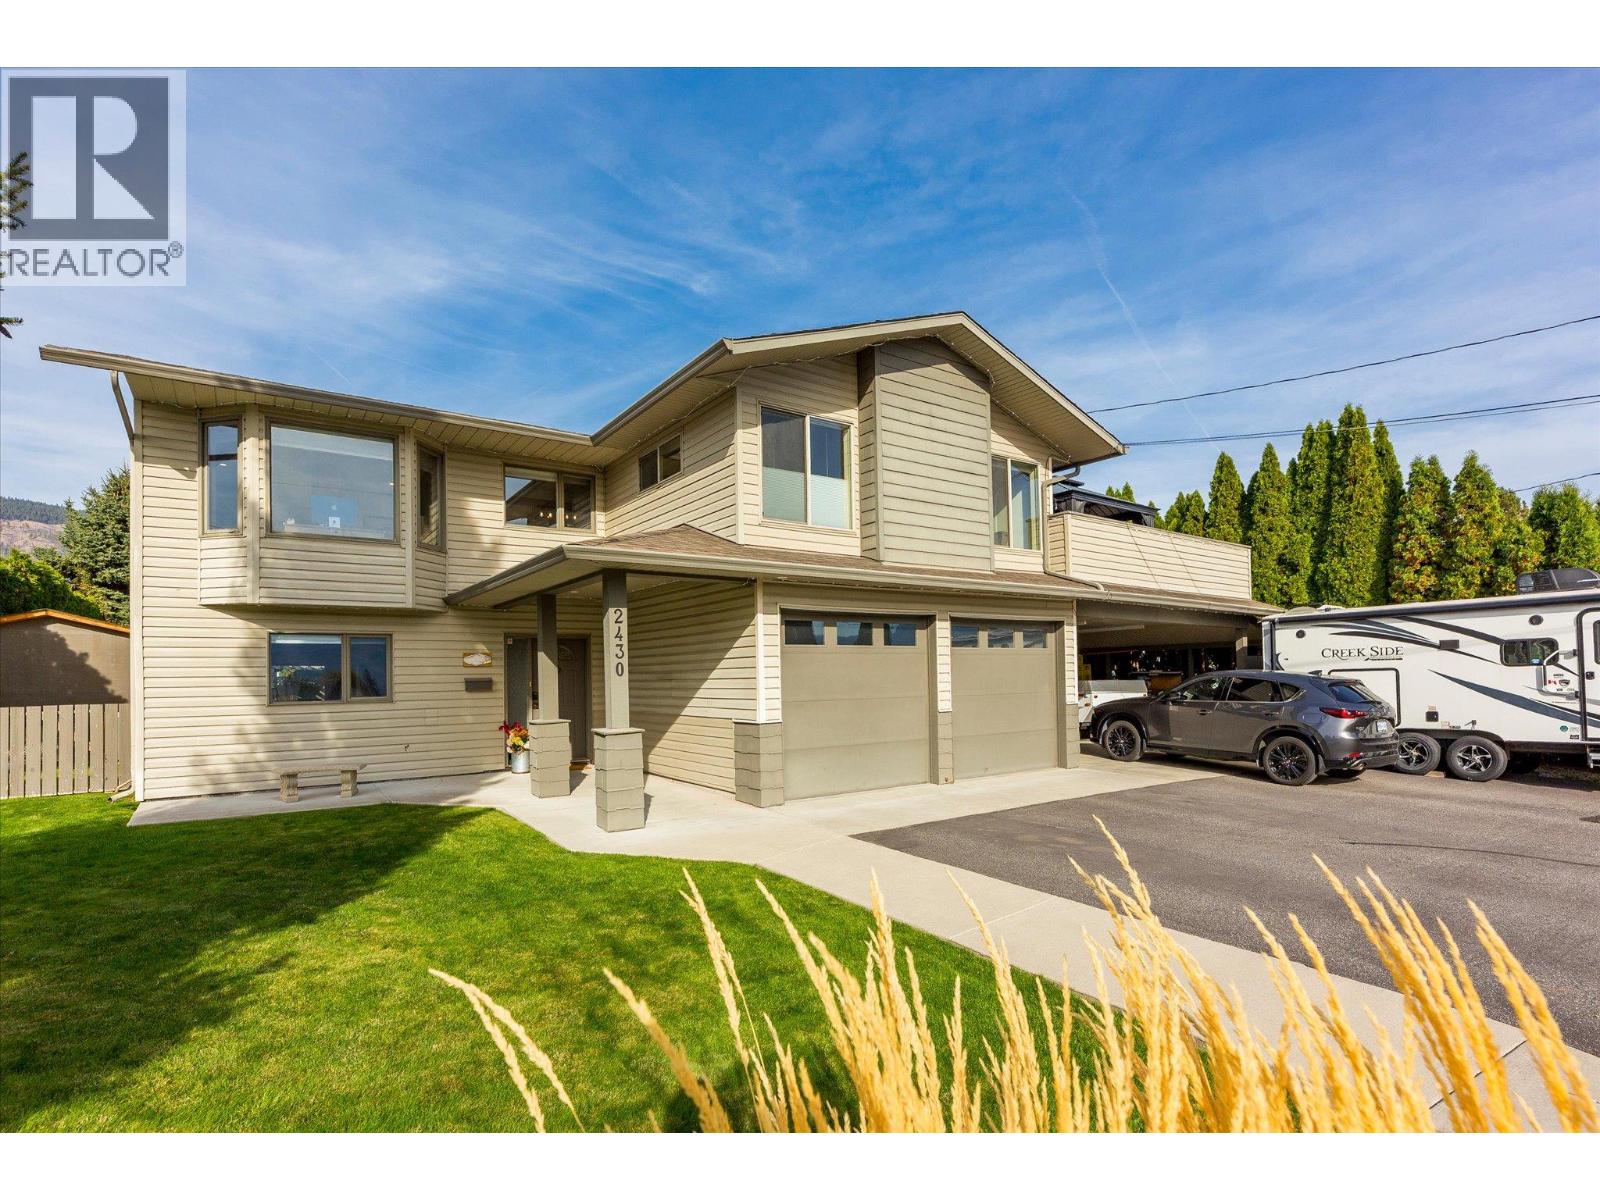
2430 Chieftain Road
West Kelowna, British Columbia
Offering an exceptional combination of space, flexibility and Okanagan living, this spacious West Kelowna home features six bedrooms, three bathrooms, a legal suite and a generous, flat backyard with room for a future pool. Lake views and inviting outdoor spaces set the scene for relaxed living and entertaining, with two large balconies, a spacious patio, pergola and exterior lighting creating multiple areas to enjoy throughout the seasons. The primary suite balcony has also been wired for a hot tub, offering the opportunity to create a private retreat to take in the surrounding views. The fully irrigated yard offers plenty of room for gardening, gathering with family and friends, or simply enjoying the outdoors. Inside, hardwood flooring, radiant in-floor heating and a surround sound system add comfort and convenience, complemented by 200-amp electrical service. A substantial renovation in 2012 included both kitchens, the roof, furnace and central air conditioning, while hot water on demand was added in 2026. A water filtration system is another thoughtful addition. The legal suite, complete with in-suite laundry, provides excellent versatility for extended family, multi-generational living or rental income potential, while the generous overall layout offers room for a growing family or those seeking additional space to work and unwind. Car enthusiasts and outdoor adventurers will appreciate the heated double-car garage, additional double-car carport and two powered storage sheds, providing abundant room for vehicles, tools and recreational equipment. Situated in a quiet West Kelowna neighbourhood close to parks, restaurants, shopping and everyday amenities, this well-appointed property brings together practical upgrades, flexible living options and ample outdoor space in a setting that makes the most of the Okanagan lifestyle. (id:64133)
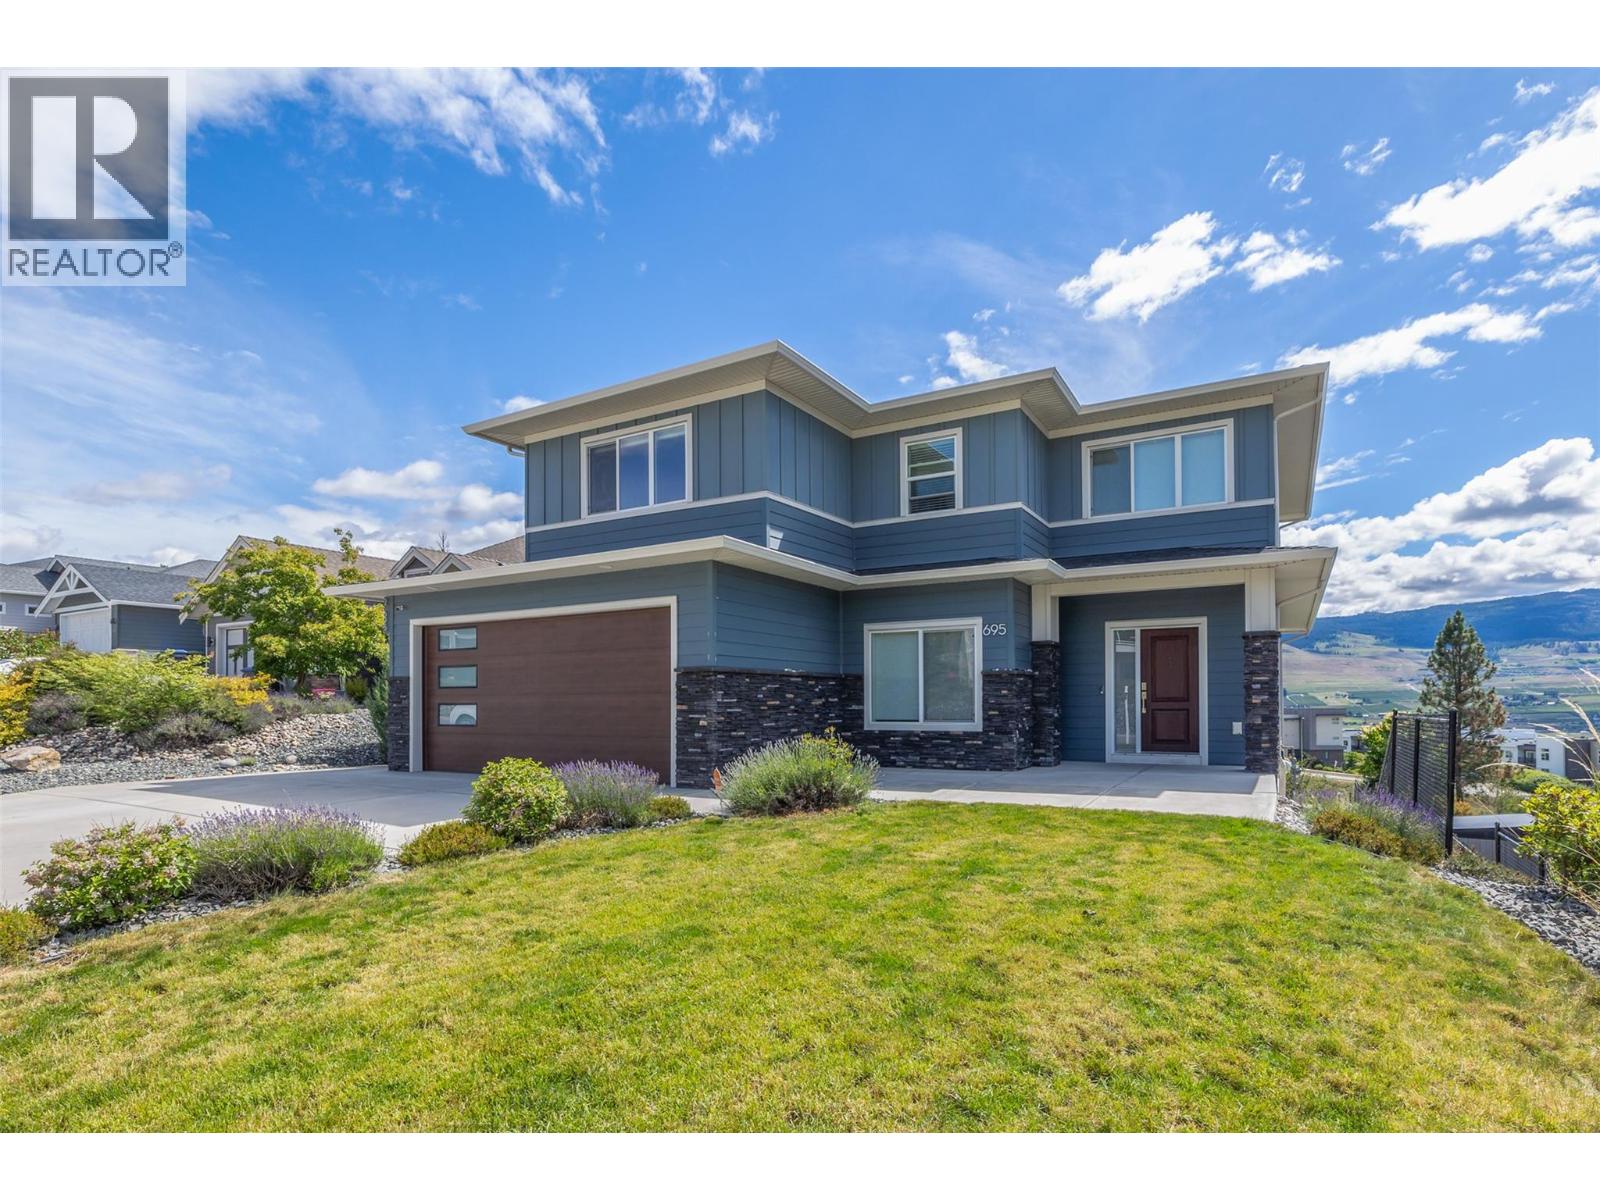
695 Concordia Street
Kelowna, British Columbia
Ideal for extended families or investors seeking strong and stable cash flow! Built by Ovation Homes in 2019 & situated in the prestigious University Heights Estates, this exceptional three-story residence is the only home of its kind on the street & features 9 bedrooms & 5 full bathrooms, including 2-bed legal walkout basement suite. The main home boasts bright & open-concept main level with breathtaking valley & mountain views, a cozy fireplace, quartz countertops, ample cabinetry, spacious center island, large mudroom & pantry. Step through the sliding doors onto the expansive covered 30 feet wide balcony, perfect for entertaining or relaxing while taking in the scenery. Upstairs, the primary retreat enjoys unobstructed views, walk-in closet & luxurious 5-piece ensuite. Outside, this is one of the largest lots on the street, boasting an oversized pool-sized fenced backyard, covered concrete patio, fully landscaped front & rear yards with underground irrigation, fresh paint, and newly landscaping & rock. Additional features include 200-amp electrical service, double garage & extra visitor parking. Located in the heart of University Heights, just minutes from Aberdeen Hall Preparatory School, UBCO, Quail Ridge & Kelowna Springs Golf Course, parks, hiking trails, with a brand-new kids park just down the street on Acadia Street, this impressive home delivers the ultimate blend of luxury, lifestyle, & long-term value! New electric Stove/Oven, New Paint. Fully Tenanted. (id:64133)
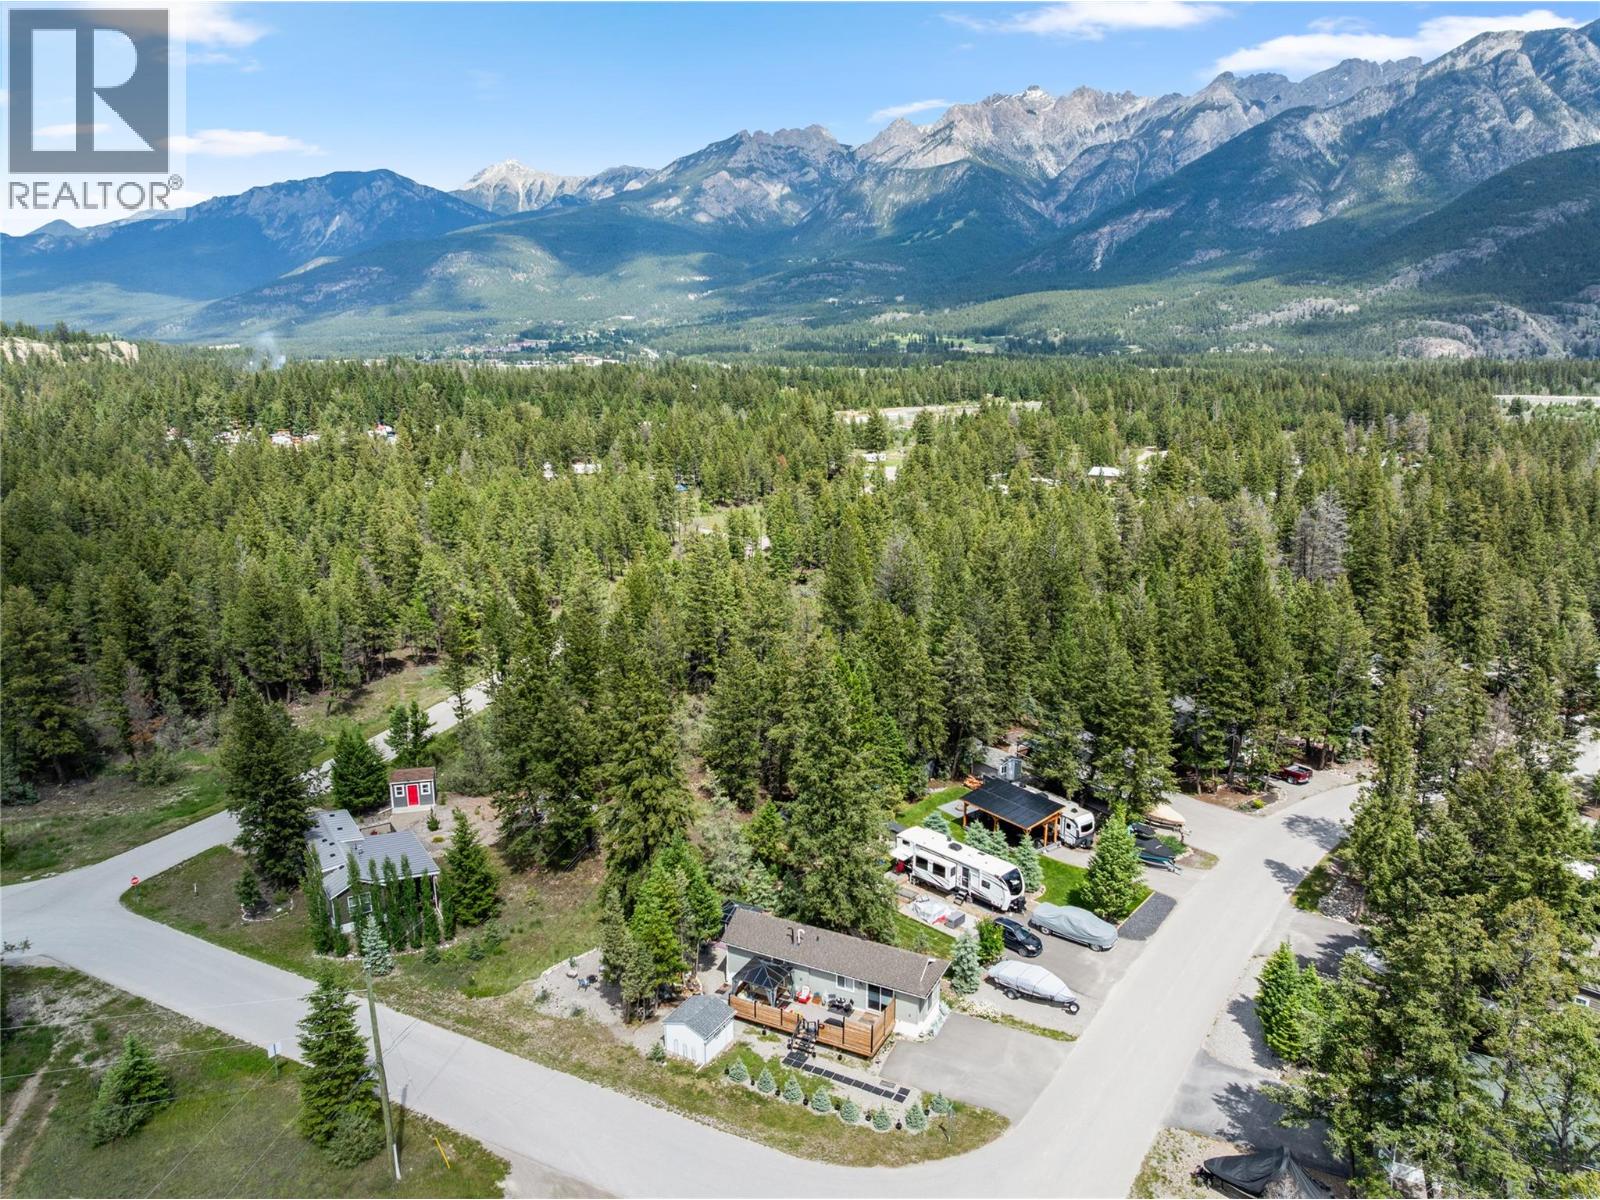
5478 93/95 Highway Unit# 3
Fairmont Hot Springs, British Columbia
A RARE OPPORTUNITY IN A GATED 4-SEASON COMMUNITY! Welcome to your Columbia Valley retreat! Situated on one of the larger titled lots in the community at approx 5555 sq.ft., this beautifully maintained 2020 Moduline Park Model offers the perfect combo of comfort, convenience & low-maintenance living. With year-round access & just minutes from golf courses, skiing, lakes, & hot springs, this property is ideally positioned to enjoy everything the Valley has to offer. This 1-owner home features 536 sq.ft. of thoughtfully designed living space, including an open-concept kitchen & spacious dining/living area with vaulted ceilings. The kitchen is equipped with Whirlpool appliances, including a propane stove, fridge & dishwasher. The bedroom offers built-in nightstands & dresser and the bathroom includes a tub/shower combo + ample storage. An LG all-in-one washer/dryer adds everyday convenience. Enjoy outdoor living on the treated 12'x32' deck with privacy rails, relax under the gazebo, and appreciate the added value of custom insulated skirting, eavestroughs, a storage shed, paved driveway & ample parking. The landscaped yard is enhanced by eight dwarf blue spruce trees, creating a private and welcoming outdoor space. The low yearly strata fees of $1295.98 include property taxes, water, sewer, garbage collection & road maintenance. A fantastic opportunity to enjoy year-round access to outdoor recreation at a price point that remains increasingly difficult to find in today’s market! (id:64133)
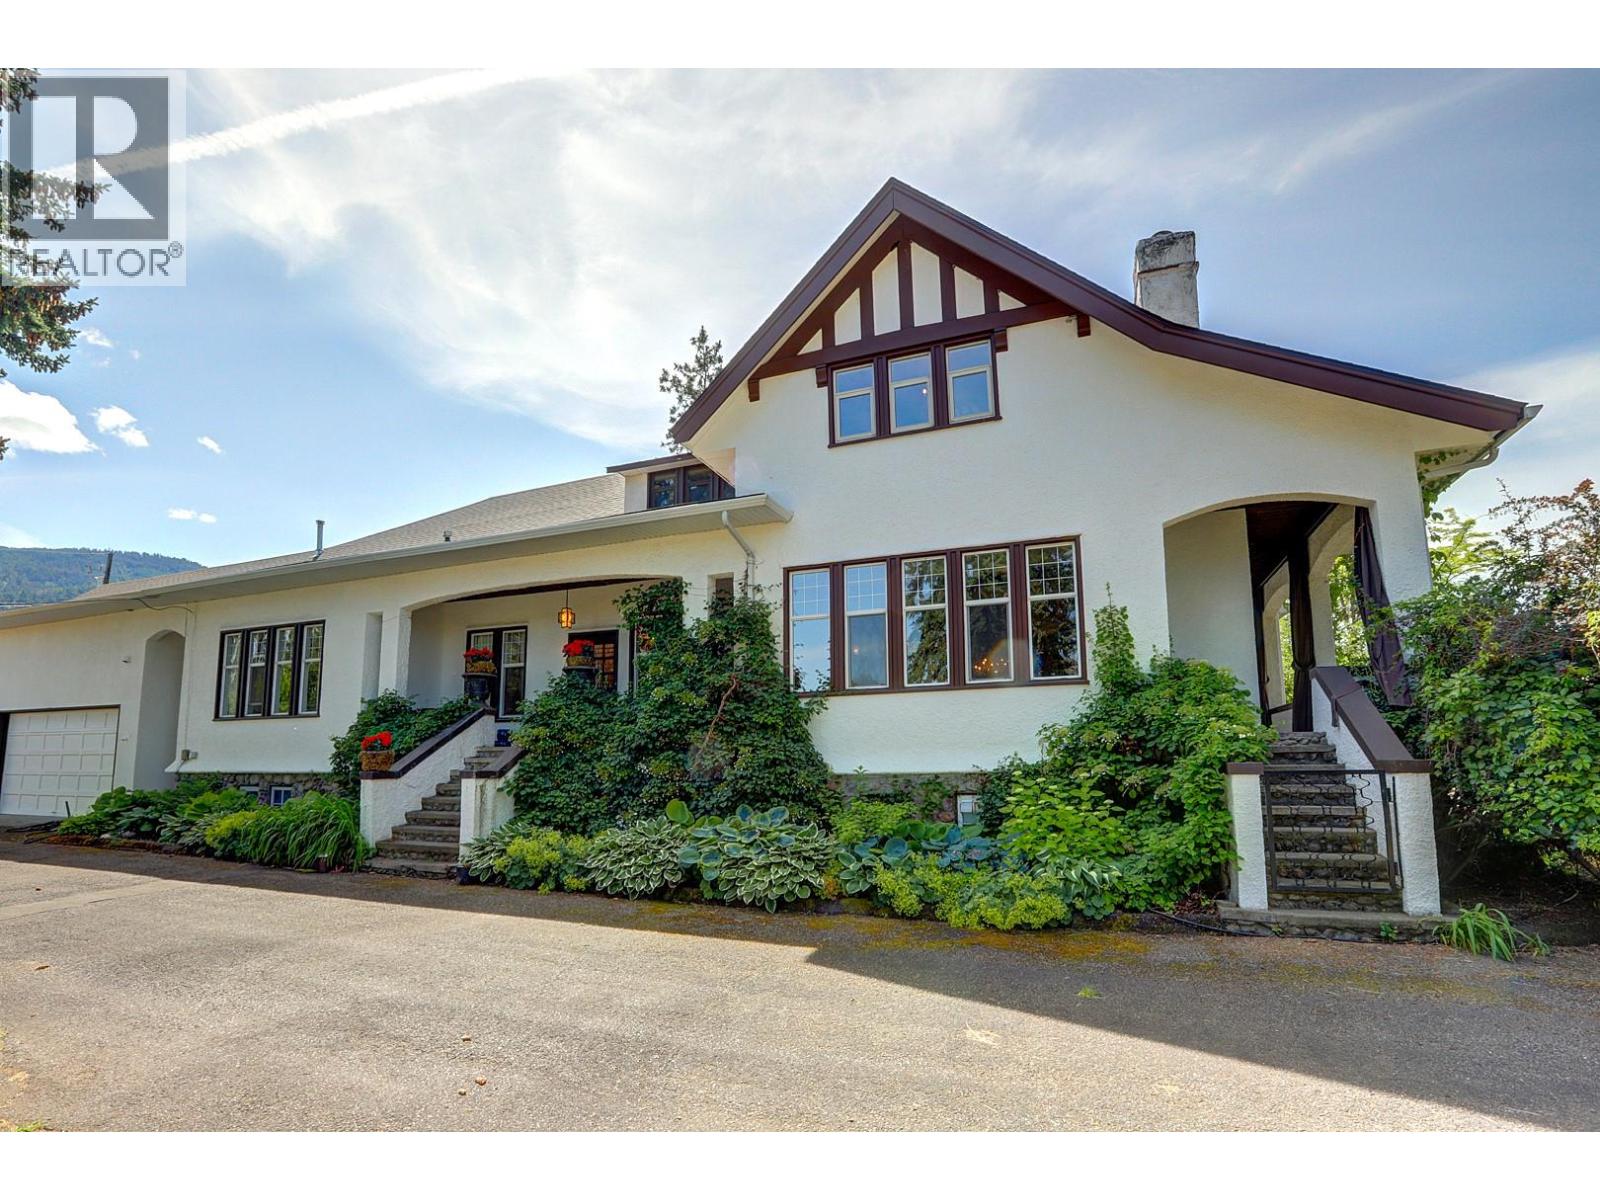
5482 Silver Star Road
Vernon, British Columbia
A Timeless Craftsman Estate on 4.96 Acres. Discover the rare combination of heritage character, generous space and a beautiful private setting in this exceptional 1910 Executive Craftsman estate. Set on 4.96 acres overlooking BX Creek, this remarkable property offers privacy, tranquility and a wonderful connection to nature. Offering over 5,000 sq. ft., the home features 4 bedrooms and 2½ bathrooms, with the timeless charm and craftsmanship of its era thoughtfully complemented by numerous updates. This is a home that has a sense of history and personality rarely found in today's market and a a residence that feels established and genuinely special. A beautiful, private courtyard with waterscape and pond creates an enchanting outdoor retreat. Surrounded by mature landscaping and the natural beauty of the property, it provides an idyllic setting for morning coffee, entertaining guests or simply enjoying the peaceful surroundings. The property also includes a 26' x 36' detached garage with an additional 660 studio sq. ft. suite above, offering excellent flexibility for guests, family, a home office or additional living space. Basement could easily be converted to a family or income suite. Heritage barn with separate hydro meter has lots more life and utility left in it. Additional outbuildings for storage, hobbies or? Located within the Agricultural Land Reserve. Zoning is CR, Country Residential. Expect to be impressed. Seller also owns 6.5 acres next door listed @2.375m (id:64133)
2194 Alvarado Trail
Westbank, British Columbia
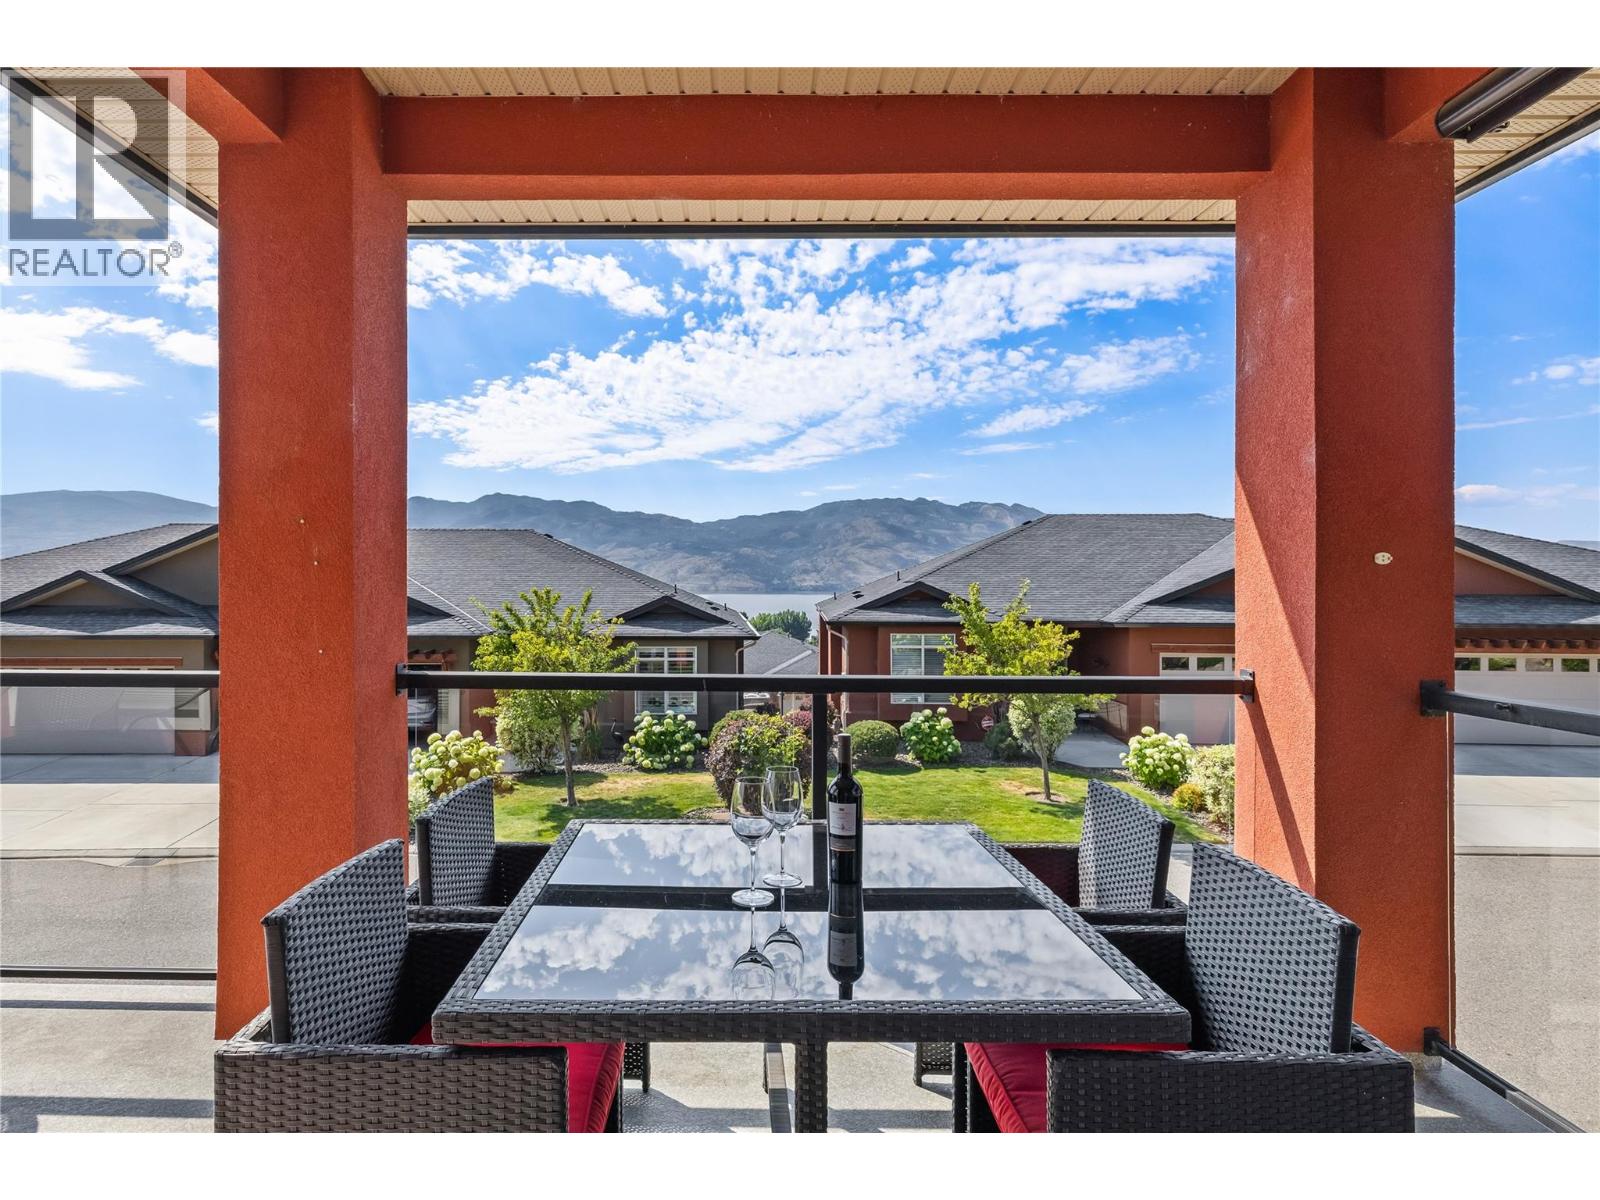
OPEN HOUSE SAT NOV 7 @ 12-2 Discover this welcoming 3-bedroom, 3-bathroom walkout rancher, perfectly situated on a quiet stretch of a sought-after street in Sonoma Pines. Boasting lovely street appeal, the home features a charming patio area and a spacious lake view deck, ideal for soaking in the panoramic surroundings. The living room, with its stunning hardwood flooring, cozy gas fireplace, and oversized windows, is bathed in natural light, creating an inviting gathering space. The bright kitchen, complete with a sit-up bar, offers delightful views of the lake. Completing the upper level is a second bedroom with a beautiful Murphy bed, a full bathroom, and a convenient laundry room. The lower level offers flexibility and space with a large 16x26 recreation room, a third bedroom, and another full bathroom—perfect for guests or family. Ample storage space and a central vacuum is also available. Residents of Sonoma Pines enjoy access to fantastic amenities, including a clubhouse with an exercise room, library, billiard room, and a spacious social room with a rent-able full kitchen, plus secure RV parking. Ideally located near Two Eagles Golf Course, local wineries, shopping, and the lake, this home encapsulates the best of the Okanagan lifestyle—all without PTT or speculation tax. Seller will look at all Reasonable offers. (id:64133)
136 Vermilion Avenue
Princeton, British Columbia
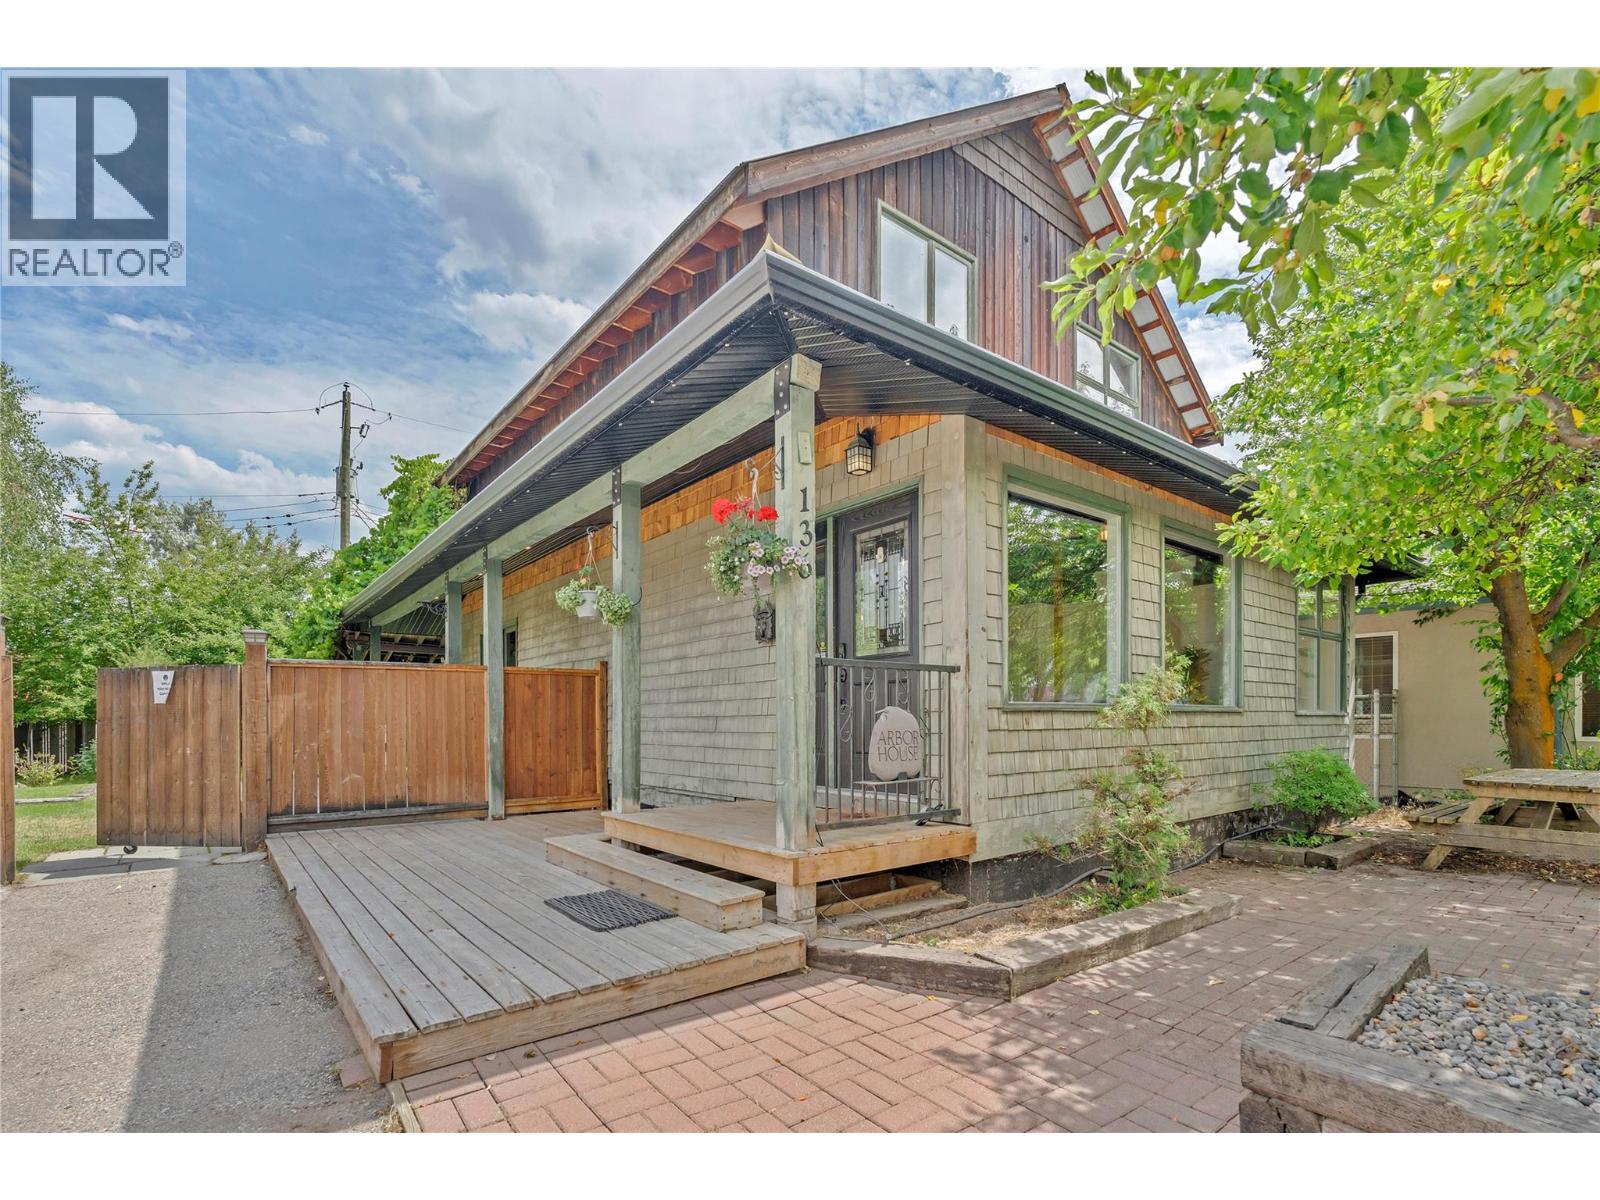
Position your business for success with this one-of-a-kind commercial property in the vibrant heart of downtown Princeton. Ideally situated adjacent to Veterans Square, Town Hall, and surrounded by a variety of thriving local businesses. This highly visible location offers exceptional exposure in one of the community's busiest commercial areas. Full of character and charm rarely found in commercial properties, this unique building sits on a generous double lot with convenient lane access, on-site parking, and outstanding functionality. The thoughtfully designed interior features four private offices, open workspace, gorgeous reception entrance, two washrooms, a full kitchen, abundant storage, and versatile bonus space to accommodate a wide range of business opportunities. Excellent signage enhances your visibility and presence. Princeton continues to experience exciting growth and development, making this an outstanding opportunity to invest in a flourishing community with a bright future. Don't miss your chance to own one of Princeton's most unique commercial properties. (id:64133)
3472 Lockhart Crescent
Spallumcheen, British Columbia
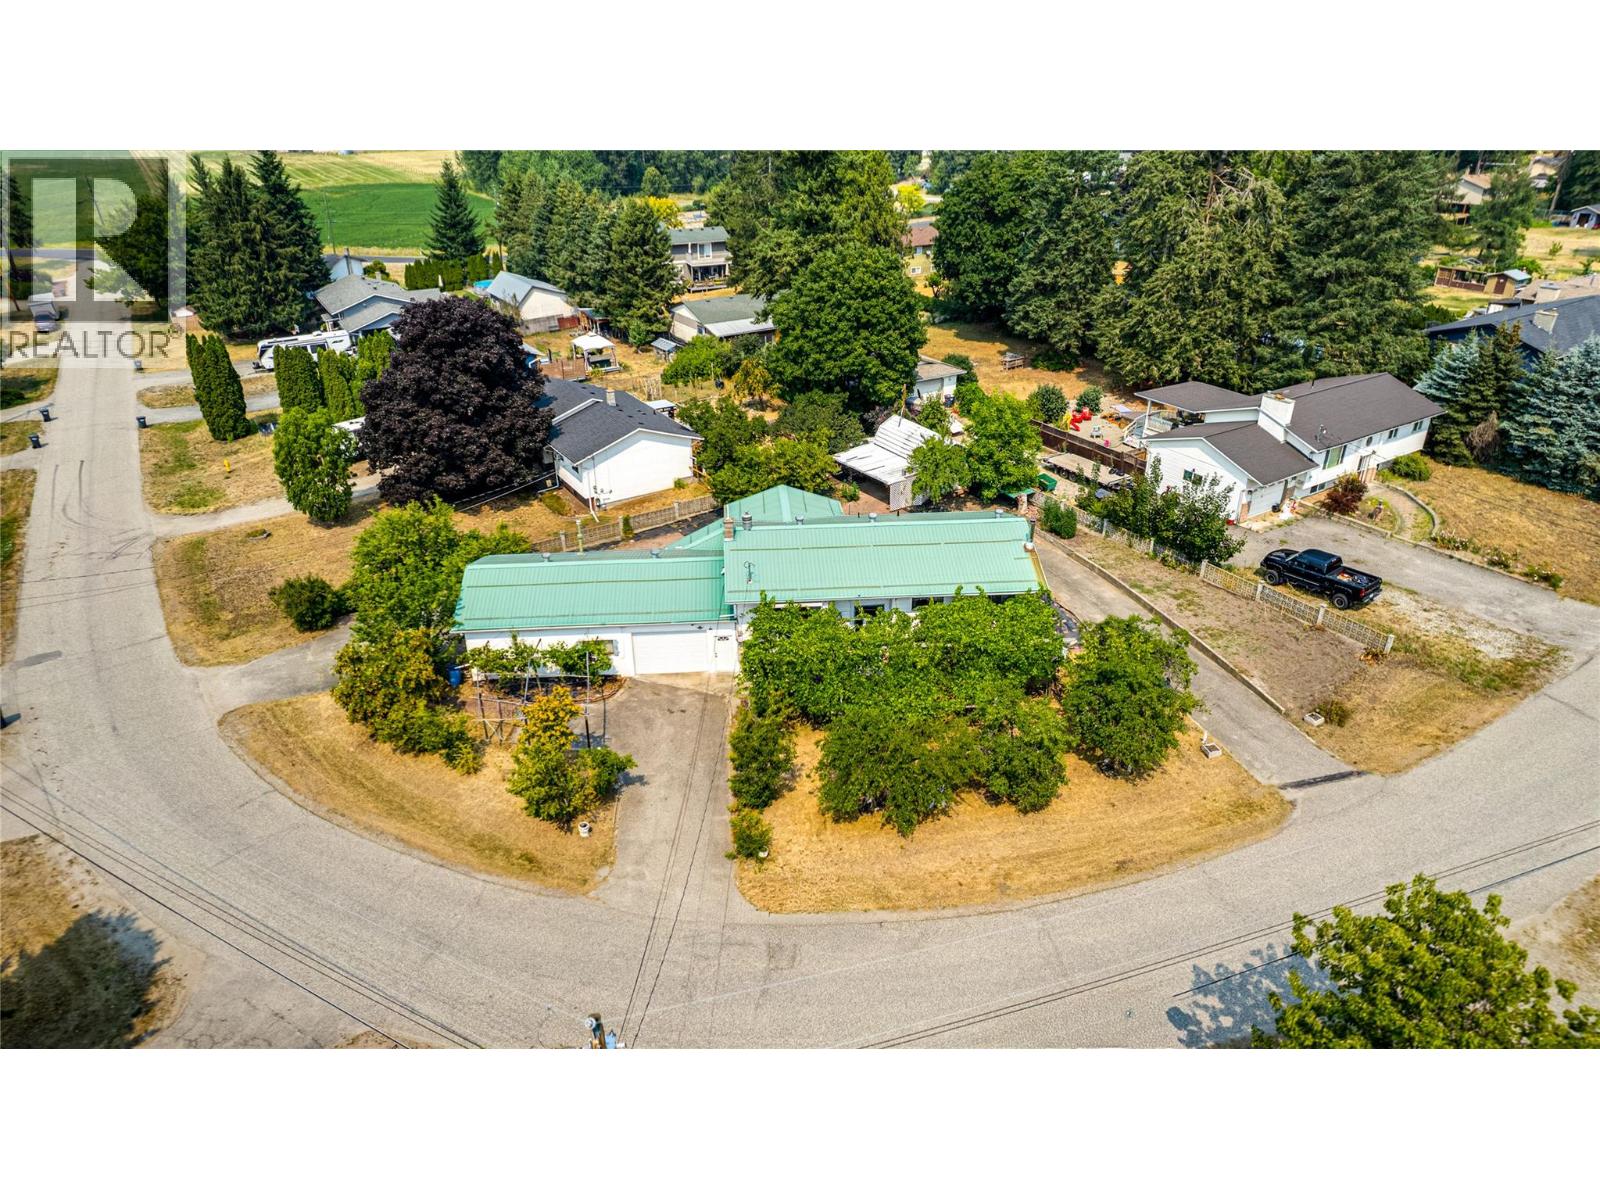
Elusive and hard to find McLeod Subdivision home with: parking galore, an attached oversize single garage, an attached 24 x 23 garage / workshop, plus an oversize 12 x 17 shed / utility building. Unique .34 acre corner lot with 160 feet of road frontage, 3 separate driveways, grapes, fruit trees, and 2 garden areas plus ample parking for an RV, boat, or additional vehicles. Spacious 1979 / 1980 home with 1191 sq and 3 bedrooms on the main level and a partially finished full basement with recreation room, laundry room, 2nd bath, and large storage room which could be a 4th bedroom. The home features a terrific 24 x 12 covered deck off the kitchen / eating area, double ovens, gas fireplace, newer furnace, metal roofs, double ovens, a decommissioned wood stove in the recreation room, and lots more. The garage / workshop is heated, 100 amp electrical service, natural gas, and has a wash sink with running hot and cold water. The basement is very well suited and easy to convert to a family or income suite. The Sellers have enjoyed this home for over 20 years and time for a new family to take over. Priced to go and quick possession available. The home is vacant and easy to view . Call for a private showing. (id:64133)
8957 Columbia View Crescent
Canal Flats, British Columbia
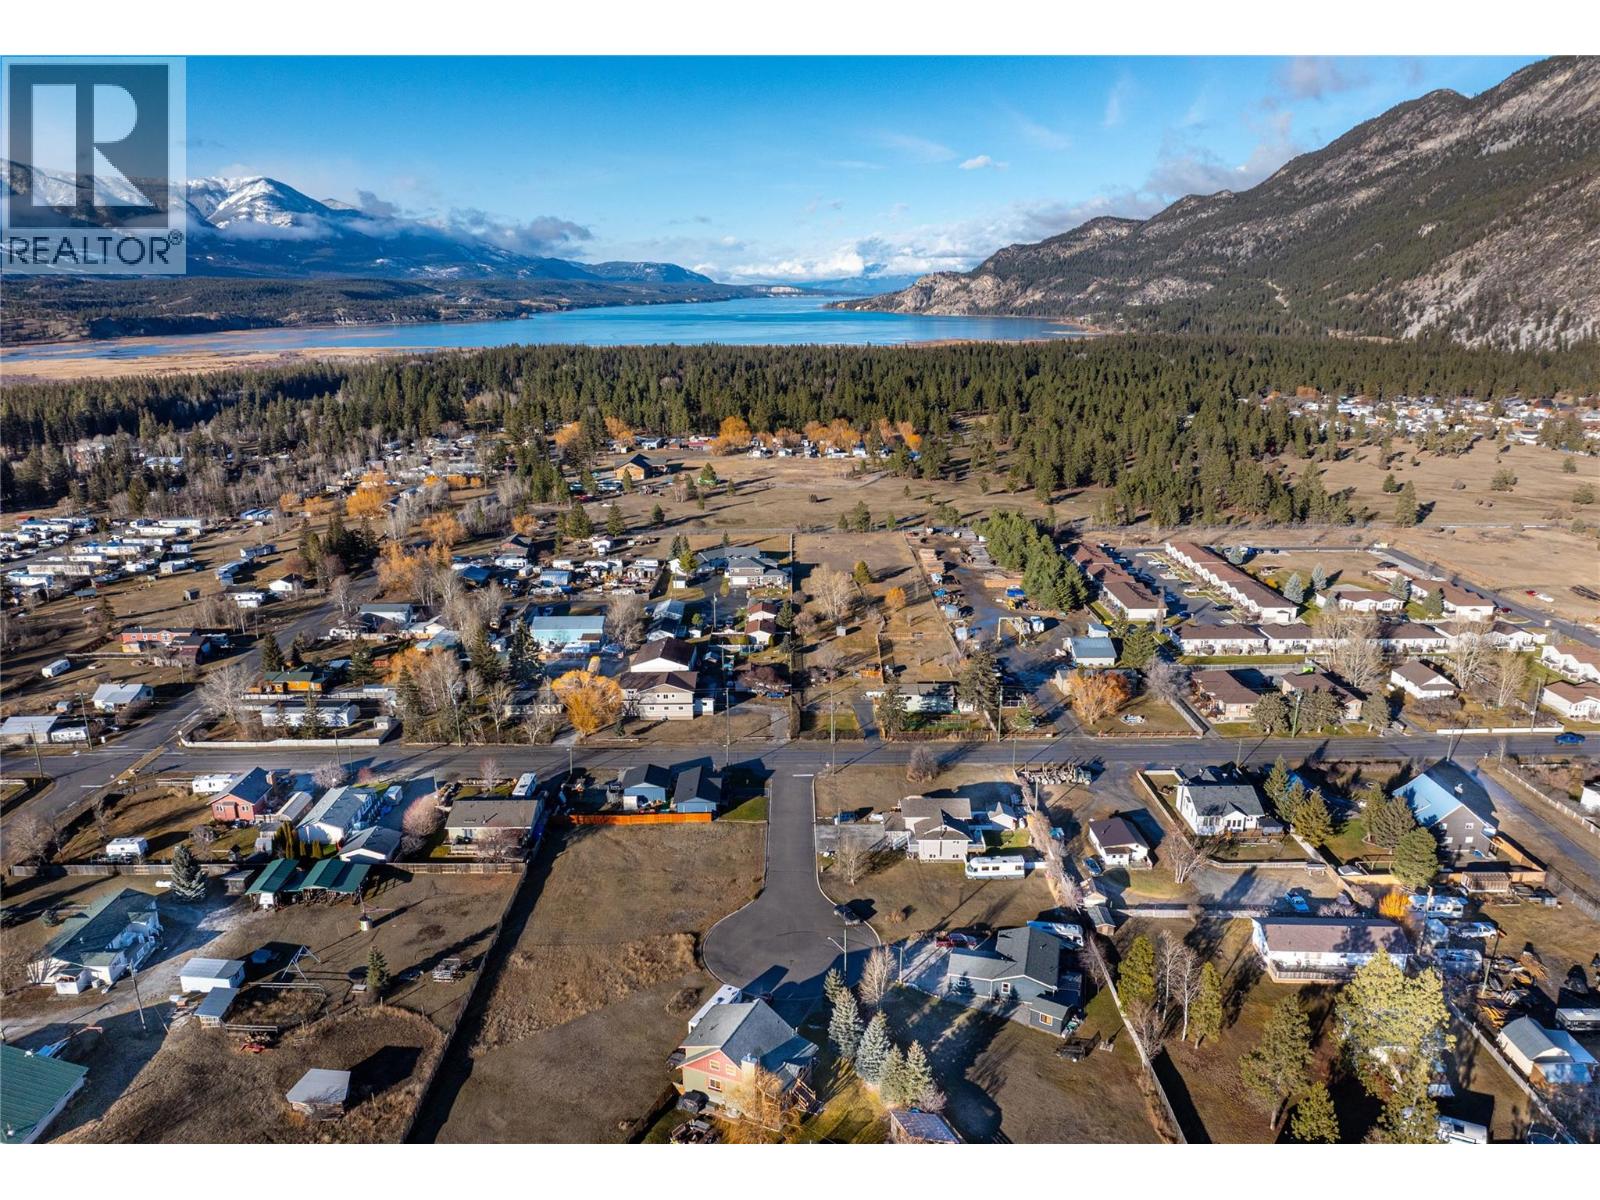
Discover Your Slice of Canal Flats! Imagine building your dream getaway or full-time home on this 0.16-acre flat lot with breathtaking mountain views in every direction. Fully serviced with municipal water and sewer at the lot line and no building deadlines, you can take your time crafting the perfect space to fit your vision. Just minutes from Columbia Lake’s only public beach and boat launch, this location is ideal for water lovers, outdoor enthusiasts, or anyone looking to enjoy the peaceful beauty of the area. Canal Flats is growing and thriving, offering a friendly, close-knit community and endless recreational opportunities. Don’t miss your chance to be part of this vibrant corner of the Columbia Valley! (id:64133)
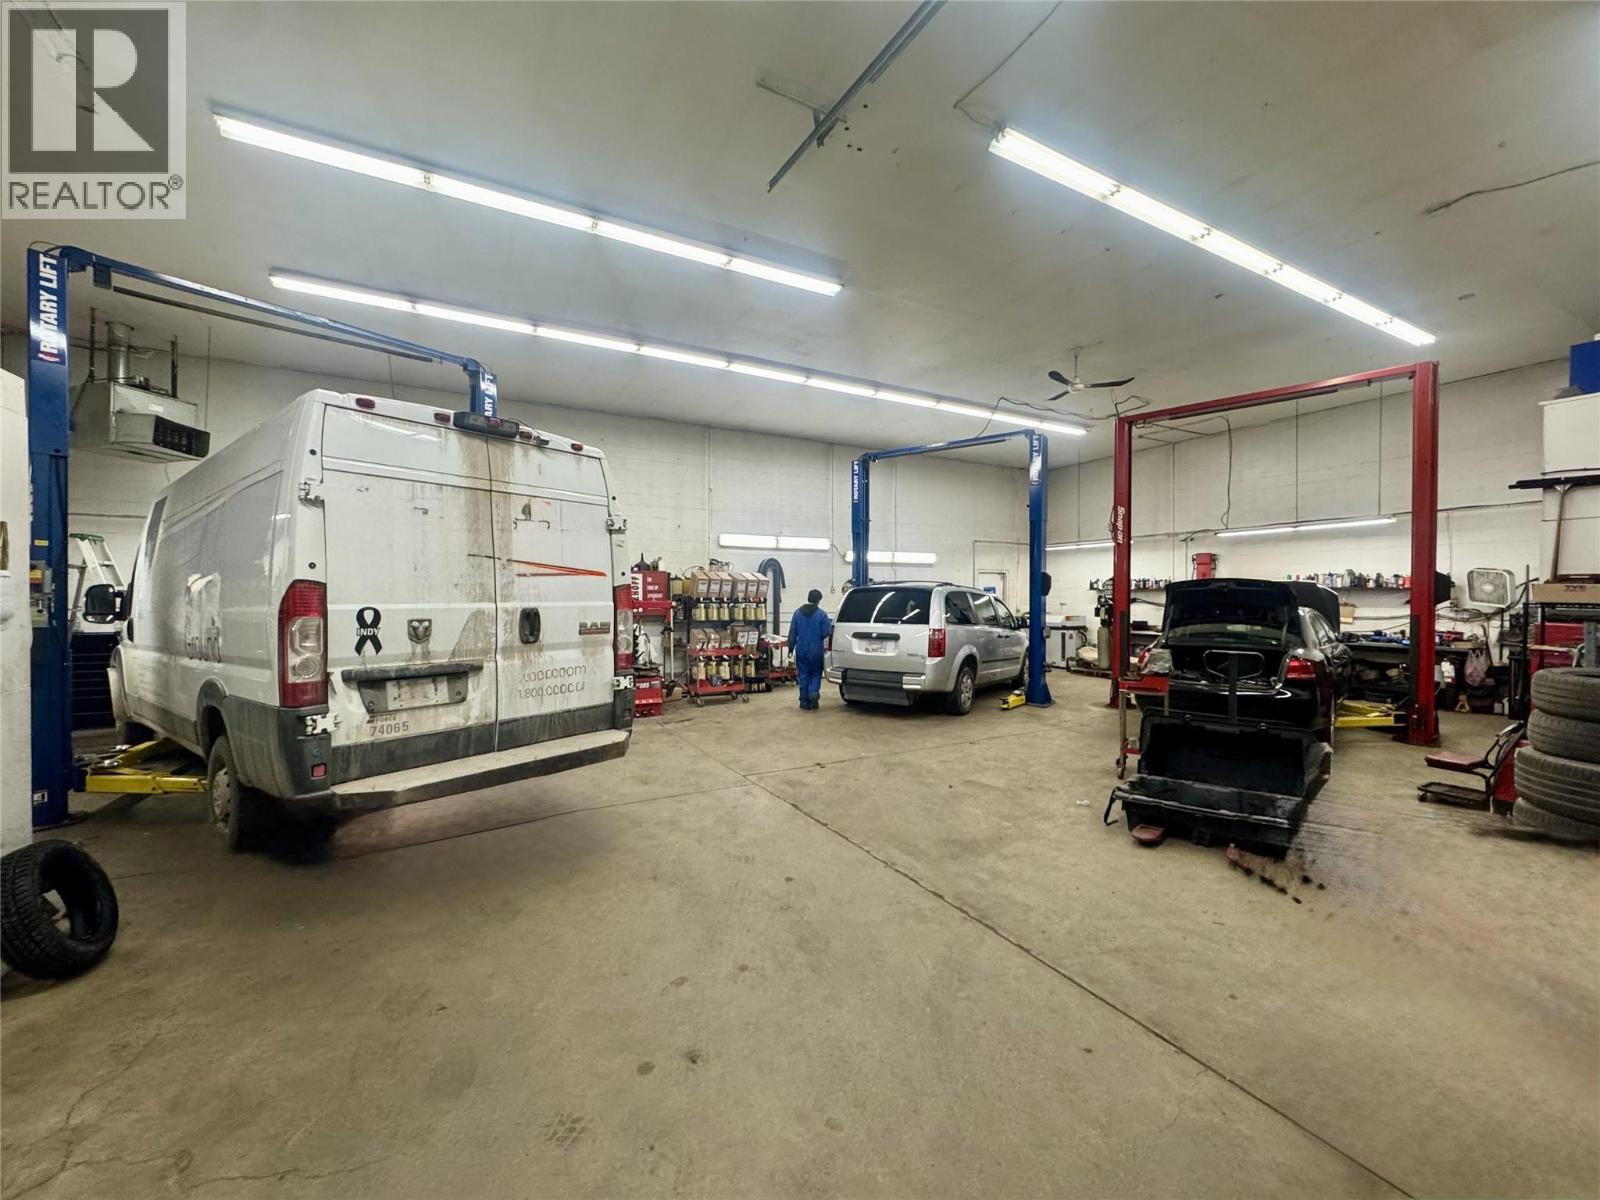
495 Banks Road Unit# 7
Kelowna, British Columbia
5 Stars Auto Repair shop business is available in Kelowna. Approx. 2,403 SqFt space, located on banks Rd in a high-traffic commercial area. Major retailers such as Canadian Tire, Walmart, Home Depot, and Costco are all nearby, along with surrounding residential communities. With minutes drive to Orchard Park Shopping Centre, the largest mall in the Okanagan, providing strong and consistent traffic exposure. 2 full time mechanics are working there, full equipment for auto shop and office. Current lease until December 31, 2027, landlord is willing to sign a new lease. Over $500,000 annual revenue, lots of potential. Rear opportunity for people who are looking for profitable mechanic shop to run in such busy center of Kelowna. Call for more details! (id:64133)
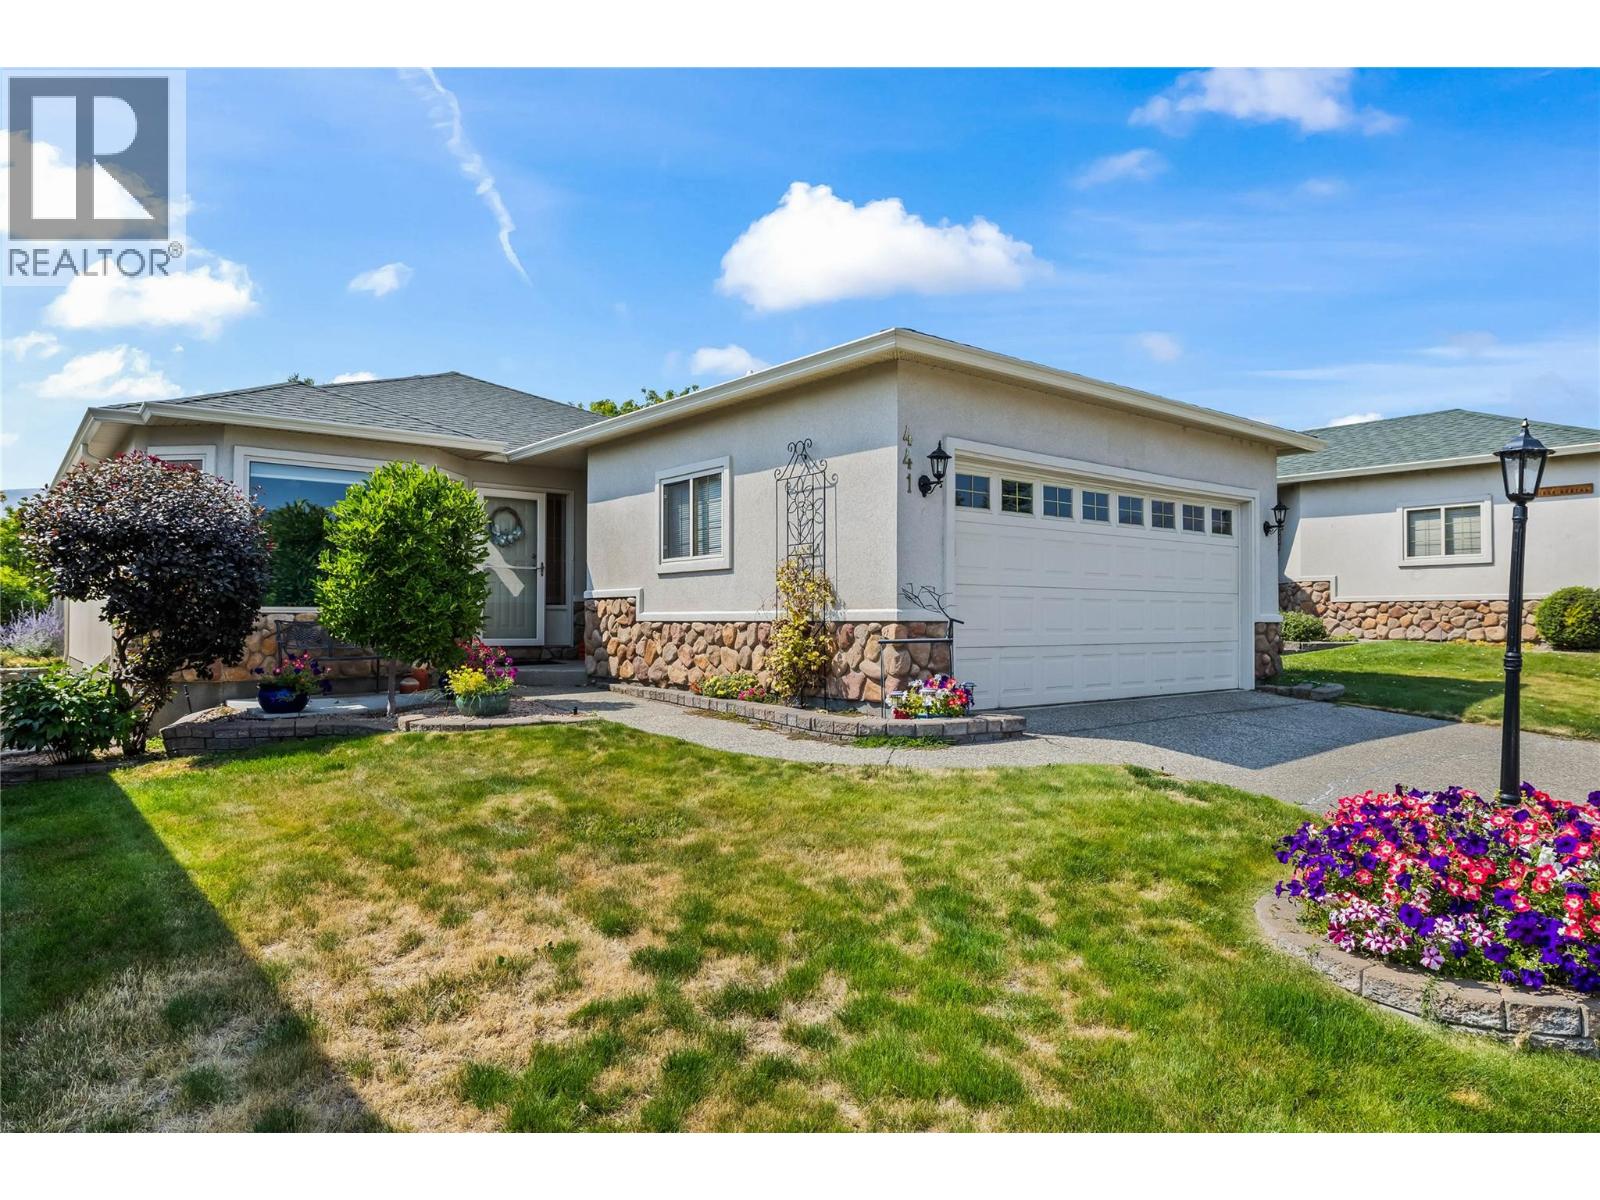
2330 Butt Road Unit# 441
West Kelowna, British Columbia
OPEN HOUSE SAT OCT 31 @12-2 **LEASE FULLY PAID** Welcome to Sun Village, a 45+ gated community in West Kelowna built for easy, low-maintenance living. Two bedrooms sit on the main level, headlined by a large primary suite with a generous walk-in closet, and a 4 piece main bathroom finished with quartz counters and a dual vanity. The kitchen is outfitted with a quartz island, a full set of stainless steel appliances, and a gas range. The kitchen flows into a living room warmed by a gas fireplace with a white brick surround and hearth. Hardwood floors run through the main level, a pantry closet keeps clutter out of sight, and a sizeable laundry room with a counter and great storage rounds out the floor. Step outside to a covered patio with a retractable awning, set on the waterscape that runs through the complex making a peaceful backdrop. Downstairs, the mostly finished basement adds two non-conforming bedrooms, one with its own closet, plus a second 4 piece bathroom. Two unfinished storage rooms leave room for a workshop or hobby space, plus a utility room. With a two car garage and driveway parking, there's room for vehicles to spare. This is downsizing and retirement living done right, with a clubhouse offering a fitness area, crafts and hobby space, a kitchen area, and a standout indoor pool and hot tub, plus RV storage. Location seals the deal: walk to Superstore, Walmart, and a handful of restaurants, or take a quick five minute drive to the lake and area wineries. NO PTT OR SPEC TAX! (id:64133)
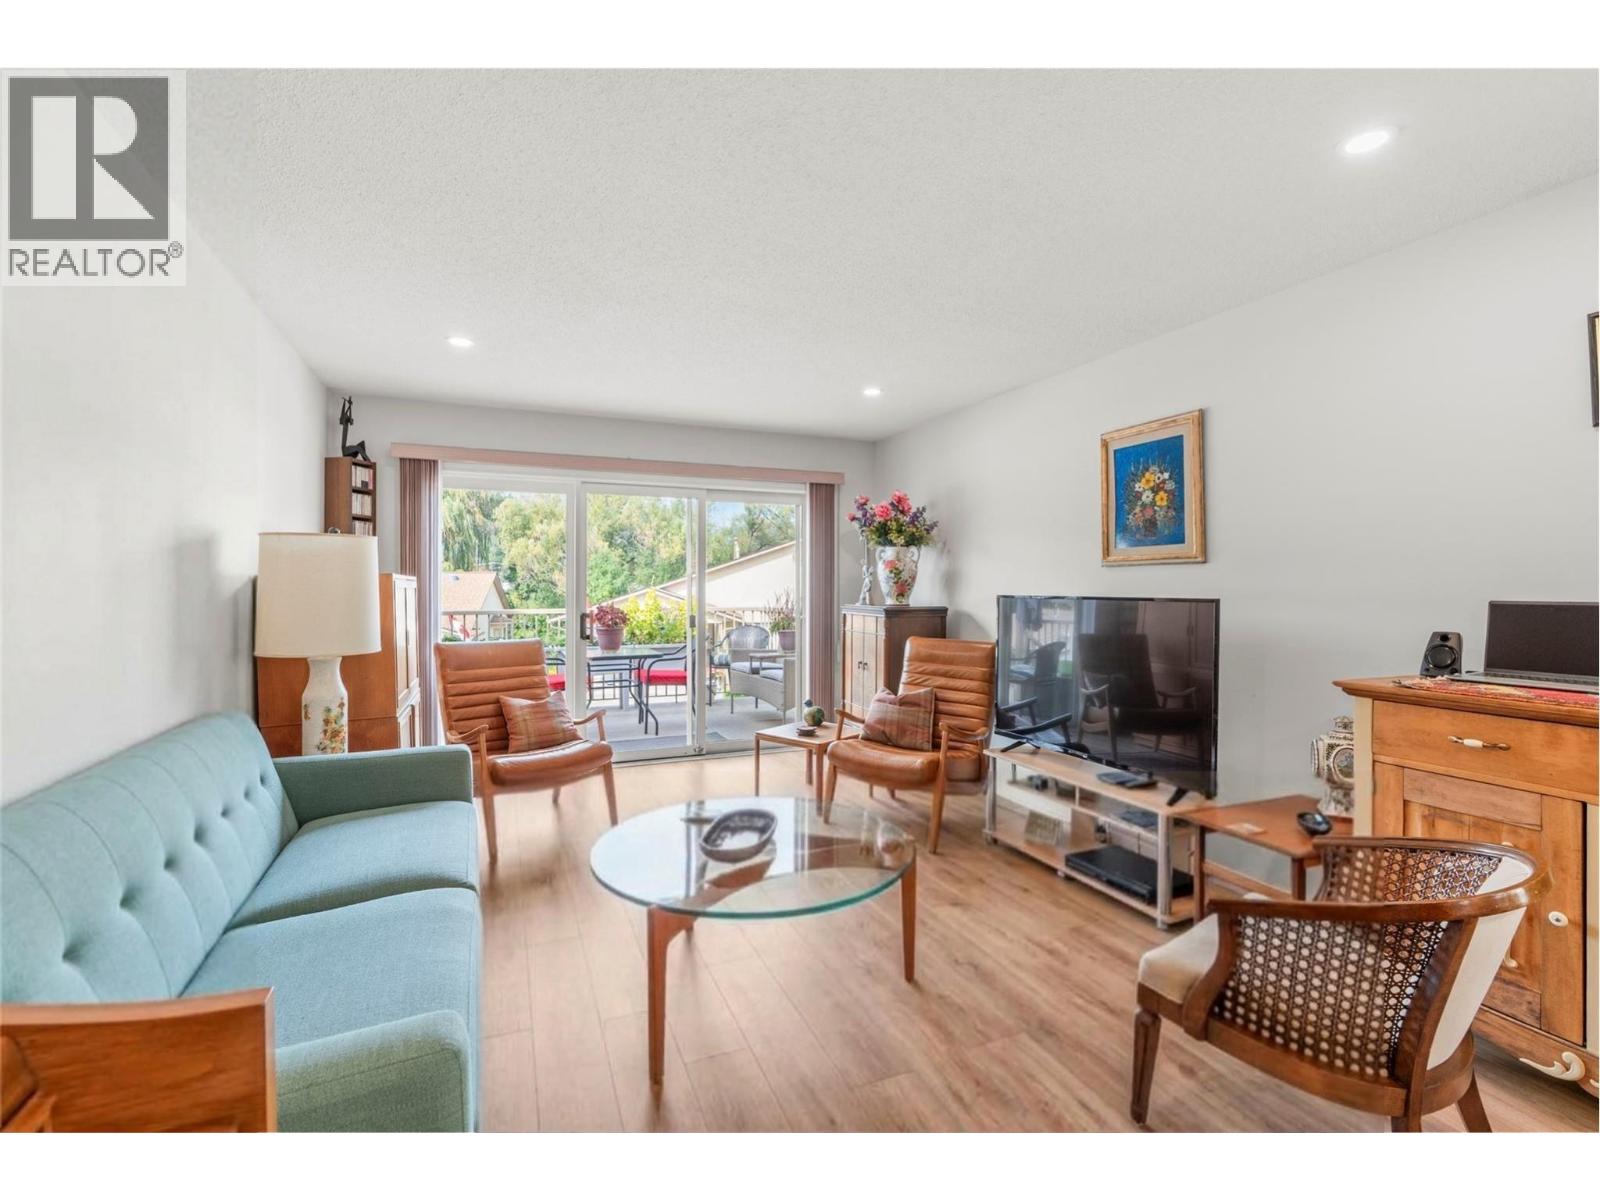
3850 Argyle Avenue Unit# 17
Vernon, British Columbia
OPEN HOUSE! THIS SATURDAY, OCTOBER 31, FROM 11:00 AM TO 1:00 PM!!! PEACEFUL. POLISHED. MOVE-IN READY. Tucked into the beautifully landscaped Mill Creek community, this extensively updated 3-bedroom, 3-bathroom townhome offers a peaceful retreat just minutes from the heart of Vernon. Step inside and you'll immediately appreciate the bright, welcoming feel of the main level with updated flooring, where large windows fill the open living and dining spaces with natural light. At the heart of the home, the completely renovated kitchen pairs contemporary finishes with generous storage and newer appliances, creating a space that feels fresh, functional and ready to enjoy. The main-floor primary bedroom adds everyday convenience with its own 4-piece ensuite and a walk-in-closet, while a second bedroom and full bathroom complete this level. Step outside to your private deck, surrounded by mature greenery and perfect for morning coffee or quiet summer evenings. Downstairs, the fully finished daylight basement adds exceptional flexibility with a spacious recreation room, third bedroom, full bathroom and abundant storage. Updated central AC, updated forced-air natural gas furnace with steam humidifier, updated hot water tank, plus an updated electrical panel complete the package. Set within a quiet 55+ community with a covered parking carport, and close to shopping, parks, transit and downtown Vernon, this is easy Okanagan living with comfort, convenience and tranquility all in one. (id:64133)
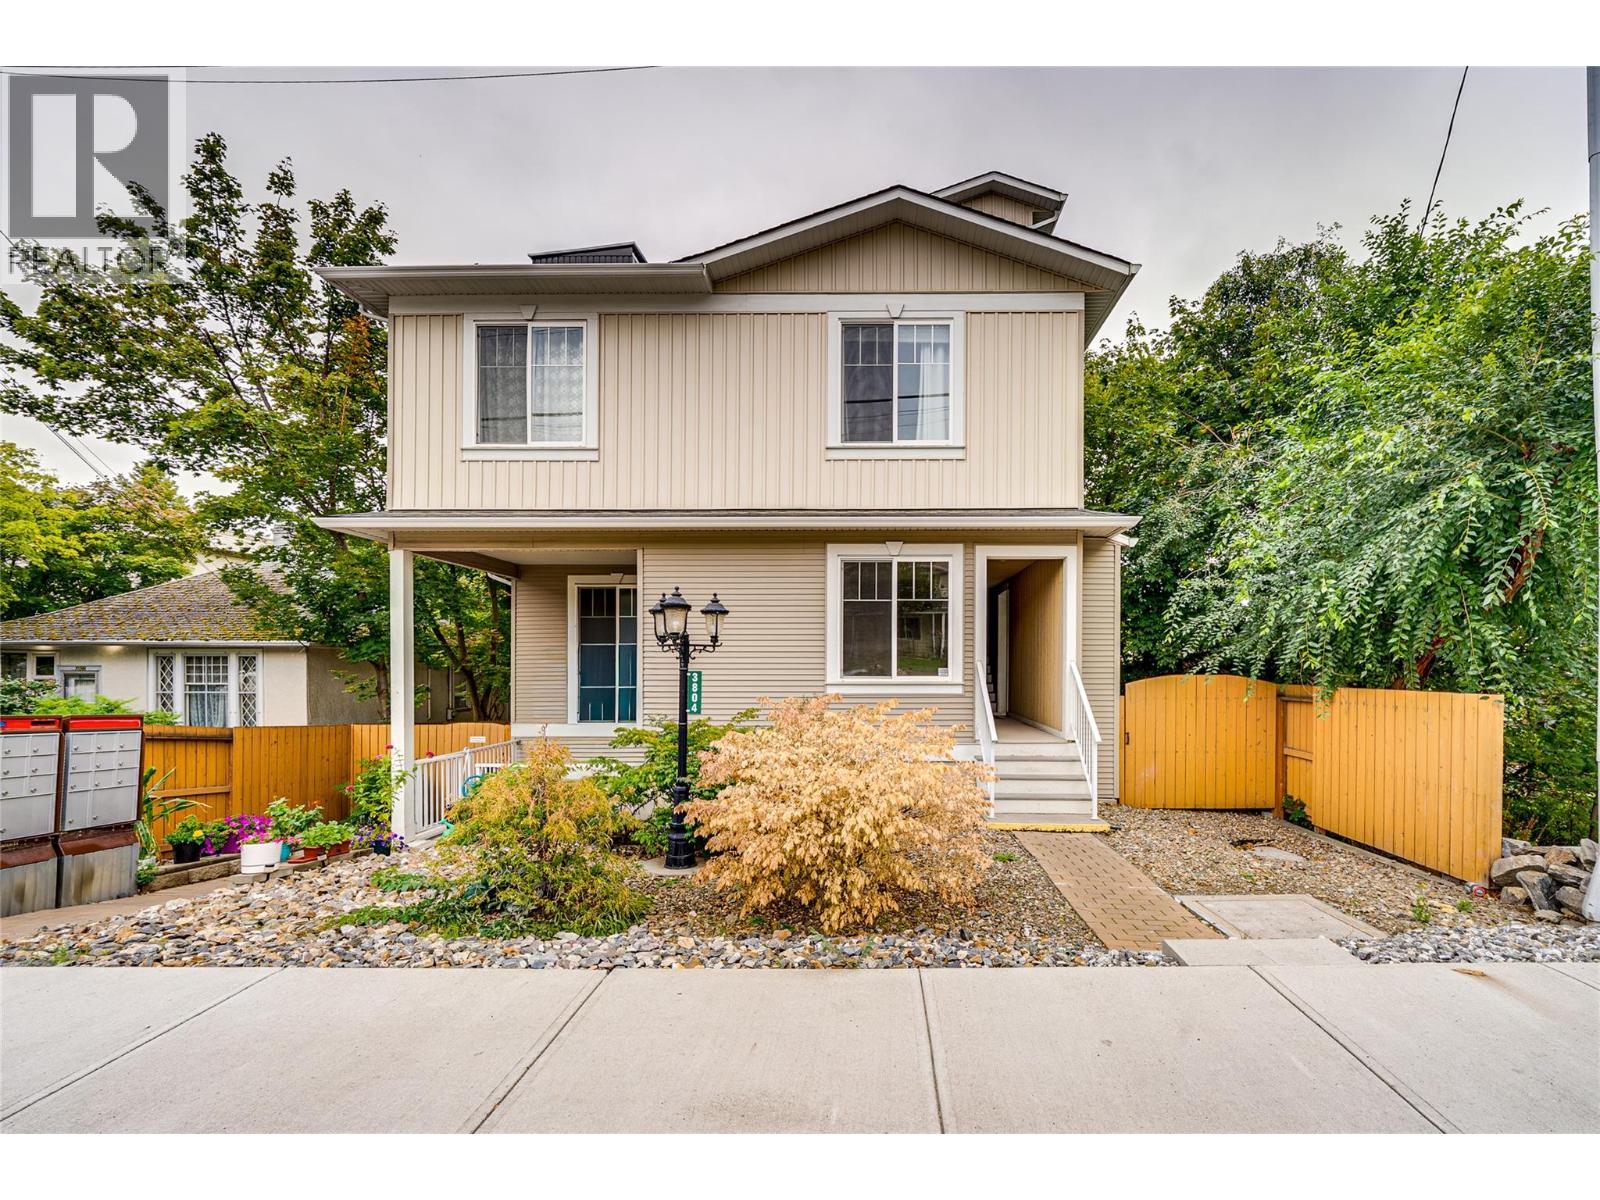
3804 32 Avenue Unit# 3
Vernon, British Columbia
Extremely spacious 3-bedroom, 2-bathroom townhome offering 1597 sqft of comfortable one floor living in a convenient Vernon location. This home features a large, open-concept layout with plenty of room for both everyday living and entertaining. The generous floor plan provides three well-sized bedrooms, two bathrooms, and excellent flexibility for growing families, downsizers, or those looking for extra space. This home has been freshly painted, new appliances and is in ""move in ready condition"". A shared garage provides one designated parking stall along with a private storage room, giving you valuable additional space for bikes, seasonal items, and more. With a central location close to shopping, services, transit, the soon to open Active Living Center, and everything downtown Vernon has to offer, this is a great opportunity to enjoy plenty of space without the maintenance of a detached home. Pet Restrictions: a reasonable number of fish or other small aquarium animals; (b) a reasonable number of small caged mammals;(c) up to 2 caged birds; 2 dogs or 2 cats (id:64133)
3004 South Main Street Unit# 114
Penticton, British Columbia
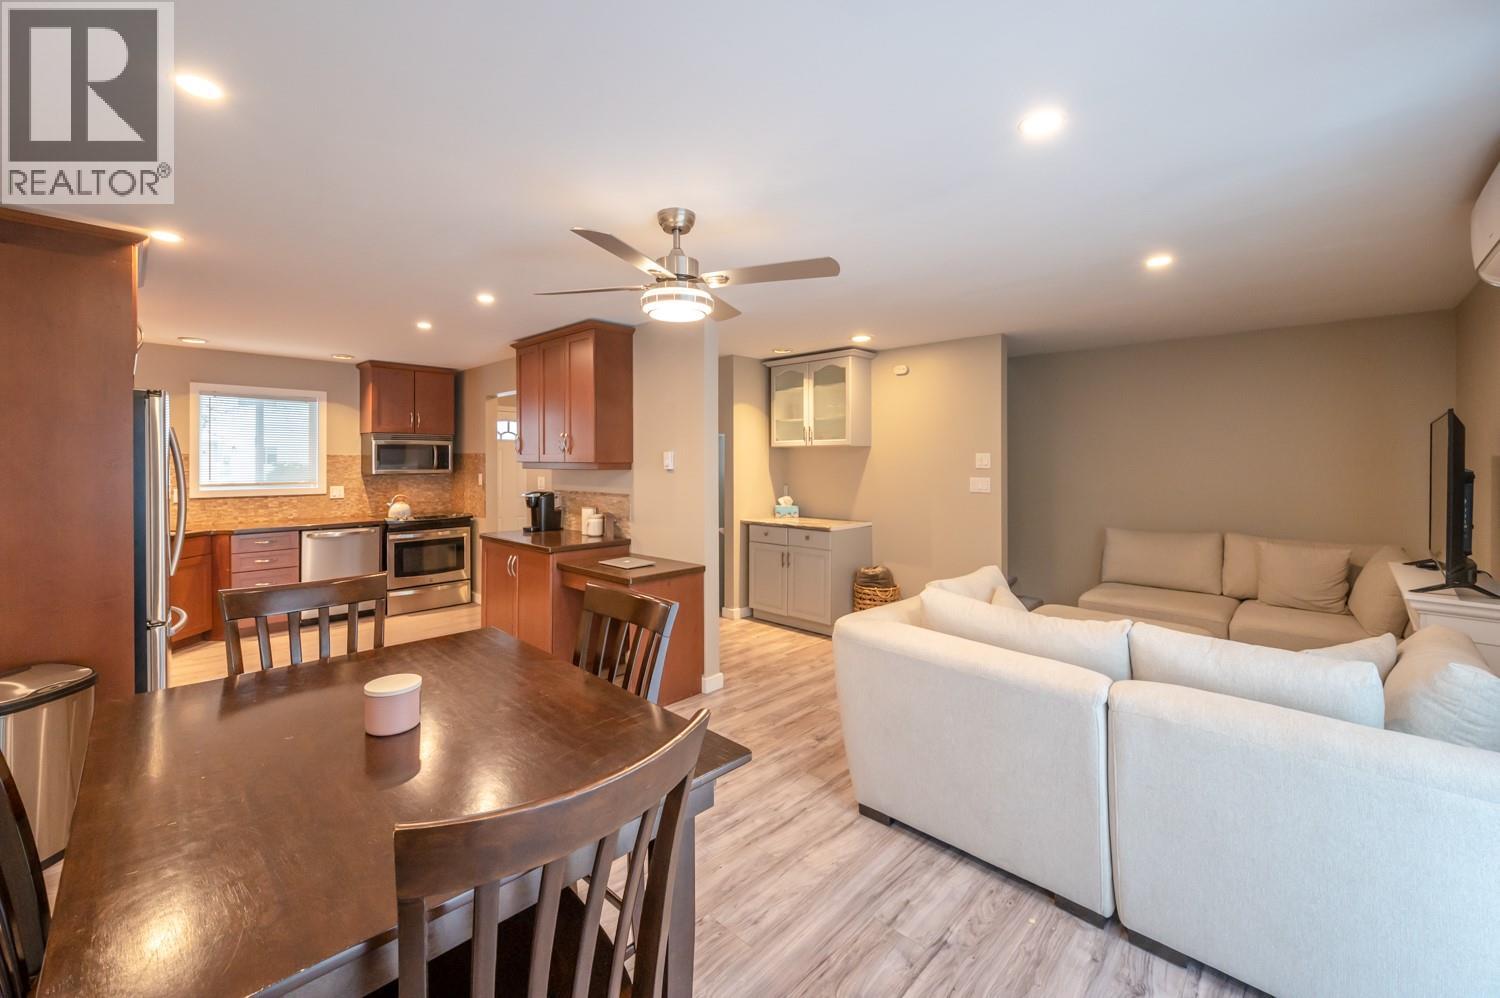
Spacious townhome in a great central location! Just a short distance from shopping, restaurants, entertainment, and Skaha Lake Park. This spacious unit is a rare find, offering 5 bedrooms, 3 bathrooms, and 2 parking spots, making it a great option for families looking for plenty of room at an affordable price. Additionally, the fenced yard provides a great space for kids to play and the family dog to enjoy the outdoors. Don’t miss this opportunity! (id:64133)
1080 9 Avenue NE Unit# 1
Salmon Arm, British Columbia
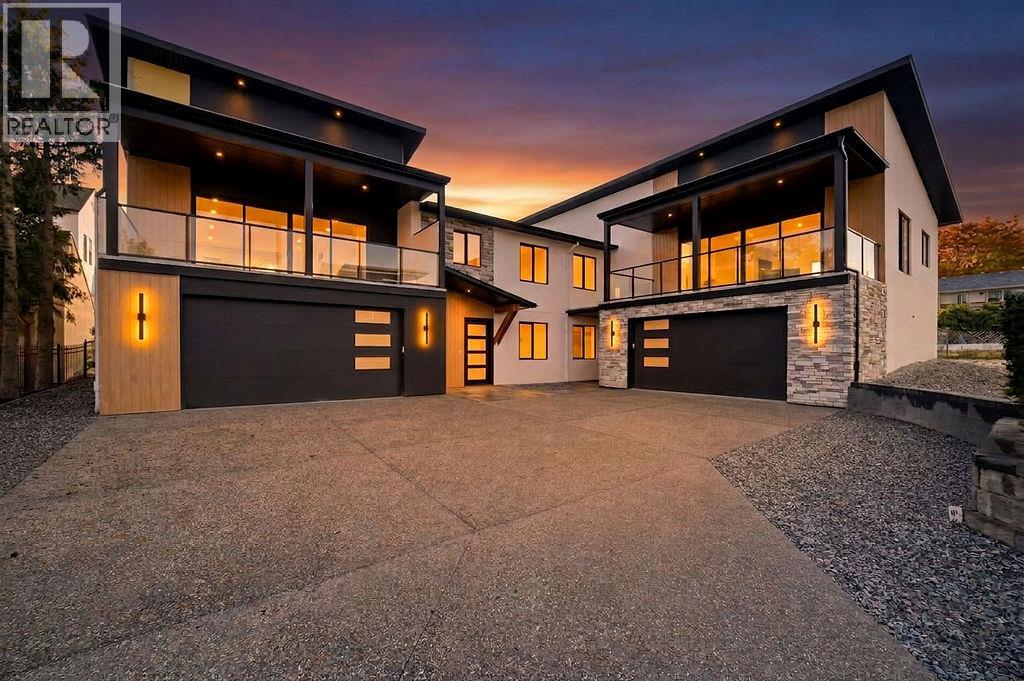
Looking for a home that stands apart from the rest? This brand-new 3 bedroom, 3 bath home brings together contemporary design, exceptional construction and beautiful finishes to create something truly special. The bright open-concept main living area features soaring vaulted ceilings, high-end engineered hardwood flooring, expansive windows and a 16' wide patio door opening onto the 10' x 24' covered deck. A floor-to-ceiling concrete fireplace with a custom white oak mantel creates a striking focal point. The kitchen features custom cabinetry, quartz countertops, a generous island, full-height backsplash, gas range and modern pendant lighting. A separate butler’s pantry adds extra cabinetry, counter space and storage. Built with ICF construction from the footings right through to the trusses, this home delivers exceptional energy efficiency, durability and soundproofing, quality you may not see at first glance, but will appreciate every day. The primary suite feels like a private retreat, complete with an exceptionally generous 9' x 9' walk-in closet and spa-inspired ensuite with dual sinks, quartz countertops, a freestanding soaker tub and glass-enclosed shower with floor-to-ceiling tile. Also on the main floor is a second bedroom, full 4-piece bathroom and separate laundry/mudroom with utility sink, cabinetry and direct access to the backyard living area. The lower level offers a beautiful custom entry door, third bedroom that also works well as a home office, full 4-piece bathroom and inviting family room. Grade-level windows bring in plenty of natural light, keeping the space bright and welcoming. The oversized 21'10"" x 38'5"" garage offers exceptional room for vehicles, storage, a workshop, boats and all your toys. Set in the desirable McGuire Lake area, you can walk to downtown, Shuswap Lake and the wharf, just one more reason this home truly stands apart from the rest and deserves a closer look. (id:64133)
1080 9 Avenue NE Unit# 2
Salmon Arm, British Columbia
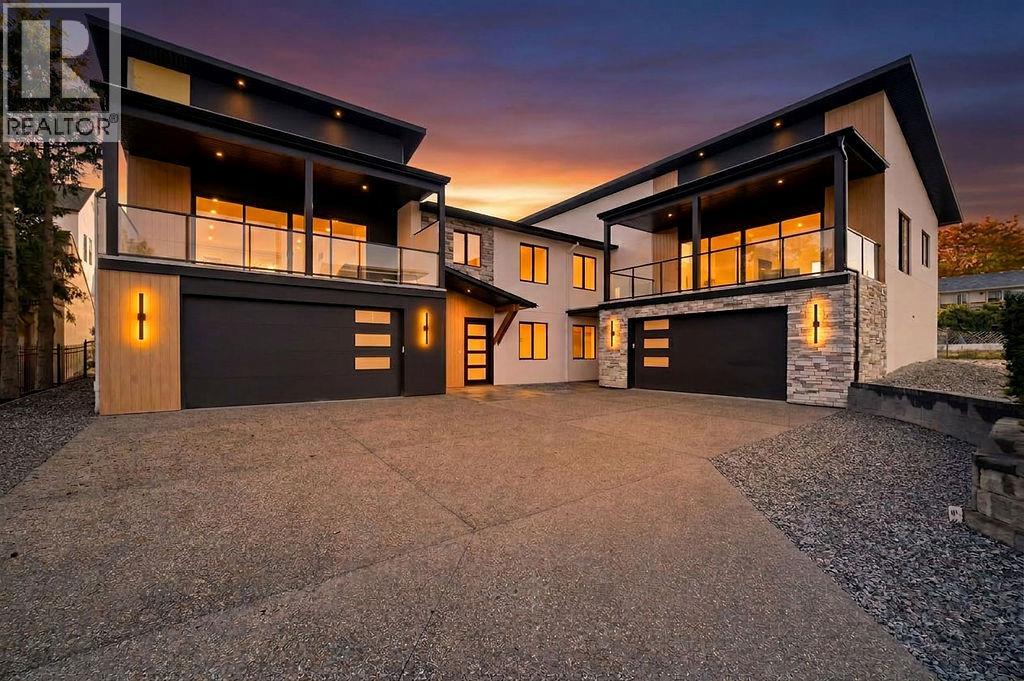
For those who have been waiting for a home that offers something beyond the ordinary, this brand-new 3 bedroom, 3 bath home brings together striking modern design, exceptional construction, beautiful finishes and impressive lake and mountain views. The bright open-concept main floor features soaring vaulted ceilings, high-end engineered hardwood flooring and expansive windows that fill the space with natural light. A 16' wide patio door opens onto the 10'6""x32 covered deck with gas BBQ hookup, extending the living space outdoors. A floor-to-ceiling concrete fireplace creates a striking focal point. The kitchen features custom cabinetry, quartz countertops, a generous island, full-height backsplash, gas range with custom hood fan and modern pendant lighting. And be sure to check out the separate custom butler’s pantry—a showstopper in its own right, with extensive cabinetry, generous counter space and beautifully finished storage. Built with ICF construction from the footings through to the trusses, plus a heat pump and gas furnace for efficient year-round comfort, this home offers exceptional energy efficiency, durability and soundproofing. The primary suite features a generous walk-in closet and elegant ensuite with dual sinks, quartz countertops, freestanding soaker tub and separate custom-built walk-in shower. A second bedroom, 4-piece bathroom and separate laundry room with utility sink and cabinetry complete the main floor, along with convenient access to the fenced backyard. Downstairs offers a third bedroom that works equally well as a home office, 4-piece bathroom and inviting family room with grade-level windows. The oversized 22x34 garage provides plenty of room for vehicles, storage, a workshop, boats and all your toys. Located in the desirable McGuire Lake area within walking distance to downtown, Shuswap Lake and the wharf, this is a home where thoughtful design, quality construction and impressive views truly come together. (id:64133)
2929 Richter Street
Kelowna, British Columbia
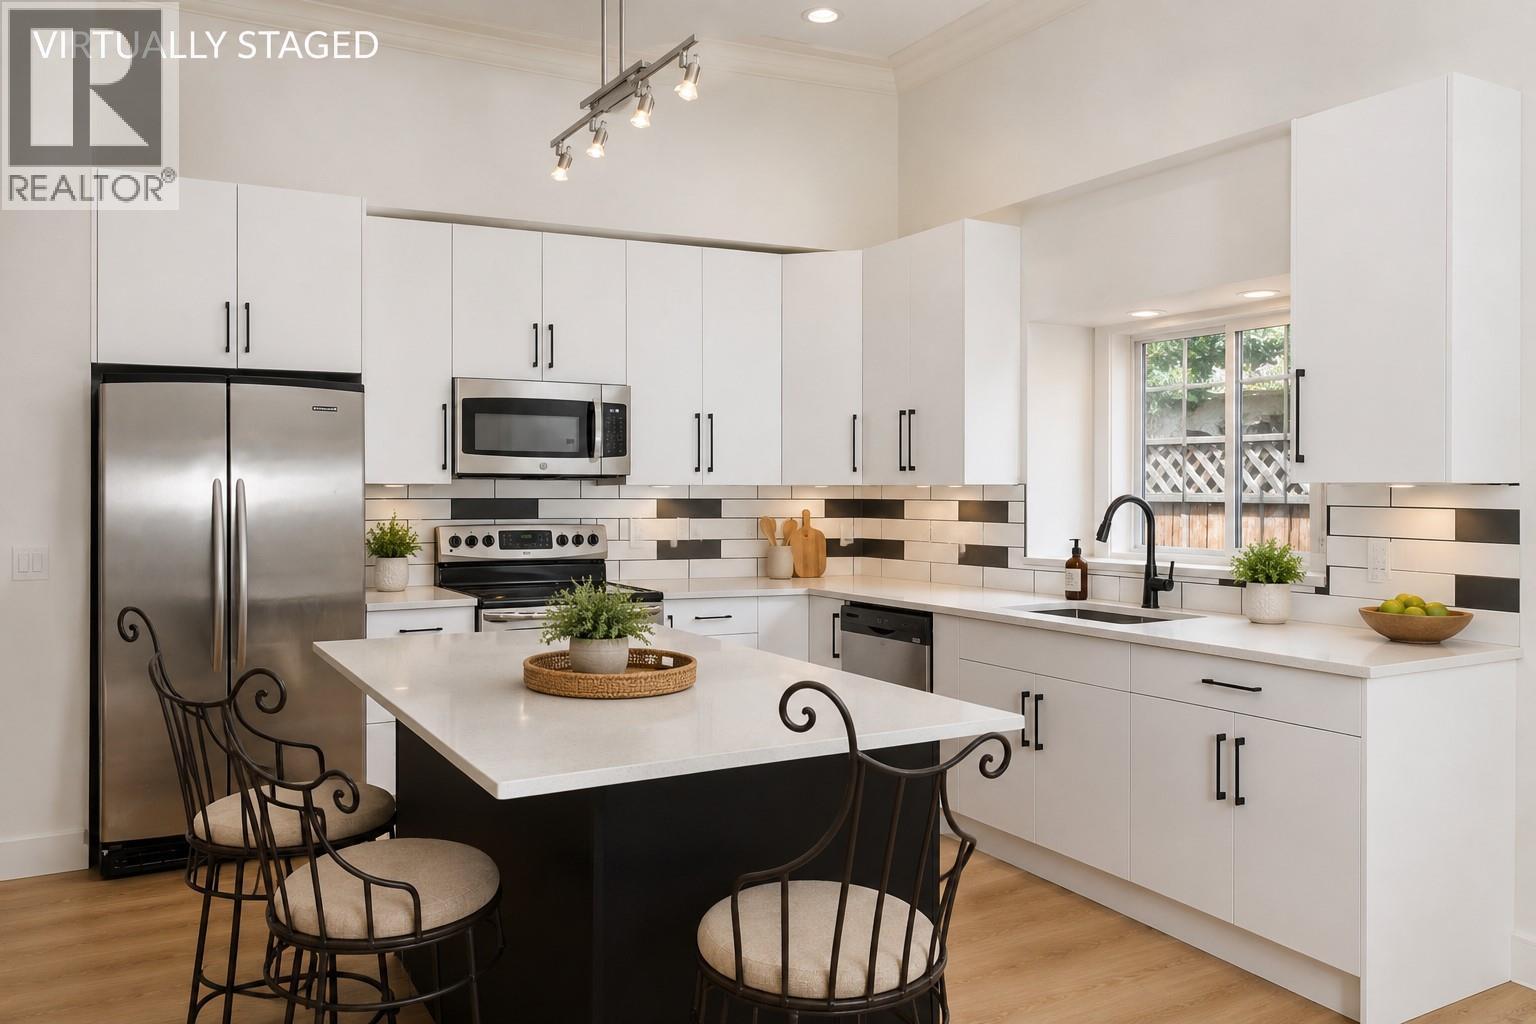
Substantially renovated and centrally located in the heart of Kelowna South! This unique 2-storey home offers exceptional flexibility in one of Kelowna’s most walkable and convenient locations, just minutes to Okanagan College, Kelowna General Hospital, Okanagan Lake, beaches, parks, restaurants, pubs, shopping, and the South Pandosy Village corridor. Inside, the home has been extensively updated, with a fresh, modern feel throughout, offering a bright, functional layout with generous space and excellent spatial separation. It also boasts ample natural light and high ceilings, which give this floor plan a dramatic and timeless feel. The flexible floor plan offers options for families, professionals, investors, or those needing space for a home-based business, studio, guest space, or potential short-term accommodation. The property also offers a fenced yard, patio space, ample parking, a valuable feature in this central location, with convenient lane/alley access. Whether you are looking for a move-in-ready home close to the lake and amenities, a live/work opportunity, or a centrally located holding property in a highly desirable urban neighbourhood, 2929 Richter Street offers a rare blend of lifestyle, location, flexibility, and value. (id:64133)
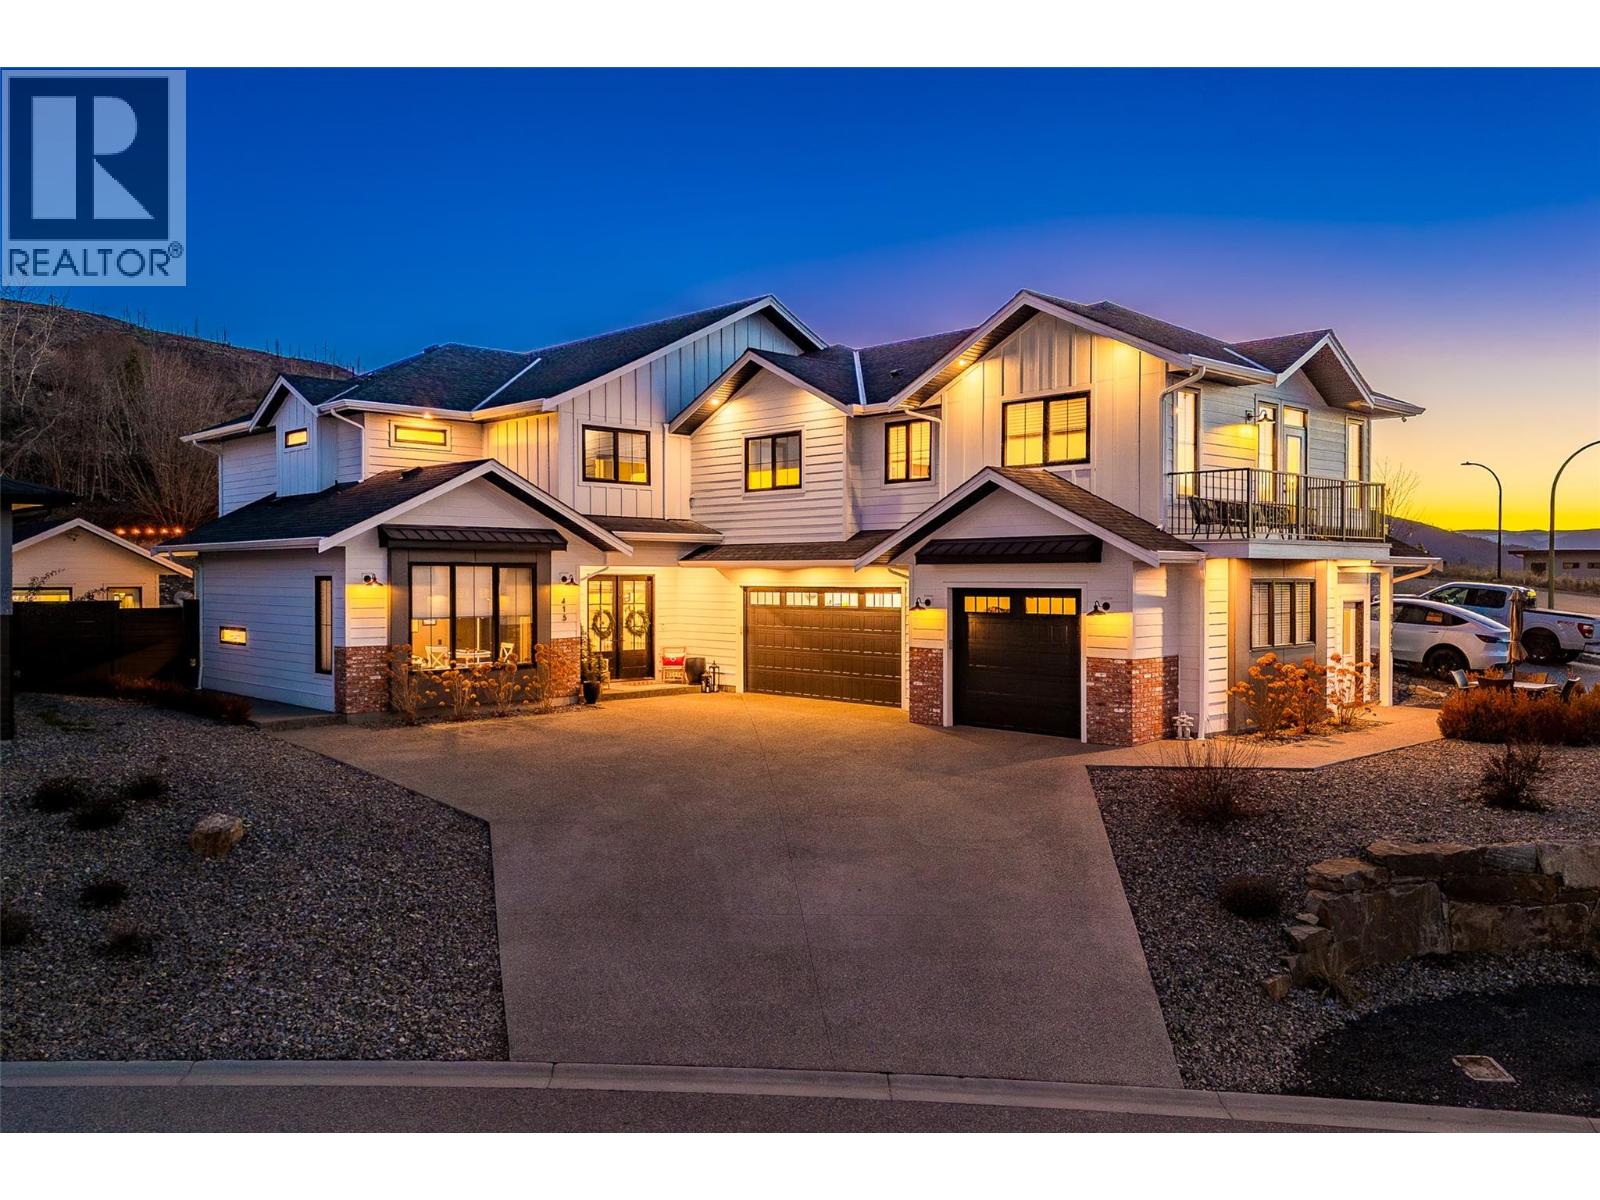
415 Hawk Hill Drive
Kelowna, British Columbia
A stunning private backyard featuring a heated saltwater pool, hot tub, turf lawn, covered patio, and a pool house with a built-in bar and bathroom (potential for a home-based business) sets this exceptional Kettle Valley residence apart. Designed for effortless indoor-outdoor living, sliding glass doors extend the main living space seamlessly to the outdoor area. Inside the 7 B+D / 6 B home, timeless finishes & quality craftsmanship shine throughout. Hardwood flooring and soaring open-to-below ceilings create an impressive, light-filled living area anchored by a striking fireplace feature wall with custom shelving and statement lighting. The chef’s kitchen is equally refined, featuring a large island, professional stainless appliances, soft-close cabinetry, under-cabinet lighting, and a butler’s pantry. Adding incredible versatility, the home features a spacious 2 B/1 B legal suite that feels like a home of its own. Complete with a full kitchen, stainless appliances, separate laundry, private entrance, its own dedicated single garage, and a private balcony with stunning views, ideal for extended family, long-term rental income, or potential Airbnb opportunities. Located in the highly desirable, family-friendly Kettle Valley neighbourhood just minutes from Chute Lake Elementary, Canyon Falls Middle School, and a short drive to the shops, cafes, and restaurants of the Upper Mission. A rare opportunity to own a home that truly offers it all, schedule your private showing today. (id:64133)
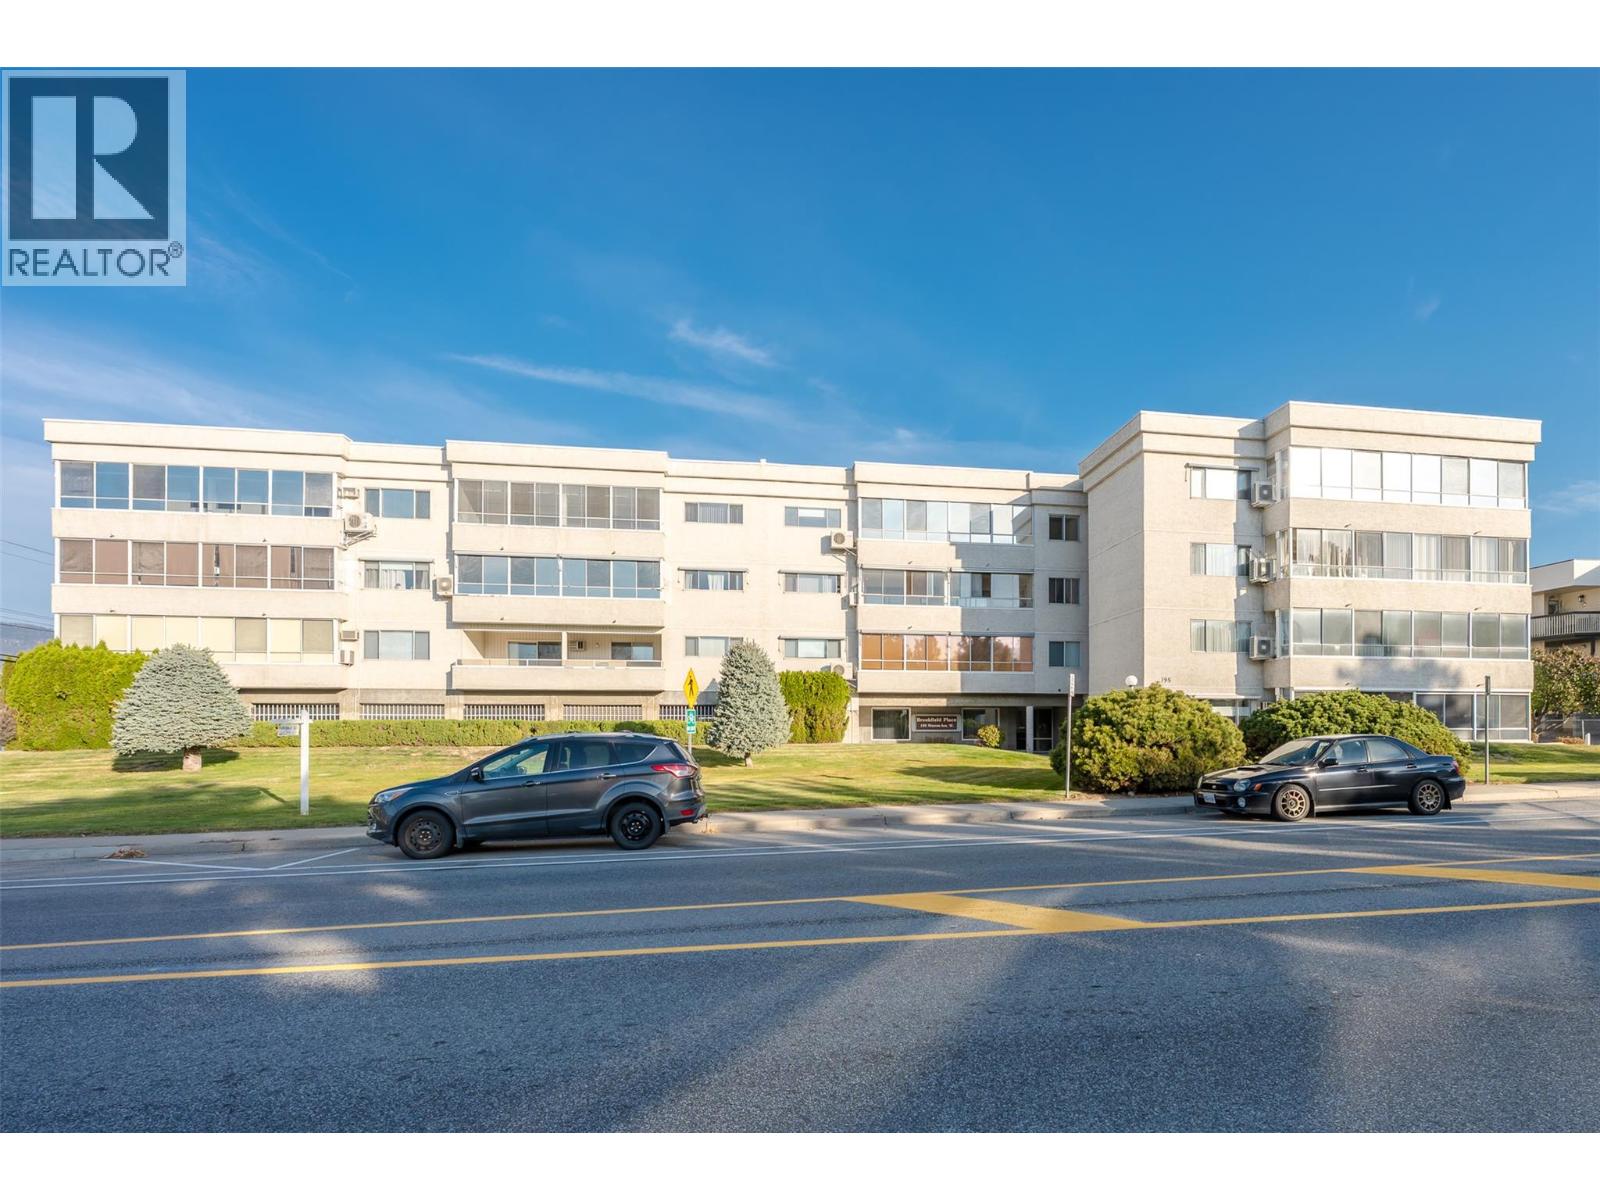
195 Warren Avenue W Unit# 204
Penticton, British Columbia
*PUBLIC OPEN HOUSE | SATURDAY OCTOBER 31st | 10:00am to Noon* Welcome to this over 1350 sq. ft, well-maintained 55+ condo, ideally located just one block from Cherry Lane Mall and directly across from a park! This bright 2-bedroom, 2-bathroom home features hardwood flooring throughout, fresh paint, and a spacious enclosed deck. The generous kitchen offers tile flooring, pot lighting, beautiful wood cabinetry with drawer pullouts, and convenient in-suite laundry just off the kitchen. The primary bedroom boasts ample closet space and a wall-mounted TV, while the second bedroom includes a Murphy bed for added versatility. Both bathrooms have new toilets and shower heads, with a tub and shower in the main bathroom and a updated walk-in shower in the ensuite. Additional features include a built-in air conditioner, large storage room, and secure ground-level parking. Enjoy the building's recently upgraded hot water system, and ground-floor activity room. With a non-smoking policy, no pets permitted, and several other 55+ communities nearby, this condo offers comfortable, convenient living close to shopping, recreation, and everyday amenities! Contact the listing agent to view! (id:64133)
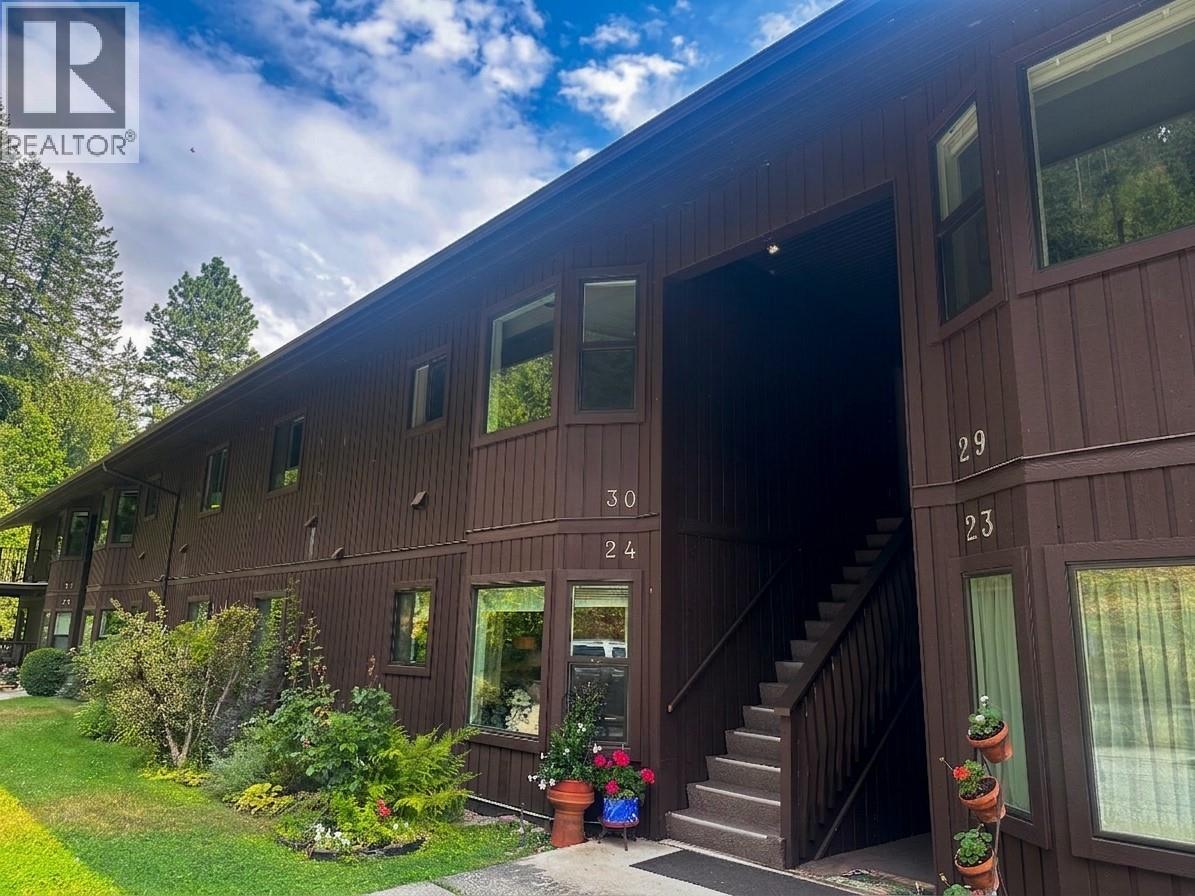
1691 3a Highway Unit# 30
Nelson, British Columbia
Top floor unit with stunning lake and mountain views at Blaylock Condos, located just 15 min from Nelson, BC. This spacious 2 bedroom, 1 bathroom condo offers a nice open layout and has some of the best water views in the complex. Step out onto the large covered balcony to take in panoramic lake and mountain vistas, from both the living room and primary bedroom. The main floor features an open flow kitchen, dining and living room with stone electric fireplace feature, large primary bedroom, second bedroom, with laundry, making it a nice office or guest room, and bathroom with double sinks. Downstairs, via a separate entrance, is an adaptable bonus room is ready for whatever your lifestyle demands, whether that’s a gear room for all your outdoor gear, a home gym, or a media room. Rough-in plumbing is ready for a future bathroom. Access to your secure, large private garage, perfect for storing vehicles, mountain bikes, skis, and paddle boards is on this lower level. Experience the ultimate Kootenay balance, tranquil, nature-infused living away from the city hustle, paired with a quick, scenic 15-minute drive to Nelson’s vibrant arts, coffee, and dining scene. A turn-key home for agile, adventurous living is available for immediate possession. Book your viewing today! (id:64133)
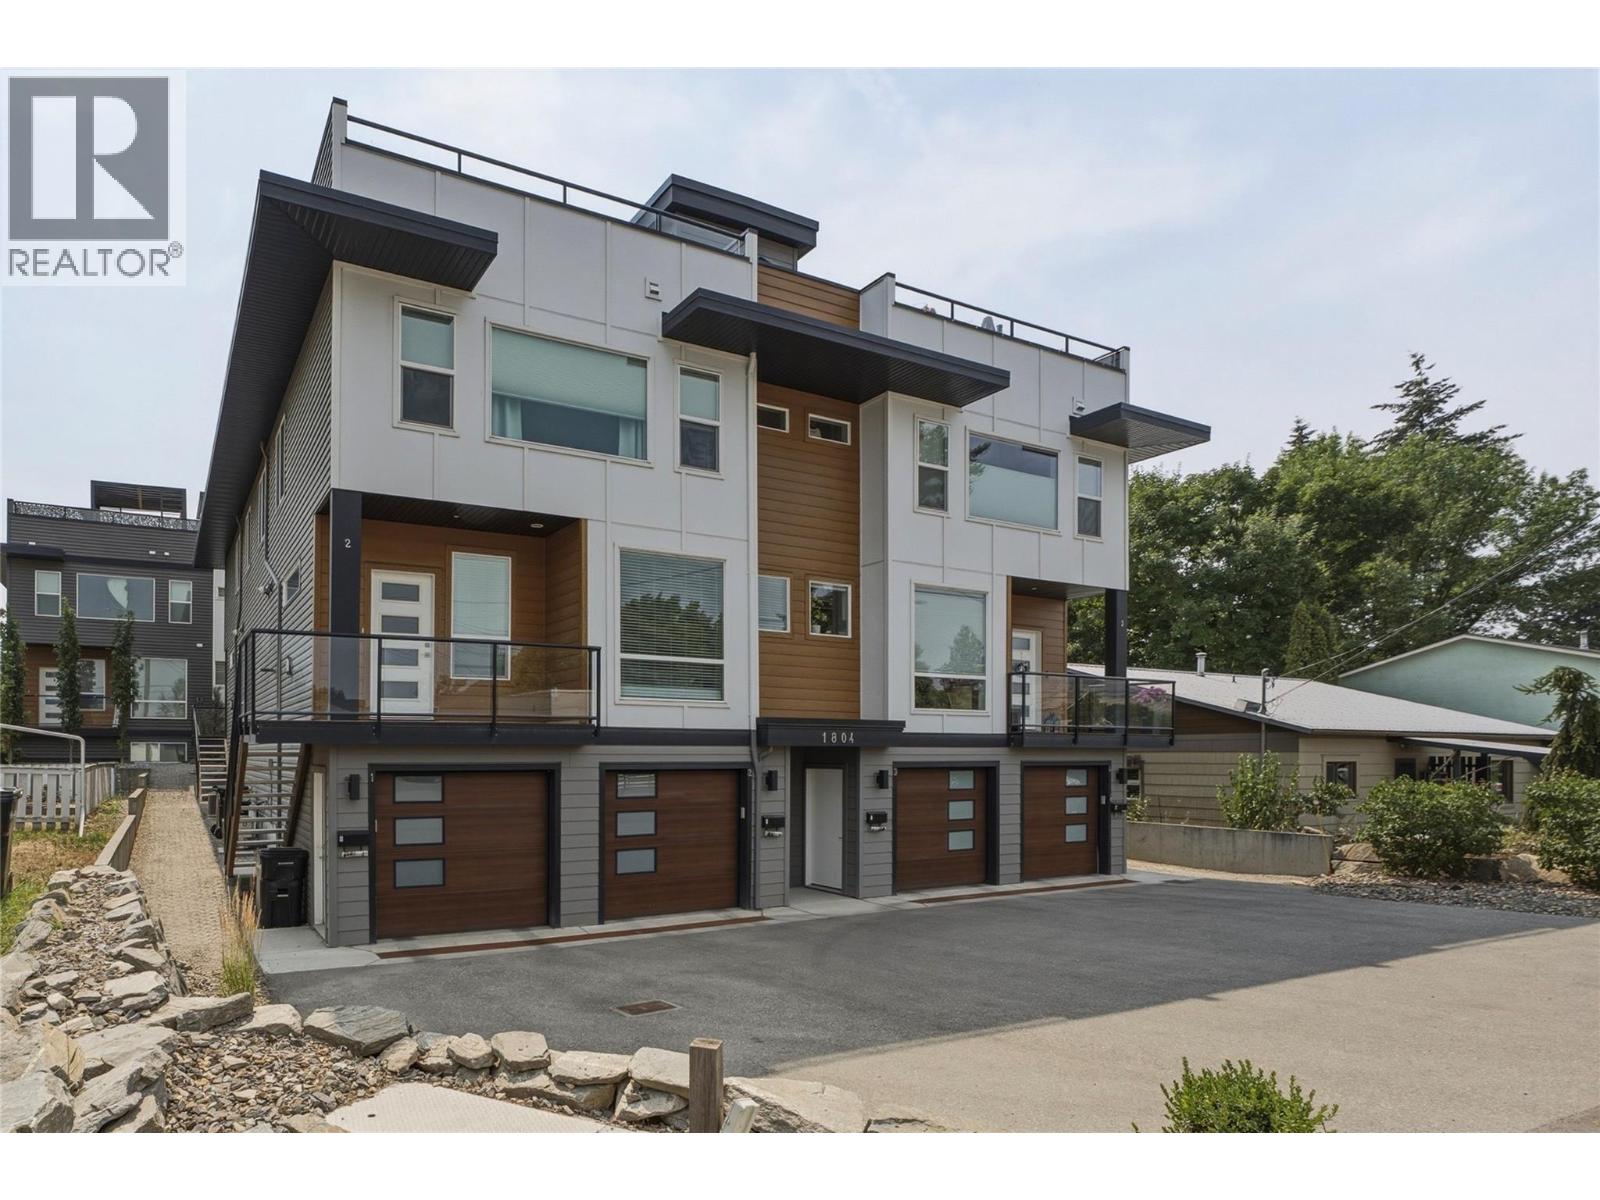
1804 46 Avenue Unit# 2
Vernon, British Columbia
Modern townhouse in the heart of Vernon British Columbia. This lovely townhome offers the convenience of central location with the interior and exterior space of a small home. The open concept main floor is perfect for entertaining with a bright and oversized kitchen (with large granite island) that open into the living room and dining room area. Proceed upstairs to the primary suite with full ensuite and 2 more bedrooms and bathrooms. A great family home or starter home for the couple looking for office space. The rooftop patio offers even more entertainment spaces and expansive views of the Vernon area. The home is located within walking distance of downtown Vernon and many bus routes. Close walking distance to Butcher Boys and a short car ride to world famous Silver Star Mountain Resort. Don't miss your chance for contemporary living in Vernon BC! The 2 car tandem garage also offers a plug-in for an electric vehicle! (id:64133)
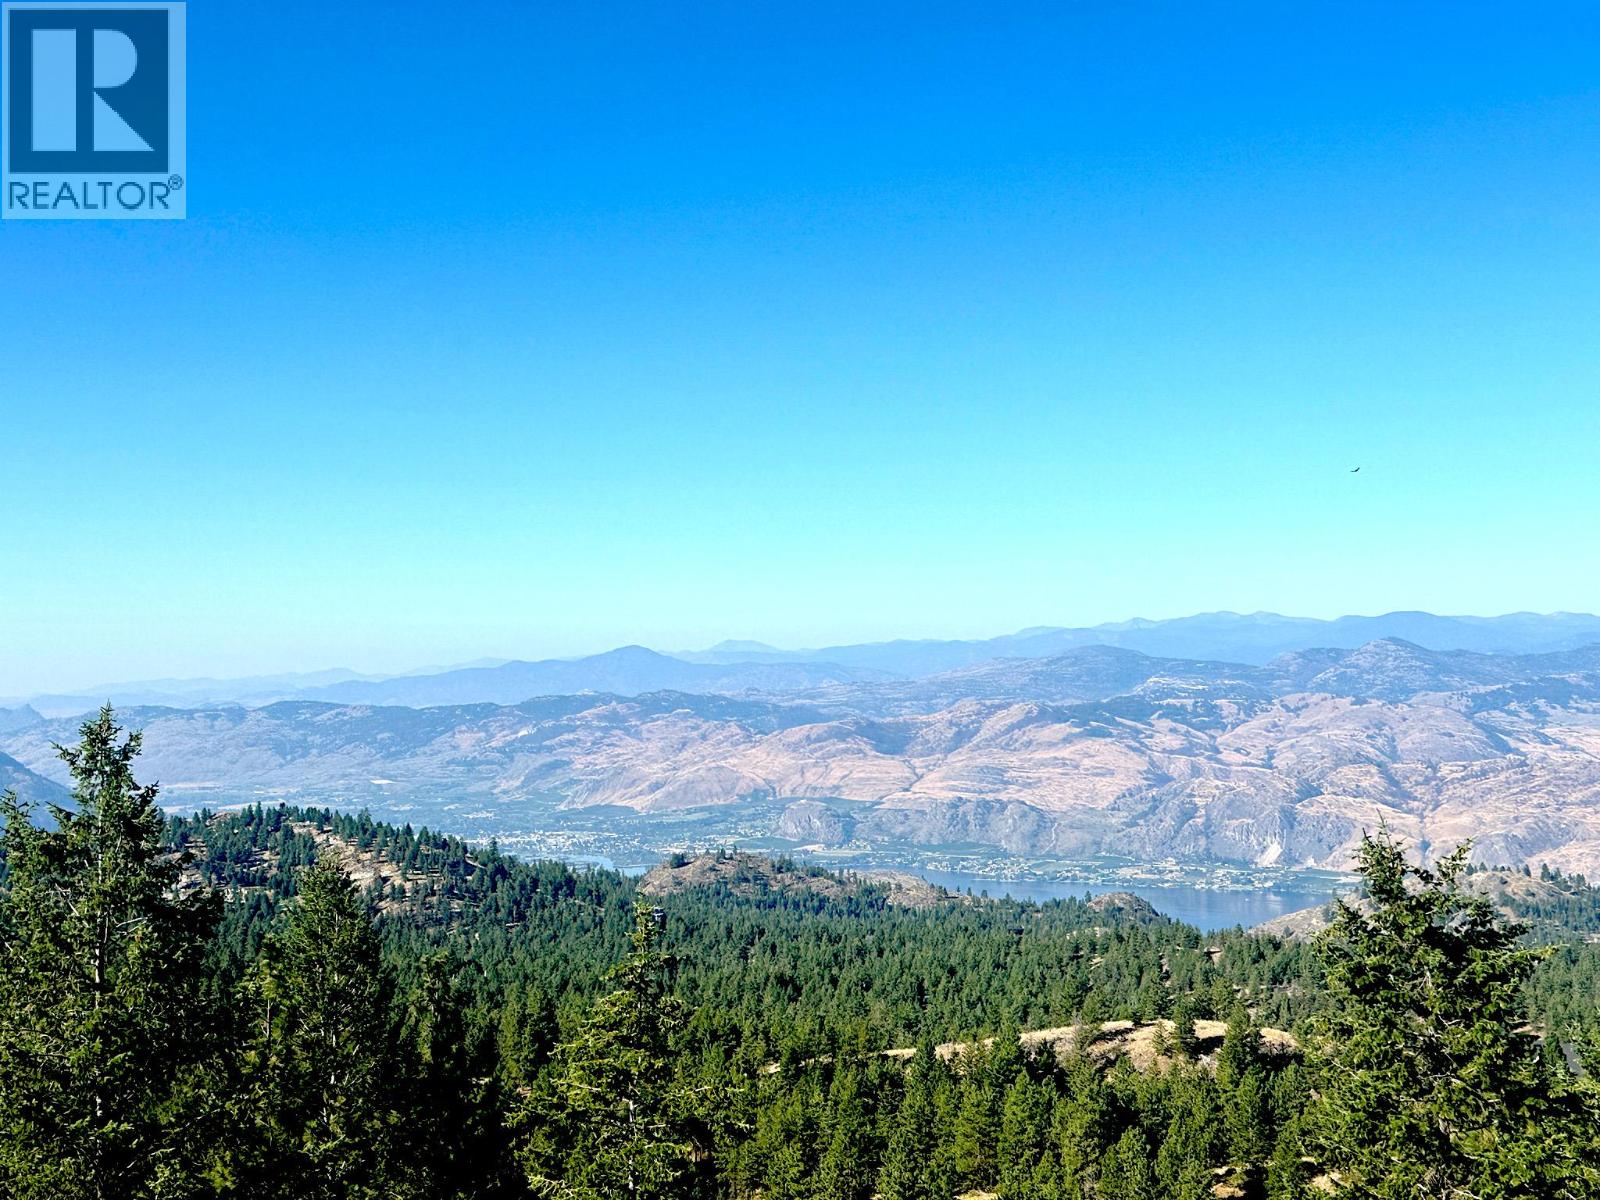
Sasquatch Point Lot# 5
Osoyoos, British Columbia
Contingent. This stunning building lot offers panoramic views of Osoyoos Lake, the city, and the surrounding mountain ranges, situated on a private 3.33-acre parcel. A large, level building site has been prepared to accommodate a wide range of house plan sizes and detached buildings. The private estate driveway features a gentle slope and has been professionally paved for easy year-round access. Records indicate a domestic well producing 45 gallons per minute (to be verified by the buyer), and electrical power is available at the site. There is no timeline to build, and a reasonable building scheme is in place to maintain the development’s high-quality standards. This is one of the most desirable lots in Osoyoos Mountain Estates and is competitively priced compared to other available parcels in the subdivision. (id:64133)
Bighorn Point Lot# 6
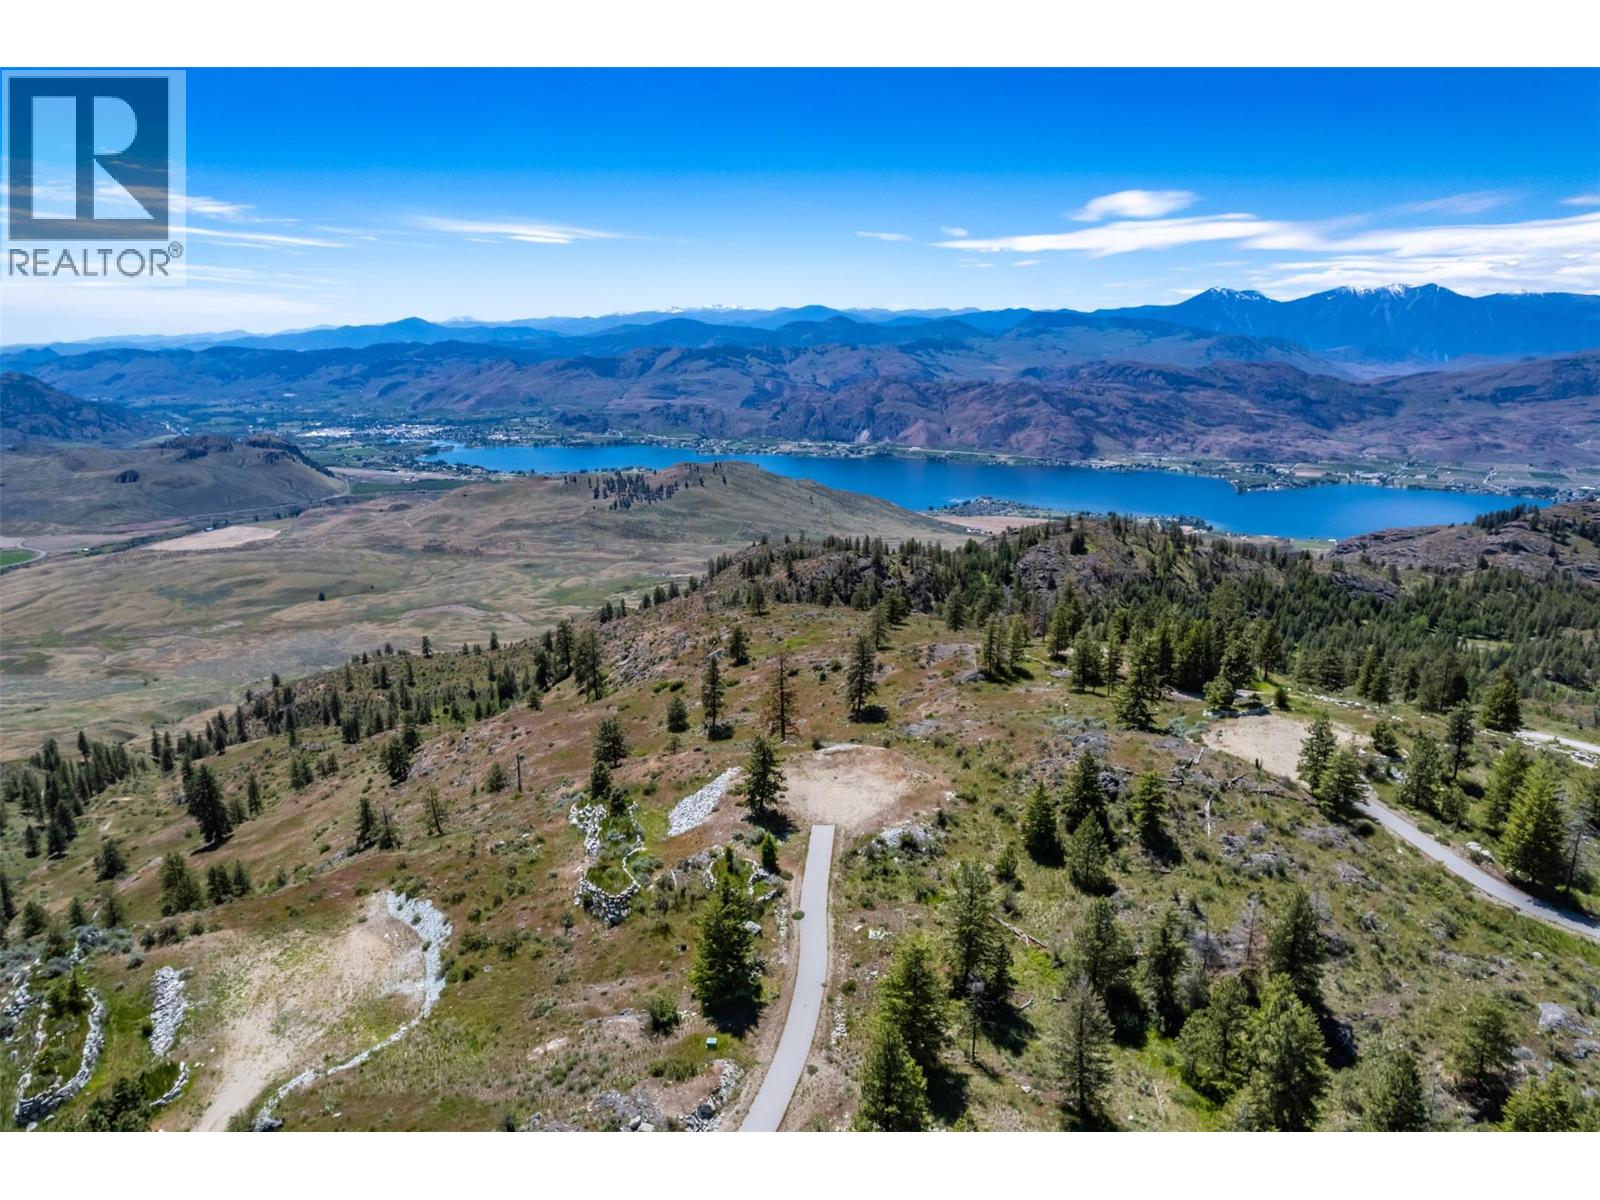
Osoyoos, British Columbia
CONTINGENT: SUBJECT TO COURT APPROVAL. Introducing Osoyoos Mountain Estates' premier subdivision, where no costs were spared in developing these exclusive and magical home sites. Lots ranging from 2.5 to 5 acres, each with unique features designed for privacy while capturing spectacular lake, valley, city, and mountain views. Reserved as the developers' crown jewels, these lots offer paved asphalt driveways to prepped build sites, drilled domestic wells, stacked rock walls, and most include a custom stone and metal electric entrance gate. The existing infrastructure provides significant savings on building costs. The generous, flat build sites offer endless design options and cost-effective building, allowing you to invest more in your home’s features. The surrounding land is environmentally protected, ensuring harmony between nature and development. Enjoy panoramic views of Lake Osoyoos and sweeping vistas of the valley in one of the country's most sought-after areas, with a climate that allows for year-round outdoor activities. Call today for a private and informative tour. GST is applicable on the purchase price. (id:64133)
1941 18 Street SE
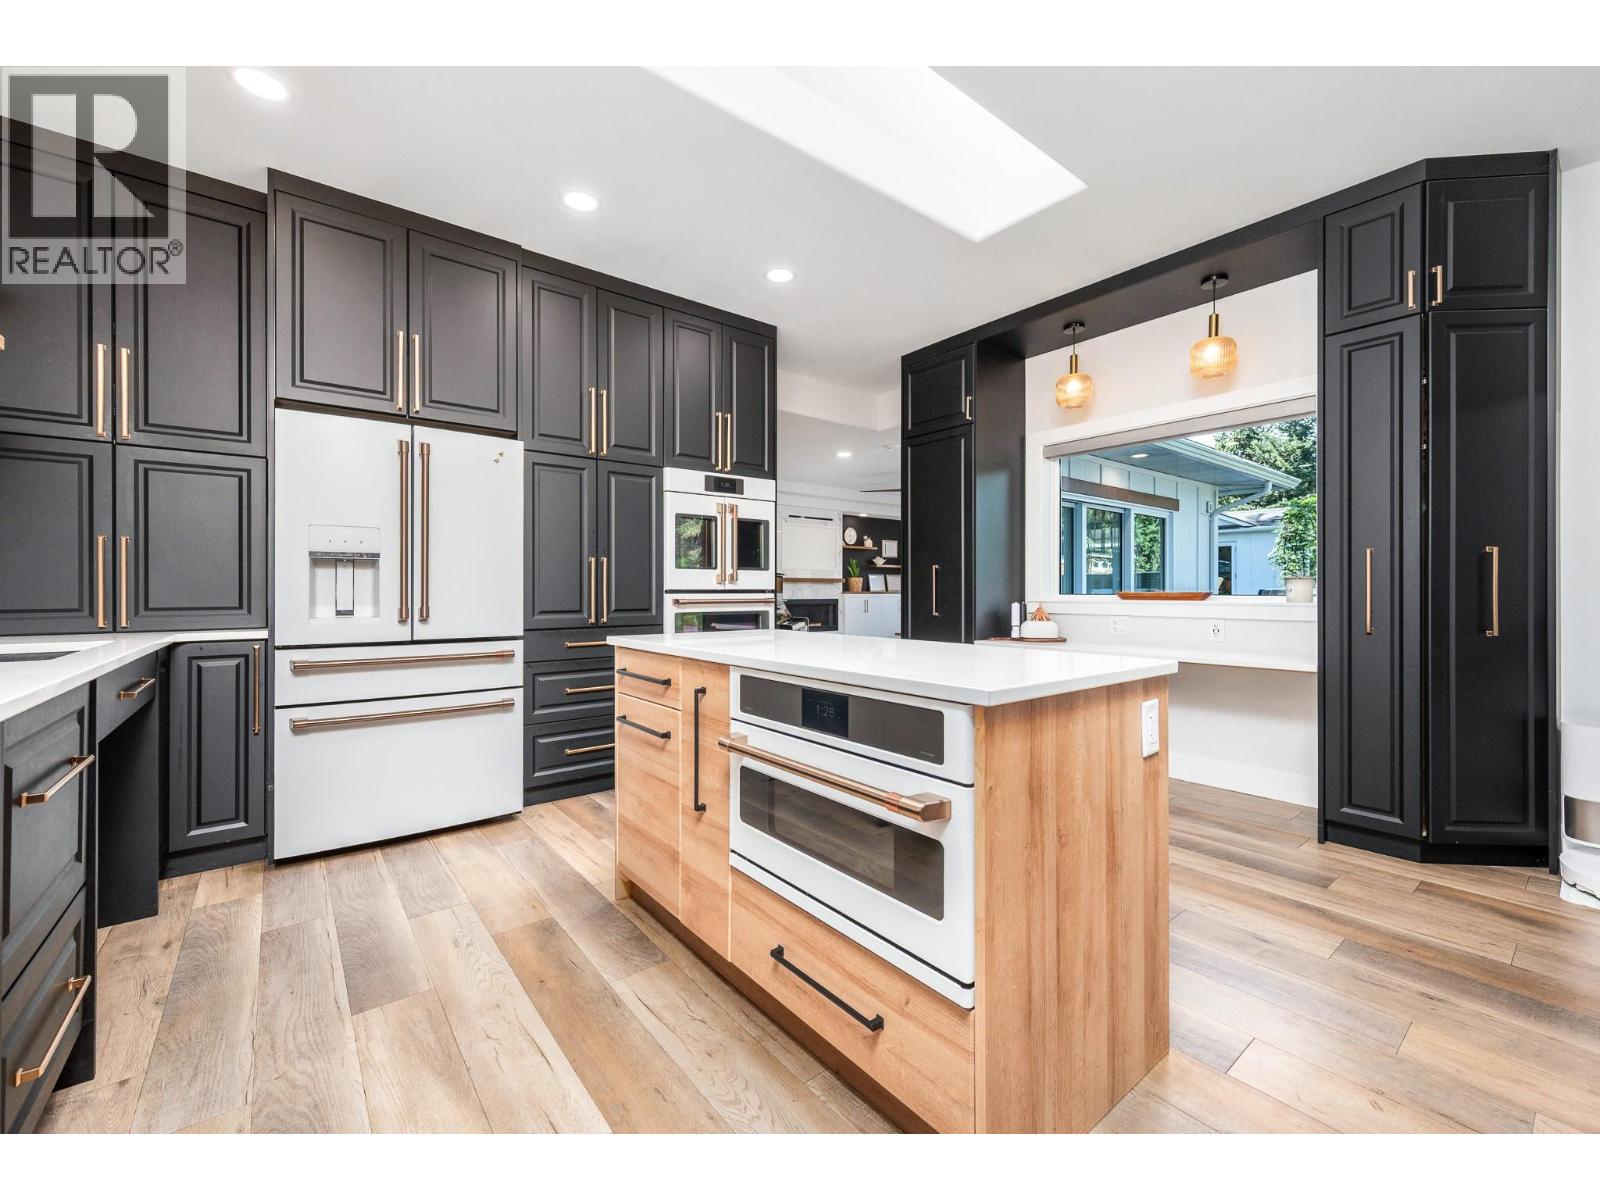
Salmon Arm, British Columbia
Exceptional design meets effortless sophistication in this beautifully reimagined residence. Set on a lush, meticulously landscaped 0.28-acre property, this 2,634 sqft 4-bed, 2-bath home has been extensively renovated with an uncompromising eye for quality, creating interiors that feel refined, timeless and distinctly luxurious. At the heart of the home, a spectacular custom kitchen pairs elevated finishes and high-end appliances with exceptional functionality, creating an impressive setting for everyday living and entertaining. Beautifully curated living spaces invite you to gather & unwind, anchored by elegant gas fireplaces that bring warmth & ambience. The primary retreat is equally captivating, complete with a beautifully appointed, spa-inspired ensuite. Every space has been thoughtfully considered, balancing contemporary elegance with warmth & comfort. A 438 sqft ""Flex-Space"" offers additional options. Seamless connections to the outdoors reveal manicured grounds & beautifully designed outdoor spaces, creating an elegant setting for alfresco dining, entertaining or simply unwinding in serenity. A detached 89 sqft fully finished studio offers an inspired Home Office or sophisticated Man Cave. From its beautifully curated interiors to its remarkable yard, this is a home designed to be experienced & enjoyed. A rare offering where exceptional craftsmanship, established beauty & modern luxury come together in perfect harmony. Extensive ""Full Upgrades/Updates List"" available! (id:64133)
2330 Butt Road Unit# 239
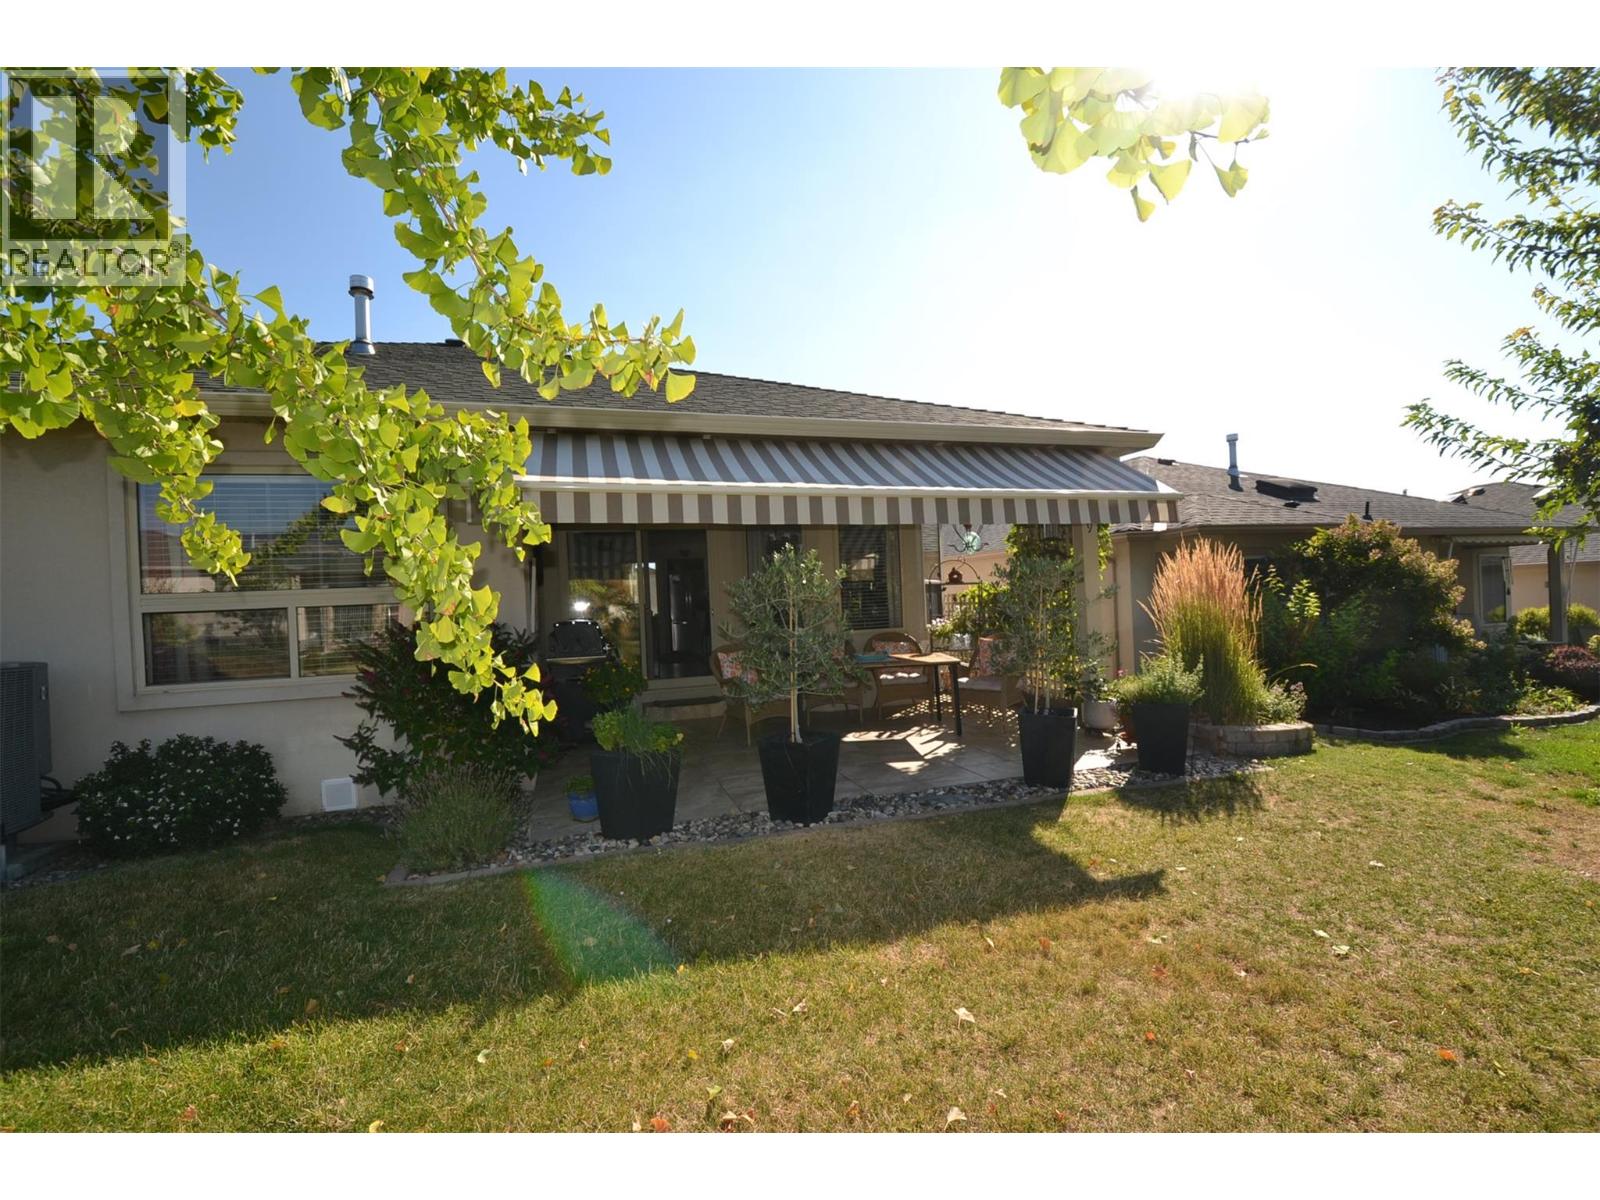
West Kelowna, British Columbia
Imagine Okanagan resort style living in the highly desirable 45+ community of Sun Village with the added bonus of a full basement for visiting family and friends and a PREPAID LEASE. This stunning 3320 square foot 2 bed (4 currently) + den/ 3 bath detached home is on the sought after waterway and has been thoughtfully updated throughout. Some upgrades include new roof (2016) new heat pump (2025), updated island kitchen with granite counters, pantry and plenty of storage space. Updated bathrooms with granite and quartz, high end hickory flooring throughout the main floor, large private tiled patio on the waterway with bbq hookup and a electric awning (2025), new lighting, new appliances (2023) H/W tank (2025), double garage with epoxy floor. The list keeps going! The fully finished downstairs has plenty of storage, rec room, 2 large bedrooms, potential media room and library (or den). Sun Village is known for having a vibrant community feel and offers regular social and recreation activities for residents to enjoy. Take advantage of the great recreation facilities (indoor pool, social room, billiards, hot tub, fitness facility) and beautifully manicured grounds without having to maintain it yourself. Close to golf courses, world class wineries, shopping, all major amenities, outdoor recreation and the beautiful beaches of Okanagan Lake. This is the one you have waited for. Don't miss it (id:64133)

Mark Gidden
Realtor/Founder

Lloyd Taverner
Realtor/Senior Partner
Interested?
Contact us for more information
Your Favourites
No Favourites Found

