
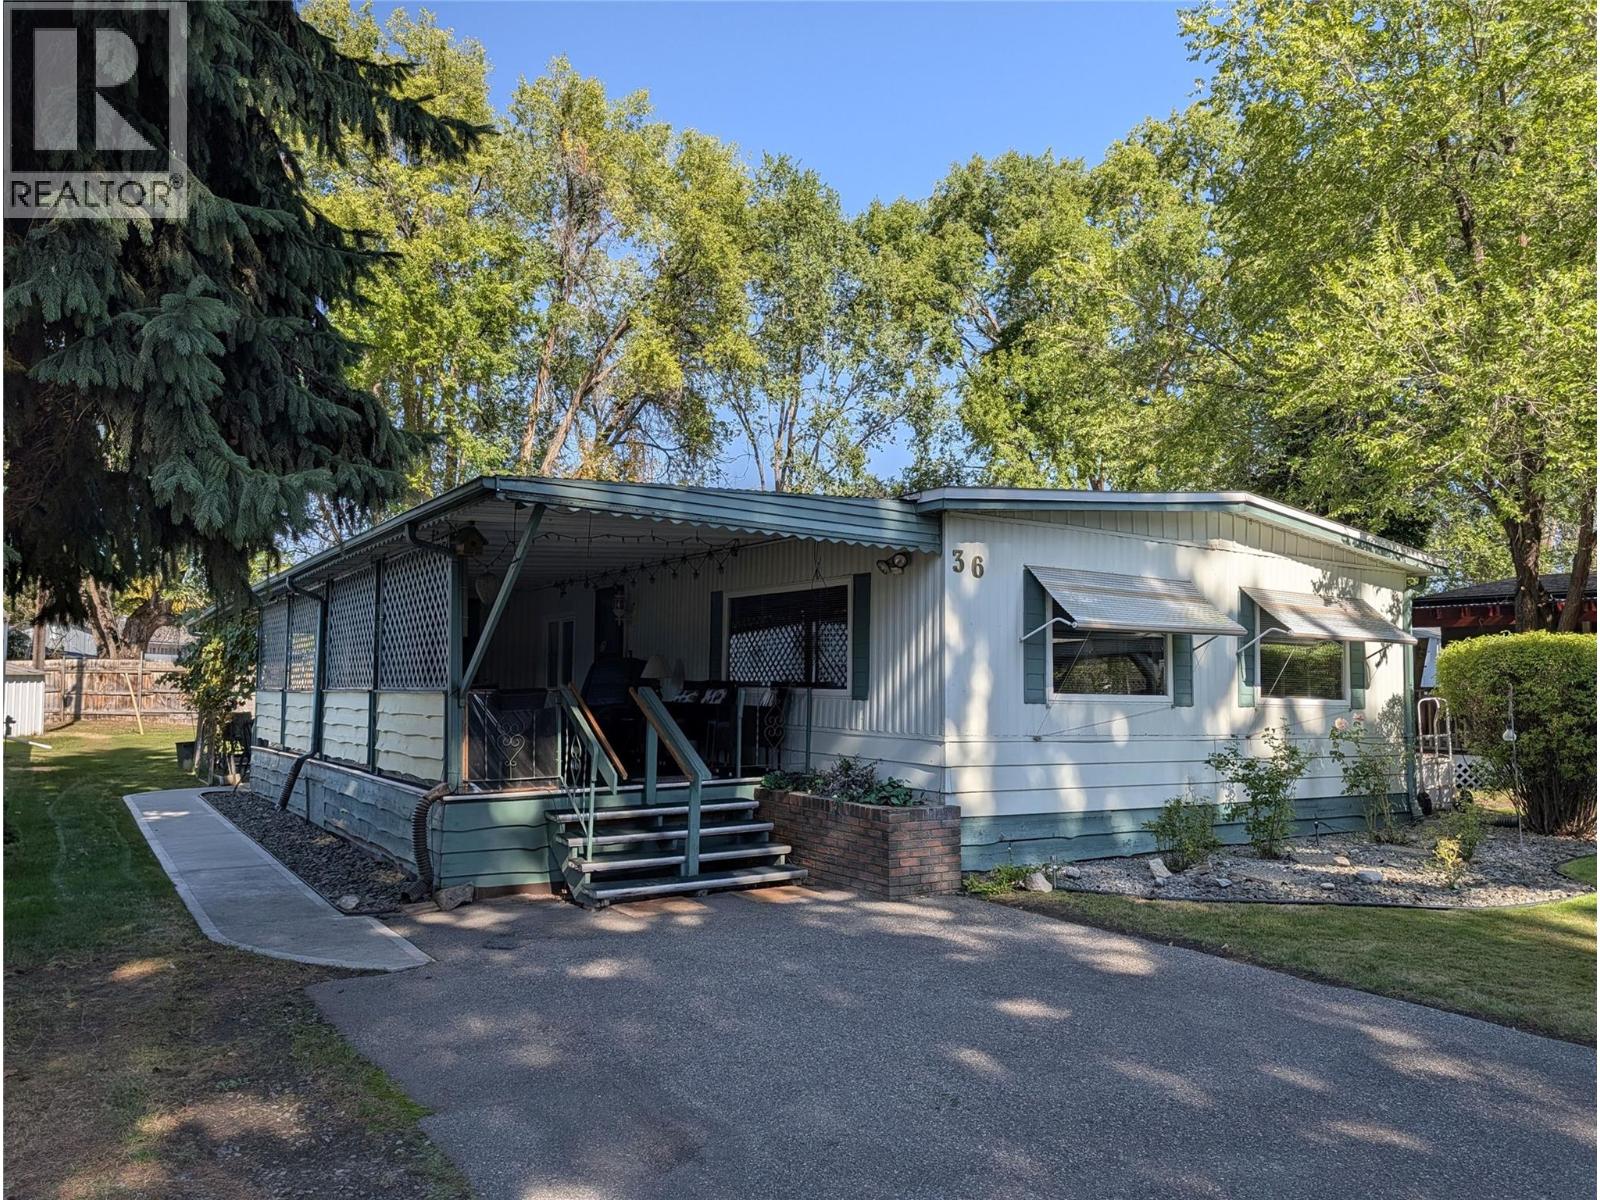
3535 Casorso Road Unit# 36
Kelowna, British Columbia
Spacious double-wide home in beautiful Central Mobile Home Park. There is a spacious covered side porch perfect for entertaining and meeting friends. The large 48' by 22' home features two bedrooms and a den and there is an ensuite in the principal bedroom. The electrical has been completely updated and certified with a brand-new Silver Label. There are two locking metal storage sheds in the back as well as a covered private patio behind the additional storage/workshop at the back of the porch. There is a large garden with two fenced-in plots for your vegetables. The home has been well taken care of with a new hot water tank in 2020 and thermal double-pane windows from 1999. The roof is asphalt roll roofing installed over the original roof. Although the furnace and central air conditioning are original, they have been well-maintained. In addition there is a built-in vac system in the furnace/laundry room. Located a few blocks walking distance from all services; doctor's and dentist's offices, shopping at Save On Foods, swimming at Gyro Beach and the great coffee shops along Lakeshore in the South Pandosy neighbourhood. This property represents very good value in one of the most beautiful parks in the Okanagan. (id:64133)
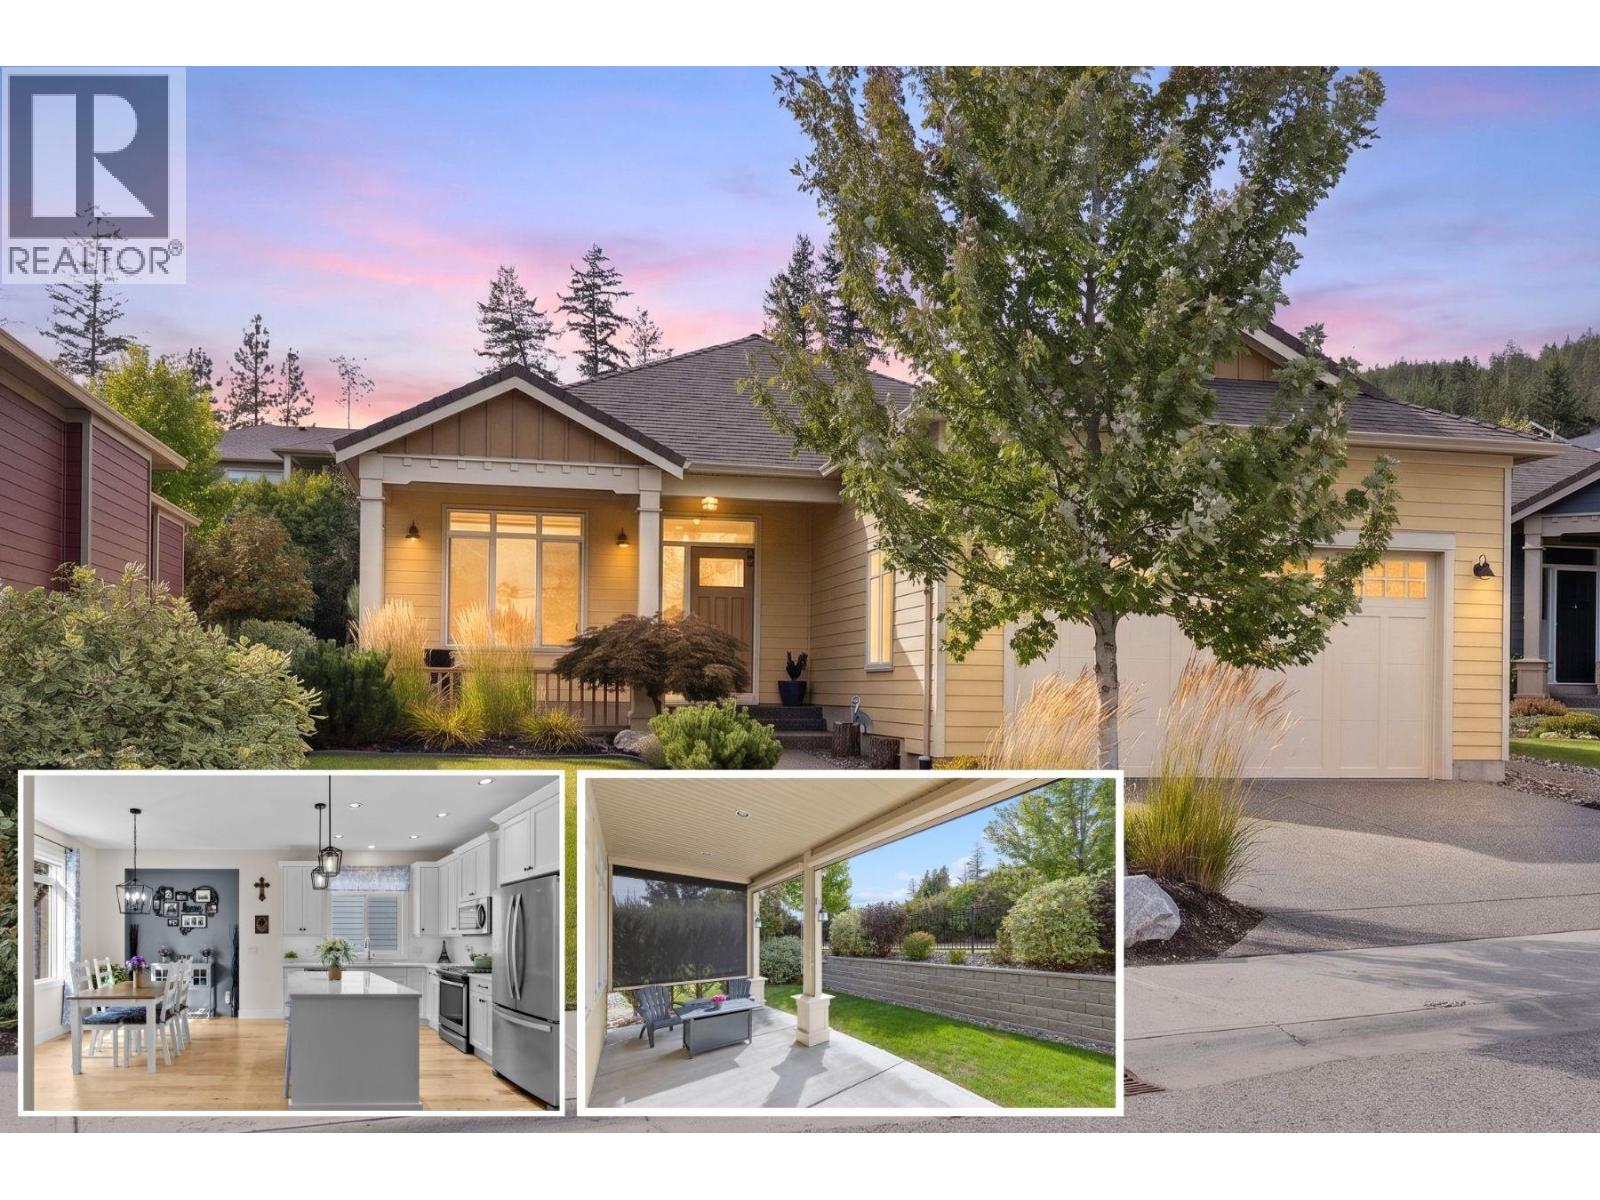
13155 Staccato Drive
Lake Country, British Columbia
Welcome to this Dolciano floor plan rancher in Cadence at The Lakes, Lake Country's resort-style age 55+ adult community. This 2 bedroom, 2 bathroom home offers 1,493 sq. ft. of living space with 9-foot ceilings throughout, hardwood and tile flooring, plus carpet in the primary bedroom, and a cozy gas fireplace in the great room. The open-concept kitchen features quality cabinetry, quartz countertops, a center island with pendant lighting, tile backsplash, and stainless steel appliances including a gas range. A covered front veranda entry welcomes you in, and the extended rear patio, complete with screens for added privacy and shade, offering comfortable outdoor living. An unfinished six-foot crawl space adds valuable flex space or extra storage, and the fully finished 2-car garage rounds out the practical features. Both bathrooms are finished with in-floor heating for added comfort. Geothermal heating and cooling keeps year-round comfort efficient. As a resident of this pet-friendly, low-maintenance 55+ community, you'll enjoy a seasonal outdoor pool, hot tub, BBQ area, fire pit, and park space, with yard maintenance and snow removal covered through the strata. Cadence offers a safe lock and leave community and is just minutes from numerous Okanagan wineries, lakes, golf, and the Kelowna International Airport. Strata fee: $170.99/month. (id:64133)
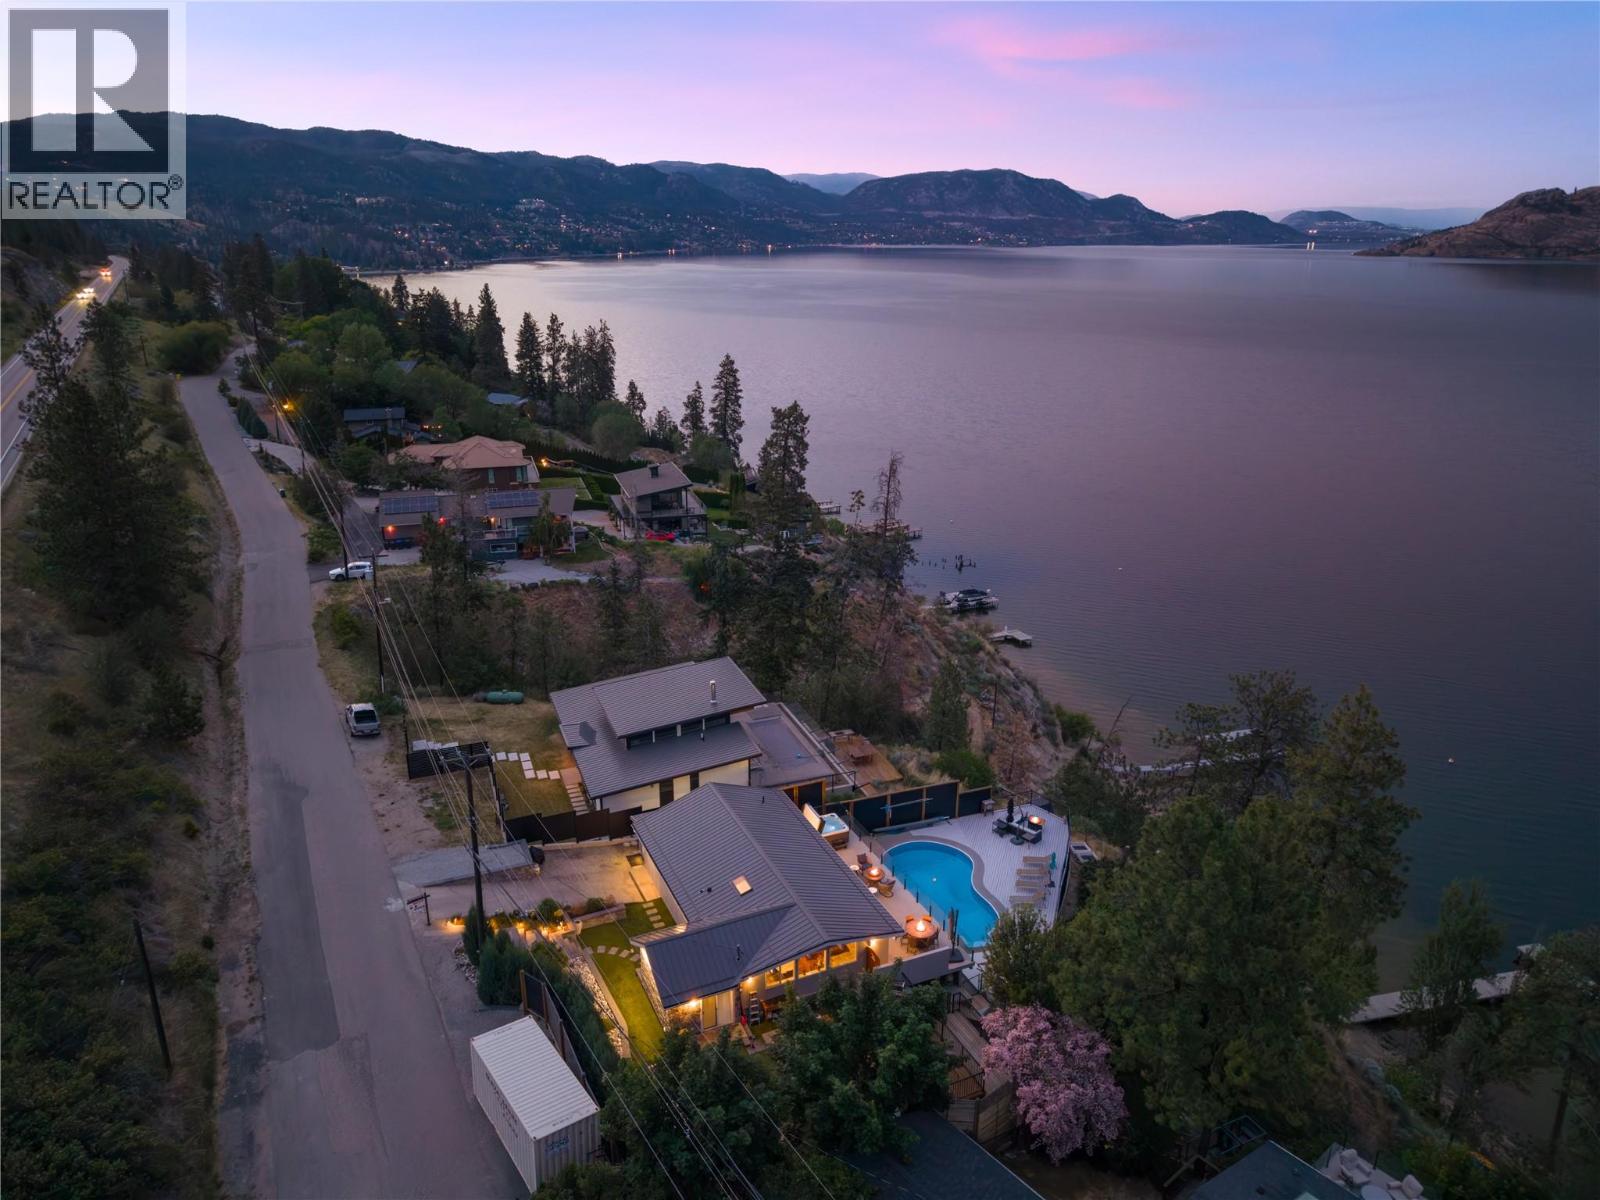
7192 Brent Road
Peachland, British Columbia
Mornings begin here with still water and soft light stretching across the lake. Coffee in hand, you step onto the upper deck from the primary suite as the Okanagan slowly wakes around you — uninterrupted views, quiet shoreline, and the promise of another day shaped by the water. With approximately 66 feet of coveted lakeshore frontage, this extensively renovated home was designed to embrace its setting from every angle. Vaulted ceilings and exposed wood beams frame the main living space, while expansive windows pull the lake inward, filling the open-concept design with natural light and ever-changing views. The layout unfolds effortlessly for gathering. Family lingers around the kitchen, guests drift between indoors and out, and conversations carry easily onto the expansive decks. The former garage has been thoughtfully converted, allowing the home to function as a comfortable 3-bedroom retreat — welcoming for both quiet weekends and full summer house parties. Afternoons are spent poolside overlooking the water, the lake stretching endlessly beyond. When it’s time to swim or launch the boat, the shared tram delivers you directly to the brand-new dock below — no steep climb back up at sunset, just ease and convenience woven into everyday living. Evenings settle in slowly here. The sky softens, reflections dance across the water, and the decks become front-row seats to the kind of views people travel for. Peaceful and tucked along the shoreline, yet only four minutes to the heart of Peachland, this property offers that rare balance — a sense of escape without sacrificing convenience. This is more than a waterfront home. It’s where summer feels longer, mornings feel slower, and every season is shaped by the lake. (id:64133)
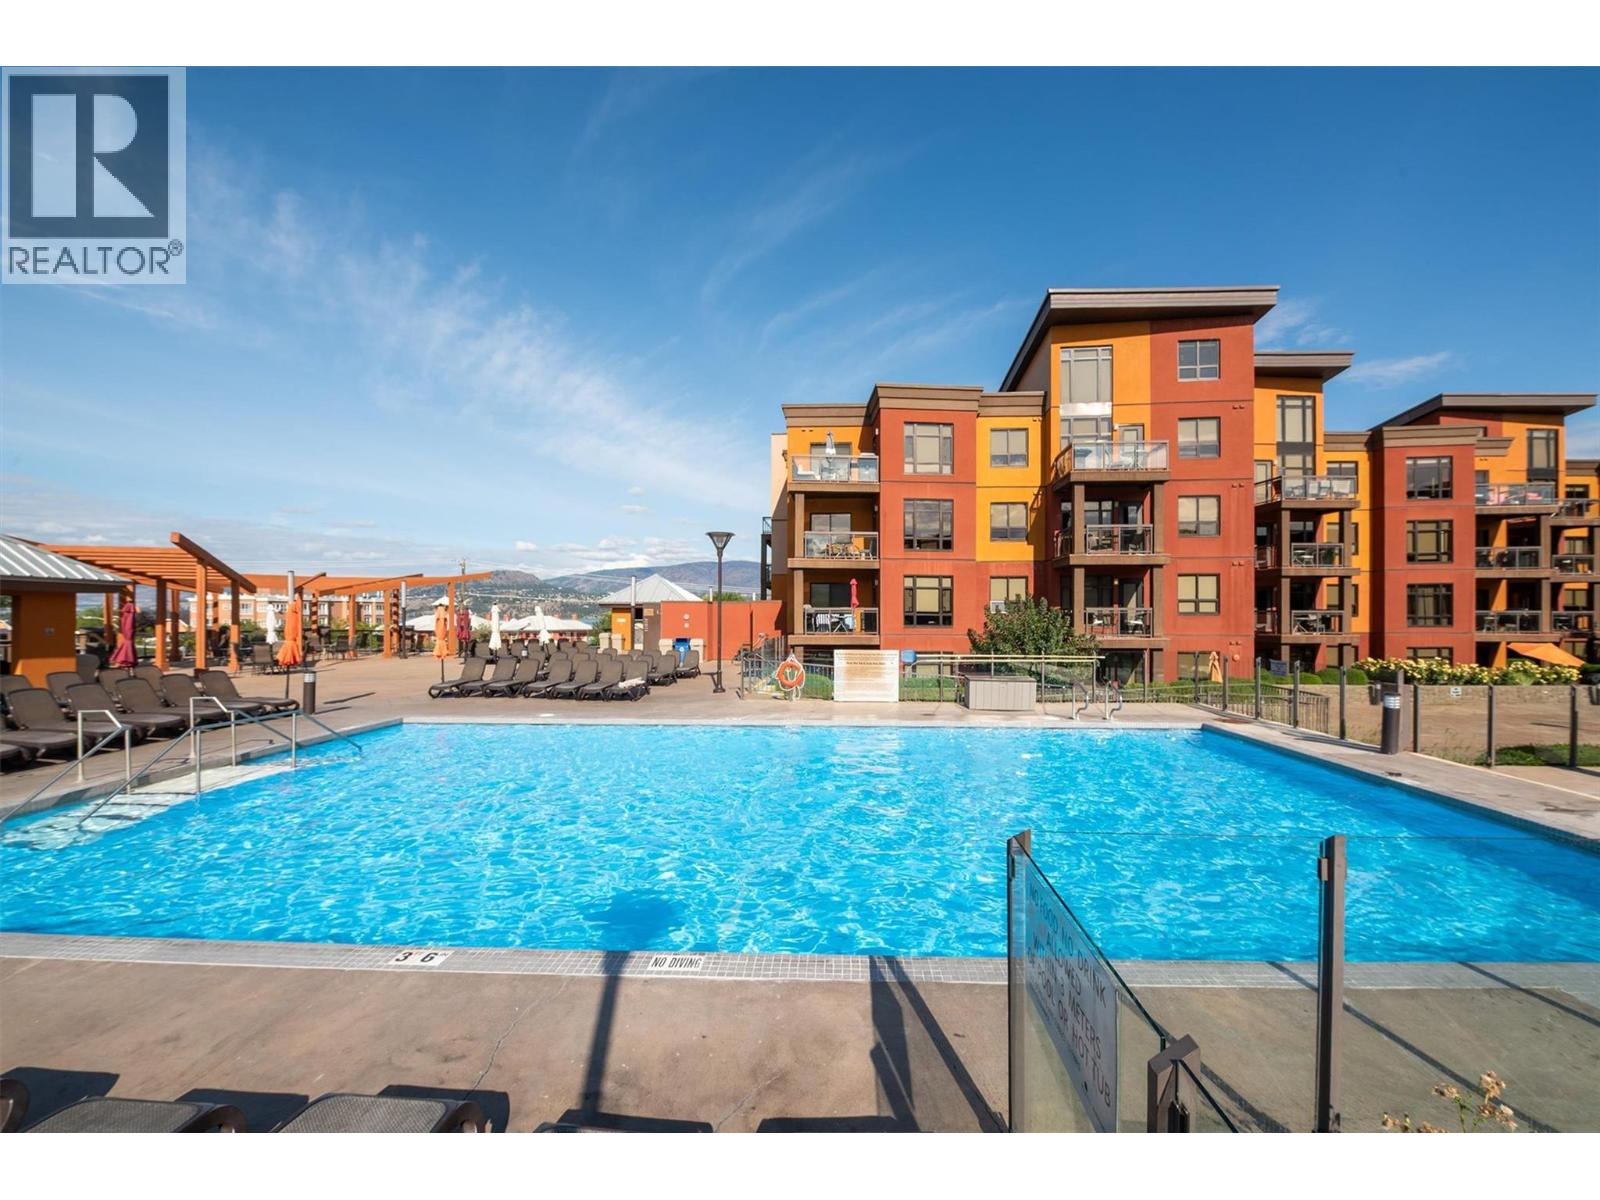
654 Cook Road Unit# 542 Lot# 134
Kelowna, British Columbia
FANTASTIC opportunity to buy into the RESORT STYLE Playa Del Sol complex located at Cook and Lakeshore. Seasonal IG pool and hot tub with additional amazing multiple amenities. Step across the road to access AQUA Boat Club, Lakeshore Boat Launch, Eldorado Marina, Manteo at Eldorado Resort, Lakeside Dining, Kelowna Bike Rentals, OKGN Boat Rentals, Mission Creek Greenway Regional Park, and Gyro/Rotary Beach Park and more! Walk to diner deluxe - The Shore or Shore Line Brewing Co. Jump in the car or grab a scooter and head to DunnEnzies Pizza Mission and casually sit under beautiful trees with patio lights or dress up and head to Home Block at Cedar Creek Estate or the dining patio at Summerhill Winery! Playa Del Sol at Lakeshore Drive is the Kelowna Wine Trail where you can access numerous wineries through Mission and over to South East Kelowna. This property can be your primary residence or you can use it for INVESTMENT. Now is the time to purchase and plan for your future! Have you been wishing to retire in Kelowna? Do you have kids registered for UBCO or Okanagan College? This 1bdrm plus den, 1 bath unit comes fully furnished and is turn key for your needs! Block off your summer fun and rent it out for the balance of the year! Property management on site with a well managed strata. BOOK your showing today! (id:64133)
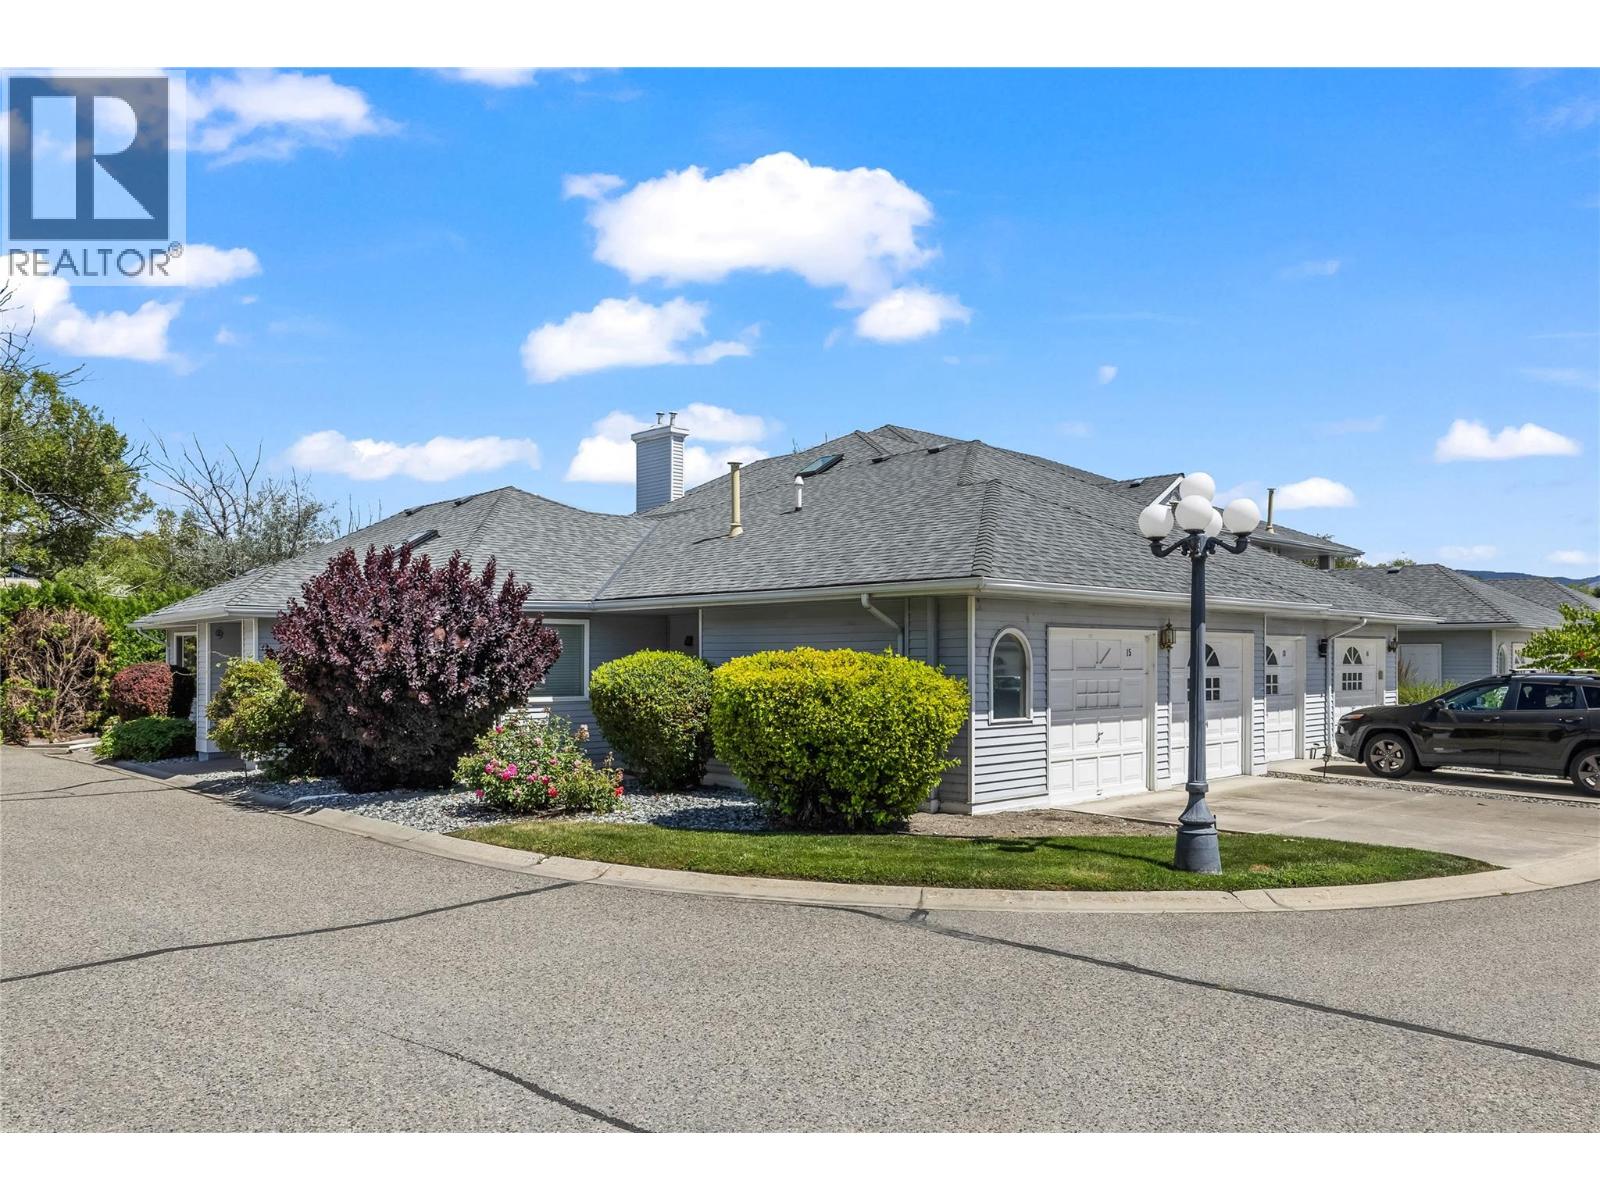
3370 Casorso Road Unit# 15
Kelowna, British Columbia
*OPEN HOUSE SUNDAY SEPT 20 @ 10-12* Welcome to Mission Estates, a well-established community in the heart of Kelowna’s Lower Mission. From here, you’re just a 10-minute walk to Mission Park Shopping Centre, Gyro Beach, local cafe's, restaurants, and everyday amenities, making it easy to enjoy everything this neighbourhood has to offer without relying on your car. This 2-bedroom, 2-bathroom corner home offers a rare single-level layout with 1,640 sq. ft. of thoughtfully designed living space. Whether you’re downsizing from a larger home or simply looking for the convenience of one-level living, the floor plan is both functional and spacious. A generous crawl space provides excellent storage, while the gas fireplace creates a warm and inviting focal point in the living room, which opens onto a private covered patio. The primary bedroom is generously sized and features a walk-in closet accessed through its own 3-piece ensuite, creating a comfortable and practical retreat. The second bay of the garage has been enclosed to create a versatile flex room that works well as a home office, hobby room, or potential third bedroom. If preferred, it could also be converted back to its original double garage configuration. A single garage and full driveway currently provide parking for two vehicles. Mission Estates is a pet-friendly community, allowing up to two pets with no size restrictions, and rentals are permitted with a minimum 30-day term and NO age restrictions. Offering generous living space, a highly walkable location, and exceptional value in one of Kelowna’s most established neighbourhoods, this is a home that will appeal to first-time buyers, empty nesters, and anyone looking to simplify without compromising on comfort or lifestyle. (id:64133)
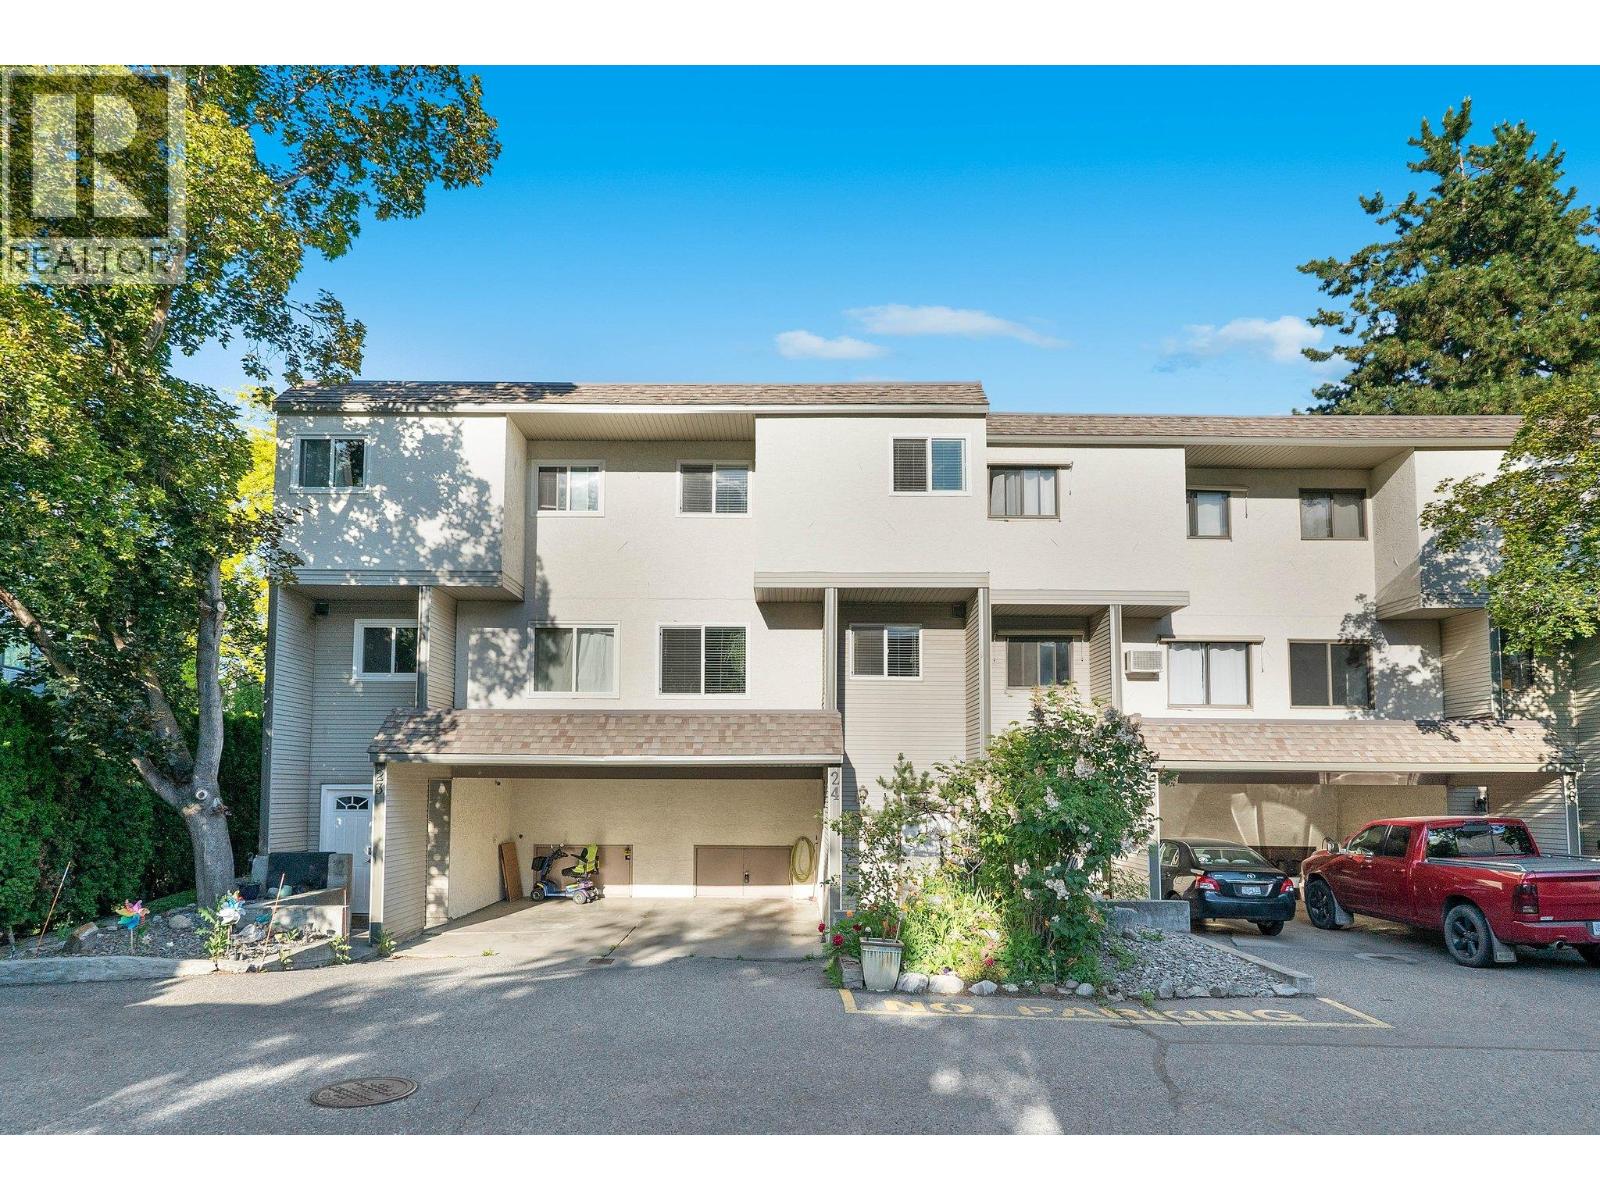
1985 Burtch Road Unit# 24
Kelowna, British Columbia
Welcome to this bright and cheerful 3-bedroom, 1.5-bathroom townhome, ideally located in a family-friendly, well-managed complex close to everyday amenities and outdoor recreation. This inviting home features a redesigned kitchen with island, stainless steel appliances, updated windows and flooring, in-unit laundry, wall-mounted A/C, and a spacious private outdoor area, perfect for relaxing, entertaining, or enjoying time with family and friends. The complex offers plenty of green space and a playground right outside your door, making it an excellent choice for families. Enjoy the convenience of being within walking distance of the summer farmers' market, along with the peace of mind that comes with a well-maintained complex and low strata fees. Two parking spaces are included, with the potential for a third depending on vehicle size. Additional features include a storage locker and exceptionally pet-friendly bylaws, allowing up to two dogs with no size restrictions. With no rental or age restrictions, this home offers flexibility for both homeowners and investors. Reach out to view, so you can move in and start enjoying everything this welcoming townhome has to offer. A fantastic opportunity to own a spacious, updated home in a convenient central location, come see it for yourself! (id:64133)
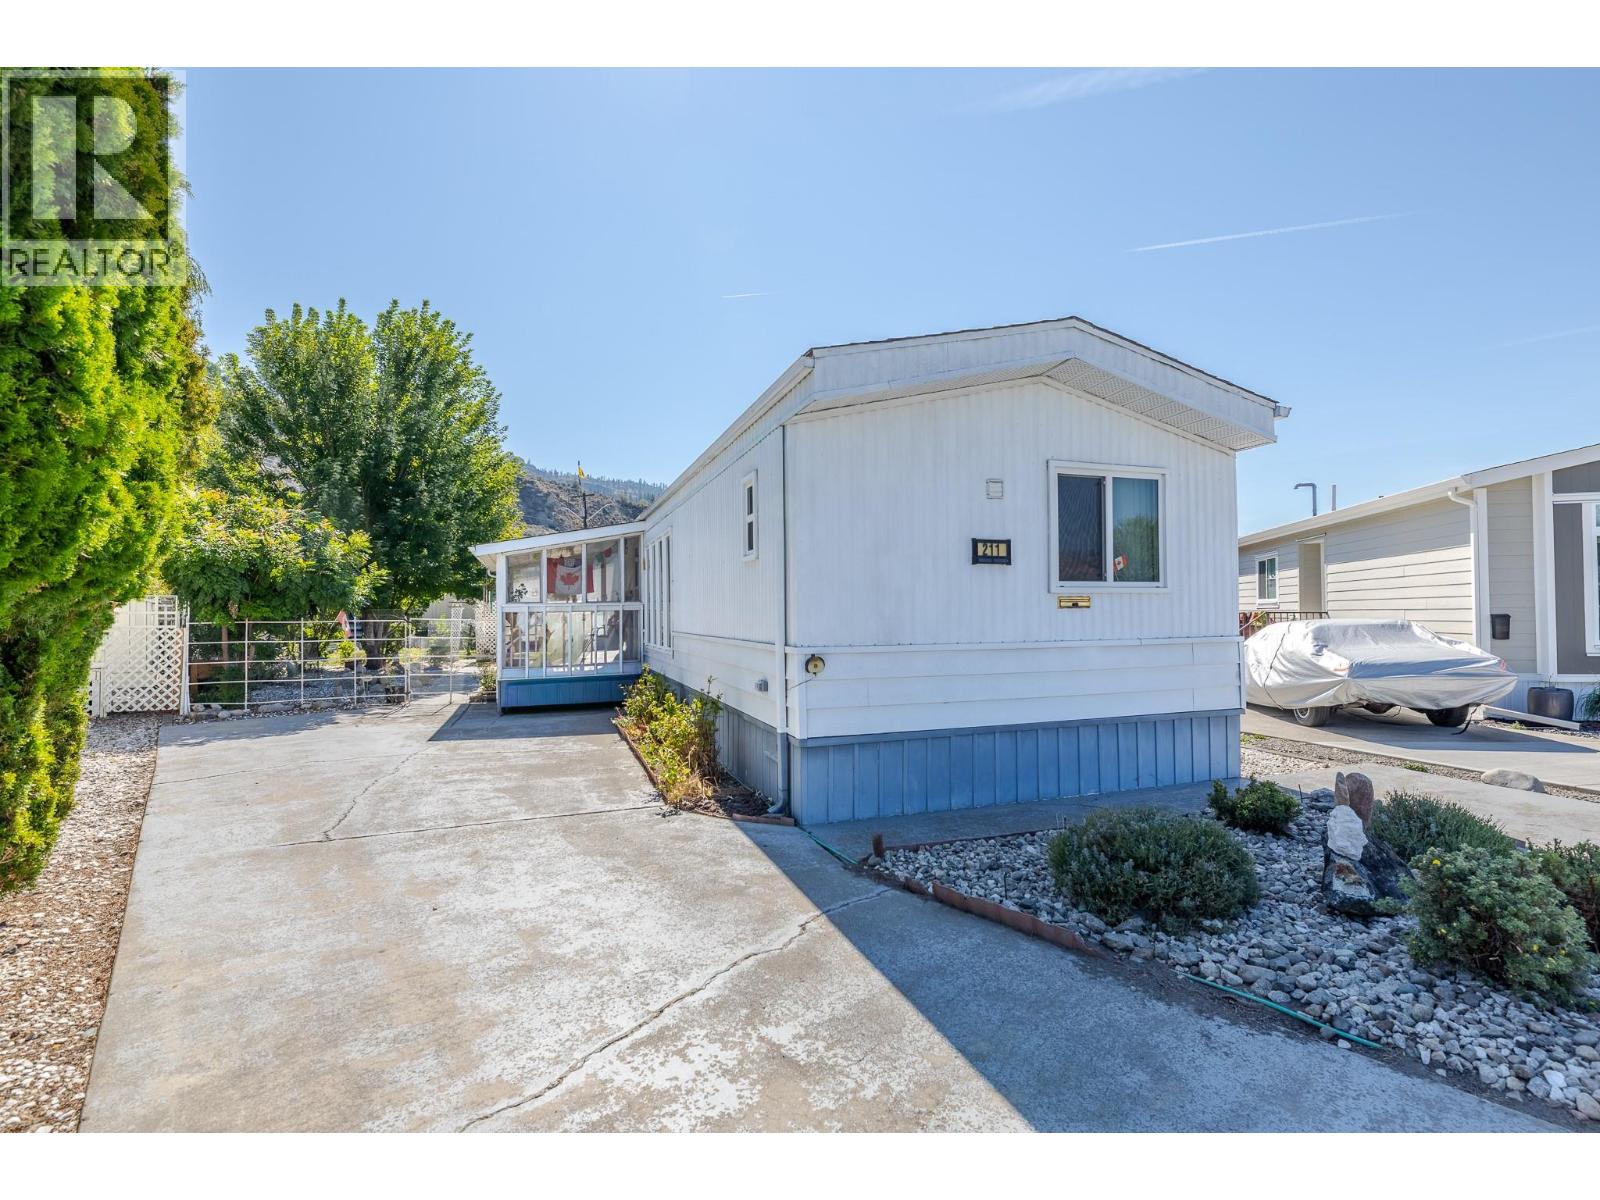
3105 South Main Street Unit# 211
Penticton, British Columbia
Own your own land in coveted Caravilla Estates!! This affordable 2 bedroom manufactured home offers exceptional value and an outstanding opportunity to enjoy the sought-after Okanagan lifestyle. This well maintained home features a renovated bathroom, a new stove and spacious living room area. The yard provides a wonderful opportunity to create your own outdoor oasis. Plant a garden, relax beneath a gazebo, soak up the sunshine, enjoy spending time with family and friends. Caravilla Estates offers residents the added enjoyment of a saltwater pool, hot tub and community center where residents can gather and enjoy a variety of social activities and events. Conveniently located close to Skaha Lake Beach, Park and shopping amenities and just minutes to the nearby senior center and pickleball courts. This property represents excellent value and a wonderful opportunity to enjoy easy, relaxed Okanagan living. Don't miss your chance to become part of this special 55+ community. Low strata fee of $235.00 per month. Come view today! (id:64133)

143 View Lane
Penticton, British Columbia
Resort living at its finest! This stunning five bedroom and five bath Skaha Hills contemporary home with panoramic lake views has access to the community center, outdoor pool, hot tub, tennis and pickle ball courts, Play Winery, hiking and biking trails, dog park, weight room, gym and flex room with Skaha Meadows Golf Course minutes away. It's sure to impress!! Fantastic floor plan on the main level featuring a gorgeous kitchen and center island, stainless steel appliances and gas stove, adjacent dining and bright living area with access to a beautiful view deck, two large primary bedrooms with four piece ensuites and walk-in closets, laundry and two piece bath. The living space below includes a third similarly sized primary bedroom with walk-in closet and four piece ensuite, two guest bedrooms, a large family room, three piece bathroom with laundry, loads of storage and a beautiful covered patio. A large landscaped yard and two car garage round out this perfect Okanagan package! Provincial Property Tax free, a secure 99 year prepaid lease and low HOA fee of $196.32 a month. Call the Listing Representative today! (id:64133)
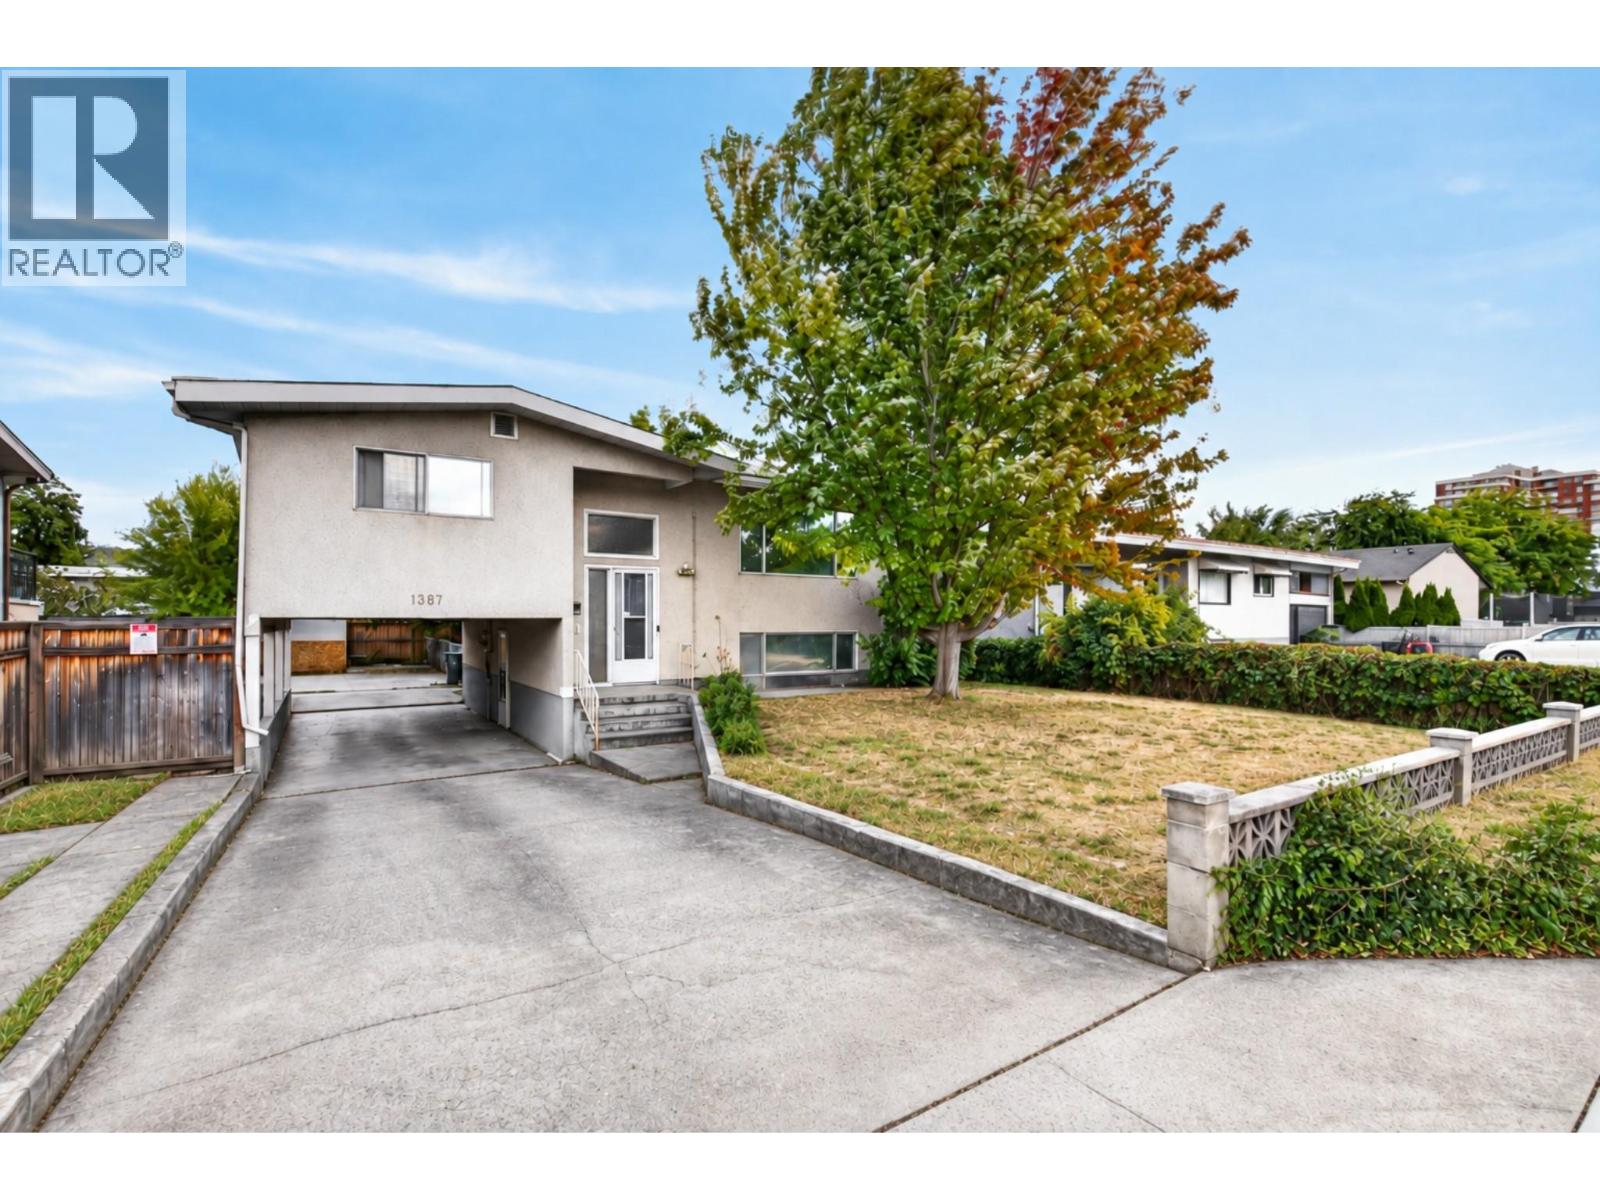
1387 Gordon Drive
Kelowna, British Columbia
Open House Sun Sept 20 11am-12pm. 1387 Gordon Drive is a fantastic opportunity for first time buyers looking to get into the Kelowna market in the sought after Glenmore area. This 3 bedroom, 3 bathroom home offers approximately 2,253 sq ft of living space on a fully fenced .15 acre lot, including a 1 bedroom in law suite that provides excellent flexibility as a mortgage helper, space for extended family or guests. All bedrooms are generously sized, while the bright main living area features hardwood flooring, large windows and one of two wood fireplaces. The spacious lower living room includes a Murphy bed, creating even more flexibility for guests or additional sleeping space. A deck off the back overlooks the private yard with new sod, and there is plenty of parking at the rear of the property. The central location puts you close to downtown Kelowna, beaches, shopping, restaurants, schools, transit and everyday amenities. Zoned TS1 along a transit corridor, the property currently allows for up to 6 dwellings and also offers excellent long term redevelopment potential as part of a future land assembly. (id:64133)
1469 Tower Ranch Drive
Kelowna, British Columbia
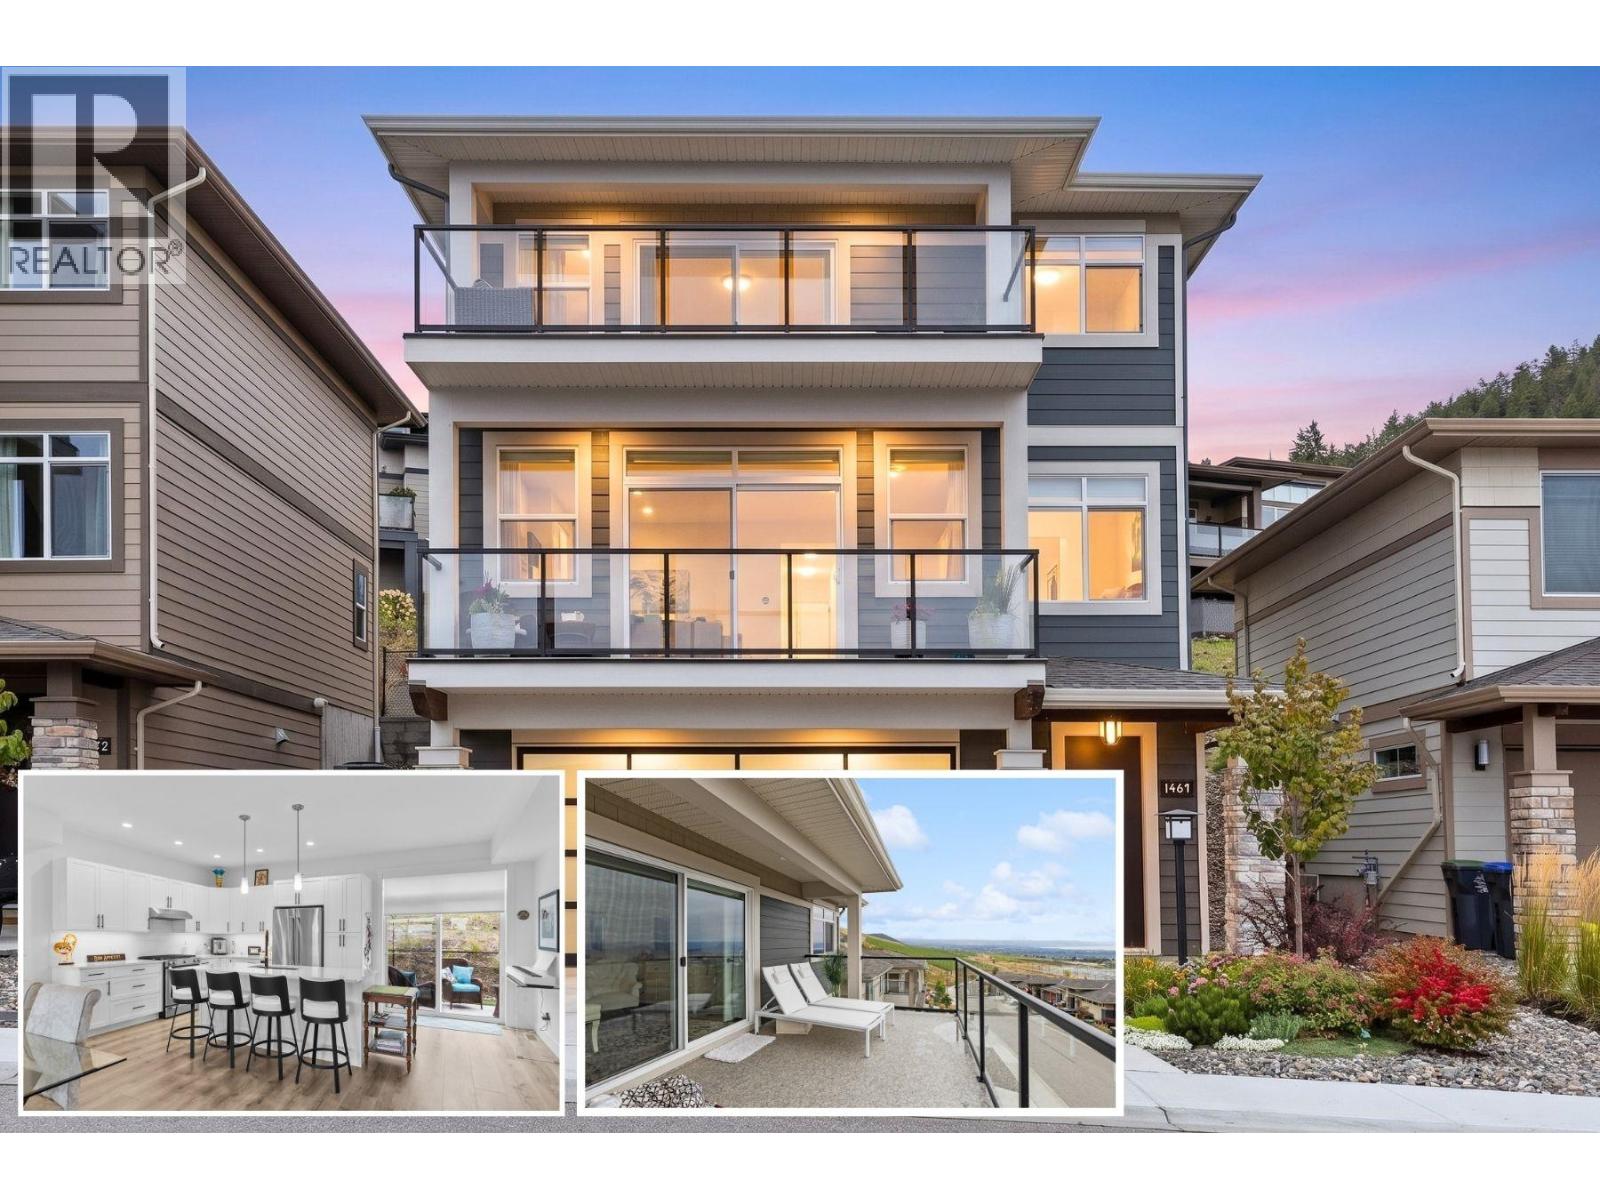
OPEN HOUSE SATURDAY 11AM-1PM. Welcome to Solstice at Tower Ranch, where easy living meets the golf lifestyle. This 3-level home offers 3 bedrooms, 2.5 bathrooms, a built-in elevator connecting all three levels for the option to skip the stairs and oversized tandem garage with room for the whole toy collection. The main level opens to a bright, open-concept kitchen, dining, and living space with a gas fireplace — kitchen with quartz counters, gas stove, and a walk-in pantry, with both a front balcony and a back patio. Upstairs, are three bedrooms including the primary retreat with automated blinds/blackouts, its own balcony, walk-in closet, and spa-inspired 4-piece ensuite — plus two additional bedrooms, full bath, and laundry. Step outside and Tower Ranch's fairways are just beyond your door, with the clubhouse, restaurant, and fitness centre all part of everyday life here. The backyard is finished with Synlawn for easy, low-maintenance enjoyment, with a rough-in already in place for a future hot tub. Come home to your garage, deep enough to park up to four vehicles, or keep the cars up front and stash the golf cart, bikes, and gear in the back. Offered on a leasehold basis, this home is an accessible entry point into the Tower Ranch lifestyle — a straightforward way to enjoy this level of design, space, and community access at a lower price point than comparable freehold ownership in the area. This is low-maintenance, elevated living — built for golf or lifestyle. (id:64133)
2049 Summit Drive Unit# 223 B
Panorama, British Columbia
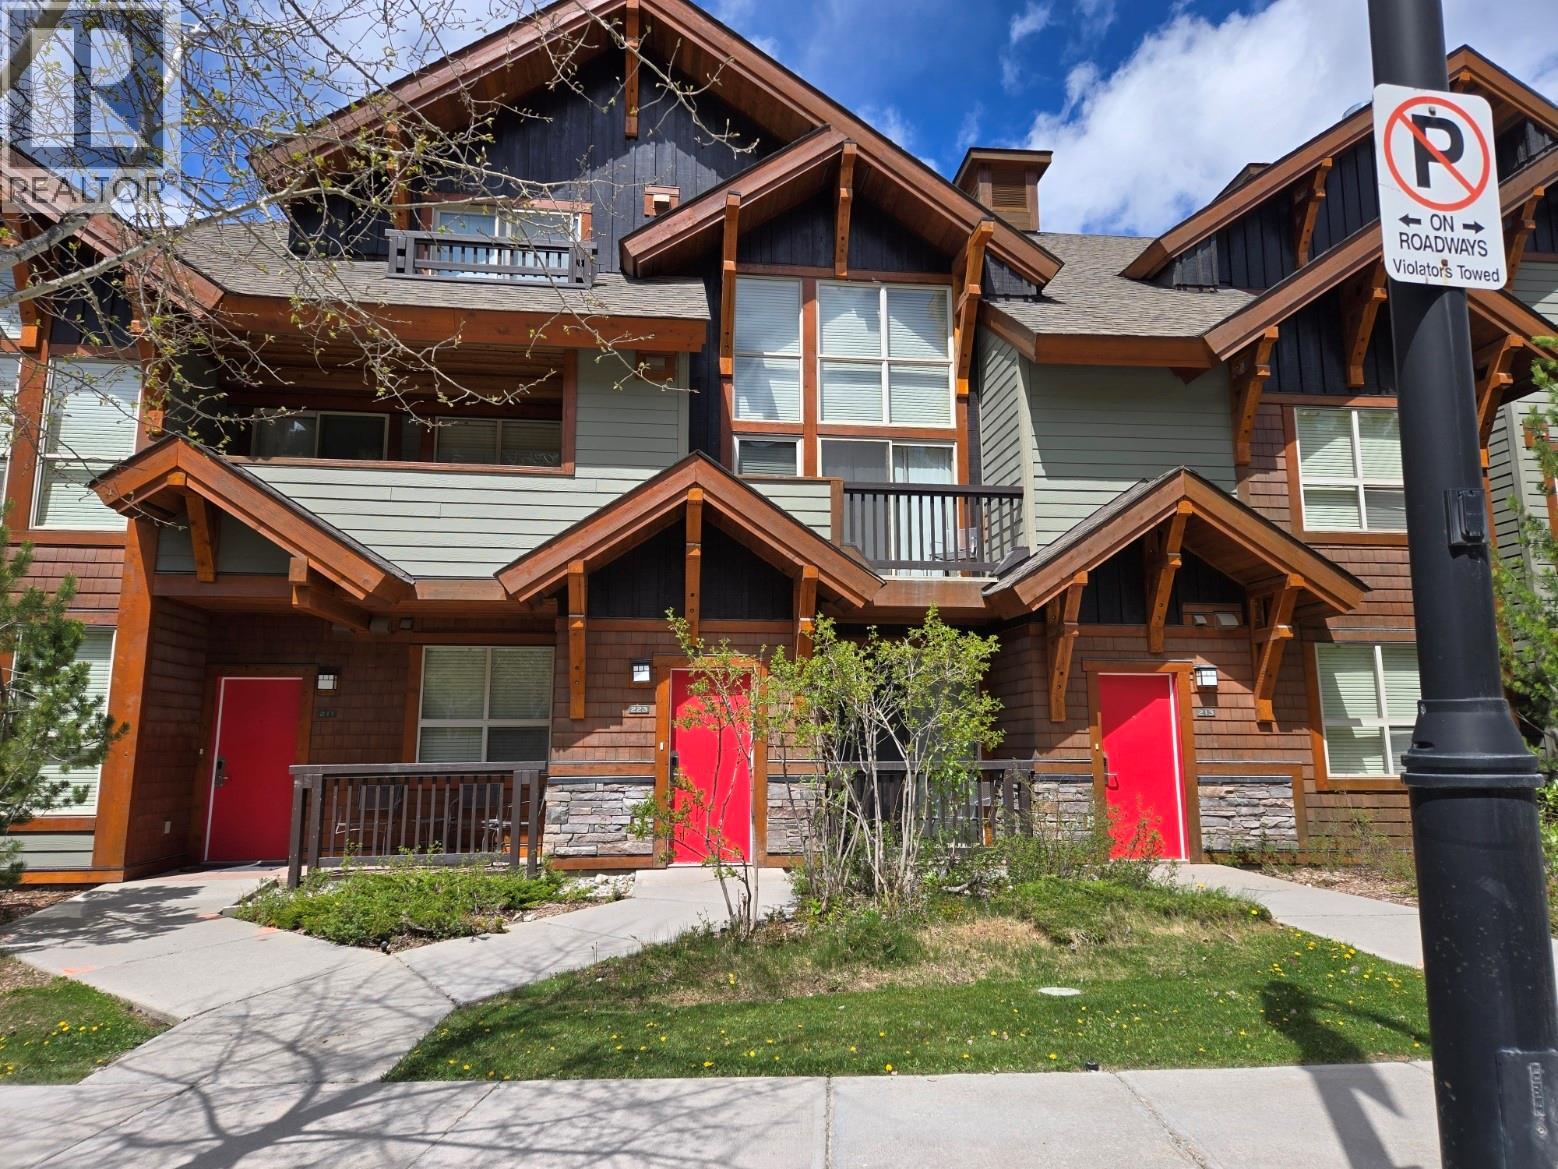
Enjoy Panorama all year long from your fully furnished 1/4 share at the Lookout townhomes. Come enjoy your spacious 3br. 2bth townhome, just across the street from the daylodge, lifts, restaurants, shops and all the Upper Village offers at Panorama. Luxurious 2 story windows showcase the amazing ski runs awaiting you. Quarter ownership is a smart way to enjoy all the exciting things to take part in at the resort. No GST (id:64133)
1176 Black Mountain Drive
Kelowna, British Columbia
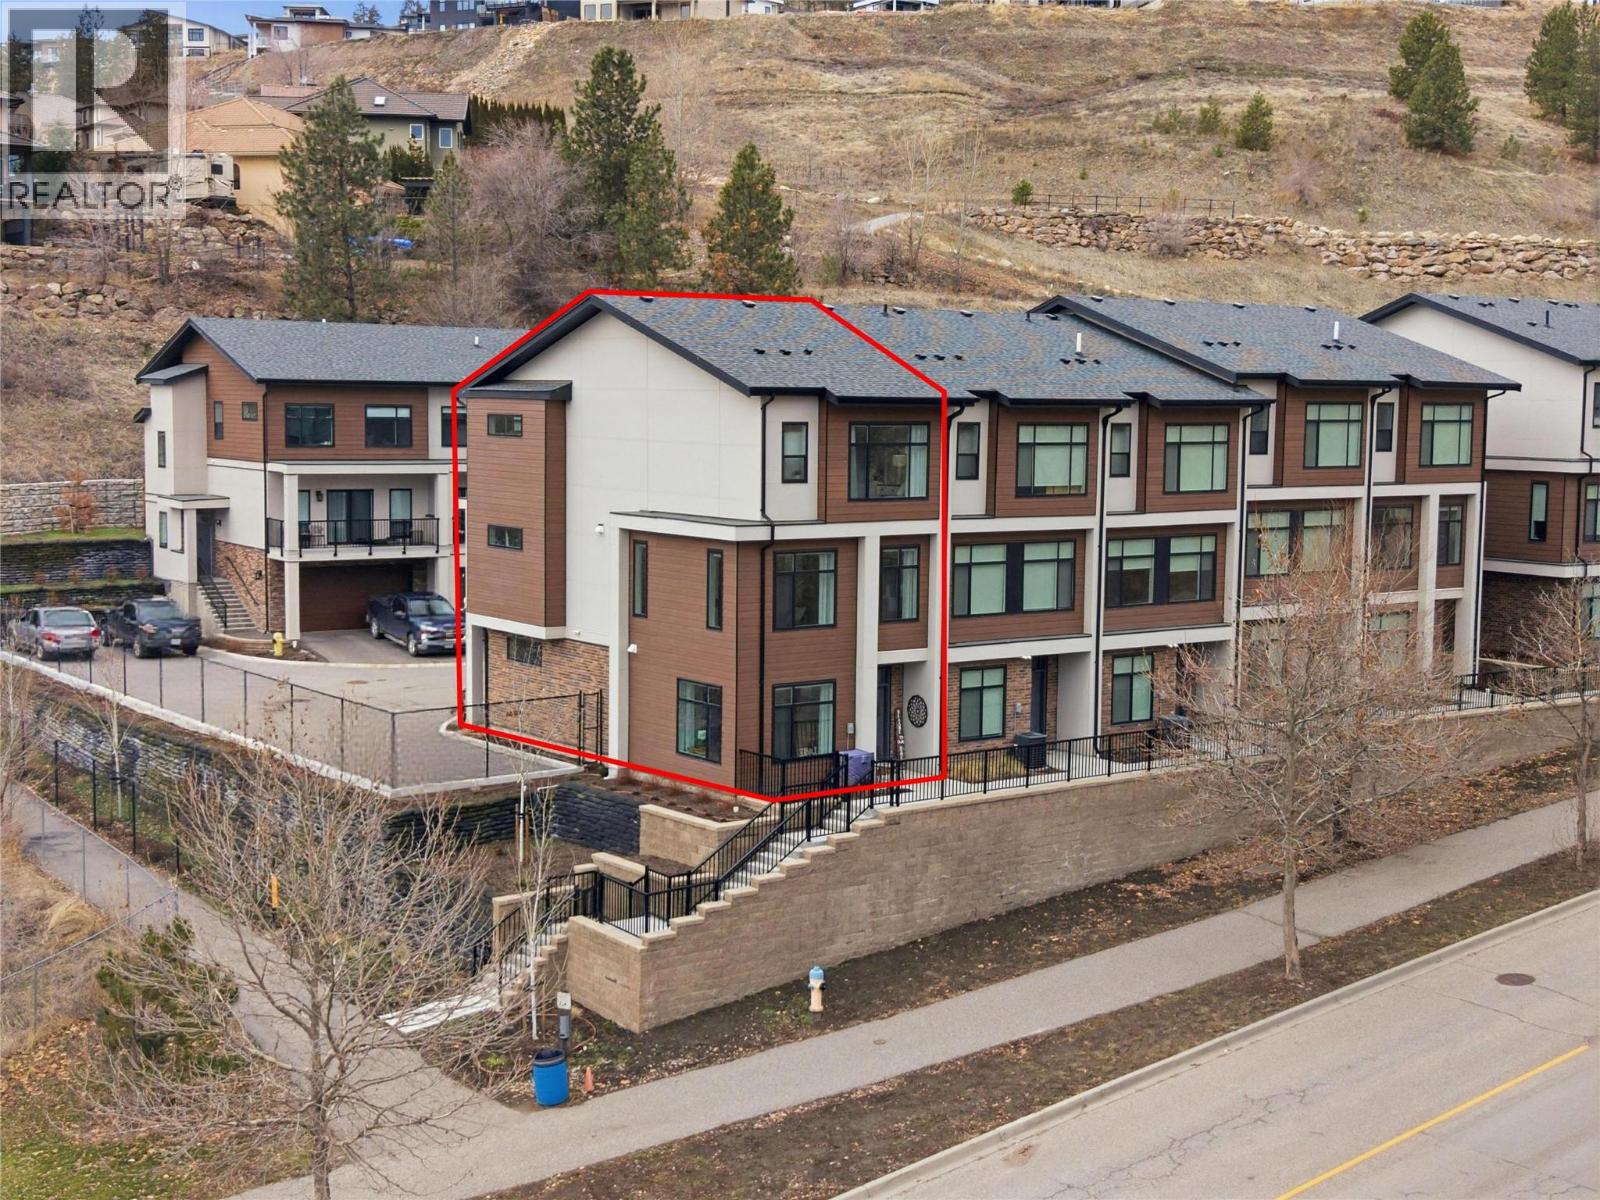
Welcome to Ascend – a beautifully positioned end-unit townhouse in the highly sought-after Black Mountain Golf Course community. Built in 2023, this thoughtfully updated 4-bedroom, 3.5-bathroom home offers nearly 1,900 sq ft of modern living across three levels. Ideally situated within the complex, this end unit enjoys mountain views and offers exceptional privacy along with the most natural sunlight exposure in the development, filling the home with warmth and brightness throughout the day. The open-concept main floor features updated flooring throughout and a bright living space anchored by a stylish electric fireplace with custom mantle. The contemporary kitchen flows seamlessly into the dining area with direct access to the balcony — perfect for entertaining or relaxing while taking in the surrounding views. Upstairs includes three bedrooms, highlighted by a spacious primary suite with a private 3-piece ensuite. The lower level offers a flexible office or fourth bedroom with a full bathroom. A standout opportunity combining desirable end-unit positioning, , multiple upgrades, low strata fees, and modern design just steps from the golf course. (id:64133)

Mark Gidden
Realtor/Founder

Lloyd Taverner
Realtor/Senior Partner
Interested?
Contact us for more information
Your Favourites
No Favourites Found

