
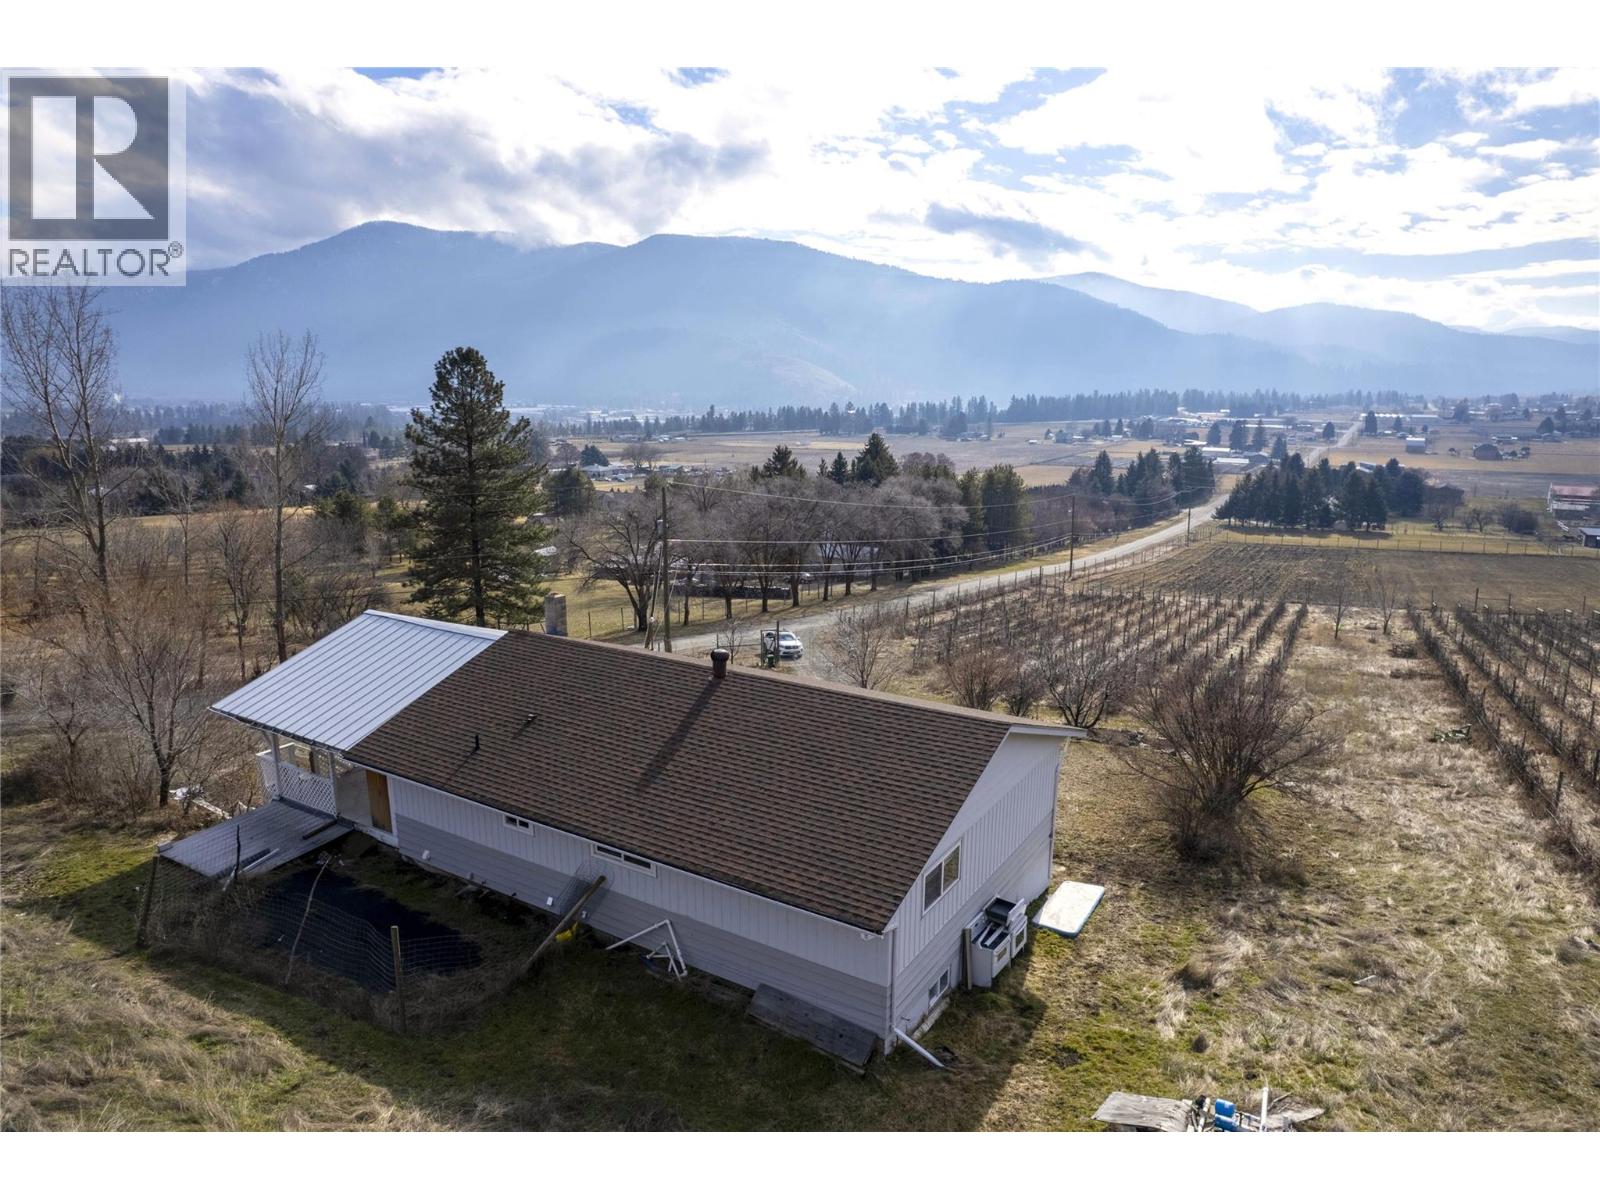
6805 Reservoir Road
Grand Forks, British Columbia
One of the best views in Grand Forks! Set on 16.02 gently sloping, usable acres, this rural property showcases sweeping panoramic valley views, space, privacy, and convenience. The main floor features two well-sized bedrooms, an updated kitchen, dining room, laundry, full bathroom, and a bright, open living room designed to take full advantage of the scenery. Step out to the covered deck and enjoy warm summer evenings overlooking the valley. The lower level offers excellent flexibility with its own entrance, one very large bedroom, two additional spacious rooms ideal for future bedrooms, a games room, media room, gym, or hobby space, plus a full kitchen, full bathroom, and washer/dryer—creating suite potential. Located just minutes from downtown Grand Forks, you can enjoy nearby shops and services while still embracing the peace and benefits of rural living. Previously set up for grape growing, the property still has infrastructure in place, though the current owner has not used it for that purpose. The acreage is fully wire fenced, adding practical value to this exceptional view property. To fully explore the home, be sure to check out the ""Multimedia"" link on the Realtor.ca listing or click the ""Virtual Tour"" tab on Xposure version of the listing for a full virtual tour, 3D model and floor plan. (id:64133)
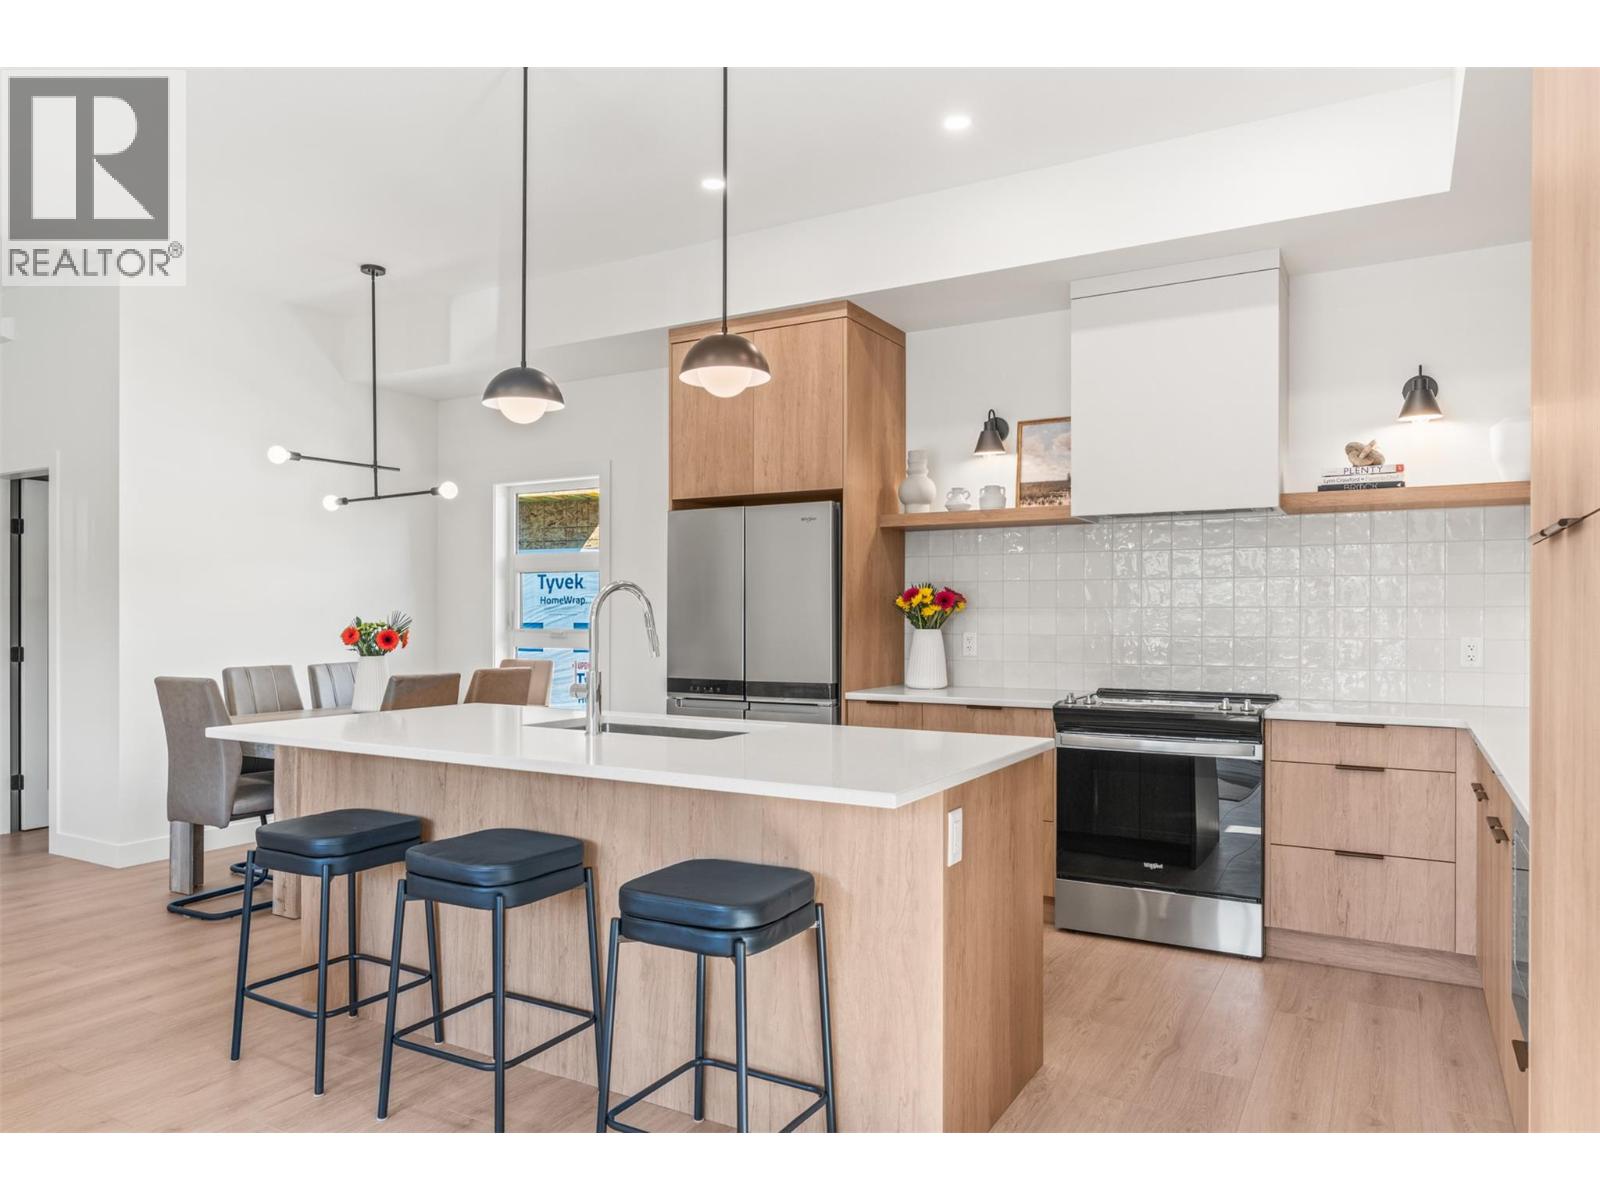
4200 30 Street Unit# 4 Lot# 2
Vernon, British Columbia
Welcome to Forge Commons, where ** GST IS INCLUDED ** in the purchase price! . A boutique collection of modern townhomes inspired by Vernon’s historic nickname, “Forge Valley,” where craftsmanship and quality once shaped the community. These thoughtfully designed homes carry that same spirit with stylish finishes, functional layouts, and contemporary comfort throughout. Built to Step 4 of the BC Energy Step Code, these homes represent a high-performance standard for new construction that requires buildings to be significantly more energy-efficient. This brand-new 3-bedroom, 2.5-bathroom townhome is one of only five exclusive units in the development. Unit #4 offers the convenience of an attached single-car garage and a thoughtfully designed floorplan that maximizes every square foot. The ground level features a versatile den/office off the entry while the main living showcases soaring 10’ ceilings, large windows, and an open-concept design filled with natural light. A large kitchen island, sleek stainless appliances and modern finishes create a space perfect for entertaining and everyday living. Upstairs, the vaulted primary features a practical and luxurious ensuite alongside two additional bedrooms, full bath and laundry. Centrally located near schools, shopping, dining, Kal Tire Place, Performing Arts Centre and the new Active Living Center. This is a pet friendly that allows 2 dogs & 2 cats! (id:64133)
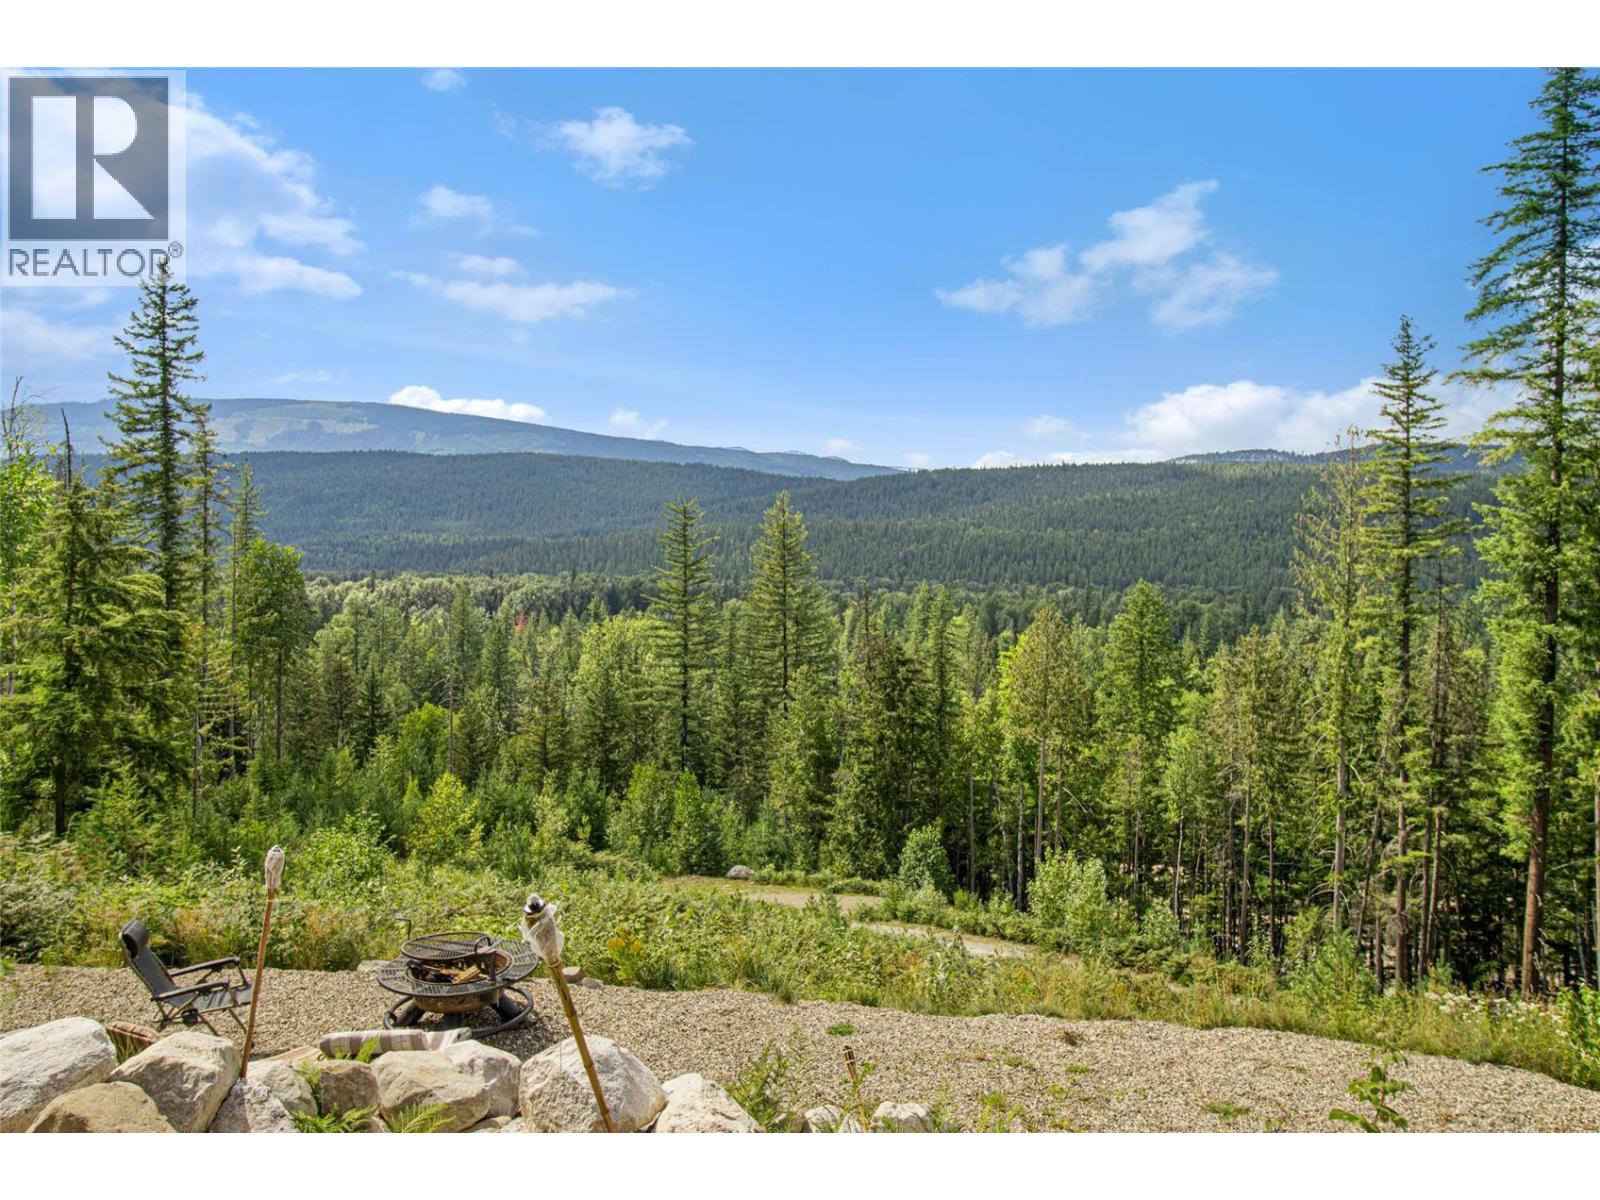
1446 Nittel Road
Seymour Arm, British Columbia
Looking for privacy and a place to enjoy the outdoors all year round? Then escape to 1446 Nittel Road, Seymour Arm. This is an off-the-grid property surrounded by some of the best outdoor adventure activities , from sledding to boating, hunting, fishing, and 4x4. The hikes and adventures are endless. Close to the famous Silver Beach, a popular summer destination only a short way down the road. This property features 3.78 acres with a 4-bed, 2-bath, 3000 sq. ft. year round home. Great extra features include a detached storage and carport with studio suite potential above, partially finished. Property is run by a gas Generator and propane appliances. A free standing wood stove provides lots of heat. The property features lots of parking, and a lower portion of the property has a great additional area for all your friends and toys with some covered storage too. Seller is open to partial trades and possibly carrying a first mortgage for the right buyer. (id:64133)
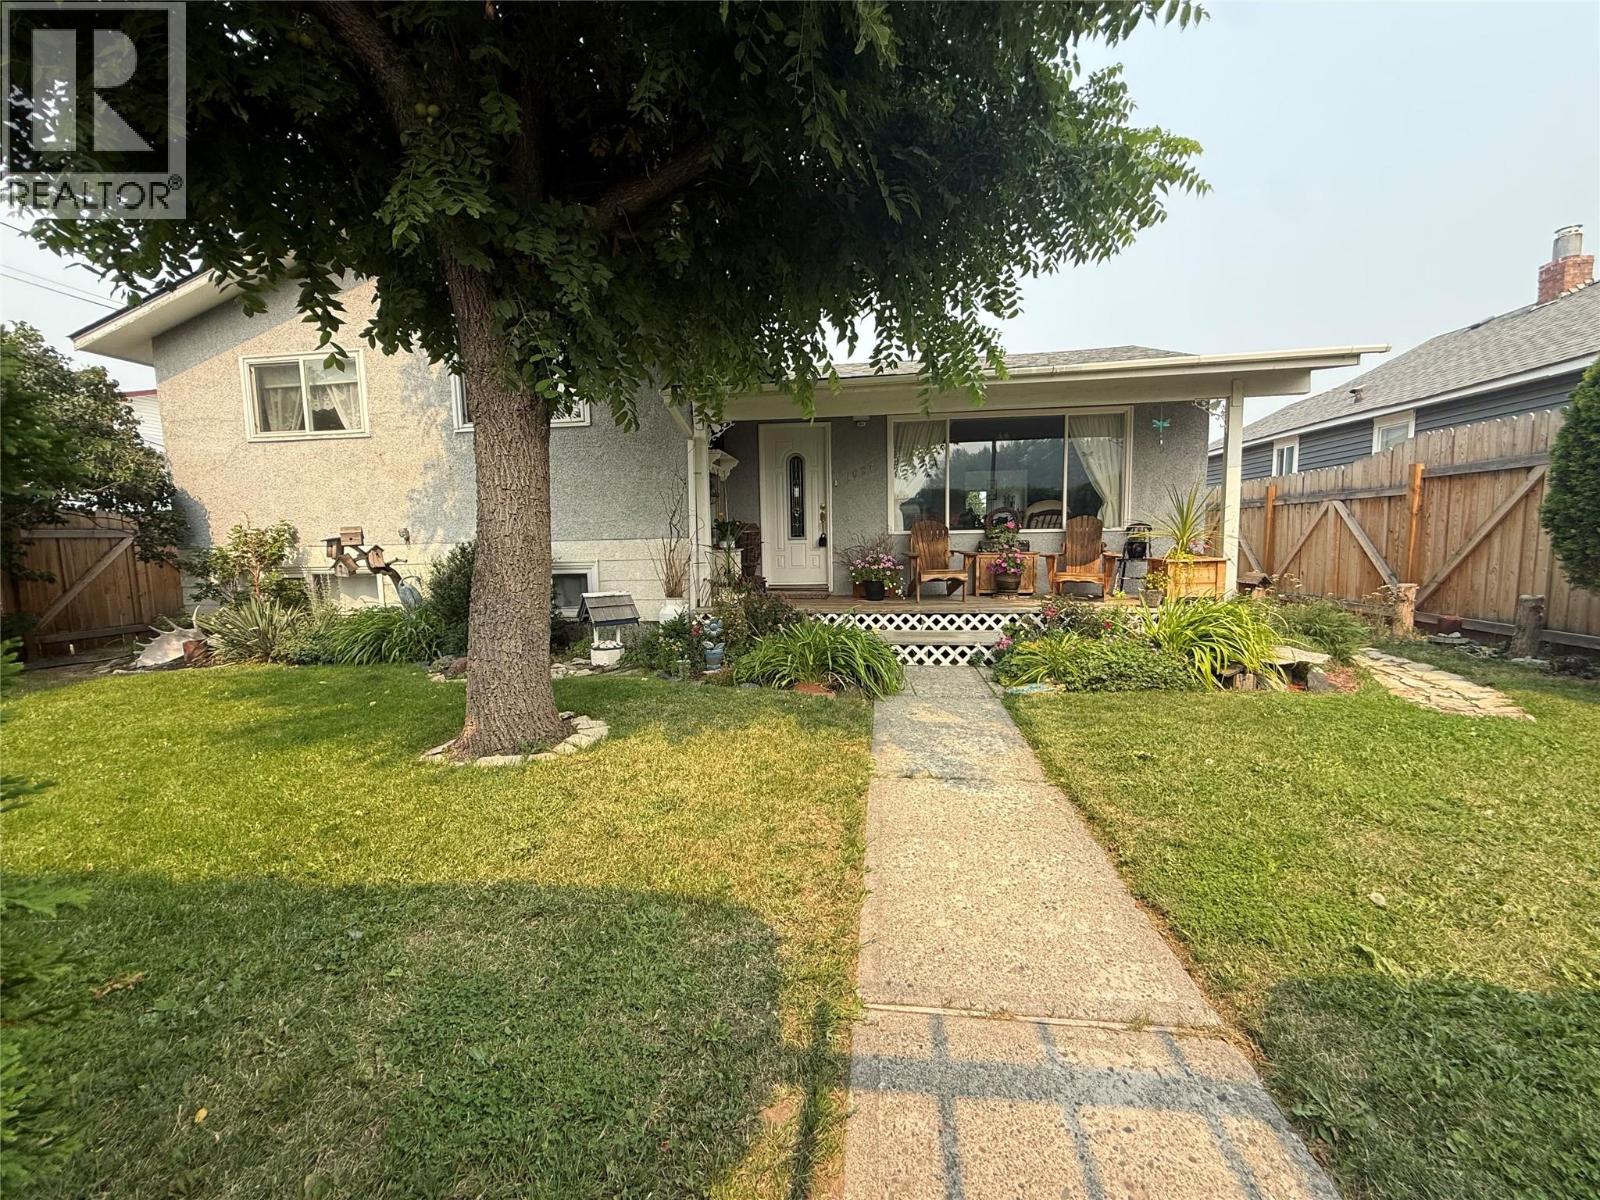
1687 Canford Avenue
Merritt, British Columbia
This charming split-level home boasts four bedrooms and two bathrooms, making it an ideal fit for families. For over 30 years, it’s been lovingly cared for by the same family, creating a home filled with cherished memories and decades of pride. Now, it’s ready to welcome its new owners. Conveniently located near Merritt Secondary School, this property offers both ease of access while still having a great sense of privacy. Mature hedges and fencing surround the property, while the large yard features alley access and a backyard shop—a perfect space for hobbies, storage, or projects. Inside, the home includes a spacious crawl space, a bright and updated basement, and comfortable living and dining areas. The kitchen is functional and ready for your personal touches, while the layout of the bedrooms on the top split level provides flexibility for families, guests, or a home office. Additional updates include a new roof installed in 2022, renovated basement, refreshed finishes throughout, and thoughtful maintenance over the years. With its combination of space, character, and potential, this home offers an incredible opportunity for anyone looking to settle into a place you can call home. All measurements are approximate. (id:64133)
1101 Phoenix Drive
Vernon, British Columbia
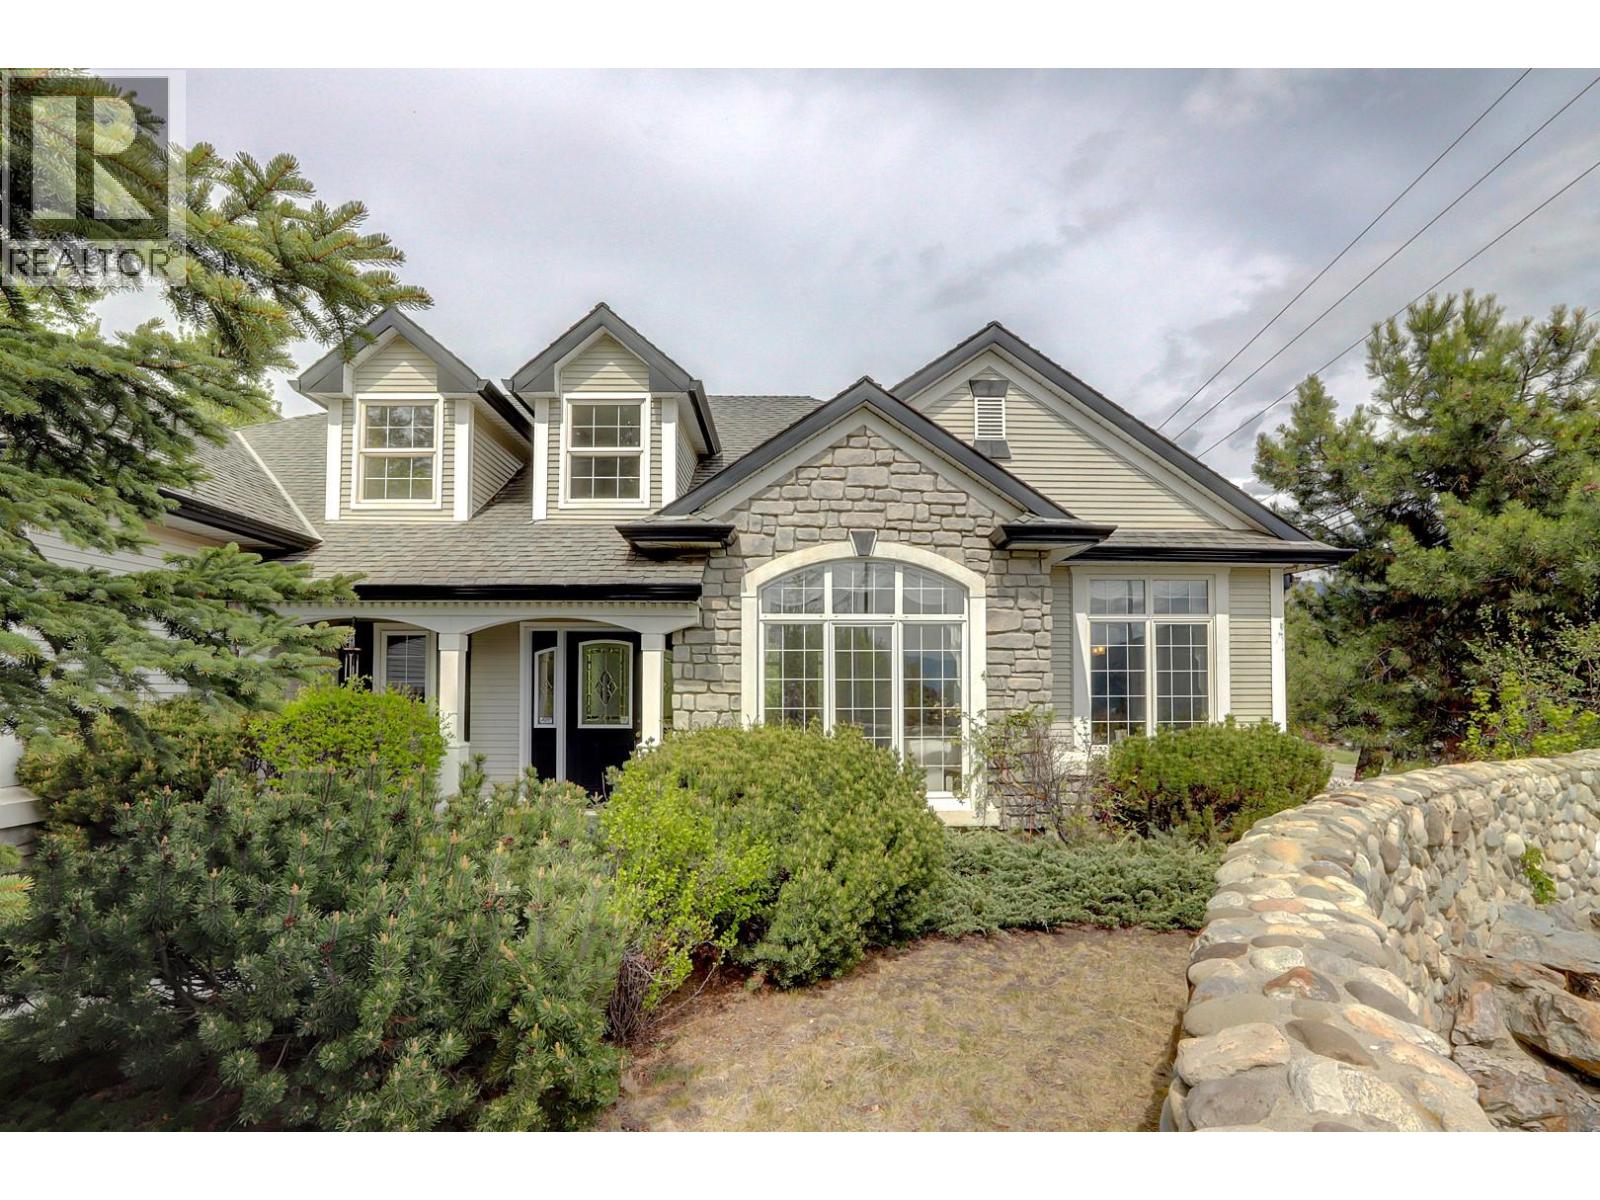
Welcome to the iconic former Trend West Show Home, where the Foothills vision first came to life in sought-after Country Springs. This Home blends Timeless Design with Exceptional Craftsmanship, offering a Grand yet Comfortable living Experience. From the moment you enter, you’re greeted by Soaring Vaulted Ceilings, a Striking Semi-Spiral Staircase, and Expansive Floor-to-Ceiling Windows that flood the home with natural light. The thoughtfully designed Open-Concept Layout features generously sized, well-defined spaces including a Formal Living Room, Dining Room, and a Bright Kitchen with Eating Nook that opens onto a deck perfect for Family Barbecues and seamless Indoor-Outdoor living. A dedicated Main Floor Office adds flexibility for work or quiet retreat. The Spacious Primary Suite is privately positioned on the main level, complete with a Full Ensuite, Walk-In Closet, and direct access to its own Deck, offering a peaceful escape while staying connected to the heart of the home.The Lower Level offers two additional Large Bedrooms, a Full Bathroom, and a versatile Recreation Area with walk-out access to the Beautifully Landscaped Backyard. Mature greenery creates a private, Park-Like setting, ideal for Relaxing, Entertaining, or Family Time. A rare opportunity to own a Landmark Home in one of Vernon’s most established and desirable neighbourhoods. (id:64133)
5648 Longbeach Road
Nelson, British Columbia
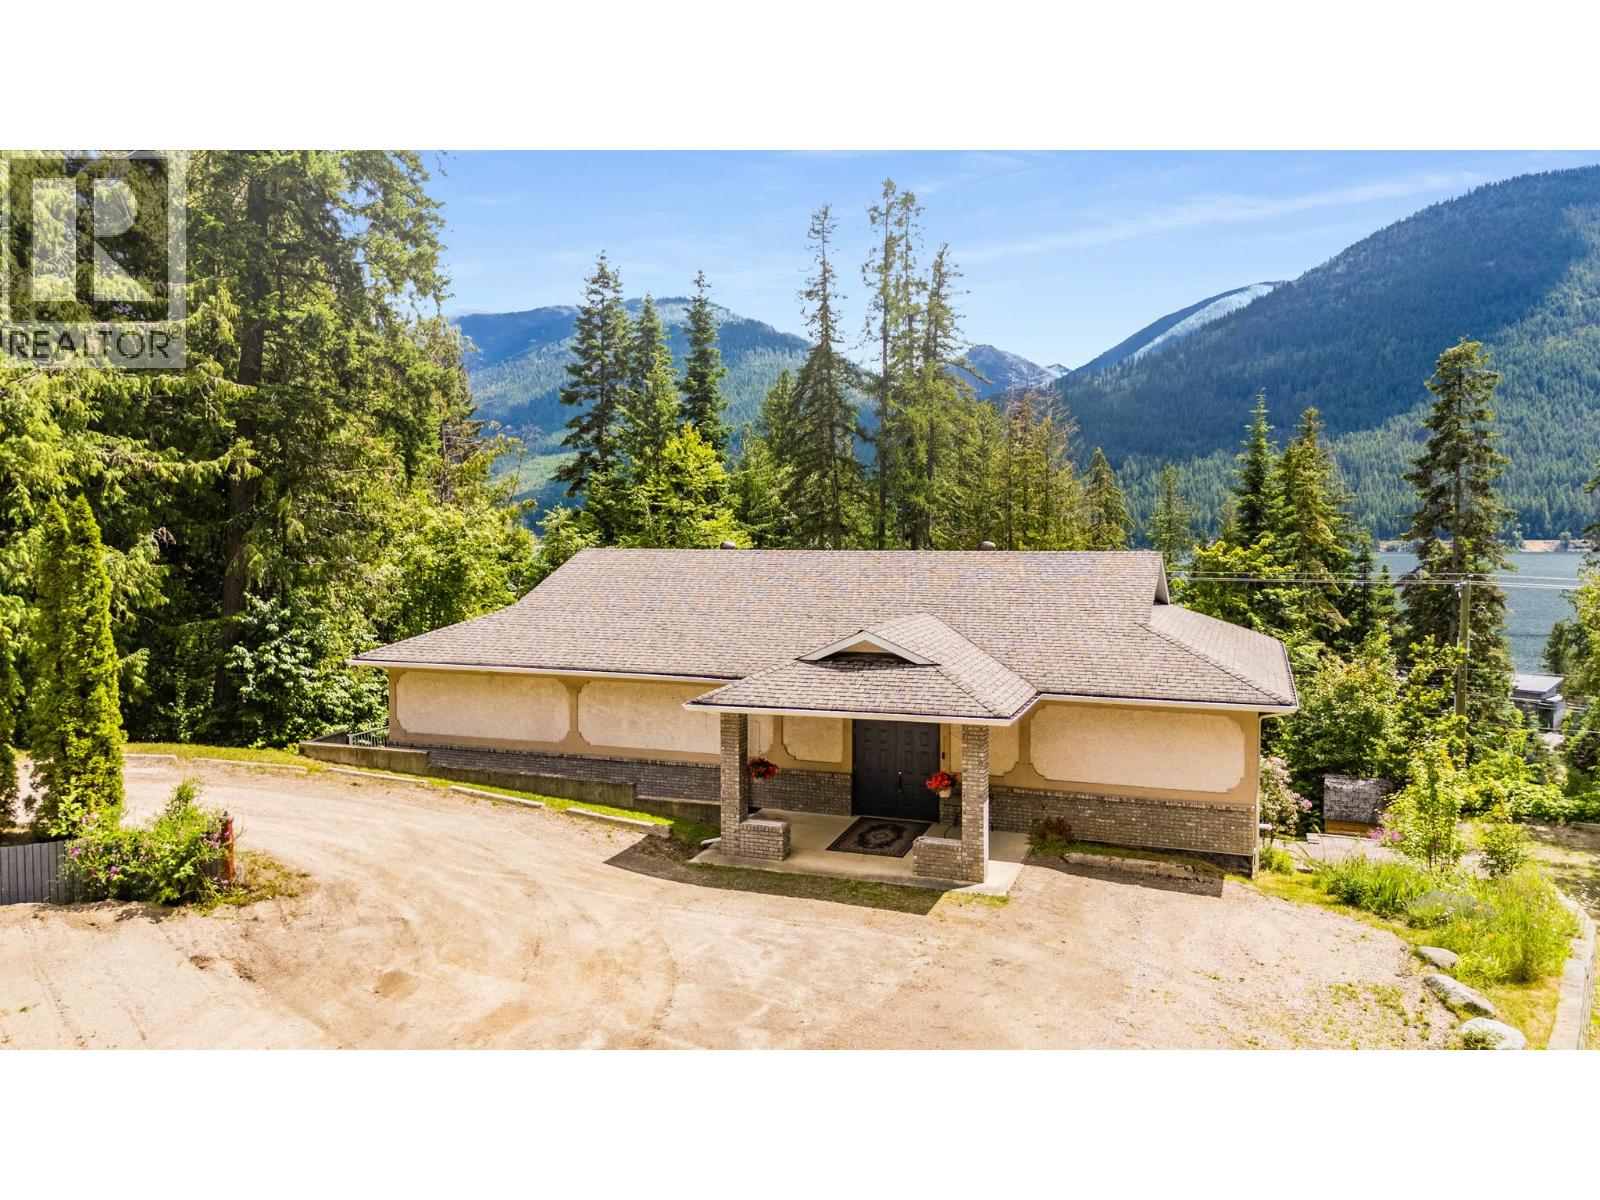
Welcome to 5648 Long Beach Road, a truly unique opportunity in one of the Kootenay Lake area’s most desirable locations. Situated on a level .50-acre lot just minutes from the lake, this exceptionally well-built building offers over 4,800 sq. ft. of versatile space with endless possibilities for those seeking a home, a business opportunity, or both. The lower level is a warm & inviting 3 bedroom, 1bathroom home featuring a spacious open-concept kitchen, dining & living area designed for comfortable everyday living. Bright, welcoming & move-in ready, it provides the perfect place to call home while offering incredible flexibility for the rest of the property. Upstairs, the expansive upper level boasts a large open layout, an additional room ideal for an office, studio or bedroom. Multiple washrooms including an accessible washroom, and limitless potential to suit a variety of future uses. The property is serviced by a large-capacity septic system designed to accommodate the building’s generous size & functionality. Outside, the expansive parking area offers ample room for vehicles, equipment or future development. Located just a short walk to a beautiful public beach and close to golf, pickleball, boating, fishing and hiking, this exceptional property combines an incredible lifestyle with outstanding potential. Whether you’re looking for a spacious home with room to grow or a unique investment opportunity, this one-of-a-kind property is ready to bring your vision to life (id:64133)
5648 Longbeach Road
Nelson, British Columbia
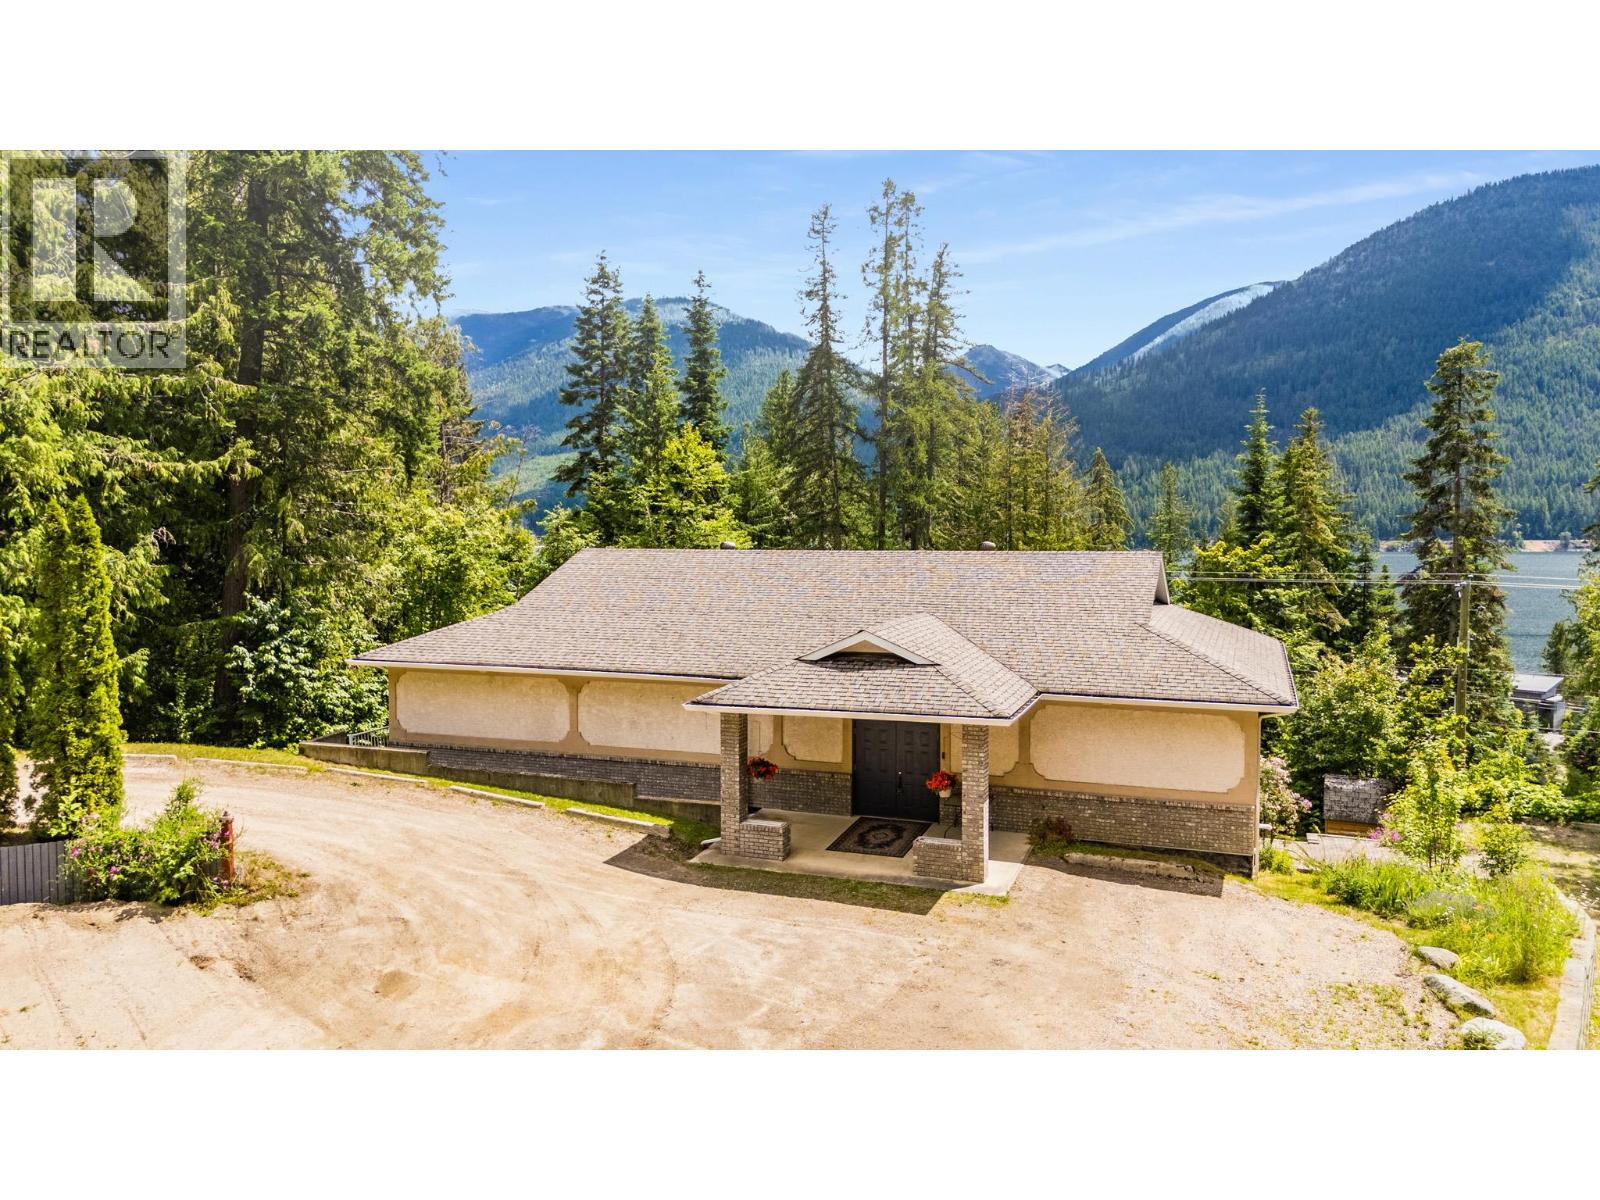
Welcome to 5648 Long Beach Road, a truly unique opportunity in one of the Kootenay Lake area’s most desirable locations. Situated on a level .50-acre lot just minutes from the lake, this exceptionally well-built building offers over 4,800 sq. ft. of versatile space with endless possibilities for those seeking a home, a business opportunity, or both. The lower level is a warm & inviting 3 bedroom, 1bathroom home featuring a spacious open-concept kitchen, dining & living area designed for comfortable everyday living. Bright, welcoming & move-in ready, it provides the perfect place to call home while offering incredible flexibility for the rest of the property. Upstairs, the expansive upper level boasts a large open layout, an additional room ideal for an office, studio or bedroom. Multiple washrooms including an accessible washroom, and limitless potential to suit a variety of future uses. The property is serviced by a large-capacity septic system designed to accommodate the building’s generous size & functionality. Outside, the expansive parking area offers ample room for vehicles, equipment or future development. Located just a short walk to a beautiful public beach and close to golf, pickleball, boating, fishing and hiking, this exceptional property combines an incredible lifestyle with outstanding potential. Whether you’re looking for a spacious home with room to grow or a unique investment opportunity, this one-of-a-kind property is ready to bring your vision to life (id:64133)
9102/9104/lot 3 Of 9108 Mackie Drive
Coldstream, British Columbia
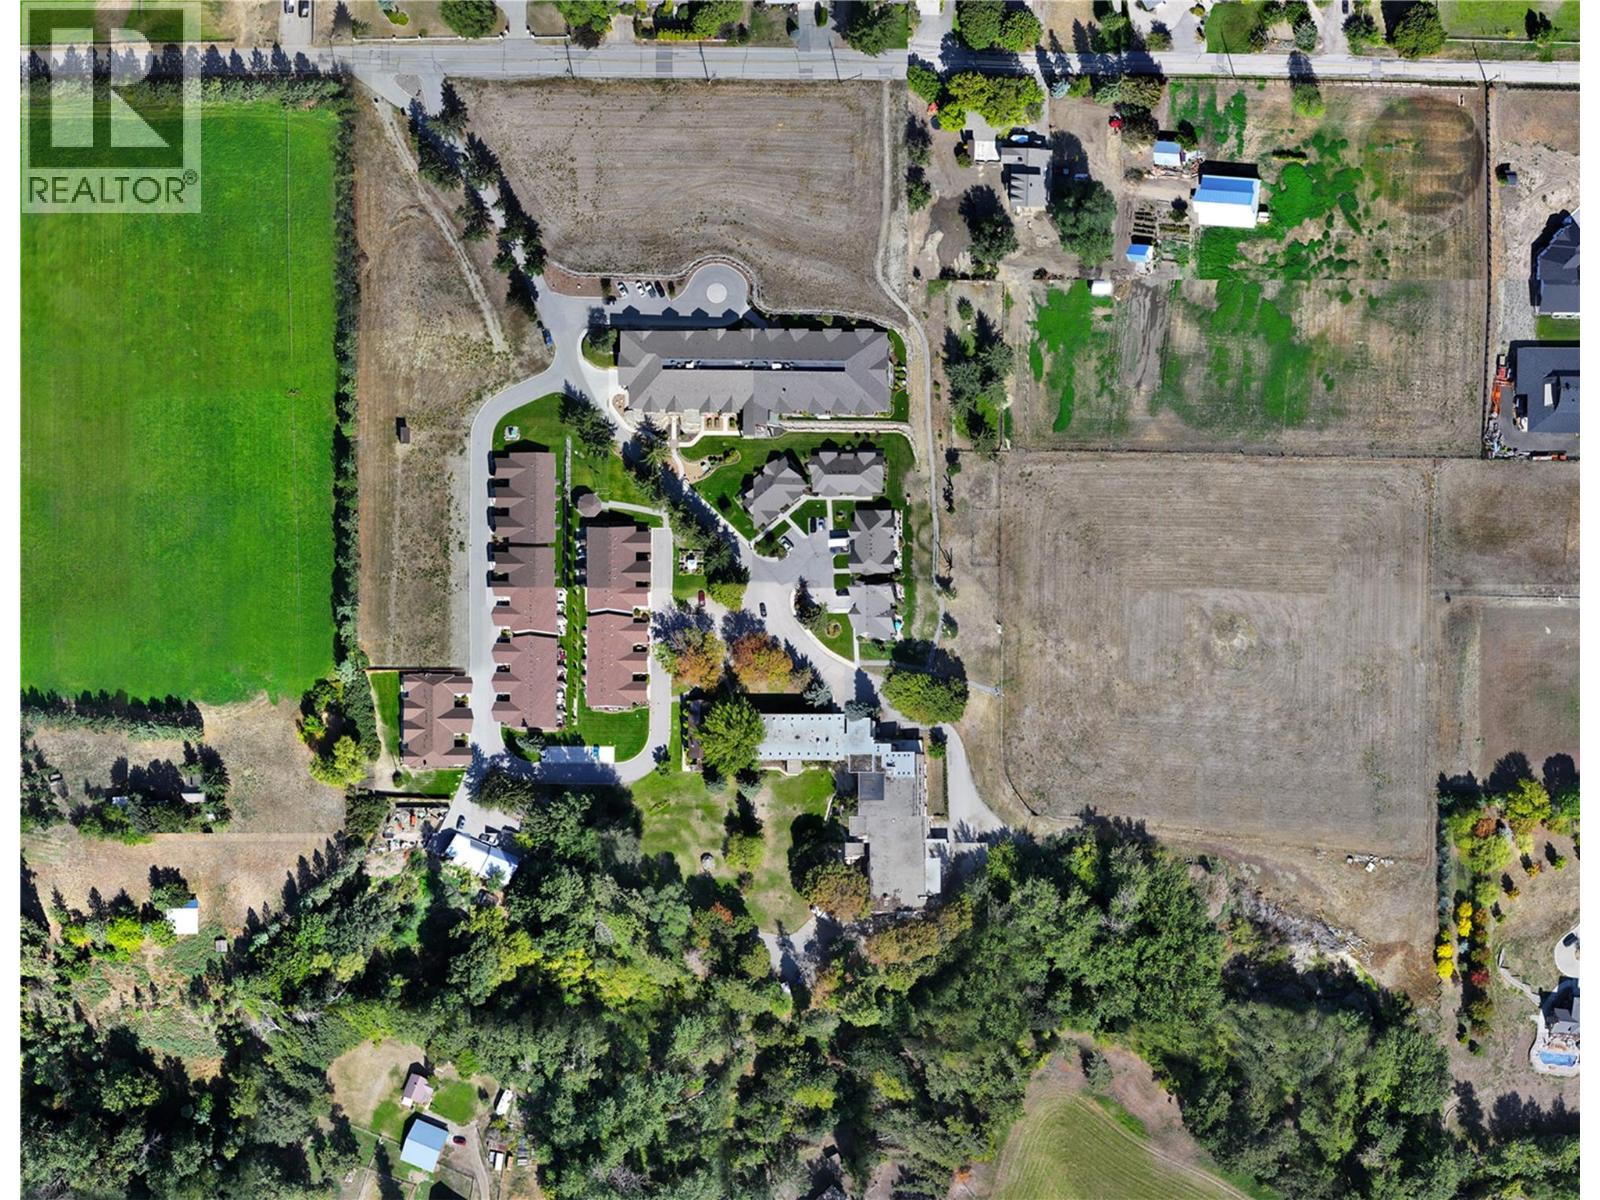
'Senior Living' development property opportunity! This rare offering includes 3 Titles, within the existing (approx. 22 acre) parent property know as Coldstream Meadows. Approx. 8.1 acres of the Land is vacant land, the rest is access & amenities. The zoning is RCD2 - in the desirable North Okanagan, Municipality of Coldstream, & is a site specific zoning that was created to accommodate a Senior's Campus of Care concept w/ Independent Living, Assisted Living, & future Complex Care facilities. This land is unique, mostly flat, & in a beautiful Rural setting, yet only minutes away from urban development. It is located in the ALR, (Agricultural Land Reserve) but due to its long history of institutional use, that pre-dates the ALR, it has received approval, in 2021 (ALC Resolution #371/2021) for a non-farm use, to build up to 463 residential units for seniors care and seniors housing. There are currently 75 (privately owned) residential 55+ strata units, that were built between 2009 and now (these are not for sale ), but the vacant land, & other amenities portions, are being sold by Court Ordered Sale. With zoning approval from Coldstream, a future expansion of up to 388 more residential seniors housing & senior care units, is possible, to bring the total residential units, as approved by the ALC decision, up to a maximum of 463 units. There is currently a great need for quality seniors care & housing, & the NEW Coldstream Meadows has the potential to provide that and more! (id:64133)
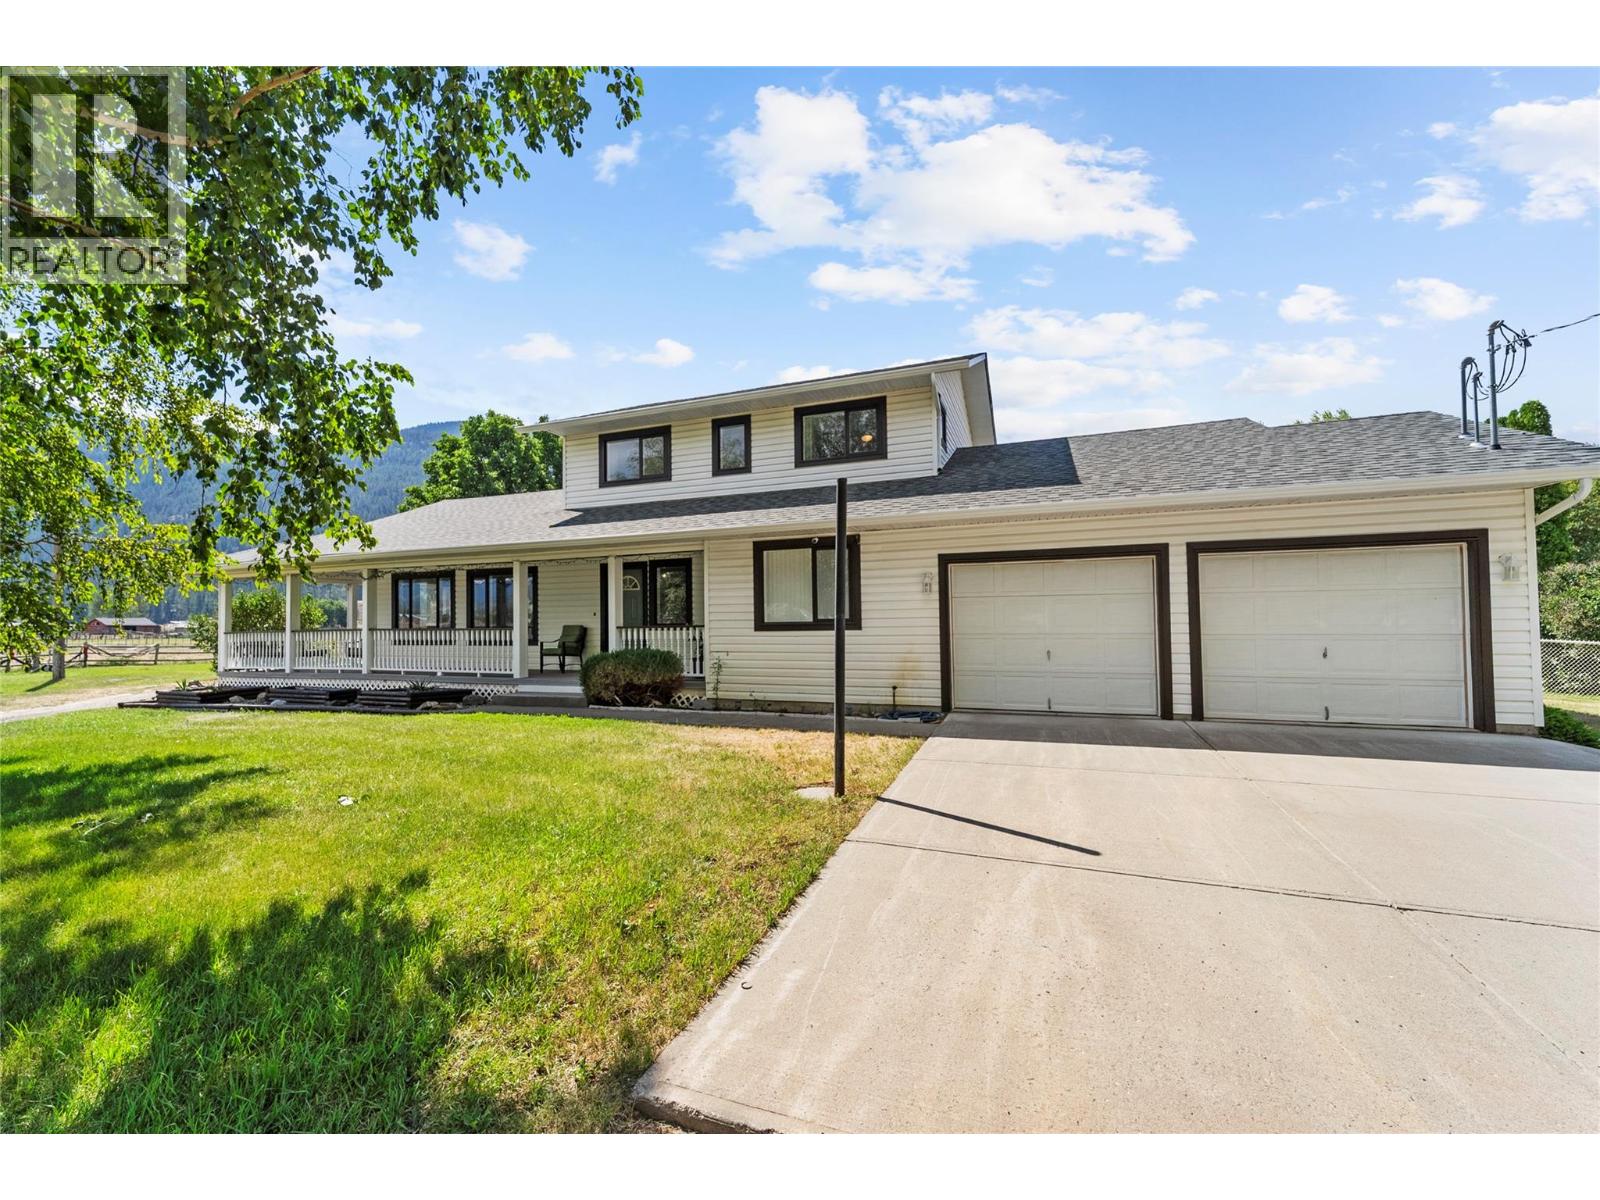
1888 Nicolls Road
Merritt, British Columbia
Welcome to this picturesque 9.6-acre country property nestled in the heart of the beautiful Sunshine Valley. Surrounded by mature trees and stunning mountain views, this quintessential country home captures everything buyers dream of, from the inviting wraparound porch to the peaceful rural setting. Bring a couple of horses & enjoy direct access to endless trails for riding right from your doorstep while taking advantage of 100% usable, level acreage, that is fully fenced & cross-fenced into 4 pasture fields, producing 1-2 crops of hay annually. The property is exceptionally equipped with a 30'x40' detached shop, 2 stall horse barn, horse shelter, hay storage w/3 stalls, chicken coop, drilled well & two heated automatic livestock waterers. The home has been extensively updated, including beautifully renovated bathrooms, updated electrical, 16-panel solar system w/dedicated solar sub-panel, reverse osmosis, updated roof, new flooring, fresh interior paint, updated lighting, & freshly painted exterior trim & outbuildings. The welcoming living room features a stunning stone fireplace w/an electric insert & complemented by a WETT-certified wood stove, creating the perfect space to relax after a day spent outdoors. If you've been searching for the perfect blend of country charm, modern updates, and an exceptional horse property w/endless riding opportunities, this acreage is one you won't want to miss! Floor plans done by virtual 360 scan. Buyer to verify if deemed important. (id:64133)
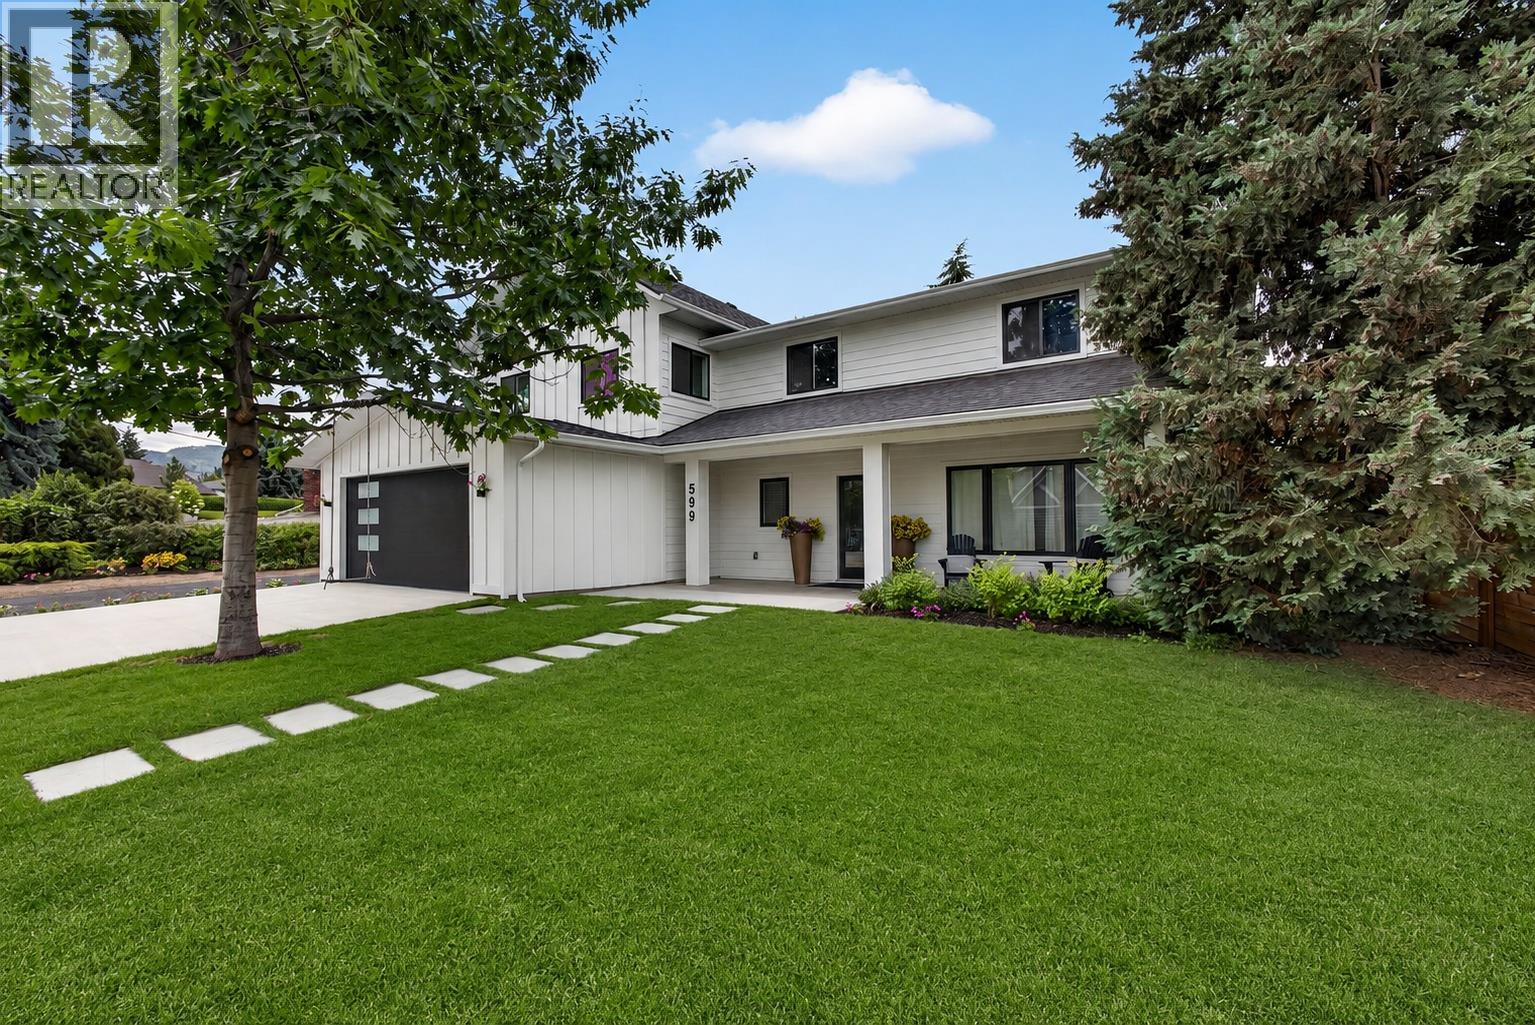
599 Sherwood Road
Kelowna, British Columbia
Meticulously renovated Lower Mission family residence on a 0.21 acre lot, showcasing refined contemporary design & an unmistakable sense of pride of ownership. The chef-inspired kitchen features an oversized dual waterfall island, premium stainless steel appliances & seamless connection to the living & dining areas, ideal for everyday living & entertaining. A newly built double car garage & storage shed add everyday practicality. Double patio doors open to a level backyard featuring a newly installed hot tub & plenty of room for a future in-ground pool. The main living area is anchored by a gas fireplace with custom shelving, while a stylish powder room & versatile family room complete the main level. Upstairs offers 4 generous bedrooms, an office or fitness space & convenient laundry, perfect for families. The primary suite features vaulted ceilings, a walk-in closet & spa-inspired ensuite. A secondary bedroom enjoys its own ensuite & private balcony, while two additional bedrooms share a dual-sink bathroom. Permit drawings are available for a two-storey, 925 sq.ft. addition with two Airbnb suites projected to generate approx. $9,000/month. Located in one of Kelowna's most lifestyle-driven neighbourhoods, this home blends everyday luxury with exceptional future potential. Enjoy being walking distance to Anne McClymont Elementary, DeHart Community Park, local beaches & popular restaurants, making it easy to embrace the very best of Lower Mission living. (id:64133)
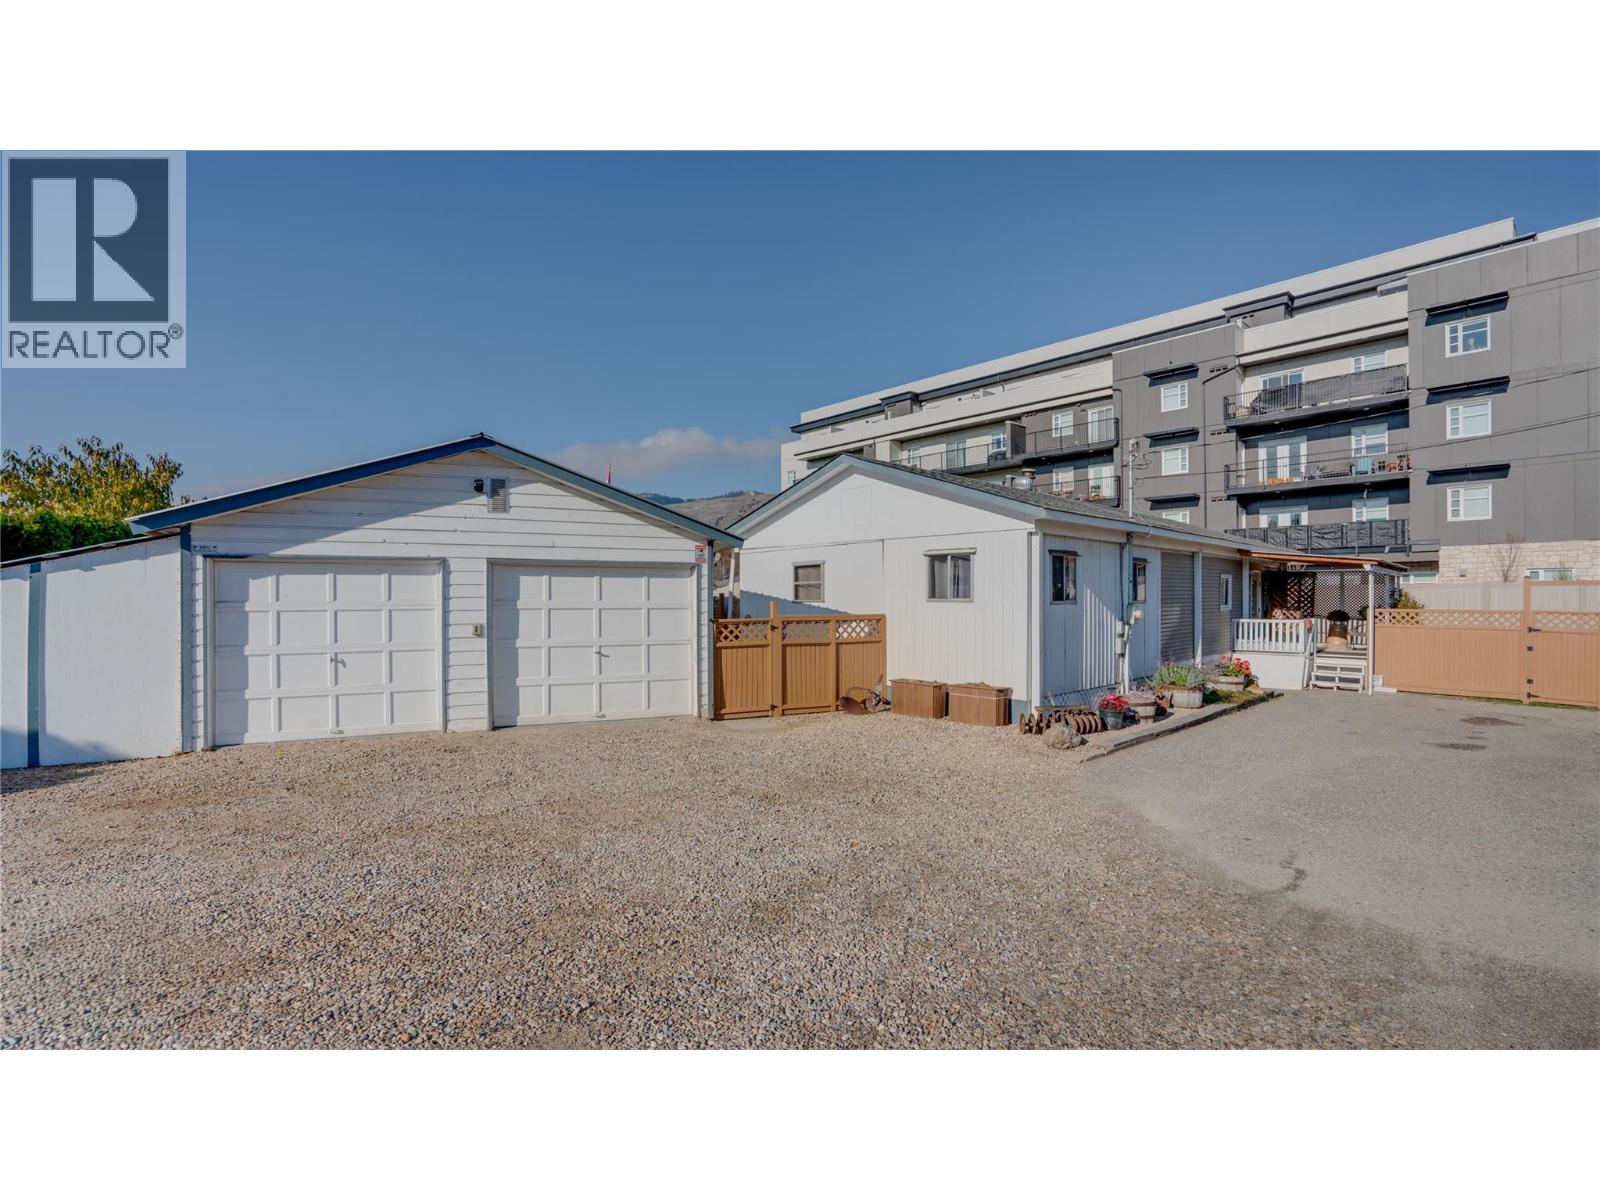
5595 27 Avenue
Vernon, British Columbia
Prime .42-acre flat lot in Vernon's Okanagan Landing area, zoned MSH (Medium Scale Housing) - a ready-to-develop site with 155 feet of frontage on 27th Avenue / Okanagan Landing Road. The lot's level topography, generous frontage, and MSH zoning position it well for multifamily residential development. Public transit right in front, walkable to everyday amenities, and minutes from Okanagan Lake and downtown Vernon. The property offers meaningful holding value while the development process moves forward. The 2-bed/1-bath manufactured home is well maintained, with a recent electrical upgrade and valid Silver Seal certification - livable or rentable from day one. A 20x30 detached shop with 220 power adds further utility. Flat. Appropriately zoned. Ready for your vision (id:64133)
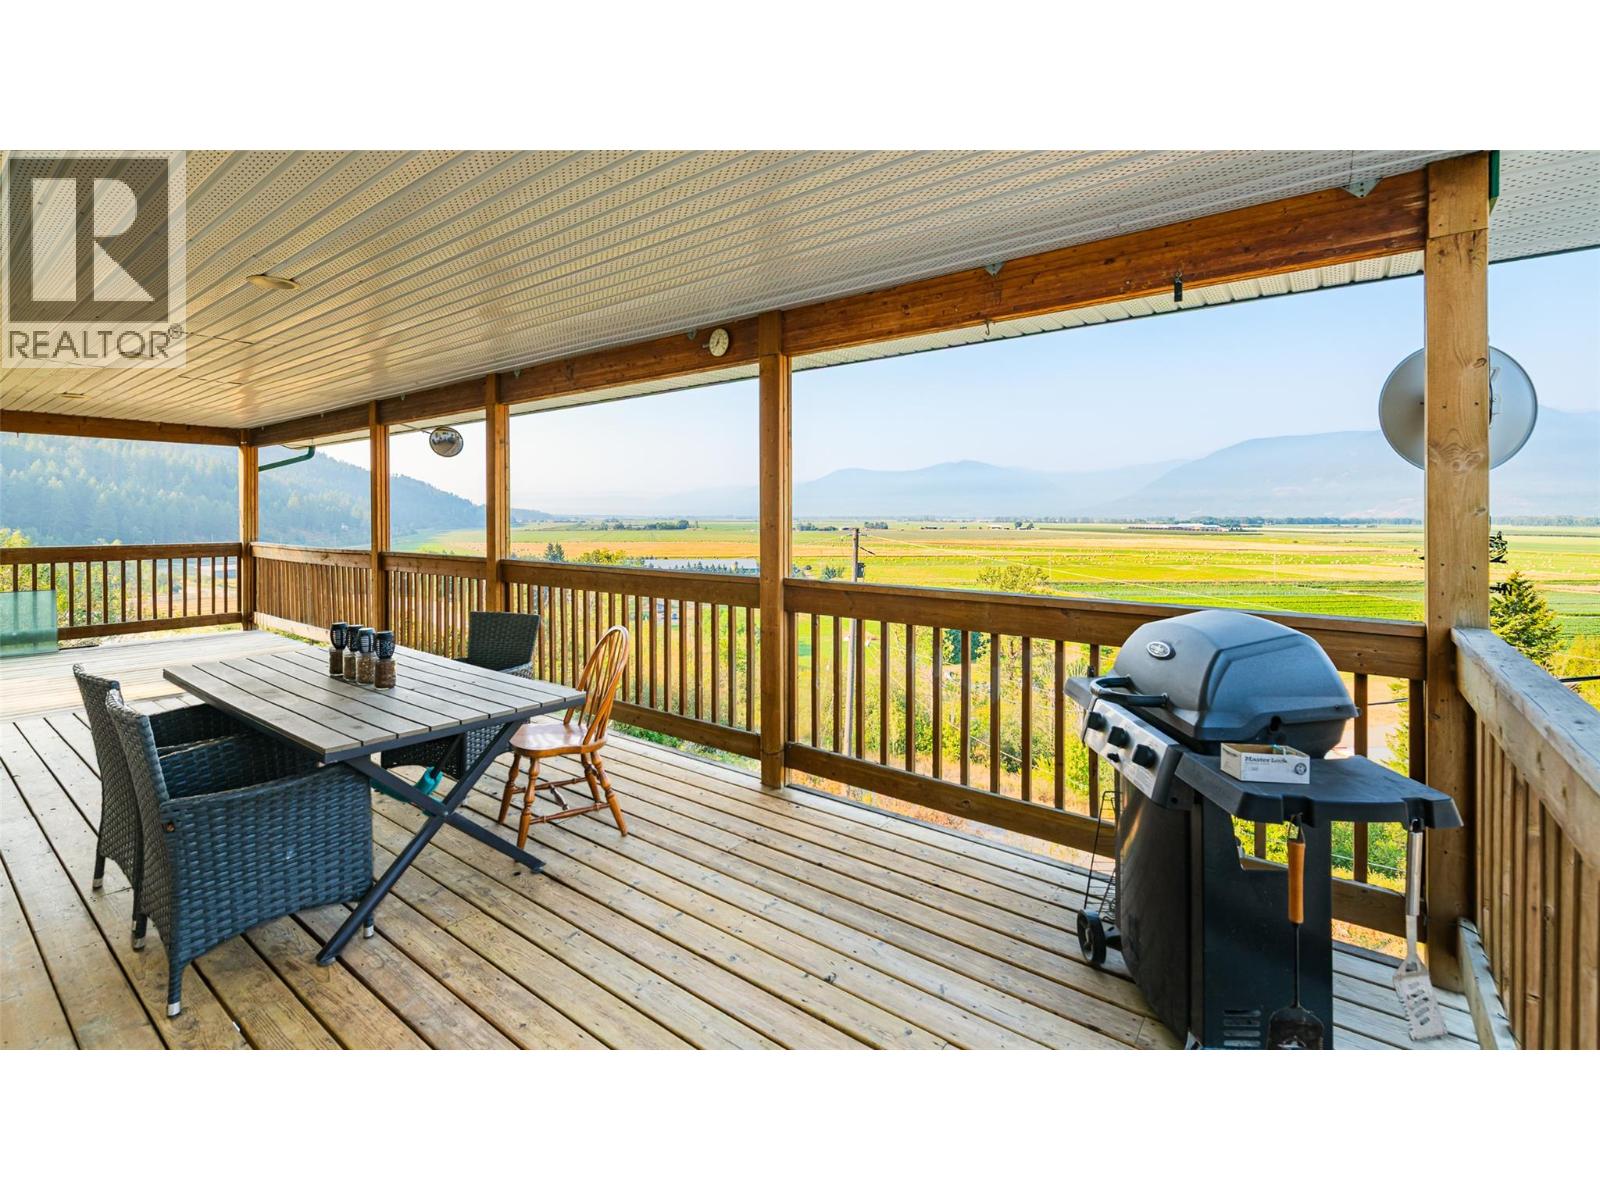
4840 Lower Wynndel Road
Wynndel, British Columbia
Endless views of the Creston Valley from the huge wrap around deck on this spacious home. With 1,200 sq ft of living space on two levels the layout of this house offers flexibility to create the home that fits your needs. The grade level design means that the kitchen, living room and primary bedroom all have access to the covered deck and the scenic views from the upper level. A dedicated laundry room on the same floor as the bedrooms makes for another added convenience. This .95 of an acre hillside property provides a sense of privacy and yet is just a short drive to Creston and other amenities. A covered carport as well as open parking areas, this property also has a detached shop as well as a fenced area for pets. Situated in the popular rural community of Wynndel which is located mid point between Creston and beautiful Kootenay Lake, call your REALTOR to book a viewing. (id:64133)
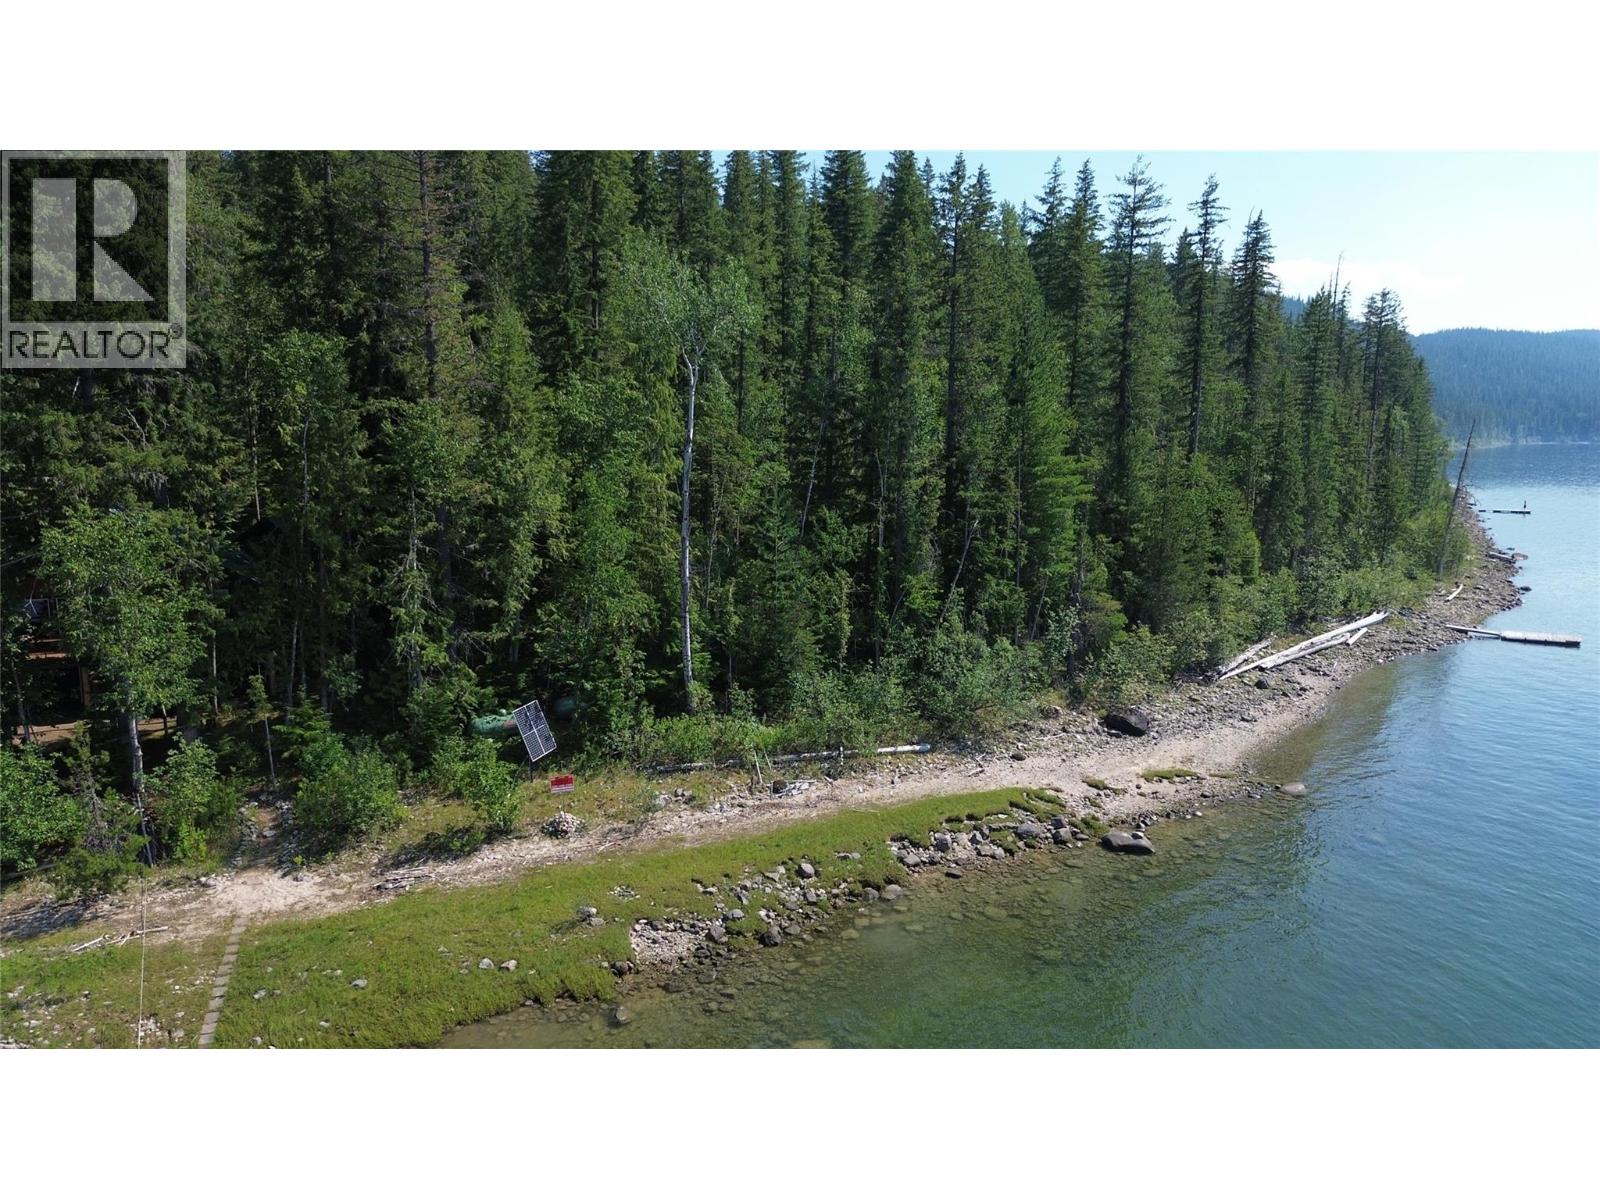
660 Bradley Road Lot# A
Seymour Arm, British Columbia
Is this your Dream! Historical and pristine Off-Grid Log Home on 600' of Shuswap Lakeshore. A rare opportunity to own a beautifully maintained, fully turnkey log home on Shuswap Lake. Nestled on a private, secured 3-acre treed estate with a landscaped pond and creek, there is a woodshed with plenty of split wood to take the chill off on those cool mornings. This property offers ultimate privacy just minutes by boat from Seymour Arm. The Ultimate Turnkey Sale: Truly move-in ready! Includes furnishings, well equipped kitchen, a fully equipped basement workshop (too many tools to list), a lawnmower, tractor, Lund tinnie and motor, and even a hovercraft. Eco-Friendly Power Infrastructure: High-utility 24V system powered by solar and a pelton wheel, backed by a brand-new generator. Easily runs multiple fridges and freezers. Main Floor Living: Open-concept layout featuring a primary bedroom, large pantry, 3-piece bath, and laundry. The extra-large kitchen boasts an antique wood stove, propane cook stove, and electric fridge. Views & Loft: Large living room with sliding glass doors opening to a massive deck with spectacular lake and mountain views. The open upper loft includes a sitting area, office space, and space for an extra bedroom. Lifestyle: Perfect for fishing, boating, swimming, and hunting enthusiasts—or simply relaxing with a book in total peace. (id:64133)
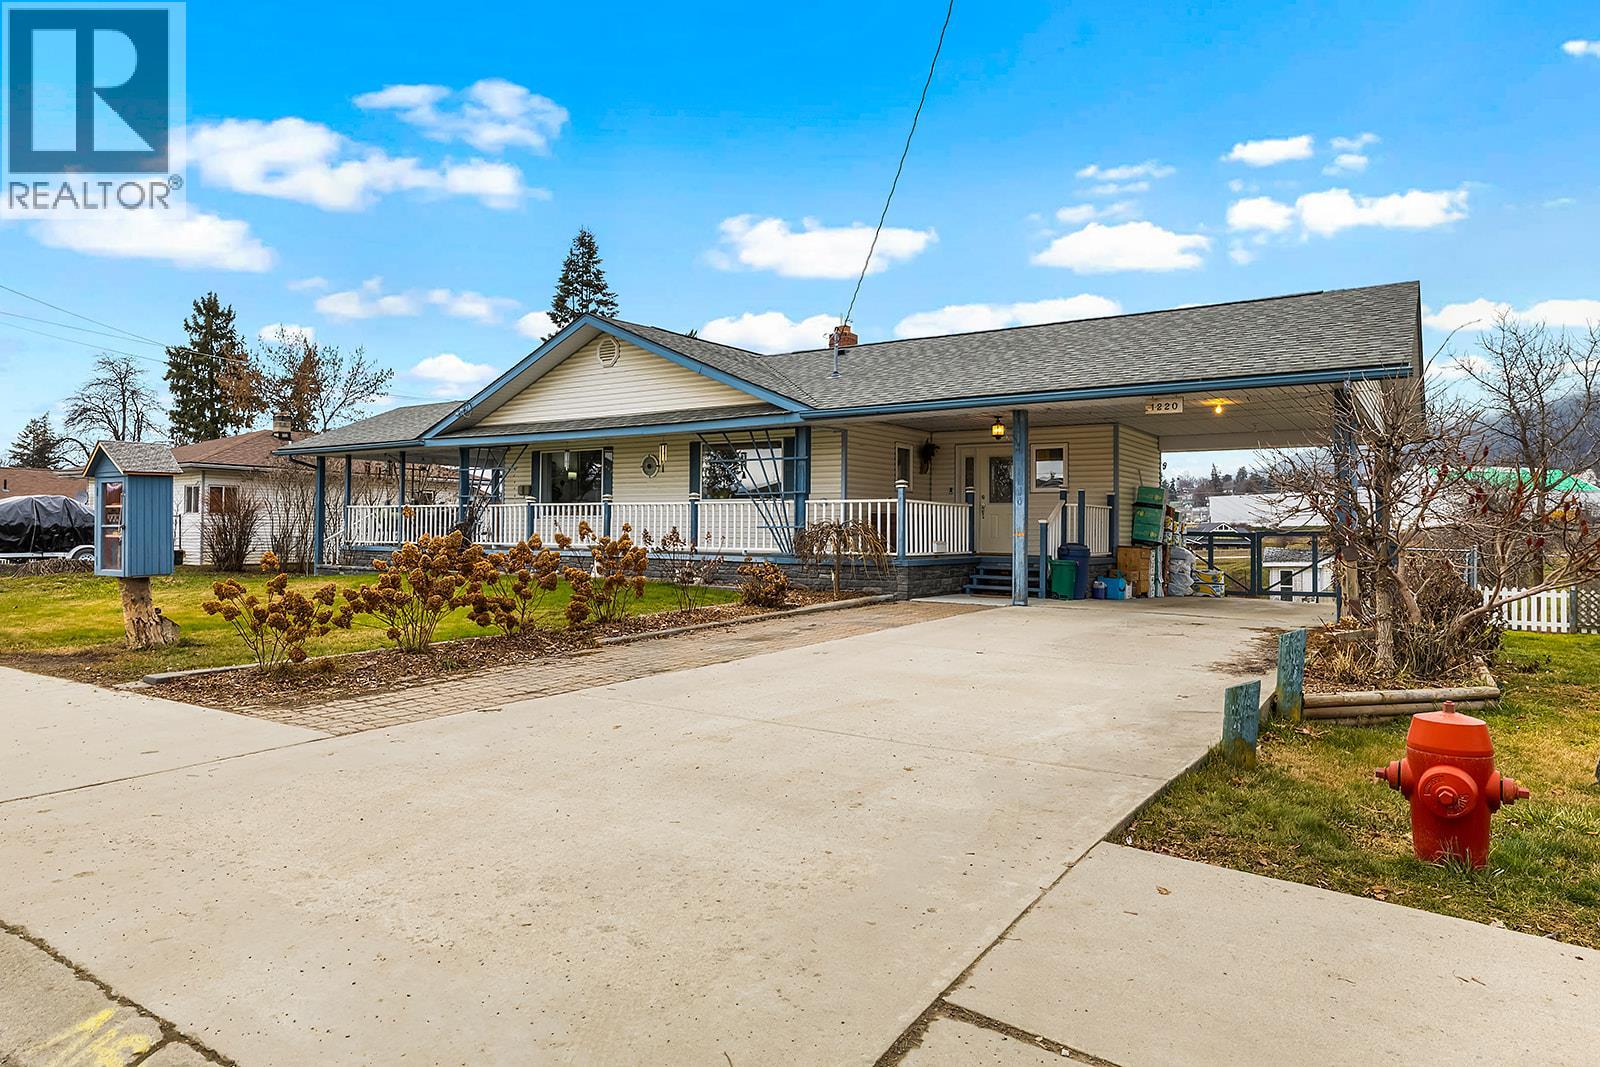
1220 Cedar Street
Creston, British Columbia
A home that offers the space, flow, and flexibility you’ve been waiting for. This 4 bedroom, 3 bathroom home features a self-contained in-law suite in a walk-out basement and sits on an expansive 19,600 sq ft (nearly half-acre) lot, offering rare space and privacy in an established neighbourhood. The main floor includes three full-size bedrooms, main-floor laundry, and a bright, open living space anchored by a newly updated, spacious kitchen. The kitchen flows seamlessly through the dining and living areas and out to a covered deck, creating an easy transition between indoor and outdoor living. Natural light fills the home throughout, and a large mudroom adds excellent everyday functionality. The walk-out basement is ideal for extended family, guests, or in-laws and includes a functional kitchen, a generous primary bedroom, a new bathroom, a den, and ample storage. Outside, enjoy irrigated garden beds, a greenhouse, workshop/tool shed, outdoor patio, carport, and multiple storage options. The oversized fenced yard backs onto a greenbelt park, offering a peaceful setting and added privacy. Ideally located within walking distance to downtown, shopping, schools, parks, the library, transit, and community amenities, this property delivers space, convenience, and versatility in a location designed for everyday living. (id:64133)
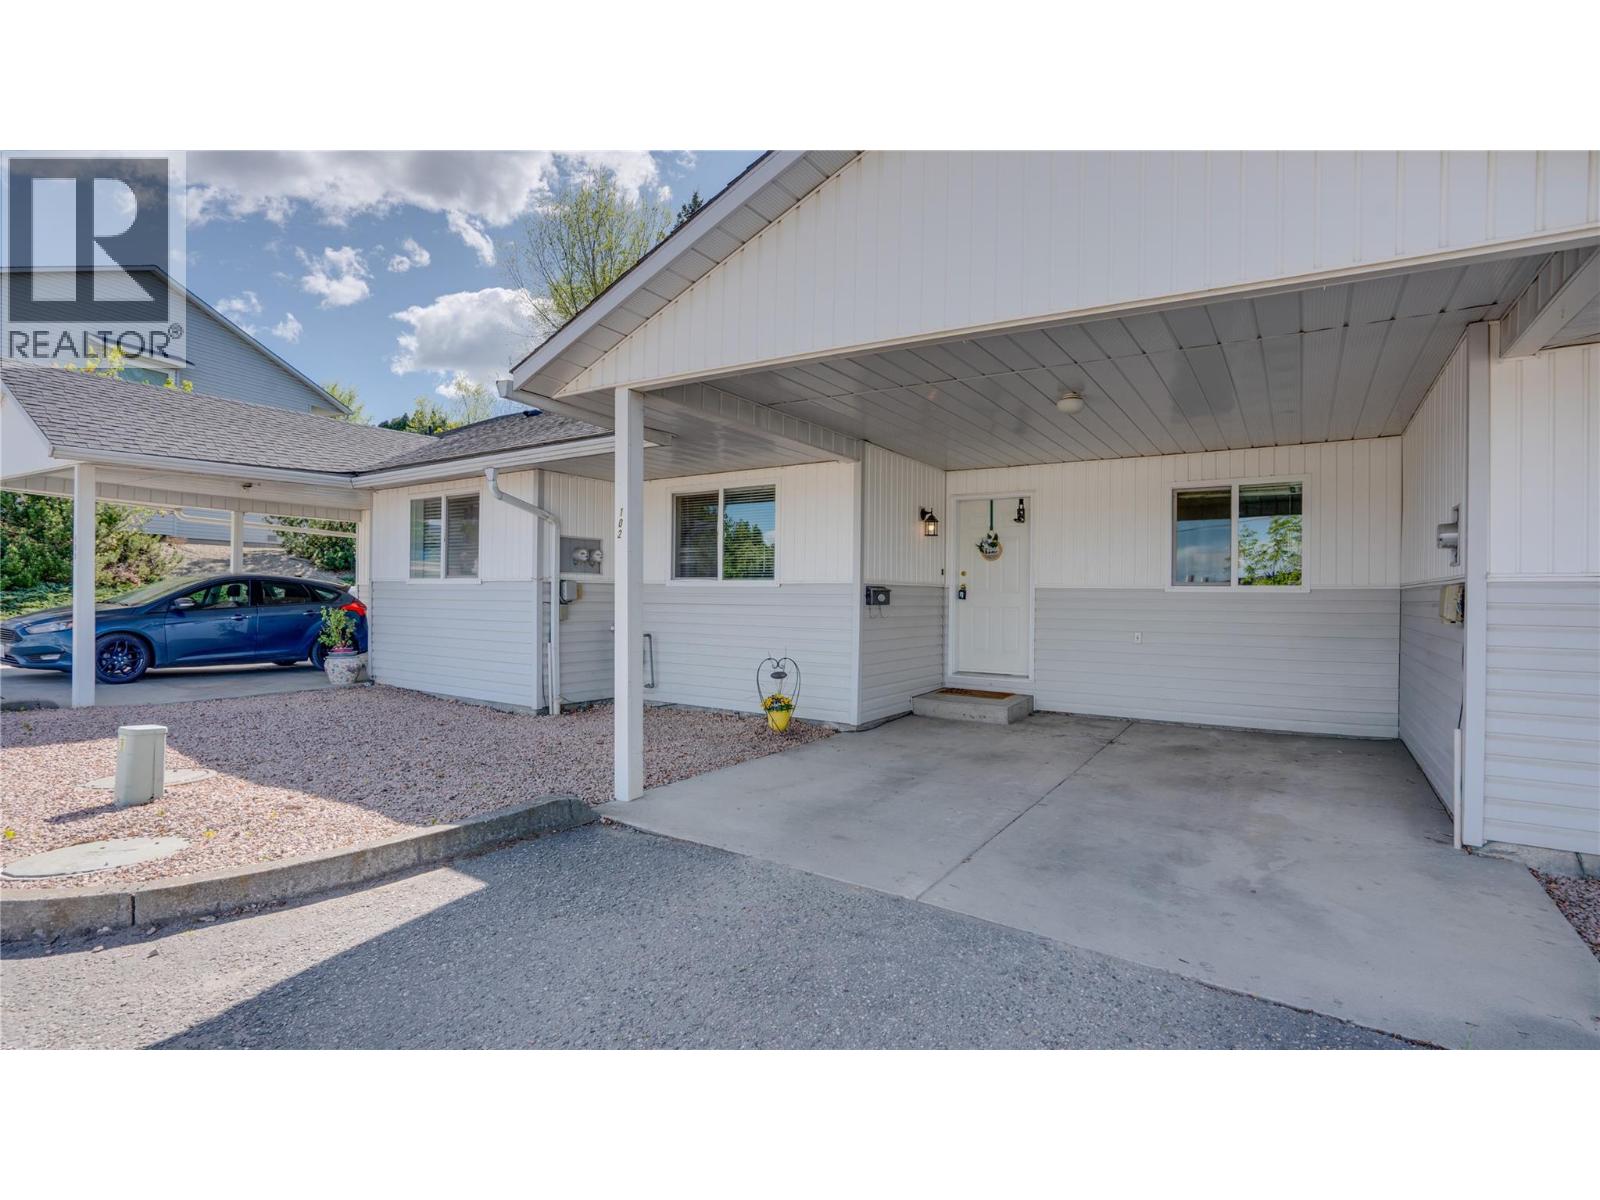
1041 Middleton Way Unit# 102
Vernon, British Columbia
Welcome to this family friendly~ bright and spacious 3-bedroom, 2 full bathroom townhouse in a highly convenient Vernon location! This level-entry rancher with full basement offers over 1790 sq ft of functional living space, ideal for families, first-time buyers, or investors. The main floor features an open-concept living and dining area filled with natural light, along with a well-appointed kitchen that all flows seamlessly to the rear patio through sliding glass doors - perfect for summer BBQs. The primary bedroom is located on the main level, along with a second bedroom and full bathroom. Downstairs, you’ll find a massive rec room with endless potential - home theatre, gym, games room, or all three?! Plus, a third bedroom and another full bathroom, making it a great setup for guests or teens. This home offers two levels for easy living, along with central A/C and forced air natural gas heating for year-round comfort. Located just minutes to downtown Vernon, 5 minutes to Kalamalka Lake, and only 20 minutes to Lumby, the area is both quiet and convenient, with schools and parks VERY close as well. No age restrictions and pet-friendly (with strata approval; dogs up to 20"" - no ""vicious"" breeds, sorry!). Covered carport parking included! Poly B has been removed. Strata fees include water, sewer, garbage, insurance, maintenance, snow removal, management, and contingency contributions. Book your showing now! This is great value! (id:64133)
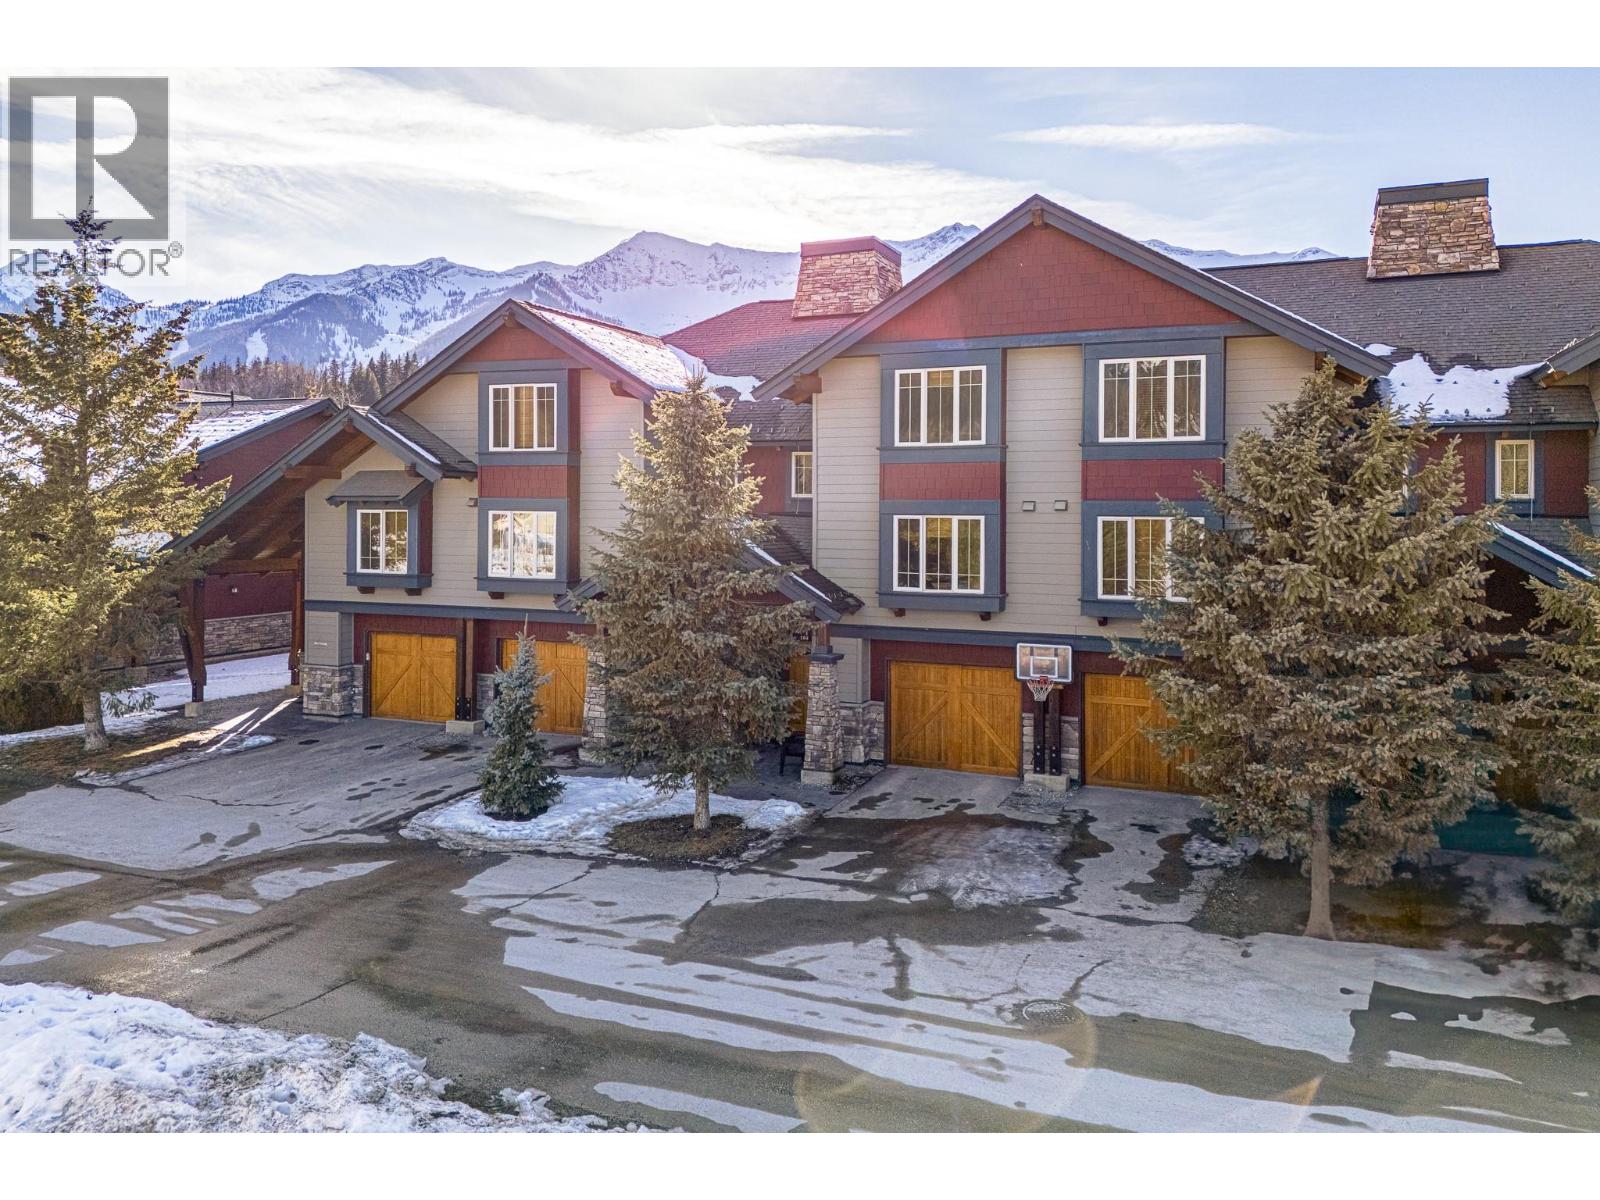
43 Rivermount Place Unit# 104d
Fernie, British Columbia
Pinnacle Ridge Chalet – 1/4 Share Ownership 'D' Enjoy everything Fernie has to offer from this spacious and beautifully updated 3-bedroom plus den townhouse, designed for comfort, adventure, and easy ownership. With 1/4 share ownership, enjoy 12–13 weeks per year, plus the option to generate rental income when you're not using it. This inviting home features a bright, open-concept layout with vaulted ceilings, brand new carpets, and a stylish new kitchen backsplash. The gourmet kitchen offers stainless steel appliances, granite countertops, and flows seamlessly into the generous living and dining areas, perfect for gathering with family and friends. Step outside to your private patio complete with hot tub, BBQ, and a large lawn space to relax and take in the mountain views. With room to comfortably sleep up to 14 guests, the layout includes a bunk room, additional TV den with pull-out sofa, and a stunning upper-level primary suite featuring a window bench, oversized ensuite, soaker tub, and its own cozy fireplace. Heated tile floors, in-suite laundry, and an attached heated garage add to the convenience and comfort. Located just steps from the Elk River and close to world-class biking and hiking trails, plus an easy scenic walk into town, this property offers the perfect blend of relaxation and recreation. Turn-key, low-maintenance, and no GST. This is an incredible opportunity to own your piece of mountain lifestyle. Fernie – Where Your Next Adventure Begins! (id:64133)
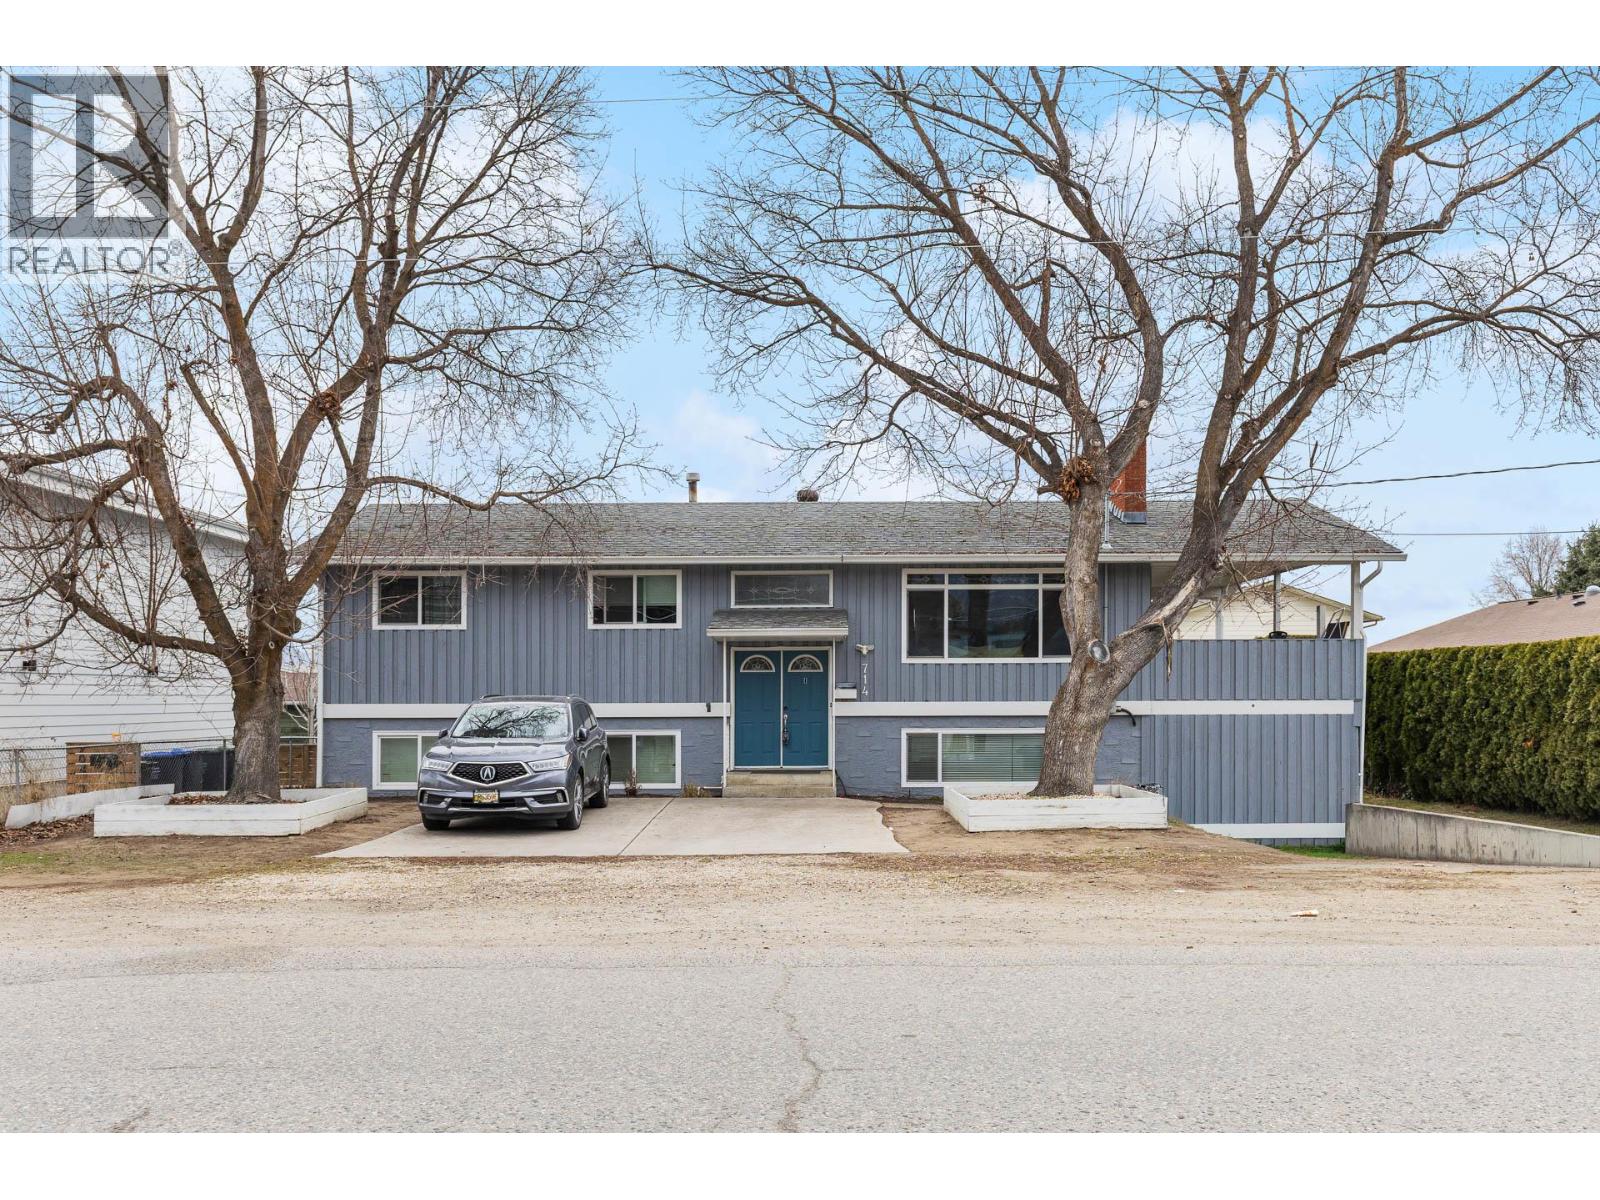
714 Young Road
Kelowna, British Columbia
If you’ve been looking for a smart investment in Kelowna’s highly sought-after Lower Mission or a spacious family home that can significantly offset your monthly payments, this property delivers! Renovated 8-bedroom, 3-bathroom offering flexibility, income potential and a great location. A major highlight is the fully self-contained 4 bedroom suite (recently decommissioned by The City), creating an ideal setup for multi-generational living, dual rental income, or the option to live in one space while leasing the other. The main level features a bright, open layout anchored by a modernized kitchen with quartz countertops and a generous island that flows seamlessly into the living and dining areas. The living room is warm and inviting, framed by a floor-to-ceiling tiled fireplace and South-facing windows. Step outside from this level to a large covered deck, then down to a spacious, pool sized backyard - perfect for entertaining, outdoor games, gardening, or simply soaking up Kelowna’s sunny lifestyle. A detached powered workshop adds excellent storage and opens the door to a fantastic hobby or creative space. With Dorothea Walker Elementary just a short walk away, this home is especially attractive for families. The Lower Mission continues to be one of Kelowna’s most desirable neighbourhoods thanks to its close access to shopping, parks, beaches, schools and H2O Centre - making this a rare opportunity to secure both lifestyle and long-term value in one exceptional property. (id:64133)
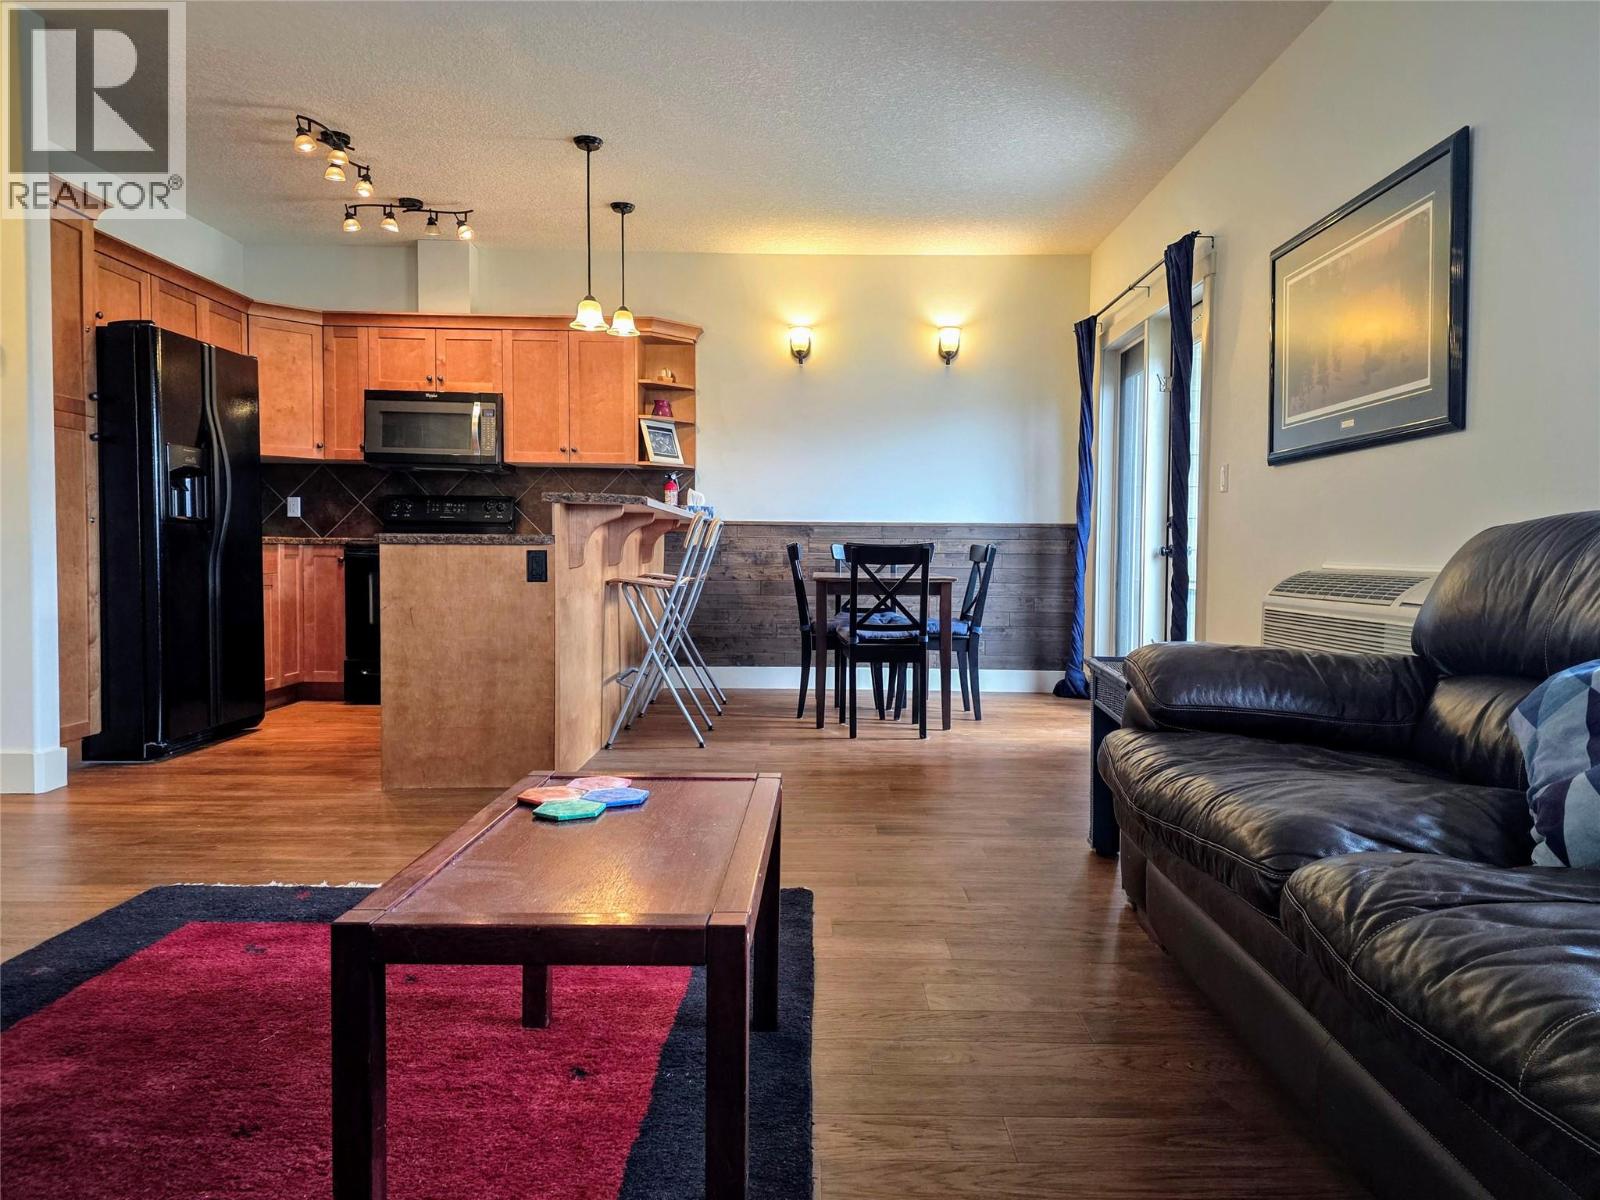
7337 Prospector Avenue Unit# 502
Radium Hot Springs, British Columbia
Discover the perfect blend of comfort and convenience in this affordable, full-ownership ground-level condo. Bathed in natural light from western exposure and high ceilings, this well-maintained home features two spacious bedrooms and two bathrooms, including a primary suite with a spa-like ensuite and its own private patio for peaceful morning coffee or teas and late evening cocktails! Recent updates, such as high-quality hardwood flooring, add a modern touch to the bright, open interior. Sold turn-key and ready for immediate possession, this property is an ideal choice whether you are looking to enter the real estate market for the first time or seeking a low-maintenance recreational getaway. The ground-floor layout includes a covered patio that is exceptionally convenient for kids and pets. Located just far enough from the hustle and bustle of Radium Hot Springs to ensure tranquility, you remain within easy reach of all the local amenities and world-class scenery. Don’t miss this opportunity to start enjoying the mountain lifestyle right away. (id:64133)
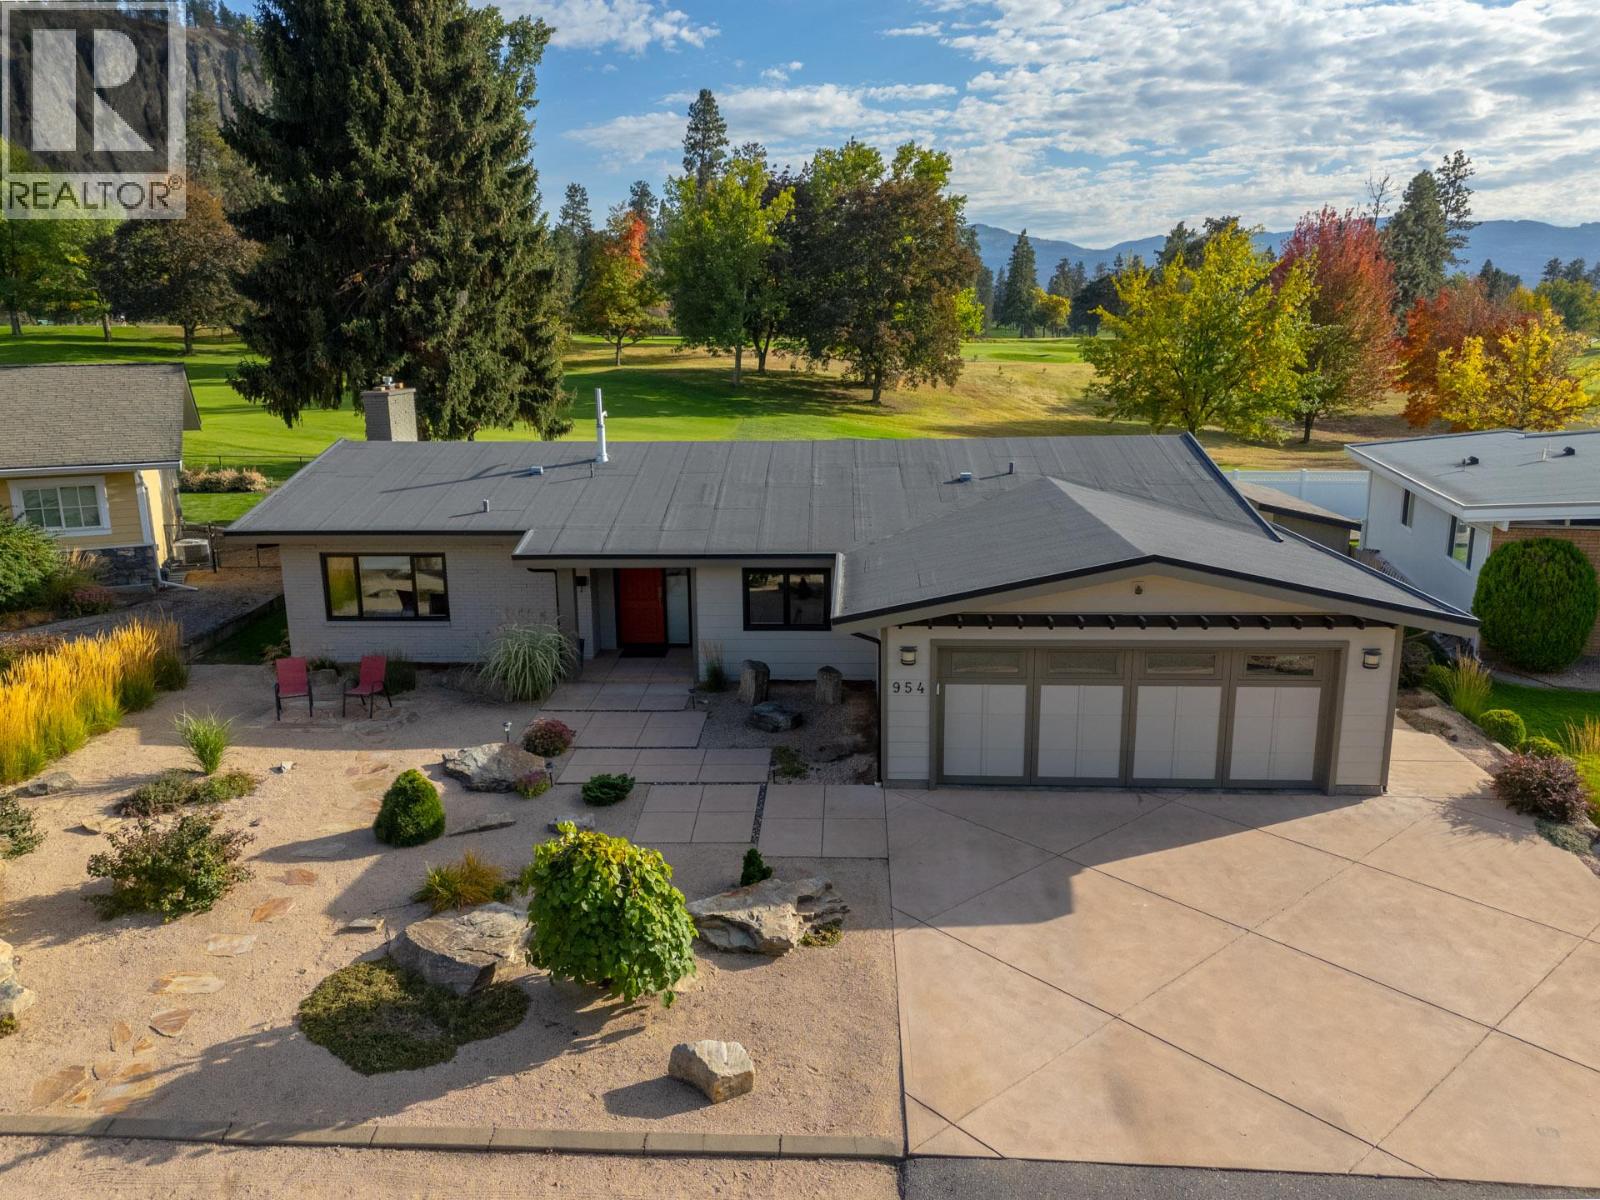
954 Fairway Crescent
Kelowna, British Columbia
Perfectly positioned along the 11th fairway of the prestigious Kelowna Golf & Country Club this extensively renovated rancher with basement offers an exceptional blend of privacy comfort and convenience.Thoughtfully updated over the years nearly every major component of the home has been improved allowing the next owner to simply move in and enjoy.The beautifully renovated kitchen opens to inviting living spaces designed to take in the peaceful golf course setting while the oversized garage with its 18-foot door provides outstanding space for vehicles hobbies and storage.The fully finished lower level adds flexibility with a spacious recreation room guest bedroom full bathroom fitness area and generous storage.Major upgrades include a high-efficiency furnace cold climate heat pump power vented hot water tank 200-amp electrical service updated plumbing electrical and Wi-Fi thermostat.Step outside to a private covered patio where morning coffee and evening entertaining are framed by lush fairway views mature landscaping and the tranquility that only golf course living can provide...Located in one of Kelowna's most established and sought-after neighbourhoods you're just minutes to downtown the Brewery District Knox Mountain shopping restaurants schools parks hiking trails and everyday amenities with easy access in every direction...A rare opportunity to own a meticulously maintained home in an unbeatable central location where timeless neighbourhood charm meets modern comfort. (id:64133)
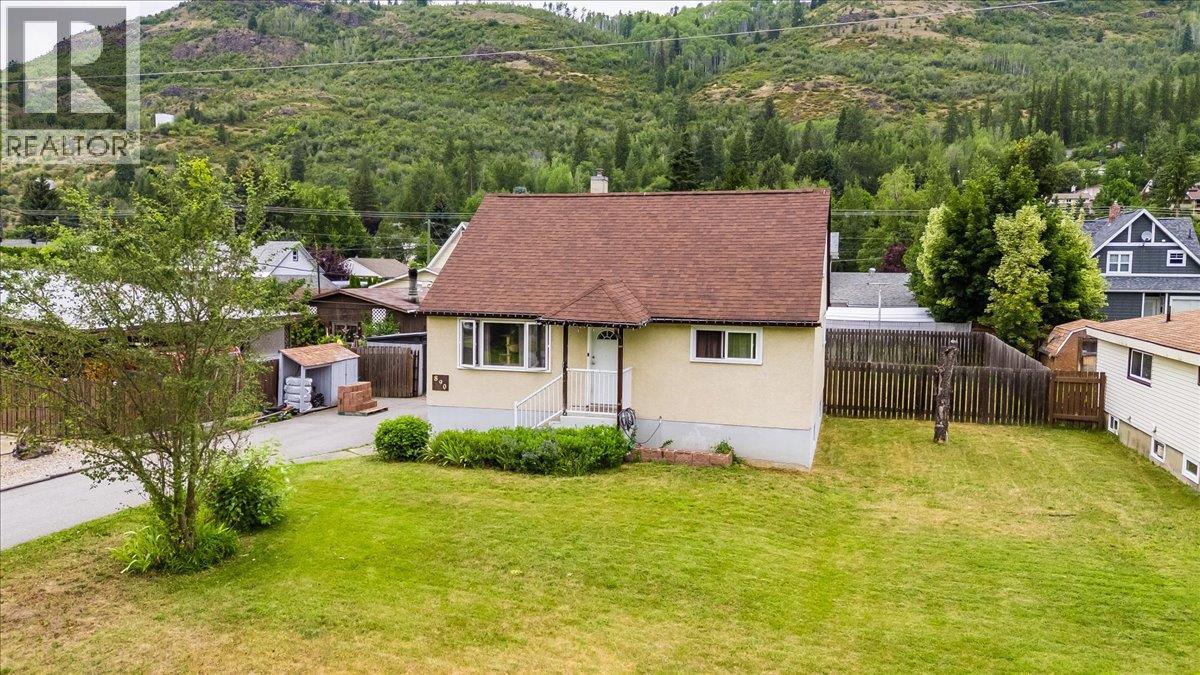
890 9th Avenue
Montrose, British Columbia
Welcome to a home that offers the space, setting, and location every growing family is searching for. Tucked away on a quiet dead-end street, this 4-bedroom, 1-bathroom home delivers the perfect balance of privacy, functionality, and everyday convenience. Inside, you’ll find a spacious layout with generous living areas designed to accommodate busy family life, entertaining, or simply enjoying room to spread out. With four well-sized bedrooms and one full bathroom, there’s flexibility for growing families, guests, or a home office. Step outside to a large, flat yard that’s ideal for kids, pets, gardening, or creating your dream outdoor entertaining space. Whether you’re hosting summer barbecues or watching the kids play, this property offers endless possibilities. Parking will never be an issue with plenty of off-street parking and ample space for vehicles, RVs, trailers, or recreational toys. Located in an exceptional neighborhood on a peaceful dead-end street, you’ll love the quiet setting while still being close to schools, parks, amenities, and everything you need for everyday living. If you’ve been looking for a property that combines space, a fantastic yard, abundant parking, and an unbeatable location, this is one you won’t want to miss. (id:64133)
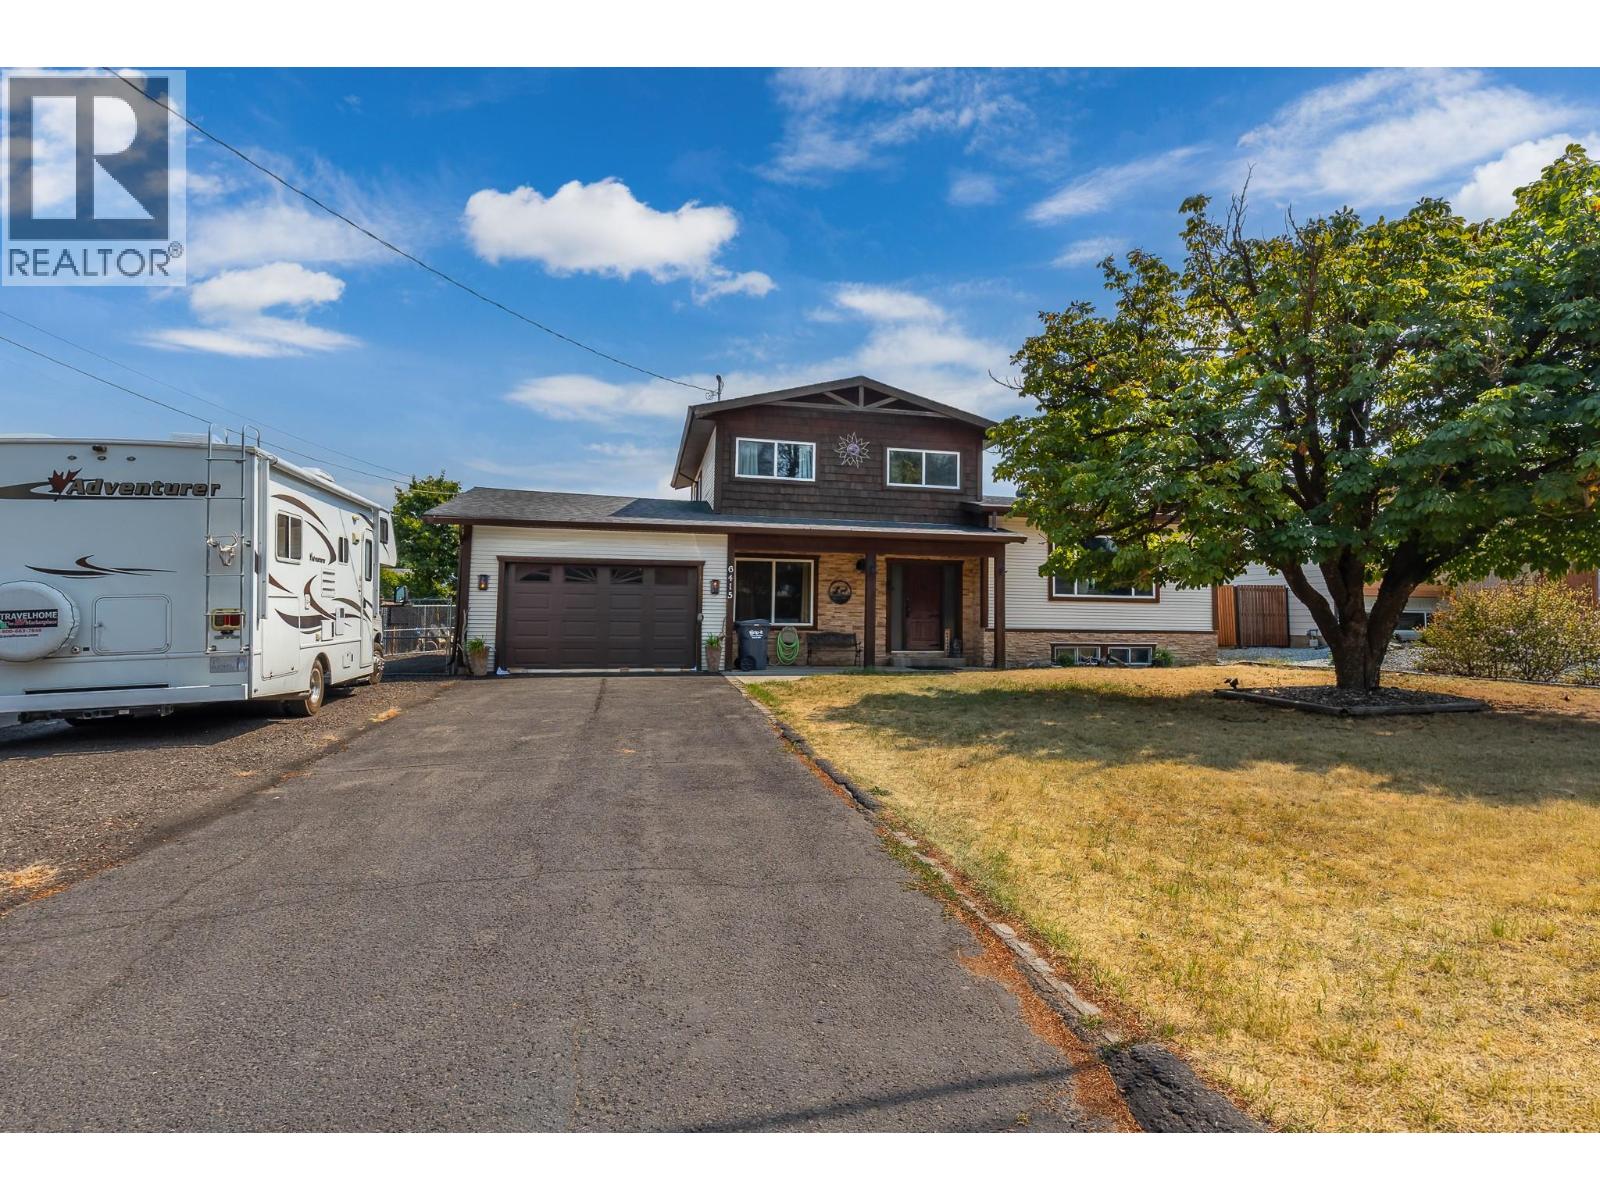
6415 Glendora Way
Coldstream, British Columbia
Welcome to one of the Okanagan's most family-friendly communities! A place where children can ride their bikes, walk to school, spend their summers at the community pool and ice skate all winter long. Situated on a 0.26-acre lot, this beautifully maintained 4-bdrm, 2-bath home, with partial unfinished basement, offers the perfect blend of comfort, character, and community. With RV parking, a fully fenced backyard, beautiful views, a 32 by 16 heated pool and a charming 15 by 15 log studio. Outside your front door is the neighbourhood park, public swimming pool with lifeguards, and a playground. Just a short walk away are the elementary school, the fire hall, and the covered outdoor skating rink, If you’ve been searching for the kind of neighbourhood many of us grew up in, this is it. Recently updated & Move-In Ready. Some updates include; New roof with new plywood, shingles, ice & water shield, and rain protection, New hardwood flooring in the kitchen, dining room & living room, Updated ceilings in the main living area, Fresh interior paint, New gas heater and sand filter for the pool & Newly refinished driveway. Enjoy your own private backyard oasis featuring the heated pool, a spacious fenced yard and the handcrafted log studio, perfect as a home office, artist’s retreat, workshop, or hobby space. Some houses are simply places to live. Others become part of your family’s story. This is one of those homes. Come see it for yourself. (id:64133)
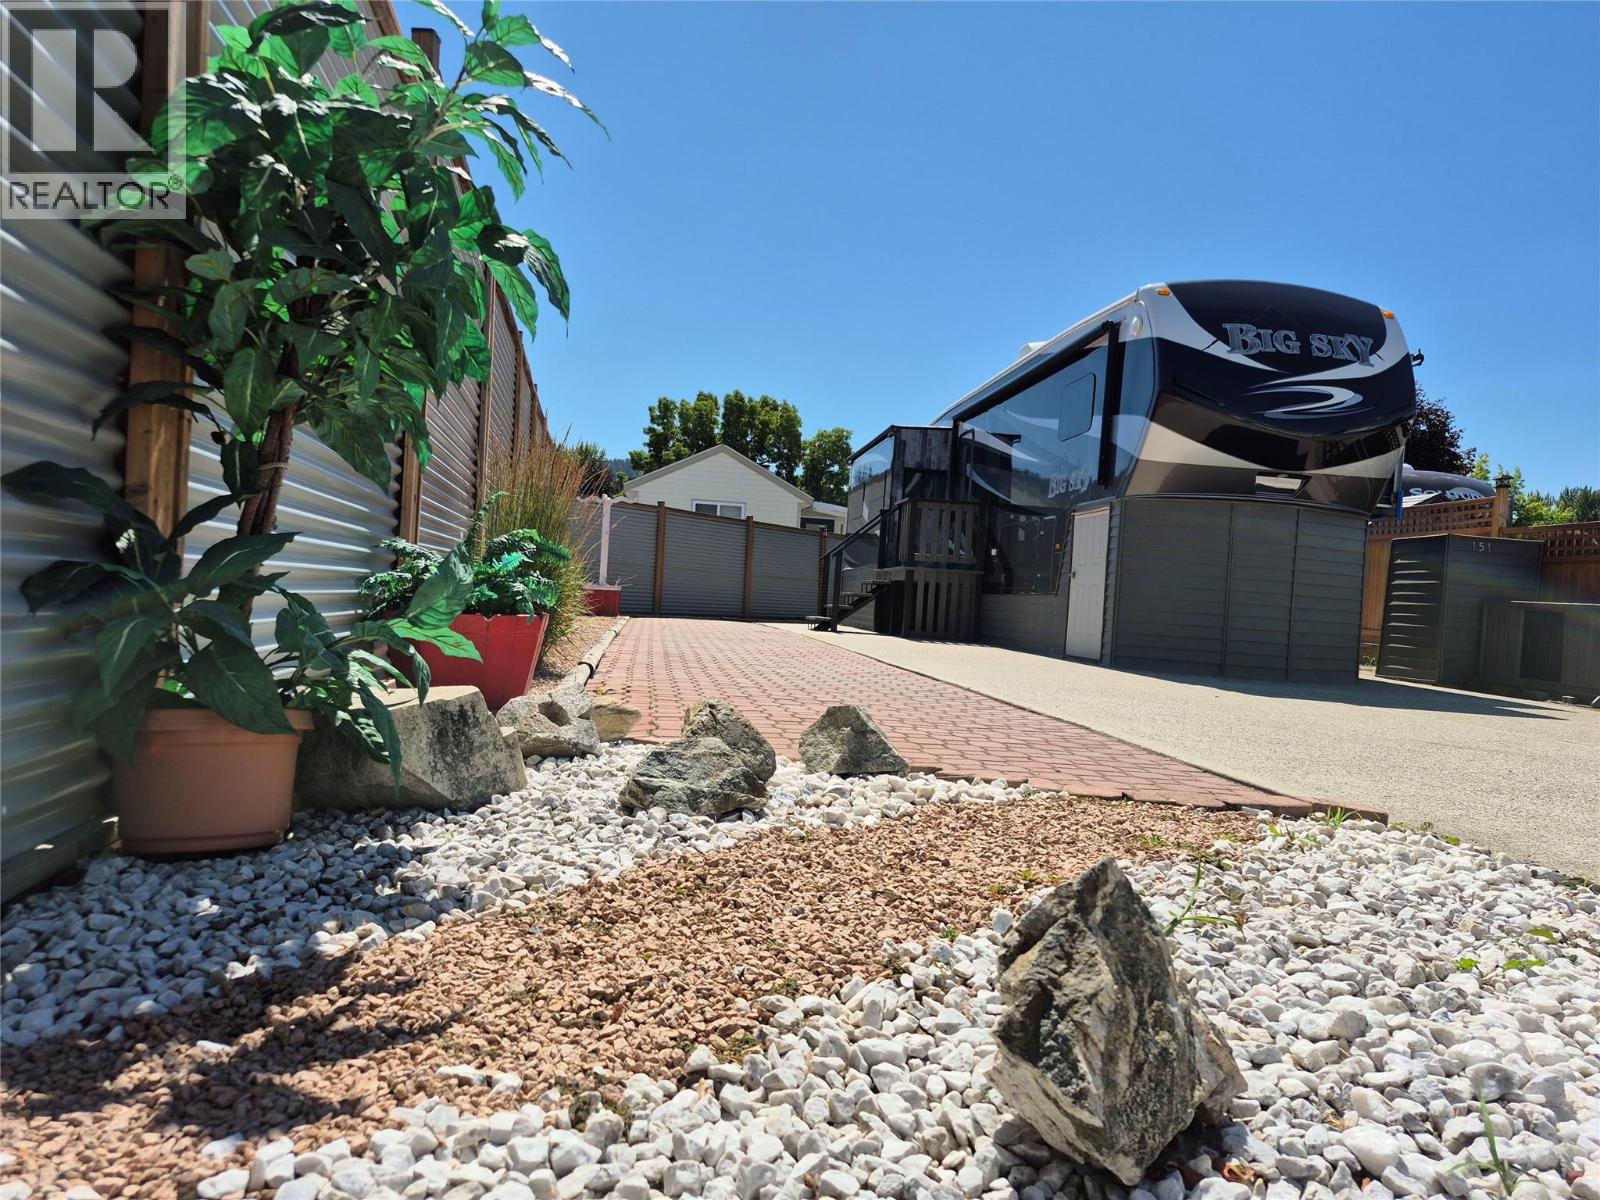
415 Commonwealth Road Unit# 151
Kelowna, British Columbia
Discover one of the largest and beautifully landscaped lots in the Resort! This premium, low-maintenance property features an artfully designed yard with decorative rock features, pristine white gravel, and an attractive interlocking brick walkway. Modern privacy fencing surrounds the lot, while a spacious storage shed and ample paved parking provide room for multiple vehicles and a golf cart. it is perfectly situated near the family pool, hot tub, restaurant, recreation center, and golf course. It is well insulated and designed for comfortable four-season living. Holiday Park Resort offers an incredible lifestyle with outstanding amenities, including four pools (indoor and outdoor), hot tubs, a fitness center, sauna, pickleball courts, a hair salon, restaurant, dog park, woodworking shop and more. The federally registered lease is prepaid until 2046, and the annual lease fee of $5,186.44 (paid each January) includes 24/7 security, water, sewer, garbage collection, snow removal, and full access to all resort amenities. With no Property Transfer Tax and both short-term and long-term rentals permitted, this is an outstanding opportunity for an investment property, vacation getaway, or full-time residence. Conveniently located near the Okanagan Rail Trail, YLW Airport, and UBCO, this is Okanagan resort living at its best. Contact me today to book your private viewing! (id:64133)
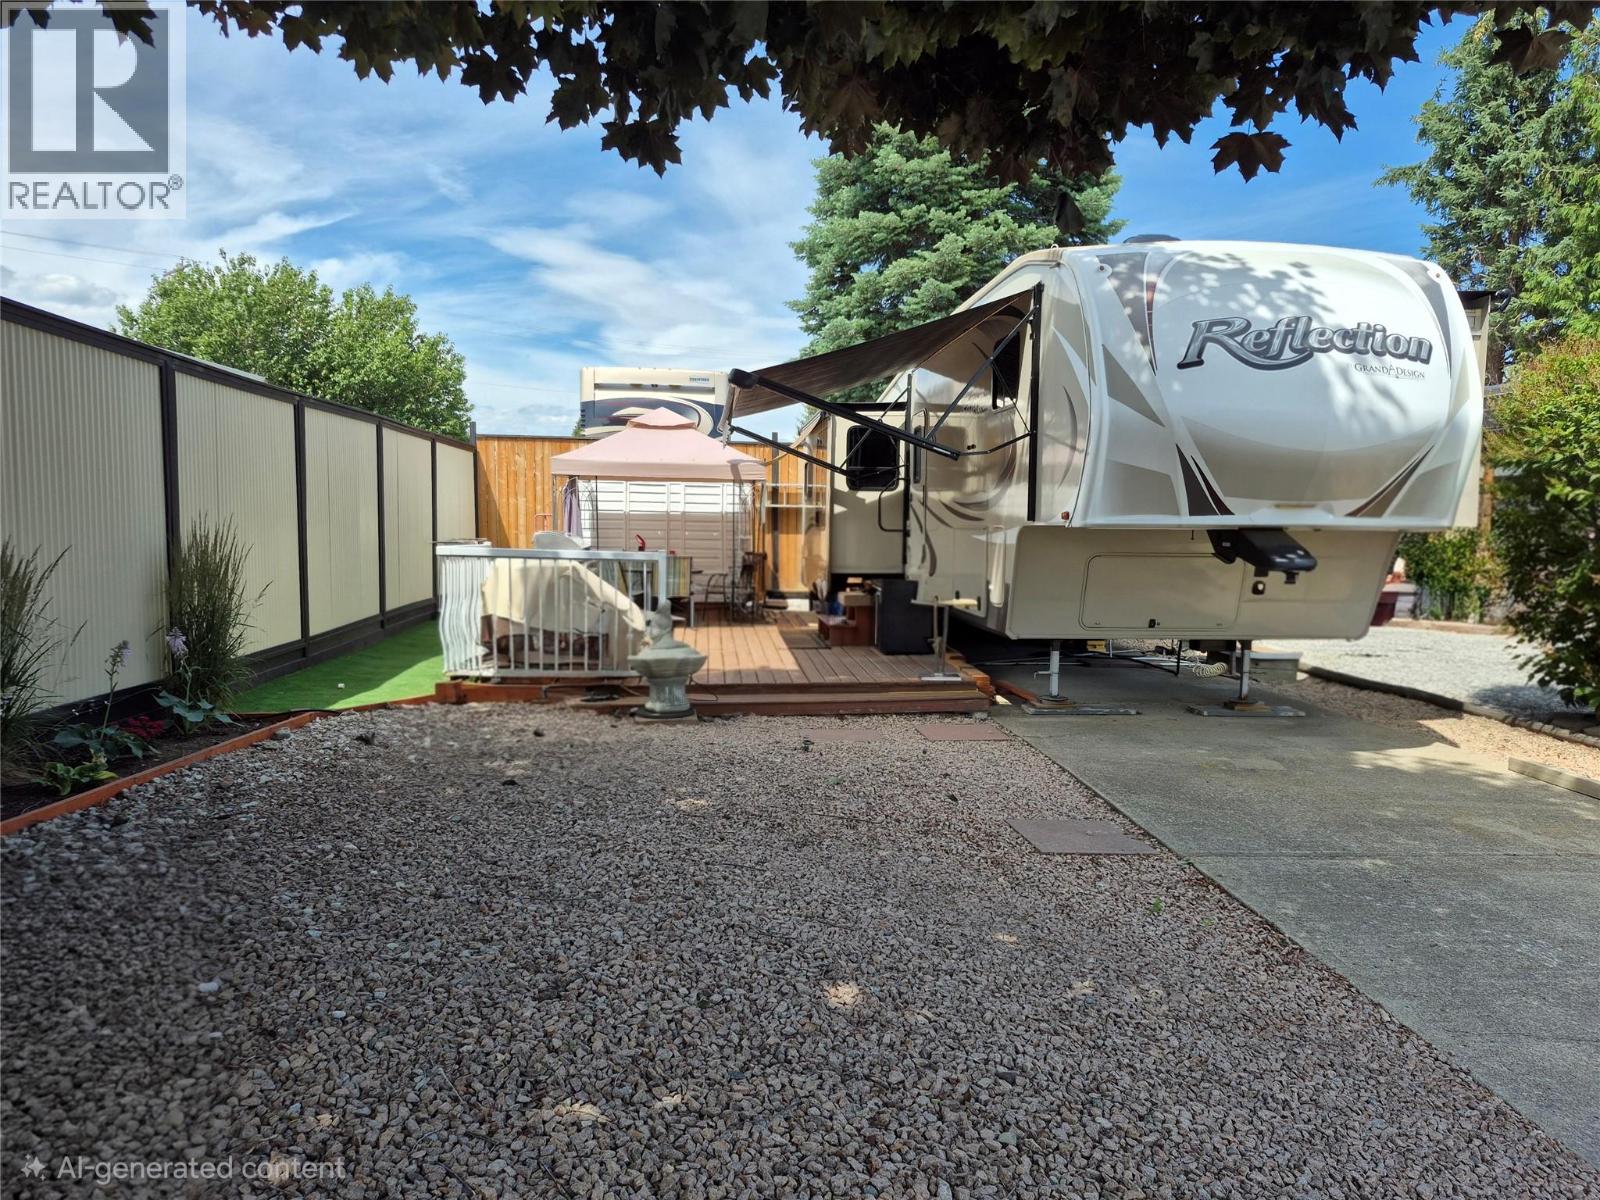
415 Commonwealth Road Unit# 280
Kelowna, British Columbia
RESORT LIVING AT ITS FINEST! This beautifully landscaped, low-maintenance, large Park Model sized lot features a newly fenced yard, a stunning large deck, gazebo, and a storage shed and has ample parking for vehicles and a golf cart. It is Ideally located on a quiet street near the golf course, restaurant, pools, and main rec complex. Holiday Park Resort offers an unmatched lifestyle with 4 pools (indoor/outdoor), hot tubs, a gym, sauna, pickleball courts, hair salon, restaurant, dog park, woodworking shop, and rental market. The lease is federally registered and pre-paid to 2046. The annual fee of $5,762.72 (paid in January) covers 24/7 security, water, sewer, garbage, snow removal, and full amenity use. No Property Transfer Tax, and short/long-term rentals are permitted. Perfect for an investment, vacation retreat, or full-time residence near the Okanagan Rail Trail, YLW Airport, and UBCO. Contact today for a viewing! (id:64133)
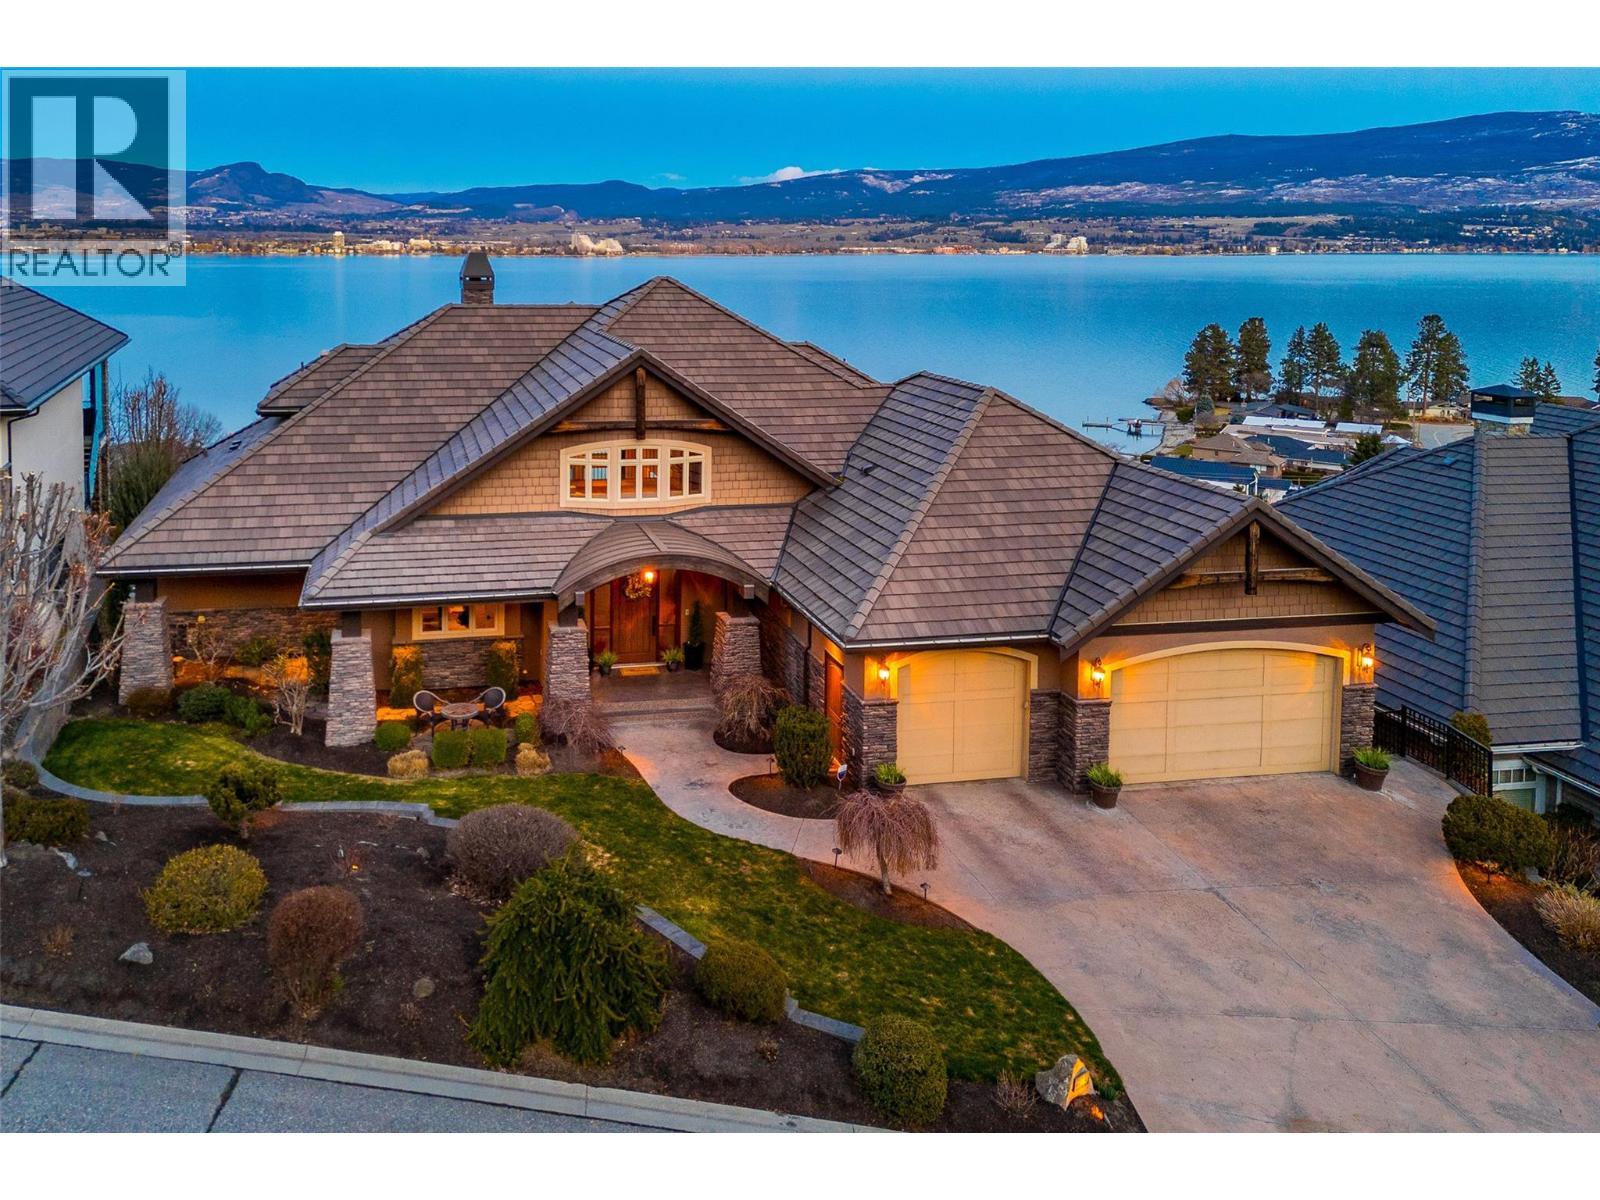
2583 Lucinde Road
West Kelowna, British Columbia
PANORAMIC LAKE VIEWS WITH A BACKYARD BUILT FOR SUMMER! Spend your afternoons by the pool & be downtown in minutes with this custom-built 6 bedroom, 7 bathroom luxury home in Casa Loma! Built to a higher standard, this home features a versatile family floor plan, with space to gather & space to spread out. The main level centres around a great room with soaring ceilings, a cozy fireplace & a wall of windows framing Okanagan Lake. The kitchen and dining areas connect seamlessly, with a large island, gas range + integrated appliances built for entertaining. Step out to the covered balcony & take in 180-degree views of Kelowna. The main floor also includes a primary bedroom with walk-in closet & 4-pc ensuite, a 2nd bedroom + a separate executive office with its own entrance. Laundry, a powder room & pantry keep everyday living easy with direct access to the triple garage. Upstairs, 2 oversized bedrooms sit on opposite wings, each with their own ensuite and walk-in closet, connected by a massive loft overlooking the great room. Downstairs, 2 more bedrooms are separated by a large rec room with wet bar, powder room, 3-pc bath & storage. Ideal for guests, teens or extended family, this is where all the fun happens! Enjoy a custom home theatre, gym & walkout access to the pool deck with hot tub, outdoor bathroom with shower & low-maintenance yard, all set against unobstructed lake & city views. Close to Kalamoir Regional Park & multiple beach accesses, move in & enjoy before summer! (id:64133)

Mark Gidden
Realtor/Founder

Lloyd Taverner
Realtor/Senior Partner
Interested?
Contact us for more information
Your Favourites
No Favourites Found

