
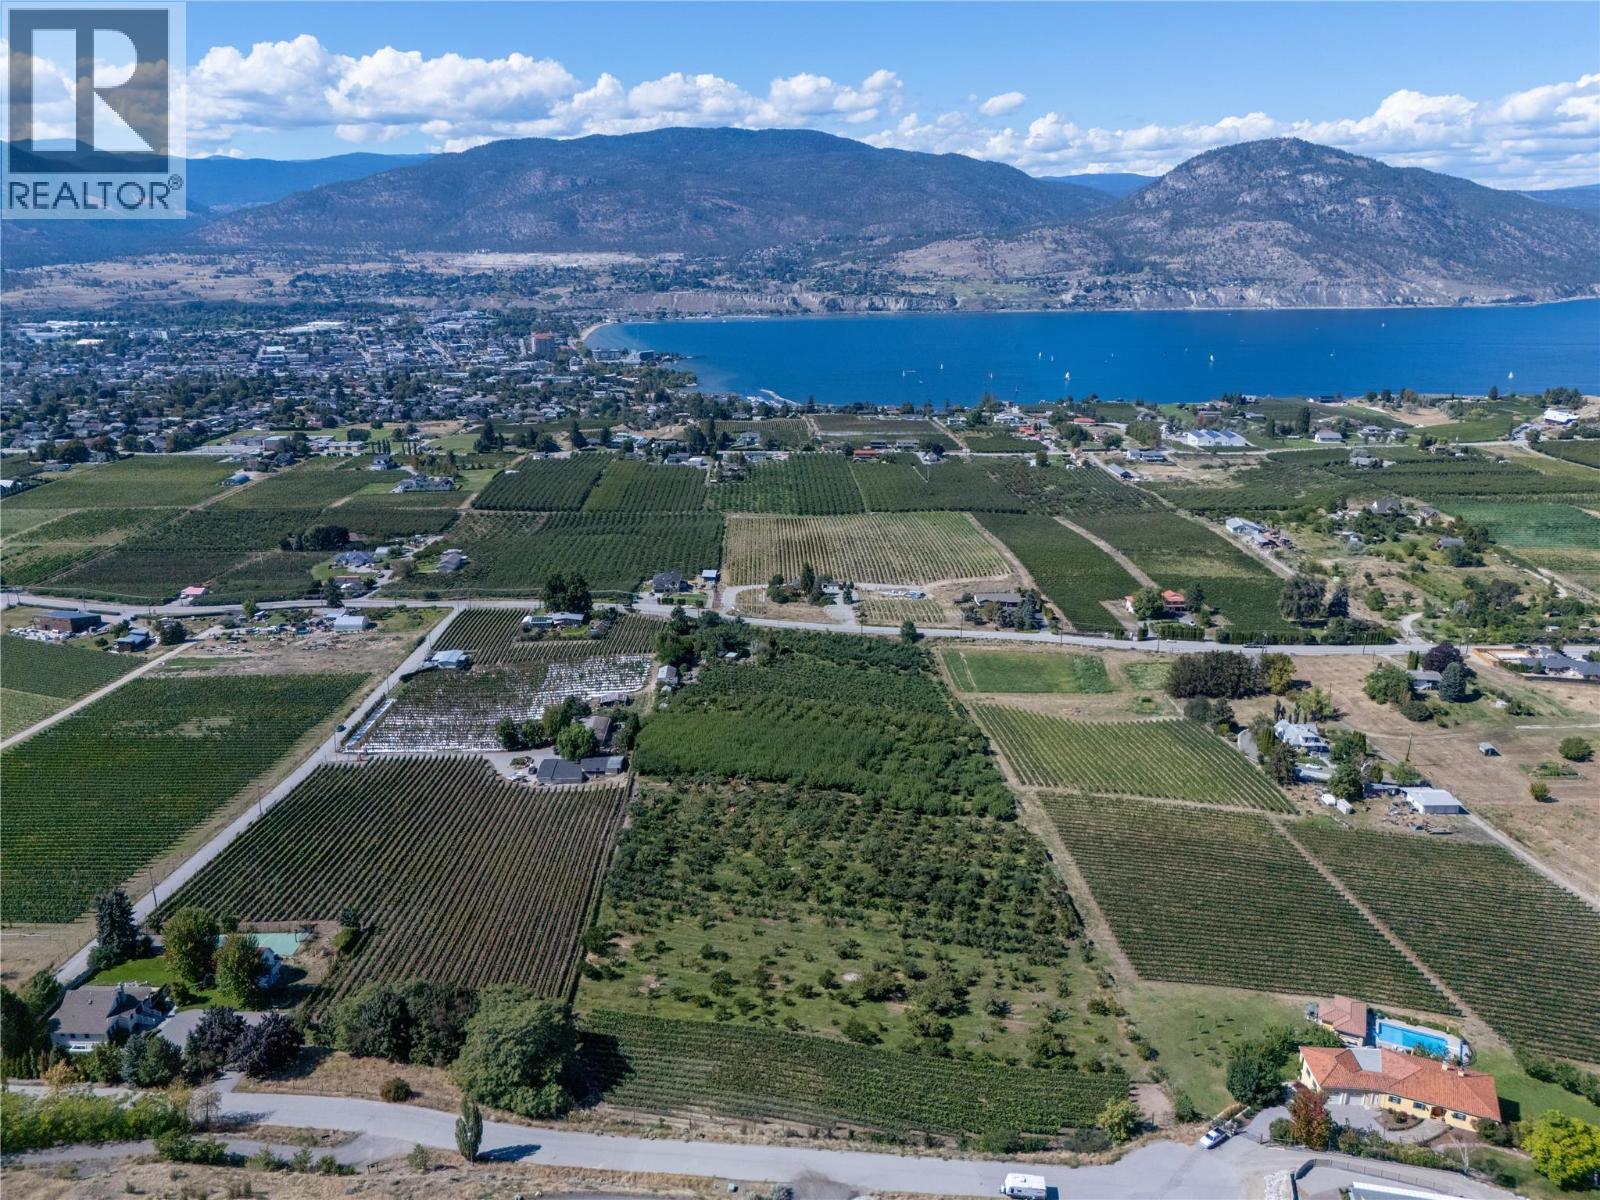
150 Upper Bench Road N
Penticton, British Columbia
A rare 9.27-acre opportunity on the coveted Naramata Bench offers breathtaking valley and lake views, and room to build a custom estate-like property and or, develop this agricultural land to its highest potential. Currently planted with older-growth apples, cherries, pears, apricots, and peaches, the acreage offers the ideal footprint to replant a modern orchard or establish a vineyard. This land is backed by fertile soil, southwest exposure, a lake-moderated growing season, main-road access, and municipal irrigation—a significant advantage on the Bench. With sweeping views, generous acreage, and true privacy, it's a rare setting to create a one-of-a-kind country home framed by orchard, vineyard, or open Bench land. Moments from the village of Naramata — its beaches, farmers market, and the Kettle Valley Rail Trail — and just 10 minutes from Penticton, this is one of the region's most desirable addresses for land, lifestyle, and long-term value. (id:64133)
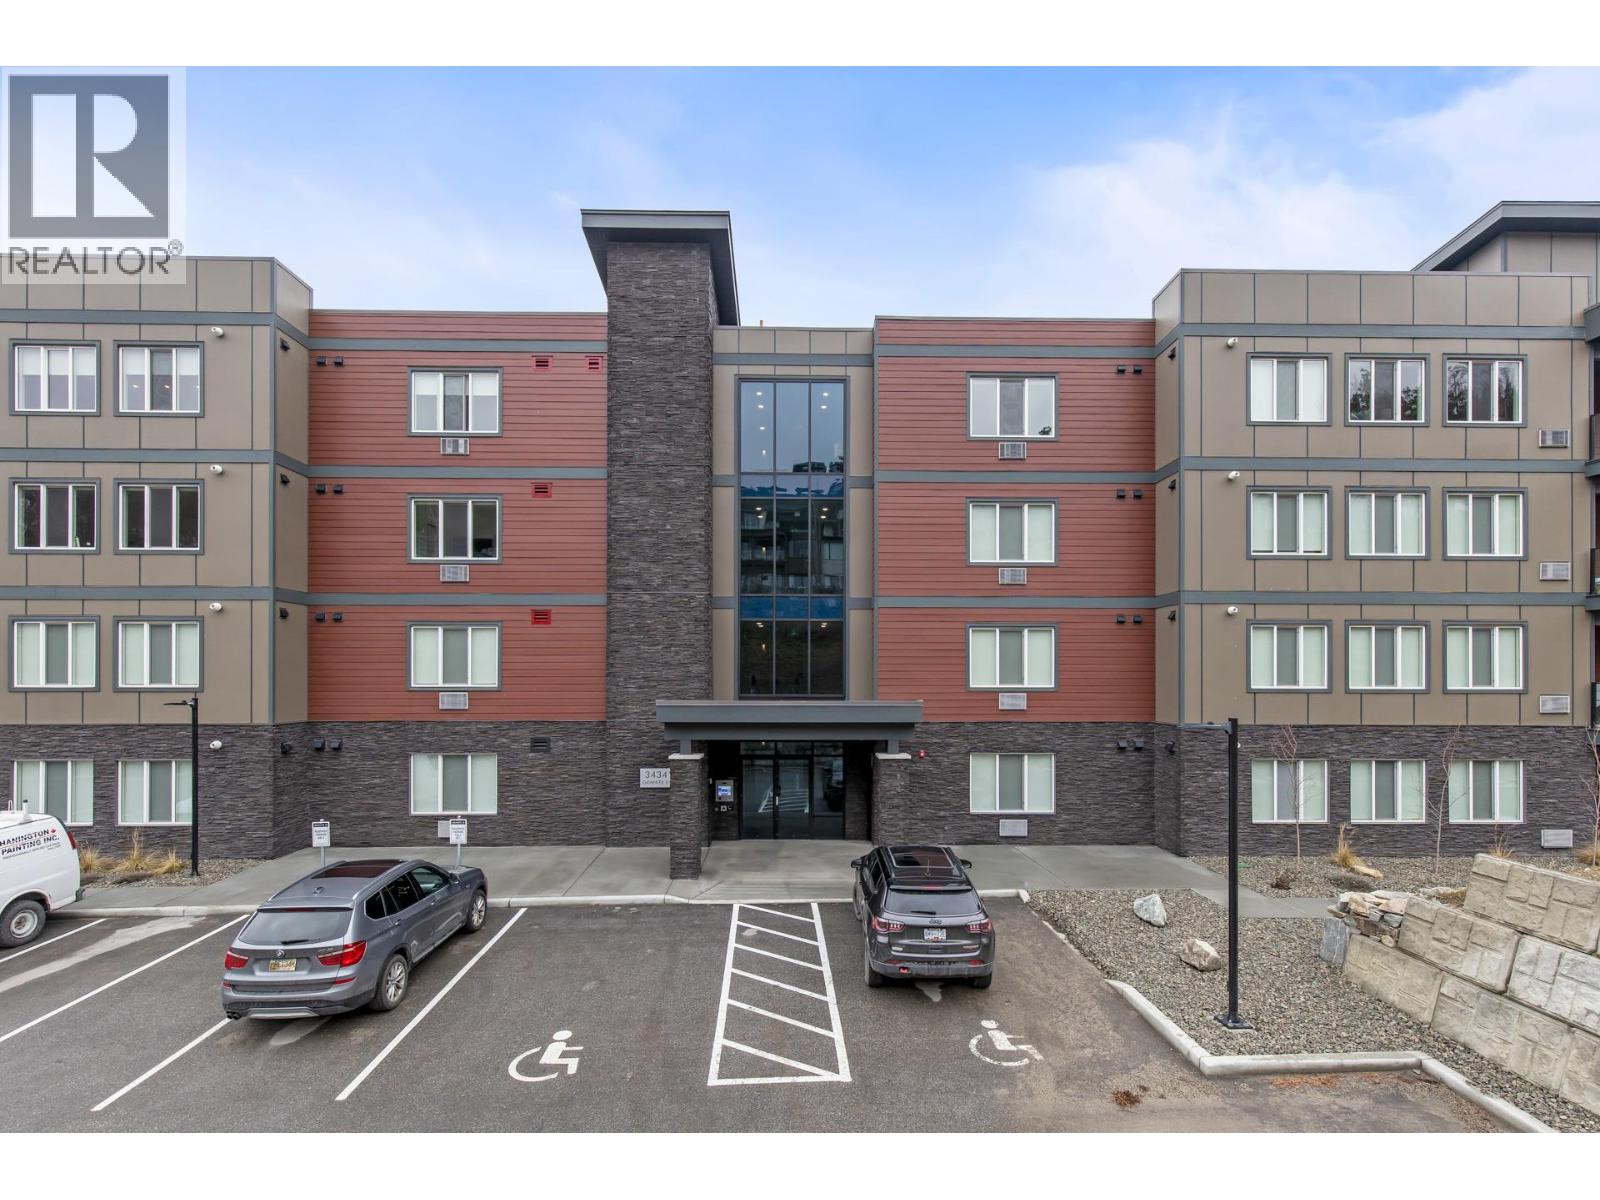
3434 Mckinley Beach Drive Unit# 209
Kelowna, British Columbia
Full time living ? Investment ? Looking to try your luck at Air BNB? This Spacious open concept CORNER UNIT at Granite lll in the McKinley beach community offers over 1400 sqft of luxury living space, two bedrooms- each with double closets and ensuites. Bonus laundry room with extra storage space and a fantastic layout. Enjoy gorgeous lake views from your oversized covered balcony while being surrounded by nature and hiking trails. This home has it all - a thoughtfully designed layout- the bedrooms being spaced out, a cozy living area, and fully equipped kitchen. Enjoy the convenience of all the amenities such as the outdoor pool, gym, hot tub, and private beach. Residents of McKinley will soon be able to also enjoy the Amenity Center that will have an indoor pool, community garden, tennis courts, pickle ball courts and more. Join this amazing community and make this your new home sweet home today ! (id:64133)
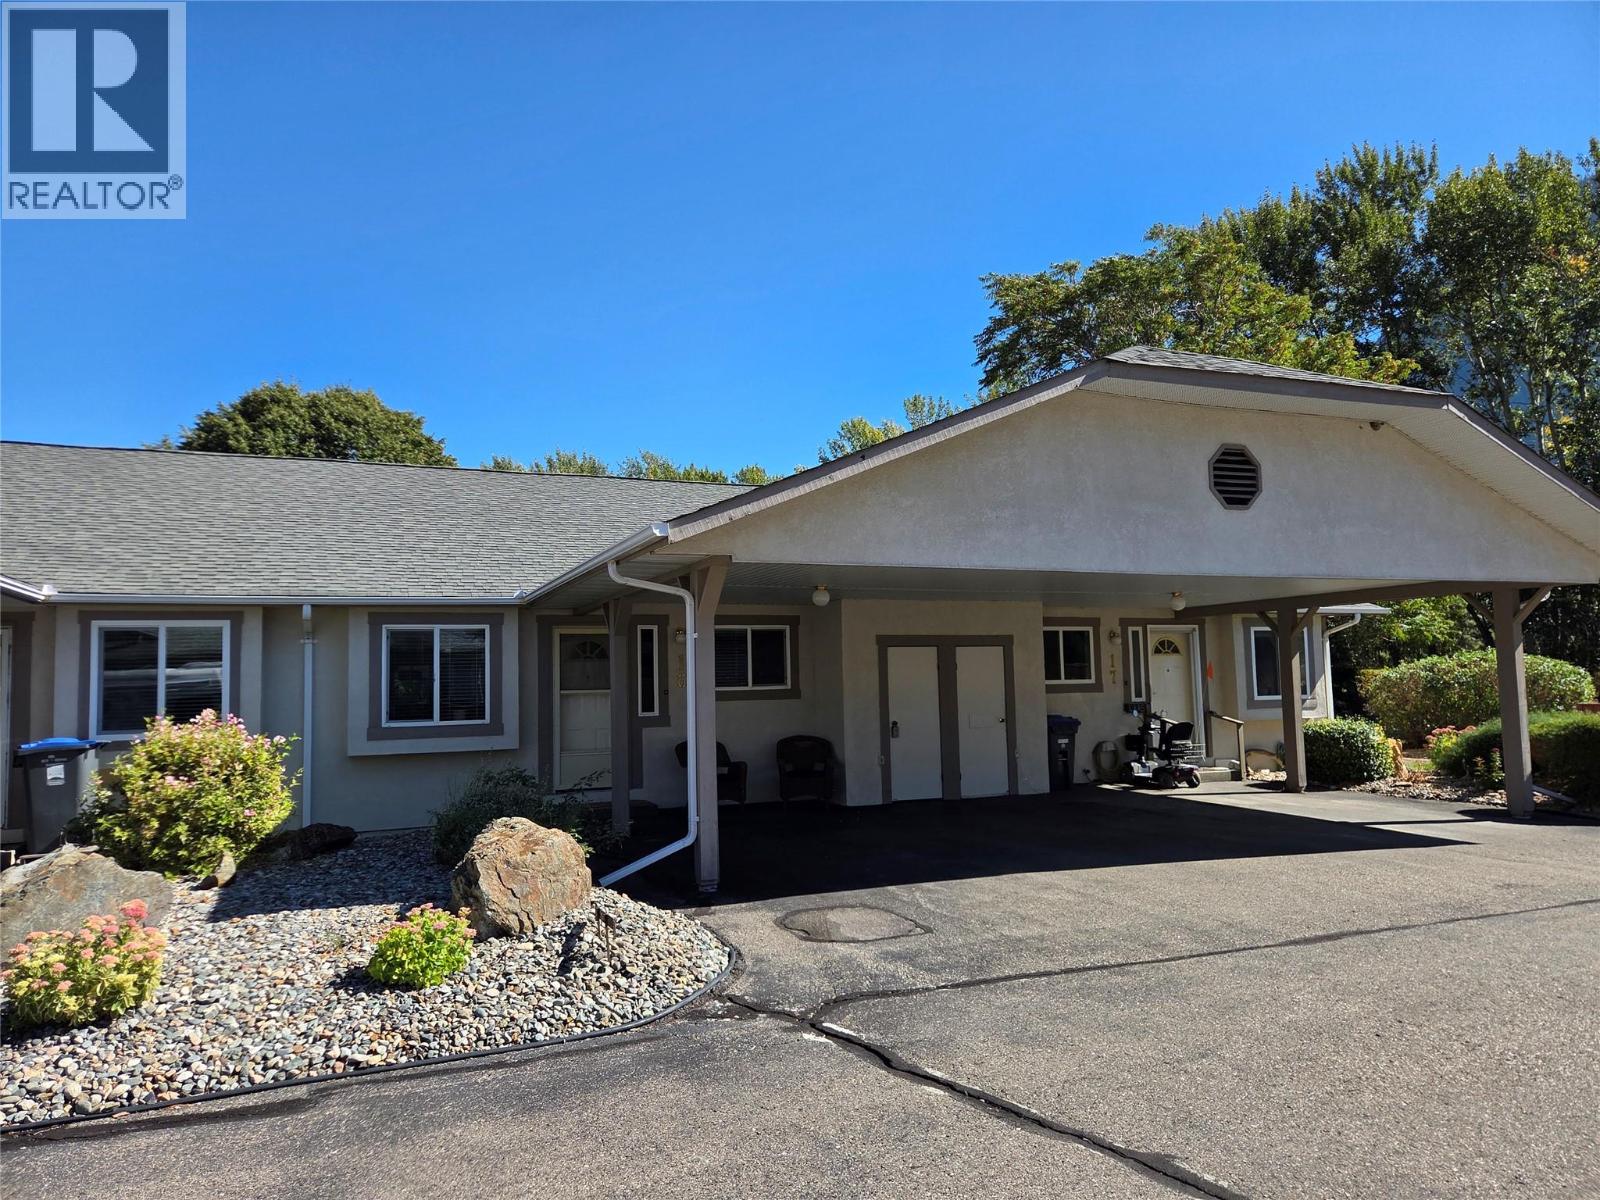
815 11th Avenue Unit# 16
Keremeos, British Columbia
Very clean and move in ready, 55+ 1 level townhouse downtown Keremeos. 1,098 square feet, 2 bedroom, 2 bathroom home is freshly painted, thoughtful closet and storage organization, Carport, storage room, and a great partially covered back deck. The Strata takes care of the grounds, and you are just steps away from the Similkameen River and walking trails. You are close to shopping, close to Golfing and Skiing, you can be active or a peaceful as you like here, welcome to downtown Keremeos. (id:64133)
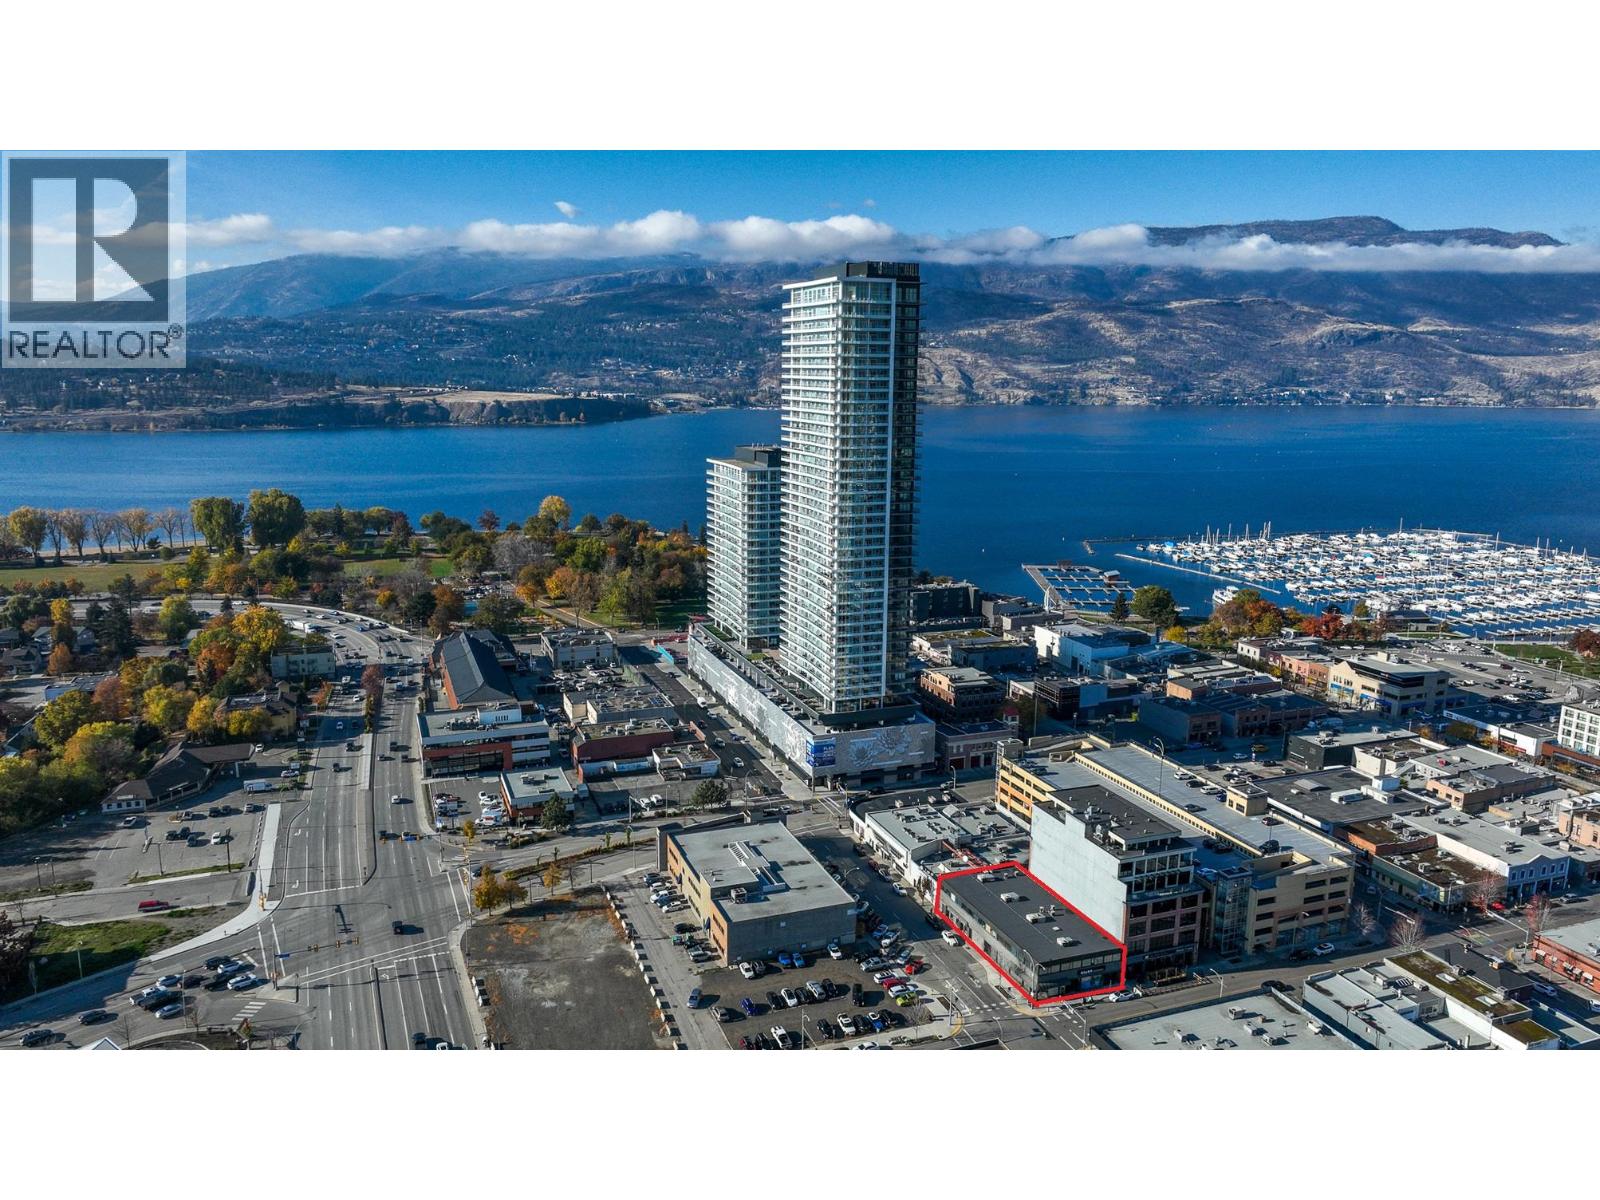
1650 Pandosy Street
Kelowna, British Columbia
Two Storey multi-tenant investment property for sale in prime Downtown Kelowna location. This 15,000 sf building features Highway 97 (Harvey Ave) visibility and convenient access to the downtown core, transit, waterfront and area amenities. Currently occupied with 14 commercial tenants including retail and multiple small private offices on short-term agreements. Redevelopment potential exists with UC1 zoning that allows a variety of different uses and potential to increase density and height. Can be combined with neighboring property (342 Leon Ave - 21,000sf building on 0.344 acres) to increase development potential, this is listed exclusively with a different seller, speak to listing agents for more info. Great opportunity to acquire cash-flowing investment building or future development site well below BC Assessed Value ($3,795,000). Contact listing agents for further tenancy and financial information. (id:64133)
540 Scott Avenue
Penticton, British Columbia
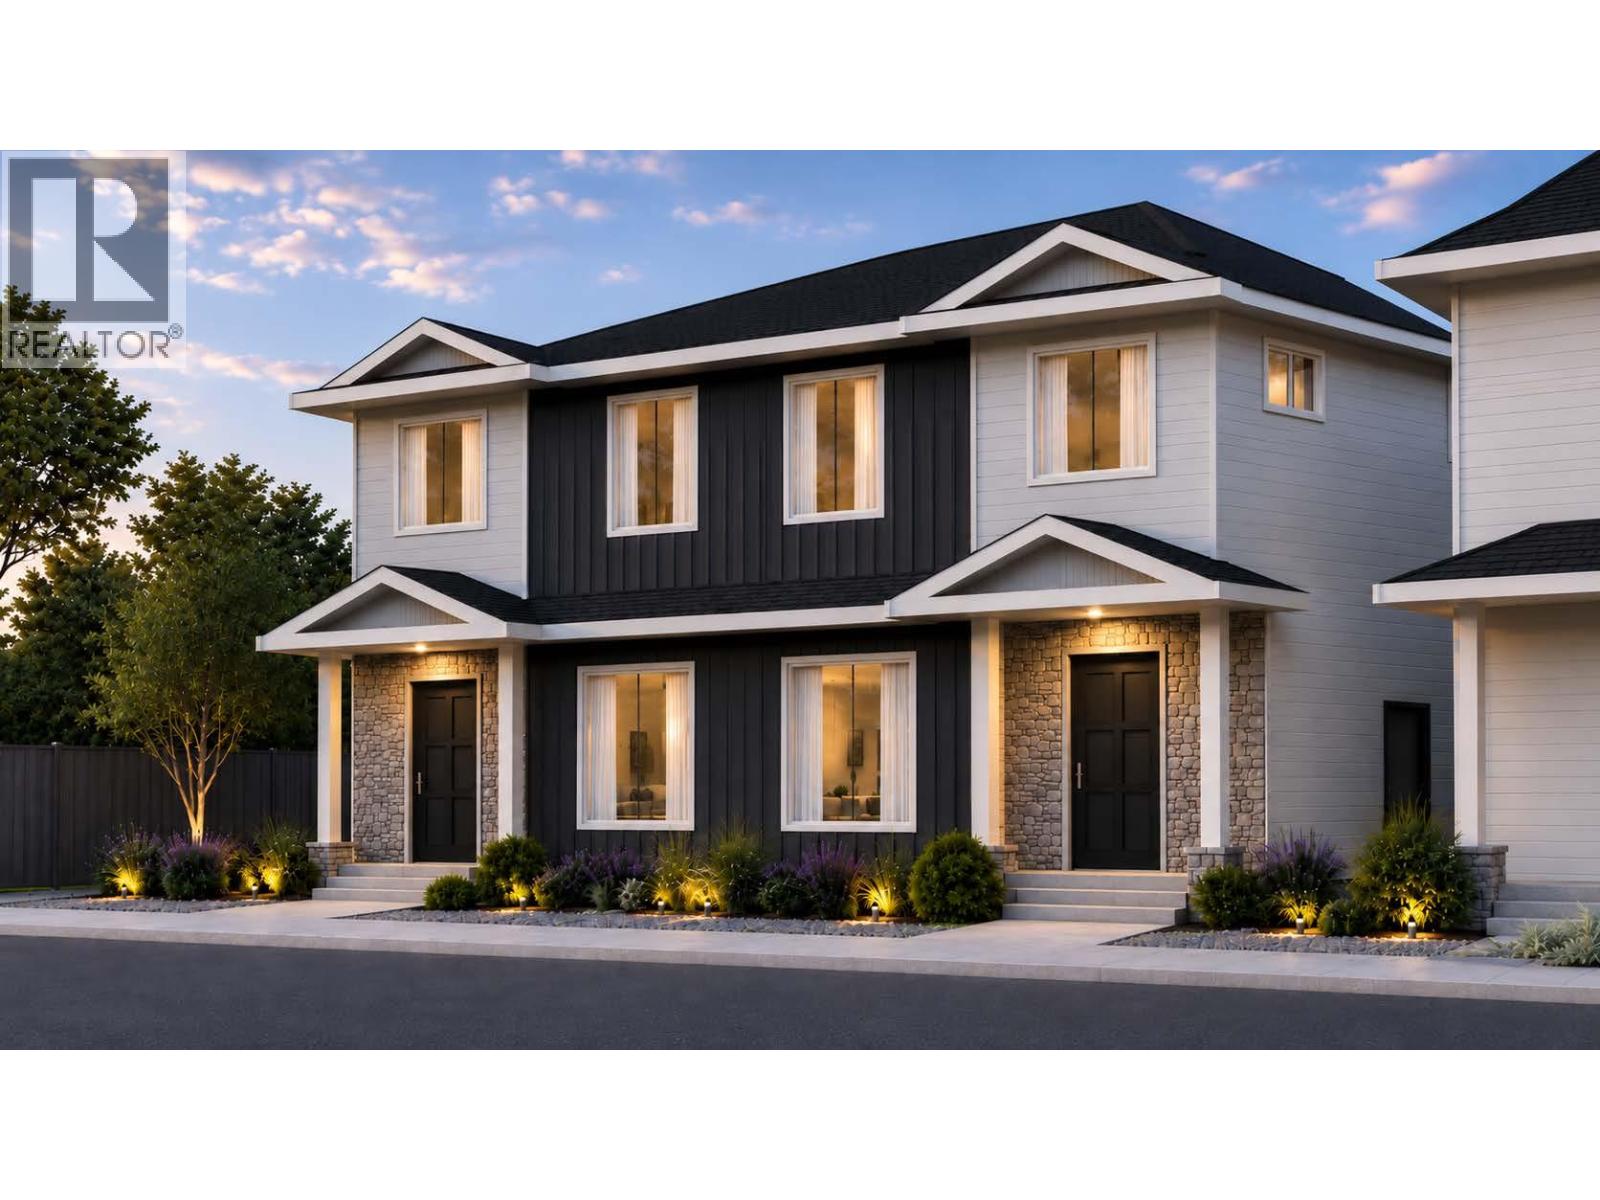
A refreshingly different floor plan sets this brand new Scott Avenue home by respected local builder Brentview Developments apart. Offering approximately 1,600 sq. ft. with 4 bedrooms and 3.5 bathrooms, the home has been thoughtfully designed to provide something rarely found in this style of property. A beautiful primary bedroom is located on the main floor, complete with a walk in closet and private ensuite. The open concept main level features a bright living area, contemporary kitchen with island and pantry, powder room and the convenience of true main floor living. Upstairs, the flexibility continues with a second primary bedroom featuring its own ensuite, plus two additional bedrooms, another full bathroom and laundry. This unique two primary bedroom design makes the home ideal for a wide variety of lifestyles. It is a great option for those looking to downsize without sacrificing space, families wanting flexibility for children or guests, or anyone who appreciates having their primary living spaces all on one level. Contemporary finishes include luxury vinyl plank flooring, quartz countertops, custom cabinetry, tiled showers, matte black plumbing fixtures and a stainless steel appliance package. The home also includes a high efficiency natural gas furnace, HRV system, rough in for central vacuum and a 2/5/10 New Home Warranty. Located directly across from Kings Park, families will love having a great outdoor space just steps from home where kids can kick a soccer ball around, play catch or simply get outside and play. The Lake to Lake bike route is also nearby, along with convenient access to schools, recreation and shopping. Qualified First-Time Homebuyers Pay No GST! (id:64133)
902 Maccleave Avenue
Penticton, British Columbia
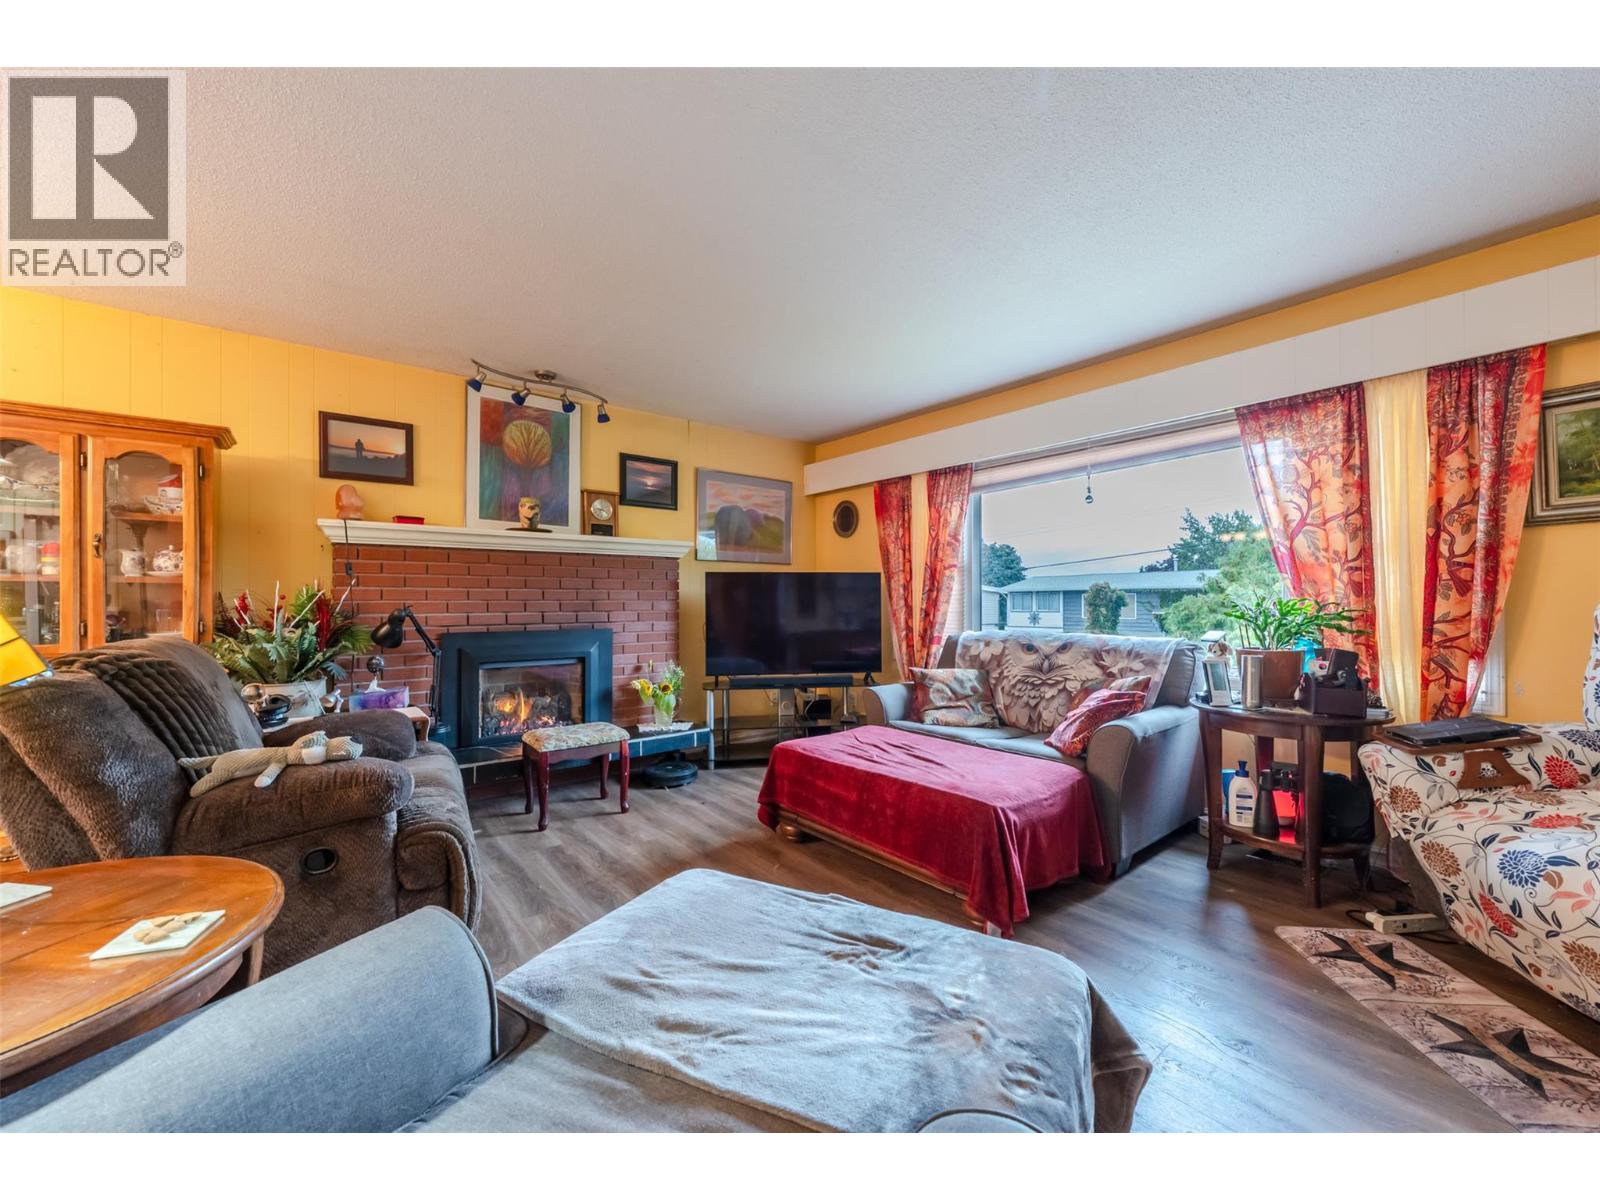
Close to schools, parks,the hospital and shopping, this family home awaits, so bring the kids and check it out. A private yard with nice mountain and sunset views from the large deck just off of the kitchen. Or maybe you would prefer to soak in the hot tub with your morning coffee, or cool off on those hot summer days in the above ground pool? The current owners have raised their family here, and now its your turn, the nest is empty and it's time to fill it up again and create your own memories. ** Please note all measurements are taken from I-Guide and should be verified by the Buyer if important. (id:64133)
4713 Birch Lane
Barriere, British Columbia
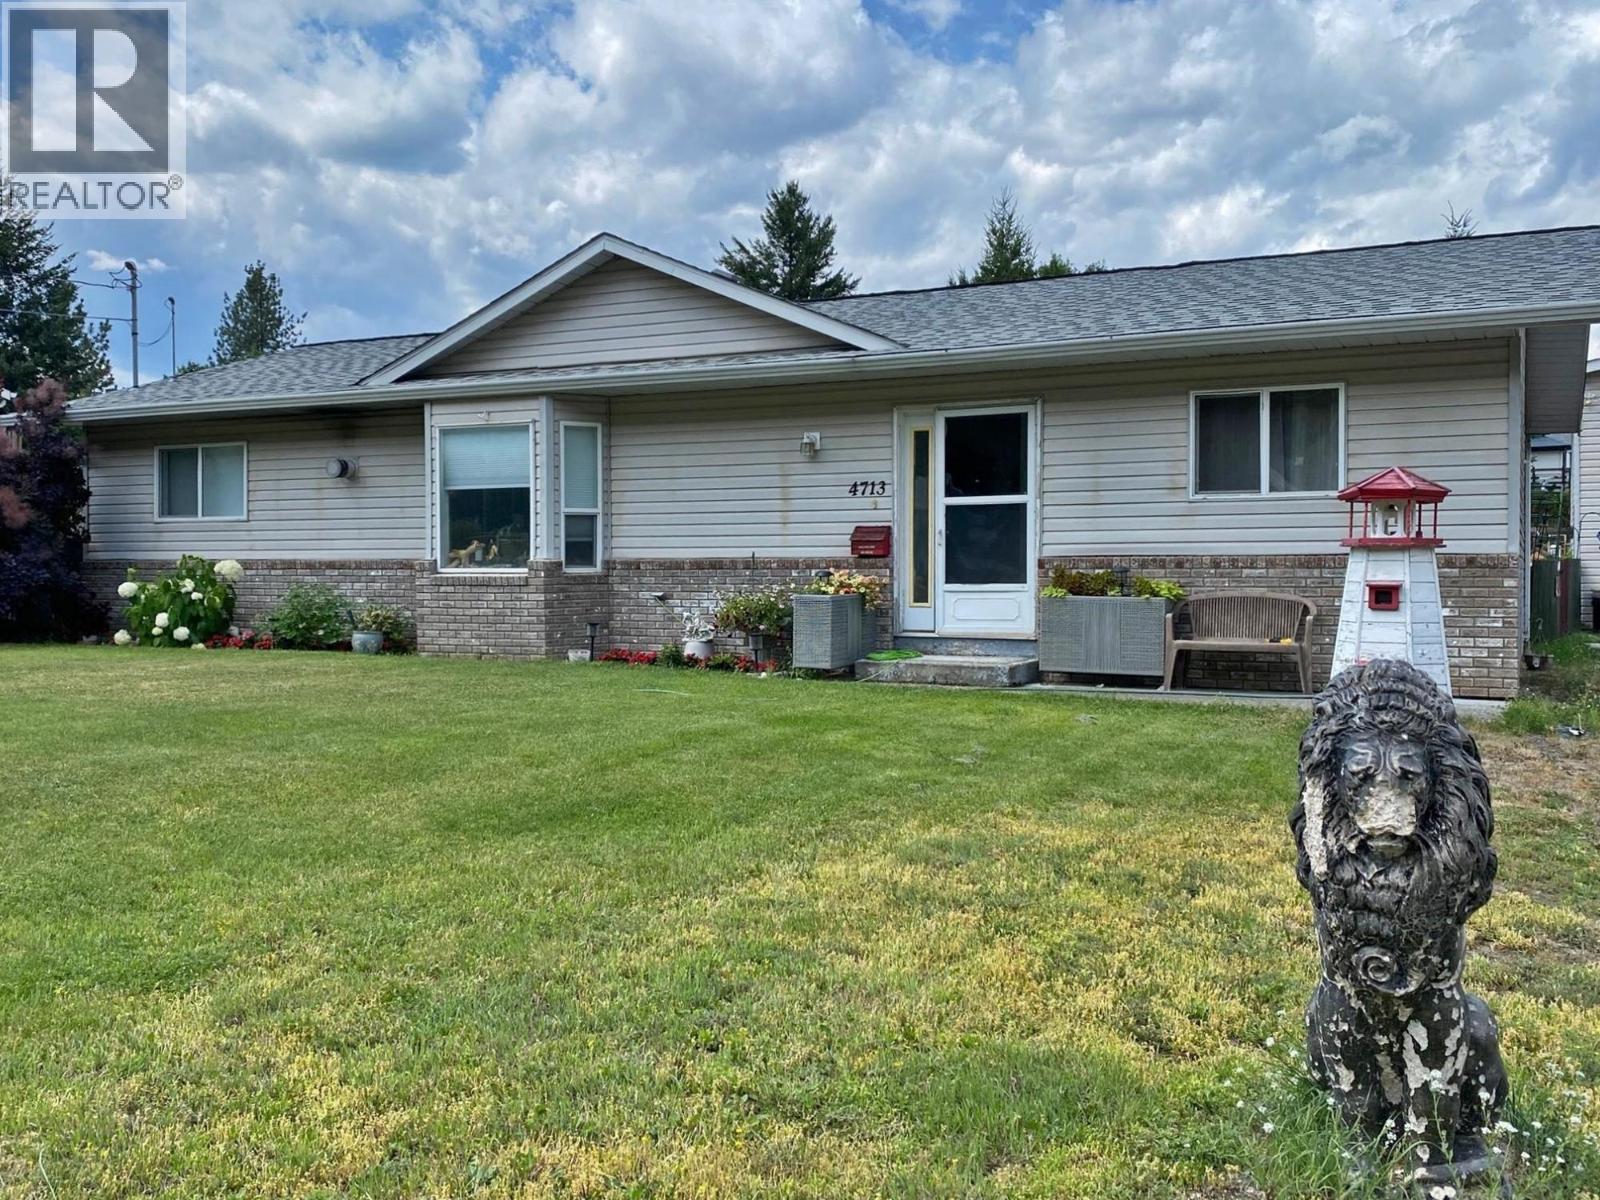
Nicely Designed 3 Bedroom Rancher featuring Vaulted Ceilings & latest Technologies in Heating & Cooling Plus: 29'x18' detached Garage/Shop for the man/woman cave. Yard is all landscaped with tiered parameter garden in the Fenced back yard. Master bedroom, ensuite & walk-in closet located on south end of home with the remaining 2 bedrooms & 4 piece bath to the north end. Small sun patio which leads into the 18'x14' closed-in recreational area with patio doors into dining & kitchen area. Great area of privacy to sit and relax in all seasons. Area known as Teachers Sub; has been know to be the Place to reside. Dead end road making traffic minimal. Easy to show. Give your Realtor a call & come and view! (id:64133)
5275 Big White Road Unit# 303
Beaverdell, British Columbia
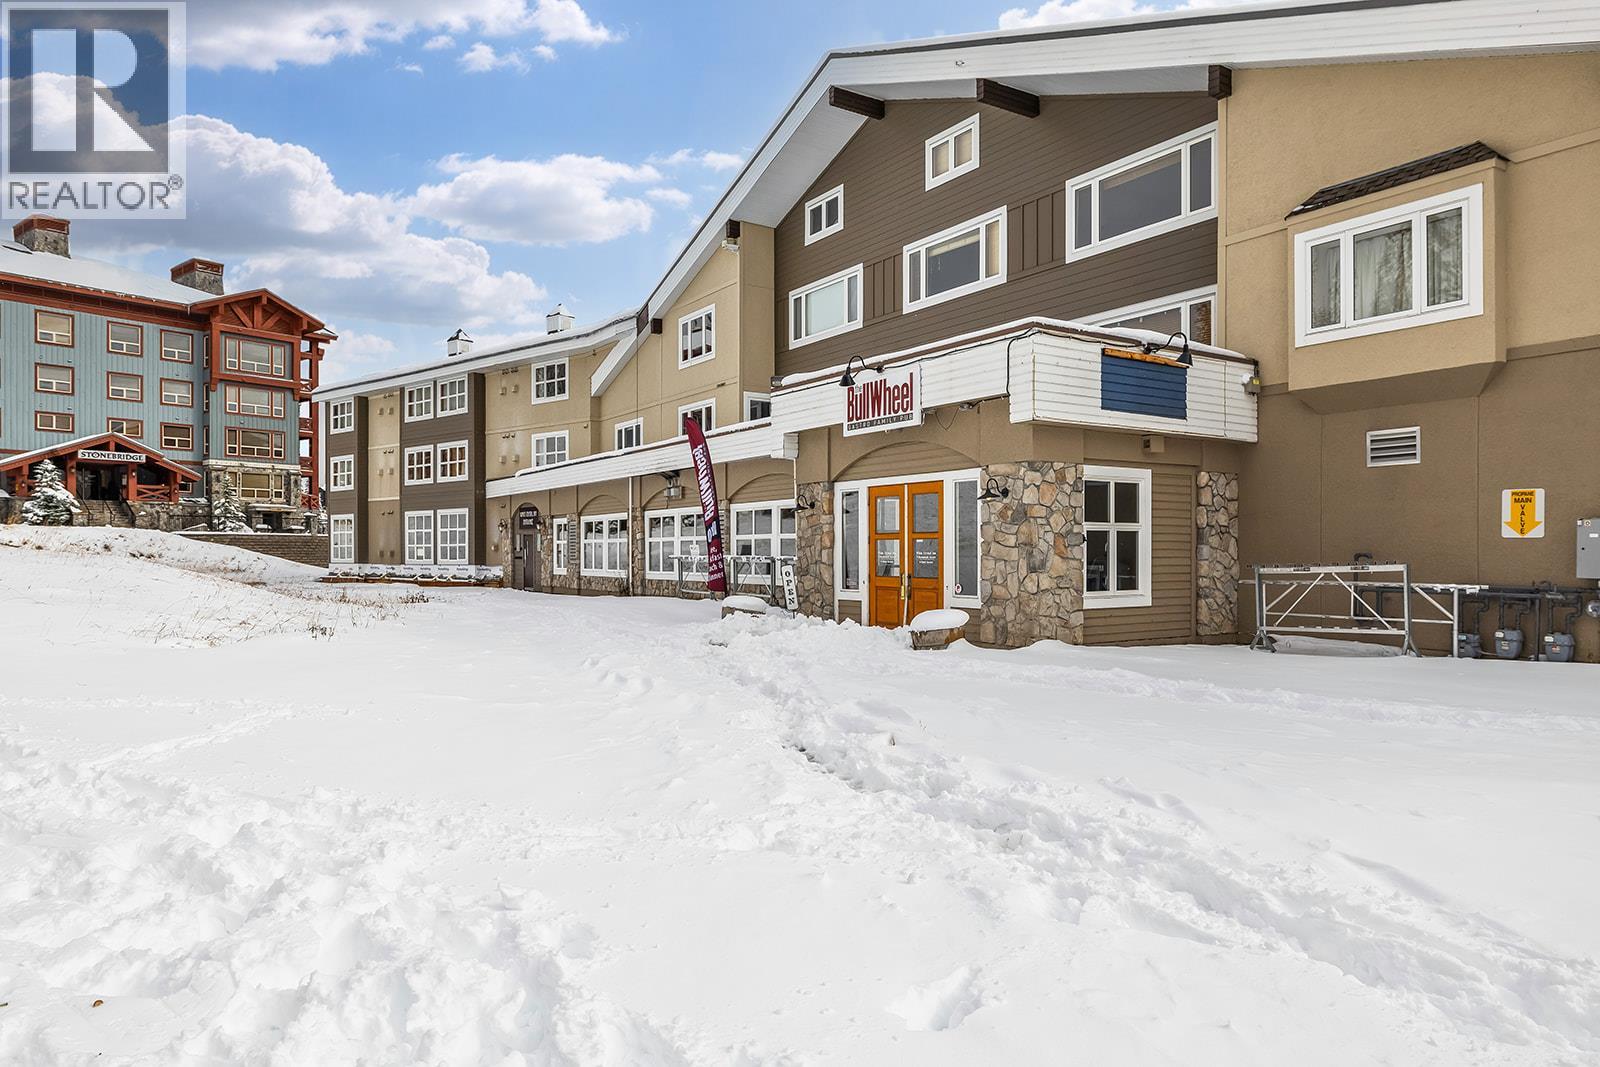
Welcome to White Crystal Inn, where the location puts you right in the center of everything Big White has to offer. This top floor, 769 sq. ft. mountain retreat delivers true ski-in, ski-out convenience at the top of Lara’s Gondola, with the Bullet Express Chair just outside and the Village’s restaurants, shops and apres-ski atmosphere steps away. No driving, no shuttles and no hauling gear across the resort. Inside, vaulted ceilings, an electric fireplace and large windows framing the mountain views make the living room an easy place to unwind after a day on the slopes. The main floor holds the kitchen with dishwasher, range and microwave, a dining area for family meals and a full bathroom, while the open loft above offers a spacious 13' x 16' bedroom with room for bunks, so the whole crew has a place to land. Ski school is just steps away, and Lara’s Gondola takes you down to Happy Valley for skating, tubing and evening fun. The building adds a hot tub, sauna, ski storage, shared laundry, a secure entry, an assigned stall in the heated underground parkade and the Bullwheel pub right downstairs for an easy dinner after the lifts close. Whether you are looking for a personal mountain getaway or a well-positioned Big White property, this is a chance to own in one of the resort’s most central locations. Park the car, grab your gear and enjoy the mountain lifestyle from the heart of the Village! (id:64133)
7600 Cottonwood Drive Unit# 17
Osoyoos, British Columbia
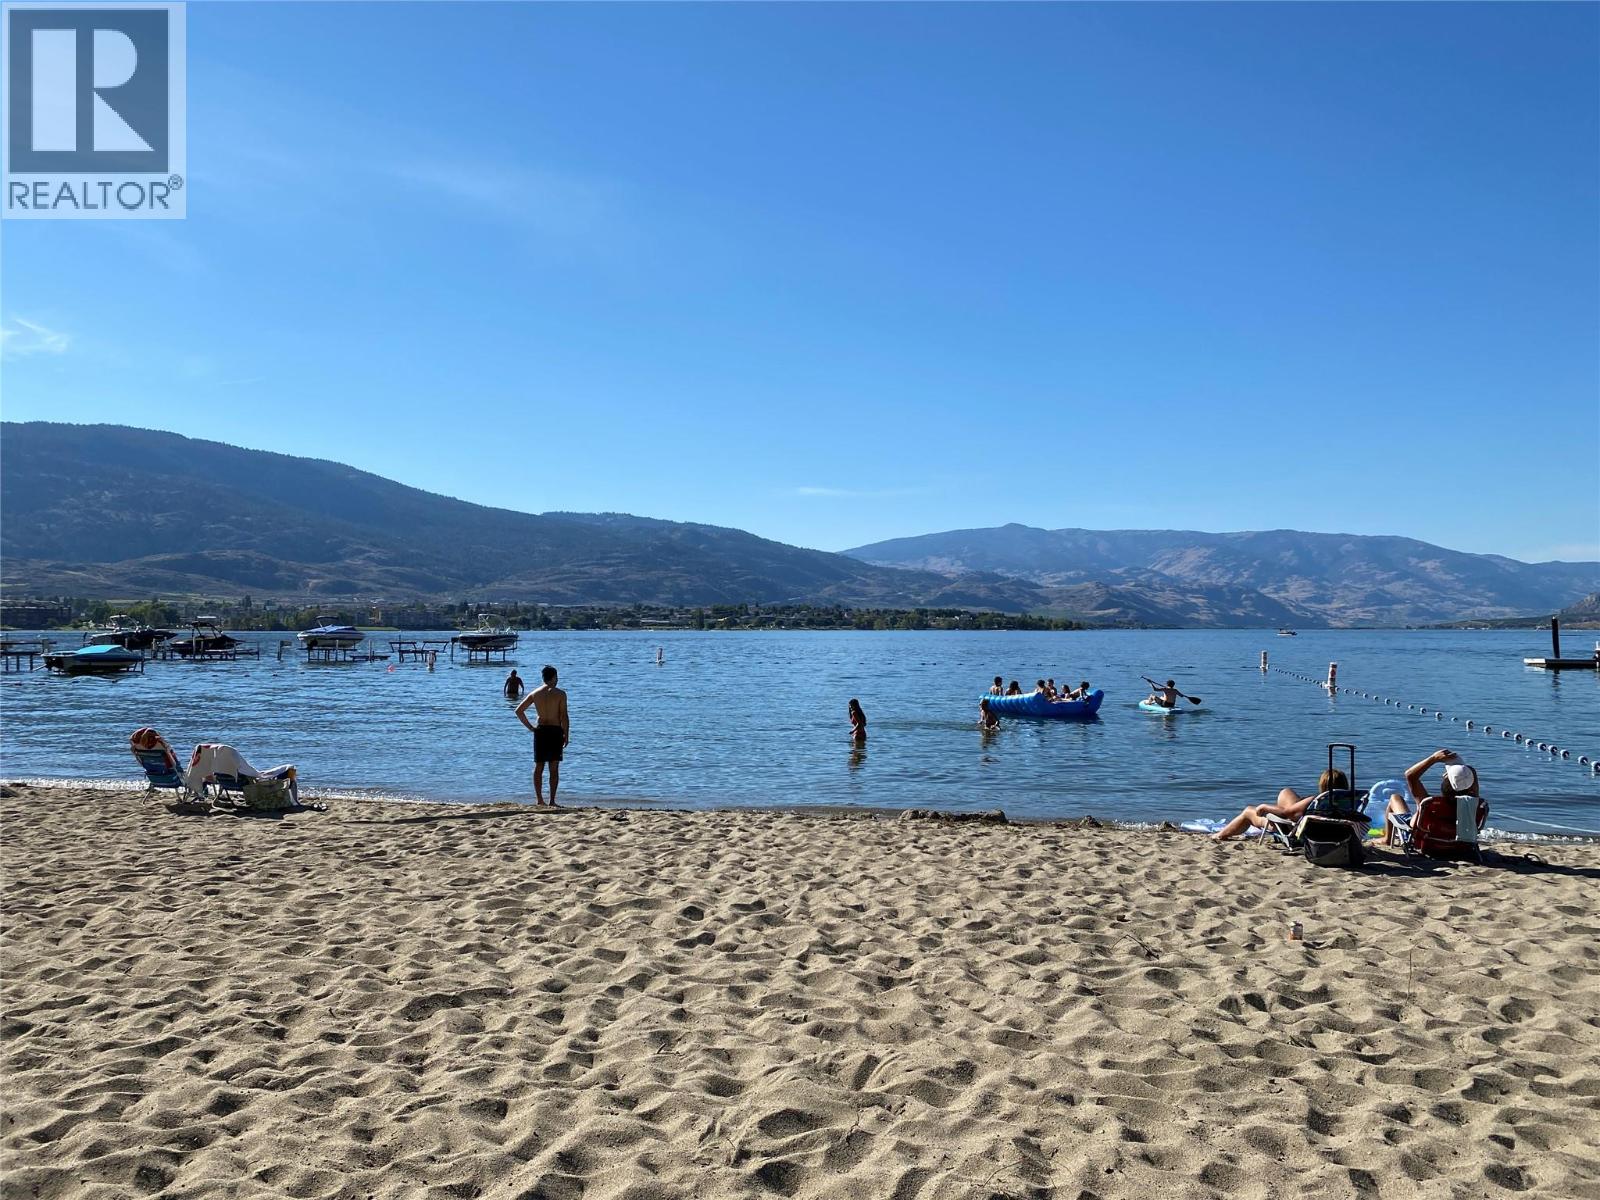
BEAUTIFULLY REMODELLED TOWNHOME IN WATERFRONT COMPLEX IN SUNNY OSOYOOS! 2 Bedroom + Den, 2 Bathroom, 2-level townhome located just steps away from the sandy beach and lakefront in Casa Del Lago - a great waterfront complex on the shores of Osoyoos Lake, featuring great private beach, outdoor swimming pool, club house, gym, hot tub, dock and more. Enjoy your summer by the pool or swimming & boating on the lake, then relax with a BBQ on your outdoor patio. This townhome is an END UNIT, like new, remodelled, never rented, barely used, and features one of the best layouts in the complex (- primary bedroom on the ground level), 2 Bedrooms + Den (that could be used as 3rd Bedroom) & 2 bathrooms, in-suite laundry, gas fireplace and single car garage. Within walking distance to town shops, restaurants & amenities and just down the block from a lakefront public park with walking trails. Great investment property, summer vacation getaway, or the perfect place to live in. Pets and rentals allowed, no age restriction. (id:64133)
3295 Clement Road
Lake Country, British Columbia
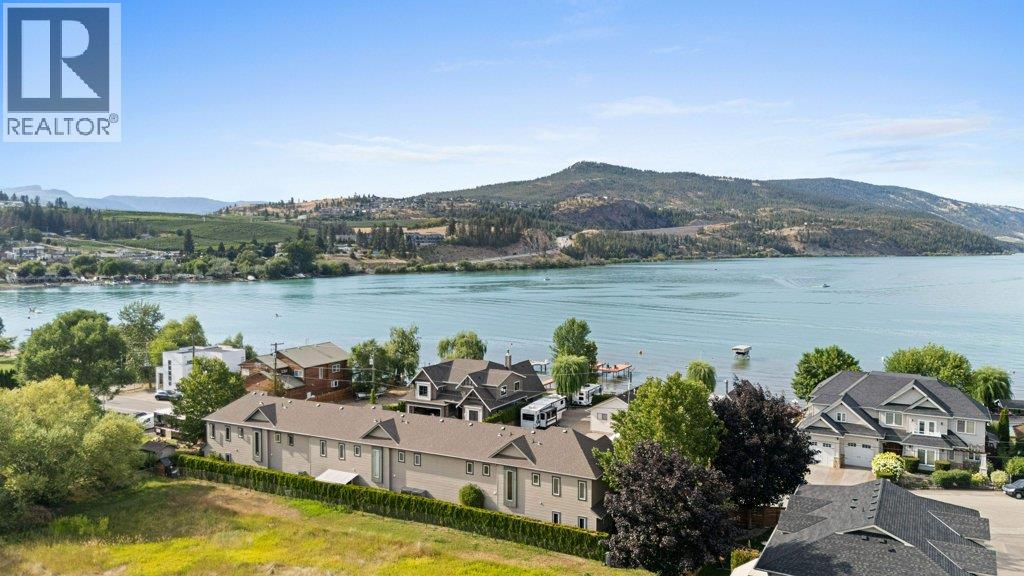
Positioned on one of Lake Country’s most coveted streets, beautifully updated 2 bed - 3 bath End-Unit Townhome offers an exceptional Okanagan lifestyle just steps from Wood Lake. Located within a boutique 3-home strata, this bright semi-detached residence features updated kitchen cabinetry, granite countertops, quality appliances including a gas range, new vinyl plank flooring, carpeting, and fresh paint. The inviting living room has access to a private covered patio for summer enjoyment and anchored by a cozy fireplace for the cooler evenings making the space relaxing in all seasons. Upstairs, the spacious primary suite boasts lake views, a walk-in closet, 5-piece ensuite, and private balcony. A versatile loft offers the perfect space for a home office or reading nook, while the second bedroom also enjoys balcony access and lake views. A double garage with additional storage and usable greenspace complete the package. Public access to Wood Lake’s sandy beach is just steps away, perfect for swimming, paddleboarding, kayaking, and lakeside relaxation. Direct access to Beasley Park and walking distance to the Okanagan Rail Trail with kilometers of scenic trail add to the appeal. Golf, wineries, breweries, restaurants, and endless recreation are nearby, with UBCO and Kelowna International Airport approximately 15 minutes away. Whether a full-time residence, vacation retreat, or investment opportunity, this is Okanagan living at its finest. Call your Realtor to set up a viewing (id:64133)
4868 Riverview Drive Unit# 93
Edgewater, British Columbia
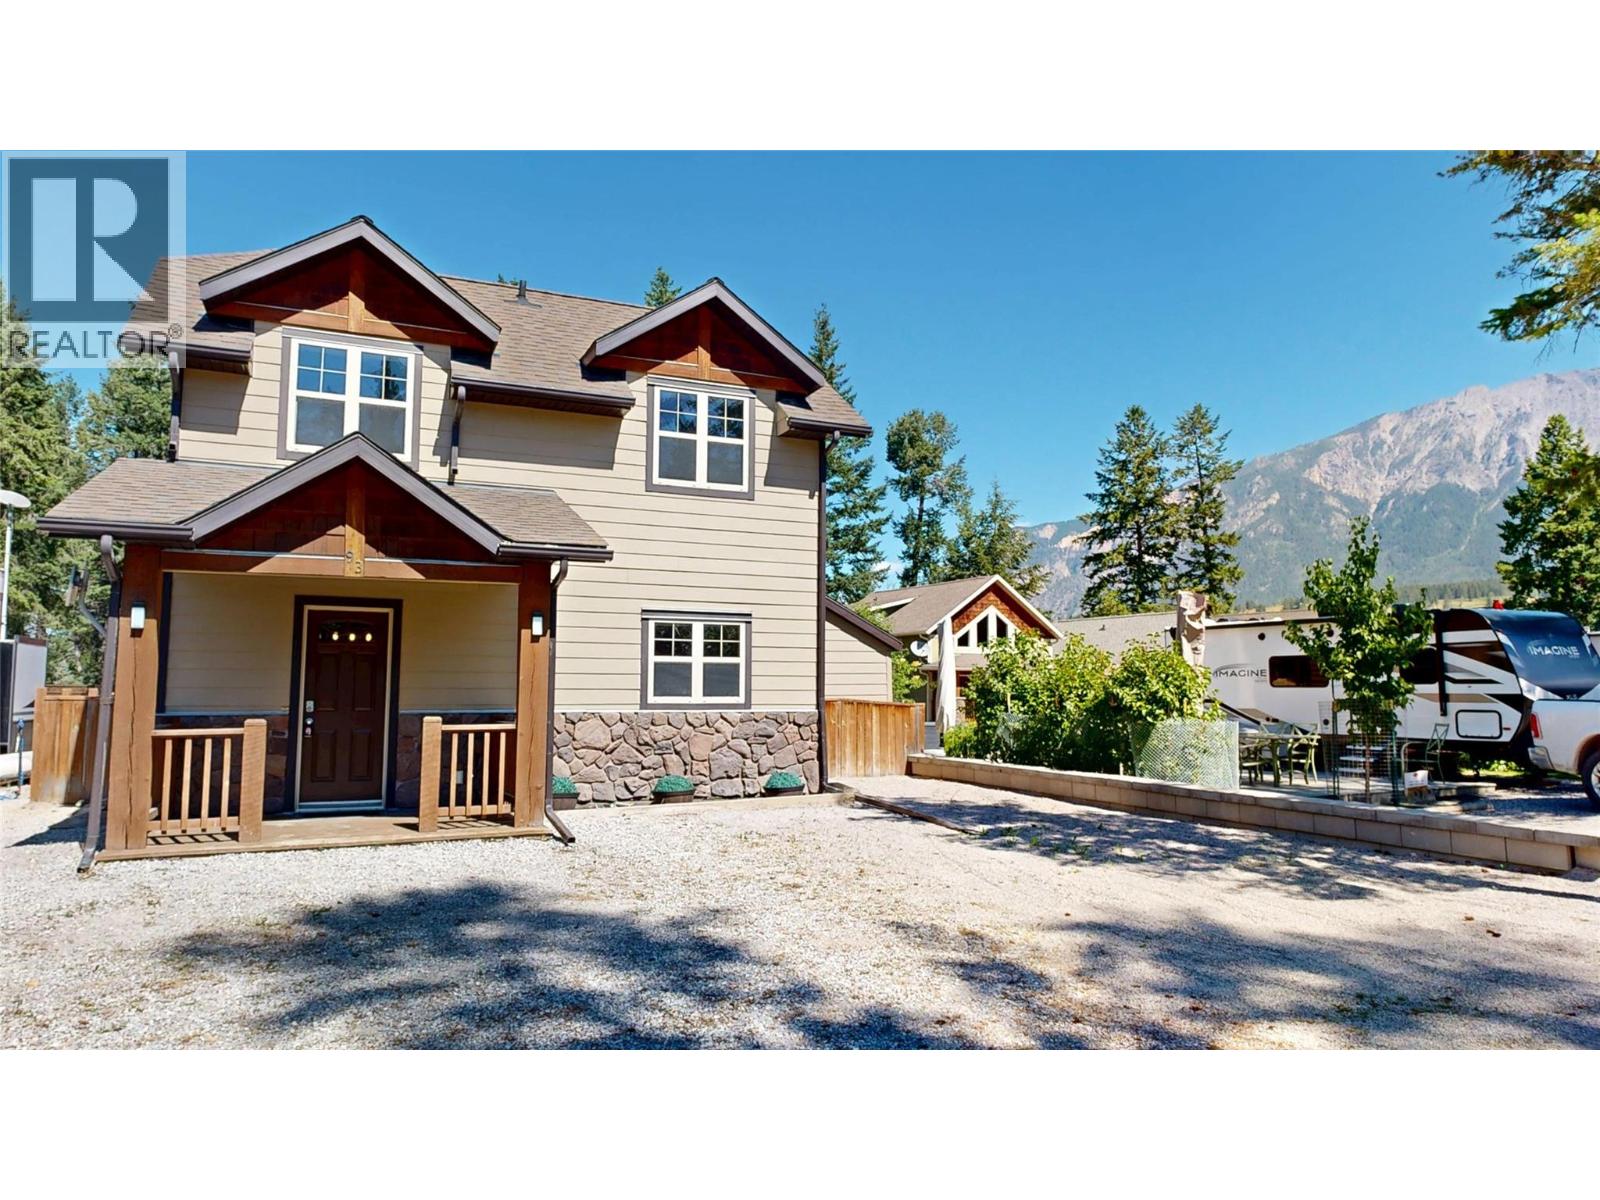
Welcome to 93 4868 Riverview Drive, where every detail has been crafted to elevate your everyday living. Spread across three thoughtfully designed floors with 4-bedrooms, 2-bathrooms this haven offers the space and versatility to match your lifestyle dreams. The heart of the home is a breathtaking open-concept living, dining, and kitchen space that inspires both lively gatherings and quiet evenings in. Soaring vaulted ceilings clad in warm wood paneling draw your eye upward, while a dramatic stone fireplace anchors the room with cozy elegance. Expansive windows and a sliding glass door flood the space with natural light and frame inviting views of the lush outdoors, seamlessly blending indoor comfort with nature's beauty. With three floors, every family member enjoys their own space and privacy. Whether you're savoring morning coffee on the deck or gathering around the fire on a crisp evening, this home delivers the lifestyle you've always envisioned. Don't just find a house — find the life you deserve. (id:64133)
13615 Victoria Road N Unit# 107b
Summerland, British Columbia
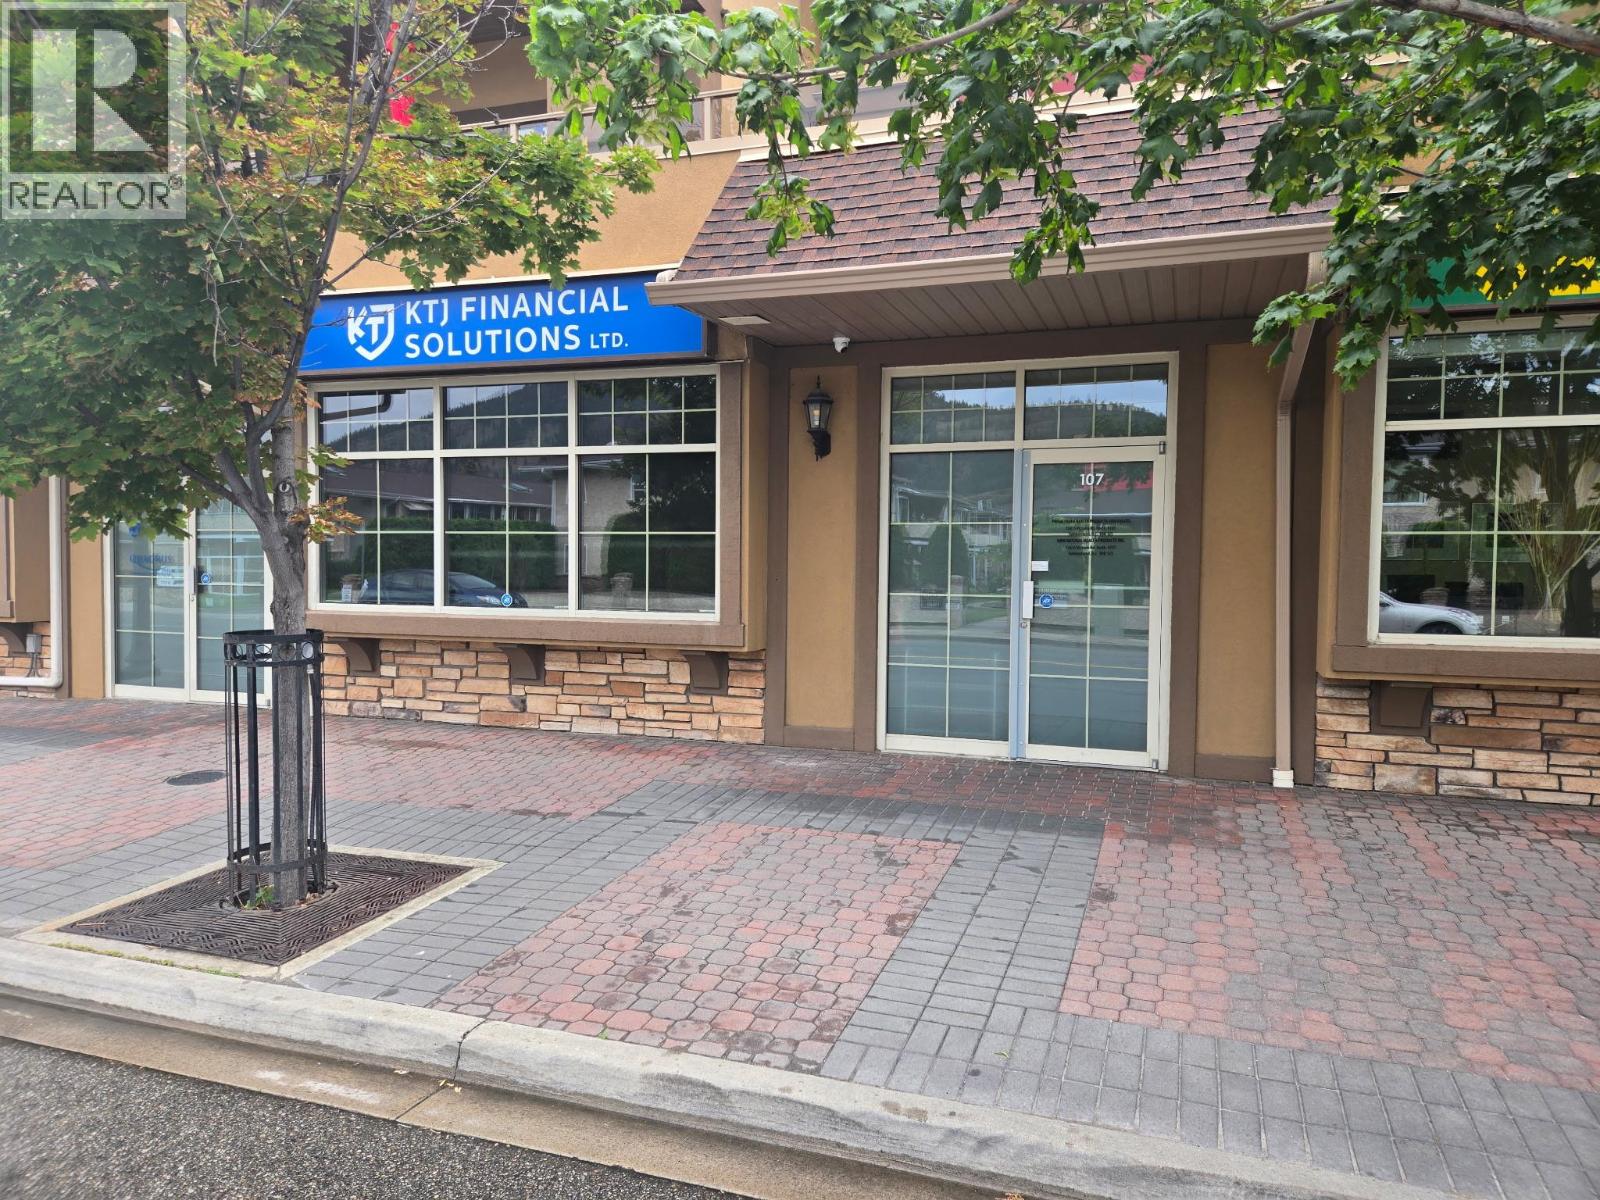
This versatile office or retail space is situated in downtown Summerland in Victoria Place, offering prime visibility directly across from a busy shopping center. The storefront ensures excellent exposure for your business. 706 sq ft. Includes a dedicated, single-user washroom located within the premises. Priced at $1,900 per month plus GST and utilities, this location presents a fantastic opportunity for entrepreneurs looking to establish themselves in a thriving commercial area. All measurements are approximate. Call listing agent today for a viewing. (id:64133)

Mark Gidden
Realtor/Founder

Lloyd Taverner
Realtor/Senior Partner
Interested?
Contact us for more information
Your Favourites
No Favourites Found

