
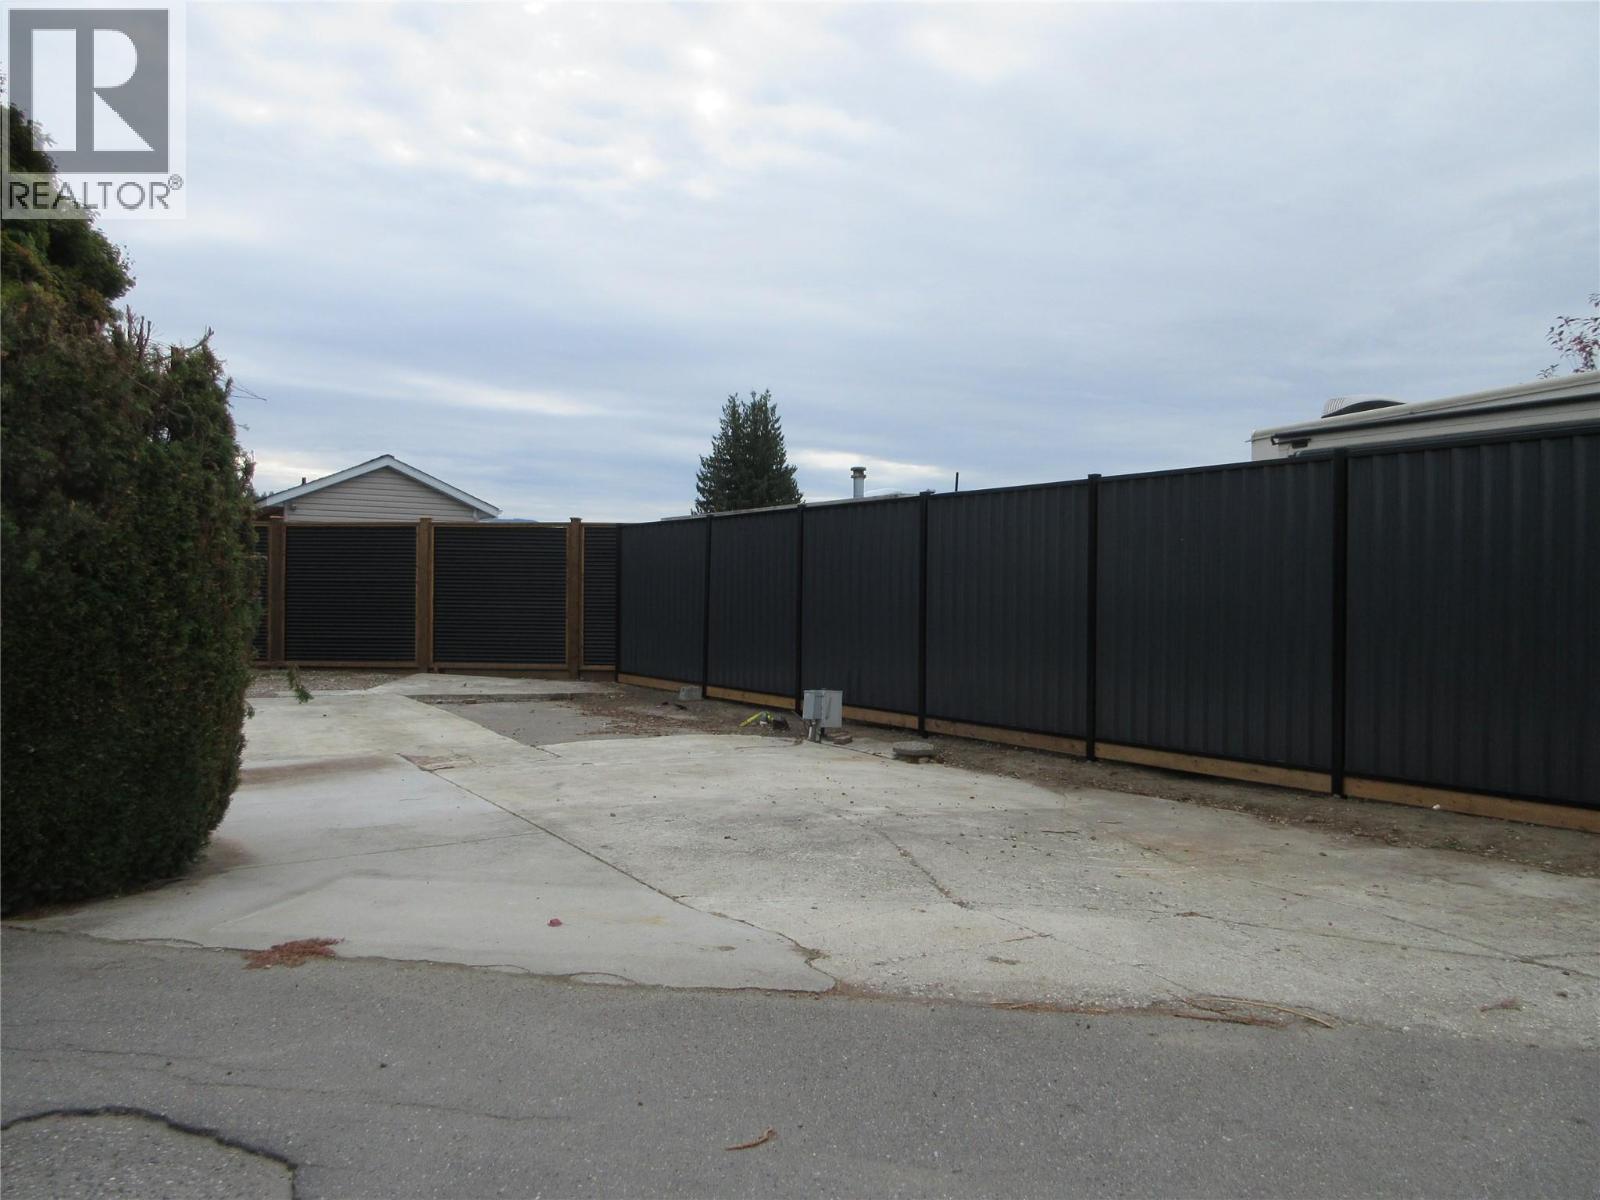
415 Commonwealth Road Unit# 46
Kelowna, British Columbia
Enjoy living the sweet life in the gated community of Holiday Park Resort. This low maintenance Standard designated site is located close to the front entrance gate. Steps from the Upfront Market where you can rent bikes and kayaks or enjoy a coffee and goodies. The lap pool is the ideal place to spend a hot summer afternoon participated in a friendly game of water volleyball. The lease term goes to 2027 and can be extended to 2046 for an additional cost. Leases are registered with the Federal Government. There is no Property Transfer Tax, Long and short term rentals allowed. The Annual Maintenance Fee for 2026 is $5187, includes security, water, sewer, use of the amenities, maintenance of the common areas and roads, snow removal and garbage disposal area. Enjoy all the amenities offered by Holiday Park Resort: pools, hot tubs, golf course, gym, sauna, library, games room, billiards, shuffleboard, dinners and dances. Close proximity to Kelowna International Airport, wineries, golf courses, ski hills, hiking trails, Rail Trail, shopping and entertainment. (id:64133)
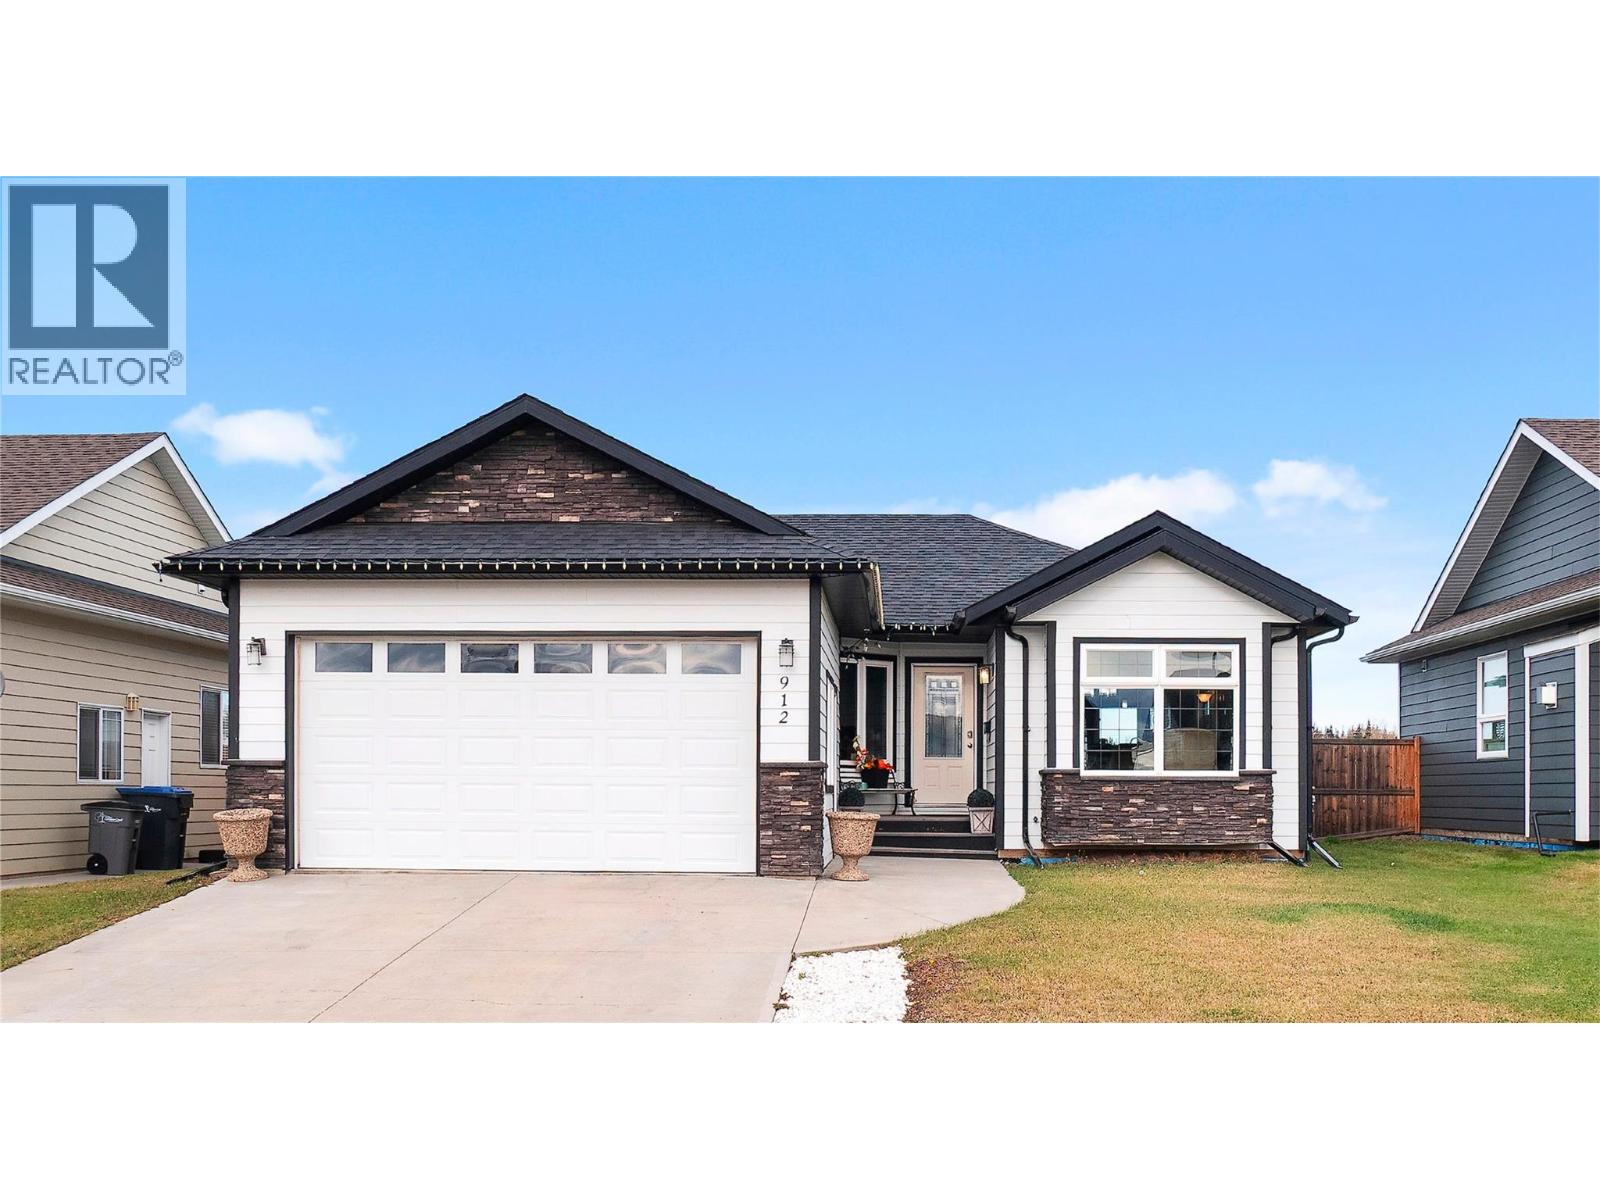
912 88 Avenue
Dawson Creek, British Columbia
Welcome to easy single-level living! This 3-bedroom, 2-bathroom home offers over 1,200 sq. ft. with an open kitchen, dining and living area featuring a cozy fireplace. Enjoy a primary bedroom with an ensuite, an attached double garage and a fenced backyard with a deck and storage shed. Call today to book your viewing! (id:64133)
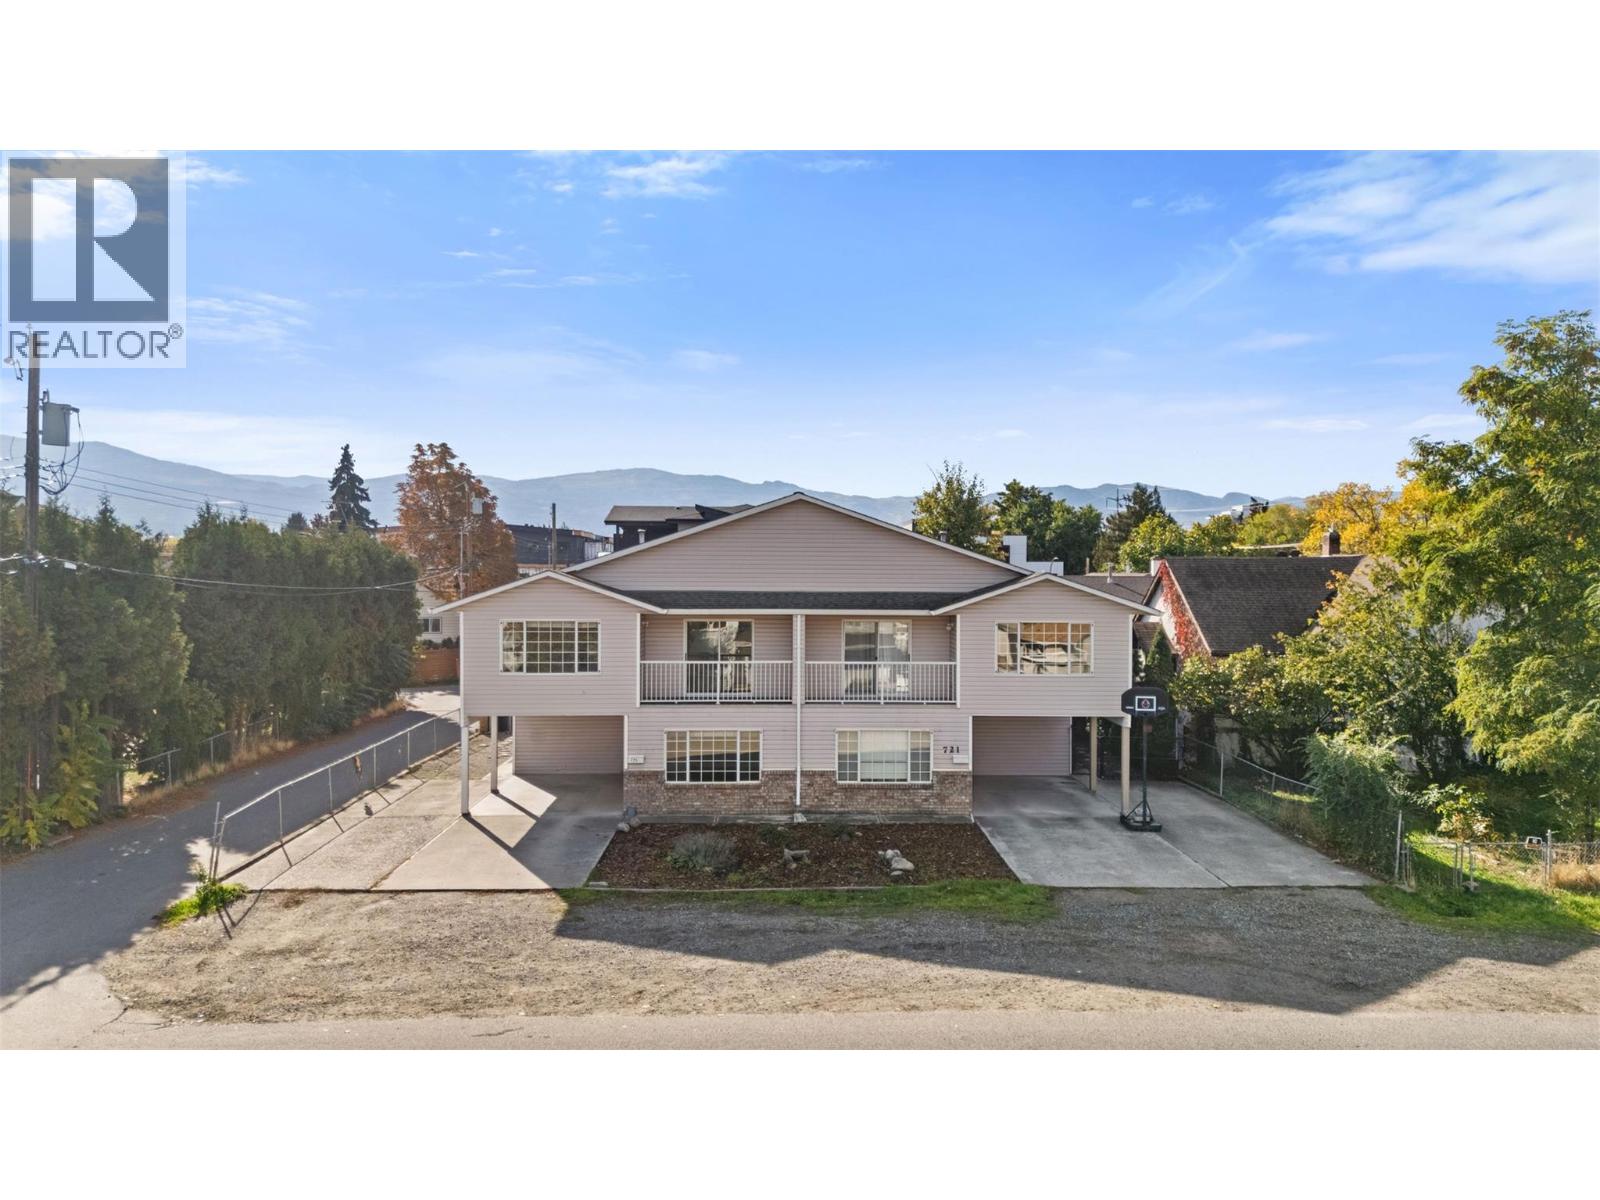
721 Francis Avenue
Kelowna, British Columbia
Great location just minutes from the hospital! This 5-bedroom plus den, 3-bathroom half duplex offers plenty of space for families, with a functional layout and room for everyone. The main living area features a good-sized kitchen and living room, while the lower level includes a rec room, a den and two additional bedrooms, ideal for guests, teenagers or a home office. Laminate flooring throughout the main areas, with carpet on the stairs. Outside, enjoy a small yard with patio space and a storage shed. Parking includes a single-car carport plus additional space for two vehicles, providing a total of three parking spots. The owners own both sides of the duplex, offering a unique opportunity to purchase one side or both. Both units are the same in square footage and layout, just some differences to flooring etc. Please note: This unit is tenanted, and all viewings will be conducted in Unit 725 only, which offers the same layout and size to the unit being marketed. A great opportunity for families or investors seeking a property in a convenient location close to the hospital and everyday amenities. (721 won’t be viewed until we have an accepted offer with subject to viewing). The photos and virtual tour on this listing are of unit 725, which is the same layout, same square footage but the flooring will differ. (id:64133)
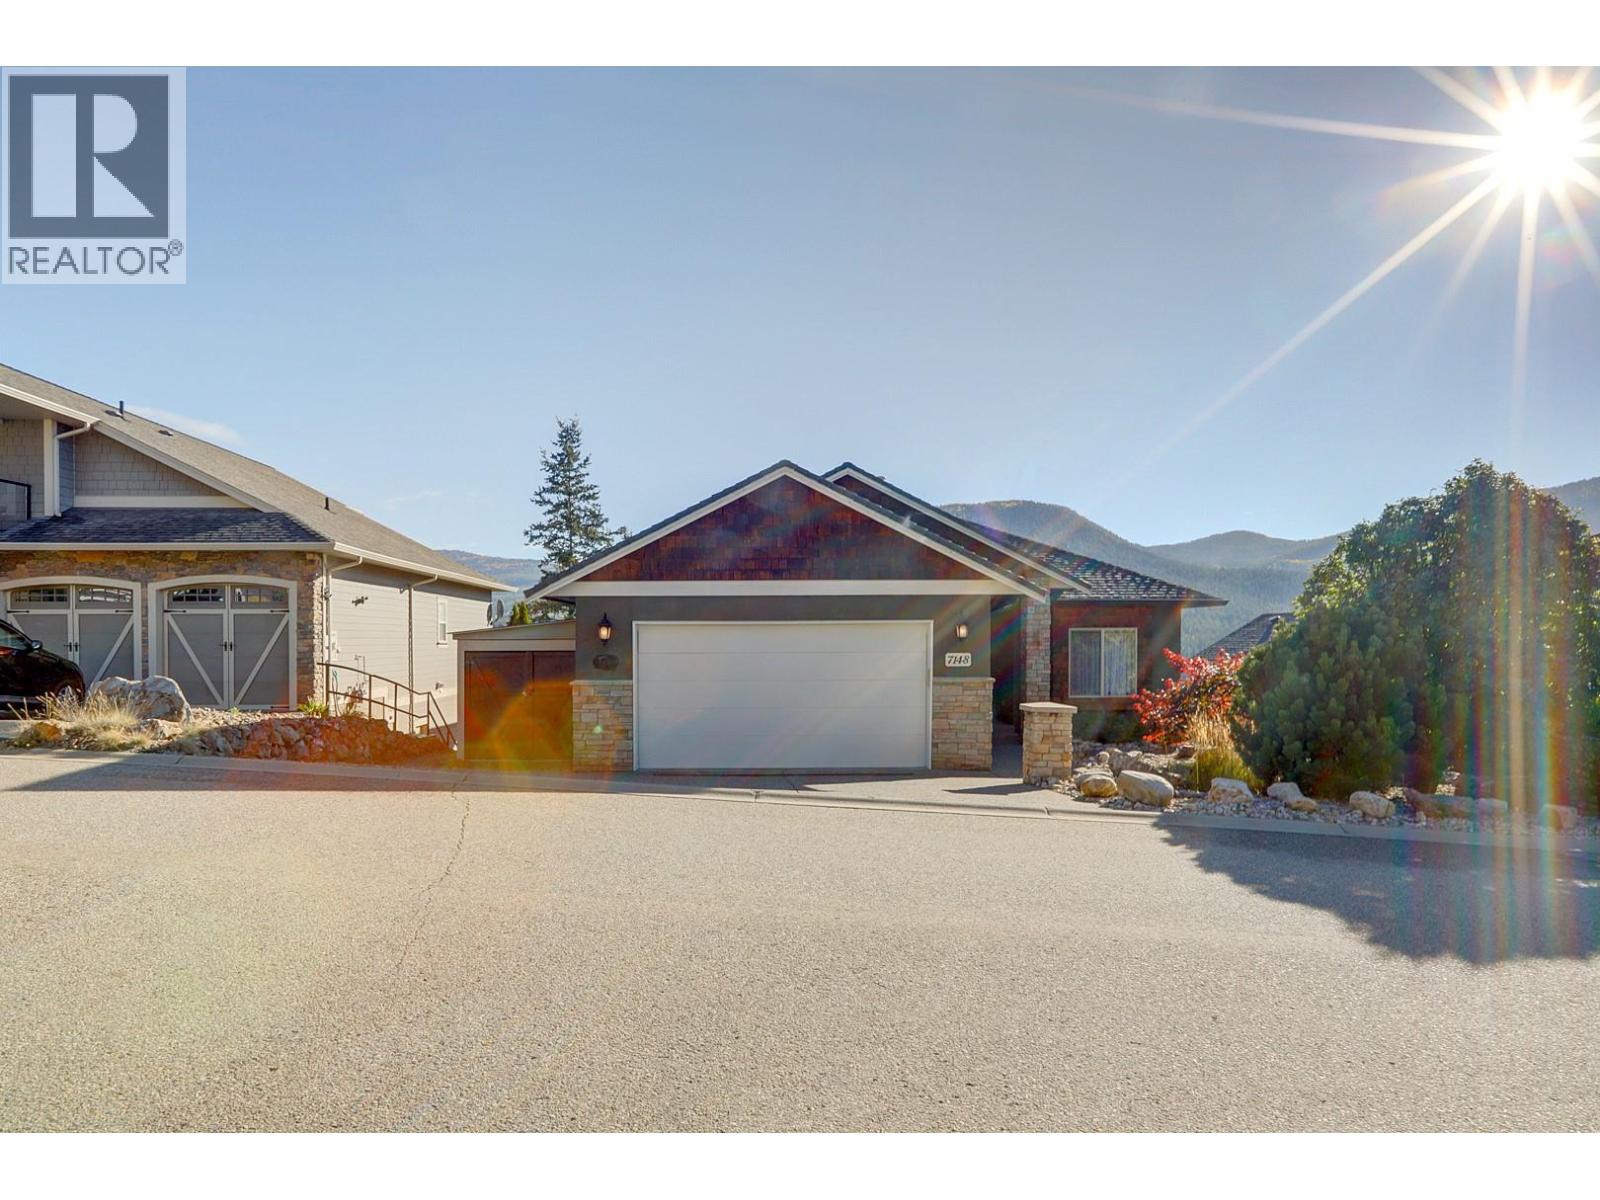
7148 Tabor Drive
Vernon, British Columbia
Quality Craftsmanship, Thoughtful Design, and Breathtaking Valley Views await at 7148 Tabor Drive! The Grand Great Room features soaring Floor-to-Ceiling Windows, Beautiful Wood Beams, a striking Masonry Fireplace, and Spectacular Valley Views. The adjacent Executive Kitchen boasts a large Island, Granite countertops, and high-end Stainless Appliances, perfect for entertaining. Step onto the oversized Back Deck with gas BBQ hookup and enjoy the Peaceful Surroundings.The main level also offers a Den or Bedroom, full Bathroom, Laundry, Storage, and a spacious Primary Suite with walk-in closet, full ensuite, including Soaker Tub, Separate Shower, and has direct deck access, perfect for unwinding while taking in the views. Downstairs, discover another spacious Bedroom with valley views, full Bathroom, Media Room, Games Room with Backyard Access, and abundant unfinished storage. The separate-entry One-Bedroom in-law Suite offers excellent rental income potential as a mortgage helper, or a private space for extended family. Situated near the end of a quiet dead-end road, this home offers Exceptional Privacy, a double garage, and a city-approved attached shed for Additional Storage and Recreational Gear. Enjoy the space, Embrace the Views, and Explore the Possibilities! Book your private viewing today. (id:64133)
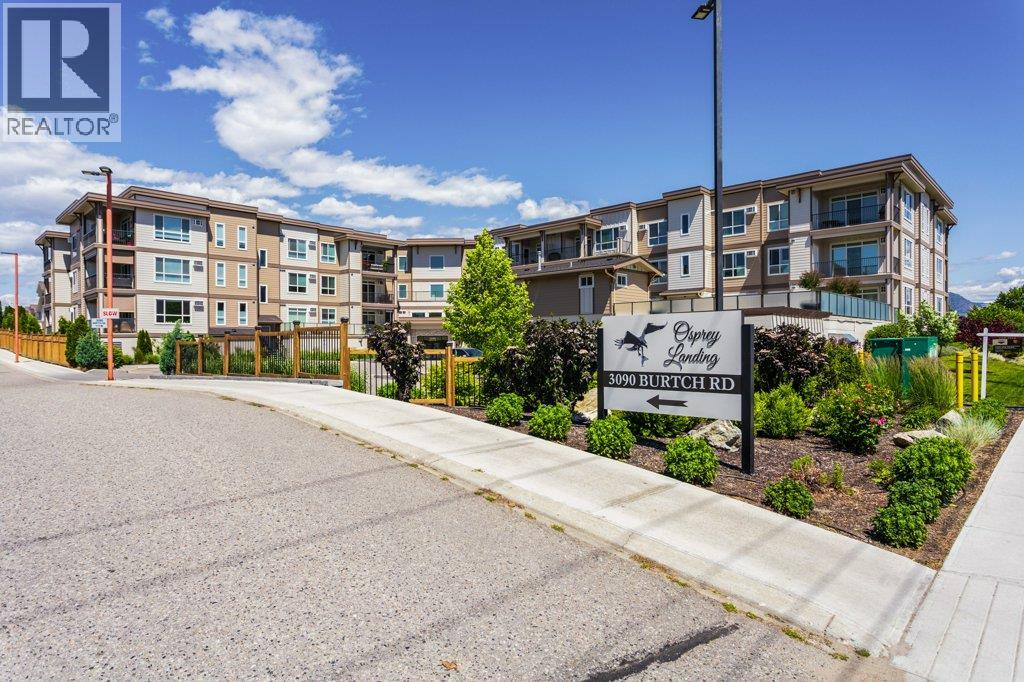
3090 Burtch Road Unit# 104
Kelowna, British Columbia
A well-appointed one-bedroom, two-bathroom apartment in an excellent location. The property is within walking distance of Okanagan College and Munson Pond Park, and is just a short drive from dining, shopping, the hospital, and the lake. This bright and spacious condo features laminate flooring throughout and a modern kitchen equipped with quartz countertops and ample cupboard space. The large bedroom includes a ceiling fan and a full ensuite, complemented by an additional half-bath for guests. The private balcony overlooks green space and includes a phantom screen to enjoy the evening breeze. Building amenities include a gym, common room, shared sun deck, and an outdoor seasonal hot tub. (id:64133)
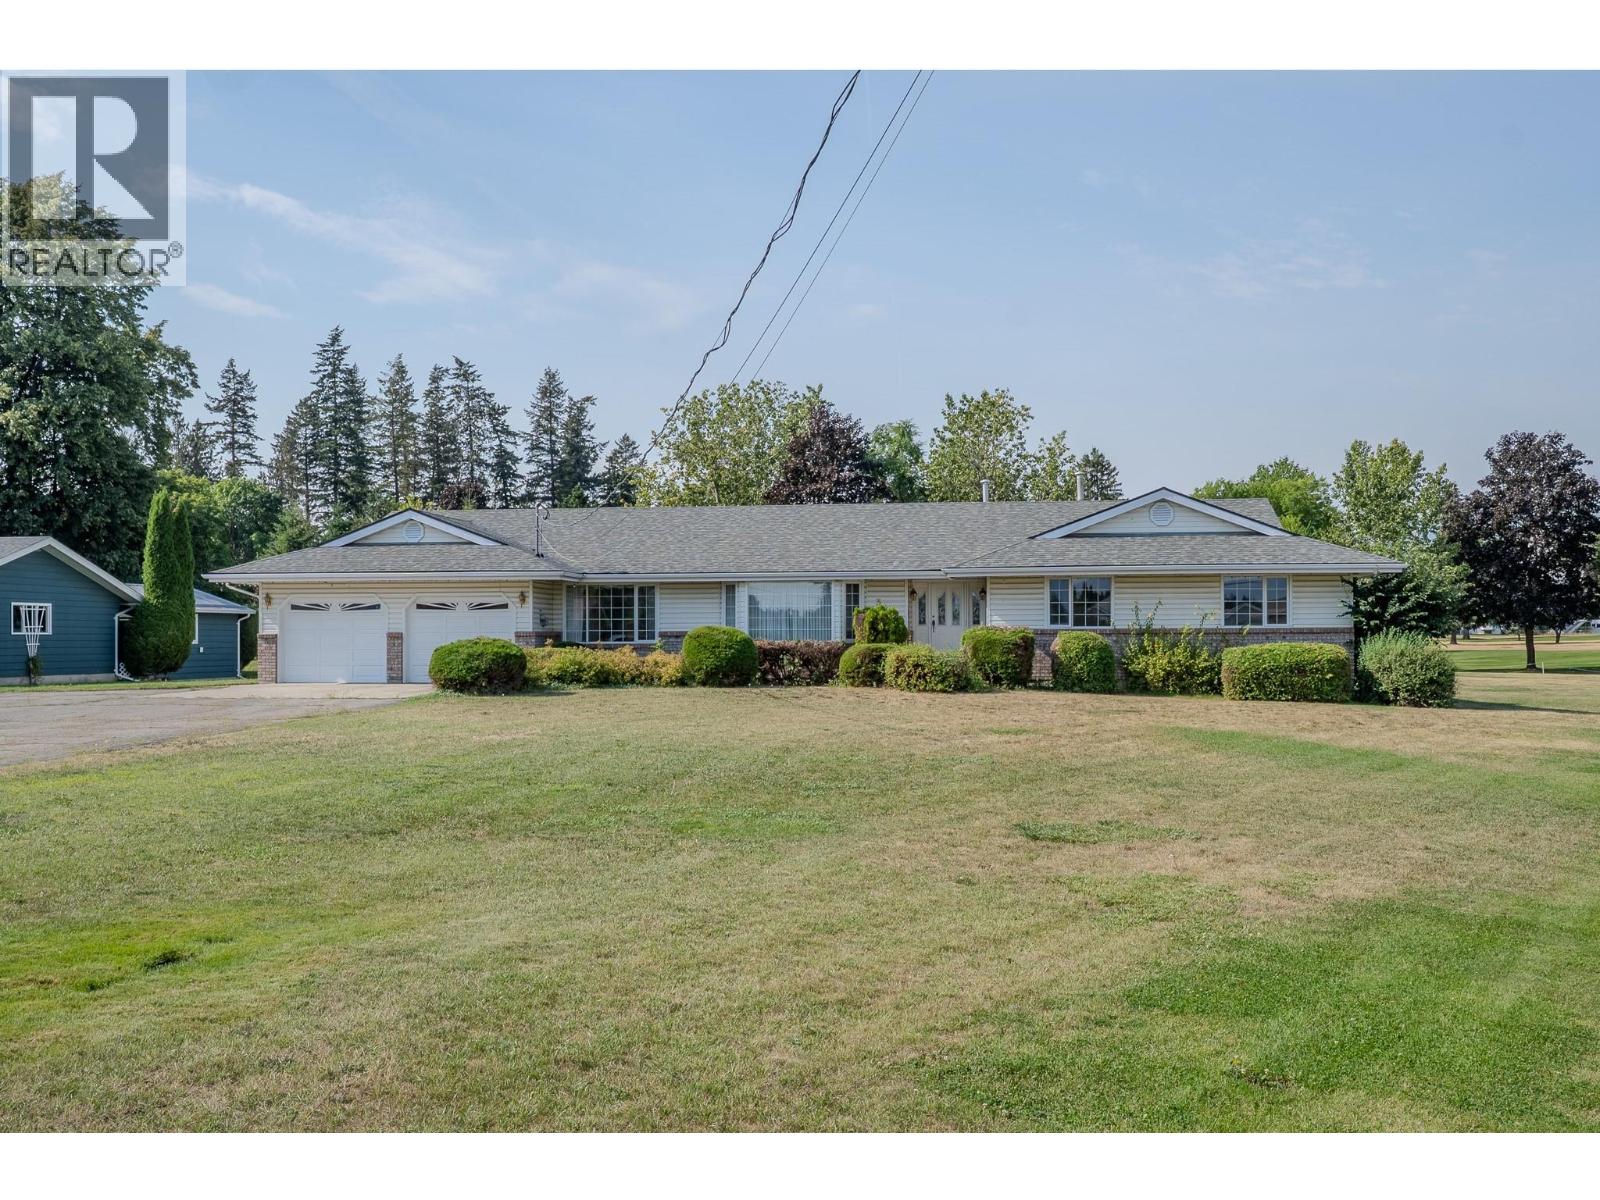
310 Arbutus Street
Chase, British Columbia
Set on a rare 1.1 acre lot in the heart of Chase, this expansive estate-style rancher backs directly onto the Sunshore Golf Course offering a rare blend of scale, accessibility, and classic Shuswap lifestyle. Built to accommodate, the main level features wide hallways and oversized roomsdesigned for effortless wheelchair and walker maneuverability, complete with 4 bedrooms and 3 full bathrooms. Downstairs, an expansive lower level centers around a finished games room with a wet bar and full bathroom, while the remaining footprint is already framed for 2 to 3 additional bedrooms - a massive head start for a multi-family layout, dedicated hobby space, or custom lower level. Step outside to your private park-like property, enjoy direct fairway views, or take a short walk to Shuswap Lake with access just down the road. Whether you are establishing an extraordinary family estate, accommodating multigenerational living, or acquiring a premier holding on the golf course, this Chase property delivers undeniable presence, exceptional space, and incredible upside. (id:64133)
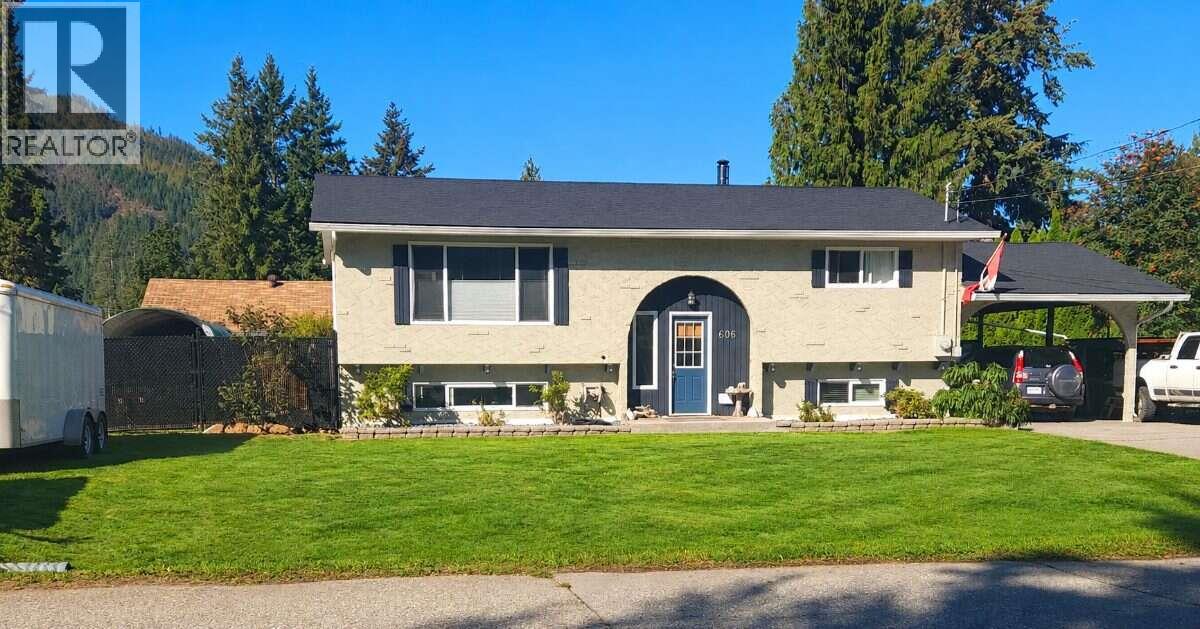
606 Gillis Avenue
Sicamous, British Columbia
*** For more information, please click Brochure button. *** NEW PRICE $633,000 — SICAMOUS GEM WITH ROOM FOR EVERYTHING! This well-maintained 3-bed, 2-bath home offers approx. 1,880 sq. ft. on a private 0.23-acre lot with exceptional parking and storage. Paved driveway with 6+ vehicle capacity, secondary driveway parking, plus a 12' gate opening to an approx. 75' x 30' gravel area with boat shelter—bring your boat, RV, trailer, camper and recreational toys! Inside, enjoy a flexible layout with 3 bedrooms, 2 living areas, bright kitchen/dining, dedicated laundry and plenty of storage. The second living room offers excellent flexibility as a guest room, bonus room or potential bedroom space. The private lower-level primary suite features a large walk-in closet and renovated ensuite with heated floors and custom walk-in shower. Updates include a new roof, kitchen upgrades, fresh paint, new basement windows and flooring, updated fencing and newer appliances. Stay comfortable year-round with a mini-split heat pump, wood stove and baseboard heating. Outside, enjoy a private, beautifully maintained yard with established garden beds, mature blueberry bushes and an updated deck—perfect for relaxing and entertaining. Walk to elementary and high schools, approx. 2 km to Shuswap Lake, and close to downtown amenities. A fantastic combination of space, privacy, convenience and recreational storage in the heart of Sicamous! (id:64133)
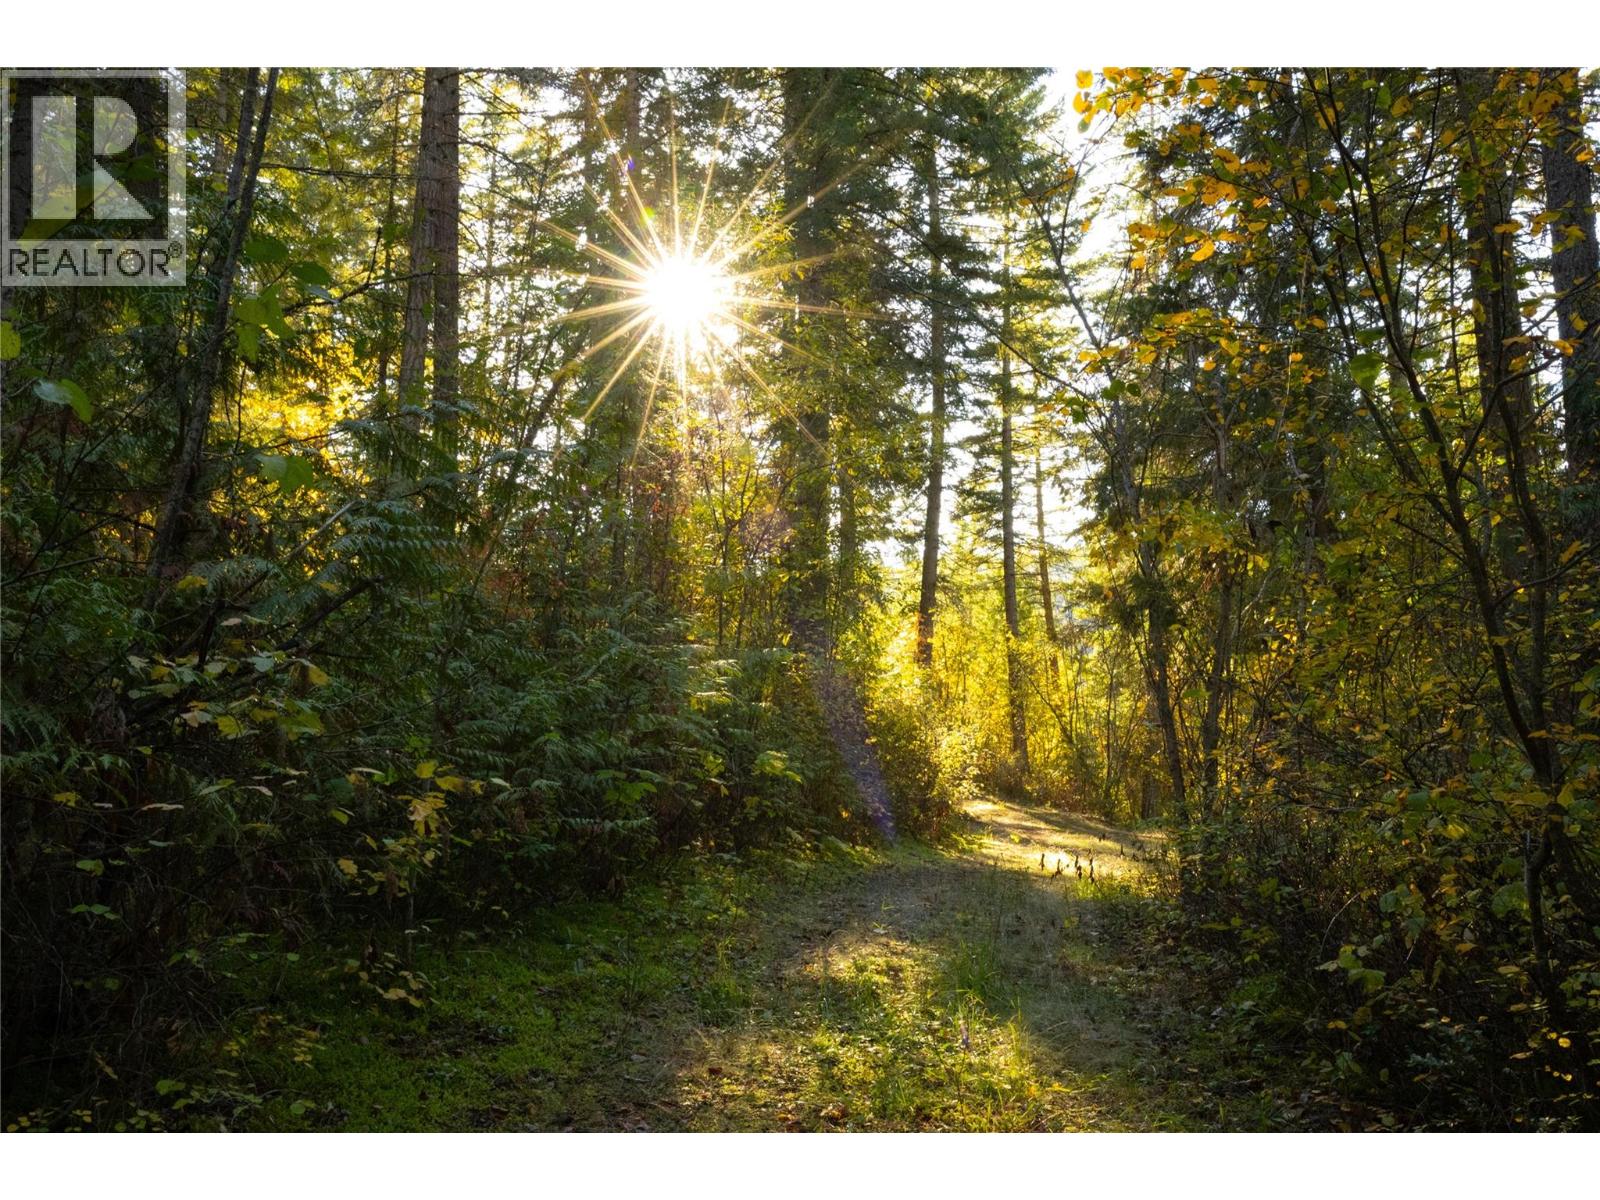
190 Twin Lakes Road
Enderby, British Columbia
Tucked away in the enchanting slopes of Enderby, this remarkable lot presents an idyllic blend of privacy, stunning vistas, and convenient access to the charming town. Imagine waking up to the serene beauty of nature, with your property bordering one of the region's most fascinating ecological lakes, a true gem that invites exploration and tranquility. Spanning 5 acres, this sanctuary offers a peaceful retreat where you can immerse yourself in the soothing sounds of nature. The breathtaking views encompass the majestic Enderby Cliffs, the winding Shuswap River, and the expansive stretches of lush farmland, creating a picturesque backdrop that changes with the seasons. The surrounding area is a haven for outdoor enthusiasts, featuring rugged terrain, dense forests, and a rich tapestry of wildlife. Whether you enjoy hiking along scenic trails, birdwatching, or simply soaking in the natural beauty, Enderby provides endless opportunities for adventure and relaxation. This lot is not just a piece of land; it’s an invitation to embrace a lifestyle steeped in the wonders of the great outdoors, all while being just a stone's throw away from the conveniences of town. (id:64133)
6007 Princess Street
Peachland, British Columbia
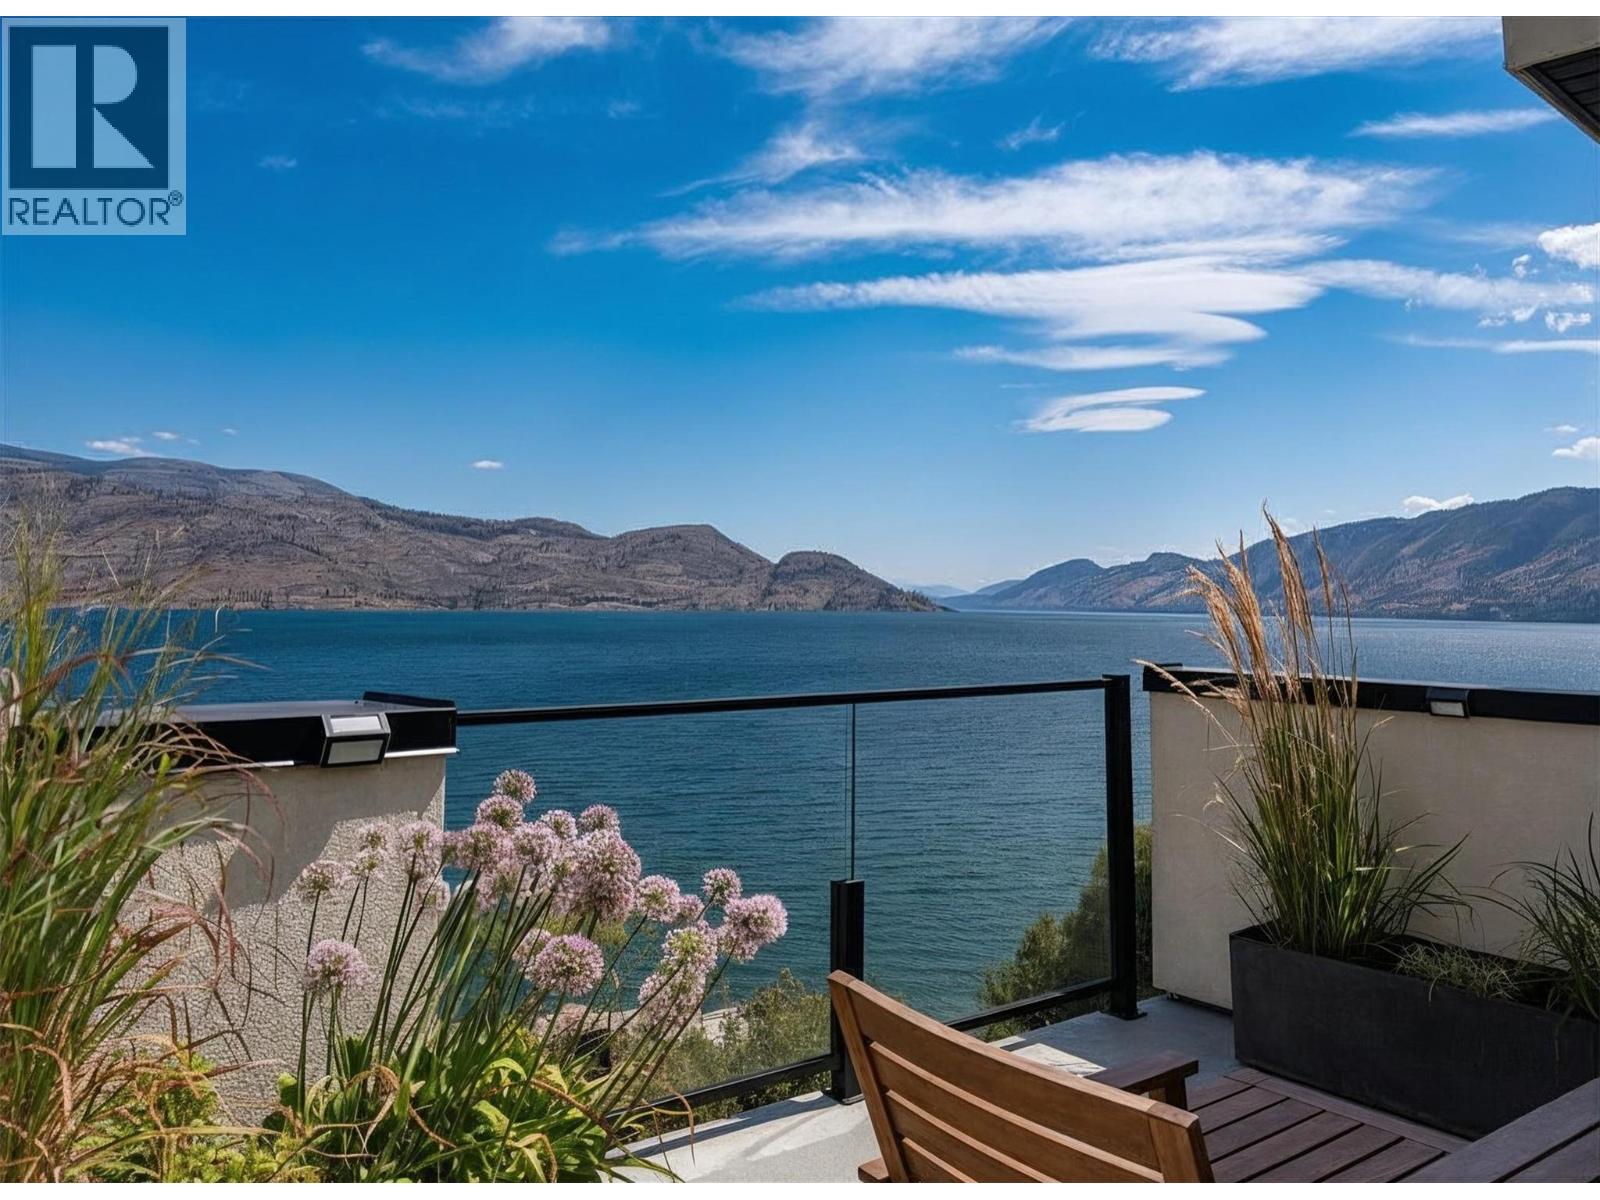
Experience modern Okanagan living in Somerset Heights, Peachland—where top-tier construction, upscale finishes and a West Coast architectural influence meet unparalleled views of Okanagan Lake. This meticulously built townhome is the largest walkout floor plan in the development and benefits from its corner unit location, offering additional windows and enhanced privacy. A private elevator provides effortless access to all floors, suiting a range of lifestyles and age groups. The main floor features a timeless and stunning kitchen with premium appliances, custom cabinetry, and a spacious island. The living and dining area is highlighted by an elegant gas fireplace and a balcony with a barbecue gas hookup while the floor-to-ceiling windows create the sensation of floating above the lake. A dedicated level offers two generous bedrooms and a beautifully appointed 4-piece bathroom for family and guests. The primary suite has its own floor, complete with a walk-in closet, laundry room, and a spa-inspired ensuite with heated floors, soaker tub, and custom tile shower. Above the main floor is a large family/flex room that accesses the crown jewel of the home—a private rooftop patio oasis with a built-in kitchen, tiled flooring, and electric louvered roof, all framed by spectacular lake views. Whether a full-time home or retreat, this residence blends luxury, comfort, and proximity to an abundance of Okanagan amenities and activities. (id:64133)
415 Commonwealth Road Unit# 298
Lake Country, British Columbia
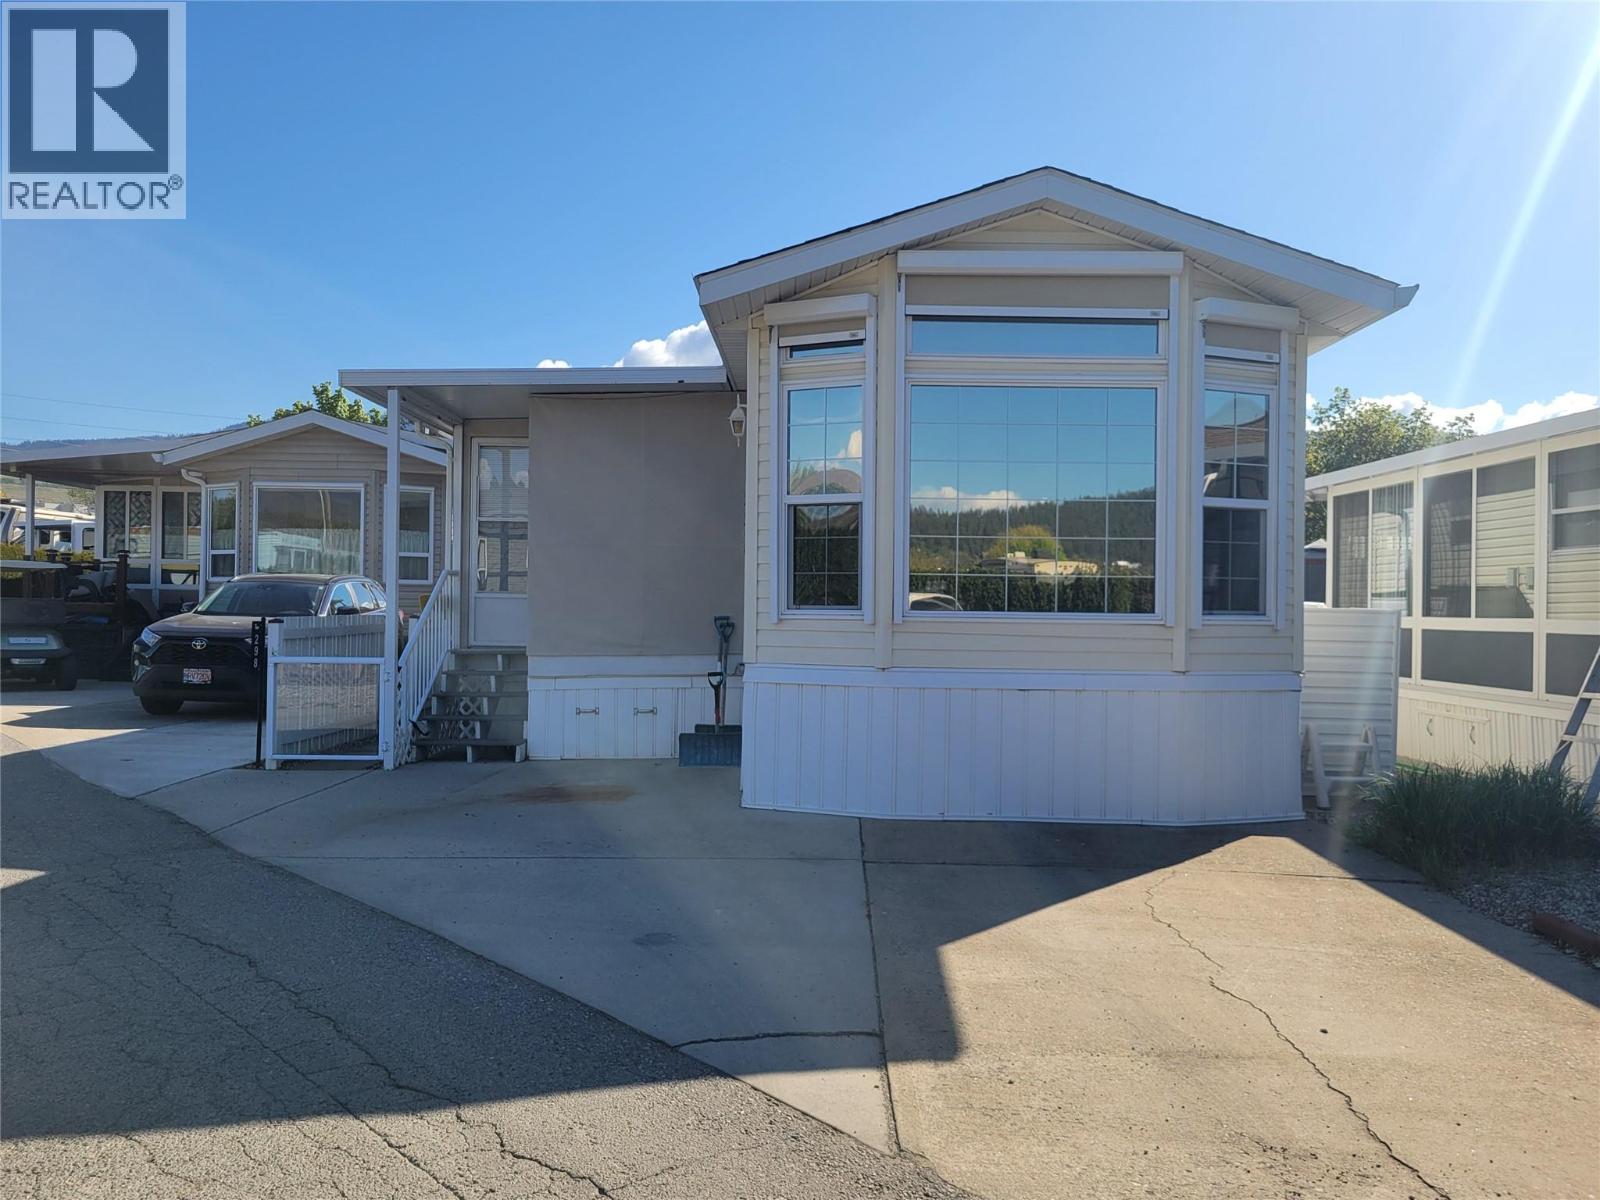
Discover this bright and welcoming 1-bedroom Park Model home in the secure, gated community of Holiday Park Resort in Lake Country—an ideal setting for those seeking a relaxed, low-maintenance lifestyle with a strong sense of community. This inviting residence features updated cabinetry, newer HVAC, a full-size hot water tank, and modern blinds and flooring, offering both comfort and peace of mind. The expansive 37' x 10' covered porch extends your living space and opens to a private backyard retreat—perfect for quiet mornings or entertaining guests. Located just steps from the Family Activity Centre, you’ll enjoy convenient access to the on-site restaurant, “Thyme at Ellison,” along with an outdoor pool, hot tub, shuffleboard, and laundry facilities. The nearby Recreation Centre enhances the lifestyle further with an indoor pool, fitness area, hair salon, library, and social spaces. Holiday Park Resort is known for its vibrant, amenity-rich environment, including pickleball courts, a golf course, woodworking shop, and a full calendar of community activities. This is also a pet-friendly community, thoughtfully limiting the number of pets while not restricting size. The 2025 Annual Maintenance Fee of $5,197 covers security, utilities, amenities, and year-round maintenance, ensuring ease of ownership. An exceptional opportunity to enjoy resort-style living in a welcoming and well-managed community. Lease prepaid to 2035 (id:64133)
12300 Pinehurst Place Unit# 2
Osoyoos, British Columbia
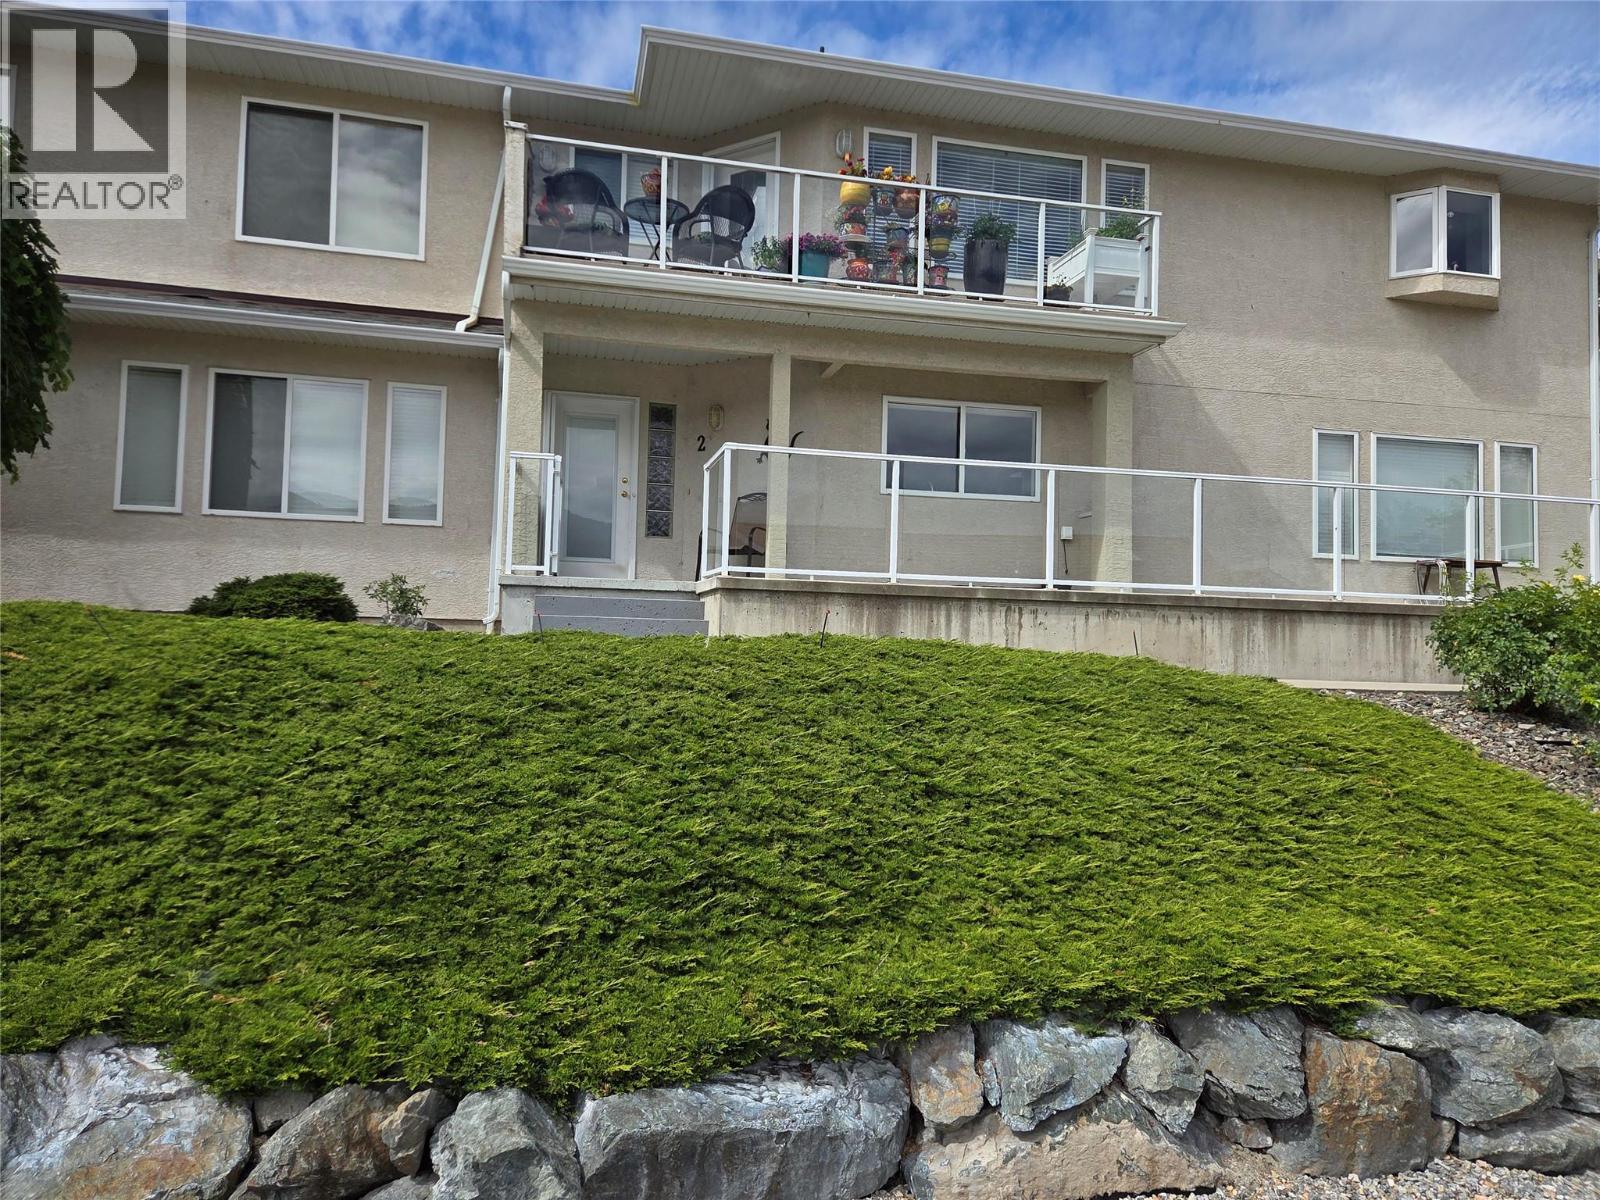
Amazing townhouse with one of the largest oversized double garages just steps to Osoyoos Golf Club https://golfosoyoos.com/ 2 bedroom, 2 bathroom home with central air and all your living space on 1 level, lots of windows looking out front, and great views. Large front deck to give you a vantage point to enjoy seeing the neighbourhood. You park around the back in the garage and come into the home from the back down your nice staircase. This home is move in ready, cozy gas fireplace, and easy to book an appointment to see! (id:64133)
9315 Paradise Road
Kelowna, British Columbia
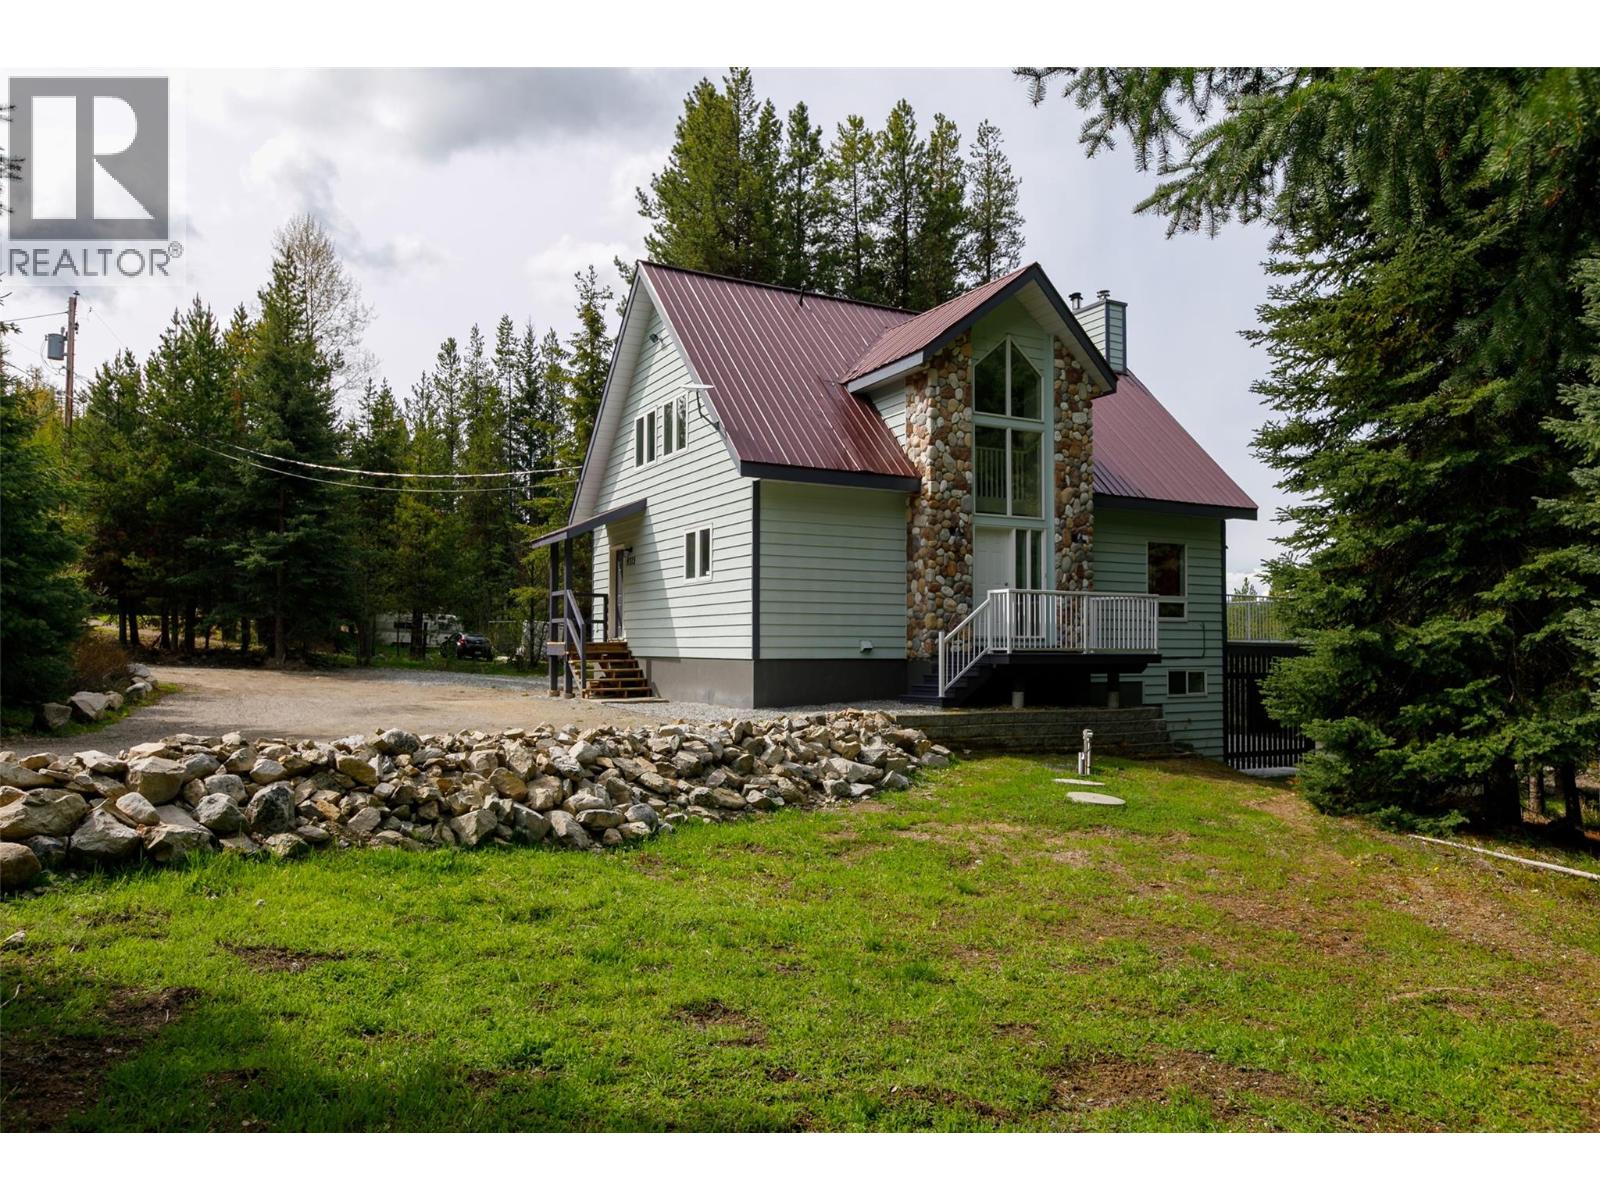
YEAR ROUND LIVING ? AIRBNB? WEEKEND GETAWAY? Welcome to your dream getaway at Idabel Lake, where rustic charm meets modern comfort in this beautiful 3-bedroom, 2-bathroom home. Nestled on over an acre of flat, usable land, this property offers the perfect combination of tranquility, space, and year-round recreation. Inside, you'll find a thoughtfully designed layout with soaring high ceilings and an abundance of natural light. Main floor features open-concept kitchen and living area, perfect for entertaining or cozy nights by the fire. A second bedroom, and laundry area provide convenience and flexibility for guests or family living. Step outside onto your expansive deck overlooking a serene pond, perfect for morning coffee, stargazing, or wildlife watching. Upstairs, retreat to your private master bedroom loft complete with a full ensuite, offering peaceful views and a quiet space to unwind. The walkout basement boasts a separate entrance plus a bedroom/large recreation room— also ideal for a games area, home gym, or additional guest space. Bring all your toys ! This home includes a tandem garage to store all your outdoor fun, with lots of space to build a workshop, or guest bunkie. Updates include hot water tank, chimney swept, new well pump, new water system, and painted garage floor. Located in a welcoming community just a short drive to town and minutes from a ski hill, this property is a rare opportunity for anyone seeking four-season adventures right outside the door—snowmobiling, fishing, hiking, and more await you. (id:64133)

Mark Gidden
Realtor/Founder

Lloyd Taverner
Realtor/Senior Partner
Interested?
Contact us for more information
Your Favourites
No Favourites Found

