


$769,000
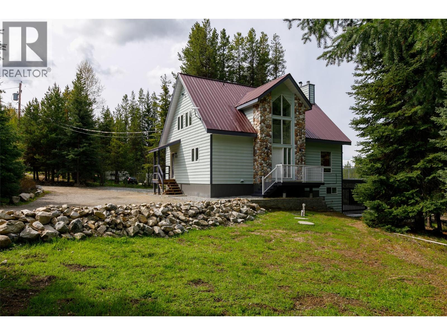
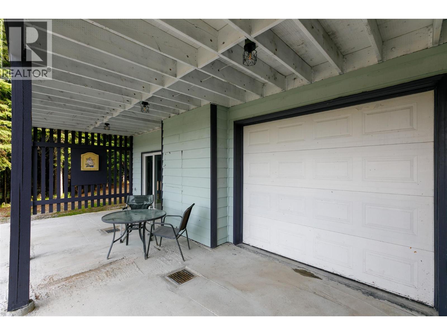
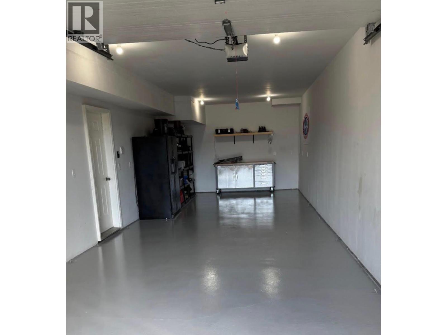
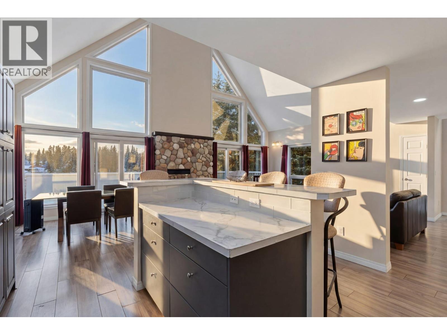
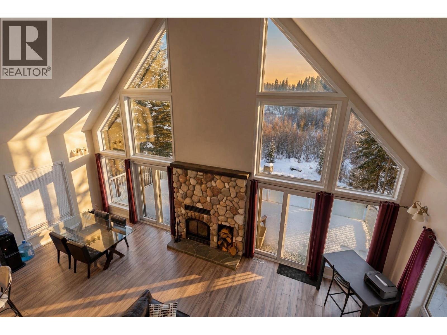
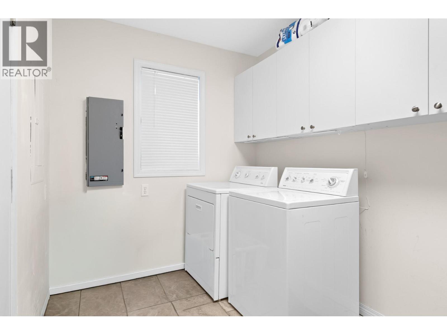
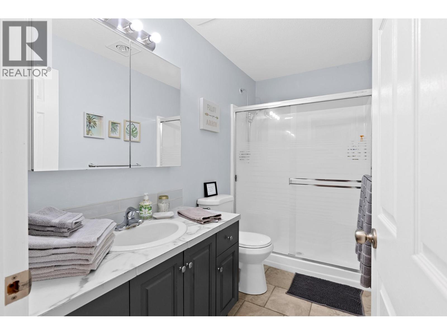
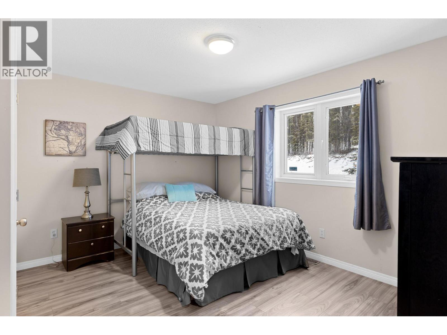
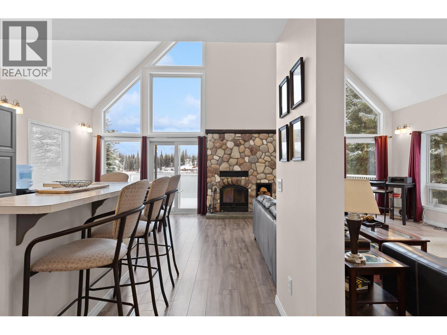
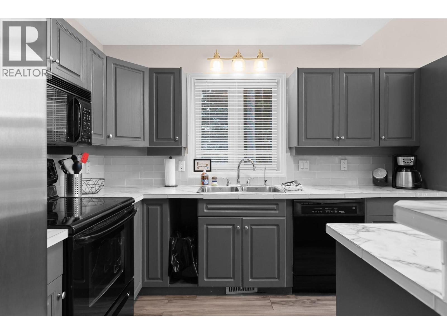
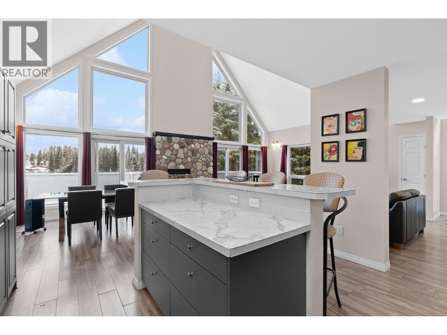
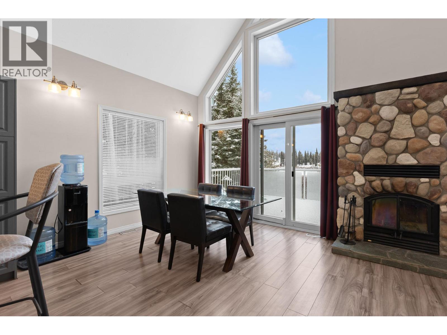
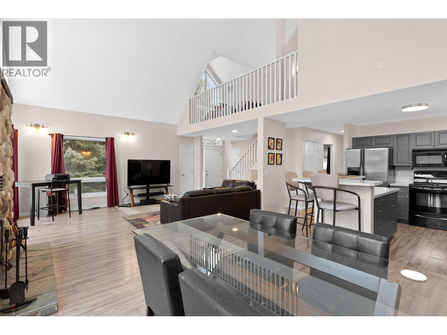
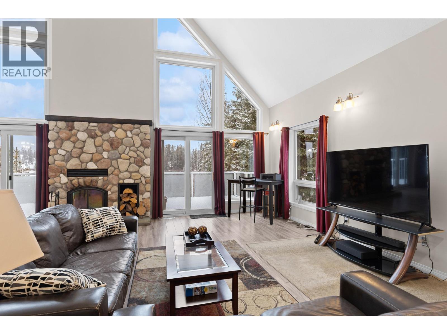
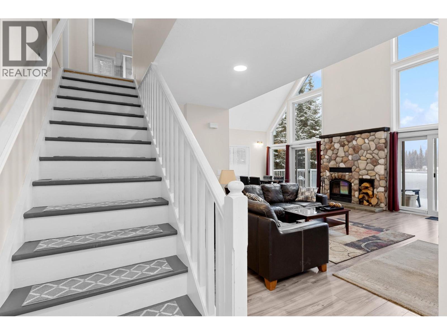
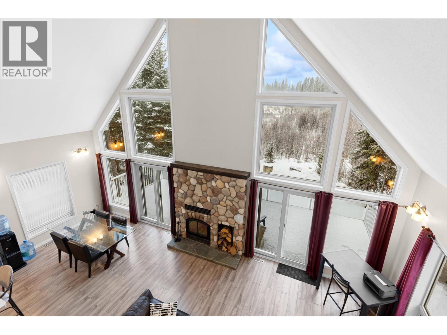
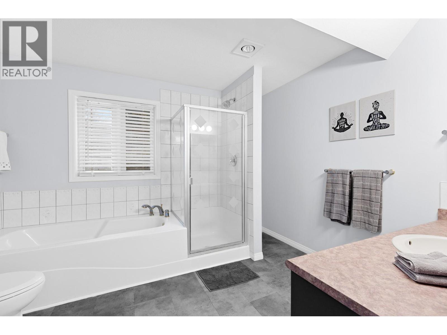
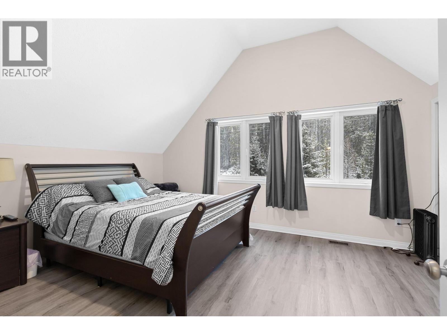
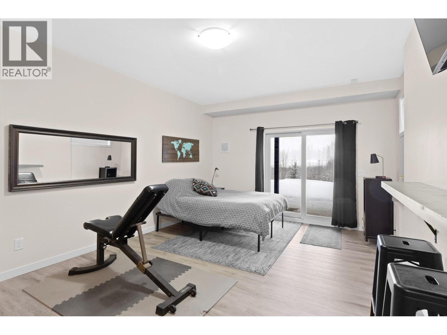
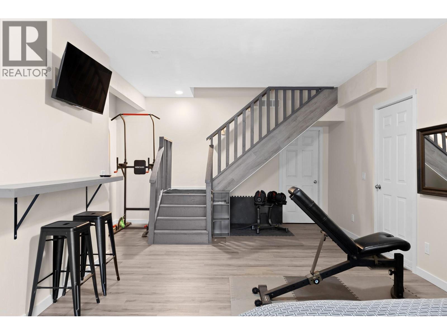
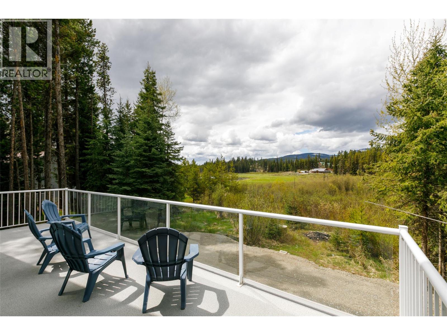
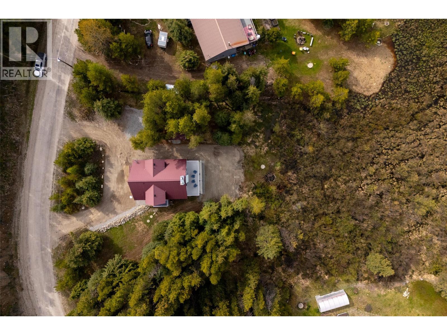
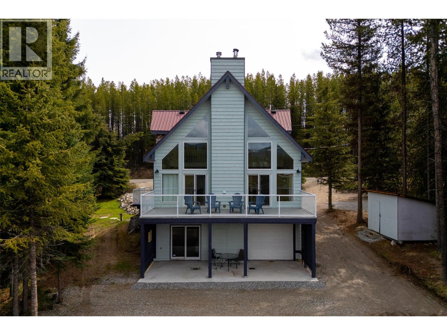
YEAR ROUND LIVING ? AIRBNB? WEEKEND GETAWAY? Welcome to your dream getaway at Idabel Lake, where rustic charm meets modern comfort in this beautiful 3-bedroom, 2-bathroom home. Nestled on over an acre of flat, usable land, this property offers the perfect combination of tranquility, space, and year-round recreation. Inside, you'll find a thoughtfully designed layout with soaring high ceilings and an abundance of natural light. Main floor features open-concept kitchen and living area, perfect for entertaining or cozy nights by the fire. A second bedroom, and laundry area provide convenience and flexibility for guests or family living. Step outside onto your expansive deck overlooking a serene pond, perfect for morning coffee, stargazing, or wildlife watching. Upstairs, retreat to your private master bedroom loft complete with a full ensuite, offering peaceful views and a quiet space to unwind. The walkout basement boasts a separate entrance plus a bedroom/large recreation room— also ideal for a games area, home gym, or additional guest space. Bring all your toys ! This home includes a tandem garage to store all your outdoor fun, with lots of space to build a workshop, or guest bunkie. Updates include hot water tank, chimney swept, new well pump, new water system, and painted garage floor. Located in a welcoming community just a short drive to town and minutes from a ski hill, this property is a rare opportunity for anyone seeking four-season adventures right outside the door—snowmobiling, fishing, hiking, and more await you. (id:64133)
-
Property Details
MLS® Number 10396151 Property Type Single Family Neigbourhood Joe Rich AmenitiesNearBy Recreation, Ski Area CommunityFeatures Family Oriented, Rural Setting Features Level Lot, Private Setting, Treed, One Balcony ParkingSpaceTotal 12 ViewType Mountain View -
Building
Bathroom Total 2 Bedrooms Total 3 Appliances Refrigerator, Dishwasher, Dryer, Range - Electric, Washer Architectural Style Multi-level Constructed Date 1997 Construction Style Attachment Detached Construction Style Split Level Other Exterior Finish Wood Siding Fireplace Present Yes Fireplace Total 1 Fireplace Type Free Standing Metal,unknown Flooring Type Carpeted, Laminate Heating Fuel Electric Heating Type Forced Air Roof Material Metal Roof Style Unknown Stories Total 3 Size Interior 1,829 Sqft Type House Utility Water Well Parking
Additional Parking Attached Garage 2 R V -
Land
Access Type Easy Access Acreage Yes Land Amenities Recreation, Ski Area Landscape Features Level Sewer Septic Tank Size Irregular 1.09 Size Total 1.09 Ac|1 - 5 Acres Size Total Text 1.09 Ac|1 - 5 Acres Surface Water Ponds -
Rooms
Level Type Length Width Dimensions Second Level Full Bathroom 11'3'' x 9'9'' Second Level Primary Bedroom 12'2'' x 15'6'' Basement Other 36'7'' x 12'7'' Basement Bedroom 24'8'' x 12'7'' Main Level Kitchen 24'3'' x 13'2'' Main Level Bedroom 12'3'' x 13'0'' Main Level Full Bathroom 4'11'' x 9'10'' Main Level Laundry Room 6'11'' x 13'3'' Main Level Dining Room 24'2'' x 12'10'' Main Level Living Room 20'8'' x 13'2''

Mark Gidden
Realtor/Founder

Lloyd Taverner
Realtor/Senior Partner
Your Favourites
No Favourites Found

The trademarks REALTOR®, REALTORS®, and the REALTOR® logo are controlled by The Canadian Real Estate Association (CREA) and identify real estate professionals who are members of CREA. The trademarks MLS®, Multiple Listing Service® and the associated logos are owned by The Canadian Real Estate Association (CREA) and identify the quality of services provided by real estate professionals who are members of CREA. The trademark DDF® is owned by The Canadian Real Estate Association (CREA) and identifies CREA's Data Distribution Facility (DDF®)
September 13 2026 11:18:29
Association of Interior REALTORS®

