

2706 30th Avenue Unit# 102
Vernon, British Columbia
NOW LEASING: Main floor commercial unit totalling 3,682 SF in a state-of-the-art professional building in the heart of Downtown Vernon. The unit has extensive windows facing east that allows light to fill the space. Space is currently in shell state, ready for you to design and finish to meet your business needs. There are nearby common washrooms on the floor. The building is a 3-storey professional building with most of the space occupied by a law firm and a wealth management firm. The building has some shared, common underground parking and there is abundant surface parking in the area. This is a vibrant part of downtown, close to restaurants, coffee shops, boutique stores, professional businesses and more. Public transportation is nearby. (id:64133)

9700 Main Street Unit# 104
Lake Country, British Columbia
State-of-the-art, commercial units in a brand-new mixed-use complex in the centre of Lake Country. Only two commercial units available, Unit 103 offers approx. 2,590 SF at the northeast corner of the building and Unit 104 offers approx. 1,954 SF at the southeast corner, both are open retail/office units in shell state. Large windows and glass doors facing Main Street. Property is zoned C1– Mixed Use Commercial, allowing for a wide variety of uses. The building will be a 6-storey mixed-use building with commercial space on the main/street level with 5 stories of residential above. Parking will be to the back of the building, with abundant street parking in the area. The property is located in the heart of Lake Country, in the well-established Town Centre commercial area. (id:64133)

9700 Main Street Unit# 103
Lake Country, British Columbia
State-of-the-art, commercial units in a brand-new mixed-use complex in the centre of Lake Country. Only two commercial units available, Unit 103 offers approx. 2,590 SF at the northeast corner of the building and Unit 104 offers approx. 1,954 SF at the southeast corner, both are open retail/office units in shell state. Large windows and glass doors facing Main Street. Property is zoned C1– Mixed Use Commercial, allowing for a wide variety of uses. The building will be a 6-storey mixed-use building with commercial space on the main/street level with 5 stories of residential above. Parking will be to the back of the building, with abundant street parking in the area. The property is located in the heart of Lake Country, in the well-established Town Centre commercial area. (id:64133)

1462 St. Paul Street Unit# 202
Kelowna, British Columbia
Flexible 2nd floor commercial space totalling 763 SF on St. Paul Street in Kelowna’s downtown core. Space includes an open work area, partitioned office space, storage area, in-suite washroom (full) and kitchen with built in cabinetry (stove may need to be removed dependent on use). Space is clean, well maintained and move-in ready. Unit comes with 1 dedicated parking stall to the rear of the building. This is a 2nd floorwalk-up as there is no elevator in the building. Central downtown location, 1 block north of Benard Avenue across from the new Bernard Blockand Brooklyn & Bertram residential towers. Close to boutique businesses, restaurants, coffee shops, banks, pharmacies, grocery stores and public transportation. Available immediately. (id:64133)

1659 Water Street
Kelowna, British Columbia
Brand new commercial building for lease at the Gateway to Downtown Kelowna. “The Wedge” is a single tenant, commercial building located atthe corner of Water St and Leon Ave. Currently under construction, this unique building will offer a total of +/- 2,448 SF of interior commercialspace with a bonus of a full, third-floor roof top patio level. Main floor space includes an inviting entry way, and a large open area opening to the2nd floor. The 2nd floor is a mezzanine level that overlooks the main level. The 3rd floor is a spectacular roof-top patio with outstanding views ofthe downtown area. Building has 2 internal staircases and elevator access (not installed) including to the roof-top patio. For a qualified tenant,the developer is willing to insulate, drywall and drop the slab (once the utility services are run). If interested this property is also For Sale, formore information contact the listing agent. (id:64133)

1626 Richter Street Unit# 202
Kelowna, British Columbia
Outstanding opportunity to sublease office space in Richter Place a professional Class A building in downtown. Quality throughout this 937 SF unit located on the second floor of this well-maintained building in Downtown Kelowna. This turn-key office space includes 3 individual offices/treatment rooms, an open work area, reception/waiting area, and nearby common washrooms. Building has elevator access and up-to-date amenities. Unit comes with 1 dedicated on-site parking stall with additional parking (if available) at a nearby off-site parking lot at market rates. Steps away from the financial core, coffee shops, restaurants, and more. One block from the Harvey Ave/Highway 97 corridor and directly accessible by public transportation. (id:64133)

1659 Water Street
Kelowna, British Columbia
Brand new commercial building for sale at the Gateway to Downtown Kelowna. “The Wedge” is a single tenant, commercial building located at the corner of Water St and Leon Ave. This is an ideal opportunity for an owner-occupier to establish a presence in this growing area of downtown. Currently under construction this unique building will offer a total of +/- 4,395 SF including +/-2,448 SF of interior commercial space and +/-1,947 SF of roof top patio. Main floor space includes an inviting entry way, and a large open area opening to the 2nd floor. There is office space on the 2nd floor and a spectacular roof-top patio with outstanding views of the downtown area. Building has 2 internal staircases and elevator access including to the roof-top patio. Due to the unique location and nature of the building there is no dedicated parking available. Anticipated completion is Fall 2025. (id:64133)

2145 Chilcotin Crescent
Kelowna, British Columbia
Amazing work/life balance all in one home! This two-storey, quality built home includes 6 bedrooms and 3 full bathrooms with a private backyard that leads to mountain trails that criss-cross Dilworth Mountain, right in the centre of Kelowna ~ but away from it all! This Dilworth Mountain neighbourhood, Chilcotin, is an ideal location for anyone who wants to be minutes from everything (shopping/ school/ downtown/ airport) while being embraced by nature for quiet days and nights. The expansive and natural 'Dilworth Mountain Park', which overlooks all of Kelowna, is a 3 minute walk down the street! The lower floor of this incredible home includes room for the current owners, licensed, Registered Massage Therapist office while the remainder of this beautiful dwelling has space for the entire family. The main floor living space includes a large open-concept kitchen/ dining area/ living room area with a fireplace and windows in three directions that take in the serene forest and mountain views while still completely private. The master bedroom includes a large walk-in closet and spacious bathroom with a huge soaker tub and separate shower. The backyard patio includes a 6 person hot tub to soak up warmth under the stars year-round with room for outdoor furniture and a bbq. Recent upgrades include new appliances & roof (both September 2026), luxury vinyl plank flooring (September 2026), fresh paint (September 2026), AC & Hot Water Tank (2025). This home is move-in ready! (id:64133)

1930 Monte Christo Street
Rossland, British Columbia
Imagine waking up each morning in a home that tells a story — where vintage charm meets eclectic modern living. The ""Coombs Cottage"" spread over three floors, this 2-bedroom, 1-bathroom retreat is unlike anything else on the market. The sunroom entry features a wall of windows looking out towards Mt. Roberts and Red Mtn while the character-filled kitchen delights with warm fir floors, bold red tile backsplash, butcher block countertops, and pendant lighting that sets the perfect mood for inspired cooking. The living room invites you to unwind beneath warm natural light pouring through rich wood-trimmed windows and the dining area is home to a cozy wood stove while the bathroom transports you to another era with its stunning clawfoot soaking tub and serene mint-green walls. As you might expect, the views are even better from the upper floor bedroom and the top-floor office, with its angled ceilings and acoustic panels, is a creative studio perfect for working, creating, or dreaming. Also on the upper floor is access to storage in the attic. The large workshop in the basement offers rare versatility for hobbyists, makers, or entrepreneurs with double doors for easy access for materials or all of your ""Rossland essentials"" sporting goods and gear storage. Stellar views out every window and a short walk to Rossland's downtown core. This is more than a home — it's a lifestyle for those who crave a light-filled sanctuary which feels tucked away yet is close to everything. (id:64133)

964 Mt Ida Drive
Vernon, British Columbia
Welcome to this beautifully maintained 2016-built home, ideally situated in a peaceful and private location with stunning Swan Lake and valley views. Offering five bedrooms across two levels, this bright and thoughtfully designed property combines modern style with comfortable living. The main floor features a contemporary kitchen with crisp white cabinetry, tiled backsplash, stainless steel appliances, and a large island, opening to a light-filled living room with an appealing electric fireplace and access to the beautiful covered deck with glass railing and plenty of space to BBQ. The spacious primary suite includes a gorgeous ensuite, while two additional bedrooms share a full bathroom. The walk-out basement offers an expansive family room, custom-built gym under the garage, bonus room, and two bedrooms, including one with its own ensuite. Fully prepped for a suite, this level offers excellent mortgage-helper potential. Outside, enjoy a low-maintenance zeroscape yard, flat parking, and a double garage with generous storage. Additional features include hot tub wiring and professionally plumbed drip irrigation. A fantastic opportunity to enjoy privacy, views, and turnkey living in one exceptional package! (id:64133)

218 Union Street
Nelson, British Columbia
A Rare Storybook Retreat in the Heart of Nelson – Nature's Hideaway, Steps from Everything! Discover an enchanting setting where heritage charm, natural beauty, and tranquility come together to create something truly extraordinary. Nestled on a beautifully landscaped double lot, this charming character home is surrounded by mature trees, lush gardens, a year-round flowing creek and picturesque waterfall—creating a peaceful, private sanctuary in the heart of Nelson. One of the property's greatest treasures is its rare combination of natural seclusion and urban convenience. Enjoy the serenity of your own nature retreat while remaining within comfortable walking distance of downtown Nelson's vibrant shops, cafés, restaurants, and cultural attractions, as well as beautiful Gyro Park. A tranquil hideaway with everything just a short stroll away! Winding garden pathways invite exploration, while cascading water provides a soothing natural backdrop. A whimsical garden shed perched above the creek adds a delightful touch of storybook magic. Mature trees, abundant greenery, and flowing water create a unique natural microclimate, providing welcome shade and cooler temperatures during Nelson's warm summer months. Beautifully cultivated gardens and vibrant seasonal colours offer year-round enjoyment. (id:64133)

2509 Paramount Peak Drive Unit# Prop Sl 1
West Kelowna, British Columbia
Welcome to Paramount Peak in Tallus Ridge, Shannon Lake. This brand new freehold townhome is built on the Redtail plan, two storeys over a walkout basement, with 4 bedrooms, 3.5 bathrooms, 2,290 sq ft of living space and a double side-by-side garage. The main floor has a powder room and one open living space, with the kitchen and its island, the dining area and a living room with an electric fireplace, and it opens onto a covered deck with valley and mountain views. Upstairs are three bedrooms, a full bathroom and a dedicated laundry room, and the primary bedroom has a full ensuite that opens into a large walk-in closet. Downstairs is a full walkout basement with ten foot ceilings, a recreation room that opens onto a covered patio, a fourth bedroom that also works as an office, a full bathroom and tons of storage under the stairs. Quartz counters are standard, the fridge, stove, dishwasher, microwave, washer and dryer are included, and finishes come in two colour schemes, Oak and Ivory or Urban Loft. Between units, the party walls are double framed and built above code for sound. A walking trail runs below the buildings along the wetland, and by car it is 5 minutes to Shannon Lake Golf Club, 5 to Shannon Lake Elementary, 8 to Highway 97 at Westbank Centre and 15 to downtown Kelowna. Forced air heating, municipal water and sewer, new home warranty, strata fees of $314.52 per month. Possession October 2026. Price plus GST. Call today to book a showing! (id:64133)

2509 Paramount Peak Drive Unit# Prop Sl 3
West Kelowna, British Columbia
Welcome to Paramount Peak in Tallus Ridge, Shannon Lake. This brand new freehold townhome is built on the Redtail plan, two storeys over a walkout basement, with 4 bedrooms, 3.5 bathrooms, 2,290 sq ft of living space and a double side-by-side garage. The main floor has a powder room and one open living space, with the kitchen and its island, the dining area and a living room with an electric fireplace, and it opens onto a covered deck with valley and mountain views. Upstairs are three bedrooms, a full bathroom and a dedicated laundry room, and the primary bedroom has a full ensuite that opens into a large walk-in closet. Downstairs is a full walkout basement with ten foot ceilings, a recreation room that opens onto a covered patio, a fourth bedroom that also works as an office, a full bathroom and tons of storage under the stairs. Quartz counters are standard, the fridge, stove, dishwasher, microwave, washer and dryer are included, and finishes come in two colour schemes, Oak and Ivory or Urban Loft. Between units, the party walls are double framed and built above code for sound. A walking trail runs below the buildings along the wetland, and by car it is 5 minutes to Shannon Lake Golf Club, 5 to Shannon Lake Elementary, 8 to Highway 97 at Westbank Centre and 15 to downtown Kelowna. Forced air heating, municipal water and sewer, new home warranty, strata fees of $314.52 per month. Possession October 2026. Price plus GST. Call today to book a showing! (id:64133)

2509 Paramount Peak Drive Unit# Prop Sl 8
West Kelowna, British Columbia
Welcome to Paramount Peak in Tallus Ridge, Shannon Lake. This brand new freehold townhome is built on the Redtail plan, two storeys over a walkout basement, with 4 bedrooms, 3.5 bathrooms, 2,290 sq ft of living space and a double side-by-side garage. The main floor has a powder room and one open living space, with the kitchen and its island, the dining area and a living room with an electric fireplace, and it opens onto a covered deck with valley and mountain views. Upstairs are three bedrooms, a full bathroom and a dedicated laundry room, and the primary bedroom has a full ensuite that opens into a large walk-in closet. Downstairs is a full walkout basement with ten foot ceilings, a recreation room that opens onto a covered patio, a fourth bedroom that also works as an office, a full bathroom and tons of storage under the stairs. Quartz counters are standard, the fridge, stove, dishwasher, microwave, washer and dryer are included, and finishes come in two colour schemes, Oak and Ivory or Urban Loft. Between units, the party walls are double framed and built above code for sound. A walking trail runs below the buildings along the wetland, and by car it is 5 minutes to Shannon Lake Golf Club, 5 to Shannon Lake Elementary, 8 to Highway 97 at Westbank Centre and 15 to downtown Kelowna. Forced air heating, municipal water and sewer, new home warranty, strata fees of $314.52 per month. Possession October 2026. Price plus GST. Call today to book a showing! (id:64133)

1681 Sugar Lake Road Unit# 7
Cherryville, British Columbia
It doesn't get much better than this NEW luxurious, lakeside 2 bed, 2 bath cabin home,1.5 hrs from Kelowna airport. Get ready to grab a drink on the deck w/ the unobstructed lake views after a fun day on the lake!Sugar Lake Rec Properties offers 4 season activities.Its a favourite of the Okanagan for (crownland) hunting,boating,fishing, kayaking,swimming,hiking, snowmobiling or backcountry access.This stunning cabin is built to Step 4 standard & includes a heat pump, a/c, window coverings & closet organizers. Located steps away from the lake,this cabin offers vaulted ceilings & vinyl plank flooring w/ an open floor plan.The lower level offers a walk out rec room, bedroom, full bath & laundry room w/laundry sink, the perfect layout for visiting family or friends. The upper floor features an elegant kitchen (stove,fridge & dishwasher included),spacious living area w/gas roughed in for a fireplace, a bedroom & bath. Step onto the covered deck w/ glass railings, ideal for grilling & enjoying the expansive views of the lake & mountains. With your ownership you also have access to all the resort amenities, including a boat launch, private swimming beach, boat slip rentals, lodge & bistro, as well as year round access. Its close proximity to Kelowna (1.5 hrs) or Vernon (1 hr) makes it the perfect vacation getaway w/ the flexibility to rent for revenue when not using it. Monthly fee $248/month & includes water, sewer, garbage & common property maintenance. Price is exclusive of GST! (id:64133)

1380 Queen Street
Rossland, British Columbia
Discover a charming Rossland retreat in one of the area's most desirable locations. Backing directly onto the creek, with access to the water and nearby trails right from your property, this private haven is just a 10-minute walk to downtown. The beautifully landscaped yard features established organic gardens, fruit trees, a fire pit, plenty of privacy, off-street parking for 3 vehicles and a spacious wraparound deck that is truly something special. Imagine starting your morning with coffee, surrounded by birdsong and the soothing sound of the creek flowing by, or winding down after a day on the trails in your own private outdoor sanctuary. Thoughtfully upgraded between 2022 and 2026 this home offers two bedrooms, a den, and a spacious living room with flexible options for relaxing, entertaining, working, or hobbies. A legal secondary suite with private entrance, creek access and yard space on the main floor offers excellent flexibility for rental income or extended family. Its bathroom features in-floor heating, a welcome comfort on snowy days. The partially developed walkout basement provides storage and additional potential, with shared laundry conveniently located downstairs. Just an eight-minute drive to Red Mountain and Redstone Golf Resort, with downtown and trail systems within easy reach, this property offers a wonderful balance of outdoor adventure, privacy, and convenience. Enjoy the Rossland lifestyle with the creek and forest as your backyard neighbour. (id:64133)

315 Fletcher Avenue
Slocan, British Columbia
Contractors & Investors – Major Renovation Opportunity in Slocan! Here’s an opportunity for someone ready to take on a major renovation project in the heart of Slocan. Situated on a 60’ x 110’ lot, this property includes an older home with a solid existing structure, but it requires extensive renovation inside and out. This is not a move-in-ready property and will require significant work, investment, and vision to bring the home back to its full potential. For the right contractor, builder, or investor, the existing structure provides a starting point and the opportunity to transform this property into something special. With a prime village location and a generous lot, there is plenty of potential for someone looking for their next project. The location is exceptional: one block to the school and post office, two blocks to the park and store, and just three blocks to Slocan Lake and the public beach area. Enjoy the convenience of being within walking distance of nearly everything Slocan has to offer. Bring your tools, your experience, and your vision. If you’re a contractor looking for your next project or an investor searching for an opportunity in Slocan, this property deserves a closer look. The work is substantial, but so is the potential. (Adjacent Lots Available) (id:64133)

1075 Sunset Drive Unit# 702
Kelowna, British Columbia
Experience elevated downtown living at Waterscapes in Kelowna! This beautifully maintained 2bed+den residence offers panoramic views of the city skyline, surrounding valley mountains, and glimpses of the lake through door-to-ceiling windows that fill the home with natural light. Thoughtfully designed with both comfort and style in mind, the open-concept layout seamlessly connects the kitchen, dining, and living areas, creating an inviting space ideal for everyday living. The kitchen features SS appliances, granite countertops, sleek dark maple cabinetry, and ample storage and prep space for those who love to cook and host. The den provides excellent flexibility and can easily function as a home office or guest space. Step outside onto your balconies and soak in the incredible views. Residents of Waterscapes enjoy exclusive access to Cascade Club, a private resort-inspired amenity center offering an outdoor swimming pool, two hot tubs, a fitness center, billiards room, lounge area, full kitchen, and beautifully landscaped courtyard complete with BBQ areas for entertaining guests. Located just steps from the waterfront, beaches, restaurants, cafes, shopping, and downtown Kelowna amenities, this home offers the perfect mix of comfort, lifestyle, and convenience. Whether you’re looking for a full-time home, vacation property, or investment opportunity, this is an incredible value in downtown Kelowna - offering comfort, style, and an unbeatable location. (id:64133)

8598 Highway 97 Unit# 44
Oliver, British Columbia
Welcome to this inviting 2-bedroom, 2-bathroom home in Deer Park Estates, a 55+ community where you own the land with a low strata fees $55/m! Offering 1,011 sq ft of comfortable living space, this home features a bright, open-concept kitchen with stainless steel appliances and a kitchen island, flowing into the dining area. A cozy sunken family room with abundant natural light and skylight makes it the perfect spot to unwind. Updates include a newer furnace, central A/C, washer/dryer, electric range, range hood, refrigerator and fresh paint, giving you a wonderful head start on settling in. The primary bedroom offers direct access to the private, covered rear deck along with a full ensuite featuring dual sinks, corner soaker tub and enclosed shower. The second bedroom features three large windows that fill the space with natural light, making it an ideal spot for a bright home office or hobby space. Enjoy your morning coffee or evening unwind on either the covered front or back covered deck with beautiful mountain views adding a little extra Okanagan magic plus a landscaped, private yard designed for minimal maintenance. And for the hobbyist, tinkerer or anyone who simply appreciates having room for projects the spacious 320 sq ft powered workshop offers plenty of room, a standout feature, complete with ample storage and a bonus storage room! Comfortable living, fantastic workspace, mountain views, and an easygoing lifestyle—all wrapped up in one lovely Okanagan package! (id:64133)

280b Grizzly Ridge Trail
Big White, British Columbia
A beautiful, new duplex at the end of the Cul De Sac and right off the ski run. Ski to your back deck right off of Serwas. This home is new and has only been recently occupied. It is available for immediate occupancy and ready for this ski season. Plenty of parking with a 2 car garage and space for at least two more cars on the driveway. The property is in amazing condition and is finished to a high standard throughout. Heated floors, high end appliances and flooring, and a huge deck out the back for a hot tub and or bbq. GST is applicable. (id:64133)

908 Purcell Crescent
Creston, British Columbia
Set in Creston’s desirable Hawkview neighbourhood, this spacious 5 bedroom, 3 bathroom home offers nearly 2,700 sq ft of living space with plenty of flexibility for a growing family, guests, or future income potential. The main level has a comfortable, functional layout with bright living spaces, new kitchen flooring, and access to a wrap around south and west facing deck where you can take in the views. Outside, the generous backyard offers garden beds, room to play, and plenty of space to enjoy. Downstairs, the separate entrance and patio area create excellent potential for a secondary suite or multi-generational living. There may even be an opportunity to divide the outdoor space to give each level more privacy. Built in 2007, the home also features forced-air heating, central air conditioning, municipal water and sewer, and sits on a 0.22-acre lot. You’re just minutes from downtown Creston and close to the golf course, while still enjoying the quieter residential feel Hawkview is known for. If you’re looking for a home with lots of space, a great location, and options for how you use it, this one is well worth a look. (id:64133)

16078 Highway 3a
Crawford Bay, British Columbia
Opportunity to own 4.15 acres along Crawford Creek in the beautiful Crawford Bay area. This private, treed property offers a peaceful setting with the creek running alongside the property and plenty of room to bring your ideas to life. A home previously existed on the property and has since been removed, with a well and power already in place. Whether you're looking for a recreational property, a future homesite, or simply your own piece of the Kootenay's, this acreage offers a great starting point in a beautiful natural setting. Located right in Crawford Bay with easy access to the many recreational opportunities of the East Shore of Kootenay Lake. (id:64133)

3930 3 Highway
Erickson, British Columbia
If you’ve been waiting for the right place to build, this property is worth a look. The lot is set up to take full advantage of the incredible valley and mountain views, with a level building area already in place and services ready to go. A wrap around driveway provides easy access, and there’s additional space that could work well for a future garage, shop or other outbuilding. The mature trees and established landscaping add privacy and character while still keeping the views front and centre. With much of the groundwork already done, you can focus on bringing your plans to life and creating a home that makes the most of this beautiful setting. Get in touch with your REALTOR to book a showing, or reach out for more details! (id:64133)

113 10th Avenue N
Creston, British Columbia
Prime commercial opportunity on one of Creston’s busiest corners. This versatile property offers excellent exposure, flexible space and potential for a wide range of uses, including retail, co-working space, a microbrewery or something entirely unique. A standout feature is the rooftop patio, offering potential for outdoor seating, events or an elevated customer experience. The building also includes a spacious basement for storage or back-of-house use, plus convenient alley access for deliveries and loading. Built on a substantial foundation, the property may offer future potential to build upward or further develop the site, subject to zoning, engineering and municipal approvals. Currently tenant occupied, the existing lease expires January 2027, giving a purchaser the option to explore continued tenancy or future owner occupancy. Certain equipment belongs to the tenant and may be available through separate discussion. The property has also previously operated under a Food Primary liquor licence, which may benefit a future operator pursuing liquor service, subject to applicable licensing and approvals. With its prime location, rooftop patio, flexible layout and future potential, this is an opportunity to invest, operate your own business or bring a new concept to one of Creston’s most recognizable commercial locations. (id:64133)
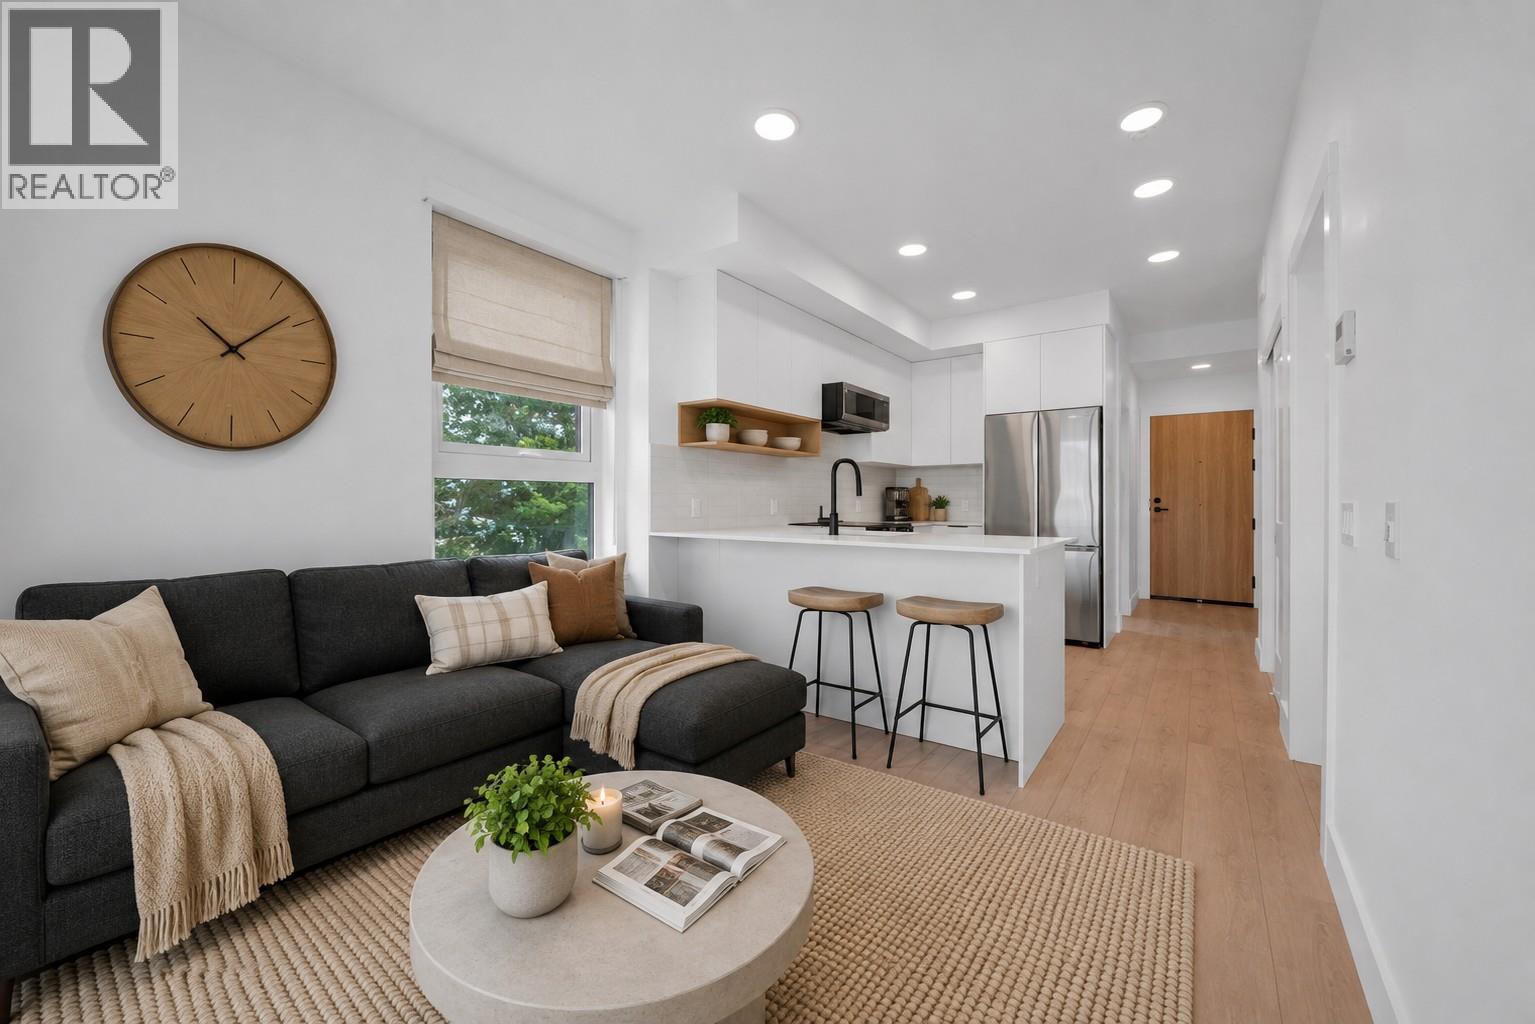
620 Coronation Avenue Unit# 312
Kelowna, British Columbia
Welcome to Unit 312 at Nolita, a brand-new one-bedroom plus den residence offering modern finishes, efficient design and an unbeatable downtown Kelowna location. Thoughtfully laid out to maximize every square foot, this home is ideal for first-time buyers, professionals, students, investors or those seeking a low-maintenance Okanagan home base. The bright, open-concept living space features a contemporary kitchen, cozy living area, comfortable bedroom and a versatile den with a sliding barn door, perfect for a home office, added storage or everyday organization. Large windows bring in natural light, creating a fresh and welcoming feel throughout. Located steps from downtown restaurants, cafes, breweries, shopping, transit and Kelowna’s waterfront. Nolita places you close to everything. With UBCO’s growing downtown presence nearby, this is an excellent opportunity for both personal use and long-term investment. Brand new, move-in ready and protected by New Home Warranty coverage, Unit 312 offers exceptional value in one of downtown Kelowna’s most exciting and evolving neighbourhoods. Book your private viewing today! Price is +GST. (id:64133)
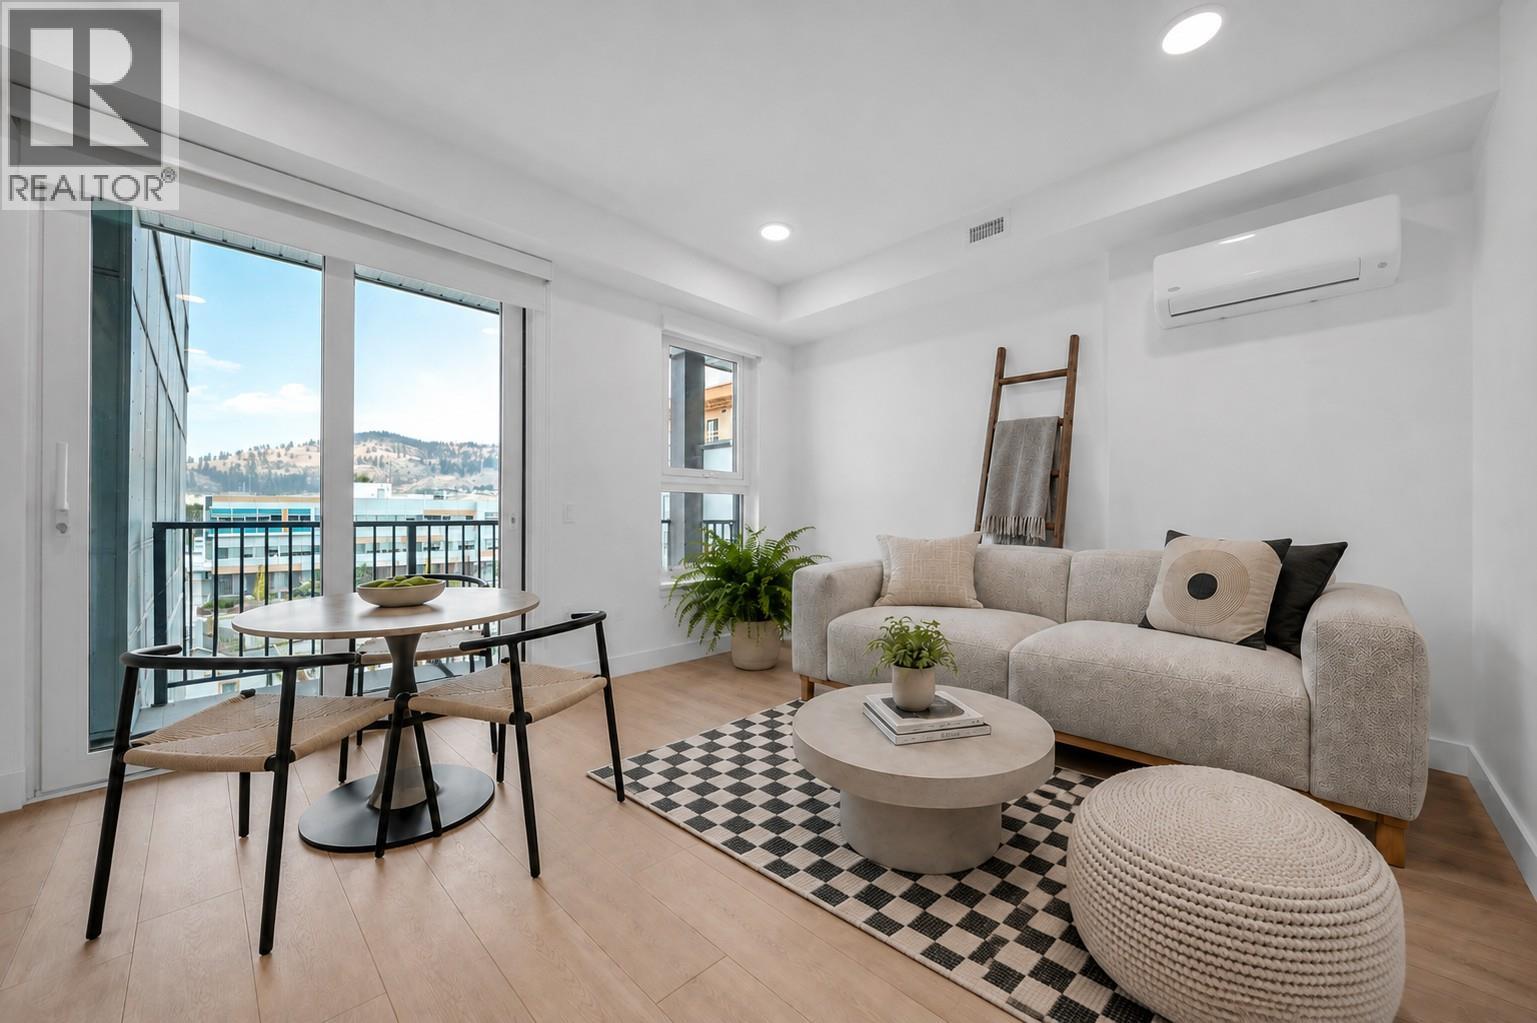
620 Coronation Avenue Unit# 409
Kelowna, British Columbia
Welcome to Unit 409 at Nolita, an elevated junior one-bedroom home offering smart design, modern finishes and unbeatable downtown Kelowna convenience. Brand new and move-in ready, this thoughtfully designed residence provides the perfect blend of style, function and value for first-time buyers, professionals, students, investors or those seeking a low-maintenance Okanagan home base. The efficient open-concept layout features a defined sleeping area, contemporary kitchen, bright living space and modern bathroom, all designed to maximize comfort and usability. Large windows bring in natural light, while the elevated fourth-floor position offers added privacy and an urban outlook. Located just steps from restaurants, cafe's, breweries, shopping, transit, the lakefront and Kelowna’s growing downtown core, Nolita places you close to everything. This home is also conveniently positioned near UBCO’s downtown expansion, making it an attractive opportunity for both personal use and long-term investment. Enjoy the peace of mind of purchasing a brand-new home with New Home Warranty coverage. A fantastic opportunity to own in one of downtown Kelowna’s most exciting emerging neighbourhoods, book your private viewing today! Price is +GST. (id:64133)
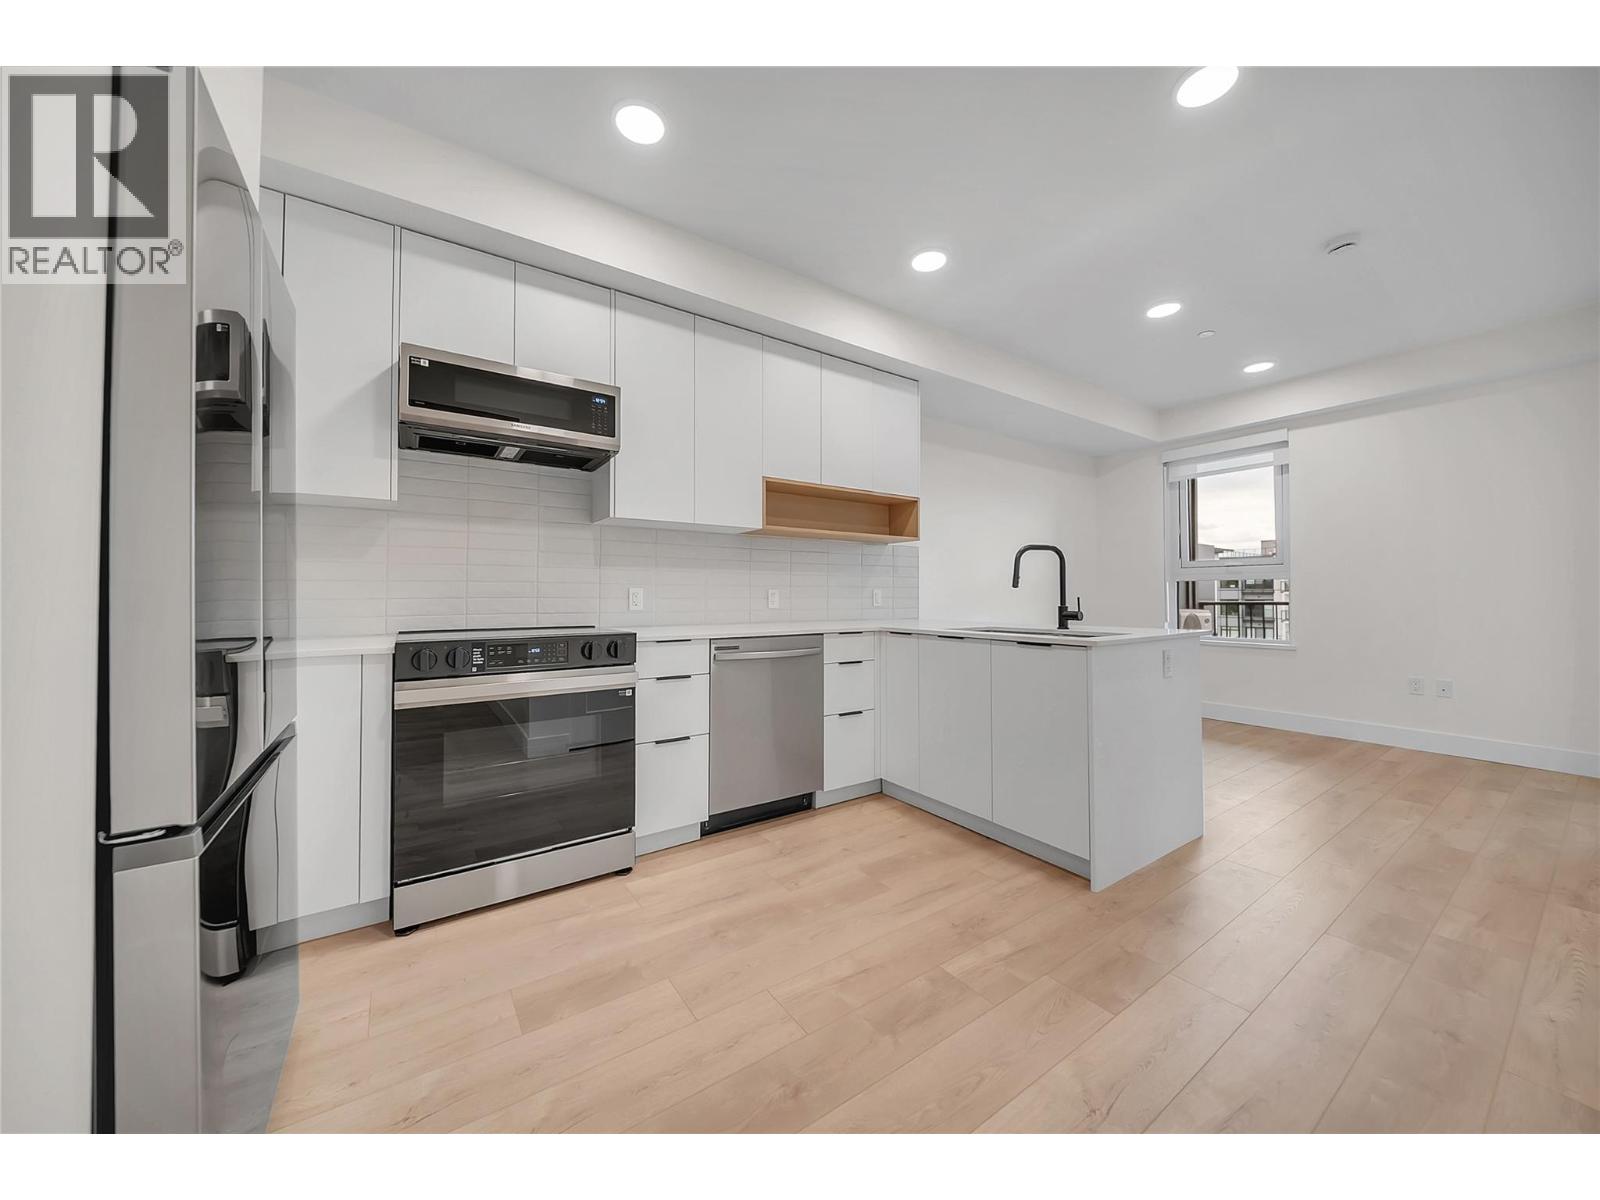
620 Coronation Avenue Unit# 502
Kelowna, British Columbia
Welcome to Unit 502 at Nolita, a move-in-ready 1-bedroom plus flex room, 2-bathroom home in the heart of downtown Kelowna. Thoughtfully designed for modern living, the versatile flex space is ideal for a home office, guest area, second bedroom or additional storage, while the second bathroom adds everyday convenience. The bright design scheme features white oak laminate flooring, quartz countertops, a tile backsplash, soft-close cabinetry and a Samsung appliance package. Enjoy year-round comfort with central heating and air conditioning, contemporary roller shades and in-suite laundry. Step outside onto your spacious private balcony. One titled underground parking stall, valued at $40,000, is also included. Located near the future UBCO downtown campus, restaurants, cafés, breweries, shopping, beaches and the waterfront, Nolita offers an exceptional combination of comfort, convenience and downtown lifestyle. We are open for showings 7 days a week! 12:00-5:00pm daily. Come pop in today for your tour! (id:64133)
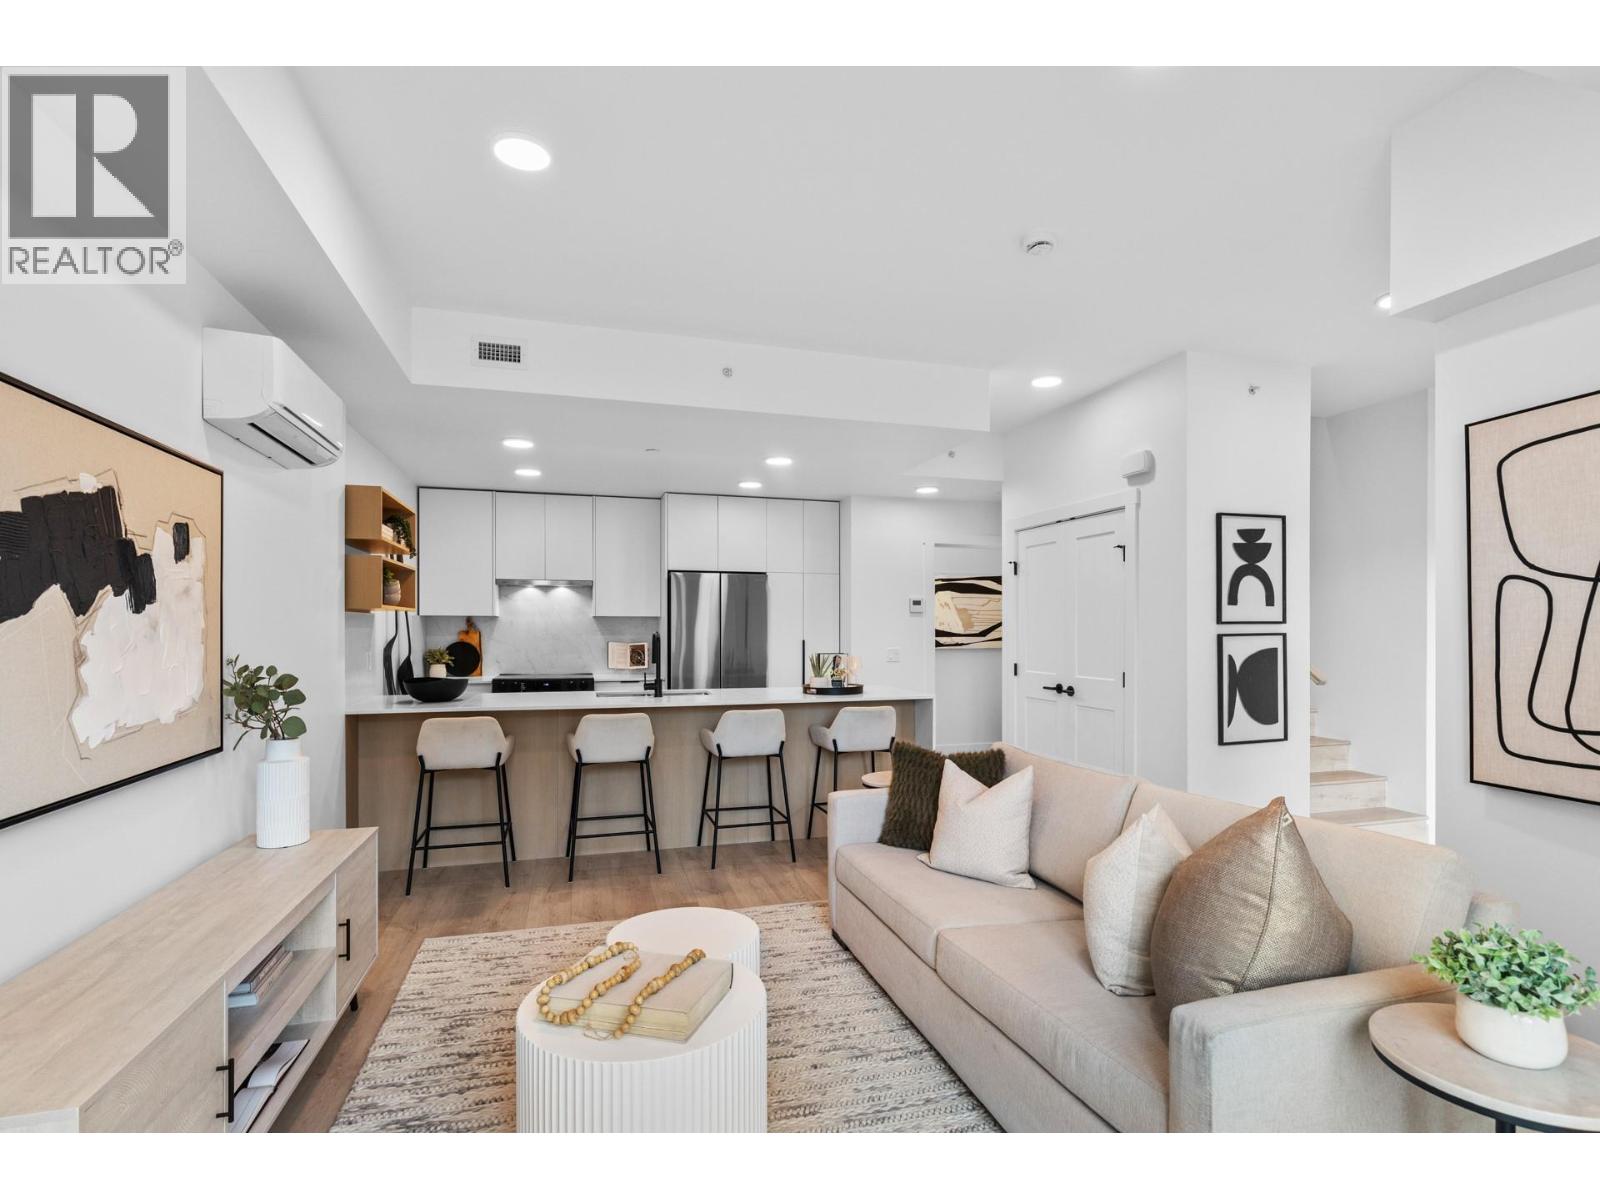
620 Coronation Avenue Unit# 102
Kelowna, British Columbia
Welcome to Unit 102 at Nolita, a spacious 2-bedroom plus flex, 2-storey townhome offering the comfort and functionality of a home with the convenience of downtown living. Airy 9-foot ceilings and the light design scheme create a bright, contemporary interior finished with white oak laminate flooring, soft-close cabinetry, quartz countertops, an upgraded quartz backsplash and a waterfall island. The Samsung appliance package, in-suite laundry, contemporary roller shades, and central heating and air conditioning provide everyday comfort and convenience. The versatile flex space is ideal for a home office, playroom, fitness area or additional guest space. Enjoy exceptional storage throughout the home, plus two additional storage units, including convenient heated storage located on the same floor. The walk-out patio with direct street access offers an easy indoor-outdoor lifestyle and a private entrance feel. One titled underground parking stall, valued at $40,000, is also included. Located near the future UBCO downtown campus, restaurants, cafés, breweries, shopping, beaches and the waterfront. (id:64133)
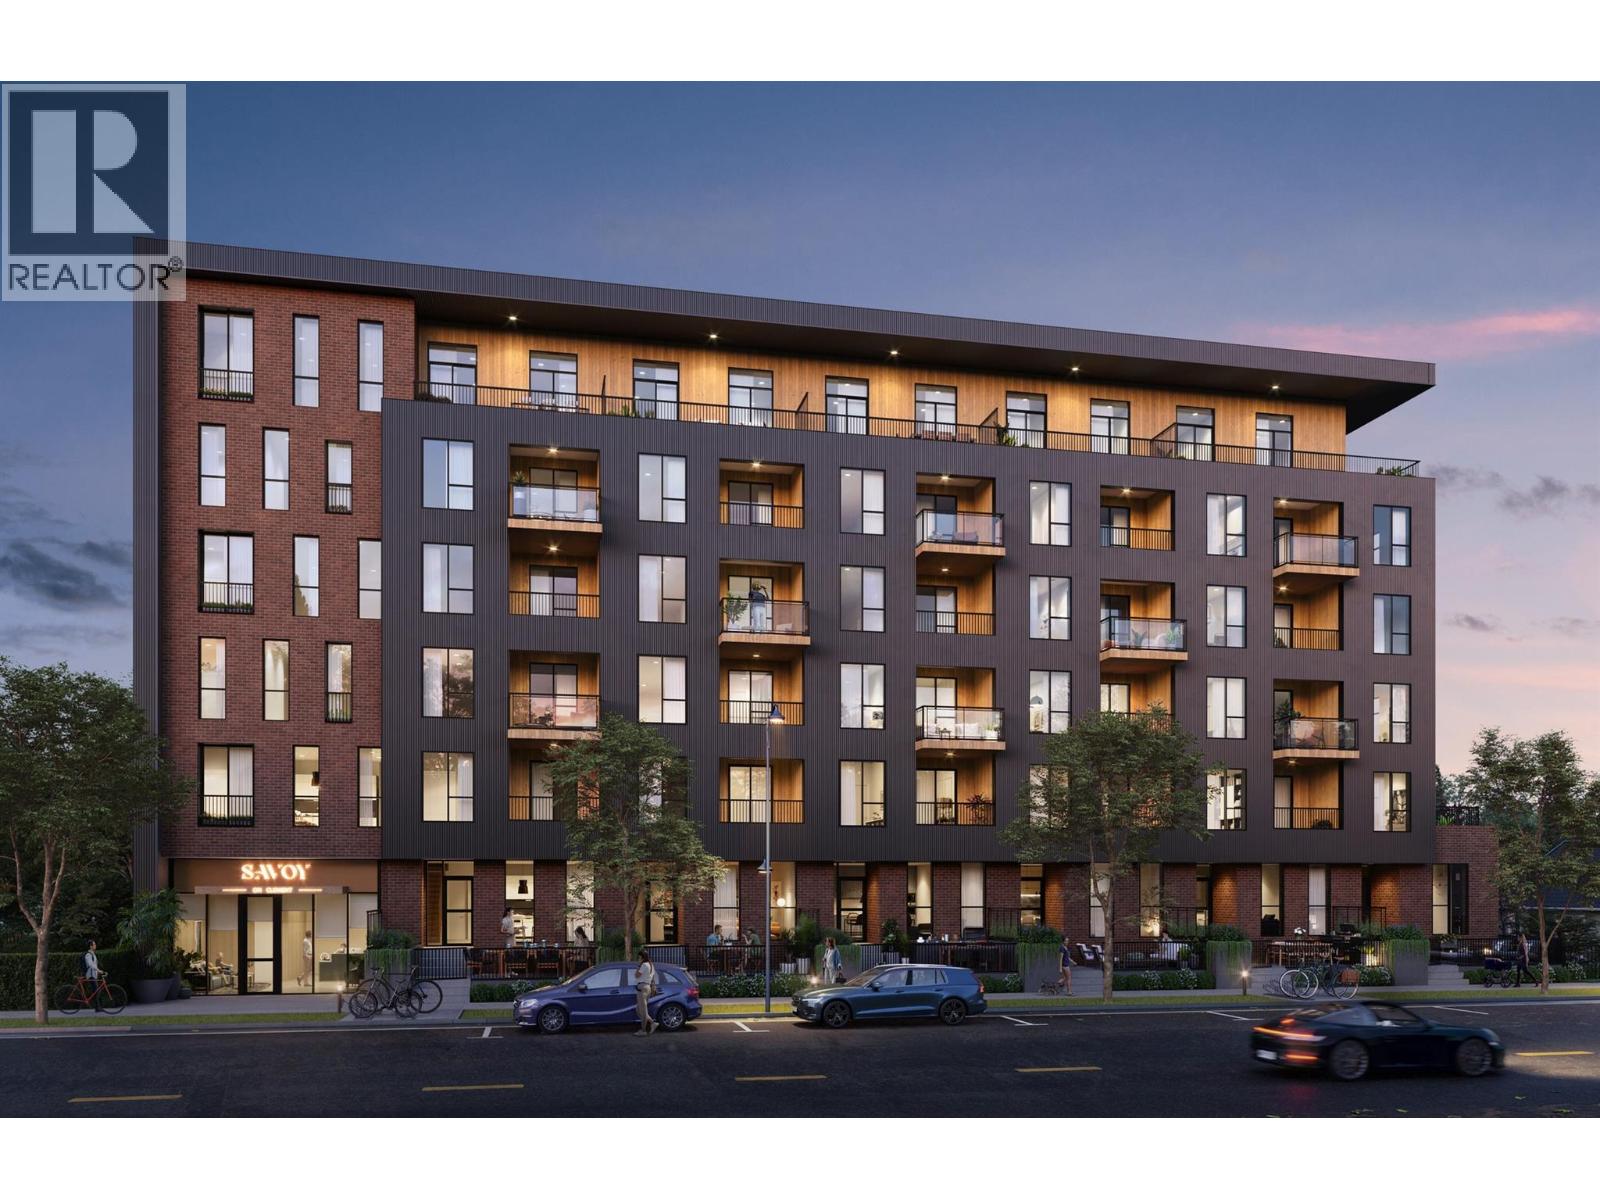
647 Clement Avenue Unit# 611
Kelowna, British Columbia
Your next chapter starts at Savoy on Clement, where contemporary style meets the energy of downtown Kelowna. The last available home of its floor plan at Savoy, this exceptional 2 bedroom, 2 bathroom corner residence features soaring 11 foot ceilings and a wraparound patio showcasing expansive west and north facing views of the valley, mountains and Okanagan Lake. Thoughtfully designed living spaces, sleek kitchen finishes and an open-concept layout create an inviting and bright setting for everyday living and entertaining. One secure underground parking stall and one caged storage locker are included in the purchase price. Building amenities include a terrace with lounge seating, a bike wash station, a dog run and a paw wash station. With beaches, restaurants, cafés and boutique shops nearby, Savoy puts the best of downtown Kelowna within easy reach. UNDER CONSTRUCTION: This home and development are currently under construction. Listing photographs are recent construction progress images showing unfinished spaces and do not represent the completed home or finished amenities. Estimated completion is December 2026-January 2027. No appointment necessary. Sales Center is open 7 days a week, 12:00-5:00pm. Call 250-258-9368 for a showing. GST: The purchase price is subject to GST. Rebates may be available to qualifying buyers. Buyers are responsible for confirming eligibility and applicable rebate amounts with their own legal and tax representatives. (id:64133)
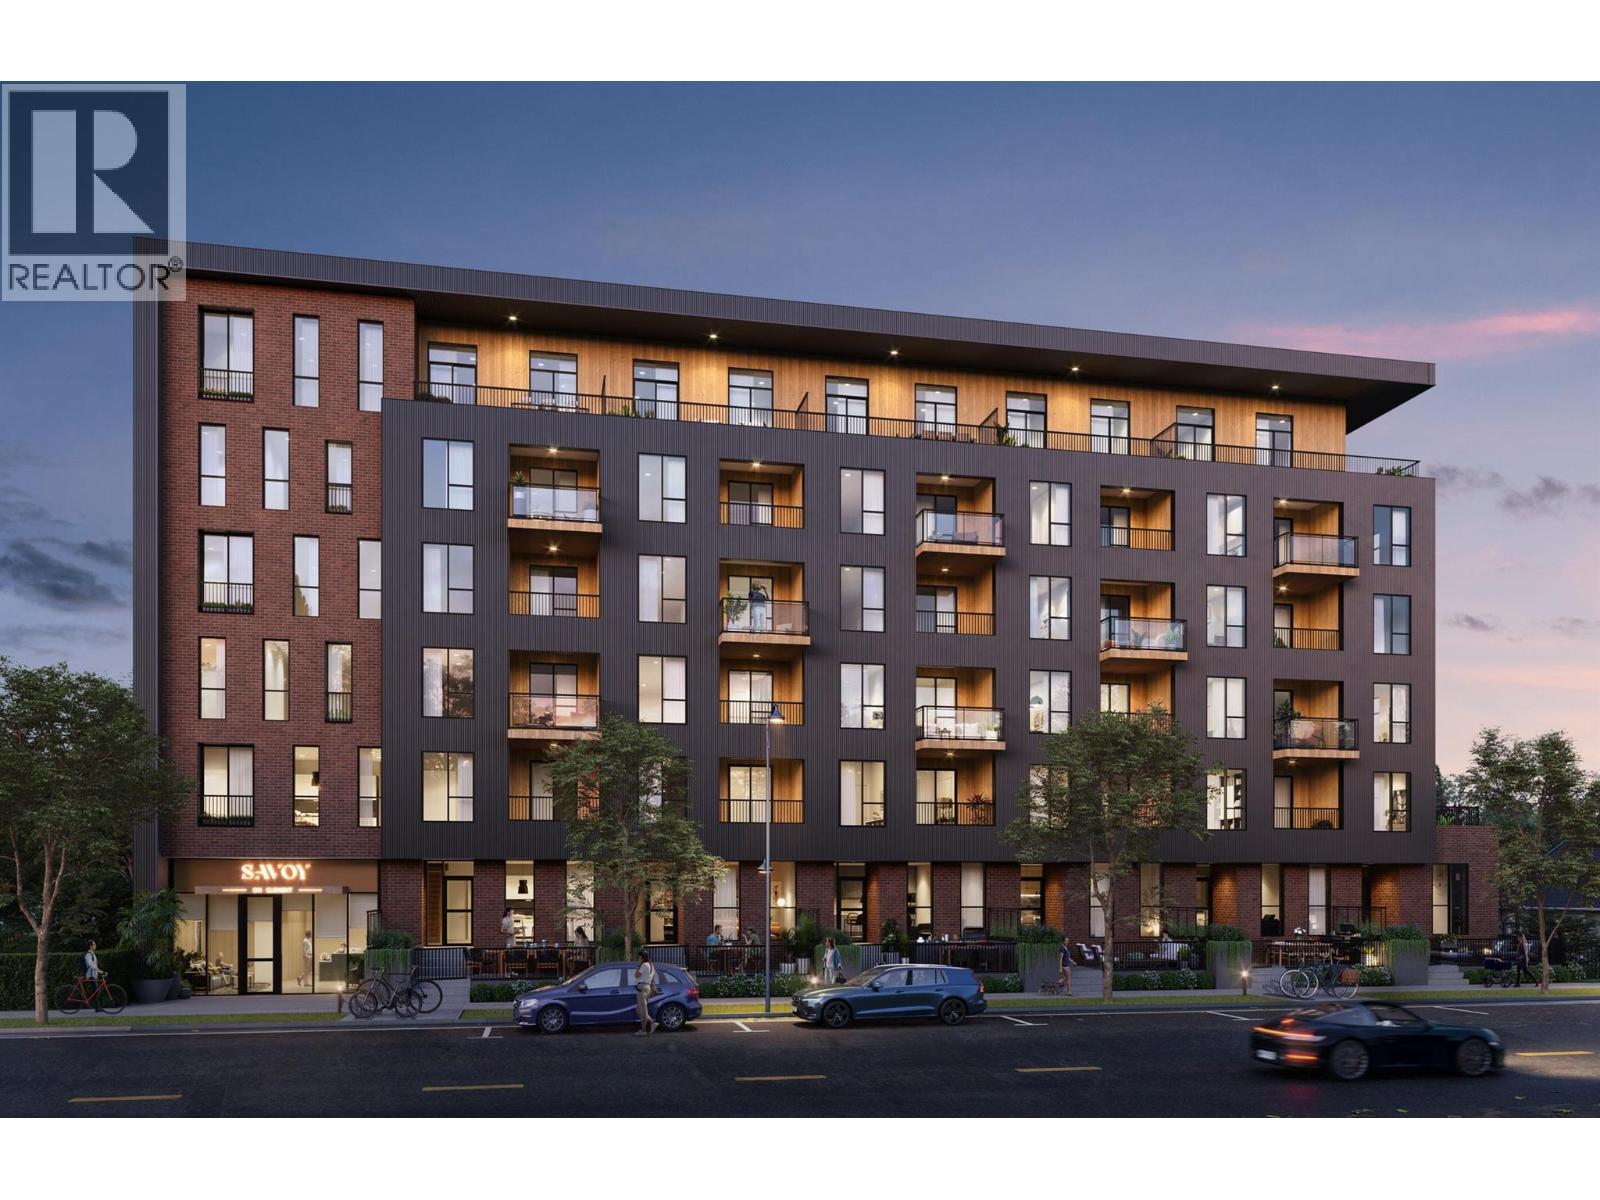
647 Clement Avenue Unit# 512
Kelowna, British Columbia
Your next chapter starts at Savoy on Clement, where contemporary style meets the energy of downtown Kelowna. This exceptional west-facing 2 bedroom, 2 bathroom residence features soaring 11 foot ceilings and a patio offering views of the valley and mountains. Thoughtfully designed living spaces, sleek kitchen finishes and an open-concept layout create an inviting and bright setting for everyday living and entertaining. One secure underground parking stall and one caged storage locker are included in the purchase price. Building amenities include a terrace with lounge seating, a bike wash station, a dog run and a paw wash station. With beaches, restaurants, cafés and boutique shops nearby, Savoy puts the best of downtown Kelowna within easy reach. UNDER CONSTRUCTION: This home and development are currently under construction. Listing photographs are recent construction progress images showing unfinished spaces and do not represent the completed home or finished amenities. Estimated completion is December 2026–January 2027. No appointment necessary. Sales Centre is open 7 days a week, 12:00–5:00 pm. Call 250-258-9368 for a showing. GST: The purchase price is subject to GST. Rebates may be available to qualifying buyers. Buyers are responsible for confirming eligibility and applicable rebate amounts with their own legal and tax representatives. (id:64133)

750 Cedar Creek Road
Princeton, British Columbia
Welcome to WildTree Ranch, an extraordinary 90-acre estate on Cedar Creek Road offering privacy, agricultural opportunity and breathtaking valley views. Bordering Crown land on two sides with gated access, this is a true rural sanctuary. At its heart is an impressive 4,525 sq. ft. renovated log home crafted from massive fir logs imported from Oregon. Features include a new fibreglass shingle roof, two Blaze King and Jotul wood-burning fireplaces, newer propane furnace, AC and a new hot water tank. The spectacular kitchen showcases custom walnut cabinetry, granite countertops, premium Gaggenau and Wolf appliances and reverse-osmosis water. Slate and fir flooring add rustic character, while the upper-level primary offers sweeping valley views, ensuite and walk-in closet. Additional residences include a 2-bedroom carriage house built in 2020 with double garage and in-floor heating, plus an approx. 900 sq. ft. manufactured home and 700 sq. ft. cabin. The ranch features a huge heated workshop with mechanic's pit, barn, machine shop, greenhouse and outbuildings. Approx. 30- acres of hayfield, plus an acre of irrigated haskap berries. Water infrastructure includes domestic & irrigation water licences, holding tanks, gravity-fed irrigation and a well near the barn. Located within the ALR, WildTree Ranch is a rare multi-residence estate with exceptional infrastructure and agricultural potential, ideal for equestrian, farming, extended-family or rural living! (id:64133)

4 Hollingsworth Road
Cherryville, British Columbia
Beautiful private 14-acre rural retreat—ideal for a hobby farm or world-class hunting right from your backyard. Meticulously crafted 3-bedroom, 3-bathroom home offering over 3,800 sq. ft. of living space. The open-concept design features a chef-inspired kitchen with a brand-new gas stove, custom cabinetry, and ample counter space, perfect for entertaining. Spacious living room with a premium gas fireplace adds warmth and comfort. Built for efficiency and durability with 10-inch-thick walls, 3/4-inch sheathing, R28 wall insulation, and R40 ceiling insulation for exceptional year-round comfort. This means better energy efficiency, keeping utility costs low and comfort high, no matter the season. Multiple heat sources include electric, gas, and wood for full seasonal flexibility. Property includes solar infrastructure and a 7.5KW propane backup generator system (ready to connect), offering excellent off-grid capability and peace of mind. Outdoor features include an elevated hunting platform, abundant wildlife, and Jacks Creek runs along the southern boundary, enhancing privacy, recreation, and natural beauty. Additional highlights: 283-ft drilled well with strong water supply and storage capacity, plus a massive 34’ x 60’ shop with 20’ ceilings and oversized 15’ x 16’ door—ideal for heavy equipment, storage, or serious workspace. (id:64133)
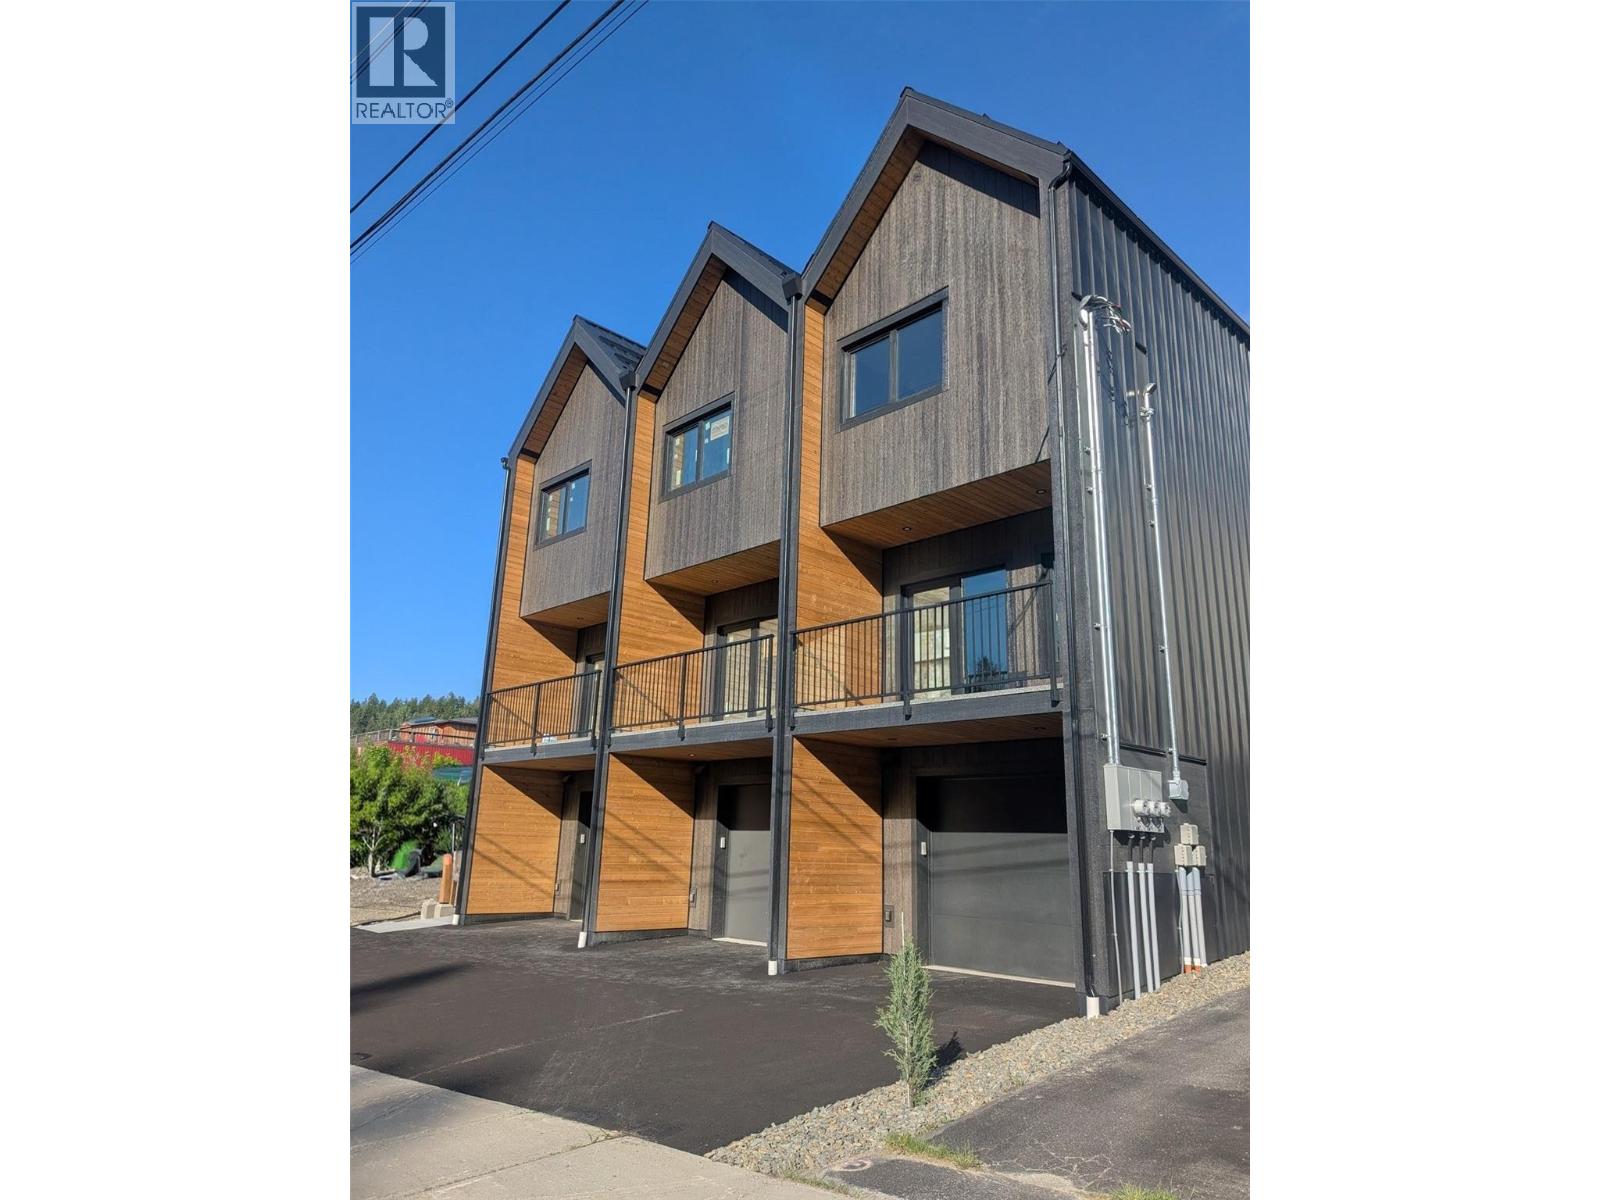
81 Wallinger Avenue
Kimberley, British Columbia
Welcome to 81 Wallinger Ave—where modern mountain living meets exceptional energy efficiency. Built to Step 5 (net-zero ready) standards, this home offers elevated design, lasting comfort, and sustainability just steps from downtown Kimberley. The main level is bright and inviting, featuring 9’ ceilings and a seamless open-concept layout. A sleek built-in fireplace anchors the living space, flowing into a beautifully crafted kitchen with solid wood cabinetry, stainless steel appliances, tiled backsplash, and expansive windows that fill the home with natural light. Step onto the covered patio for year-round outdoor living. Upstairs, vaulted ceilings enhance the sense of space. The primary suite is a private retreat with a walk-in closet and spa-inspired ensuite with heated tile floors and a custom shower. A second bedroom captures views toward the ski hill, while a full bath, upper-level laundry, and built-in storage add convenience. The lower level offers a flexible bonus room for guests, office, or recreation, plus radiant in-floor heating, generous storage, and a single-car garage with EV charger rough-in. Built with advanced systems—including a high-performance envelope, European tilt-and-turn windows, HRV, and a cold-climate hydronic heat pump—this home delivers quiet, healthy, efficient living. Durable metal roofing and siding complete the package, just steps from the Platzl, trails, and amenities. (id:64133)
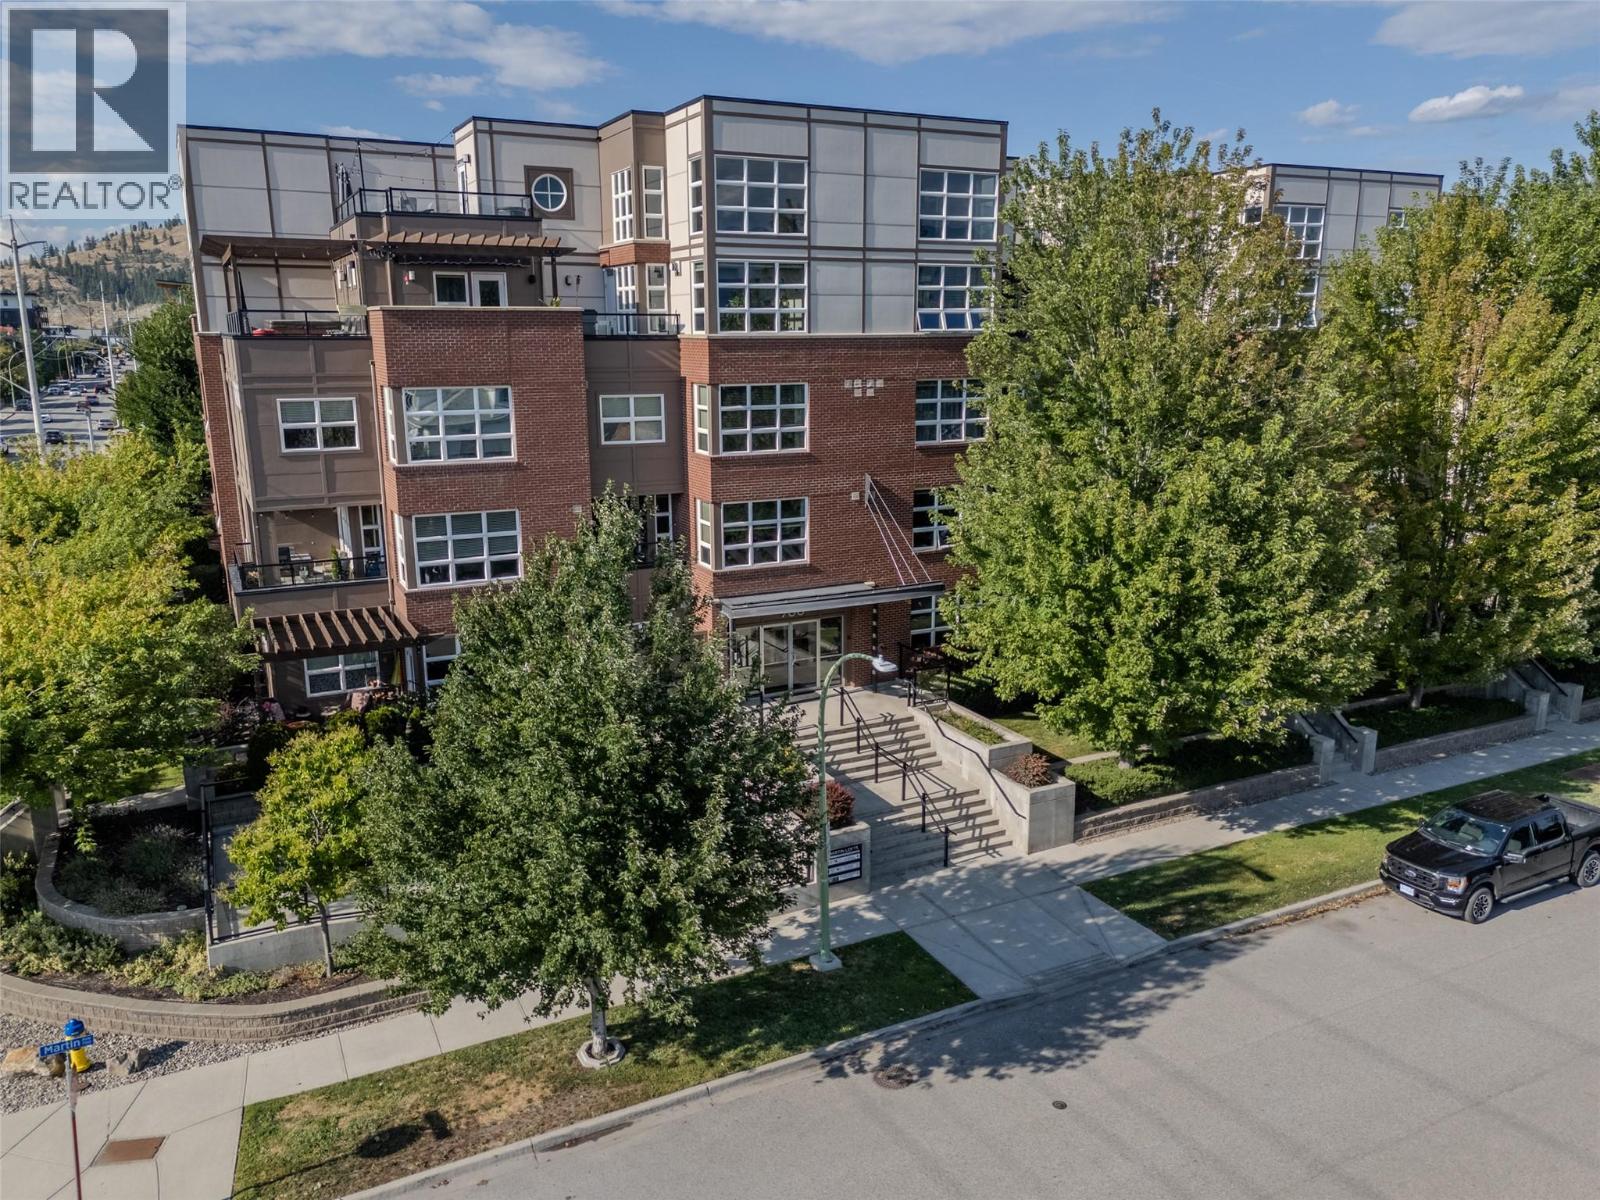
700 Martin Avenue Unit# 106
Kelowna, British Columbia
DOWNTOWN KELOWNA LIVING AT ITS FINEST! Welcome to this stunning 1-bedroom ground-floor home at the highly desirable Martin Lofts. Boasting 743 sq. ft. of bright, open-concept living space, this industrial-chic unit features soaring ceilings, contemporary finishes, and central air. The standout feature is the massive private walk-out patio—a rare urban oasis perfect for outdoor dining, entertaining, or giving your pet quick access. The modern kitchen shines with a large island, sleek cabinetry, and stainless steel appliances.Unbeatable location with a 94 Walk Score! You are just steps from Kelowna’s best restaurants, breweries, beaches, Knox Mountain, and the upcoming UBCO downtown campus. Includes secure underground parking and a storage locker. Pet-friendly (1 dog or 1 cat, no size restrictions) and long-term rentals allowed, making this a phenomenal first home or investment property. Don't miss out on this downtown gem! Strata has very strong Contingency fund. (id:64133)
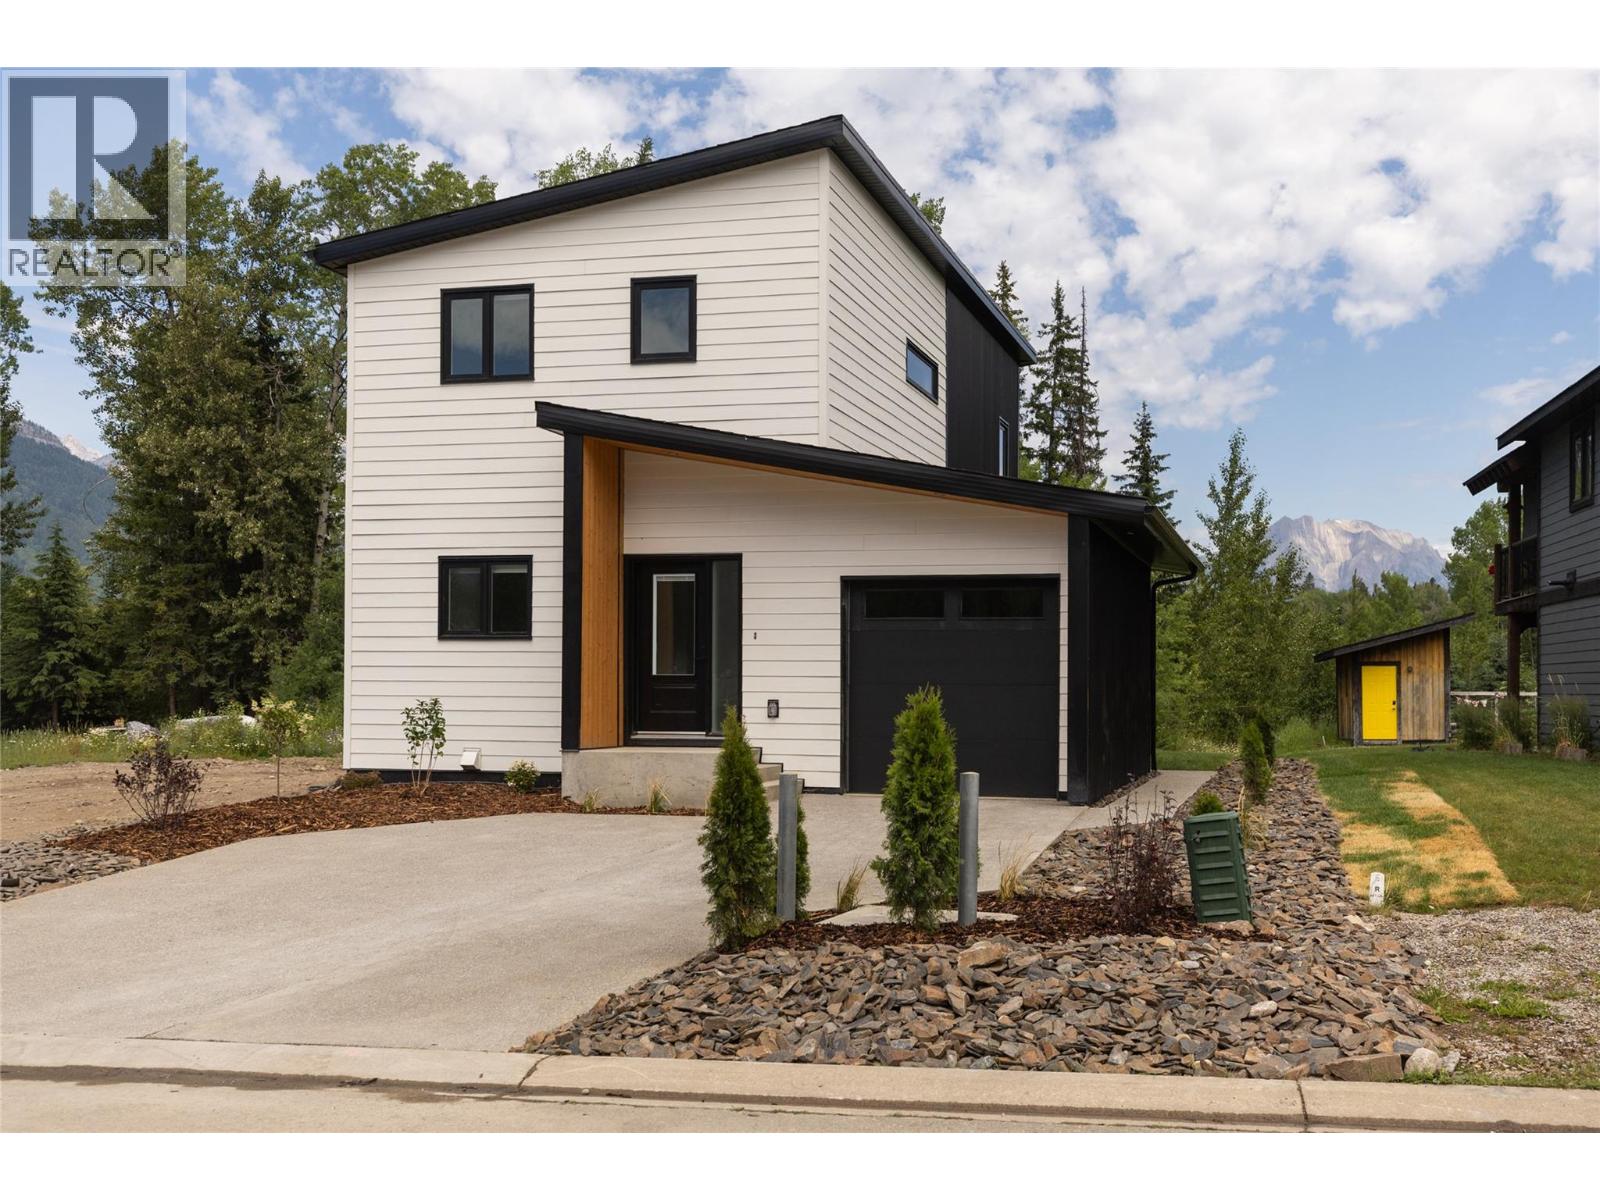
113 Whitetail Drive
Fernie, British Columbia
Looking for a Fernie home base that can work for you even when you're not here? This brand-new 5-bedroom + bonus room, 3-bathroom home offers 2,274 sq. ft. of flexible living, including a fully legal 2-bedroom suite. Whether you're searching for a full-time residence, recreational home or a property with income potential, the two separate living spaces create options that are increasingly hard to find. The main home features an open-concept kitchen, dining and living area with quartz countertops, mountain views and access to the rear deck. Three bedrooms plus a generous bonus room provide flexible space for family, guests, a home office, TV room or an extra bedroom. The primary suite includes a private ensuite, while central A/C keeps the home comfortable through the summer. The bright legal 2-bedroom suite has its own entrance, kitchen, living area, laundry, mini-split heat pump and dedicated outdoor space—ideal for long-term rental income or extended family. Backing onto greenspace and close to Montane's extensive trail network, this is a low-maintenance way to establish your own home base in Fernie—without strata fees. Full appliance package, window coverings and 2-5-10 New Home Warranty included. Own in Fernie. Use it your way. (id:64133)

4852-4858 Lakeshore Road
Kelowna, British Columbia
Providing a rare opportunity to acquire a true legacy estate, this property has been lovingly stewarded by the same family for over 50 years. Originally built in 1909, the four-bedroom Edwardian home sits majestically surrounded on plenty of lawn, creating a private oasis with a view of the lake, gardens, and a magnificent 300-year-old fir tree. The estate includes the main residence (The Main Farm House), a second newly-renovated four-bedroom home (The Lakeview House) with a stunning view of the lake, and a charming two-bedroom cottage (The Red House) overlooking the 3.5-acre apple orchard. The 390-feet of lakefront includes a private dock with boat moorage, a boat house and a handcrafted secluded gazebo. To support upkeep of the orchard and grounds there’s a well-maintained irrigation system, a workshop with storage shed, safe storage for chemicals, fuel tanks, and a large gravel area for machinery. A quaint single-stall horse barn with a tack room and hay loft is perched in the corner of a partially fenced wildflower field, adding the perfect touch to this idyllic tranquil acreage. Properties of this heritage, history and heart come to market only once in a lifetime. Summary: 3 homes, 10 bedrooms/ 7 bathrooms (Main Farm House 4bd/3bth, Lakeview House 4bd/3bth, Red House 2bd/1bth) (id:64133)
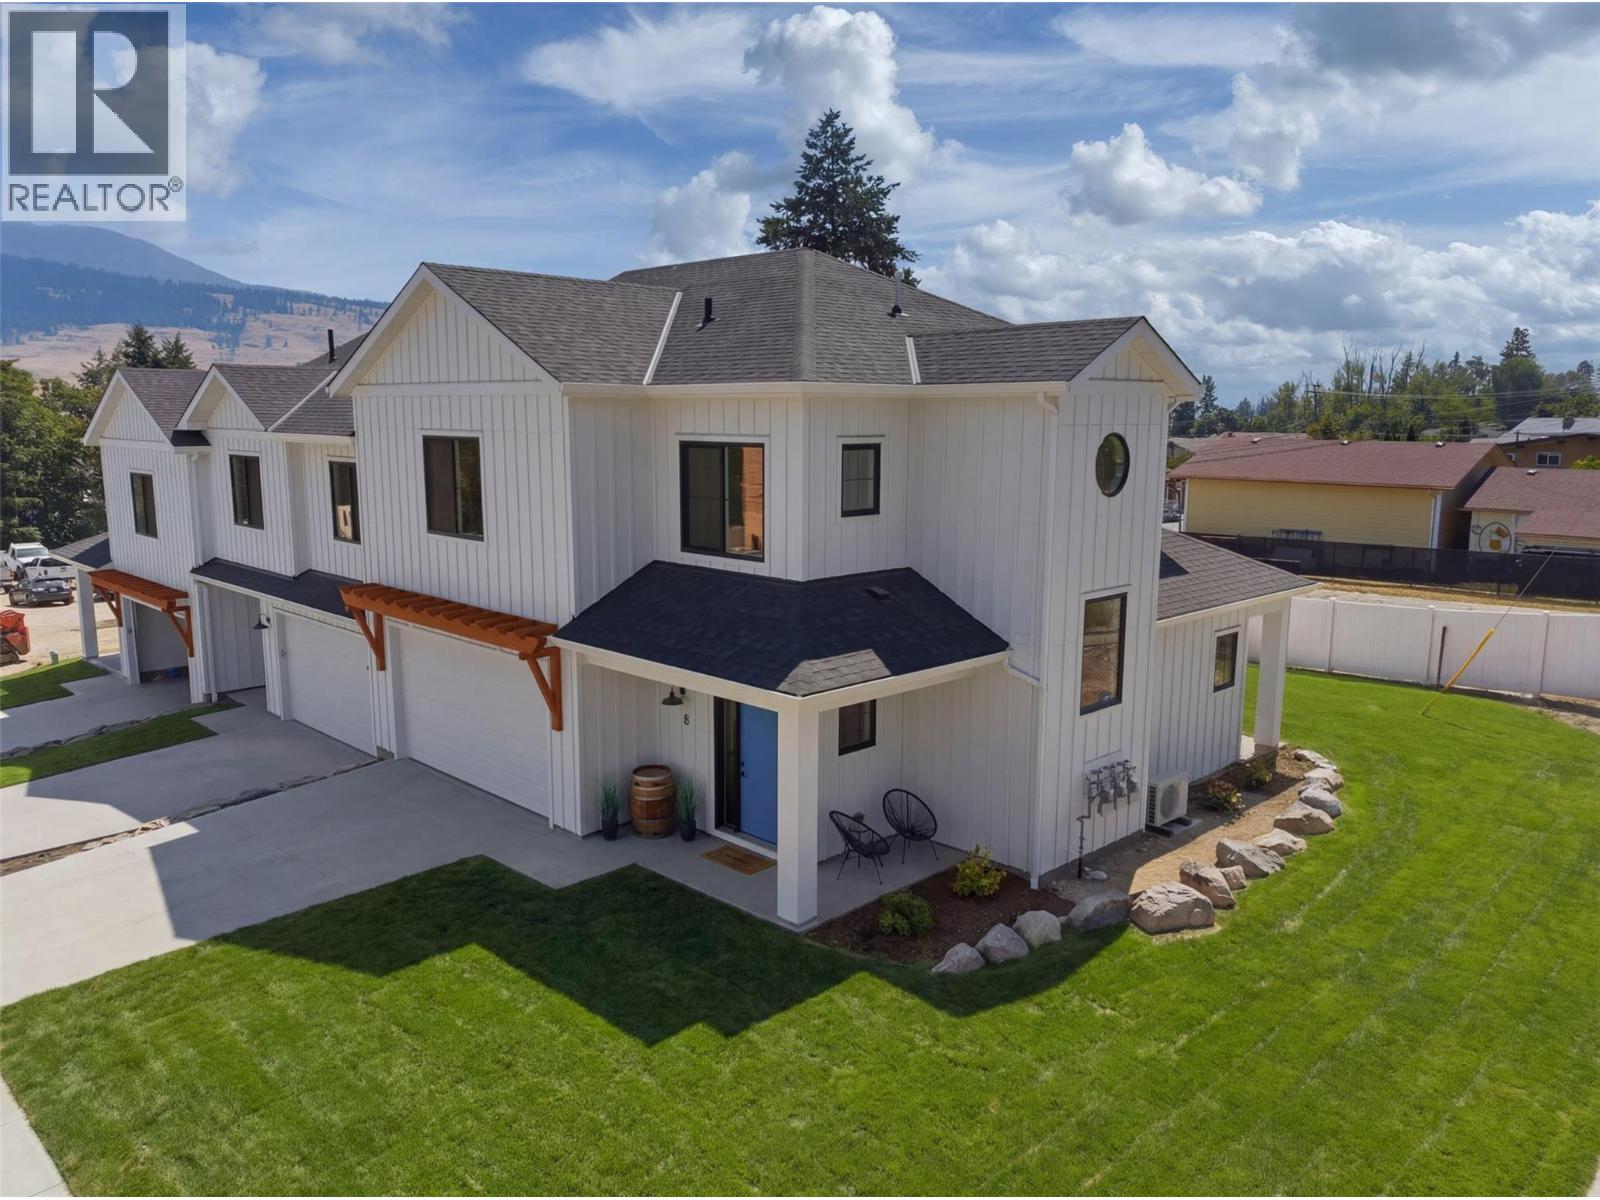
11565 Okanagan Centre Road E Unit# 8
Lake Country, British Columbia
OPEN HOUSE SAT AUG 1,8TH,15TH,22ND,29TH 1-3 PM MODERN | STYLISH | ELEGANT - WELCOME TO BRAND NEW LakePointe Village — a vibrant community of larger, level-entry townhomes designed to live like single-family homes, set amid lakes, orchards, and vineyards. The elegant modern farmhouse aesthetic pays homage to Lake Country's agricultural roots while staying fresh and timeless. Home 8 (201), ""The Oyama,"" is a spacious corner location offering an expansive 2,634 sq finished square feet, a large double garage, wrap-around porch, and oversized windows. Level entry opens to a gourmet kitchen and living area flowing out to a covered patio and private backyard. Upstairs: an oversized primary features an expansive walk-through closet and feature ensuite. There are two additional bedrooms, a full bath, and civilized side-by-side laundry room. The basement adds a fourth bedroom, bath, and recreation or flex space with lots of storage room as a bonus. Just 5 minutes to schools, shops, and parks; 10 minutes to beaches, lakes, YLW Airport, and UBCO; 22 minutes to Downtown Kelowna. Live the best of the Okanagan. Additional floor plans and homes are also available, offering a variety of layouts and living spaces ranging from approximately 1,700 to 2,500 sq. ft. Unit 8 presents a rare opportunity to secure one of the community’s largest and most desirable residences. https://lakepointevillage.ca/ (id:64133)
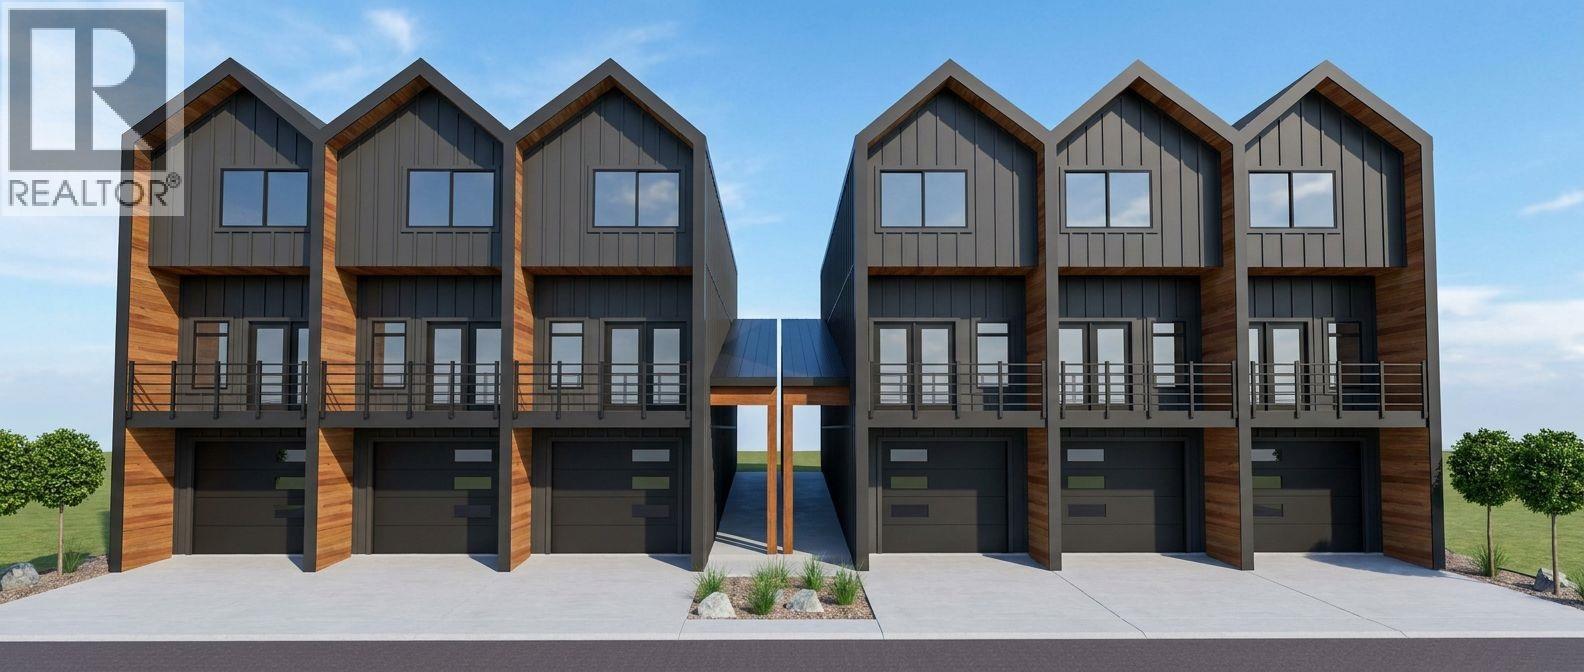
83 Wallinger Avenue
Kimberley, British Columbia
Experience modern mountain living in this exceptional 3-bedroom, 3-bathroom townhome, steps from Kimberley's vibrant Platzl. Built to BC Energy Step Code 5 standards, this high-performance home offers outstanding energy efficiency, lower utility costs, and low-maintenance living. Main floor living, 2 bedrooms up, plus an amazing lower level featuring a flexible bonus room with in floor radiant heating and a spacious EV-wired garage. 9' ceilings throughout, custom solid wood cabinetry, stainless steel appliances, two outdoor living spaces, triple pane windows, vaulted ceilings, and a luxurious primary ensuite. Walk to shops, restaurants, schools, parks, Centre 64, and Kimberley's renowned trail network. Too many features to list, call your Realtor today and book a showing! (id:64133)

4852-4858 Lakeshore Road
Kelowna, British Columbia
Providing a rare opportunity to acquire a true legacy estate, this property has been lovingly stewarded by the same family for over 50 years. Originally built in 1909, the four-bedroom Edwardian home sits majestically surrounded on plenty of lawn, creating a private oasis with a view of the lake, gardens, and a magnificent 300-year-old fir tree. The estate includes the main residence (The Main Farm House), a second newly-renovated four-bedroom home (The Lakeview House) with a stunning view of the lake, and a charming two-bedroom cottage (The Red House) overlooking the 3.5-acre apple orchard. The 390-feet of lakefront includes a private dock with boat moorage, a boat house and a handcrafted secluded gazebo. To support upkeep of the orchard and grounds there’s a well-maintained irrigation system, a workshop with storage shed, safe storage for chemicals, fuel tanks, and a large gravel area for machinery. A quaint single-stall horse barn with a tack room and hay loft is perched in the corner of a partially fenced wildflower field, adding the perfect touch to this idyllic tranquil acreage. Properties of this heritage, history and heart come to market only once in a lifetime. Summary: 3 homes, 10 bedrooms/ 7 bathrooms (Main Farm House 4bd/3bth, Lakeview House 4bd/3bth, Red House 2bd/1bth) (id:64133)

400 Sutton Crescent Unit# 310 Lot# 42
Kelowna, British Columbia
TOP FLOOR • LARGER 1,118 SQ FT • 2 PARKING • CONVENIENT LOCATION!! NEWLY INSTALLED FLOORS! FRESHLY PAINTED THROUGHOUT! This spacious 2-bedroom, 2-bath condo offers that desirable floor space that can be hard to find in newer developments. The primary bedroom fits a king-size bed with room to spare and features a walk-through closet and private 4-piece ensuite. The large second bedroom accommodates a queen bed and has has access to a full 4-piece bathroom; An ideal layout for family, guests or a home office. Enjoy the open-concept kitchen, large dining and living room area. Plus that all important in-suite laundry. The large balcony is perfect to accomodate your summer BBQ. Enjoy the Top Floor privacy with no neighbours above. The unit includes 2 designated parking stalls—one within the secured underground parkade. Yes, Pets are allowed. Save time with conveniently located groceries, restaurants, a neighbourhood pub, and everyday essentials within a couple of blocks. Brandt’s Creek Linear Trail, tennis courts and a community garden nearby. Schools are within walking distance and public transit is right across the street. UBCO, Orchard Park and downtown are just a short drive away. With no age restriction and long-term rentals allowed, this is an excellent real estate investment option as well. Whether you’re looking for a comfortable home of your own or a smart investment, this condo offers a lot. (id:64133)
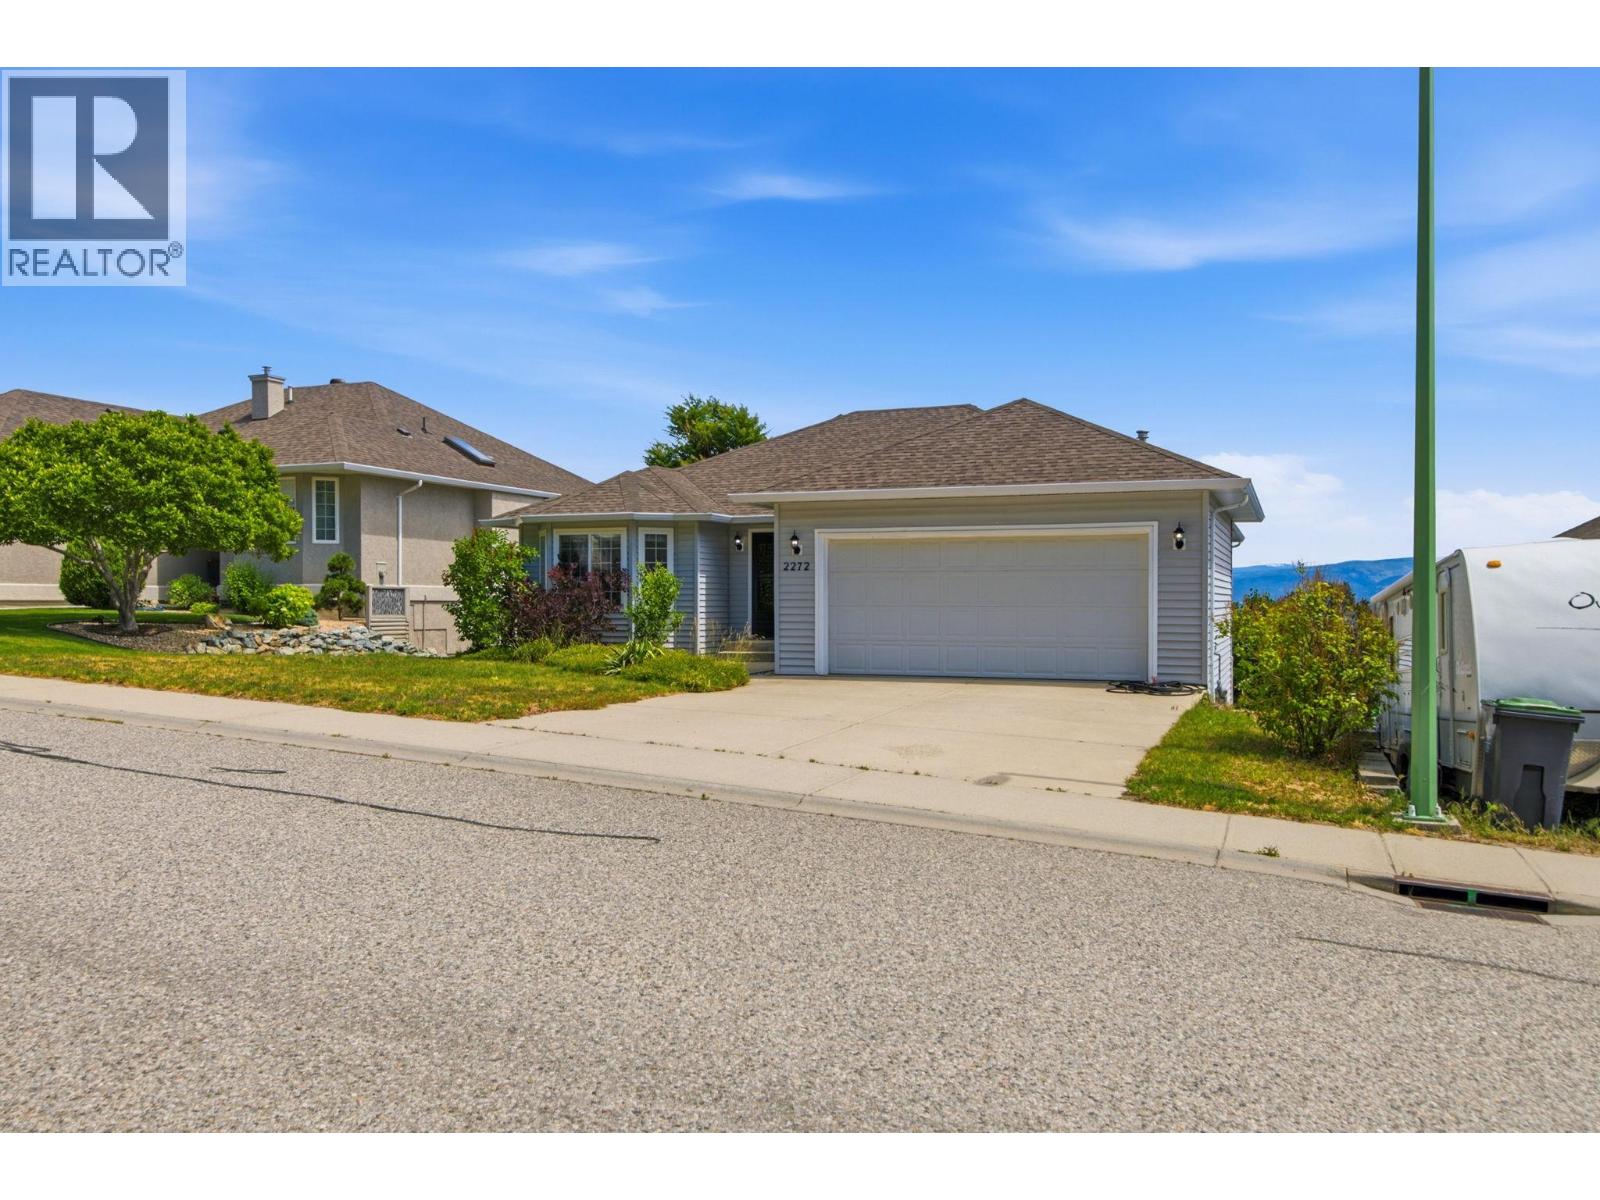
2272 Shannon Hills Drive
West Kelowna, British Columbia
Welcome to 2272 Shannon Hills Drive! This exceptional 4-bed, 3-bath turnkey home captures beautiful valley views and a seasonal peek of Big White. Inside, modern updates shine with stylish new flooring throughout the main level and a newly finished basement—ideal for family movie nights or a sprawling rec room. The thoughtful layout also includes a large, dedicated office space, perfect for remote professionals or a creative studio. Beyond the cosmetic beauty, this property offers incredible efficiency and peace of mind with a brand-new high-efficiency furnace, heat pump for year-round climate control, and a new hot water tank. Nestled in a quiet, highly desirable, family-friendly West Kelowna neighborhood, you are just minutes from Shannon Lake Golf Course, local parks, and excellent schools. Combining ultimate comfort, modern efficiency, and an unbeatable location, this stunning property is a absolute must-see! Vacant and move-in ready. (id:64133)
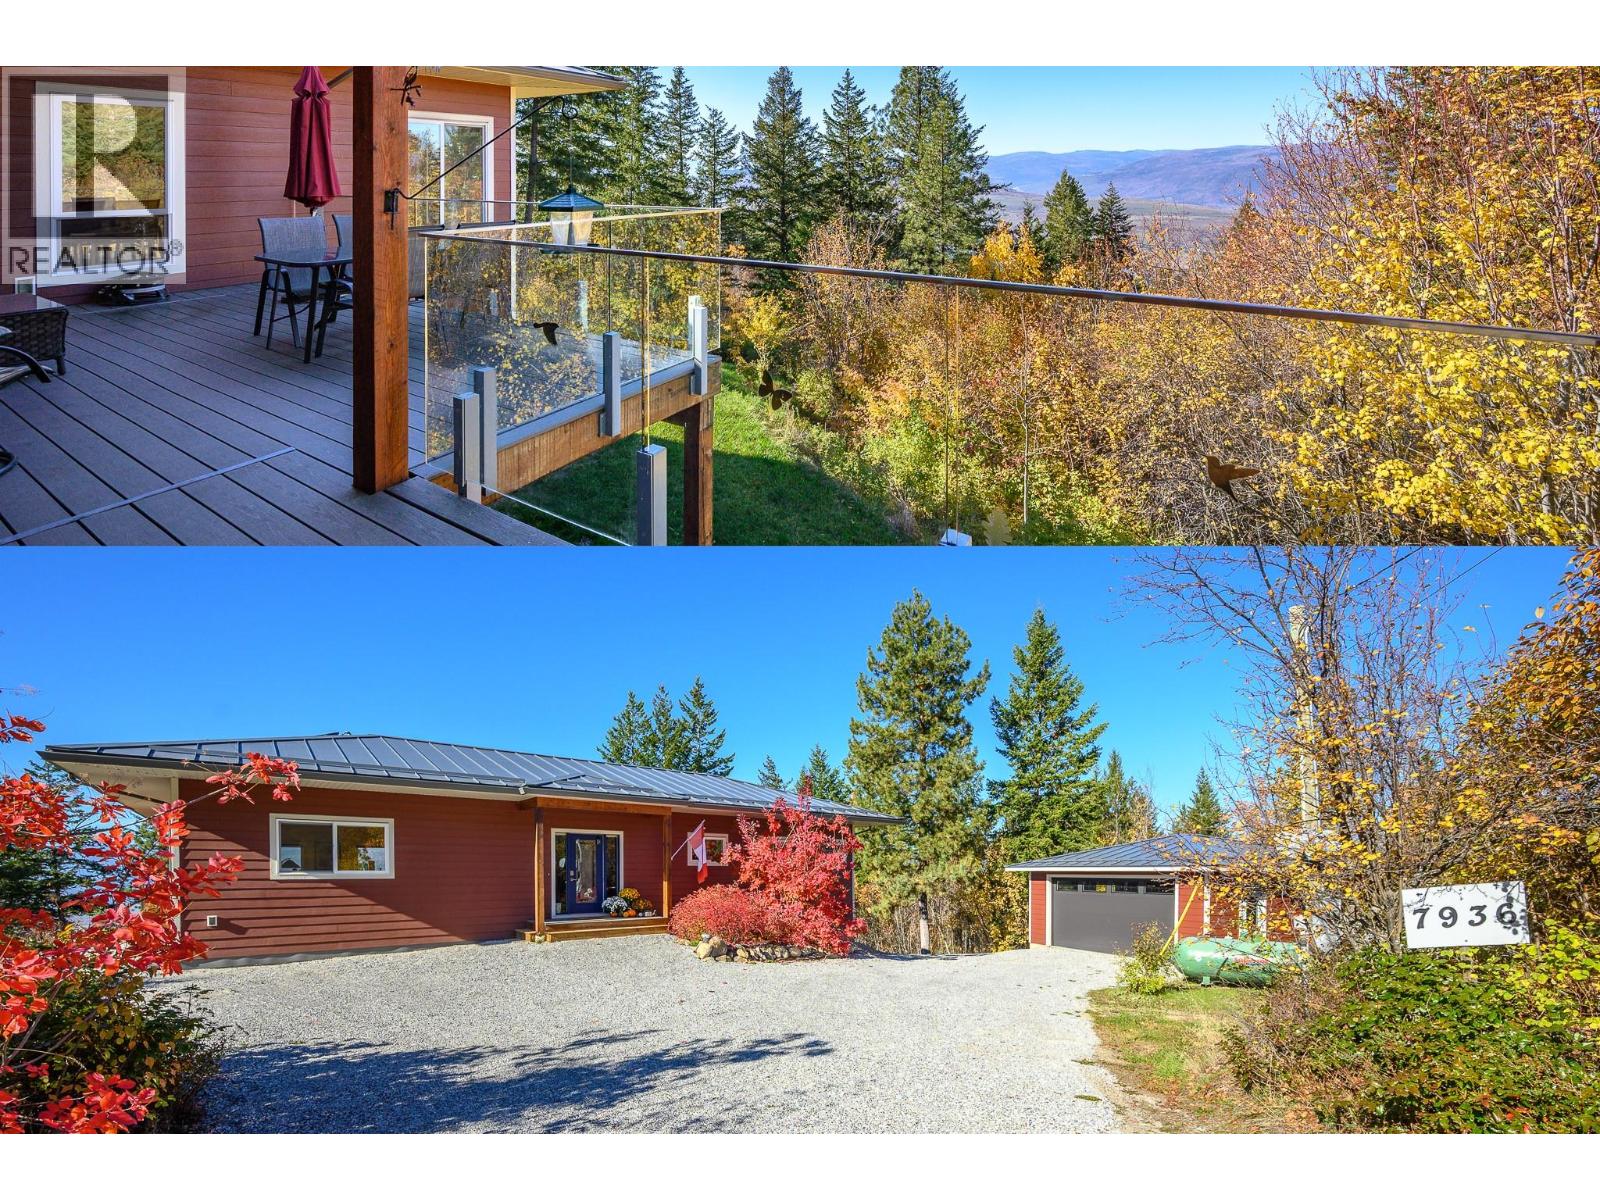
7936 Mclennan Road
Vernon, British Columbia
This 2019 comfortable 3148 sq ft rancher with a walk-out basement is nestled into its surroundings like it's always been there. It is situated on a 2.47-acre lot with significant road frontage overlooking stunning valley and lake views and designed to meet the needs of one level living or active families. Outdoors there is a fenced garden and orchard for those with green thumbs. There is a solid detached garage (22x24’), tons of parking for vehicles and RVs, and a rock plateau for firepit evenings with friends with RVs. Inside the main floor primary suite is stunning with a 5pc ensuite, generous WIC and French doors opening out onto the west facing deck. A spacious kitchen and stunning living room with vaulted ceilings opening on to massive (13’x34’ approx.) covered and uncovered deck, and a cozy wood burning stove. Downstairs, there is a great rec room, 1.5 bathrooms, hook up for separate laundry and 3 spacious bedrooms complete the functionality. Infrastructure-wise the home features an ICF foundation, a 200' well producing12 gpm from an aquifer, a 200 amp electrical service, solar panels, a 40 amp EV charging outlet, a propane powered furnace and a 36,000 BTU AC unit. Home is FireSmart with a metal roof and Hardie plank siding. Open House Sunday October 25 11am-4pm (id:64133)
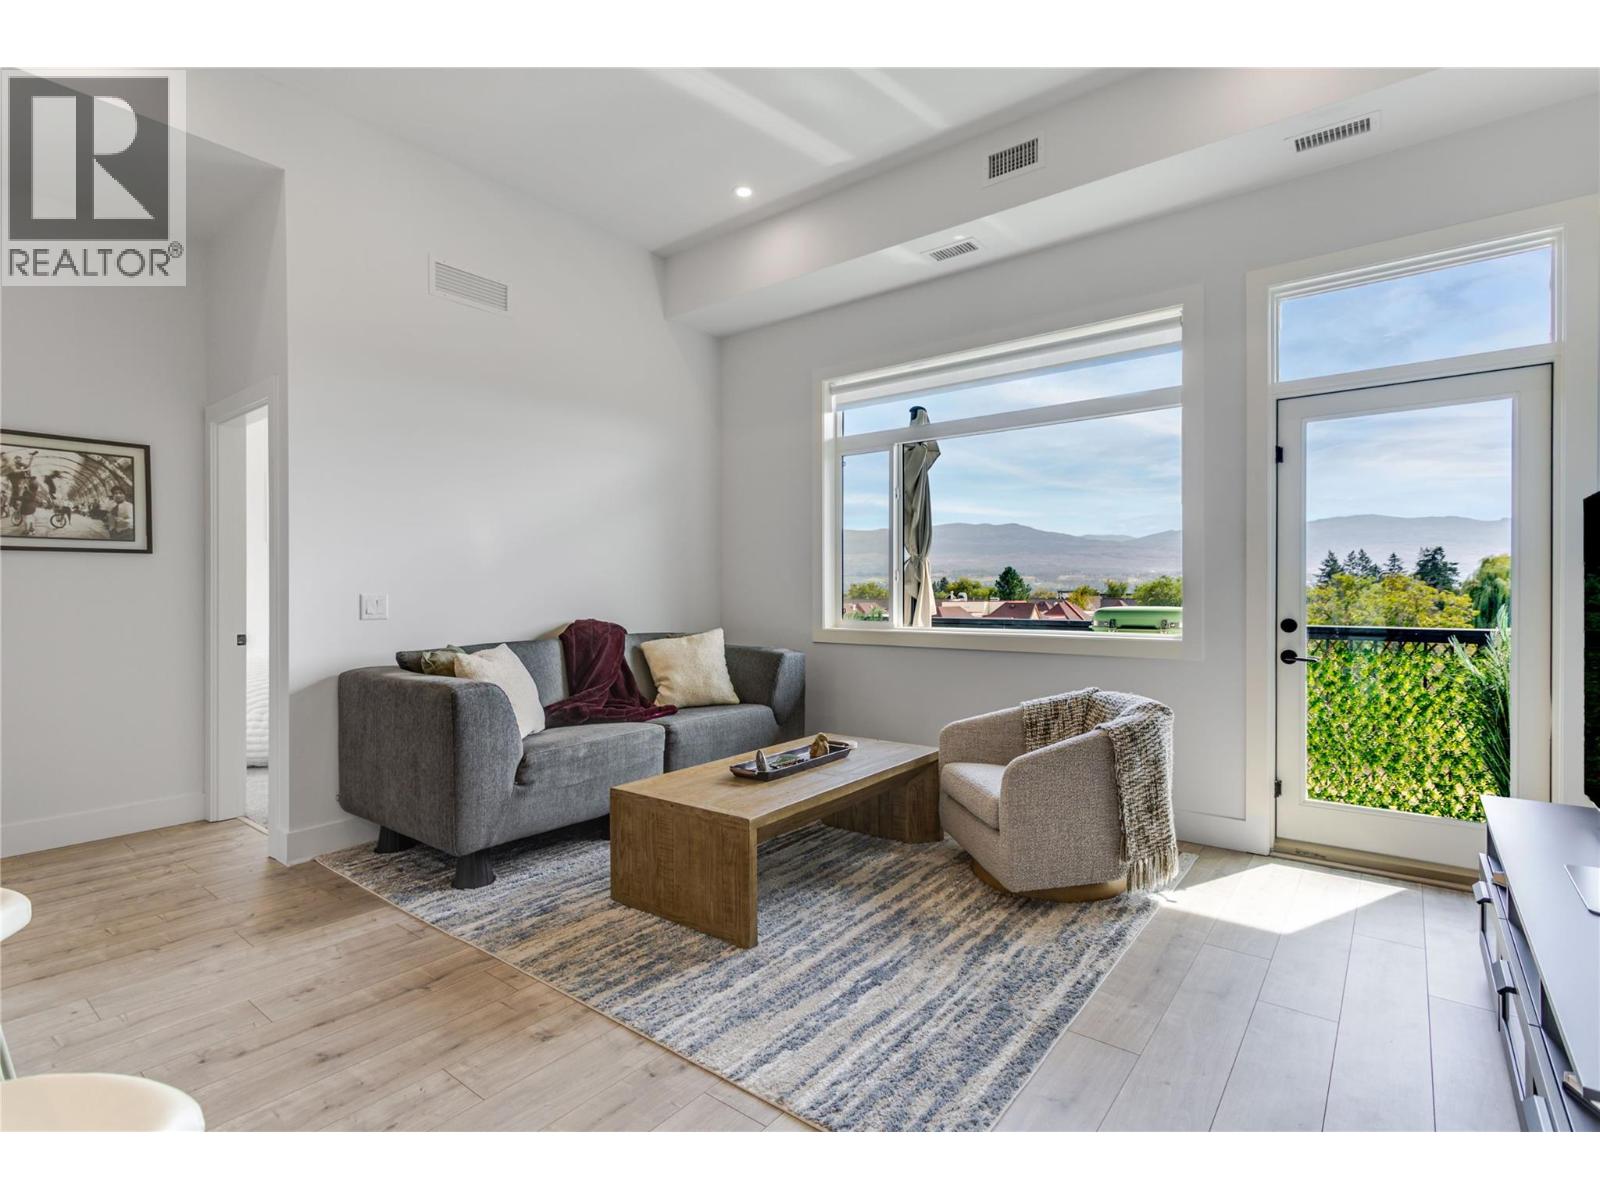
1220 Pacific Avenue Unit# 507
Kelowna, British Columbia
TOP FLOOR. CORNER UNIT. MOUNTAIN VIEWS. Discover 853 sq. ft. of bright, modern living in the heart of Kelowna. Built in 2023, this south-facing, 2-bedroom, 2-bathroom condo features soaring 11-foot ceilings and an abundance of natural light. Quartz countertops, stainless steel appliances and oak laminate flooring complete the contemporary interior. The thoughtfully designed split-bedroom layout offers privacy, with a generous primary bedroom featuring a walk-in closet and ensuite. Step onto your 72 sq. ft. covered deck, where you can enjoy the mountain views and BBQ year-round. Everyday convenience is covered with in-suite laundry, secure underground parking and a storage locker. Building amenities include a social room with kitchen and BBQ deck, secure bike storage, and a bike/pet wash station. Pet-friendly, with up to two pets permitted. Enjoy a central location just one block from Capri Mall, with groceries, shops and everyday essentials nearby. Downtown Kelowna, the beach, Kelowna General Hospital and Parkinson Recreation Centre are all a short bike ride away via designated bike routes. (id:64133)
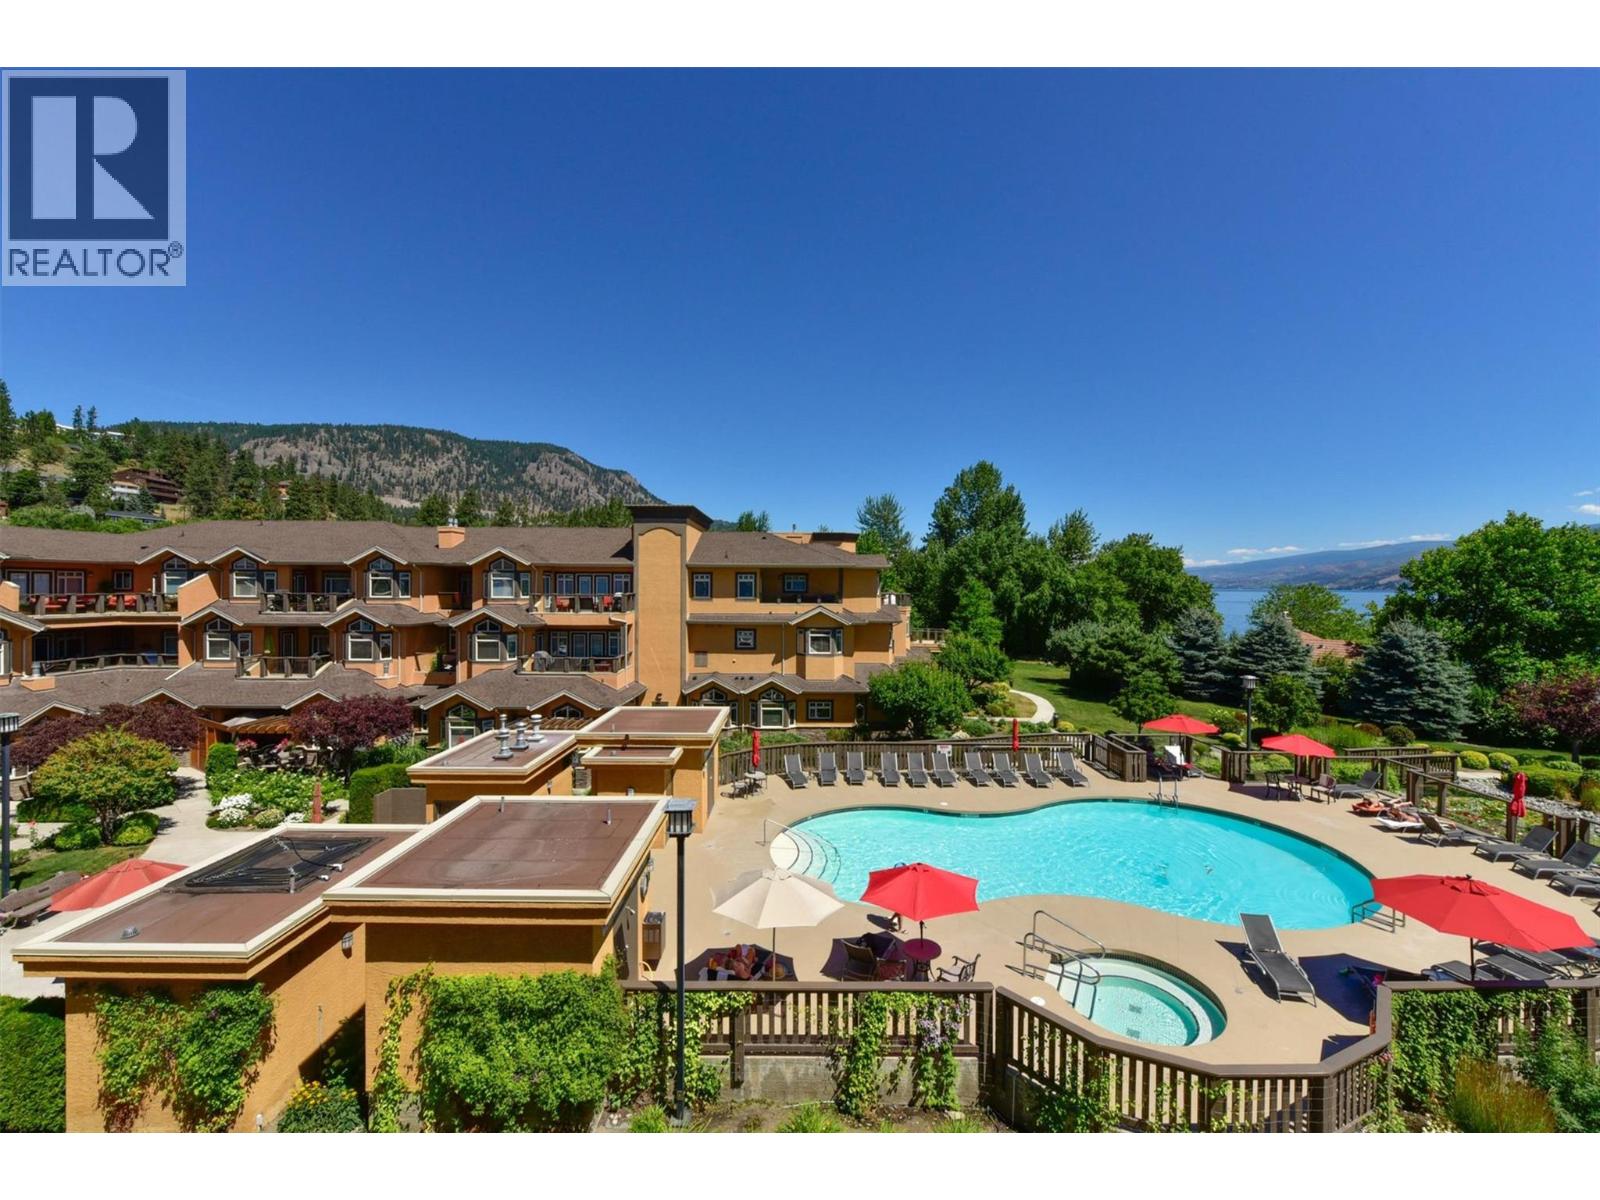
3996 Beach Avenue Unit# 236
Peachland, British Columbia
*** OPEN HOUSE Sun. OCT 25th Noon to 4PM Welcome to Lakeshore Gardens, ideally located across from Okanagan Lake & the waterfront walkway in Peachland. A unique opportunity to purchase a turnkey property, if desired, for investment, retirement or relocation in this fabulous resort community. This spacious 1,308 sq. ft., 2 bedroom, 2 bathroom home offers a generous great-room design and exceptionally private setting. Updates include high-end laminate flooring with a light, beach-inspired feel, updated lighting, top-down/bottom-up blinds, newer fridge, dishwasher, microwave and hot water tank. Kitchen features granite counter tops, while the living area offers a gas fireplace and opens to an oversized covered deck with gas BBQ hookup. The private primary bedroom area features a huge walk-in closet, spacious ensuite and direct deck access, with beautiful forested mountain views from both the bedroom and deck. The second bedroom also features a walk-in closet. Same-floor storage locker and secured covered parking included plus parking in visitor pkng. Boat parking/storage available. Amenities include a seasonal heated outdoor pool and year-round hot tub overlooking the lake, fitness facility, social hall and two guest suites. Groceries, restaurants, library and services are just minutes away on foot, with a popular coffee shop, bistro and bakery a short stroll along the beach walkway. Home can be purchased fully furnished and move-in ready. (id:64133)
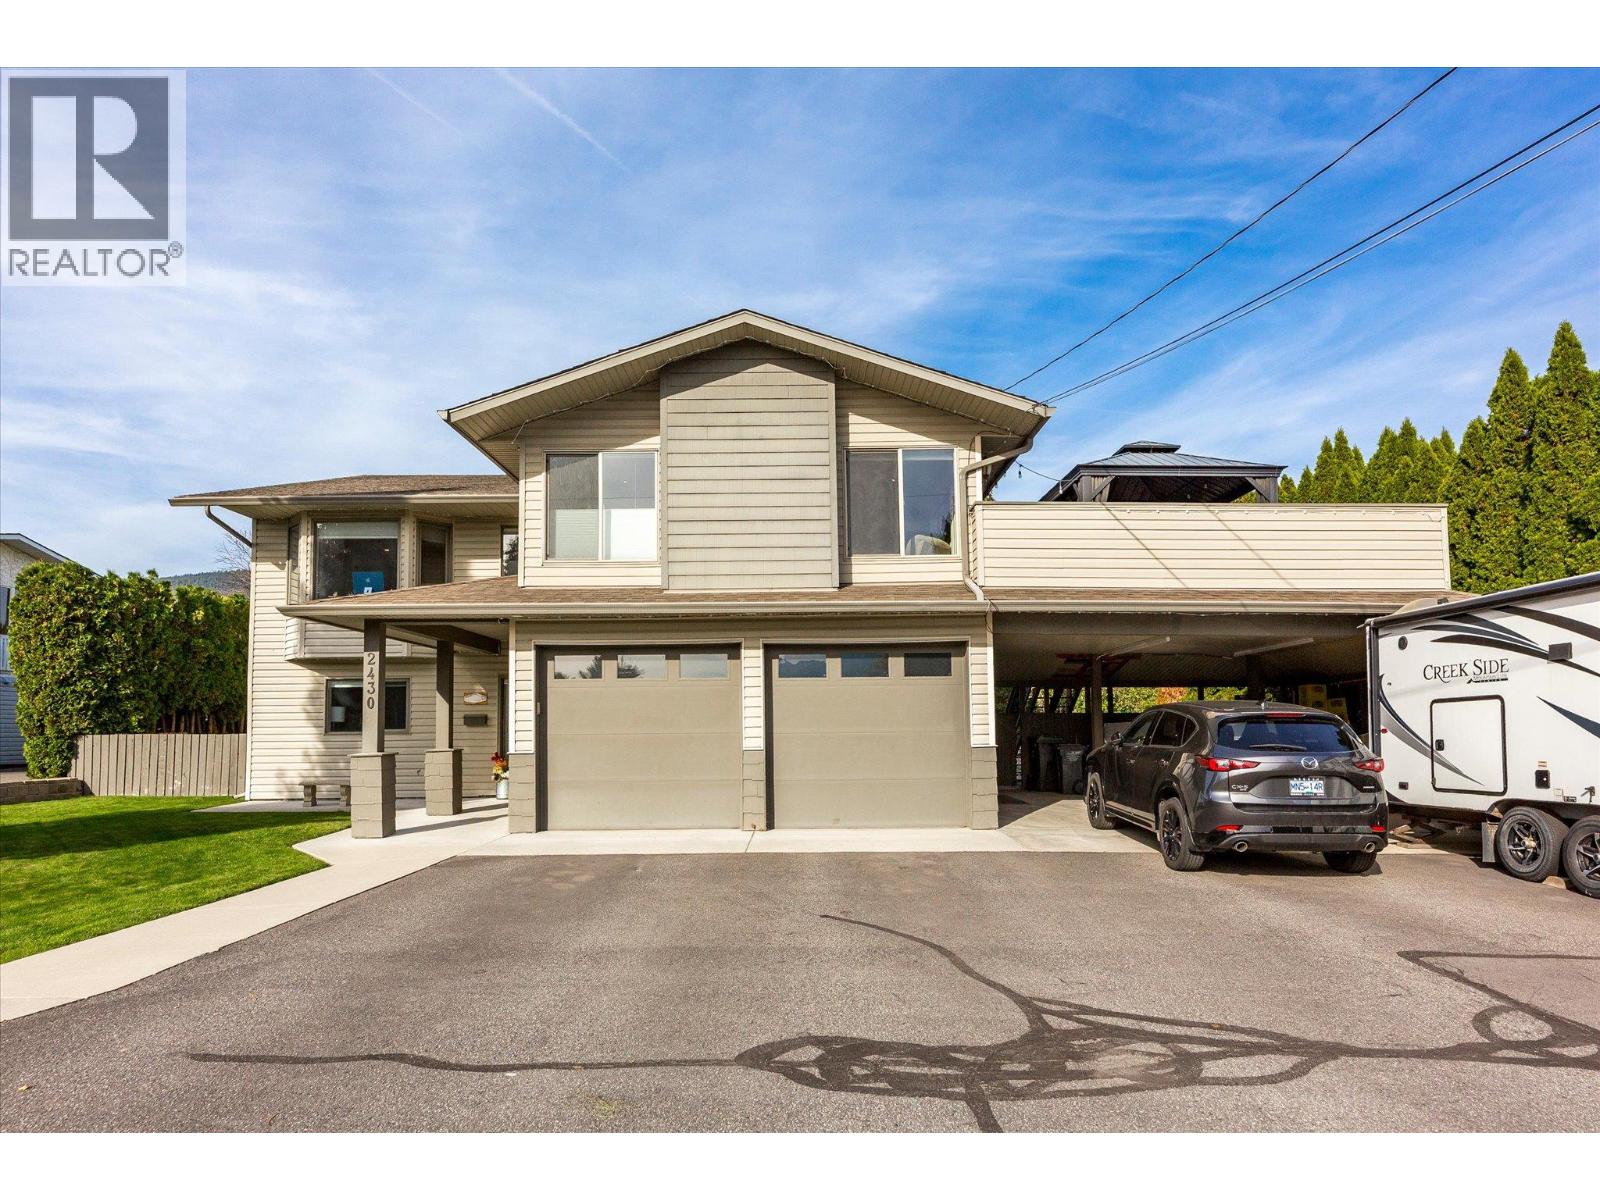
2430 Chieftain Road
West Kelowna, British Columbia
Offering an exceptional combination of space, flexibility and Okanagan living, this spacious West Kelowna home features six bedrooms, three bathrooms, a legal suite and a generous, flat backyard with room for a future pool. Lake views and inviting outdoor spaces set the scene for relaxed living and entertaining, with two large balconies, a spacious patio, pergola and exterior lighting creating multiple areas to enjoy throughout the seasons. The primary suite balcony has also been wired for a hot tub, offering the opportunity to create a private retreat to take in the surrounding views. The fully irrigated yard offers plenty of room for gardening, gathering with family and friends, or simply enjoying the outdoors. Inside, hardwood flooring, radiant in-floor heating and a surround sound system add comfort and convenience, complemented by 200-amp electrical service. A substantial renovation in 2012 included both kitchens, the roof, furnace and central air conditioning, while hot water on demand was added in 2026. A water filtration system is another thoughtful addition. The legal suite, complete with in-suite laundry, provides excellent versatility for extended family, multi-generational living or rental income potential, while the generous overall layout offers room for a growing family or those seeking additional space to work and unwind. Car enthusiasts and outdoor adventurers will appreciate the heated double-car garage, additional double-car carport and two powered storage sheds, providing abundant room for vehicles, tools and recreational equipment. Situated in a quiet West Kelowna neighbourhood close to parks, restaurants, shopping and everyday amenities, this well-appointed property brings together practical upgrades, flexible living options and ample outdoor space in a setting that makes the most of the Okanagan lifestyle. (id:64133)

4004 Pleasant Valley Road
Vernon, British Columbia
This charming 1930s character home blends timeless appeal with thoughtful updates for modern comfort and style. Offering convenient main-floor living, it’s an ideal option for families or those seeking a level-entry lifestyle. The main floor features a spacious primary bedroom with a full ensuite and heated floors, while the inviting living room boasts hardwood flooring and a cozy pellet stove. The kitchen and dining area retain their character while offering updated functionality. The main floor also includes a second bedroom, a full bathroom with a relaxing soaker tub and a laundry area. Upstairs, the versatile loft provides endless possibilities—create an additional bedroom, a peaceful sitting area, or a dedicated yoga space. Step outside onto the rooftop deck and enjoy the view! The basement offers plenty of room for storage, a workbench, and a built-in sauna, along with space to bring your own ideas to life. Out back, enjoy a step-down deck with an inset hot tub, a fully fenced yard, a garden plot, and plenty of room for a trampoline, all with a lovely view toward Turtle Mountain. Additional highlights include updated electrical, copper gutters, and a host of thoughtful improvements that make this home move-in ready. Full of character, modern conveniences, and inviting spaces inside and out, this home is a must-see! Book your private showing today. (id:64133)

130 Lower Mccormack Road
Burton, British Columbia
An incredible opportunity to build in one of the West Kootenays’ beautiful lakeside communities. This 1.35-acre parcel in Burton offers panoramic views of the lake and surrounding mountains, a flat, usable area for your future build, and that peaceful rural feel while still being right within the Burton townsite. Power and municipal water are available to the build site, a new shed is already in place, and some clearing has been completed to get you started. There are still plenty of trees to work with, giving you the freedom to selectively clear and open up even more of those spectacular views. With endless opportunities for walking, outdoor recreation, and enjoying everything the surrounding area has to offer, this is the perfect setting to create your own piece of the Kootenays. Whether you’re dreaming of a full-time home or a peaceful getaway, this property offers the space, setting, and potential to make it your own. (id:64133)

7660 Lichen Road
Anglemont, British Columbia
Welcome to this meticulously maintained, custom-built home offering the perfect blend of tranquility and modern convenience. This 3-bedroom, 2-full bath residence boasts expansive lake and mountain views that will take your breath away. Spanning over 1,725 sq.ft. of finished living space, this property is being offered as a true turn-key solution; move right in and start enjoying the lifestyle immediately as all furniture, dishes, bedding, equipment, and appliances are included. Situated on a quiet no-through road, and surrounded by lush forest, this fully fenced property is well set up for kids and pets. The heart of the home features an open-concept kitchen and breakfast nook that flows seamlessly into a living room anchored by soaring vaulted ceilings and a cozy wood fireplace. For year-round comfort, a brand new 2026 central A/C system has just been installed, which is complemented by a high-efficiency propane furnace. The main floor has two bright bedrooms, a 4-piece bath, and access to a massive wrap-around sundeck (newly redone in 2025). The walk-out basement offers incredible versatility as a mortgage helper or in-law suite, featuring a separate entrance and roughed-in plumbing and wiring for a second kitchen. The basement includes a 3rd bedroom, a full bathroom, laundry, and a separate storage room. For those with kids, the North Shuswap Elementary School (Pre-K to 8) in Celista now offers after school care Monday to Friday. Immediate possession is available. (id:64133)

Mark Gidden
Realtor/Founder

Lloyd Taverner
Realtor/Senior Partner
Interested?
Contact us for more information
Your Favourites
No Favourites Found

