
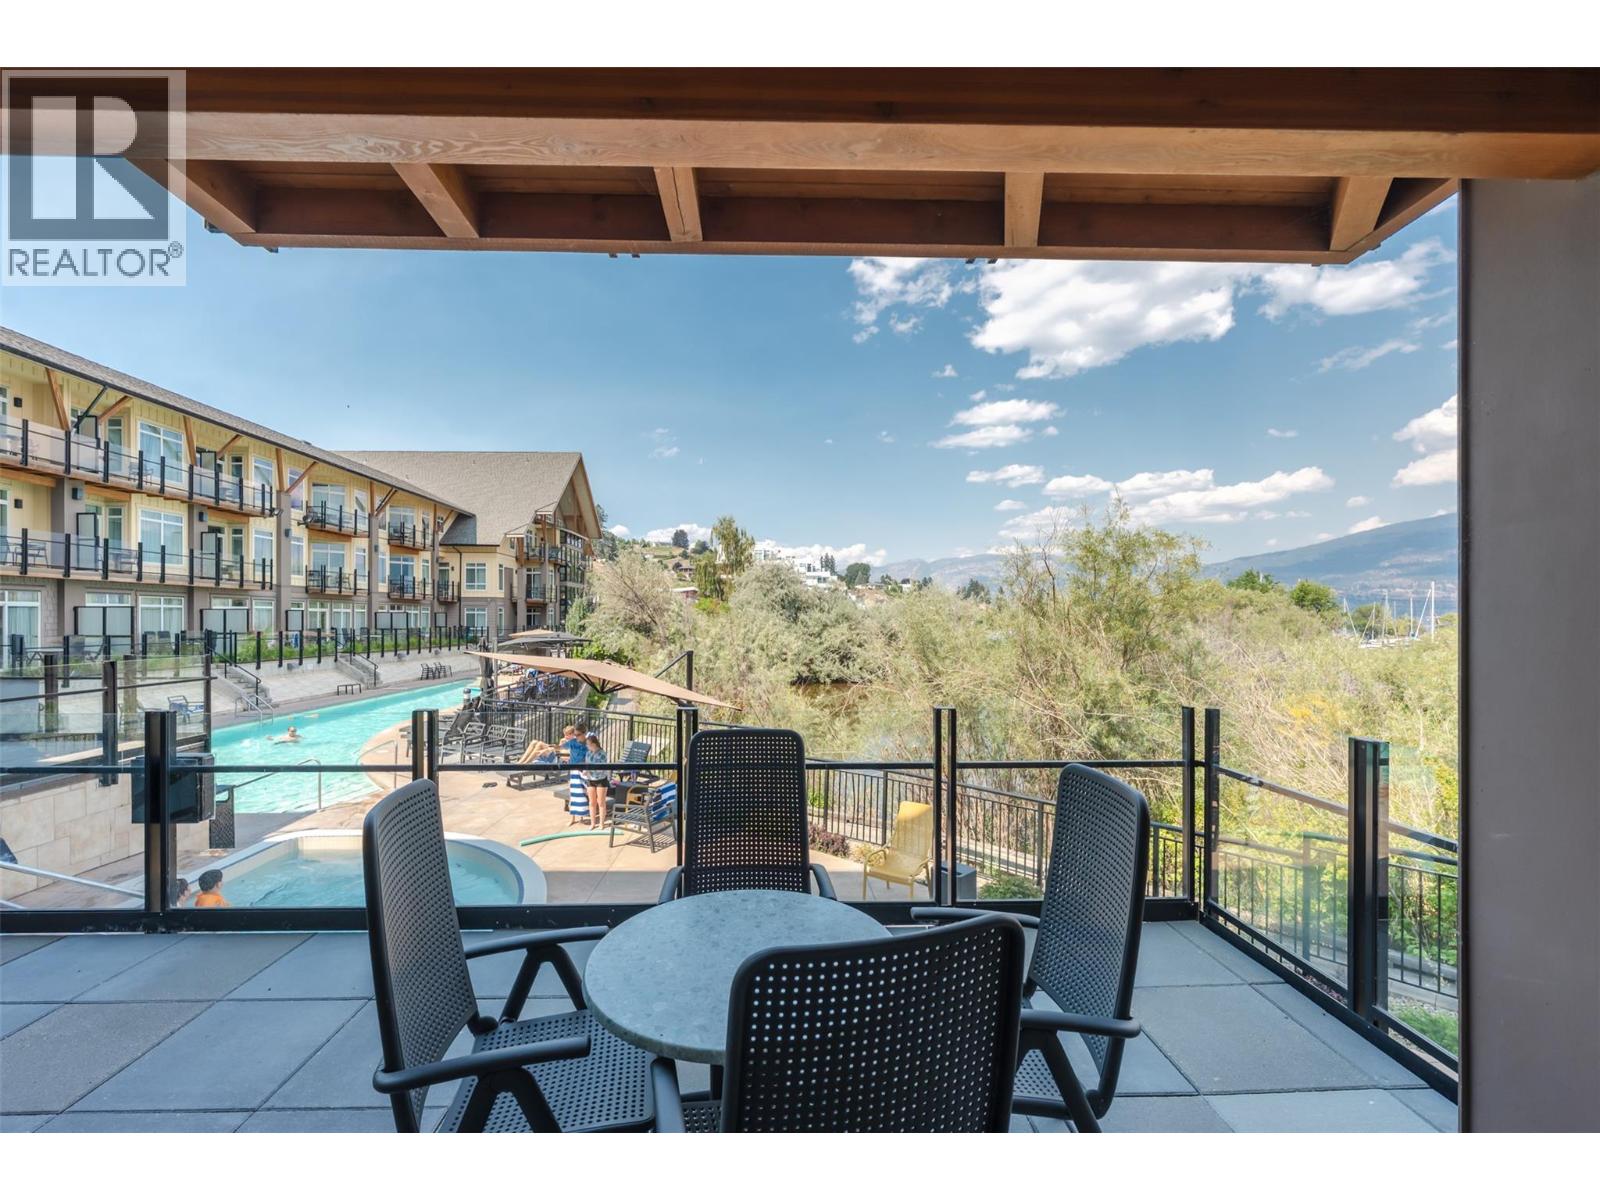
13011 Lakeshore Drive S Unit# 104
Summerland, British Columbia
Experience the best of Okanagan waterfront living at Summerland Waterfront Resort with this beautifully appointed, fully furnished 1-bedroom, 1-bathroom first-floor suite. Enjoy fantastic resort amenities including a private beach, heated pool, hot tubs, sauna, fitness centre, and on-site dining, all just steps from your door. This pet-friendly property offers the perfect blend of personal enjoyment and investment potential with a professional rental pool program designed for a seamless, turn-key ownership experience. Owners can enjoy up to 180 days of personal use per year while benefiting from resort management and revenue potential. All-inclusive fees cover utilities, parking, and complete resort operations, allowing you to simply arrive and enjoy. The suite features an oversized deck, perfect for relaxing outdoors and taking in the peaceful waterfront surroundings. A rare opportunity to own a premier Okanagan lifestyle property where every day feels like a vacation. (id:64133)
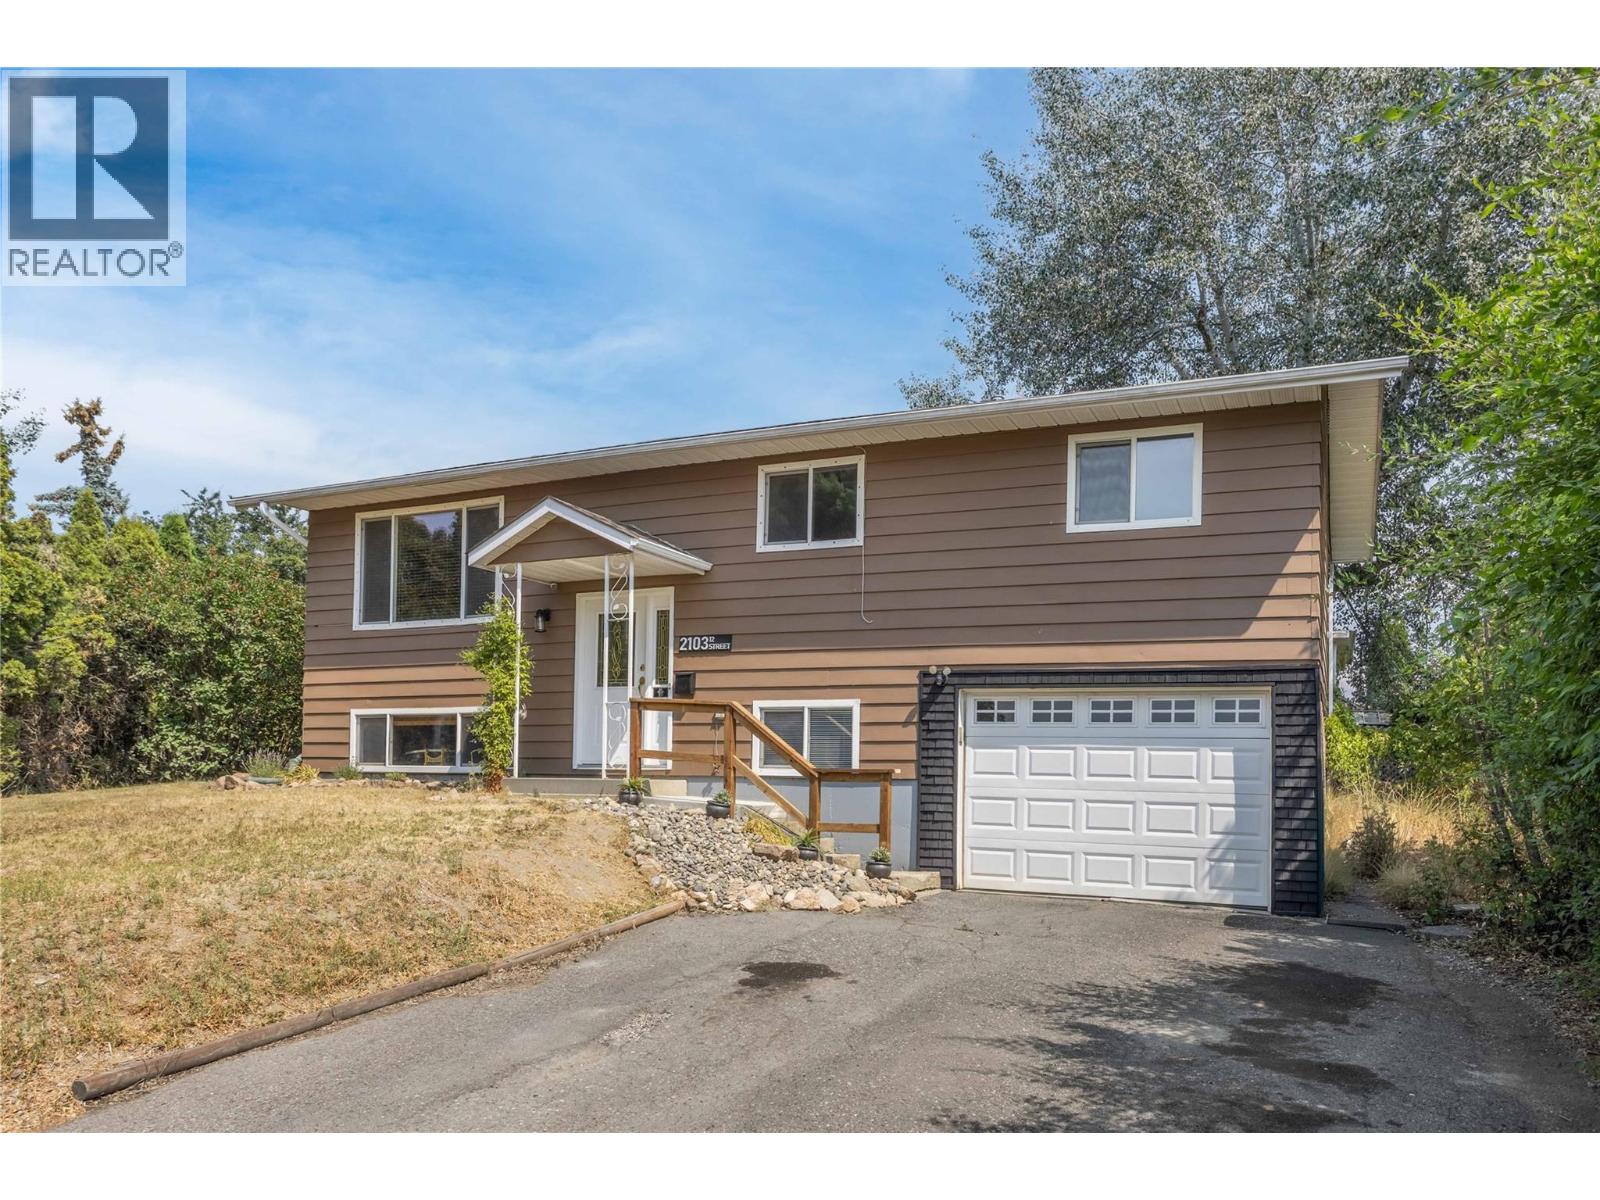
2103 12 Street
Vernon, British Columbia
Welcome to 2103 12th Street! Where comfort, convenience, and future potential come together in one of Vernon's most sought-after neighbourhoods. Located on a quiet cul-de-sac in East Hill, this charming 4-bedroom, 2-bathroom home offers just under 1,700 sq. ft. of living space, perfect for families, first-time buyers, or investors. The main floor features three bedrooms, a bright living area, and a functional kitchen with a new stainless steel electric stove and fridge. The dining room opens onto a spacious deck with two natural gas outlets for your BBQ and outdoor fireplace—perfect for relaxing or entertaining while overlooking the large, fully fenced backyard. The lower level offers a spacious family room and a fourth bedroom ideal for a guest room, home office, or flex space. Situated on a fully fenced 0.16-acre MUS-zoned lot with two storage sheds, this property provides room for kids, pets, and outdoor gear while offering excellent future redevelopment potential. Location is everything, and this home delivers! Set in one of Vernon's most family-oriented neighbourhoods, you're within walking distance to Vernon Secondary School and Hillview Elementary, just minutes from Hillview Golf Course, the new commercial development with a variety of shops and services, Lakeview Pool, and only a 5-minute drive to Kalamalka Lake. Whether you're looking for a wonderful place to call home today or an investment with future potential, this East Hill gem is one you won't want to miss! (id:64133)
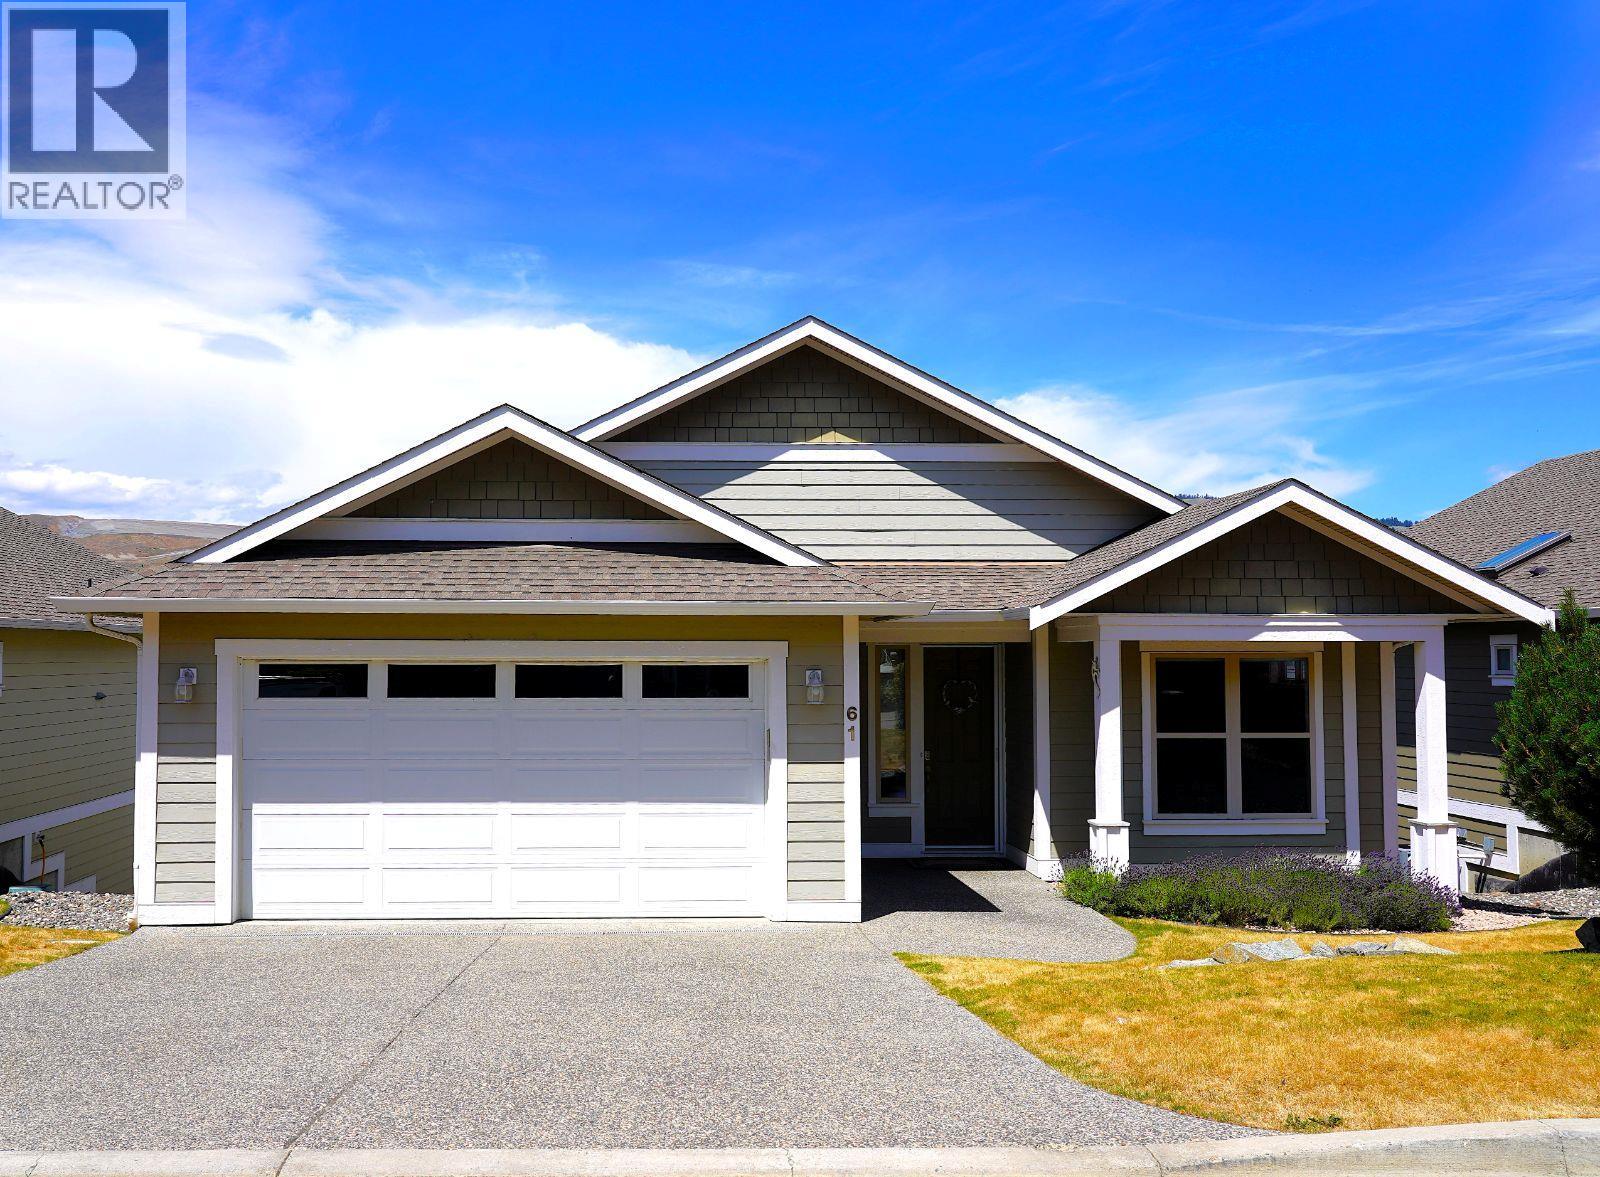
7760 Okanagan Landing Road Unit# 61
Okanagan Landing, British Columbia
Click brochure link for more details** Seasons is one of Okanagan Landing’s most thriving and established communities. Set on the south east end on the hillside overlooking Okanagan Lake, this residence showcases magnificent views of Okanagan Lake and vineyards. This home is designed for carefree living and has an open concept which features high ceilings and expansive windows to take advantage of the spectacular lake view. The kitchen features a stone countertop, a spacious pantry and easy access to the dining area. The main bedroom has lake views and an ensuite bathroom featuring two sinks, heated floors and a tile shower with tub. Laundry and garage are both conveniently on the main floor. The basement features 2 bedrooms and a full bathroom with heated floors, along with 2 large rooms for entertainment and recreation. The basement also has a large storage room. The fully fenced lower yard is easily accessed via the basement and features a covered deck area perfect for relaxing in the shade while looking out over the yard area and at the view beyond. The convenience of being close to the city, combined with being close to a variety of recreation options make this a prime spot to call home. The development has extra amenities available including a sports complex which has a tennis/pickleball and basketball court, gym, pool, spa/salon, and hot tub. The lake is a 5 minute drive away, two prestigious golf courses 15-20 minutes away. (id:64133)
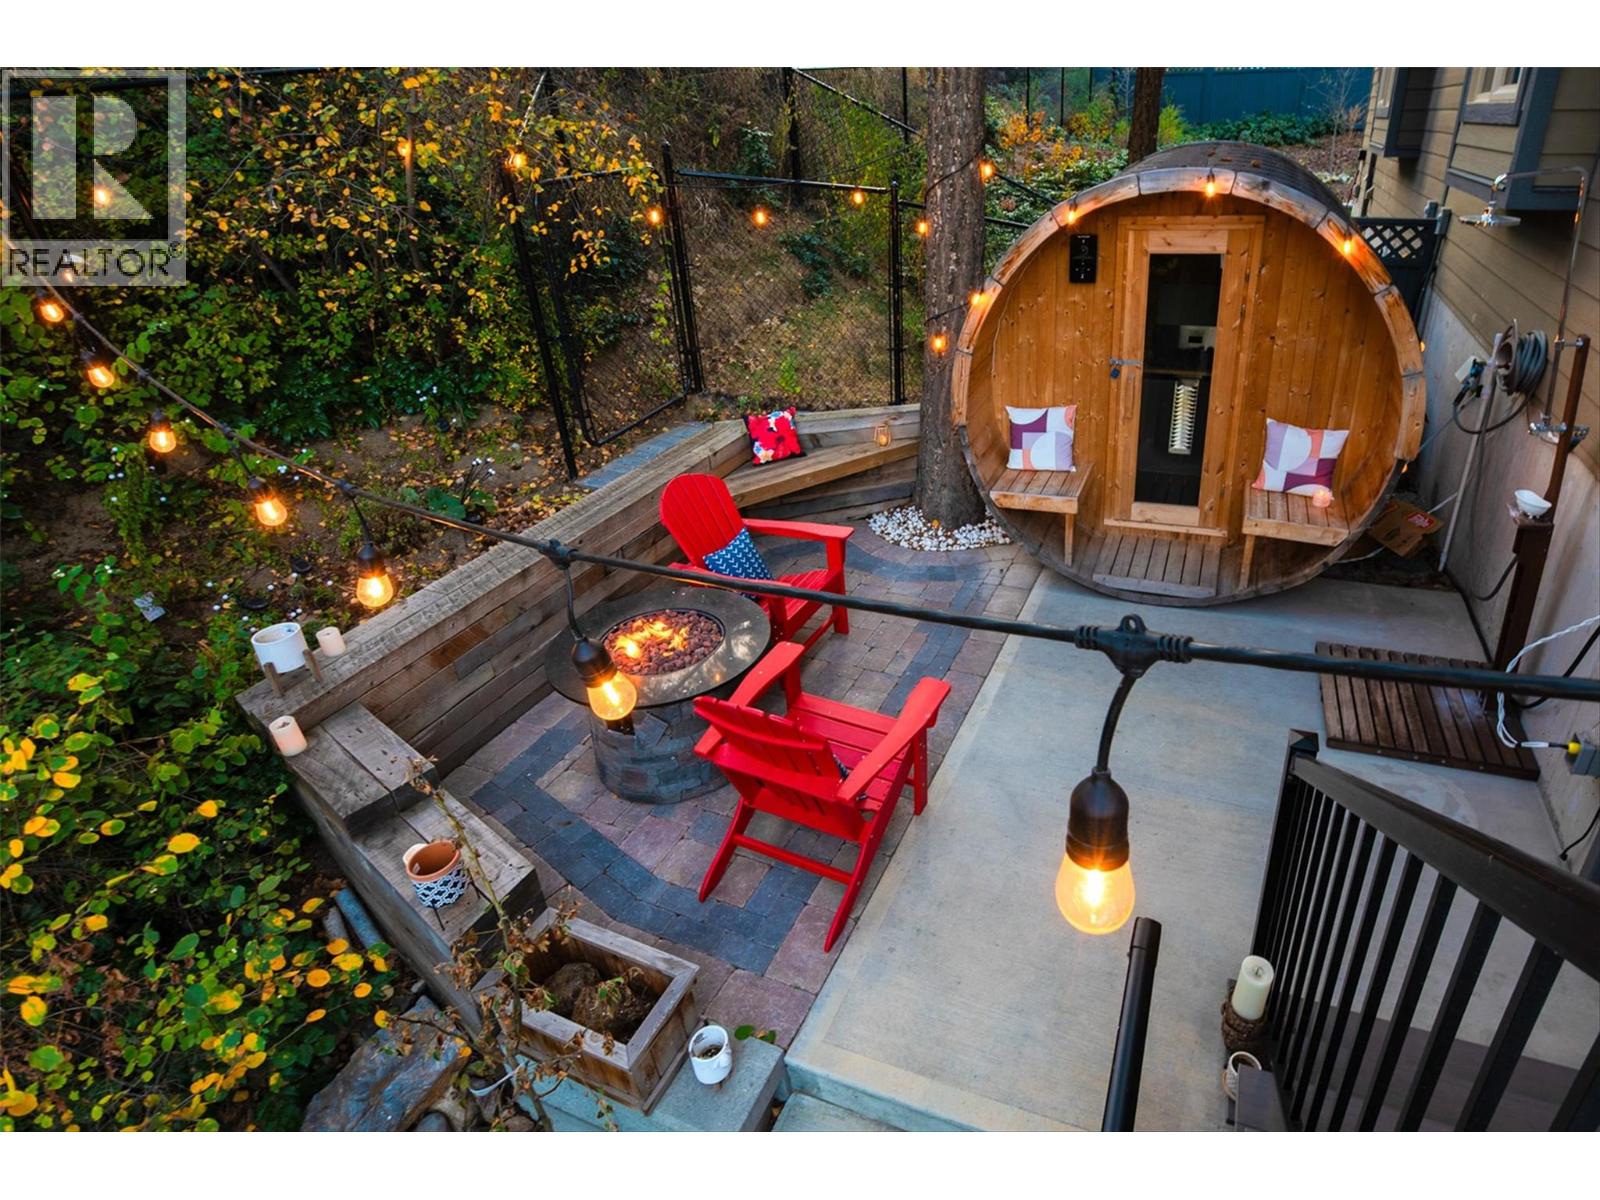
2893 Robinson Road Unit# 13
Lake Country, British Columbia
MASSIVE ROOFTOP PATIO, with unobstructed views of LAKE and MOUNTAINS. Rooftop HOT TUB and Rooftop GREENHOUSE included!! Personal gas-powered WINE BARREL SAUNA both dry or steam included! Outdoor shower for cold exposure after sauna session, personal spa experience at home! Upgrades include landscaping with built-in bench around fire pit and beautiful patio stone area. Unit has total of 4 beds & 4 baths! Only unit with NO CARPET, beautiful scratch-proof flooring. FINISHED WALK-OUT BASEMENT with PRIVATE ENTRANCE. HUGE bright kitchen with large island, modern quartz countertops, walk-in pantry, and beautiful cabinetry! OPEN CONCEPT living and dining room off kitchen with TWO fireplaces and high ceilings. Easily access BBQ, fire pit or sauna from quaint wrap around porch off kitchen to backyard. Oversized MASTER bedroom with WALK-IN closet, gorgeous ENSUITE BATHROOM with his and her sinks, private toilet room, and luxurious freestanding soaker tub! Backyard faces south, sun all day! Mature trees and lush vegetated hillside provide privacy, shade, and tranquility. Large 2 car GARAGE with built in cabinets and storage shelves. NO pet restrictions, dog pen, dog friendly community. Walking distance to Starbucks, yoga studio, Pub, Marina, Restaurants, local shops, etc. Easy access to paved bike and walking trail around Wood Lake with access to Okanagan Rail Trail, picnic area, beach, and off-leash dog park with beach, etc. 1 minute walk to the new Brewery & Eatery! (id:64133)
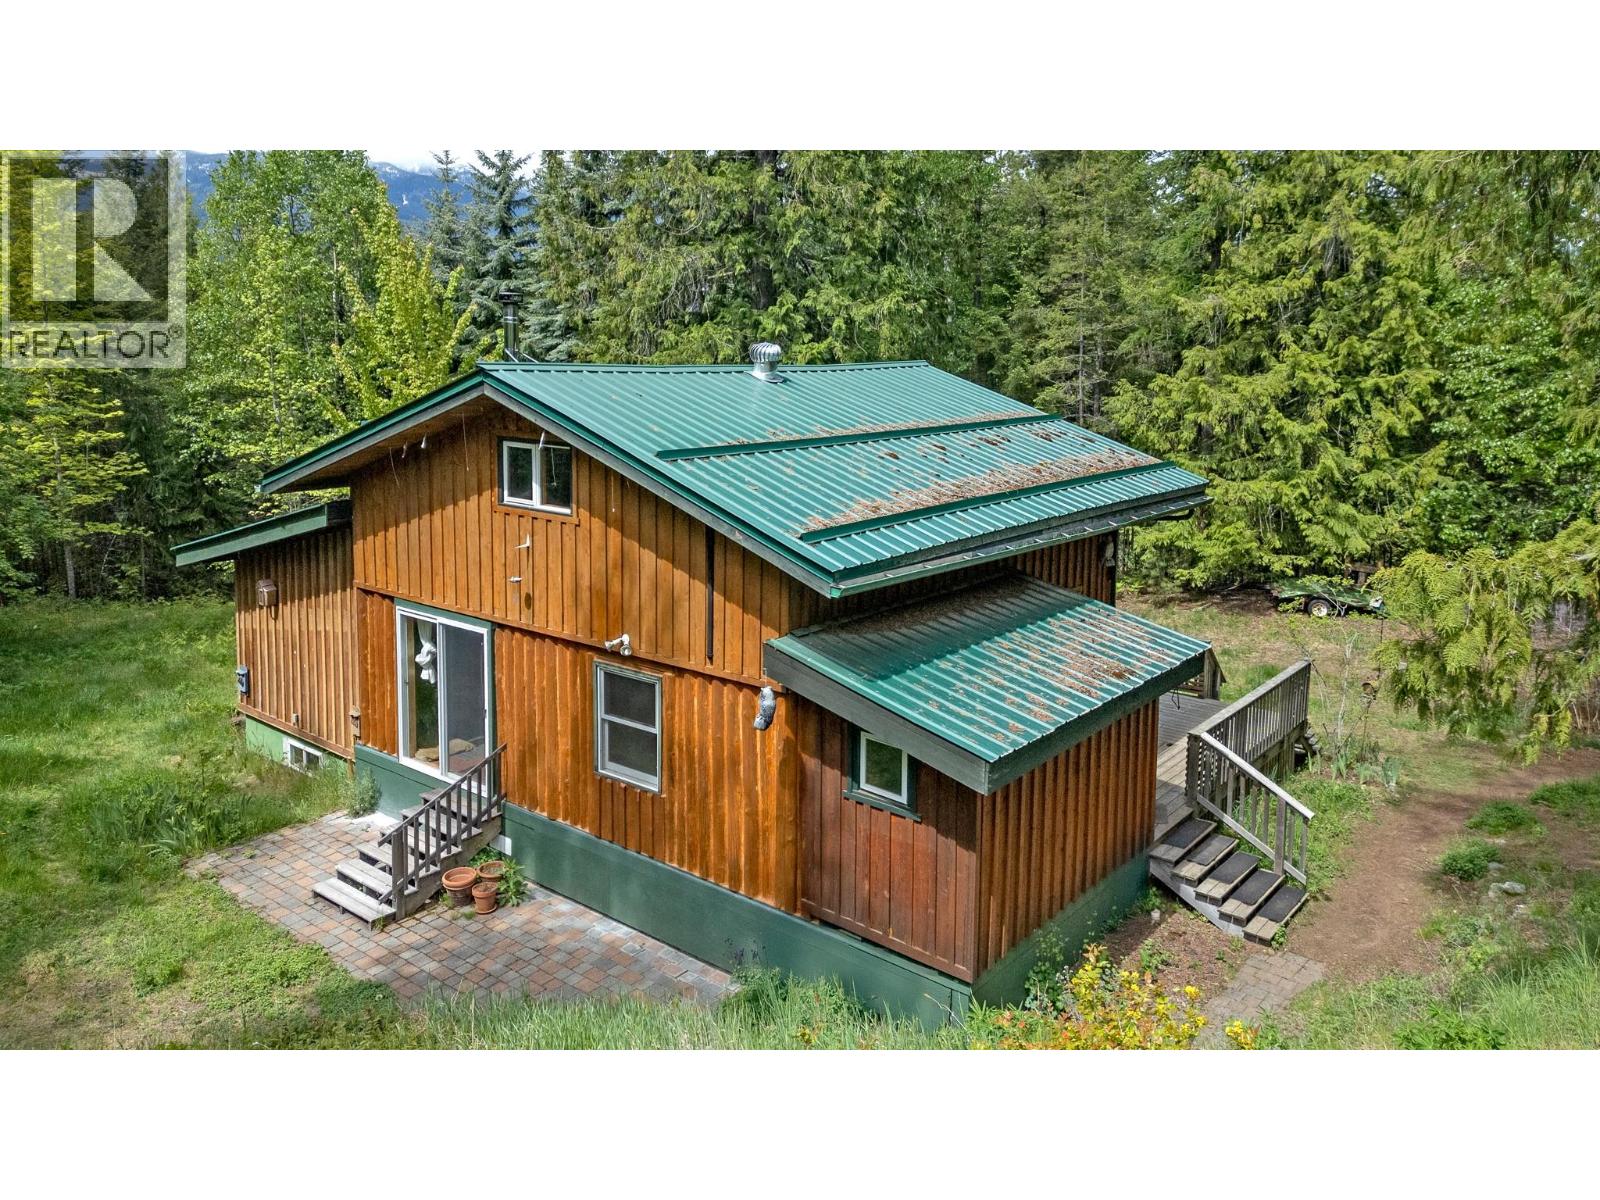
899 Coleman Road
Riondel, British Columbia
This 22+ acre retreat just outside Riondel is perfect for those seeking outdoor adventure and a peaceful lifestyle. Enjoy the cleared yard, privacy, mature fruit trees, and easy access to nearby recreation like the Riondel Golf Club, the local beach, and your favorite lake activities. The 2-bedroom log home, built in 1985, features hand-peeled logs, board-and-batten siding, a cozy wood-burning cookstove, and a spacious cedar deck — ideal for relaxing in the natural surroundings. The property includes approximately 1.5 acres of fenced cleared land, offering space for animals, pets, or simply open green space to enjoy. Three fenced vegetable gardens allow you to grow your own food, while mature Evans cherry and apple trees, along with sugar maples, enhance the landscape. A year-round creek supplies gravity-fed water to the home and gardens, with a $100 annual water license covering both domestic and irrigation use. Recent improvements include four new sheds, and a cedar deck installed in 2017 that's rated for 25 years. Whether you're looking for a private escape, a recreational getaway, or a peaceful place to call home, this unique property offers it all. Call your Realtor today for a private showing! (id:64133)
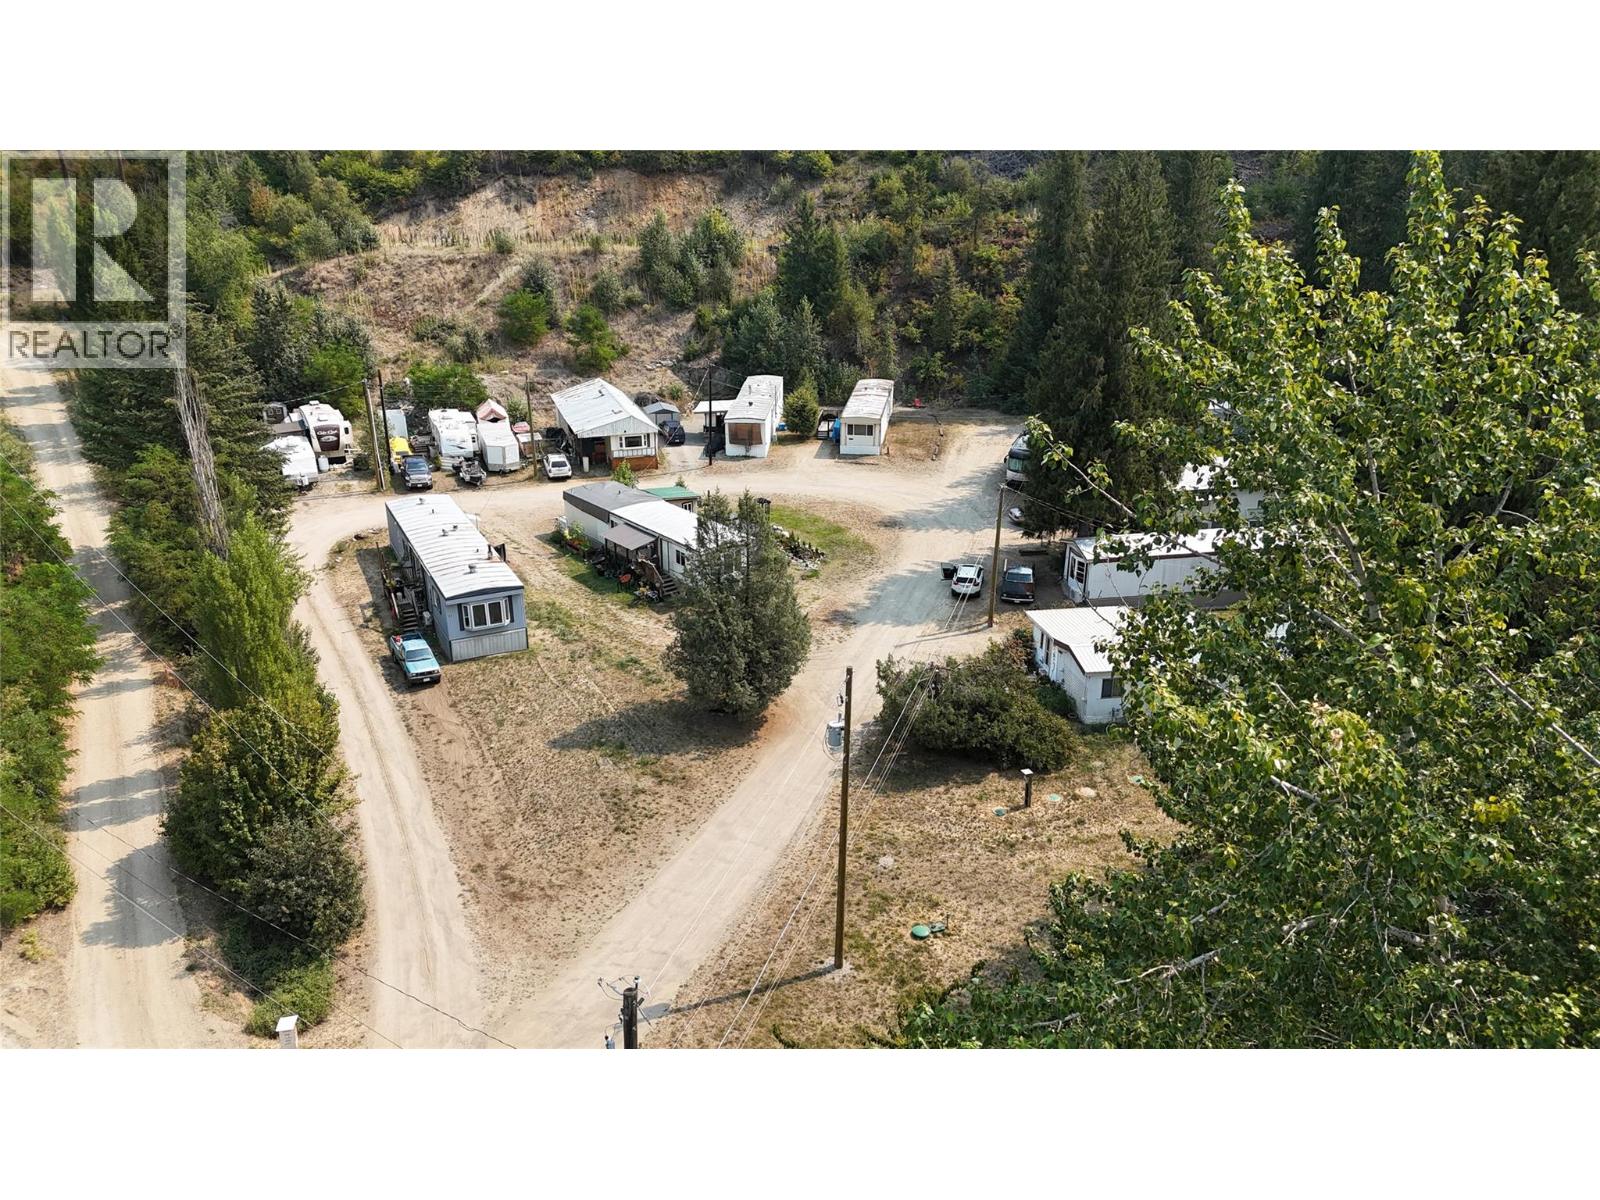
1930 Setterland Road
Christina Lake, British Columbia
Investment opportunity at Cedar Cove Mobile Home Park in beautiful Christina Lake. This well-positioned 12-unit manufactured home park offers an attractive cap rate and straightforward, low-maintenance operation—ideal for investors seeking reliable passive income. Recent infrastructure improvements include a newer engineered septic system, helping reduce future capital concerns. The park enjoys a private setting at the end of a quiet, dead-end street, complete with peaceful creek frontage. A strong income-producing property in one of the Boundary region’s most desirable recreational communities. (id:64133)
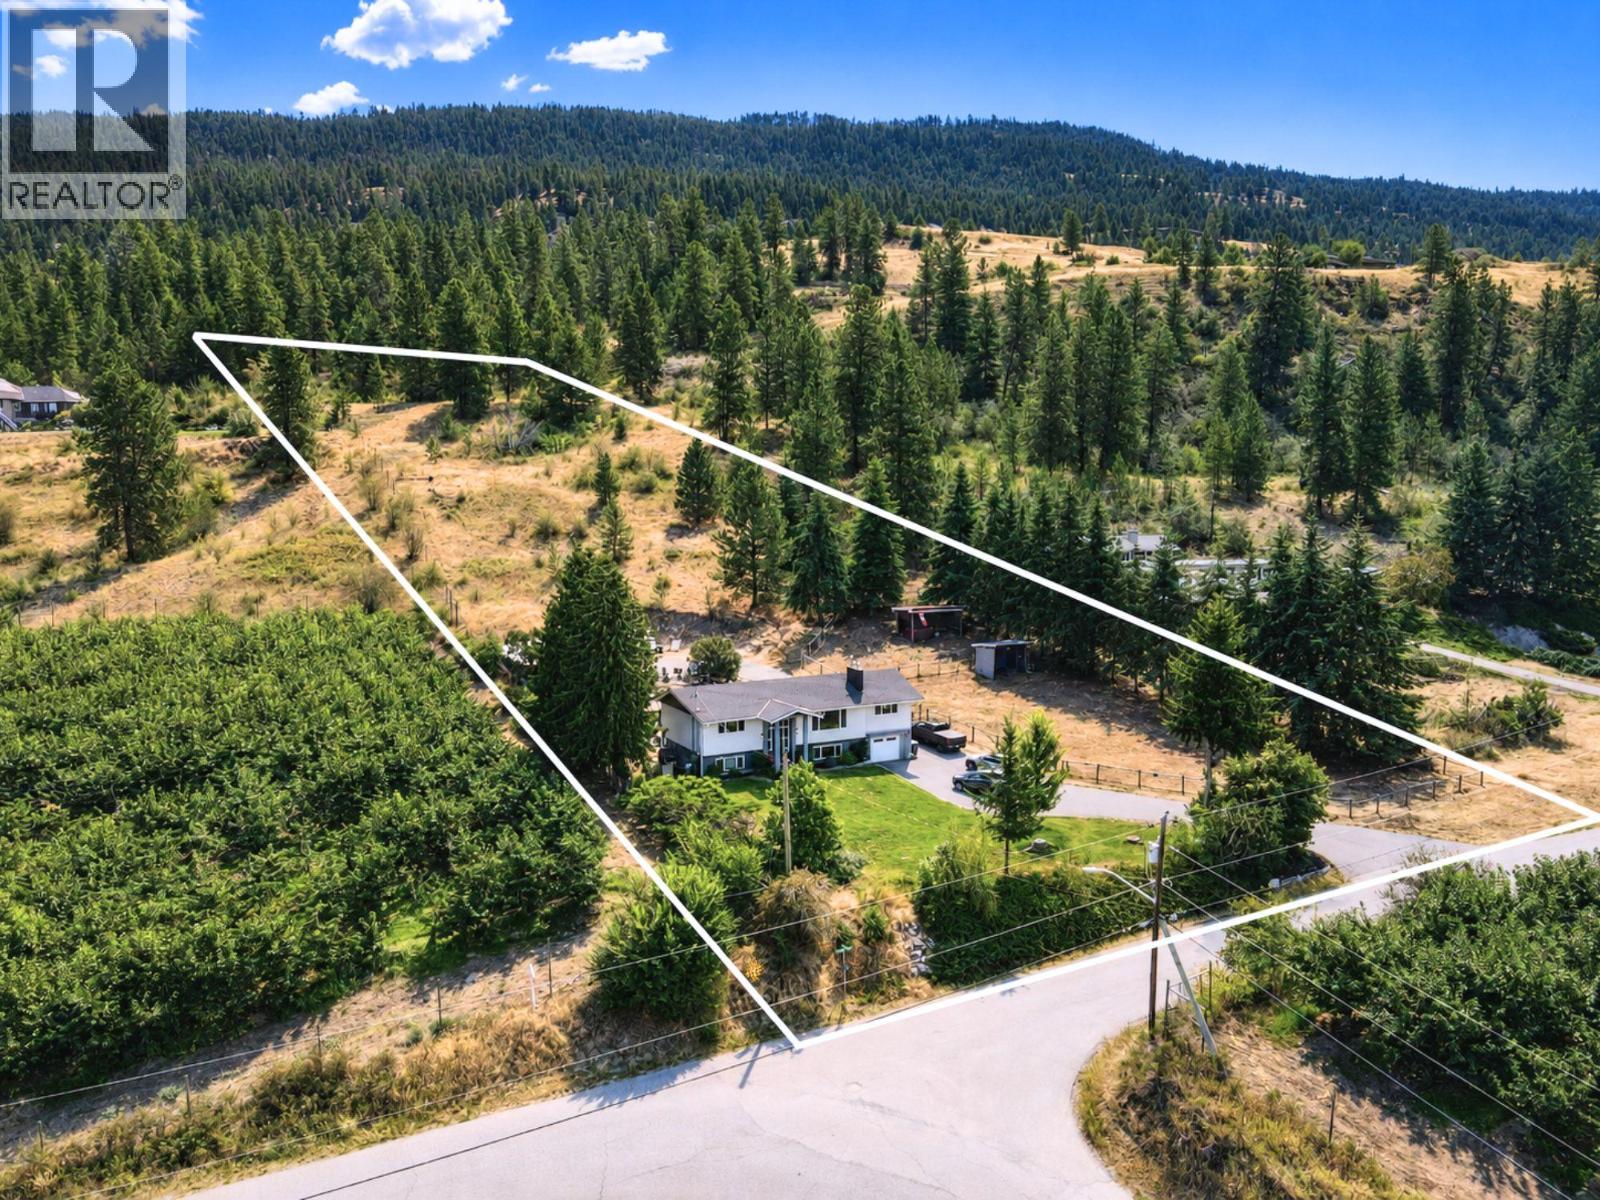
13487 Middle Bench Road
Lake Country, British Columbia
Mature trees, orchard views, and no through traffic define this 3.55-acre property on a quiet Lake Country road, bordered by neighbouring orchards. The fully renovated 2,500+ sq ft home offers an open floor plan with quartz countertops, on demand hot water, central vacuum, and an attached garage. The rear deck steps down to a large patio wrapping the fiberglass pool ( no liner to ever replace) with an automatic cover. The pool and patio area is the perfect setup for summer entertaining, plus established garden areas perfect for gardening or growing your own vegetables! Equestrian-ready with two fenced paddocks, each with its own tack shed and/or lean-to, plus plenty of room to expand. The main property is mostly level, with an easy drive into the residence and a 24' x 48' carport/storage outbuilding — ample space for the RV, trailer, and toys, with room left over for a workshop. The back of the property is fully fenced with automatic gate access. The views from the upper portion of the property give panoramic views of both Wood and Kalamalka Lake! A perfect location for another entertaining area. Quiet without being remote: beach recreation just down the road, and all your shopping needs only five minutes away. Rare to find this much usable acreage, this level of finish, and this much privacy in a single property. (id:64133)
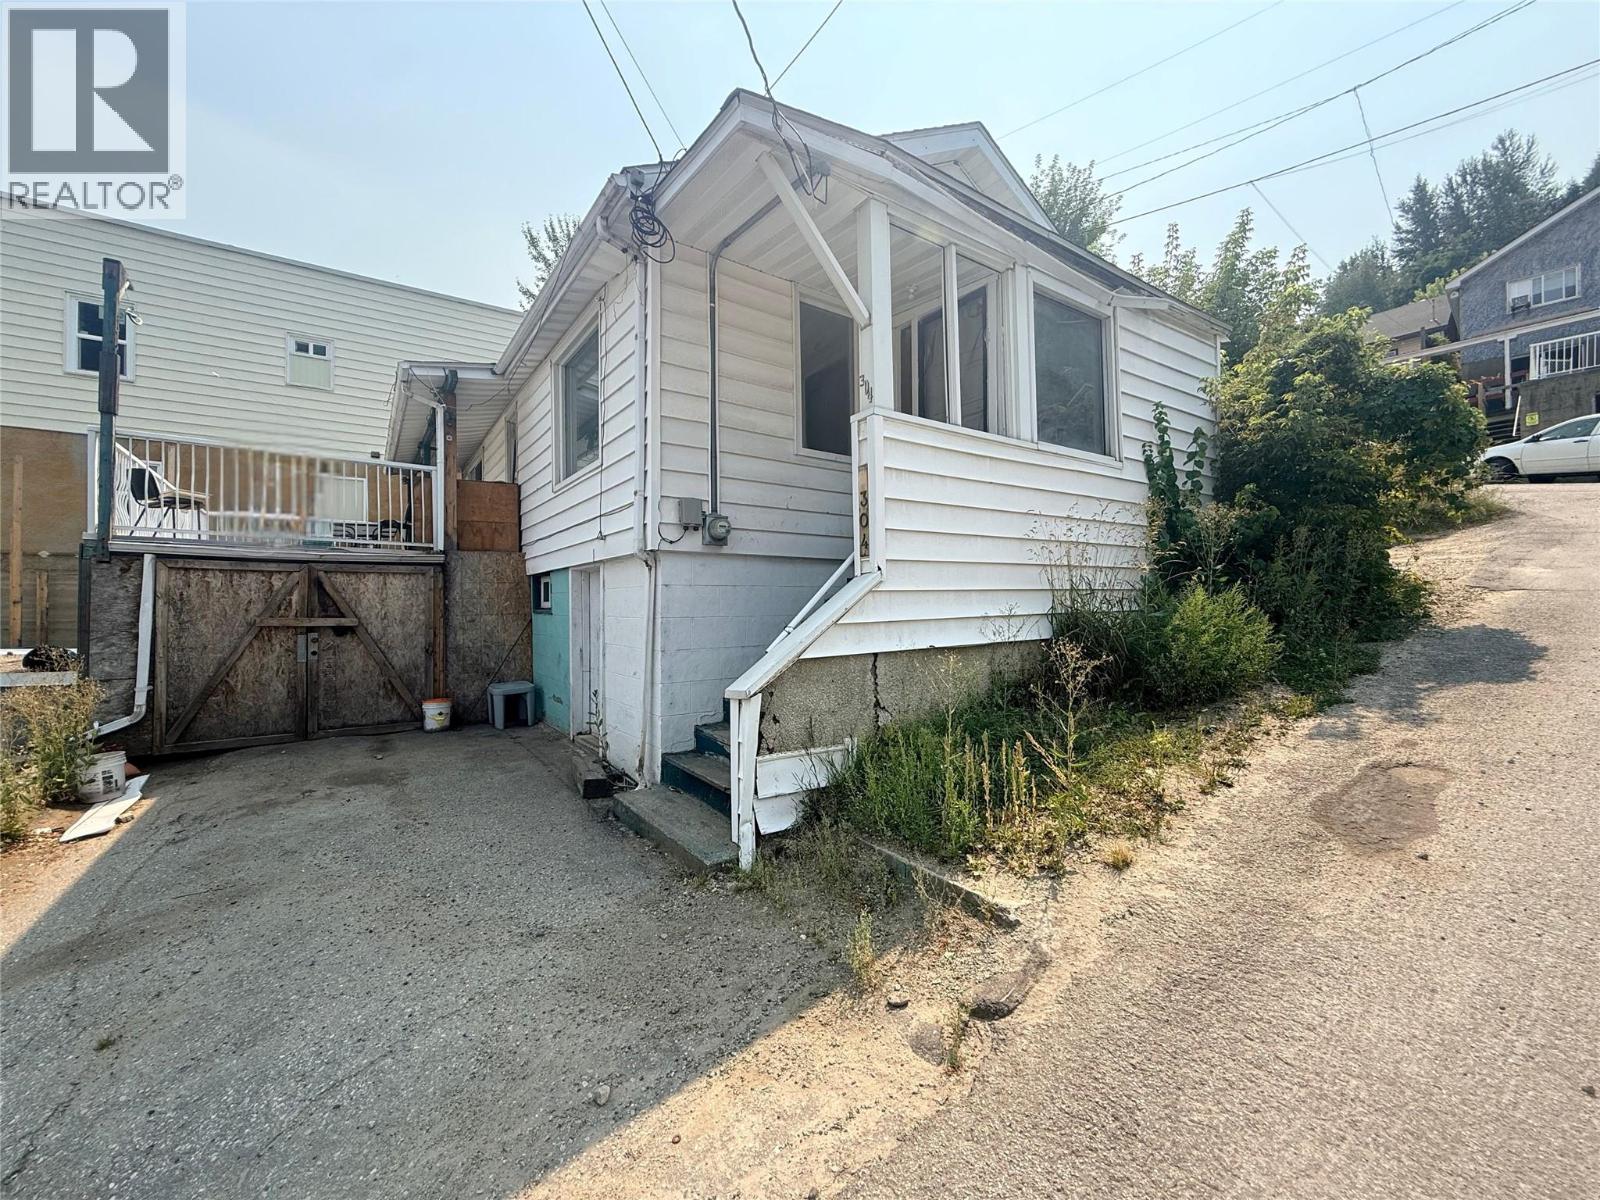
304 Mcanally Street
Trail, British Columbia
Opportunity knocks at 304 McAnally Street — and savvy investors know to answer! This 2 bedroom, 1 bathroom West Trail home is ready for the right buyer to roll up their sleeves and unlock its potential. At 725 square feet, the layout is straightforward and manageable, sitting on a compact lot in a walkable neighbourhood with easy access to downtown Trail and everyday amenities. A newer roof means a BIG box is already checked — now it's your vision that takes it the rest of the way. The unfinished basement mirrors the main floor footprint, offering storage and utility space. A tucked-away garage beneath the sundeck plus an additional open parking spot are welcome bonuses at this price point. This is the kind of property that rewards those who see past the cosmetics — a canvas for a renovation project, a long term hold, or a future rental in a community with steady demand. Priced for the opportunity. The rest is up to you. Seller is open to a Vendor Financing options! (id:64133)

1851 Nicola Avenue
Merritt, British Columbia
Charming, updated and budget-friendly home with views! Welcome to this inviting 3 bedroom home offering incredible value and beautiful views from your cozy back deck. Conveniently located close to shopping and everyday amenities, this property combines comfort, updated and affordability. Inside, you'll find numerous upgrades, including a modernized kitchen with newer appliances and updated flooring throughout, creating a fresh and move-in ready feel. Step outside to a spacious, fully fenced backyard featuring lush green grass - perfect for kids, pets and outdoor entertaining. Don't miss this fantastic opportunity to own an affordable home packed with value and charm! Call Listing Agent for your private viewing. 24 hours notice please. (id:64133)
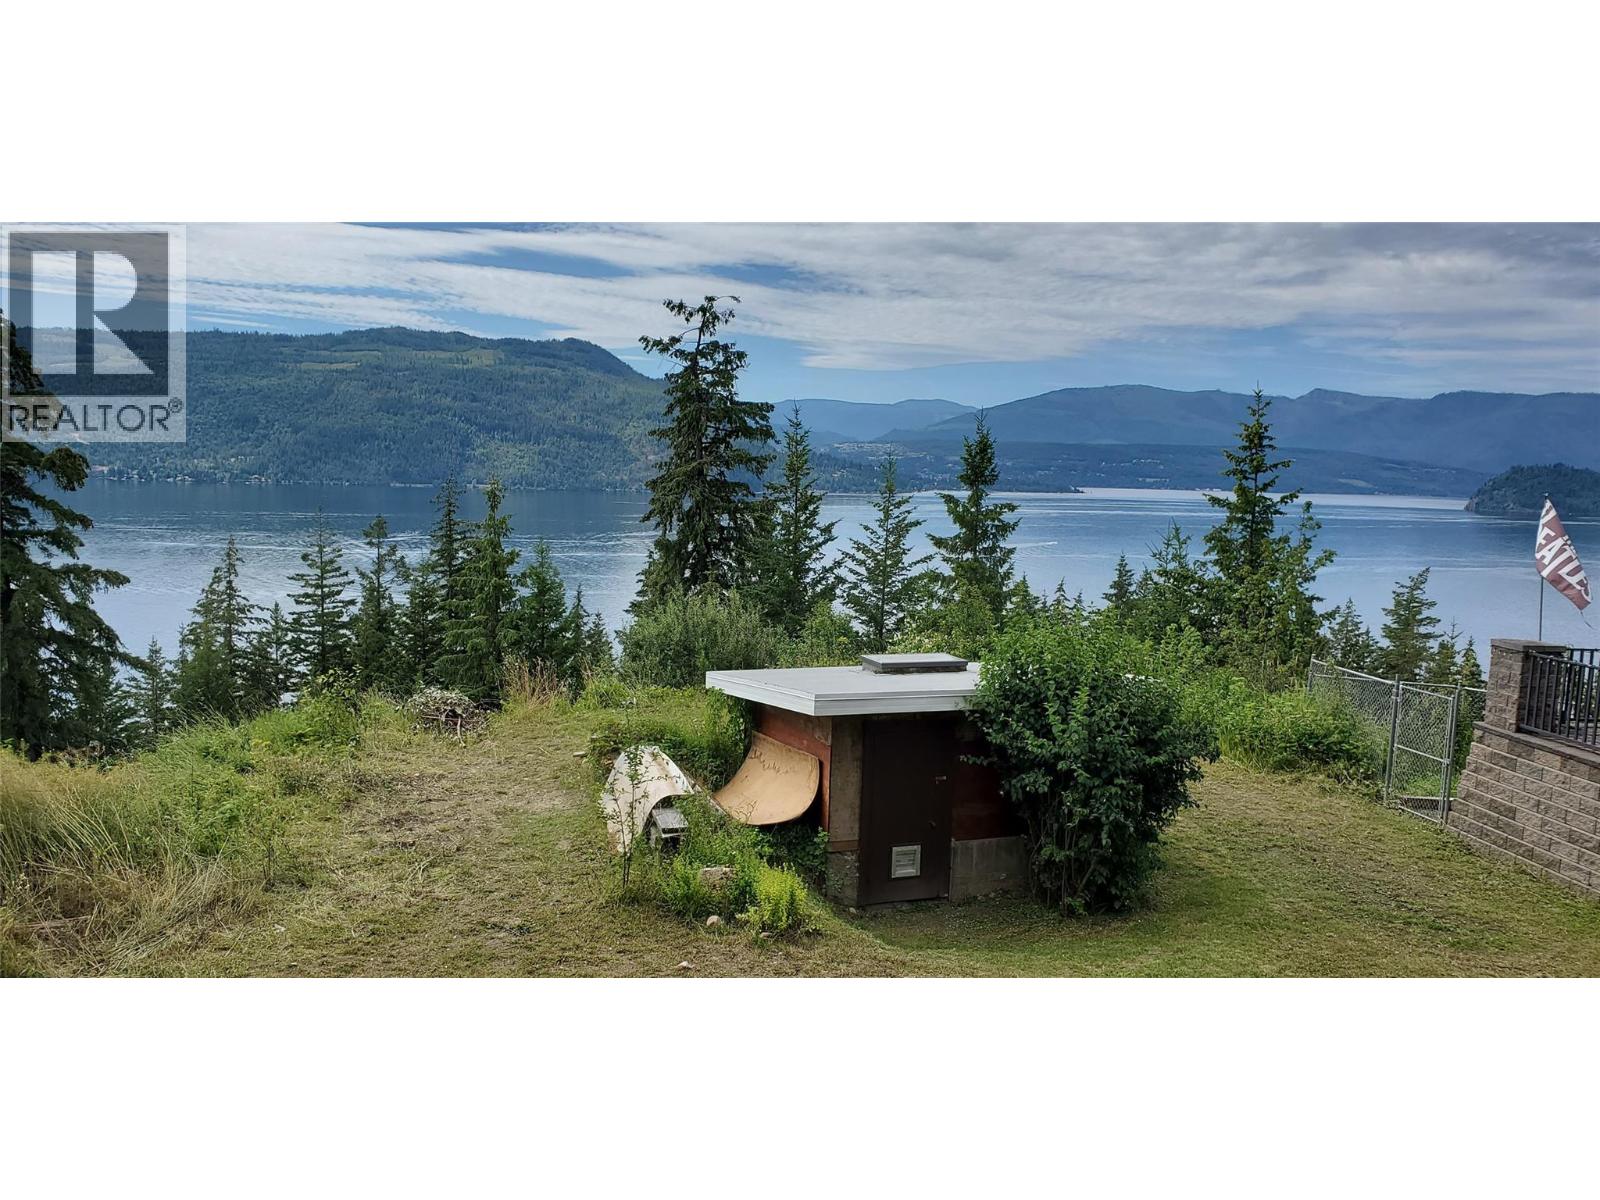
5190 Celista Place
Celista, British Columbia
Wow... .35 acres, situated at the end of the cul-de-sac, build your dream home here with a spectacular panoramic view!! Join the Meadow Creek Properties Park where there is access to a private beach club that features a boat launch, parking, docks, and your very own mooring buoy! Membership fees for Meadow Creek Properties: $125 initiation fee followed by an annual fee of $100. You are only minutes away by vehicle to Crowfoot Mountain and the outdoor skating rink. Also a couple minutes away is the K-8 North Shuswap school and 10 minutes to Scotch Creek for shopping, pharmacy & the Social District (pub/restaurant, seasonal mini-golf, golf simulator & bowling). No zoning in this area allows for legal Airbnb if that is important to you. Call your agent for more info! (id:64133)
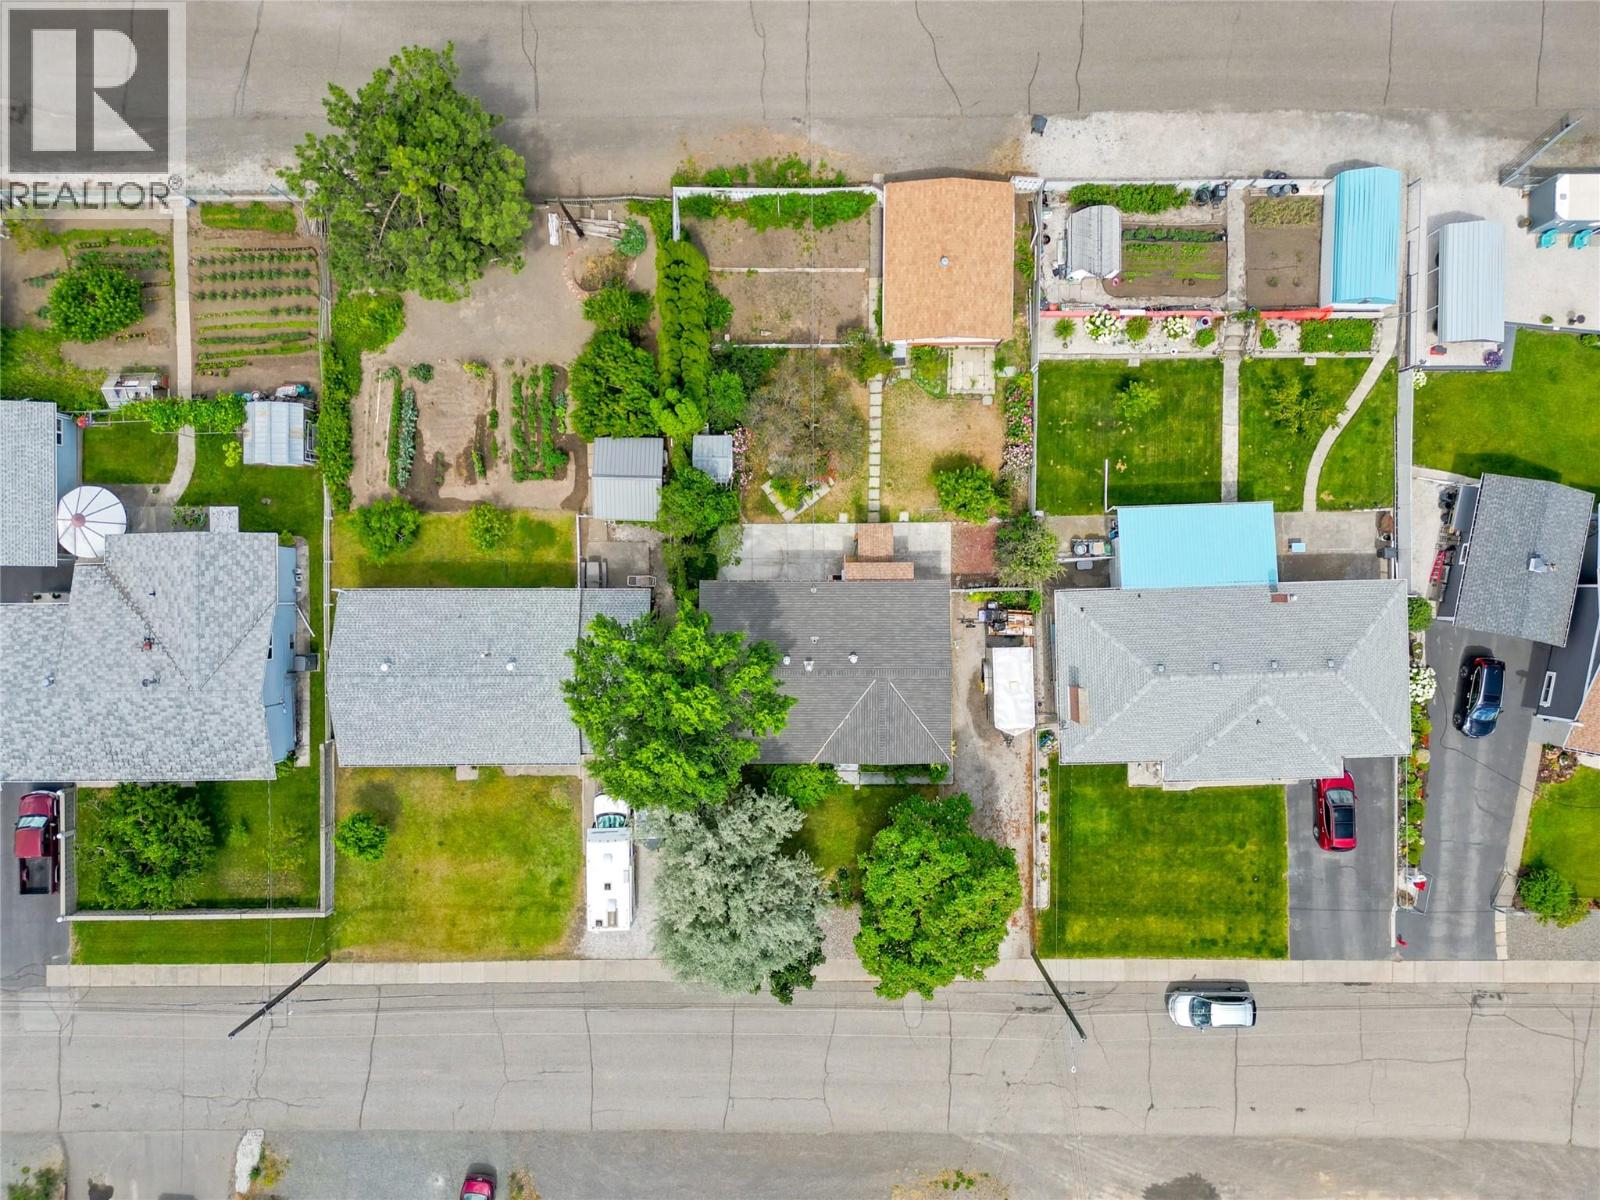
210 Ash Street
Ashcroft, British Columbia
Located in North Ashcroft, this 5 bedroom, 2.5 bathroom home offers plenty of space and flexibility for families, investors, or those looking for a mortgage helper. The main floor features 3 bedrooms and 1.5 bathrooms with a functional layout ready for your personal updates and finishing touches. Downstairs, you'll find an additional bedroom, a large utility room, and a self-contained 1-bedroom suite with separate access. The suite has been updated and offers an excellent opportunity for rental income, extended family, or guests. The lower level also offers flexibility, depending on your needs and plans; the option to remove the suite or possibly convert it into a 2-bedroom suite. Outside, the fully fenced yard features mature fruit trees, garden space, and room for kids and pets to play. The detached double garage provides excellent parking, storage, or workshop space. There's also additional off-street parking, Long driveway on the front of the home, established landscaping, and plenty of room for gardening or outdoor entertaining. The home is currently vacant, allowing for a quick possession if desired. Priced with the opportunity for a buyer to update and add value to the main floor, this property offers an affordable entry into the market while providing excellent potential for future equity growth. Located close to schools, parks, shopping, and recreation, this is a property you won't want to miss. (id:64133)
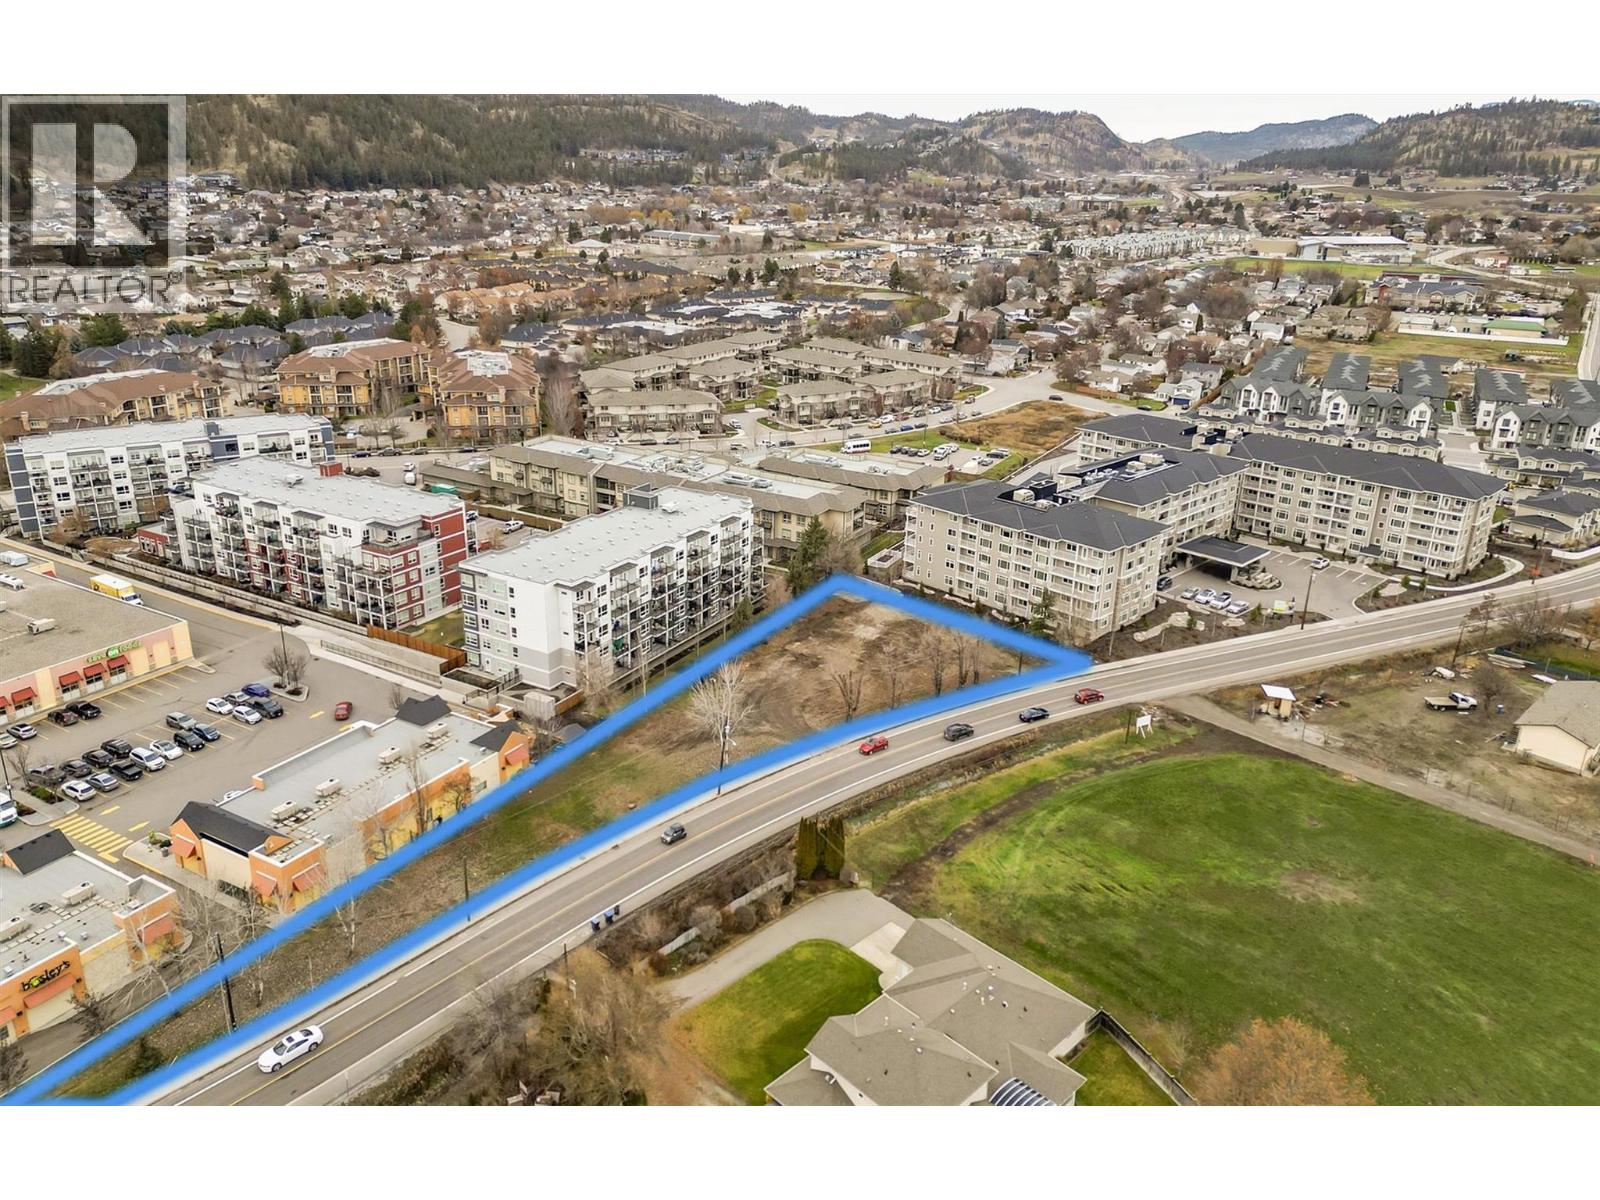
368 Valley Road
Kelowna, British Columbia
Prime Development Opportunity in Glenmore – Kelowna, BC Now RE-ZONED to VC1 Welcome to 368 Valley Road, an exceptional 0.75-acre development site located in the highly sought-after Glenmore neighbourhood of Kelowna. This rare offering presents a prime opportunity for developers and investors looking to capitalize on one of the city’s fastest-growing and most desirable areas. The property is currently under re-zoning to VCI, a designation that is fully supported by the City of Kelowna’s Official Community Plan, allowing for the development of a six-storey apartment complex. This forward-looking zoning aligns perfectly with Kelowna’s long-term vision for increased residential density in well-connected urban locations.All municipal services are conveniently located at the lot line, significantly reducing upfront development costs and timelines. The site’s gentle topography and generous lot size offer excellent flexibility for thoughtful, efficient design. Shopping centres, medical offices, schools, parks, and sports fields are all just minutes away, making the location ideal for future residents seeking convenience, walkability, and a strong community feel. With strong population growth, high rental demand, and supportive planning policies, 368 Valley Road represents a compelling development opportunity in one of Kelowna’s most established and desirable neighbourhoods. Opportunities like this are rare—secure your position in Glenmore’s future today. (id:64133)
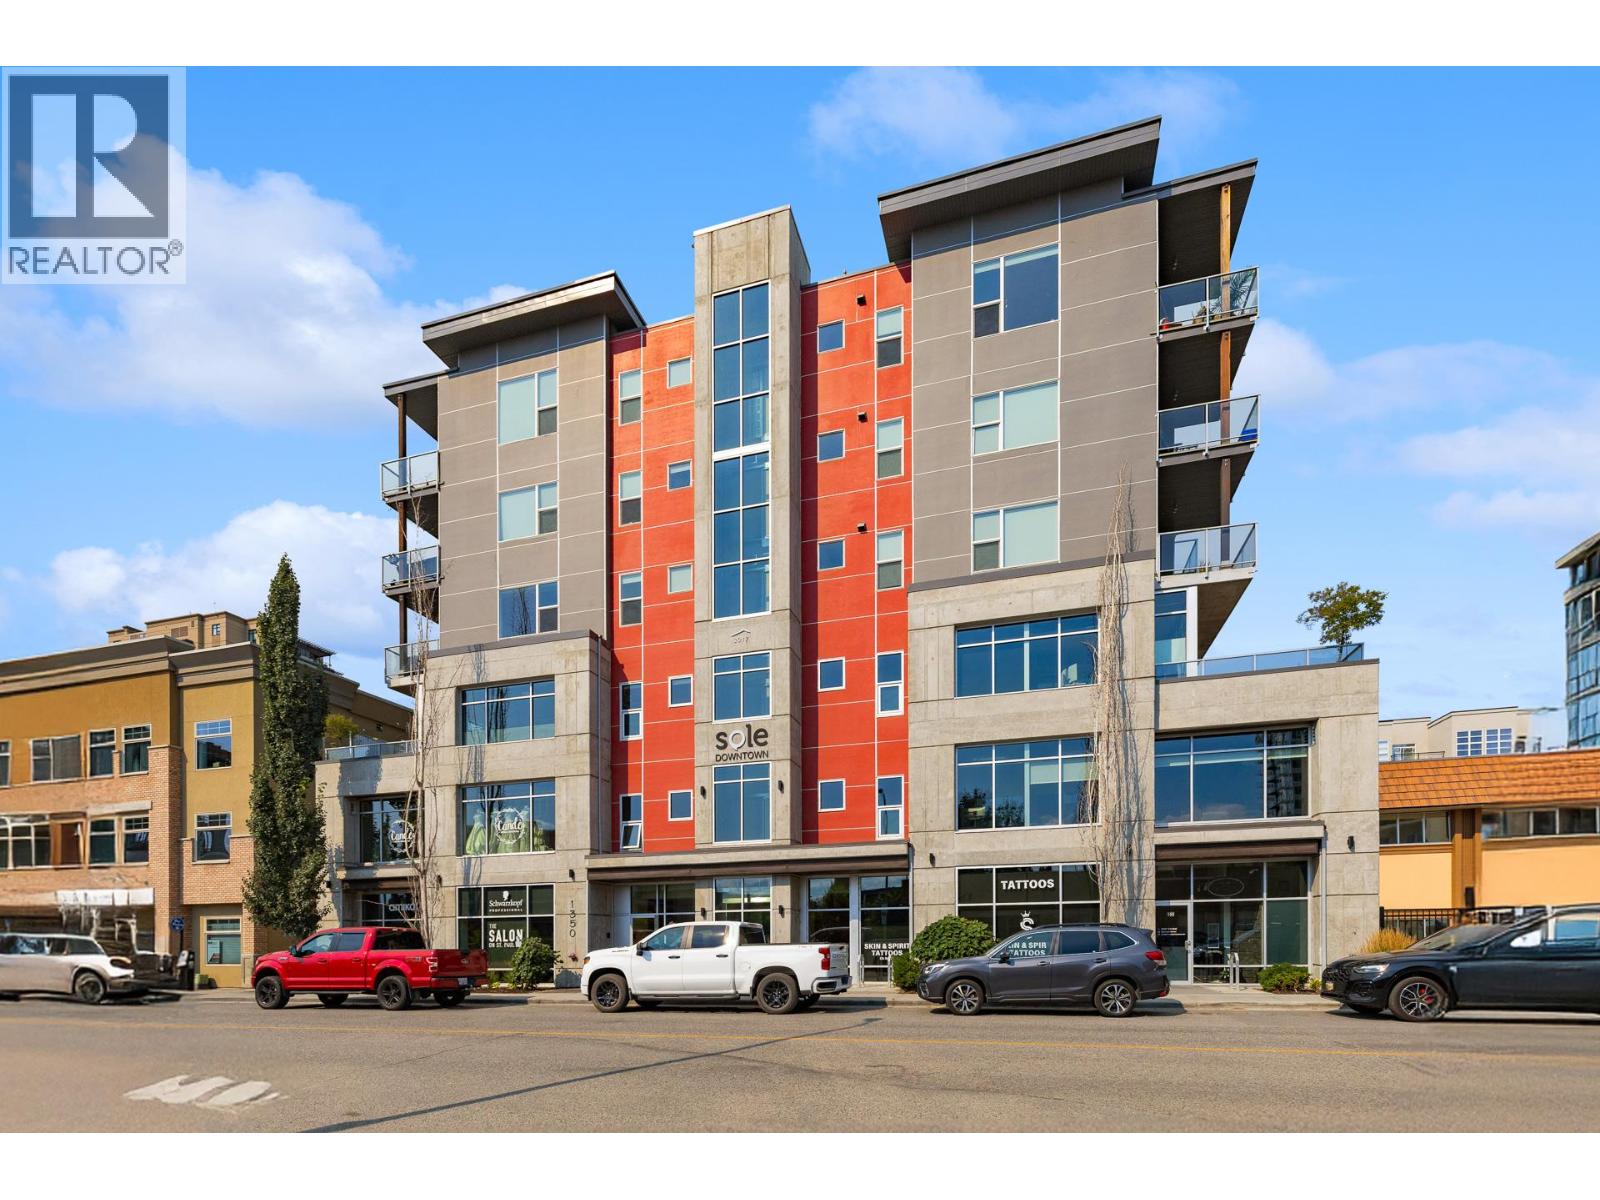
1350 St Paul Street Unit# 102
Kelowna, British Columbia
Turnkey income investment in the heart of downtown Kelowna. This 967 SF strata unit is leased to an established hair salon on a 5-year triple net lease (commencing June 1, 2026, with a 5-year renewal option), providing immediate, stable cash flow with built-in 3% annual rent escalations. In-place income of $26,669.86/year ($27.58/SF, NNN) reflects a cap rate of approximately 5% at the list price of $535,000. Tenant has one reserved parking stall in the buildings parking garage. A low-maintenance, hands-off investment with a strong downtown location and a proven, established tenant. (id:64133)
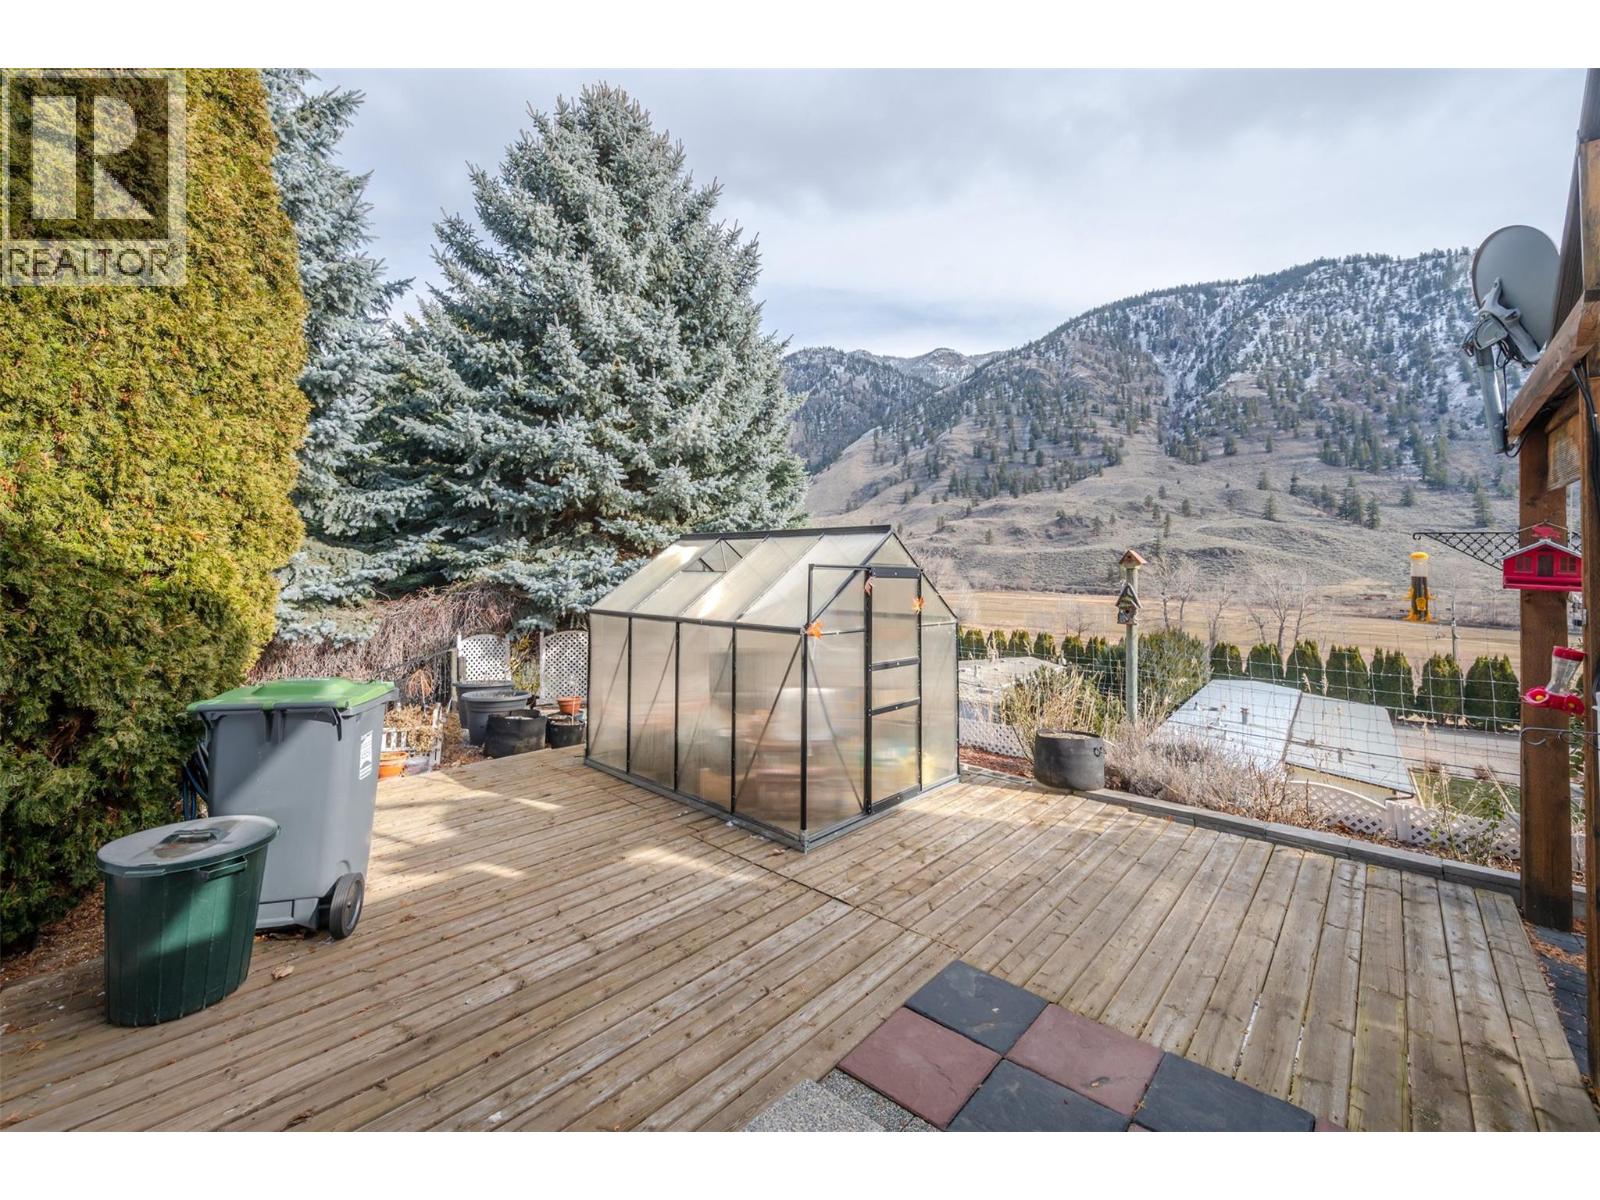
1292 Highway 3a Unit# 30
Keremeos, British Columbia
Welcome to this beautiful 2-bed, 2-bath home with stunning valley views. Located in Ridgeview Estates offering on site management, low pad rents, close proximity to shops and the river, and just 25 minutes to Penticton this home features an open floor plan, French doors to a large deck overlooking a gorgeous landscaped yard, plus central air for cool summer comfort. Homes this nice are rare plan your viewing soon. (id:64133)
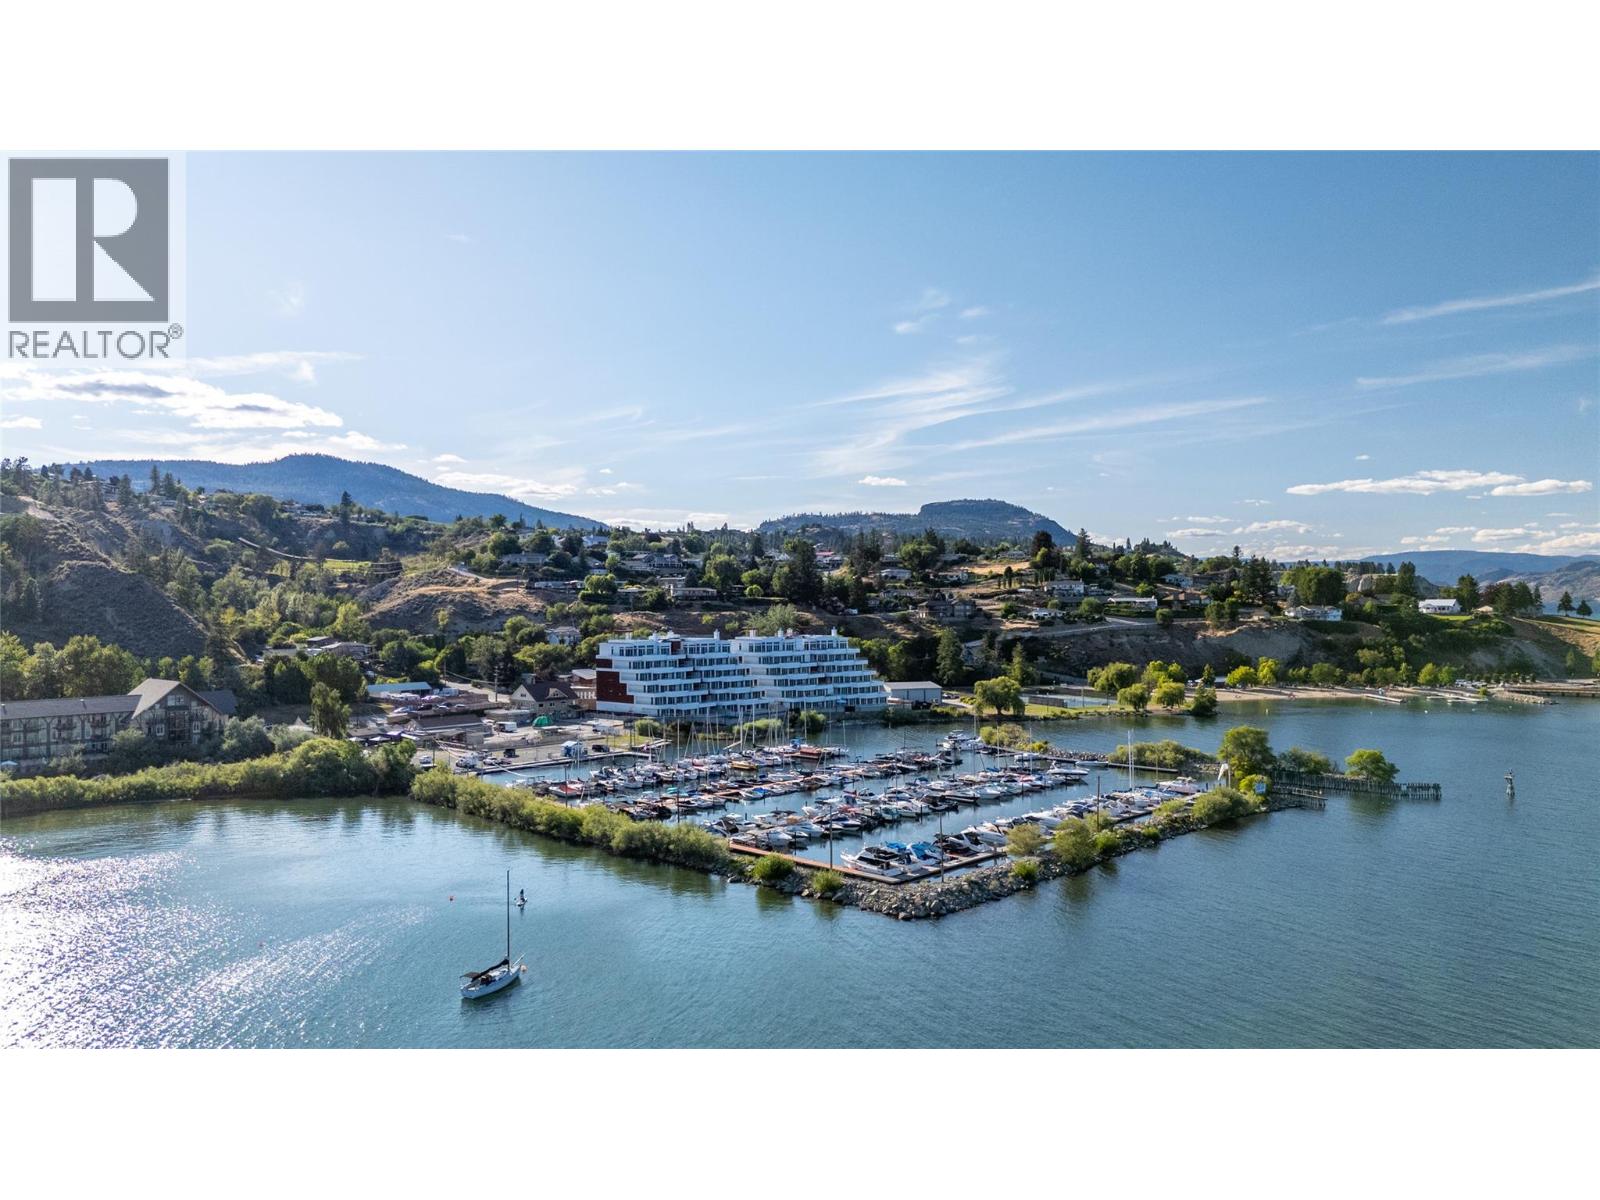
13419 Lakeshore Drive S Unit# 201
Summerland, British Columbia
Experience elevated Okanagan living in this fully upgraded, non-standard 2,119 sq ft condo in Summerland. This bright, modern residence features an open-concept layout, light white-washed oak flooring, and a rare open-concept, spa-inspired ensuite - a combination unique to this unit. Step out onto the large luxury deck and enjoy stunning lake views from your own private pool, an exclusive upgrade included in the price. Inside, the home showcases a sleek design, enhanced by high-end finishes and thoughtful customizations throughout. The owner invested in several significant upgrades, including a waterfall countertop island, and expanded laundry and media rooms for added space and comfort. This exceptional unit offers a level of quality and design well beyond standard, delivering the ultimate Okanagan lifestyle. Price + GST. (id:64133)
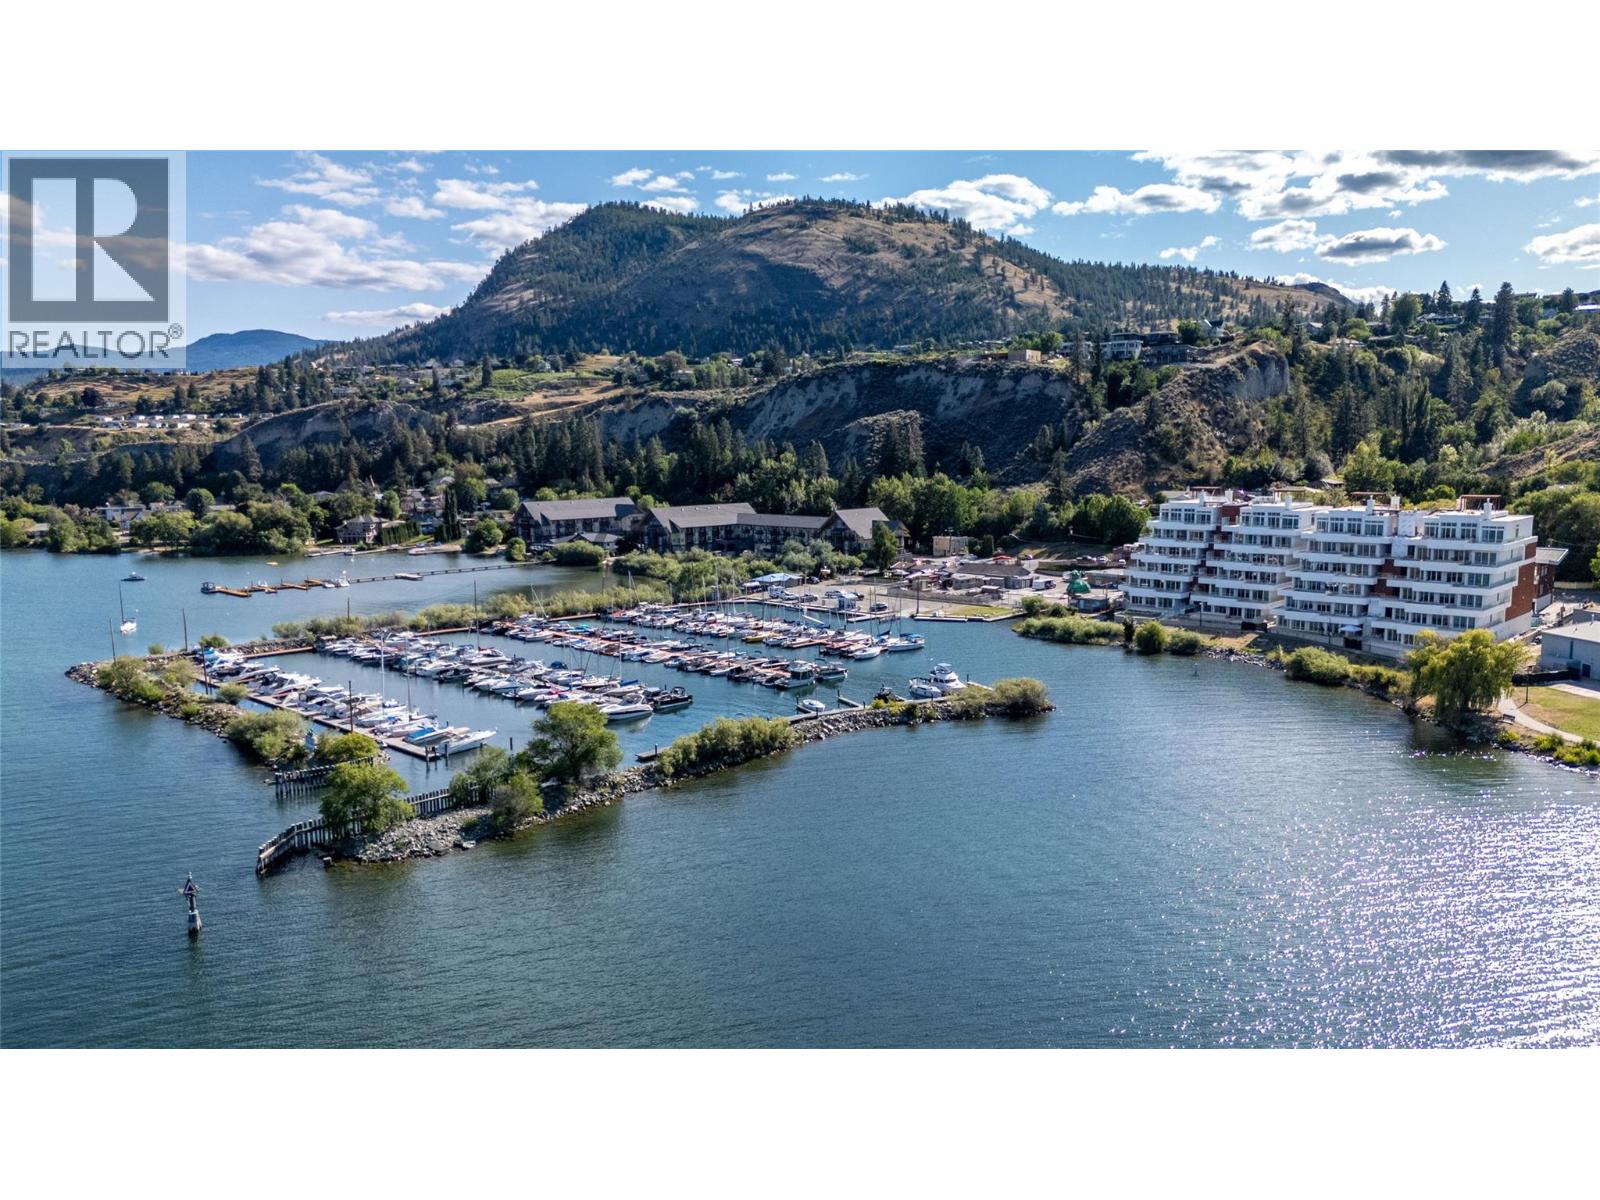
13415 Lakeshore Drive S Unit# 401
Summerland, British Columbia
Life on the lake takes on a whole new perspective at Oasis Luxury Residences, an exclusive collection of just 24 luxury homes designed to capture some of the most spectacular views of Okanagan Lake. This architecturally inspired development draws from the charm of Italy's hillside villages, with terraced buildings that ensure every residence enjoys breathtaking 180-degree lake views. Inside, contemporary design meets timeless elegance with soaring ceilings, exotic hardwood flooring, designer finishes, and floor-to-ceiling windows that flood the home with natural light while showcasing the panoramic scenery. The open-concept layout is designed for effortless everyday living and entertaining, seamlessly connecting the kitchen, dining, and living spaces. Step outside to an extraordinary private balcony featuring your own infinity pool - the perfect place to unwind, entertain, or simply take in the ever-changing lake views. The pool upgrade is already included in the purchase price. Perfectly positioned to enjoy the best of the Okanagan lifestyle, Oasis offers luxury, privacy, and unparalleled views in one remarkable address. Experience a new benchmark for lakeside living. Price plus GST. (id:64133)
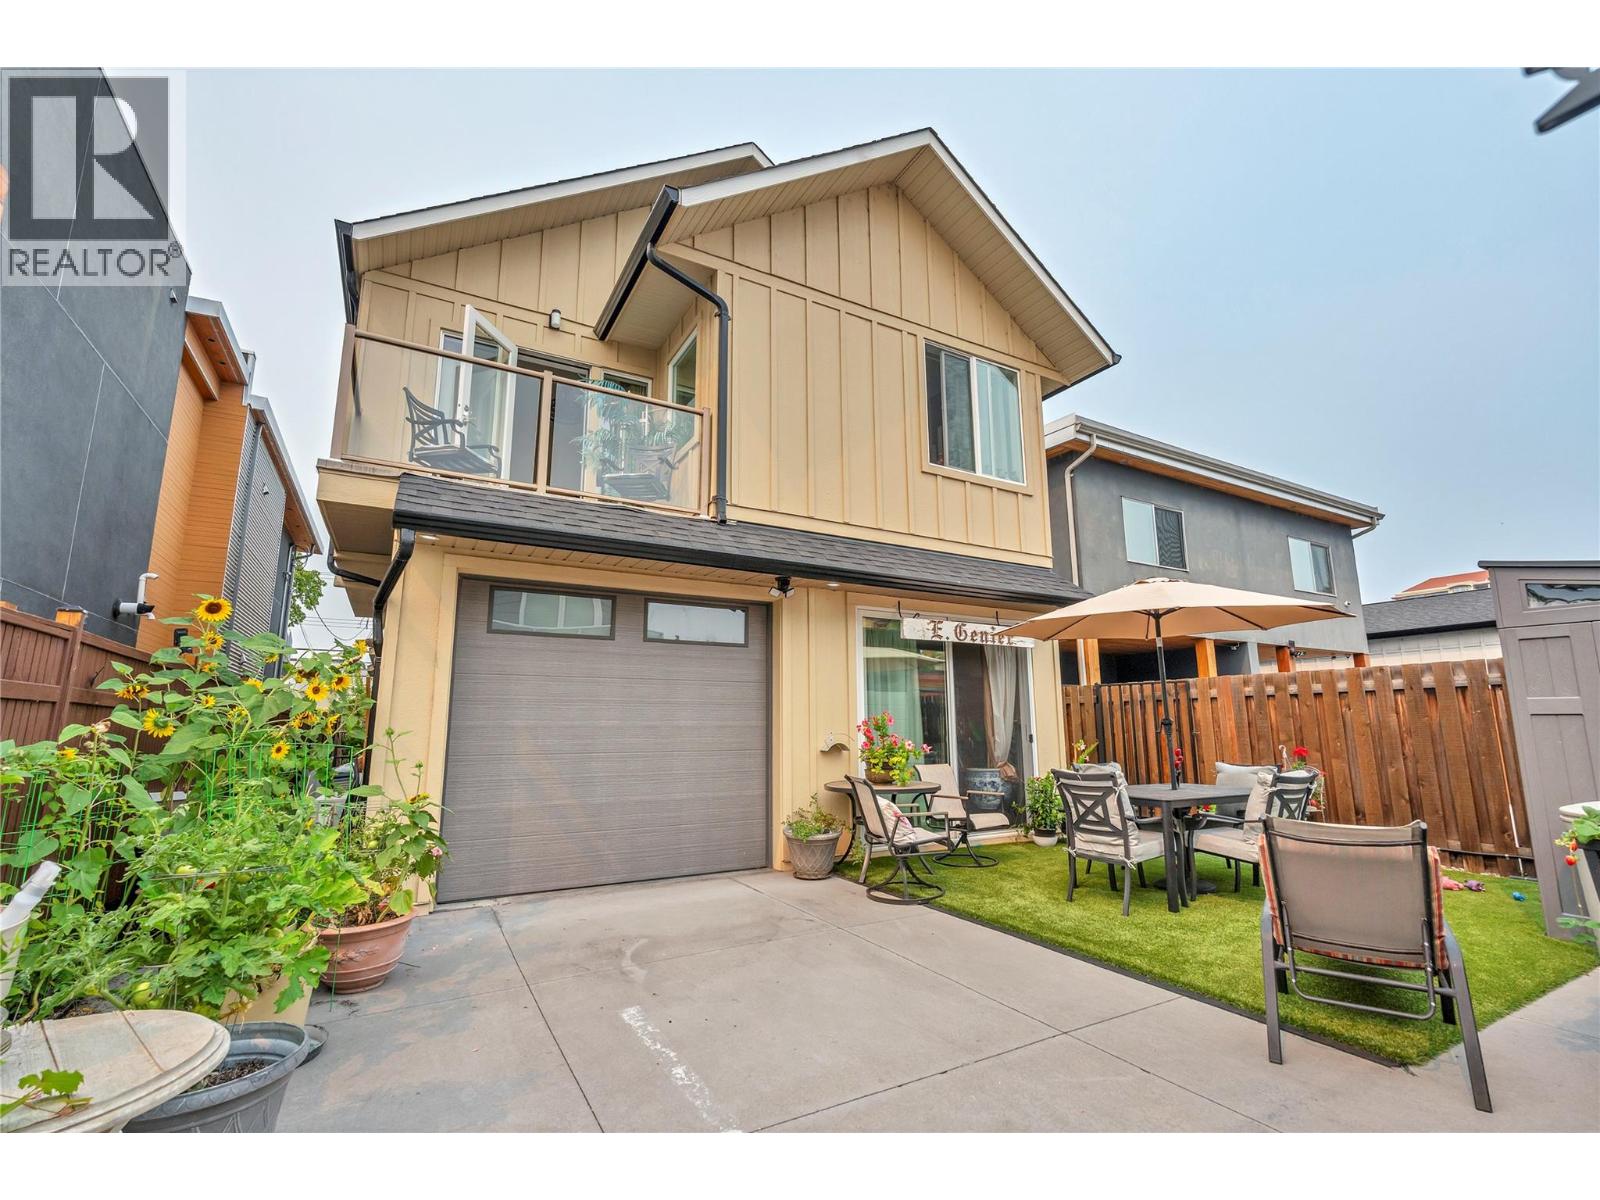
442 Alexander Ave Avenue Unit# 201
Penticton, British Columbia
Just steps from Okanagan Lake, this beautifully renovated 2-bedroom plus office duplex offers modern comfort in one of Penticton's most desirable neighbourhoods. A soaring 16-ft vaulted entryway welcomes you into a bright open-concept main level that extends onto a large covered deck with partial lake views - perfect for relaxing or entertaining. The primary bedroom includes its own private balcony, creating an intimate outdoor retreat. The home features a fully renovated designer kitchen with sleek modern cabinetry, an upgraded spa-inspired primary ensuite, and a redesigned laundry area with excellent storage. A rare private in-home elevator provides effortless access between levels. Additional features include on-demand hot water, efficient heating and cooling, energy-efficient windows, and an oversized attached garage off the alley with extra exterior parking - a true rarity on Alexander Avenue. No strata fees, a private yard, and a genuine lock-and-leave layout make this ideal for downsizers, semi-retirees, or investors seeking a premium Penticton address. Unique opportunity: the seller also owns the lower unit, offering the option to purchase both - ideal for investors or multi-generational living. Contact listing agent for details. Measurements approximate; buyer to verify if important. (id:64133)
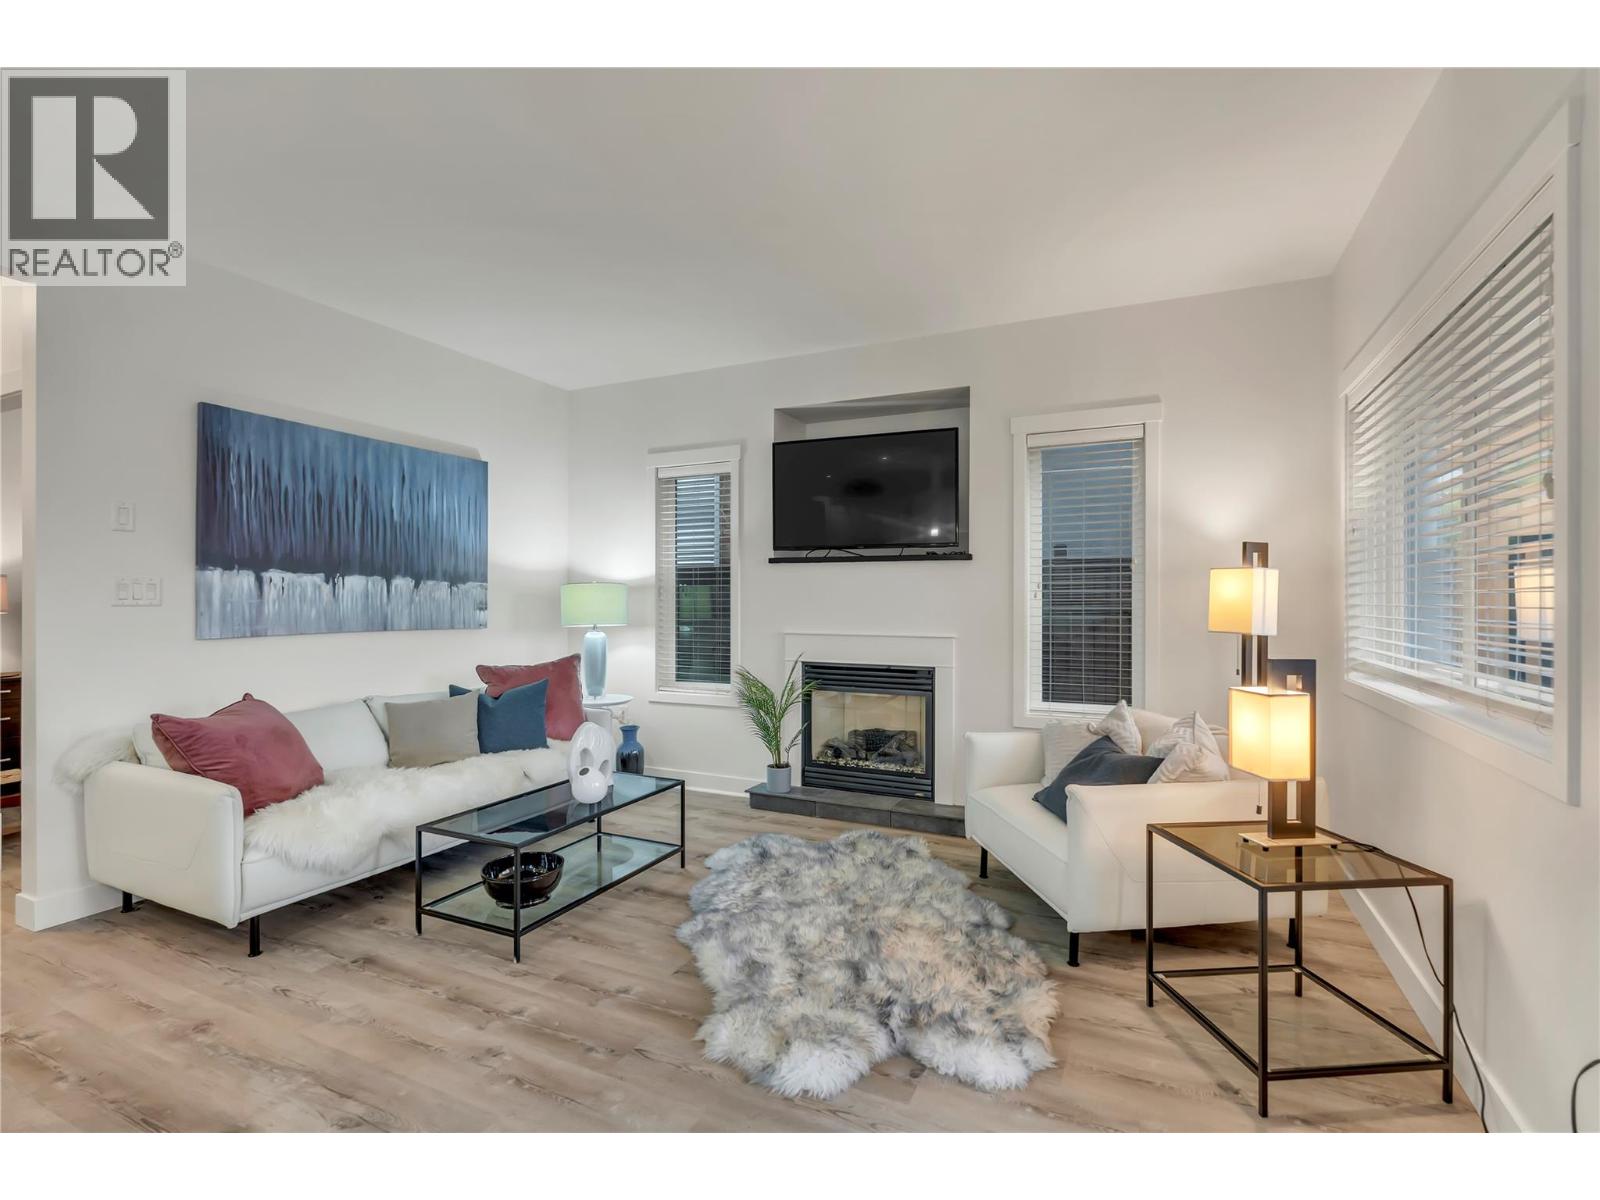
442 Alexander Avenue Unit# 101
Penticton, British Columbia
Experience Penticton's best beach-side living in this bright, modern 2 bed, 2 bath half-duplex - a 5-minute walk to the lake, parks, restaurants, and downtown. Built on an efficient single-level layout, this home features 9 ft ceilings, a gas fireplace, and quality contemporary finishings. The open kitchen and living area flow seamlessly to a covered veranda overlooking a beautifully landscaped front garden - a natural spot for morning coffee or Okanagan evenings outdoors. The spacious primary bedroom includes a private ensuite with a custom walk-in shower, while the second bedroom offers flexibility for guests, a home office, or hobbies. Efficient heating and cooling keep the home comfortable year-round with minimal upkeep. Located in one of Penticton's most walkable neighbourhoods with quick access to recreation, transit, schools, and shopping. Street parking is simple and the level location makes daily errands effortless. Unique opportunity: the seller also owns the upper unit, offering the option to purchase both - ideal for investors or multi-generational living. Contact listing agent for details. Measurements approximate; buyer to verify if important. (id:64133)
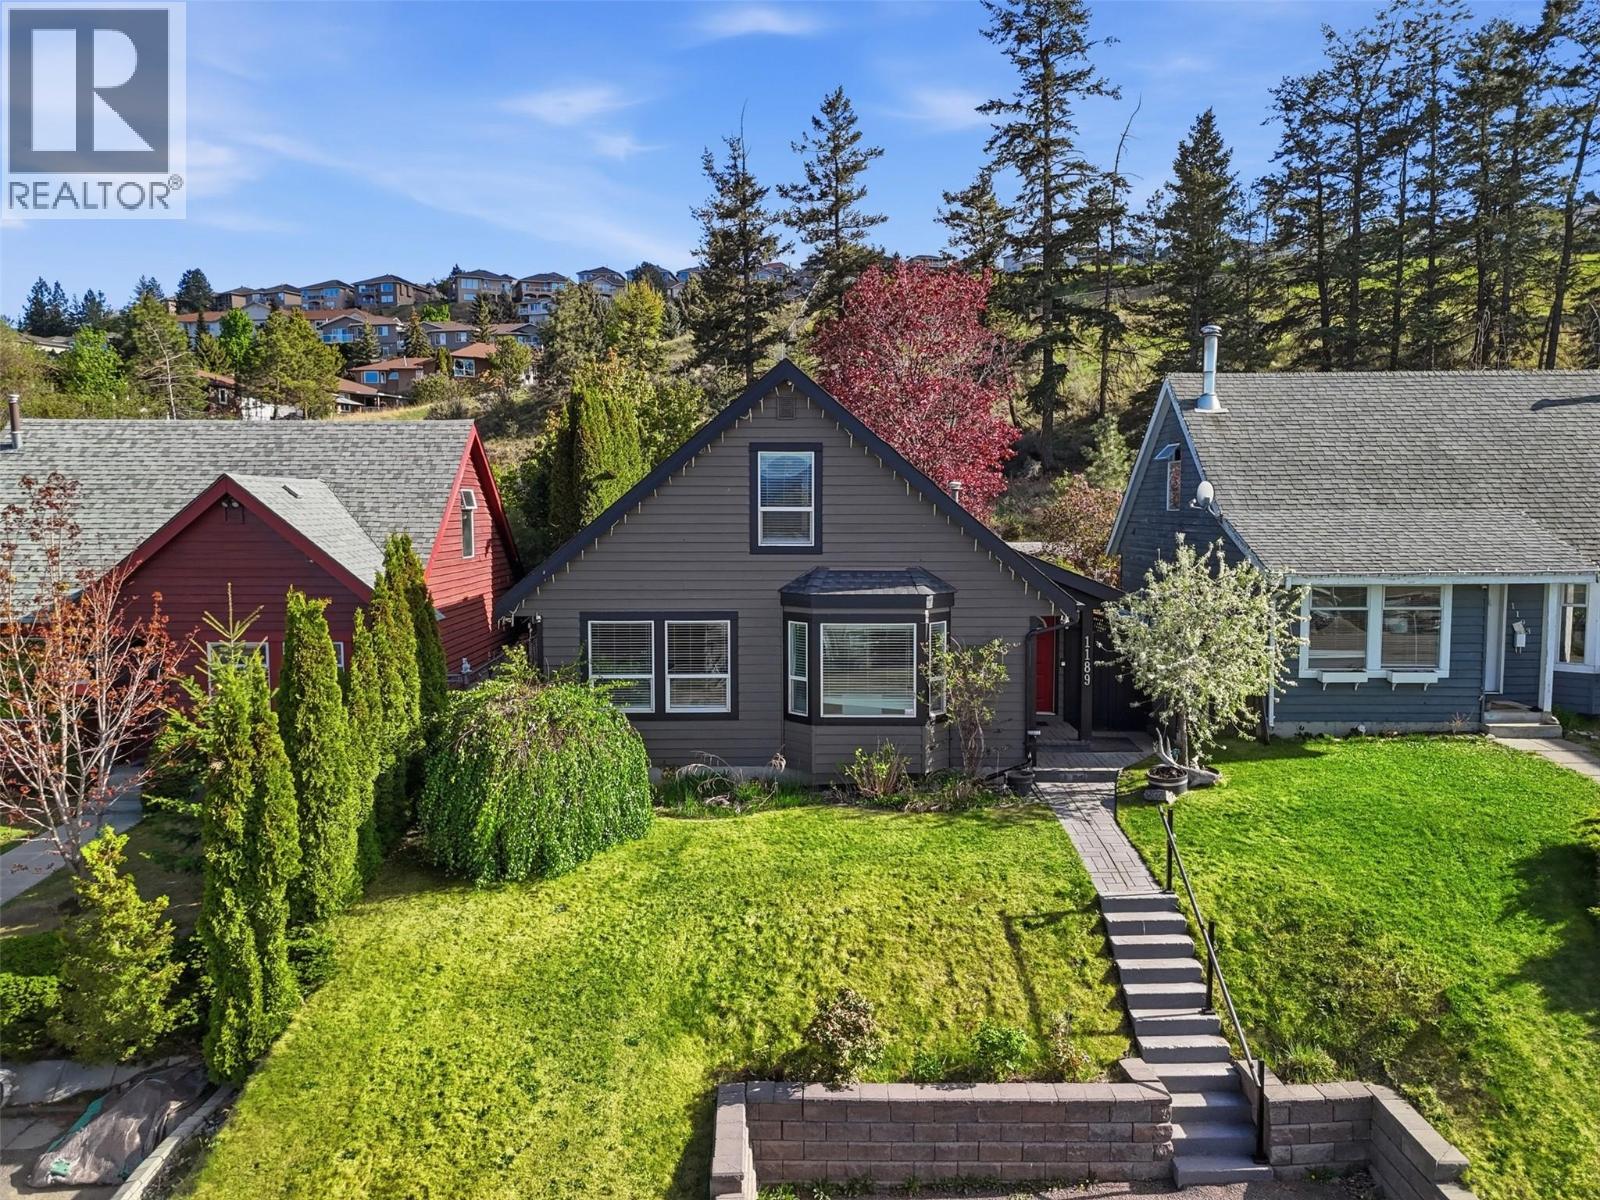
1189 Howe Road
Kamloops, British Columbia
Aberdeen doll house property, backing on to green space and in a central location with a number of upgrades and updates throughout. This cute home is great for a first time buyer who wants something detached or a downsize. The main floor consists of an open plan with kitchen and living room space featuring a high vaulted ceiling in the living room. The main floor has 2 bedrooms, one walks through to the back yard where you will find a large deck, hot tub, private yard with gardens and a good sized storage shed. The main floor also consists of a full 4 piece bathroom, storage space and laundry. The top floor includes 2 additional bedrooms. The primary suite has a nice 3 piece ensuite and the second bedroom is a great size! This home has an updated furnace, flooring, ensuite, storage shed, and more! Enjoy the south facing fully fenced yard in the warmer months. This home is close to transportation, dog park and minutes drive to local uptown shopping and city amenities. Such a cute place to call home! Quick possession possible. (id:64133)
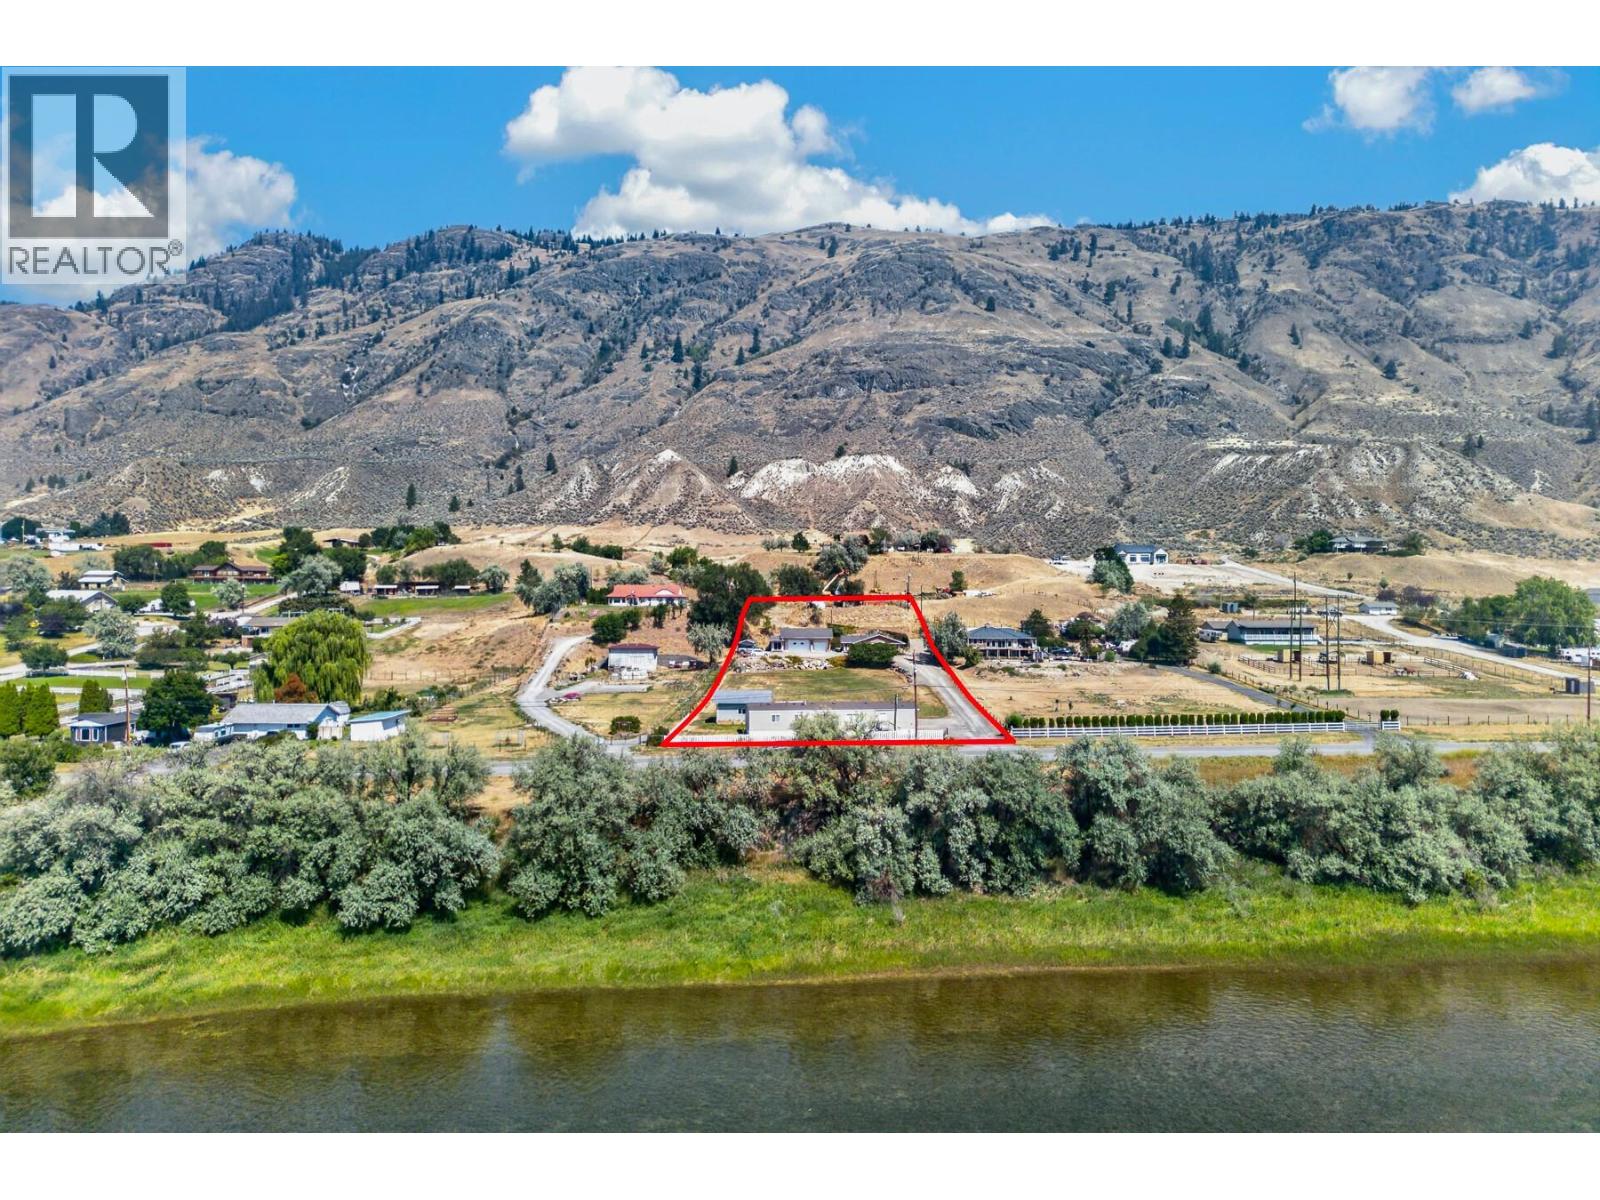
3197 Shuswap Road
Kamloops, British Columbia
Two homes, two shops, 2 acres, and South Thompson River views. This impressive property offers space, versatility, and an exceptional setting. The 1,611 sq ft updated rancher ""main house"" welcomes you with a bright living room filled with natural light and anchored by a gas fireplace. The kitchen is a standout, finished with arborite countertops, white cabinetry, and attractive appliances, creating a clean, functional space for everyday living and entertaining. The home offers 2 bedrooms & 2 bathrooms, including a beautifully renovated main bath, while the second bedroom features a built-in Murphy bed with custom storage. A spacious mudroom and a bonus rm with space for office provide practical access to the expansive back patio. Steps away, the 1,000 sq ft heated main shop is a true highlight, complete with gas furnace, hoist, 100-amp service, and a 362 sq ft built-in sea can offering extra storage or workspace. The backyard is designed for entertaining with a large patio, garden boxes, & a gazebo-covered saltwater Arctic Spa hot tub. Ideal for intergenerational living, the 2018 manufactured home offers 1,222 sq ft with 3 bedrooms, 2 full bathrooms, its own detached shop, separate hydro meter, and central A/C. This secondary dwelling is designated for family or caretaker use and is not permitted as a rental property. Flat usable yard space, ample parking, separate septic systems, and an upper tier offering future versatility complete this outstanding South Thompson offering. (id:64133)
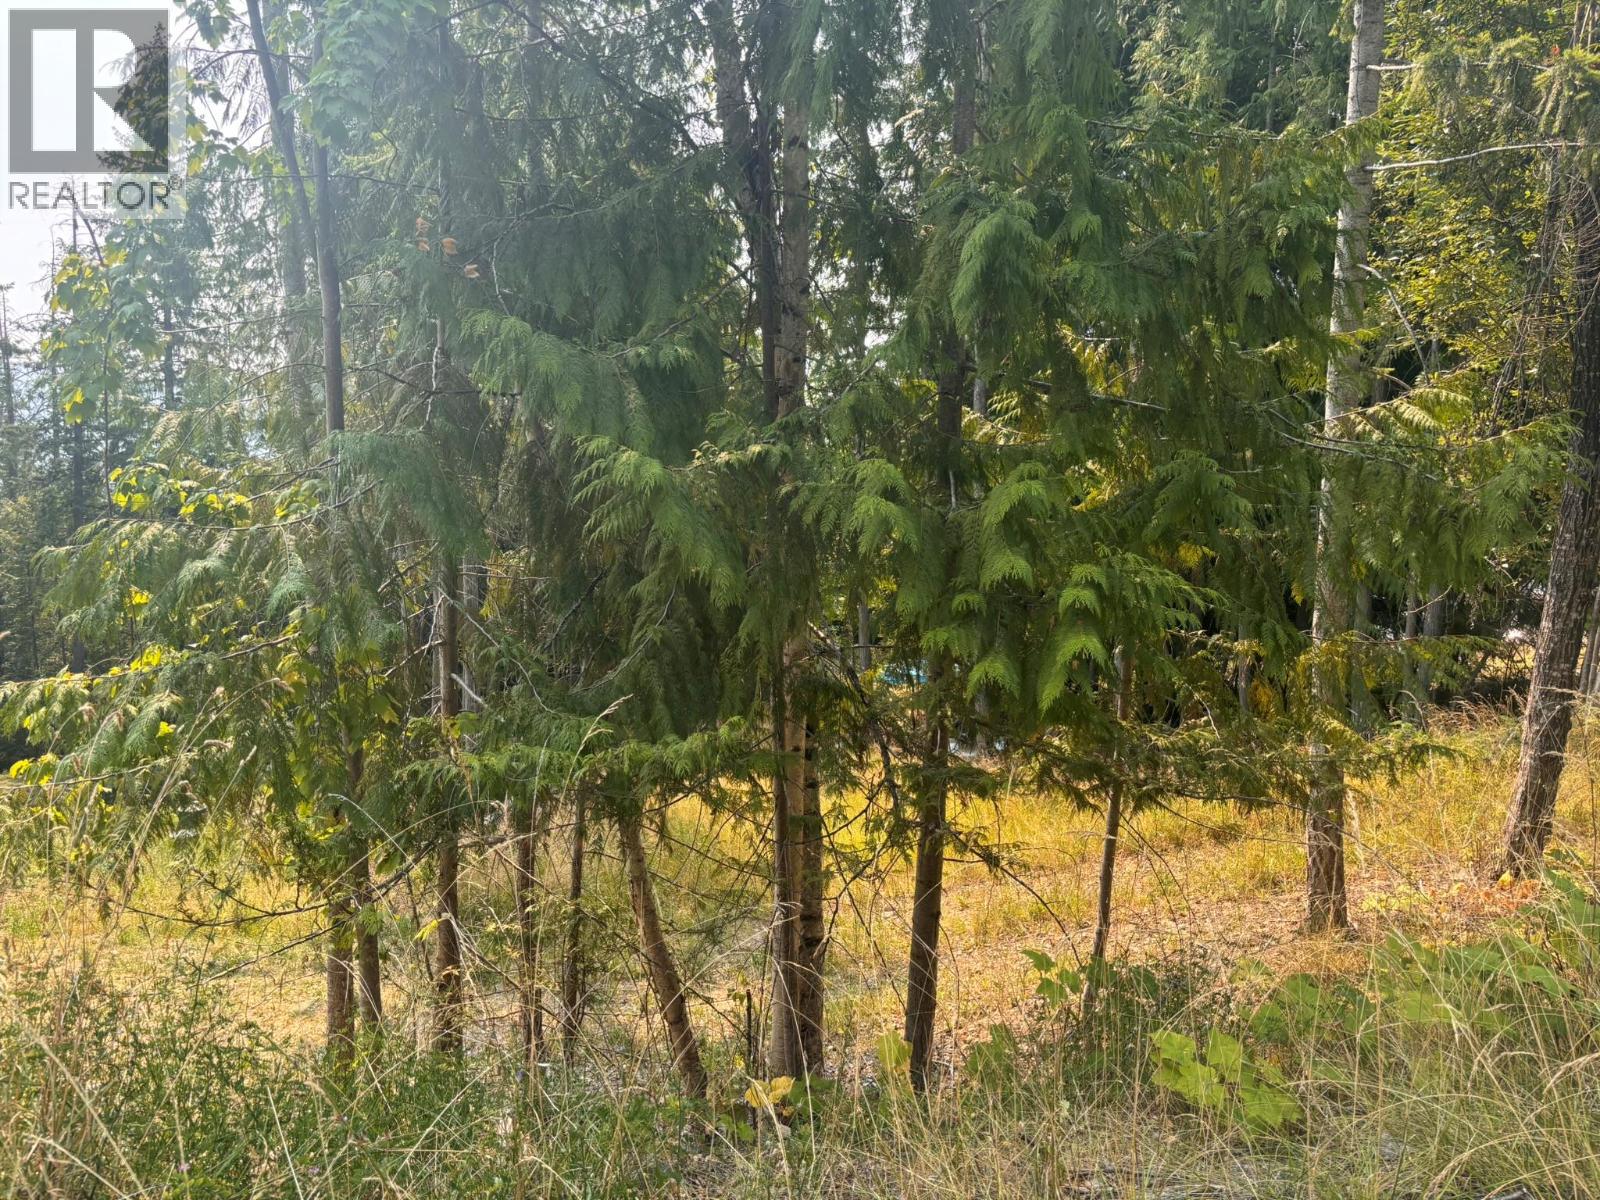
Lot 170 Estate Close
Anglemont, British Columbia
Build your dream home on this attractive 1/3-acre lot in the desirable Anglemont Estates community. Featuring a roughed-in driveway, an existing storage shed, and a gentle slope that's easy to clear, this property is ready for your vision. With no building timeline, you can purchase now and build when the time is right. Located near the end of a quiet no-thru road, the lot offers a peaceful setting with the potential for beautiful lake views. Enjoy easy access to the nearby Anglemont Marina, North Shuswap Golf Course, and the pristine shores of Shuswap Lake, where boating, golfing, hiking, and year-round recreation are just minutes away. Whether you're planning a full-time residence or a vacation getaway, this is an excellent opportunity to secure your piece of the Shuswap lifestyle. (id:64133)
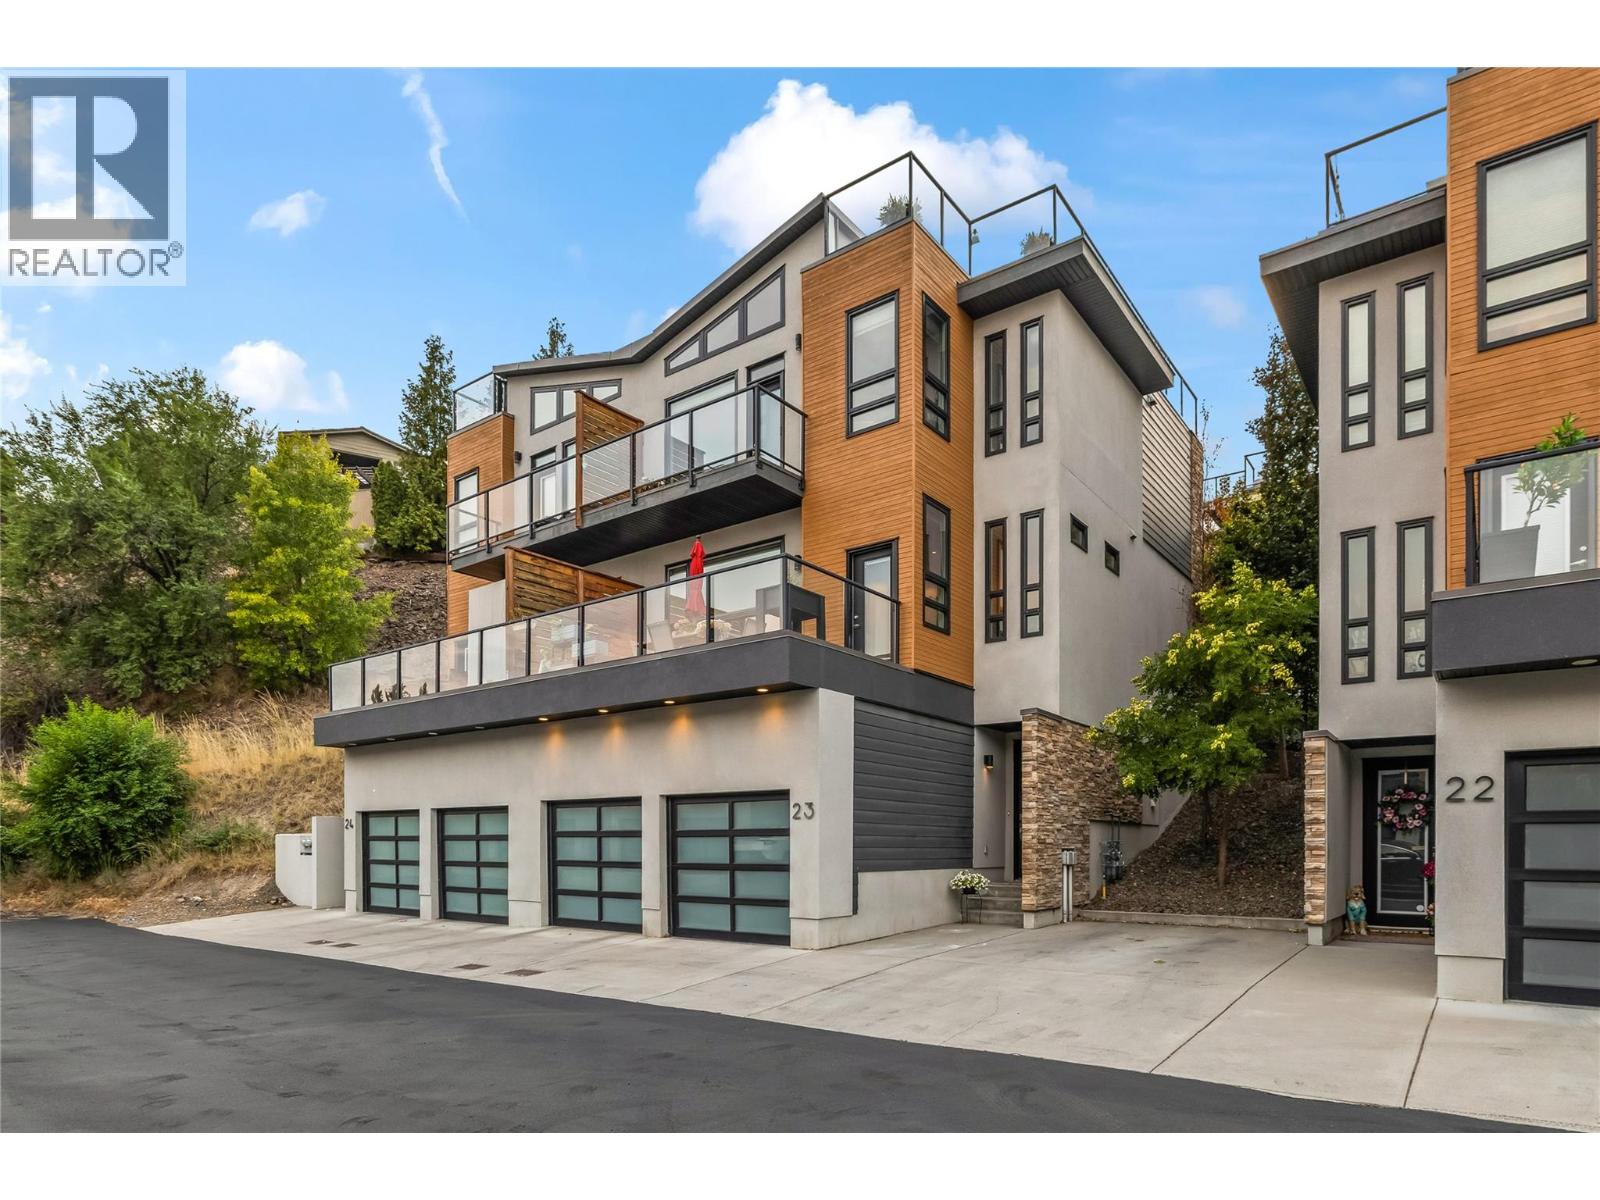
1818 Peak Point Court Unit# 23
West Kelowna, British Columbia
Welcome to this beautifully updated 3-bedroom, 2.5-bathroom townhome that truly lives like a single-family home. Thoughtfully designed with generous living spaces, abundant natural light, and multiple outdoor areas, this home offers the perfect combination of style, comfort, and functionality. Inside, you'll appreciate the many recent updates, including modern glass railings along the staircase that create an open, airy feel throughout the home. The spacious family room features soaring ceilings, making it the perfect place to relax, entertain, or enjoy family movie nights. Large windows fill the home with natural light, while abundant storage ensures there's a place for everything. The chef's kitchen is the heart of the home, featuring a large island, gas cooktop, built-in wall oven, and plenty of prep space for cooking and entertaining. Outdoor living is truly exceptional, with not one, but four outdoor spaces to enjoy. Fire up the BBQ on the covered patio just off the kitchen, relax on one of the additional decks, or make your way to the spectacular rooftop patio where you'll take in breathtaking panoramic views of Okanagan Lake and the City of Kelowna. It's the perfect place to enjoy your morning coffee, soak up the sunshine, or unwind while watching the sunset. Additional features include a spacious double garage, a pet-friendly community, and a thoughtfully designed floor plan that offers the space, comfort, and functionality of a detached home with the low-maintenance lifestyle of townhome living. This is a rare opportunity to own a beautifully updated home with incredible views, exceptional outdoor living, and a location that offers the very best of the Okanagan lifestyle. (id:64133)
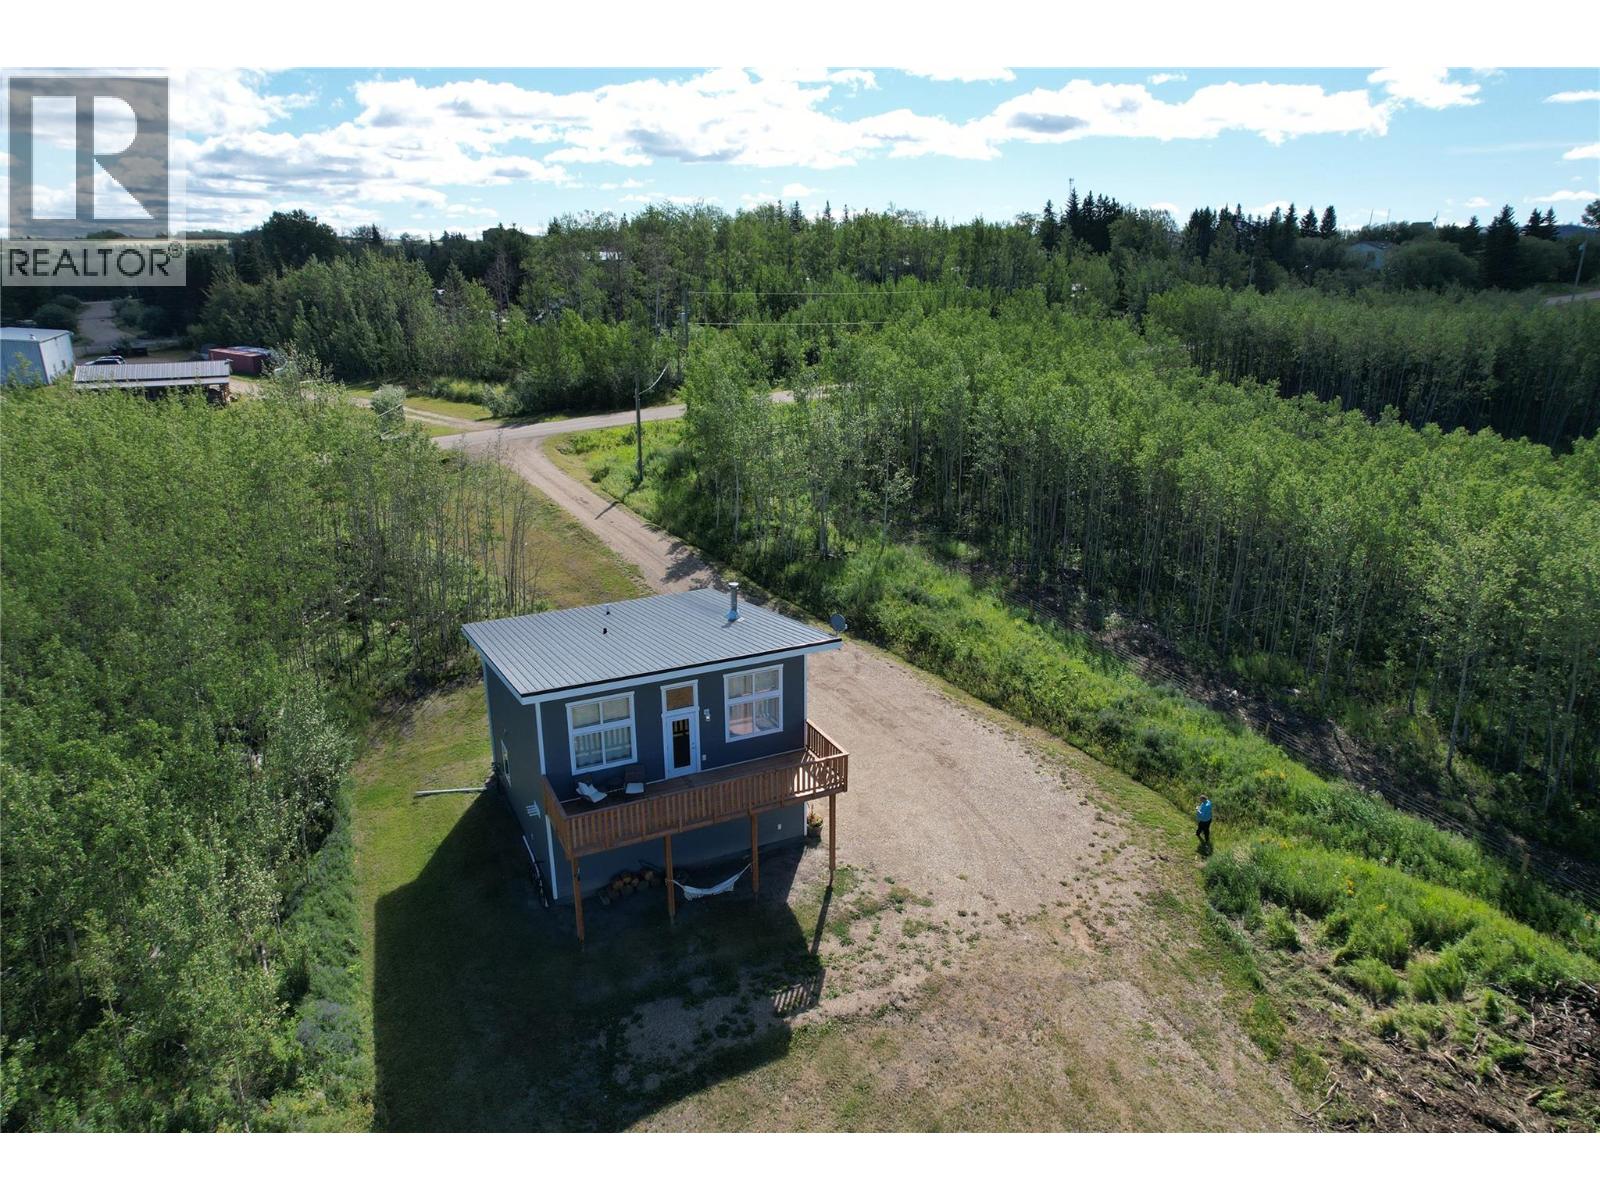
8057 Harper Subdivision
Dawson Creek, British Columbia
Built for Northern BC living! This 2019 carriage-style home sits on 1.06 acres just one minute from town and offers outstanding energy efficiency with SIP-panel construction, triple-pane windows, and a high-efficiency gas furnace heating both levels. A welcoming covered entry leads to the main level with a 2-piece bath and a heated double attached garage featuring its own ceiling-mounted furnace and thermostat. Upstairs you'll find a bright open-concept kitchen and living room, 2 bedrooms, a 4-piece bath, and wood laminate flooring. A cozy wood stove adds warmth, while the 8' x 28' deck showcases breathtaking sunsets, country views, and abundant wildlife. Serviced with a cistern and community sewer, with plenty of room for RVs, boats, trailers, and recreational toys. If this sounds like the RIGHT fit for YOU, call NOW to book your private viewing! (id:64133)
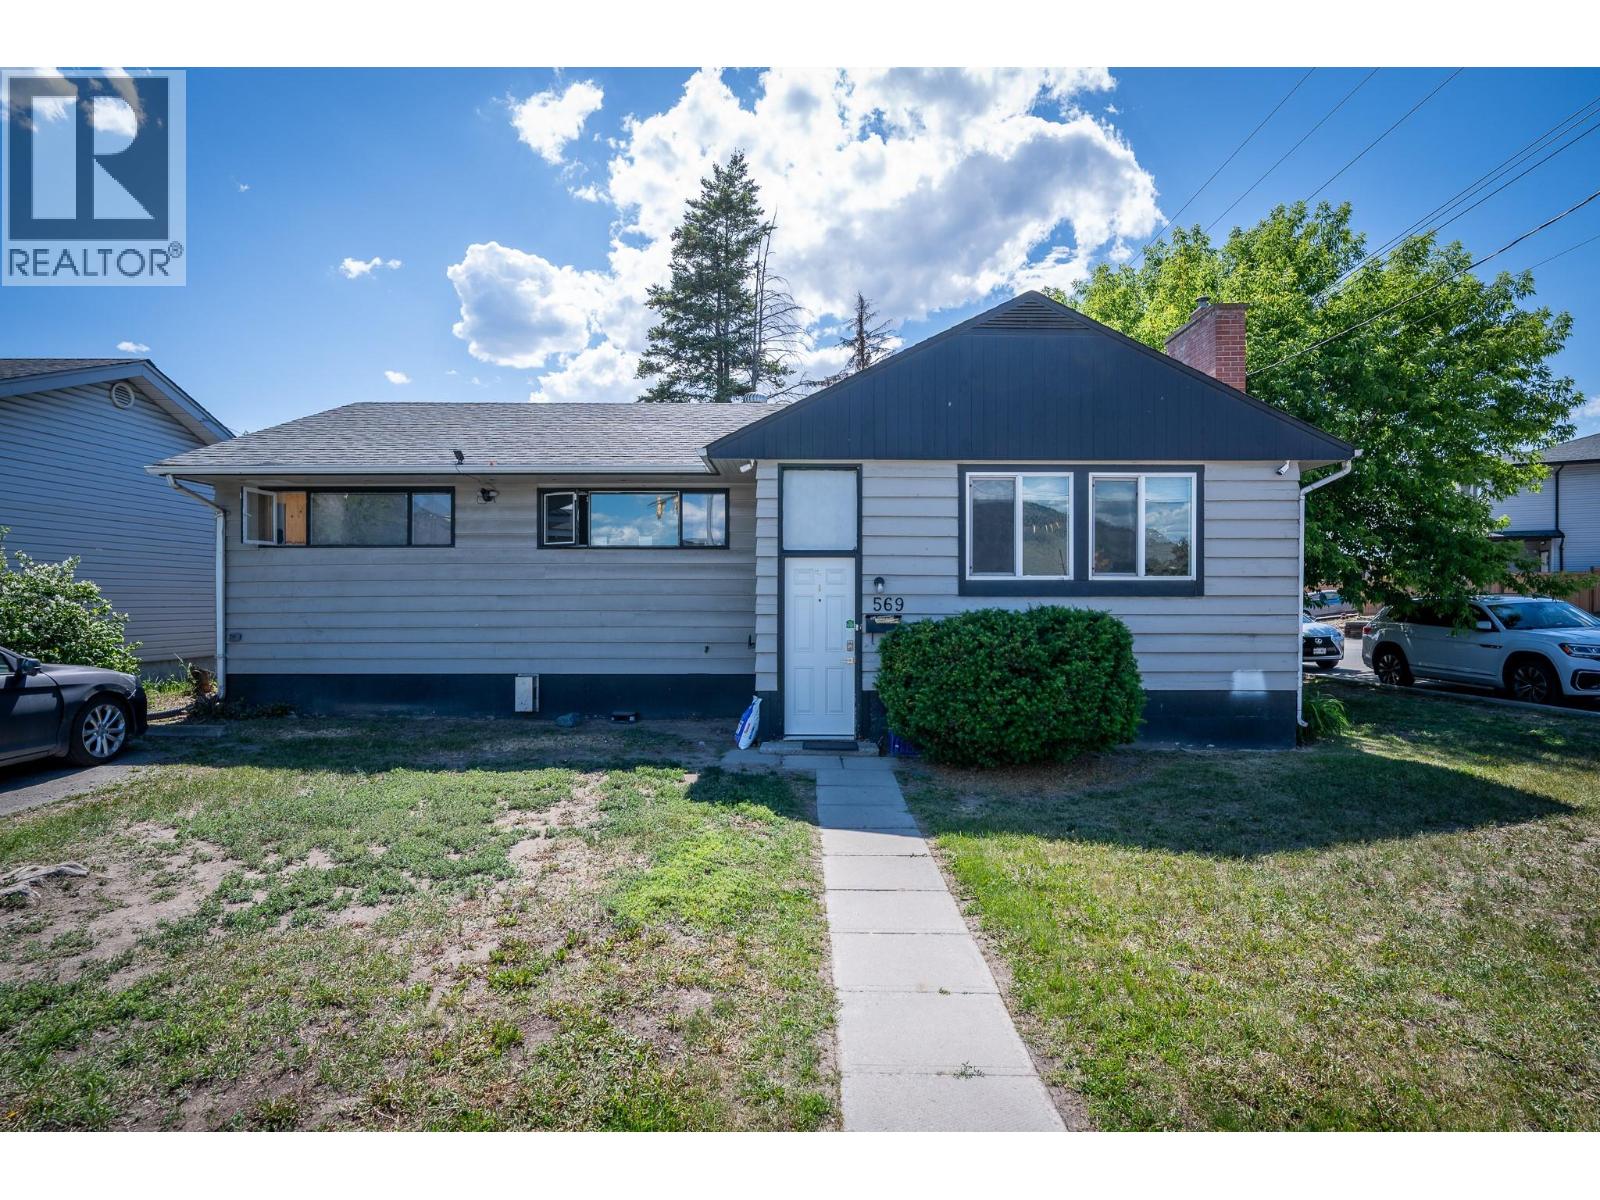
569 Fortune Drive
Kamloops, British Columbia
INVESTOR ALERT! $4,500/MONTH MARKET RENT POTENTIAL! Exceptional cash-flow opportunity on a prime corner lot with future development potential. The property may offer subdivision potential, subject to City of Kamloops approval, making it an attractive option for investors looking for both immediate rental income and long-term upside. The main floor features a spacious living room, bright kitchen and dining area, separate laundry, a full bathroom, and three bedrooms, including a primary suite with its own ensuite. The self-contained lower-level suite offers a private entrance, separate laundry, full kitchen, large living area, full bathroom, and an oversized bedroom, ideal for maximizing rental revenue. Estimated market rental income of approximately $4,500 per month. Conveniently located near schools, shopping, transit, and other amenities. Recent updates include newer appliances, a newer roof, and a new hot water tank. A rare opportunity to own an income-producing property with potential future redevelopment possibilities. Buyers should verify subdivision and development potential with the City of Kamloops. (id:64133)

Mark Gidden
Realtor/Founder

Lloyd Taverner
Realtor/Senior Partner
Interested?
Contact us for more information
Your Favourites
No Favourites Found

