


$650,000
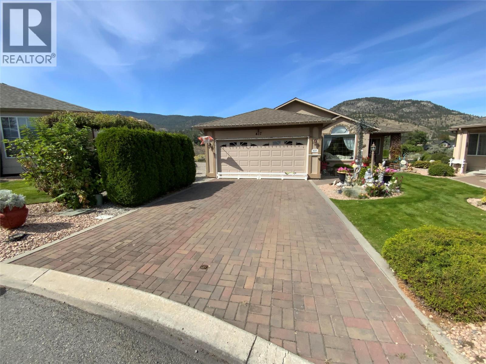
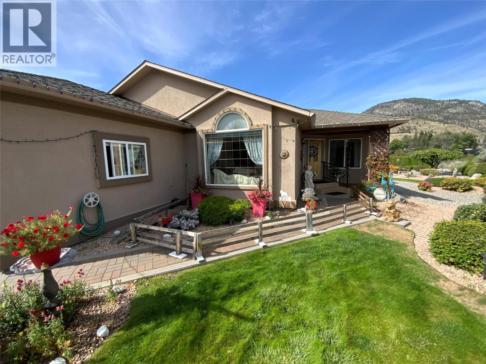
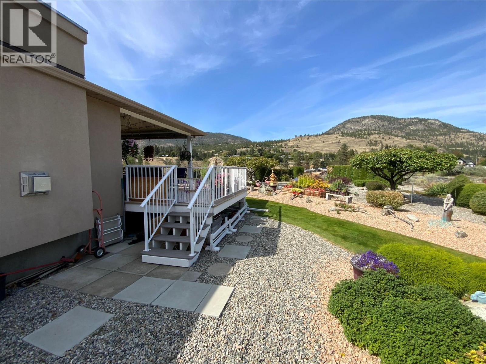
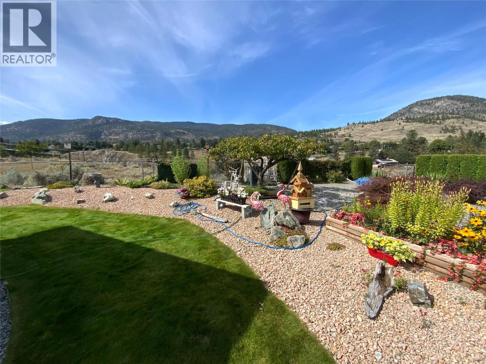
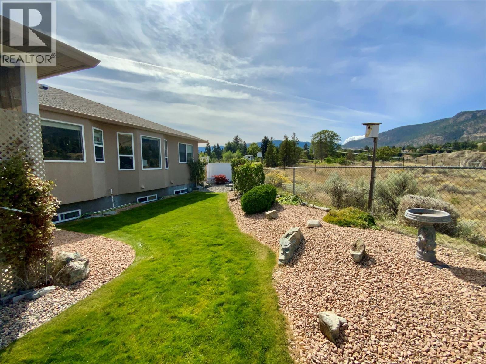
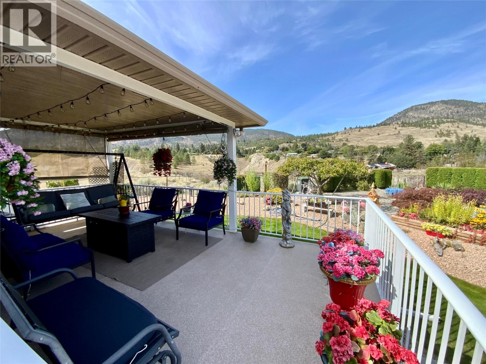
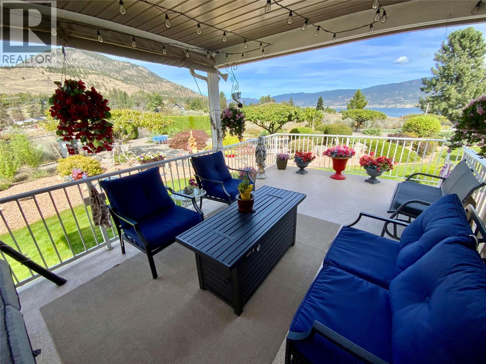
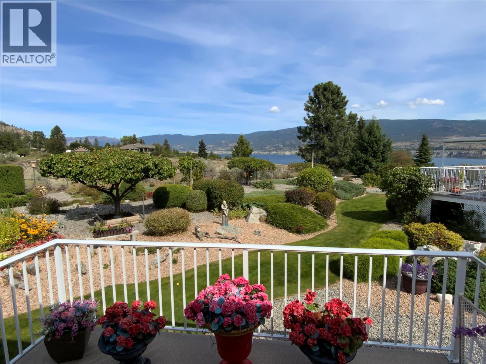
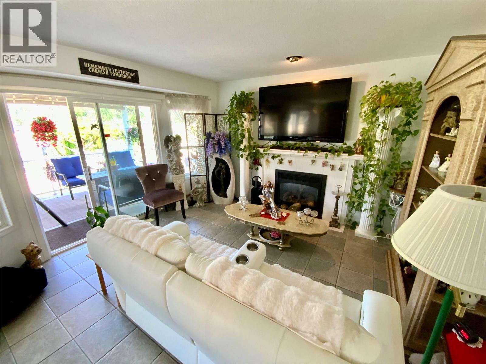
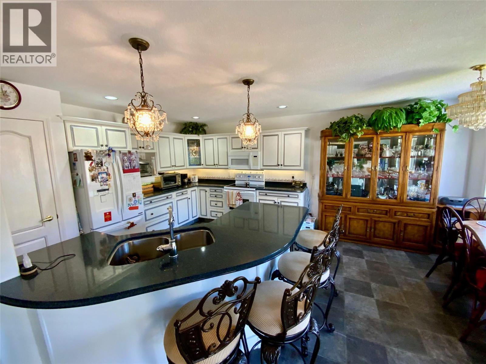
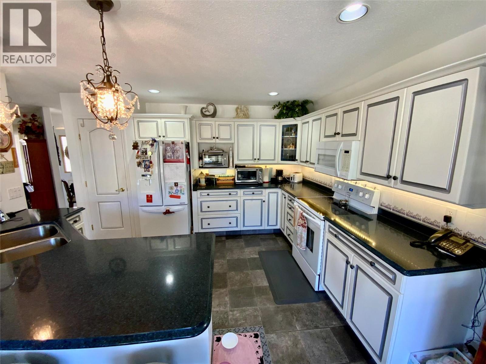
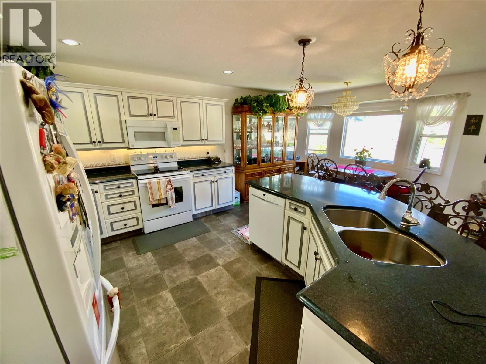
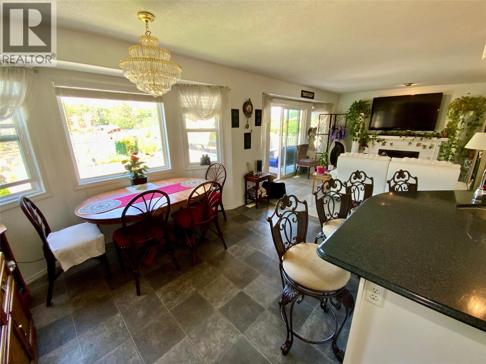
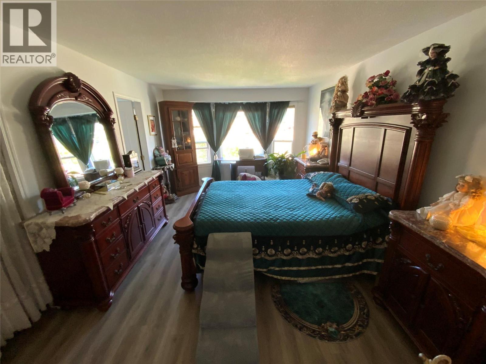
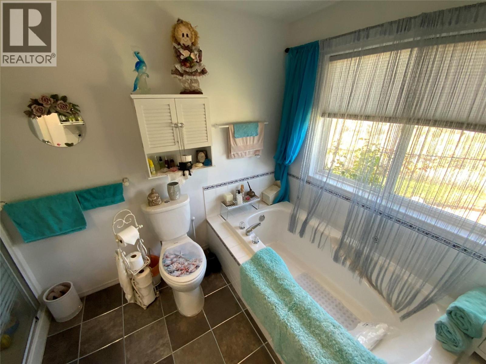
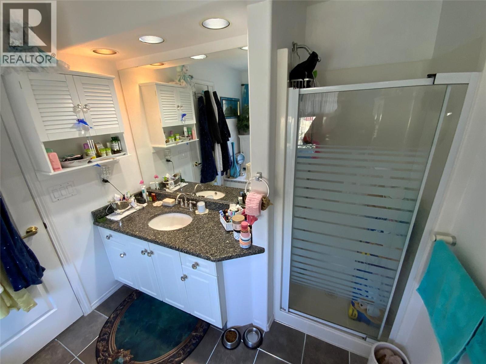
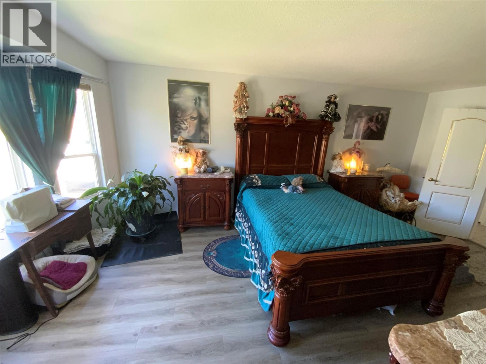
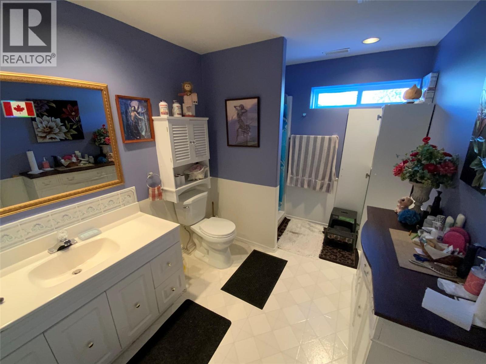
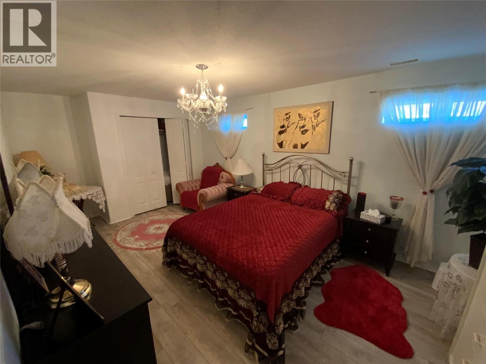
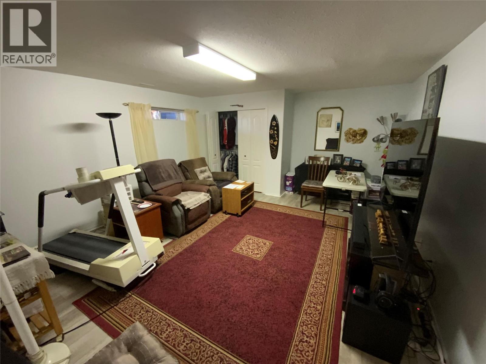
Immaculate rancher with full basement in Red Wing Resort. Bright large kitchen with Island, quartz countertops and new appliances. Spacious family room has a new radiant gas fireplace. Spacious Master bedroom and 4pce ensuite with soaker tub. The basement has two large rooms perfect for company and a full bathroom and lots of storage. Large deck off the kitchen overlooking a manicured low maintenance private yard with spectacular views of Okanagan Lake and mountains. Newer gas water heater & high efficiency furnace. Complex is 40+ with clubhouse, RV parking and boat moorage upon approval. Small Pets allowed. (id:64133)
-
Property Details
MLS® Number 10400689 Property Type Single Family Neigbourhood Husula/West Bench/Sage Mesa Community Name Red Wing Resort AmenitiesNearBy Golf Nearby, Recreation CommunityFeatures Pets Allowed With Restrictions, Seniors Oriented Features Level Lot ParkingSpaceTotal 2 ViewType Lake View, Mountain View, Valley View -
Building
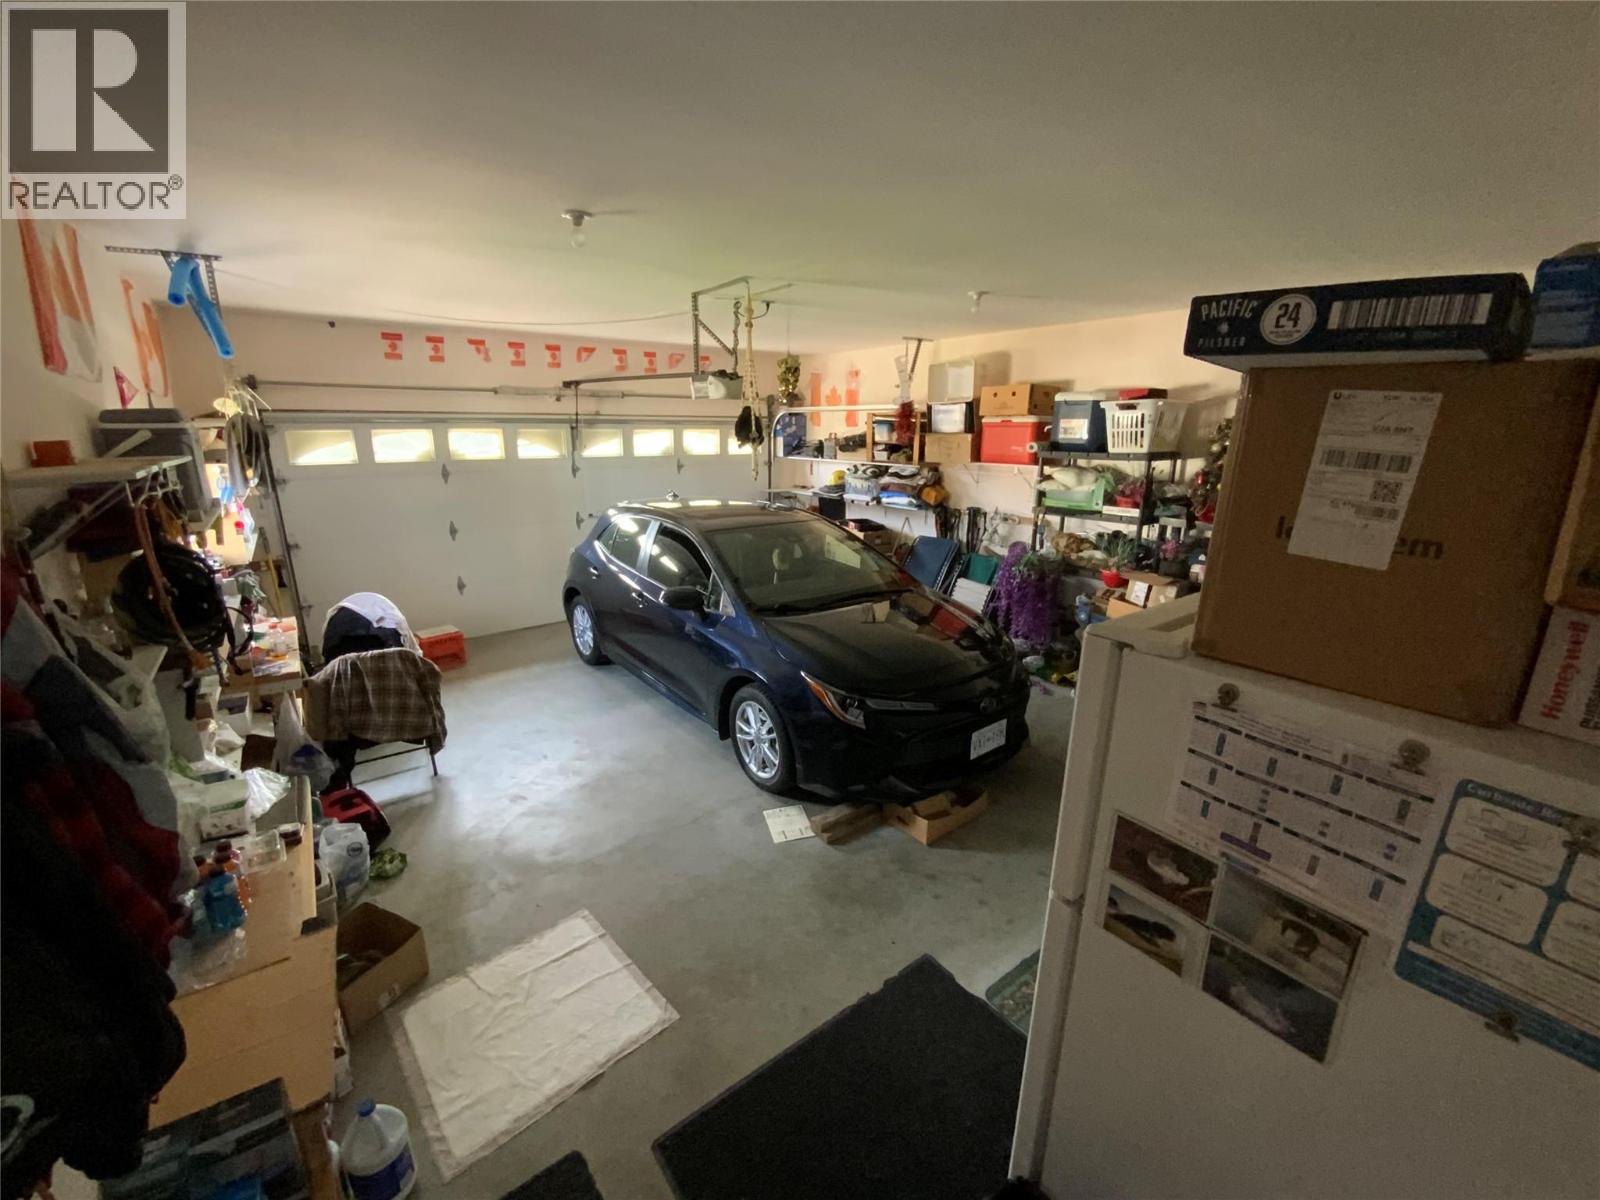
Bathroom Total 3 Bedrooms Total 4 Appliances Range, Refrigerator, Dishwasher, Dryer, Microwave, Washer Architectural Style Ranch Basement Type Full Constructed Date 1996 Construction Style Attachment Detached Cooling Type Central Air Conditioning Exterior Finish Stucco Fireplace Fuel Gas Fireplace Present Yes Fireplace Total 1 Fireplace Type Unknown Heating Type Forced Air, See Remarks Roof Material Asphalt Shingle Roof Style Unknown Stories Total 2 Size Interior 3,038 Sqft Type House Utility Water Municipal Water Parking
Additional Parking Other R V -
Land
Acreage No Land Amenities Golf Nearby, Recreation Landscape Features Landscaped, Level Sewer Municipal Sewage System Size Total Text Under 1 Acre -
Rooms
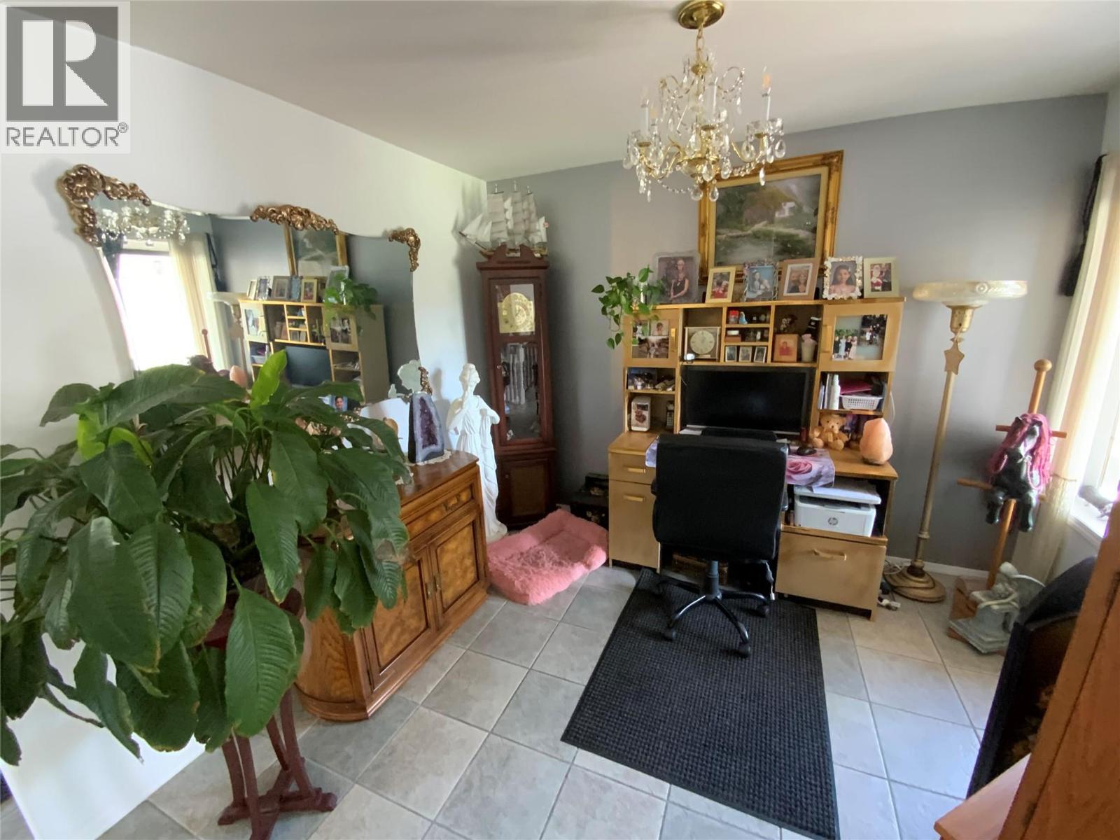
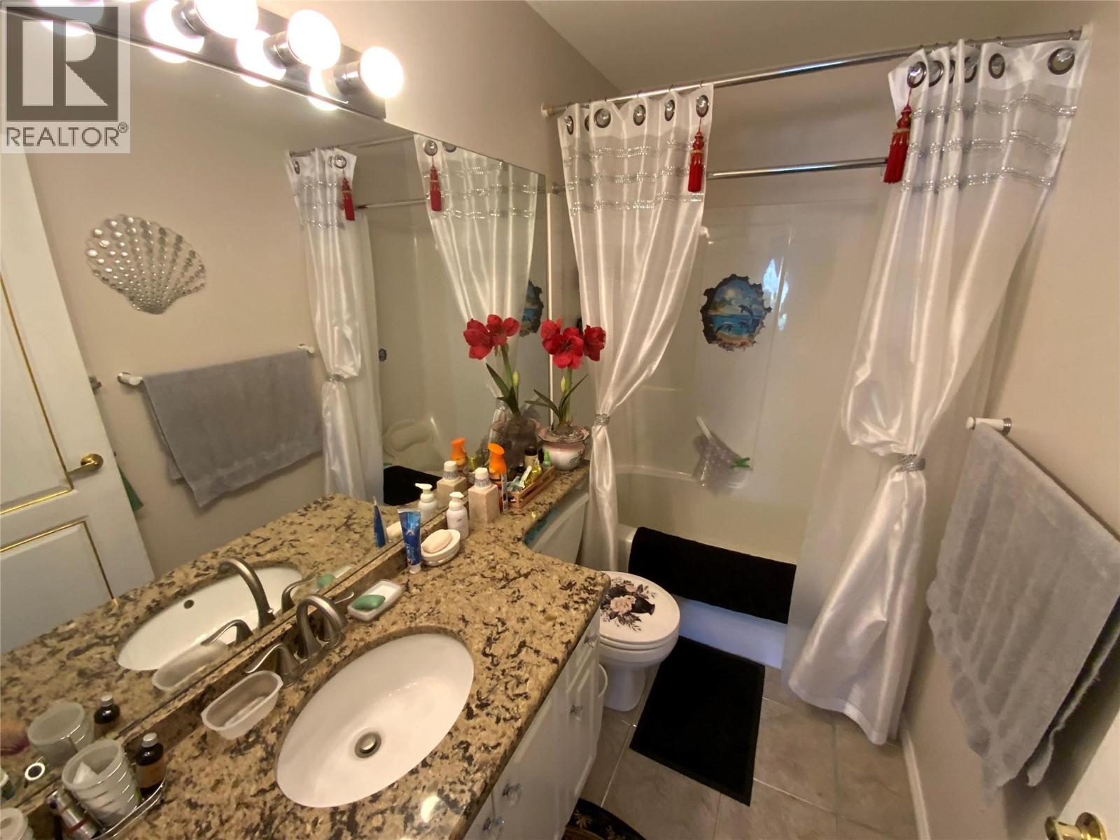
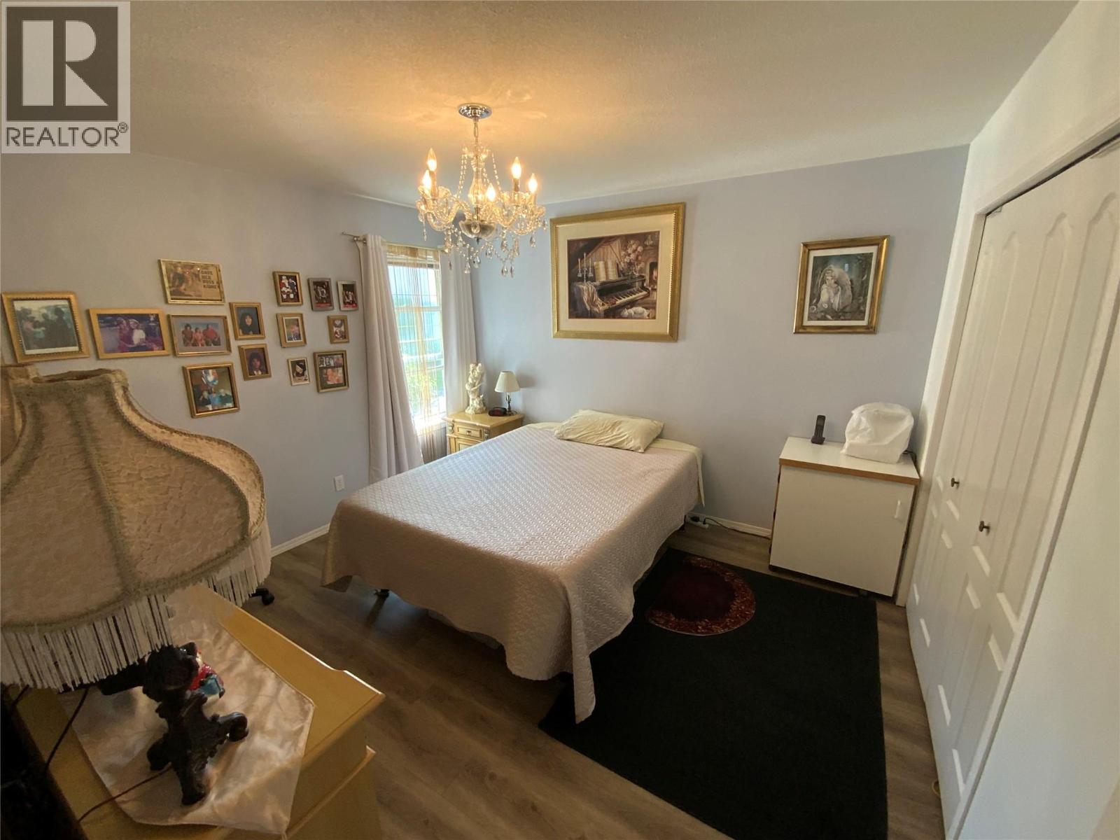
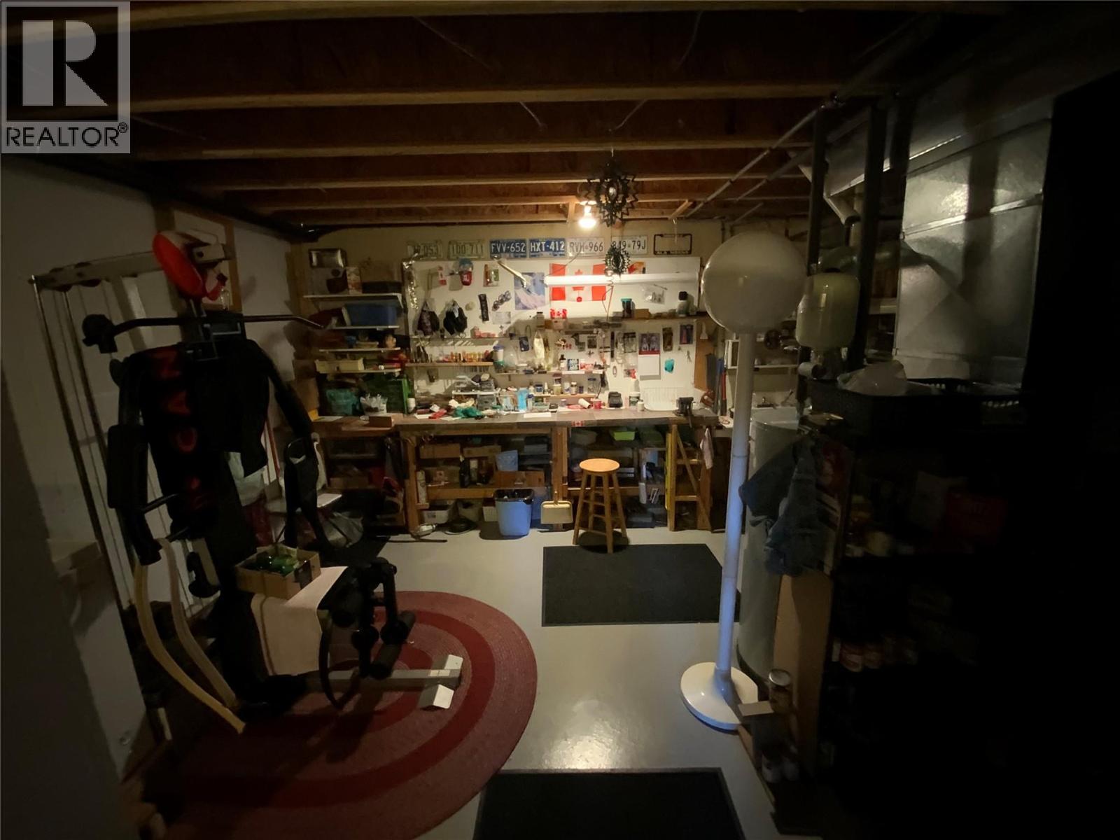
Level Type Length Width Dimensions Basement Bedroom 17'3'' x 14'9'' Basement Workshop 14'7'' x 15'1'' Basement Storage 7'6'' x 11'11'' Basement Storage 11'5'' x 21'0'' Basement Den 14'9'' x 17'3'' Basement Bedroom 10'11'' x 19'2'' Basement 3pc Bathroom Measurements not available Main Level Other 6'7'' x 8'1'' Main Level Primary Bedroom 11'4'' x 19'9'' Main Level Living Room 12'7'' x 14'5'' Main Level Laundry Room 6'1'' x 8'8'' Main Level Kitchen 10'1'' x 13'3'' Main Level Family Room 13'5'' x 14'1'' Main Level 4pc Ensuite Bath Measurements not available Main Level Dining Nook 9'8'' x 11'11'' Main Level Dining Room 10'6'' x 12'8'' Main Level Bedroom 11'4'' x 12'2'' Main Level 4pc Bathroom Measurements not available

Mark Gidden
Realtor/Founder

Lloyd Taverner
Realtor/Senior Partner
Your Favourites
No Favourites Found

The trademarks REALTOR®, REALTORS®, and the REALTOR® logo are controlled by The Canadian Real Estate Association (CREA) and identify real estate professionals who are members of CREA. The trademarks MLS®, Multiple Listing Service® and the associated logos are owned by The Canadian Real Estate Association (CREA) and identify the quality of services provided by real estate professionals who are members of CREA. The trademark DDF® is owned by The Canadian Real Estate Association (CREA) and identifies CREA's Data Distribution Facility (DDF®)
October 23 2026 07:48:54
Association of Interior REALTORS®

