
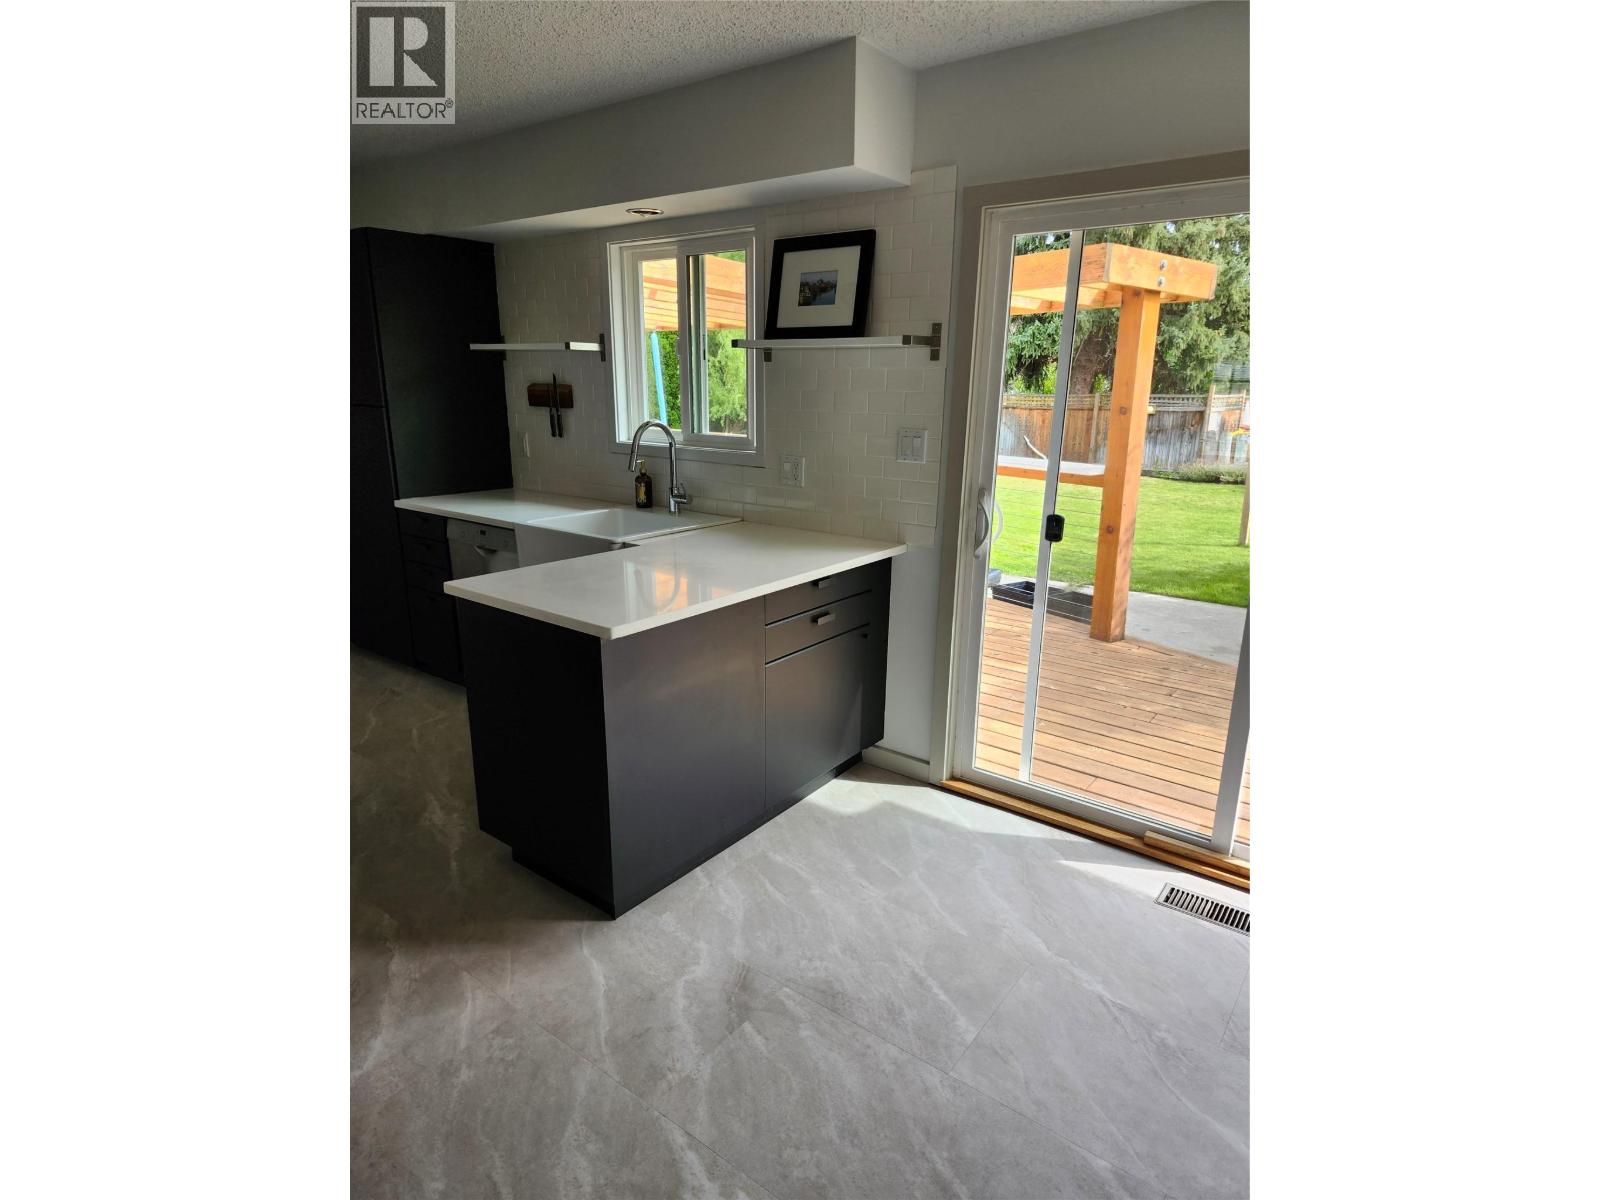
12261 Saunders Crescent
Summerland, British Columbia
Welcome to this 3-bedroom, 2-bathroom rancher on a generous 79' x 110' level lot in Summerland. With 1,290 sq. ft. of comfortable one-level living, the home features a practical layout with a spacious family room, separate living room, kitchen with adjoining nook, three good sized bedrooms, two bathrooms and a dedicated laundry room. Large deck provides an inviting space for outdoor living and entertaining, and the generous sized back yard means room for gardening and summer enjoyment. The property is conveniently located close to schools, downtown, parks and shopping. (id:64133)
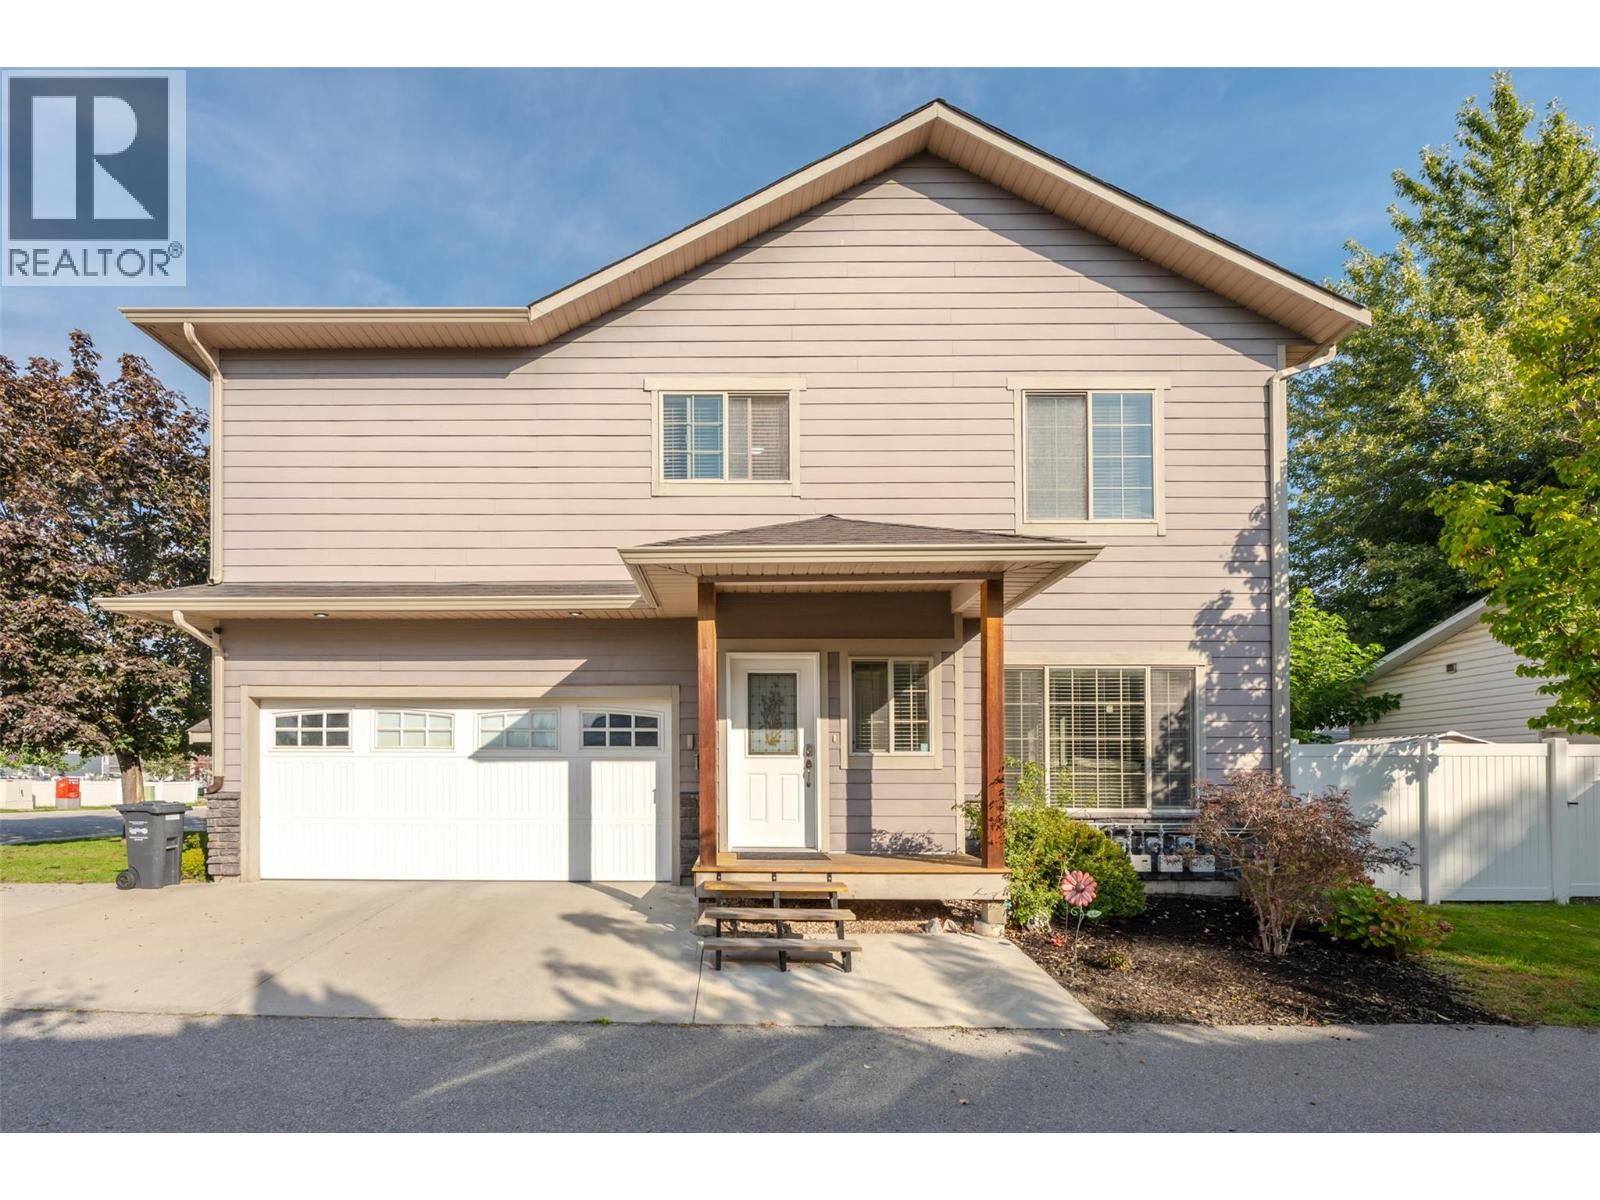
296 Kinney Avenue Unit# 104
Penticton, British Columbia
Welcome to this well-maintained two-storey end-unit townhome, ideally located in a central, family-oriented neighbourhood close to schools, shopping, public transit, and everyday amenities. The main floor features a bright open-concept living and dining area with a cozy gas fireplace, a convenient 2-piece powder room, and sliding glass door access to the fully fenced backyard and patio area—perfect for outdoor enjoyment and entertaining. Upstairs offers three spacious bedrooms and two bathrooms, including a 5-piece ensuite. The attached double-car garage provides excellent parking and storage, while the small, well-managed strata has no age restrictions and allows two small pets with approval. With Cherry Lane Mall just a block away, Walmart only a couple of blocks away, and easy access to surrounding amenities, this is a convenient and comfortable home in a desirable central location. Contact the listing agent to view! (id:64133)
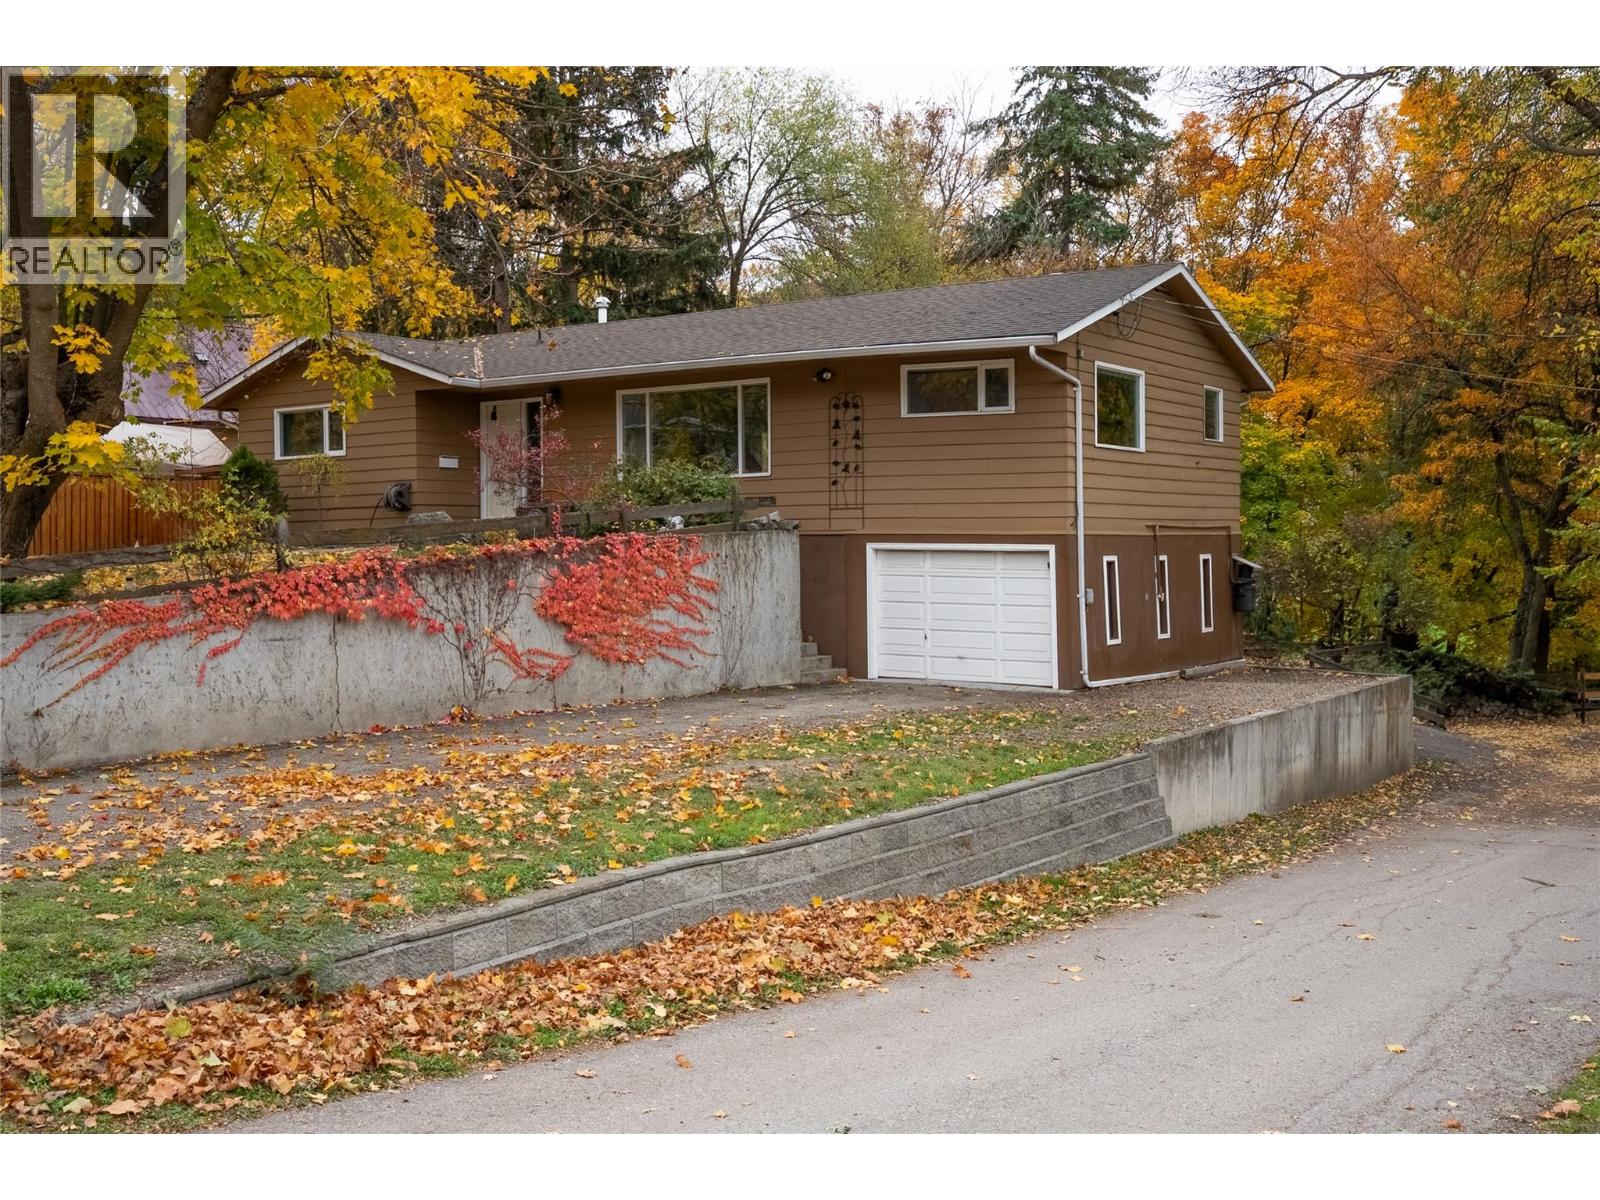
11408 Kalmalka Road
Coldstream, British Columbia
LOCATION, LIFESTYLE & OPPORTUNITY! Just two blocks from the beach and tucked beside beautiful Creekside Park, this private 4-bedroom, 3-bathroom home offers an incredible Coldstream lifestyle on a large lot with room to grow. Inside, an open, flowing layout creates an inviting space for everyday family life and entertaining. Step outside onto the large deck with hot tub overlooking the creek—your own private retreat where you can relax, listen to the water and even watch the salmon swimming by! Set in a wonderful family neighborhood with excellent nearby schools, parks, recreation and Kalamalka Lake just steps away, there’s also room to renovate or create additional space for an expanding family, home office or future needs. A mortgage helper with a separate entrance adds flexibility and income potential, while tons of parking means plenty of room for vehicles and all your Okanagan toys. Walk to the beach. Play at the park. Unwind by the creek. A rare combination of space, privacy and lifestyle in the heart of Coldstream! (id:64133)
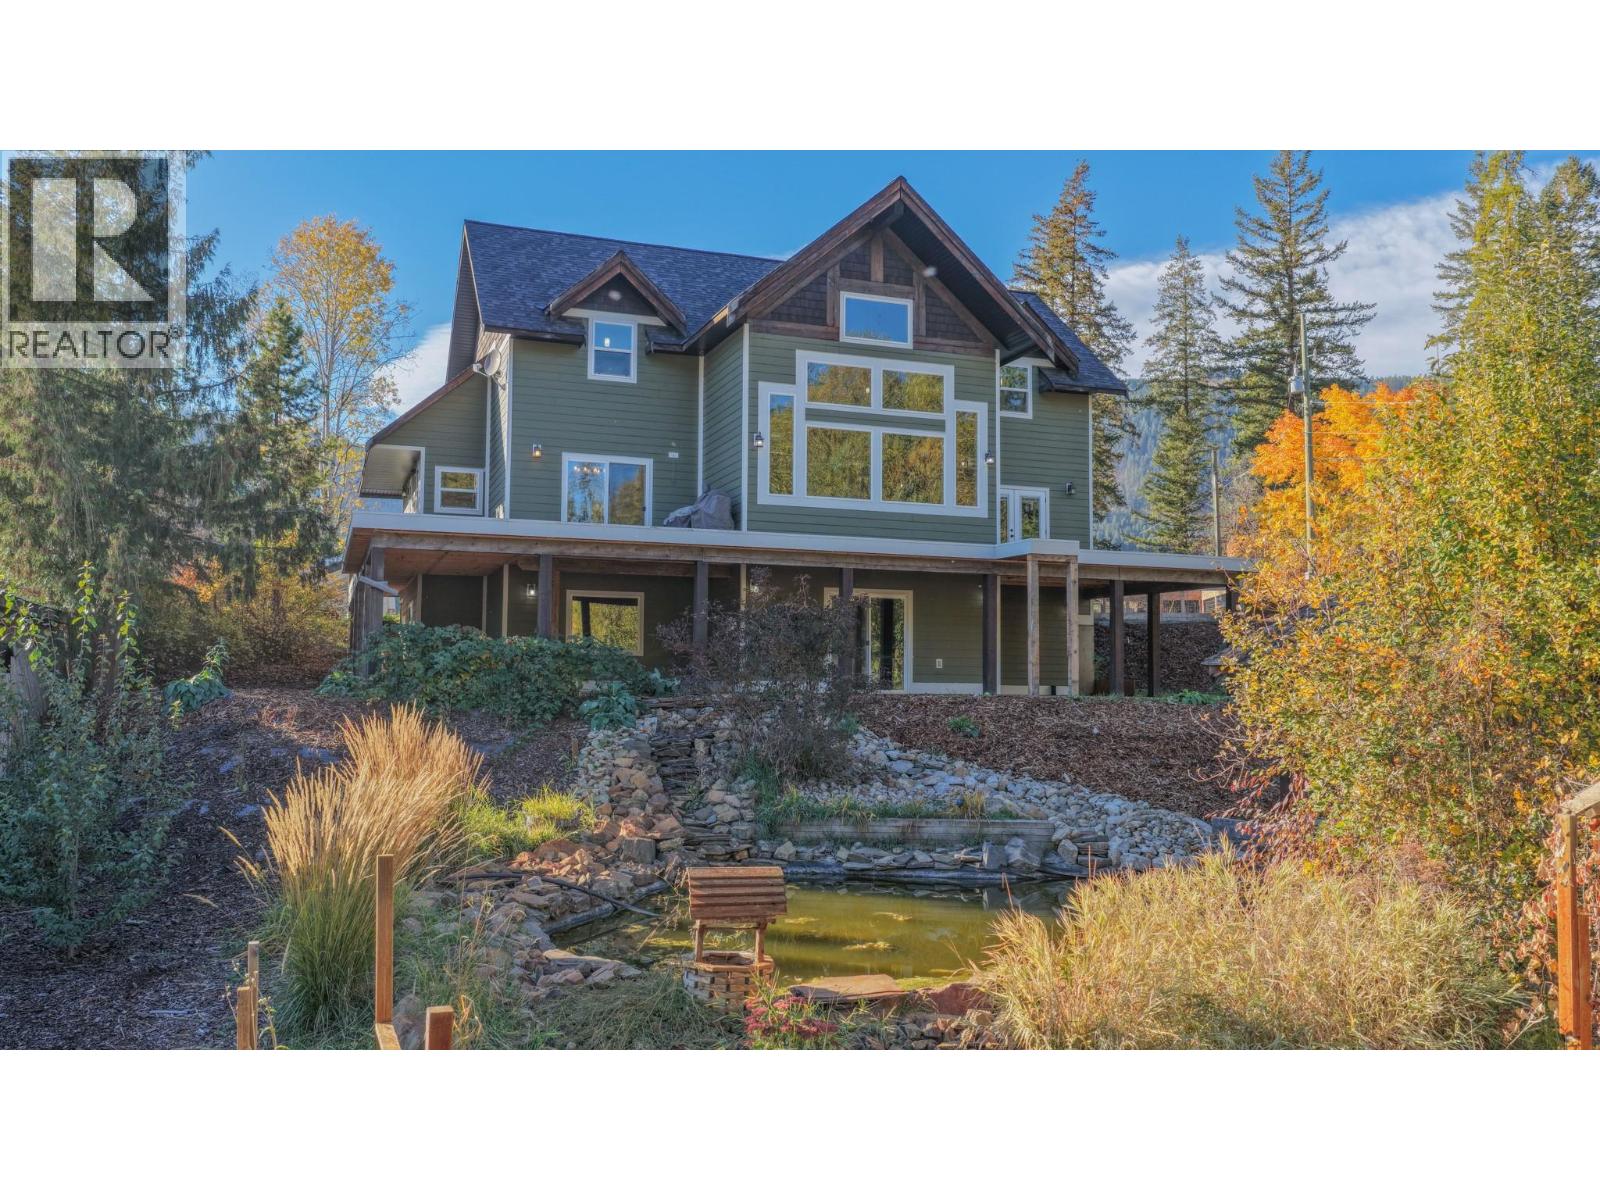
342 Lumby Mabel Lake Road
Lumby, British Columbia
Offered for the first time, this custom-built home on one acre is perfect for families seeking a quieter lifestyle with room to grow. Enjoy space for kids to play and dogs to roam, gardens to plant, all surrounded by mountain and field views. Watch hang gliders launch right from your yard, relax in the gazebo by the fish pond & enjoy the peace of country living. The impressive 44'X32' shop offers room for vehicles, toys & hobbies with plumbing roughed in for a bathroom and water lines already run. An additional 16' x 14' storage space off the garage features a meat locker & is roughed in for a sink, ideal for washing & processing if desired. Inside, vaulted ceilings & expansive windows fill the home with natural light. The spacious living room is perfect for family gatherings with ceilings high enough for the largest Christmas tree, while the main-floor primary bedroom features a lovely ensuite, walk in closet and access to the deck. The main floor also features an office and nice sized laundry room. Upstairs, a Childs dream.... each bedroom has bonus space for a playroom, TV lounge, or craft area. The walkout basement offers flexibility to add a suite or finish the space for growing families, the plumbing is in place for a kitchen & bathroom. Enjoy a peaceful country setting just minutes from Lumby, 25 minutes to Vernon, and 50 minutes to Kelowna International Airport. A wonderful place to put down roots and make lasting family memories! (id:64133)
1386 Bear Creek Road
West Kelowna, British Columbia
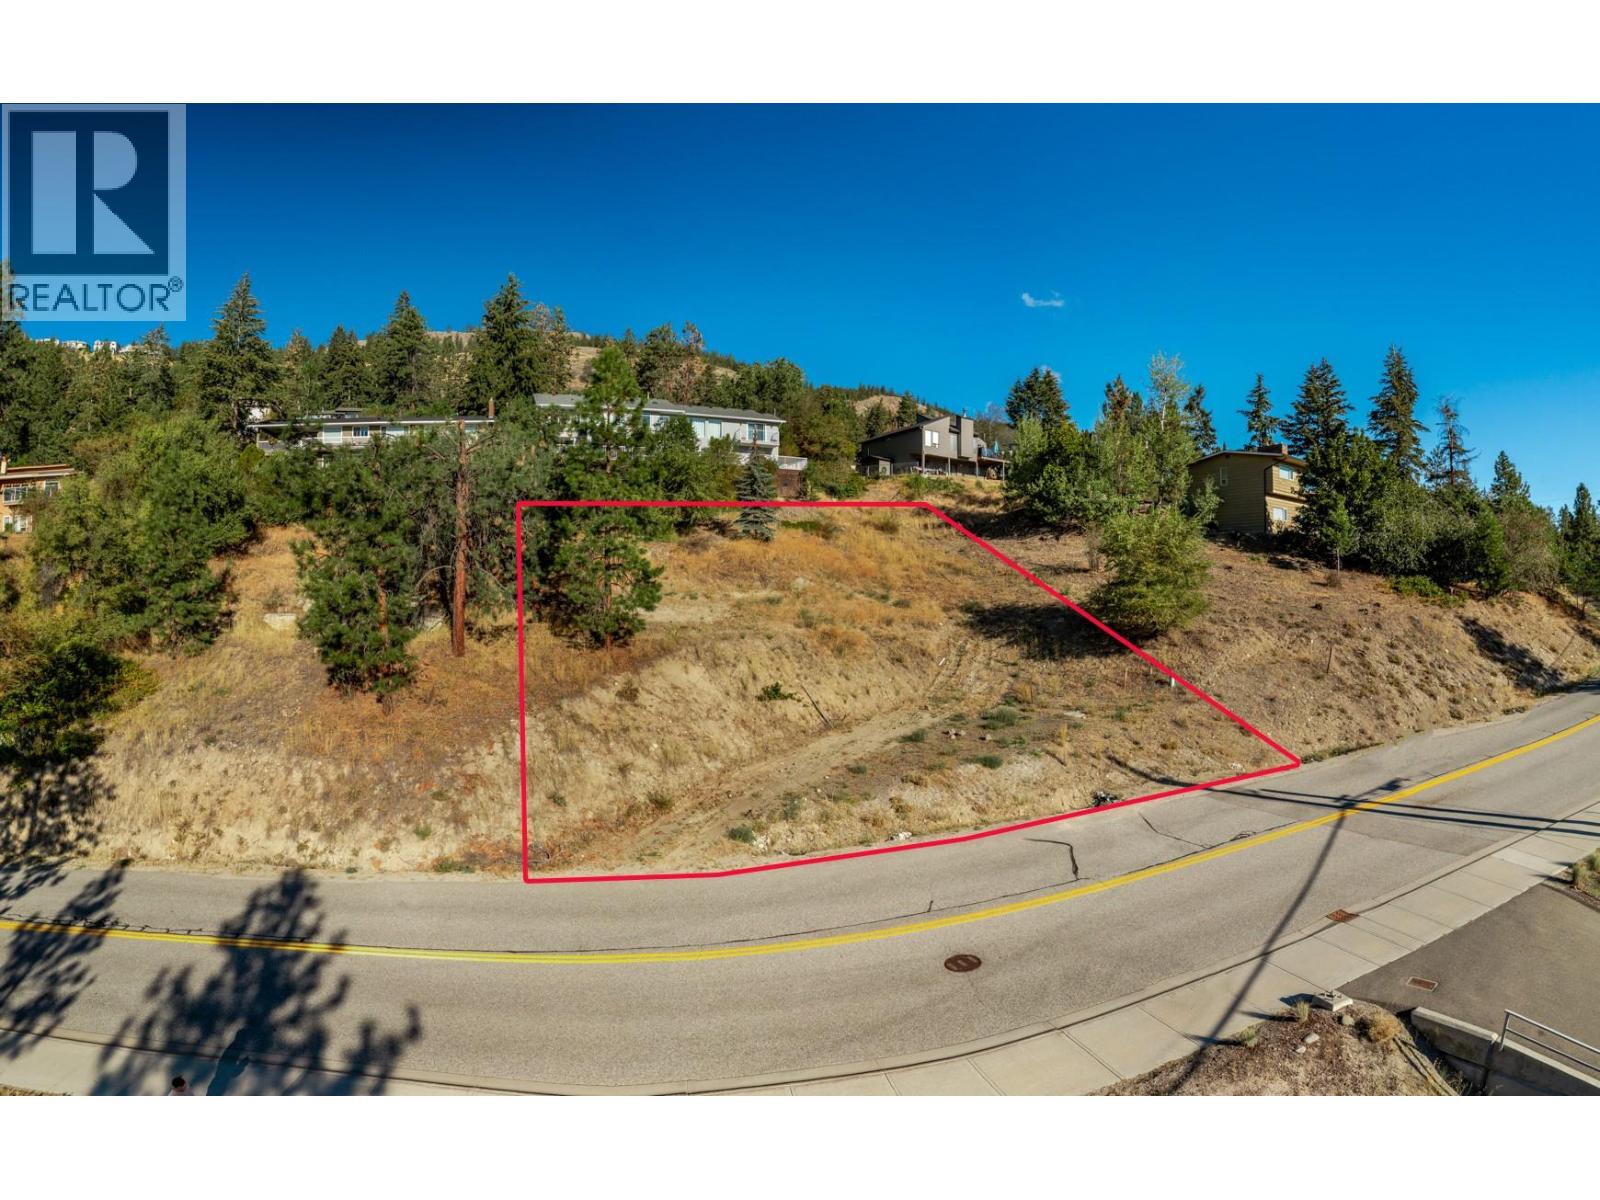
OPPERTUNITY KNOCKS! Build your dream home here at 1386 Bear Creek Road in the highly desired West Kelowna Estates neighborhood, this 0.20-acre Okanagan Lake view lot is R1 Residential Zoned which allows a Single Family home with Suite, or a Duplex with a Suite in Each Side. Location, Location, Location is everything, and 1386 Bear Creek Road is 4 KMs from the bridge or 7 KMs from Bernard Downtown Kelowna, this lot offers everything you want to see in a lot, being fully serviced with municipal water and sewer, plus gas, cable, high-speed internet and telephone all at lot line, you can bring your own builder, your own plans and your own vision and on your own timeline. This elevated setting is ideal for morning sunrises to evening easternly patio views down Okanagan lake overlooking the bridge and City. This lot offers options, build your dream home with suite(Plans and DP options available), or invest a duplex with suites that offers great location for easy commute. Close to everything, 3 minutes to Okanagan Lake Shopping Centre offering shopping, restaurants, movie theatre, pubs, bowling alley, Tim Hortons/Starbucks, DQ, and more, close to world class wineries and restaurants the Lakeview Heights area is famous for. Located in catchment area for Rose Valley elementary, CNB Middle School, and Mount Boucherie Secondary Schools and French Immersion options. Amazing Location, Fully Serviced, Zoning Gives Options, Incredible Views....YES, Call your Realtor and See it Today! (id:64133)
1060 Eldorado Street
Trail, British Columbia
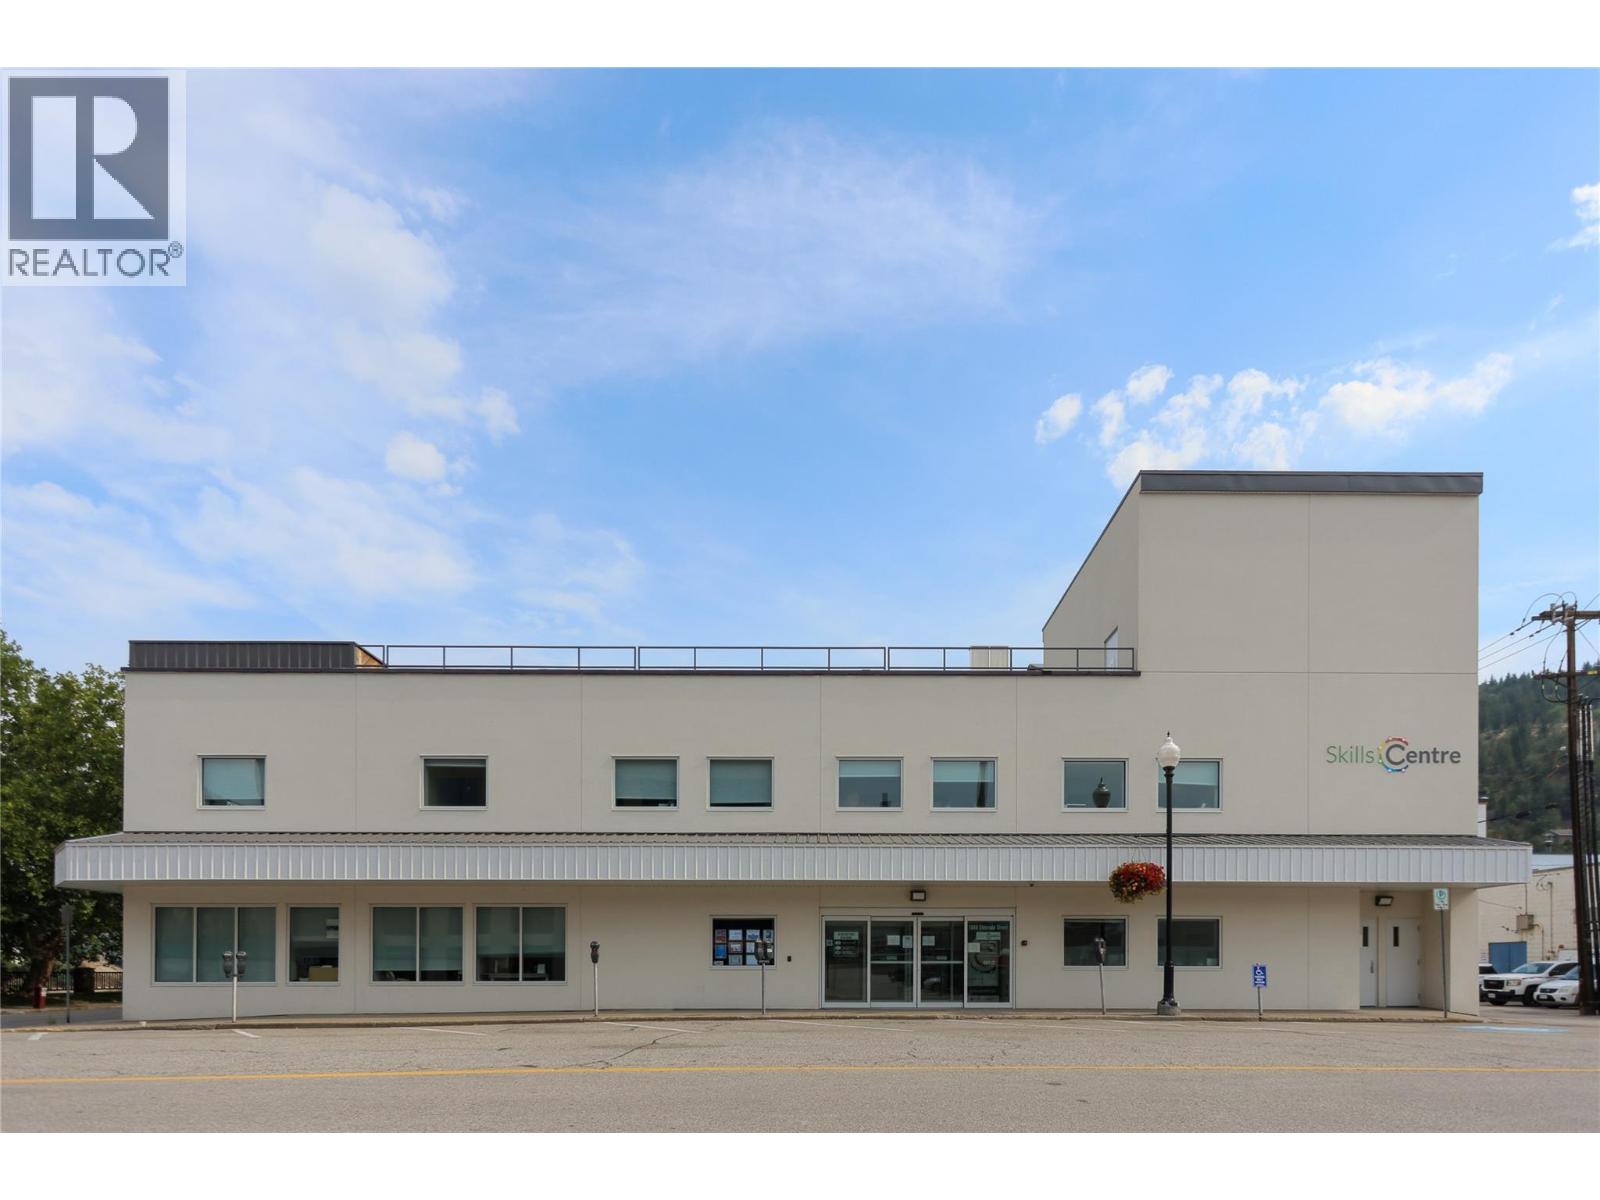
Foreclosure sale opportunity in the heart of downtown Trail. 1060 Eldorado Street is a highly improved, multi-component commercial property offering approximately 9,400 SF of Class A office space, a 4,316 SF warehouse/gymnasium, and basement mini-storage on a prominent corner site at Eldorado Street and Esplanade Avenue. Extensively renovated to the shell in 2024 with an estimated $5.5M invested, upgrades include new roofing, windows, insulation, plumbing, mechanical systems, elevator, security, washrooms, office improvements and a 50 kW rooftop solar array. The two-storey office component features modern reception and work areas, private offices, meeting rooms, a commercial-grade kitchen and accessible facilities. The warehouse offers 26' ceilings, dedicated washrooms and potential overhead-door access. The basement includes 32 permitted storage units plus additional non-permitted storage area providing further value-add potential. C1A zoning uniquely permits up to 10,000 SF of warehousing/storage on the site. Rick Hansen Foundation Accessibility Certified, with elevator access to all floors and a 683 SF rooftop deck. A rare opportunity for an investor or owner-occupier seeking a substantially renovated commercial asset in downtown Trail. (id:64133)
6778 Tucelnuit Drive Unit# 36
Oliver, British Columbia
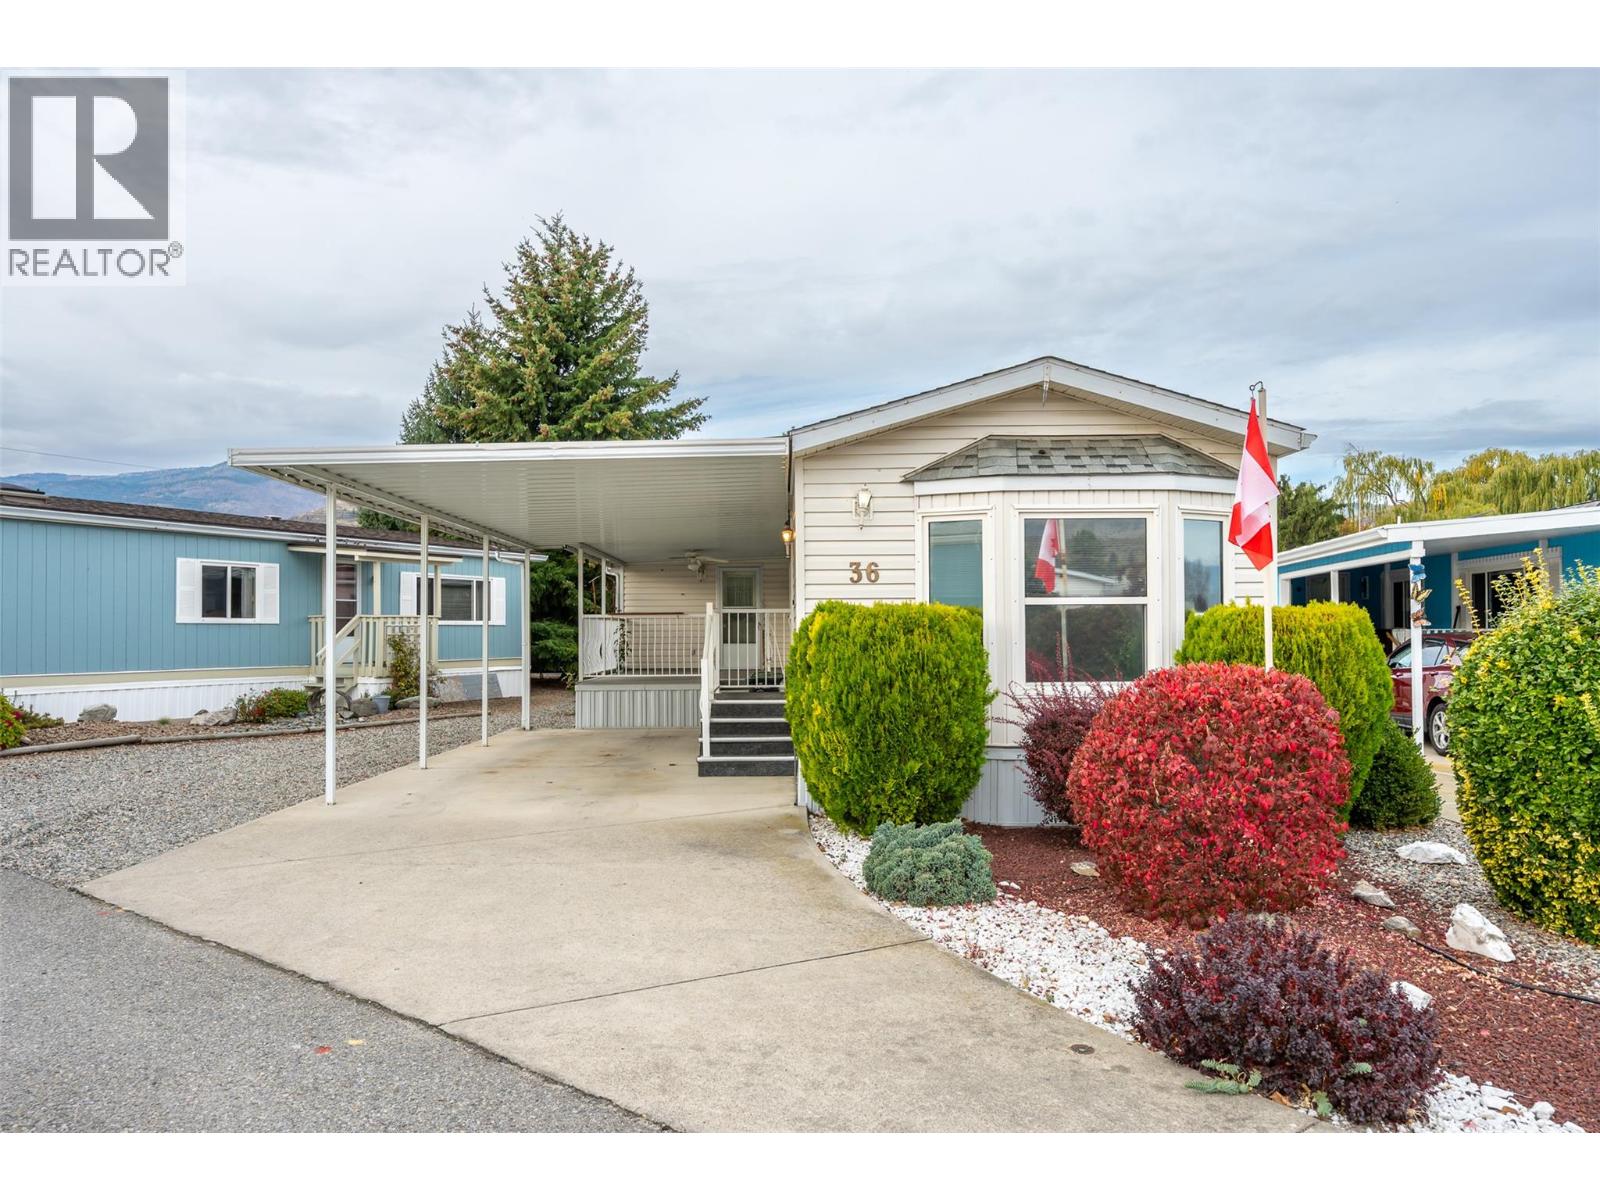
All the big-ticket maintenance items are already taken care of! Expanded with an addition, the home features a bright layout with multiple skylights that pour in natural light. Updates include a 2025 furnace, 2025 hot water tank, full Poly-B replacement, oversized vinyl windows, and a 2012 roof. Inside, you will find two bedrooms plus a versatile bonus room that easily adapts to your lifestyle—whether you need a third bedroom, dedicated home office, craft space, or welcoming guest room. Also includes a second fridge. Step outside to enjoy comfortable outdoor living on the cozy, East-facing covered deck fitted with a ceiling fan. The spacious backyard is xeriscaped for low-maintenance living while still offering plenty of room to add a second patio or garden. For hobbies and storage, the property includes a spacious workshop with a built-in compressor, as well as a large storage shed off the back of the mobile. Situated in a quiet adult oriented complex, residents enjoy exclusive access to a private lakefront beach reserved strictly for park residents—offering a private slice of paradise just a short stroll away. Golf lovers will appreciate being directly across the street from Nk'Mip Golf Course, and outdoor enthusiasts are just minutes from local hike and bike paths. Centrally located within walking distance to downtown shops and amenities, and only 40 minutes to Penticton. This is a rare opportunity to secure a home with major system updates in a prime location. (id:64133)
3560 Island Pond Road
Skookumchuck, British Columbia
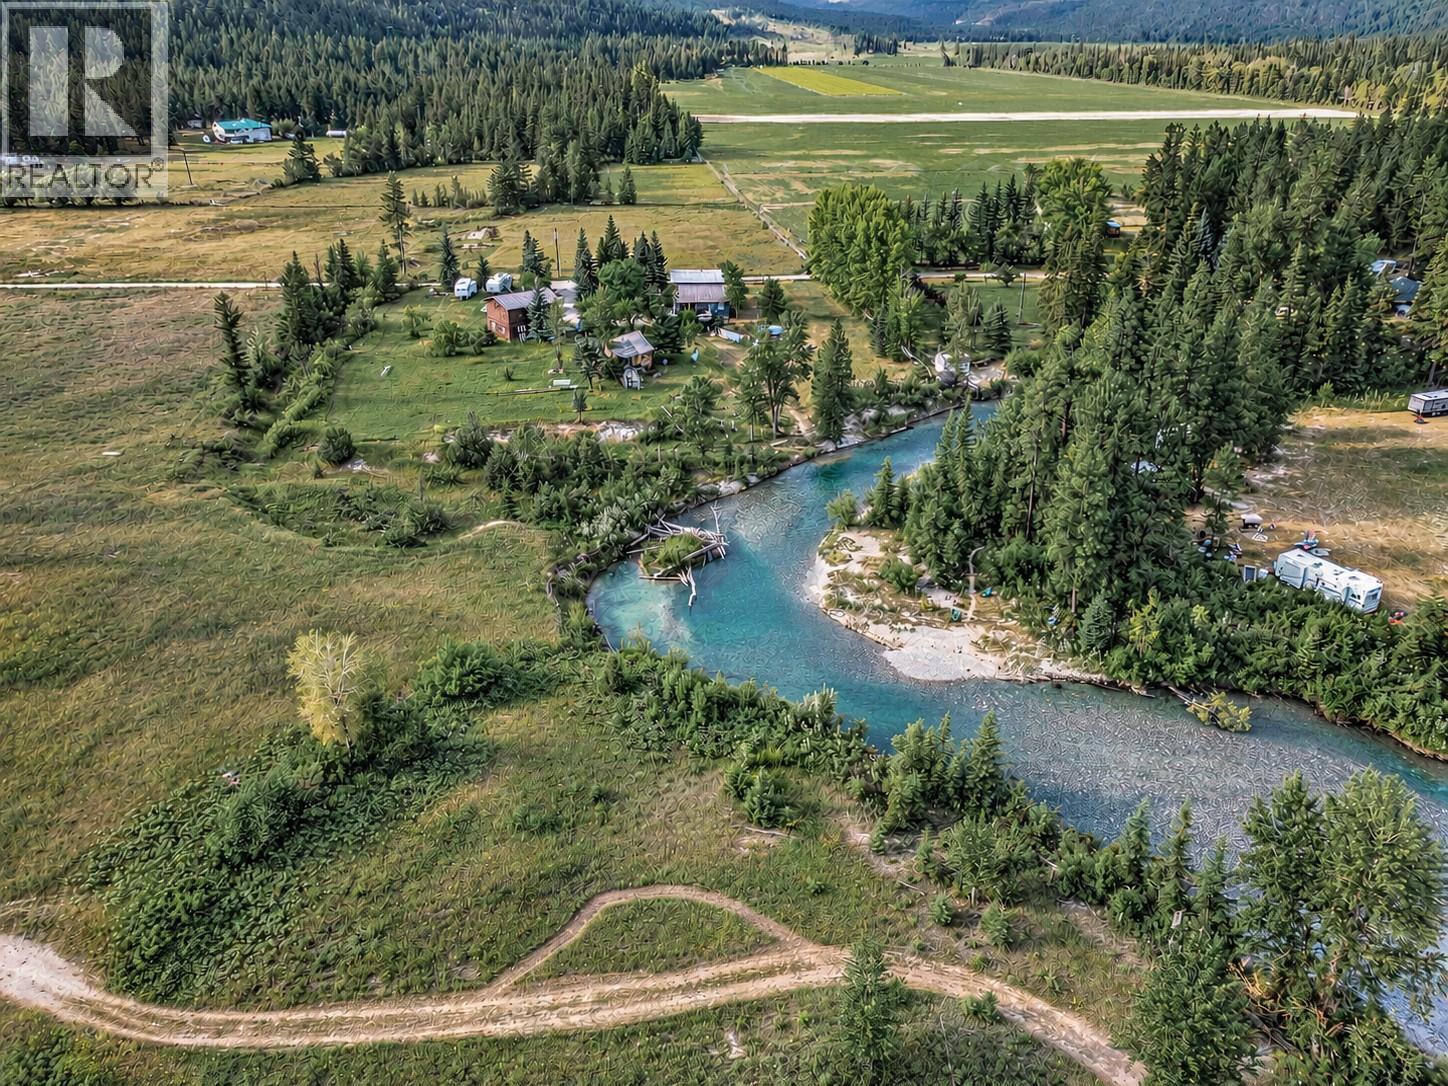
Discover a rare private retreat at 3560 Island Pond Rd, where over 10 acres of predominantly flat land, breathtaking Rocky Mountain views and more than 100 ft of Lussier River frontage create an incredible setting just minutes from Premier Lake Provincial Park. With open pasture-like areas, mature trees and water rights, this property is a dream for avid anglers, outdoor enthusiasts, hobby farmers or anyone searching for space and privacy. The impressive home offers over 3,000 sq. ft. of living space filled with natural light. The main floor features maple flooring, an open-concept living area and a chef-inspired kitchen with custom cabinetry, newer high-end appliances and a built-in Miele espresso machine. Upstairs, the expansive 600+ sq. ft. primary suite is a retreat of its own, featuring beautiful mountain views, a soaker tub, five-piece ensuite with oversized shower, and even office space. The partially finished walkout basement offers excellent potential for additional living space or a future suite. Outside, a 28' x 32' shop provides plenty of room for vehicles, equipment and projects, with potential for additional space above. Whether you envision horses, gardens, a hobby farm or simply room to roam, the expansive grounds offer endless possibilities, with the Lussier River only steps from your door. Approximately 20 minutes from Canal Flats and 40 minutes from Cranbrook, this exceptional property offers riverfront, acreage and privacy that's increasingly hard to find. (id:64133)
5936 Highway 6
Coldstream, British Columbia
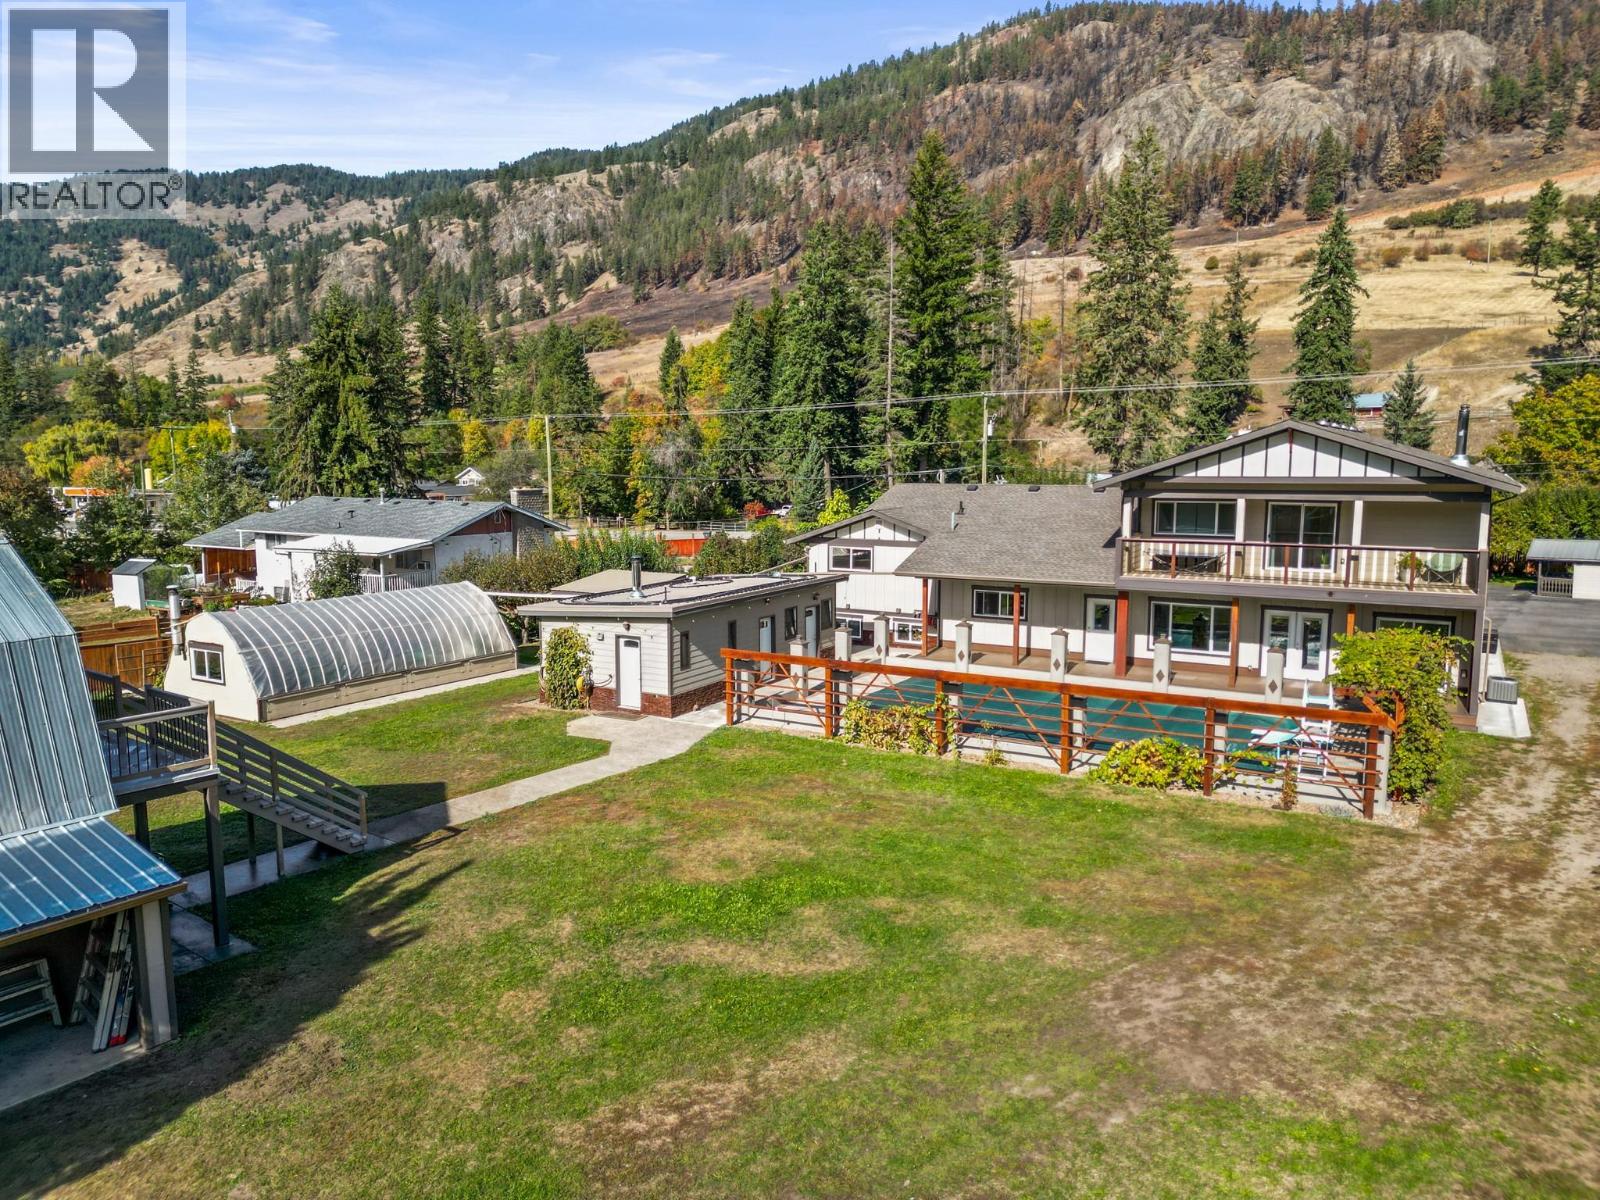
This European style build is sure to surpass expectations from the fine finishing to the numerous outbuildings and endless features. Perfect multi-generational home or those with a large family. Nearly a full acre lot, flat and fully fenced, 7 bed and 6 bath w attached 2 car garage and lane access! The original home was renovated from the studs up in 2012, nearly everything was replaced. In 2022 there was a 2400 sq.ft. addition w 9’ ceiling, the entire home shows as a 2022 build from the inside out, the septic field was done 2026. Open concept main with the kitchen, dining, and nook adjacent/looking into the pool courtyard and sprawling backyard. The addition has the potential for a second kitchen and the primary bedroom has a large WIC, ensuite, and private covered deck. The home is heated with 2 furnaces, a gas fireplace in the living room, and the wood-stove in the nook which is sufficient to heat the entire house. There is over 700 sq ft of covered deck between the main and second floors which overlook the 12x24’ in-ground gas and solar heated pool. The pool house includes a sauna with a wood-stove, change room, full bath, separate 1/2 bath, laundry and mechanical room. There is a large 20’x25’ restored 2 story barn, custom built garden shed, tool shed, insulated chalet, large gazebo, 16x32’ greenhouse with wood stove, 12’x20’ carport, established fruit and veggie gardens, and insulated chicken coop! Just 15 minutes from Vernon, locals favourite community of Lavington. (id:64133)
492 Carona Crescent
Kelowna, British Columbia
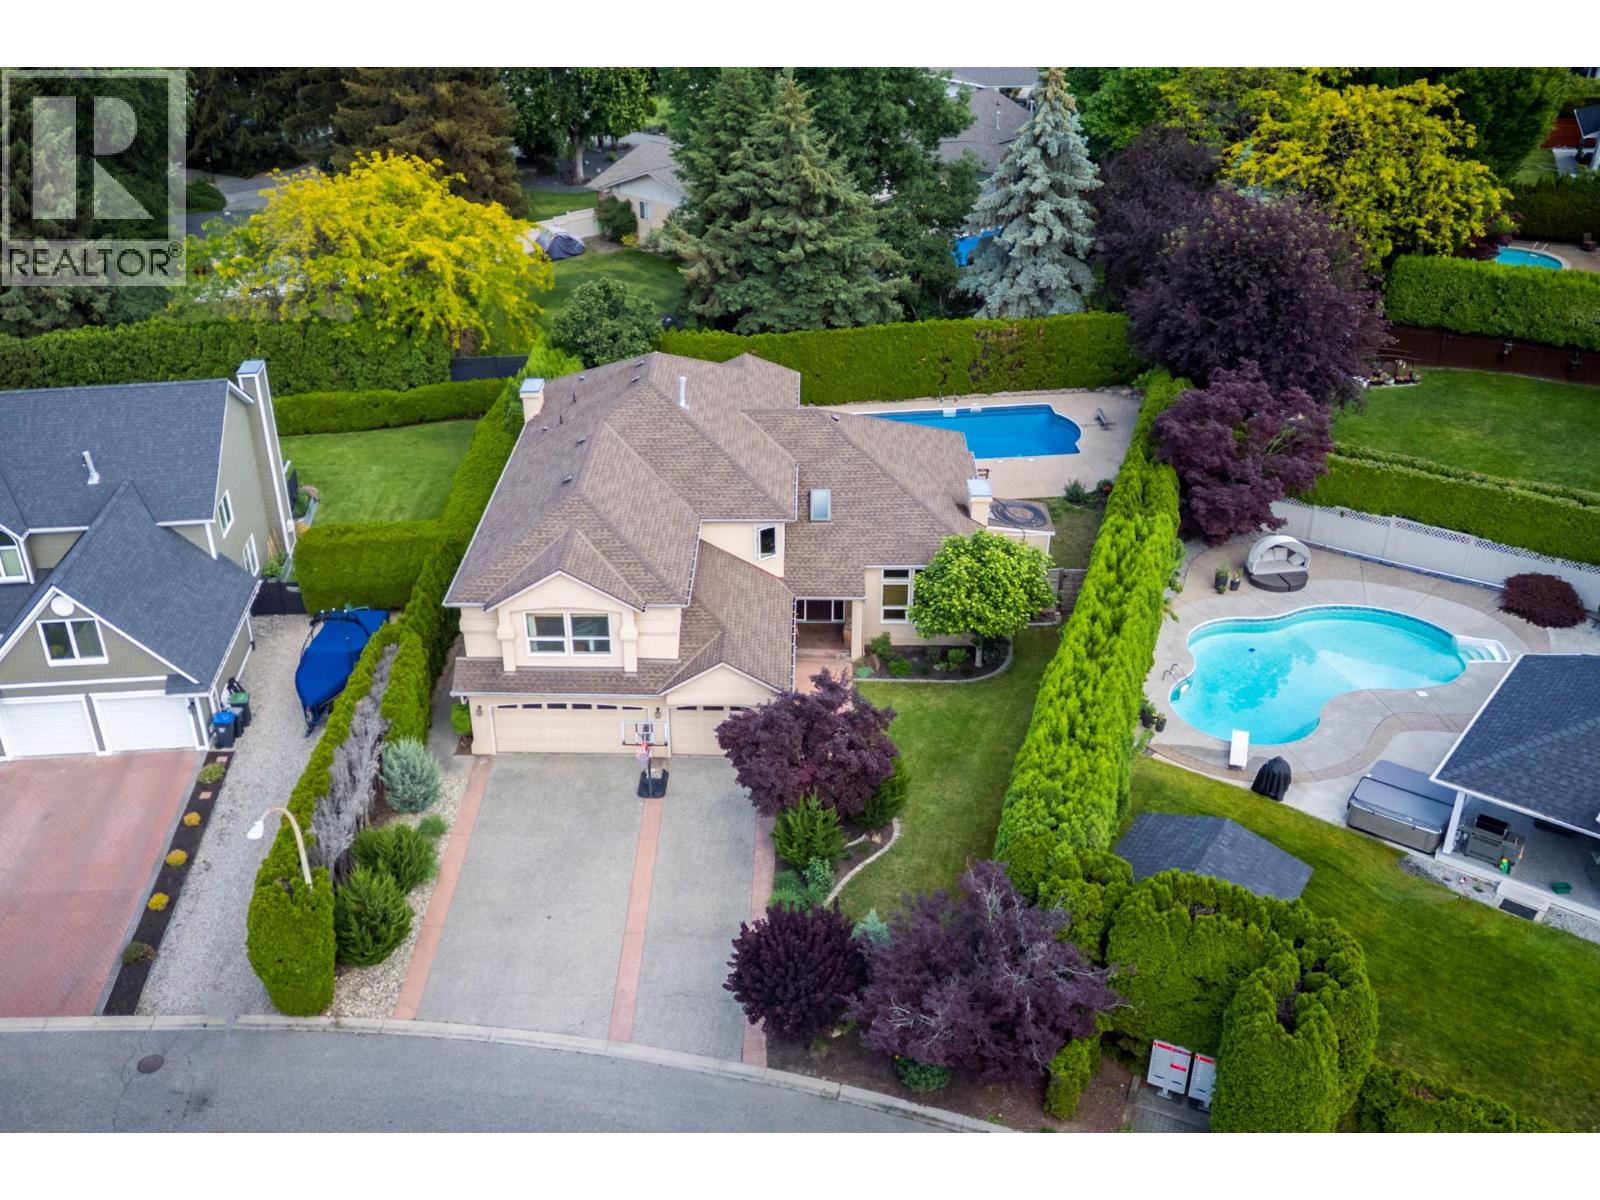
QUICK POSSESSION POSSIBLE!! Situated in one of Kelowna’s most sought-after neighbourhoods, this exceptional family home offers an unbeatable lifestyle just steps from the lake, parks & top-rated schools. Filled with natural light, the thoughtfully designed floor plan features 5 bedrooms plus a den, a triple-car garage & a private backyard oasis complete with a saltwater pool. The main level showcases a grand foyer, formal living room with soaring ceilings, a spacious bedroom overlooking the backyard (ideal as a guest room or 2nd home office) & a bright kitchen featuring an island, gas range & abundant storage. A charming breakfast nook flows seamlessly into the large family room, creating the perfect space for everyday living & entertaining. The main floor further boasts a laundry room, full bathroom, den & access to the triple garage. Upstairs, the primary retreat w/walk-in closet, luxurious 5-piece ensuite & additional reading nook, overlooks the backyard while 3 additional bedrooms provide plenty of space for family, including the largest one being currently used as a family rec room. Step outside to the beautifully landscaped backyard featuring a self-cleaning saltwater pool w/solar heating, a new saltwater hot tub, stamped concrete patios & mature greenery that creates exceptional privacy. Additional upgrades: newer windows, hot water on demand, updated flooring, a crawl space for storage & ample parking. Incredible indoor/outdoor living in an amazing community! (id:64133)
3969 Broadwater Road Unit# 5
Robson, British Columbia
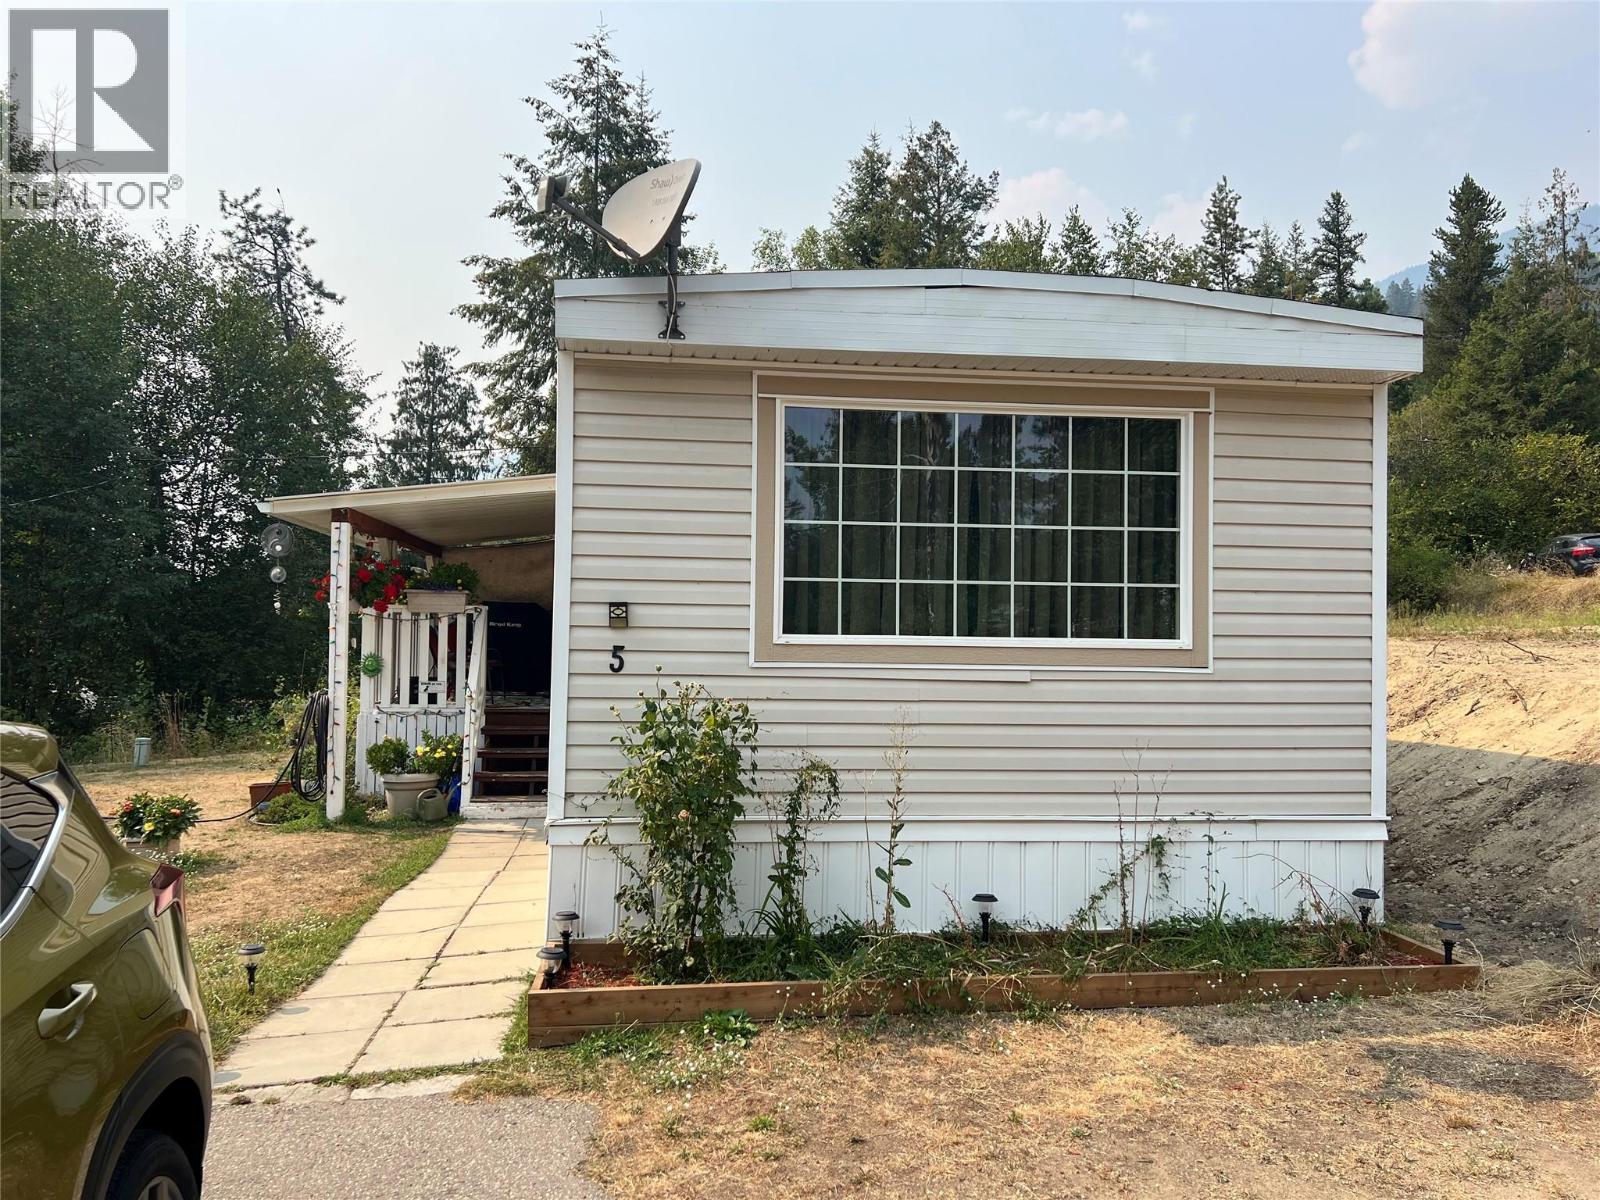
Affordable Kootenay living! Bright and spacious 2-Bed Home in desirable Ponderosa Park. Welcome to effortless, low-maintenance living in the peaceful community of Robson, BC. This beautifully maintained 14' x 70' single-wide manufactured home offers an incredible opportunity for first-time buyers, downsizers, or anyone looking to beat the high cost of housing. Step inside to discover a bright and welcoming layout filled with an abundance of natural light. The heart of the home features a seamless, open-concept flow that leads effortlessly from the functional kitchen through the dedicated dining area and into the spacious living room—perfect for everyday living and entertaining. The floor plan is exceptionally well-designed, offering a generous, extra-large primary bedroom that serves as your private retreat. The second bedroom is highly versatile, making it an ideal space for a home office, hobby room, or a child’s bedroom. A full, 4-piece bathroom services the home perfectly. Situated in the highly desirable Ponderosa Manufactured Home Park, you are just minutes away from the amenities of Castlegar, the scenic Columbia River, and world-class outdoor recreation. Don't miss out on this rare, affordable gem in today's market. Book a viewing today! (id:64133)
1256 Fairview Road
Penticton, British Columbia
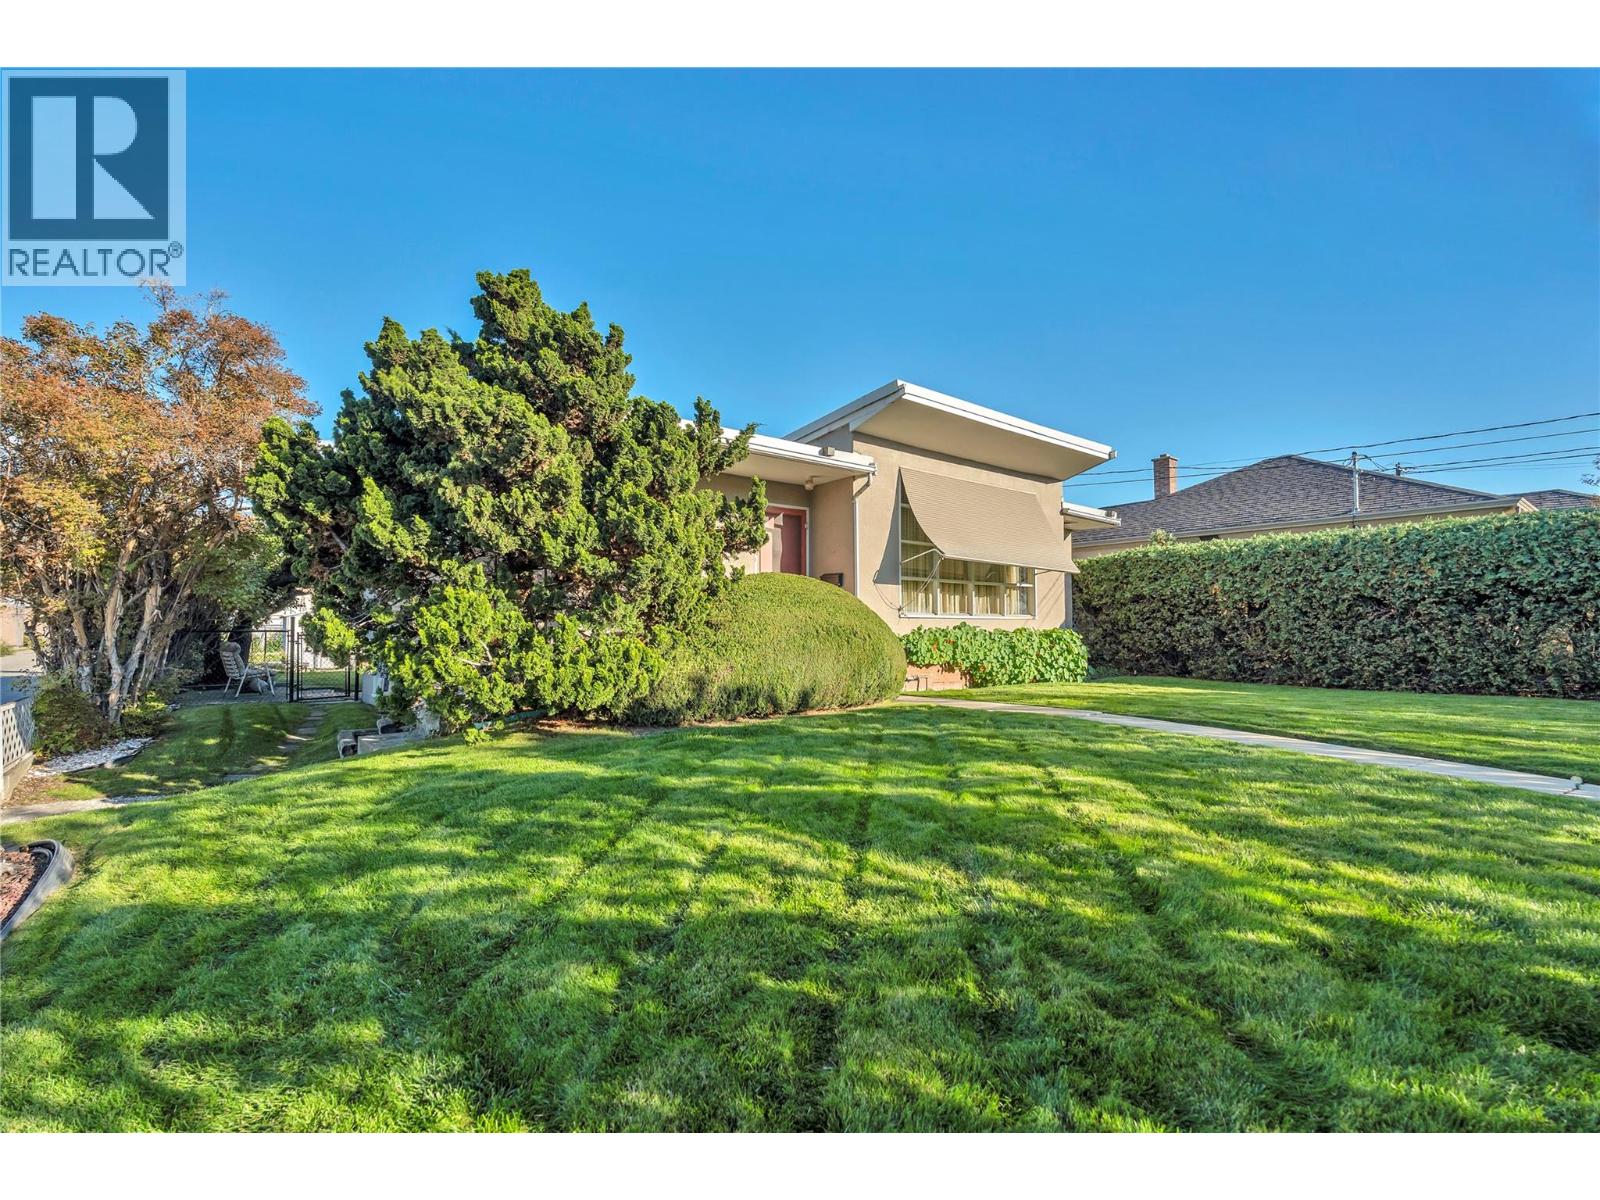
First time on the market since 1952! Bring your ideas and imagination to 1256 Fairview Road. Whether you’re a first-time buyer ready to make a home your own, a DIY enthusiast or an experienced renovator, this home offers an opportunity to bring your vision to life. Enjoy a central Penticton location close to shopping, dining, schools and neighbourhood pubs, with Okanagan Lake beach and Lakeshore Drive approximately five minutes away by car, and Skaha Lake just a short drive in the other direction. At home, the private backyard sets the scene for summer barbecues, a glass of your favourite Okanagan wine and relaxed evenings with family and friends. The partially finished basement awaits your finishing touches—imagine a downstairs hangout where the kids can enjoy their own space while you enjoy a little quiet upstairs! Rear-lane access provides convenient parking for three vehicles. Ready for its next chapter—come imagine the possibilities! (id:64133)

Mark Gidden
Realtor/Founder

Lloyd Taverner
Realtor/Senior Partner
Interested?
Contact us for more information
Your Favourites
No Favourites Found

