
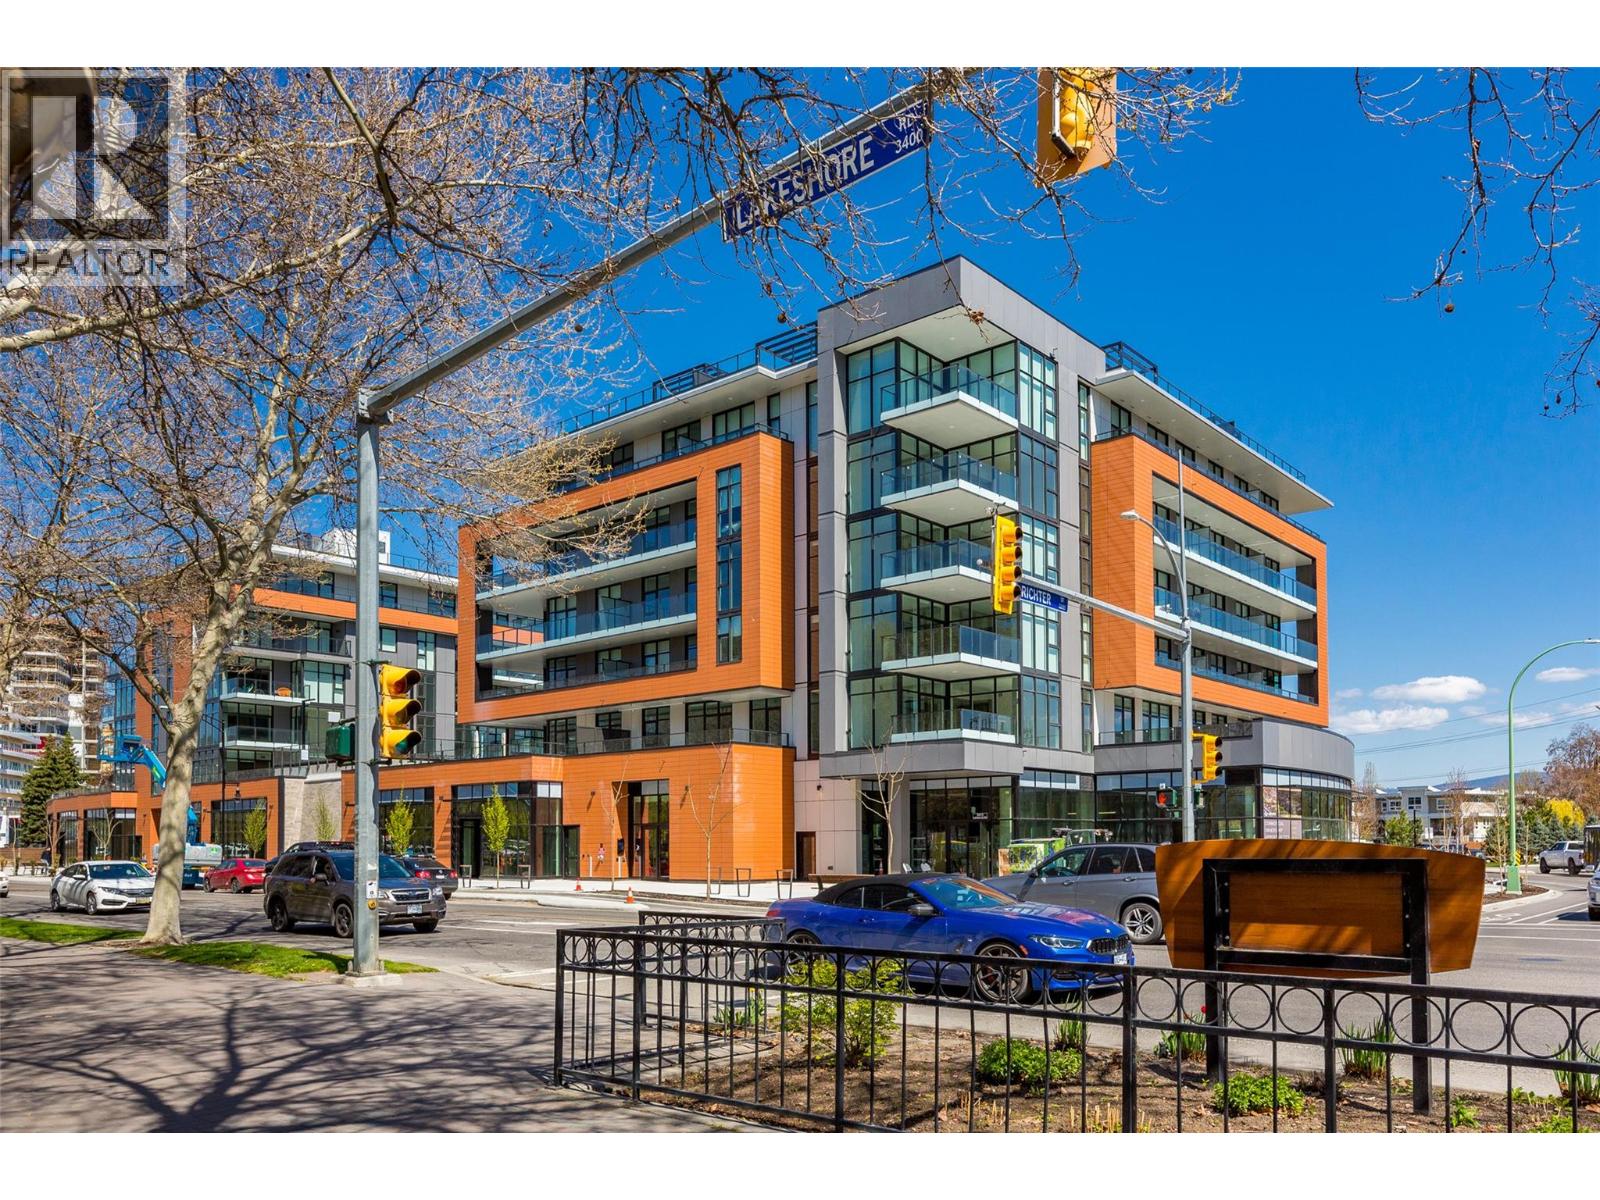
3389 Lakeshore Road Unit# 413
Kelowna, British Columbia
A beautiful home and an amazing investment. Here is an opportunity to buy in a premium lifestyle building well below cost. Caban is built by the multi-award-winning Cressey Development Group. Their projects are always very special. Spend a minute in the kitchen here, and you will see quality not evident in some single family new-builds listed at twice the price or more! The details are all taken care of here, beautifully... Quality finishings are accented by purposeful design and tasteful decor. Overlooking the pool, this home makes for an ideal Airbnb property and is turnkey, ready to go. It would also be a beautiful place to live, with stunning amenities, all situated in the heart of Pandosy Village, with beaches, restaurants, shopping, and so much more right at your doorstep. This property at this price represents the best value available in Pandosy Village, kelowna's most sought after location for those here on vacation or stay-cation! Don’t wait... This one will not last at this price! (id:64133)
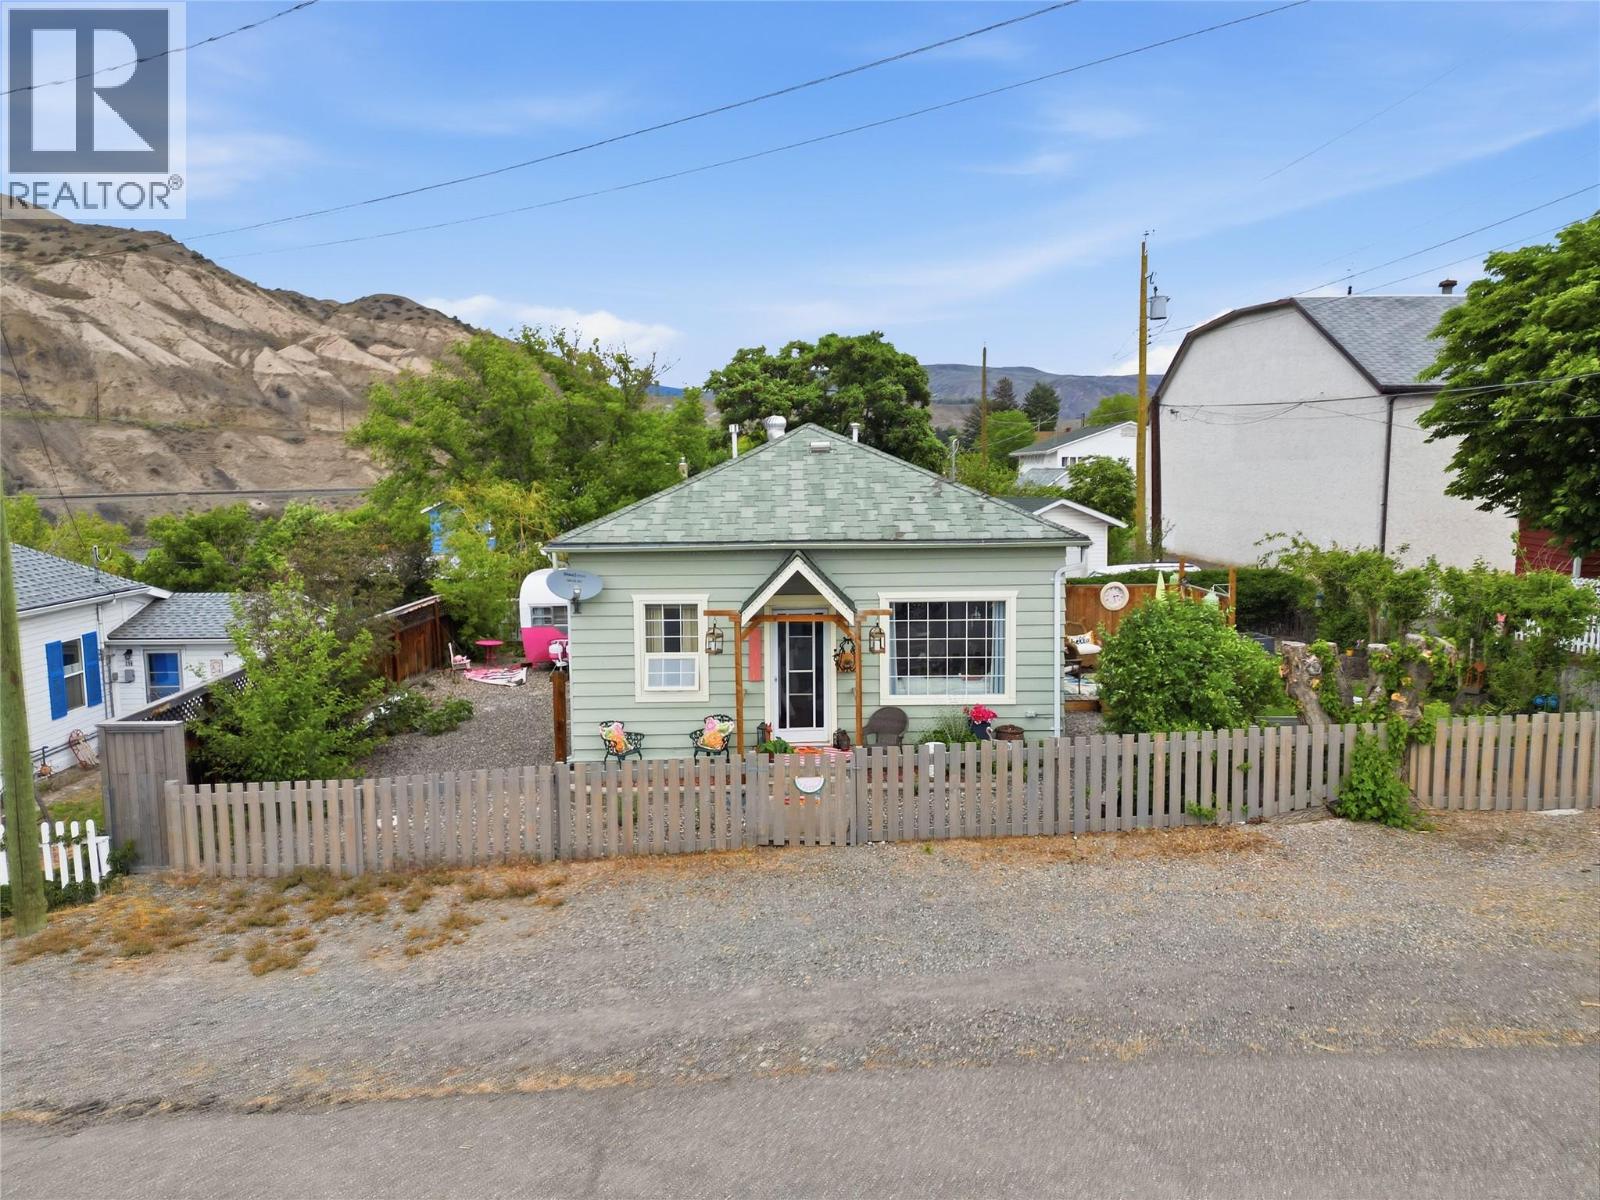
352 5th Street
Ashcroft, British Columbia
Step into the charm of yesteryear with the comfort of modern updates in this adorable 1912 character home in the heart of Ashcroft. This 2-bedroom, 1 bathroom home is full of warmth, personality, and history, while offering thoughtful upgrades that make everyday living comfortable and inviting. Inside, you’ll find a cozy living room with a gas fireplace, a bright dining area, an updated bathroom, a cute and functional kitchen, and a spacious mudroom at the back of the home that offers plenty of storage and everyday practicality. A newer heat pump helps keep the home comfortable year-round. Outside is where this property truly shines. The fully fenced yard is private and beautifully set up with mature trees providing shade, raised garden beds, a greenhouse, and a peaceful pond area that creates a relaxing backyard retreat. There’s also a deck with a privacy fence, perfect for enjoying summer evenings or entertaining friends and family. One of the standout features is the separate detached studio building, offering excellent flexibility as a home office, art or yoga studio, guest space, or hobby room. There is also a detached shop for storage, projects, or parking. RV parking on the side of the home also. If you’ve been searching for a home with character, charm, outdoor space, and versatility, this unique Ashcroft property is ready to welcome its next owner. (id:64133)
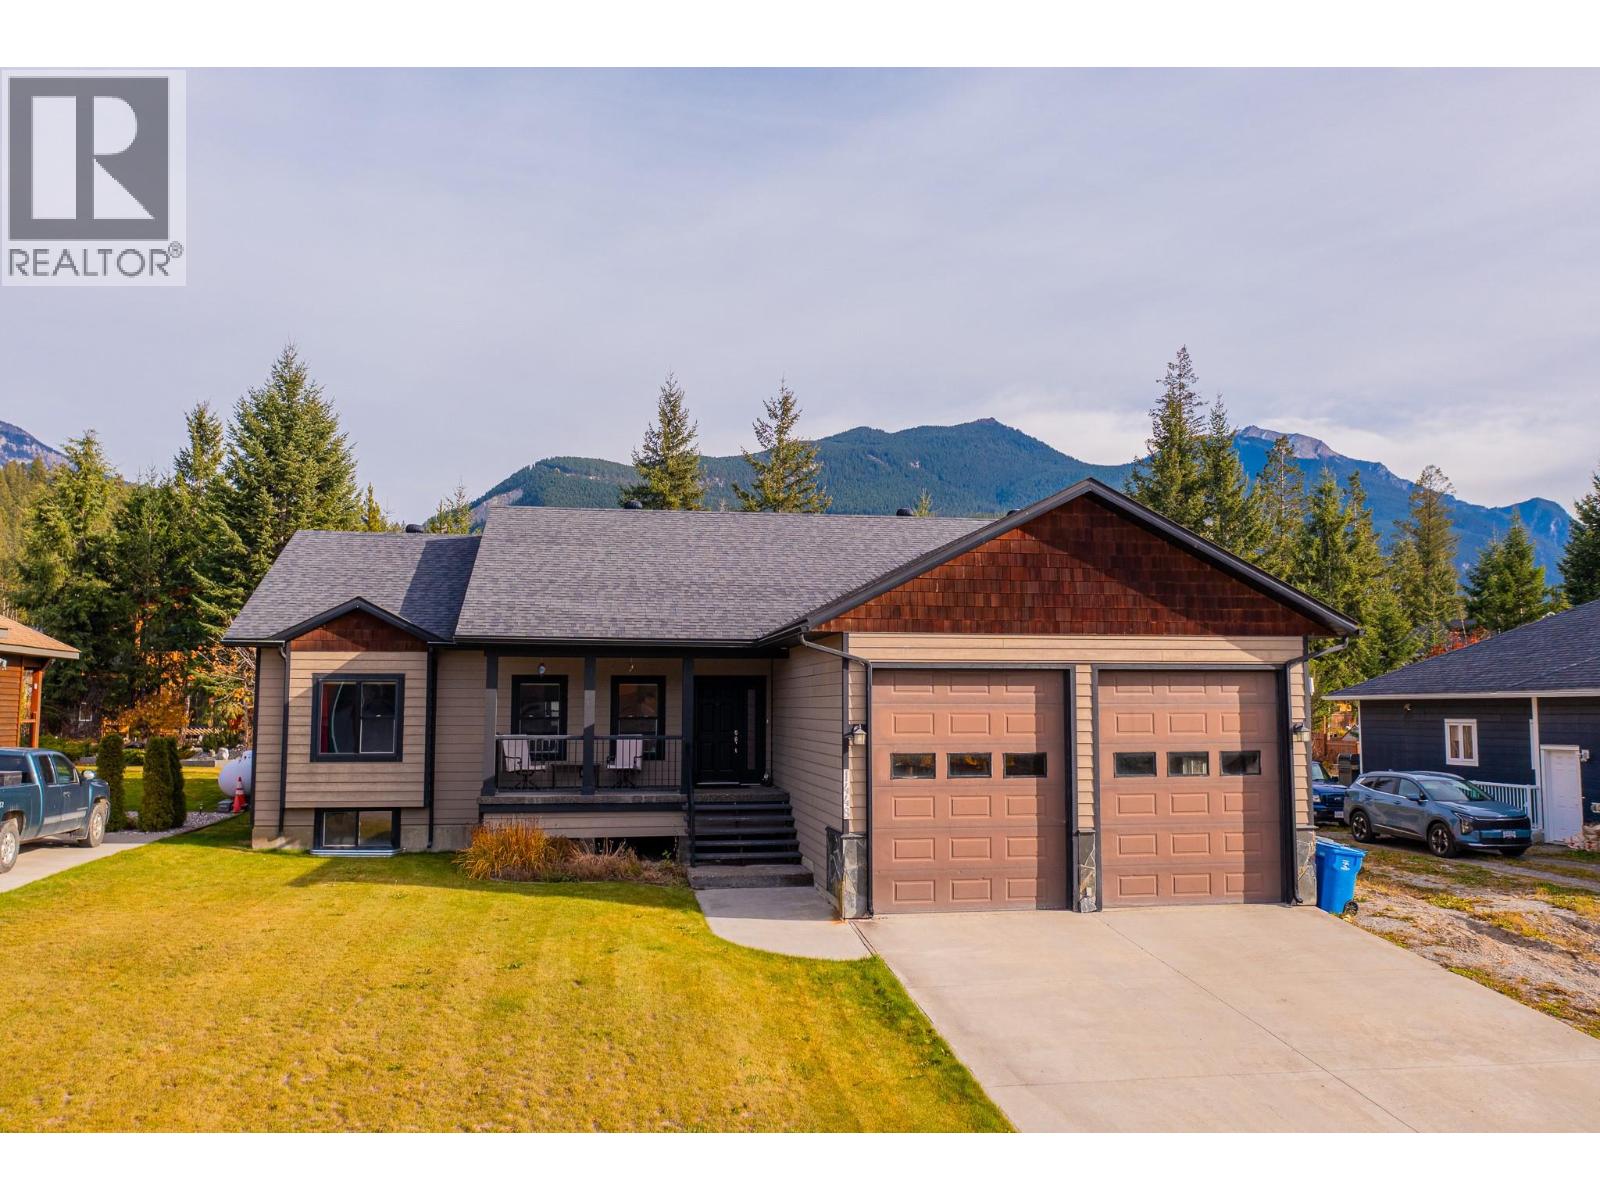
1448 Hemlock Street
Golden, British Columbia
Space, stunning mountain views, and a neighbourhood families love. This 5-bedroom, 3-bathroom home offers just over 3,000 sq. ft. of thoughtfully designed living on a 0.27-acre lot, giving you the opportunity to experience everything that the fantastic town of Golden has to offer. Mountain views surround the property, giving you a new backdrop with every season. The large backyard deck is perfectly designed for entertaining on long summer evenings, and there is more than enough room for activities in the oversized yard. Stepping inside, you will appreciate the high ceilings throughout, paired with wide hallways and generous sized rooms which really open up the home and allow for comfortable living. The home is designed with main floor living in mind, but also offers the option of a fully finished basement which has its own entrance and is already plumbed and wired for a kitchen. This gives you an easy path to a suite for extended family, visiting guests, or rental income down the road. An added bonus is that the home is pre-wired for a hot tub and has a generator hookup if ever needed. The oversized 24' x 22' garage has high doors and plenty of room for bikes, skis, tools, and toys. Life here makes it easy to get outside. Located just a short distance from schools, ball diamonds, soccer fields, green space, and top-tier mountain bike trails, all just minutes from your door. Homes with this much room, this kind of view, and this location don’t come along often. (id:64133)
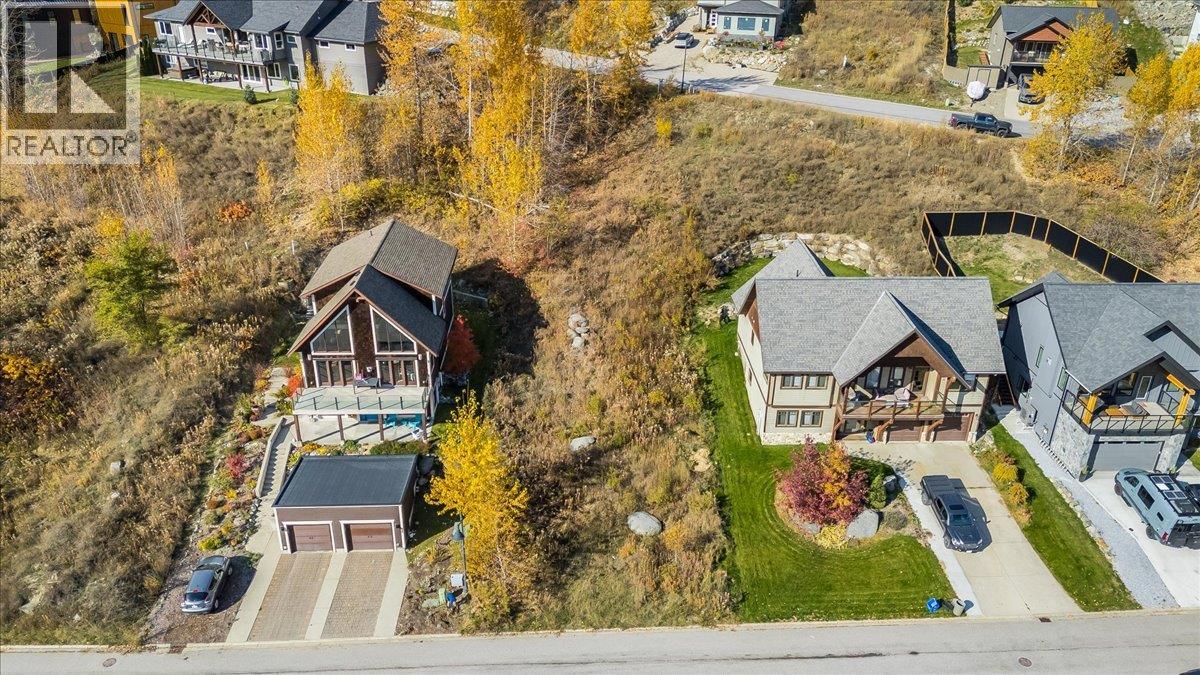
802 White Tail Drive
Rossland, British Columbia
A 60'×100' lot just steps from the Redstone Golf Course in scenic Rossland. The gentle back-to-front slope opens up great views off the front of the home, while all services are ready at the front of the lot, ready for your custom home. The property is just minutes from downtown, Red Mountain Resort, and world class hiking and biking trails. This is the blank canvas you've been waiting for. (id:64133)
4201 Lakeshore Road
Kelowna, British Columbia
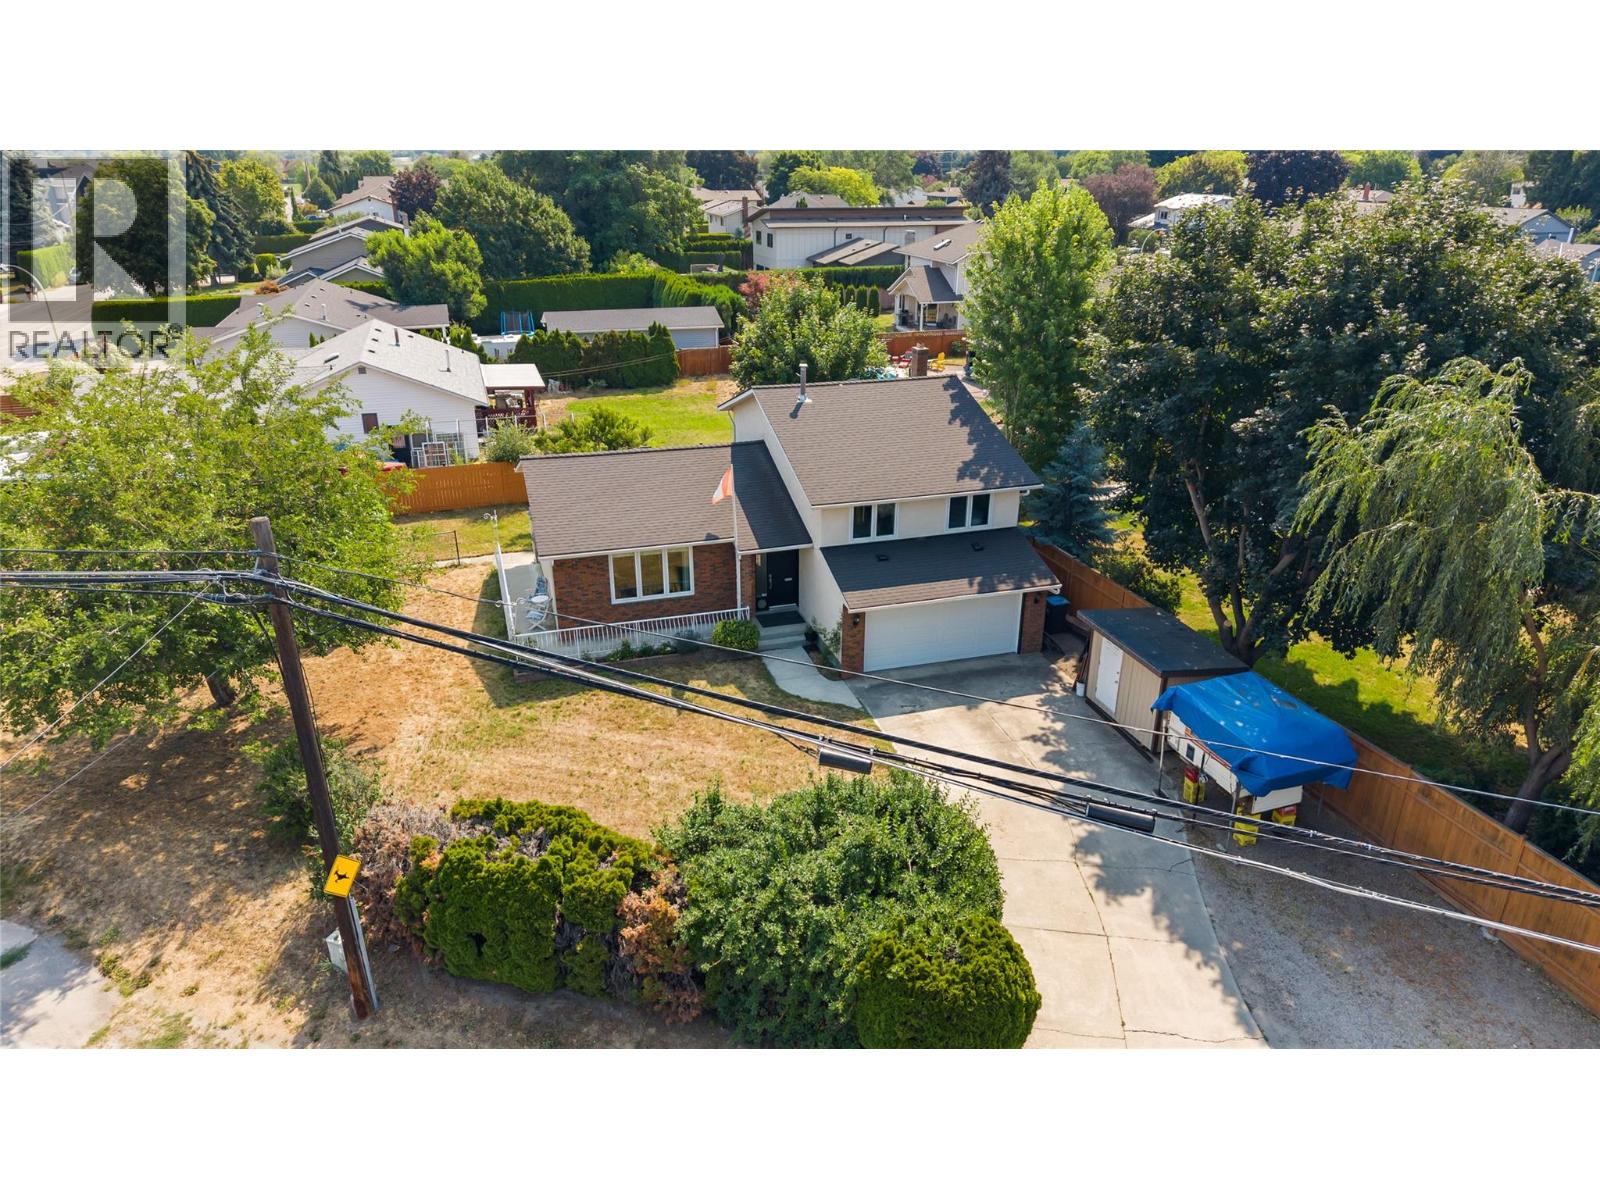
EXCEPTIONAL VALUE! $185K below ASSESSED VALUE! Just steps from Hobson Beach, this spacious 3-bedroom, 3-bathroom home offers more than 1,600 sq. ft. of living space in one of Kelowna’s most sought-after neighbourhoods. Set on a generous 0.26-acre corner lot, there is plenty of room for recreational vehicles, additional parking, outdoor entertaining and future possibilities, including potential for a carriage house subject to City approval. Step inside, to a bright welcoming entryway with an elevated entrance to the main living room. The home offers a functional layout with room to personalise and update over time. The kitchen opens to the family room, creating an easy gathering space, while patio doors from the sunken living room lead directly to the private backyard. Spend warm Okanagan evenings enjoying the afternoon and evening sun, then settle in beside the wood-burning fireplace on cooler nights. With Hobson Beach steps from the front door, the location is perfect for enjoying Okanagan lifestyle. Walk to the beach, coffee shops, boutique stores, pubs and restaurants. With H2O Fitness Centre, Mission Creek Greenway and parks all within easy reach. Not to mention the privilege of highly regarded school catchments close by. Offering lifestyle, space, convenience and long-term potential in one affordable package, this home is listed below assessed value and ready for its next owners. A rare opportunity to secure a substantial property in the heart of the Lower Mission. (id:64133)
18 Chardonnay Court
Osoyoos, British Columbia
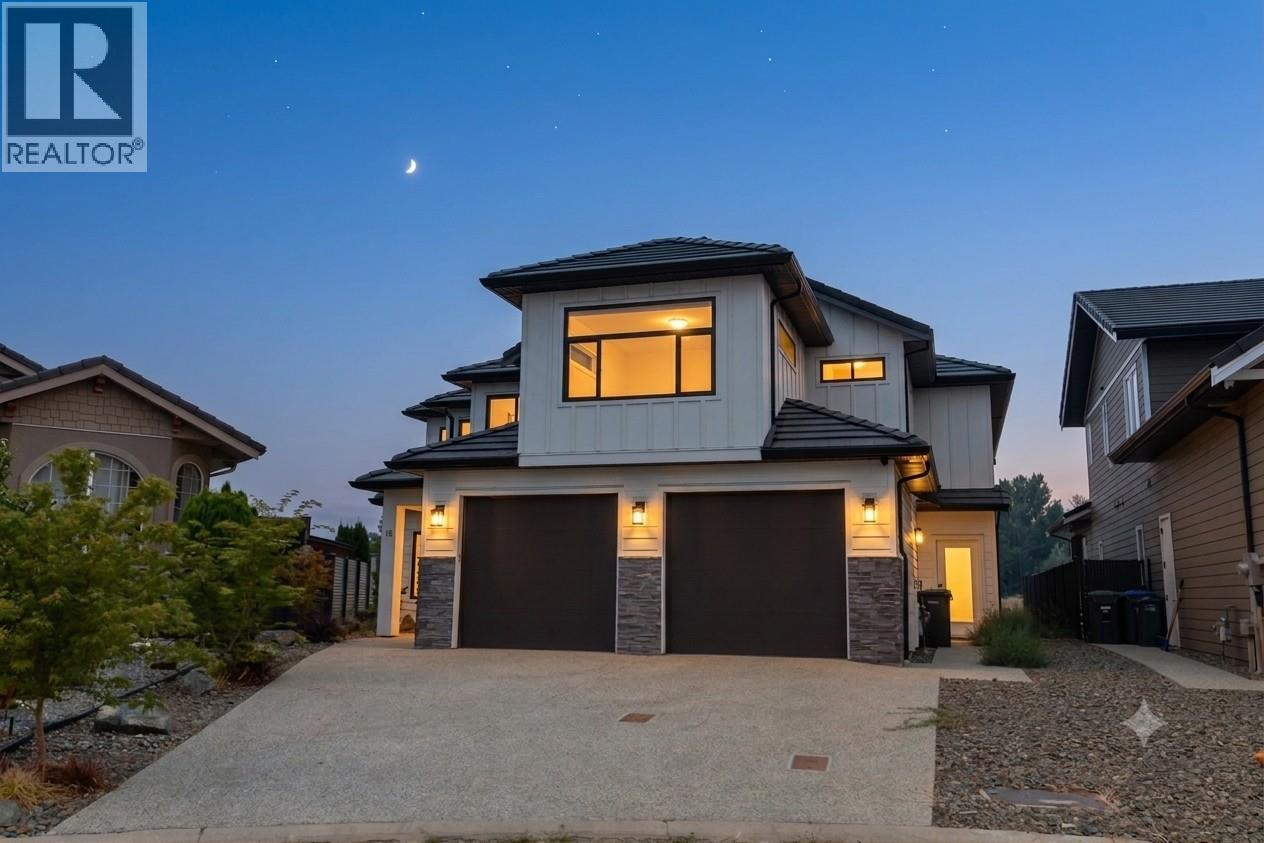
18 Chardonnay Court — East Bench Living at Its Finest! Tucked into a quiet cul-de-sac, this expansive 3,778 sq/ft home offers 4 bedrooms, 4 bathrooms, and a den in a layout built to adapt to any lifestyle. The main floor makes a statement with an open-concept design and soaring 18' ceilings in the great room, filling the space with light. The kitchen and dining areas flow together effortlessly, with convenient pantry loads of kitchen cabinet space! Beautiful wide plank floors throughout home — perfect for everyday life or entertaining — and open onto a covered patio and a spacious rear yard, a blank canvas ready for custom landscaping. Upstairs, the oversized primary suite is a true retreat, featuring a spa-like ensuite and an impressively large walk-in closet. A second living area on this level has a covered deck prepped with a patio heater rough-in and a built-in ceiling speaker surround sound system that extends throughout the home and outdoor spaces. The lower level offers a substantial flex space, ideal for a home theatre or games room, with plumbing already roughed in and full potential for visiting family to use. Combining premium comfort with long-term flexibility, this home is an excellent fit whether you're searching for a forever home. The covered upper deck area is 30'6 x 10'9, with the lower covered patio in at 16' x 15'. COURT-ORDERED SALE: The PROPERTY is SOLD AS-IS, WHERE-IS! (id:64133)
2470 Tuscany Drive Unit# 207
West Kelowna, British Columbia
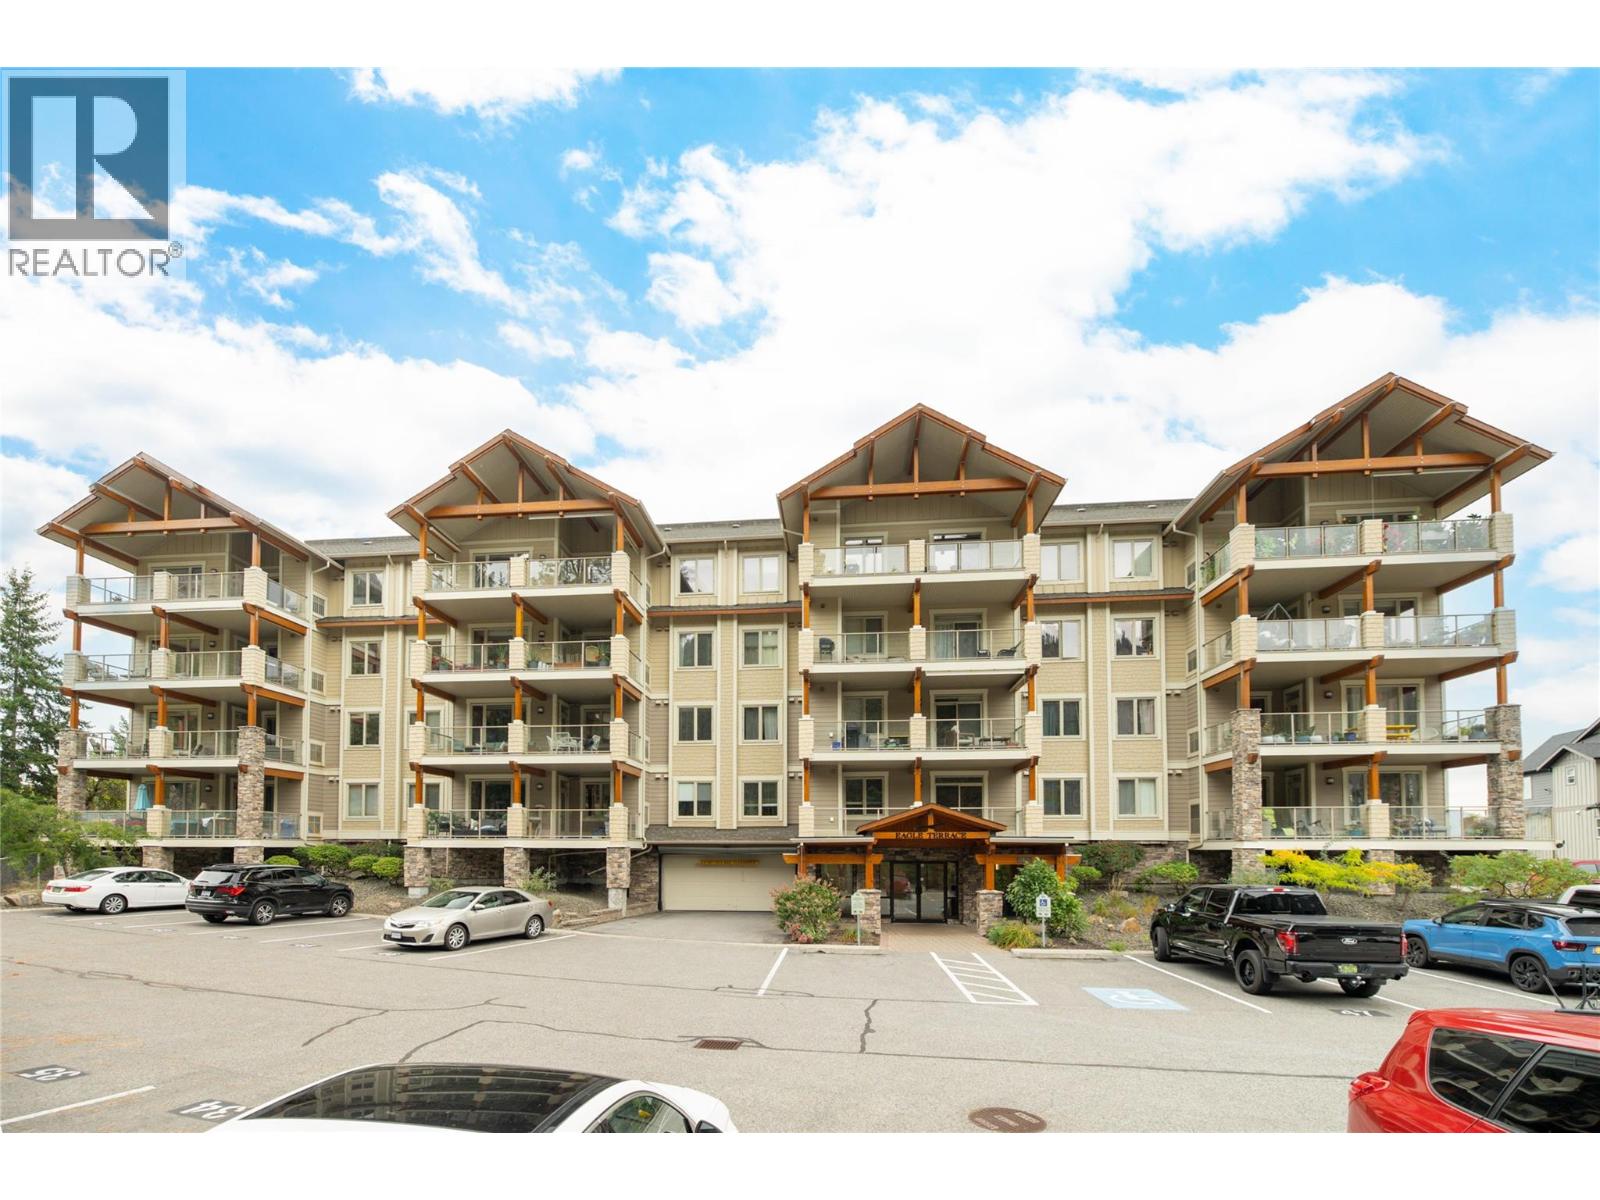
Bright, spacious & beautifully positioned overlooking Shannon Lake Golf Course, this move-in ready corner residence at Eagle Terrace offers an exceptional opportunity for those looking to downsize without sacrificing space. The generous 3 bedroom, 2 bathroom floor plan is filled with natural light, with additional windows afforded by the corner location & plenty of room for comfortable everyday living, visiting family or a dedicated home office. Two balconies extend the living space outdoors, including an oversized balcony with beautiful views across the manicured fairways & surrounding greenery—the perfect setting for morning coffee, entertaining or simply enjoying the peaceful outlook. Thoughtfully maintained & easy to enjoy, the home offers excellent accessibility, including a wheelchair-accessible bathroom & a main shower designed for easier entry. The spacious primary bedroom provides a comfortable retreat, while two additional bedrooms offer flexibility for guests, hobbies or office space. Set in the desirable Shannon Lake neighbourhood, Eagle Terrace combines a quiet golf-course setting with excellent everyday convenience. Shannon Lake Golf Course is immediately nearby, with Shannon Lake Park, walking & hiking trails, shopping, recreation, wineries, beaches & West Kelowna amenities all within easy reach. Elevator access & secure underground parking add to the ease of condo living. An ideal choice for downsizers seeking a well-maintained home with generous living spaces, beautiful outdoor areas & a location that keeps everything close by. (id:64133)
5833 Todd Road
Kamloops, British Columbia
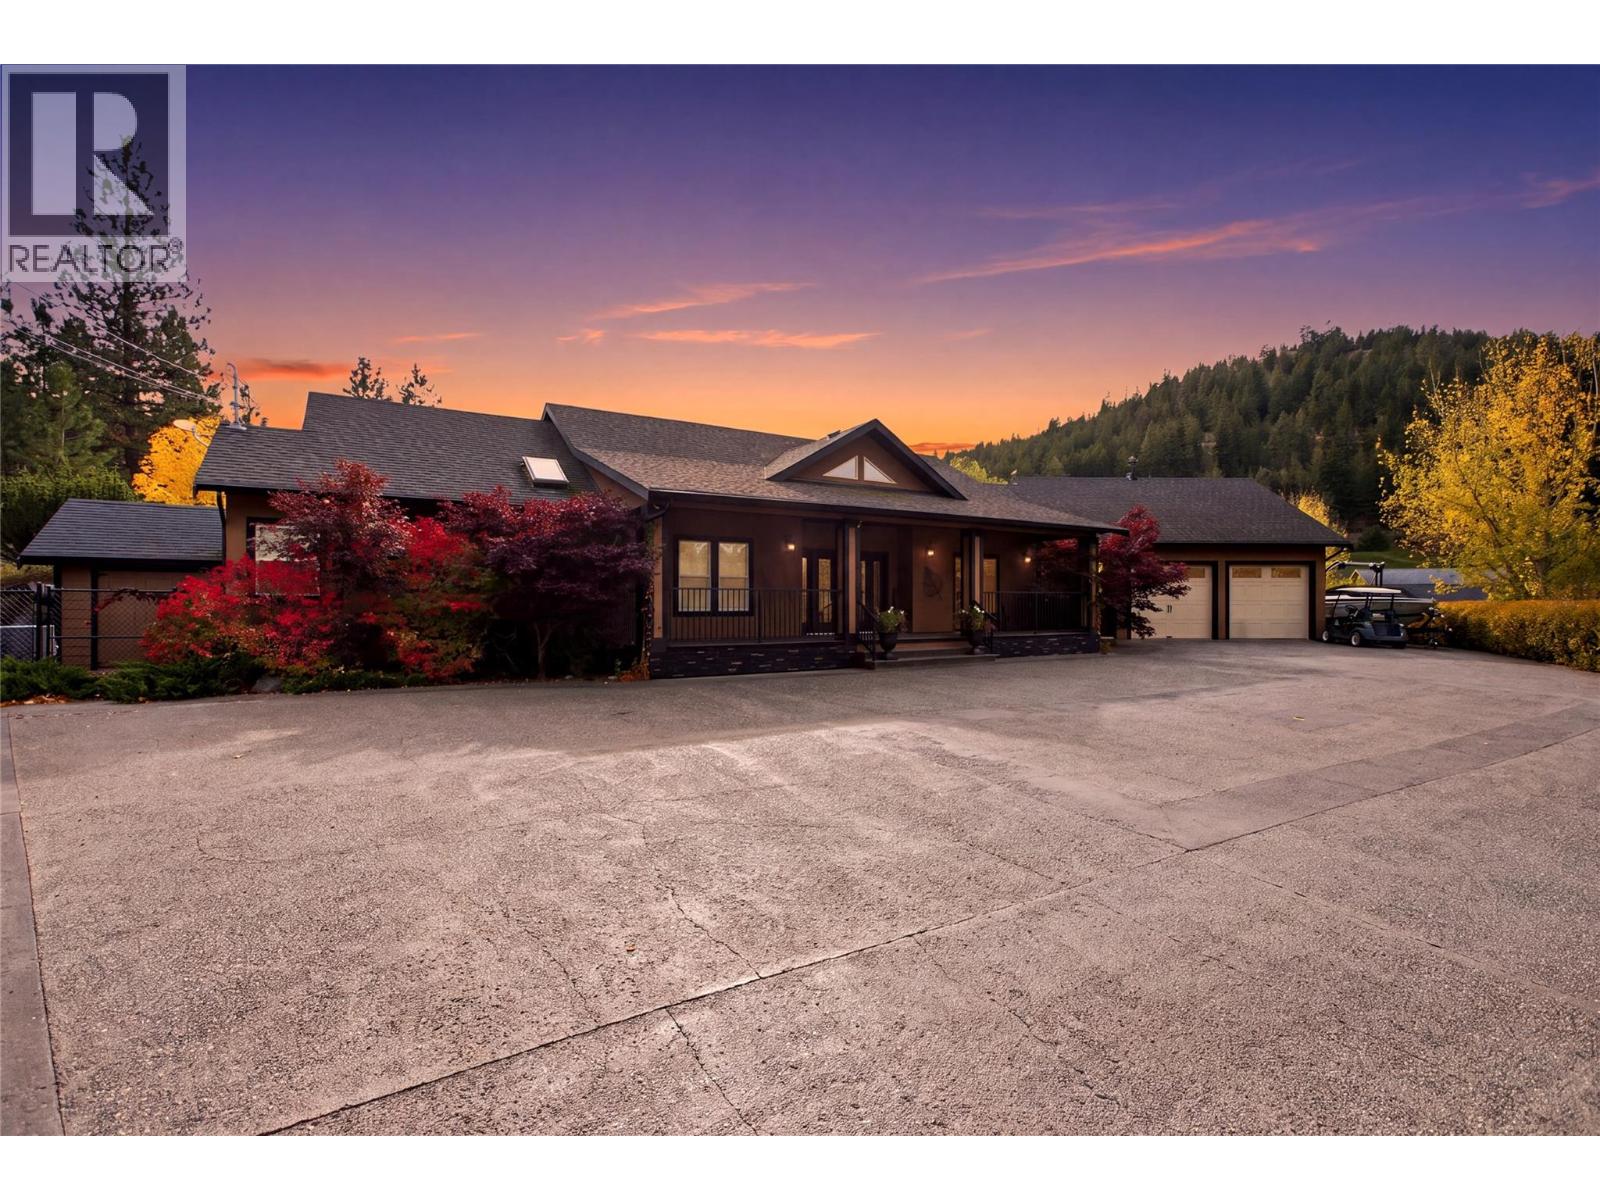
An exceptional opportunity to own a premier equestrian estate offering top-tier living, income potential, and unmatched versatility - all on 16 pristine acres within Kamloops city limits. Designed for both serious equestrian use & lifestyle appeal, the property features a state-of-the-art indoor arena built to competition dressage standards (20m x 60m). The bright, insulated/heated interior offers premium dust-free footing, full-length mirrors, and is ideal for year-round training, clinics, or boarding operations. The thoughtfully designed 3-stall barn includes a spacious foaling stall, insulated/heated interior, rubber flooring w/cushioned underlay & wash rack equipped with advanced red light therapy. Also plans & space for 2 more stalls/arena viewing area from the barn. Above, the loft presents excellent potential for a suite and/or staff quarters, adding flexibility for multi-family accommodation or business use. Fully irrigated & efficiently laid out, the property includes large paddocks with durable, chew-resistant fencing & lush grazing pastures perfect for maintaining horse health while supporting a professional or boutique equestrian business. The 4,300 sq ft executive home delivers refined comfort with a grand foyer, vaulted ceilings, and open-concept design. A chef’s kitchen anchors the space, complete with custom cabinetry, granite counters/backsplash, and premium Fisher & Paykel appliances including built-in fridge/freezer, double ovens, double dishwasher, wine cooler, garbage compactor & ice machine. The lower level offers additional value with a spacious family/games room & a self-contained 1-bedroom suite ideal for extended family or on-site staff. Outdoor living is equally impressive, featuring a kidney shaped saltwater pool, expansive patio areas, and beautifully landscaped grounds designed for both relaxation & entertaining. This estate delivers a rare combination of location, infrastructure, & income potential. Just 15 mins to city center. (id:64133)
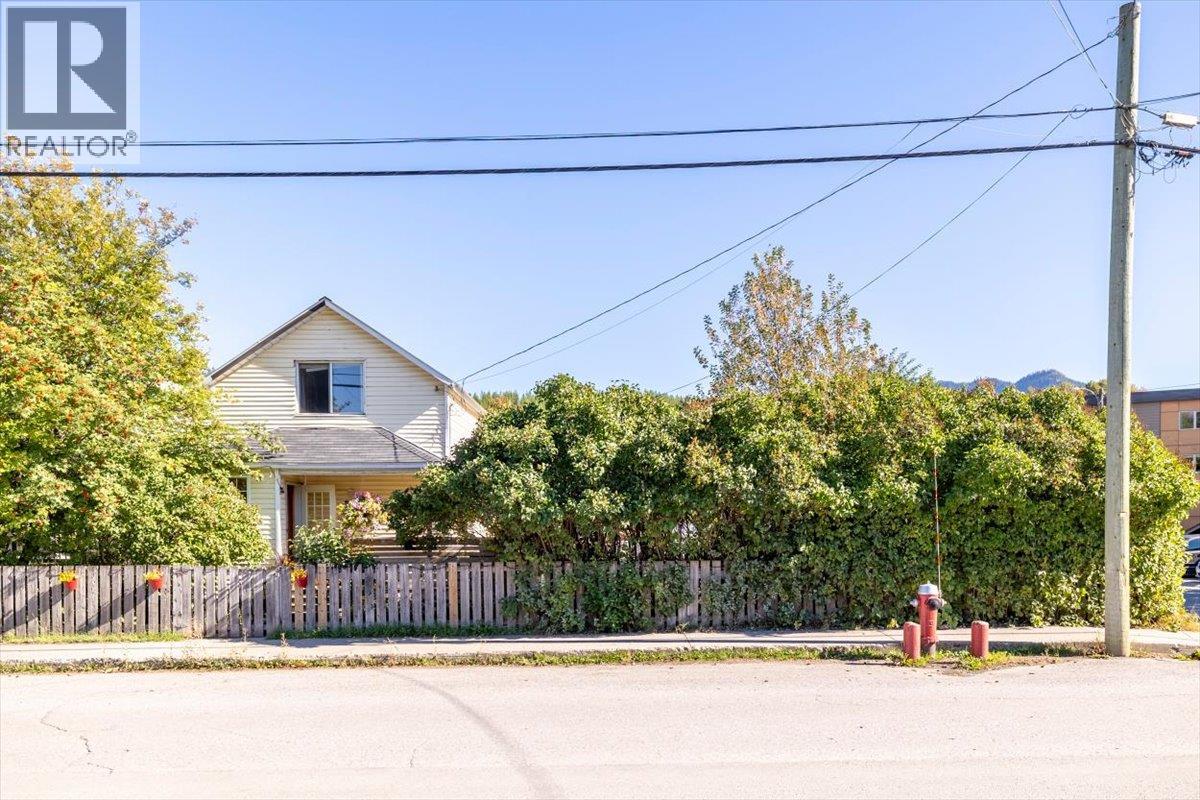
1112 2nd Avenue
Fernie, British Columbia
Ideally located in downtown Fernie, this well-maintained 3-bedroom, 2-bathroom home offers an excellent combination of comfort, functionality, and convenience. The bright, open-concept main living area features hardwood flooring, updated wood cabinetry, a gas range, and an abundance of natural light. A full basement provides ample storage and additional usable space, while the oversized detached single garage offers excellent room for parking, recreational equipment, or a workshop. Within easy reach of downtown amenities, recreation, and everything Fernie has to offer, this property is well suited as a full-time residence, vacation home, or investment property. A quality home in a highly desirable location with added long-term potential. (id:64133)
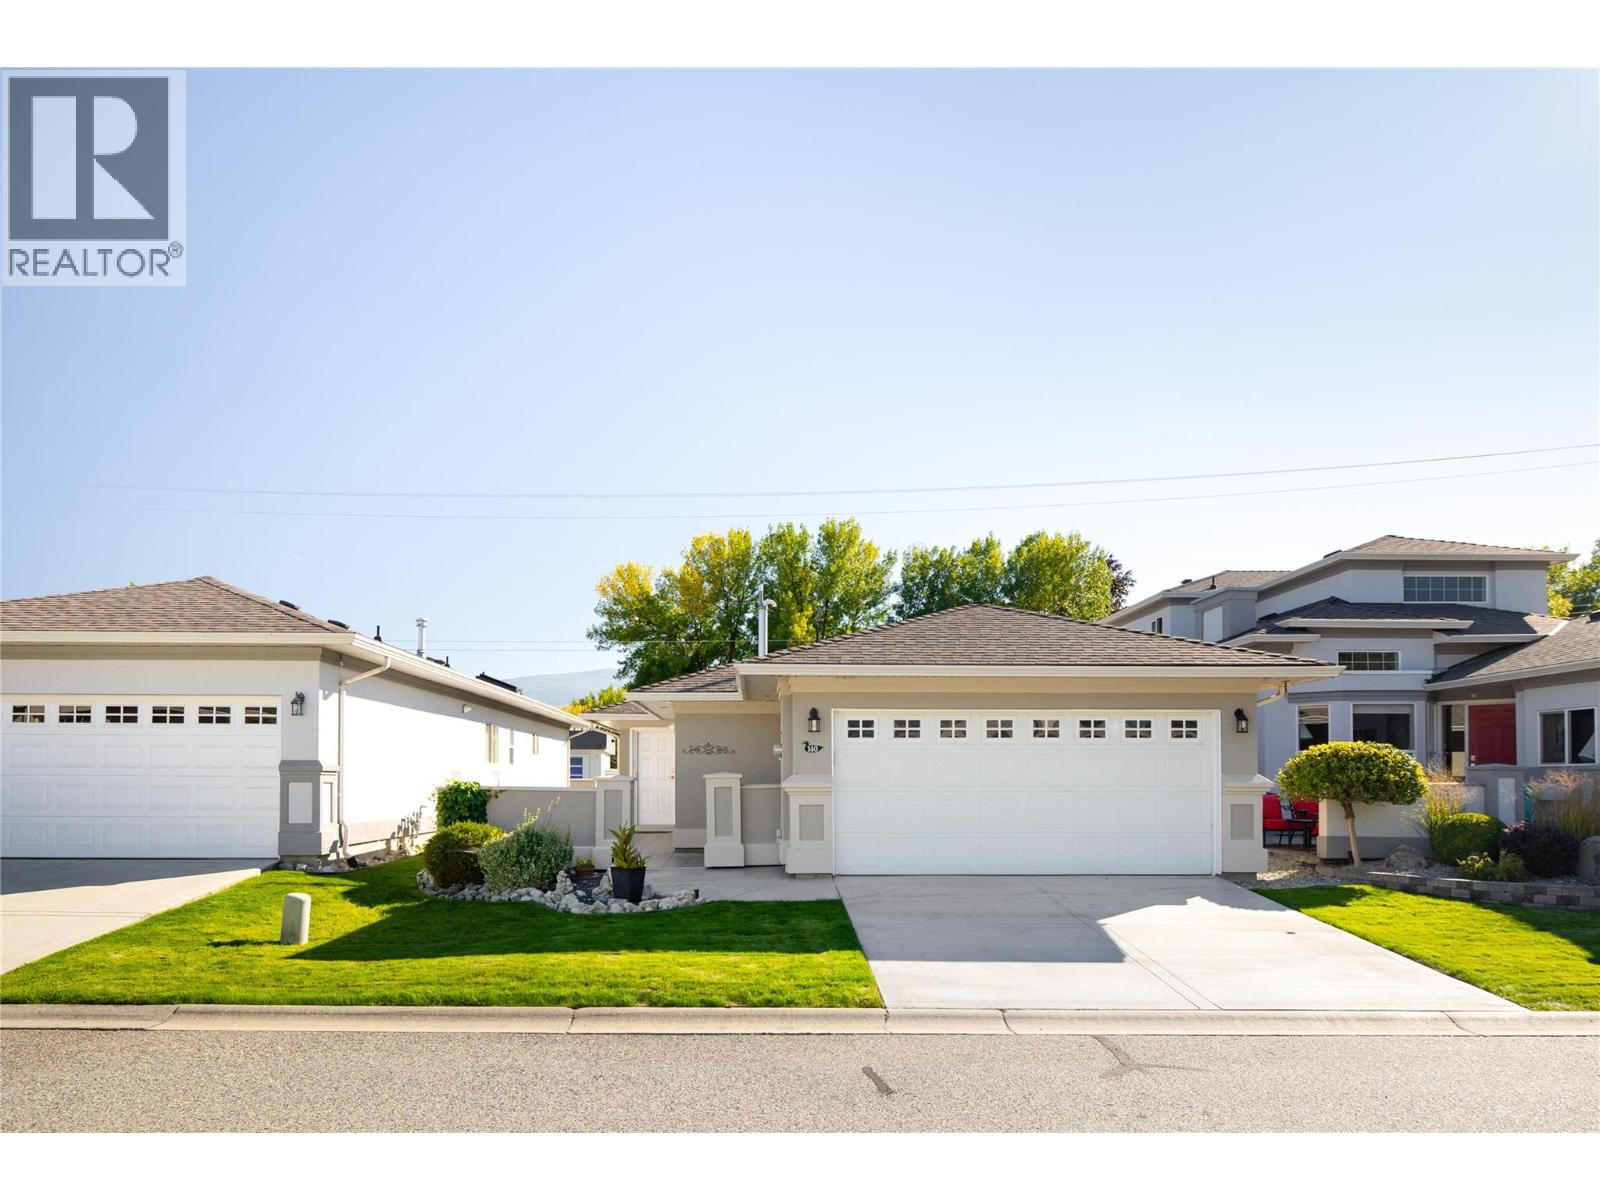
3788 Bird Place Unit# 140
Kelowna, British Columbia
Meticulously maintained & truly move-in ready, this single-level home offers an exceptional opportunity to downsize without giving up comfort, storage or independence. Located in the desirable 55+ community of Mallard’s Landing, the 2 bedroom, 2 bathroom layout offers 1195, sq. ft. of comfortable, thoughtfully planned living. The kitchen, dining & living areas connect naturally, with a gas fireplace creating a welcoming focal point & solar tubes adding natural light. Pride of ownership is evident throughout, with important improvements completed since the home was originally built including a newer roof, furnace, flooring and updated exterior paint. Additional features include a water softener, water purification at the kitchen sink, solar tube in the main bathroom, roughed-in central vacuum & a newer quiet garage door motor. The oversized double garage is EV charging ready with additional workshop space—an increasingly rare find when downsizing. A covered patio provides an easy-care outdoor space to relax & enjoy. Mallard’s Landing offers an outdoor pool, hot tub, clubhouse & guest suite, but perhaps best of all is the location. Positioned near Gordon and Cook, you can walk to the beach, parks, recreation, shopping, restaurants, coffee shops, transit & everyday conveniences. A wonderfully cared-for home where the important work has already been done—simply move in & enjoy the home, community & walkable Lower Mission lifestyle. (id:64133)
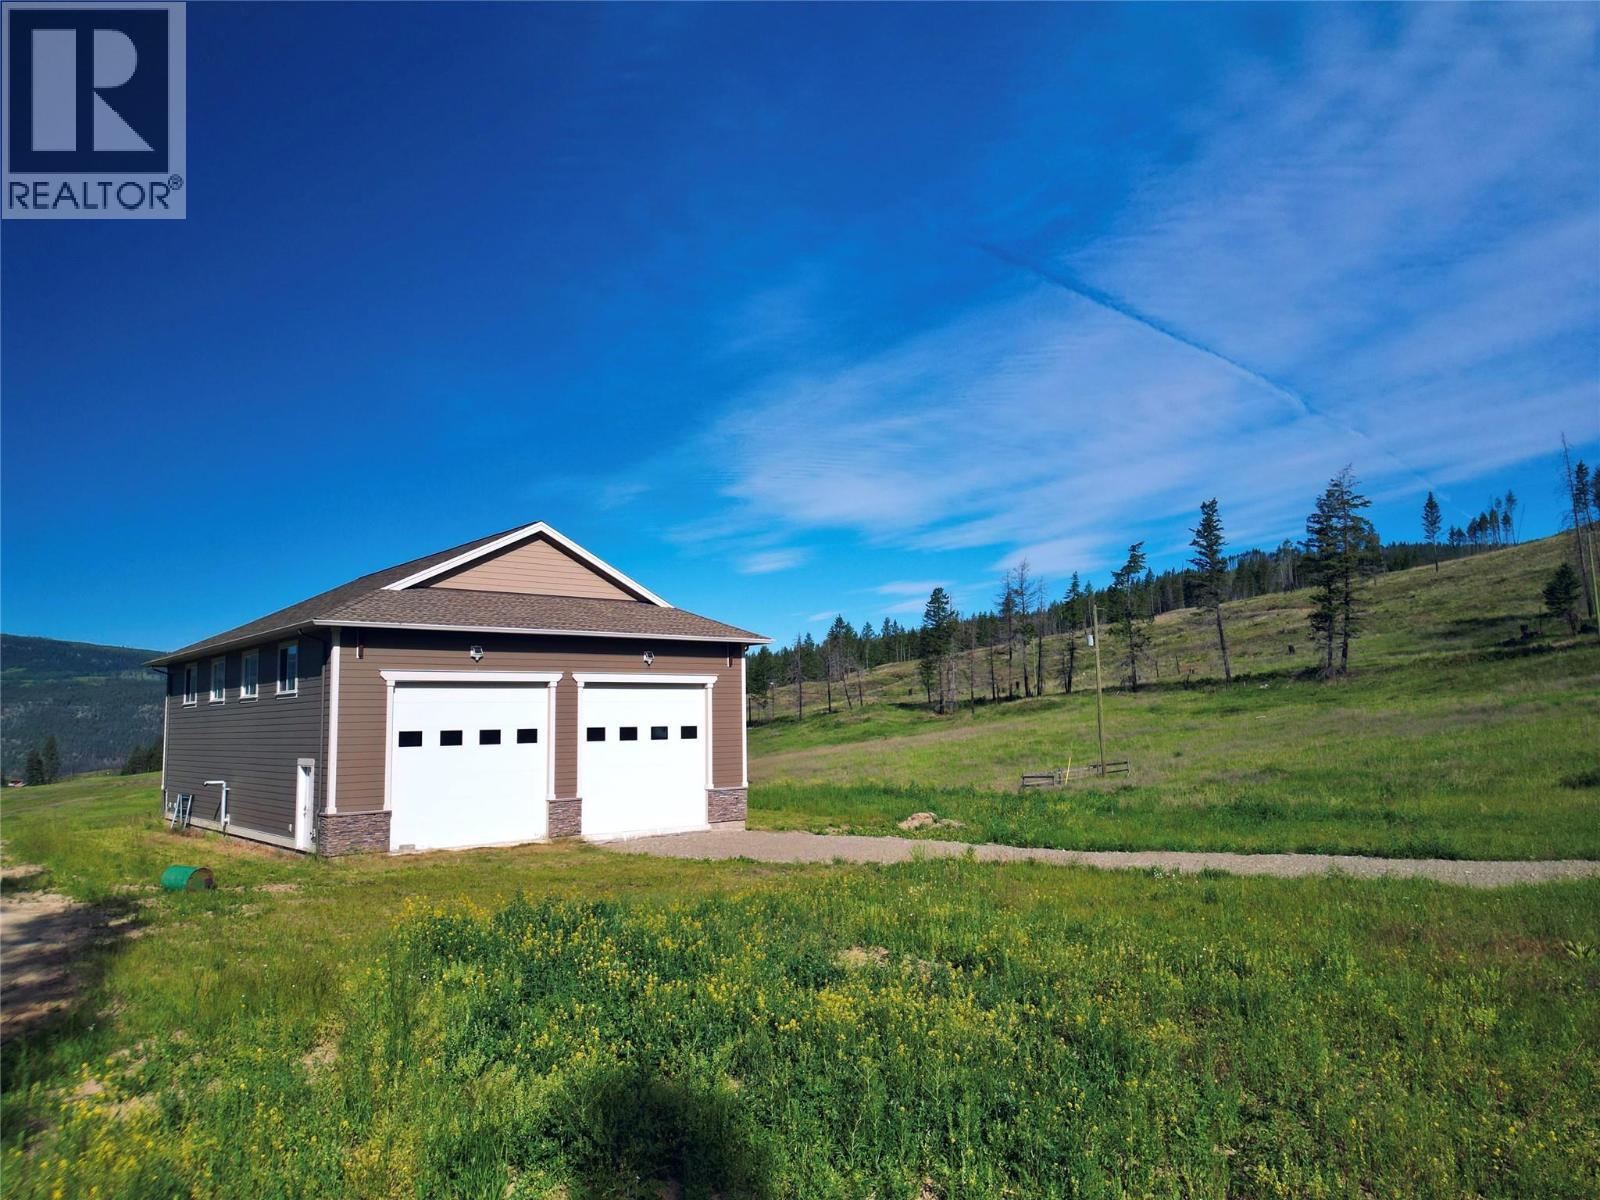
4401 Paxton Valley Road
Monte Lake, British Columbia
Rare acreage in Paxton Valley, a short drive from Monte Lake and Highway 97. Approx. 88.68 acres (per BC Assessment) split by Paxton Valley Rd, with open hay fields on one side and rolling hillside with trails and big valley views on the other. A pond and creek sit along the lower field, and the property holds a water licence from Paxton Lake for irrigation. The standout is the 2012-built 40x60 shop: tall, insulated, two overhead doors, clerestory windows, and enough clearance to park a full-size motorhome inside. Power on site, gravel drive, septic system and a free-flowing artesian well already in place. Zoned AF-1 with a portion in the ALR, and the side outside the ALR may offer subdivision potential (buyer to verify with TNRD). Build your home, start a hobby farm, or keep it as your private recreational retreat. Acreage note: BC Assessment lists 88.68 acres; TNRD GIS calculates approx. 82.17 acres (+/-5%). Buyer to verify. Notice required for showings. (id:64133)
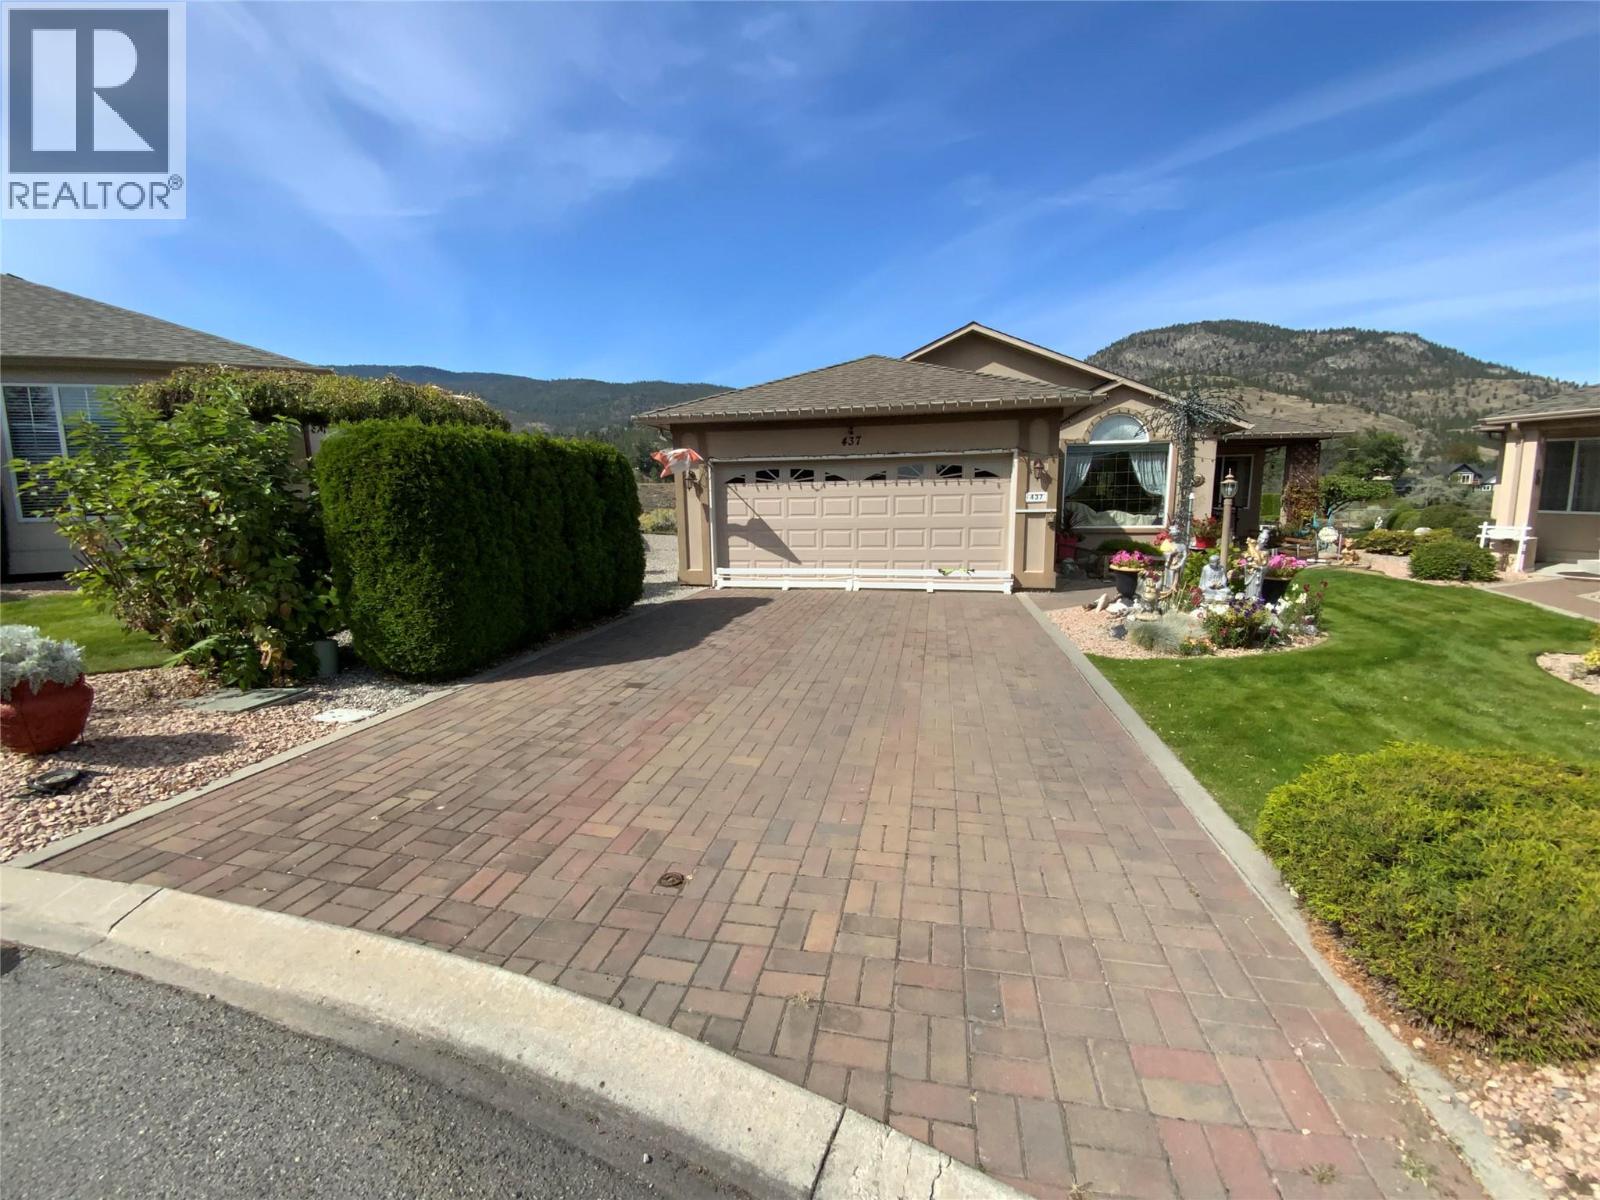
437 Ridge Road
Penticton, British Columbia
Immaculate rancher with full basement in Red Wing Resort. Bright large kitchen with Island, quartz countertops and new appliances. Spacious family room has a new radiant gas fireplace. Spacious Master bedroom and 4pce ensuite with soaker tub. The basement has two large rooms perfect for company and a full bathroom and lots of storage. Large deck off the kitchen overlooking a manicured low maintenance private yard with spectacular views of Okanagan Lake and mountains. Newer gas water heater & high efficiency furnace. Complex is 40+ with clubhouse, RV parking and boat moorage upon approval. Small Pets allowed. (id:64133)
9771 Read Road
Lake Country, British Columbia
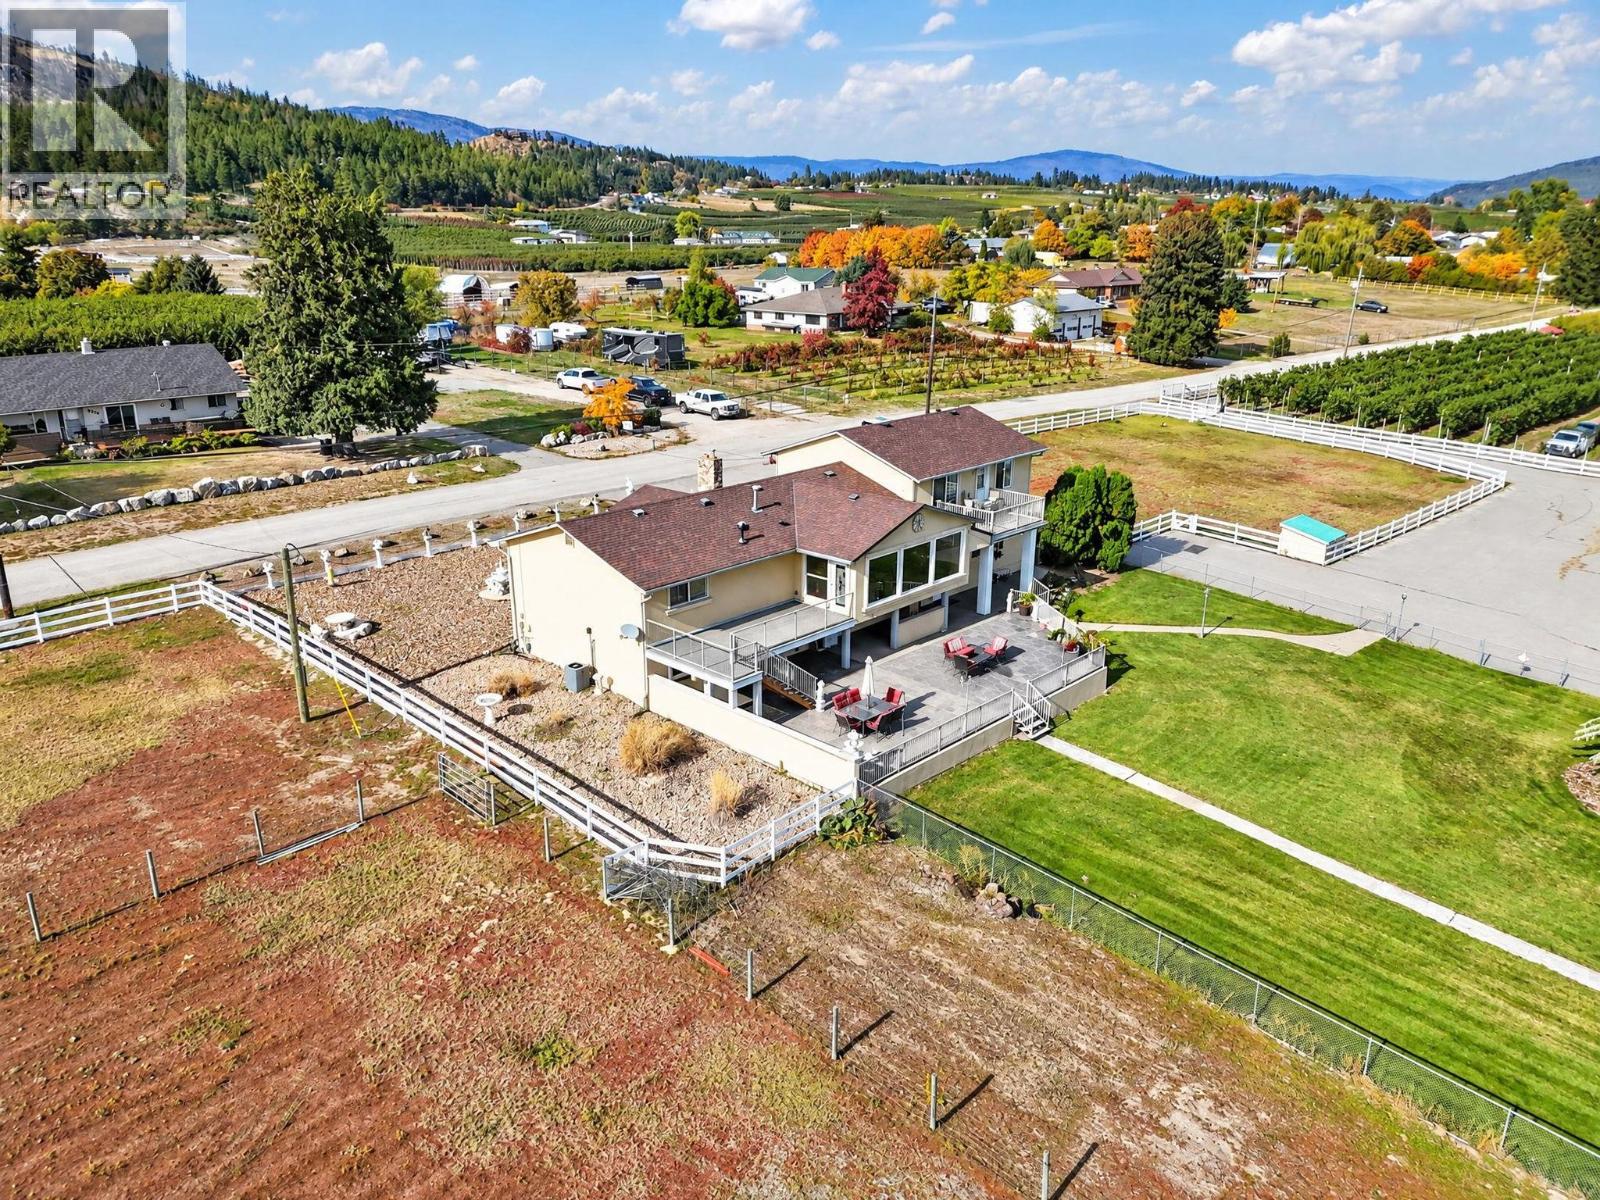
A 4.5 acre hobby farm located in the heart of Lake Country. Large, 6 Bay detached garage. Multiple outbuildings Barn has 10 stalls that were used for miniature horses and includes a tack room. Property once had 2 apple orchards, and trees still stand from the previous Christmas Tree farm. Property is fenced and cross fenced. Irrigated through the back yard and Christmas tree farm, on pipe for the side yards. The main house has 4 bedrooms- 2 up and 2 down and 2.5 baths. Large, open concept living space with big windows to look over your land. Huge U shaped island is the focal point of the kitchen adding lots of counter space, seating and storage. SS appliances, granite and wood floors. Gas fireplace in the living room to provide a cozy feel. Primary bedroom has a large walk in closet and a spa like bathroom with double vanity, large stone shower and tub. Large rec room downstairs with pool table with the other 2 bedrooms and full bath. One bedroom suite above the attached double car garage. Spacious with its own deck and access to the main house. Large bedroom and 4 pc bathroom. In suite laundry. Great living space that walks out onto a deck with amazing views of the valley. The property has many outside seating areas to enjoy the Okanagan seasons. Walk off the main living area onto a deck with sweeping views, stairs bring you down to the beautifully maintained backyard, with extensive patio with bar. This home has been finished with incredible attention to detail. (id:64133)
9771 Read Road
Lake Country, British Columbia
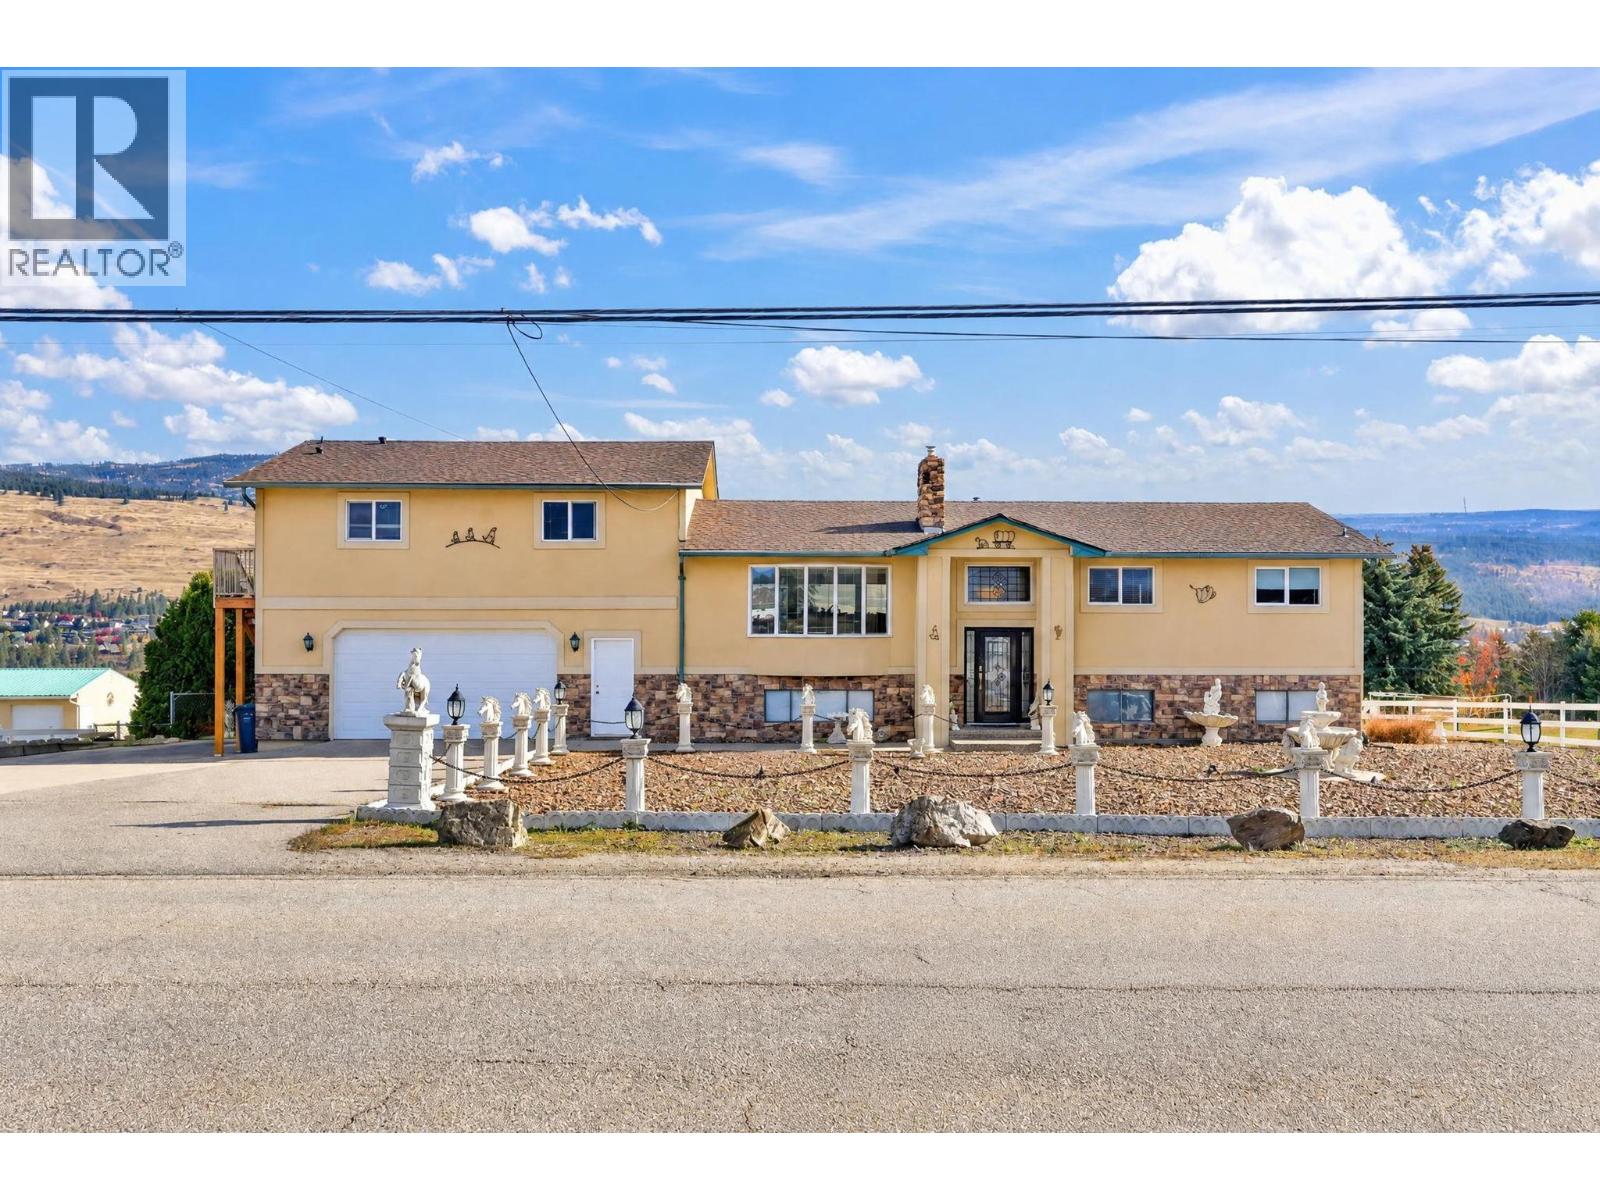
A 4.5 acre hobby farm located in the heart of Lake Country. Large, 6 Bay detached garage. Multiple outbuildings Barn has 10 stalls that were used for miniature horses and includes a tack room. Property once had 2 apple orchards, and trees still stand from the previous Christmas Tree farm. Property is fenced and cross fenced. Irrigated through the back yard and Christmas tree farm, on pipe for the side yards. The main house has 4 bedrooms- 2 up and 2 down and 2.5 baths. Large, open concept living space with big windows to look over your land. Huge U shaped island is the focal point of the kitchen adding lots of counter space, seating and storage. SS appliances, granite and wood floors. Gas fireplace in the living room to provide a cozy feel. Primary bedroom has a large walk in closet and a spa like bathroom with double vanity, large stone shower and tub. Large rec room downstairs with pool table with the other 2 bedrooms and full bath. One bedroom suite above the attached double car garage. Spacious with its own deck and access to the main house. Large bedroom and 4 pc bathroom. In suite laundry. Great living space that walks out onto a deck with amazing views of the valley. The property has many outside seating areas to enjoy the Okanagan seasons. Walk off the main living area onto a deck with sweeping views, stairs bring you down to the beautifully maintained backyard, with extensive patio with bar. This home has been finished with incredible attention to detail. (id:64133)
2166 Crosshill Drive
Kamloops, British Columbia
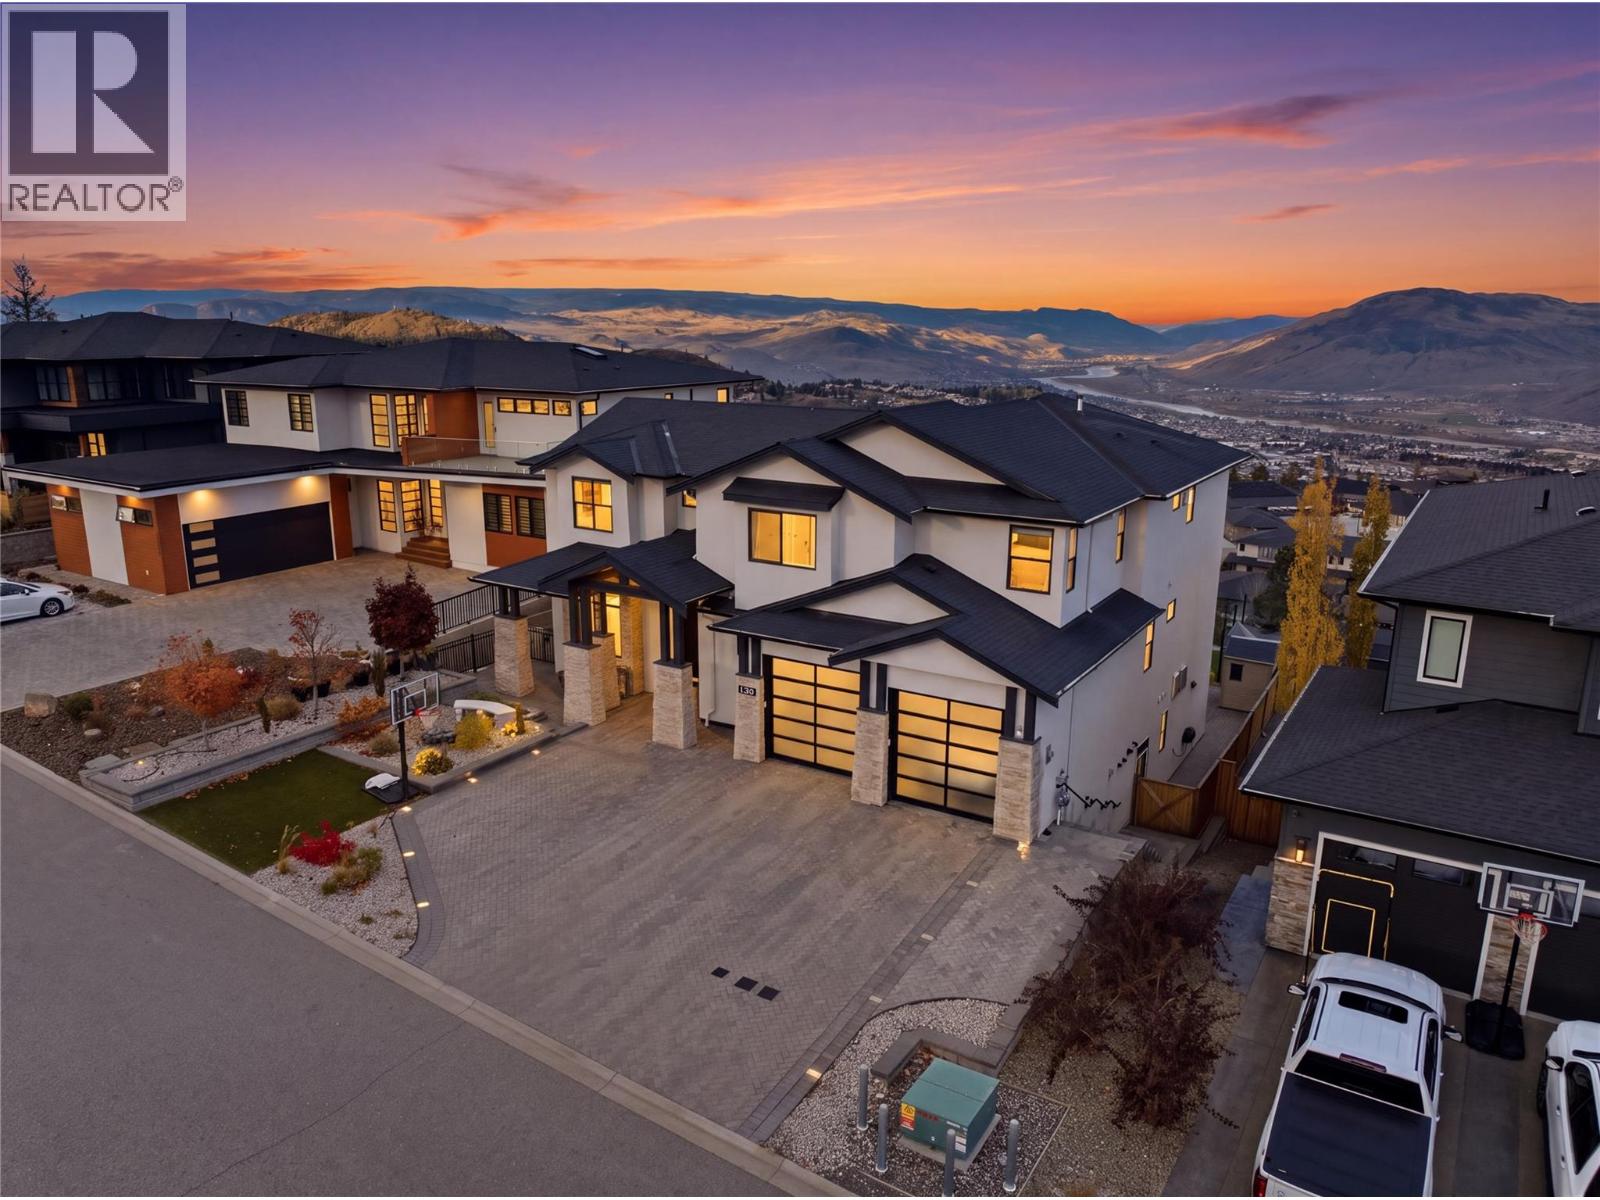
Luxury living at its finest! This exceptional 3-level home offers 7 bedrooms, 8 bathrooms and stunning panoramic mountain, city and river views! Featuring soaring ceilings, 8-foot doors, hardwood flooring, radiant in-floor heating and elegant glass railings. The gourmet kitchen boasts quartz countertops, ceiling-height cabinetry, premium Wolf appliances, a Miele dishwasher and warming drawer. A separate spice kitchen provides added convenience. Every upper-floor bedroom has its own bathroom, while the luxurious primary suite features a double-sided fireplace, jetted tub and steam shower. Additional highlights include Hunter Douglas blinds, smart bidet toilets and built-in speaker wiring throughout the home. The spacious basement rec room with an elegant bar is perfect for entertaining, while a 1-bedroom suite with separate entrance and laundry offers excellent rental potential. Outdoor features include a volleyball court, putting green, artificial turf and an outdoor kitchen off the main-floor deck. Complete with an interlocking brick driveway, permanent exterior LED lighting and a heated 2-car garage with EV charging outlet and versatile alcove ideal for toys, extra storage or a workshop. An extraordinary home offering luxury, comfort and breathtaking views! (id:64133)
1274 Devonshire Avenue Unit# 445
Kelowna, British Columbia
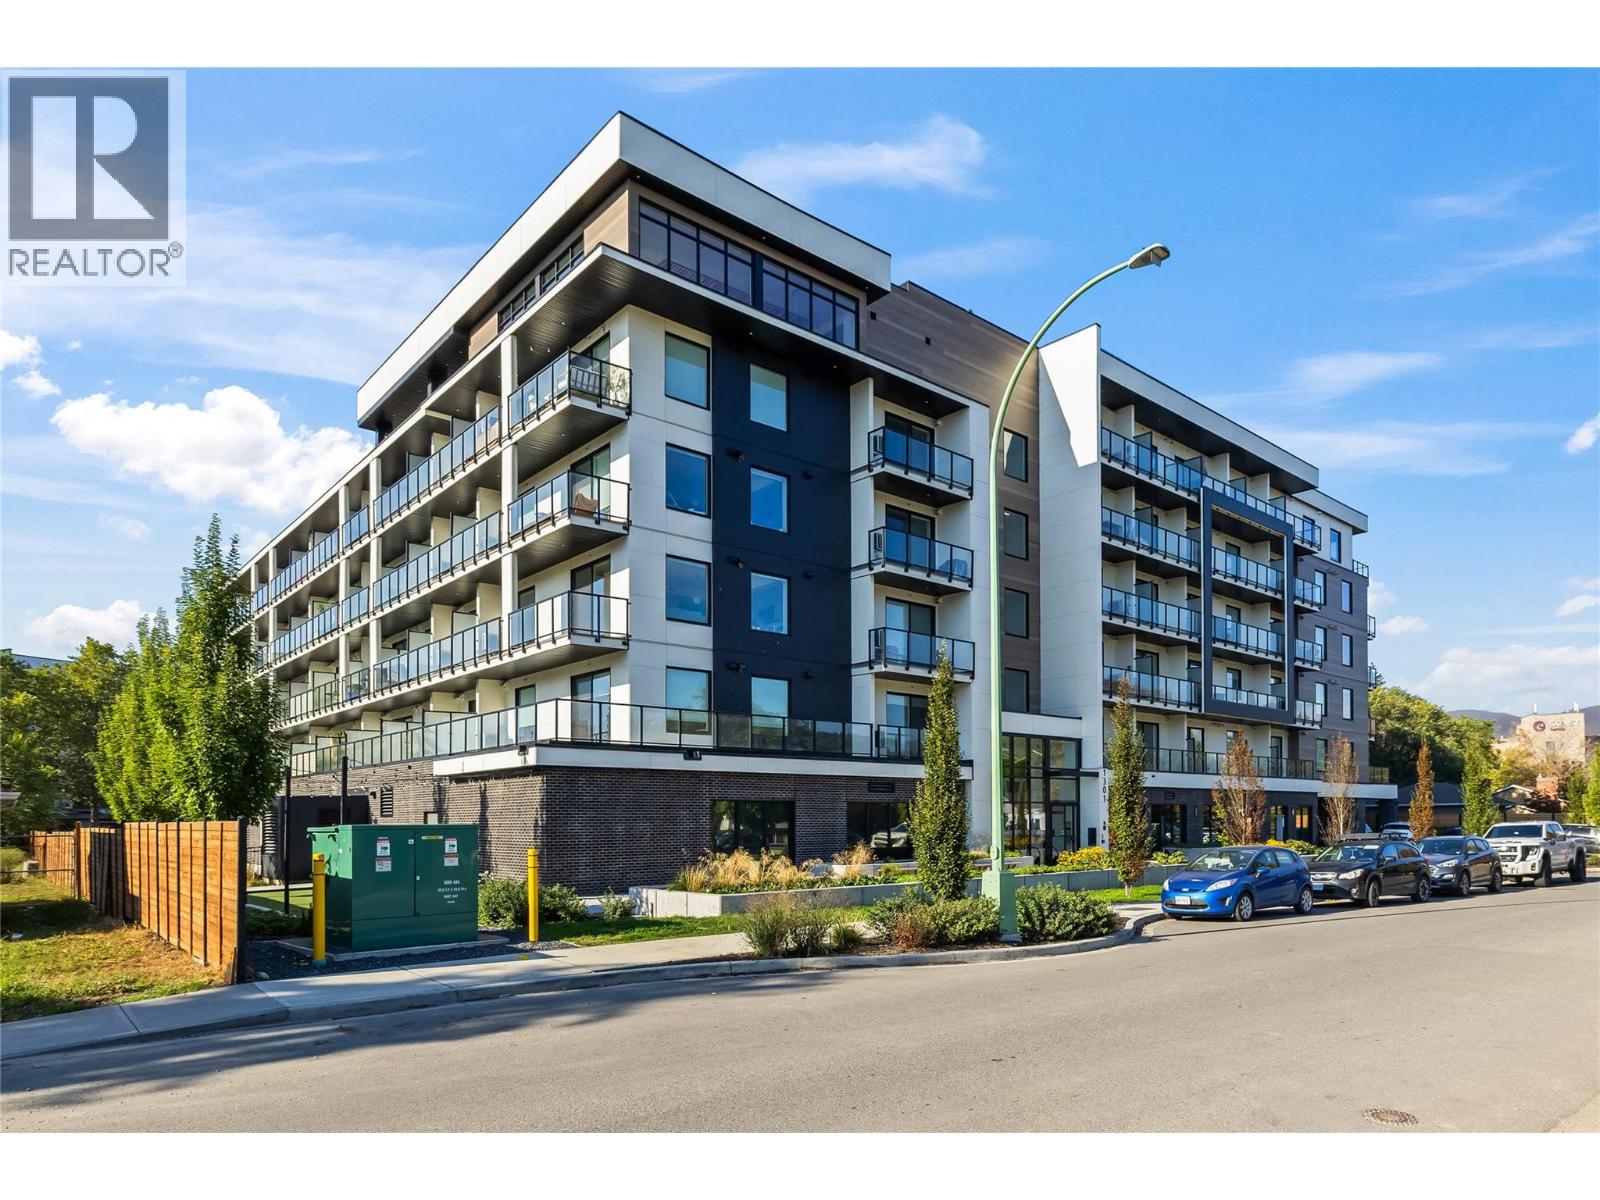
Welcome to Five Crossings, one of Kelowna's most amenity-rich buildings, set in the Capri-Landmark area just steps from Capri Centre, restaurants, and transit. This fourth-floor A1 smart studio offers 313 sq ft that lives larger than its size, with vinyl plank flooring, pot lighting, and a wall of glass opening to a covered balcony overlooking the interior courtyard. The kitchen pairs quartz countertops and a chevron tile backsplash with an induction cooktop, built-in wall oven, dishwasher, and stainless steel appliances. The Italian-made Resource Furniture package is included, and it is what makes this suite work so well: a Murphy bed folds down over its own sofa, a fold-out desk with task lighting sets up a home office, a full wardrobe hides a pull-down closet rod and drawers, and a height-adjustable table shifts from coffee table to dining for two. A full bathroom with a backlit mirror, in-suite laundry, a smart lock, and an ecobee thermostat complete the suite, along with one reserved underground parking stall and plenty of visitor parking. The rooftop terrace offers BBQ stations, covered dining, fire tables, and city and mountain views, while the resident lounge features a golf simulator, pool table, and full kitchen. A gym, co-working space, bike workshop, and MODO car share are all on site. Pet-friendly bylaws allow up to two dogs, and with low strata fees and downtown Kelowna only minutes away, this is an easy fit for first-time buyers and investors alike. (id:64133)
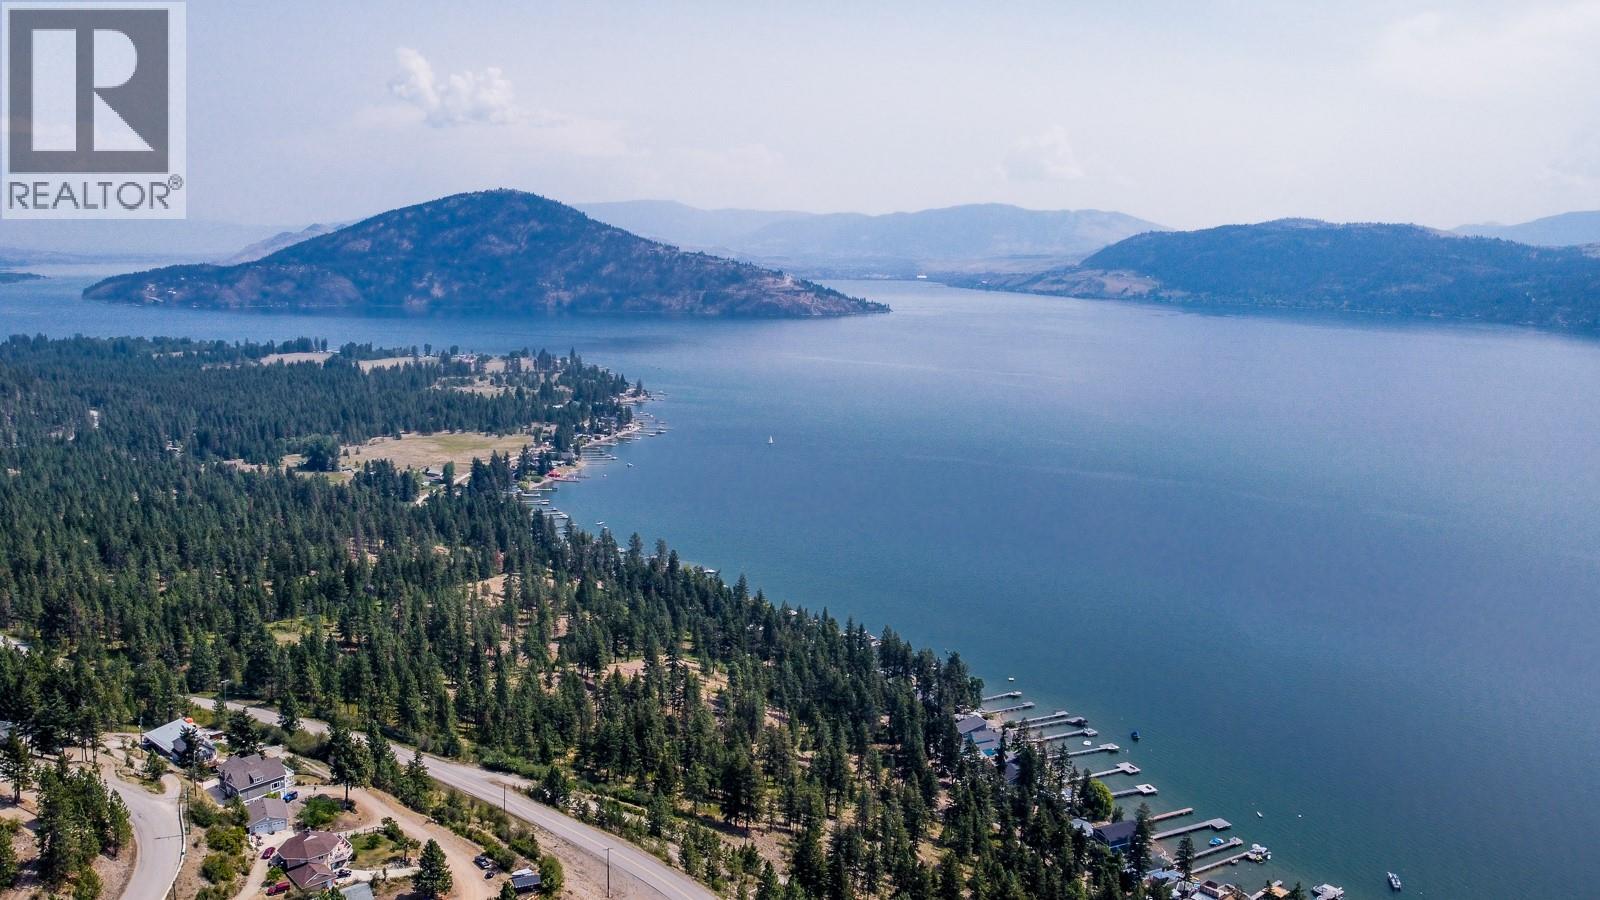
10345 Columbia Way
Vernon, British Columbia
Fantastic view lot at Westshore Estates, 30 min from Vernon and 45 minutes to Kelowna on Westside Road. Build your dream home on this .35 acre lot overlooking the renowned Okanagan Lake and stunning mountains. Lake access and public boat launch at Killiney Beach Park or Fintry Provincial Park only minutes away! NO DESIGN GUIDELINES OR TIMELINES (id:64133)
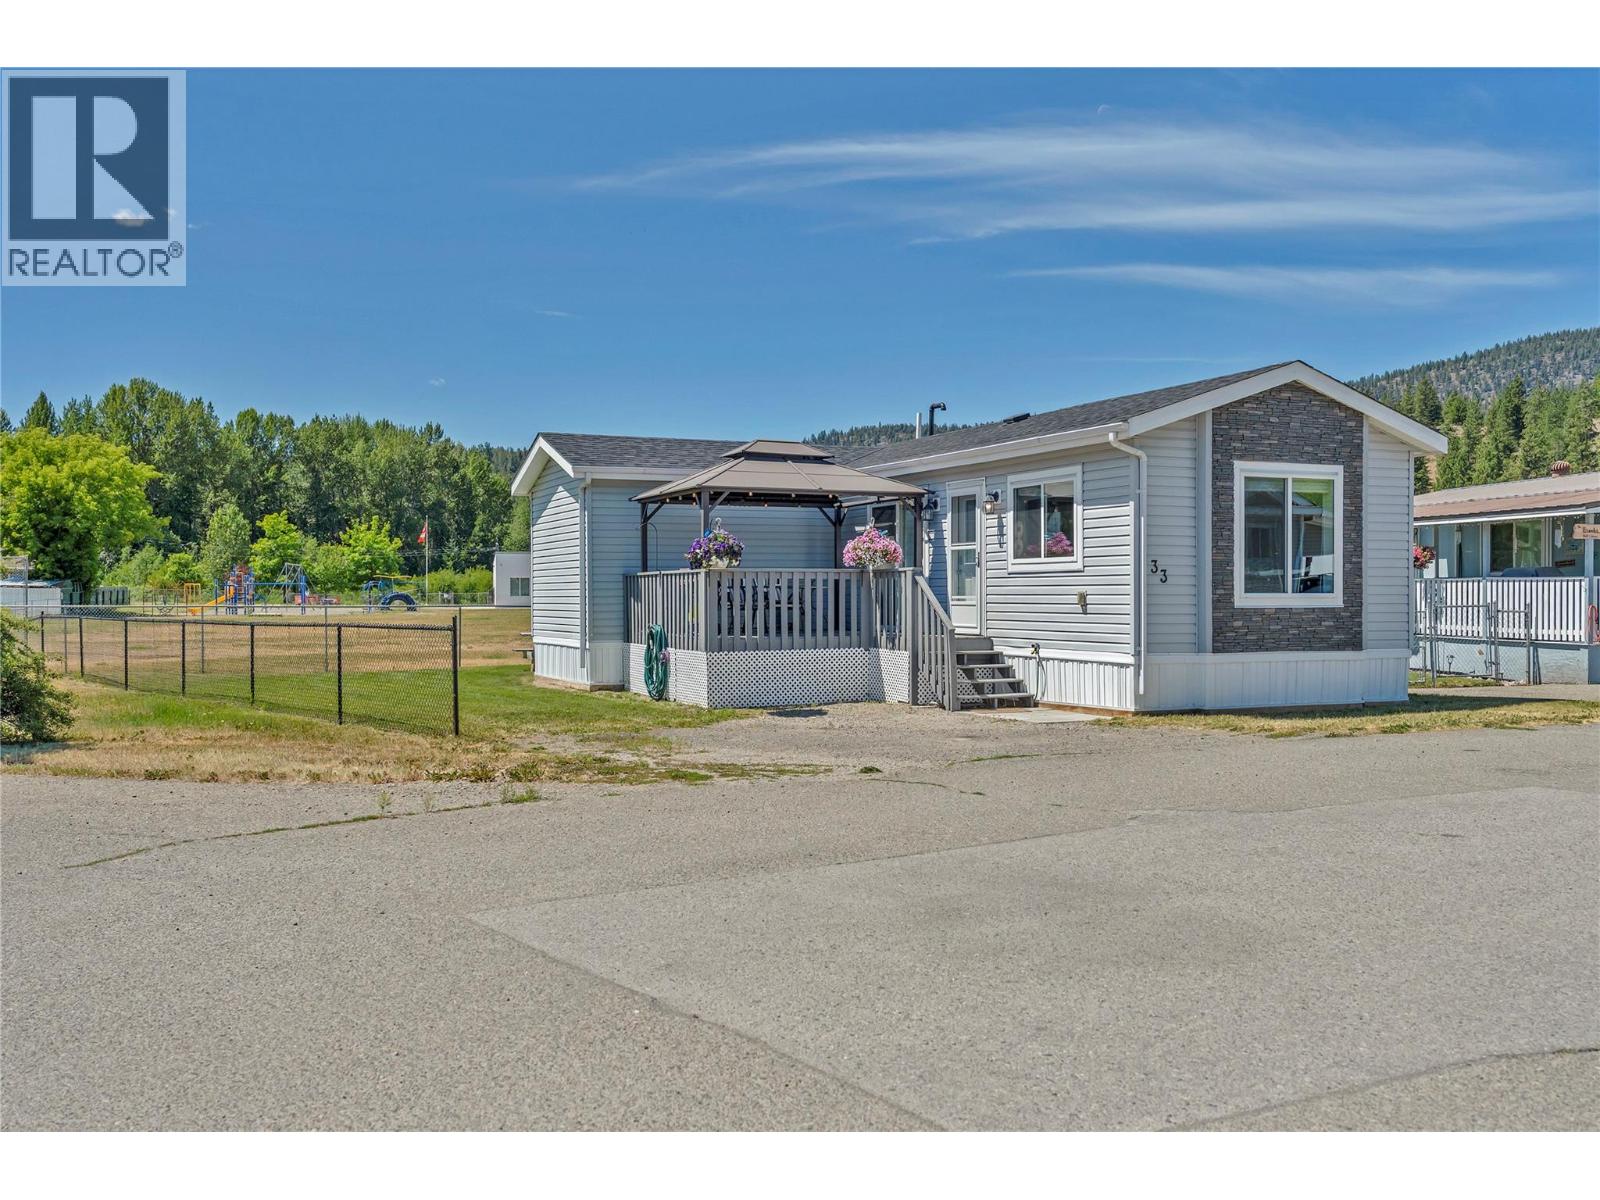
473 Corina Ave Unit# 33
Princeton, British Columbia
Built in 2020, this modern 2 bedroom, 2 bathroom home offers a unique L shaped design and a bright, functional layout that makes excellent use of the space. The open concept kitchen, dining and living areas create an inviting main living space, while the primary bedroom features a walk in closet and private ensuite. A second bedroom and full bathroom provide flexibility for guests, family or a home office, and the dedicated laundry room adds everyday convenience. Outside, enjoy a surprisingly spacious yard complete with a storage shed and a fantastic front deck with gazebo included, the perfect spot for relaxing or entertaining through the warmer months. Located in Deblyn Mobile Home Park and backing directly onto the school field, this newer home offers comfortable, low maintenance living with plenty of outdoor space to enjoy. (id:64133)
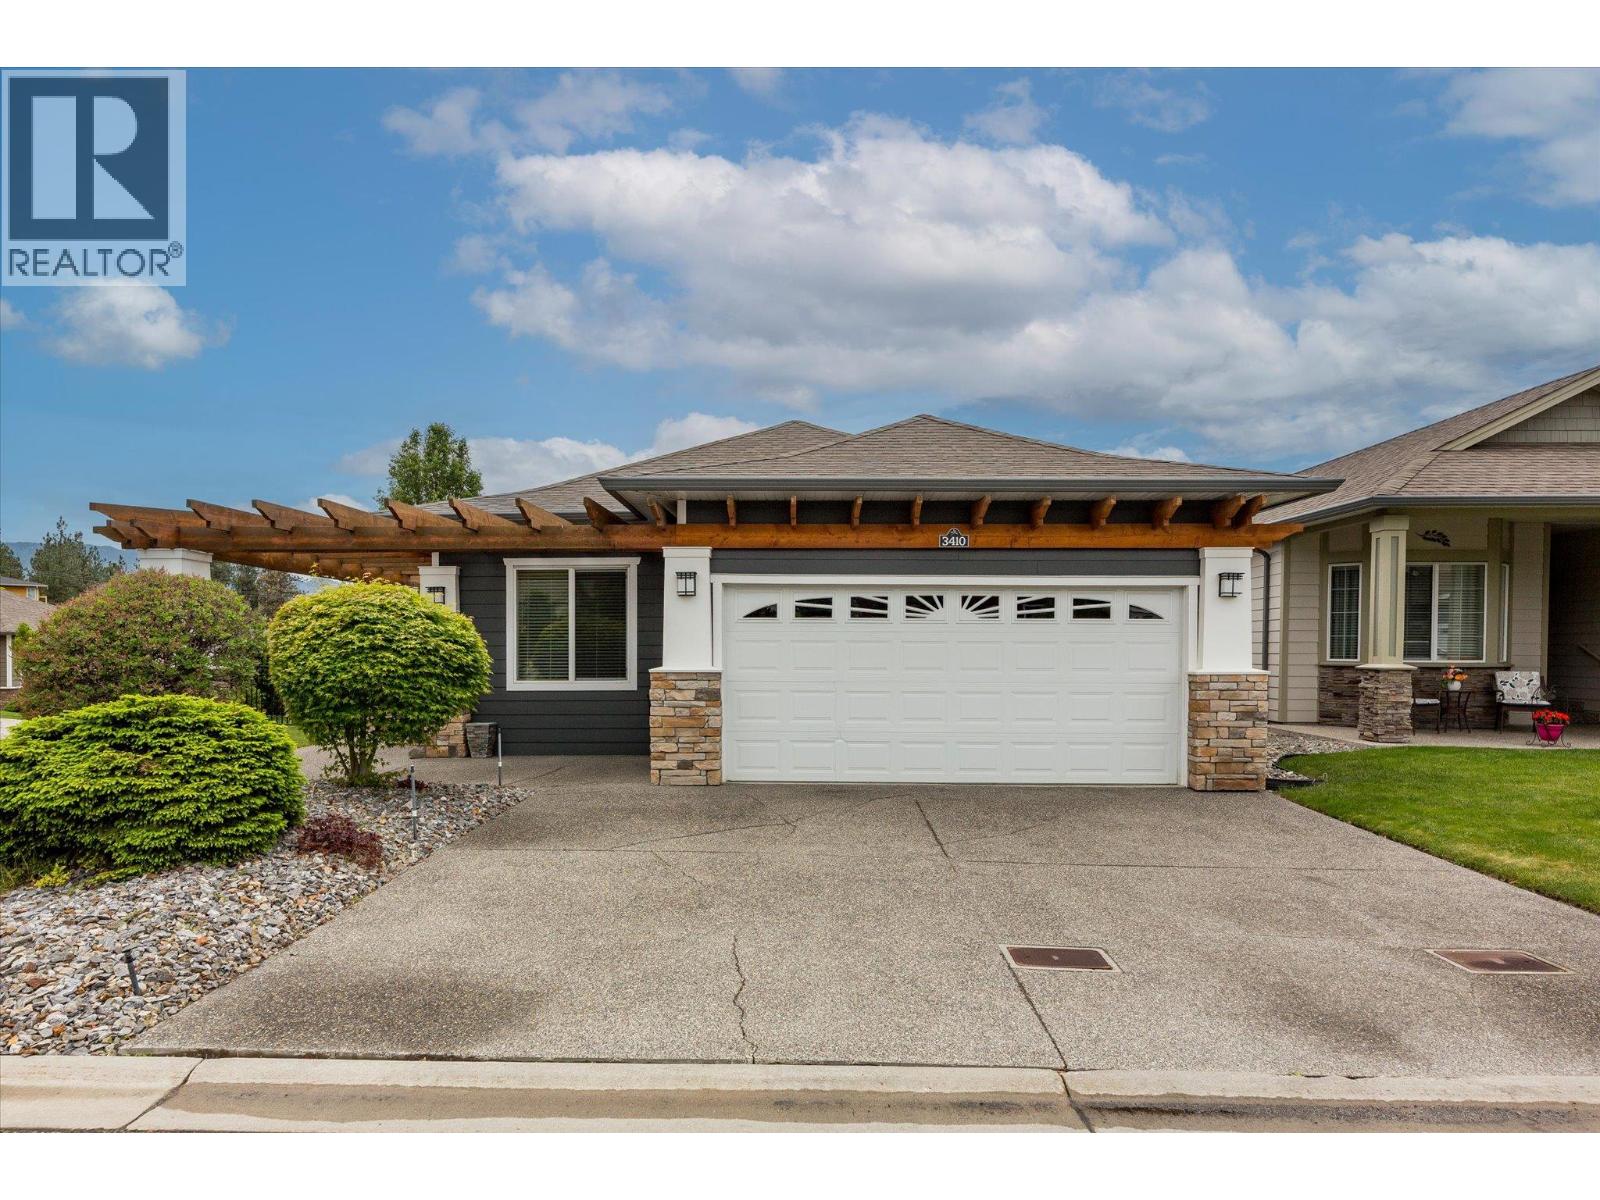
3410 Kingfisher Road
Westbank, British Columbia
Welcome home to relaxed, resort-style living in West Kelowna! This beautifully updated 2-bedroom, 2-bathroom plus den home offers everything you need to enjoy the Okanagan lifestyle in the desirable 45+ gated community of Sage Creek. Finished in modern, inviting tones, the home feels bright, spacious, and completely move-in ready—with quick possession available! The heart of the home is the expansive kitchen, featuring a large island that flows effortlessly into a generous living room. Need extra space for guests or a home office? The flexible den easily transforms into a third bedroom. Step outside to discover a lovely outdoor area with plenty of room for your favorite greenery and a safe space for your furry friends. Complete with a spacious double garage, this property ticks all the boxes for comfortable, convenient living. Sage Creek places you just minutes away from everyday conveniences like grocery shopping and great local restaurants. You are located right next door to the lush fairways of the golf course and the highly rated 19 Okanagan Grill and Bar—perfect for a round of golf followed by dinner and drinks on the patio. (id:64133)
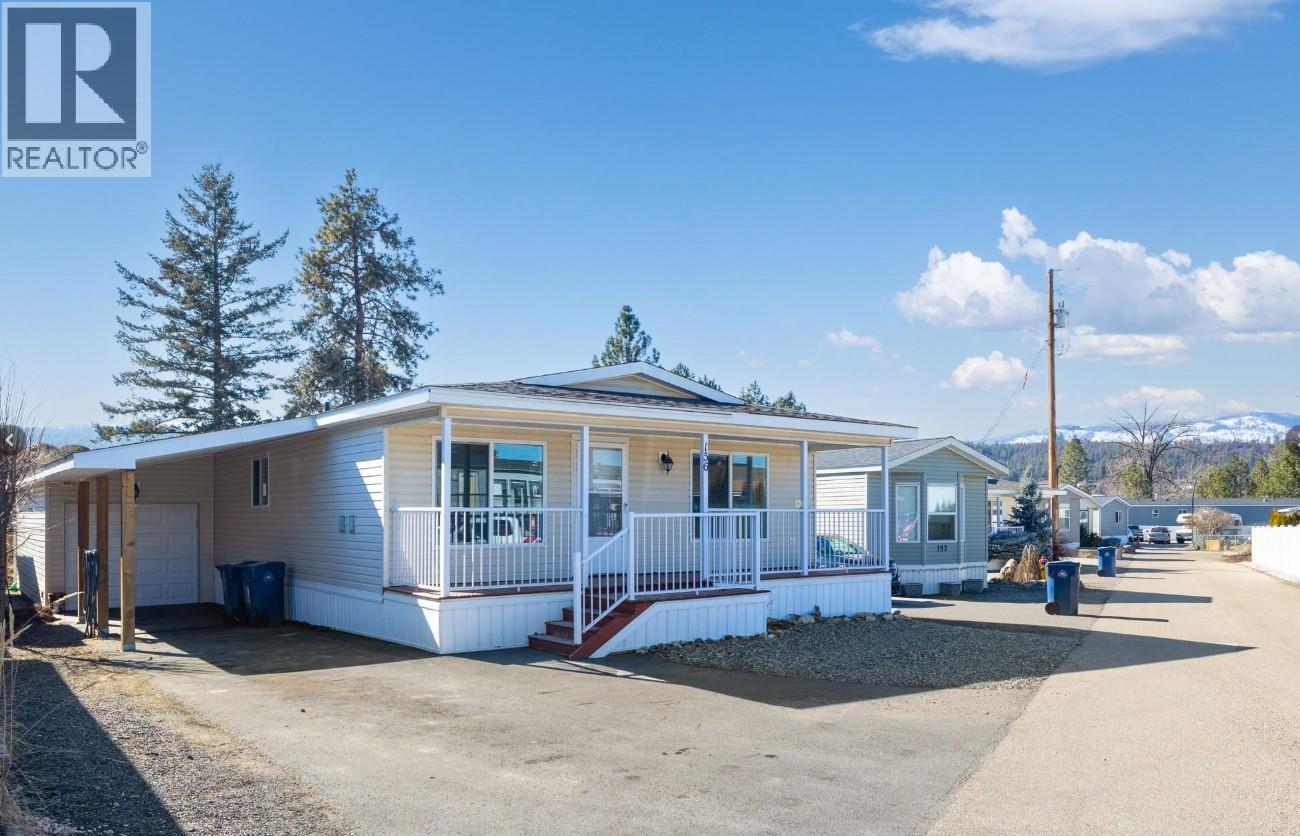
9020 Jim Bailey Road Unit# 156
Kelowna, British Columbia
Fantastic opportunity in popular Belaire Estates! This spacious 3-bedroom, 2-bathroom double-wide offers 1,300+ sq. ft. of comfortable living, built in 2013 and ready for its new owners. The open-concept design features a well-appointed kitchen with dark cabinetry and stainless appliances, flowing into generous dining and living areas. The primary bedroom offers a walk-in closet and ensuite, while the full-size laundry room provides convenient access to the fully fenced backyard. Outside, enjoy mature landscaping, a covered patio, storage shed and plenty of room to relax. A major bonus is the oversized 300+ sq. ft. garage—ideal for vehicles, hobbies, toys or extra storage. Plenty of driveway parking plus a charming front porch complete the package. Family- and pet-friendly community in a great Lake Country location! (id:64133)
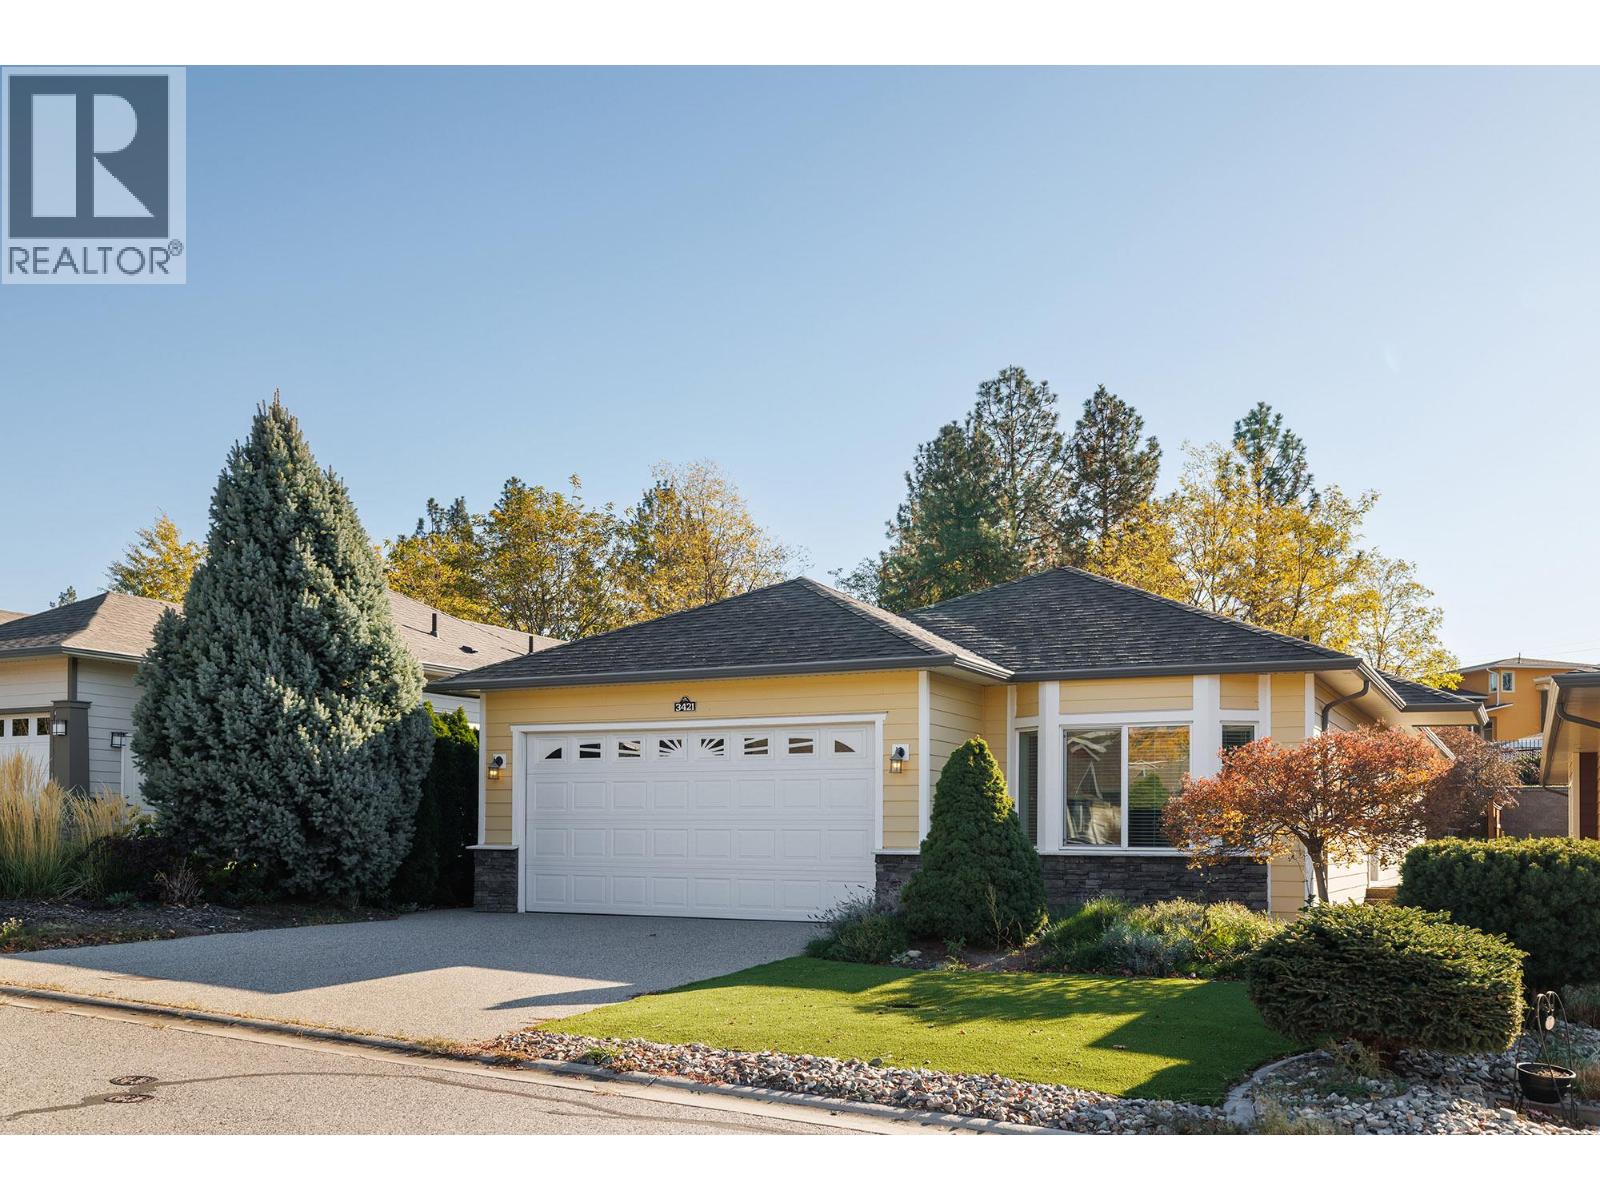
3421 Kingfisher Road
Westbank, British Columbia
Welcome to low-maintenance luxury living at 3421 Kingfisher Road in West Kelowna’s desirable 45+ community of Sage Creek! This former showhome features 1,355 sq. ft. of bright open-concept space with 2 bedrooms, a den, and 2 full baths. The high-end kitchen boasts Corian countertops, stainless steel appliances with a gas range, a wine rack, and an 8-foot island. Beautiful hardwood flooring, 9-foot ceilings, crown moldings, and a cozy gas fireplace accentuate the living area. The primary suite includes double closets and a 3-piece ensuite, while French doors lead to a private office. Outdoors, enjoy your artificial grass lawn and private putting green, along with wood decking, aggregate patios, and a gazebo for effortless entertaining. Extras include a double garage, extra driveway parking, storage crawlspace, and a Navien tankless hot water system. Enjoy resort-style amenities at the clubhouse, gym, library, and games room, all just minutes from Two Eagles Golf Course, Okanagan Lake, and shopping. No PTT or Speculation Tax! Lease fee is $625/month. (id:64133)
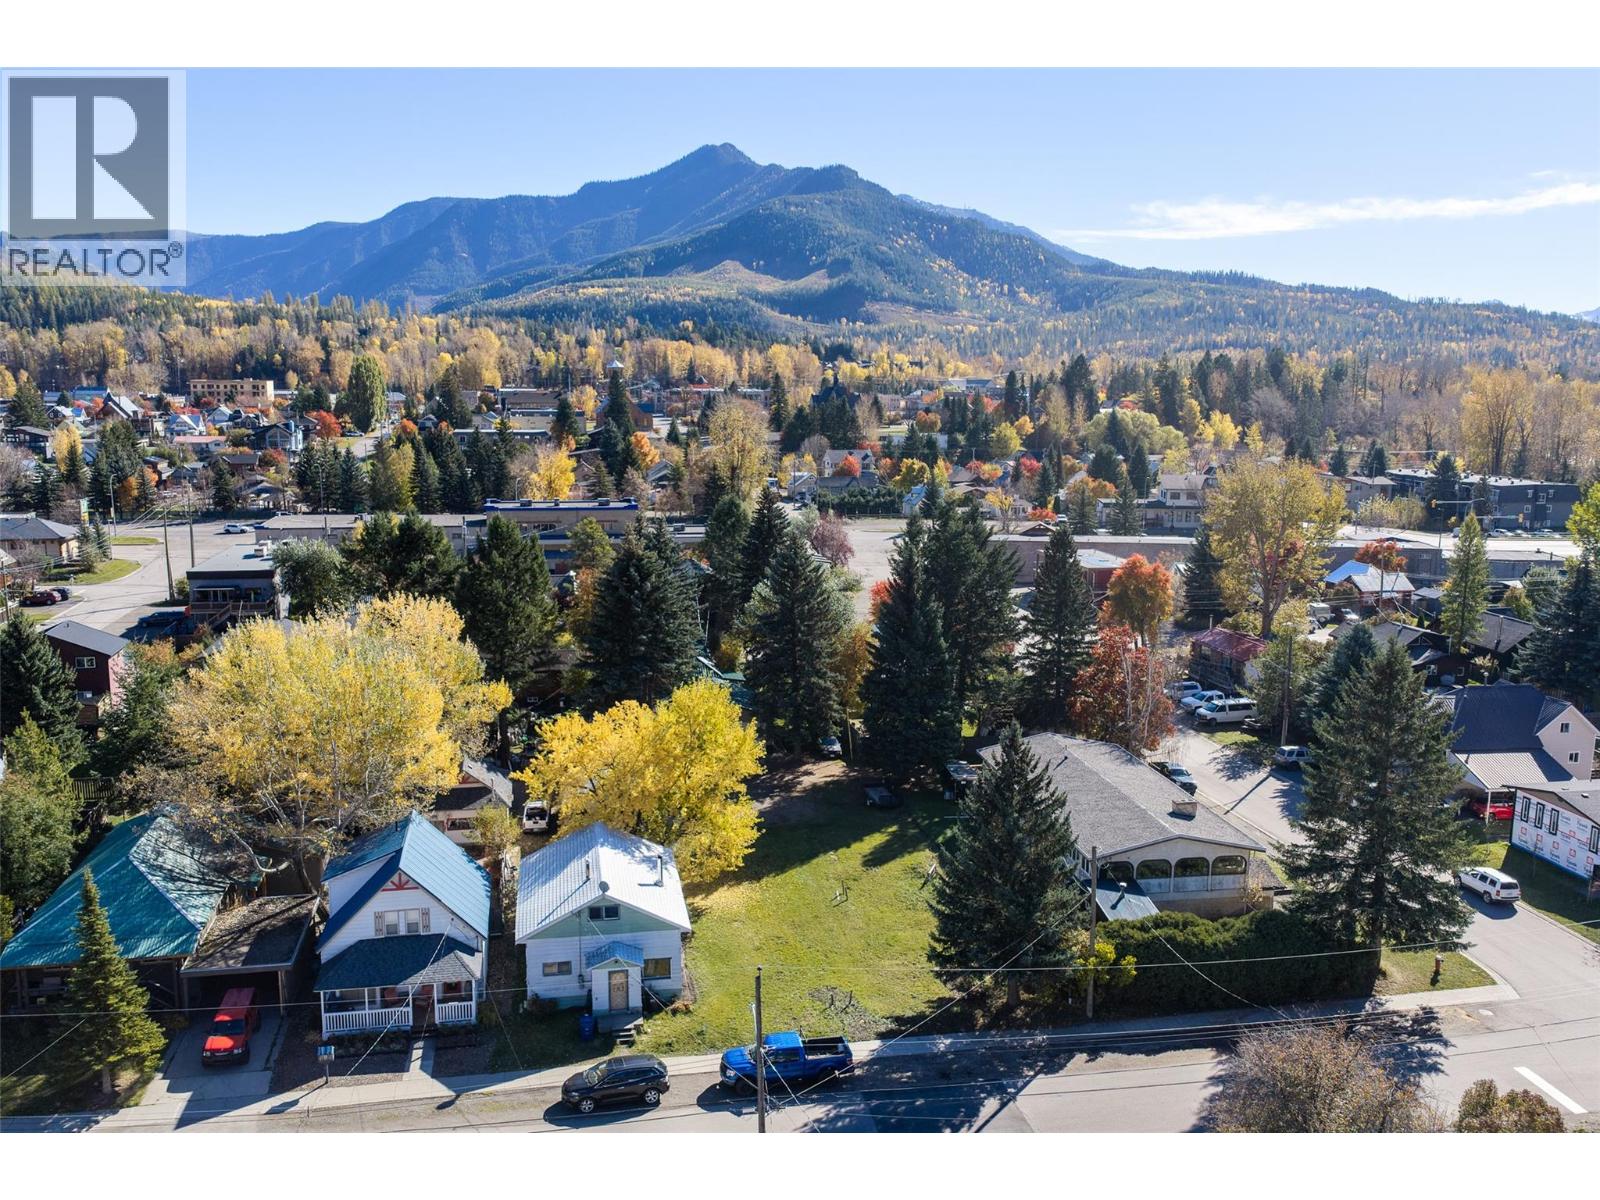
522a 9th Avenue
Fernie, British Columbia
Prime Annex Building Lot! Located within walking distance to the Elk River, Annex Park, shops, restaurants, trails and Fernie's Historic Downtown you'll find a rarely availble building lot in the popular Annex neighbourhood. With the surrounding mountain views as your inspiration, build your dream home and be right in the middle of everything that makes Fernie the amazing place it is. (id:64133)
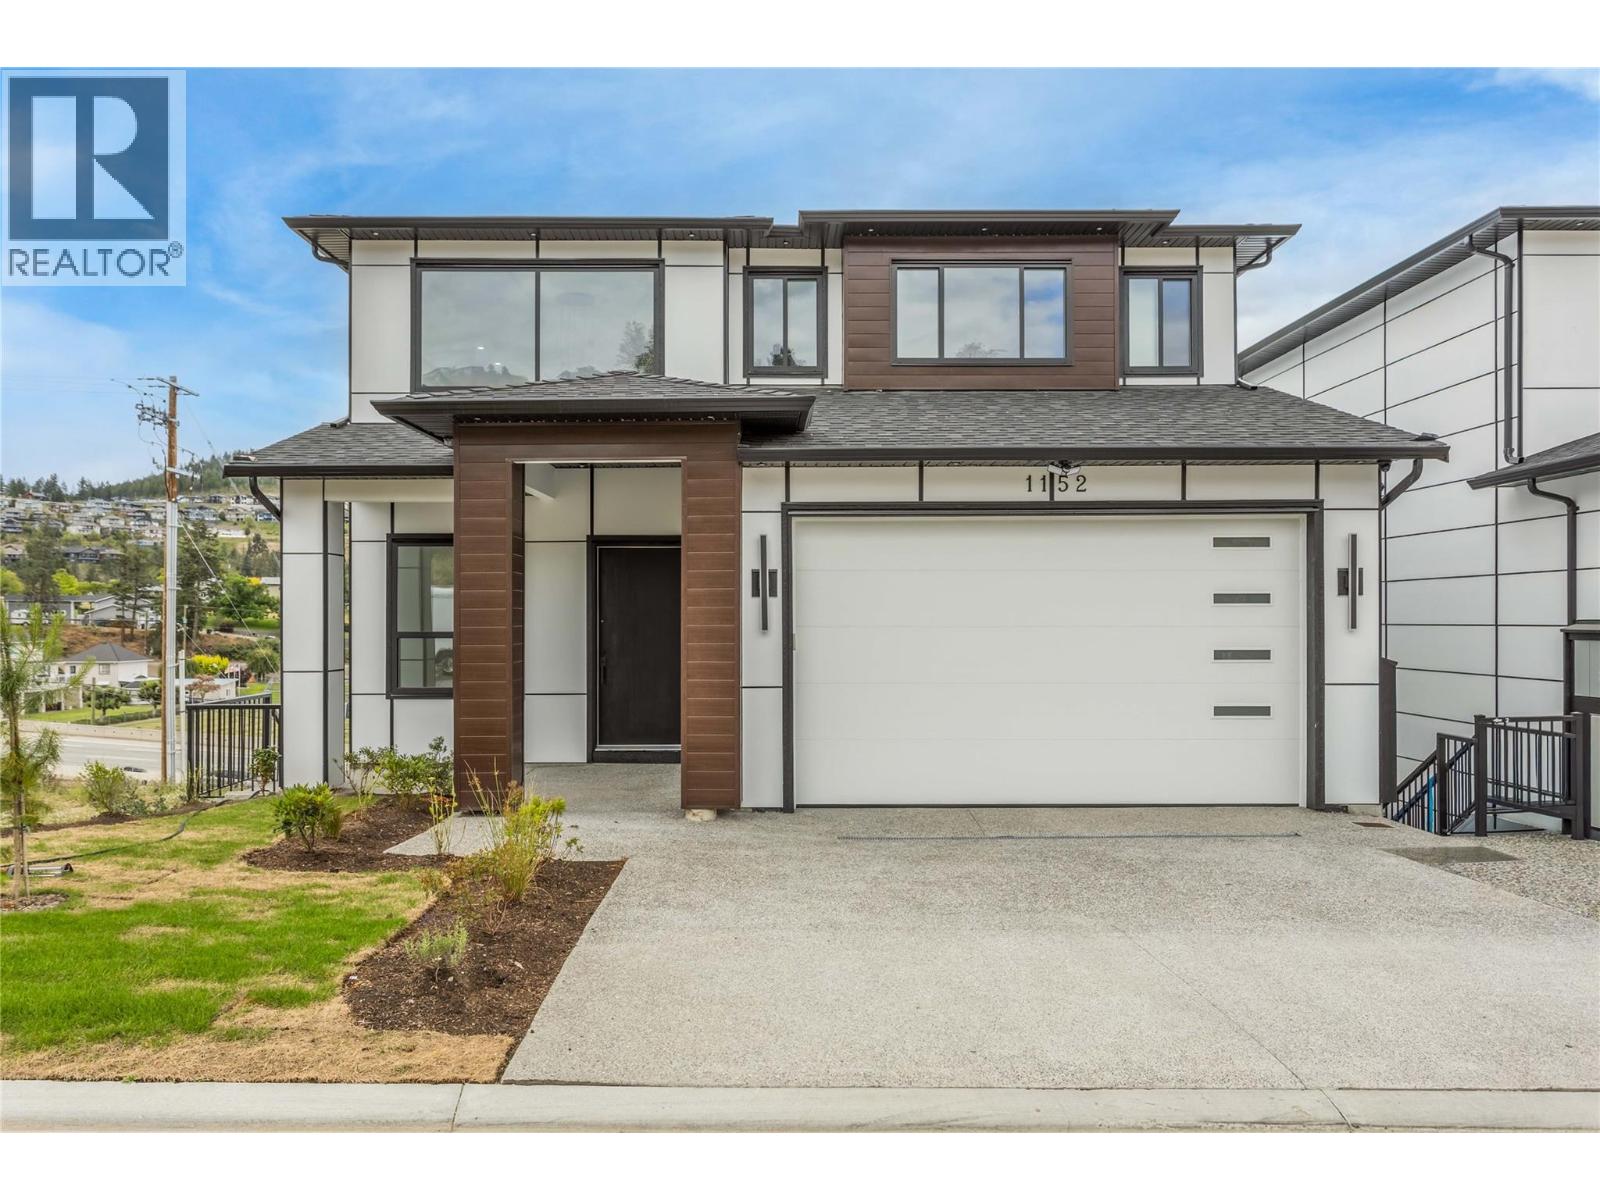
1152 Hume Avenue
Kelowna, British Columbia
Welcome to 1152 Hume Avenue! A stunning custom-built home offering over 4,000 sqft of beautifully designed living space in the heart of Black Mountain. Featuring 7 bedrooms, 6 bathrooms, and a bright 2-bedroom legal suite, this home is ideal for growing families, multigenerational living, or those looking for a valuable mortgage helper. A bright, vaulted entry welcomes you into the open-concept main floor, where large windows fill the space with natural light. The spacious living room flows into a chef-inspired kitchen with quality finishes, ample cabinetry, and a large island perfect for entertaining. Also on the main floor is a bedroom and full bathroom—ideal for aging family members or a home office. Upstairs offers three spacious bedrooms, each with its own ensuite. The impressive primary suite features a spa-like ensuite with a freestanding soaker tub, glass walk-in shower, walk-in closet, and a private deck with beautiful valley and lake views. A centrally located laundry room adds everyday convenience. The lower level includes an additional bedroom, a large media room, and a self-contained 2-bedroom legal suite with its own separate entrance. Located in the Black Mountain community, you're just minutes from Black Mountain Golf Club, schools, parks, hiking trails, shopping, and everyday amenities, with easy access to Kelowna International Airport, UBC Okanagan, and downtown Kelowna. This exceptional home offers space, flexibility, and an unbeatable location. GST INCL!! (id:64133)
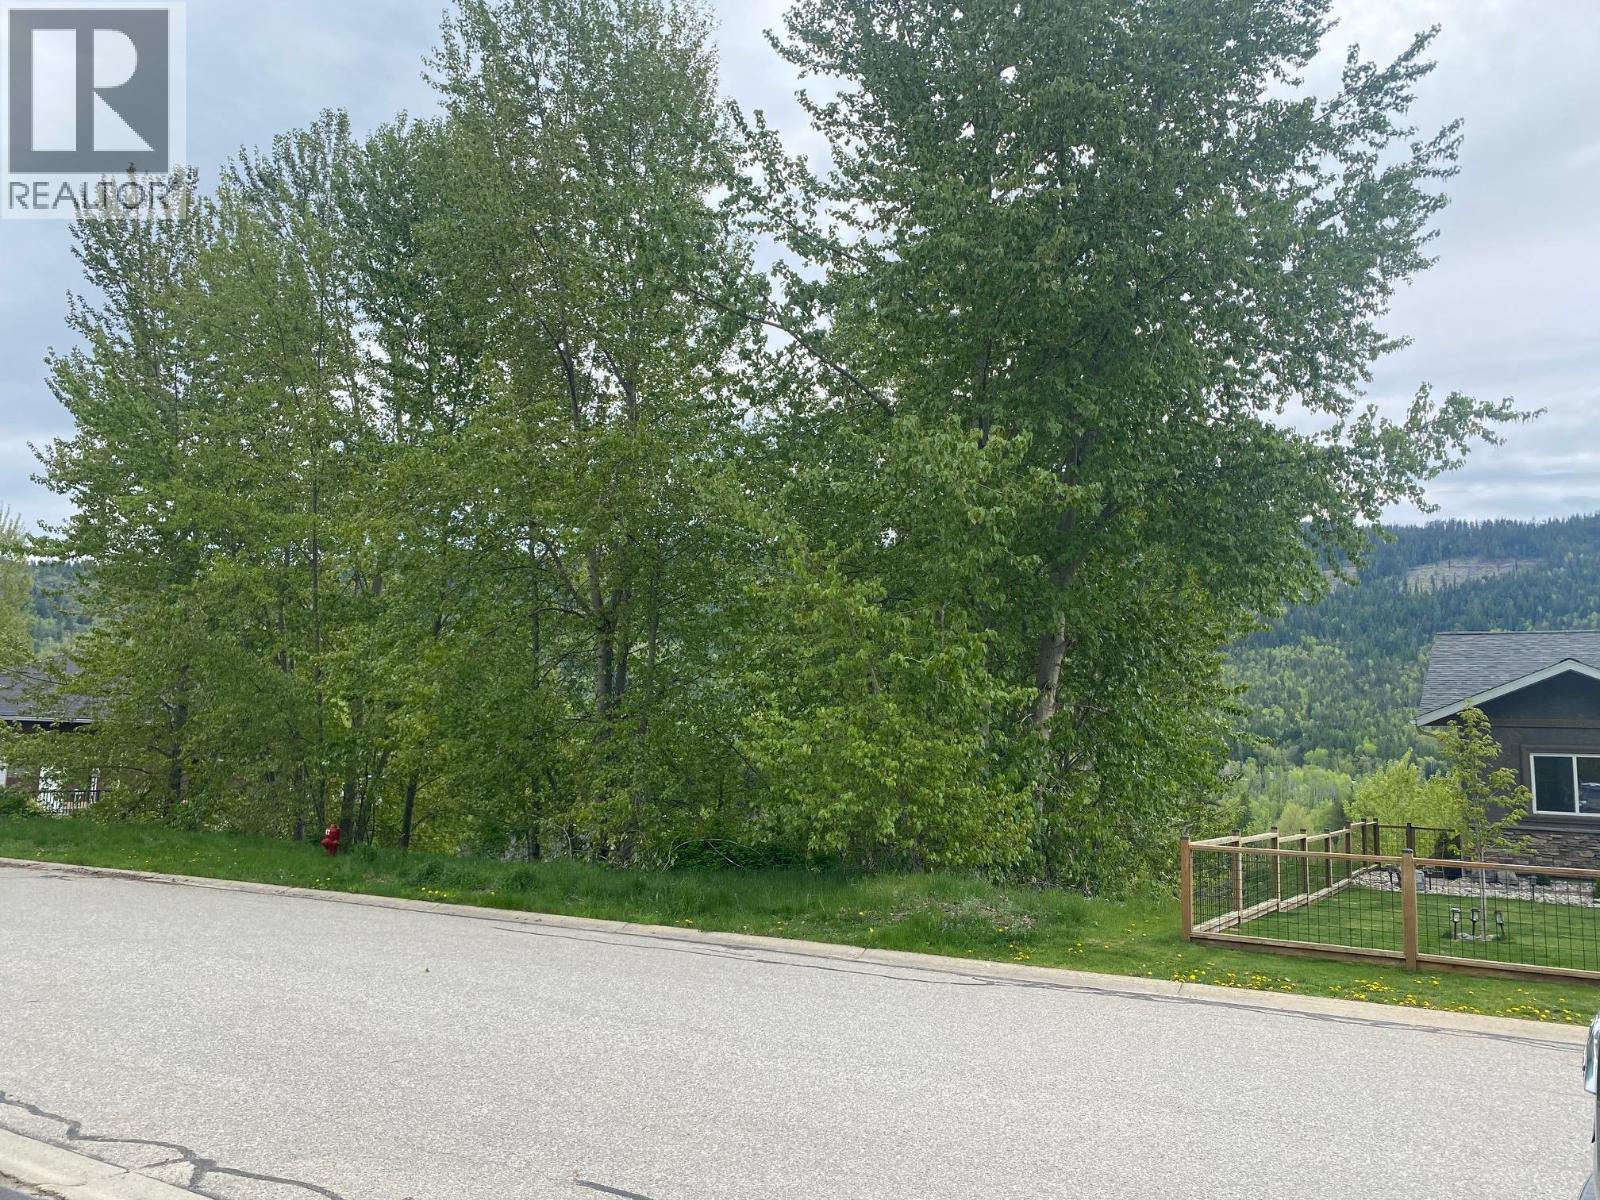
933 7th Street
Montrose, British Columbia
Your dream home may be more affordable than you think. One of the best-prices lots in the area, this fully serviced .16 acre, south-facing property in Viewmont Estates offers an incredible opportunity to build in the heart of Montrose. Enjoy fabulous mountain views, full sun exposure and a location surrounded by newer homes. Design a home that perfectly suits your lifestyle, choose your own finishes and enjoy the benefits of modern construction, energy efficiency and low maintenance. You will be surprised at what the cost of building is, compared to purchasing a comparable existing home. No mobiles allowed. (id:64133)

Mark Gidden
Realtor/Founder

Lloyd Taverner
Realtor/Senior Partner
Interested?
Contact us for more information
Your Favourites
No Favourites Found

