
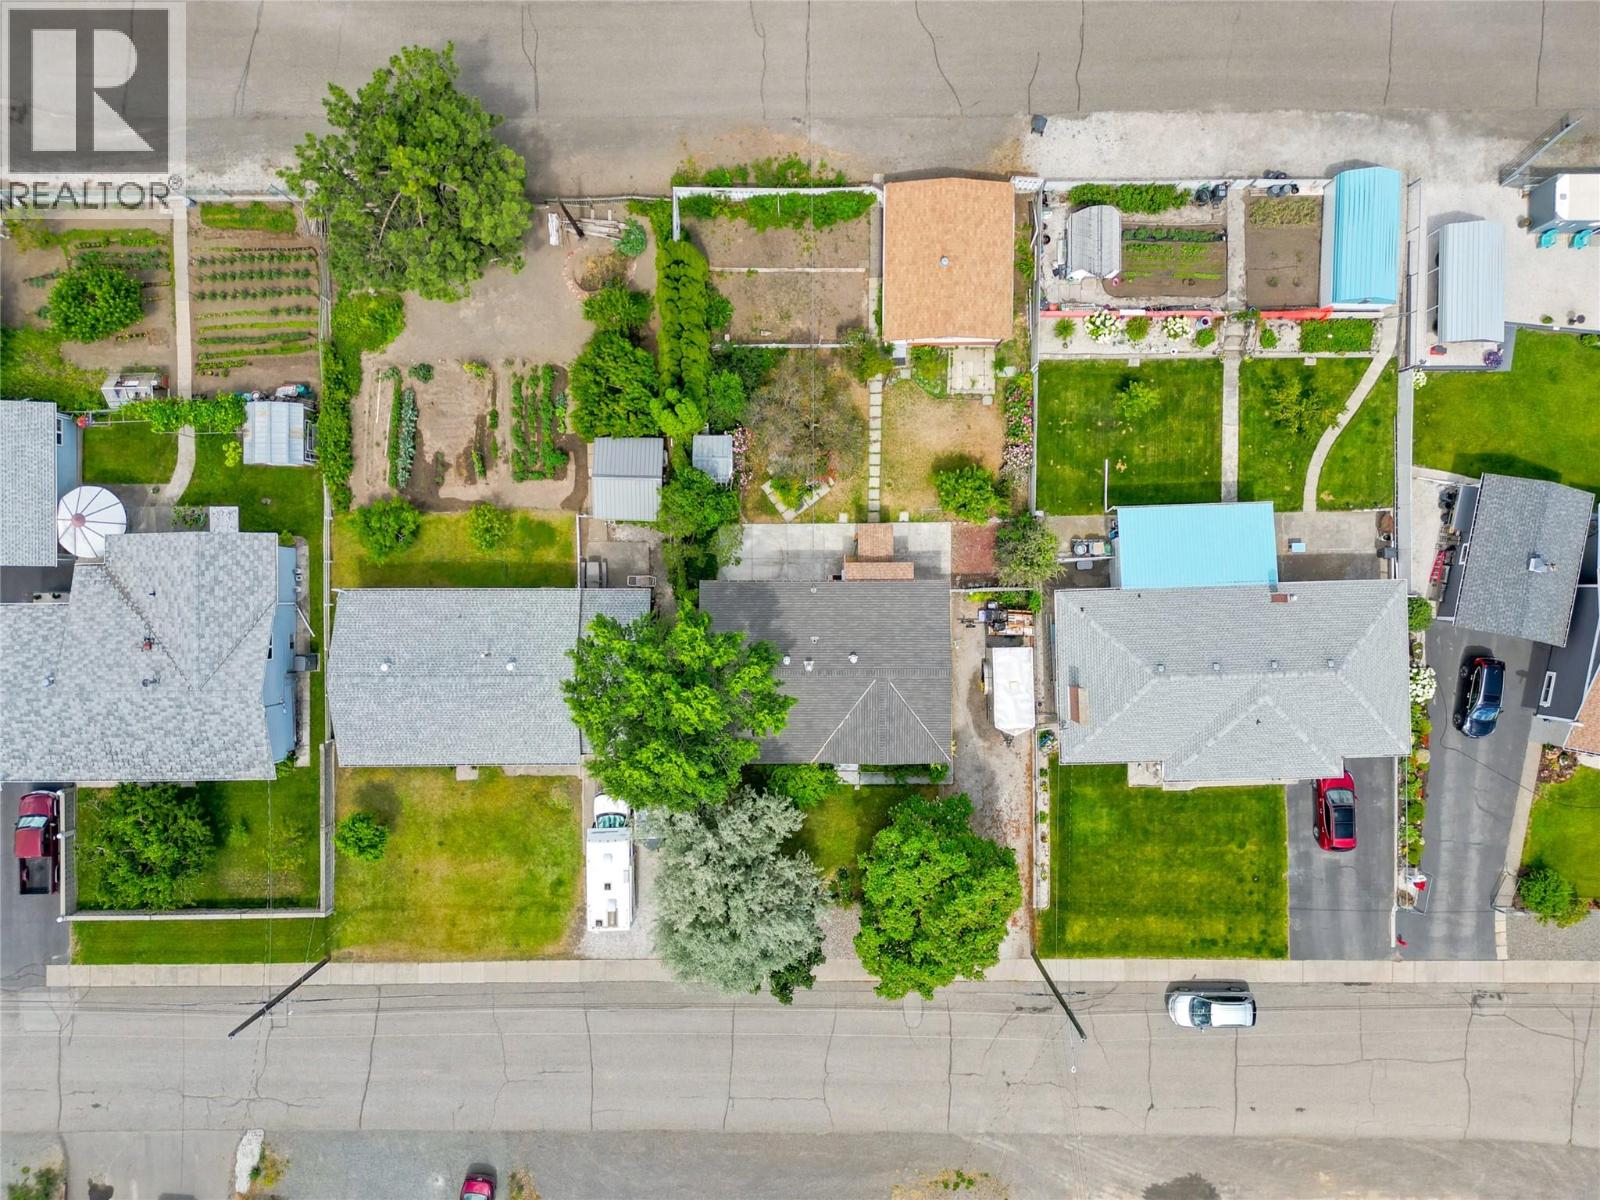
210 Ash Street
Ashcroft, British Columbia
Located in North Ashcroft, this 5 bedroom, 2.5 bathroom home offers plenty of space and flexibility for families, investors, or those looking for a mortgage helper. The main floor features 3 bedrooms and 1.5 bathrooms with a functional layout ready for your personal updates and finishing touches. Downstairs, you'll find an additional bedroom, a large utility room, and a self-contained 1-bedroom suite with separate access. The suite has been updated and offers an excellent opportunity for rental income, extended family, or guests. The lower level also offers flexibility, depending on your needs and plans; the option to remove the suite or possibly convert it into a 2-bedroom suite. Outside, the fully fenced yard features mature fruit trees, garden space, and room for kids and pets to play. The detached double garage provides excellent parking, storage, or workshop space. There's also additional off-street parking, Long driveway on the front of the home, established landscaping, and plenty of room for gardening or outdoor entertaining. The home is currently vacant, allowing for a quick possession if desired. Priced with the opportunity for a buyer to update and add value to the main floor, this property offers an affordable entry into the market while providing excellent potential for future equity growth. Located close to schools, parks, shopping, and recreation, this is a property you won't want to miss. (id:64133)
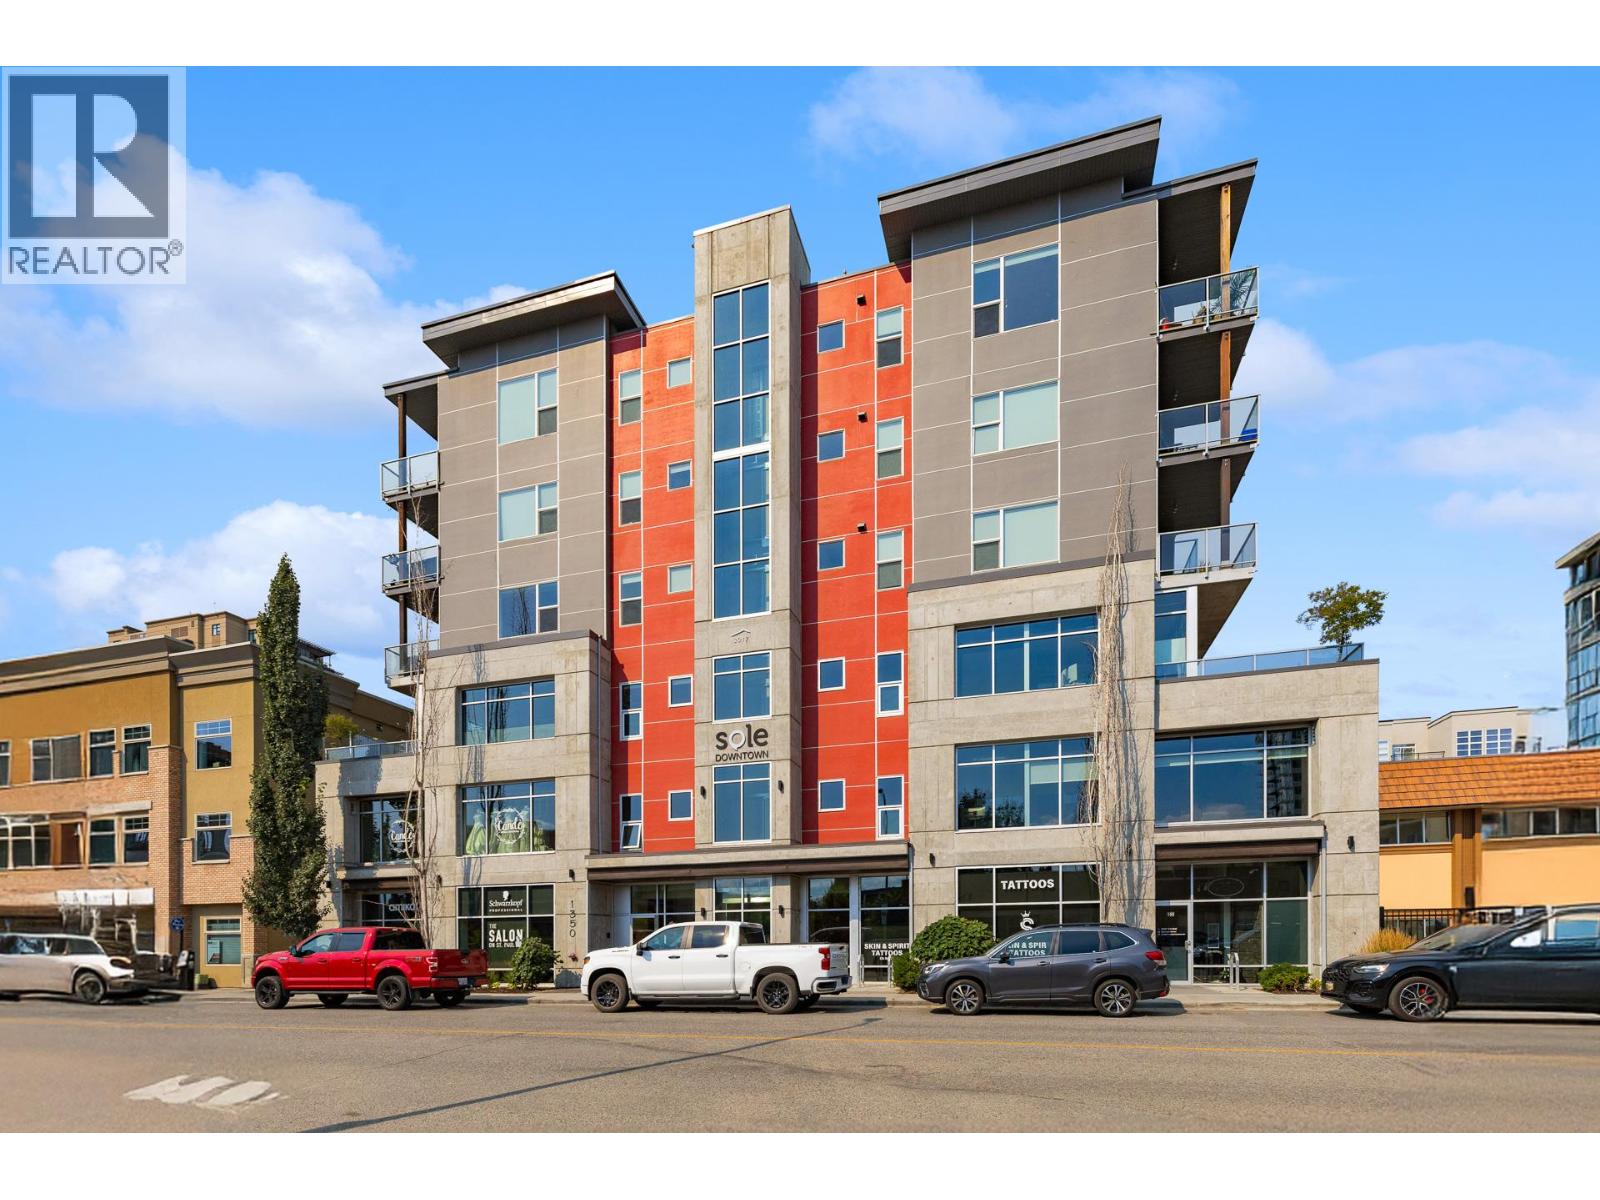
1350 St Paul Street Unit# 102
Kelowna, British Columbia
Turnkey income investment in the heart of downtown Kelowna. This 967 SF strata unit is leased to an established hair salon on a 5-year triple net lease (commencing June 1, 2026, with a 5-year renewal option), providing immediate, stable cash flow with built-in 3% annual rent escalations. In-place income of $26,669.86/year ($27.58/SF, NNN) reflects a cap rate of approximately 5% at the list price of $535,000. Tenant has one reserved parking stall in the buildings parking garage. A low-maintenance, hands-off investment with a strong downtown location and a proven, established tenant. (id:64133)
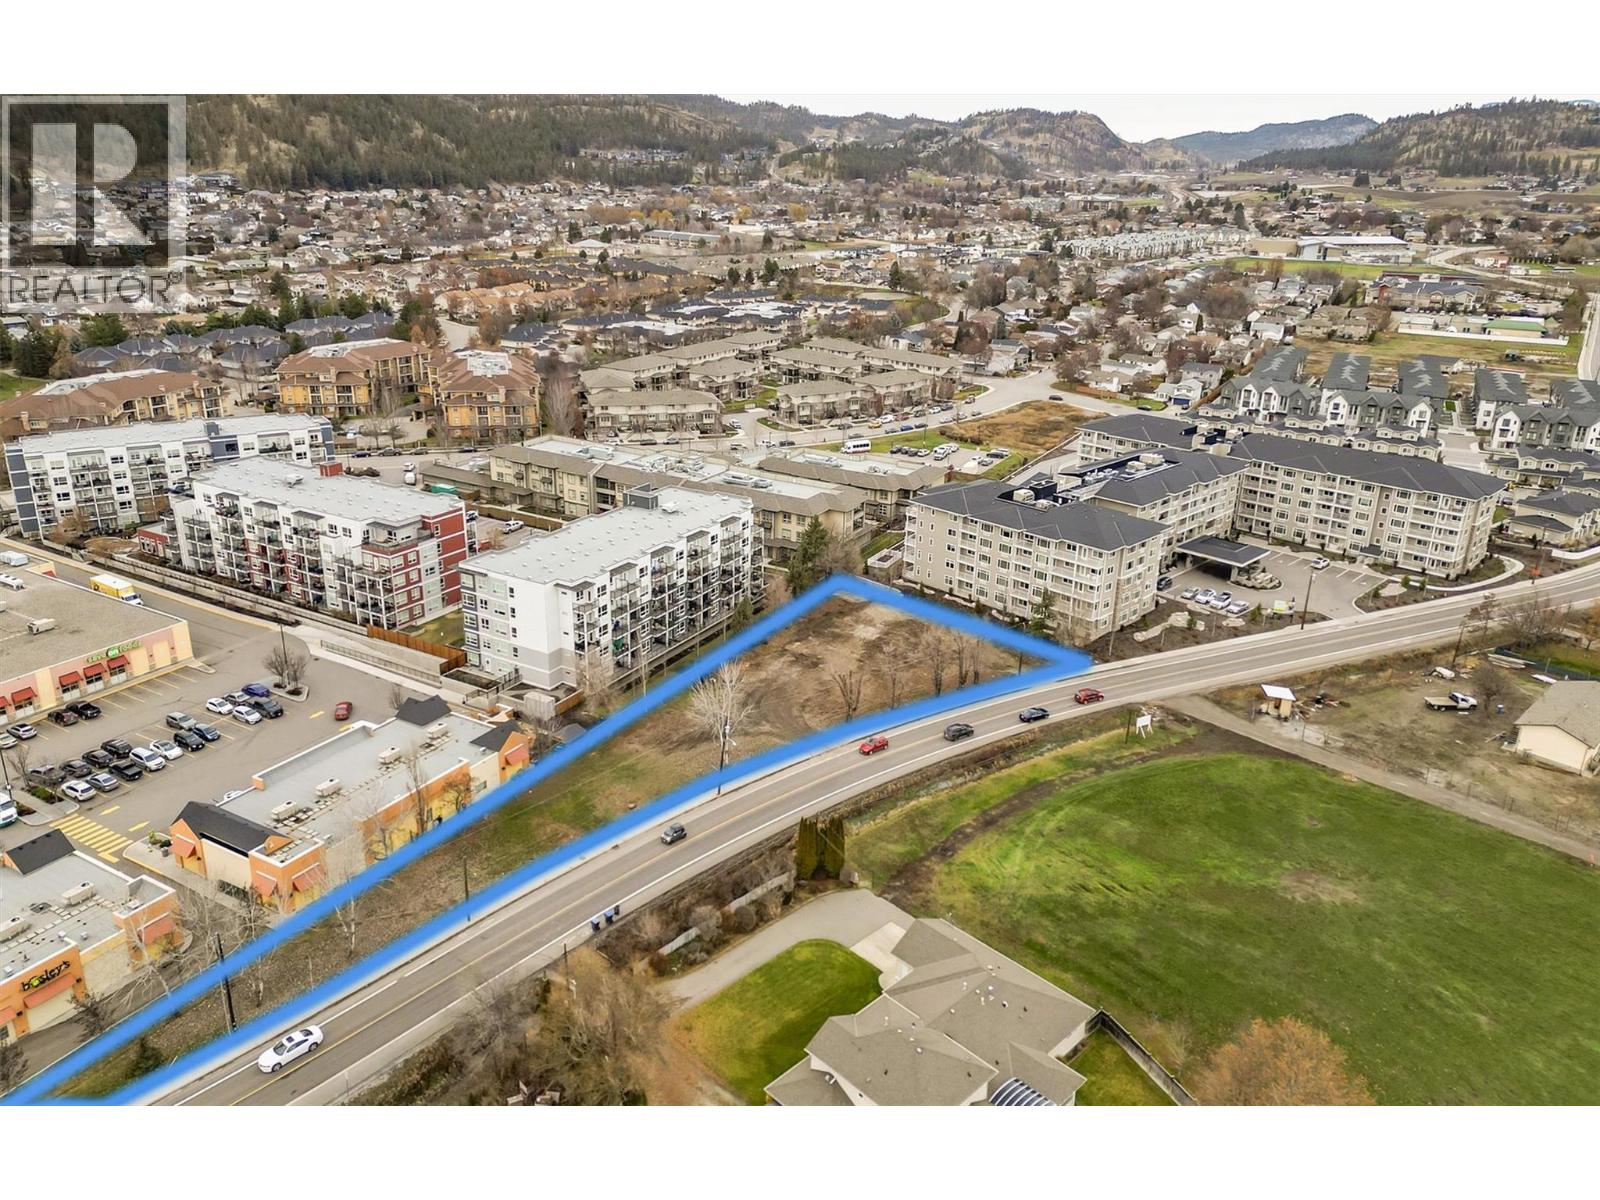
368 Valley Road
Kelowna, British Columbia
Prime Development Opportunity in Glenmore – Kelowna, BC Now RE-ZONED to VC1 Welcome to 368 Valley Road, an exceptional 0.75-acre development site located in the highly sought-after Glenmore neighbourhood of Kelowna. This rare offering presents a prime opportunity for developers and investors looking to capitalize on one of the city’s fastest-growing and most desirable areas. The property is currently under re-zoning to VCI, a designation that is fully supported by the City of Kelowna’s Official Community Plan, allowing for the development of a six-storey apartment complex. This forward-looking zoning aligns perfectly with Kelowna’s long-term vision for increased residential density in well-connected urban locations.All municipal services are conveniently located at the lot line, significantly reducing upfront development costs and timelines. The site’s gentle topography and generous lot size offer excellent flexibility for thoughtful, efficient design. Shopping centres, medical offices, schools, parks, and sports fields are all just minutes away, making the location ideal for future residents seeking convenience, walkability, and a strong community feel. With strong population growth, high rental demand, and supportive planning policies, 368 Valley Road represents a compelling development opportunity in one of Kelowna’s most established and desirable neighbourhoods. Opportunities like this are rare—secure your position in Glenmore’s future today. (id:64133)
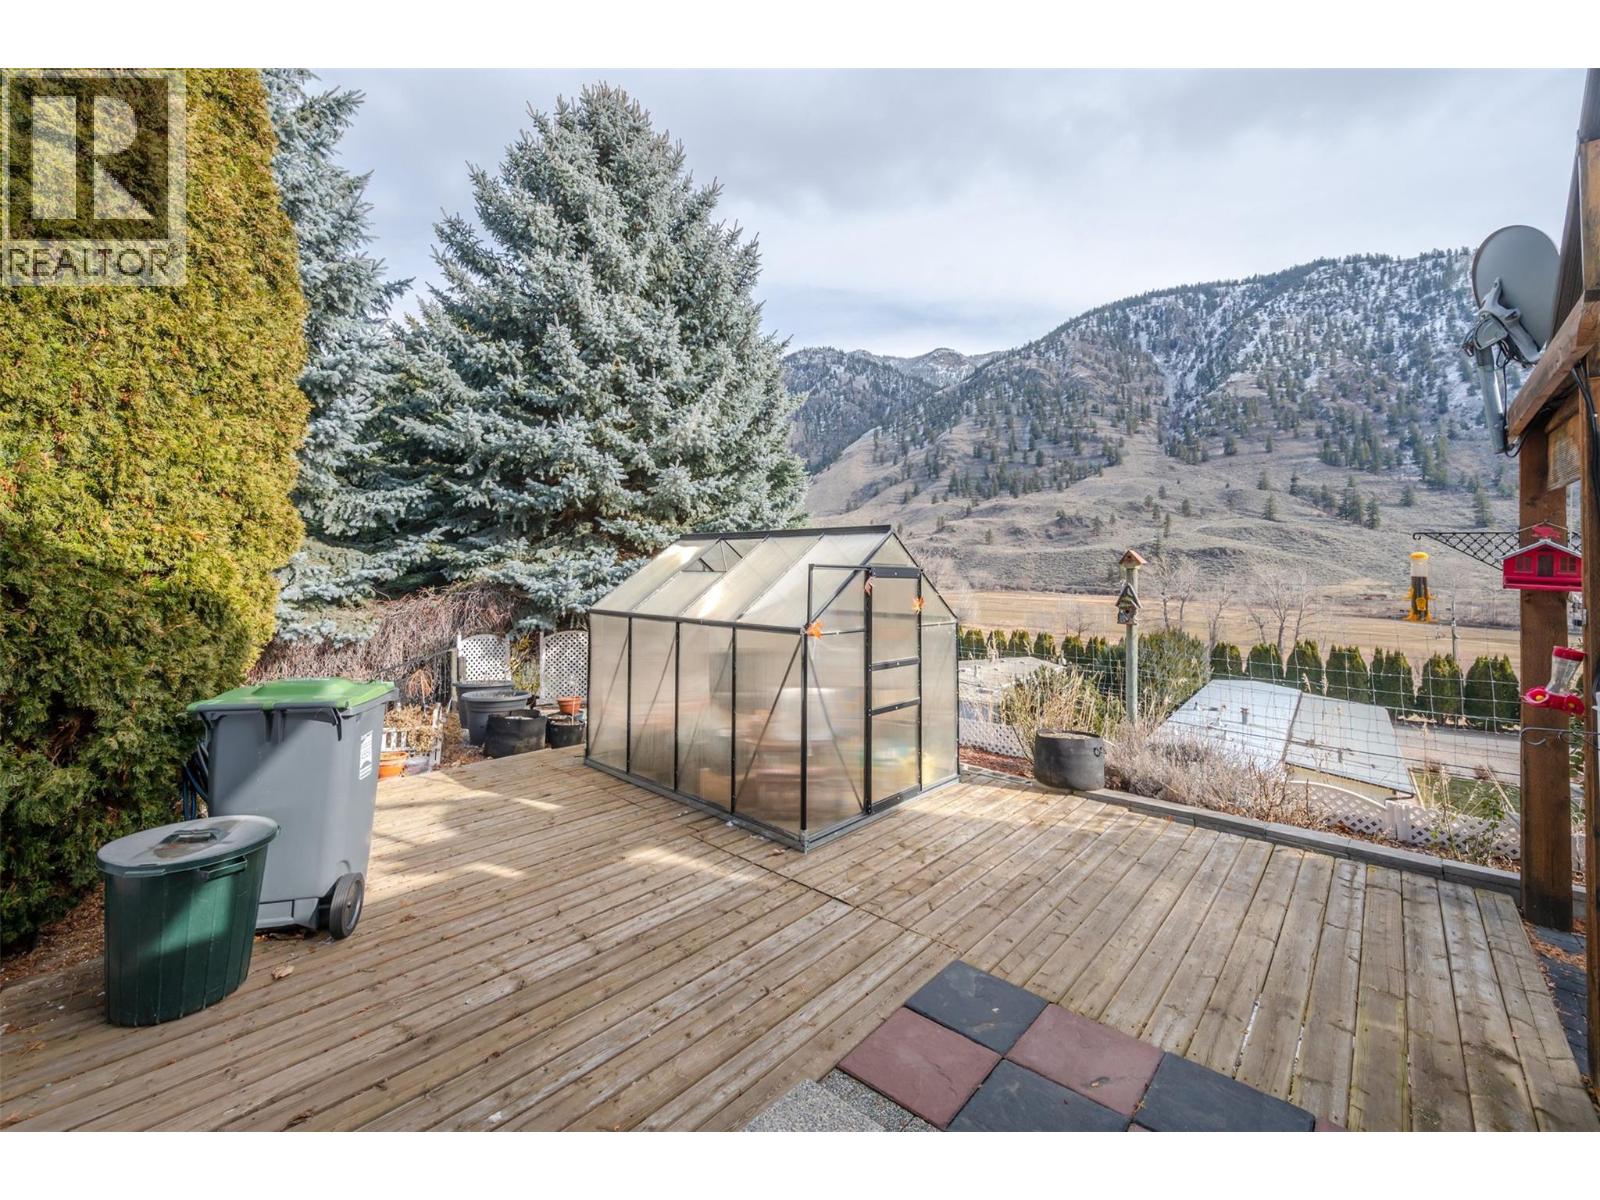
1292 Highway 3a Unit# 30
Keremeos, British Columbia
Welcome to this beautiful 2-bed, 2-bath home with stunning valley views. Located in Ridgeview Estates offering on site management, low pad rents, close proximity to shops and the river, and just 25 minutes to Penticton this home features an open floor plan, French doors to a large deck overlooking a gorgeous landscaped yard, plus central air for cool summer comfort. Homes this nice are rare plan your viewing soon. (id:64133)
13419 Lakeshore Drive S Unit# 201
Summerland, British Columbia
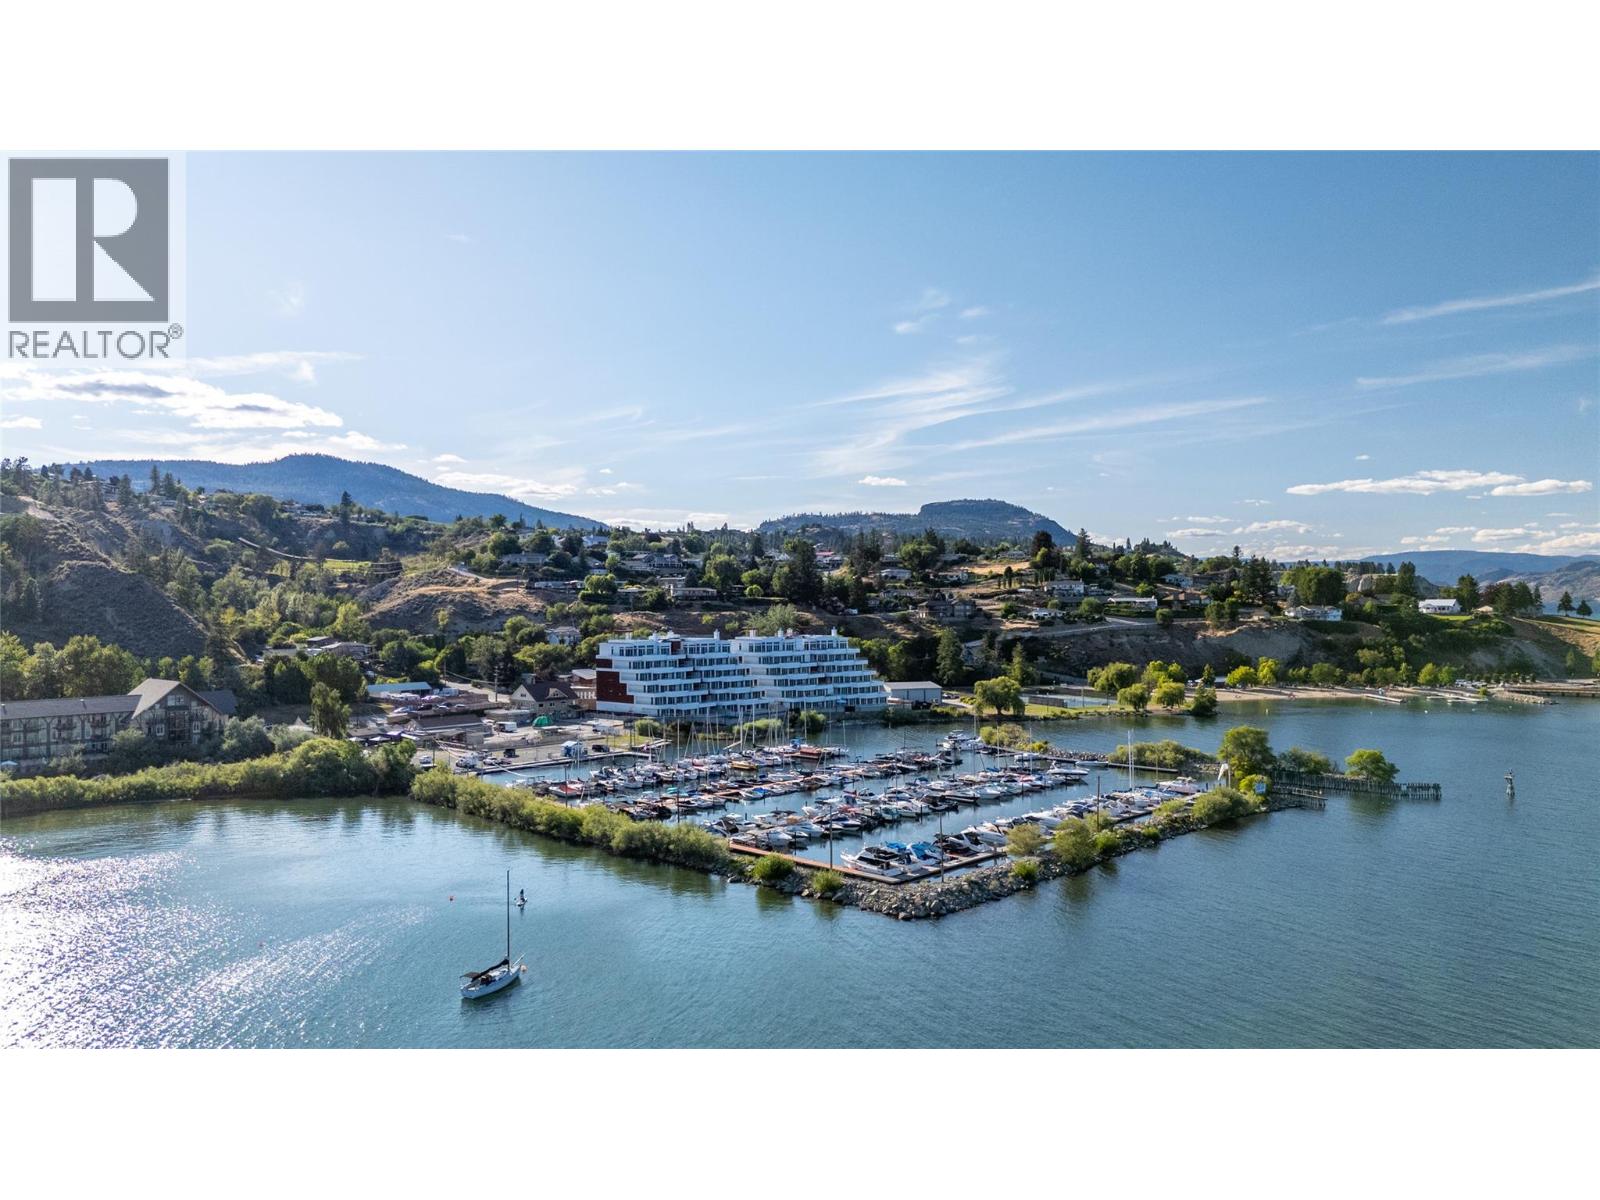
Experience elevated Okanagan living in this fully upgraded, non-standard 2,119 sq ft condo in Summerland. This bright, modern residence features an open-concept layout, light white-washed oak flooring, and a rare open-concept, spa-inspired ensuite - a combination unique to this unit. Step out onto the large luxury deck and enjoy stunning lake views from your own private pool, an exclusive upgrade included in the price. Inside, the home showcases a sleek design, enhanced by high-end finishes and thoughtful customizations throughout. The owner invested in several significant upgrades, including a waterfall countertop island, and expanded laundry and media rooms for added space and comfort. This exceptional unit offers a level of quality and design well beyond standard, delivering the ultimate Okanagan lifestyle. Price + GST. (id:64133)
13415 Lakeshore Drive S Unit# 401
Summerland, British Columbia
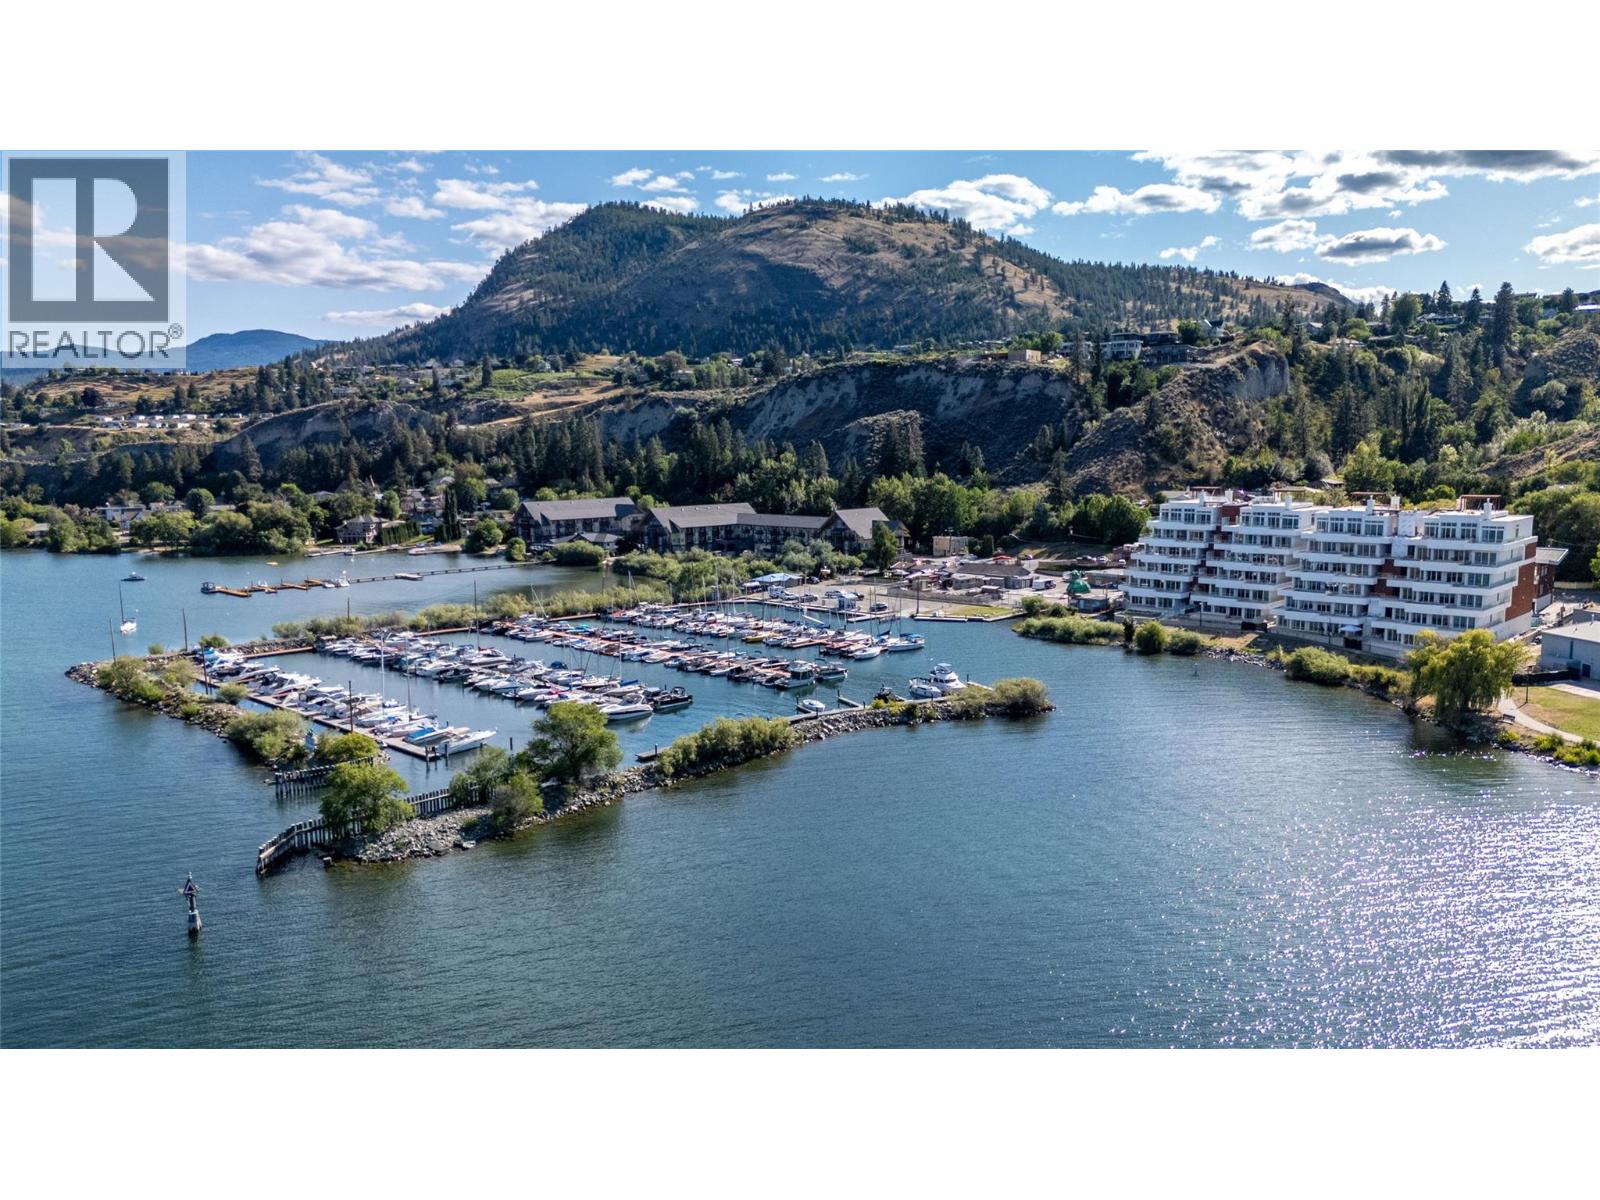
Life on the lake takes on a whole new perspective at Oasis Luxury Residences, an exclusive collection of just 24 luxury homes designed to capture some of the most spectacular views of Okanagan Lake. This architecturally inspired development draws from the charm of Italy's hillside villages, with terraced buildings that ensure every residence enjoys breathtaking 180-degree lake views. Inside, contemporary design meets timeless elegance with soaring ceilings, exotic hardwood flooring, designer finishes, and floor-to-ceiling windows that flood the home with natural light while showcasing the panoramic scenery. The open-concept layout is designed for effortless everyday living and entertaining, seamlessly connecting the kitchen, dining, and living spaces. Step outside to an extraordinary private balcony featuring your own infinity pool - the perfect place to unwind, entertain, or simply take in the ever-changing lake views. The pool upgrade is already included in the purchase price. Perfectly positioned to enjoy the best of the Okanagan lifestyle, Oasis offers luxury, privacy, and unparalleled views in one remarkable address. Experience a new benchmark for lakeside living. Price plus GST. (id:64133)
442 Alexander Ave Avenue Unit# 201
Penticton, British Columbia
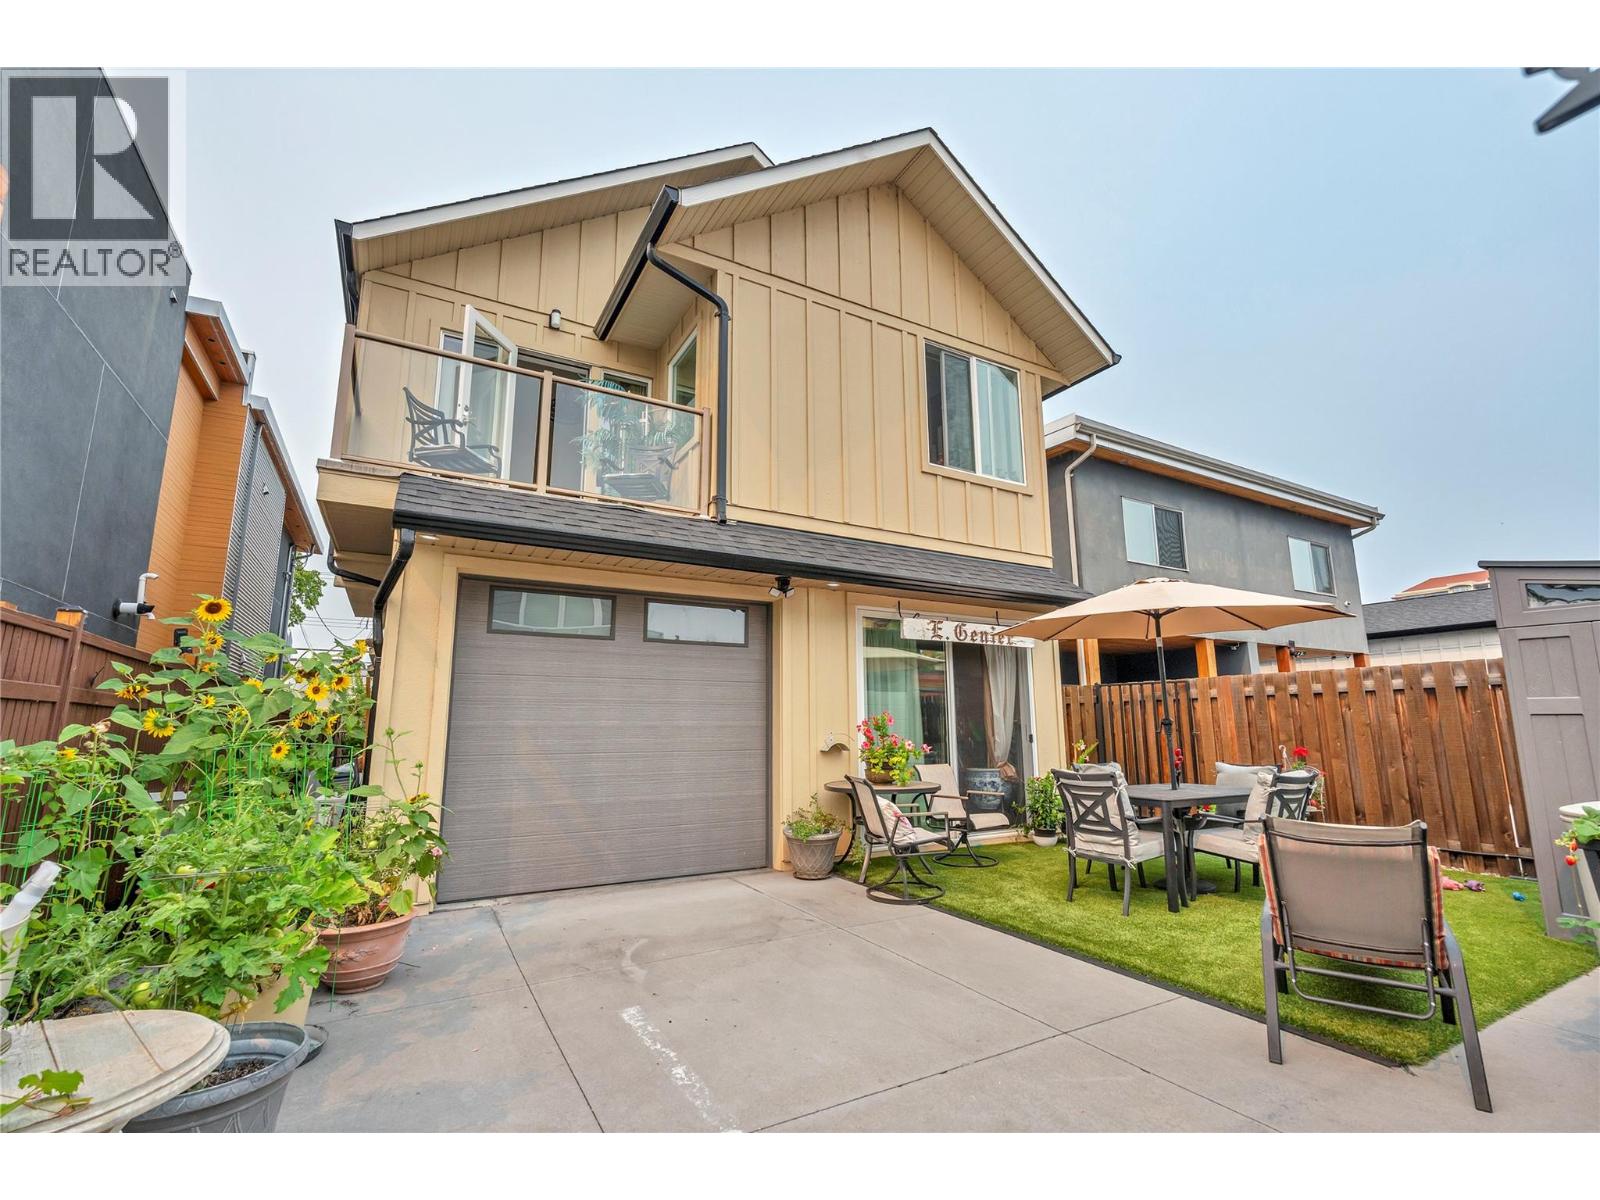
Just steps from Okanagan Lake, this beautifully renovated 2-bedroom plus office duplex offers modern comfort in one of Penticton's most desirable neighbourhoods. A soaring 16-ft vaulted entryway welcomes you into a bright open-concept main level that extends onto a large covered deck with partial lake views - perfect for relaxing or entertaining. The primary bedroom includes its own private balcony, creating an intimate outdoor retreat. The home features a fully renovated designer kitchen with sleek modern cabinetry, an upgraded spa-inspired primary ensuite, and a redesigned laundry area with excellent storage. A rare private in-home elevator provides effortless access between levels. Additional features include on-demand hot water, efficient heating and cooling, energy-efficient windows, and an oversized attached garage off the alley with extra exterior parking - a true rarity on Alexander Avenue. No strata fees, a private yard, and a genuine lock-and-leave layout make this ideal for downsizers, semi-retirees, or investors seeking a premium Penticton address. Unique opportunity: the seller also owns the lower unit, offering the option to purchase both - ideal for investors or multi-generational living. Contact listing agent for details. Measurements approximate; buyer to verify if important. (id:64133)
1189 Howe Road
Kamloops, British Columbia
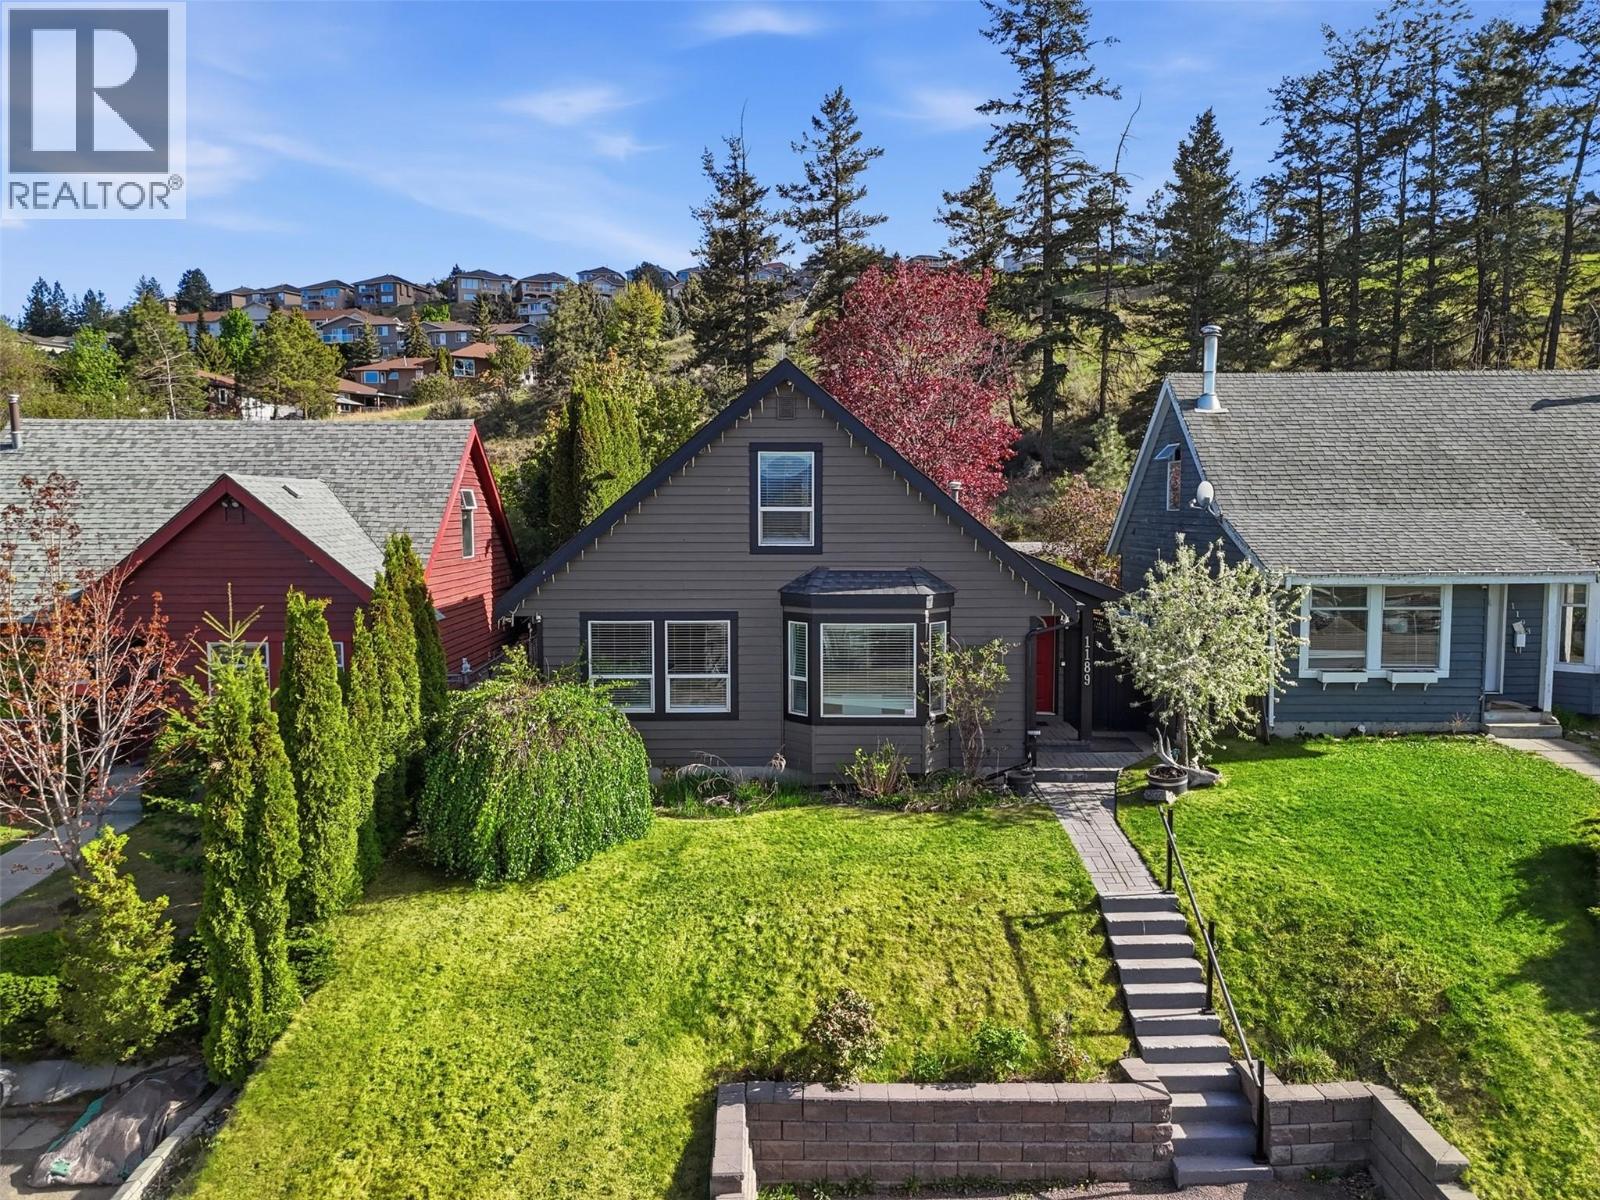
Aberdeen doll house property, backing on to green space and in a central location with a number of upgrades and updates throughout. This cute home is great for a first time buyer who wants something detached or a downsize. The main floor consists of an open plan with kitchen and living room space featuring a high vaulted ceiling in the living room. The main floor has 2 bedrooms, one walks through to the back yard where you will find a large deck, hot tub, private yard with gardens and a good sized storage shed. The main floor also consists of a full 4 piece bathroom, storage space and laundry. The top floor includes 2 additional bedrooms. The primary suite has a nice 3 piece ensuite and the second bedroom is a great size! This home has an updated furnace, flooring, ensuite, storage shed, and more! Enjoy the south facing fully fenced yard in the warmer months. This home is close to transportation, dog park and minutes drive to local uptown shopping and city amenities. Such a cute place to call home! Quick possession possible. (id:64133)
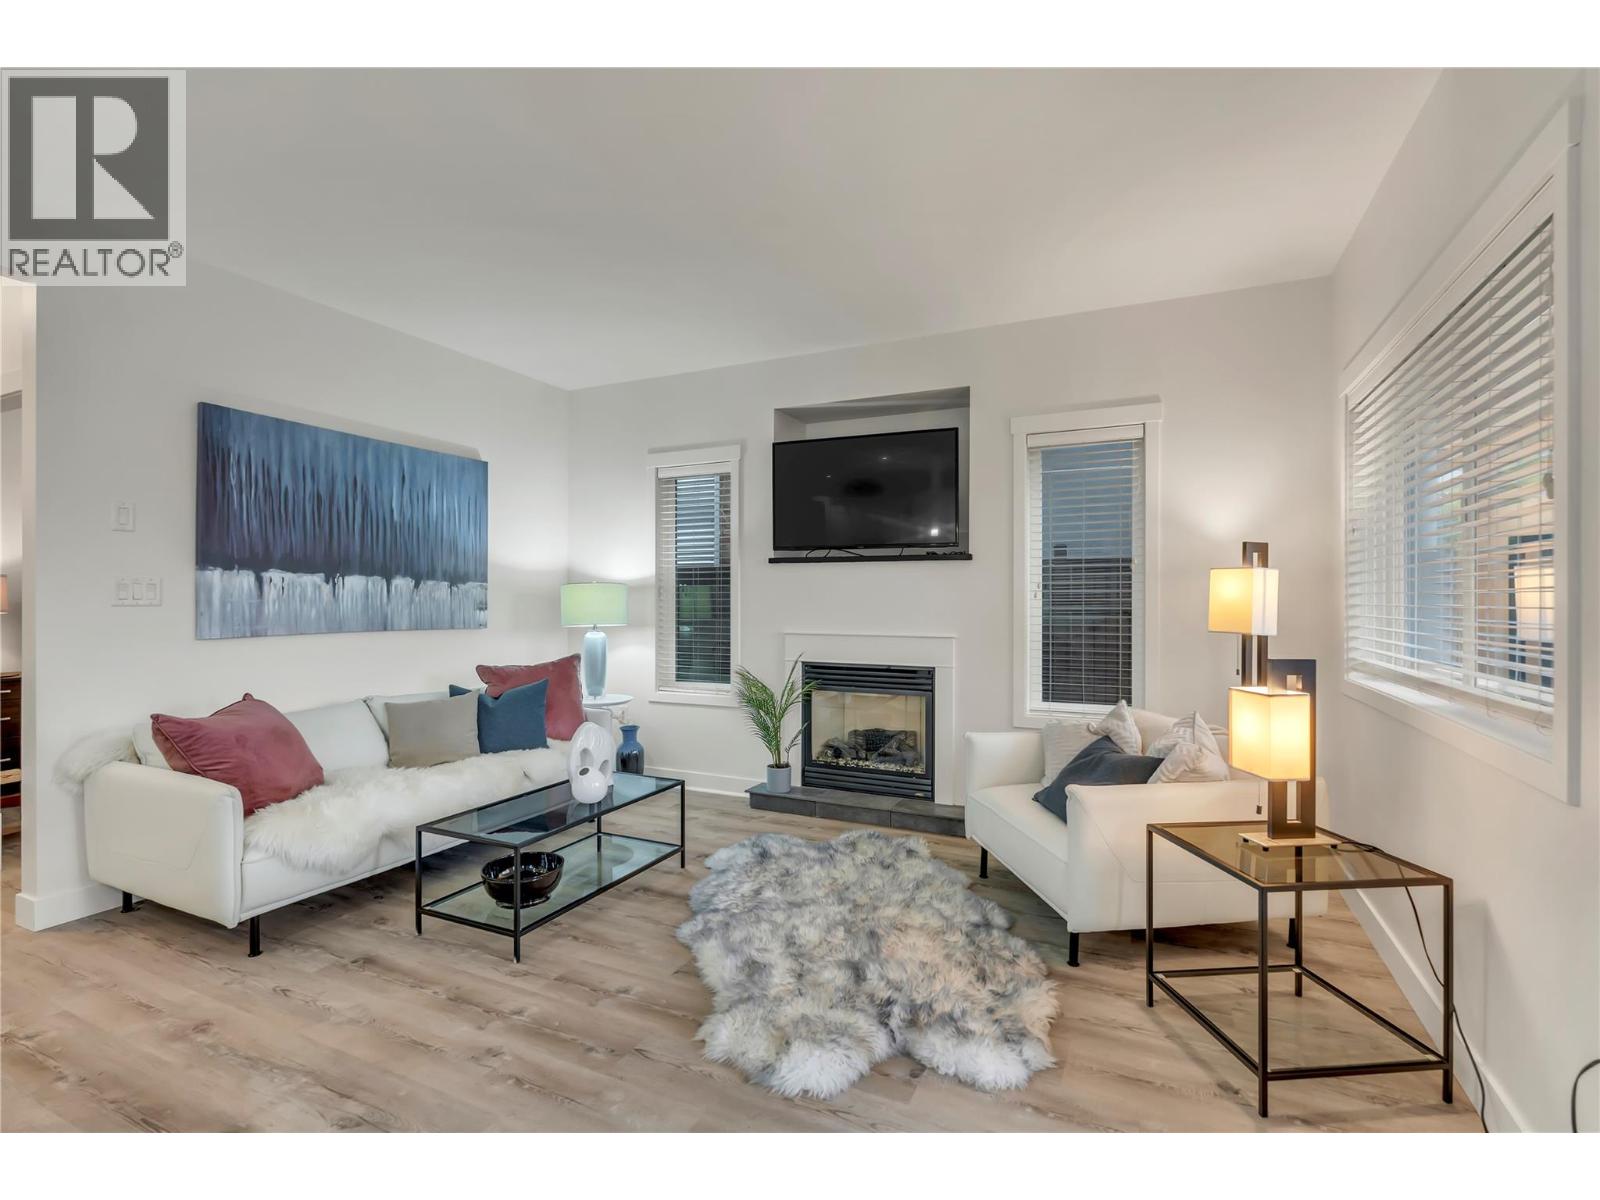
442 Alexander Avenue Unit# 101
Penticton, British Columbia
Experience Penticton's best beach-side living in this bright, modern 2 bed, 2 bath half-duplex - a 5-minute walk to the lake, parks, restaurants, and downtown. Built on an efficient single-level layout, this home features 9 ft ceilings, a gas fireplace, and quality contemporary finishings. The open kitchen and living area flow seamlessly to a covered veranda overlooking a beautifully landscaped front garden - a natural spot for morning coffee or Okanagan evenings outdoors. The spacious primary bedroom includes a private ensuite with a custom walk-in shower, while the second bedroom offers flexibility for guests, a home office, or hobbies. Efficient heating and cooling keep the home comfortable year-round with minimal upkeep. Located in one of Penticton's most walkable neighbourhoods with quick access to recreation, transit, schools, and shopping. Street parking is simple and the level location makes daily errands effortless. Unique opportunity: the seller also owns the upper unit, offering the option to purchase both - ideal for investors or multi-generational living. Contact listing agent for details. Measurements approximate; buyer to verify if important. (id:64133)
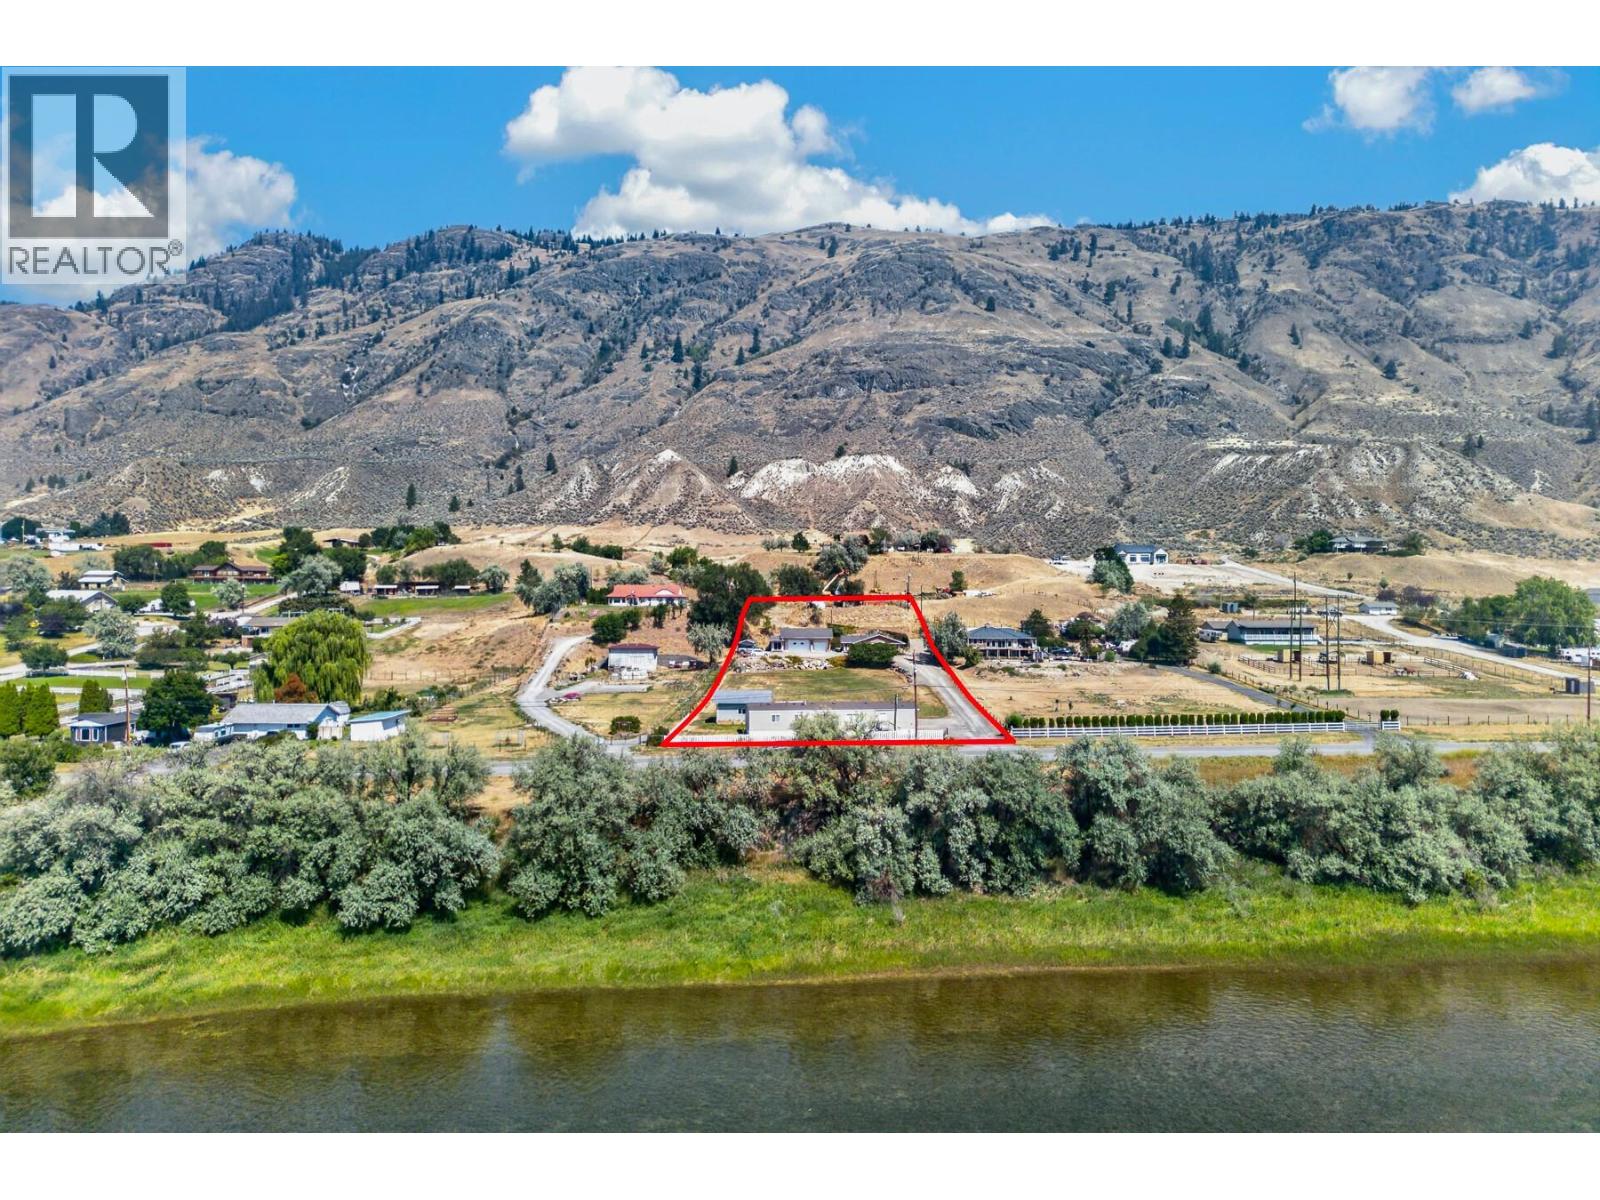
3197 Shuswap Road
Kamloops, British Columbia
Two homes, two shops, 2 acres, and South Thompson River views. This impressive property offers space, versatility, and an exceptional setting. The 1,611 sq ft updated rancher ""main house"" welcomes you with a bright living room filled with natural light and anchored by a gas fireplace. The kitchen is a standout, finished with arborite countertops, white cabinetry, and attractive appliances, creating a clean, functional space for everyday living and entertaining. The home offers 2 bedrooms & 2 bathrooms, including a beautifully renovated main bath, while the second bedroom features a built-in Murphy bed with custom storage. A spacious mudroom and a bonus rm with space for office provide practical access to the expansive back patio. Steps away, the 1,000 sq ft heated main shop is a true highlight, complete with gas furnace, hoist, 100-amp service, and a 362 sq ft built-in sea can offering extra storage or workspace. The backyard is designed for entertaining with a large patio, garden boxes, & a gazebo-covered saltwater Arctic Spa hot tub. Ideal for intergenerational living, the 2018 manufactured home offers 1,222 sq ft with 3 bedrooms, 2 full bathrooms, its own detached shop, separate hydro meter, and central A/C. This secondary dwelling is designated for family or caretaker use and is not permitted as a rental property. Flat usable yard space, ample parking, separate septic systems, and an upper tier offering future versatility complete this outstanding South Thompson offering. (id:64133)
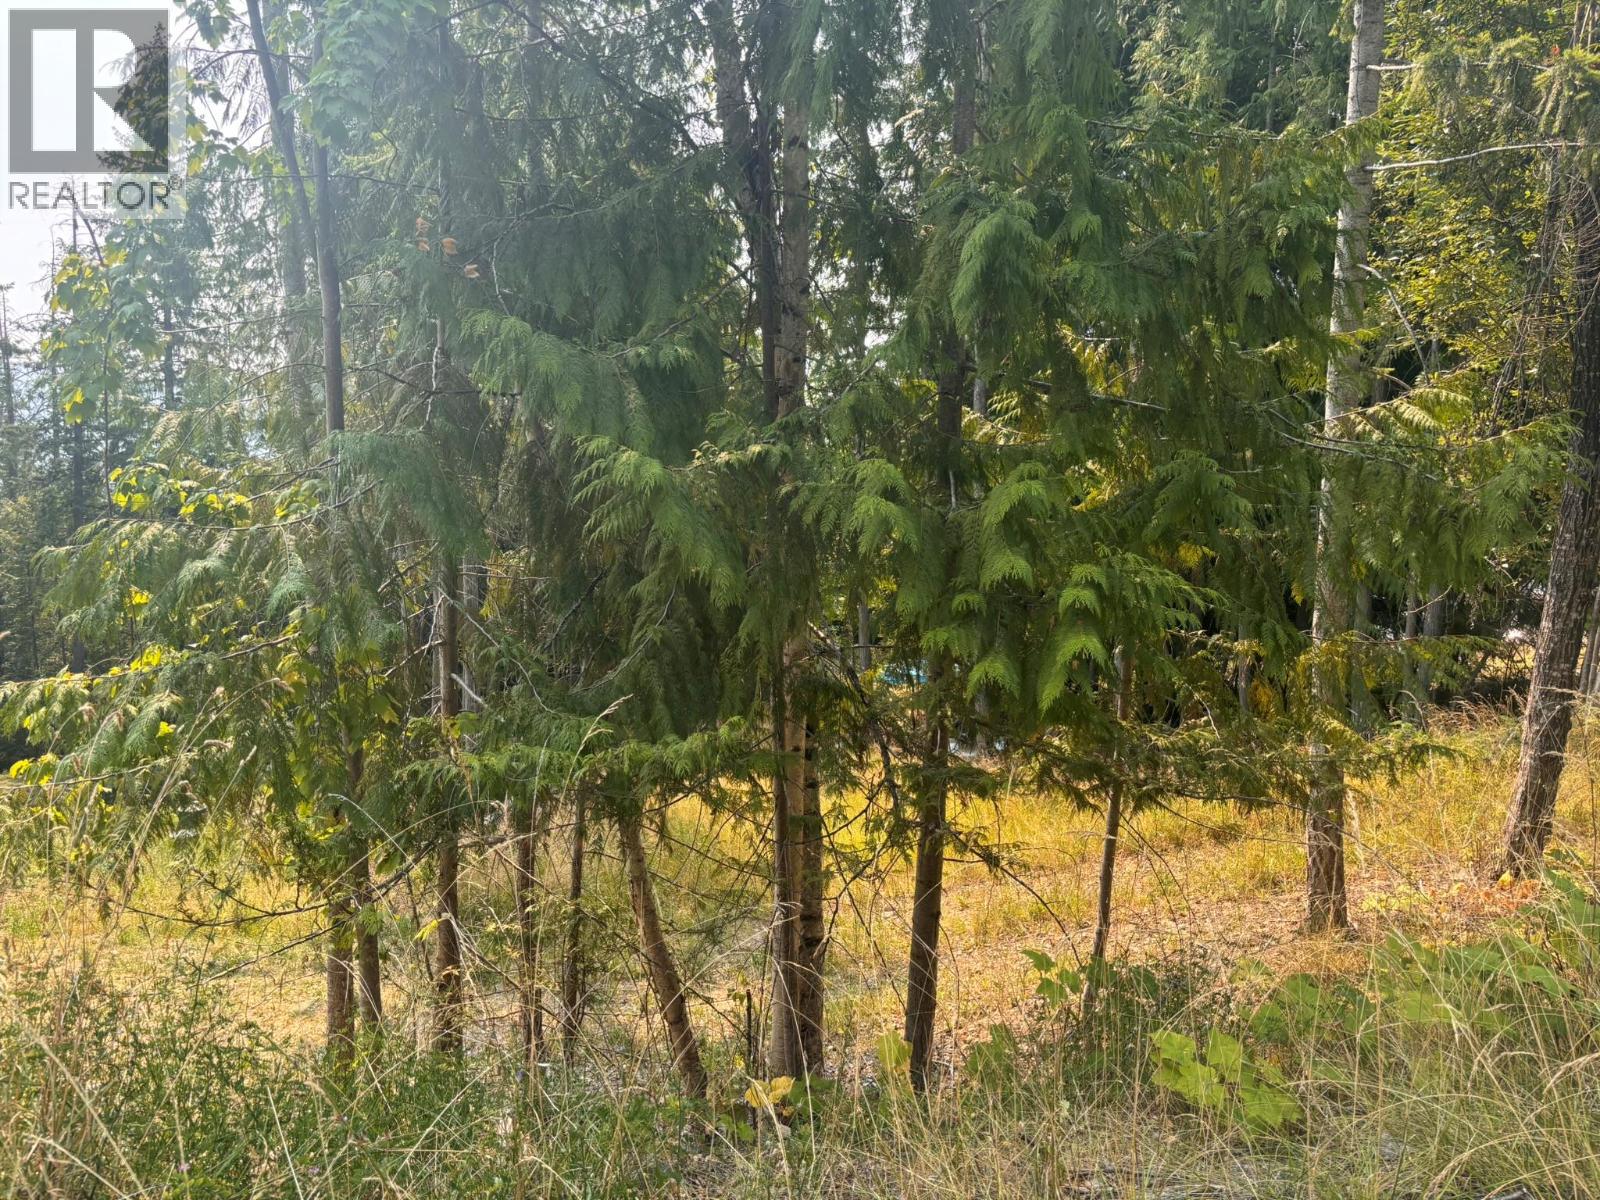
Lot 170 Estate Close
Anglemont, British Columbia
Build your dream home on this attractive 1/3-acre lot in the desirable Anglemont Estates community. Featuring a roughed-in driveway, an existing storage shed, and a gentle slope that's easy to clear, this property is ready for your vision. With no building timeline, you can purchase now and build when the time is right. Located near the end of a quiet no-thru road, the lot offers a peaceful setting with the potential for beautiful lake views. Enjoy easy access to the nearby Anglemont Marina, North Shuswap Golf Course, and the pristine shores of Shuswap Lake, where boating, golfing, hiking, and year-round recreation are just minutes away. Whether you're planning a full-time residence or a vacation getaway, this is an excellent opportunity to secure your piece of the Shuswap lifestyle. (id:64133)
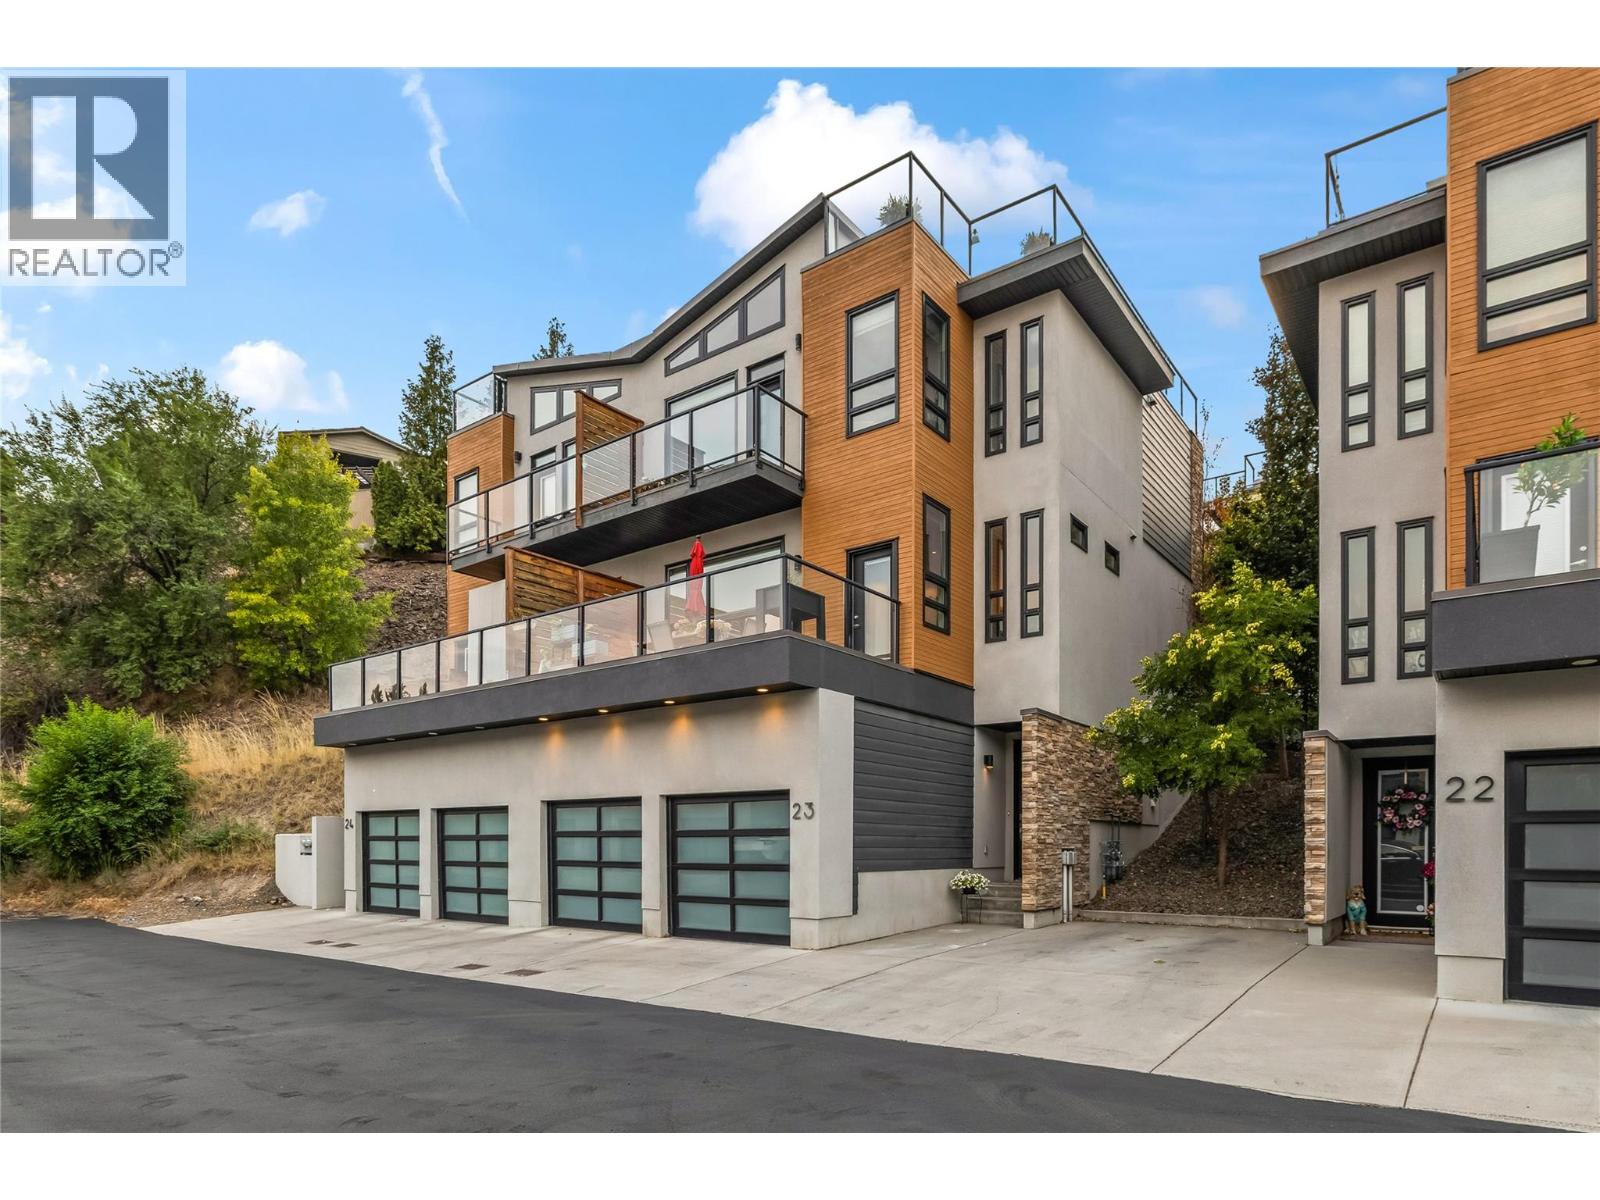
1818 Peak Point Court Unit# 23
West Kelowna, British Columbia
Welcome to this beautifully updated 3-bedroom, 2.5-bathroom townhome that truly lives like a single-family home. Thoughtfully designed with generous living spaces, abundant natural light, and multiple outdoor areas, this home offers the perfect combination of style, comfort, and functionality. Inside, you'll appreciate the many recent updates, including modern glass railings along the staircase that create an open, airy feel throughout the home. The spacious family room features soaring ceilings, making it the perfect place to relax, entertain, or enjoy family movie nights. Large windows fill the home with natural light, while abundant storage ensures there's a place for everything. The chef's kitchen is the heart of the home, featuring a large island, gas cooktop, built-in wall oven, and plenty of prep space for cooking and entertaining. Outdoor living is truly exceptional, with not one, but four outdoor spaces to enjoy. Fire up the BBQ on the covered patio just off the kitchen, relax on one of the additional decks, or make your way to the spectacular rooftop patio where you'll take in breathtaking panoramic views of Okanagan Lake and the City of Kelowna. It's the perfect place to enjoy your morning coffee, soak up the sunshine, or unwind while watching the sunset. Additional features include a spacious double garage, a pet-friendly community, and a thoughtfully designed floor plan that offers the space, comfort, and functionality of a detached home with the low-maintenance lifestyle of townhome living. This is a rare opportunity to own a beautifully updated home with incredible views, exceptional outdoor living, and a location that offers the very best of the Okanagan lifestyle. (id:64133)
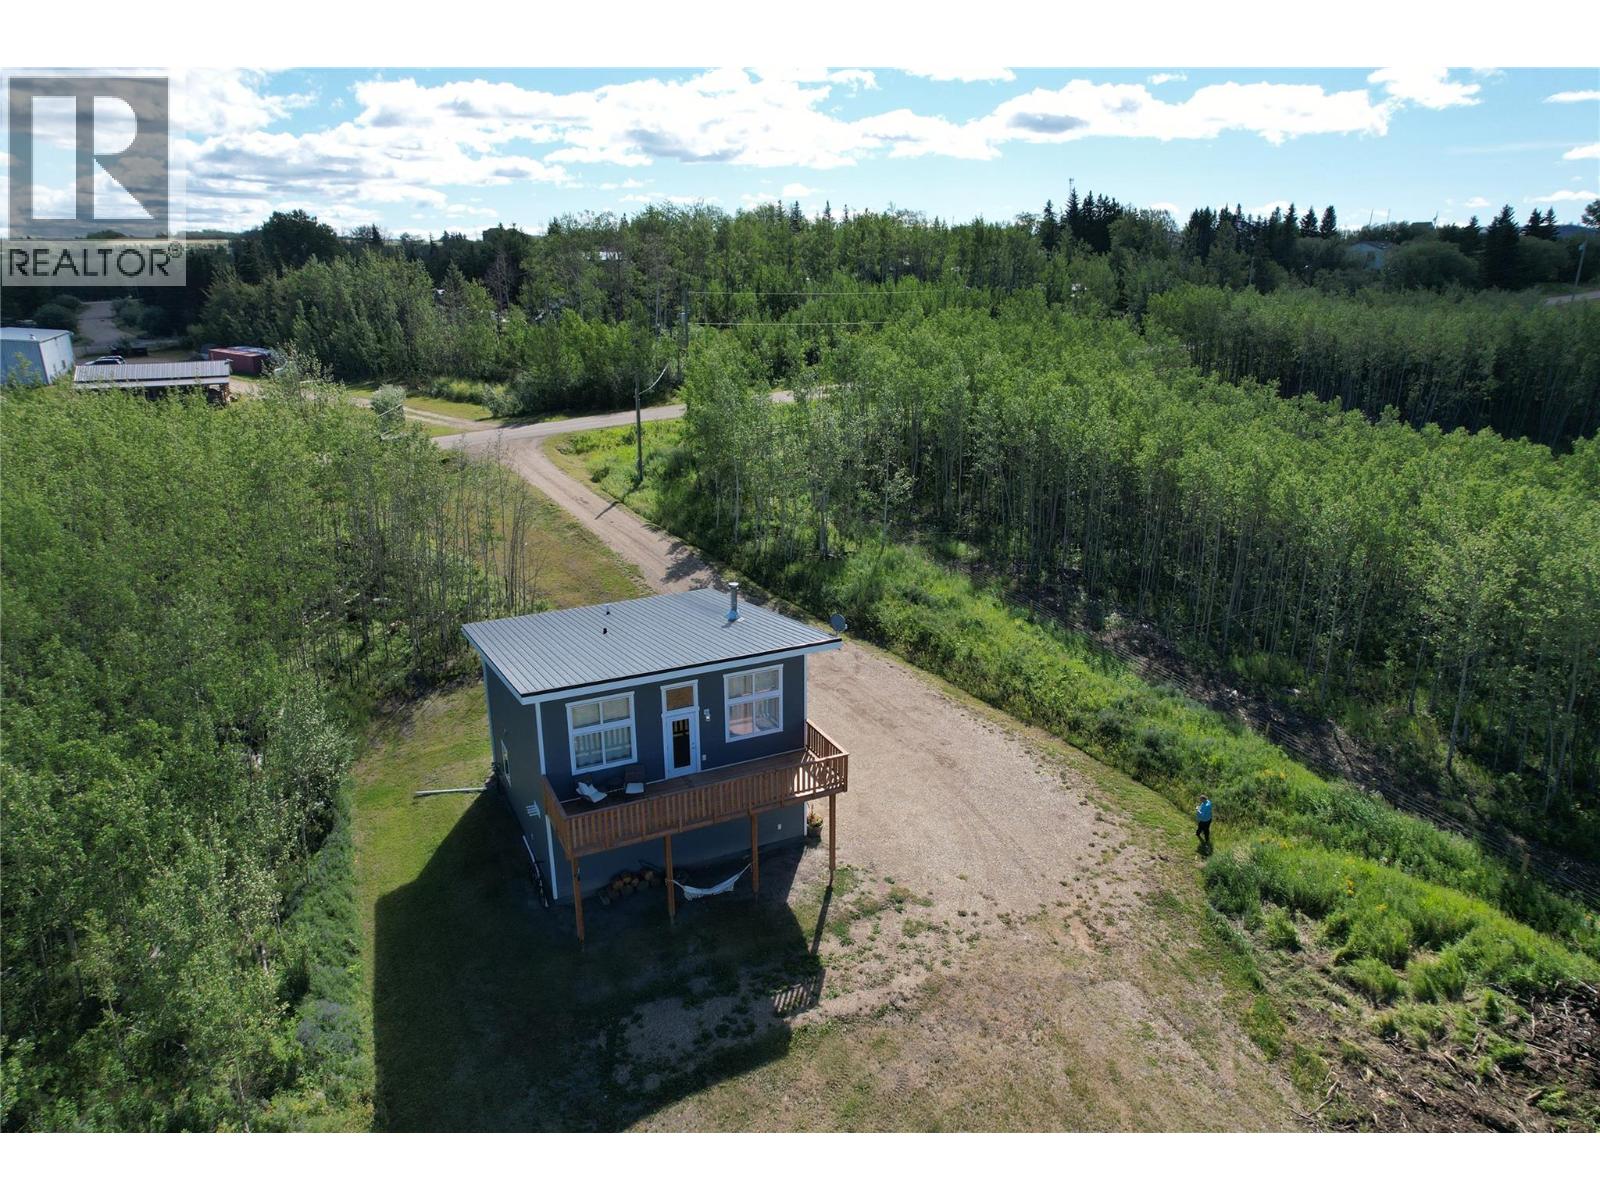
8057 Harper Subdivision
Dawson Creek, British Columbia
Built for Northern BC living! This 2019 carriage-style home sits on 1.06 acres just one minute from town and offers outstanding energy efficiency with SIP-panel construction, triple-pane windows, and a high-efficiency gas furnace heating both levels. A welcoming covered entry leads to the main level with a 2-piece bath and a heated double attached garage featuring its own ceiling-mounted furnace and thermostat. Upstairs you'll find a bright open-concept kitchen and living room, 2 bedrooms, a 4-piece bath, and wood laminate flooring. A cozy wood stove adds warmth, while the 8' x 28' deck showcases breathtaking sunsets, country views, and abundant wildlife. Serviced with a cistern and community sewer, with plenty of room for RVs, boats, trailers, and recreational toys. If this sounds like the RIGHT fit for YOU, call NOW to book your private viewing! (id:64133)
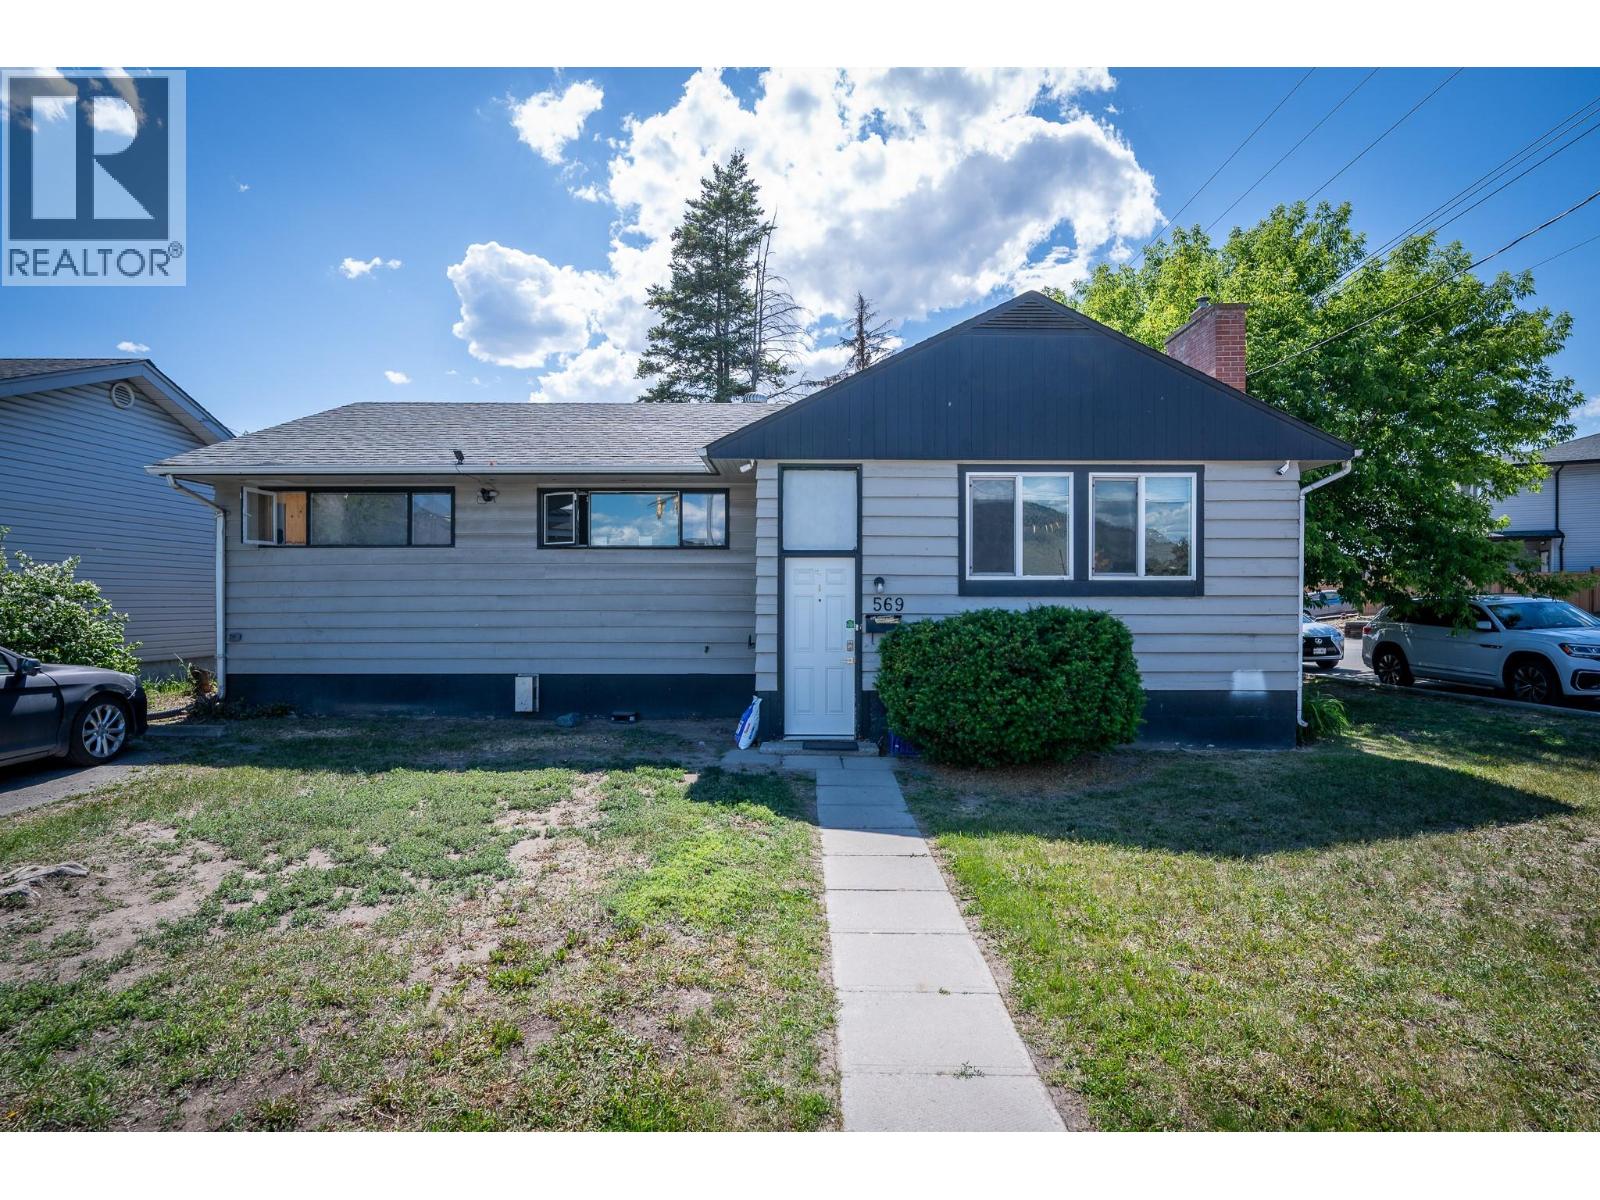
569 Fortune Drive
Kamloops, British Columbia
INVESTOR ALERT! $4,500/MONTH MARKET RENT POTENTIAL! Exceptional cash-flow opportunity on a prime corner lot with future development potential. The property may offer subdivision potential, subject to City of Kamloops approval, making it an attractive option for investors looking for both immediate rental income and long-term upside. The main floor features a spacious living room, bright kitchen and dining area, separate laundry, a full bathroom, and three bedrooms, including a primary suite with its own ensuite. The self-contained lower-level suite offers a private entrance, separate laundry, full kitchen, large living area, full bathroom, and an oversized bedroom, ideal for maximizing rental revenue. Estimated market rental income of approximately $4,500 per month. Conveniently located near schools, shopping, transit, and other amenities. Recent updates include newer appliances, a newer roof, and a new hot water tank. A rare opportunity to own an income-producing property with potential future redevelopment possibilities. Buyers should verify subdivision and development potential with the City of Kamloops. (id:64133)
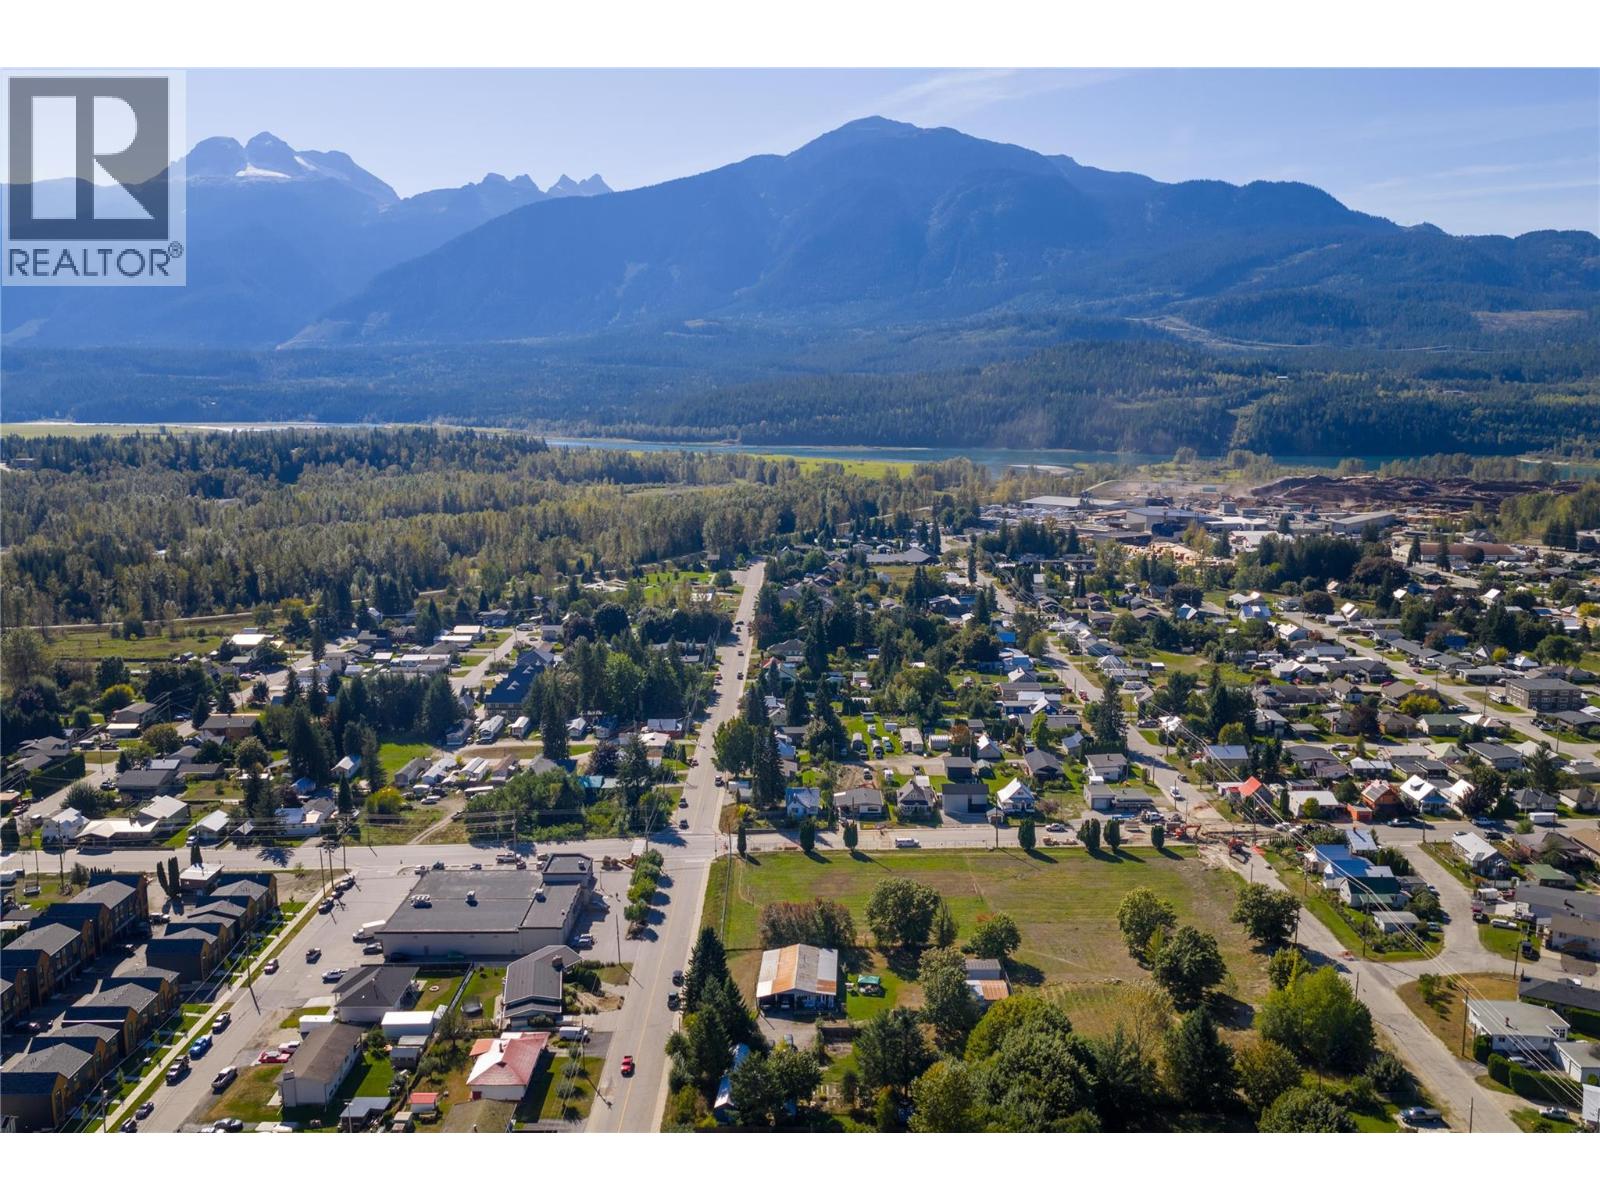
419 Edward Street
Revelstoke, British Columbia
Prime Development Opportunity in Central Revelstoke! 0.49-acre property offering 1,400+ sq. ft. with 2 bdrms, 2 baths, covered carport, and Shop/Garage. Located across from Southside Market and minutes to downtown. Ideal for investment or redevelopment. Option to purchase adjoining parcel at 413 Edward Street for a combined 1.10-acre assembly in a prime multifamily area. Fronting Edward Street near Fourth Street East with excellent access to transit, schools, shopping, and recreation. Gentle south slope with strong view potential; adjacent to an approved apartment project. Designated Medium Density Residential in the OCP, supporting rezoning to R-MD1 (Townhouse) or R-MD2/R-MD3 (Apartment/Townhouse). Updated 2025 Zoning Bylaw and streamlined provincial rezoning process provide clearer, faster approvals. A well-located, policy-supported multifamily development or investment opportunity with optional lot assembly to maximize potential. Direct link to the current OCP: https://revelstoke.civicweb.net/filepro/documents/?preview=198773 (see Section 4.6.2, page 66). (id:64133)
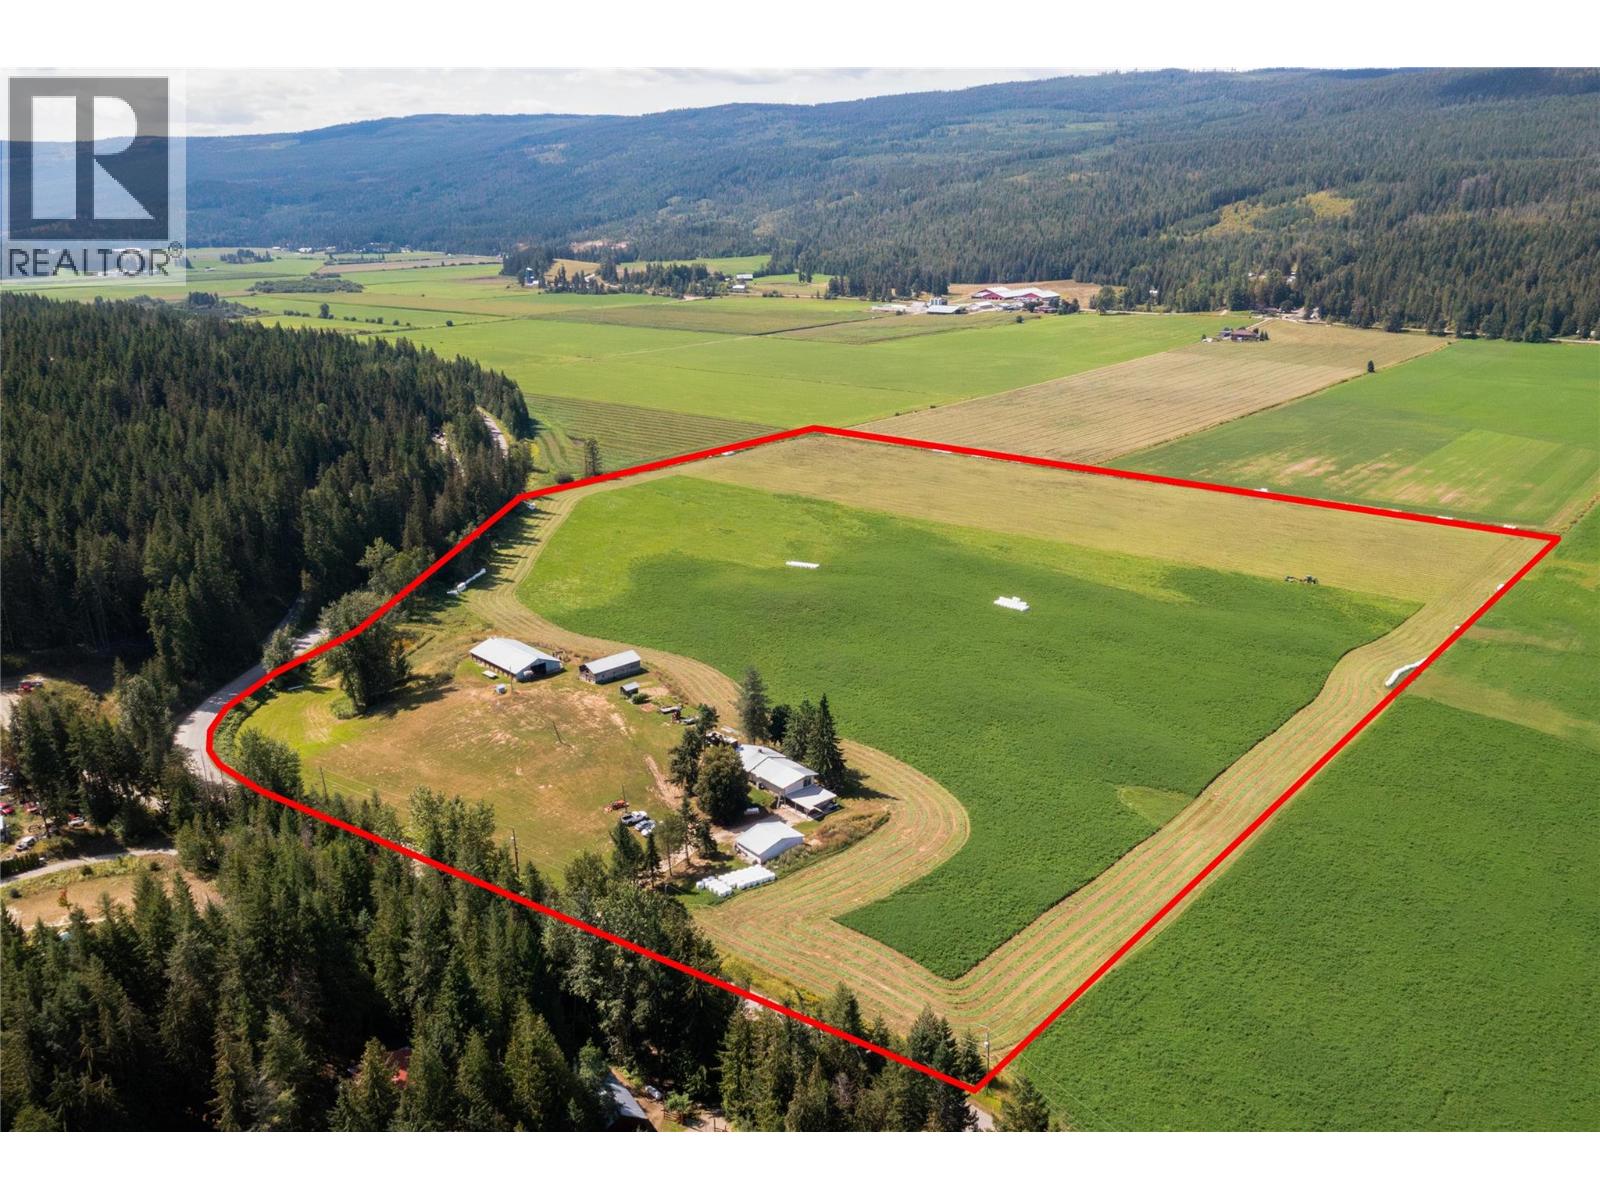
414 Mallory Road
Enderby, British Columbia
Set on 39 acres of fertile farmland in the quiet Deep Creek valley, this property offers a rare opportunity to create your dream hobby farm. With gently rolling fields and ample space, you can picture horses grazing in the pasture, cows in the barn, or a small flock of sheep roaming the hillsides. The land can grow most crops, or you can lease it to a nearby farmer for easy income. The 2,200 sq.ft. home with full walk-out basement has 5 bedrooms and 3 bathrooms, a large open kitchen with island, and a wood-burning fireplace in the living room. Recent renovations completed, A brand new heat pump provides year-round comfort, with wood and propane backup for those cozy winter nights. Outbuildings include a 45’ x 80’ barn, a 3-bay workshop, and plenty of room for equipment and animals. There’s a shallow well with excellent water supply, two 200-amp services, and a 50-amp RV plug. The house and barn sit on an upper bench with sweeping views of the fields below, just 15 minutes from Salmon Arm or Enderby, For outdoor recreation, you’re only 5 minutes from Gardom Lake—perfect for summer swimming, fishing, and paddling, or winter snowshoeing and skating. With nearby trails, lakes, and mountain scenery, you can enjoy the best of BC’s four-season lifestyle right outside your door. This is more than a property, it’s a blank slate for the rural lifestyle you’ve been dreaming of. (id:64133)
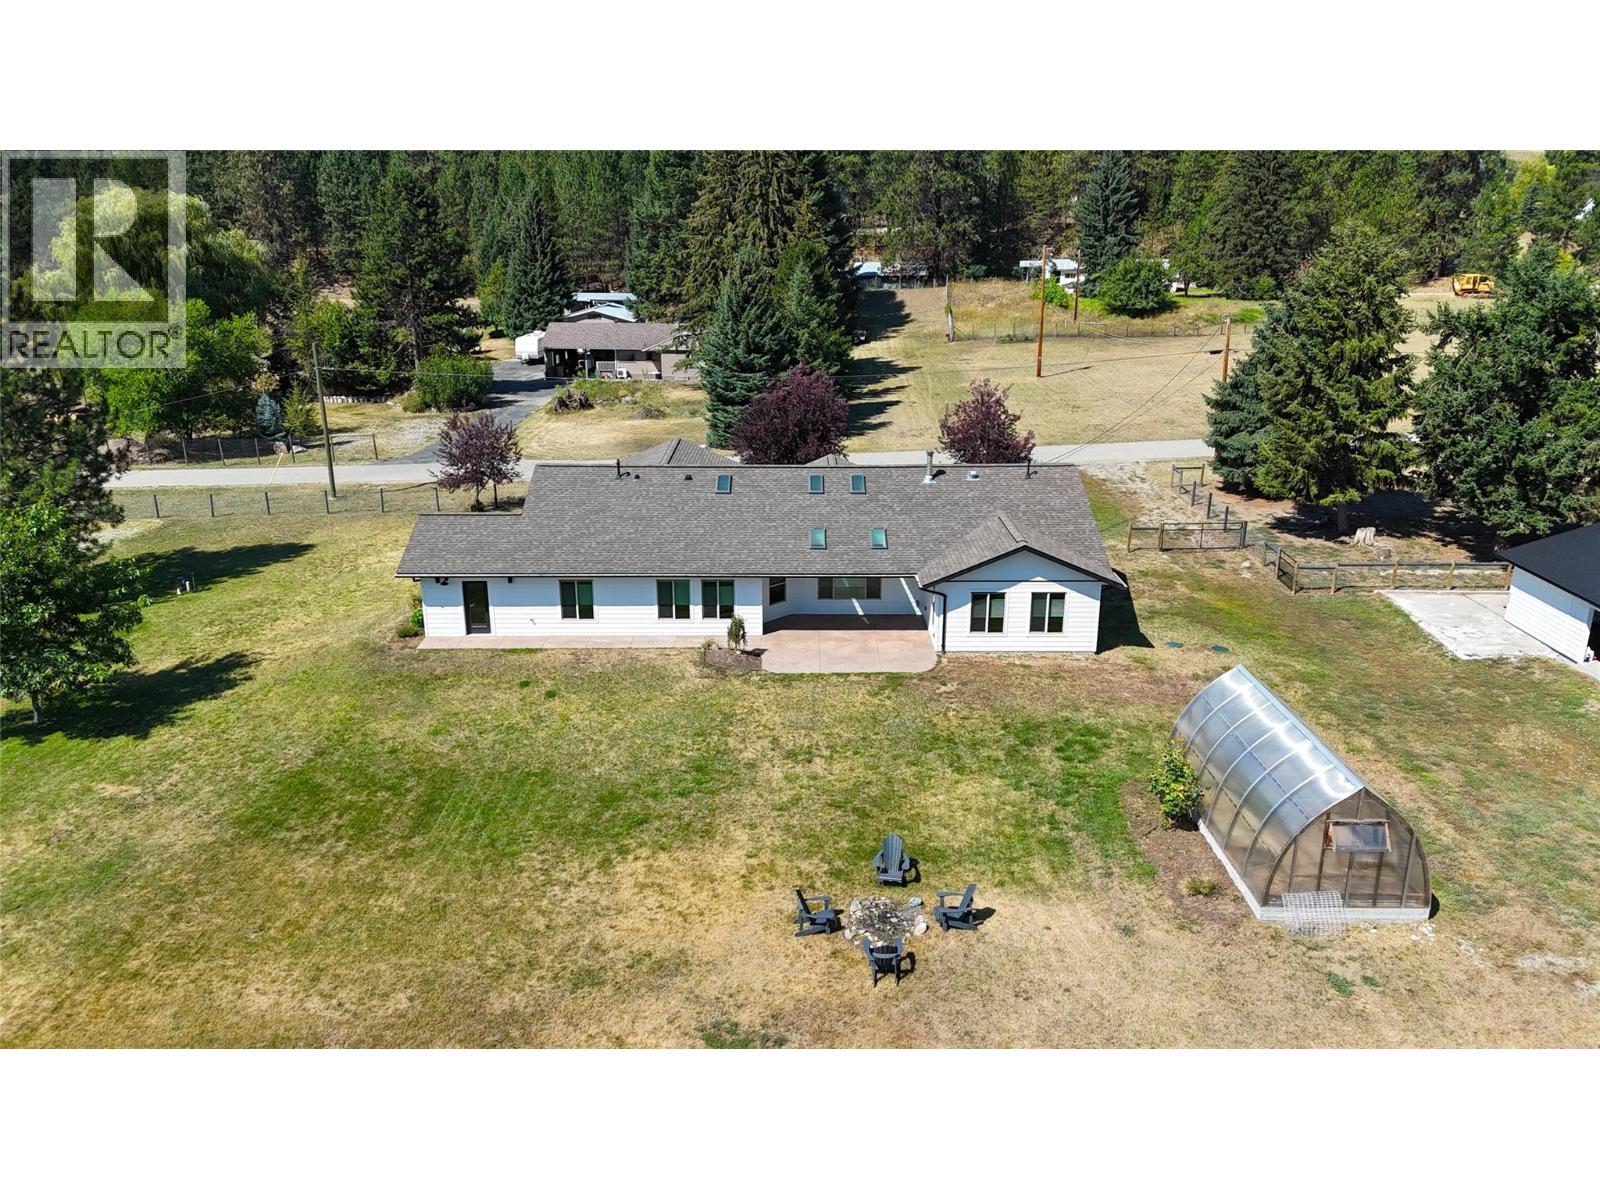
8170 Plotnikoff Road
Grand Forks, British Columbia
Escape to the peace and privacy of rural Grand Forks with this exceptional 1.51-acre property, where modern luxury meets country charm. Thoughtfully designed with quality finishes, this 4-bedroom, 3-bathroom home offers an inviting open layout accented by new engineered oak hardwood flooring, solid core doors, and abundant natural light. The beautifully kitchen is the heart of the home, featuring updated granite countertops and premium KitchenAid appliances, including an induction range. Built for year-round comfort and efficiency, the home offers in-floor heating, triple-glazed windows, durable cement board siding, hot water on demand, a 200-amp electrical service with a backup generator hookup, and fresh interior and exterior paint, creating a truly turnkey opportunity. The fully fenced acreage is equipped with horse-safe no-climb fencing, providing flexibility for horses, hobby farming, or simply enjoying the extra space. A freshly painted updated 37' x 24' barn with a new metal roof and additional storage is ready for livestock, equipment, or workshop use. Garden enthusiasts will appreciate the custom cedar greenhouse with polycarbonate panels and a concrete foundation, while practical extras such as a private well, natural gas BBQ hookup, and garage with an exterior hot water hose bib add everyday convenience. Offering the perfect balance of elegance, functionality, and rural living, this outstanding property is ready to welcome you home. (id:64133)
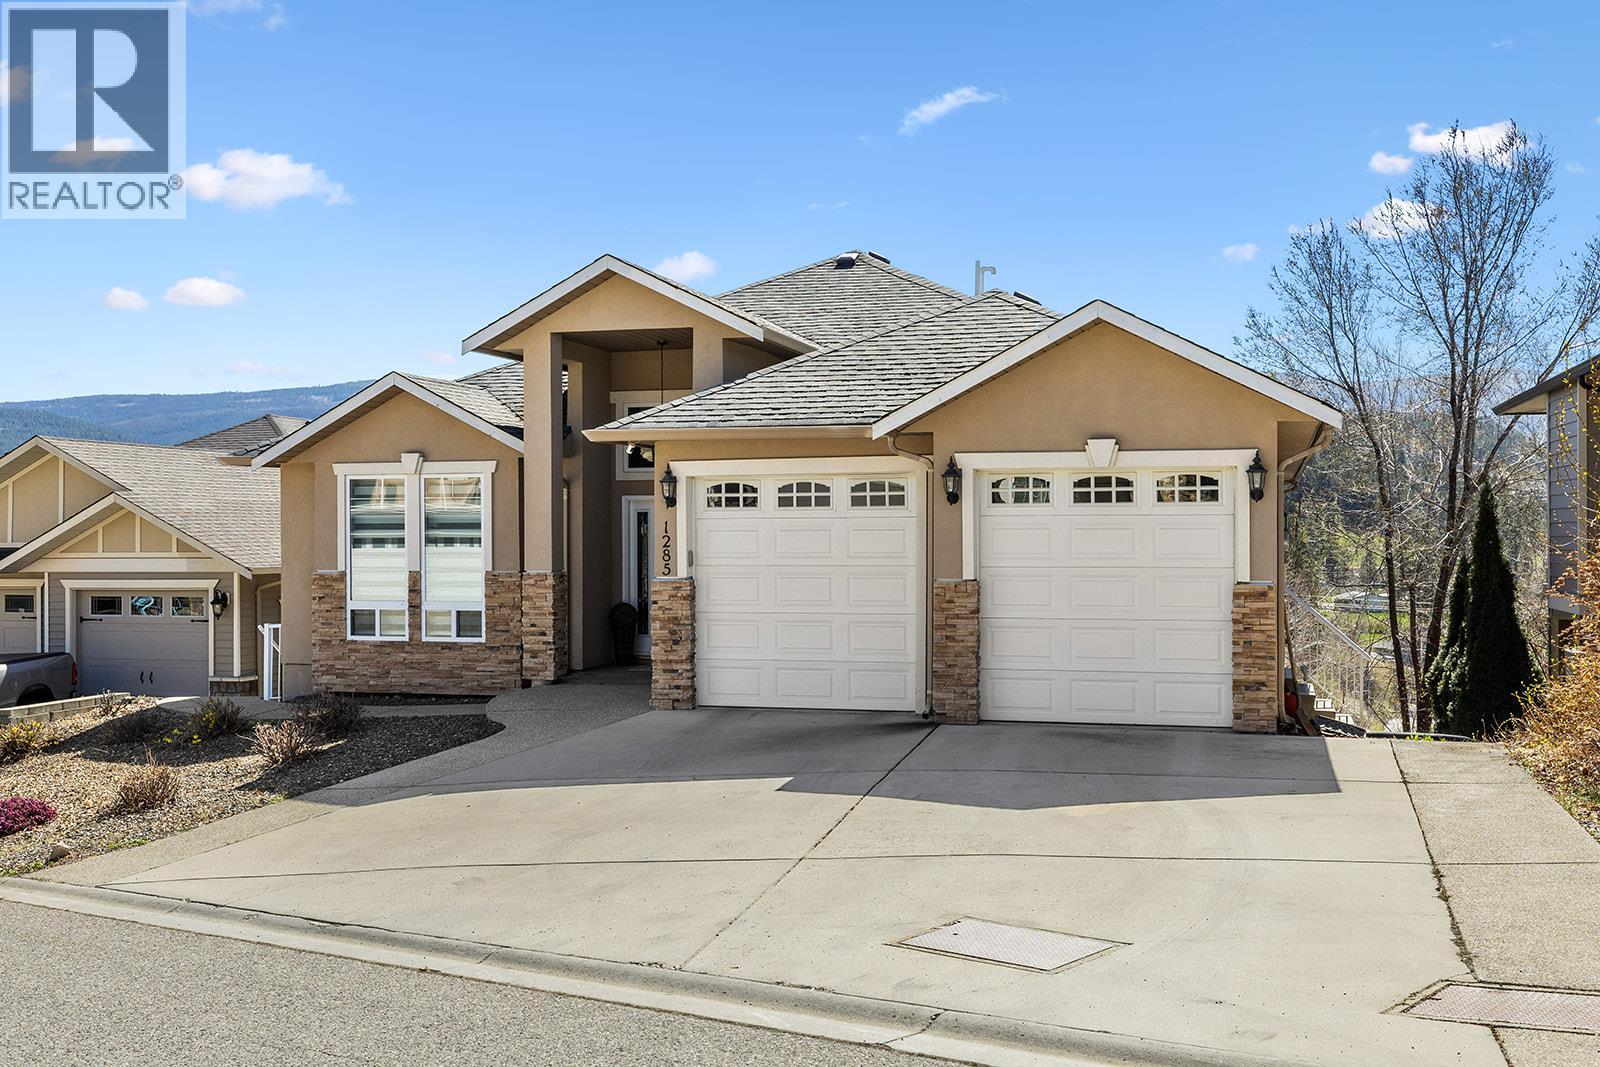
1285 Tanemura Crescent
Kelowna, British Columbia
7 bedroom + den, 4 bathroom home! with LEGAL SUITE, located on the highly desirable Mine Hill side of Black Mountain. Offering a rare combination of space, flexibility, and income potential, this property is ideal for multi-generational living. The upper level features 2 bedrooms and 2 full bathrooms, complemented by beautiful hardwood floors, a warm and inviting wood kitchen, and two cozy gas fireplaces—perfect for comfortable everyday living and entertaining. Step out onto the deck and enjoy convenient access to the partially fenced backyard via exterior stairs. The lower level offers 5 bedrooms, 2 bathrooms, and a den—ideal for extended family. The legal basement suite is currently vacant, providing an excellent opportunity to set your own rental terms or maximize income potential. Recent updates include fresh interior paint, brand new carpets, and new window coverings, giving the home a clean and modern feel. The hot water tank was replaced last year, and while the furnace, roof, and air conditioning are original, they have been well maintained and are in good working condition. Situated in a family friendly neighbourhood, you’re just minutes from parks, scenic hiking trails, Black Mountain Golf Course, and Black Mountain Elementary. Enjoy the convenience of being 10 minutes from Orchard Park Mall and 30 minutes to Big White Ski Resort. Great value for the size and bedrooms..Don't miss this one! (id:64133)
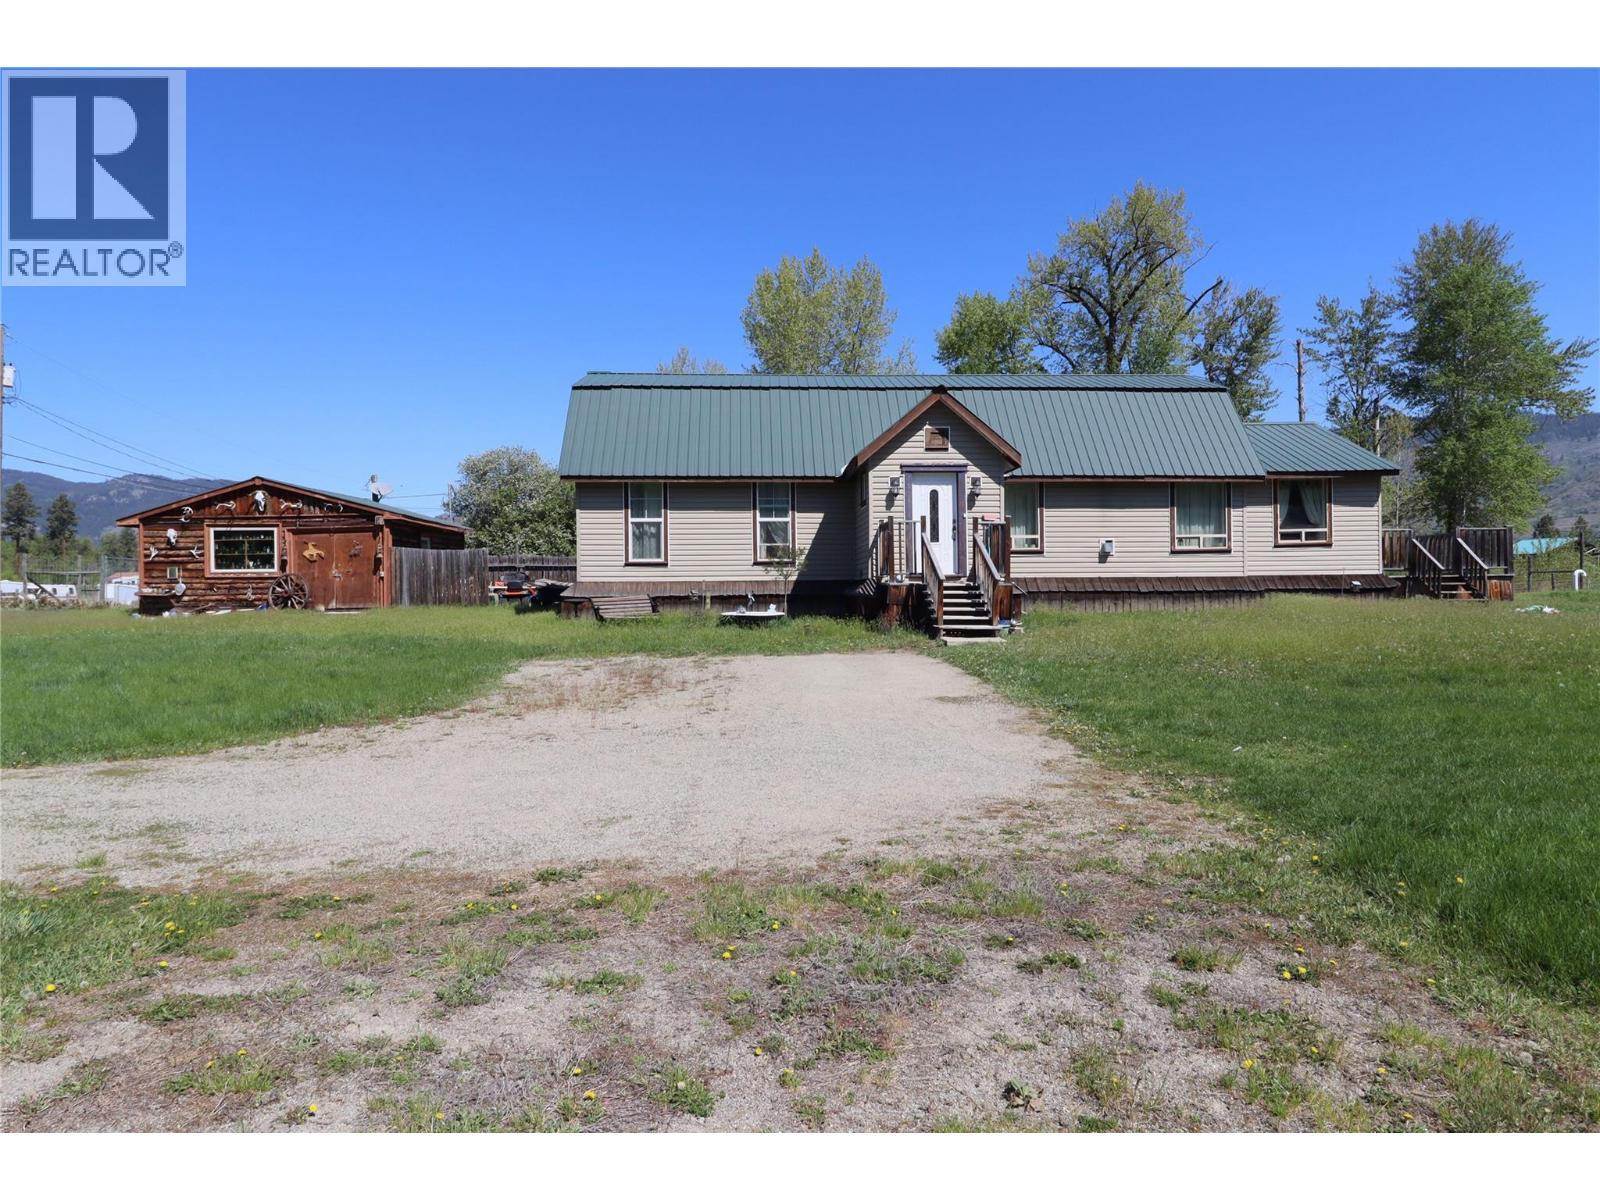
5818 17th Street
Grand Forks, British Columbia
A unique 2 bed 2 bath home on a 2.1-acre property within city limits but with a rural feel. This 2008-built residence boasts unique character throughout, with the potential to convert the spare bedroom into two rooms for a possible third bedroom. The expansive living room showcases custom wood flooring and a cozy gas fireplace. The generous primary bedroom includes multiple closets and an ensuite bathroom for added convenience. Outside, a detached workshop provides additional storage and work space. The property's rural residential zoning permits various uses, such as farming operations, making it an ideal opportunity for a potential horse property or hobby farm with some personal touch-ups. Call your agent to view today! (id:64133)
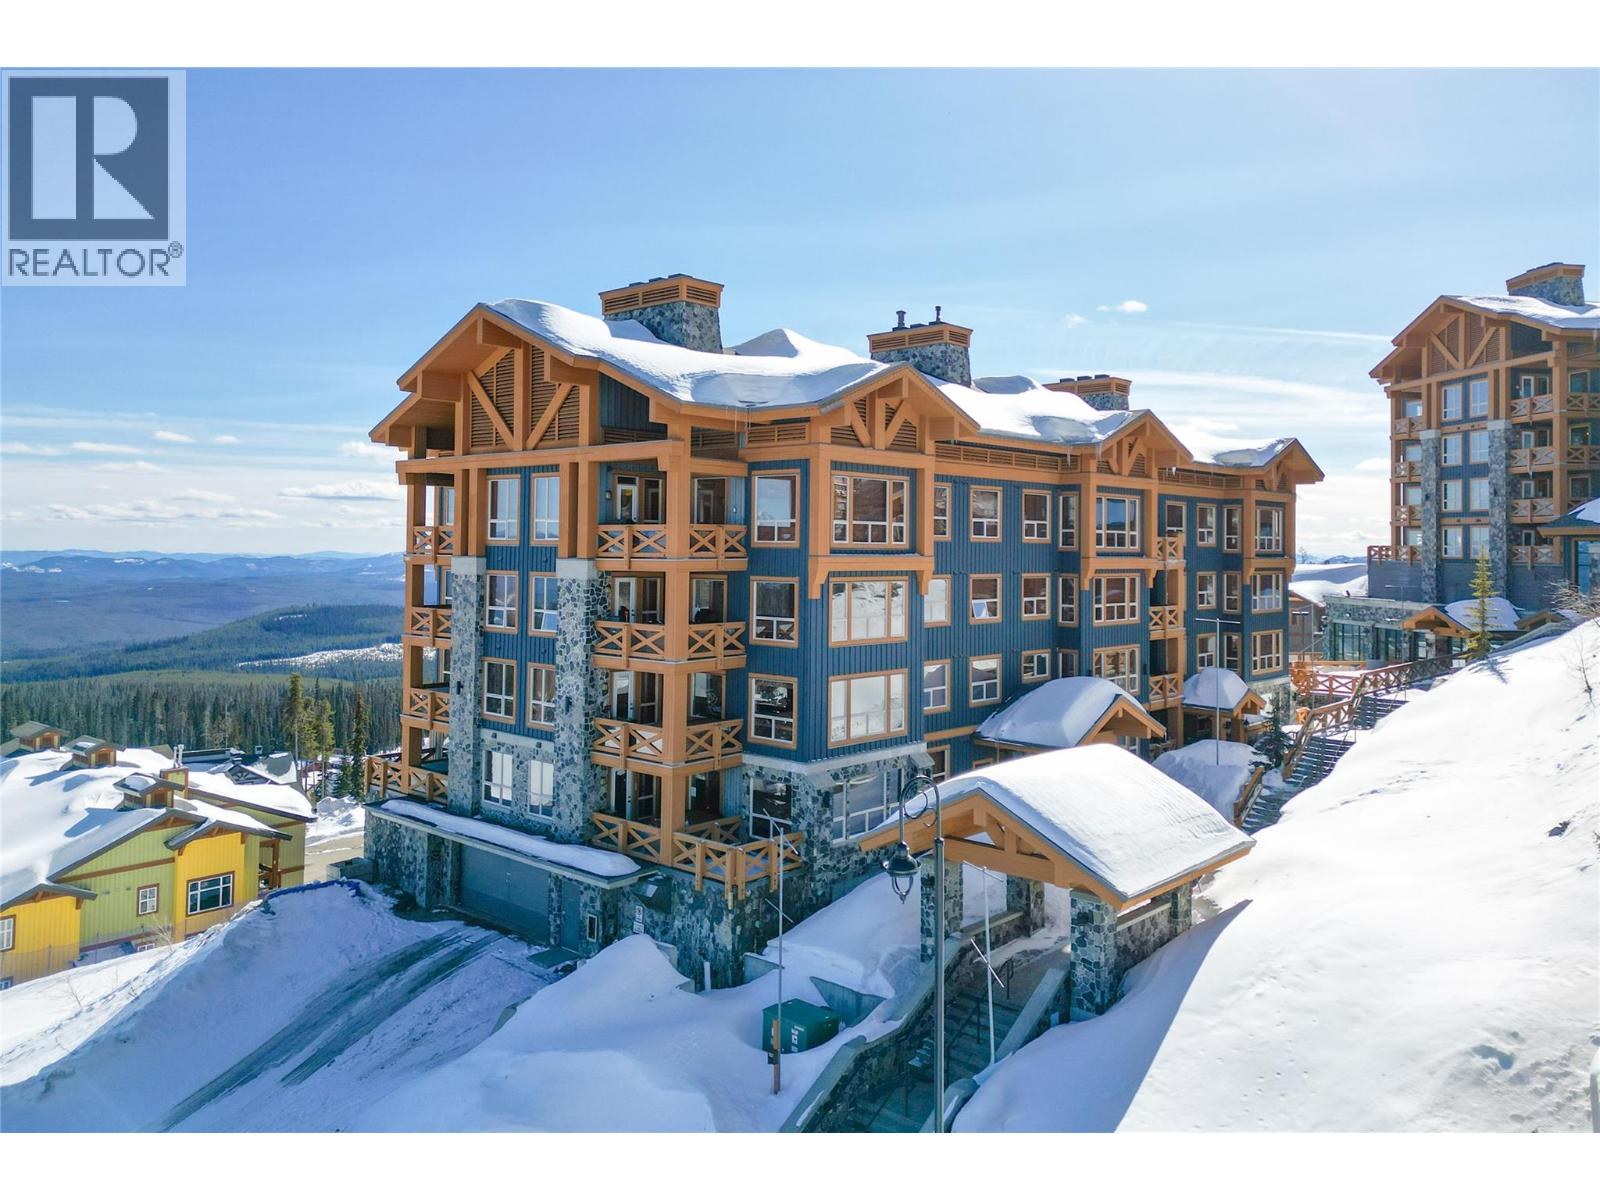
375 Raven Ridge Road Unit# 101c
Big White, British Columbia
Just under the Village Centre tunnel, this luxury 2-bedroom ski condo in Stonegate Resort will have you a quick stroll from shops, dining, and après hotspots. Located in Building C, this is a true ski-in/ski-out gem with step-out-the-door access to the Happy Valley Gondola and 3 chair lifts (Plaza, Ridge Rocket, Snowghost) at the heart of Big White. From the moment you arrive, you are surrounded by comfort and alpine charm. The open-concept living room with its cozy stone fireplace is separated from the kitchen only by an island bar which invites après-ski conversations and joyful gatherings — the things memories are made of. Step outside on the balcony and indulge in your very own private hot tub overlooking the stunning views of the snow-capped Monashee Mountains and passing gondolas. Once darkness falls on the mountain, slip directly into the primary suite, a serene retreat of its own with a spa-like ensuite boasting a separate tub and shower. The second bedroom, on the other side of the residence, comfortably sleeps five, making it ideal for families or vacation rentals. As part of Stonegate Resort, you’ll enjoy unmatched amenities, including a lounge-style lobby, kid’s game room, movie theatre, fitness centre, indoor/outdoor heated pool and hot tub, a dedicated ski locker, and even a gear tuning bench. Plus, this unit comes with a conveniently located heated underground parking spot. Explore the comprehensive virtual tour and make this mountain paradise yours today! (id:64133)
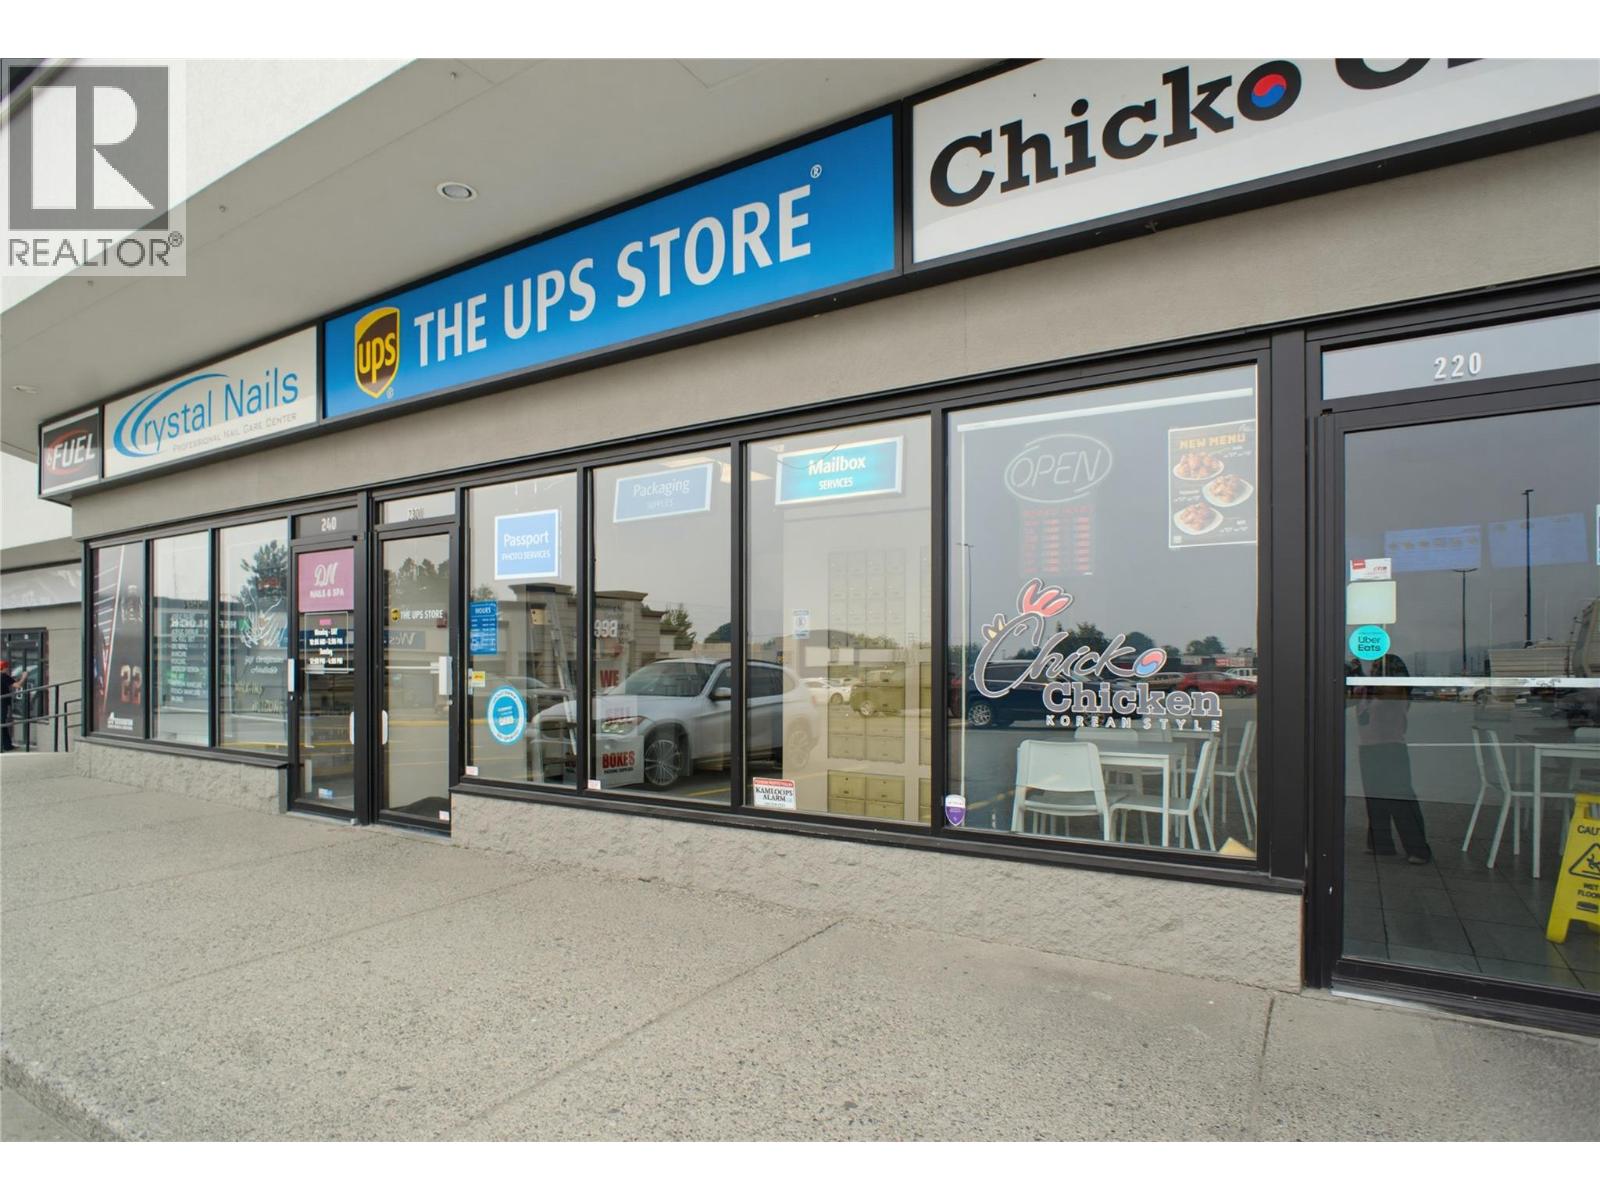
1210 Summit Drive Unit# 230
Kamloops, British Columbia
Longstanding UPS Store business for sale in Kamloops. Located in Sahali, this store has served the community from the same location for over 30 years. As the only UPS Store in Kamloops, it enjoys a loyal customer base and steady income from printing, copying, mailboxes, courier services and more. Situated in a busy mall near TRU, the location sees strong customer footfall. A well established database of repeat customers keeps coming back for fast, hassle free service. The space is approximately 1,039 sq ft, well maintained, with a lease in place until the end of 2033. All equipment is included in the sale and owned outright in great condition. This is a solid business with room to grow, including printing, mailboxes, shipping, packaging and freight. There is also potential to add new services like passport photos, Western Union money transfer and fingerprinting. (id:64133)
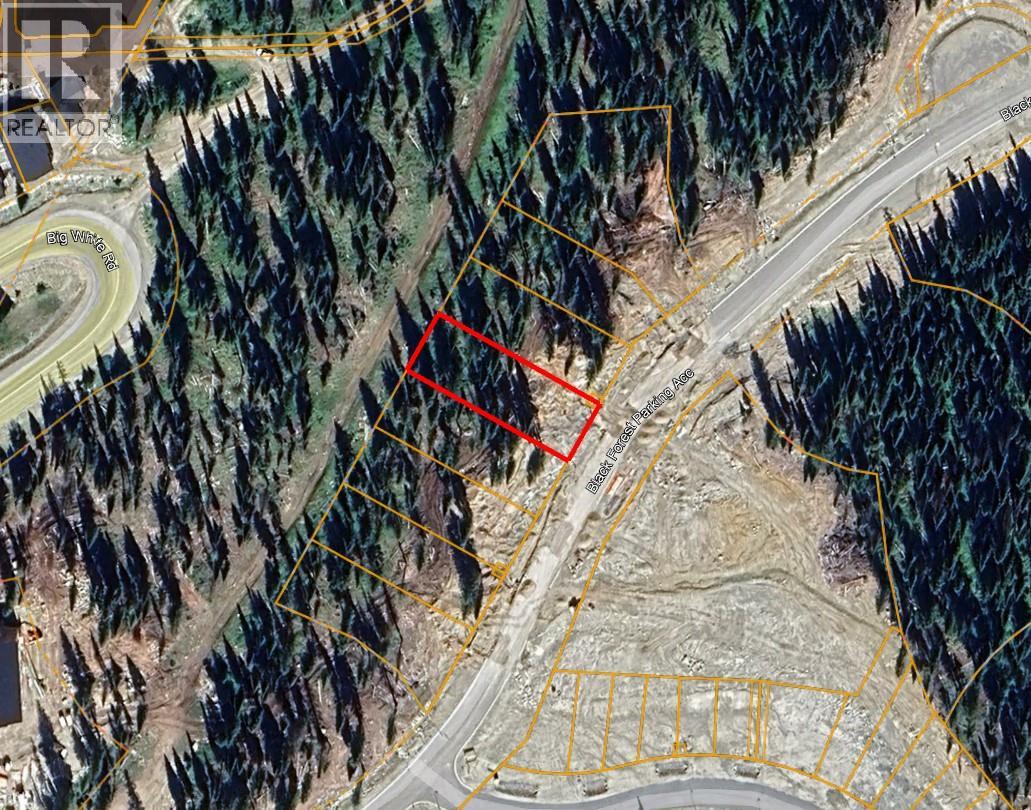
Black Forest Way Lot# 5
Big White, British Columbia
Rare ski-in/ski-out lot in Big White's coveted Black Forest Estates! This exceptional homesite offers the opportunity to build a custom single-family home or duplex in one of the resort's newest neighbourhoods. With direct ski access off Gondola Way and the Black Forest Chairlift just steps away, you'll enjoy effortless days on the slopes and stunning, unobstructed mountain and valley views year-round. As a non-strata lot, you'll have the freedom to choose your own builder and bring your vision to life without strata restrictions. Located just minutes from Happy Valley and the Village Gondola, you're close to Big White's best amenities, including the tube park, skating rink, snowshoeing and cross-country trails, plus a variety of restaurants and family-friendly activities. Short-term rentals are permitted, making this an outstanding opportunity for a vacation home, revenue property, or both. One of the few remaining slope-side lots available in this desirable mountain community. (id:64133)
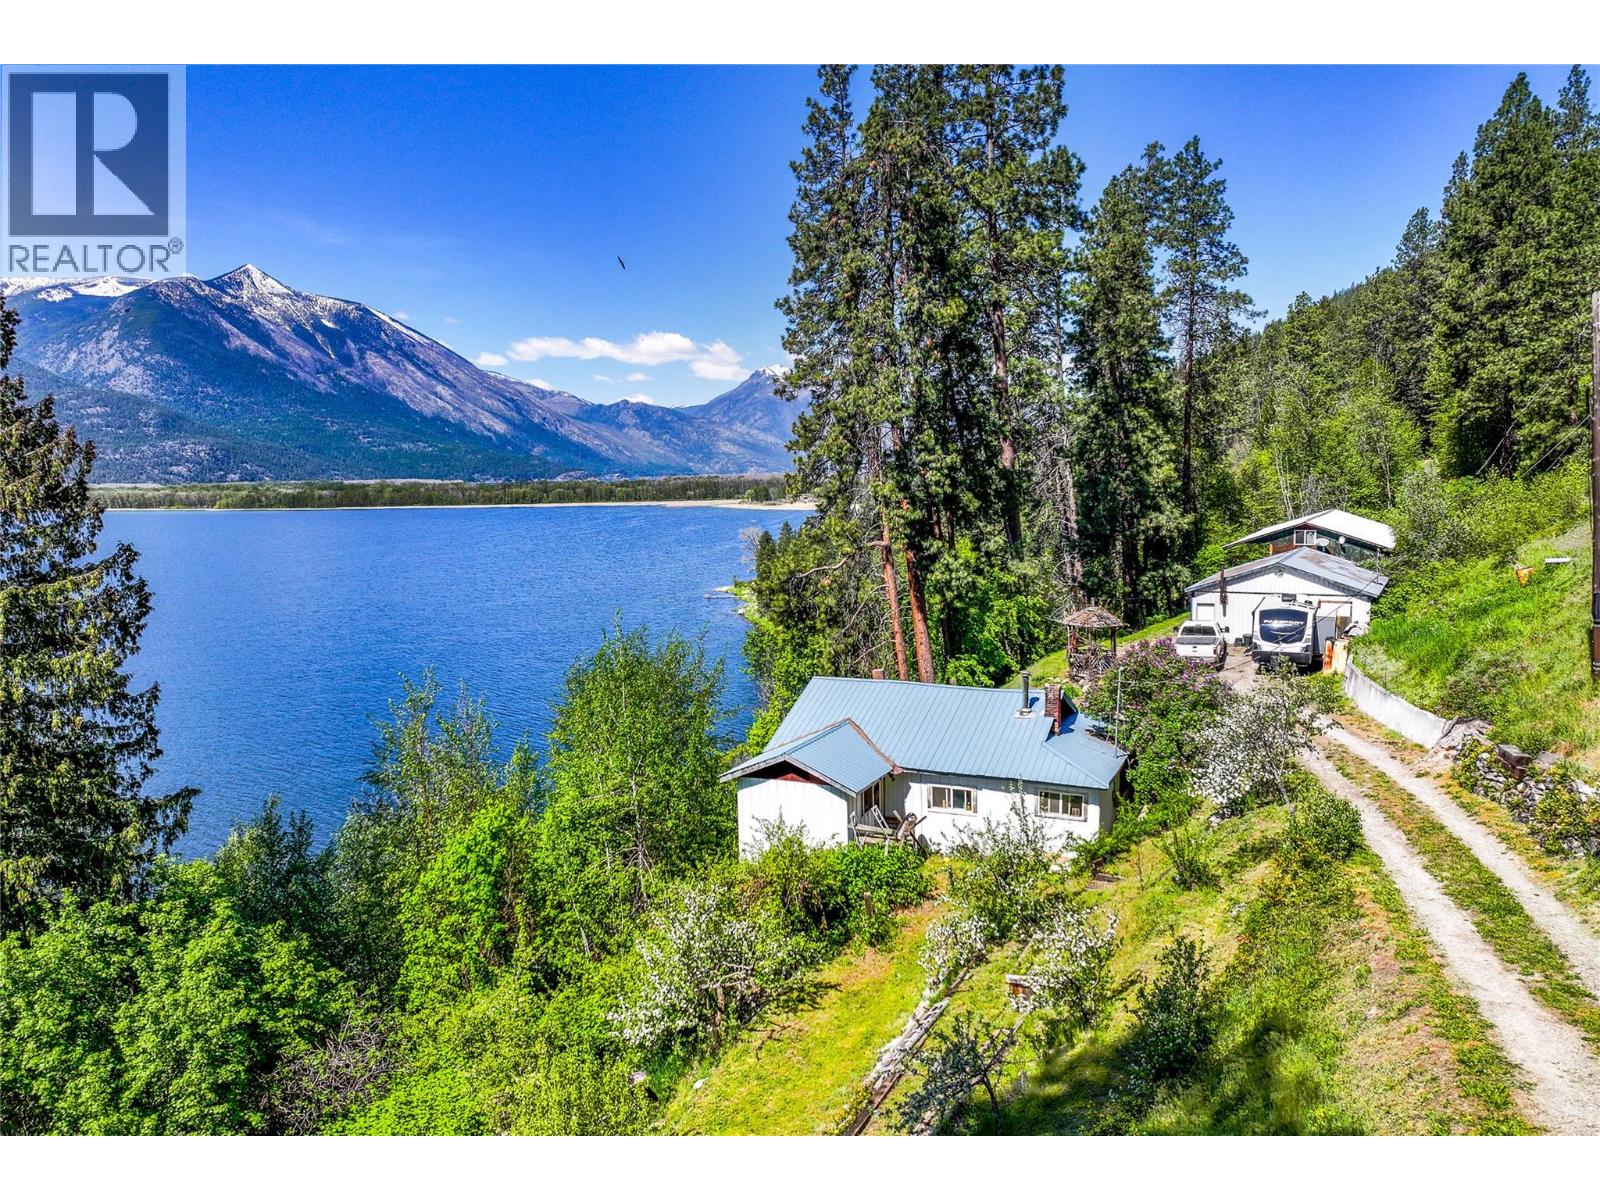
8281 Hwy 3a
Sirdar, British Columbia
Priced right, this 3-bedroom, 1-bath on 2.85 Acres is located in the lovely Sirdar area, offering beautiful views of Duck Lake and the surrounding Mountains. This older generational homes has incredible potential. The property features a huge detached workshop with loft, providing plenty of room for projects, storage, or hobbies. Features a new water filtration system, 2 Septic tanks. A great opportunity for buyers looking to add their personal touch in a peaceful setting. (id:64133)
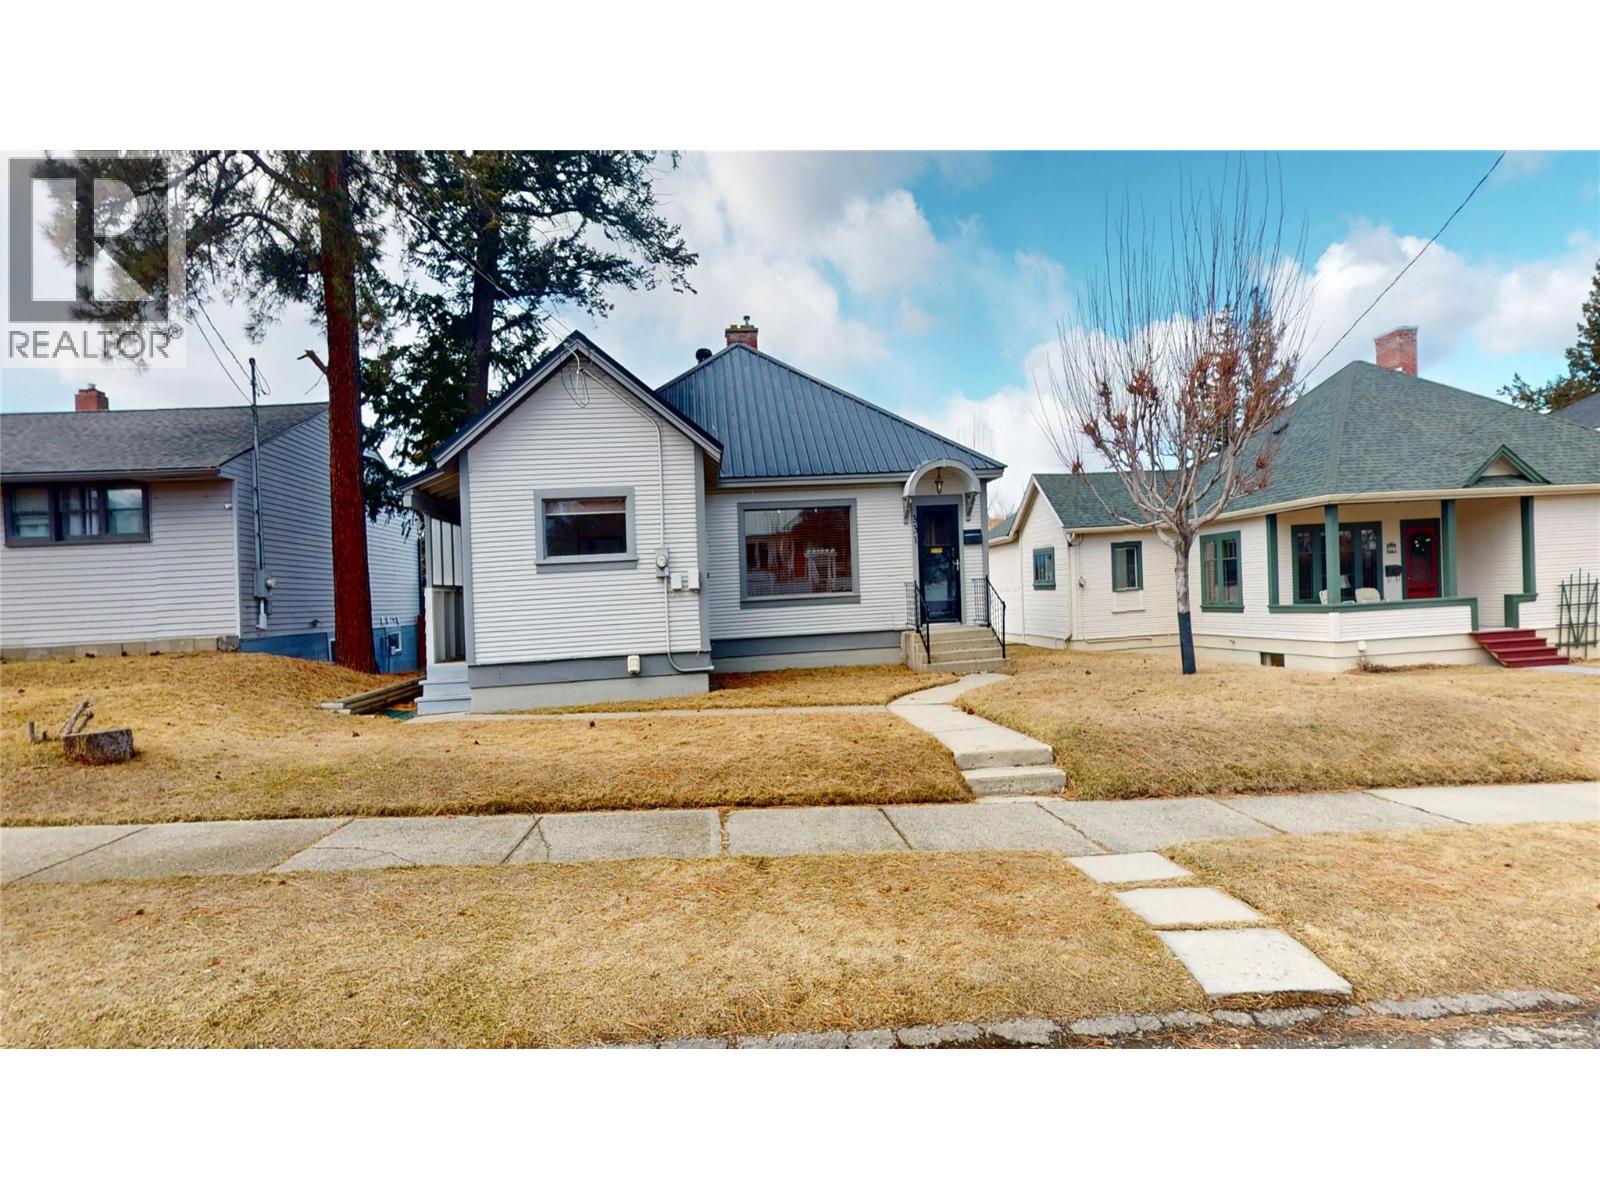
331 10th Avenue S
Cranbrook, British Columbia
This bright and inviting home offers the perfect blend of comfort and convenience, featuring 2 bedrooms upstairs and an abundance of natural light that fills the main living spaces. The cozy gas fireplace creates a welcoming atmosphere, perfect for relaxing evenings at home. Downstairs, the partially finished basement with a separate entrance provides excellent potential for additional living space, guests, or future suite possibilities. An attached garage adds everyday convenience as well as extra storage space. Located only a short drive from downtown Cranbrook, this home gives you easy access to shopping, dining, and amenities. This is a wonderful opportunity to settle in to a well-located home with room to grow. Book your showing today! (id:64133)

Mark Gidden
Realtor/Founder

Lloyd Taverner
Realtor/Senior Partner
Interested?
Contact us for more information
Your Favourites
No Favourites Found

