
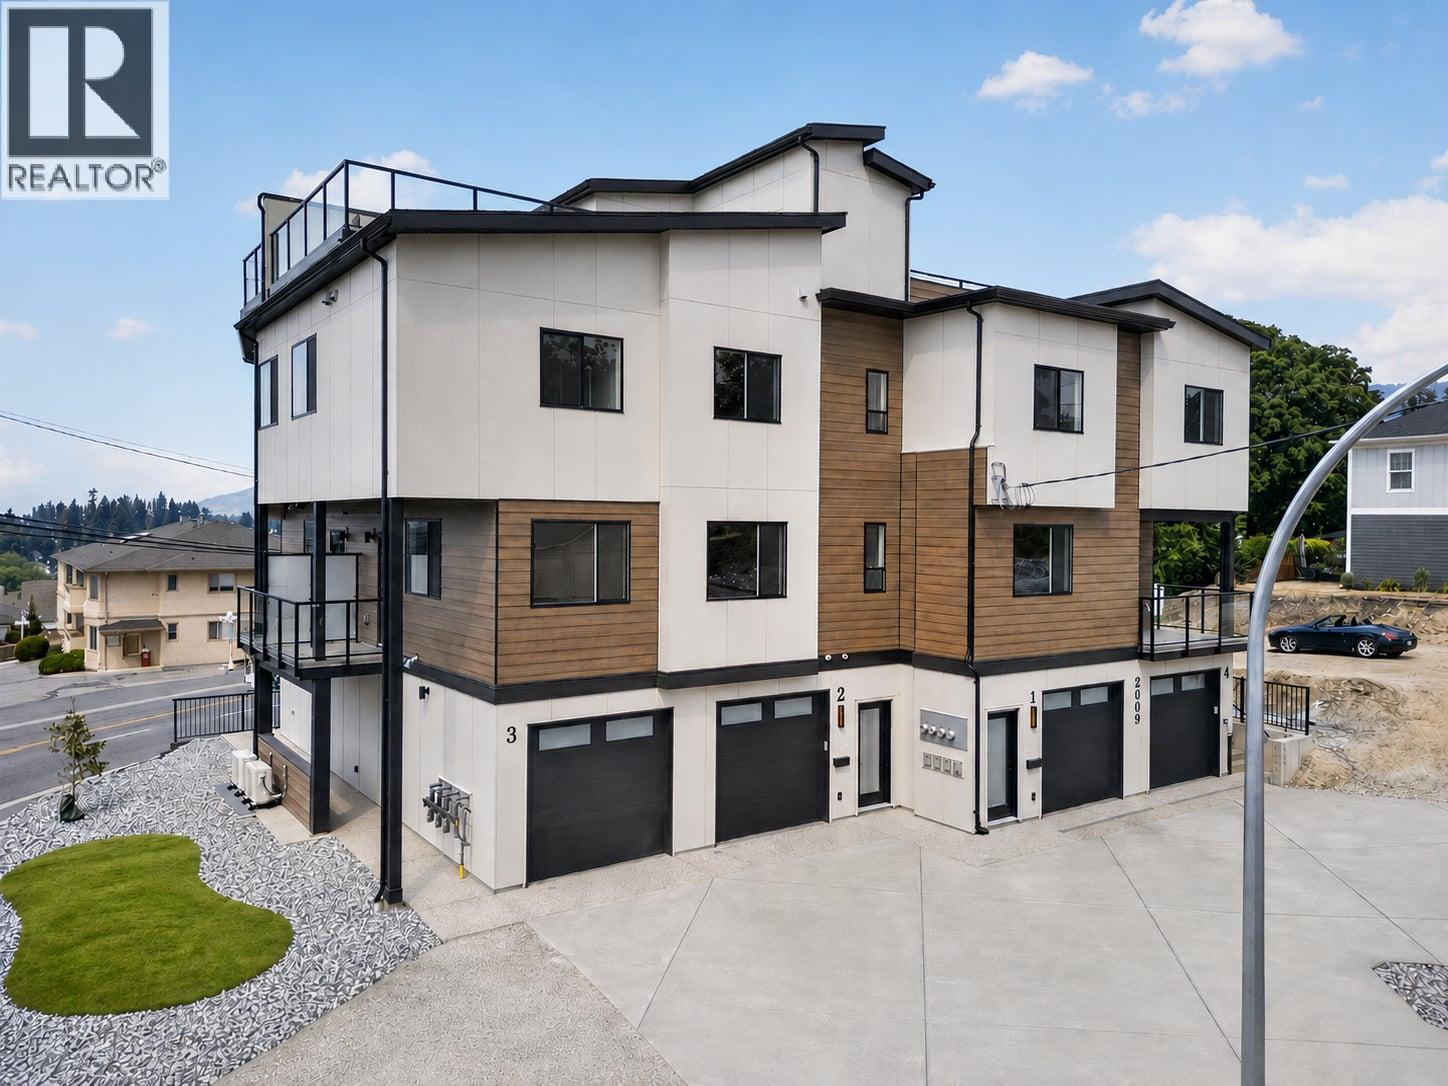
2009 39 Avenue Unit# 1
Vernon, British Columbia
A boutique collection of just four thoughtfully designed residences in the heart of Vernon’s sought-after East Hill, offering low-maintenance, high-quality living with a fresh modern approach to one of the city’s most established and charming neighbourhoods. Designed for comfort, style and everyday livability, each home features a spacious three-level floorplan with exceptional flow, generous living areas, tasteful contemporary finishes and carefully considered details throughout. Ranging from approximately 1,529 to 1,822 sq. ft., each residence offers its own unique outlook, including lake, mountain and Silver Star views. Features include quartz countertops, LG appliances, forced-air heating with heat pump, HRV, EV charger readiness, rooftop patio space and impressive approximately 40-ft-deep garages. Conveniently close to top-rated schools, parks, dining, shopping, recreation, amenities, and biking and walking routes. The character and laid-back charm of East Hill, reimagined for effortless modern Okanagan living in an intimate, beautifully finished boutique development. First-time home buyers may be eligible for applicable Property Transfer Tax exemptions and GST rebates or incentives. Buyers should independently verify eligibility and applicable program requirements (id:64133)
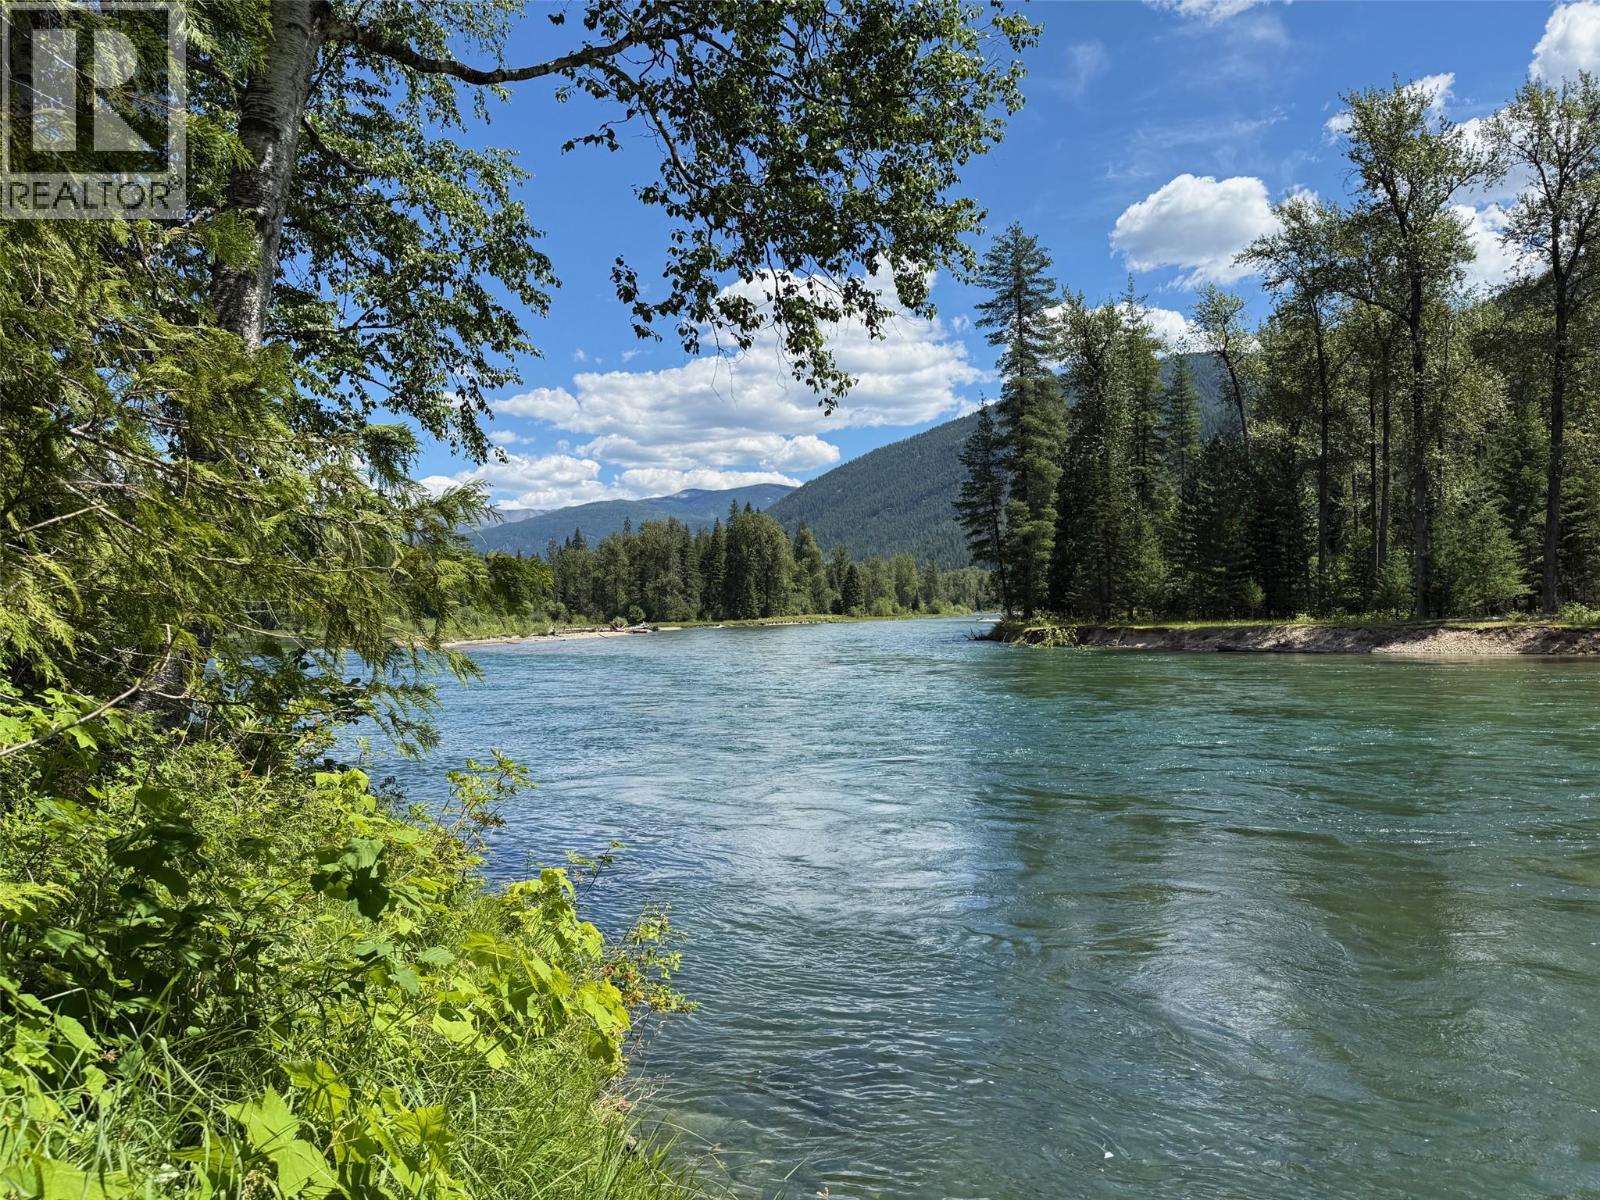
4774 Slocan River Road
Winlaw, British Columbia
Looking for something special? Set in the heart of the Slocan Valley, this rare 6.7-acre riverfront property offers more than 280 feet of frontage on the Slocan River and exceptional privacy. Power is connected, and a rustic cabin sits on the property. An established path leads through old-growth trees to the water. With no zoning restrictions, the property offers flexibility for future development. Book your showing today. This property is outside Canada’s foreign buyer ban. (id:64133)
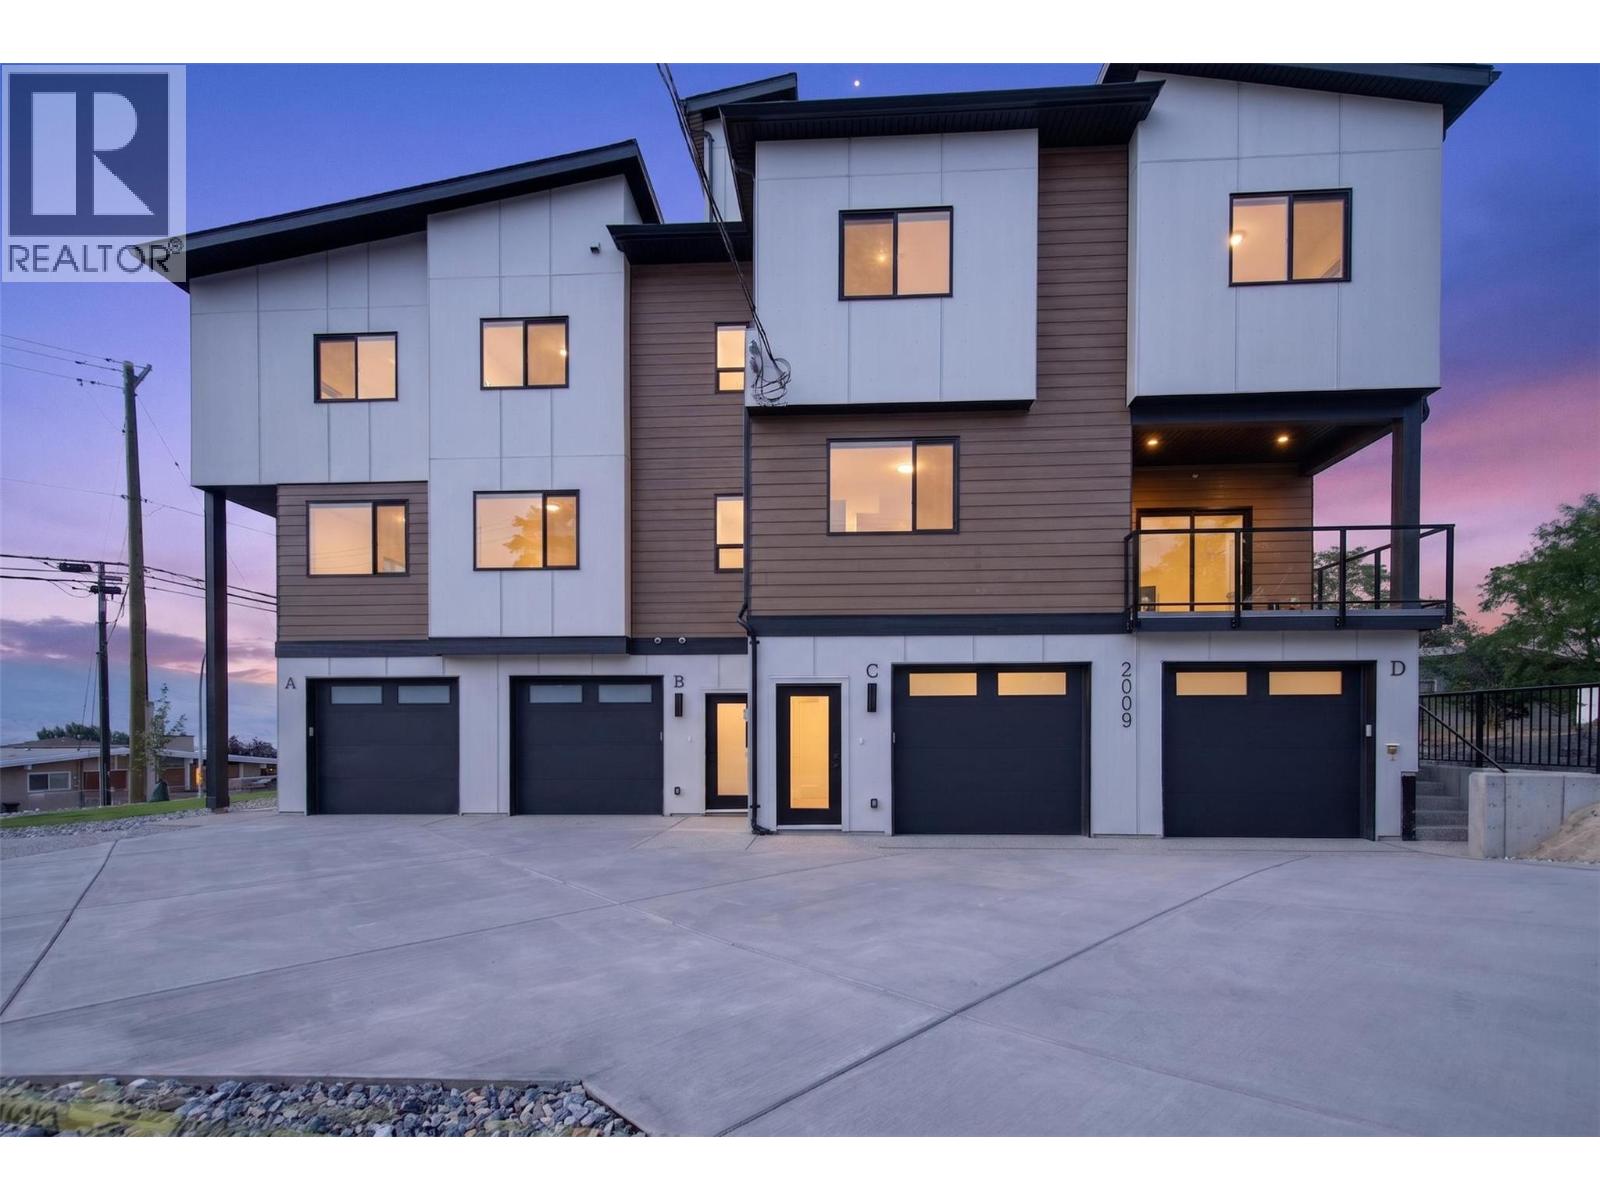
2009 39 Avenue Unit# 4
Vernon, British Columbia
A boutique collection of just four thoughtfully designed residences in the heart of Vernon’s sought-after East Hill, offering low-maintenance, high-quality living with a fresh modern approach to one of the city’s most established and charming neighbourhoods. Designed for comfort, style and everyday livability, each home features a spacious three-level floorplan with exceptional flow, generous living areas, tasteful contemporary finishes and carefully considered details throughout. Ranging from approximately 1,529 to 1,822 sq. ft., each residence offers its own unique outlook, including lake, mountain and Silver Star views. Features include quartz countertops, LG appliances, forced-air heating with heat pump, HRV, EV charger readiness, rooftop patio space and impressive approximately 40-ft-deep garages. Conveniently close to top-rated schools, parks, dining, shopping, recreation, amenities, and biking and walking routes. The character and laid-back charm of East Hill, reimagined for effortless modern Okanagan living in an intimate, beautifully finished boutique development. First-time home buyers may be eligible for applicable Property Transfer Tax exemptions and GST rebates or incentives. Buyers should independently verify eligibility and applicable program requirements (id:64133)
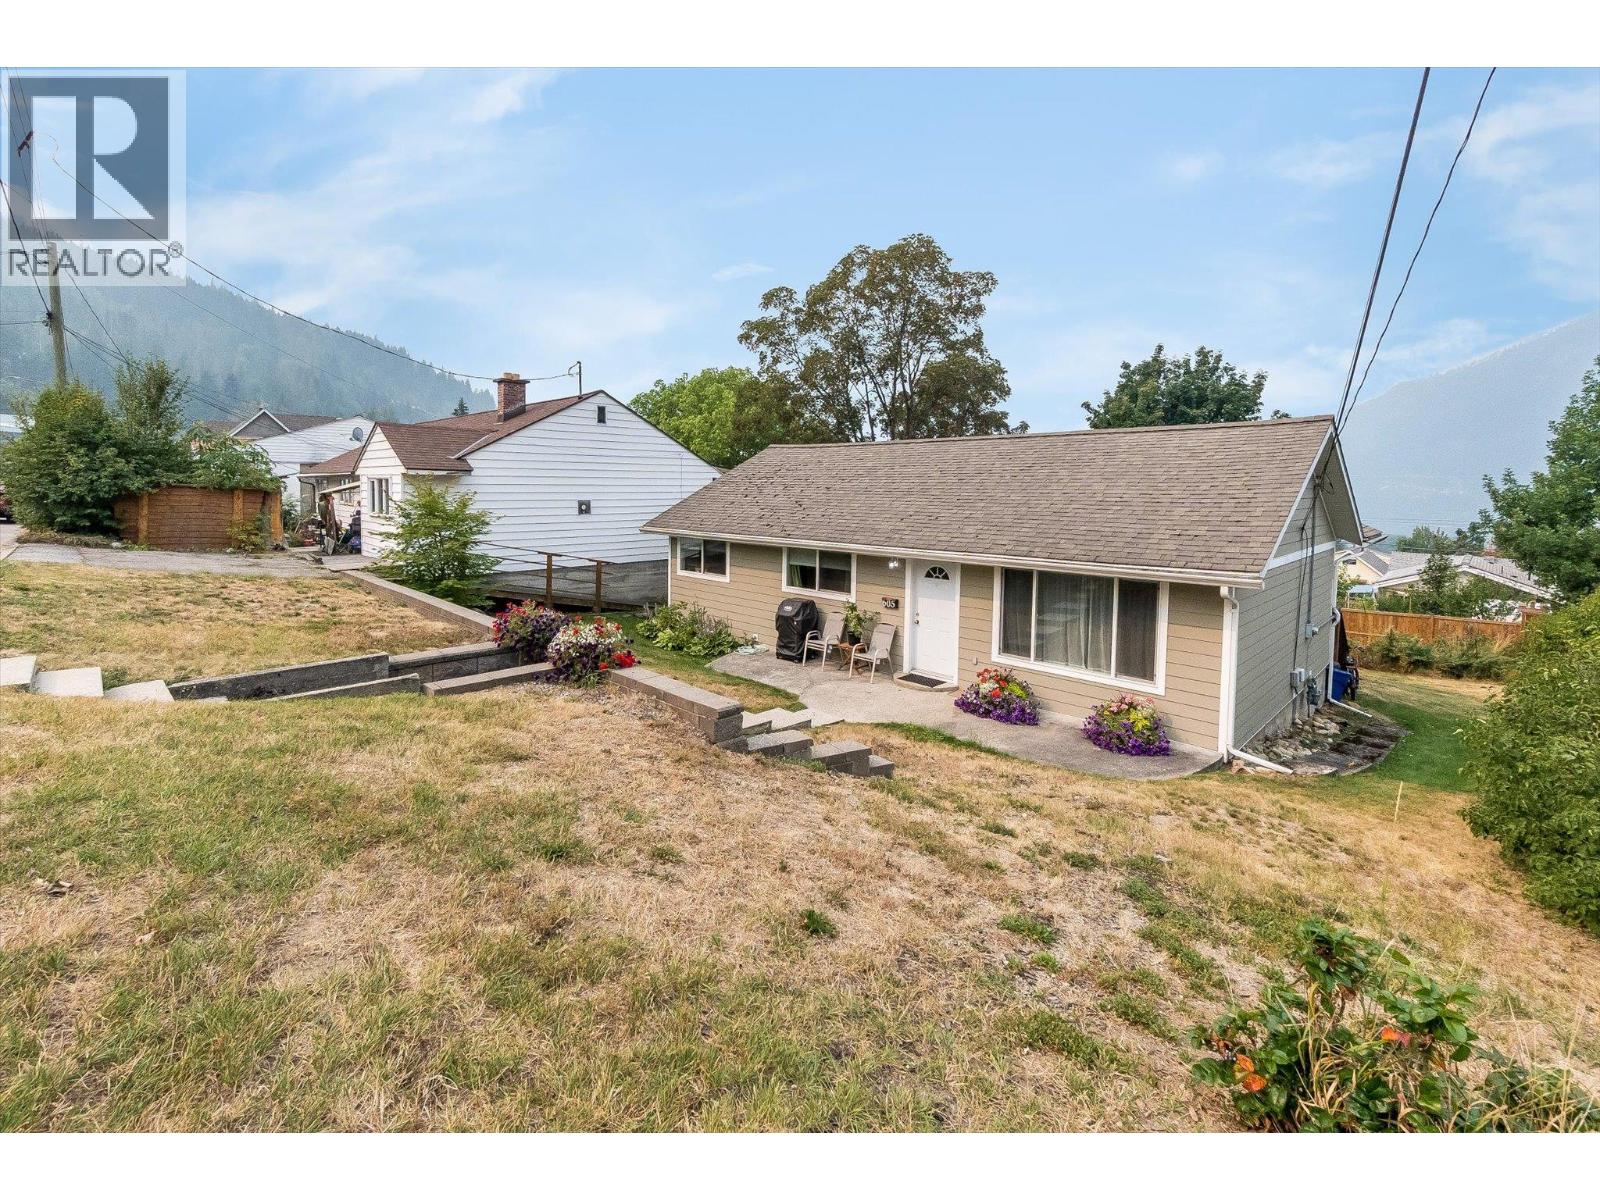
605 Seventh Street
Nelson, British Columbia
Welcome to effortless single-level living in Fairview, one of Nelson’s most desirable neighbourhoods. This beautifully renovated 3-bedroom, 1-bathroom home is completely move-in ready, offering the comfort of a fresh, modern interior without the time, expense, or hassle of taking on renovations. Substantially updated from top to bottom, the home features new electrical, drywall, ceilings, flooring, insulation, cabinetry, and more. The bright open-concept layout creates an inviting flow between the living room and contemporary kitchen, complete with crisp white cabinets, generous counter space, and stainless-steel appliances. Large windows fill the home with natural light, while the single-level floor plan provides convenient, accessible living with everything you need on one floor. A crawlspace adds valuable storage and utility space beneath the home. Set on a spacious 6,600 sq. ft. lot, the backyard offers plenty of room for gardening, play, entertaining, or relaxing while taking in the surrounding mountain views. This is an ideal opportunity for families, downsizers, or anyone looking for a turnkey home in a convenient, quiet setting. (id:64133)
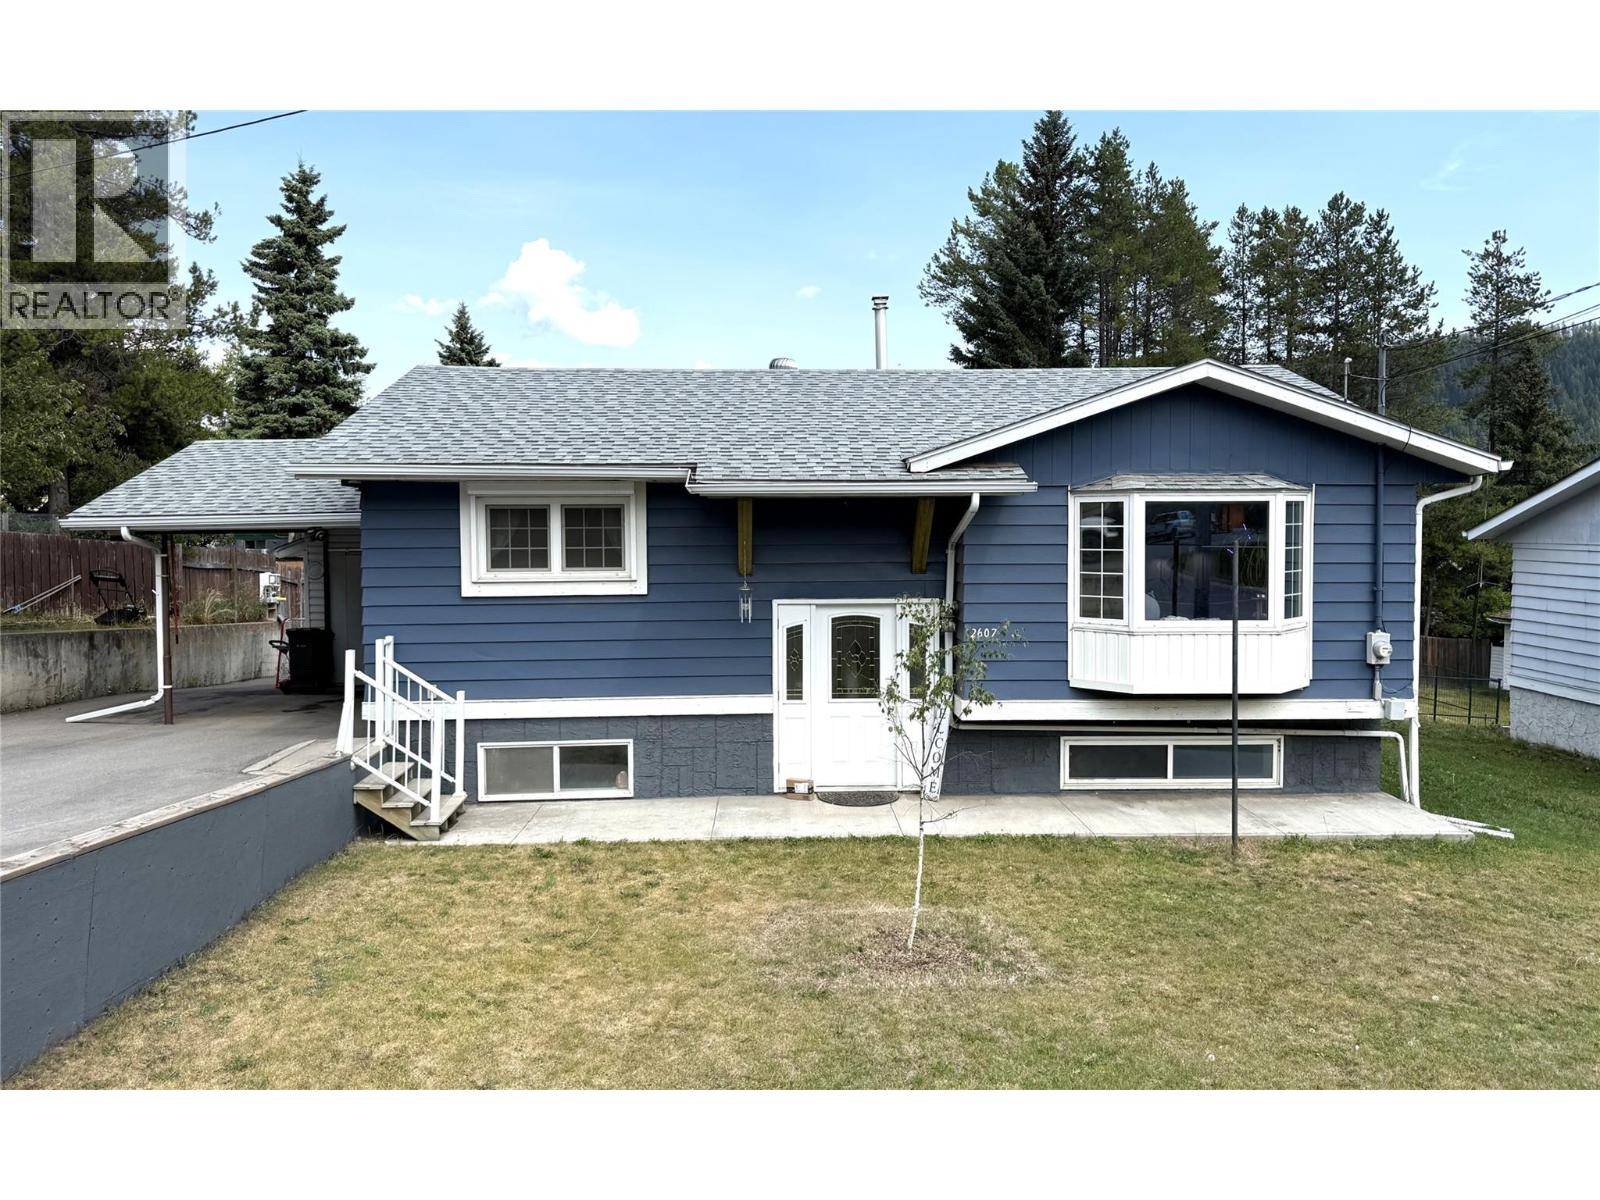
2607 Alpine Drive
Elkford, British Columbia
Welcome to this charming and well-maintained 4-bedroom, 2-bathroom bi-level home centrally located in beautiful Elkford! Surrounded by stunning mountain views and close to local amenities, this home offers the perfect blend of comfort, space, and functionality for family living. Head upstairs to the bright and inviting main living area, where three large bay windows fill the home with natural light and showcase the surrounding scenery. The nicely updated kitchen offers plenty of workspace and storage, while the adjoining living room creates a warm and welcoming space to gather with family and friends. This level also features 2 spacious bedrooms and a beautifully updated full bathroom, along with updated flooring and most windows. Rolling shutter windows in the bedrooms provide added privacy and make sleeping during the day ideal for shift workers. The fully finished lower level offers even more living space with 2 additional bedrooms, a second updated full bathroom featuring heated floors and a huge tiled walk-in shower, a generous family room perfect for movie nights or a kids’ play area, and a large laundry room with extra storage space. Both bathrooms have been tastefully updated, adding modern comfort and style to the home. The property has also seen important updates including a newer furnace and air conditioning for year-round comfort. Outside, enjoy the convenience of an attached carport with additional storage, a double paved driveway, and a large fully fenced backyard — ideal for kids, pets, or entertaining. Relax on the back deck while taking in the gorgeous Rocky Mountain views that make Elkford such a special place to call home. (id:64133)
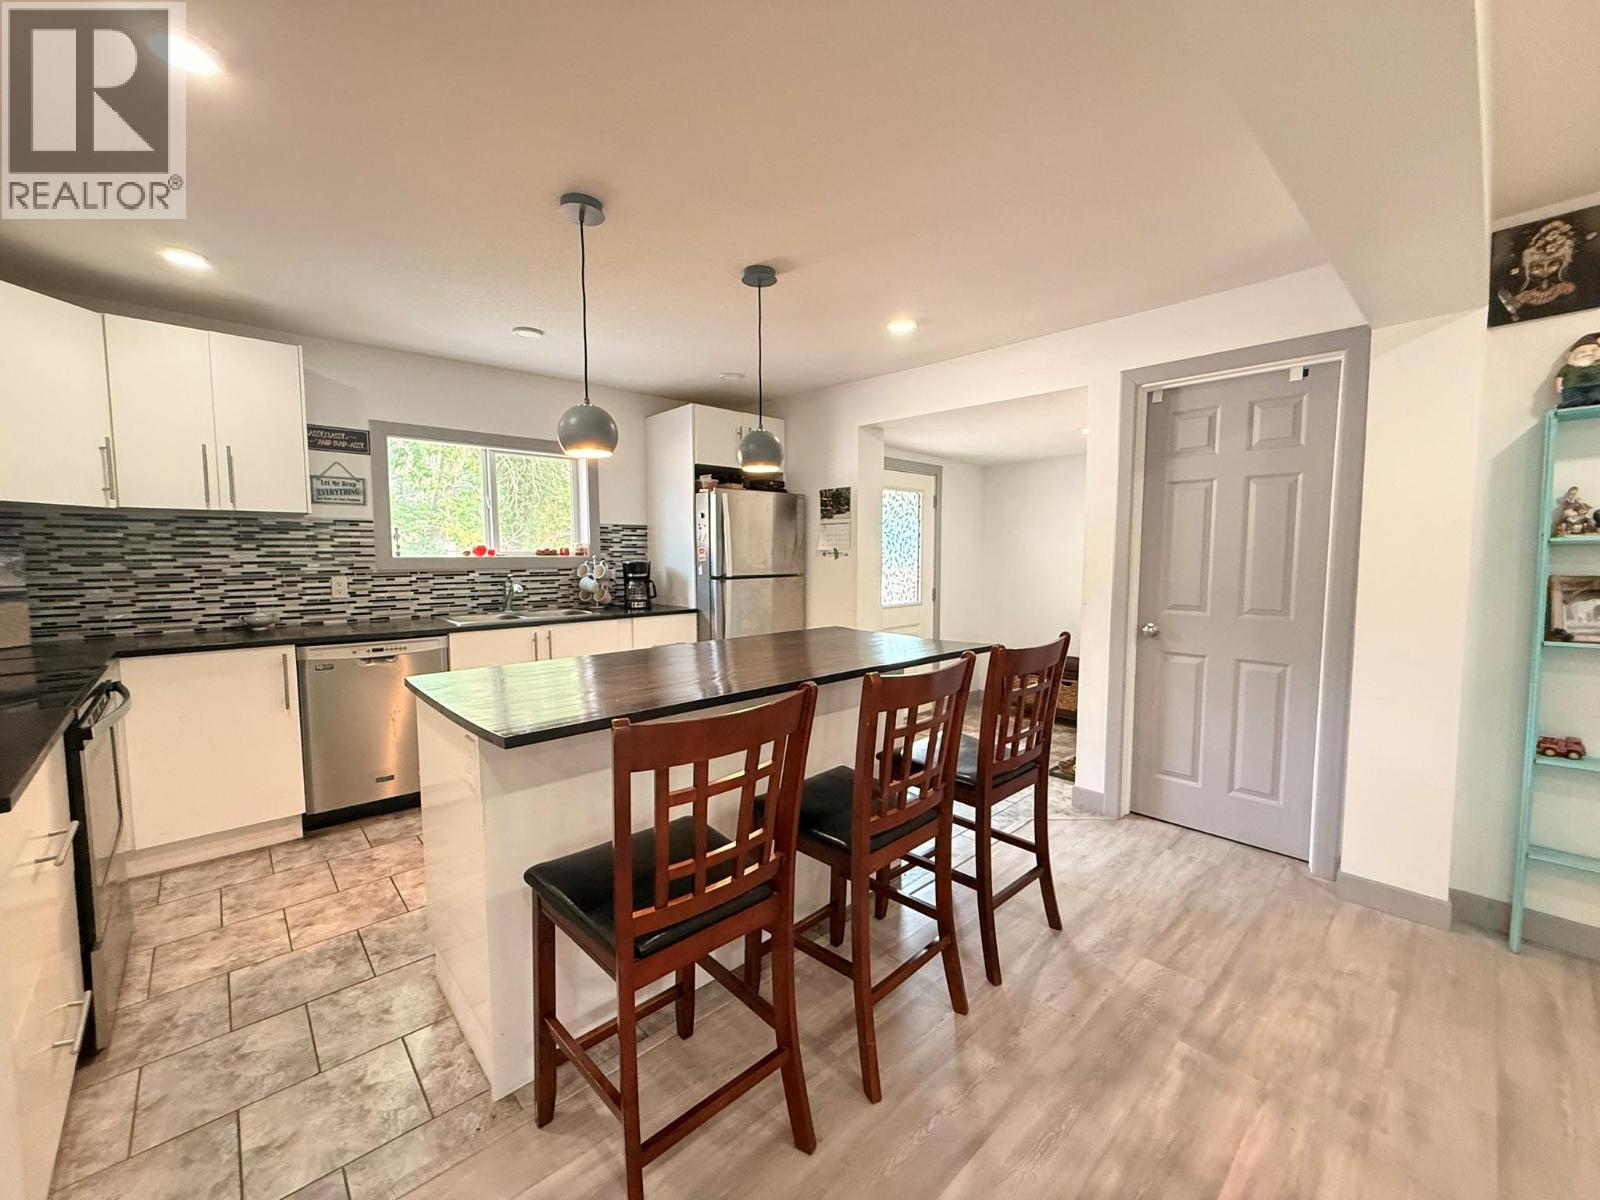
4954 Stevens Avenue
Canal Flats, British Columbia
Mountain Living, Made Easy! Renovated, move-in ready, this 3-bedroom, 2-bathroom rancher with a full basement delivers the space and flexibility of a larger home without the fuss. The bright, open-concept main floor brings the kitchen, dining and living areas together for easy everyday living and entertaining. Two bedrooms are located on this level, along with a finished main bathroom featuring a tiled walk-in shower and relaxing soaker tub. Downstairs, the generous family room creates a second living space, while a third bedroom and full bathroom provide room for family, guests or a home office. A heat pump provides efficient year-round heating and cooling while helping keep energy costs down. Outside, the large fenced backyard offers room to garden, play, relax, or let the kids and pets roam. The workshop, with rear laneway access, is ideal for hobbies, tools, storage and recreational gear, while a smaller shed is perfect for gardening tools! And then there’s the location. Set in walkable Canal Flats, you’re close to Village services and the community centre, with Columbia Lake just minutes away with a boat launch, paddling and swimming. Surrounded by mountains, lakes and outdoor opportunities, Canal Flats offers an authentic Columbia Valley lifestyle with great value and easy access to the Valley’s shops and amenities. A solid, renovated home with room to live, work and play — in a community where lifestyle is big and value remains refreshingly attainable. (id:64133)
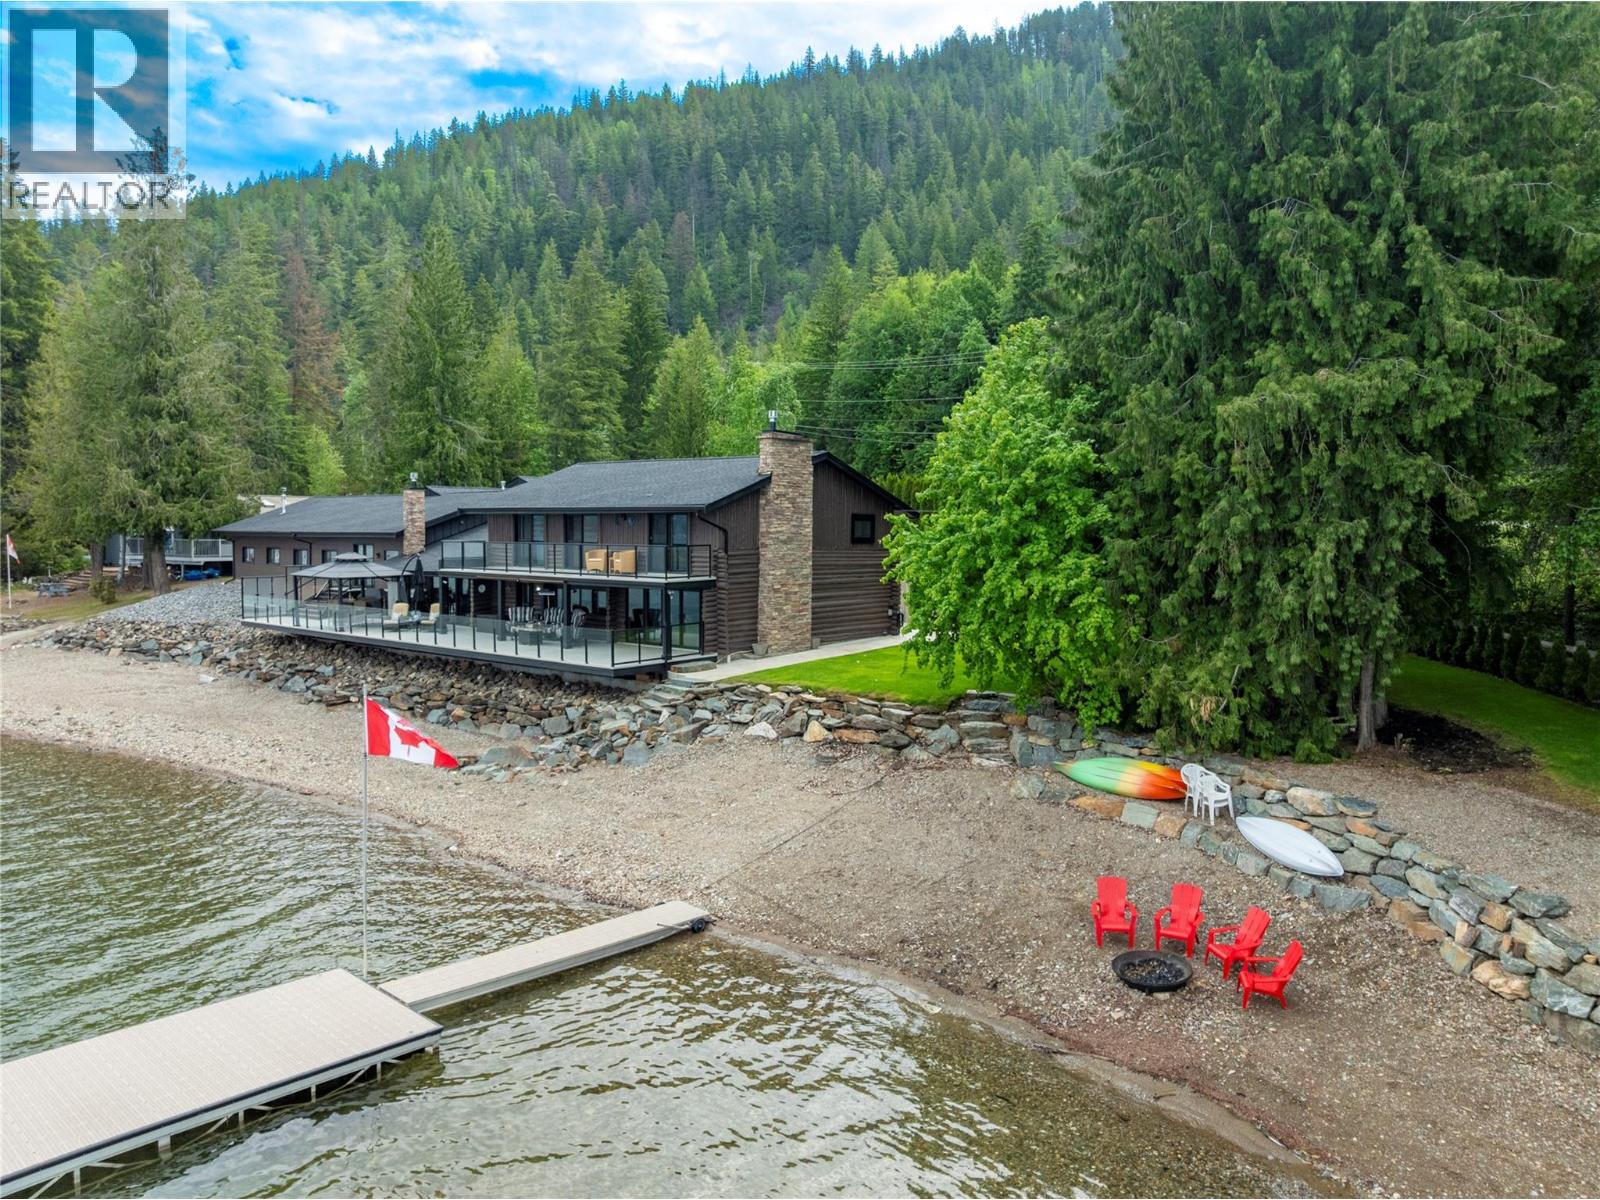
2609 Eagle Bay Road
Blind Bay, British Columbia
2609 Eagle Bay Road, Blind Bay. If you could imagine having the best place on the lake to entertain friends and family for your Shuswap Lake house, this is that home. Standing the test of time with true character and extraordinary, meticulous updates, this one-of-a-kind character log home must be experienced to be fully appreciated.From the moment you step onto the expansive 0.78-acre lot-just minutes from the amenities of Blind Bay-you’ll find it’s the perfect distance for privacy while still offering convenient access. This home features full interior renovations, including beautiful Hickory hardwood flooring throughout and 2 gas fireplaces.The kitchen is entertainment ready, equipped with double WOLF ovens, an induction cooktop, Bosch fridge and dishwasher, and a built-in Miele coffee machine, games room with a full bar. Step outside to 259 feet of prime lakefront, complete with a dock and two buoys.The shoreline offers plenty of grassy space for outdoor games, a cozy fire pit area for evening gatherings, and an 84-foot deck with multiple spaces for sunbathing or hosting dinner parties. The glass railings ensure uninterrupted lake views. Each of the four bedrooms features its own patio access, and the home includes four bathrooms for added convenience. And then there’s the pool—an indoor, heated, saltwater pool with radiant ceiling heaters and safety carpeting.After a swim, relax and refresh in the steam sauna. Check out the 3D tour. Sellers are Firm on Asking price. (id:64133)
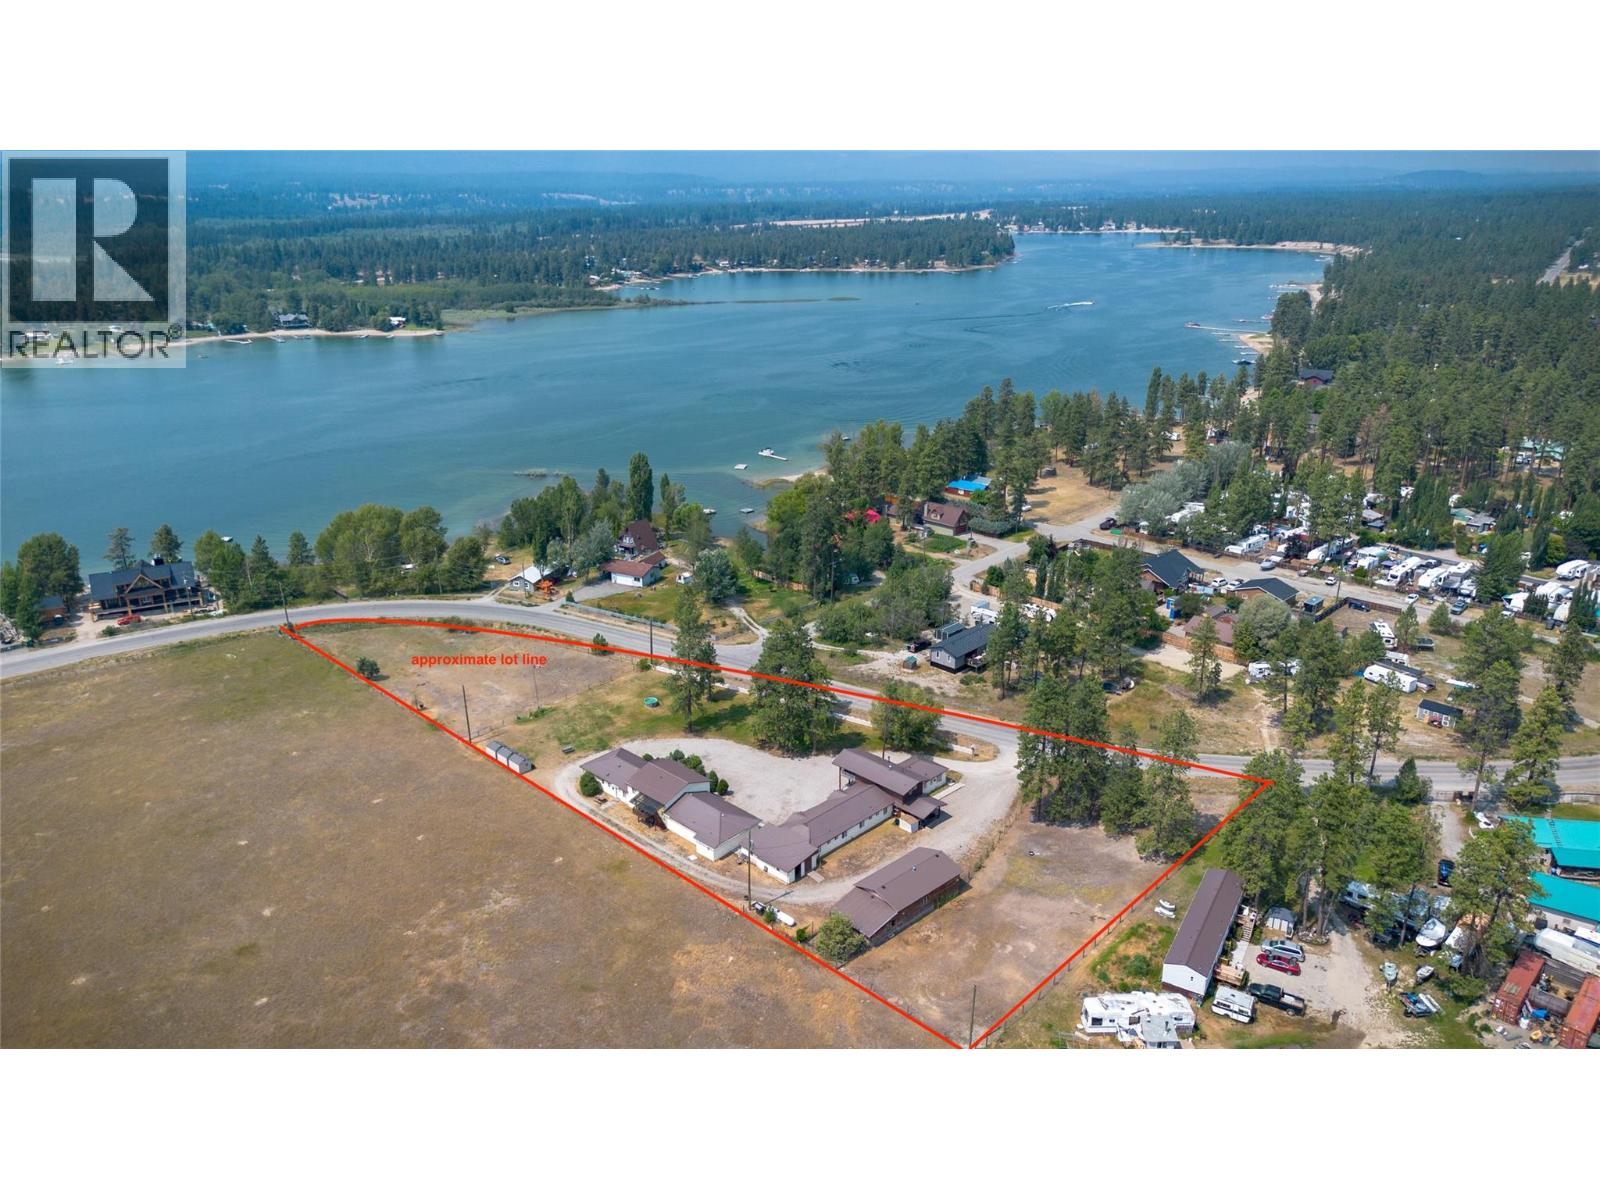
6532 Wasa Lake Park Drive
Wasa, British Columbia
An exceptional opportunity to own a unique income-producing property just steps from beautiful Wasa Lake. Situated only 300 metres from public beach access and approximately 500 metres from the public boat launch and playground, this versatile property combines a comfortable owner's residence with an established 14-unit commercially licensed motel. The property features a well-maintained three-bedroom, two-bathroom home, ideal for owner occupancy or on-site management, along with a detached 20' x 40' shop offering excellent storage and workspace. The motel is currently operated as 12 long-term monthly rentals (14 doors total), providing consistent cash flow while maintaining its commercial motel licence and future flexibility. Set on a generous parcel with ample parking and additional usable land, there is excellent potential for a new owner to explore opportunities to enhance income, subject to applicable approvals. Whether through expansion of accommodations, additional amenities, or other complementary commercial uses, the property offers exciting possibilities for future growth. With Wasa Lake's sandy beaches, boating, swimming and recreational amenities just a short walk away, this is a rare opportunity to invest in one of the East Kootenays' most desirable recreational destinations. Whether you're seeking a lifestyle investment, an owner-operated business, or a property with future upside, this one deserves your attention. Buyer to satisfy themselves regarding GST. (id:64133)
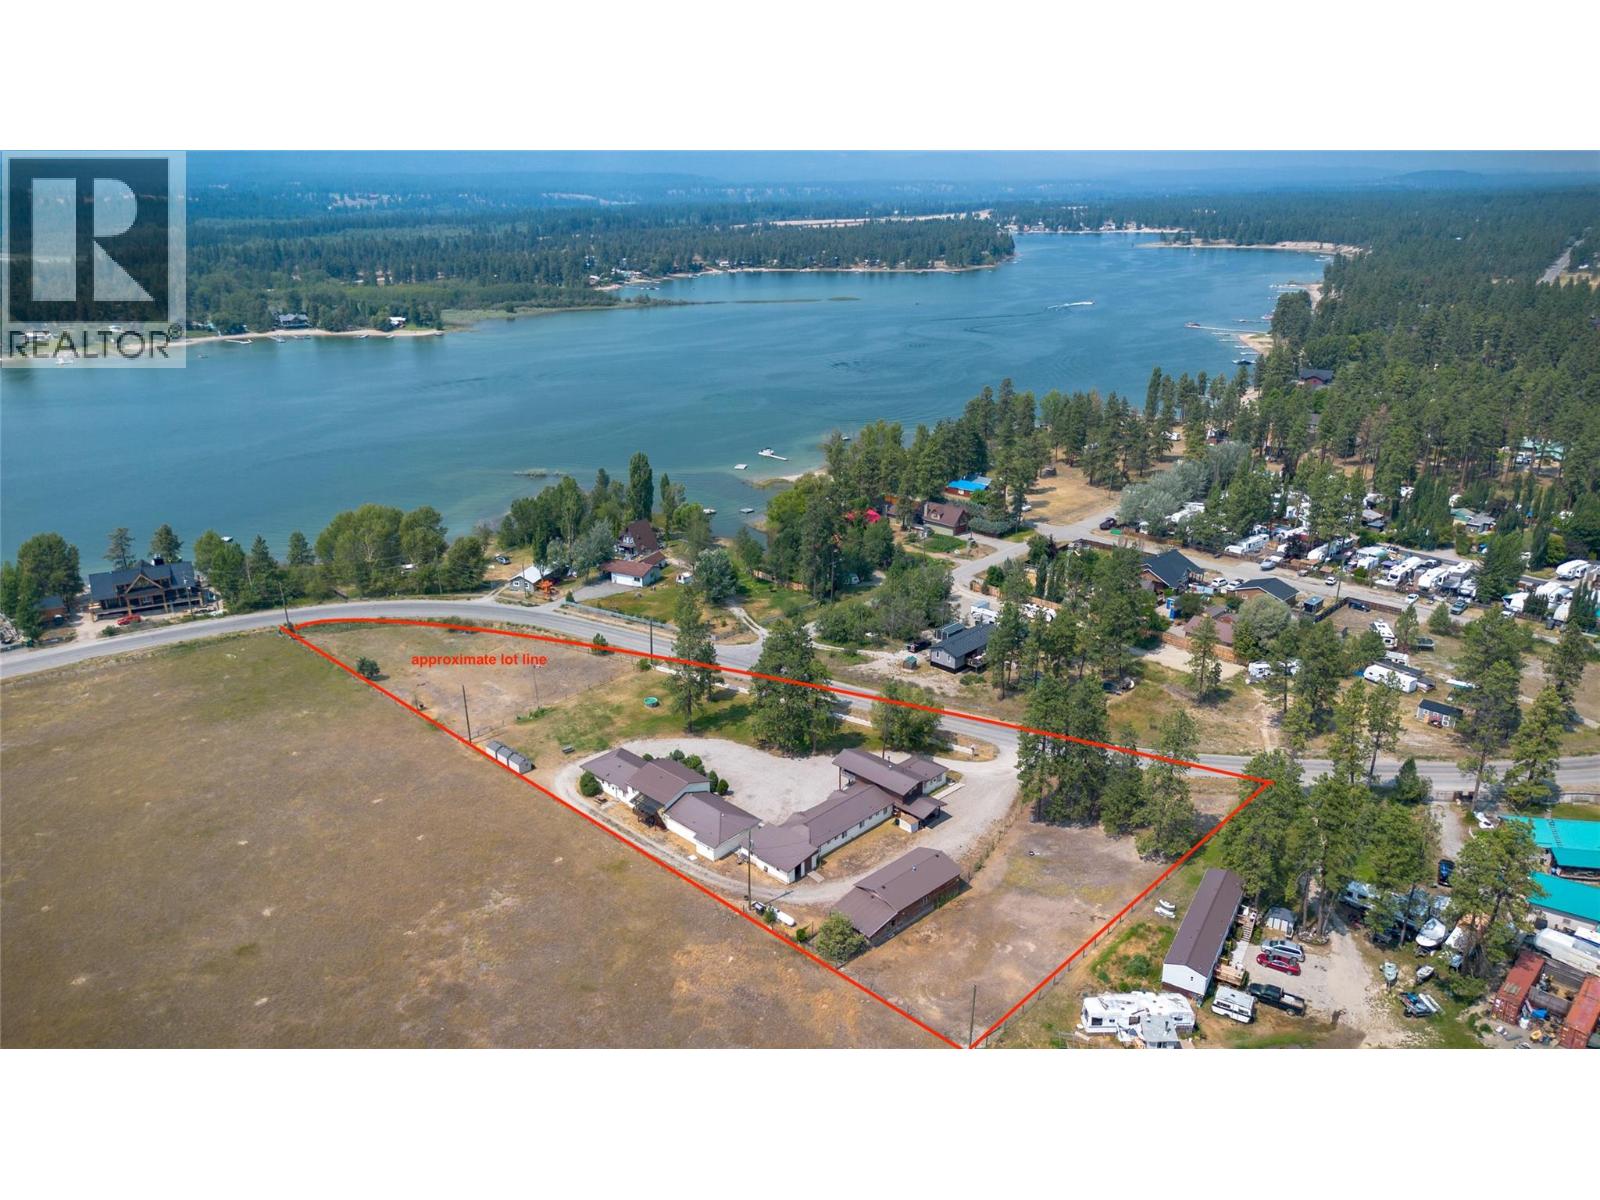
6532 Wasa Lake Park Drive
Wasa, British Columbia
An exceptional opportunity to own a unique income-producing property just steps from beautiful Wasa Lake. Situated only 300 metres from public beach access and approximately 500 metres from the public boat launch and playground, this versatile property combines a comfortable owner's residence with an established 14-unit commercially licensed motel. The property features a well-maintained three-bedroom, two-bathroom home, ideal for owner occupancy or on-site management, along with a detached 20' x 40' shop offering excellent storage and workspace. The motel is currently operated as 12 long-term monthly rentals (14 doors total), providing consistent cash flow while maintaining its commercial motel licence and future flexibility. Set on a generous parcel with ample parking and additional usable land, there is excellent potential for a new owner to explore opportunities to enhance income, subject to applicable approvals. Whether through expansion of accommodations, additional amenities, or other complementary commercial uses, the property offers exciting possibilities for future growth. With Wasa Lake's sandy beaches, boating, swimming and recreational amenities just a short walk away, this is a rare opportunity to invest in one of the East Kootenays' most desirable recreational destinations. Whether you're seeking a lifestyle investment, an owner-operated business, or a property with future upside, this one deserves your attention. Also see MLS 10395436 for residential info. (id:64133)
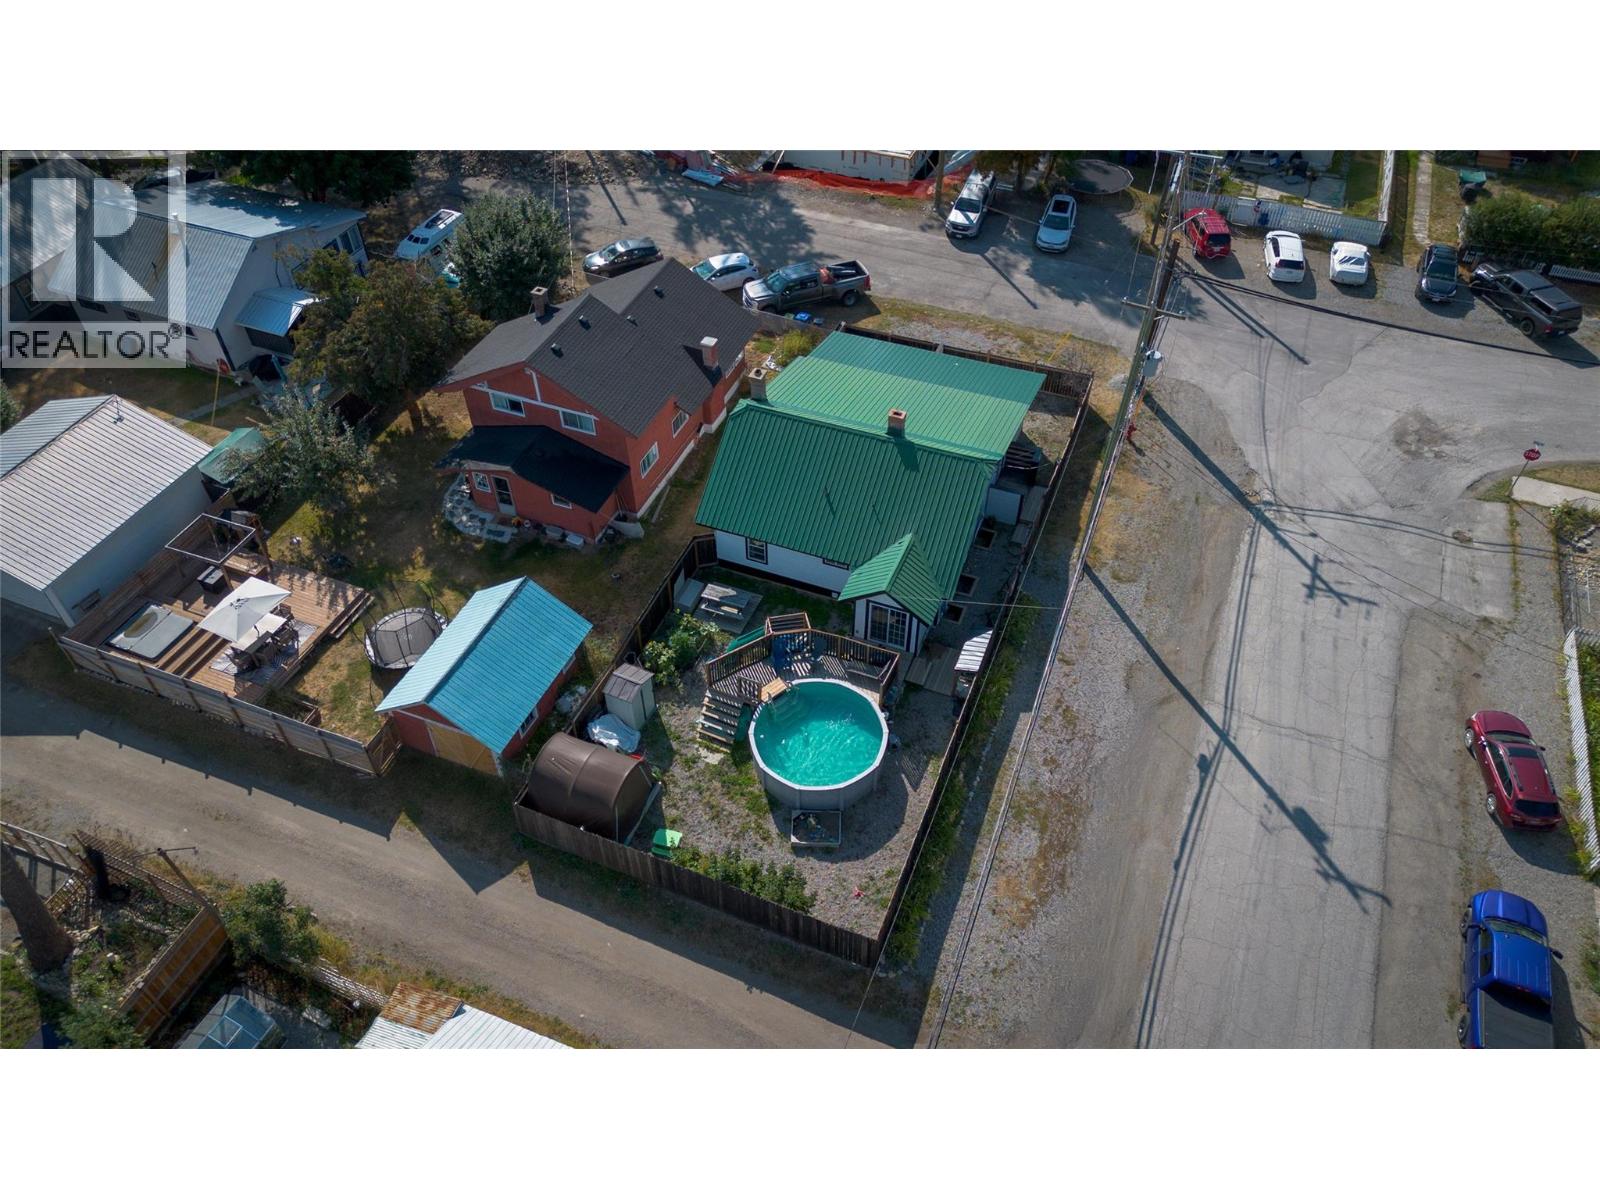
205 Otis Street
Kimberley, British Columbia
Nestled in one of Kimberley’s preferred older neighbourhoods, this beautifully upgraded single-family home offers the perfect blend of privacy and convenience—just a short walk to schools, shopping, the vibrant downtown core as well as Kimberley’s extensive trail network. Step through the thoughtfully designed mudroom into an inviting, open-concept living space that flows seamlessly to the covered front deck, complete with an oversized hot tub and gorgeous views. The updated kitchen and dining area feature a dedicated coffee station and additional wiring for a potential rear extension, offering flexibility for future plans. The main floor primary bedroom includes a walk-in closet and window on to the private backyard, while the bright second bedroom offers generous space and natural light. Upstairs, a charming wrought-iron spiral staircase leads to a cozy second level—ideal for kids, guests, or a peaceful home office. Lower level provides a comfortable sitting room perfect for movie nights or quiet relaxation. Outside, the fully fenced yard is ready for summer fun with an above-ground pool and plenty of room to play or garden. Carefully maintained and upgraded, this home features a 200-amp electrical service, new drywall, newer windows, and updated kitchen appliances. A wonderful opportunity to enjoy modern comfort in a timeless Kimberley setting. (id:64133)
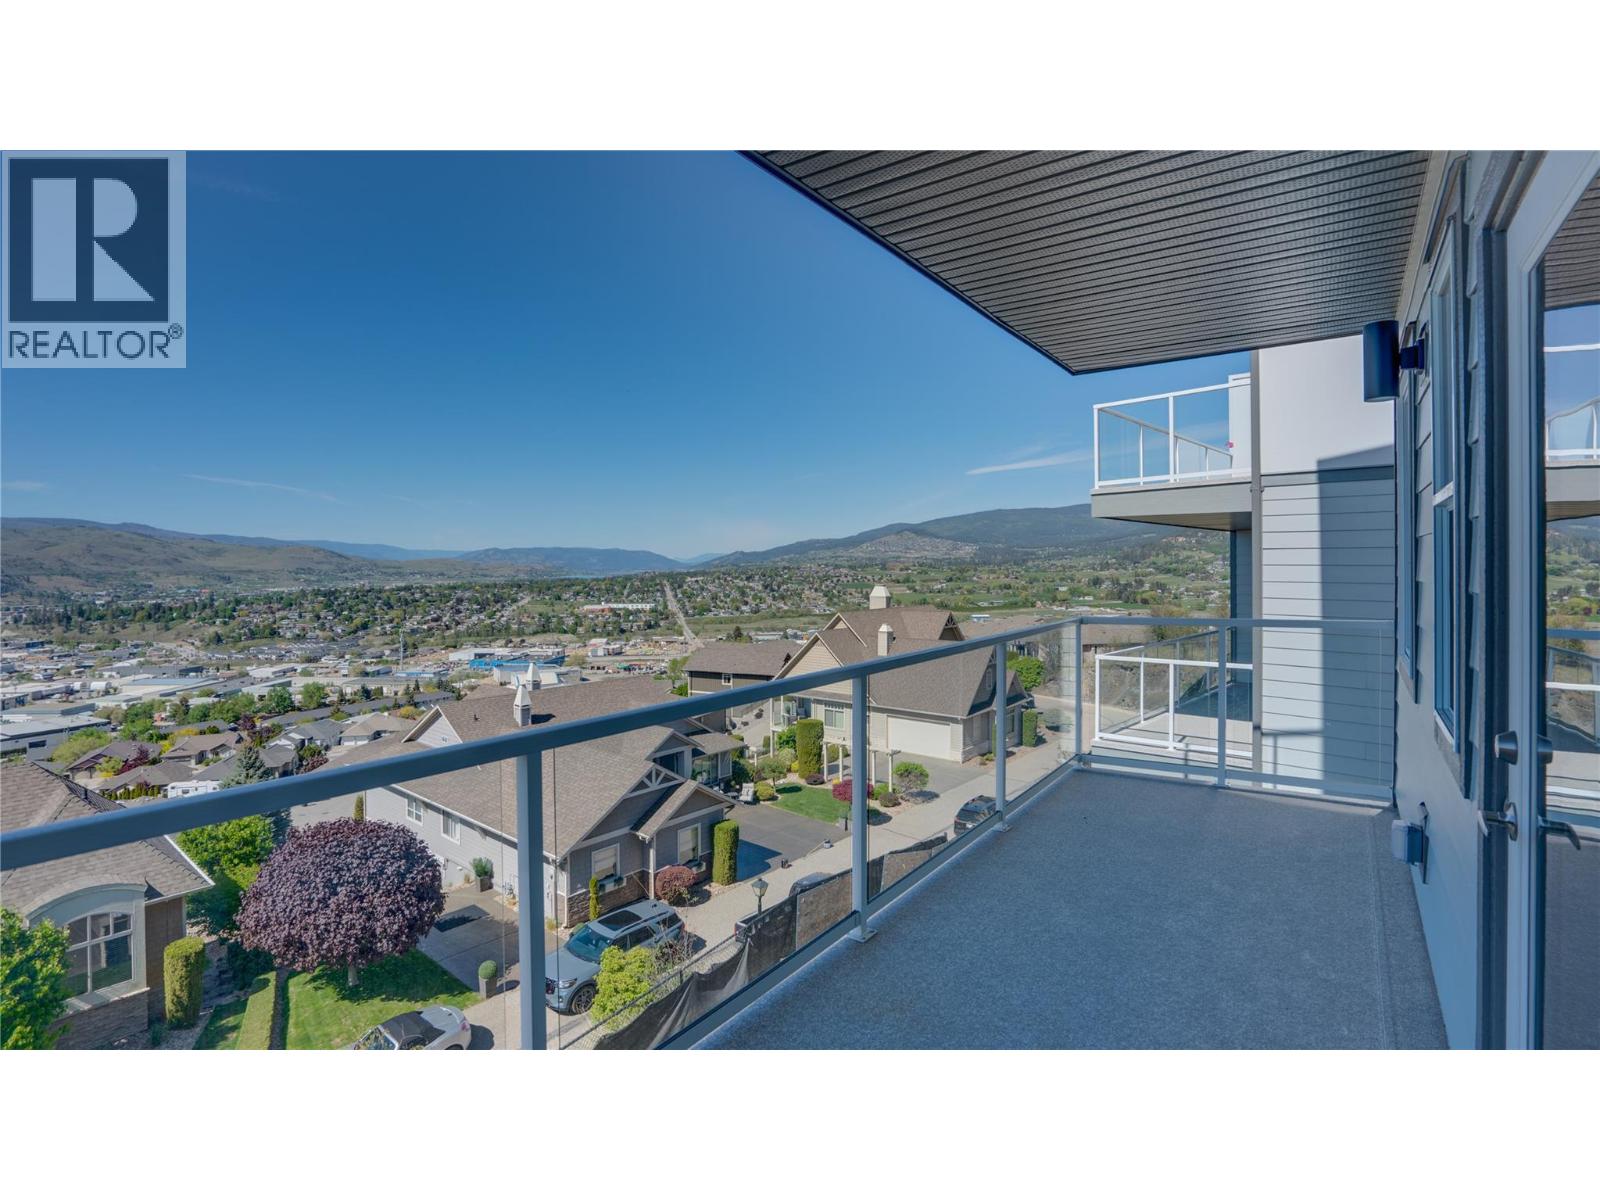
1050 Mt Revelstoke Place Unit# 2
Vernon, British Columbia
Discover Hawks View on Middleton Mountain — an exclusive collection of only 10 newly built half-duplex residences, thoughtfully designed to showcase breathtaking, unobstructed 180-degree views. Perfectly perched above the city, Hawks View offers an exceptional blend of tranquility, convenience, and year-round lifestyle. Easy access golf courses, Silver Star Mountain Resort, scenic hiking and biking trails, and the turquoise waters of Kalamalka Lake — all just minutes away. Everyday essentials and entertainment are also close, with restaurants, shopping, services, and a cinema located just down the hill. Crafted for effortless living, these contemporary homes combine sophisticated design with energy-efficient construction and low-maintenance convenience. Clean architectural lines, thoughtfully curated interiors, and expansive windows create bright, inviting spaces that seamlessly connect indoor comfort with the surrounding natural beauty. Each residence offers 2 bedrooms, a dedicated office space, 2.5 bathrooms, with floorplans designed to maximize both functionality and the stunning panoramic views. Hawks View presents a rare opportunity to own within an intimate, design-forward community where elevated living, modern comfort, and the Okanagan lifestyle come together effortlessly. Note: the property has not yet been assessed, and the strata corporation is not yet registered. Price does not include GST (id:64133)
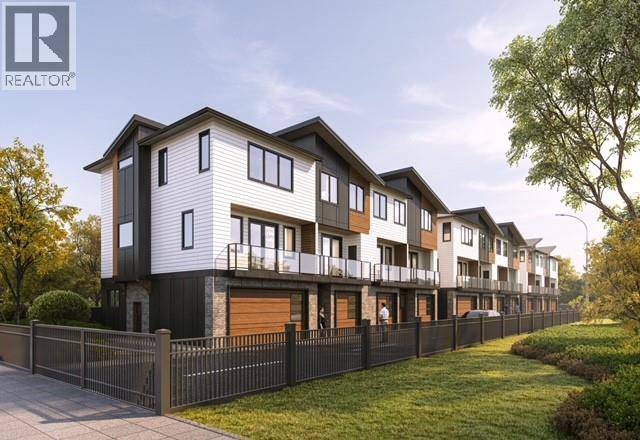
5311 20 Street Unit# 2
Vernon, British Columbia
HARWOOD SPRINGS TOWNHOMES – MODERN LUXURY IN CENTRAL VERNON. Welcome to Harwood Springs, an exclusive collection of just 11 modern townhomes in Vernon’s sought-after Harwood neighbourhood. This presale opportunity offers a rare chance to secure refined, energy-efficient living in a prime central location. Thoughtfully designed, these homes feature spacious multi-level layouts, double garages, and beautifully appointed interiors with premium KitchenAid appliances and an EV charger in every unit. Built to meet Step Code 4 energy-efficiency standards, each home delivers enhanced comfort, performance, and long-term value. Enjoy expansive private decks and dedicated green space with every home, creating seamless indoor-outdoor living ideal for relaxing or entertaining. Offering exceptional value, units average under $360/sqft, positioning this development among the most attractive new-build opportunities in Vernon. Select homes offer flexible layouts with potential suite options, ideal for extended family or additional income. Minutes to shopping, schools, parks, trails, and everyday amenities. Private. Refined. Limited. A boutique community where modern design meets lifestyle and lasting value. Visit our presentation center at The Village Green Mall (By Appointment). First-time home buyers may be eligible for applicable Property Transfer Tax exemptions and GST rebates or incentives. Buyers should independently verify eligibility and applicable program requirements. (id:64133)
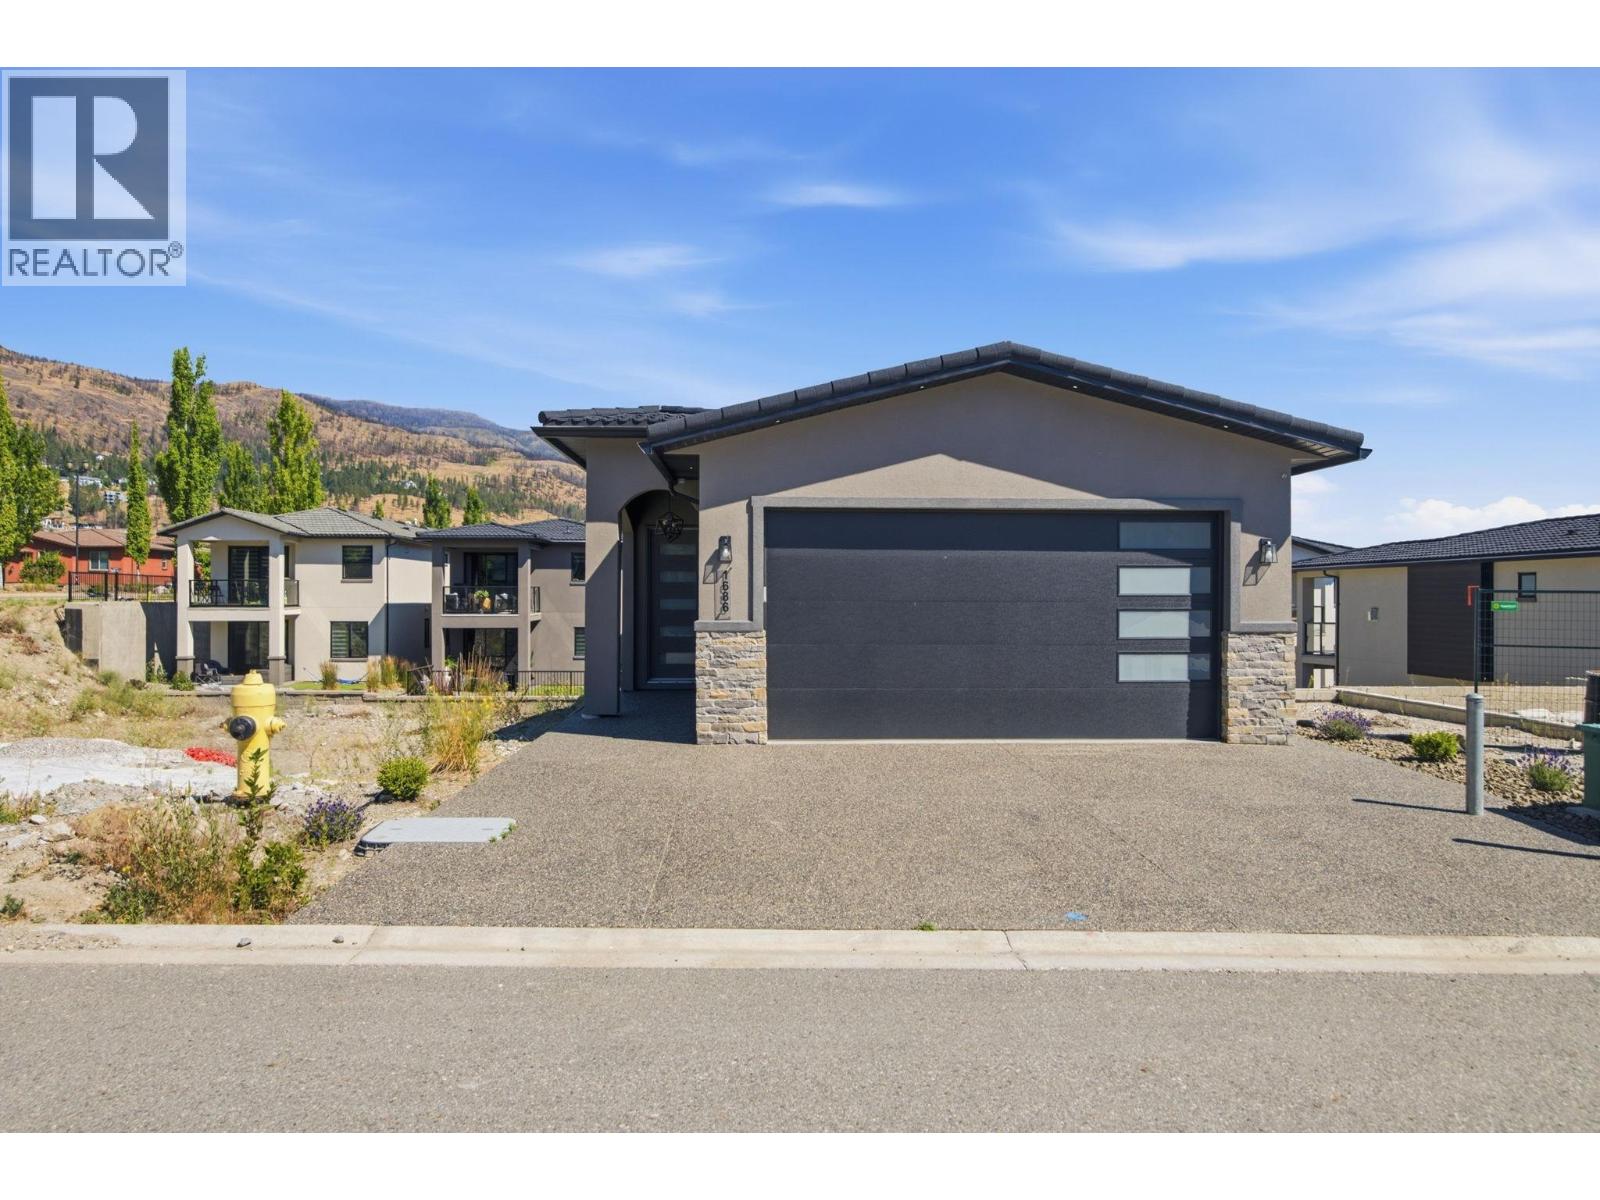
1686 Harbour View Crescent
West Kelowna, British Columbia
Welcome to West Harbour — West Kelowna's most coveted lakeside community. This brand new, never-lived-in 3-bed, 3-bath single-family home offers 2,344 sq ft of thoughtfully designed living space, luxury vinyl plank flooring throughout (zero carpet), and high-end finishings that have to be seen to be appreciated. Completed in 2024 and never occupied — this is as fresh as it gets. The open-concept layout is built for real life: wide hallways, generous rooms, and a kitchen that will make you actually want to cook. Three full bathrooms mean no compromises for families, guests, or working from home. Located in the final phase of West Harbour, you're buying into more than a home — you're buying into a lifestyle. Owners enjoy exclusive access to a private clubhouse, outdoor pool, hot tub, fitness centre, pickle-ball courts, and a stunning Okanagan Lake private beach and marina. Boat slips are available separately. New construction in an established, amenity-rich community is nearly impossible to find in the Okanagan — this is one of the last opportunities to get in. And one more thing — ask your agent about the Legacy Fund. It's not something you'll find anywhere else in the valley. No GST, PPT or Spec Tax applicable. Affordable monthly home owner fees for what you get in amenities and services, only $245/month. Don't wait, book your showing today. (id:64133)
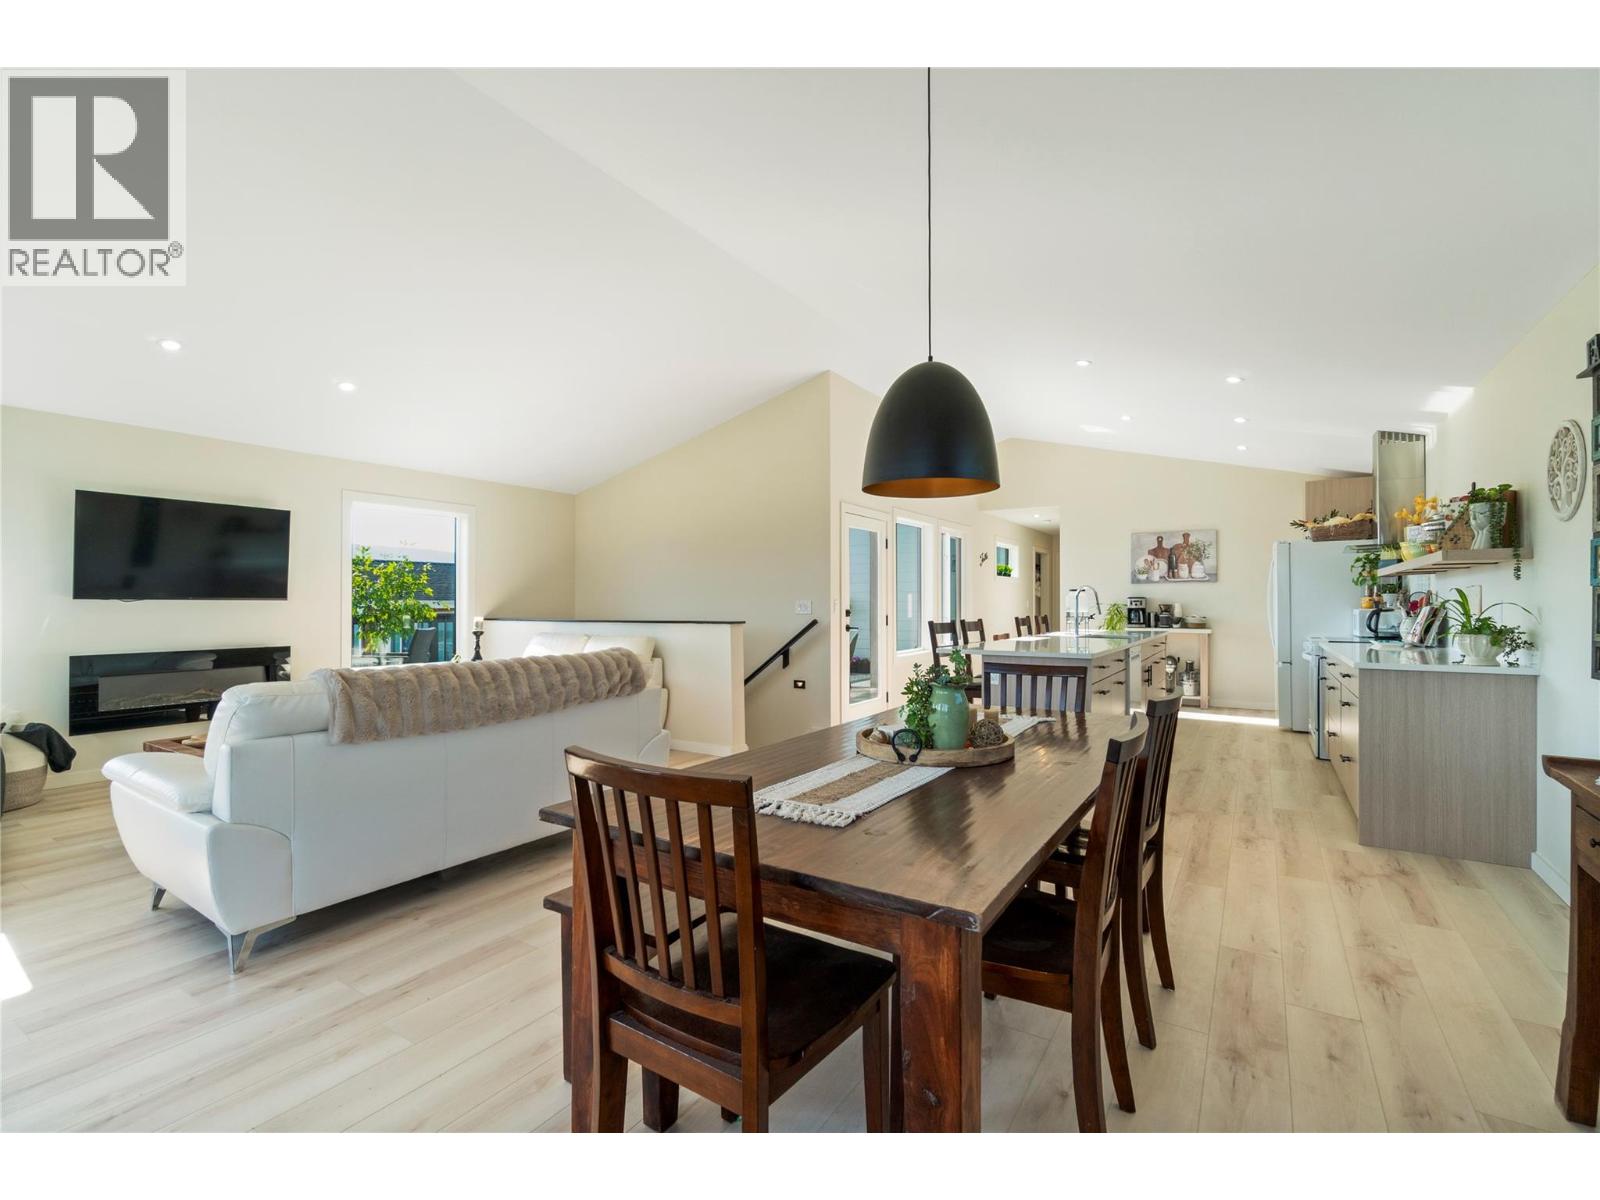
2545 Panoramic Way
Blind Bay, British Columbia
Welcome to 2545 Panoramic Way, a stunning new home in The Highlands, one of Blind Bay’s most desirable lakeview communities. Thoughtfully designed for its elevated setting, this 3-bedroom, 4-bathroom home offers approximately 2,655 sq. ft. of finished living space with views of Shuswap Lake, the mountains and valley. The bright, open-concept main level features vaulted ceilings, expansive windows and a seamless kitchen, dining and living area. The kitchen is finished with granite countertops, sleek white appliances and a generous island ideal for everyday living and entertaining. With approximately 660 sq. ft. of decks on three sides, you can follow the sun, find the shade and enjoy the scenery from morning coffee through evening gatherings. The primary suite includes a walk-in closet, ensuite with shower and access to the back deck, ready for your hot tub. Downstairs, a legal 1-bedroom, 1-bathroom self-contained suite with its own laundry provides flexibility for extended family or rental income. A family room or den, and a bonus adjoining flex area offer space for an office, gym or Murphy bed. Additional features include an energy-efficient ICF foundation, 598 sq. ft. attached double garage, natural gas heat, full 10-year home warranty and a .30-acre lot. Minutes from Shuswap Lake, golf, pickleball, trails, beaches and Blind Bay amenities. . 25 minutes to Salmon Arm or 1 hour to Kamloops means you can work in the city, but you don’t have to live there! (id:64133)
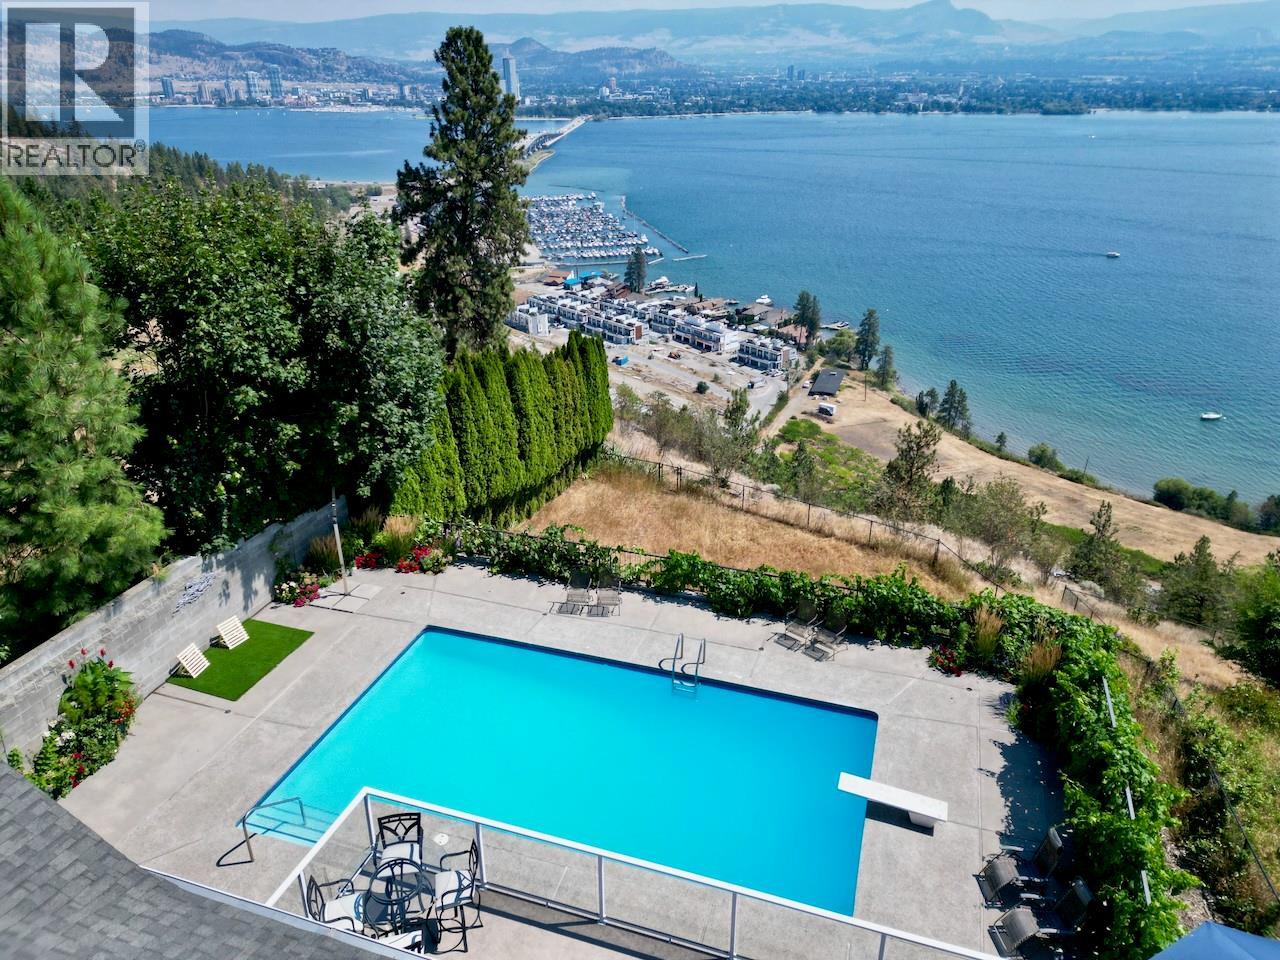
2231 Bridgeview Road
West Kelowna, British Columbia
BREATHTAKING UNOBSTRUCTED VIEW OVER LAKE, BRIDGE AND CITY…Wow! Prestigious Bridgeview address ""ON THE RIDGE with the Eagles"" overlooking the City and Lake 270 Degrees. Wrought Iron Gates welcome you down the long driveway to this .45 Acre Garden of Eden! The exquisitely landscaped yard is a delight with secret gardens, a feast of color & custom built glass greenhouse. Tastefully and Beautifully updated 3600 sf 4 Bed, 3 Bath Walkout Rancher. Enjoy the Okanagan Lifestyle with a 12’ Deep 16’x32’ Concrete POOL & extensive patio adorned with flowers, grapes galore & an unending View. Courtyard Entry is quiet and welcoming. Open spacious plan with hand scraped maple floors & oodles of big windows flood the home with natural light. Family sized Maple kitchen has an abundance of cabinets & oversized granite countertops for cooking & prep. Coffee centre and pantry cabinets, window over sink to view. Glass sliding doors to a big deck to enjoy morning sun coffee overlooking the Lake and Pool. Gorgeous sunroom off of kitchen. Massive feature brick gas fireplaces in sunken living room and family room down. Primary bedroom with door to deck, an updated 3 piece ensuite with tiled shower, walk in closet. Separate 2 Bed, full bath wing & laundry up. Walkout basement offers Family room to Pool, 1 bedroom, a massive Rec-Games room, full bathroom, full Laundry room & tons of storage. Double garage + lots of private parking for guests. An impressive home on an impressive street! (id:64133)
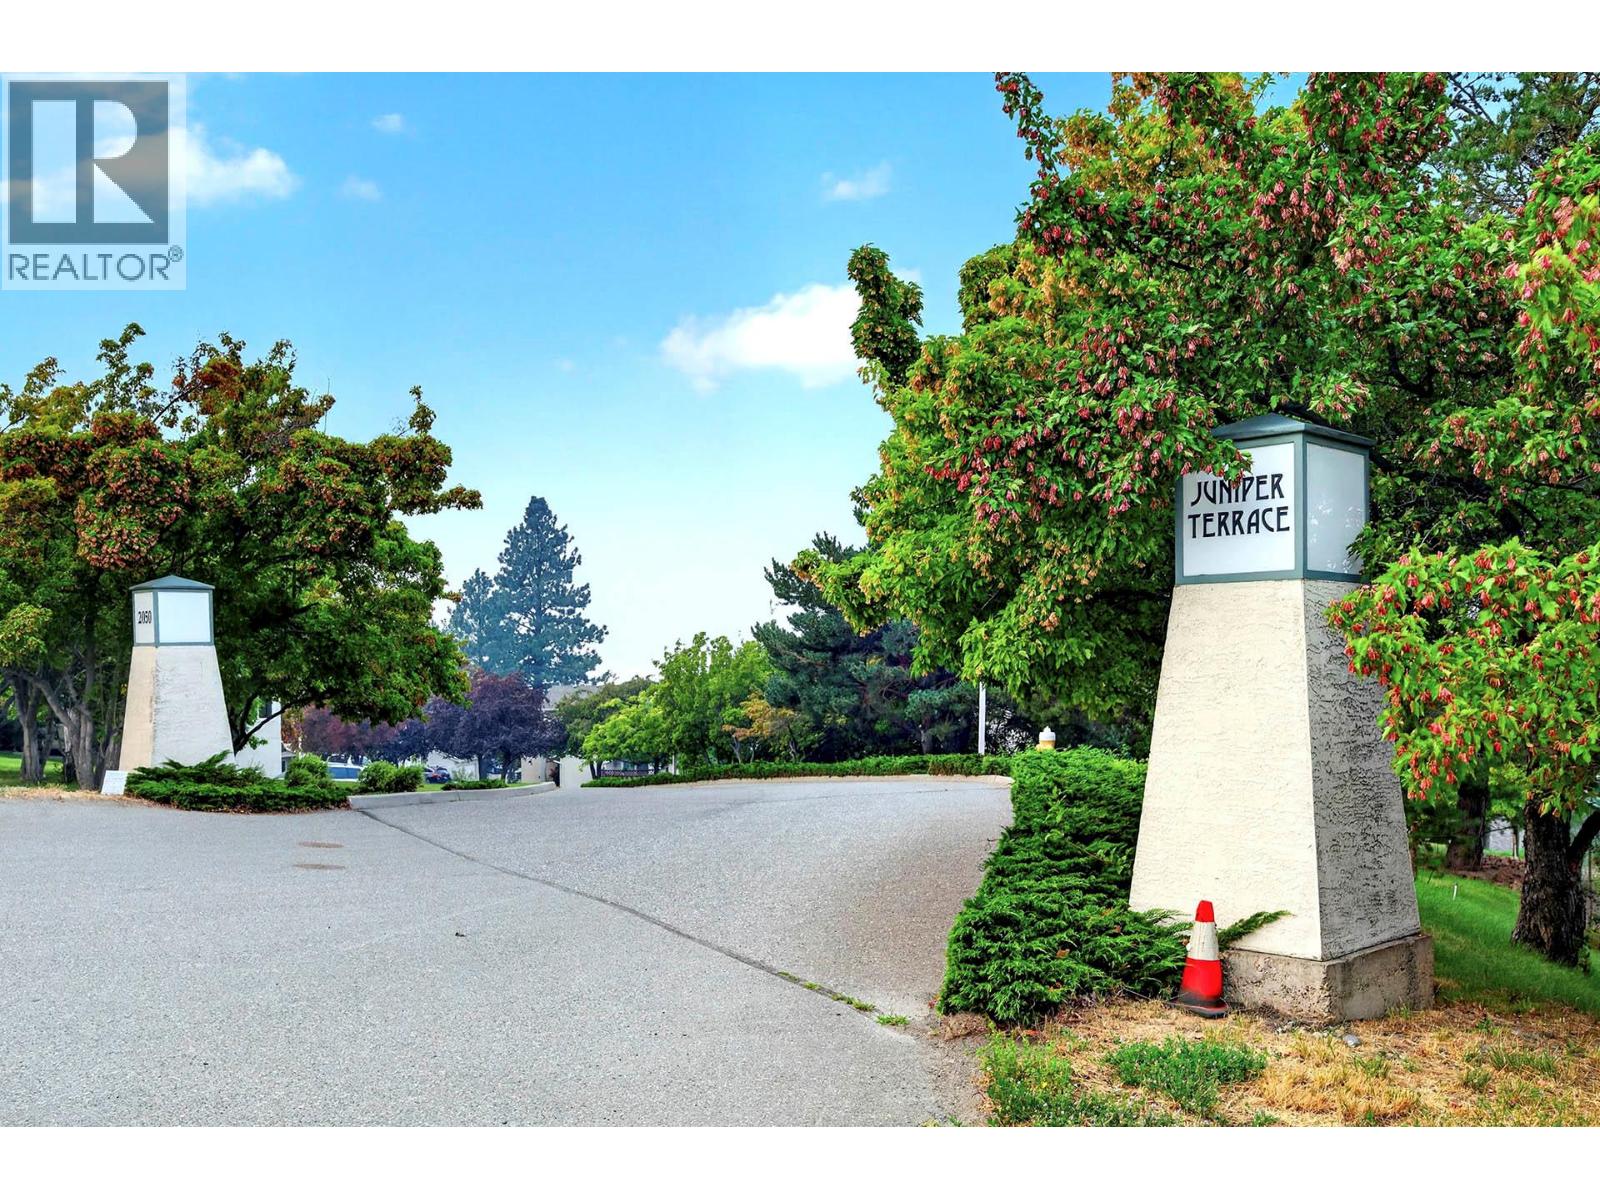
2050 Qu'appelle Boulevard Unit# 2
Kamloops, British Columbia
Welcome to this beautifully maintained 3-bedroom, 2-bathroom rancher-style townhouse, offering the perfect blend of comfort, convenience, and privacy. Featuring a single-car garage, and numerous updates including newer flooring, windows and roof this home is move-in ready. The spacious primary bedroom boasts a large closet, while the functional layout provides easy, one-level living in a quiet, well-managed community. Ideally located close to elementary schools, shopping, restaurants, convenience stores, public transportation, hiking and biking trails, and a popular dog park, this home offers an exceptional lifestyle with everything you need just minutes away. Whether you're a first-time buyer, downsizer, or investor, this is an outstanding opportunity to own in one of the area's most desirable and convenient neighbourhoods. (id:64133)
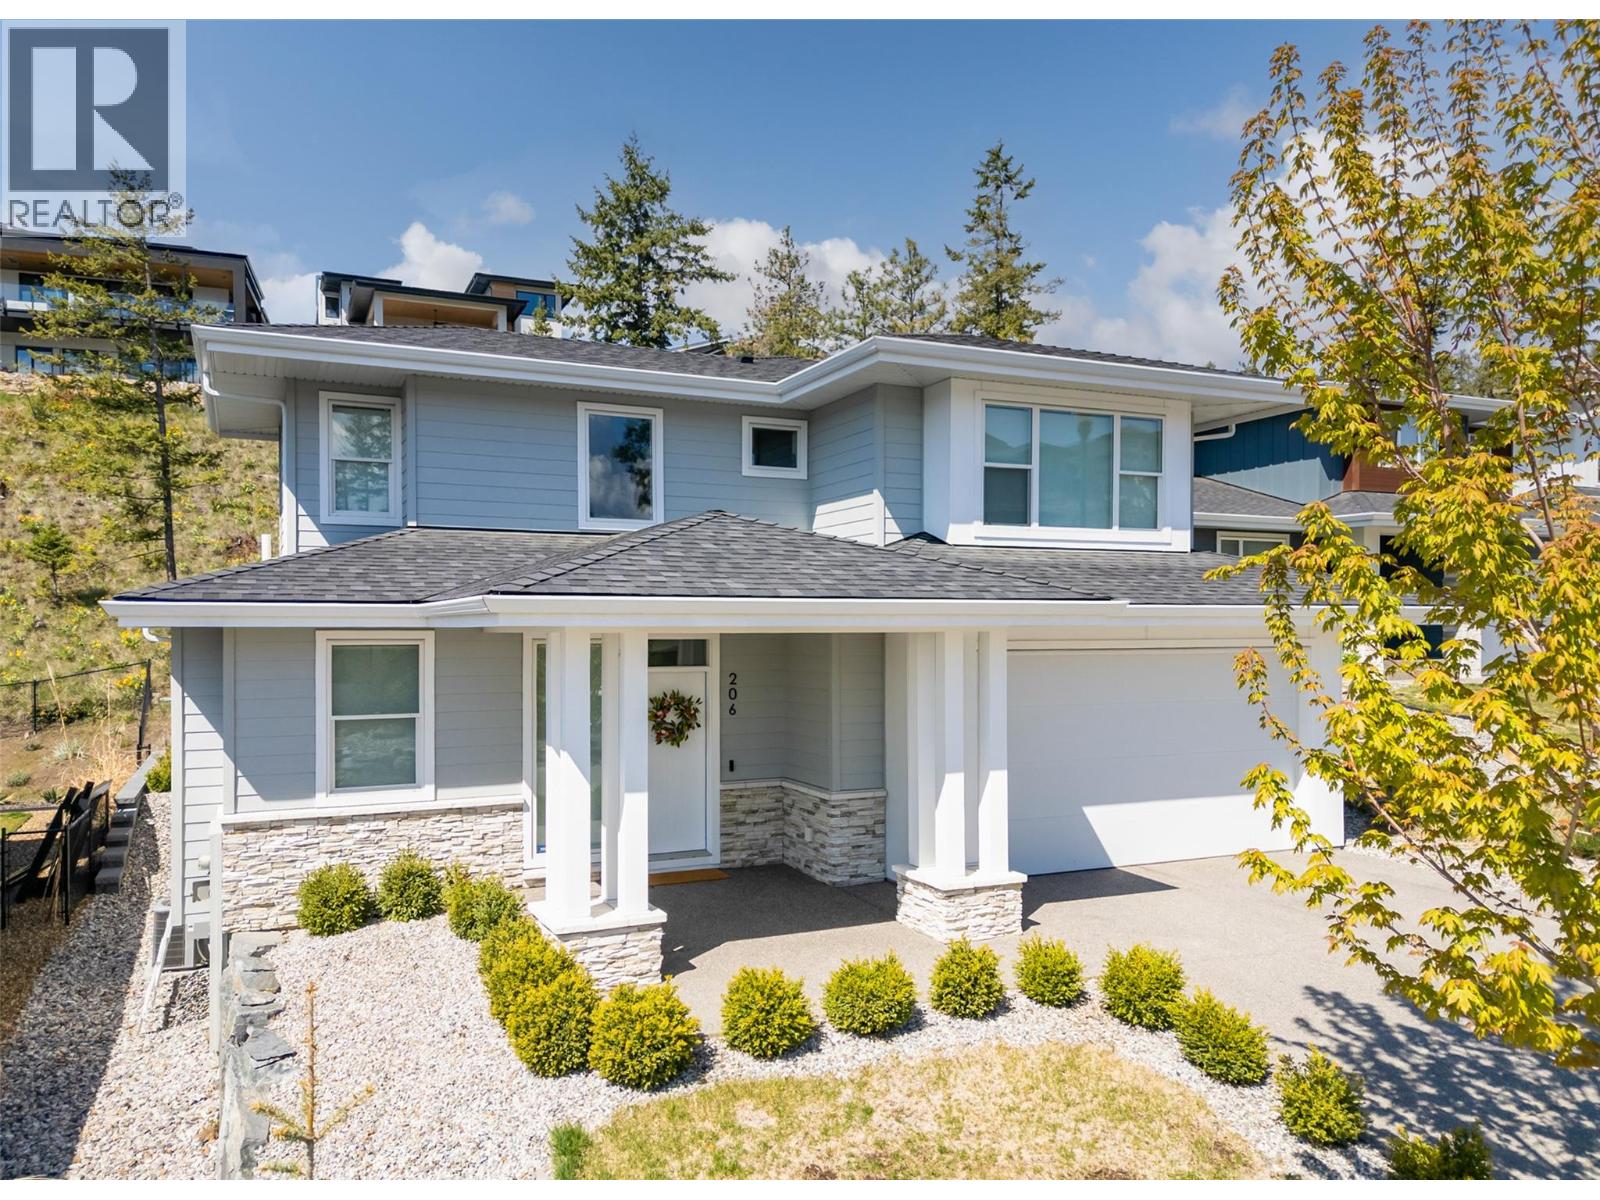
206 Echo Ridge
Kelowna, British Columbia
MODERN AND STYLISH RYKON BUILT 2 STOREY 3 BED plus DEN HOME with LANDSCAPED BACK YARD roughed in for a POOL! Only 4 years old- Situated in a Upscale wood interfaced neighbourhood of executive homes in Wilden! Modern design with open spacious rooms, big windows that lets tons of natural light in, clean crisp lines. Neutral warm decor and up to date current fixture styles, easy care vinyl plank floors & 9'ceilings are sure to Impress! Large pillared Entry welcomes you in. Massive great room-dining area has room for all sorts of entertaining, family life and your big furniture set! Large picture windows overlook the landscaped grassed yard and mountainside. 2 Sets of glass sliding doors. Gas fireplace centers the room & is enjoyed by dining & kitchen areas. Large Gourmet kitchen with Quartz Counters, 2 Tone Cabinets and big in-island sink is a Dream! Main floor office/ den space with potential for 4th bed. Laundry room with sink, cabinets & extra storage shelving is convenient in the large mud room off of kitchen. Upstairs is family friendly with 3 bedrooms. King-sized primary suite enjoys a luxurious 5 piece Ensuite that is fresh and bright, double sinks, large soaker tub, beautiful tile work, quartz counters & frameless glass shower. Generous Walk In closet has built in organizers. Full Unfinished Basement area with potential for 2 beds, family room, bathroom and your ideas! . Only steps to Hiking Trails. Close to UBCO, Airport. (id:64133)
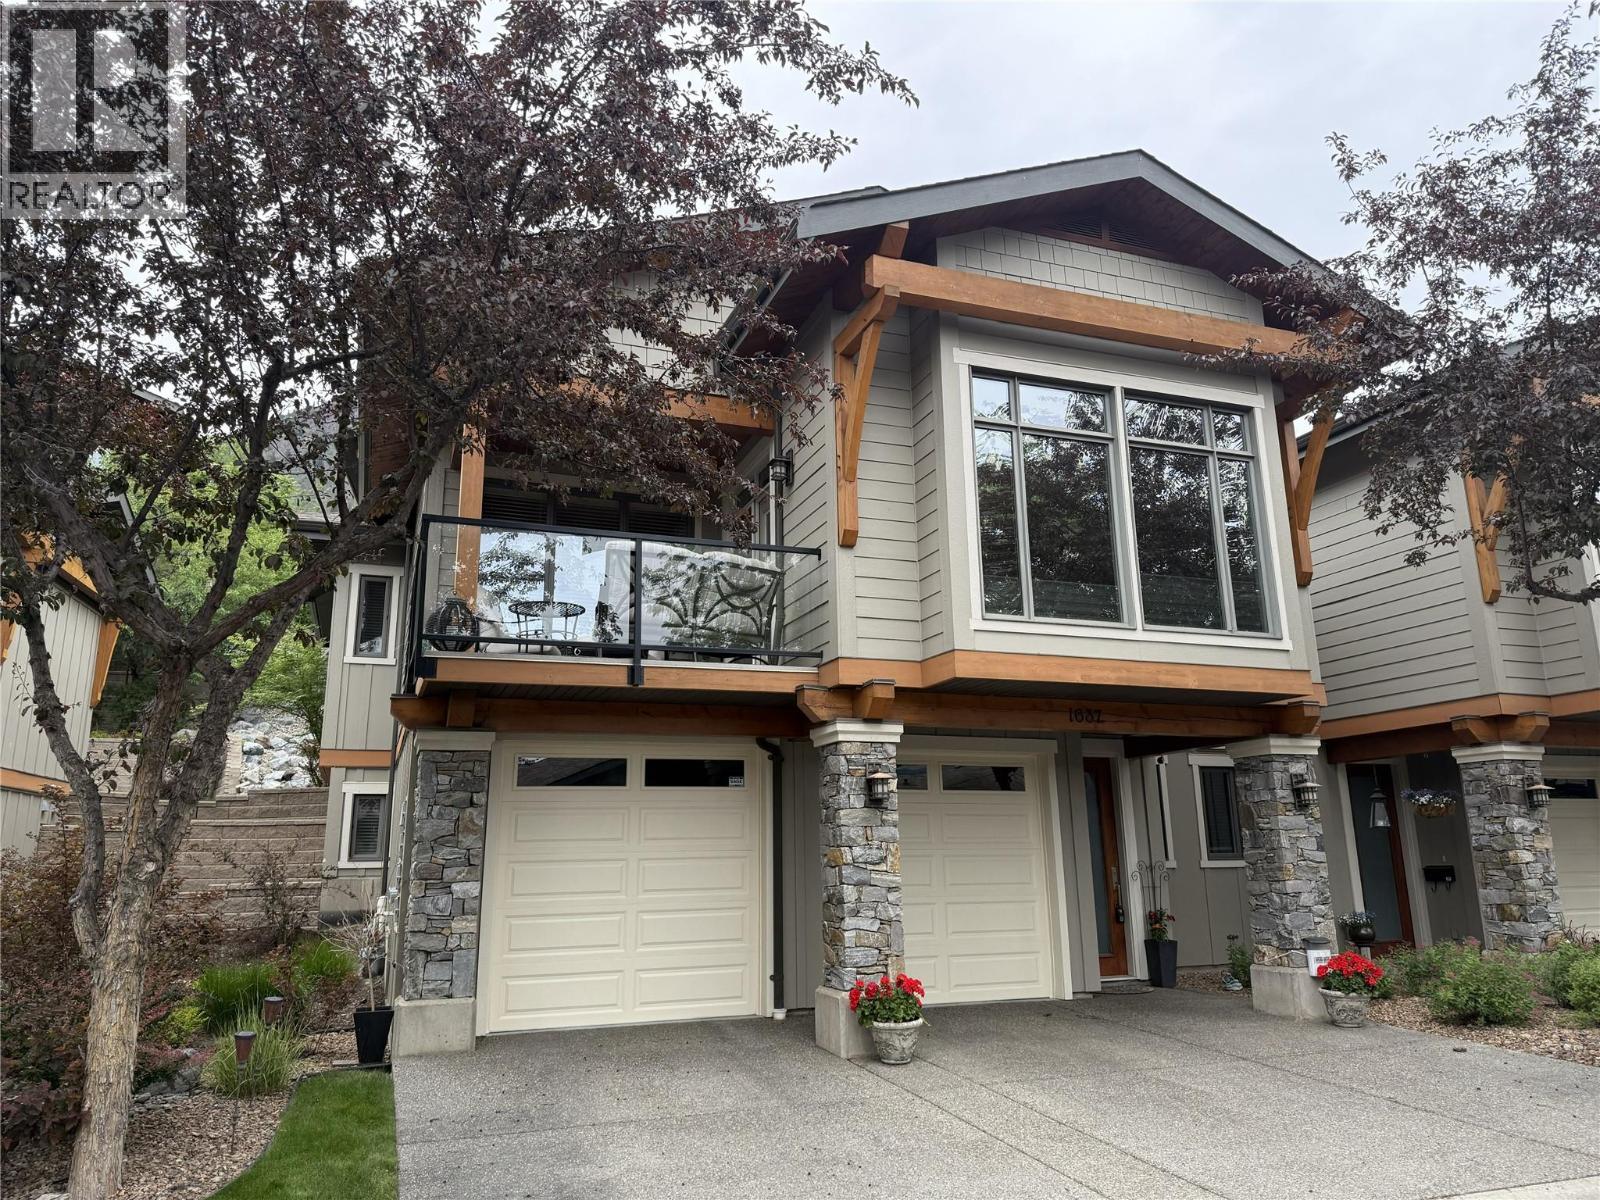
1637 Golf Ridge Way
Kamloops, British Columbia
Quick Possession possible! Luxury, Leisure & Effortless Living on the Golf Course. This end unit is designed for discerning buyers seeking comfort and quality, this beautiful upscale home offers refined living in a coveted golf course setting. The hardwood main floor living room features an electric fireplace and access to a covered south-facing deck — perfect for morning coffee or evening wine. The open-concept kitchen is an entertainer’s dream, with an impressive 10-foot granite island, granite counters, stainless steel appliances, and great pantry space. It flows seamlessly into an elegant dining area ideal for hosting family and friends. The primary suite is a private retreat, complete with a deluxe 5-piece ensuite with heated tile floors and a walk-in closet. A second bedroom as a spacious guest room or home office. The adjoining family room opens to a secluded patio and yard with your own grassy area to enjoy. Convenient main-floor laundry and a 3-piece guest bath. Downstairs, enjoy new carpet and fresh paint, a third bedroom, 3-piece bath, and a pool-table-sized family room ready for recreation. The spacious double garage includes a dedicated golf cart bay & new C/Vacuum. A new geothermal furnace (2024) ensures energy-efficient comfort year-round. Low-maintenance luxury, exceptional updates, and a premier golf course location — this is executive living at its finest. (id:64133)
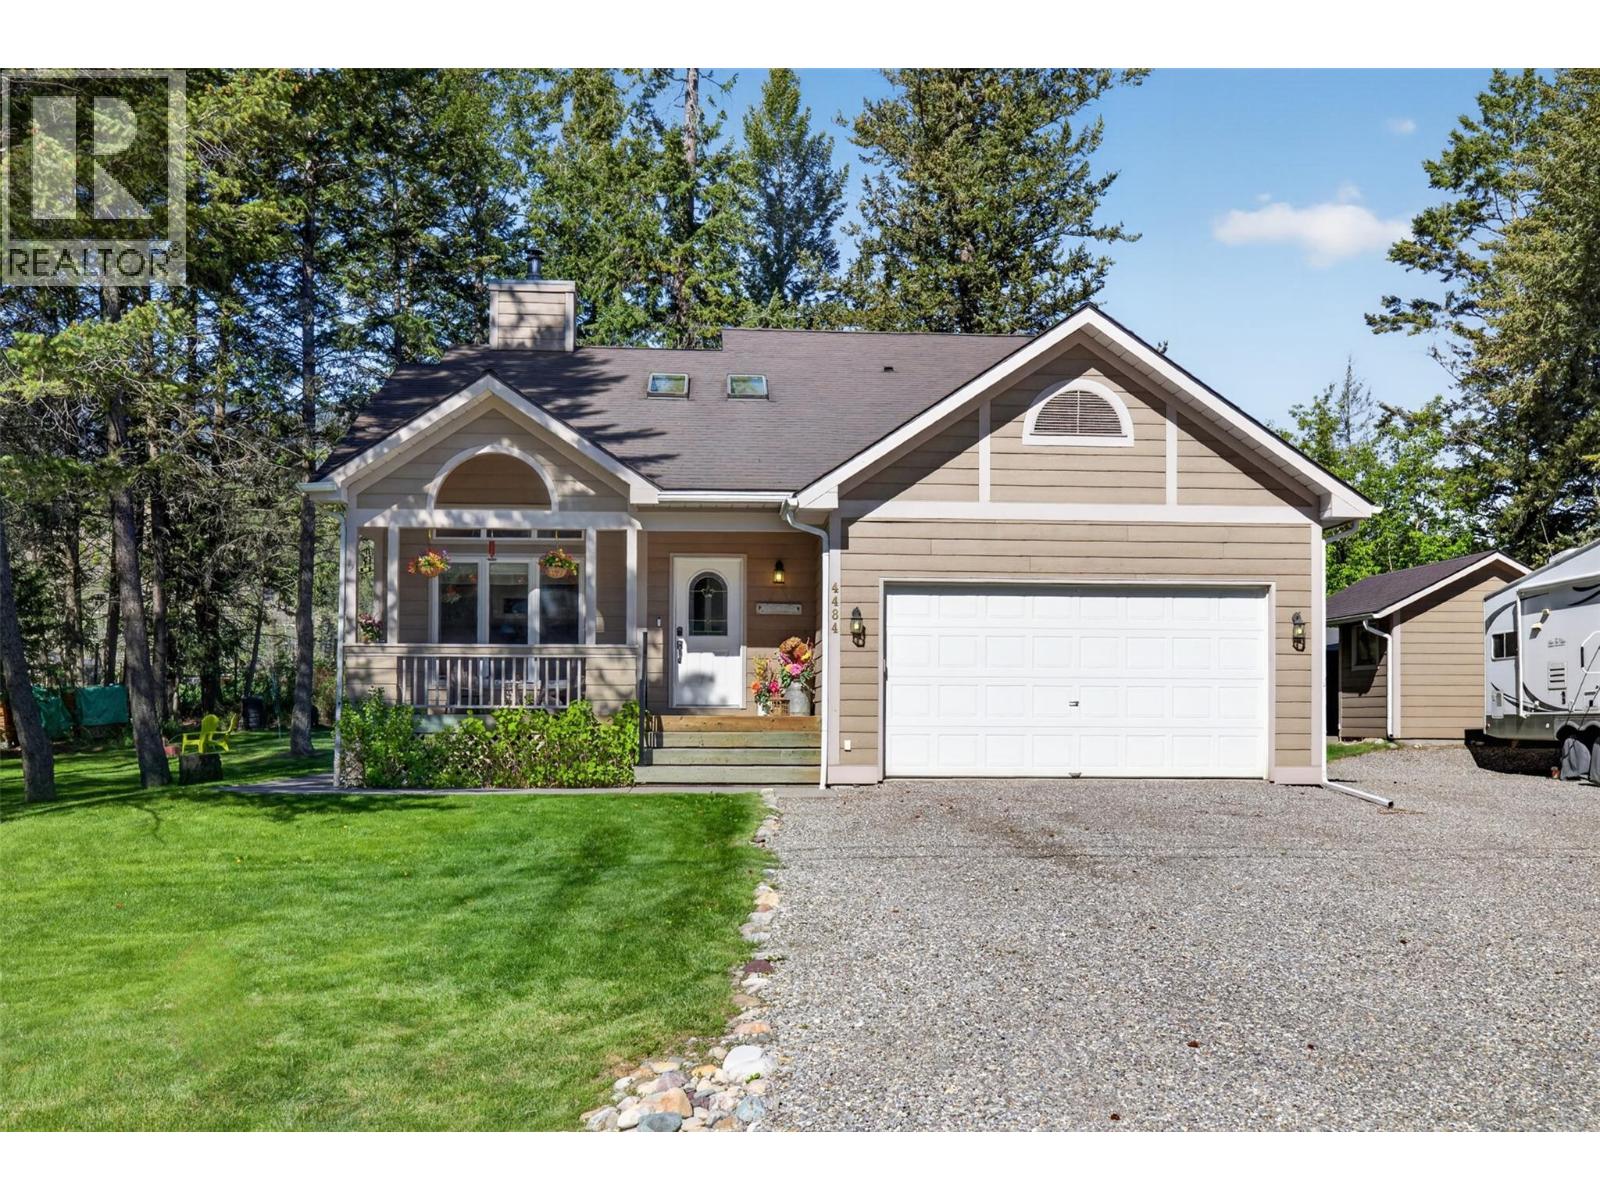
4484 Columbia View Road
Fairmont Hot Springs, British Columbia
**THE PERFECT LAKE ACCESS HOME IN COLUMERE PARK - OVERSIZED .42 ACRE LOT - 3 BEDROOMS + FLEX ROOM AND 3 BATHROOMS** This incredible mountain home has your wish list covered and it is located in one of the most sough after lake communities in the Columbia Valley. An exceptional floor plan awaits your family and friends complete with a main level primary bedroom and ensuite bathroom, bright/open living spaces, a cozy wood burning fireplace at the heart of the living room and a bathroom on every floor. A mountain facing/covered front porch and rear deck with hot tub provide outdoor living options or explore the nearly half an acre parcel of land perfect for fire-pit cookouts and for family to explore. The spacious attached garage has tall ceilings and plenty of room for your toys and the outdoor shed AND tent shed will house the rest. A short walk or ride to the private beach on Columbia Lake that is known for its exceptional marina and boat launch, and large park like beach perfect for swimming, paddle boarding, or kite surfing. Walking distance to Coys golf course and restaurant and minutes to many other popular golf courses, hiking/biking trails, Panorama Ski Resort and the Fairmont Hot Springs. Priced nicely under BC assessed value for a timely sale.Plumbing was replaced approximately 3 years ago to remove poly B, Roof has been replaced, newer blinds, Septic emptied in April.Do not hesitate to make this property yours and experience the magic of Columere Park this summer. (id:64133)
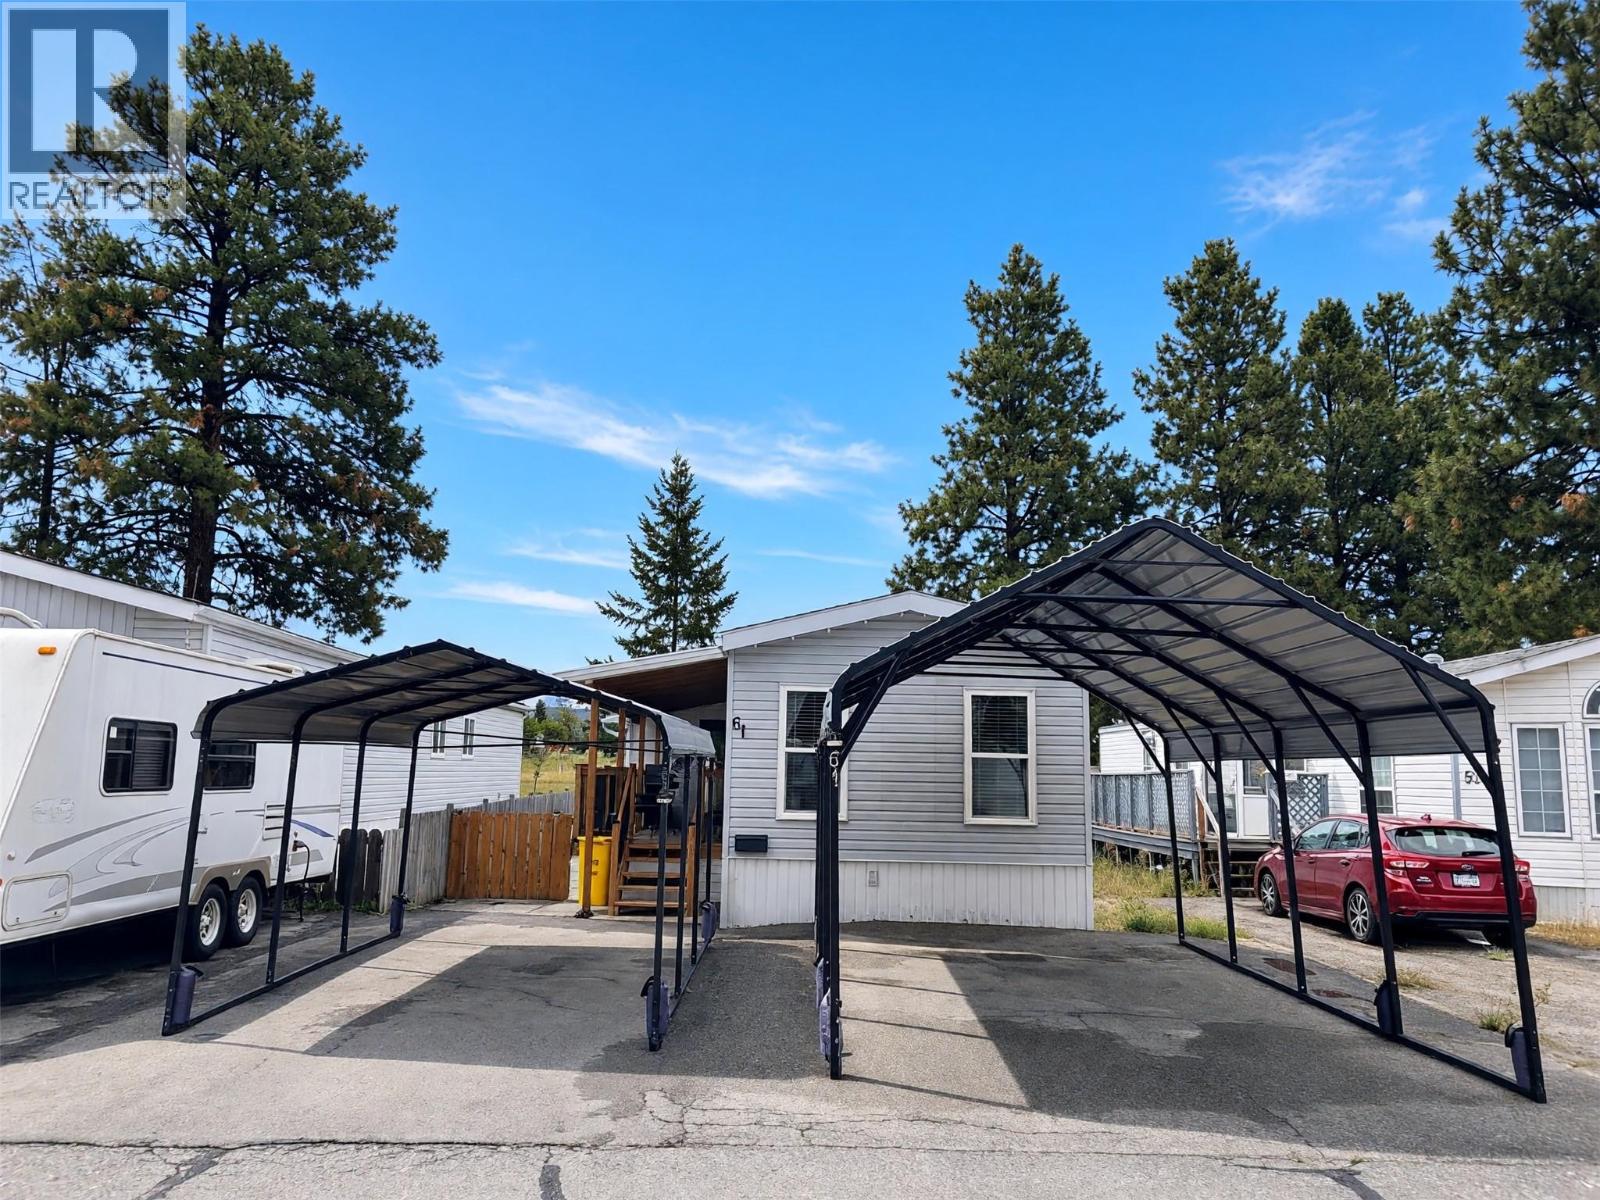
724 Innes Avenue Unit# 61
Cranbrook, British Columbia
Fully updated 2 bedroom 2 bathroom home on its own land, in a great location, with workshop and backing on to green space! Step in and you will immediately appreciate the care and updates throughout. The front half of the home has a nice sized guest bedroom and full bathroom followed by a wide open living room and light filled kitchen. Then the back half of the home has laundry and primary bedroom with full ensuite. Outside you will love the covered porch, separate mudroom, 2 carport spaces, workshop with power, utility shed and fully landscaped fenced yard backing on to a school park. All this and the furnace is a couple years old, AC is newer and the shingles were recently replaced as well. This is a great starter home or place to retire to in Cranbrook as all the work is done! Contact your agent for more information today. (id:64133)
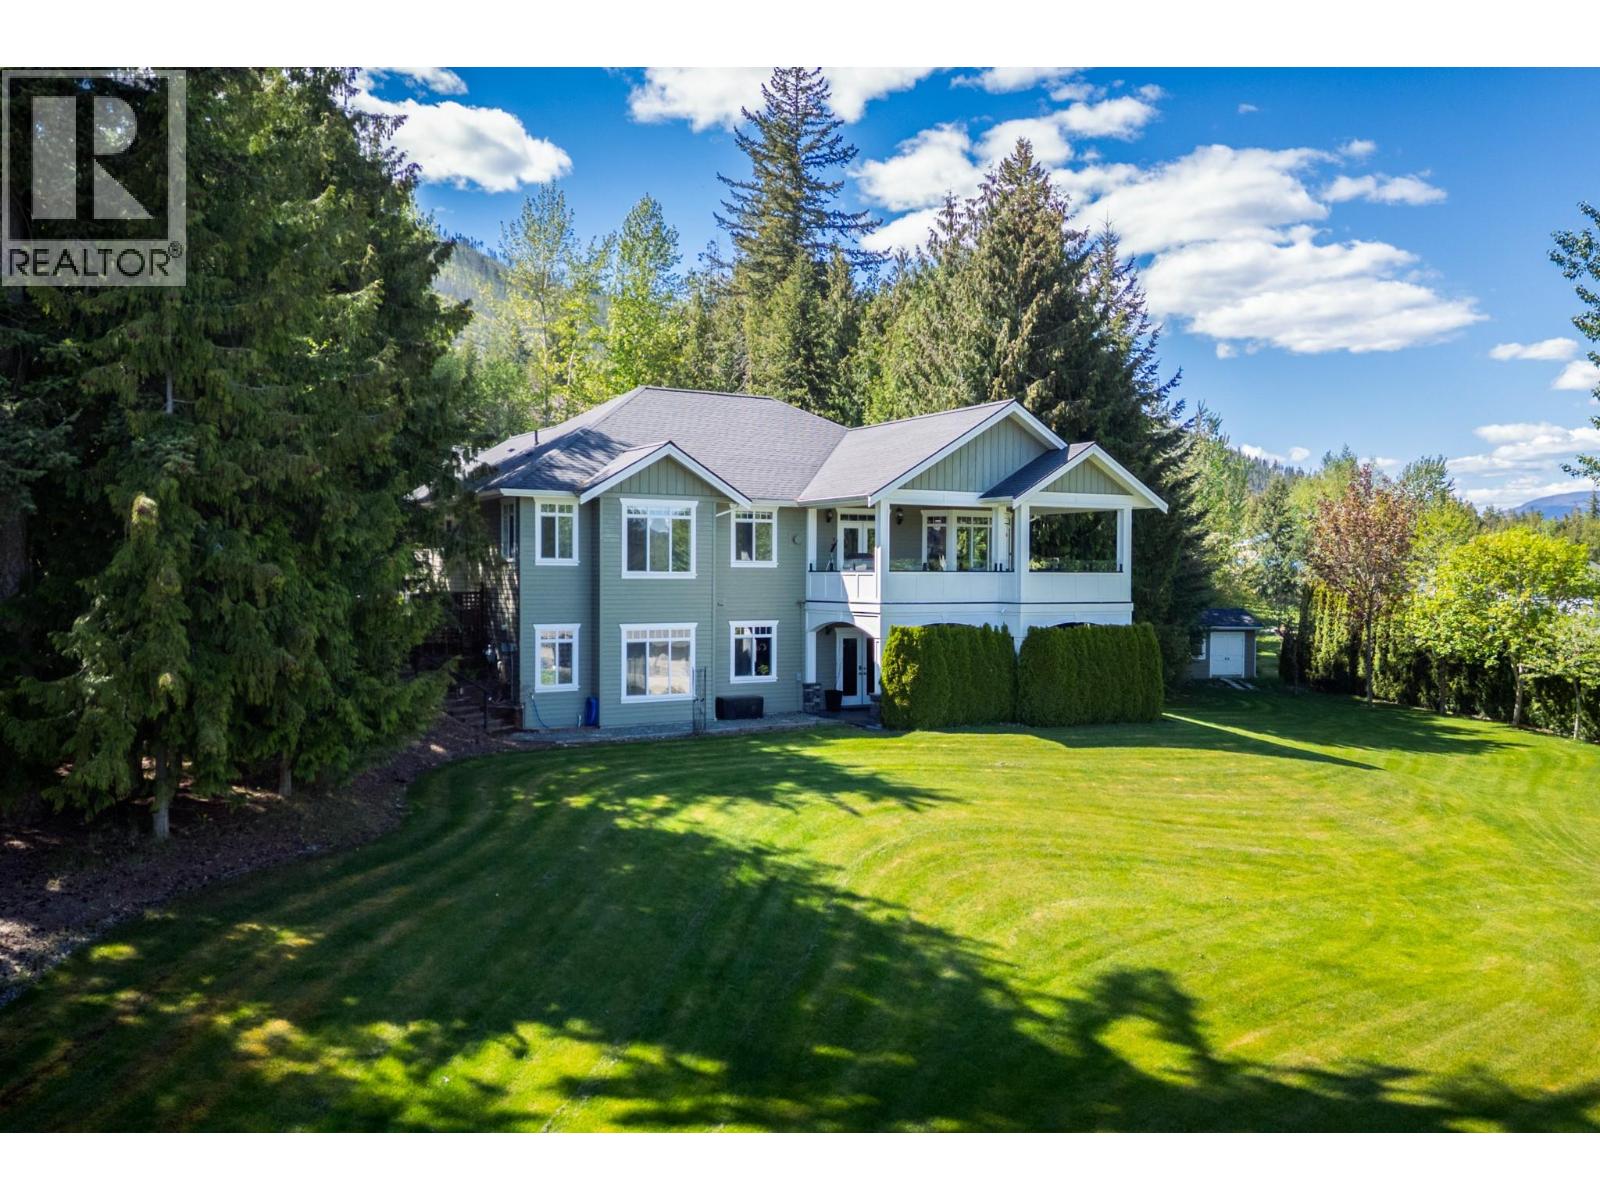
1446 Huckleberry Drive
Sorrento, British Columbia
HUGE PRICE REDUCTION! MUST BE SOLD! Welcome to your private country retreat in Notch Hill Estates, overlooking the beautiful Tappen Valley, where exceptional craftsmanship, comfort, and breathtaking views create an extraordinary place to call home. This beautifully appointed 5-bedroom, 3-bathroom estate offers over 3,400 sq. ft. of thoughtfully designed living space. The open-concept main floor features vaulted ceilings, a cozy fireplace, and expansive picture windows showcasing panoramic valley views. The gourmet kitchen offers premium appliances, custom cabinetry, a large centre island, and a spacious dining area that opens onto the covered deck and sunroom, perfect for morning coffee or relaxing evenings overlooking the countryside. spacious primary living areas are complemented by a home theatre, private home spa, and an attached double garage, creating the perfect balance of luxury and functionality. For entrepreneurs, hobbyists, or automotive enthusiasts, the impressive 39' x 27' insulated shop is truly a showpiece. Featuring 220-amp service, a 2-post vehicle hoist, soaring 12-foot ceilings, an oversized ovhd door for RVs and larger vehicles, plus a second overhead door for everyday access, this exceptional workspace is perfectly suited for restoring classic cars, operating a home-based business, or providing premium storage for all your projects and recreational equipment. Information is deemed approximate, should be verified by the Buyer(s) & or their agent(s).. (id:64133)
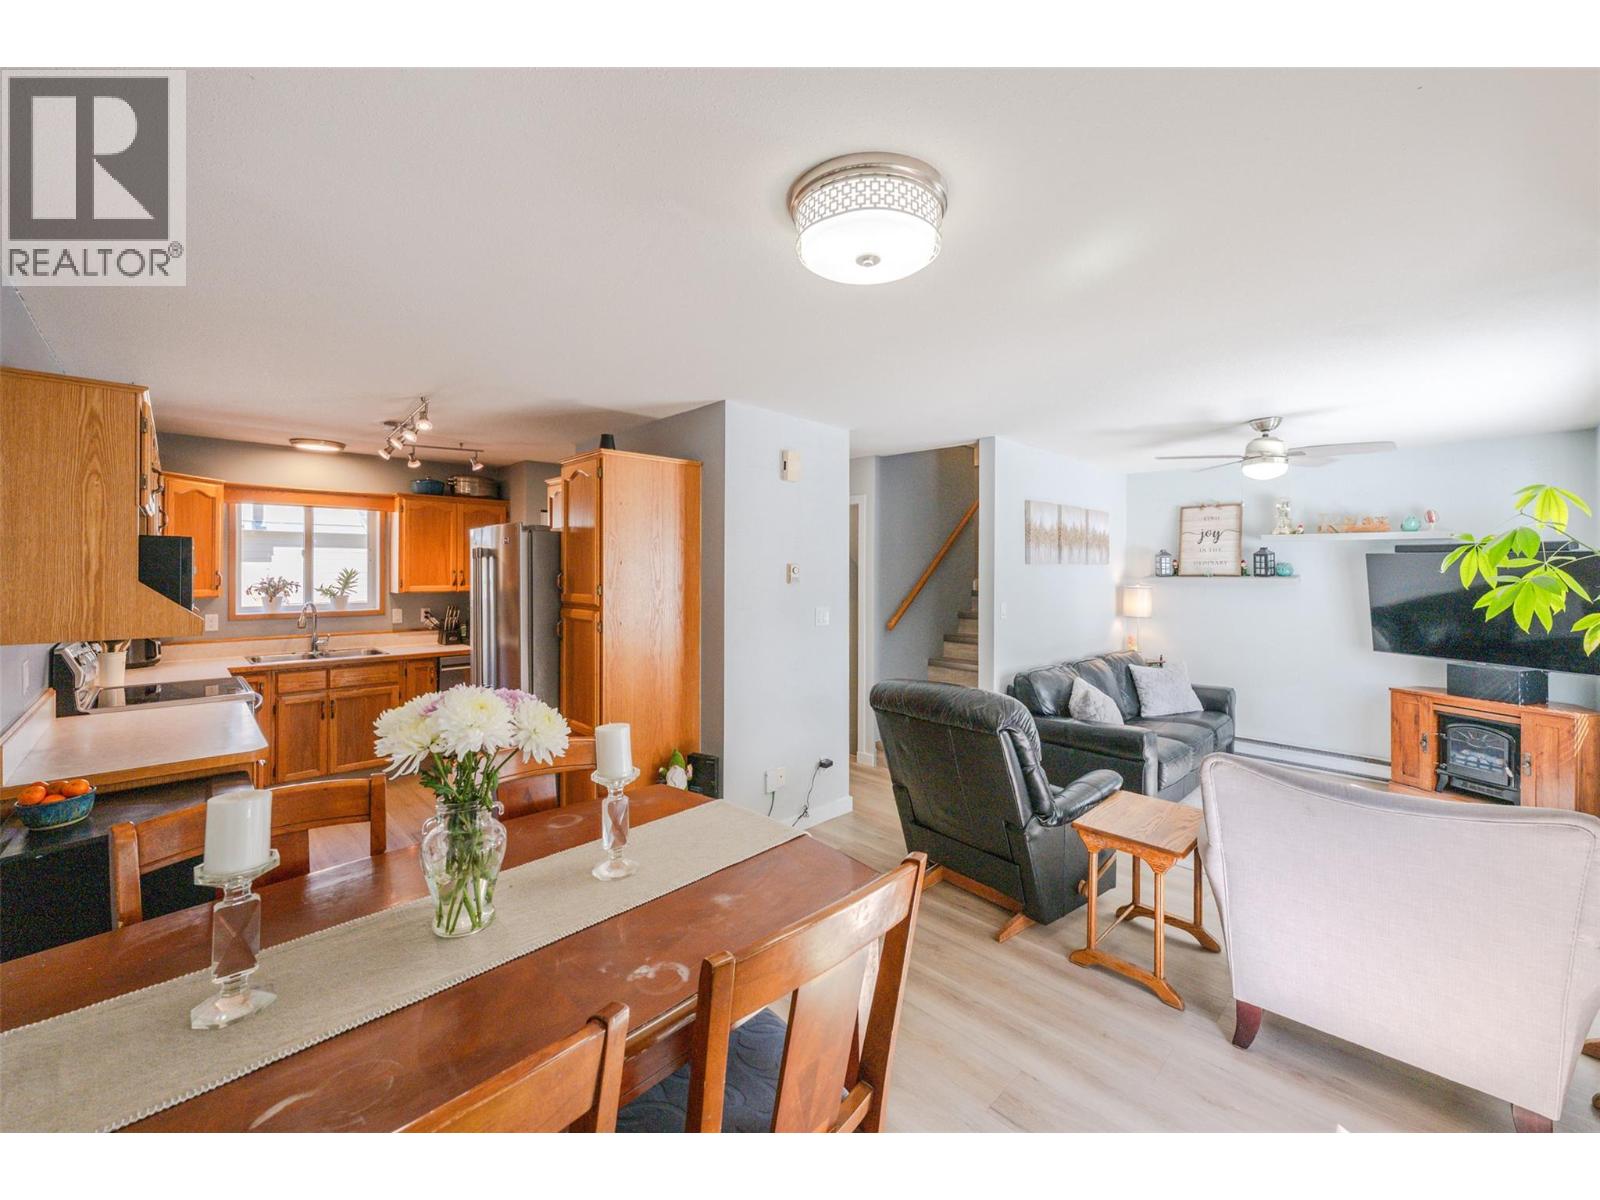
3372 South Main Street Unit# 108
Penticton, British Columbia
Welcome to Royal Place just steps from Skaha lake! This updated 1,576 sq. ft. end-unit townhouse is truly move-in ready. This bright and thoughtfully updated home offers 4 bedrooms and 3 bathrooms, providing plenty of space for comfortable living. The main level features a functional open layout with a welcoming kitchen, dining area, and living room with easy access to the private, south facing, fully fenced outdoor space complete with pergola. An ideal place to relax on warm Okanagan afternoons. The primary bedroom is a roomy complete with its own private balcony for a quiet morning coffee or evening unwind. The lower level offers added flexibility with a fourth bedroom, a 3-piece bathroom, laundry, and ample storage space. Thoughtful, newer updates include, updated plumbing, newly installed bathroom, freshly painted, new flooring throughout and stainless-steel appliances. Ideally located within walking distance to Skaha Lake and Park, schools, and everyday amenities. This home offers both convenience and lifestyle! Come see it for yourself—be sure to check out the virtual tour and imagine your life here! Low strata fee of $306/month. Pets and rentals permitted. Come experience it for yourself and picture your next chapter here! All measurements are approximate, buyer to verify if deemed important. (id:64133)
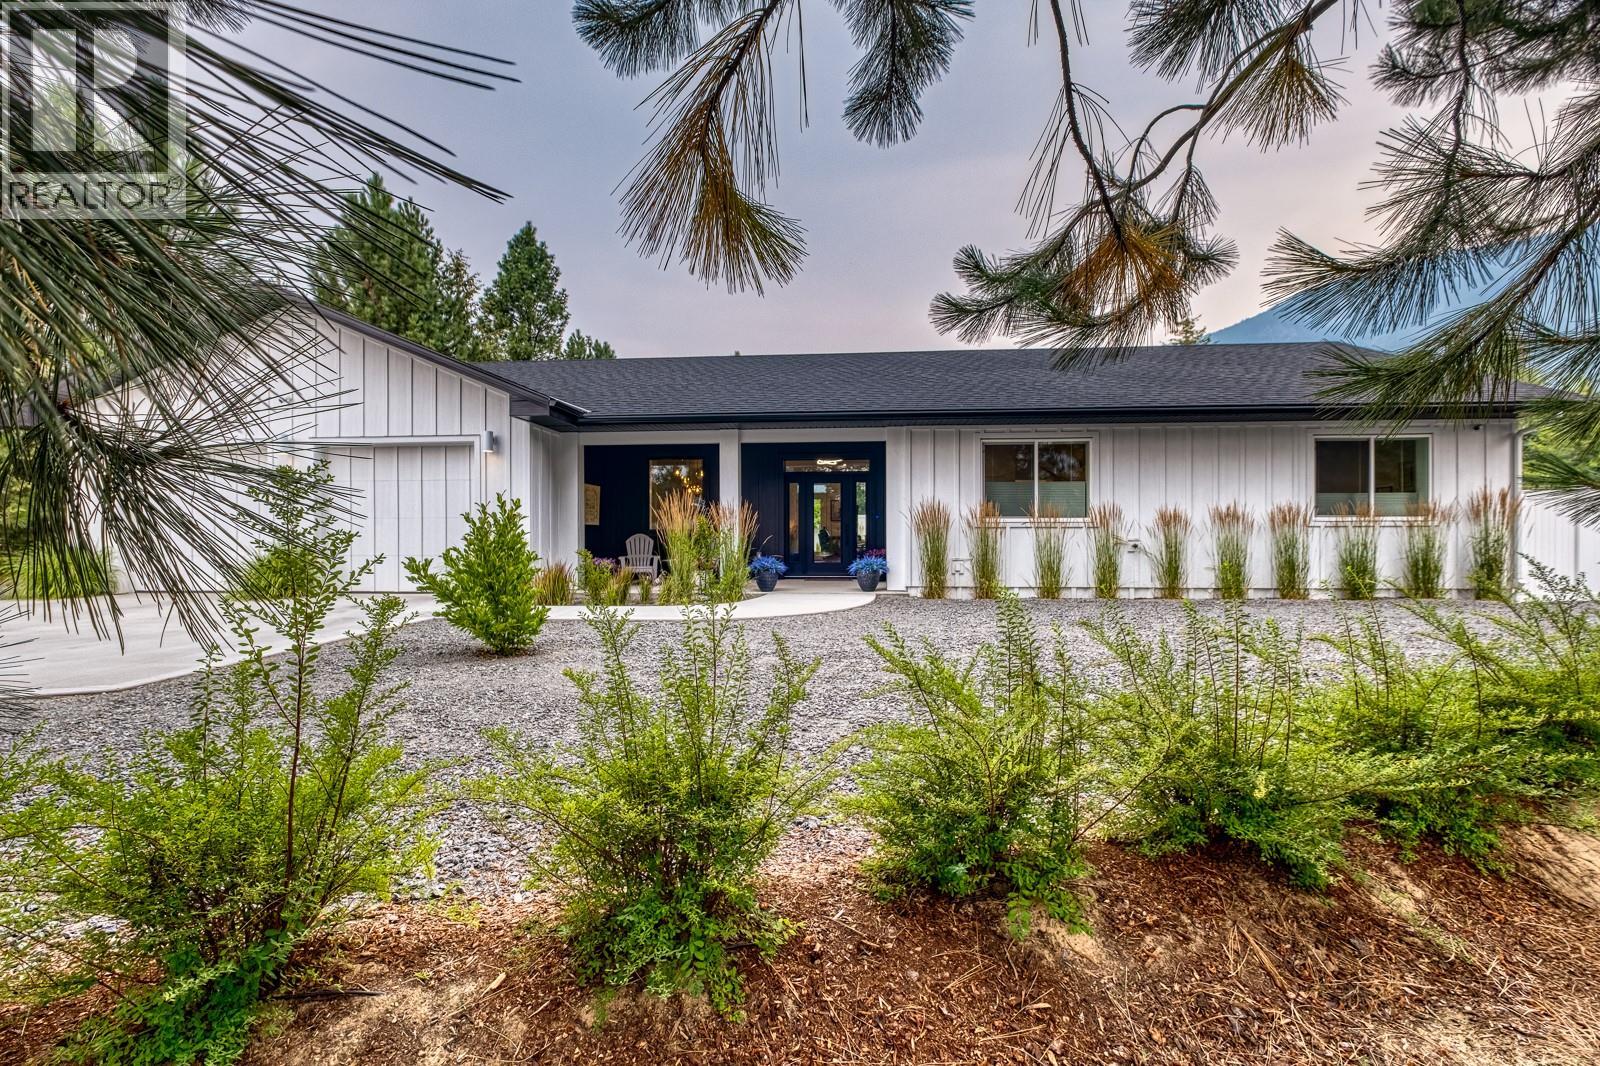
1217 Mcphee Road
Castlegar, British Columbia
Welcome to 1217 McPhee Road in Ootischenia. This custom designed 2024 rancher sits perfectly on over half-acre, offering stunning mountain views, thoughtful landscaping and a relaxed, welcoming atmosphere that instantly feels like home. Inside, the airy open-concept layout features vaulted ceilings, large windows and a cozy gas fireplace. The heart of this 3-bedroom, 2-bathroom home is a warm, inviting kitchen complete with premium quartz countertops, a gas stove and a large kitchen island, making it a natural spot for family and friends to gather. Built to Step 5 Building Code standard for top-notch energy efficiency, the house stays perfectly comfortable year-round. Everyday life is made easy with central vac, a 240-amp service and a double car garage equipped with electric vehicle charger. Step outside into your private, fully fenced backyard to find a low-maintenance, fully landscaped oasis complete with front & back ground lighting, underground irrigation and a beautifully manicured fruit and vegetable garden. Whether you are hosting a lively gathering or just enjoying quiet downtime with your family, this backyard is an absolute dream. It features a heated 10' x 40' saltwater pool with an inground solar blanket, an Arctic Spa hot tub, patio speakers & a one-of-a-kind natural gas firepit for relaxing summer nights. All that is left to do is move in, unpack, and start living your dream Kootenay lifestyle. Call your realtor today to book a showing and see it for yourself. (id:64133)
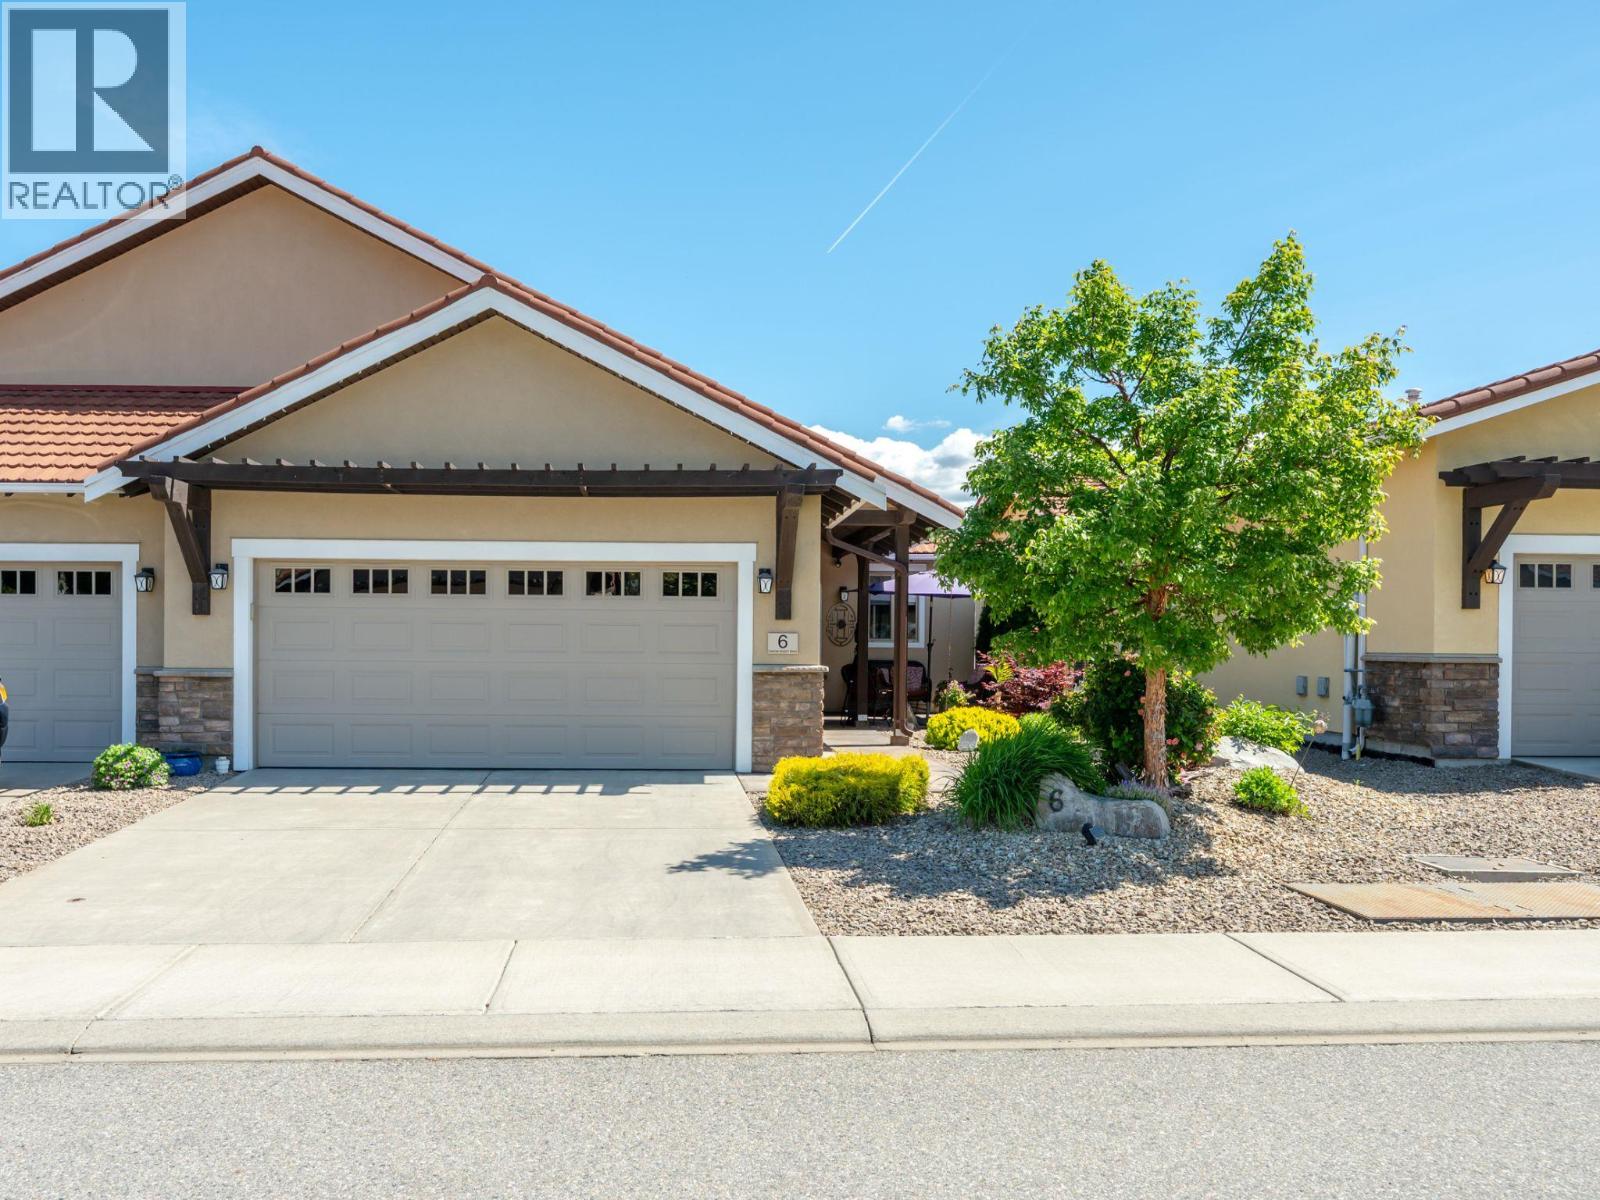
6823 Tucelnuit Drive Unit# 6
Oliver, British Columbia
Welcome to Canyon Desert Golf Villas! A gated, golf cart-friendly community nestled alongside the stunning Nk’Mip Canyon Desert Golf Course. This beautifully half-duplex rancher offers the perfect blend of comfort, style and low-maintenance living—ideal for those ready to spend less time on yard work and more time enjoying the lifestyle. The bright, open-concept home features 9 ft ceilings, 2 bedrooms, 2 bathrooms and a spacious double-car garage. Designed with indoor-outdoor living in mind, the inviting living and dining areas open seamlessly to a private outdoor retreat. The kitchen is both stylish and functional, featuring floor-to-ceiling cabinetry, stainless steel appliances, granite countertops and kitchen island with built-in wine storage. Enjoy a spacious primary suite offering ample closet space and a luxurious ensuite complete with heated tile flooring, dual sinks and a floor-to-ceiling tiled glass walk-in shower. Outside, enjoy easy-care living with a fully xeriscaped yard and underground irrigation. The private, fenced backyard provides a wonderful space to relax or entertain with a stamped concrete, covered patio, hot tub, gas BBQ hookup and privacy screening. This home offers an exceptional opportunity to enjoy the Okanagan lifestyle with comfort, convenience and minimal maintenance. Pets welcome and rentals are permitted. Low fee of $180/m, no PTT! All measurements are apx, buyer to verify if important. (id:64133)

Mark Gidden
Realtor/Founder

Lloyd Taverner
Realtor/Senior Partner
Interested?
Contact us for more information
Your Favourites
No Favourites Found

