
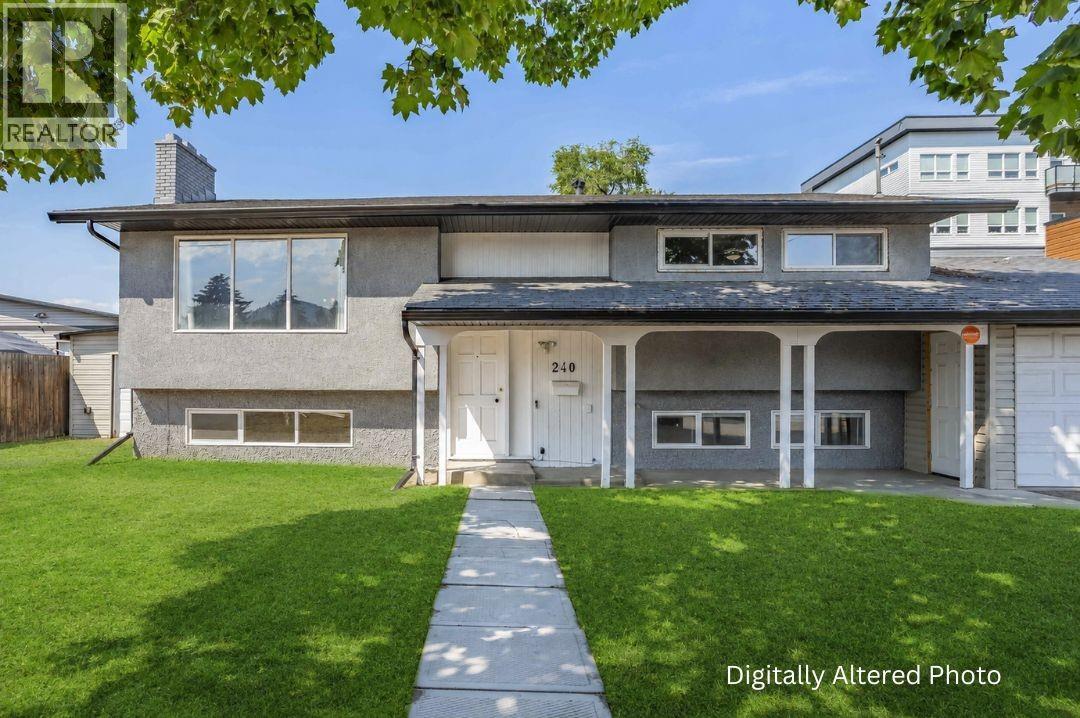
240 Petch Road
Kelowna, British Columbia
Discover the exceptional potential of this spacious 4-bedroom, 2-bathroom home situated on a flat UC4 zoned lot with generous front and backyard space. The versatile layout offers two bedrooms, one bathroom, and a kitchen on the main level, plus two additional bedrooms, one bathroom, and a second kitchen on the lower level with its own separate entrance, ideal for extended family, guests, or an in-law suite. A standout feature is the massive 42'x23' detached workshop/garage, complete with an unfinished bathroom, offering endless possibilities for hobbyists, car enthusiasts, storage, or workspace. The property also includes an attached garage, attached shed, and an expansive driveway with ample parking for multiple vehicles, RVs, trailers, or recreational toys. UC4 zoning offers excellent long-term potential and value, with opportunities for future redevelopment. Whether you're looking for a spacious home, a property with room to grow, or an investment with future possibilities, this property offers plenty of options. Conveniently located in a central Rutland neighborhood close to shopping, restaurants, schools, parks, and other everyday amenities. (id:64133)
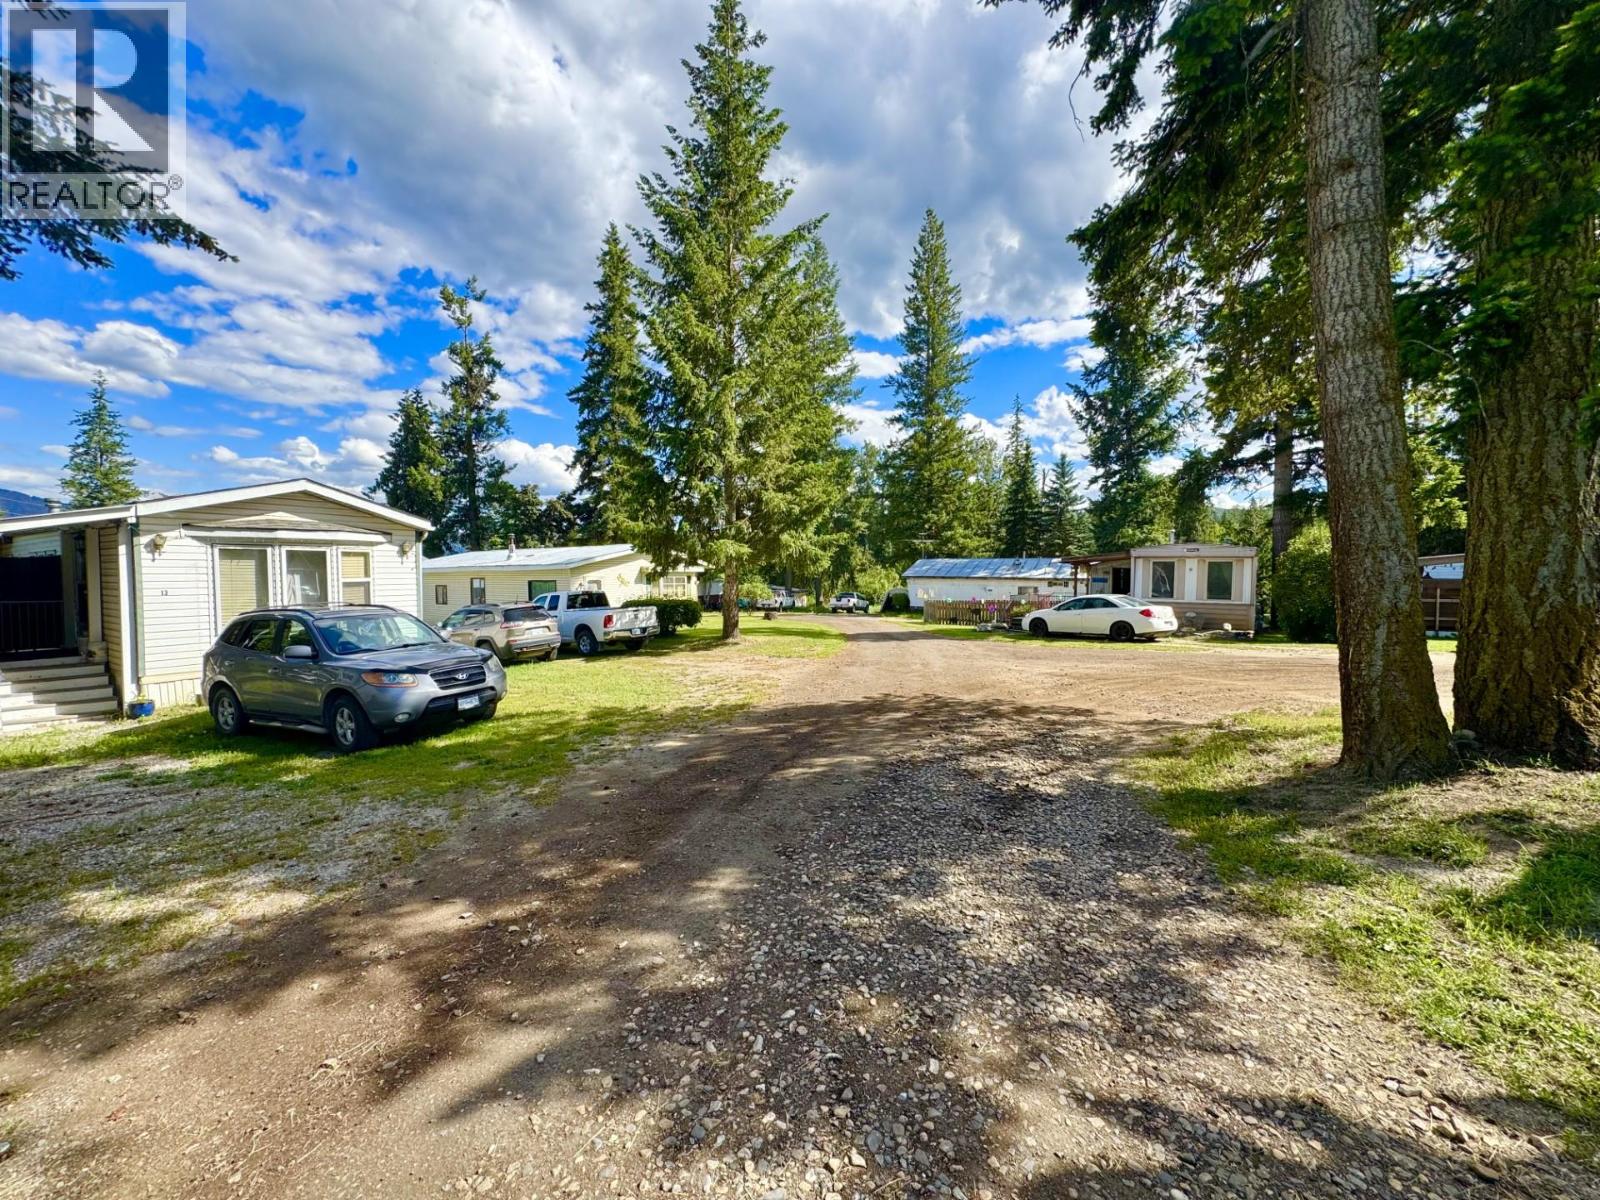
282 97b Highway
Enderby, British Columbia
Outstanding Revenue Property located minutes from Gardom Lake! This 3.48-acre, highway commercial zoned lot comes improved with 19 separate residential suites featuring eleven (11) mobile homes, four (4) cabins, including a duplex cabin, two (2) suites above grade in the shop & two (2) pad rentals. All units are serviced with water and septic, cablevision, natural gas, electrical, gravel driveways & landscaping. Given the location along the well-traveled highway corridor between Enderby & Salmon Arm and given the sites’ highway commercial zoning with +/- 380 ft of highway frontage & service road, a range of possible service, recreation or retail-oriented uses would be feasible, including servicing the on-going demand for RV/Cabin-based lodging. Site improvements include two (2) drilled wells, several septic systems servicing the 19 units + three (3) transformers & 400-amp service provide plenty of power & water. The property has benefitted from a regular schedule of maintenance & upgrades. Also included is an +/- 850 SF shop building with 16ft ceilings, mechanical room + two (2) bachelor suites above grade. Opportunities to acquire income producing assets with flexible highway commercial zoning like this rarely come to market. The property produces $221,972.52 of gross annual revenue. Surplus land may be suitable for mobile home park expansion or some other use within the permitted C-2 zoning. (id:64133)
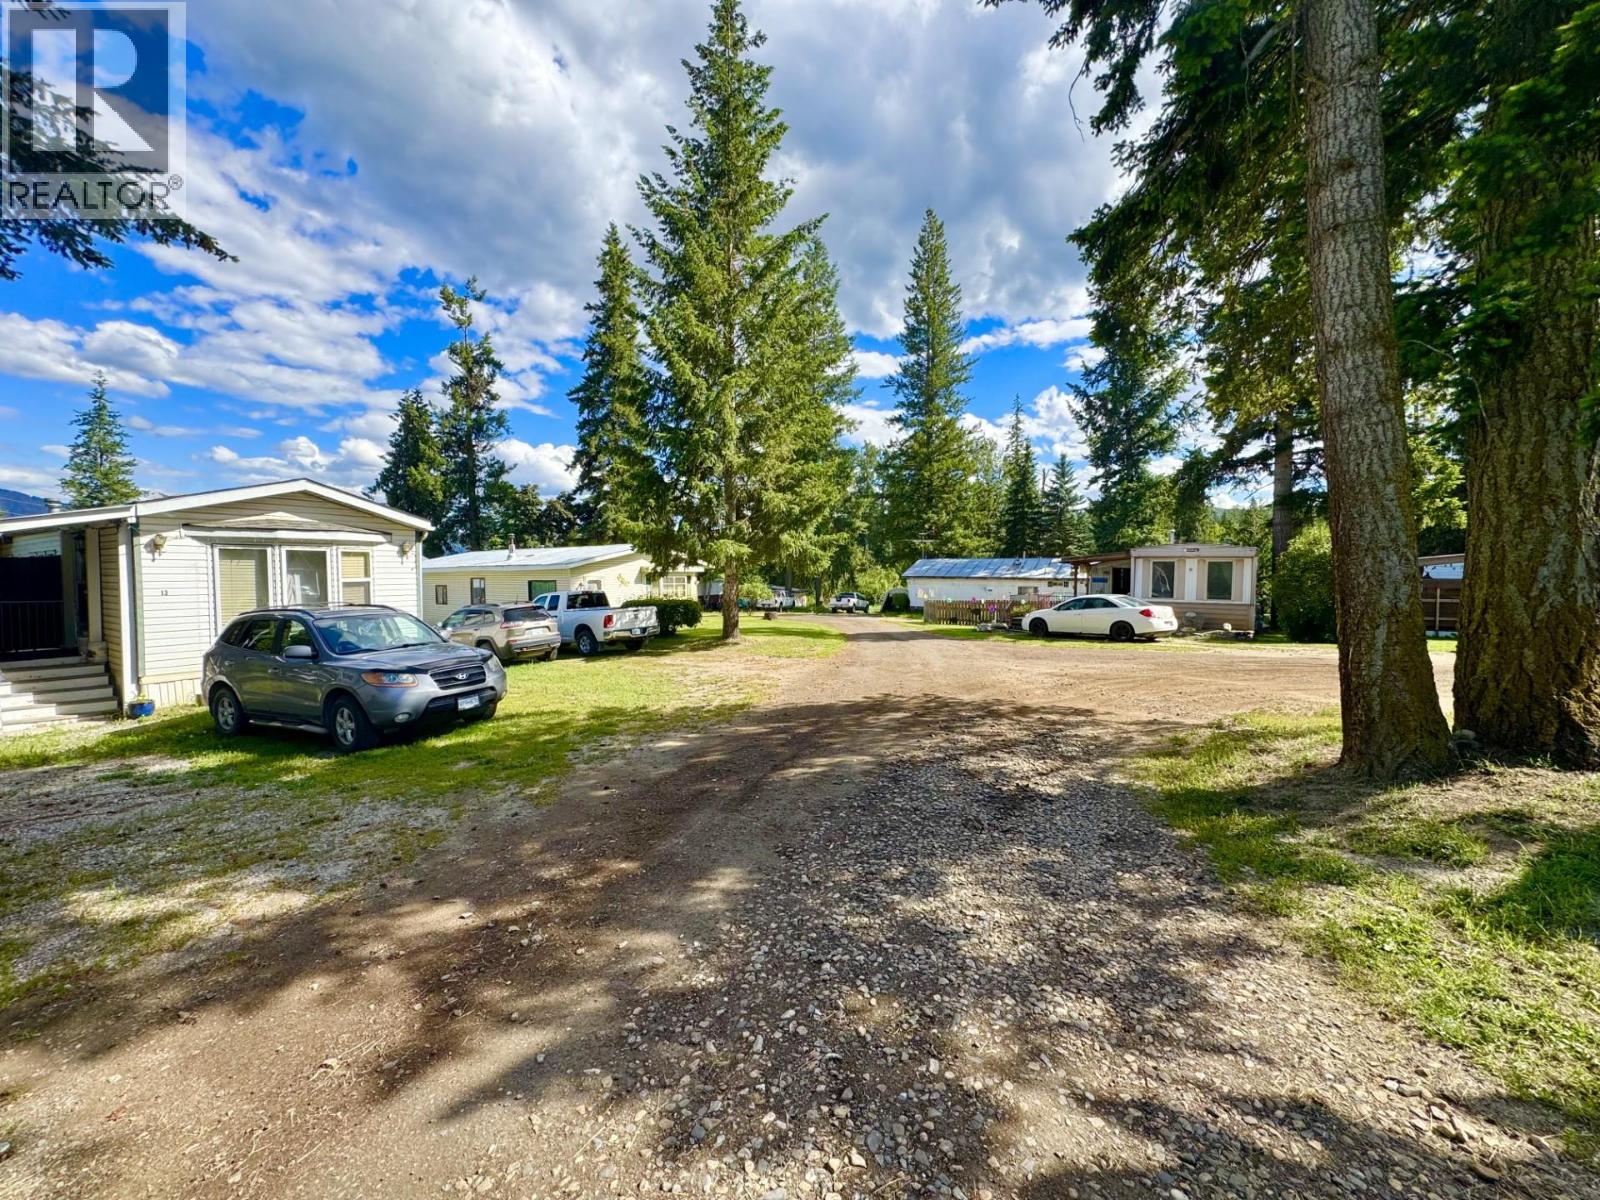
282 97b Highway
Enderby, British Columbia
Outstanding Revenue Property located minutes from Gardom Lake! This 3.48-acre, highway commercial zoned lot comes improved with 19 separate residential suites featuring eleven (11) mobile homes, four (4) cabins, including a duplex cabin, two (2) suites above grade in the shop & two (2) pad rentals. All units are serviced with water and septic, cablevision, natural gas, electrical, gravel driveways & landscaping. Given the location along the well-traveled highway corridor between Enderby & Salmon Arm and given the sites’ highway commercial zoning with +/- 380 ft of highway frontage & service road, a range of possible service, recreation or retail-oriented uses would be feasible, including servicing the on-going demand for RV/Cabin-based lodging. Site improvements include two (2) drilled wells, several septic systems servicing the 19 units + three (3) transformers & 400-amp service provide plenty of power & water. The property has benefitted from a regular schedule of maintenance & upgrades. Also included is an +/- 850 SF shop building with 16ft ceilings, mechanical room + two (2) bachelor suites above grade. Opportunities to acquire income producing assets with flexible highway commercial zoning like this rarely come to market. The property produces $221,972.52 of gross annual revenue. Surplus land may be suitable for mobile home park expansion or some other use within the permitted C-2 zoning. (id:64133)
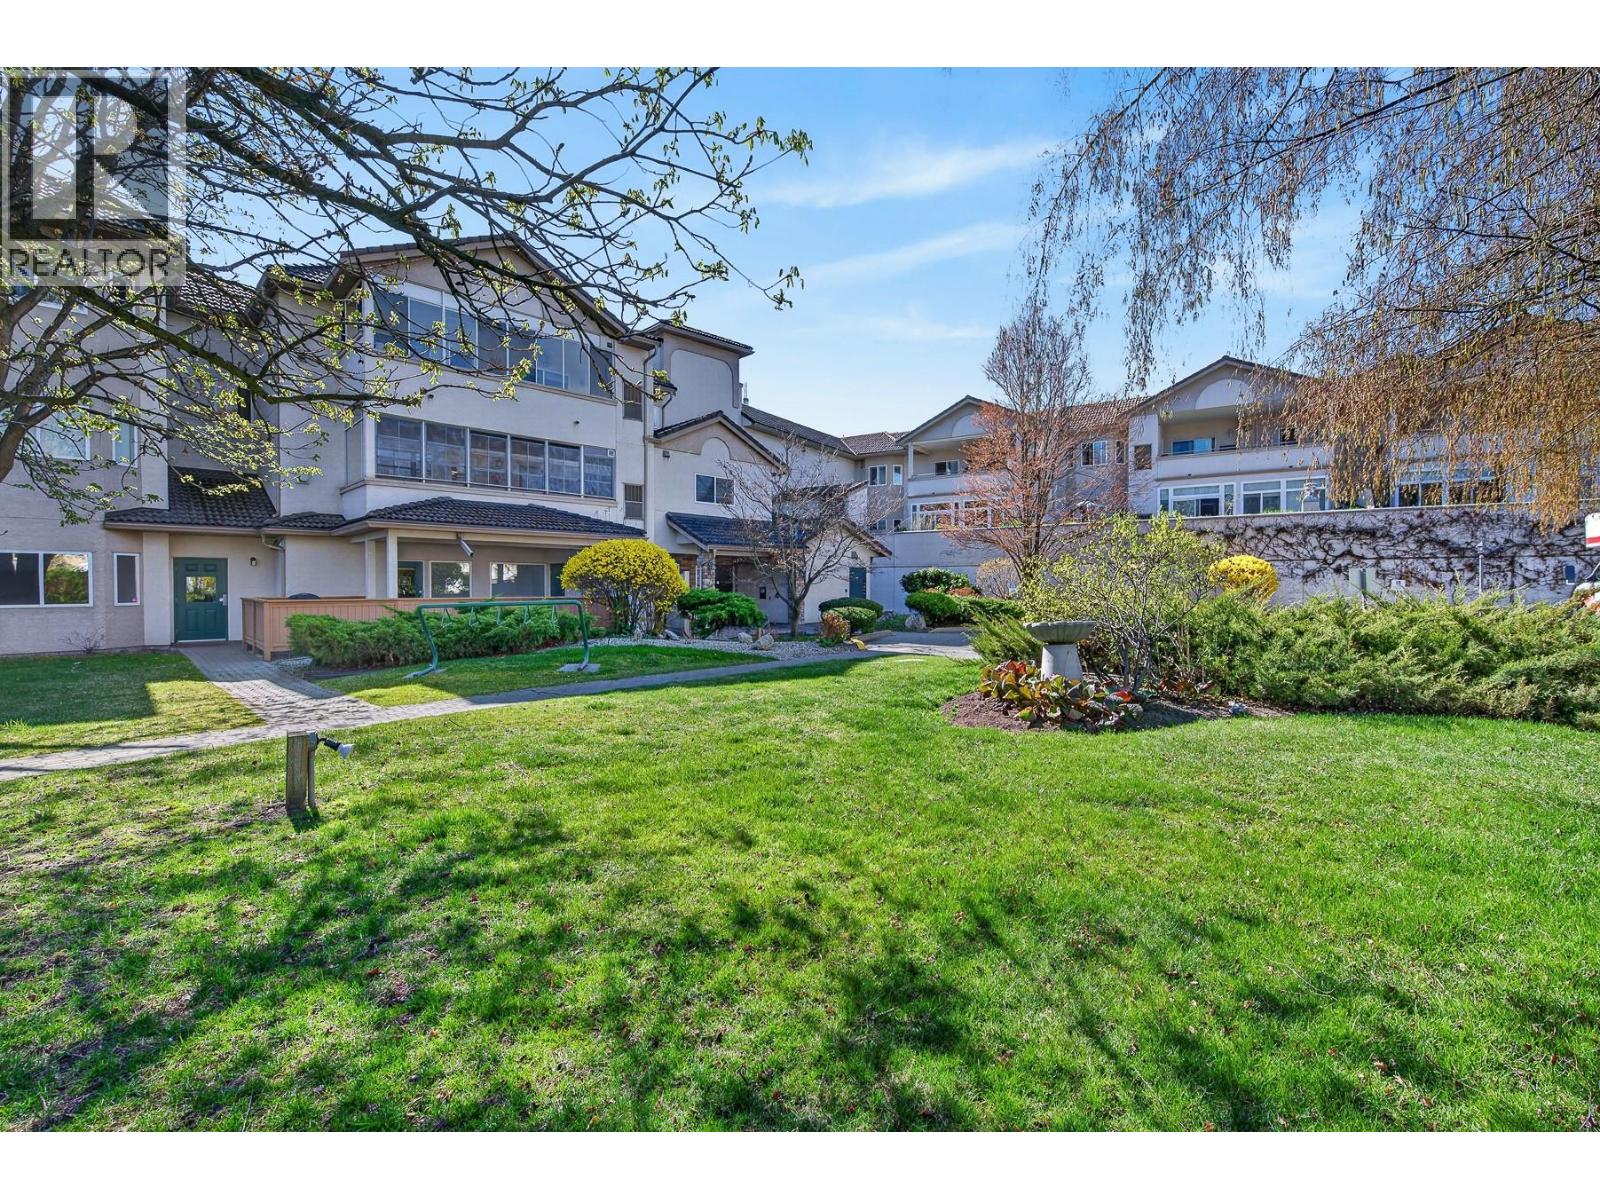
2300 Benvoulin Road Unit# 105
Kelowna, British Columbia
Welcome to a home that offers a refreshing approach to condo living. Tucked into one of Kelowna's best-kept communities, this ground-floor residence blends privacy, generous living spaces, and mature natural surroundings, creating a peaceful retreat just minutes from every convenience. Step inside to over 1,050 sq. ft. of bright living where large windows fill the home with natural light and a gas fireplace adds warmth and comfort. The well-appointed kitchen offers abundant cabinetry and workspace, while the open living and dining areas flow effortlessly to a covered patio overlooking mature landscaping with picturesque farmland beyond. It is the perfect setting for morning coffee, quiet afternoons, or entertaining friends.. The generous primary bedroom features a private ensuite, while a second full bathroom offers added convenience for guests and everyday living, a rare advantage in a one-bedroom home. A newer high-efficiency furnace and central air conditioning provide year-round comfort. The Arboretum is renowned for its manicured gardens, outdoor pool, hot tub, fitness room, clubhouse, and tranquil water features. Mission Creek Greenway, shopping, restaurants, transit, and everyday amenities are all nearby. With no age restrictions, ample parking, and a pet-friendly community, this home offers an exceptional balance of nature, comfort, and city living. Beautifully maintained, this is more than a condominium. It is a place to truly feel at home. (id:64133)
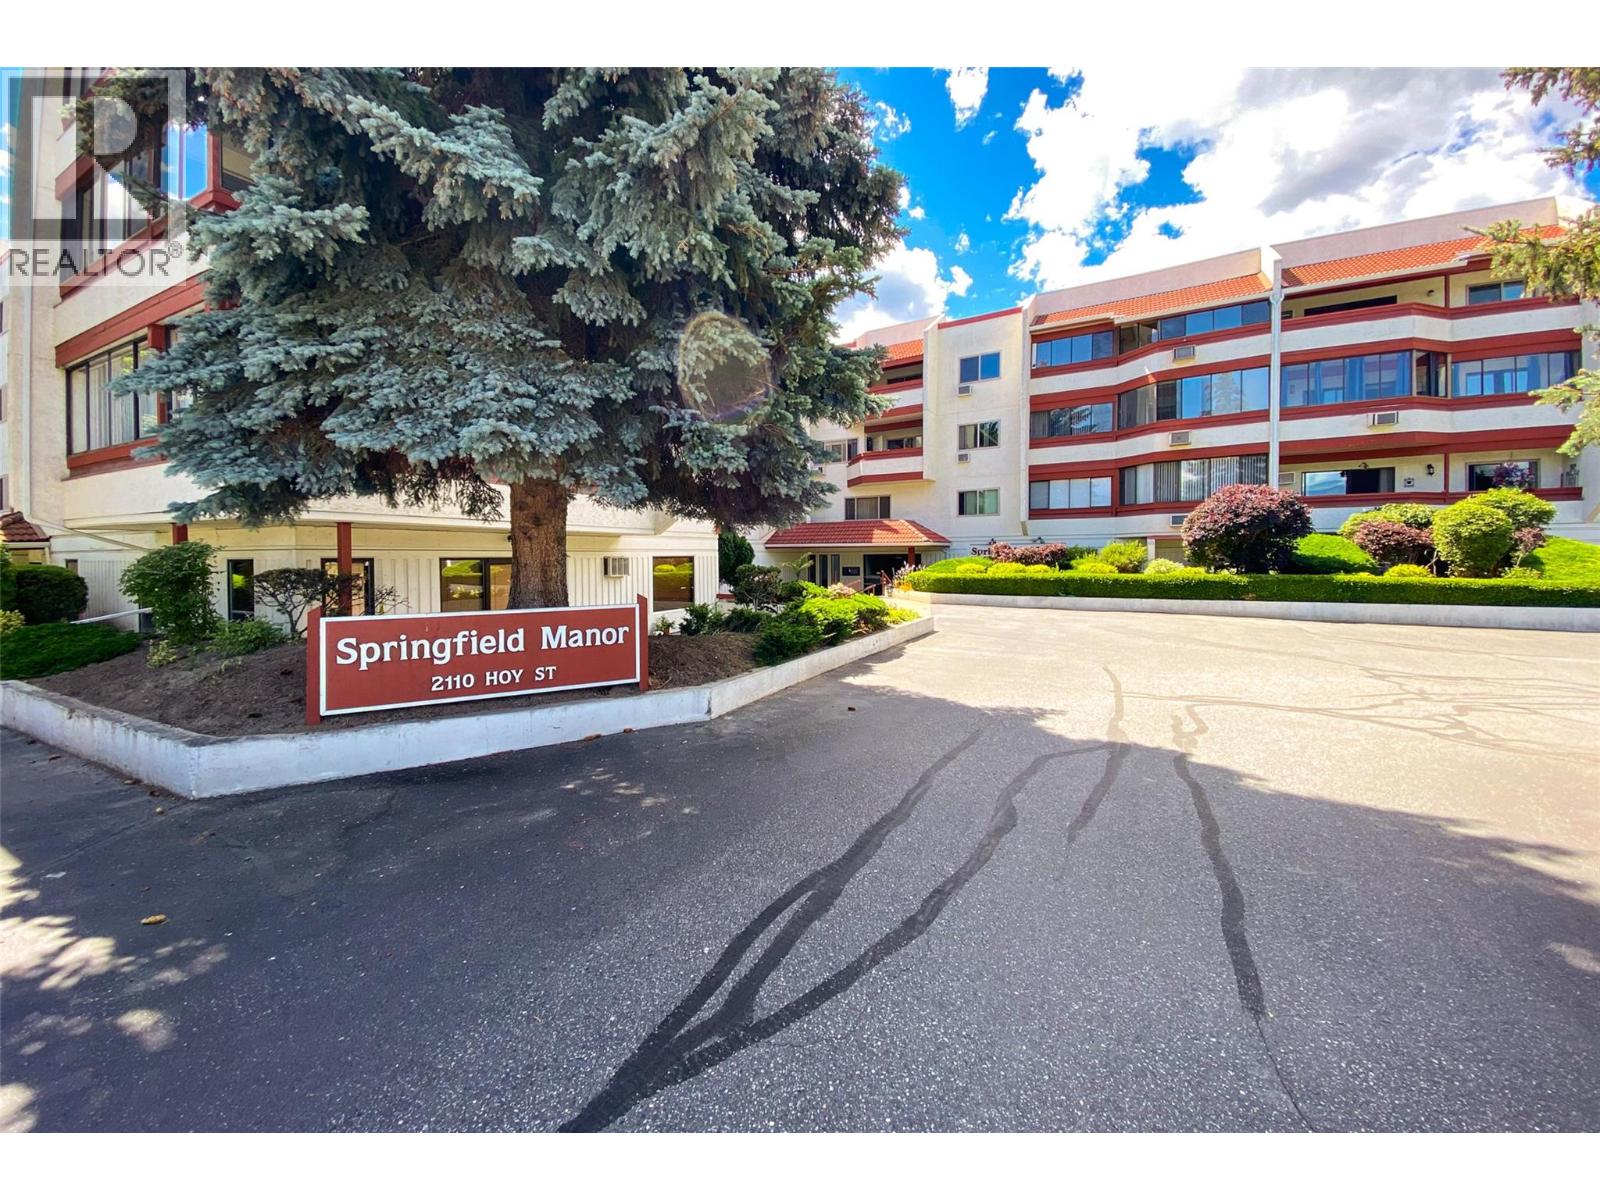
2110 Hoy Street Unit# 314
Kelowna, British Columbia
Bright and spacious top-floor corner unit in Springfield Manor, a well-maintained 55+ community. This northeast-facing 2-bedroom, 2-bathroom split-bedroom floor plan features a 260 sq. ft. enclosed sunroom with beautiful mountain views. Inside, you’ll find a skylight in the entry that fills the home with natural light, along with a new oven and dishwasher, plus a washer and dryer that are only five years old. New carpet and fresh paint throughout the common areas add to the appeal. Springfield Manor offers fantastic amenities, including community gardens, a workshop, a games and entertainment room, and a large meeting space off the lobby. The unit also includes one covered parking stall and a storage locker. Tucked away on a quiet cul-de-sac, this home is conveniently located close to the lake, shopping, restaurants, the hospital, parks, grocery stores, and transit routes #5 and #8. Both bedrooms are generously sized, with the primary bedroom featuring its own ensuite. Comfortable, convenient, and low-maintenance, this is a wonderful opportunity to enjoy easy living in a welcoming community. No pets. Don’t wait, contact your favourite Realtor to book your showing today! (id:64133)
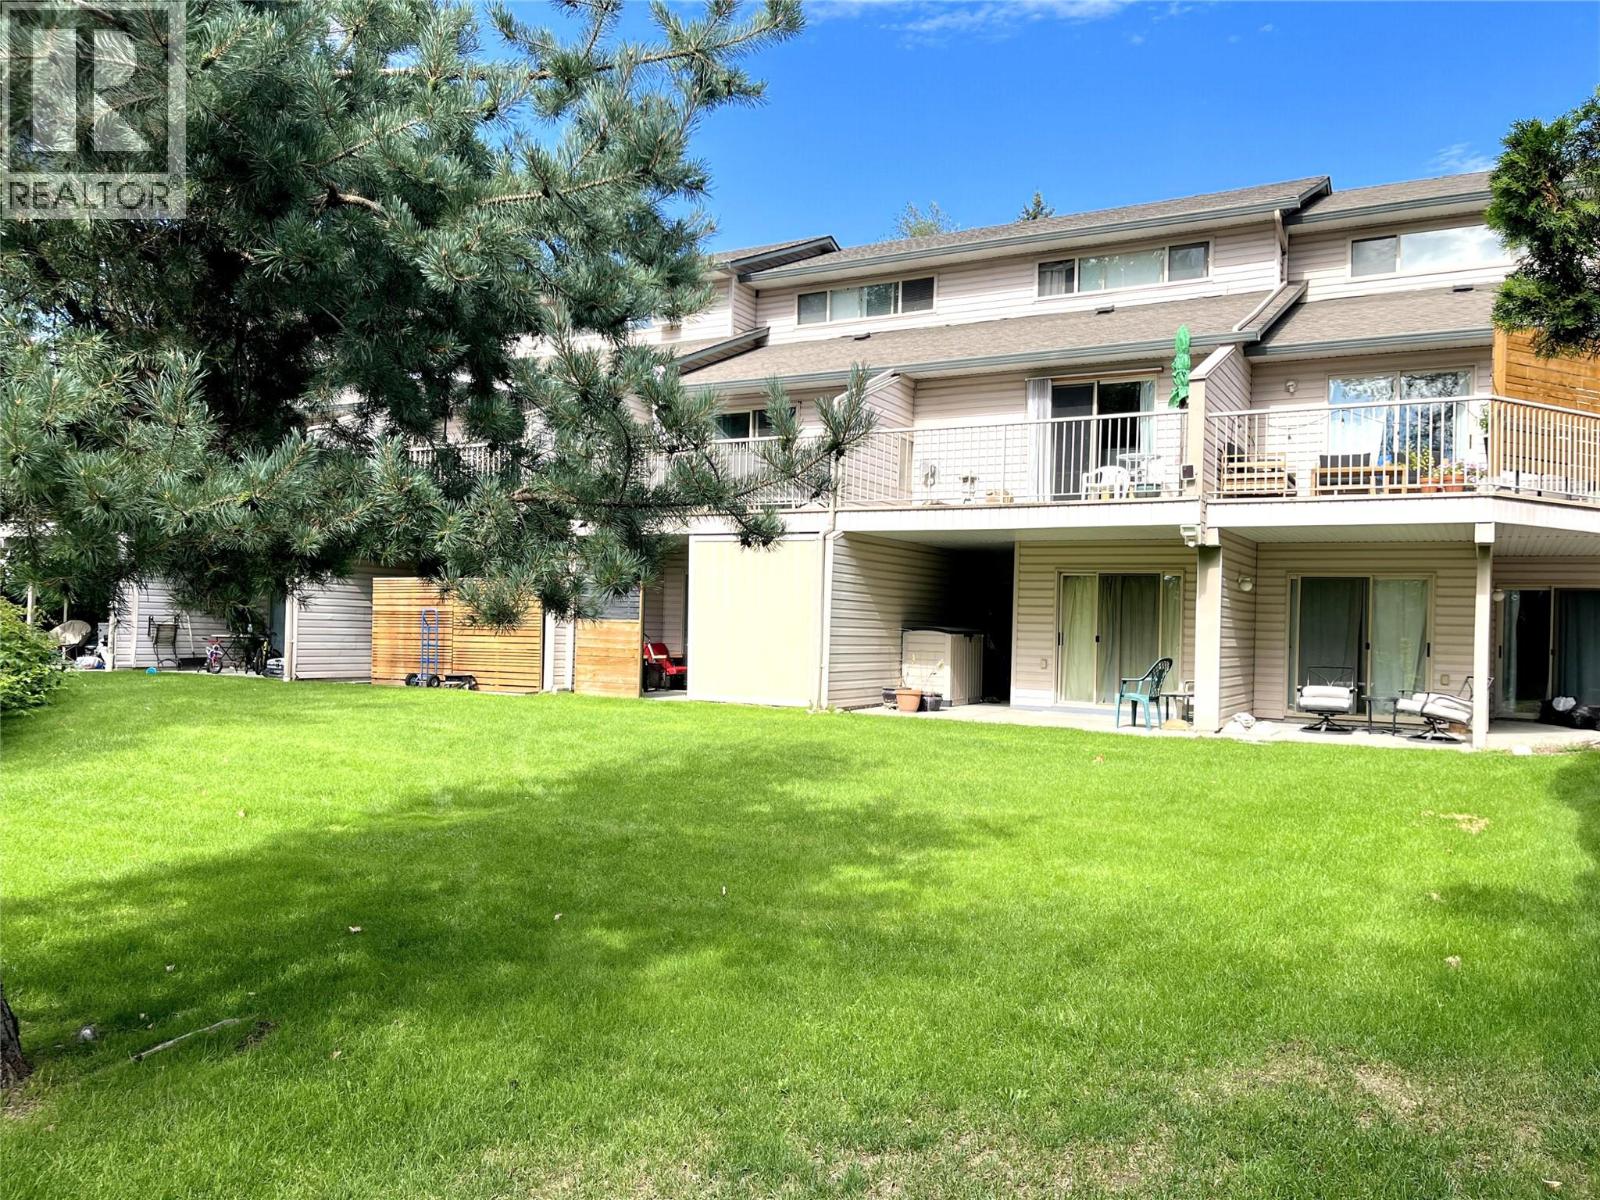
1607 43 Avenue Unit# 304 Lot# Sl 10
Vernon, British Columbia
Unique 3 bedroom, 3 Bathroom townhome. good neighbourhood, close to elementary & high schools. Lots of shopping nearby. 3 levels with the entire top floor being the large Primary suite with full bathroom. The other 2 bedrooms are on lower floor and the open design is on the main floor with kitchen, sit-up breakfast bar, living room with gas fireplace, 2 piece bathroom and deck overlooking green space. The lower level has 2 bedrooms with access to the patio, a full bathroom, laundry area, under stairs storage. This unit works great for 1st time buyers, blended families, shared ownership and investors. Move-in ready with recent paint touch up throughout. Great area within the complex, located on city bus route. 2 parking stalls. Quick possession available. Dogs allowed to 15"" Priced below assessed value. (id:64133)
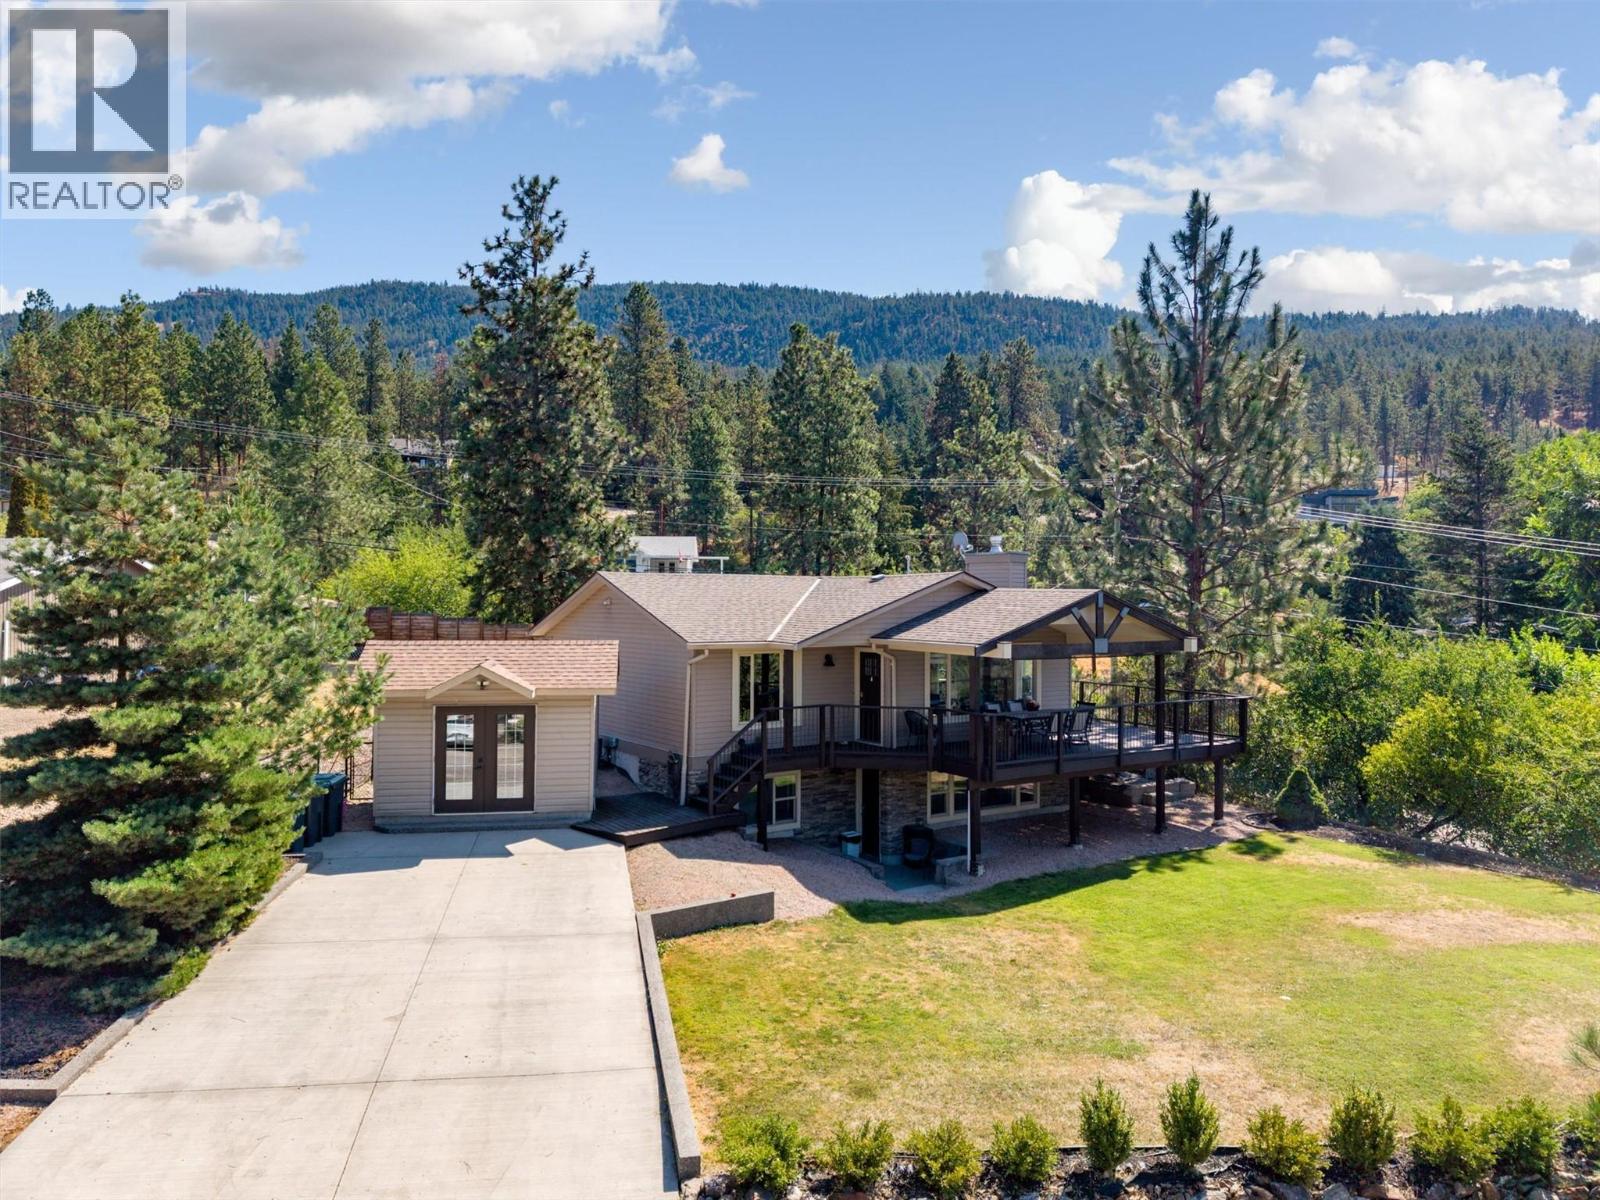
16621 Maki Road
Lake Country, British Columbia
Tucked away in the peaceful beauty of Carrs Landing, this 4-bedroom, 2-bathroom home captures gorgeous Okanagan Lake and surrounding views while offering space, privacy and incredible access to the outdoors. Set along a quiet no-through road leading to the Maki Coral Beach Trail, the location is truly special. Inside, approx. 1,900 sq. ft. offers a bright, welcoming layout where the kitchen, dining and living spaces flow together. Skylights bring in an abundance of natural light, while a beautiful stone fireplace creates a warm focal point. The custom kitchen features quartz countertops and plenty of space for entertaining. A separate studio in-law suite with Murphy bed, previously licensed for short-term rentals, provides added versatility. Outside is equally impressive with a wrap-around deck, expansive front yard, fully fenced backyard, underground irrigation, storage building, and plenty of room for vehicles, boats and recreational toys. Notable updates include the kitchen (2016), A/C, furnace and hot water tank (2019), plus a treatment plant septic system. With Gable Beach, Coral Beach and scenic trails within walking distance, 50th Parallel Estate Winery nearby, and Lake Country and Vernon within easy reach, this is Okanagan living at its best. (id:64133)
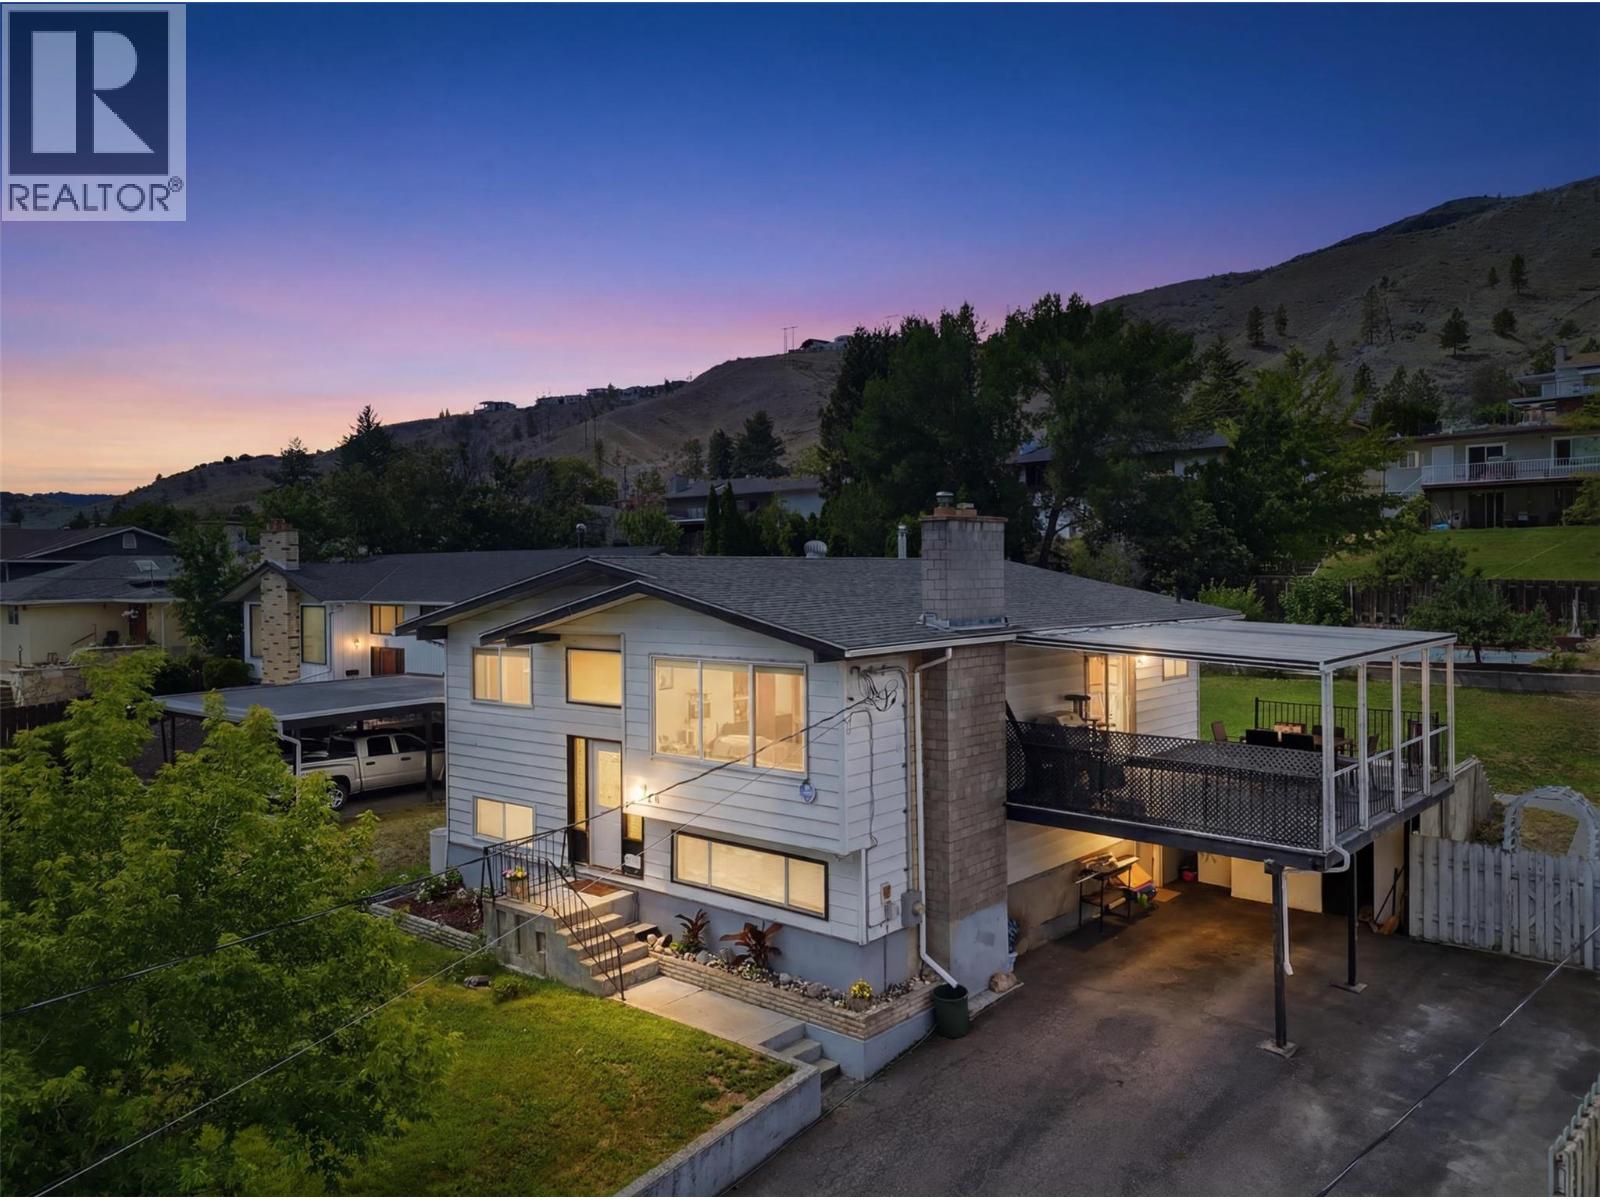
2346 Westsyde Road
Kamloops, British Columbia
Welcome to 2346 Westsyde Road, an extensively updated 2,358 sq. ft. home situated on a generous 10,528 sq. ft. lot. Featuring four bedrooms, three bathrooms, a versatile flex room, and a self-contained in-law suite with its own entrance, this home is ideal for growing families or first time buyers looking to offset their living costs with potential rental income. Thoughtfully renovated, this turnkey home features a new furnace and air conditioner, hot water tank, reshingled roof, upgraded 200-amp electrical service, new vinyl plank and carpet flooring, updated stainless steel appliances, new interior doors, new windows, and more. The bright main floor offers three bedrooms, including a primary suite with a walk-in closet and four-piece ensuite. The living room holds a gas fireplace and flows into the updated kitchen, creating a functional space for everyday living and entertaining. Downstairs, the in-law suite and additional flex room provide excellent flexibility for extended family, a home office, gym, or additional living space. Outside, enjoy a covered patio overlooking the large, fenced backyard complete with multiple fruit trees, plenty of room for kids and pets, and a large space to garden. A carport and large driveway offer ample parking. Conveniently located just minutes from the Rivers Trail, hiking trails, shopping, schools, transit, and Kamloops Airport, this beautifully updated home offers the perfect blend of comfort, flexibility, and location. (id:64133)
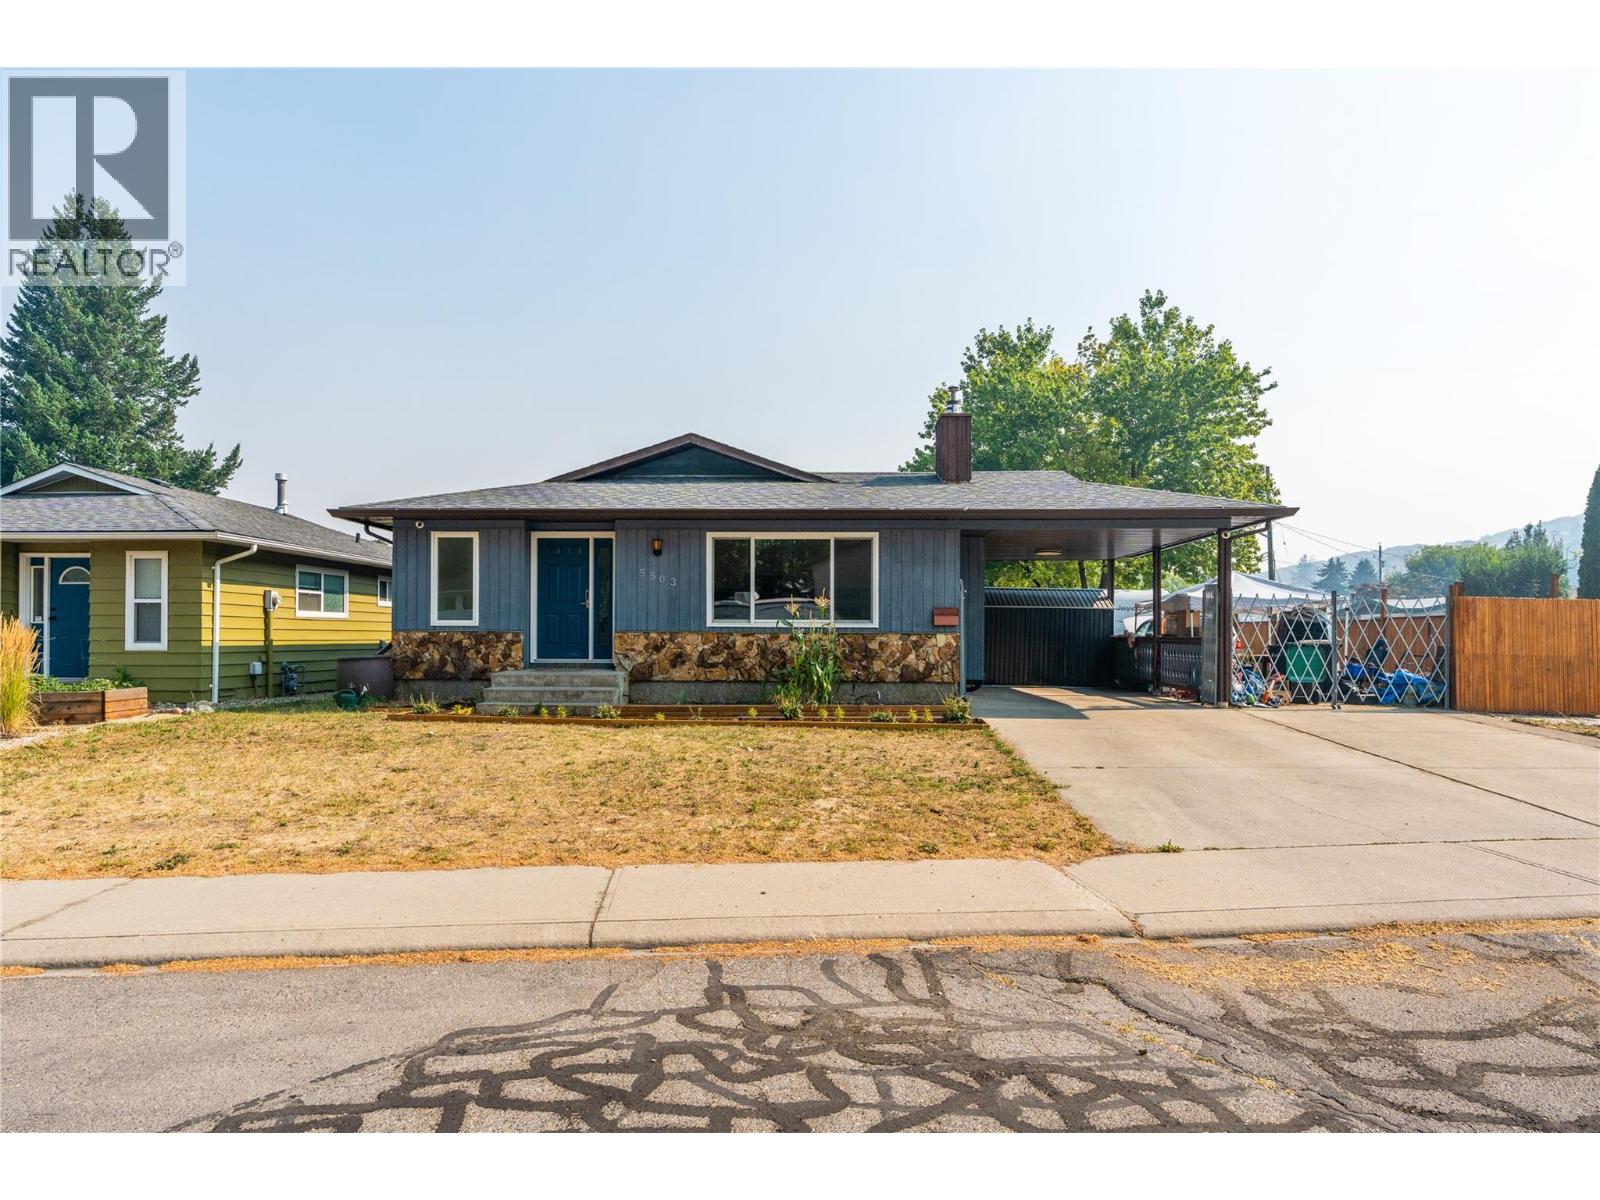
5503 South Vernon Court
Vernon, British Columbia
ONE-LEVEL PERFECTION. Welcome to the kind of home where memories are made. Tucked away on a quiet family-friendly cul-de-sac in desirable South Vernon, this beautifully updated rancher offers the perfect balance of comfort, functionality, and outdoor living. Thoughtful upgrades throughout—including engineered hardwood flooring, a stunning new front door, updated back door, refreshed bathroom, newer windows, stainless steel appliances, an upgraded 200-amp electrical panel, hot water on demand, a water softener, and modern mechanical systems—allow you to move in with confidence. Outside, discover a fully fenced backyard designed for every stage of life, featuring a covered deck, mature landscaping, RV parking, room for six vehicles, two electrified shops, including a soundproof workshop ideal for hobbies or a home business. Additional highlights include a 50-amp electric vehicle charger, hot tub connection, RV power pole, new gutters, and two 2,000-litre rainwater collection barrels, making this home as practical as it is inviting. Comfort is ensured year-round with forced air heating, central air conditioning, and thoughtful upgrades throughout. Whether you're entertaining friends, gardening in the rich soil, or relaxing beneath the stars, this property embraces the Okanagan lifestyle. Located just minutes from schools, parks, shopping, and recreation, this home combines quiet cul-de-sac living with everyday convenience. (id:64133)
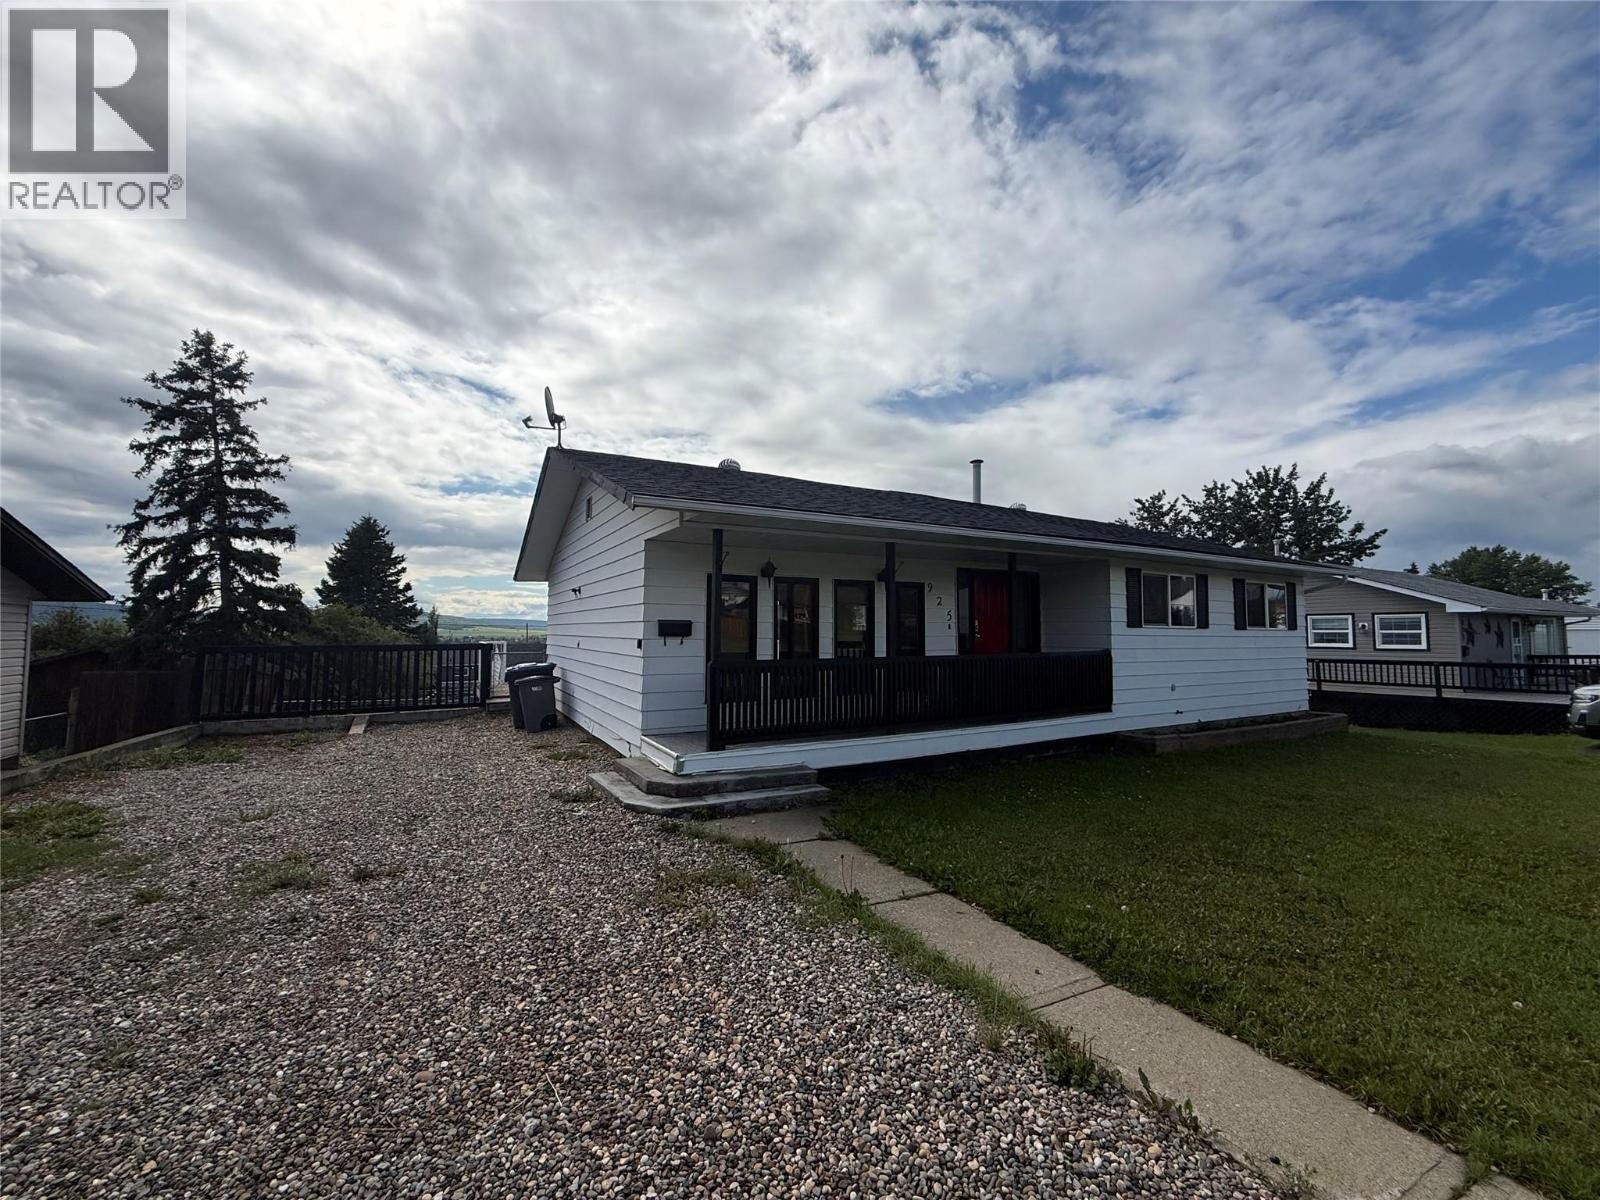
925 Cornwall Crescent
Dawson Creek, British Columbia
Welcome to this well-maintained 4 bedroom, 2 bathroom home located just blocks from the highly desirable École Frank Ross school. The main floor features a bright sunken living room with large front windows, a spacious kitchen and dining area, and French doors leading to the south-facing deck where you can take in the beautiful views. Three bedrooms and an updated bathroom complete the main level. Downstairs offers a fourth bedroom, 3-piece bathroom, dedicated laundry area, media room, and the added convenience of a walkout basement. Outside, enjoy the covered front veranda, raised garden beds, and a wired shop with alley access, perfect for hobbies, storage, or a workspace. With plenty of space inside and out, this home offers a functional layout in a great location close to schools, parks, and amenities. (id:64133)
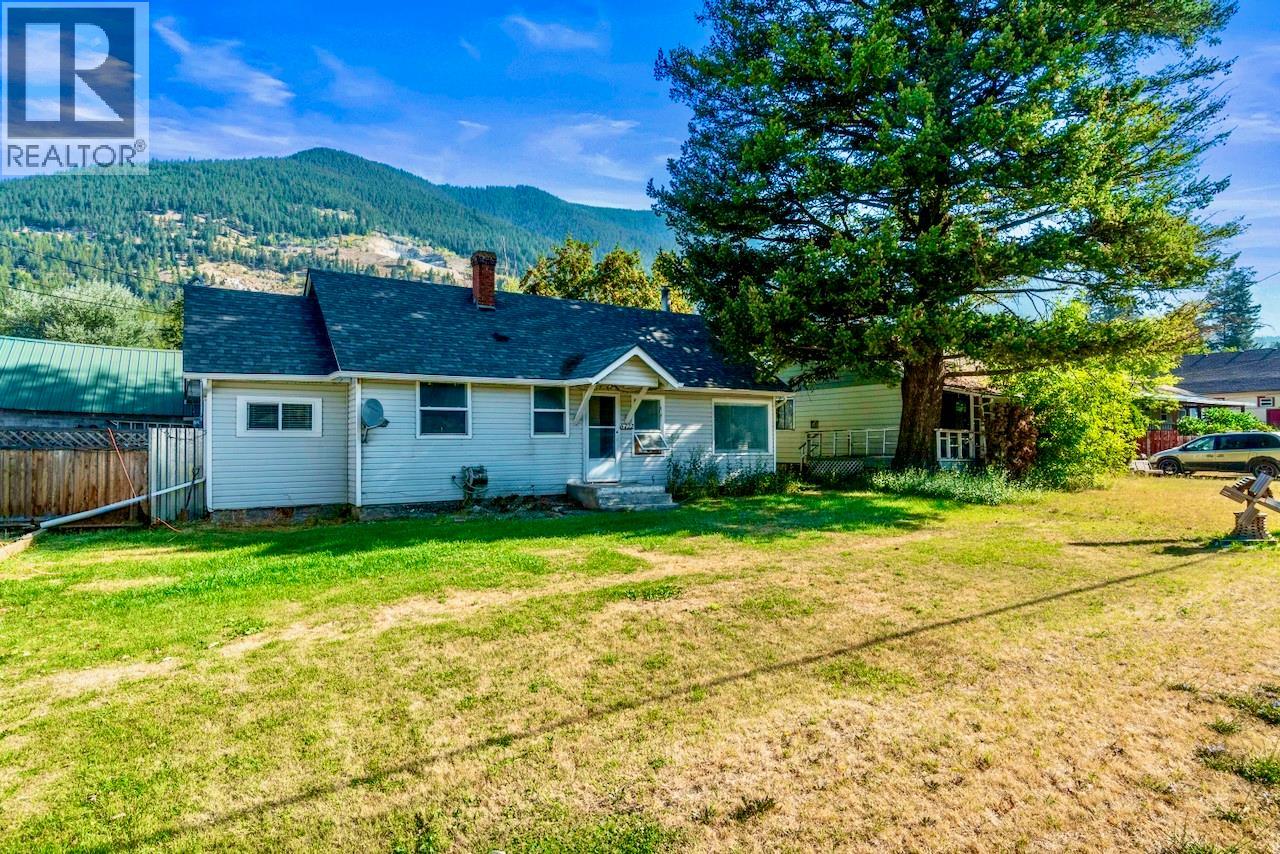
5722 97 Highway N
Falkland, British Columbia
Step into the heart of Falkland with this piece of local history, built in 1944. If only these walls could talk! Situated right in the centre of town on a completely flat and fully fenced 0.28-acre double lot, this unique property offers unparalleled flexibility with no residential zoning bylaws, but the fantastic ability to run a commercial business. Access is highly convenient directly off Highway 97 North, or via the practical rear laneway access also available. Inside, this 3-bedroom, 1-full bath home boasts a brightly renovated kitchen equipped with shaker style cabinets, white subway tiles, and new arborite countertops. The large, bright living room provides a wonderful, welcoming space to unwind after a long day. There is incredible potential here, with plenty of space to easily add a second bathroom into any of the 3-bedrooms to make a luxurious primary master suite. Step out back to discover a large fenced backyard, highlighted by a great covered porch for entertaining that leads seamlessly into the mudroom, dining, and kitchen area. The property includes a relaxing hot tub, a 40-ft sea-can for added storage, and a large 17' x 17' detached workshop for those who like to tinker. All essential appliances are included, and the furnace was replaced in 2009. Conveniently located approx 20-mins to Vernon and 40-mins to Kamloops. Ask your realtor for the long list of commercial business opportunities, or keep it as a residential property right in the heart of town. (id:64133)
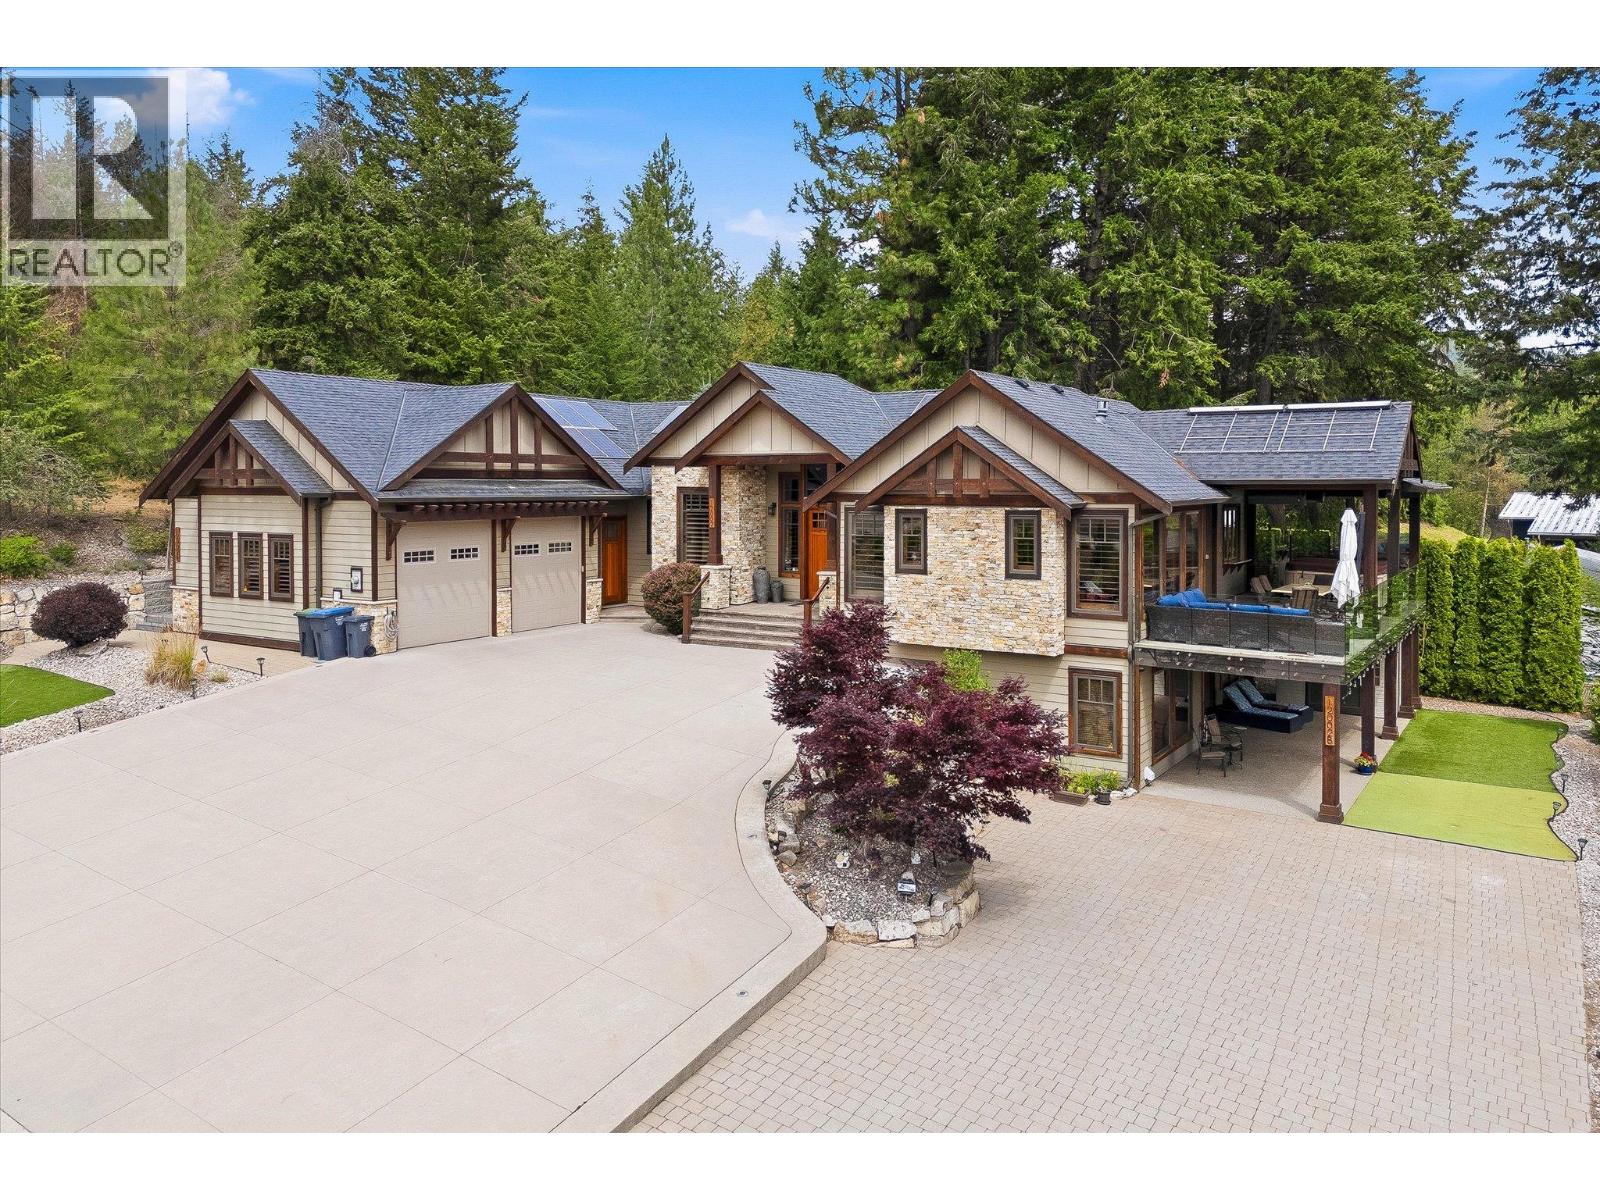
12002 Middleton Road
Lake Country, British Columbia
Experience luxury living with breathtaking Wood Lake views in this exceptional executive walkout rancher. Designed with uncompromising quality, this home features a stunning open-concept layout anchored by a chef's dream kitchen with premium Thermador appliances, dual ovens, gas cooktop, wine fridge, oversized island, and elegant coffered ceilings. The living room showcases a beautiful fireplace and opens to a covered composite deck with gas heaters, BBQ hookup, an 8-person hot tub, and spectacular lake views. The main floor offers a luxurious primary retreat with a spa-inspired ensuite and walk-in closet, a gym or flex room, laundry, and a powder room. The lower level includes two additional bedrooms, a theatre room with projector and screen, wine room, and ample storage. The fully furnished legal suite features in-floor heating, separate laundry, and a private carport, providing excellent income. Outside, enjoy zero-scape landscaping, artificial turf, a putting green, RV parking with full hookups and sani dump, exposed concrete, and exceptional outdoor living spaces. The oversized double garage with hot and cold water offers plenty of room for vehicles and toys. A separate hair salon provides endless possibilities for a home-based business, office, or art studio. Additional features include a Navien boiler with in-floor heating, heat pump, built-in speakers, security system, and beautiful wrap around decking. A truly one-of-a-kind luxury custom built home. (id:64133)

Mark Gidden
Realtor/Founder

Lloyd Taverner
Realtor/Senior Partner
Interested?
Contact us for more information
Your Favourites
No Favourites Found

