
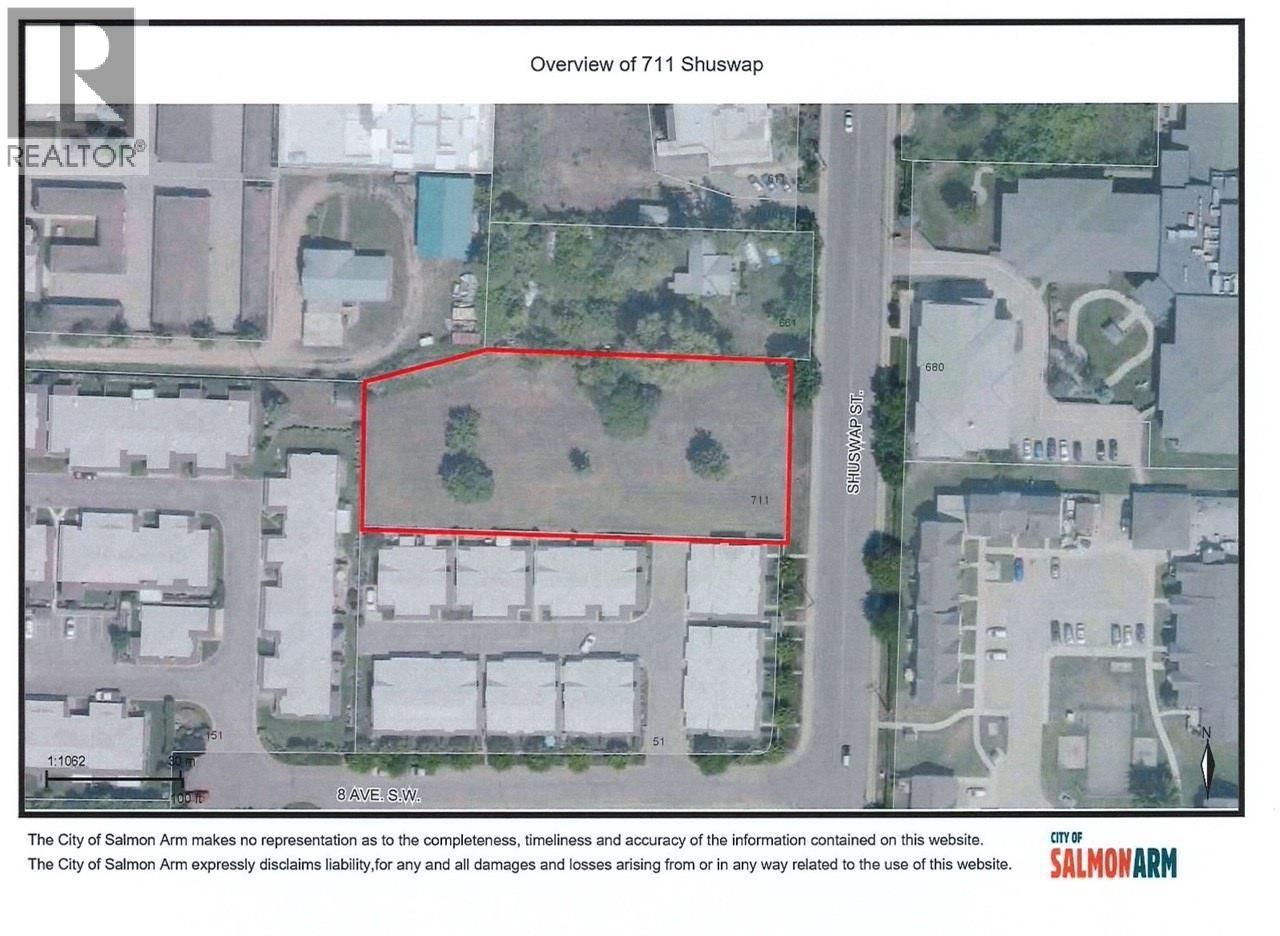
711 Shuswap Street SW
Salmon Arm, British Columbia
Prime Development Opportunity! 0.93 Acre LOT, Zoned R10 Residential however in the official community plan as R5 which allows for 37 Units. Bring your development ideas, The City is open to seeing this property developed. A geotechnical study has been completed and available upon accepted offer. All services at the lot line. (id:64133)
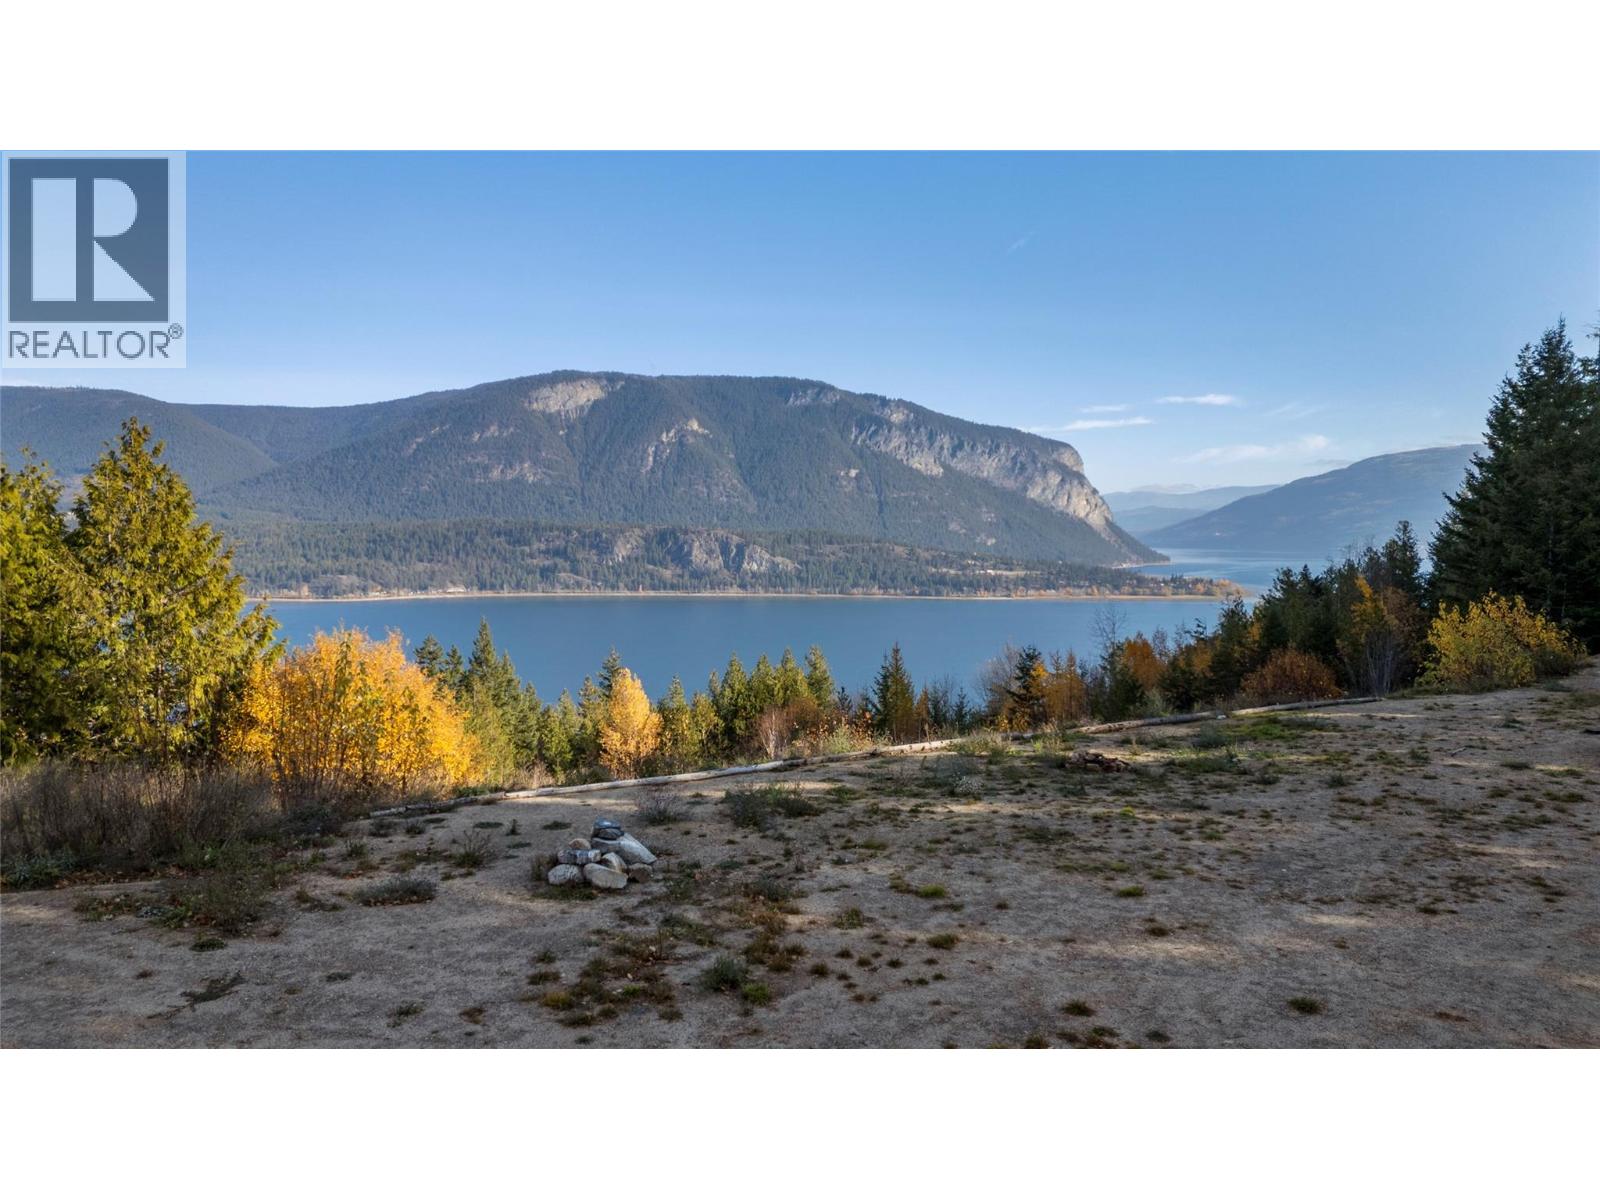
216 Kault Hill Road
Salmon Arm, British Columbia
Luxury begins w/ the freedom to create a life on your own terms. Welcome to 8 Point Acres at 216 Kault Hill Rd, where just over 8 acres freehold of exceptional privacy, expansive views & natural beauty set the stage for your next chapter. A private, level driveway winds through the trees, opening to a generous, cleared, flat building site positioned to embrace the remarkable setting. Imagine a custom residence designed around the views, w/ space for outdoor entertaining, quiet mornings & a deeper connection to the landscape. Thoughtful groundwork is already in place: 4 geothermal loops, each 500 ft, are installed & ready for connection to a future geothermal heating & cooling system. A shed along the driveway houses a water pump & electrical panel, adding practical infrastructure to this distinctive acreage. Beyond the building site, wooded trails invite exploration, open meadows offer room to unwind & a charming fish pond adds to the property’s character. Enjoyed by the current owners as a secluded camping retreat, this is a setting that makes time slow down. Spend your days exploring your own land, gathering beneath the stars & planning a home that reflects your vision. Whether your next chapter calls for a private residence or a personal retreat, 8 Point Acres offers space, serenity & a compelling head start. Bring your vision to a property where the greatest luxury is having room to make it your own. Water Report Available (id:64133)
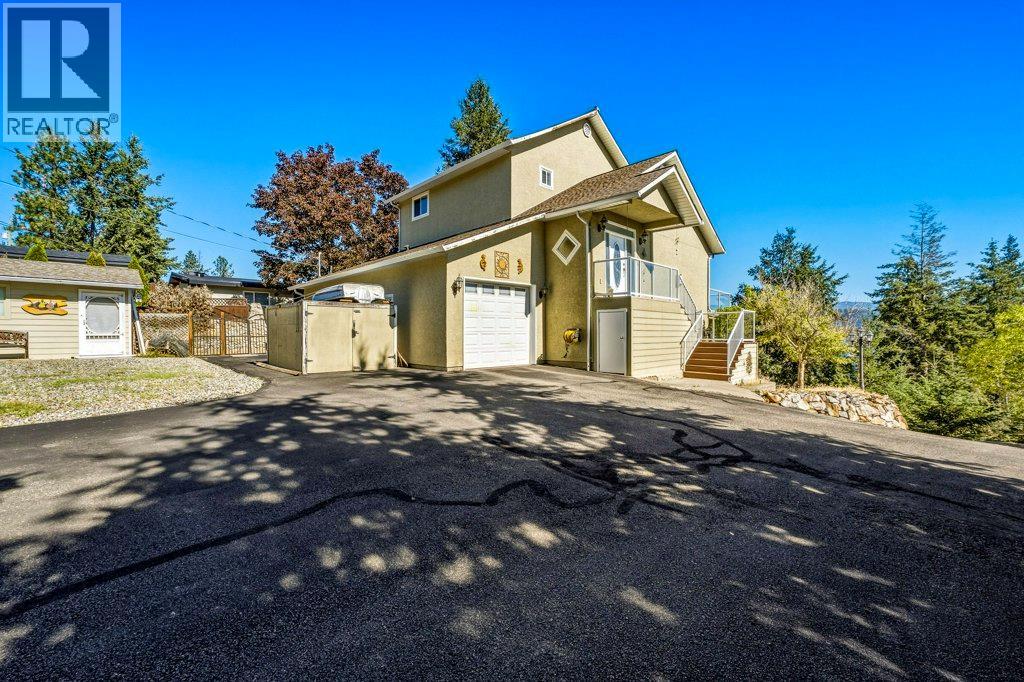
562 Mountain Drive
Vernon, British Columbia
Solidly built 3-bed, 3-bath home on a generous quarter-acre lot in a quiet neighbourhood. Add exceptional Okanagan Lake views, lane access, powered workshop & plenty of parking for an RV & boat, -this one's worth taking a closer look at. The main level boasts a bright layout designed to take full advantage of the views. The living room features a fireplace & large windows overlooking Okanagan Lake, while the warm-toned kitchen is a chef's dream with an easy connection to the dining & living areas. A full bathroom, laundry room with garage access, additional storage & a bedroom with deck access complete this level. The expansive deck includes an automated awning & creates the perfect spot to enjoy the peaceful surroundings. Upstairs, the spacious primary suite offers its own gas fireplace, walk-in closet & impressive 5-piece ensuite + a versatile loft area. The lower level adds even more flex with a wood-burning fireplace, bed, bath, powered workshop + additional hobby space. A separate entrance provides suite potential with some creativity. The oversized garage offers built-in vac & storage. Outside, you'll find wood storage, 2 additional sheds & irrigation. A rooftop fire-suppression system adds another thoughtful feature to this property. Brand new cold weather heat pump and furnace. Peaceful, private & filled with possibilities, this home offers the space, views & extras without the extra price tag. The real extra here may simply be the value. Don't miss out! (id:64133)

3521 Carrington Road Unit# 209
West Kelowna, British Columbia
LOVINGLY CARED FOR, BEAUTIFULLY UPDATED & OVERLOOKING THE GOLF COURSE! Enjoy peaceful pond & fountain views across the 9th fairway of Two Eagles Golf Course from this inviting 1-BR + den condo at Aria. Cherished by the same owner for 13 years & never rented, this immaculate home reflects thoughtful updates & pride of ownership throughout. Offering 720 sq. ft., the welcoming interior features granite countertops, upgraded stainless steel appliances, fresh paint, updated LED lighting with dimmers, plush bedroom carpet. Updated kitchen and bathroom sinks and faucets, a rain showerhead wi/ handheld attachment, & a bathroom heater add everyday comfort. A new heat pump installed in 2023 provides efficient central heating & air conditioning. The versatile den offers a home office or 2nd BR for guests. Step onto your spacious deck with privacy screens, a lovely spot for morning coffee or unwinding beside the golf course. Underground parking & storage locker, with a possible second parking space available to rent. The land lease is fully PAID and expires in 2105. Walk to golf, dining & shopping, with beaches, wineries, transit, and medical services nearby. Aria is a peaceful, smoke-free community & welcomes pets (18""). A beautifully cared-for home in a wonderful Okanagan setting ready for you to make it your own HOME SWEET HOME, and because there is no SPECULATION TAX, it's PERFECT as a 2ND HOME / VACATION SPOT in the OKANAGAN! NO LAND TRANSFER TAX will also save you money. (id:64133)
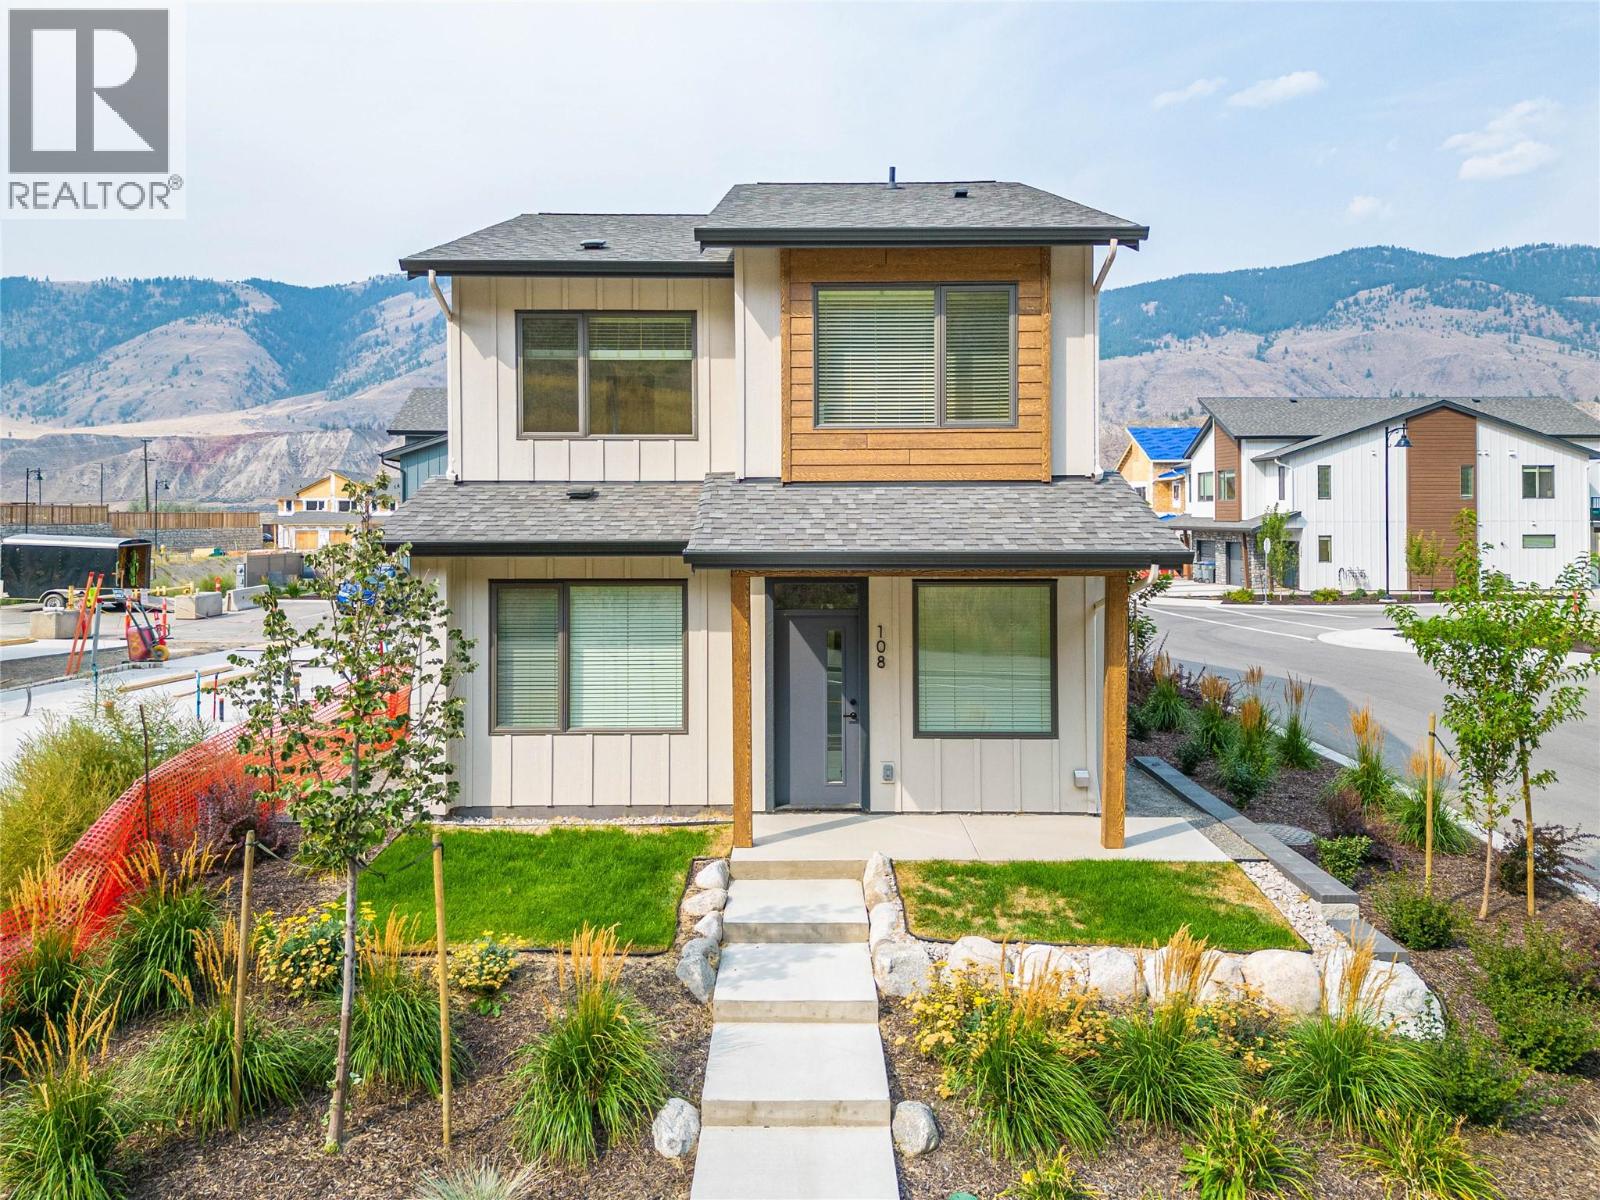
3580 Valleyview Drive Unit# 108
Kamloops, British Columbia
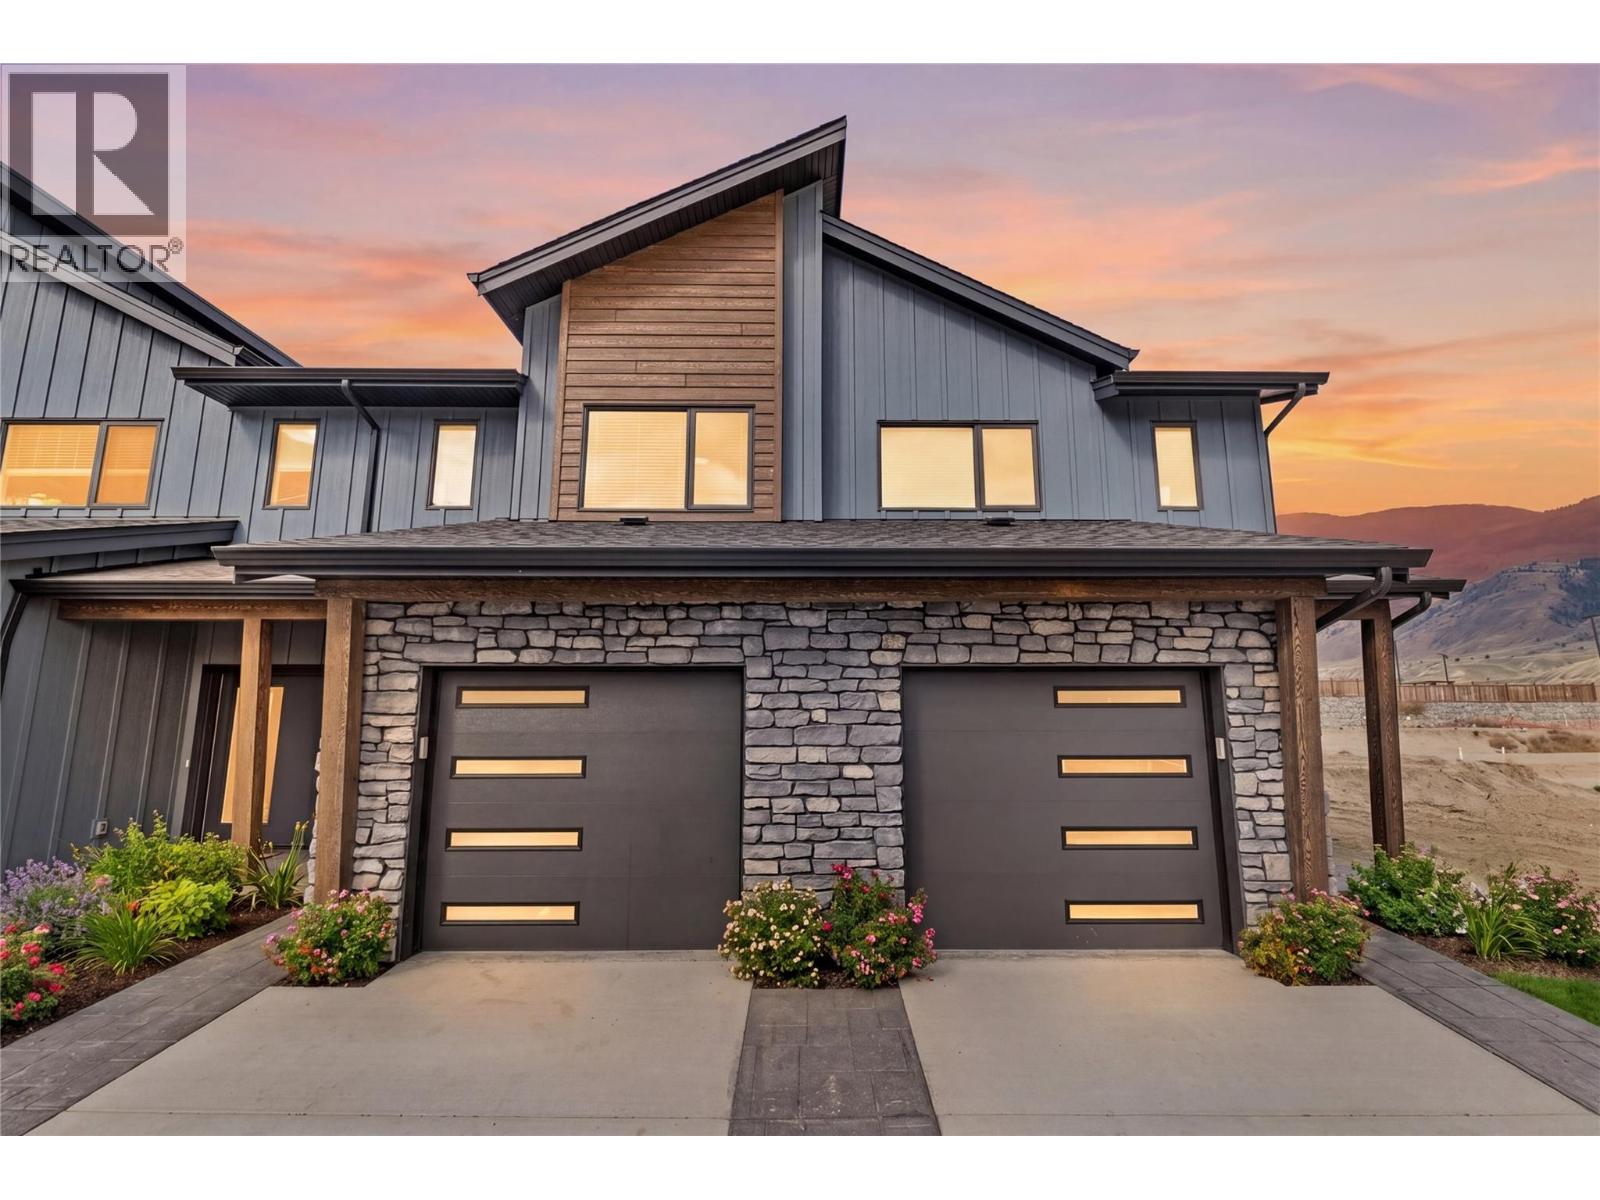
Introducing the very first single-family home in Somerset at Orchards Walk, an exciting opportunity to own a brand-new detached home at an unbeatable price point. Thoughtfully designed for comfort and convenience, this home includes everything you need: full appliance package, custom window blinds, air conditioning, and a fully landscaped yard. As one of the first homes in this new neighbourhood, you’ll also enjoy exclusive access to the Orchards Walk Community Centre, adding even more value to your everyday lifestyle. Built by an award-winning builder, this home marks the beginning of affordable, quality living in Kamloops. These first builds offer introductory pricing that won’t last long,making now the perfect time to get in early. Don’t miss your chance to be among the first to call Somerset home. Contact Tracy Mackenzie today to learn more or book your private showing. (id:64133)
3580 Valleyview Drive Unit# 170
Kamloops, British Columbia
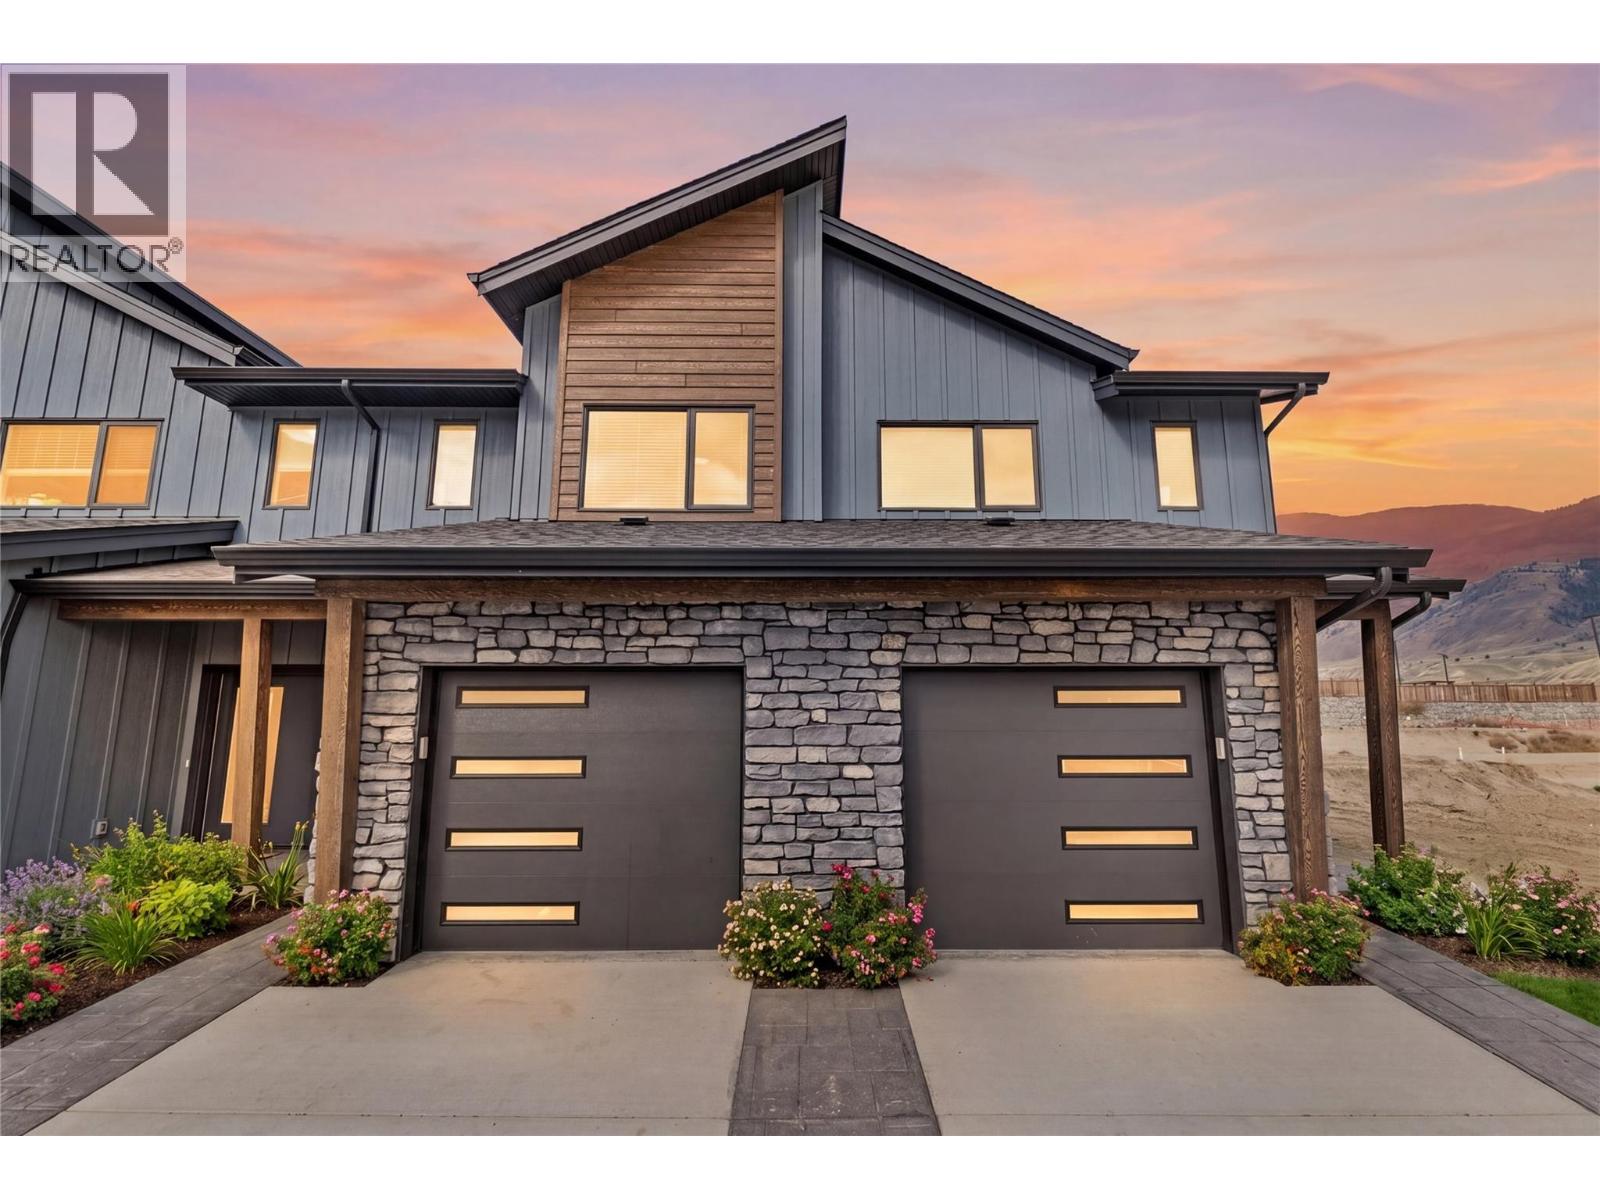
Come see Somerset! $599,900 Value This beautiful 2-storey home offers 3 bedrooms, 3 bathrooms, all appliances, blinds, back fence, full landscaping, and an unfinished basement ready for your finishing touches. Open concept design with ample kitchen space and eating bar with soft close cabinetry under mount lights and tile backsplash. Heated garages, electric vehicle ri, and upgraded to heat pumps for add extra comfort and convenience. You can fully fence your yard. Low strata fees include access to the community centre featuring a fitness room, kids room, and outdoor space. These homes offer exceptional value. This home is light colour scheme Pictures are not of exact home as property is currently under construction. Call me today to view my display home. (id:64133)
3580 Valleyview Drive Unit# 169
Kamloops, British Columbia
Get In Now. Incredible opportunity to own this 4 bedroom, plus den, 4 bathroom turn-key home in the desirable Somerset community at Orchards Walk. This bright and spacious 2-storey home comes fully landscaped. All appliances, blinds and Heat pump . This home is fully finished basement, your value is here,this is your chance to get into the market with a beautiful, brand-new home.As a homeowner, you’ll also enjoy exclusive access to the stunning Orchards Walk Community Centre. Whether you're a first-time buyer or looking for more space, this one checks all the boxes. Don't wait,call today or visit me at our open house! All measurements aprox.to be verified by the Buyer. Picture are just example, house under construction, show home can be viewed, this is dark colour scheme. (id:64133)
3580 Valleyview Drive Unit# 134
Kamloops, British Columbia
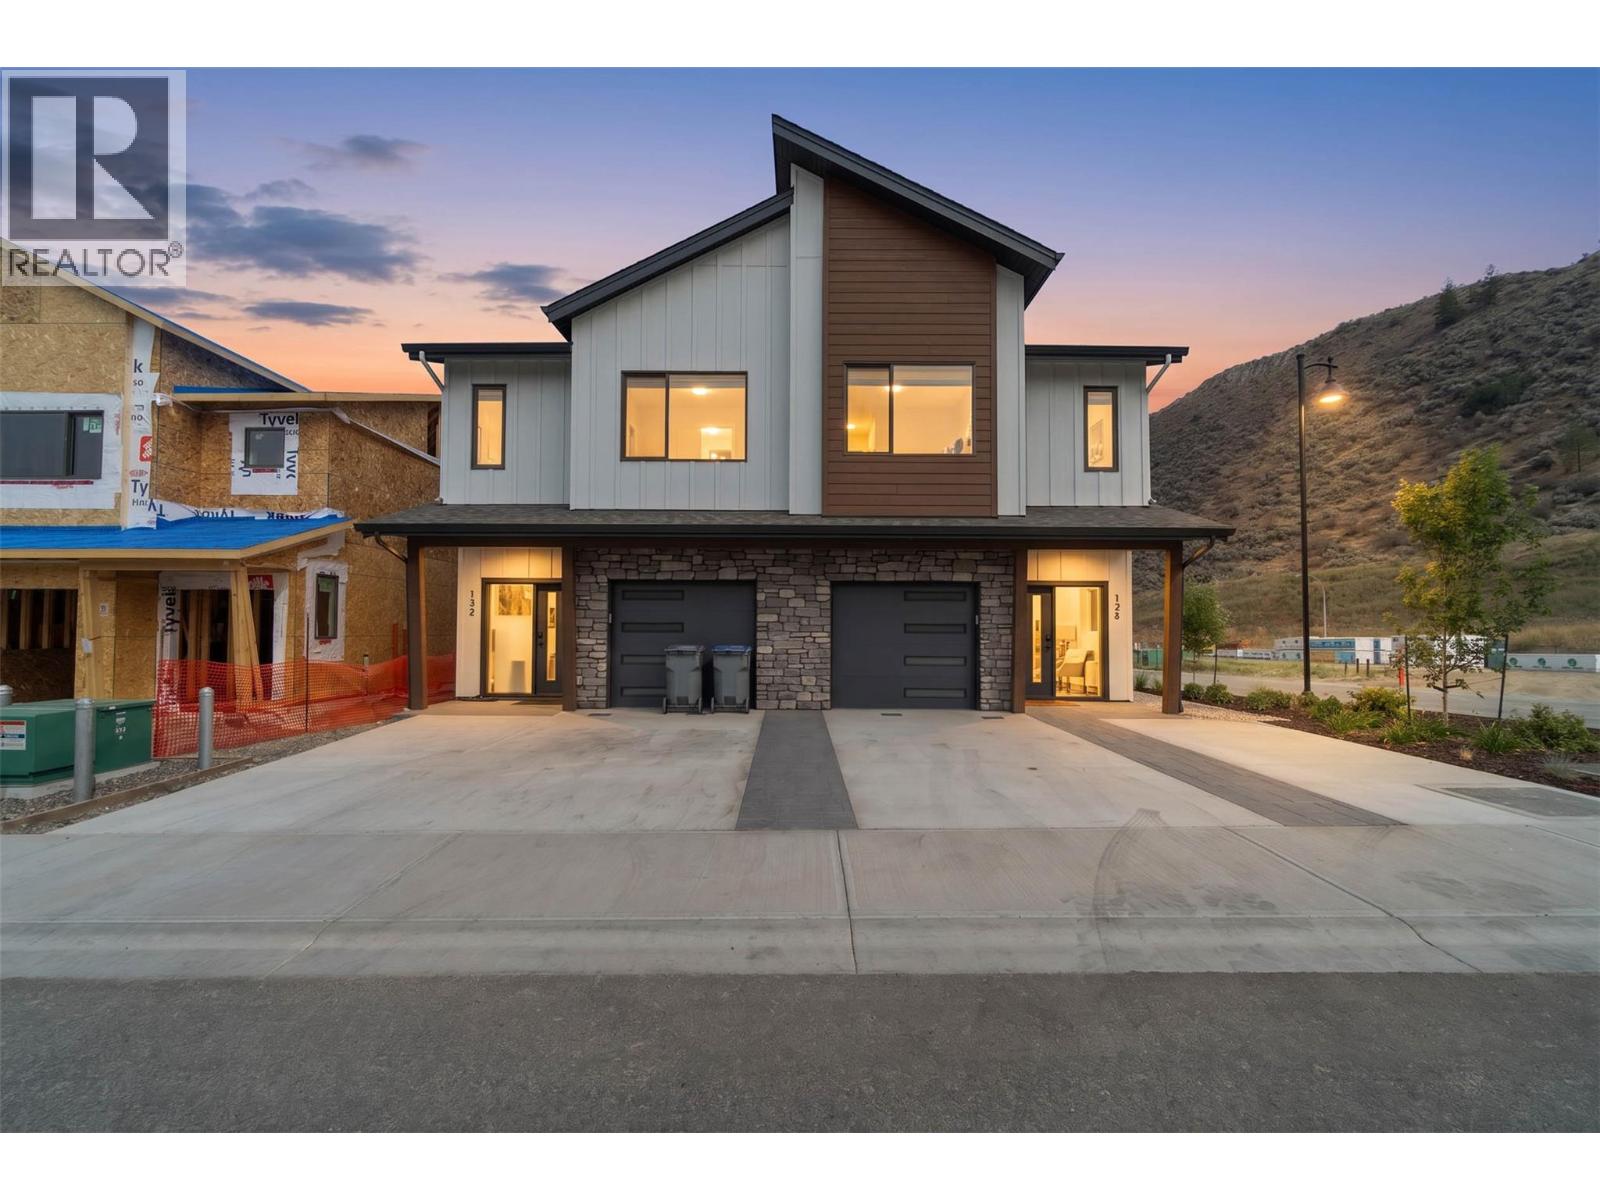
This move in ready half duplex offers one of our most unique floor plans, designed with flexibility in mind. The layout is perfect for a future inlaw suite or simply provides extra living space for your growing family. With three fully finished levels, this home delivers exceptional value and functionality. Enjoy a fully fenced yard, a spacious sundeck for your morning coffee or summer BBQs, and a beautiful open concept interior featuring soft close cabinetry, stylish finishes, and thoughtful design throughout. The spacious primary bedroom includes a large walk-in closet and a private ensuite. Your new home also includes all appliances, blinds, a heat pump for year-round comfort, and is located in a bare land strata community. Don't miss your opportunity to own this incredible home! Contact me today to book your private viewing. (id:64133)
960 Monrose Road
Wynndel, British Columbia
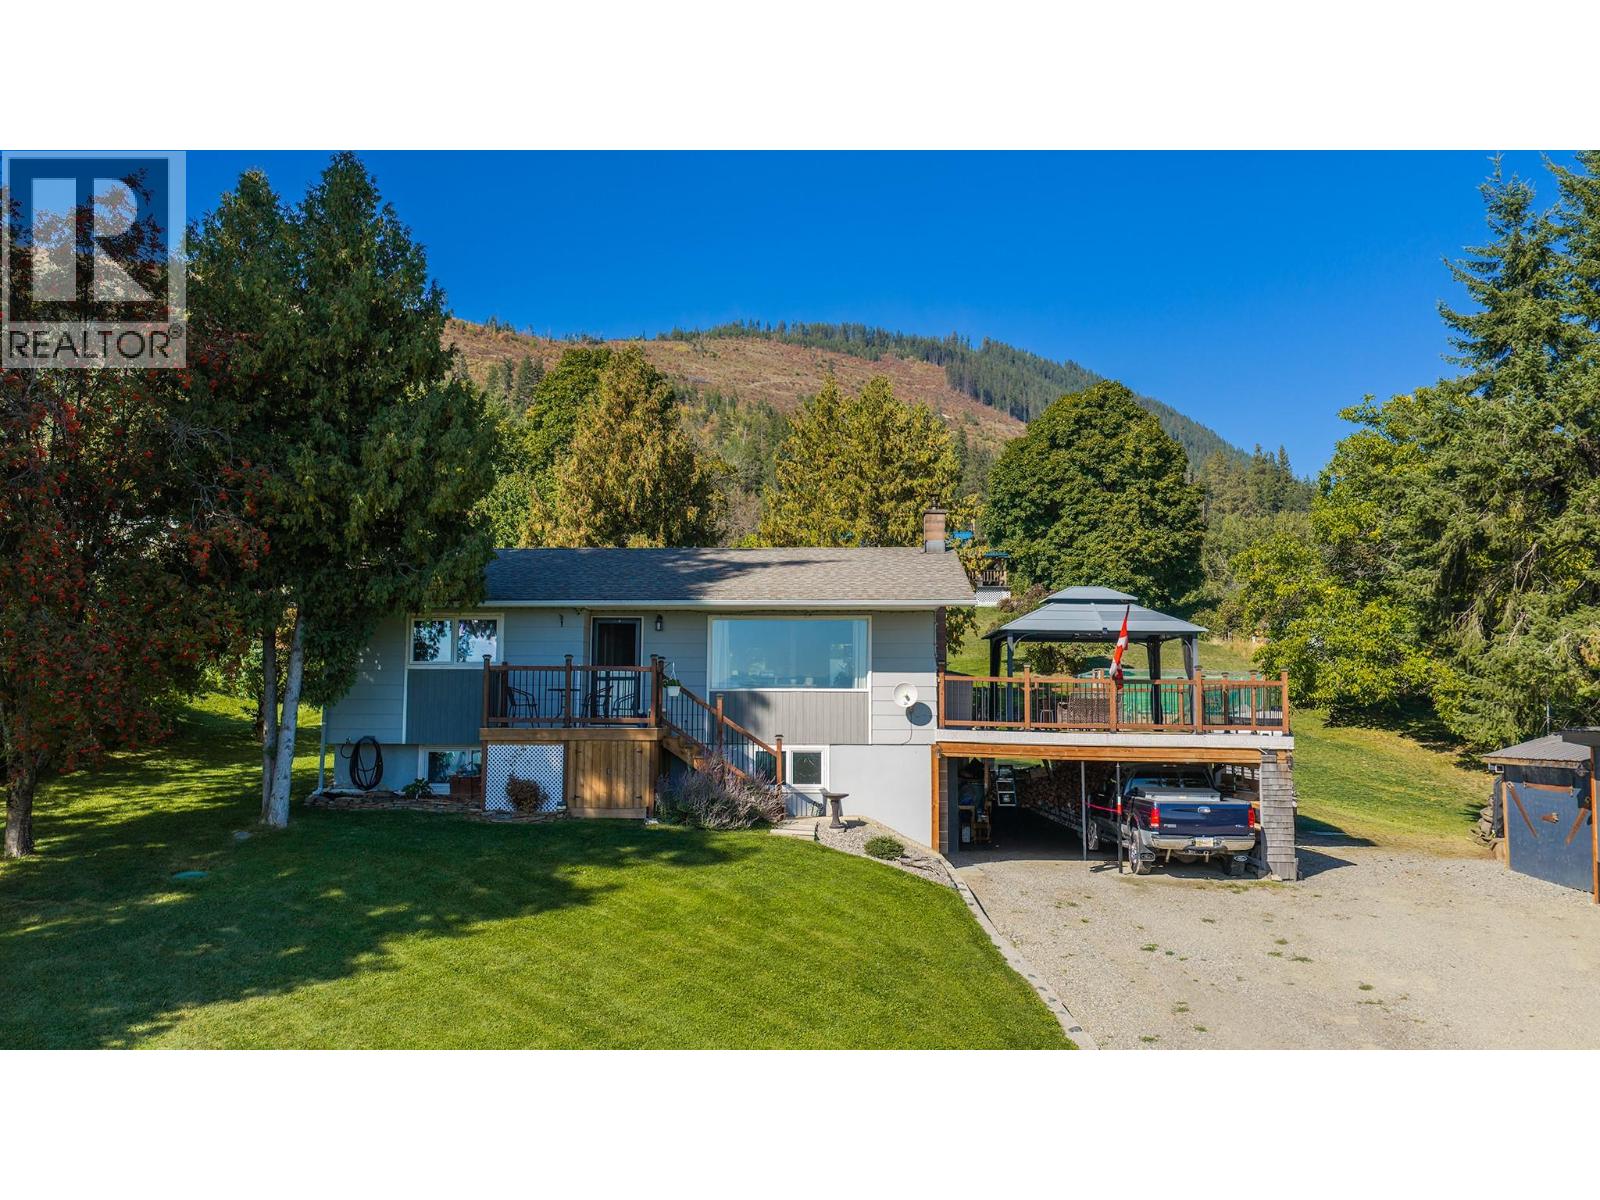
Beautiful views, established landscaping and all the big updates already taken care of. This 3 bedroom, 2 bathroom home sits on approximately 3/4 of an acre in Wynndel, with a fully finished basement and plenty of room inside and out. The kitchen has been renovated with custom cabinetry, and engineered stone countertops, plus the home also features a brand-new furnace. Outside is where this property really stands out, with mature landscaping, garden space, apple, cherry and plum trees, grapes, RV parking and a large south-west-facing deck with new Duradek — a great spot to take in the views and evening sun. The property also offers plenty of parking and two Kootenay Shed outbuildings. Downstairs theres a WETT-certified wood stove, living area, and workspace for projects, or extra storage. A well-established property where much of the work has already been done, just minutes from Creston and a short drive to Kootenay Lake. (id:64133)
2961 Ensign Way
West Kelowna, British Columbia
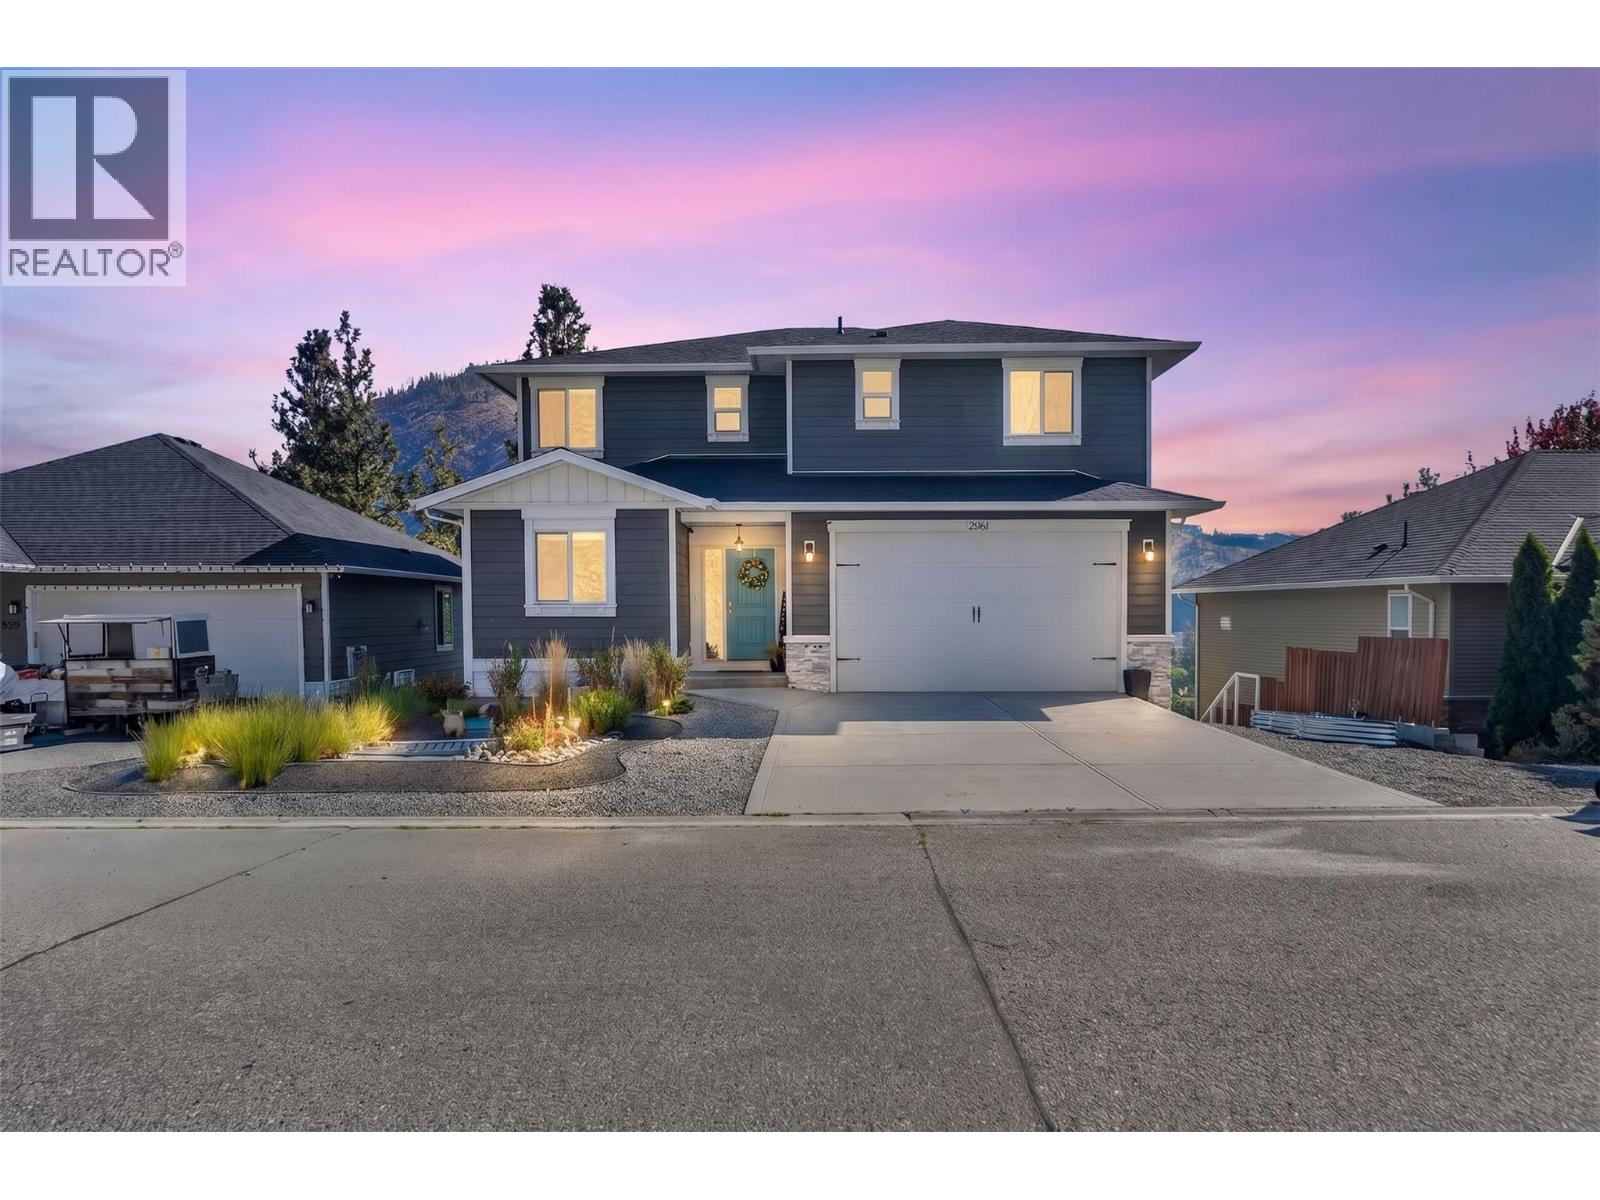
Welcome to this beautifully designed 5-bedroom home in the heart of Shannon Lake, where modern finishes, thoughtful design, and exceptional functionality come together! Built in 2016, this impressive home features a bright, open-concept layout with soaring 9-foot ceilings, engineered hardwood flooring, and an abundance of natural light. At the heart of the home is a stunning kitchen featuring quartz countertops, a spacious walk-in pantry, and seamless flow into the dining and living areas, perfect for entertaining and everyday family living. Step onto your covered deck and enjoy beautiful views of Little White Mountain, the perfect setting to relax and unwind. The primary suite offers a private retreat complete with a walk-in closet and ensuite. Downstairs, a fully self-contained 2-bedroom suite provides incredible flexibility for extended family, guests, or additional rental income. Located in the highly desirable Shannon Lake neighbourhood, you're just minutes from Shannon Lake Golf Course, parks, hiking trails, schools, and everyday amenities. With so many thoughtful features, quality finishes, and incredible spaces throughout, this is a home that photos simply cannot do justice. You truly need to walk through to appreciate everything it has to offer! Book your private showing today! (id:64133)
2364 Charolais Road
Kelowna, British Columbia
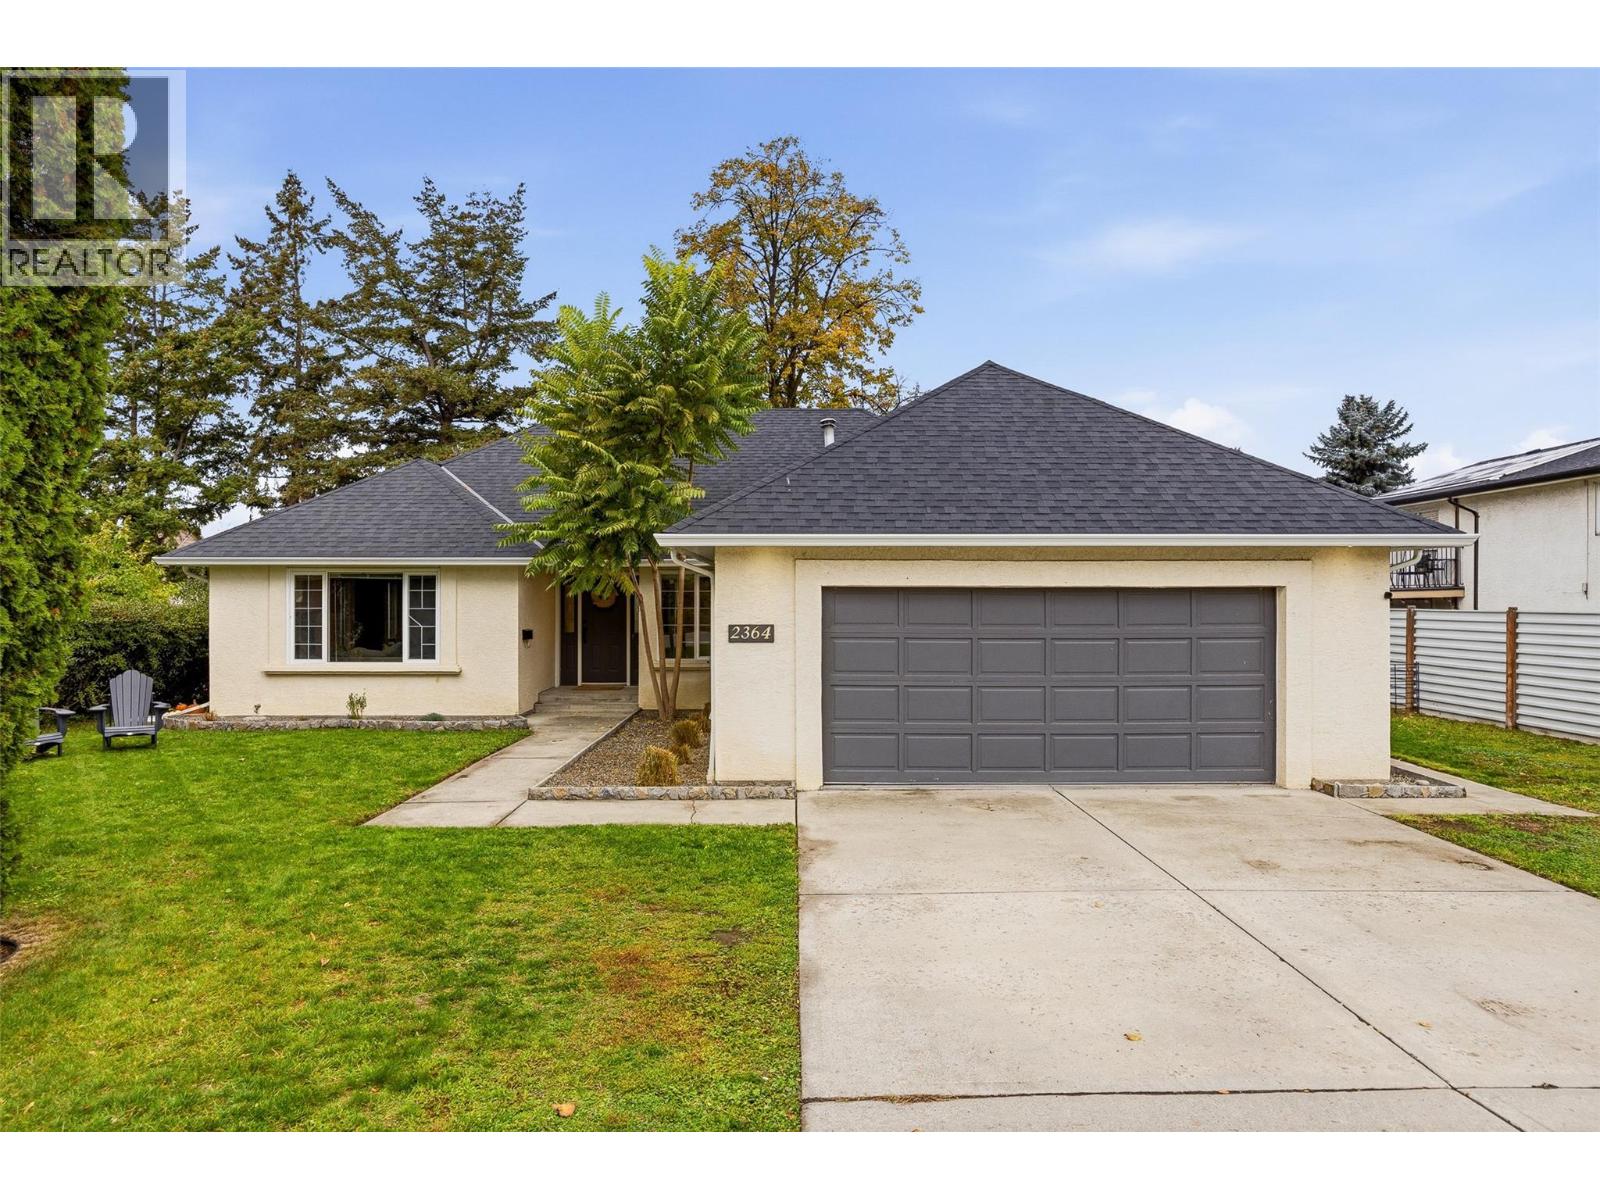
UPDATED RANCHER ON FLAT .21 ACRE LOT! Enjoy comfortable one-level living in this beautifully updated 3 bed/ 2 bath rancher, situated on a flat 0.21-acre lot in desirable Kelowna South! Offering 1,786 sqft of spacious living, this home features a functional layout with two separate living rooms, a kitchen is equipped with stainless steel appliances, while the generous primary bedroom offers a walk-in closet and private ensuite. Step outside onto the back deck overlooking a spacious, fully enclosed backyard with room for kids, pets, gardening, or a future pool. An insulated and drywalled backyard shed, currently used as a home office, offers additional flexible space, while the attached double-car garage and driveway provide ample parking. Located in a family-friendly neighbourhood just minutes from Pandosy Street, Kelowna General Hospital, Guisachan Heritage Park, Okanagan Lake, Lakeview Market, Urban Fare, and excellent schools including A.S. Matheson Elementary and Kelowna Secondary. With its updated interior, generous lot, and prime central location, this property offers an incredible opportunity to enjoy the best of Kelowna living. Contact us today to book your private showing! (id:64133)
380 Sumac Road
Tappen, British Columbia
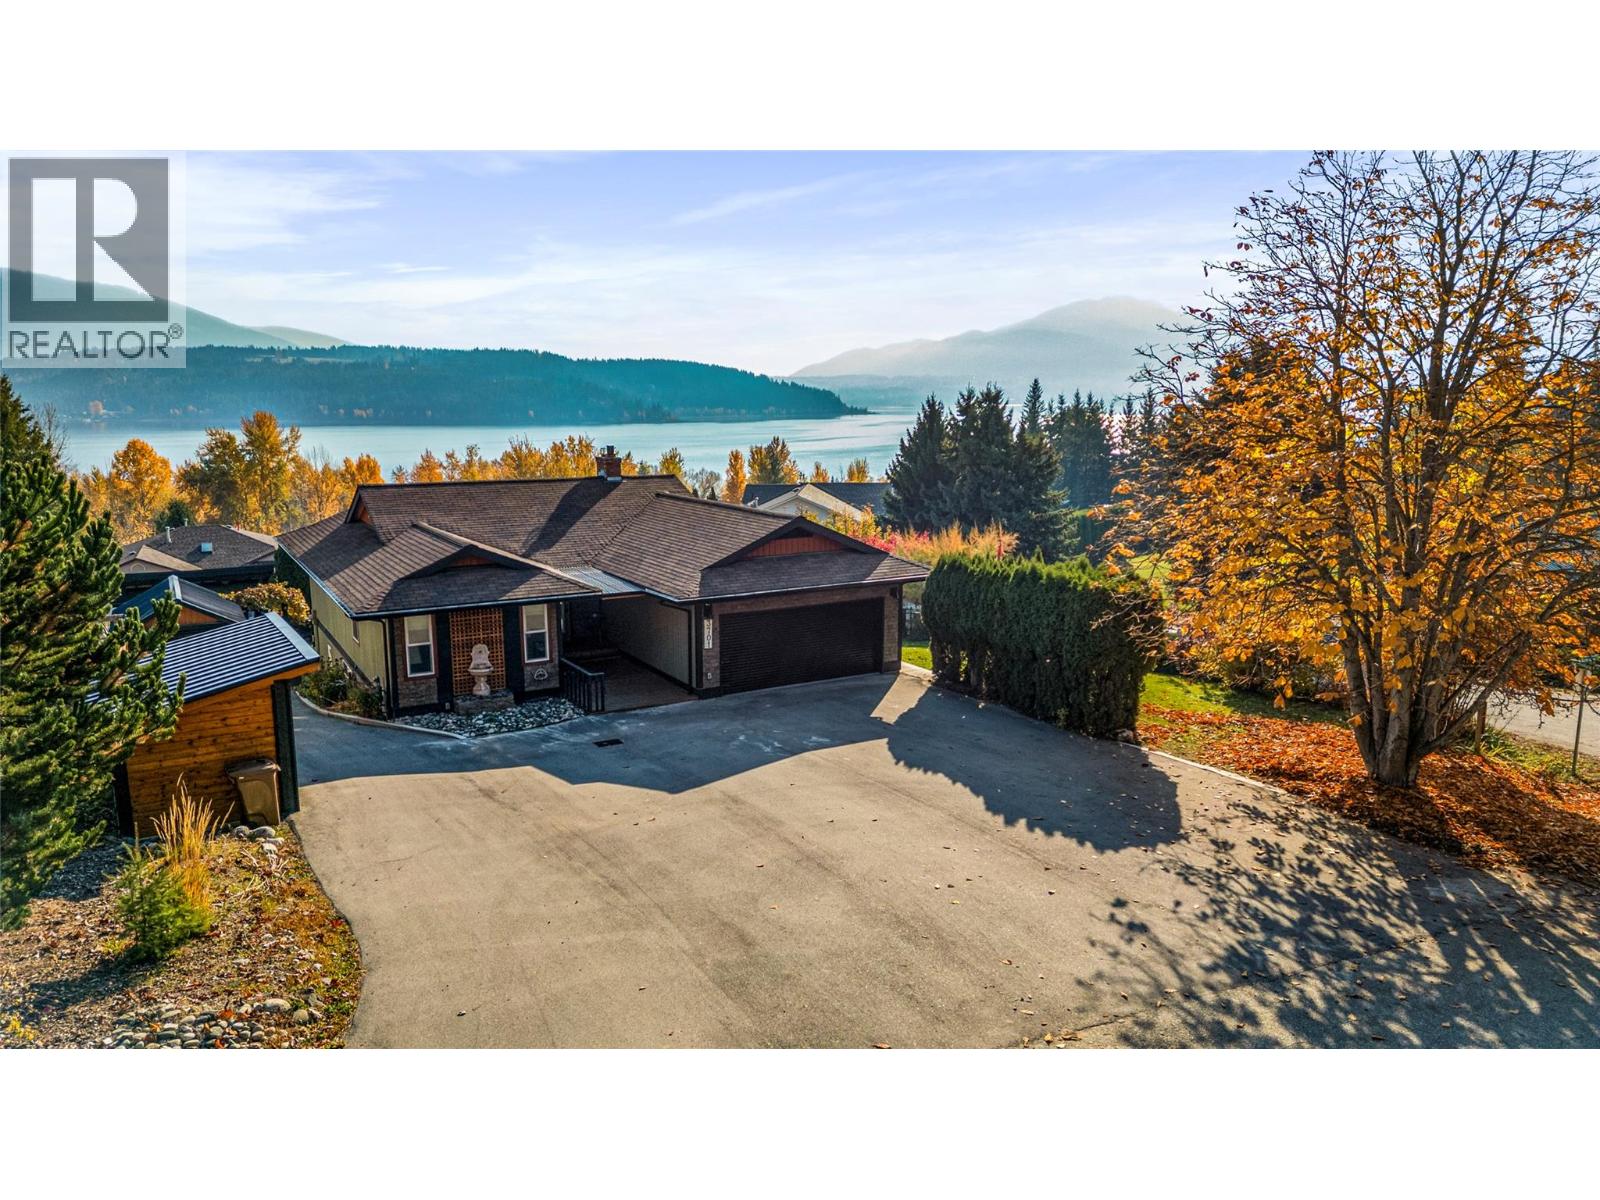
Discover the perfect blend of privacy, comfort, and stunning scenery in this beautifully renovated home, set on a fully fenced corner lot surrounded by mature trees and showcasing commanding south-facing views of Shuswap Lake and Salmon Arm. Located in one of the Shuswap's most desirable communities, this property offers versatile living spaces and an exceptional lifestyle. The main level features a spacious, beautifully appointed kitchen with a gas range and convenient pot filler, flowing seamlessly into bright, inviting living areas that capture the spectacular lake views. The welcoming primary suite boasts a renovated 3-piece ensuite, while a second bedroom, dedicated office, and tastefully updated 4-piece main bathroom complete the upper level. The lower level offers excellent versatility with a self-contained one-bedroom suite, ideal for extended family, independent living, or supplementary rental income. A well-appointed media room creates the perfect space for relaxing and entertaining, while a detached garage provides convenient parking and additional storage. Enjoy the privacy of a mature, tree-lined setting with a fully fenced yard offering room to unwind, entertain, and enjoy the outdoors. Just minutes from beautiful beaches, boat launches, scenic parks, and all the amenities of Salmon Arm, this property delivers an exceptional balance of peaceful surroundings and convenient access to everything the Shuswap lifestyle has to offer. (id:64133)
781 Bernard Avenue
Kelowna, British Columbia
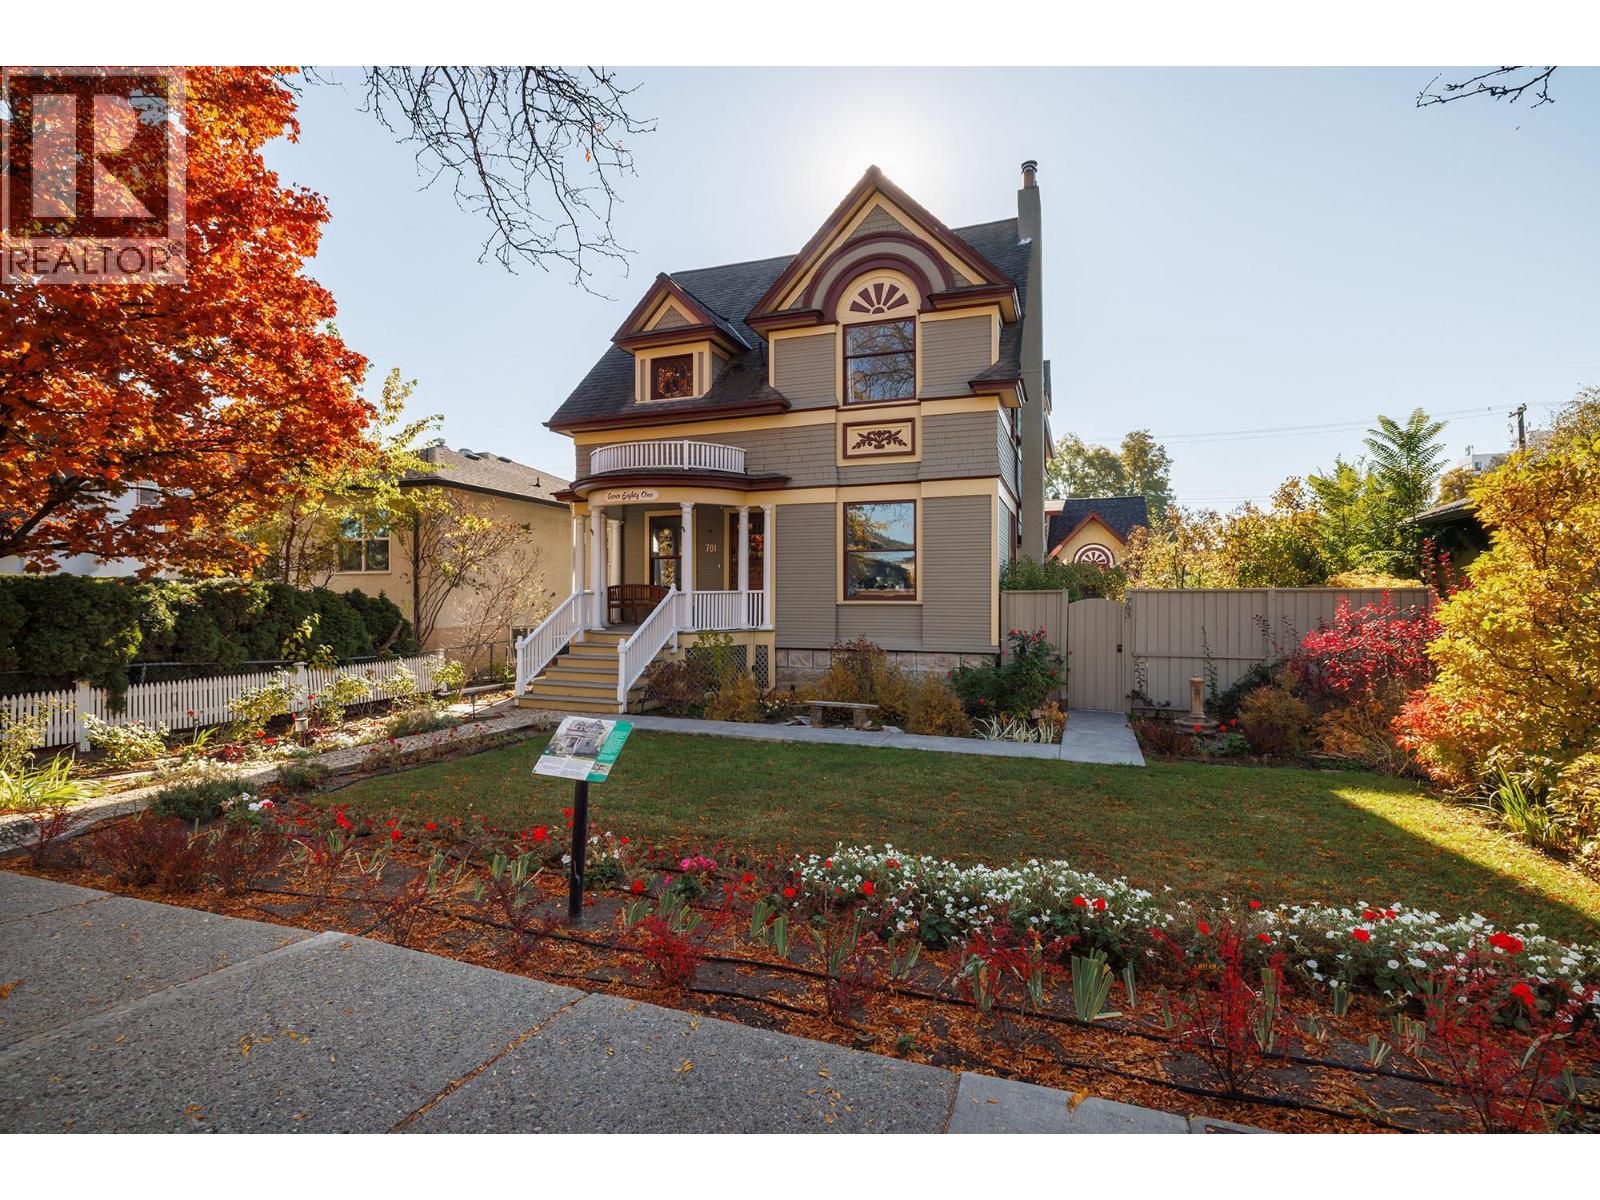
Bright 5-bedroom, 3-bath Heritage home w/ office, PLUS 2-bed, 1-bath carriage home w/ licensed Airbnb (over $40K/yr income from carriage home alone – with 50 Five Star reviews). The main residence is zoned for private uses, commercial uses, health services, & minor retail such as law firm, mortgage broker, accounting, medical & dental offices, chiropractic, massage, acupuncture, health clinics, counselling services, grocery, merchandise, hardware, second hand store, art gallery, liquor store, sporting goods, & custom clothing - to name a few. The Leckie House (circa 1906) has deep roots within Kelowna’s history & architecture with a grand semi-circular veranda & classical columns reminiscent of the Queen Anne period. Ornate floral eaves, bevelled shingles, & distinctive gables provide for the home’s stately presence. Inside, you'll find an elegant family room, grand foyer, wine cellar and loads of storage under the home. The primary master suite has a vaulted ceiling, deck and well-appointed ensuite. The detached Carriage Home has its own side yard & garage for privacy w/ its own address. The landscape is vibrant w/ perennials, annuals, irrigation, & a spacious patio w/ a hot tub rough-in. The Heritage home exterior has been restored to period colours & architectural character, & offers no restrictions on interior renovations - if desired. A three-car garage plus a parking pad is included. Full property inspection will be available. This is truly a one-of-a-kind gem. (id:64133)
1088 Sunset Drive Unit# 242
Kelowna, British Columbia
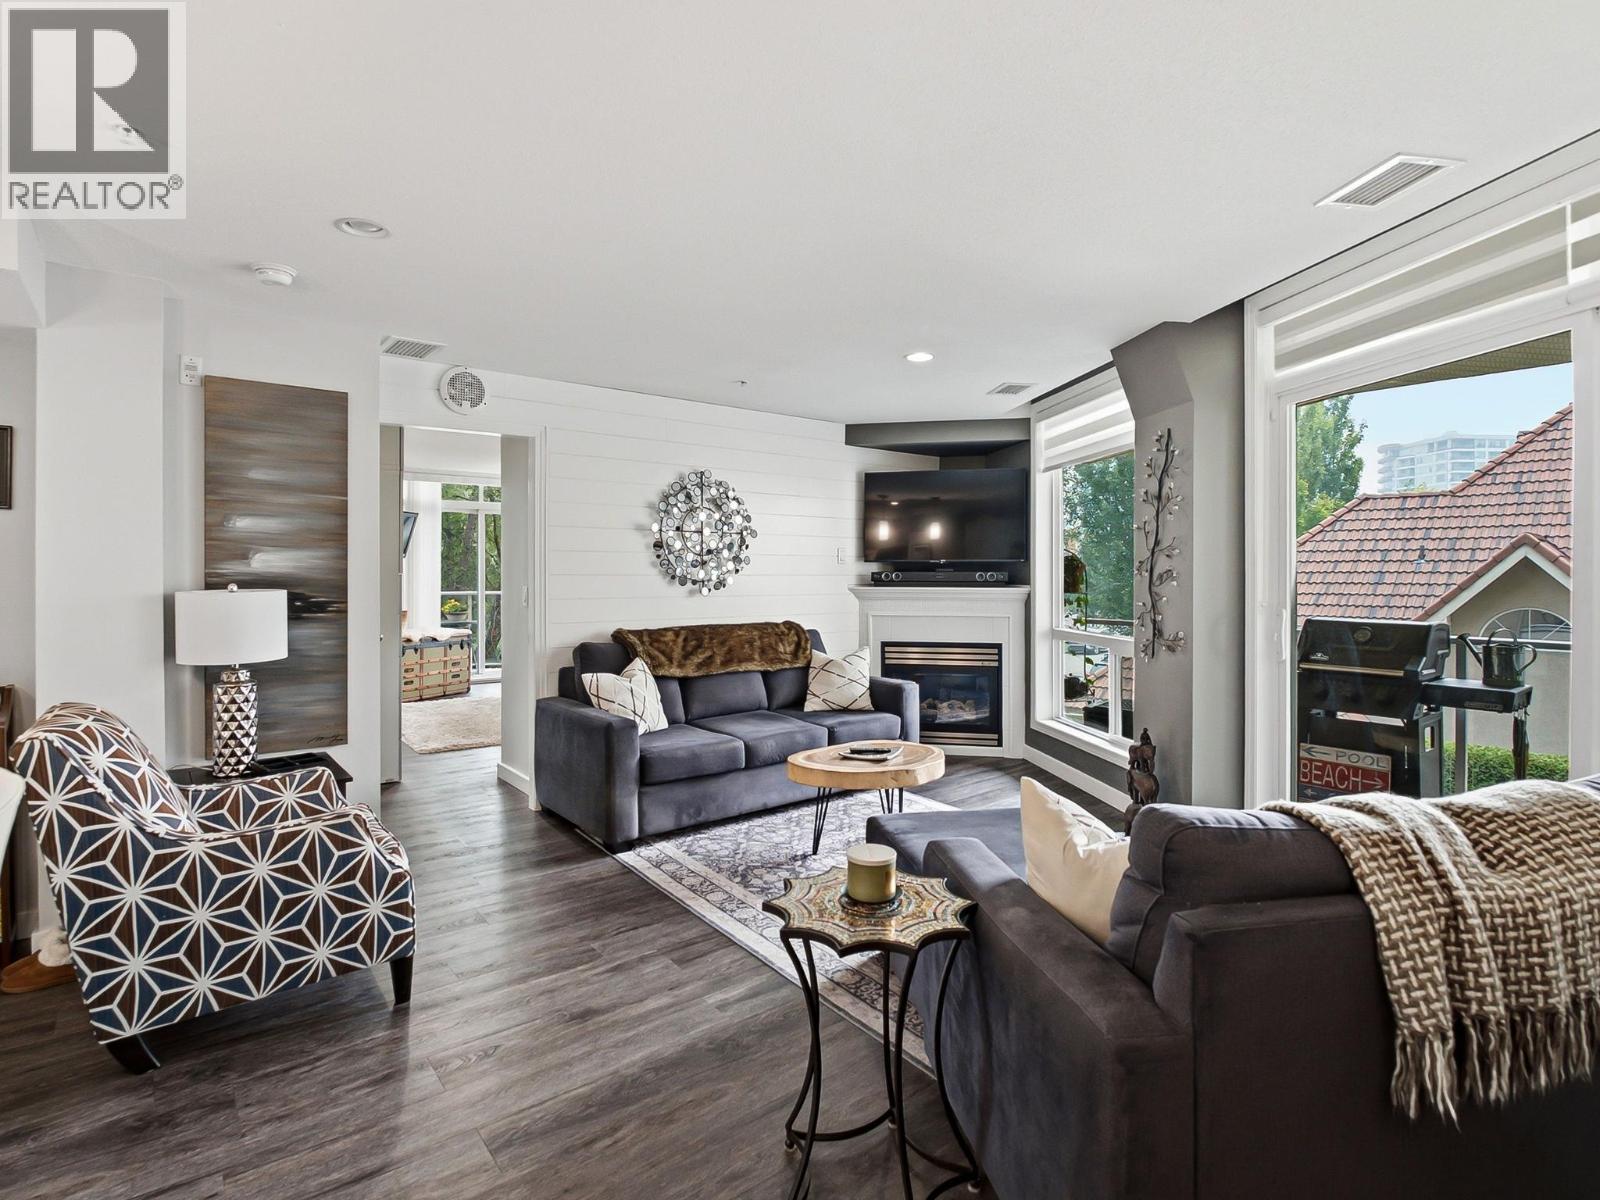
Enjoy relaxed downtown living in this bright and beautifully maintained two-bedroom condo with a fresh, beach-inspired feel. The well-appointed kitchen features stainless steel appliances, quartz countertops, and plenty of space for everyday living and entertaining. The spacious primary bedroom offers excellent closet space and a private four-piece ensuite. Two separate decks extend the living space outdoors, providing inviting spots to enjoy your morning coffee or unwind at the end of the day. Concrete construction, no units above the bedrooms, and a thoughtful layout make this home exceptionally quiet and private. The condo has been owner occupied the past five years and has been carefully cared for throughout. Residents enjoy an impressive selection of amenities, including indoor and outdoor pools, a fitness centre, and secure underground parking. All of this is just a short walk from the beach, restaurants, shopping, and everything downtown Kelowna has to offer. (id:64133)
42 8th Avenue S
Cranbrook, British Columbia
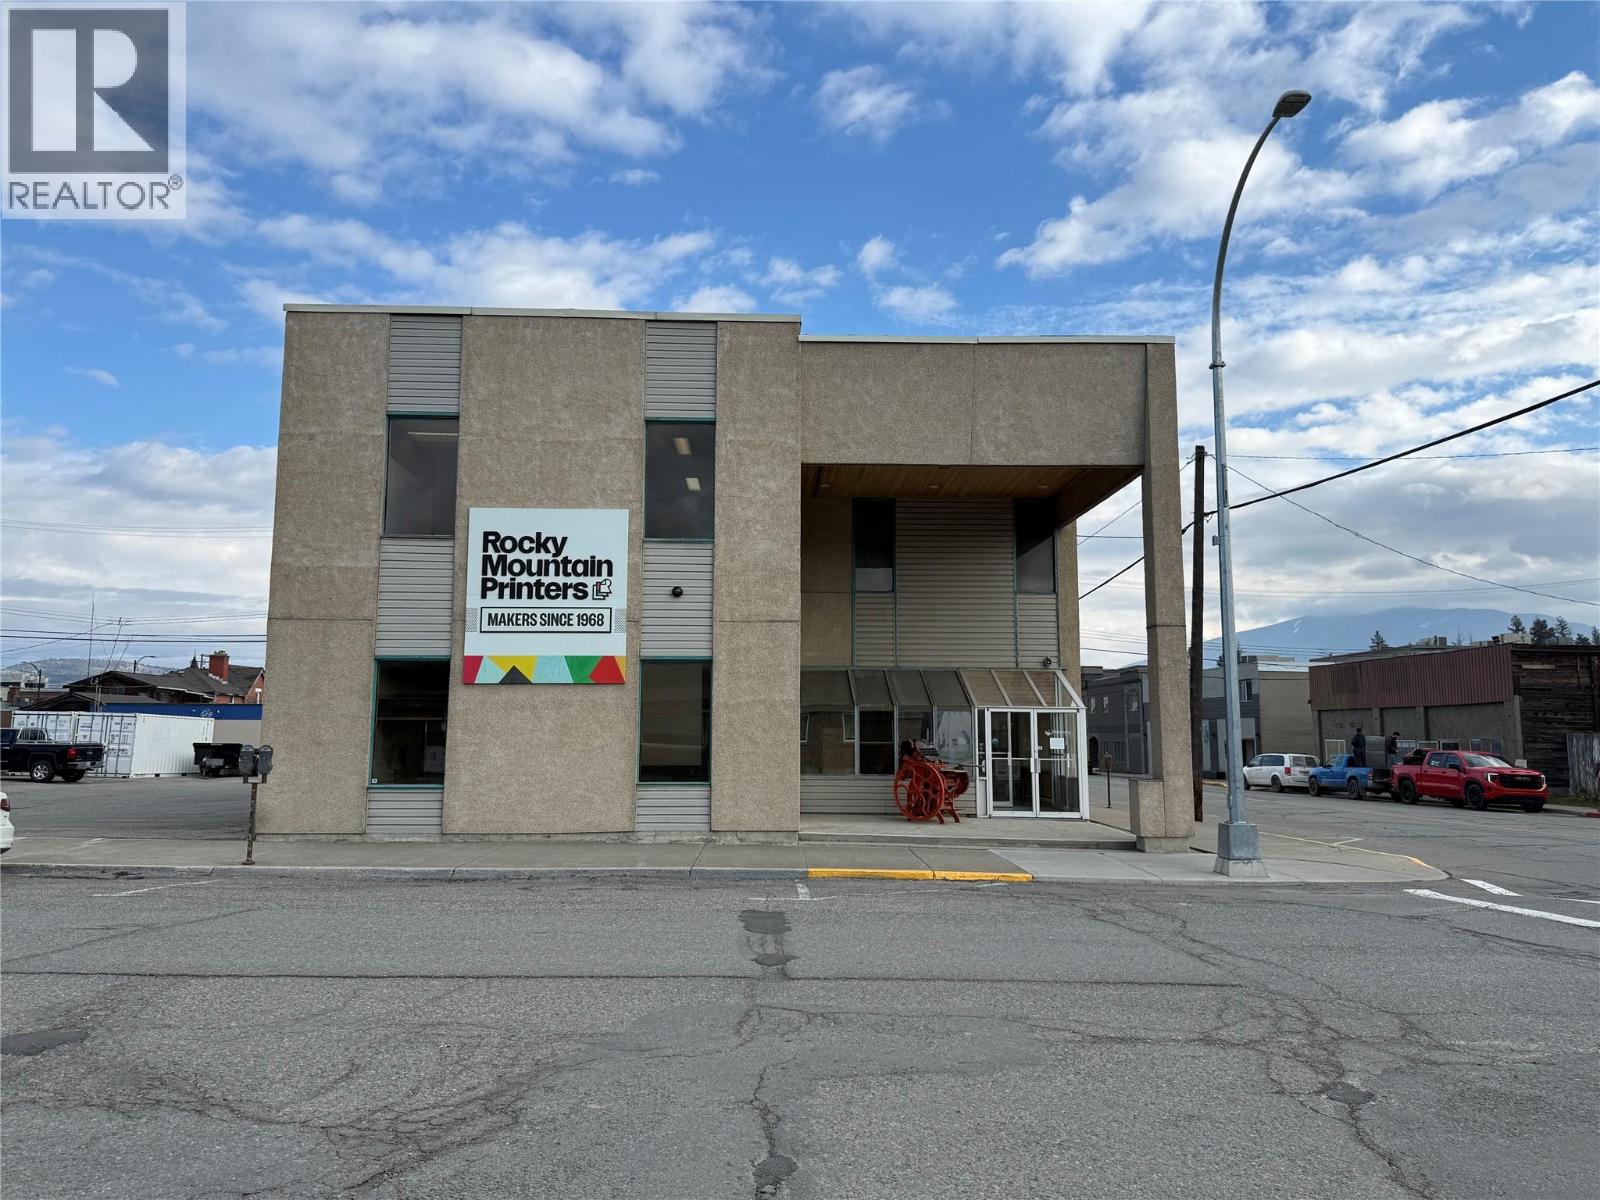
Excellent opportunity to lease 3,419 sq. ft. of second-floor office space in downtown Cranbrook. This spacious commercial unit offers a functional layout featuring multiple private offices, a boardroom, and separate men's and women's washrooms. Numerous windows throughout provide an abundance of natural light, creating a bright and comfortable working environment. The existing office configuration provides an attractive option for professional services, administrative operations, or businesses requiring a combination of private workspaces and meeting areas. Conveniently located in Cranbrook's downtown commercial district, with access to nearby businesses, services, and amenities. An excellent opportunity for businesses seeking a substantial, well-appointed office space in a central location. (id:64133)
5082 South Ridge Drive
Kelowna, British Columbia
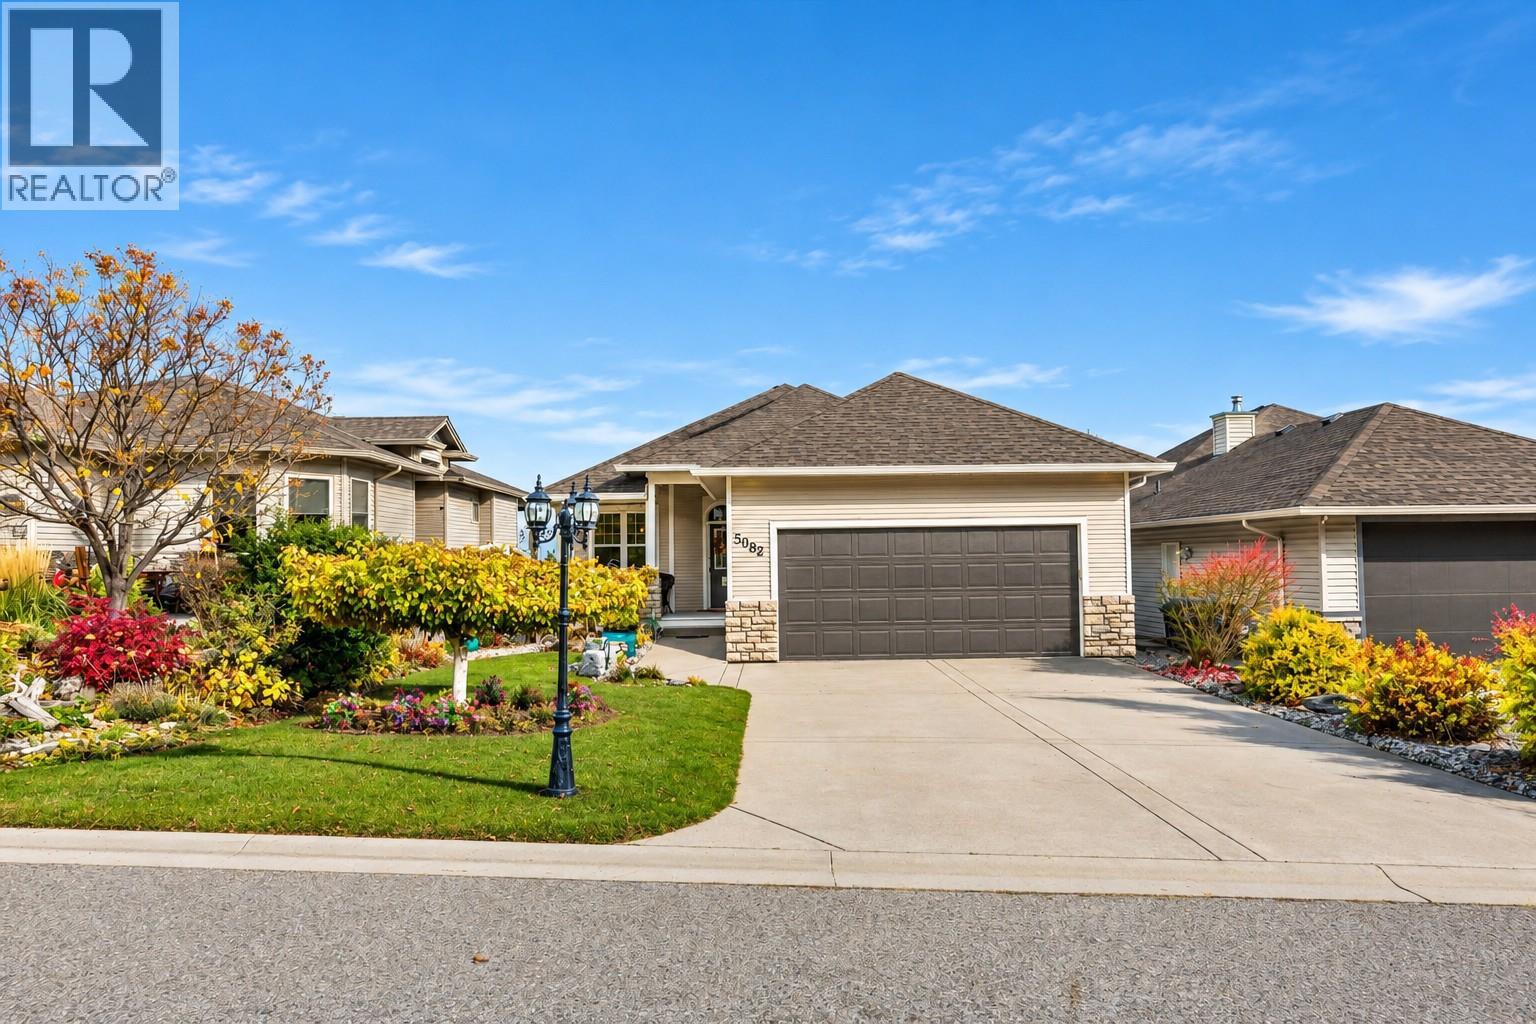
Lake views, main-floor living and room for everyone! This well-maintained walk-out rancher offers easy-care landscaping, great street appeal and a welcoming front porch for watching the world go by. Step out to the deck to take in the stunning lake views. Inside, vaulted ceilings, hardwood floors and display niches set the tone. The island kitchen features granite counters, under-cabinet lighting, a walk-in pantry and an eating area, with a gas fireplace adding warmth to the main living space. The formal dining room could easily serve as a main-floor office. The primary suite is your retreat, with a large walk-in closet and a 5-piece ensuite with soaker tub and separate walk-in shower. Main-floor laundry means no trips up and down the stairs. The walk-out lower level is perfect for teens or guests, with a spacious family room and cozy corner gas fireplace, two bedrooms and a cheater ensuite. A flexible den could become a 4th bedroom with the addition of a wardrobe. Access the Hot tub on the lower deck through the sliding glass door to the private backyard. All this in a great neighbourhood close to parks, trails and transit. Book your showing today! (id:64133)
321 Sumac Road E
Kelowna, British Columbia
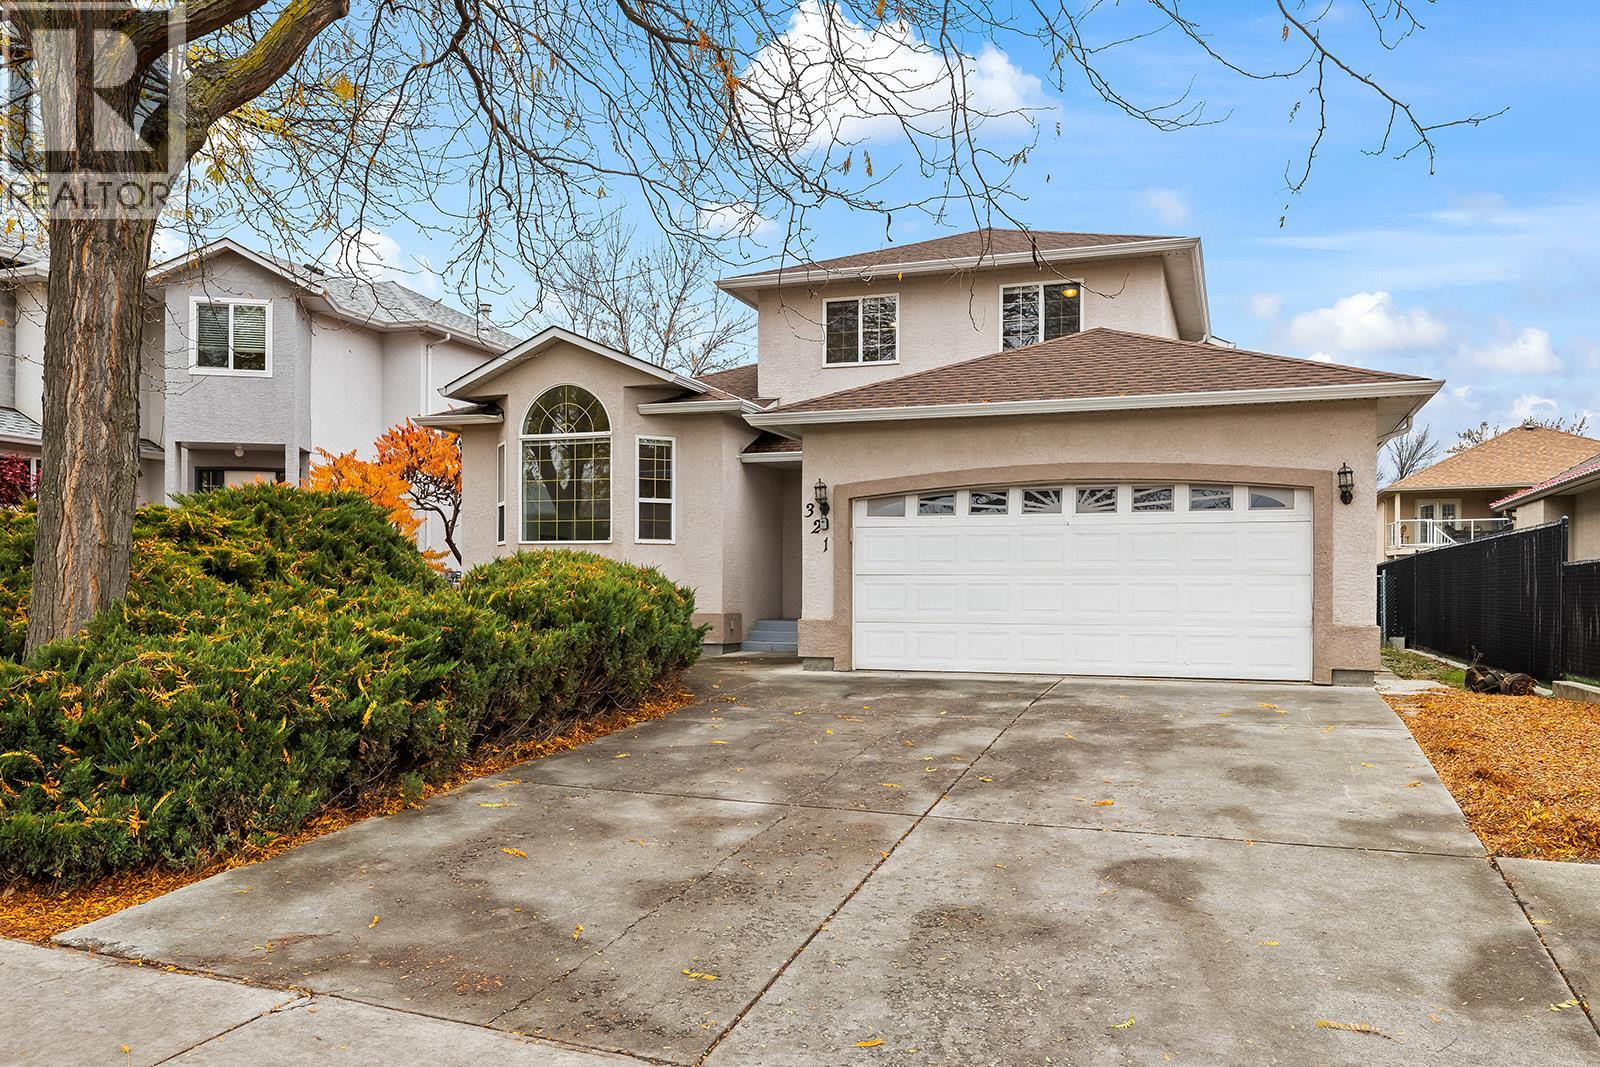
Bright, spacious and recently renovated, this home on Sumac Road East offers a welcoming blend of comfort, functionality and fresh modern updates. The main living area features a vaulted ceiling, impressive arched feature window and gas fireplace, creating an open and inviting space filled with natural light. The kitchen offers ample cabinetry, stainless steel appliances, generous counter space and a central island, with easy flow to the adjoining living and dining areas. Upstairs, the primary bedroom features a walk-in closet and private ensuite, along with two additional bedrooms and a full bathroom. The lower level provides additional flexible living space, complemented by two crawl spaces offering plenty of storage. Outside, the fully fenced backyard features a covered patio, providing a great space to enjoy the outdoors, while the double garage adds everyday convenience. Recently updated and move-in ready, this home offers a practical layout with plenty of room to enjoy. (id:64133)
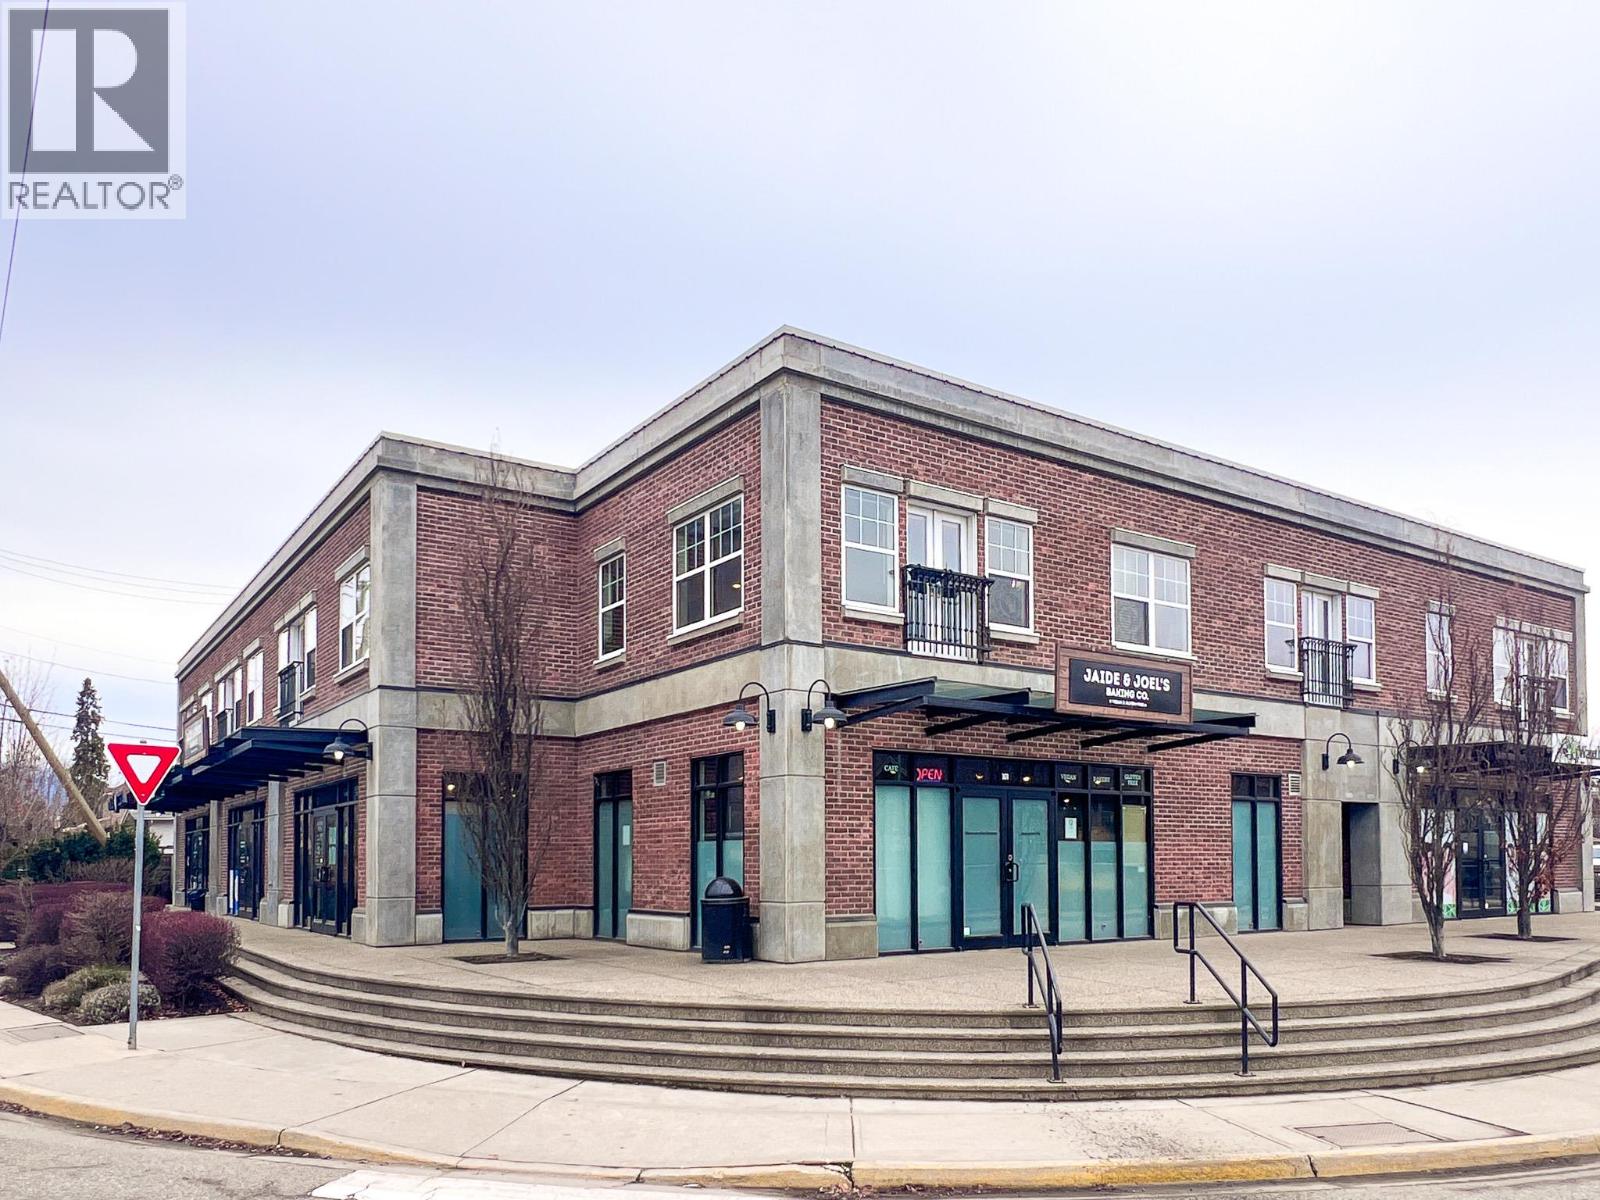
555 Montgomery Road Unit# 104
Kelowna, British Columbia
Position your business in one of Rutland's most charming retail opportunities. Located within a character-rich brick building at 555 Montgomery Road, this beautifully updated 1,539 SF ground-floor space offers a bright, open-concept layout ideal for a variety of business concepts. With the existing pony wall being removed, this space offers an open and inviting floor plan, providing the flexibility to customize the space to suit your vision. Multiple glass entrance doors, expansive storefront windows, and abundant natural light create a bright, welcoming environment, while convenient pull-up parking directly in front of the unit ensures easy customer access. Situated along the high-traffic corner of Rutland Road and Leathead Road, the property offers excellent visibility and is surrounded by established amenities including the Rutland YMCA, Rutland Senior Secondary, Starbucks, Jaide & Joel's Baking Co., Panago, and numerous local businesses that generate consistent activity throughout the area. The space may also be able to be demised to accommodate smaller size requirements, offering added flexibility for a variety of users. Previously occupied by a laundromat, it retains existing plumbing infrastructure that may be advantageous for businesses who can utilize these improvements. A rare opportunity to lease a versatile, character-filled space in one of Rutland's most established commercial corridors. (id:64133)
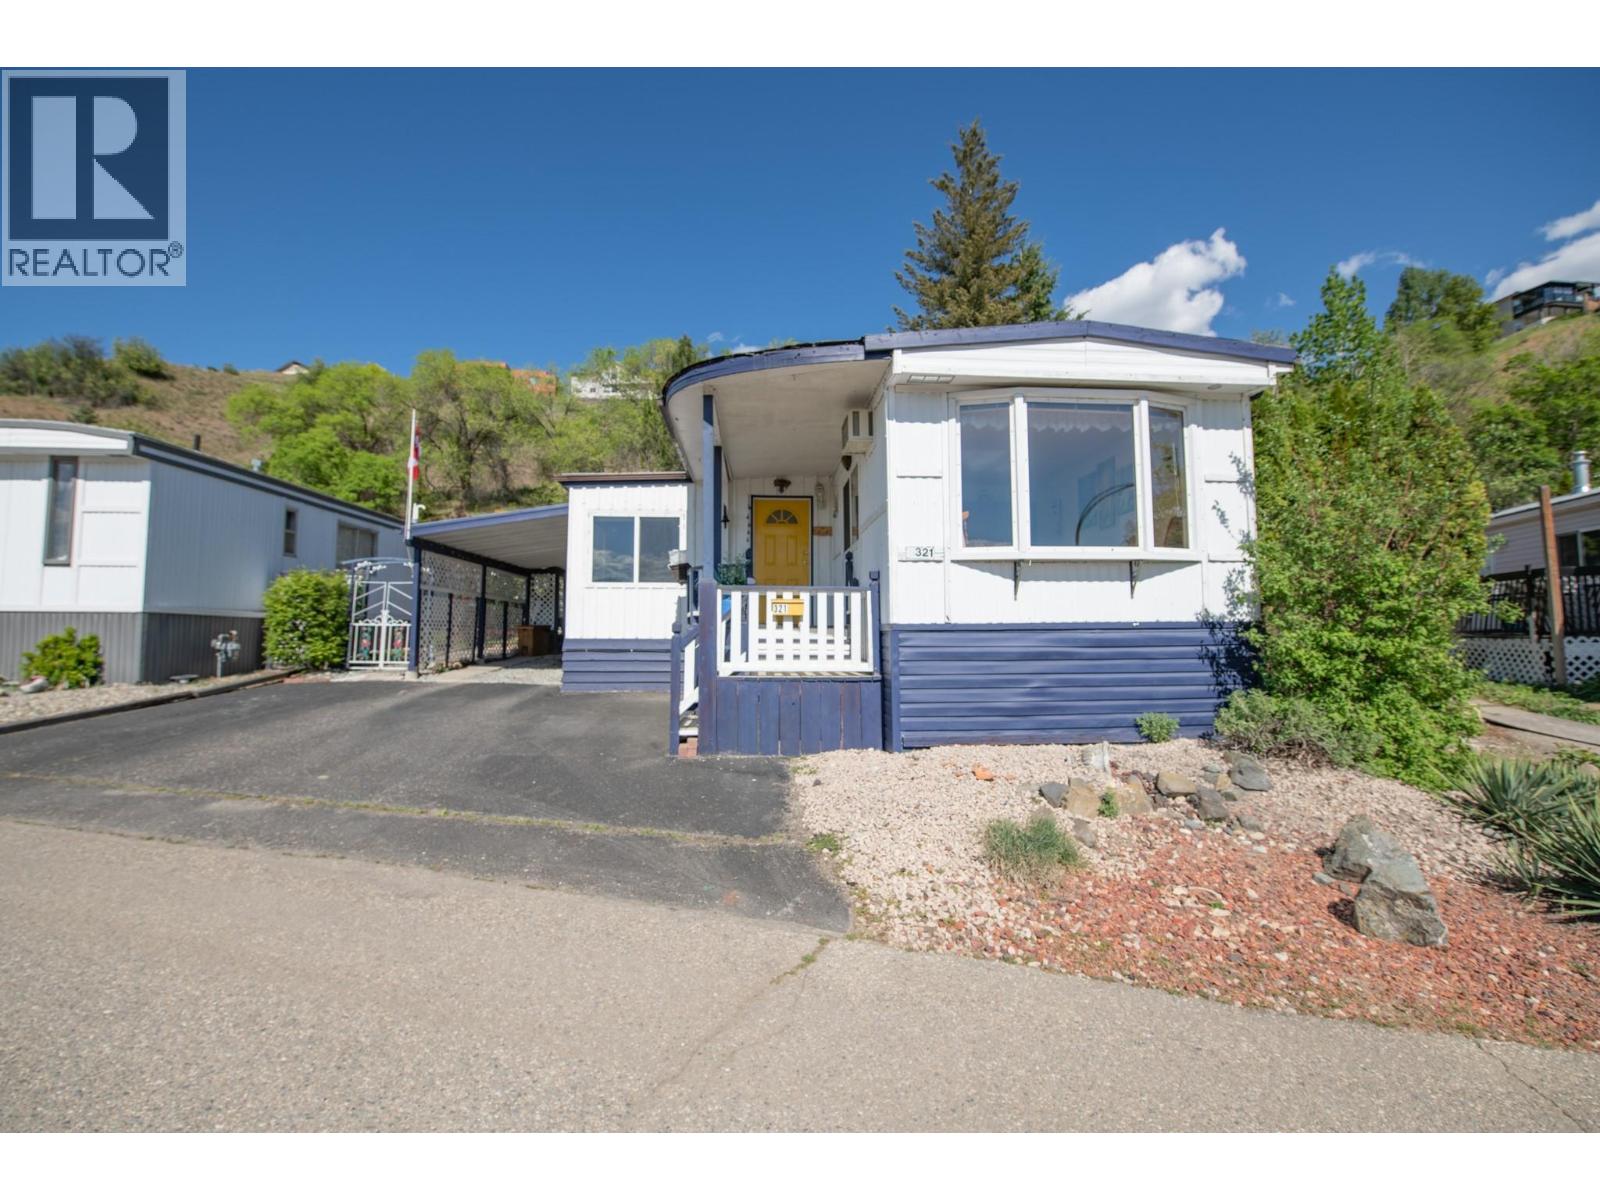
15401 Kalamalka Road Unit# 321
Vernon, British Columbia
This charming manufactured home offers magnificent views, privacy and a very peaceful, quiet backyard oasis to enjoy! Located in Lakeway Mobile Home Park which is close to the beach, rail trail & cafe, restaurants, shopping and golfing. The Primary Bedroom has built in closets and storage to maximize the space and a backdoor for easy access to your backyard. With nearly 200 sqft of addition, helps to create a comforting living room and leaves the large dining area for multiple uses. The kitchen has open sight to the living room, newer appliances and a pantry off of the den for extras. You will have a covered deck, a sun area which you can control the shade with the sails, a detached Studio and workshop for your projects. This is a move in ready home as the Hot Water Tank is 6yrs, Furnace 4yrs., roof is 10yrs and the windows have all been upgraded. Book Your Appointment Today! (id:64133)
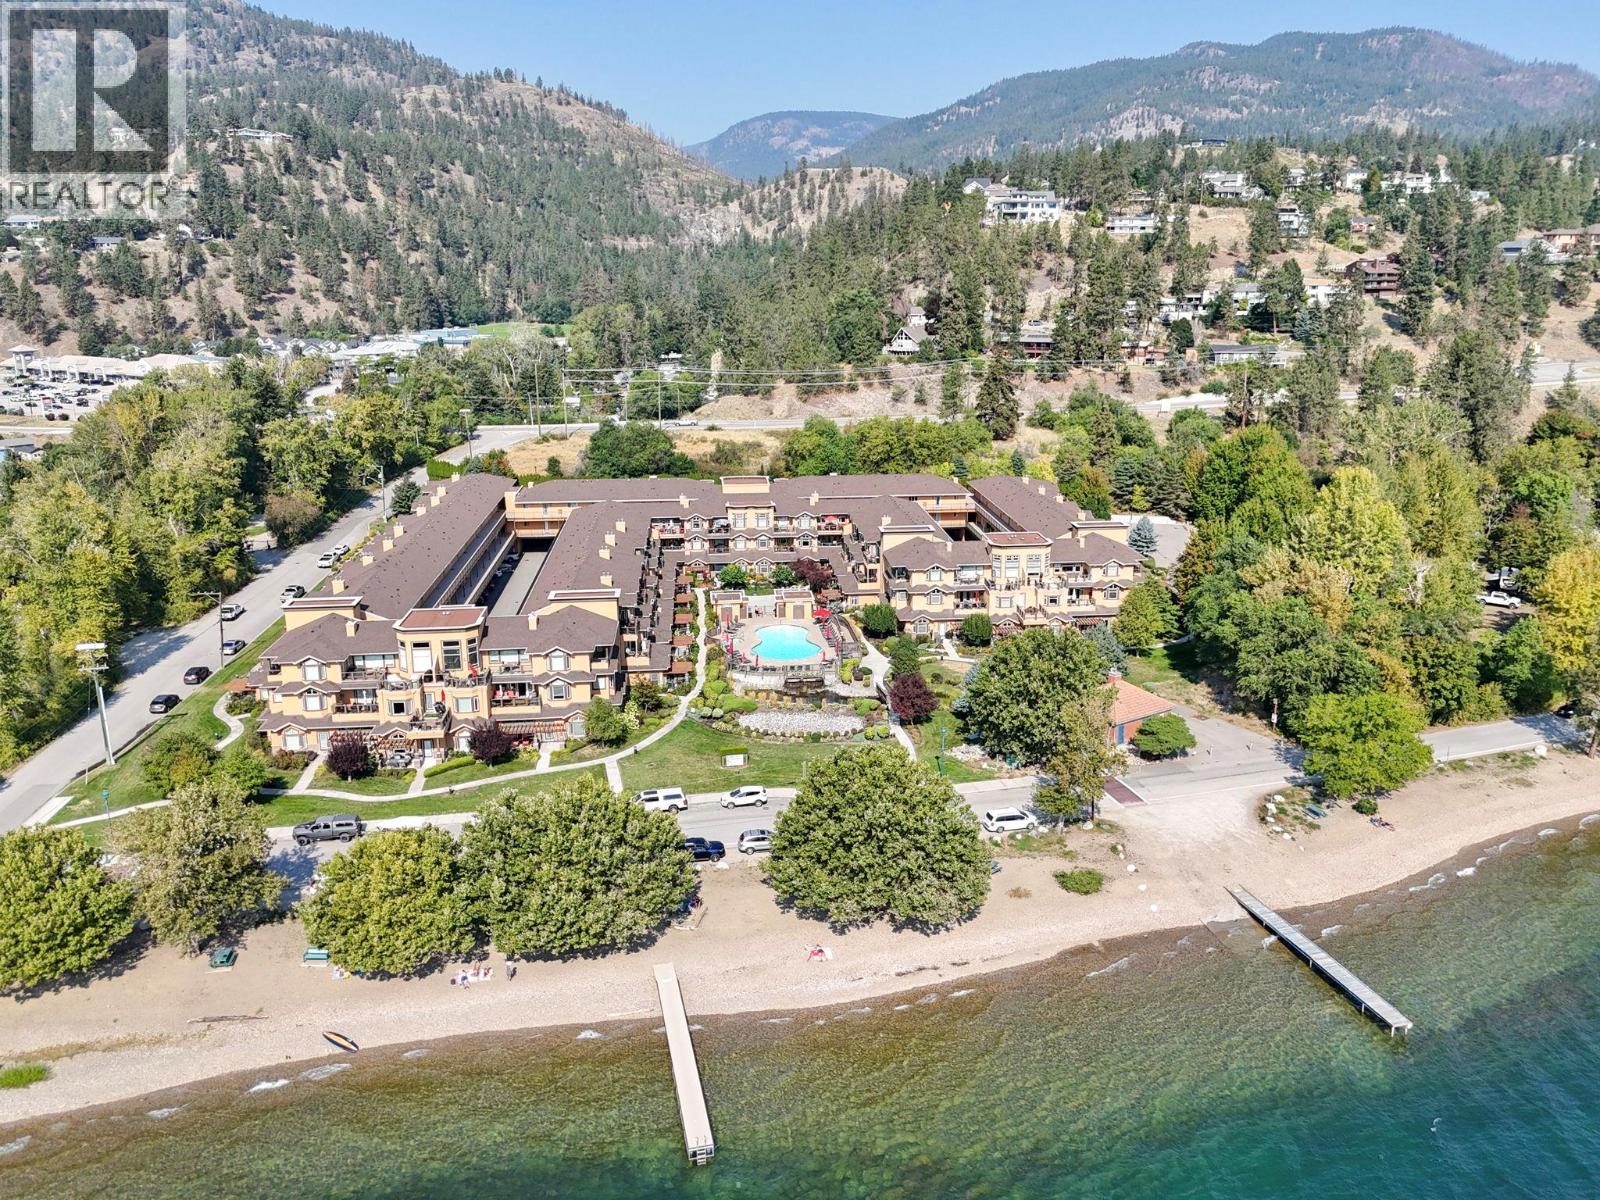
3996 Beach Avenue Unit# 308 Lot# 36
Peachland, British Columbia
Discover lakeside living in beautiful Peachland! Welcome to Lakeshore Gardens, where resort-style amenities, exceptional upgrades and an unbeatable location come together just steps from Okanagan Lake. Ideal for first-time buyers, those seeking low-maintenance or convenient single-level living, or anyone ready for their next chapter, this beautifully maintained 2-bedroom home offers the Okanagan lifestyle without the upkeep of a detached home. Tucked away from road traffic, enjoy peaceful green-space surroundings, partial lake views and TWO private balconies, including one off the guest bedroom. Big-ticket upgrades are already done: NEW 2025 MagicPak Combi-HVAC with Ecobee thermostat, 2024 hot water tank and 2021 gas fireplace with updated feature wall. Other highlights include KitchenAid appliances with induction range, Zephyr beverage fridge, LG laundry, laminate flooring, upgraded doors, Phantom screens and custom lighting. Secure parking, a spacious enclosed storage locker and kayak/paddleboard racks add convenience. Enjoy a heated outdoor pool, year-round hot tub, fitness facilities, guest suites and social hall. Walk to beaches, parks, pickleball, tennis, shops, restaurants, a school and new daycare centre. Move-in ready and perfectly positioned to enjoy Peachland lakefront living! (id:64133)
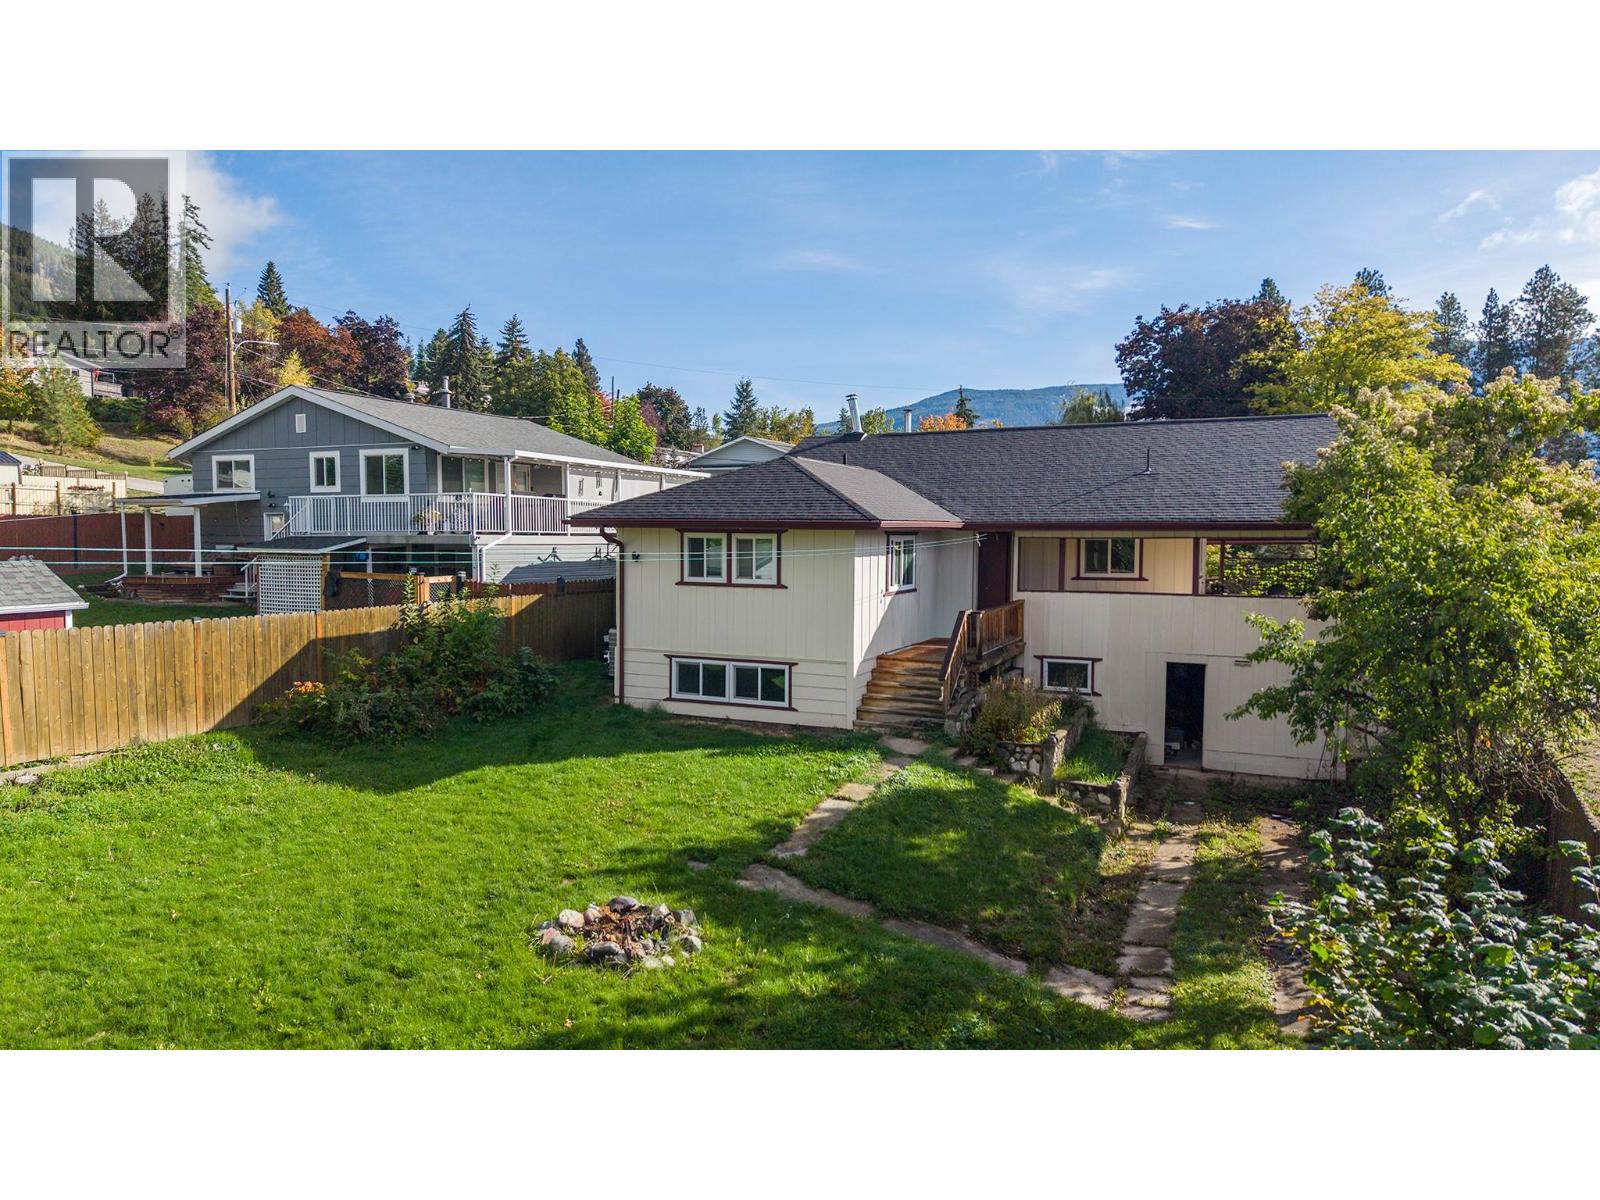
115 24th Avenue N
Creston, British Columbia
Valley views, a spacious yard, and a Crawford Hill location all for $379,000! Set on a quiet no-through road, 115 24th Avenue N offers 3 bedrooms, 2 bathrooms, and plenty of opportunity to make it your own. The open main floor brings the kitchen, dining, and living areas together, with a wood stove adding warmth and character. A large kitchen island, generous cupboard space, and plenty of room around the dining table make everyday living and entertaining easy. Step onto the south-facing covered deck to enjoy views over Creston and across the valley. A spacious primary bedroom and main-floor laundry add convenience, while the partially finished walkout basement offers two additional bedrooms, a second bathroom, storage, and flexible space for your ideas. A heat pump provides cooling during the warmer months. Outside, the 0.22-acre property features a large, level backyard with room to garden, play, or relax. Upper and lower driveways provide convenient access and parking. With downtown, schools, and restaurants within walking distance, this is a great opportunity to bring your vision to a home in an established Creston neighbourhood. (id:64133)
2417 Richter Street
Kelowna, British Columbia
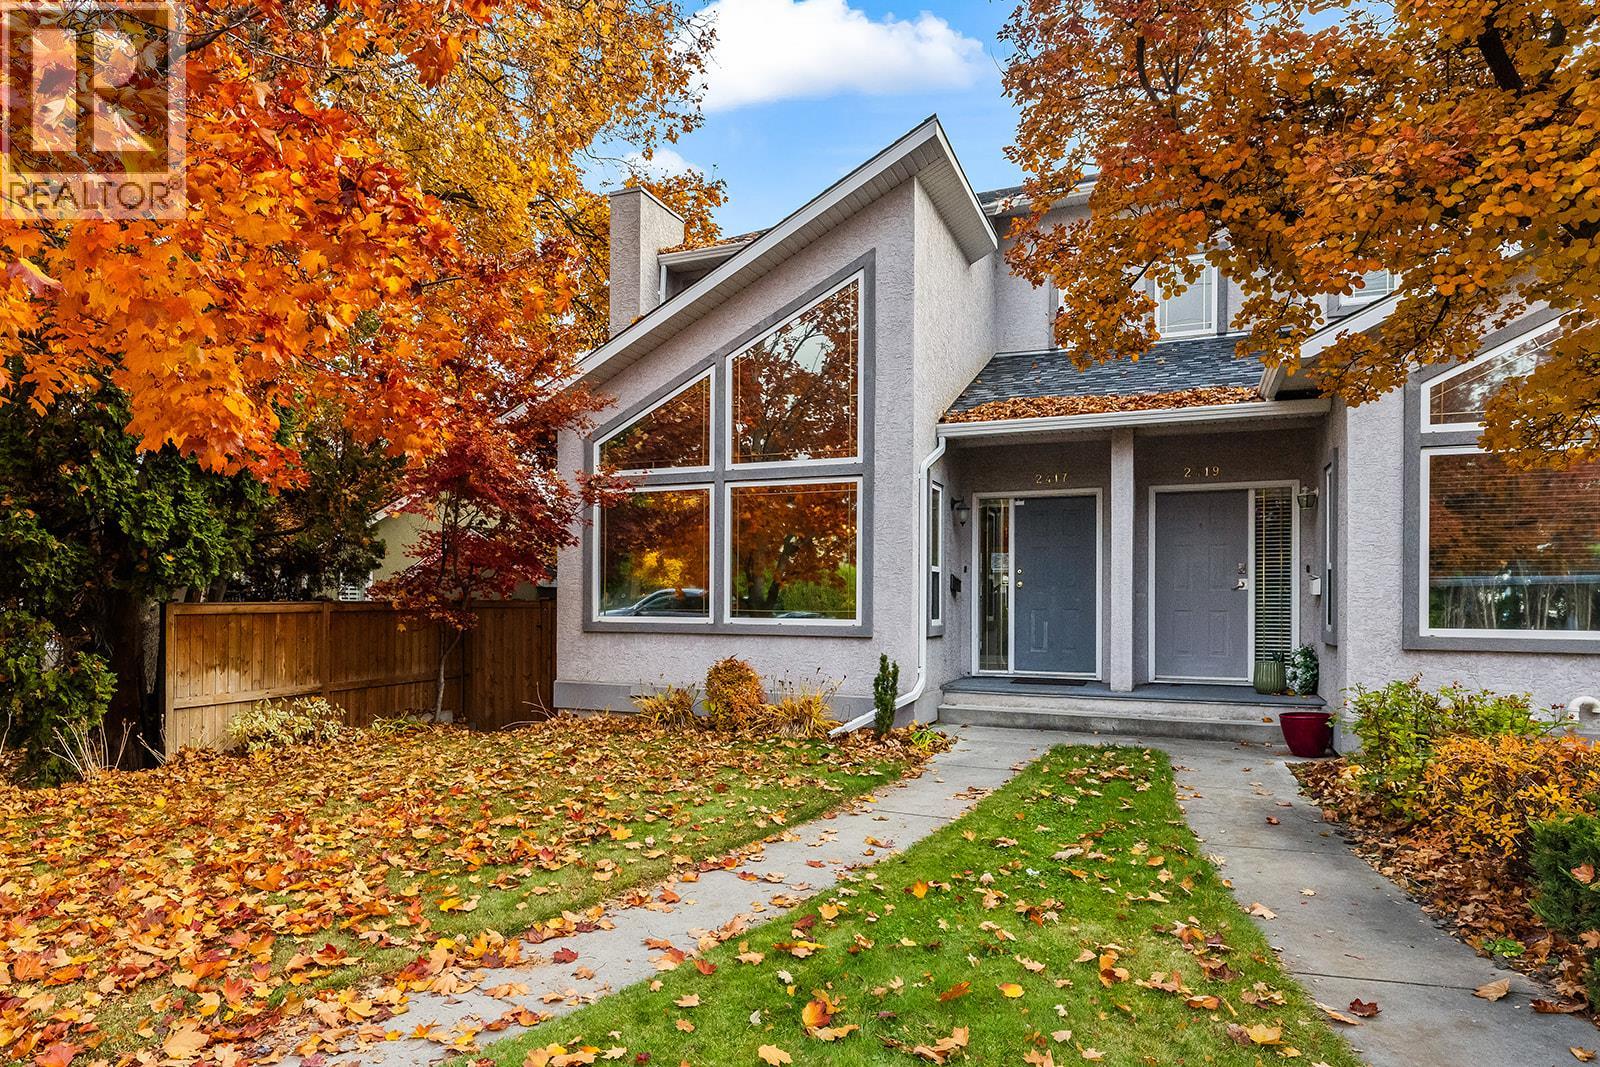
Fresh, bright and beautifully situated in the heart of Kelowna South! This inviting 2 bedroom, 2.5 bathroom end-unit townhome offers the perfect blend of comfort, convenience and an exceptional walkable lifestyle. Soaring vaulted ceilings and expansive windows fill the living space with natural light, while a cozy gas fireplace adds warmth and charm. The thoughtfully designed kitchen features quartz countertops, stainless steel appliances and an island ideal for gathering. Step outside to your spacious covered deck, perfect for summer evenings, overlooking a fully fenced yard with plenty of room to relax, garden or entertain. Upstairs, you'll find two generously sized bedrooms, including a spacious primary retreat with its own private ensuite. A detached garage, additional parking and an over height crawl space storage add everyday practicality. Significant recent upgrades include the roof, gutters, hot water tank, high-efficiency heating and cooling system, washer/dryer and garage door, all completed between 2024 and 2025. Pet and rental friendly, with restrictions, this charming property offers flexibility for a variety of lifestyles. Just steps to KGH, the lake, beautiful neighbourhood parks and the vibrant boutiques, cafés and restaurants of Pandosy Village. Whether you're enjoying a morning coffee on the deck, strolling to the beach or exploring your favourite local spots, an effortless Okanagan lifestyle awaits! (id:64133)
3930 3 Highway
Erickson, British Columbia
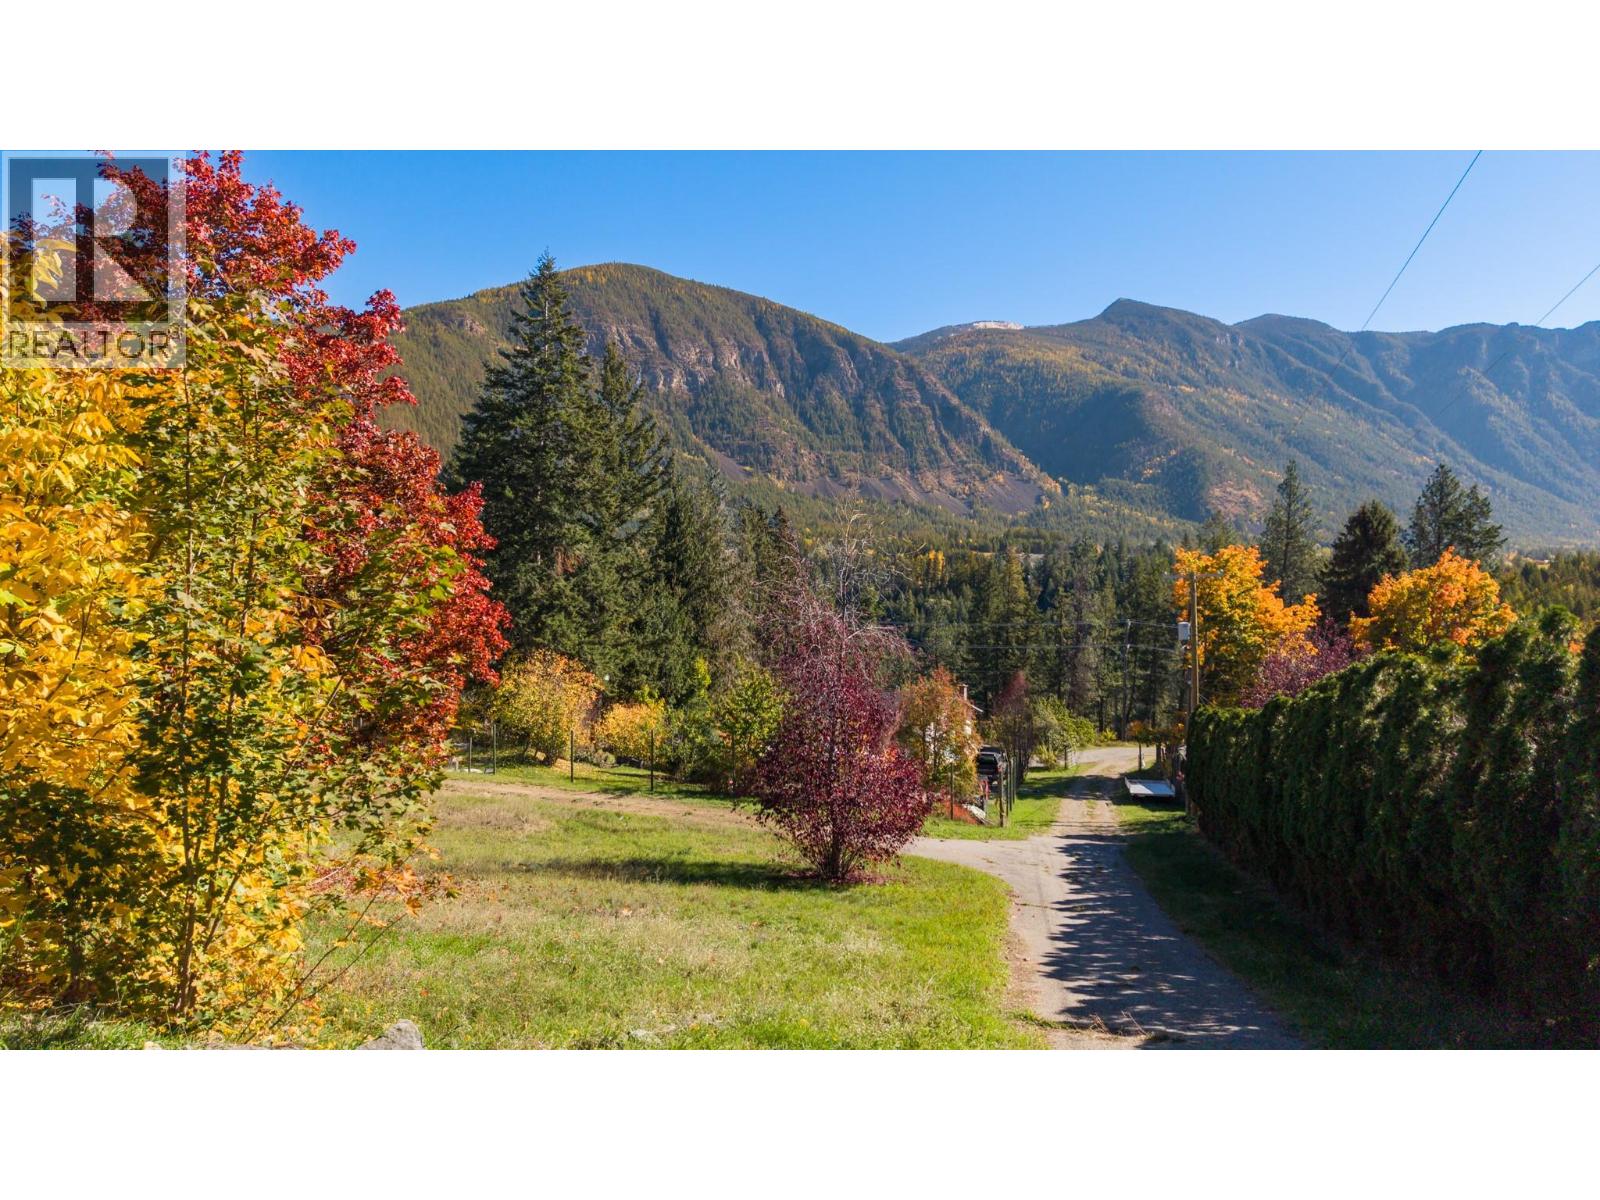
If you’ve been waiting for the right place to build, this property is worth a look. The lot is set up to take full advantage of the incredible valley and mountain views, with a level building area already in place and services ready to go. A wrap around driveway provides easy access, and there’s additional space that could work well for a future garage, shop or other outbuilding. The mature trees and established landscaping add privacy and character while still keeping the views front and centre. With much of the groundwork already done, you can focus on bringing your plans to life and creating a home that makes the most of this beautiful setting. Get in touch with your REALTOR to book a showing, or reach out for more details! (id:64133)
5721 Ponderosa Road
Falkland, British Columbia
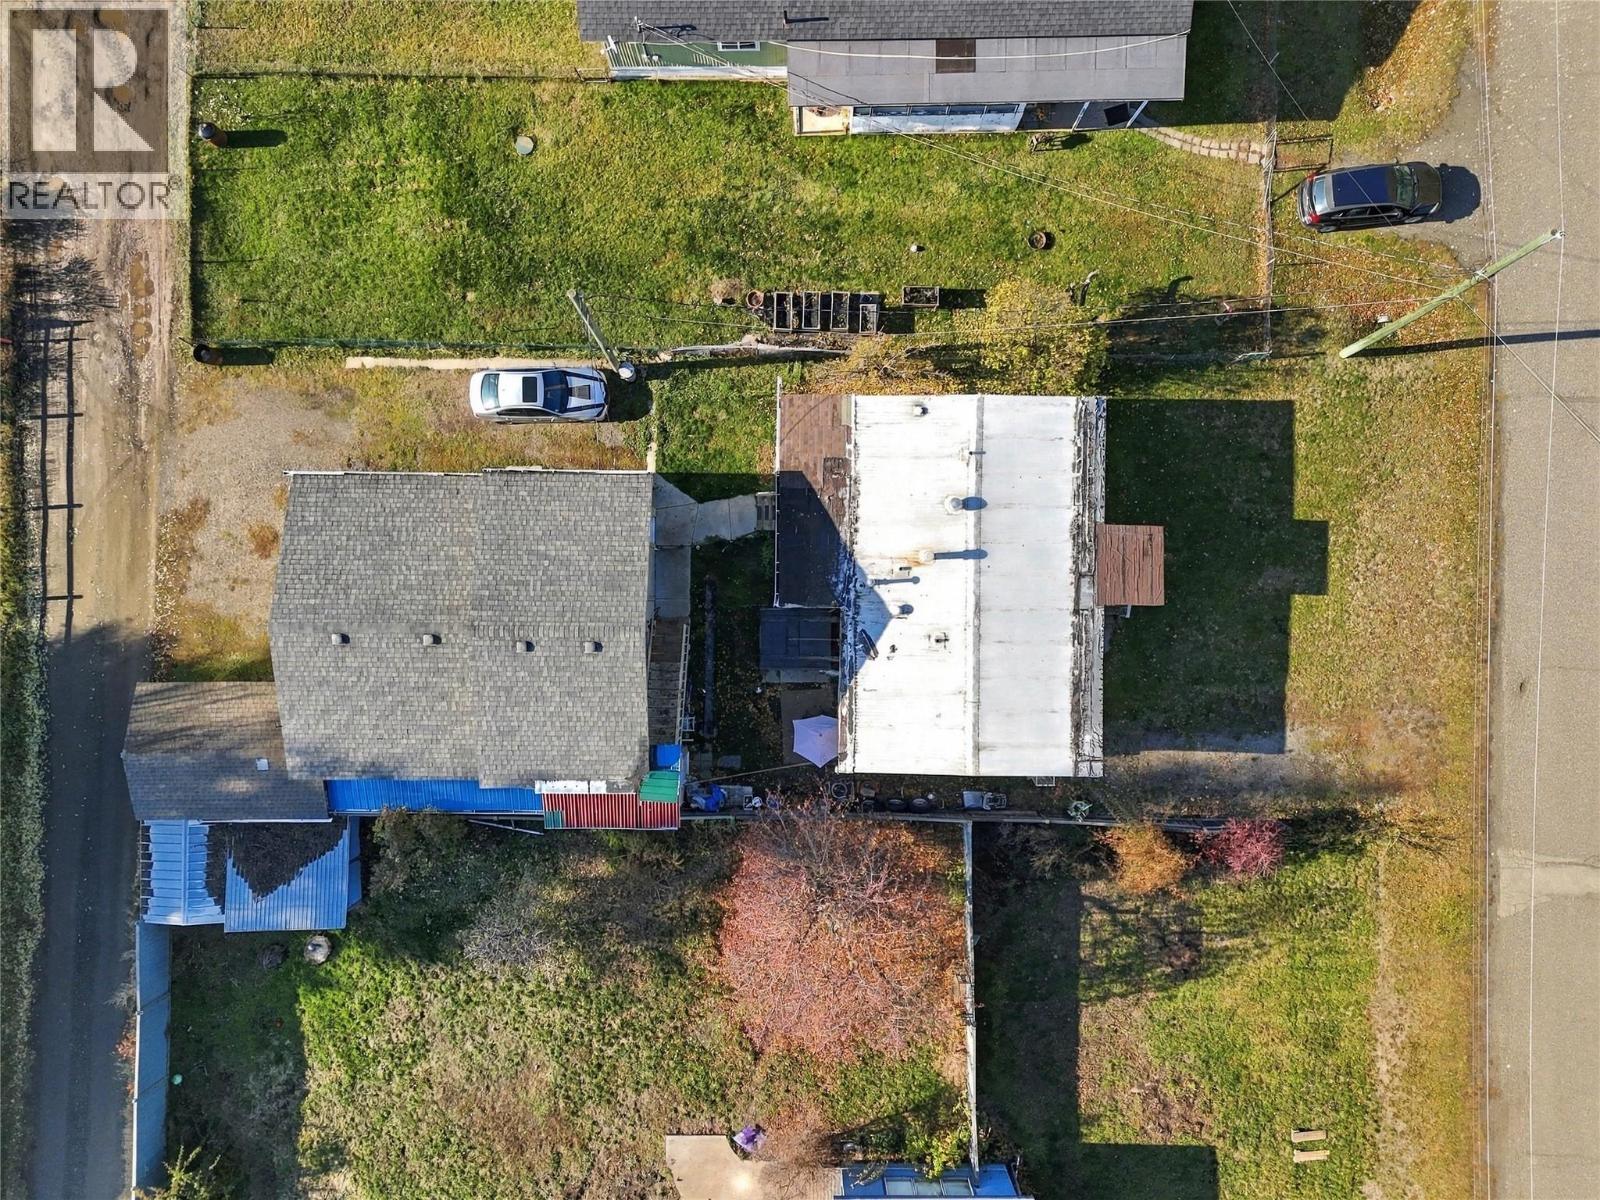
RARE OPPORTUNITY FOR MECHANICS, HOBBYISTS & ENTREPRENEURS! Furnished Home and Business for sale for the price of one. This well-maintained 2-bedroom, 1-bathroom double-wide manufactured home sits on 6000 sq ft lot (No pad rent or strata fees) in the heart of Falkland. Featuring a bright, open kitchen, spacious living room, and flexible dining or office space. The HIGHLIGHT is the impressive 26' x 32' detached heated workshop, complete with water, sewer, 200-amp power, and tools and equipment included in the sale! Perfect for mechanics, automotive enthusiasts, or anyone looking to operate a home-based mechanic business. Enjoy an additional $670/month in rental income from the existing suite off setting mortgage costs. Located across from the elementary school and within walking distance of local amenities. An excellent opportunity to live, work, and generate income all from one property! Within 40 minutes to Kamloops, 30 minutes to Vernon. (id:64133)

Mark Gidden
Realtor/Founder

Lloyd Taverner
Realtor/Senior Partner
Interested?
Contact us for more information
Your Favourites
No Favourites Found

