


$839,000
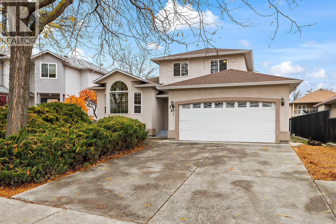
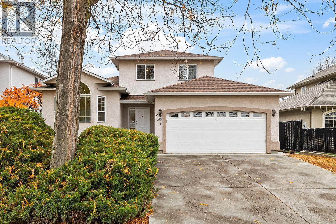
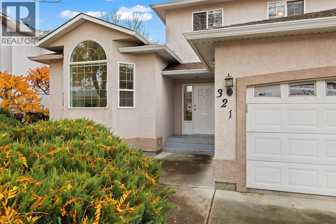
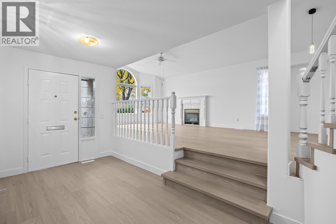
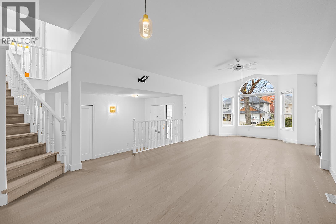
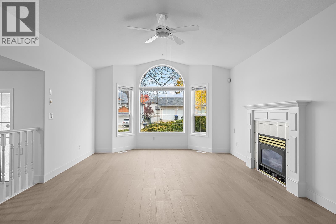
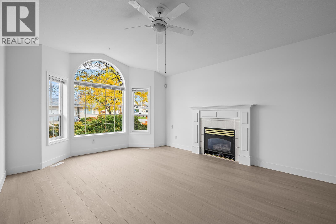
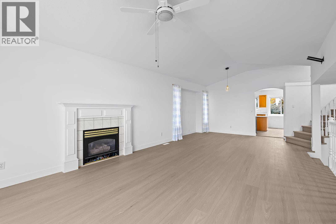
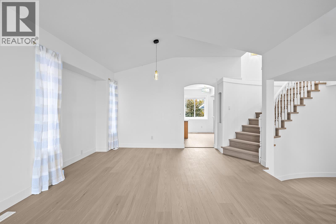
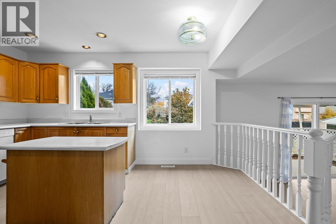
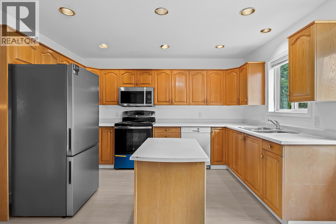
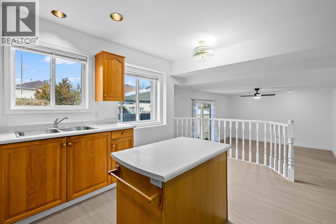
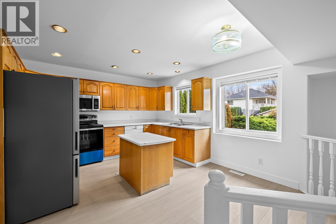
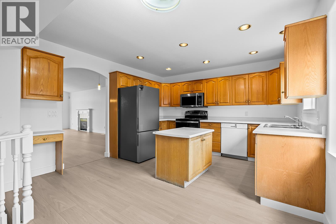
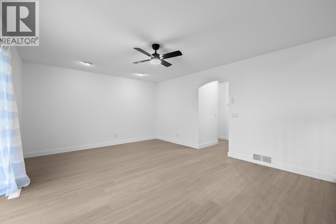
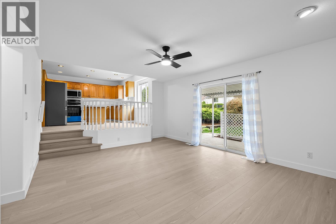
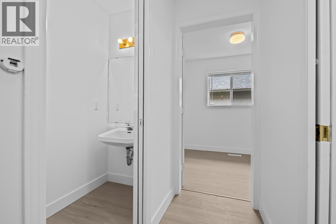
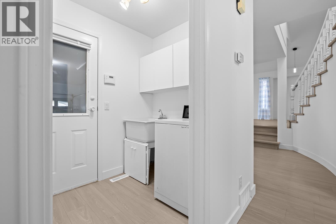
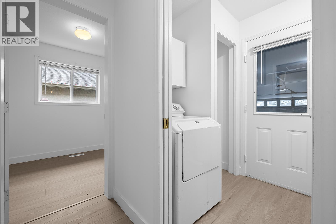
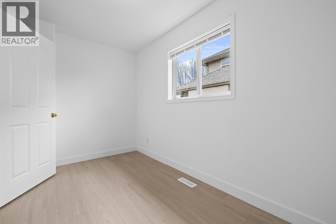
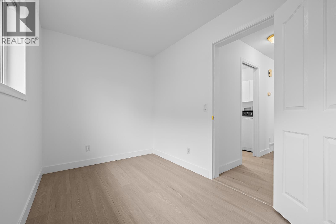
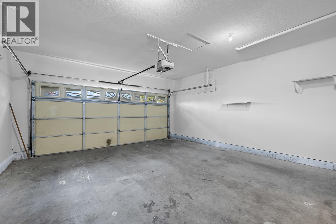
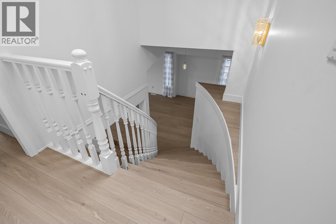
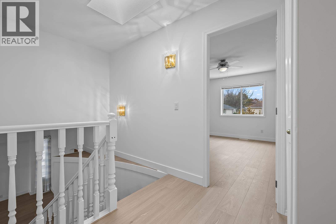
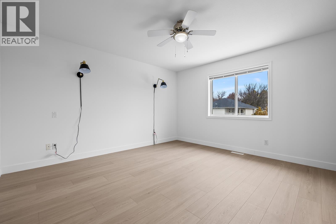
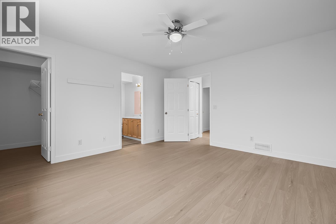
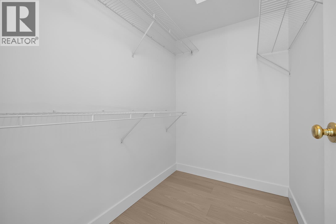
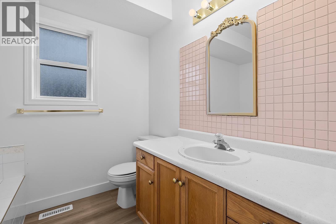
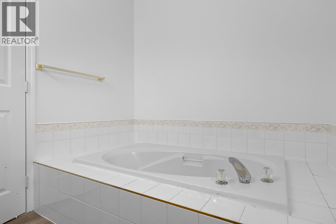
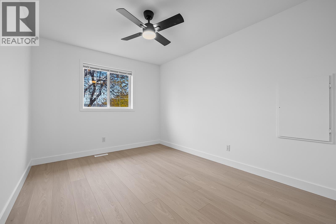
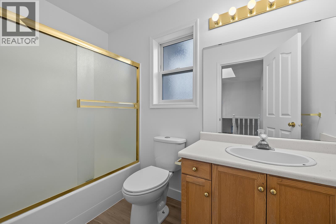
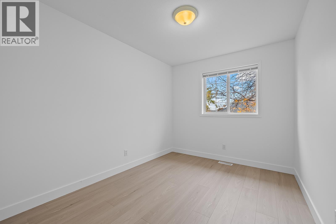
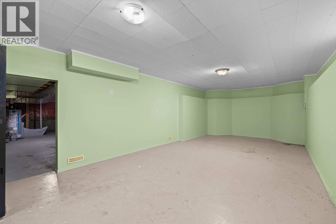
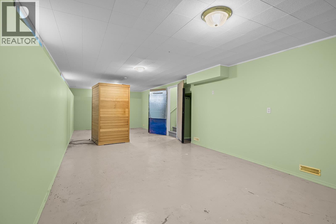
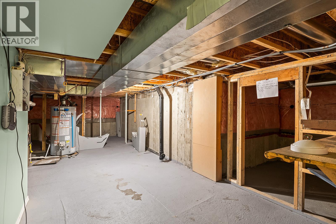
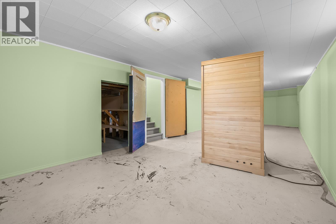
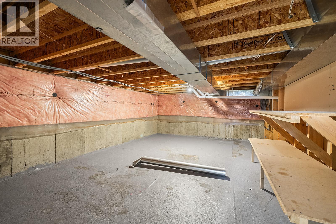
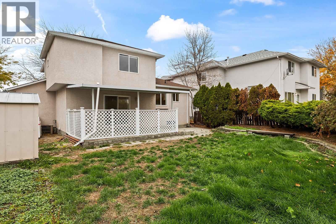
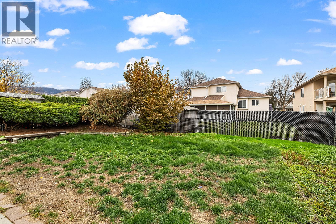
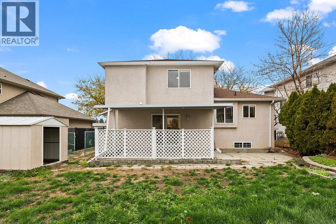
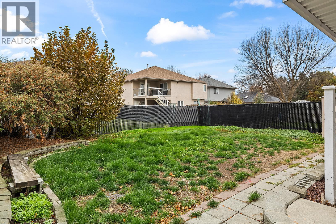
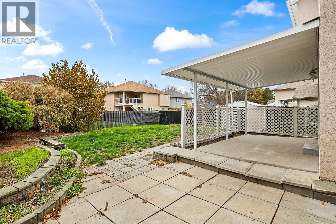
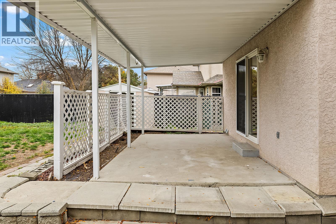
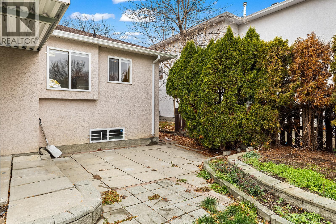
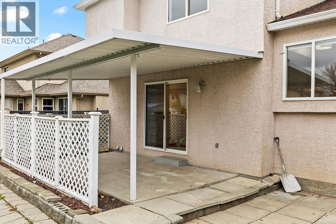
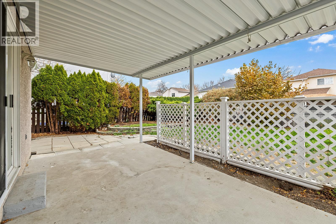
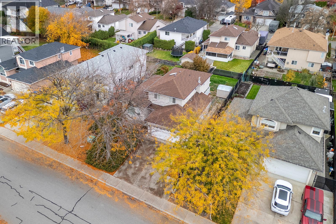
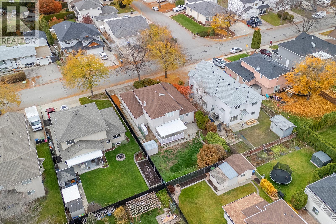
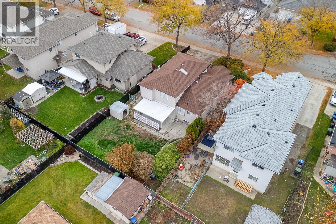
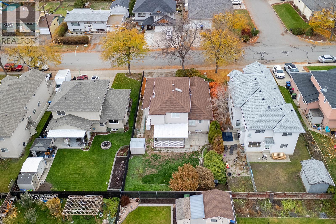
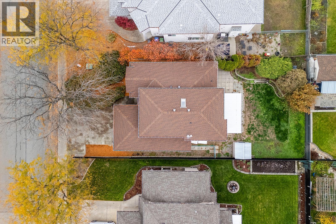
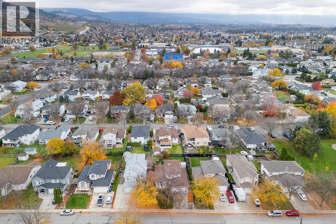
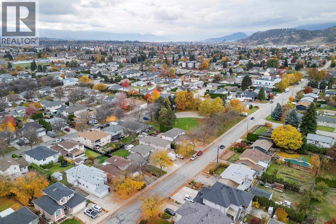
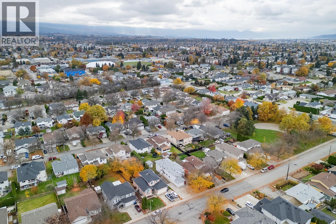
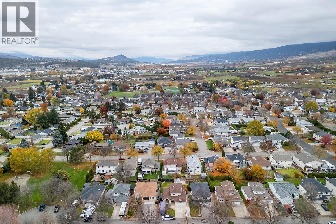
Bright, spacious and recently renovated, this home on Sumac Road East offers a welcoming blend of comfort, functionality and fresh modern updates. The main living area features a vaulted ceiling, impressive arched feature window and gas fireplace, creating an open and inviting space filled with natural light. The kitchen offers ample cabinetry, stainless steel appliances, generous counter space and a central island, with easy flow to the adjoining living and dining areas. Upstairs, the primary bedroom features a walk-in closet and private ensuite, along with two additional bedrooms and a full bathroom. The lower level provides additional flexible living space, complemented by two crawl spaces offering plenty of storage. Outside, the fully fenced backyard features a covered patio, providing a great space to enjoy the outdoors, while the double garage adds everyday convenience. Recently updated and move-in ready, this home offers a practical layout with plenty of room to enjoy. (id:64133)
-
Property Details
MLS® Number 10405228 Property Type Single Family Neigbourhood Rutland South AmenitiesNearBy Golf Nearby, Shopping CommunityFeatures Family Oriented Features Central Island ParkingSpaceTotal 2 -
Building
Bathroom Total 3 Bedrooms Total 3 Appliances Refrigerator, Dishwasher, Dryer, Range - Electric, Washer Basement Type Crawl Space, Partial Constructed Date 1995 Construction Style Attachment Detached Cooling Type Central Air Conditioning Exterior Finish Stucco Fire Protection Smoke Detector Only Flooring Type Carpeted, Ceramic Tile, Laminate, Linoleum Half Bath Total 1 Heating Type Forced Air Roof Material Asphalt Shingle Roof Style Unknown Stories Total 2 Size Interior 2,544 Sqft Type House Utility Water Municipal Water Parking
Attached Garage 2 -
Land
Access Type Easy Access Acreage No Fence Type Fence Land Amenities Golf Nearby, Shopping Landscape Features Landscaped Sewer Municipal Sewage System Size Frontage 54 Ft Size Irregular 0.15 Size Total 0.15 Ac|under 1 Acre Size Total Text 0.15 Ac|under 1 Acre -
Rooms
Level Type Length Width Dimensions Second Level 4pc Bathroom Measurements not available Second Level Bedroom 8'7'' x 14'6'' Second Level Bedroom 9'7'' x 14'7'' Second Level 3pc Ensuite Bath Measurements not available Second Level Primary Bedroom 13'3'' x 13'8'' Basement Recreation Room 12'3'' x 39'4'' Main Level Living Room 13'0'' x 17'5'' Main Level Den 7'2'' x 11'11'' Main Level Laundry Room 8'10'' x 5'4'' Main Level 2pc Bathroom Measurements not available Main Level Family Room 18'7'' x 13'6'' Main Level Kitchen 14'11'' x 12'6'' Main Level Dining Room 14'7'' x 10'6''

Mark Gidden
Realtor/Founder

Lloyd Taverner
Realtor/Senior Partner
Your Favourites
No Favourites Found

The trademarks REALTOR®, REALTORS®, and the REALTOR® logo are controlled by The Canadian Real Estate Association (CREA) and identify real estate professionals who are members of CREA. The trademarks MLS®, Multiple Listing Service® and the associated logos are owned by The Canadian Real Estate Association (CREA) and identify the quality of services provided by real estate professionals who are members of CREA. The trademark DDF® is owned by The Canadian Real Estate Association (CREA) and identifies CREA's Data Distribution Facility (DDF®)
November 06 2026 09:01:48
Association of Interior REALTORS®

