
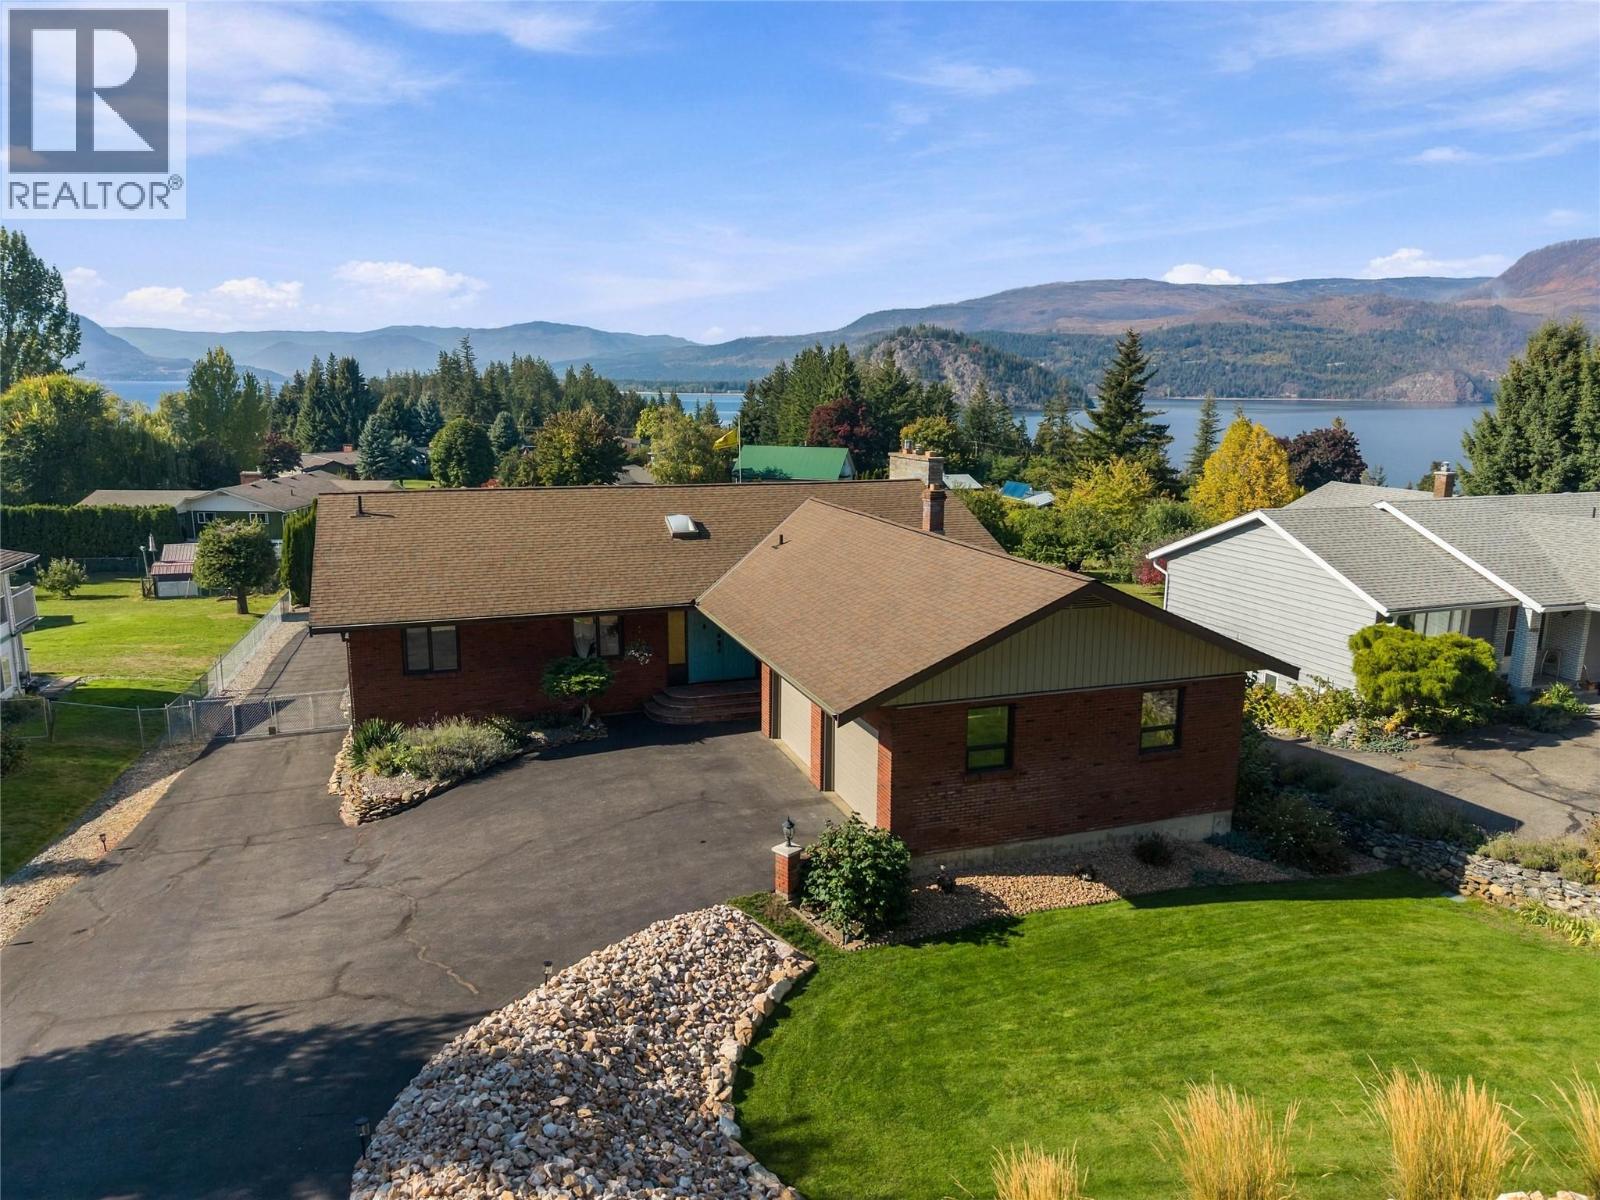
3331 Mcbride Road
Blind Bay, British Columbia
Enjoy the best of Shuswap living in this spacious 4 bedroom, 3 bathroom home in Blind Bay! Offering 3,160 sq. ft. of living space on a level 0.5 acre lot, this property combines comfortable living, room to entertain & plenty of space for hobbies and storage. Inside, bright and generous living areas are complemented by vaulted ceilings in the living and dining rooms, while a gas fireplace framed by floor-to-ceiling rock creates a striking focal point. The updated kitchen features an island, stainless steel appliances, and a cozy eat-in breakfast nook, with direct access to the covered back deck to enjoy your view of Shuswap Lake. The primary bedroom offers built-in wardrobes and a 4-piece ensuite with double sinks. A built-in sound system adds another thoughtful touch throughout the home. But the real showstopper is downstairs, where an expansive recreation room brings all the character of an old English pub, complete with a full wet bar, pool table, gas fireplace, and plenty of room to gather with family and friends. Outside, the fully fenced backyard offers lots of grassy space, raised garden beds, underground irrigation & lots of room to enjoy the outdoors. The impressive 28' x 28' detached shop with power and heat is ideal for projects, hobbies or extra storage. There’s also abundant parking and convenient lean-to storage for firewood & other essentials. All this, just minutes from Shuswap Lake, makes this a fantastic opportunity to embrace the relaxed Blind Bay lifestyle! (id:64133)
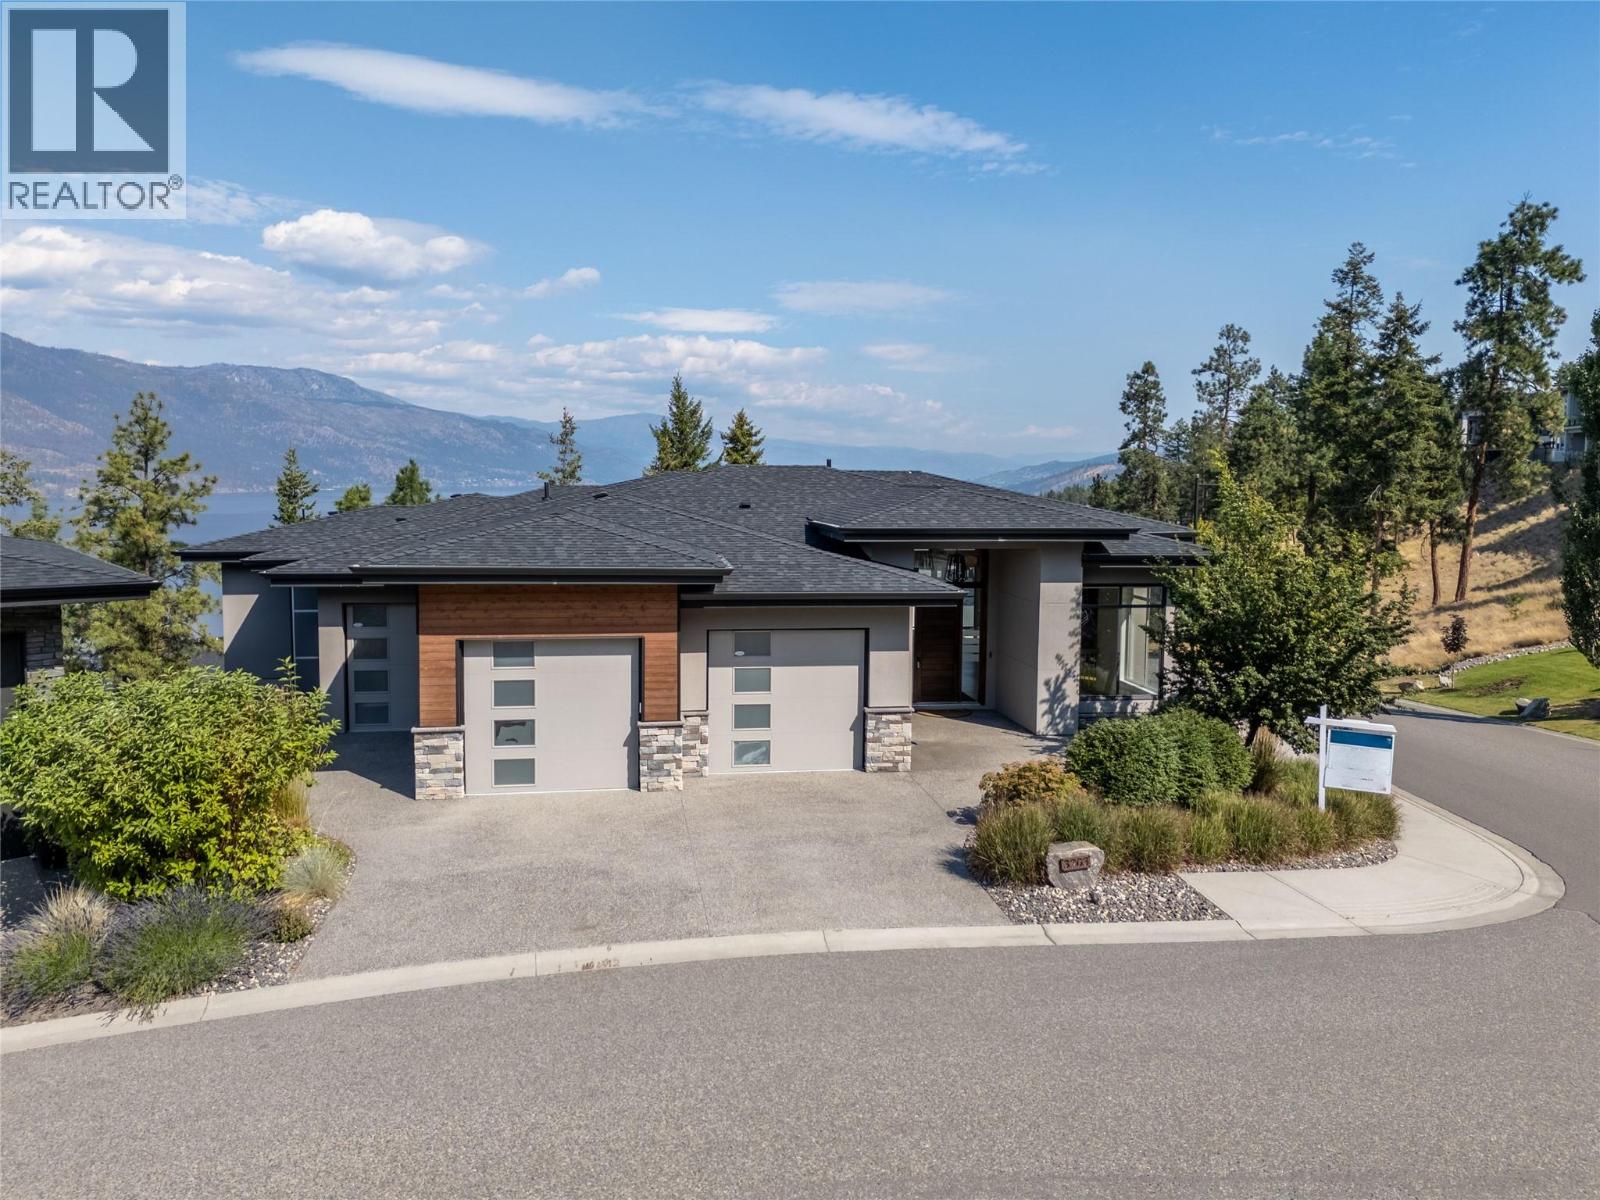
3303 Water Birch Circle
Kelowna, British Columbia
EXCEPTIONAL VALUE! Take in the lakeview and surroundings from either one of your two covered decks or right from your bedroom - your home will truly become your oasis. This 3 bed 5 bath home is immaculately kept with over 3700 Sq Ft to enjoy including extra space for your vehicles and toys with a 2.5 bay attached garage. The low maintenance yard compliments the relaxing lifestyle. Just a short 15 minutes from the Downtown Core, a few minutes to UBCO and ten minutes to the Airport. Are you ready to reside in your own slice of paradise? The growing community of McKinley Beach awaits. The expansive list of amenities includes tennis and pickleball courts, an outdoor gym, a playground and a community garden. An additional Community Centre includes a gym, workout room, an indoor pool and a hot tub. If you prefer to enjoy the outdoors, 2.5 kms of hiking trails and 1 km of beachfront is available to use at your leisure. Lakeside living becomes possible with a private Marina that hosts 110 boat slips. https://mckinleybeach.ca/gallery/ FINANCING AVAILABLE! Sellers will consider vendor financing for 1-2 year term. (OAC) (id:64133)
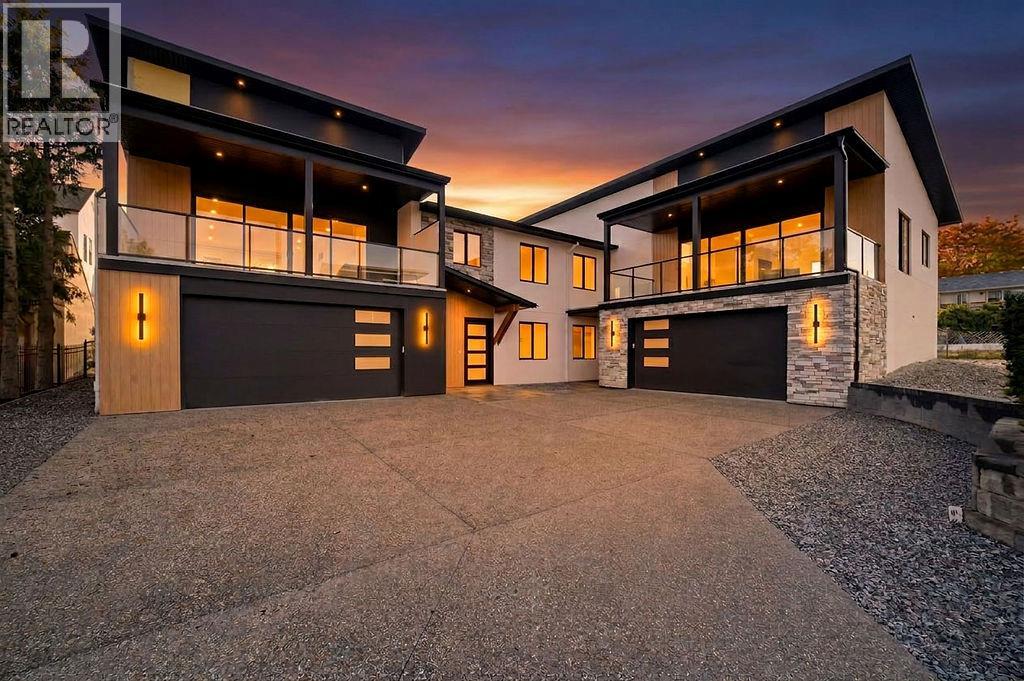
1080 9 Avenue NE Unit# 1
Salmon Arm, British Columbia
Looking for a home that stands apart from the rest? This brand-new 3 bedroom, 3 bath home brings together contemporary design, exceptional construction and beautiful finishes to create something truly special. The bright open-concept main living area features soaring vaulted ceilings, high-end engineered hardwood flooring, expansive windows and a 16' wide patio door opening onto the 10' x 24' covered deck. A floor-to-ceiling concrete fireplace with a custom white oak mantel creates a striking focal point. The kitchen features custom cabinetry, quartz countertops, a generous island, full-height backsplash, gas range and modern pendant lighting. A separate butler’s pantry adds extra cabinetry, counter space and storage. Built with ICF construction from the footings right through to the trusses, this home delivers exceptional energy efficiency, durability and soundproofing, quality you may not see at first glance, but will appreciate every day. The primary suite feels like a private retreat, complete with an exceptionally generous 9' x 9' walk-in closet and spa-inspired ensuite with dual sinks, quartz countertops, a freestanding soaker tub and glass-enclosed shower with floor-to-ceiling tile. Also on the main floor is a second bedroom, full 4-piece bathroom and separate laundry/mudroom with utility sink, cabinetry and direct access to the backyard living area. The lower level offers a beautiful custom entry door, third bedroom that also works well as a home office, full 4-piece bathroom and inviting family room. Grade-level windows bring in plenty of natural light, keeping the space bright and welcoming. The oversized 21'10"" x 38'5"" garage offers exceptional room for vehicles, storage, a workshop, boats and all your toys. Set in the desirable McGuire Lake area, you can walk to downtown, Shuswap Lake and the wharf, just one more reason this home truly stands apart from the rest and deserves a closer look. (id:64133)
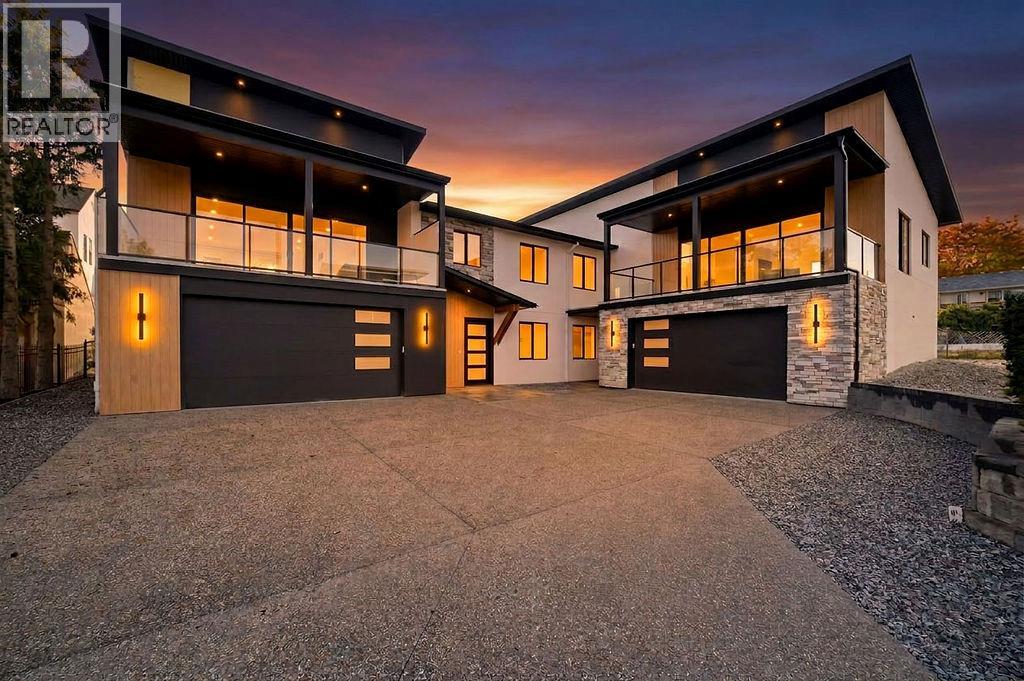
1080 9 Avenue NE Unit# 2
Salmon Arm, British Columbia
For those who have been waiting for a home that offers something beyond the ordinary, this brand-new 3 bedroom, 3 bath home brings together striking modern design, exceptional construction, beautiful finishes and impressive lake and mountain views. The bright open-concept main floor features soaring vaulted ceilings, high-end engineered hardwood flooring and expansive windows that fill the space with natural light. A 16' wide patio door opens onto the 10'6""x32 covered deck with gas BBQ hookup, extending the living space outdoors. A floor-to-ceiling concrete fireplace creates a striking focal point. The kitchen features custom cabinetry, quartz countertops, a generous island, full-height backsplash, gas range with custom hood fan and modern pendant lighting. And be sure to check out the separate custom butler’s pantry—a showstopper in its own right, with extensive cabinetry, generous counter space and beautifully finished storage. Built with ICF construction from the footings through to the trusses, plus a heat pump and gas furnace for efficient year-round comfort, this home offers exceptional energy efficiency, durability and soundproofing. The primary suite features a generous walk-in closet and elegant ensuite with dual sinks, quartz countertops, freestanding soaker tub and separate custom-built walk-in shower. A second bedroom, 4-piece bathroom and separate laundry room with utility sink and cabinetry complete the main floor, along with convenient access to the fenced backyard. Downstairs offers a third bedroom that works equally well as a home office, 4-piece bathroom and inviting family room with grade-level windows. The oversized 22x34 garage provides plenty of room for vehicles, storage, a workshop, boats and all your toys. Located in the desirable McGuire Lake area within walking distance to downtown, Shuswap Lake and the wharf, this is a home where thoughtful design, quality construction and impressive views truly come together. (id:64133)
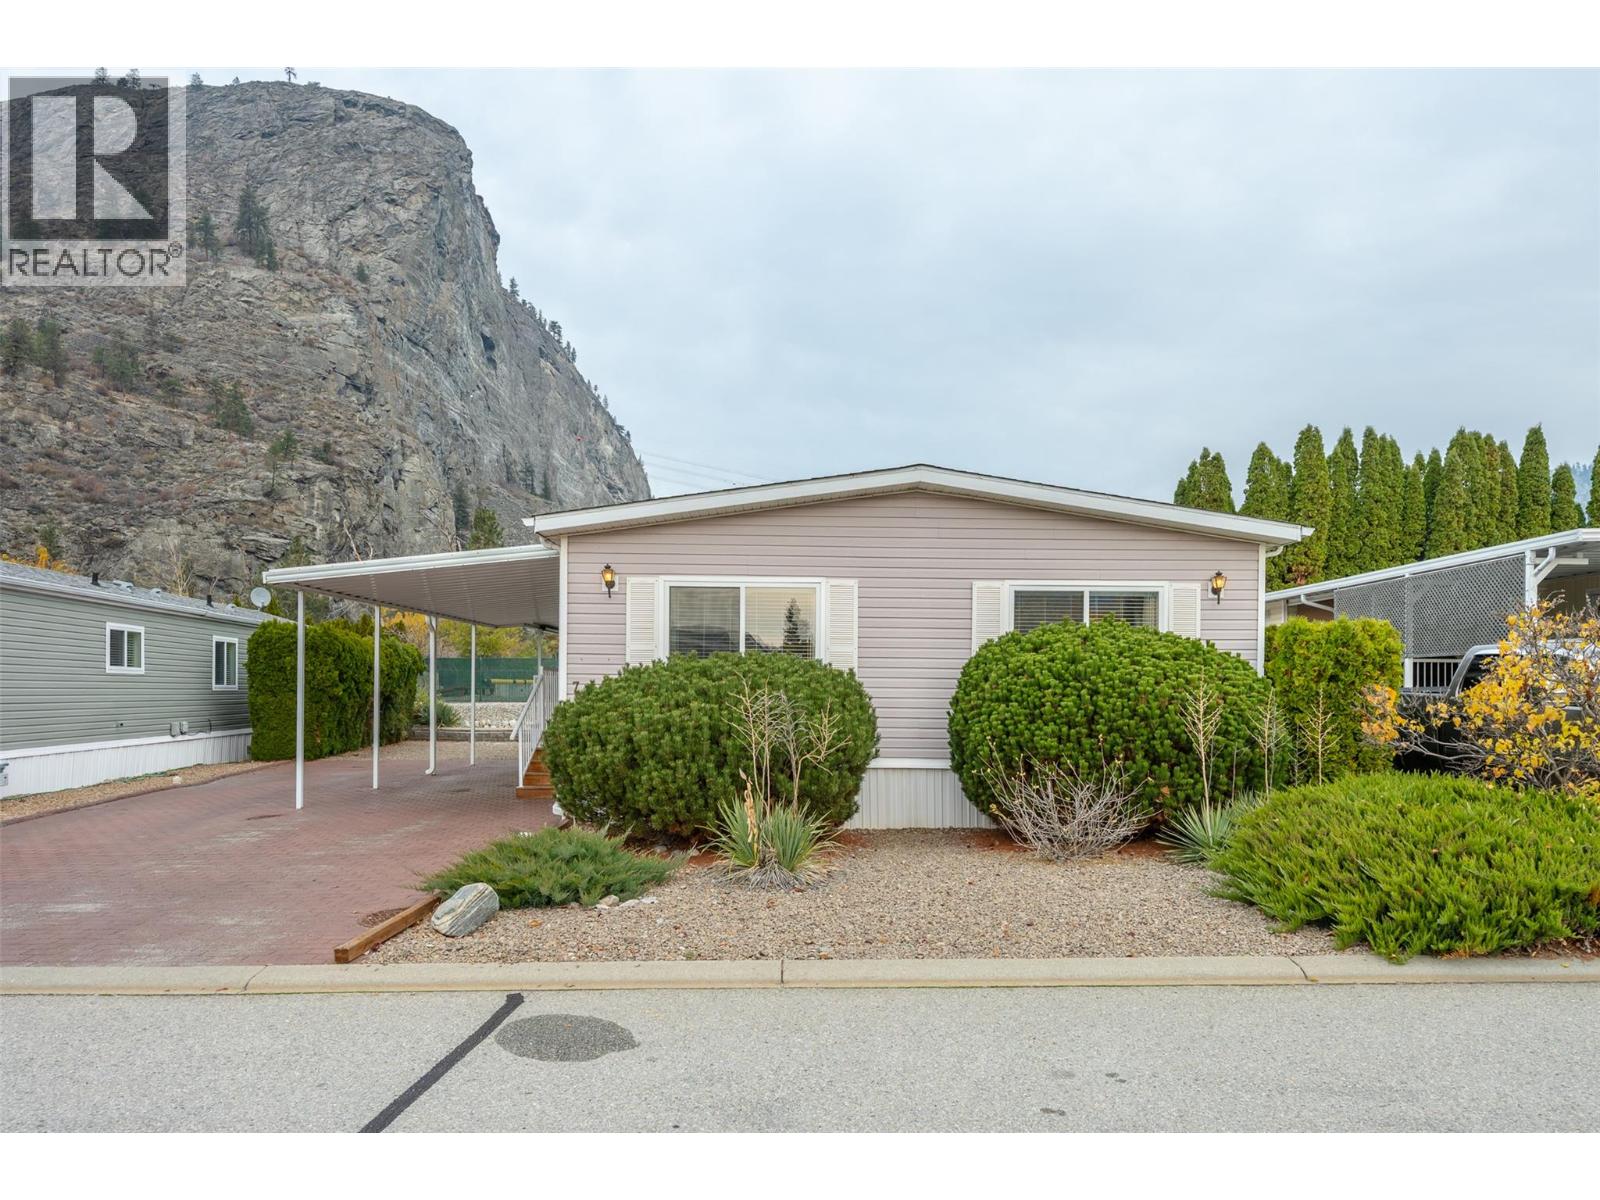
8598 97 Highway Unit# 7
Oliver, British Columbia
With a picturesque backdrop of surrounding mountains and McIntyre Bluff, this bright, open-concept modular home offers the perfect blend of scenic beauty, comfort, and convenience. The interior boasts vaulted ceilings, feature beam, skylights, and an open floor plan that flows seamlessly. Featuring a large kitchen with an abundance of cupboard and counter space, plus the potential to add an island or customize it further. The large primary suite serves as a true retreat set away from the main living space, complete with a walk-in closet and a 4-piece ensuite. Substantial upgrades provide peace of mind for years to come, including a newer furnace, AC, gas stove living room, plumbing, venting, and full landscaping. Outside, the property is tailored for a low-maintenance lifestyle, featuring durable newer Duradek, xeriscape rock landscaping with backyard steps, and a private, west-facing deck perfect for soaking in the afternoon sun and evening mountain scenery. Hobbyists will love the attached 185 sq. ft. workshop, which complements the attached carport with additional parking Situated in a desirable 55+ community with an incredibly low monthly fee of just $55, this home offers a vibrant Okanagan lifestyle with access to a clubhouse, dog run, RV parking, and scenic walking trails. Residents also enjoy exclusive river access right within the complex. With a pet-friendly policy (small pets welcome) and rental friendly, this property is as versatile as it is inviting. (id:64133)
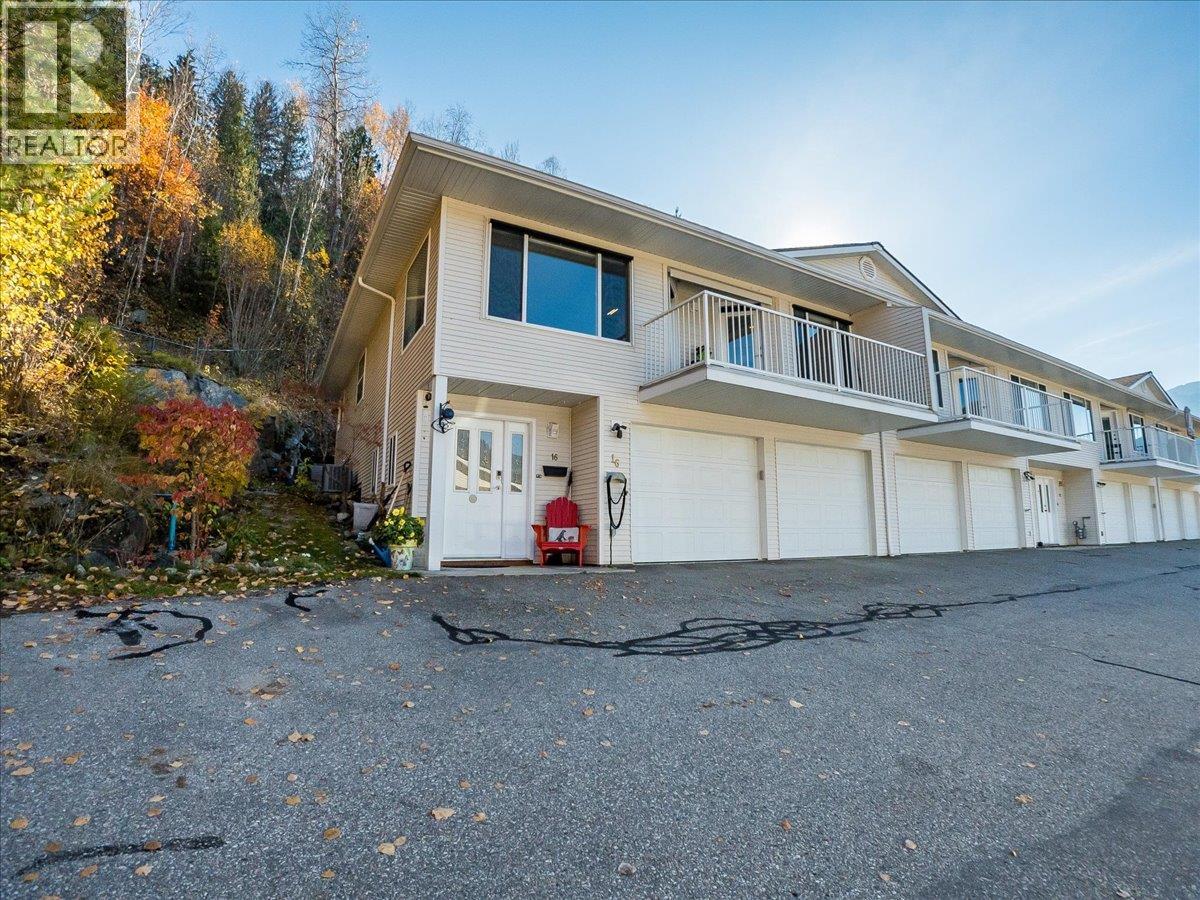
1220 Mill Street Unit# 16
Nelson, British Columbia
Absolute dream setting with this beautifully modernized corner unit 3 bedroom, 2 bath townhome tucked away at the very end of Mill St. in the sought after Brader Woods Estates community. Panoramic city, mountain and lake views plus direct access to the rail trail system! Just under 2000 sq. ft. of finished living area on 2 floors. The ground level entry features a bright foyer, family room, bedroom, laundry and a double garage. The 1237 sq. ft. main floor has a spacious living room/dining room with gorgeous oak floors and a gas fireplace, a beautiful kitchen with a large dining nook, 2 bedrooms and 2 full baths including a primary bedroom with ensuite and walk in closet. Access the view deck from the living room and kitchen nook, a perfect place to take in the sunsets! Enjoy the total privacy of the rear patio. Updates include a furnace, air conditioning and hot water tank. Start living your low maintenance lifestyle! This is a real hidden gem!! (id:64133)
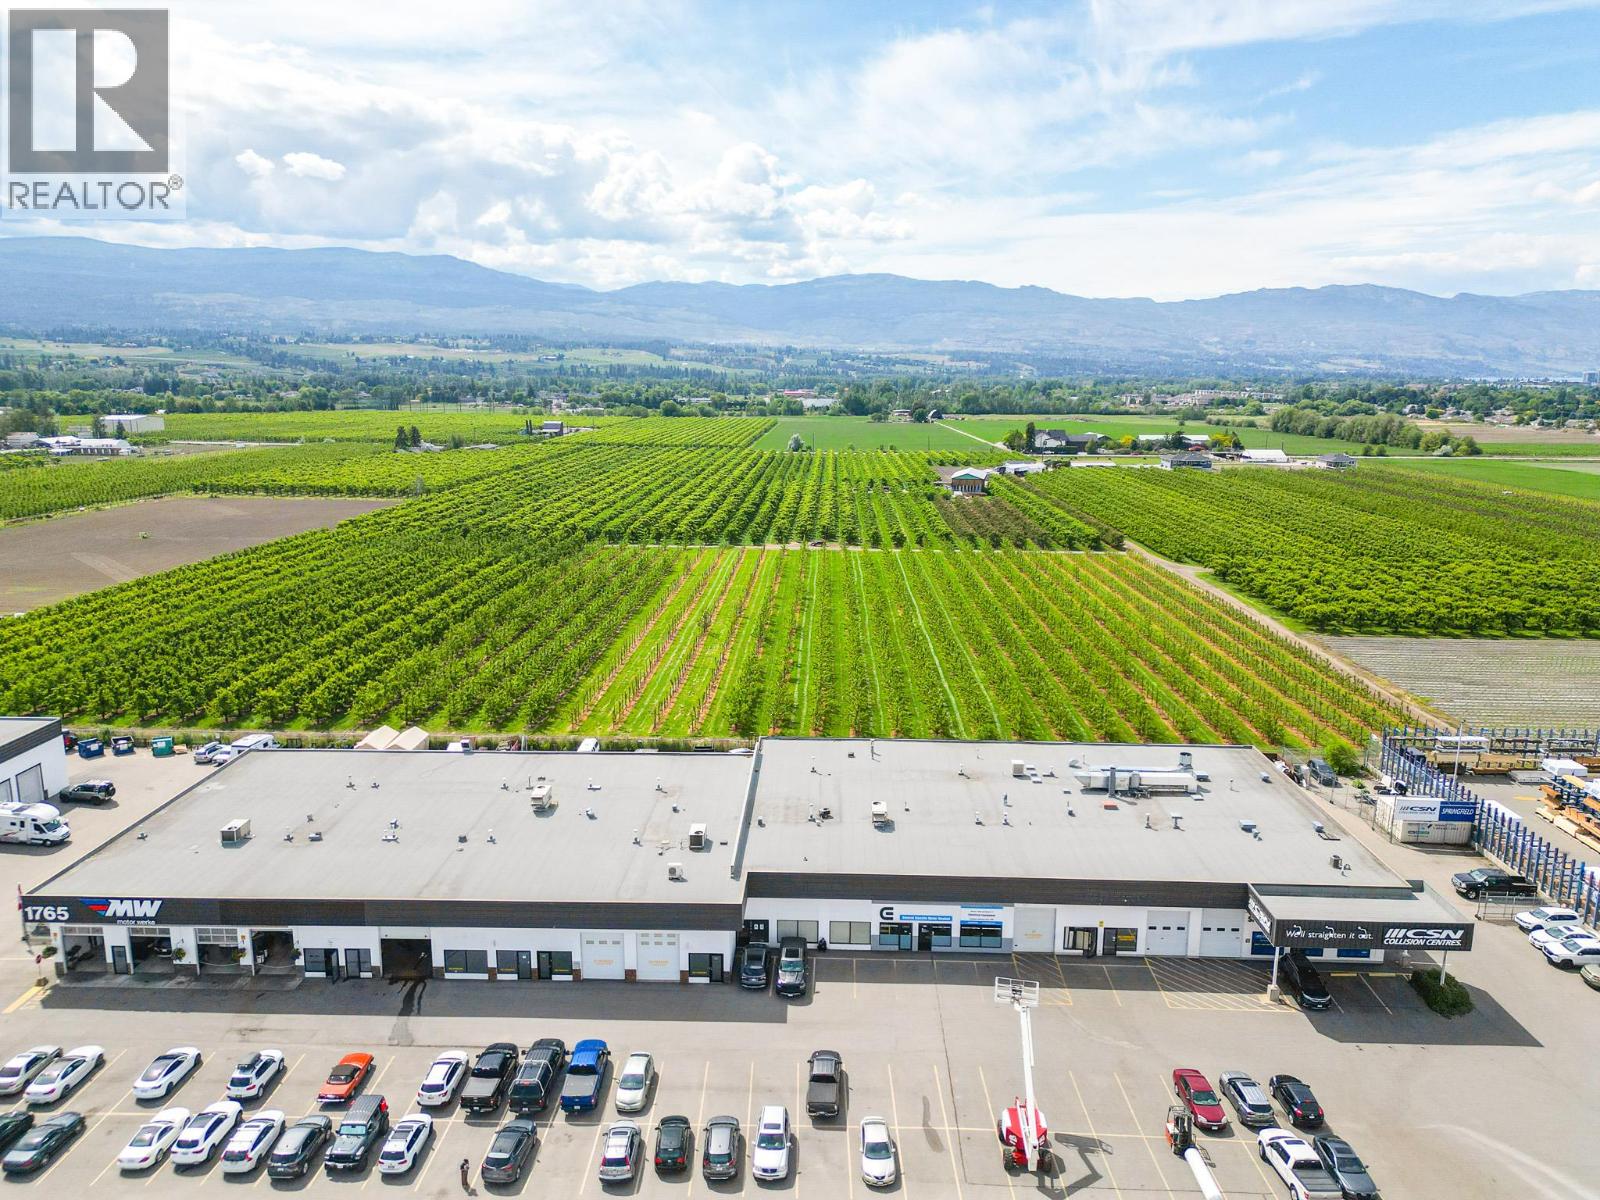
1765 Springfield Road Unit# 108
Kelowna, British Columbia
Introducing a rare, centrally located leasing opportunity in Springfield Centre. Unit 108 features unit features a washroom, open warehouse area and a 12' overhead door. (id:64133)
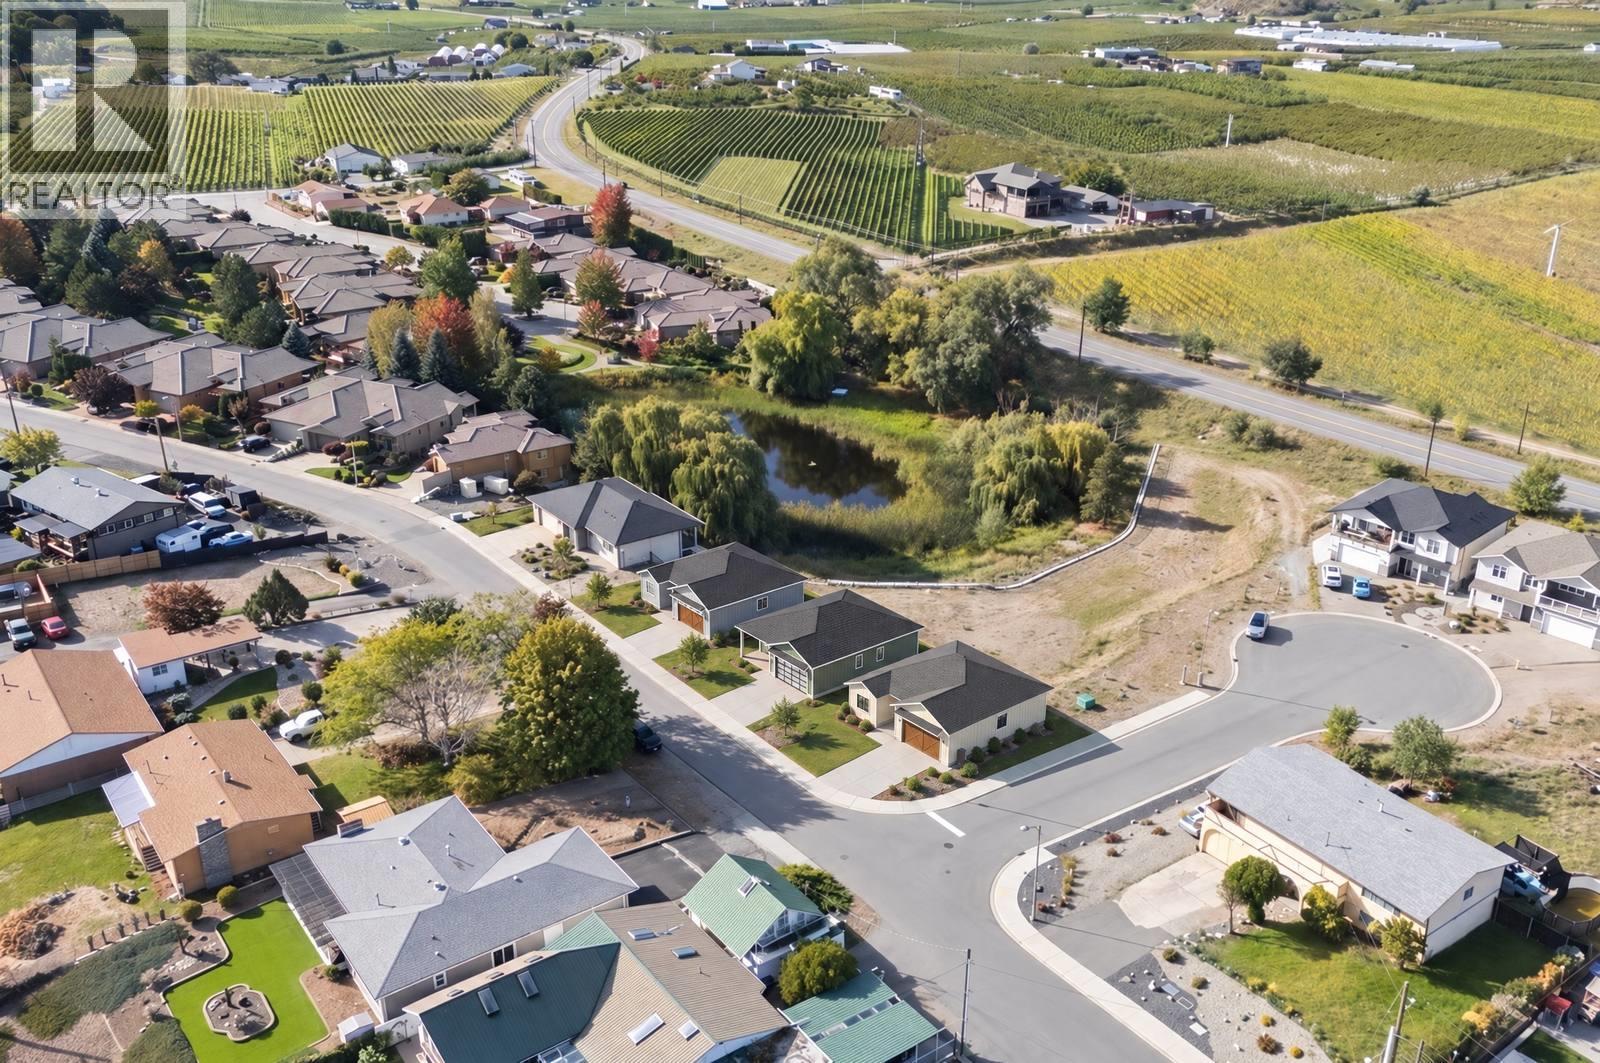
3680 Lobelia Drive
Osoyoos, British Columbia
A chance to build exactly what you've been picturing - this centrally located corner lot is an outstanding canvas in one of the area's most desirable settings. Its positioning and versatile layout make it ideally suited for a walkout rancher, giving you the perfect foundation to design a home that blends comfort, functionality, and modern style. Just minutes from town, you'll enjoy easy access to shopping, schools, dining, and everyday amenities - all while being surrounded by renowned wineries and year-round recreation. The corner setting adds to both curb appeal and livability, welcoming extra natural light, more creative design options, and an open, spacious feel. Whether you're a builder searching for your next project or a buyer ready to create a custom home, this lot delivers exceptional potential. Bring your own builder, or work with the one who's already built three homes here. Peaceful surroundings paired with unbeatable convenience make it a truly special place to bring your dream build to life. Don't miss your chance to secure a premium corner lot in a sought-after area. (id:64133)
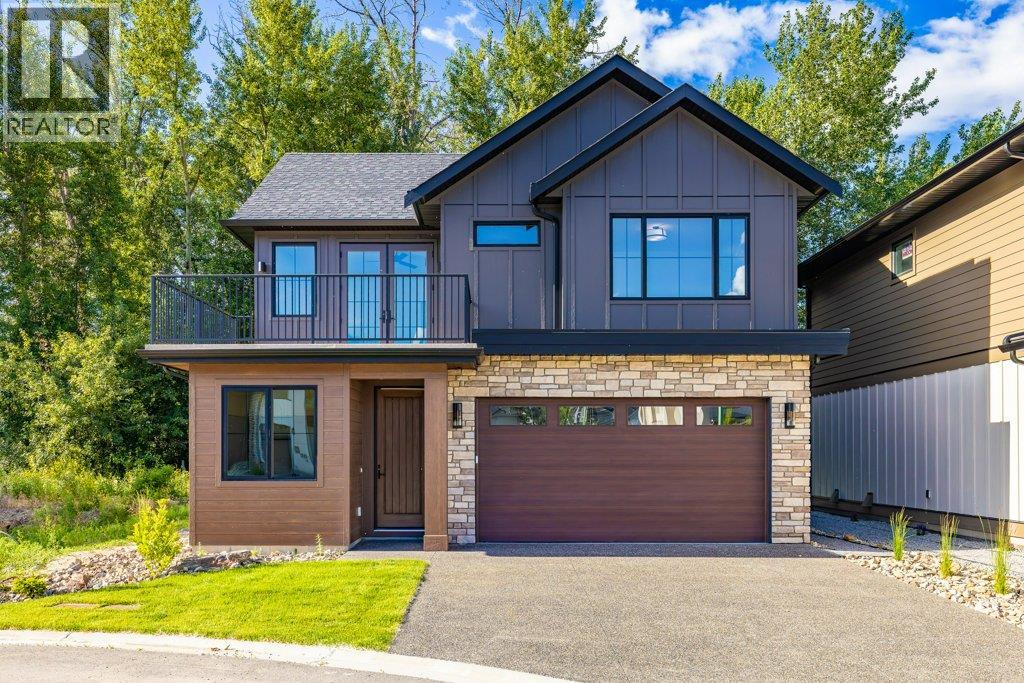
906 Bull Crescent Lot# 48
Kelowna, British Columbia
Tucked into The Orchard, The Lower Mission’s most sought-after family neighbourhood, this brand-new 3 Bedroom, 2.5 Bathroom home is the most charming face of the street — and it feels warm before you've even walked in. Board and batten exterior, a pitched roofline, and genuine cottage character set the tone, while a double garage and covered patio bring everyday function to a beautifully efficient design. Inside, the main floor is open and easy — living, dining, and kitchen flow together naturally, with a versatile den/office giving you the extra space every home needs. Upstairs, the primary suite offers a private ensuite and walk-in closet, joined by two additional bedrooms and a full bath. Step out to your own open deck, backing directly onto protected green space — a rare slice of everyday tranquility. With Single Family home-level ease and privacy, this is intimate-scale, lock-and-leave comfort for the move-up buyer who wants character without compromise. New home warranty, no strata fee and a charming and connected neighbourhood. The good life is waiting — all that's left is you. (id:64133)
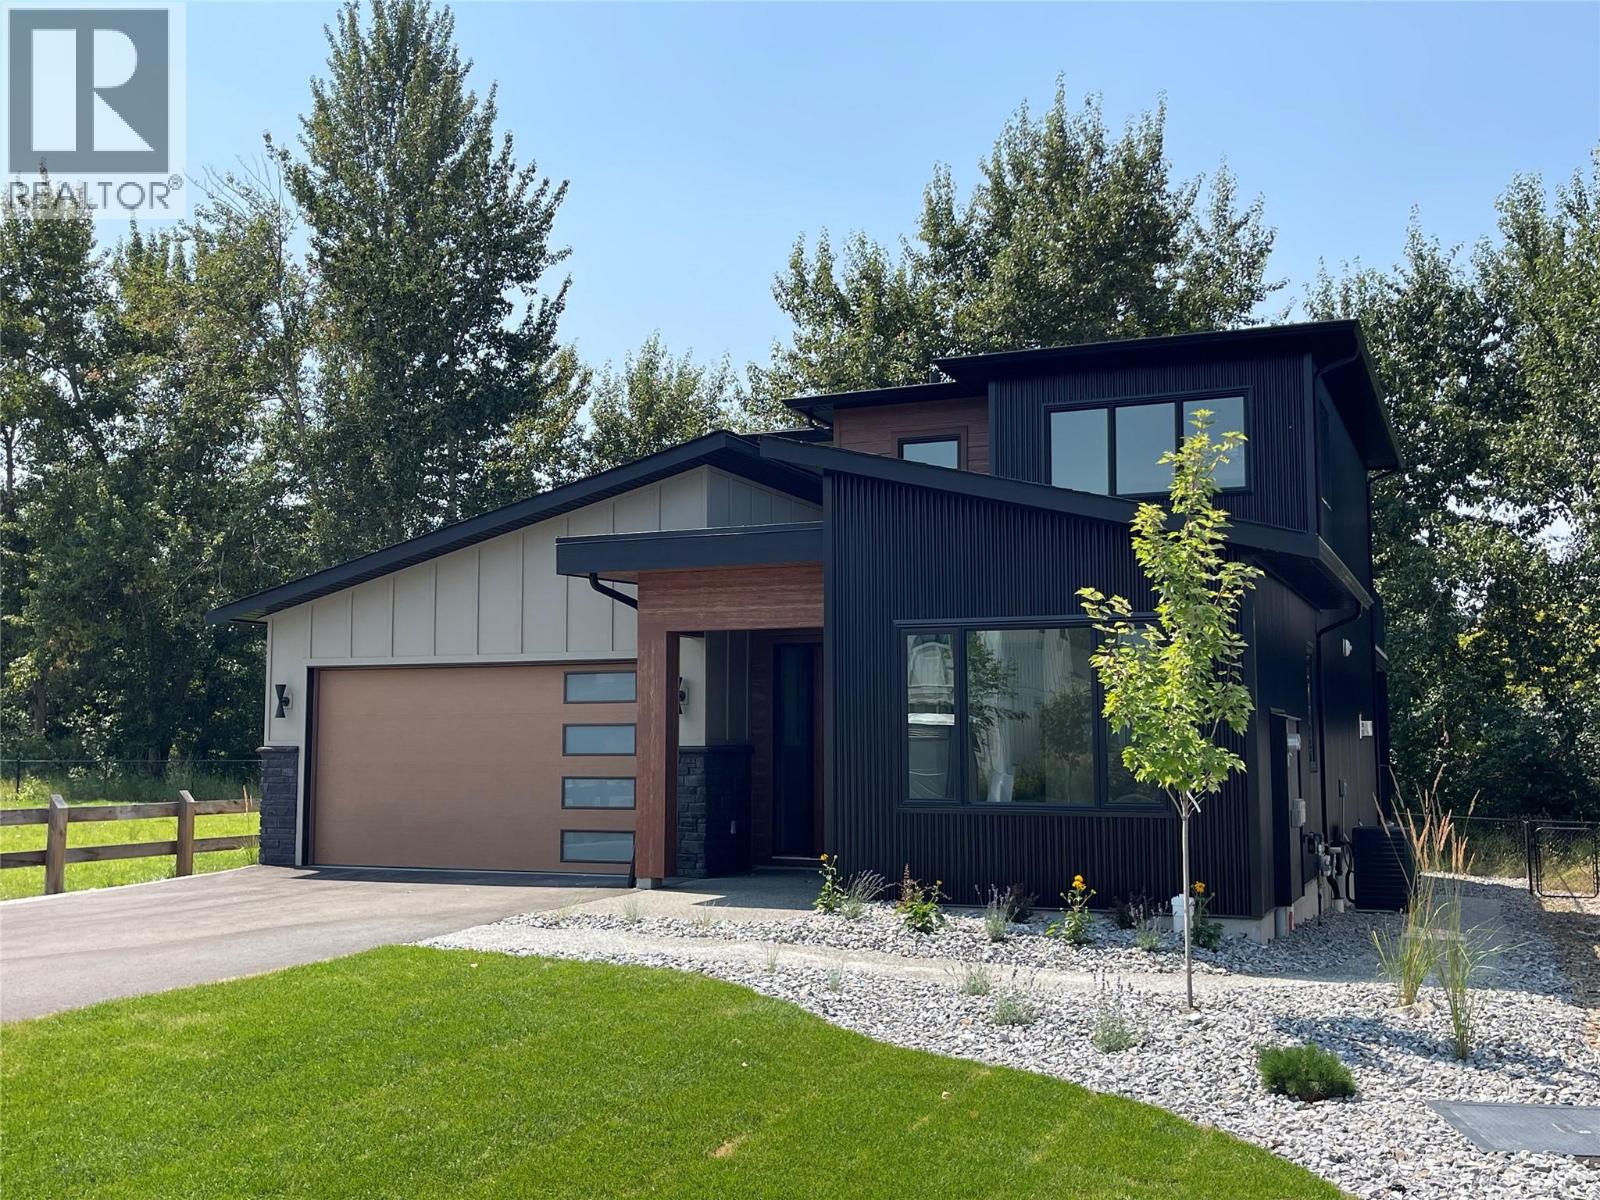
4222 Russo Street Lot# 41
Kelowna, British Columbia
Set beside a park and green space that brings privacy up front and room for the kids to play out back, this brand-new 3 Bedroom 2.5 Bath home at 4222 Russo Street offers over 2,300 sq ft of thoughtfully laid-out living — with the ease of main-floor living built right in. The master bedroom sits on the main level, complete with a full ensuite and walk-in closet, so everyday life doesn't have to mean climbing stairs. The kitchen is anchored by an expansive pantry, giving you the storage and workspace real life demands, while the open living and dining areas carry that same easy, connected flow. Outside, there's genuine room to live — plenty of parking for your RV or boat, on top of everyday garage and driveway space. Upstairs and beyond with a large bonus room, outside deck, 2 bedrooms and a full bath, the rest of the home rounds out with the space a growing family needs. Easy access crawl space adds tons of extra storage. The good life is waiting — all that's left is you. (id:64133)
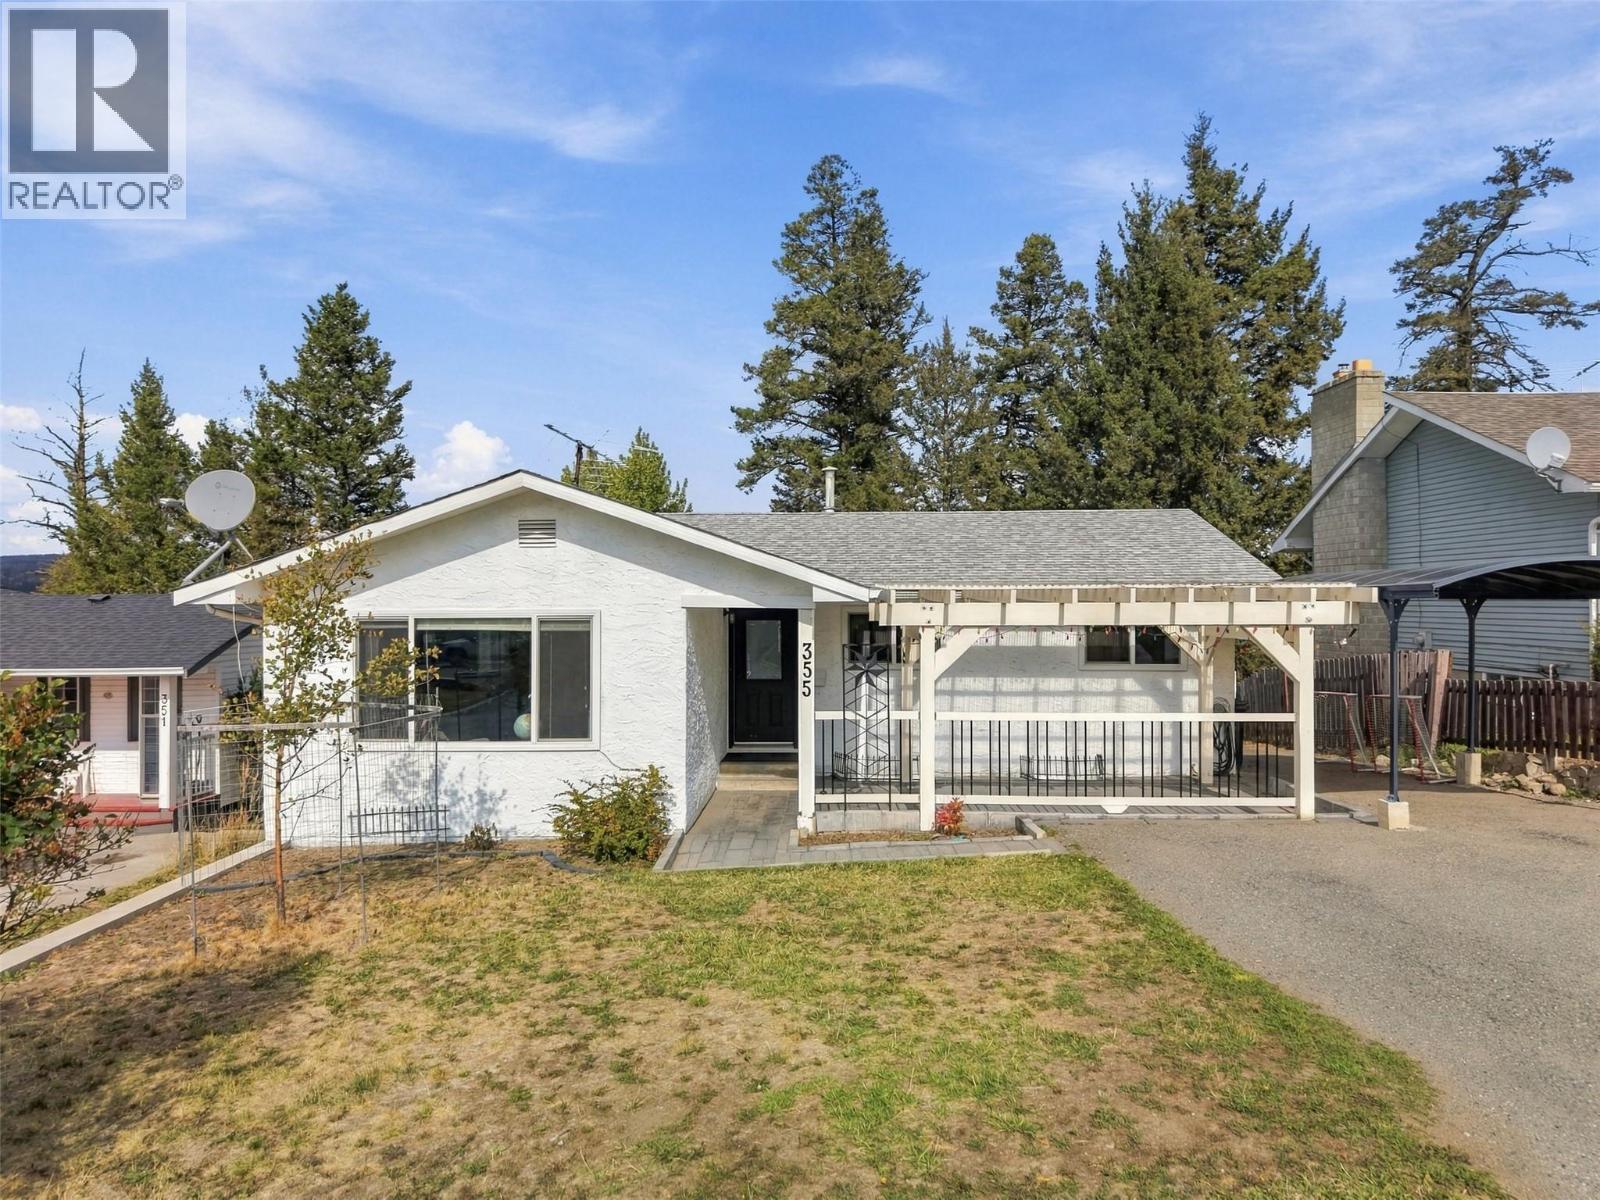
355 Basalt Drive
Logan Lake, British Columbia
Welcome to Logan Lake! This spacious and well-appointed home offers a versatile layout with 3 bedrooms upstairs, 2 bedrooms downstairs, and 2.5 bathrooms, making it an ideal fit for families, first-time buyers, investors, or those looking for additional living space. The bright main level features a welcoming open-concept floorplan, quality laminate flooring, and a kitchen with newer cabinets and countertops. Two gas fireplaces add warmth and character throughout the home, while the large rear deck provides the perfect place to relax and enjoy the peaceful surroundings. The large, private backyard backs directly onto dedicated greenspace/parkland, offering added privacy. The lower level provides plenty of room for family living, guests, or the potential for a mortgage helper. With two exterior entry points, a full kitchen, and a secondary laundry connection the space offers excellent flexibility for those looking to create a separate living area. Outside, you'll find a newer carport, greenhouse, and storage shed, along with generous additional parking on the west side of the home. This extra parking is perfect for visitors, RV parking, or those with a multiple vehicles. Conveniently located close to schools, recreation, shopping, and more, this property offers so much opportunity! All measurements are approximate and should be verified by the buyer if important. Call today to book your private showing! (id:64133)
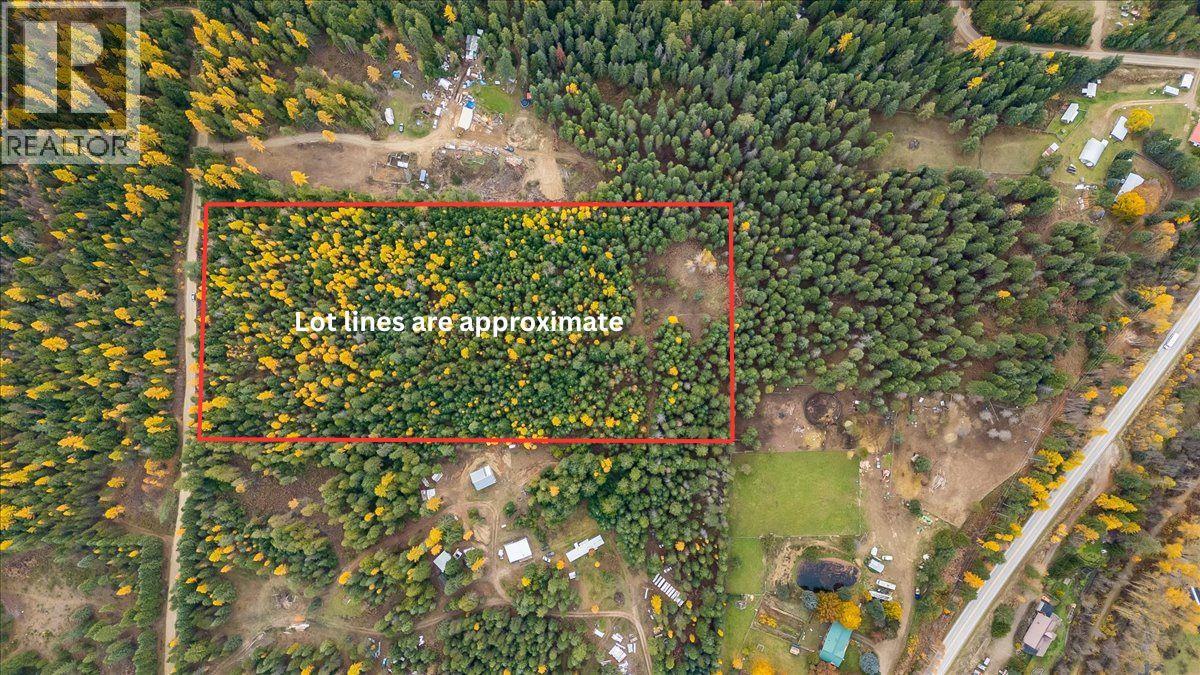
Claybrick Road Lot# 13
Winlaw, British Columbia
Welcome to Lot 13 Claybrick Road in beautiful Winlaw, BC — your opportunity to create something truly special. Offering 9.89 acres of flat, usable land, this calming oasis is tucked away along a private road, surrounded by the natural beauty the Kootenays are known for. With several potential building sites, there’s plenty of room to envision your dream home, a peaceful country retreat, or your own slice of rural paradise. Imagine kids running free, dogs exploring, and endless space for outdoor adventures right outside your door. Zoned ALR, this property offers a wonderful opportunity to embrace a more connected, nature-inspired lifestyle. Services are not currently connected, giving you a blank canvas to bring your vision to life. Just under 10 acres of possibility, privacy, and Kootenay beauty — welcome to your next chapter. (id:64133)
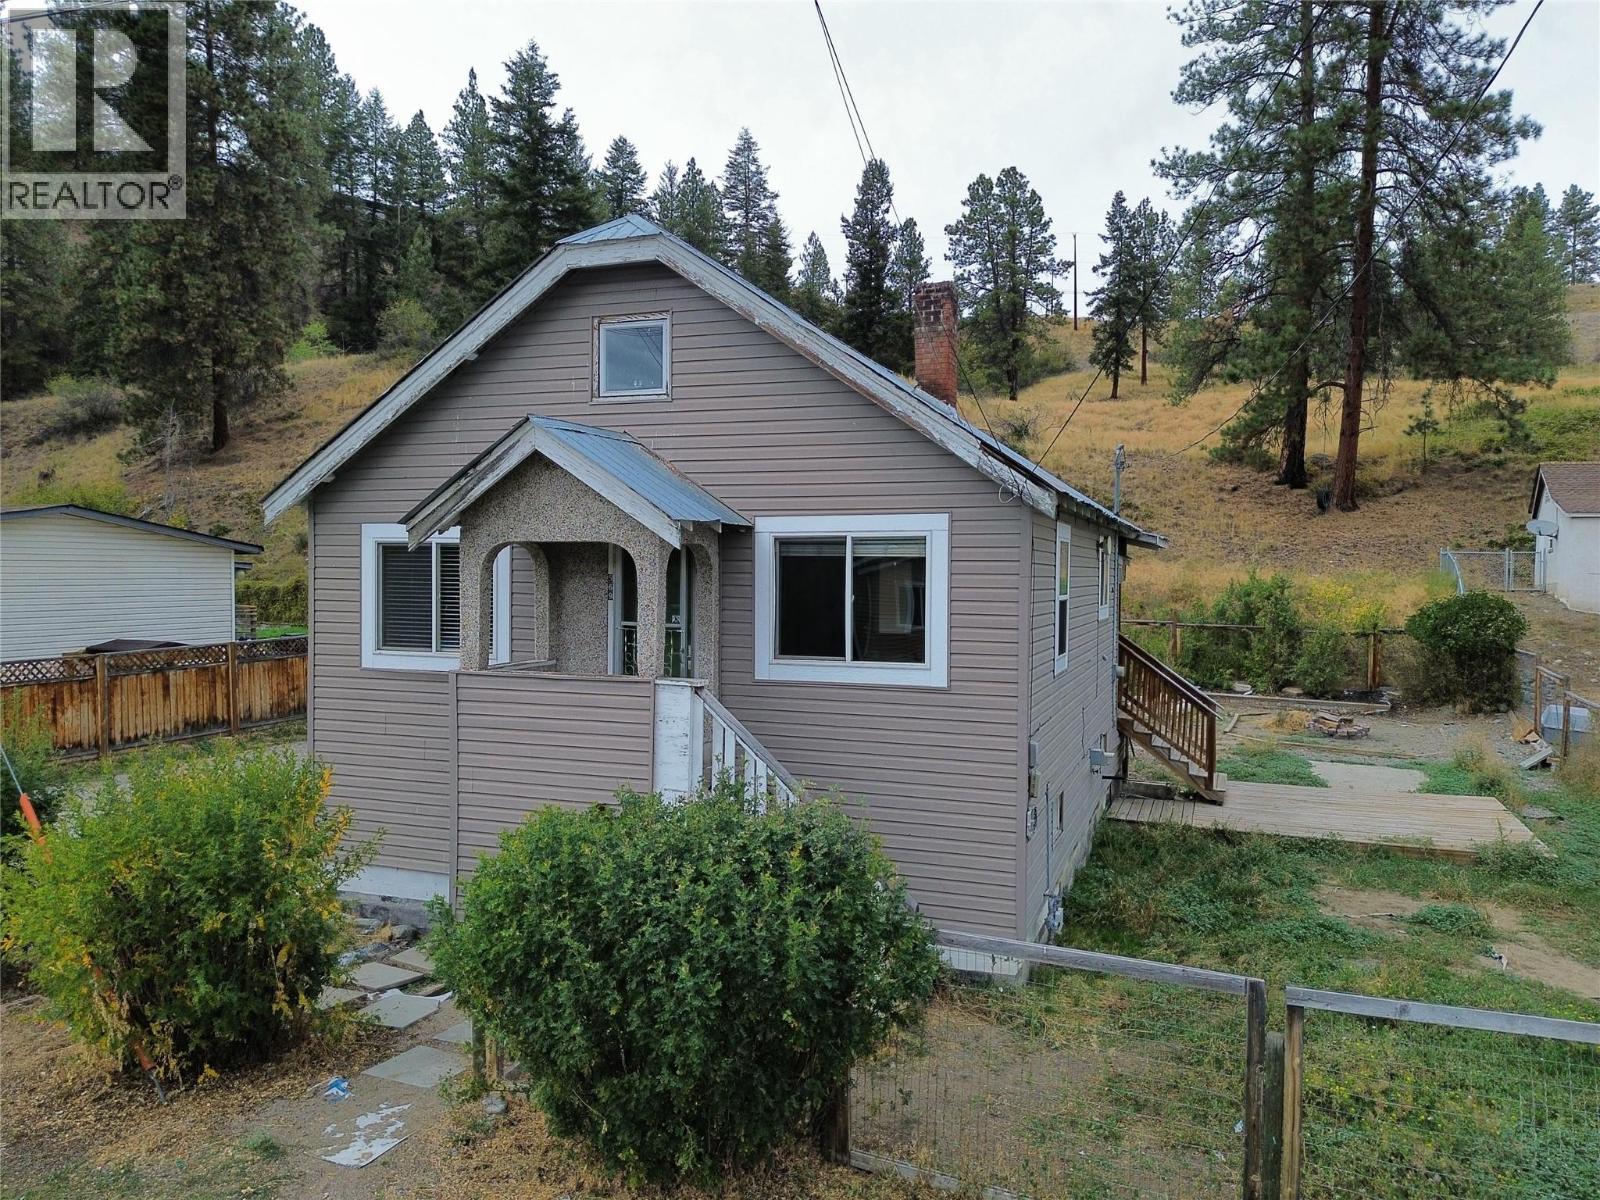
569 Auburn Crescent
Princeton, British Columbia
Offering plenty of room for the whole family, this 5-bedroom home has a practical layout with lots of potential. The full second kitchen downstairs provides flexibility for extended family, multi-generational living, or accommodating guests. The home would benefit from some updating, making it a great opportunity for buyers looking to put their own ideas and improvements into a property with plenty of space to work with. The large fenced yard offers room for kids, pets, gardening, and outdoor enjoyment. The KVR trail is nearby, along with a park and dog park just a short walk away. Buyers may also want to explore CMHC Improvement financing, which can allow eligible renovation costs to be included in a home purchase mortgage, subject to lender approval and program requirements. A versatile family home with plenty of space, a convenient location, and an opportunity to make it your own. (id:64133)
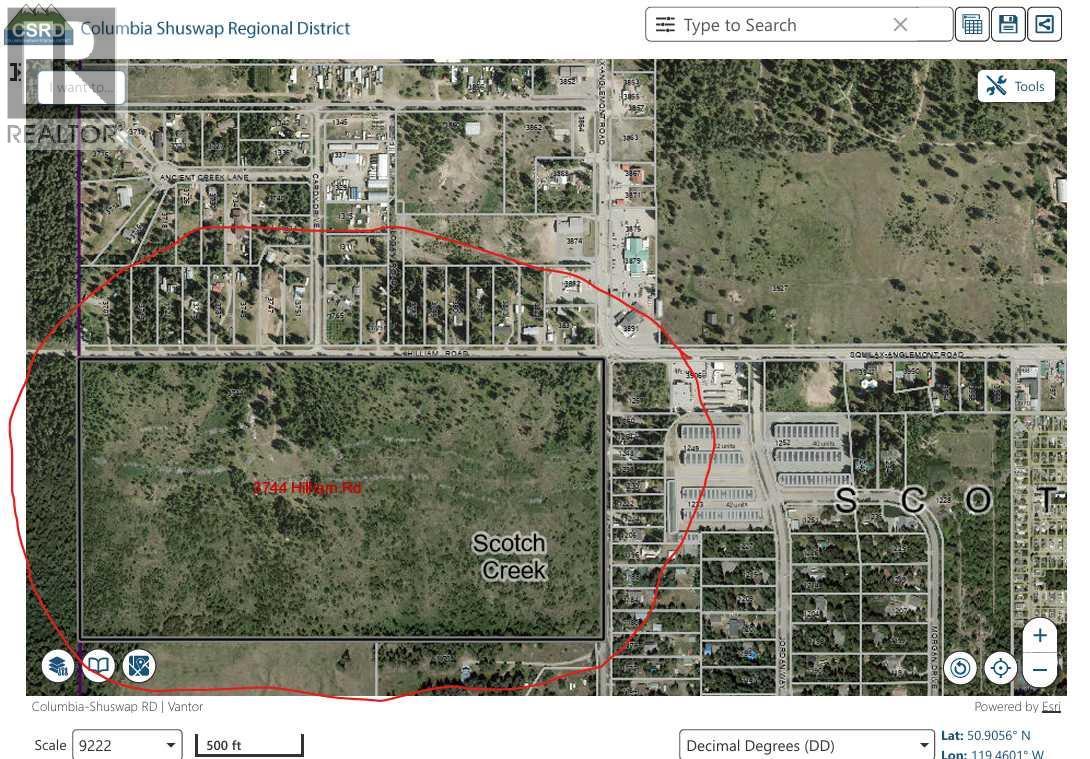
3744 Hilliam Road
Scotch Creek, British Columbia
Rare Scotch Creek acreage! Steps from the village center and minutes from the beaches and marinas of Shuswap Lake, this 72 acre property offers country estate space and privacy with the lake lifestyle at your doorstep. Frontage on both Hilliam Road and Scotch Creek Wharf Road provides flexible access and layout options. Ideal for generational living, ALR regulations permit a principal residence up to approx. 5,400 sq ft plus a detached additional residence up to approx. 970 sq ft (subject to CSRD zoning). Envision a signature family home with a guest or in-law cottage, a retreat to be shared for decades. Set in the water-rich North Shuswap, known for abundant creeks and groundwater, the land offers real agricultural and agritourism potential. Scotch Creek draws thousands of summer visitors yet has little local retail, a natural market for farm-gate sales, farm-to-table dining, a cidery or winery, agricultural glamping, a fall pumpkin patch or a Christmas tree farm. ALR regulations also allow farm-classified land to host up to 10 events a year, making a lakeside wedding venue a real possibility. Prime location, significant acreage, two-home potential and year-round income opportunity make this a truly rare offering and the foundation for a Shuswap trophy estate. Within ALR, zoned A (CSRD). Acreage to be verified by survey. Buyer to verify water, permitted uses and building requirements. (id:64133)
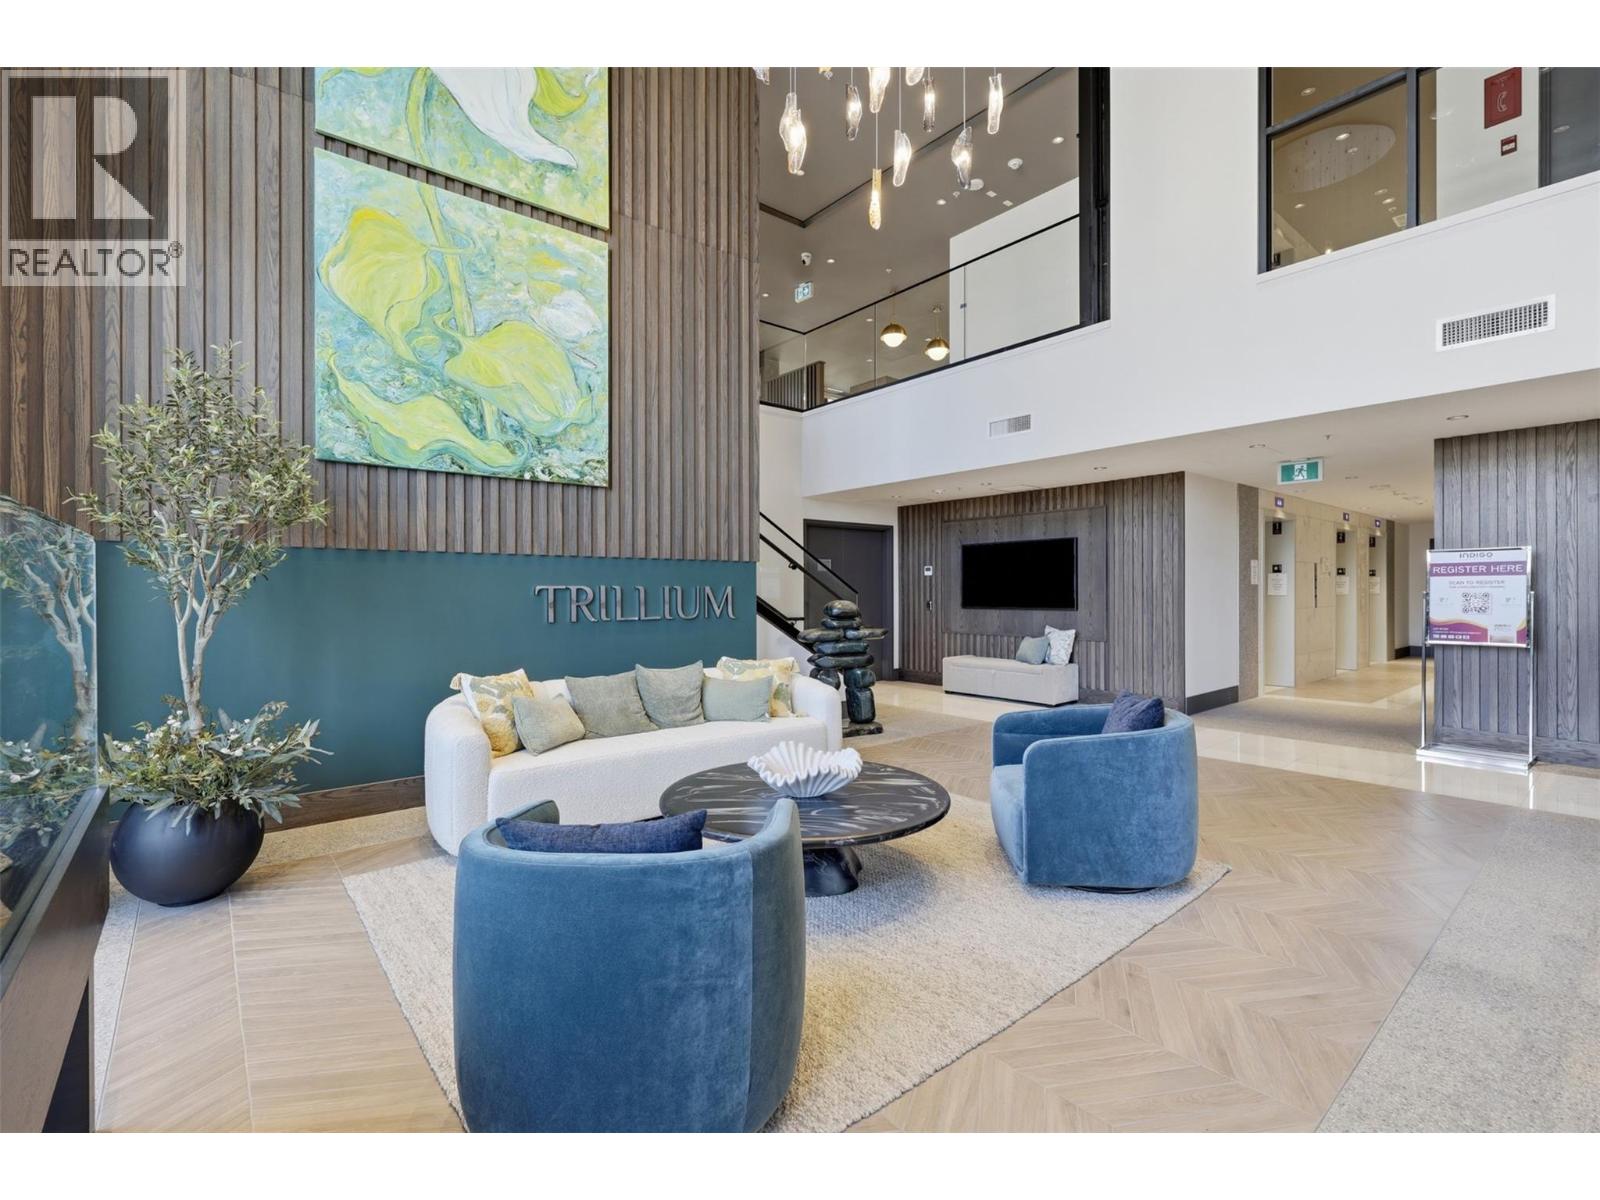
460 Nicola Street Unit# 1101
Kamloops, British Columbia
Motivated Sellers!! GST included in price. Welcome to Trillium Towers! This brand-new 11th-floor 1-bedroom condo is move-in ready and offers bright, modern living with a spacious 160 sq. ft. balcony showcasing stunning city & river views. Enjoy premium upgrades including KitchenAid appliances, heated bathroom floors, EV charging, underground parking and storage locker—all already paid for! Low strata fees of just $229/month. Ideally located minutes from Royal Inland Hospital and downtown Kamloops, with fitness centre, bike storage & owners' lounge. A fantastic opportunity for homeowners, professionals or investors—don’t miss it! (id:64133)
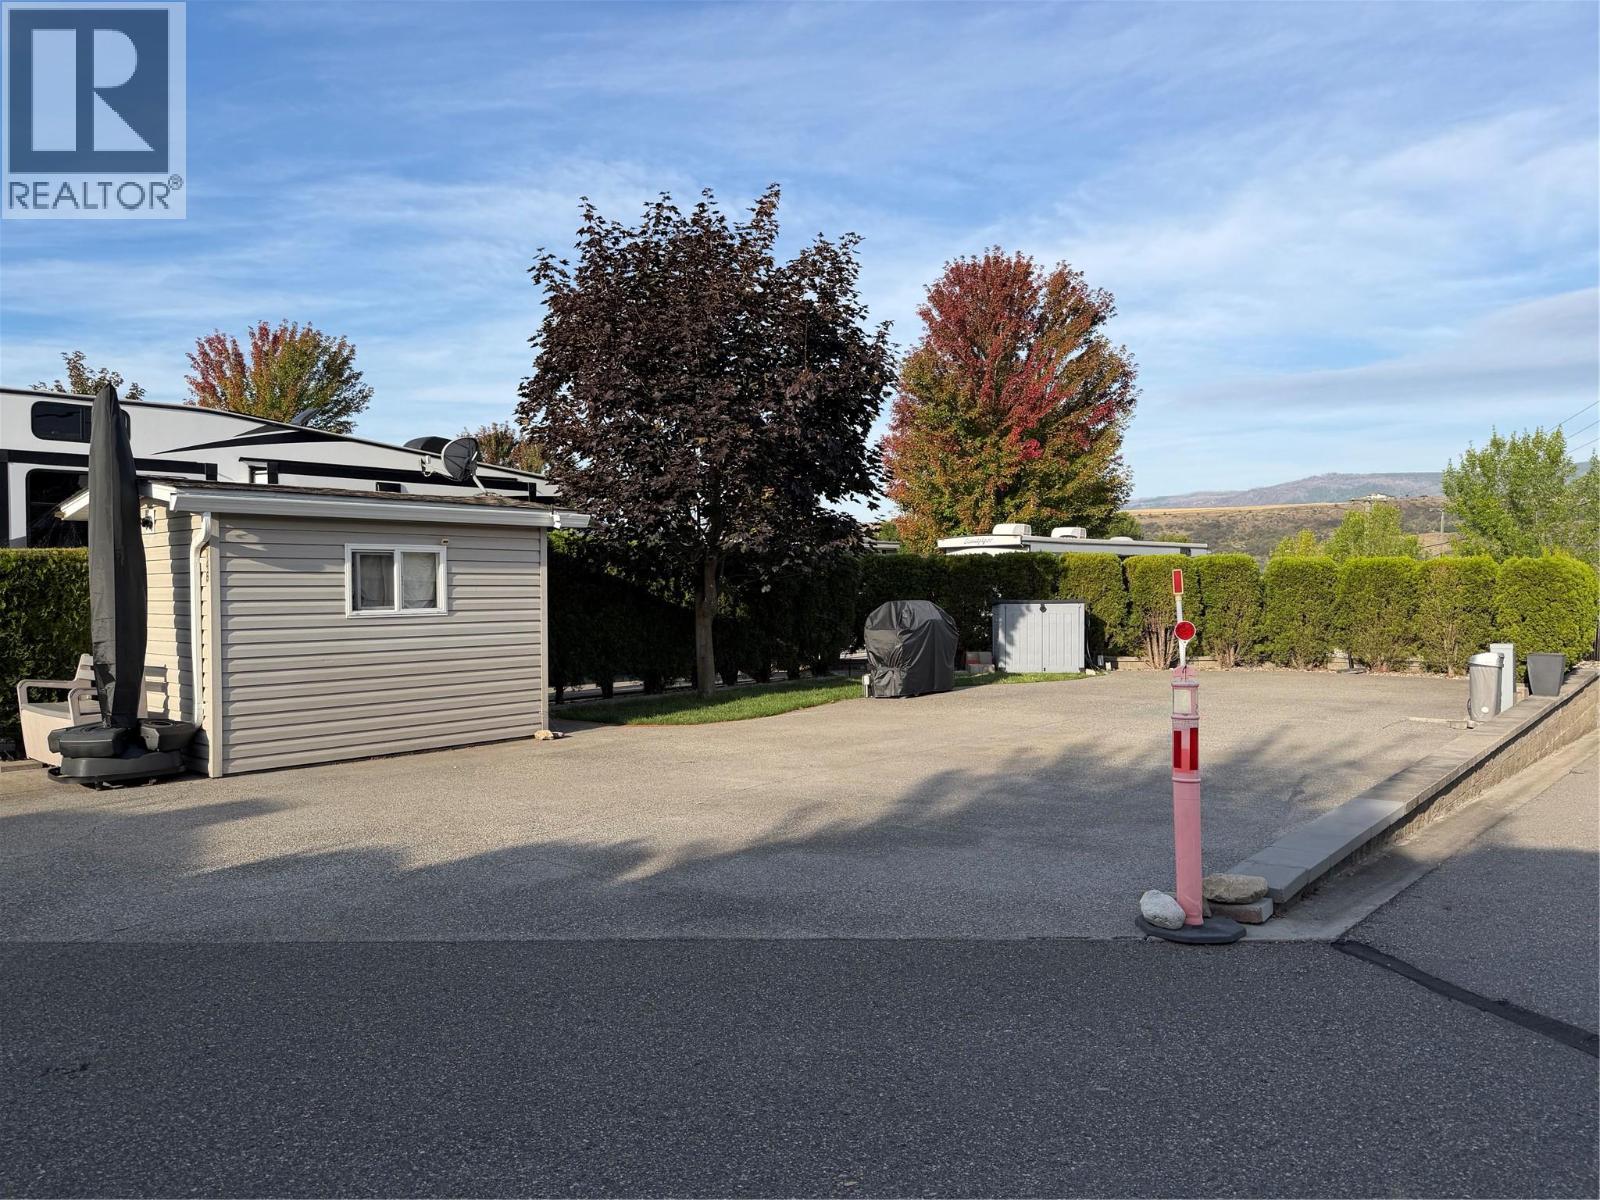
8000 Highland Road Lot# 146
Vernon, British Columbia
Enjoy the recreational lifestyle at Swan Lake RV Resort, a gated community located along the peaceful shoreline of Swan Lake in Vernon B.C. This well-appointed lot is equipped with a shed with power, water, a washing machine, sink, and irrigation hookup. Your lot includes 50-amp, or 30-amp electrical service, your own water hydrant, on lot septic hookup, and cable availability. Located just a short walk from the exceptional amenities, you’ll have easy access to the swimming pool, hot tub, clubhouse, library, fitness centre, and well equipped community workshop. The resort also features a fully fenced dog park and direct lake access, perfect for kayaking, paddleboarding, and fishing. During the winter months, enjoy the unique bonus of ice fishing right out front. This is an excellent opportunity to embrace an active, low-maintenance lifestyle within a welcoming and vibrant community - an active social committee offers a lot of fun events (if you choose). Ownership includes exclusive use of your lot, along with a 1/183 ownership share of the entire resort. Book a time to check out all that Swan Lake RV Resort has to offer! (id:64133)
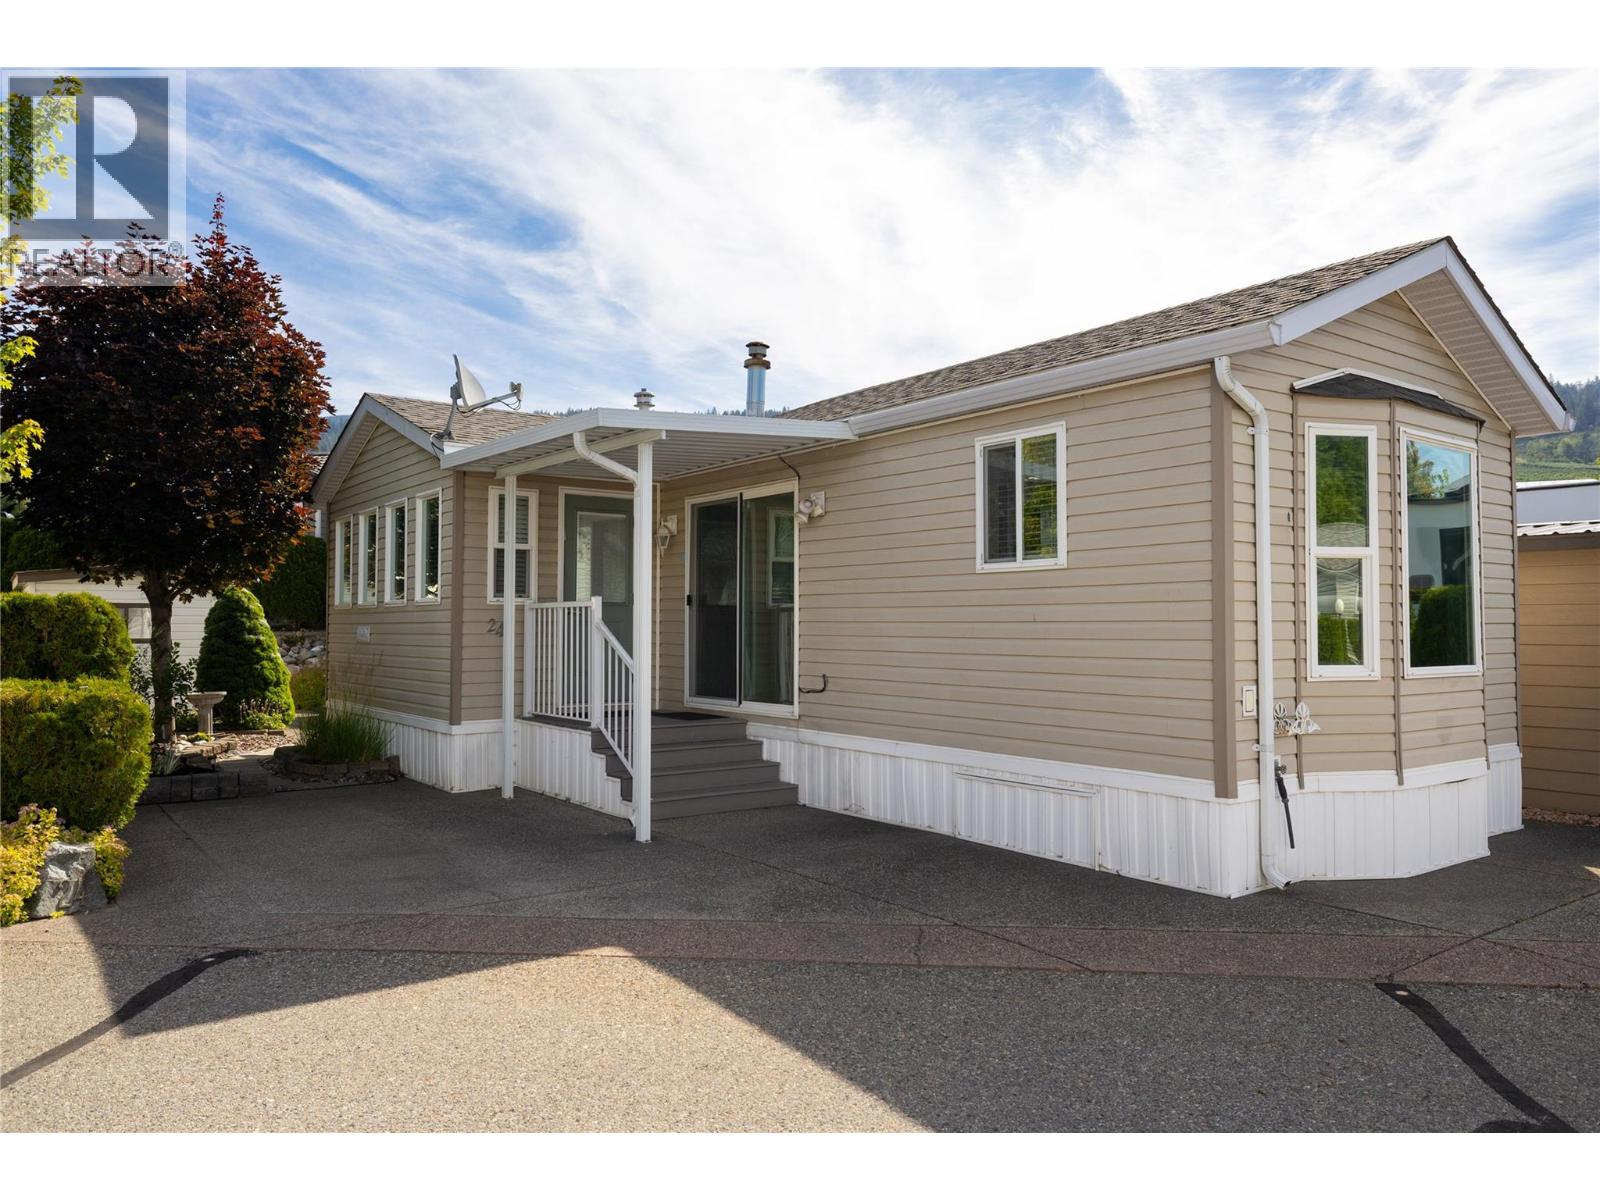
8000 Highland Road Unit# 24
Vernon, British Columbia
Experience the Okanagan lifestyle year-round at Swan Lake RV Resort! This well maintained home offers the perfect combination of comfort, convenience, and resort-style living. You’ll appreciate the thoughtfully designed layout with lots of natural light, ample kitchen cabinets, and an inviting open living space that makes the most of every square foot. Step outside to your low-maintenance yard featuring underground irrigation, attractive rock landscaping, and a private backyard tucked away in one of the resort’s quieter locations—ideal for relaxing or entertaining. As an owner, you’ll enjoy exceptional amenities including the heated outdoor pool, hot tub, clubhouse, fitness facilities, workshop, library, dog park, and a welcoming social community with regular events and activities. Swan Lake Market, and nearby shopping are all just minutes away, while world-class golf courses, Silver Star Mountain Resort, Okanagan wineries, and countless lakes are all within a short drive away. Whether you’re looking for a seasonal retreat, or a lock-and-leave lifestyle, this move-in-ready home is one you won’t want to miss. Book your showing today! (id:64133)
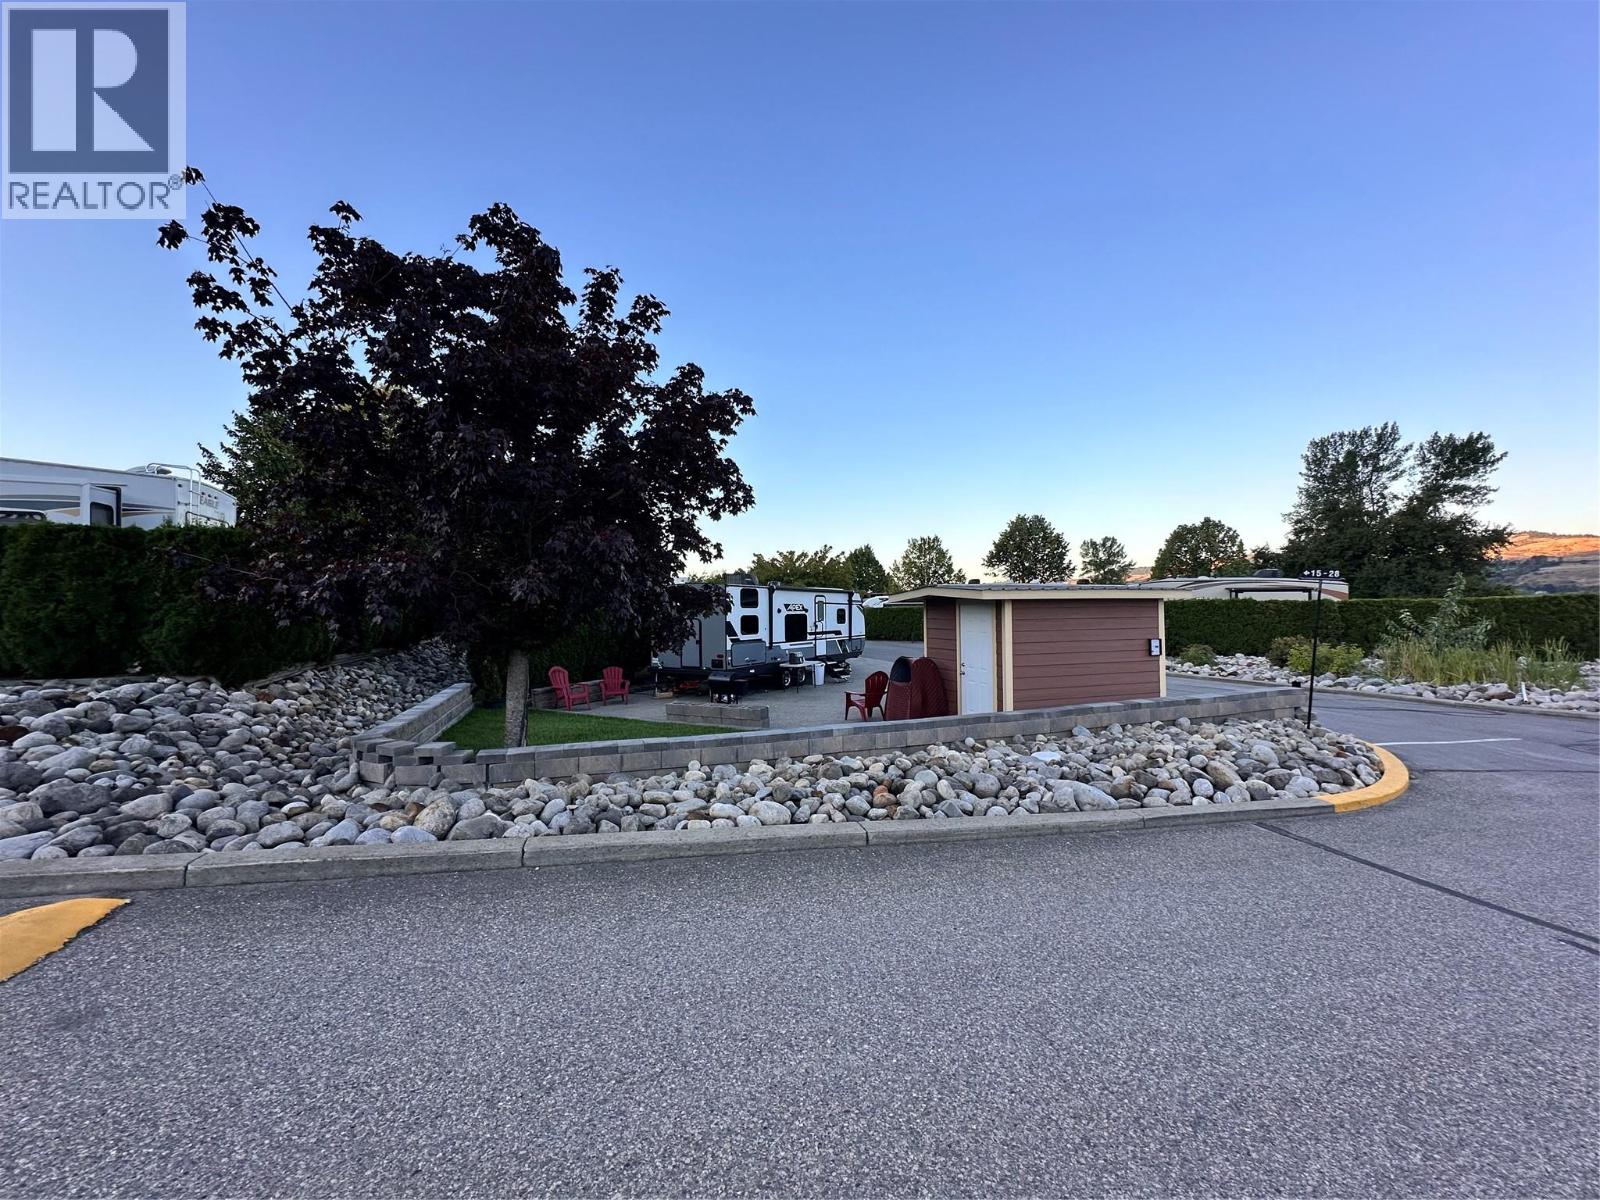
8000 Highland Road Lot# 15
Vernon, British Columbia
Welcome to your large corner RV lot where Swan Lake, hill and orchard views set the scene for your perfect getaway or longer term retreat. This versatile lot is ideal for short-term RV stays or the placement of a park model home—perfect for a lock-and-leave lifestyle. Swan Lake RV Resort offers a wide range of amenities, including a fully equipped clubhouse with kitchen, TV lounge, library, fitness room, and laundry. Residents also enjoy use of the community workshop, pickleball court, dog park, pool and hot tub, expansive green space, and easy lake access for paddleboarding or kayaking. Situated along the shores of Swan Lake and just below Swan Lake Market, this location combines natural beauty with convenience. This property features 30-amp power service, and the monthly maintenance fee of $395 covers water, septic removal, garbage and recycling, snow removal, and upkeep of common roads and shared spaces. Come experience the lifestyle and community that make Swan Lake RV Resort so special! (id:64133)
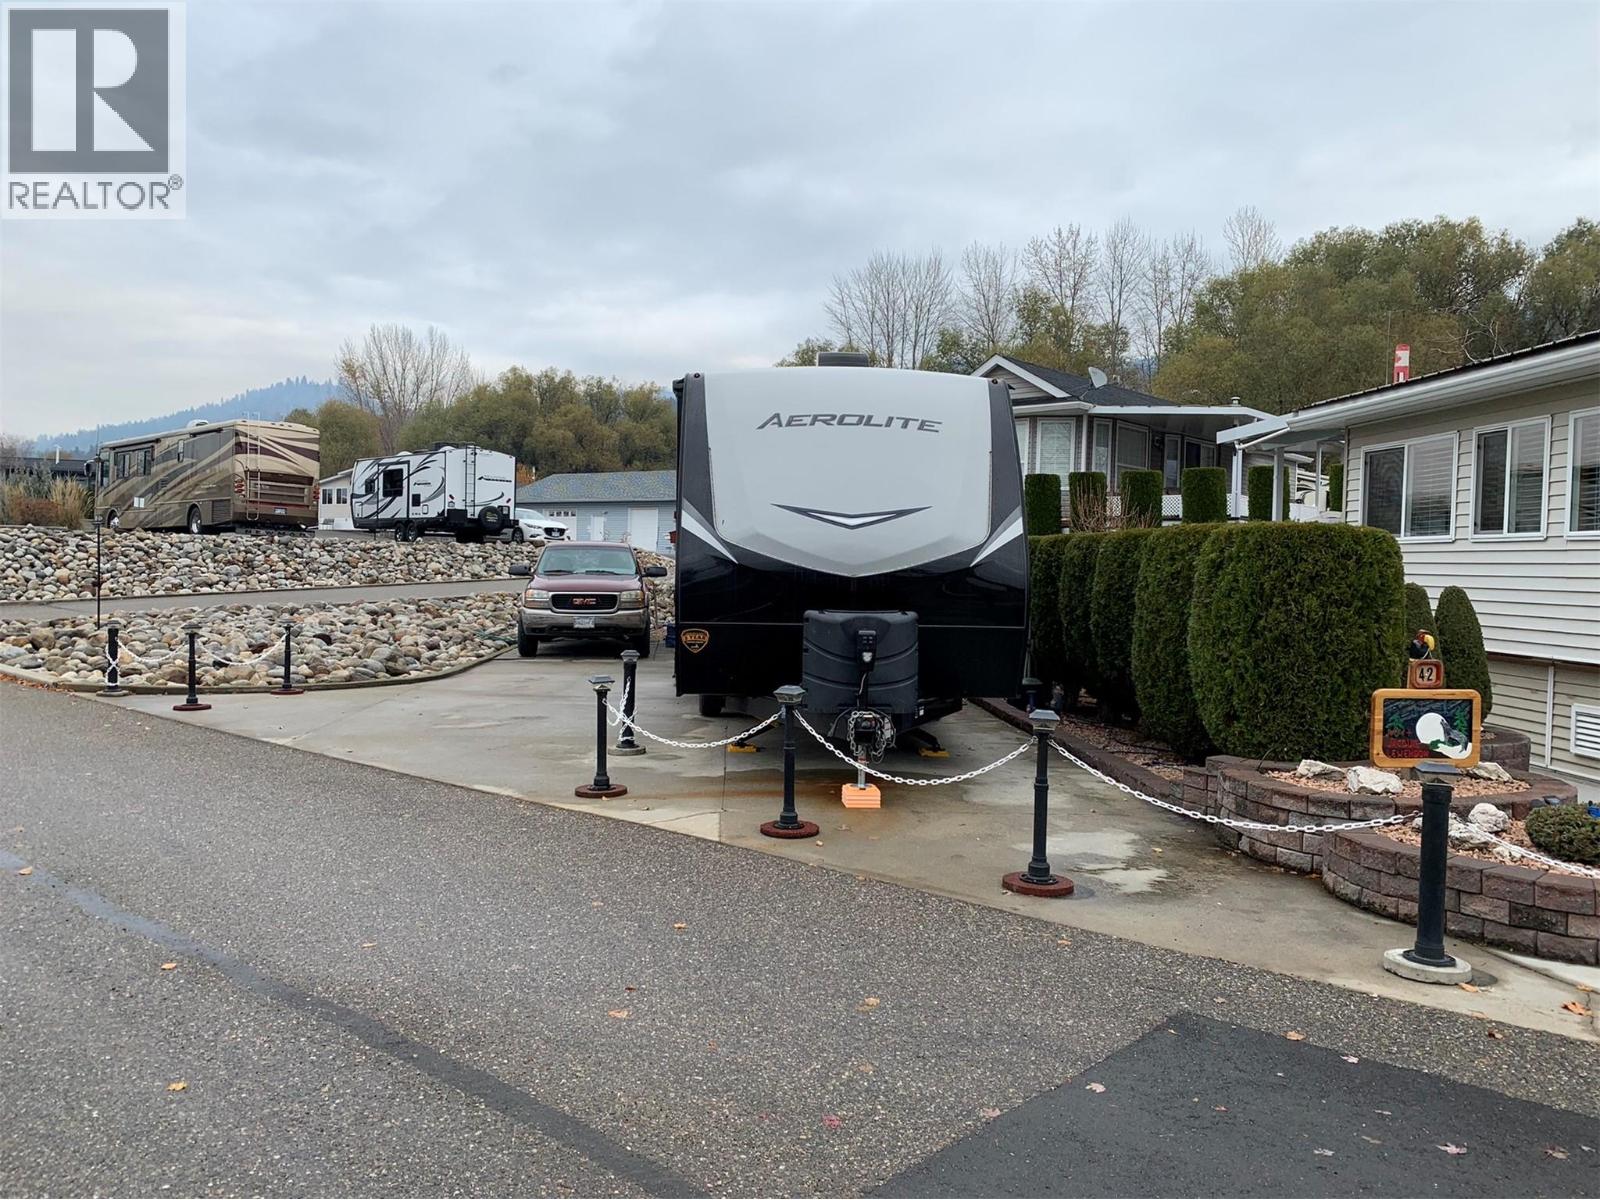
8000 Highland Road Lot# 41
Vernon, British Columbia
Enjoy the recreational lifestyle at Swan Lake RV Resort. This well-equipped lot includes a well built shed set up as a workshop with power. Water hydrant, septic hookup, 30-amp electrical service, and cable available. Conveniently located just steps from the resort’s outstanding amenities, including the swimming pool, hot tub, community workshop, clubhouse, library, and fitness centre. The resort also features a fully fenced dog park and direct access to Swan Lake—ideal for kayaking, paddleboarding, and fishing. In the winter months, enjoy the added bonus of ice fishing right out front. A fantastic opportunity to enjoy an active, low-maintenance recreational lifestyle in a vibrant community. (id:64133)
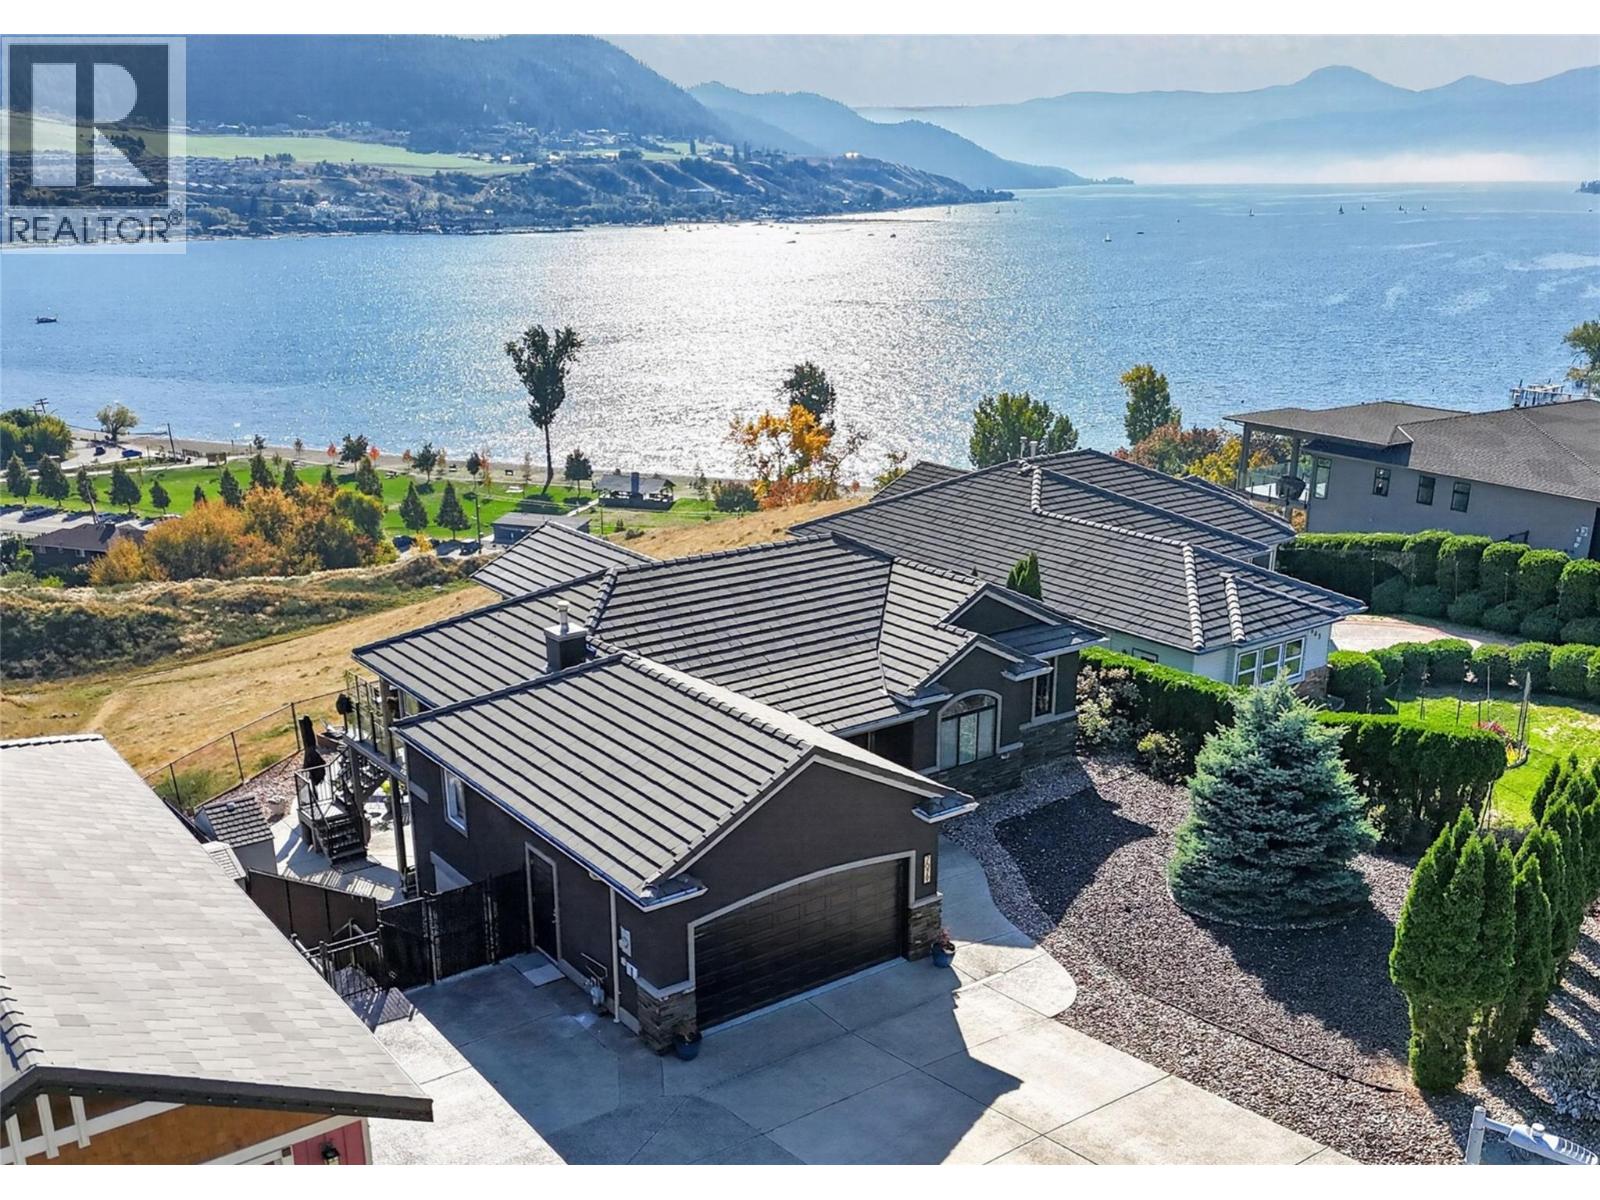
7079 Jasper Drive
Vernon, British Columbia
PANORAMIC OKANAGAN LAKE VIEWS | HEATED SALTWATER POOL | EXTENSIVE 2022 RENOVATIONS Situated on a landscaped 0.23-acre lot on a quiet no-through road, this 3-bed, 3-bath rancher with walkout basement offers over 3,300 sq. ft.. The main floor is designed to capture the stunning lake and valley views, while the thoughtfully renovated kitchen and bathrooms (2022) showcase quality craftsmanship and timeless finishes. The kitchen features custom Westwood cabinetry, Cafe appliances, a custom pantry, quartz countertops, Caribou butcher block accents and Ames porcelain tile. Step outside to your private backyard retreat, with a heated in-ground saltwater pool, covered patio, mature landscaping, and a fully fenced yard. Whether entertaining guests, relaxing poolside, or enjoying spectacular Okanagan sunsets, the outdoor spaces are designed to make the most of the setting. The walkout lower level offers an additional bedroom, a full bathroom, a spacious family room, another room that could be converted to a bedroom, and flexible recreation space, ideal for family living or visiting guests. Recent improvements include a new furnace with humidifier and UV air purifier (2025), central a/c (2025), and a new Westeck glass front door. Underground irrigation, oversized double garage, RV parking, and additional parking. Just minutes from Okanagan Lake, golf courses, parks, and downtown Vernon, 7079 Jasper Dr. offers the perfect combination of comfort, privacy, and the Okanagan lifestyle. (id:64133)
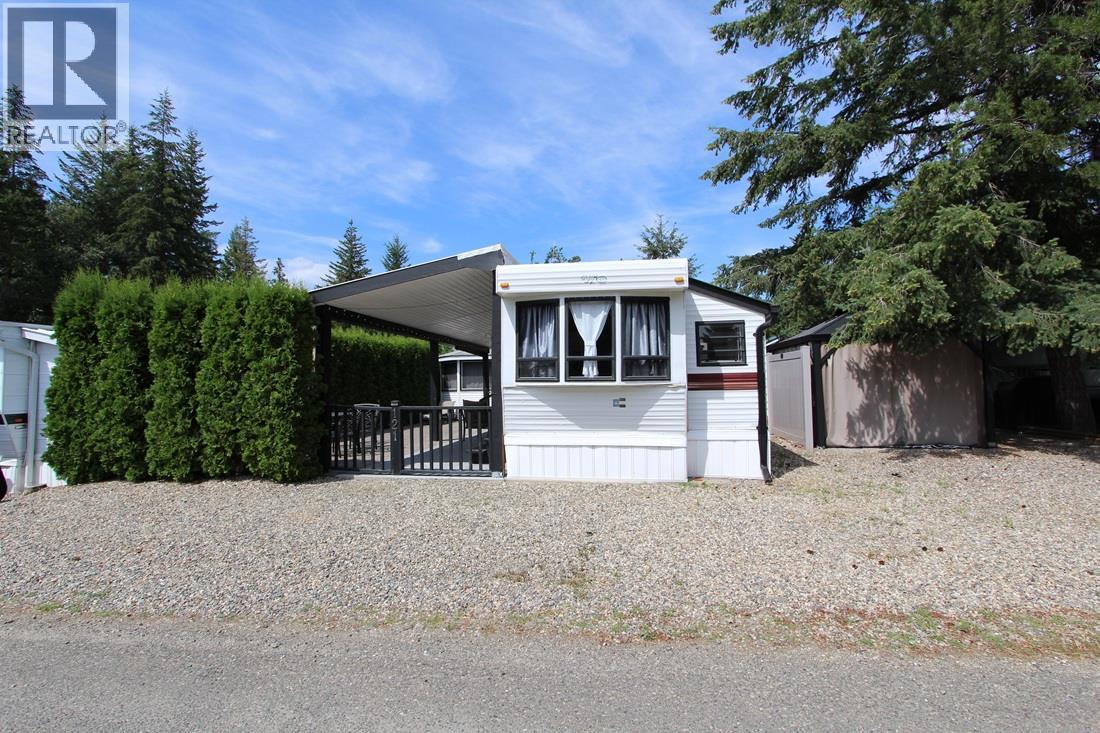
3980 Squilax Anglemont Road Unit# 121
Scotch Creek, British Columbia
This beautifully landscaped lot in the sought-after Caravans West RV Resort is being offered as a complete package with the existing RV, making it move-in ready for your next adventure. Outdoor living is where this property truly shines! Enjoy a spacious covered patio perfect for entertaining, relaxing or dining outdoors, plus additional sunny seating areas and a gazebo for those warm Shuswap evenings. The fully finished bunkie provides extra sleeping space for family and friends and also includes a washer and dryer for added convenience. Ideally located directly across from the playground and just a short stroll to the resort amenities, you'll love the convenience and family-friendly setting. Caravans West is one of the Shuswap's premier gated, year-round resorts, offering an incredible lineup of amenities including: Two clubhouses Two swimming pools and hot tubs Fitness centre Library Tennis and pickleball courts Basketball/hockey court Playground and spray park Community fire pits Beach access to beautiful Shuswap Lake. The property is vacant and ready for new owners to start making memories. Please note that Caravans West is an undivided interest development, so traditional financing is not available. Annual dues for 2026 are $4,252.19, which includes $863.87 allocated toward property taxes and the contingency reserve fund. This is being sold ""AS IS WHERE IS"" This is a gated community, and all viewings are by appointment only. (id:64133)
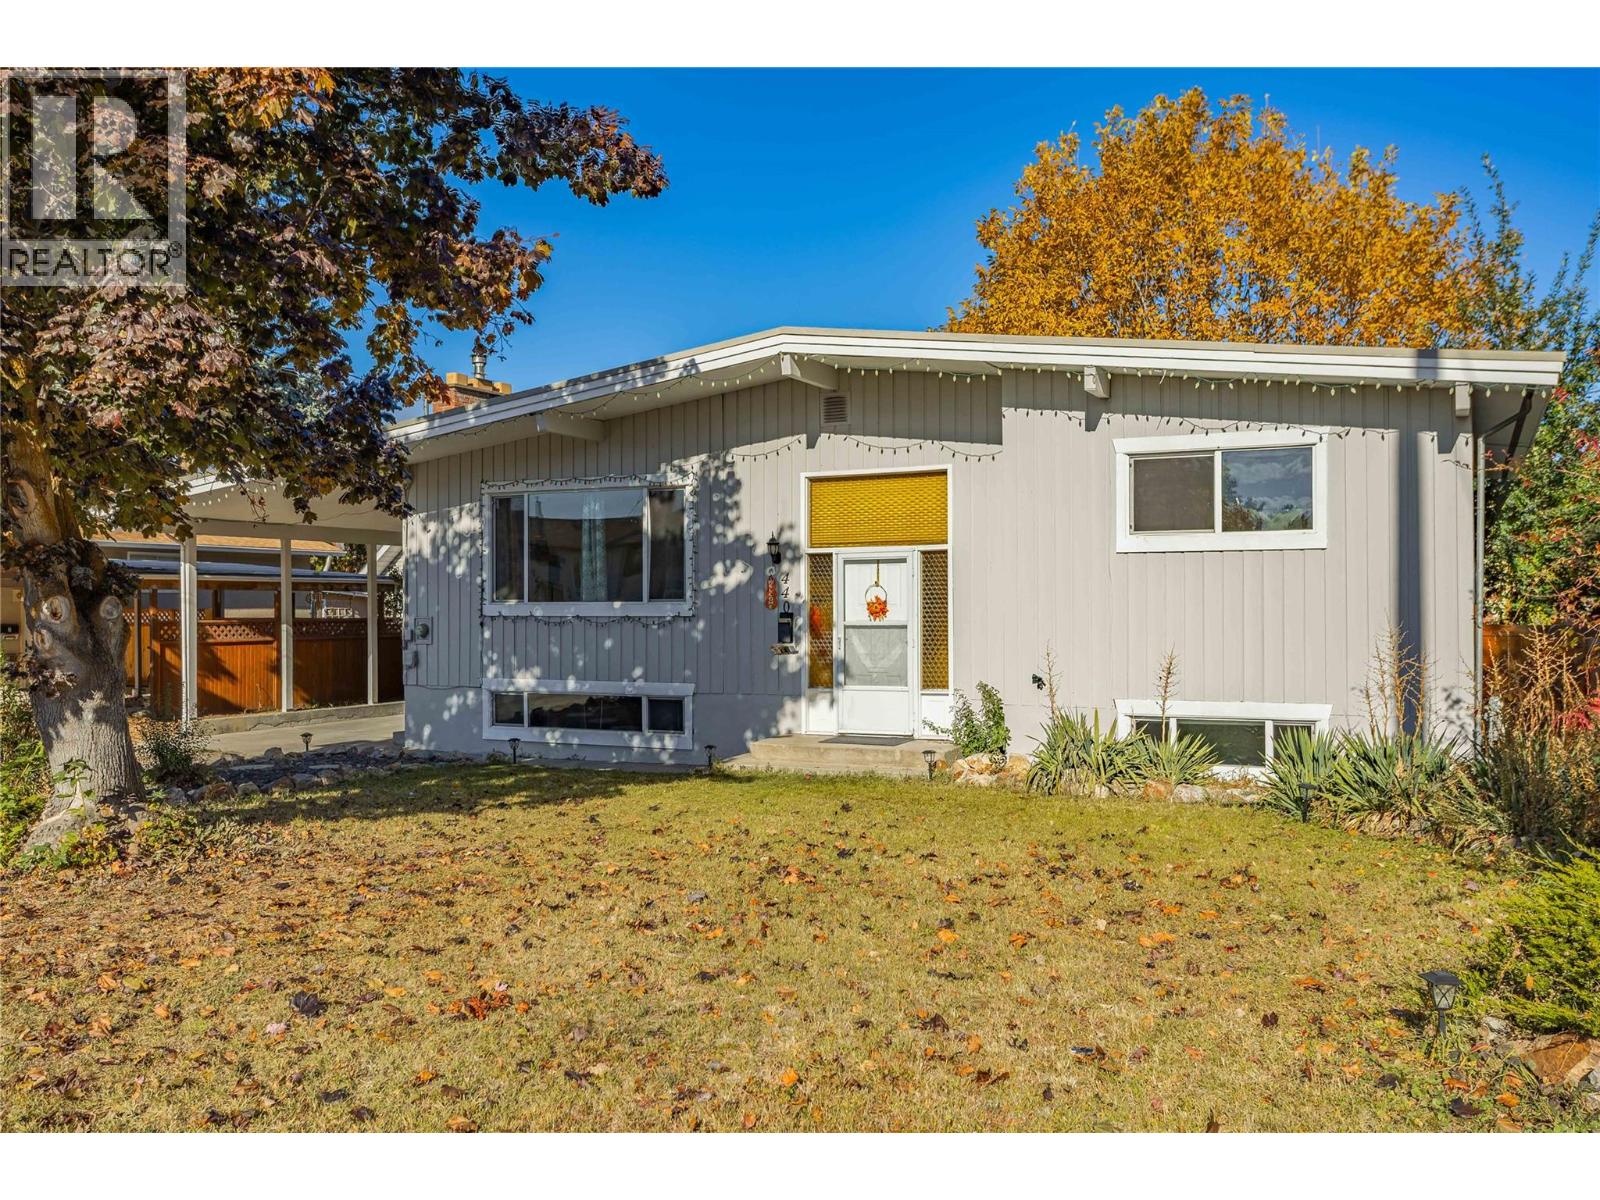
440 Perry Road
Kelowna, British Columbia
Welcome to 440 Perry Road! An excellent opportunity for first-time buyers, or anyone looking for additional income potential. This well-maintained 4-bedroom home offers 2 bedrooms on the main floor plus a 2-bedroom suite downstairs, with separate laundry for both levels—ideal for extended family or helping offset your mortgage. Situated on a flat lot with a fully fenced backyard, the property also features central A/C, city sewer, and numerous renovations throughout. Clean, comfortable, and move-in ready, this home is ready for its next owners. Conveniently located close to schools, shopping, and everyday amenities, this property offers excellent flexibility and an affordable opportunity to get into the market. Call your Realtor today. (id:64133)
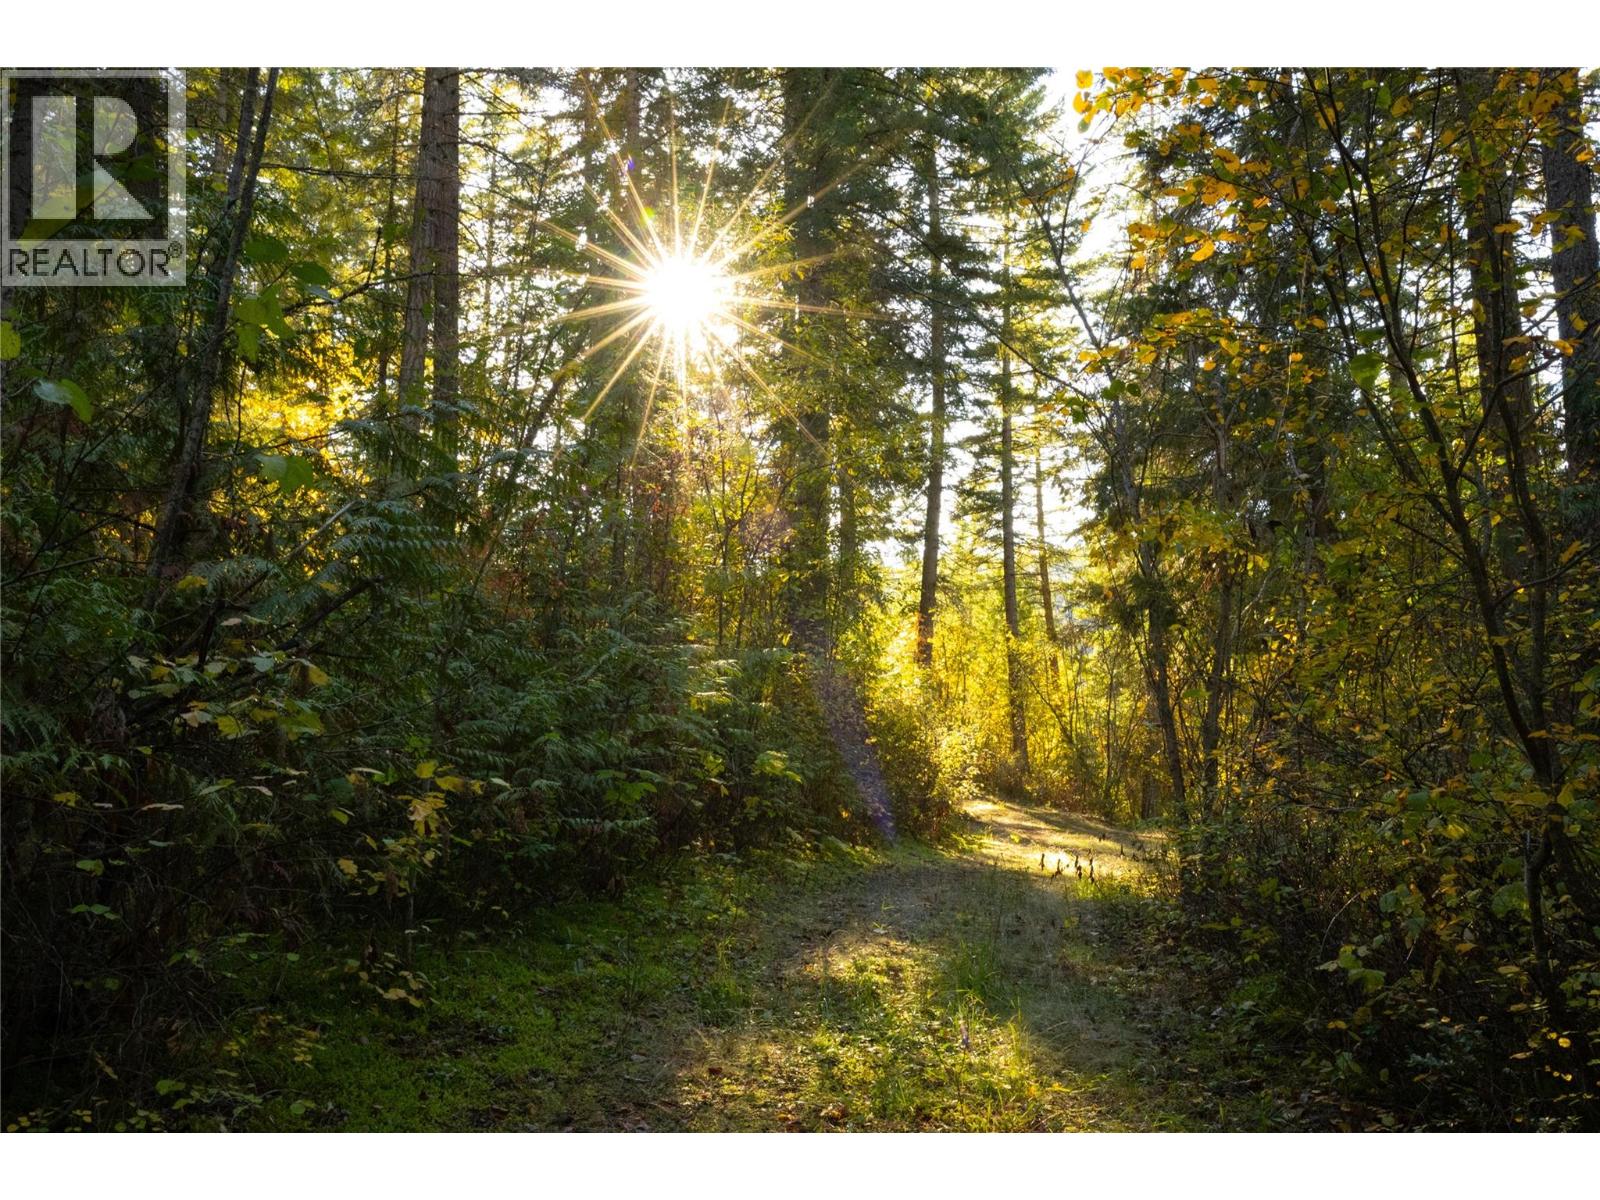
190 Twin Lakes Road
Enderby, British Columbia
Tucked away in the enchanting slopes of Enderby, this remarkable lot presents an idyllic blend of privacy, stunning vistas, and convenient access to the charming town. Imagine waking up to the serene beauty of nature, with your property bordering one of the region's most fascinating ecological lakes, a true gem that invites exploration and tranquility. Spanning 5 acres, this sanctuary offers a peaceful retreat where you can immerse yourself in the soothing sounds of nature. The breathtaking views encompass the majestic Enderby Cliffs, the winding Shuswap River, and the expansive stretches of lush farmland, creating a picturesque backdrop that changes with the seasons. The surrounding area is a haven for outdoor enthusiasts, featuring rugged terrain, dense forests, and a rich tapestry of wildlife. Whether you enjoy hiking along scenic trails, birdwatching, or simply soaking in the natural beauty, Enderby provides endless opportunities for adventure and relaxation. This lot is not just a piece of land; it’s an invitation to embrace a lifestyle steeped in the wonders of the great outdoors, all while being just a stone's throw away from the conveniences of town. (id:64133)
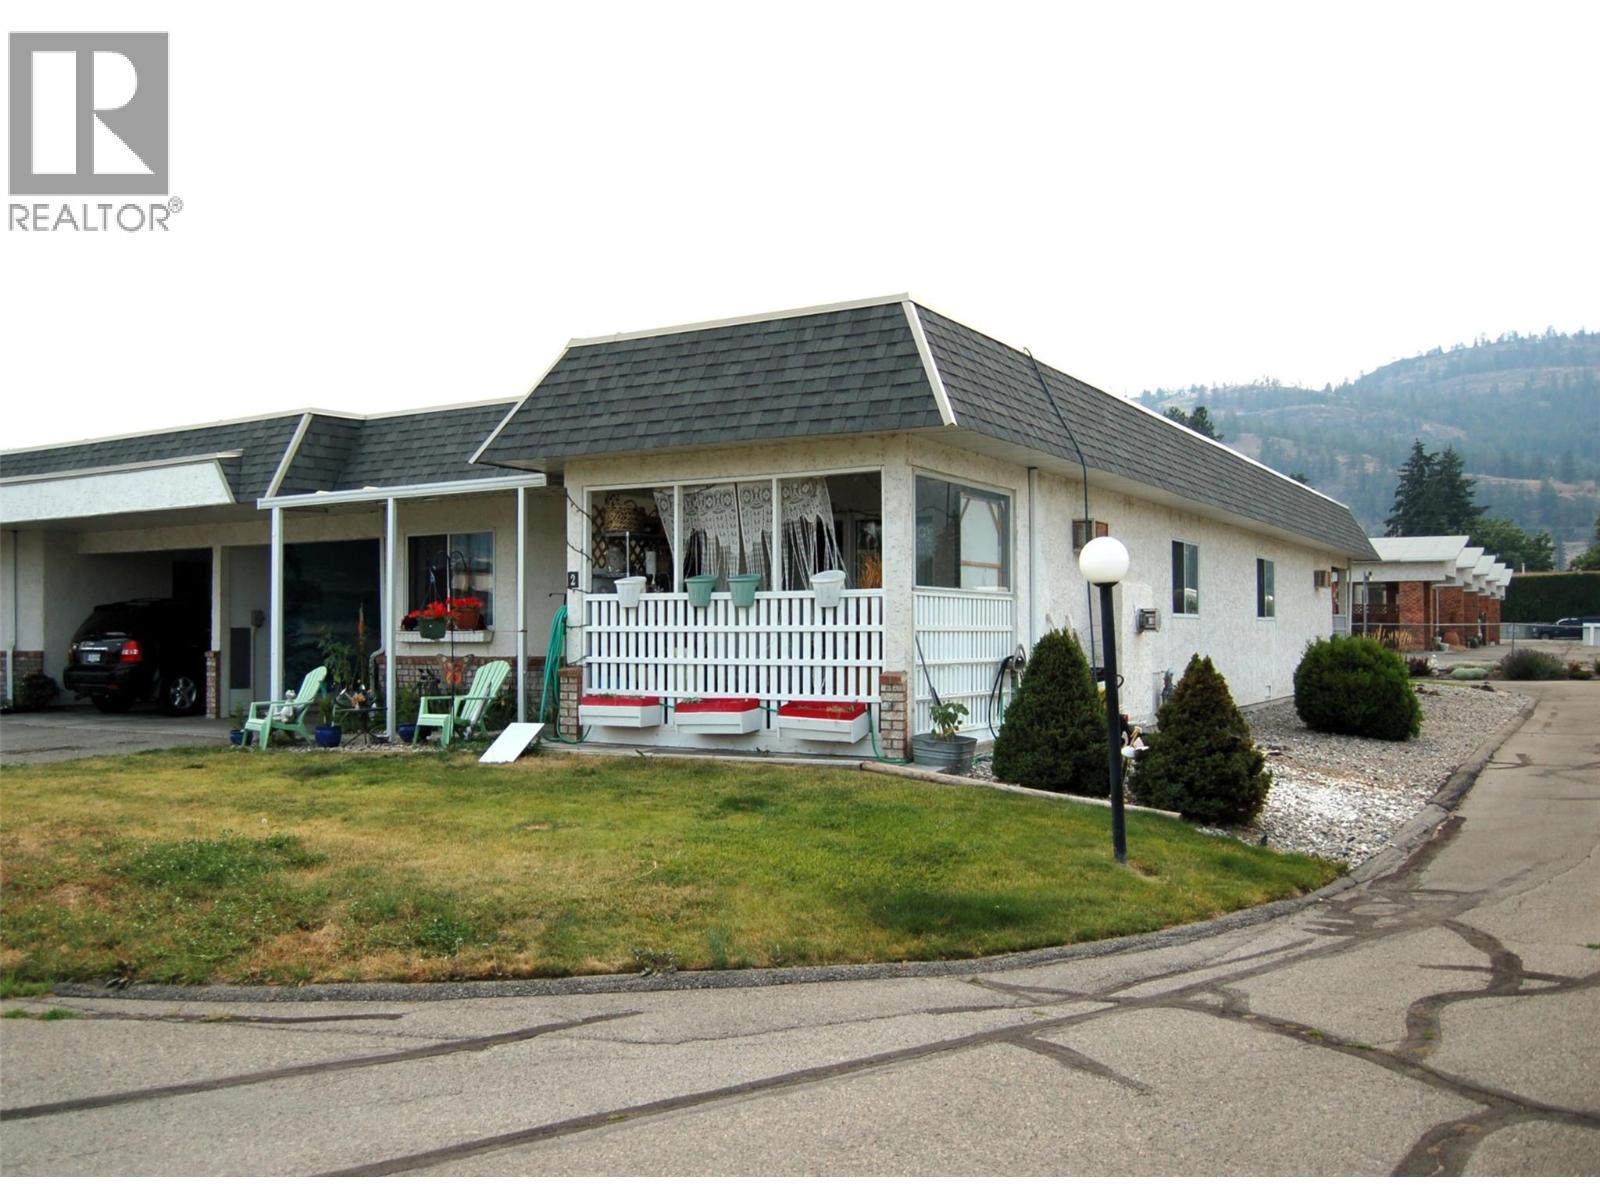
11110 Quinpool Road Unit# 2
Summerland, British Columbia
One level living is easy at Quinpool Patio Homes! 2 Bedroom, 2 bath home with unfinished workshop space in basement with outside access, one covered parking spot in the attached carport and one open parking spot, as well as visitor parking. The front entry features a skylight which makes it nice and bright. The living room is spacious and features a gas fireplace for those cozy winter nights, with sliders leading onto the very private covered patio. The kitchen is functional with an adjoining dining area. The primary bedroom features double closets, a vanity nook, and a 2 pc ensuite. The second bedroom is a good size, the 4 pc bathroom features a skylight, and there is storage and laundry in the hallway. Excellent location, just a short, flat walk to downtown Summerland and all the amenities found there. This is a popular complex in Summerland, self-managed so strata fees are reasonable, age 55+, and one pet is welcome with strata approval. This home is being sold as-is and is tenanted, so 24 hours notice for showings is a must! All measurements are approximate, buyers to verify if important to them. CONTINGENT to Probate. (id:64133)

Mark Gidden
Realtor/Founder

Lloyd Taverner
Realtor/Senior Partner
Interested?
Contact us for more information
Your Favourites
No Favourites Found

