


$430,000Maintenance, Pad Rental
$45 Monthly
Maintenance, Pad Rental
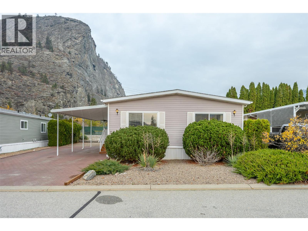
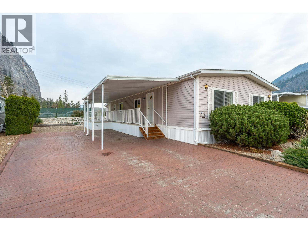
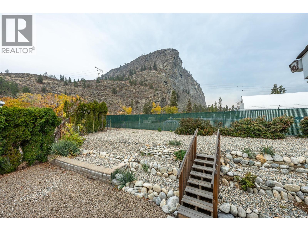
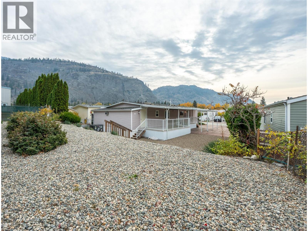
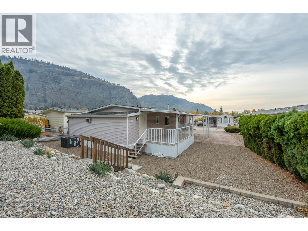
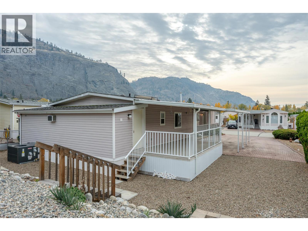
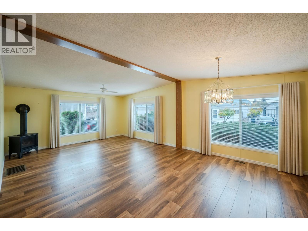
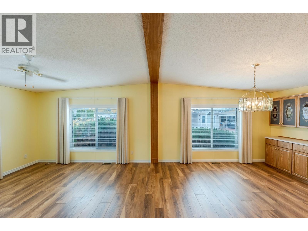
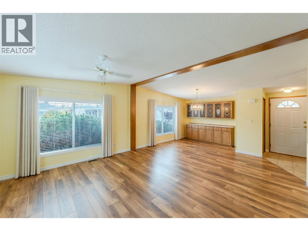
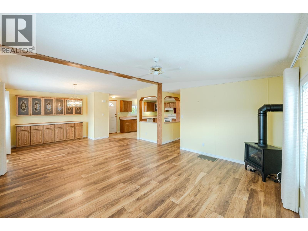
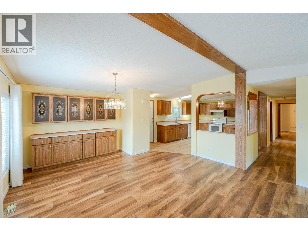
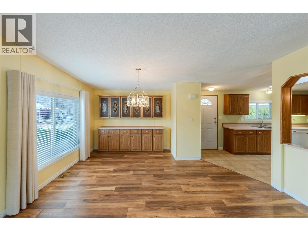
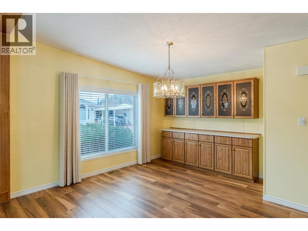
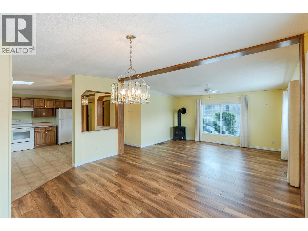
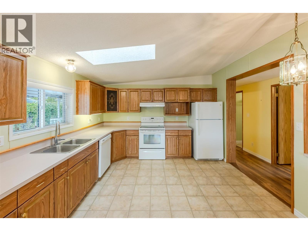
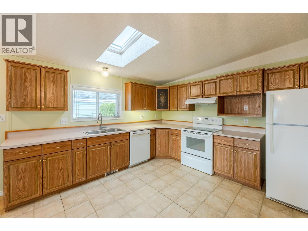
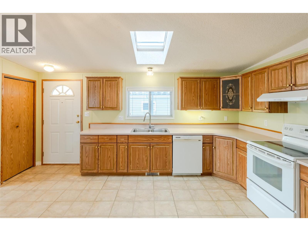
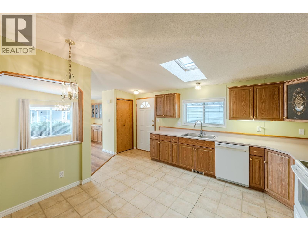
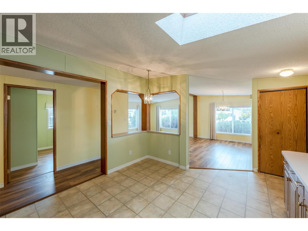
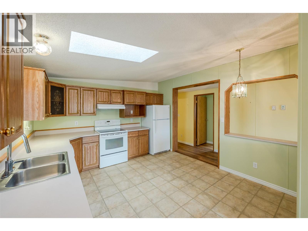
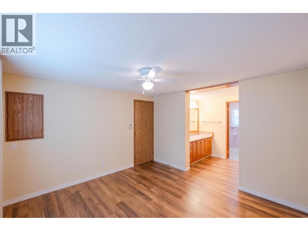
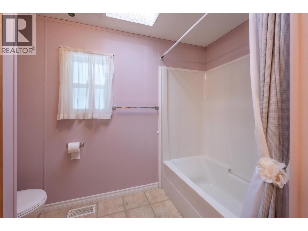
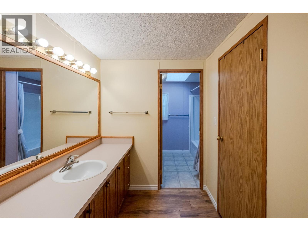
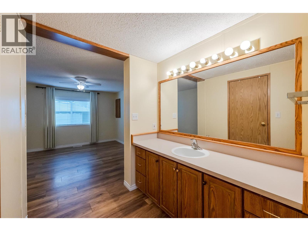
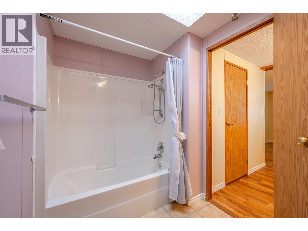
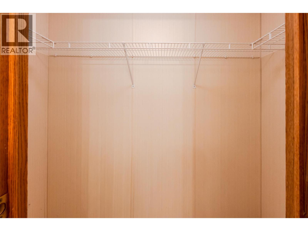
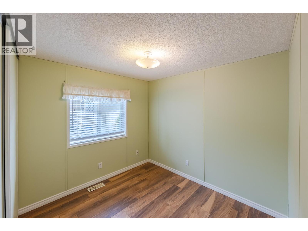
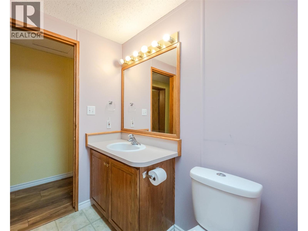
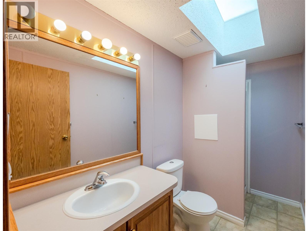
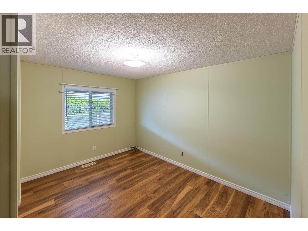
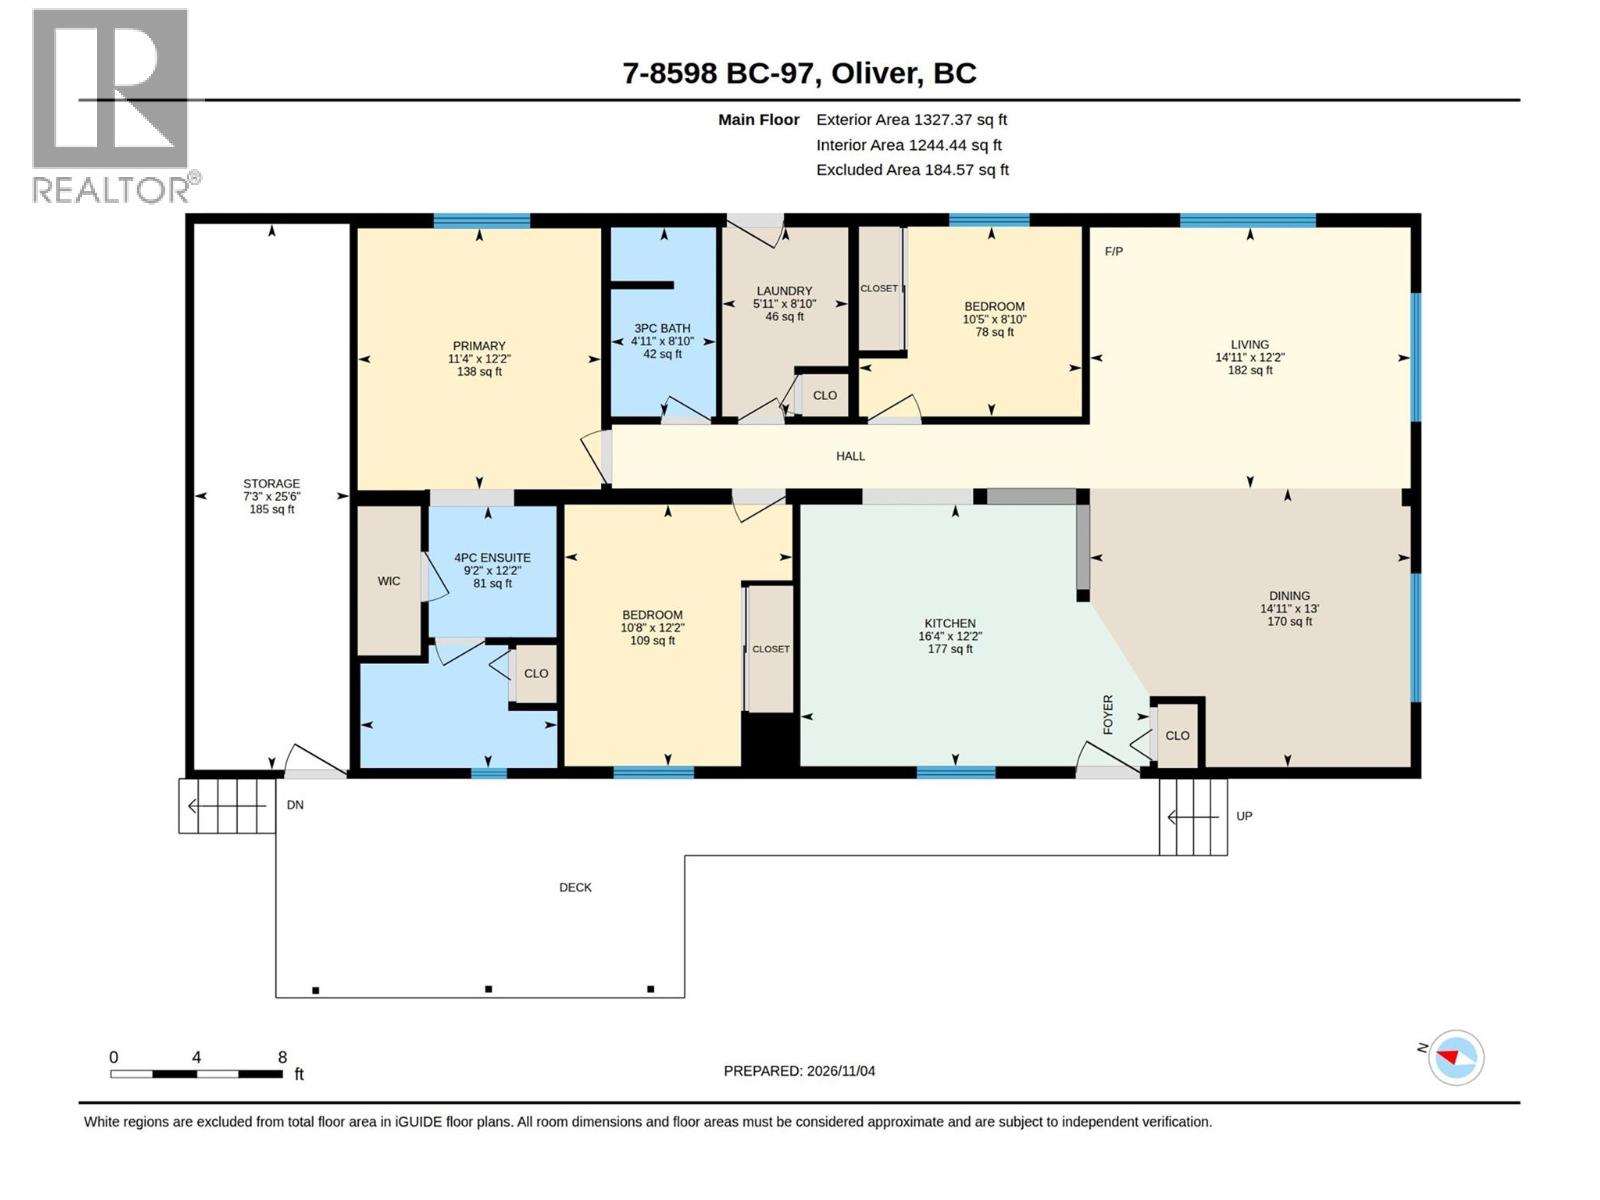
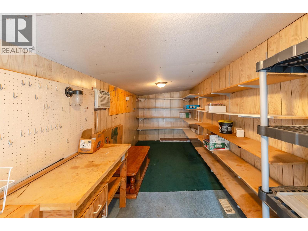
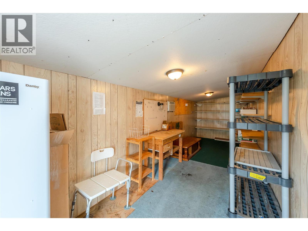
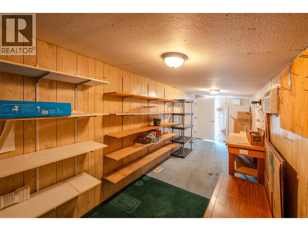
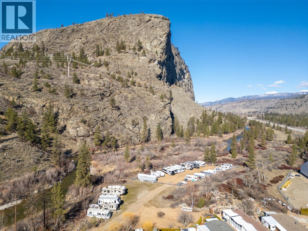
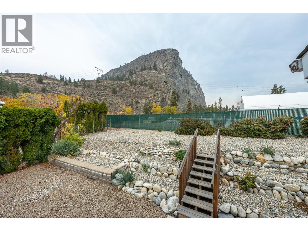
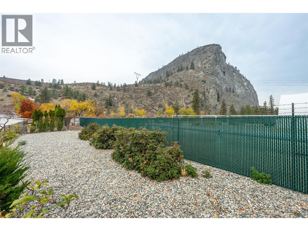
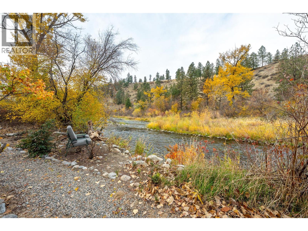
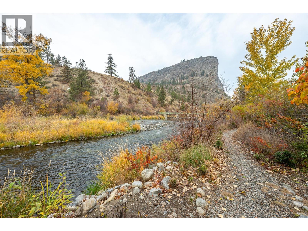
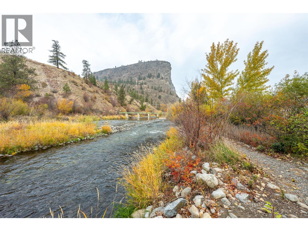
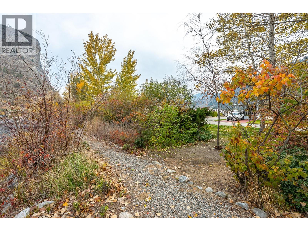
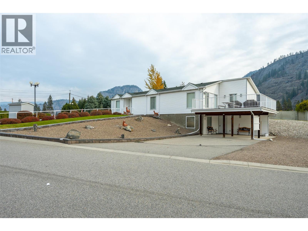
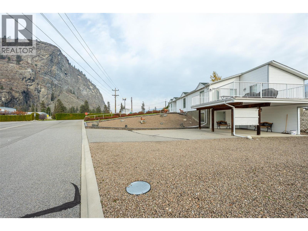
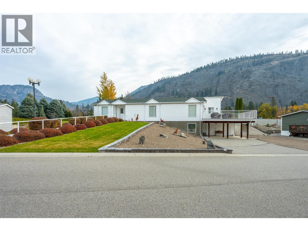
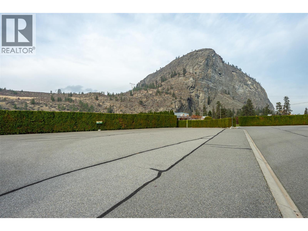
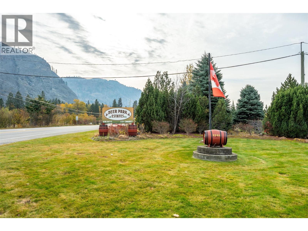
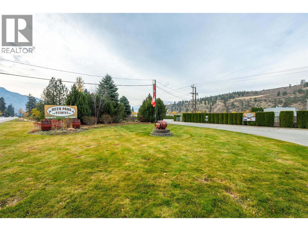
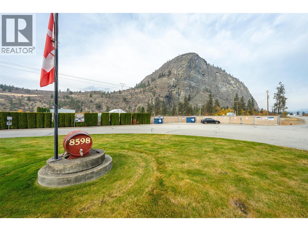
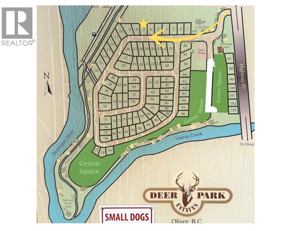
$45 MonthlyWith a picturesque backdrop of surrounding mountains and McIntyre Bluff, this bright, open-concept modular home offers the perfect blend of scenic beauty, comfort, and convenience. The interior boasts vaulted ceilings, feature beam, skylights, and an open floor plan that flows seamlessly. Featuring a large kitchen with an abundance of cupboard and counter space, plus the potential to add an island or customize it further. The large primary suite serves as a true retreat set away from the main living space, complete with a walk-in closet and a 4-piece ensuite. Substantial upgrades provide peace of mind for years to come, including a newer furnace, AC, gas stove living room, plumbing, venting, and full landscaping. Outside, the property is tailored for a low-maintenance lifestyle, featuring durable newer Duradek, xeriscape rock landscaping with backyard steps, and a private, west-facing deck perfect for soaking in the afternoon sun and evening mountain scenery. Hobbyists will love the attached 185 sq. ft. workshop, which complements the attached carport with additional parking Situated in a desirable 55+ community with an incredibly low monthly fee of just $55, this home offers a vibrant Okanagan lifestyle with access to a clubhouse, dog run, RV parking, and scenic walking trails. Residents also enjoy exclusive river access right within the complex. With a pet-friendly policy (small pets welcome) and rental friendly, this property is as versatile as it is inviting. (id:64133)
Open House
This property has open houses!
12:30 pm
Ends at:1:30 pm
The is a facebook LIVE open house: join us at https://www.facebook.com/TheAmosTeamC21
-
Property Details
MLS® Number 10405242 Property Type Single Family Neigbourhood Oliver Community Name Deer Park Estates AmenitiesNearBy Recreation CommunityFeatures Adult Oriented, Recreational Facilities, Pets Allowed, Pet Restrictions, Rentals Allowed, Seniors Oriented Features Level Lot ParkingSpaceTotal 3 Structure Clubhouse ViewType Mountain View -
Building
Bathroom Total 2 Bedrooms Total 3 Amenities Clubhouse, Recreation Centre Appliances Range, Refrigerator, Dishwasher, Dryer, Washer Constructed Date 1993 Cooling Type Central Air Conditioning Exterior Finish Vinyl Siding Fireplace Present Yes Fireplace Total 1 Fireplace Type Free Standing Metal Foundation Type None Heating Type Forced Air, Other, See Remarks Roof Material Asphalt Shingle Roof Style Unknown Stories Total 1 Size Interior 1,327 Sqft Type Manufactured Home Utility Water Private Utility Parking
Additional Parking Carport -
Land
Access Type Easy Access, Highway Access Acreage No Current Use Other Land Amenities Recreation Landscape Features Level Sewer Municipal Sewage System Size Irregular 0.13 Size Total 0.13 Ac|under 1 Acre Size Total Text 0.13 Ac|under 1 Acre -
Rooms
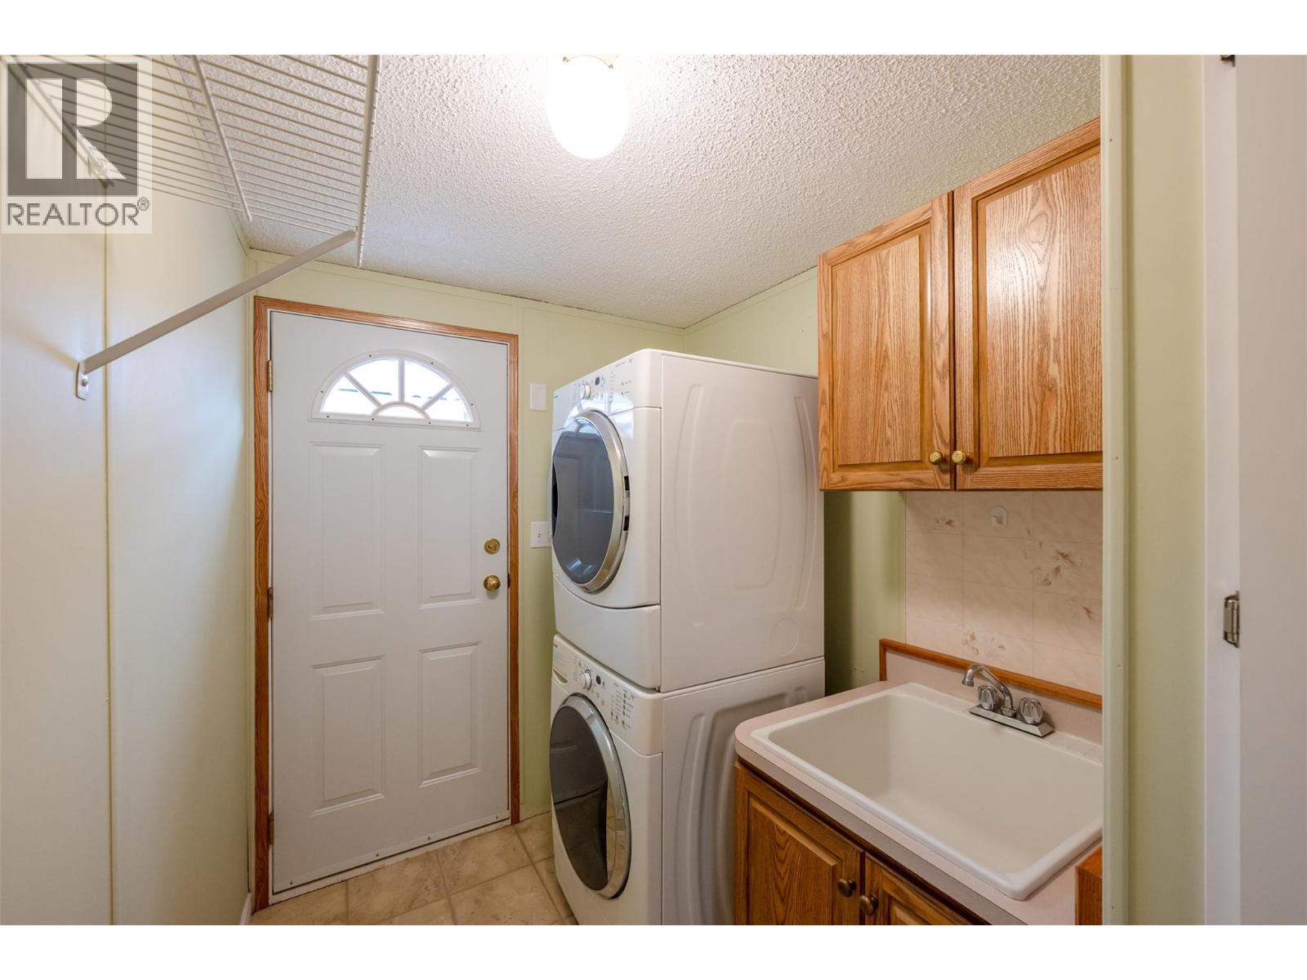
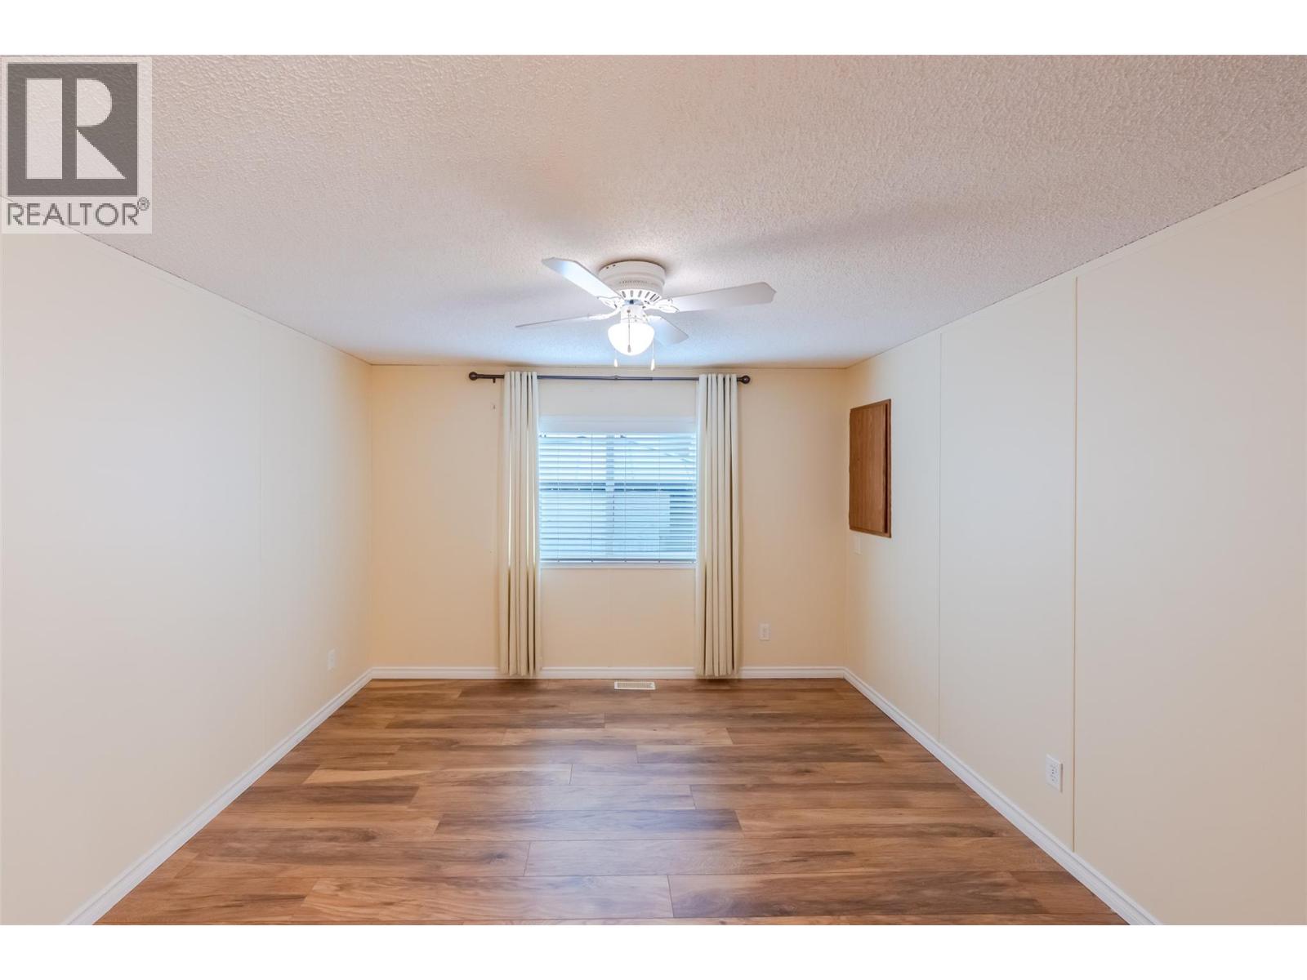
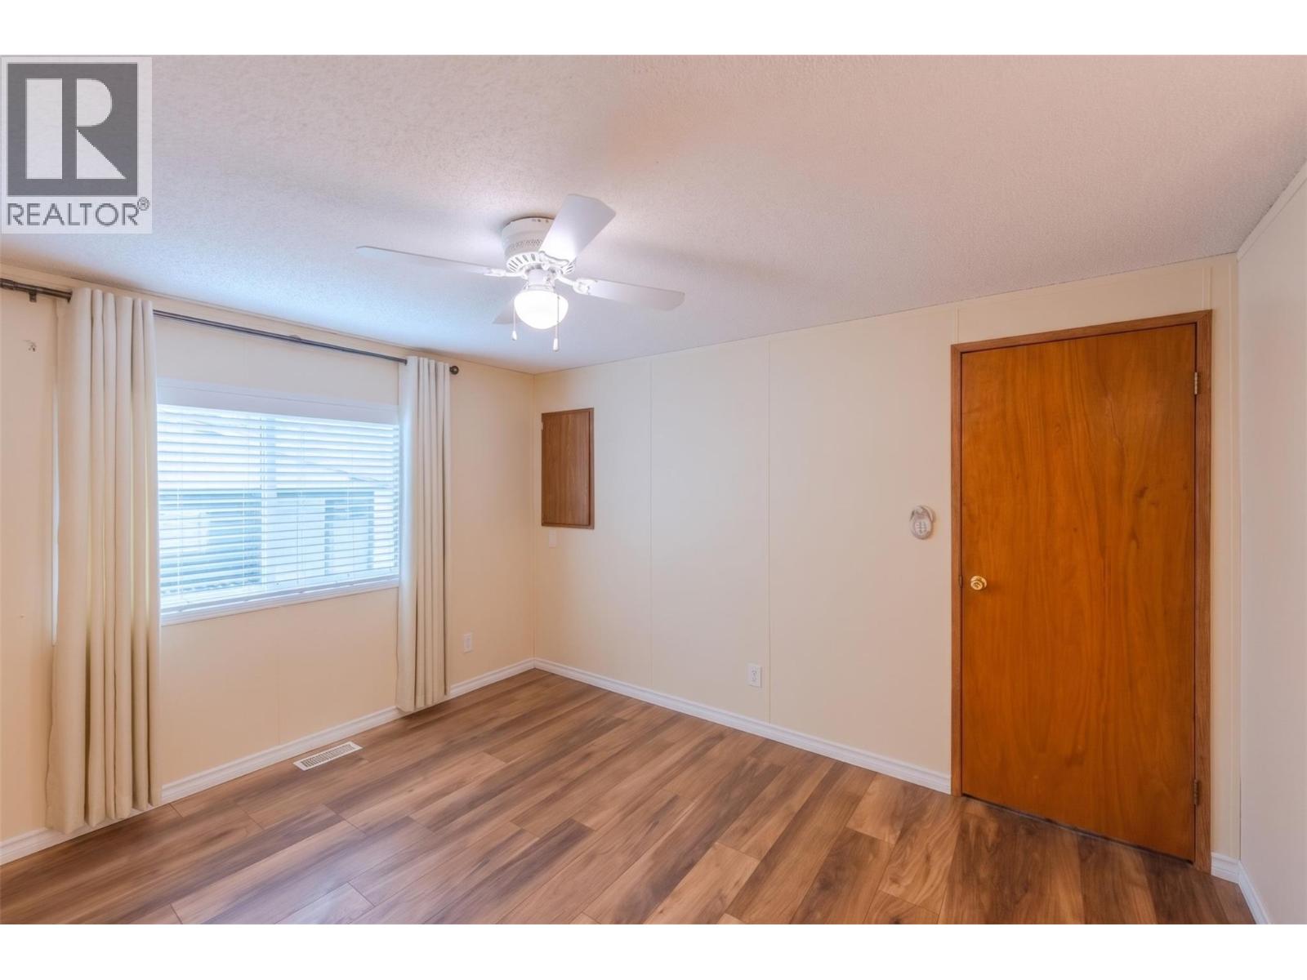
Level Type Length Width Dimensions Main Level Storage 7'3'' x 25'6'' Main Level Other 6'11'' x 3'0'' Main Level Primary Bedroom 12'2'' x 11'4'' Main Level Living Room 14'11'' x 12'2'' Main Level Laundry Room 8'10'' x 5'11'' Main Level Kitchen 16'4'' x 12'2'' Main Level 4pc Ensuite Bath 9'2'' x 12'2'' Main Level Dining Room 14'11'' x 13' Main Level Bedroom 10'5'' x 8'10'' Main Level Bedroom 12'2'' x 10'8'' Main Level 3pc Bathroom 4'11'' x 8'10''

Mark Gidden
Realtor/Founder

Lloyd Taverner
Realtor/Senior Partner
Your Favourites
No Favourites Found

The trademarks REALTOR®, REALTORS®, and the REALTOR® logo are controlled by The Canadian Real Estate Association (CREA) and identify real estate professionals who are members of CREA. The trademarks MLS®, Multiple Listing Service® and the associated logos are owned by The Canadian Real Estate Association (CREA) and identify the quality of services provided by real estate professionals who are members of CREA. The trademark DDF® is owned by The Canadian Real Estate Association (CREA) and identifies CREA's Data Distribution Facility (DDF®)
November 04 2026 10:53:30
Association of Interior REALTORS®

