


$378,000
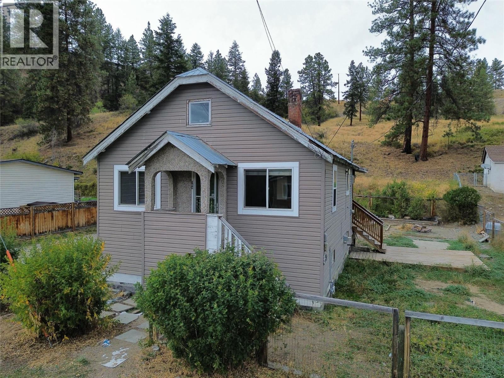
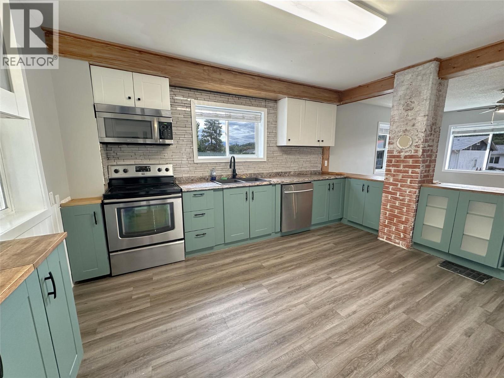
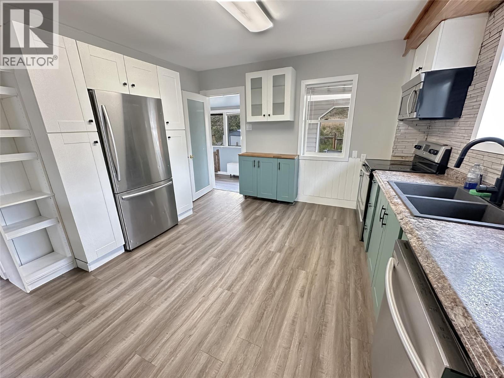
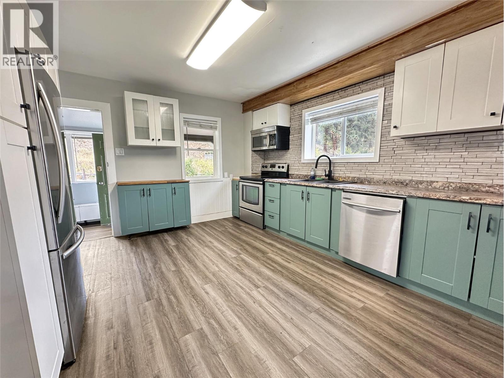
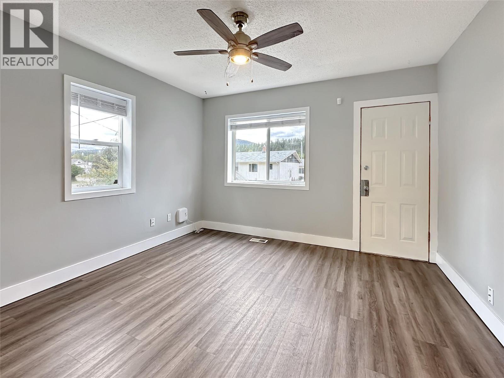
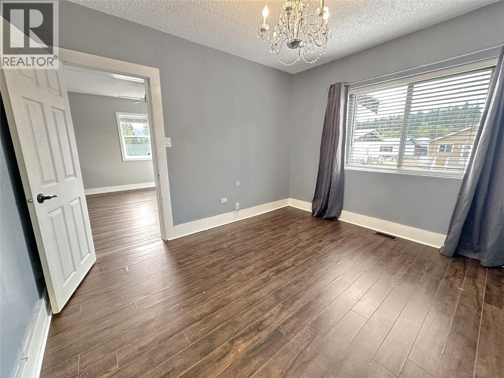
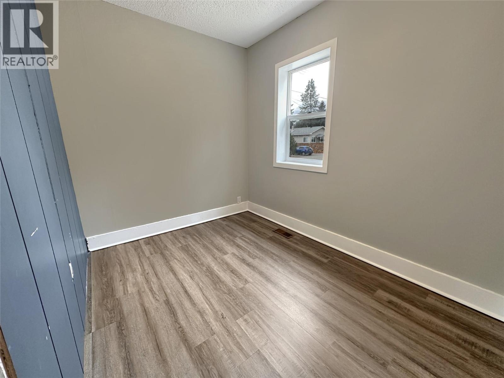
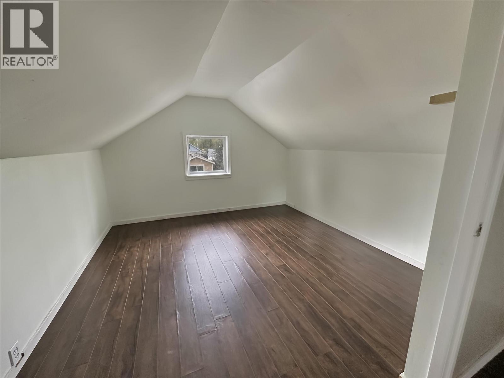
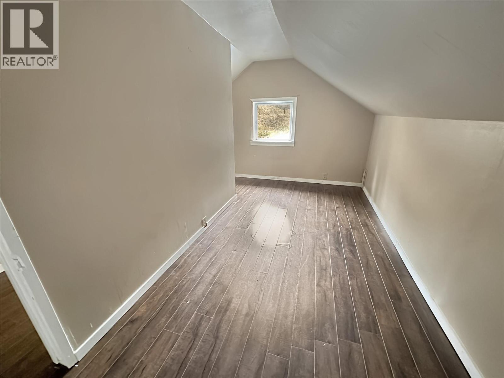
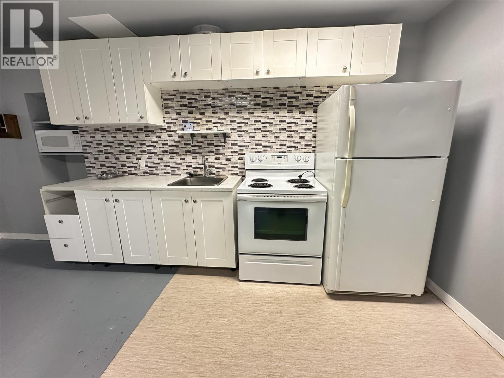
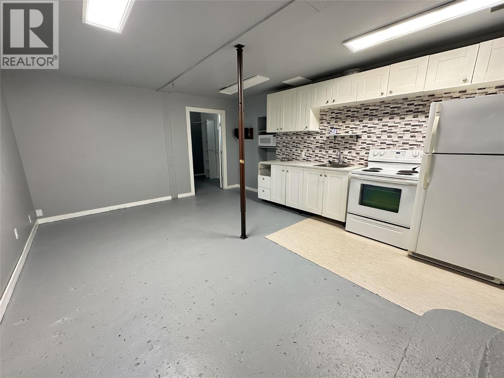
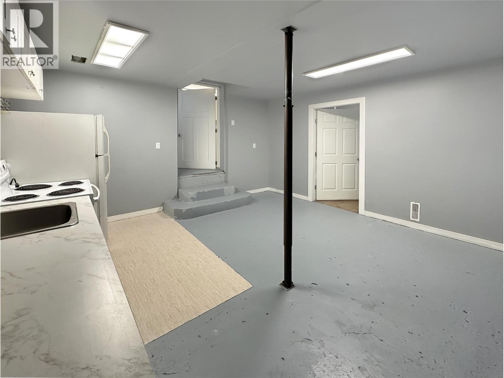
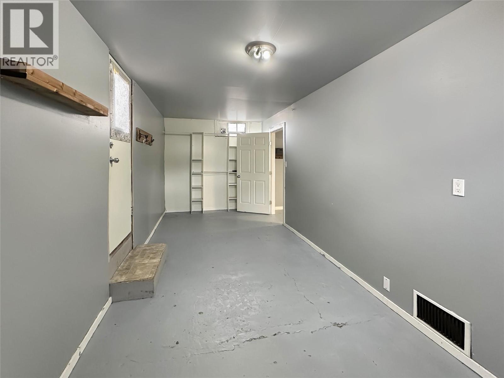
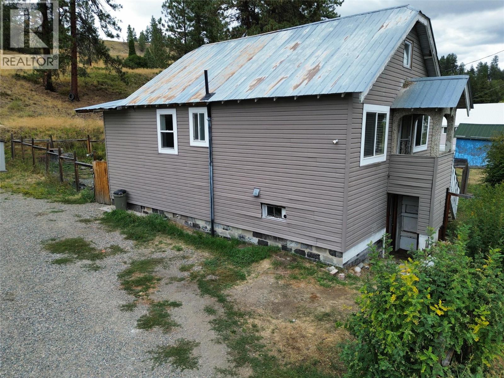
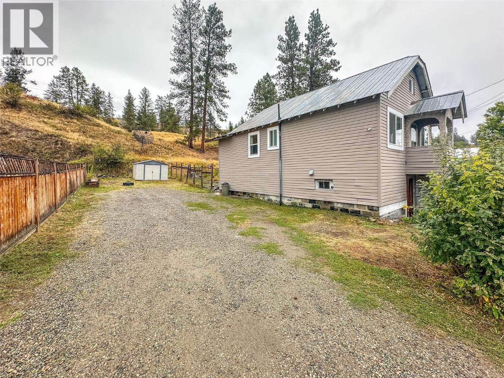
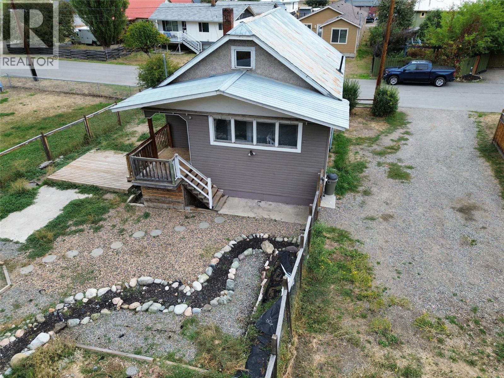
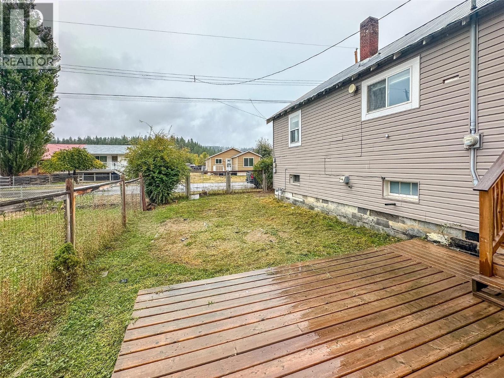
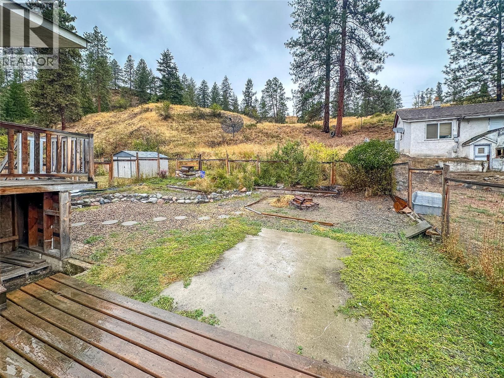
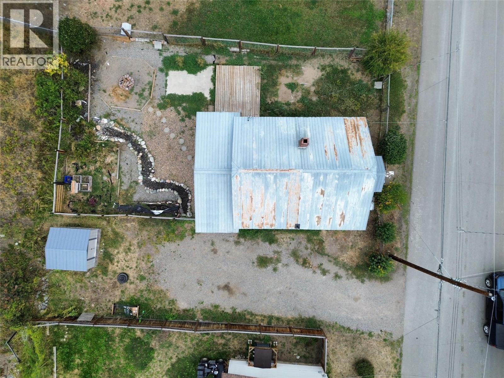
Offering plenty of room for the whole family, this 5-bedroom home has a practical layout with lots of potential. The full second kitchen downstairs provides flexibility for extended family, multi-generational living, or accommodating guests. The home would benefit from some updating, making it a great opportunity for buyers looking to put their own ideas and improvements into a property with plenty of space to work with. The large fenced yard offers room for kids, pets, gardening, and outdoor enjoyment. The KVR trail is nearby, along with a park and dog park just a short walk away. Buyers may also want to explore CMHC Improvement financing, which can allow eligible renovation costs to be included in a home purchase mortgage, subject to lender approval and program requirements. A versatile family home with plenty of space, a convenient location, and an opportunity to make it your own. (id:64133)
-
Property Details
MLS® Number 10401006 Property Type Single Family Neigbourhood Princeton AmenitiesNearBy Park, Recreation CommunityFeatures Family Oriented, Pets Allowed ParkingSpaceTotal 6 ViewType Mountain View -
Building
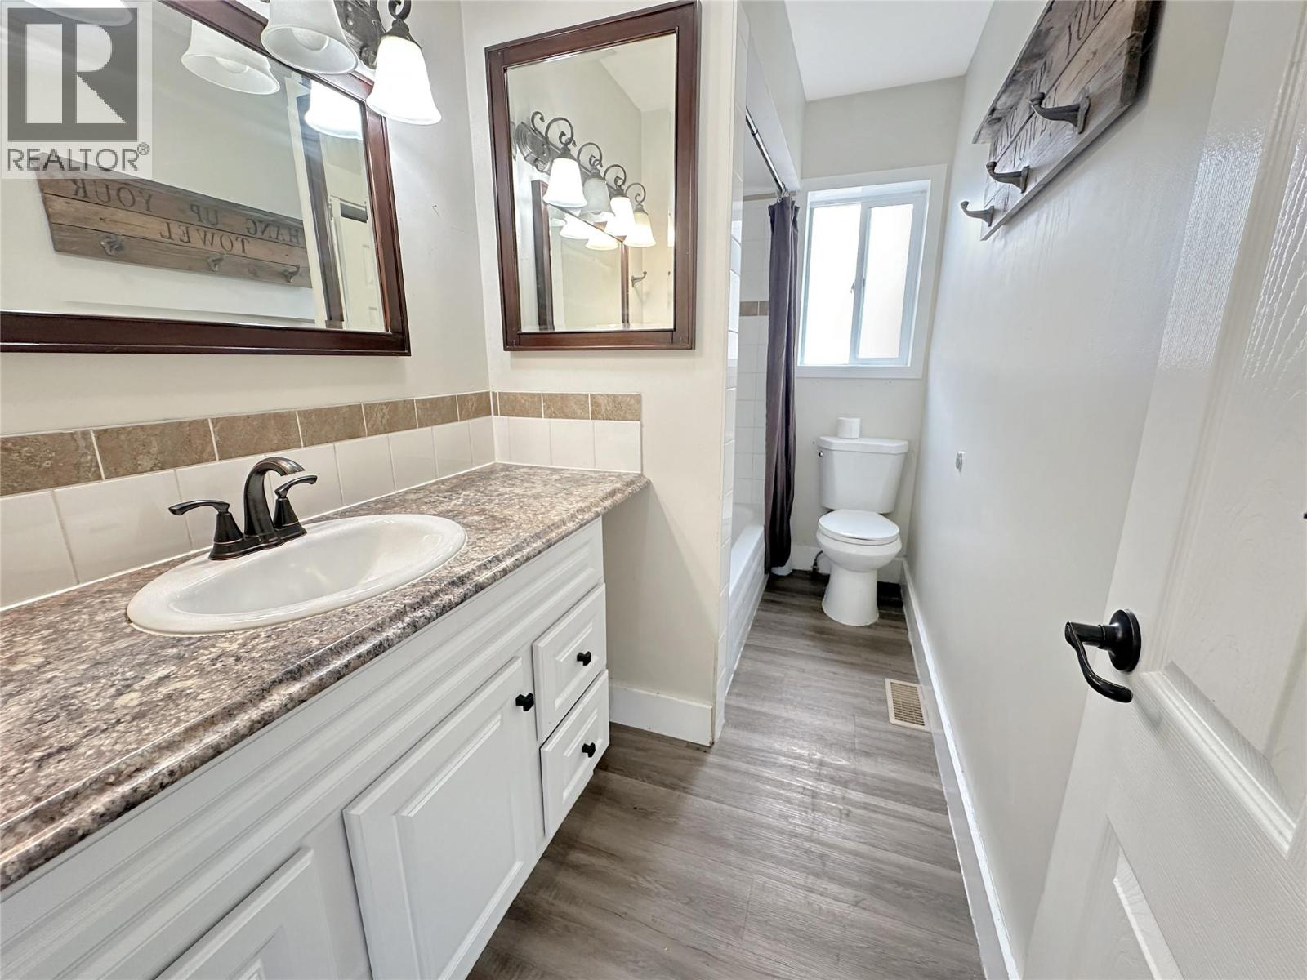
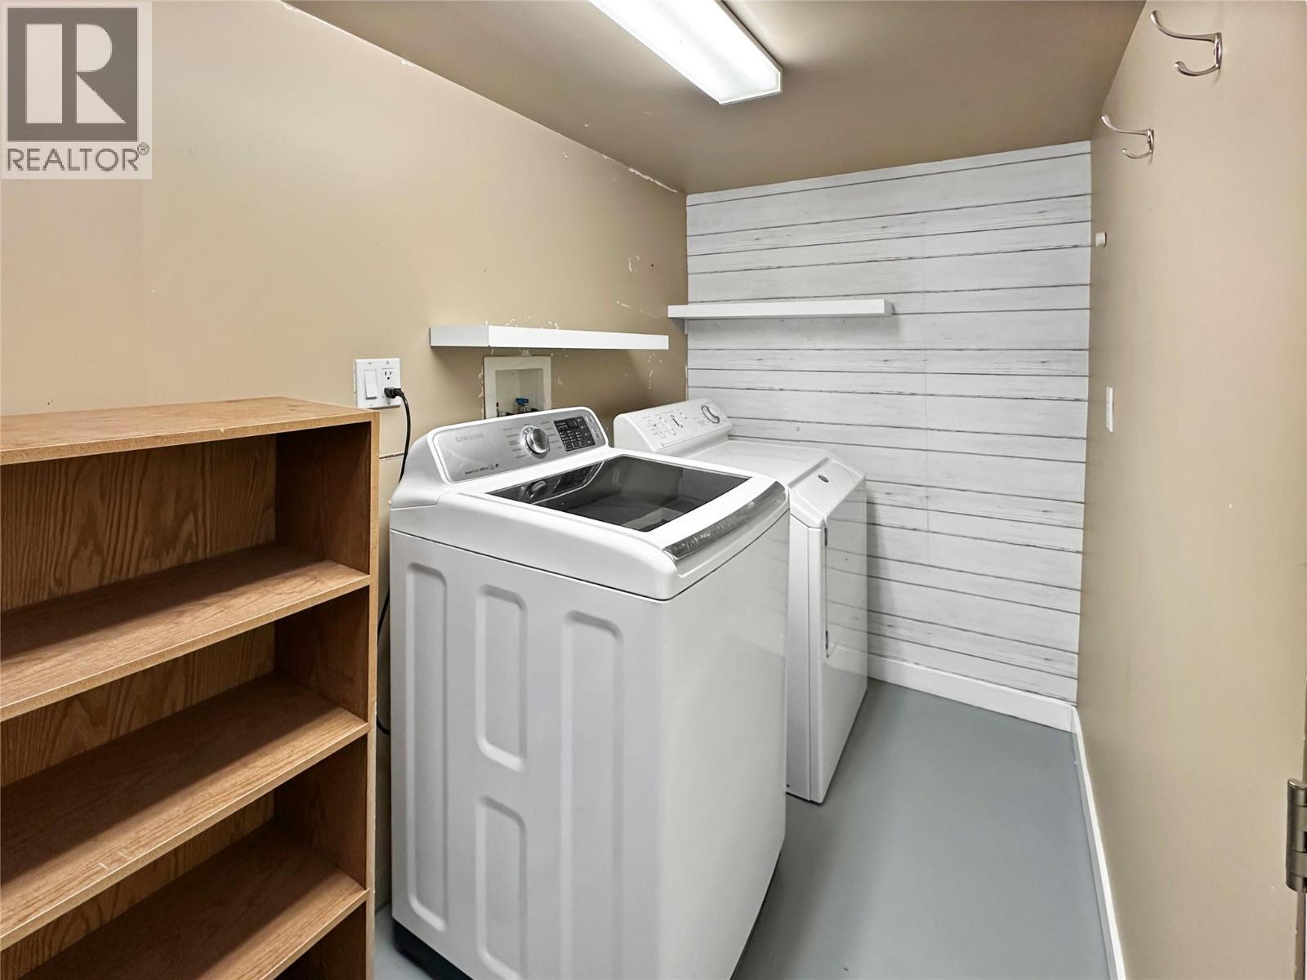
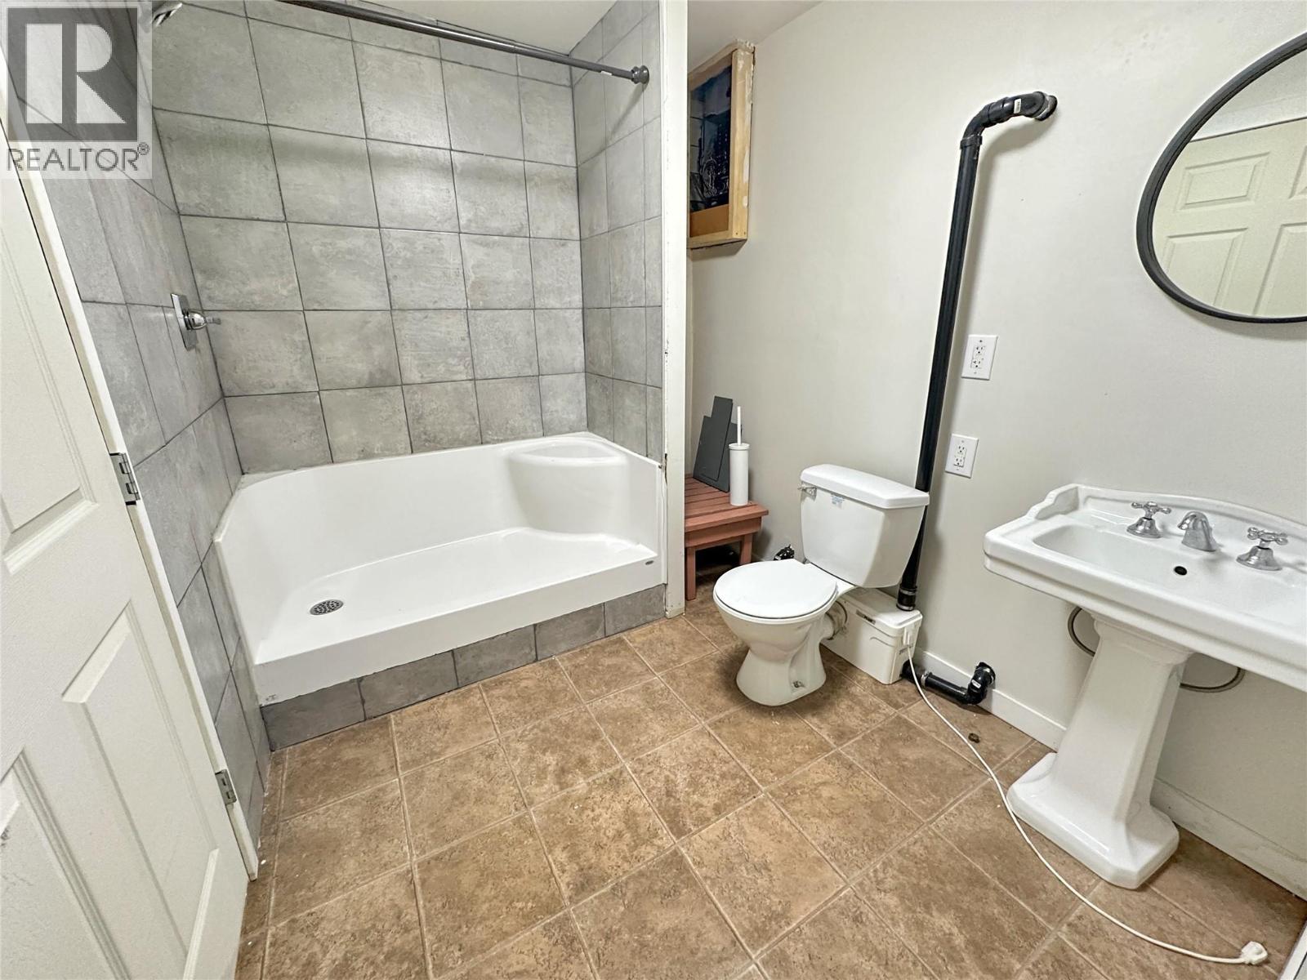
Bathroom Total 2 Bedrooms Total 5 Appliances Refrigerator, Dishwasher, Dryer, Range - Electric, Microwave, Washer Basement Type Full Constructed Date 1954 Construction Style Attachment Detached Exterior Finish Vinyl Siding Heating Type Forced Air Roof Material Metal Roof Style Unknown Stories Total 3 Size Interior 1,634 Sqft Type House Utility Water Municipal Water Parking
Oversize R V -
Land
Acreage No Fence Type Fence Land Amenities Park, Recreation Sewer See Remarks Size Irregular 0.24 Size Total 0.24 Ac|under 1 Acre Size Total Text 0.24 Ac|under 1 Acre -
Rooms
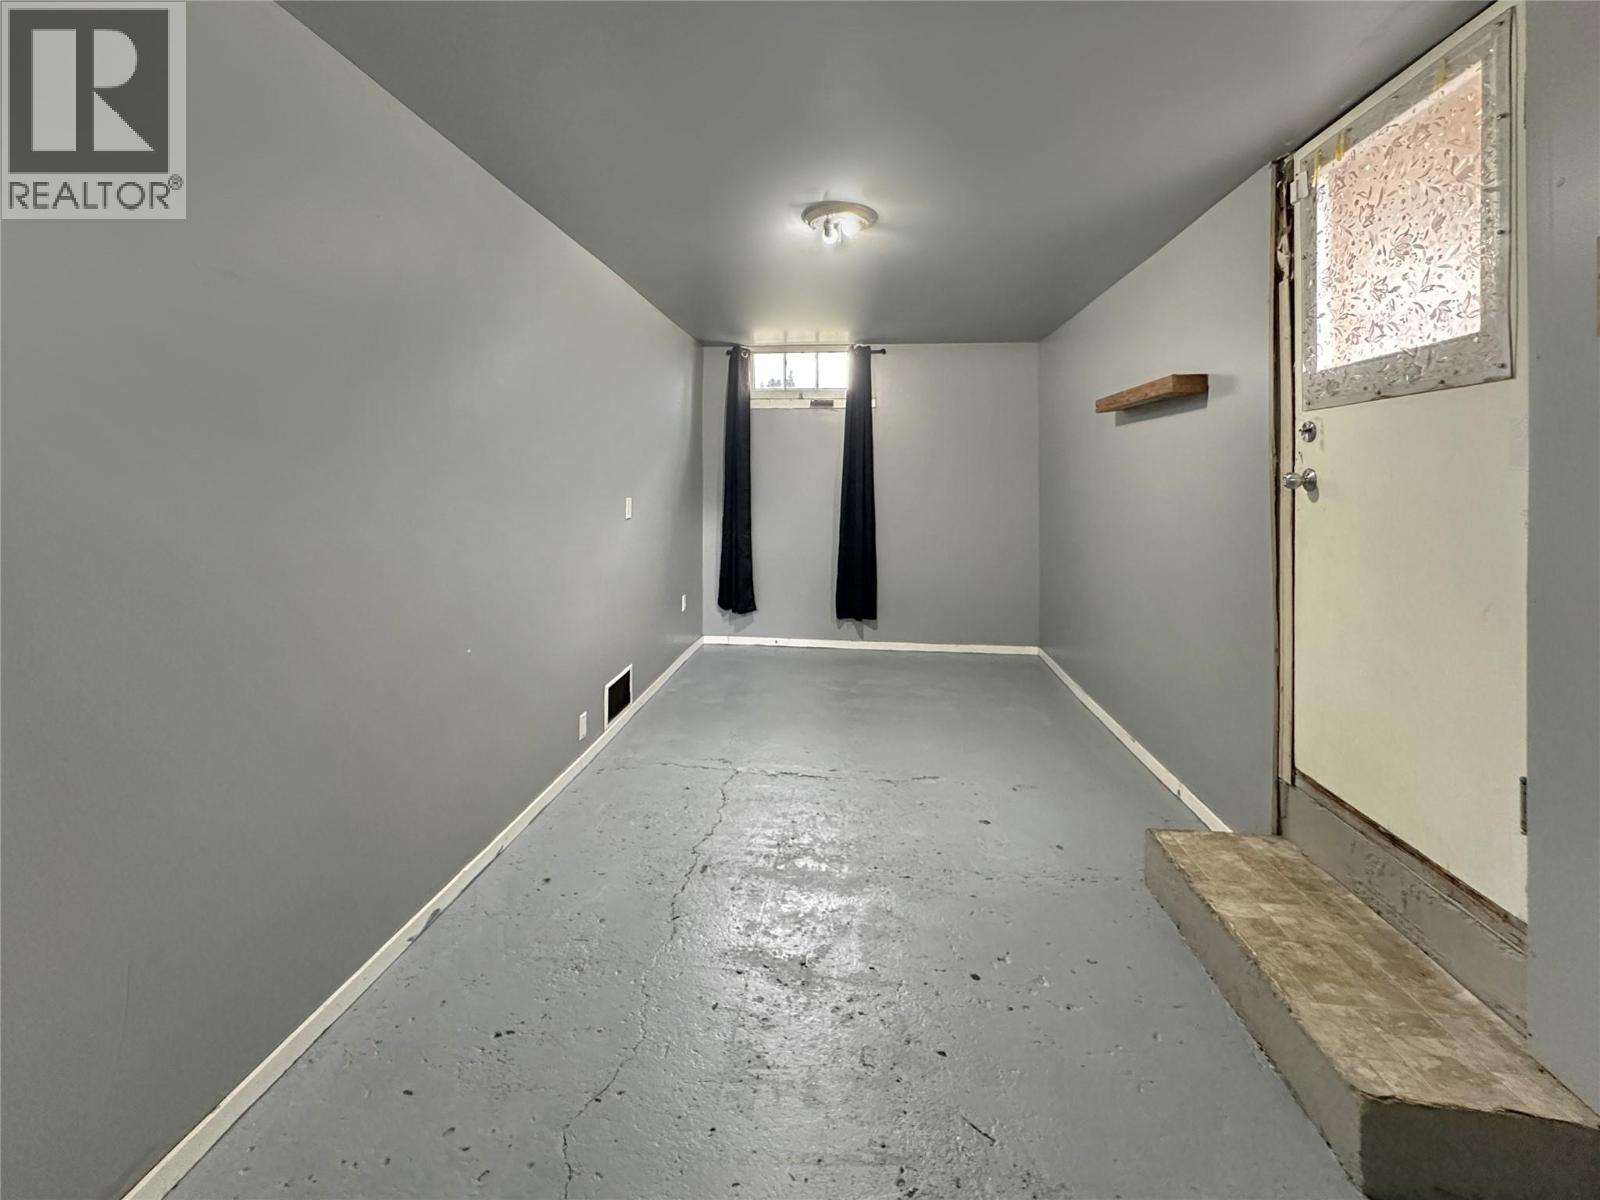
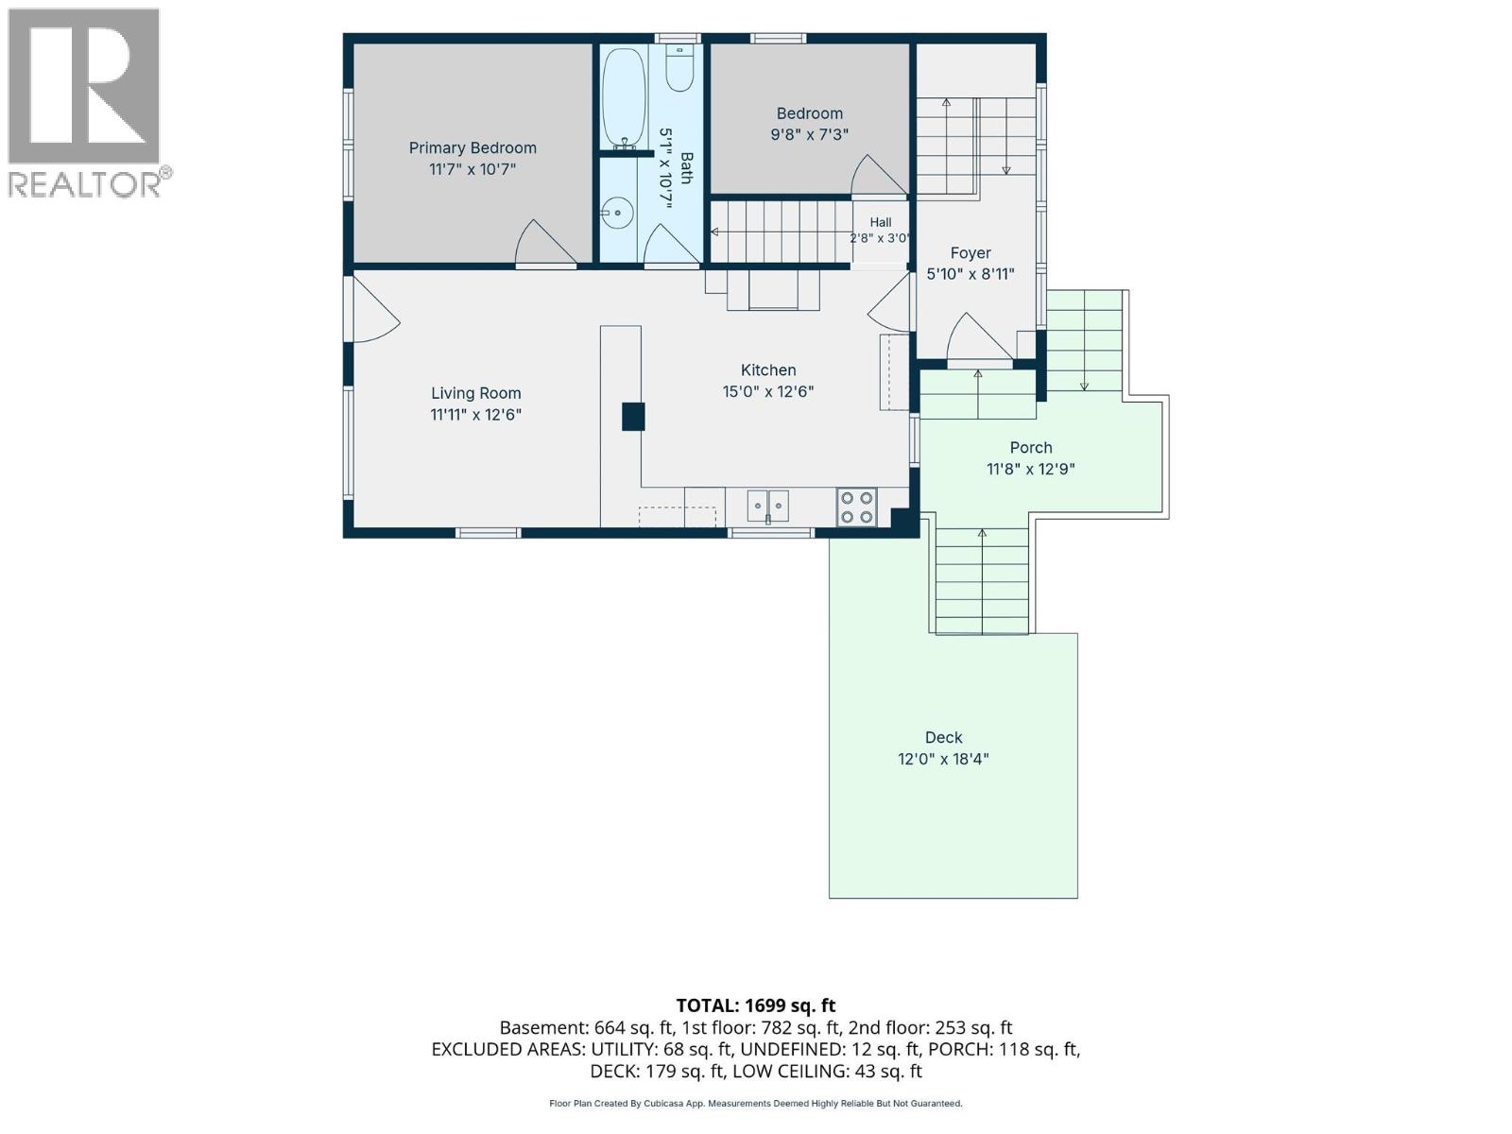
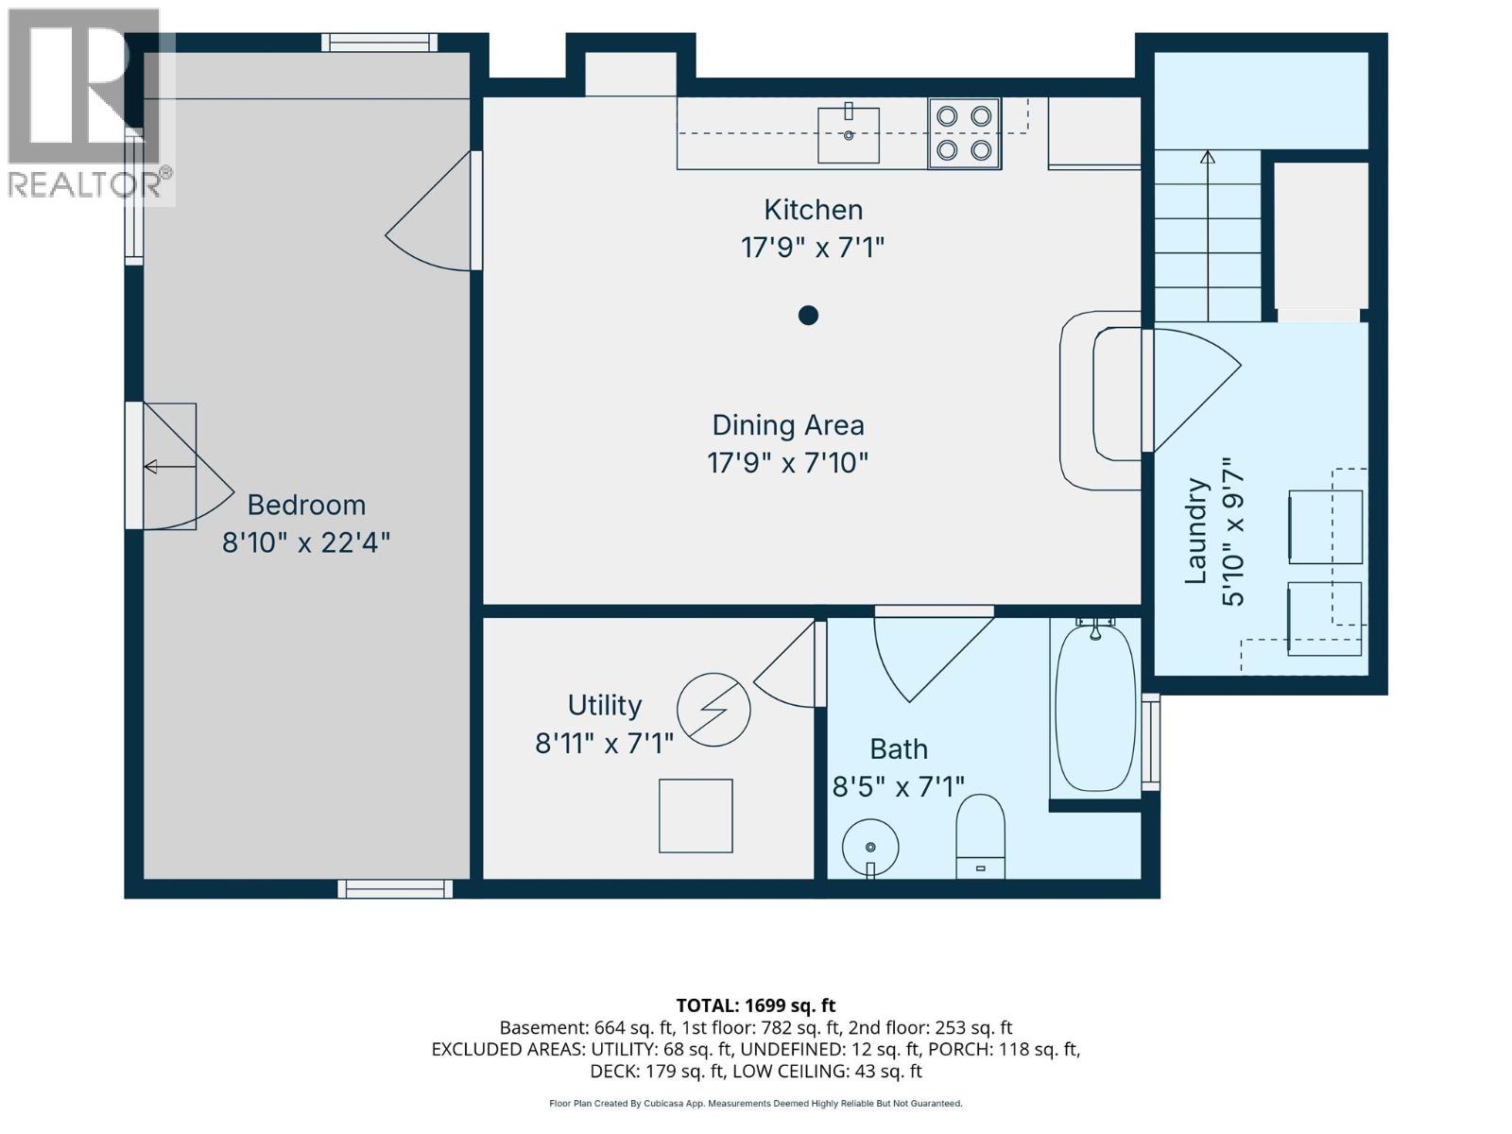
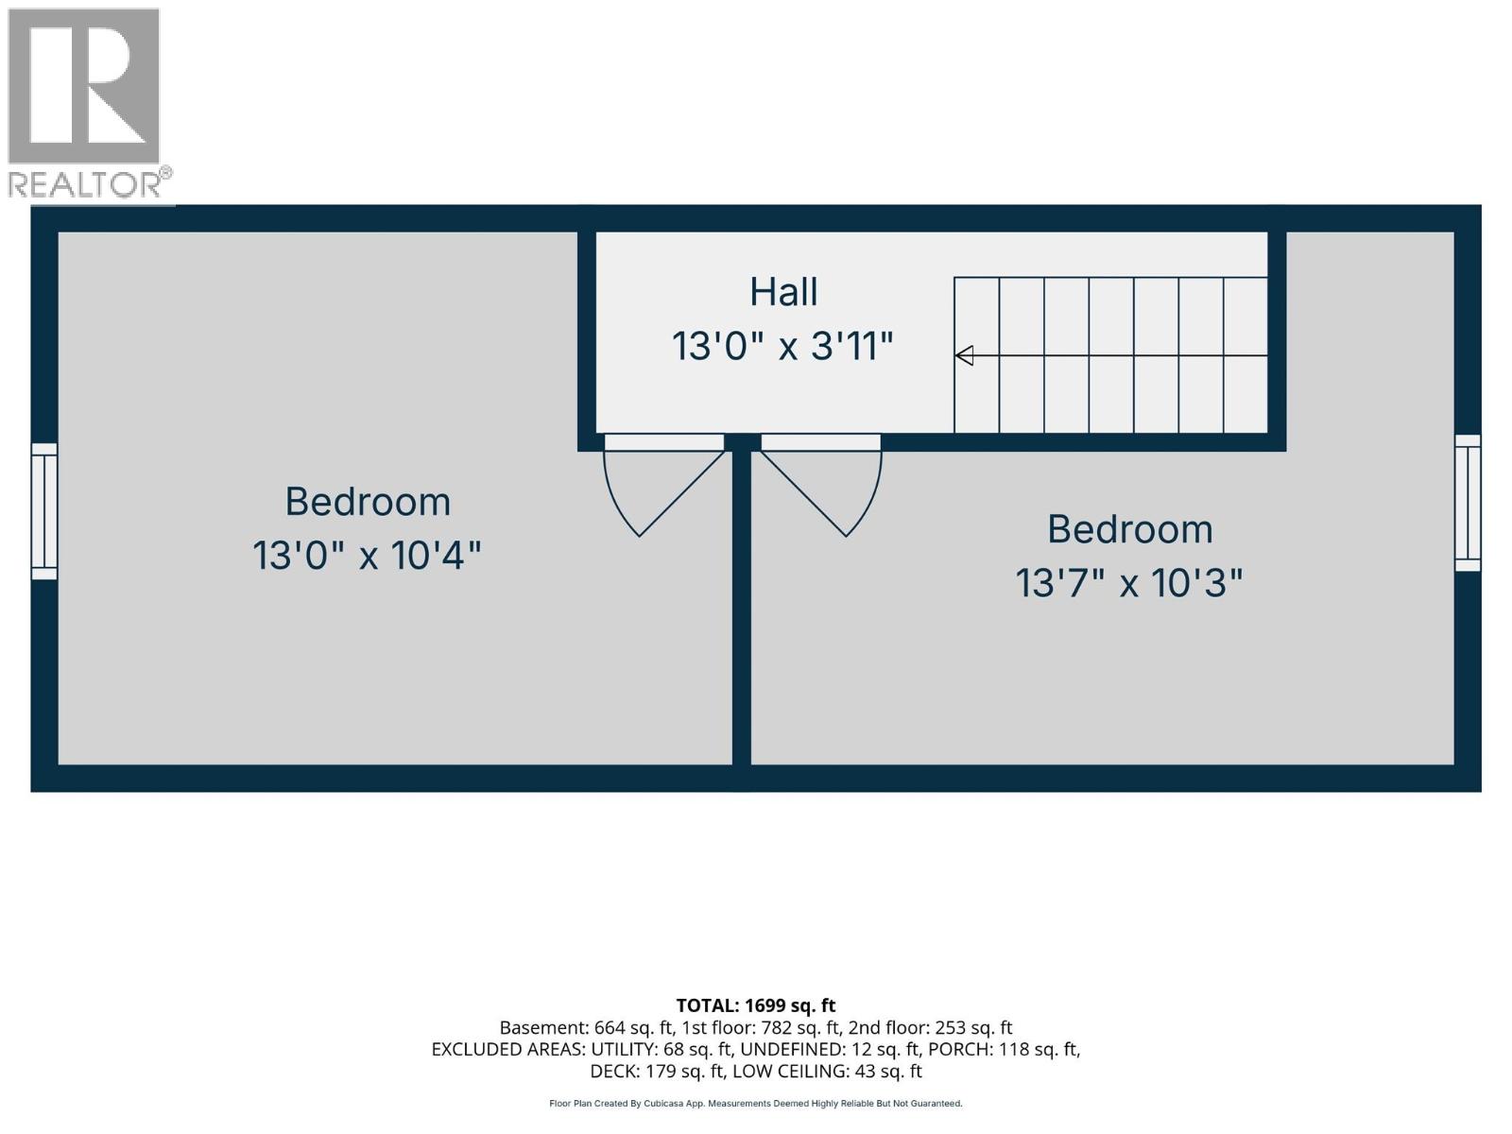
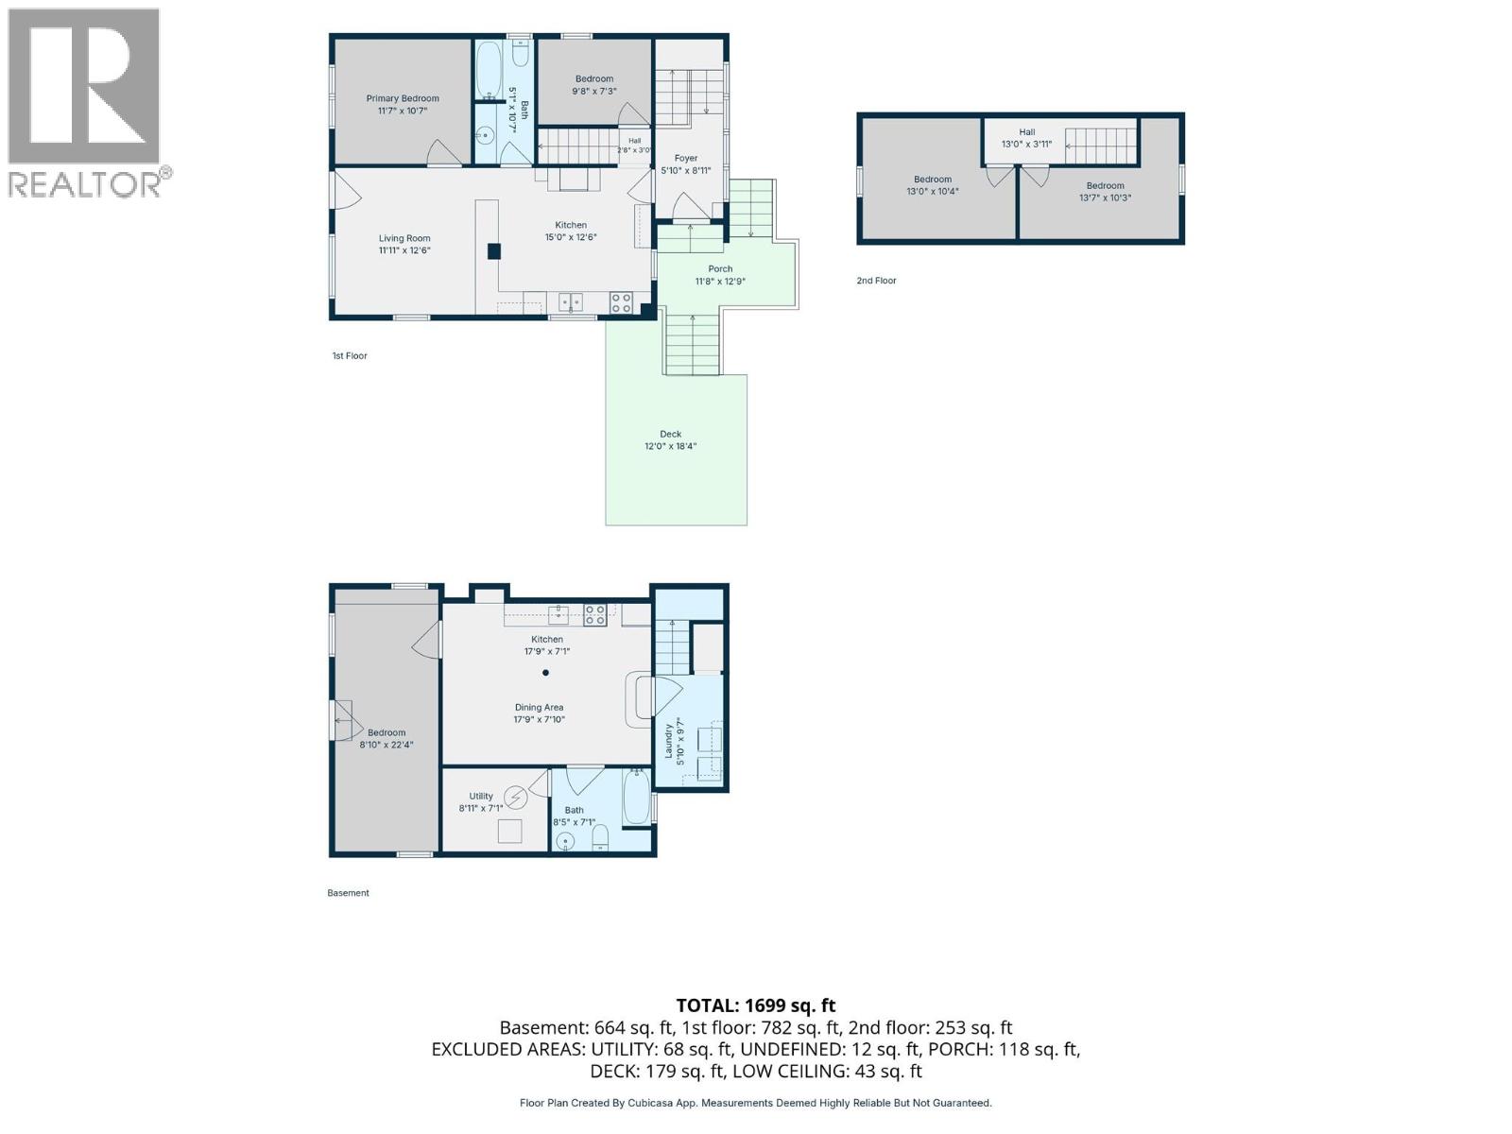
Level Type Length Width Dimensions Second Level Bedroom 13' x 10'4'' Second Level Bedroom 13'7'' x 10'3'' Basement Full Bathroom Measurements not available Basement Bedroom 22'4'' x 8'10'' Basement Dining Room 17'9'' x 7'10'' Basement Kitchen 17'9'' x 7'1'' Main Level Full Bathroom Measurements not available Main Level Primary Bedroom 11'7'' x 10'7'' Main Level Living Room 11'11'' x 12'6'' Main Level Kitchen 15' x 12'6'' Main Level Bedroom 9'8'' x 7'3''

Mark Gidden
Realtor/Founder

Lloyd Taverner
Realtor/Senior Partner
Your Favourites
No Favourites Found

The trademarks REALTOR®, REALTORS®, and the REALTOR® logo are controlled by The Canadian Real Estate Association (CREA) and identify real estate professionals who are members of CREA. The trademarks MLS®, Multiple Listing Service® and the associated logos are owned by The Canadian Real Estate Association (CREA) and identify the quality of services provided by real estate professionals who are members of CREA. The trademark DDF® is owned by The Canadian Real Estate Association (CREA) and identifies CREA's Data Distribution Facility (DDF®)
November 21 2026 09:18:29
Association of Interior REALTORS®

