
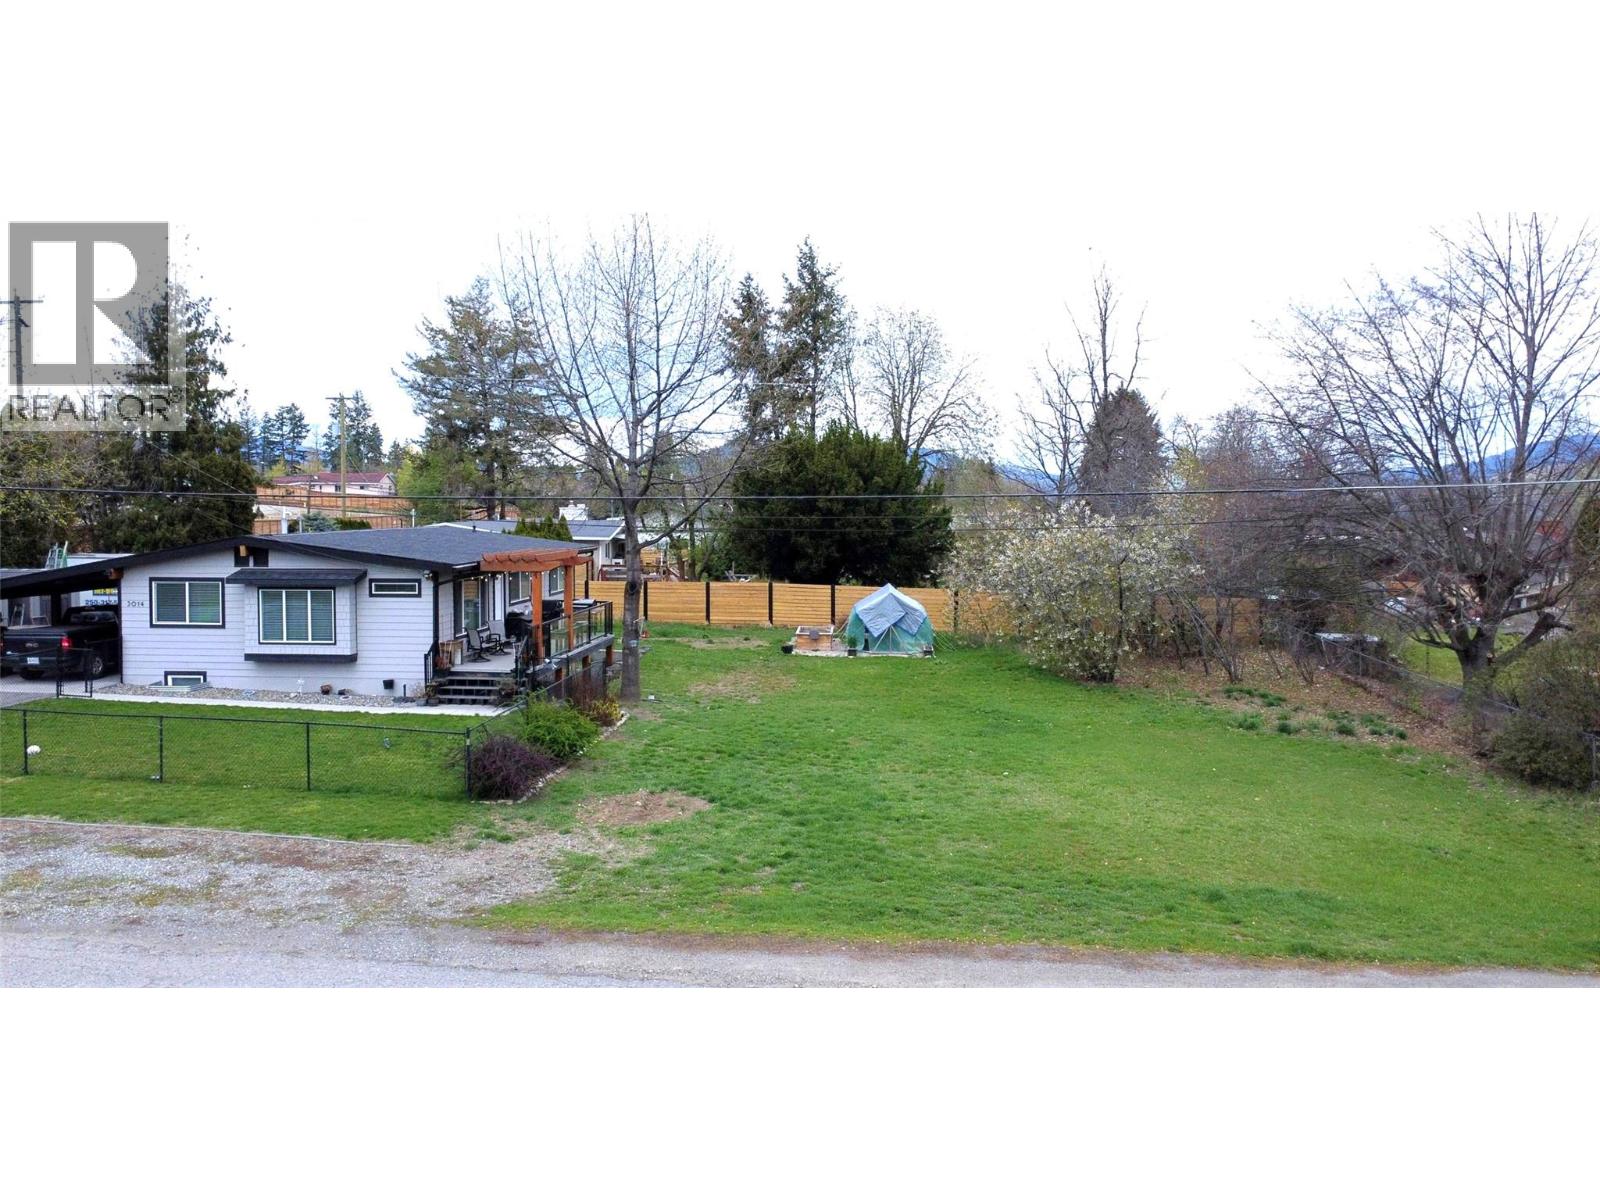
3014 Harwood Road
Lake Country, British Columbia
Looking for a home with a suite and a large lot with room to build a detached garage? This home sits on a .35-acre lot and has plenty parking + room to build a detached garage. This well-maintained home features 3 bedrooms & 1 bathroom on the main floor, plus a there is an in-law suite with 1-bedroom, 1-bathroom in the basement. This home has been extensively renovated top to bottom in 2018 with new windows & doors, Hardiplank siding, beautiful wood soffits, fascia, bathrooms, modern kitchens, (up and down) with quartz counters. Includes 10 appliances! New furnace, central air, 200 amp service, and new roof in 2024. New deck with glass railing & pergola. The basement offers a very spacious 1-bedroom suite down with a large living room, lovely new kitchen, big bedroom with walk-in closet & laundry. This property may have future subdivision potential when city sewer comes into the neighbourhood (Note: a district-approved variance would be required to subdivide - buyer to verify with the District of Lake Country). This home is located close to schools, wineries, shops, restaurants, UBCO & the Kelowna airport! This home has a tenant, so 24-hour notice to show is required. Call now and make an appointment to view! (id:64133)
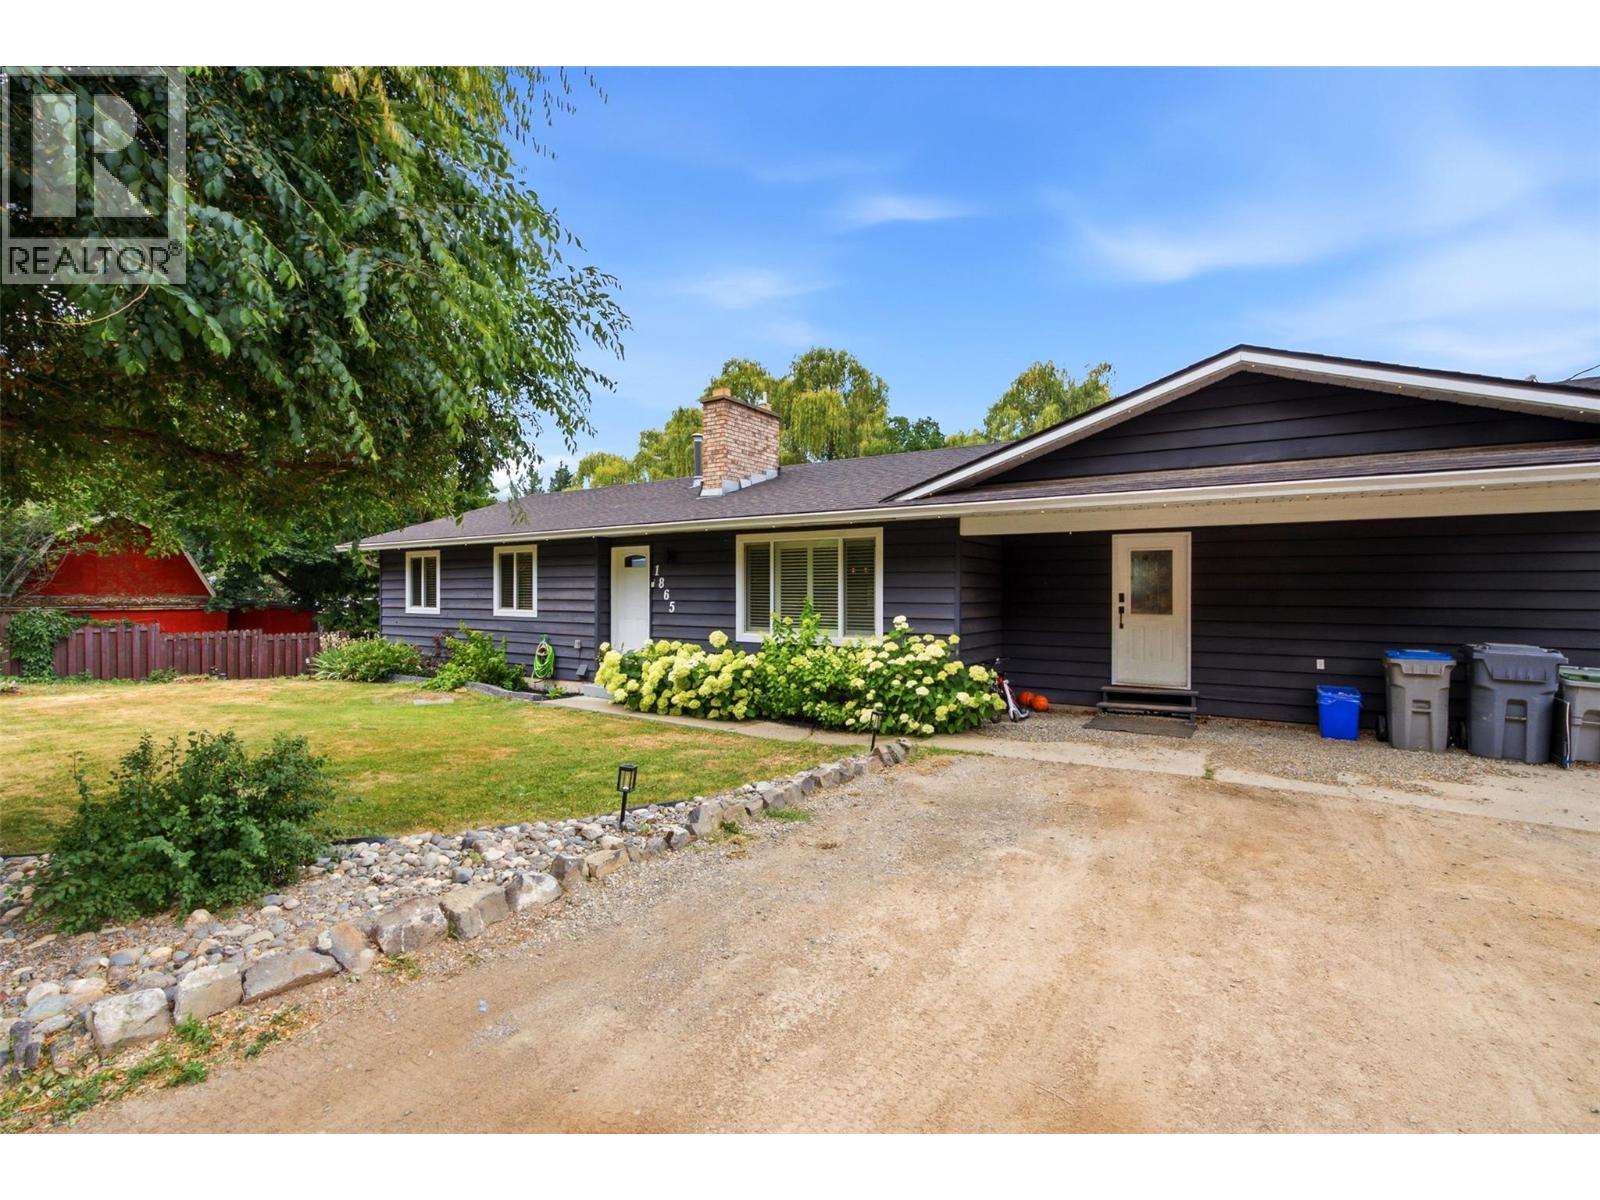
1865 Shumway Road
Kamloops, British Columbia
Welcome to your private retreat in sought-after Barnhartvale, set on a beautifully landscaped, flat lot with a peaceful creek running along the rear. This meticulously maintained home blends luxury, comfort, and ideal family living. The bright, open-concept main floor is designed for both everyday living and entertaining, featuring a stunning updated kitchen and spacious living areas. The sought-after main-level layout includes a private primary suite with direct access to a covered patio—perfect for morning coffee or evening relaxation in the hot tub. Offering 5 bedrooms plus a dedicated office, home theatre, and gym, there is space for work, play, and everything in between. Step outside to your resort-style backyard complete with a pool, expansive patio, firepit by the creek, and ample space for kids, pets, and gatherings. Extensive updates provide peace of mind, including windows, furnace, A/C, 200-amp electrical upgrade, hot water tank (2026), pool, and more. Exterior Gemstone lighting (2026) enhances curb appeal, security, and evening ambiance. Located on a quiet dead-end road in a premier family neighbourhood, this property offers privacy, safety, and a true sense of community. A rare opportunity to enjoy modern updates and resort-style living in one exceptional home. (id:64133)
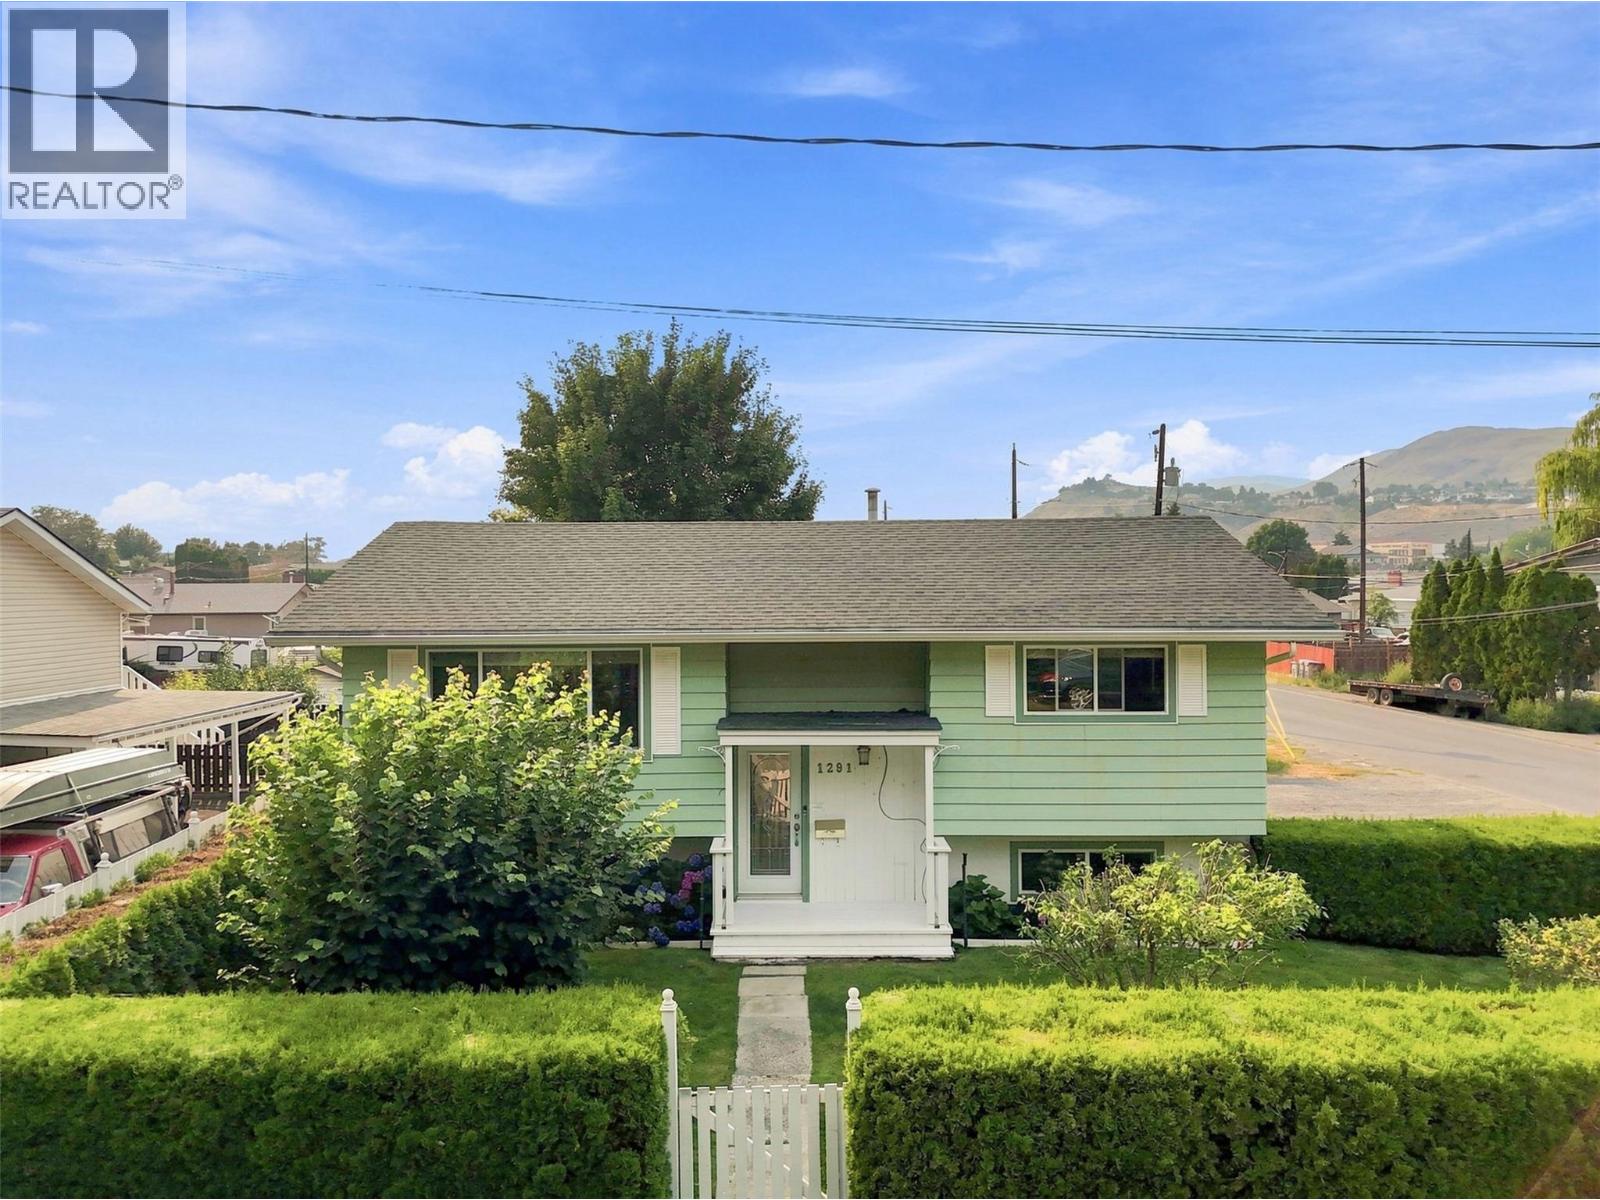
1291 Schubert Drive
Kamloops, British Columbia
OPEN HOUSE! Saturday, August 8th 2pm - 4pm...Welcome to 1291 Schubert Drive. This beautiful, suited home is situated on a large corner lot with a powered detached shop, parking for 6 vehicles, and a stunning private backyard oasis. This 3 bedroom, 2 bathroom home offers 1,916 sqft of living space, meticulously maintained by the same owner for 32 years. Step inside to a bright, open main floor with updated windows and plenty of natural light. From the dining room, step out to the covered deck and down into the beautifully landscaped backyard — lush mature gardens and fully fenced front and backyard create an exceptionally private setting. Underground sprinklers make maintenance a breeze. Additional storage is tucked under the deck. Downstairs, the basement offers a separate entry and flexible suite options. 1) Use the entire basement space yourself… 2) Configure the basement as a self-contained bachelor suite with the third bedroom reserved for the upstairs owner… 3) Configure the full basement as a self-contained 1 bedroom suite with the upstairs reserved for the owner. Off-street parking for 6 vehicles. Secure, gated concrete driveway. 18' x 24' powered detached shop with 9 foot ceilings. 2025 hot water tank. Steps from River's Trail — one of the area's most beautiful walks. Close to shopping, schools, and amenities. This incredible home is ready for you, don’t wait or you might miss it. Contact the listing agent with your questions, or to book a viewing! (id:64133)
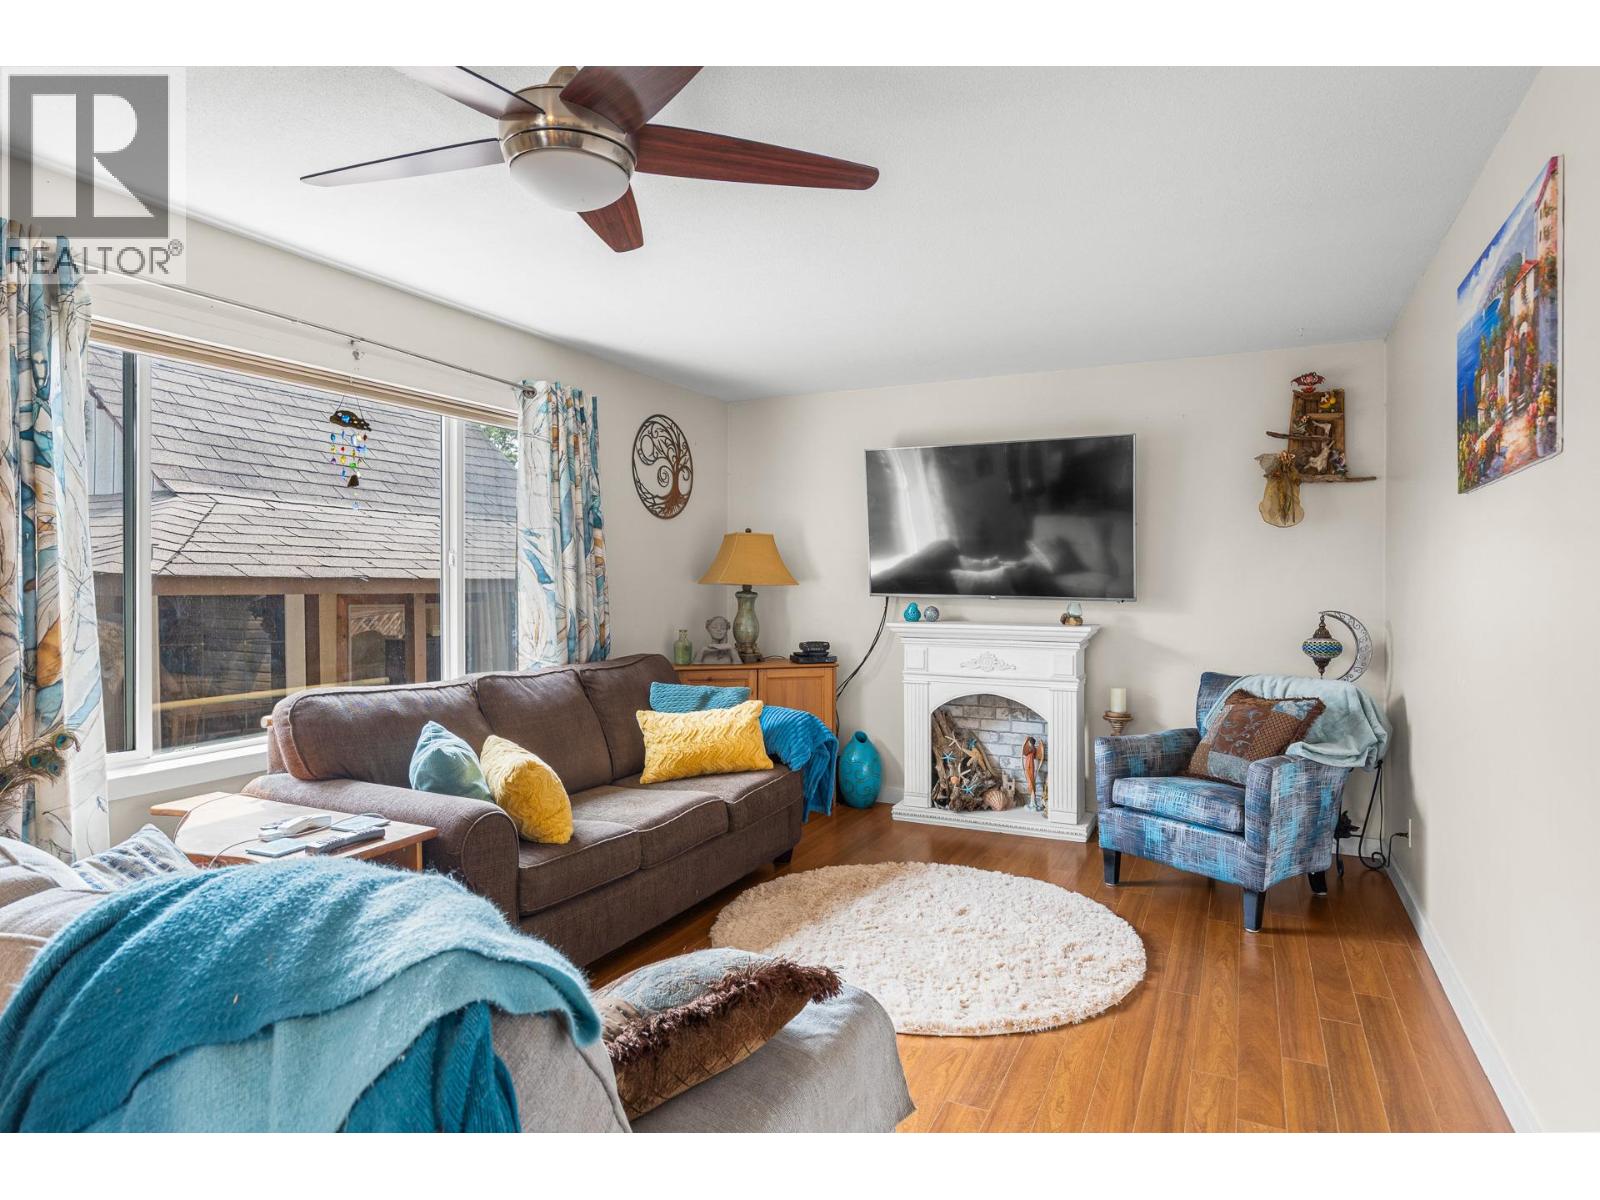
9020 Jim Bailey Road Unit# 134
Kelowna, British Columbia
Assessed at $436,000, this spacious 2-bedroom, 2-bathroom double-wide home, ideally situated in a desirable and private area of the park, comes with updated bathrooms, a newer front porch, a professionally zero-scaped front yard and a completed single garage. With the Rail Trail and everyday amenities close by, this is a fantastic location for those looking for an easy, connected lifestyle while still enjoying the comfort of their own space. The generous primary bedroom offers a peaceful retreat with its own ensuite and access to a private deck — a wonderful spot to enjoy your morning coffee or add a hot tub; the electrical supply is available. The large deck off the kitchen is ideal for entertaining family and friends, while the spacious backyard provides plenty of room to enjoy the outdoors. Parking is plentiful, making it easy to accommodate guests. A single garage offers excellent additional space, while the workshop and shed provide plenty of room for hobbies, tools, and storage. If you're looking to downsize without giving up your independence, this home offers an appealing alternative to condo or apartment living. Enjoy having your own yard, garage, workshop, outdoor space and privacy — with no one living above, below, or attached to you. This one is worth having a look at. A great opportunity to enjoy comfortable, low-maintenance living in a convenient location. Come see what makes this home and its setting such a great fit! (id:64133)
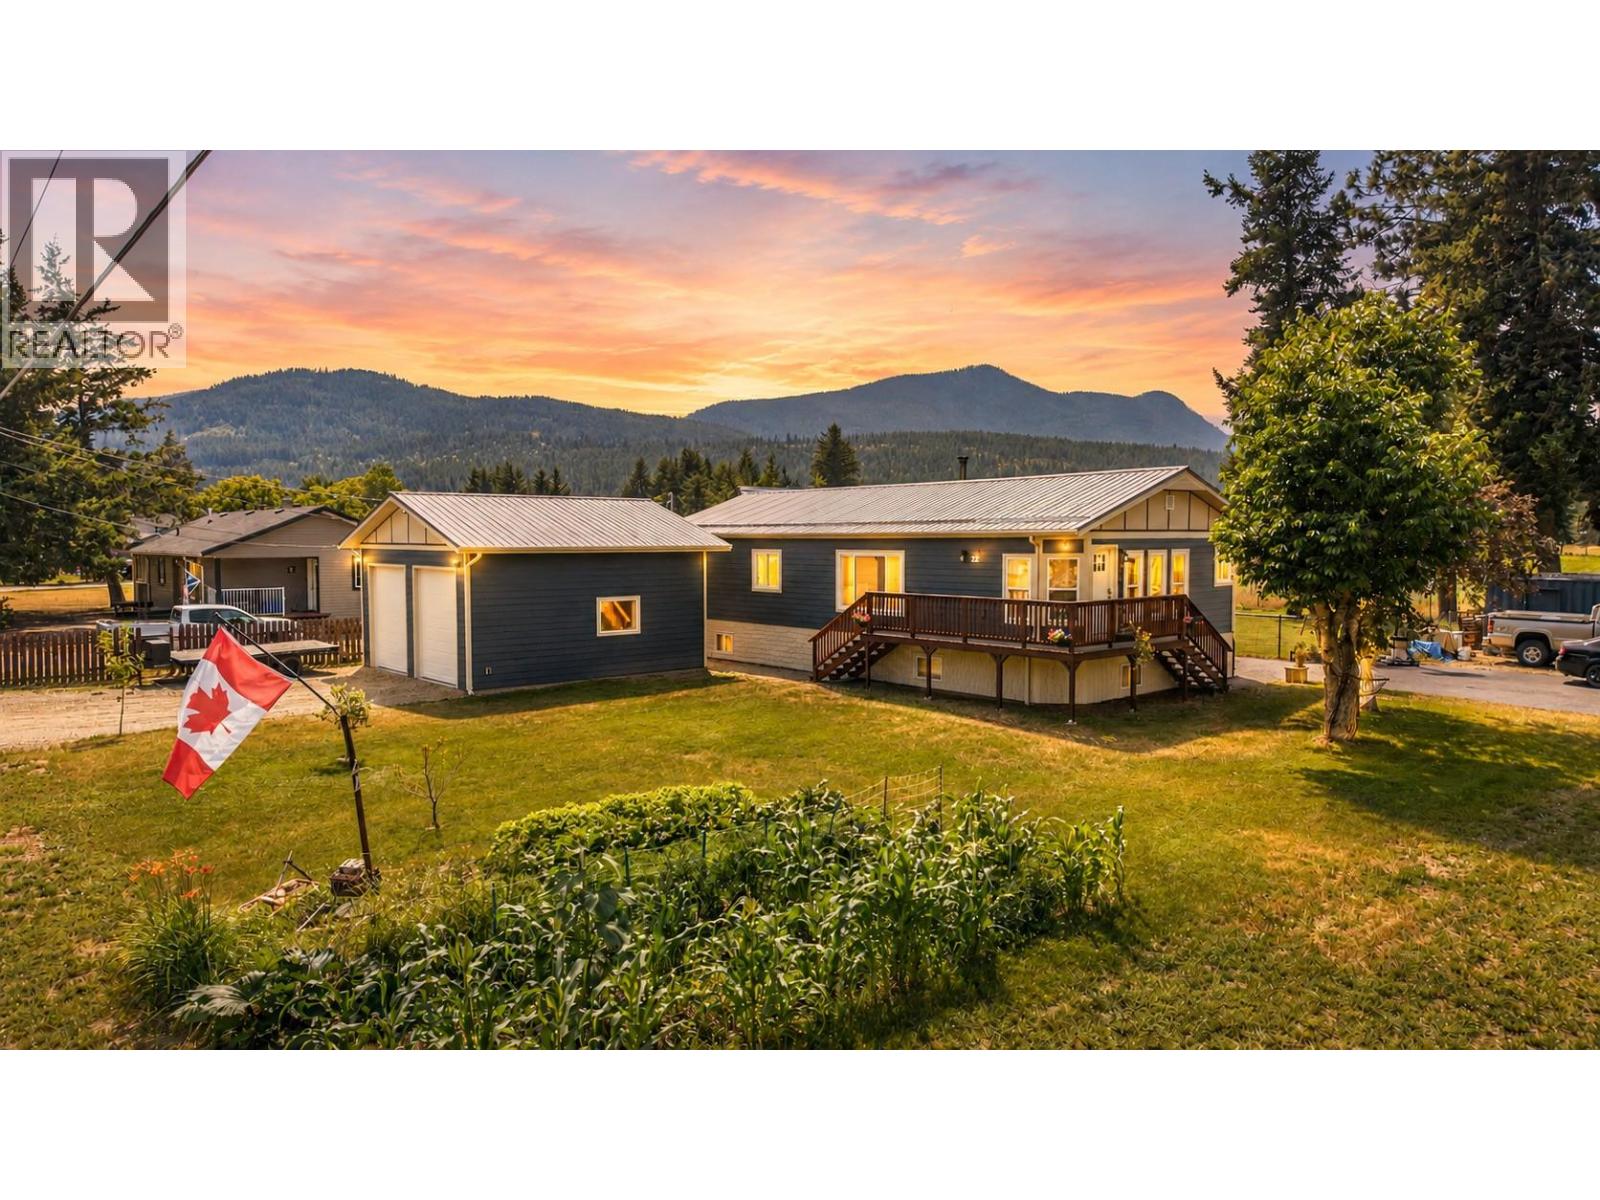
22 Pemberton Road
Lumby, British Columbia
Come enjoy the semi-rural lifestyle with this 3 bed / 2 full bath home on a .43 acre lot in desirable Whitevale. Completely renovated in 2022 this former modular home was rebuilt from the studs up with a large open Kitchen, Dining and Living room with vaulted ceiling. Flooring has quality Laminate and tile throughout the home. The Primary Bedroom has a full ensuite bath with double sink vanity plus a 8'x5' Walk-in Closet. The other 2 bedrooms are on this main floor along with another full bath. The basement is open and unfinished waiting for your finishing ideas. Heating is via baseboard heaters and a freestanding WETT certified wood stove in the basement, natural gas is located at the property boundary if you so desire. Outside is where you will find the bright new 24' x 24' Shop with 12' ceiling and 2 x 10' roll up doors, perfect for automotive or woodworking enthusiast. The ample sized back yard of the home is fenced for pets along with a 12' x 27' Deck to sit and enjoy those beautiful sunsets over the farmland to the west. The lot is situated on a corner of a no-through road allowing for extra parking and back yard access. Home is powered by 200 amp service, Shop 100 amps with water delivered by a reliable drilled well. (id:64133)
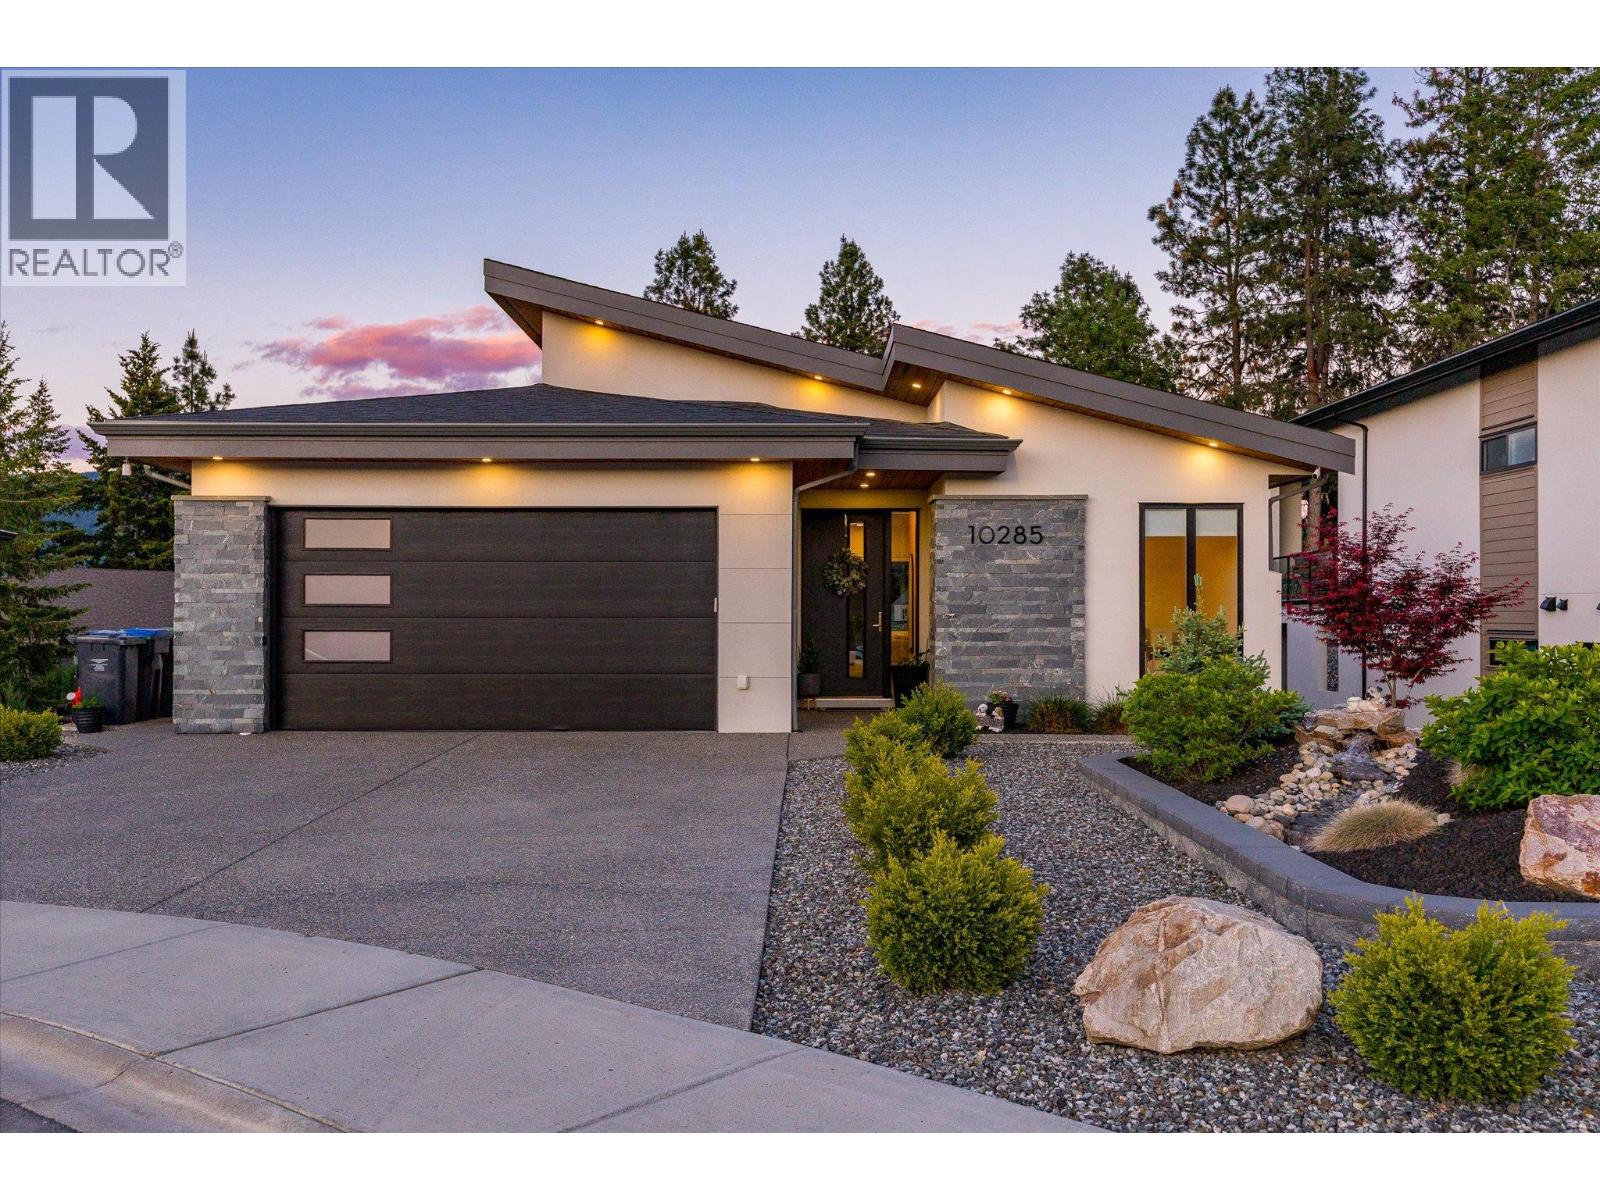
10285 Beacon Hill Drive
Lake Country, British Columbia
Modern luxury meets Okanagan lifestyle in this stunning 2021-built walk-out rancher with basement, located in one of Lakestone’s newest and most sought-after subdivisions. GST has already been paid, and the home is still under new home warranty for added peace of mind. This beautifully designed four-bedroom, three-bathroom home offers an airy, light-filled interior with high ceilings, crisp white finishes, and expansive windows that flood the space with natural light. The heart of the home is the showstopping kitchen, featuring a large eat-in island, stainless steel appliances, built-in wall oven, high-end lighting, and extensive cabinetry for both style and functionality. The spacious primary retreat is designed for comfort and relaxation, complete with a luxurious ensuite featuring dual sinks, a walk-in glass shower, soaker tub, and generous walk-in closet. Enjoy seamless indoor-outdoor living with an extra-large covered deck overlooking distant mountain views, plus a massive walk-out basement leading to an equally impressive covered patio below. The landscaped backyard offers green space and grass perfect for pets, kids, or entertaining. Additional highlights include a double car garage with extra driveway parking, fully landscaped front yard with decorative shrubbery, and modern finishings throughout. Set within the award-winning Lakestone community, residents enjoy an exceptional lifestyle surrounded by nature, hiking trails, lake access, scenic viewpoints, and world-class amenities including community centres, fitness facilities, pools, sport courts, and outdoor gathering spaces, all just minutes from wineries, golf, and everyday conveniences. (id:64133)
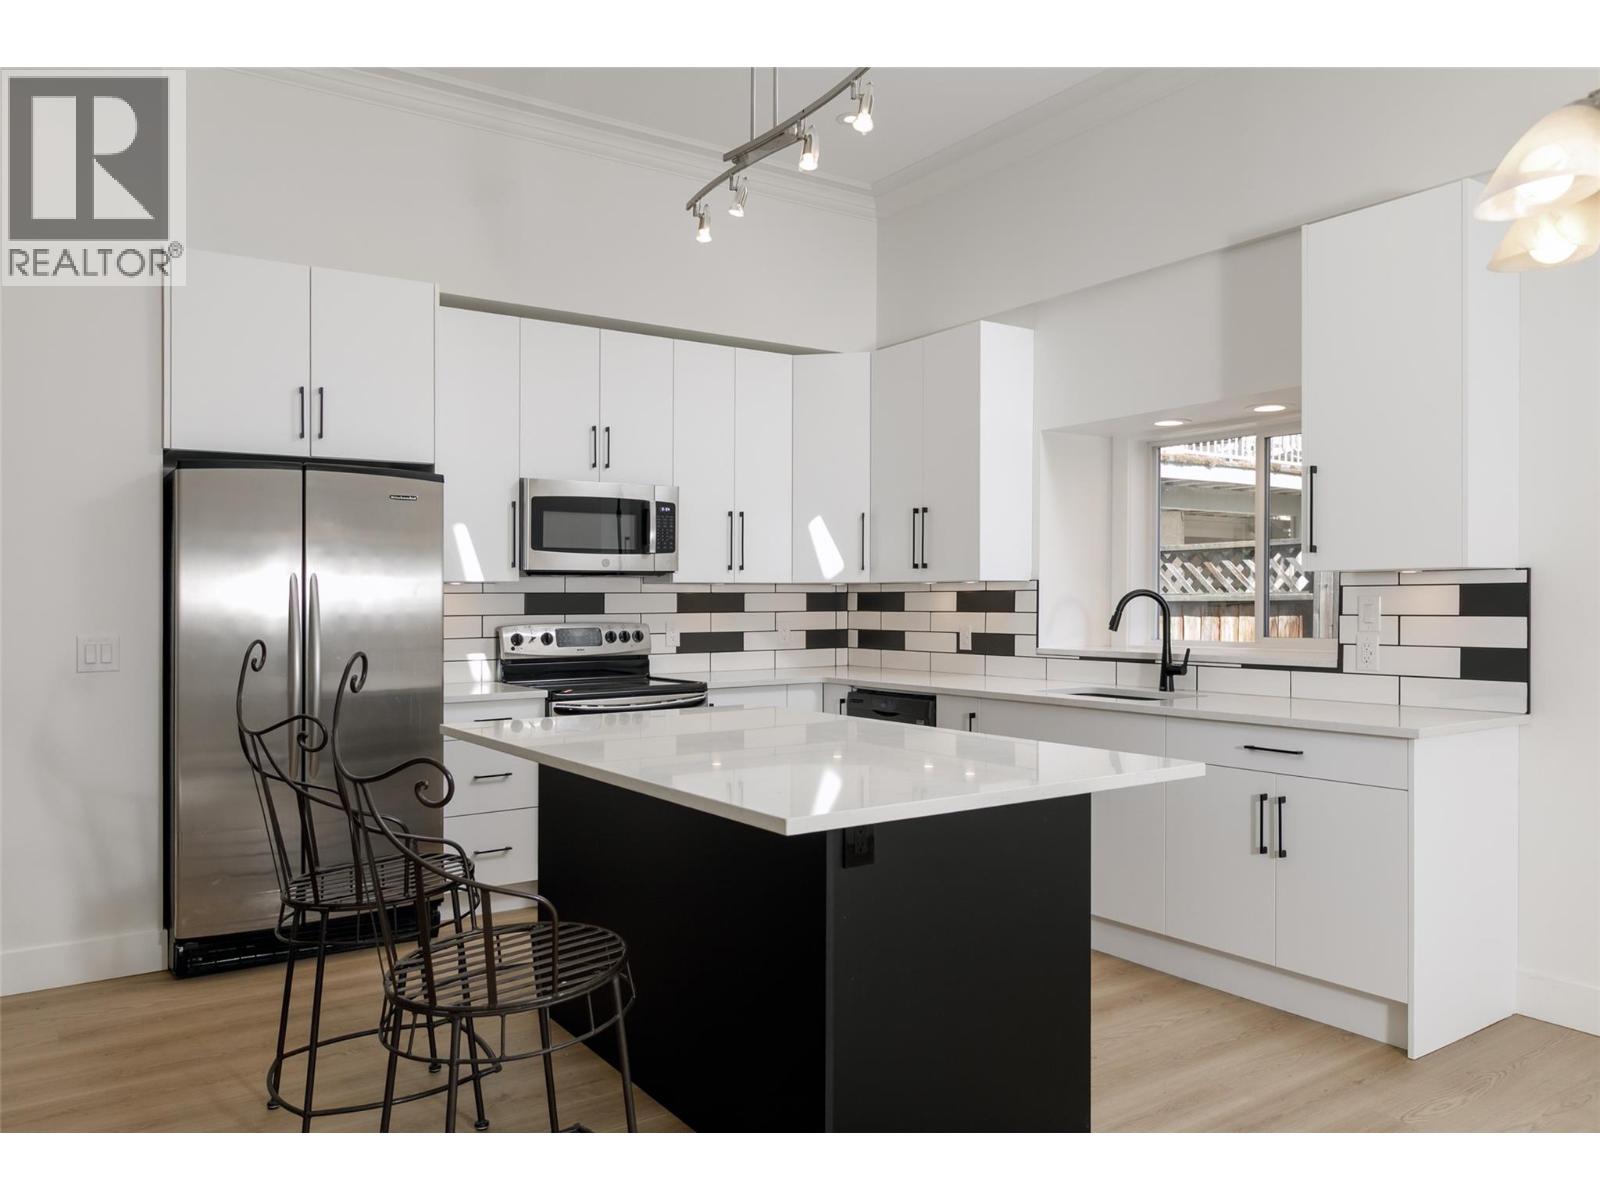
2929 Richter Street
Kelowna, British Columbia
Substantially renovated and centrally located in the heart of Kelowna South! This unique 2-storey home offers exceptional flexibility in one of Kelowna’s most walkable and convenient locations, just minutes to Okanagan College, Kelowna General Hospital, Okanagan Lake, beaches, parks, restaurants, pubs, shopping, and the South Pandosy Village corridor. Inside, the home has been extensively updated, with a fresh, modern feel throughout, offering a bright, functional layout with generous space and excellent spatial separation. It also boasts ample natural light and high ceilings, which give this floor plan a dramatic and timeless feel. The flexible floor plan offers options for families, professionals, investors, or those needing space for a home-based business, studio, guest space, or potential short-term accommodation. The property also offers a fenced yard, patio space, ample parking, a valuable feature in this central location, with convenient lane/alley access. Whether you are looking for a move-in-ready home close to the lake and amenities, a live/work opportunity, or a centrally located holding property in a highly desirable urban neighbourhood, 2929 Richter Street offers a rare blend of lifestyle, location, flexibility, and value. (id:64133)
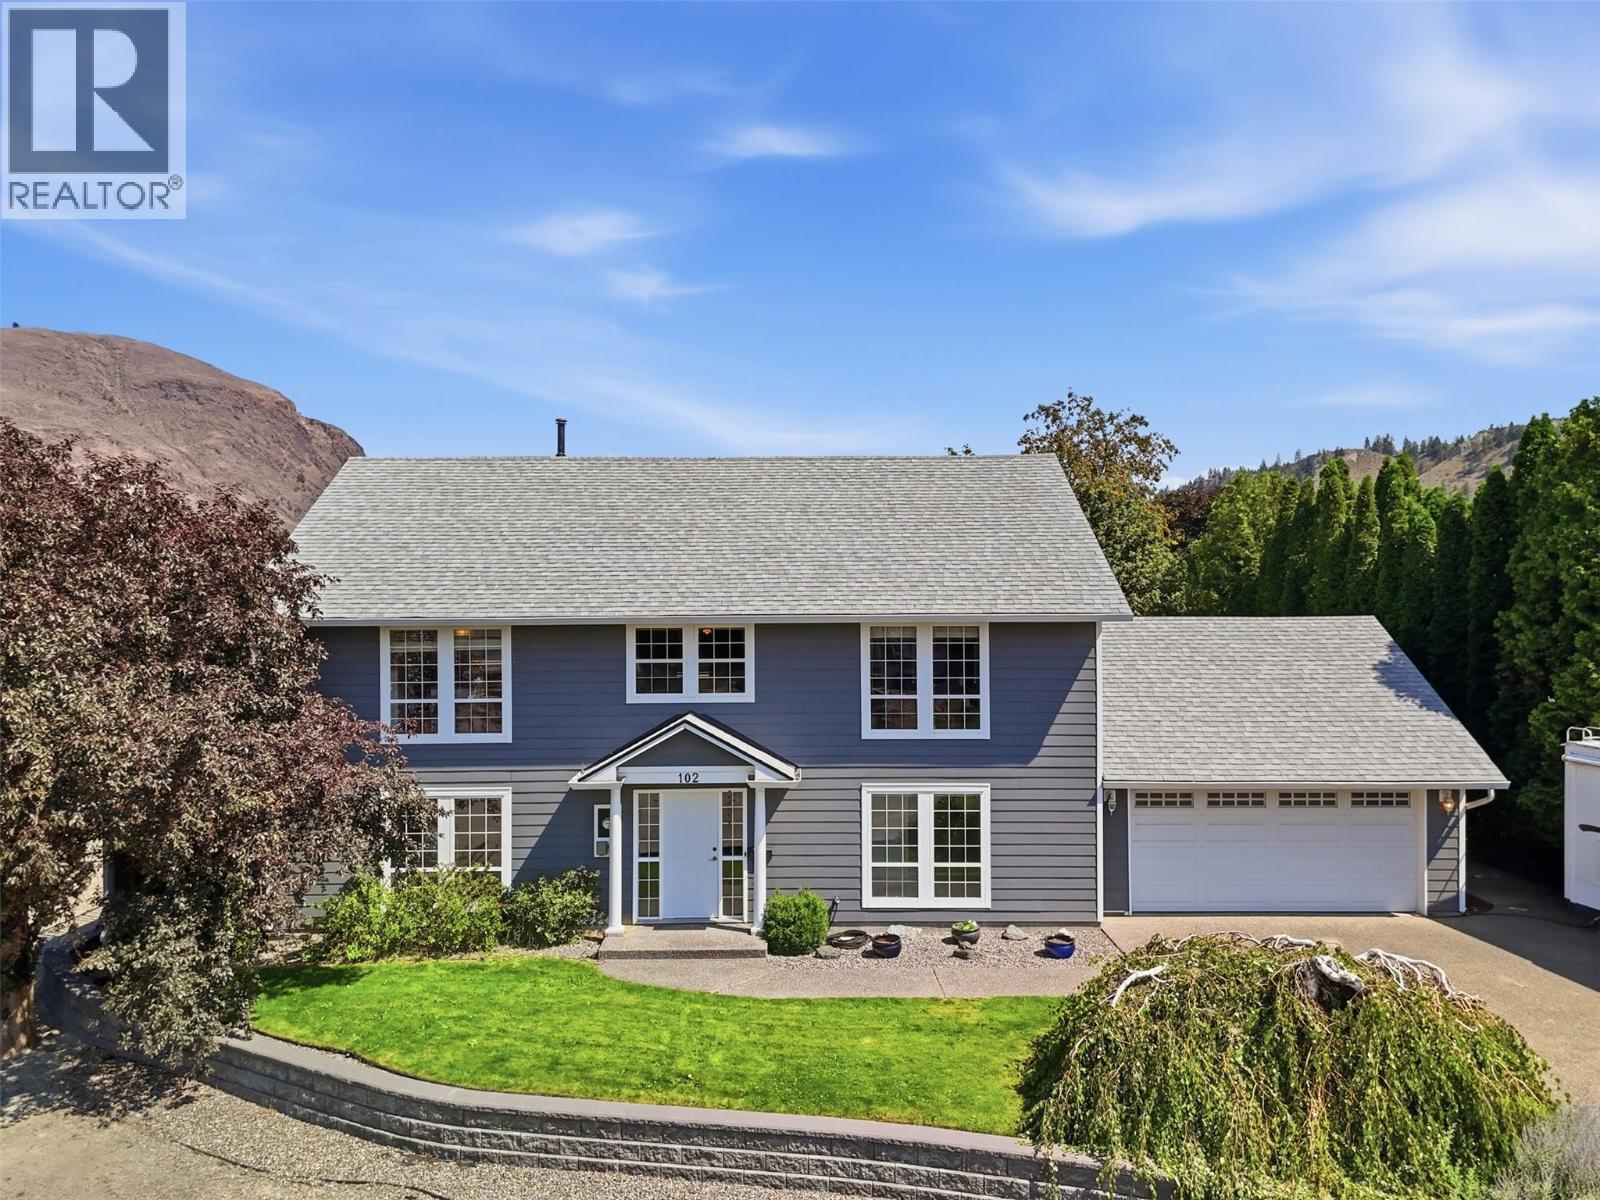
102 Pearse Place
Kamloops, British Columbia
A timeless, traditional 2-storey home like this is a rare find. Built in 1994 and impeccably maintained, with space for the whole family situated in a quiet cul-de-sac. Welcome to 102 Pearse Place! This 5 bedroom, 3 bathroom home offers 2,666 sqft of comfortable family living. Upstairs, the main floor invites you into an open concept kitchen and dining area. Step outside the kitchen door to enjoy a large deck with mountain views - with new decking and aluminum railings - the perfect place to enjoy a coffee or a drink after work. Back inside, the spacious living room features a gas fireplace. Down the hall you will find a primary bedroom with ensuite, two additional bedrooms, and a 4pc bathroom. Downstairs offers even more space with two additional bedrooms, a full 3pc bathroom, laundry, family room, and a large recreation room. Lots of flexible space for a home office, games, hobbies, a home gym, or movie nights. From the rec room, step outside to a beautiful patio area - perfect for a family BBQ. Fully fenced yard with a garden and greenhouse. Underground sprinklers make yard maintenance easy. Two storage sheds complete the backyard. Two car garage plus driveway parking for 4 vehicles. This timeless home offers flexibility for growing families, guests, or anyone needing extra room to live, work, and play. 2025 AC. 2024 HWT. 2022 appliances. 2020 roof/gutters. 2021 Hardie siding. 2020 skylights. Is this your next home? Contact us today! (id:64133)
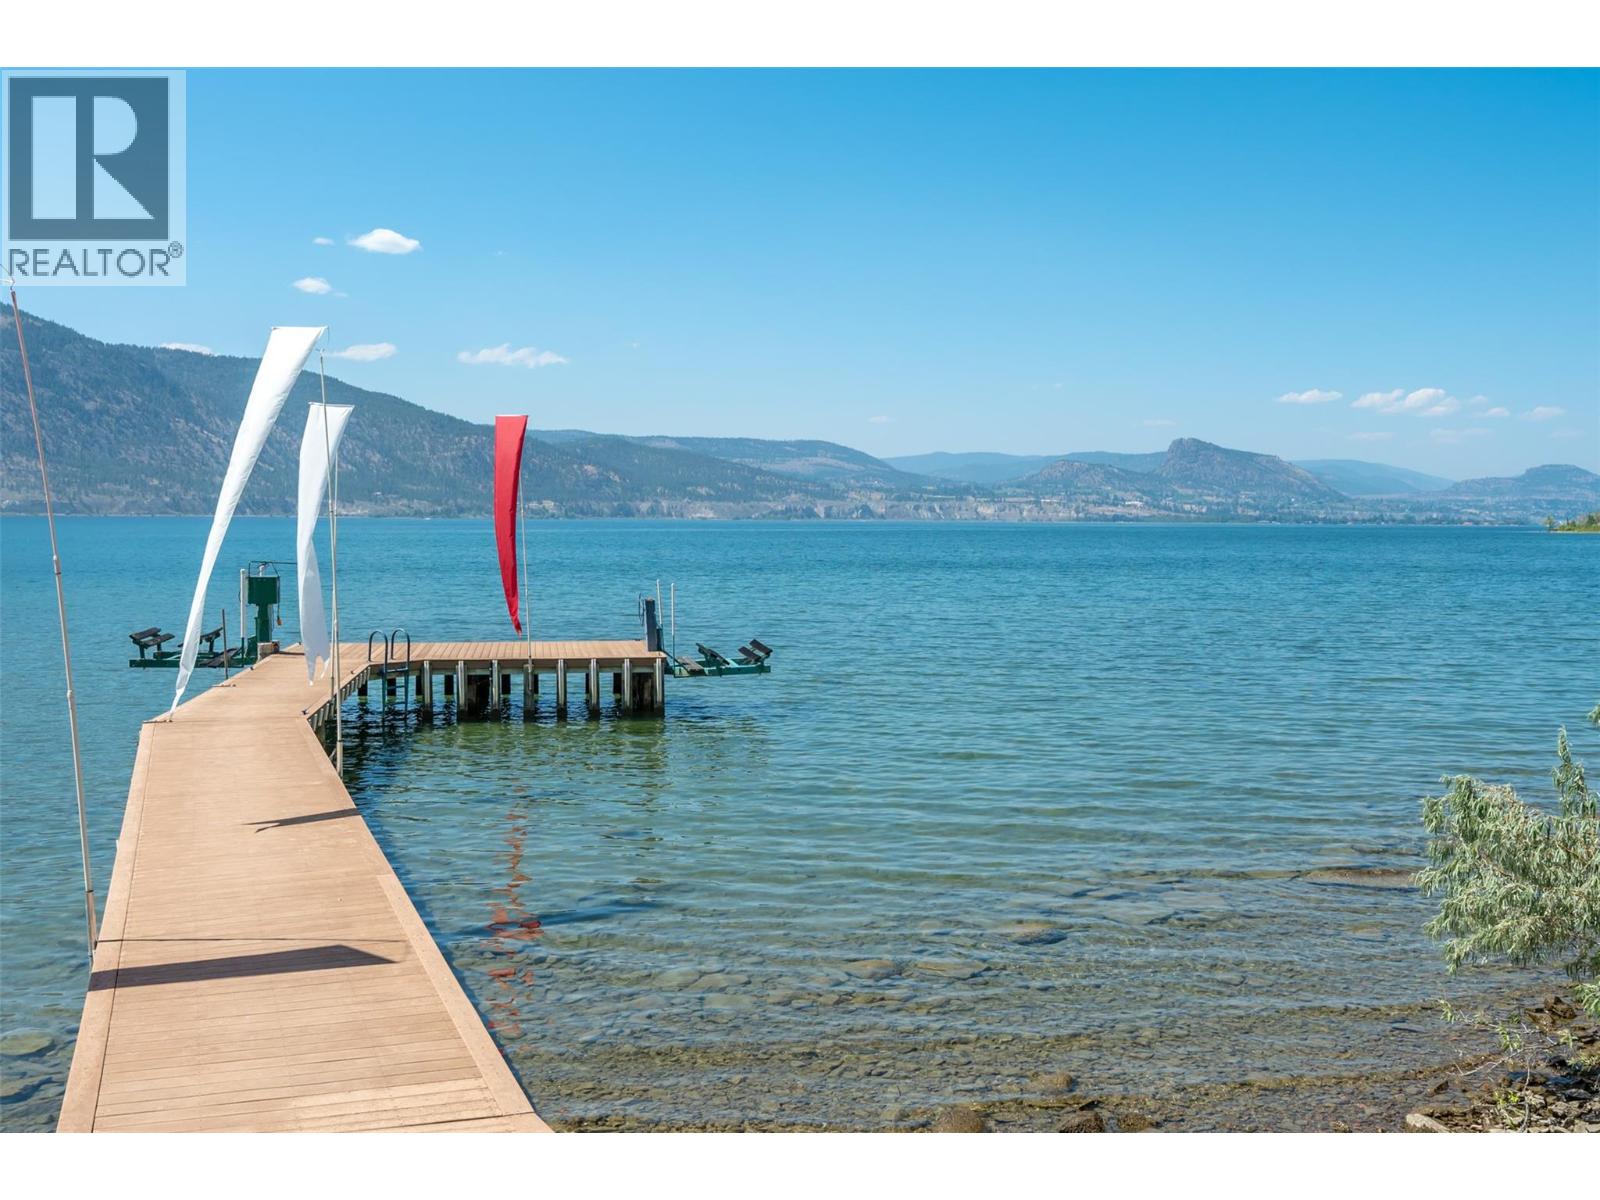
1145 Chapman Road
Penticton, British Columbia
Perched on the prestigious Naramata Bench, within the city of Penticton, this exceptional private estate offers an unmatched Okanagan lifestyle with 300 ft of lakeshore, exclusive lake access via a private paved path to a 100-ft dock with two boat lifts, and breathtaking views of Okanagan Lake and surrounding vineyards. The 6500 sq.ft. residence features 5 bedrooms, 5 bathrooms, 2-car garage & massive mud room for all your outdoor gear. The gourmet kitchen features SubZero/Wolf & Miele appliances and sliding glass doors that open seamlessly to your outdoor living spaces. Plenty of room for entertaining and family with over 1700 sq.ft. of decking, as well as a 1200 sqft covered outdoor gathering area featuring an imported Italian wood burning oven, island seating for 10 and multiple cooking appliances. The outdoor areas provide a variety of seating options and 180-degree lake & valley views along with the ability to relax in the saltwater pool or hot tub. The well maintained 3.3-acre vineyard, planted in Pinot Gris and Chardonnay, adds boutique vineyard appeal. A private guest suite with kitchen & W/D above the 3-car garage offers private accommodation for visitors. Just minutes from downtown Penticton, this exceptional property offers the privacy and tranquility of country living without sacrificing the convenience of nearby amenities. Combining luxury and an extraordinary waterfront setting, this is a rare opportunity to own one of Naramata Bench's most remarkable estates. (id:64133)
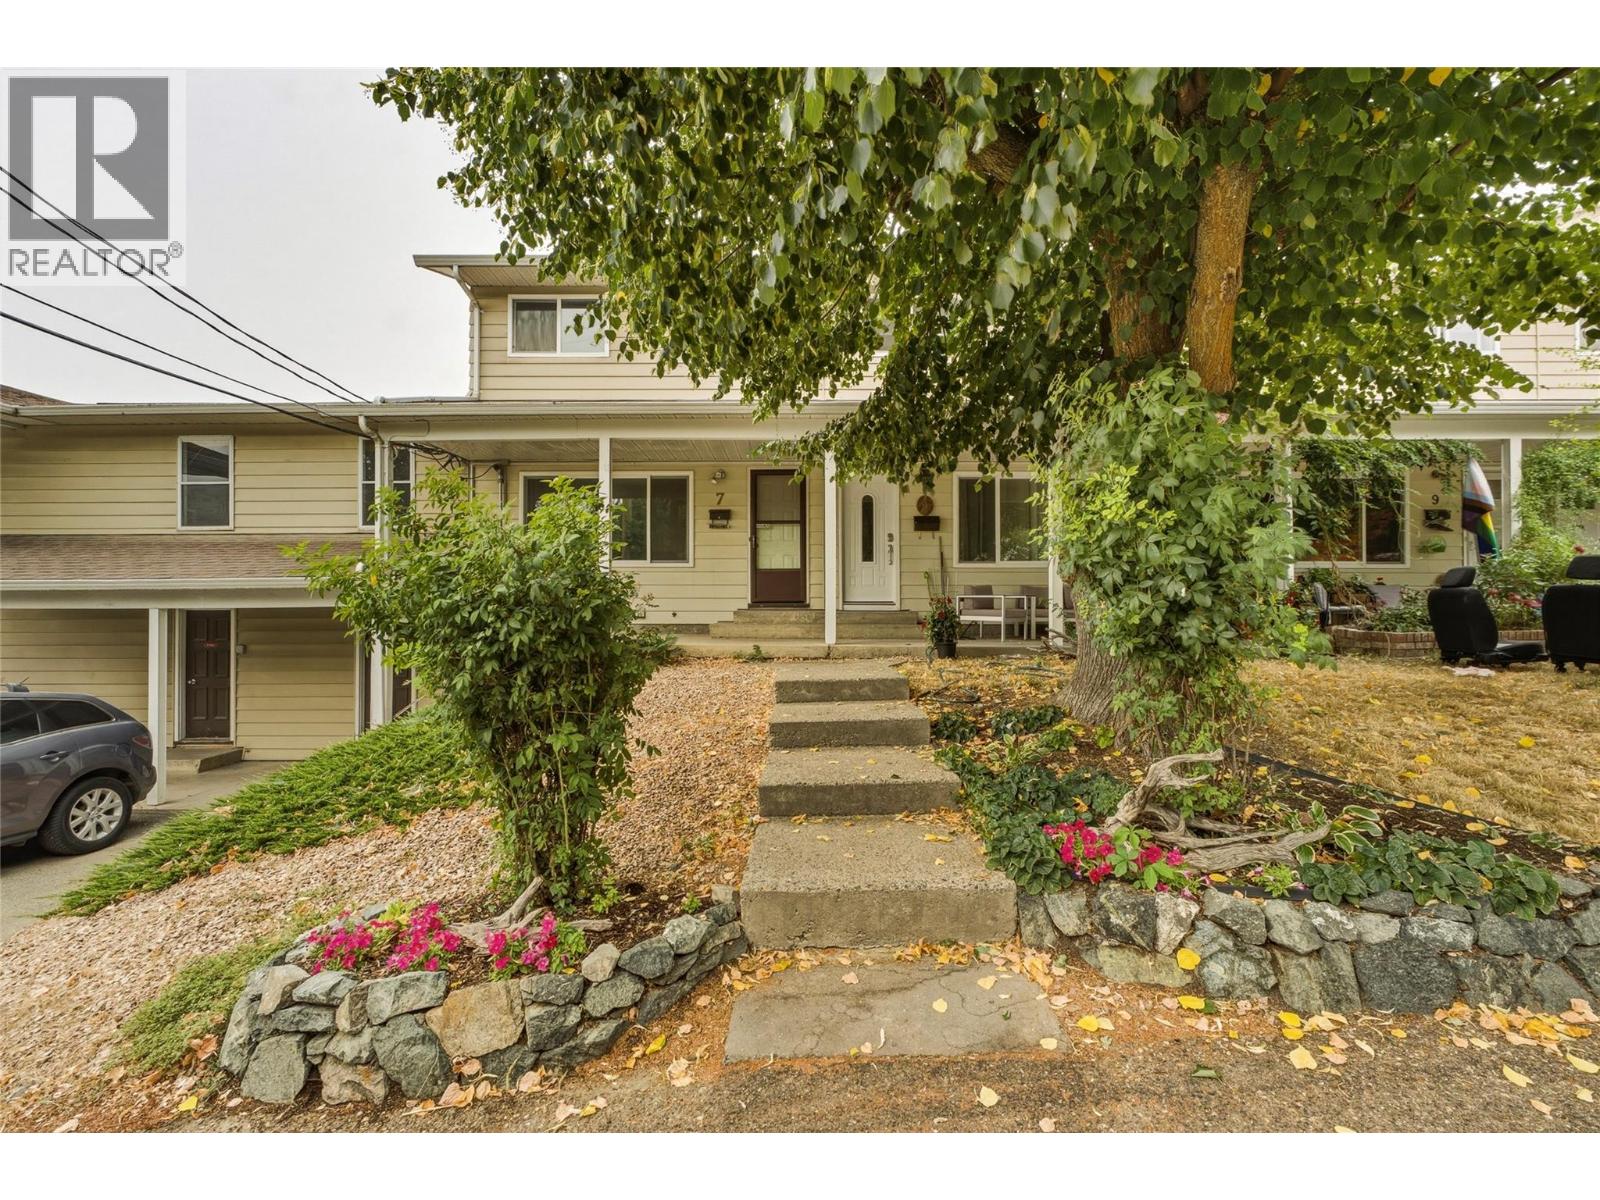
3807 32 Avenue Unit# 7
Vernon, British Columbia
Welcome to #7 3807 32 Avenue in Vernon, where space, convenience, and a fantastic central location come together. This 3-bedroom, 1.5-bathroom townhome offers a comfortable and functional layout with the added flexibility of basement space, giving you plenty of room for everyday living, hobbies, a home office, or storage. Step outside and enjoy your own private outdoor space, perfect for morning coffee, relaxing at the end of the day, or hosting and entertaining. Centrally located and close to everyday amenities, just minutes away from Downtown Vernon, parks, trails, schools, and shopping. This is a great opportunity for those looking for a 3-bedroom home with extra space and easy, low-maintenance living. (id:64133)
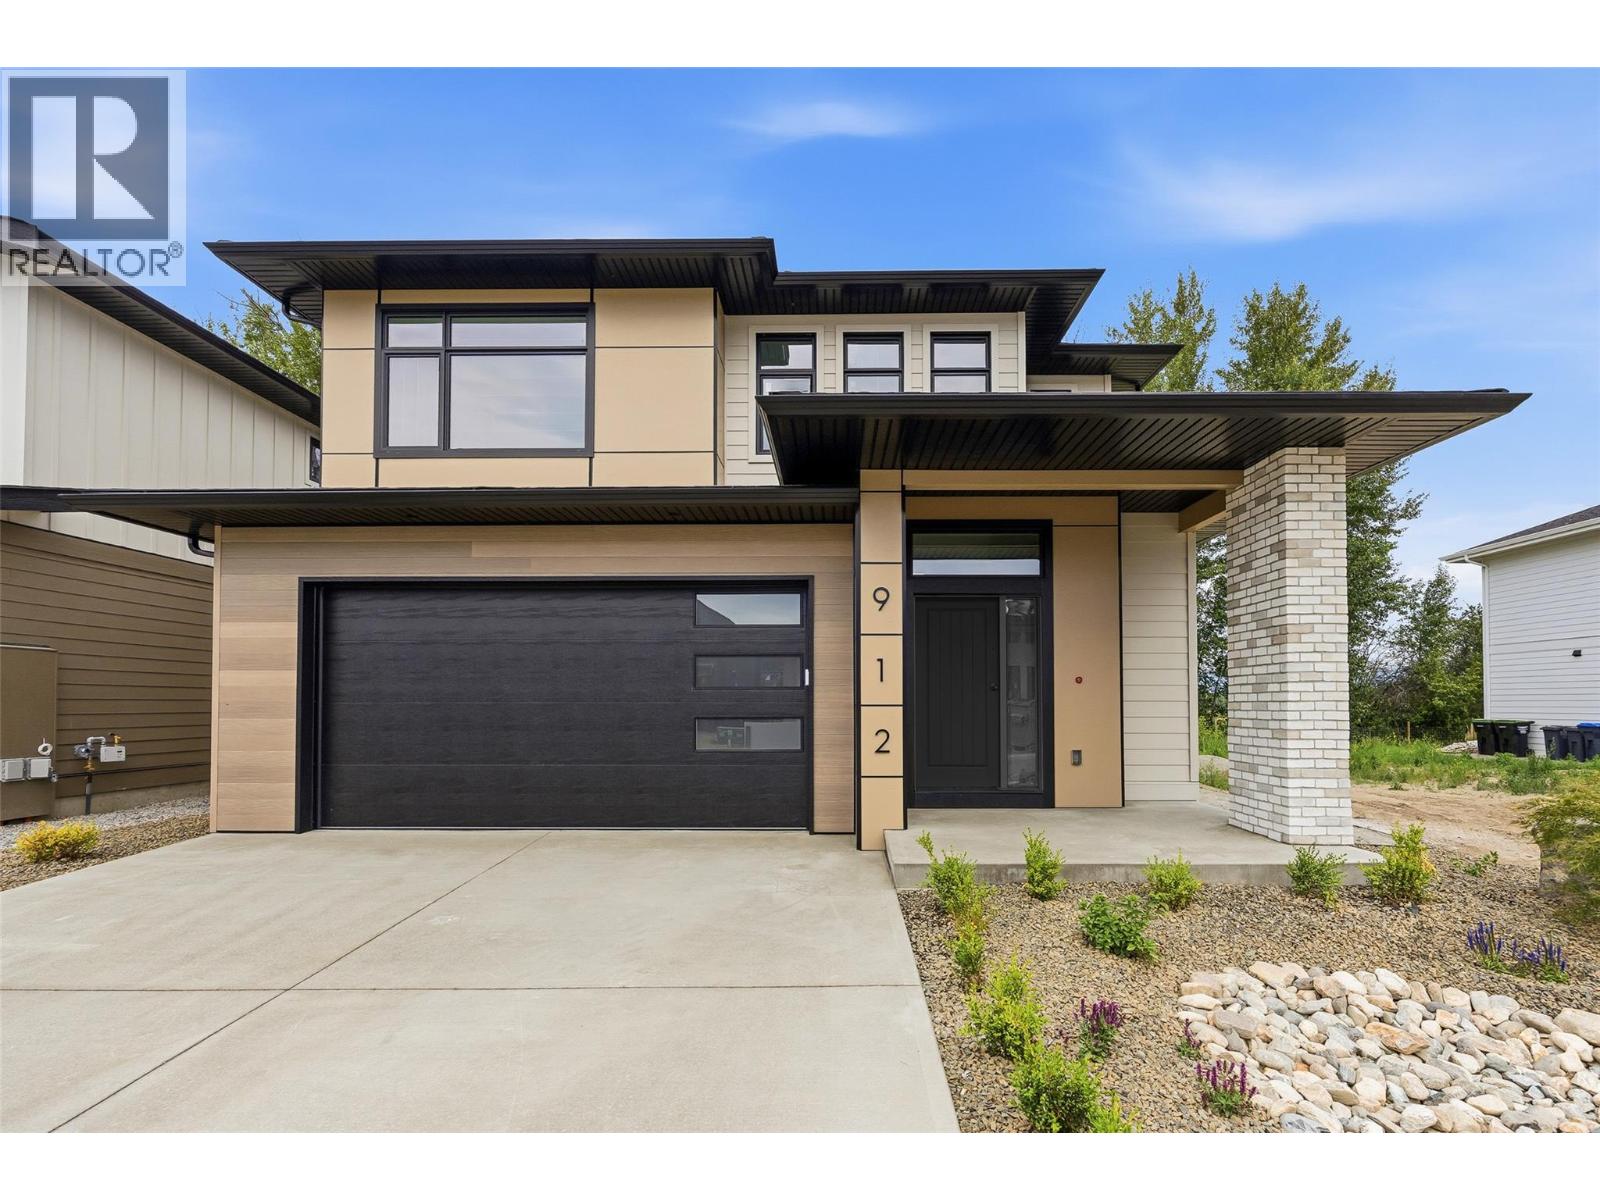
912 Bull Crescent
Kelowna, British Columbia
Welcome to a beautifully newly completed four bedroom, three bathroom home in The Orchard, a thoughtfully planned community in Kelowna’s highly sought-after Lower Mission. Built by award-winning Gibson Custom Homes, this brand-new residence offers the opportunity to enjoy the quality, comfort, and peace of mind of a newly completed home in one of the city’s most desirable neighbourhoods. Set among the grounds of a former working orchard, The Orchard brings together contemporary custom homes, agricultural green space, scenic mountain surroundings, and a strong sense of community. Inside, this spacious four bedroom home offers a modern layout designed with everyday living in mind, providing ample room for family, guests, a home office, or flexible living space. The location is equally compelling. The Lower Mission places you close to Kelowna’s beaches, parks, restaurants, wineries, breweries, and shopping, with Sarsons Beach and the Mission Greenway just minutes away. Families will appreciate the nearby schools, including Anne McClymont Elementary and Okanagan Mission Secondary, while the surrounding neighbourhood offers endless opportunities to enjoy the outdoors and the Okanagan lifestyle. With construction now complete, this is a rare chance to move directly into a brand-new home without the wait. Enjoy the quality and craftsmanship of Gibson Custom Homes, the space and flexibility of a four bedroom design, and the exceptional lifestyle that comes with being part of The Orchard. GST applicable. (id:64133)
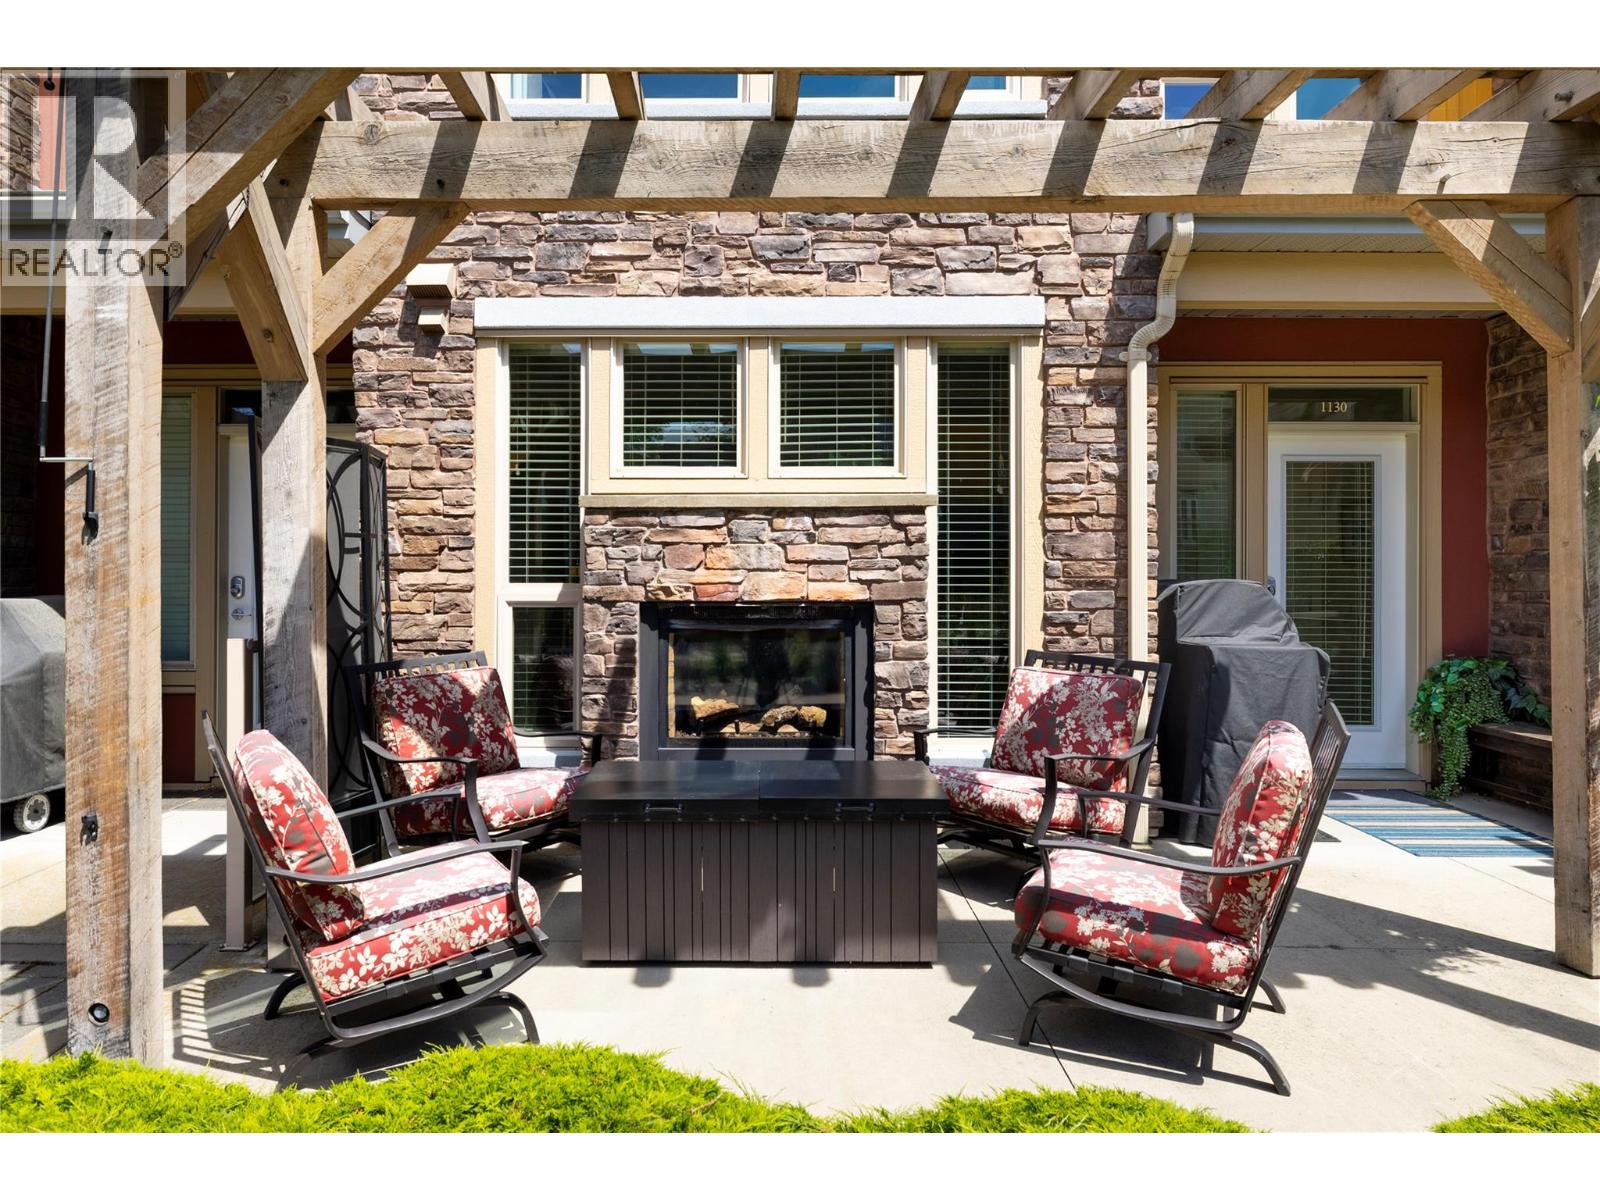
7343 Okanagan Landing Road Unit# 1130
Vernon, British Columbia
2 Bed, 2.5 bath, 2-storey townhouse with BOAT SLIP INCLUDED AND NOW ONLY $599,000! Luxury lakefront living at its finest, perfect for your lock-and-leave lifestyle, this property allows short-term rentals. This unit has never been in the rental pool and has had recent updates including a heat and A/C unit new in 2025, modern fixtures, newer paint and carpets. The Strand offers true resort-style amenities, including a private beach, a private marina, lakeside hot tub, outdoor pool, secure underground parking, and a private storage locker with bike storage, all located just a few minutes to The Rise Golf Course and The Edge restaurant. Nearby you have Predator Ridge Resort, SilverStar Mountain Resort, and some of B.C.’s most renowned wineries, and more lakes! This home offers the very best of the Okanagan lifestyle, come see for yourself, you will not be disappointed! With direct access from the courtyard, you can enjoy your morning coffee on the sunny patio, then unwind year-round beside the indoor/outdoor double-sided fireplace. Owners have the flexibility to rent out the boat slip for potential income or sell it (to another strata owner). Your strata fee includes your fireplace and BBQ natural gas, heating and cooling, trash, recycling, water, sewer, and all the amenities! Your only extra bills will be cable, internet, and basic hydro. This home is move in ready, and quick possession is possible! Don’t miss out! (id:64133)
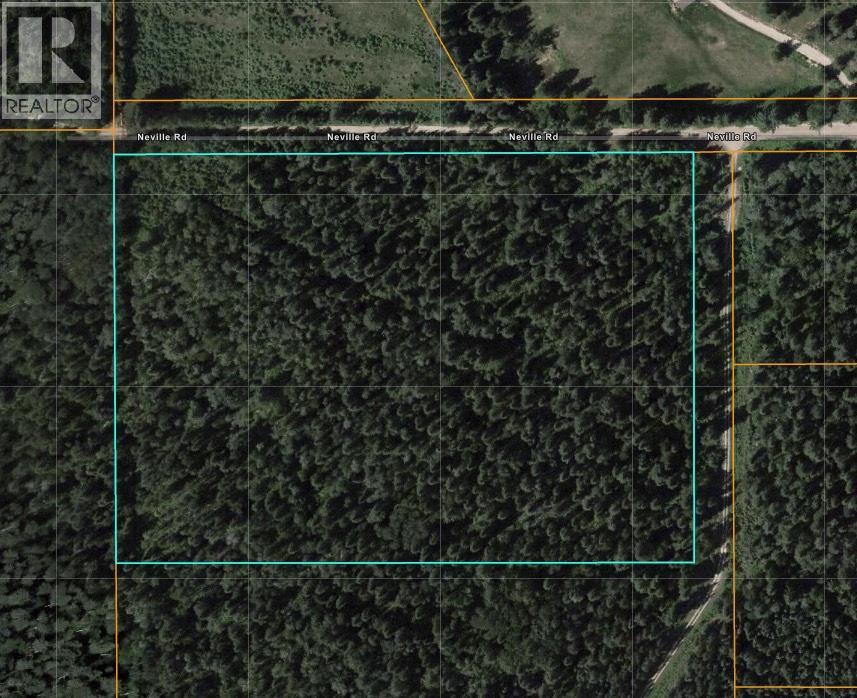
Lot 1 Neville Road
Golden, British Columbia
Amazing acreage at the end of a no-through road! This 14.6-acre property in the beautiful Blaeberry Valley features gently rolling land with no limitations on where and what you can build because there is no zoning here. There is established access on all four sides, including a registered easement and a government road. Electricity runs the entire length of the east boundary and two separate wells provide water—one is a shallow culvert well, and the other is a drilled well that is literally filled to the brim. Land like this doesn’t come on the market every day, so don’t hesitate or you might miss the opportunity to make it yours! Click the media link to see a video tour and bird's eye view. (id:64133)
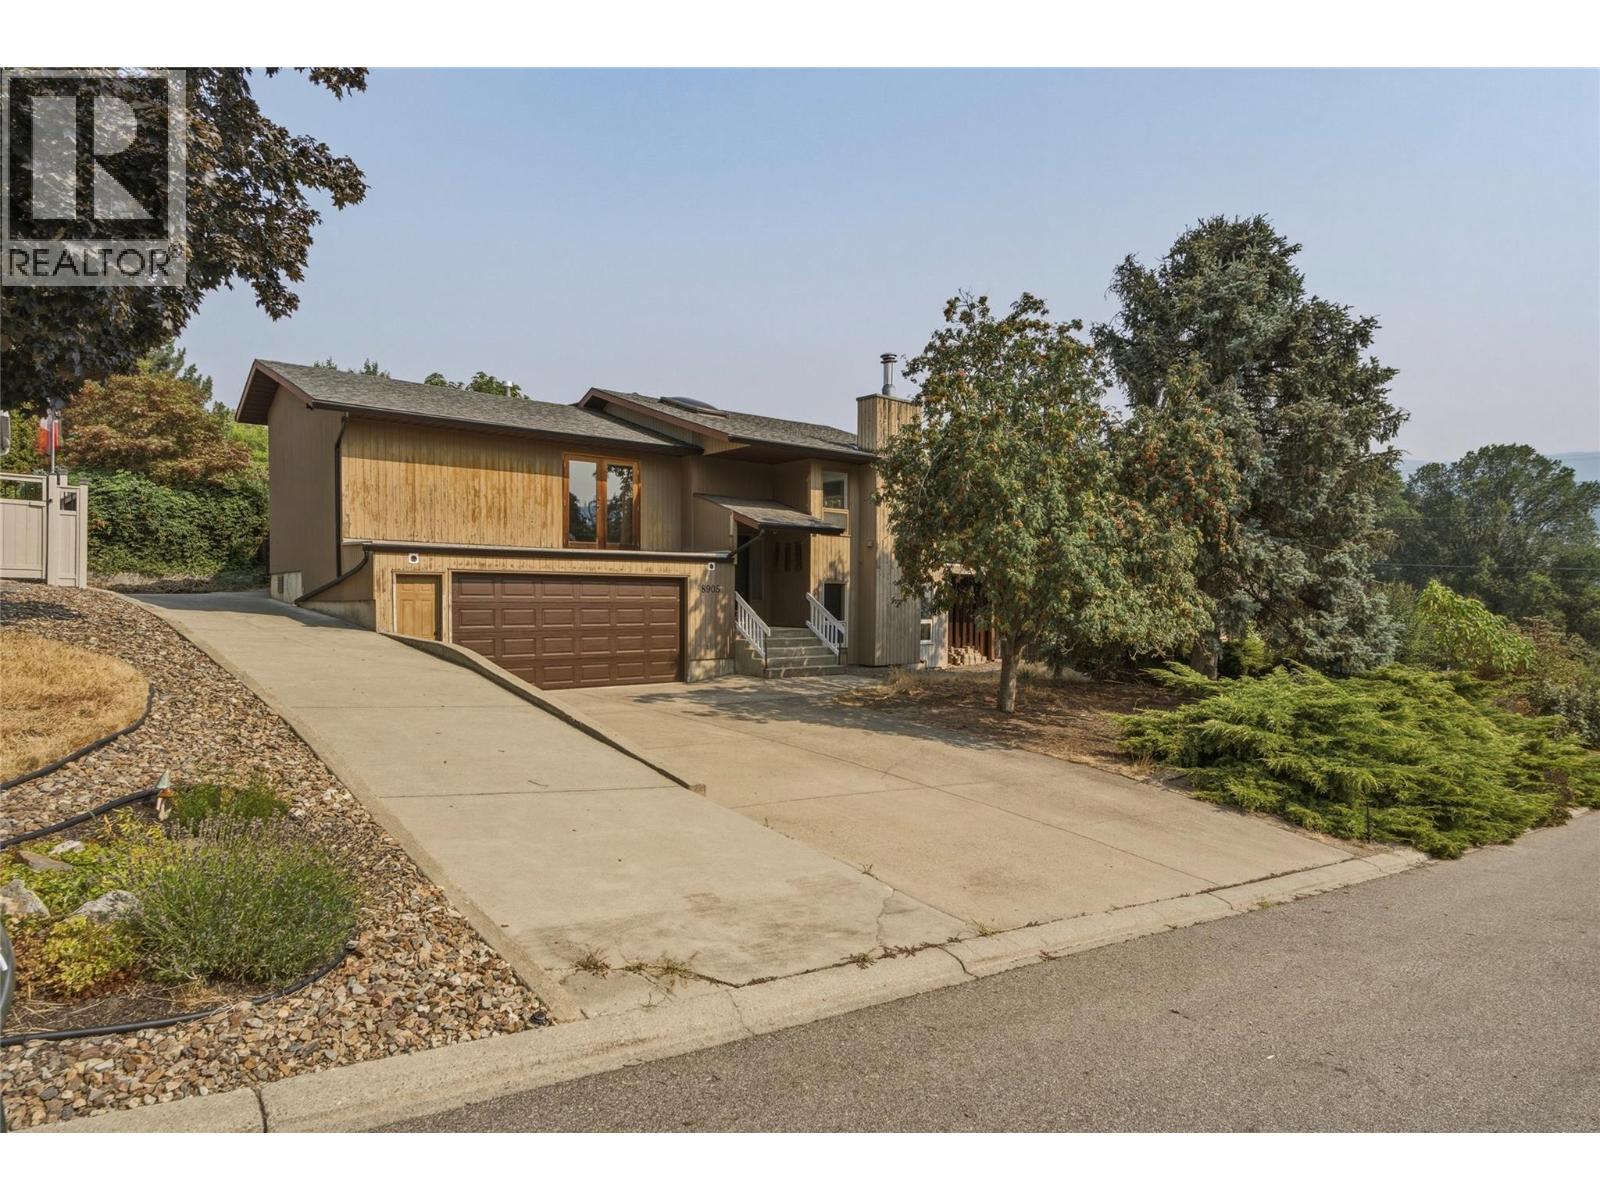
8905 Russet Drive
Vernon, British Columbia
Kalamalka Lake views, an in-ground pool, and one of Coldstream's most desirable neighbourhoods. Welcome to 8905 Russet Drive, a spacious 4-bedroom, 3-bath home offering over 3,300 sq. ft. and endless opportunity to make it your own. Large windows throughout the main living areas showcase Kalamalka lake views while filling the home with natural light. The functional layout offers generous living spaces, a spacious kitchen with a large pantry, and a walkout basement featuring a large rec room and covered patio access. Spend your summers enjoying the in-ground pool, entertaining on the deck overlooking lake, and embracing everything the Okanagan lifestyle has to offer. Located just a few minutes walk from Kalamalka Beach, the Okanagan Rail Trail, schools, and everyday amenities, this is a rare opportunity to renovate, personalize, and create your dream home in an exceptional Coldstream location. RV parking and double garage. (id:64133)
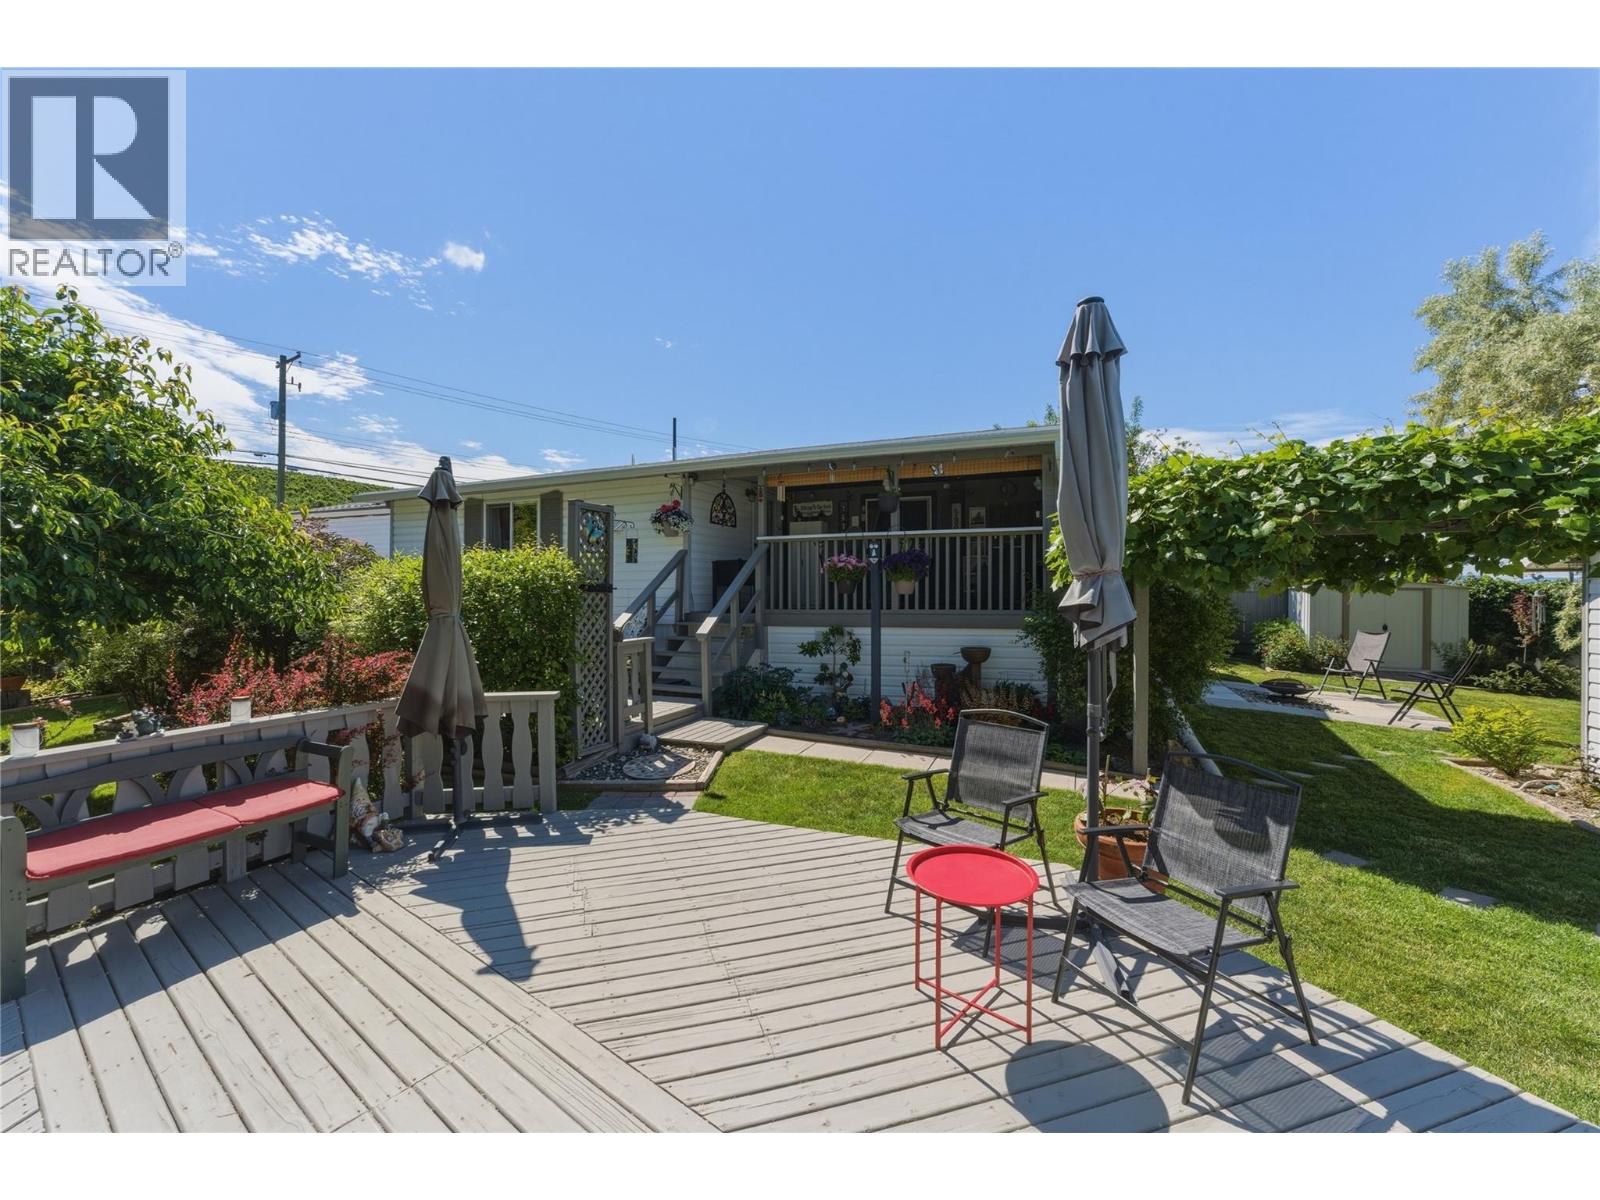
6960 Pleasant Valley Road
Vernon, British Columbia
The Hidden Oasis You’ve Been Waiting For! It is rare to find a home this immaculate and private, situated on its own .24-acre lot with absolutely no park rules or pad fees. Perfectly blending a quiet rural vibe with the convenience of being close to town and local schools, this property is an exceptional fit for both growing families and empty nesters alike. Inside, the open-concept layout feels incredibly bright and airy thanks to the vaulted ceilings. The home features 3 spacious bedrooms and 2 full bathrooms, centered around a beautiful kitchen complete with custom cabinetry and stainless steel appliances. Outside, the property transforms into a beautifully landscaped hidden oasis. Whether you are relaxing on the large covered deck, cooling off in the above-ground pool, or working on projects in the detached shop, this backyard is built for enjoyment. Complete with tons of parking for an RV, boat, and guests, this move-in-ready home offers incredible, unmatched value. Schedule your viewing today to experience it in person! (id:64133)
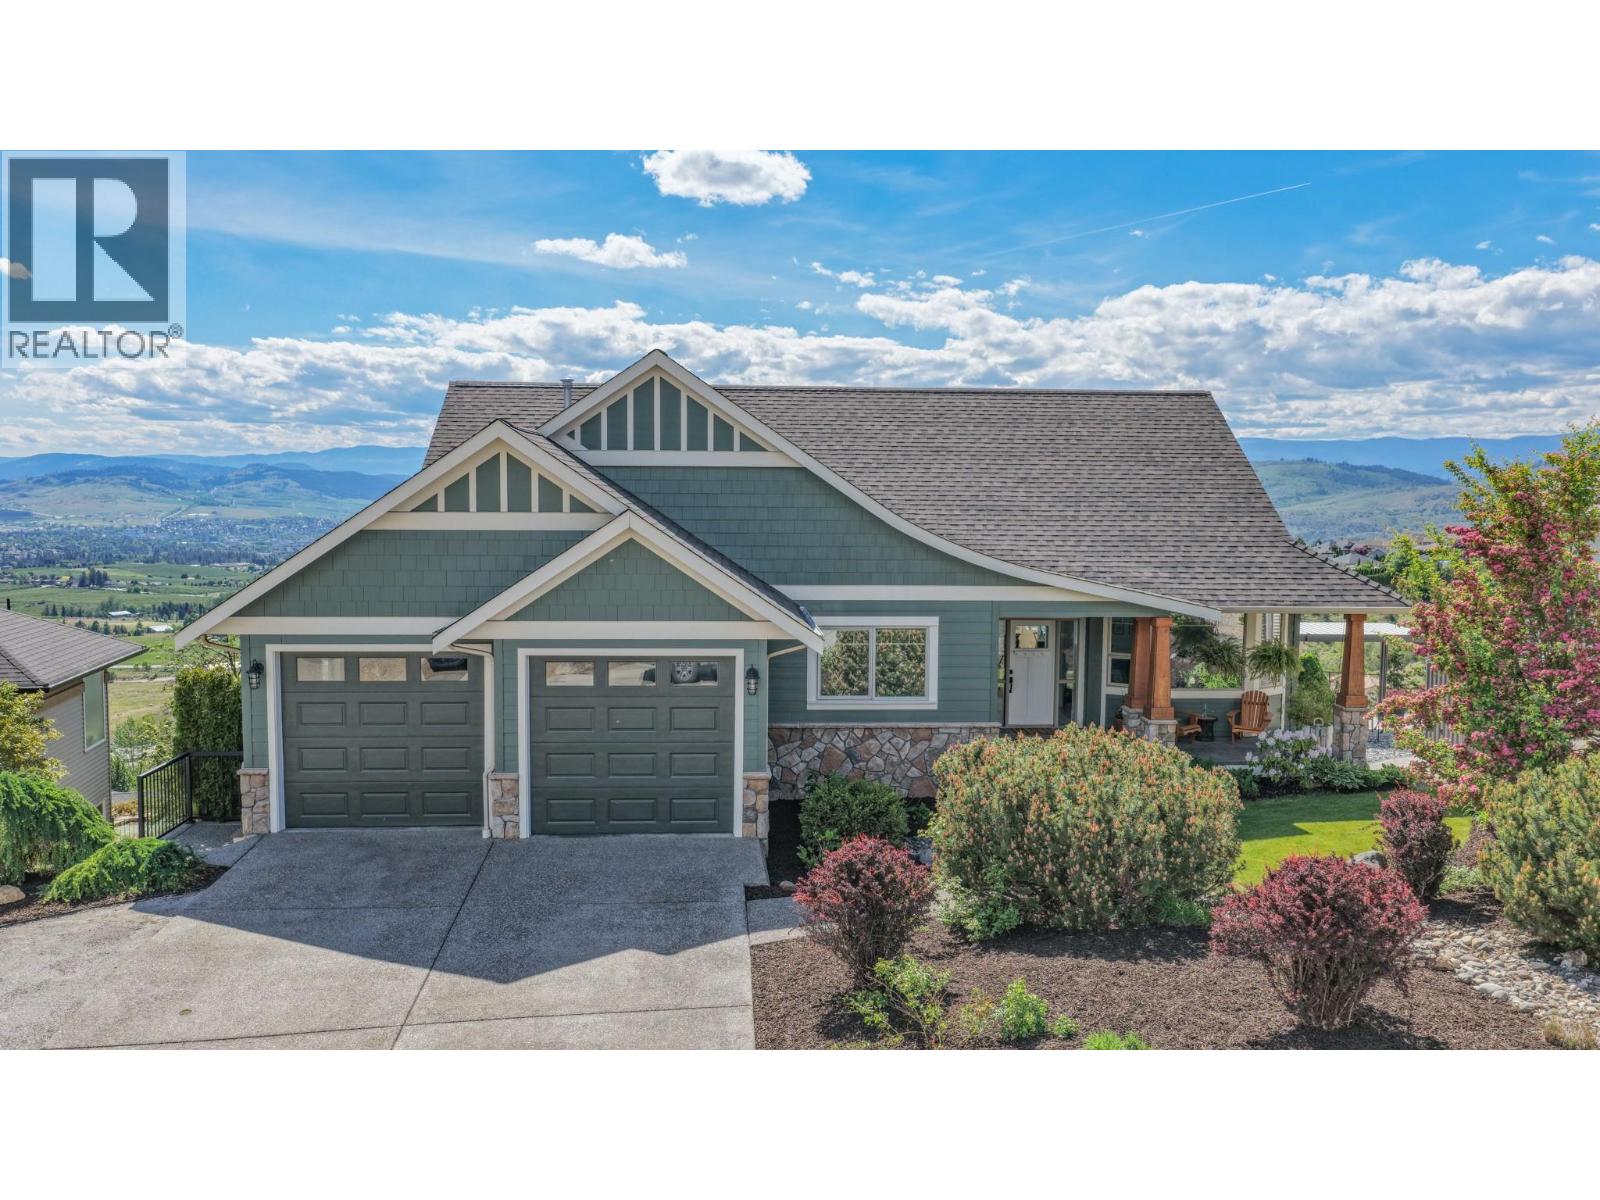
1437 Copper Mountain Court
Vernon, British Columbia
Welcome to this beautifully crafted custom home, perfectly positioned on a cul-de-sac. Set on a generous lot with breathtaking valley, lake and mountain views, this property offers the ideal blend of privacy, comfort, and Okanagan lifestyle living. Designed with both functionality and entertaining in mind, the bright open-concept layout is filled with natural light from expansive windows that showcase the stunning scenery from nearly every room. The spacious kitchen features timeless white cabinetry, stainless steel appliances, abundant counter space, and a large island with seating — creating the perfect gathering space for family and friends. The inviting living and dining areas flow seamlessly together, offering a warm and welcoming atmosphere for everyday living. Spacious bedrooms provide comfort and tranquility, while the luxurious primary suite captures incredible views and offers a peaceful retreat at the end of the day. Outside, enjoy exceptional curb appeal, mature landscaping, and a covered front porch where you can relax and take in the panoramic surroundings. The oversized driveway and double garage provide plenty of parking and storage space for vehicles, RVs, or recreational toys. A dedicated workspace on the lower level offers flexibility for a home office, hobby room, or creative studio, complete with additional storage to keep life organized. Don’t miss the opportunity to own this exceptional view home and experience the lifestyle you’ve been dreaming of. (id:64133)
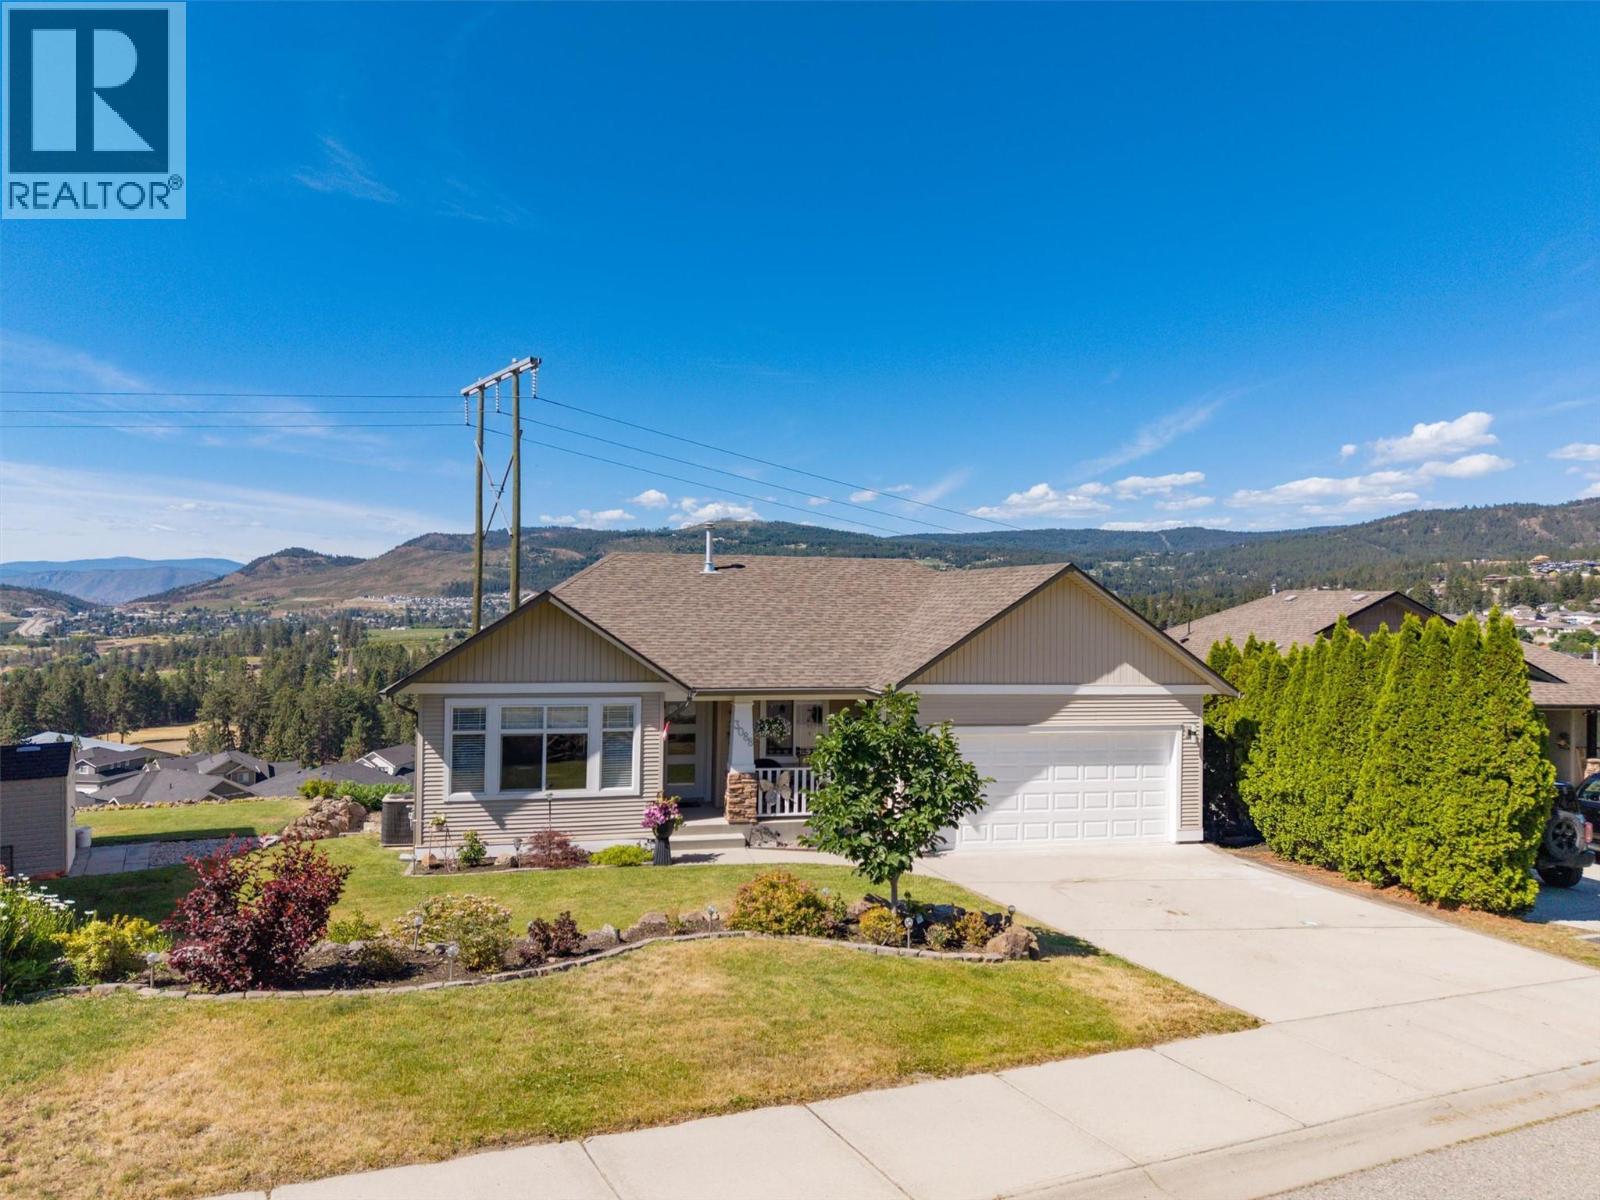
3088 Sageview Road
West Kelowna, British Columbia
Welcome to the family friendly community of Smith Creek! One of West Kelowna's best kept secrets. This beautifully appointed & meticulously kept walk out rancher awaits its new owners. Panoramic views of Lake Okanagan, the mountains & the twinkling lights in the valley after dark which can be enjoyed from both the upper & lower level, whether your enjoying your morning coffee or sharing a glass of wine at the end of the day with family & friends. Ideal for the growing family with 3 bedrooms on the main when the children are little & 3 bedrooms down as they grow into their teens. The large windows allow the natural light to flow into the home that features an open floorplan with soaring vaulted ceilings. The chef-friendly kitchen with a large quartz top island is perfect for entertaining. The living room features a cozy fireplace to enjoy during those chilly winter evenings. The lower level offers a massive recreation room which is perfect for family movie nights or buy that pool table you've always wanted-the possibilities are endless. This home could easily be suited if a mortgage helper was needed. The exterior of the home is beautifully landscaped and features a private newer hot tub for ultimate relaxation. Nothing to do but unpack pour that glass of wine and enjoy all that the Okanagan Lifestyle has to offer. Please join us at the open house - August 15th from 1-3p.m. (id:64133)
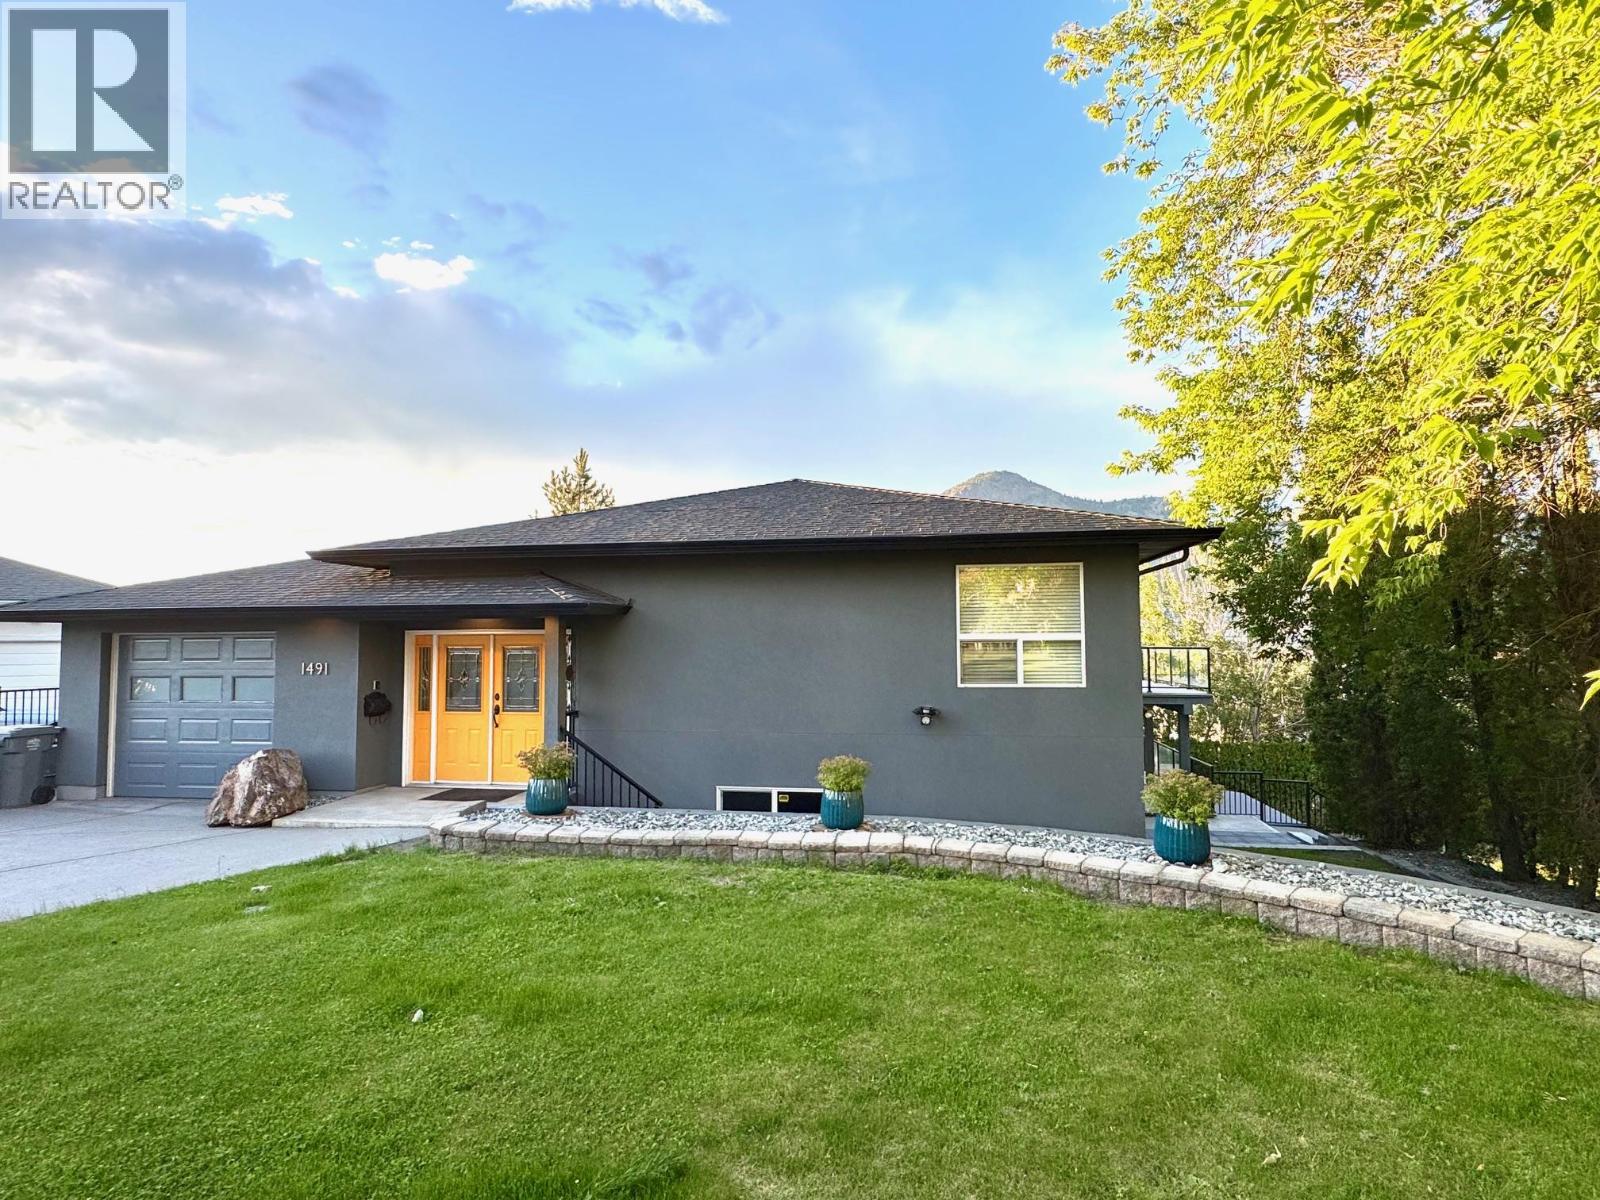
1491 Pine Crescent
Kamloops, British Columbia
Perched at the end of one of the city’s most desirable cul-de-sacs, this remarkable executive home surprises from the very first step inside. From the street it presents as a modest rancher, but beyond the front door unfolds a meticulously designed 3,900 sq.ft. custom residence set on a rare 0.33-acre downtown lot. Thoughtfully positioned to capture breathtaking 220-degree panoramic views of the South Thompson Valley—from sunrise to sunset—the home is wrapped in floor-to-ceiling windows on both levels, bringing the landscape into every living space. Outdoor living is just as impressive with over 1,000 sq.ft. of covered and open deck space, complete with natural gas hookup, ideal for entertaining or relaxing while taking in the view. The main floor features a spacious primary bedroom with soaker jet tub, while the heart of the home is the Kitchen equipped with Jenn-Air appliances and a 6-burner gas range. Quality finishes include oak and tile flooring, high-efficiency furnace, central air, gas fireplace, wood stove, built-in vacuum, intercom, security system, and underground irrigation. Parking and workspace are exceptional with a street-level garage plus a rear high-bay heated shop exceeding 1,000 sq.ft. with parking potential for a fleet of vehicles and further development of this lot is possible A truly unique property combining estate-style privacy, incredible views, and quick possession available in a coveted downtown location. (id:64133)
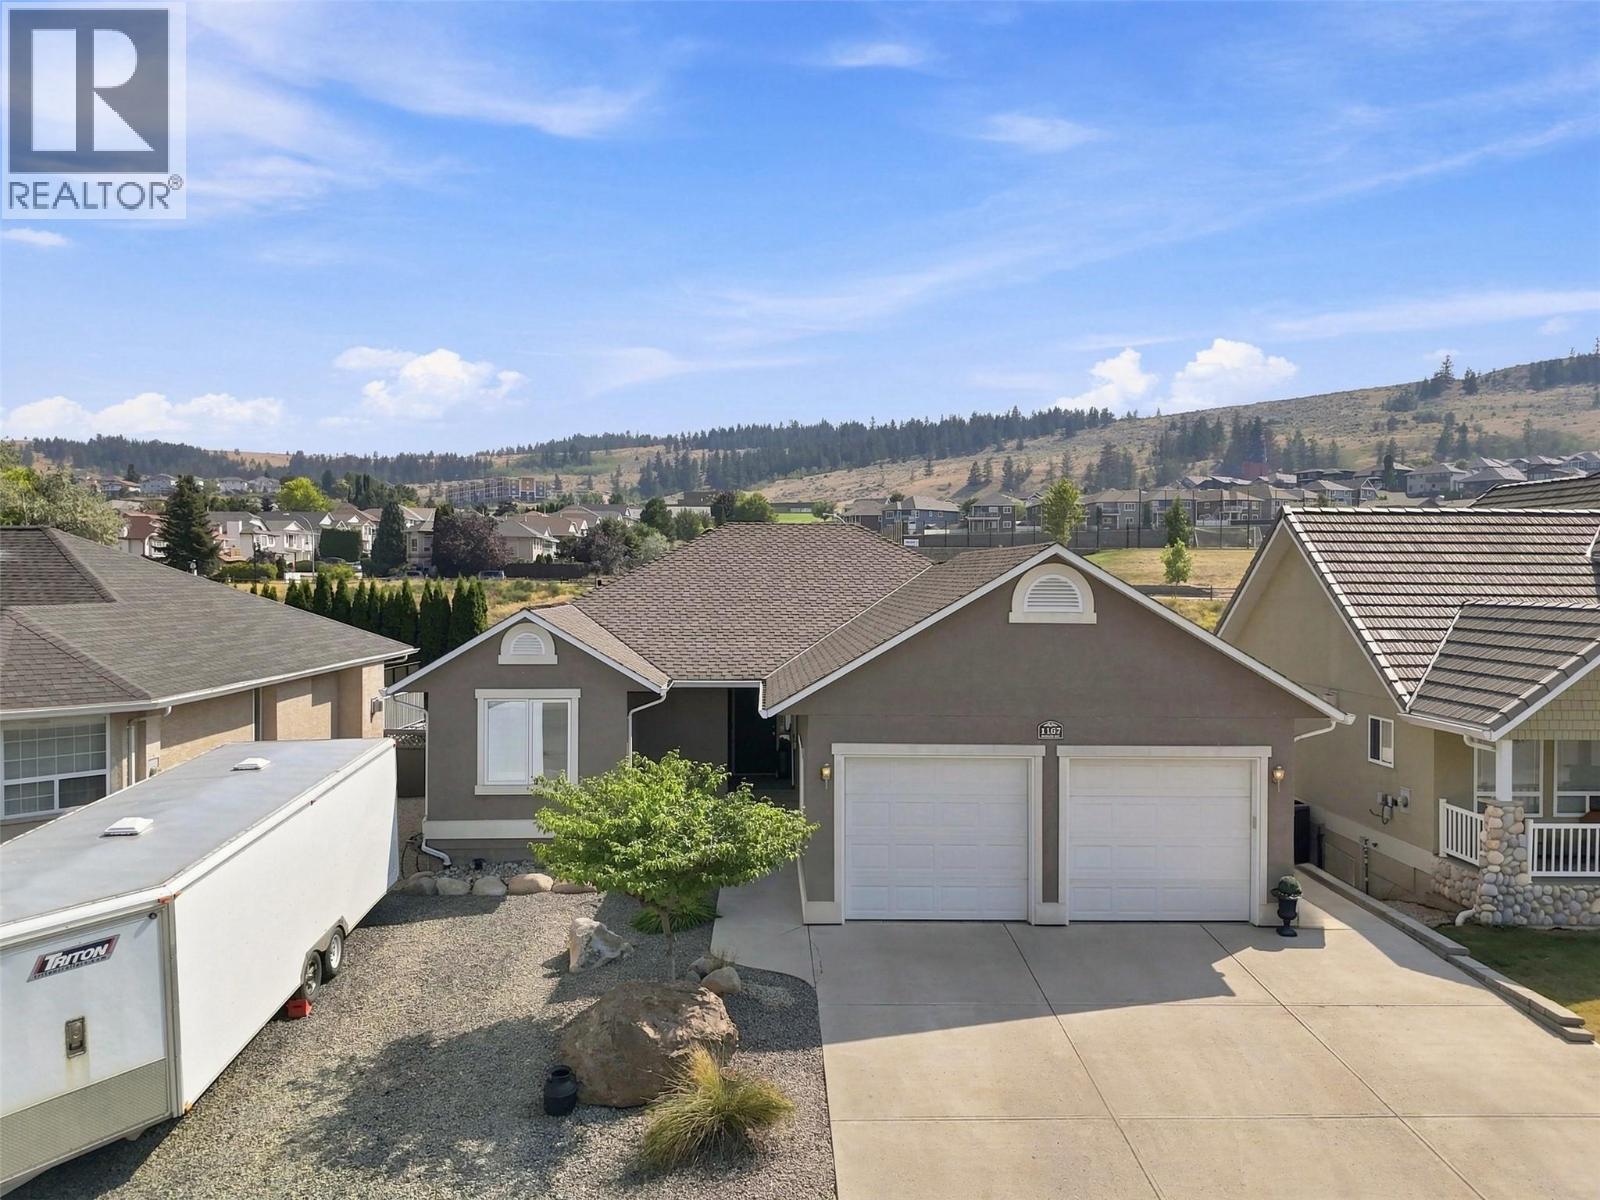
1167 Burgess Way
Kamloops, British Columbia
Nearly 3,000 sqft of thoughtfully designed living space in The Links of Aberdeen, a location that continues to be one of Kamloops’ most sought-after executive neighbourhoods. Backing directly onto Aberdeen Park, this rancher offers the convenience of main floor living while providing exceptional space below for family, guests or independent living. The heart of the home is an expansive kitchen with abundant cabinetry and workspace that opens naturally into the dining area, great room and covered deck, creating a layout equally suited to quiet evenings or hosting the entire family. The lower level features a fully self-contained two-bedroom suite, providing outstanding flexibility for extended family, university students attending TRU, aging parents, guests or valuable mortgage assistance. Outside, the oversized double garage, generous driveway and meticulous landscaping reflect the pride of ownership found throughout the property. What truly separates this home is its location. Schools, parks, walking trails, Aberdeen Mall, Costco, restaurants, professional services, transit and quick highway connections are all just minutes away, allowing you to spend more time enjoying your home and less time getting where you need to be. Homes offering this combination of floor plan, flexibility and convenience seldom come to market in The Links of Aberdeen. (id:64133)
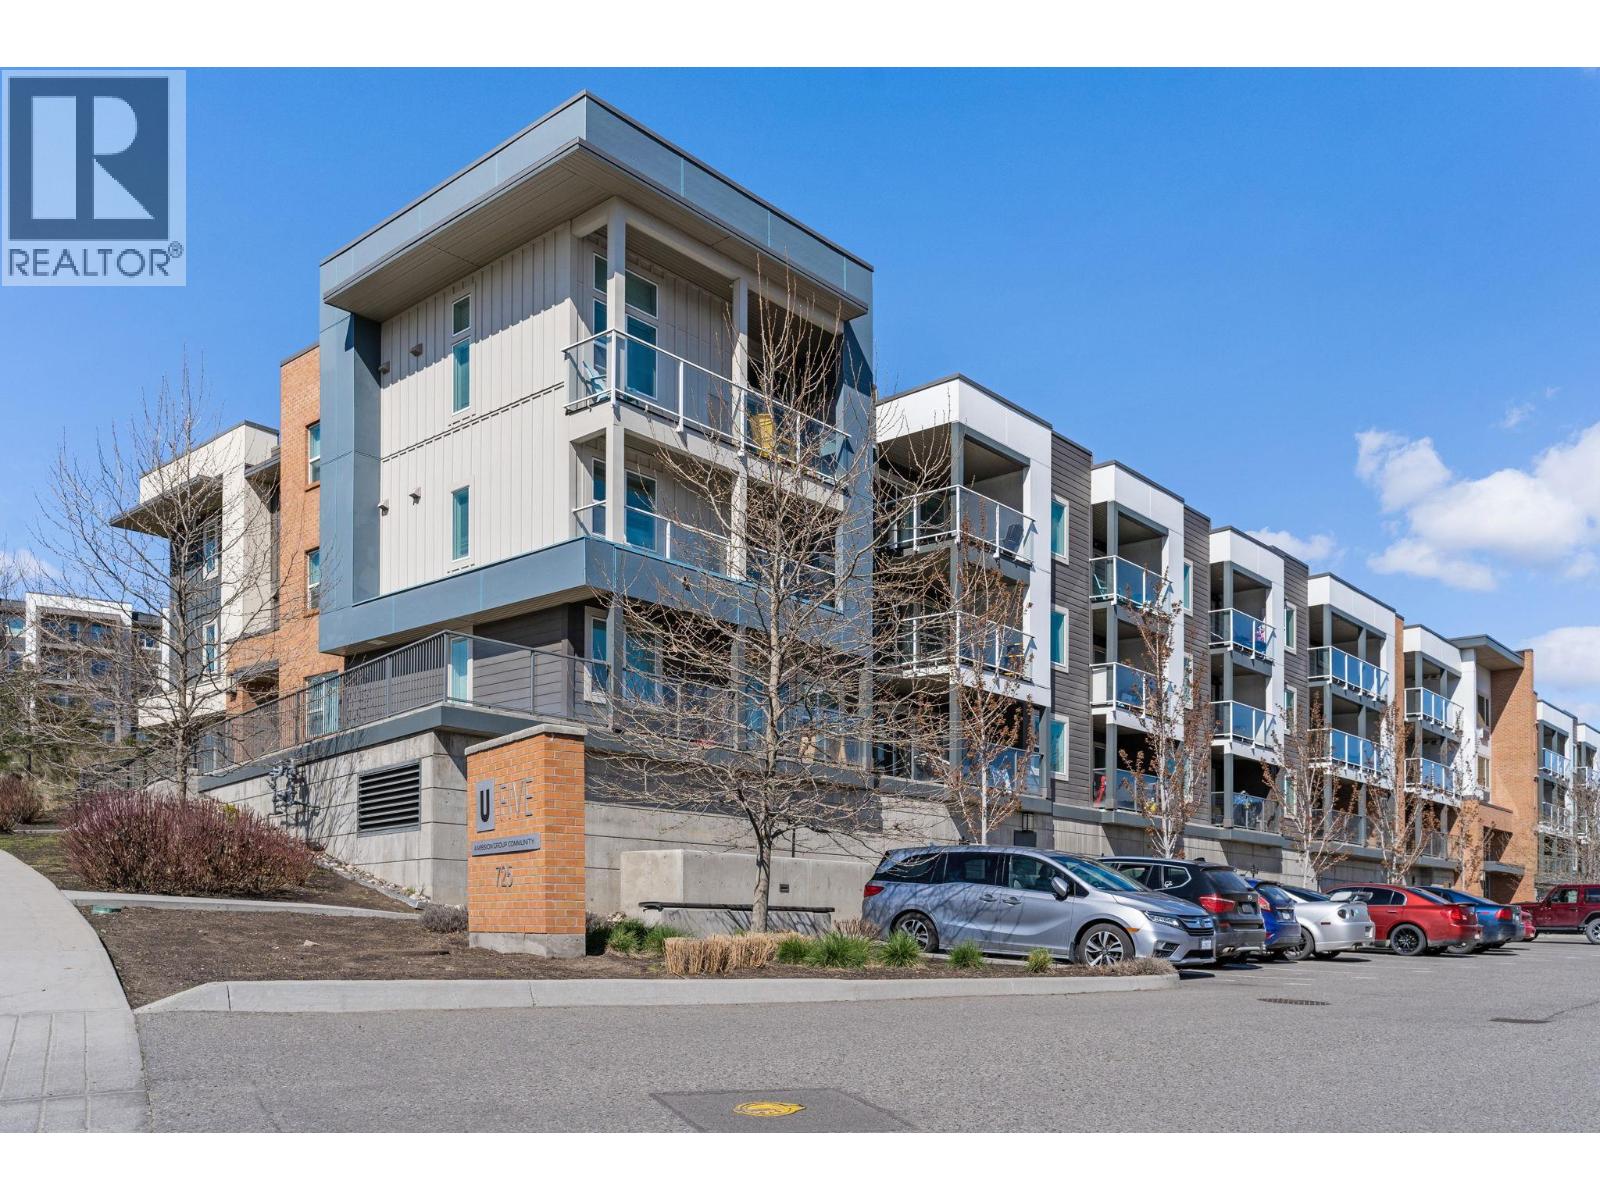
725 Academy Way Unit# 128
Kelowna, British Columbia
Get ready for a new school year and scoop up this bright and inviting condo ! This fantastic furnished unit has plenty of privacy with 3 bedrooms and 3 bathrooms (two with ensuites), and an open concept living space for hanging out with roommates and friends. This former show suite is conveniently located , and is walking distance to the University, eliminating the need to have a car. Students are looking for their new place to call home while attending University, so now is a great time to snap up this place. Unit also comes with 3 beds with frames, 3 desks and chairs, as well as living room furniture, tv, table and chairs ! (id:64133)
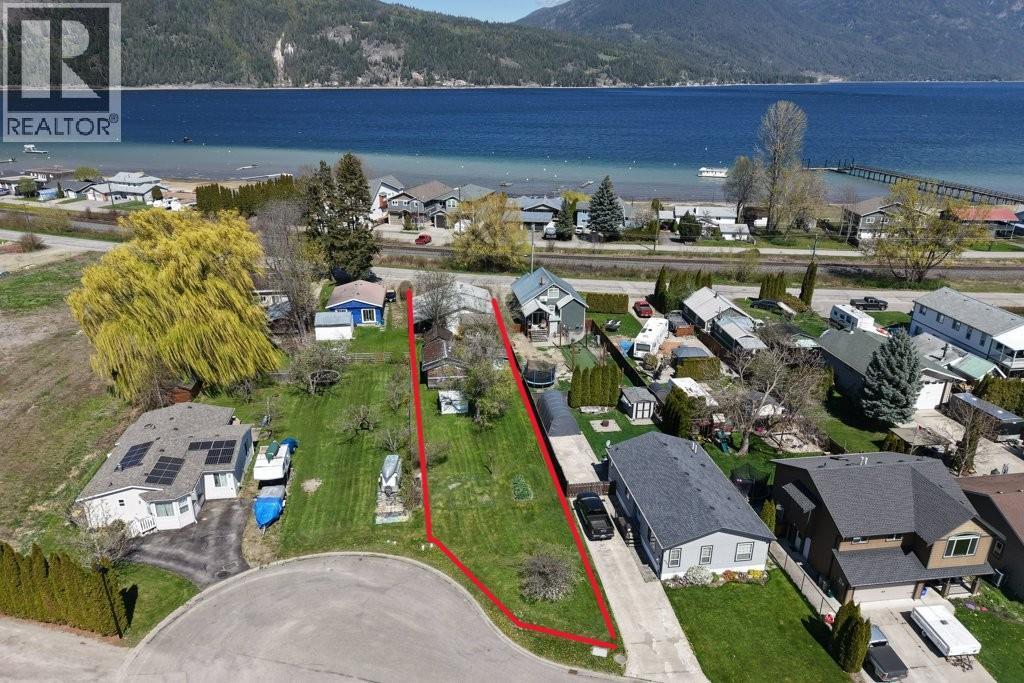
4760 Canoe Beach Drive Drive NE
Salmon Arm, British Columbia
.30 ACRES OF SUBDIVIDABLE LAND WITH A HOUSE WALKING DISTANCE TO PUBLIC BEACH Your opportunity to own approximately .30 acres of subdividable property in the highly sought-after community of Canoe! Just a 3-minute walk to the public beach, this property offers the ultimate in laid-back, beachside living right at your doorstep. Enjoy the convenience of nearby amenities, restaurants, convenience stores, transit and the elementary school, all within the community, while being close to everything Salmon Arm has to offer— easy access to the lake for year-round enjoyment. Situated on a generous flat lot with desirable R10 zoning/medium density , this property presents incredible flexibility and future potential. The existing older home could potentially serve as your residence or rental while you bring your vision to life. Whether you're dreaming of building a shop, carriage house, or exploring subdivision possibilities, the options here are truly endless. City services available at the property line, offering convenience and excellent future development potential. buyers are advised to verify availability, connection requirements, and associated costs with the applicable local authorities.” Measurements are by I GUIDE (id:64133)
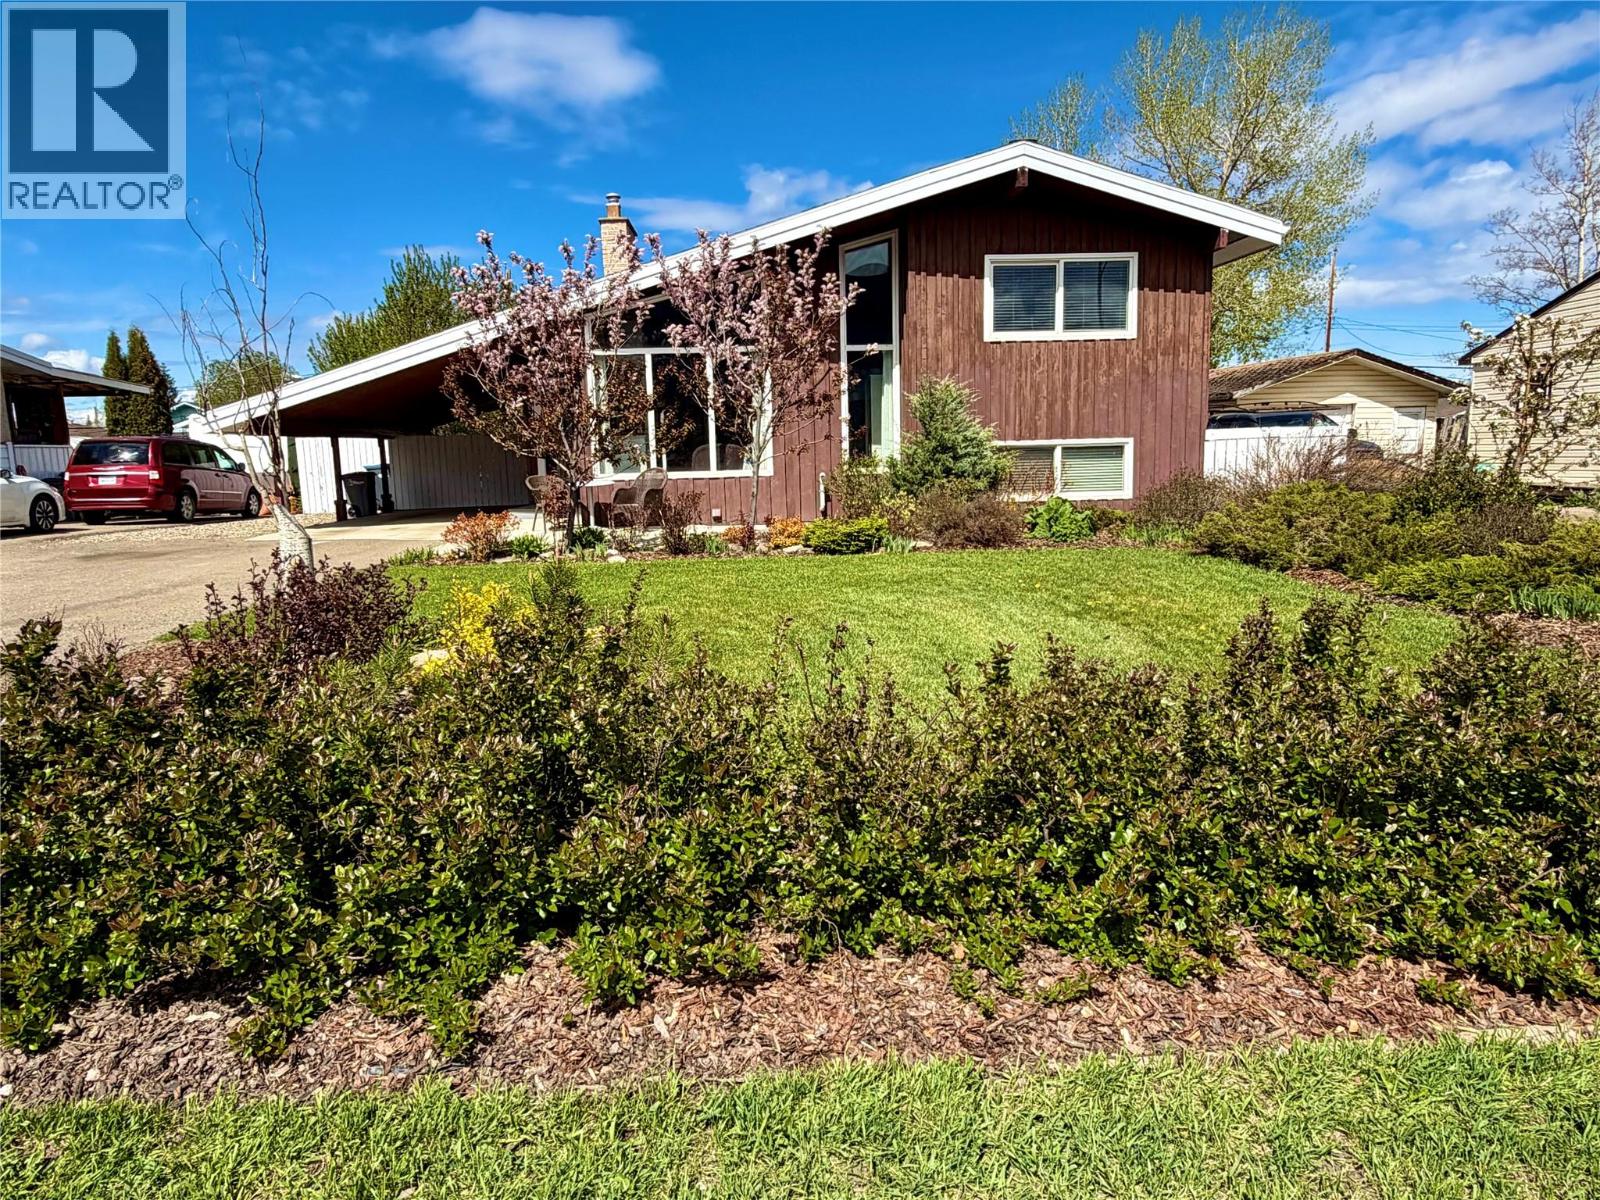
924 112 Avenue
Dawson Creek, British Columbia
Architecturally striking and truly one-of-a-kind, this absolutely stunning four-level home offers soaring ceilings, incredible character, and an inviting open-concept main living area designed for both comfort and style. The cozy wood-burning fireplace creates the perfect atmosphere for relaxing evenings, while the unique layout provides endless versatility and charm throughout. The beautiful primary suite is a peaceful retreat, complemented by an lovely ensuite, and a couple of steps down the hallway is a kitchenette area if your waiting to prepare a snack or small meal, and if your wanting a breath of fresh air there is access to the backyard from this level as well. Additionally on upper level there is more spacious living areas filled with natural light. One of the rooms offers the ideal space for an art studio, creative workspace, yoga room, or inspiring home office or an upper level master suite in addition to the primary suite , offering another 5 piece bathroom. From your Kitchen/Dining area the garden doors will lead you a deck perfect for all season grilling , and the beautiful backyard featuring a fenced yard, garden area, storage shed and alley access. The paved driveway leads you into a convenient carport. Whether you’re entertaining guests, enjoying quiet mornings, or embracing your creative side, this home offers a lifestyle that is as unique as the property itself. A rare opportunity to own a distinctive home filled with warmth, personality, and timeless architectural appeal. (id:64133)
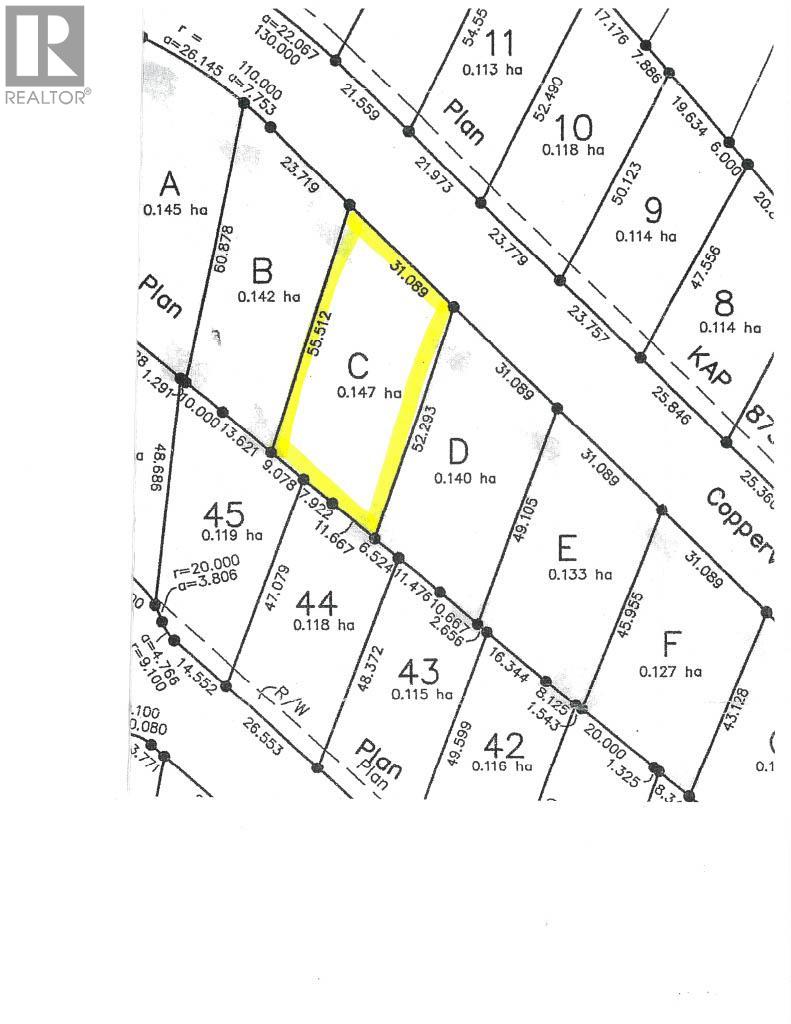
Lot C Copperview Drive
Blind Bay, British Columbia
Enjoy the quiet, yet premier lifestyle that Shuswap Lake Estates provides you! Whether it's the golf life or lake life living that you desire, this lot has the best of both worlds. This is not a Strata lot and is on sewer !! This is an easy build on a lot having a gentle slop from the front to the back. Enjoy access to the tennis & pickle-ball courts, prestigious Shuswap Lake Estates Golf & Country Club, hiking trails, 2 marinas and over 1000 kms of Shuswap Lake shoreline, local shopping, grocery stores, restaruants, 2 public beaches, all within 5 minutes from this property! Build your dream home today! (id:64133)
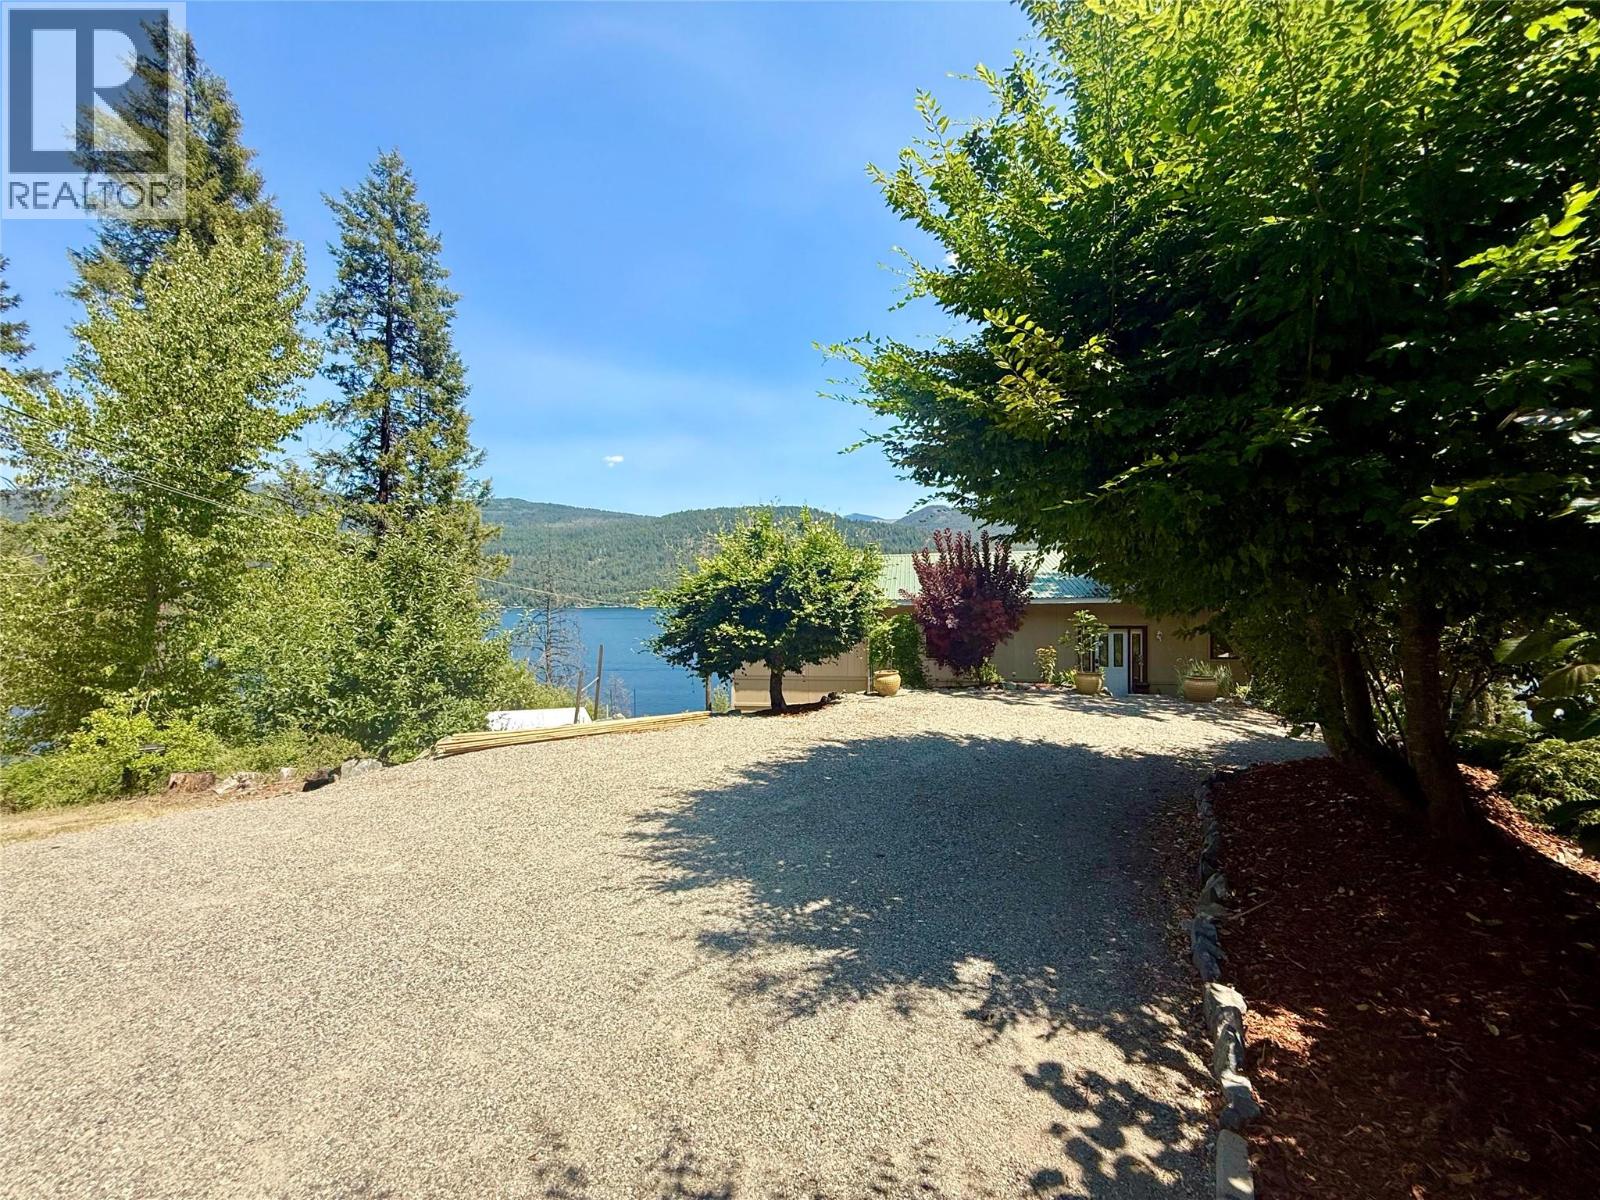
2186 West Lake Drive
Christina Lake, British Columbia
Rare opportunity to own 1.70 acres of waterfront on the crystal-clear shores of Christina Lake. Offering breathtaking lake views, this property captures the best of lakeside living. As you step inside the home you are greeted with a wall of windows that captures the stunning lake views and fills the open-concept living and kitchen area with natural light, while framing the spectacular waterfront. The spacious kitchen features granite countertops, abundant cabinetry, and generous workspace, making it ideal for everyday living and entertaining. Step onto the expansive covered deck to relax and take in the views. The primary bedroom offers a full wall of built-in storage and convenient access to a Jack-and-Jill powder room. The walkout lower-level features two finished bedrooms, high ceilings, and direct access to the yard, providing excellent potential for additional living space. Outside, enjoy your private dock for boating, swimming, and endless summer days on the lake. Unwind in the hot tub after a day on the water or bring your vision to the charming A-frame cabin, ready to be transformed into a guest retreat or studio. Whether you're searching for an exceptional year-round residence, a luxurious vacation home, or a premier waterfront investment, this Christina Lake property offers an unparalleled lifestyle in one of British Columbia's most desirable lakefront communities. (id:64133)
4125 Eagle Bay Road
Eagle Bay, British Columbia
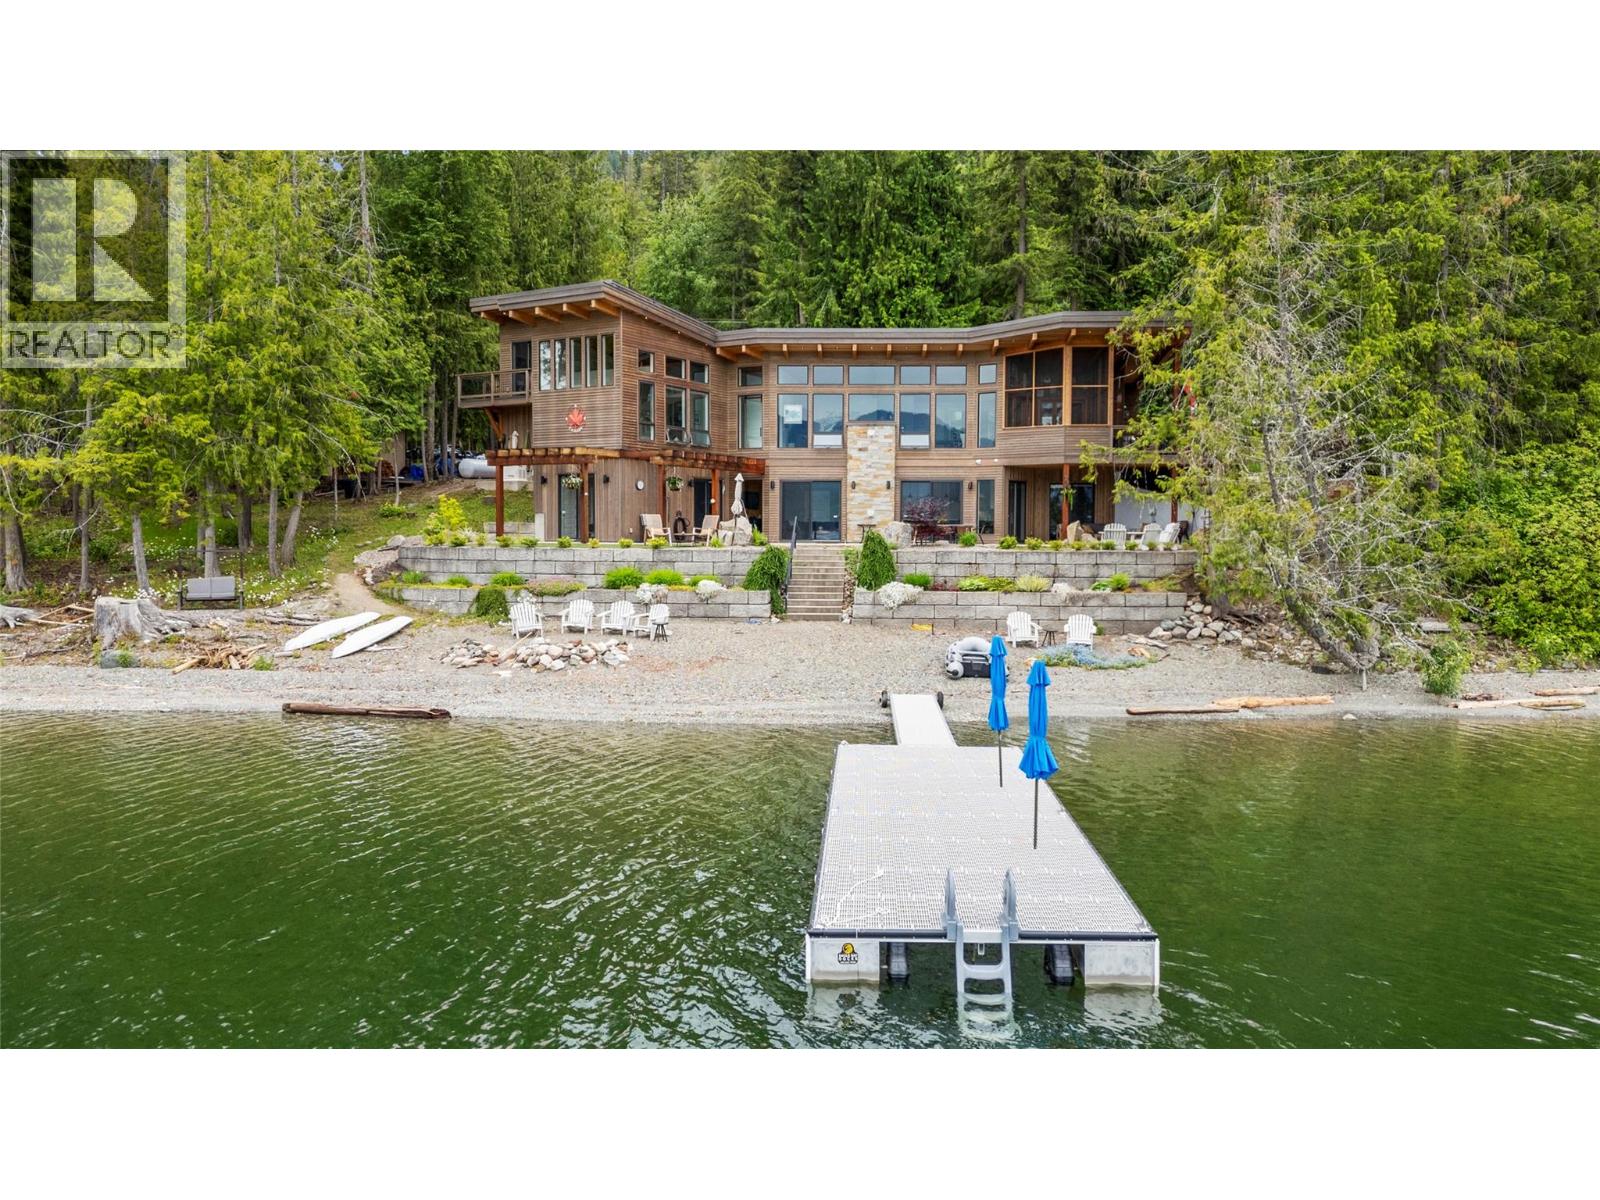
TIMELESS DESIGN ON 230' OF SHUSWAP WATERFRONT...Designed to seamlessly blend with its natural surroundings this custom-built home is crafted by award-winning Hindbo Construction Group. Designed to capture breathtaking lake views, the open-concept layout blends sleek style with warmth. The chef’s kitchen flows into a dining area with accordion-style windows leading to an enclosed covered deck. Vaulted Douglas fir ceilings, a rock fireplace, and large windows bring the outdoors inside. The sun-filled primary bedroom with ensuite provides a serene retreat from the beach. With 7 bedrooms and 6 baths, this home is perfect for family and guests. The walkout basement offers a self-contained living space with a full kitchen, cozy family room, rock fireplace, primary bedroom with ensuite, two guest bedrooms, bath, and laundry. Above the double garage is a legal one-bedroom suite for that extra company that summer always brings. Additional features include a spacious patio with hot tub, underground irrigation, two buoys, a backup generator, new roof sprinkler system, on demand hot water, and a state-of-the-art sewage treatment plant. Meticulously landscaped in its natural setting, this home offers the perfect balance of luxury, comfort, and panoramic lake views. Planned with privacy in mind, both the residence and its waterfront provide a peaceful escape from neighboring properties and make this property a "" PREMIER LAKEFRONT PROPERTY"" (id:64133)
455 Laurier Drive
Kamloops, British Columbia
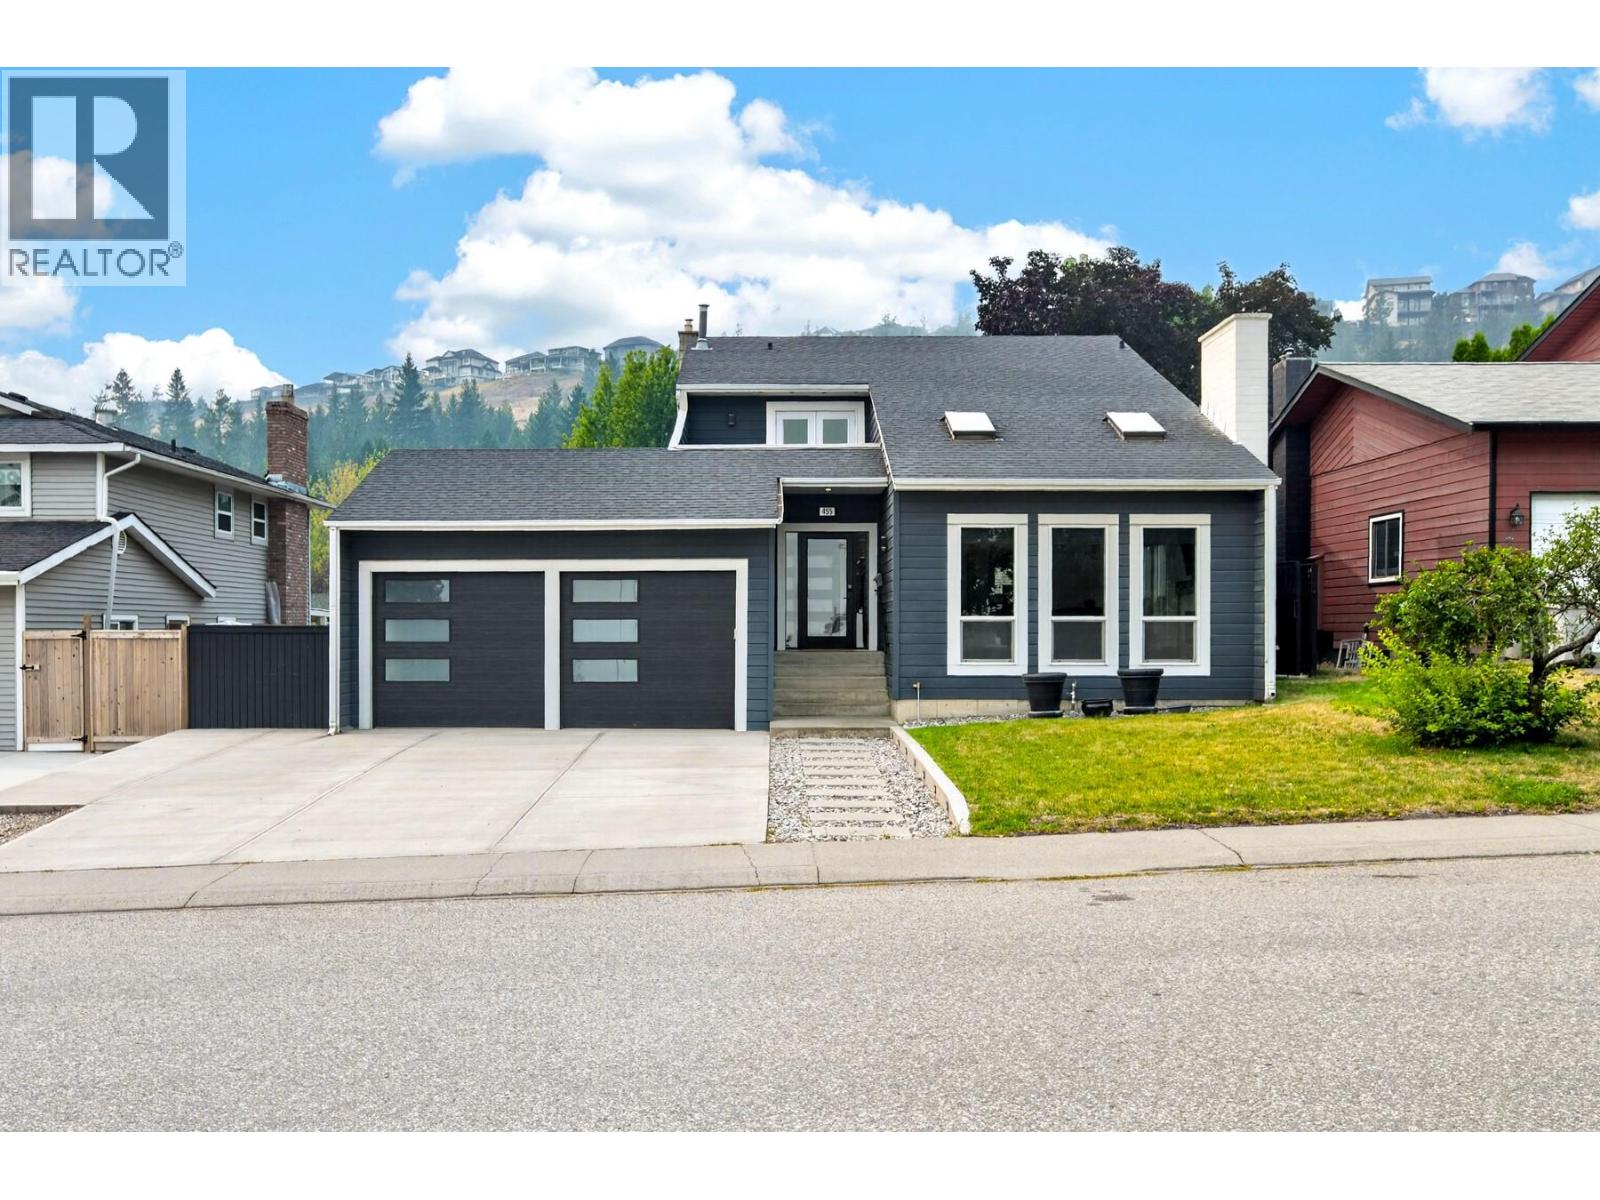
This unique two-storey home in Aberdeen offers great curb appeal and a thoughtfully designed, functional floor plan with plenty of natural light throughout. The main floor features a spacious kitchen with an island and stainless steel appliances, an adjoining dining area, and a bonus family room that provides extra living space. Two sets of French doors open onto the large, partially covered deck, creating an easy connection between indoor and outdoor living. Upstairs, the generous primary bedroom offers plenty of space for a sitting area, home office or reading nook, along with a 4-piece ensuite and private balcony with views toward Mt. Paul. Two additional bedrooms are also located upstairs, including one with a large bonus alcove that works well as a play place or storage. A bright 5-piece main bathroom with a skylight completes the upper level. Additional features include a double garage with extra-high ceilings and convenient access to the laundry room. Outside, the private low-maintenance yard is fenced, has in-ground irrigation, and rear alley access with additional space for RV or vehicle parking. There is a shed, AC, lots of parking available. Located in a desirable Aberdeen neighbourhood close to schools, hiking trails and everyday amenities, this home offers a unique layout with plenty of space and flexibility. (id:64133)
505 Francis Avenue Unit# 6
Kelowna, British Columbia
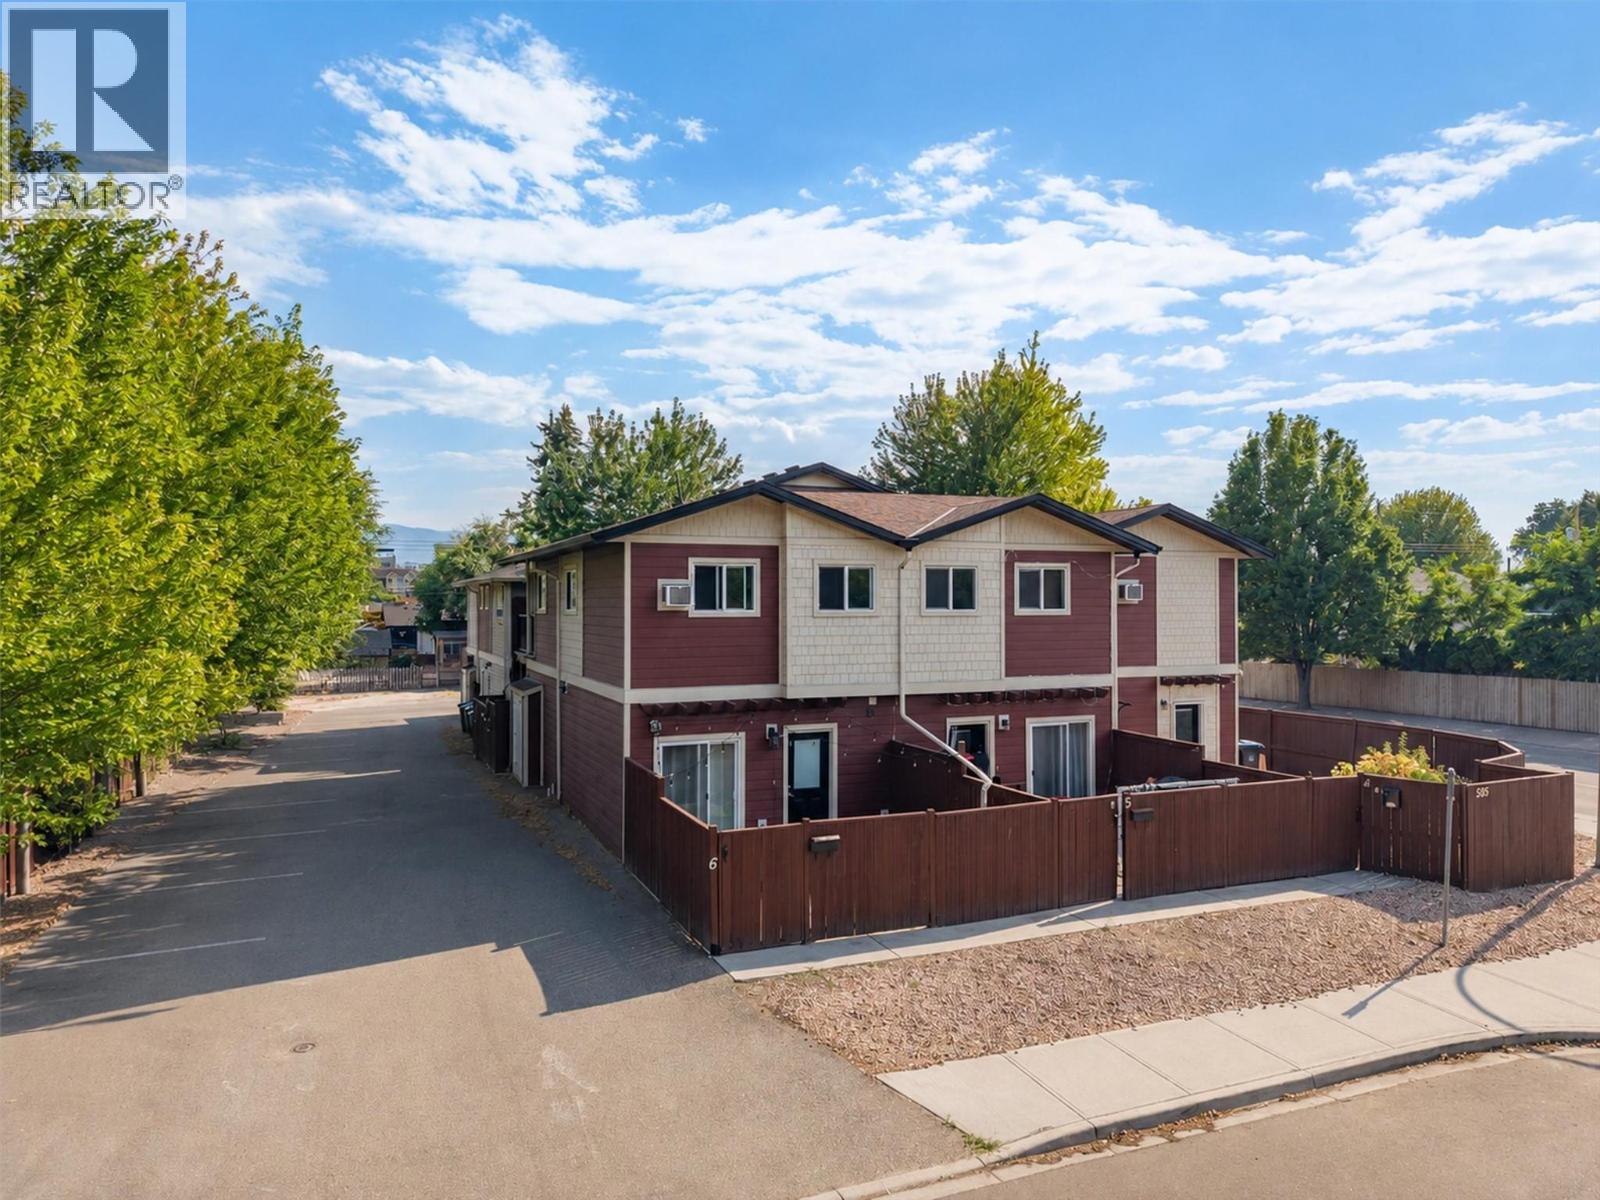
Welcome to Seven on Francis! Situated in one of best locations in Kelowna just blocks from the beach, Pandosy Village, Kelowna General Hospital, Okanagan College, restaurants and shopping, this home offers the ultimate walkable lifestyle. This bright 2-bedroom, 1-bath end-unit condo has an open-concept layout with modern finishes that blend indoor and outdoor living spaces. Located on the ground floor on the quiet side of the complex where you can enjoy a private, fenced patio space that is perfect for kids and pets or relaxing with friends and family! Inside you will find a blended kitchen and living room space with stainless steel appliances and in-unit laundry. The 2 bedrooms are serviced by a 4-pc bathroom & the strata lot comes with 1 assigned common property parking stall. Exceptional value in the heart of the city, this unit is ideal for first-time buyers, students, professionals, or investors looking for a low-maintenance property in small, pet friendly (with restrictions), self-managed strata. An unbeatable location walking distance to the lake, Abbott Street Pedestrian Corridor, schools and just a short bike ride to Downtown Kelowna. Enjoy easy access to all the local amenities and move in this fall! A fast possession is possible! (id:64133)
334/342/350 Rigsby Street
Penticton, British Columbia
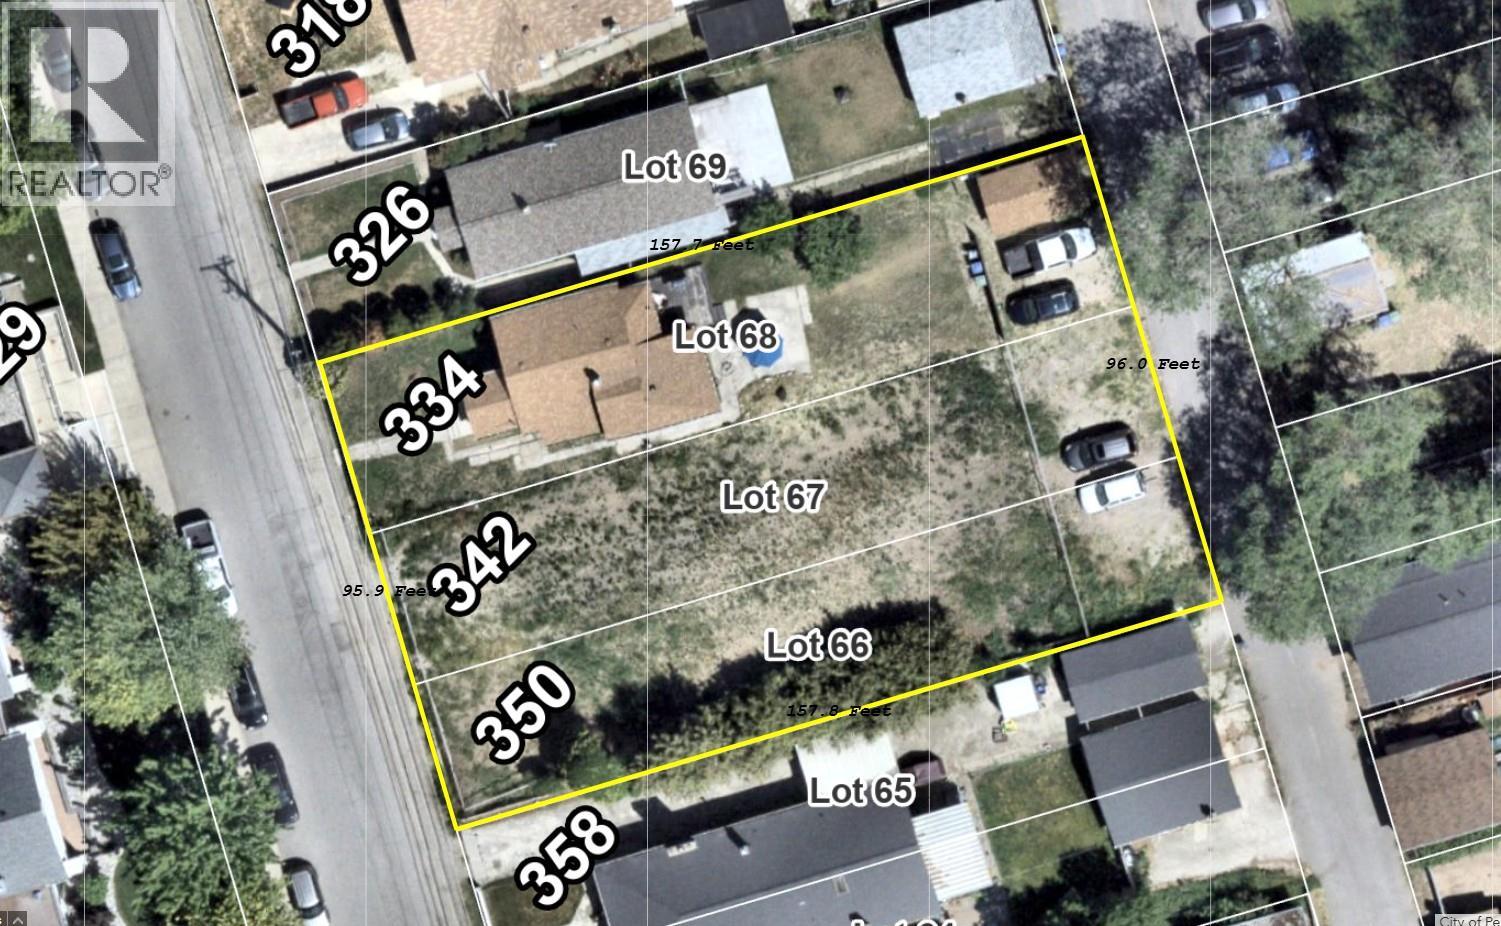
Exceptional development opportunity at 334 Rigsby Street, ideally situated near downtown Penticton in a rapidly evolving neighbourhood. This expansive RM2-zoned property measures over 15,000 sq. ft.—approximately 96 feet wide by 157 feet deep—and offers convenient rear-lane access. RM2 zoning supports low-density multi-family development, including apartments, townhomes and cluster housing up to three storeys, subject to City approvals. With only one existing home to remove, the property presents a strong foundation for a thoughtfully designed residential project. Enjoy a central location close to Okanagan Lake, beaches, downtown shopping and dining, local breweries, schools, parks, transit and recreational facilities. A rare opportunity to secure a substantial development parcel in one of Penticton’s growing neighbourhoods. All measurements are approximate. Buyers should independently confirm zoning, permitted density, serving and development potential with the City of Penticton. (id:64133)
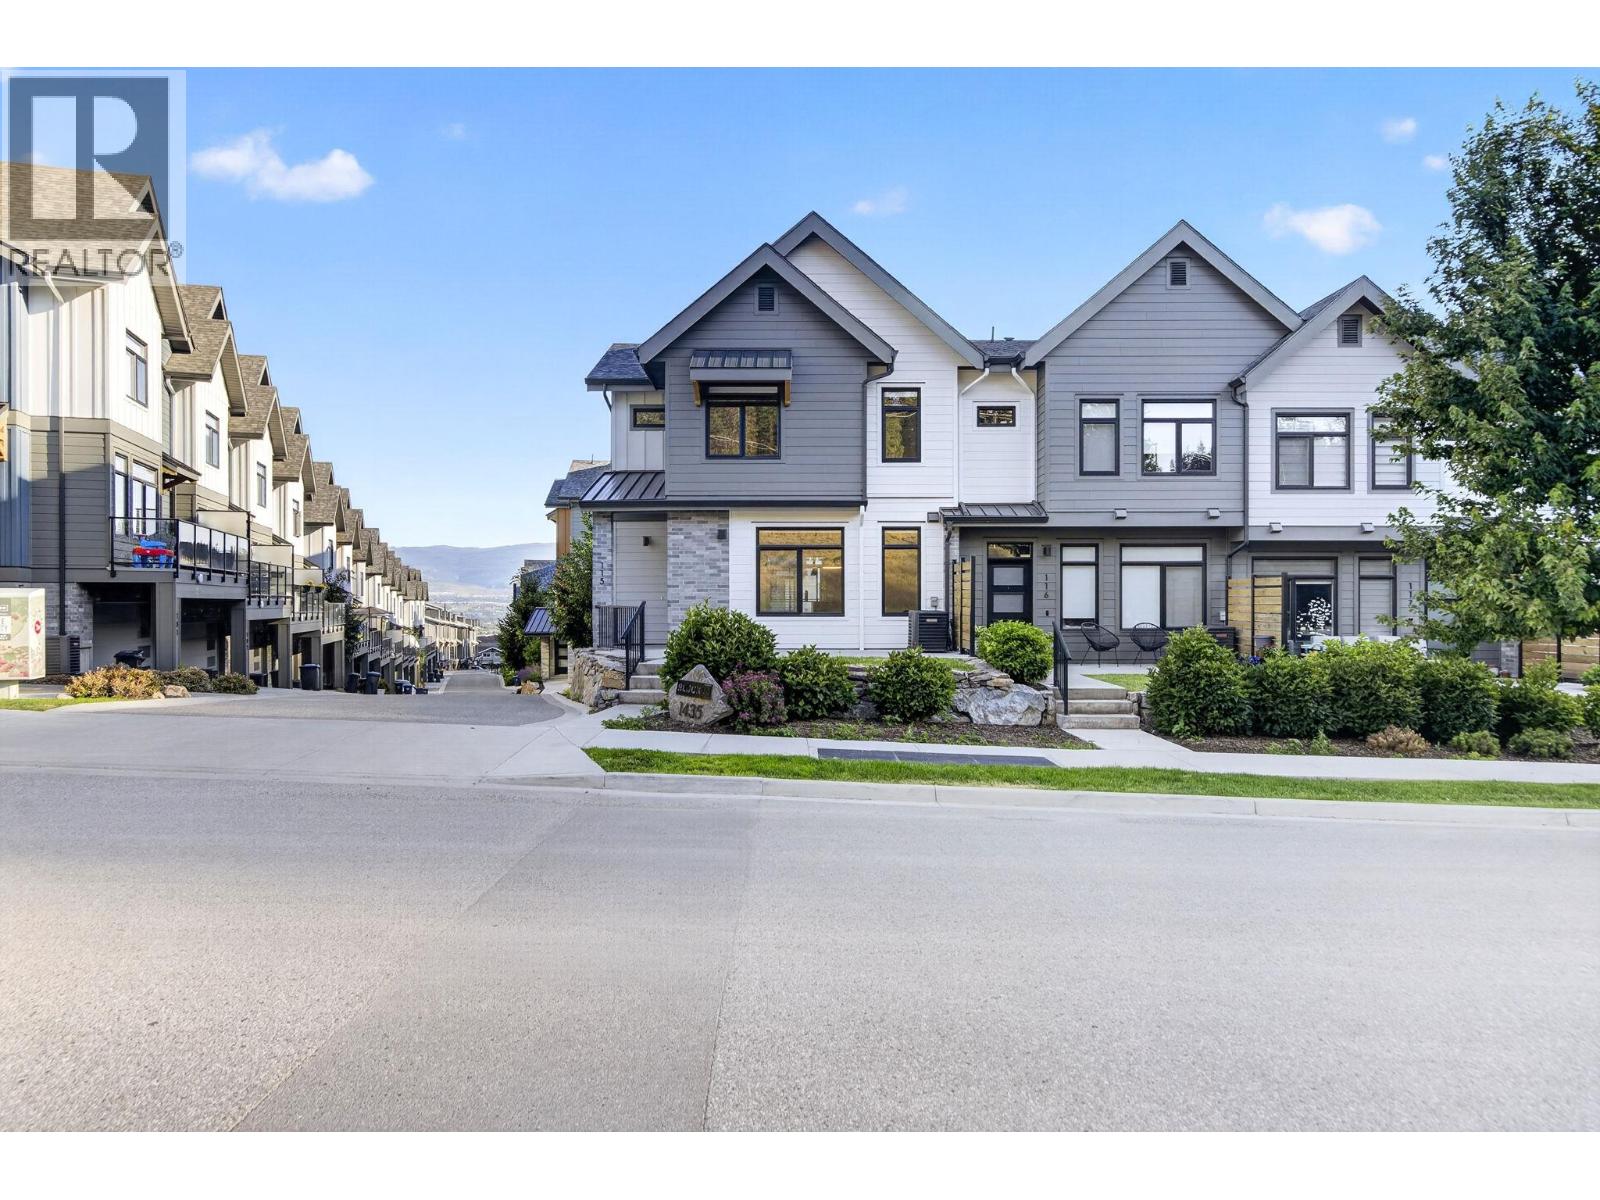
1435 Cara Glen Court Unit# 115
Kelowna, British Columbia
Welcome to this like-new 2022 built Corner End Unit townhome in Block 20 by Carrington Homes, offering 3 bedrooms, 3 bathrooms, and a huge amount of living space with no GST! Bright, modern, and filled with natural light from the many windows throughout, this home features an open-concept main floor with spacious living and dining areas that flow into a well-appointed kitchen with stainless steel appliances, quartz countertops, and a large island perfect for entertaining. Just off the kitchen, the deck offers a convenient BBQ area with a natural gas hookup, so there’s no need to haul around propane tanks, while a 2-piece bathroom completes the main level. Upstairs, you’ll find three generous-sized bedrooms, including a comfortable primary suite with a walk-in closet and 3-piece ensuite, plus a spacious laundry closet with room for extra storage. The ground floor adds excellent flexibility with a large flex room, ideal as a kids’ play area, home office, media room, workout space, or potential guest room. The double side-by-side garage accommodates two full-size vehicles, adding everyday convenience. Set in a quiet, picturesque neighbourhood while still being just a short drive to shops, schools, restaurants, parks, and everyday amenities, this location also sides onto Knox Mountain with quick access to the Glenmore Ridge Trails, a huge bonus for those who love an outdoor lifestyle. PET FRIENDLY (up to 3, no size/weight restrictions). Still has remaining 2/5/10 Home Warranty. (id:64133)
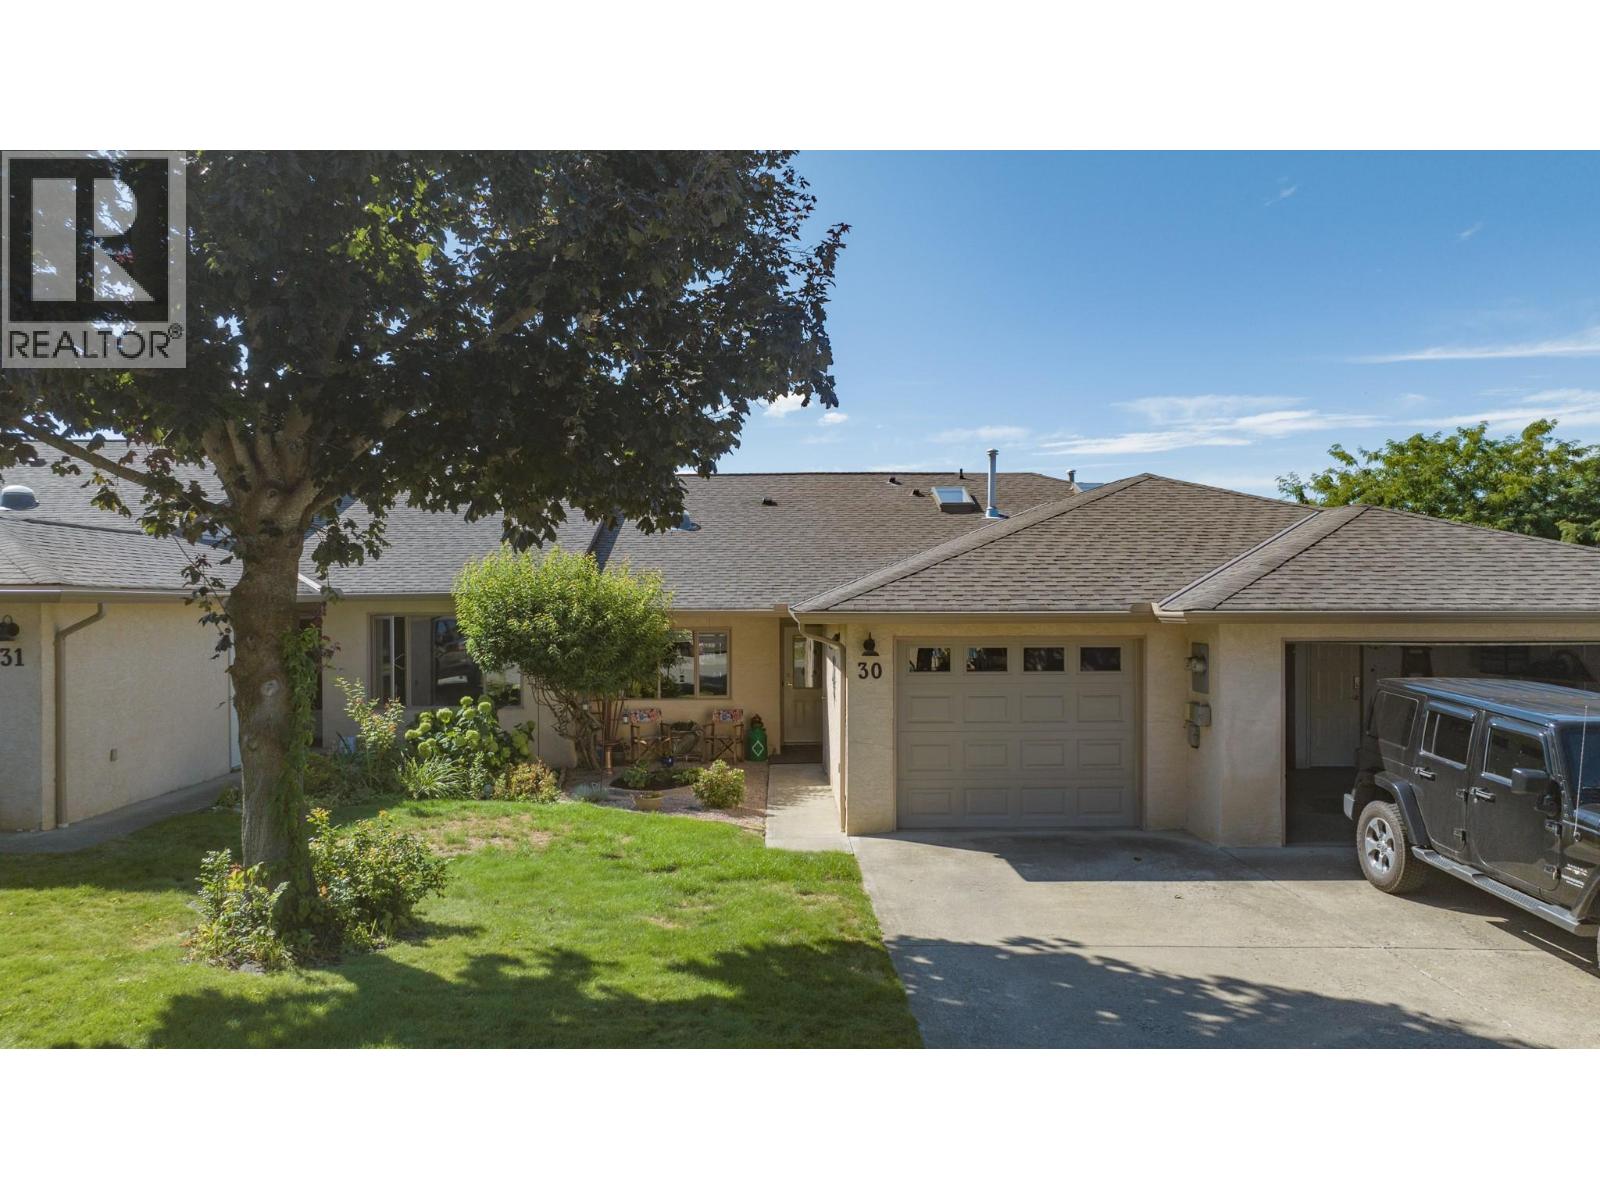
1001 30 Avenue Unit# 30
Vernon, British Columbia
Enjoy the stunning view over the swimming pool and the valley beyond from your own covered deck. This 3-bedroom, 3-bathroom townhome is perfectly situated in the desirable Inglewood 55+ community. The entry level main floor features a renovated kitchen with lovely cabinetry including a pantry, gas stove and solar tube for natural light. Vaulted ceiling in the living room, large primary bedroom with a nice ensuite bathroom, bedroom/office, main bathroom and laundry complete this main floor and enable one level living if desired. Basement has a good size rec room, bedroom, bathroom and a family room that leads to the covered patio with a lovely stream just feet away, creating a relaxing ambience. Inglewood amenities include a clubhouse, outdoor heated swimming pool and RV parking. Pet restriction: one small cat and/or one small dog not to exceed 12"" at the shoulder. No short-term rentals allowed; long term renters must be 55+. (id:64133)
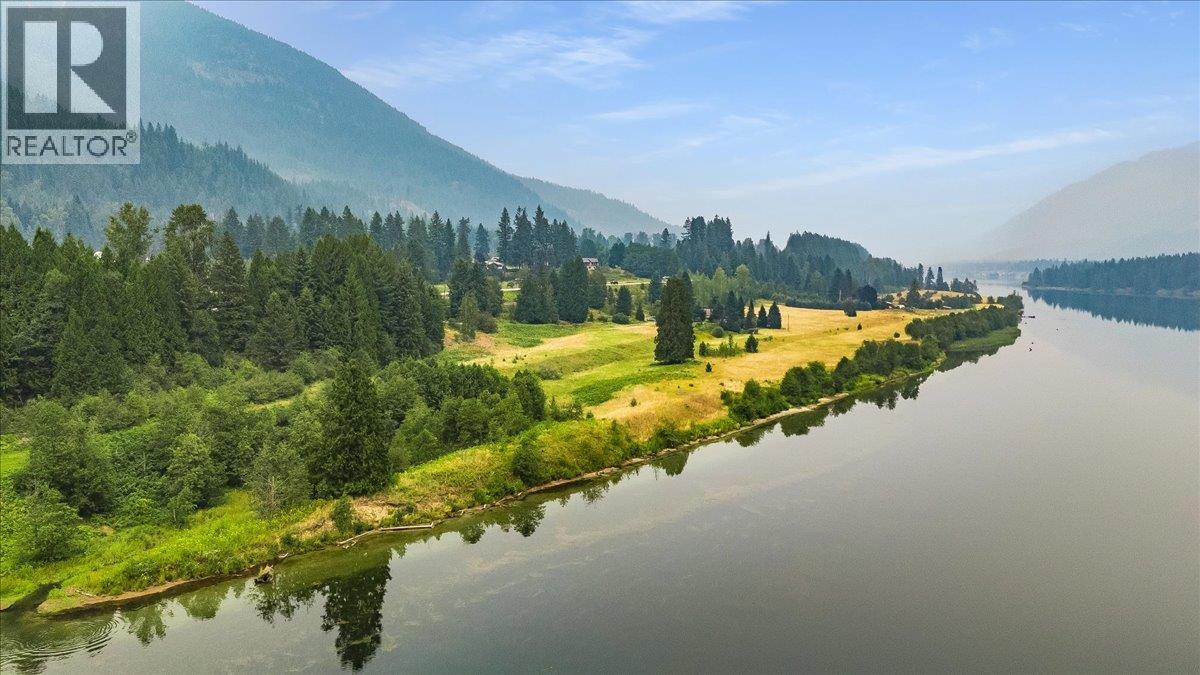
1864 Highway 3a
Castlegar, British Columbia
Imagine owning your own private waterfront paradise. This amazing property offers 11+ acres of flat, usable land with approximately 1,400 feet of pristine river frontage. Located just eight minutes from downtown Castlegar, you'll enjoy the perfect balance of privacy, nature, and everyday convenience. Set within the Agricultural Land Reserve, the fertile land is ideal for farming, hobby agriculture, gardening, or simply embracing the space and freedom of the Kootenay lifestyle. Spend your days fishing, kayaking, swimming, or relaxing beside the crystal-clear, slow-moving river. Wildlife is abundant, with regular visits from elk, deer, eagles, river otters, and so much more. The property includes a 3-bedroom, 1-bathroom house that is in need of substantial renovation, offering an opportunity to restore and transform the existing home to suit your vision. Properties offering this much waterfront, this close to the city, are exceptionally rare. Contact your REALTOR® today to book your private tour. (id:64133)
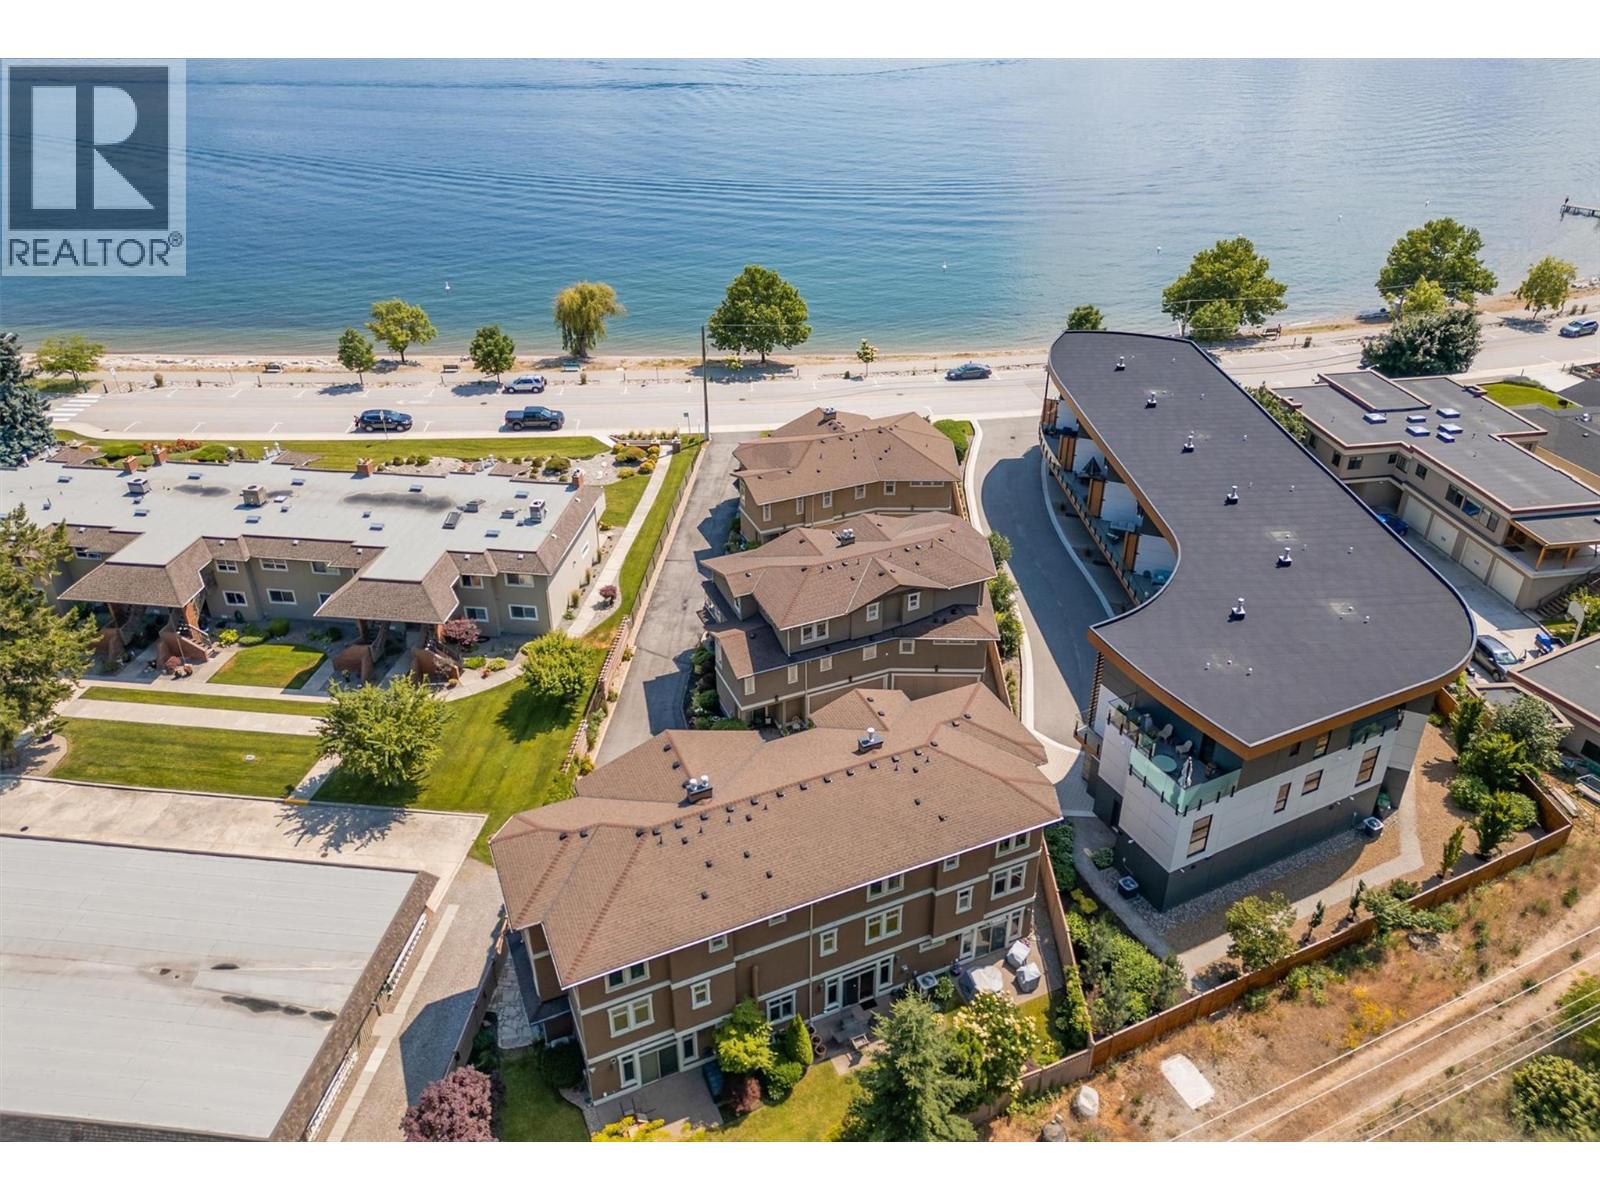
4356 Beach Avenue Unit# 6
Peachland, British Columbia
SEMI LAKESHORE! Just imagine living steps from Okanagan Lake with easy, carefree living! Welcome to this exclusive collection of just seven semi-lakeshore townhomes, ideally located along the highly desirable Beach Avenue in Peachland. This beautifully maintained, one-owner home is quietly positioned at the back of the development, offering privacy while still capturing scenic lake views. The main floor features a bright, open-concept layout with a spacious living room and cozy gas fireplace, a dining area, and a well-appointed kitchen with stainless steel appliances, a gas stove, granite countertops, and an eating bar. A sitting area, laundry room, and access to a generous lakeview deck ~ complete with an awning for added shade and comfort ~ make this level ideal for enjoying the Okanagan lifestyle. Expansive windows throughout fill the space with natural light, and built-in NUVO speakers provide high-quality audio in the home. Upstairs, the spacious primary suite showcases lovely lake views and direct access to the upper deck. The elegant ensuite offers dual vanities with granite counters, a tiled shower, a soaker tub, heated floors, and a walk-in closet. A second bedroom completes this level. The lower level offers a welcoming family room with a gas fireplace, a wet bar, and access to a private backyard patio. A third bedroom and a full bathroom with heated floors complete this versatile space. A double garage provides ample parking and storage. Additional highlights include a radon mitigation system, low strata fees, and a sense of pride of ownership. Enjoy the sought-after semi-lakeshore lifestyle—just steps to the beach, waterfront walking paths, and Peachland’s vibrant shops and restaurants. Listed BELOW ASSESSED VALUE! (id:64133)
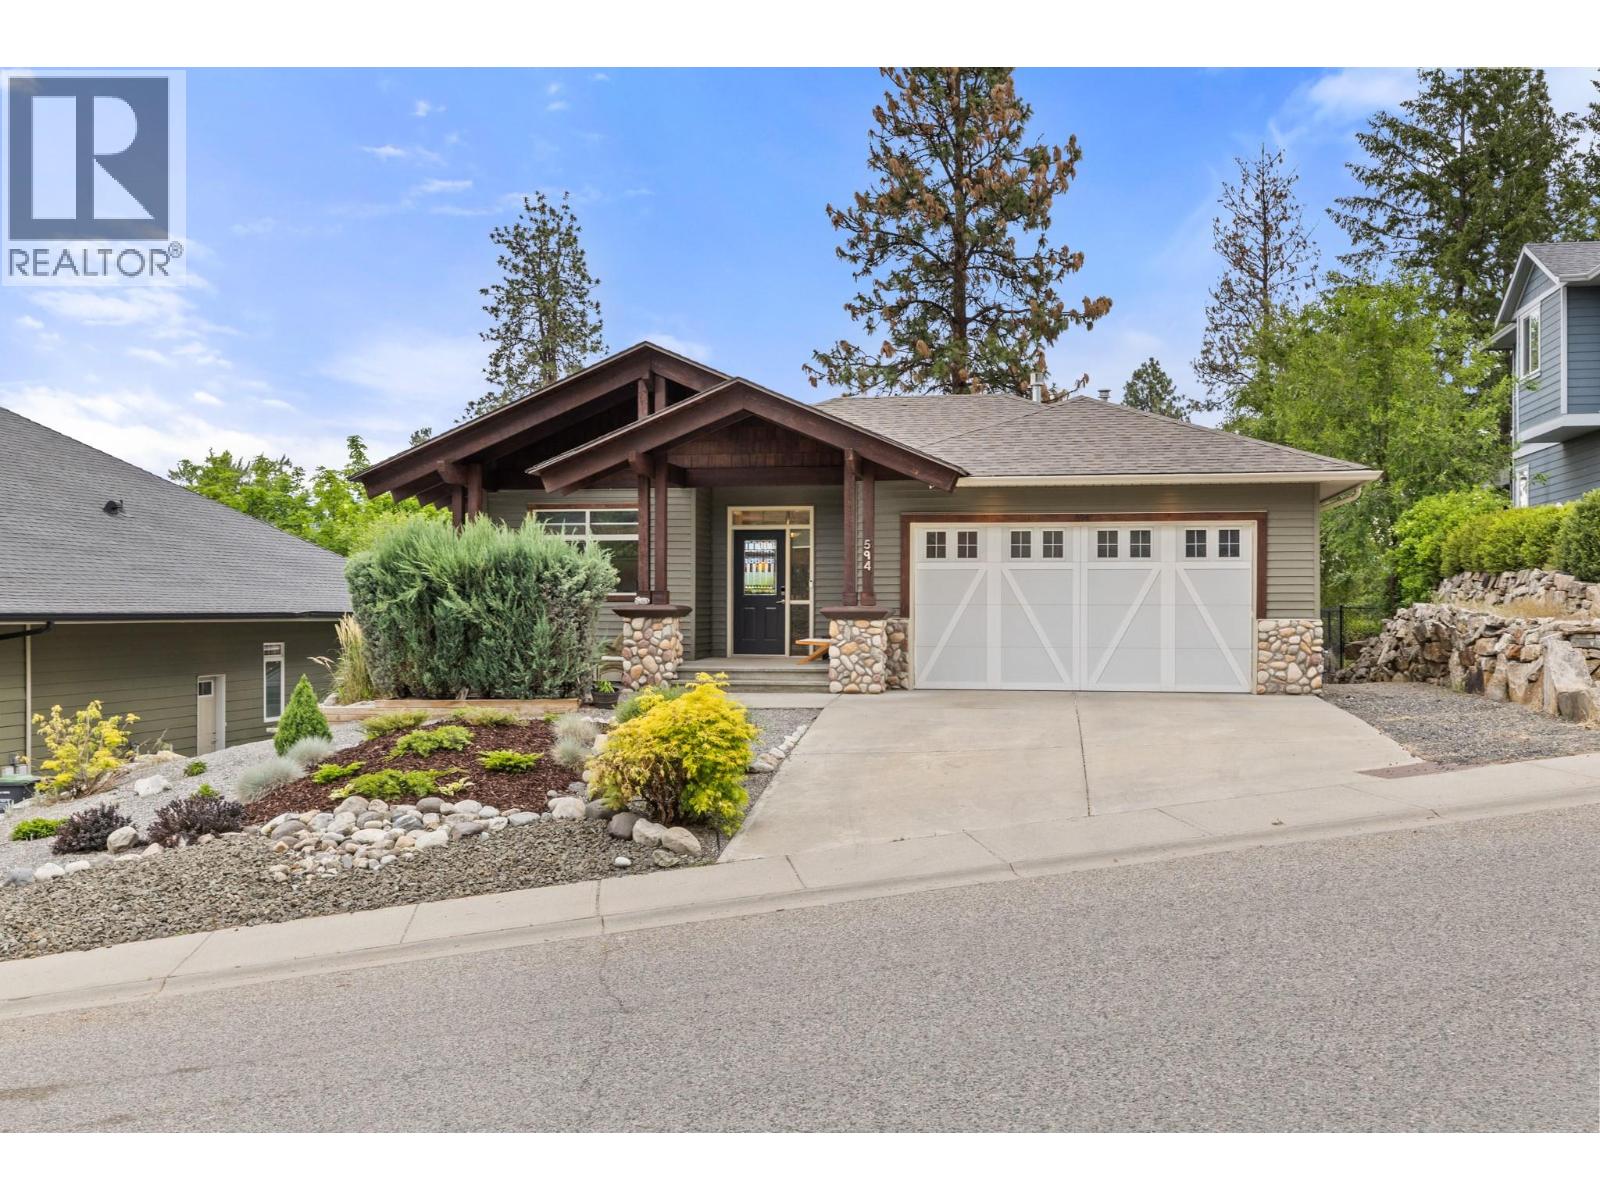
594 Vintage Terrace Road
Kelowna, British Columbia
Welcome to 594 Vintage Terrace Road: Impeccable Quality & Low-Maintenance Living at Its Finest. Tailored for discerning executives, downsizers, and empty nesters, this beautifully maintained executive home offers a rare combination of quality construction, pristine condition, and true peace of mind. Step inside to discover a thoughtfully designed layout featuring warm, welcoming living areas filled with abundant natural light, perfectly crafted for both quiet relaxation and effortless entertaining. This spacious layout comfortably suits the needs of a three-bedroom and den home. Adding to its remarkable functionality is the flexible den, featuring two bright windows situated at the front of the house. This generous natural light allows the room to easily suit a multitude of needs, whether you choose to utilize it as a sunlit home office, a cozy guest bedroom, a serene nursery, or a welcoming retreat for visiting family. The crown jewel of this property is its impeccably designed, low-maintenance outdoor space. Forget spending your weekends on tedious yard work, as this private, serene exterior offers the ideal backdrop for evening cocktails or morning coffee, freeing up your time for travel, recreation, and what matters most. Whether you are looking for an elevated, spotlessly kept sanctuary or a seamless lock-and-leave lifestyle, 594 Vintage Terrace Road offers executive living without compromise. (id:64133)
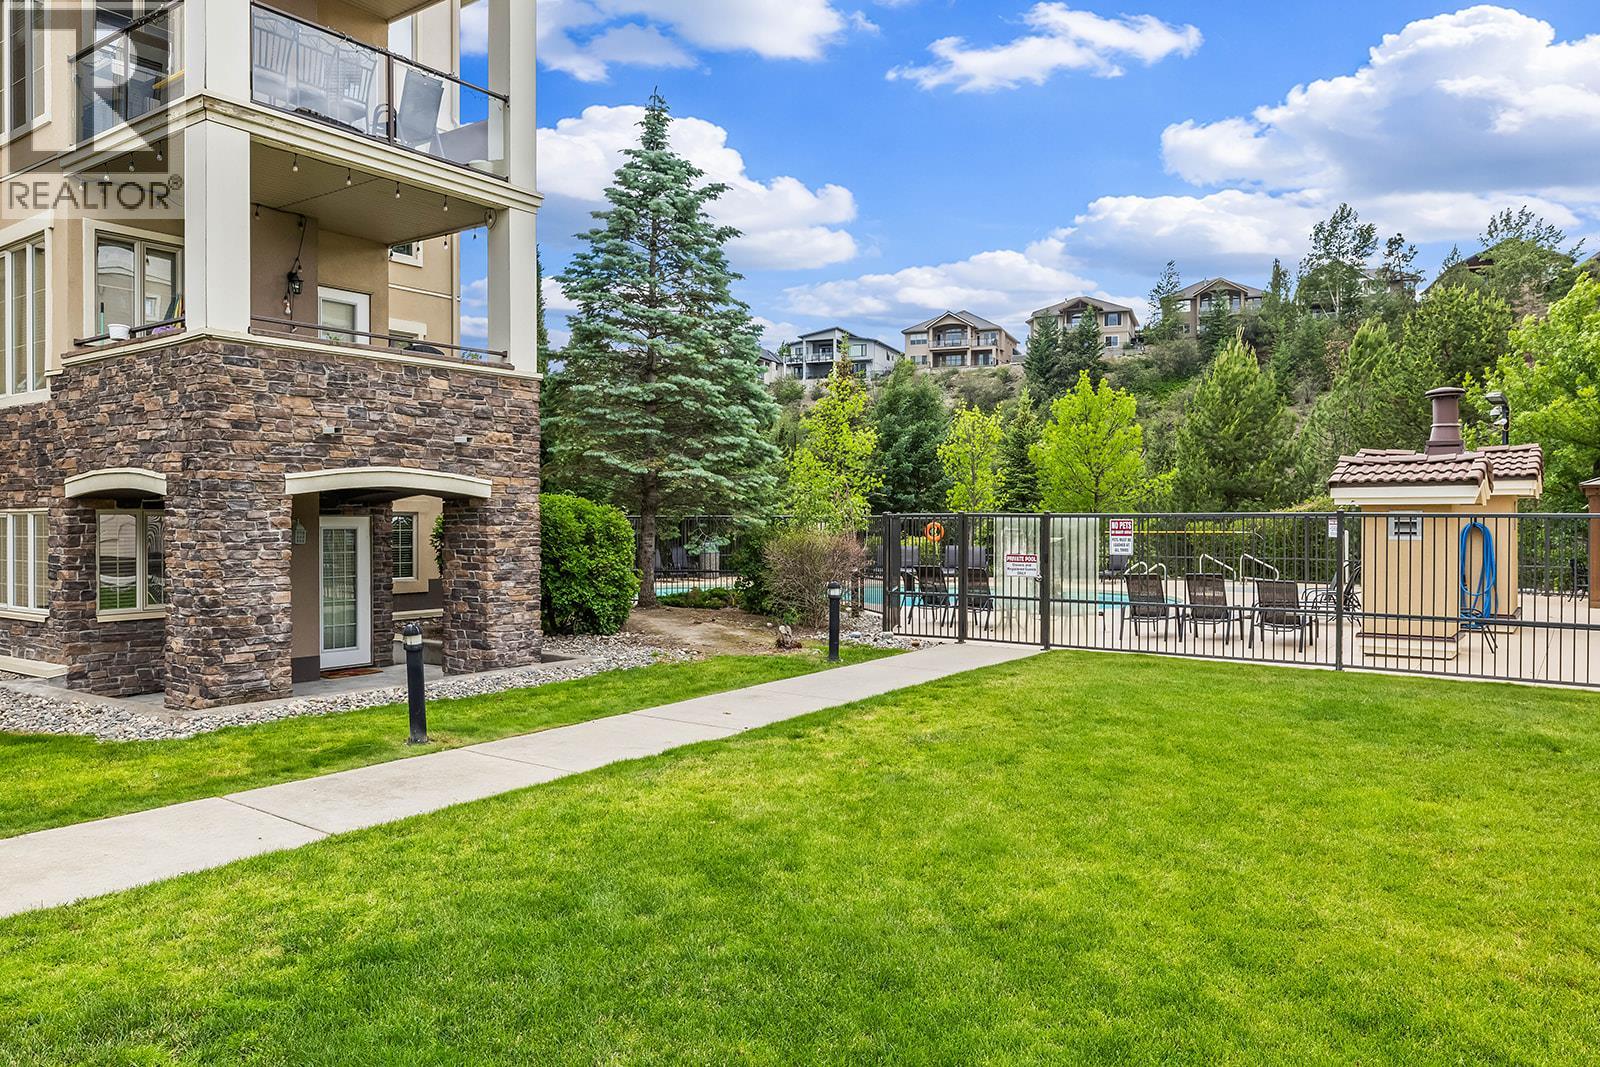
1873 Country Club Drive Unit# 2221
Kelowna, British Columbia
Welcome to this immaculate 2 bedroom, 2 bathroom ground floor condo at Pinnacle Point offering over 1,300 sq. ft. of beautifully maintained living space in one of Kelowna’s most desirable locations. Just minutes from UBC Okanagan, Kelowna International Airport, Quail Ridge Golf Club, scenic walking and biking trails, shopping, restaurants, and everyday amenities, this home offers the perfect blend of convenience and lifestyle. This proudly cared home as been freshly painted, new carpet, and showcases exceptional pride of ownership throughout. Large windows fill the home with natural light while the private ground floor location provides easy access through your own separate entrance. Enjoy seamless indoor outdoor living with green space nearby and resort-style amenities just steps away, including the outdoor pool, hot tub, and fitness centre. The spacious floor plan offers generous room sizes, a functional layout, and an inviting atmosphere that is ideal for a wide range of buyers.Whether you are a first-time home buyer, investor, student, professional, down sizer,or empty nester, this property offers outstanding value and flexibility. Rentals and pets are permitted with restrictions, making this an excellent investment opportunity or full time residence. Additional features include one heated underground parking stall, secure building access, and a sought after location close to golf, nature, the university, and the airport. Simply move in and ENJOY KELOWNA LIFE. (id:64133)
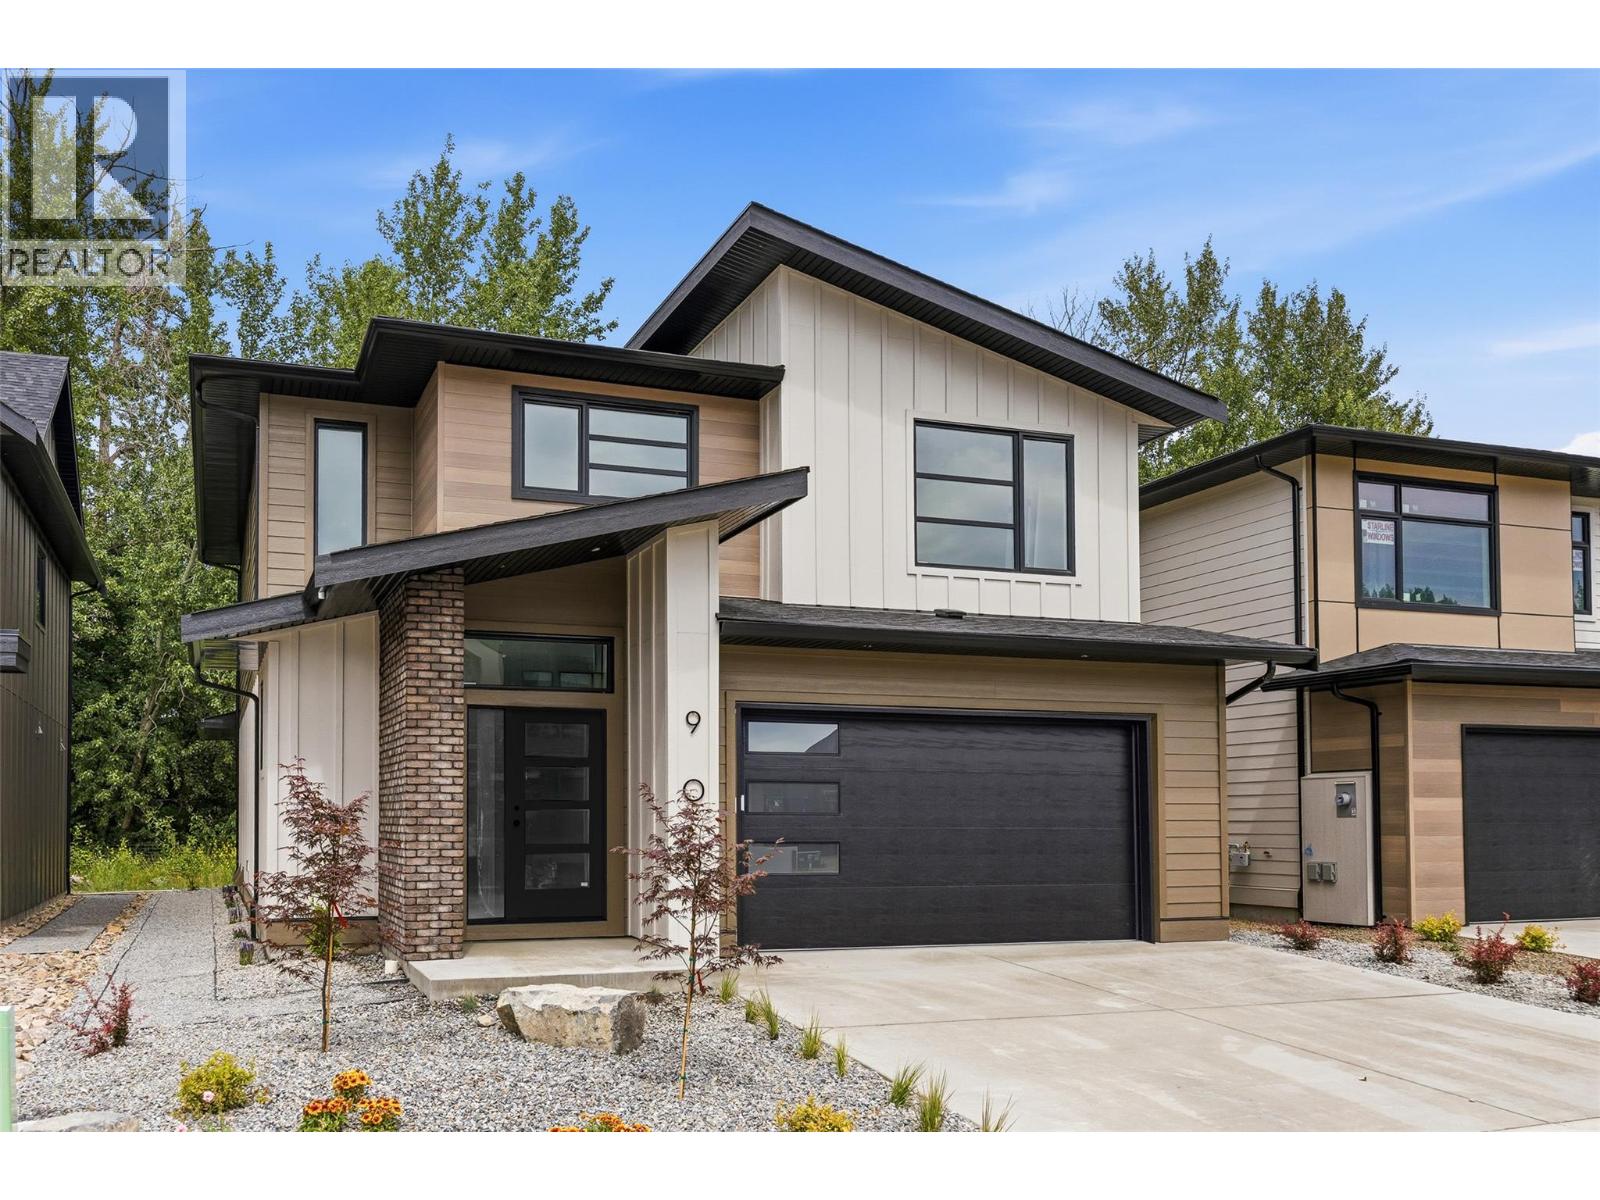
908 Bull Crescent
Kelowna, British Columbia
Discover the new build home you’ve been waiting for in The Orchard, one of Kelowna’s most desirable Lower Mission neighbourhoods. Built by award-winning Gibson Custom Homes, this beautifully crafted three bedroom, three bathroom residence blends thoughtful design, quality construction, and modern Okanagan living in a setting surrounded by natural beauty. Set within a thoughtfully planned community built on the grounds of a former working orchard, The Orchard offers an exceptional combination of neighbourhood charm, agricultural green space, mountain views, and everyday convenience. Inside, the home delivers the comfort and polish of a brand-new residence, with contemporary finishes and a carefully considered layout designed for both relaxed living and effortless entertaining. The Lower Mission location places you close to some of Kelowna’s best amenities. Enjoy lakeside dining, vibrant patios, local wineries and breweries, shopping, recreation, and the waterfront, all just minutes from home. Families will appreciate the proximity to highly regarded schools, including Anne McClymont Elementary and Okanagan Mission Secondary, while outdoor enthusiasts can easily access Sarsons Beach, the Mission Greenway, and the surrounding network of parks and trails. With construction complete, there is nothing left to wait for, simply move in and enjoy the best of the Lower Mission lifestyle in a brand-new home by one of Kelowna’s respected custom builders. GST Applicable. (id:64133)
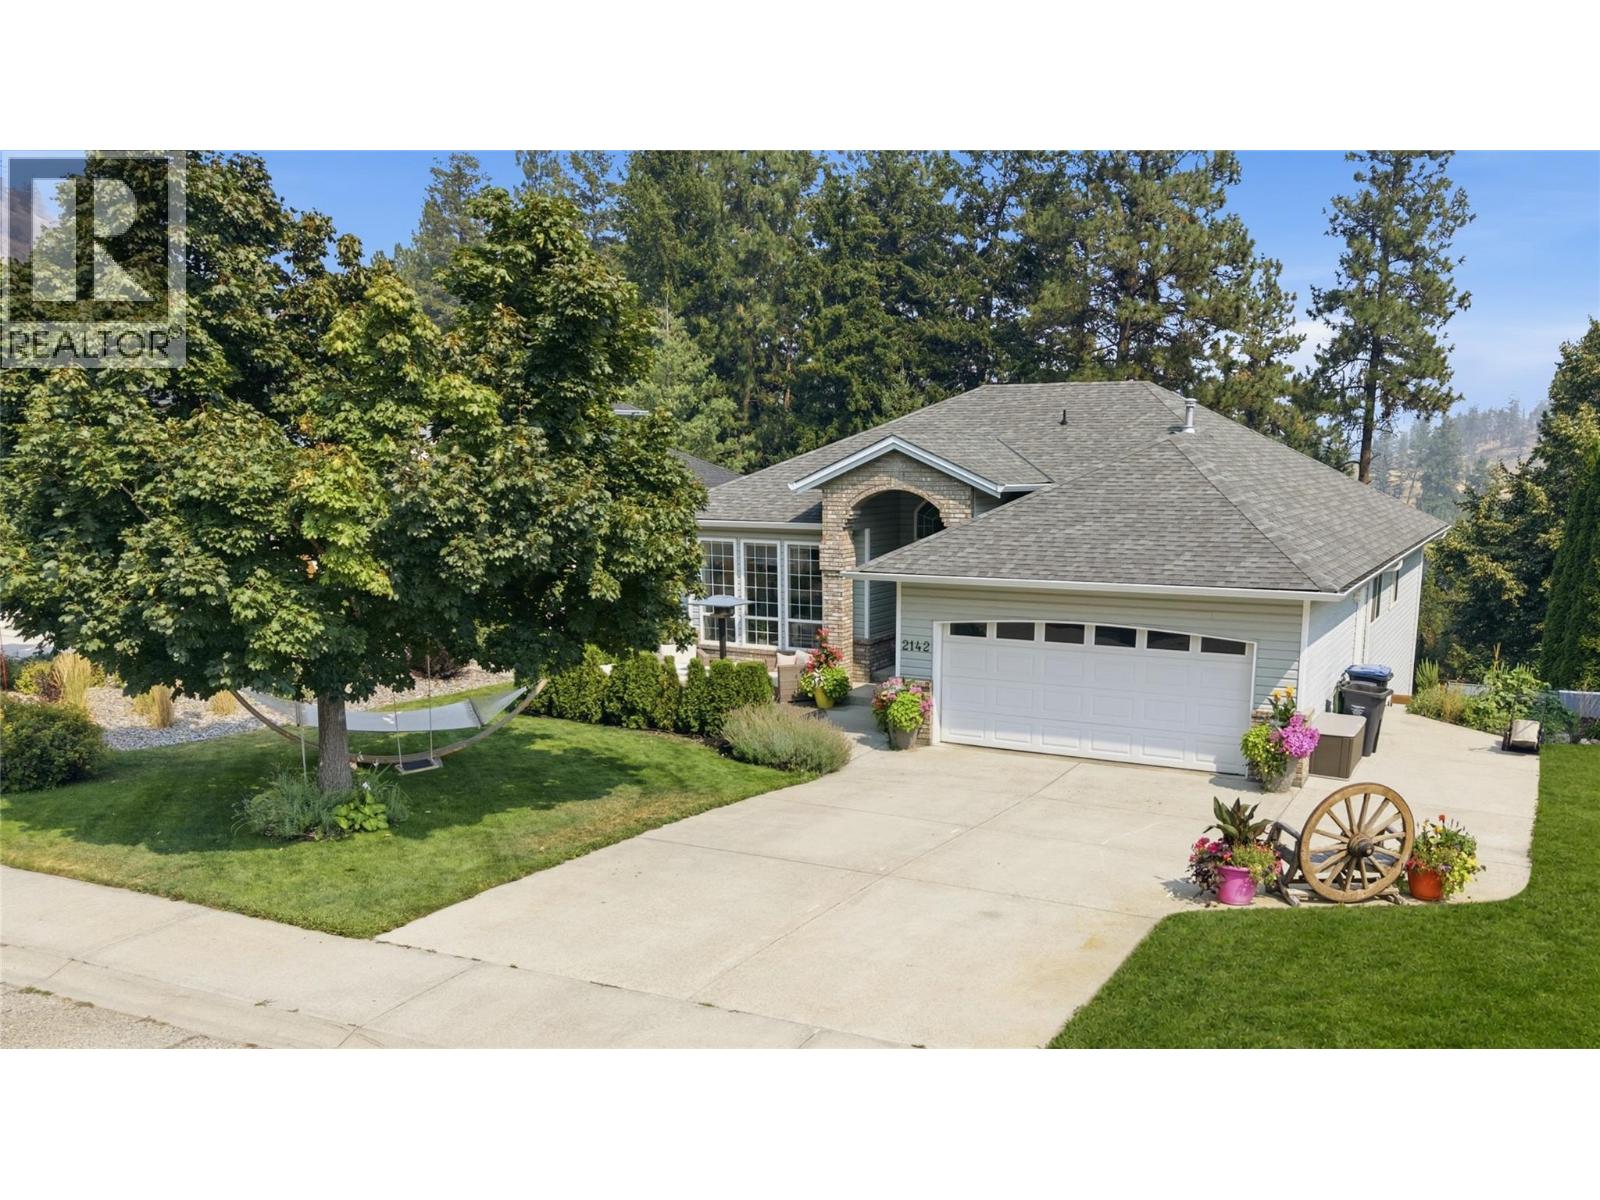
2142 Shannon Woods Way
West Kelowna, British Columbia
Bright, spacious & beautifully renovated, this 5 bdrm, 3 bath walkout rancher offers 3,113 sq.ft. of living space on a private 0.19-acre lot in Shannon Lake. The rare 3 bdrm, 2 bath main-level layout spans 1,585 sq.ft. & is filled with natural light & an abundance of windows. Renovations extend from the kitchen & bathrooms through to the lower-level in-law suite with 10’ ceilings. The updated kitchen features quartz countertops, newer cabinetry, tile backsplash & stainless steel appliances, complemented by tasteful designer paint & renovated bathrooms. Downstairs offers an additional 1,528 sq.ft. with high ceilings & a renovated floorplan designed for better flow & functionality. The in-law suite features 2 bdrms, full bath, second kitchen & separate entrance, providing excellent flexibility for extended family. Outside, enjoy a private, peaceful backyard with plenty of space to relax or entertain from the hot tub. Built in 1996, the home also offers a 2017 roof & furnace replaced prior to the current owners’ purchase in 2018. Close to Shannon Woods off-leash dog park, community garden, Shannon Woods Park & Shannon Lake Golf Course, with schools, shopping, restaurants & everyday amenities just minutes away. (id:64133)
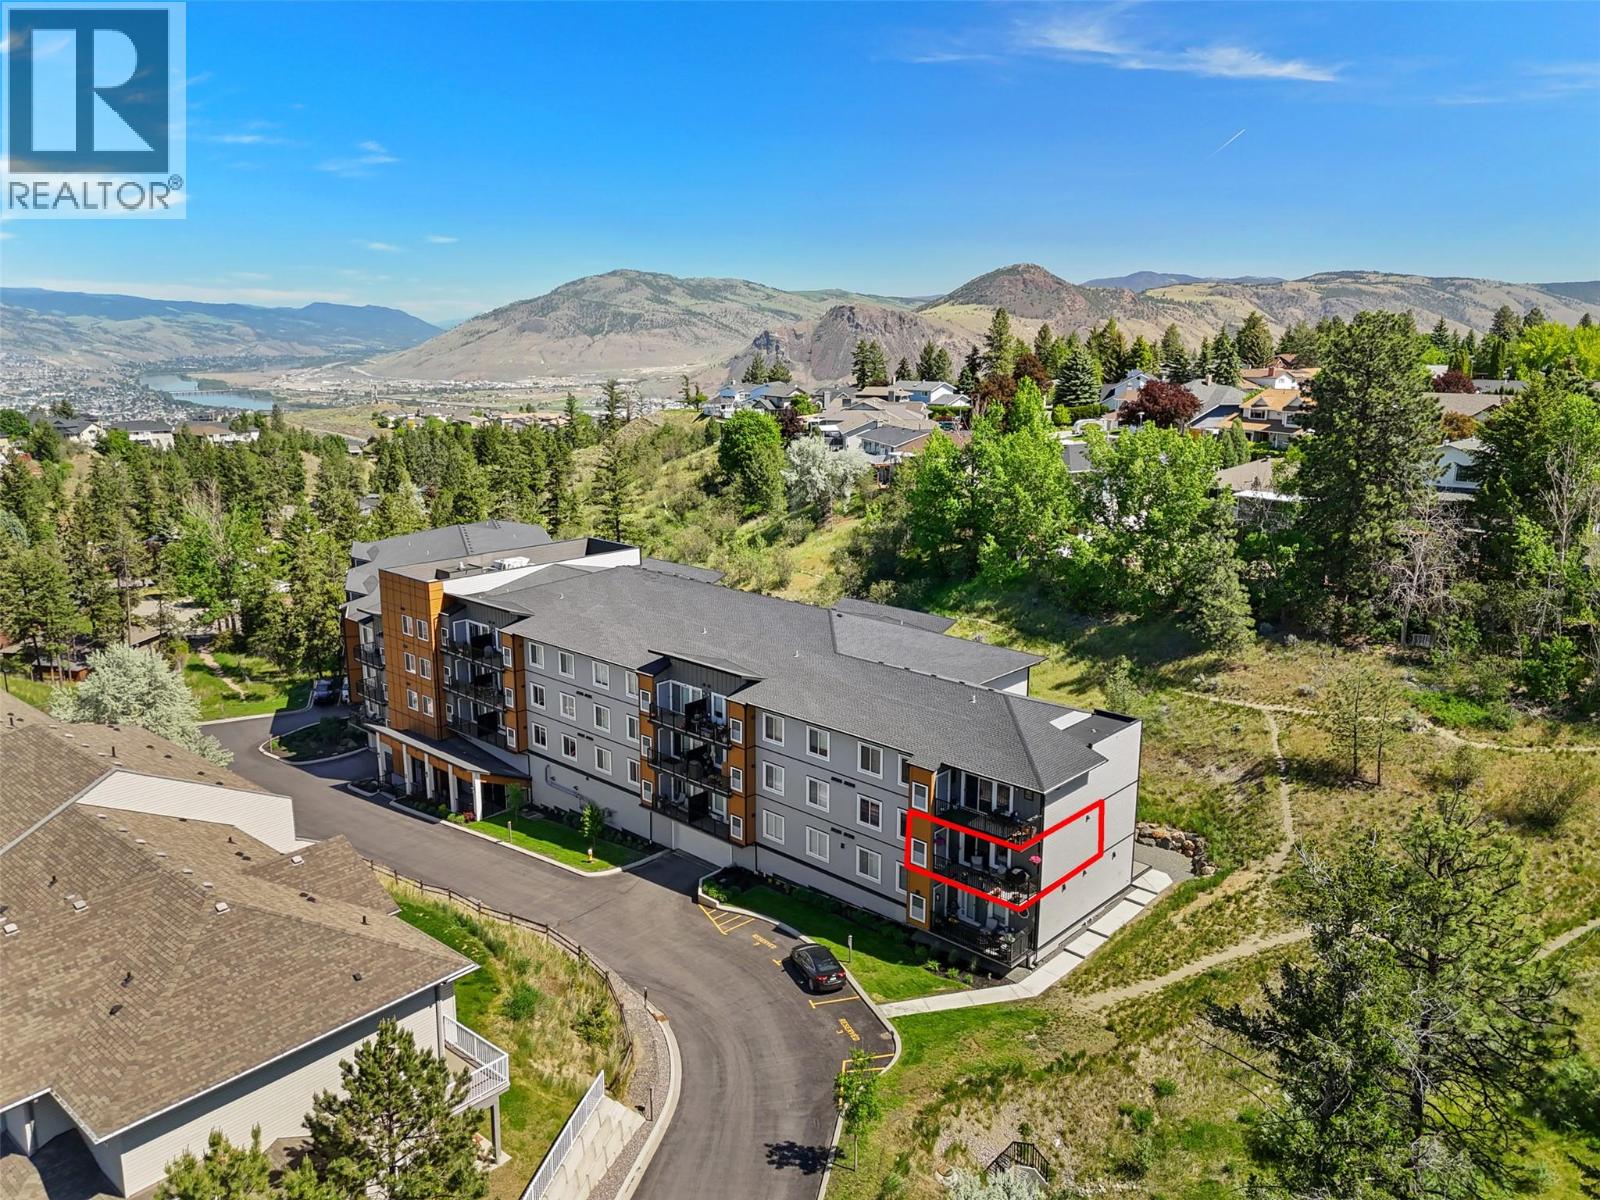
2046 Robson Place Unit# 314
Kamloops, British Columbia
Experience luxury living in the heart of Sahali with this stunning end corner unit condominium featuring 2 bedrooms and 2 bathrooms. Designed for modern comfort and style, this bright and airy home offers an open-concept layout, a gourmet kitchen with a gas stove, and spacious bedrooms—including a primary suite with a private ensuite for added comfort. Step out onto the expansive balcony—perfect for summer BBQs and soaking up the sunshine. This home also includes 1 secure underground parking stall, a dedicated storage locker, and convenient visitor parking for your guests. Located in a highly desirable neighborhood, you’ll have easy access to scenic hiking trails, McGowan Park with its kids’ water park, and McGowan Elementary. Just minutes from Aberdeen Mall, TRU, the Tournament Capital Centre, and all major shopping destinations—with public transit conveniently located just steps from your door—this home offers the perfect combination of convenience and lifestyle. Whether you're a first-time buyer, downsizing, or seeking a smart investment opportunity, this exceptional unit is not to be missed! Call today to book your private showing. All measurements are approximate and should be verified by the Buyer if important. (id:64133)
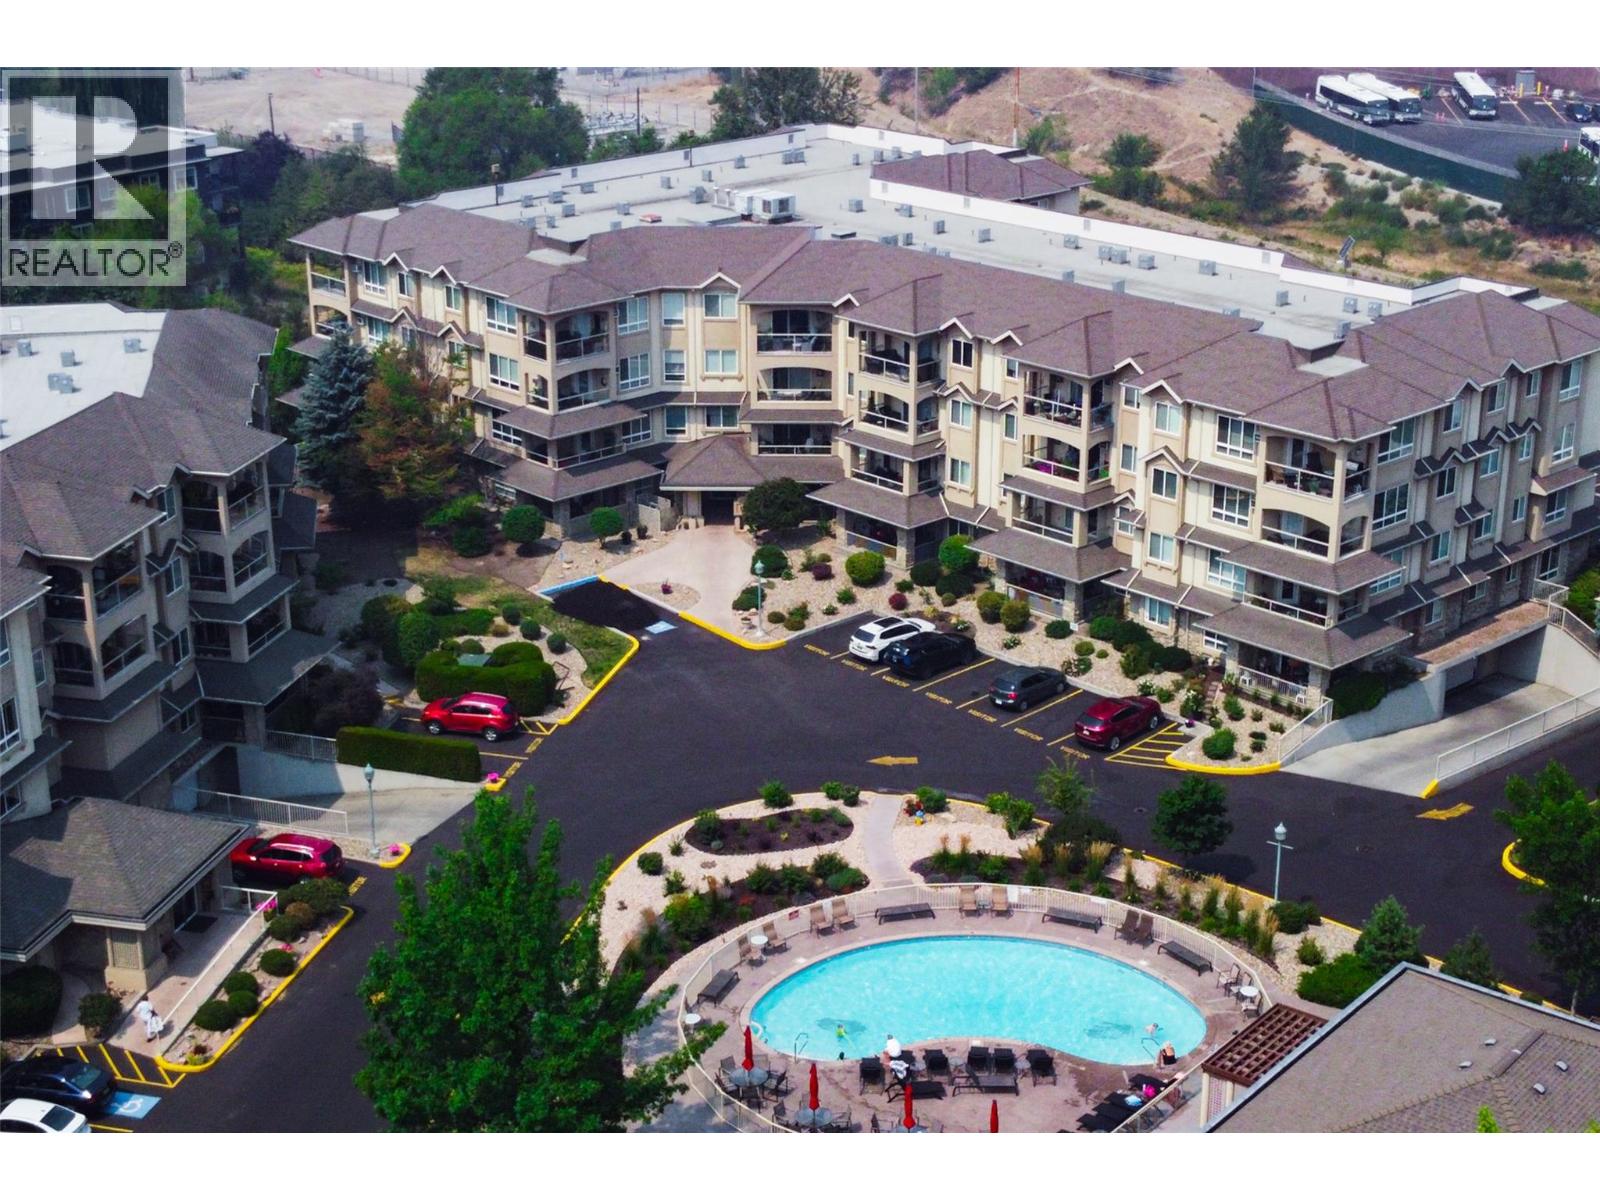
1962 Enterprise Way Unit# 401
Kelowna, British Columbia
Welcome to this spacious, 2-bedroom, 2-bathroom Top-Floor condo in the sought-after Meadow Brook Estates. This well-maintained home features a cozy gas fireplace, large windows, and a covered deck overlooking tranquil Mill Creek and the scenic Rail Trail, the perfect place to relax and enjoy the peaceful surroundings. The bright white kitchen offers ample cabinetry, matching white appliances, and a convenient pass-through to the open living and dining area. The generous primary bedroom includes abundant closet space and a 3-piece ensuite, while the second bedroom with a Murphy bed easily functions as a guest room or home office. A thoughtfully designed floor plan provides privacy for guests. Along with a spacious entry, oversized laundry room, and excellent in-suite storage. Additional secure storage is available on this floor. Residents enjoy outstanding amenities, including an outdoor pool, clubhouse, fitness centre, hobby room, guest suites, secure entry, secure bike storage and underground parking. Guest parking is spread throughout the development. Pet and family friendly, this beautifully landscaped community is centrally located within walking distance to shopping, restaurants, and transit, and just minutes from Costco, beaches, recreation centres, and all major amenities of Kelowna. Comfort, convenience, and a fantastic central location make this an exceptional and safe place to call home. Call and View Today !! (id:64133)
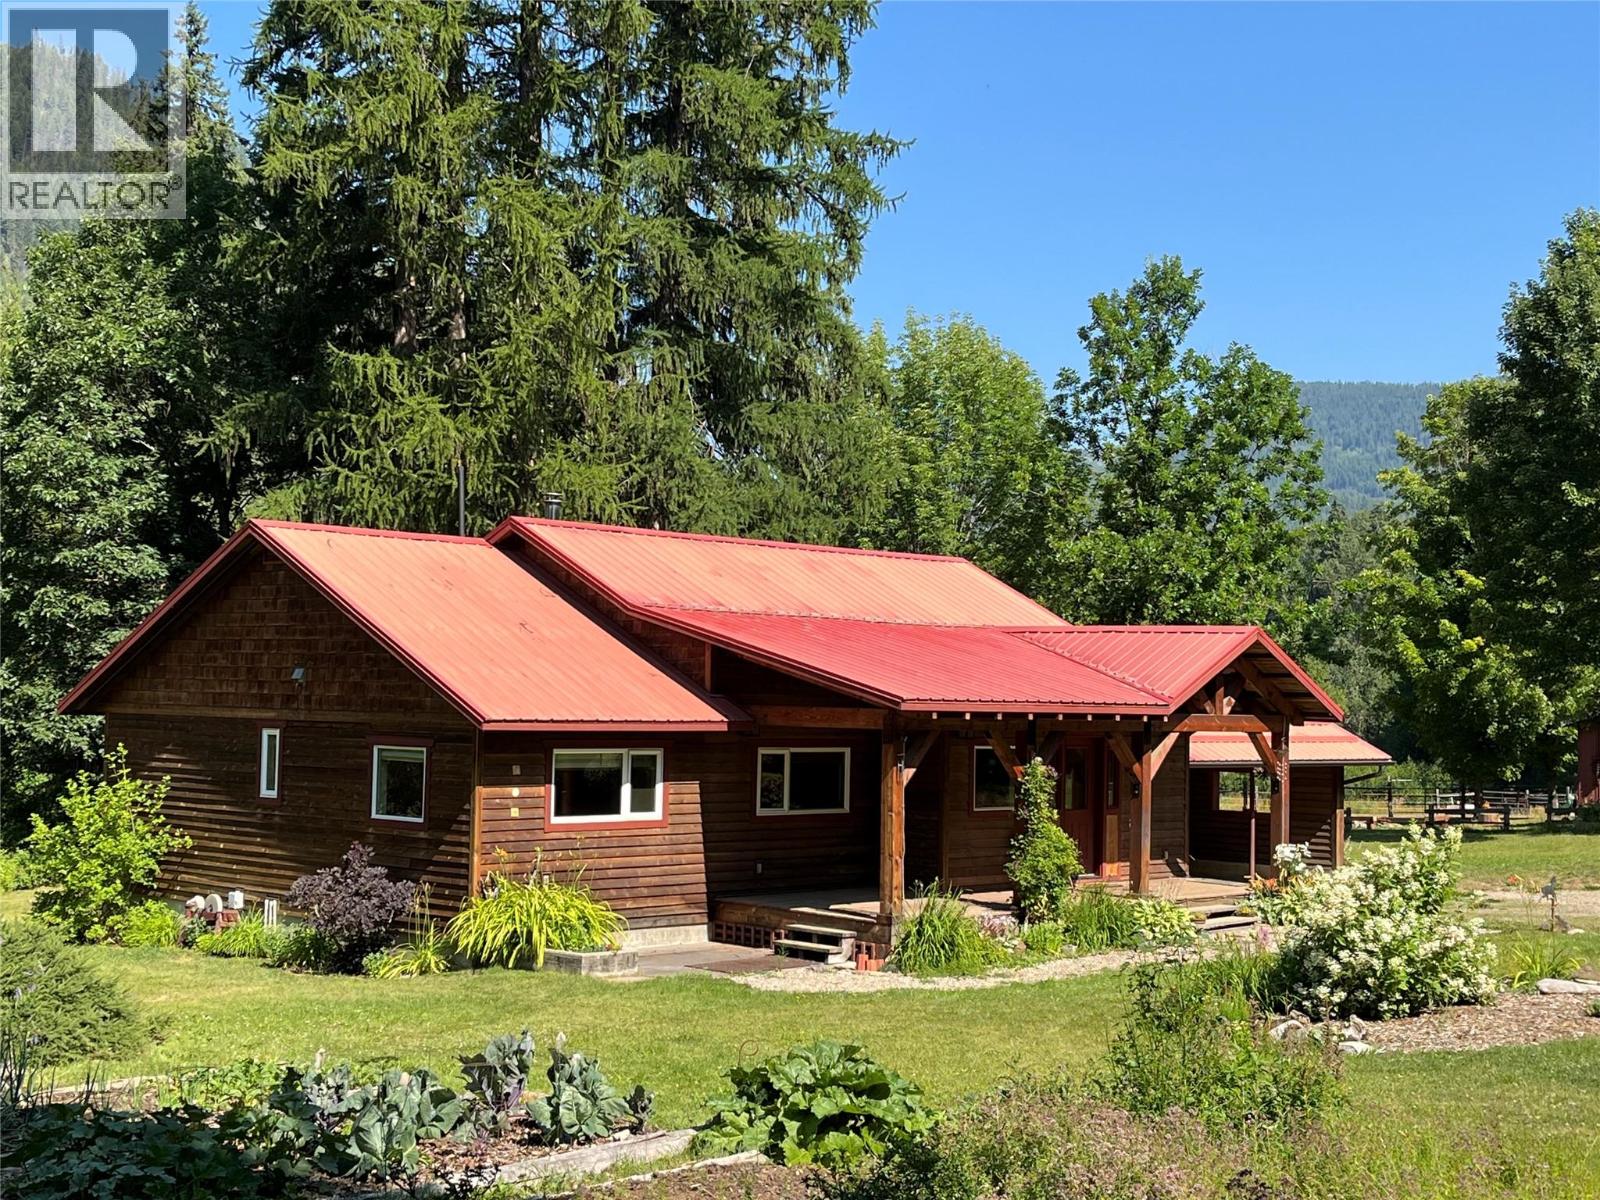
3371 Highway 3b
Fruitvale, British Columbia
A True Paradise! This extraordinary 142-acre estate, offers natural beauty, productive farmland, and versatile facilities. If you are seeking a sustainable lifestyle and an equestrian facility then this property has it all. Comprised of lush hay field, pastures, paddocks, and forested areas, this estate provides endless opportunities for farming, managed forestry, and recreation. Beaver Creek meanders through the property and mountain and valley views create a stunning panoramic backdrop. 15 Acres are in hay production, with pastures fenced and cross-fenced. The setup includes a covered riding arena, riding trails, pens for goats and chickens, perfect for the serious equestrian or farmer. The property has a gravity-fed water system, 3 water licenses, a walk-in cooler, and a garden area with berry bushes and fruit trees. Managed timber resources add to the property's sustainability and potential income. The machine shop and equipment storage area, heated and insulated woodworking shop, hay barn, and dedicated tack room support agricultural pursuits. The main home was fully upgraded in 2015 and is an open-concept beauty filled with natural light. Features include leathered granite countertops, wood flooring, an airtight fireplace, natural gas heating and 2 covered decks to enjoy the stunning surroundings. A second home, upgraded in 2019, and two historic log cabins enhance the property's rustic charm and potential for additional accommodation. Subdivision potential RR1/ RR2 (id:64133)
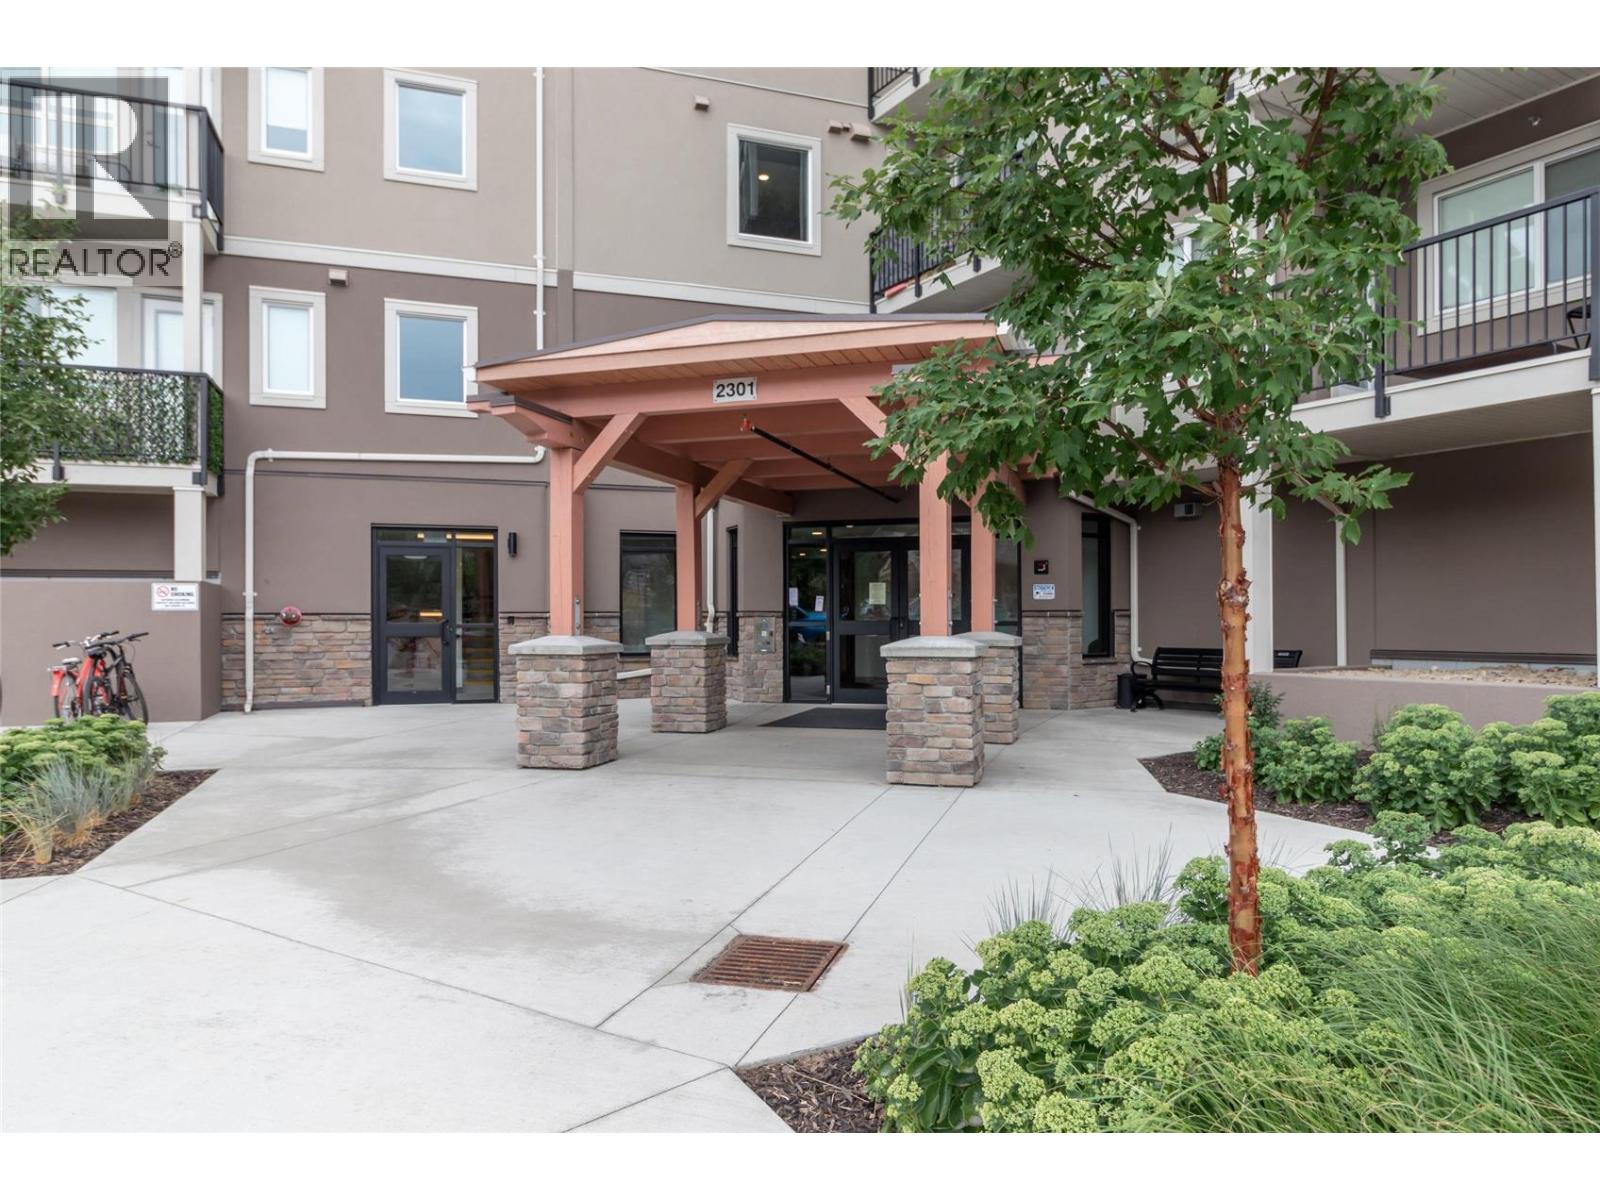
2301 Carrington Road Unit# 126
West Kelowna, British Columbia
Here is the one bed plus den condo at Centro you have been waiting for. New condition, only 5 years old. Two pets are allowed no size limit but the dogs must be ""good"" dogs. This freehold unit has 9ft ceilings with a spacious feel. Laundry is in-suite and the unit has high quality vinyl plank flooring throughout the whole condo. The modern kitchen has soft closing doors and quartz counters, s/s Whirlpool appliances, a separate island in the kitchen. There is a full 'cheater' ensuite bathroom and a larger deck with ample space to enjoy the warm summer evenings. Centro has a gym, meeting room, relaxing fireplace reading area (by postboxes) and Guest Suite with kitchenette. One underground parking space and plenty of guest parking. It is situated in the heart of West Kelowna within walking distance to amenities such as restaurants, banks, grocery stores, McDonalds, Winners, KFC and much more. (id:64133)
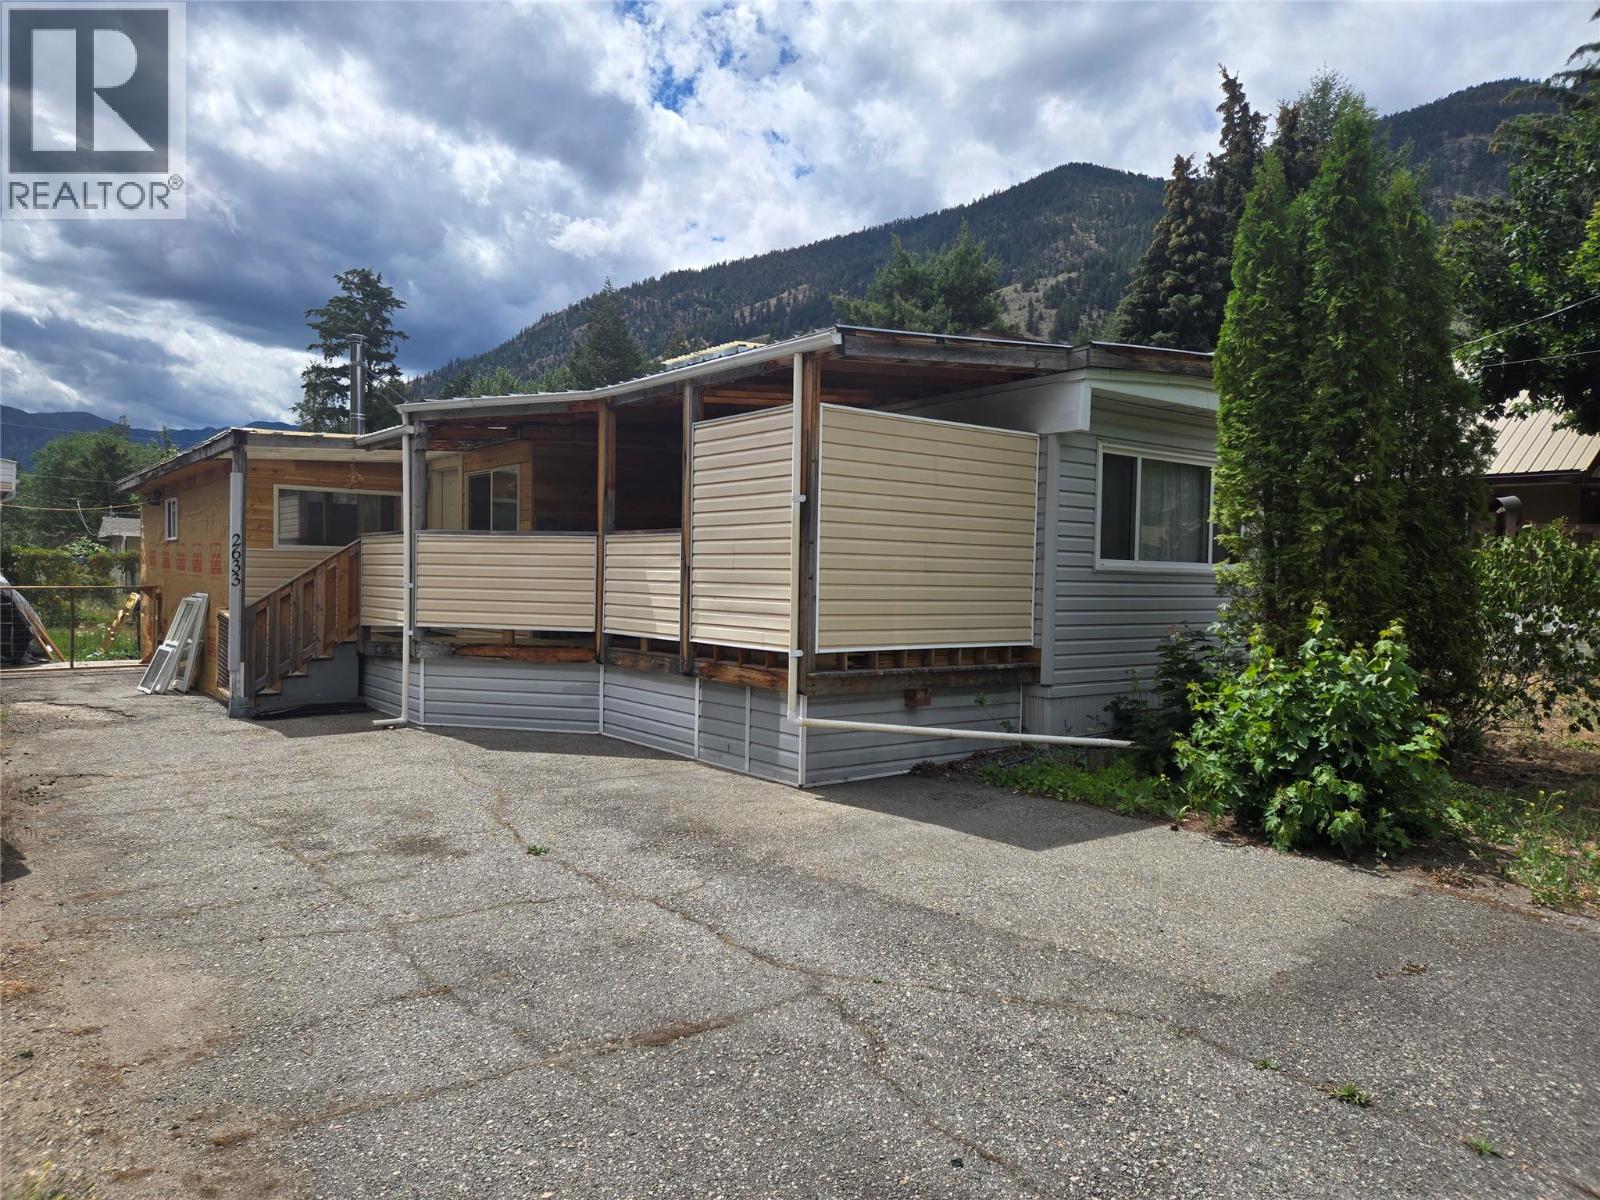
2633 5th Street
Olalla, British Columbia
Spacious and comfortable 2 bed, 2 bath mobile home, on its own land in Olalla, minutes from Keremeos. Features a fenced backyard, covered carport, and large shed for ample storage. Enjoy the convenience and freedom of home ownership in this quiet, peaceful property. All measurements are approximate and should be verified if deemed important. Call listing agent today for a viewing. (id:64133)
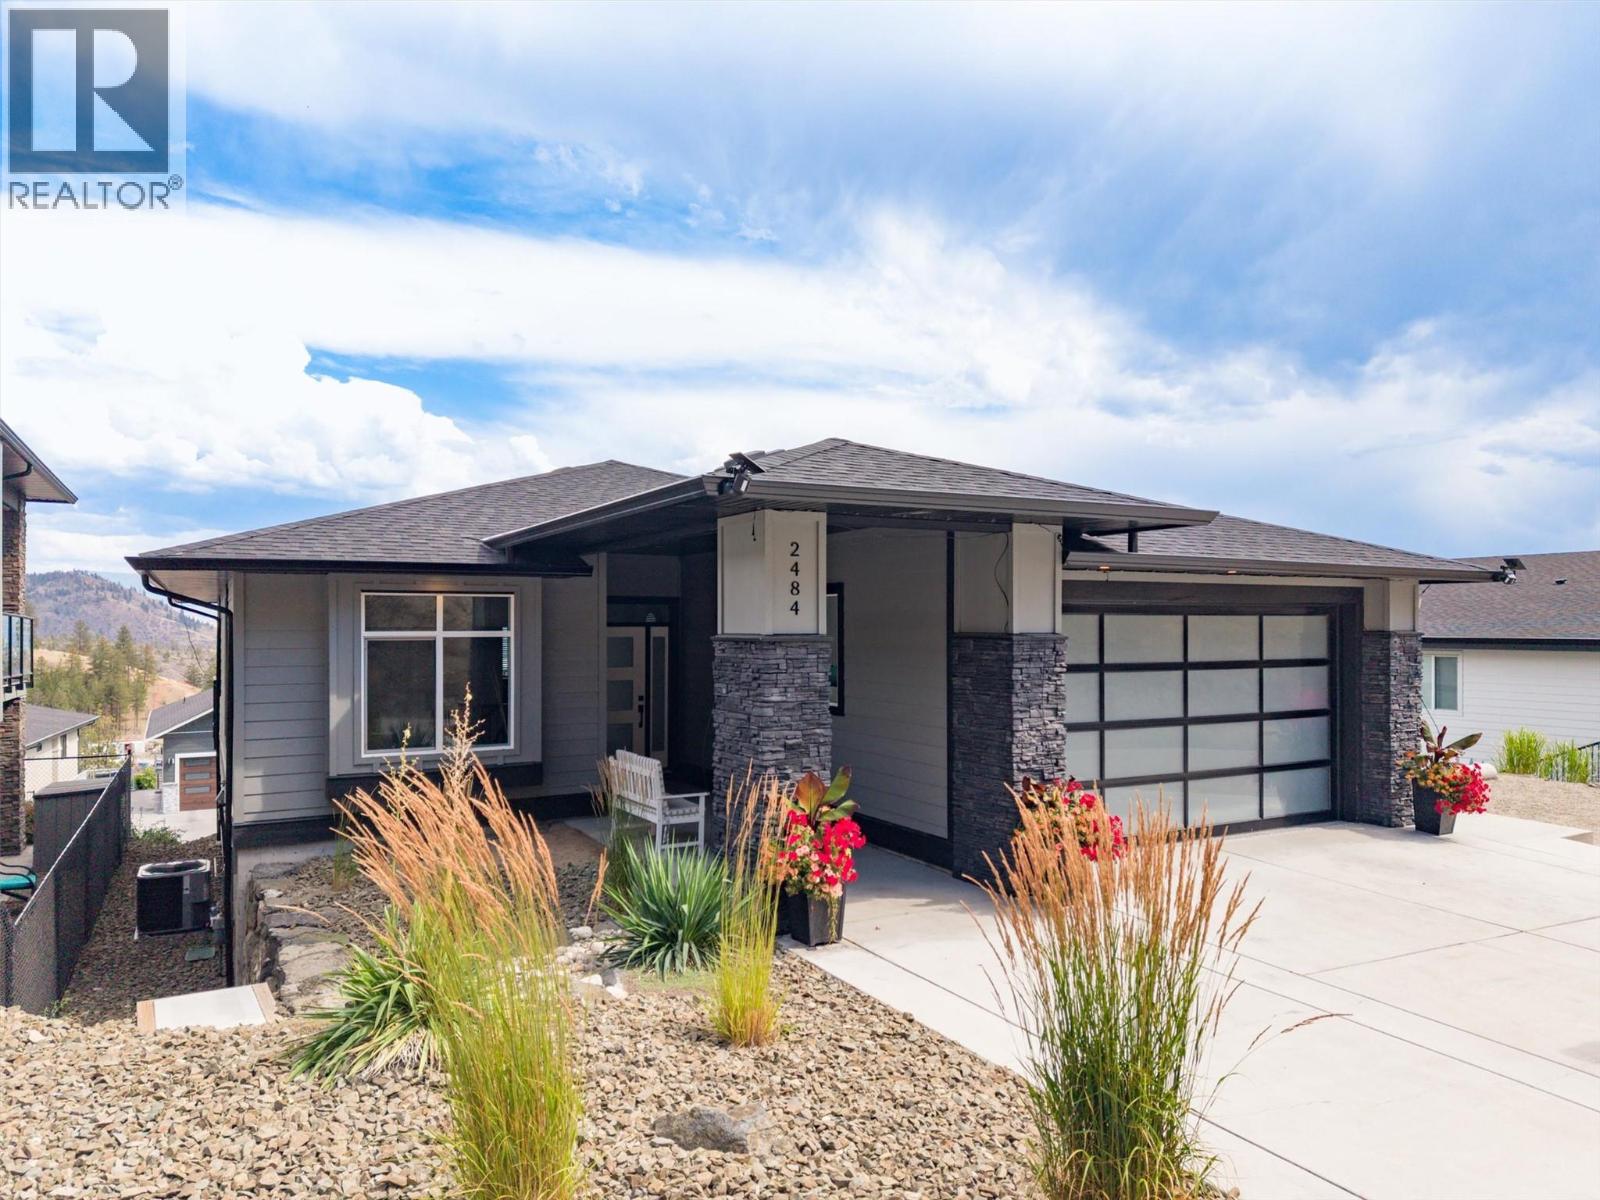
2484 Tallus Heights Lane
West Kelowna, British Columbia
This tastefully designed 5 bedroom home is located in the desirable Tallus Ridge community. The bright, open-concept Great room is filled with natural light from expansive windows that capture beautiful views! The spacious dining area opens onto a generous covered stamped concrete deck, creating the perfect space for outdoor entertaining. A functional kitchen features timeless white shaker cabinetry, large centre island for conversing with guests while preparing appies, and plenty of workspace for creating gourmet meals. The Master bedroom hosts a walk-in closet and fabulous 4-piece ensuite. Enjoy two additional bedrooms on the main level, plus a 4-piece bathroom, and conveniently placed laundry/mudroom to the bedrooms. Exceptional self-contained 2-bedroom legal suite with two designated parking stalls provides an excellent opportunity for a mortgage helper or multi-generational living. The oversized double garage has a quality polyguard finish, with plenty of room for storage and outside the garage is a 30-amp RV plug and electric vehicle charging outlet, adding extra convenience for today's lifestyle. The lower level has a large covered patio for Tenants, and access to a level lawn area for pets & kids, outdoor 2nd patio with room for a propane firepit & dedicated paved stairway to access the Suite. (id:64133)
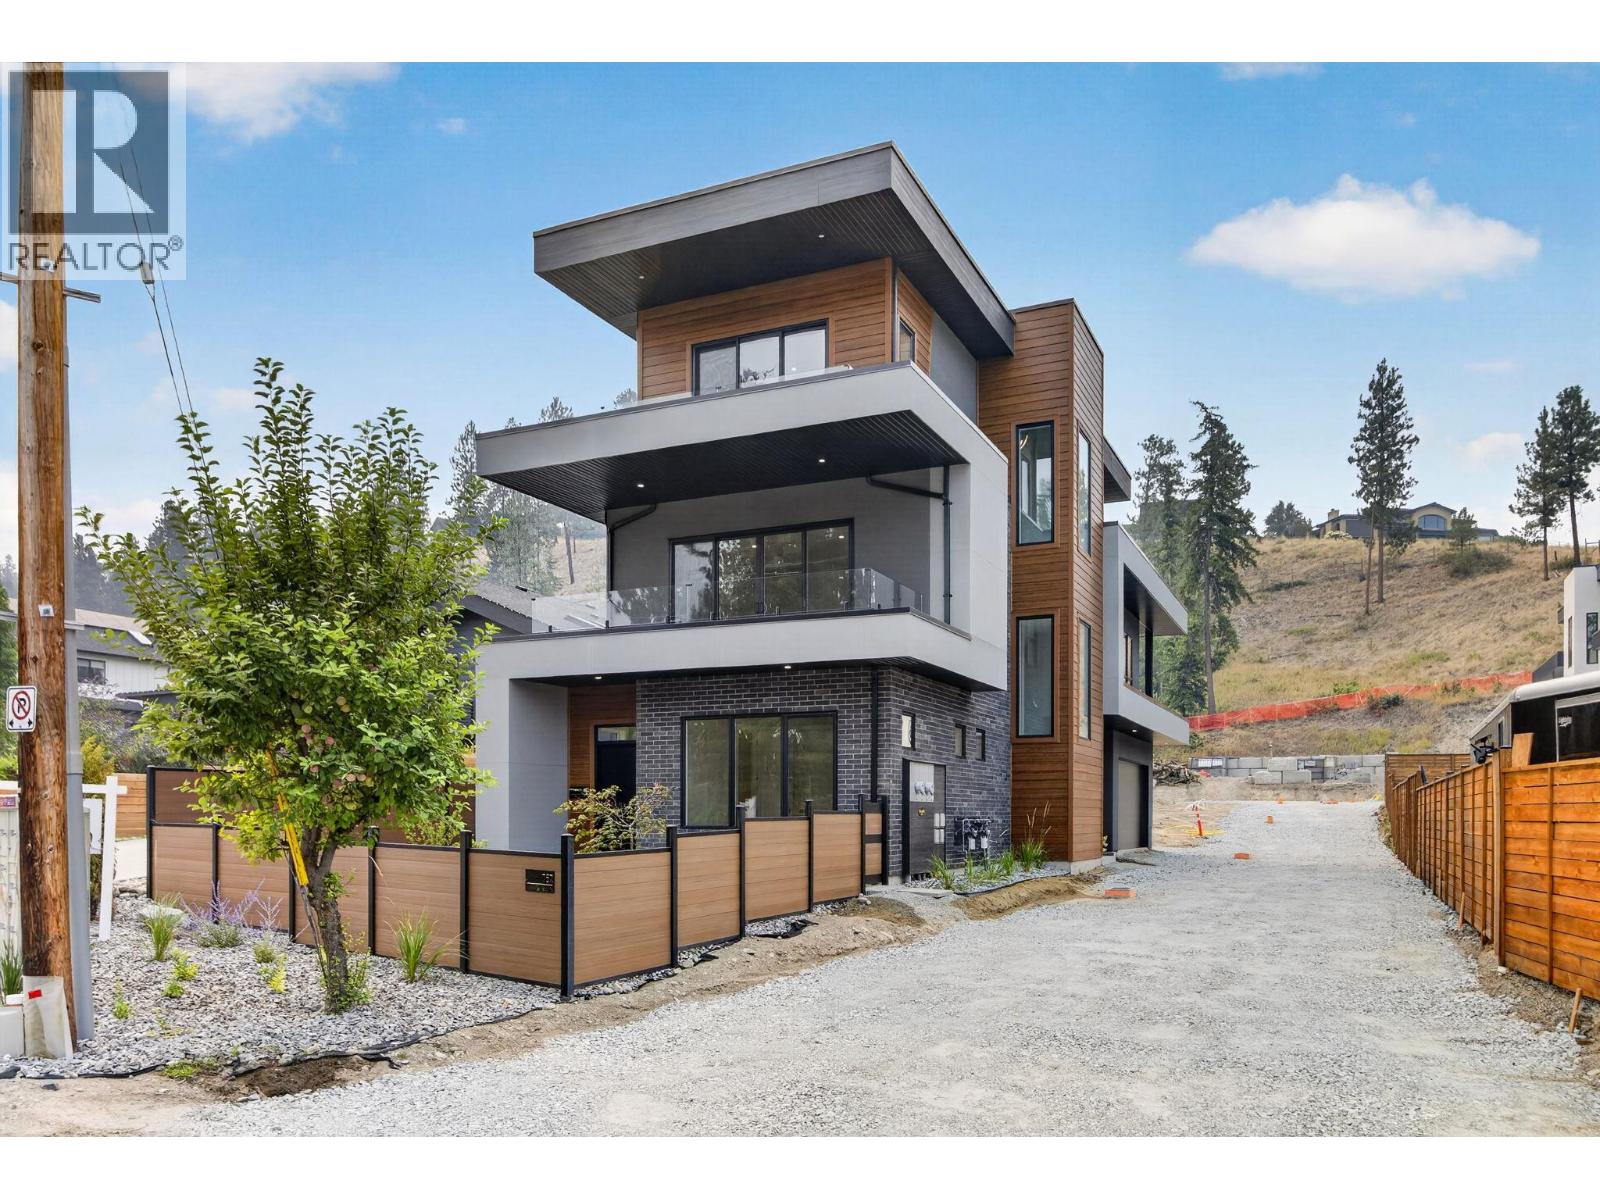
757 Barnaby Road Unit# 1
Kelowna, British Columbia
Welcome to Barnaby Heights, a community of 4 single-family homes, designed for those who appreciate sophistication, comfort, and convenience. This exceptional three-level home offers a harmonious blend of contemporary design and functional luxury. On the entry level, discover spacious double garage, versatile recreation room—perfect as an office, home theater, or gym—a welcoming guest bedroom with full bathroom, mud room & ample storage. Ascend to the main floor and experience true open-concept living. A seamless flow connects the living, dining, and kitchen areas, anchored by a grand island & walk-in pantry. Vaulted ceilings & cozy fireplace elevate the ambiance, while expansive sliding doors open onto a covered sun deck. Two additional bedrooms share full bathroom & enjoy access to a second private patio. The upper floor is your private retreat, featuring serene primary suite complete with luxurious 4-piece en-suite, generous walk-in closet & private balcony. An additional bedroom with its own full en-suite provides comfort & privacy for family or guests. Enjoy an extra parking stall and low-maintenance living. Situated just minutes from top-rated schools, sandy beaches, world-class wineries, new Mission Village at the Ponds. With only four residences available, Barnaby Heights is an exclusive opportunity to own a slice of Kelowna luxury living. Square footage is based on the virtual tour measurements and is approximate. (id:64133)
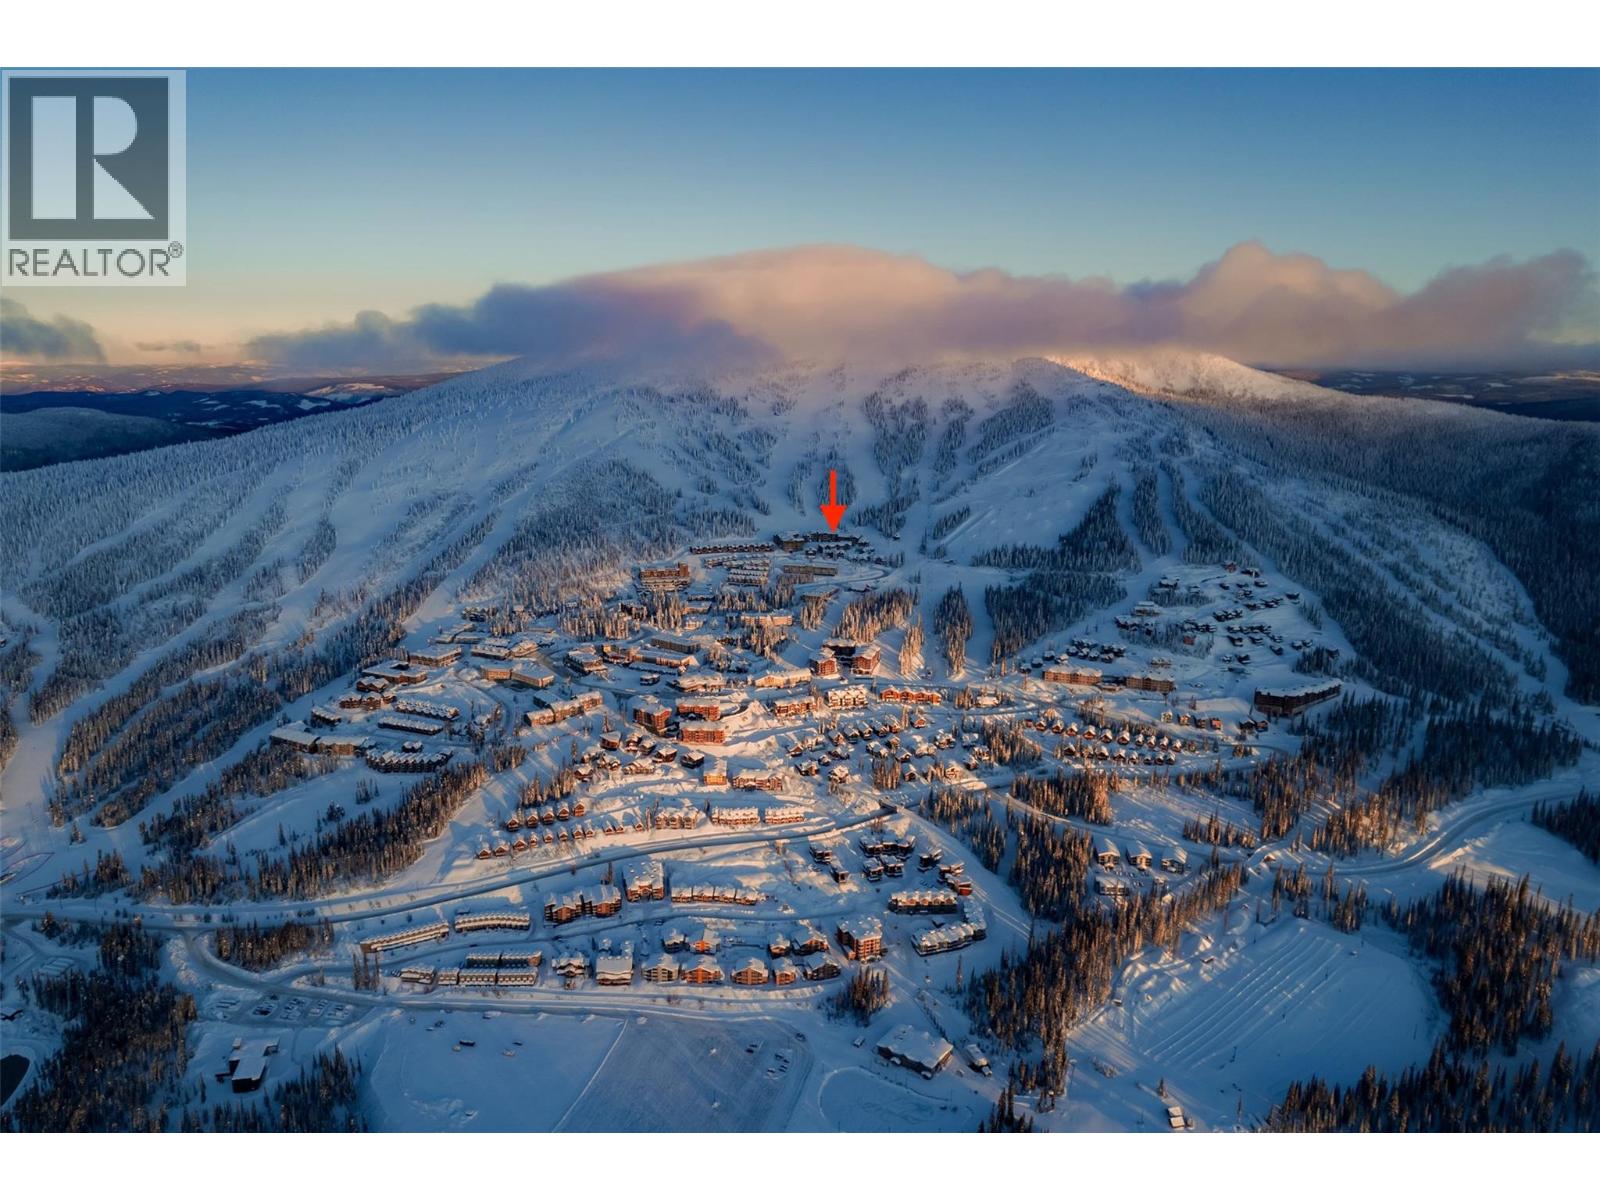
7700 Porcupine Road Unit# 306
Big White, British Columbia
SKI-IN/SKI-OUT LIVING AT BIG WHITE SKI RESORT! Fully furnished and ready for the upcoming ski season, this spacious 3 bedroom, 3 bathroom condo offers mountain views from both sides of the unit with a hot tub & 2 parking stalls. The bright great room is designed around an open kitchen featuring a large island that flows into the dining and living areas, where a cozy gas fireplace is waiting after a day on the hill. Step outside & take in the south facing mountain views! The well-designed bedroom layout provides excellent separation and privacy. The primary bedroom features a 4-piece ensuite with steam shower, while the second bedroom also has its own 3-piece ensuite with steam shower! Both bedrooms walk out to the north facing balcony with hot tub & dynamic views of the ski slopes! A third bedroom, laundry & 3-peice bathroom provide even more flexibility for larger groups & rentals. Rare for a mountain property, this condo also includes 2 side-by-side parking stalls plus a storage locker conveniently located right outside the front door. The highest building on the mountain, the Aspens offers some of the best ski-in, ski-out access where you can clip-in and ski to the Village, Happy Valley + 6 different lifts! GST is not applicable and with no rentals booked for the upcoming ski season, the property is available for its new owners to enjoy right away! Note: properties at Big White are exempt from the Foreign Buyer Ban, Speculation Tax, and Short-Term Rental Ban! (id:64133)
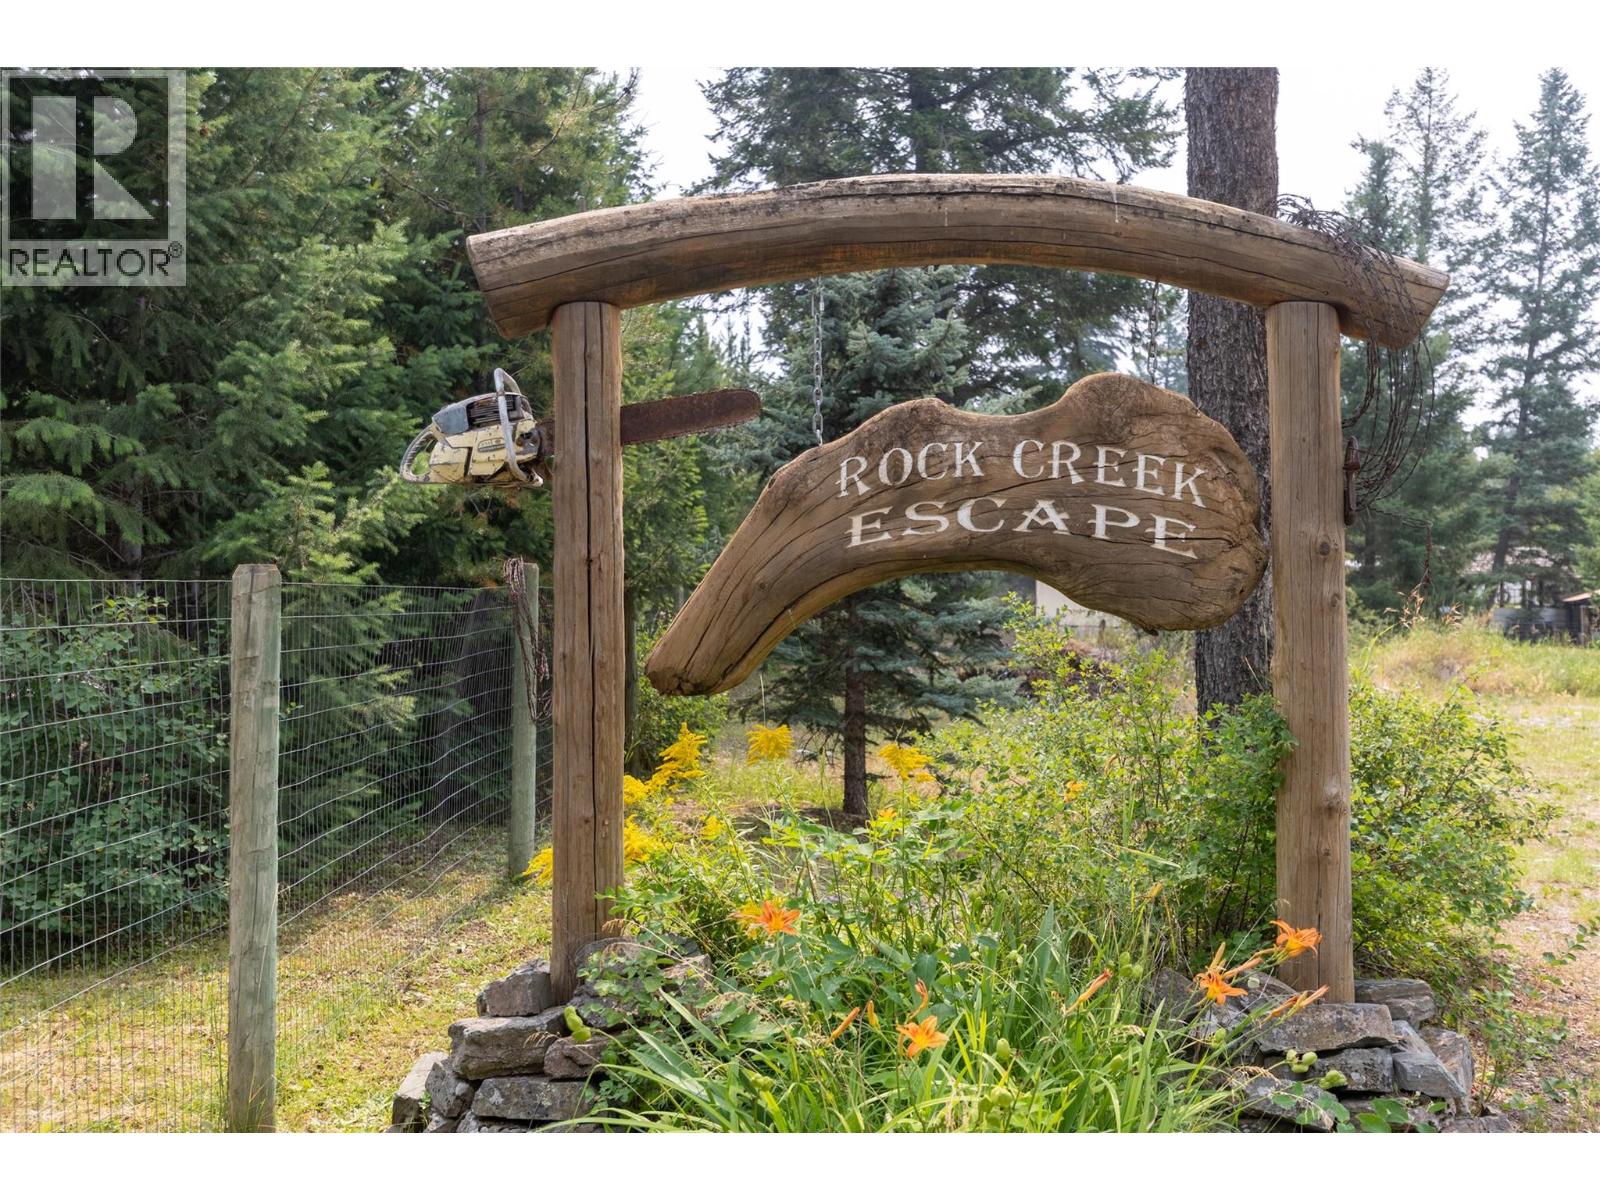
8201 Rock Creek Road
Galloway, British Columbia
A place where space, privacy and the South Country lifestyle come together. Set on 2 beautifully landscaped acres between Elko and Jaffray, this unique property offers room to live, relax and enjoy outdoor adventures that make the area special. This 2014 modular home on a full finished basement offers a bright, open main level designed for easy living. The open-concept kitchen, dining and living space flows onto a large screened, covered porch; an inviting spot for am coffee or winding down day's end. Two bedrooms, include a primary suite with full ensuite, and convenient half bath complete the main floor. Downstairs, the finished basement is set up as a private in-law suite with kitchen, living area, bedroom, flex/bunk room and full bathroom, functioning as an extension of the home or independent space, via the separate covered entrance. And then there’s the added lifestyle appeal: a charming 320 sq ft cabin, two fully serviced RV pads and a proven short-term rental setup. The grounds are ready for enjoying, entertaining and making the most of rural living with a huge workshop, sheds, outdoor kitchen, walk-in game cooler, greenhouse, firepit area and abundant parking. Whether you’re looking for a full-time home, a multi-generational setup, a rec retreat or an income-producing property, this is a rare opportunity to create your own version of South Country living—just mins from Fernie, Cranbrook, lakes, golf, hiking, biking and endless adventure. See linked Property Info (id:64133)
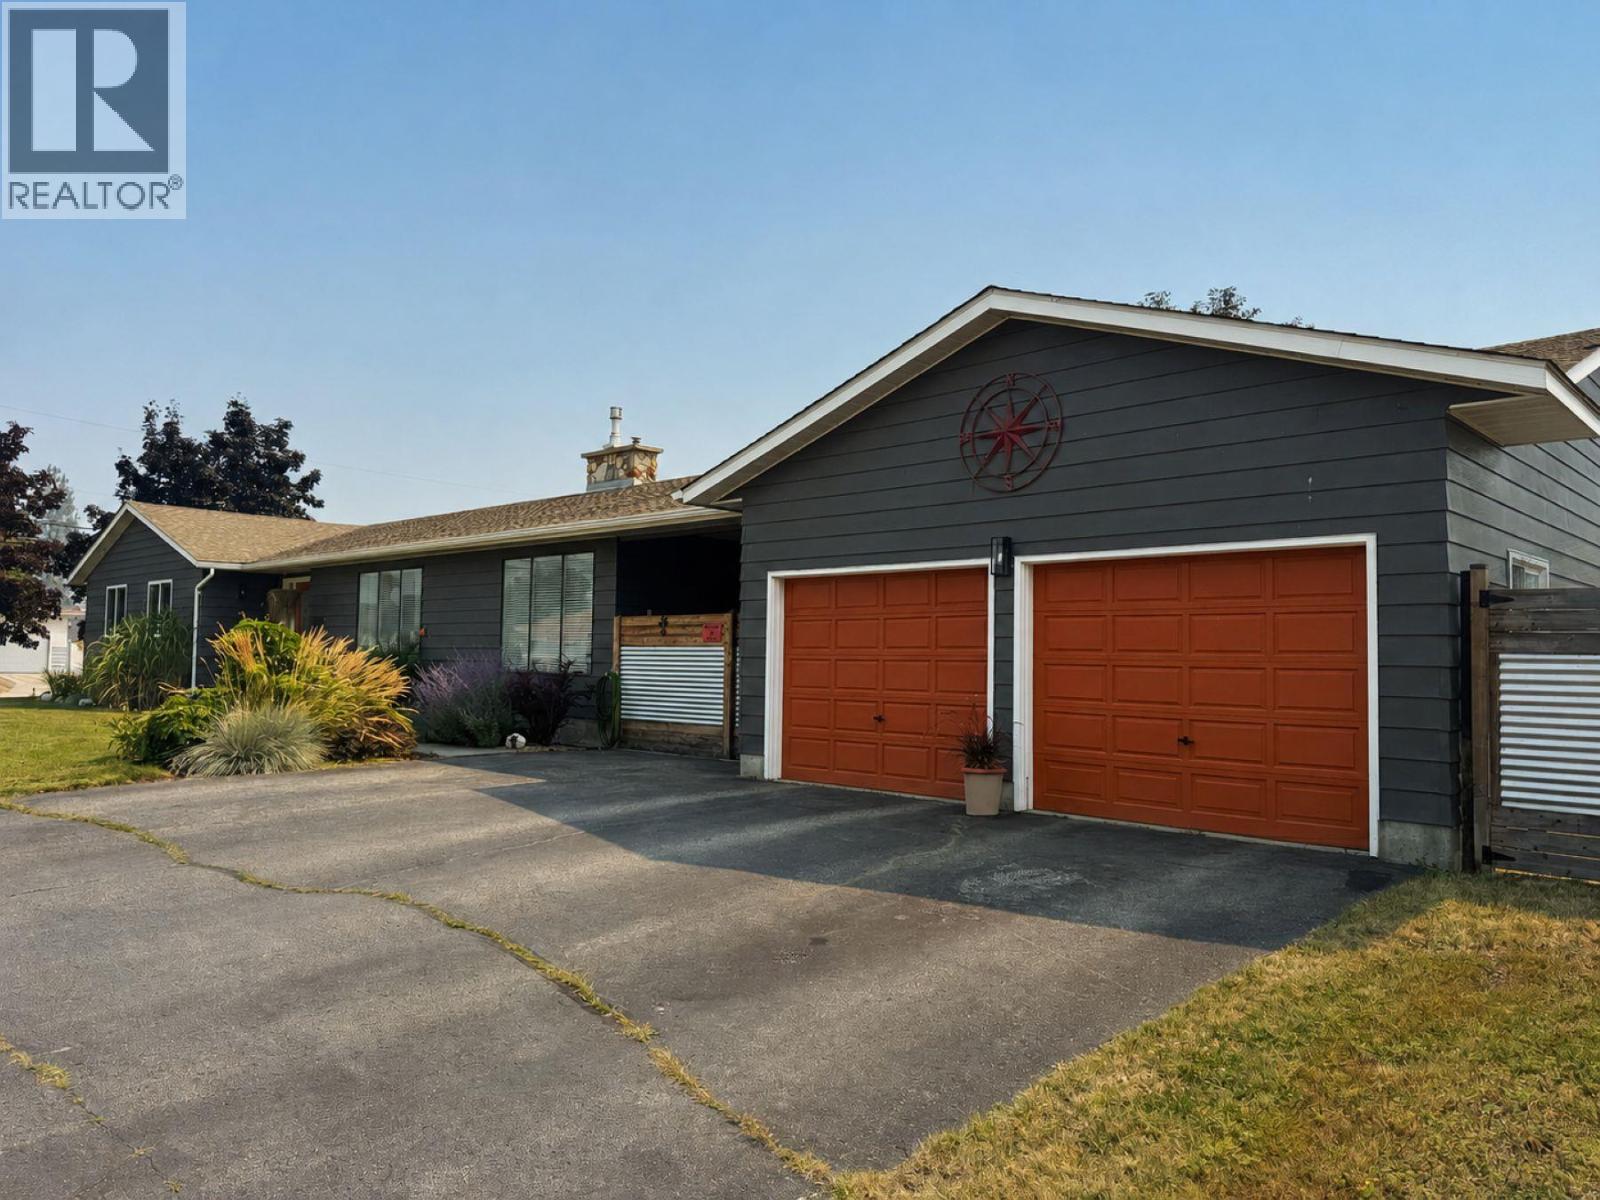
2228 75th Avenue
Grand Forks, British Columbia
Welcome to this stunning, fully renovated home where modern design meets everyday comfort! Offering 2,044 sq. ft. of beautifully updated living space, this exceptional residence features 3 spacious bedrooms, 2.5 bathrooms, and a dedicated office—perfect for working from home or creating a quiet retreat. The bright open-concept layout is centered around a gorgeous brand-new kitchen complete with stainless steel appliances, quartz countertops, a large island, and an abundance of cabinetry, making it ideal for entertaining and family living. The spacious primary suite is a true sanctuary, featuring a luxurious ensuite and plenty of room to unwind. Thoughtful upgrades continue throughout with hot water on demand, a water softener, reverse osmosis system, and quality finishes from top to bottom. Outside, the fully landscaped 0.271-acre corner lot offers underground irrigation, a natural gas BBQ hookup, and a beautiful cedar privacy fence treated using the traditional Japanese Shou Sugi Ban method for exceptional durability and timeless appeal. A detached double garage is connected to the home by a convenient breezeway, providing sheltered access while maintaining excellent separation for parking, storage, or hobbies. Ideally located on a corner lot just steps from the local school, this move-in-ready home delivers the perfect combination of style, functionality, and convenience. This is one you won't want to miss—book your private showing today! (id:64133)
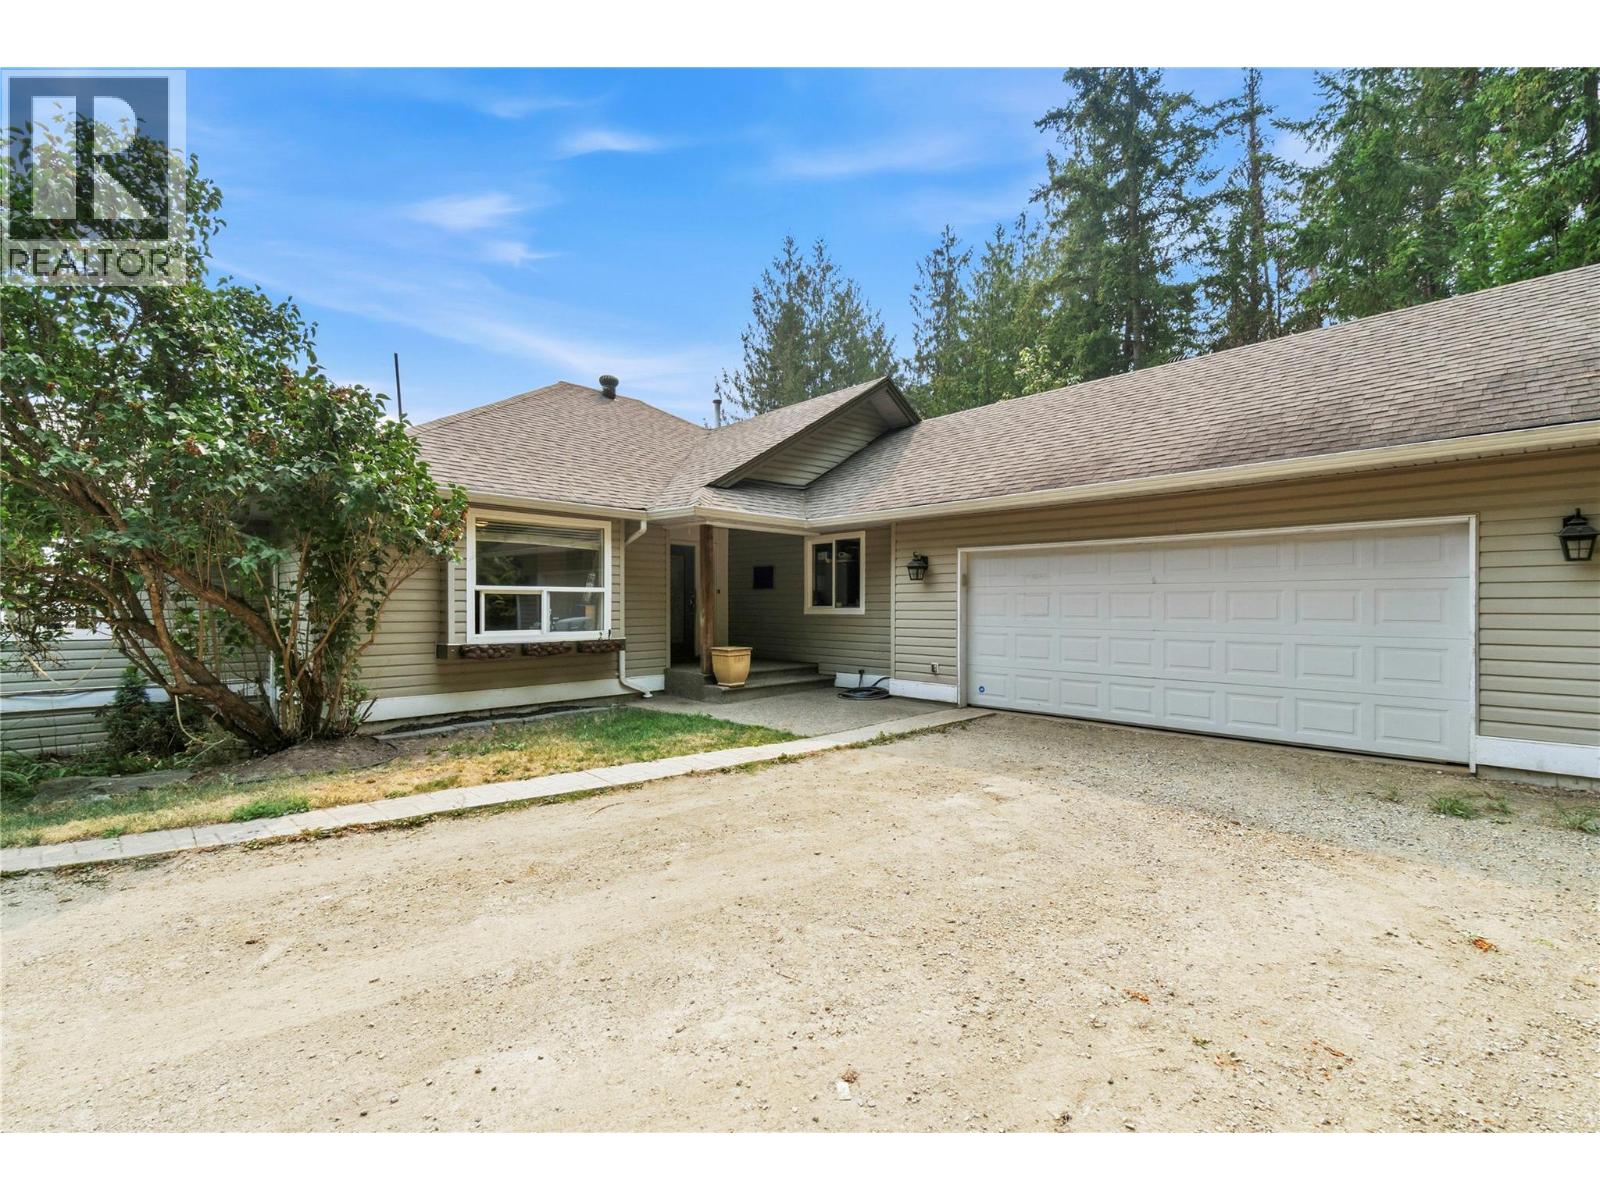
618 Elson Road
Sorrento, British Columbia
PRIVATE 3 ACRE ACREAGE WITH STUNNING SHUSWAP LAKE VIEWS. Discover the best of country living on this private 3 acre acreage in Sorrento, ideally suited for animals, families and those seeking space, privacy & beautiful lake views. Fenced yard, paddock shelter, tool shed, firewood shelter & kid’s treehouse, this ppty offers a wonderful rural lifestyle just minutes from town. 1,850 sqft bungalow with walk-out bsmt, 5 bdrms and 4 full bthrms, stunning lakeviews. Set back at the end of a quiet dead end road, the property is only 3 km from Sorrento and close to Shuswap Lake access and a public boat launch. Bright, spacious home offers a warm country feel with an island kitchen featuring granite countertops, double oven range, SS fridge with ice disp, coffee bar & nook. Gas FP between the LR & DR, Full width deck provides French door access from the kitch, DR & Master. 2 bdrms w/ensuites; Lower level has a full guest suite with its own entrance and parking area, easily adaptable to a rental suite or ideal for extended family. Wood stove supplements the heating system, while the newer 2022 high-efficiency furnace, heat pump & HWT provide economical year round heating and cooling. The home could use some cosmetic TLC, offering an opportunity to add your own finishing touches. A shared well serves three acreages, with easements in place. Privacy, acreage, lake views and the Shuswap lifestyle, all just minutes from Sorrento. See the virtual tour & floor plans too. Thank you. (id:64133)
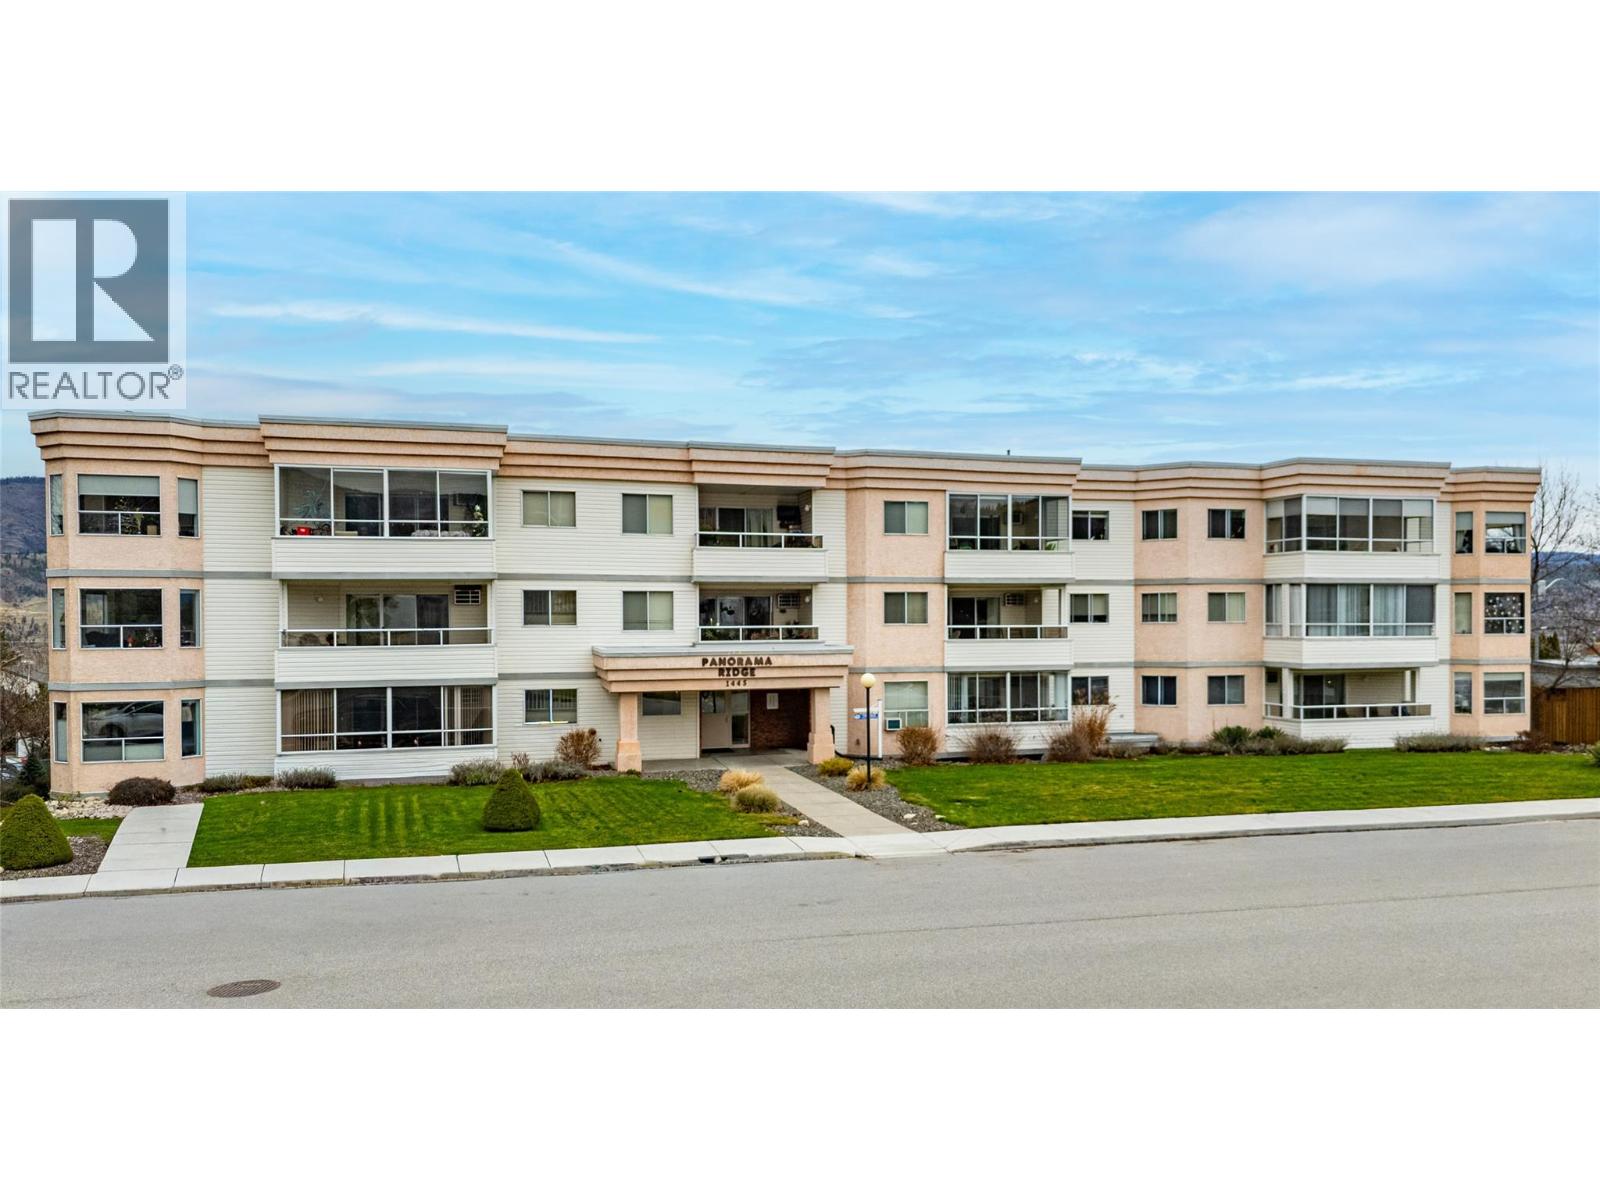
1445 Halifax Street Unit# 105
Penticton, British Columbia
CLICK TO VIEW VIDEO: Welcome to Unit 105 at Panorama Ridge, a spacious and well-maintained ground-floor corner condo in a quiet 55+ community centrally located in Penticton. Offering over 1,250 sq ft of living space, this bright two bedroom, two bathroom home combines comfort, accessibility, and convenience. The open living and dining area is filled with natural light and features a cozy gas fireplace, making it ideal for both everyday living and entertaining. Large windows capture peaceful valley views, while upgraded flooring, appliances, and window shades add a clean, modern touch throughout. The primary bedroom includes a walk-in closet and private ensuite, creating a comfortable retreat, while the second bedroom and full bathroom offer flexibility for guests or hobbies. Additional highlights include in-suite laundry, a dedicated storage room, and a private outdoor patio; perfect for morning coffee and fresh air. This unit also offers secure parking and a storage locker conveniently located on the same floor, a rare and practical bonus. Just steps from Penticton Regional Hospital, shopping, transit, and the city core, this is an ideal option for those looking to simplify without sacrificing space or location. (id:64133)

Mark Gidden
Realtor/Founder

Lloyd Taverner
Realtor/Senior Partner
Interested?
Contact us for more information
Your Favourites
No Favourites Found

