
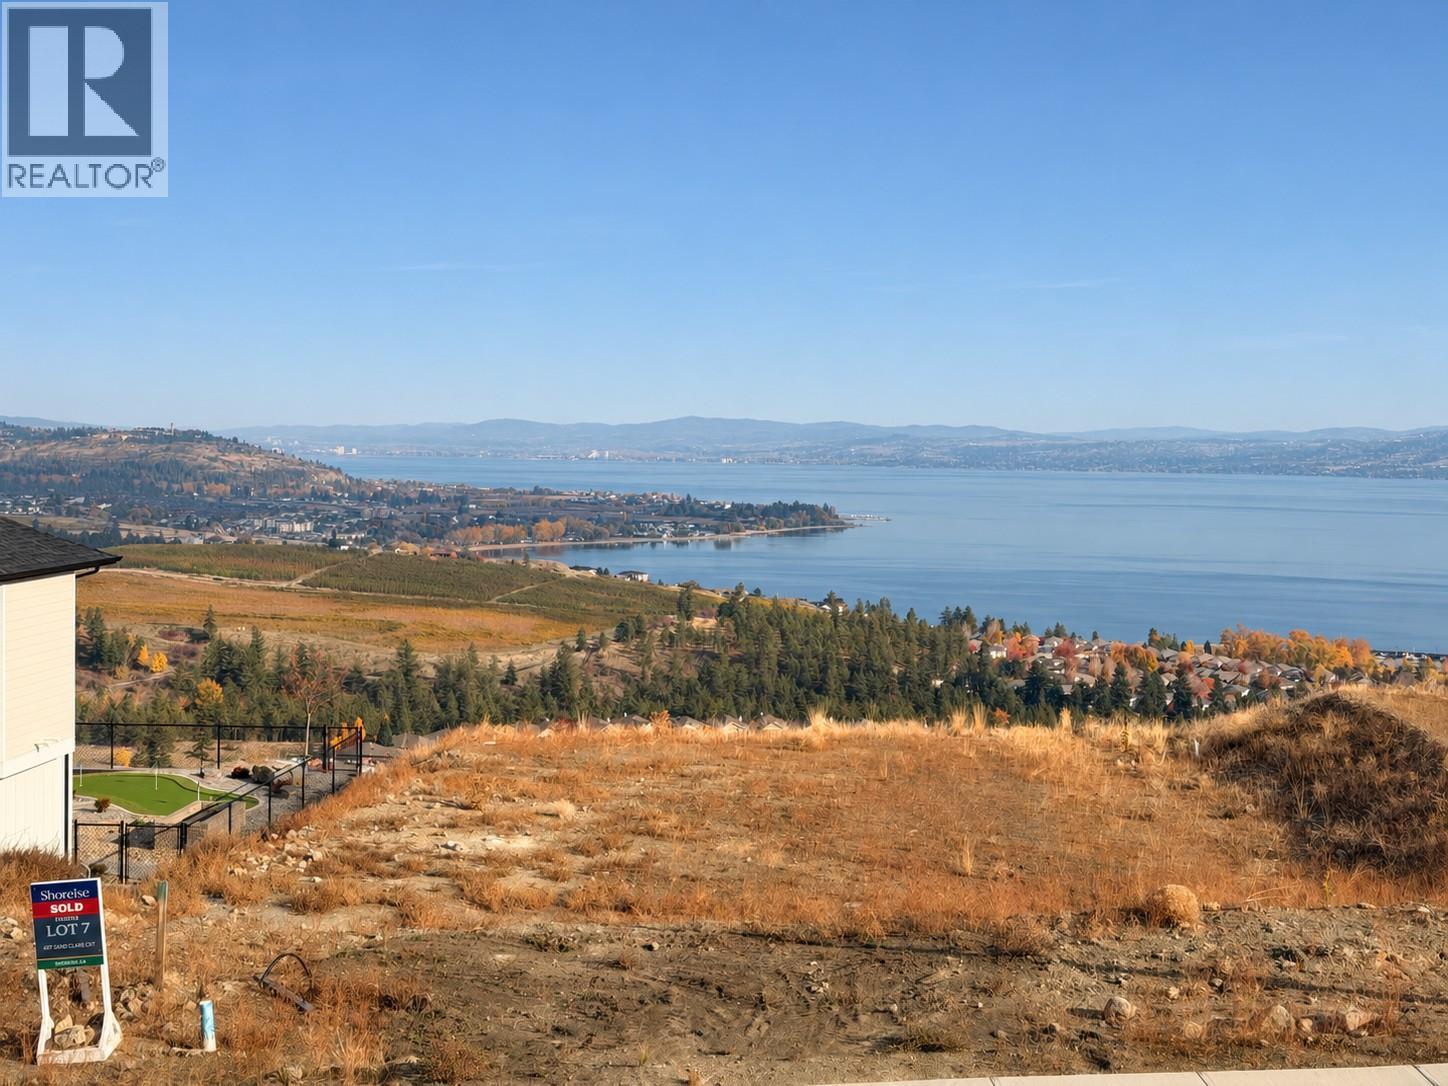
4067 Sand Glass Court
West Kelowna, British Columbia
Your Okanagan dream home starts here! Discover an exceptional 0.30-acre lakeview homesite in Shorerise, West Kelowna's thoughtfully planned community on the slopes of Goats Peak Mountain. With sweeping views of Okanagan Lake, the surrounding mountains, valley and city, this property offers a beautiful setting to create a custom home that truly makes the most of its surroundings. Imagine expansive windows framing the scenery, inviting outdoor living spaces and a pool-sized backyard perfect for enjoying those Okanagan summers. Shorerise offers a beautiful hillside setting surrounded by the natural beauty of the Okanagan, while remaining connected to West Kelowna's amenities. The Sellers have had plans prepared with Richmond Custom Homes, included in the listing photos to illustrate one possible home design and site layout. These conceptual plans are just one of many design possibilities, subject to applicable approvals. Visit the Richmond Custom Homes show home for more information and inspiration, including a design that may be replicated on this lot, subject to applicable approvals. Bring your vision to life in one of West Kelowna's emerging lakeview communities! (id:64133)
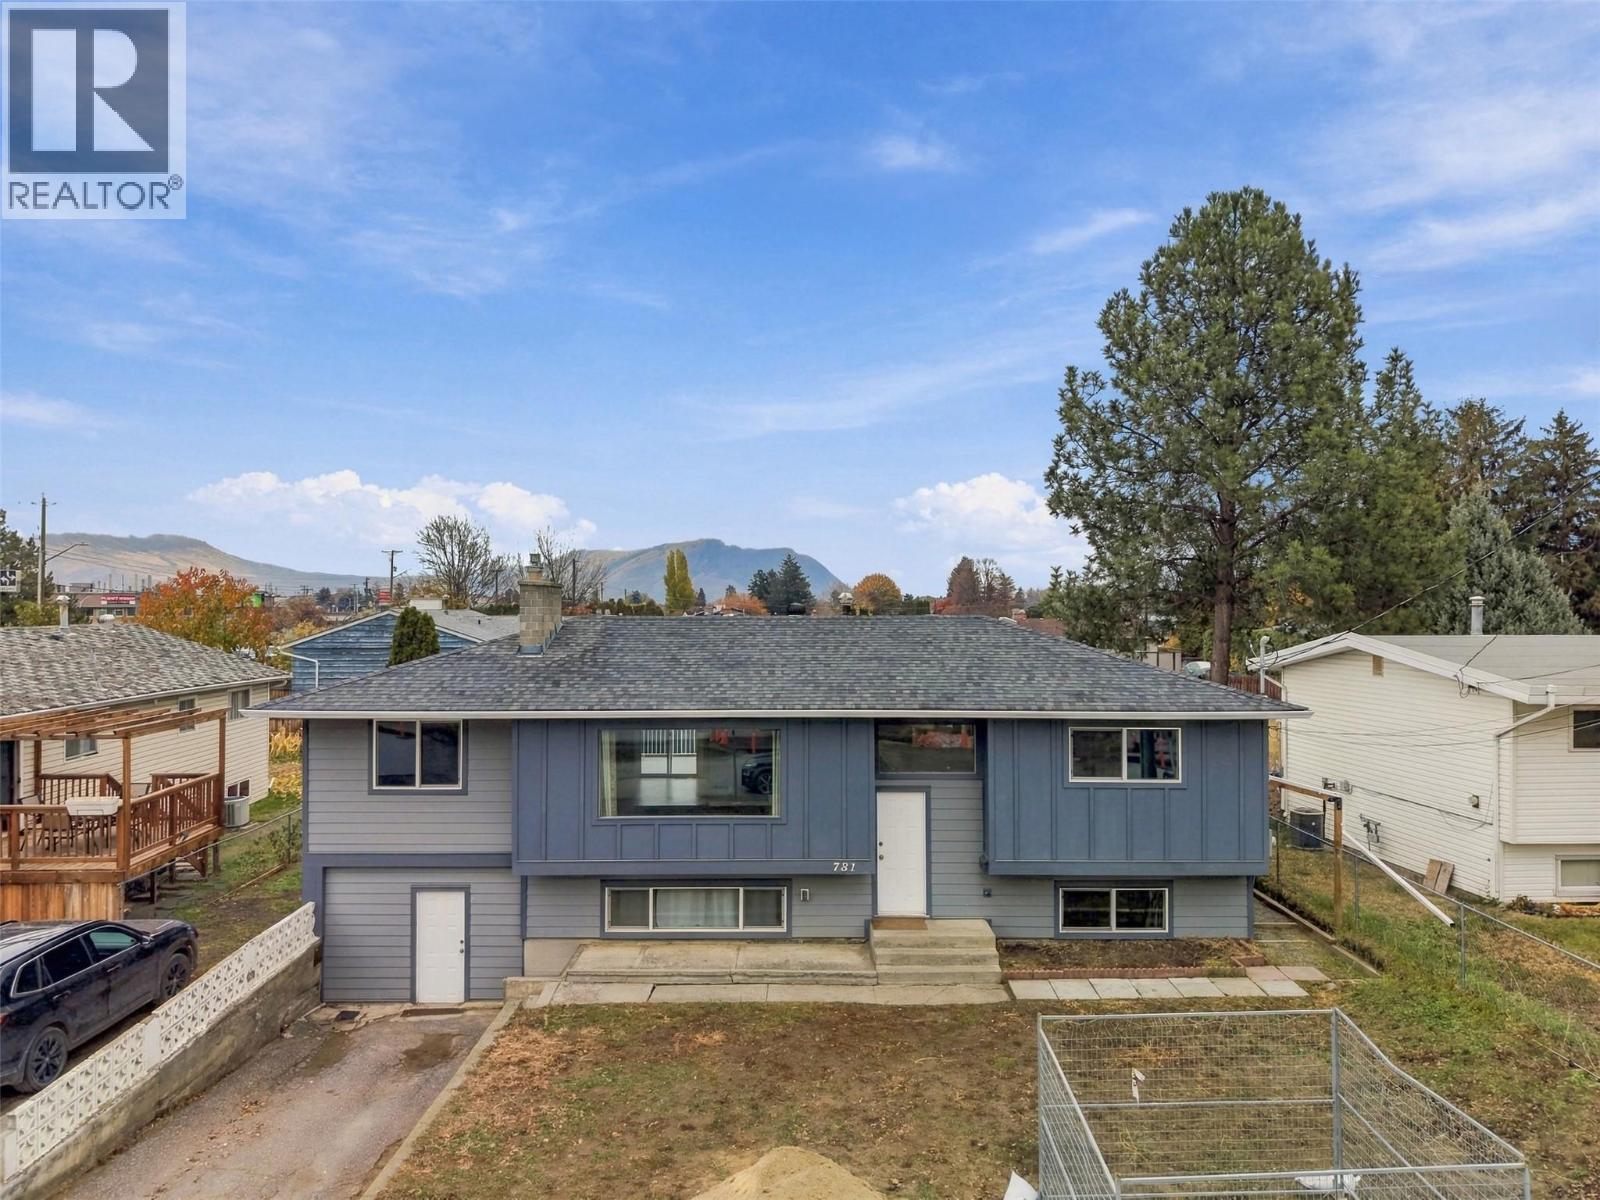
781 Mayfair Street
Kamloops, British Columbia
Picture coffee on the back deck, an evening stroll along the river and Sunday dinners with family close by. Tucked away on a quiet cul-de-sac at the start of the newly updated Tranquille corridor, this rare six-bedroom home sits on a flat 0.17-acre lot just steps from groceries, cafes, restaurants and the river trail. Three bedrooms upstairs and a three-bedroom basement suite give each household room to settle in and enjoy its own space. Both kitchens have been updated with cabinetry and appliances to make everyday cooking and storage easier. Separate laundry and separate storage make co-habitation a breeze. Upstairs, stainless steel appliances complete a kitchen that opens to the dining area and back deck, while afternoon and evening sunlight fills the spacious living room. The current owners renovated with longevity in mind, updating the roof, soffits, lighting, siding, windows, deck, plumbing, and electrical, while also planning for future HVAC upgrades. The home has 200-amp service with a separate 100-amp panel for each living space pre wired for EV charger, and sound insulation between floors helps reduce noise transfer. With durable laminate flooring, fresh paint and large 50 gallon 2 year old HWT, it’s a move-in-ready home for families looking to put down roots together or investors seeking a turnkey property. Exceptional existing rental income with month-to-month tenants. Enjoy peace of mind in this rare offering. (id:64133)
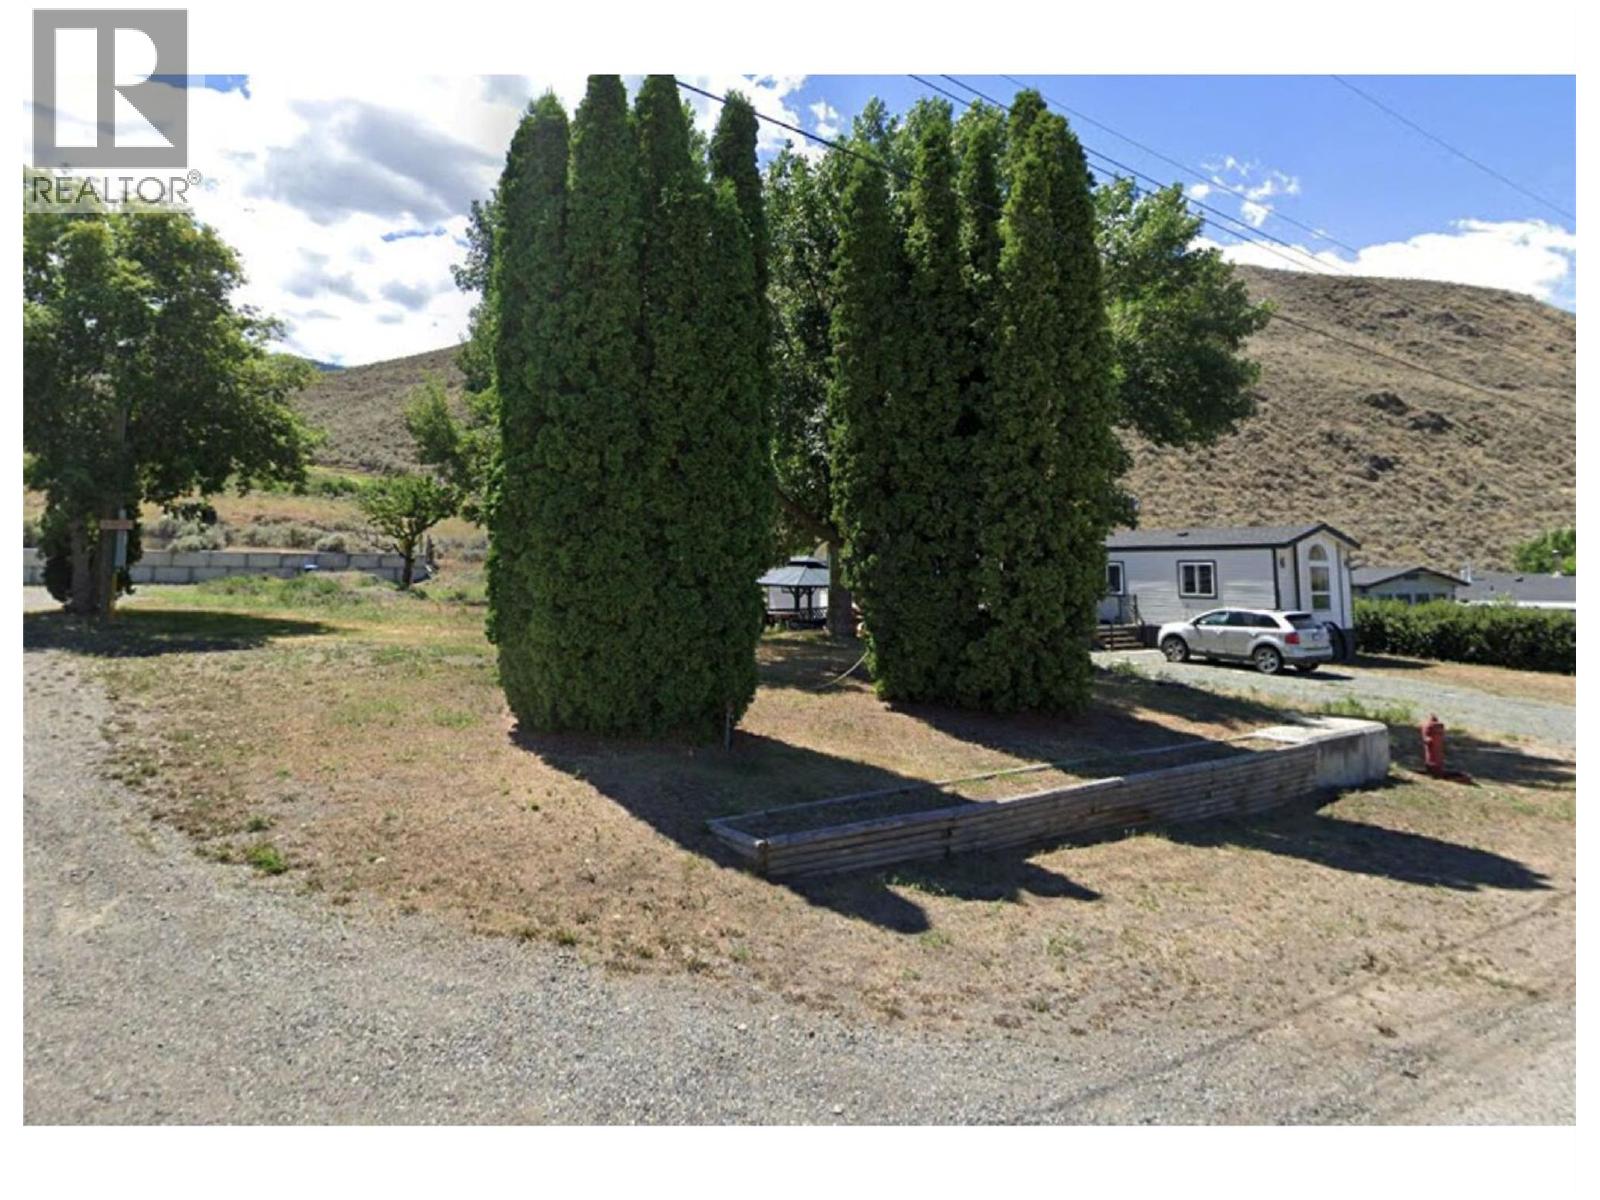
6964 Vista Drive
Kamloops, British Columbia
Ready to build your dream home in the quiet community of Savona? This flat, fully usable 0.25 acre building lot at 6964 Vista Drive is the blank canvas you’ve been waiting for. Zoned R1 for a single family home, with electricity and water at the lot line, this level and ready-to-build property makes it easy to start planning your custom home. Enjoy lovely lake views and the peaceful, small-town lifestyle Savona is known for, with quick and easy access to the Trans Canada Highway. You’re about half an hour from Kamloops, Logan Lake, Cache Creek, or New Gold Mine depending on the direction, making this a great location for commuters and anyone who wants peace and quiet without giving up convenience. Outdoor enthusiasts- you’ll love it here. You’re minutes from excellent boating and fishing on Kamloops Lake, and world-class golf is just down the road at Tobiano Golf Course. Explore the area’s many provincial parks and hiking trails, including Juniper Beach, the Castle Rock Hoodoos, and the Painted Bluffs. Whether you’re looking to build a vacation home, a weekend getaway, or make the move to full-time living in the established community of Savona, this affordable vacant land opportunity offers the lifestyle, location, and lake views you’ve been dreaming of. Don’t miss your chance to build in beautiful Savona, BC! (id:64133)
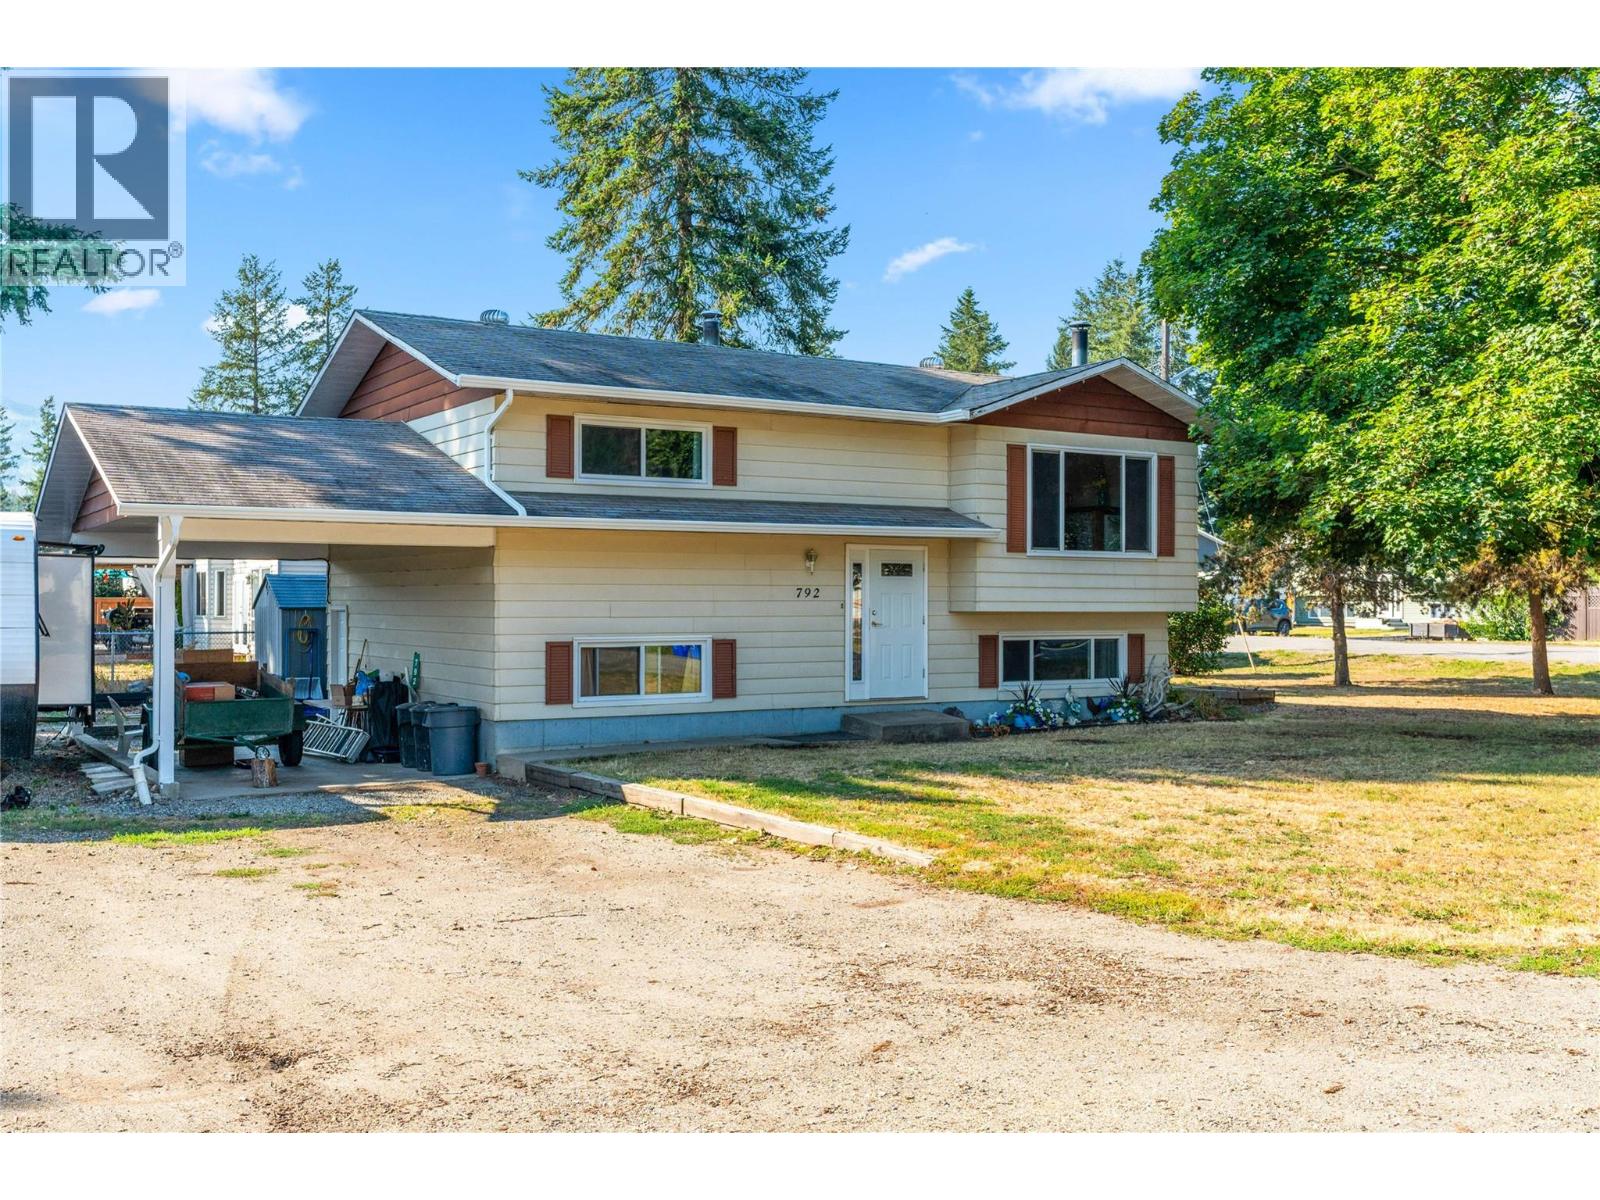
792 Eastwood Road
Lumby, British Columbia
Nestled in the desirable rural community of Whitevale, this delightful 3-bedroom, 2-bathroom home offers the perfect blend of space, privacy, and peaceful country living—just 10 minutes from Lumby and approximately 20 minutes from Vernon. Set on a generous .23-acre, level corner lot, this property offers an abundance of parking with plenty of room for an RV, boat, multiple vehicles, and guest parking. The main floor features a bright and functional layout with a well-equipped kitchen offering plenty of cupboard and countertop space, a dining area, and a comfortable living room with a cozy fireplace. French doors off the kitchen open onto a large deck, creating a seamless connection between indoor and outdoor living. The spacious deck is an ideal year-round gathering space for morning coffee, summer BBQs, entertaining friends, or simply enjoying the tranquility of Whitevale. Two bedrooms and a recently updated full bathroom complete the main level. Downstairs, you'll find a large recreation room with another fireplace, a third bedroom, a second full bathroom, and a generous utility/storage room with convenient access to the carport. Come and see why the Whitevale area is so sought after! (id:64133)
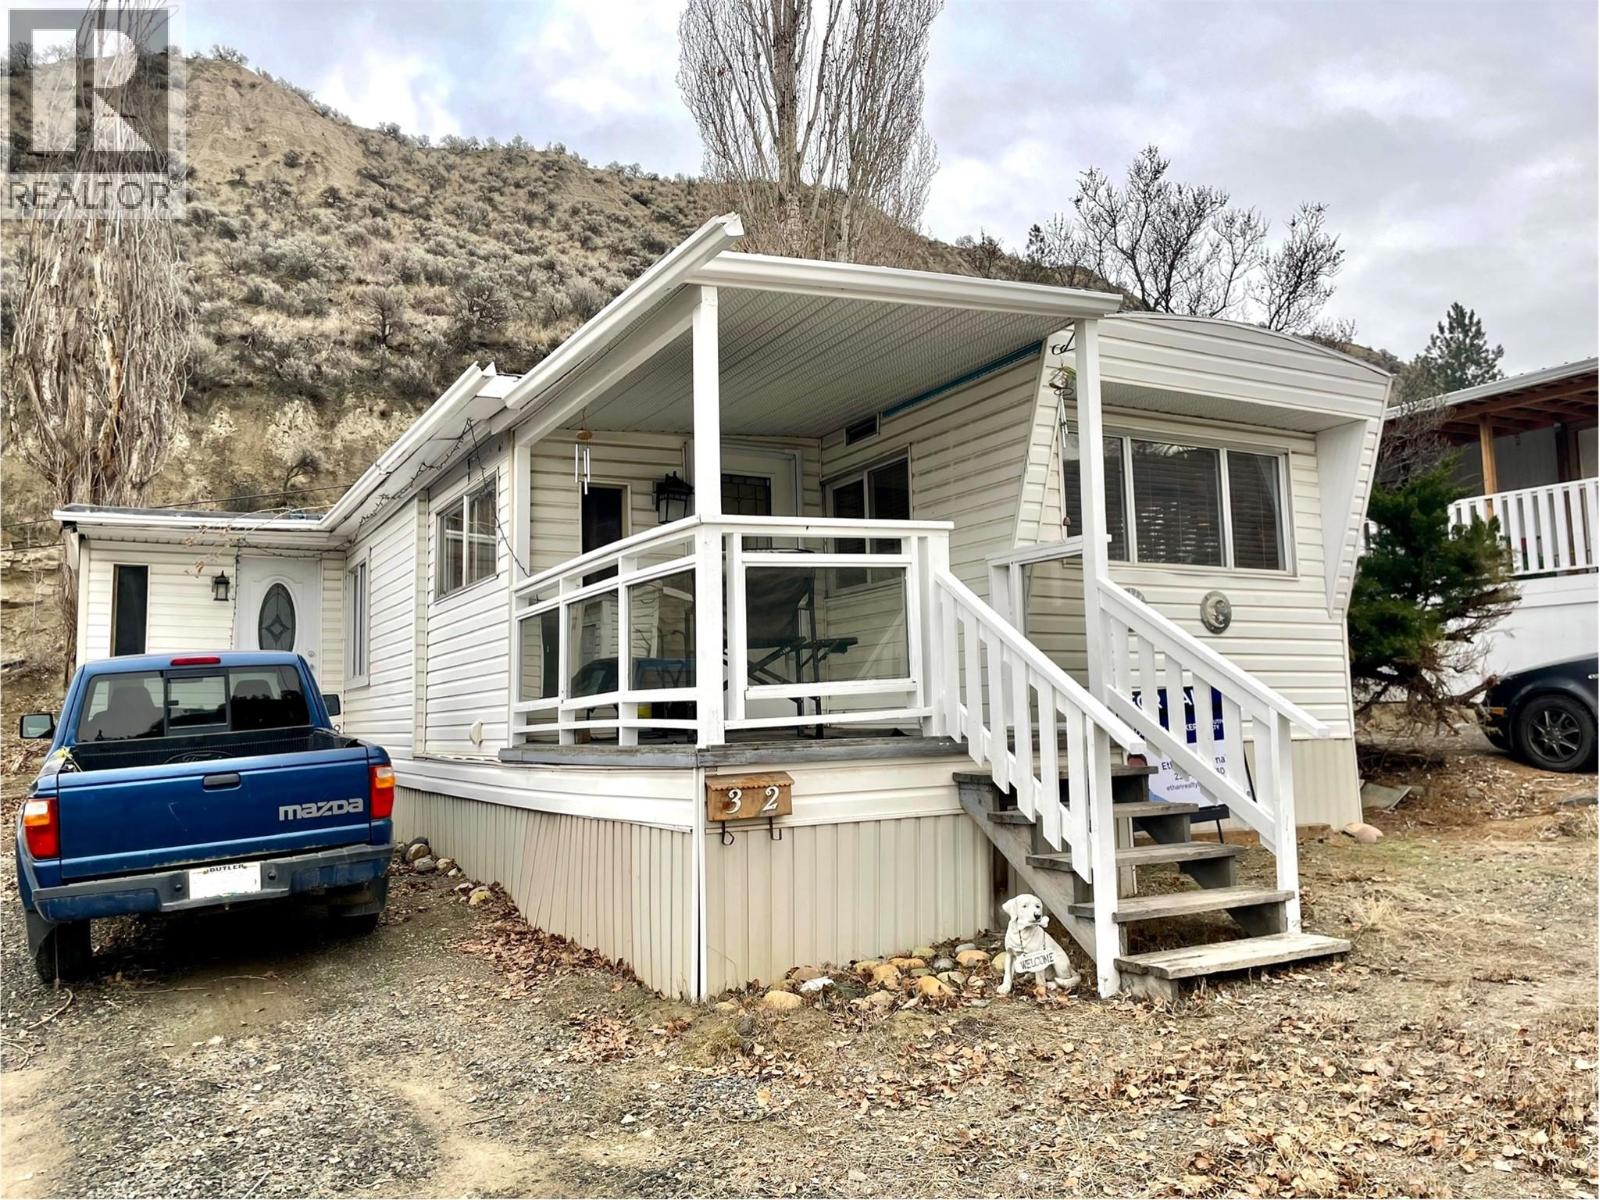
4395 Trans Canada E Highway Unit# 32
Kamloops, British Columbia
Great starter home or downsizer! Enjoy 840 Square Feet of studio style space with a great view overlooking the south thompson river & valley below. Loads of parking and private, low traffic location with hiking & biking right outside your door. No tight hallways in this fully open design for you to modify to your personal taste. No age restrictions. Would make an excellent bachelor pad or investment opportunity. Gas line behind electric stove if preferred. Must be seen to be appreciated. (id:64133)
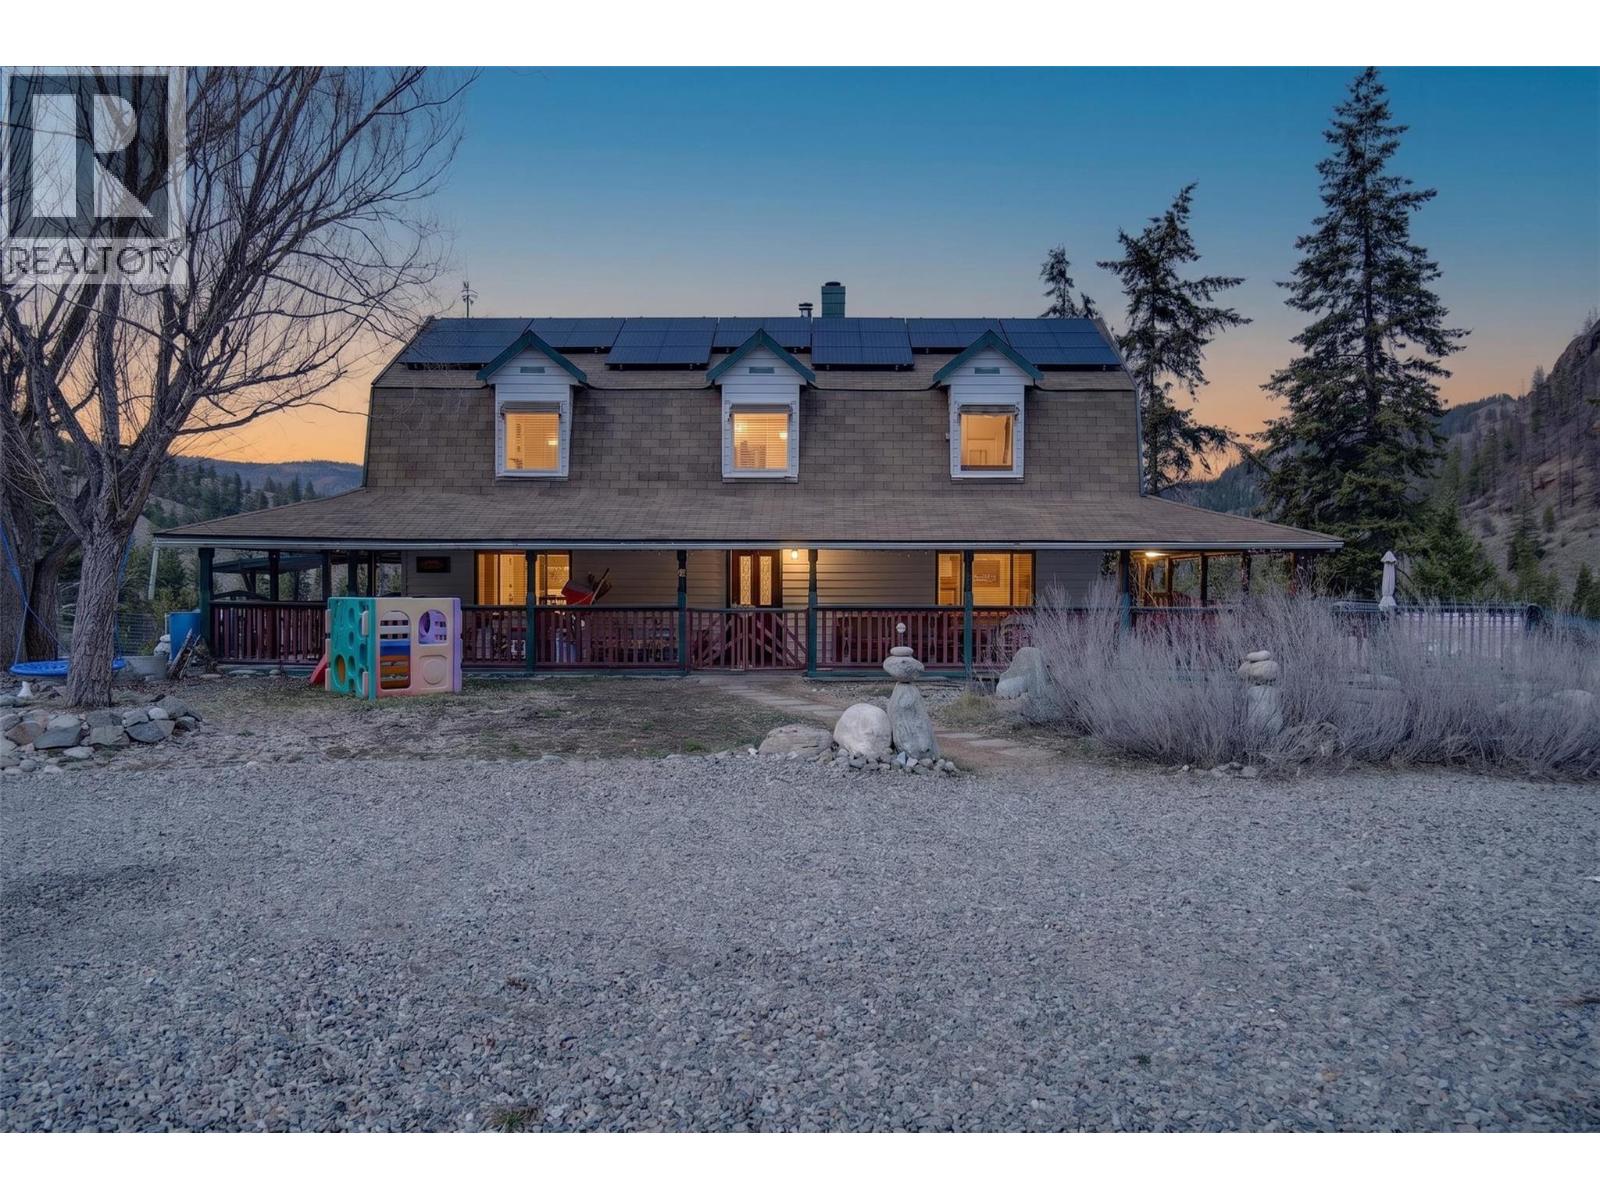
561 Grand Oro Road
Kaleden, British Columbia
Your own piece of paradise. Unique, well-maintained 3-bedroom, 4-bath country home set on 9.6 private acres with a secondary residence and multiple outbuildings. Enjoy stunning valley and mountain views in every direction. ?Reach out for information on co-buying an acreage with friends as tenants in common, which lets you split the purchase price, property taxes, and maintenance while holding separate, legally defined ownership shares. It’s a smart, flexible way to turn shared rural living into a reality! Property Highlights: Recently upgraded with solar power and new well and water system Detached 2-bed, 2-bath home with long-term or short term renting Main Home Features: Bright open-concept layout designed for family living and entertaining Large kitchen with gas range and double oven with dining area seating up to 12 Spacious living room with cozy wood stove 4-level home with expansive entertainment room and tiki bar Basement with additional space and 3-piece bath Upstairs: Primary bedroom with private ensuite Two additional large bedrooms Full bathroom with classic clawfoot tub Additional Amenities: Garage and ample parking for vehicles and recreational toys Detached studio(ideal for workshop, games room, or storage) Detached shop with kennel area Fenced garden areas, large firepit area, toboggan hill and creek and mountain trails on the property Custom-built sauna with antique wood stove and hot tub. Exceptional privacy, peace, and scenic surroundings (id:64133)
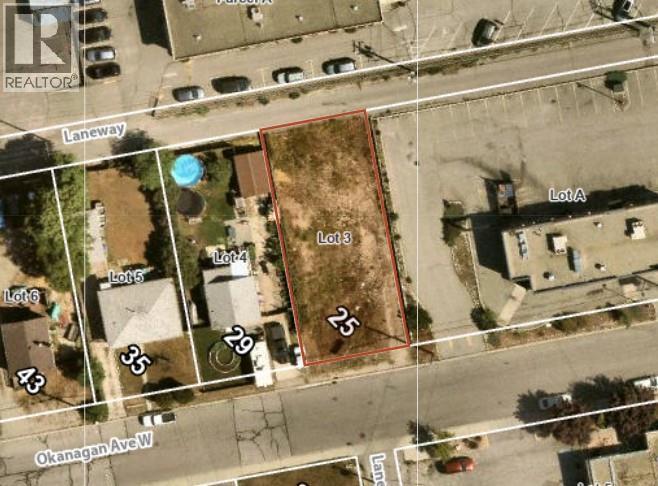
25 Okanagan Avenue W
Penticton, British Columbia
Development opportunity available on a centrally located flat 53 by 120 ft lot in Penticton. Preliminary plans drawn for four units, each containing 3 bedrooms and 3 bathrooms over 1260 sqft per unit. As the need for affordable housing increases, these units will attract a wide range of potential purchasers. Dual access to the property from Okanagan Ave and the rear laneway allows for flexible building options. Contact the listing agent for details! (id:64133)
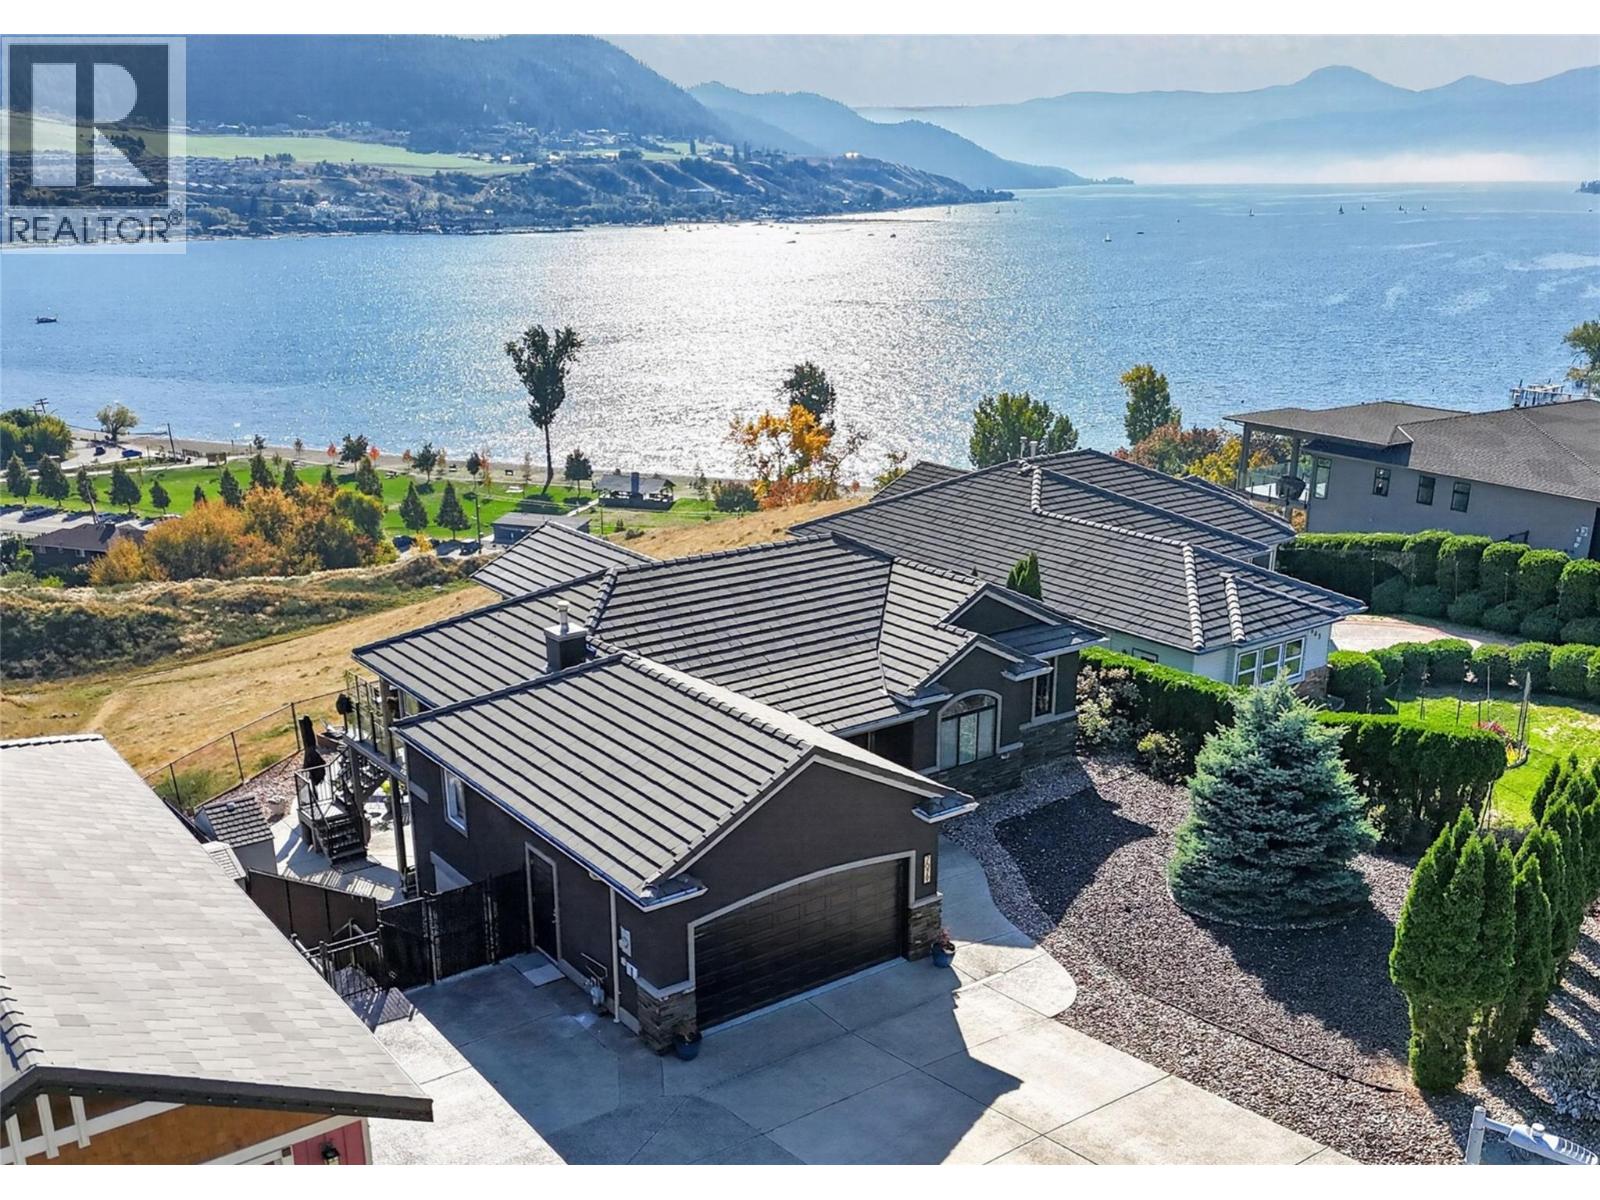
7079 Jasper Drive
Vernon, British Columbia
PANORAMIC OKANAGAN LAKE VIEWS | HEATED SALTWATER POOL | EXTENSIVE 2022 RENOVATIONS Situated on a landscaped 0.23-acre lot on a quiet no-through road, this 3-bed, 3-bath rancher with walkout basement offers over 3,300 sq. ft.. The main floor is designed to capture the stunning lake and valley views, while the thoughtfully renovated kitchen and bathrooms (2022) showcase quality craftsmanship and timeless finishes. The kitchen features custom Westwood cabinetry, Cafe appliances, a custom pantry, quartz countertops, Caribou butcher block accents and Ames porcelain tile. Step outside to your private backyard retreat, with a heated in-ground saltwater pool, covered patio, mature landscaping, and a fully fenced yard. Whether entertaining guests, relaxing poolside, or enjoying spectacular Okanagan sunsets, the outdoor spaces are designed to make the most of the setting. The walkout lower level offers an additional bedroom, a full bathroom, a spacious family room, another room that could be converted to a bedroom, and flexible recreation space, ideal for family living or visiting guests. Recent improvements include a new furnace with humidifier and UV air purifier (2025), central a/c (2025), and a new Westeck glass front door. Underground irrigation, oversized double garage, RV parking, and additional parking. Just minutes from Okanagan Lake, golf courses, parks, and downtown Vernon, 7079 Jasper Dr. offers the perfect combination of comfort, privacy, and the Okanagan lifestyle. (id:64133)
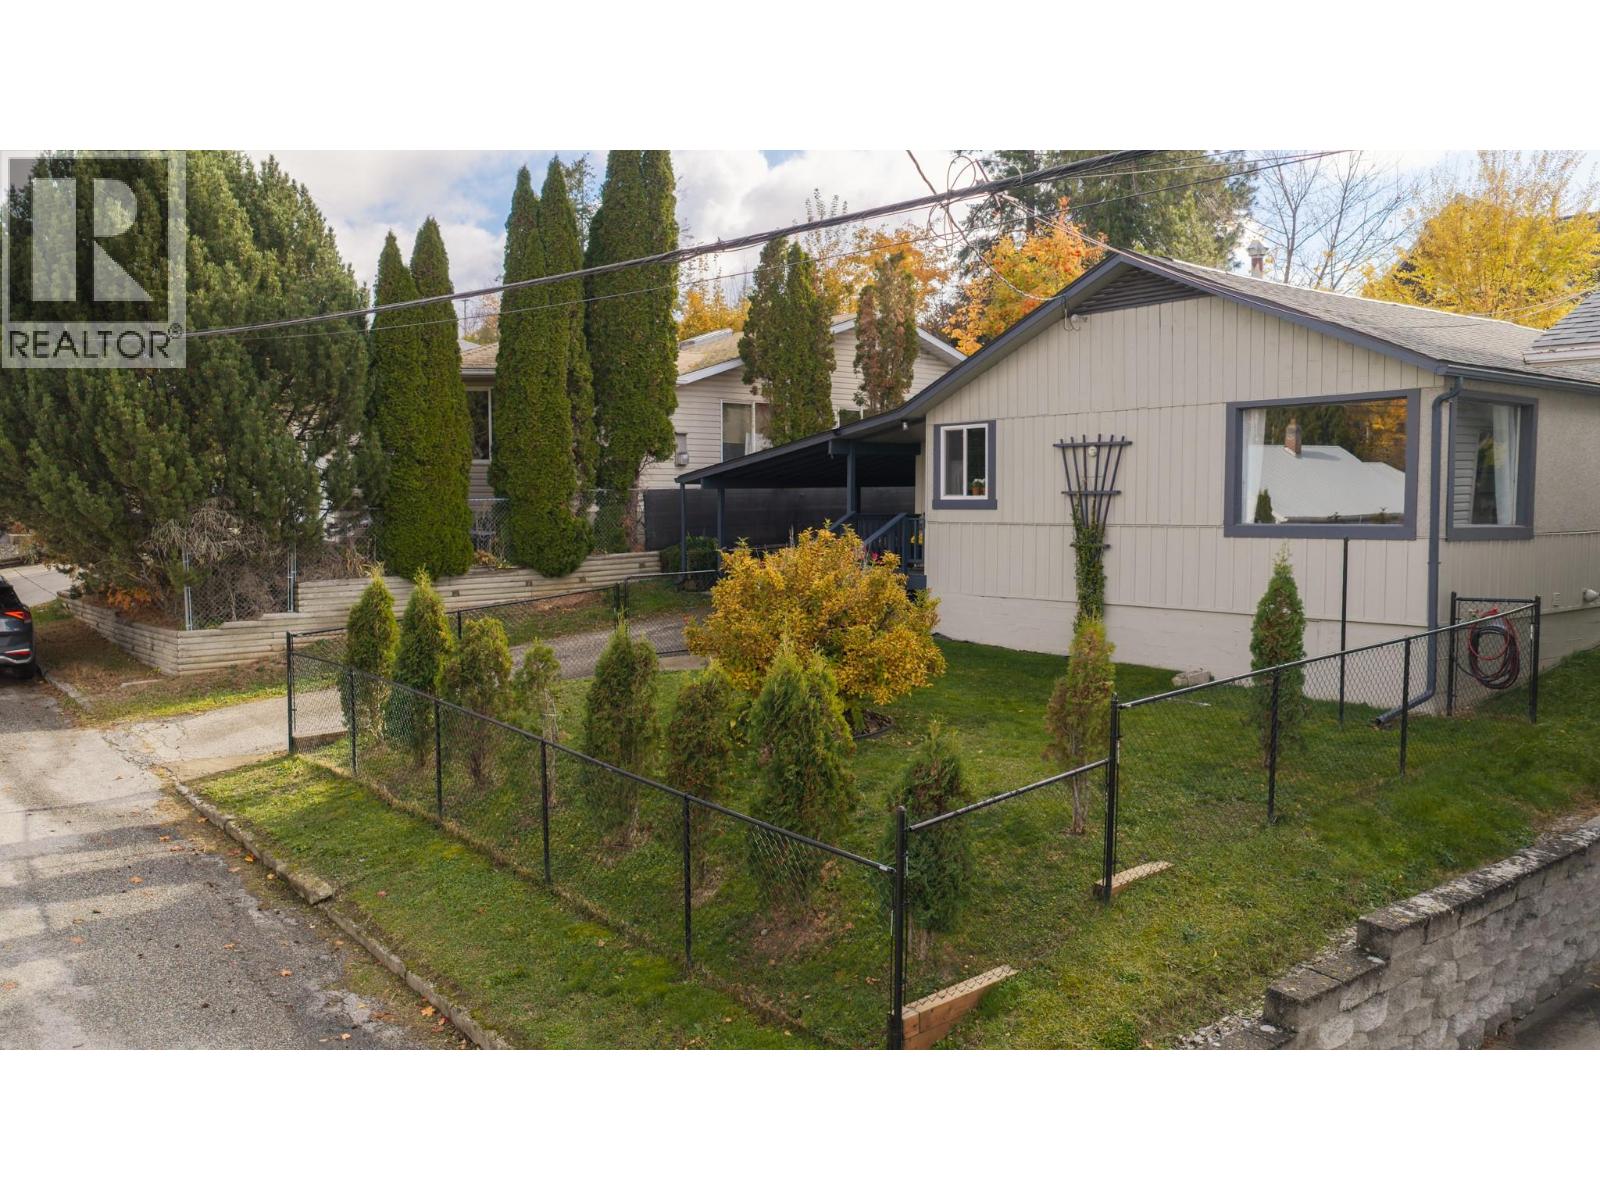
711 Ibbitson Street
Creston, British Columbia
Modern finishes and a central location are the highlights of this 2 bedroom ~1300 sqft home located in the heart of Creston, just a few minutes walk from groceries, the closest school, and downtown Creston. Inside, it’s all character. Fir floors, a pine plank ceiling and a fireplace set the tone in the open living and dining area. The U-shaped kitchen has been tastefully refinished with nods to the original era of the home. Two bedrooms and an office sit off the living area with the same fir floors. At the back, a big flex room with a wood stove works as a family room or another bedroom and opens onto the covered back porch. The bathroom has a soaker tub in a tiled surround and a separate shower. Those looking for single level living have easy access to laundry in the entry hall, which leads to a separate entrance to the back yard and a storage shed. The low maintenance back yard features terraced garden beds, a covered patio, and a few mature trees. A one car attached carport with a storage shed offers parking in the driveway, and the crawl space accessed from the front yard has additional storage space. The fenced yard behind the house backs onto an alleyway for easy access. (id:64133)
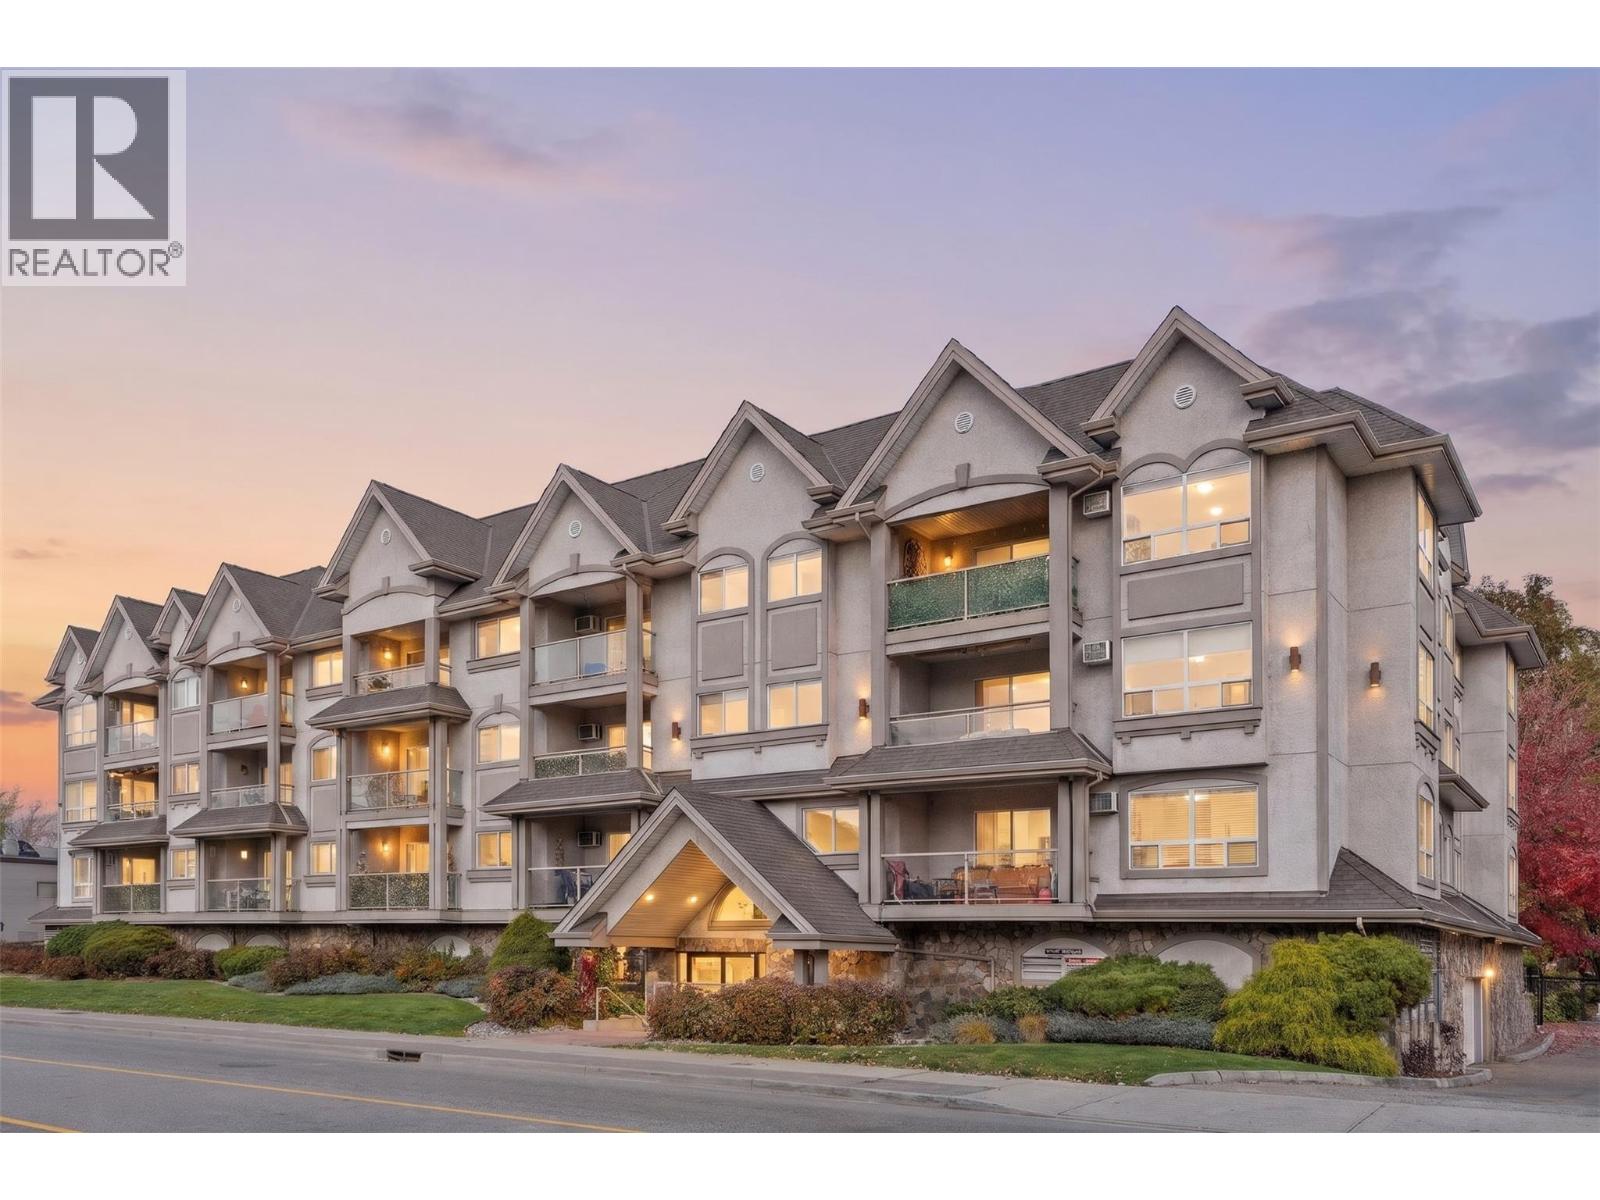
1965 Pandosy Street Unit# 310
Kelowna, British Columbia
A rare combination of space, style, and location! This extensively updated top-floor residence offers a generous 2bed, 2bath layout, vaulted ceilings, and beautiful mountain views. One of the largest floor plans in the building, this bright and inviting home features a desirable split bedroom design, providing added privacy and plenty of natural light. The kitchen is finished with Silestone quartz countertops, a Blanco Silgranit sink, and SS appliances. Enjoy the comfort of new flooring and carpet, new in-unit laundry machines, new AC unit, modern ensuite fixtures, and fresh paint throughout. Solid wood cabinetry, generous closet space, and a spacious laundry room with an additional linen closet provide plenty of storage. Step out onto the balcony and enjoy your morning coffee or unwind after a long day. Building amenities include underground parking, bike storage, and a fitness room, along with a beautiful enclosed backyard featuring a peaceful creek for residents to enjoy. Ideally located in the heart of Pandosy, you're just mins from Okanagan Lake beaches, parks, Rowcliffe Park, Kelowna General Hospital, and Okanagan College. Enjoy the nearby shops, cafes, and restaurants of the South Pandosy district, as well as the beautiful heritage homes and scenic biking paths along the Abbott corridor. Whether you're a first time buyer, downsizer, or investor, this move in ready home offers an excellent opportunity to enjoy a convenient and connected Kelowna lifestyle! (id:64133)
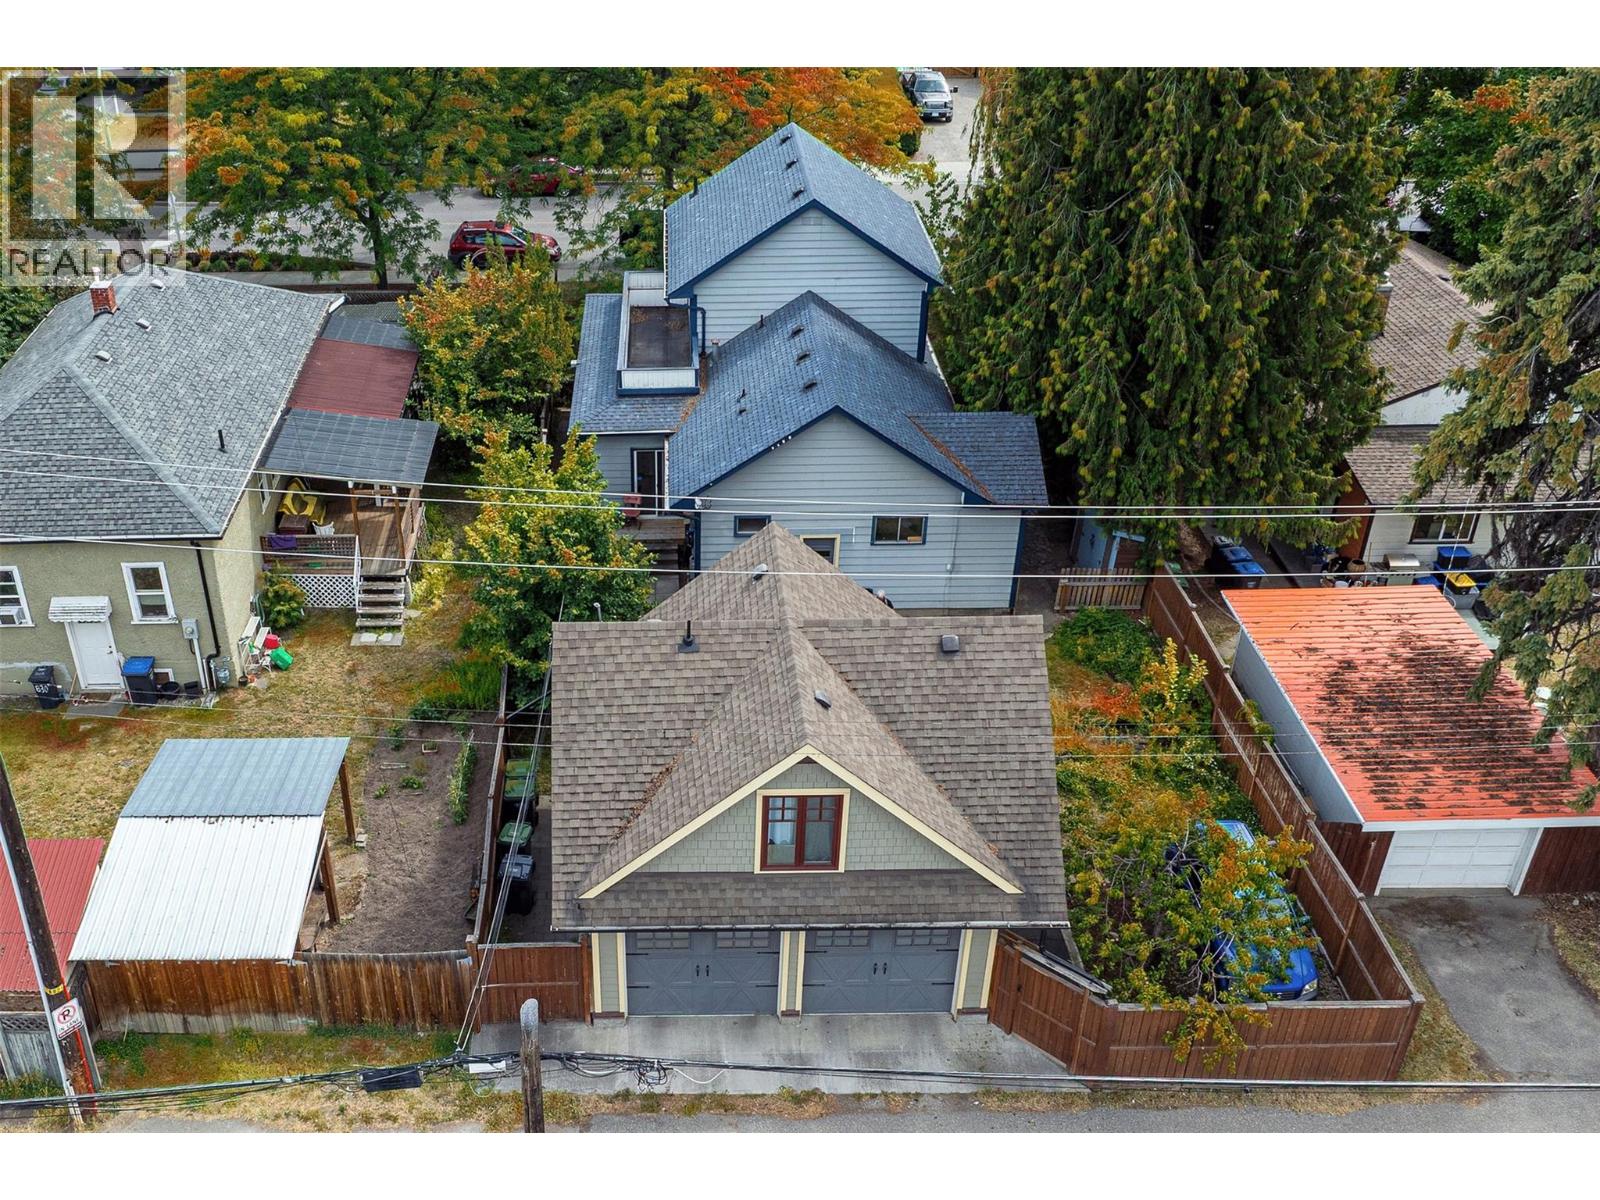
822 Lawrence Avenue
Kelowna, British Columbia
Built in 1906 and recognized on Kelowna's Community Heritage Register, this character home sits on a quiet, established street in the heart of the city, a short walk to Bernard Ave, groceries and the lake. The main house offers four bedrooms and two bathrooms with the warmth buyers look for in a home of this era: hardwood floors, a separate dining area, a gas fireplace in the living room and a clawfoot tub. A covered front porch faces the street, and an upper deck opens off one of the bedrooms. In-suite laundry. Energy audited for max comfort. A self-contained attached studio with its own private entrance and patio adds flexibility for extended family, a home office or rental income. Outside, the full 6,000 sq ft lot (50 x 120) gives you yard space that is hard to find this close to downtown, plus a detached double garage with storage in a detached carriage-style building. Walkable to restaurants, shops, the waterfront and downtown amenities, with the quiet of a mature heritage neighbourhood. The property is currently tenanted on month-to-month terms. Vacant possession may be negotiable for an early 2027 completion. MF1 zoning offers long-term flexibility; buyers to verify permitted uses with the City of Kelowna. (id:64133)
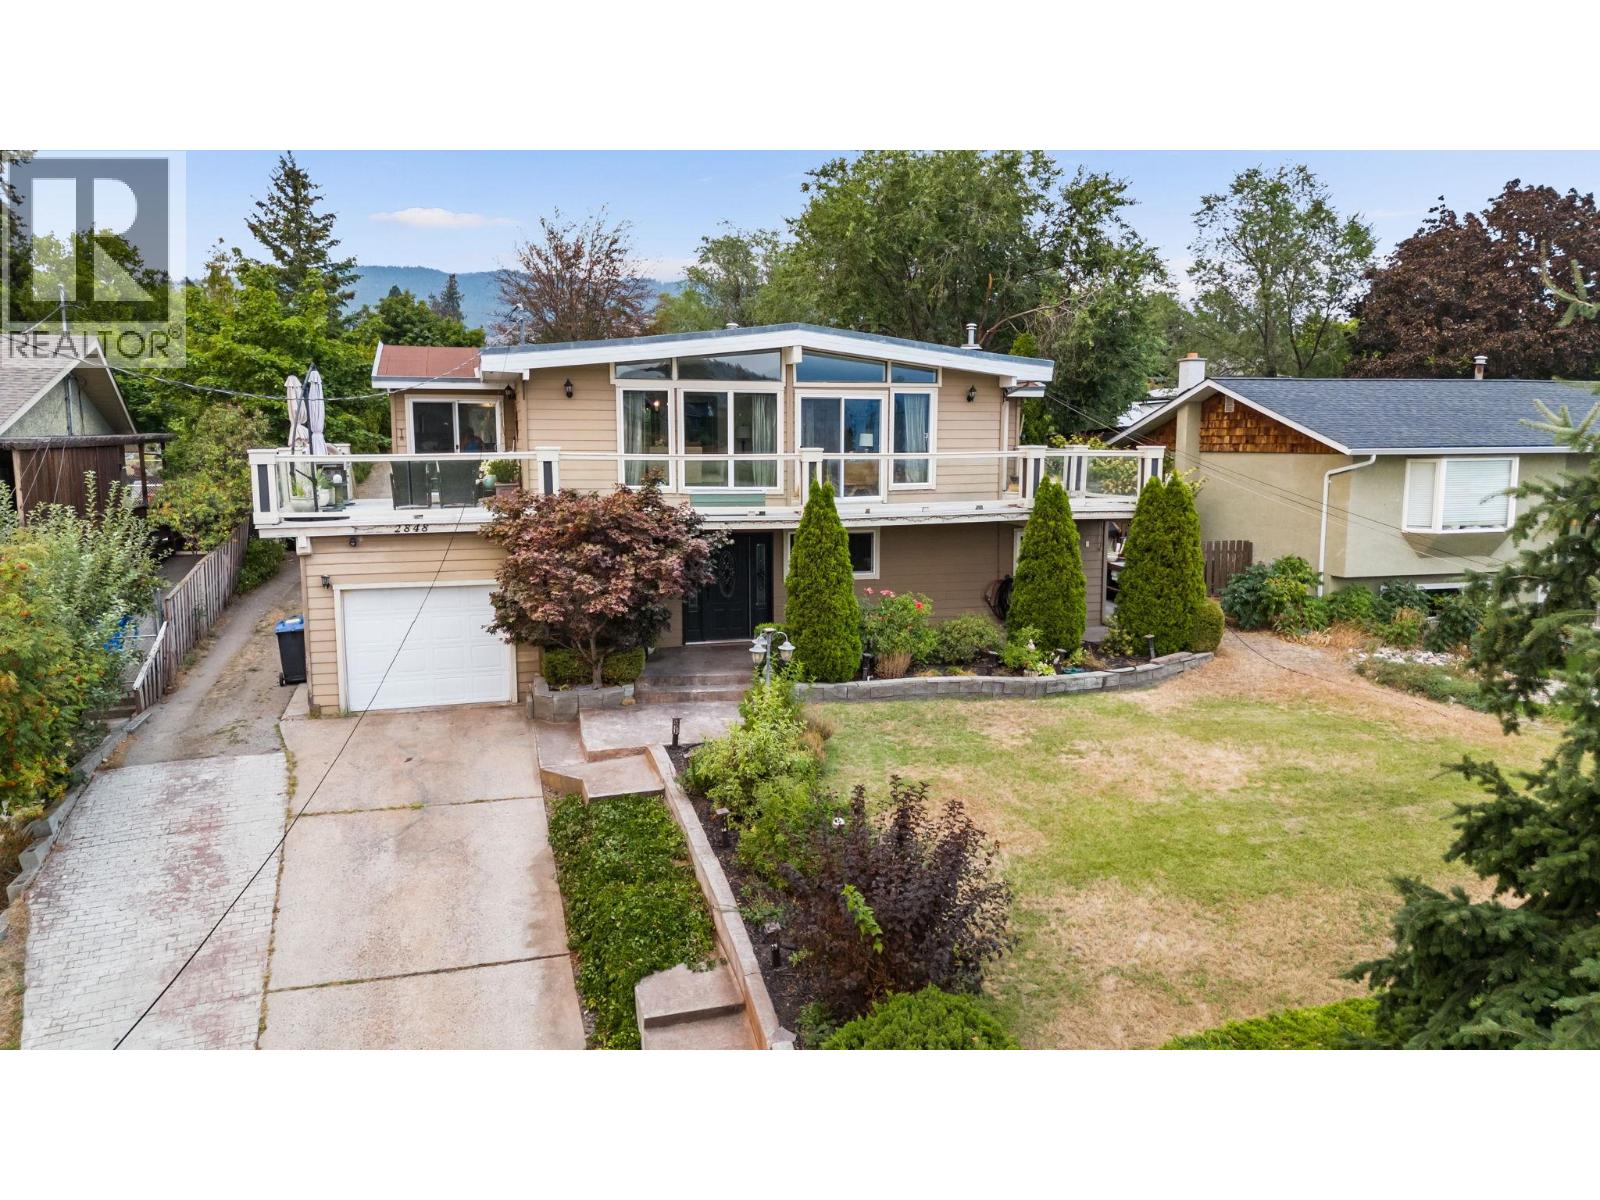
2848 Inverness Road
West Kelowna, British Columbia
ROOM TO PLAY, GROW & DREAM! If you’ve been looking for space to spread out, this could be the one! Sitting on a .41-acre lot, there’s room for kids to run, a garden to grow, a pool to enjoy, or why choose just one? Bring your ideas & make this backyard your own! Step through the foyer on the lower level, w/ tile floors & plenty of space to welcome family & friends. French doors lead to a family rm/den, while 2 bdrms, 4-pc bath & laundry room complete this level. Follow the beautiful hardwood staircase upstairs to a bright, inviting living & dining space. A gas f/p creates a cozy focal point, while floor-to-ceiling windows stretch across the entire area. Low-slope vaulted ceiling adds to the airy feel. The kitchen is tucked conveniently just off the dining area with counter seating for casual breakfasts, homework sessions or catching up with friends. Sliders lead to the large patio, where you can relax, entertain & enjoy the view, including a glimpse of Lake Okanagan. The upper floor is home to 2 bedrooms including the primary bedroom with a convenient 2-piece ensuite & its own doors opening onto the patio. Lets talk about location...Webber Road Elementary is across the street, with Glenrosa Middle School just around the corner, making school runs about as easy as they come. Shopping, services, recreation & amenities are all close by. A great home, an exceptional lot, and room to make it your own! Quick possession—be home for Christmas! (id:64133)
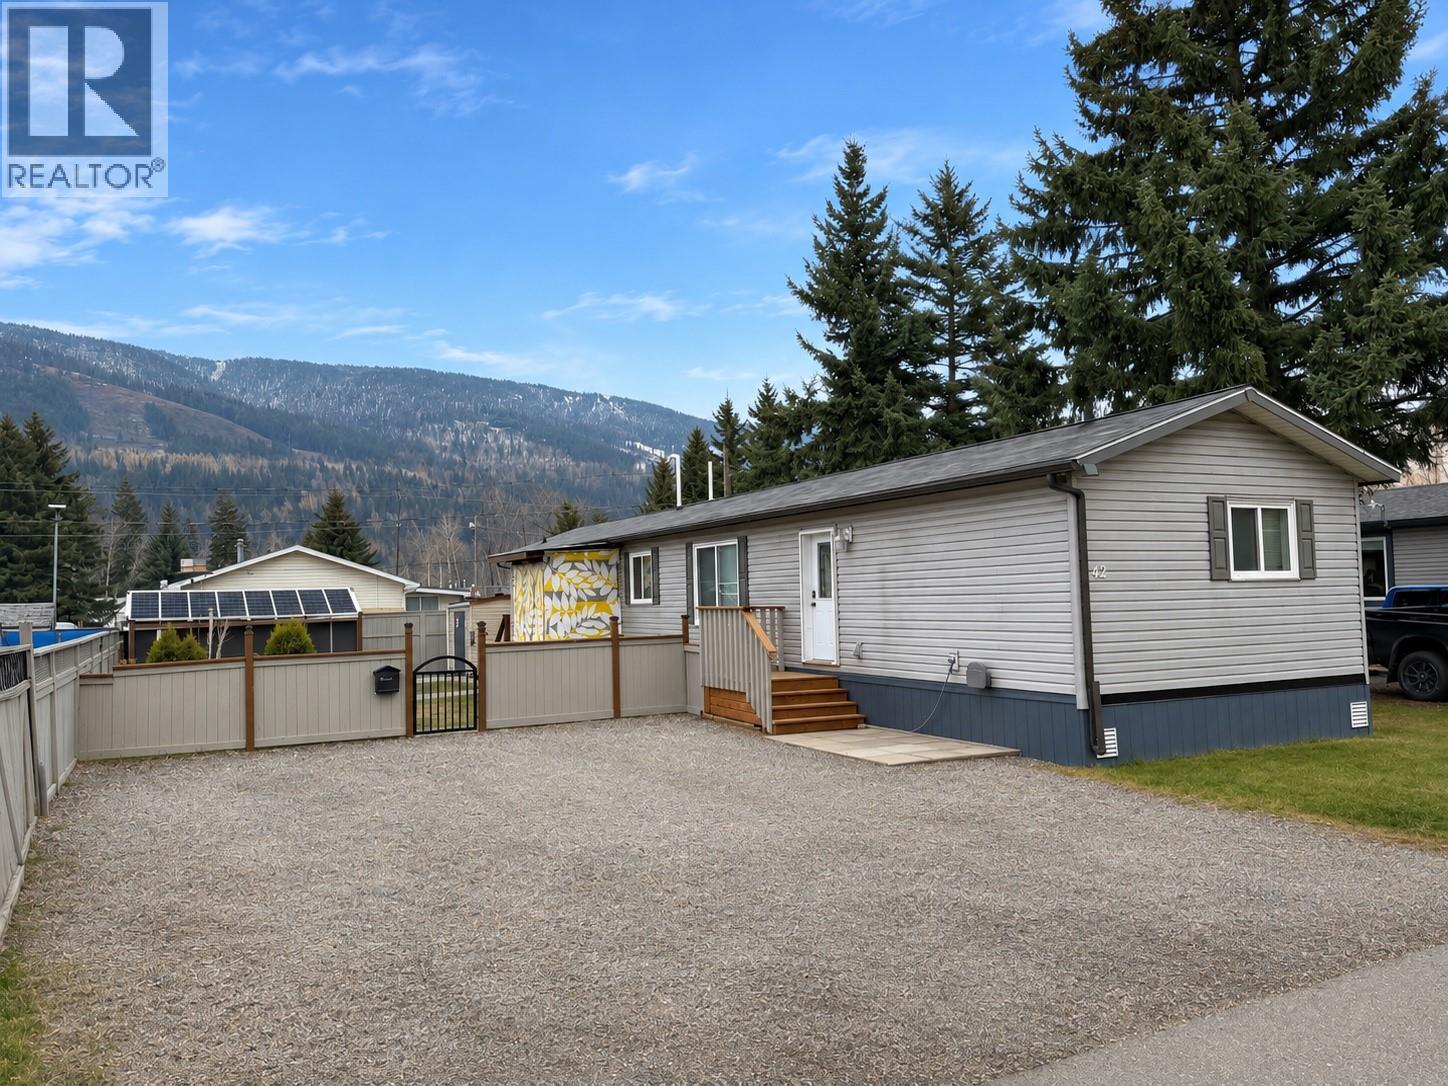
6272 Lower Elk Valley Road Unit# 42
Sparwood, British Columbia
Country living at its finest! Welcome to Whispering Winds, located just north of Sparwood along Lower Elk Valley Road. This immaculate 2012 manufactured home offers 1,216 sq. ft. of beautifully maintained living space, featuring 3 beds, 2 full baths, updated flooring, fresh paint, a new hot water tank and stunning mountain views. Step inside to a bright living room overlooking the yard with the mountains beyond. The modern kitchen features rich espresso cabinetry, s/s appliances, a convenient eat-up island and a cozy dining area, perfect for everyday living and entertaining. The thoughtfully designed layout offers a spacious primary retreat at the rear of the home, complete with a walk-in closet and an ensuite featuring an oversized soaker tub. Two generous bedrooms and a second full bathroom provide plenty of room for family or guests. A separate laundry room with a full-size LG washer and dryer, upper cabinets, a folding counter with drawer storage and extra shelving keeps everyday chores organized. Outside, enjoy a landscaped & fenced yard, a covered rear deck, a 10' x 16' storage shed and an additional smaller shed. With horses grazing in nearby fields, the Elk River just steps away and endless outdoor recreation at your doorstep, this is the mountain lifestyle you’ve been dreaming of! Affordable pad fees of just $390/month make this an exceptional opportunity for first-time buyers or downsizers. Contact your trusted real estate agent to book a private showing today! (id:64133)
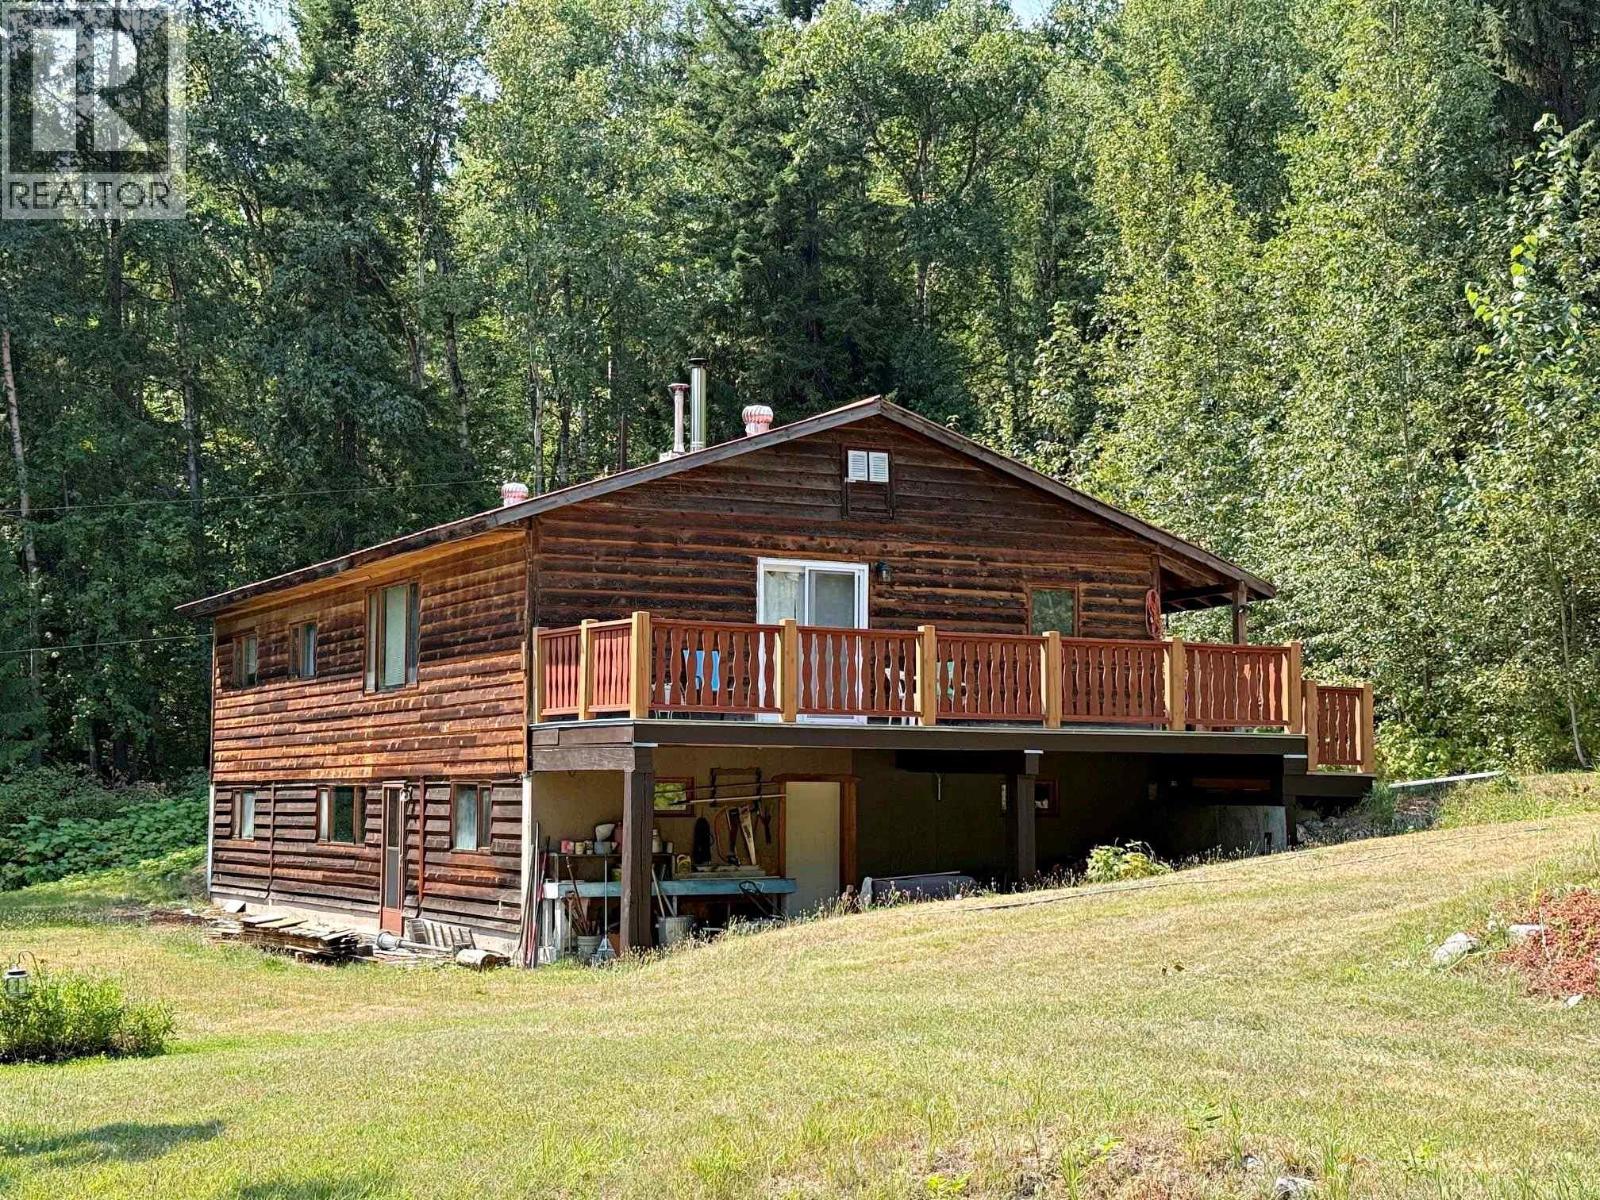
3360 Yellowhead Highway
Clearwater, British Columbia
NEVER BEFORE ON MARKET!!! Large acreage with 4 bedroom home with 2 baths plus 1 ensuite. 2 year-round creeks plus a pond. Walk out basement to family room, laundry, 1 bedroom, 1 bath and lots of storage. This could be your very private retreat or quiet, private, rural life living, with rural outdoor recreation all around. Easy highway access with cold rolled .5 km driveway to the house. Natural Gravity feed spring water system. Water Rights in place off Bolton and Capostinsky Springs and Louisa Spring. Beautiful grassy areas alongside the creeks. Mega large, wooded area with substantial marketable timber. Timber Cruise done. Within 25 minutes to Clearwater with all needed amenities, such as hospital, doctors, dentist, shopping. A truly unique opportunity with future potential / long term investment. (id:64133)
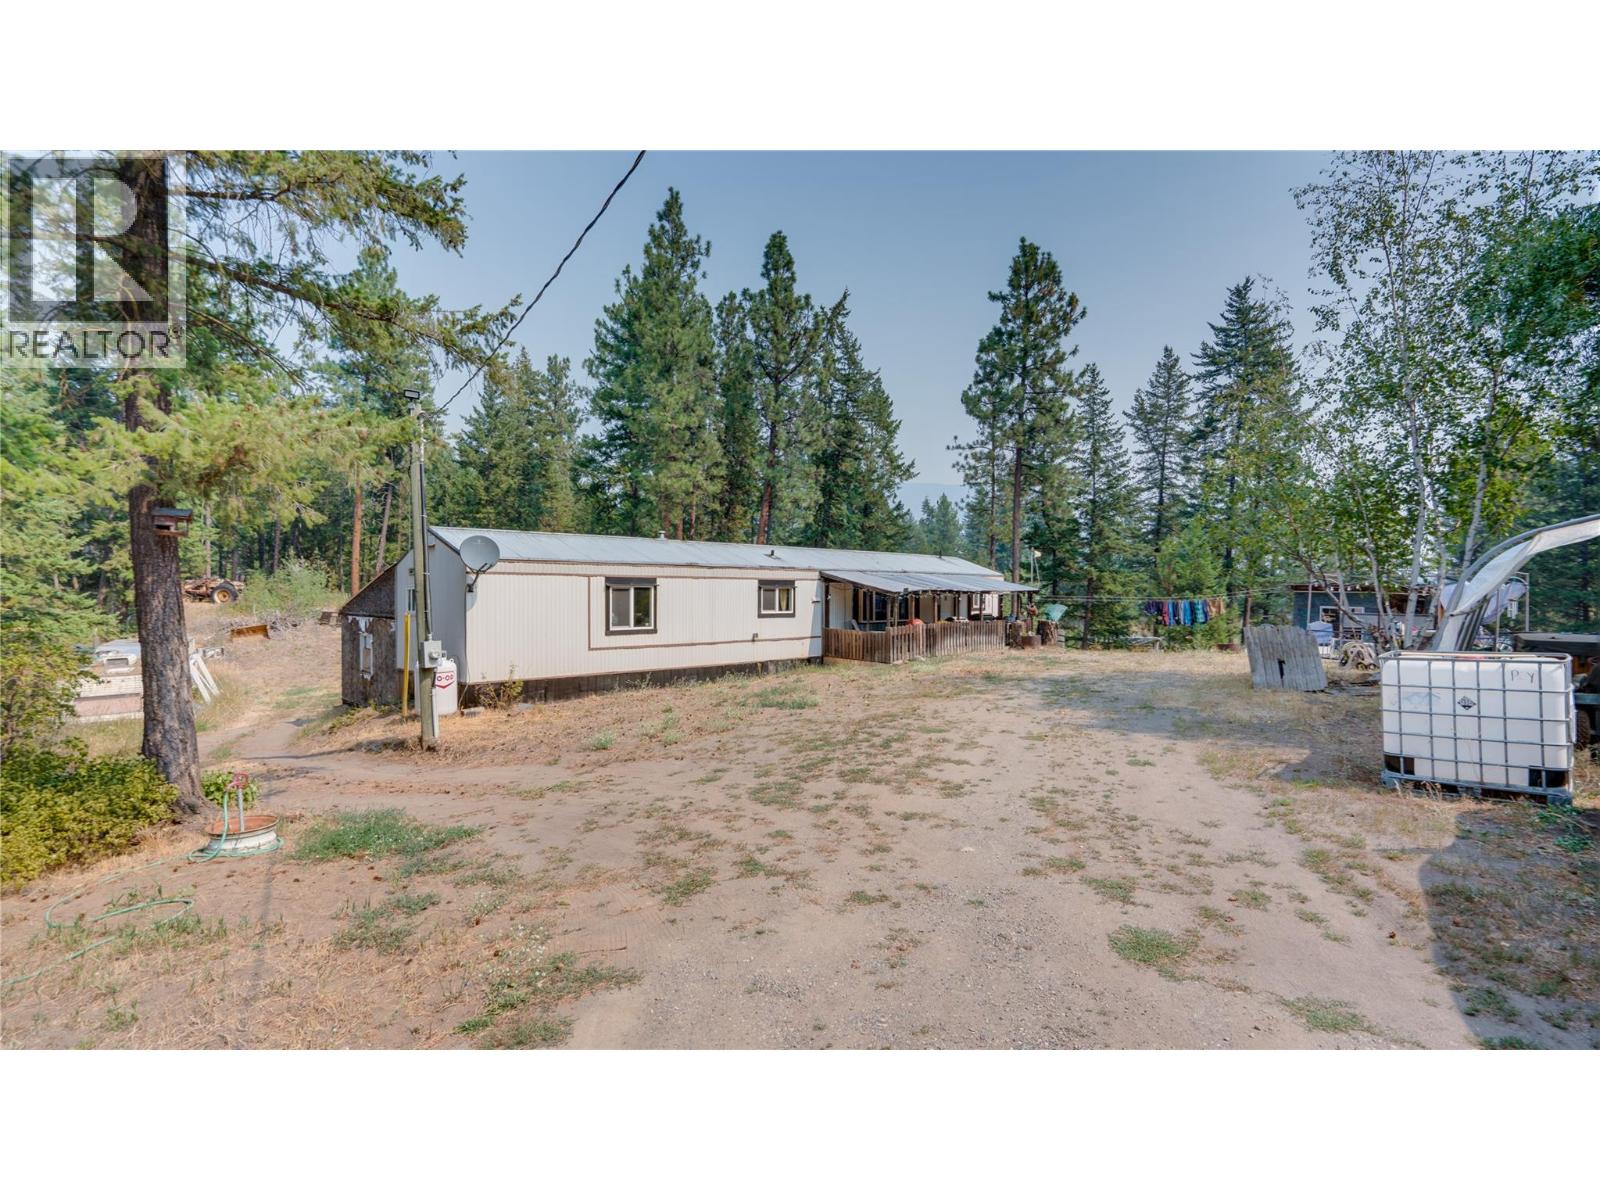
2996 Brockman Road
Salmon Arm, British Columbia
Rare 19.5-acre country package offering exceptional versatility, dual residences, and extensive mechanical upgrades! Centrally located with easy access to Vernon, Salmon Arm, and Falkland, this private acreage is perfect for multi-generational living or income potential. The main residence features a spacious split-level layout with custom torched plywood flooring, hand-scraped engineered oak hardwood in the bedroom, updated vinyl plank, and sound insulation in both the bedroom and bathroom. Main home utilities include an upgraded 200-amp electrical service, a 2022 water softener, and a serviced hot water tank with new 2022 elements. Enjoy generous living space—highlighted by a 16'x32' finished addition. Plus additional unfinished space for storage. The fully independent 768 sq. ft. secondary mobile home is well-maintained, featuring a new roof, a new high-efficiency furnace, dedicated 100-amp electrical service, a new hot water tank (2025), and a new water softener (2026)—making it ideal for extended family or rental income. Well provides over 20GPM. 1 new 1000G septic tank for the 2nd mobile while the 1000G main septic was pumped in 2025. The 19.5-acre property features established apple, plum, and pear trees and a thriving rhubarb patch. Enjoy total privacy, endless open parking for RVs, boats, and heavy equipment, plus a 16'x24' detached workshop (~80% finished) for hobbies or storage. Exceptional rural living in a prime North Okanagan location! (id:64133)
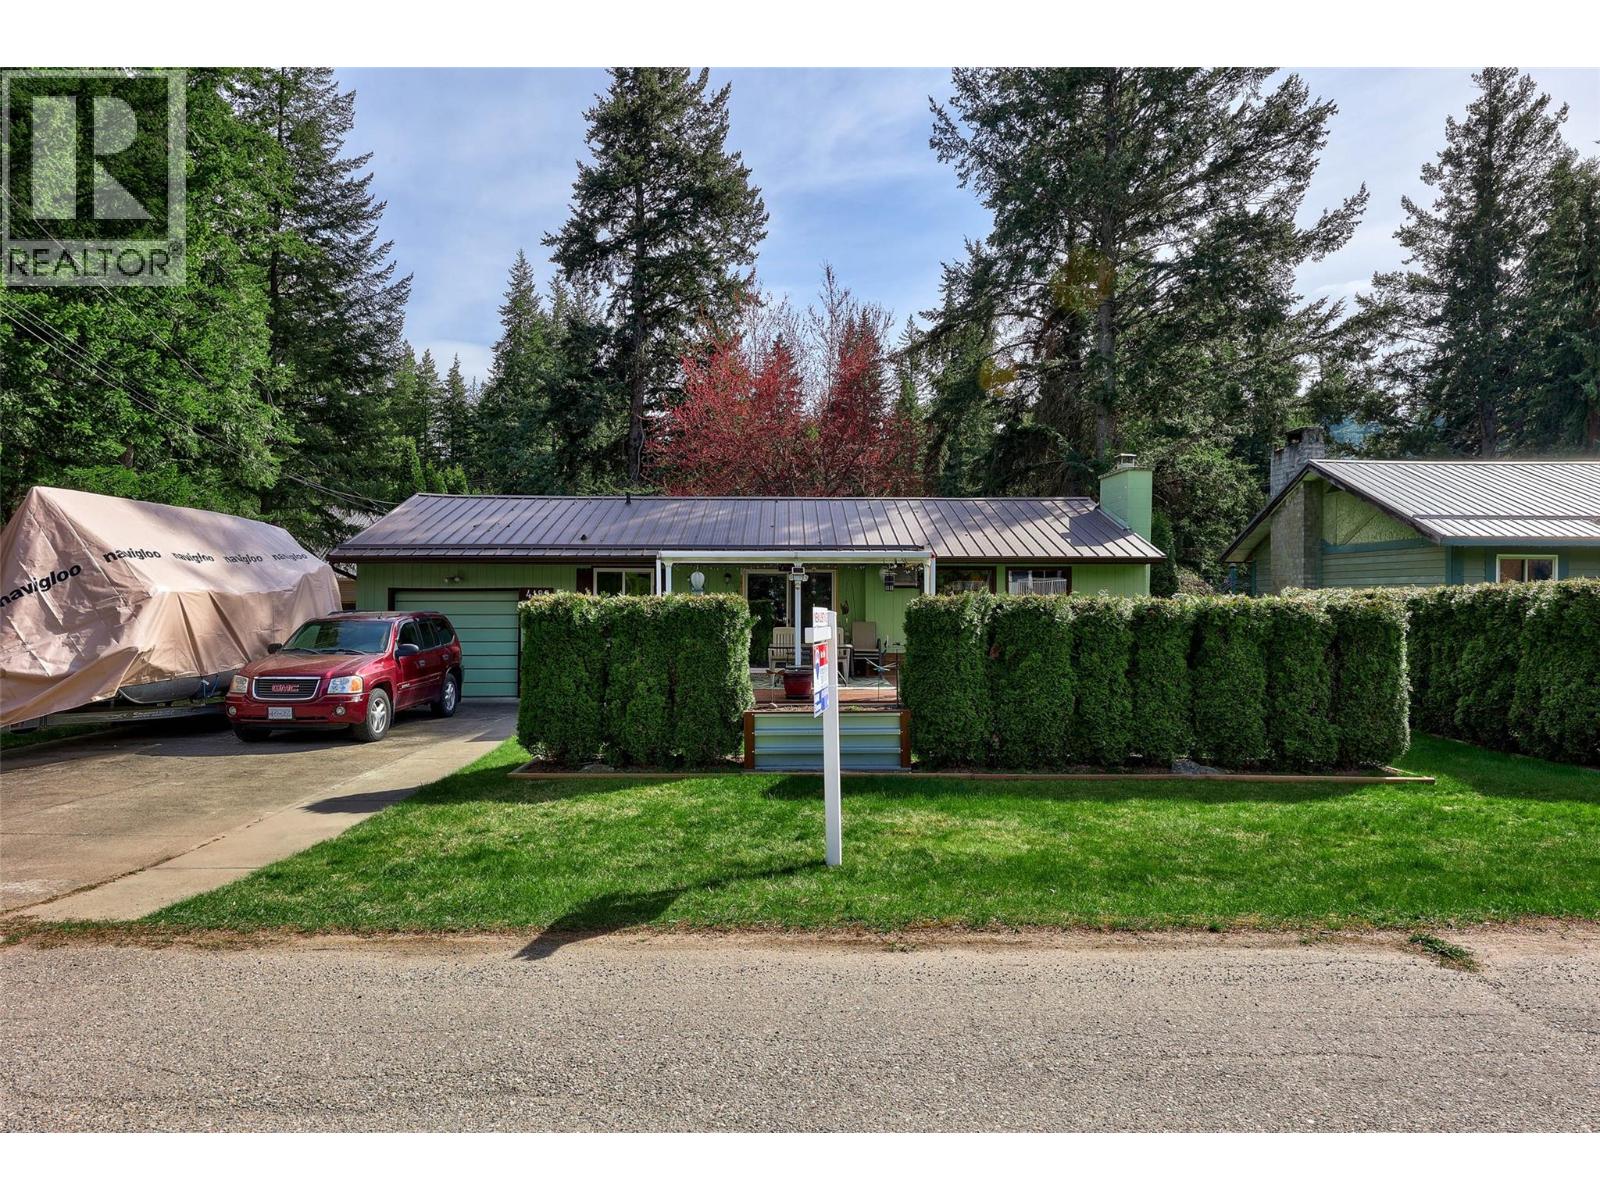
4188 South Ashe Crescent
Scotch Creek, British Columbia
Welcome to your perfect Shuswap retreat in the heart of Scotch Creek. This charming 2 bedroom, 1 bathroom home sits on a flat and usable 0.18 acre lot, offering space, functionality, and that laid-back lake lifestyle everyone is looking for. Offered turn-key, this property is ready for immediate enjoyment — just bring your suitcase and start making memories. Inside, you’ll find a warm and inviting living space with cozy character, a functional kitchen, and a comfortable layout ideal for full-time living or a recreational getaway. Step outside to enjoy the spacious yard, ample parking for vehicles, RVs, and all your Shuswap toys, plus a cute detached guest quarters — perfect for hosting family and friends. The location is hard to beat. Just a short walk to Scotch Creek Provincial Park and the sandy shores of the Shuswap, you’ll also enjoy nearby access to a playground, tennis and pickleball courts, local restaurants, coffee shops, pharmacy and a grocery store — everything you need right at your fingertips. Whether you're looking for a weekend escape, investment opportunity, or a place to call home, this turn-key property delivers incredible value in one of the Shuswap’s most sought-after communities. (id:64133)
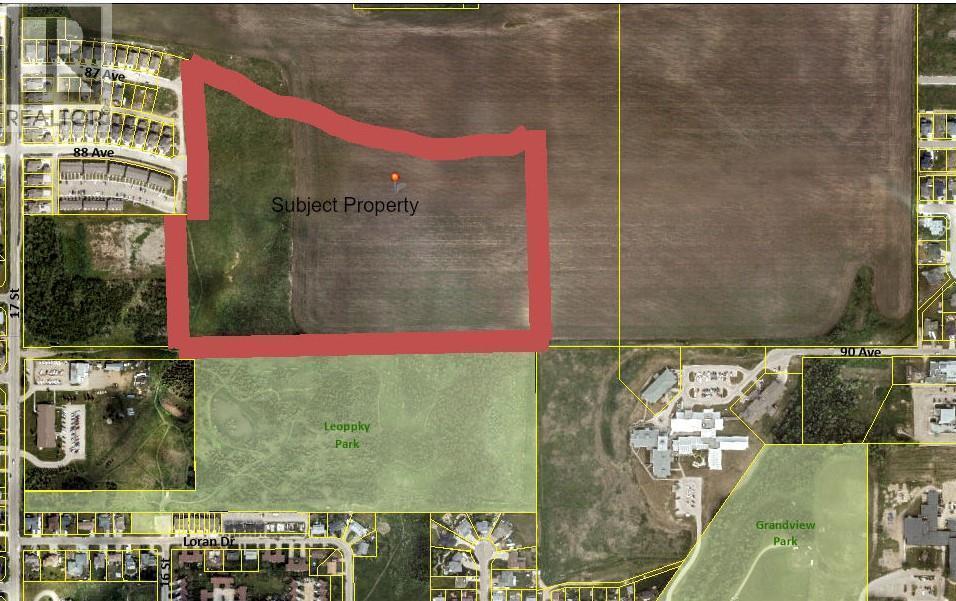
Lot 2 17 Street
Dawson Creek, British Columbia
This rare 36+ acre parcel in Dawson Creek's Crescent Park area is within city limits and offers prime access to Leoppky Park and close proximity to the Harvestview Subdivision. PROPERTY DETAILS: The land spans 36.60 acres with an irregular shape, accessible by road, and utilities like natural gas, hydro, and water readily available. Ownership is freehold vacant land, ideal for builders targeting executive homes or subdivision projects. GREAT LOCATION: Crescent Park provides a desirable residential setting near parks, schools, and recreational amenities in Dawson Creek. DEVELOPMENT POTENTIAL: Priced for investors, the site aligns with local policies favoring family-friendly neighborhoods and mixed-use expansion near existing services. Build your own dream home or develop individual lots or homes within your own subdivision. (id:64133)
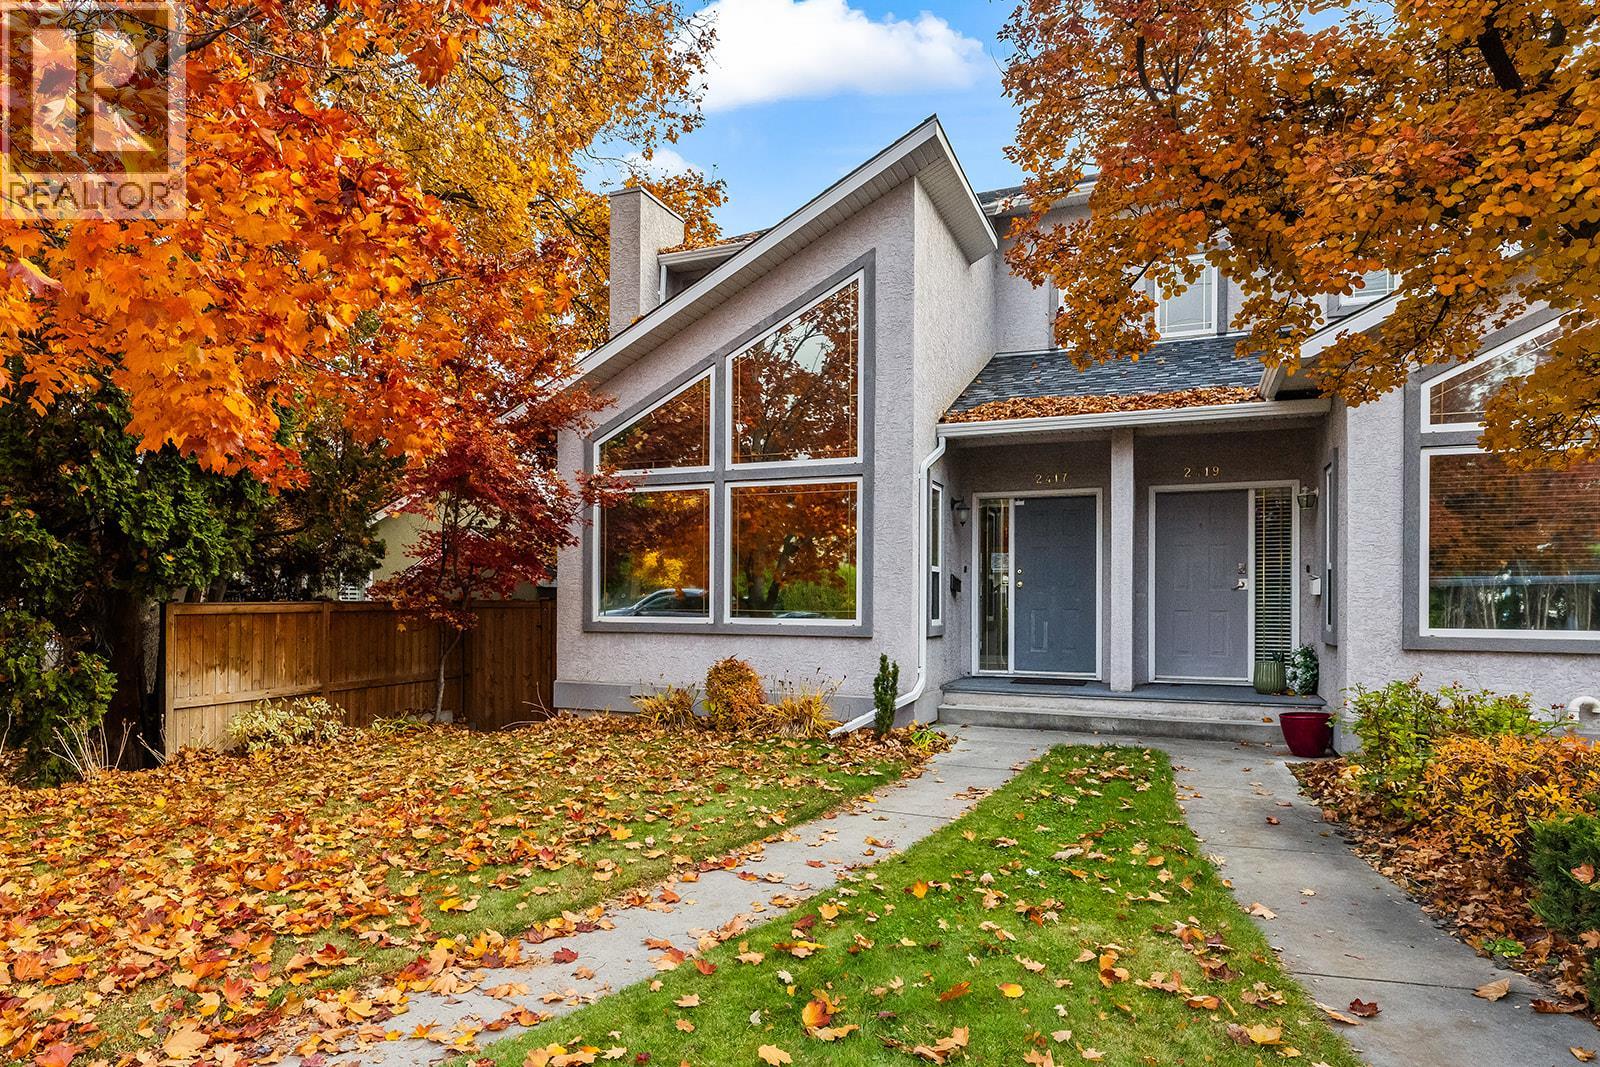
2417 Richter Street
Kelowna, British Columbia
Fresh, bright and beautifully situated in the heart of Kelowna South! This inviting 2 bedroom, 2.5 bathroom end-unit townhome offers the perfect blend of comfort, convenience and an exceptional walkable lifestyle. Soaring vaulted ceilings and expansive windows fill the living space with natural light, while a cozy gas fireplace adds warmth and charm. The thoughtfully designed kitchen features quartz countertops, stainless steel appliances and an island ideal for gathering. Step outside to your spacious covered deck, perfect for summer evenings, overlooking a fully fenced yard with plenty of room to relax, garden or entertain. Upstairs, you'll find two generously sized bedrooms, including a spacious primary retreat with its own private ensuite. A detached garage, additional parking and an over height crawl space storage add everyday practicality. Significant recent upgrades include the roof, gutters, hot water tank, high-efficiency heating and cooling system, washer/dryer and garage door, all completed between 2024 and 2025. Pet and rental friendly, with restrictions, this charming property offers flexibility for a variety of lifestyles. Just steps to KGH, the lake, beautiful neighbourhood parks and the vibrant boutiques, cafés and restaurants of Pandosy Village. Whether you're enjoying a morning coffee on the deck, strolling to the beach or exploring your favourite local spots, an effortless Okanagan lifestyle awaits! (id:64133)
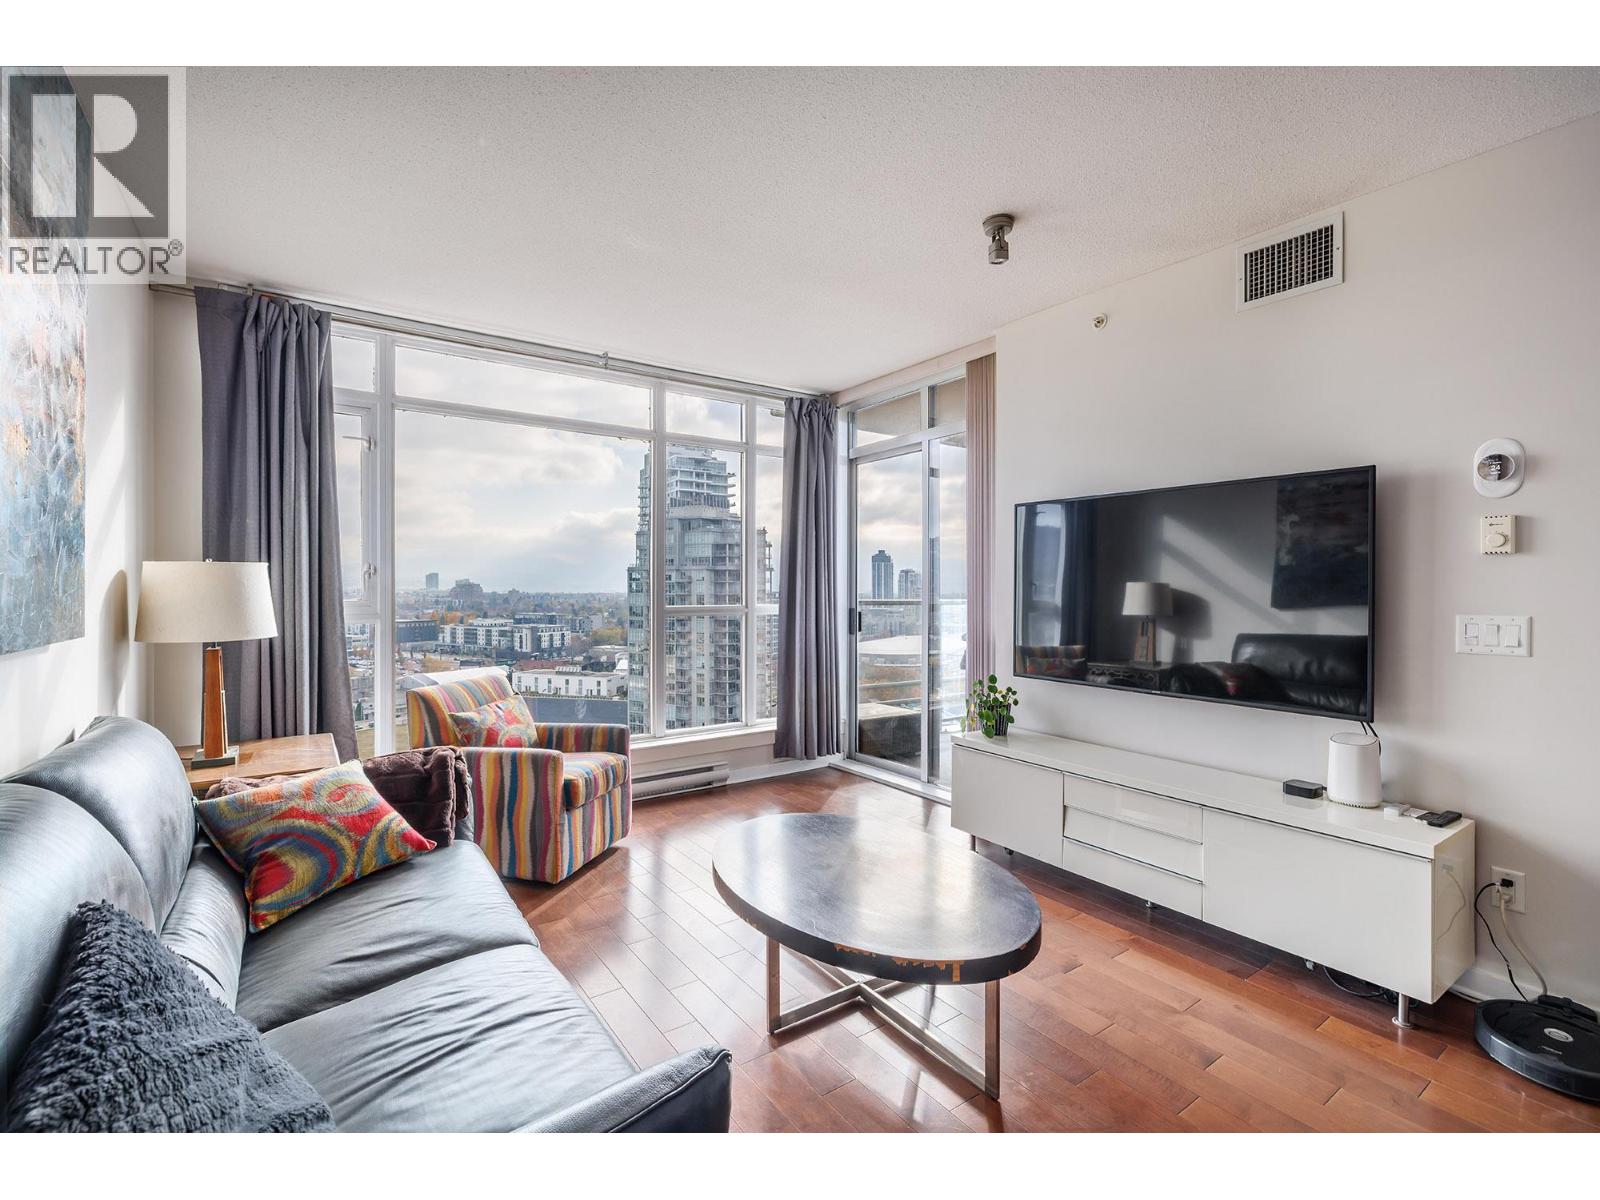
1075 Sunset Drive Unit# 1905
Kelowna, British Columbia
Experience elevated downtown living at Skye Tower in the sought-after Waterscapes community! Perched on the 19th floor, this beautifully appointed, fully furnished 1-bedroom, 1-bathroom condo offers 715 sq. ft. of open-concept living with breathtaking panoramic views of Okanagan Lake, the city skyline and surrounding valley. Floor-to-ceiling windows fill the space with natural light, creating a bright, inviting atmosphere. The modern kitchen features stainless steel appliances, a gas range and granite countertops, flowing seamlessly into the spacious living and dining area. A bonus den provides additional flexibility for a home office or extra storage, while in-suite laundry adds everyday convenience. One underground parking stall and a storage locker are included. As a resident, enjoy exclusive access to the incredible Cascade Club, featuring an outdoor pool, two hot tubs, fitness studio, billiards room and fireside lounge. Step outside and you're just moments from the waterfront, beaches, downtown restaurants, coffee shops, Prospera Place, shopping and all the amenities Kelowna has to offer. Whether you're looking for a stylish full-time residence, a turnkey investment or the perfect Okanagan getaway, this is downtown living at its finest! (id:64133)
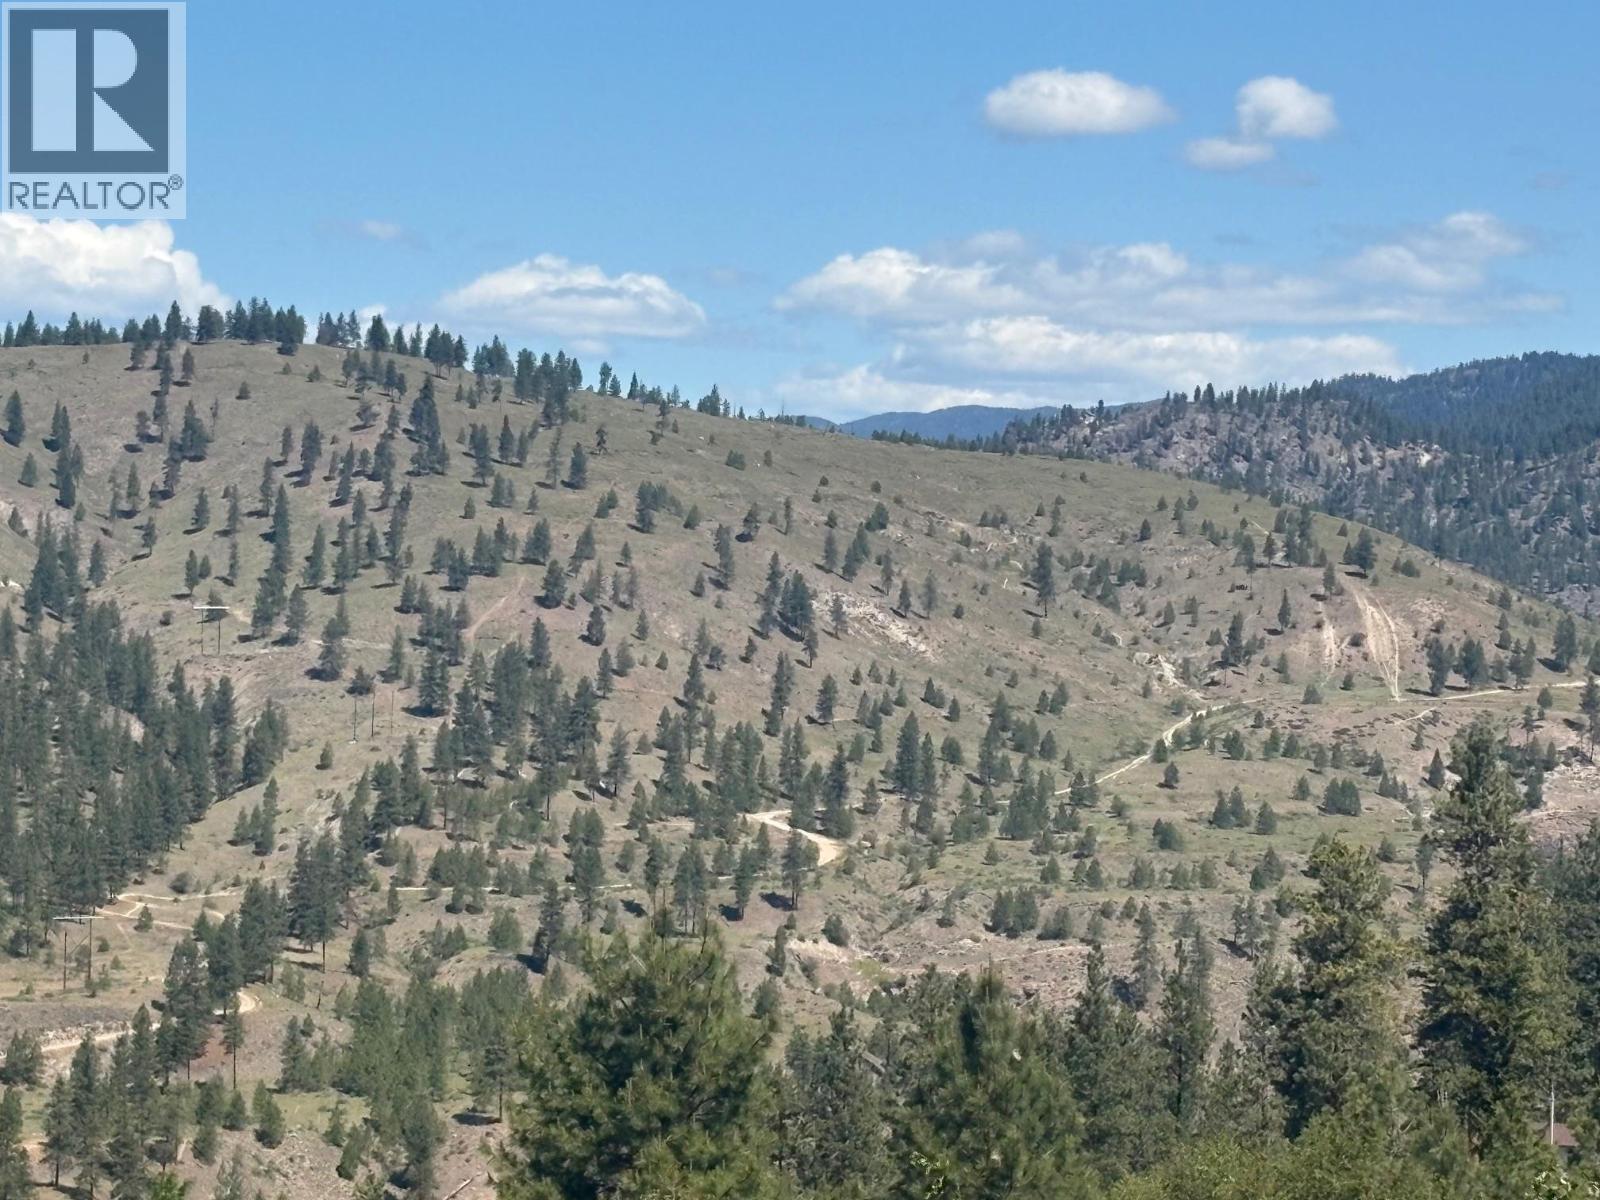
Dl 2514s Lot# 2514s
Penticton, British Columbia
Come and Check it out 160 acres within city limits of Penticton, 10 mins from downtown core. Great views and building sites. Zoned Forestry and Grazing. Great building sites, possibilities are endless build your dream estate in the South Okanogan. Measurements to be verified along with access. Call listing agent today (id:64133)
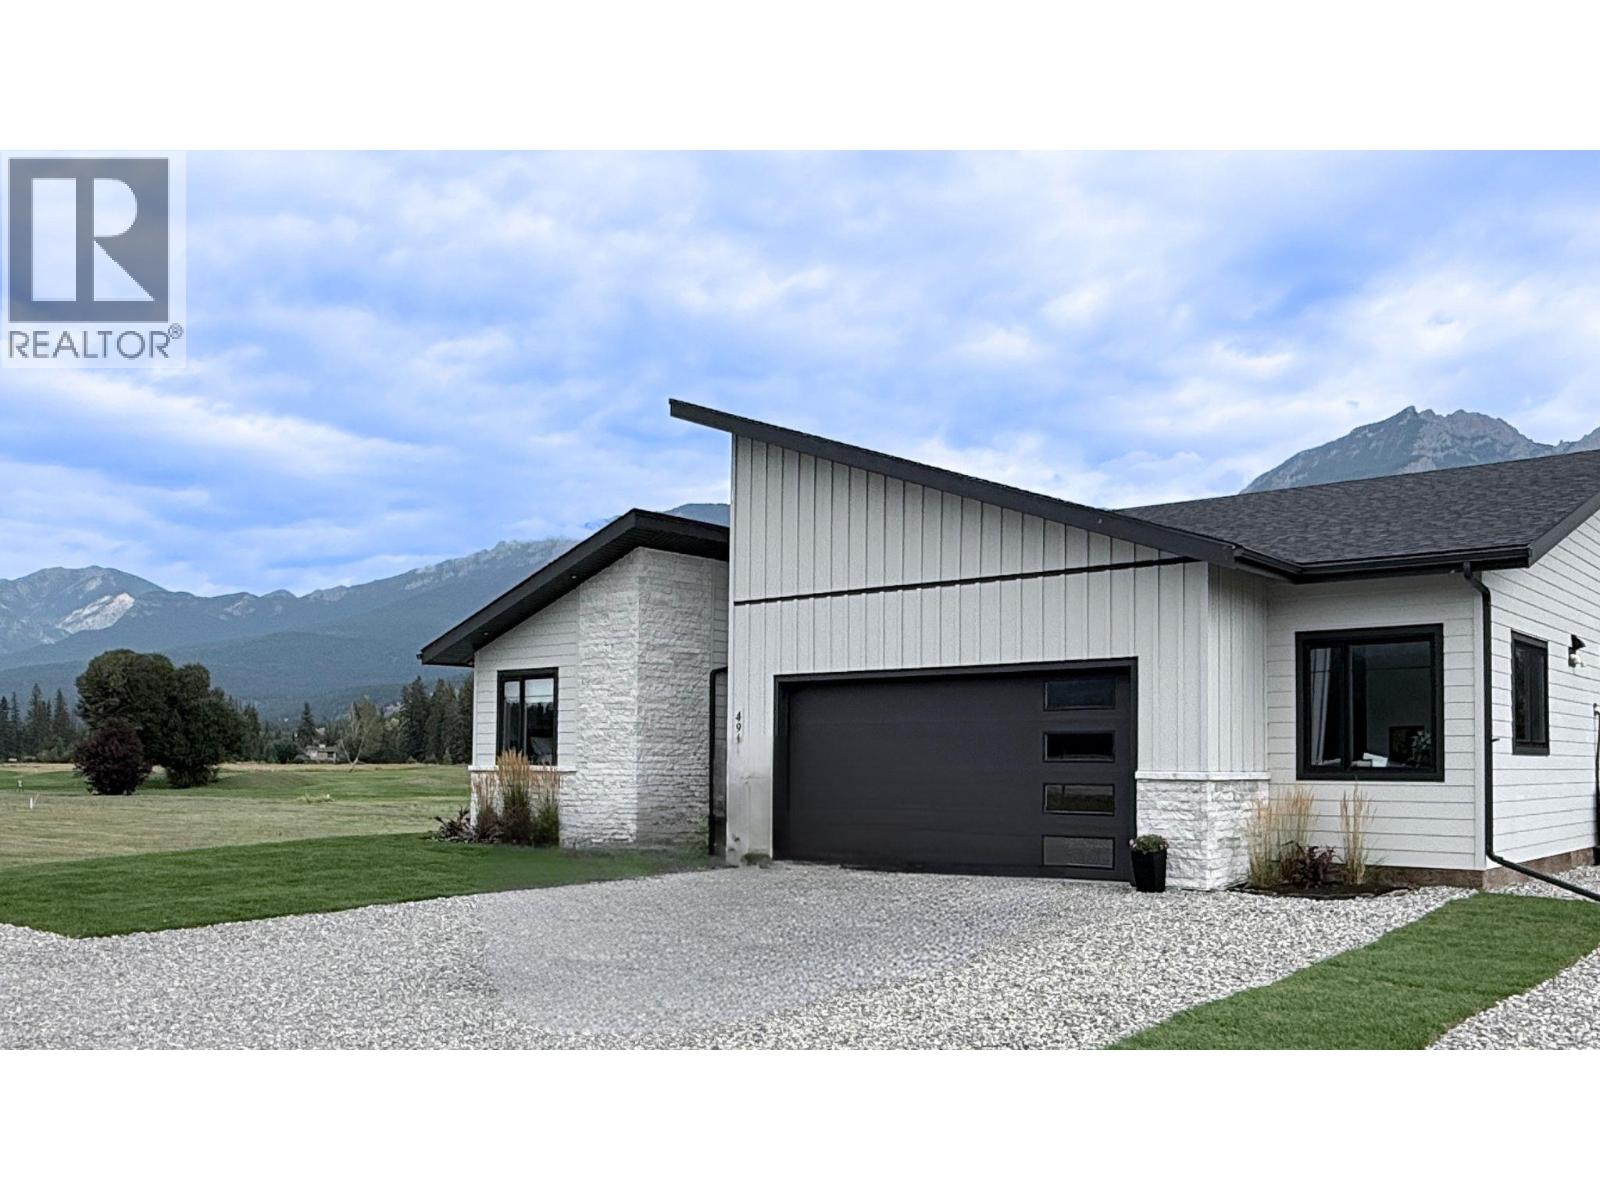
4962 Riverside Drive
Fairmont Hot Springs, British Columbia
Welcome to Riverside Golf Estates in Fairmont Hot Springs, where mountain scenery, golf-course living and a welcoming community create an exceptional place to call home. This beautifully appointed 3-bedroom, 2-bathroom bungalow offers approximately 1,800 sq. ft. of thoughtfully designed, one-level living—ideal for those seeking simplicity without compromising luxury. Step inside and discover an inviting, light-filled interior where expansive windows frame the surrounding landscape and create a wonderful sense of openness. At the heart of the home, the gourmet kitchen combines sophisticated design with everyday functionality, featuring premium Bosch appliances, induction cooking, double wall ovens, panelled refrigerator and dishwasher, quartz countertops and an exceptional butler's pantry complete with prep sink, microwave and beverage fridge. The spacious primary suite offers a peaceful retreat with a walk-in closet, double vanity and generous walk-in shower. A thoughtfully separated guest wing provides two additional bedrooms, a full bathroom and bonus room. Outside, the generous covered deck invites you to relax, entertain and take in the golf-course views and mountain backdrop. Designed for comfortable year-round living, additional features include an oversized heated garage, high-efficiency heating and cooling, humidifier, air purification, reverse-osmosis drinking water system and water softener. Less maintenance. More living. A place to truly feel at home. (id:64133)
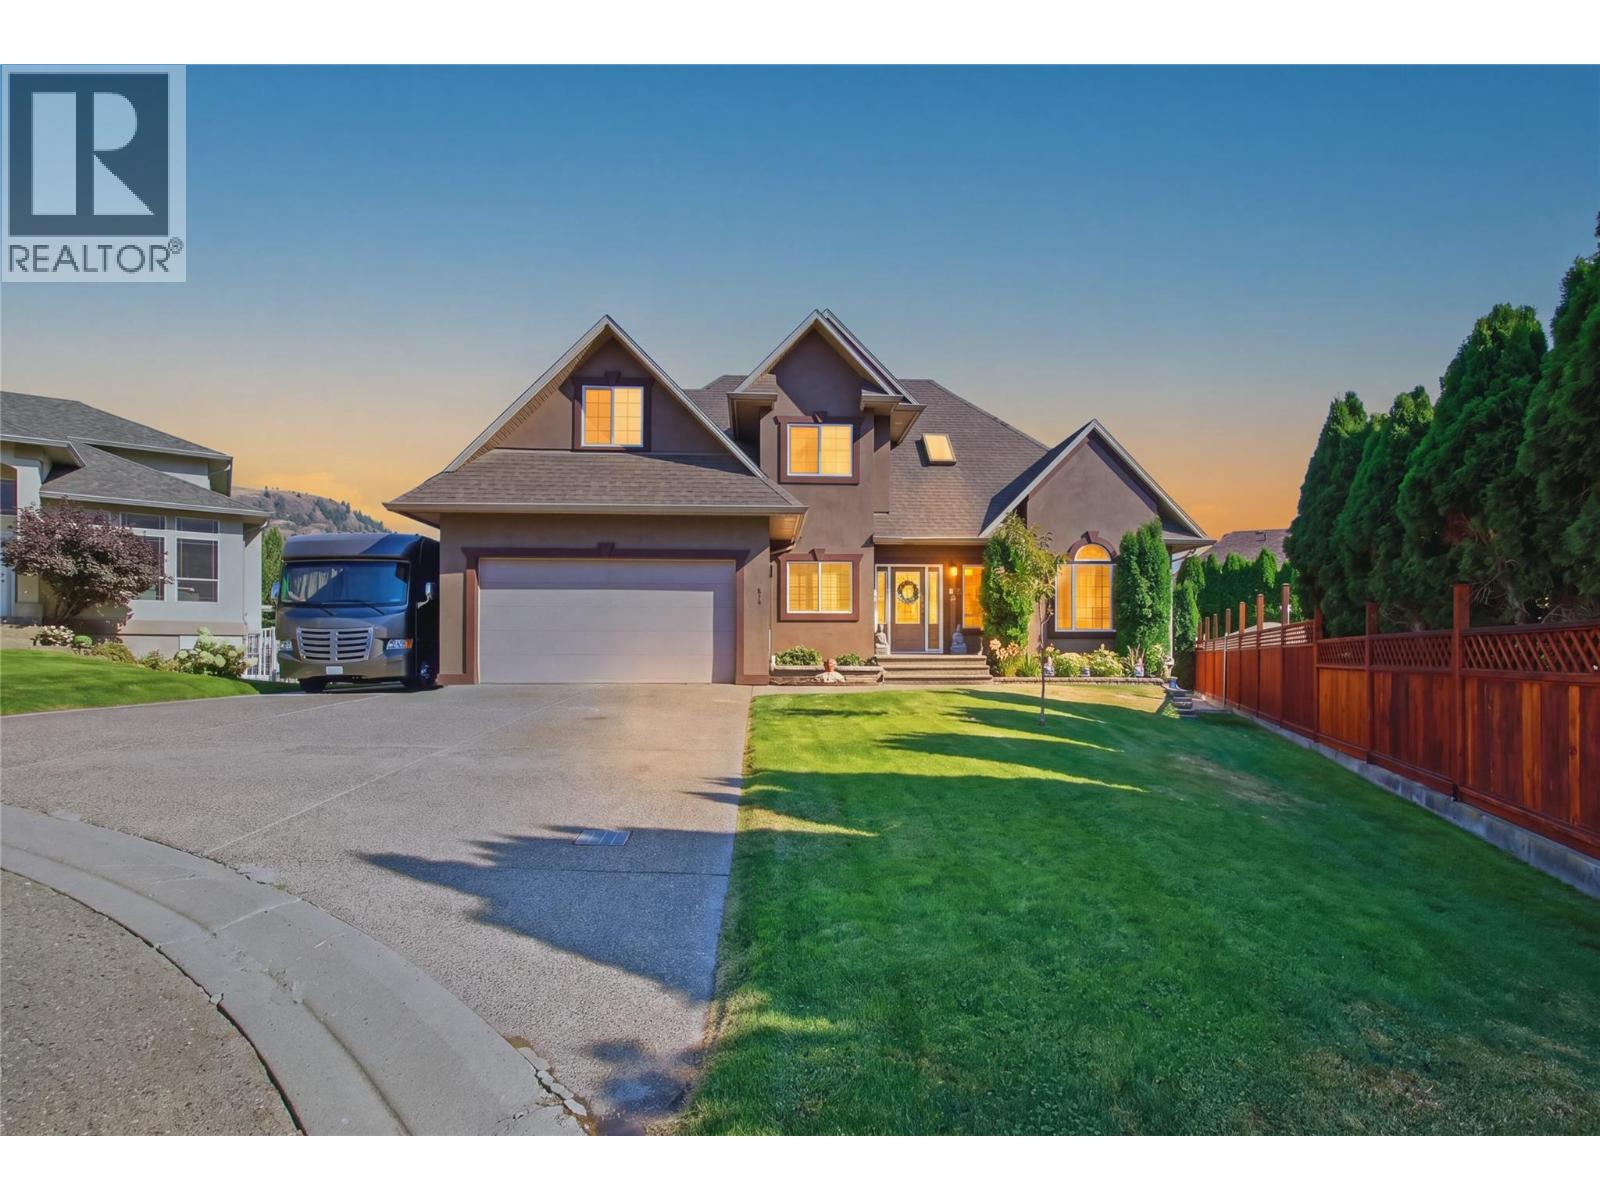
614 Sagebrush Court
Kamloops, British Columbia
Welcome to this gorgeous, spacious custom family home, ideally situated on a quiet cul-de-sac in a great neighbourhood within walking distance to amenities and the golf course, and close to the river and river access. Set on an impressive 8,000+ sq. ft. lot, this approximately 3,850 sq. ft. three-level home offers 6 bedrooms and 4 bathrooms with plenty of room for families, retirees, or multi-generational living. The bright main floor features a vaulted ceiling, open concept design, heated floors, and a spacious primary bedroom complete with a large ensuite. Step outside to a private, fully fenced backyard offering plenty of space to relax, entertain, or enjoy with kids and pets. Downstairs features a family room, recreation room, separate entrance, and excellent potential for a one- or two-bedroom suite. Additional highlights include 200-amp electrical service, a double garage, and abundant extra parking for RVs, trailers, boats, and additional vehicles. A fantastic opportunity to enjoy space, privacy, flexibility, and an excellent location. Updates include Central A/C, flooring, appliances, exterior gemstone lighting. (id:64133)
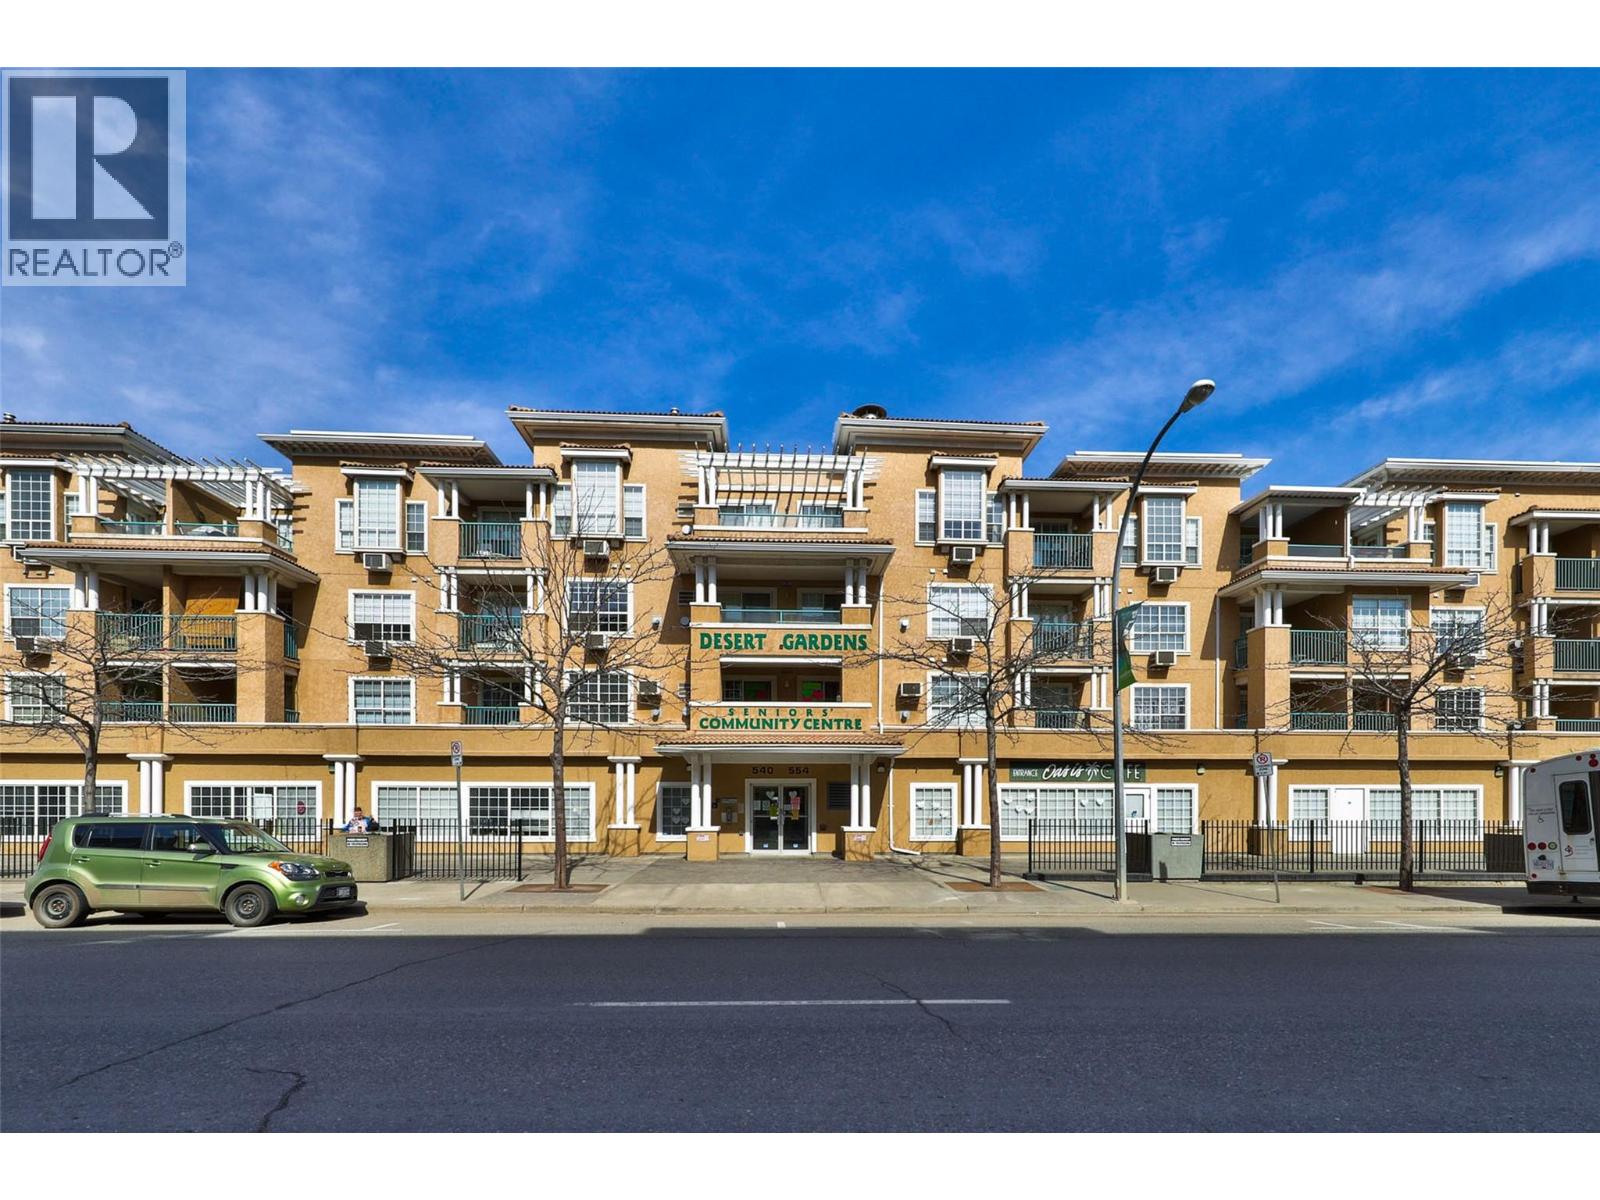
554 Seymour Street Unit# 314
Kamloops, British Columbia
Downtown Kamloops Gem Unit 314 at 554 Seymour Street offers an outstanding, move-in-ready opportunity for first-time buyers, downsizers, hospital employees, and savvy investors alike. Tucked into a secure, well-maintained building with elevator access, this bright home features an open-concept layout with central air conditioning, updated flooring, modern cabinetry, stainless steel appliances, and a cozy gas fireplace. The spacious den makes a ideal home office or quiet study space, while the walk-through bathroom and private covered deck add practical comfort to everyday living. With a 30-day minimum rental requirement, investors can tap into the high demand for mid-term executive and medical worker housing—located just minutes from Royal Inland Hospital, downtown dining, shops, and parks. Complete with an underground parking stall, storage locker, and quick possession available, this versatile home delivers exceptional value for any lifestyle or portfolio. (All measurements are approximate and should be verified if deemed important.) (id:64133)
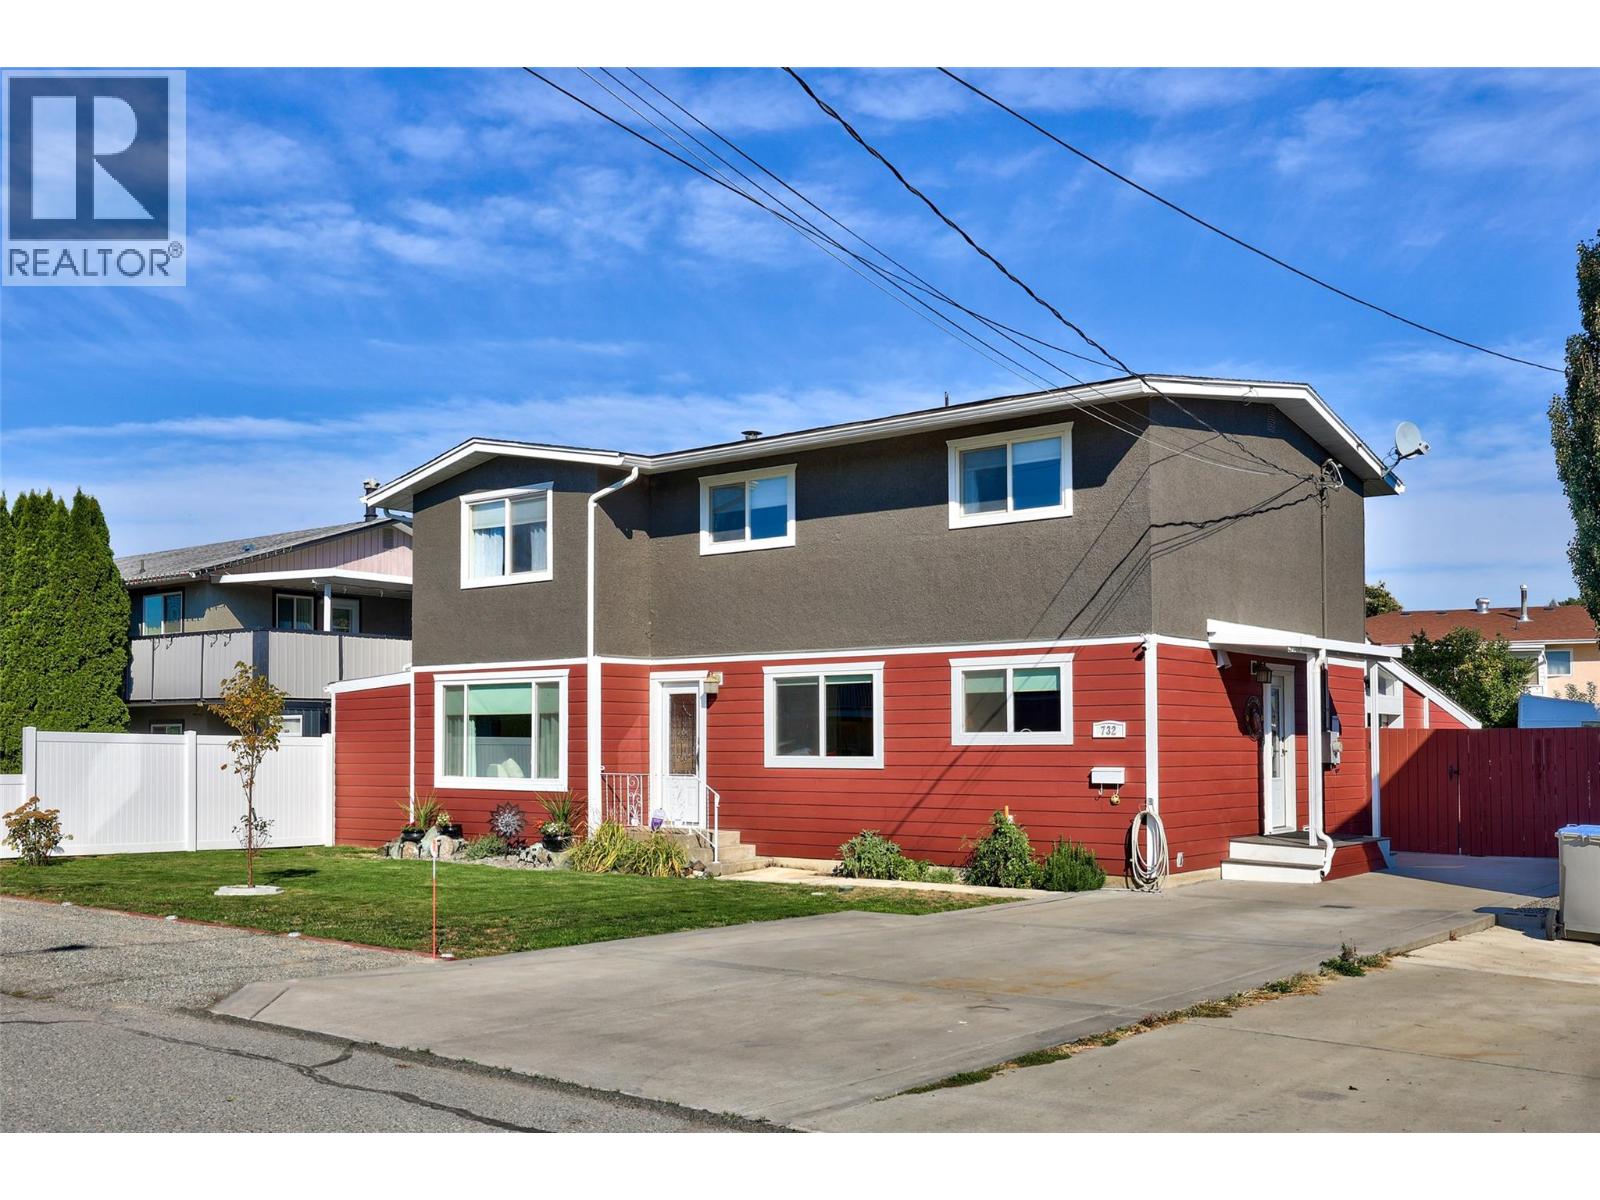
732 Ivy Avenue
Kamloops, British Columbia
Welcome to 732 Ivy Ave—an impeccably maintained, move-in-ready home that blends classic character with modern upgrades! Key Highlights: Exterior & Location: Durable Hardie board siding offers exceptional curb appeal and low maintenance, situated on a quiet street just minutes from local shopping, schools, and sporting venues. Interior Elegance: Features original hardwood flooring throughout, custom-built maple shaker cabinetry, and beautifully renovated bathrooms. Spacious Living: Offers 4 bedrooms and 3 bathrooms, including a generous primary bedroom complete with a walk-in closet and a 3-piece ensuite. Outdoor Oasis: Perfect for entertaining with a dedicated outdoor living space ( 18X18 coverd area with additional partially coverd 22x20) featuring a natural gas fire pit, BBQ hookups, and a powered outdoor shed. Turn-Key Mechanicals & Upgrades: Rest easy knowing major systems are taken care of—includes a brand-new furnace, new central air conditioner, new hot water tank, and a updated 200-amp electrical panel pre-wired for a hot tub connection. Prime Location: Conveniently situated just minutes from local shopping, schools, and sporting venues. This spotless, lovingly cared-for home is completely turn-key and ready for its next owner. Schedule your private showing today! (id:64133)

Mark Gidden
Realtor/Founder

Lloyd Taverner
Realtor/Senior Partner
Interested?
Contact us for more information
Your Favourites
No Favourites Found

