


$1,179,000
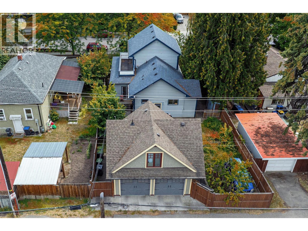
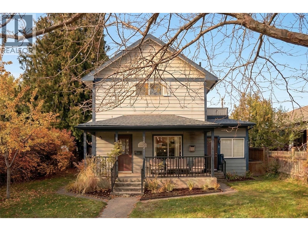
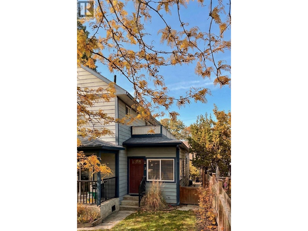
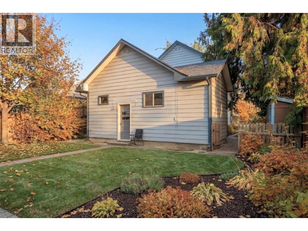
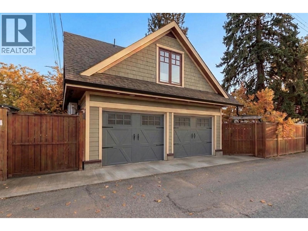
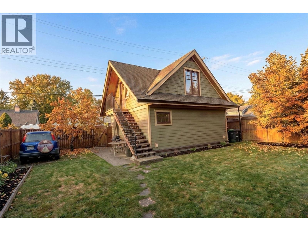
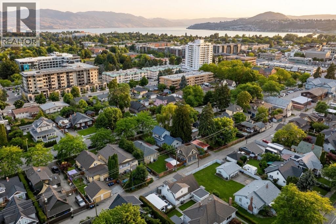
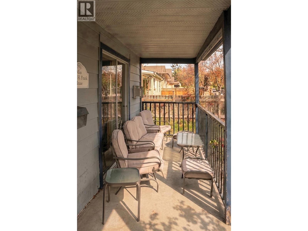
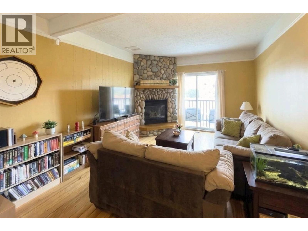
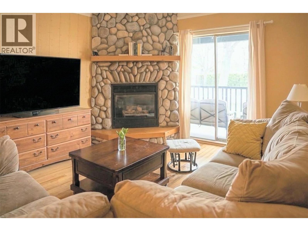
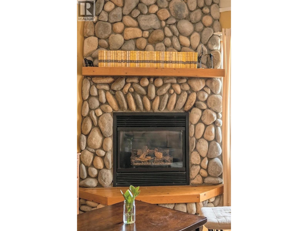
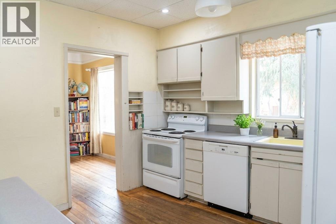
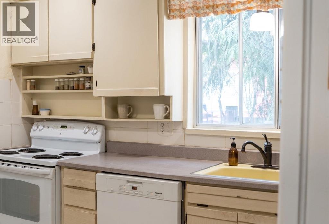
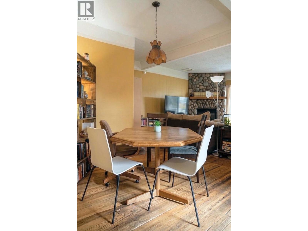
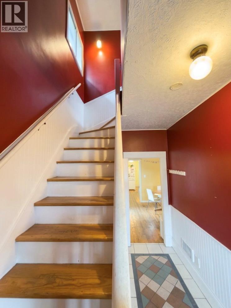
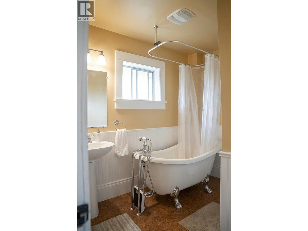
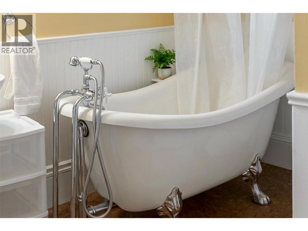
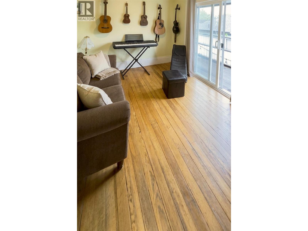
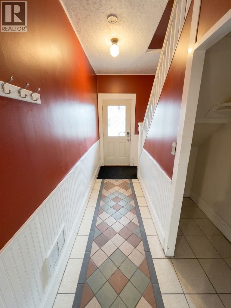
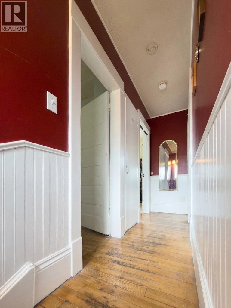
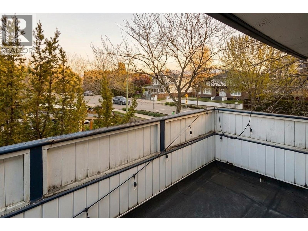
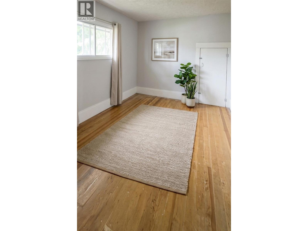
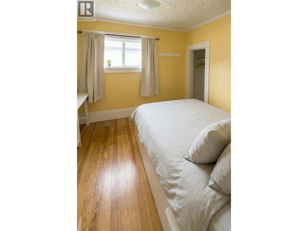
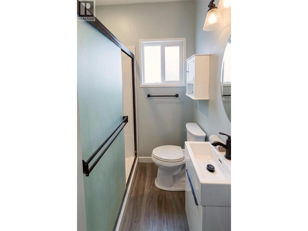
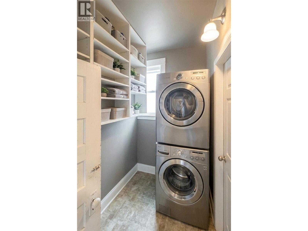
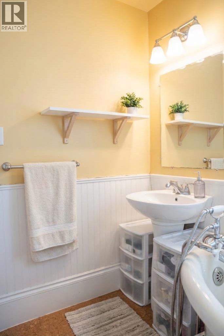
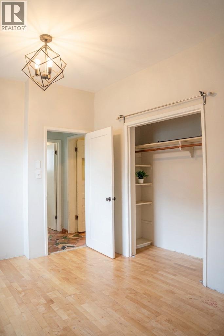
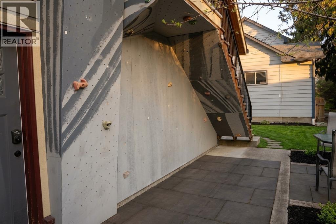
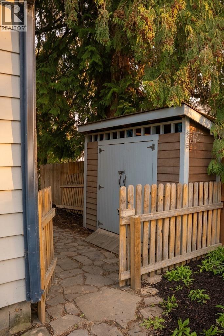
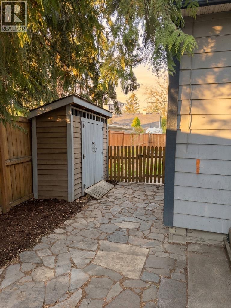
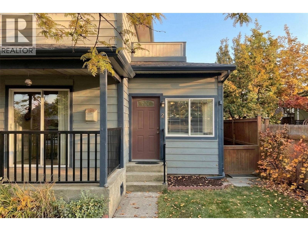
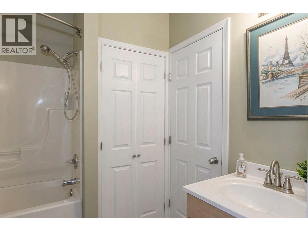
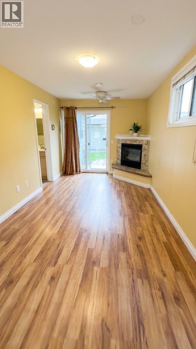
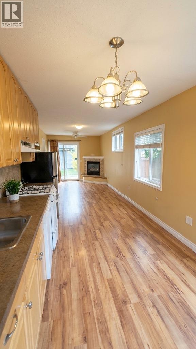
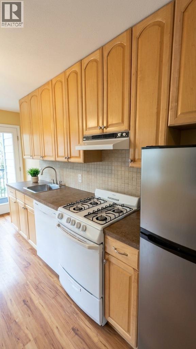
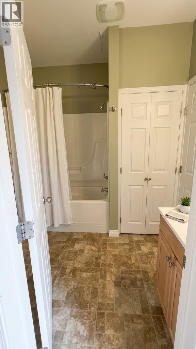
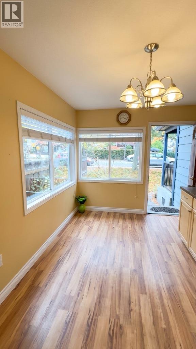
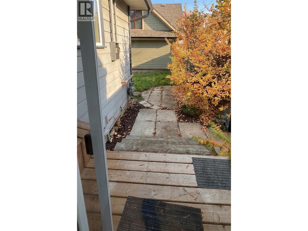
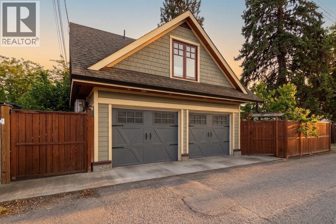
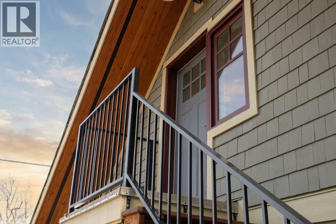
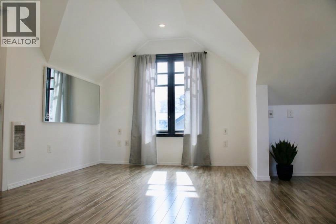
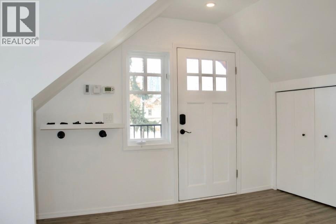
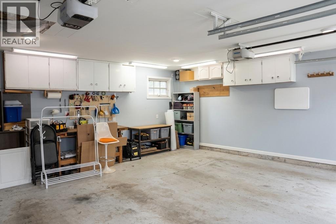
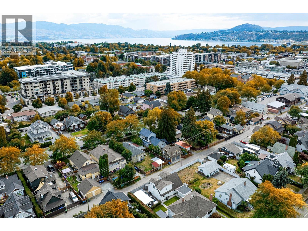
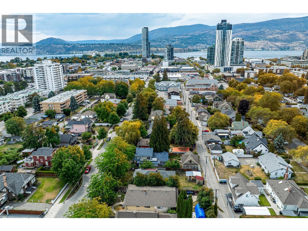
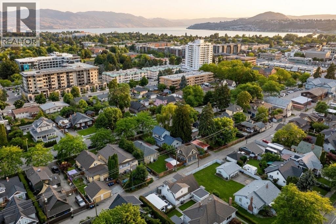
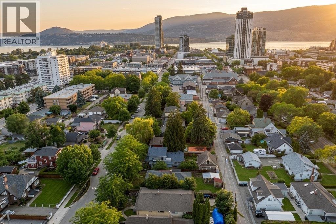
Built in 1906 and recognized on Kelowna's Community Heritage Register, this character home sits on a quiet, established street in the heart of the city, a short walk to Bernard Ave, groceries and the lake. The main house offers four bedrooms and two bathrooms with the warmth buyers look for in a home of this era: hardwood floors, a separate dining area, a gas fireplace in the living room and a clawfoot tub. A covered front porch faces the street, and an upper deck opens off one of the bedrooms. In-suite laundry. Energy audited for max comfort. A self-contained attached studio with its own private entrance and patio adds flexibility for extended family, a home office or rental income. Outside, the full 6,000 sq ft lot (50 x 120) gives you yard space that is hard to find this close to downtown, plus a detached double garage with storage in a detached carriage-style building. Walkable to restaurants, shops, the waterfront and downtown amenities, with the quiet of a mature heritage neighbourhood. The property is currently tenanted on month-to-month terms. Vacant possession may be negotiable for an early 2027 completion. MF1 zoning offers long-term flexibility; buyers to verify permitted uses with the City of Kelowna. (id:64133)
-
Property Details
MLS® Number 10405319 Property Type Single Family Neigbourhood Kelowna North AmenitiesNearBy Public Transit, Park, Recreation, Schools, Shopping, Ski Area CommunityFeatures Family Oriented Features Level Lot ParkingSpaceTotal 3 ViewType City View, View (panoramic) -
Building
Bathroom Total 3 Bedrooms Total 4 Appliances Refrigerator, Dishwasher, Dryer, Range - Electric, Range - Gas, Washer Basement Type Crawl Space Constructed Date 1906 Construction Style Attachment Detached Cooling Type See Remarks Exterior Finish Other Fire Protection Smoke Detector Only Fireplace Fuel Gas Fireplace Present Yes Fireplace Total 2 Fireplace Type Unknown Flooring Type Carpeted, Ceramic Tile, Hardwood Heating Fuel Electric Heating Type See Remarks Roof Material Asphalt Shingle Roof Style Unknown Stories Total 2 Size Interior 2,467 Sqft Type House Utility Water Municipal Water Parking
Detached Garage 2 Rear -
Land
Access Type Easy Access Acreage No Fence Type Other Land Amenities Public Transit, Park, Recreation, Schools, Shopping, Ski Area Landscape Features Level Sewer Municipal Sewage System Size Frontage 50 Ft Size Irregular 0.14 Size Total 0.14 Ac|under 1 Acre Size Total Text 0.14 Ac|under 1 Acre -
Rooms
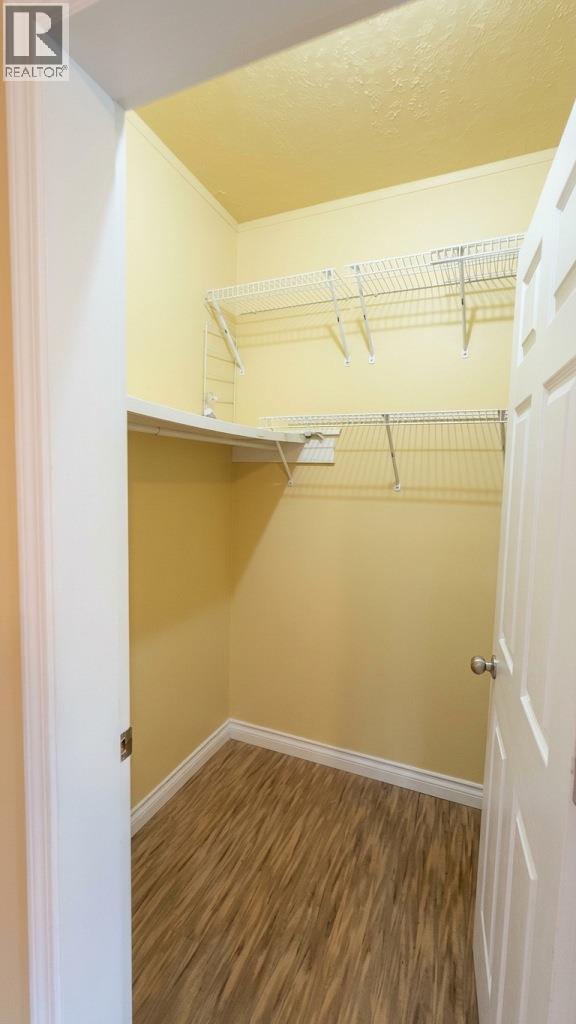
Level Type Length Width Dimensions Second Level Bedroom 9'6'' x 10'6'' Second Level Primary Bedroom 10'0'' x 8'10'' Second Level 3pc Bathroom 8'10'' x 5'3'' Second Level Bedroom 9'6'' x 10'3'' Main Level Full Ensuite Bathroom 7'8'' x 8'0'' Main Level Full Bathroom 7'2'' x 5'8'' Main Level Dining Room 14'0'' x 10'6'' Main Level Family Room 15'0'' x 9'5'' Main Level Kitchen 18'0'' x 9'5'' Main Level Bedroom 11'10'' x 9'6'' Main Level Kitchen 13'5'' x 10'10'' Main Level Living Room 17'2'' x 11'10'' -
Utilities
Cable Available Electricity Available Natural Gas Available Telephone Available Sewer Available Water Available

Mark Gidden
Realtor/Founder

Lloyd Taverner
Realtor/Senior Partner
Your Favourites
No Favourites Found

The trademarks REALTOR®, REALTORS®, and the REALTOR® logo are controlled by The Canadian Real Estate Association (CREA) and identify real estate professionals who are members of CREA. The trademarks MLS®, Multiple Listing Service® and the associated logos are owned by The Canadian Real Estate Association (CREA) and identify the quality of services provided by real estate professionals who are members of CREA. The trademark DDF® is owned by The Canadian Real Estate Association (CREA) and identifies CREA's Data Distribution Facility (DDF®)
November 06 2026 05:13:37
Association of Interior REALTORS®

