


$749,900
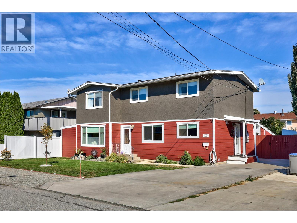
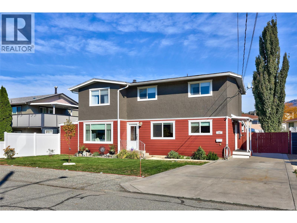
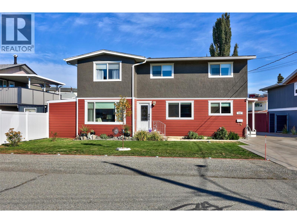
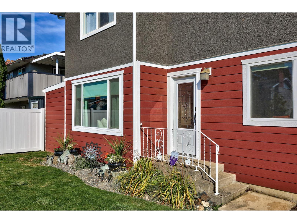
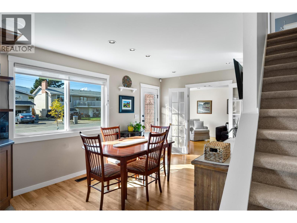
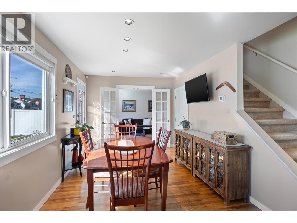
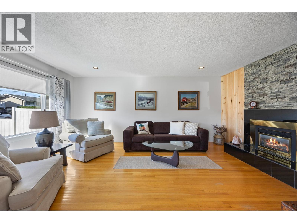
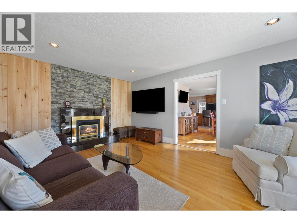
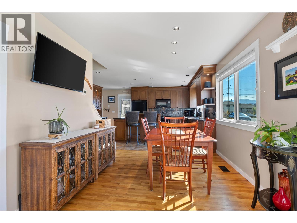
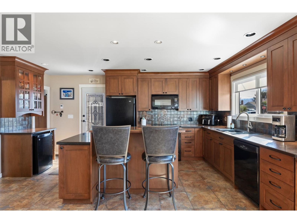
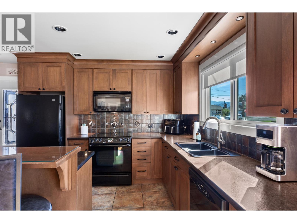
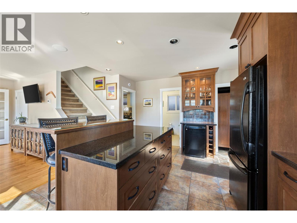
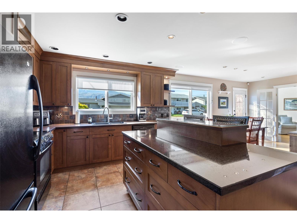
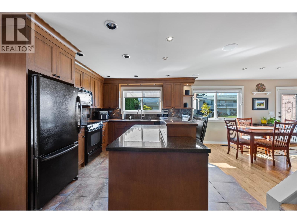
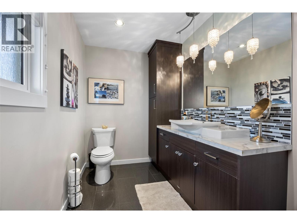
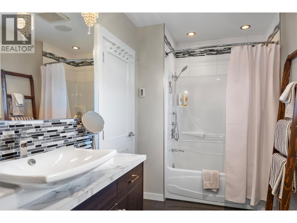
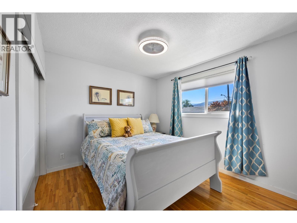
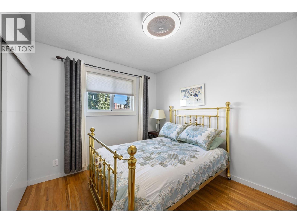
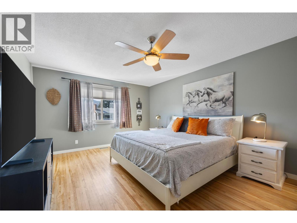
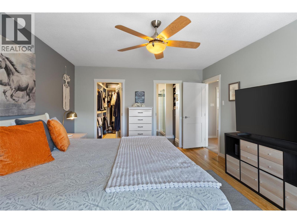
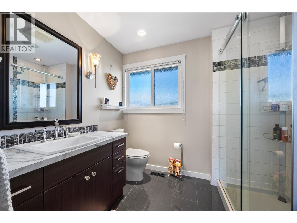
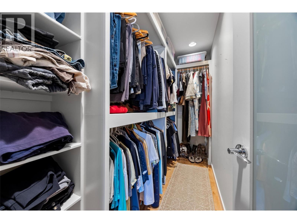
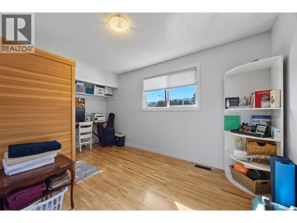
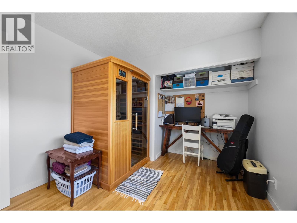
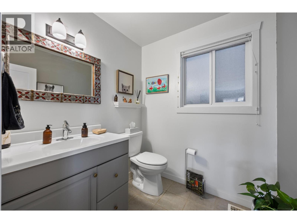
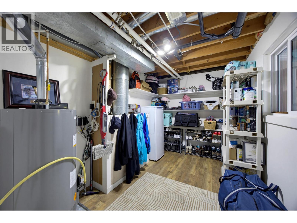
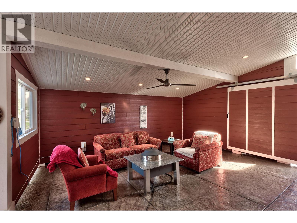
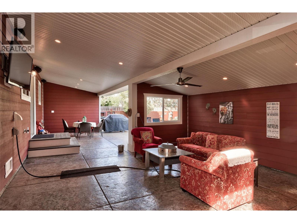
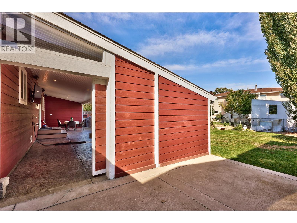
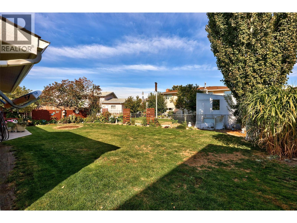
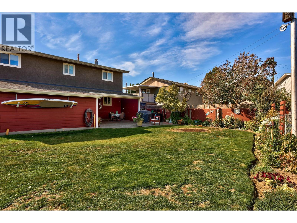
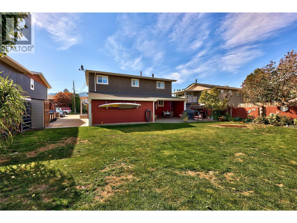
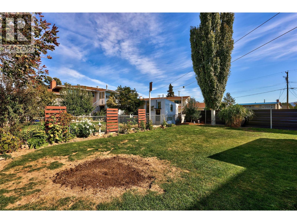
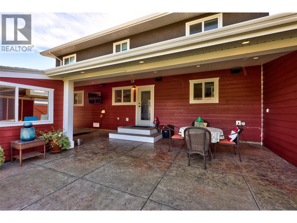
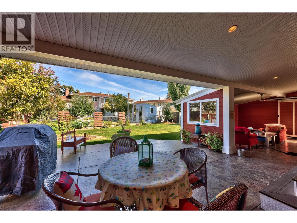
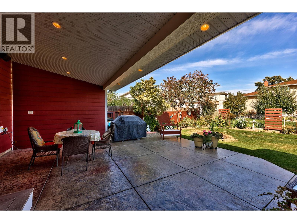
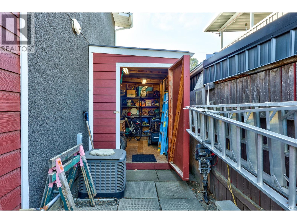
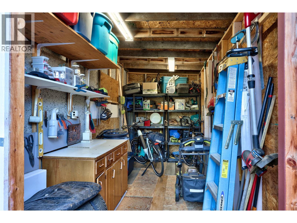
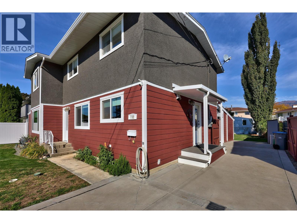
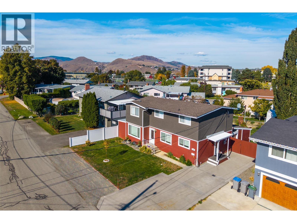
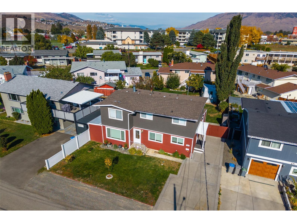
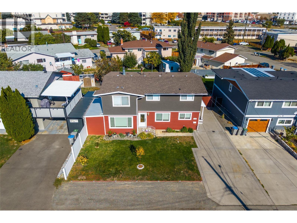
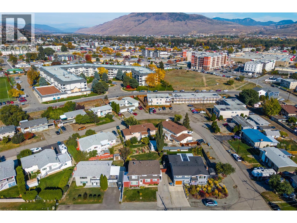
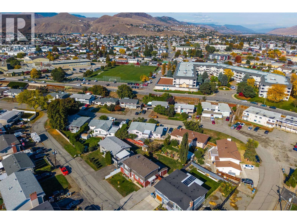
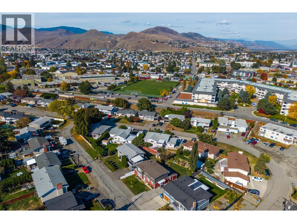
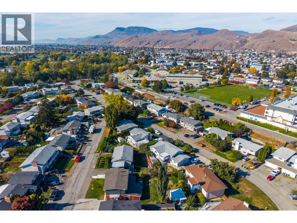
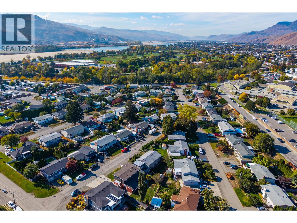
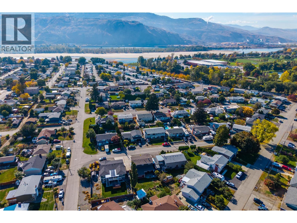
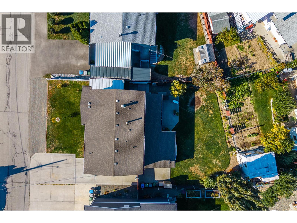
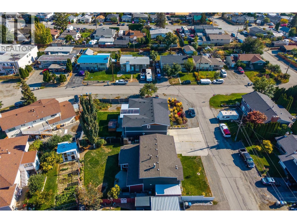
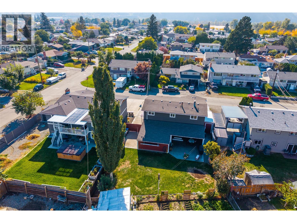
Welcome to 732 Ivy Ave—an impeccably maintained, move-in-ready home that blends classic character with modern upgrades! Key Highlights: Exterior & Location: Durable Hardie board siding offers exceptional curb appeal and low maintenance, situated on a quiet street just minutes from local shopping, schools, and sporting venues. Interior Elegance: Features original hardwood flooring throughout, custom-built maple shaker cabinetry, and beautifully renovated bathrooms. Spacious Living: Offers 4 bedrooms and 3 bathrooms, including a generous primary bedroom complete with a walk-in closet and a 3-piece ensuite. Outdoor Oasis: Perfect for entertaining with a dedicated outdoor living space ( 18X18 coverd area with additional partially coverd 22x20) featuring a natural gas fire pit, BBQ hookups, and a powered outdoor shed. Turn-Key Mechanicals & Upgrades: Rest easy knowing major systems are taken care of—includes a brand-new furnace, new central air conditioner, new hot water tank, and a updated 200-amp electrical panel pre-wired for a hot tub connection. Prime Location: Conveniently situated just minutes from local shopping, schools, and sporting venues. This spotless, lovingly cared-for home is completely turn-key and ready for its next owner. Schedule your private showing today! (id:64133)
-
Property Details
MLS® Number 10402882 Property Type Single Family Neigbourhood North Kamloops -
Building
Bathroom Total 3 Bedrooms Total 4 Constructed Date 1964 Construction Style Attachment Detached Cooling Type Central Air Conditioning Half Bath Total 1 Heating Type Forced Air Roof Material Asphalt Shingle Roof Style Unknown Stories Total 2 Size Interior 2,002 Sqft Type House Utility Water Municipal Water Parking
Additional Parking Street R V -
Land
Acreage No Sewer Municipal Sewage System Size Irregular 0.14 Size Total 0.14 Ac|under 1 Acre Size Total Text 0.14 Ac|under 1 Acre -
Rooms
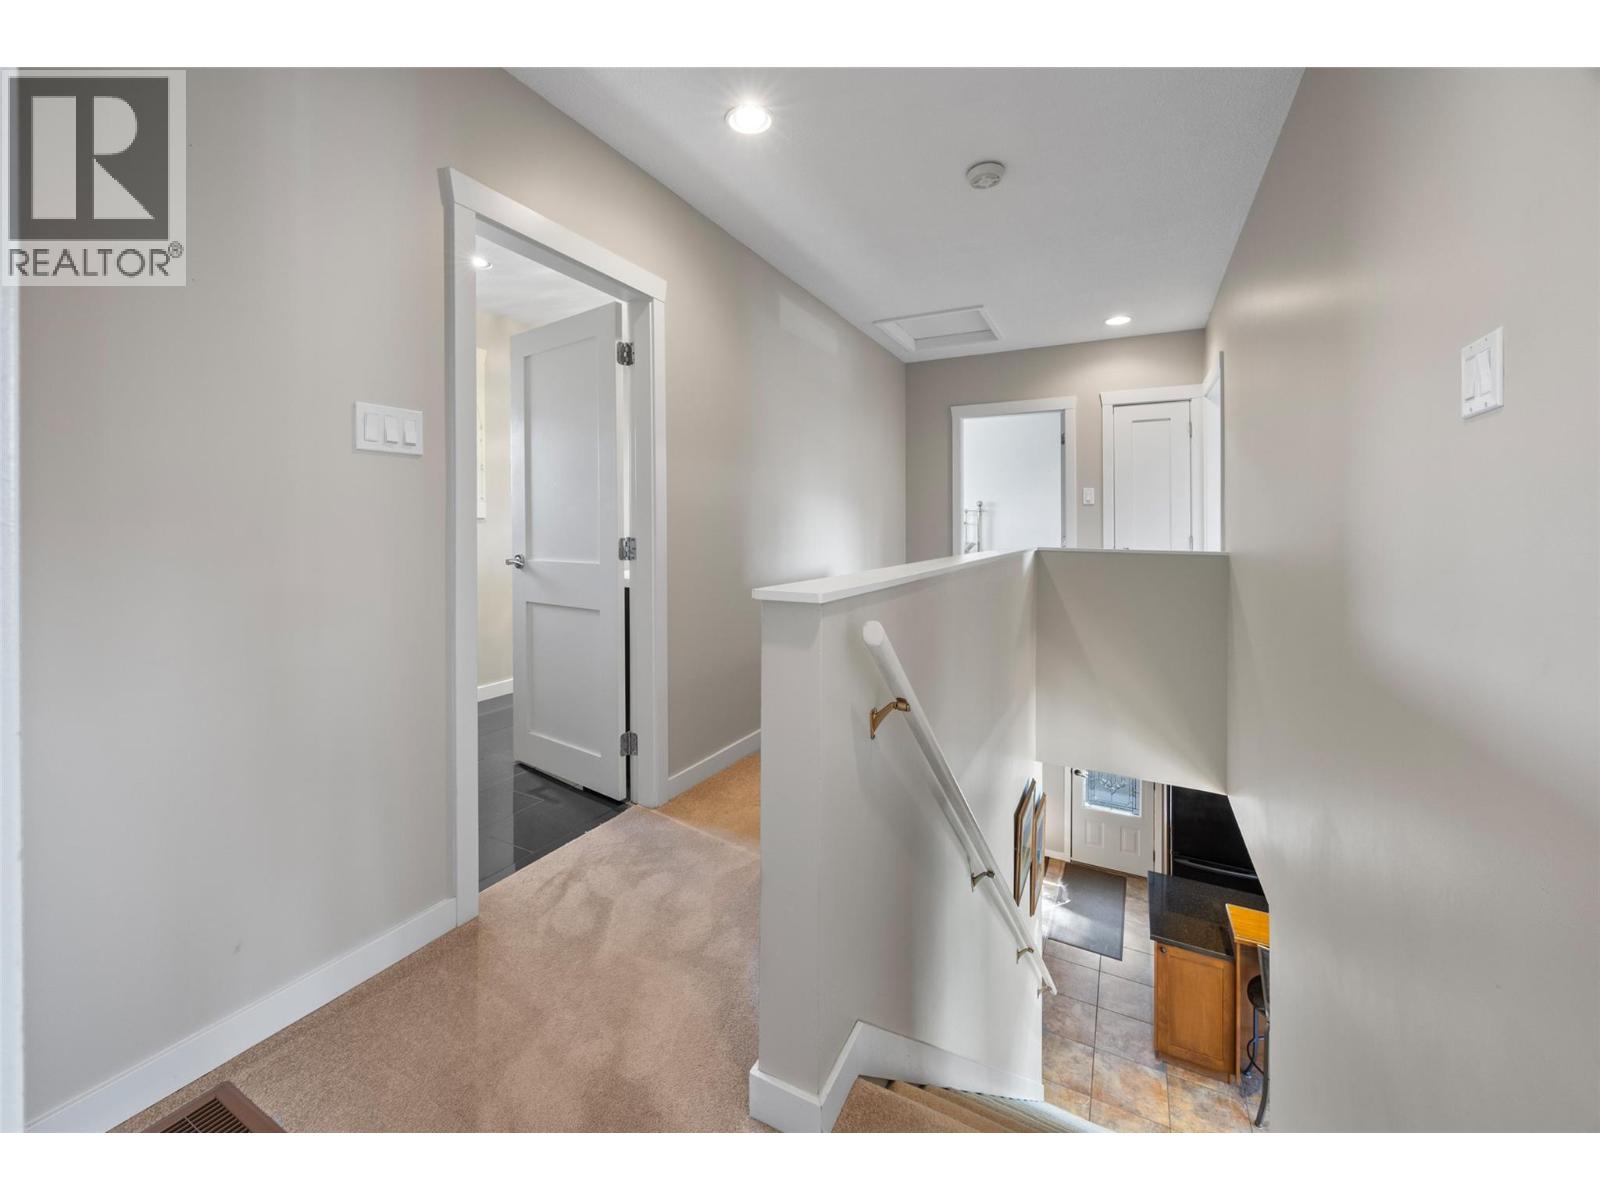
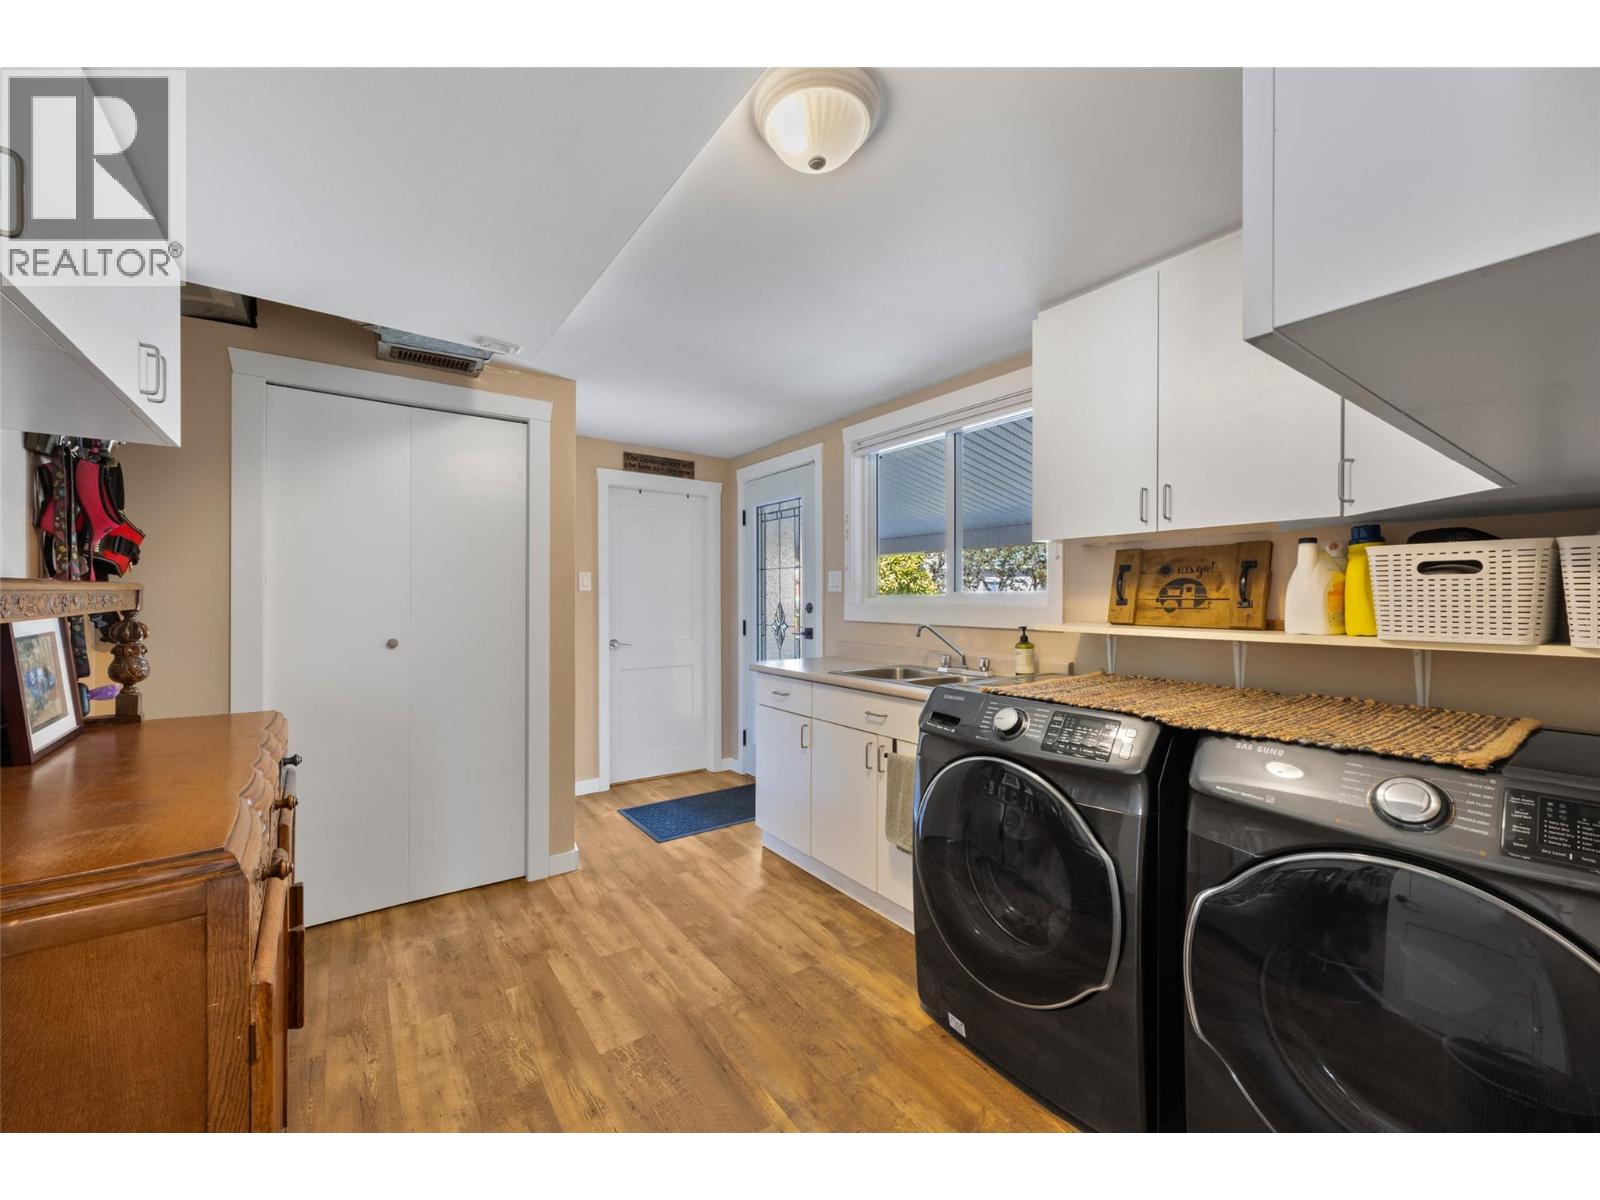
Level Type Length Width Dimensions Second Level Bedroom 9'5'' x 10'6'' Second Level Bedroom 12'9'' x 9'8'' Second Level Bedroom 14'9'' x 9'8'' Second Level Full Ensuite Bathroom Measurements not available Second Level 4pc Bathroom Measurements not available Second Level Primary Bedroom 12'8'' x 16'6'' Main Level Pantry 5'1'' x 6'1'' Main Level Utility Room 12'8'' x 8'3'' Main Level Laundry Room 13'4'' x 9'6'' Main Level 2pc Bathroom Measurements not available Main Level Dining Room 13'10'' x 9'7'' Main Level Living Room 12'8'' x 18'2'' Main Level Kitchen 11'7'' x 16'6''

Mark Gidden
Realtor/Founder

Lloyd Taverner
Realtor/Senior Partner
Your Favourites
No Favourites Found

The trademarks REALTOR®, REALTORS®, and the REALTOR® logo are controlled by The Canadian Real Estate Association (CREA) and identify real estate professionals who are members of CREA. The trademarks MLS®, Multiple Listing Service® and the associated logos are owned by The Canadian Real Estate Association (CREA) and identify the quality of services provided by real estate professionals who are members of CREA. The trademark DDF® is owned by The Canadian Real Estate Association (CREA) and identifies CREA's Data Distribution Facility (DDF®)
October 12 2026 04:58:20
Association of Interior REALTORS®

