
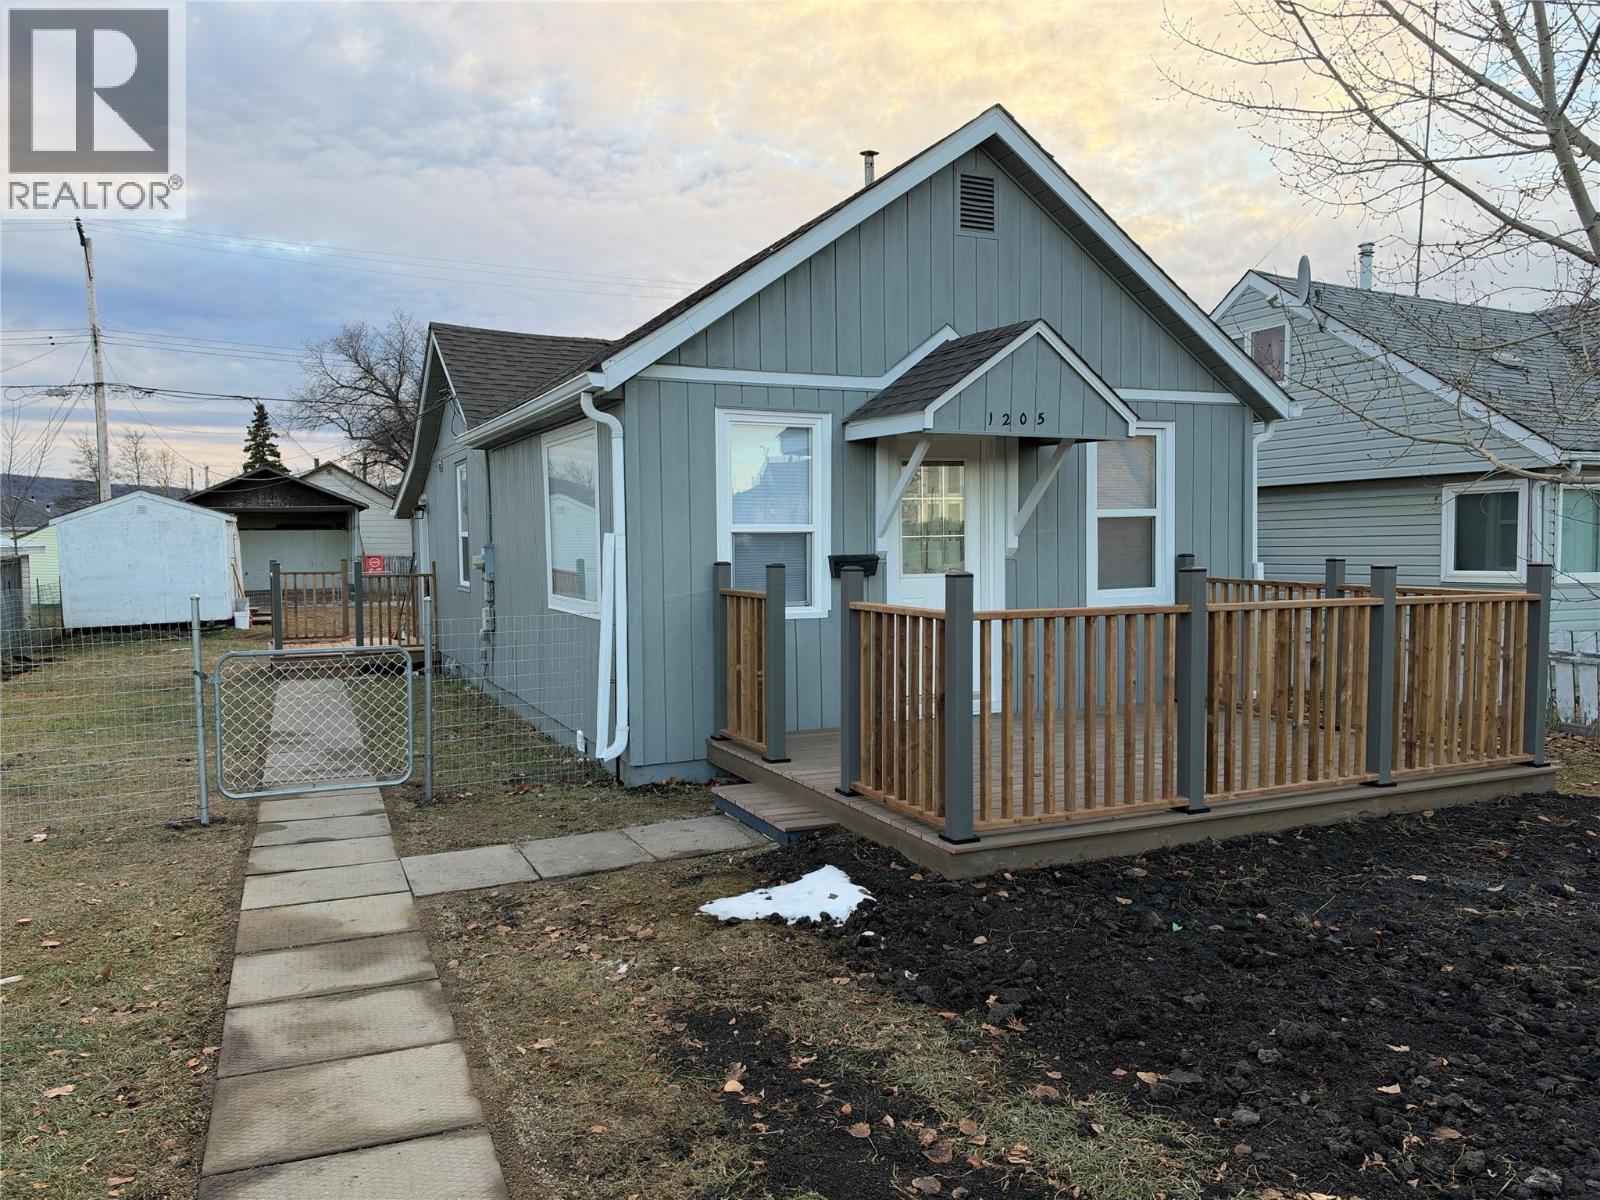
1205 104 Avenue
Dawson Creek, British Columbia
COZY, CUTE & MOVE-IN READY! This charming and updated 2-bedroom, 2-bath rancher offers approximately 700 sq. ft. of comfortable living space, all on one level with no stairs to worry about! Recent updates include new laminate flooring, washer, dryer, built-in microwave and stove. The kitchen features beautiful granite countertops and a stylish tile backsplash. The updated 4-piece main bathroom offers a tiled tub/shower surround, while the newly added 2-piece ensuite provides extra convenience. Outside, enjoy a fenced yard with 3 outbuildings, offering plenty of room for storage and hobbies. Centrally located close to schools and a nearby park, this affordable-sized home is perfect for those looking to downsize or get into the market! If this sounds like the right fit for YOU, call NOW to VIEW (id:64133)
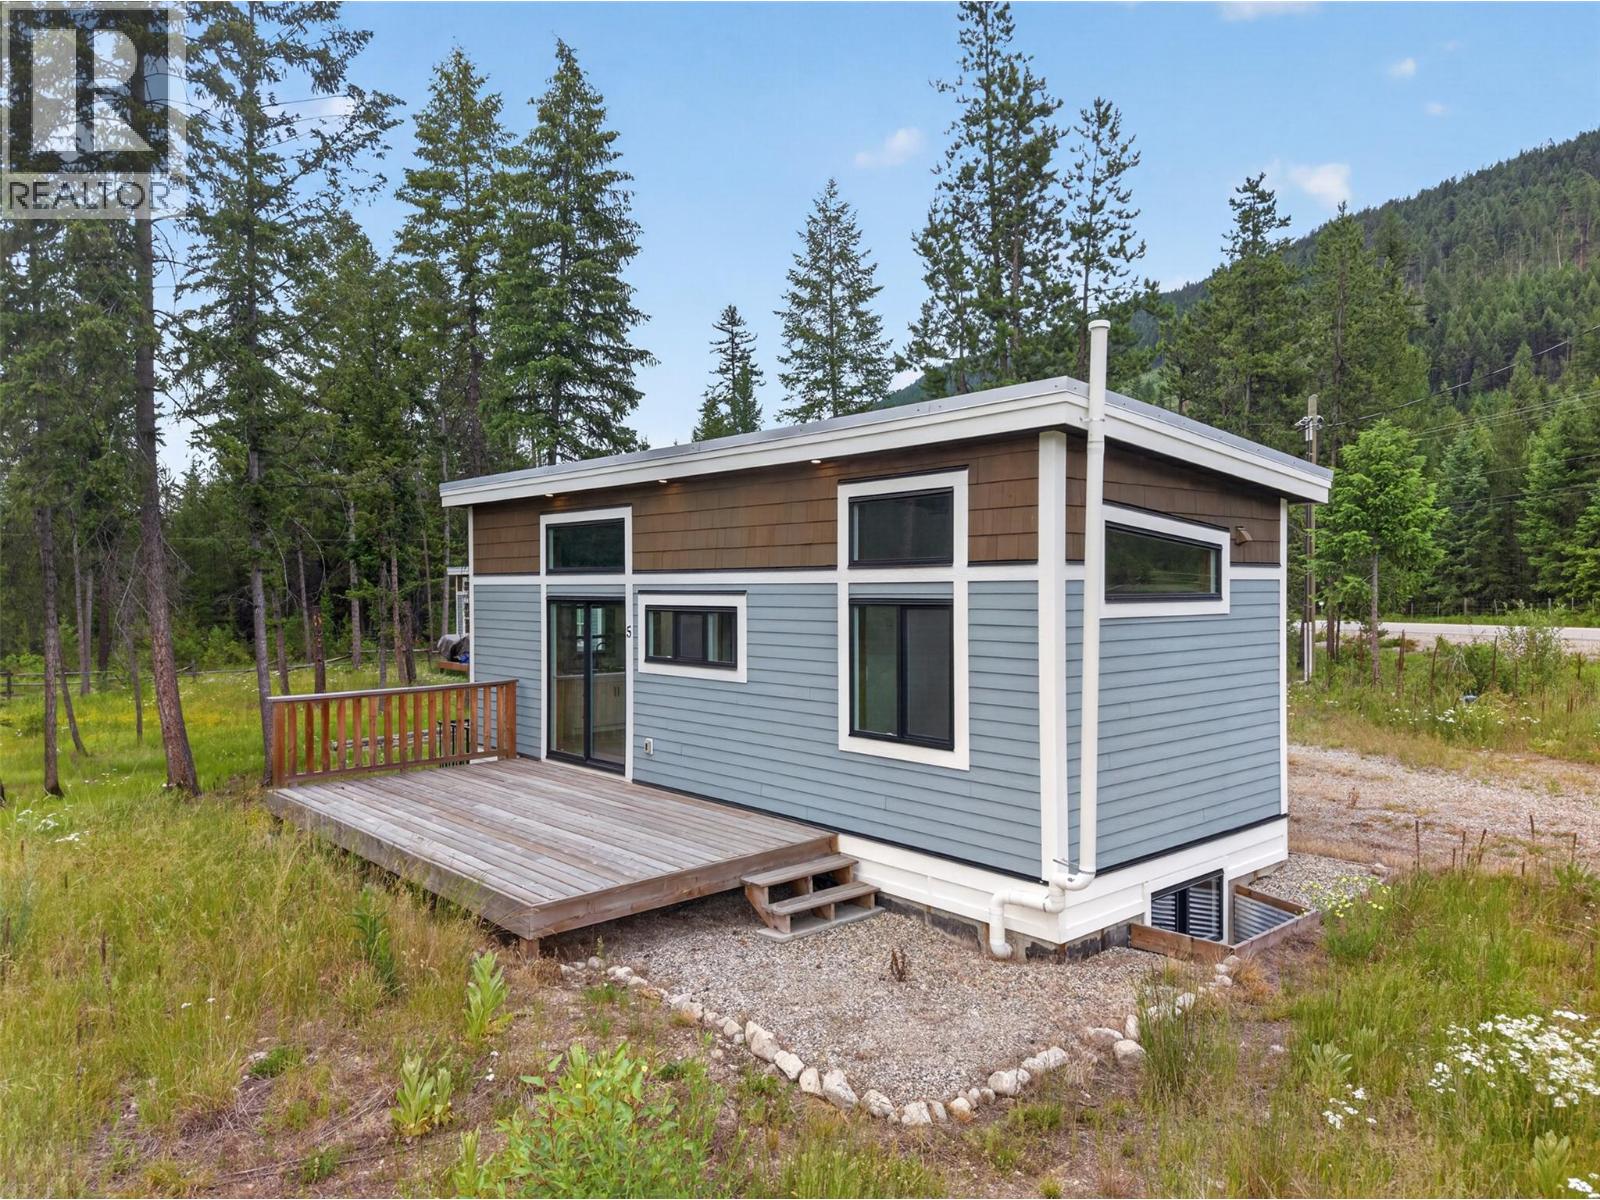
5533 33 Highway Unit# 1
Beaverdell, British Columbia
Adventure starts at your doorstep with this brand-new, never-occupied home just steps from the crystal-clear waters of the Kettle River. Featuring a generous approx. 0.40-acre exclusive-use yard, this move-in ready home is designed for those who’d rather spend their time fishing, hunting, hiking, or simply unwinding in nature. Inside, the thoughtfully designed home features 10 ft ceilings, reclaimed barn-wood finishes, and custom-built soft-close cabinetry. The main level offers a bedroom, full bath, and a loft for additional sleeping space, while the finished lower level with separate entrance is an ideal flex space for entertaining, recreation, hobbies, or storing more outdoor gear. Factory-built in 2021 to CSA A277 standards and set on a permanent concrete foundation in 2022, it’s ready for year-round living with its own well, septic, and power. Located just 3 km south of Beaverdell — home to local eateries, a gas station, a pub, and a general store — and only 30 minutes from the Big White turnoff, you’ll enjoy year-round access to endless outdoor fun in every direction. Cast a line in the Kettle River, then relax around the fire after a day of adventure. If you’ve been searching for your own piece of paradise, this is one you won’t want to miss. Sold as new construction with the manufacturer’s limited warranty starting from your possession date. Price plus GST. (id:64133)
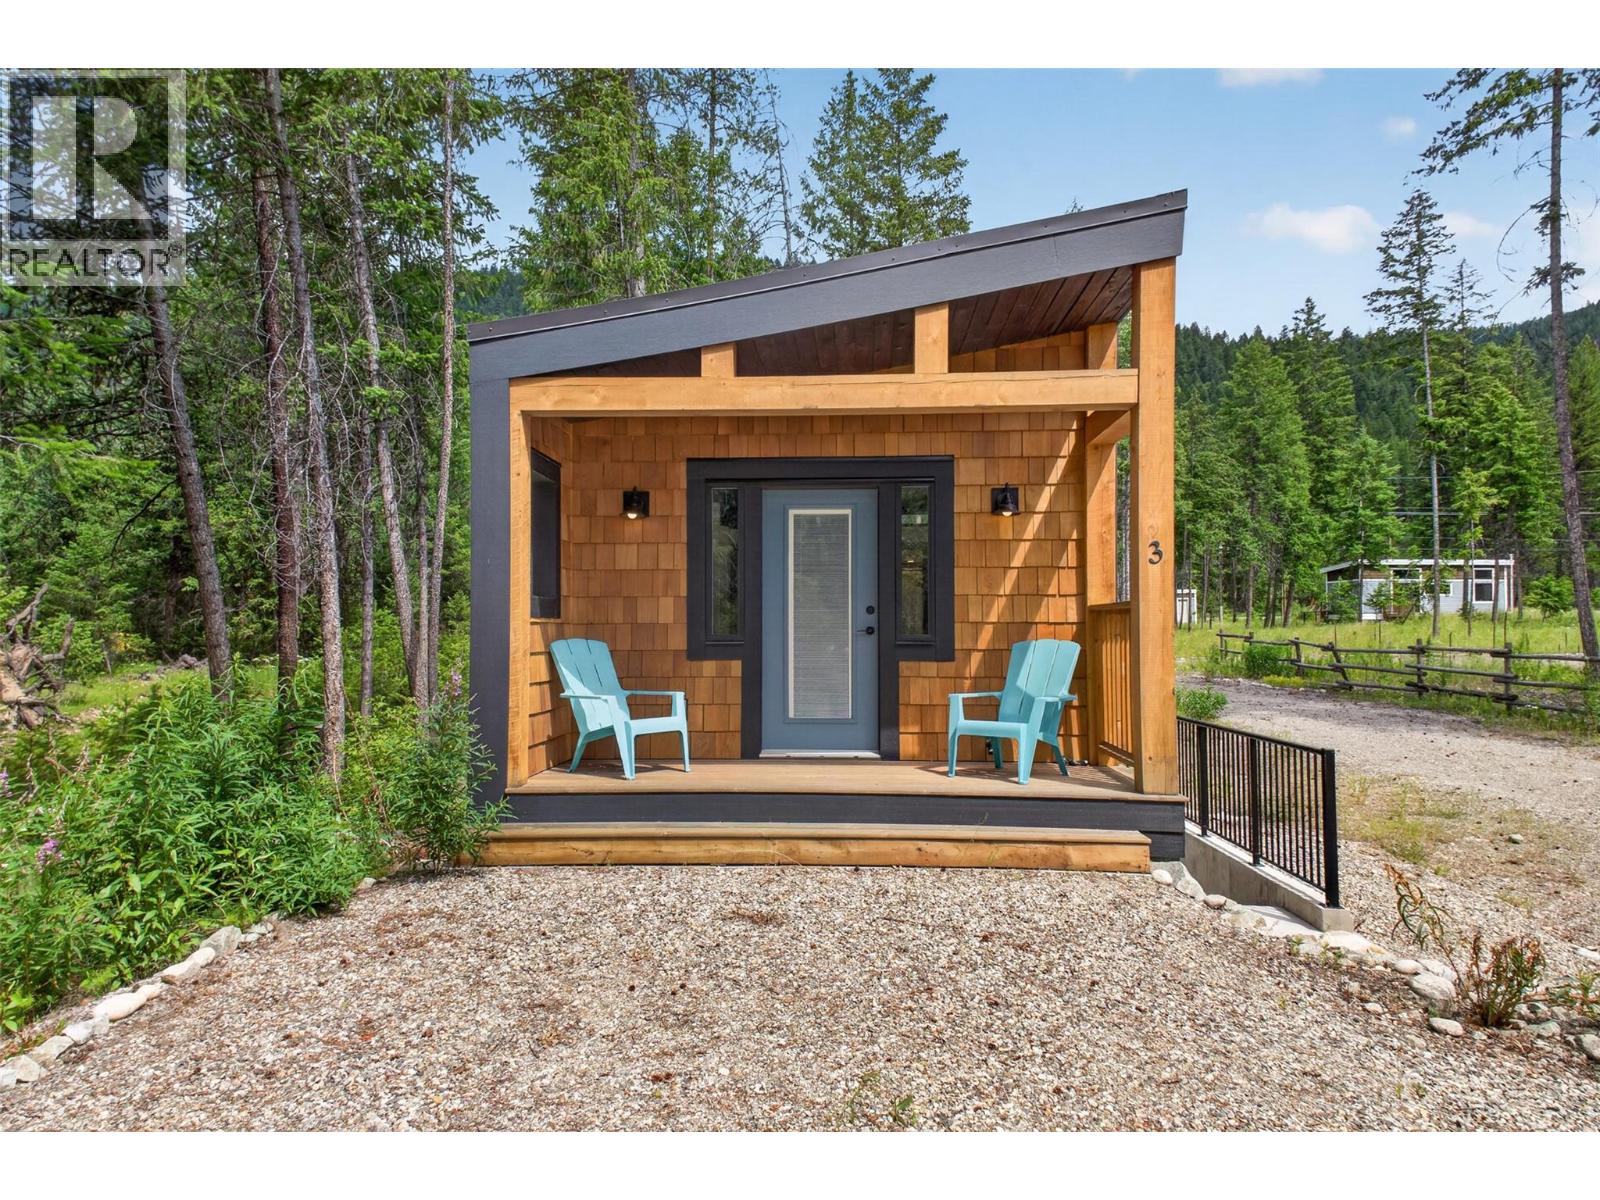
5533 33 Highway Unit# 3
Beaverdell, British Columbia
Wake up to the soothing sounds of the Kettle River and embrace the outdoor lifestyle you’ve been dreaming of! This brand-new, never-occupied riverfront home comes with a generous approx. 0.33-acre exclusive-use yard, offering everyday comfort for anglers, hunters, outdoor enthusiasts, or anyone looking to trade busy weekends for fresh air and flowing water. Thoughtfully designed with 10 ft ceilings, reclaimed barn-wood finishes, and custom-built soft-close cabinetry. The main level offers a bedroom, full bath, and a loft for additional sleeping space, while the finished lower level with separate entrance is an ideal flex space for entertaining, recreation, hobbies, or storing more outdoor gear. Factory-built in 2021 to CSA A277 standards and set on a permanent concrete foundation in 2022, it’s ready for year-round living with its own well, septic, and power. Located just 3 km south of Beaverdell — home to local eateries, a gas station, a pub, and a general store — and only 30 minutes from the Big White turnoff, this property places adventure in every direction. Cast a line in the Kettle River just steps from your door, then spend evenings gathered around the fire under the stars. Don’t miss this rare opportunity to own your own piece of riverfront paradise. Sold as new construction with the manufacturer’s limited warranty starting from your possession date. Price plus GST. (id:64133)
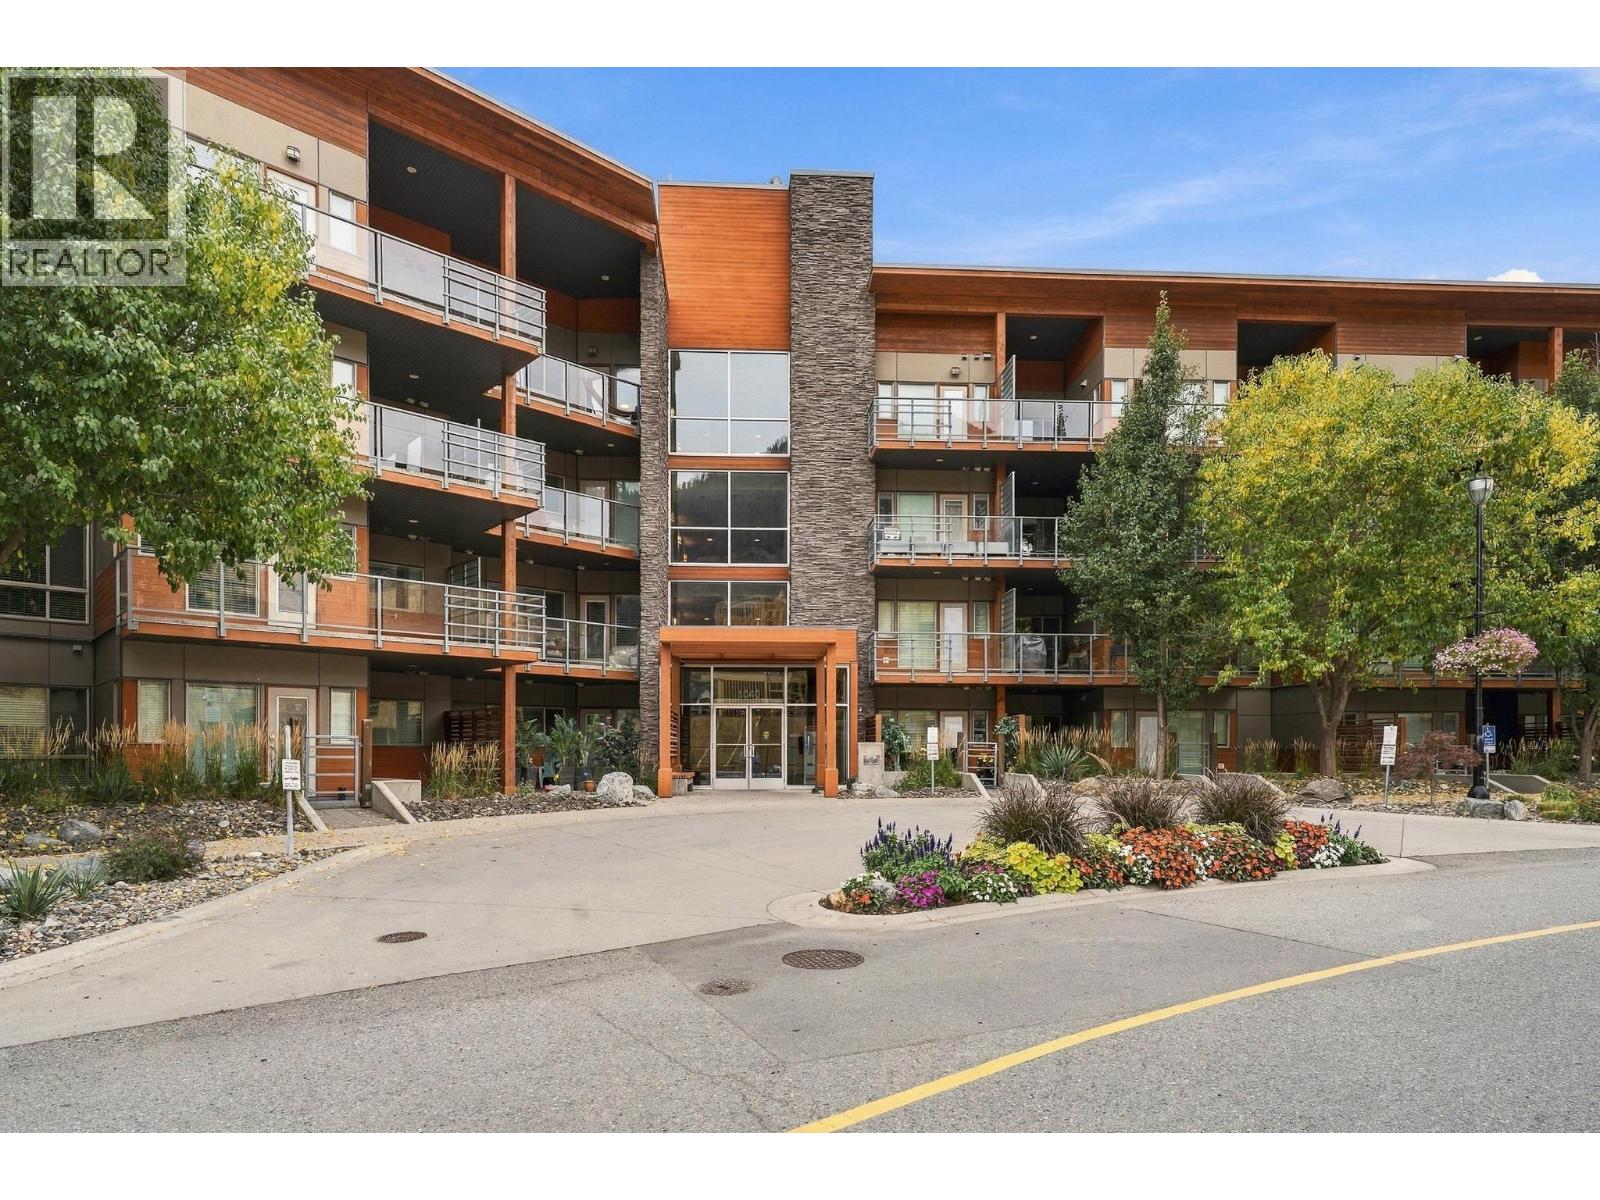
1040 Talasa Way Unit# 3221
Kamloops, British Columbia
Welcome to the Paloma building in Sunrivers. Built in 2011 this modern style geo thermal apartment has timber balconies, stone at the entry , trees along the drive nestled in Sunrivers with an abundance of new businesses , coffee shops, walking trails, restaurants, grocery stores, and GOLF! This 2 bedroom plus den unit at 770sq' feet with an excellent layout to utilize all of the space is what you are looking for if you want affordable living with an investment potential. The kitchen and open living design with bedrooms on opposite sides gives you many options , co-habitating , studio, workout area etc... plus with an extra den that can function as a second office, storage or a quiet place to center and reenergize , this living is all about lifestyle. Take your pet for a walk along the gorgeous paths, and maybe you will see some of the wildlife that lives and travels throughout the community. The closets are roomy, and 1 full bath and ensuite large patio decks, and hard surface counters this property is stylish and contemporary while staying true and functional. Rentals allowed. Pets allowed with some restriction. Book your appointment now. (id:64133)
2509 Paramount Peak Drive Unit# Prop Sl 1
West Kelowna, British Columbia
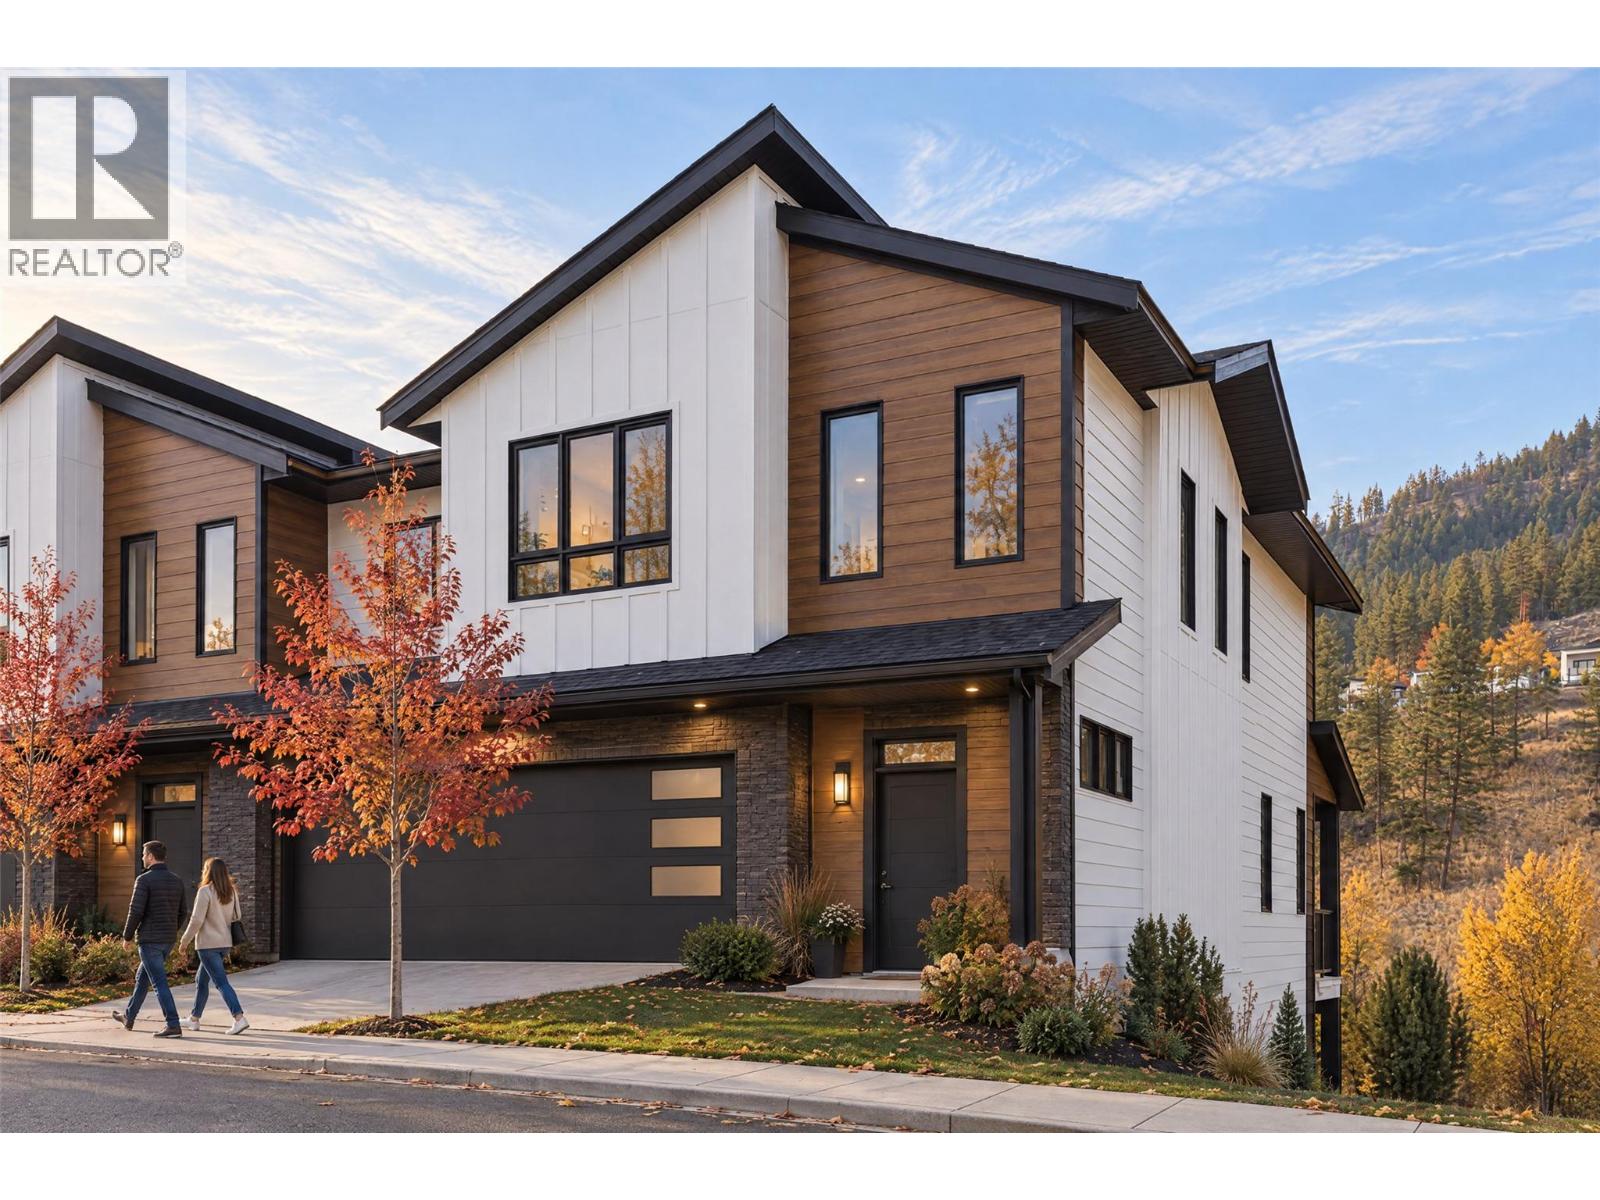
Welcome to Paramount Peak in Tallus Ridge, Shannon Lake. This brand new freehold townhome is built on the Redtail plan, two storeys over a walkout basement, with 4 bedrooms, 3.5 bathrooms, 2,290 sq ft of living space and a double side-by-side garage. The main floor has a powder room and one open living space, with the kitchen and its island, the dining area and a living room with an electric fireplace, and it opens onto a covered deck with valley and mountain views. Upstairs are three bedrooms, a full bathroom and a dedicated laundry room, and the primary bedroom has a full ensuite that opens into a large walk-in closet. Downstairs is a full walkout basement with ten foot ceilings, a recreation room that opens onto a covered patio, a fourth bedroom that also works as an office, a full bathroom and tons of storage under the stairs. Quartz counters are standard, the fridge, stove, dishwasher, microwave, washer and dryer are included, and finishes come in two colour schemes, Oak and Ivory or Urban Loft. Between units, the party walls are double framed and built above code for sound. A walking trail runs below the buildings along the wetland, and by car it is 5 minutes to Shannon Lake Golf Club, 5 to Shannon Lake Elementary, 8 to Highway 97 at Westbank Centre and 15 to downtown Kelowna. Forced air heating, municipal water and sewer, new home warranty, strata fees of $314.52 per month. Possession October 2026. Price plus GST. Call today to book a showing! (id:64133)
2509 Paramount Peak Drive Unit# Prop Sl 3
West Kelowna, British Columbia
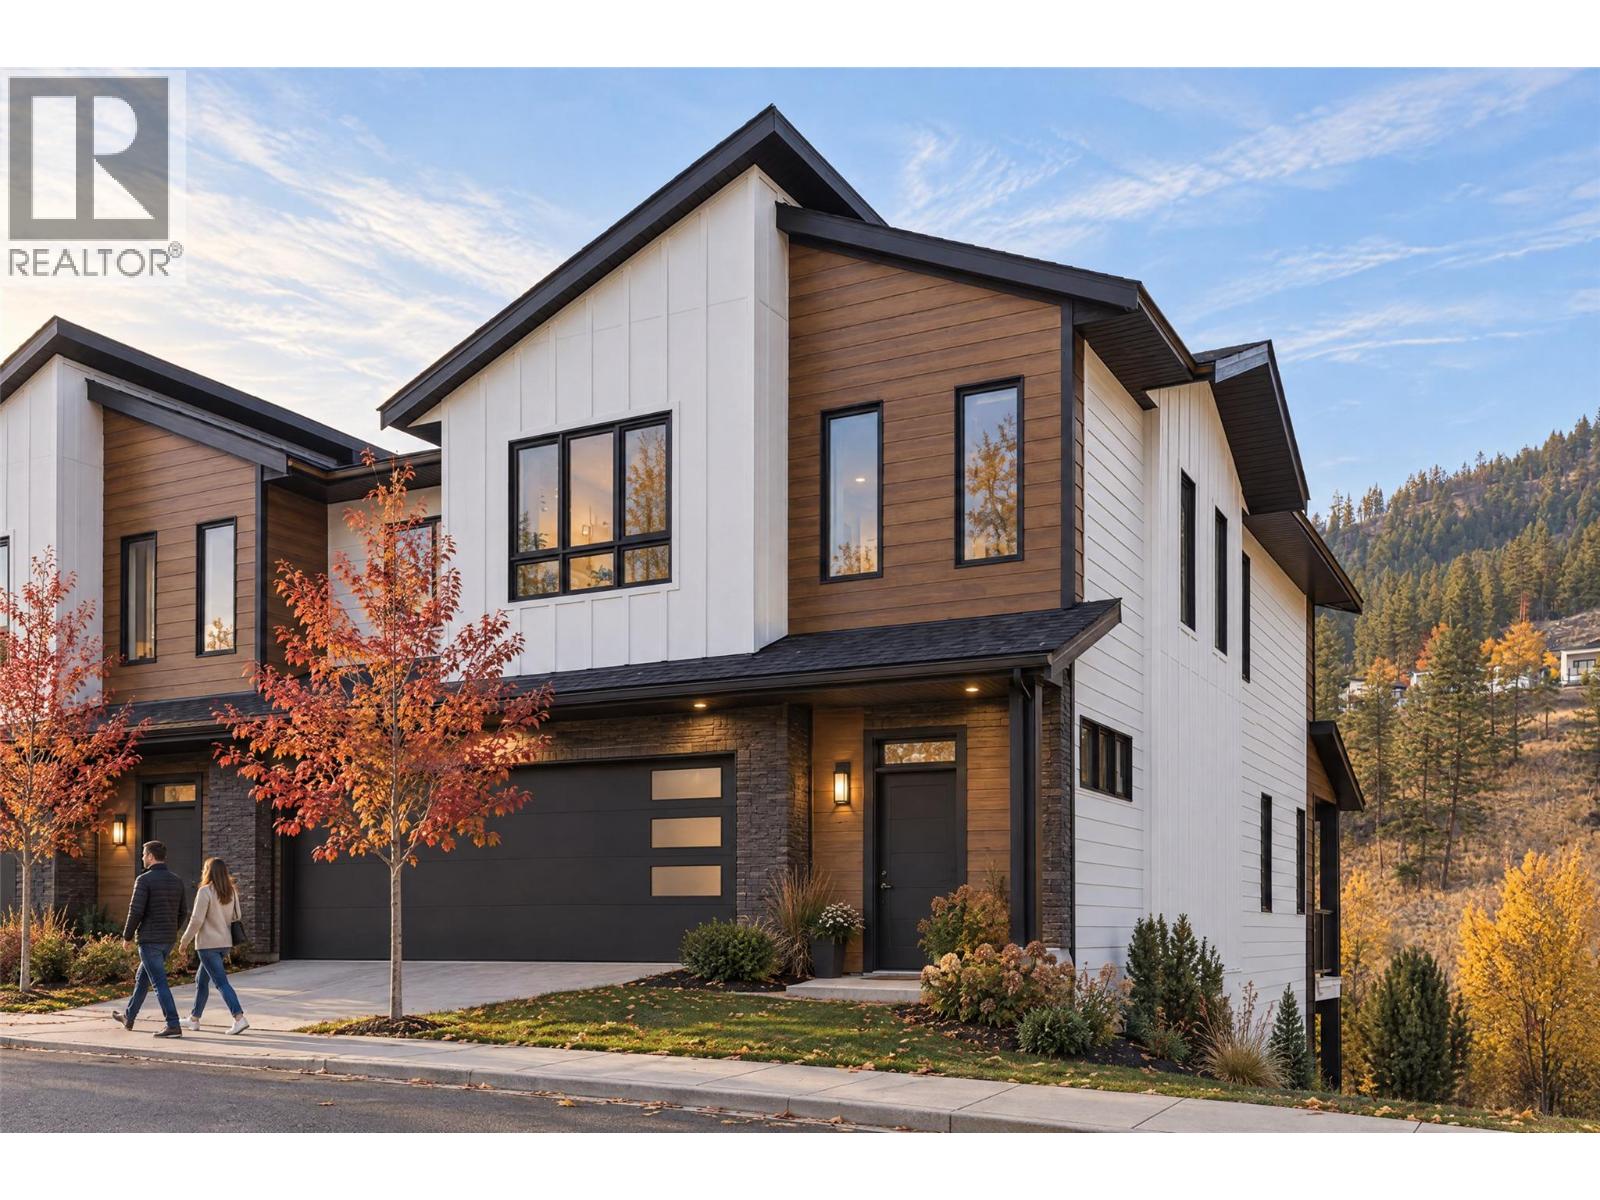
Welcome to Paramount Peak in Tallus Ridge, Shannon Lake. This brand new freehold townhome is built on the Redtail plan, two storeys over a walkout basement, with 4 bedrooms, 3.5 bathrooms, 2,290 sq ft of living space and a double side-by-side garage. The main floor has a powder room and one open living space, with the kitchen and its island, the dining area and a living room with an electric fireplace, and it opens onto a covered deck with valley and mountain views. Upstairs are three bedrooms, a full bathroom and a dedicated laundry room, and the primary bedroom has a full ensuite that opens into a large walk-in closet. Downstairs is a full walkout basement with ten foot ceilings, a recreation room that opens onto a covered patio, a fourth bedroom that also works as an office, a full bathroom and tons of storage under the stairs. Quartz counters are standard, the fridge, stove, dishwasher, microwave, washer and dryer are included, and finishes come in two colour schemes, Oak and Ivory or Urban Loft. Between units, the party walls are double framed and built above code for sound. A walking trail runs below the buildings along the wetland, and by car it is 5 minutes to Shannon Lake Golf Club, 5 to Shannon Lake Elementary, 8 to Highway 97 at Westbank Centre and 15 to downtown Kelowna. Forced air heating, municipal water and sewer, new home warranty, strata fees of $314.52 per month. Possession October 2026. Price plus GST. Call today to book a showing! (id:64133)
2509 Paramount Peak Drive Unit# Prop Sl 8
West Kelowna, British Columbia
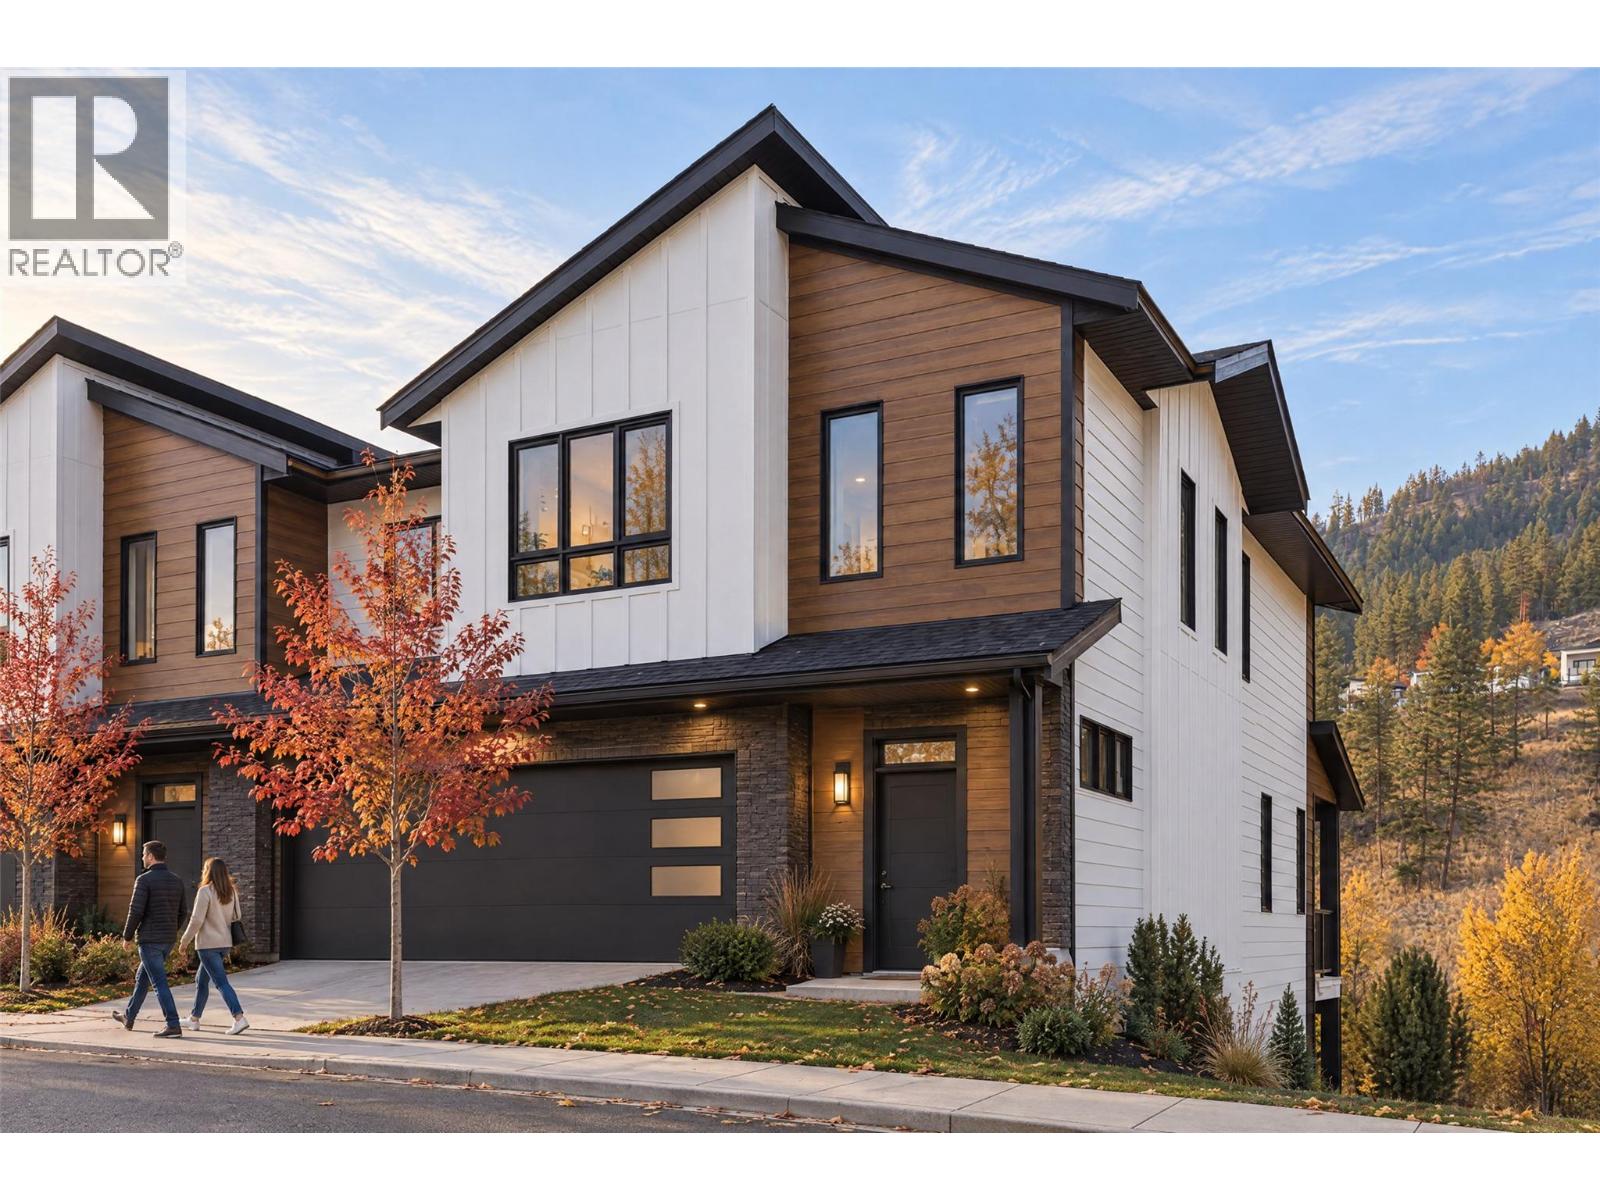
Welcome to Paramount Peak in Tallus Ridge, Shannon Lake. This brand new freehold townhome is built on the Redtail plan, two storeys over a walkout basement, with 4 bedrooms, 3.5 bathrooms, 2,290 sq ft of living space and a double side-by-side garage. The main floor has a powder room and one open living space, with the kitchen and its island, the dining area and a living room with an electric fireplace, and it opens onto a covered deck with valley and mountain views. Upstairs are three bedrooms, a full bathroom and a dedicated laundry room, and the primary bedroom has a full ensuite that opens into a large walk-in closet. Downstairs is a full walkout basement with ten foot ceilings, a recreation room that opens onto a covered patio, a fourth bedroom that also works as an office, a full bathroom and tons of storage under the stairs. Quartz counters are standard, the fridge, stove, dishwasher, microwave, washer and dryer are included, and finishes come in two colour schemes, Oak and Ivory or Urban Loft. Between units, the party walls are double framed and built above code for sound. A walking trail runs below the buildings along the wetland, and by car it is 5 minutes to Shannon Lake Golf Club, 5 to Shannon Lake Elementary, 8 to Highway 97 at Westbank Centre and 15 to downtown Kelowna. Forced air heating, municipal water and sewer, new home warranty, strata fees of $314.52 per month. Possession October 2026. Price plus GST. Call today to book a showing! (id:64133)
580 Sarsons Road Unit# 317
Kelowna, British Columbia
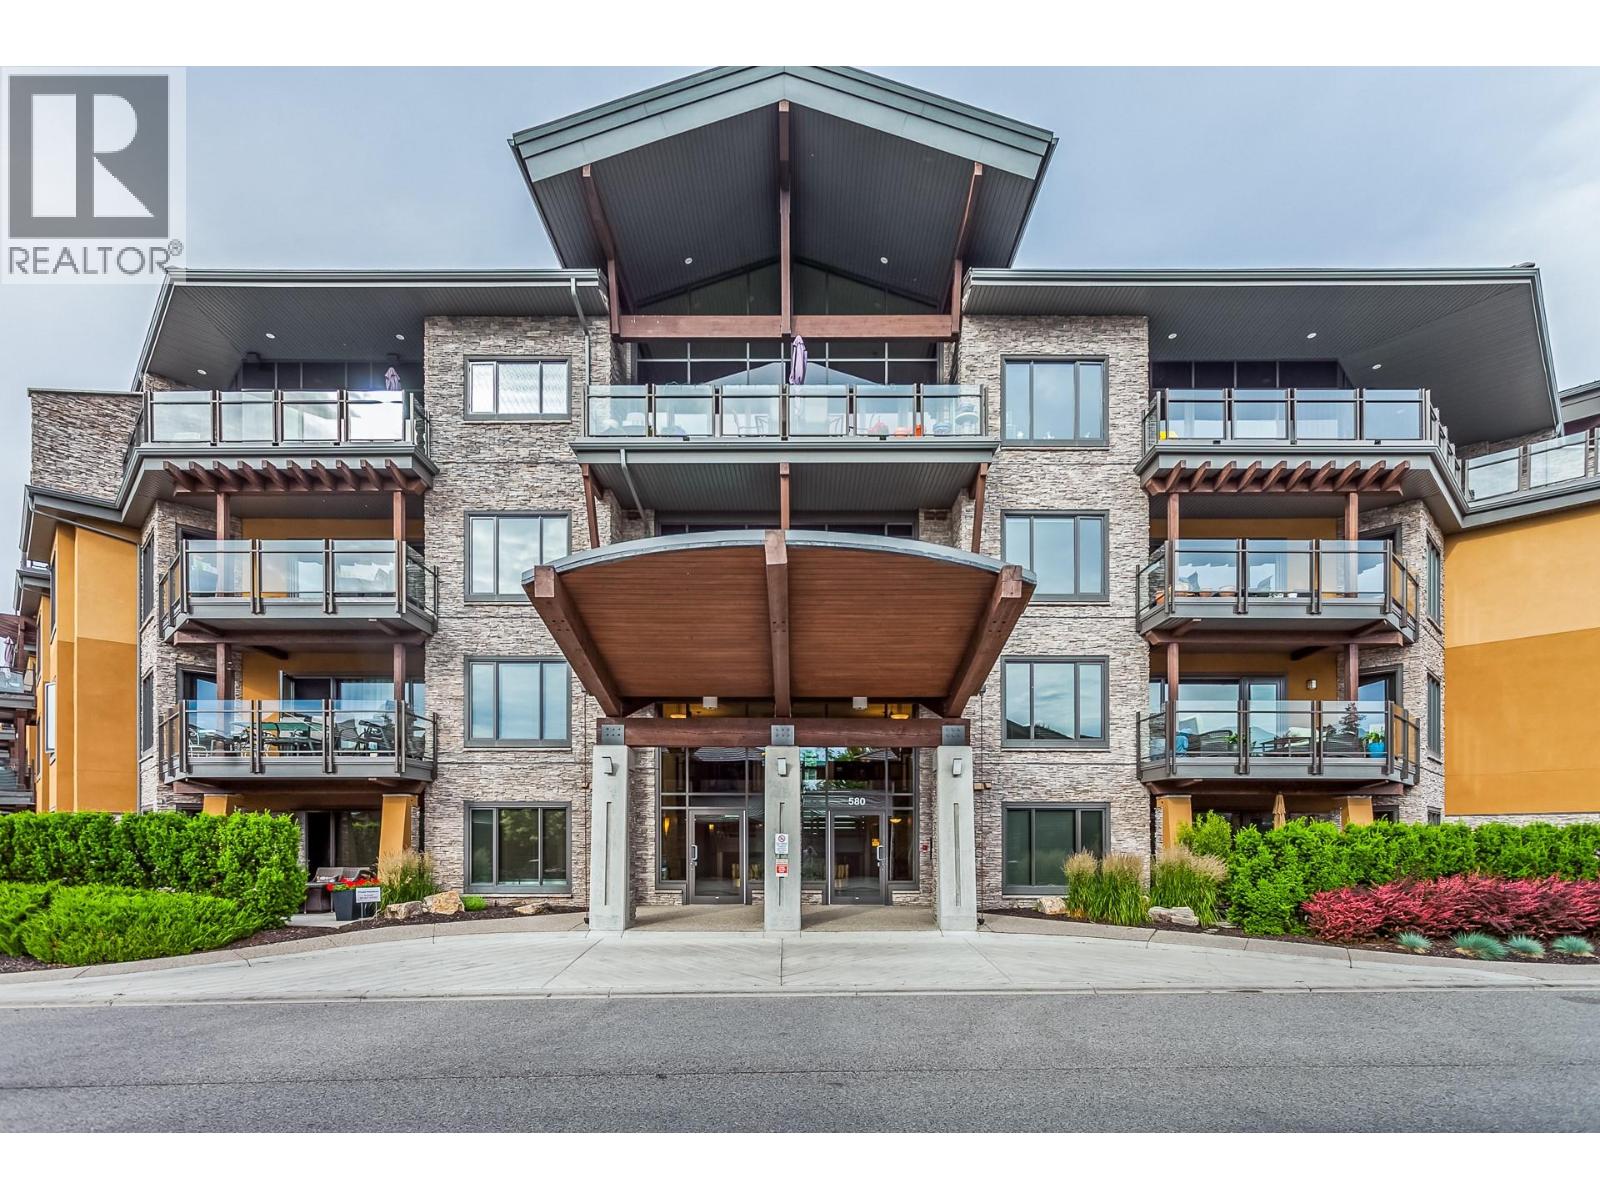
Welcome to beautiful Southwind at Sarsons! Rare opportunity to own a third-floor, south-facing home offering 3 bedrooms, 2 bathrooms, a den/flex space, two parking stalls and a separate storage locker. This bright 1,647 sq ft residence features a spacious open concept layout with comfortable living, dining and kitchen areas. The kitchen is perfect for entertaining, with a generous island, granite countertops, ample cabinetry, tile backsplash and updated stainless-steel appliances. The spacious living room offers versatile built-ins, while updated paint and new carpet in the primary bedroom create a fresh, move-in-ready feel. The den/flex space offers versatility as a home office, media room, gym, guest space or potential 4th bedroom. The primary suite features a walk-in closet and beautiful ensuite with a modern walk-in shower and dual sinks. An oversized laundry room w/2nd fridge and newer dryer. Southwind is exceptionally well maintained and surrounded by beautifully landscaped, award-winning gardens and tranquil ponds. Enjoy year-round access to the pool, hot tub, fitness centre and owners’ lounge. Environmentally friendly geothermal heating and cooling included in the strata fees. Wteps to Sarsons Beach and close to coffee shops, restaurants, tennis courts, shopping and hiking trails. Small pets permitted (max. 15"" at shoulder/12 kg). A wonderful opportunity to enjoy space, amenities and the Okanagan lifestyle in one of the Lower Mission’s most desirable communities! (id:64133)
10114 Newene Road
Lake Country, British Columbia
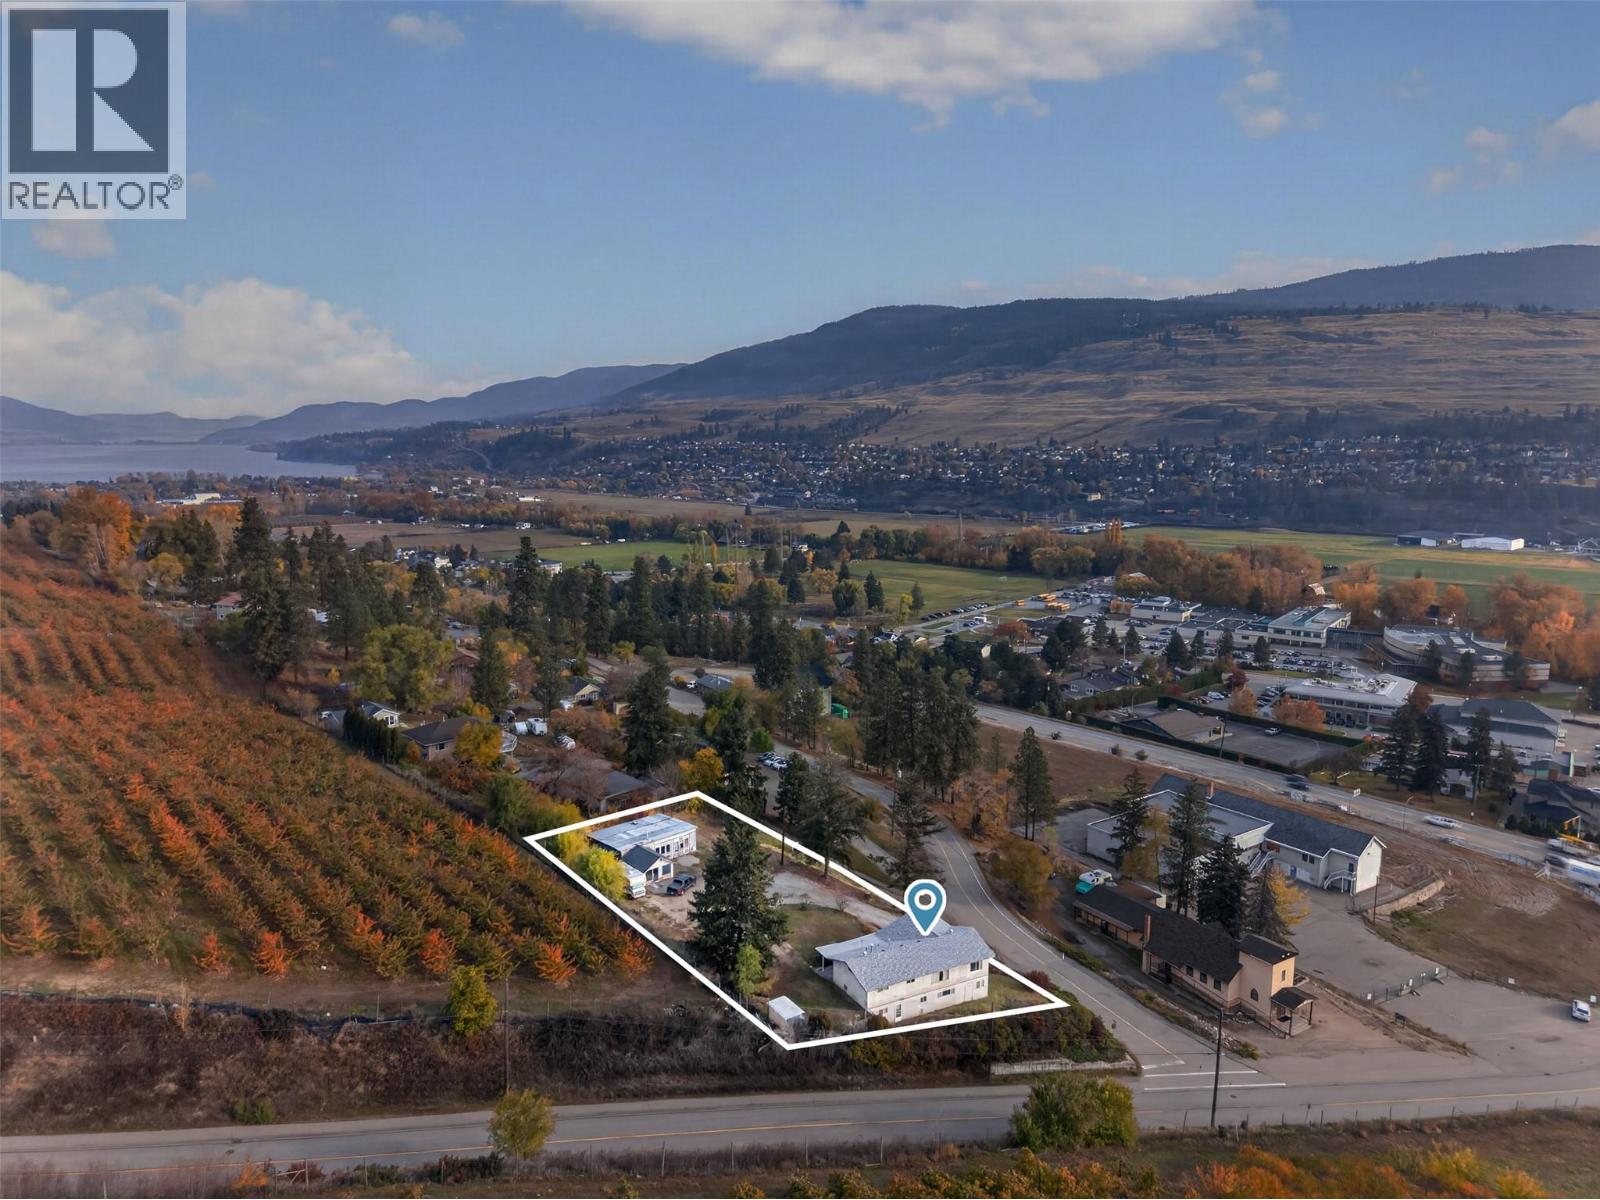
Opportunity meets long term potential in the heart of Lake Country with this rare 0.60 acre property, strategically positioned within an evolving commercial corridor & zoned C1 Town Centre Commercial. Located directly across from a newly approved commercial development featuring four commercial buildings, with a grocery store anticipated as the primary anchor tenant, this property is well positioned to benefit from the continued growth of the surrounding area. The C1 zoning offers a diverse range of commercial & mixed use possibilities, including retail, professional offices, restaurants, cafes, medical services, personal services & residential uses above commercial space. With Lake Country continuing to grow, properties offering this combination of size, location & zoning flexibility are increasingly difficult to find. The property features a 3 bed plus den, 2 bath rancher with a basement, positioned toward one side of the lot to provide flexibility for future site planning. A detached shop, ample parking & RV access add to the property's functionality in the meantime. Bordering ALR lands yet close to existing & future amenities, this is a compelling opportunity to secure a strategically located property in one of Lake Country's emerging commercial hubs. Hold as a long-term investment, operate a business, explore redevelopment, or create a live/work opportunity with a rare combination of current utility, strategic positioning & future potential. (id:64133)
10114 Newene Road
Lake Country, British Columbia
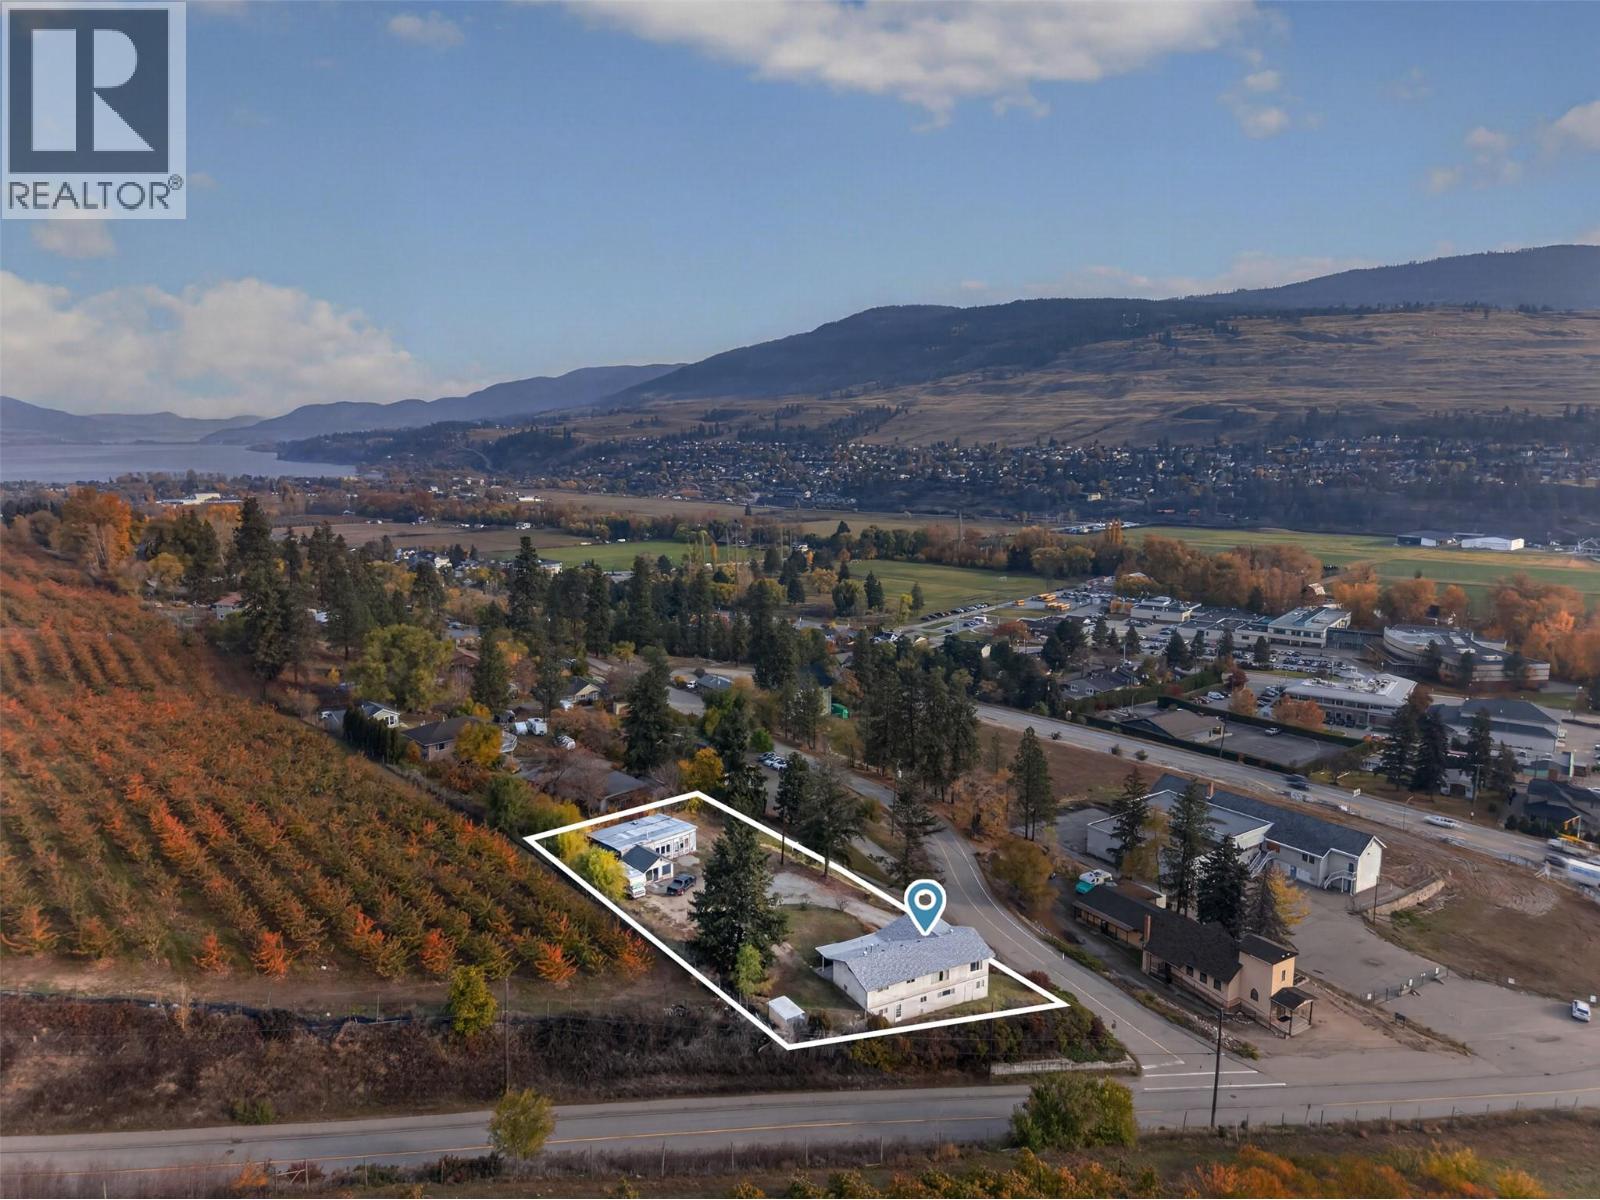
Opportunity meets long term potential in the heart of Lake Country with this rare 0.60 acre property, strategically positioned within an evolving commercial corridor & zoned C1 Town Centre Commercial. Located directly across from a newly approved commercial development featuring four commercial buildings, with a grocery store anticipated as the primary anchor tenant, this property is well positioned to benefit from the continued growth of the surrounding area. The C1 zoning offers a diverse range of commercial & mixed use possibilities, including retail, professional offices, restaurants, cafes, medical services, personal services & residential uses above commercial space. With Lake Country continuing to grow, properties offering this combination of size, location & zoning flexibility are increasingly difficult to find. The property features a 3 bed plus den, 2 bath rancher with a basement, positioned toward one side of the lot to provide flexibility for future site planning. A detached shop, ample parking & RV access add to the property's functionality in the meantime. Bordering ALR lands yet close to existing & future amenities, this is a compelling opportunity to secure a strategically located property in one of Lake Country's emerging commercial hubs. Hold as a long-term investment, operate a business, explore redevelopment, or create a live/work opportunity with a rare combination of current utility, strategic positioning & future potential. (id:64133)
1820 Olympus Way
West Kelowna, British Columbia
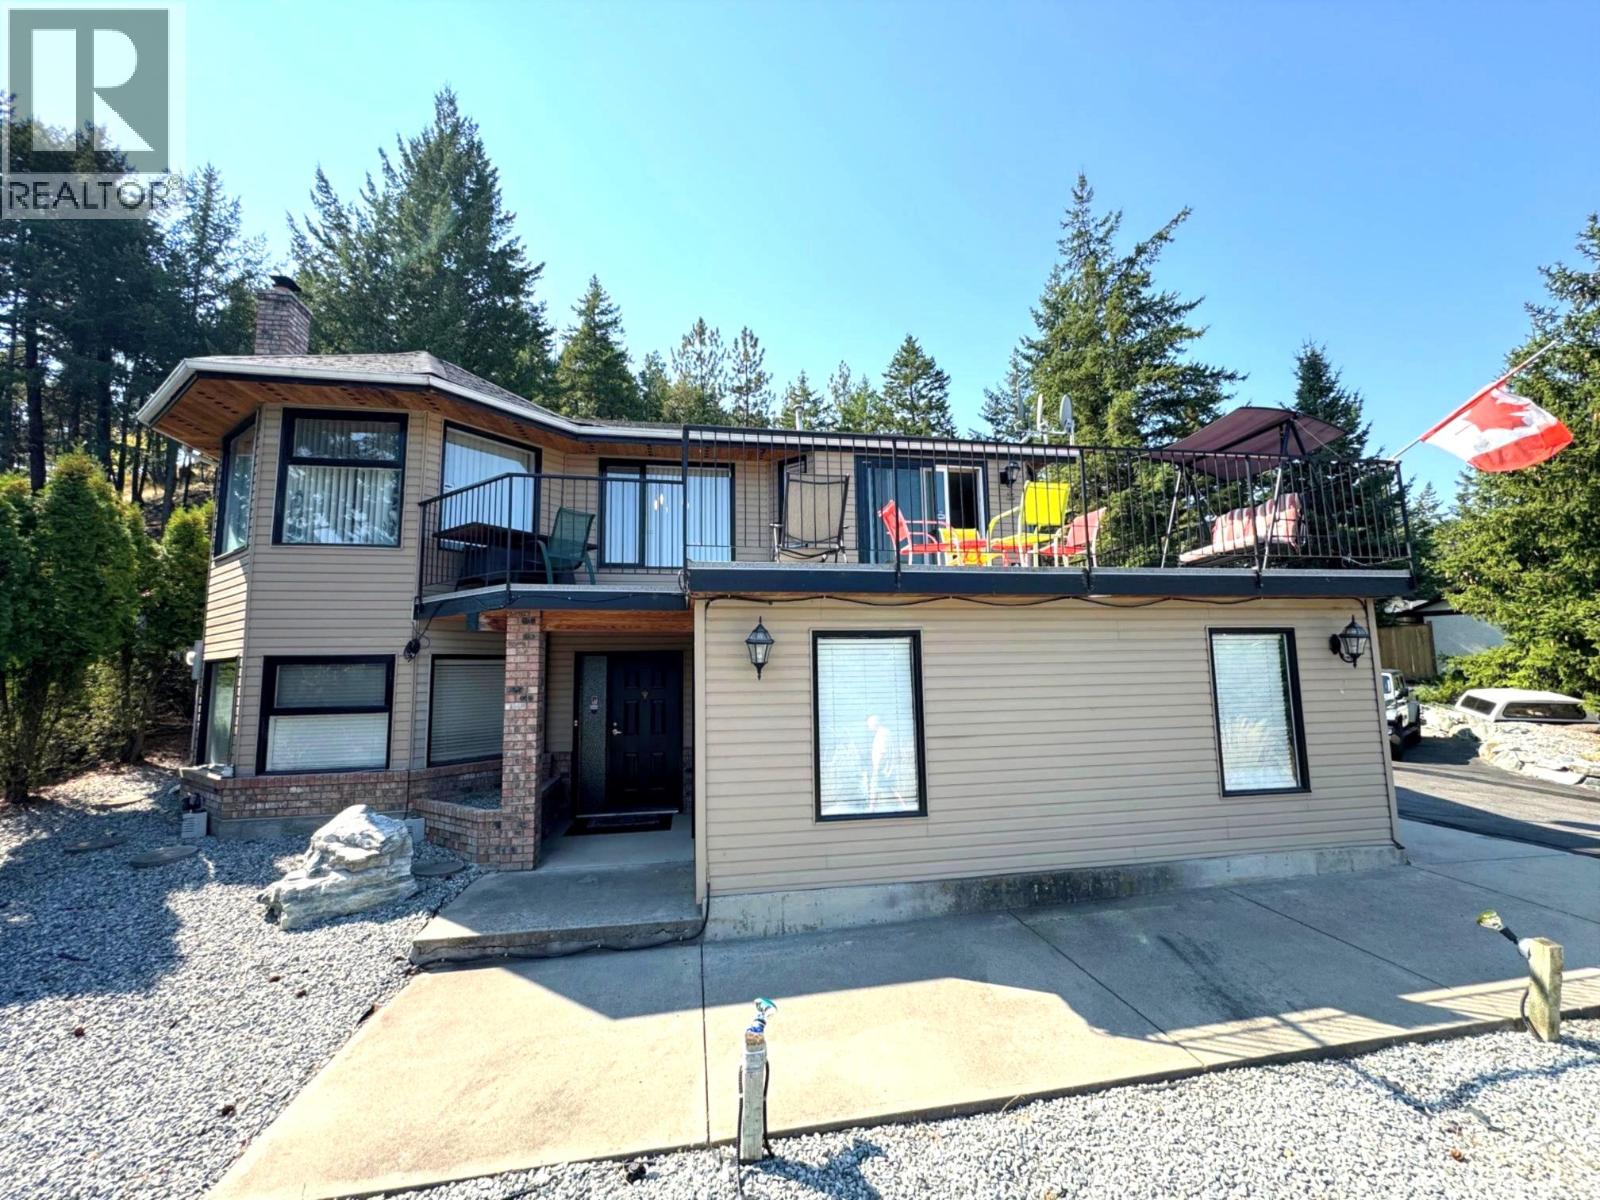
This Is A Must See Property. Welcome to your dream family home in the heart of Rose Valley! Perfectly situated on a quiet cul-de-sac, just blocks from Rose Valley Elementary and steps from beautiful hiking trails, this 4-bedroom, 3-bathroom home is a rare find. Enjoy a bright, tiled eat-in kitchen that opens to a spacious deck with peek-a-boo view of the city and lake that is ideal for outdoor dining and entertaining. Low-maintenance yard. Large windows fill the living and dining areas with natural light, complemented by durable hardwood flooring. The lower level contains a nice cozy family room with a wood-burning fireplace is perfect for movie nights or relaxing with a good book, a versatile den/office, a summer kitchen, and a full laundry area . Ideal for growing families or hosting guests. The deck wraps around to a private, landscaped backyard . Ample parking for RV, boat, and recreational gear. New water heater in 2023, new furnace Feb 2026, shingles approx.10 years old. Bathroom renovations and Poly B replacement in Oct 2026, master bedroom has been updated with new flooring and fresh new paint, the ensuite has new tub, fixtures, flooring and cabinet. Don’t miss this incredible opportunity to own a slice of paradise in one of West Kelowna’s most desirable neighbourhoods. (id:64133)
1555 Howe Road Unit# 17
Kamloops, British Columbia
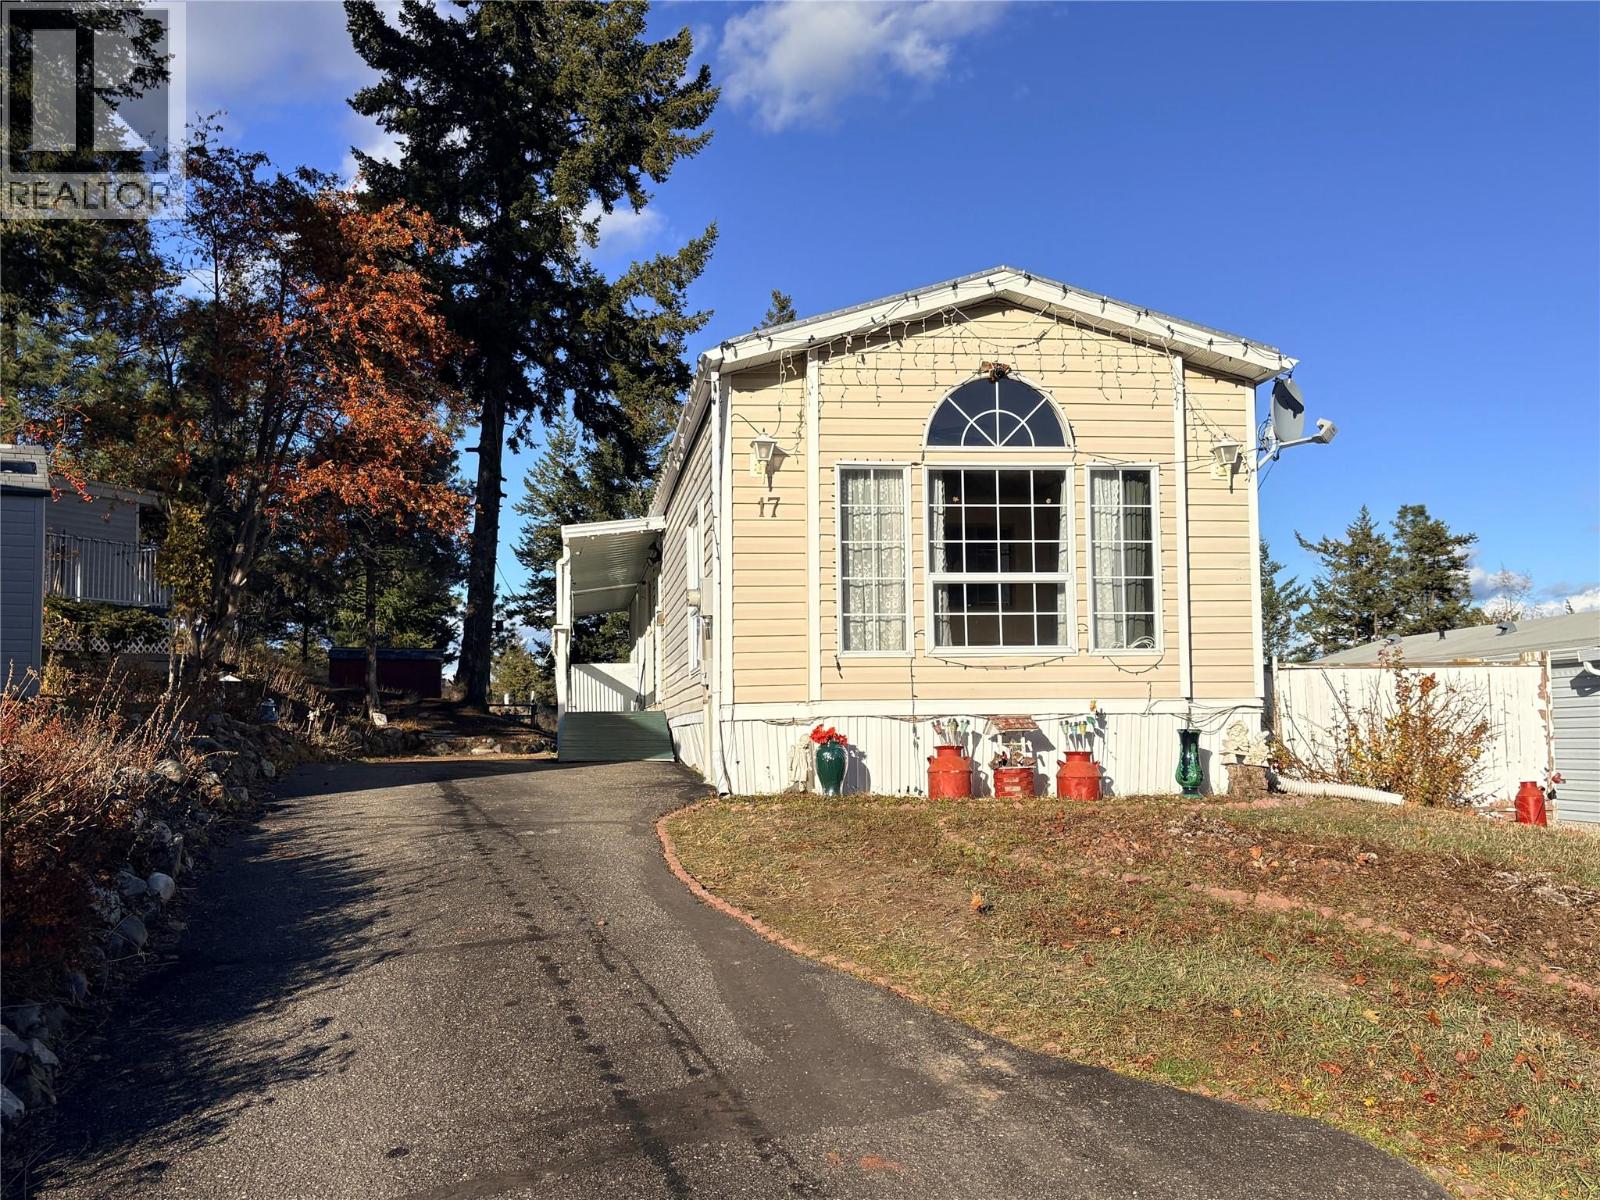
Bring your renovation plans and see the potential! Priced below assessed value and set on a generous 6,665 sq. ft. bare land strata lot with low monthly strata fees, this Aberdeen Glen Village property offers an opportunity for a buyer ready to take on a substantial project. The home needs extensive work, with repairs and improvements required throughout, but for those with the skills, resources and vision, there’s an opportunity to make it their own. The spacious lot offers room to create an outdoor retreat, garden or backyard gathering space. Enjoy a convenient Aberdeen location close to shopping, schools and city amenities, with nearby hiking and walking trails to explore. Bring your tools, roll up your sleeves and unlock the possibilities! (id:64133)
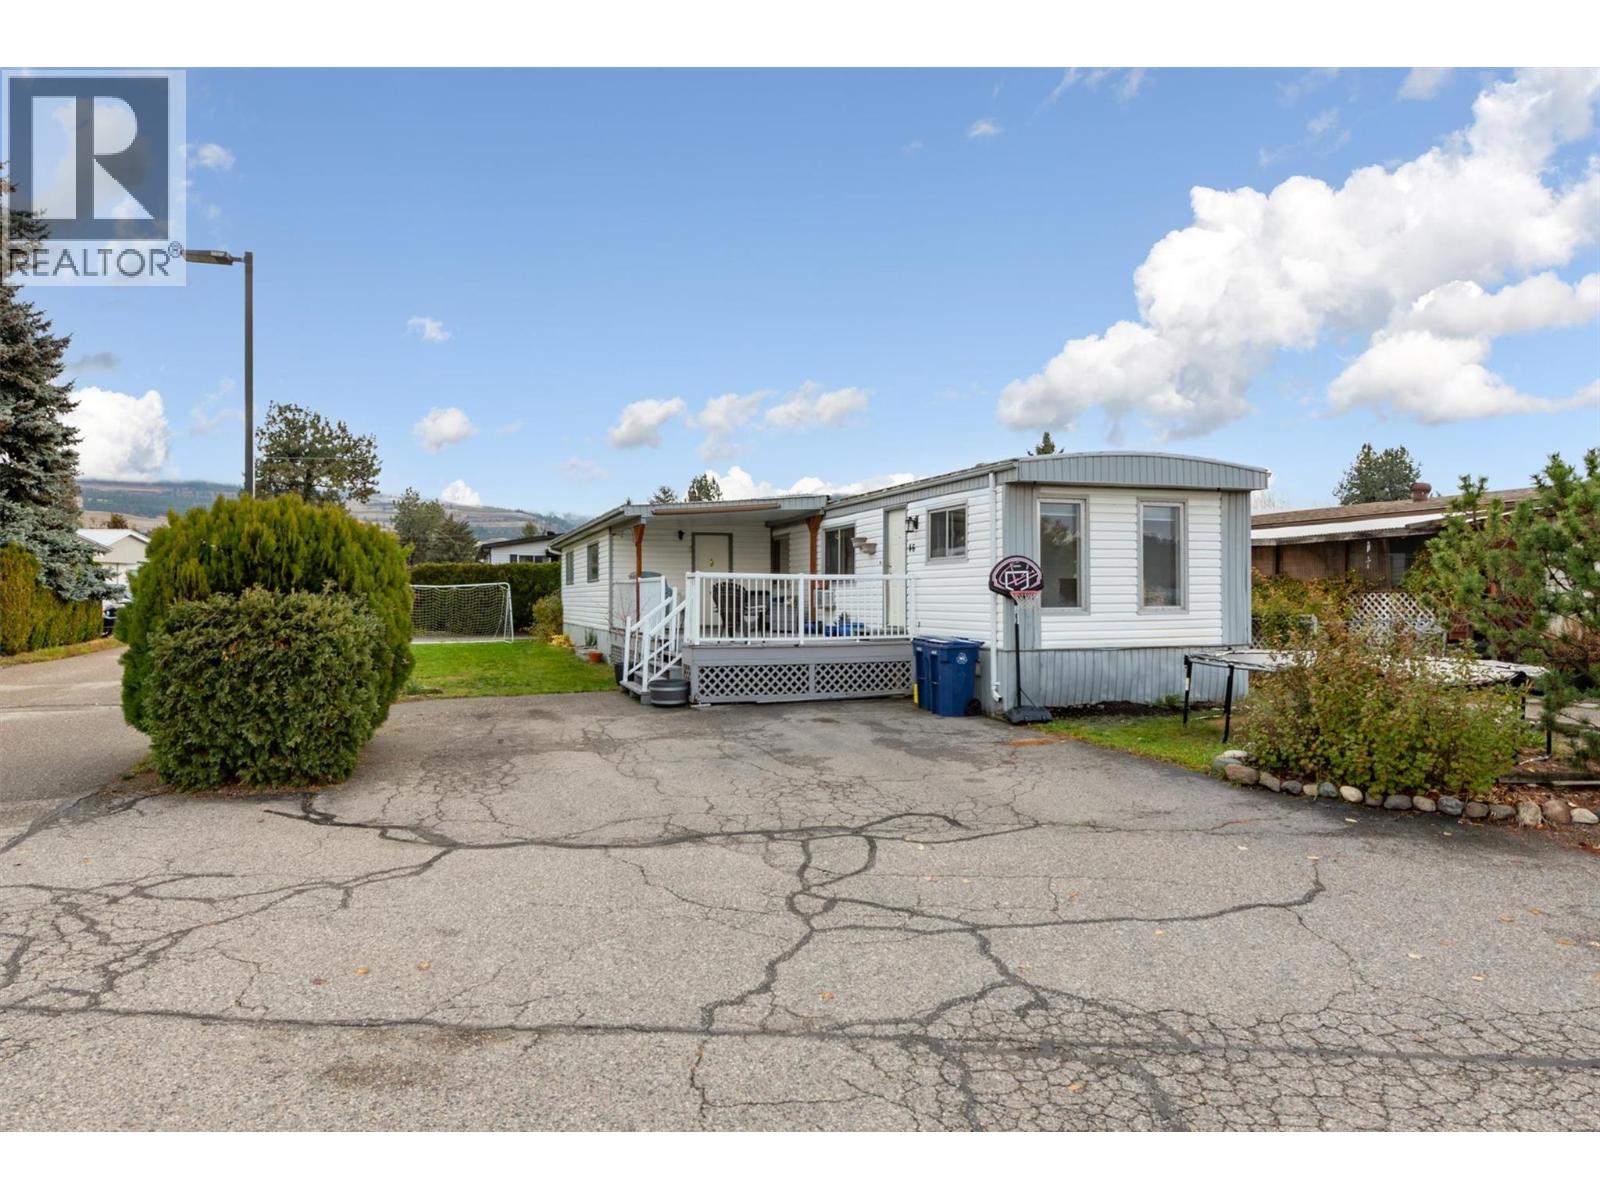
9020 Jim Bailey Road Unit# 46
Kelowna, British Columbia
Welcome to this beautifully maintained and updated 3-bedroom, 1.5-bathroom home, ideally situated on a spacious corner lot along a quiet street in a welcoming, family-friendly park with no age restrictions! Offering a functional and versatile layout, this home features a bright, spacious living room and bedrooms thoughtfully positioned at opposite ends for added privacy. The generous family room offers plenty of flexibility and can easily serve as a fourth bedroom, home office, or additional living space. Recent updates include renovated bathrooms, updated flooring, fresh paint, and a newer dishwasher, adding comfort and modern appeal throughout. A large addition provides a convenient mudroom and laundry area, while outside you'll appreciate the beautiful grassy front yard, storage shed, and two separate parking entrances offering ample space for vehicles. Pets are welcome with restrictions, making this an appealing option for a variety of lifestyles. Whether you're a first-time buyer, downsizing, or looking for a comfortable home for your family, this property offers excellent value and flexibility. The location is fantastic, with school bus service right at the front of the park and the popular Rail Trail just steps away! Enjoy easy access to nearby parks, beaches, shopping, and everyday amenities. An affordable opportunity to enjoy comfortable living in a convenient location! (id:64133)
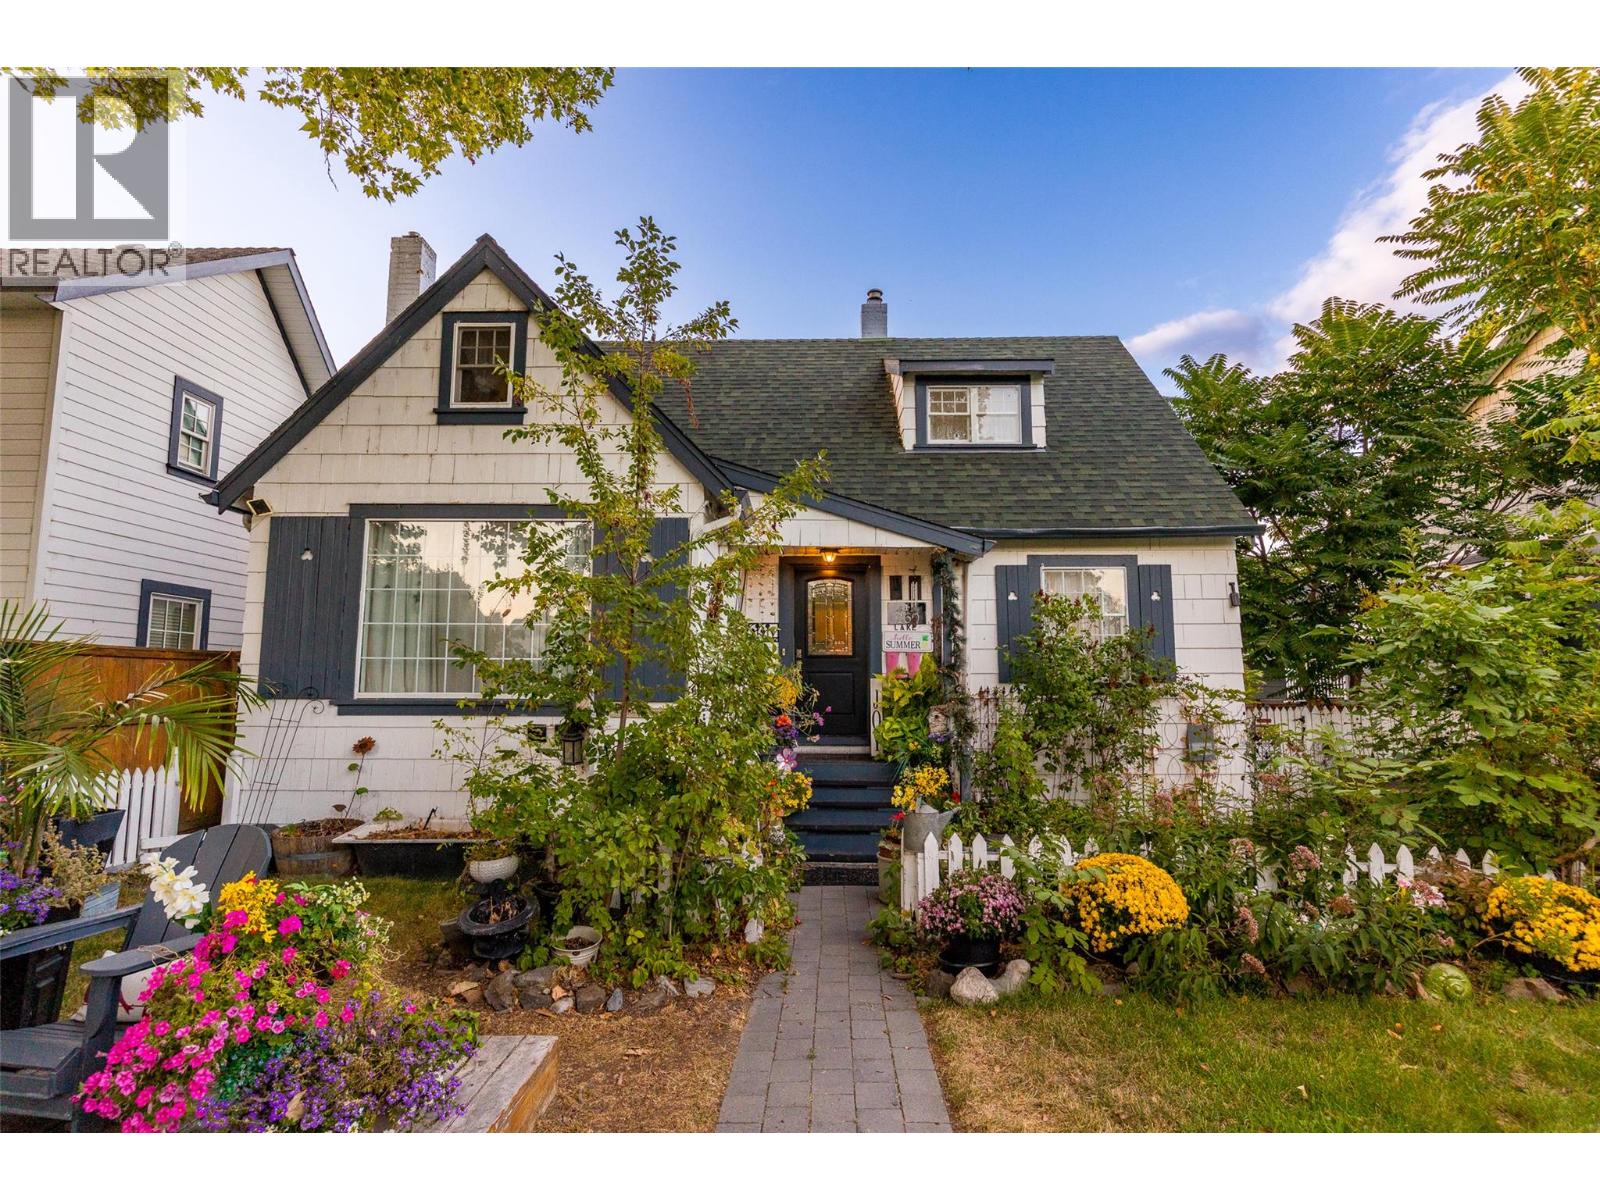
260 Lake Avenue
Kelowna, British Columbia
Get ready to fall in love... This home was originally built in 1939 by Norman Dehart & for years known simply as the Dehart house. The property has gone through a substantial renovation under the current owners stewardship, plus a carriage house has been added. But rest assured, none of the original romance or charm have been lost. In fact, the neighbors all refer to to this property as ""The Fairy Tale House."" Step inside and you will see why, each room tells a different story, and each wonderful part of that narrative is woven together to create a beautiful living space like no other you will ever experience. The feeling inside the home is often described as both enchanting & peaceful. When you view the home take a moment to just sit in the living room and experience that energy for yourself. This is a special place. The painstaking renovation has made the living spaces as practical as as they are beautiful, with space downstairs for teens or a student in addition to a secondary detached home. You are just steps from the lake & a stroll to Pandosy Village for boutique dining and shopping or the downtown arts district, but no matter how far you wander you will always yearn to return home to this special place. If you like a cookie-cutter home keep looking. If your soul yearns for more than that... to be truly enchanted by a home you love, that nurtures you, THIS could be the one. For detailed floor plans, pre-inspection and full details, contact your favourite Agent today! (id:64133)

2080 Mckenzie Road
Kelowna, British Columbia
Enjoy exceptional views from this bright and spacious 5-bedroom, 2-bathroom half duplex in the sought-after upper bench of Rutland. Offering a fantastic opportunity for buyers looking for space, value and potential, this home features a functional layout with plenty of natural light and great indoor and outdoor living areas. Step outside to the private yard and back deck, where you can take in the surrounding views and enjoy plenty of room for children, pets, gardening or entertaining. The convenient location is just a short drive to the YMCA, schools, dining, shopping and everyday amenities, while still offering a peaceful residential setting. With generous living space, a private yard and no age, rental or pet restrictions, this property offers flexibility for a variety of buyers. An excellent opportunity to get into the Kelowna market and make this home your own. All measurements are approximate; please verify if important. (id:64133)
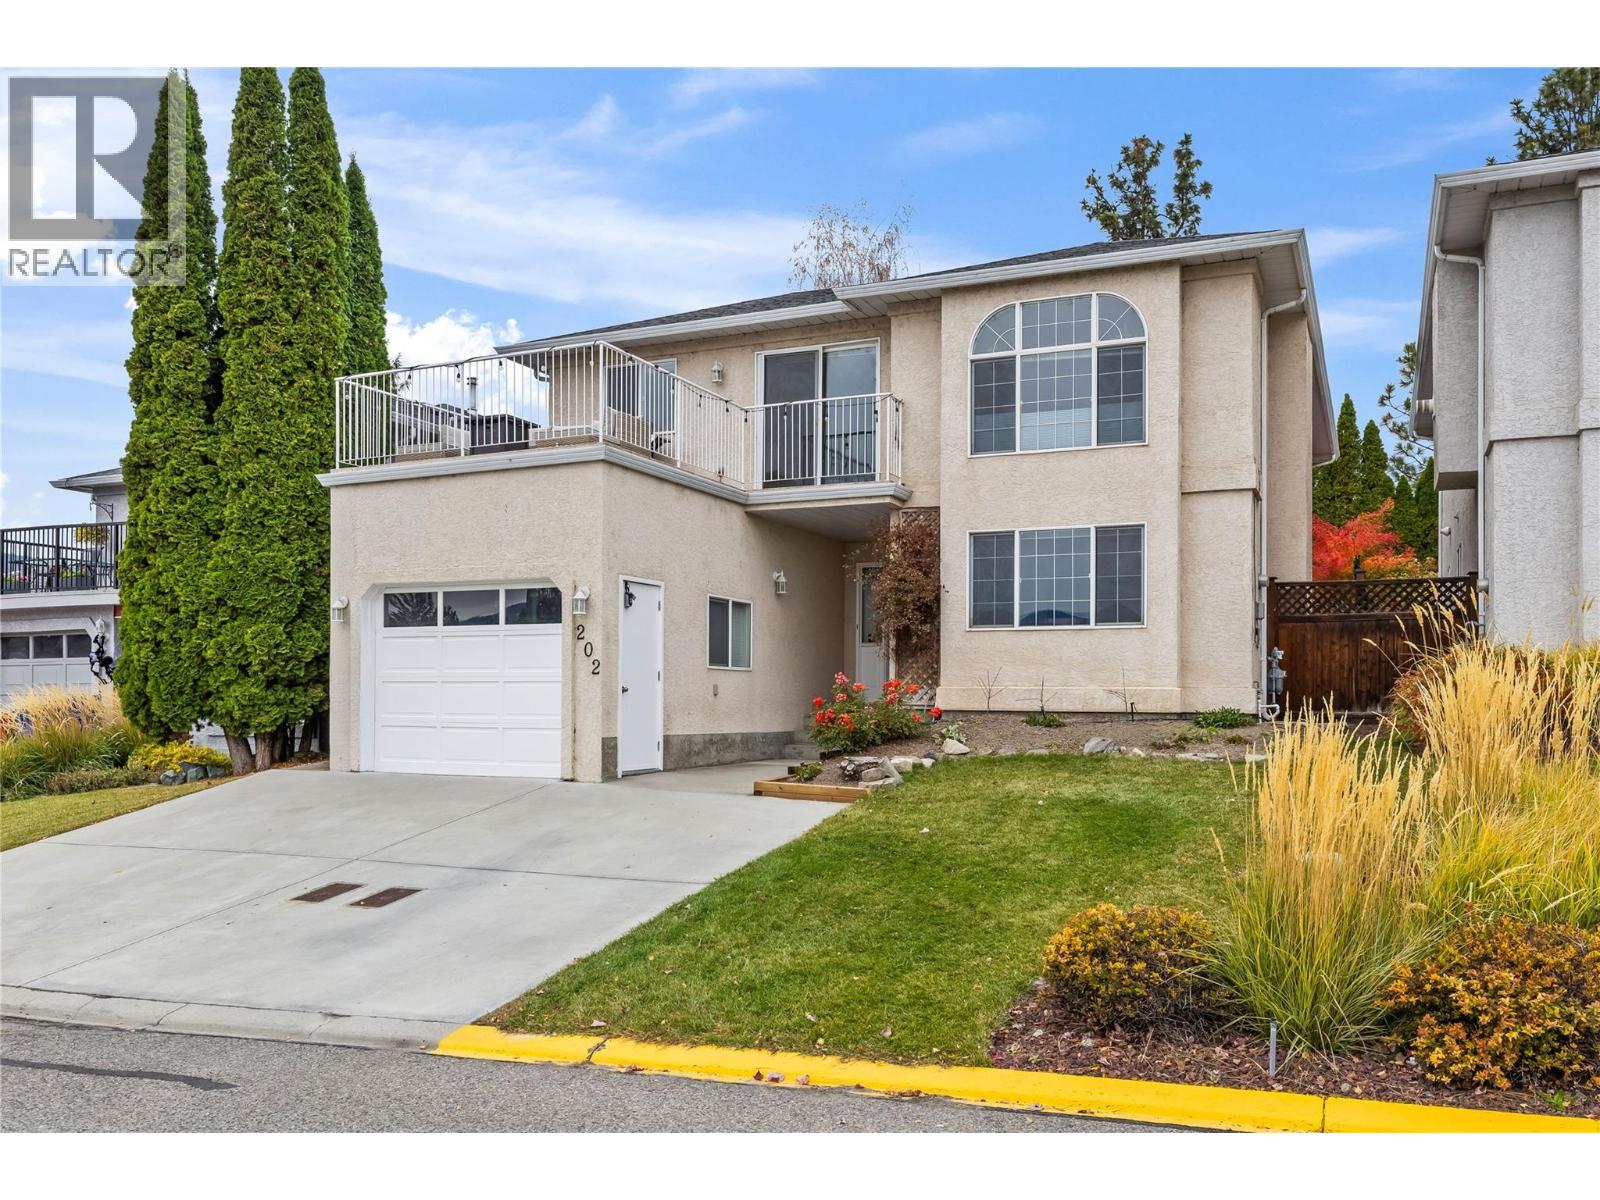
2440 Old Okanagan Highway Unit# 202
Westbank, British Columbia
*PRE-PAID LEASE* Located in the heart of Westbank, Bayview Estates is a fantastic family community. This lake view home offers excellent opportunity for guest space on the lower level of the home, with a 3pc bathroom, a large bedroom, living room with a cozy gas fireplace, plenty of natural light, plus a glass patio door with access to a private backyard. Up on the main level, you'll find a bright and spacious living room that captures views of the lake and mountains, with access to a large front patio to soak up the sunshine. The spacious kitchen + dining room, 3 bedrooms and a full bathroom round out this home. Updates, such as wide plank laminate flooring, kitchen countertops, paint throughout, lighting and a fully updated bathroom have been done to give the home a modern feel. You have access to a back patio as well from the dining area with stairs to the yard below, extending your options for more space to include a view, or lounging in privacy. The extended driveway has parking for 3 plus a 1 car garage, ideal to store your paddle boards, bikes, or other Okanagan toys. Shopping is just a short drive away, with groceries, gas, restaurants, and other amenities around the corner. Shannon Lake Golf course and the Regional park are also a quick bike or drive away. Across the street from your new home is a convenient community playground, this great family home provides excellent value in with a convenient location of beautiful Westbank! Book your showing today! (id:64133)
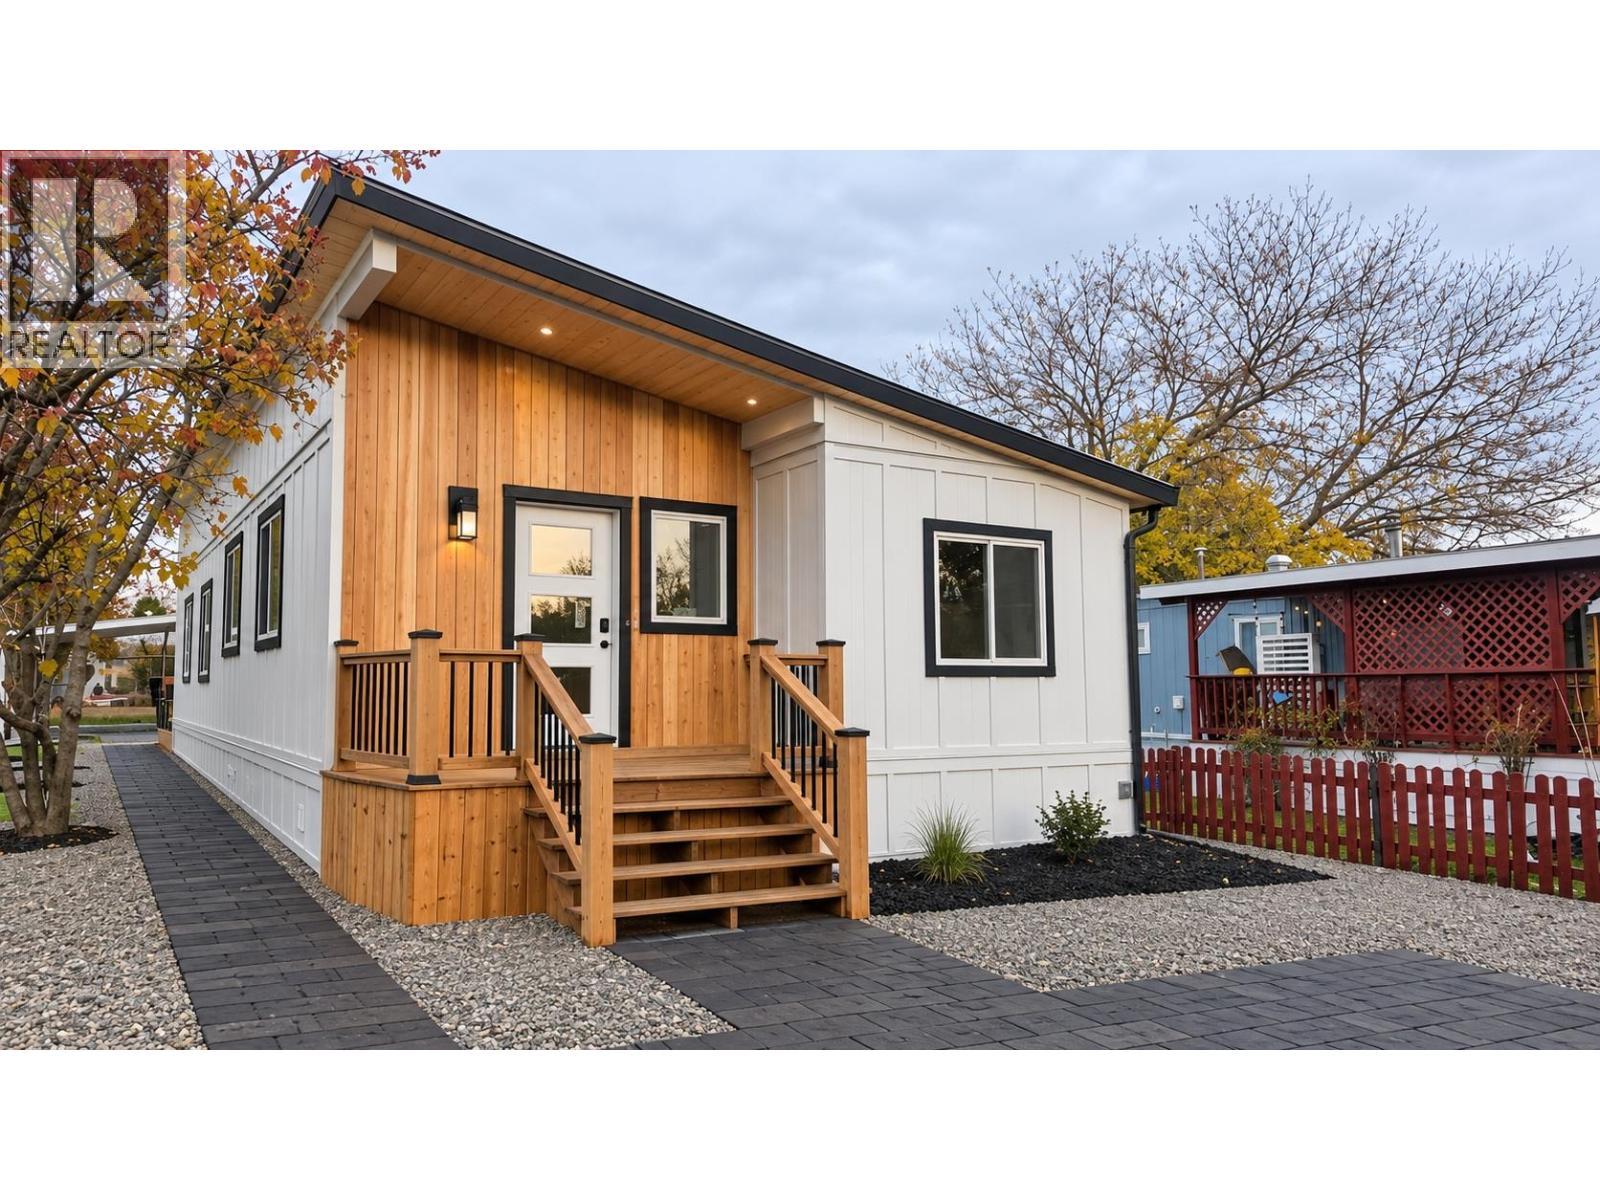
48- 2035 Boucherie Road
Westbank, British Columbia
Construction completion end of November 2026. Brand new and substantially renovated, this beautifully updated 3-bedroom, 2-bathroom manufactured home offers the feel of a completely new home in a fantastic West Kelowna location on Boucherie Road, just minute walk from the lake. Everything has been thoughtfully updated and is brand new and unused, including stylish finishes, brand new appliances, an electric fireplace, and a new deck. Outside, enjoy a large private yard with fresh landscaping, a gazebo, and a unique putting green-style feature, creating a great space for relaxing and entertaining. With its extensive renovations, modern finishes, private outdoor space, and convenient location close to Okanagan Lake, this home is an excellent opportunity for anyone looking for a move-in-ready property without the work of renovating. Please note: The finished listing photos have been digitally AI edited to illustrate the anticipated finished appearance of the home. Buyers should verify all finishes, measurements, features, and final condition. (id:64133)
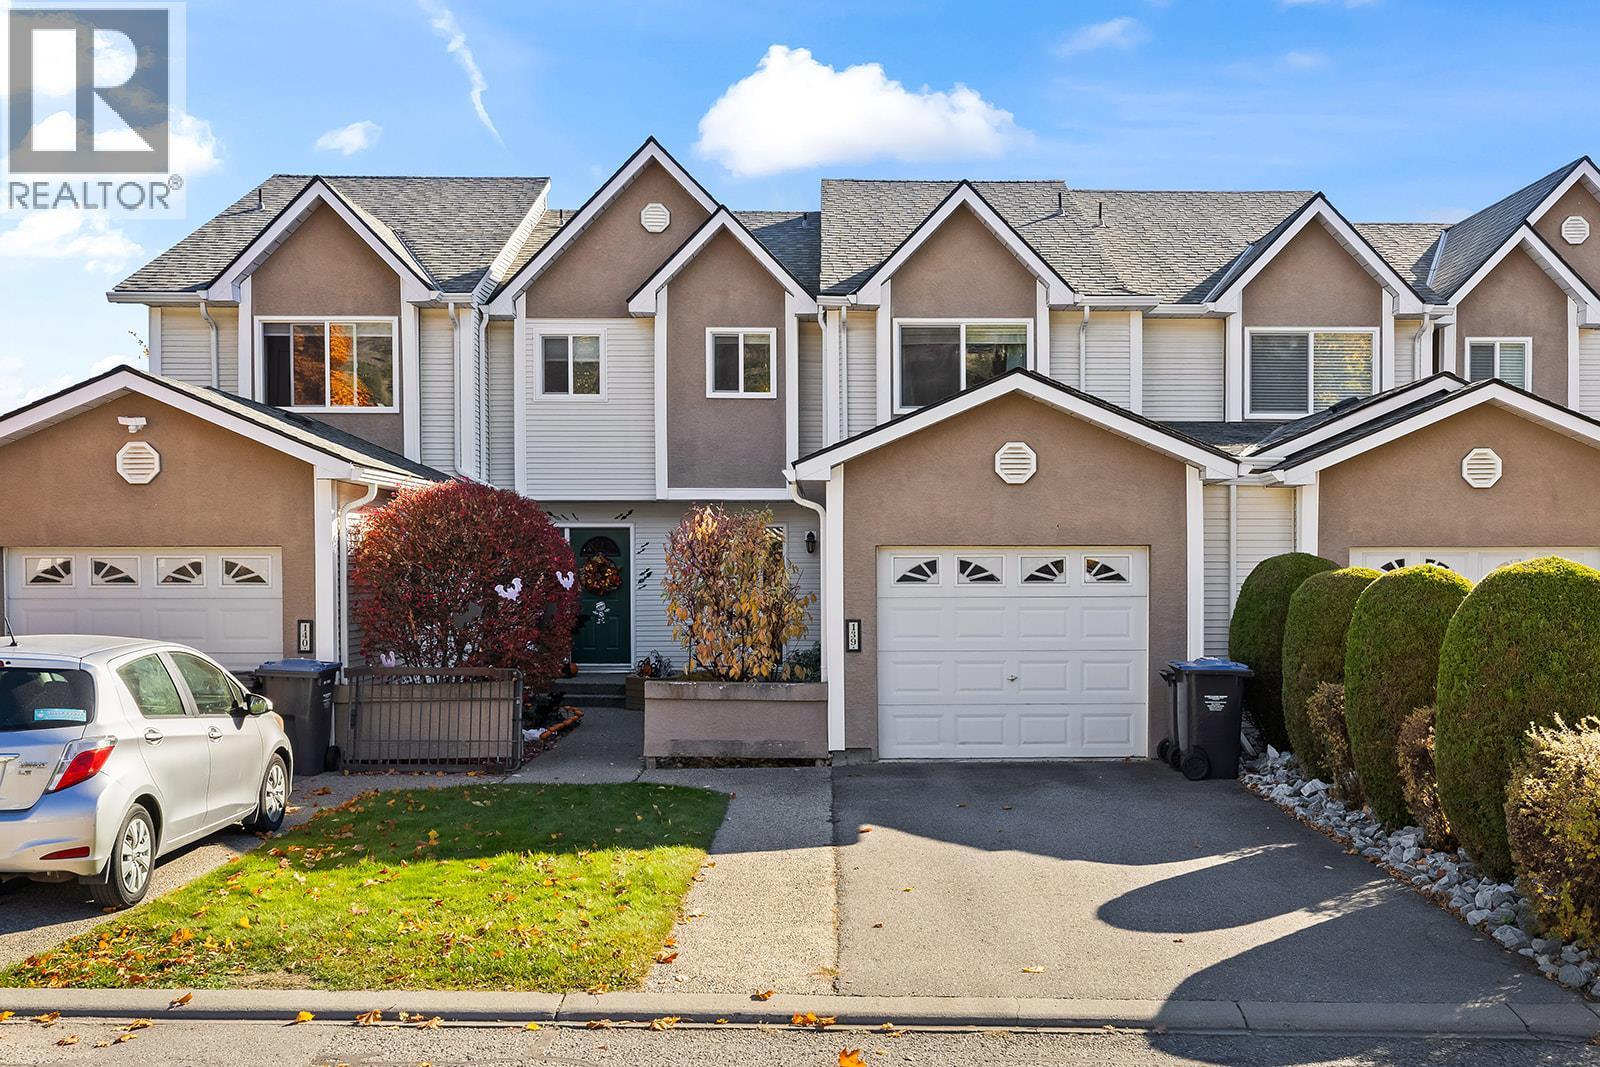
160 Celano Crescent Unit# 139
Kelowna, British Columbia
This 1505 sqft 3-bedroom townhome offers a great combination of comfort, convenience and location, right next to Dr. Knox Middle School in the heart of Glenmore! Tucked into a quiet, pet-friendly complex with an on-site playground, this home features a large, fully fenced backyard, perfect for kids, pets and outdoor enjoyment. Inside, you'll find a cozy fireplace that efficiently heats the home, plenty of storage and the convenience of an attached garage plus an additional driveway parking space. Newer windows and roof add to the appeal. Enjoy a fantastic central location with schools, parks and everyday amenities nearby, plus downtown Kelowna and Orchard Park Shopping Centre just a 10-minute drive away. A great opportunity for families, first-time buyers or anyone looking for comfortable, low-maintenance living in a convenient Glenmore location! (id:64133)
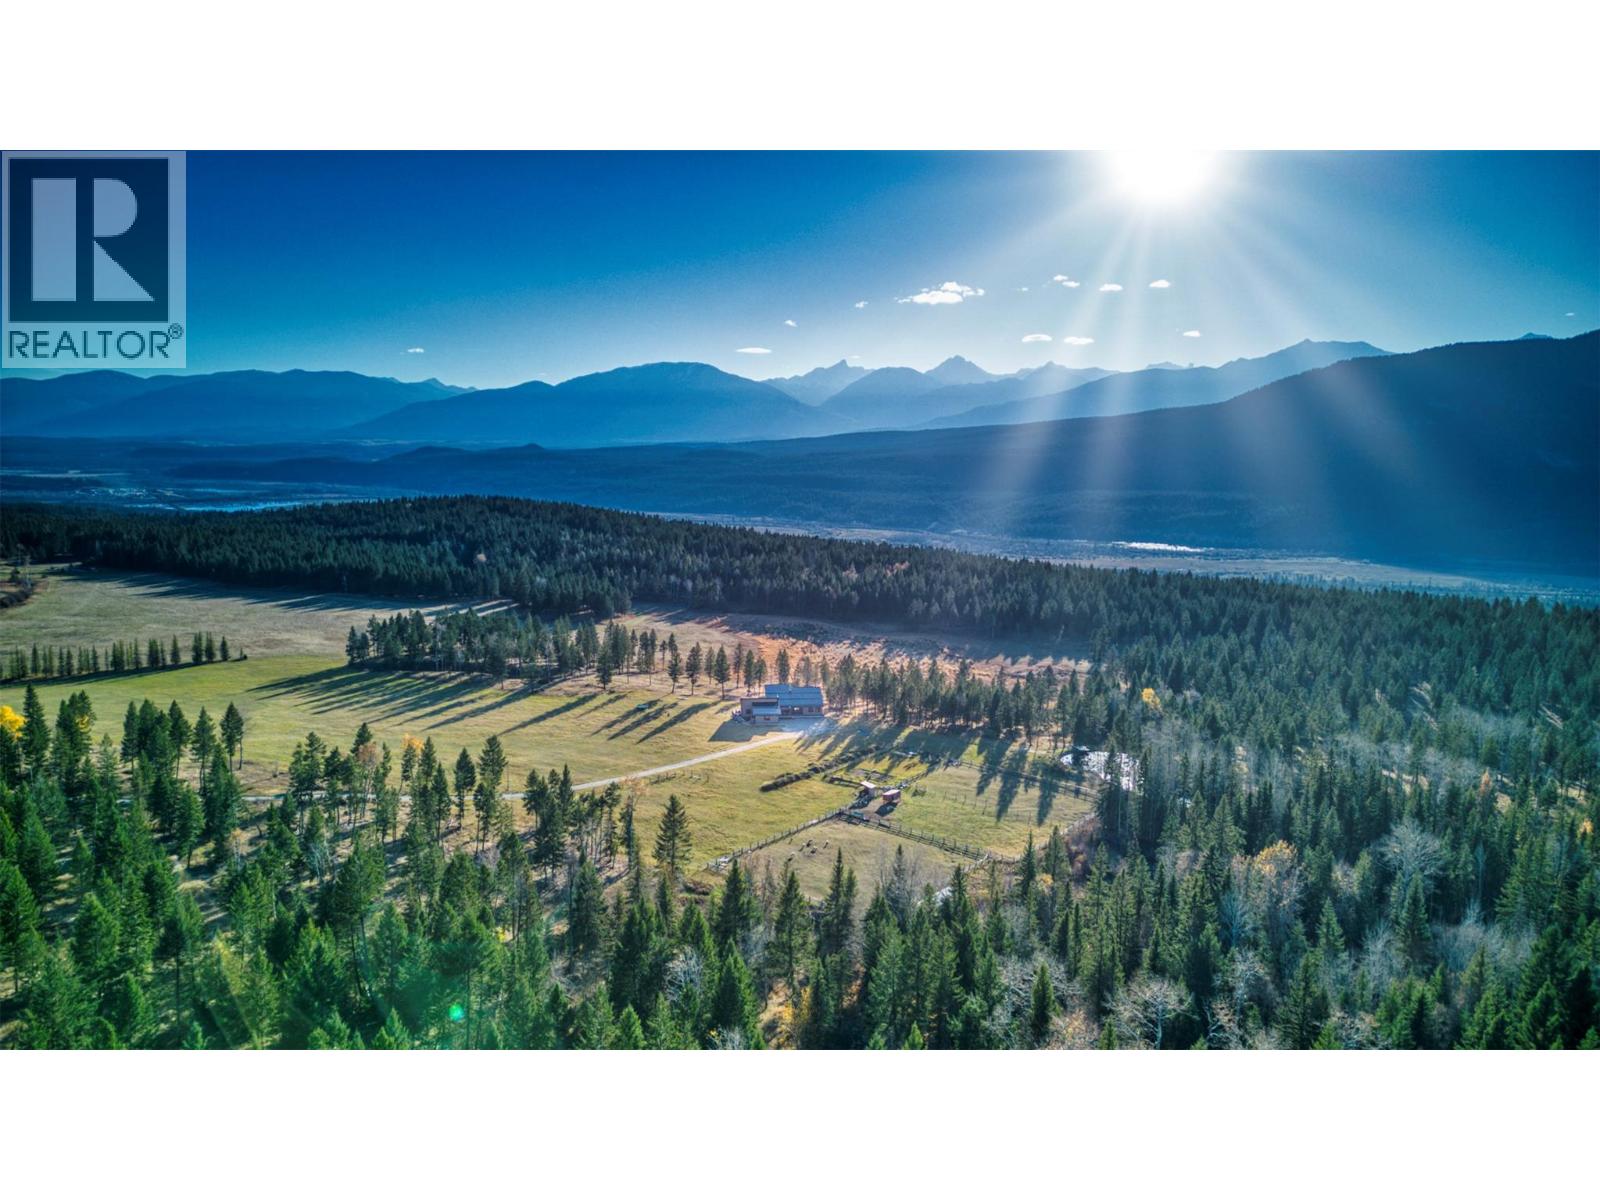
6211 Bugaboo Drive
Radium Hot Springs, British Columbia
Painted Pony Ranch – 6211 Bugaboo Drive, Radium Hot Springs, BC Welcome to Painted Pony Ranch, an extraordinary 79.985-acre private mountain estate set within an exclusive gated enclave. The development borders the UNESCO World Heritage Kootenay National Park, this sanctuary offers panoramic views of the Purcell and Rocky Mountains—including Mt. Farnham, Mt. Nelson, Mt. Santana, Mt. Law, and Steamboat Mountain—with underground utilities preserving pristine line-of-sight views. Built in 2023, this modern luxury rancher features open-concept living, wide plank laminate floors, rich solid white oak doors, 10-inch window wells, and flush casings. The chef’s kitchen boasts custom soft-close cabinetry, a textured oak hood, induction cooktop, double KitchenAid ovens, composite counters, and a walk-through Butler’s pantry. Step onto the expansive covered/open deck with soffit lighting and hot tub rough-ins. The basement walk-out presents polished concrete floors, a rec room, gym, cool room, and a spa-like steam shower. A dedicated in-law suite offers accessible design with a separate entrance, 36” roll-in shower, primary bedroom, den, and kitchenette. Outside, flat usable land makes this property ideal for an equestrian center or hobby farm, featuring garden zones, sheep pens, and a creek-fed pond with a private dock for swimming and fishing. Includes an oversized garage with 3 person doors, a detached off-grid loft cabin awaiting your finishing touches, heat pump, in-floor heat, WETT wood fireplace, and New Home Warranty. Imagine! (id:64133)
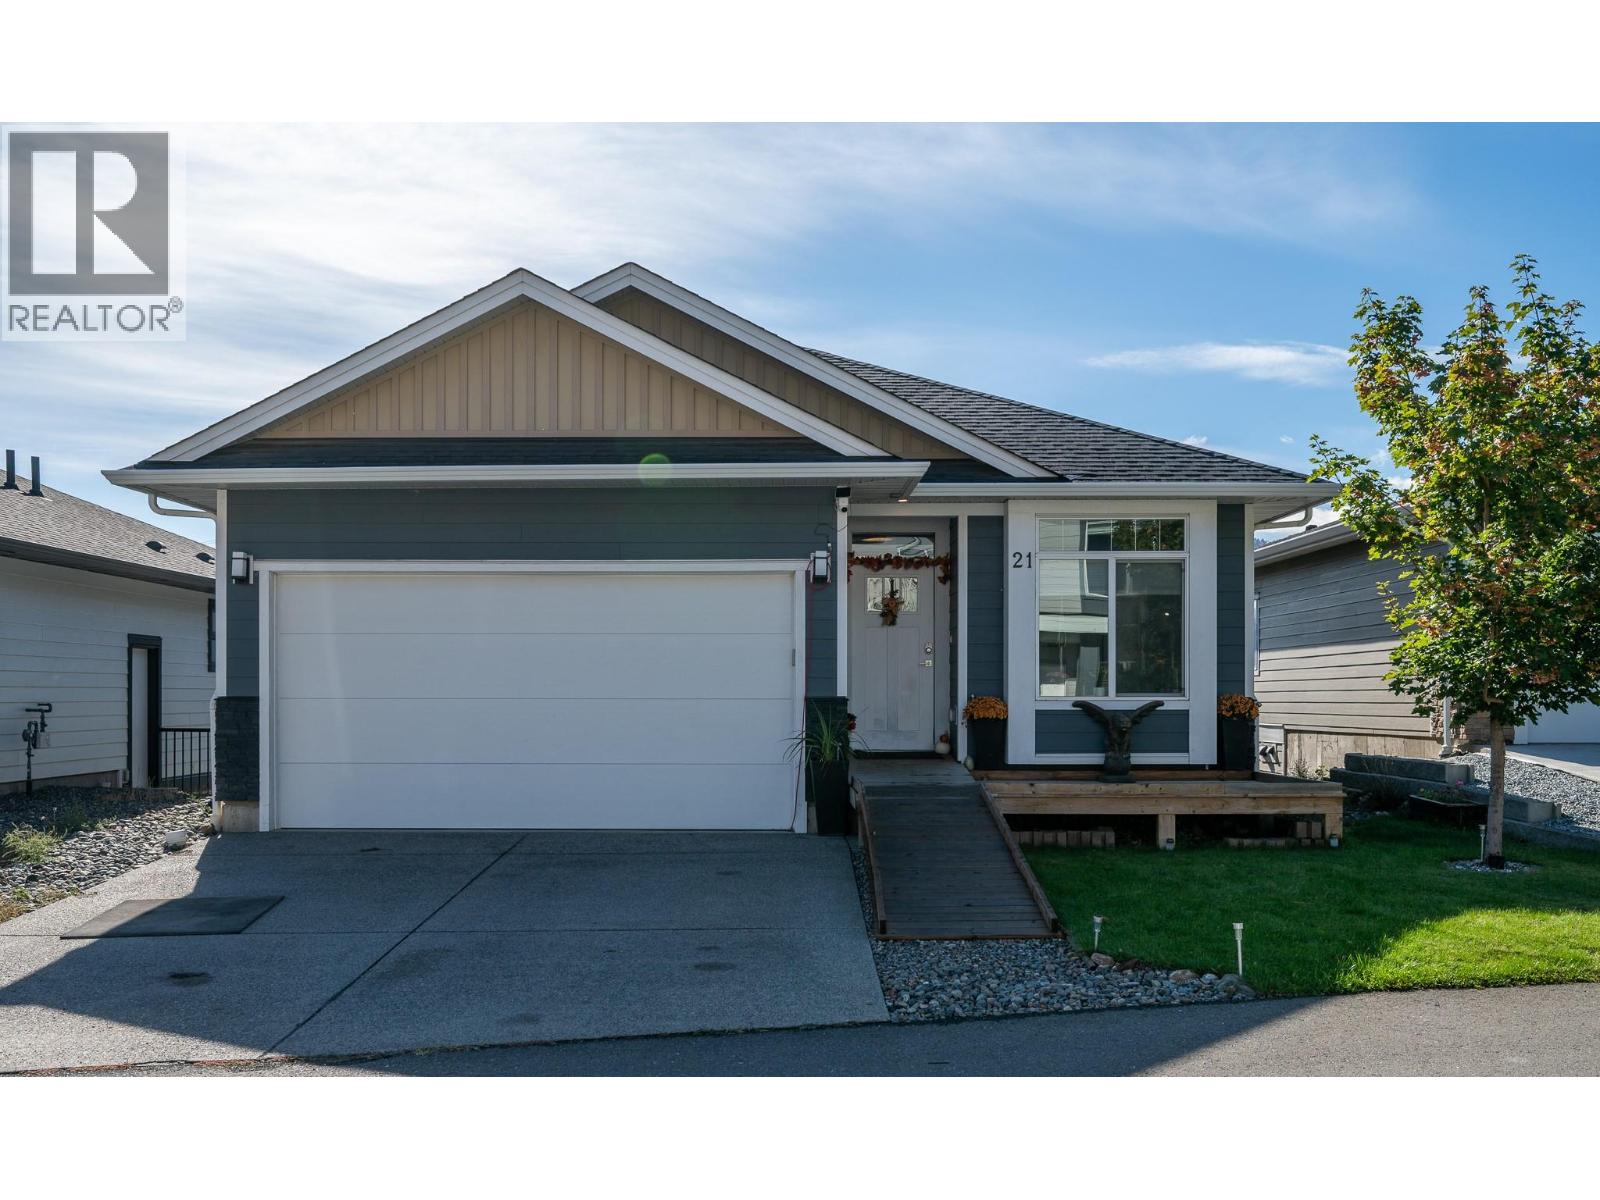
1900 Ord Road Unit# 21
Kamloops, British Columbia
This quality-built rancher offers three bedrooms on the main level, including a primary ensuite and full main bathroom. Highlights include a two-car garage, a full-length driveway, and a low bareland strata fee of $165 per month. The main entrance and home are designed for full accessibility, featuring a large ramp over the front stairs. Bright open concept layout with modern finishings and a ""homie"" feel throughout. The bright daylight basement features high ceilings, two completed bedrooms, a large unfinished recreation room, and plumbing rough-ins for a third bathroom. This lower level offers easy suite potential pre-plumbed for a kitchen, room for a growing family, or space for a home gym, workshop, and entertaining depending on your preference. Located on the flat in Brocklehurst, this home sits close to McArthur Island Sports Center, Brock Pool, local elementary and high schools, and everyday amenities. Enjoy easy access to everything without navigating hills, while soaking up the best of Kamloops' sunny climate. The wheelchair lift on the back deck can remain with the property or be removed. Ceiling tracks will be removed prior to closing. Quick possession is possible! (id:64133)
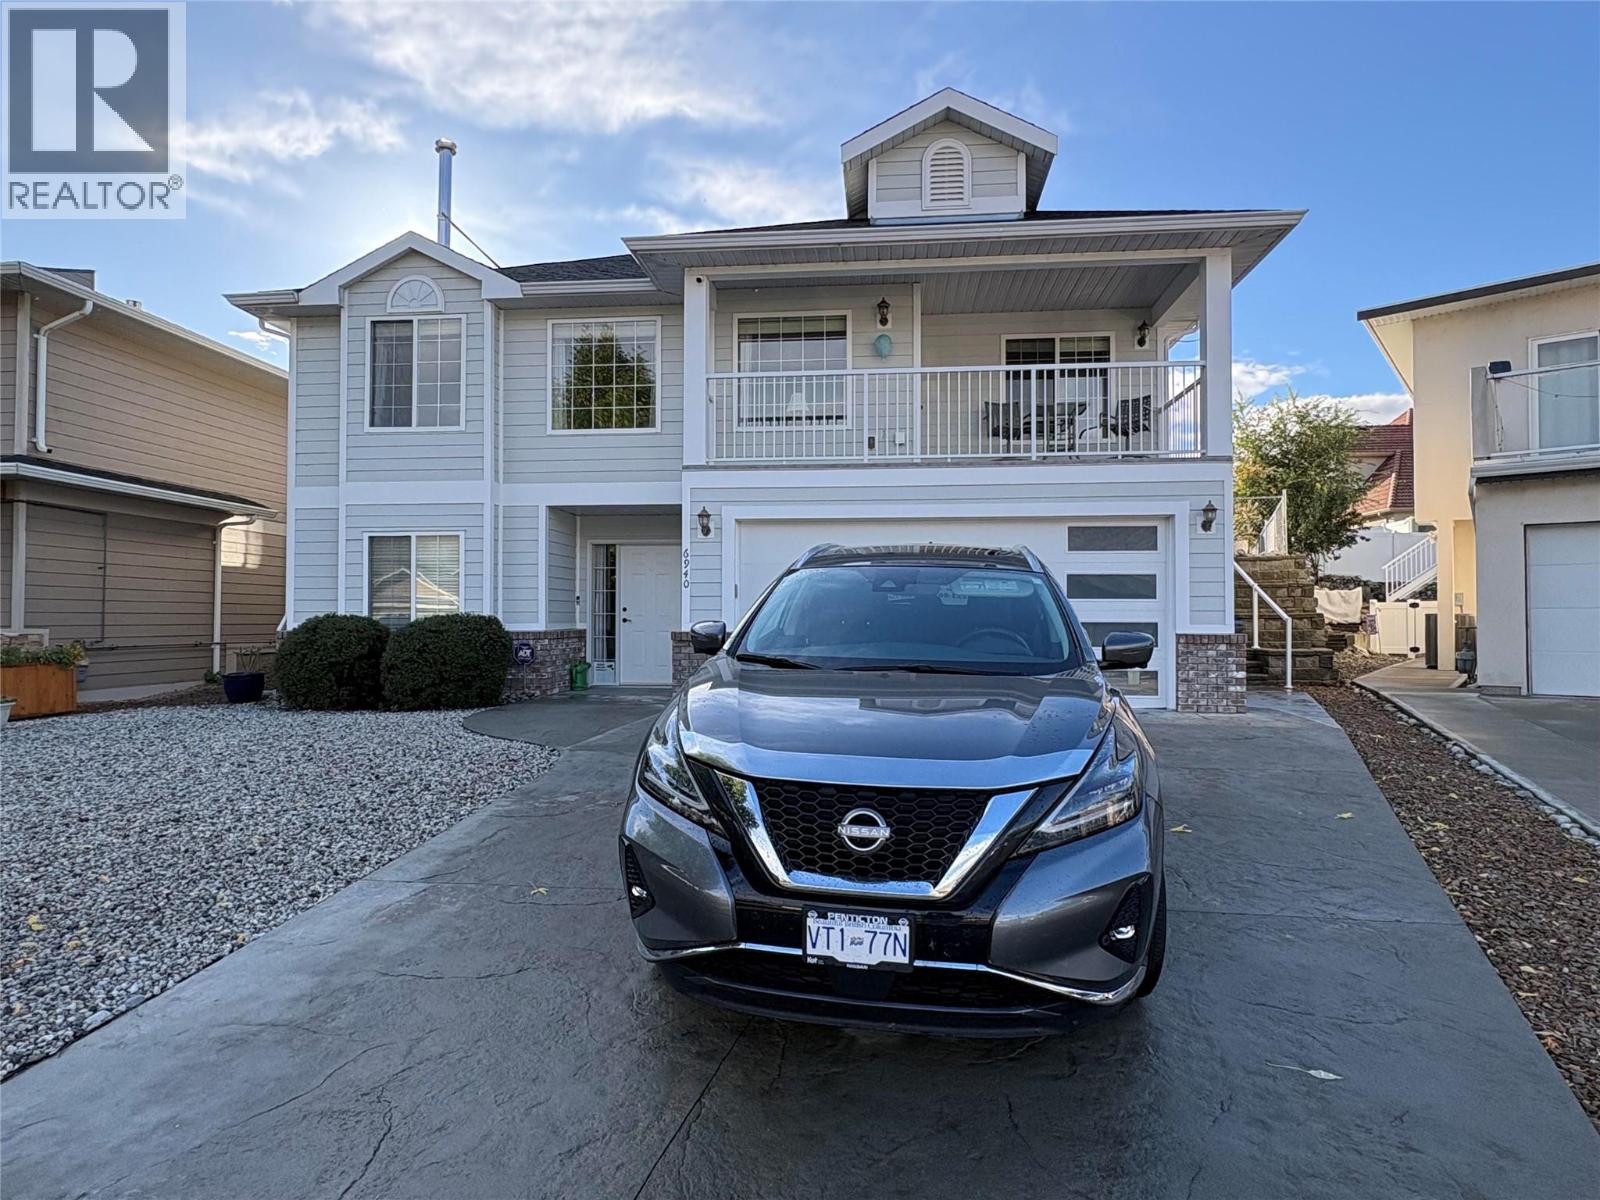
6940 Cabernet Place
Oliver, British Columbia
Panoramic views onto the Okanagan Valley from this modern house in the upscale neighbourhood of Oliver. Over 2700 sqf on two levels, with 4 bedrooms, large den, 3 full baths and a family room. The livingroom features a modern wood stove. It allows you to enjoy the ambience of a live fire inside. There is a gas furnace, heat pump and central air conditioning. The house was built with quality construction by a reputable builder, and has been kept up well, incl fresh outside paint and a 1 year old hot water tank. There is a deck off the dining area with a gas connection for a barbecue. There is also a deck and pergola at the back of the house. Easy access to the backyard from the hallway and the Primary Bedroom. The upstairs of the house has living and dining, the Primary Bedroom with ensuite and walk-in closet, two other bedrooms and a full bath. The downstairs has another bedroom at the front with a walk-in closet, a large walk-in coat and shoe closet in the hallway, a full bath, a large den and a family room. The backyard has been converted into a cactus garden with low maintenance and low water use. In addition to the covered pergola there are a couple of other seating areas. The sprinkler system is still in place in the front and back yard. A shed offers space for storage. The house is in a quiet cul-de-sac in the desirable part of Oliver near the lake. The beach is a few steps away. The hike and bike trail along the river is in easy walking distance. Close to 2 golf courses, park, rec facilities, pool, schools, restaurants and shopping. One of the sellers is a licenced realtor. (id:64133)
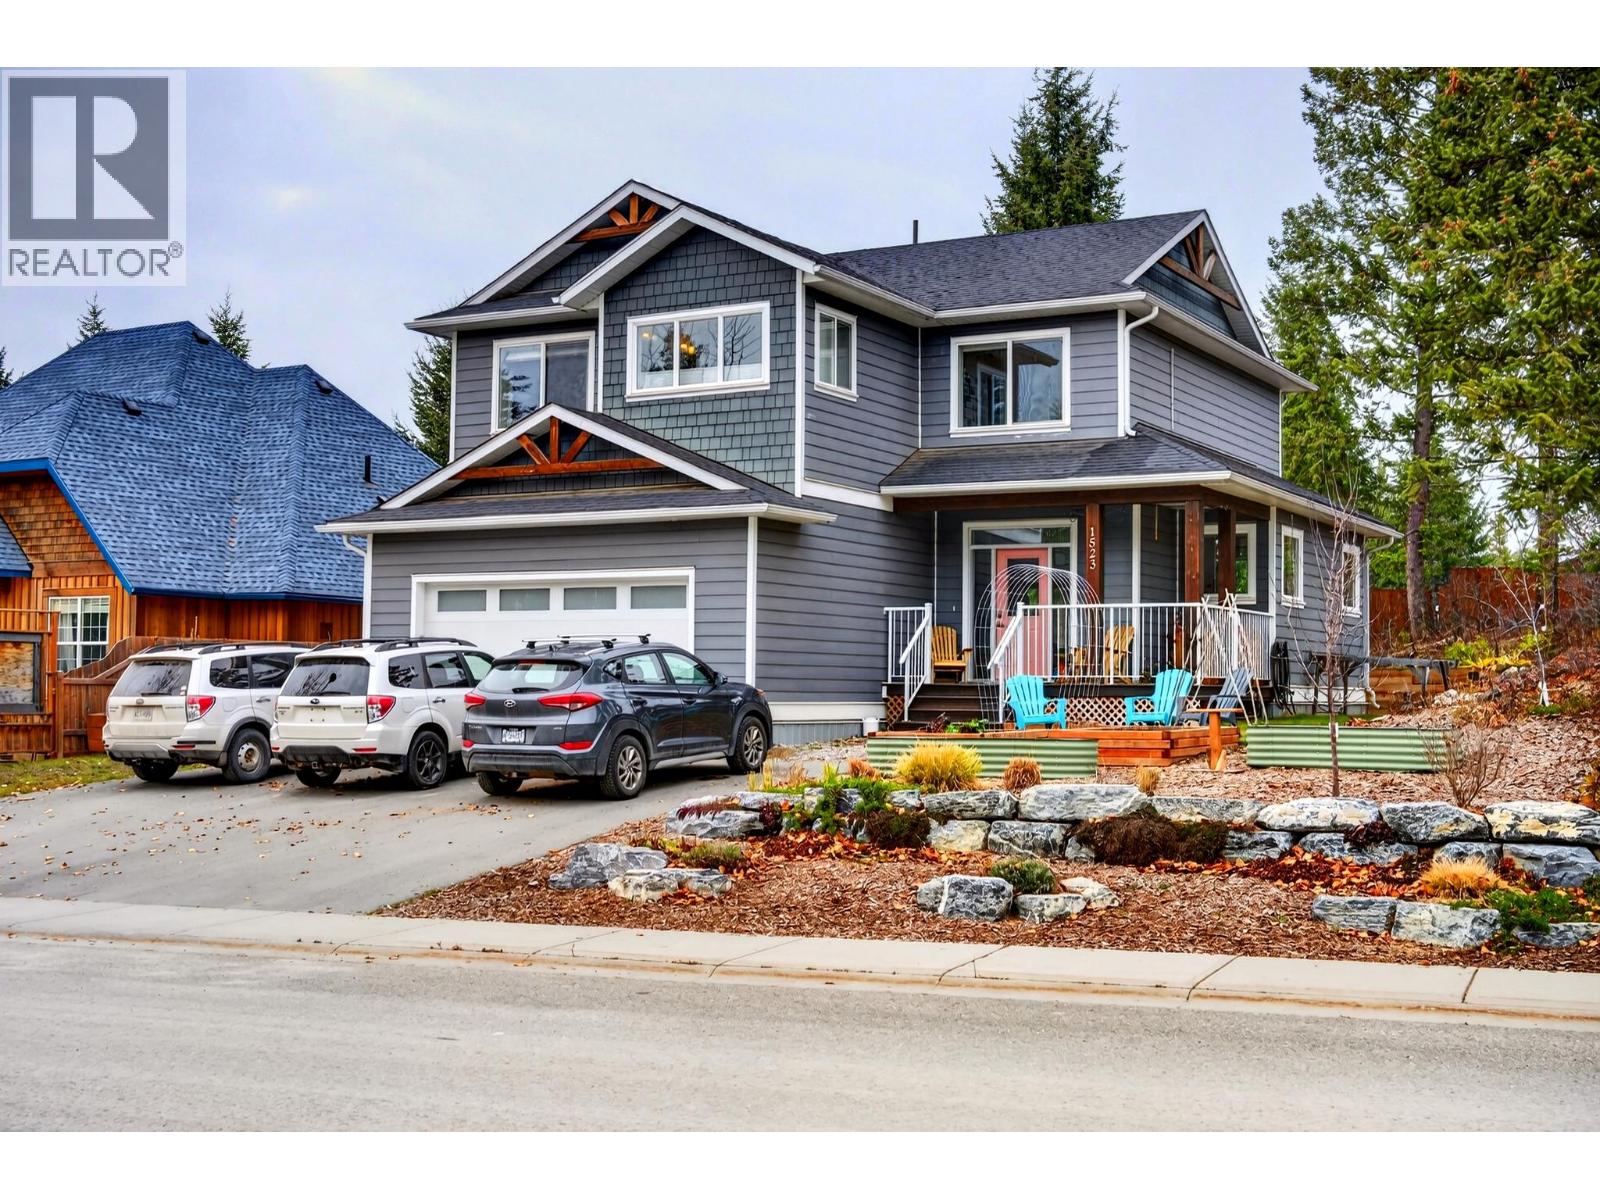
1523 Spruce Drive
Golden, British Columbia
Modern comfort, a great family layout, and flexible living options await at 1523 Spruce Drive! Built in 2018, this 5-bedroom, 4-bathroom home sits in Golden’s popular Selkirk Hill neighbourhood. A recently installed heat pump provides efficient heating and cooling for comfort through every season. Upstairs, the spacious primary suite features a walk-in closet and a generous ensuite, with additional bedrooms keeping family close by. The basement includes an in-law suite, offering room for extended family or a separate living space for a roommate and potential mortgage helper. Outside, the recently re-landscaped yard is ready to enjoy, while the spacious garage provides plenty of room for parking, storage, and mountain gear. A fantastic opportunity to enjoy a newer home with versatile space in one of Golden’s most sought-after neighbourhoods! (id:64133)
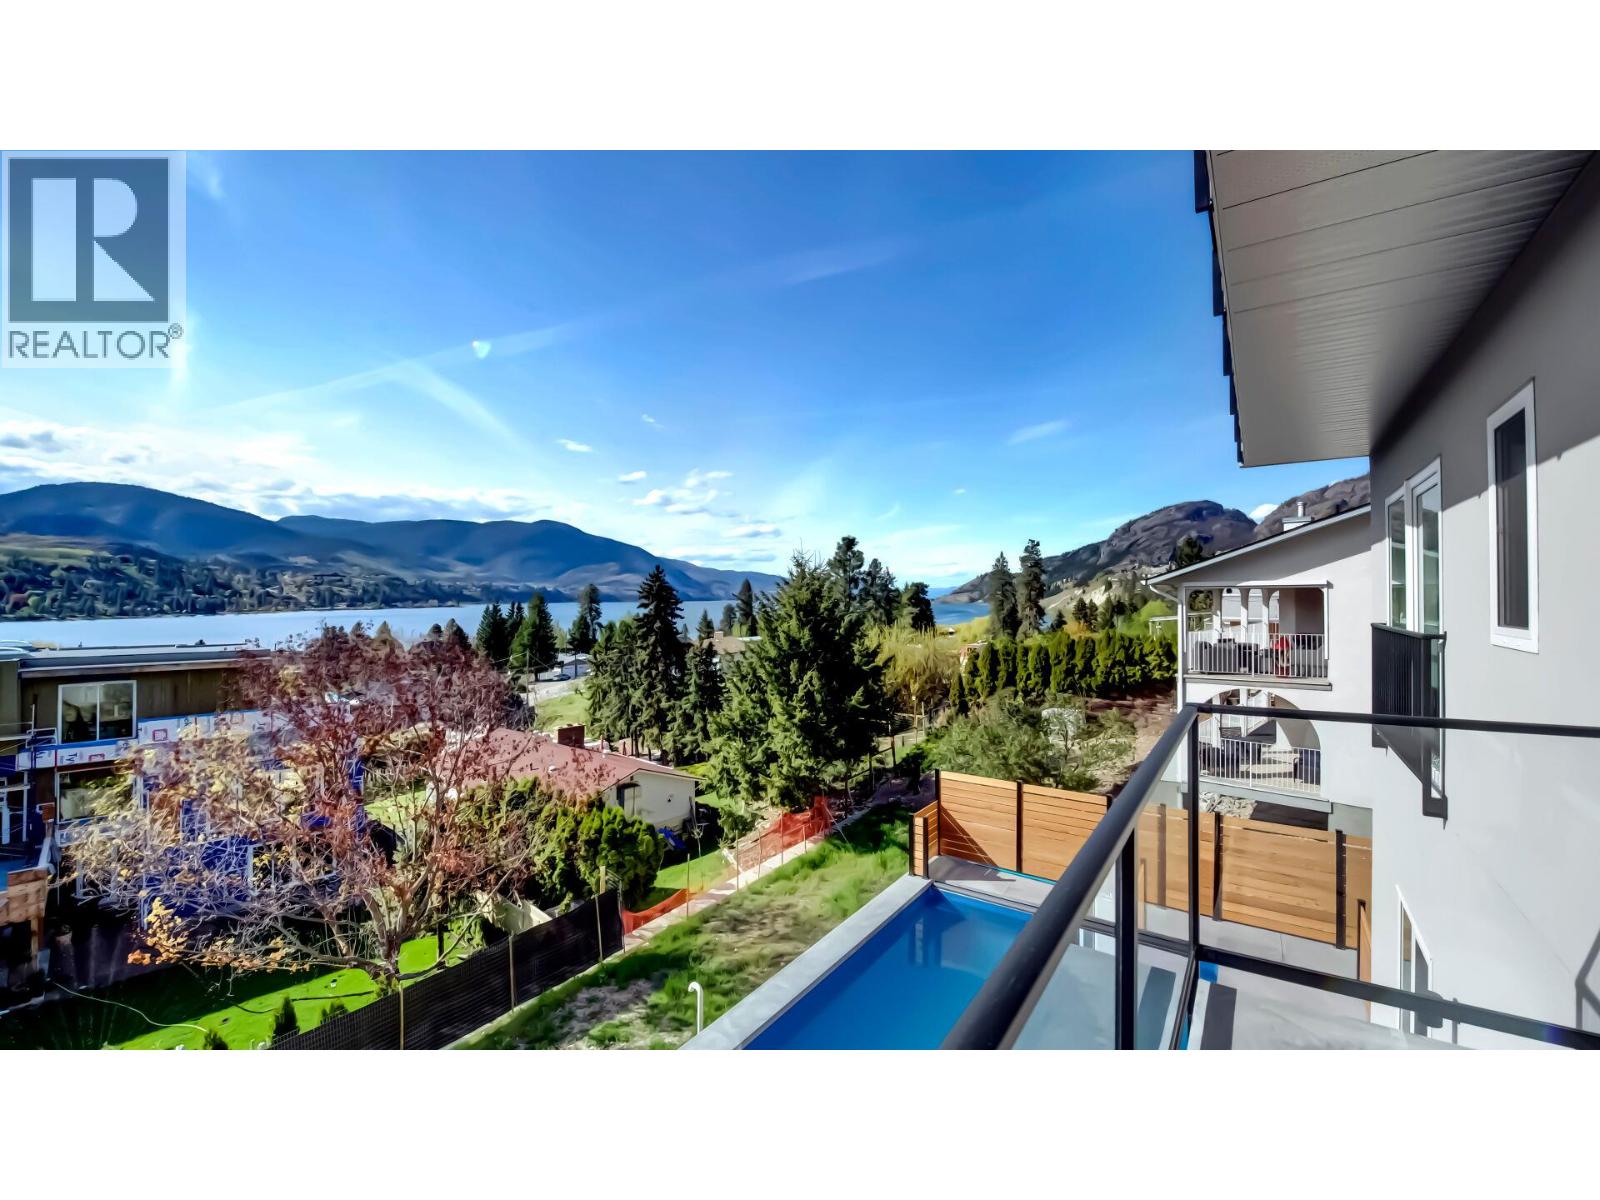
110 Eastside Road
Okanagan Falls, British Columbia
Built in 2022 on the hillside above the south end of Skaha Lake, with the lake in view from all three levels and the rooftop deck. 5,542 sq ft, 7 bedrooms, 6 bathrooms. The main floor is one open space: an island kitchen with a gas range, dining and living, and sliders out to the main deck. Upstairs there are two primary suites, each with its own ensuite and its own door onto the upper deck, with the hot tub right between them. The lower level walks straight out to the in-ground pool and covered patio, with three bedrooms, two baths and a 20 x 25 rec room. Plumbing and electrical are roughed in for an in-law suite (no cabinets yet), suite potential per RDOS rules. An outdoor stair up to the rooftop deck, decks on every level, and a three-car garage. The mechanical room is worth a look: high-end, German-made heating and cooling equipment. On 0.22 acres in Okanagan Falls, about 20 minutes to Penticton. Measurements are approximate; buyer to verify if important. (id:64133)
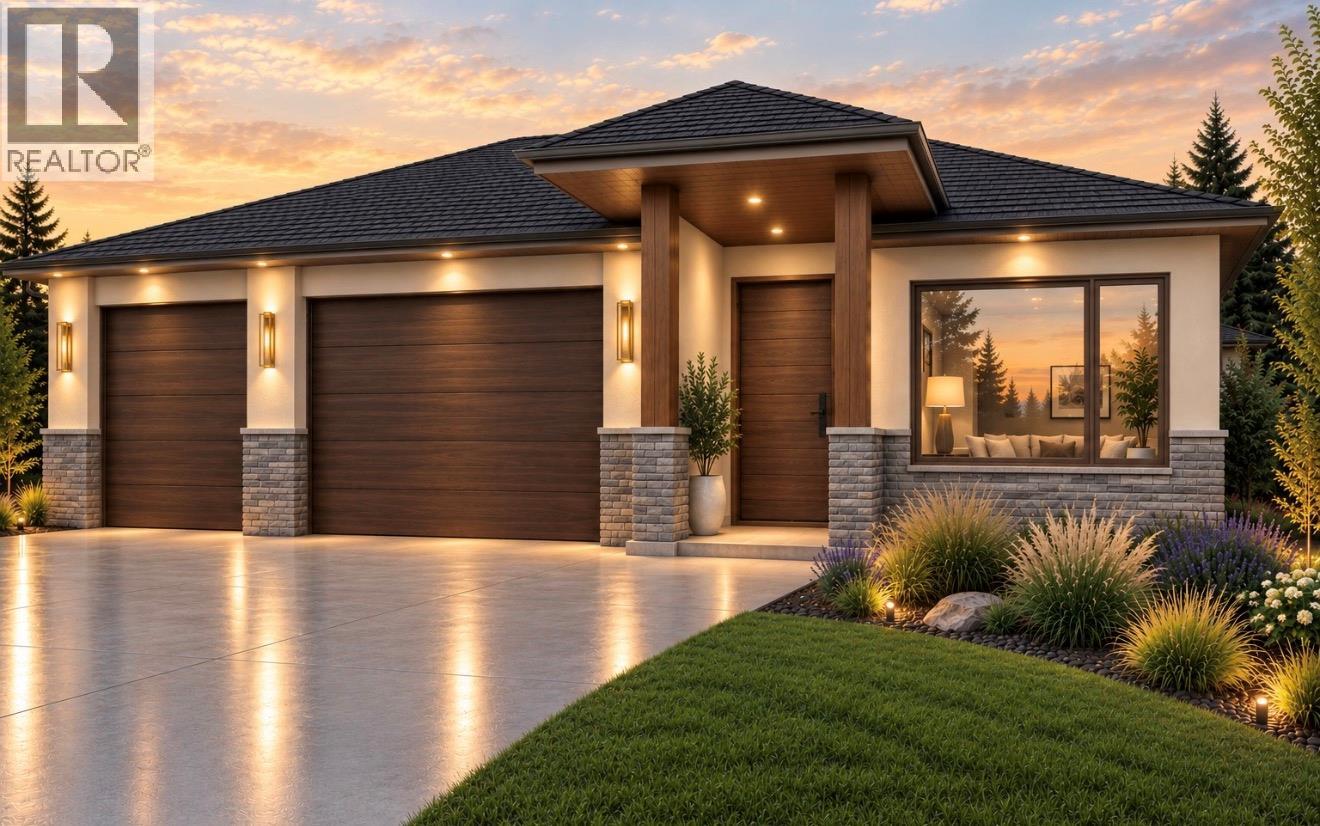
887 Melrose Street
Kelowna, British Columbia
Built by 17 North Design, an award-winning, long-time local builder who will guide you every step of the way. This soon-to-be-built home sits on a premier lot in Kelowna’s prestigious Black Mountain community. Featuring a functional floor plan, this build offers rare flexibility to customize the layout to your exact lifestyle. The main level comes fully finished with a bright, open layout featuring a generous kitchen with a walk-in pantry, two spacious bedrooms, and two full baths. The private primary suite serves as a true retreat with a large walk-in closet and a luxurious ensuite featuring double sinks, a walk-in shower, and a deep soaker tub. Step outside onto the expansive covered deck to sip your morning coffee while taking in panoramic valley views. A rare TRIPLE-car garage rounds out the main floor, offering ample space for vehicles, a workshop, or Okanagan gear. Downstairs, the full walk-out basement with a separate entrance offers incredible potential. Purchase it unfinished or work with the builder to create additional bedrooms and rec space, a legal one- or two-bedroom suite, or a combination of both. Located in a quiet, central neighborhood with desirable flat lot access, you’ll enjoy an outdoor-focused lifestyle with golf, hiking, and biking right at your doorstep. Shopping is just 10 minutes away, Big White Ski Resort is within 40 minutes, and local transit connects to all levels of schools. Come check out the view and start designing your dream home today! (id:64133)

Mark Gidden
Realtor/Founder

Lloyd Taverner
Realtor/Senior Partner
Interested?
Contact us for more information
Your Favourites
No Favourites Found

