
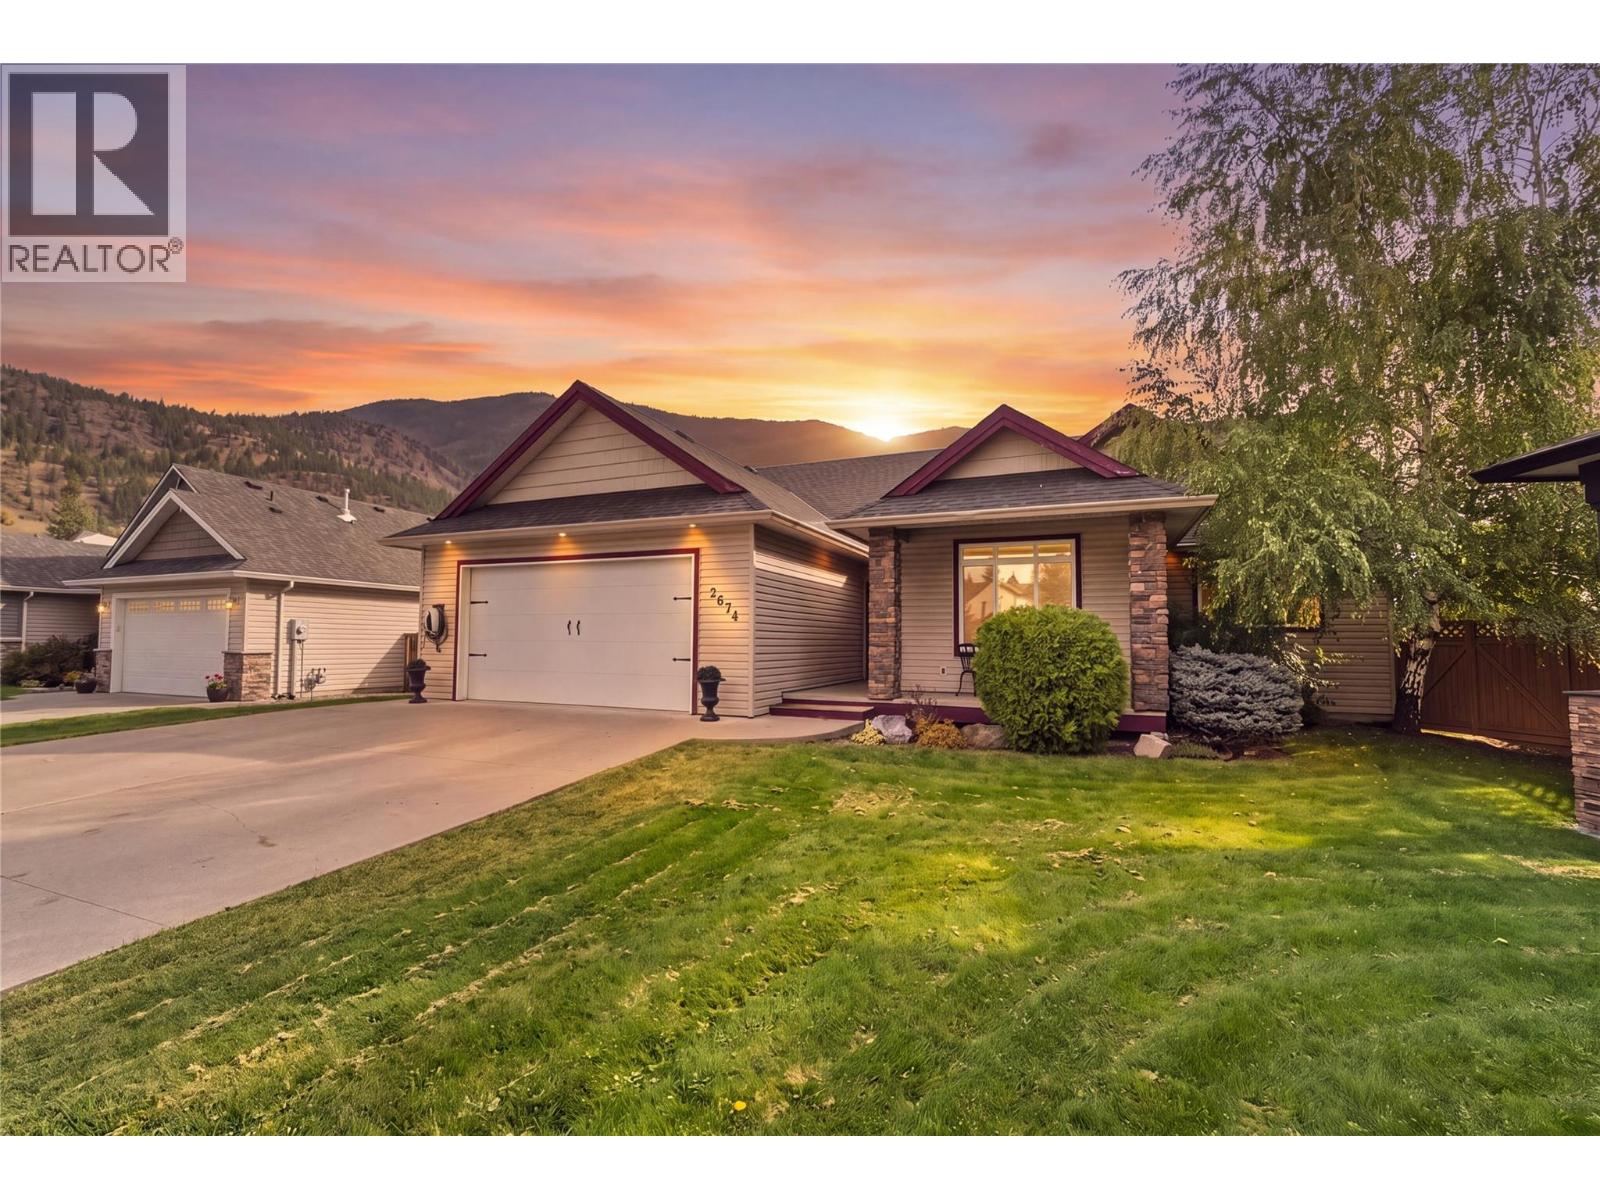
2674 Forksdale Court
Merritt, British Columbia
Welcome to this beautiful rancher tucked away in a quiet cul-de-sac, offering a peaceful setting along with a great location and lovely mountain views. Step inside and you’ll immediately appreciate the impressive vaulted ceilings and bright, open feel. The main living area features a desirable open-concept layout, creating an inviting space that’s perfect for everyday living and entertaining. This well-designed home offers 3 bedrooms plus a den, and 3 bathrooms, providing plenty of flexibility for a home office, guest space, hobby room, or additional living area. With its thoughtful layout and comfortable living spaces, there’s plenty of room for the whole family to enjoy. The central air conditioning keep you feeling comfortable during our hot summer days. Step outside and discover your own private space for outdoor enjoyment. The patio is perfect for summer BBQs and relaxed gatherings, while the outdoor electric fireplace creates a cozy atmosphere for entertaining or unwinding on peaceful evenings with the bonus gas BBQ hook up. The yard provides additional space to enjoy the outdoors, with the convenience of the underground sprinklers. Whether you’re hosting friends, enjoying your morning coffee, or simply taking in the surroundings the outdoor space has it all. This is a home you won’t want to miss! Contact us today to arrange your private viewing. All measurements are approximate, verify if deemed important. (id:64133)
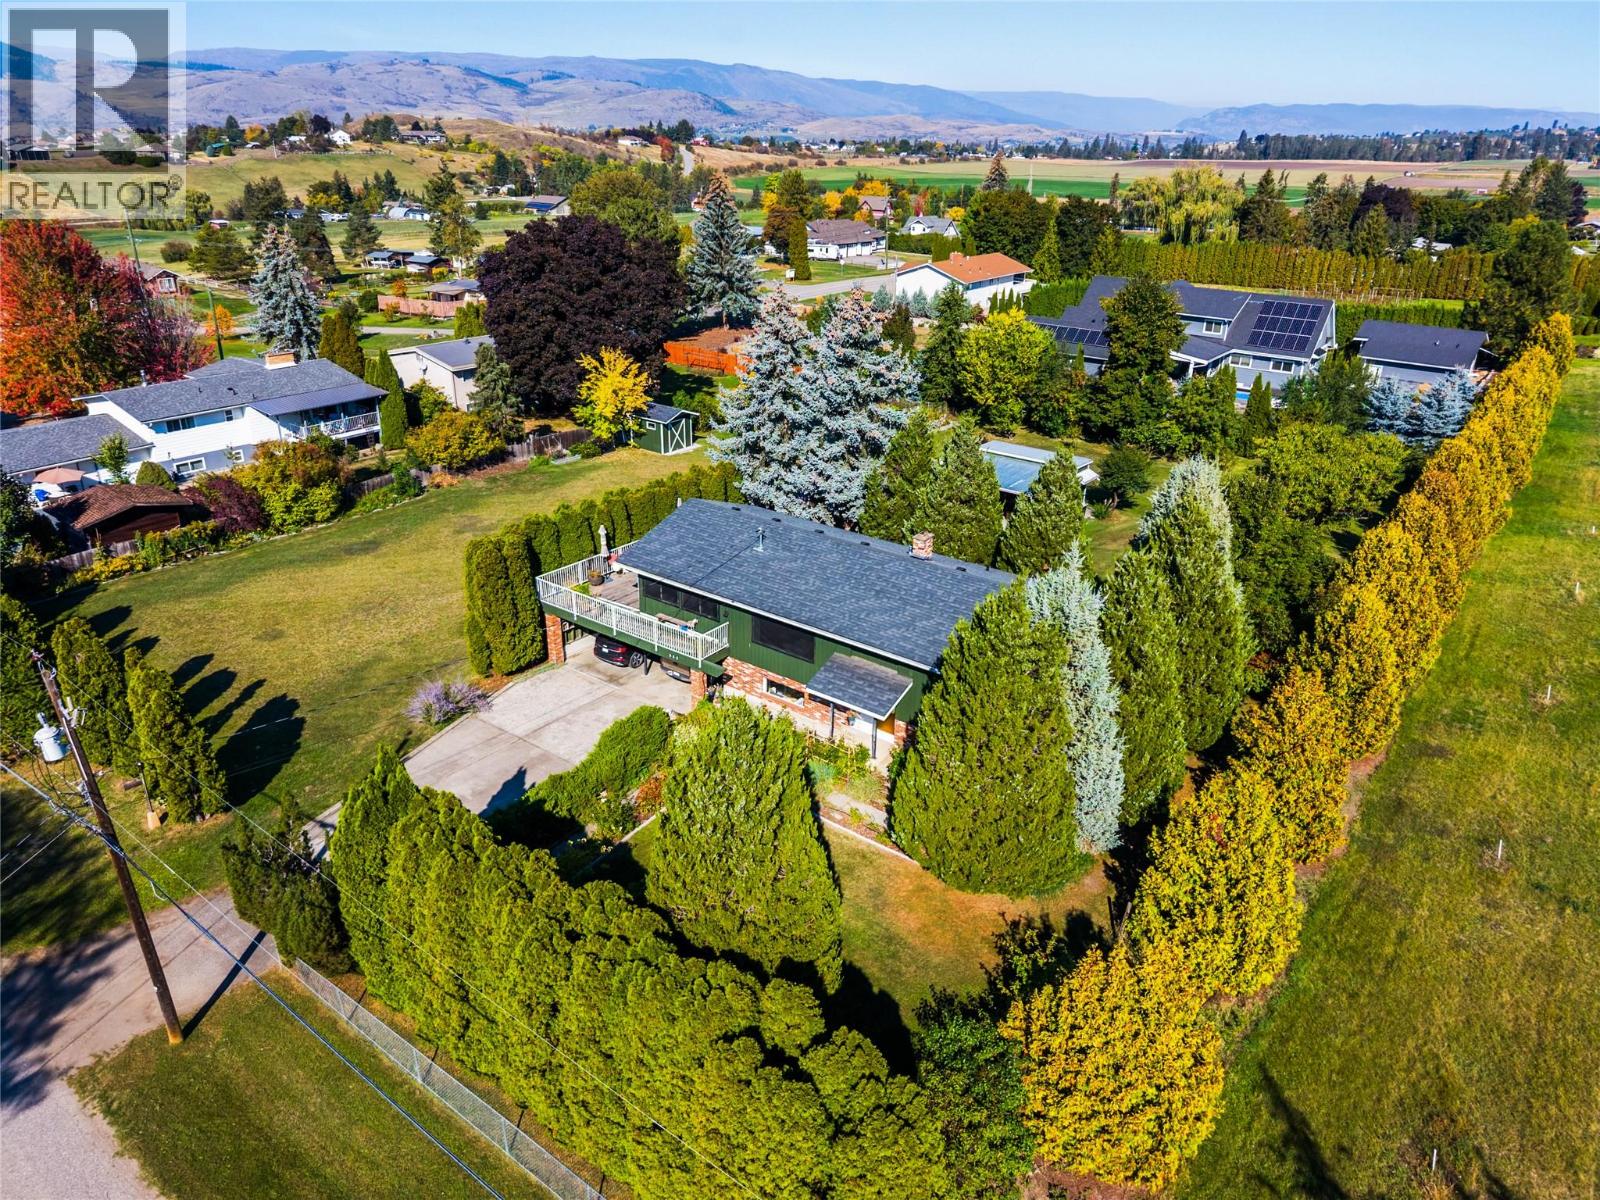
583 Mcleish Road
Vernon, British Columbia
A property with this much character and outdoor space is a rare find. Set on a completely flat .88-acre lot in Vernon’s South BX, this charming 3-bedroom, 2-bathroom family home offers a more rural setting, established landscaping, and incredible potential - all just a short drive from downtown Vernon. The home is warm and inviting, with a kitchen and dining area that flow into a south-facing living room with a gas fireplace. Off the dining area, an enclosed porch creates flexible bonus space for relaxing, hobbies, plants, or seasonal living. Step outside onto the spacious deck, an ideal spot for morning coffee or an evening glass of Okanagan wine while taking in the peaceful surroundings. The main level also includes a full bathroom, bedroom, and primary bedroom. Downstairs, you’ll find an additional bedroom, bathroom, family room and laundry area. But the real showstopper is outside. The level property is a gardener’s dream, filled with established pears, apples, cherries, apricots, raspberries, grapes, and a beautiful rose garden. A grape-covered pergola adds charm, while a separate outdoor seating area and outdoor kitchen create the perfect setting for summer evenings and gatherings. There’s also a double carport, and a storage shed for tools and garden equipment. Private, peaceful, and full of personality, this is a property for someone who values outdoor space and sees the possibilities that come with nearly an acre in the South BX. Enjoy the feeling of country living while remaining close to Vernon’s everyday amenities. (id:64133)
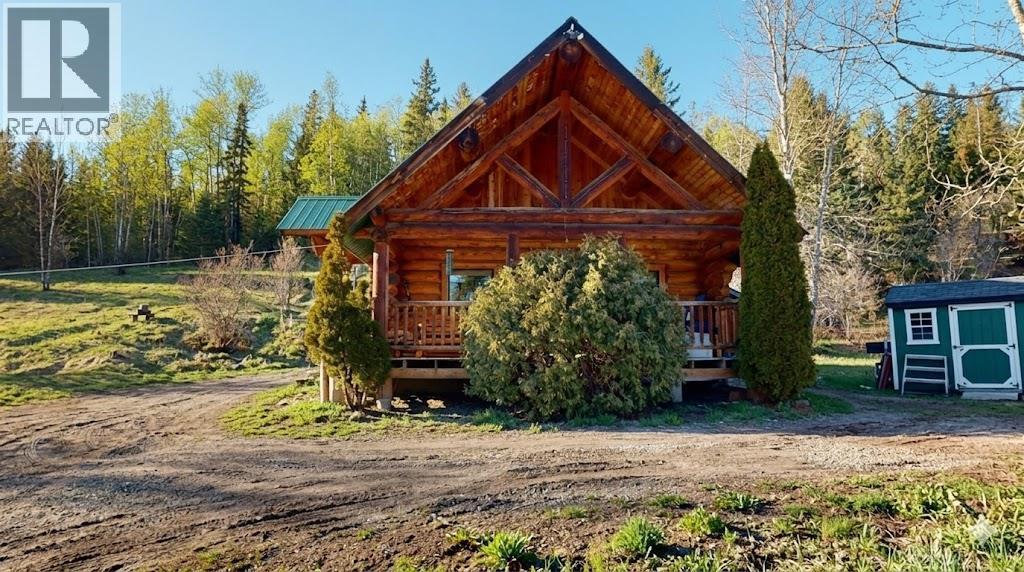
2131 Highway 3 Highway
Fernie, British Columbia
A rare opportunity to own a charming 1,098 sq. ft. log cabin set on 4.7 private acres in the beautiful Elk Valley. With convenient highway access, the Elk River just steps away, and stunning mountain and valley views, this property offers the perfect balance of privacy, convenience, and outdoor living. Full of rustic character, the cabin features a cozy wood-burning stove, a custom-designed iron spiral staircase, and a welcoming front porch—perfect for enjoying the peaceful surroundings. The expansive property offers endless potential as a year-round home, recreational retreat, or mountain getaway. Ideally located just minutes from Historic Downtown Fernie and Fernie Alpine Resort, with endless year-round recreation right at your doorstep. Don't miss this rare opportunity to own your own piece of the Elk Valley. Call a Realtor today to schedule a private showing! (id:64133)
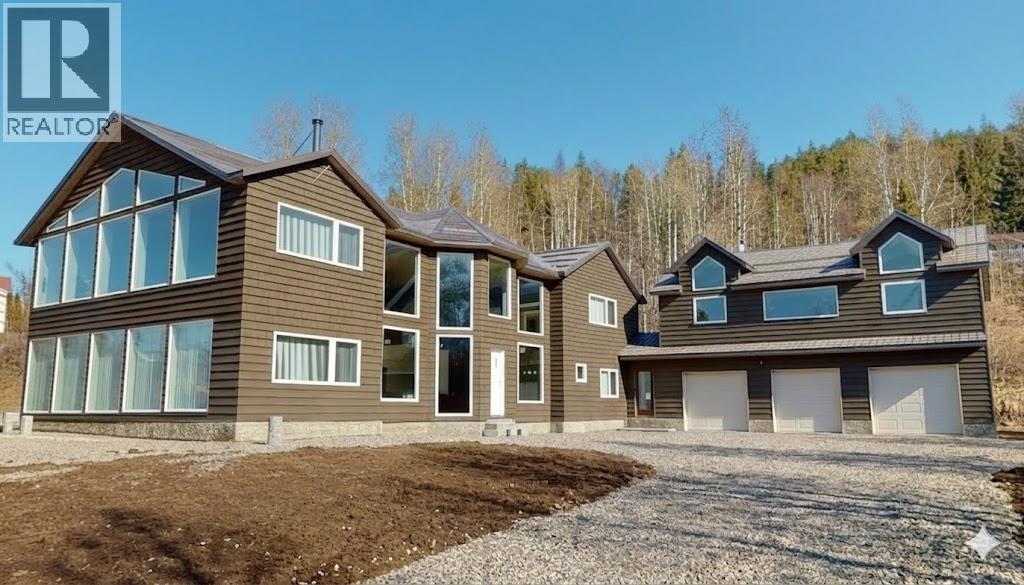
3982 Mcgiverin Road
Fernie, British Columbia
Set on a private 1.2-acre parcel and steps from the river, this exceptional property offers over 7,000 sq ft of living space in a peaceful, secluded setting with incredible mountain, Elk River, and ski hill views. The home features in-floor heating on the second floor, a cozy wood stove, stainless steel appliances, and a heated triple car garage. Designed for comfort and privacy, the home includes five bedrooms, each with its own ensuite, plus two additional powder rooms and a full bath in the basement. Highlights include a custom glass floating staircase, leather granite kitchen island, and custom wardrobe closets. A suite above the garage is drywalled and ready for your personal touches, and with some elements still unfinished, it can also be a 2/3 generation family home with the ability to also generate income from the suite. Call today to view this amazing property and for more information! (id:64133)
1698 Mckenzie Road
Fernie, British Columbia
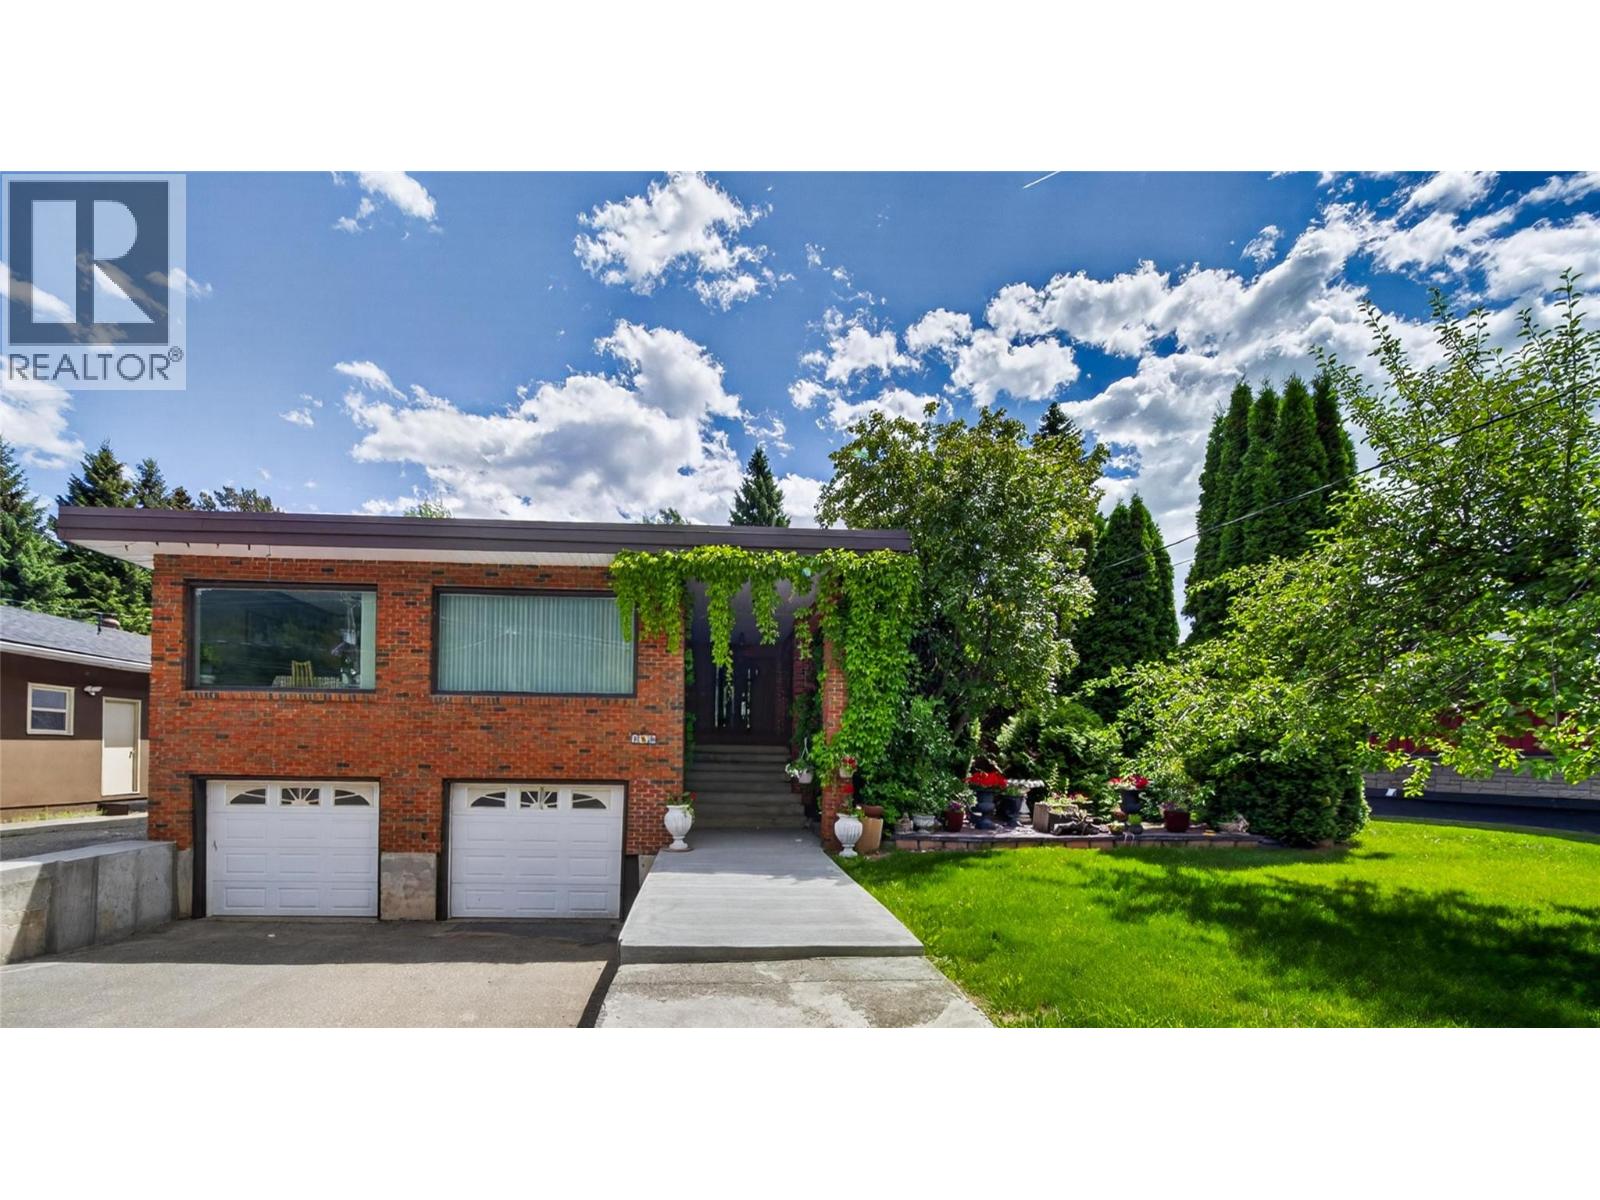
Welcome to your private mountain retreat, ideally located just minutes from Fernie. Set on a beautifully landscaped 0.465-acre lot, this well-maintained 3-bedroom, 2-bathroom home offers a perfect blend of comfort, space, and natural beauty. The thoughtfully designed layout features a sunken living room, creating a warm and inviting space to relax and gather. Two wood-burning fireplaces, located in the dining room and lower-level recreation room, add to the home's cozy mountain charm. The spacious primary bedroom includes a private ensuite, while the well-appointed kitchen features custom maple cabinetry, granite countertops, stainless steel appliances, and plenty of workspace for everyday living and entertaining. Tile and hardwood flooring add timeless appeal throughout, while a new furnace provides year-round comfort and efficiency. Outside, the mature and private yard offers plenty of space to relax, garden, and enjoy the peaceful surroundings. A double attached garage provides added convenience and storage. Enjoy the tranquility of rural living without sacrificing convenience, with Fernie's renowned skiing, biking, hiking, golf, and vibrant downtown just minutes away. This exceptional property offers the mountain lifestyle you've been looking for! Call a Realtor today to schedule your private showing! (id:64133)
2009 14th Street S
Cranbrook, British Columbia
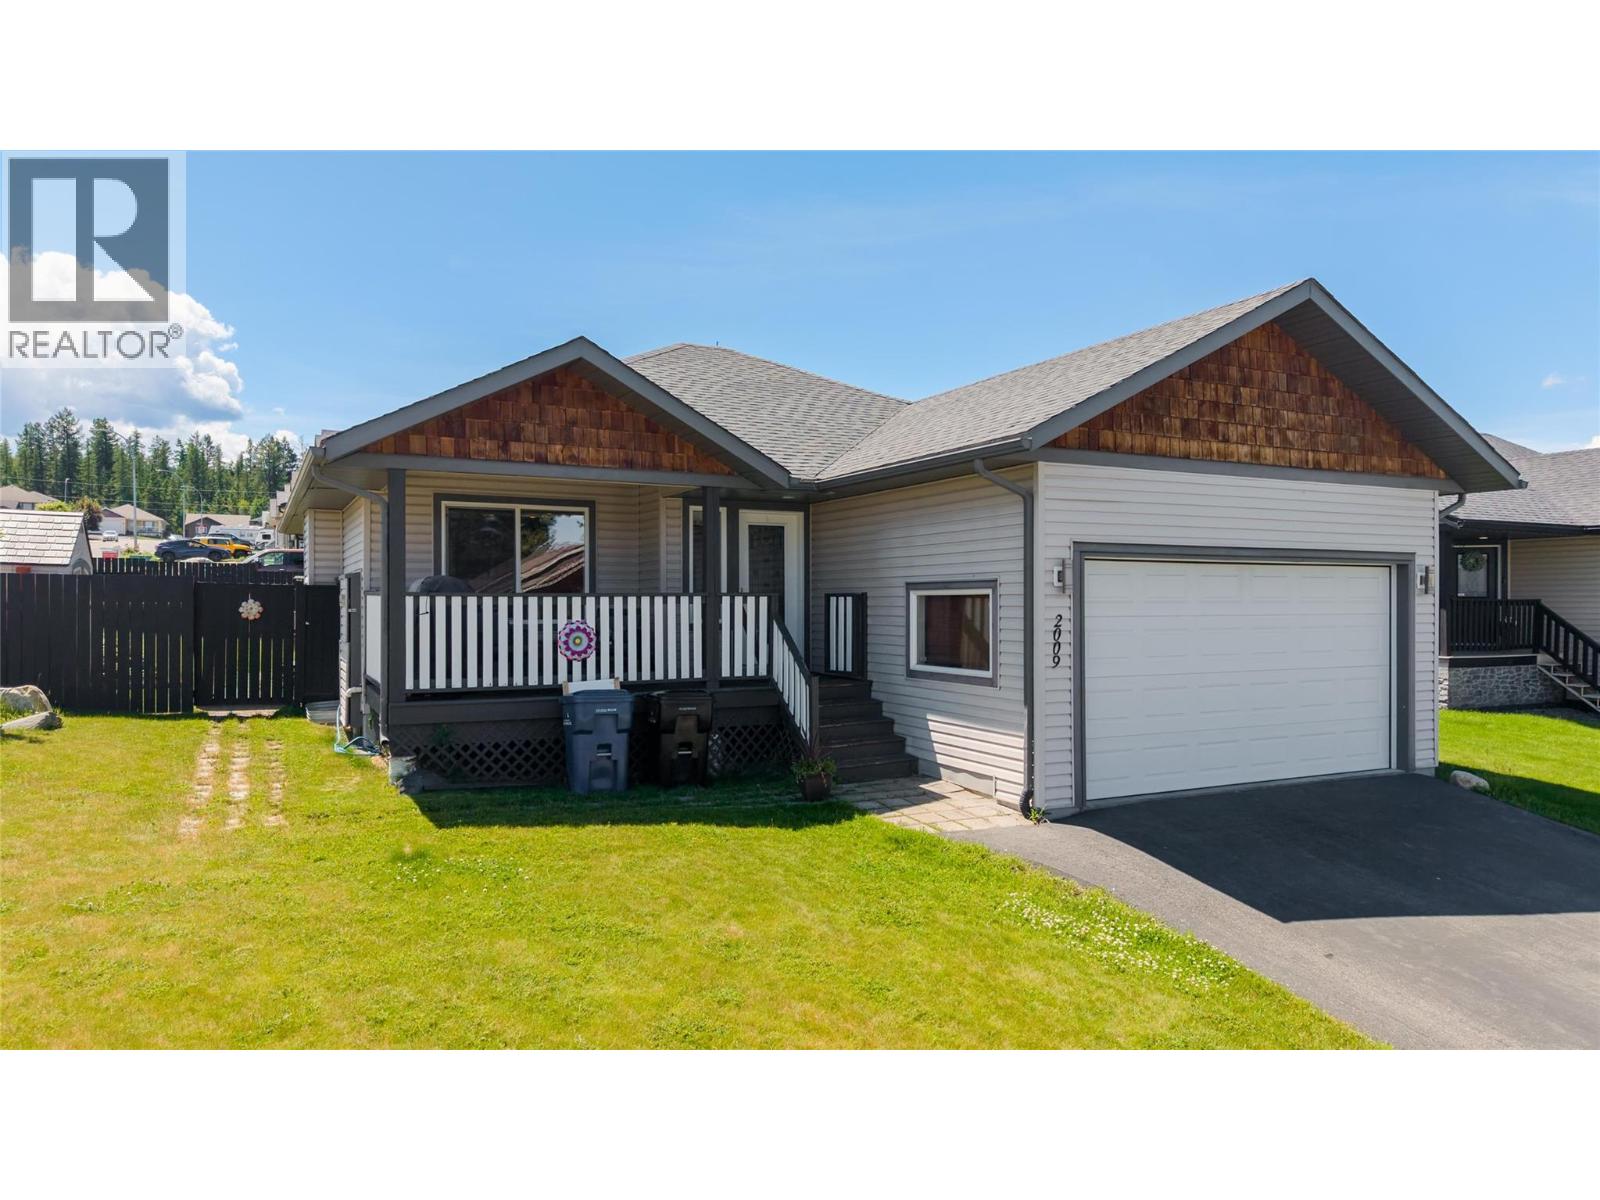
Designed with family living in mind, this spacious 4-bedroom, 3-bathroom home offers a functional layout, generous living spaces, and a fantastic location in a quiet, family-friendly neighborhood. Situated on a beautiful corner lot and just minutes from schools, parks, and all amenities, this home is ready to welcome its next owners. The bright, open-concept main living area seamlessly connects the kitchen, dining, and living room, creating an ideal space for everyday living and entertaining. The inviting living room features a cozy gas fireplace, while the kitchen is equipped with stainless steel appliances. The primary bedroom offers a walk-through closet leading to a private ensuite complete with a relaxing jetted tub. Heated floors in the basement add year-round comfort, where you'll also find a fantastic family room featuring a TV projector, wet bar, and plenty of space for movie nights, games, or entertaining. Step outside to enjoy the fully fenced backyard with a newer fence, a spacious back deck, and a covered gazebo over the hot tub—creating your own private outdoor retreat. An inviting front porch adds to the home's curb appeal, while the in-ground sprinkler system helps keep the yard looking its best. Completing the package is a double attached garage and a driveway with additional parking. Offering space, comfort, and exceptional family-friendly features both inside and out, this home is one you won't want to miss. (id:64133)
1706 Mckenzie Road
Fernie, British Columbia
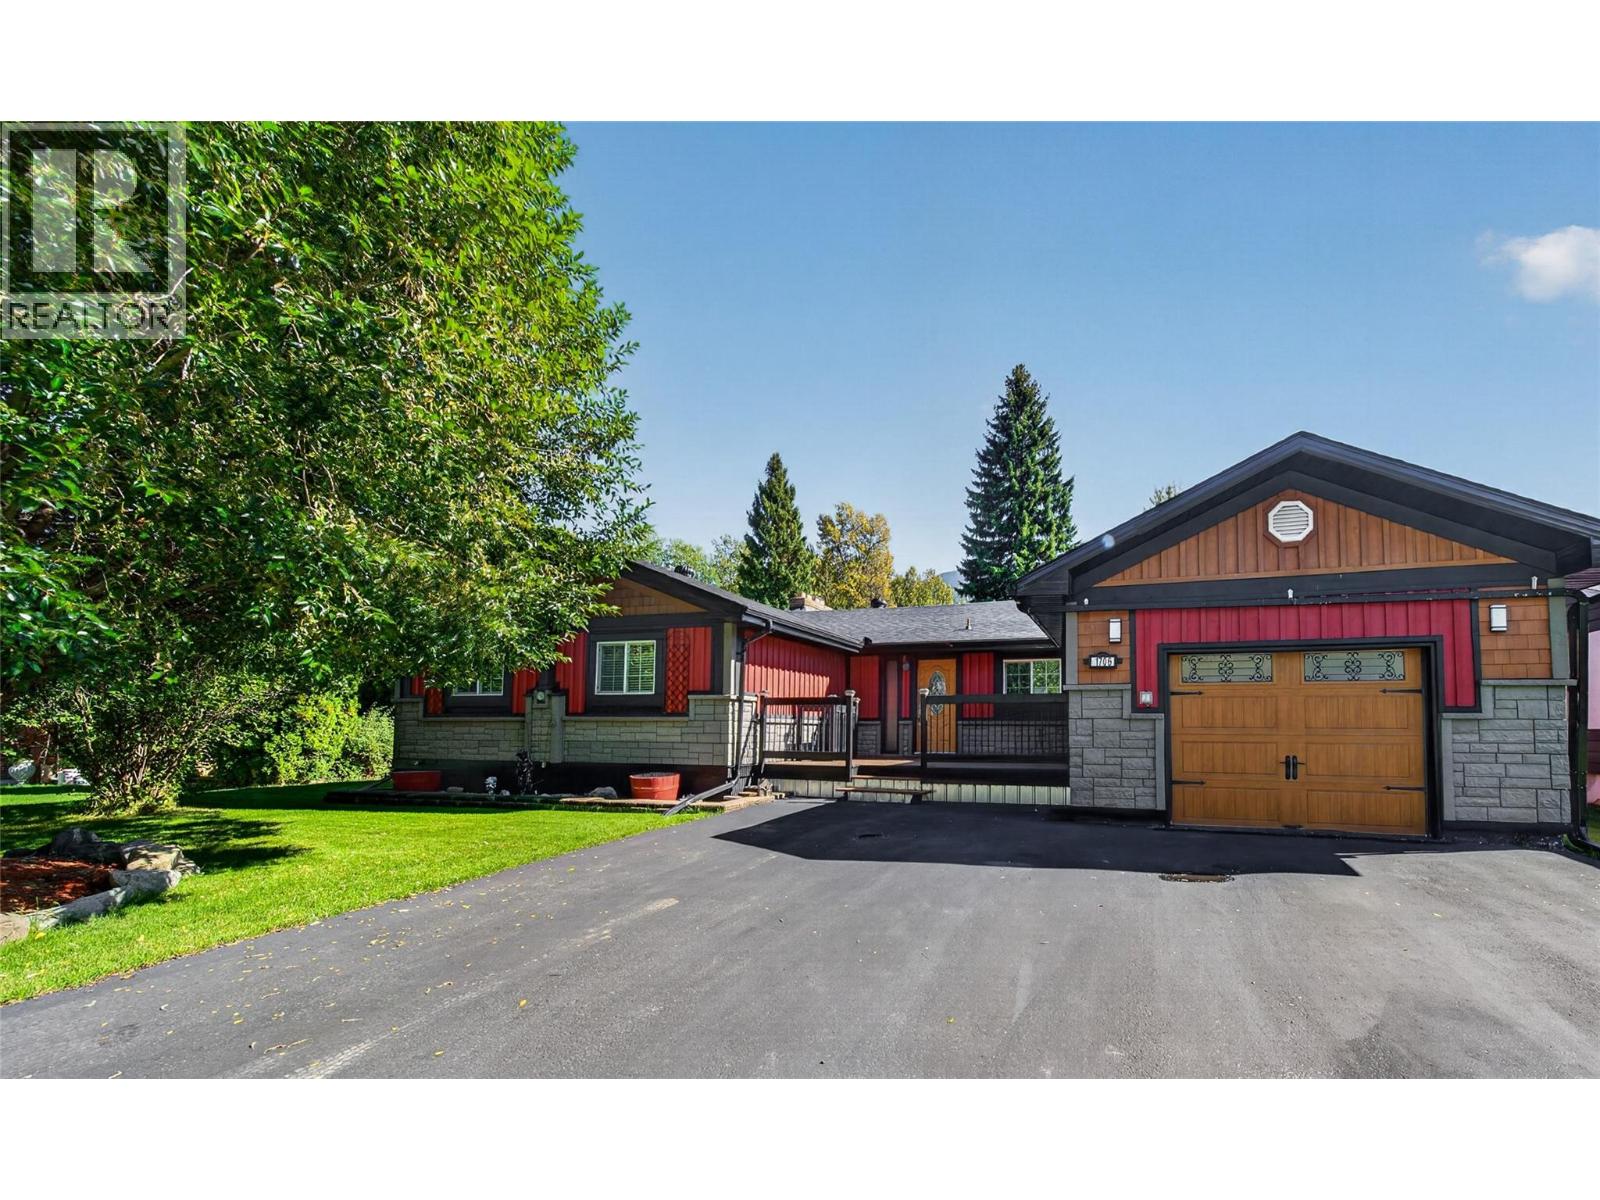
Nestled on a private and beautifully maintained 0.465-acre lot, this immaculate and thoughtfully updated 3-bedroom, 1-den, 2-bathroom home offers exceptional comfort and quality throughout. The spacious interior features cherry hardwood, tile and carpet flooring, granite countertops, stainless steel appliances, and a cozy wood-burning fireplace. The primary bedroom boasts its own ensuite, while the second full bathroom features both a jetted tub and separate shower. Enjoy the outdoors from three private decks, surrounded by beautifully landscaped grounds that create a peaceful and inviting setting. A large outdoor shed provides excellent additional storage, while the oversized single-car garage offers ample space for parking and storage. Meticulously cared for and move-in ready, this property offers a wonderful blend of privacy, space, quality, and modern amenities. Call a Realtor today to schedule your private showing. (id:64133)
472 Malahat Place
Kamloops, British Columbia
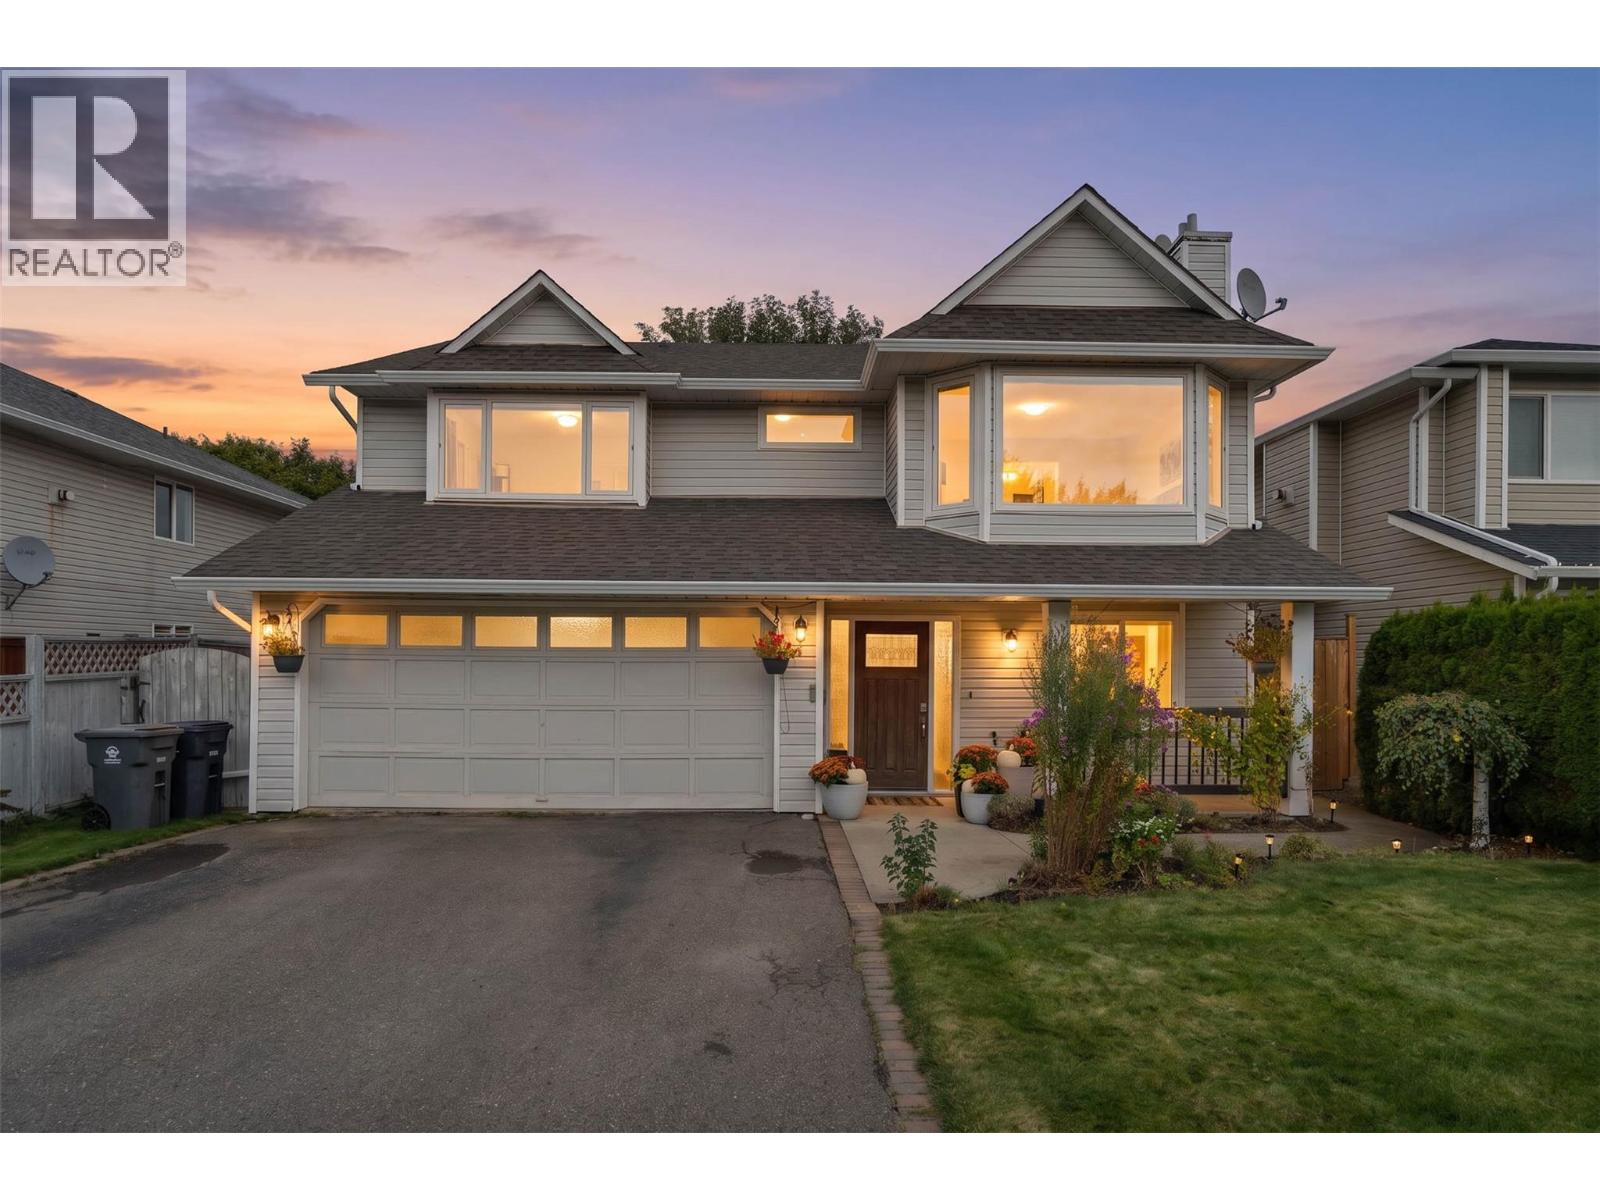
This well-maintained Upper Sahali home offers 5 bedrooms and 3 bathrooms, with the 5th bedroom currently set up as a home office. The updated kitchen features white maple cabinetry, quartz counters, tile backsplash, stainless appliances and under-cabinet lighting. The lower level offers excellent flexibility with a family room and updated 3-piece bath with heated floors. Recent improvements include fresh interior paint, new A/C in 2022, extensive landscaping and two newer fence sections. Outside, enjoy a private backyard with irrigated gardens, fruit trees and a custom greenhouse with drip irrigation and ventilation. HE furnace and hot water tank approx. 2019. Directly behind the home is access to the water reservoir where families come to play, bike, skateboard and enjoy the outdoors. A move-in-ready home with versatile space, a fantastic yard and an excellent Sahali location. (id:64133)
3897 Gallaghers Grange
Kelowna, British Columbia
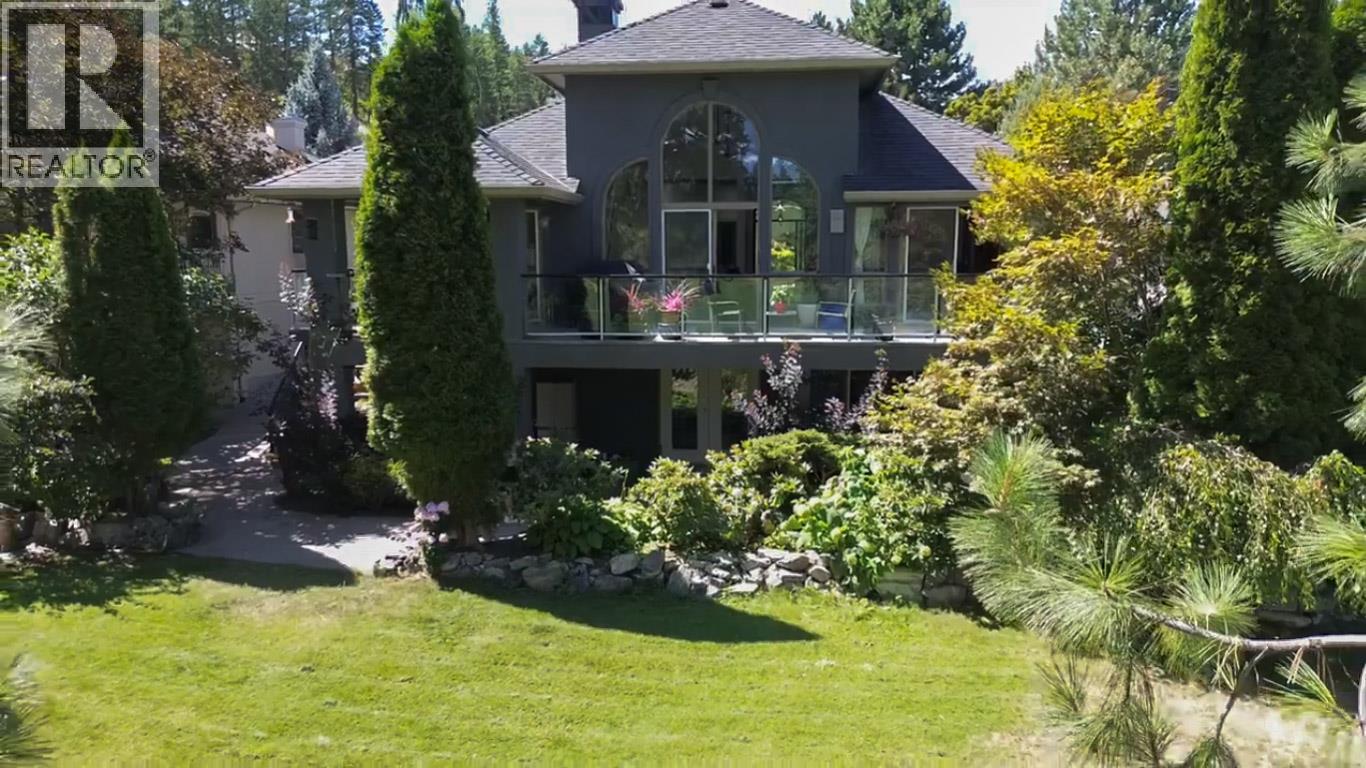
This is where rancher living is redefined. Set along the fairways of Gallagher’s Canyon, this extensively upgraded walk-out home offers a rare blend of luxury, flexibility, and lifestyle. With 4 bedrooms, multiple living areas, and a private main-floor guest suite, it’s designed for entertaining, multi-generational living, or simply enjoying more space. Take in sweeping golf course and mountain views from your expansive deck, or step out from the lower level with additional bedrooms, a kitchenette, and direct course access. Distinctive features including a hobby studio, media room, and indoor hot tub/fitness retreat set this home apart from anything else in the community. Elevated, flexible, and truly one of a kind — this is Gallagher’s living at a different level. (id:64133)
5371 Princeton Avenue Unit# 24
Peachland, British Columbia
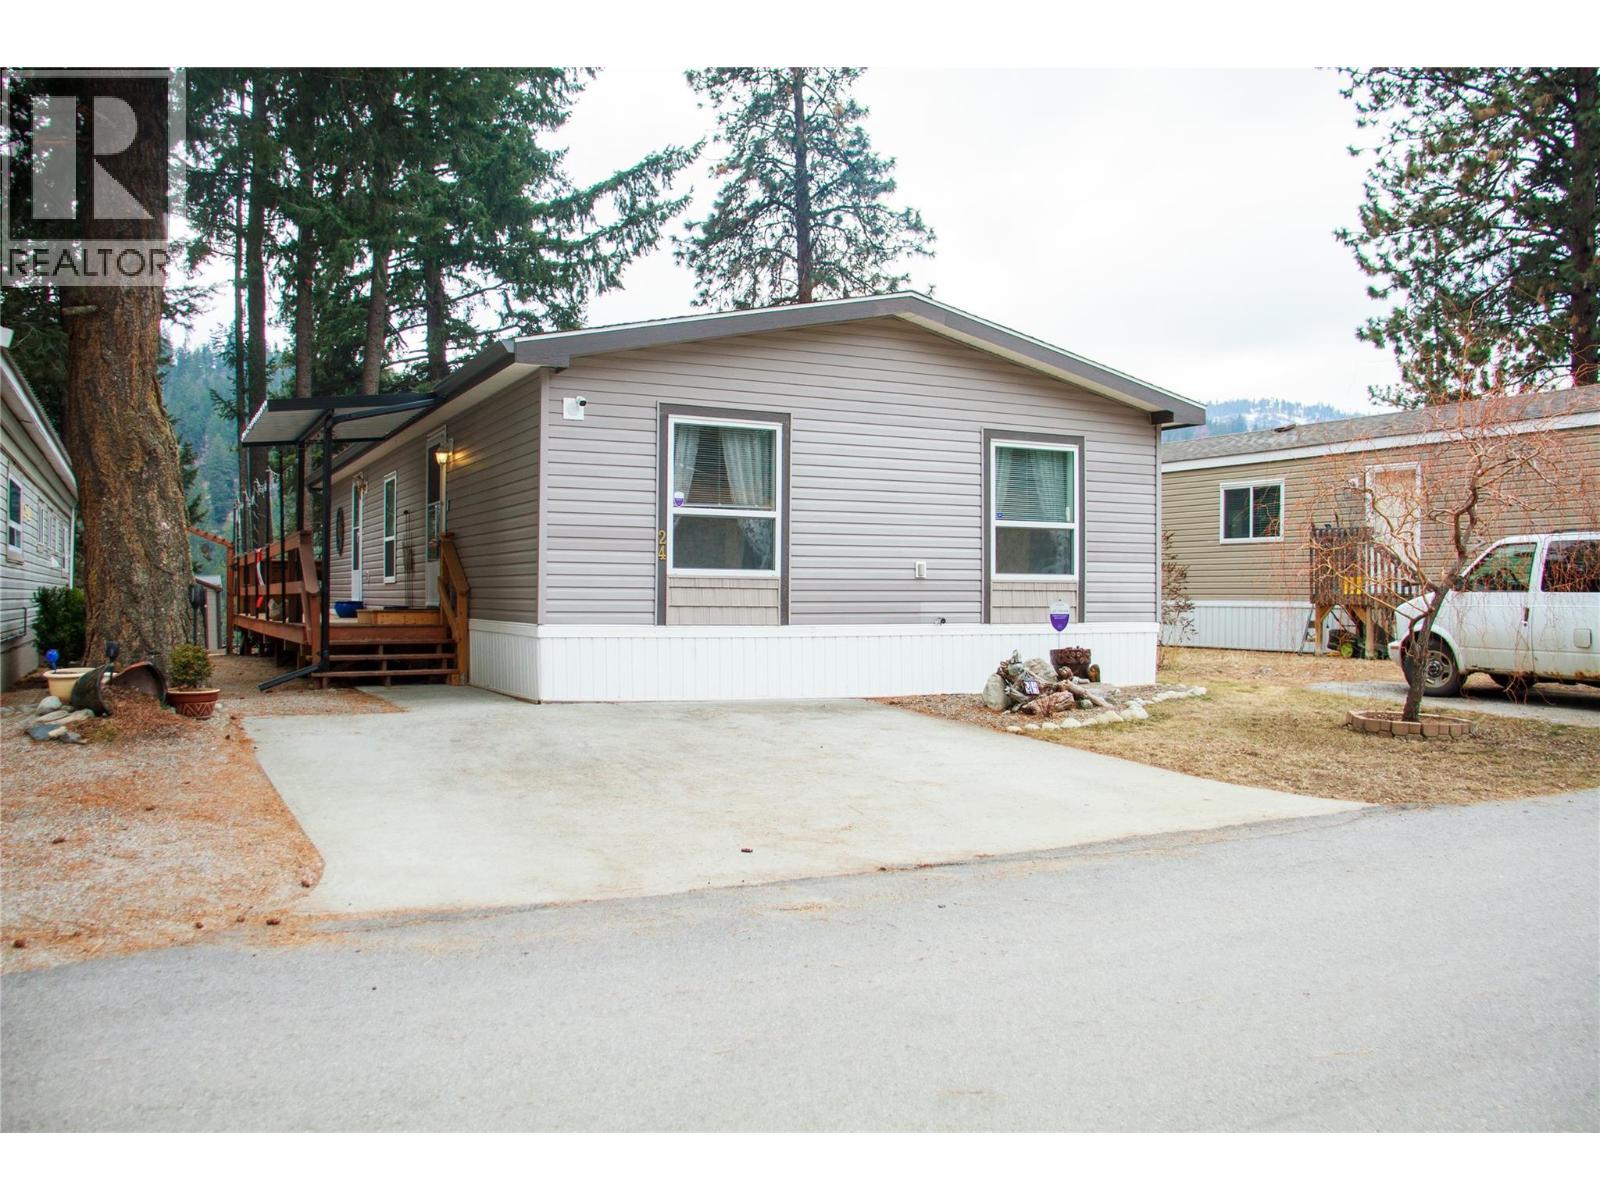
Tucked against a peaceful canyon backdrop, this immaculately maintained 2009 double-wide manufactured home offers privacy, serenity, and pride of ownership throughout. Set on a generous lot in the highly desirable Pine Hills Manufactured Home Park, this 3-bedroom, 2-bath residence is located in a 55+ community, ideal for those seeking quiet, relaxed living. The thoughtful layout provides comfortable living spaces, while the newer wrap-around deck—built just prior to 2020—creates the perfect extension of the home. An enclosed pergola allows for true four-season enjoyment, whether you’re enjoying a morning coffee or unwinding at the end of the day surrounded by nature. Backing directly onto the canyon, this home offers a rare sense of seclusion and tranquility, with no rear neighbors and beautiful natural surroundings. One small pet (under 12”) is welcome, offering added flexibility for pet owners. The home is vacant and available for fast possession, making it an excellent option for buyers looking to move quickly. Pine Hills is known for its peaceful atmosphere and strong demand, with properties rarely staying on the market long. A move-in-ready opportunity in a sought-after adult-oriented community—this is one you won’t want to miss. (id:64133)
1666 Lakestone Drive
Lake Country, British Columbia
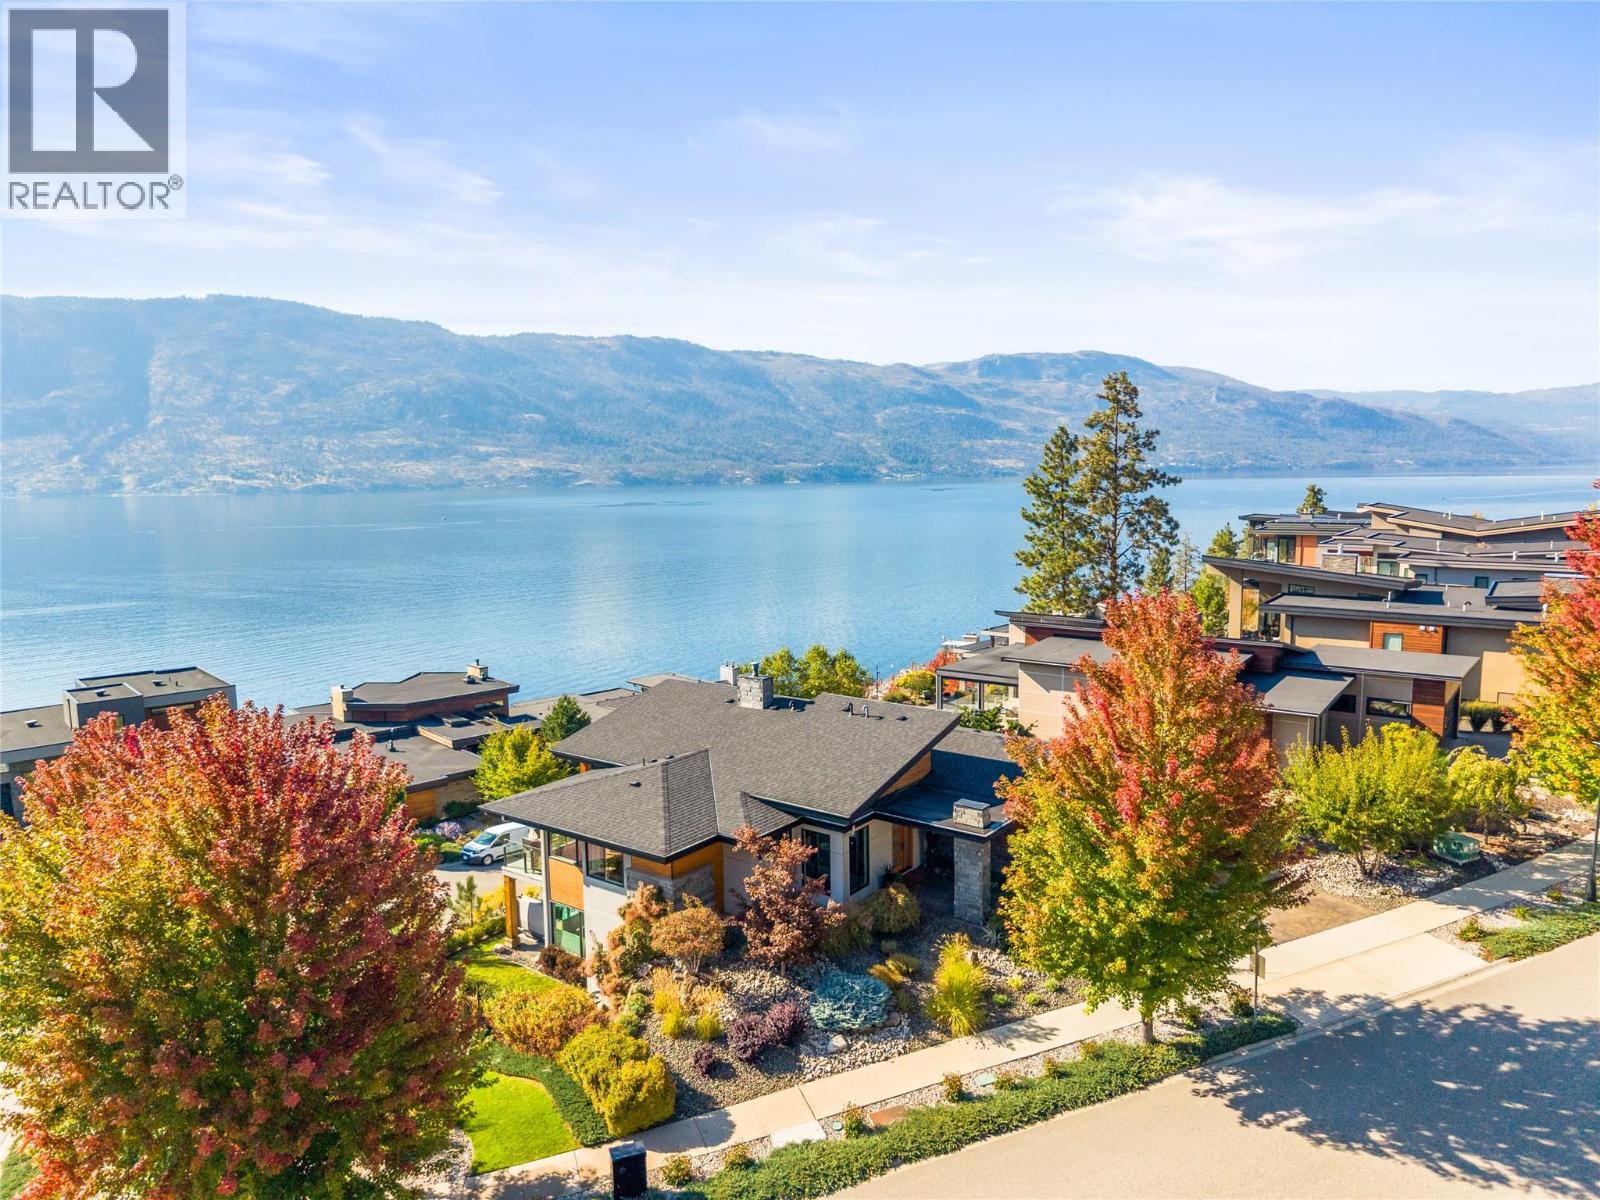
Enjoy sophisticated Okanagan living in this tastefully designed walk-out rancher, where refined interiors seamlessly embrace spectacular outdoor living & expansive panoramic views of Okanagan Lake from almost every room. Enjoy resort-style amenities like no other, including 30+ km of hiking & biking trails, two private clubhouses (one with an elevator), luxurious pools, fitness facilities, pickleball courts, rooftop terrace & direct beach access. This impeccable home features an inviting open concept, perfect for entertaining, with large covered deck spaces capturing stunning southwest sunsets over the lake. A glass-enclosed, lake-view executive office provides an exceptional workspace, while the new high-end oversized hot tub with interchangeable jet packs awaits your evening soak on the lower patio. In the mornings, enjoy a stroll - coffee in hand, through your gardens as the sun peeks up over the mountain. A professionally installed & labelled dedicated boat buoy, securely anchored with two chains, was added in 2026 and is the last buoy permitted in the Lakestone community—just a short paddle from the beachfront dock. You won't get bored biking to wineries, artist studios, restaurants & local markets for farm-fresh eggs & produce from here! Dozens of golf courses are within a 15–30 minute drive, with an international airport just 15 minutes away. A rare opportunity to embrace the best of the Okanagan where everyday feels like a vacation. (id:64133)
2450 Radio Tower Road Unit# 38
Oliver, British Columbia
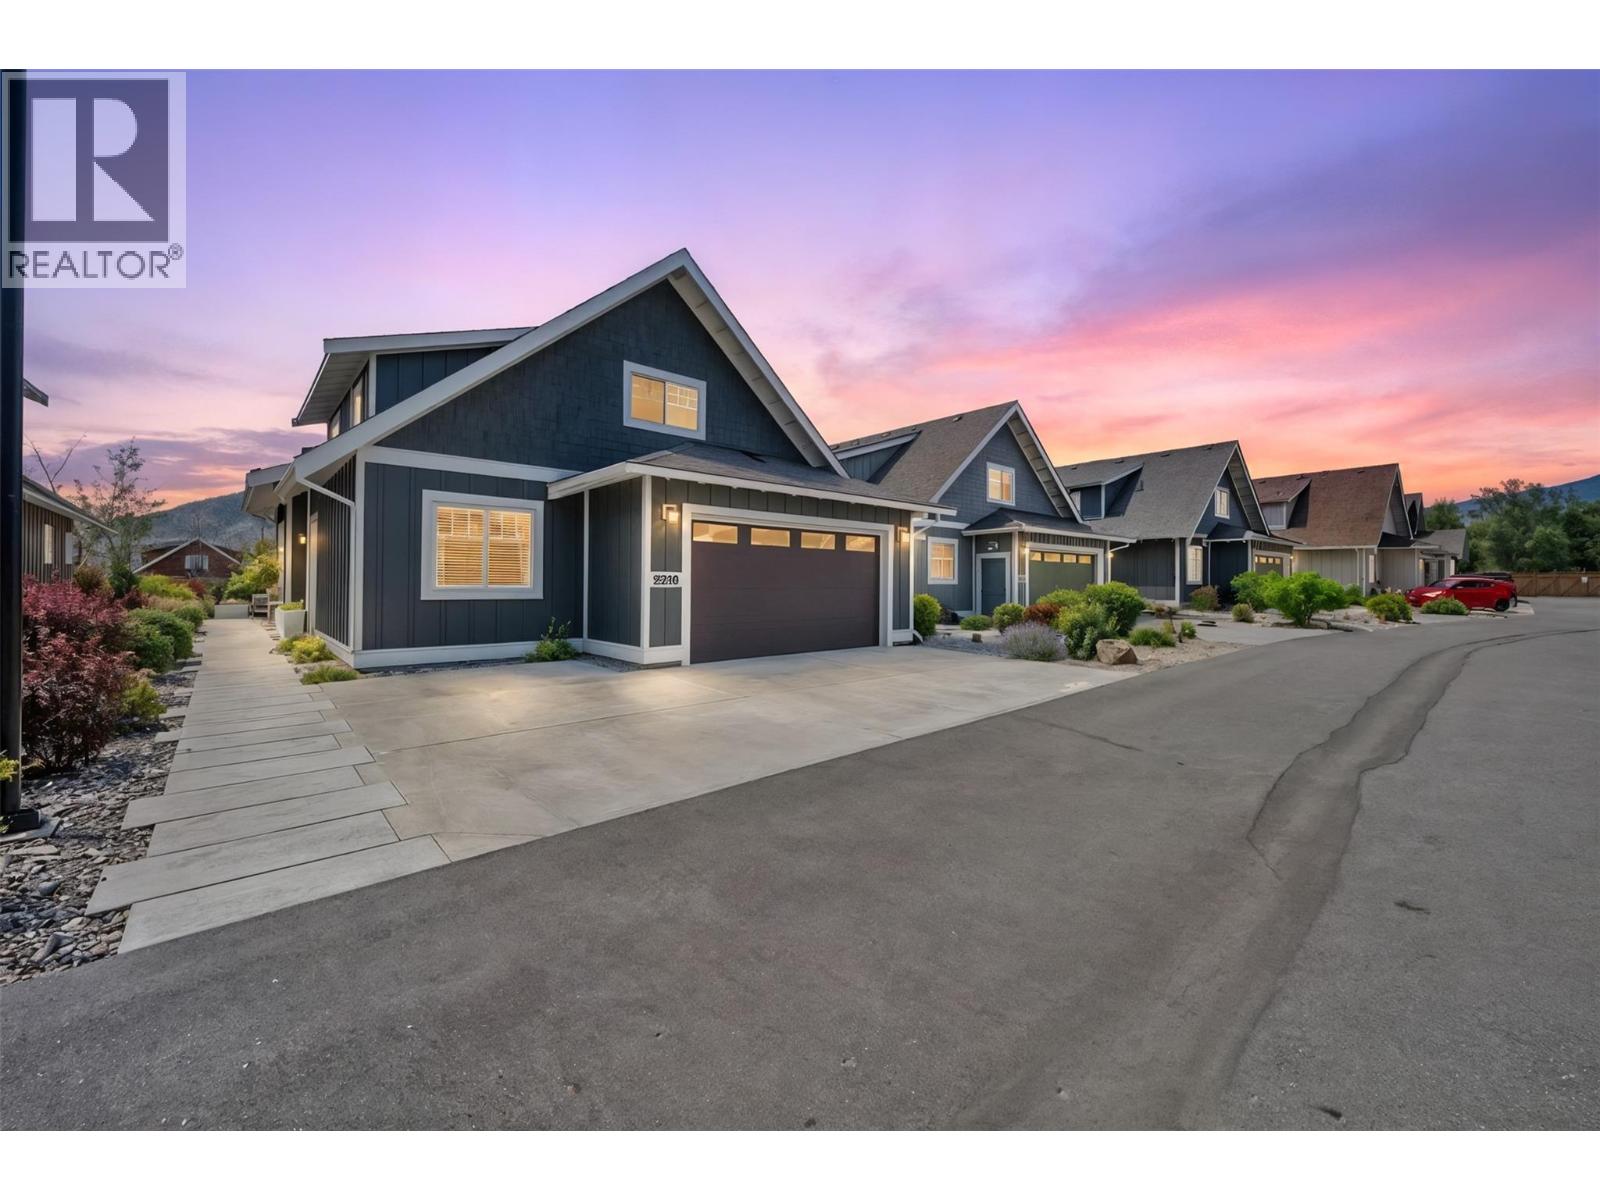
PREMIUM LOT! Welcome to this beautifully upgraded Burgundy floor plan in The Meadows at The Cottages on Osoyoos Lake. Backing onto lush green space with desirable southern exposure, this exceptional property offers RARE PRIVACY enhanced by mature greenery, abundant birdlife & peaceful views. Proudly offered by the original owners, this immaculate home features 4 bedrooms, 3 bathrooms & over $60,000 in builder upgrades. The bright open-concept main level showcases upgraded cork-backed vinyl plank flooring, crown molding, stunning linear gas fireplace, quartz countertops, additional kitchen cabinetry, pantry pull-outs, upgraded appliances & induction stove. Spacious primary suite offers ensuite with dual vanities, tiled shower & soaker tub. Upstairs offers a family room, office/den, two bedrooms & full bath. A standout is the insulated glass-enclosed sunroom, creating a true four-season living space. ENLARGED GARAGE (extra 2 ft) with epoxy flooring, OVERSIZED DRIVEWAY for two cars plus a truck, & extended walkway to the back patio. Enjoy a south-facing professionally landscaped yard, EXPANDED PATIO, BBQ hookup & a fire table for unforgettable Okanagan evenings. Residents enjoy 1800 ft of waterfront, 500+ ft of sandy beach, pools, hot tubs, gym, off-leash dog park & more. Ideal full-time residence, vacation getaway, or investment property (short-term rentals permitted 5+ days). NO GST, NO PTT, NO EMPTY HOMES TAX. Secure prepaid lease. Boat slip available for purchase separately. (id:64133)

Mark Gidden
Realtor/Founder

Lloyd Taverner
Realtor/Senior Partner
Interested?
Contact us for more information
Your Favourites
No Favourites Found

