


$1,149,999
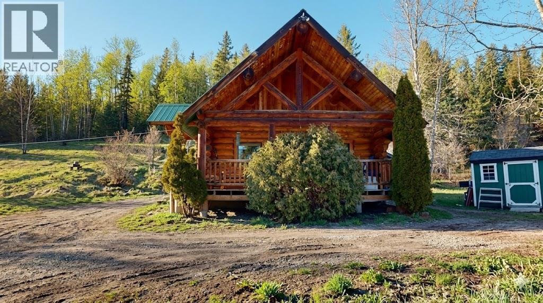
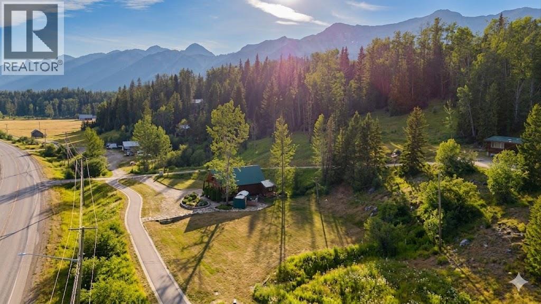
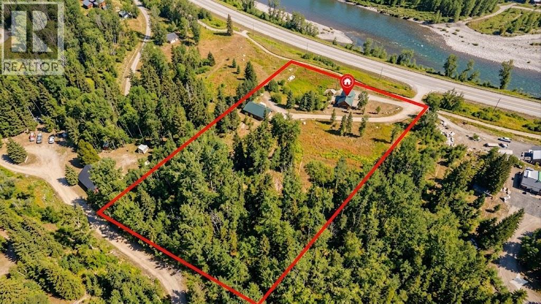
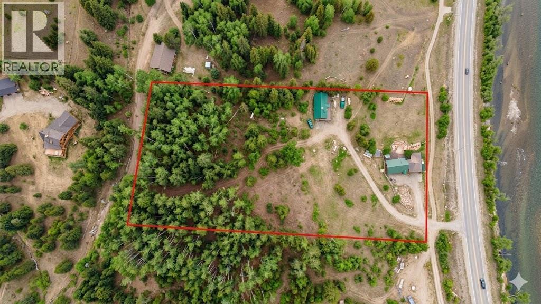
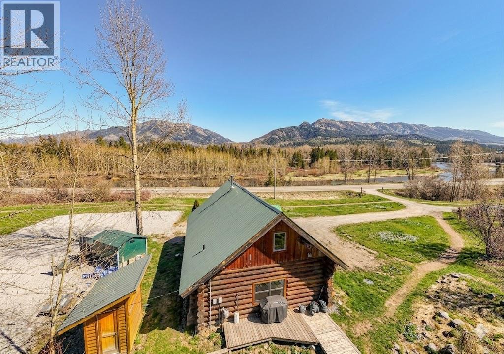
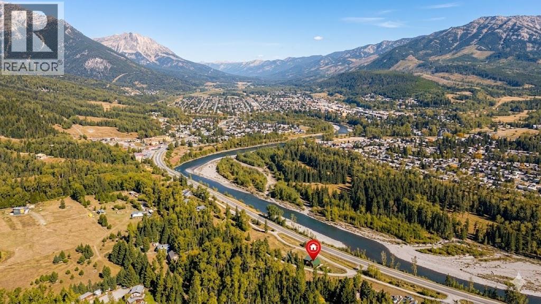
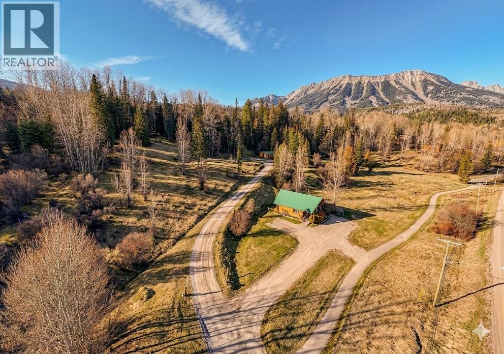
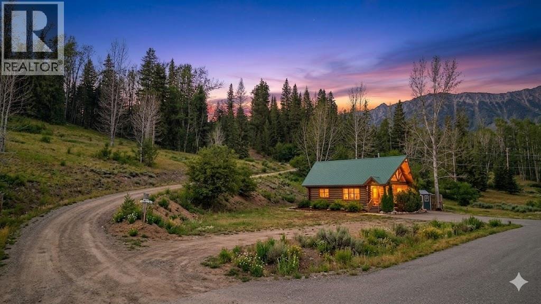
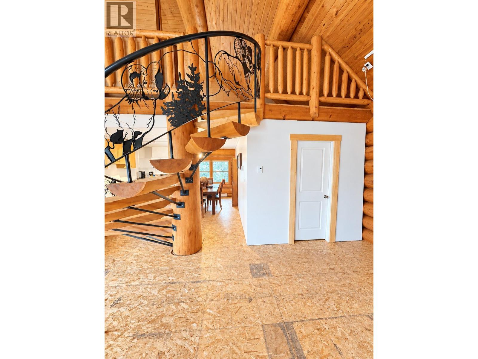
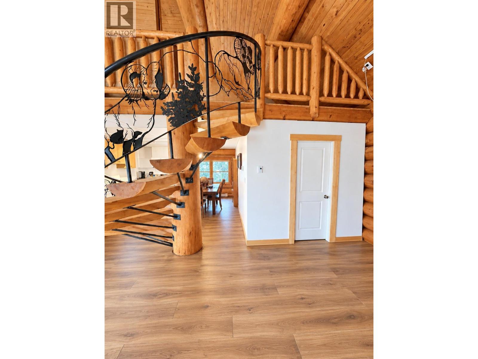
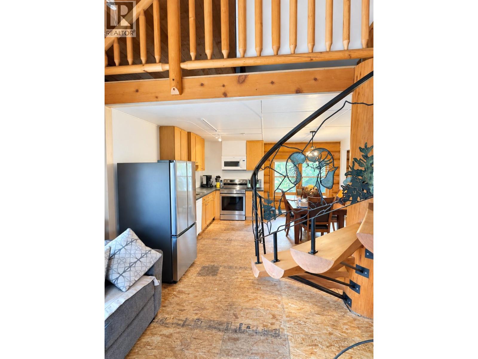
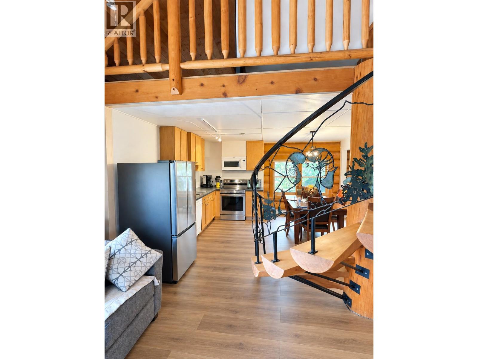
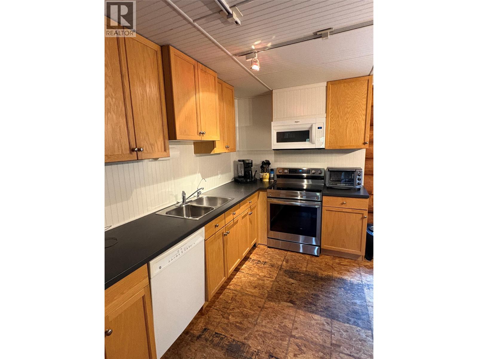
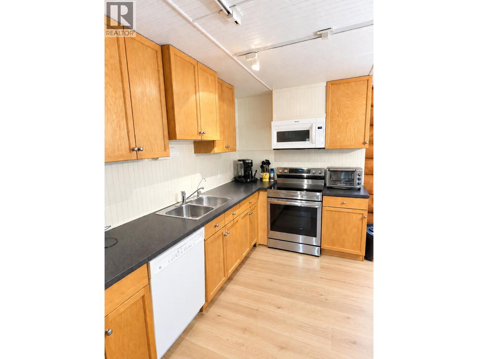
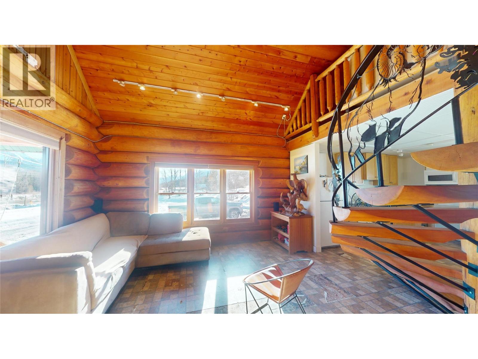
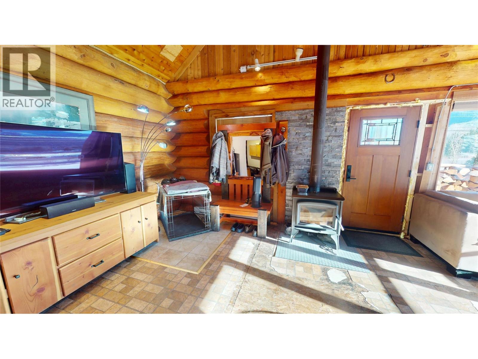
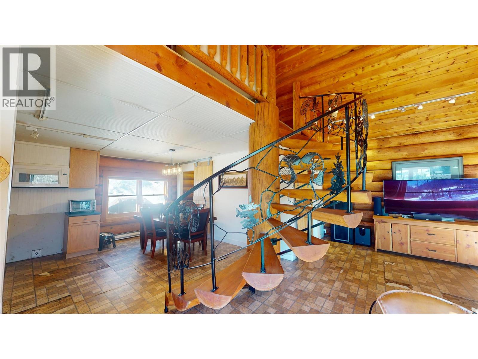
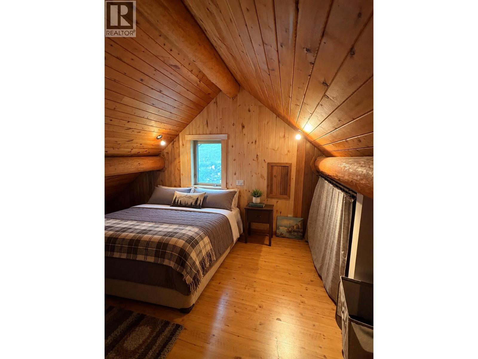
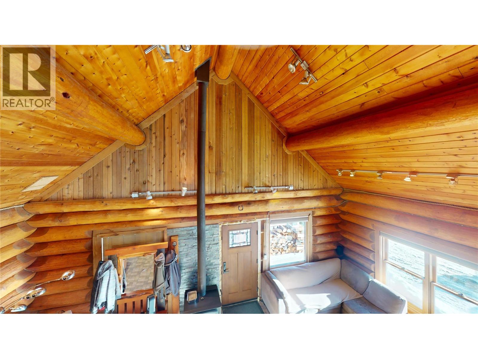
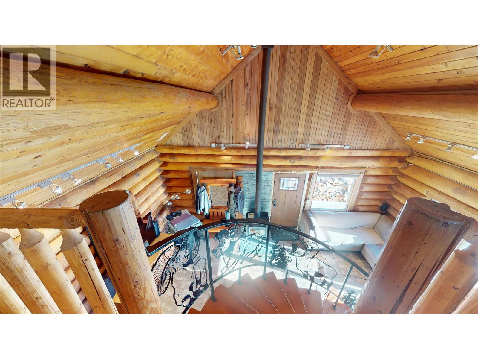
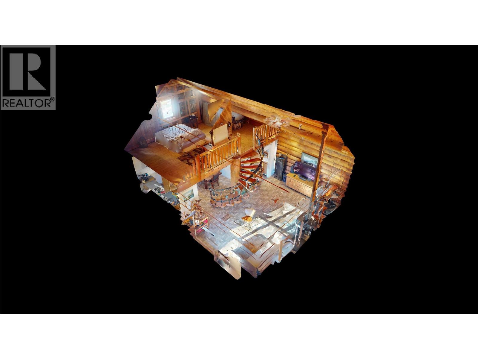
A rare opportunity to own a charming 1,098 sq. ft. log cabin set on 4.7 private acres in the beautiful Elk Valley. With convenient highway access, the Elk River just steps away, and stunning mountain and valley views, this property offers the perfect balance of privacy, convenience, and outdoor living. Full of rustic character, the cabin features a cozy wood-burning stove, a custom-designed iron spiral staircase, and a welcoming front porch—perfect for enjoying the peaceful surroundings. The expansive property offers endless potential as a year-round home, recreational retreat, or mountain getaway. Ideally located just minutes from Historic Downtown Fernie and Fernie Alpine Resort, with endless year-round recreation right at your doorstep. Don't miss this rare opportunity to own your own piece of the Elk Valley. Call a Realtor today to schedule a private showing! (id:64133)
-
Property Details
MLS® Number 10372475 Property Type Single Family Neigbourhood Elk Valley Rural AmenitiesNearBy Golf Nearby, Recreation, Schools, Ski Area Features Level Lot, One Balcony ViewType River View, Mountain View, Valley View, View (panoramic) -
Building
Bathroom Total 1 Bedrooms Total 1 Appliances Refrigerator, Dishwasher, Microwave, Washer & Dryer Architectural Style A-frame, Cabin, Cottage, Log House/cabin Basement Type Crawl Space Constructed Date 1999 Construction Style Attachment Detached Fireplace Fuel Wood Fireplace Present Yes Fireplace Total 1 Fireplace Type Conventional Flooring Type Laminate, Mixed Flooring, Vinyl Heating Fuel Electric, Wood Heating Type Baseboard Heaters, Stove Roof Material Metal Roof Style Unknown Stories Total 2 Size Interior 1,098 Sqft Type House Utility Water Well Parking
Additional Parking Oversize R V -
Land
Access Type Easy Access, Highway Access Acreage Yes Land Amenities Golf Nearby, Recreation, Schools, Ski Area Landscape Features Level Sewer Septic Tank Size Irregular 4.7 Size Total 4.7 Ac|1 - 5 Acres Size Total Text 4.7 Ac|1 - 5 Acres -
Rooms
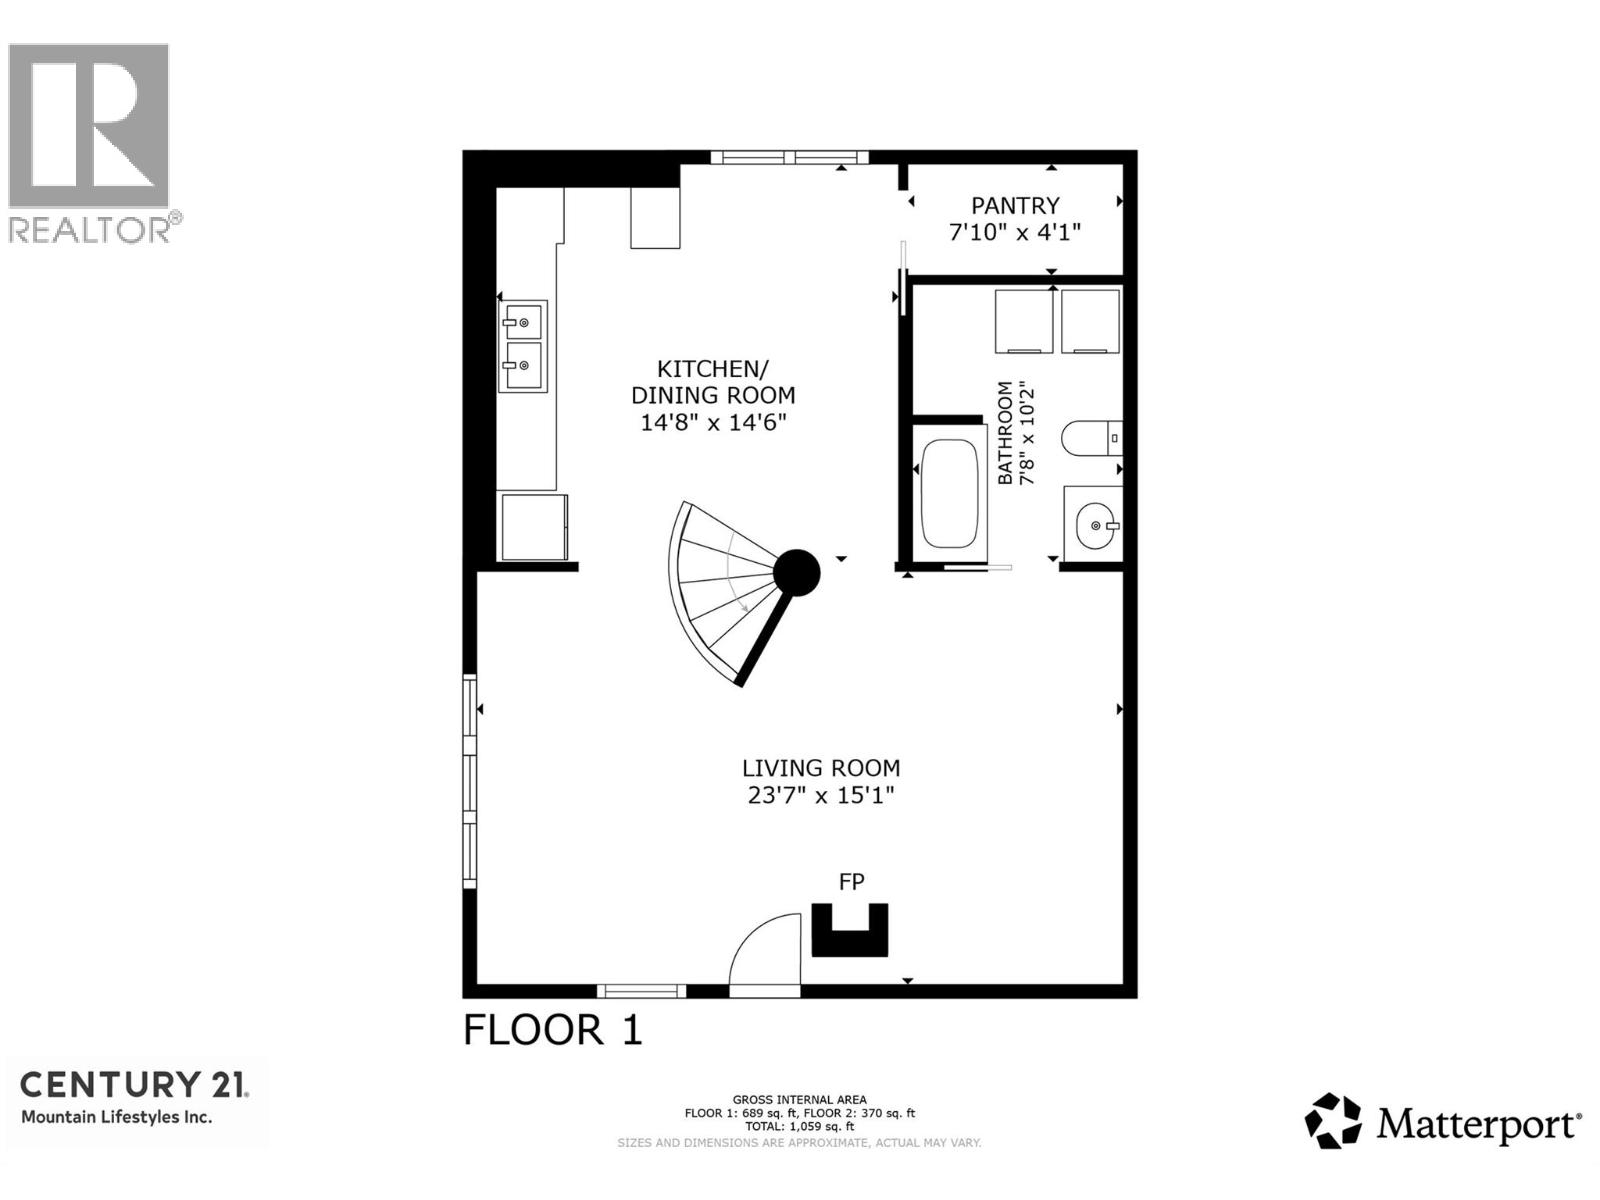
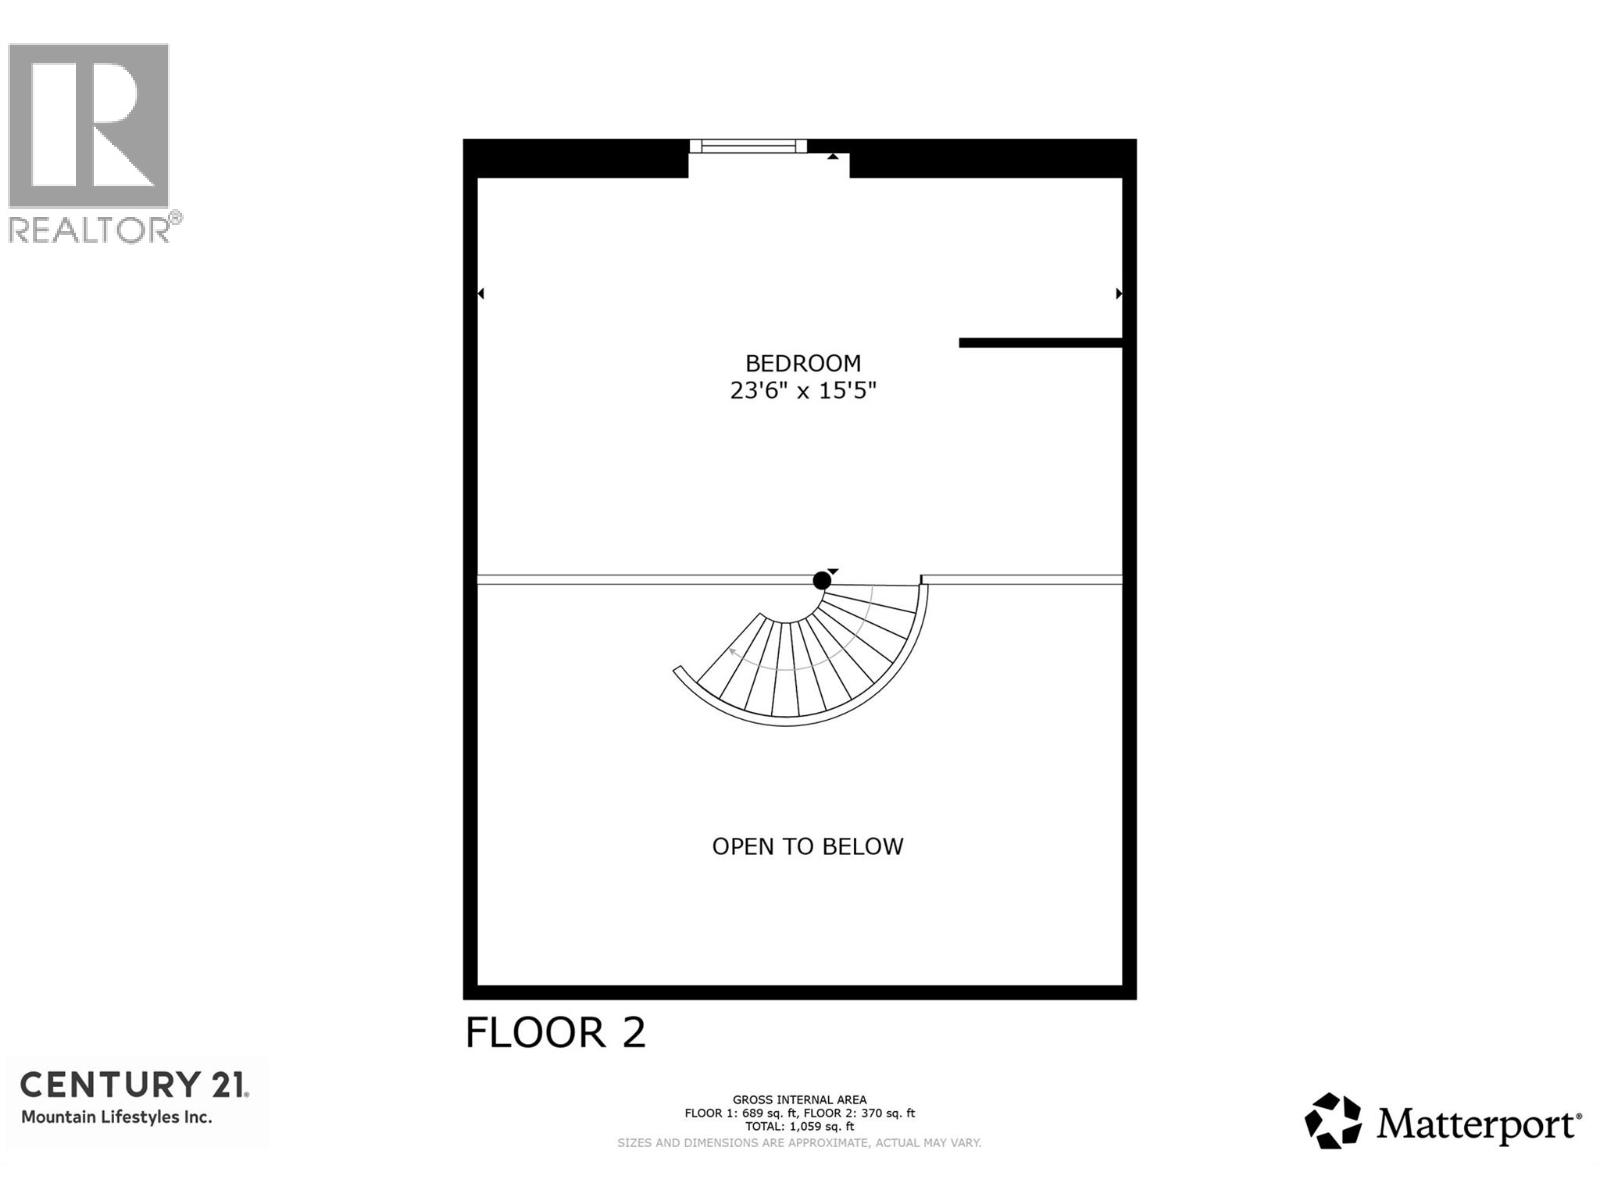
Level Type Length Width Dimensions Second Level Primary Bedroom 15' x 22'11'' Main Level Full Bathroom Measurements not available Main Level Living Room 14'9'' x 23'6'' Main Level Kitchen 13'6'' x 14'7'' -
Utilities
Cable Available Electricity Available Natural Gas Available

Mark Gidden
Realtor/Founder

Lloyd Taverner
Realtor/Senior Partner
Your Favourites
No Favourites Found

The trademarks REALTOR®, REALTORS®, and the REALTOR® logo are controlled by The Canadian Real Estate Association (CREA) and identify real estate professionals who are members of CREA. The trademarks MLS®, Multiple Listing Service® and the associated logos are owned by The Canadian Real Estate Association (CREA) and identify the quality of services provided by real estate professionals who are members of CREA. The trademark DDF® is owned by The Canadian Real Estate Association (CREA) and identifies CREA's Data Distribution Facility (DDF®)
September 27 2026 11:49:59
Association of Interior REALTORS®

