
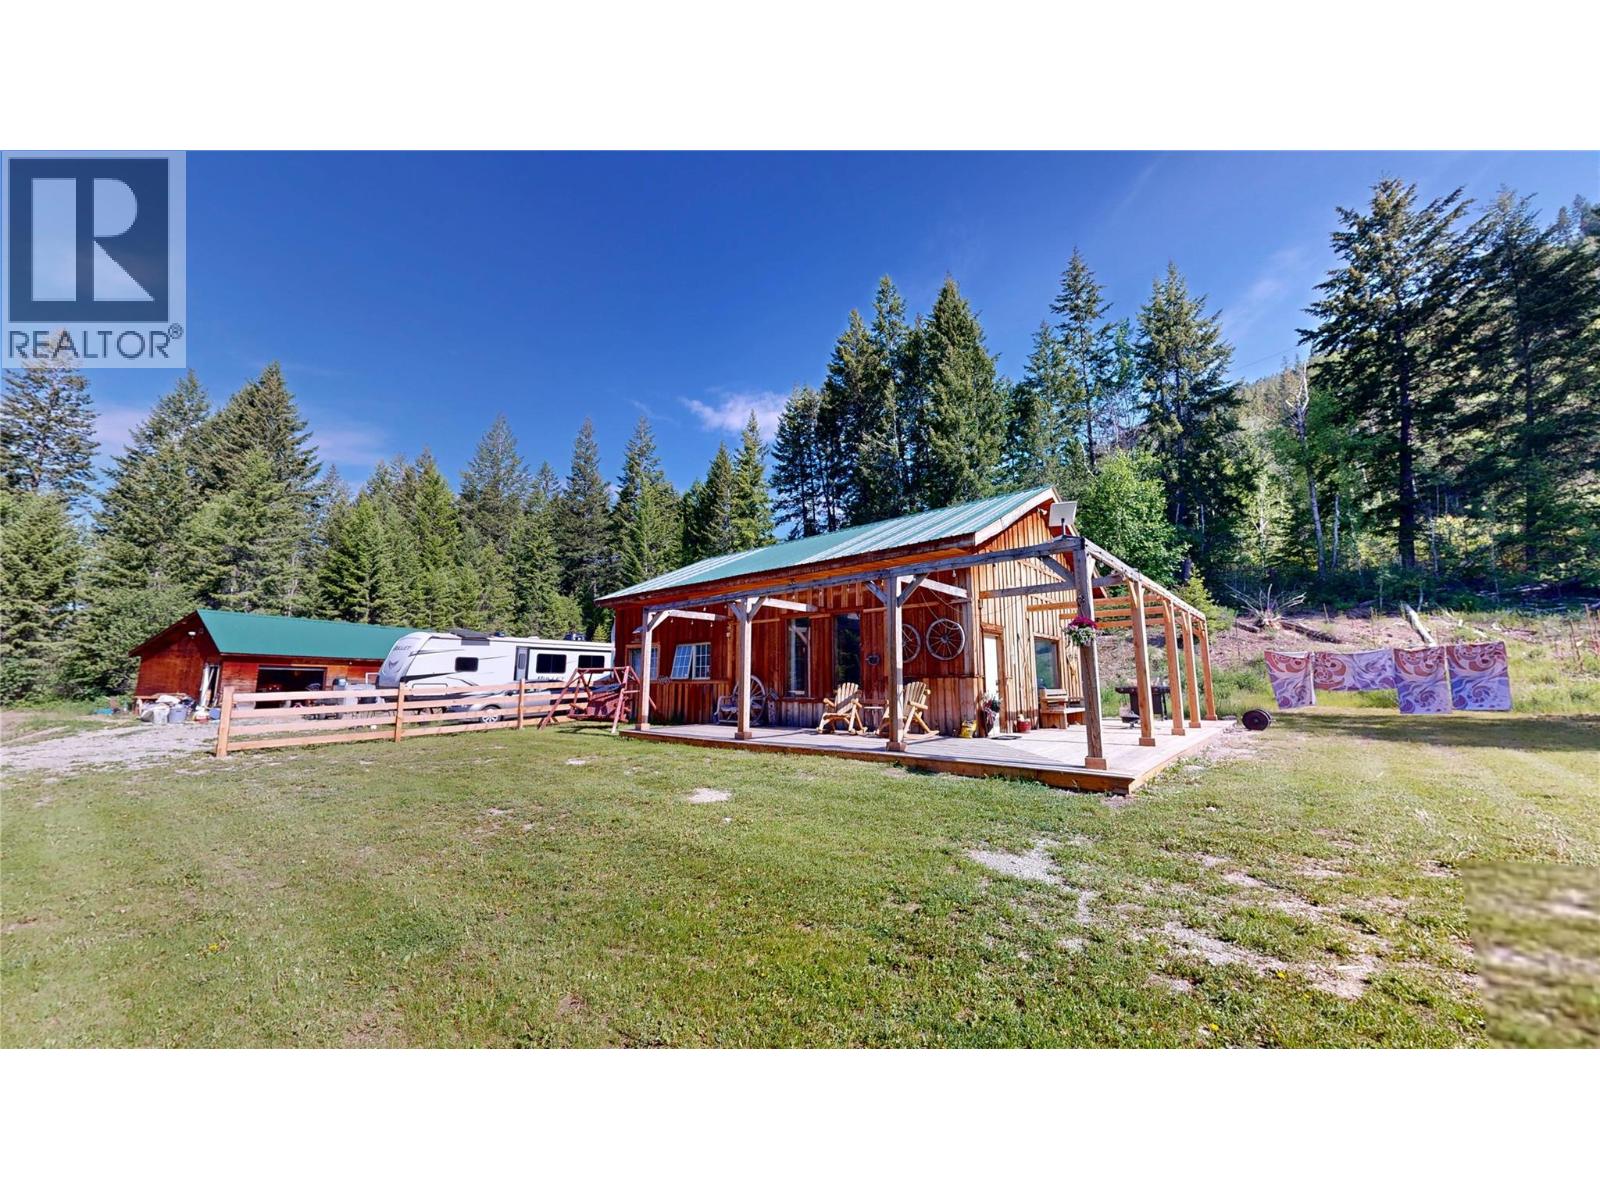
5055 95 Highway
Castledale, British Columbia
Welcome home to your Columbia Valley Retreat! This wonderful 70+ acres is a panoramic paradise and is a great base for all of your outdoor needs. Whatever your recreational needs are, you have access for horseback riding, ATVing, biking, snowshoeing, sledding, cross country skiing, all accessible just out your door. This property has a little of everything for everyone, mountain living, rolling hills, forested surroundings, and Rocky Mountain and Purcell Mountain views in every direction. There is a 2 bedroom 1 bath home and a oversized double detached garage on the property that are looking for that individual to put their final touches on it. If peace and seclusion are what you are after, look no further. This is more than a home; it's a lifestyle. A haven for outdoor enthusiasts, dreamers, and those seeking a simpler, more connected way of life. This property is easily accessed off of Highway 95 and is just a 30 minute drive from Radium Hot Springs or Golden. (id:64133)
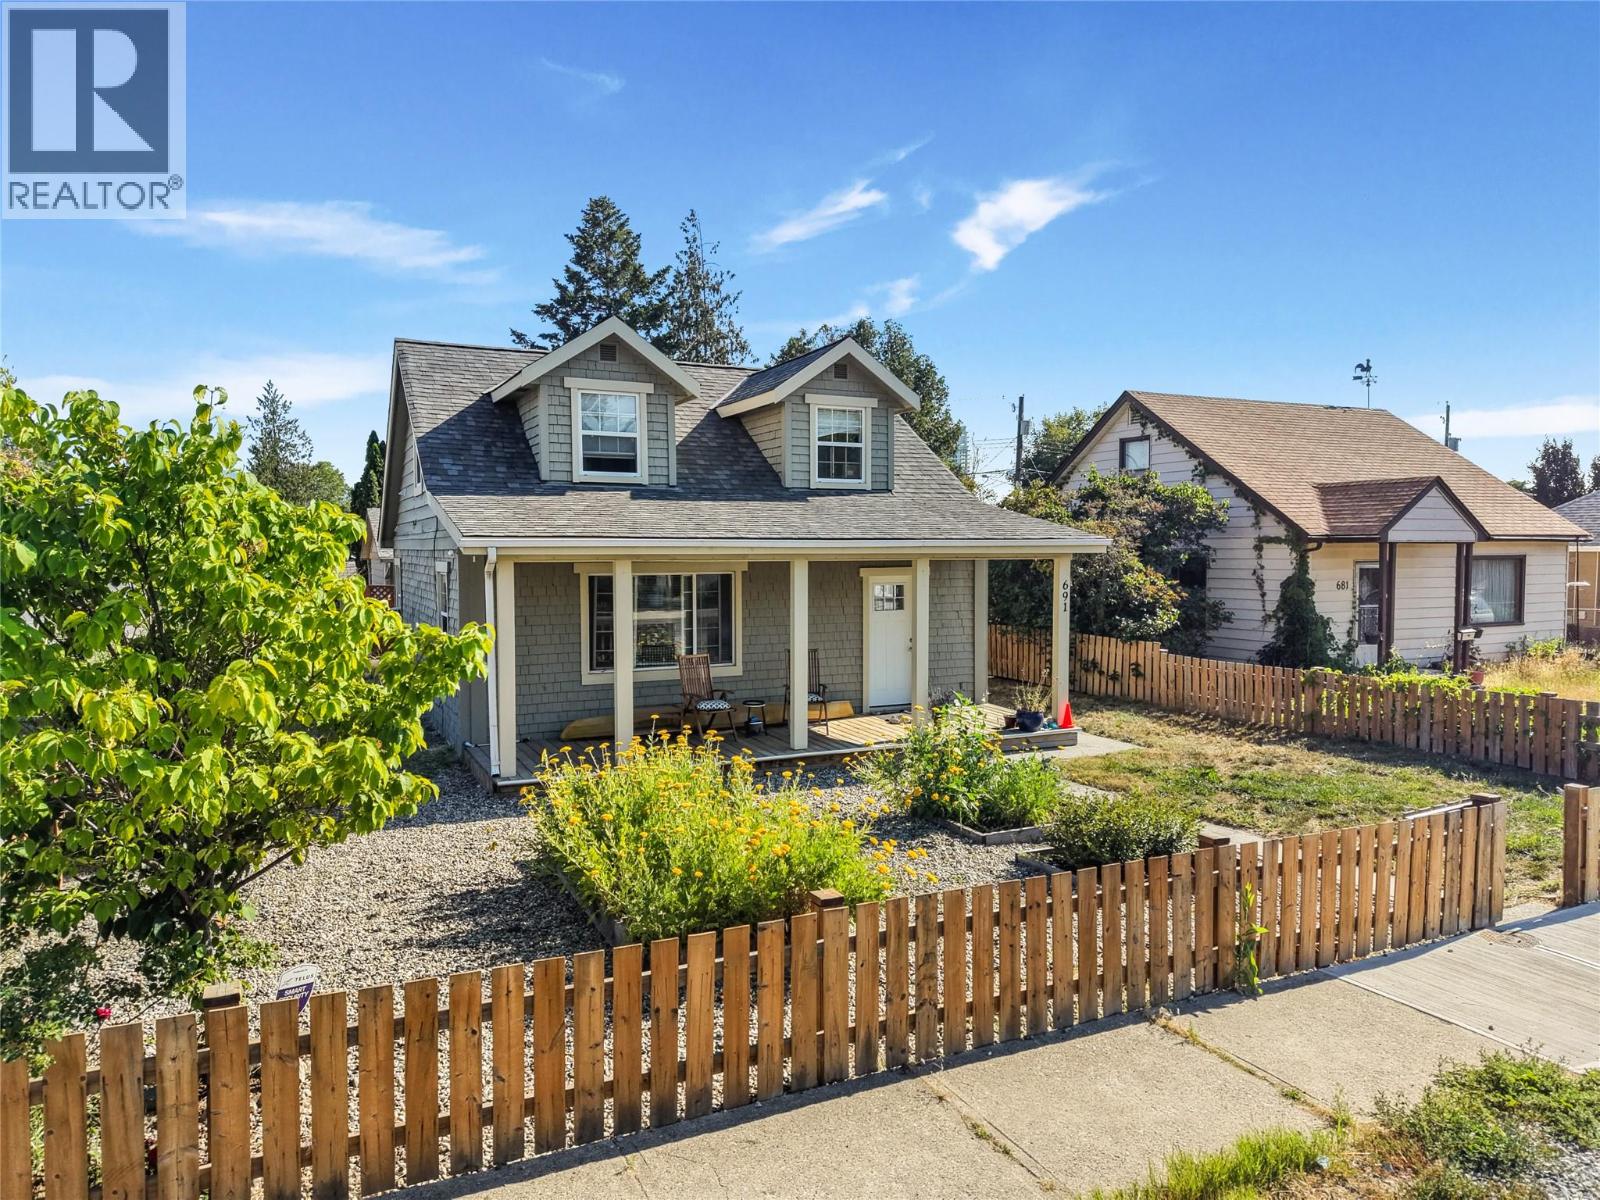
691-693 Okanagan Boulevard
Kelowna, British Columbia
Welcome to 691 and 693 Okanagan Boulevard, a truly unique opportunity in one of Kelowna’s most desirable and walkable neighbourhoods. Located in the heart of Kelowna North, this property offers an incredible lifestyle with the very best of the city right outside your front door. Spend your days enjoying the beach, exploring Knox Mountain, grabbing coffee downtown, walking to restaurants, shops, parks, and all the amenities that make this location so special. Offering the perfect blend of convenience, flexibility, and income potential, this property features both a main home and a detached carriage house, providing endless possibilities for homeowners, investors, or those looking for additional space for family and guests. The main residence offers 2 bedrooms, 2 bathrooms, a well designed and functional kitchen, a bright and beautiful sun soaked living room, and the convenience of a dedicated laundry room. The inviting layout creates a comfortable and practical space with plenty of natural light throughout. The detached carriage house provides even more versatility with 2 bedrooms, a cozy living room, and a fantastic kitchen, offering a private and comfortable space that is perfect for additional family members, guests, or rental opportunities. With its highly sought after central location and two separate living spaces, this property presents an exceptional opportunity to generate rental income while enjoying all that downtown Kelowna living has to offer. Whether you are looking for an investment, a multi generational home, or a property in a location where you can leave the car behind and enjoy everything the city has to offer, this is it! (id:64133)
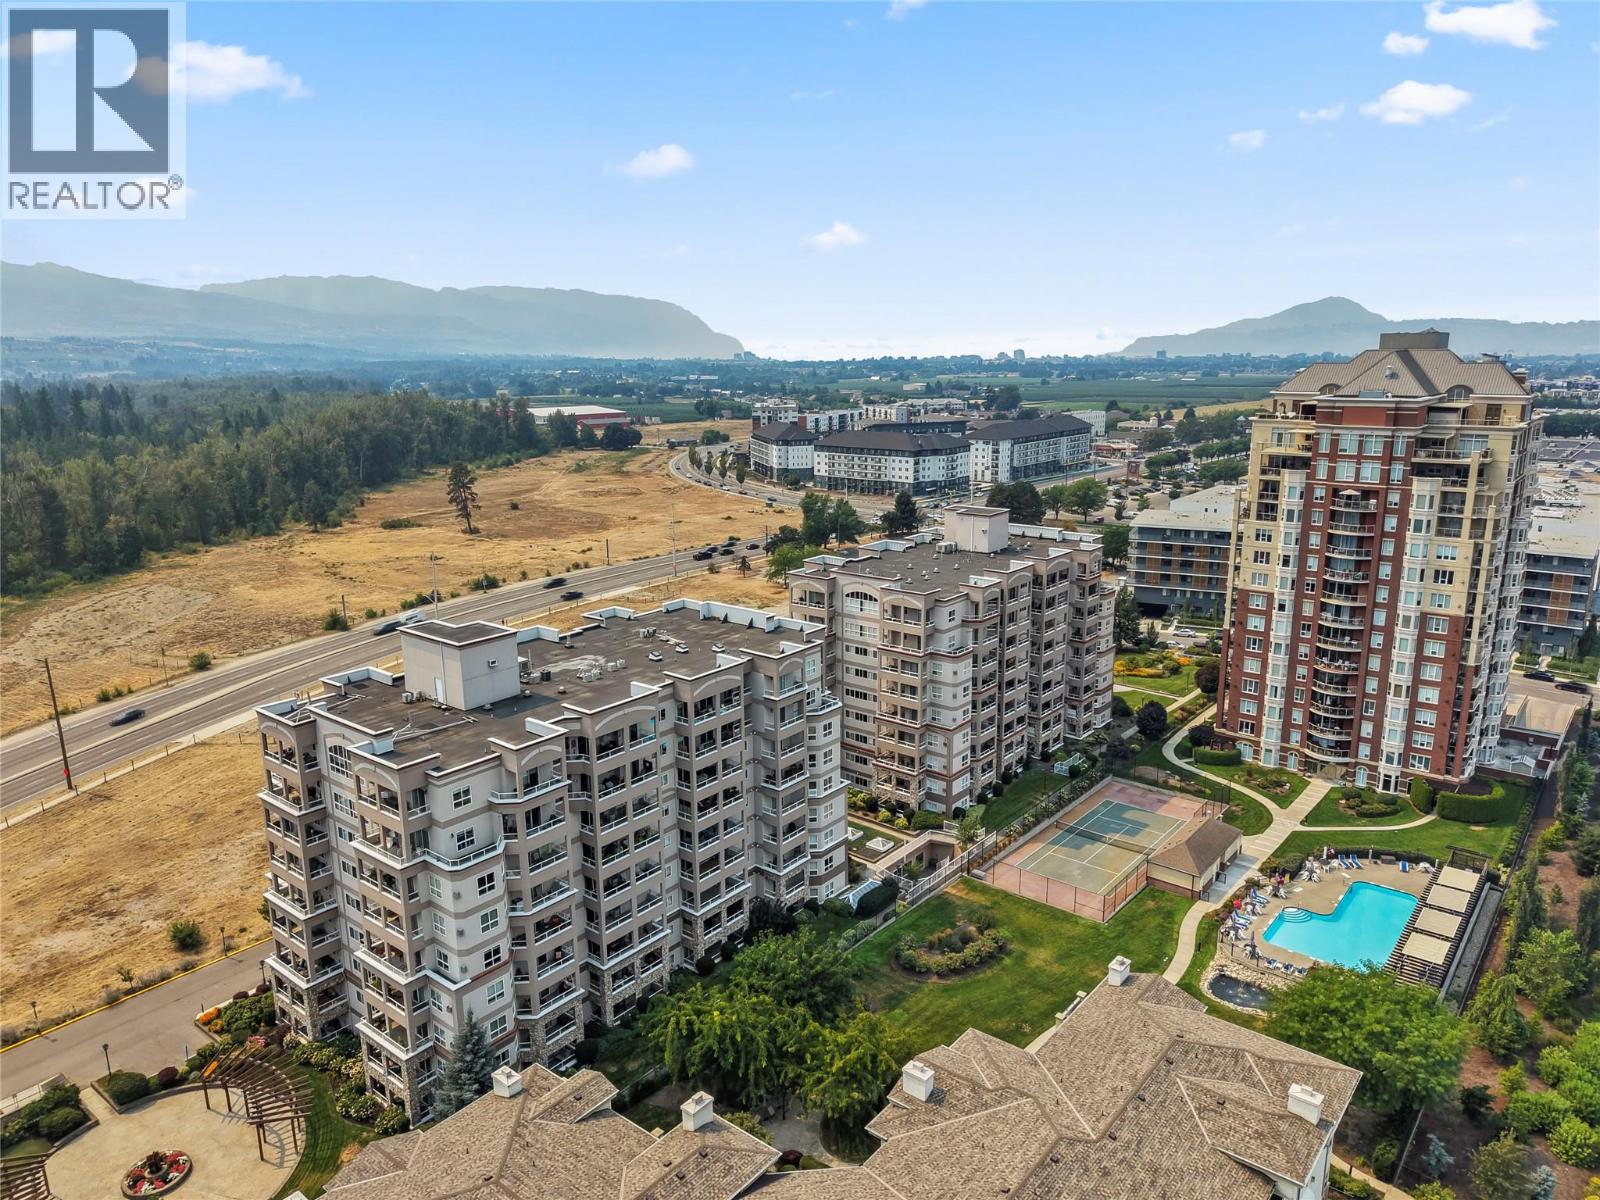
1967 Underhill Street Unit# 205
Kelowna, British Columbia
Welcome to #205, 1967 Underhill Street, where spacious living meets an unbeatable central location. This perfectly maintained 2 bedroom, 2 bathroom condo is located in an established building in the highly desirable Springfield/Spall neighbourhood, putting shopping, restaurants, parks, transit, grocery stores, and everyday amenities just a short walk from your front door. Inside, you'll find a functional layout with a generously sized kitchen offering plenty of storage and workspace, a bright and inviting living room perfect for relaxing or entertaining, and two well appointed bedrooms, plus a den. Step outside to the oversized patio, providing the perfect place to enjoy your morning coffee, unwind in the evening, or create your own outdoor retreat. Residents also enjoy fantastic amenities including a pool, hot tub, and a common clubhouse complete with a kitchen, making it easy to gather with friends and neighbours. Whether you're looking for your first home, more space, or an investment in one of Kelowna's most convenient locations, this is a fantastic opportunity you won't want to miss. (id:64133)
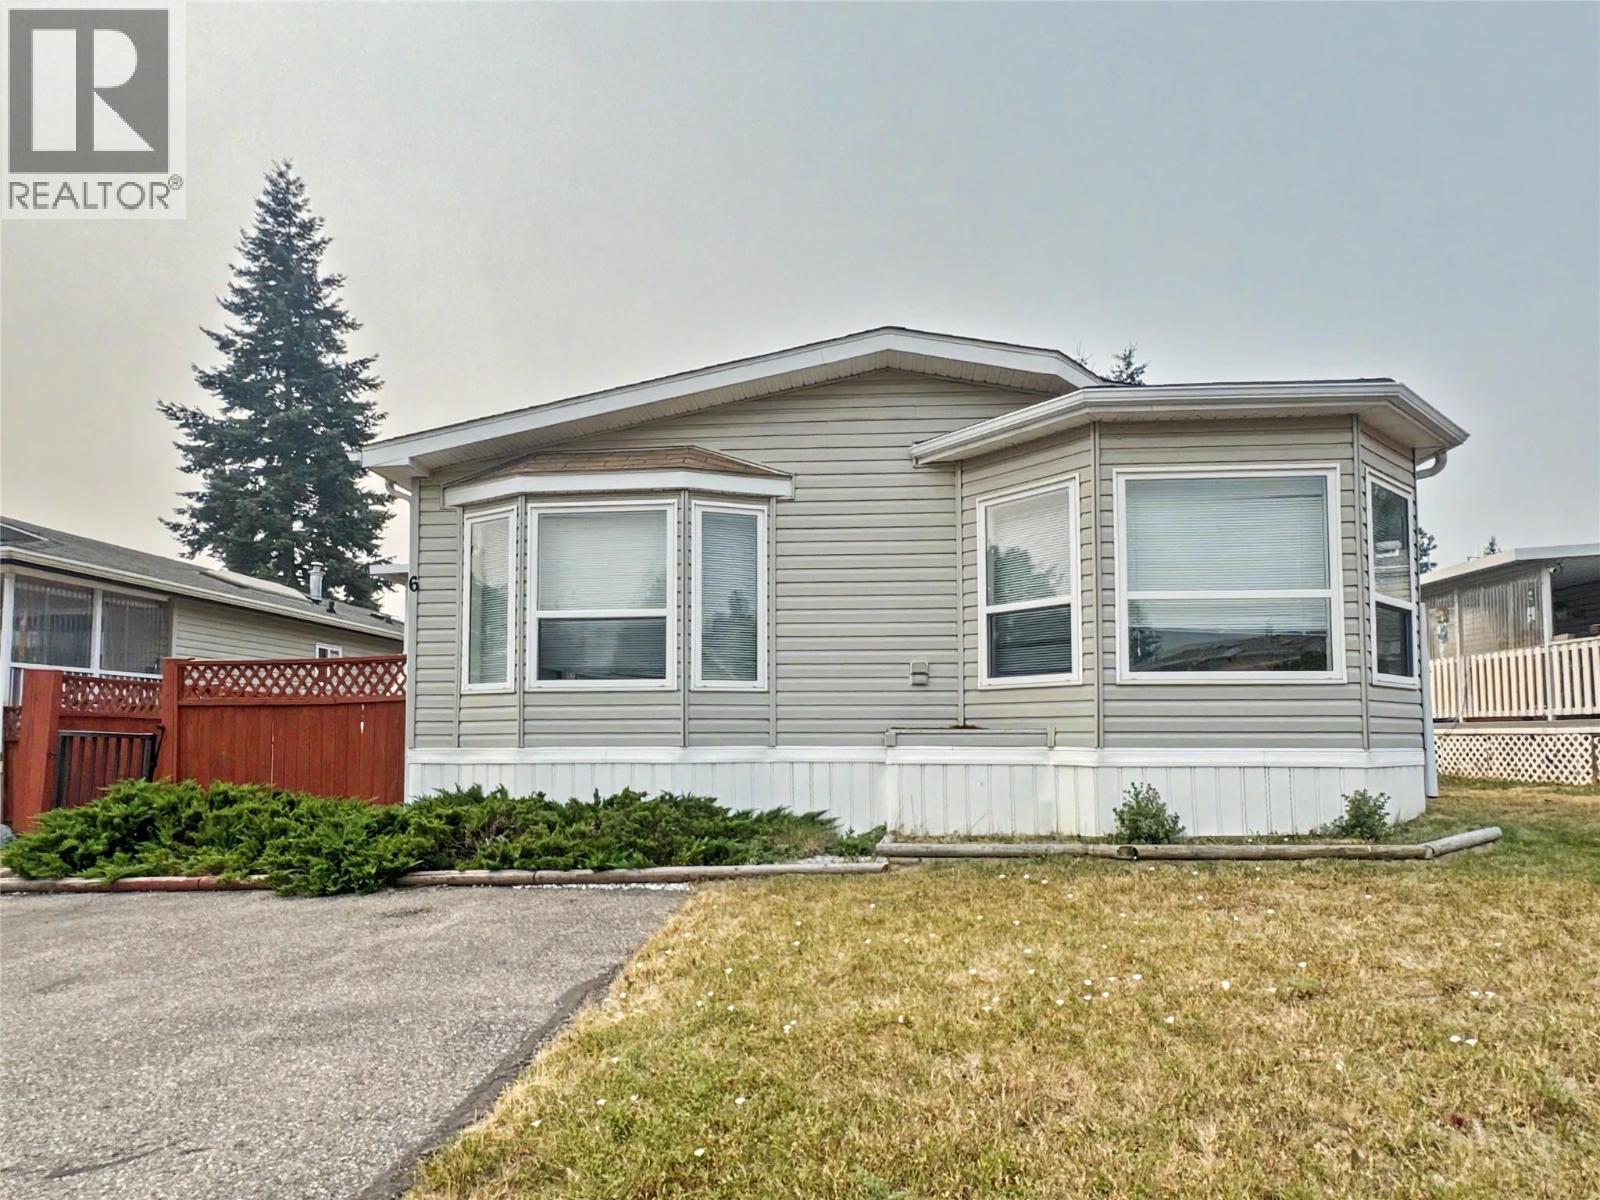
2321 Industrial Road Unit# 6
Cranbrook, British Columbia
Room to spread out, at a price that still works. This immaculately kept 2004 double-wide offers 1,223 sq. ft. with 3 bedrooms and 2 bathrooms in Georgian Heights — a well-maintained community with beautiful views and Moir Park just steps away. Inside, the spacious layout immediately stands out. An expansive living room anchors the home, flowing into a separate dining area and bright, well-planned kitchen with plenty of counter and cupboard space. The primary bedroom is privately positioned at one end of the home with its own ensuite, while two additional bedrooms and the main bathroom are located at the opposite end — ideal for family, guests, or a home office. A dedicated laundry room adds even more practical space Meticulously cared for throughout, this home shows pride of ownership from the moment you walk in. Outside, enjoy your own deck, yard space, and a storage shed for tools, bikes, and seasonal gear. You'll have the quieter feel of Cranbrook's outskirts while remaining close to public transit, recreation, shopping, and everyday amenities. Finding this much space, in this condition, at this price point is becoming harder to come by. (id:64133)
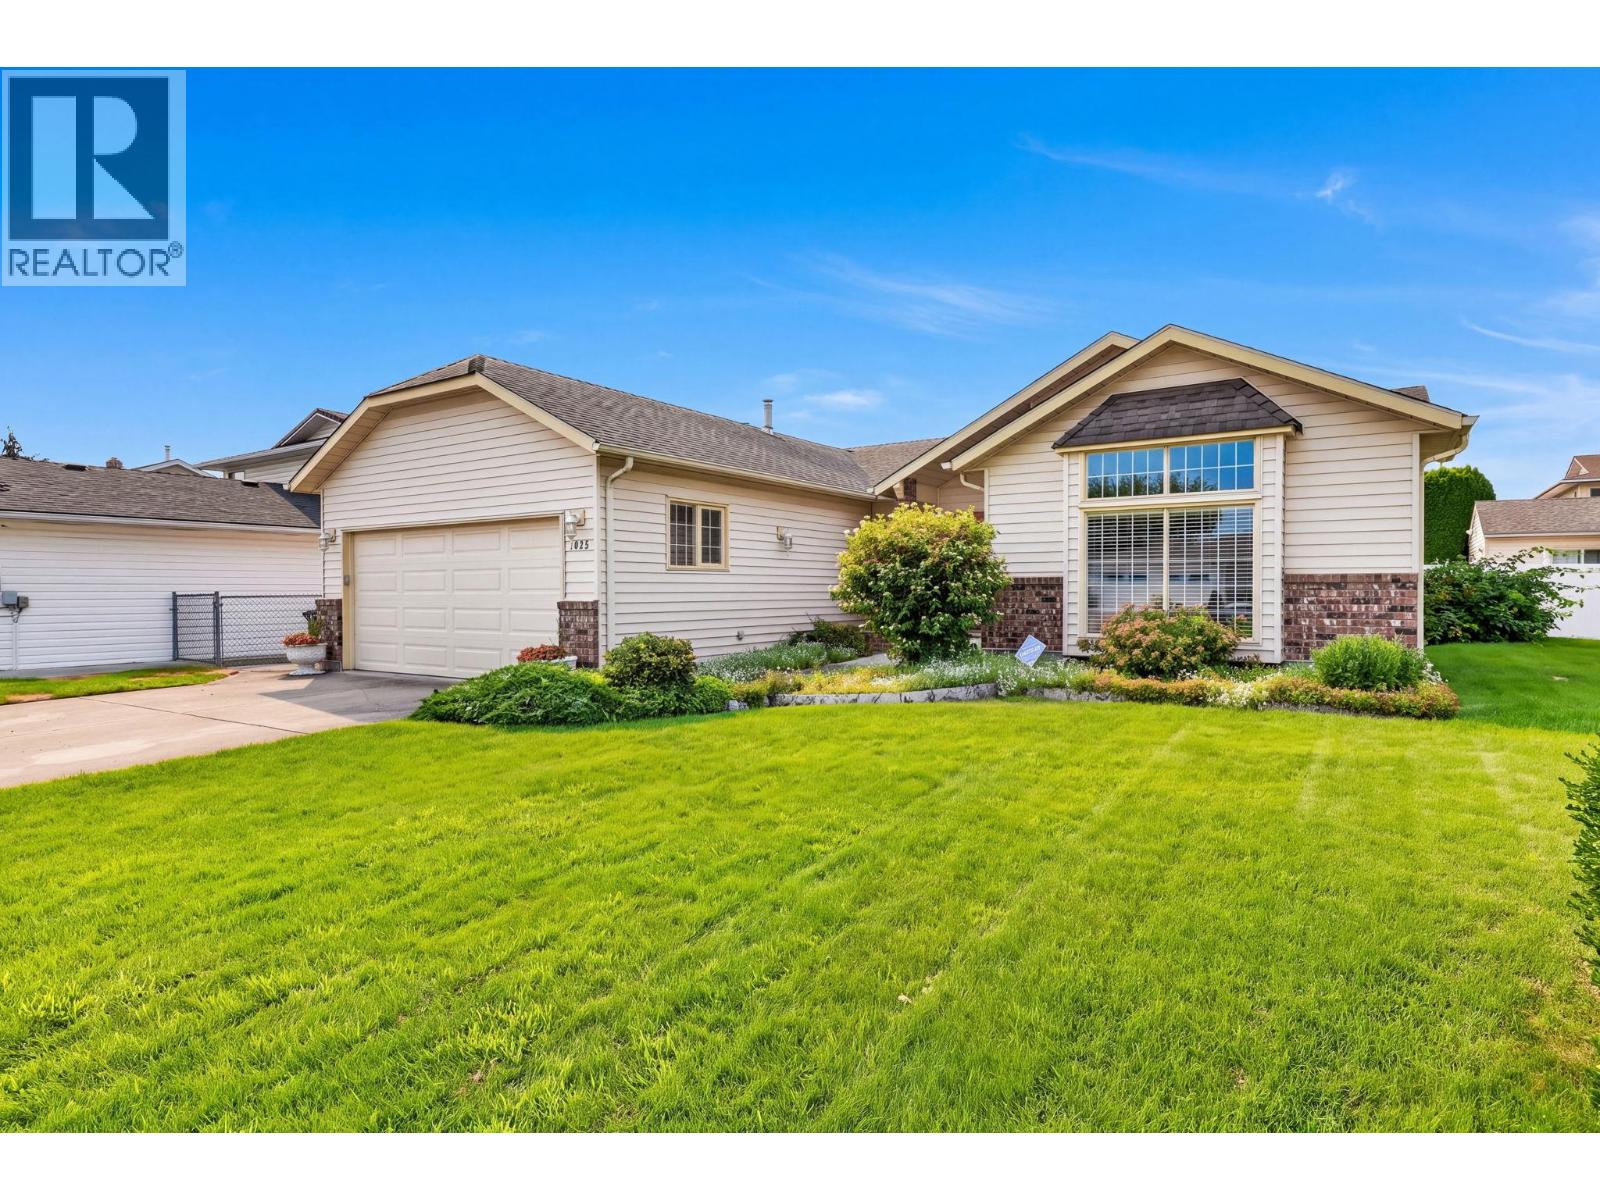
1025 Cushing Court
Kelowna, British Columbia
Welcome to this exceptionally quiet cul-de-sac in the heart of Kelowna South. Ideally located within walking distance of Okanagan College, KSS, KGH, Guisachan Village and the SOPA district, with easy access to the Lower Mission and downtown, this spacious and meticulously-kept 3 bed, 2 full bath rancher offers outstanding convenience & comfortable one-level living. Oak hardwood floors lead into the generous sunken living room, complete with an electric f/p, vaulted ceiling and California shutters. The formal dining room is ideal for large family gatherings or could easily be repurposed as a different space. French doors open to a welcoming family room with a cozy corner gas f/p & seamless flow into the eating area and kitchen, featuring updated stainless steel appliances, solid wood cabinetry and gleaming granite countertops. A wall of windows across the rear of the home fills the space with natural light, while sliding glass doors extend the living area outdoors to a spacious patio with a retractable awning. Enjoy the sunny southern exposure and beautifully landscaped backyard, surrounded by mature hedging for exceptional privacy and a peaceful, secluded atmosphere. A detached, heated 179 sq. ft. studio provides valuable additional space for a home office, gym, art or craft studio, playroom or guest retreat, along with separate 94 sq. ft. garden storage. A rare opportunity to enjoy privacy, flexibility and single-level living in one of Kelowna’s most central locations. (id:64133)
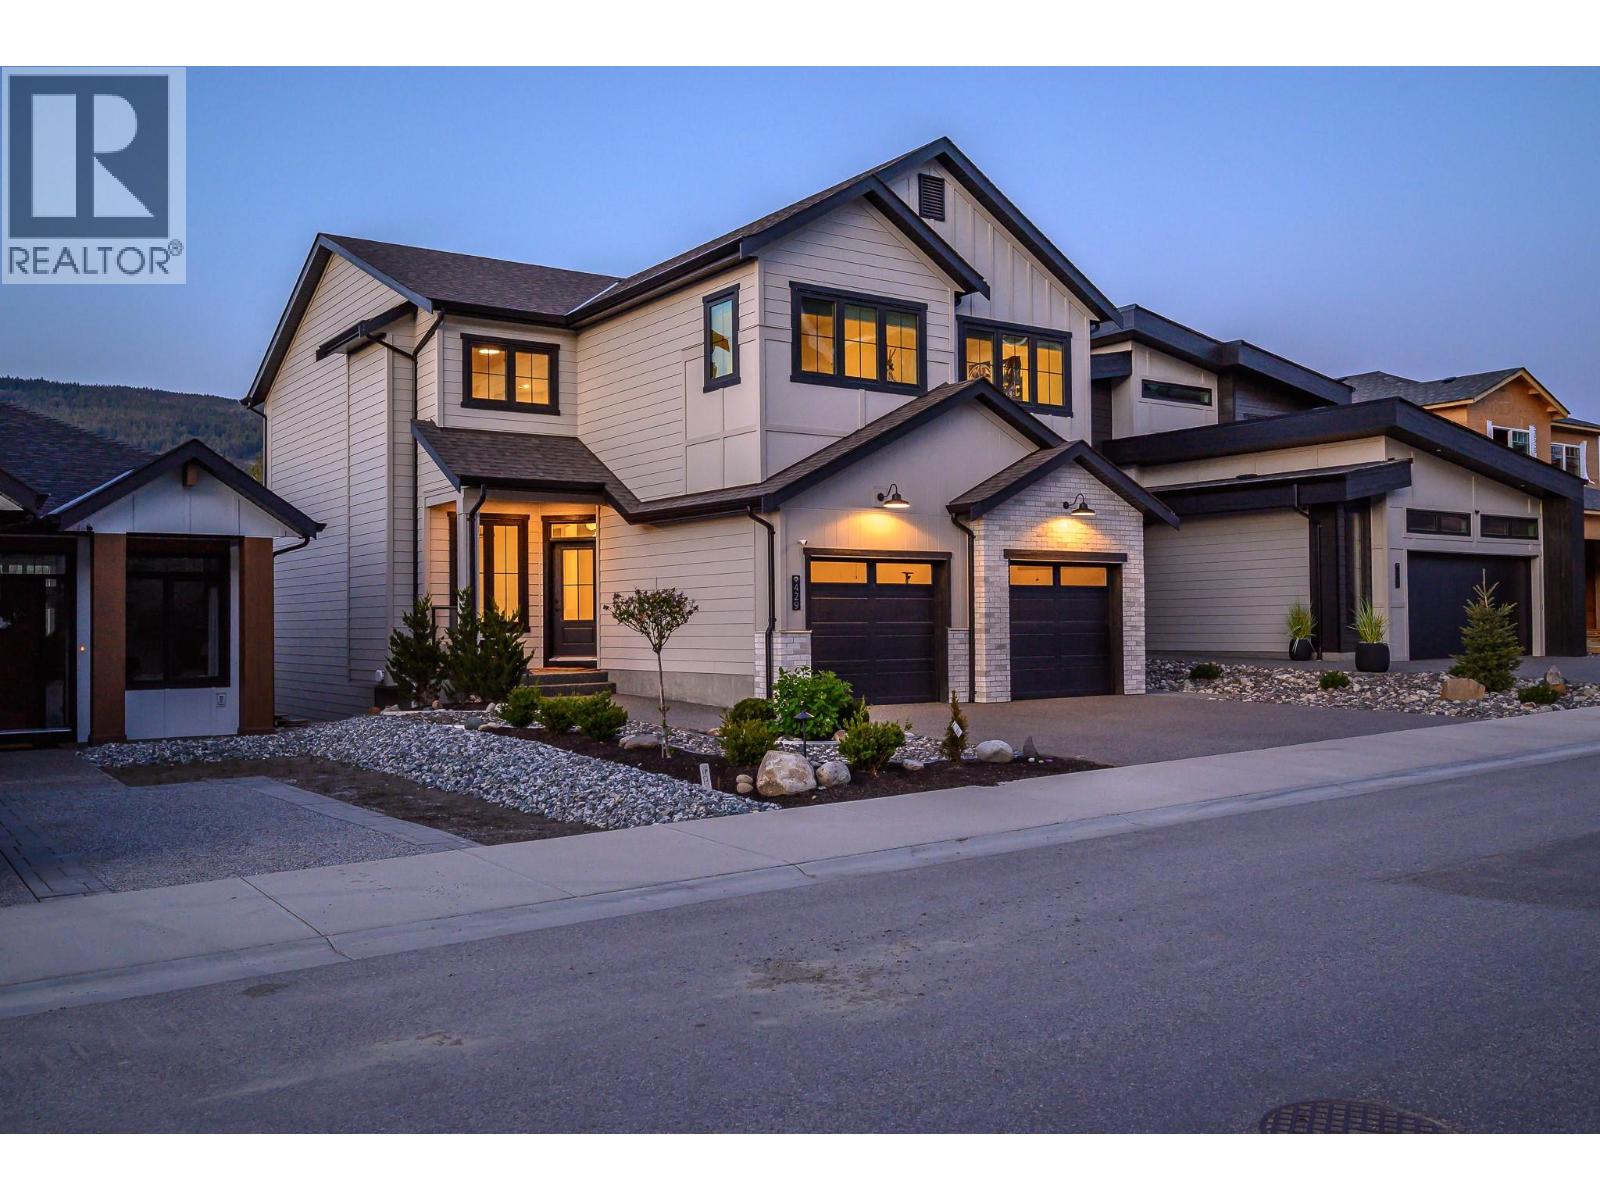
429 Morningview Drive
Coldstream, British Columbia
Welcome to this stunning 2023-built home in the highly sought-after Morningview on Middleton subdivision in Coldstream. Offering 3 bedrooms (all up) and 3 bathrooms (2 up, 1 down), this thoughtfully designed residence blends modern comfort with everyday functionality—perfect for growing families. Step into the impressive great room featuring 18’ ceilings and breathtaking mountain views that fill the space with natural light. The beautifully appointed kitchen is a showpiece, complete with a walk-through butler’s pantry for seamless organization and entertaining. The walkout basement, with 10’ ceilings, is unfinished and ready for your plans—whether that’s additional living space, a legal suite, or a combination of both. Set up for easy living from day one, the property already includes landscaping, fencing, and blinds—saving you time, cost, and hassle. Plus, there’s no GST to factor in. Just move in and enjoy. Located in a welcoming, family-friendly community close to schools and golf courses, this home also offers access to a private neighborhood park and scenic walking trails—perfect for outdoor living. A rare opportunity to own a turn-key home in one of Coldstream’s most desirable neighborhoods. (id:64133)
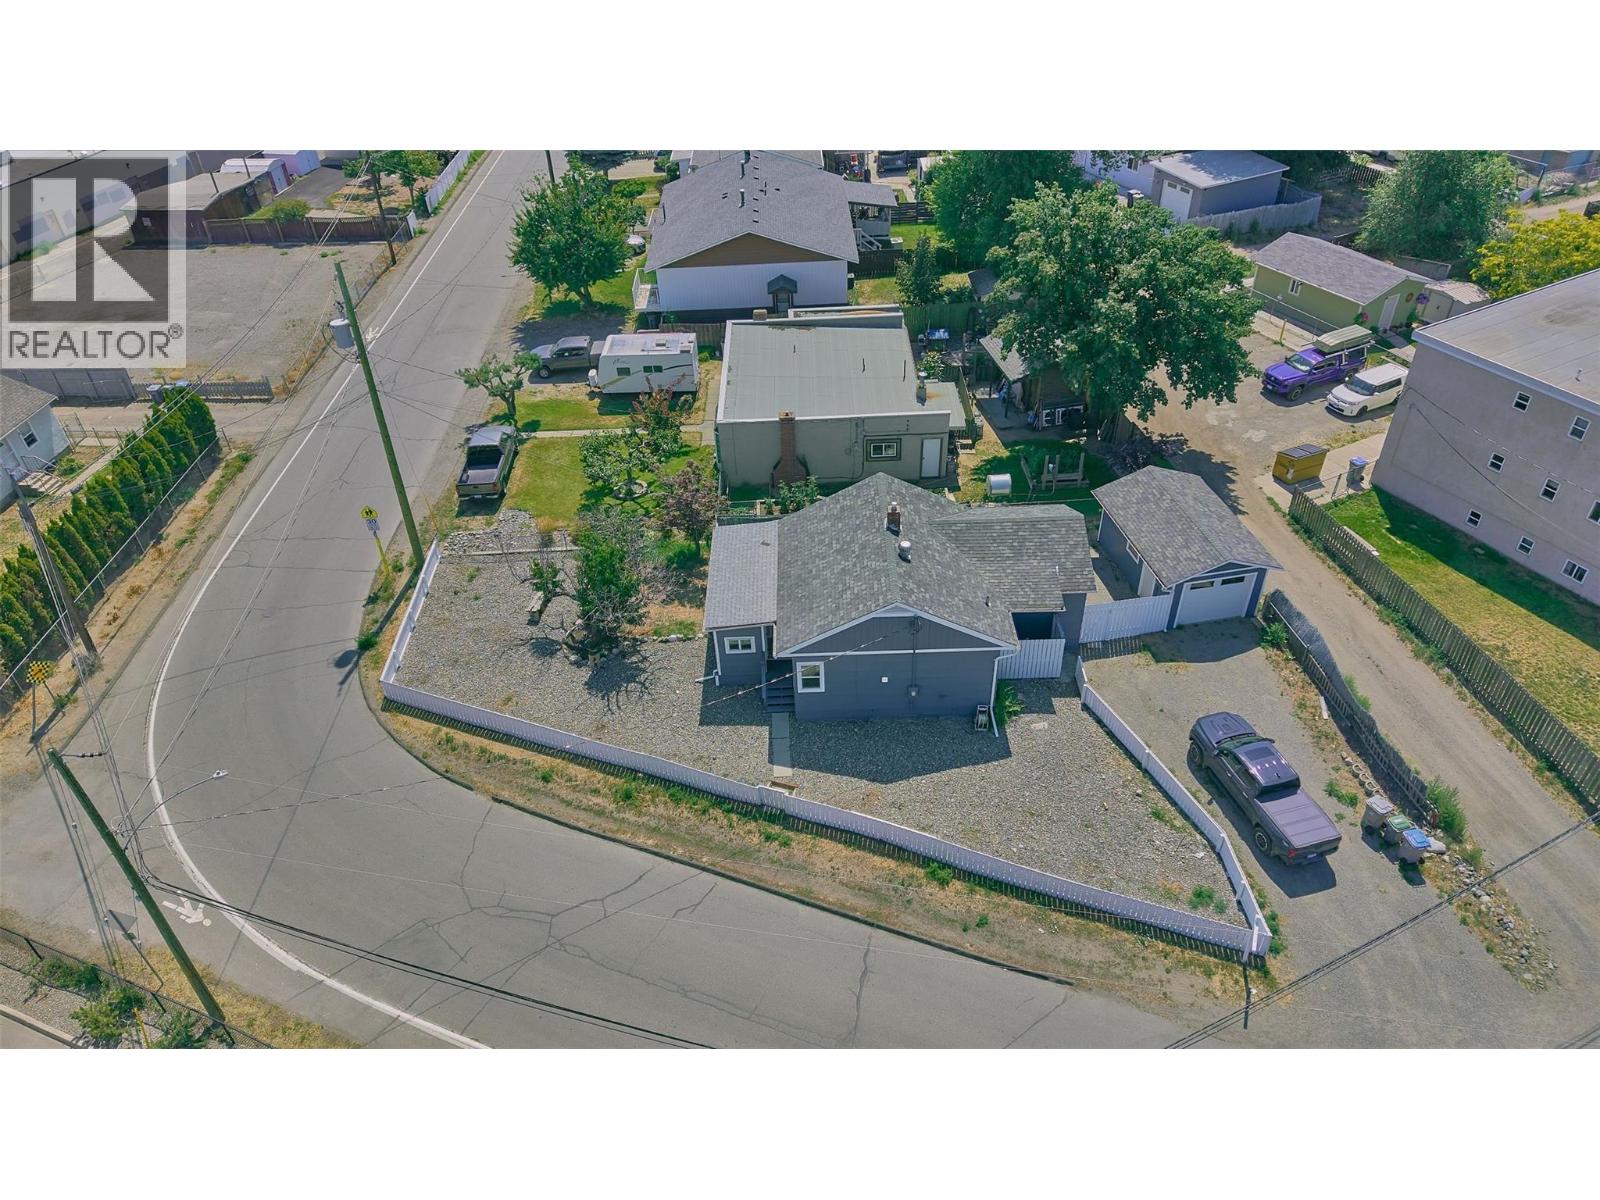
121 Willow Street
Kamloops, British Columbia
Buy a full detached home for less than the price of a half-duplex! Set in a highly desirable, central location, this beautifully maintained three-bedroom, two-bathroom residence offers an unbeatable combination of immediate comfort and massive future potential on an R2-zoned lot. Perfect for families, investors, or developers, the property has undergone extensive high-ticket infrastructure upgrades over recent years to ensure ultimate peace of mind. Major improvements include a two-hundred AMP electrical service upgrade, a brand-new sewer line connection to the city, updated plumbing throughout, and energy-efficient upgraded windows. The roof is approximately seven years old, while the furnace and central air conditioning were installed just four years ago. Inside, the home shows beautifully with refreshed flooring, modern paint, and updated trim completed within the last four years, complemented by stainless steel appliances. An additional 830 square foot unfinished basement provides a completely blank canvas for massive storage, a dedicated workshop, or future development. Outside, the detached single-car garage features its own electrical sub-panel, perfect for hobbyists. Located close to schools, shopping, parks, and transit, this move-in ready property offers immediate vacant possession. Listed by Shambhu Chitharanjan | Coldwell Banker Executives Realty (id:64133)
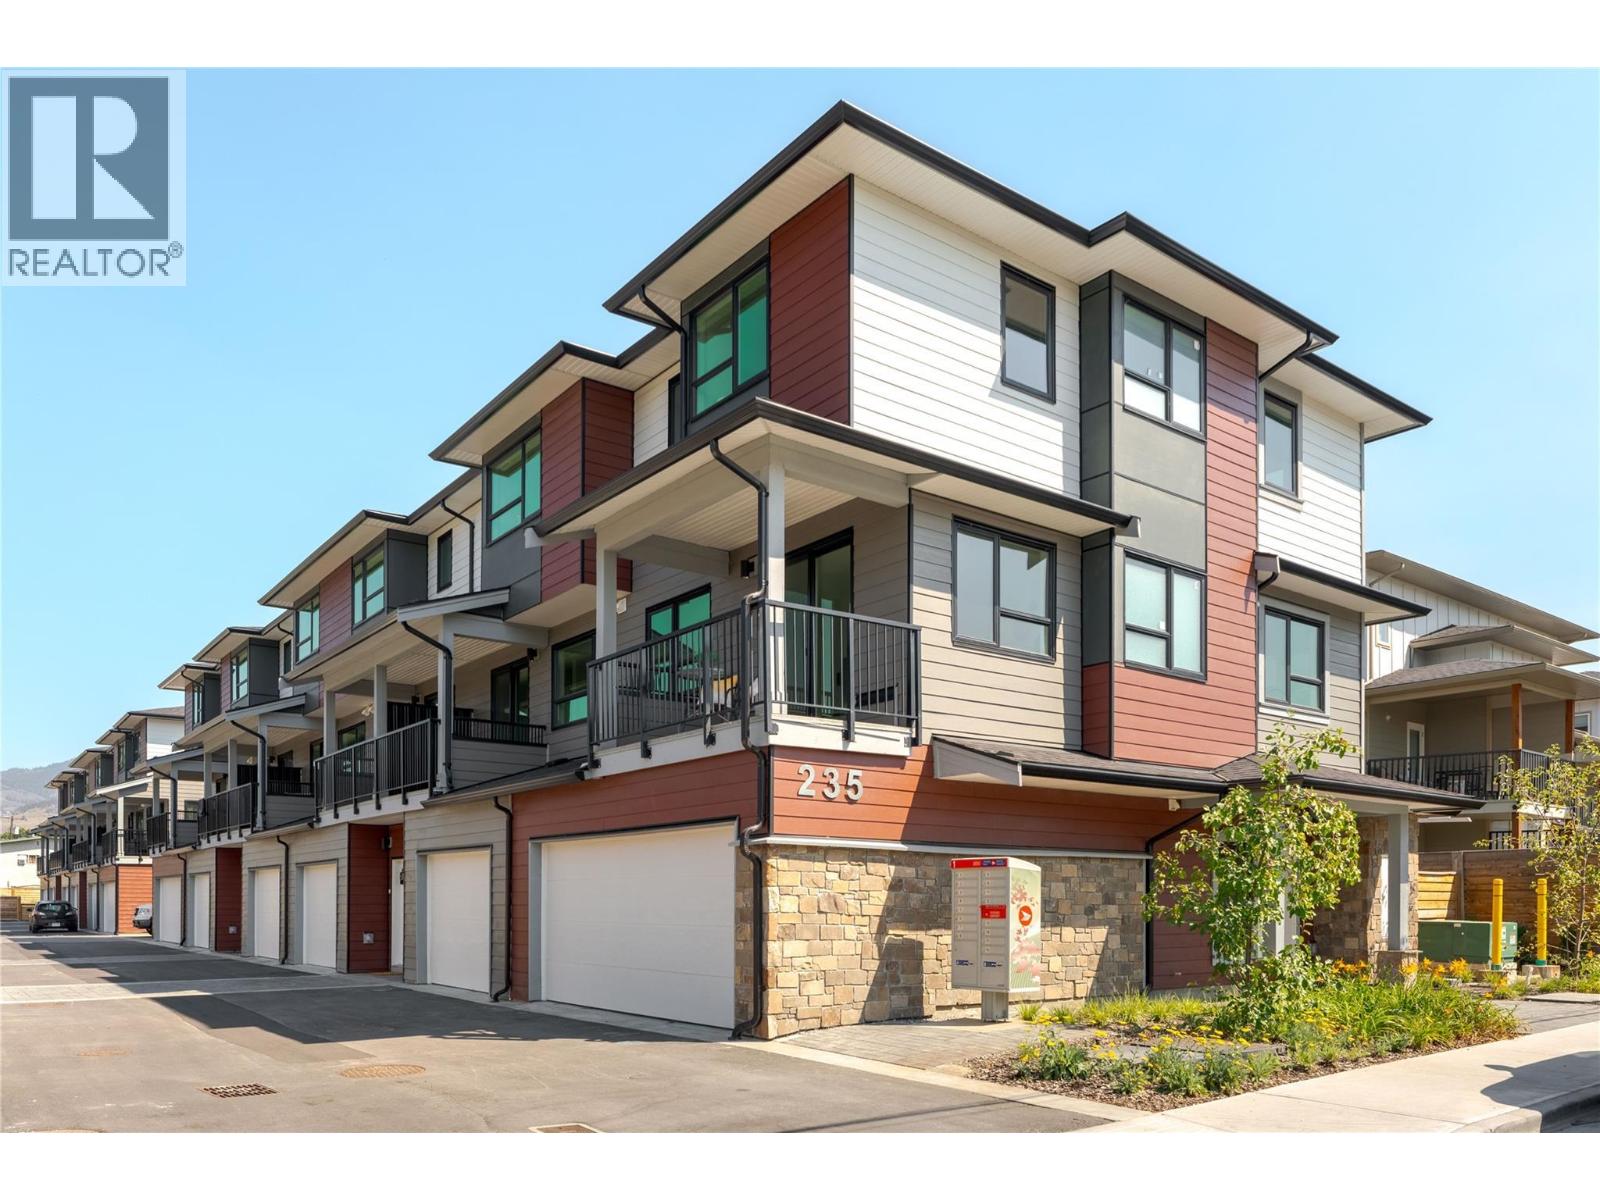
235 Taylor Road Unit# 7
Kelowna, British Columbia
Welcome to modern living in a highly desirable, central location! Designed for space, light, and convenience, this affordable 4-bedroom corner townhome features an open-concept main floor flooded with natural light and tranquil views of surrounding greenery and mountains. The kitchen is equipped with sleek light-wood cabinetry and stainless steel appliances, flowing seamlessly into the family-sized dining area and cozy living room. Enjoy your morning coffee on the covered view deck, or relax in the private, timber-fenced lower patio—ideal for outdoor dining and garden beds. Upstairs, the primary retreat boasts a large walk-in closet and luxurious ensuite, alongside two additional bright bedrooms. The entry level offers a versatile 4th bedroom with direct exterior access, making it a perfect home office, studio, or guest suite. Complete with an attached double garage, abundant storage, and an unbeatable location close to schools, bus transit, parks, and shopping centers, this home offers the ultimate blend of modern style, practical design, and everyday convenience. (id:64133)
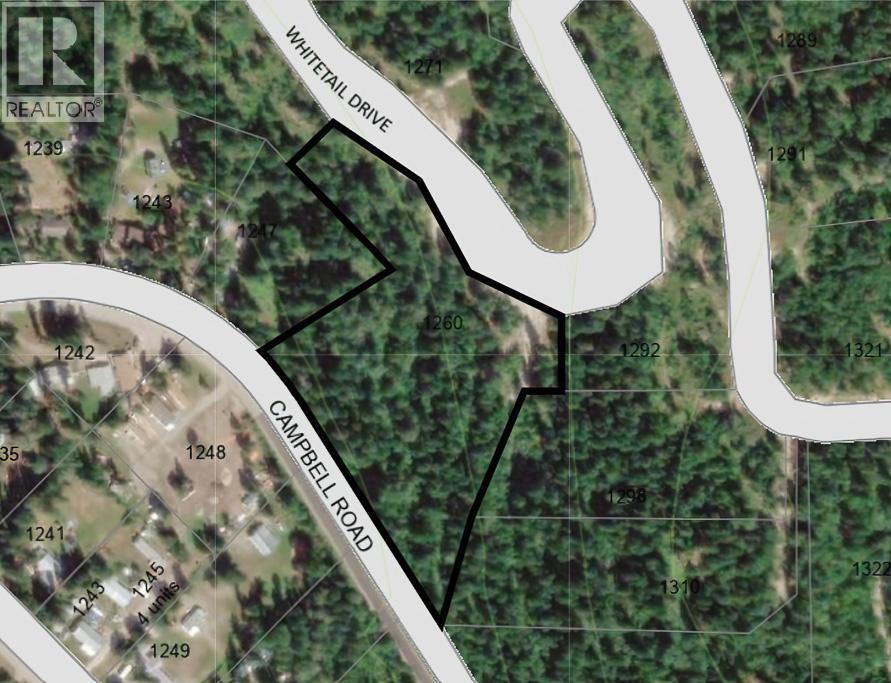
1260 Whitetail Drive
Golden, British Columbia
Are you searching for a view lot to build your weekend getaway cabin on? If so, your search has just come to fruition! Located less than 10 minutes south of Golden, and situated on 5+ treed acres, the prime build site offers south-west aspect and direct views of the towering Purcells. Imagine coming out to Golden on weekends, spending quality time with friends in the mountains filled full of adventure and fun, then coming home to your cabin with big mountain views? Call your Realtor for more information or a walking tour. The overlay maps provided are not exact and buyers should verify precise boundaries. (id:64133)
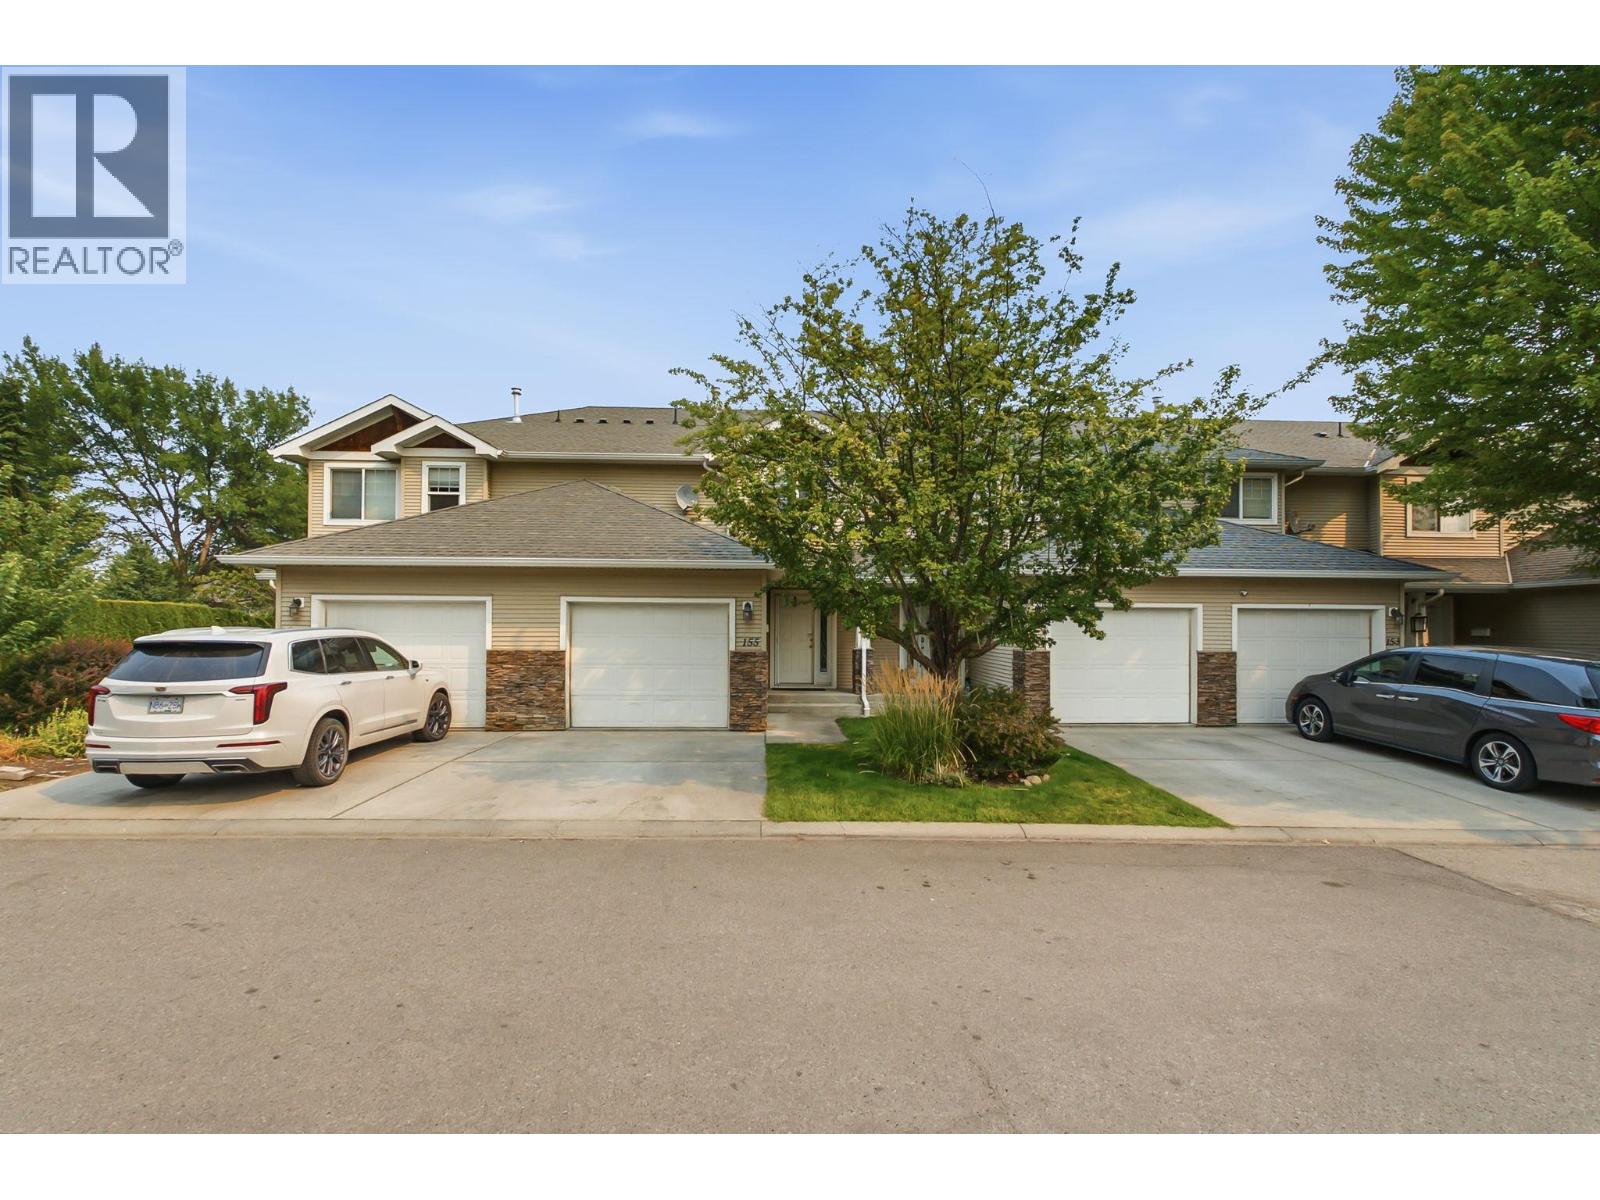
914 Craig Road Unit# 155
Kelowna, British Columbia
*OPEN HOUSE SATURDAY AUGUST 15th 11:00AM-1:00PM* 4 bed/4bath Townhome with a partly finished basement. The main-floor is cheerful & functional featuring a Gas Fireplace & sliding glass doors that open up to a lovely patio. Good amount of kitchen space and a dedicated dining area. Upstairs you have three bedrooms, including the primary bedroom with ensuite bathroom & spacious walk-in closet. The basement includes a full sized bedroom, bathroom, laundry room & spacious flex space with potential for a media room or whatever you desire! Excellent location raise your family from kindergarten to graduation in this complex! Next to dog park, recreation areas, hockey rink, shopping, multiple schools, YMCA & more! Book your showing today! (id:64133)
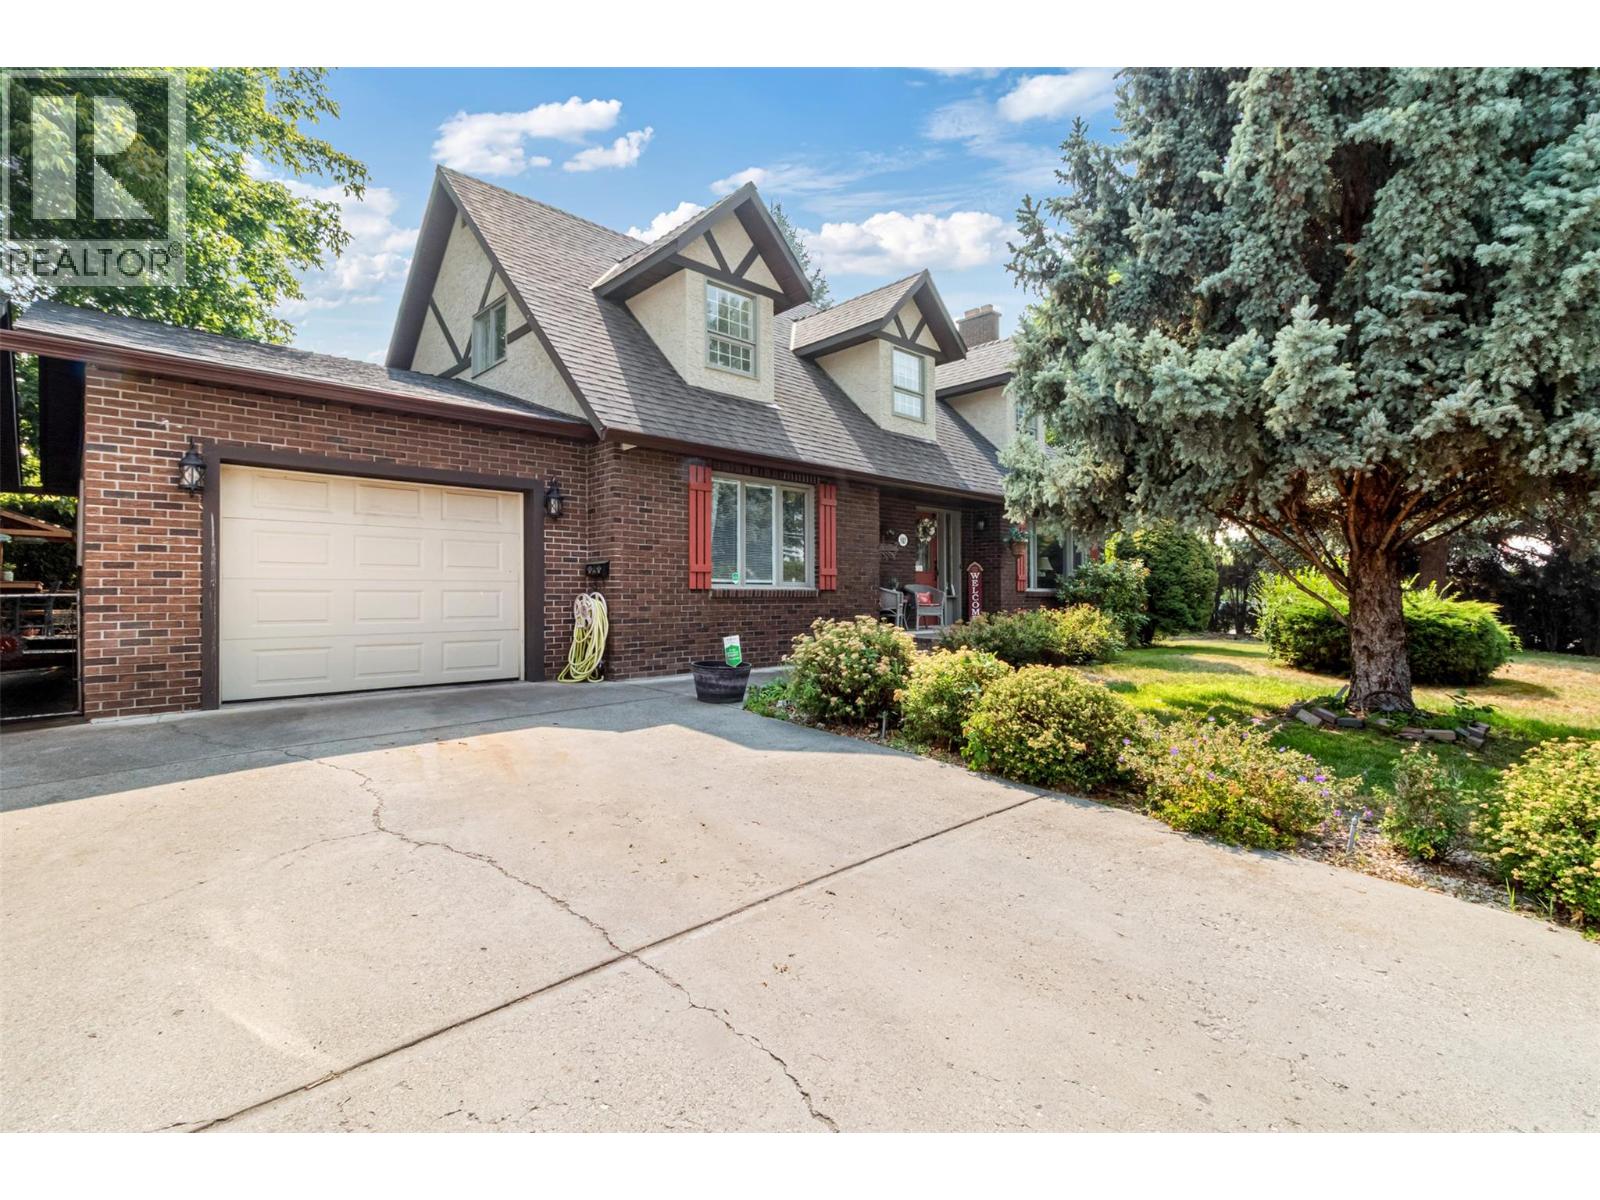
685 Stetson Court
Kelowna, British Columbia
Enchanting Cape Cod charm on one of Rutland North's most coveted streets, this is one of only two homes on Stetson Court. This beautifully built 3 bedroom, 2 bathroom home offers warm, character-filled living across 2 levels, it features an oversized yard with mountain views and outstanding privacy. The smart main floor layout features a bright living room, a charming farmhouse kitchen, an expansive family room / den, and a large bedroom, all anchored by a cozy fireplace. Two oversized bedrooms on either end of the home, a full bathroom separating them, rounds out the upper level. Outside is where this property truly shines, a park-like, fully fenced yard with a patio, hot tub area & detached shop. Attached garage, with parking for an RV (or two) completes the package, all quietly nestled behind hedges offering maximum privacy. Quiet street, close to schools, parks, and recreation. This one is a rare find. (id:64133)
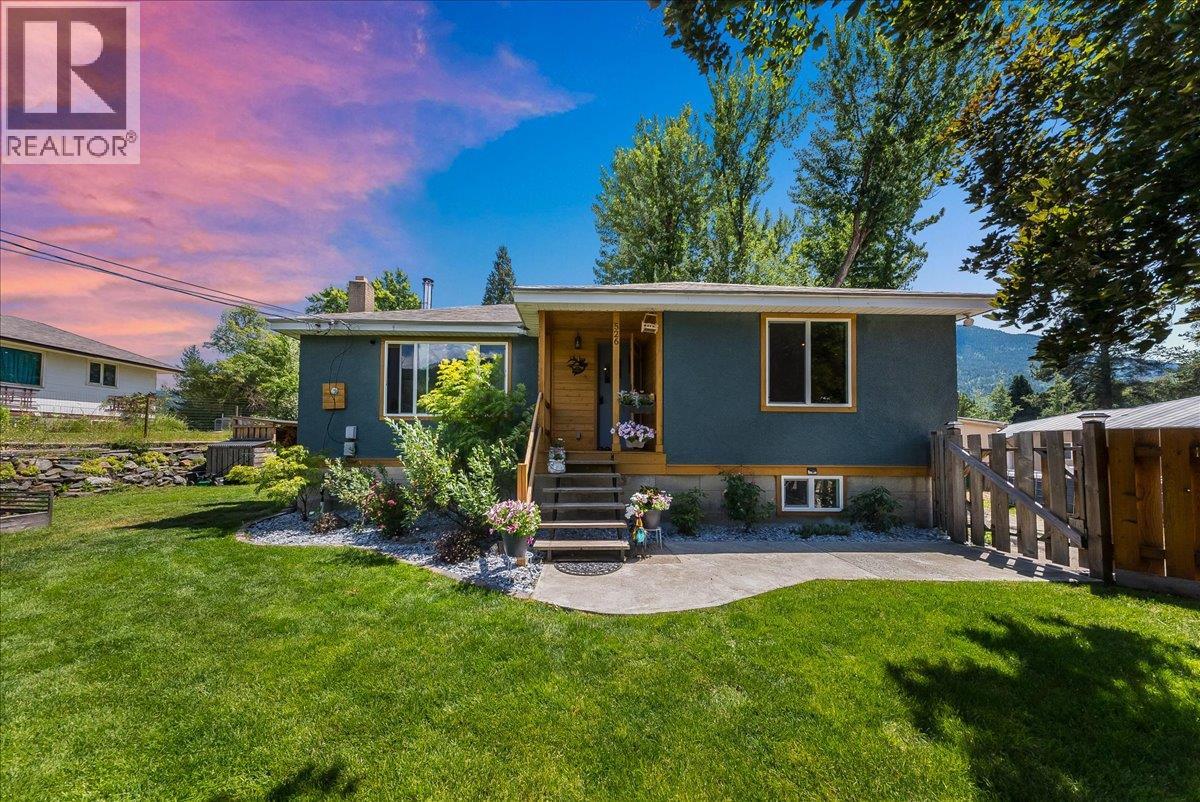
526 12th Avenue
Genelle, British Columbia
Beautifully updated 3 bedroom, 2 bath home in Genelle BC with and an impressive 36x28 garage/shop...which is accessible from both the front and back of the property! A complete interior and exterior refresh! New flooring throughout, fresh paint inside and out, beautiful updated bathrooms, and a gorgeous kitchen with new appliances. The home features new windows and doors, updated plumbing, and a furnace upgrade in 2016. Cozy wood stove added in 2022 and hot water heater replaced in 2023. Enjoy raised garden beds, abundant parking, , beautiful covered patio and a fire pit area. This home blends modern convenience with practical features and generous spaces, making it a standout choice for buyers who value updates, functionality, and storage. Don’t miss the opportunity to own this beautifully refreshed property—schedule a viewing and add it to your list today. (id:64133)
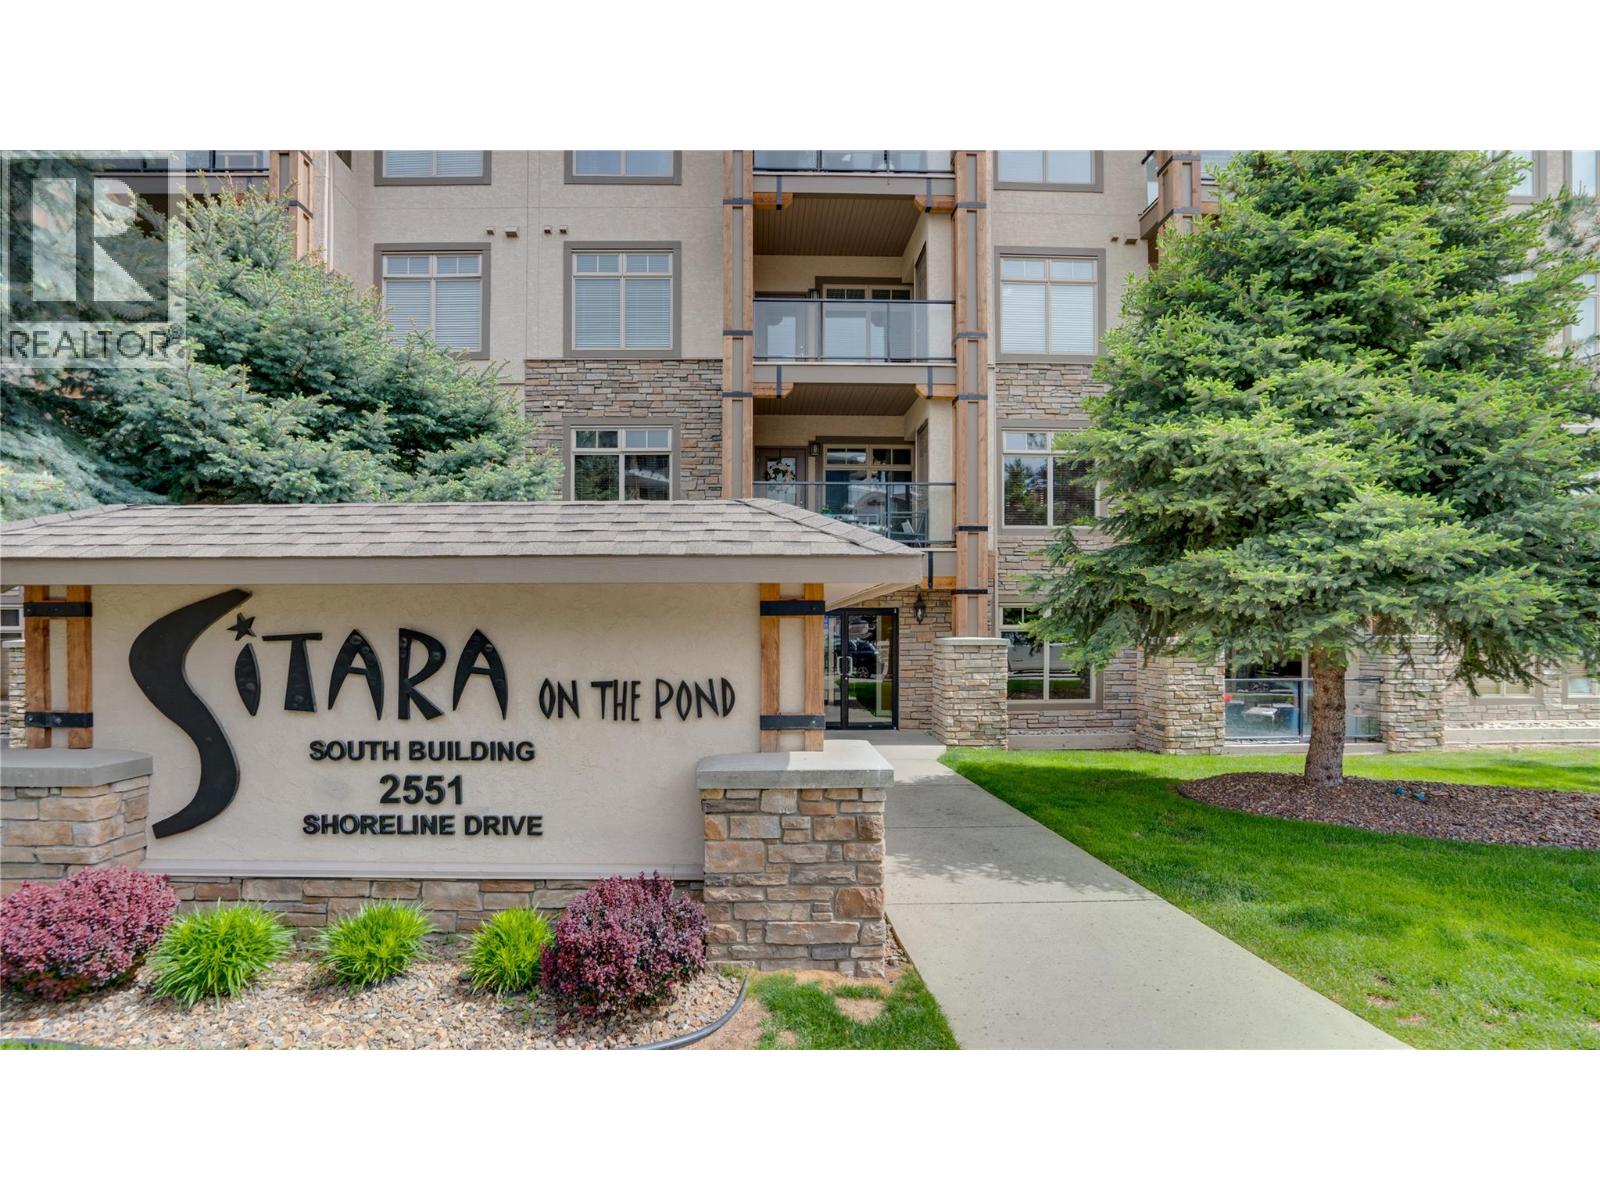
2551 Shoreline Drive Unit# 412
Lake Country, British Columbia
Top floor living on the quiet back side of the building, with noboby above you, overlooking Pollard’s Pond with fountains, outdoor pool and the surrounding mountains. This fully renovatedbright and spacious, 1133 Square foot, 2 bedroom plus den, 2 bathroom home offers one of the building’s most sought after open floor plans with 9’ ceilings, forced air heating, electric fireplace and central air conditioning. The updated kitchen features ample cabinetry, granite counter tops, generous counter space, pantry storage, and updated appliances, flowing into the bright and spacious living area. The primary bedroom includes a walk-in closet and full ensuite and incredible views. The large second bedroom, full bath, and den provide excellent flexibility for guests, extra storage or a home office. Enjoy the 11’9 x 8’6 covered balcony with peaceful pond, pool, and mountain views. Sitara on the Pond is a pet-friendly, well-managed community offering an outdoor pool, hot tub, fitness room, lounge with pool table, secured parking, and storage. Additional parking available. Ideally located minutes from Wood and Kalamalka Lakes, the Rail Trail, wineries, golf, shopping, UBCO, and Kelowna International Airport. (id:64133)
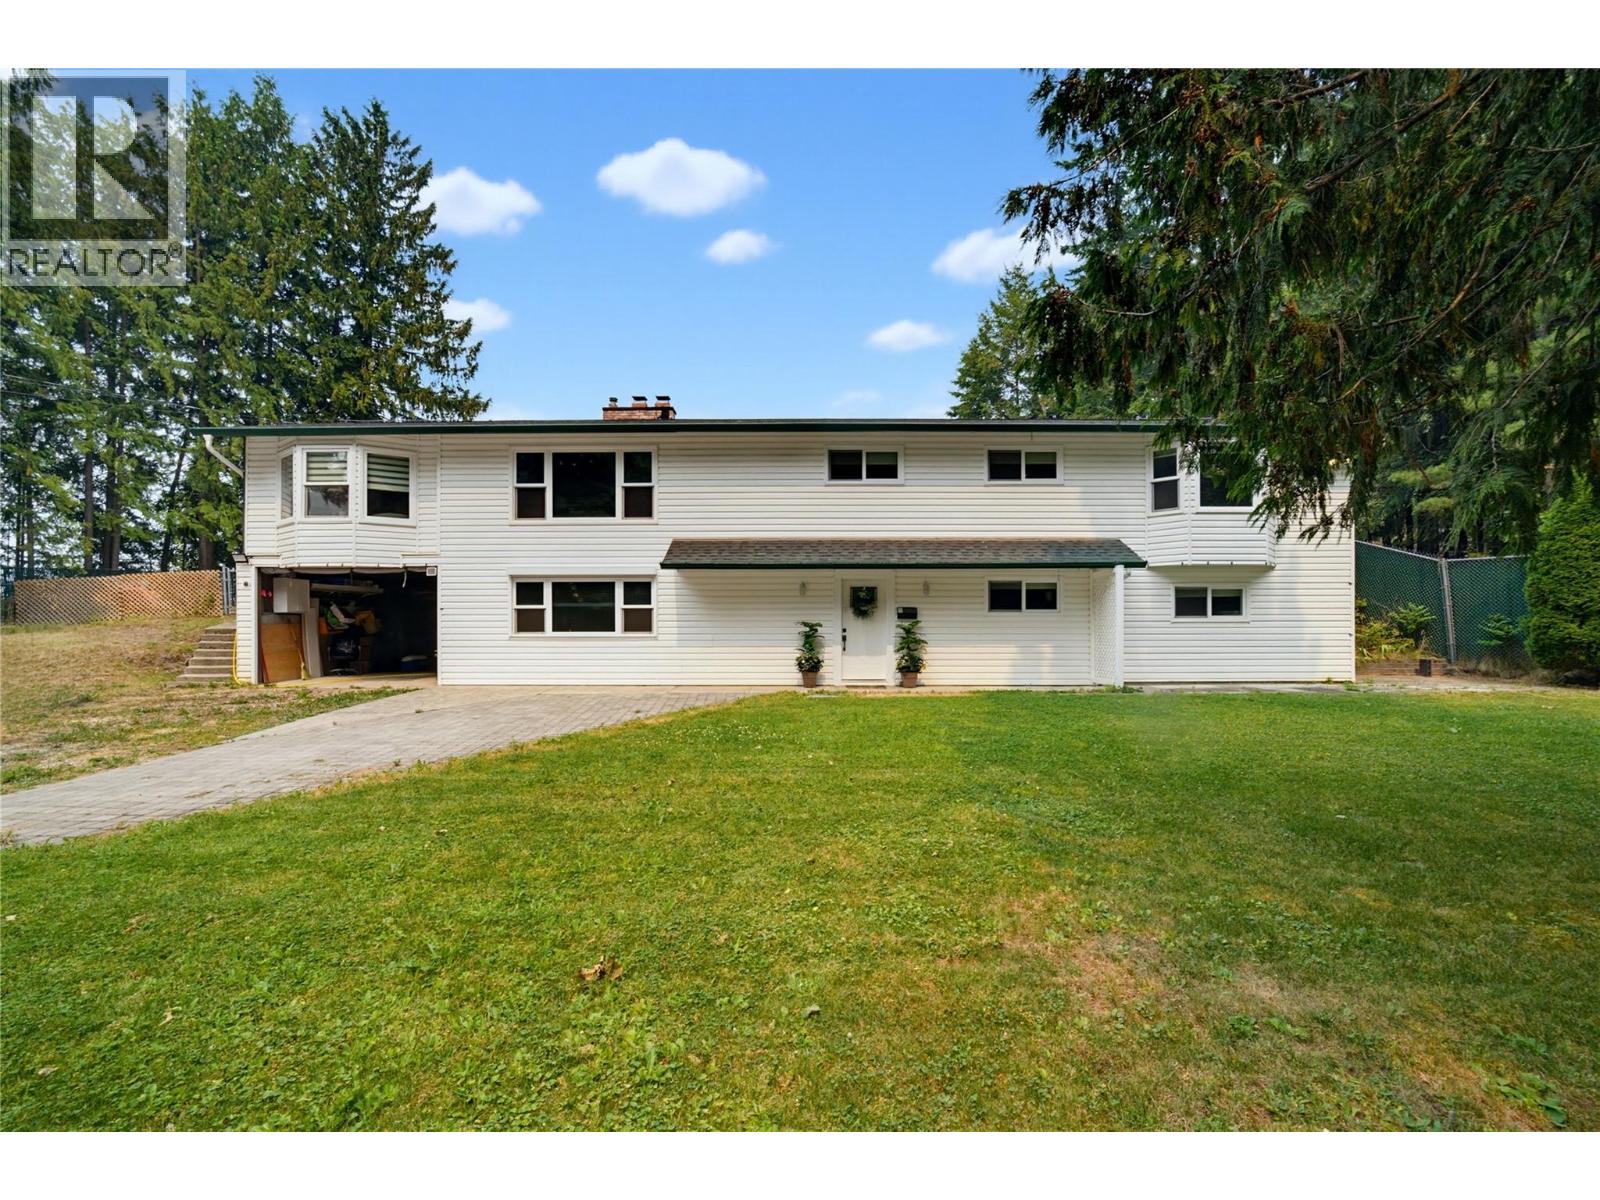
3251 5 Avenue SE
Salmon Arm, British Columbia
A truly special property in the desirable Little Mountain area. Set on a private, fully fenced 0.59-acre lot within walking distance of Shuswap Middle School and Little Mountain Park, this home borders the Field of Dreams and is surrounded by mature trees. The yard offers privacy and afternoon sun. Extensive updates include the 2023 kitchen, vinyl windows, a high-efficiency furnace, A/C, roofing in 2017, bathrooms and much of the flooring. The main level features a bright kitchen/dining area, living room with a WETT-certified wood-burning fireplace and full brick surround, great room with built-in cabinetry and covered-deck access, and main-floor laundry. Both bedrooms are spacious. The primary offers a bay-window seat, four-piece ensuite and ample closet space, while a second four-piece bath serves the main floor. Downstairs, a welcoming foyer leads to a bright family and TV room with built-in shelving and a second WETT-certified wood-burning fireplace. This level also includes a remodelled two-piece bathroom, a home office that could be used as a third bedroom, cold room, storage and a clean workshop. The former in-ground pool has been decommissioned and the liner removed, offering an opportunity to landscape the area or explore a future pool installation. Irrigation and rooftop sprinklers provide added wildfire preparedness. An attached single garage, garden shed and abundant storage complete this well-cared-for, private in-town property. (id:64133)
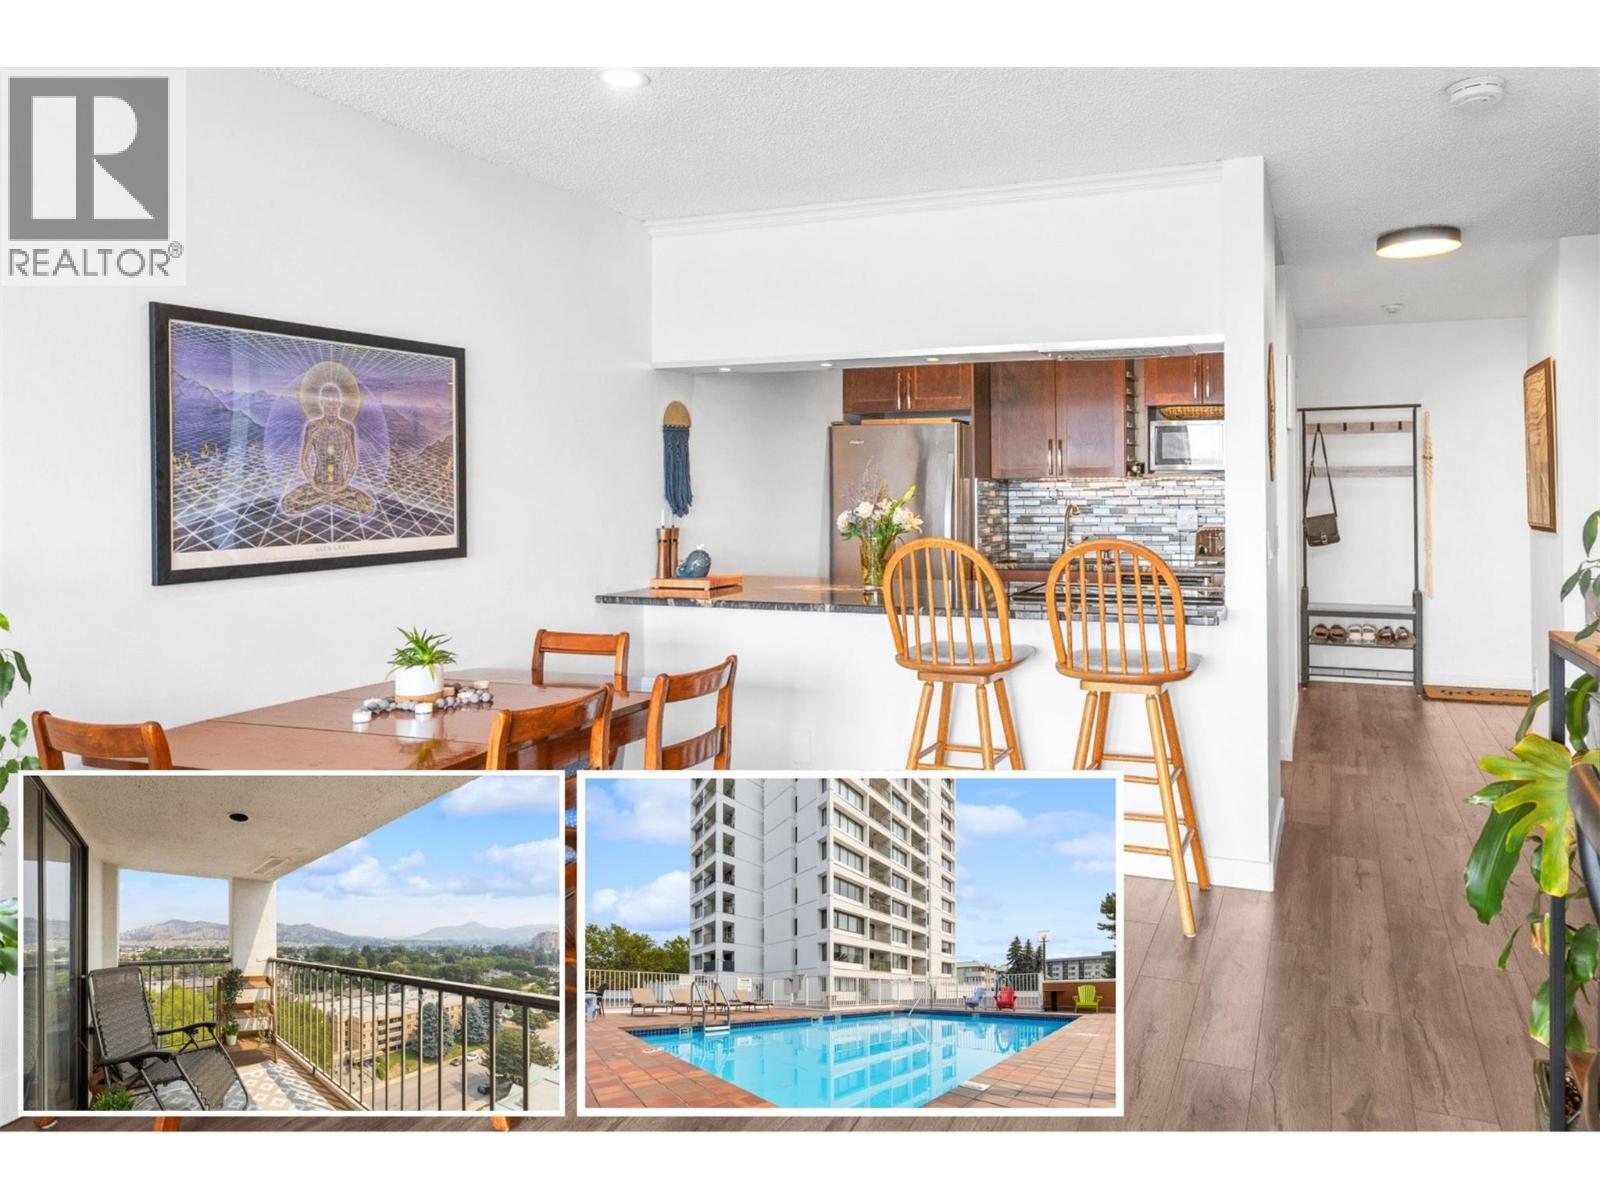
737 Leon Avenue Unit# 1205
Kelowna, British Columbia
DEAL JUST COLLAPSED! New Price. Affordable downtown living with pool and secure parking! Welcome to #1205 at the Executive House, a concrete highrise in the heart of downtown Kelowna. This super cute, bright, and open one bedroom, one bathroom home offers a functional layout with 784 sq.ft. and beautiful mountain and valley views — the perfect starter home. Granite counters in the kitchen and bar area, quartz counters in the bathroom, and in-suite laundry round out the space. The unit comes with one secure parking stall and one storage locker. Building amenities include an outdoor seasonal pool and fitness centre. Strata fee is $338.39/month. Sorry, no pets allowed. Located steps from downtown shops, restaurants, and the lake, this is an opportunity to enjoy easy, low-maintenance living in one of Kelowna's most walkable neighbourhoods. (id:64133)
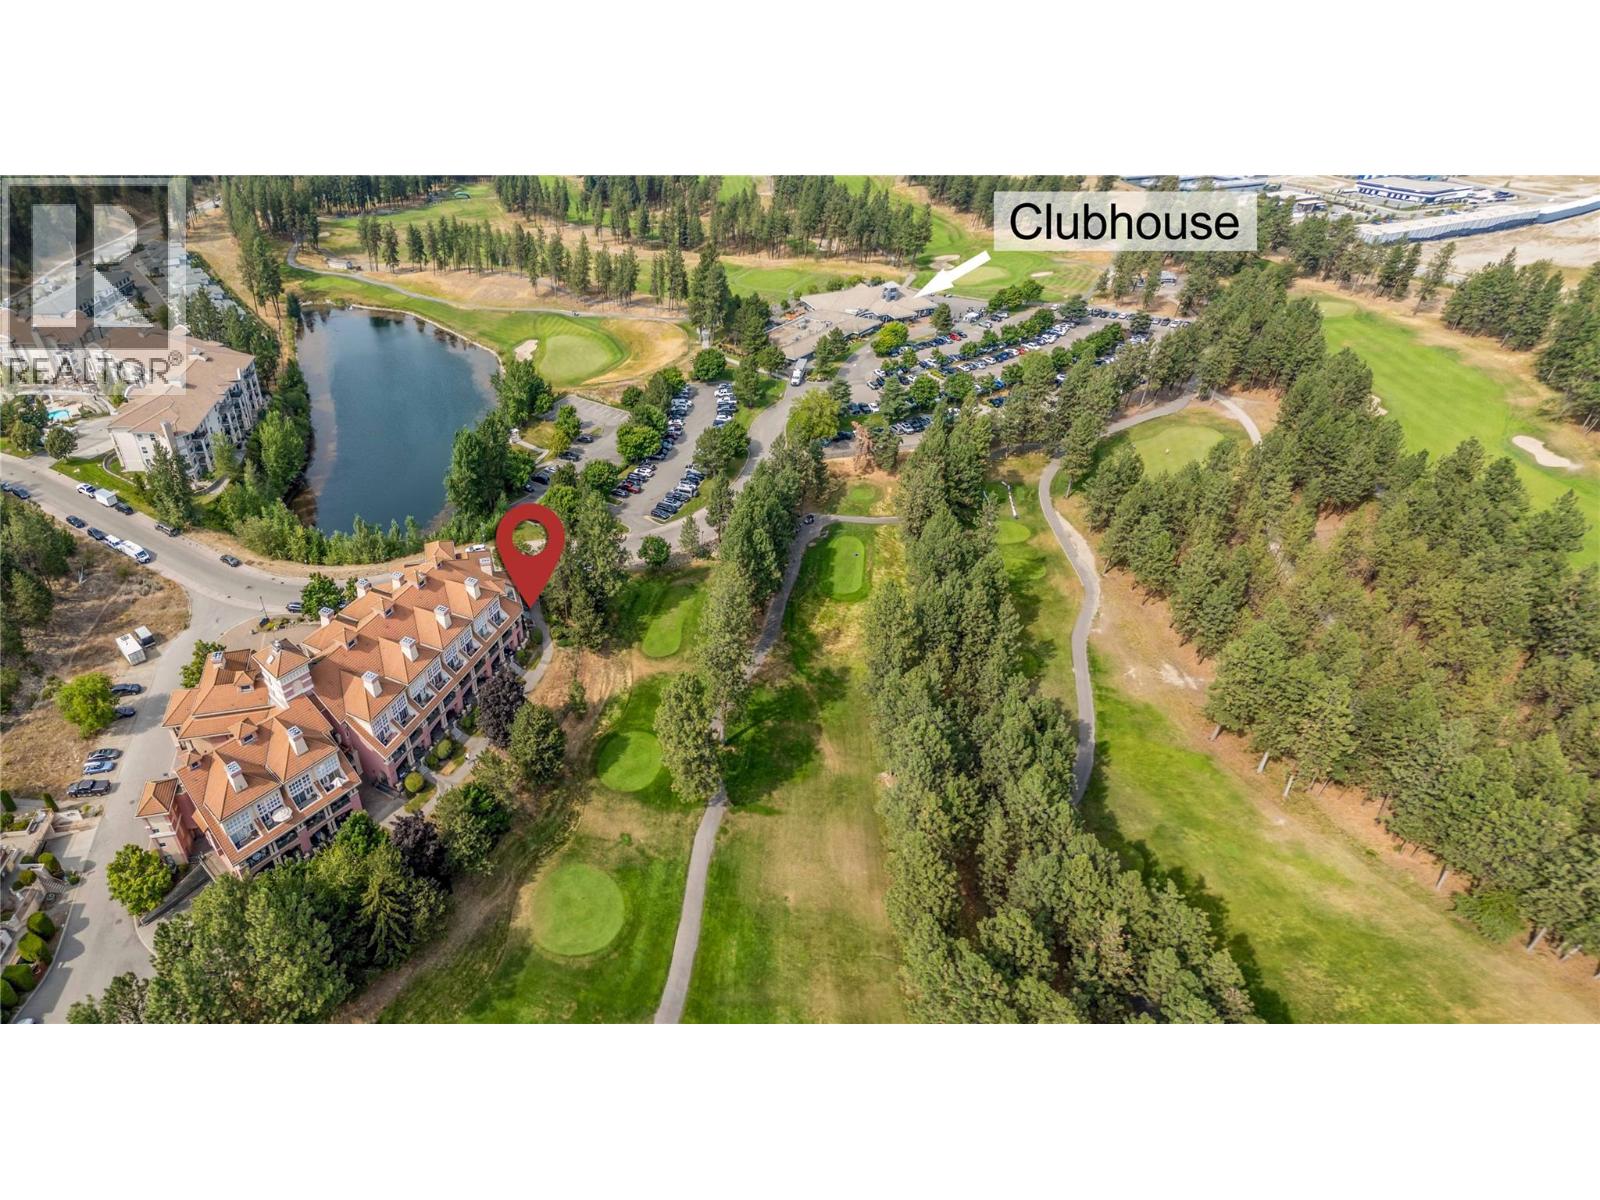
3185 Via Centrale Unit# 101
Kelowna, British Columbia
Attention Investors! Rare income-producing opportunity at #101 Borgata Lodge! This unique ground-floor 2-in-1 condo offers direct walk-out access to the Okanagan Golf Club's Bear and Quail courses, attracting golfers and vacationers in the summer and UBCO students during the academic year. Configured as two self-contained bachelor-style suites (101A & 101B), each features its own entrance, patio, bathroom, and fireplace. Suite 101A includes a full kitchen, while 101B offers a kitchenette and in-suite laundry. Sold fully furnished with newer vinyl plank flooring and updated furnishings, this is a true turnkey investment. One of the few Kelowna properties with a rare strata hotel designation, Borgata Lodge continues to permit short-term rentals despite provincial restrictions. Ideally located just minutes from UBC Okanagan, Kelowna International Airport, shopping, restaurants, and championship golf, the property enjoys consistent year-round occupancy. Generating approximately $37,000 in annual revenue, with gas included in the strata fees, plus secure underground parking and a private storage locker, this is a proven cash-flowing asset in one of the Okanagan's most desirable investment locations. Price + GST. Book your showing today! (id:64133)
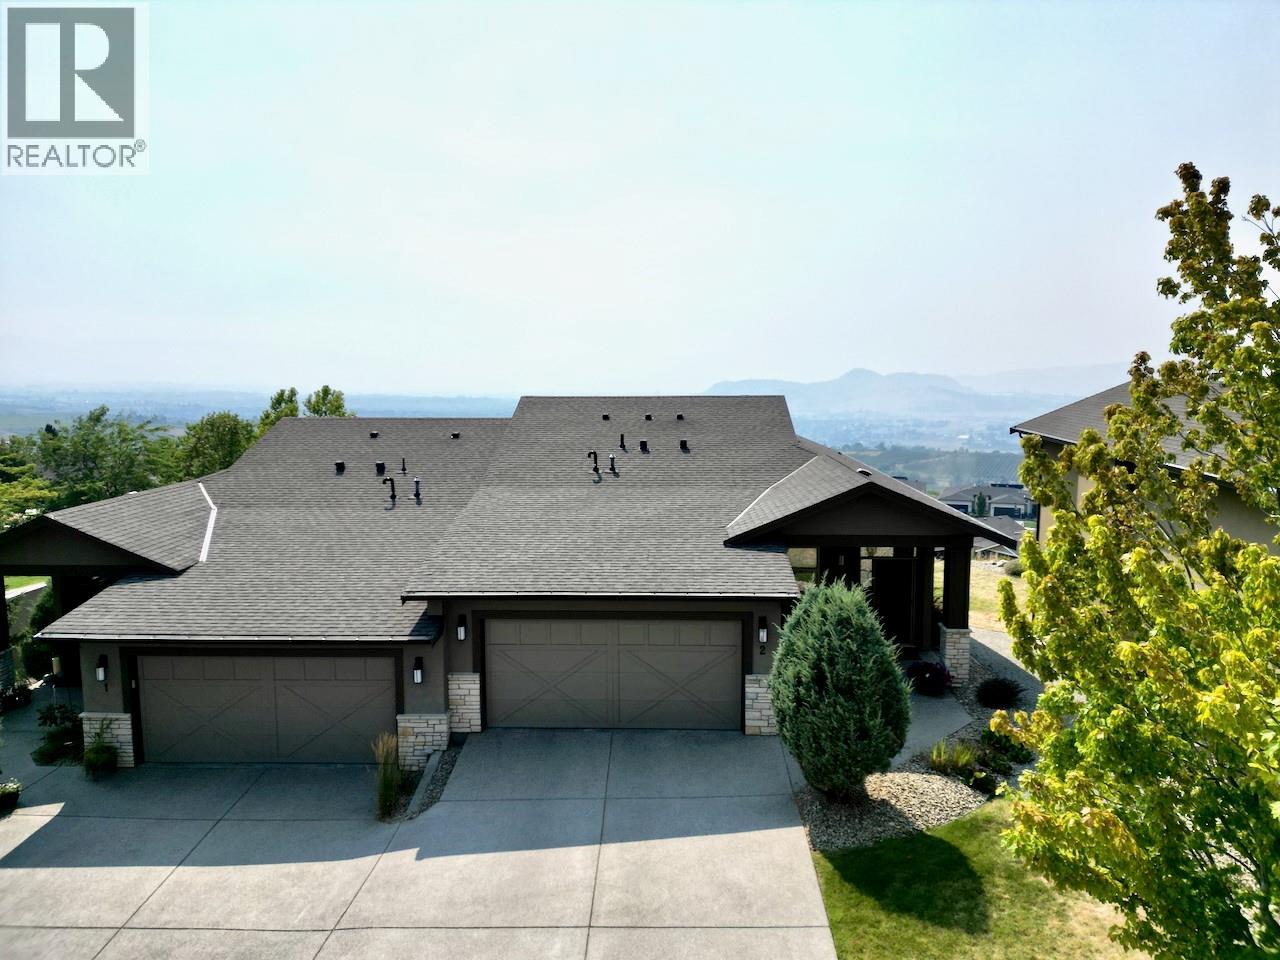
1836 Tower Ranch Boulevard Unit# 2
Kelowna, British Columbia
PANORAMIC VIEW OF LAKE, CITY, AND VALLEY FROM PEACHLAND TO ELLISON! UPSCALE EXECUTIVE RANCHER with full finished walkout basement in the desirable West facing side of “Tower Ranch North Pointe on 18”. Over 3000 SF of luxurious living with every attention to detail. One of the larger lots offering 4 car driveway parking plus double garage - lots of room for guests. Spacious and Open with 3 Beds, 3 Bath, 10’ ceilings, Vaulted Great room ceilings, and huge windows that take advantage of the View to the Lake. Beautiful engineered hickory hardwood floors, upgraded textured carpet, oversized ceramic tile. 2 Tone Maple kitchen has granite counters, huge breakfast bar, stainless steel appliances, tons of pullouts, white subway tile backsplash, walk in pantry…a real dream! Convenient main floor laundry with added direct master ensuite access. Signature roller blinds in the 3 spacious bedrooms. Large covered deck with electric track blinds enjoys spectacular city and lake views. King-sized Primary bedroom with View and access to deck is lovely. Luxurious 5 pc Ensuite with separate soaker tub, glass shower, large tile heated floors, sep water closet, and a big walk-in closet with built ins. Full finished basement offers 3rd bed, large family room, wet entertainment bar, covered patio & level grass yard with View. Tower Ranch is surrounded by a sought after Award winning 18 hole golf course. Roughly 10 minutes from Airport, shopping, UBCO, schools. Enjoy the best of the Okanagan! (id:64133)
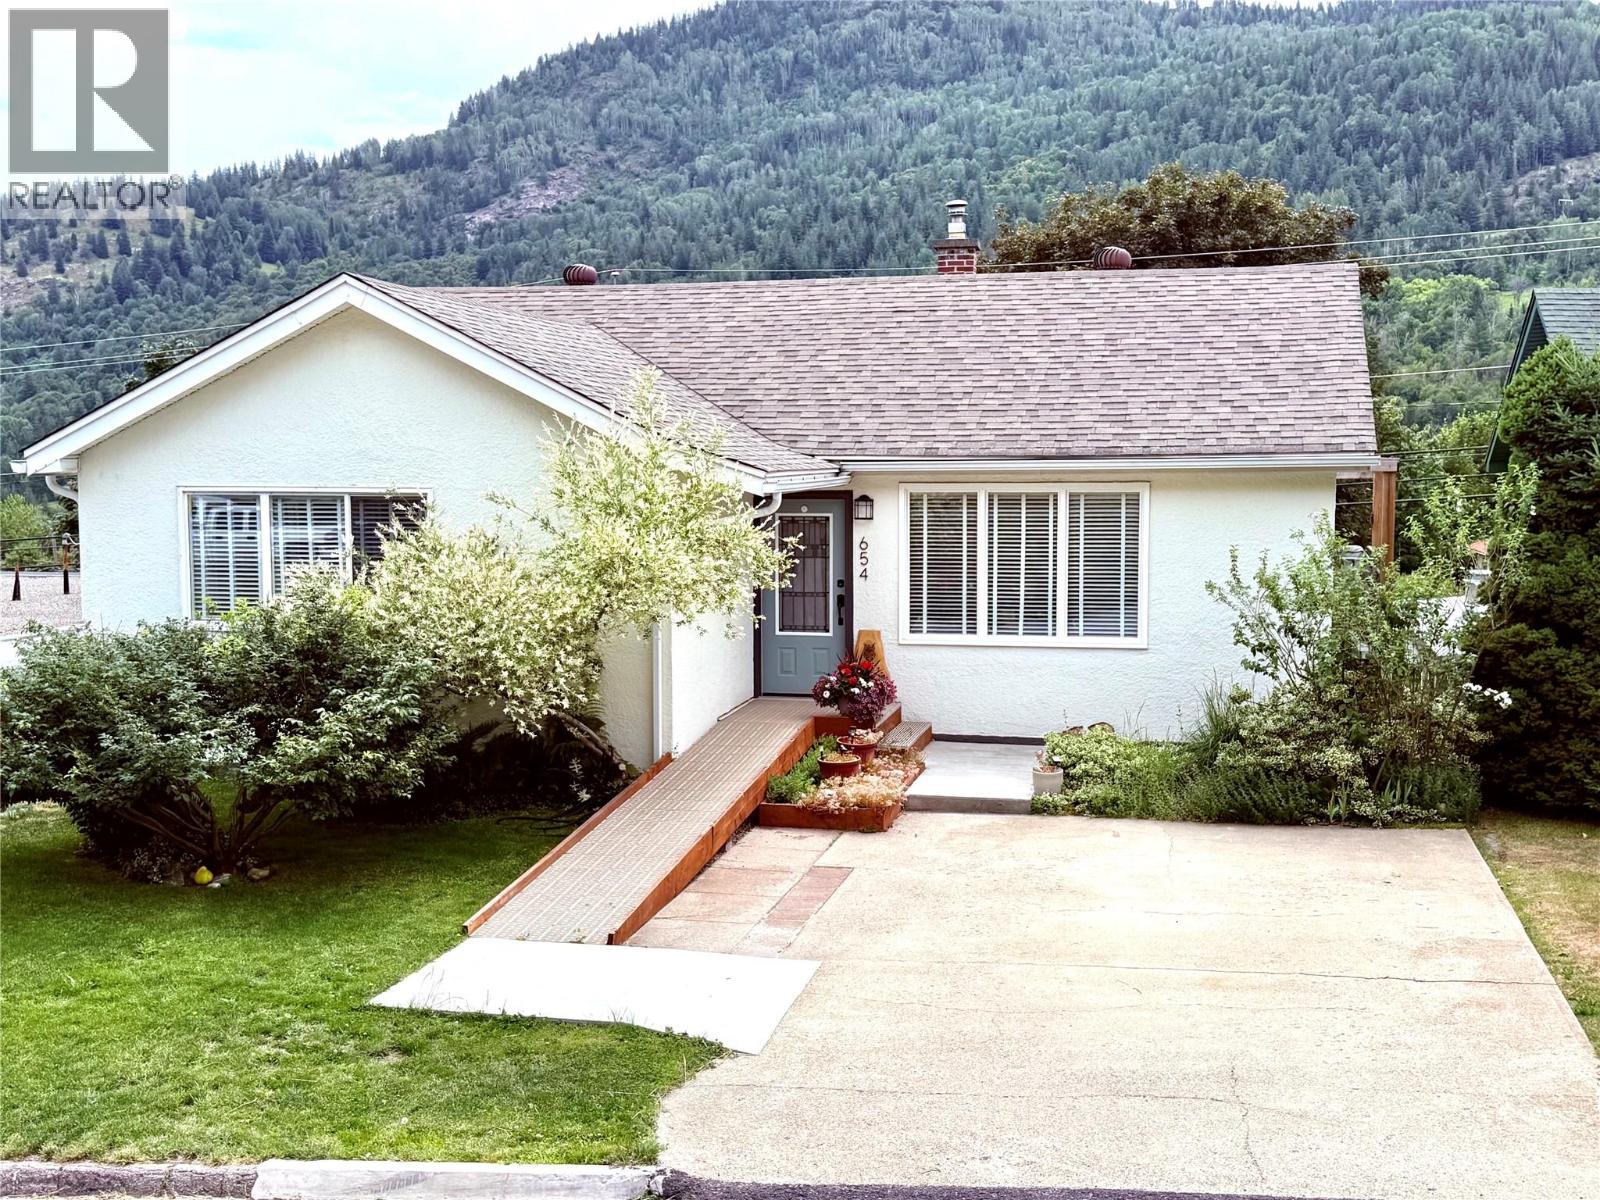
654 Schofield Highway
Warfield, British Columbia
Welcome to 654 Schofield Highway! This beautiful, well-loved home is still owned by an original family member. There has been pride in ownership through the generations, with an updated 200-amp electrical system, windows, furnace, brand new roof, insulation, and a beautiful bathroom. It still maintains all the charm of yesteryears, showcasing the beautiful hardwood floors, coved ceilings, and curved hall entries. This home currently has 3 bedrooms on the main floor and an extra room in the basement that wouldn't take much work to be a 4th bedroom. The warm, inviting kitchen has been updated with stunning wood butcher's block countertops, new flooring, and a large stainless steel drop-in sink. The basement is mainly unfinished; It's waiting for you to add your touches. Whether it's more bedrooms, an extra bathroom, or even a family room. This home is completely wheelchair accessible, with custom ramps to access the house and carport, wide hallways, and an elevator to access the basement and backyard porch. There is a stunning 14x22 ft deck just off the kitchen with plenty of space for those family BBQs or enjoying your morning coffee. The backyard has a cozy porch area, garden beds, and fruit trees. Plus, it's fenced in, keeping your pets and kids safe. The location is fantastic! You can feel comfortable knowing your kids will just have a short walk to Webster Elementary School. All this plus it is only minutes to Downtown Trail one way and Rossland, with the world-renowned Red Mountain ski hill the other way. Make this your forever home! (id:64133)
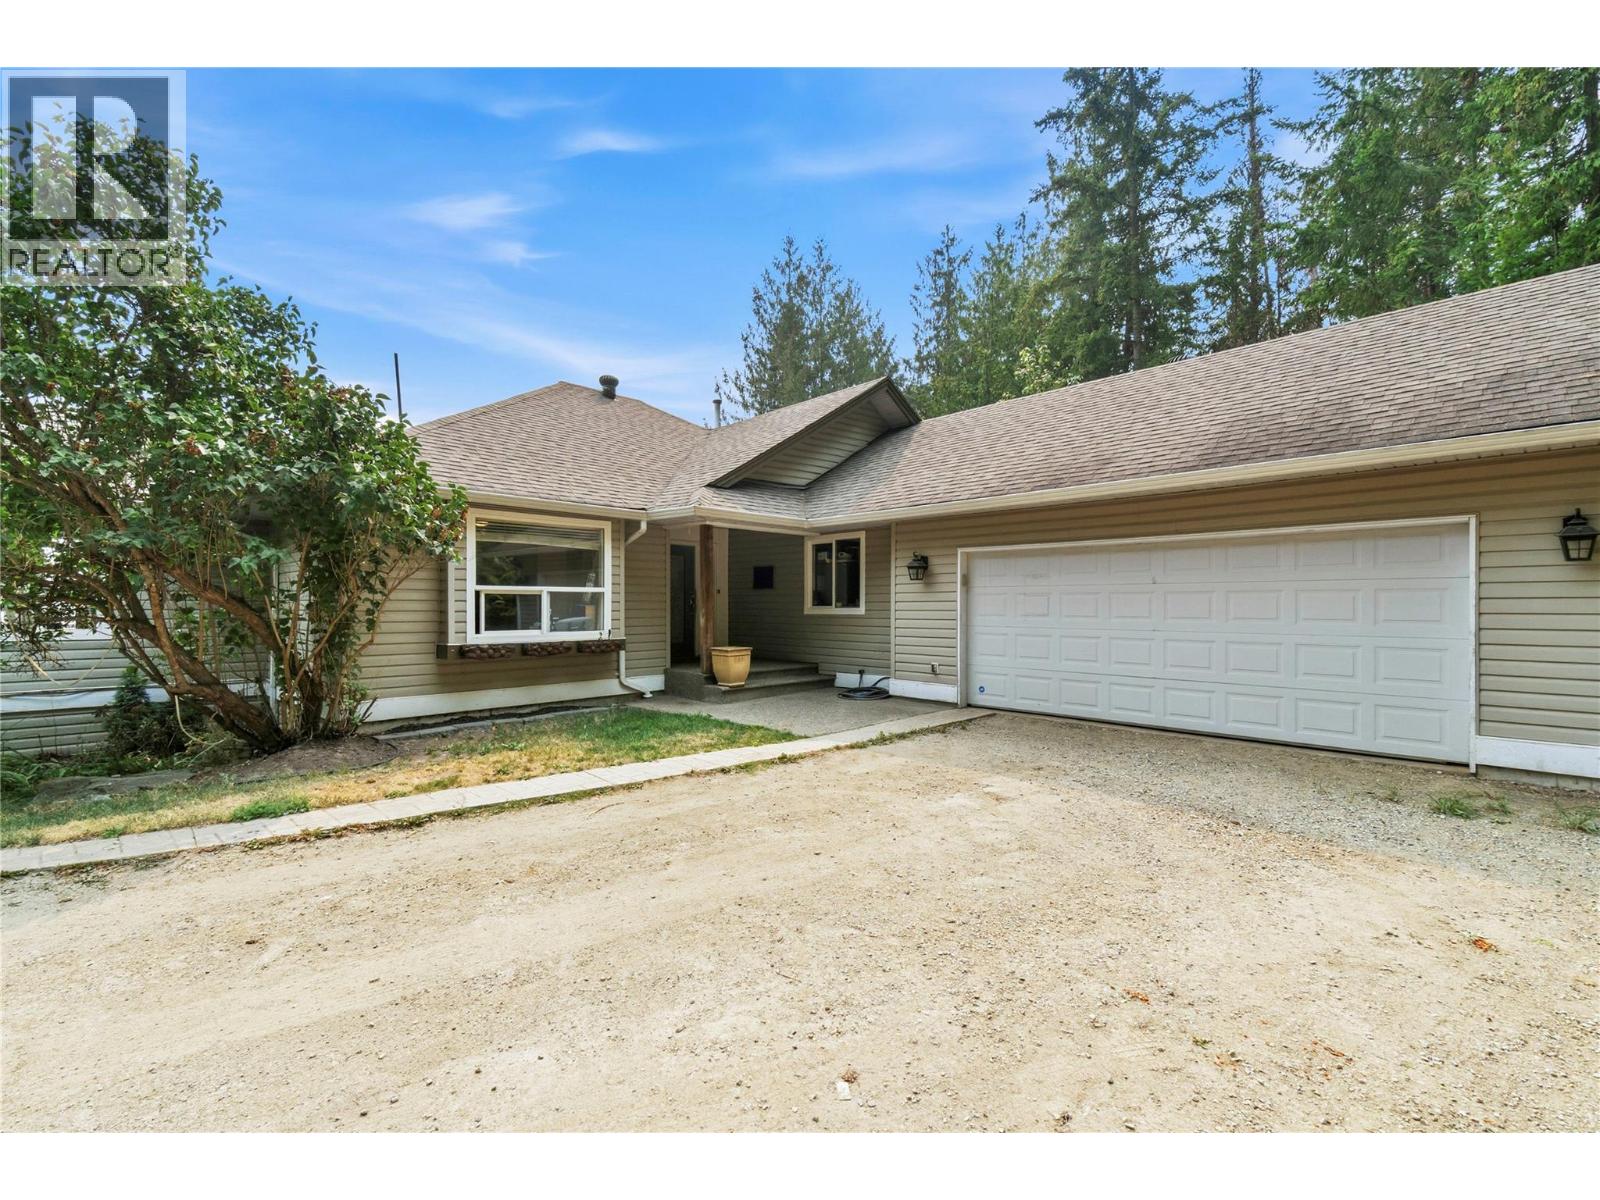
618 Elson Road
Sorrento, British Columbia
PRIVATE 3 ACRE ACREAGE WITH STUNNING SHUSWAP LAKE VIEWS. Discover the best of country living on this private 3 acre acreage in Sorrento, ideally suited for animals, families and those seeking space, privacy & beautiful lake views. Fenced yard, paddock shelter, tool shed, firewood shelter & kid’s treehouse, this ppty offers a wonderful rural lifestyle just minutes from town. 1,850 sqft bungalow with walk-out bsmt, 5 bdrms and 4 full bthrms, stunning lakeviews. Set back at the end of a quiet dead end road, the property is only 3 km from Sorrento and close to Shuswap Lake access and a public boat launch. Bright, spacious home offers a warm country feel with an island kitchen featuring granite countertops, double oven range, SS fridge with ice disp, coffee bar & nook. Gas FP between the LR & DR, Full width deck provides French door access from the kitch, DR & Master. 2 bdrms w/ensuites; Lower level has a full guest suite with its own entrance and parking area, easily adaptable to a rental suite or ideal for extended family. Wood stove supplements the heating system, while the newer 2022 high-efficiency furnace, heat pump & HWT provide economical year round heating and cooling. The home could use some cosmetic TLC, offering an opportunity to add your own finishing touches. A shared well serves three acreages, with easements in place. Privacy, acreage, lake views and the Shuswap lifestyle, all just minutes from Sorrento. See the virtual tour & floor plans too. Thank you. (id:64133)
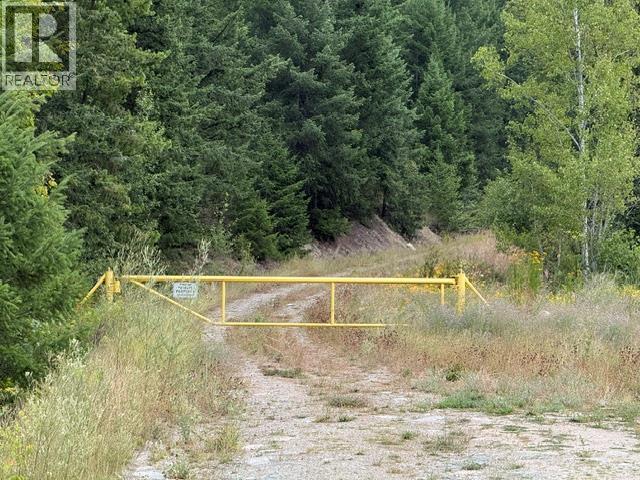
2881 Yellowhead Highway
Clearwater, British Columbia
Opportunity to purchase approximately 137 Acres +/-. Everything west of the Yellowhead Hwy. Excellent Road going thru the property from one side to the other. Johnston Creek runs down the middle from the far west boundary down to the Yellowhead Hwy. BC Hydro right of way located down by the highway. Buyer will get the 137 acres subdivided off from the East Side portion. Conversations have already begun with TNRD and they said would be easy because the highway is a natural boundary and the West Side of the Property is not within the ALR so do not have to get ALR involved. Call Listing Broker to get any info you need and direction for the Buyer to follow up on with TNRD. All expenses will be compensated by the Seller in the final registration of separation. Located in Vavenby, home to Trekor Taseko Mines ‘Yellowhead Project’. (id:64133)
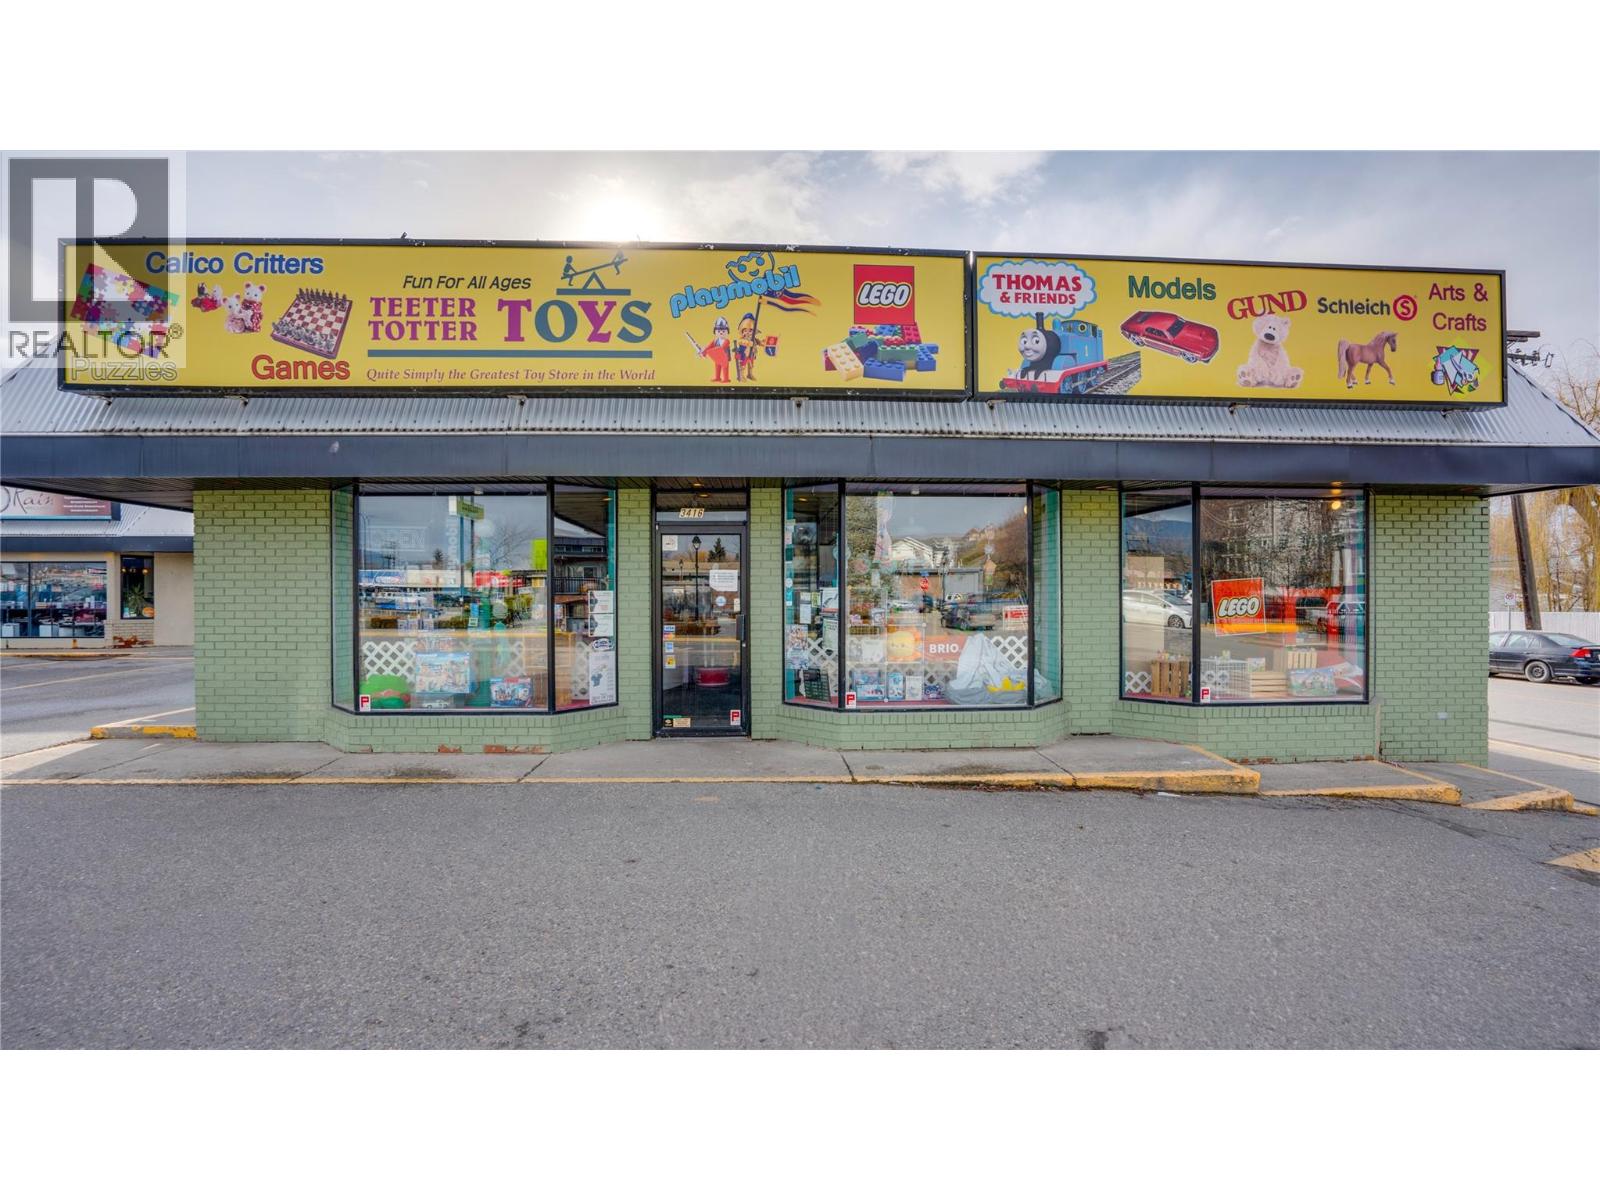
3416 Coldstream Avenue
Vernon, British Columbia
Superior location for this 2251 square foot multi-purpose space. Tons of frontage with a large open space, storage, office and washroom. Fenced in loading dock exclusivly for this unit. Private parking lot for this building only plus plenty of street parking. Located near Natures Fair, Freshco, Shoppers and a multatude of other businesses and residential properties. (id:64133)
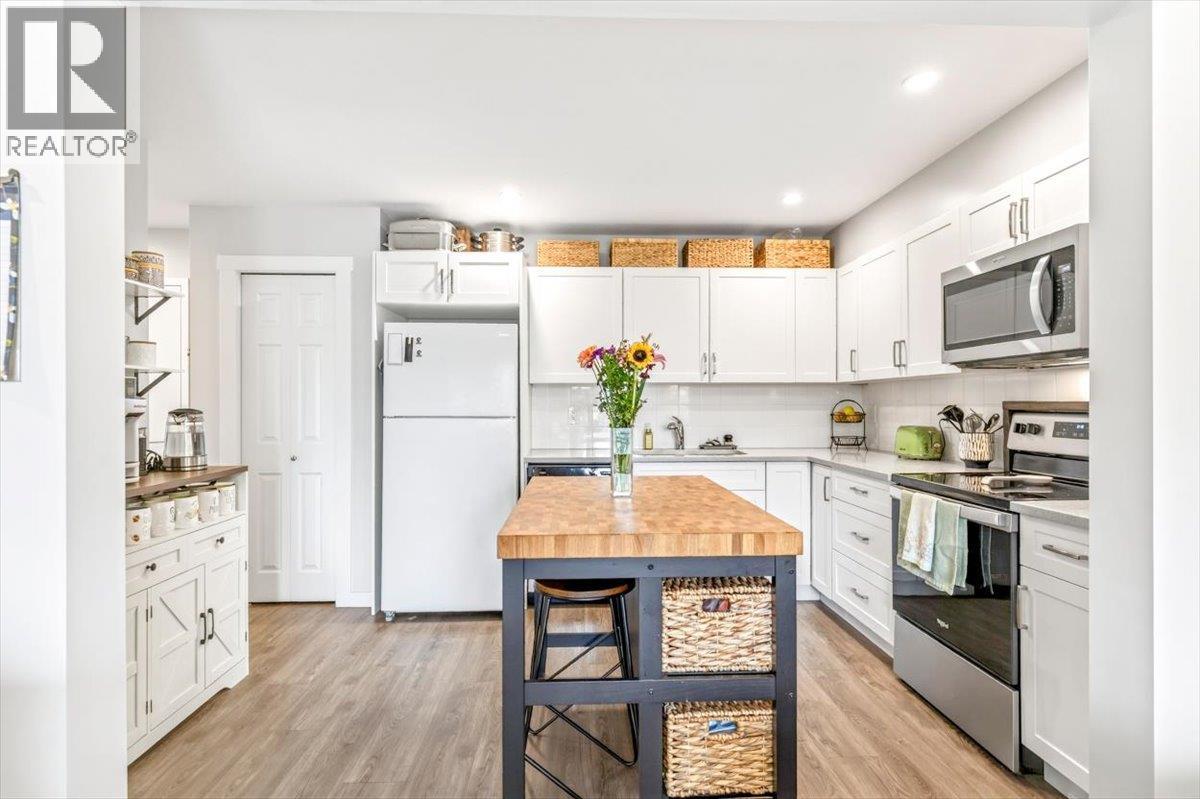
1286 Ponderosa Drive Unit# 222
Sparwood, British Columbia
Welcome to Ponderosa Manor—where low-maintenance living meets an incredible Elk Valley backdrop. Located on the top floor of the newer building, constructed in 2020, this two-bedroom, one-bathroom condo offers a comfortable, functional layout along with unobstructed views of Sparwood Ridge. With no neighbours above and those mountain views stretching out in front of you, this unit enjoys a setting that is hard to beat within the complex. Inside, the thoughtfully designed layout makes excellent use of the space, with two bedrooms, a full bathroom, in-suite laundry, and plenty of storage. The modern construction and easy-care finishes create a comfortable home that is ready to enjoy, whether you’re settling in full-time or looking for a lock-and-leave lifestyle. Located in Sparwood Heights, you’re within walking distance of the bus stop, bowling alley, and local pizza shop, while the Elk River and Sparwood Golf Club are only minutes away. With Fernie, Elkford, and the Crowsnest Pass all within easy reach, this is a great home base for enjoying everything the Elk Valley has to offer. Whether you’re stepping into the market, looking to simplify your lifestyle, or adding to your investment portfolio, this top-floor condo offers a great combination of location, convenience, and mountain views. Reach out to your trusted REALTOR® today to book your private showing. (id:64133)
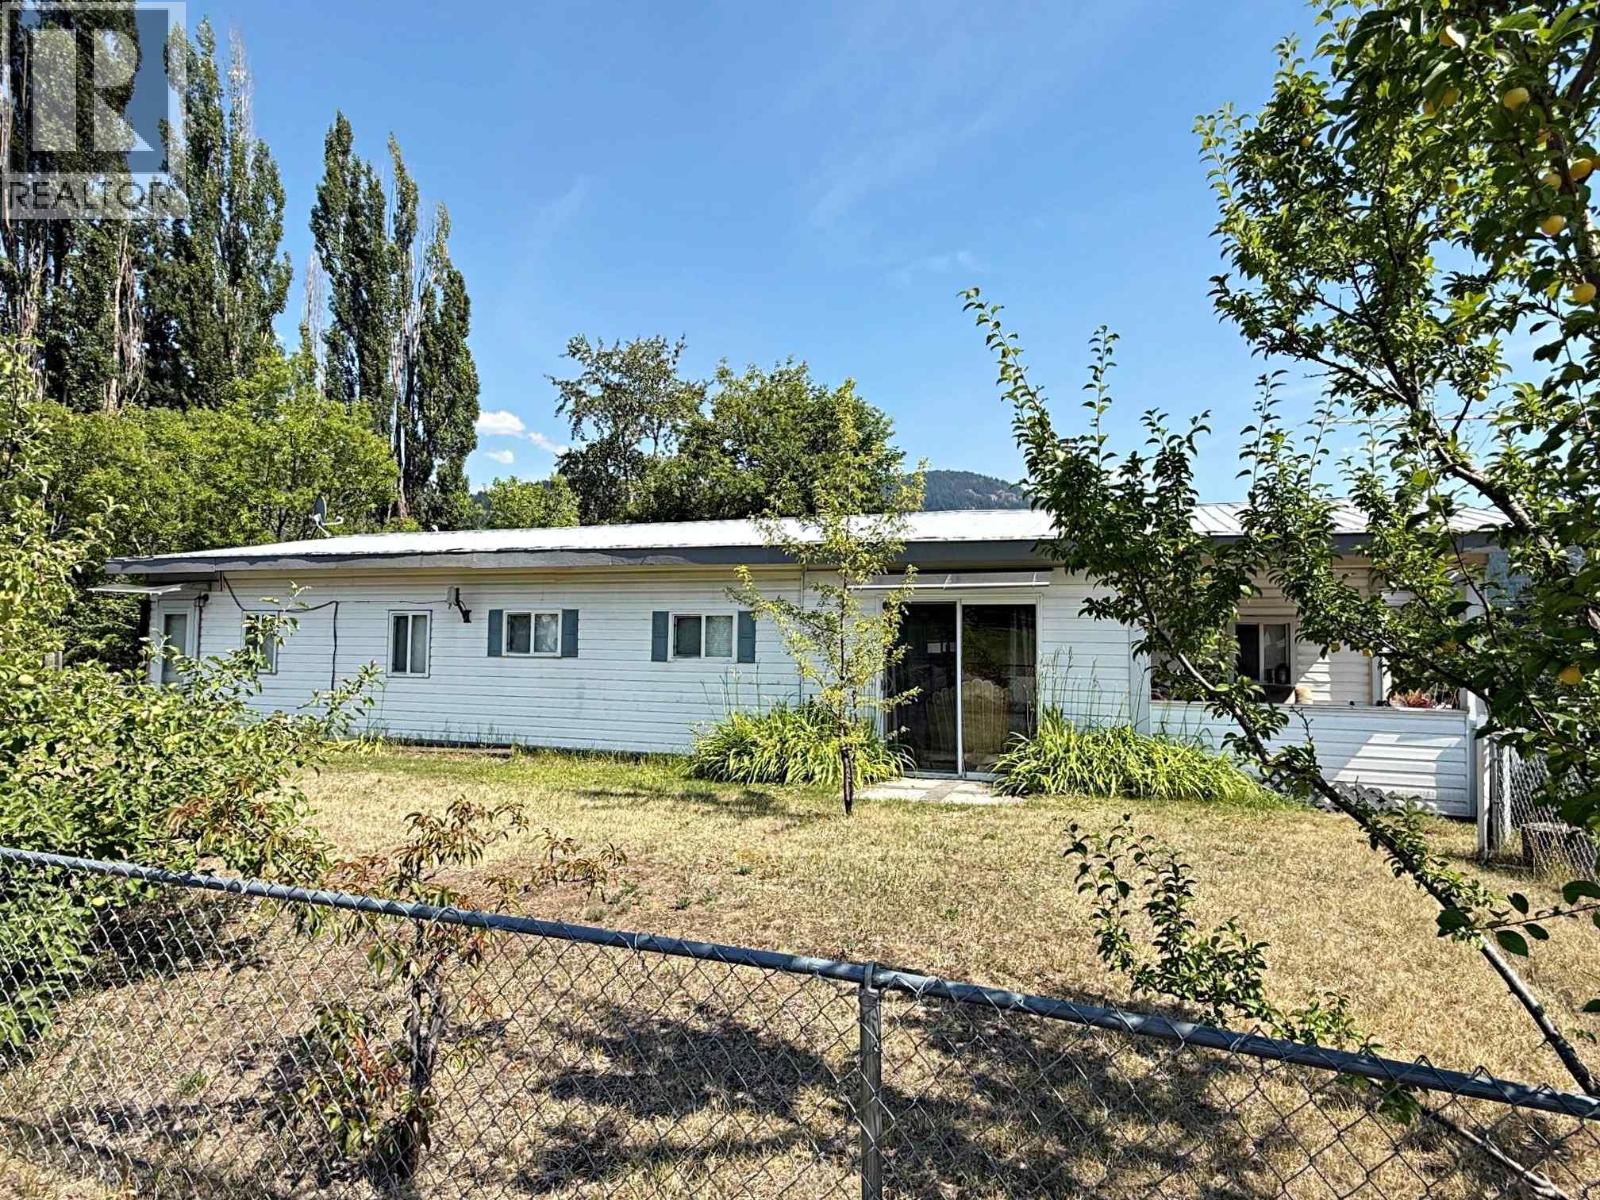
9872 Institute Street
Little Fort, British Columbia
This home provides incredible owner flexibility with a nice sized rent-able adjoining suite area with privacy door. Main home is 3 bedrooms with full sized bath and stacking washer & dryer. Kitchen with fridge, stove & dishwasher to Dining and Living with Freestanding Wood Stove Open plan. Master Suite has sliding door out to patio with Gazebo. Inviting covered deck entry to the home for enjoying sunsets and invite quests into this lovely set up home. Adjoining suite has own separate entry with kitchen, dining, living room open plan with single bedroom and 4 pce bath inclusive of it's own stacking washer & dryer. Great place if needing a family member that needs a little assistance once in a while but giving you full privacy in your space. All electrical permits certified. A detached double car garage with maintenance pit. Great for the home hobbyist. So summary is 4 bedrooms, 2 full baths, two kitchens, two living room areas, separate entries but divided by a privacy door. Spacious back yard made for BBQ's and gatherings. Call & set up your appointment today. Perfect set up. Home has been updated throughout from the original floor plan of the past. (id:64133)
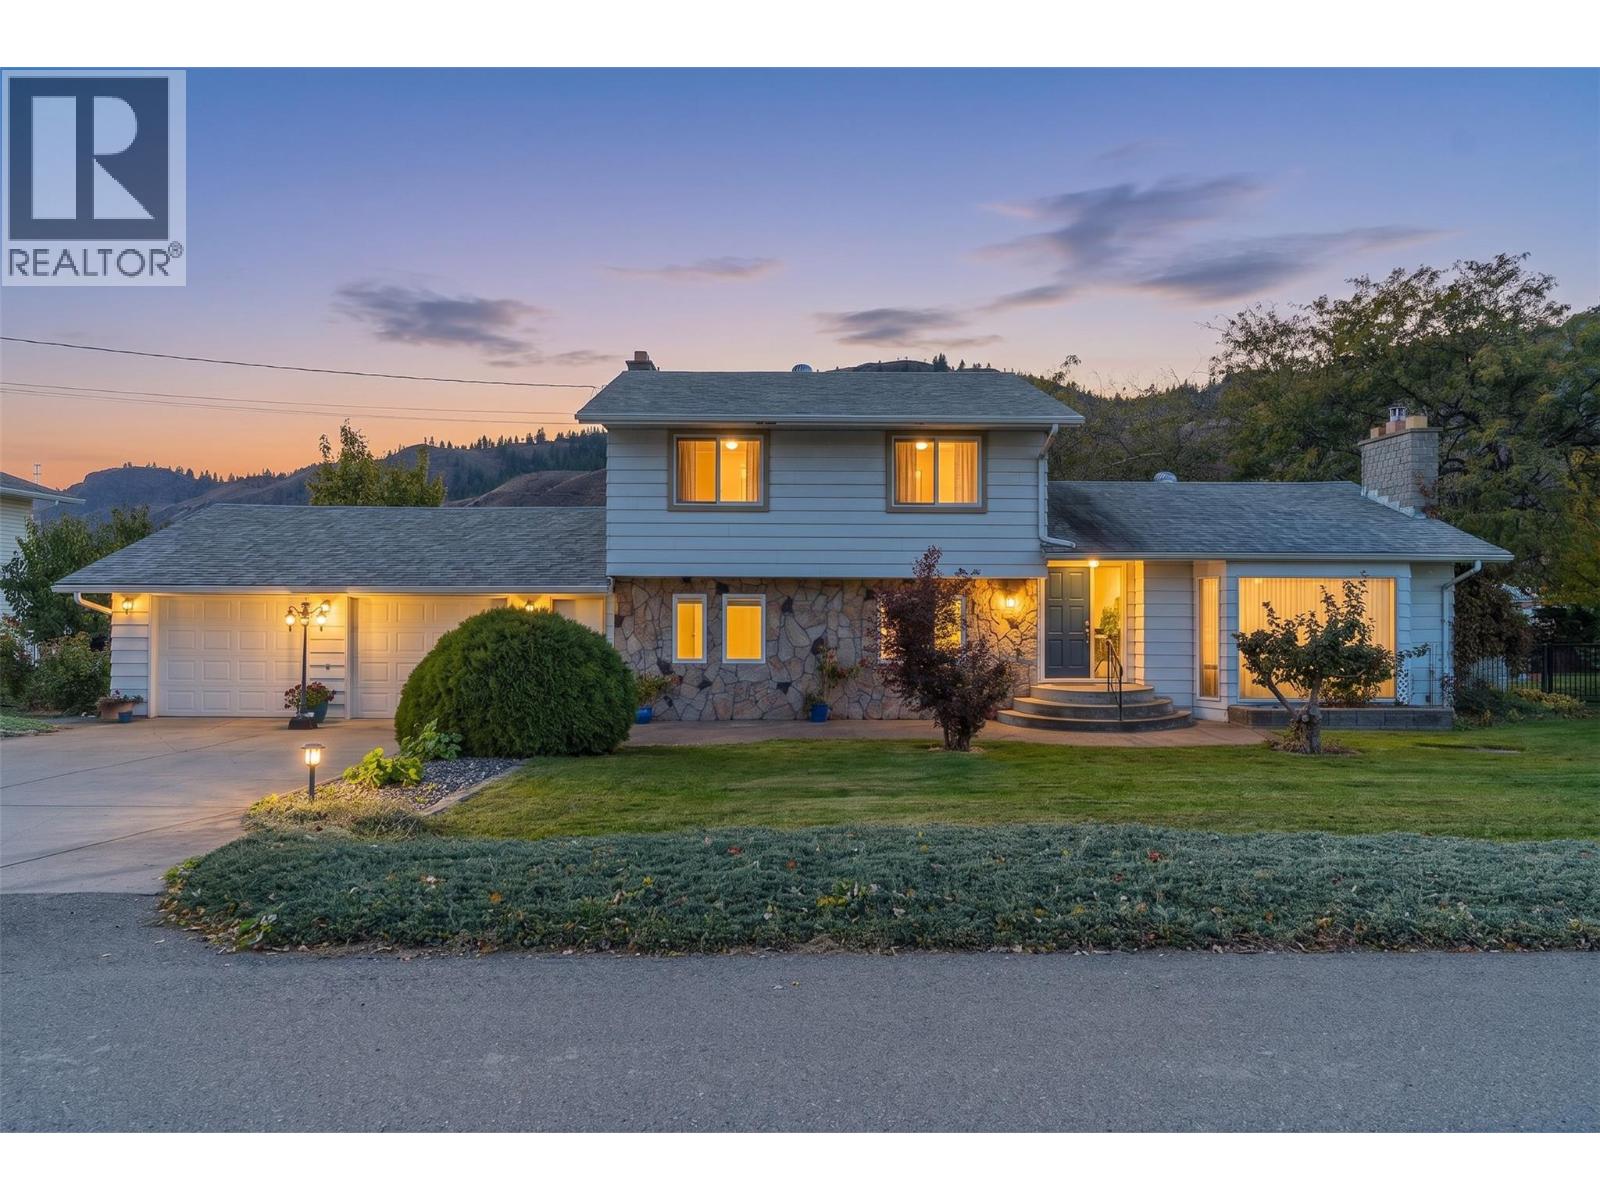
4247 Furiak Road
Kamloops, British Columbia
Priced $156,000 Under Assessed Value! Incredible value on this rare riverfront property offering 114' of North Thompson River frontage on a private 0.45-acre lot. This spacious 4-bedroom, 4-bathroom home offers approximately 2,383 sq.ft. with a functional multi-level layout designed to take full advantage of the stunning waterfront setting. The main level features a bright and inviting living room with a gas fireplace, hardwood floors in the dining area, and a cozy family room with its own fireplace and direct access to the backyard. Upstairs, the generous primary suite offers a private balcony overlooking the river, a walk-in closet, and a full ensuite. The fourth bedroom is a versatile space that also features its own private ensuite, making it ideal for guests, teenagers, or multigenerational living. Numerous updates have been completed over the years, including a new furnace, central air conditioning, fresh interior paint, and updated light fixtures. The oversized attached garage offers a dedicated workshop area and excellent storage, while the property also features RV parking, underground sprinklers, two garden sheds, low-maintenance landscaping, and a natural gas hookup for your BBQ or outdoor entertaining. Located in the peaceful community of Rayleigh and within walking distance of Rayleigh Elementary, this is a rare opportunity to own an affordable riverfront home that offers incredible value, privacy, space, and breathtaking North Thompson River views. (id:64133)
1145 Chapman Road
Penticton, British Columbia
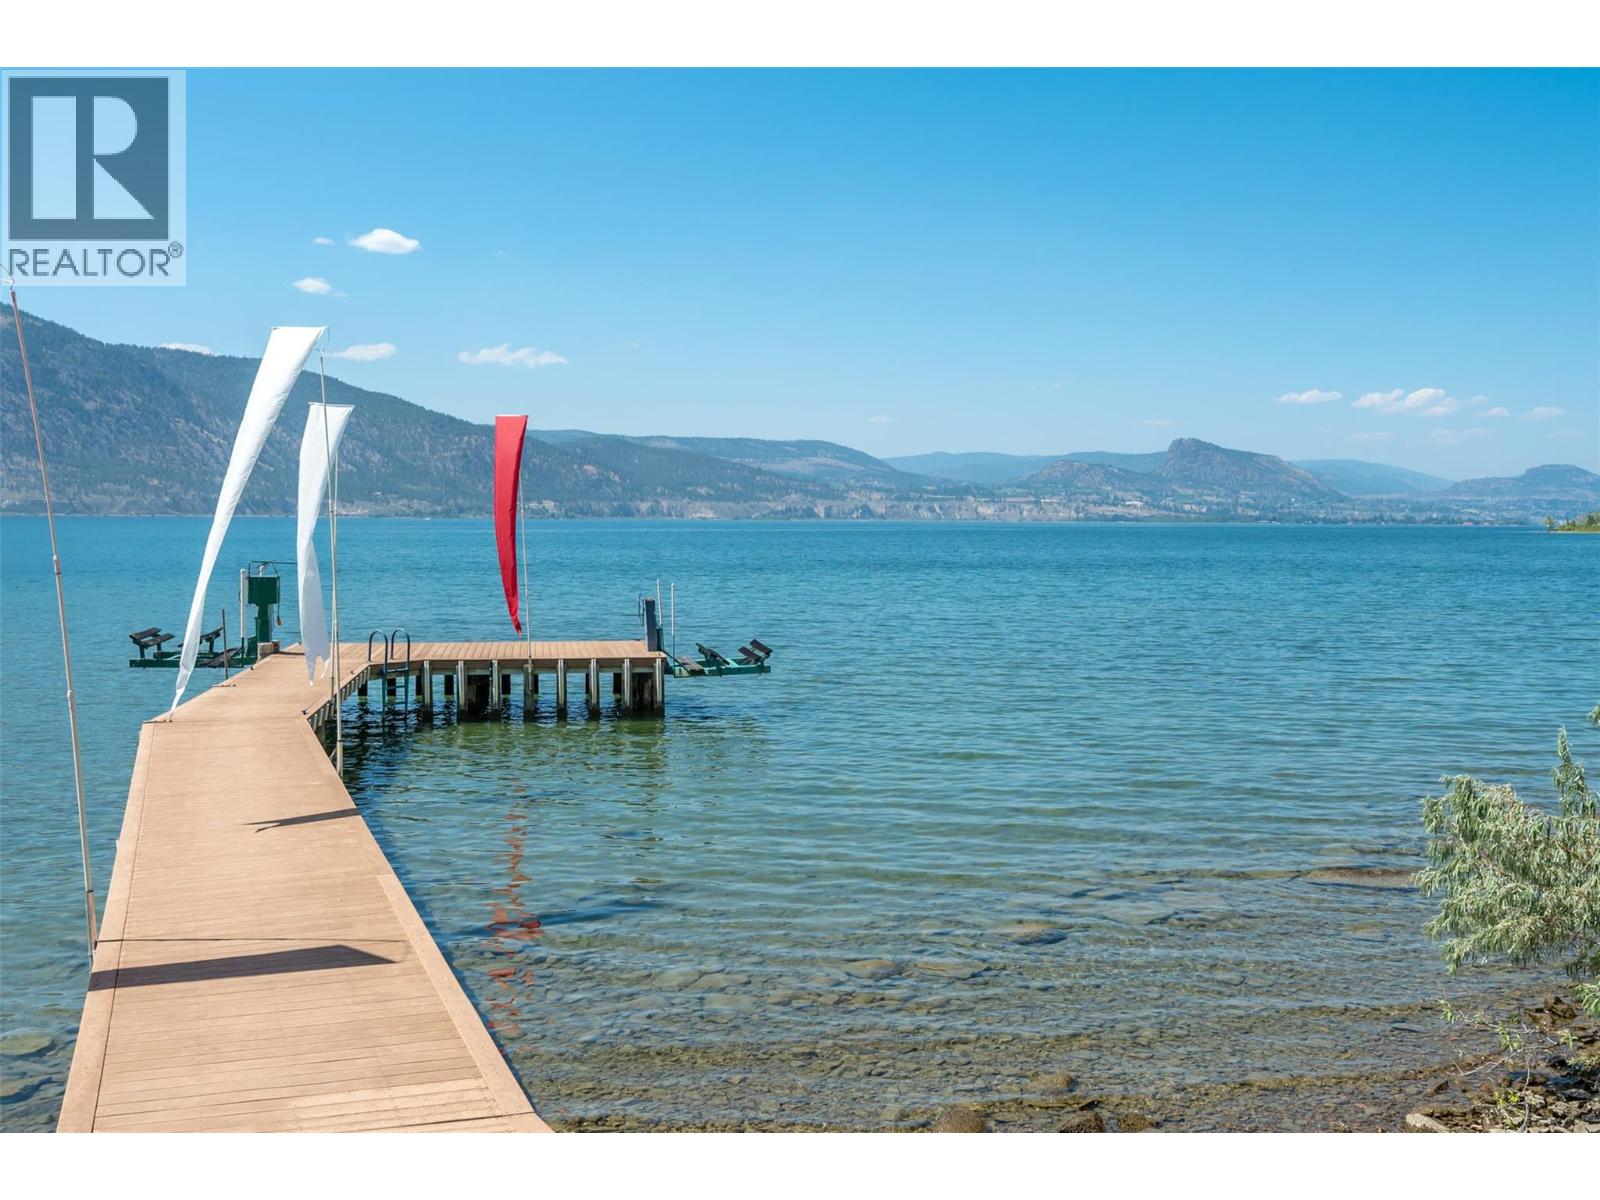
Perched on the prestigious Naramata Bench, within the city of Penticton, this exceptional private estate offers an unmatched Okanagan lifestyle with 300 ft of lakeshore, exclusive lake access via a private paved path to a 100-ft dock with two boat lifts, and breathtaking views of Okanagan Lake and surrounding vineyards. The 6500 sq.ft. residence features 5 bedrooms, 5 bathrooms, 2-car garage & massive mud room for all your outdoor gear. The gourmet kitchen features SubZero/Wolf & Miele appliances and sliding glass doors that open seamlessly to your outdoor living spaces. Plenty of room for entertaining and family with over 1700 sq.ft. of decking, as well as a 1200 sqft covered outdoor gathering area featuring an imported Italian wood burning oven, island seating for 10 and multiple cooking appliances. The outdoor areas provide a variety of seating options and 180-degree lake & valley views along with the ability to relax in the saltwater pool or hot tub. The well maintained 3.3-acre vineyard, planted in Pinot Gris and Chardonnay, adds boutique vineyard appeal. A private guest suite with kitchen & W/D above the 3-car garage offers private accommodation for visitors. Just minutes from downtown Penticton, this exceptional property offers the privacy and tranquility of country living without sacrificing the convenience of nearby amenities. Combining luxury and an extraordinary waterfront setting, this is a rare opportunity to own one of Naramata Bench's most remarkable estates. (id:64133)
3842 Gordon Drive Unit# 112
Kelowna, British Columbia
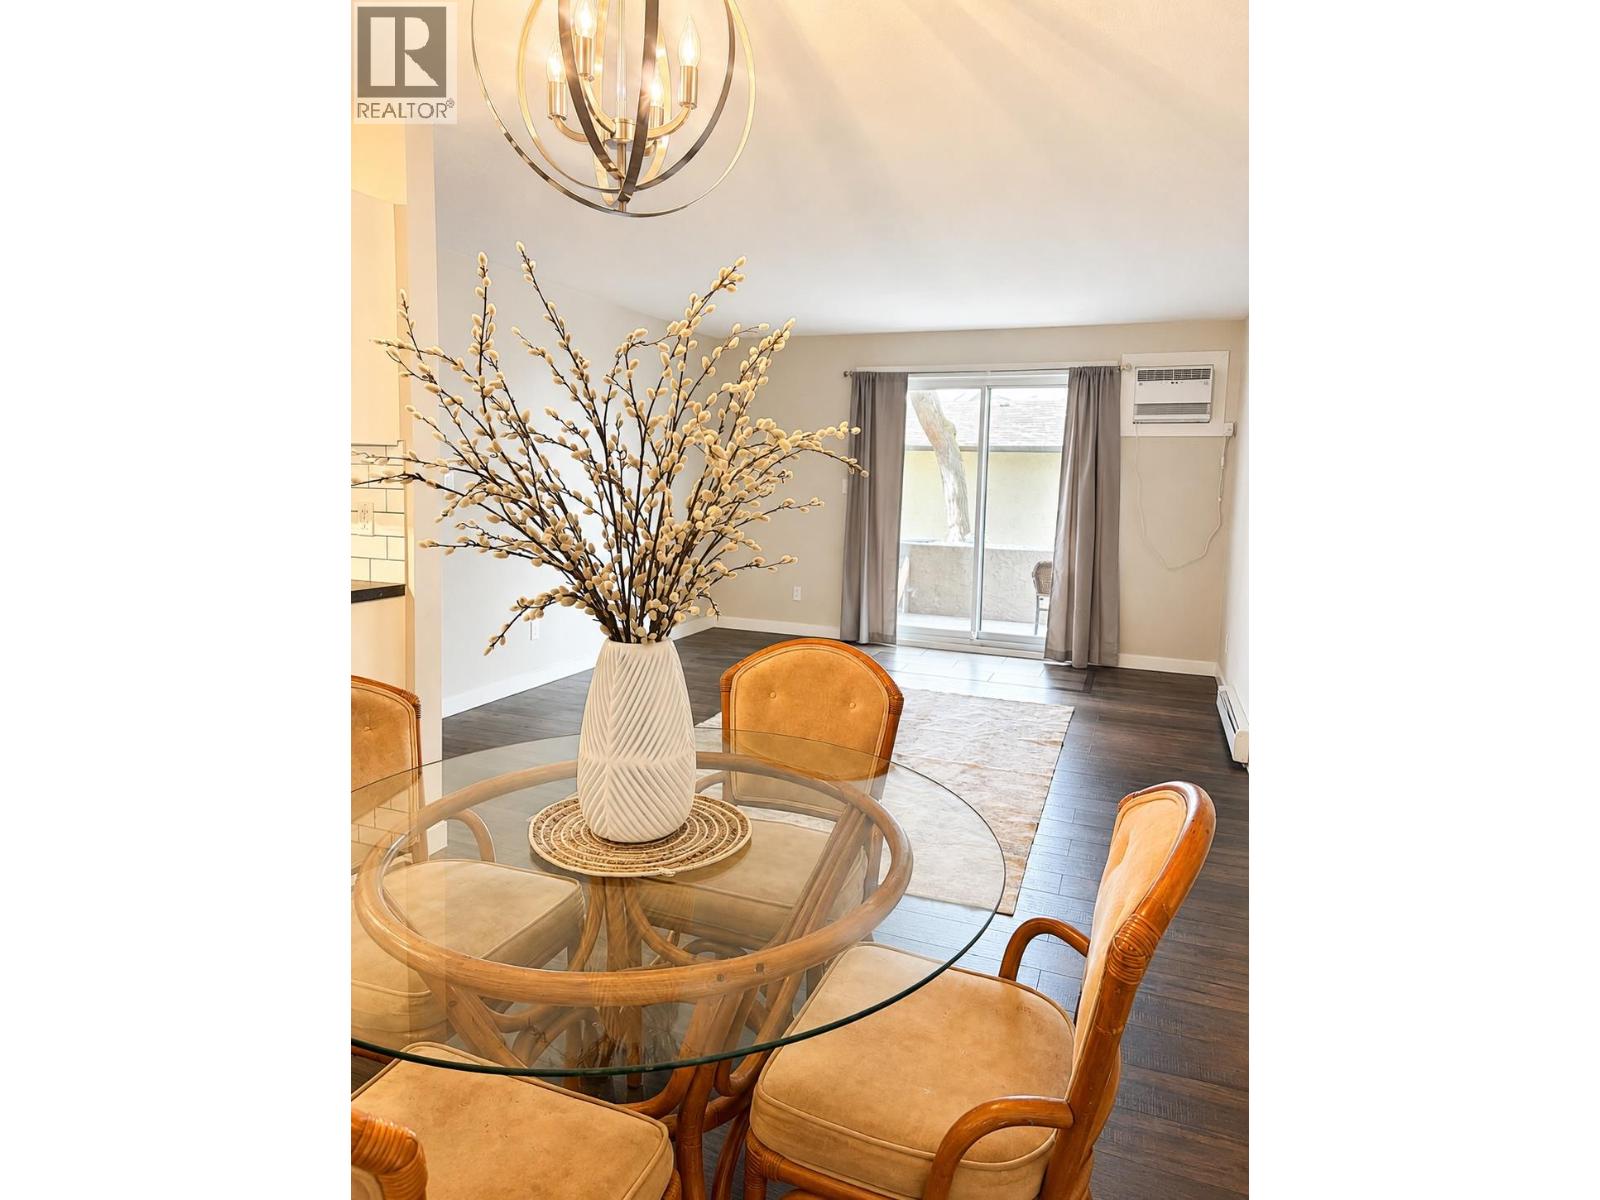
Welcome to the highly sought-after Lower Mission! This upgraded 2-bedroom, 2-bathroom ground-floor condo offers the perfect blend of comfort, convenience, and lifestyle. With private outdoor access and a functional layout, this home is ideal for those looking for easy, low- maintenance living in one of Kelowna’s most desirable neighbourhoods. Inside, you’ll find a number of recent updates, including new flooring, refreshed bathrooms, a new fridge, washer and dryer, and a new air conditioning unit, making this home move-in ready. The spacious layout also offers plenty of in-unit storage, adding to its everyday practicality. Step outside your door and enjoy everything the Lower Mission has to offer. You’re within walking distance to the lake, the Mission Greenway, and the H2O Adventure + Fitness Centre, with transit and shopping conveniently nearby. This pet-friendly building allows pets with no size restrictions! Residents also enjoy access to great amenities, including a gym and outdoor pool, perfect for enjoying the Okanagan lifestyle. Complete with one outdoor parking stall, this is an excellent opportunity to own in a prime location, whether you’re downsizing, investing, or looking for your next home. (id:64133)
10356 Bottom Wood Lake Road
Lake Country, British Columbia
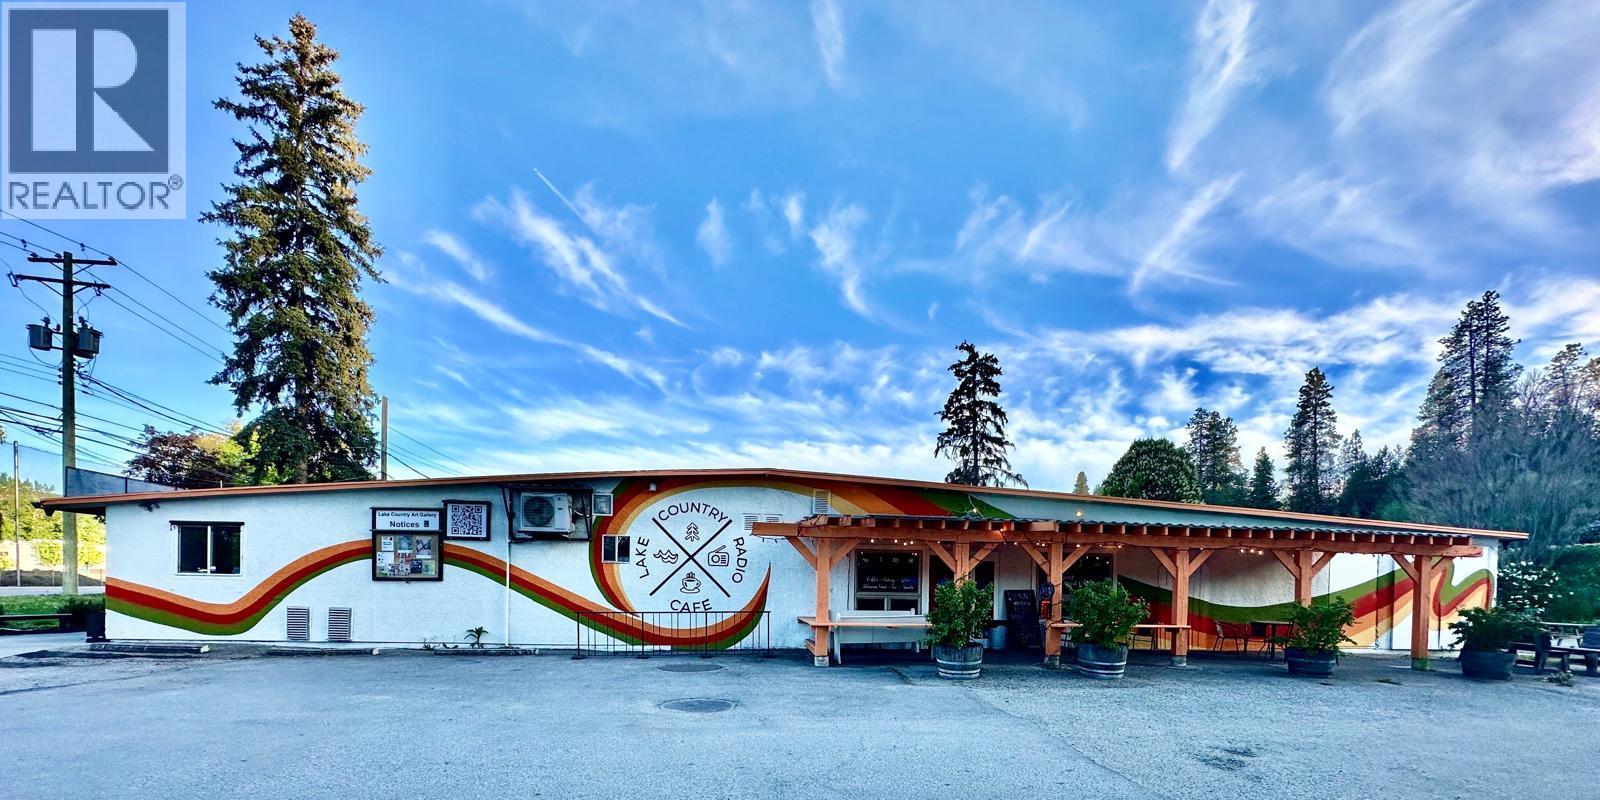
An exciting opportunity to acquire a well-established and locally recognized cafe in the heart of Lake Country. Ideally positioned along a prominent community corridor with excellent exposure from the highway, the business benefits from strong visibility, convenient access, and consistent local traffic. Located near a secondary school, residential neighbourhoods, cultural facilities, and other community amenities, the café has developed a loyal customer base and is known for its welcoming atmosphere and strong community presence. The premises feature an attractive outdoor courtyard, ample designated parking, and a dedicated stage for live music and community entertainment. These features provide significant potential to expand seating, host performances and private events, introduce evening service, and develop additional food and beverage offerings. With its established reputation, high-exposure location, unique entertainment space, and multiple opportunities for growth, this business is well suited to an owner-operator or hospitality entrepreneur looking to build upon a beloved local cafe; concept. (id:64133)
5725 Taghum Frontage Road
Taghum, British Columbia
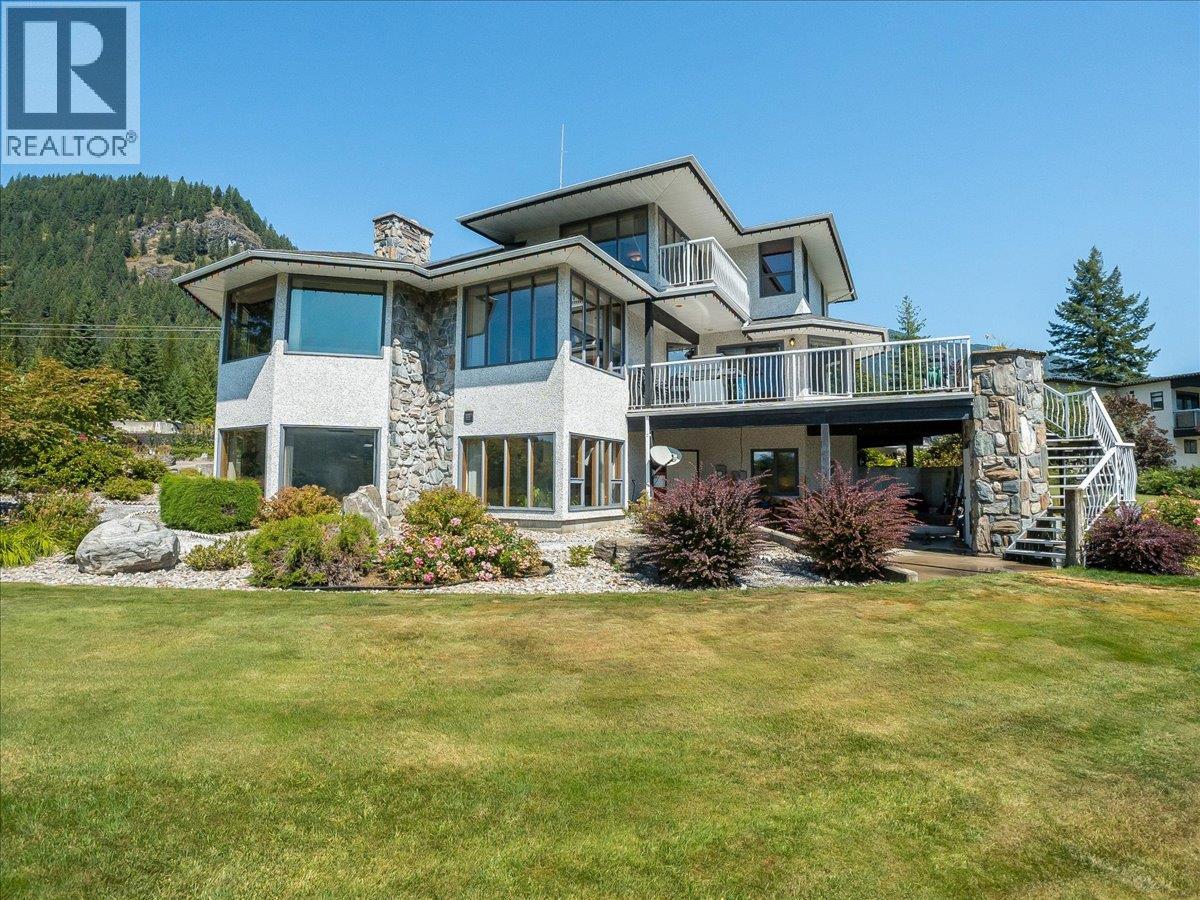
Impeccably maintained 5 bedroom home on a flat, beautifully landscaped .92-acre lot just a five-minute drive from Nelson. Enjoy southern exposure and unobstructed river and mountain views from this spacious, well-appointed property. The main level features a split-level layout with a generous living room anchored by a custom rock wood-burning fireplace, formal dining room, and a large kitchen with breakfast nook and two islands. An office/den, laundry room, half bath, foyer, and sliding glass doors to the expansive deck complete this level. Upstairs, the spacious primary suite offers a private deck, a walk-in closet, and a full ensuite with a jetted tub and a separate shower. Two additional bedrooms and a full bathroom provide room for family or guests. The lower level includes a newer self-contained, two-bedroom in-law suite with separate ground-level entry, full kitchen, living and dining areas, full bathroom, cold room, storage, and furnace room. Additional features include geothermal heating with air conditioning, upgraded attic insulation, central vacuum, community spring-fed water, 200-amp service, an attached two-car garage, in-ground irrigation, fenced vegetable garden, and paved driveway. The impressive, separately metered 32' x 48' insulated workshop is a dream, offering two bays with 10' and 12' doors, 14' ceilings, 100-amp service, wood- and propane-infrared heating, and a convenient half bath. (id:64133)
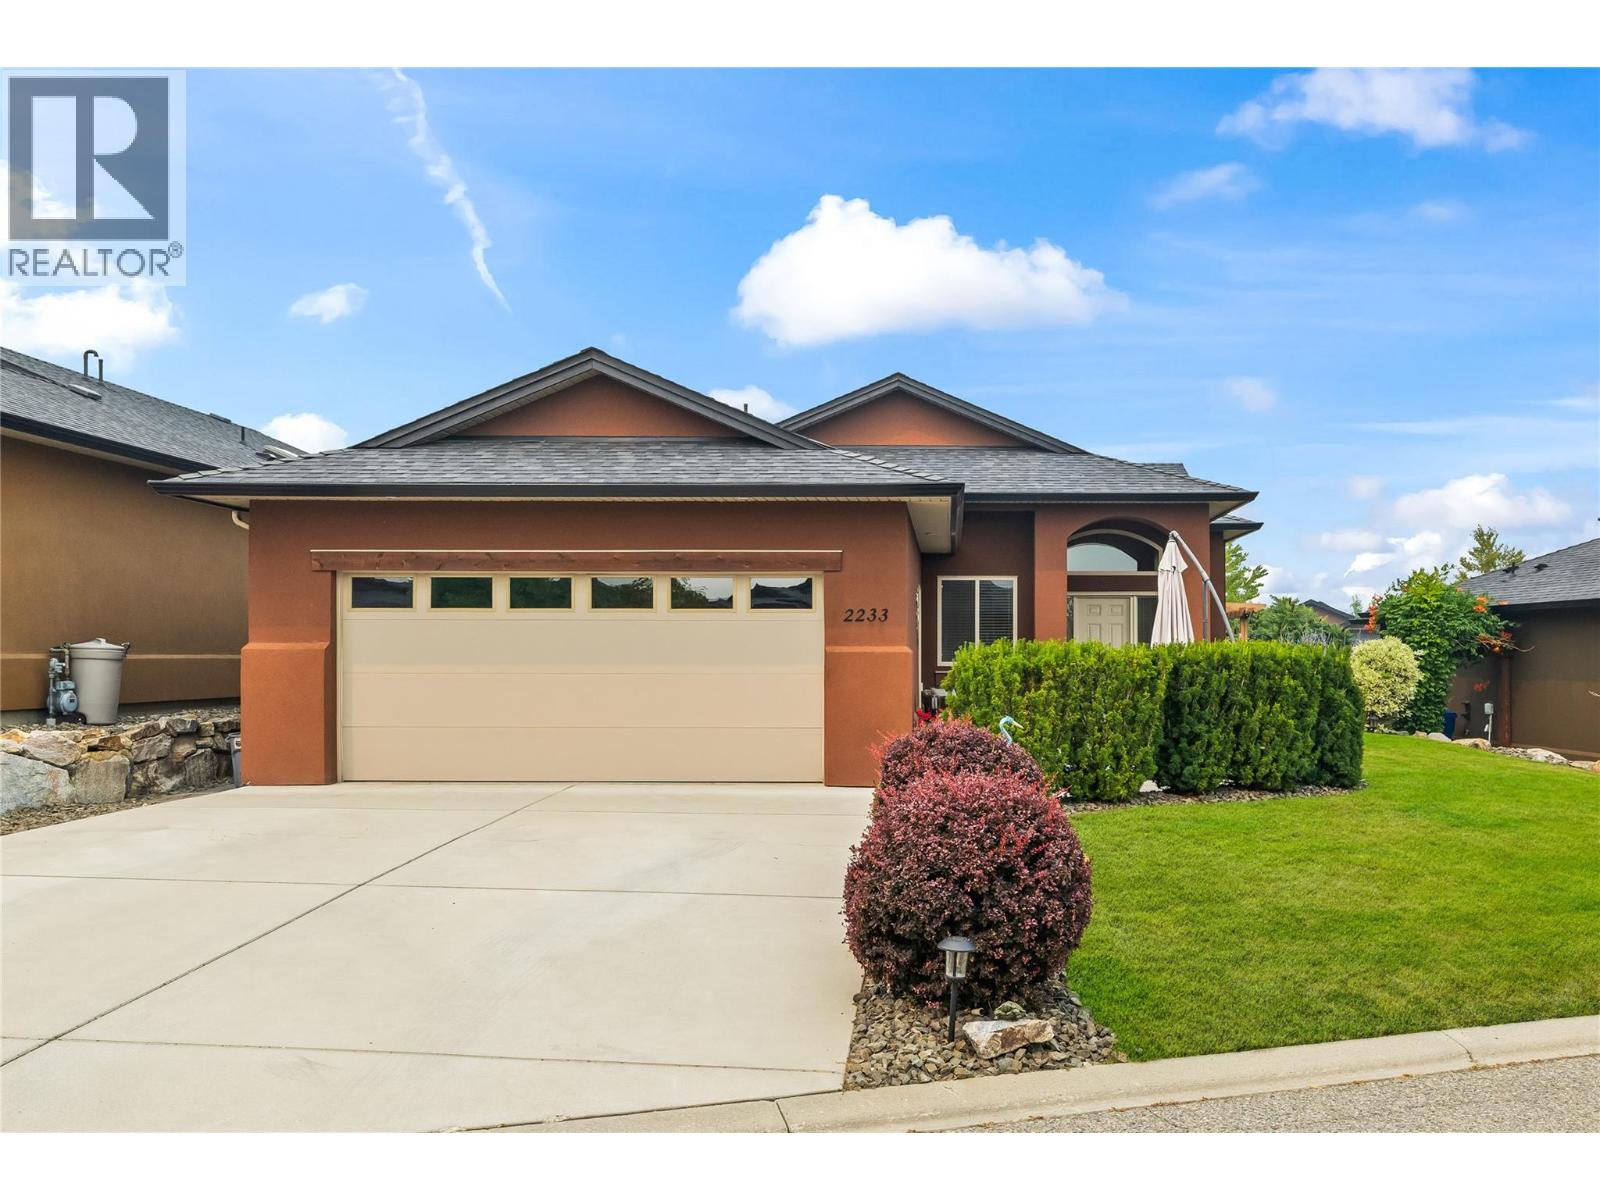
2233 Terrero Place
Westbank, British Columbia
Location Location Location! Come live the DREAM! Welcome to this beautiful Monterey-plan rancher located on one of the most sought after streets in Sonoma Pines. Set behind an extended driveway and a private front patio, this lovely home offers easy single-level living across 1,400 square feet, an ideal fit for anyone looking to downsize or simplify without giving up space or comfort. The open layout begins with a spacious foyer with an office area and a versatile front bedroom that works beautifully as a guest room or home office. At the heart of the home is an entertainer's kitchen with stainless steel appliances, a large centre island, a walk-in pantry, and a coffee/ bar area. The living and dining areas feel bright and dramatic beneath a vaulted ceiling, hardwood floors & gas fireplace and flow seamlessly onto an extended back patio for effortless indoor-outdoor living. The primary suite is a comfortable retreat with custom window treatments, a walk-in closet, and a 5-piece ensuite. A 4-piece main bath, dedicated laundry room, and double garage complete the layout. The furnace, AC & HWT are all brand new July 2026!!! Sonoma Pines is a wonderful community with no age restrictions, set right on the Two Eagles Golf Course and within walking distance of shopping and everyday amenities. The location is fantastic with Okanagan Lake, local wineries, and the lake all just a five-minute drive away. This is true Okanagan living. NO Property Transfer Tax or Speculation Tax. (id:64133)
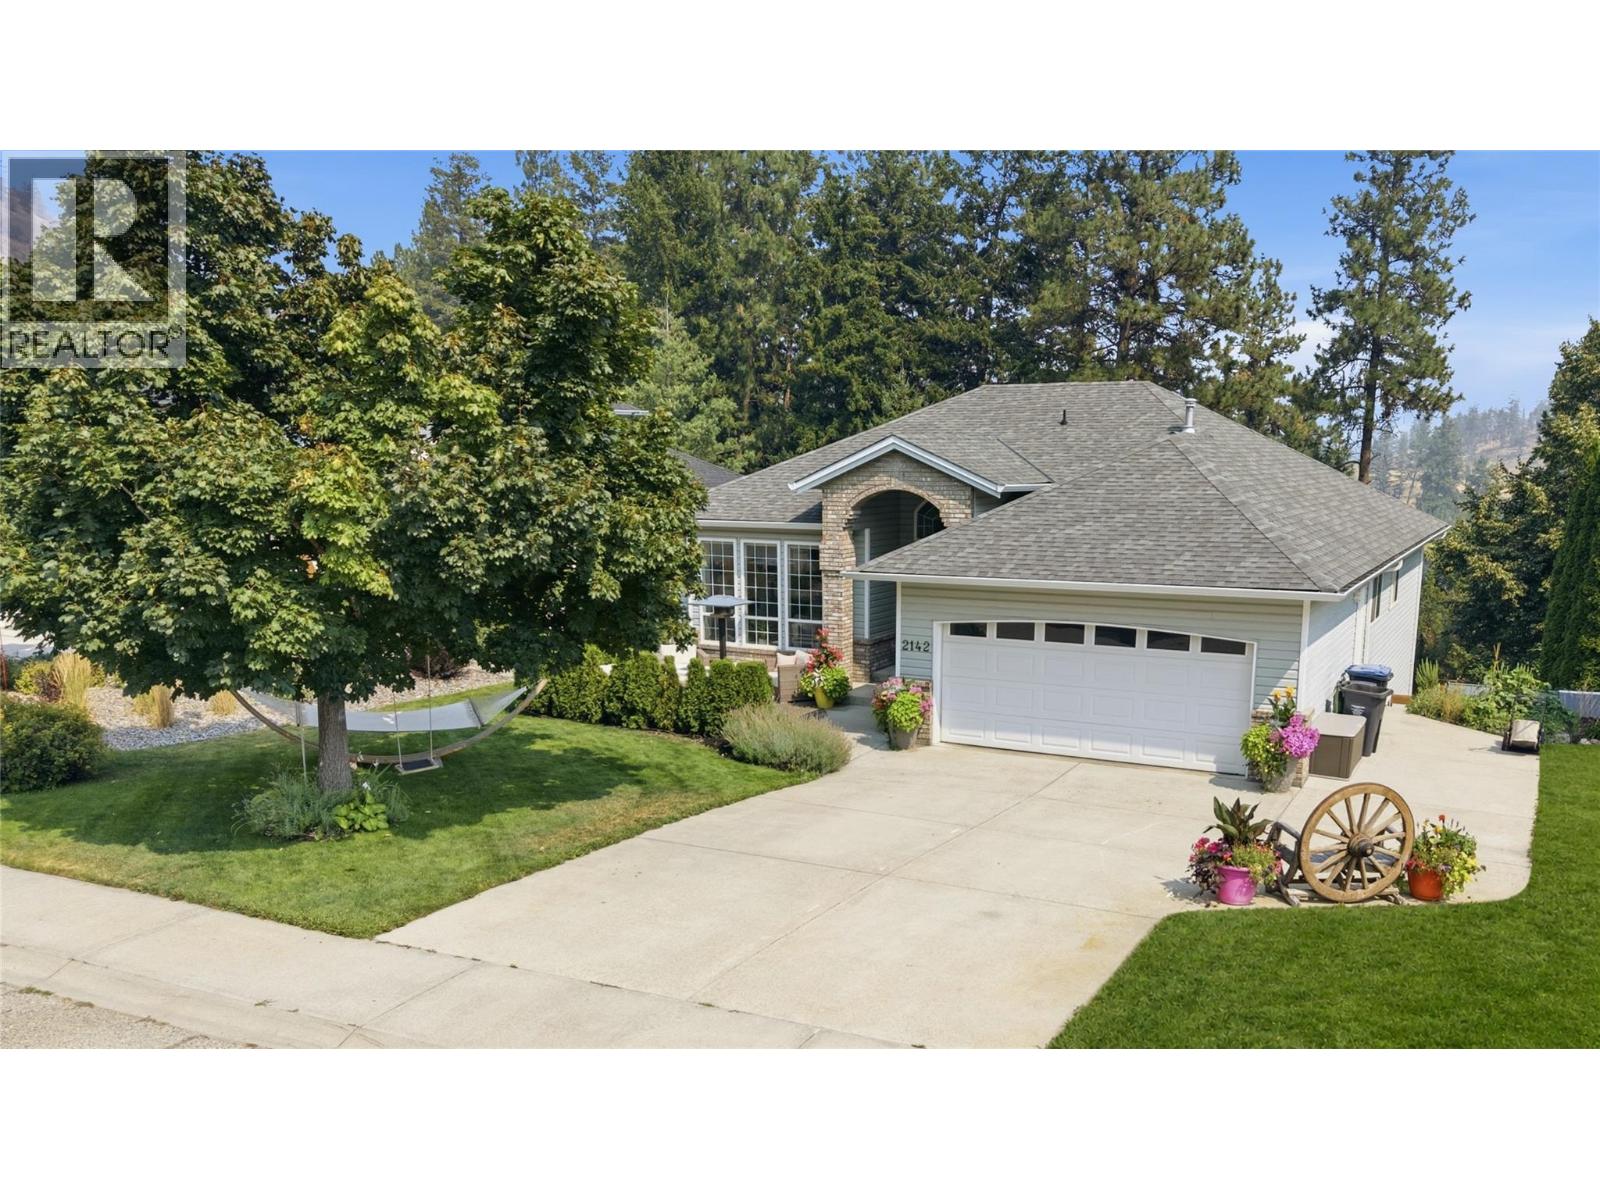
2142 Shannon Woods Way
West Kelowna, British Columbia
Bright, spacious & beautifully renovated, this 5 bdrm, 3 bath walkout rancher offers 3,113 sq.ft. of living space on a private 0.19-acre lot in Shannon Lake. The rare 3 bdrm, 2 bath main-level layout spans 1,585 sq.ft. & is filled with natural light & an abundance of windows. Renovations extend from the kitchen & bathrooms through to the lower-level in-law suite with 10’ ceilings. The updated kitchen features quartz countertops, newer cabinetry, tile backsplash & stainless steel appliances, complemented by tasteful designer paint & renovated bathrooms. Downstairs offers an additional 1,528 sq.ft. with a renovated floorplan designed for better flow & functionality. The in-law suite can used either as a 1 bdrm or 2 bdrm space with 1 full bath, a separate kitchen & separate entrance, providing excellent flexibility for extended family as well. Outside, enjoy a private, peaceful backyard with plenty of space to relax or entertain from the hot tub. Built in 1996, the home also offers a 2017 roof, 2023 HWT, & the furnace was replaced prior to the current owners’ purchase in 2018. Close to Shannon Woods off-leash dog park, community garden, Shannon Woods Park & Shannon Lake Golf Course, with schools, shopping, restaurants & everyday amenities just minutes away. (id:64133)
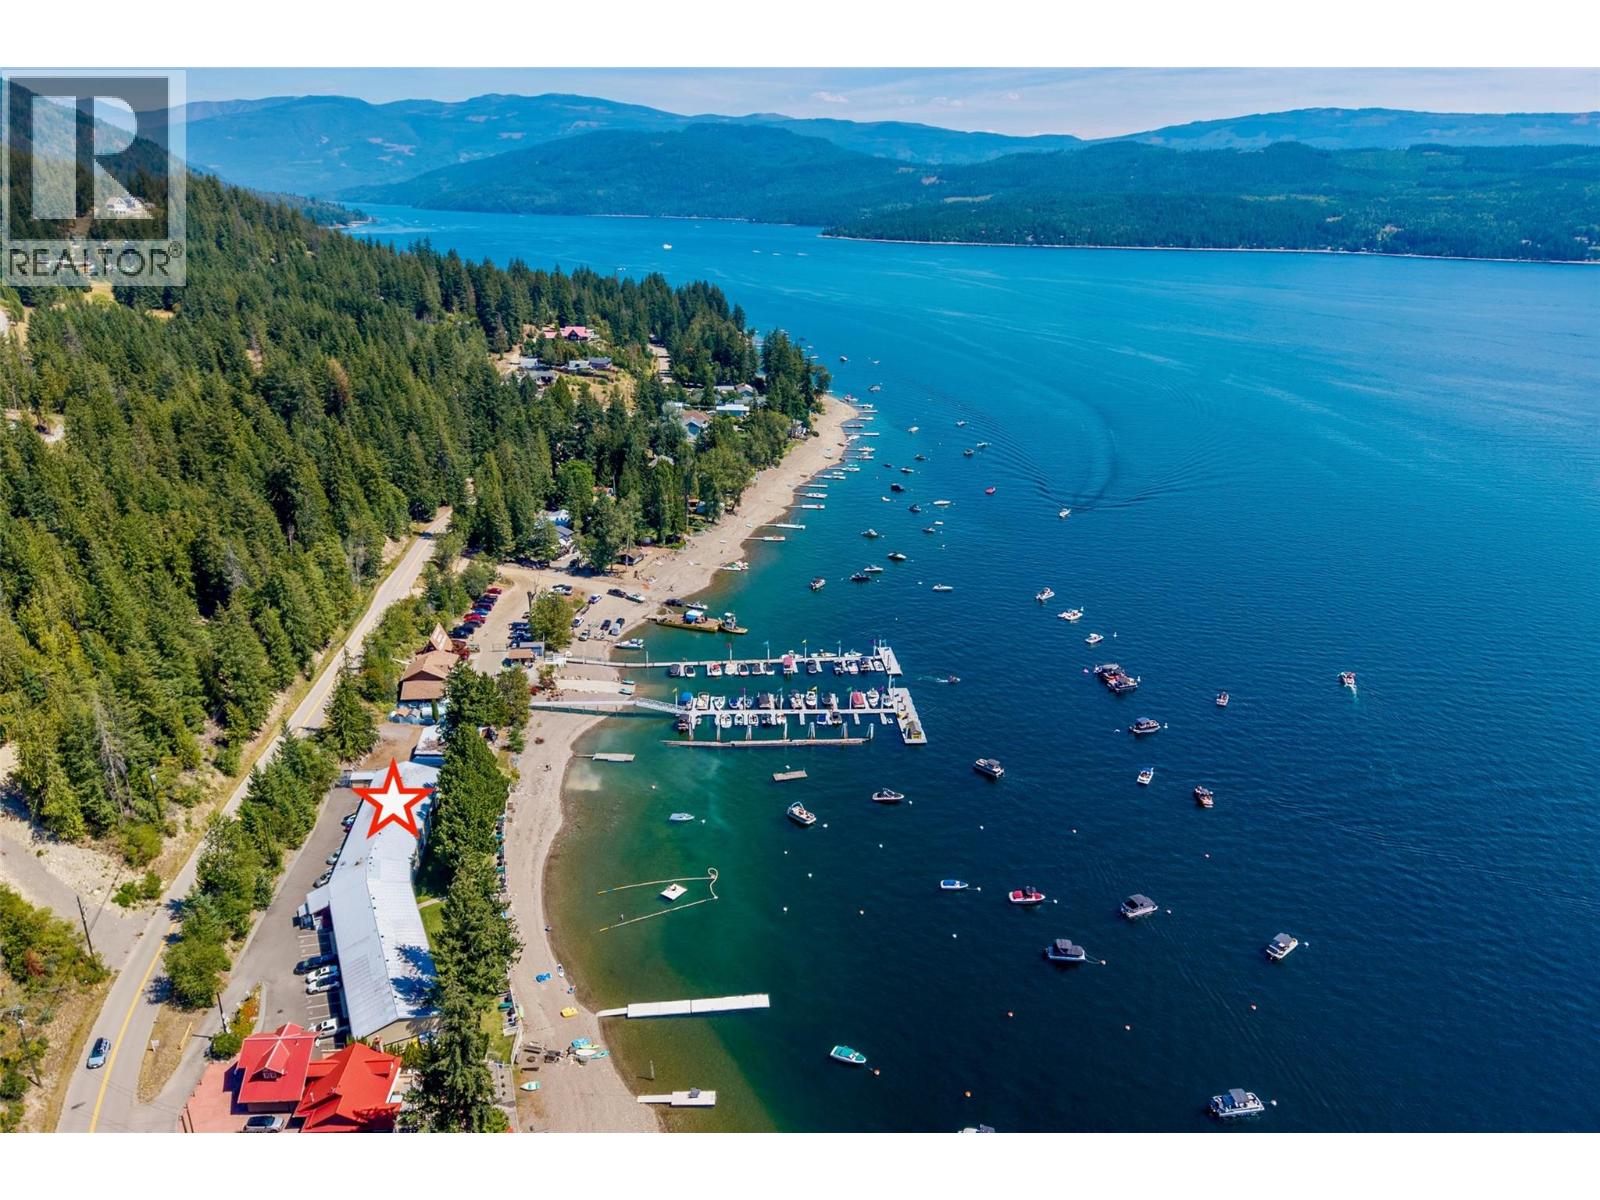
7732 Squilax-Anglemont Road Unit# 7
Anglemont, British Columbia
Discover your ultimate Shuswap Lake escape! Drop your bags and hit the beach at this top-floor, 2-bedroom, 1-full bath, 664sq.ft. condo in sought-after Anglemont Terrace, offering the absolute best of effortless waterfront living. The ultimate perk? This property comes with your very own private boat buoy! Step inside the brightly renovated interior, featuring an open floor plan kitchen, dining, and living room, a renovated 4-piece bath, and newer laminate flooring. Best of all, it’s being sold completely turn-key with all furnishings included—just bring your swimsuit! Start your mornings on the covered lakeside sundeck, featuring sleek unobstructed glass railings and a private storage unit. It’s the perfect spot to take in panoramic views of Shuswap Lake and the surrounding mountains. Anglemont Terrace delivers a resort-style lifestyle with incredible shared amenities, including a private beach, roped-off swimming area, and a fantastic swim platform. Host al fresco dinners at the dedicated BBQ area, then cap off the evening roasting marshmallows around the common beach fire pit. You'll also appreciate the paddleboard rack and convenient shared laundry facilities. Plus, having Anglemont Marina right next door means fuel, groceries, liquor, souvenirs, and boat/sea-doo rentals are just steps away. Complete with an assigned parking space, this lakeside gem is primed for immediate enjoyment. Quick possession is possible. Your lake lifestyle awaits. Book your showing today. (id:64133)
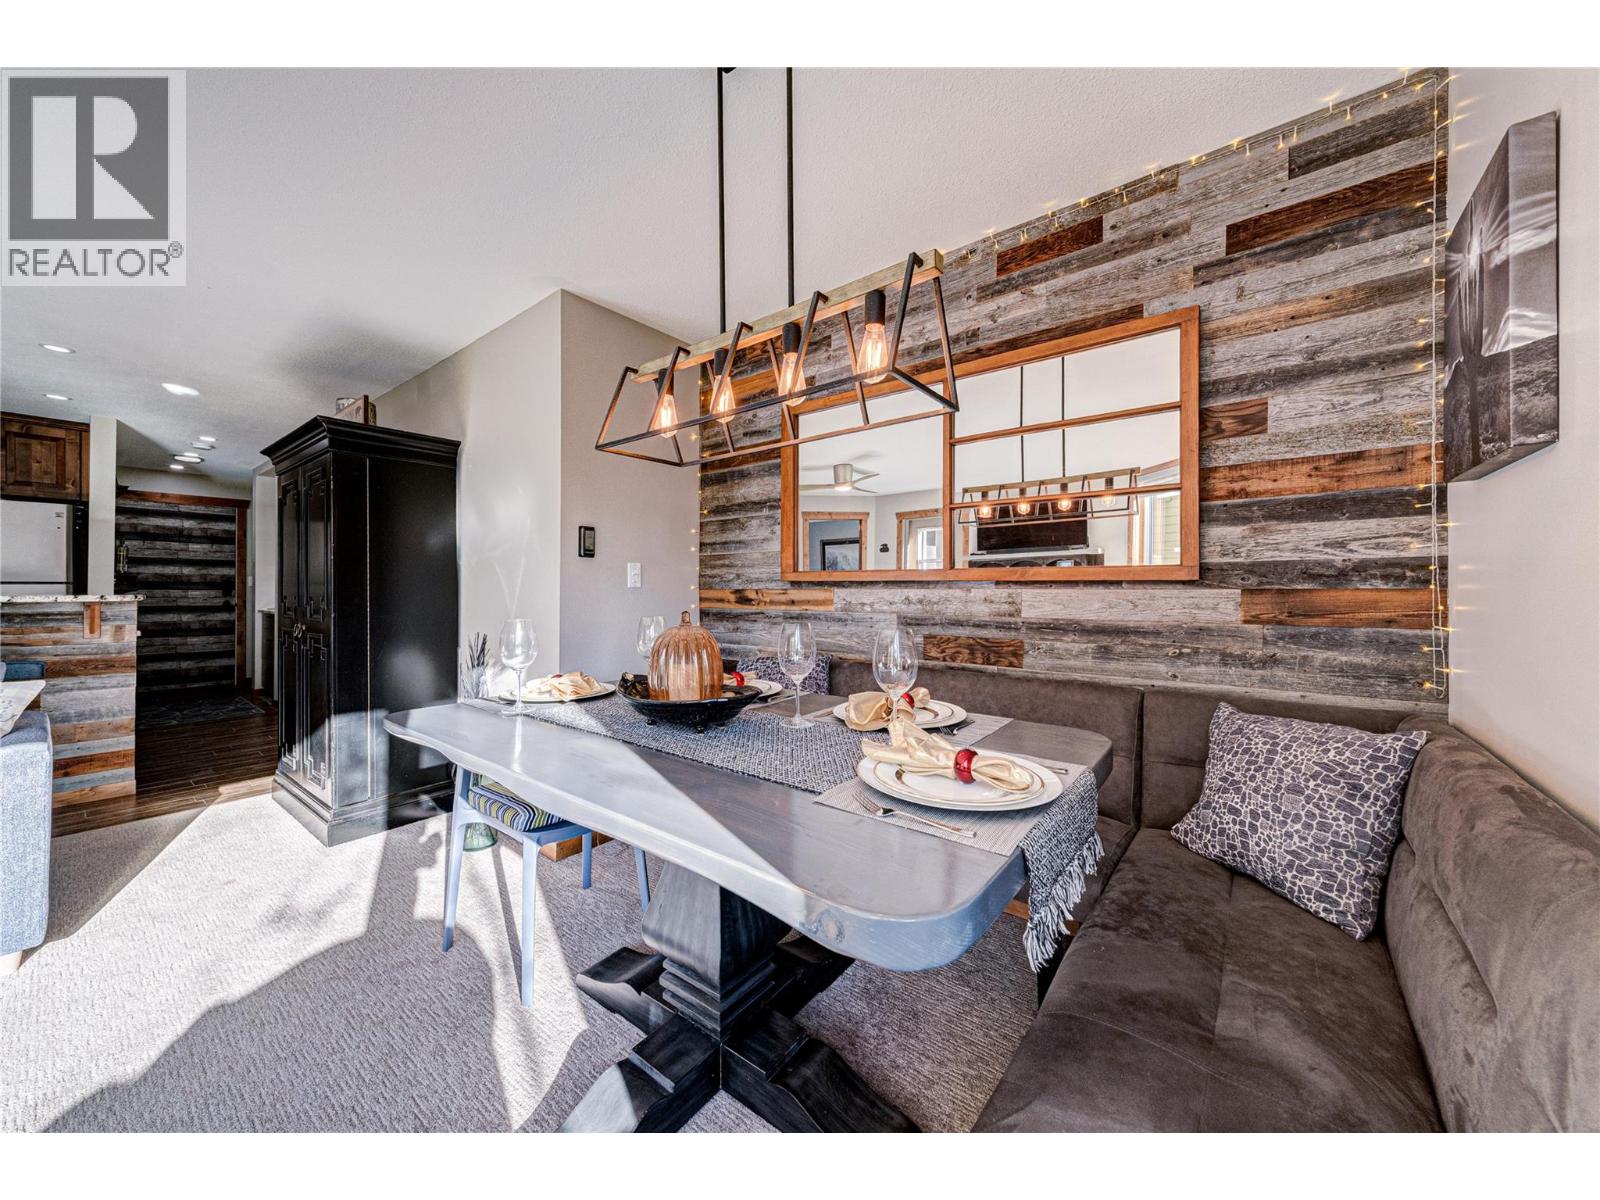
4559 Timberline Crescent Unit# 221
Fernie, British Columbia
Experience mountain living at its finest with this beautifully renovated 2-bed, 2-bath condo located on Fernie Alpine Resort, just a 5-minute walk to the chairlifts. Offering a little more than 1,000 sq. ft. of thoughtfully updated living space, this turn-key property is perfect for year-round enjoyment or as an exceptional investment. It features a modern kitchen complete with an induction range, in-unit laundry, an upright freezer, custom closet organizers, and ski lockers. The open-concept layout creates a warm and inviting space to relax after a day of fun. Owners and guests can also enjoy outstanding building amenities, including hot tubs, a sauna, a playroom and common area BBQs with adjacent dining and living rooms for larger gatherings. With Fernie Alpine Resort has announcing the installation of two new high-speed detachable four (4) passenger lifts in 2027 significantly enhancing the winter and summer activities. This property offers incredible flexibility for personal use, short-term rentals, or long-term investment, with no rental restrictions. The unit is lock-off capable for separate rental potential. Don’t miss this opportunity to own a fully renovated mountain retreat in one of Fernie’s most sought-after ski hill locations. Contact your REALTOR® today to book your private viewing! (id:64133)
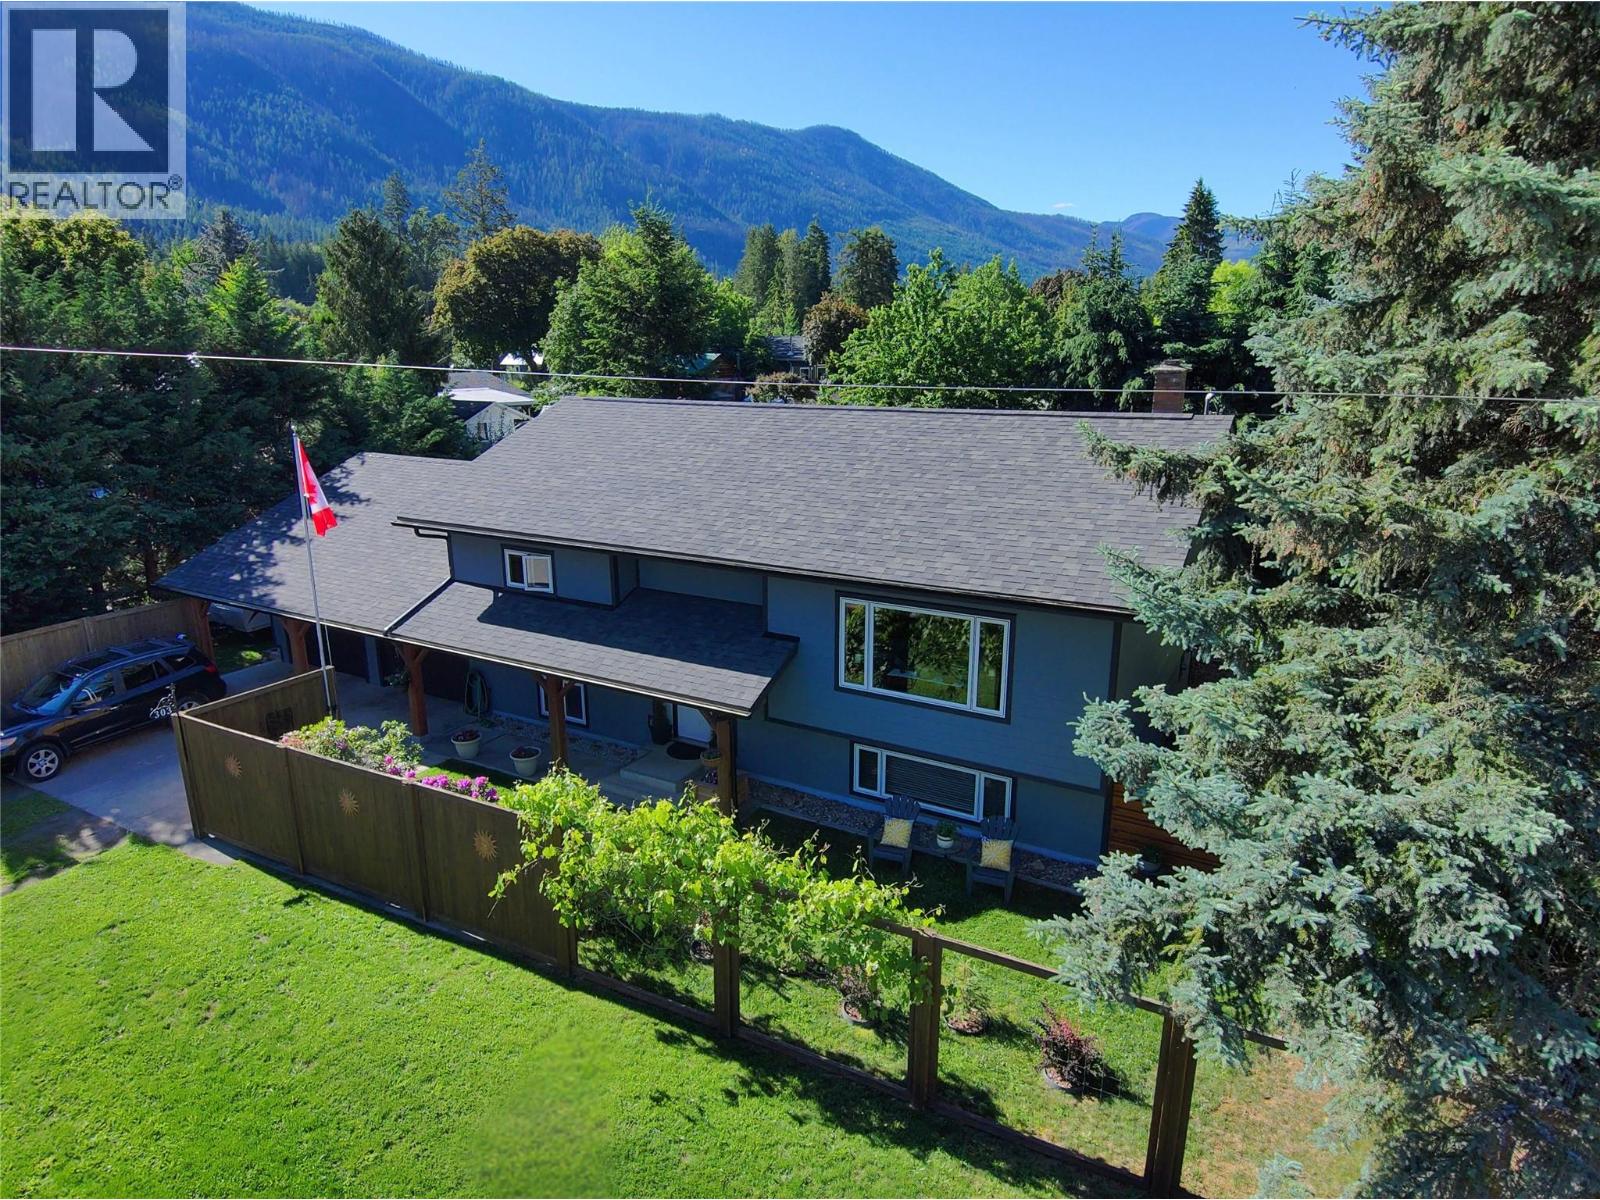
303 Delany Avenue
Slocan, British Columbia
A four-season lifestyle starts here. Just one block from Slocan Lake, this beautifully updated home offers mountain and Lake views, beach access, and small-town charm in one of the Kootenays’ most picturesque villages. With over 2,000 sqft of finished space, the open-concept design creates a bright and welcoming atmosphere. The home features 4 bedrooms and 2 modern bathrooms, along with major upgrades including a contemporary kitchen, energy-efficient windows, a heat pump with A/C, updated siding, and a newer roof. Hardwood flooring and custom metal railings add style and warmth throughout. The covered timber-frame patio extends your living space outdoors, overlooking a private fenced yard with fruit trees and established landscaping, perfect for entertaining or unwinding after a day on the lake. An attached 2-car garage plus plenty of room for your boat and RV complete the package. With shops, cafes, dining, school (K-10), kids park, and the Slocan Valley Rail Trail all within walking distance, this home delivers the lifestyle you’ve been waiting for. (id:64133)
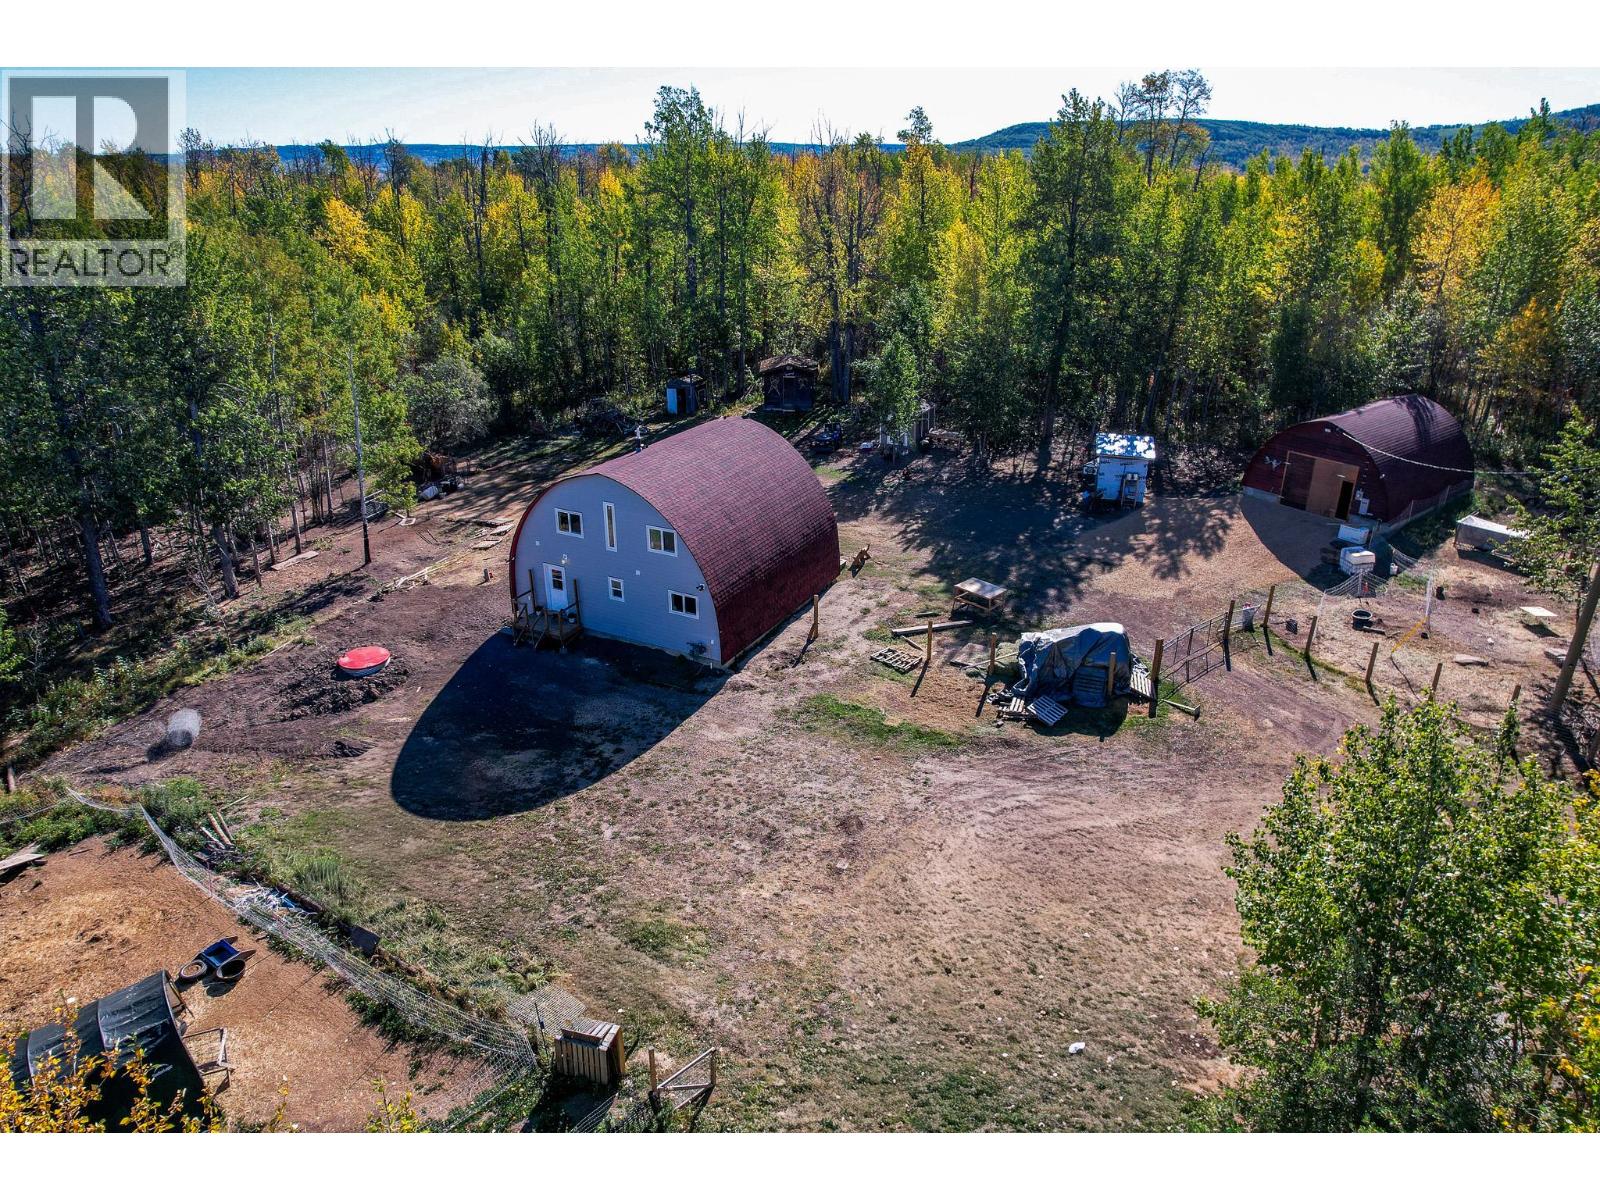
12094 233 Road
Dawson Creek, British Columbia
PEACEFUL AND PRIVATE. Escape the ordinary and experience this stunning architectural home situated on 39 Acres and COMPLETELY RENOVATED in 2024 right down to the studs, every detail of this residence speaks of quality. The renovations started with R28 Spray-foam insulation from top to bottom, all-new windows, a full electrical upgrade with a new generac natural gas generator providing peace of mind. A new 15,000 L cistern was just installed; however, this property does have a well that is currently supplying the shop and animals. New shingles on both the shop and the home. The Interior of this home has been tastefully designed, showcasing a gorgeous kitchen with clean white cabinetry and butcher block counter tops, plus new 30 Hour water resistant laminate throughout the entire home, upstairs you will find a large master bedroom with ensuite, vaulted ceilings, as well as another 4-piece bath and third bedroom. Outside you will find a 24X32 Shop, chicken coop, and a few other storage sheds. Located roughly 10 minutes from town, and only minutes from Crown land and the windmills. Call for more information or to view this unique property. (id:64133)
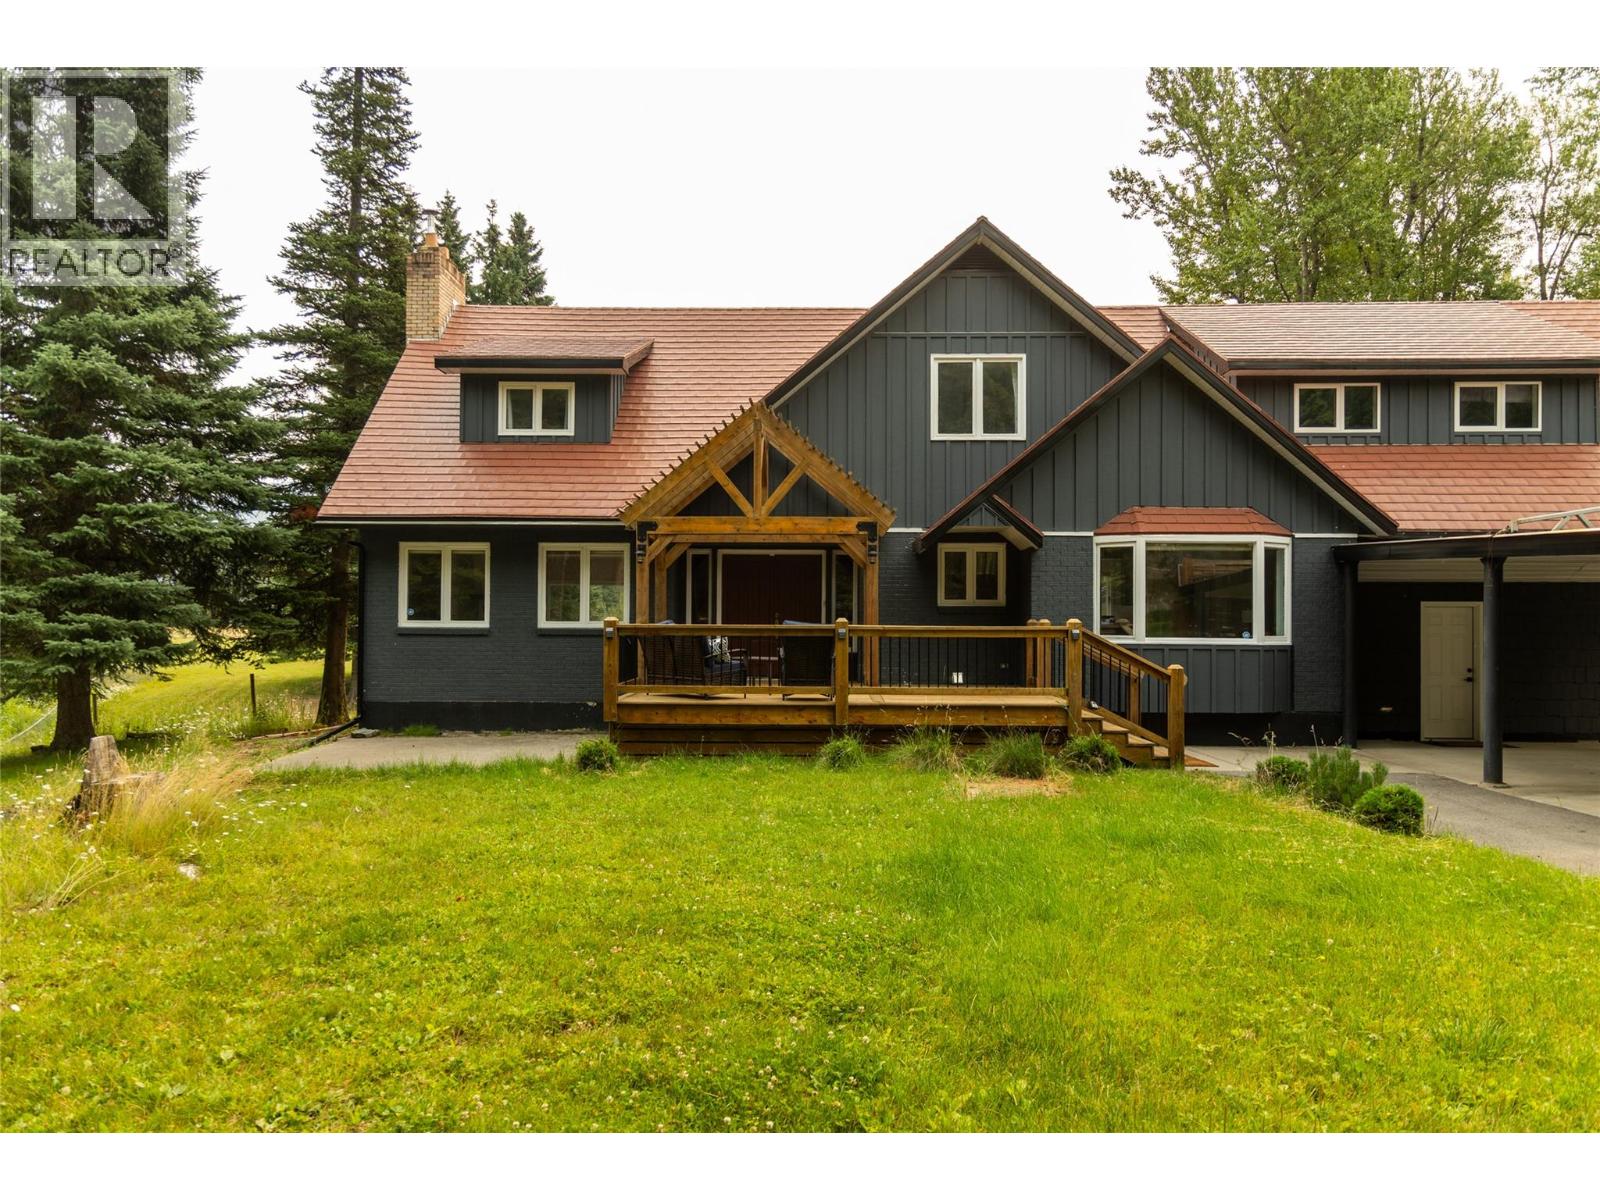
3292 Anderson Road
Fernie, British Columbia
Located in one of Fernie's most desirable settings, this fully fenced five acre property offers a rare combination of privacy, flexibility, and future potential with subdivision opportunities. The 5,100 square foot home is designed for comfortable mountain living, featuring four bedrooms, five bathrooms, expansive mountain views, and two large decks that extend the living space outdoors. Currently minimally furnished, the virtual staging pictures show the home's potential.The detached studio provides flexible space for a home office, creative studio, fitness room, or guest accommodation, while the fully heated 2,300 square foot shop is ideal for recreational equipment, vehicles, hobbies, or business use.The flat acreage is well suited for gardening, recreation, or simply enjoying the open space and surrounding mountain scenery. With exceptional proximity to an extensive four-season trail network and just minutes from Fernie Alpine Resort, fly fishing, golf, and the shops and restaurants of historic downtown Fernie, the location offers an exceptional mountain lifestyle.Properties of this size and quality are increasingly difficult to find, particularly with subdivision potential in such a sought-after location. Combining a spacious home, versatile outbuildings, and a premium setting, this is an outstanding opportunity for those seeking a private mountain estate with long-term value. (id:64133)
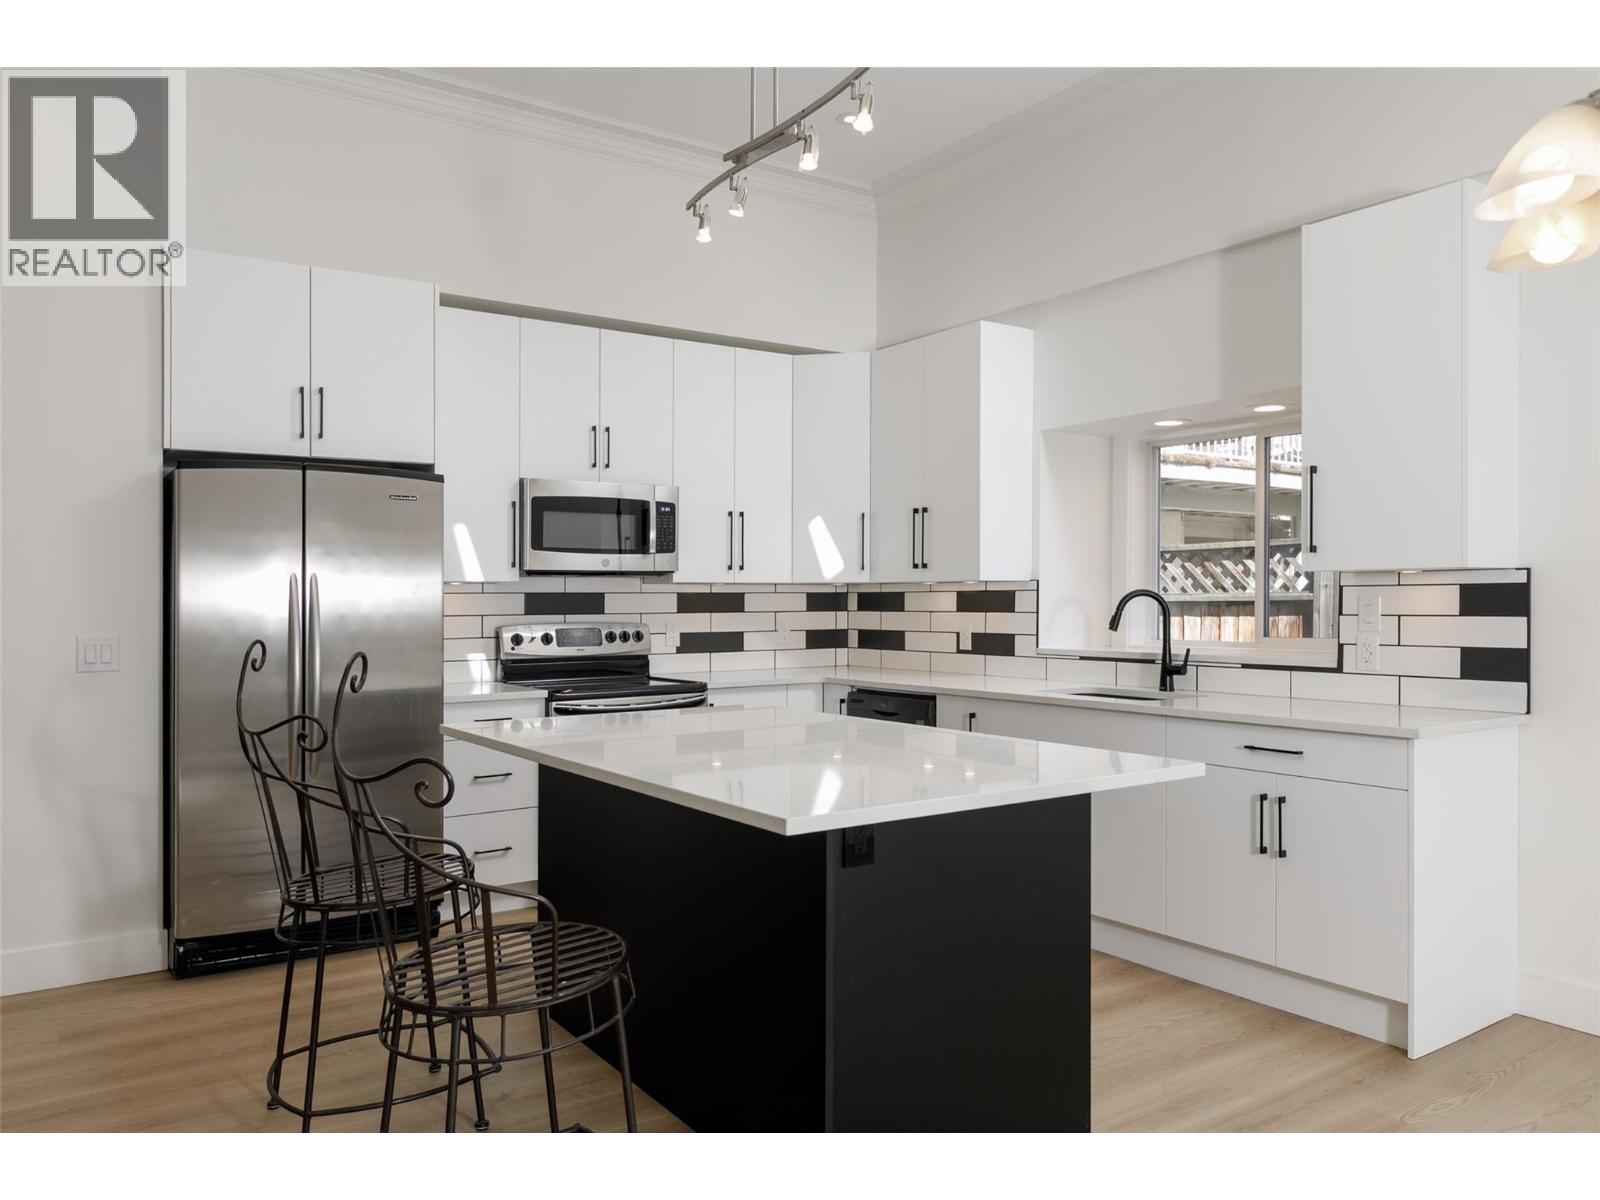
2929 Richter Street
Kelowna, British Columbia
Substantially renovated and centrally located in the heart of Kelowna South! This unique 2-storey home offers exceptional flexibility in one of Kelowna’s most walkable and convenient locations, just minutes to Okanagan College, Kelowna General Hospital, Okanagan Lake, beaches, parks, restaurants, pubs, shopping, and the South Pandosy Village corridor. Inside, the home has been extensively updated, with a fresh, modern feel throughout, offering a bright, functional layout with generous space and excellent spatial separation. It also boasts ample natural light and high ceilings, which give this floor plan a dramatic and timeless feel. The flexible floor plan offers options for families, professionals, investors, or those needing space for a home-based business, studio, guest space, or potential short-term accommodation. The property also offers a fenced yard, patio space, ample parking, a valuable feature in this central location, with convenient lane/alley access. Whether you are looking for a move-in-ready home close to the lake and amenities, a live/work opportunity, or a centrally located holding property in a highly desirable urban neighbourhood, 2929 Richter Street offers a rare blend of lifestyle, location, flexibility, and value. (id:64133)
2255 Fleetwood Avenue
Kamloops, British Columbia
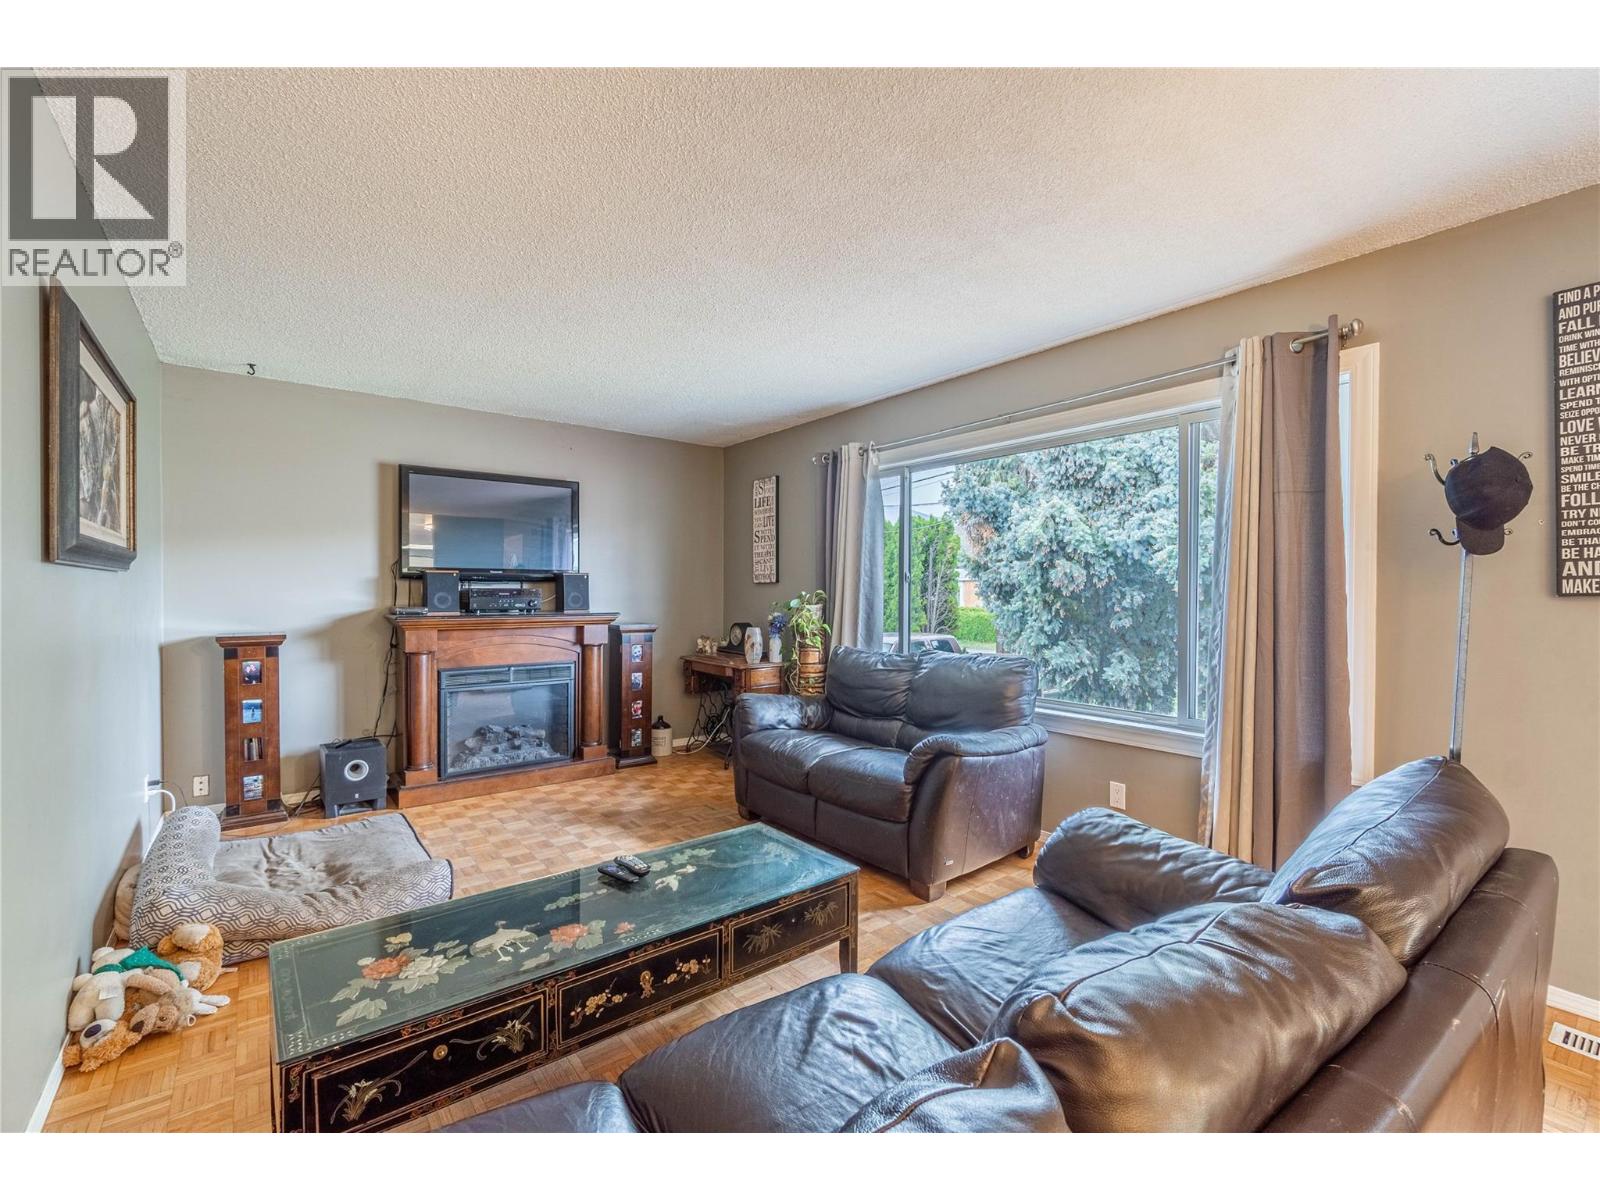
Well-maintained 4-bedroom, 2-bathroom home in desirable Brocklehurst featuring a large fully fenced yard, RV parking, and a newer 25’ x 11’ insulated garage with two man doors and a manual overhead door. Enjoy outdoor living with a private hot tub area complete with privacy fencing. The bright main floor offers a spacious living room with an oversized picture window providing plenty of natural light, three generously sized bedrooms, and a full 4-piece bathroom. Original parquet hardwood flooring adds character throughout the main living areas, with laminate flooring in the bedrooms for easy maintenance. The kitchen offers space for a dining table and convenient access to the basement. Downstairs you’ll find a large rec room, spacious primary bedroom featuring a walk-in closet and 3-piece ensuite, as well as a huge laundry room and plenty of storage space. A great family home with functional space inside and out. Access to the large backyard on the side of the house with room for a shop (city approval requried). 24hr notice for all showings (id:64133)
136 Vermilion Avenue
Princeton, British Columbia
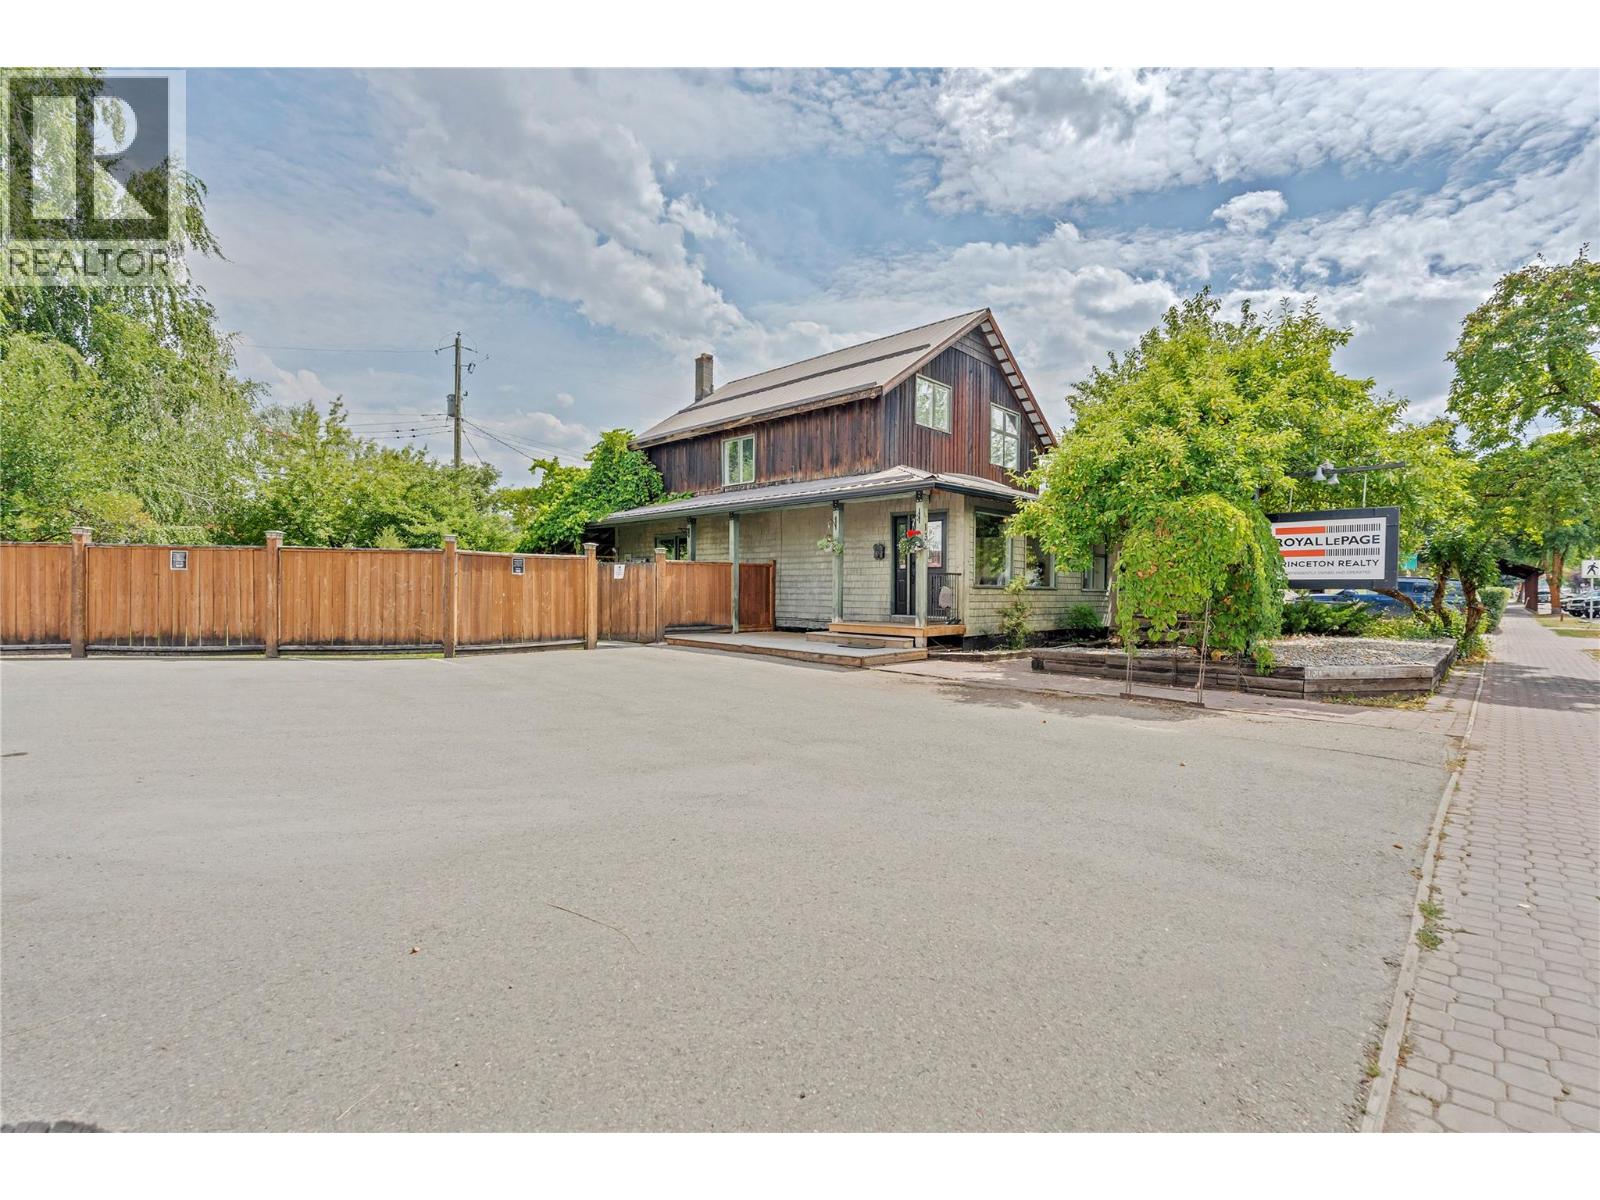
Position your business for success with this one-of-a-kind commercial property in the vibrant heart of downtown Princeton. Ideally situated adjacent to Veterans Square, Town Hall, and surrounded by a variety of thriving local businesses. This highly visible location offers exceptional exposure in one of the community's busiest commercial areas. Full of character and charm rarely found in commercial properties, this unique building sits on a generous double lot with convenient lane access, on-site parking, and outstanding functionality. The thoughtfully designed interior features four private offices, open workspace, gorgeous reception entrance, two washrooms, a full kitchen, abundant storage, and versatile bonus space to accommodate a wide range of business opportunities. Excellent signage enhances your visibility and presence. Princeton continues to experience exciting growth and development, making this an outstanding opportunity to invest in a flourishing community with a bright future. Don't miss your chance to own one of Princeton's most unique commercial properties. (id:64133)
2345 Butt Road Unit# 415
West Kelowna, British Columbia
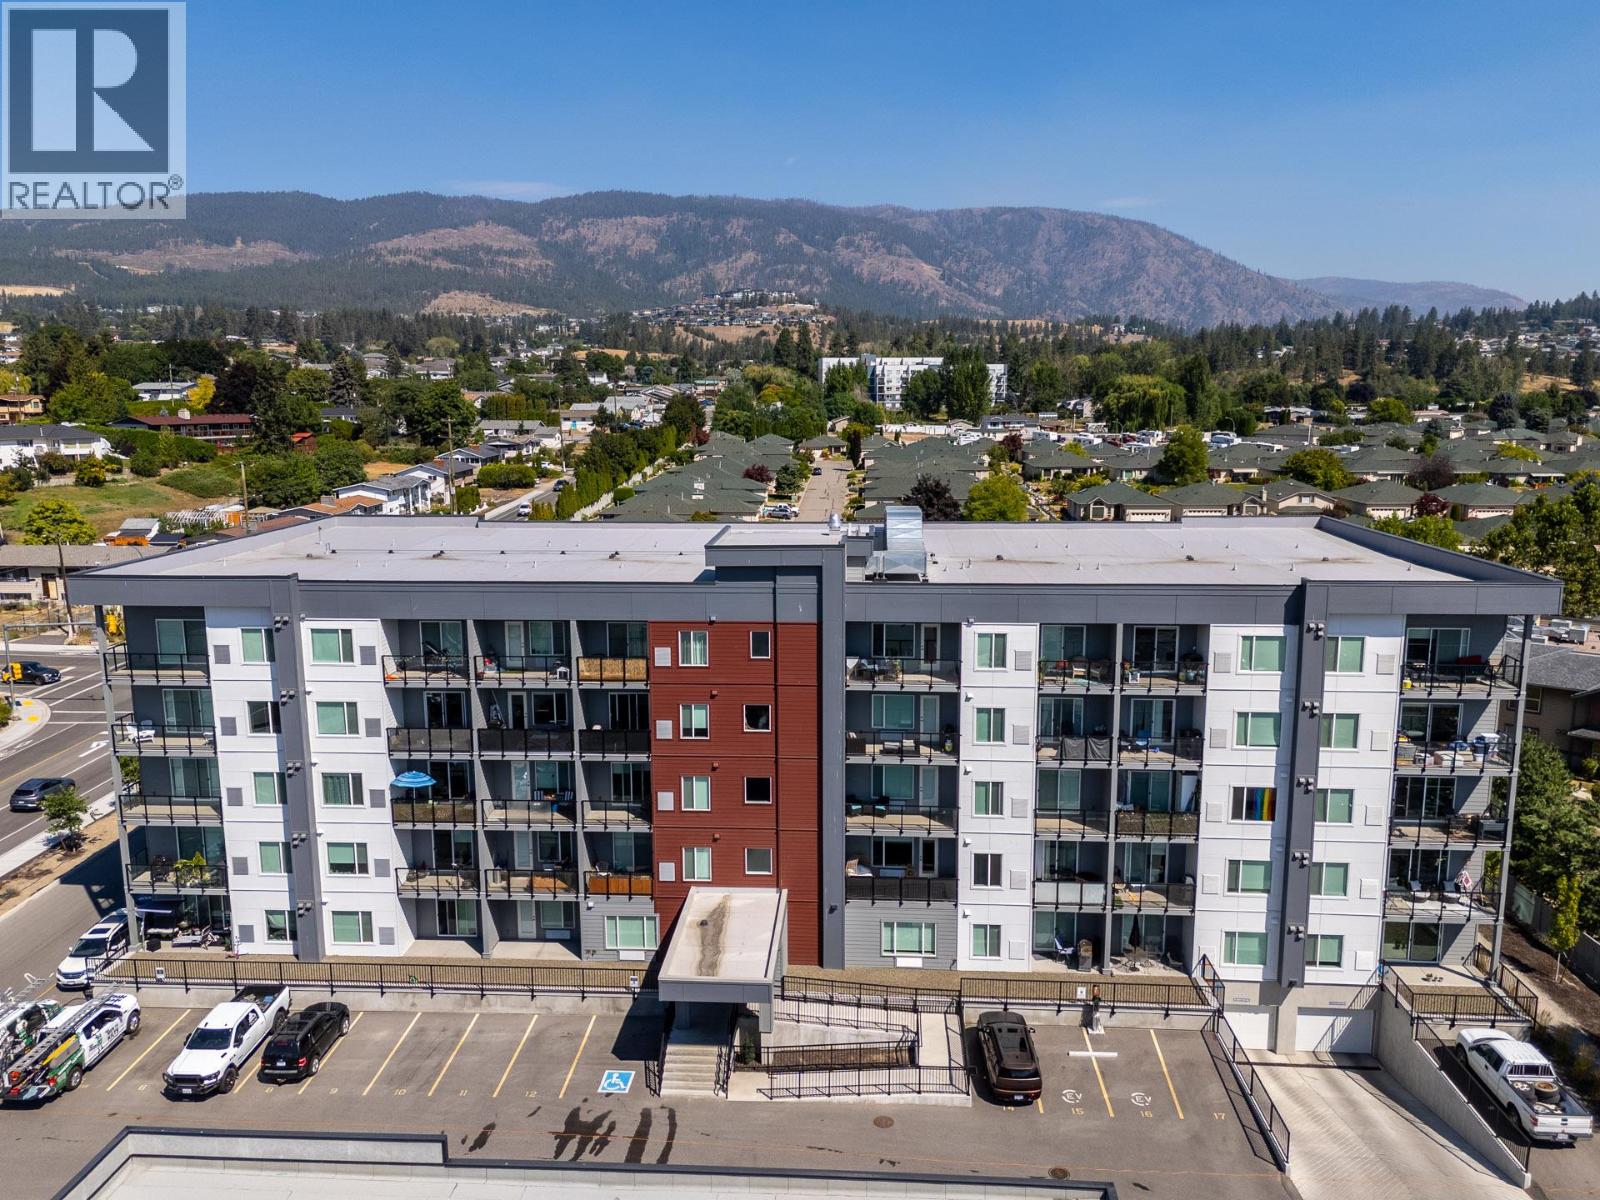
Beautiful corner unit with lake and city views, located on the quiet side of the building in a convenient Central West Kelowna location. This bright and inviting 2bed 2bath home offers a spacious open-concept layout with 9' ceilings and vinyl plank flooring throughout. Large windows bring in plenty of natural light while showcasing the surrounding views. The contemporary kitchen is both stylish and functional, featuring quartz countertops, flat-panel cabinetry, and SS appliances. The primary bedroom offers a comfortable retreat with its own ensuite, while the second bedroom provides flexibility for guests, a home office, or additional living needs. Step outside to your private deck and enjoy your morning coffee while taking in the lake and city scenery. The home also includes 1 underground parking stall and a storage locker for added convenience. Located in the desirable Abode community, you are close to a wide variety of West Kelowna amenities and Okanagan attractions. Shopping, restaurants, cafes, beaches, walking and biking trails, golf courses, and wineries are all within easy reach. Residents can also take advantage of a variety of on-site amenities, including a social lounge and games room, fitness room, guest suite, bike storage, EV charging, and a dog wash station. With its quiet corner position, beautiful views, modern finishes, and access to an array of amenities, this home offers a comfortable and convenient Okanagan lifestyle in a well-connected location! (id:64133)
3918 13 Street
Vernon, British Columbia
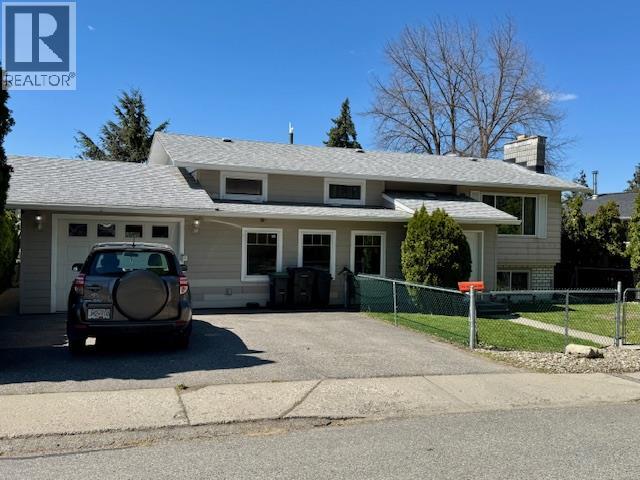
Located in the highly sought-after East Hill neighborhood of Vernon, this home offers comfort, flexibility, and excellent accessibility features. Set on a quiet street, the property boasts a fully fenced yard perfect for families, pets, or enjoying private outdoor space. Designed with convenience in mind, the home includes an elevator providing access from the ground level entry to both the upper and lower floors, along with a wide, covered breezeway from the garage that allows for easy wheelchair access to all levels. The main floor features three bedrooms, while the lower level includes a fourth bedroom, separate washer/dryer and separate entry ideal for a suite, an in-law suite or a disabled family member seeking independent living. This flexible layout makes it a great option for multi-generational living. Home is wired for hot tub in back yard. On demand hot water heater. Most windows were replaced in 2024, offering improved efficiency and a fresh, updated feel throughout. A rare combination of accessibility, versatility, and location this East Hill home is a standout opportunity. (id:64133)
6010 Harrop-Procter Road
Nelson, British Columbia
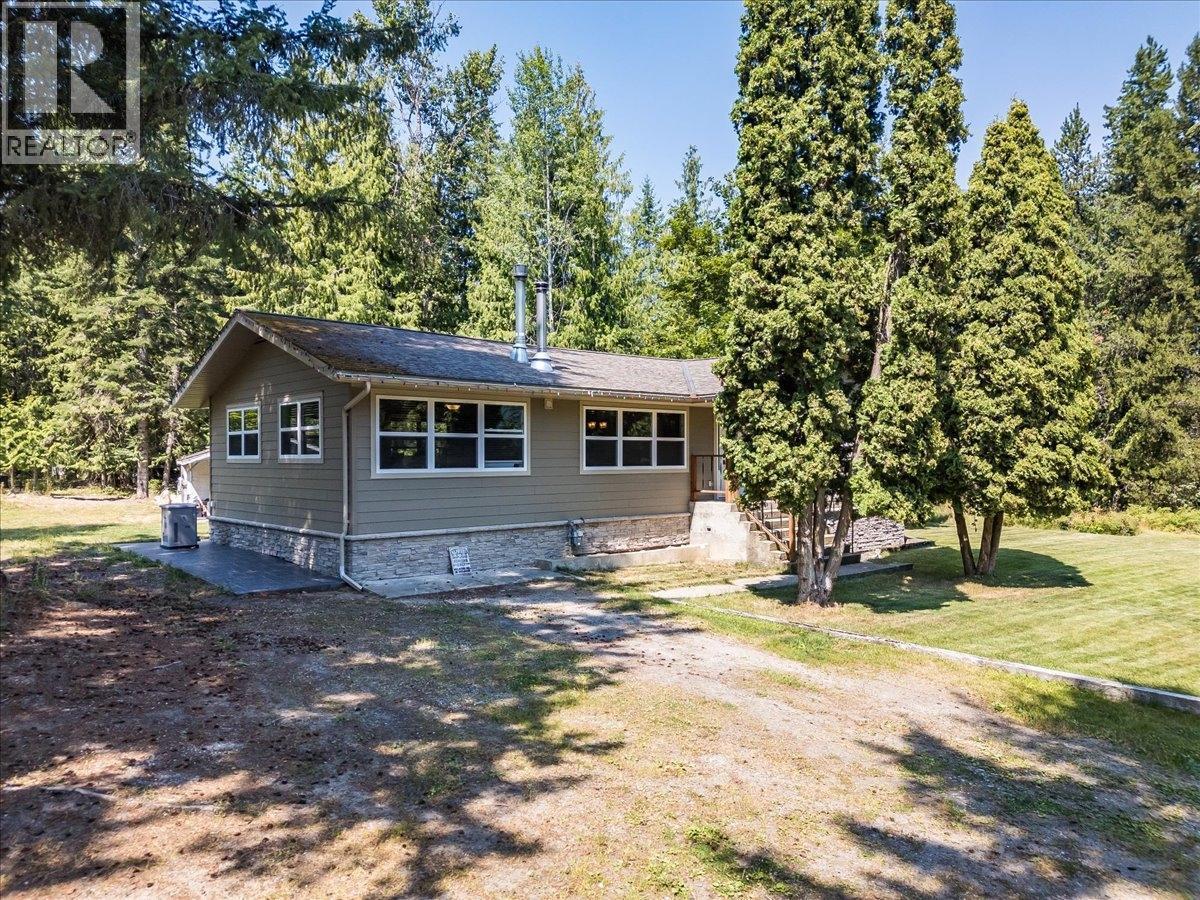
Welcome to Your Dream Home in Harrop, BC! Just 20 minutes from Nelson along the scenic North Shore, this beautifully renovated 3-bedroom, 2-bath home sits on a versatile 0.96-acre property—offering the perfect balance of modern comfort and natural surroundings. Fully renovated in 2015, the main floor features a stunning open-concept kitchen complete with high-end stainless-steel appliances, granite countertops, soft-close custom cabinetry, hickory hardwood, and elegant Italian tile flooring. Enjoy two spacious bedrooms—including one with a convenient Murphy bed and a luxurious 5-piece bathroom. A natural gas fireplace creates a warm, inviting transition between the living and dining areas, perfect for both everyday living and entertaining. Downstairs, you’ll find a flexible layout ideal for growing families or guests, including a generous family room with cozy wood-burning fireplace, a large guest bedroom, and a flex room currently used as the primary suite. The lower level also features a 3-piece bathroom with laundry and heated flooring for those crisp Kootenay mornings, along with foam insulation, subfloor beneath carpet for added warmth, a high-efficiency furnace (2012), and hot water tank (2015). Additional highlights include: 60A garage subpanel wired for a hot tub Brand new back-up generator Durable composite siding Detached wired garage/shop with extra siding materials included Septic system (20120 and well waterline (2021) With ample usable land and potential space for cabins/tiny homes or rental opportunities (buyer to complete due diligence), this property offers exceptional flexibility for multi-generational living, income potential, or simply room to breathe. Don’t miss your chance to own your slice of paradise with modern upgrades, functional space, and endless possibilities. ________________________________________________________________________________________________________ (id:64133)
620 Coronation Avenue Unit# 409 Lot# 34
Kelowna, British Columbia
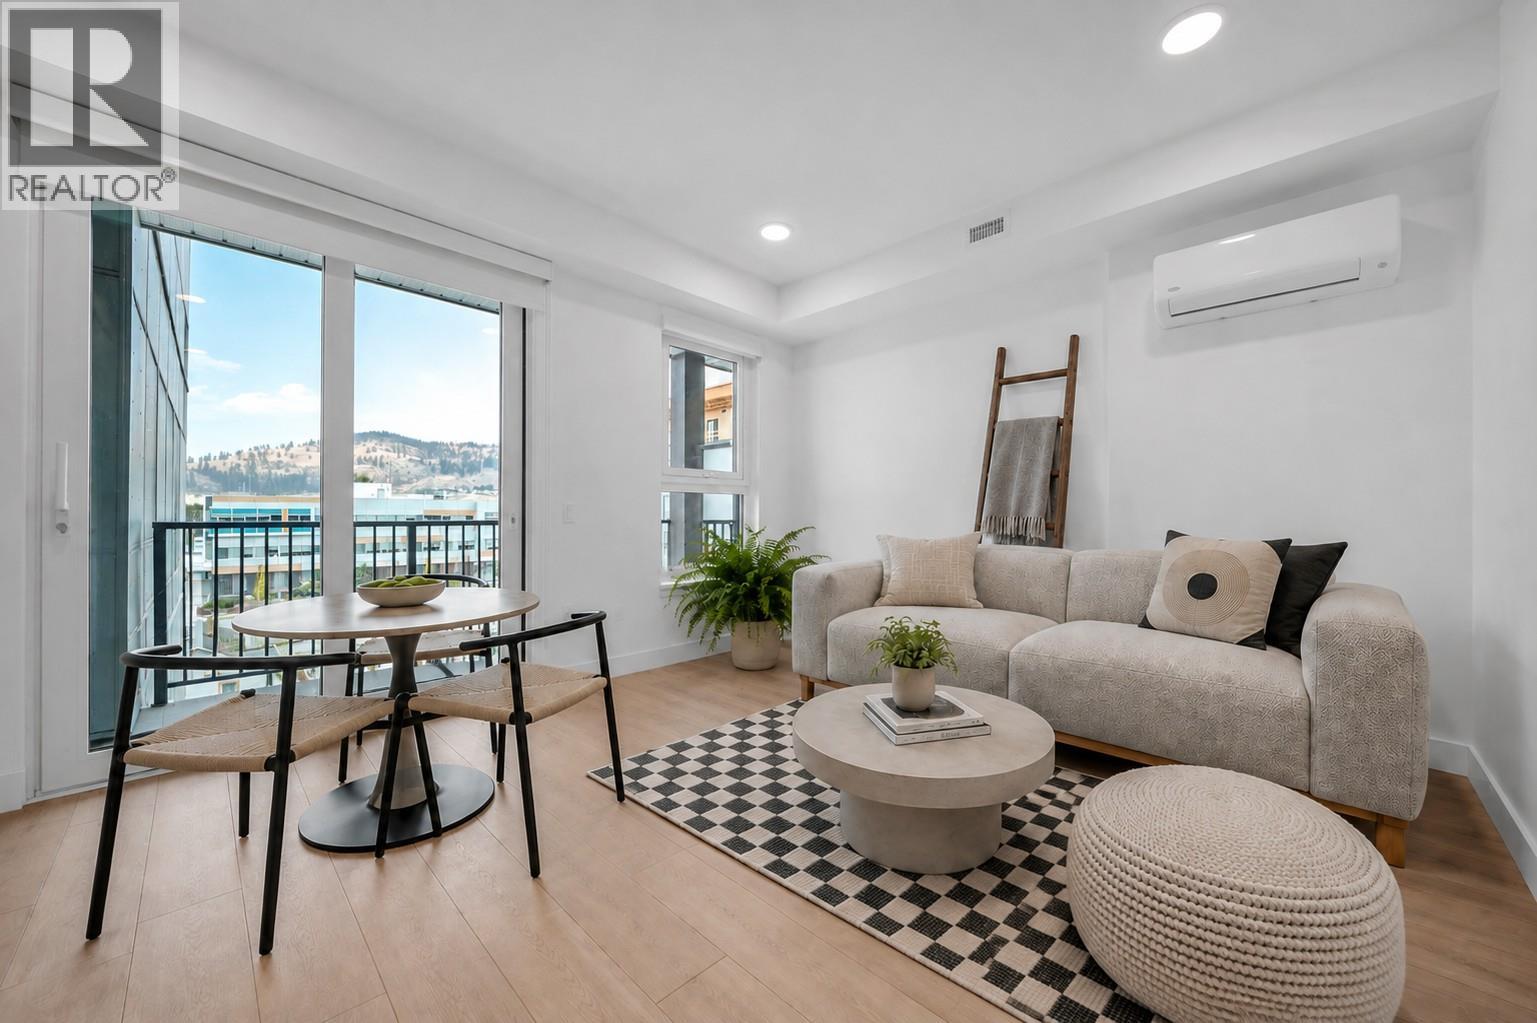
Welcome to Unit 409 at Nolita, an elevated junior one-bedroom home offering smart design, modern finishes and unbeatable downtown Kelowna convenience. Brand new and move-in ready, this thoughtfully designed residence provides the perfect blend of style, function and value for first-time buyers, professionals, students, investors or those seeking a low-maintenance Okanagan home base. The efficient open-concept layout features a defined sleeping area, contemporary kitchen, bright living space and modern bathroom, all designed to maximize comfort and usability. Large windows bring in natural light, while the elevated fourth-floor position offers added privacy and an urban outlook. Located just steps from restaurants, cafe's, breweries, shopping, transit, the lakefront and Kelowna’s growing downtown core, Nolita places you close to everything. This home is also conveniently positioned near UBCO’s downtown expansion, making it an attractive opportunity for both personal use and long-term investment. Enjoy the peace of mind of purchasing a brand-new home with New Home Warranty coverage. A fantastic opportunity to own in one of downtown Kelowna’s most exciting emerging neighbourhoods, book your private viewing today! Price is +GST. (id:64133)
620 Coronation Avenue Unit# 312 Lot# 25
Kelowna, British Columbia
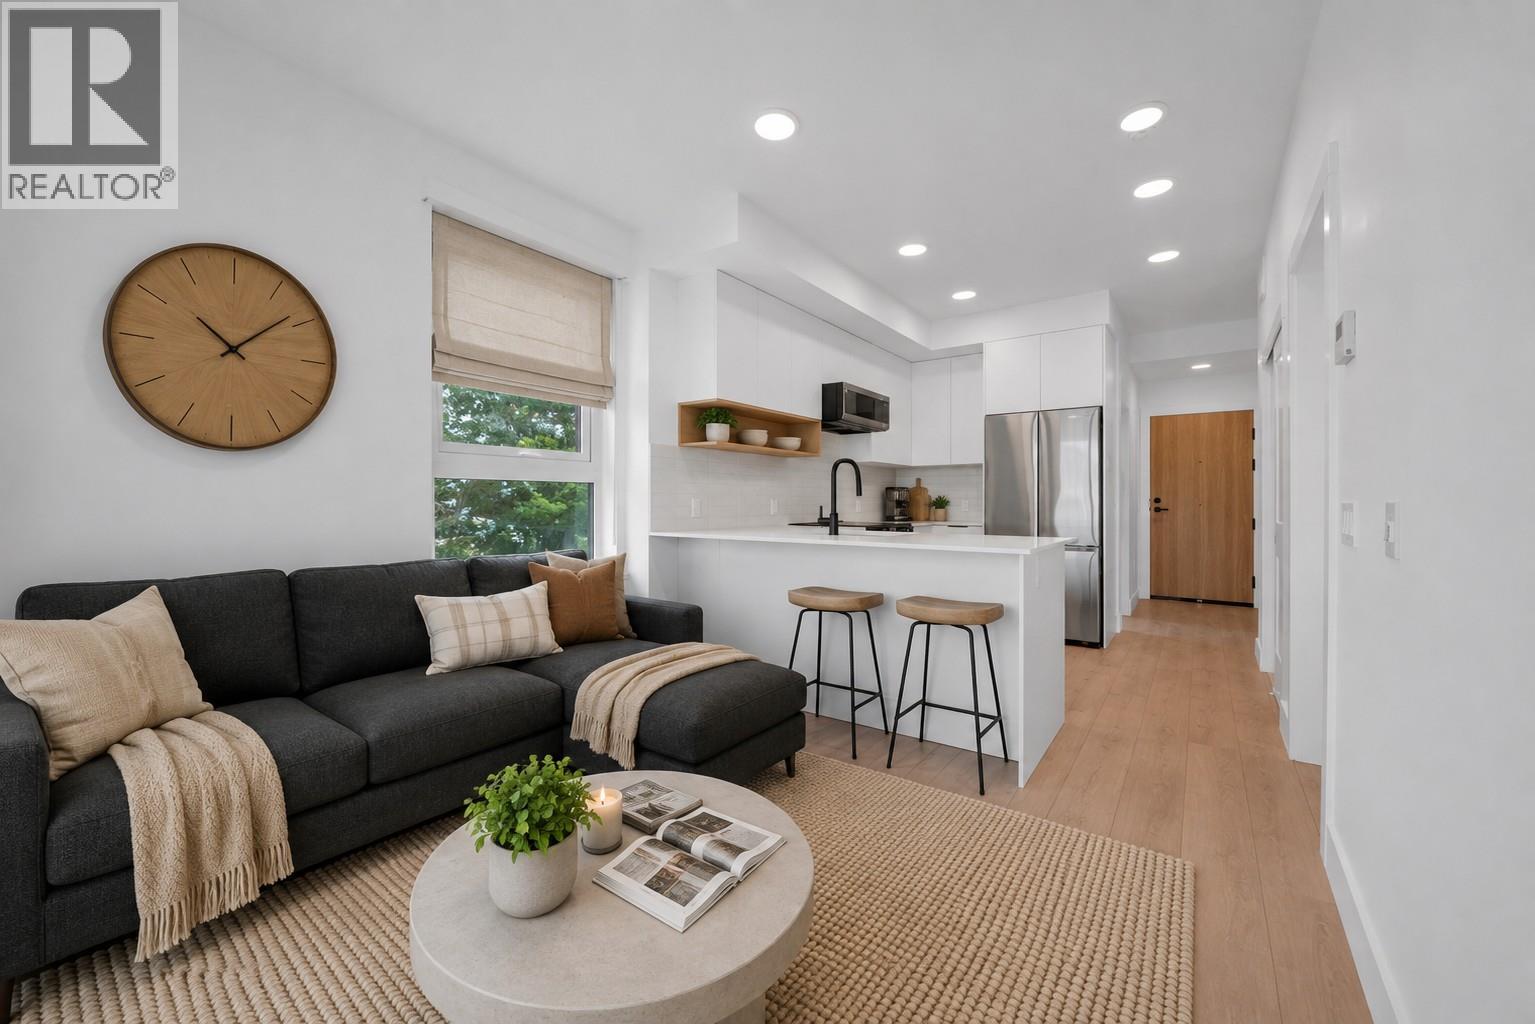
Welcome to Unit 312 at Nolita, a brand-new one-bedroom plus den residence offering modern finishes, efficient design and an unbeatable downtown Kelowna location. Thoughtfully laid out to maximize every square foot, this home is ideal for first-time buyers, professionals, students, investors or those seeking a low-maintenance Okanagan home base. The bright, open-concept living space features a contemporary kitchen, cozy living area, comfortable bedroom and a versatile den with a sliding barn door, perfect for a home office, added storage or everyday organization. Large windows bring in natural light, creating a fresh and welcoming feel throughout. Located steps from downtown restaurants, cafes, breweries, shopping, transit and Kelowna’s waterfront. Nolita places you close to everything. With UBCO’s growing downtown presence nearby, this is an excellent opportunity for both personal use and long-term investment. Brand new, move-in ready and protected by New Home Warranty coverage, Unit 312 offers exceptional value in one of downtown Kelowna’s most exciting and evolving neighbourhoods. Book your private viewing today! Price is +GST. (id:64133)
1550 Union Road Unit# 15
Kelowna, British Columbia
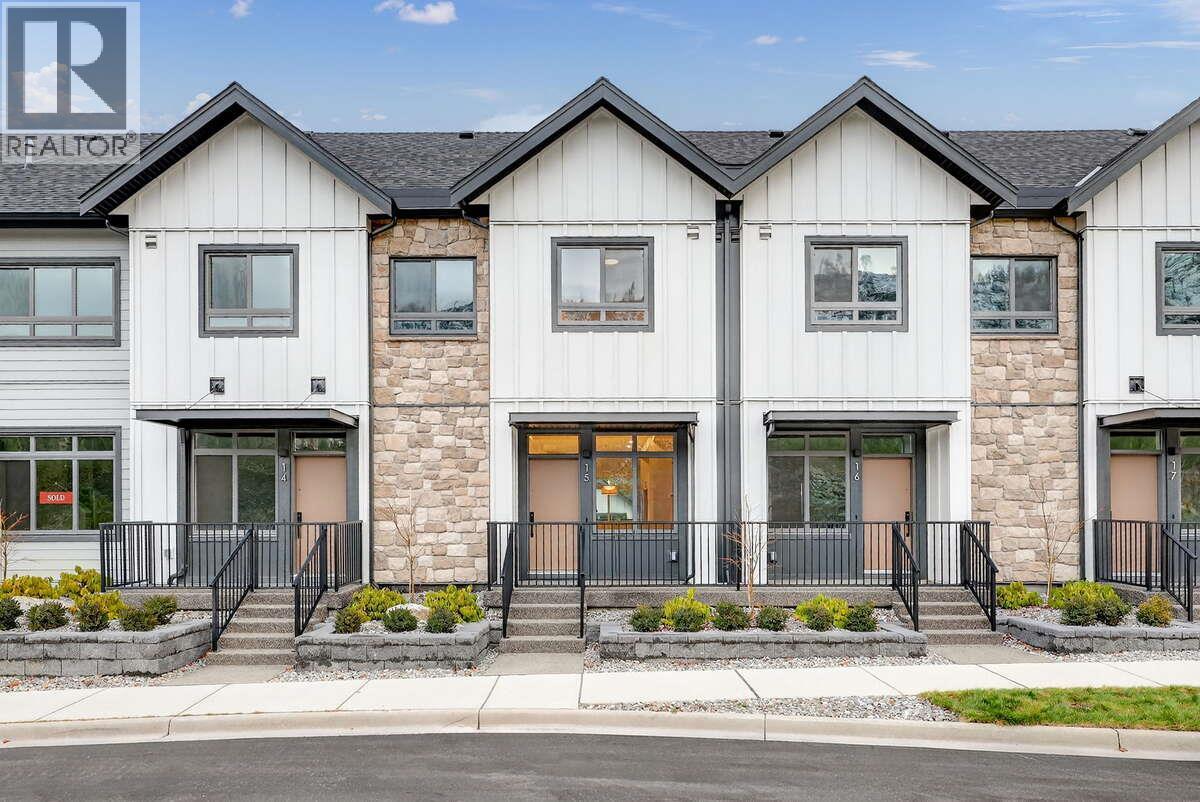
*** For more information, please click Brochure button. *** Unit 15 — Modern Farmhouse Palette | 1,502 sq. ft.. No Strata Fees for a Full Year. No GST*. Priced Below Assessed Value. Welcome to easygoing Pondside living in this light-filled interior Juniper townhome, offering 1,502 sq. ft. of well-considered space wrapped in a crisp Modern Farmhouse palette. With three bedrooms and three bathrooms, the layout strikes a comfortable balance between practical design and a relaxed, inviting warmth. A double tandem garage makes daily comings and goings effortless, and the private, partially covered rooftop terrace serves up partial pond and mountain views — a calm escape to call your own. Set just 10 minutes from downtown Kelowna and the airport, Pondside Landing is nestled in the flourishing Wilden community, ringed by scenic trails and natural surroundings. And with the future Wilden Market Square only steps away, this is a home designed for how you want to live now — and well into the future. (id:64133)
1684 Ridgewood Drive
Castlegar, British Columbia
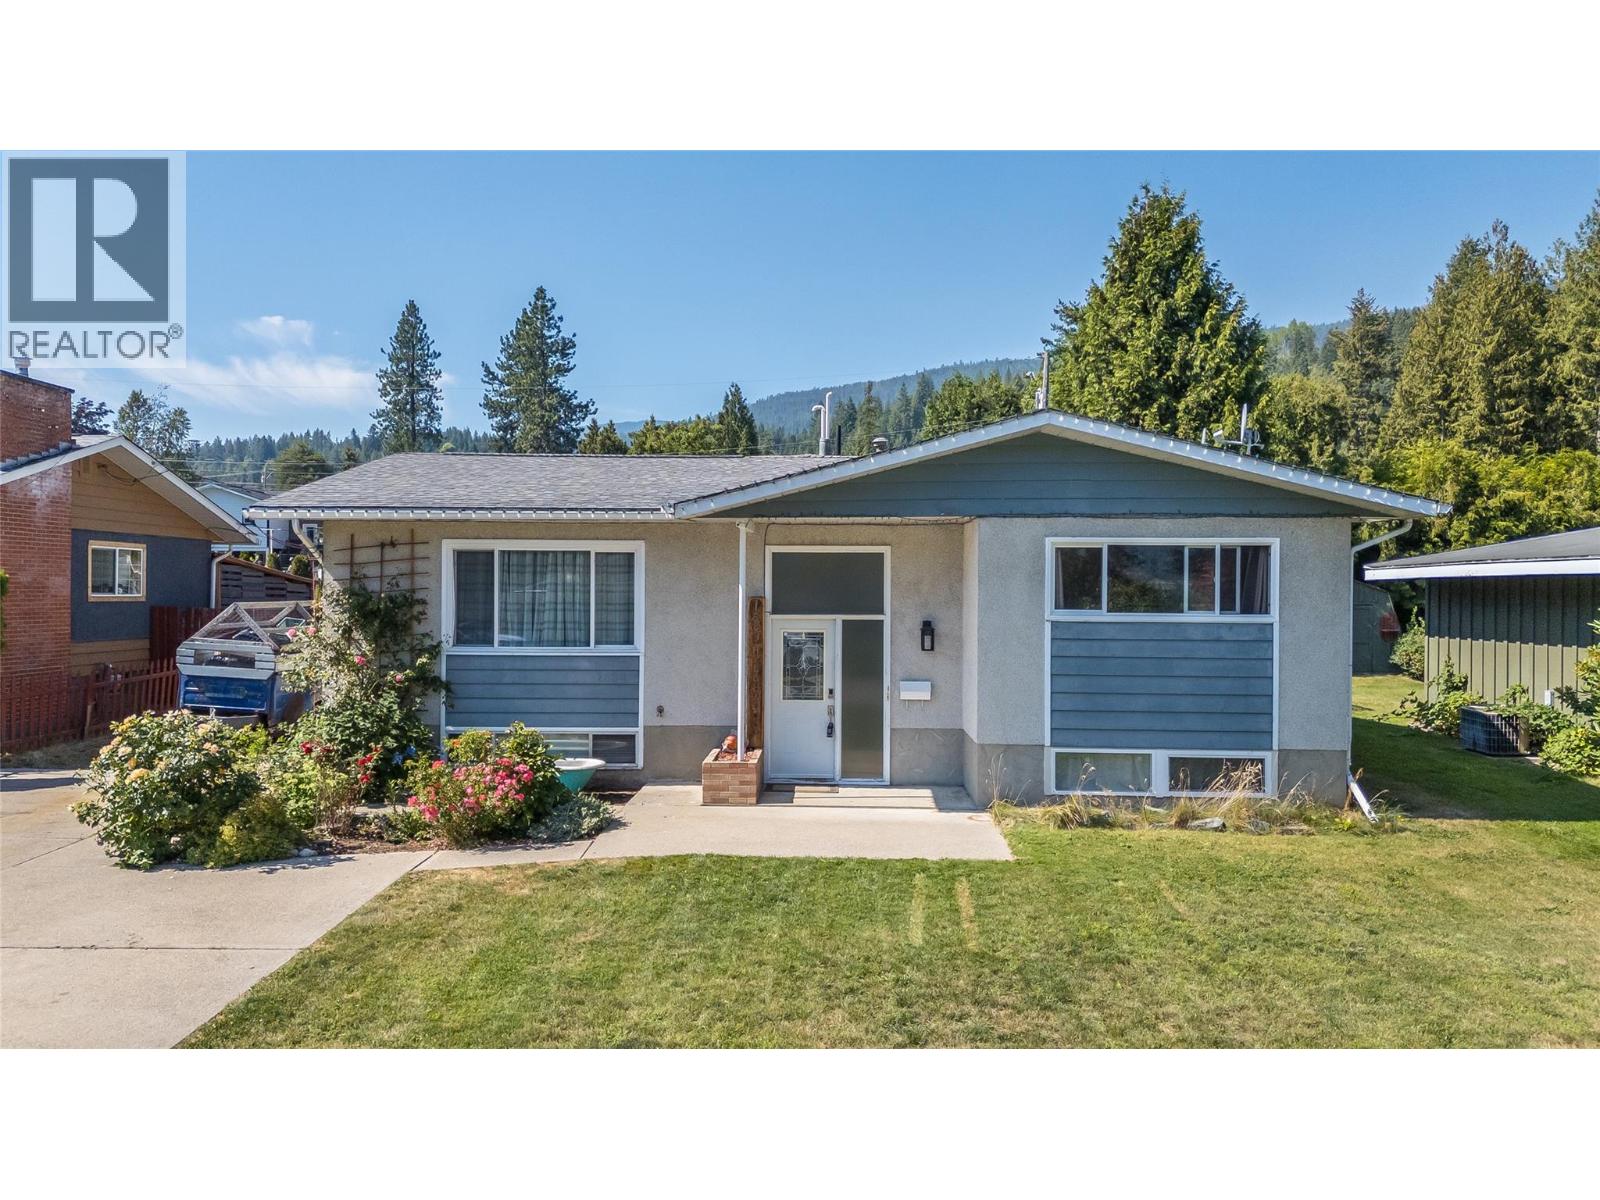
Summers here! It's time for your family to enjoy the fantastic covered12x27 deck. It's located just off the kitchen, making it great for entertaining and family time. It overlooks the large flat backyard. It has plenty of playroom plus a large garden area, and it's fenced in to keep your family and pets safe. The house has 5 bedrooms and three full bathrooms. On the main floor, you would enter into the large living room, which leads to the dining area and the kitchen, which boasts great counter and cupboard space. Two of the bedrooms are on the main floor, including the master bedroom, which has a full ensuite and huge walk-in closet. Then the other two bedrooms are on the lower floor, plus there's a family room, another full bathroom, and lots of storage. The furnace and A/C were updated aprox 4 years ago. There is ample parking for a few vehicles, plus RV parking. This home offers everything you need in a home, and it is within walking distance to all of the amenities. (id:64133)
9020 Jim Bailey Road Unit# 134
Kelowna, British Columbia
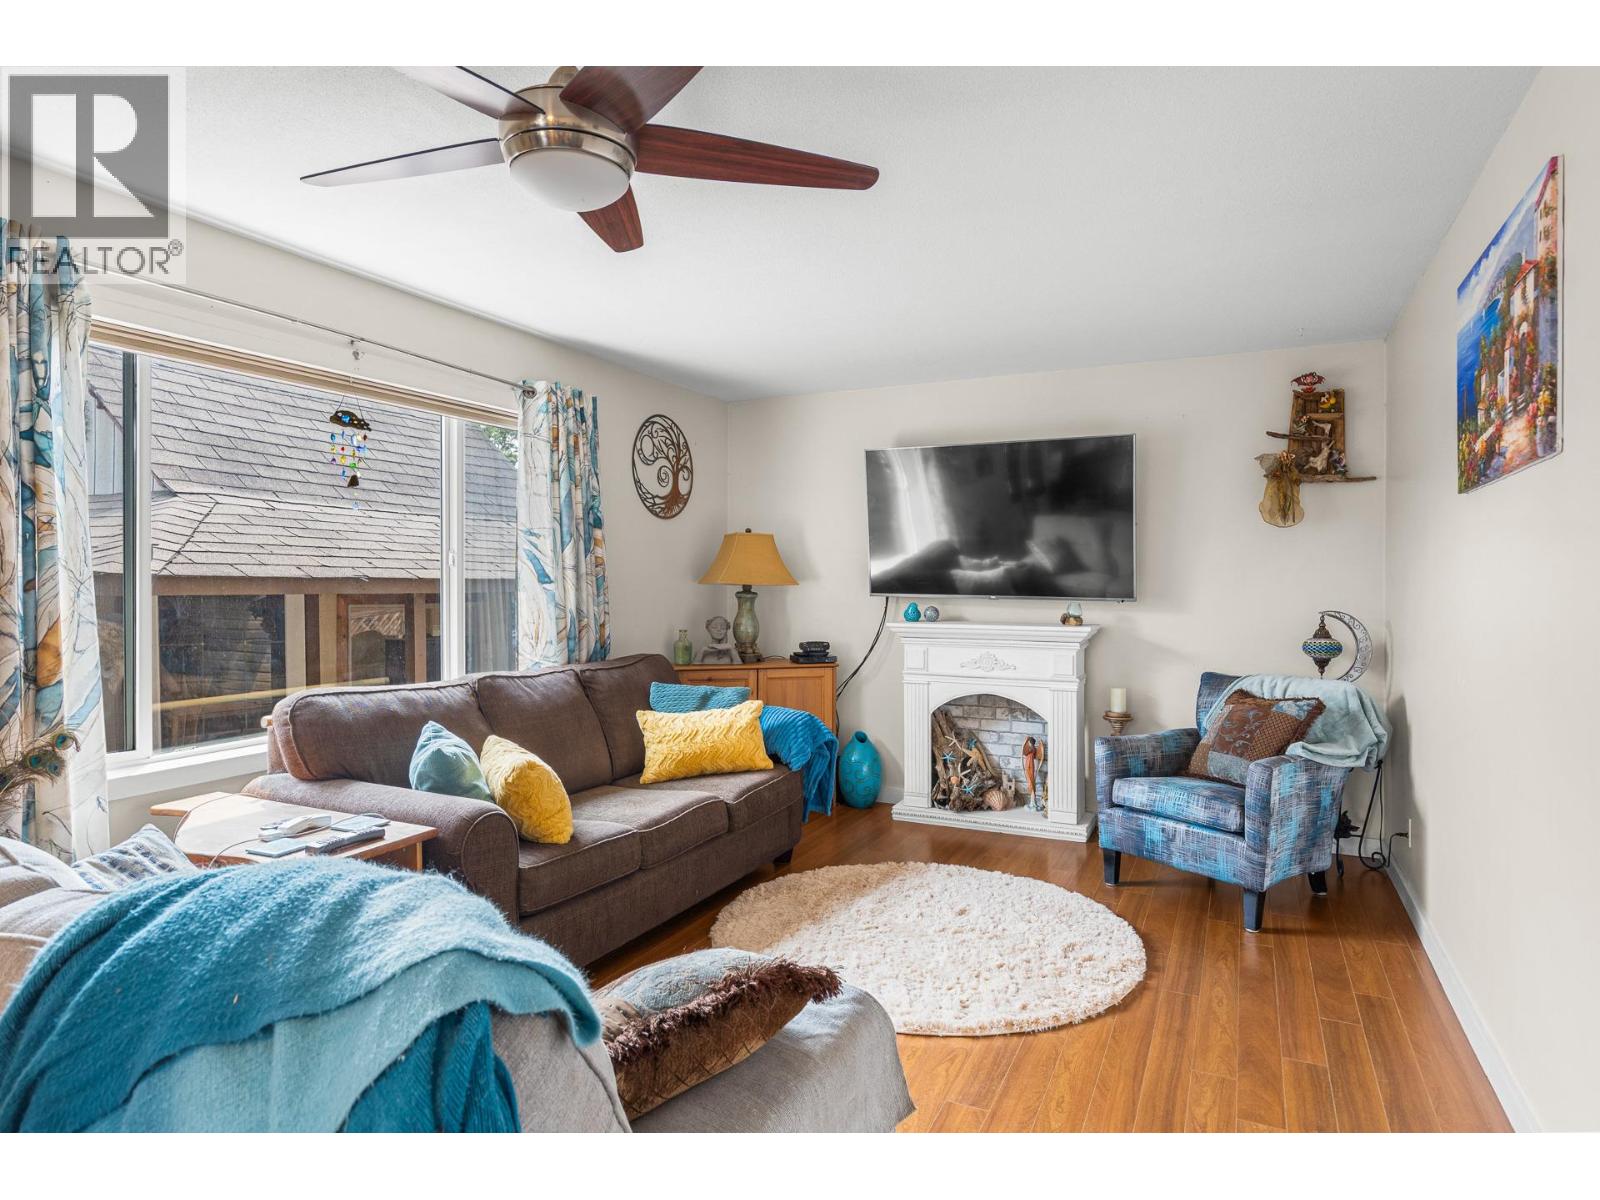
Assessed at $436,000, this spacious 2-bedroom, 2-bathroom double-wide home, ideally situated in a desirable and private area of the park, comes with updated bathrooms, a newer front porch, a professionally zero-scaped front yard and a completed single garage. With the Rail Trail and everyday amenities close by, this is a fantastic location for those looking for an easy, connected lifestyle while still enjoying the comfort of their own space. The generous primary bedroom offers a peaceful retreat with its own ensuite and access to a private deck — a wonderful spot to enjoy your morning coffee or add a hot tub; the electrical supply is available. The large deck off the kitchen is ideal for entertaining family and friends, while the spacious backyard provides plenty of room to enjoy the outdoors. Parking is plentiful, making it easy to accommodate guests. A single garage offers excellent additional space, while the workshop and shed provide plenty of room for hobbies, tools, and storage. If you're looking to downsize without giving up your independence, this home offers an appealing alternative to condo or apartment living. Enjoy having your own yard, garage, workshop, outdoor space and privacy — with no one living above, below, or attached to you. This one is worth having a look at. A great opportunity to enjoy comfortable, low-maintenance living in a convenient location. Come see what makes this home and its setting such a great fit! (id:64133)
4391 225 Road
Dawson Creek, British Columbia
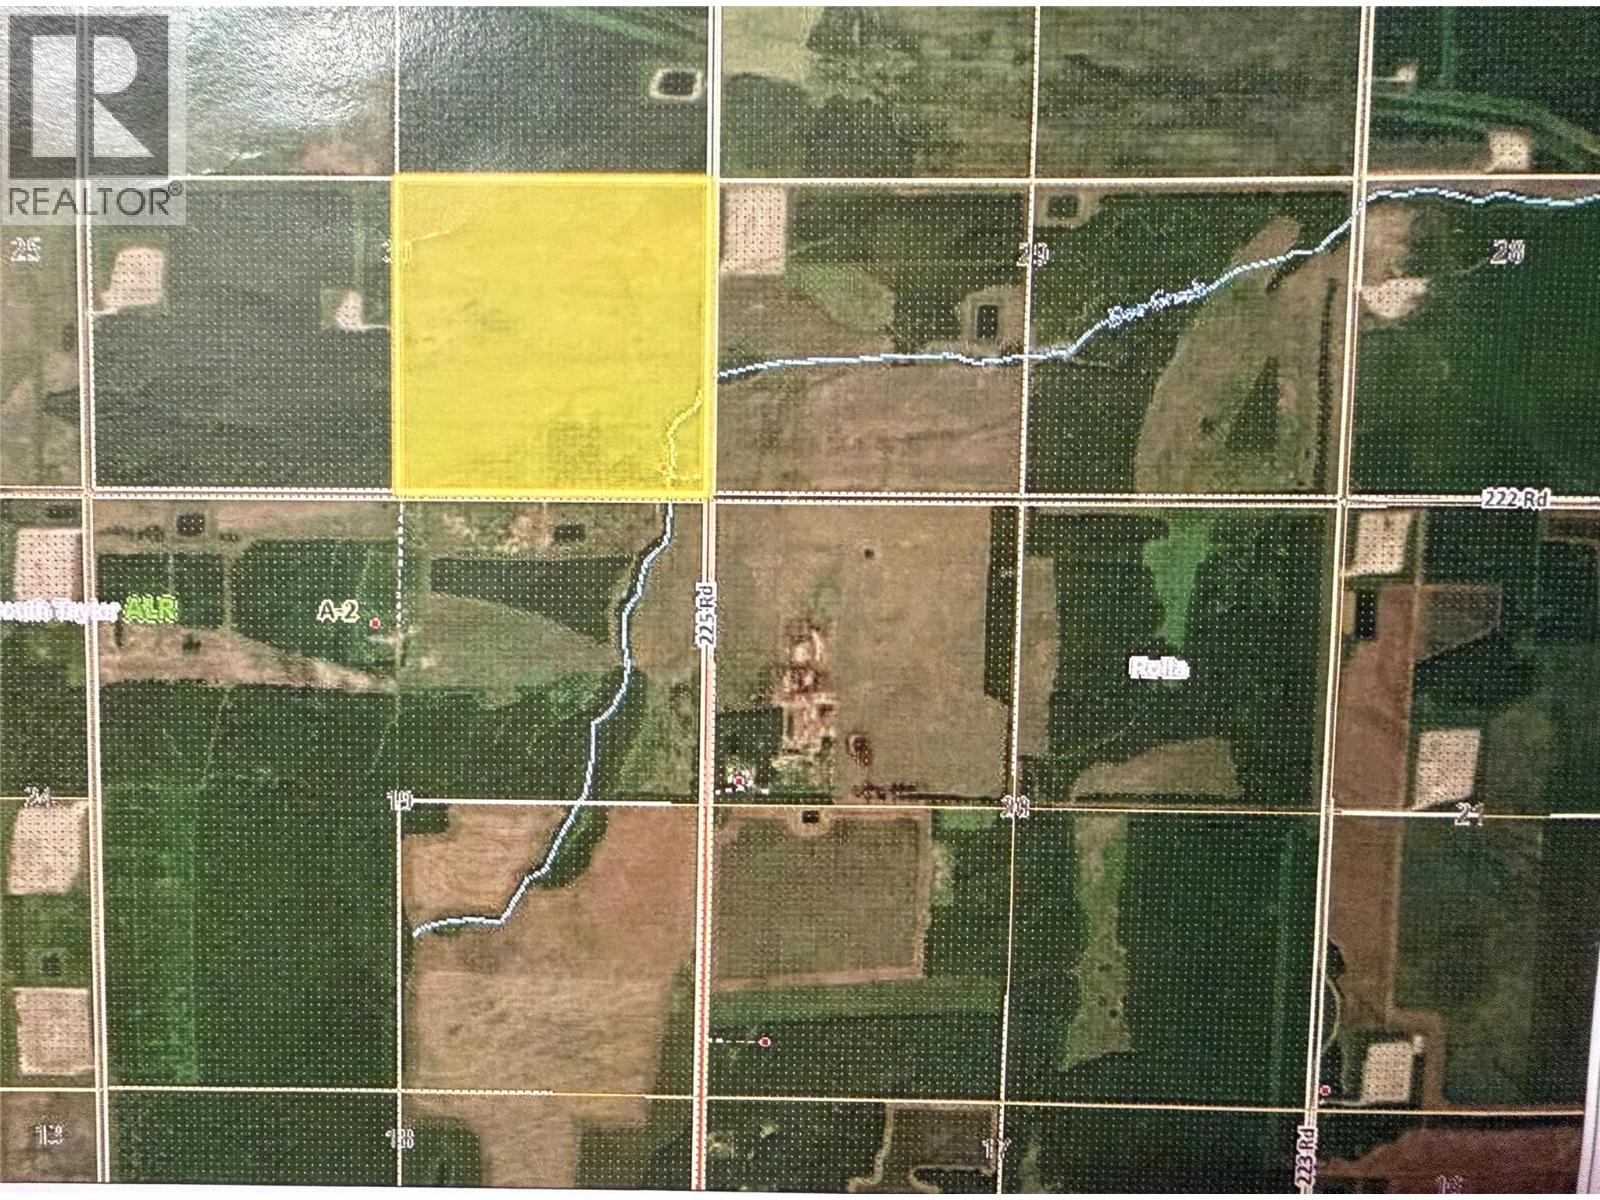
160 Acres on the 225 Road located 25 minutes from Dawson Creek. The Doe Creek runs throught South East corner of the property, primarily constisting of cultivated acres. (id:64133)
5515 Okanagan Avenue
Vernon, British Columbia
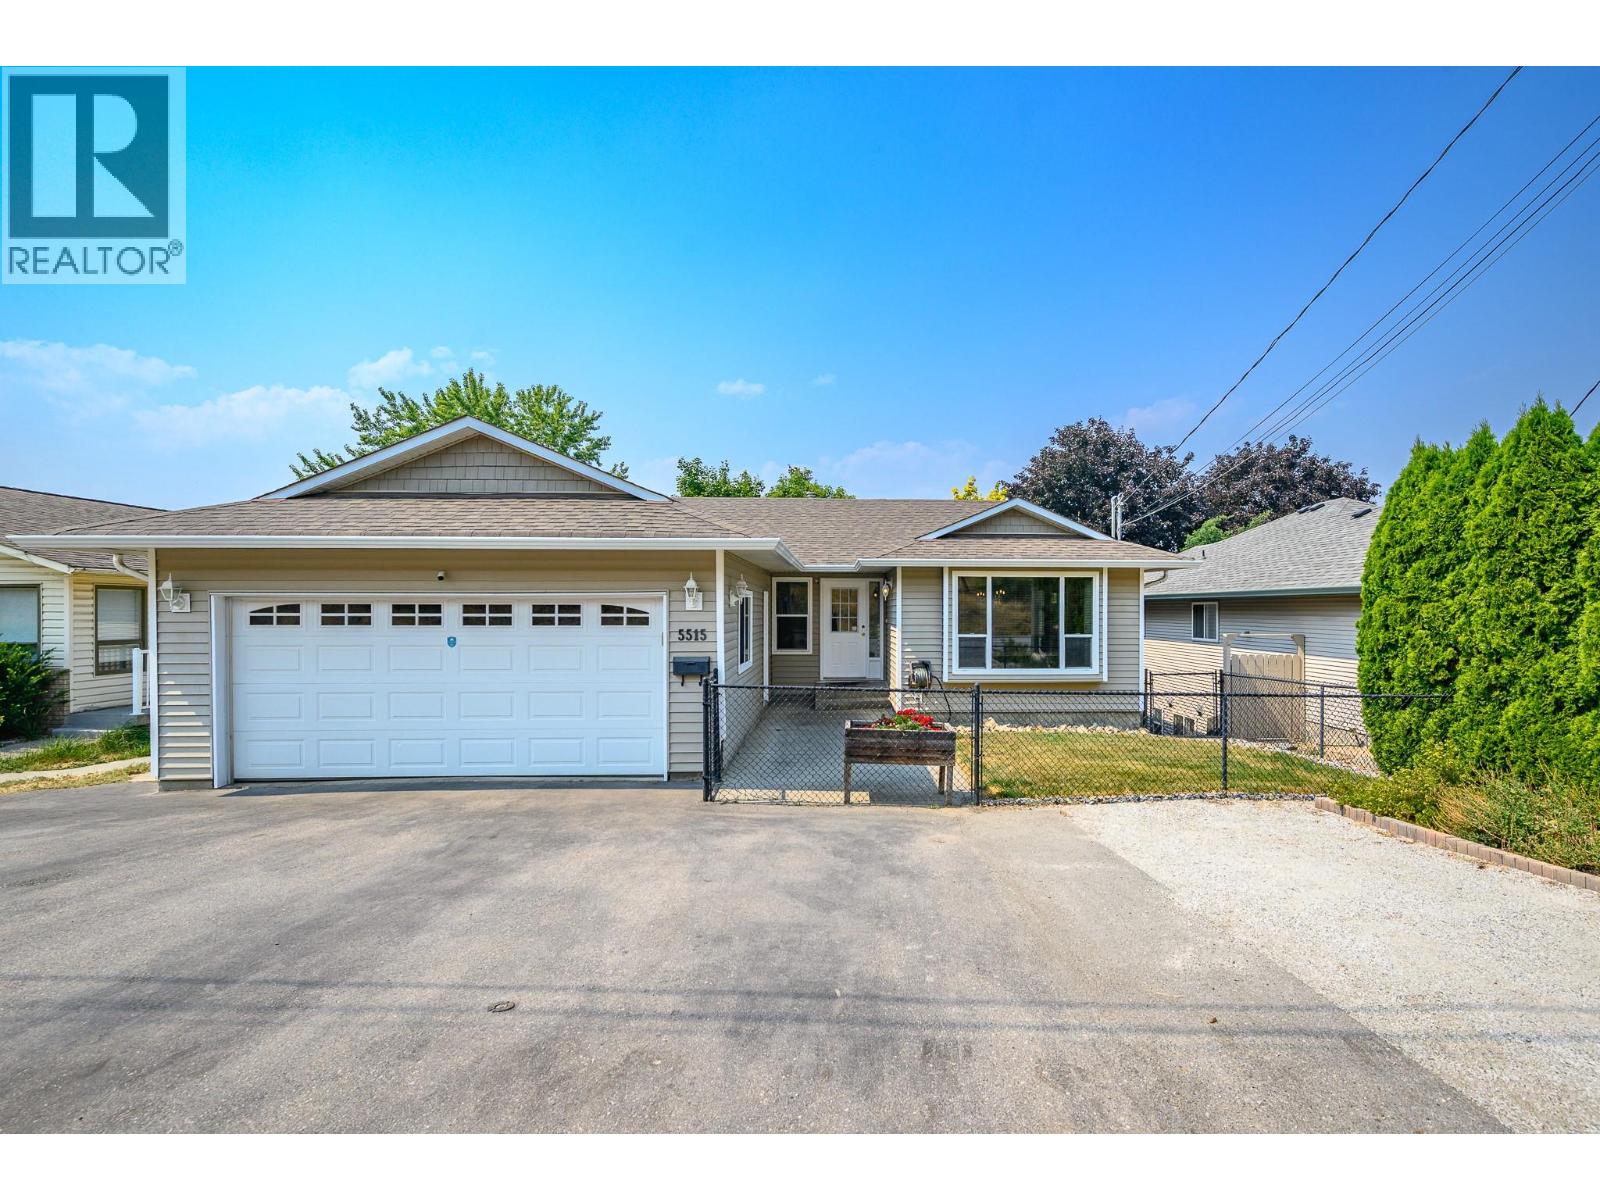
Welcome to 5515 Okanagan Avenue, ideally located in one of the most desirable sections of Okanagan Avenue, directly across from the Okanagan College Connector Trail. Enjoy easy access to scenic walking and biking routes with beautiful views of the surrounding Okanagan landscape, making this an ideal location for those who appreciate an active Okanagan lifestyle. Families will appreciate being less than a 15-minute walk to Ellison Elementary and Fulton Secondary School, with a city bus stop conveniently located just steps away. This well-maintained rancher offers exceptional flexibility with three bedrooms in the main level & a bonus room/office downstairs plus bright one-bedroom walk-out basement suite, an ideal setup for multigenerational living, extended family, guests, or additional income potential. Pride of ownership is evident throughout this home, with numerous updates completed over the years including a new furnace in 2022, professional backyard landscaping completed in 2021, and updated siding and roof (approximately 2013). These thoughtful improvements, along with ongoing care and maintenance, provide peace of mind for the next owner. The beautiful fully fenced backyard is truly a highlight, offering a private and inviting outdoor space perfect for relaxing, entertaining, gardening, or enjoying the Okanagan sunshine. The property also offers a double car garage plus plenty of parking, adding to the convenience and functionality of this fantastic home. With its desirable location, access to nearby trails, versatile living options, and a long list of valuable updates, 5515 Okanagan Avenue is a rare opportunity to own a home that combines comfort, flexibility & the best of Vernon living. (id:64133)

Mark Gidden
Realtor/Founder

Lloyd Taverner
Realtor/Senior Partner
Interested?
Contact us for more information
Your Favourites
No Favourites Found

