


$649,000Maintenance,
$286.36 Monthly
Maintenance,
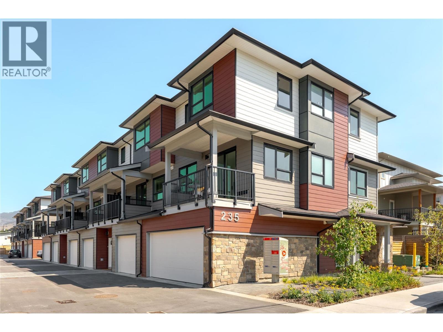
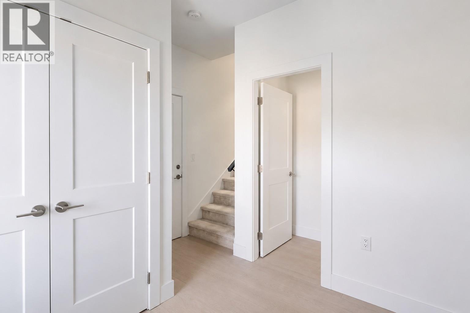
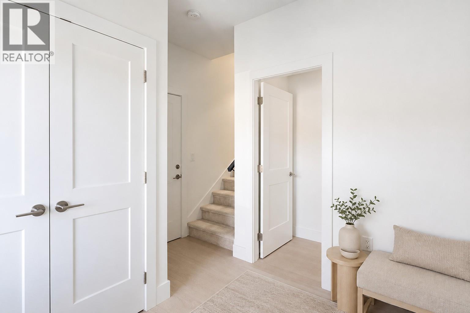
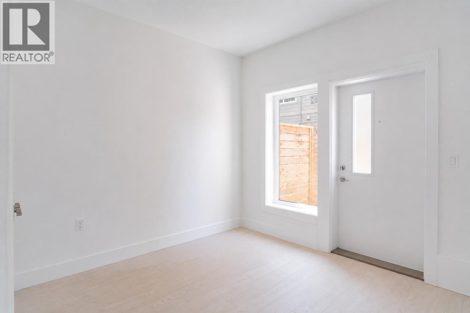
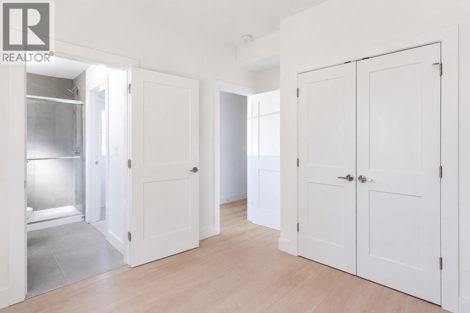
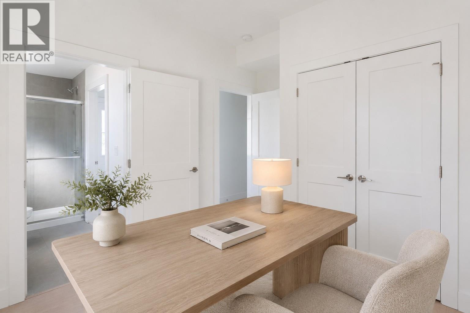
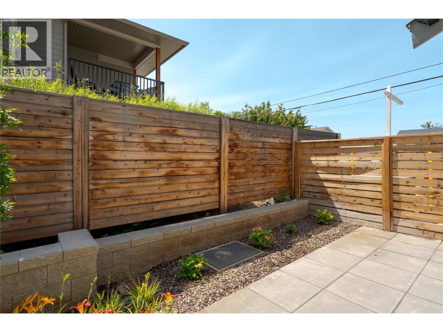
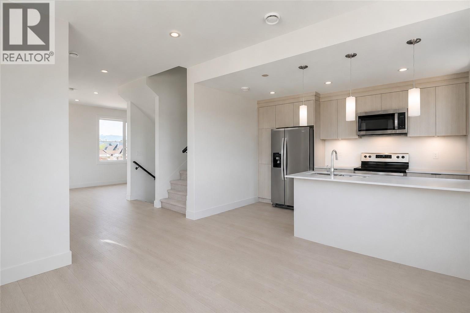
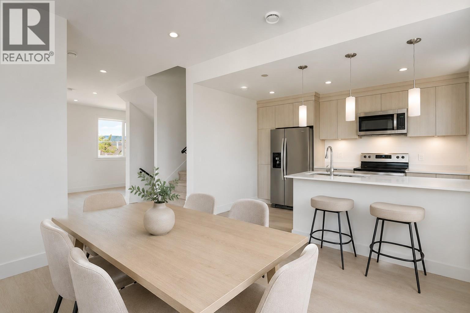
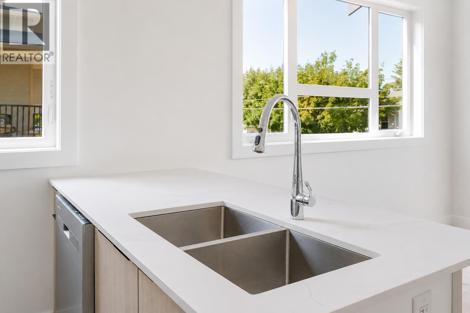
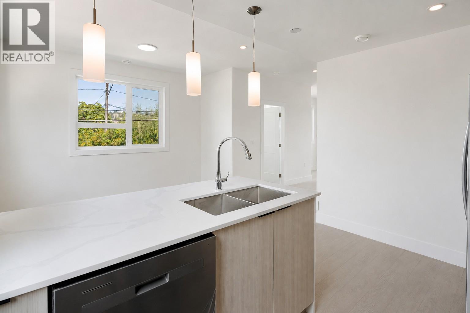
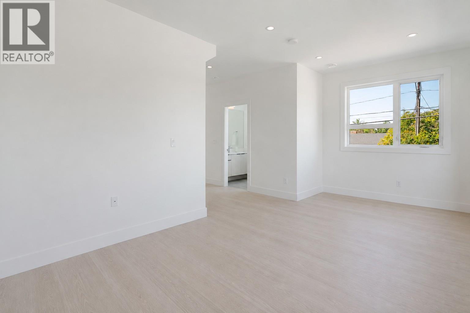
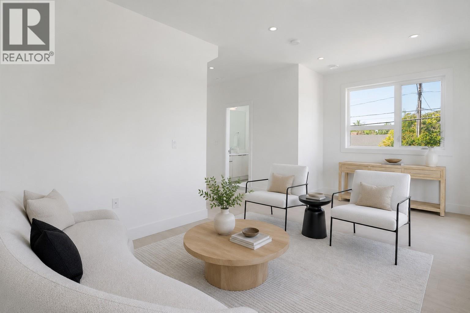
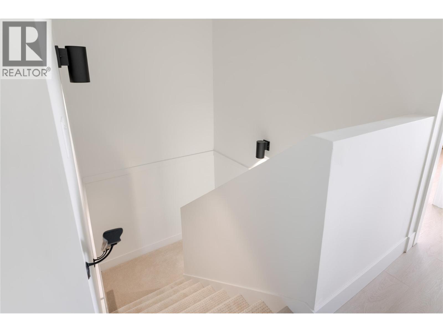
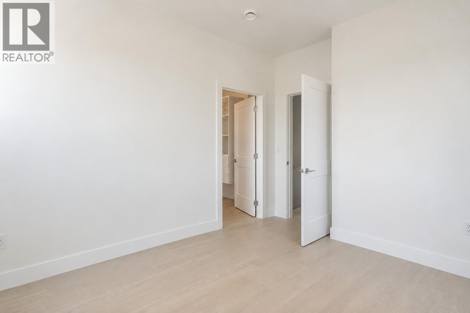
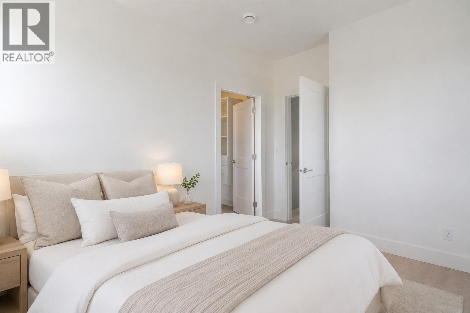
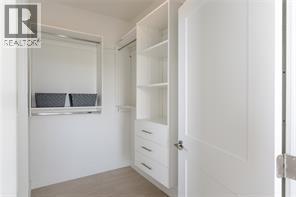
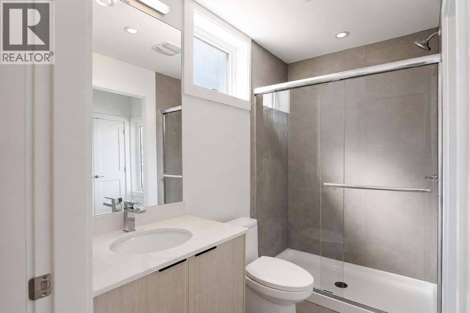
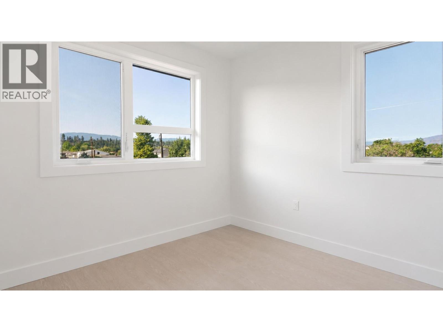
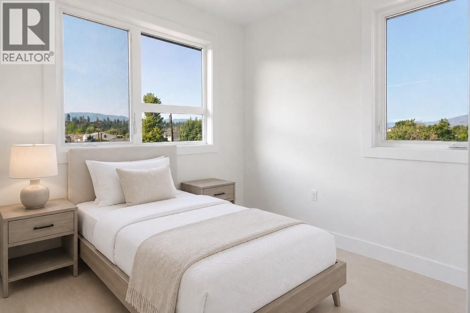
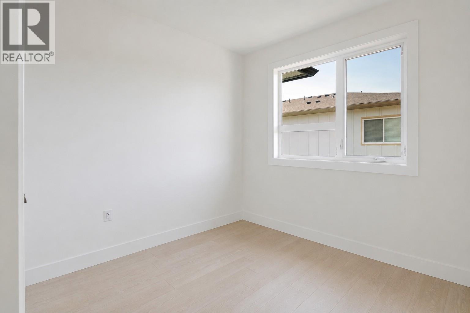
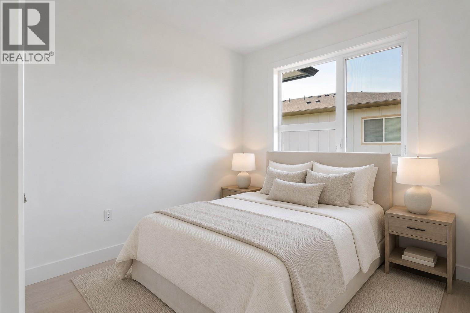
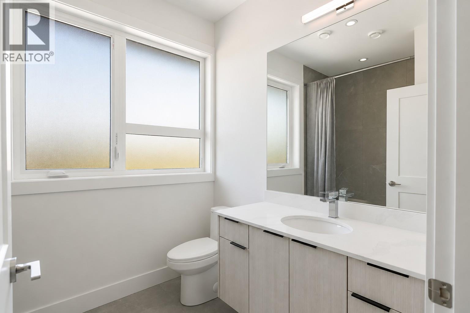
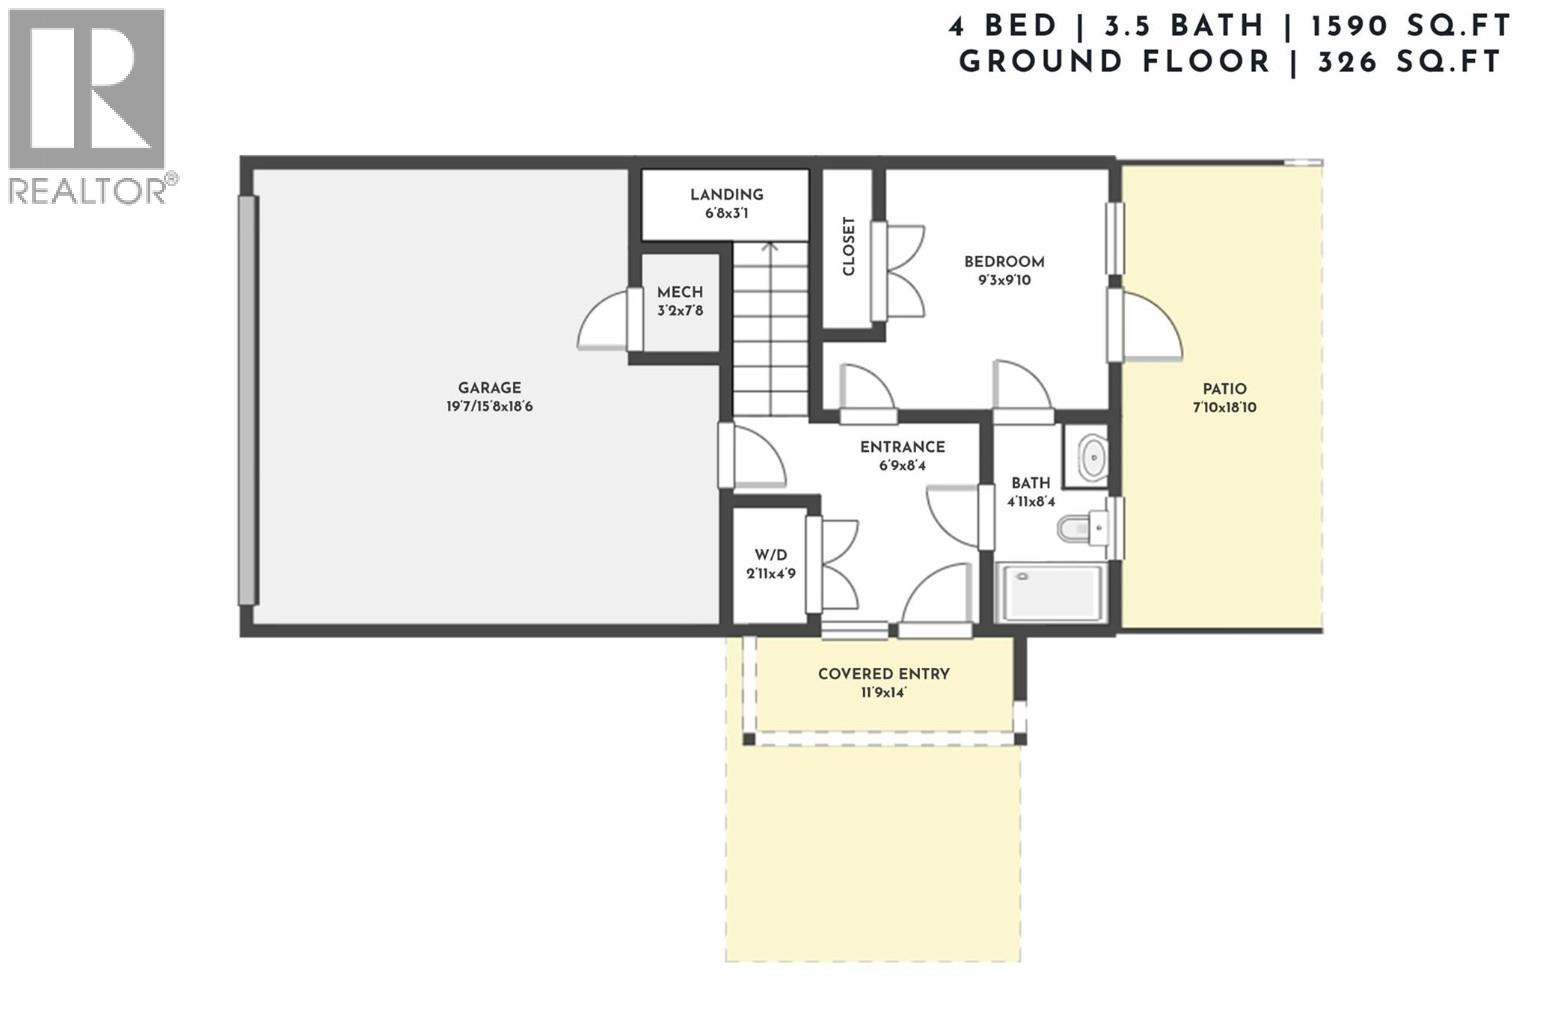
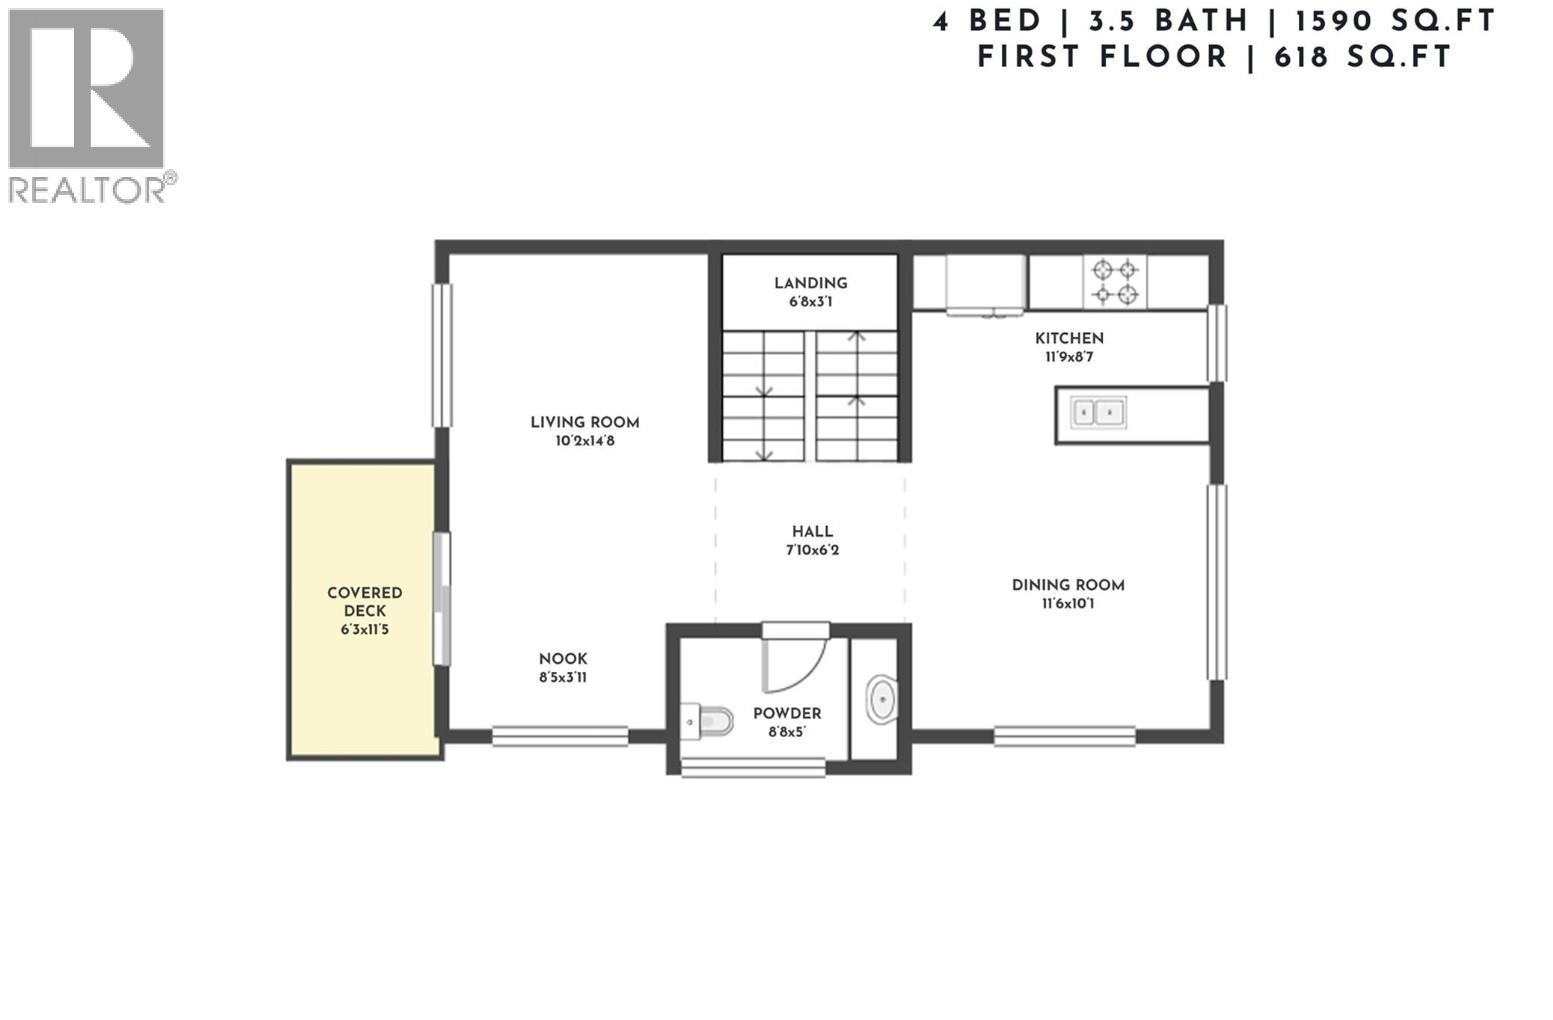
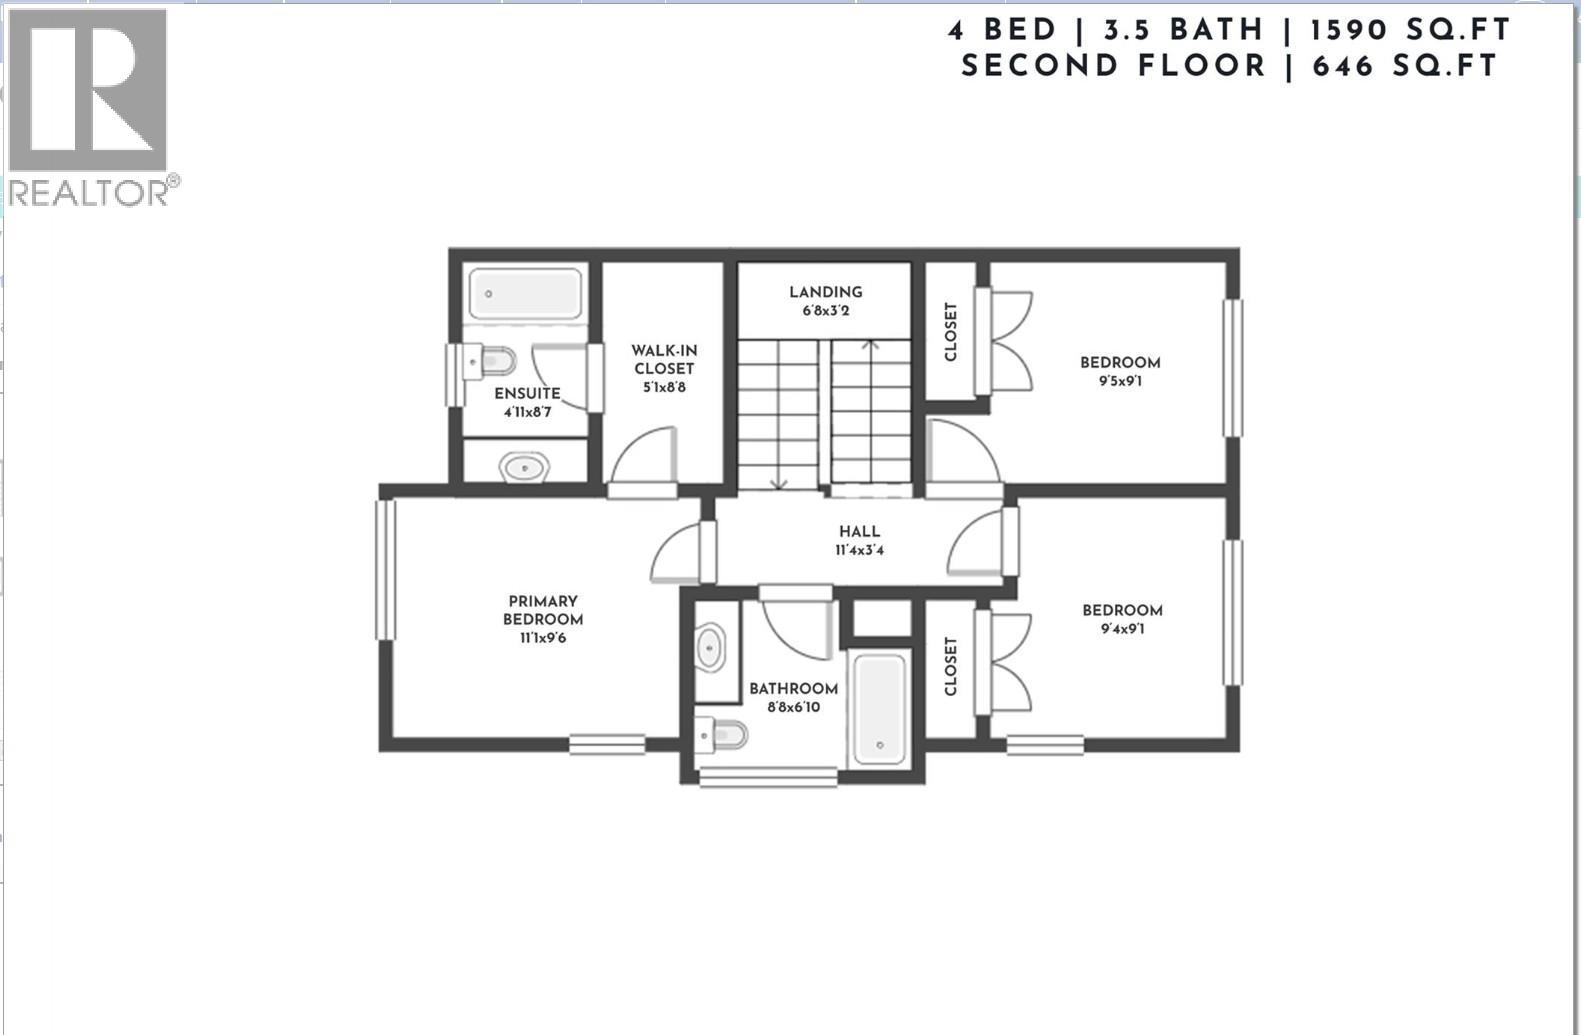
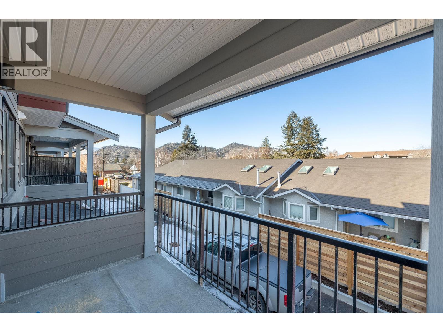
$286.36 MonthlyWelcome to modern living in a highly desirable, central location! Designed for space, light, and convenience, this affordable 4-bedroom corner townhome features an open-concept main floor flooded with natural light and tranquil views of surrounding greenery and mountains. The kitchen is equipped with sleek light-wood cabinetry and stainless steel appliances, flowing seamlessly into the family-sized dining area and cozy living room. Enjoy your morning coffee on the covered view deck, or relax in the private, timber-fenced lower patio—ideal for outdoor dining and garden beds. Upstairs, the primary retreat boasts a large walk-in closet and luxurious ensuite, alongside two additional bright bedrooms. The entry level offers a versatile 4th bedroom with direct exterior access, making it a perfect home office, studio, or guest suite. Complete with an attached double garage, abundant storage, and an unbeatable location close to schools, bus transit, parks, and shopping centers, this home offers the ultimate blend of modern style, practical design, and everyday convenience. (id:64133)
-
Property Details
MLS® Number 10397268 Property Type Single Family Neigbourhood Rutland South Community Name Taylor homes AmenitiesNearBy Public Transit, Airport, Park, Recreation, Schools, Shopping CommunityFeatures Family Oriented, Pet Restrictions, Pets Allowed With Restrictions Features Level Lot, One Balcony ParkingSpaceTotal 2 ViewType Mountain View, Valley View, View (panoramic) -
Building
Bathroom Total 4 Bedrooms Total 4 Architectural Style Multi-level Constructed Date 2024 Construction Style Attachment Attached Construction Style Split Level Other Cooling Type Central Air Conditioning Exterior Finish Stone, Other Flooring Type Laminate Half Bath Total 1 Heating Type Forced Air Roof Material Asphalt Shingle Roof Style Unknown Stories Total 3 Size Interior 1,606 Sqft Type Row / Townhouse Utility Water Municipal Water Parking
Attached Garage 2 -
Land
Access Type Easy Access Acreage No Land Amenities Public Transit, Airport, Park, Recreation, Schools, Shopping Landscape Features Level Sewer Municipal Sewage System Size Total Text Under 1 Acre -
Rooms
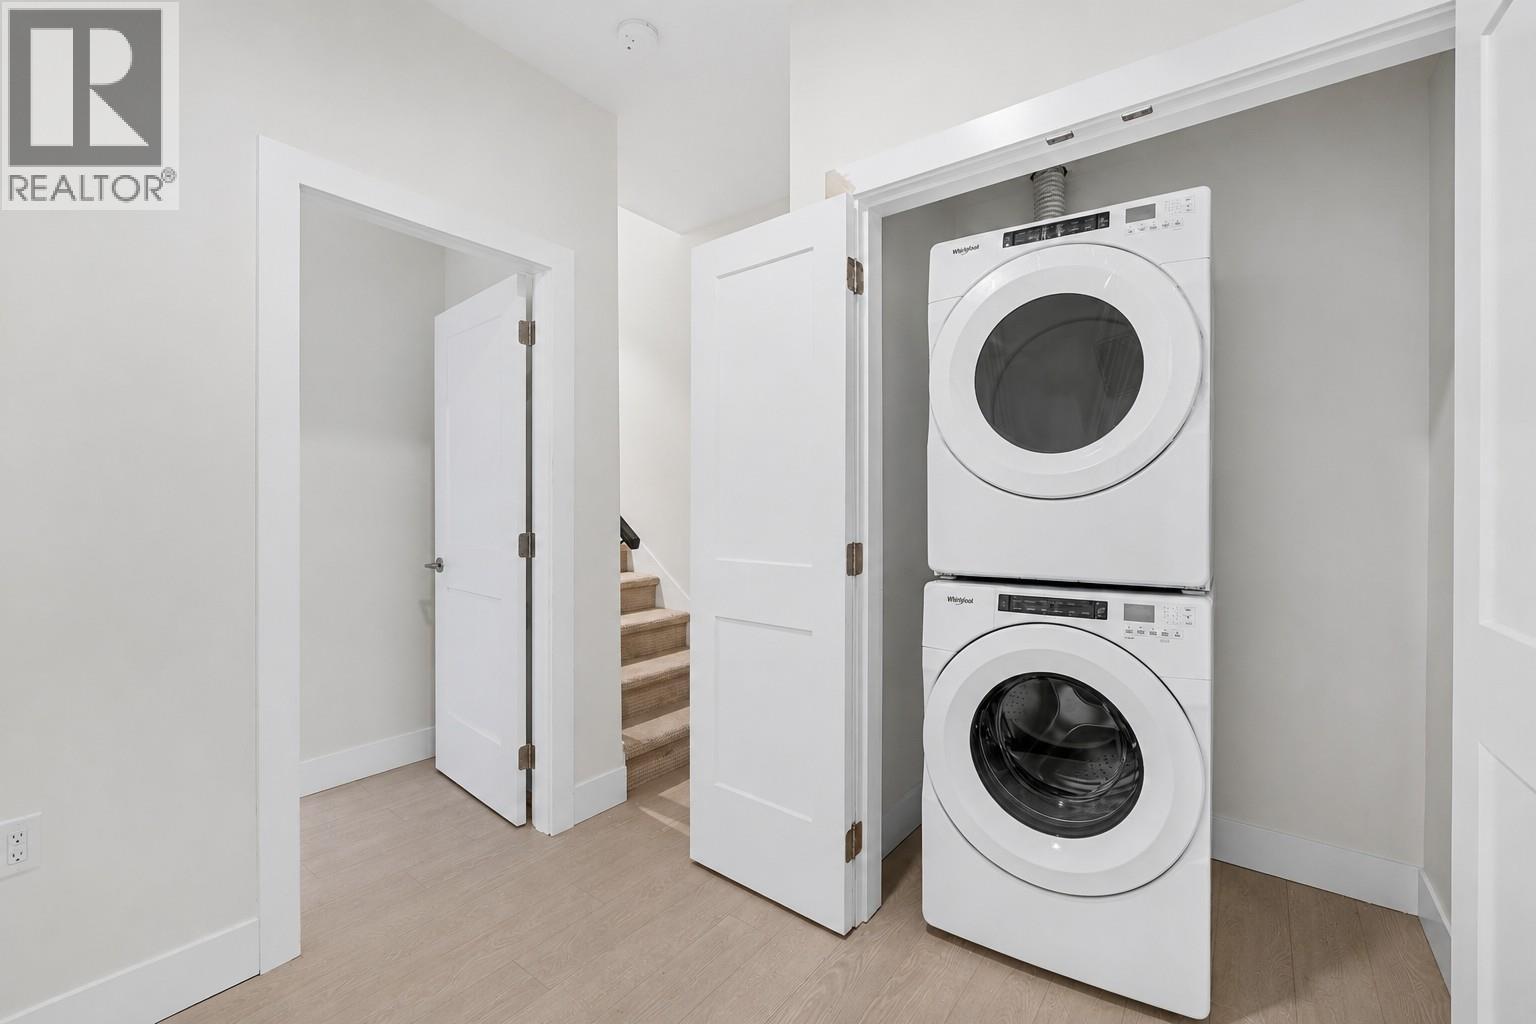
Level Type Length Width Dimensions Second Level Bedroom 9'5'' x 9'1'' Second Level Bedroom 9'4'' x 9'1'' Second Level Full Bathroom Measurements not available Second Level Full Ensuite Bathroom Measurements not available Second Level Primary Bedroom 11'1'' x 9'6'' Lower Level Laundry Room 2'11'' x 4'9'' Lower Level Full Bathroom Measurements not available Lower Level Bedroom 9'3'' x 9'10'' Main Level Kitchen 11'9'' x 8'7'' Main Level Dining Room 11'6'' x 10'1'' Main Level Partial Bathroom Measurements not available Main Level Dining Nook 8'5'' x 3'11'' Main Level Living Room 10'2'' x 14'8''

Mark Gidden
Realtor/Founder

Lloyd Taverner
Realtor/Senior Partner
Your Favourites
No Favourites Found

The trademarks REALTOR®, REALTORS®, and the REALTOR® logo are controlled by The Canadian Real Estate Association (CREA) and identify real estate professionals who are members of CREA. The trademarks MLS®, Multiple Listing Service® and the associated logos are owned by The Canadian Real Estate Association (CREA) and identify the quality of services provided by real estate professionals who are members of CREA. The trademark DDF® is owned by The Canadian Real Estate Association (CREA) and identifies CREA's Data Distribution Facility (DDF®)
September 19 2026 11:48:42
Association of Interior REALTORS®

