


$389,900Maintenance,
$417.31 Monthly
Maintenance,
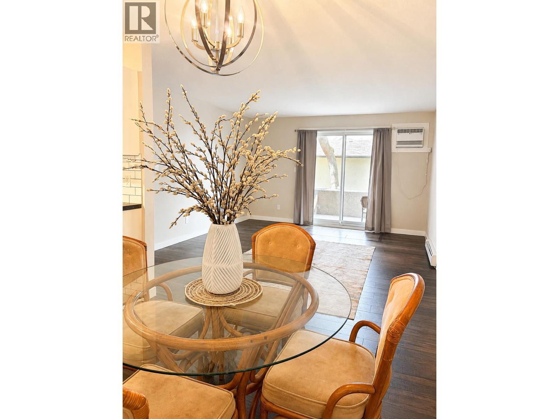
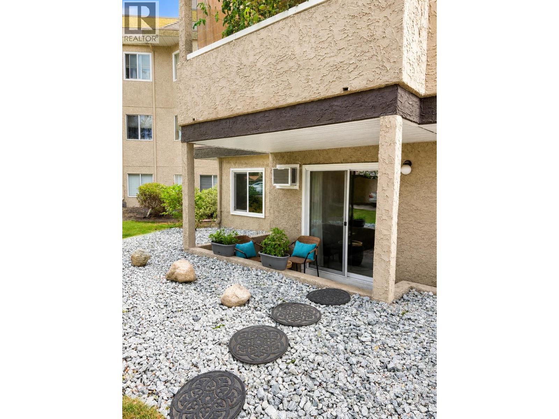
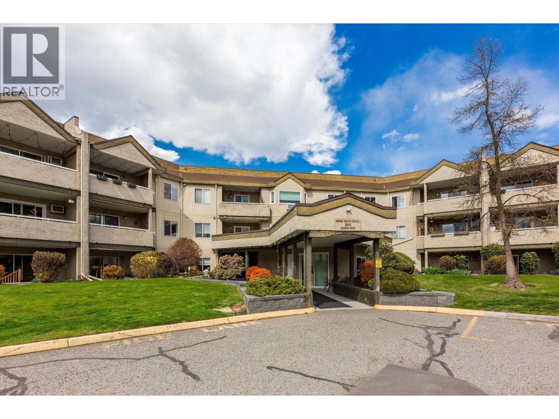
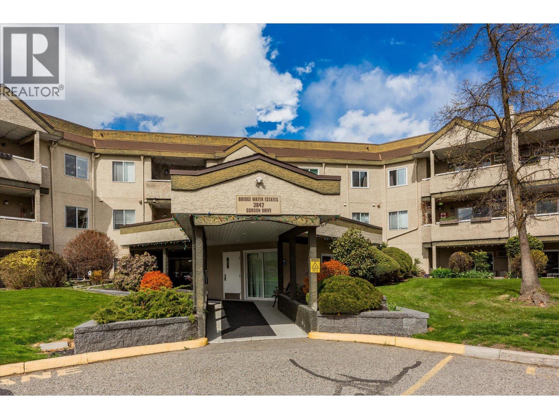
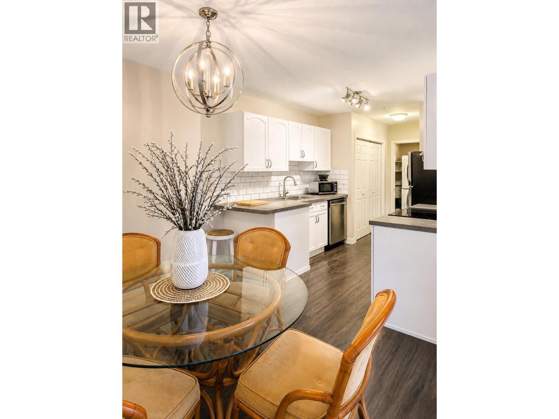
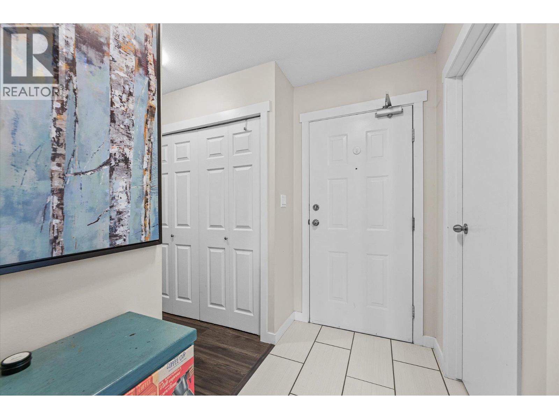
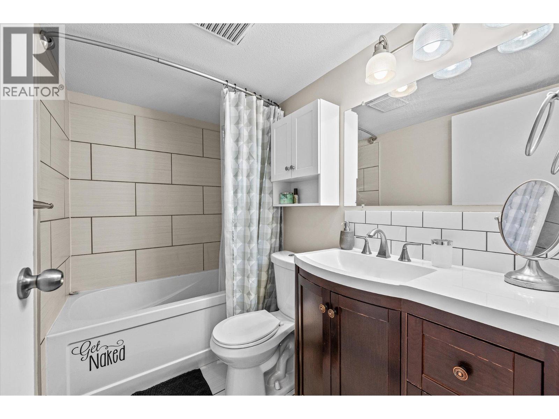
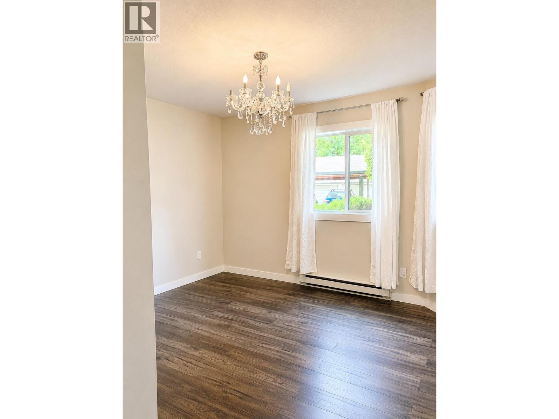
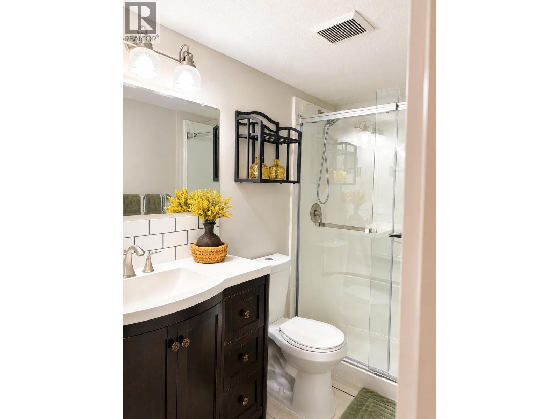
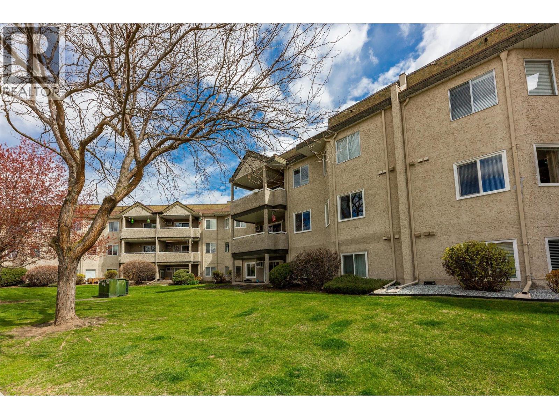
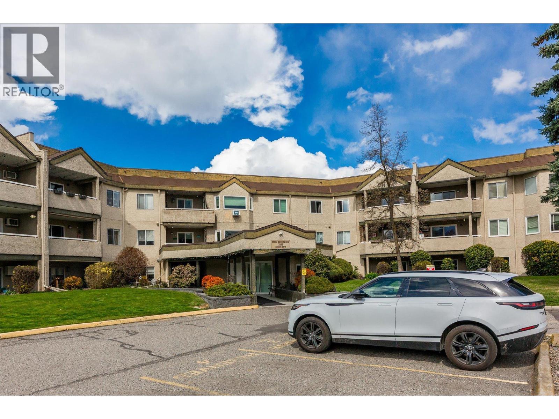
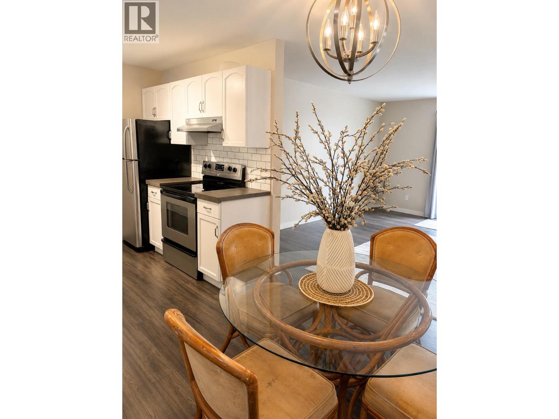
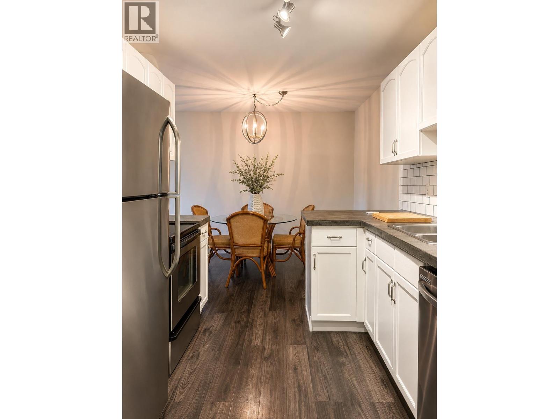
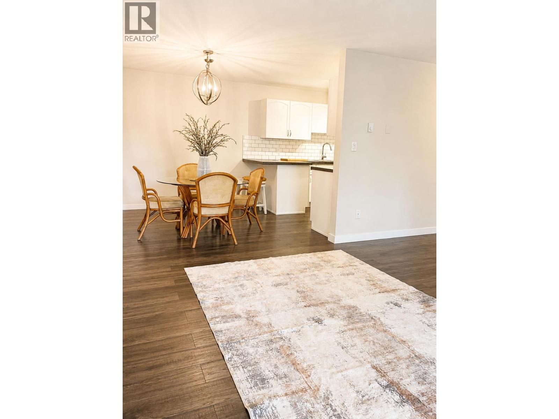
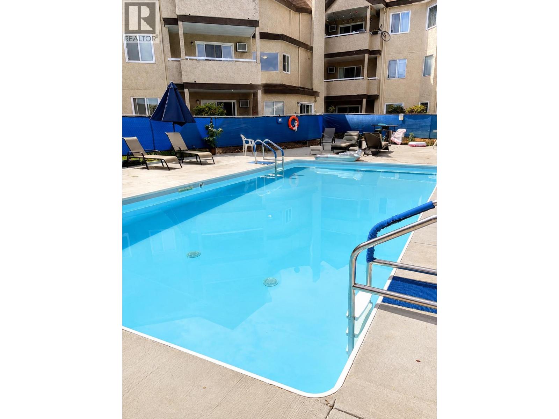
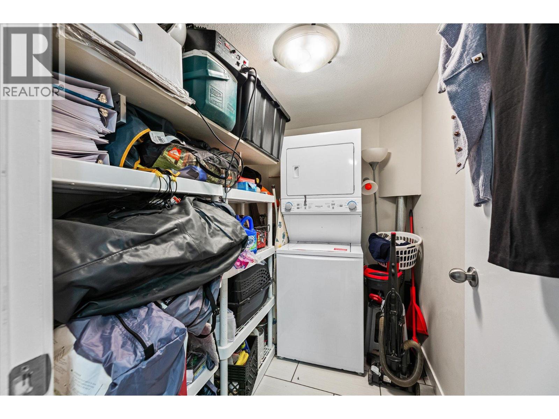
$417.31 MonthlyWelcome to the highly sought-after Lower Mission! This upgraded 2-bedroom, 2-bathroom ground-floor condo offers the perfect blend of comfort, convenience, and lifestyle. With private outdoor access and a functional layout, this home is ideal for those looking for easy, low- maintenance living in one of Kelowna’s most desirable neighbourhoods. Inside, you’ll find a number of recent updates, including new flooring, refreshed bathrooms, a new fridge, washer and dryer, and a new air conditioning unit, making this home move-in ready. The spacious layout also offers plenty of in-unit storage, adding to its everyday practicality. Step outside your door and enjoy everything the Lower Mission has to offer. You’re within walking distance to the lake, the Mission Greenway, and the H2O Adventure + Fitness Centre, with transit and shopping conveniently nearby. This pet-friendly building allows pets with no size restrictions! Residents also enjoy access to great amenities, including a gym and outdoor pool, perfect for enjoying the Okanagan lifestyle. Complete with one outdoor parking stall, this is an excellent opportunity to own in a prime location, whether you’re downsizing, investing, or looking for your next home. (id:64133)
-
Property Details
MLS® Number 10392293 Property Type Single Family Neigbourhood Lower Mission Community Name Bridgewater Estates CommunityFeatures Pets Allowed Features One Balcony ParkingSpaceTotal 1 PoolType Inground Pool, Outdoor Pool ViewType Mountain View -
Building
Bathroom Total 2 Bedrooms Total 2 Amenities Sauna Appliances Refrigerator, Dishwasher, Dryer, Range - Electric, Washer Constructed Date 1990 Cooling Type Wall Unit Exterior Finish Stucco Flooring Type Laminate Heating Fuel Electric Heating Type Baseboard Heaters Roof Material Other Roof Style Unknown Stories Total 1 Size Interior 977 Sqft Type Apartment Utility Water Municipal Water Parking
Additional Parking -
Land
Acreage No Sewer Municipal Sewage System Size Total Text Under 1 Acre -
Rooms
Level Type Length Width Dimensions Main Level Primary Bedroom 16'9'' x 12'5'' Main Level 3pc Ensuite Bath 5'0'' x 7'11'' Main Level Living Room 14'8'' x 12'11'' Main Level Laundry Room 5'3'' x 8' Main Level Kitchen 8'10'' x 8' Main Level Dining Room 9'1'' x 9' Main Level Bedroom 13'9'' x 8'11'' Main Level 4pc Bathroom 4'11'' x 7'10''

Mark Gidden
Realtor/Founder

Lloyd Taverner
Realtor/Senior Partner
Your Favourites
No Favourites Found

The trademarks REALTOR®, REALTORS®, and the REALTOR® logo are controlled by The Canadian Real Estate Association (CREA) and identify real estate professionals who are members of CREA. The trademarks MLS®, Multiple Listing Service® and the associated logos are owned by The Canadian Real Estate Association (CREA) and identify the quality of services provided by real estate professionals who are members of CREA. The trademark DDF® is owned by The Canadian Real Estate Association (CREA) and identifies CREA's Data Distribution Facility (DDF®)
August 03 2026 12:48:29
Association of Interior REALTORS®

