
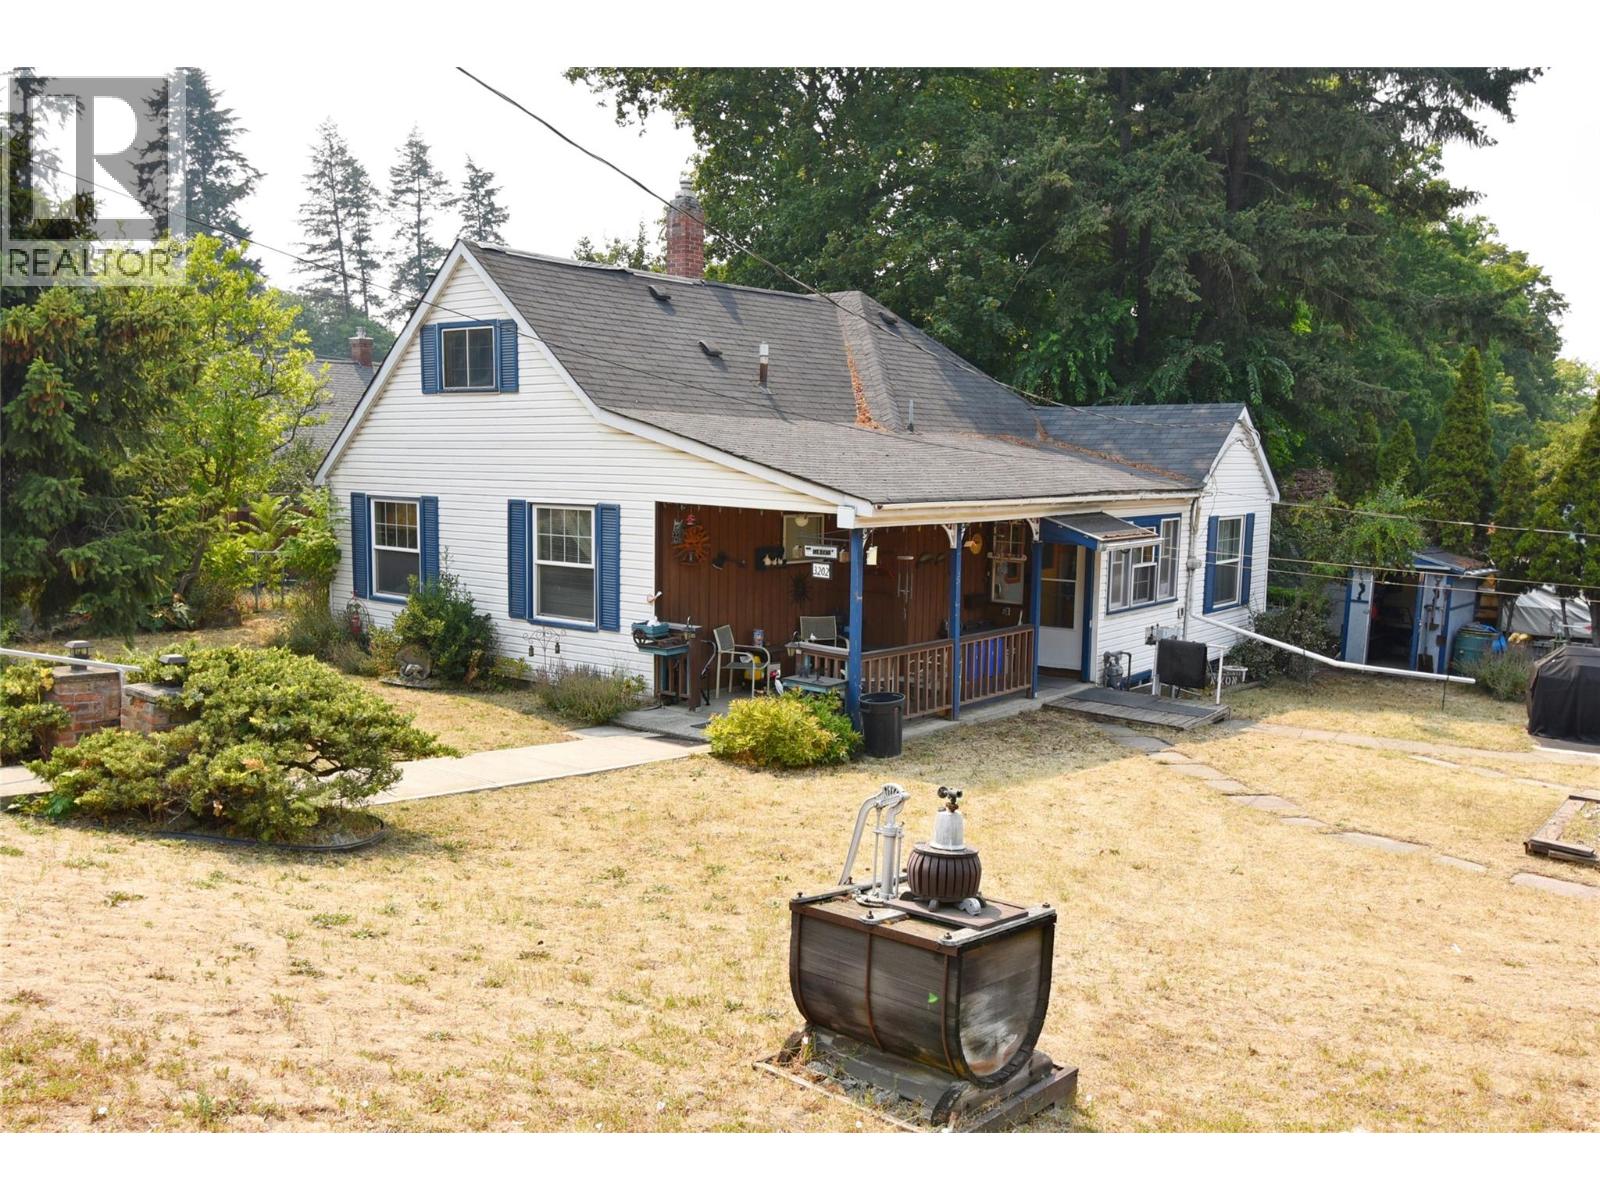
3202 22 Street
Vernon, British Columbia
First Time on the Market Since 1964! Quietly tucked away on a peaceful cul-de-sac in the highly desirable Lower East Hill/Harwood area, this charming 3-bed home is an excellent opportunity for a first-time buyer, investor, or anyone looking to create a home with their own personal touches. Offering approx 1,430 sqft of living space plus an unfinished basement, the home features a welcoming layout with plenty of potential. The main level includes a primary bedroom, 2nd bedroom, 4pc bath, kitchen, dining area, living room, & family room. Upstairs, you'll find a 3rd bedroom, landing area with desk, & abundant storage. The garage features a large workshop, providing excellent space for hobbies, projects, tools, or additional storage. The unfinished basement, complete with a separate exterior entrance, provides an exciting opportunity to add future living space, a rec room, home office, workshop, or additional storage waiting for your ideas! The home & yard are in need of updates & some well-deserved TLC, making this a great chance to renovate & build equity while creating a space that truly reflects your style. Located just minutes from parks, schools, shopping, restaurants, recreation, & everyday amenities, with added convenience of being an easy walk to town. The quiet cul-de-sac setting combined with such a convenient location makes this a fantastic opportunity. First time offered for sale since 1964—don't miss the opportunity to bring this home into its next chapter! (id:64133)
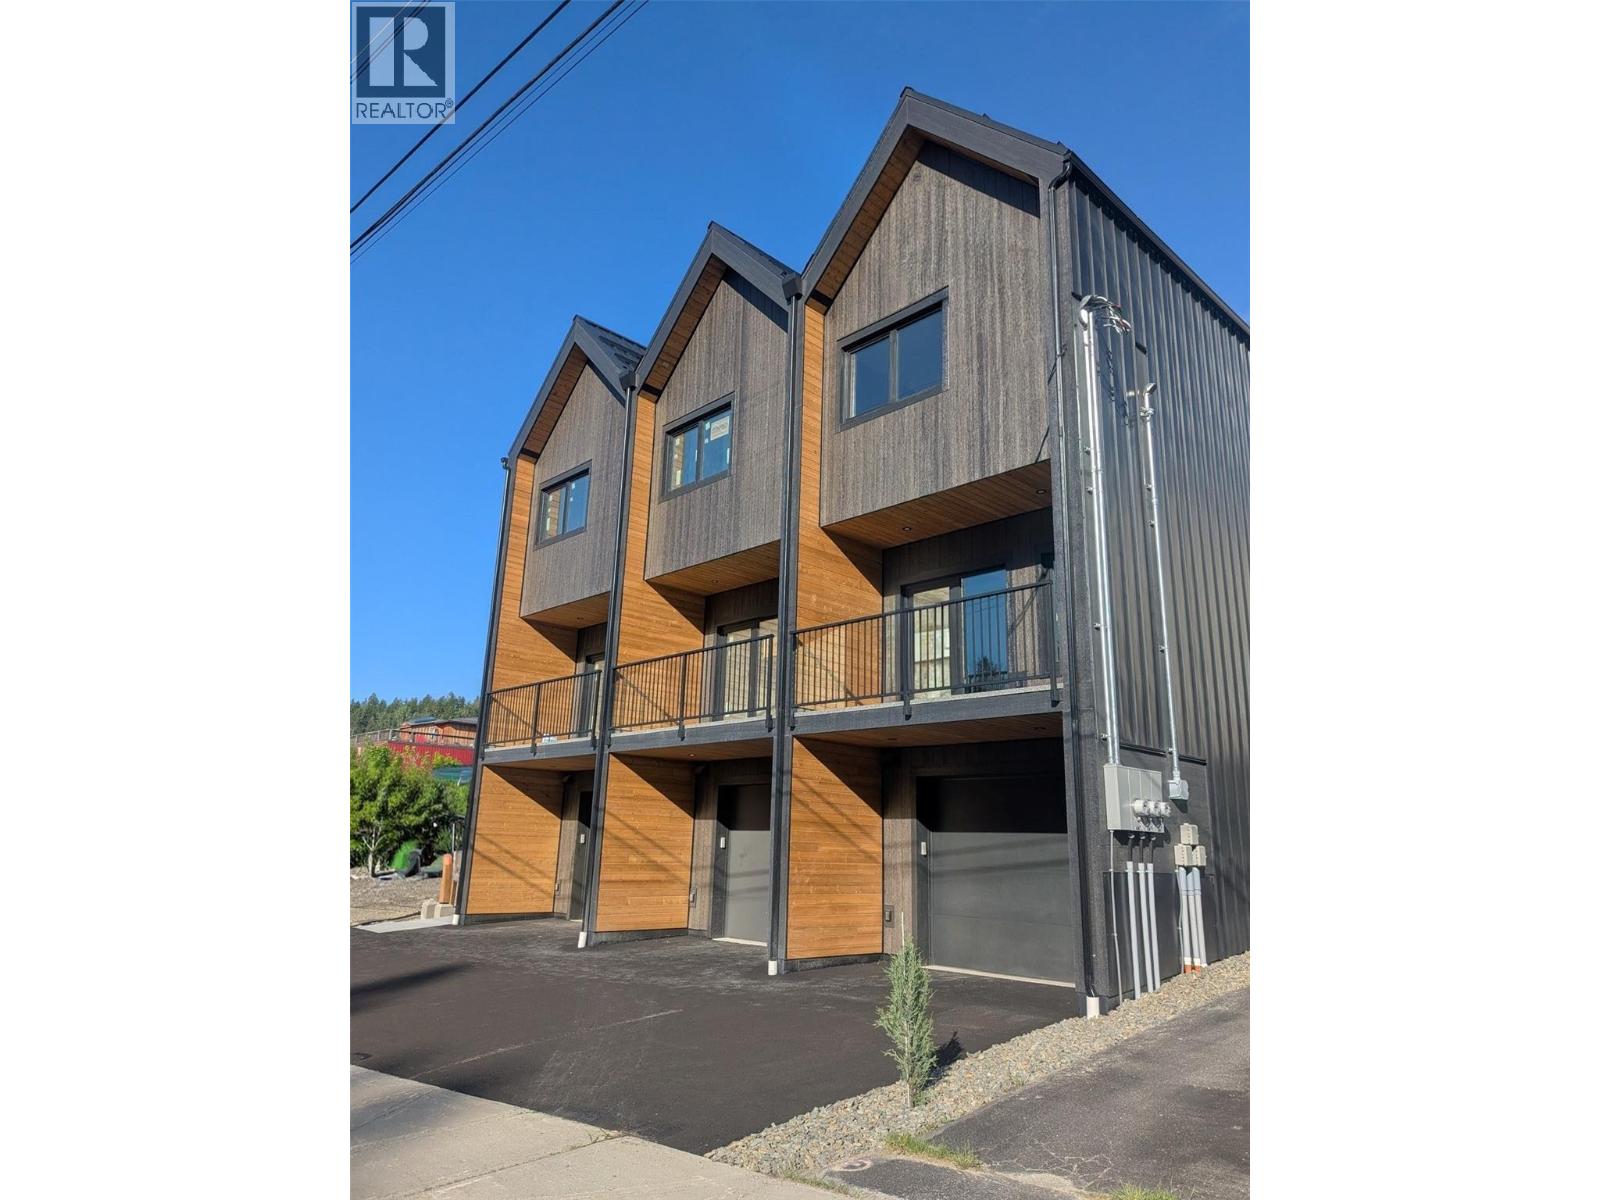
81 Wallinger Avenue
Kimberley, British Columbia
Welcome to 81 Wallinger Ave—where modern mountain living meets exceptional energy efficiency. Built to Step 5 (net-zero ready) standards, this home offers elevated design, lasting comfort, and sustainability just steps from downtown Kimberley. The main level is bright and inviting, featuring 9’ ceilings and a seamless open-concept layout. A sleek built-in fireplace anchors the living space, flowing into a beautifully crafted kitchen with solid wood cabinetry, stainless steel appliances, tiled backsplash, and expansive windows that fill the home with natural light. Step onto the covered patio for year-round outdoor living. Upstairs, vaulted ceilings enhance the sense of space. The primary suite is a private retreat with a walk-in closet and spa-inspired ensuite with heated tile floors and a custom shower. A second bedroom captures views toward the ski hill, while a full bath, upper-level laundry, and built-in storage add convenience. The lower level offers a flexible bonus room for guests, office, or recreation, plus radiant in-floor heating, generous storage, and a single-car garage with EV charger rough-in. Built with advanced systems—including a high-performance envelope, European tilt-and-turn windows, HRV, and a cold-climate hydronic heat pump—this home delivers quiet, healthy, efficient living. Durable metal roofing and siding complete the package, just steps from the Platzl, trails, and amenities. (id:64133)
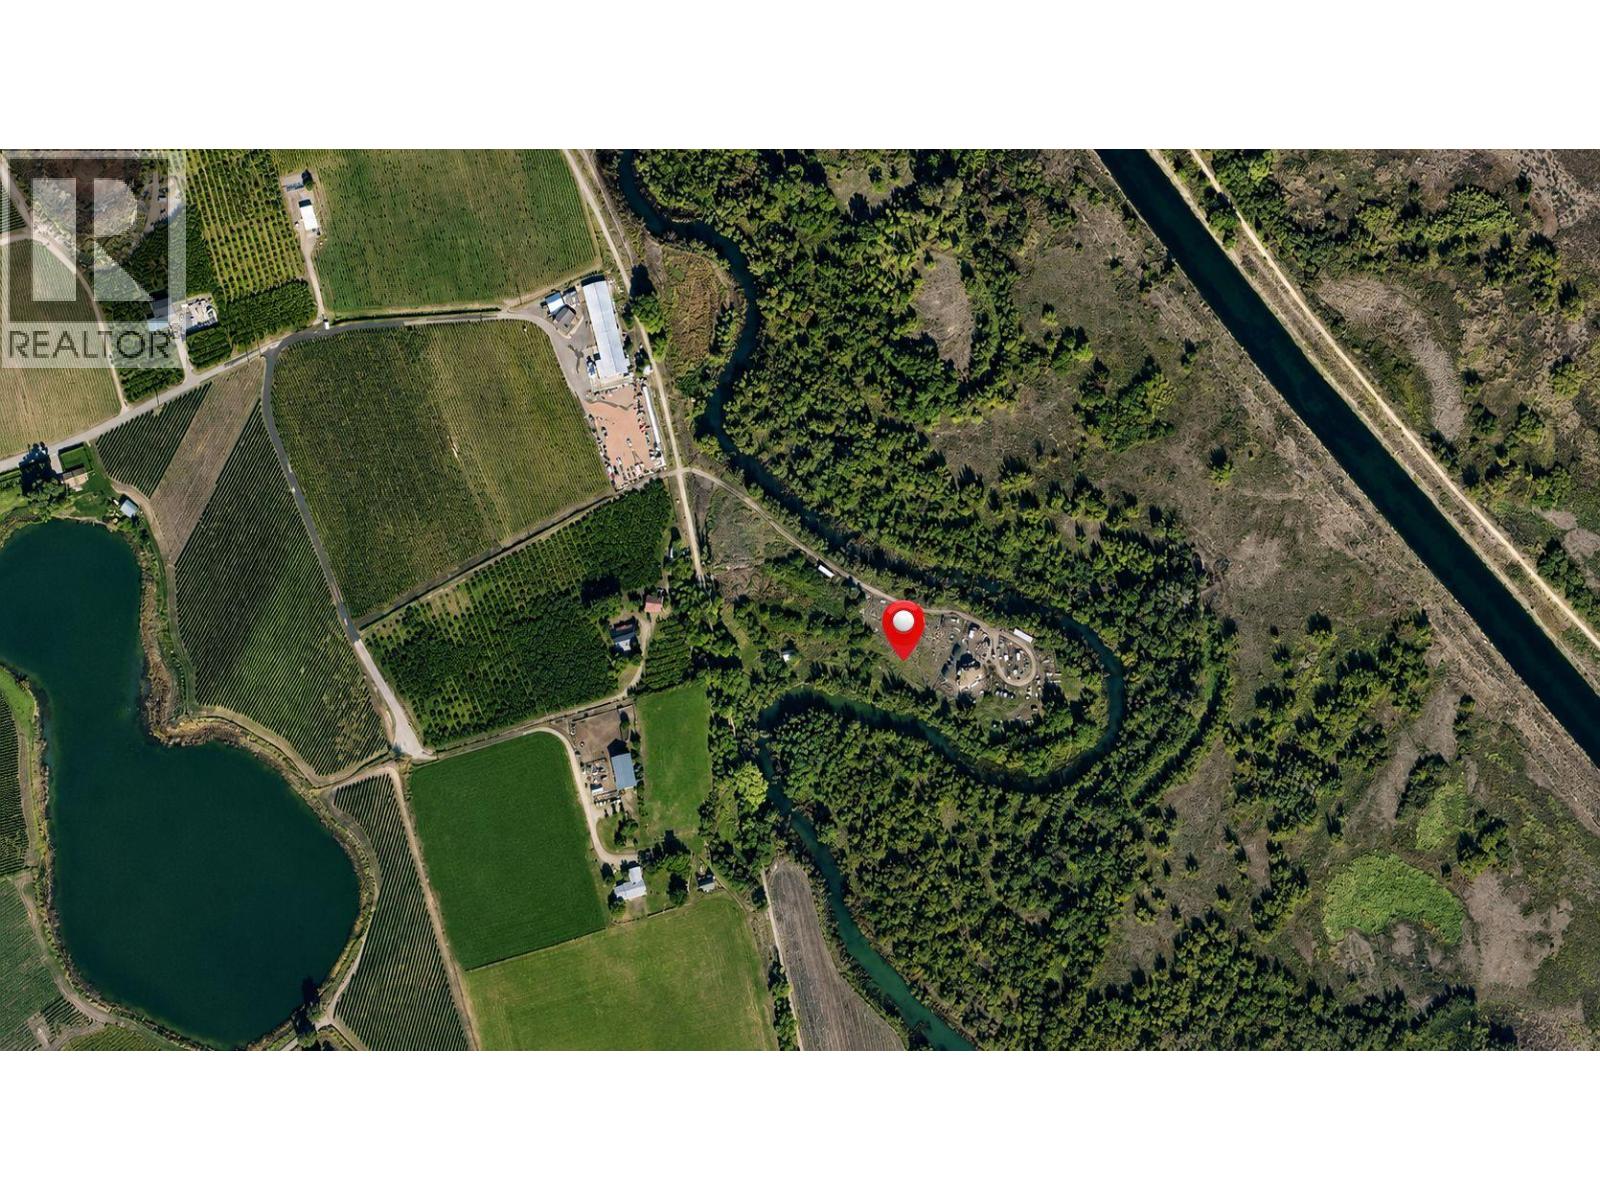
395 A 96 Street
Oliver, British Columbia
Visit REALTOR website for additional information. Water borders three sides of this nearly 5-acre AG1 property, where the original Oxbows continue to follow their natural meandering course through one of the South Okanagan’s most distinctive landscapes. Flat, fenced, and cross-fenced, the land has remained largely in its natural state in an area where many surrounding parcels have been developed as orchards or vineyards. Mature trees, resident wildlife, and generous separation from neighbouring homes create a setting that feels remarkably secluded while remaining less than five minutes from Highway 97. Access is via Road 20 and Aspen Street, approximately 15 minutes from both Oliver and Osoyoos, passing Kismet Estate Winery. Water is supplied by a drilled well, hydro is available at the property line, and an existing 2,300 sq ft off-grid auxiliary building is already in place. Zoned AG1 under the Regional District of Okanagan-Similkameen, the property permits a range of agricultural and accessory uses consistent with the bylaw, including opportunities for pasture or other agricultural uses, subject to buyer verification. Buyers should confirm their intended use directly with RDOS Planning. A distinctive South Okanagan acreage where the landscape has remained largely unchanged, offering riverfront surroundings, natural beauty, and convenient access to Oliver, Osoyoos, and Highway 97. (id:64133)
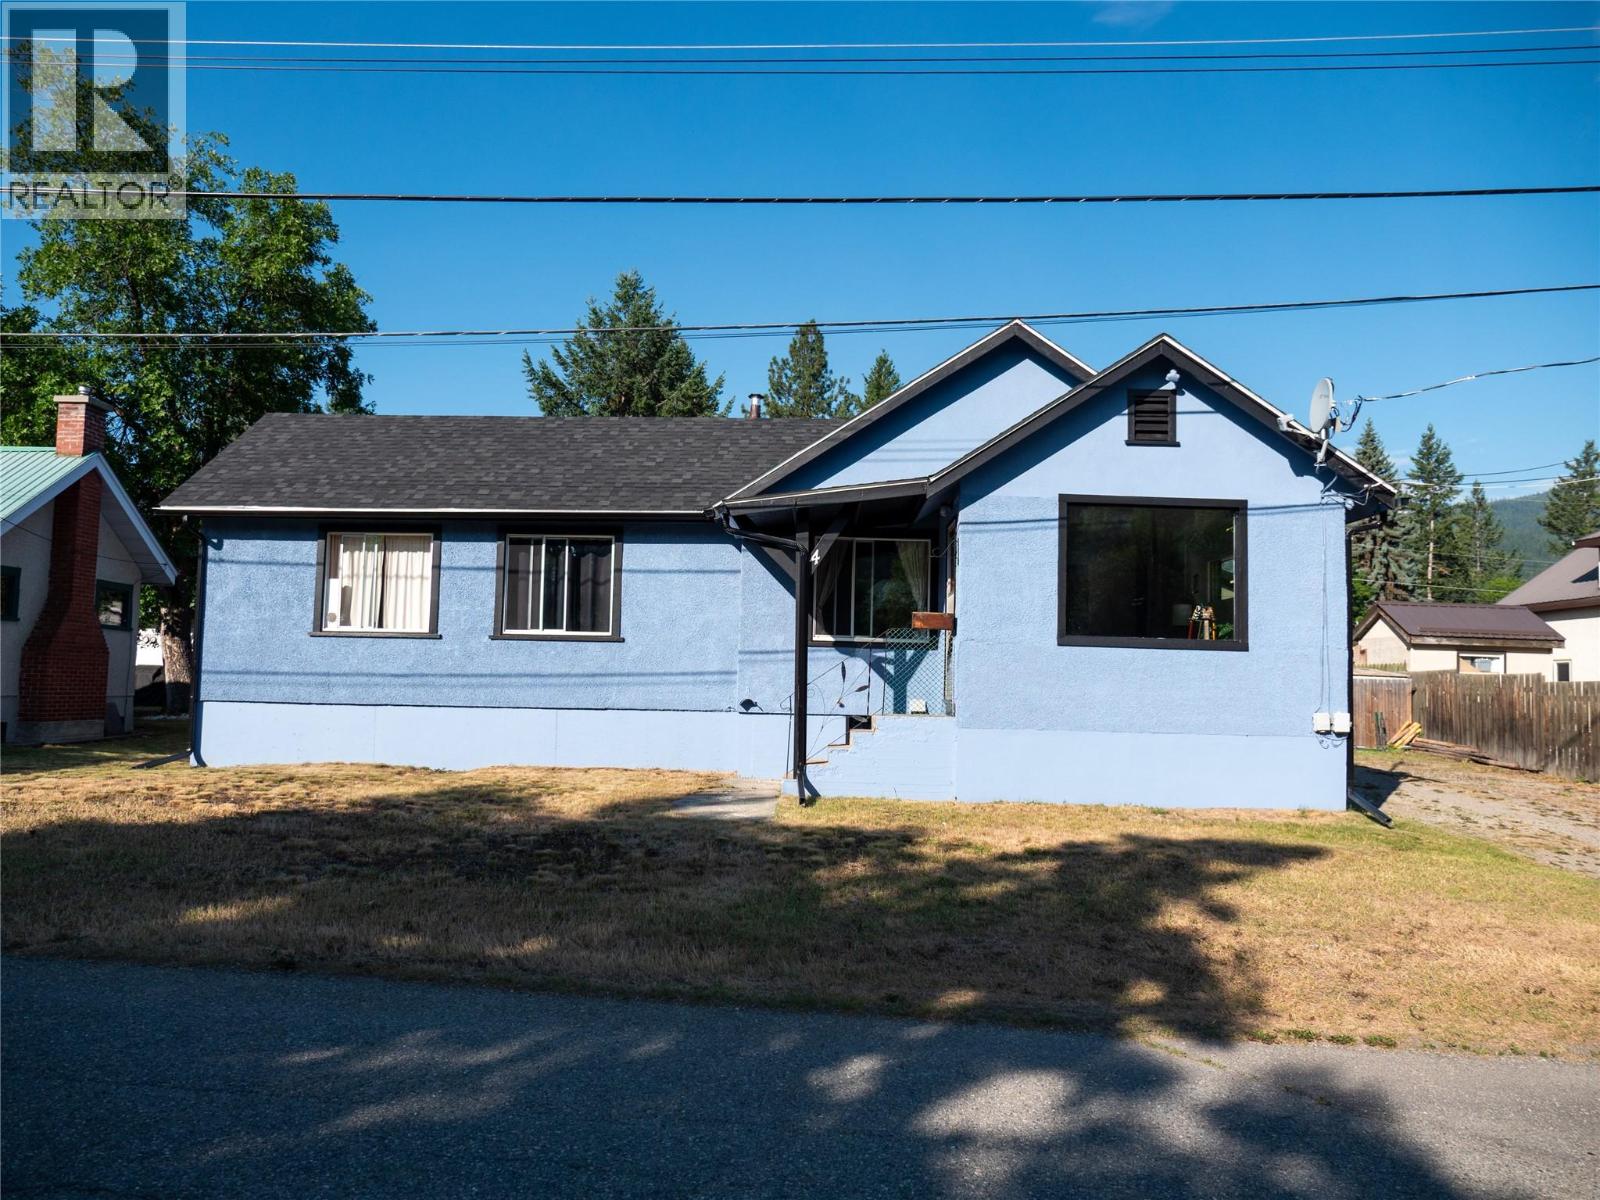
4 102nd Avenue
Kimberley, British Columbia
Welcome to this charming and meticulously maintained 3-bedroom home in desirable Chapman Camp—an exceptional opportunity for first-time buyers, young families, or anyone seeking outstanding value in today's market. Set on a large, fully fenced lot, this property offers an abundance of parking both front and back, including an impressive 20' x 30' detached garage that is fully insulated, wired, and heated with a wood stove—perfect for vehicles, hobbies, or workshop. The backyard is equally inviting with a covered bbq area, lush vegetable garden, plenty of space for children & pets to play. Inside, the bright open-concept kitchen features a generous walk-in pantry and flows seamlessly into the welcoming living room, where a cozy wood stove creates the perfect gathering place. 3 spacious bedrooms and an updated 4-piece bathroom provide comfortable family living. Large rear mudroom offers additional storage & flows down to unfinished basement with excellent potential to be finished as a family room, recreation space, or home gym. Recent upgrades include 200-amp electrical service, new hot water tank, exterior paint all reflecting pride of ownership that is evident throughout the home. Ideally located with easy access to everything Kimberley has to offer, you'll enjoy being just a short walk from Mark Creek, parks, schools, shopping, and outdoor recreation. (id:64133)
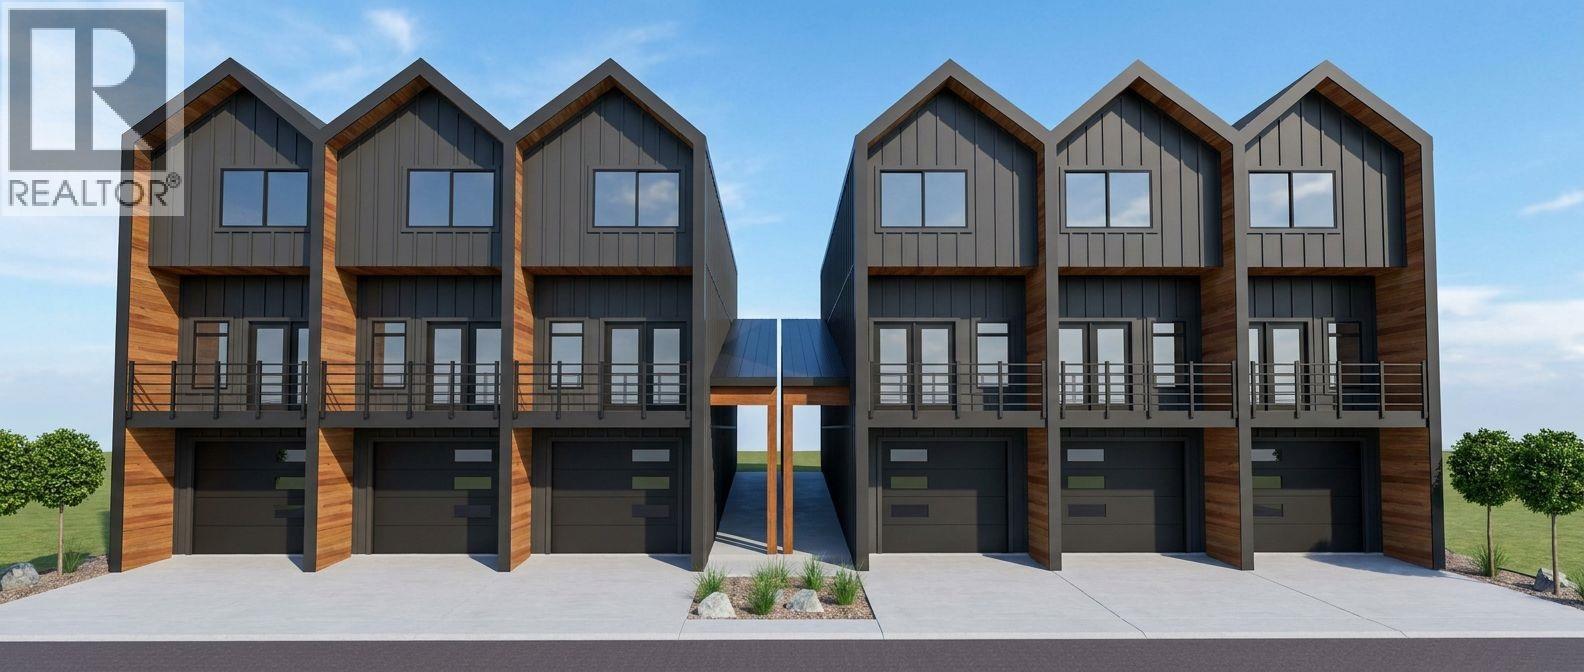
83 Wallinger Avenue
Kimberley, British Columbia
Experience modern mountain living in this exceptional 3-bedroom, 3-bathroom townhome, steps from Kimberley's vibrant Platzl. Built to BC Energy Step Code 5 standards, this high-performance home offers outstanding energy efficiency, lower utility costs, and low-maintenance living. Main floor living, 2 bedrooms up, plus an amazing lower level featuring a flexible bonus room with in floor radiant heating and a spacious EV-wired garage. 9' ceilings throughout, custom solid wood cabinetry, stainless steel appliances, two outdoor living spaces, triple pane windows, vaulted ceilings, and a luxurious primary ensuite. Walk to shops, restaurants, schools, parks, Centre 64, and Kimberley's renowned trail network. Too many features to list, call your Realtor today and book a showing! (id:64133)
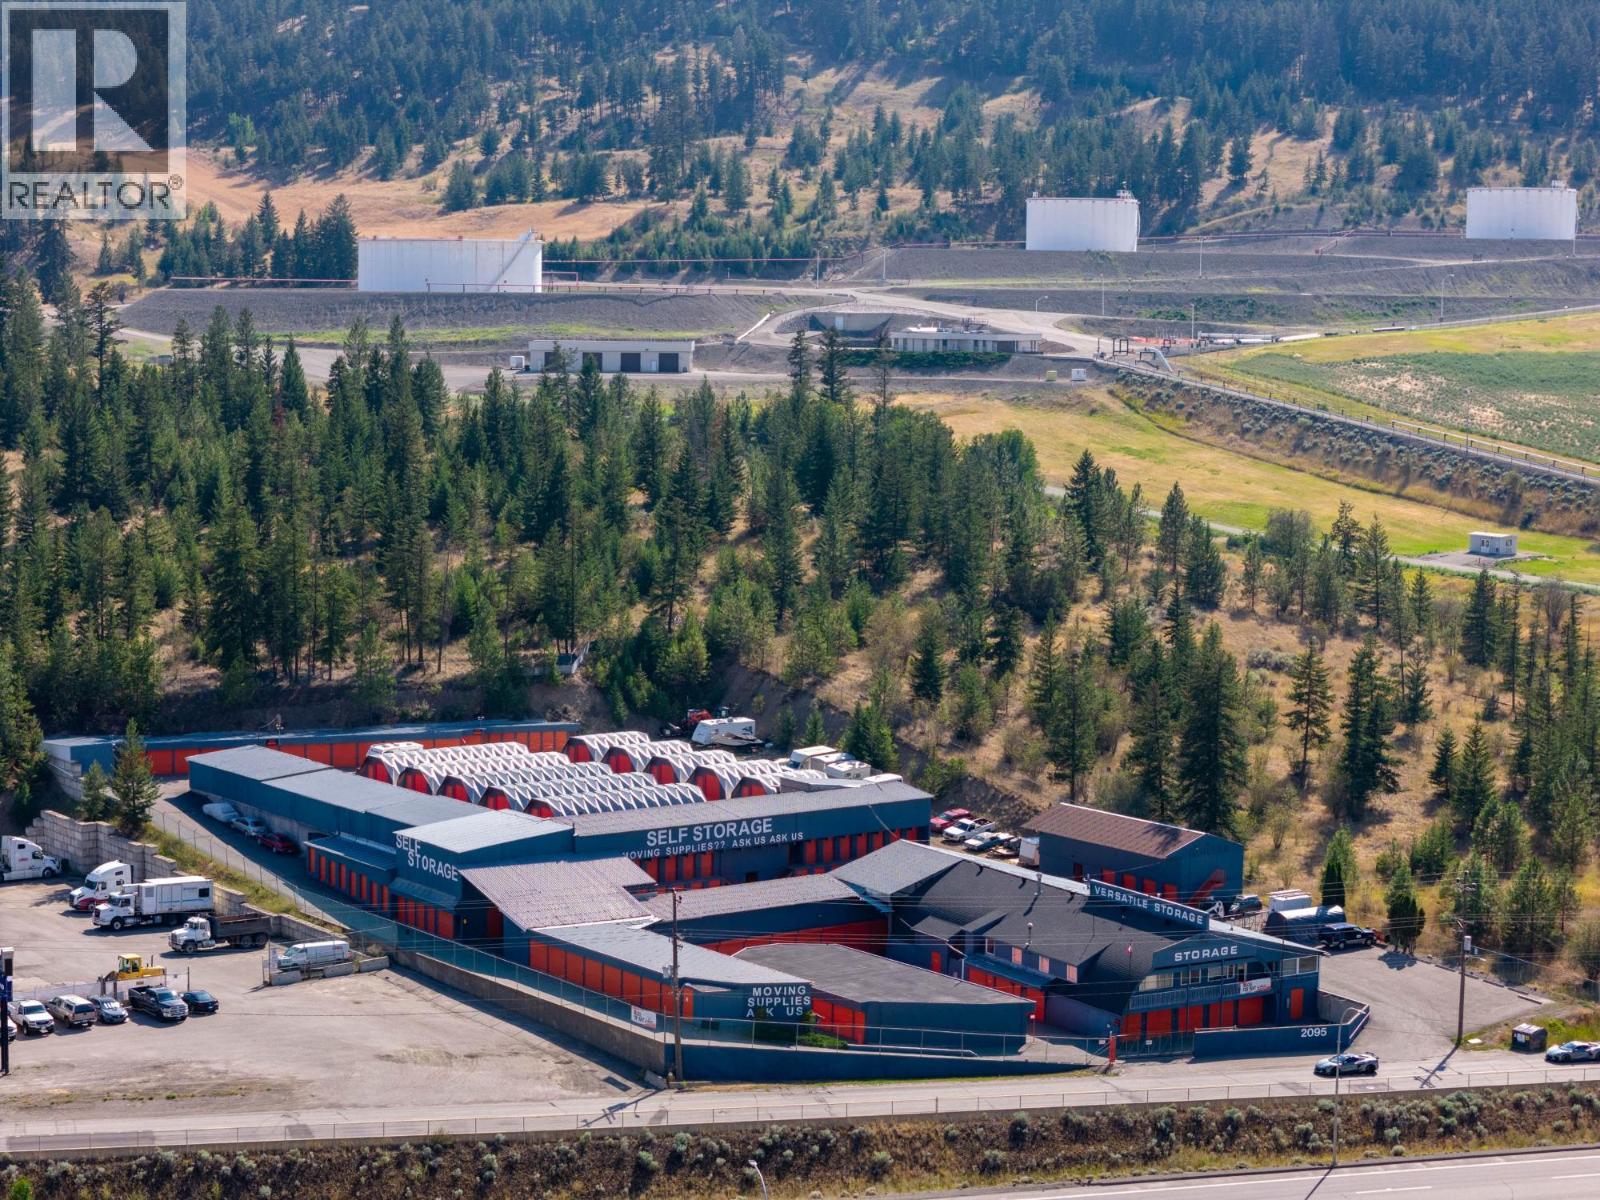
2095 Trans Canada Highway
Kamloops, British Columbia
PRICE REDUCED $2,000,000. 503-unit self-storage facility on 2.08 acres of freehold land with direct Trans-Canada Highway frontage. 45,546 sq ft rentable across single-storey drive-up buildings, with on-site office and manager's residence, secured RV and vehicle yard, and paved internal drive aisles. 2025 revenue $605,920 against cash operating expenses of $202,972, producing net operating income of $402,948. A 5.76% capitalization rate at the current asking price. Occupancy 86.6% by area as at August 2026. Priced at $153.67 per rentable sq ft and $13,914 per unit. Recent British Columbia self-storage transactions have ranged from approximately $393 to $667 per sq ft, all purpose-built multi-storey product. Value-add: available capacity is concentrated in the small-unit size class, which carries the highest rent per square foot and the widest tenant pool. Building coverage is approximately half the site, offering expansion potential subject to municipal approvals. The property previously operated as a U-Haul dealership and that license can be reinstated by a purchaser. (id:64133)
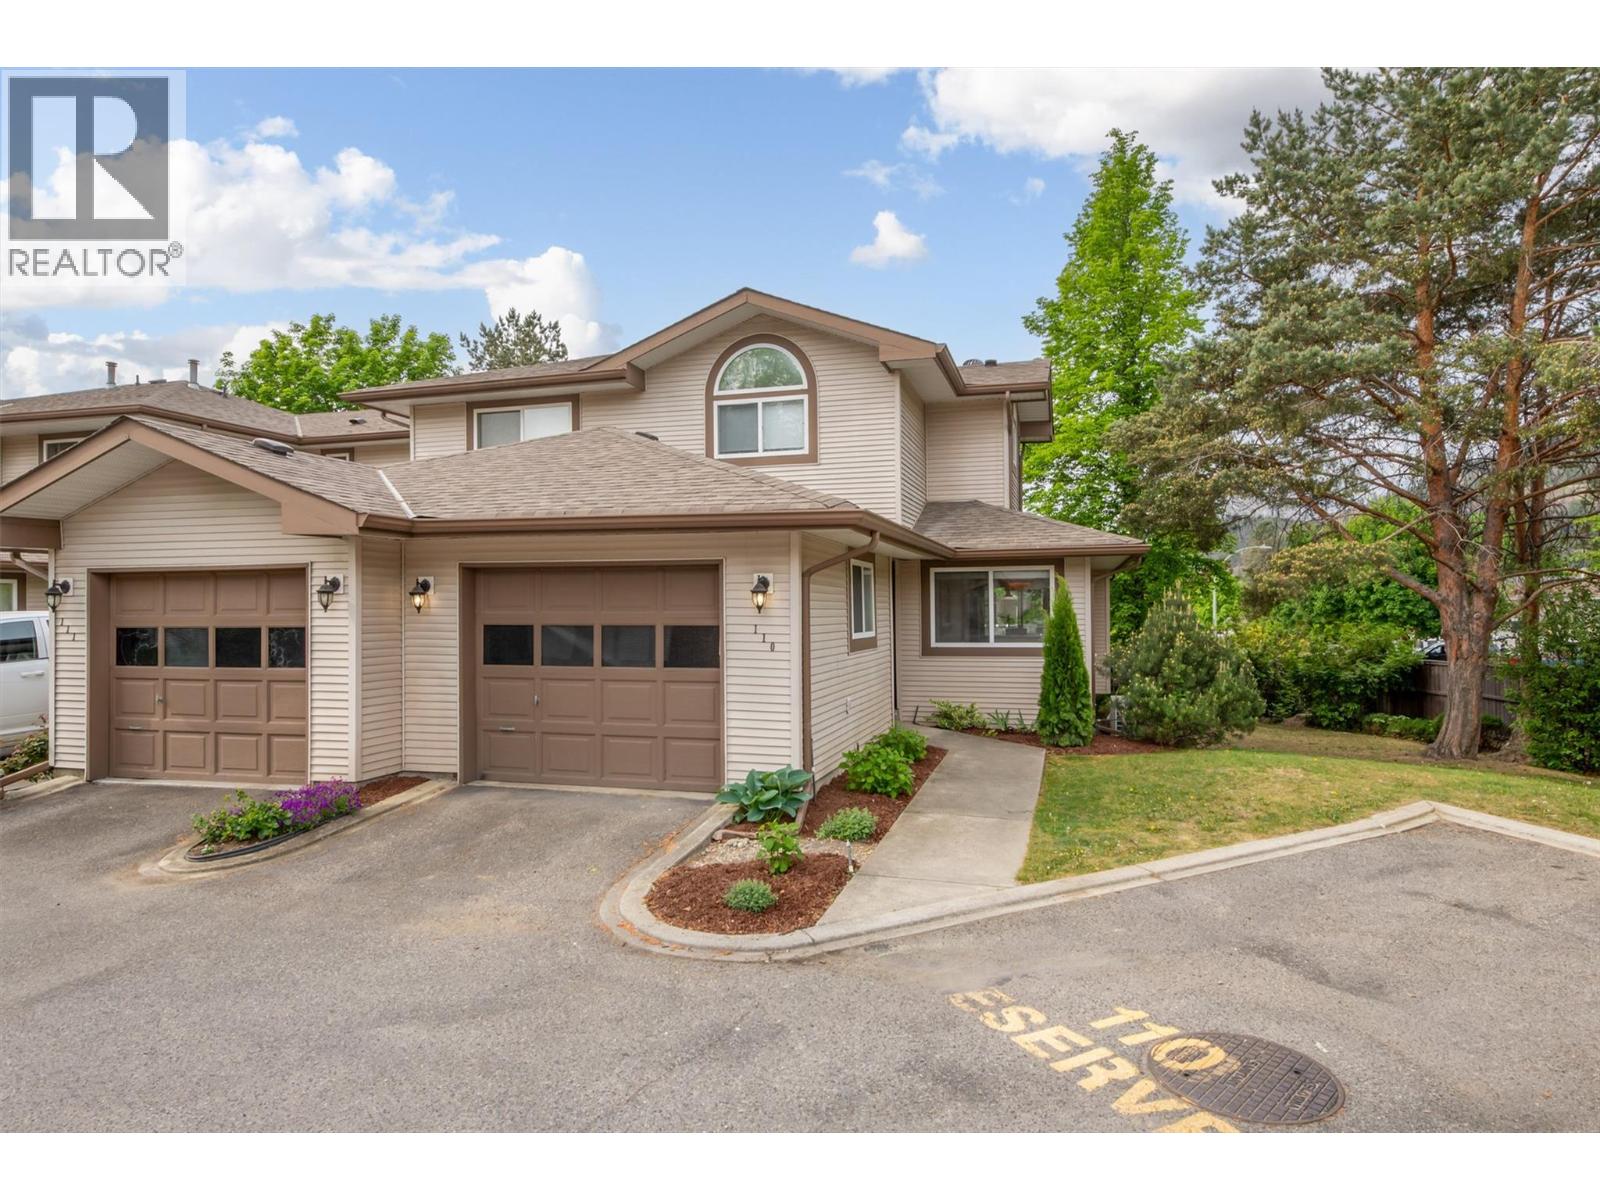
133 Wyndham Crescent Unit# 110
Kelowna, British Columbia
Welcome to this move-in-ready end-unit townhome in the desirable Wyndham Terrace community of North Glenmore—a wonderful place to call home. Ideally located within walking distance to an elementary school and just minutes from shopping, parks, and everyday amenities. The bright and inviting main floor features fresh paint (2026) and a cozy gas fireplace in the living room. The functional kitchen includes a breakfast nook or workspace, creating a comfortable layout for both everyday living and entertaining. Step outside to the private south-facing deck, where you can enjoy plenty of sunshine along with a grassy area that provides additional outdoor space. Upstairs, you’ll find thoughtful updates, including a renovated tub/shower (2023) with new tile and fixtures. For added peace of mind, the Poly-B plumbing has been replaced with PEX throughout. Other updates include a hot water tank (2023), kitchen sink (2023), all toilets replaced (2023), and a new furnace and heat pump (2025). A recirculating hot-water line adds convenience, providing near-instant hot water to all taps. The fully finished basement provides excellent additional living space with a generously sized bedroom, full bathroom, laundry room with washer and dryer (2025), and plenty of storage. Complete with a single-car garage plus a second uncovered parking space directly in front, this well-maintained home has so much to offer. Enjoy the w110elcoming community atmosphere and convenient North Glenmore location of Wyndham Terrace—a fantastic opportunity you won’t want to miss! (id:64133)
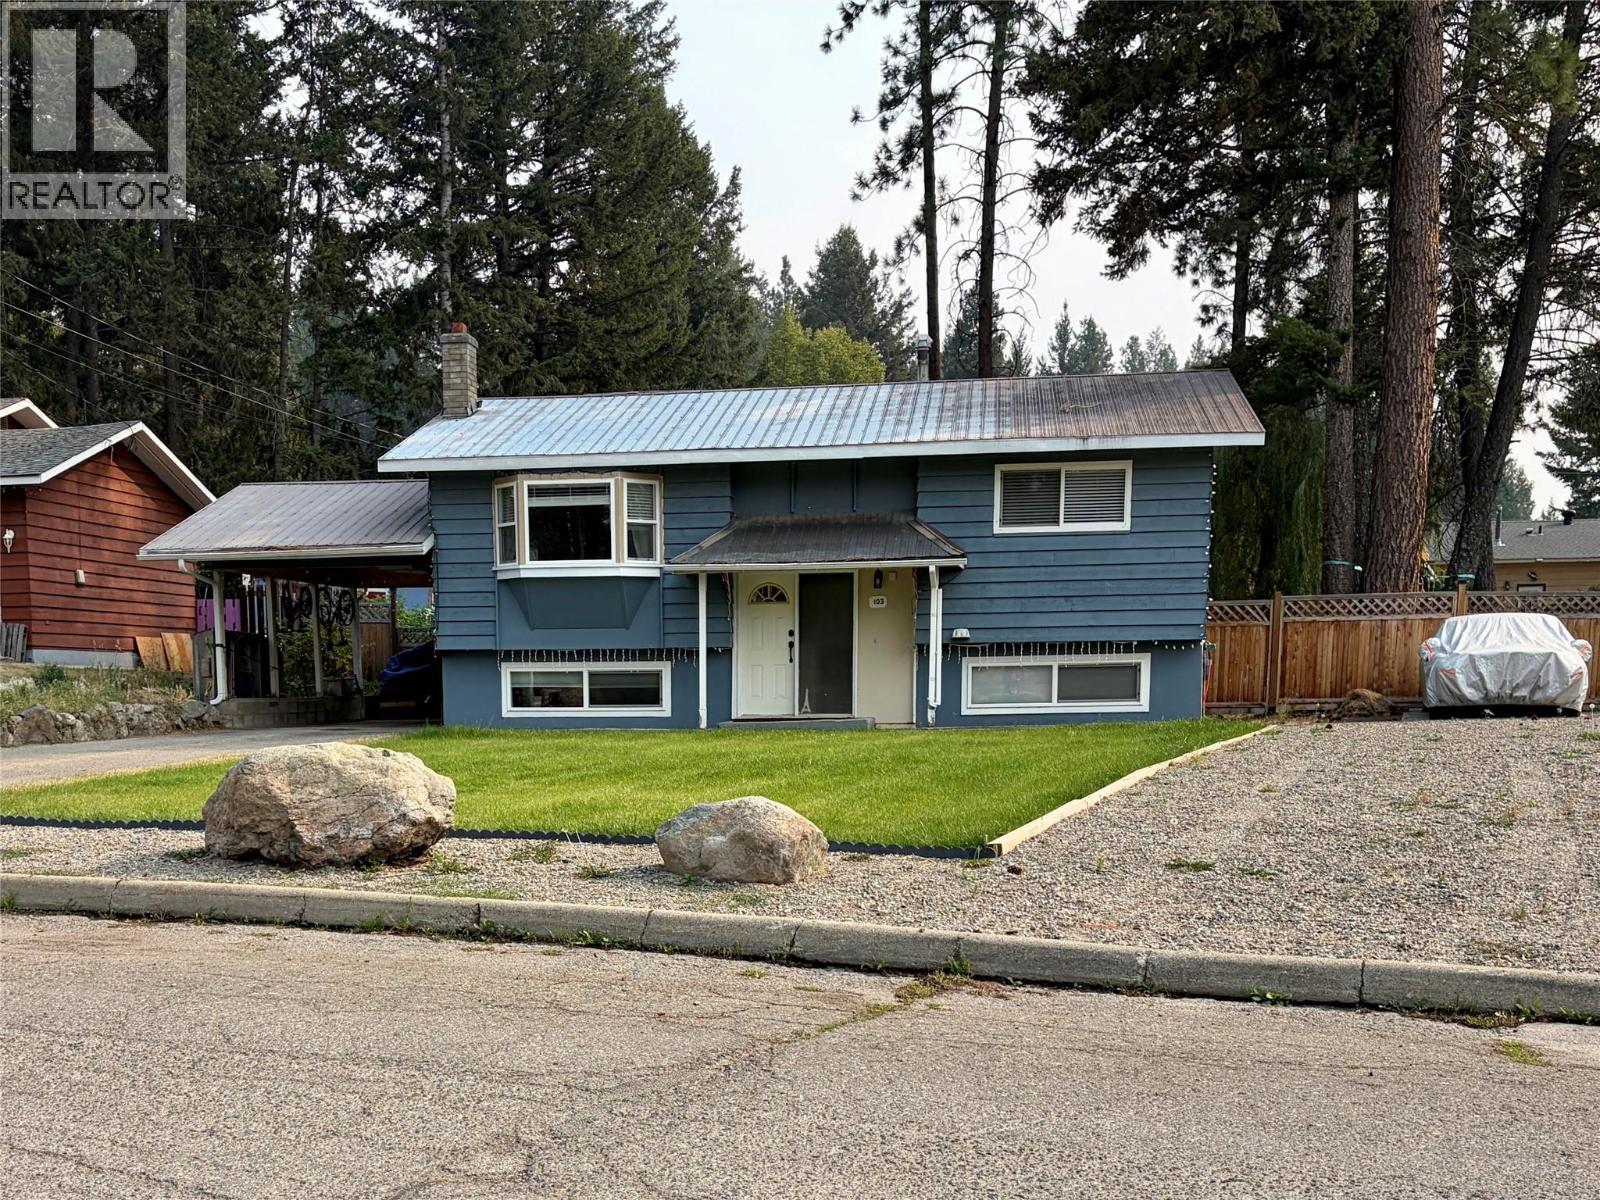
103 Edgewood Drive
Princeton, British Columbia
Tucked away on quiet Edgewood Drive, this spacious home offers a great combination of location, flexibility, outdoor space amd exceptional value. Set on nearly 1/4 acre of fully usable property, the yard features mature trees, a fenced garden with established beds, a handy detached workshop, plus both covered and open patio areas for enjoying the outdoors. Inside, the versatile layout offers 4–5 bedrooms depending on how you use the lower-level flex space, with 2 bedrooms upstairs and the potential for 3 down, along with 2 full bathrooms. The kitchen is equipped with newer appliances, including a gas stove and range, while a newer heat pump provides efficient year round comfort. An attached carport and dual driveways add everyday convenience. Located close to the school and hospital, Edgewood Drive sees primarily local traffic thanks to the neighbourhood layout, offering a quieter setting while still keeping you close to town amenities. With room to grow, garden, play and make the space your own, this is a property with plenty to offer. (id:64133)
2 Riva Ridge
Penticton, British Columbia
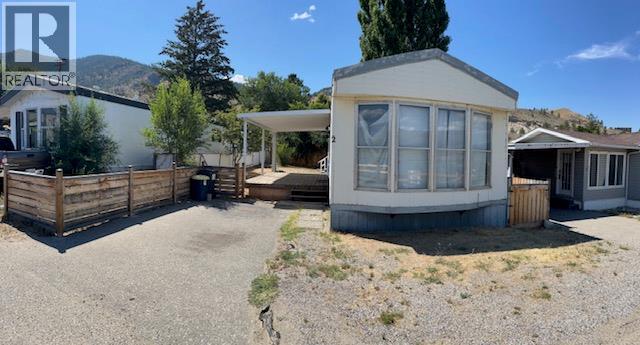
LOCATION, VIEWS & POTENTIAL! Rare opportunity to own a front-row home in sought-after Riva Ridge Estates with sweeping South Okanagan views. This is your chance to transform a well-located property into something truly special. The home is ready for renovation and offers endless possibilities for buyers looking to add their own style and value. Enjoy the peaceful setting while being just minutes from Penticton's beaches, shopping, restaurants, golf courses, and world-class wineries. Convenient access to Highway 97 makes getting around the South Okanagan effortless. Whether you're looking for an affordable project, an investment opportunity, or the perfect place to create your next home, the potential here is undeniable. Front-row properties in Riva Ridge Estates rarely come available—don't miss your chance to make this one your own. Measurements are approximate and should be verified if important. (id:64133)
6823 Tucelnuit Drive Unit# 6
Oliver, British Columbia
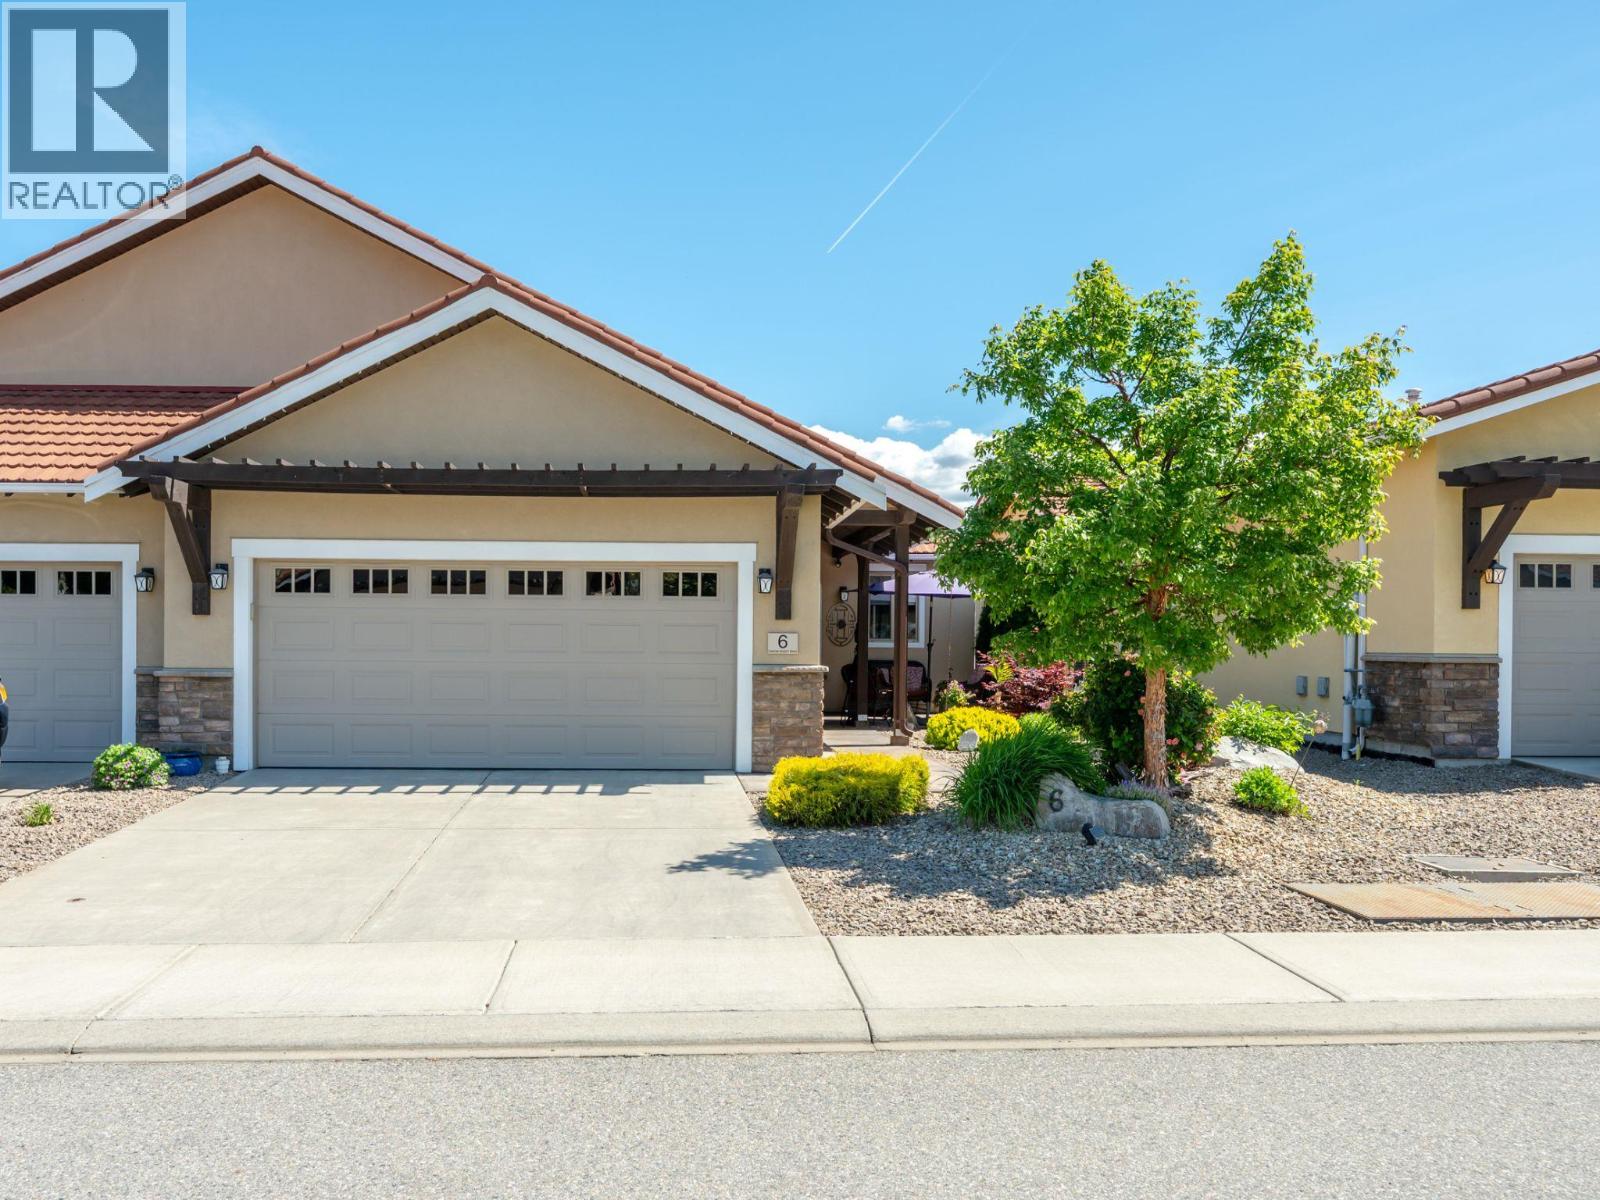
Welcome to Canyon Desert Golf Villas! A gated, golf cart-friendly community nestled alongside the stunning Nk’Mip Canyon Desert Golf Course. This beautifully half-duplex rancher offers the perfect blend of comfort, style and low-maintenance living—ideal for those ready to spend less time on yard work and more time enjoying the lifestyle. The bright, open-concept home features 9 ft ceilings, 2 bedrooms, 2 bathrooms and a spacious double-car garage. Designed with indoor-outdoor living in mind, the inviting living and dining areas open seamlessly to a private outdoor retreat. The kitchen is both stylish and functional, featuring floor-to-ceiling cabinetry, stainless steel appliances, granite countertops and kitchen island with built-in wine storage. Enjoy a spacious primary suite offering ample closet space and a luxurious ensuite complete with heated tile flooring, dual sinks and a floor-to-ceiling tiled glass walk-in shower. Outside, enjoy easy-care living with a fully xeriscaped yard and underground irrigation. The private, fenced backyard provides a wonderful space to relax or entertain with a stamped concrete, covered patio, hot tub, gas BBQ hookup and privacy screening. This home offers an exceptional opportunity to enjoy the Okanagan lifestyle with comfort, convenience and minimal maintenance. Pets welcome and rentals are permitted. Low fee of $180/m, no PTT! All measurements are apx, buyer to verify if important. (id:64133)
4165 93 Highway
Grasmere, British Columbia
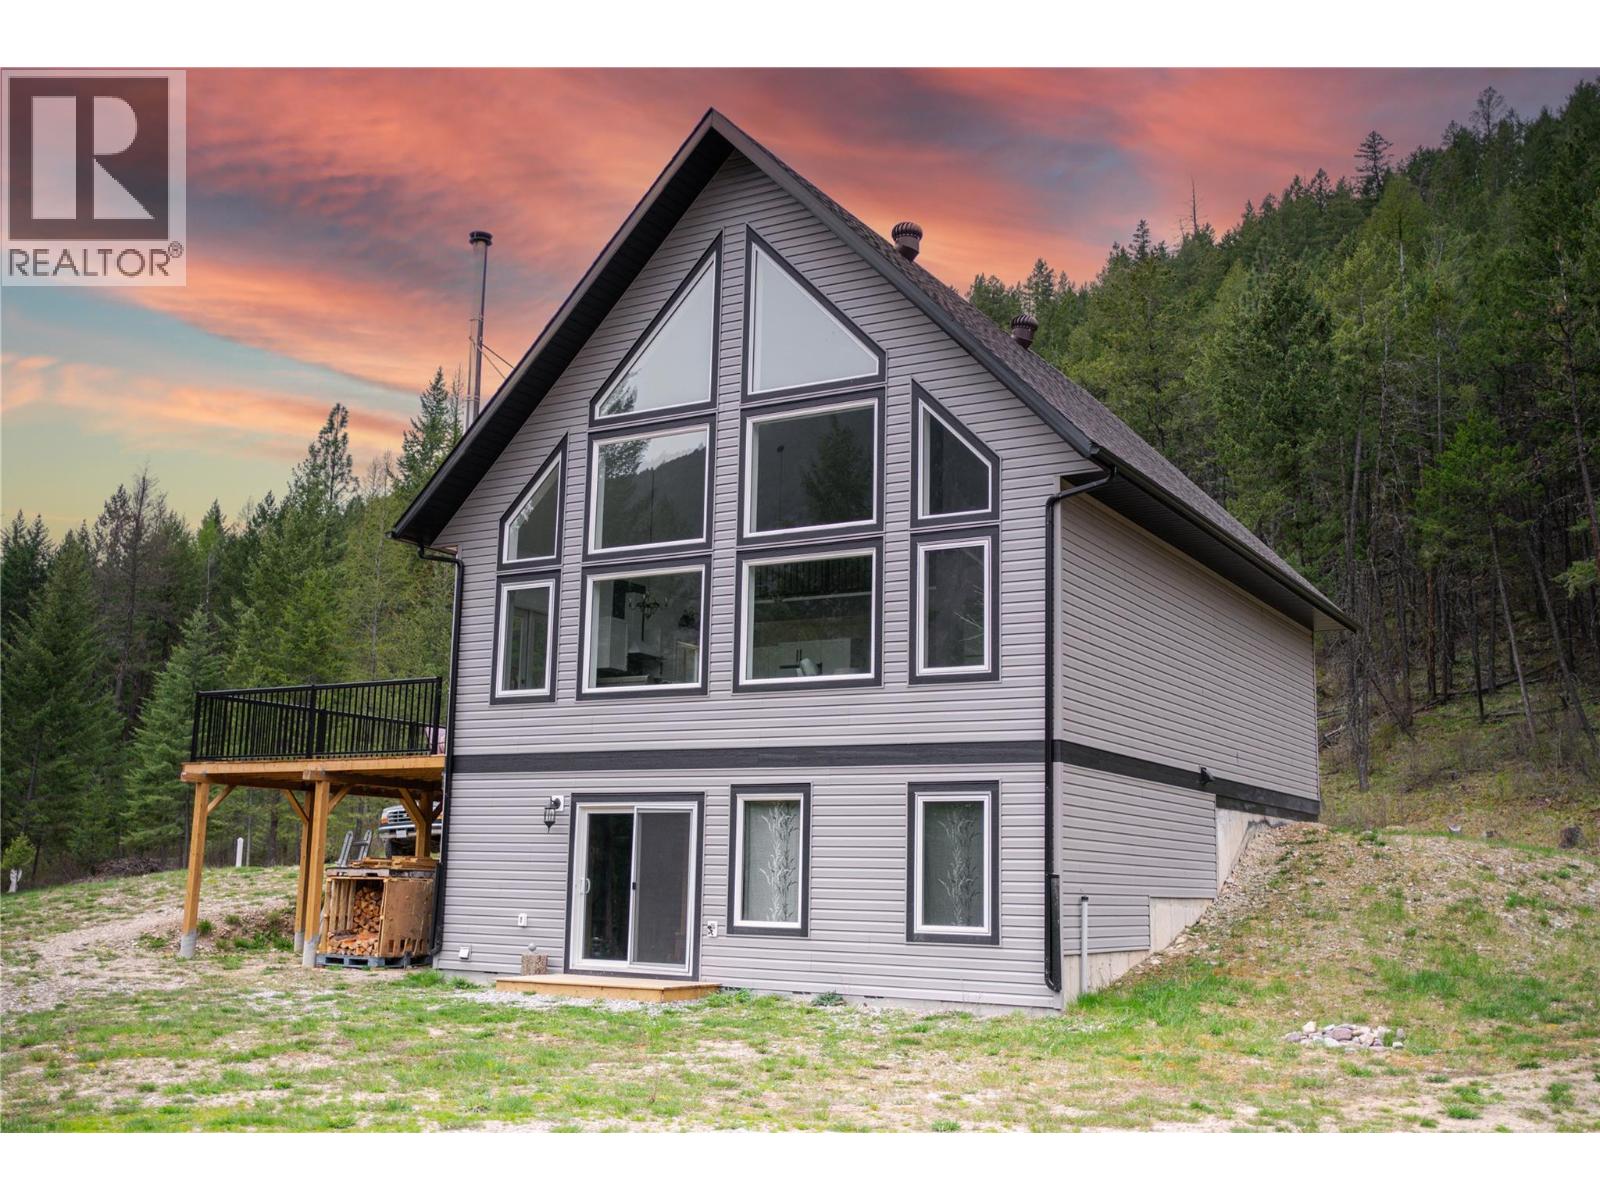
$10,000 cash back offered to Buyer to complete the drywall in the basement!! Welcome to a one-of-a-kind A-frame escape where modern living meets wide-open freedom - 2 bedroom + 1 currently used as guest room (total flex space potential). Built in 2021 and set on 20 breathtaking acres, this property isn’t just a home—it’s your personal basecamp for adventure, creativity, and calm. Located just 2 km from the brand-new Canco store, you’ll enjoy everyday convenience without sacrificing privacy. Spend your days kayaking, fishing, and exploring nearby recreation, or take a quick 5-minute drive to the U.S. border for shopping and dining. Families will appreciate the school bus stop right at the driveway, while winter enthusiasts can reach Fernie Ski Hill in approximately 40 minutes. Designed with versatility in mind, this property is horse- and hobby-farm-ready, featuring a 1-acre horse pen with a 16 x 10 shelter, space for an additional cross-fenced acre, and a 60’ round pen ready for finishing. Grow your own food with ease thanks to the brand-new greenhouse and 50 x 50 elk-fenced garden. So many outbuildings - wood storage, hay shed + shed with workbench space. Storage is plentiful with a 40 x 12 ft shed, an additional storage shed, and a sea can for all your tools and toys. Evenings are best spent around the fire pit under star-filled skies. The wrap-around driveway offers ample parking, including RV parking with sewer hookup. The basement is roughed in for a future bathroom, and smart-home technology with WiFi-controlled appliances adds modern efficiency throughout. Red property line markers are approximate and provided for visual reference only. (id:64133)
2691 Gore Street
Kelowna, British Columbia
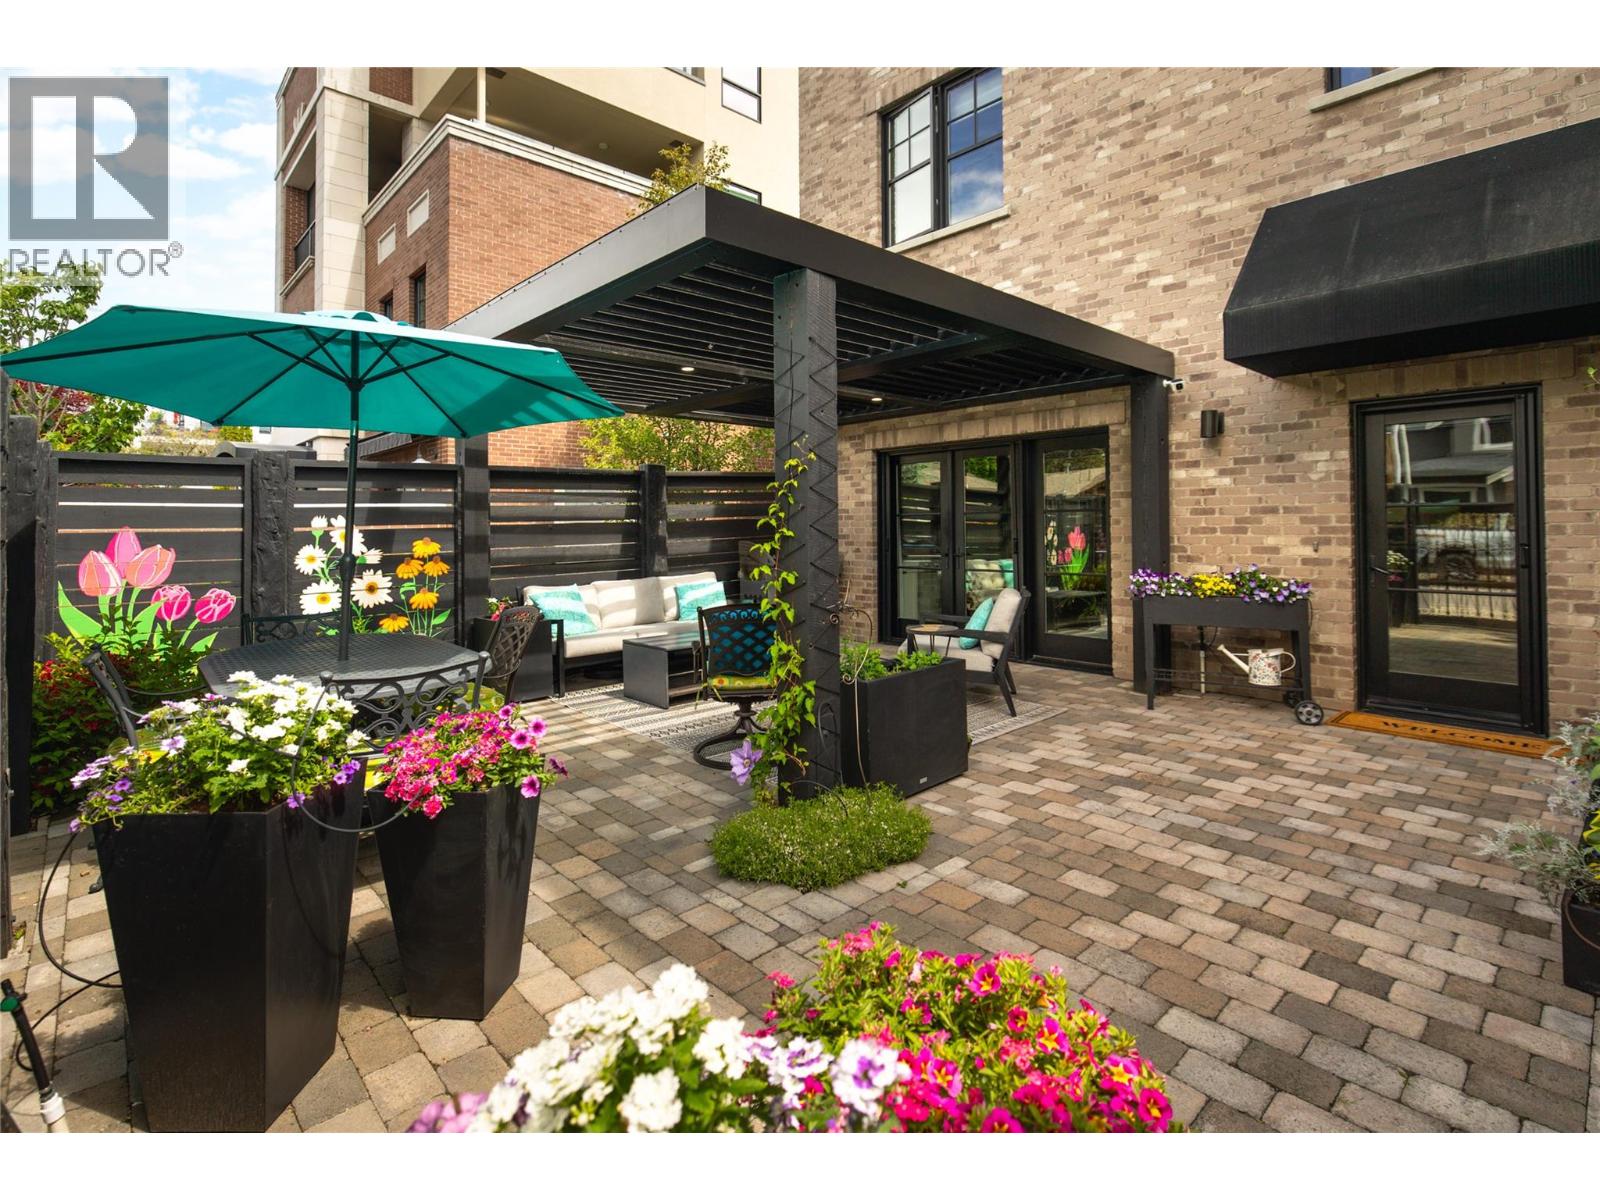
Life here is defined by effortless convenience. Morning coffee from your favourite cafe's, evening strolls along the lake, boutique shopping, acclaimed restaurants, and everyday essentials are all just steps away. Perfectly positioned in the heart of Pandosy Village, this residence offers the ideal balance of vibrant city living & the relaxed Okanagan lifestyle. Timeless brick architecture creates lasting curb appeal, while beyond the gate, a private, fenced patio with a louvered pergola offers the perfect setting for outdoor dining, entertaining, or quiet mornings. Inside, wide-plank hardwood flooring grounds the open-concept main level. The living room is anchored by a statement fireplace with custom built-ins, while large patio doors extend the living space outdoors. The kitchen is beautifully appointed with a generous island, Bertazzoni gas range, Fisher & Paykel dual dishwasher, built-in wine fridge, custom hood fan, and timeless two-tone cabinetry. Custom storage is found throughout, including an oversized private single garage with room for bikes, seasonal items, and everyday essentials. A powder room completes the main level. Upstairs, a versatile flex space is ideal for a home office, fitness space or reading nook. The primary suite enjoys mountain views and a spa-inspired ensuite with heated floors, dual vanity, glass shower, and soaker tub. The second bedroom features a custom Murphy bed, while a full bathroom and laundry complete the upper level. Refined, low-maintenance living in one of Kelowna's most walkable & sought-after neighbourhoods. (id:64133)

Mark Gidden
Realtor/Founder

Lloyd Taverner
Realtor/Senior Partner
Interested?
Contact us for more information
Your Favourites
No Favourites Found

