
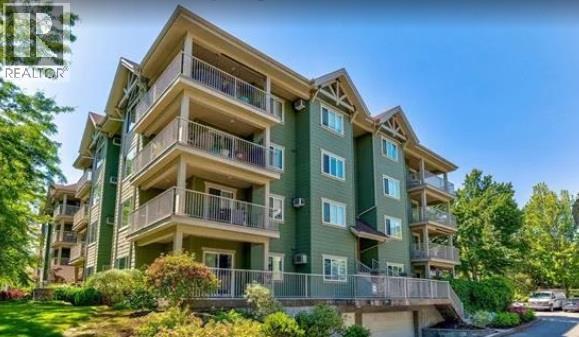
688 Lequime Road Unit# 203
Kelowna, British Columbia
Welcome to WILDWOOD VILLAGE in Kelowna’s highly desirable Lower Mission. This bright southwest-facing CORNER UNIT, located on the QUIET SIDE of the building, offers 1,210 SQ FT of comfortable living with 2 bedrooms, 2 bathrooms, 9-ft ceilings, a cozy fireplace, and a raised eating bar. The spacious covered deck is perfect for enjoying the Okanagan sun or hosting a BBQ. The primary ensuite features a walk-in shower, and the large in-suite laundry room provides excellent storage. The strata is well run with a very healthy contingency. Includes 1 secure underground parking stall and a storage locker. Located across from the French School - Ecole De L'Anse-Au-Sable (Kindergarten to Grade 12), H2O Centre, MNP Place Hockey arena, transit, sports fields, rinks, and the Mission Creek Greenway, with beaches, parks, golf, restaurants, and Okanagan Lake beach access only blocks away. The building offers a GUEST SUITE for visiting friends and family at a reasonable nightly rate. Pet-friendly: 1 dog (under 14"" at the shoulder) or 1 cat. Attractive pricing, allowing for some updating. An opportunity to add value with your own updates and personal touches. MIN. 24 HOURS NOTICE required for viewings. (id:64133)
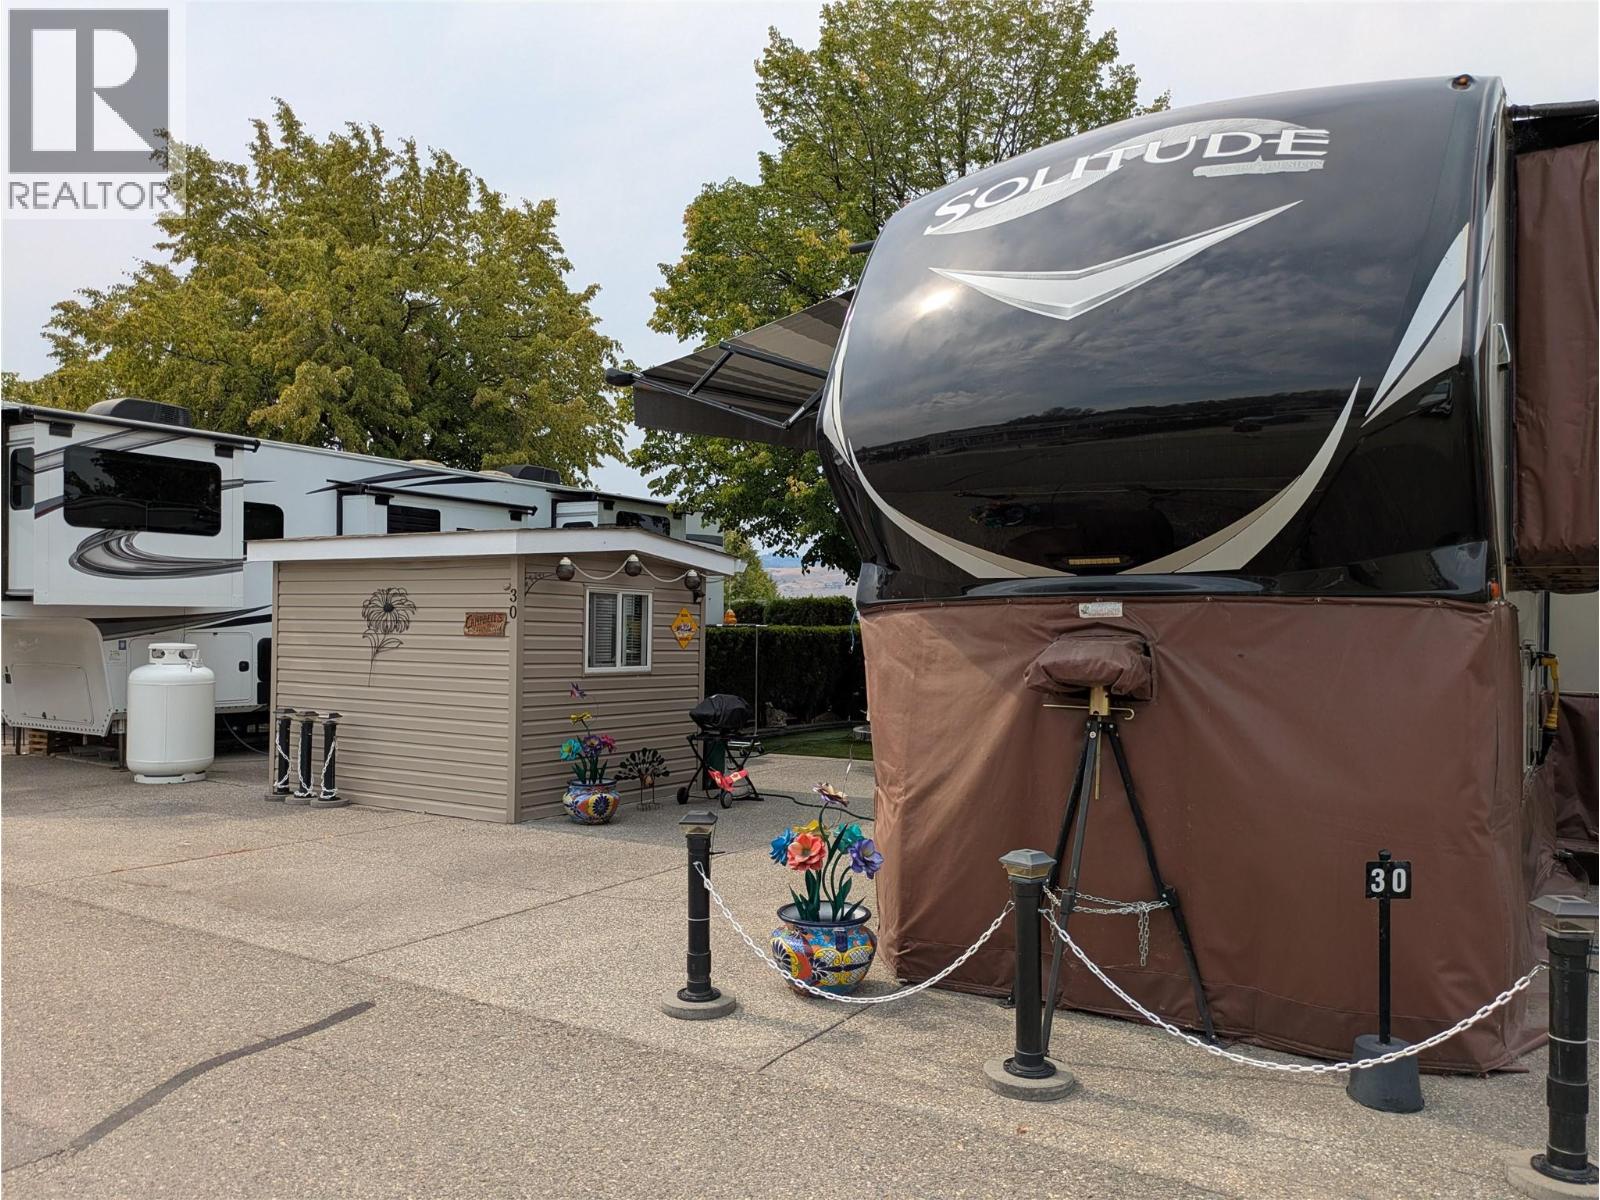
8000 Highland Road Unit# 30
Vernon, British Columbia
Enjoy your own piece of the Swan Lake lifestyle with this desirable lake view lot at Swan Lake RV Resort. This offering is for the lot only, giving you the flexibility to bring your own RV and make the space your own. The lot is equipped with 30-amp electrical service, septic hookup, cable availability and a 8 x 10 shed with electrical. Its convenient location puts you within an easy walk of the resort’s many amenities, including the showers, swimming pool, hot tub, clubhouse, library, 24 hr. laundry, fitness center and community workshop. Step outside and enjoy the lake, whether it’s kayaking, paddle boarding, fishing or simply relaxing and taking in the view. There’s also a fully fenced dog park for your four-legged companions. Swan Lake RV Resort offers a friendly, active community with an optional social committee that organizes a variety of events and activities throughout the season. Participate as much—or as little—as you like. BONUS OPPORTUNITY: 2016 Grand Design Solitude 384GK Luxury Fifth Wheel, approximately 40' 7"" long with four slide-outs, is also available. The fifth wheel is NOT included in the lot offering, but may be negotiated privately with the seller under a separate Bill of Sale, if desired. Asking $50,000 for the 5th wheel. This is a co-op park, NO FINANCING is allowed. This is a FULL 1/183 shared INTEREST in a Freehold COOPERATIVE OWNERSHIP w/ LAKESHORE! (NOT LEASED LAND). (id:64133)
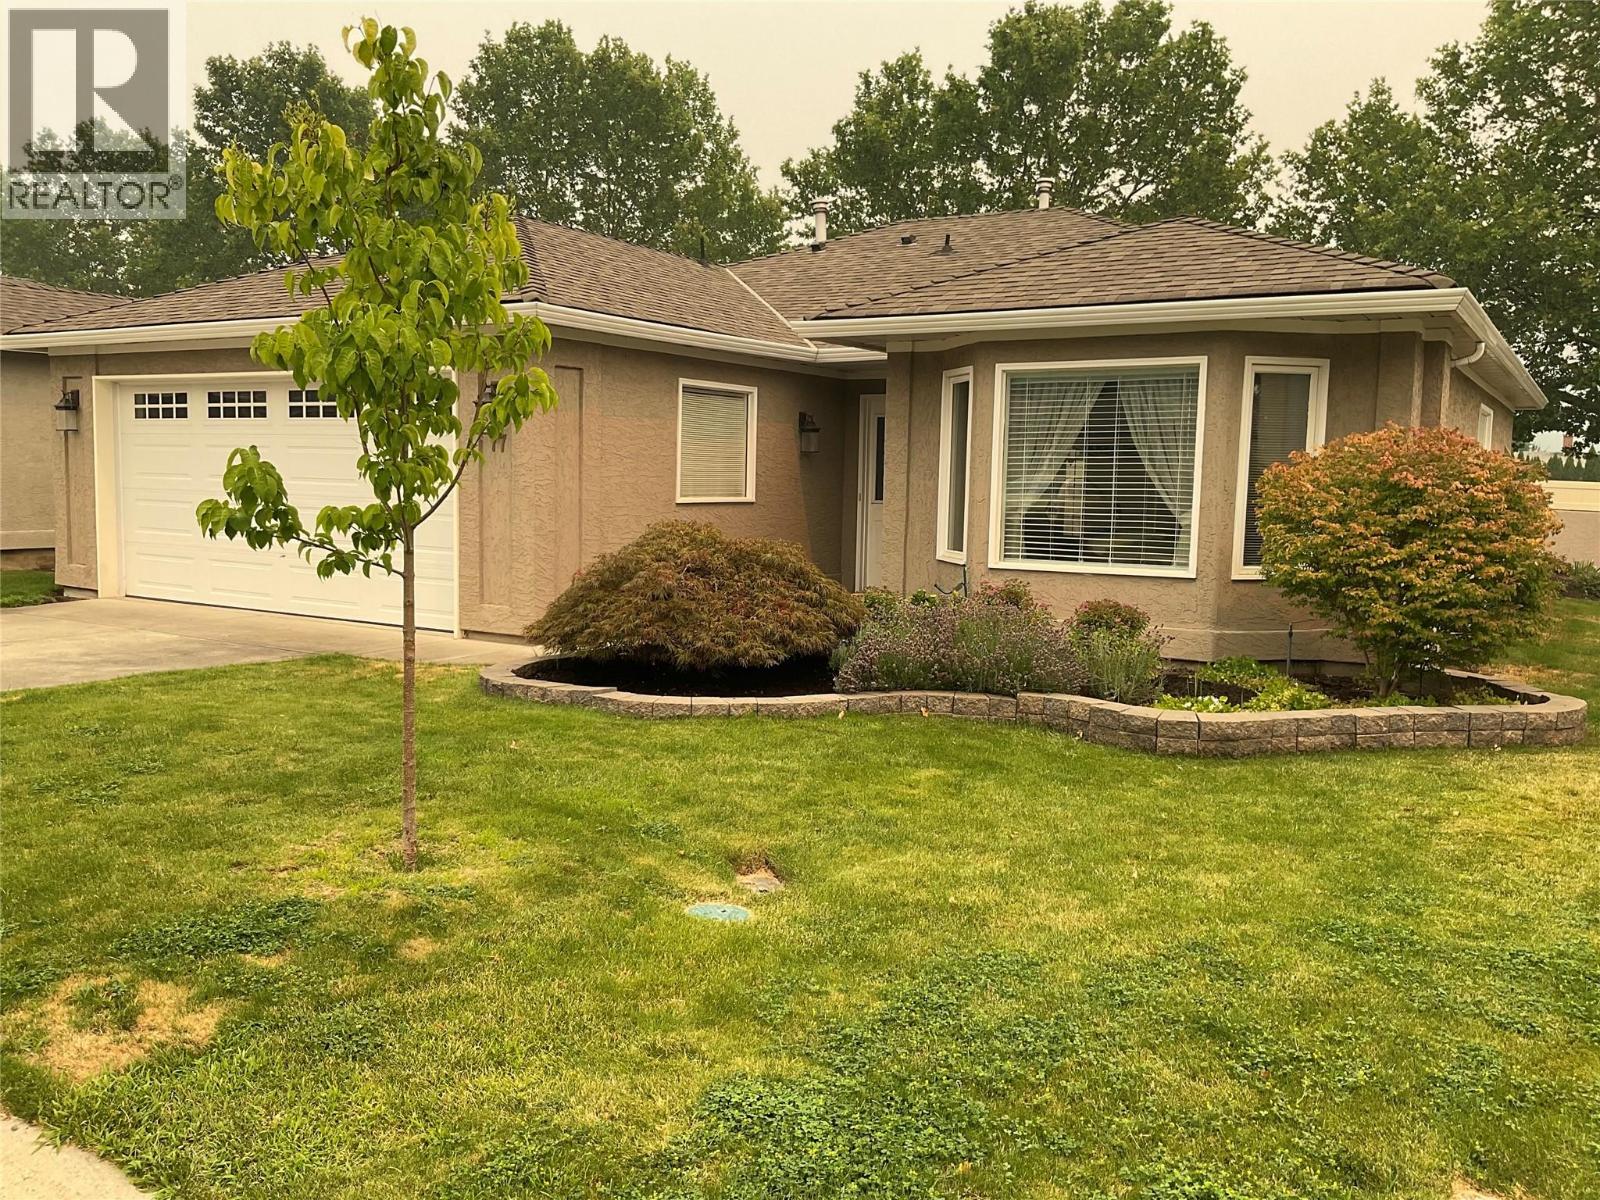
615 Glenmeadows Road Unit# 77
Kelowna, British Columbia
Welcome to Glen Meadows! This 1,407 sq. ft. one-level detached rancher with Central Air offers 2 bedrooms, 2 bathrooms, and a bright open-concept layout featuring a kitchen, eating nook, and family room with cozy gas fireplace. Step out to your private covered patio and generous-sized yard—perfect for morning coffee and outdoor relaxation. The spacious primary bedroom includes a customized closet with large sliding double doors and 3 Piece Ensuite. The main Bathroom is a 4 Piece. An attached double garage provides plenty of convenience and storage. Located on the east side of the complex. Enjoy the clubhouse with indoor pool, hot tub, library, pool table, piano, and full kitchen available for private gatherings. The community also offers organized activities, game nights, and weekly coffee hours, plus a walking path with bridge throughout the complex. 55+ age restriction applies to at least one owner. One pet up to 15"" at the shoulder welcome. RV parking subject to availability. Rentals permitted. Immediate Possession (id:64133)
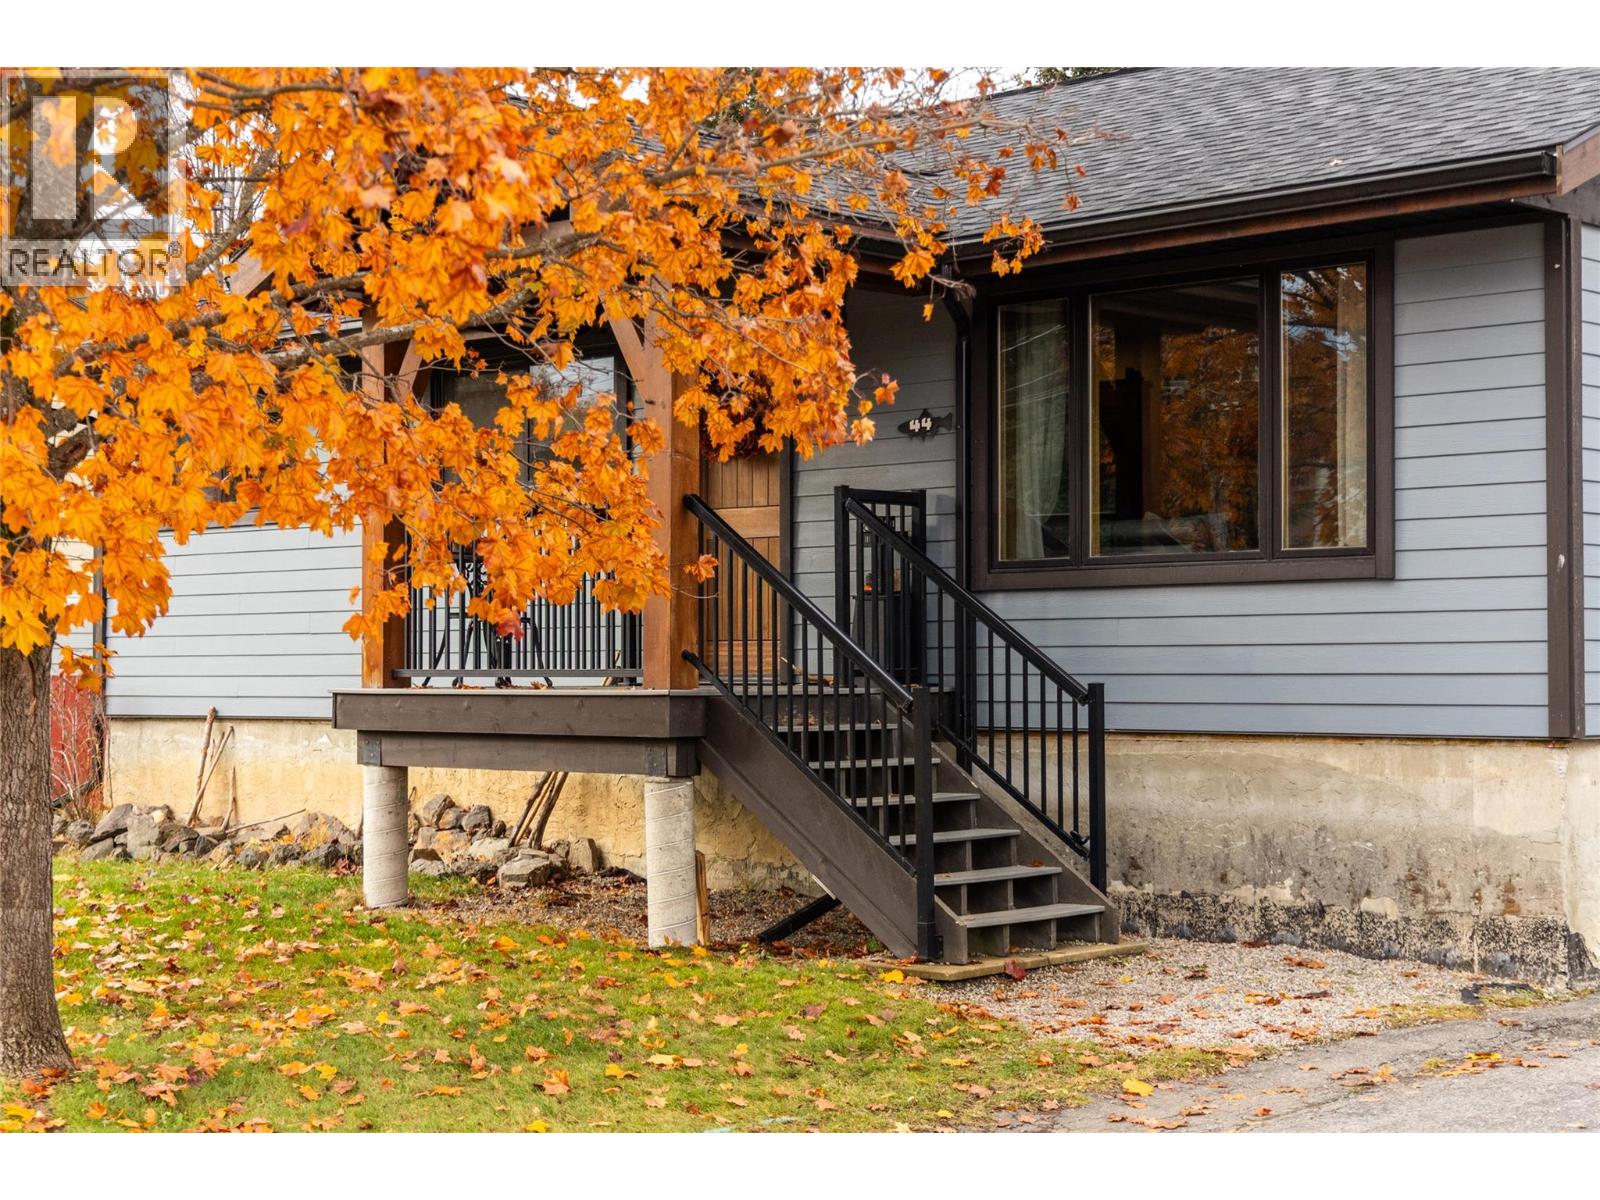
44 Mt Trinity Avenue
Fernie, British Columbia
Welcome to a home where thoughtful updates, inviting living spaces, and an exceptional location come together in one of Fernie's established family neighbourhoods. From the moment you arrive, you'll appreciate the extensive exterior transformation, with new siding, windows, doors, roof, soffits, and gutters giving this home a fresh look and lasting appeal. Inside, the heart of the home is a beautifully updated custom kitchen featuring a gas stove and a welcoming space to cook and gather. The main level offers a comfortable living room, a newly updated bathroom, and three bedrooms, including a primary suite with its own ensuite. Downstairs, there's room for everyone to spread out. A spacious family room with a cozy wood stove is perfect for movie nights or relaxing after a day in the mountains. Two additional bedrooms and another full bathroom provide flexibility for family, guests, or a home office. Step outside and enjoy a fully fenced yard and custom covered deck, extending your living space outdoors through the seasons. For those who love to build, create, or need extra space, the impressive 19' x 25' detached shop, complete with wood stove heating, is a standout feature. Located in Fernie's desirable Airport neighbourhood, you're close to schools, daycare, James White Park, and the Elk River, with trails and outdoor adventures moments from your doorstep. (id:64133)
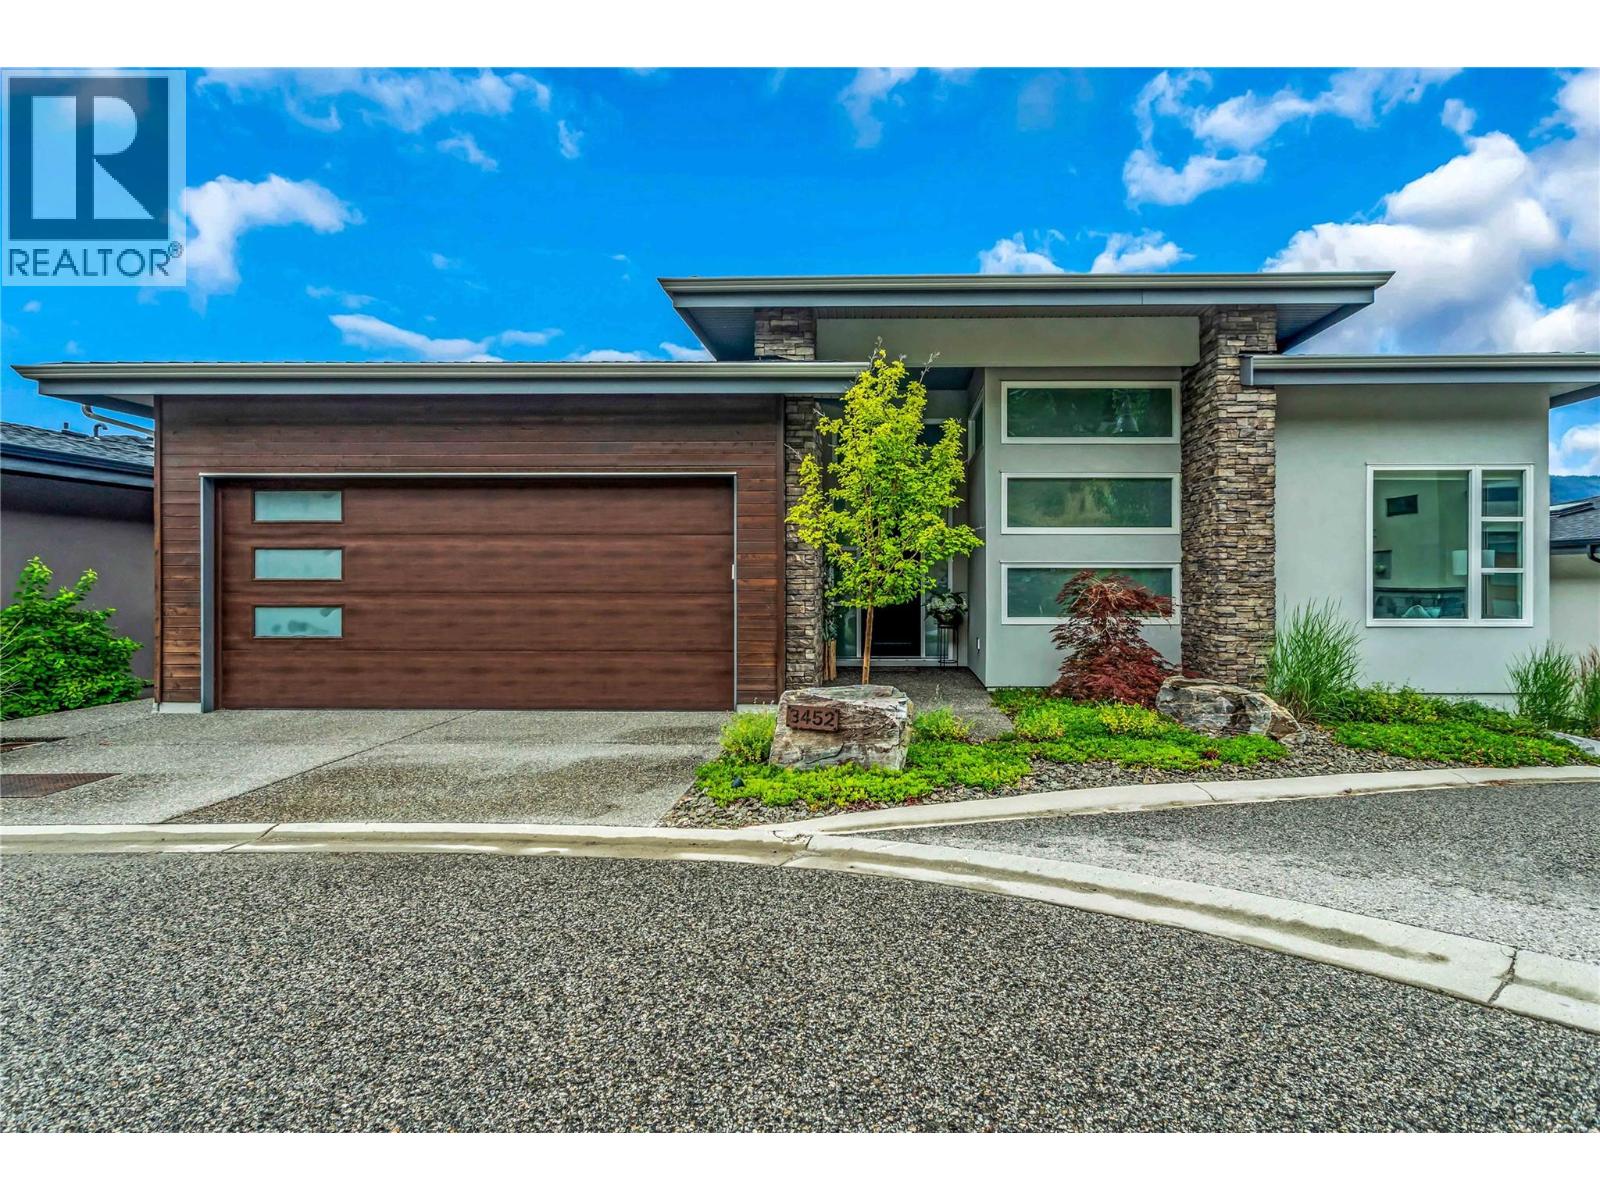
3452 Blue Grass Lane
Kelowna, British Columbia
Breathtaking Okanagan Lake views from every room in this stunning, spacious, custom-built Rykon home, ideally situated on a quiet cul-de-sac in the highly sought-after McKinley Beach community. Prime location and thoughtfully designed for both everyday living and effortless entertaining, the main level welcomes you with an open-concept layout and expansive windows that frame the sparkling lake. The chef-inspired kitchen is the heart of the home, featuring an impressive 11-foot quartz island, a walk-in butler’s pantry with custom built-ins, and elegant finishes throughout. Three of the four spacious bedrooms boast sweeping lake views and luxurious en-suites offering the perfect blend of comfort, privacy, and tranquillity. The professionally finished lower level, completed in 2024, provides two spacious bedrooms, recreation, relaxation, and space to entertain. The garage has been upgraded with epoxy flooring, and the cul-de-sac location allows extra parking for visitors. Located in McKinley Beach, a vibrant lakeside community with a private marina (54 new boat slips for 2027), beach access, an amenity center with a pool, gym, tennis courts and more, plus extensive scenic walking trails throughout the community. Easy access to downtown Kelowna and the airport. Homes of this calibre, with such breathtaking views and meticulous craftsmanship, are truly rare. Experience lakefront living at its finest. Book your private showing today. Measurements are from the Builders' Plans. (id:64133)
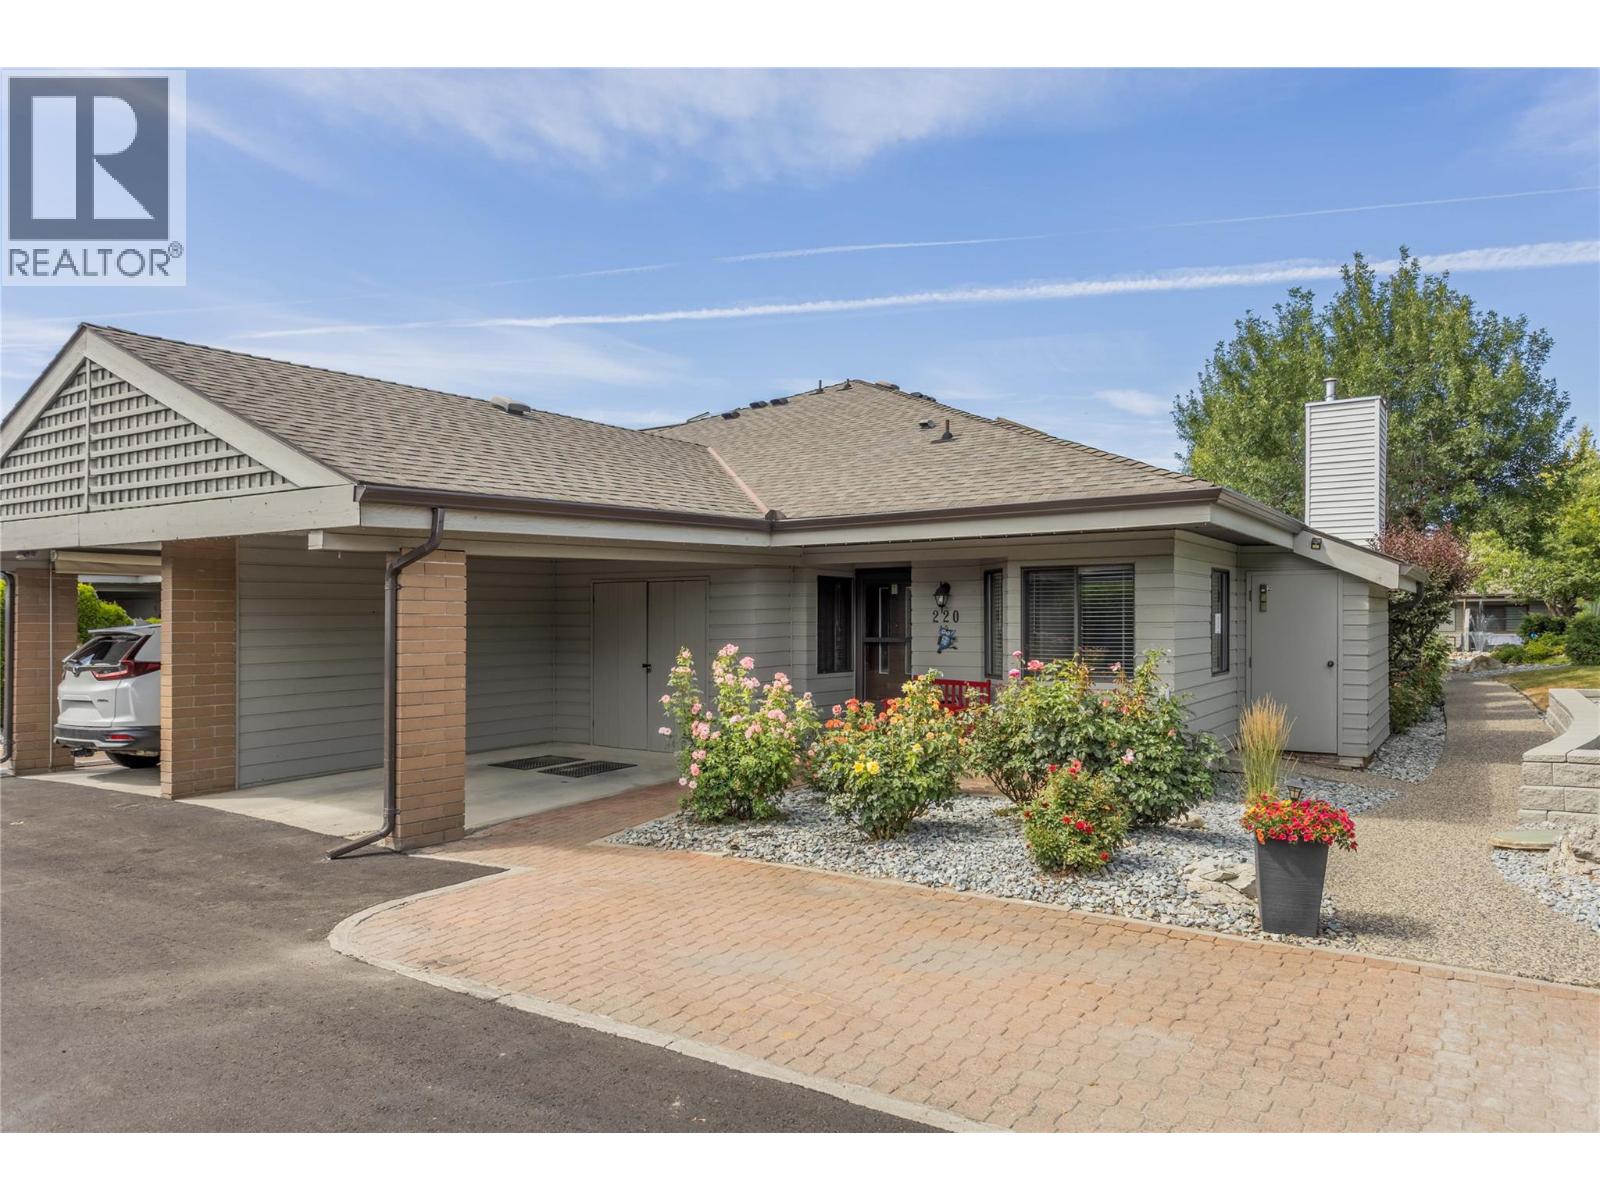
1765 Leckie Road Unit# 220
Kelowna, British Columbia
**OPEN HOUSE SUNDAY NOV 1ST 1-3PM** Welcome to Dilworth Green, a hidden gem in a fantastic location. This is a corner end unit with a great floorplan upstairs and lots of room downstairs for your ideas-NOT age restriction! Two bedrooms and two bathrooms on the main floor, well appointed kitchen with breakfast nook and laundry currently in the nook but could be changed to downstairs as there is plumbing roughed in, in the basement. The position and outlook of this unit is unsurpassed, looking onto the waterscapes fountains and beautiful landscaping, no traffic noise in this private oasis. This unit is bright and open with a skylight in the entranceway adding extra natural light. There is a cozy fireplace in the corner of the large living room and sliding doors onto your own private patio area overlooking the gardens of Dilworth Green. The spacious basement area offers lots of flexibility for your ideas. There is also a fourth bonus room with no window, which could be a fourth bedroom for guests or den. This property is in a prime location near to Costco, shops, amenities and 10 minutes to down town Kelowna and a short walk to Mission Creek Regional Park. Pets welcome: 1 dog allowed, no higher than 14"" at shoulder or 1 cat. Attached carport for 1 covered parking spot + 2nd parking spot in front of the property. This is a great property at this price point - call your favourite Realtor now for your private showing. (id:64133)
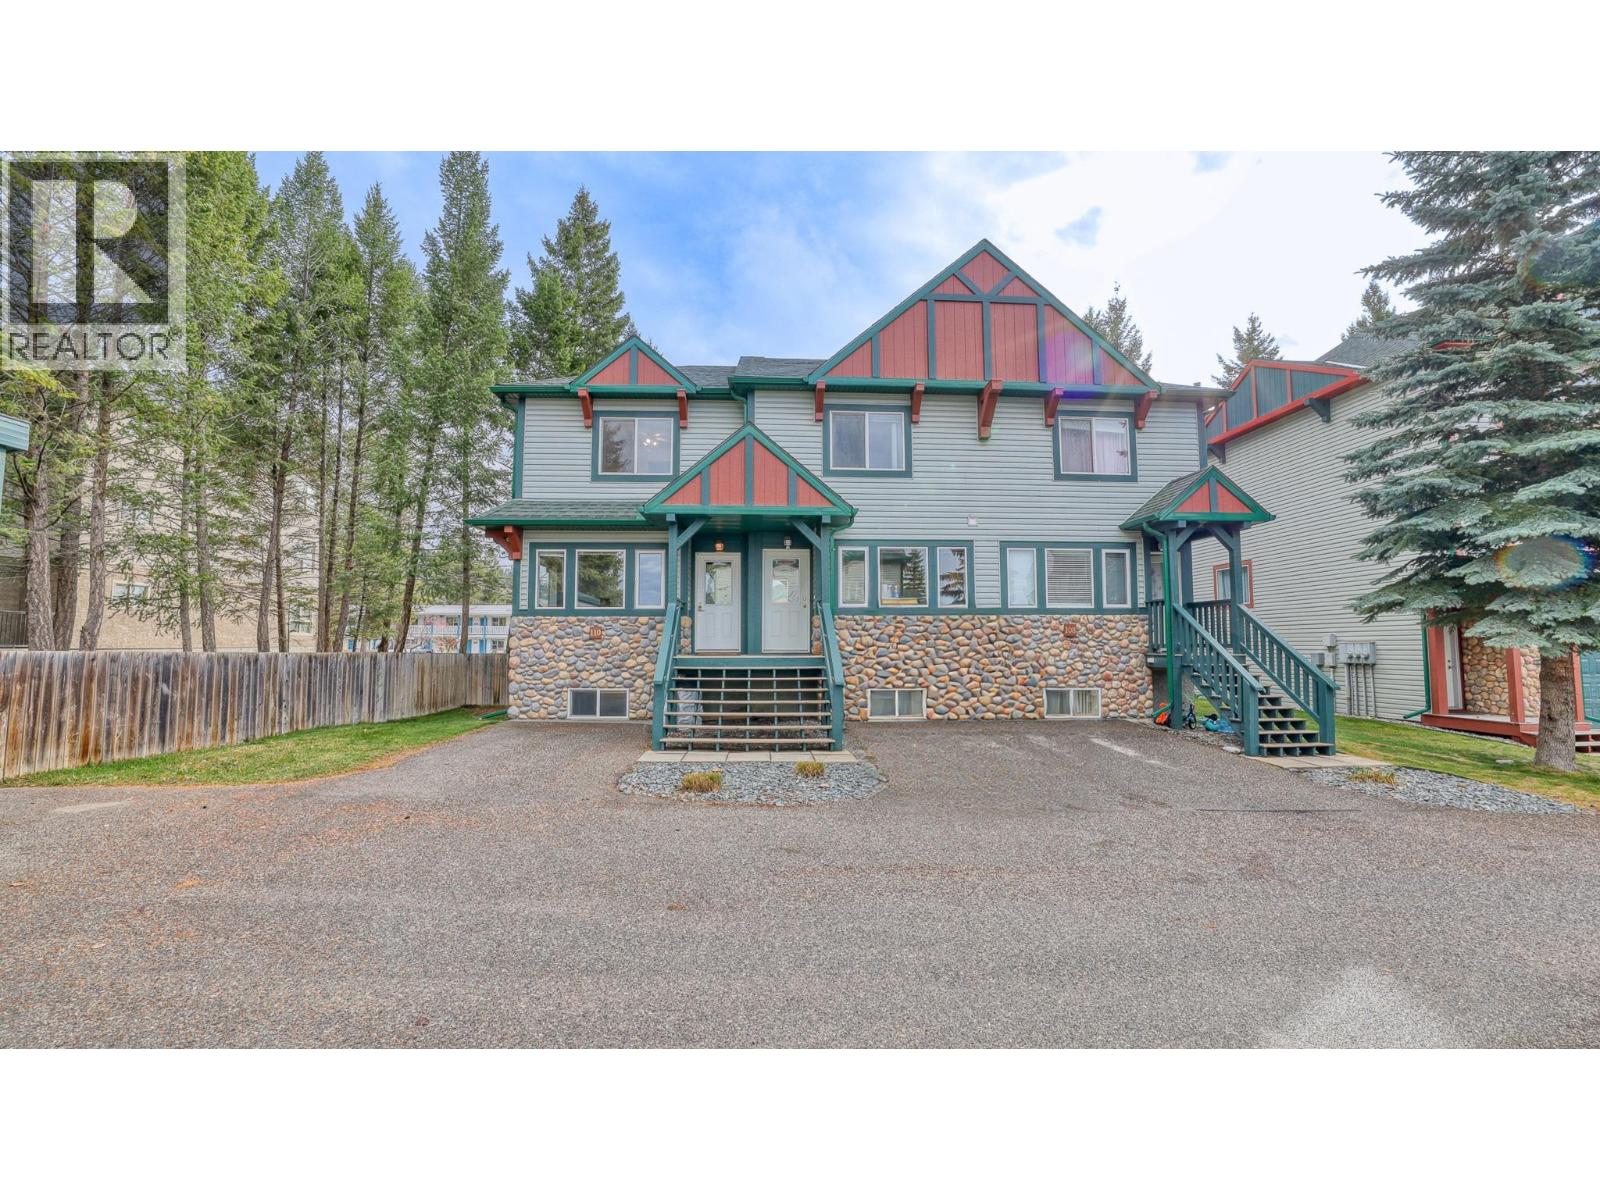
4835 Radium Boulevard Unit# 110
Radium Hot Springs, British Columbia
This bright corner-unit townhome offers a functional layout with plenty of natural light and flexible living space. The inviting living room features large windows that fill the space with sunshine, while the bright kitchen offers direct access to the balcony, making it easy to enjoy some fresh air. Upstairs, the spacious primary bedroom features a double closet and convenient access to the full bathroom, with a second generously sized bedroom just across the hall. The lower level adds versatility with a third bedroom or flex space, along with a large laundry room offering plenty of room for storage. Ready for quick possession, this townhome is a great opportunity to make a space your own and add your personal touch! (id:64133)
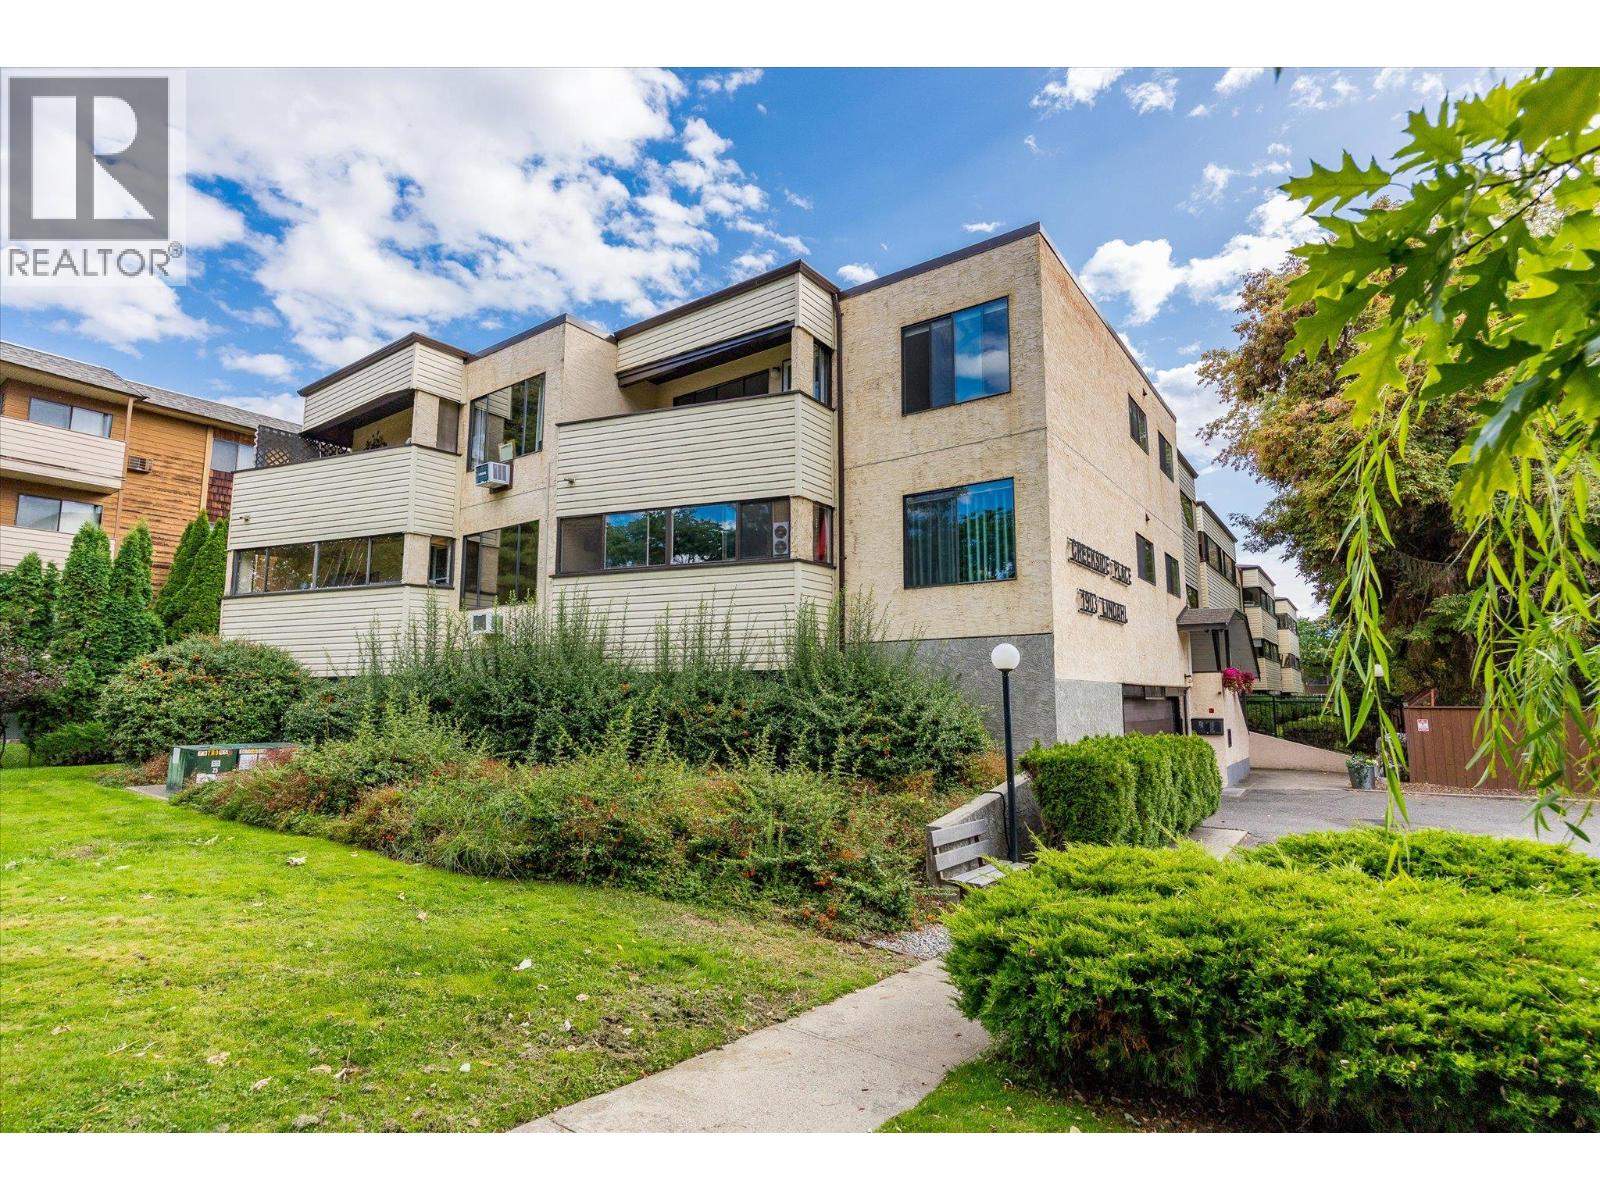
1903 Lindahl Street Unit# 106
Kelowna, British Columbia
Welcome to Creekside Place! This 55+ building is a welcoming, no-smoking community in a convenient Kelowna location, making it a great choice for those who enjoy being able to walk to neighbourhood amenities. This clean and thoughtfully updated 2-bedroom, 1-bathroom home offers a bright, open layout with a number of modern updates, including attractive vinyl plank flooring, refreshed cabinetry, stainless steel appliances, and an updated bathroom featuring an accessible shower for added ease and convenience. The functional floor plan offers comfortable living space with two bedrooms, making this an excellent option for downsizers or those looking for a low-maintenance home. Enjoy the convenience of being close to shopping, restaurants, recreation, transit, and everyday amenities, with many of Kelowna’s conveniences just minutes from your door. A wonderful opportunity to enjoy comfortable, move-in-ready living in a well-connected location! (id:64133)
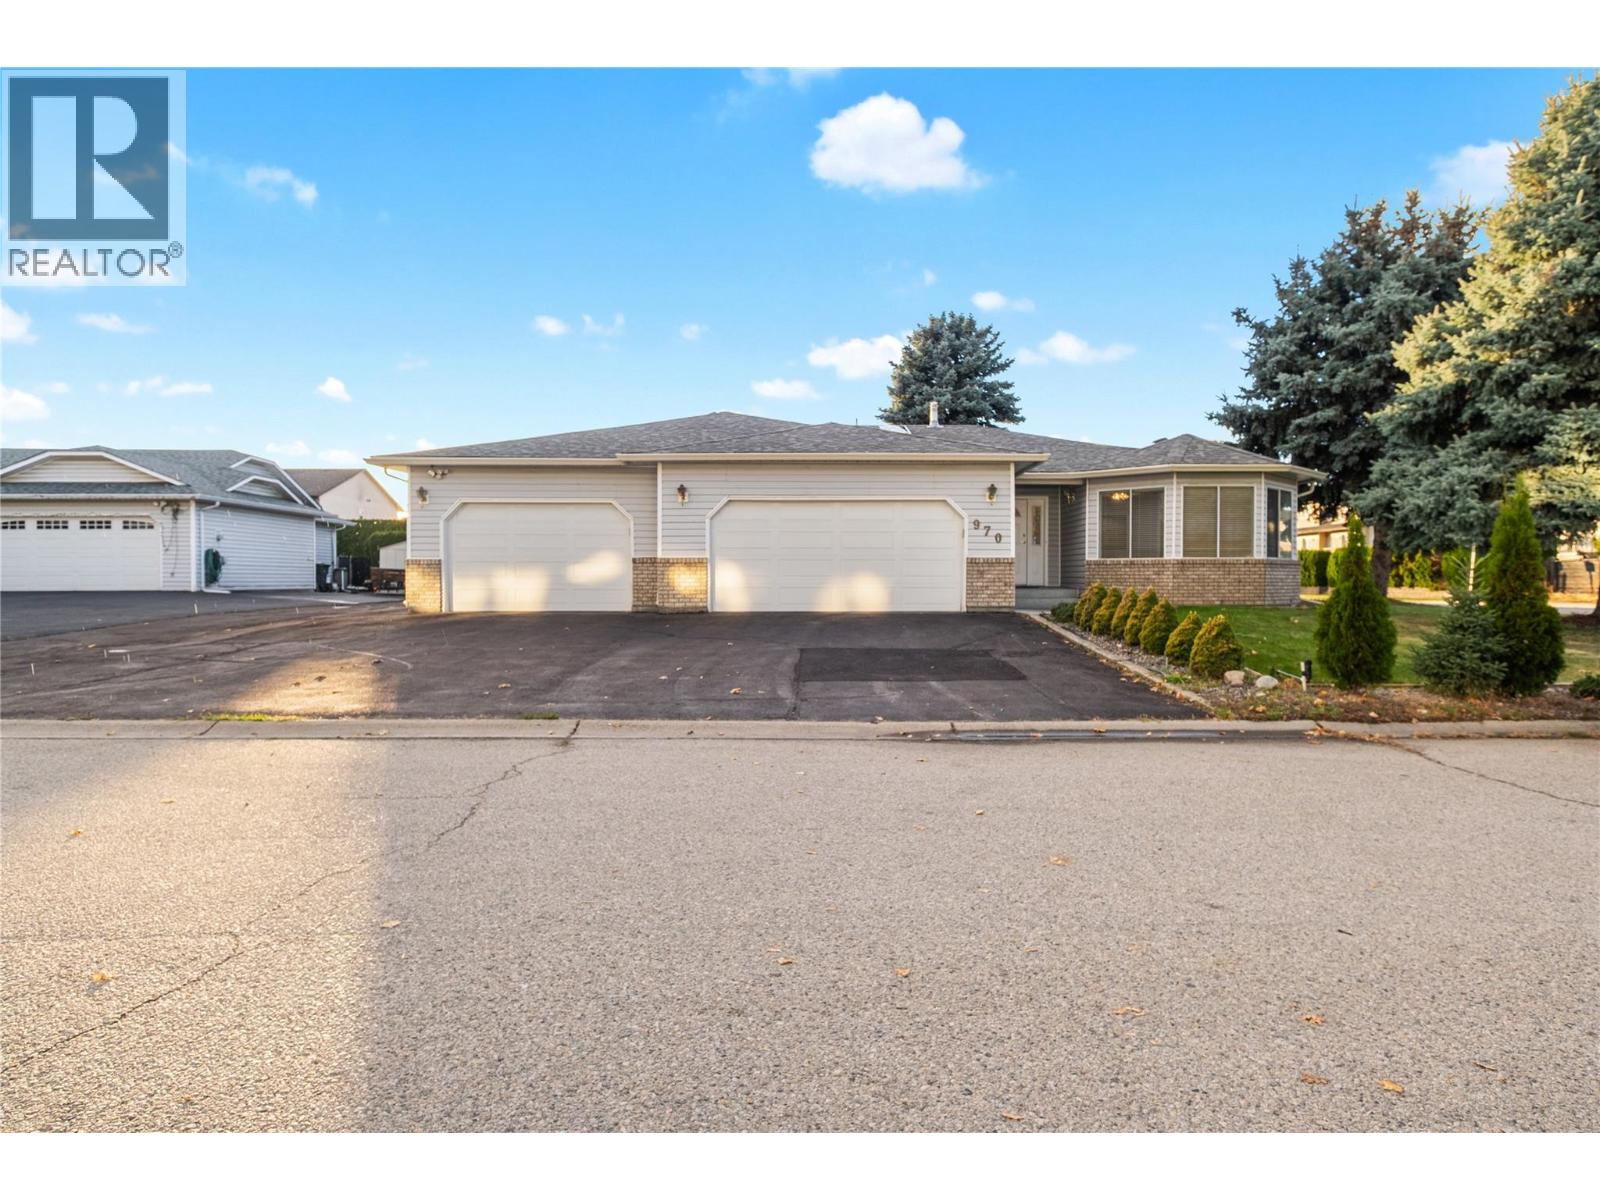
970 Keyes Court
Rutland, British Columbia
Welcome to this well-maintained home features a rare three-car garage with additional paved parking—ideal for extra vehicles, RVs, recreational toys, and guests. The spacious kitchen and dining area provide the perfect setting for entertaining family and friends. The main floor offers three comfortable bedrooms, including a primary suite with an ensuite bathroom, plus the added convenience of an additional shower located in the laundry room. The lower level boasts a generous recreation room, ideal for relaxation or family activities. Located in a quiet, desirable neighborhood within walking distance to three schools, just a 10-minute bus ride to UBCO, and steps from transit, this home offers exceptional comfort, convenience, and space—both inside and out. Recent Updates Include, New furnace (2016) New hot water tank (2020), Central vacuum and eavestroughs (installed within the last two years) Poly-B plumbing replaced two years ago, Call bell system installed in every room and hallway, including the basement.New central vacuum installed in 2024 (id:64133)
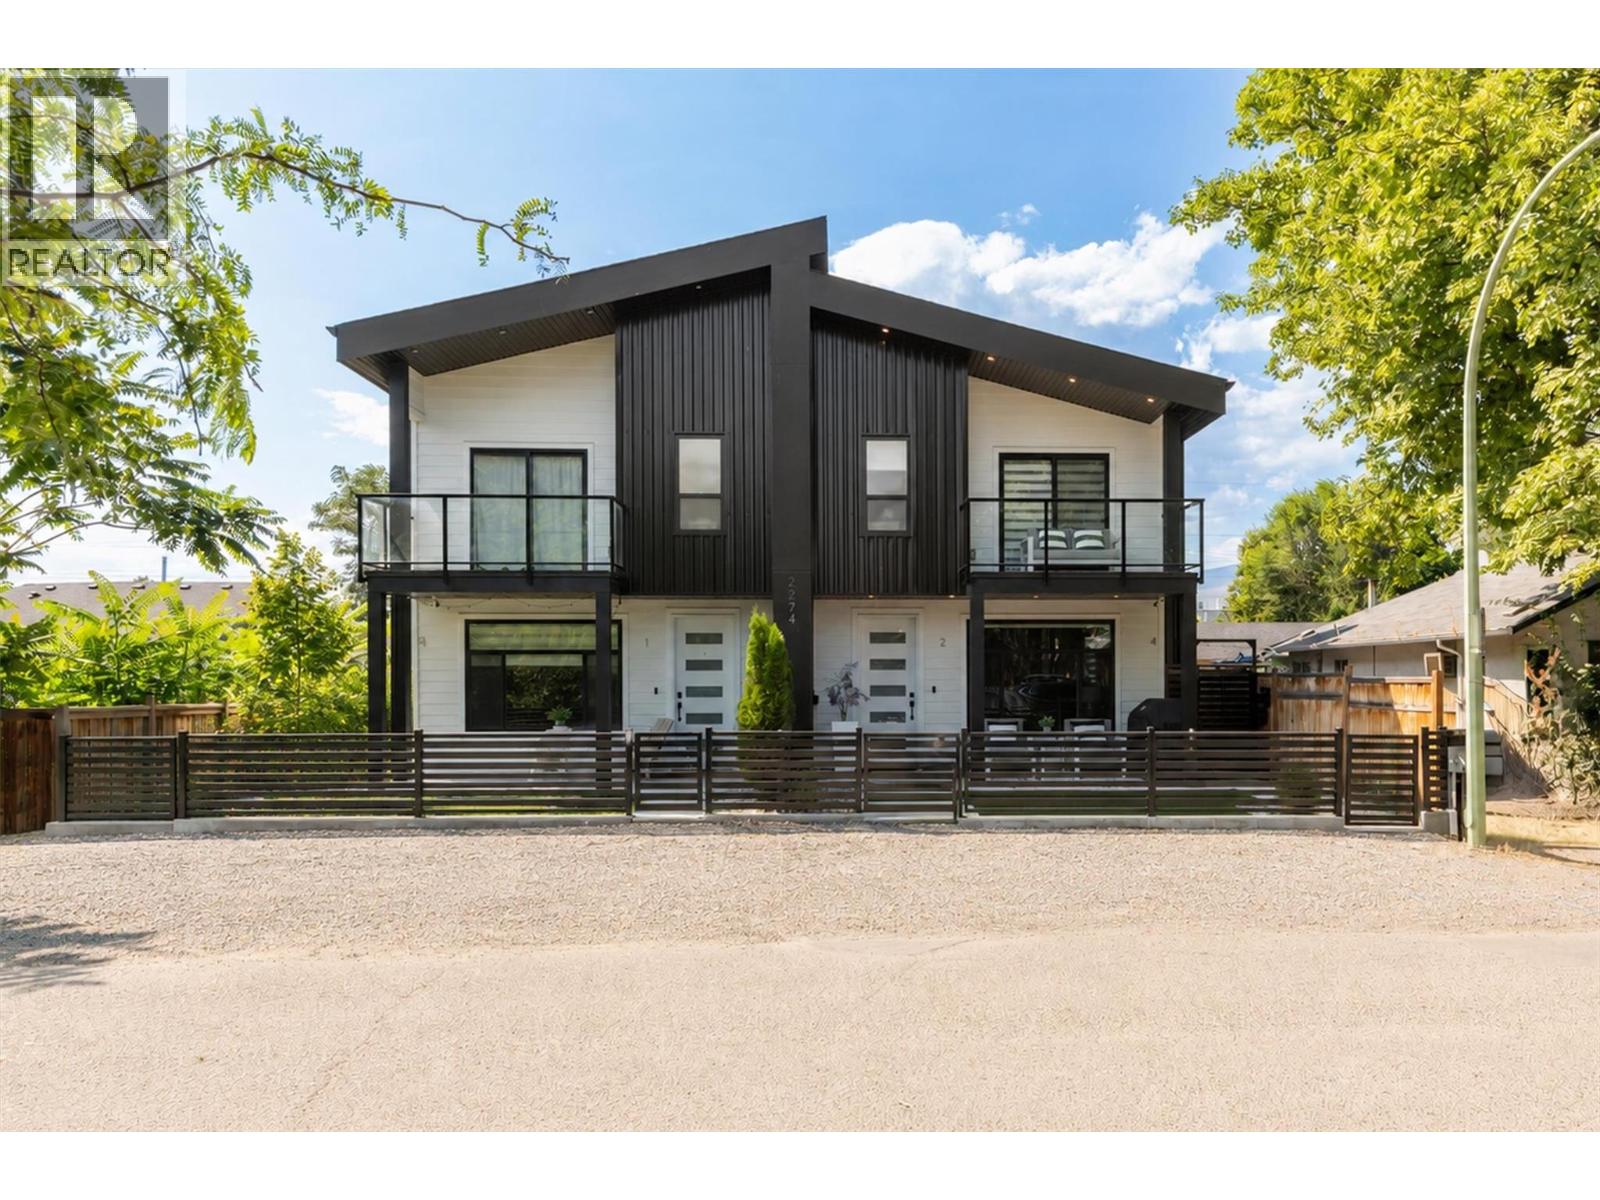
2274 Woodlawn Street Unit# 2
Kelowna, British Columbia
Welcome to stylish, low-maintenance living in this sleek and beautifully designed 3-bedroom, 3-bathroom townhome, still protected by the new home warranty. Ideally located just steps from Pandosy Village, Kelowna General Hospital, and the shores of Okanagan Lake, this home puts some of Kelowna’s best shops, cafes, restaurants, beaches, and amenities right at your doorstep. Step inside and you’ll immediately appreciate the bright, open-concept main floor, where oversized windows, natural light, and a contemporary linear fireplace create a warm and inviting space to relax or entertain. The beautifully appointed kitchen is the heart of the home, featuring stainless steel appliances, a gas range, solid-slab quartz countertops & backsplash, and full-height quality wood cabinetry & soft-close drawers. Durable, high-quality waterproof flooring flows throughout, offering style and practicality. The main level houses a convenient guest bathroom, laundry, and pantry, while upstairs find two generous bedrooms, a full bathroom, and a luxe primary suite complete with ensuite and private balcony for relaxation. Vaulted ceilings throughout the upper floor add an airy, elevated feel. Thoughtful extras include central air conditioning, an HRV heat-recovery system, skylights, custom blinds throughout, a single-car garage with storage, and an electric vehicle charger rough-in. Outside, the pet-friendly synthetic turf is stain-and odor-resistant, with a yard enclosure designed with pets in mind. (id:64133)
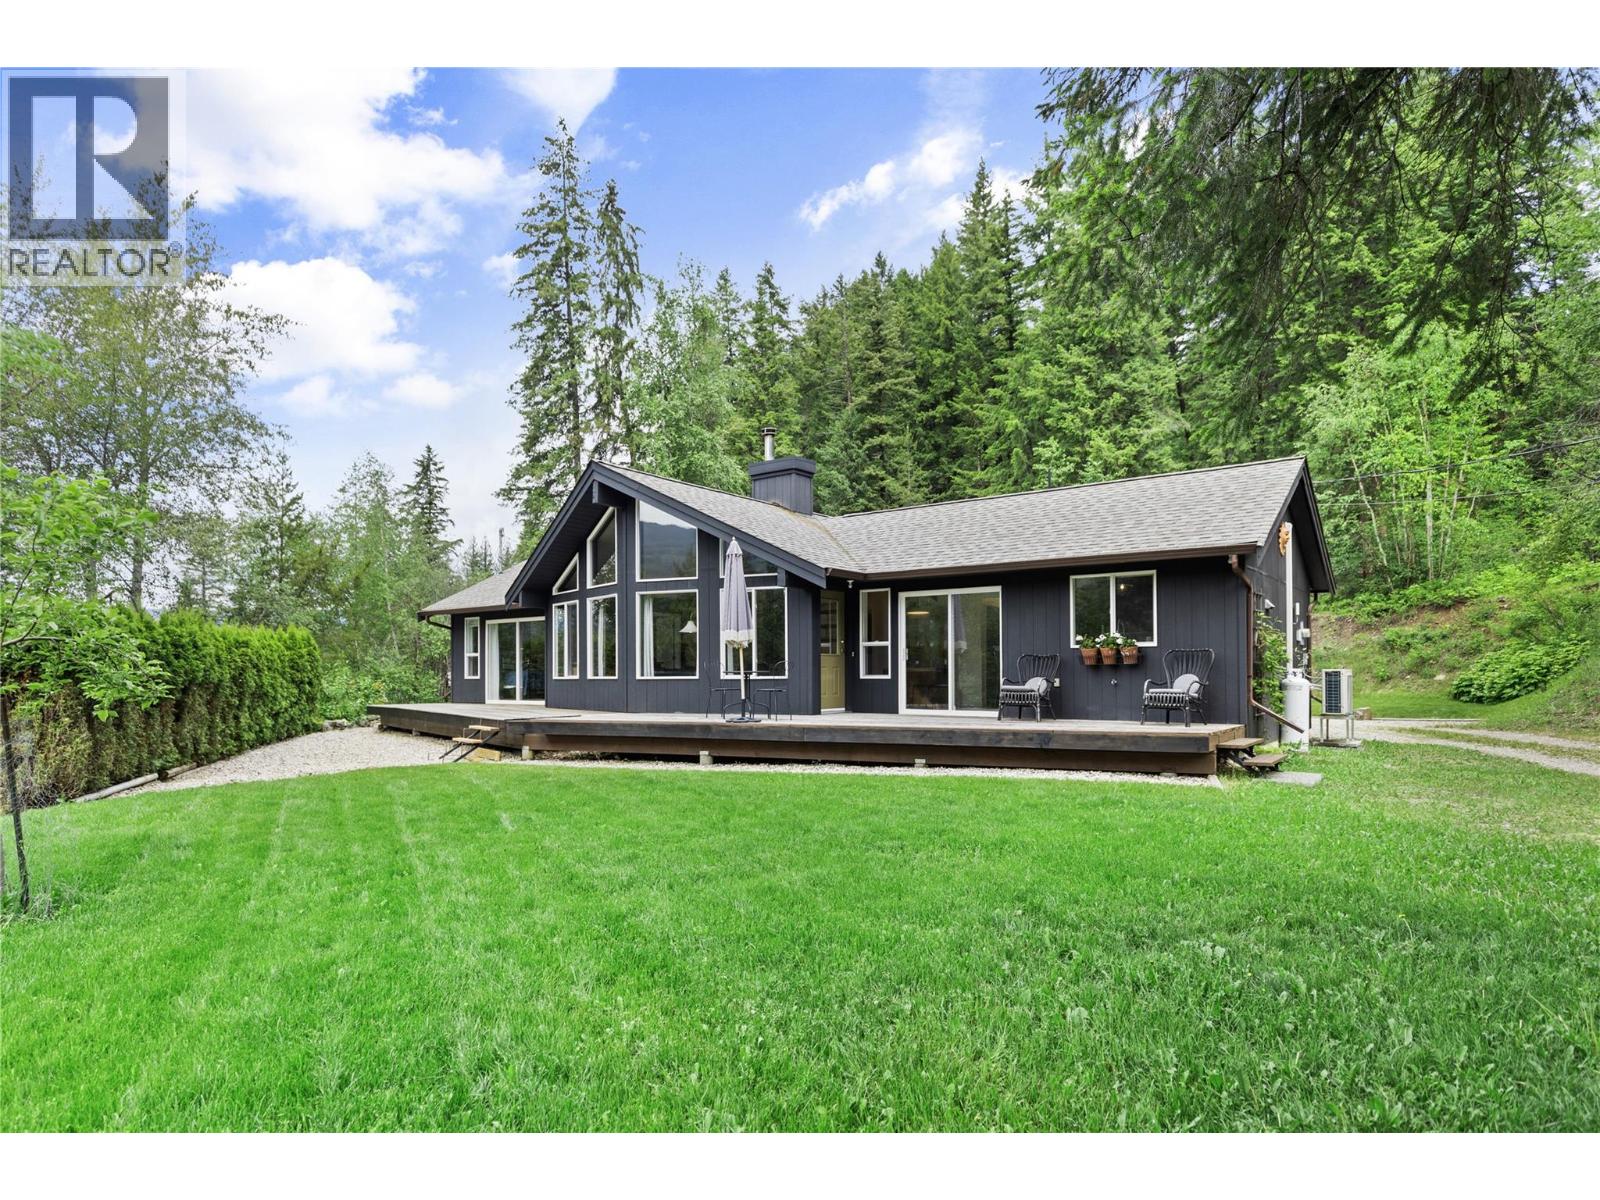
1209 Bain Road
Clearwater, British Columbia
Spectacular 3-bed, 2-bath rancher offering the perfect blend of convenience, privacy & country charm. Just minutes from town, this exceptional 1995-built home has been thoughtfully updated with quality materials & tasteful finishes throughout. The bright & inviting interior features vaulted ceilings & clerestory windows that flood the home with natural light & passive solar warmth. A new high-efficiency WETT-certified Blaze King wood stove & electric heat pump keep hydro costs impressively low year round. The well-appointed kitchen boasts granite countertops, stainless appliances, gas cooktop & walk-in pantry. The generous primary offers a luxurious 4-piece ensuite with heated tile floors, walk-in closet & a private entrance. This stunning home sits on 2 acres for space & privacy without sacrificing the convenience of being close to town. Outdoor enthusiasts will love the miles of biking & hiking trails nearby plus access to Crown land for days of adventure. Adding tremendous value & versatility, the detached cabin has been a successful & consistent income producer. Whether continued as a rental, used for guests, or extended family accommodation, the possibilities are endless. The beautifully landscaped grounds include established fruit trees, a productive well & a south-facing garden area & greenhouse. A large barn with covered storage provides ample space for equipment, livestock & workshop needs. Peaceful, private & full of character ~ A truly special place to call home. (id:64133)
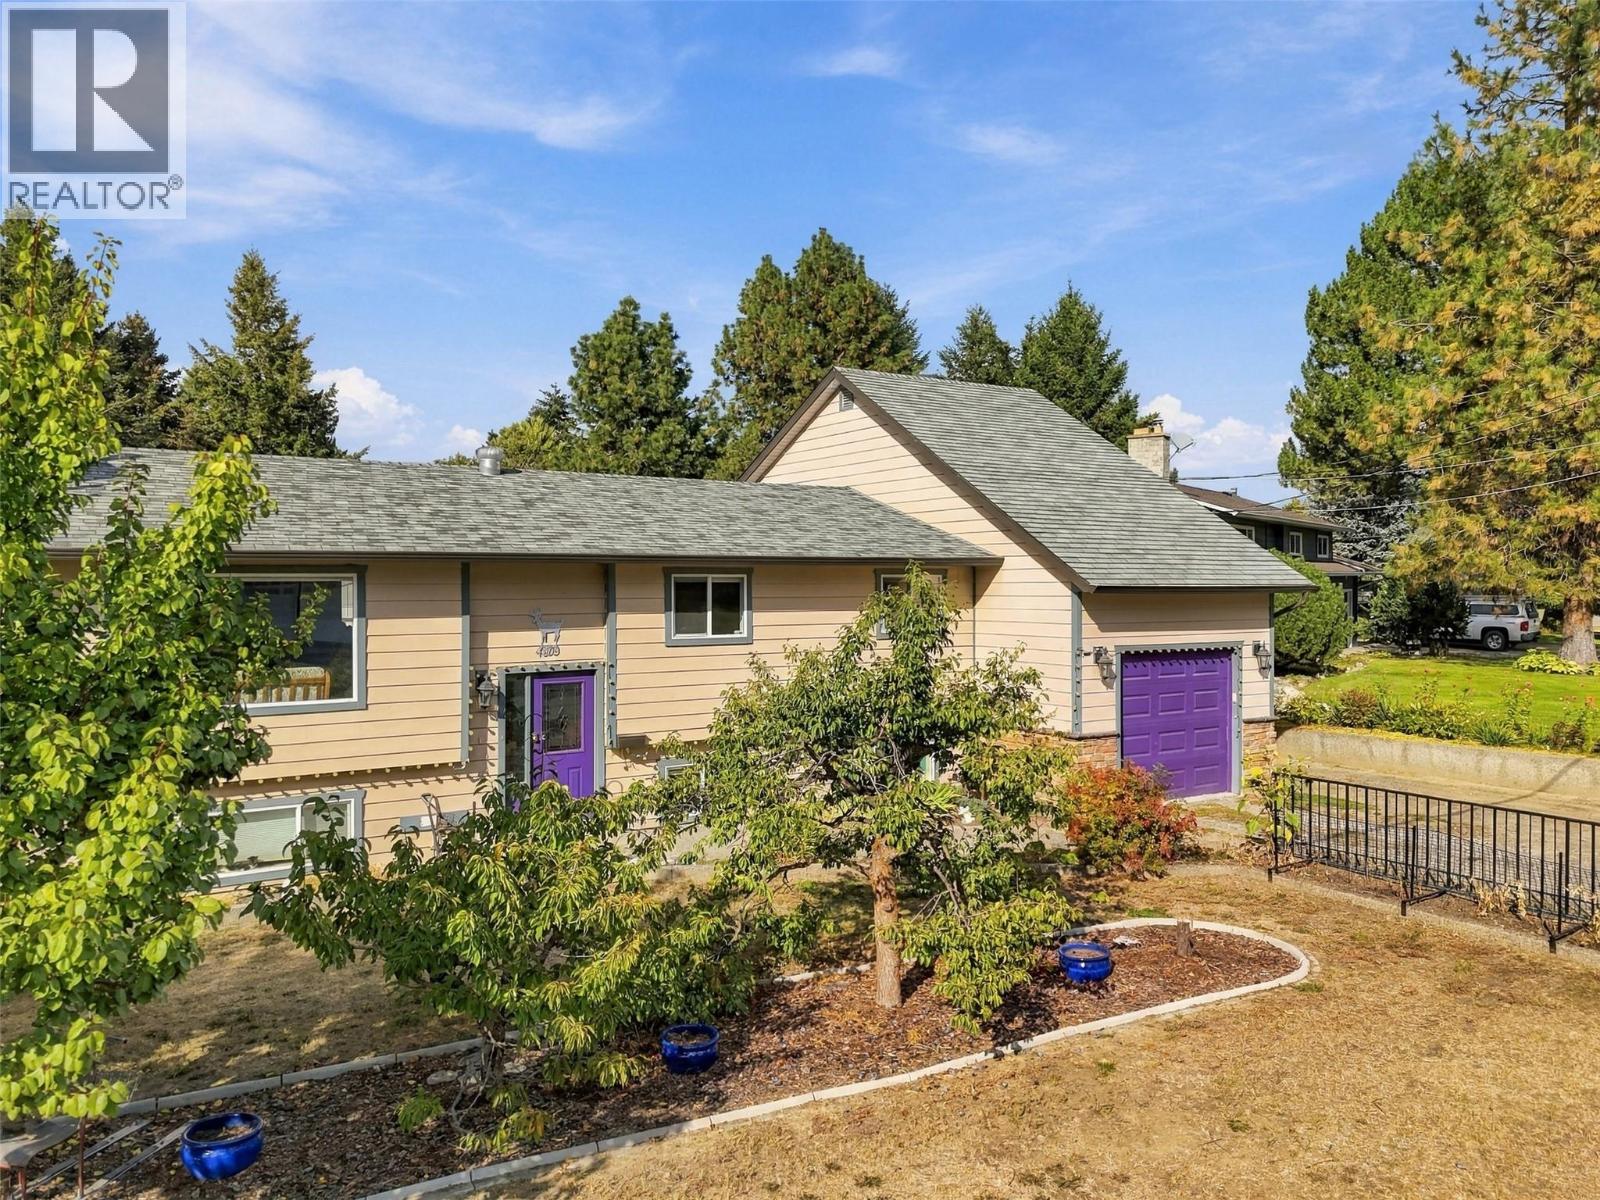
4809 Bolean Drive
Kamloops, British Columbia
European-inspired style meets comfortable family living in this cathedral entry home in Rayleigh. The main floor features an inviting open-concept kitchen, dining and living area, with a wood-burning fireplace creating a warm focal point. The kitchen offers stainless steel appliances, island, two convenient pantries and plenty of storage. French doors lead from the dining area to a large stamped-concrete sun deck overlooking the expansive .5 acre yard. Three bedrooms, a 4-piece bathroom with jetted tub and extensive built-ins complete the main level. Upstairs, the spacious primary suite offers a walk-in closet and 3-piece ensuite. The lower level provides a large rec room, office with built-in desk and storage, 2-piece bathroom, laundry/mudroom, additional bedroom and abundant storage, plus access to the one-car garage. Outside, enjoy a massive yard filled with mature fruit trees and established fruit plants, tons of RV parking, and a detached shop with additional storage room and covered outdoor storage. Newer windows, and the home was built with solar panels in mind. A unique and thoughtfully designed home offering space, character and exceptional versatility! (id:64133)
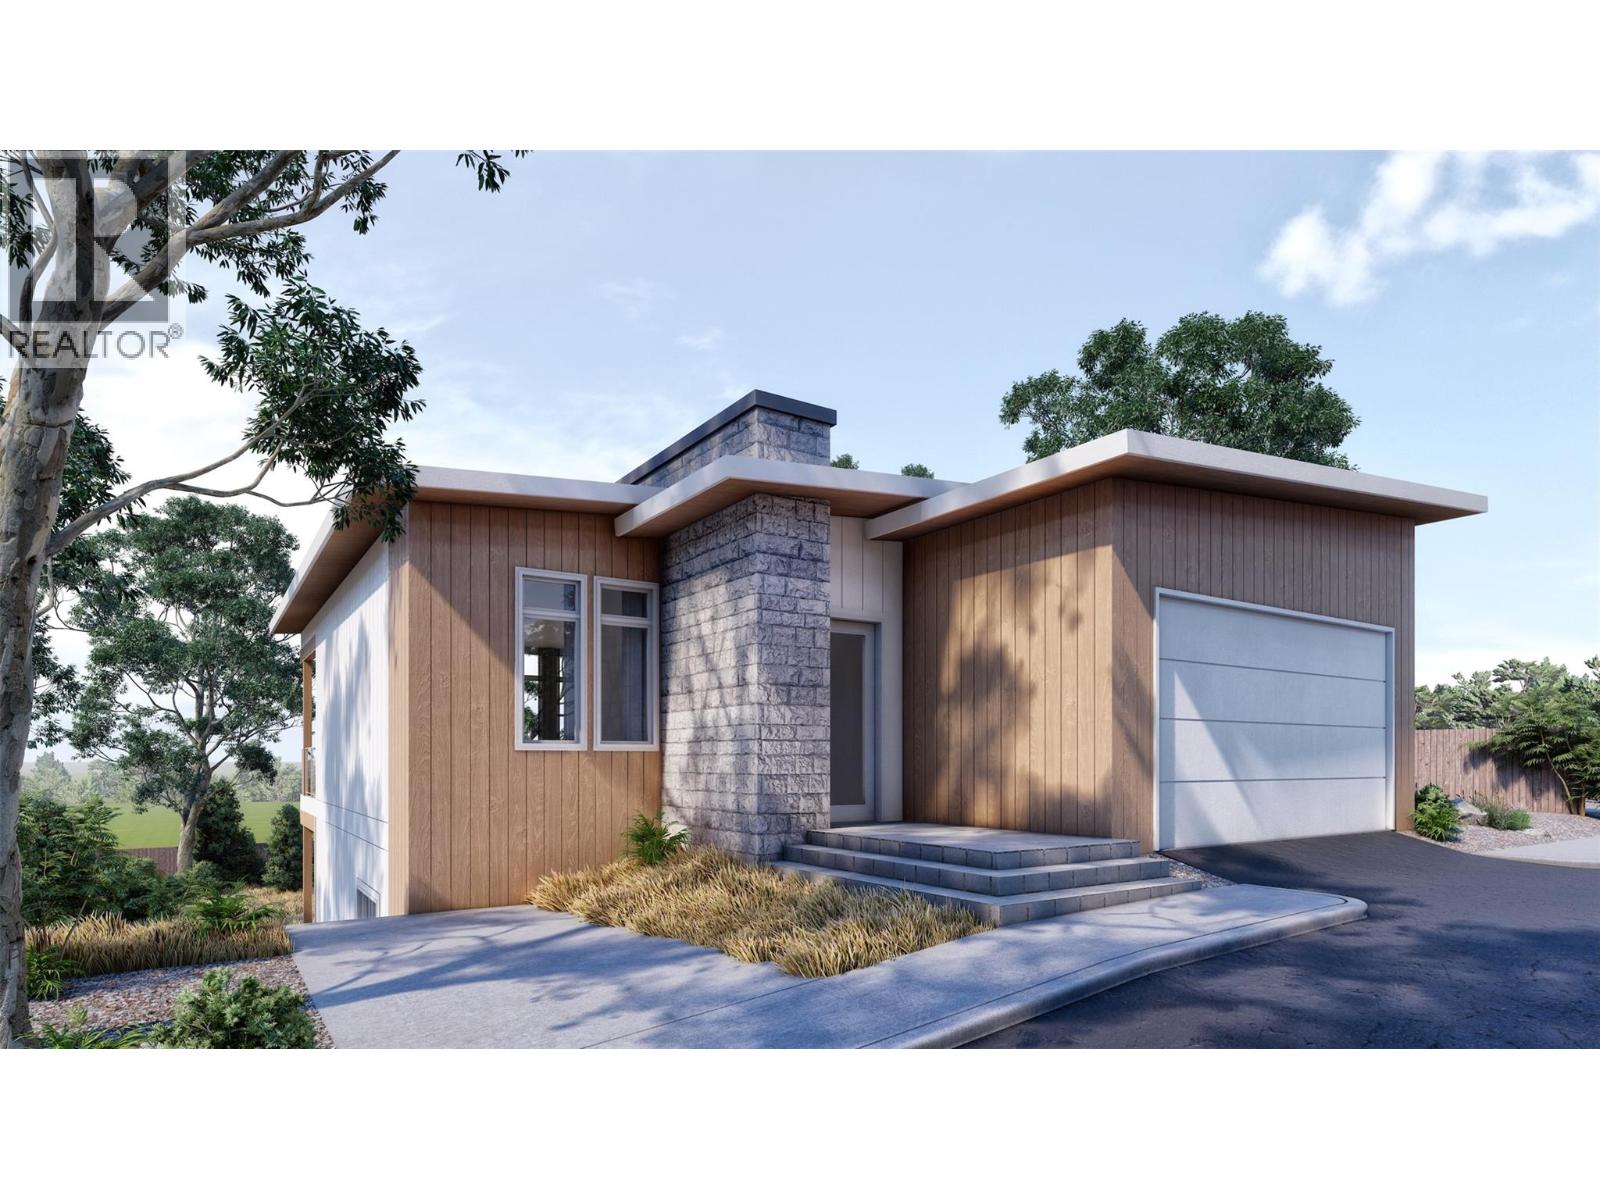
1960 Northern Flicker Court Unit# 18
Kelowna, British Columbia
Clean lines, warm light, and a forest at your back in this 2,085 square foot mid-century modern home was designed to feel calm the moment you step inside. Construction at July 2026 is just completing drywall therefore 2026 possession may be possible. The main level opens around a contemporary fireplace and is bright, easy to live in whether it's a quiet Tuesday or a full house on Saturday. The kitchen anchors it all with quartz counters, an oversized island, and real room to cook while people gather. The primary suite sits on this level too with no stairs to navigate. Downstairs, a fully self-contained one-bedroom legal suite with its own private entrance gives you options. Guests, extended family, or income. Short-term rentals are permitted under city regulations, so the investment case here is a strong one. Then there's the setting. You're steps from the best of McKinley Beach - the trail network, the dog park, the water itself. With the community pool, playground, tennis and pickleball courts, and the community garden, and it starts to feel less like an address than a way of living with a private lot backing onto the forest. (id:64133)
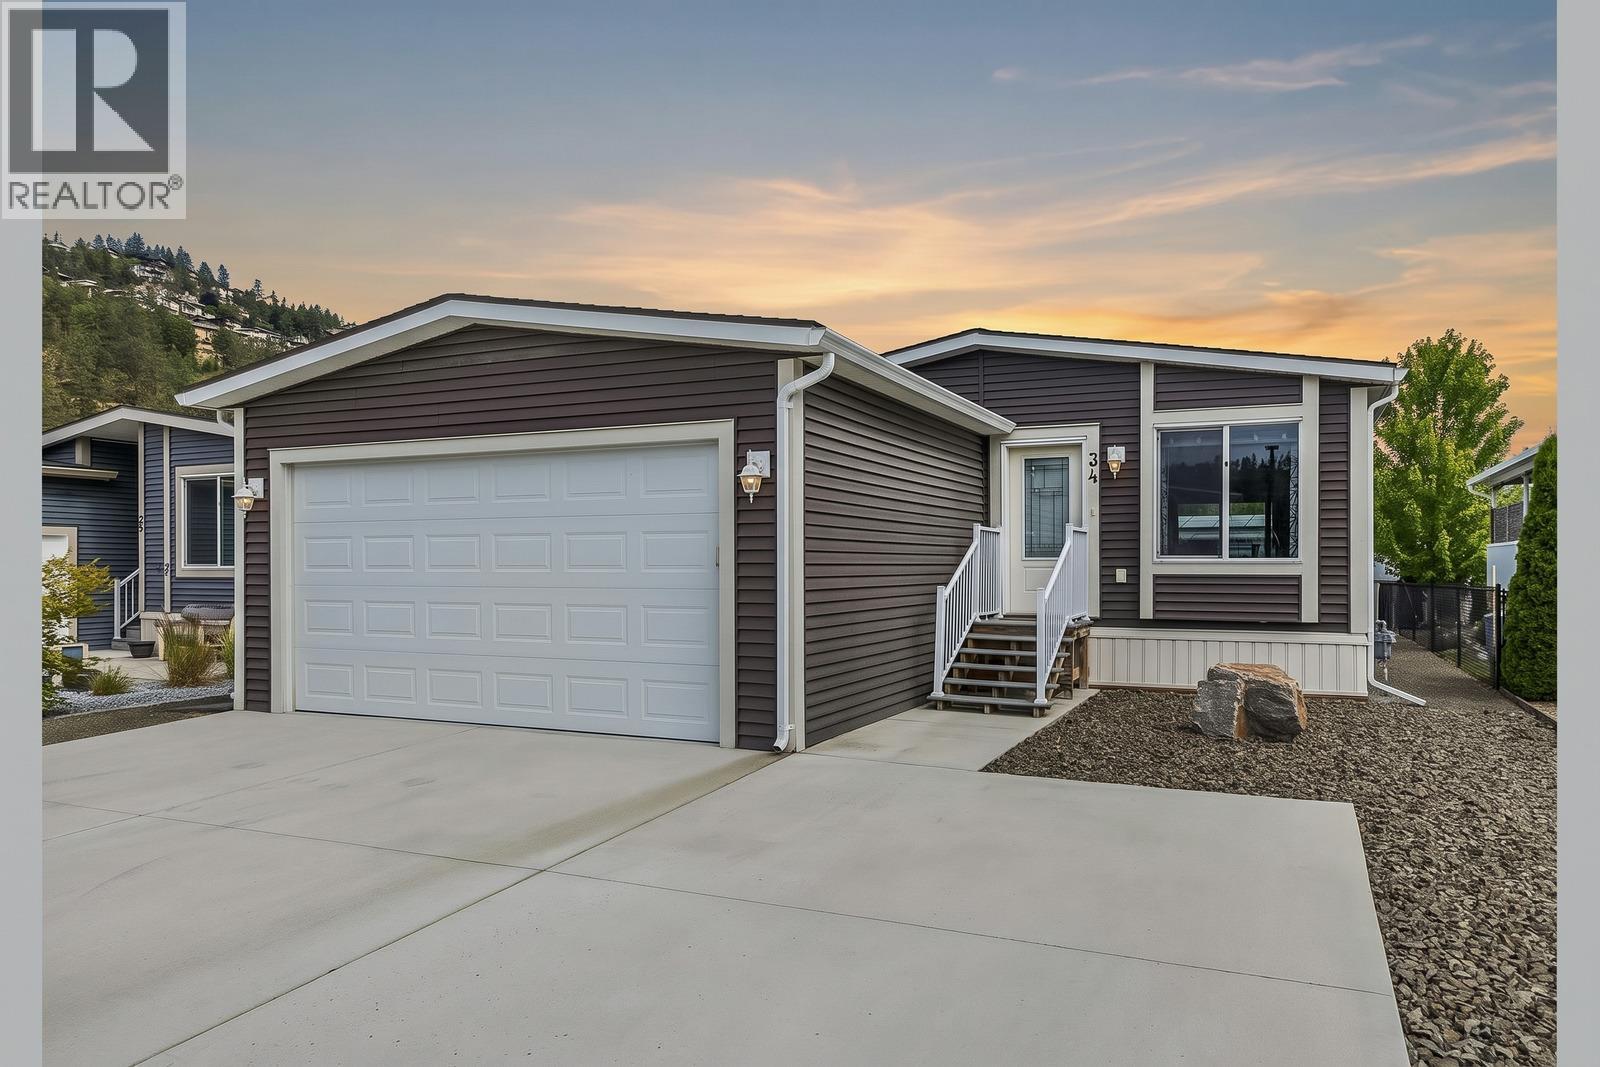
1835 Nancee Way Court Unit# 34
West Kelowna, British Columbia
Brand new floors, installed October 2026. Welcome to Nancee Way Village! This beautifully maintained home offers the perfect blend of modern comfort and easy Okanagan living. Featuring a bright open-concept layout with vaulted ceilings, a spacious kitchen with ample cabinetry and island, and a generous primary suite, this home is ideal for downsizers or anyone seeking low-maintenance living. Enjoy outdoor space for relaxing or entertaining, along with convenient parking and additional storage. Located in a family- and pet-friendly community just minutes from shopping, beaches, wineries, hiking trails, and downtown Kelowna, this is an exceptional opportunity to enjoy everything the Okanagan has to offer. (id:64133)
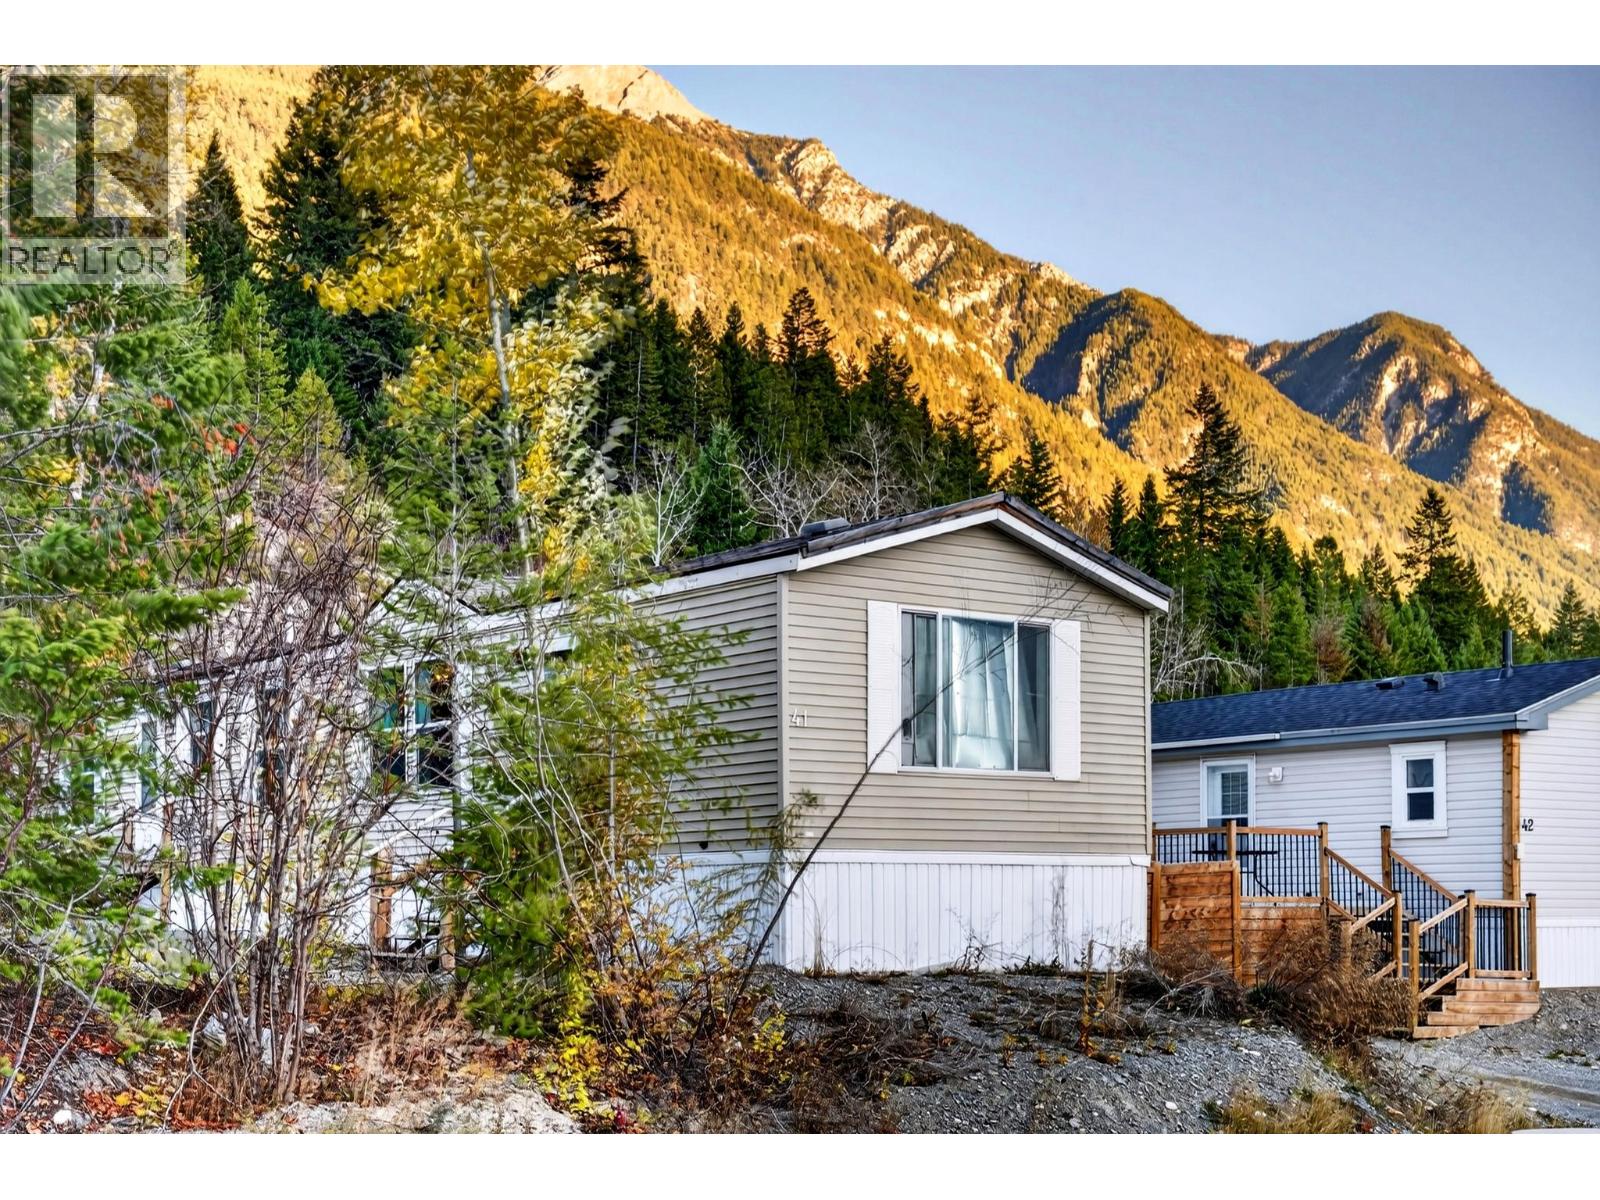
686 Almberg Road Unit# 41
Golden, British Columbia
Enjoy convenient living just five minutes south of Golden! This 2-bedroom, 2-bathroom manufactured home is located in Golden View Community and offers a practical option for first-time buyers, those looking to downsize, or anyone seeking a manageable home close to town. Positioned as the first home at the park entrance, Unit 41 offers exceptionally easy access, simply turn in and you’re home, without having to wind your way through the park. With two bedrooms and the convenience of two bathrooms, there’s room for guests, a home office, or everyday family living. A convenient location with Golden’s shopping, services, and recreation just a short drive away. Contact your REALTOR® to arrange a viewing! (id:64133)
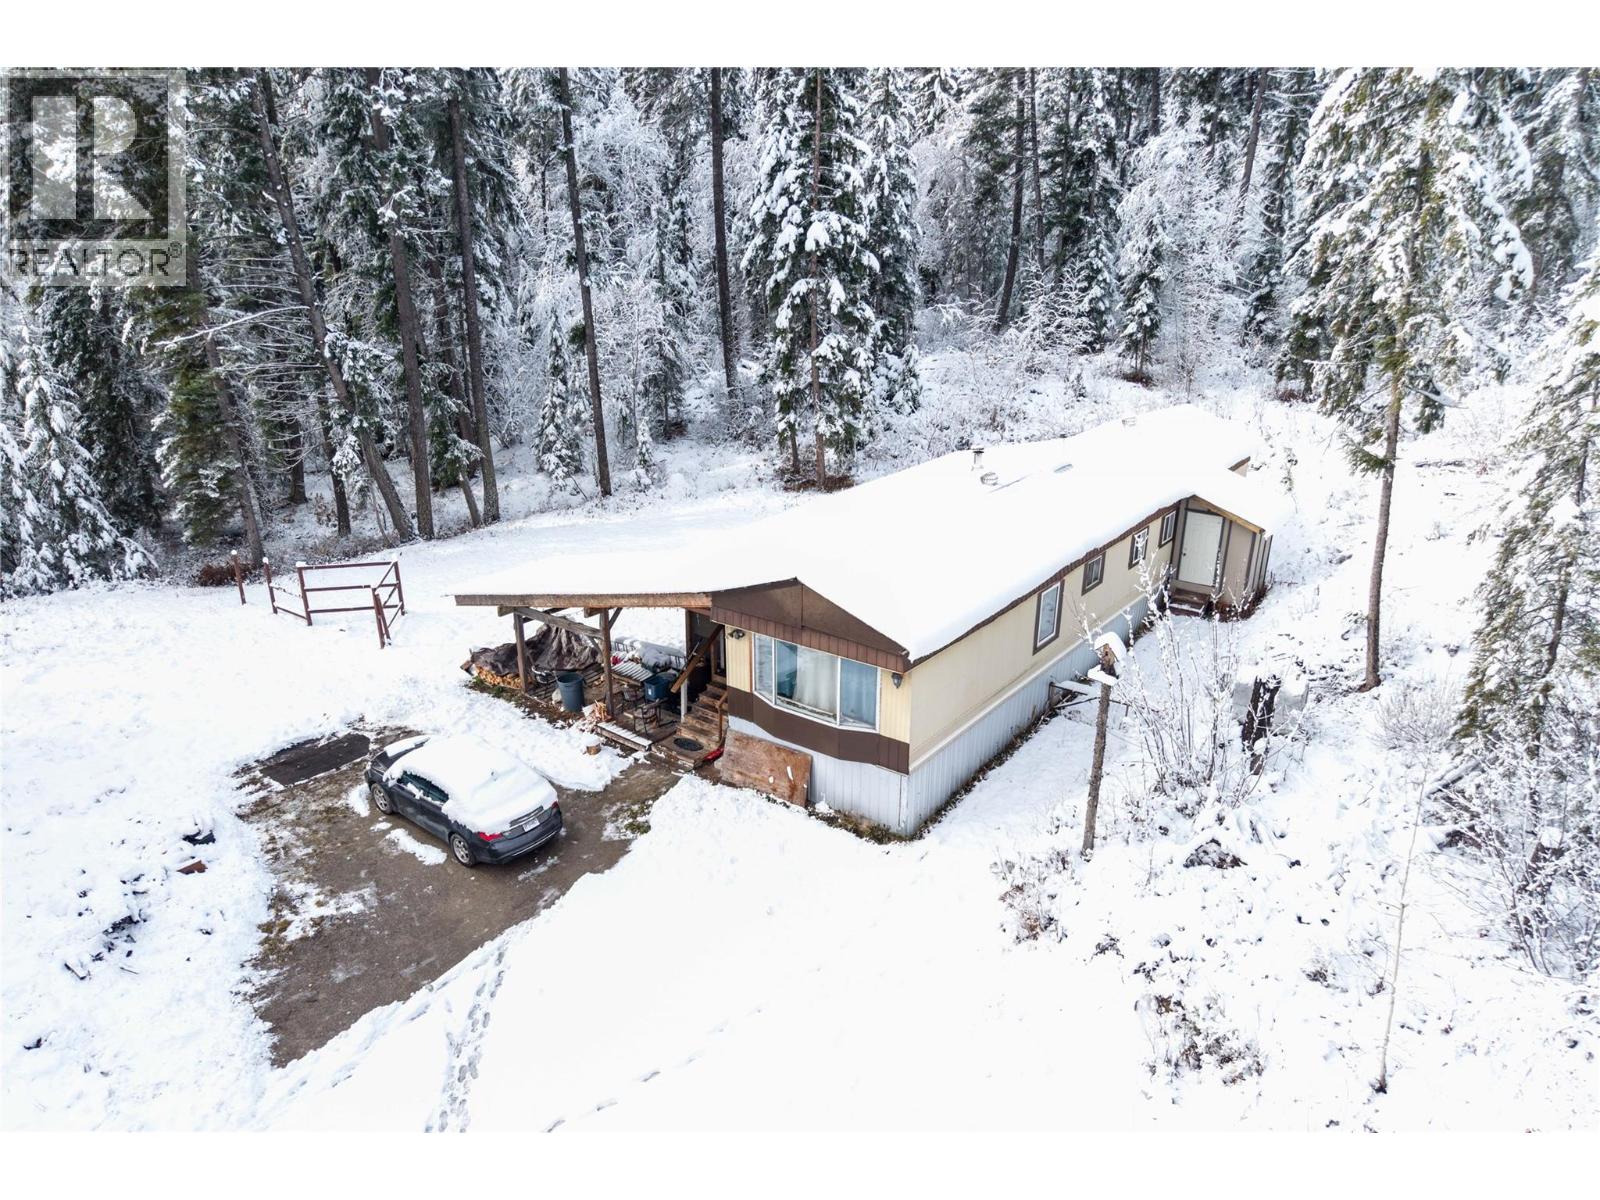
787 Golden Donald Upper Road
Golden, British Columbia
Two Separate Dwellings | Rural Living & Investment Opportunity. Located just 5 minutes north of Golden on Upper Donald Road, this versatile rural property backs onto a woodlot, offering privacy, mature trees, and a peaceful country setting. Featuring two separate tenanted dwellings, it presents an excellent opportunity for investors or those looking to build their dream home while generating rental income. The 500 sq.ft. cabin, built in 2021, offers 1 bedroom, 1 bathroom, all appliances, a large driveway with ample parking for vehicles and recreational toys, plus a small heated shop. Currently rented for $1,500/month, the reliable tenant has maintained an excellent payment history since 2023. The second dwelling is approximately 1,500 sq.ft. single-wide mobile home with a substantial addition, providing 3 bedrooms, a spacious yard, and a large driveway. A wood stove complements the electric baseboard heating. This unit also rents for $1,500/month, providing a strong rental history. Both dwellings are occupied under month-to-month tenancy agreements. Tenants are responsible for utilities, except hydro. With two existing dwellings, established rental income, and a private rural setting close to Golden, this property offers flexibility, investment potential, and room to plan for the future. (id:64133)
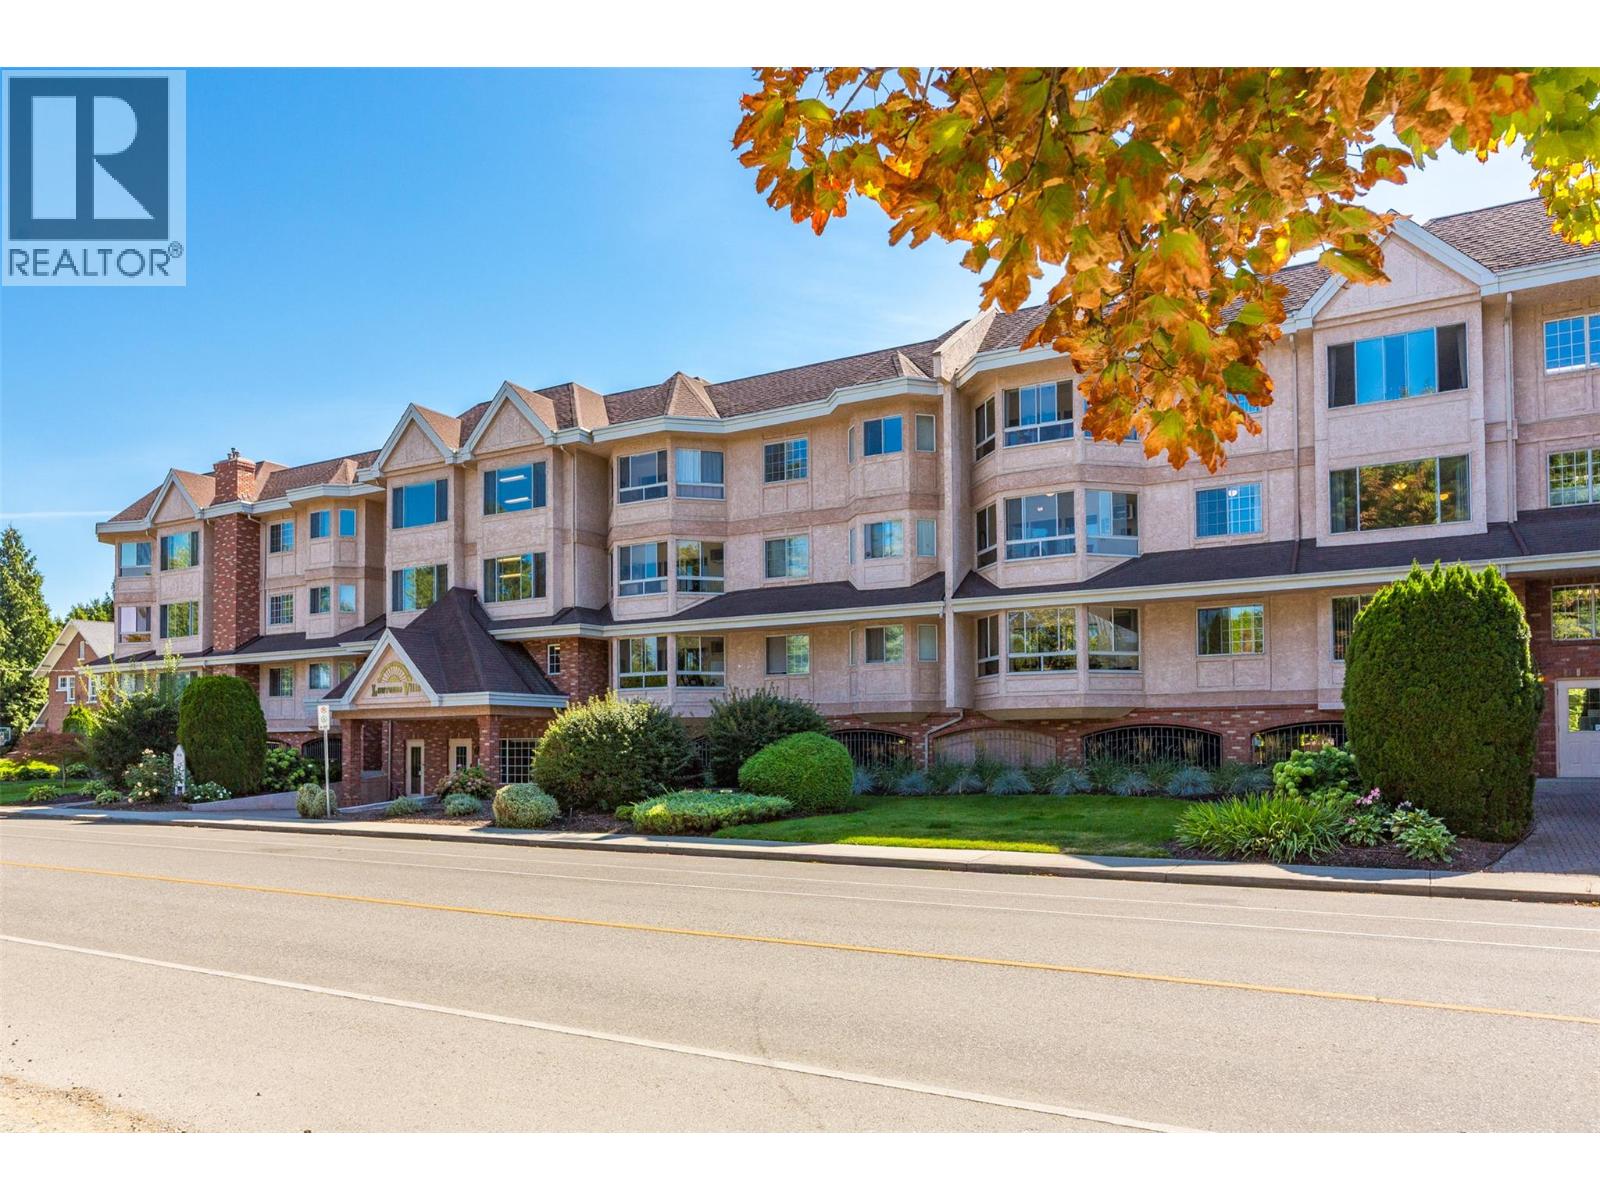
945 Lawrence Avenue Unit# 207
Kelowna, British Columbia
Welcome to Lawrence Villas, a welcoming 55+ community in the heart of Kelowna, offering comfortable living in an exceptionally convenient location. This spacious 2bed, 2bath home offers a generous layout w/ a comfortable living room, dedicated dining area, functional kitchen & sunroom. The primary bedroom features an oversized closet w/built-in storage & a private 3-piece ensuite, while the second bedroom & additional 3-pc bathroom provide a comfortable space for guests or hobbies. A dedicated laundry room w/built-in cabinetry, folding counter & additional storage adds everyday convenience, while ample closet space throughout the home makes it easy to stay organized. The sunroom creates a versatile extension of the living space, offering a bright spot to enjoy your morning coffee, settle in with a book, or simply take in the neighbourhood surroundings. With a central location close to shopping, restaurants, parks, services & public transit, many everyday errands can be enjoyed without getting behind the wheel. Capri Centre, downtown Kelowna & a wide range of amenities are all within easy reach, making this an ideal location for those looking for convenience & independence. Combined with Lawrence Villa's welcoming community atmosphere and excellent shared amenities (including a party room, fitness room, games room, library & more) this home offers a comfortable, connected & convenient lifestyle in one of Kelowna’s most central neighbourhoods (id:64133)
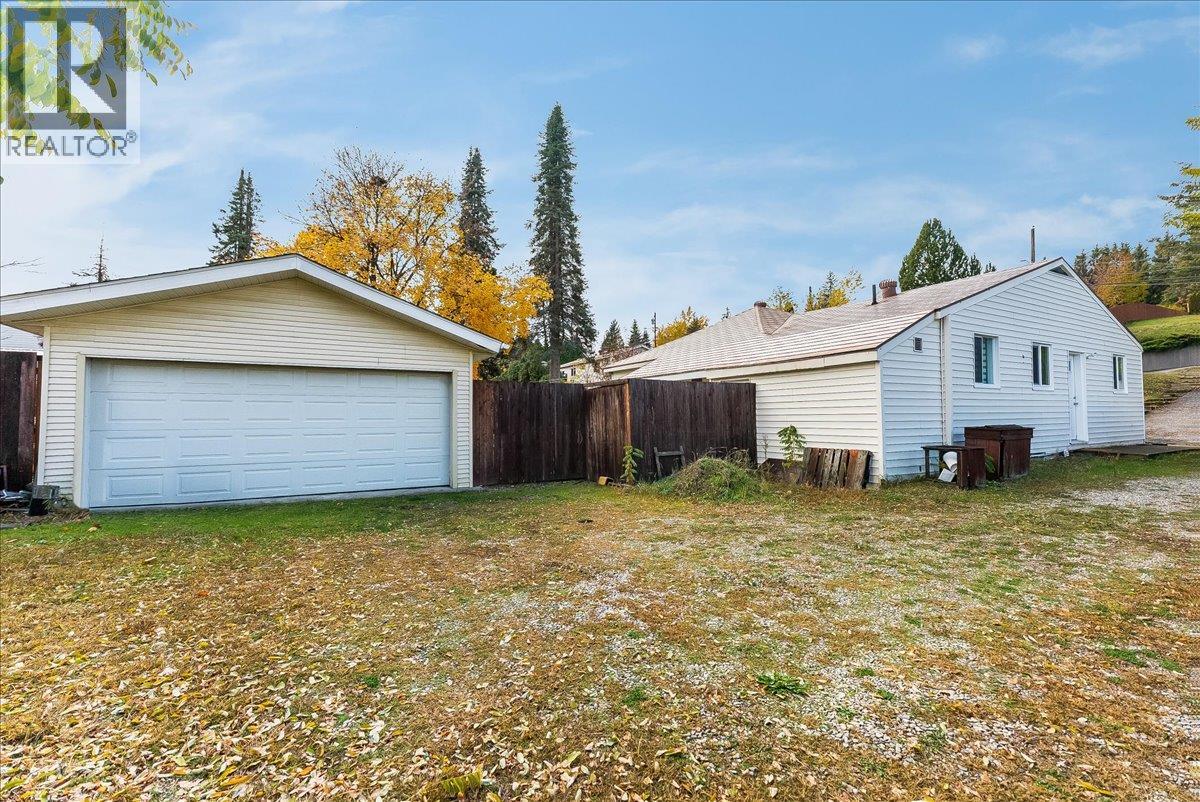
3113 5th Avenue
Castlegar, British Columbia
BELOW ASSESSED VALUE!! PRIVATE FEEL! This RANCHER home has everything you need from 3 bedrooms on the main floor, bonus space in the basement (with separate entrance), a private fully fenced yard boasting nearby mountain views & mature trees & the cherry on top- a large 23 x 17 SHOP! This is a rare opportunity to get into the market at an affordable price offers the perfect amount of indoor space AND RARE ABUNDANT SHOP SPACE! Inside you are greeted with cozy, bright spaces & an open layout where the kitchen, dining room & living room flow into each other offering a functional places to gather & build memories. The spacious bathroom is thoughtfully laid out with a DUAL vanity, walk in shower & powder area, finished with dramatic marble-like tile to boost your routine! The basement is the perfect bonus space for whatever your needs: guest space, gym space, theatre room, kids play area & more! With basement storage nearby there is plenty of room for a family. This home serves through all stages of life: from the perfect starter package, to your growing family & empty nesters! Call your REALTOR to book your private viewing (id:64133)
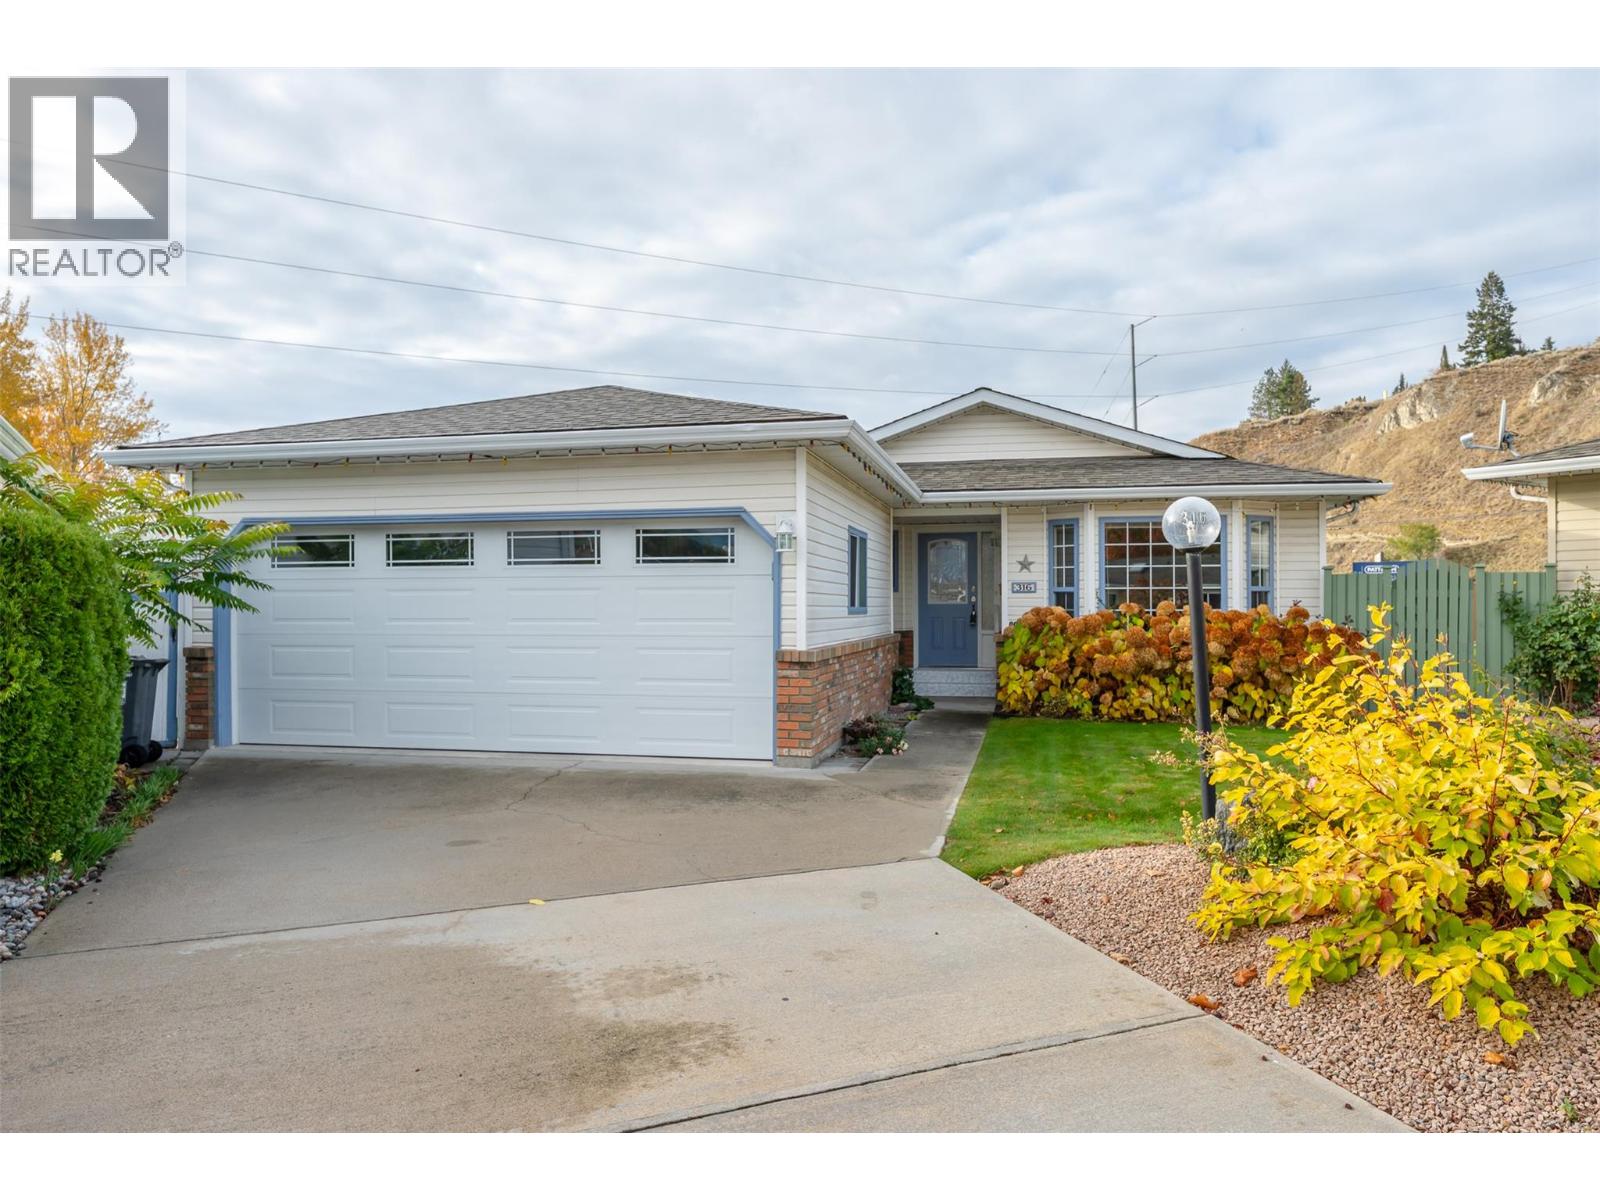
316 Falcon Place
Penticton, British Columbia
Welcome to this meticulously-maintained, updated, 2-bedroom, 2-bathroom rancher in one of Penticton's most sought-after gated communities. Red Wing Resorts is a vibrant resort-style 40+ gated community that offers you private beach access, a private dock, a massive clubhouse on the beach & RV parking (limited). Perfect for entertaining friends and family, or just enjoying the day at the beach yourself. This charming, bright home greets you with a large living room/great room and dining area. The well-appointed kitchen has a convenient pantry and is adjacent to a family/dining room area with a cozy gas fireplace. Walk out the sliding door to a covered weather-proof deck in your private garden oasis with fruit trees, shrubs, colourful garden and private green space. The spacious primary bedroom has a walk-in closet, and well-appointed three piece ensuite with skylight, which floods the room with natural light. There is a second bedroom that could also be a den. Down the hall is a large 4-piece main bathroom with skylight, a large walk-in closet, a convenient alcove set up for your desktop computer, and separate laundry room. Attached double garage. The back yard garden is uniquely private and is truly a gardener’s dream! Red Wing Resorts is a First Nations Leasehold development. The Sub-Lease is pre-paid until June 2036. HOA fees are only $275/month. Pets allowed with restrictions. (id:64133)
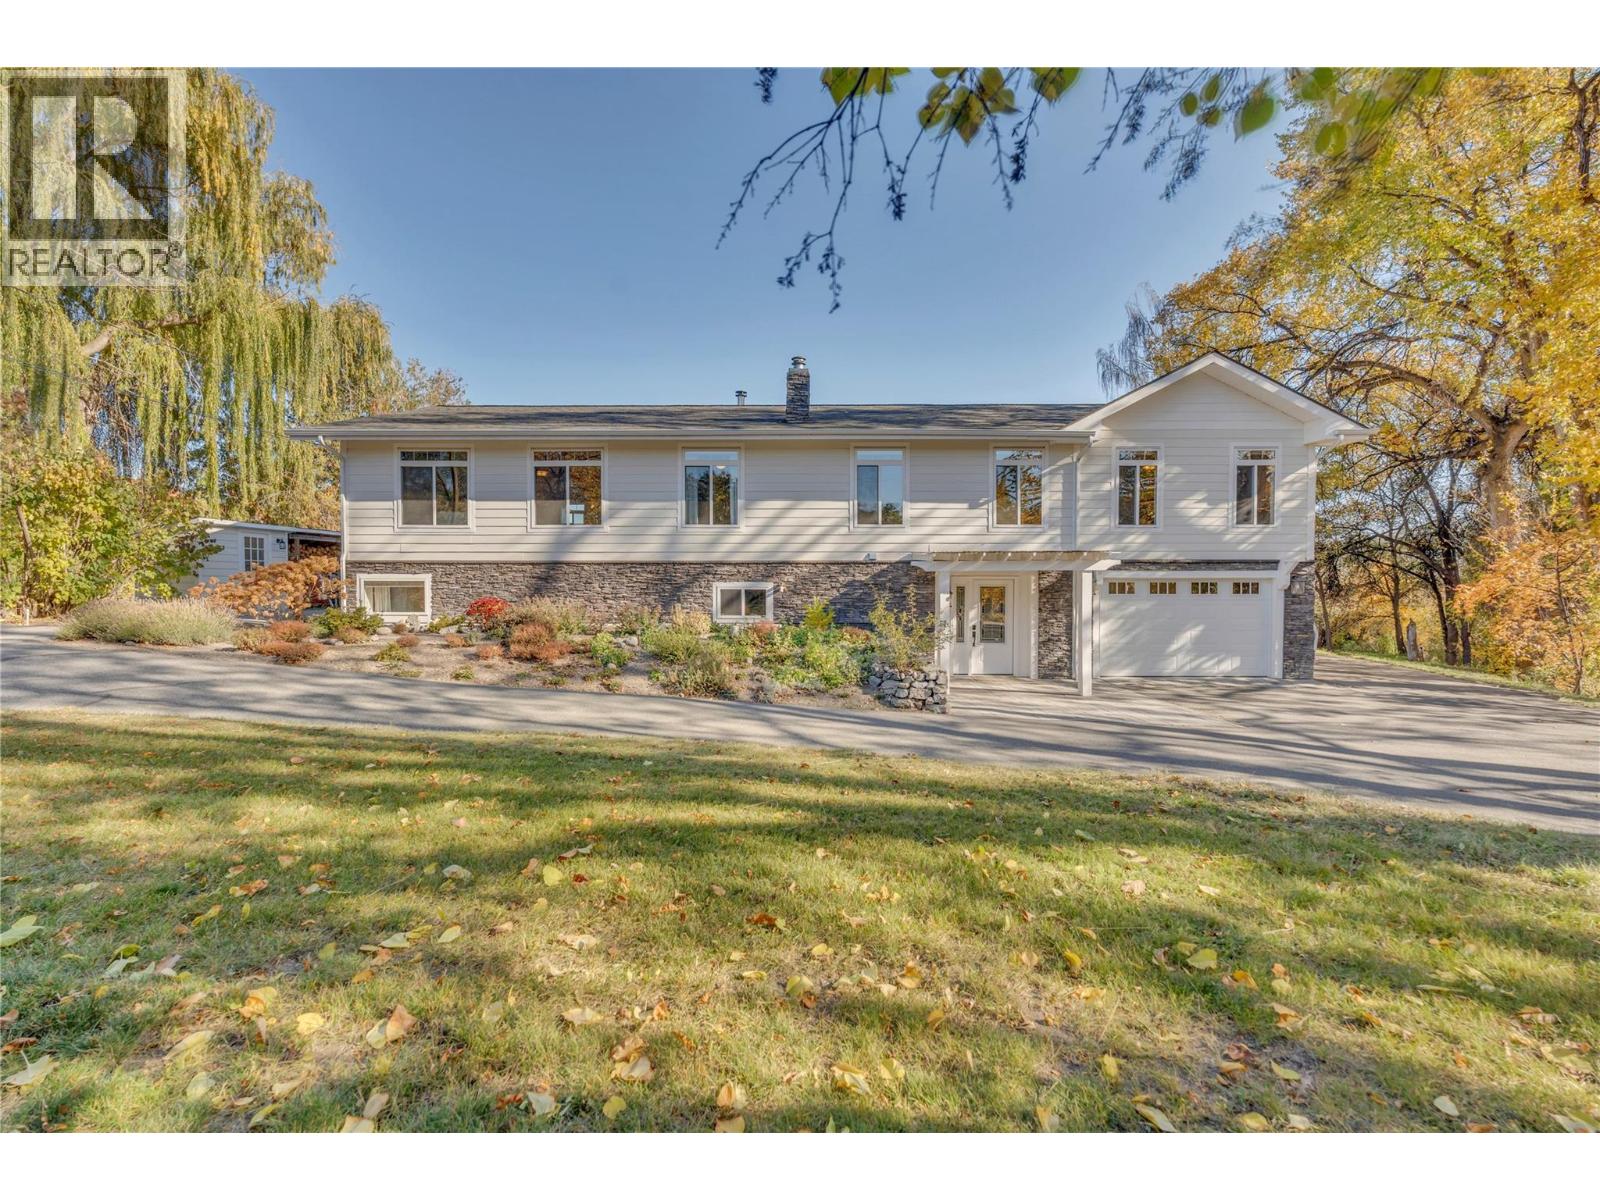
10811 Rutherford Avenue
Summerland, British Columbia
Welcome to this rarely available 1-acre private retreat, where a tranquil, tree-lined creek borders the property. The extensively remodeled 5-bedroom, 3-bathroom home blends true privacy with modern comfort. A large entrance foyer leads to a spacious recreation/theatre room with a charming wood-burning stove, two bedrooms, a full bathroom, bar area, laundry, office/storage, and direct garage access. Upstairs, the gourmet kitchen impresses with stainless steel appliances, granite counters, a breakfast bar, and a cozy nook with built-in bench seating. The adjoining dining area features a gas fireplace flanked by accent niches, perfect for displaying decor and art. A thoughtful addition includes a tandem garage topped by an expanded primary suite, complete with a huge walk-in closet, large window, custom his-and-hers built-in organizers, and a spa-like ensuite with dual sinks and a dedicated makeup area. The upper level also offers two more bedrooms, a versatile family room, and a second full bathroom. Enjoyed heated floors in kitchen and bathrooms. Step onto the back deck with your favourite glass of wine and choose from multiple open and covered seating areas, each offering the perfect vantage point over the backyard oasis and sparkling in-ground salt water pool. Bonus detached workshop and fitness studio with a relaxing hot tub and covered lounging area — ideal for hobbies or extra storage. This is a true one-of-a-kind family retreat, perfect for making lasting memories. (id:64133)
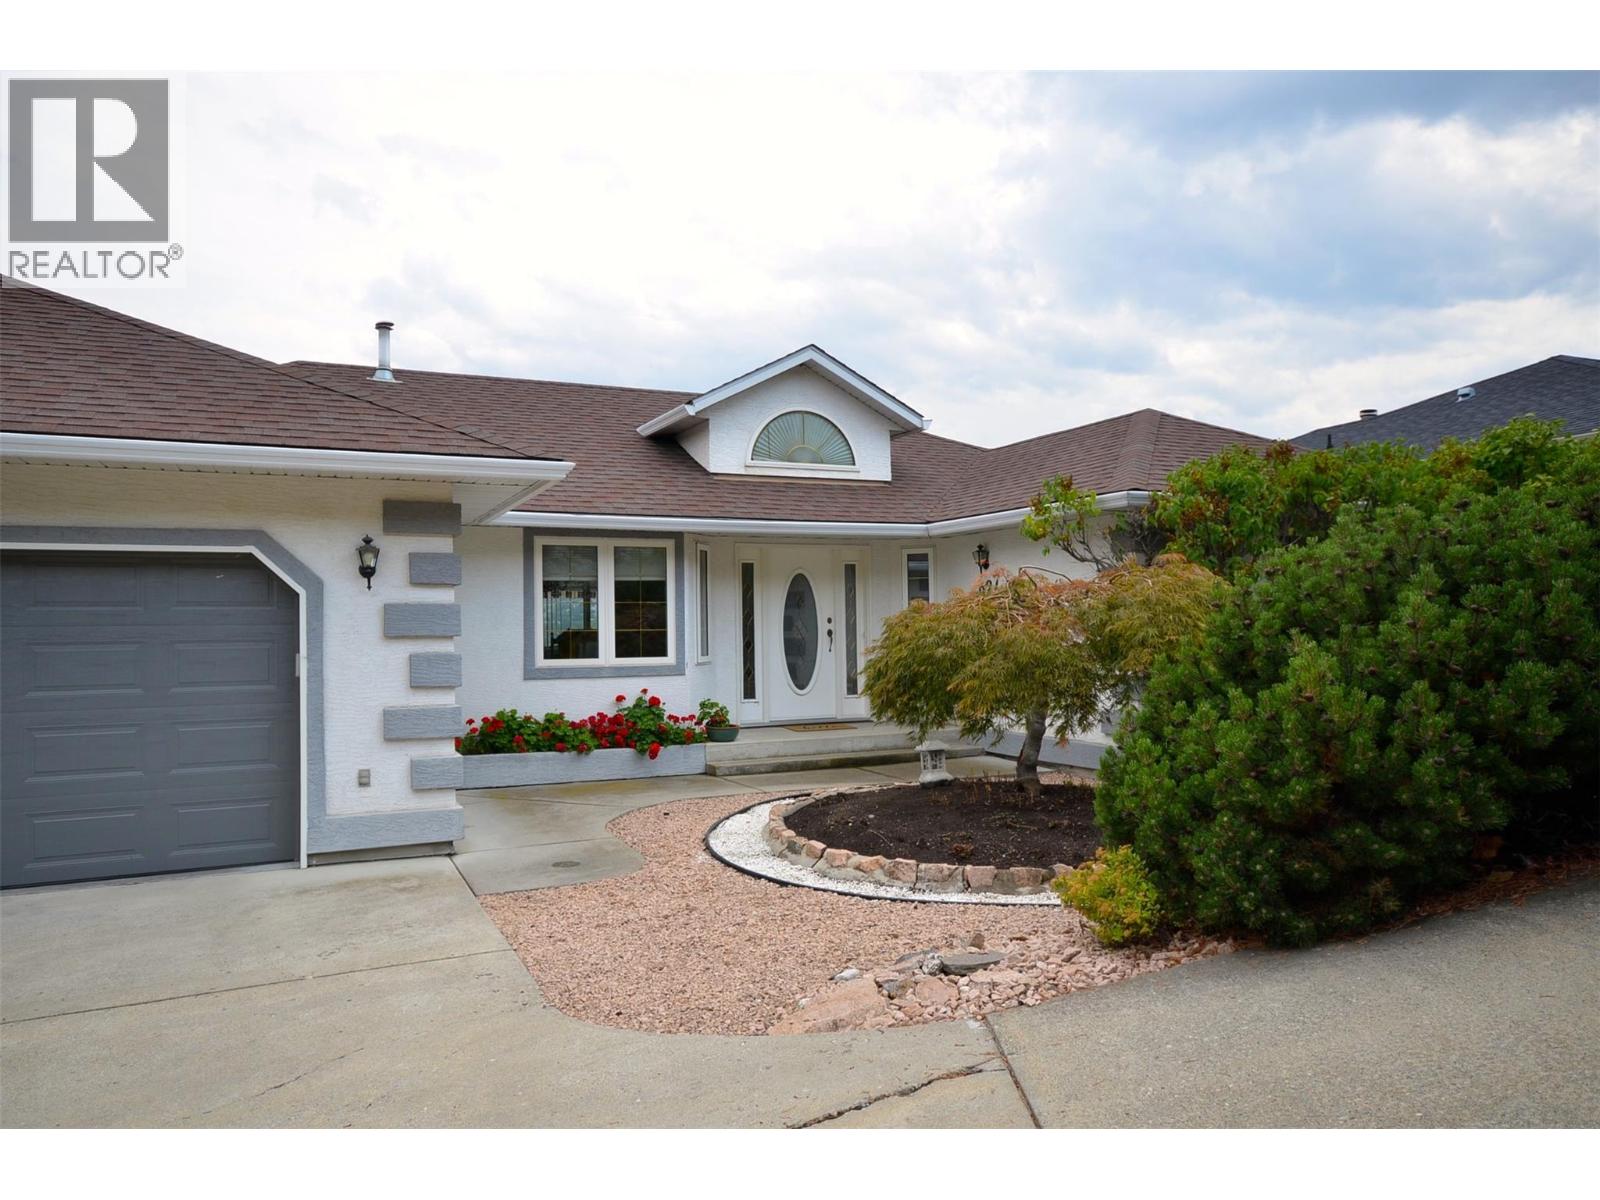
7927 Stoneridge Drive
Coldstream, British Columbia
The view is the first thing you’ll notice a beautiful, unobstructed view of Kalamalka Lake backed by Coldstream valley and the snow capped Monashee Mountains to the east that gives this Coldstream home a setting that is hard to duplicate. Just as impressive is how well this home has been cared for. The house, yard and gardens have been meticulously maintained, with thoughtful attention given to keeping everything in excellent condition. This spacious rancher with basement offers comfortable main-floor living with plenty of additional finished space downstairs. Large windows take advantage of the lake view, while the decks and outdoor areas provide great places to enjoy the setting. The fully fenced yard includes established fruit trees and garden areas, all in a quiet neighbourhood that the owners have thoroughly enjoyed. A major bonus is the solar panel system, designed to provide all of the home’s annual electrical requirements, an increasingly valuable feature for anyone thinking about long-term operating costs. Add an attached double garage, central air conditioning, natural-gas heat and a terrific Coldstream location, and this is a home that combines space, condition, efficiency and one exceptional Kalamalka Lake view. (id:64133)
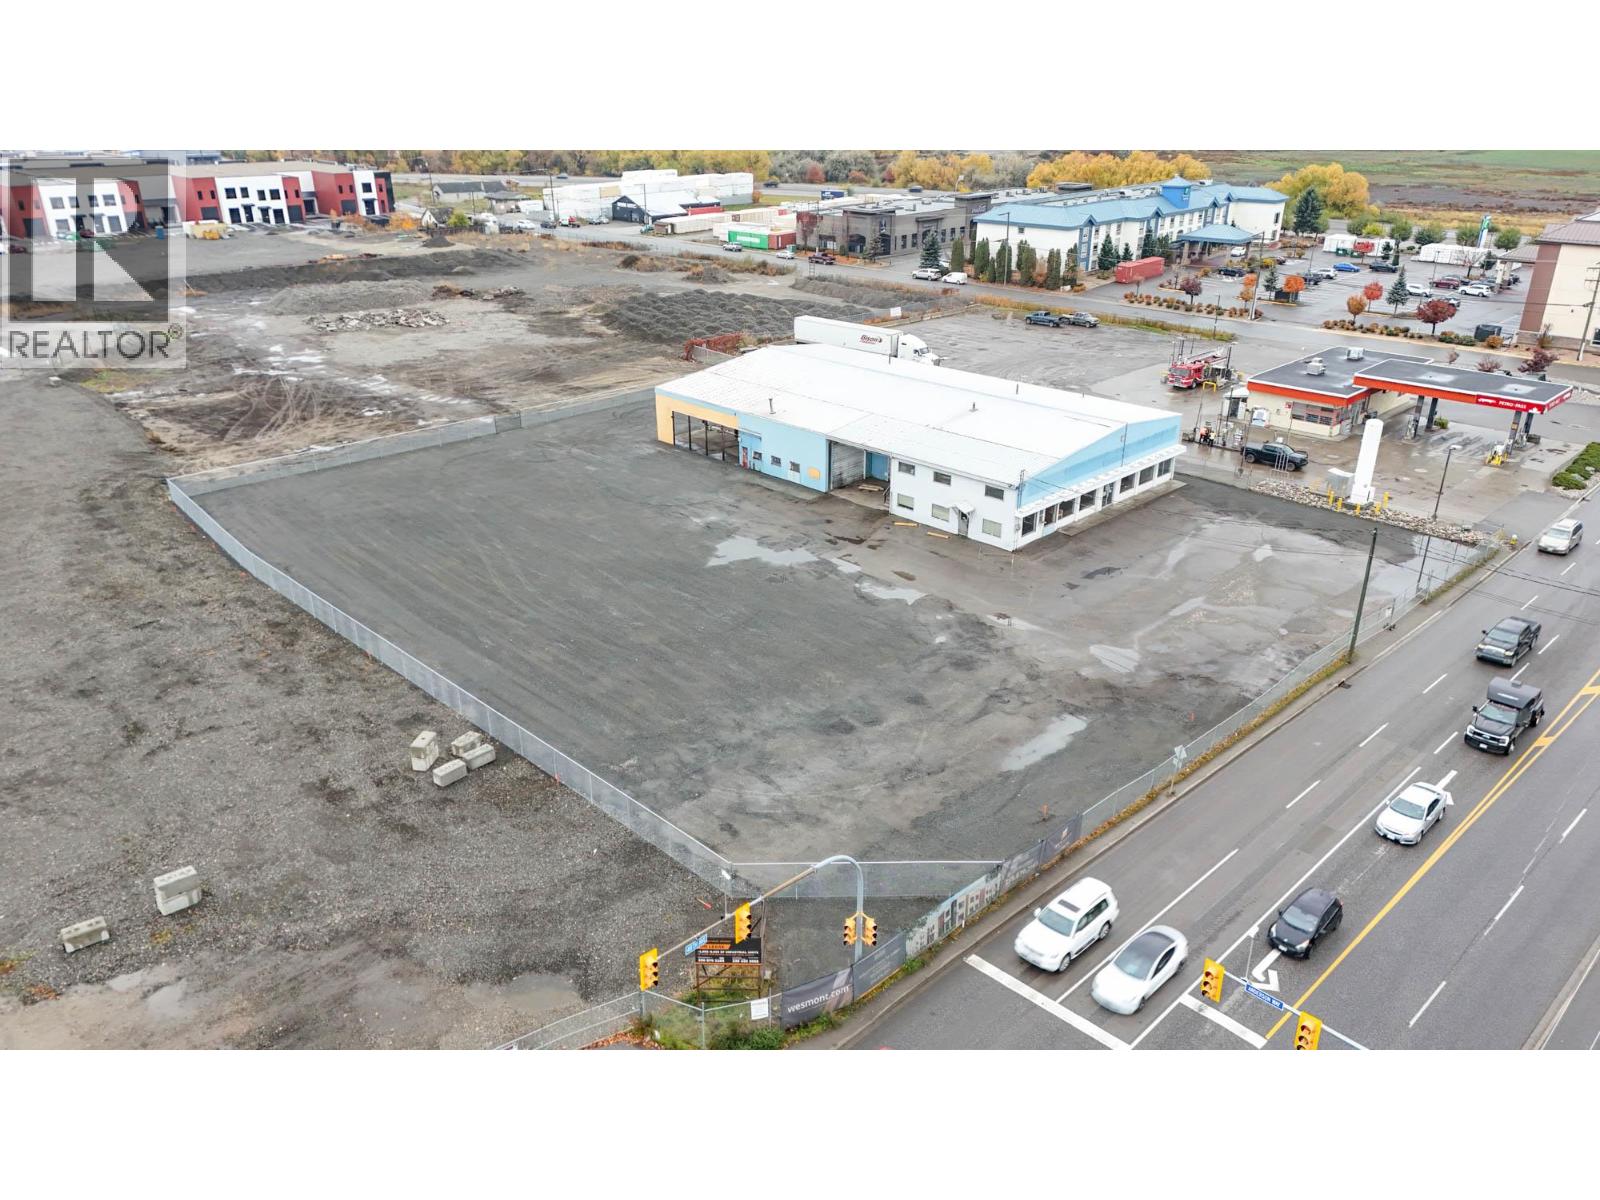
3240 48 Avenue
Vernon, British Columbia
Industrial buildings with yard space on a fully secured and fenced site available in the north end of Vernon, BC. High profile frontage along 48th Avenue and abutting the future extension to Anderson Way. As a bonus, the property contains an industrial building that may provide useful storage or operational flexibility for a yard-focused tenant. Available September 1st, initially up to a 3-year term and potential for month-to-month thereafter. (id:64133)
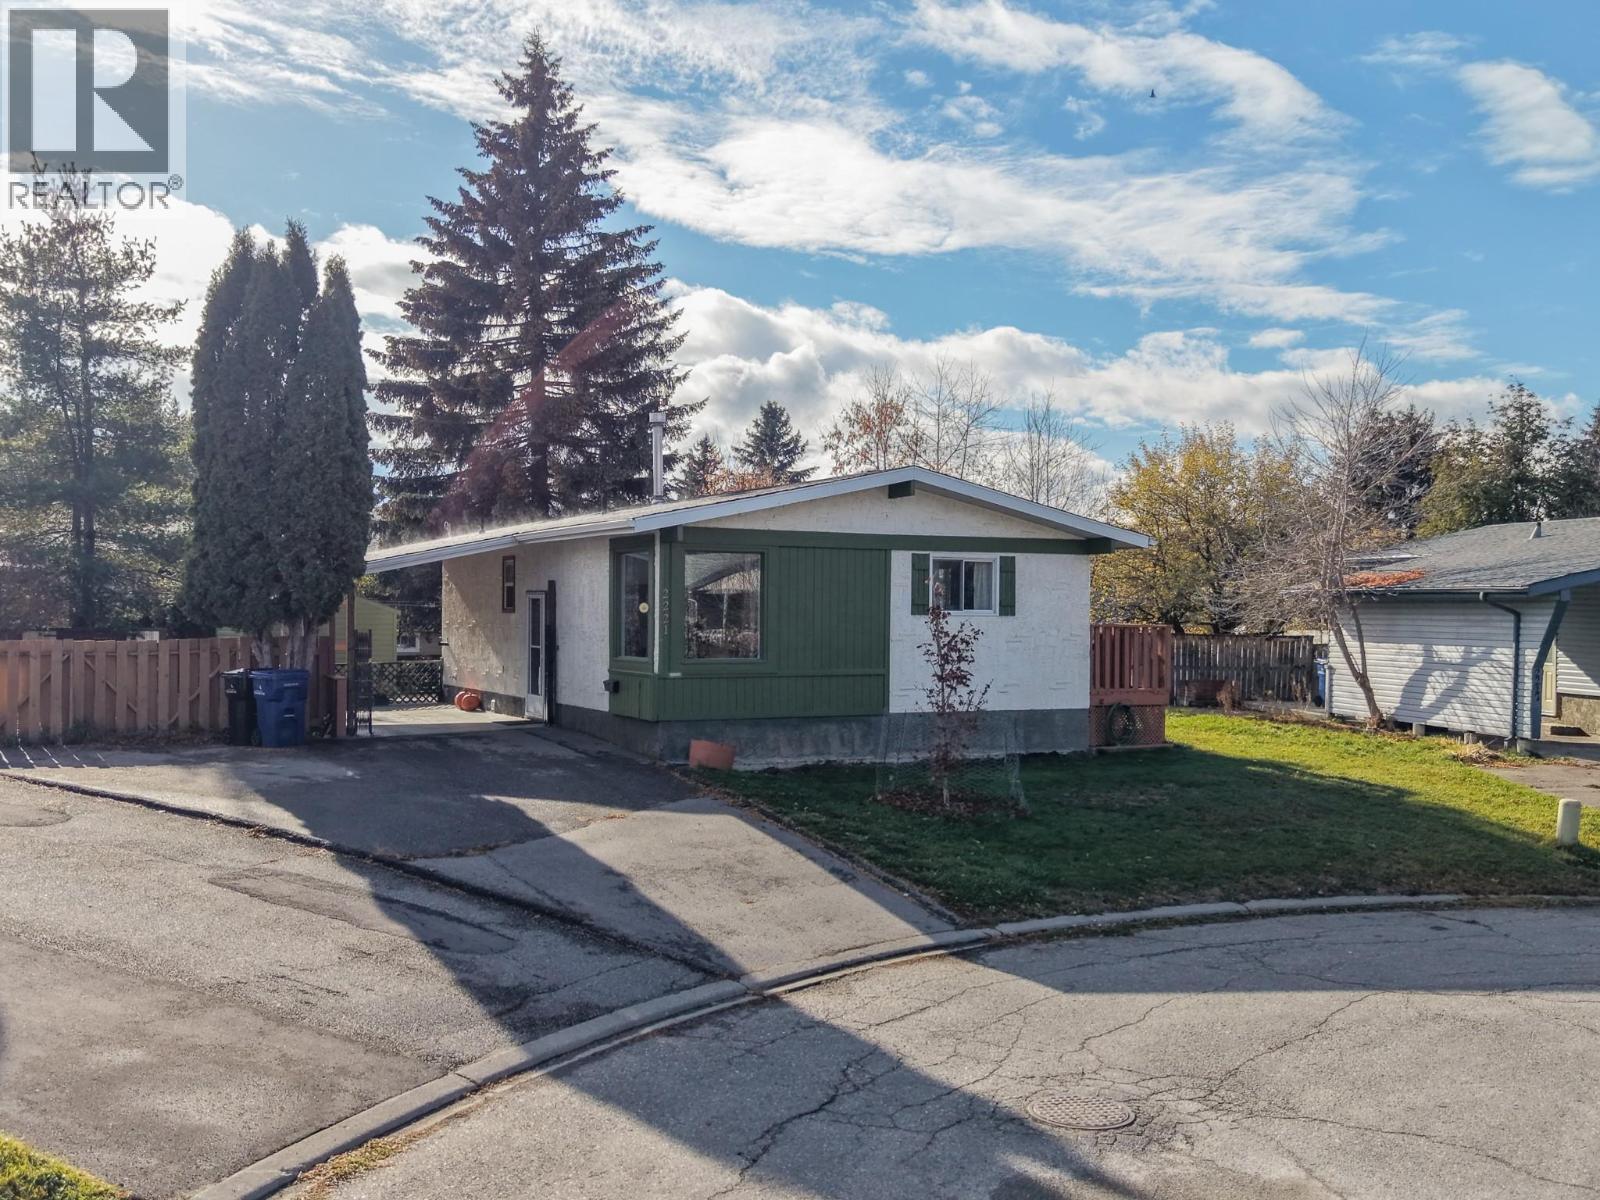
2221 7th Street N
Cranbrook, British Columbia
Tucked away on a quiet cul-de-sac, this 3-bedroom, 2-bathroom home offers the space and location buyers dream about. Set on a bigger corner lot with extra pie-shaped yard space, there's room here you just don't find on a typical lot, plus a finished basement that adds even more living space for family, guests, or a home office. The location does not get much better than this. Walk to the college, walk to an elementary school, and you are only minutes from downtown Cranbrook. Golf lovers will appreciate an easy walk to Cranbrook Golf Course too. Buy with confidence: a pre-purchase listing inspection has already been completed on this home. This is the total package in a prime Cranbrook location. Contact me today to book your private showing. (id:64133)
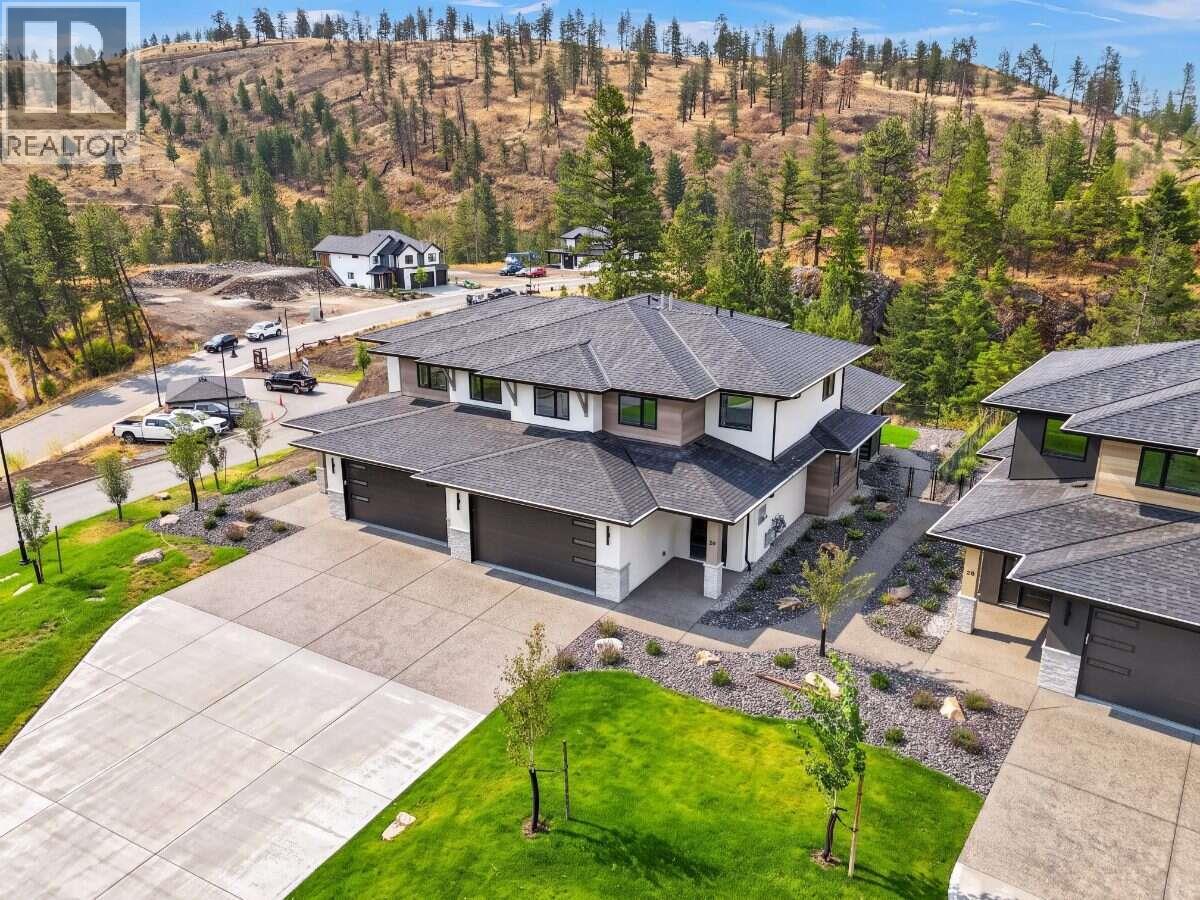
1720 Hidden Hills Drive Unit# 29
Kelowna, British Columbia
*** For more information, please click Brochure button. *** Move-in ready! Discover Unit 29 – the Silver Tip plan at Antler Heights, an exclusive enclave perched above Hidden Hills in Wilden. This thoughtfully designed two-storey home offers 2,136 sq. ft. with 4 bedrooms and 3 bathrooms, finished in the warm Mocha colour scheme with gold lighting and plumbing fixtures. The upper floor has three bedrooms, laundry, and a versatile flex space, which suits families or downsizers looking for convenience. A main-floor bedroom gives you room for guests or a home office. Surrounded by ponds, trails, and nature, Antler Heights is a peaceful retreat just minutes from UBCO, YLW, shops, and cafes! All measurements are approximate. Taxes not yet assessed. (id:64133)

Mark Gidden
Realtor/Founder

Lloyd Taverner
Realtor/Senior Partner
Interested?
Contact us for more information
Your Favourites
No Favourites Found

