
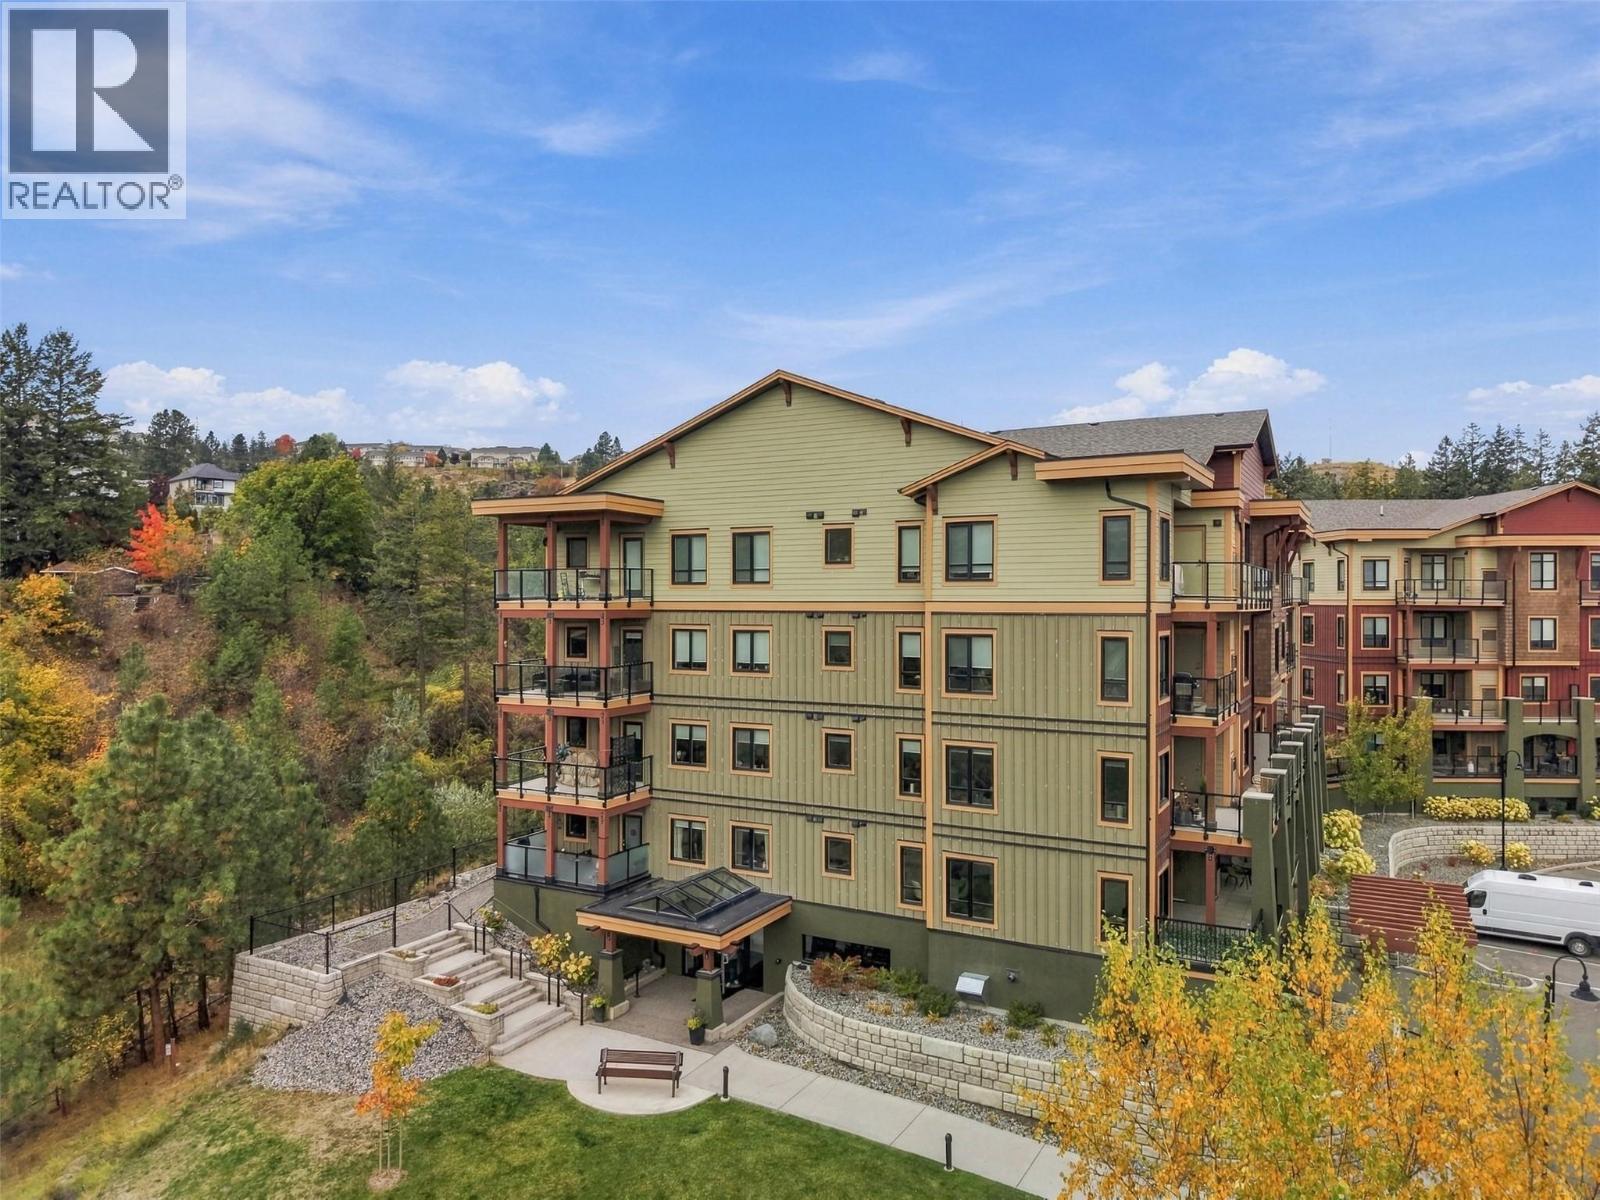
1405 Springhill Drive Unit# 2103
Kamloops, British Columbia
Welcome to Summit Pointe! This bright and beautifully appointed 2-bedroom, 2-bathroom apartment offers modern comfort, quality finishes, and exceptional outdoor living. The spacious kitchen, living, and dining areas are filled with morning light. The kitchen features elegant quartz countertops, modern soft-close cabinetry, under-cabinet LED lighting, and sleek stainless steel KitchenAid appliances, including a gas range, refrigerator with water dispenser and ice maker. A full-size Electrolux washer and dryer add convenience. The primary suite includes a walk-in closet and ensuite with a spa-like, temperature-controlled shower. The versatile den can serve as an office, playroom, storage space, or even guest room. Enjoy year-round comfort with gas heating and air conditioning. Step onto the expansive private patio directly from the living room or primary bedroom—an ideal space for BBQs, entertaining, or relaxing outdoors. Residents also enjoy a fully equipped fitness centre, inviting common areas, heated underground parking, and large secure storage lockers. Located just minutes from Peterson Creek, Kenna Cartwright Park, and trails right outside your door, this home combines style, comfort, and an unbeatable lifestyle. (id:64133)
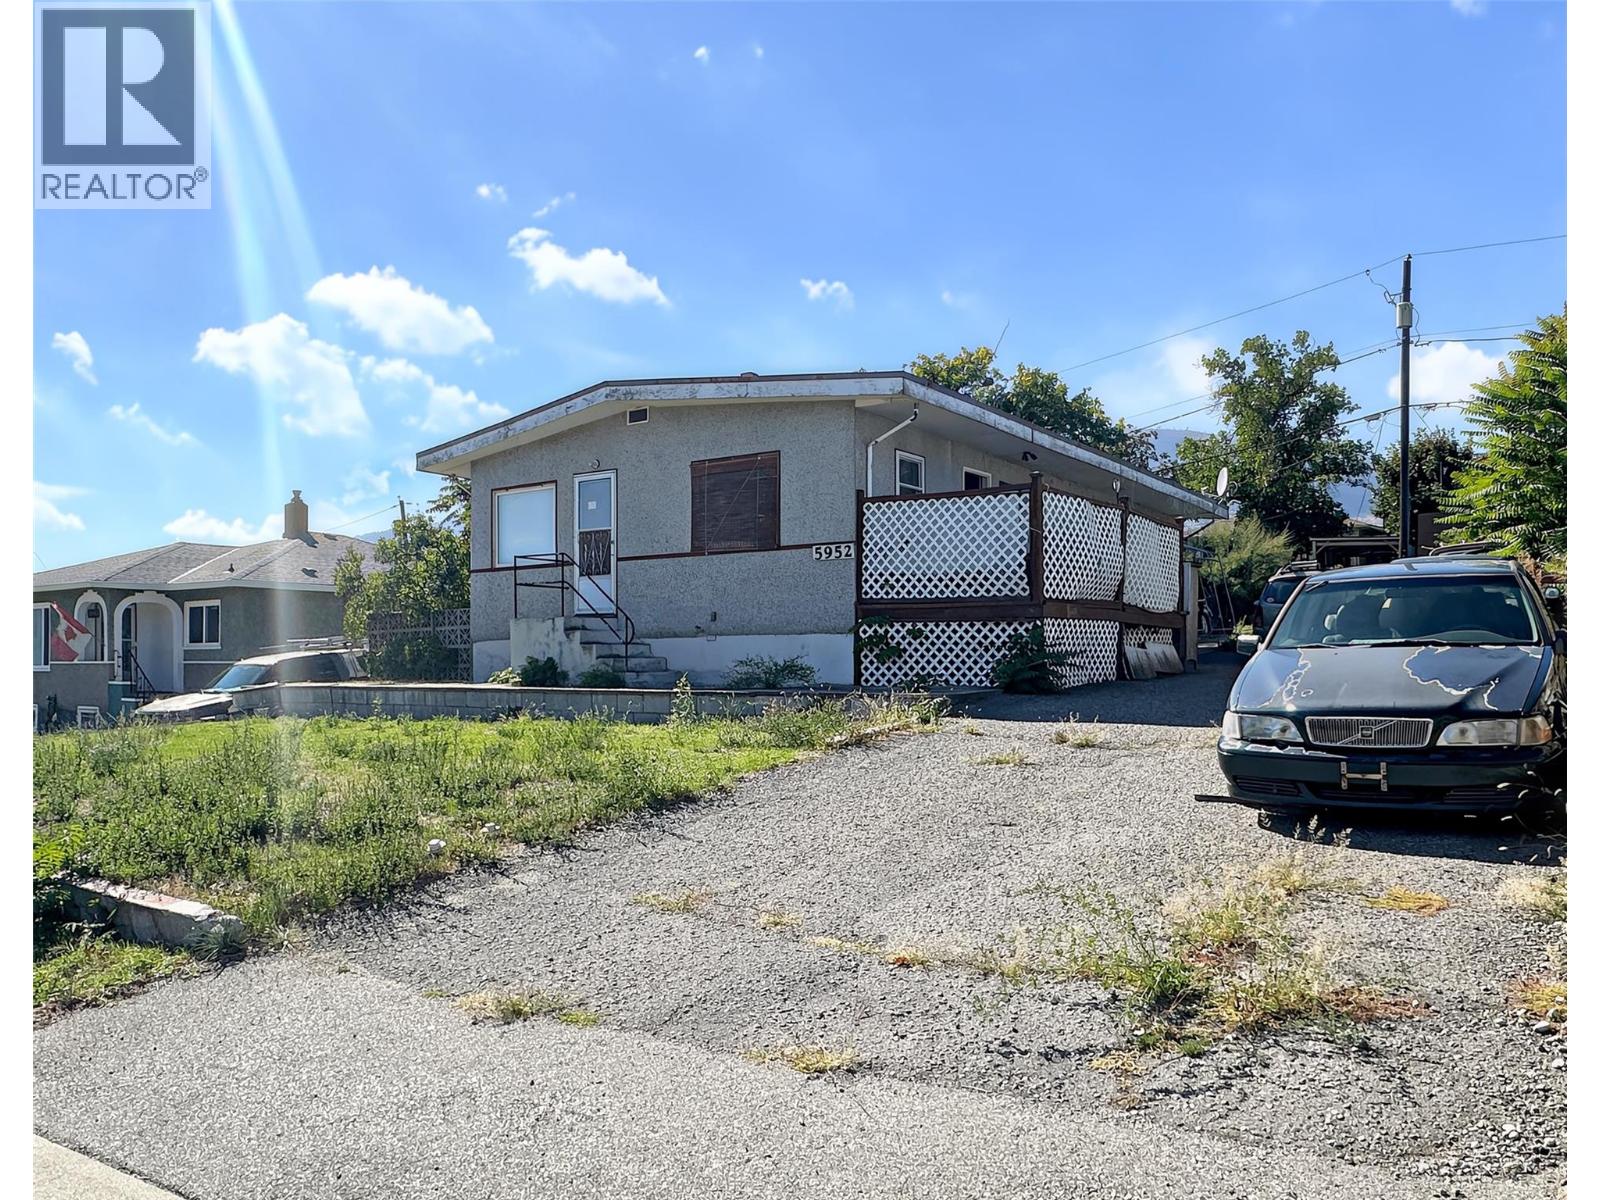
5952 Okanagan Street
Oliver, British Columbia
Located in a central area and close to shopping and the post office, this 3 bedroom, 2 bathroom home sits on .17 acres. Natural gas furnace, central air-conditioning, central vac. Gently sloping lot, paved driveway. RV parking, outside basement entrance. No property disclosure and all measurements are approximate and must be verified by buyers. (id:64133)
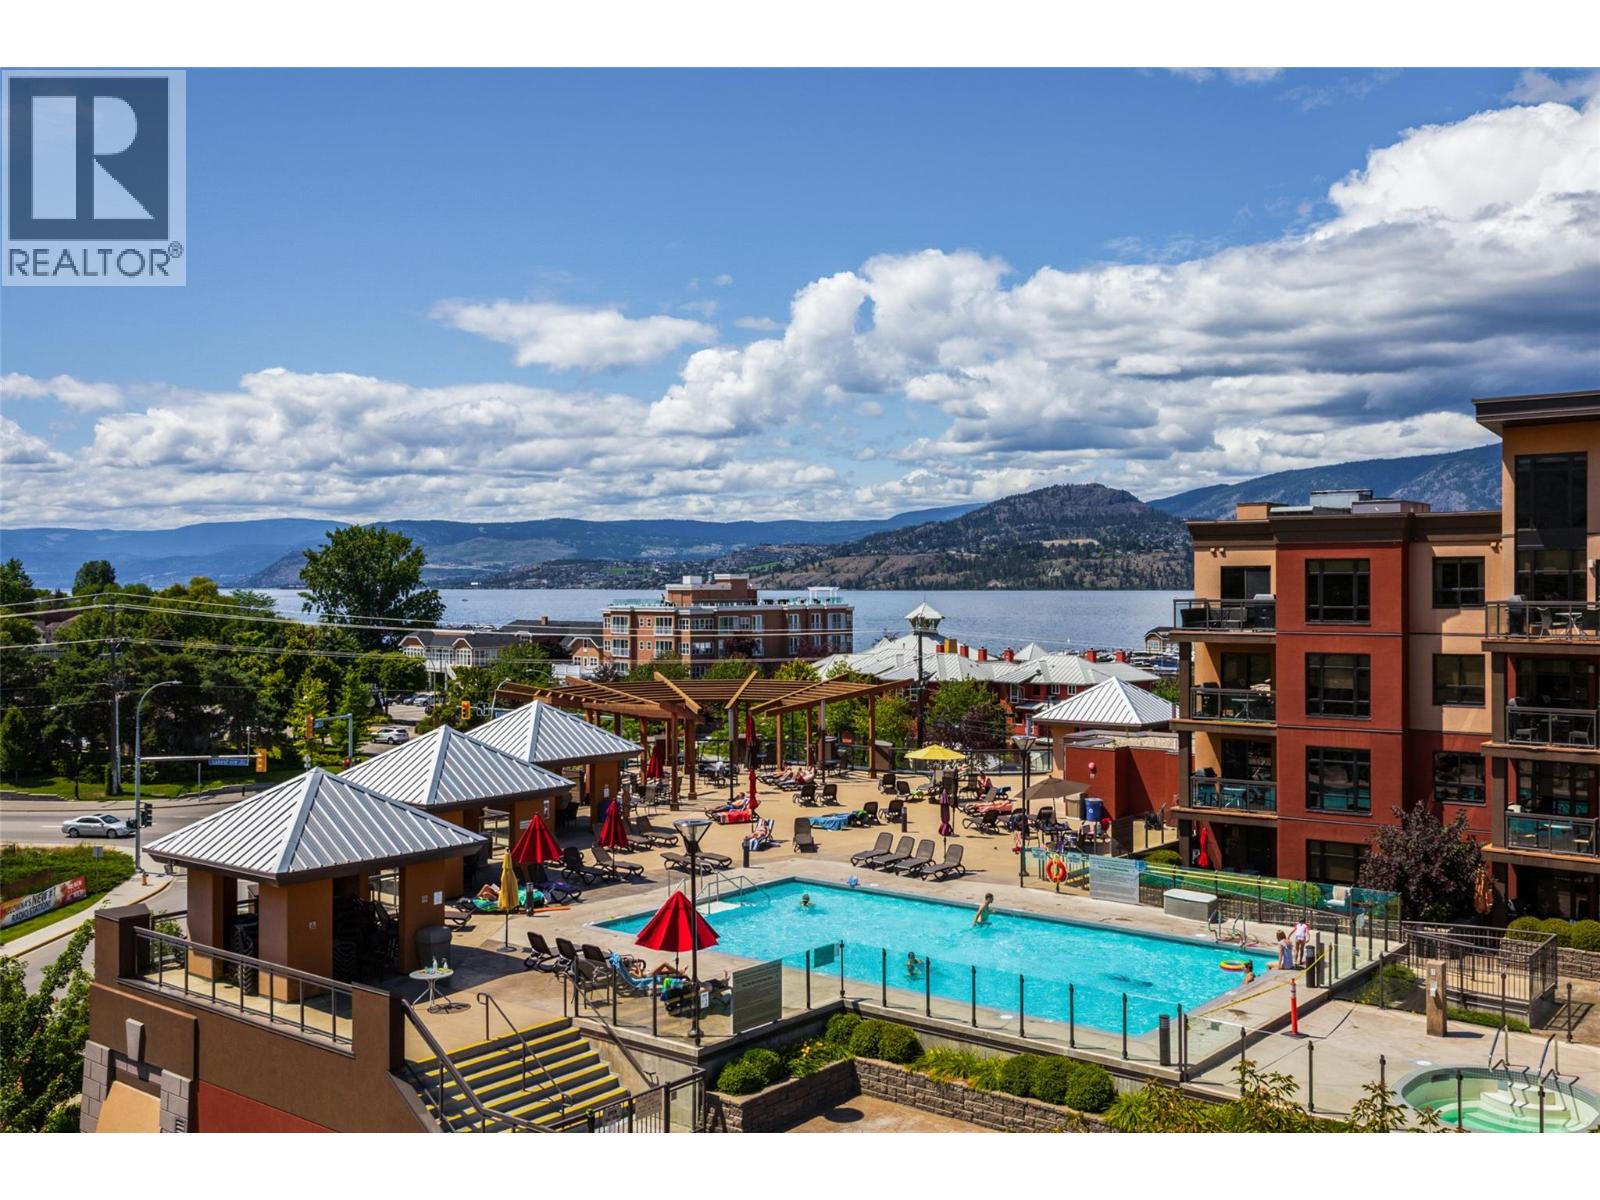
654 Cook Road Unit# 314
Kelowna, British Columbia
Enjoy resort-style living in this beautifully designed unit featuring a spacious two bedroom plus den layout, with a den large enough to function as a third bedroom or home office. Unit can be sold fully furnished as a turn-key investment. This move-in-ready home offers a clean, modern finish throughout, creating a comfortable and inviting space that feels like a getaway every day. Take full advantage of the building’s exceptional amenities, including a large pool deck with an inground pool, hot tub, fitness centre, and sauna—perfect for relaxing or staying active without leaving home. Step outside onto your patio with lake view , where you can soak up the sun and take in scenic views. Located in the sought-after Lower Mission area of Kelowna, you’re just minutes from the lake and Rotary Beach, offering the perfect balance of relaxation and outdoor adventure. With shopping, dining, and golf courses all nearby, convenience is at your doorstep. Whether you’re looking for a full-time residence, a vacation home, or an investment property, this is a fantastic opportunity to experience the best of Okanagan living. (id:64133)
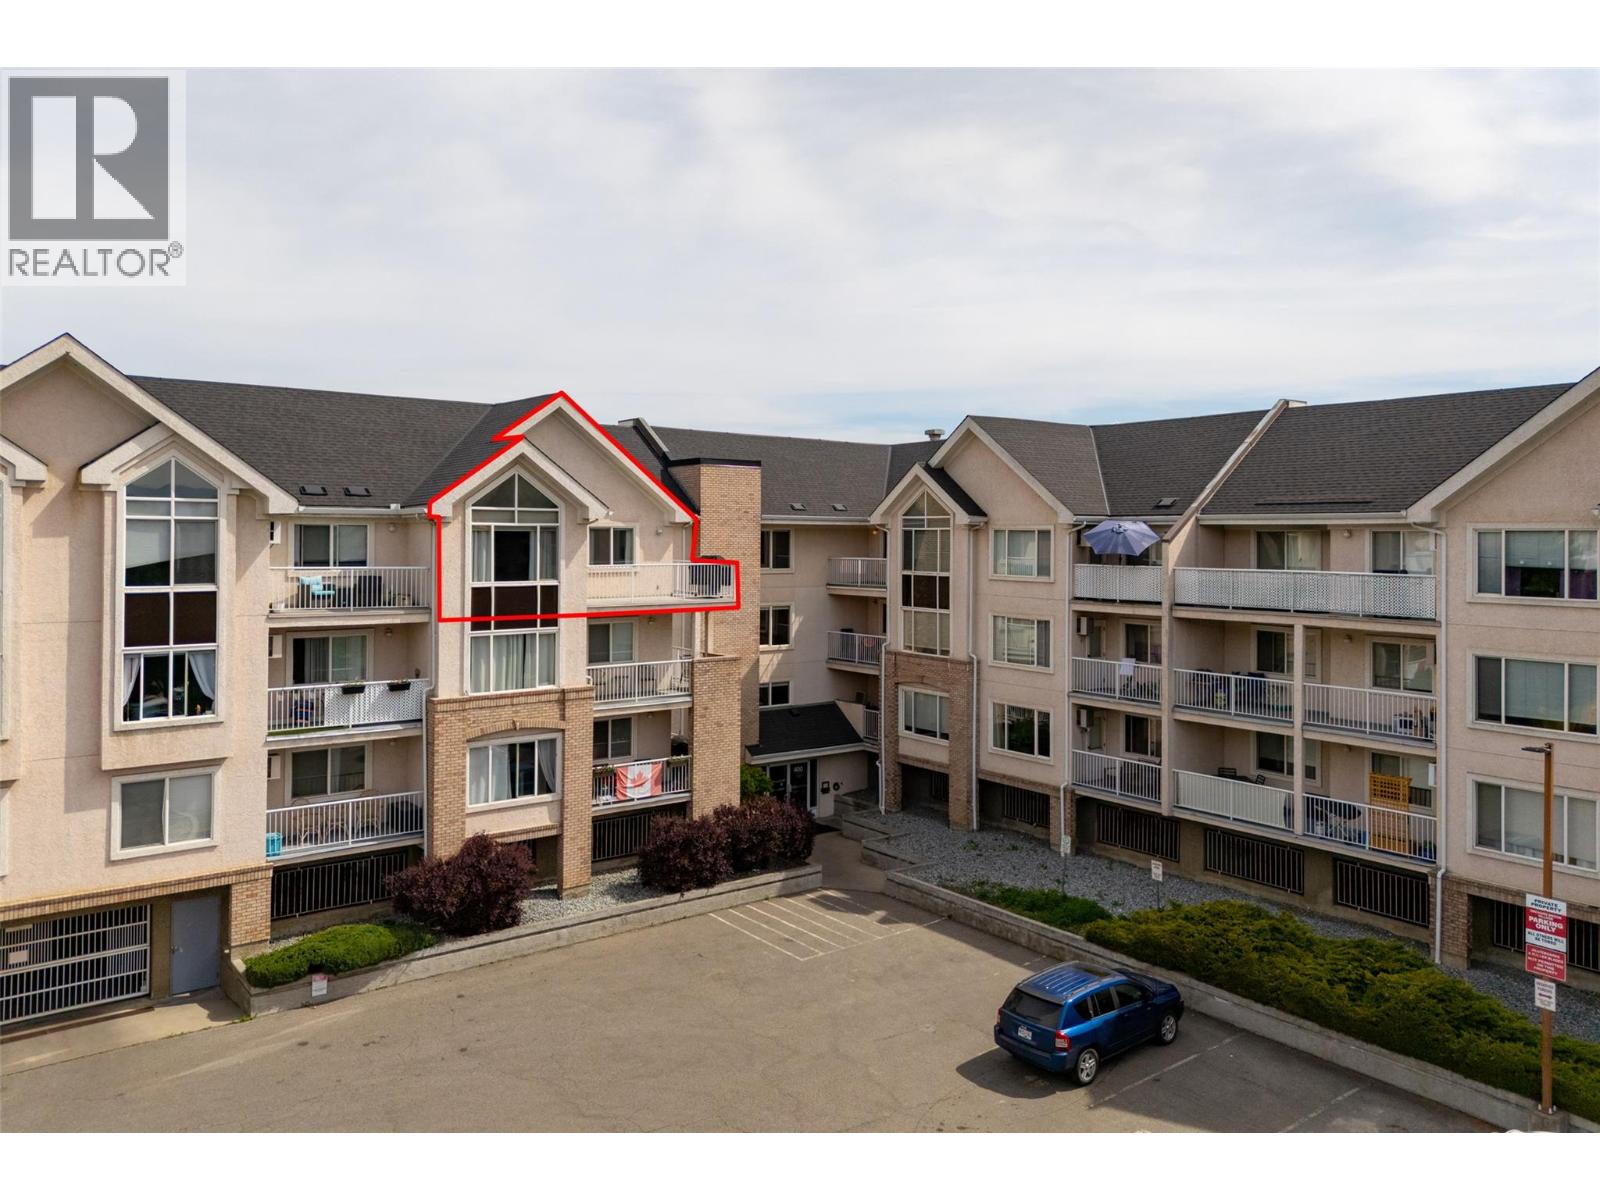
400 Sutton Crescent Unit# 313
Kelowna, British Columbia
Don't miss out on this centrally located 2-bed / 2-bath top-floor corner unit at Orchardbrook Village. This spacious floor plan includes a large wraparound deck, an in-unit laundry room, and a primary bedroom with a 4-PCE ensuite and a walk-in closet. Two parking spots and close proximity to a bus route provide a direct route to UBCO, and mere steps to all the shopping and amenities that North Glenmore has to offer make this a great primary residence or investment property. Quick possession available. One Dog Or Cat allowed, no age restrictions. (id:64133)
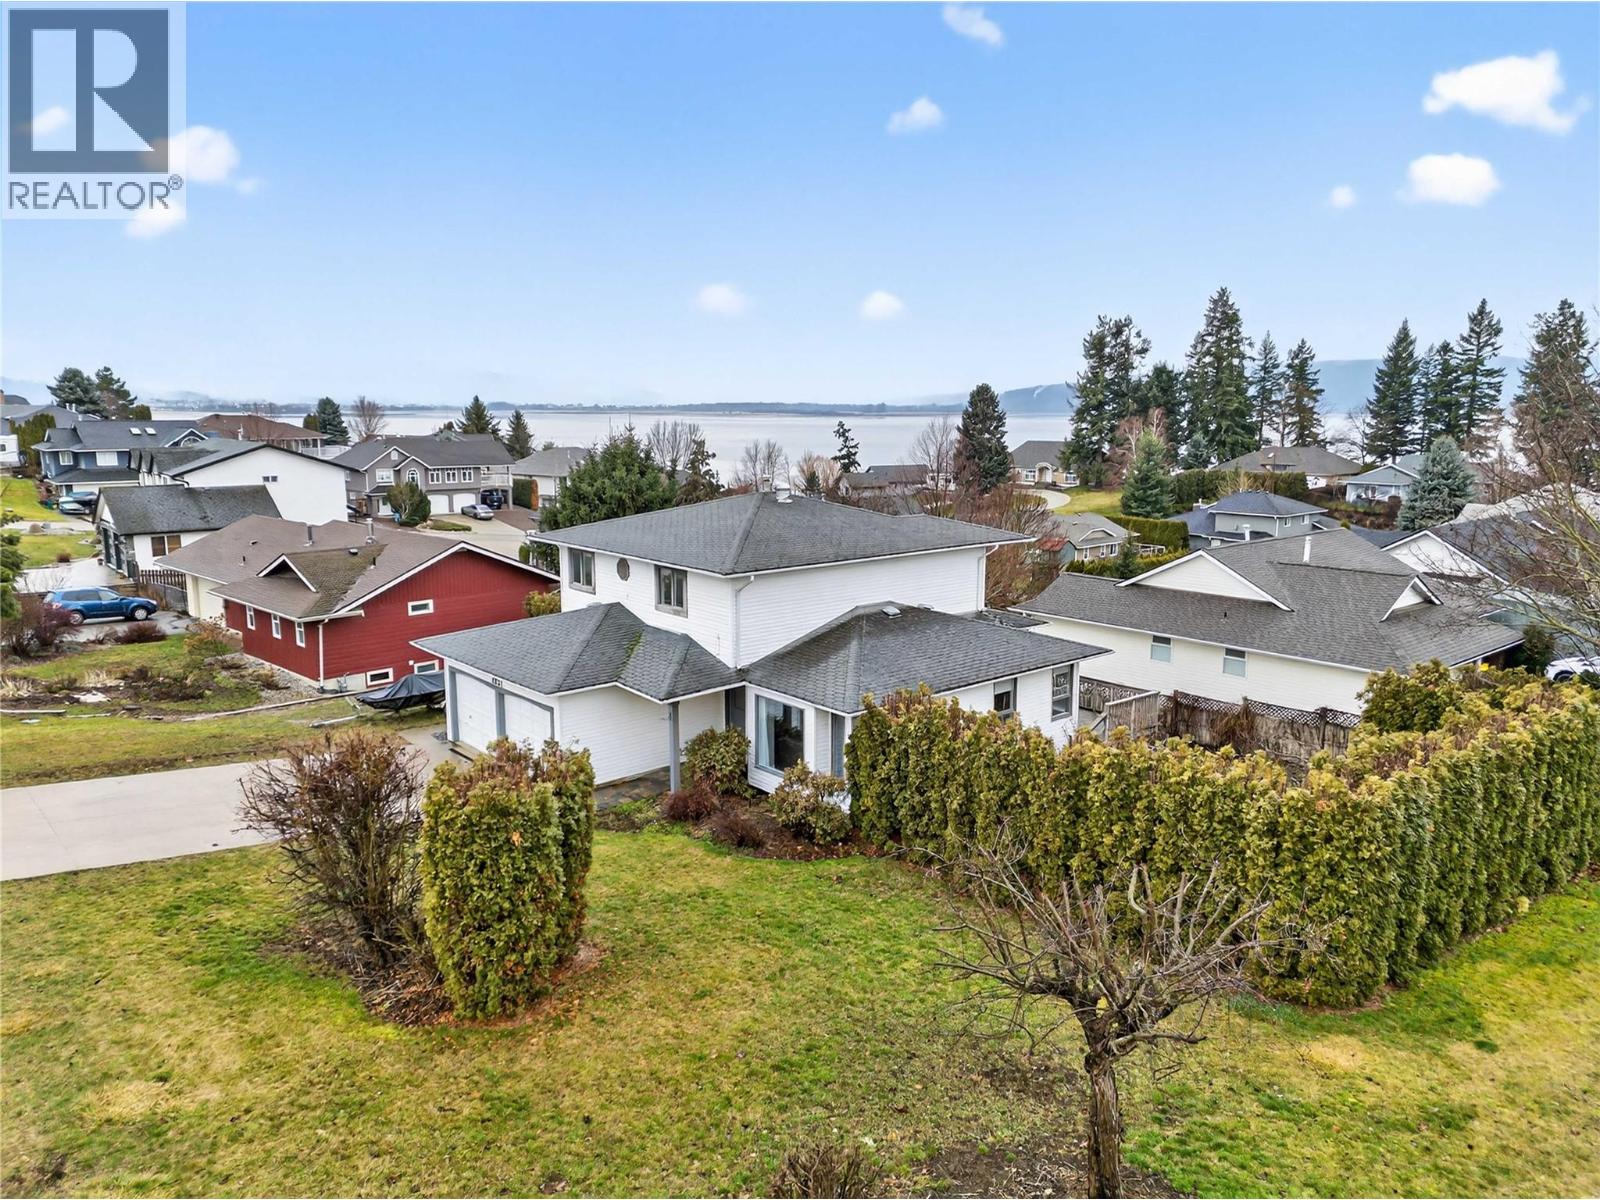
4851 13 Street NE
Salmon Arm, British Columbia
Located in the popular Raven subdivision, this 3-bedroom plus den home offers a functional layout, recent updates, and great flexibility. Close to parks, walking trails, and on the school bus route, it's an excellent choice for families. Recent improvements include new flooring on the main level, replacement of the poly-B plumbing, and a high-efficiency furnace installed in 2021. The main floor features a comfortable living room and dining area separated by a cozy three-sided fireplace and spacious living room along with a large kitchen offering a central island, gas range, plenty of cabinetry, and generous counter space. Upstairs you'll find three good-sized bedrooms, including the primary bedroom with double closets and a private ensuite. Two additional bedrooms share a full 4-piece bathroom. The lower level includes a versatile rec room or den that could also serve as a fourth bedroom, home office, gym, or hobby room, along with plenty of storage. A non-conforming bachelor suite with its own entrance is currently rented for $1,000 per month, providing mortgage-helping income. Outside, the flat, fenced corner lot offers plenty of room for kids, pets, and gardening. While a new owner may wish to complete some cosmetic updates over time, many of the major improvements have already been done. With a practical floor plan, recent mechanical upgrades, rental income, and a desirable neighborhood, this home offers excellent value and plenty of potential. Seller is motivated. (id:64133)
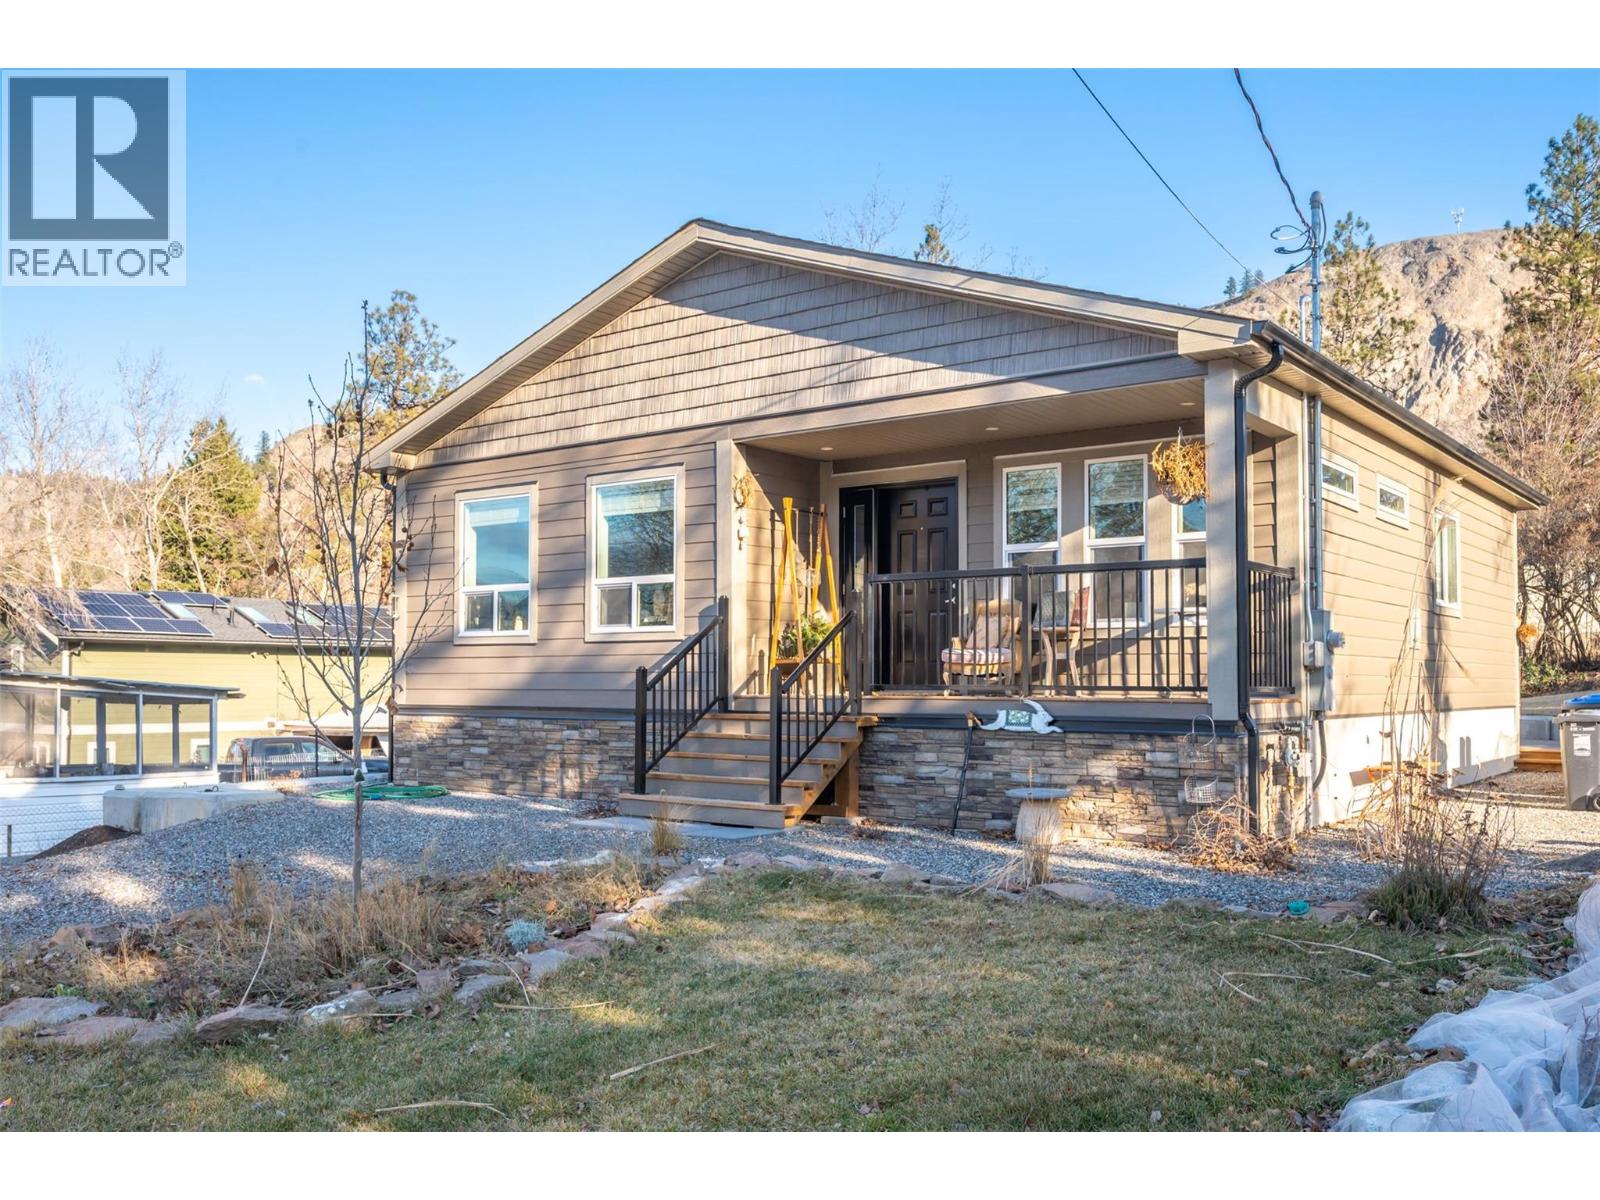
1149 Maple Street
Okanagan Falls, British Columbia
Welcome to 1149 Maple - a beautiful 3 bedroom, 2 bathroom rancher offering comfortable, easy single-level living. Centrally located in the heart of OK Falls, you're just a short bike ride from the beach, local wineries, and schools - the very best of South Okanagan living right at your doorstep. The current owners have lovingly added a host of tasteful updates, including engineered wood floors throughout, updated light fixtures, and a convenient outdoor storage shed. Set on a flat, low-maintenance lot, the home boasts a large driveway with additional parking for an RV. With a motivated seller and an unbeatable combination of quality, comfort, and location, 1149 Maple is a fantastic opportunity for first-time buyers, down-sizers, or anyone seeking a move-in-ready rancher with room to grow. Better still, it offers all the peace of mind of brand-new construction, still under warranty. Book your private showing today! (id:64133)
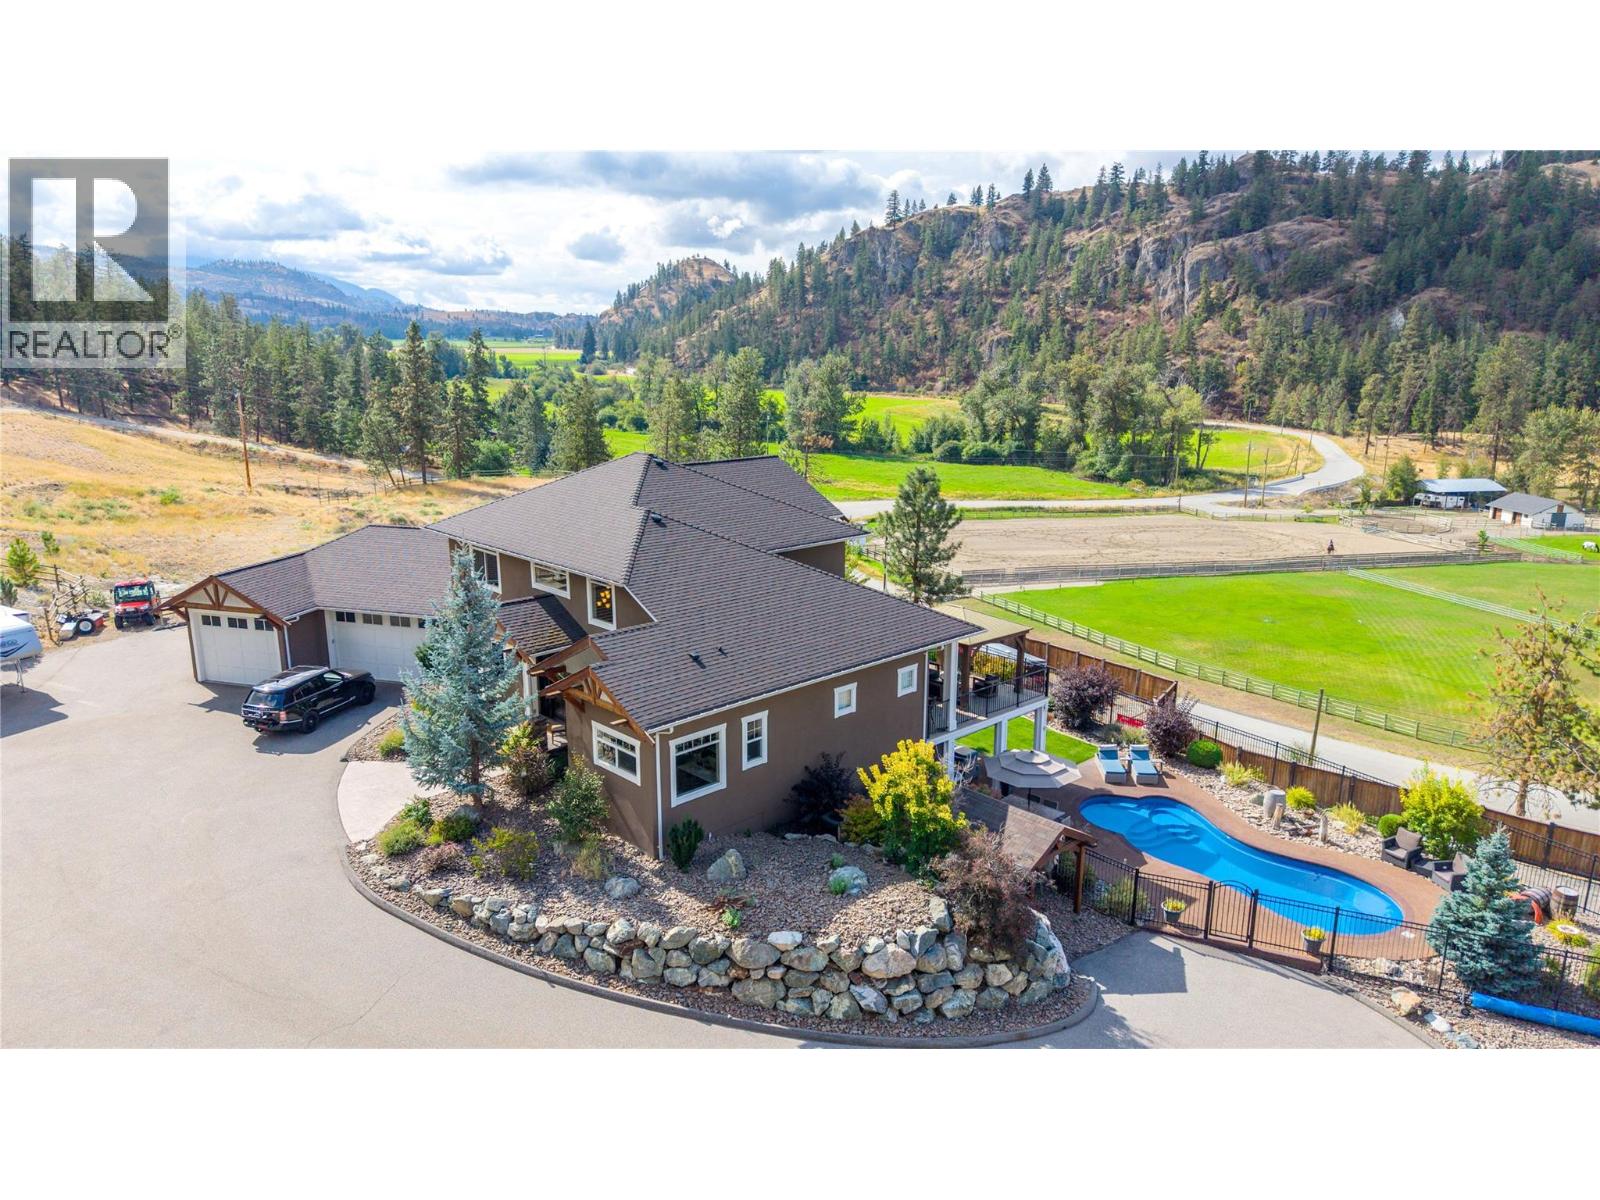
3789 Mclean Creek Road
Okanagan Falls, British Columbia
Set against panoramic valley views, this truly one-of-a-kind property combines luxurious living and complete privacy in an exceptional estate setting 15 minutes from Penticton. The striking natural rock formations framing the driveway create an impressive first impression, leading to an expansive parking area and beautifully landscaped grounds. The main level features a beautifully appointed kitchen with walk-in pantry, centre island, built-in oven and cooktop, granite countertops, and a generous dining area that flows seamlessly into the spacious living room, complemented by a soaring vaulted entrance. The impressive main level principal bedroom is a private retreat with custom cabinetry, two walk-in closets, and an oversized ensuite. Newer custom millwork enhances the dedicated office, with built-in desk, wall unit, and detailed wainscoting. Upstairs, a generous loft-style flex space offers additional space with two spacious bedrooms and Jack-and-Jill bathroom. The lower level features a large gym, recreation room with built-in bar, bedroom, bathroom, sauna, tanning booth, and substantial storage. Lower-level leads to a covered, temperature-controlled patio, with custom blinds, outdoor kitchen, and an impressive in-ground saltwater pool. The heated and air-conditioned triple garage offers custom cabinetry and an immaculate workspace. Adding even more versatility is the newer custom-built shop. A rare opportunity to acquire an exceptional estate in the South Okanagan. (id:64133)
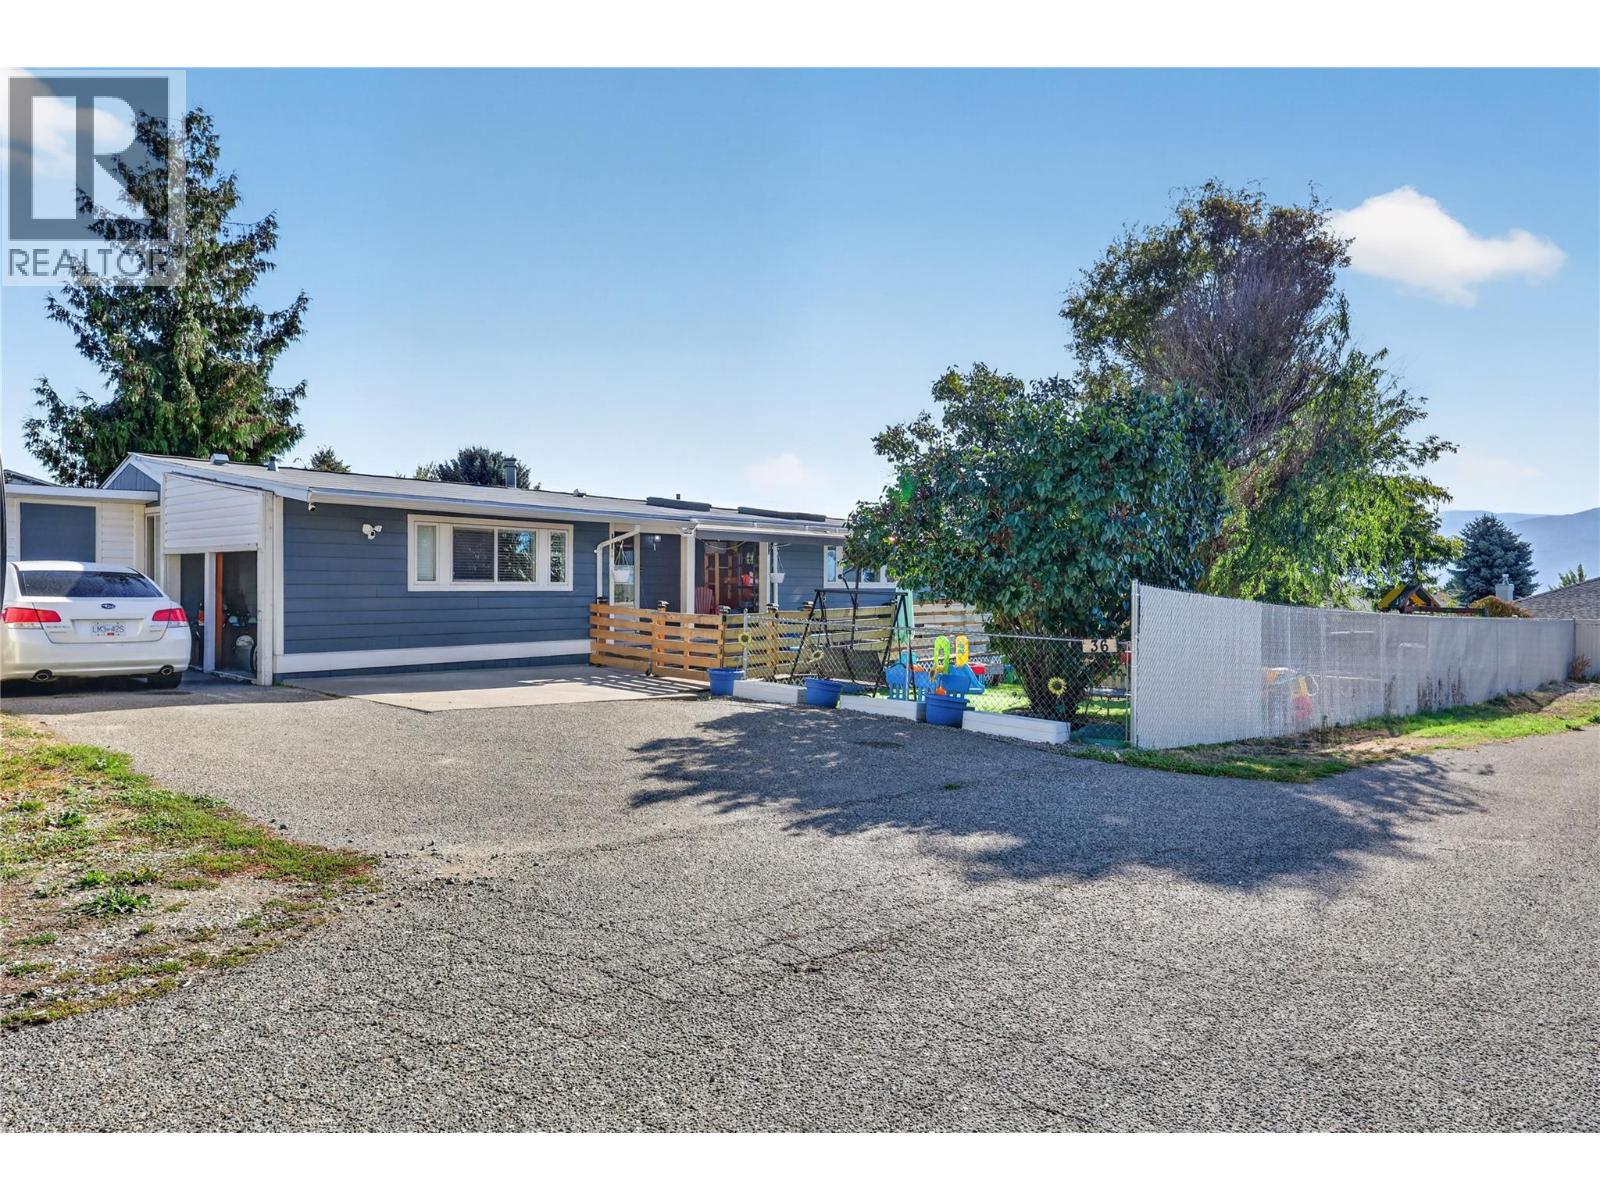
3381 Village Green Way Unit# 36
West Kelowna, British Columbia
Welcome to a home that offers the perfect blend of comfort, convenience, and charm ideally suited for both growing families and retirees seeking relaxed living. This beautifully updated 3-bedroom, 2-bathroom residence features an inviting open-concept layout designed for effortless daily life and gatherings with loved ones. At the heart of the home is a spacious, open kitchen equipped with a dedicated pantry, making meal preparation and organization a breeze. Each of the three generous bedrooms offers ample floor space and deep closets, providing a peaceful retreat for family members, grandchildren, or visiting guests. Updated with care, this property shows even better in person, highlighting bright, clean finishes and a warm feel throughout. Outside, the home truly shines with an expansive, flat yard that presents endless outdoor possibilities. It offers the ideal canvas to cultivate a flourishing garden, create a fun play area, and give pets plenty of room to run around safely. Plus, a convenient storage shed provides extra space for all your tools and outdoor gear. Combining practical design with room to relax, this charming home is ready to welcome its next owners. Schedule your private tour today! (id:64133)
4811 10a Avenue NE Unit# 28
Salmon Arm, British Columbia
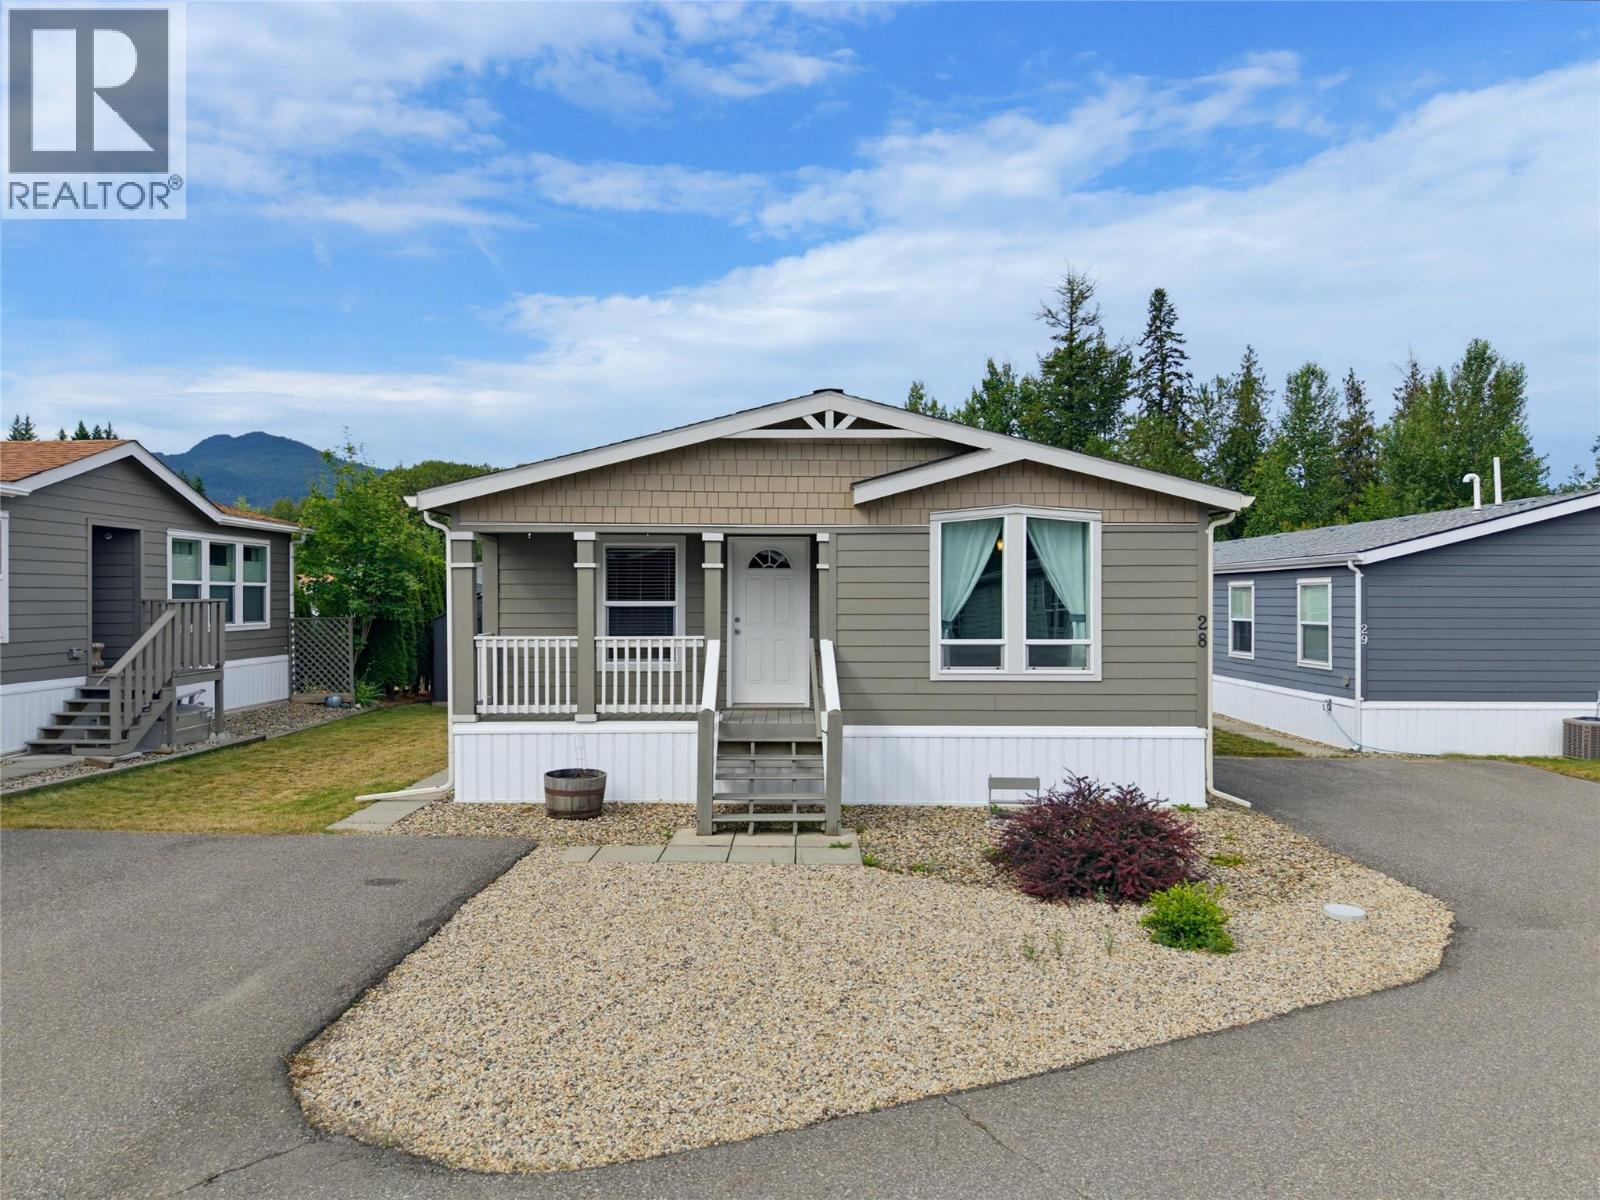
Charming, Low-Maintenance Living with Exceptional Custom Details! Welcome home to this beautifully designed modular home boasting 1350 sq. ft. The perfect blend of style, comfort, and easy-care living. From the moment you step onto the inviting front deck, you’ll appreciate the thoughtful layout and quality finishes throughout. Interior Highlights: •Gourmet Kitchen: The heart of the home features a huge center island, dedicated pantry, and an adjoining dining area complete with a stunning built-in china cabinet. Spacious Living: Open, light-filled living room perfect for daily relaxation and entertaining guests. Primary Suite: A private sanctuary showcasing a luxurious en-suite bathroom equipped with double sinks, a tub/shower, and custom wood built-in cabinetry for ample storage. Functional Layout: Includes 3 comfortable bedrooms and a dedicated, separate laundry room with direct exterior access. Exterior & Grounds: Low-Maintenance Yard: Designed for effortless, easy living so you can spend less time on yard work and more time relaxing. Added Amenities: Includes a paved driveway and a handy garden shed for extra storage and tools. Outdoor Living: Enjoy morning coffee or evening beverages on the welcoming front deck. Schedule your private showing today. Quick possession! (id:64133)
3699 Capozzi Road Unit# 407
Kelowna, British Columbia
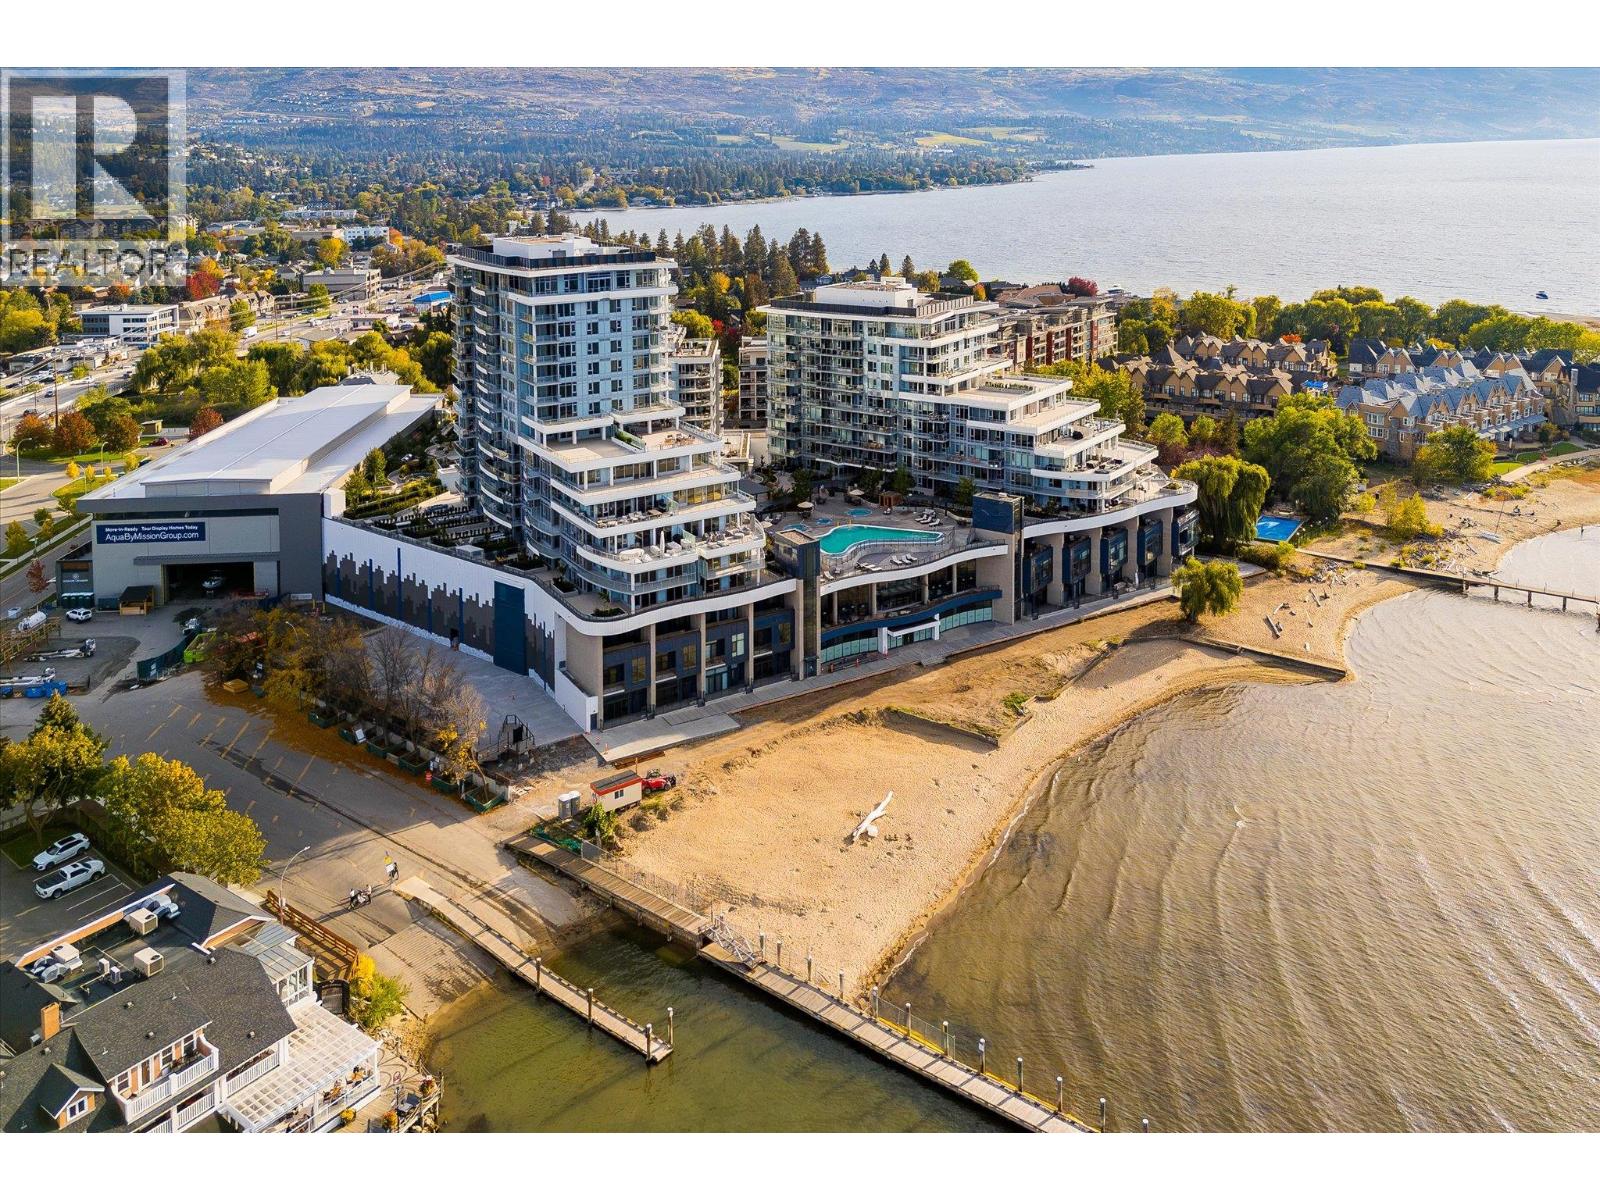
NO GST. STR ALLOWED. VACANT. | A rare chance to own a well-designed one-bedroom residence in AQUA, Kelowna's landmark waterfront community, with no GST payable and short-term rentals permitted under the building's zoning. The B1 floor plan offers 490 sq. ft. of interior space plus a 125 sq. ft. covered balcony that runs the full width of the home, with access from both the living area and the bedroom. The open layout combines a full kitchen with dining space and quartz countertops, stainless steel appliances and in-suite laundry. Built with solid concrete construction, AQUA offers superior soundproofing and long-term durability, along with efficient VRV heating and cooling, ERV ventilation and a centralized hot water system. Residents enjoy resort-style amenities, including an outdoor pool and hot tub, an expansive two-storey fitness and wellness centre, a fireside lounge, indoor-outdoor entertaining spaces, a co-working hub and more. Pet-friendly, with membership opportunities at the exclusive Aqua Boat Club. Vacant and easy to show, it's a strong option for investors, first-time buyers, or anyone after a lock-and-leave second home in one of the Okanagan's most distinctive waterfront buildings. STR ALLOWED! (id:64133)
1506 39a Avenue Unit# 1
Vernon, British Columbia
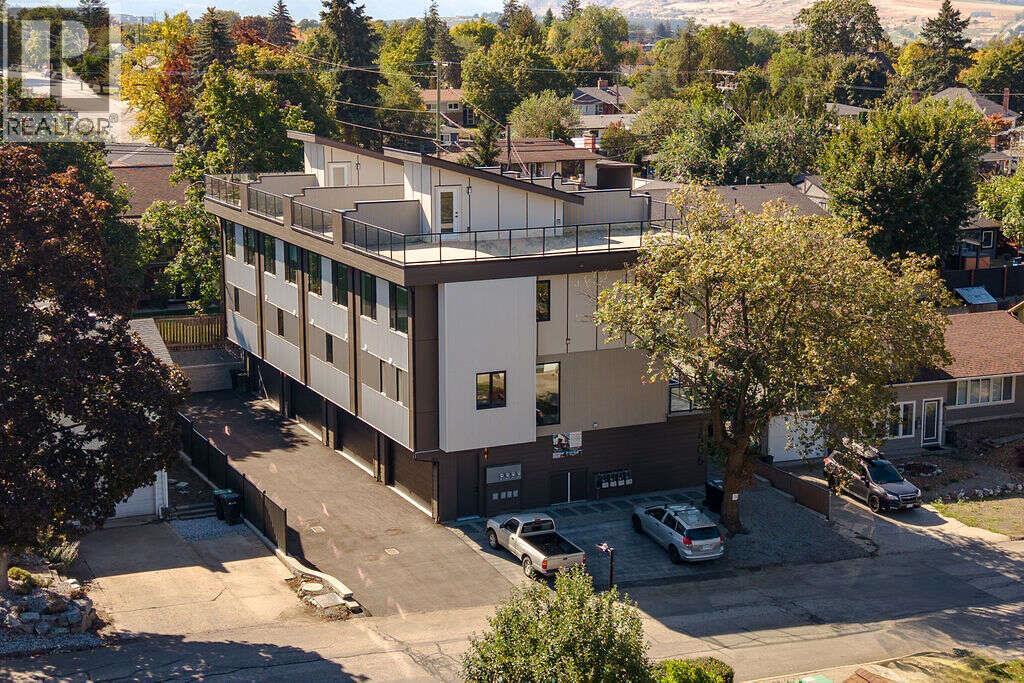
*** For more information, please click Brochure button. *** Nestled on a quiet street in Vernon and centrally located near everyday amenities, this thoughtfully designed modern townhome offers exceptional flexibility, elevated finishes, and highly efficient use of space. A standout feature is the ground-floor separate-entry unregistered suite with private entrance and full ensuite bathroom; ideal for guests, extended family, home office, rental flexibility, or in-home business use, subject to municipal approvals. The home features a modern aesthetic with high-end attention to detail throughout, including floor-to-ceiling quartz showers, stylish feature walls, oversized windows, and a spacious kitchen designed for both function and entertaining. With 1,870 sq. ft. of well-planned living space, the layout includes 4 bedrooms, 3.5 bathrooms, an office/den, dedicated laundry room, deck, and private rooftop patio. The double-car garage is EV charger ready, adding convenience for modern living. Above, the impressive ~900+ sq. ft. rooftop patio is hot tub-ready and offers beautiful valley views toward Okanagan Lake, the perfect setting for relaxing, entertaining, or enjoying quiet evenings outdoors. A rare combination of location, flexible living, premium finishes, and private outdoor space in one of Vernon's growing residential areas. Taxes not yet assessed. (id:64133)
1440 Ord Road Unit# 31
Kamloops, British Columbia
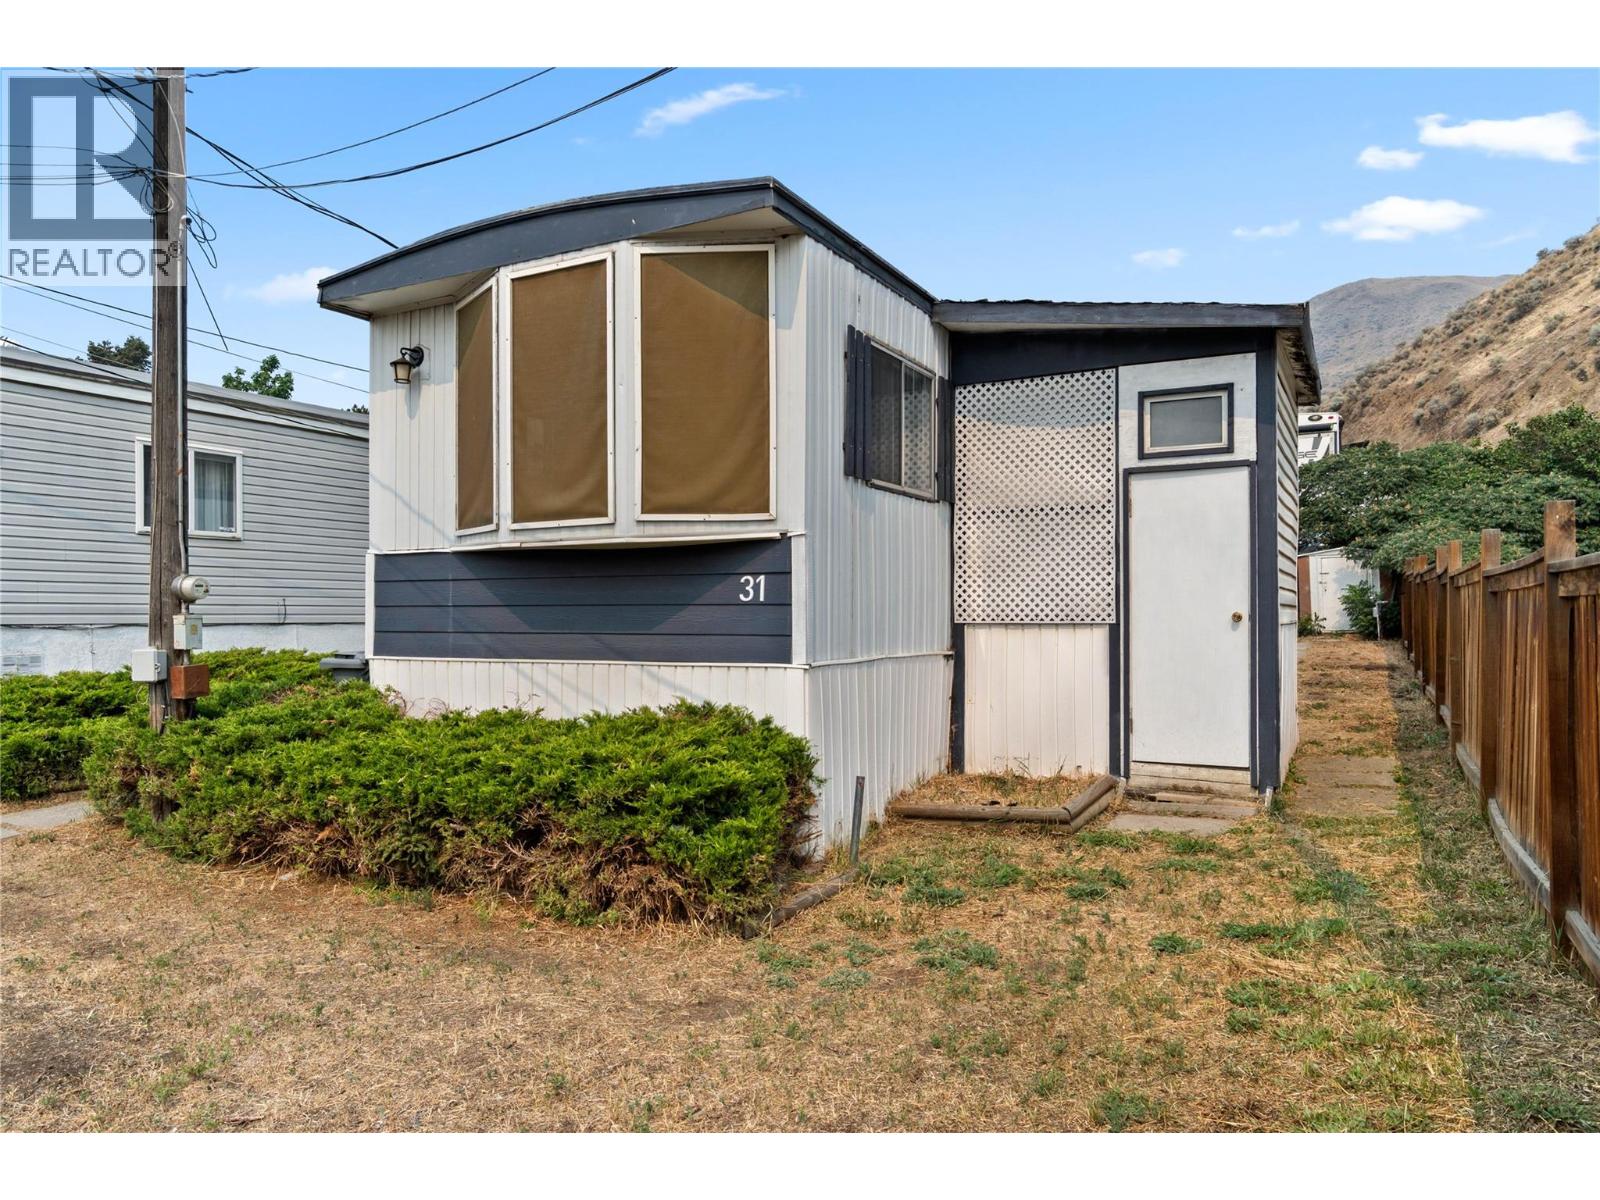
Conveniently located in Brocklehurst close to recreation, schools and transit, this 2 bedroom, 1 bathroom manufactured home offers comfortable living with several recent updates. Inside you'll find a bright living room, functional kitchen, fresh paint and flooring throughout, plus vinyl windows and central A/C. The separate laundry room leads to a mudroom and enclosed storage space, while multiple decks create inviting outdoor spaces. The home's multiple entry points add everyday convenience and generous parking provides plenty of room for vehicles and guests. Whether you're looking to simplify, invest or purchase your first home, this property is well worth a look. (id:64133)

Mark Gidden
Realtor/Founder

Lloyd Taverner
Realtor/Senior Partner
Interested?
Contact us for more information
Your Favourites
No Favourites Found

