
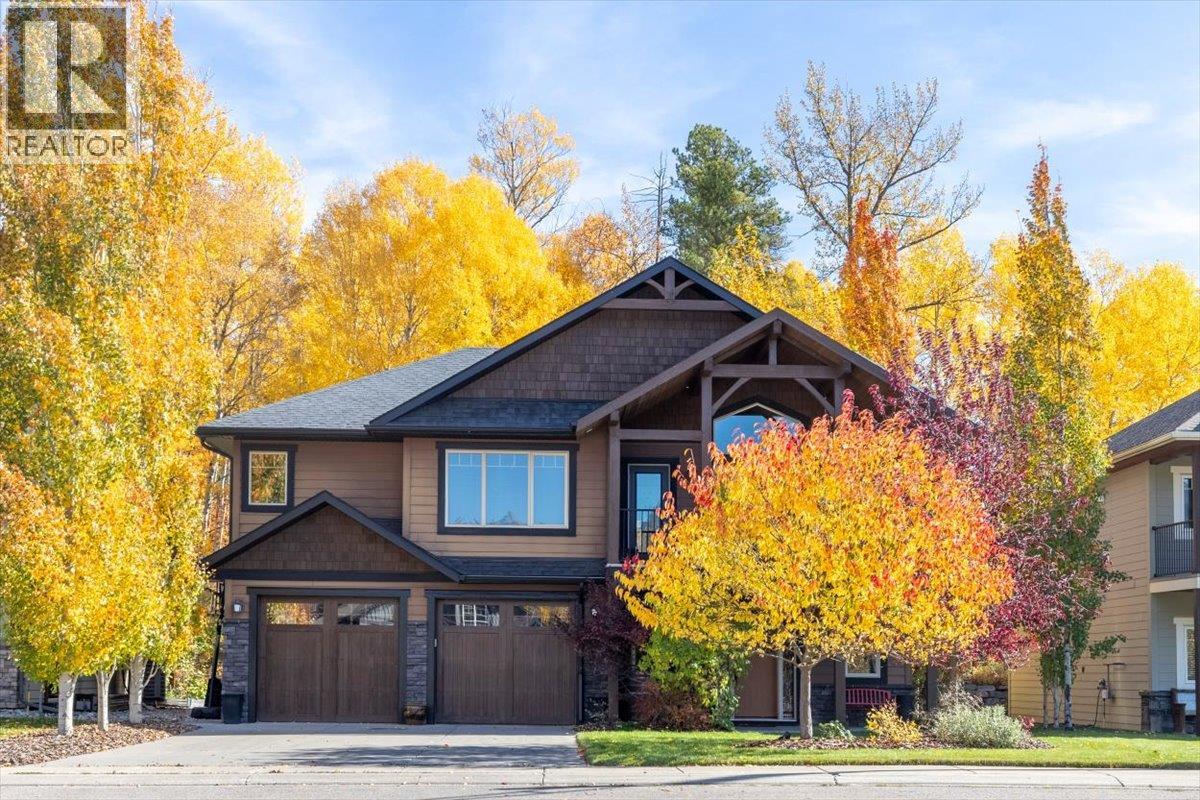
10 Silver Ridge Way
Fernie, British Columbia
Welcome to 10 Silver Ridge Way, a beautifully positioned family home in Fernie’s highly sought-after Silver Ridge neighbourhood. Tucked on a cul-de-sac and backing onto park space toward the quieter end of the community, this well-maintained semi-custom home combines location++, mountain views and functional family living. Offering four bedrooms and three bathrooms, the home boasts superb street appeal and stunning panoramic views of the Lizard Range and Mt. Fernie from its elevated front deck and and generous primary suite complete with walk-in closet and ensuite. Inside, the inviting layout features a granite kitchen, gas fireplace and a dining area that opens to a spacious upper deck, a wonderful setting for morning coffee or summer evenings with friends. The lower level adds versatility with a large family room offering direct access to the landscaped backyard, complete with covered patio and fire pit, plus a fourth bedroom and full bathroom. Ideal for growing families, guests or a home office, there is room to adapt as life evolves. An oversized attached double garage adds everyday convenience and storage. Energy efficiency is another highlight, with a substantial solar system that offsets electricity costs through the summer months, plus a heat pump providing efficient cooling in summer and warmth in winter. Enjoy the best of Fernie living in a highly coveted neighbourhood with stunning mountain vistas and room to relax, entertain and make yourself at home. (id:64133)
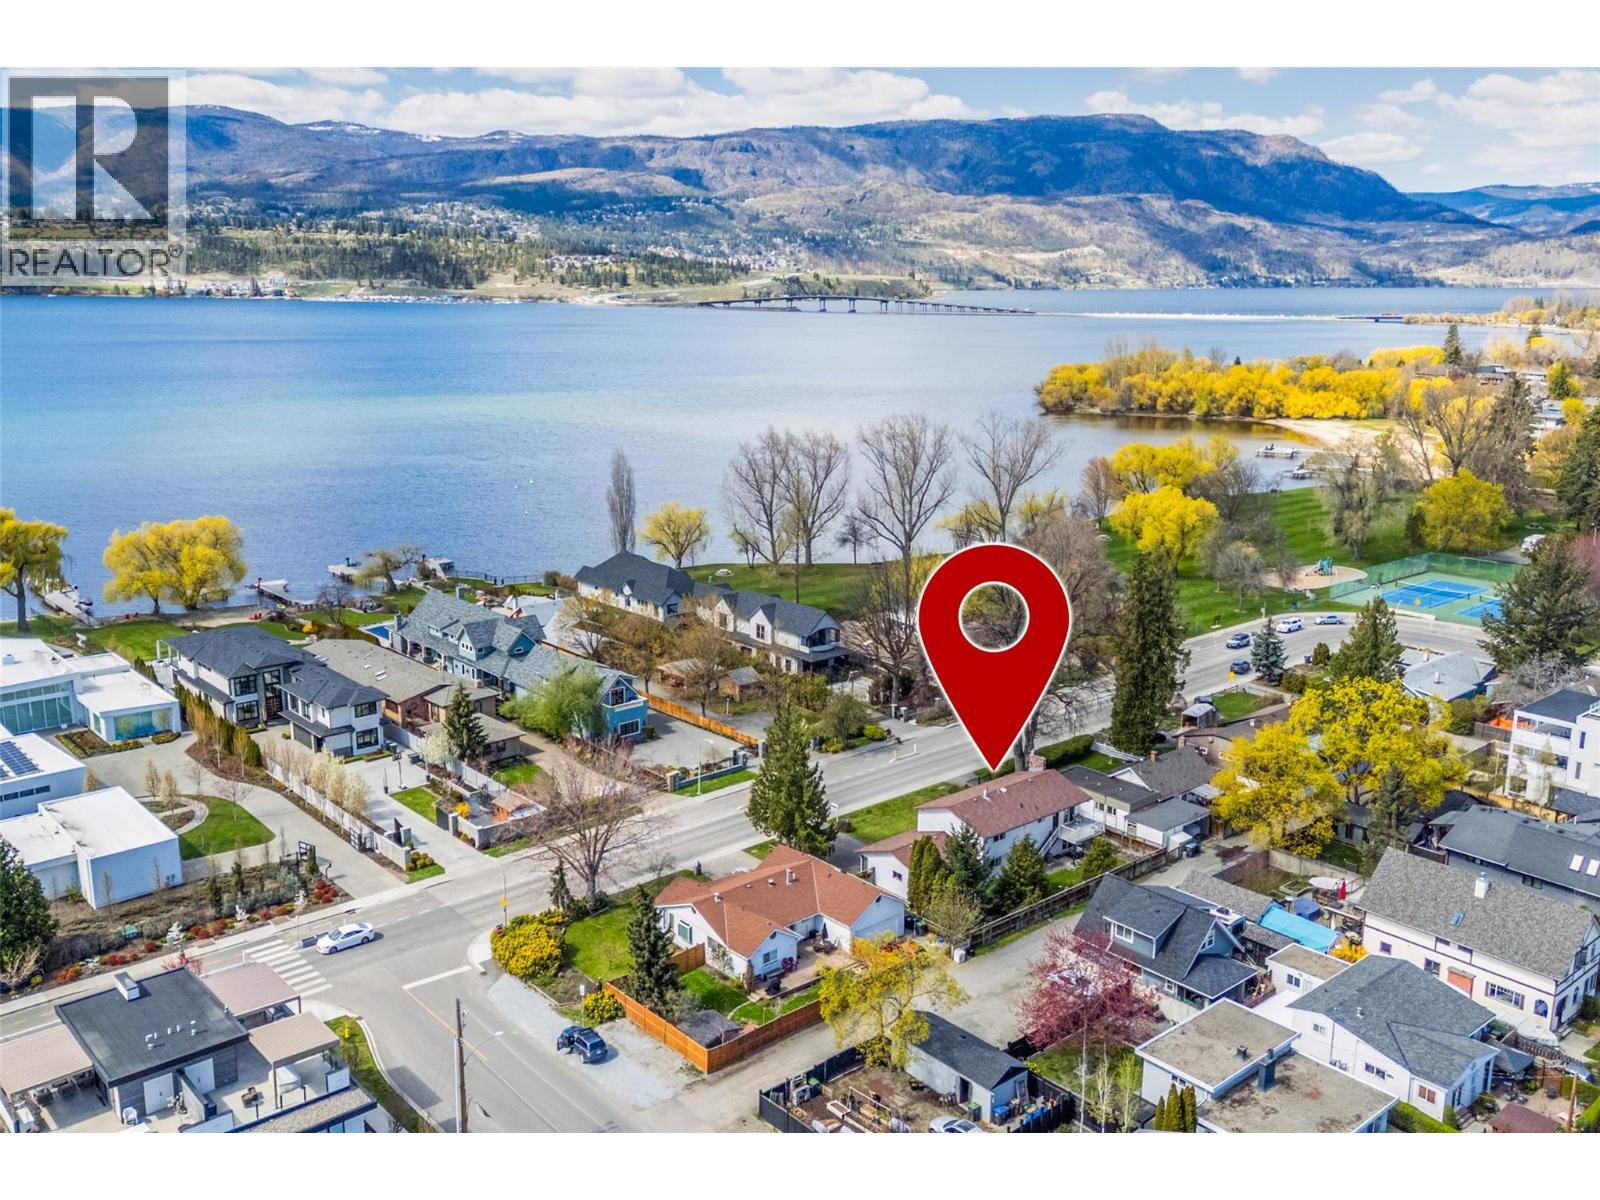
2681 Abbott Street
Kelowna, British Columbia
Located along Kelowna's sought-after Abbott Street corridor, this charming residence offers an exceptional opportunity to own in one of the city's most prestigious lakefront neighbourhoods. Situated directly across the street from Okanagan Lake and just steps to the beach, playground, and tennis courts, the lifestyle here is second to none. This lovingly maintained 3-bedroom plus den home is ready to welcome its next family. Embrace the warmth and character of its original design or update at your own pace to create your dream home. Timeless features include hardwood floors with decorative inlays, a classic brick fireplace, and spacious principal rooms filled with potential. Enjoy the convenience of being just moments from the vibrant boutiques, cafés, restaurants, and amenities of Pandosy Village while retreating to the tranquility of this established neighborhood. Set on a large, flat lot with alley lane at the rear, the property offers excellent future potential along with abundant parking, including a double garage and generous driveway. A rare opportunity to secure a prime address in one of Kelowna's most desirable locations. (id:64133)
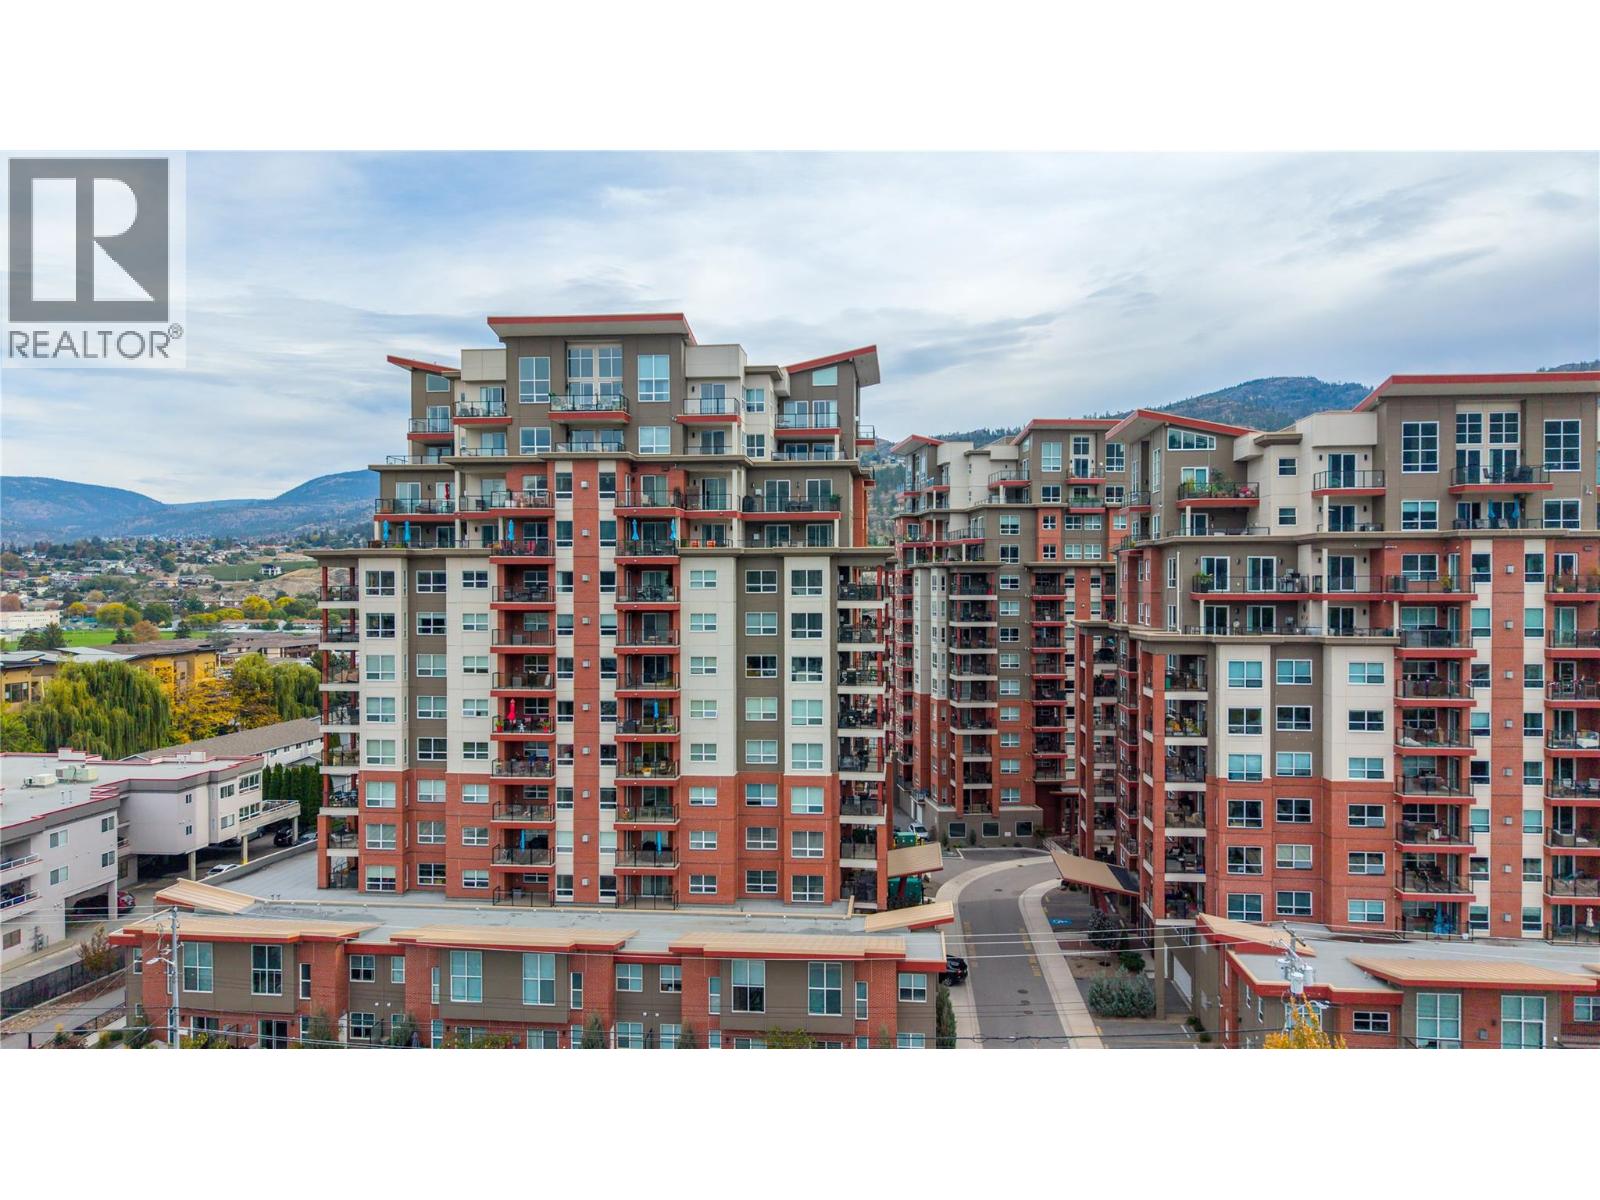
3346 Skaha Lake Road Unit# 704
Penticton, British Columbia
Lake views and sunset skies await at Skaha Lake Towers! This inviting condo features a quartz kitchen with upgraded stainless steel appliances, spacious primary bedroom with ensuite and walk-in closet, second bedroom, plus a bonus flex room ideal for an office or hobbies. Enjoy two covered west-facing balconies with BBQ hookup and valley views. Amenities include secure heated parking, same-floor storage, bike lockers and multi-purpose rooms. Close to Skaha Beach Park and shopping. Rentals permitted with restrictions; up to two dogs or cats allowed. (id:64133)
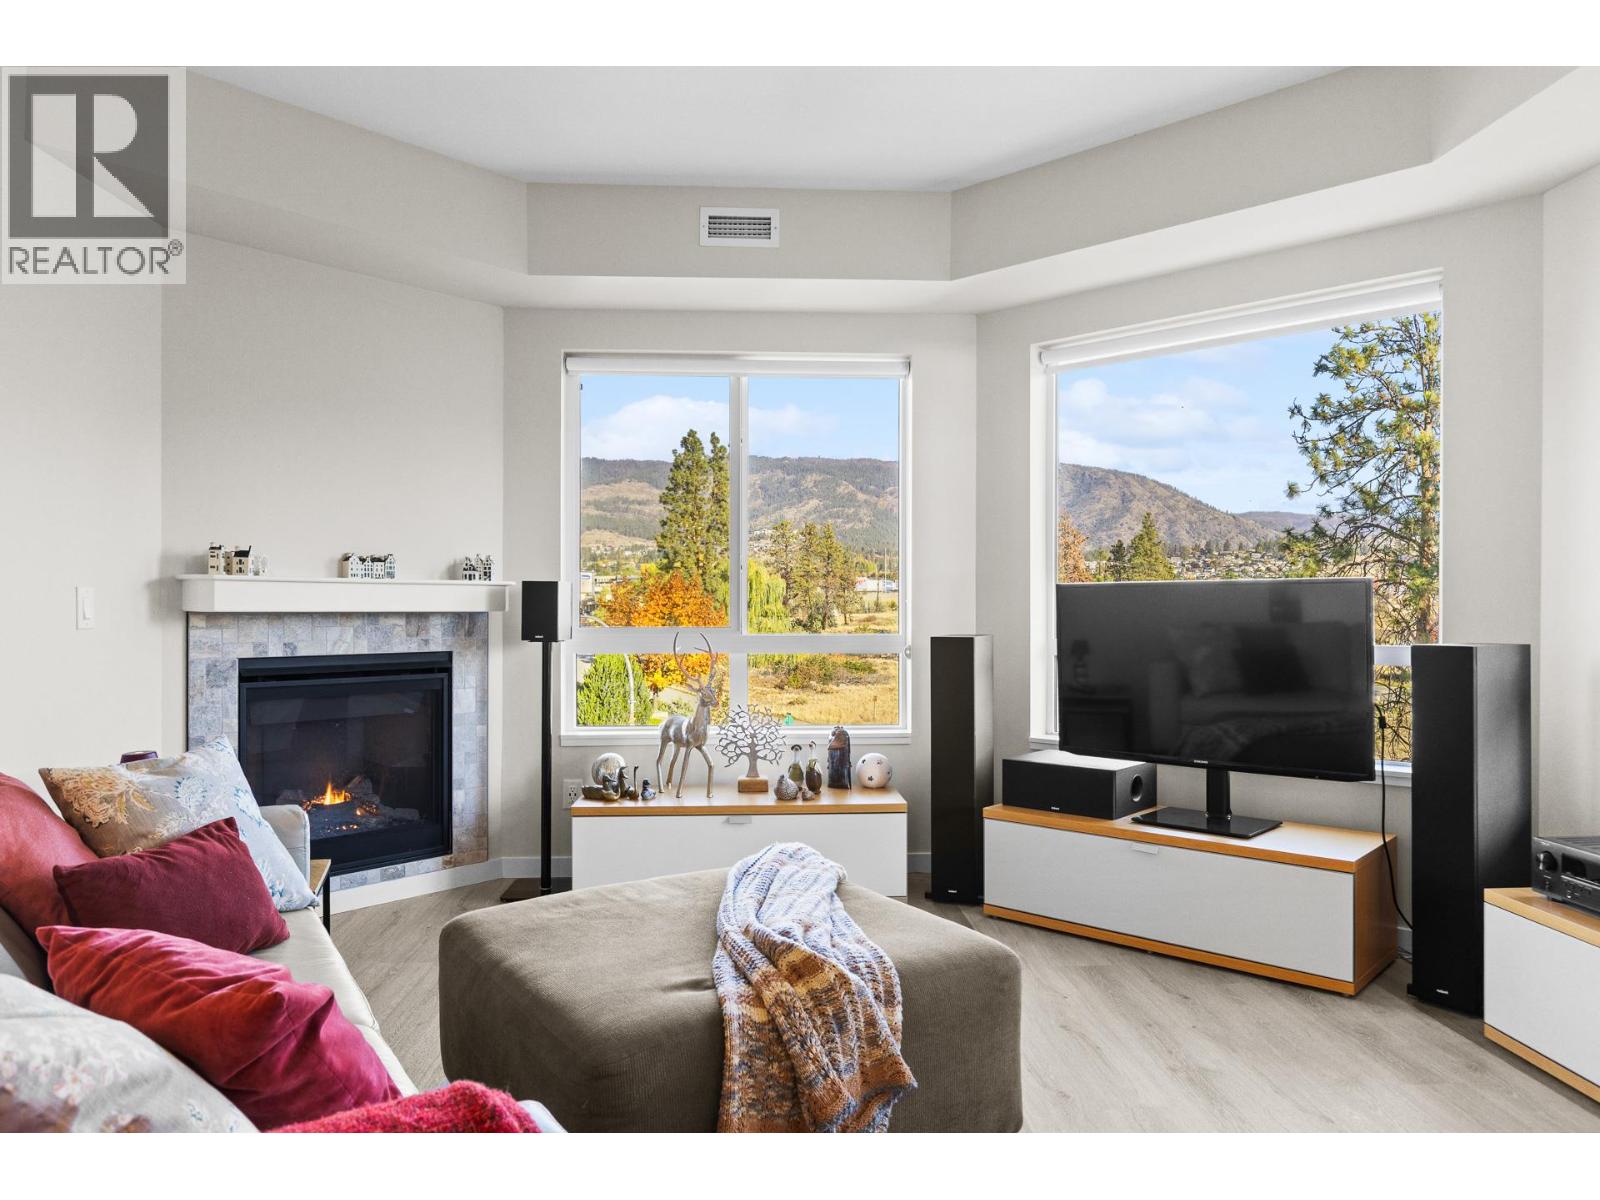
2301 Carrington Road Unit# 307
West Kelowna, British Columbia
This building is perfect for any stage of life, whether you're just starting out, growing a family, or downsizing. Built in 2021 and conveniently located near Gellatly Bay and all the amenities you could need, this private corner unit offers mountain and Peekaboo Lake views from your balcony. Featuring a 2-bedroom + den, 2-bathroom layout, 2 balconies, 2 parking stalls, forced-air heating and cooling, a storage locker, and a bike room. It's all wrapped up in a well-run, family-, pet-, and investor-friendly building. Bonus is you are buying in a practically new building with a structural warranty intact! Located on the quiet side of the building, this private home offers peaceful views, abundant natural light, and wildlife views from your deck. The smart open-concept floor plan offers great room separation. Additional features include a beautiful entertainer's kitchen, large primary ensuite, a kitchen upgraded with lots of extra drawers and new LED lighting. Building amenities include a fitness facility, a guest suite and a beautiful event/social room. (id:64133)
1350 Green Bay Road
West Kelowna, British Columbia
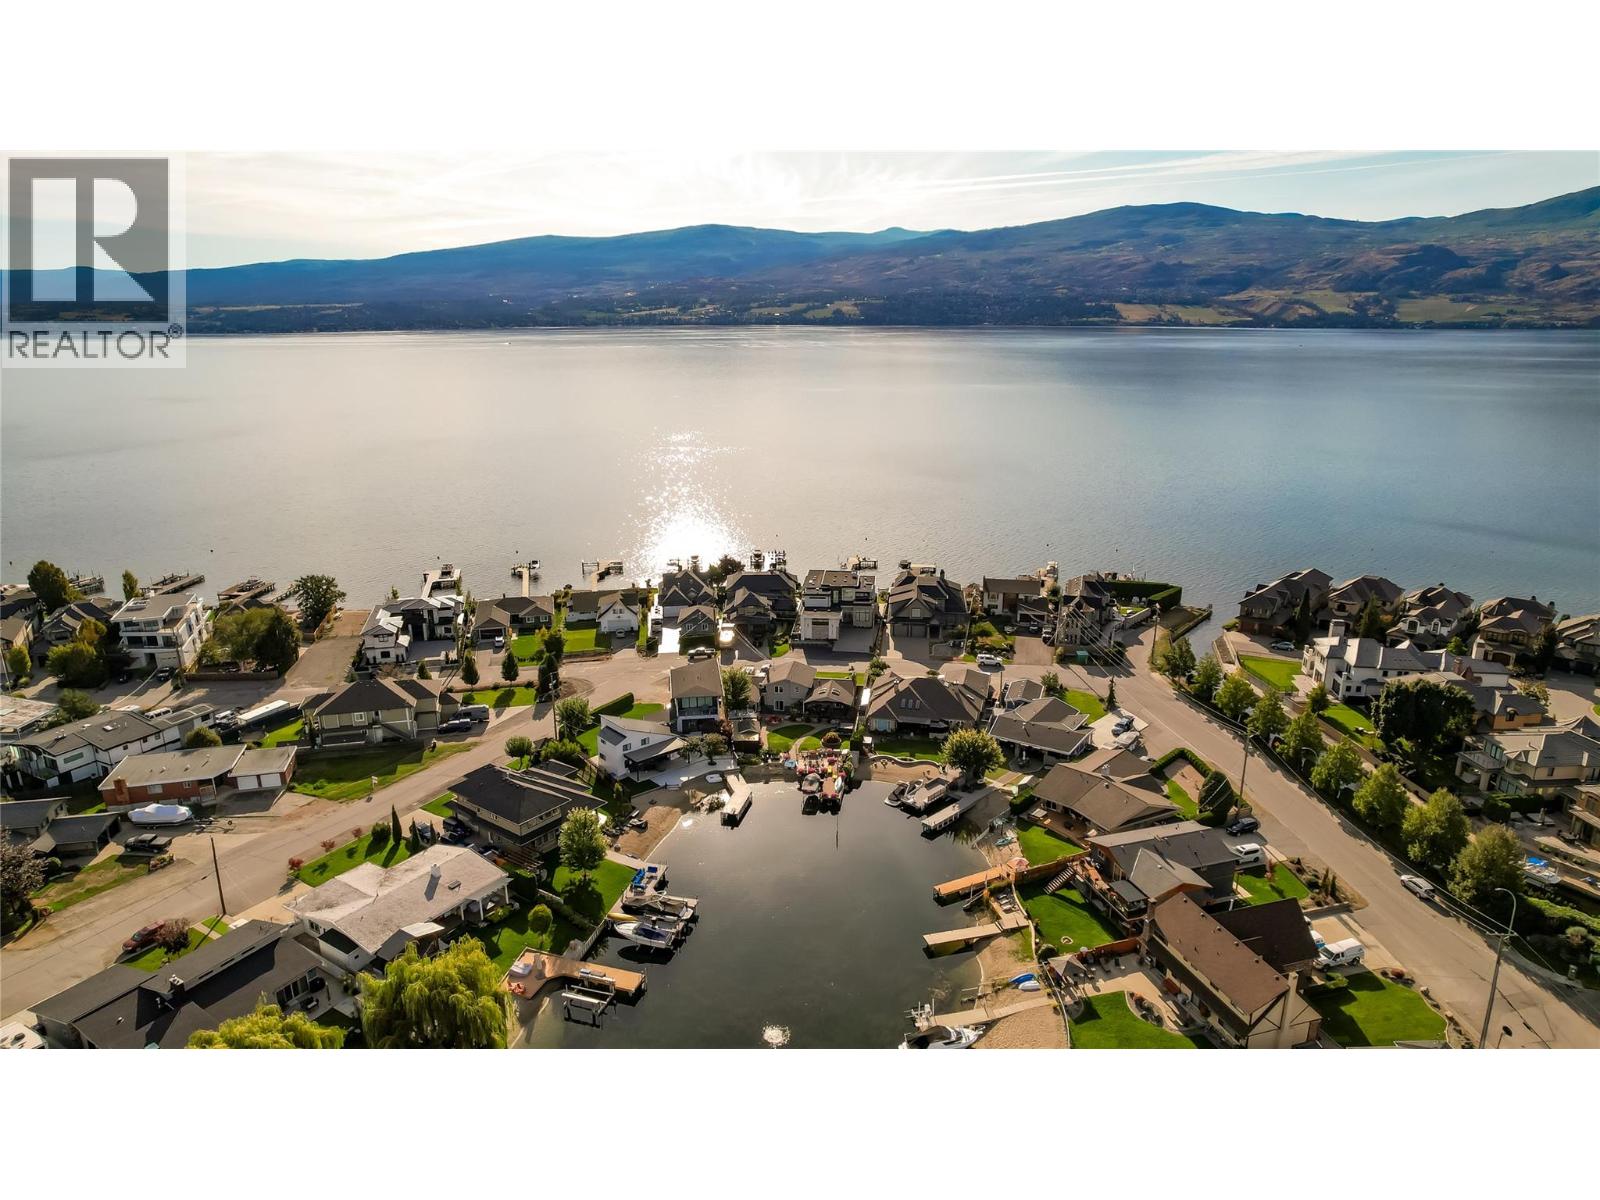
Experience Green Bay Lakefront Living Wake to breathtaking lake views, spend summer days on the water, and unwind on a covered deck overlooking the vineyards of Quails’ Gate Winery. Set in one of West Kelowna’s most desirable waterfront communities, this exceptional home offers 3 bedrooms plus a den, 3 bathrooms, and flexible living spaces designed for relaxed Okanagan living. Comfortable, Versatile Living 3 Bedrooms + Den with space for guests, family, or a home office 3 Bathrooms Double Garage + Workshop for hobbies, storage, and lake-life essentials Professionally Landscaped Grounds with full irrigation Gas Fireplace convertible to wood-burning Lower-Level Family Room & Office, with potential to create a fourth bedroom Updated kitchen cabinetry and rich hardwood flooring Four ductless split units, forced-air furnace, and central air conditioning.. SELLER will include Surpra Boat and Trailer (id:64133)
1873 Country Club Drive Unit# 2406
Kelowna, British Columbia
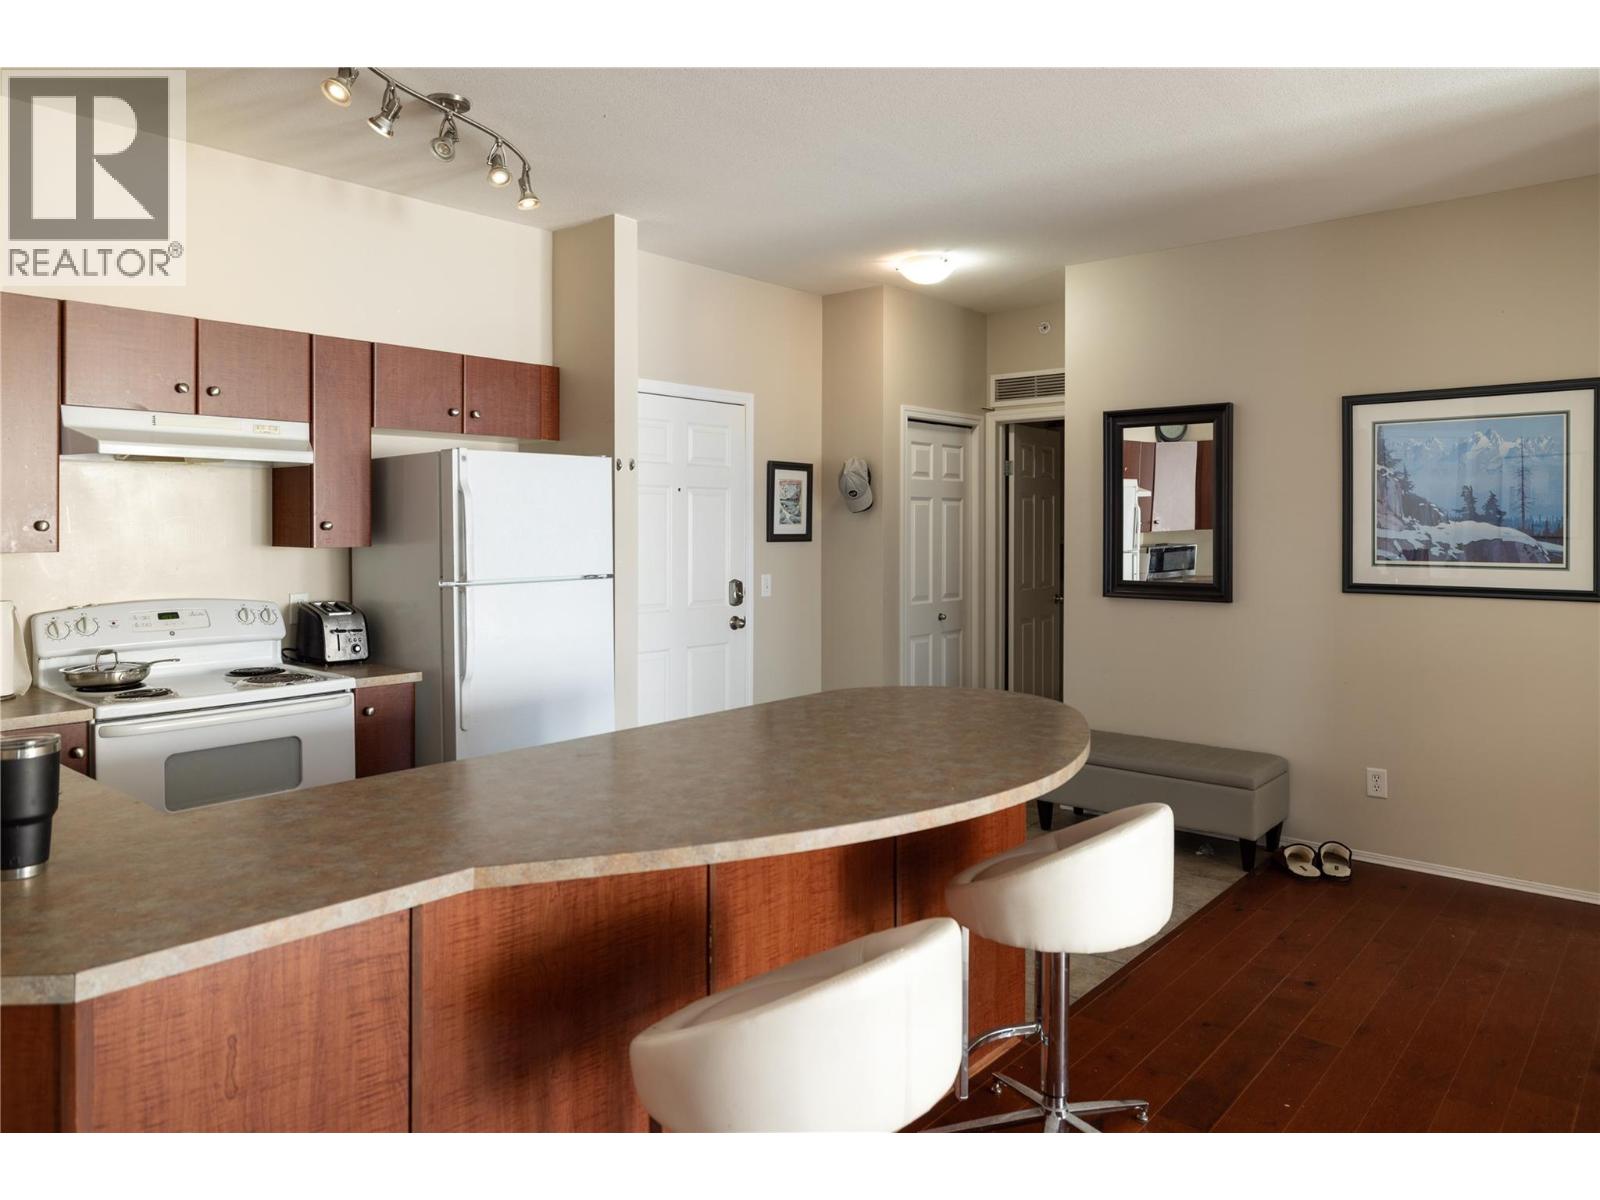
Welcome to 2406–1873 Country Club Drive at Pinnacle Pointe, where resort-style amenities bring the Okanagan lifestyle home. This two-bedroom, two-bathroom condo with a den offers flexible living in Kelowna’s Quail Ridge community. Spend summer afternoons beside the outdoor pool, unwind in the hot tub or keep your fitness routine close to home in the on-site fitness center. Whether you prefer an active day or a relaxing afternoon, Pinnacle Pointe makes it easy to enjoy both. Nearby championship golf courses offer opportunities to perfect your swing, while shopping, dining and everyday conveniences are within easy reach. With UBC Okanagan and Kelowna International Airport nearby, the location balances a golf-course setting with convenient connections for work, study and travel. Discover a home that offers more than a place to live—it offers a lifestyle to enjoy. (id:64133)
1108 Menu Road
West Kelowna, British Columbia
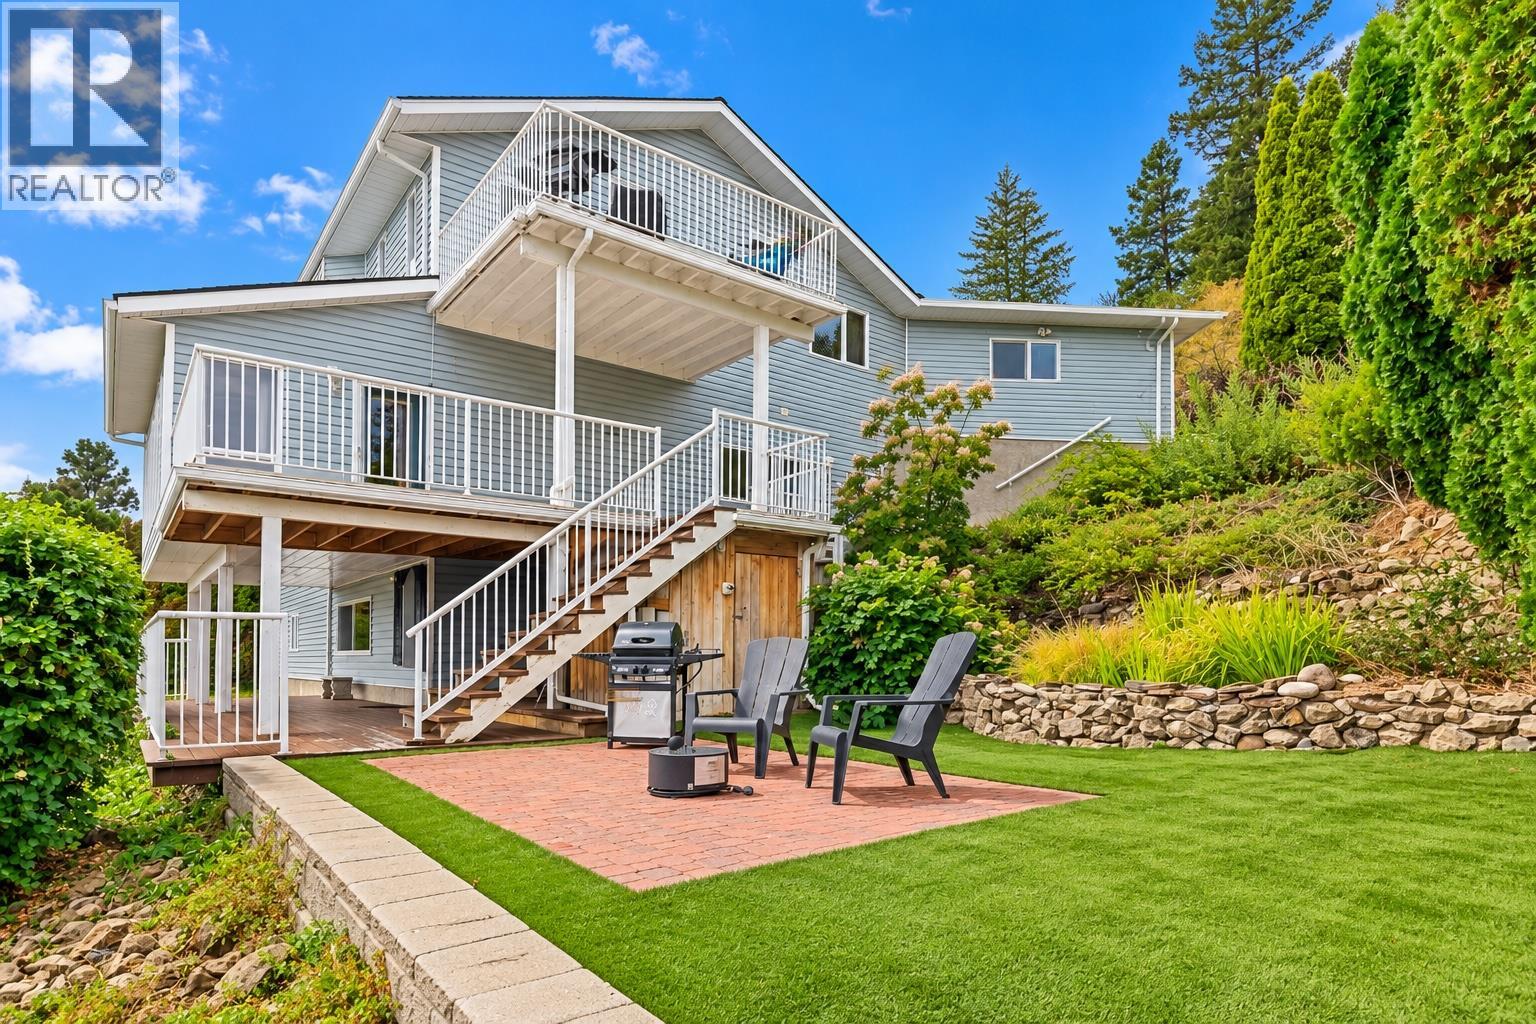
Welcome to Lakeview Heights living at its finest — where sweeping lake & mountain views meet endless possibility! This rare multi-level lakeview rancher (2-bed main, 3-bed middle, studio lower) is built for flexibility: each level has its own private entrance, laundry, and outdoor space — ideal for multi-generational families, extended stays, or anyone needing room to spread out. Unwind on one of three balconies or the deck/patio combo, and soak in the views in this private, no-thru-road setting. Inside, 3,398 sq ft flows across three finished levels with space for everyone. Assessed at over $1,122,000, this home is priced below assessment at roughly $294/sq ft — one of the strongest price-per-square-foot opportunities in Lakeview Heights! Plus 6 parking spaces including a double attached garage. (id:64133)
2008 Topping Street
Trail, British Columbia
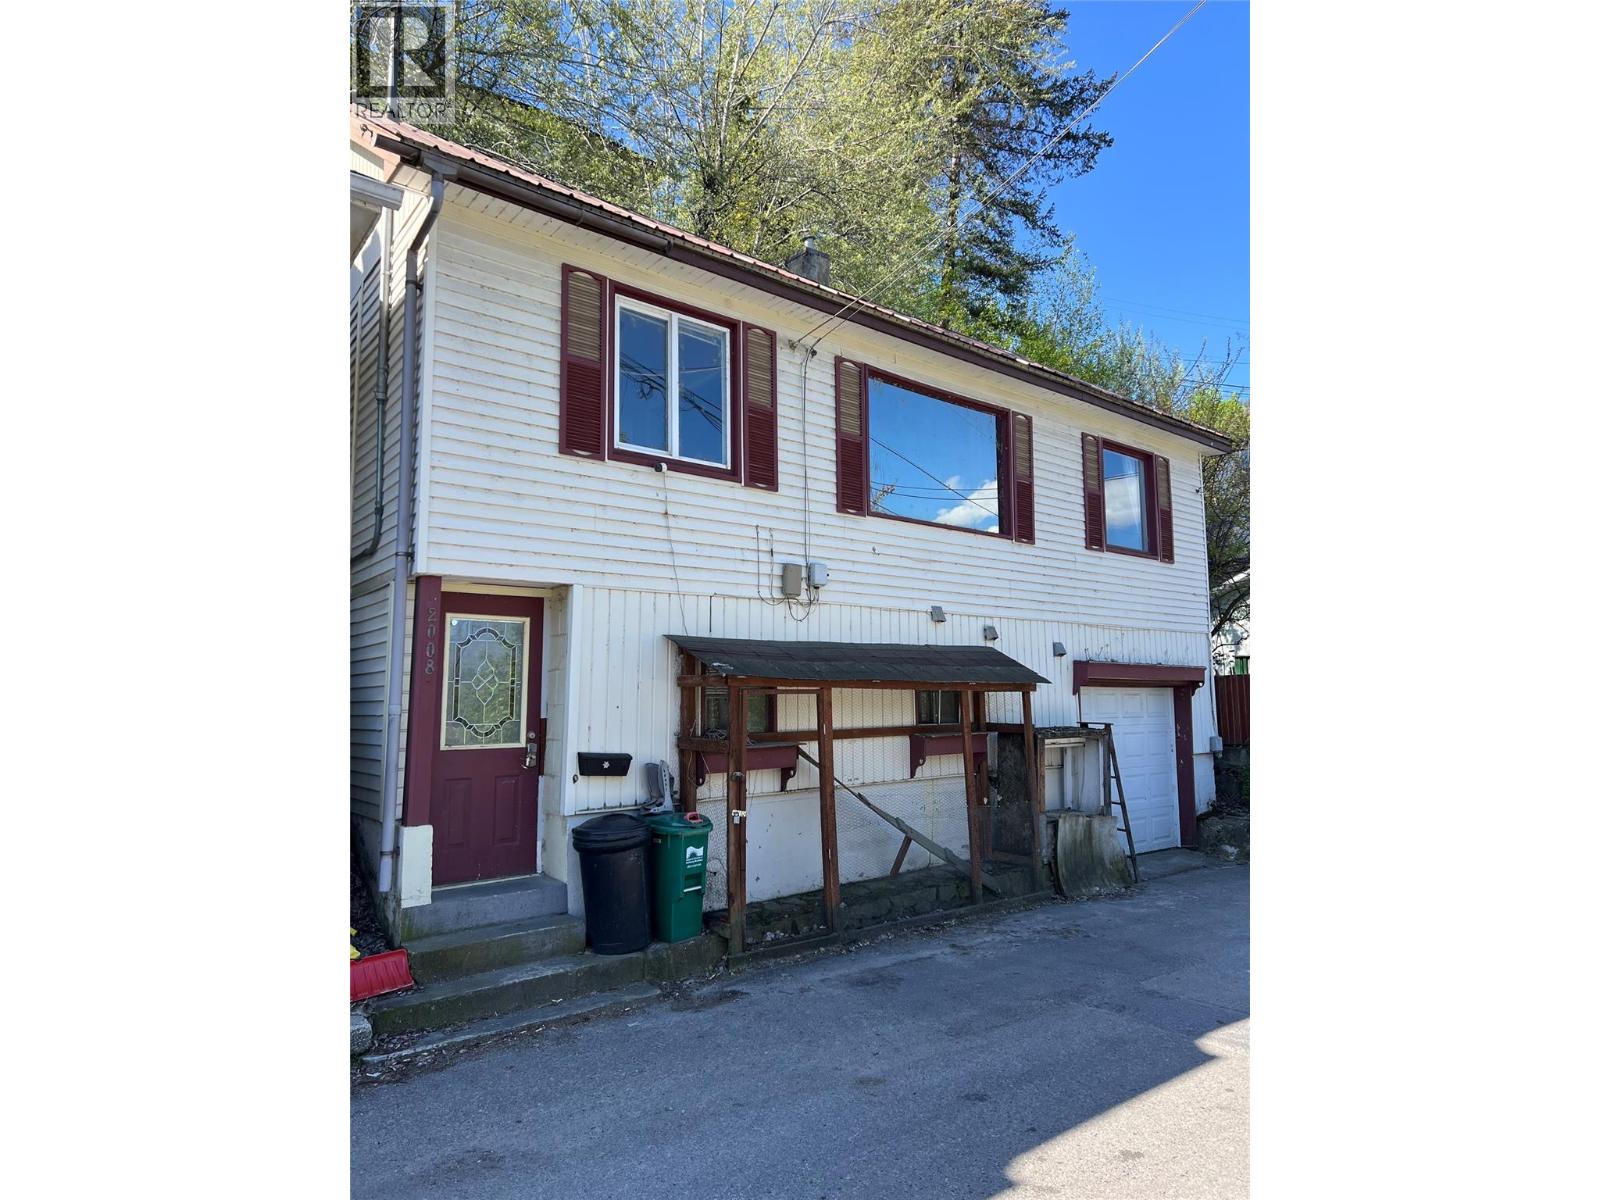
Opportunity awaits on Topping Street! This 3-bedroom, 2-bathroom home has good bones and offers incredible potential for the right buyer looking to add value. Perched to take advantage of its setting, the main living and dining areas capture beautiful views overlooking the Columbia River. All three bedrooms are upstairs, including a primary suite with access to a private patio - perfect for enjoying a quiet morning coffee or unwinding at the end of the day. The kitchen features ample cabinets and generous counter space, providing a great foundation for future updates. The lower level offers added flexibility with an in-law suite complete with its own kitchen, full bathroom, and open sleeping area - ideal for extended family and guests. This space also provides direct access to the attached garage, a rare and practical feature for homes on Topping Street. With vision and some updates, this home presents a fantastic opportunity to create something truly special in a desirable location. (id:64133)
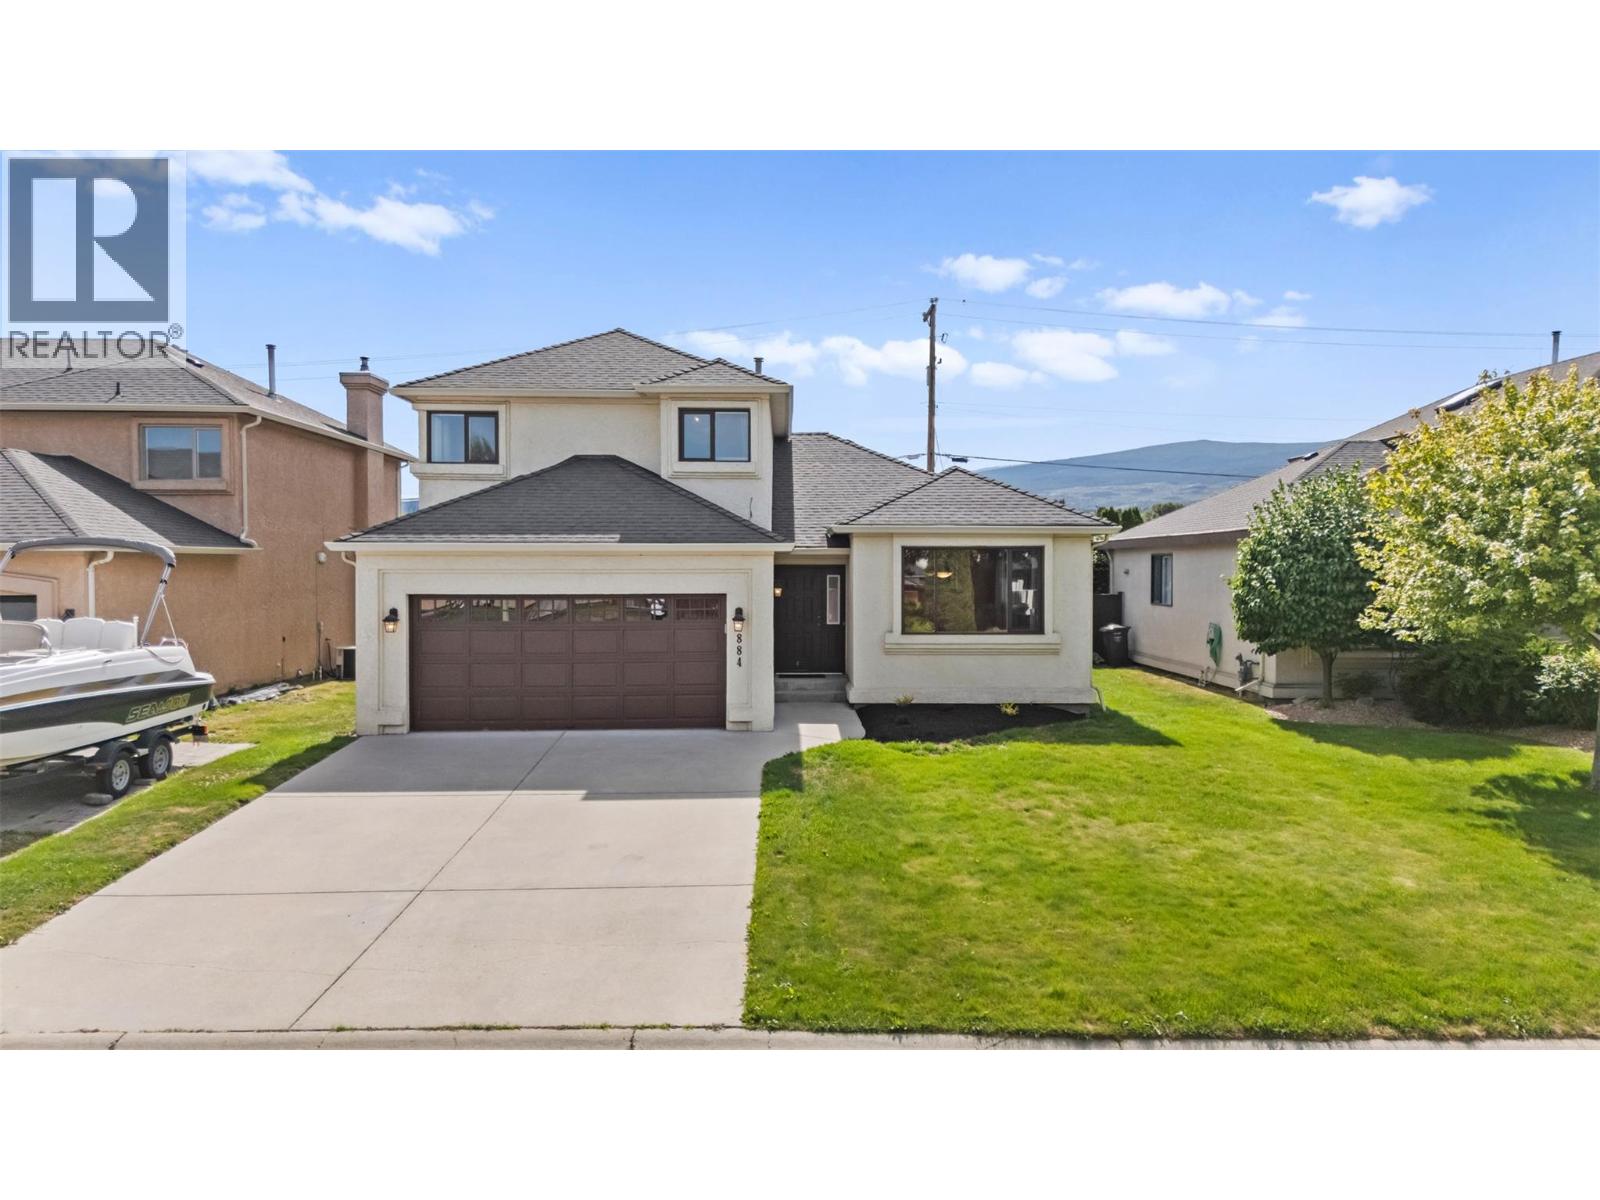
884 Mission Springs Crescent
Kelowna, British Columbia
Enjoy family living in the heart of Lower Mission! This lovingly maintained home offers a welcoming layout and a convenient location close to schools, shopping and transit. Beautiful wood flooring adds warmth to the living and dining areas, while the spacious family room off the kitchen opens onto a covered patio and fenced backyard, with plenty of room for kids and pets to play. An attached double garage connects through the laundry room for easy everyday access. Upstairs, three generous bedrooms and a four-piece main bathroom provide comfortable space for the family. The primary bedroom includes a walk-in closet and its own three-piece ensuite. Updates completed in 2024 include a new furnace, air conditioning and an on-demand hot water system. A wonderful opportunity to make yourself at home in this sought-after Lower Mission neighbourhood! (id:64133)
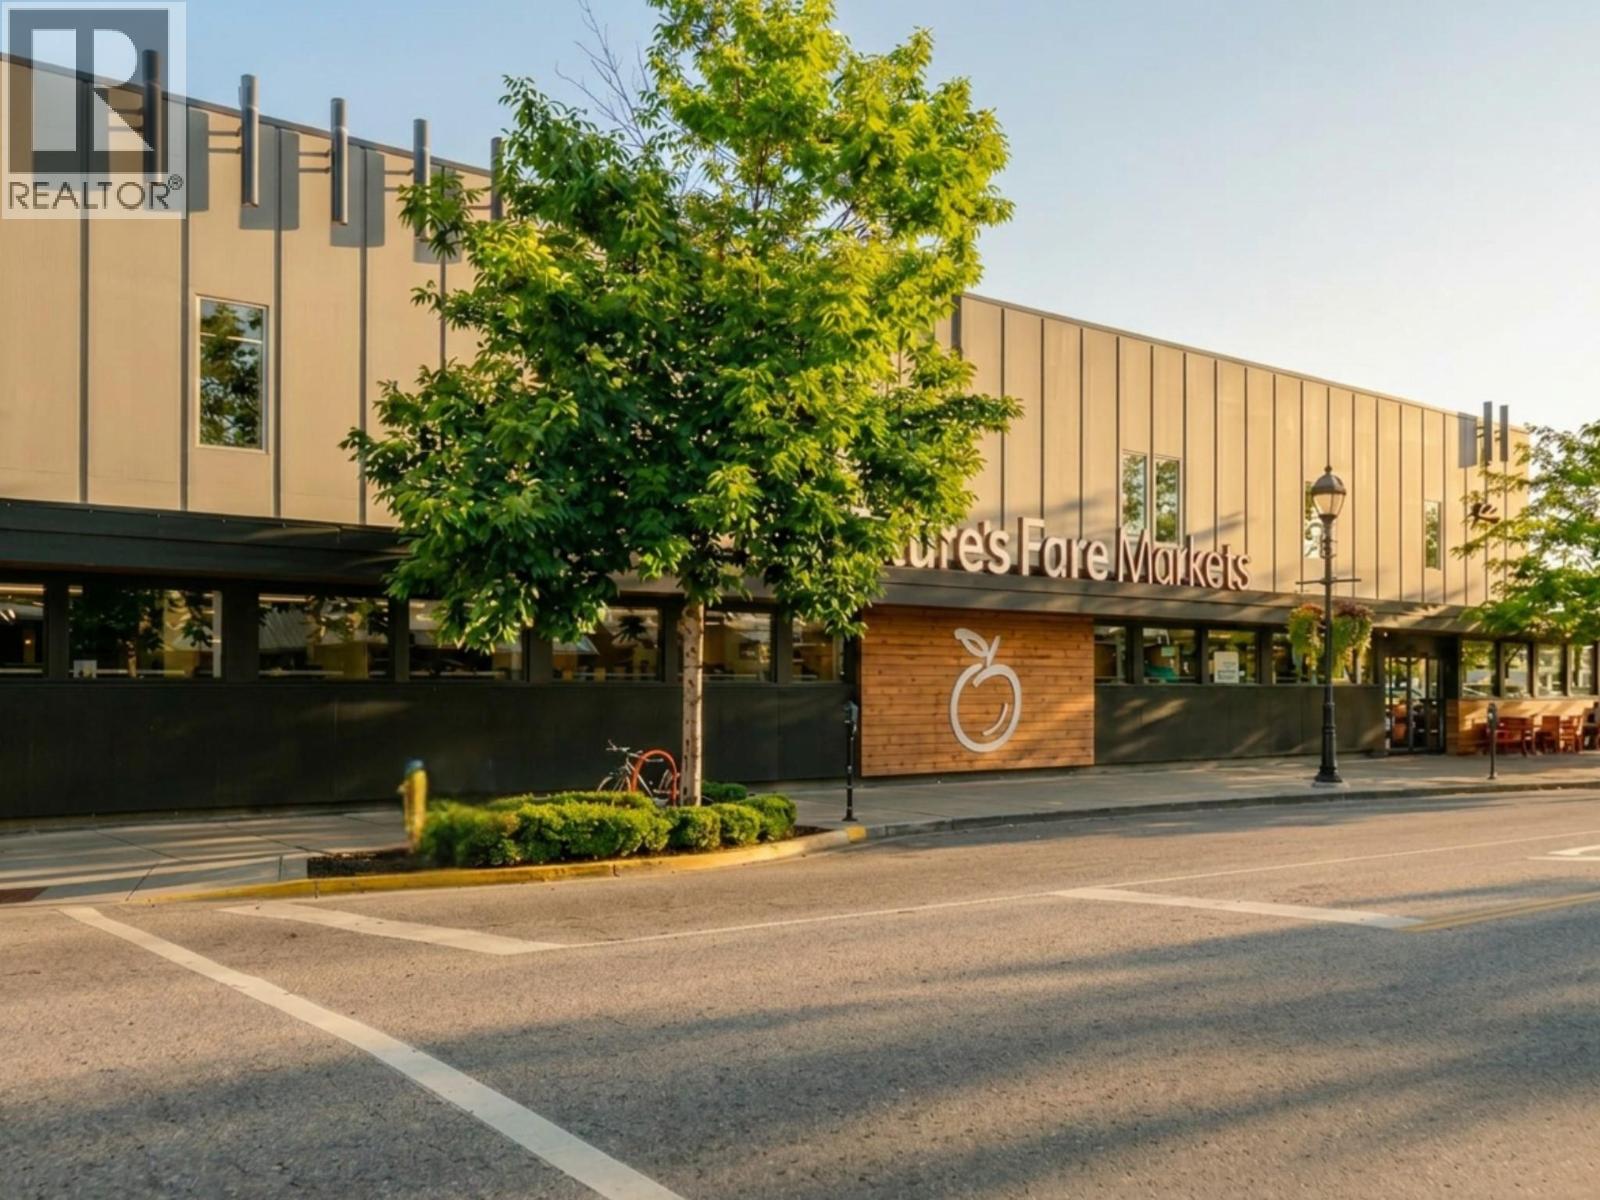
3400 30 Avenue
Vernon, British Columbia
Offered for the first time in over a generation, this landmark downtown Vernon property is far more than a commercial investment—it is an offering to steward one of the city’s most enduring legacy assets. Originally constructed in 1959 as the home of Vernon's premier Eaton’s department store, the building became a defining anchor of the downtown core, the beginning of a story that has shaped the city’s commercial landscape for more than six decades. Occupying nearly one acre of prime downtown real estate, the property is improved with a meticulously maintained mixed-use building comprising 36,000+ square feet of leasable area, an exceptional 51 on-site parking stalls, plus street parking—a rarity in the urban core. The site benefits from Mixed Use – High Density Commercial & Residential designation under the Official Community Plan. Today, the asset is anchored by Nature's Fare Markets, the flagship Vernon location of the respected Pattison Food Group banner, providing the security and stability associated with a premier AAA covenant tenant. Carefully stewarded through decades of ownership, benefited from ongoing capital improvements and professional management, preserving both its architectural character and its institutional-quality investment profile. One of Vernon’s most recognizable commercial holdings—an irreplaceable legacy asset poised to serve the community for generations ahead. This is a once-in-a-generation offering. Note,Businesses Leasing are not part of sale. (id:64133)
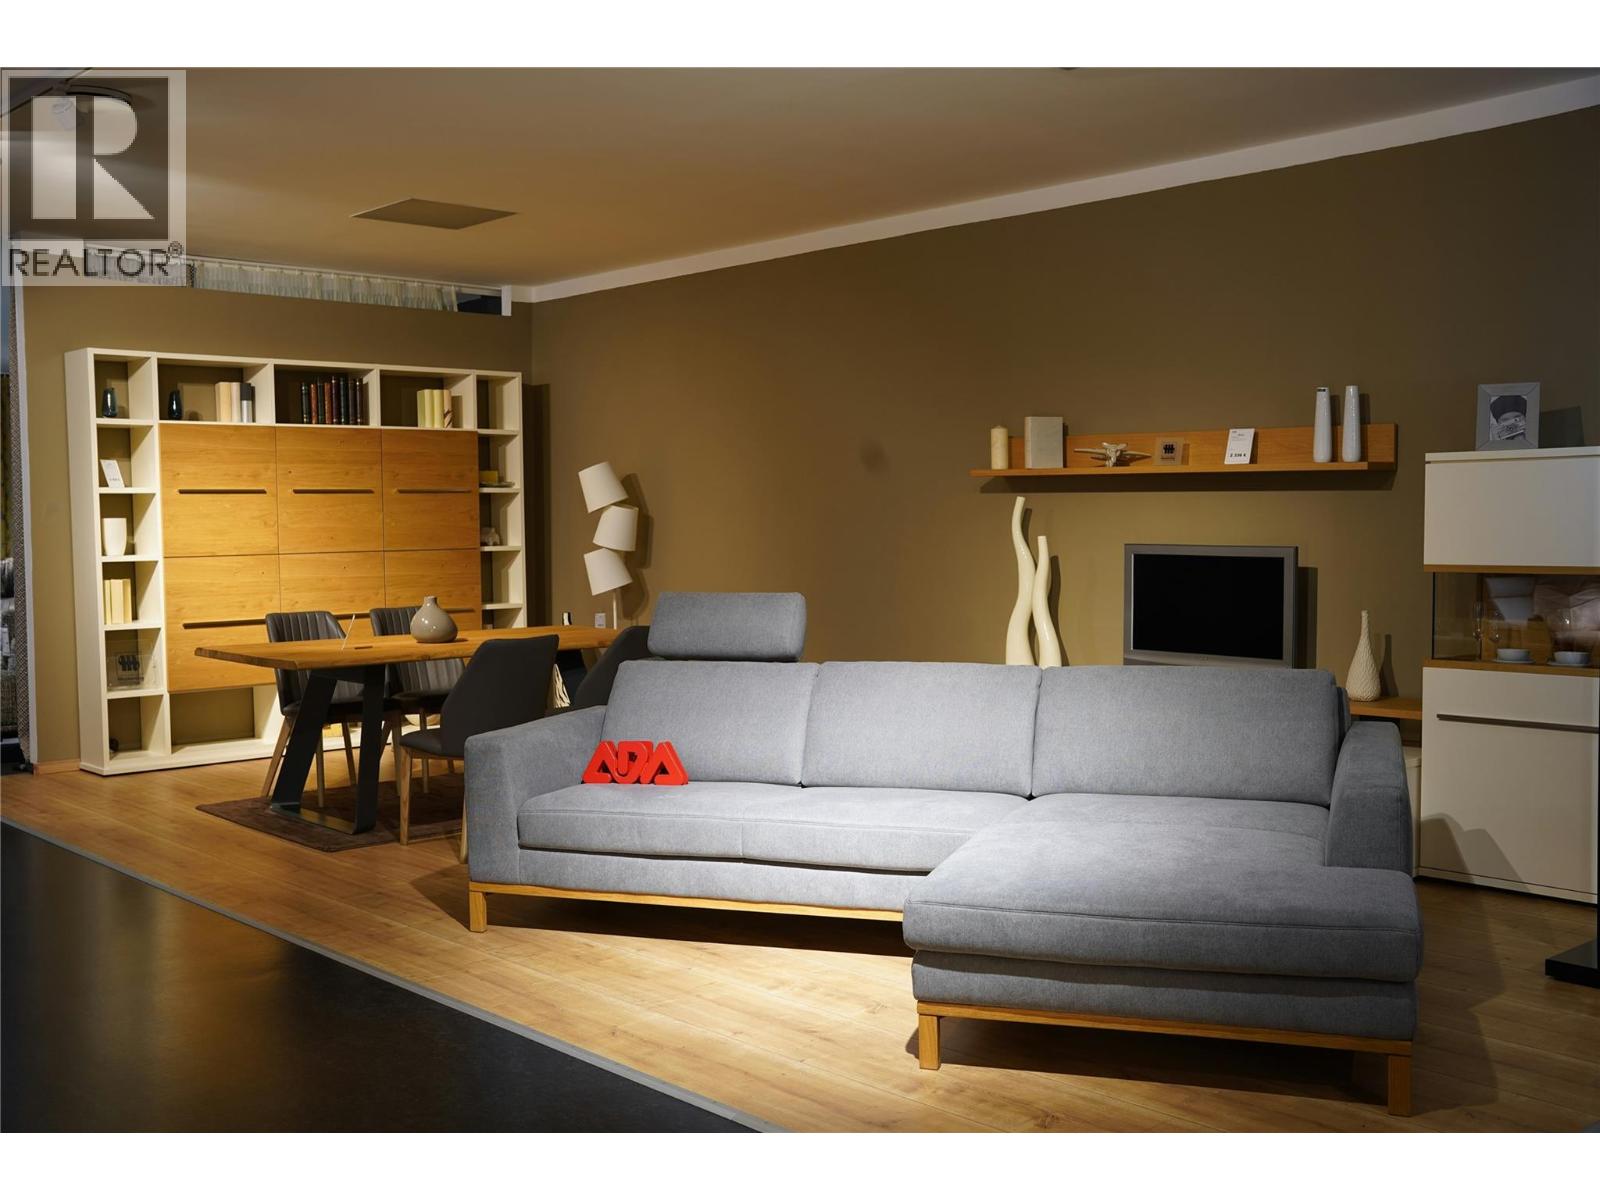
C/o 251 Harvey Avenue Unit# E
Kelowna, British Columbia
An excellent opportunity to acquire a well-established specialty manufacturing and retail business in the Okanagan. Operating successfully for over 30 years, this business has built a strong reputation for quality products, exceptional customer service, and long-standing supplier relationships. The operation features an established retail presence, an efficient and well-equipped production facility, and experienced staff. With a loyal customer base and proven operating history, the business offers an excellent foundation for continued success. Significant opportunities exist for a new owner to expand marketing initiatives, increase market share, and further develop the business. The current owner is willing to provide transitional support to ensure a smooth ownership change. Ideal for an entrepreneur or owner-operator seeking an established business with growth potential. Confidentiality is essential. Further information will be provided to qualified buyers upon execution of a Non-Disclosure Agreement (NDA). (id:64133)
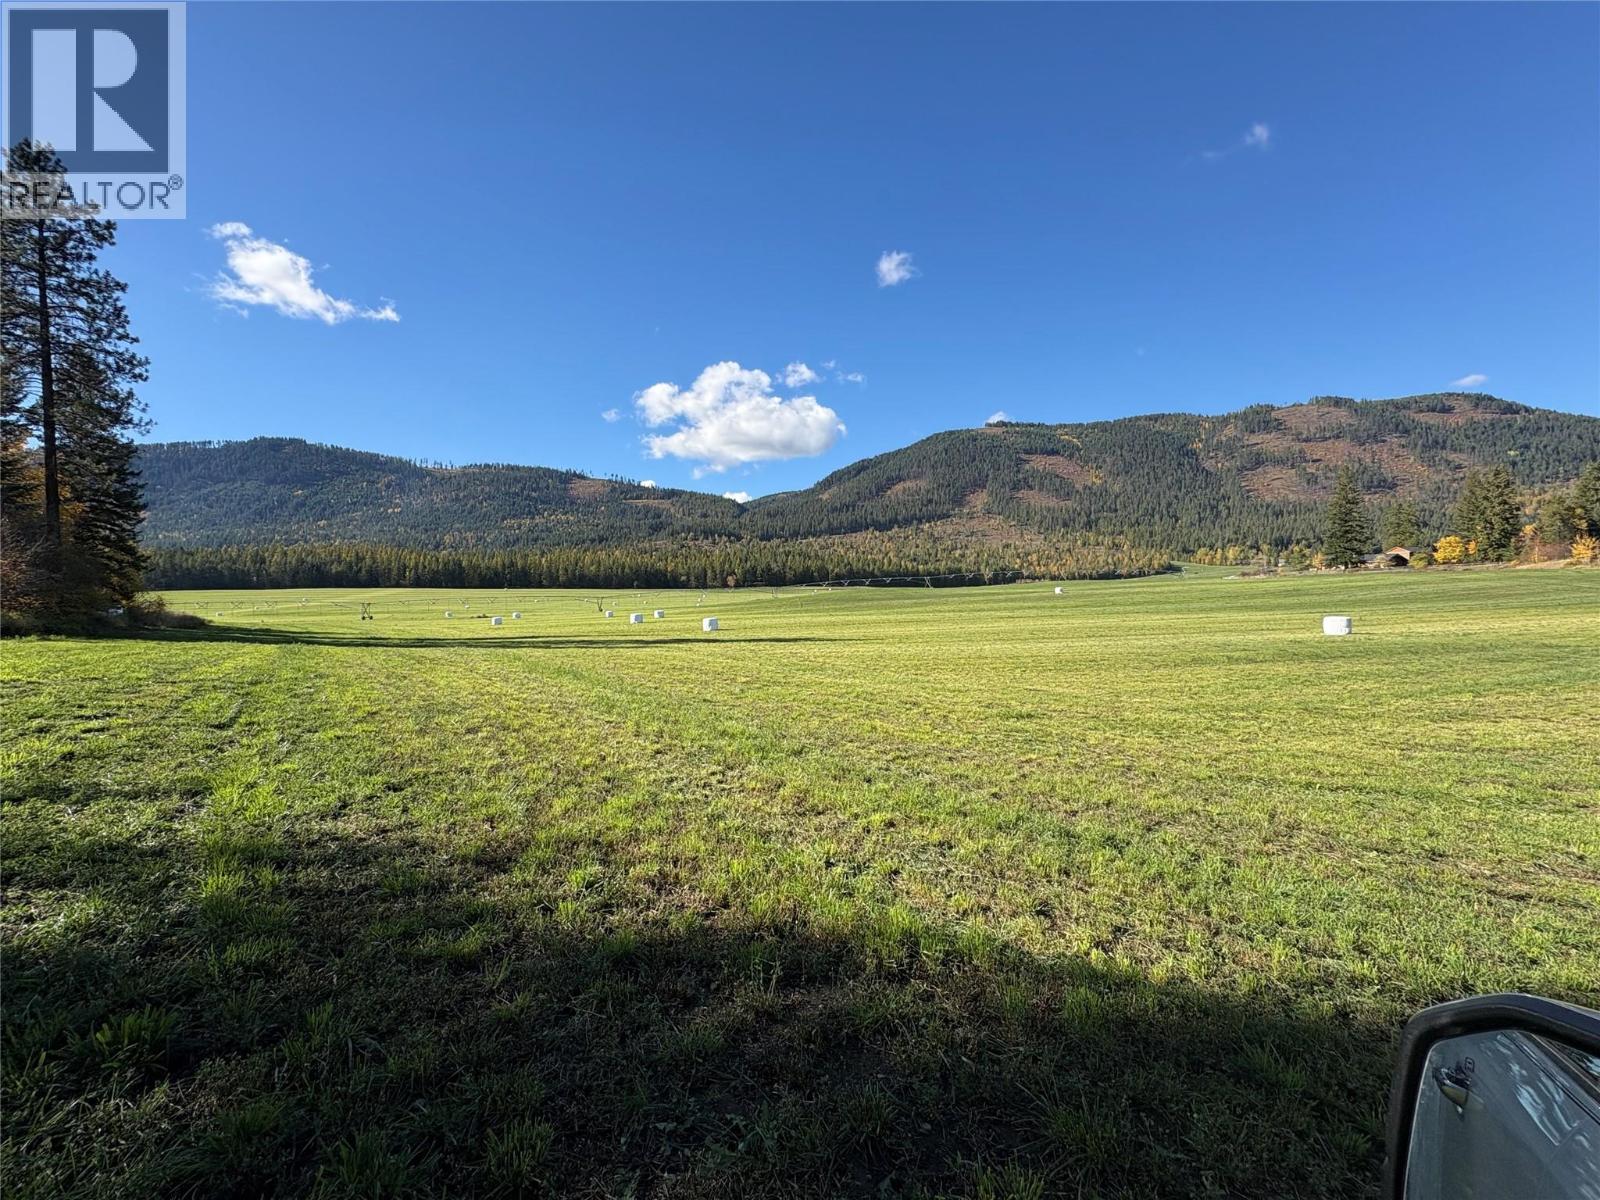
36 Hurt Road
Lumby, British Columbia
83.68 Acres of excellent irrigated farmland in Lumby. Currently growing alfalfa and grass, usually getting 4 cuts per season. Has previously grown corn for silage. Easily Irrigated with Zimmatic Pivot delivered by a 50 HP pump and buried mainline. 90 acre feet of Water Licence with works located in Bessette Creek. The property is rectangular in shape, has a gentle slope and could easily be utilized for fruit orchard or root crops. It is located in the middle of the valley and has good sun exposure. Access off Mabel Lake Rd or Hurt Rd. and only 5 minutes from Lumby. (id:64133)
1075 Sunset Drive Unit# 2103
Kelowna, British Columbia
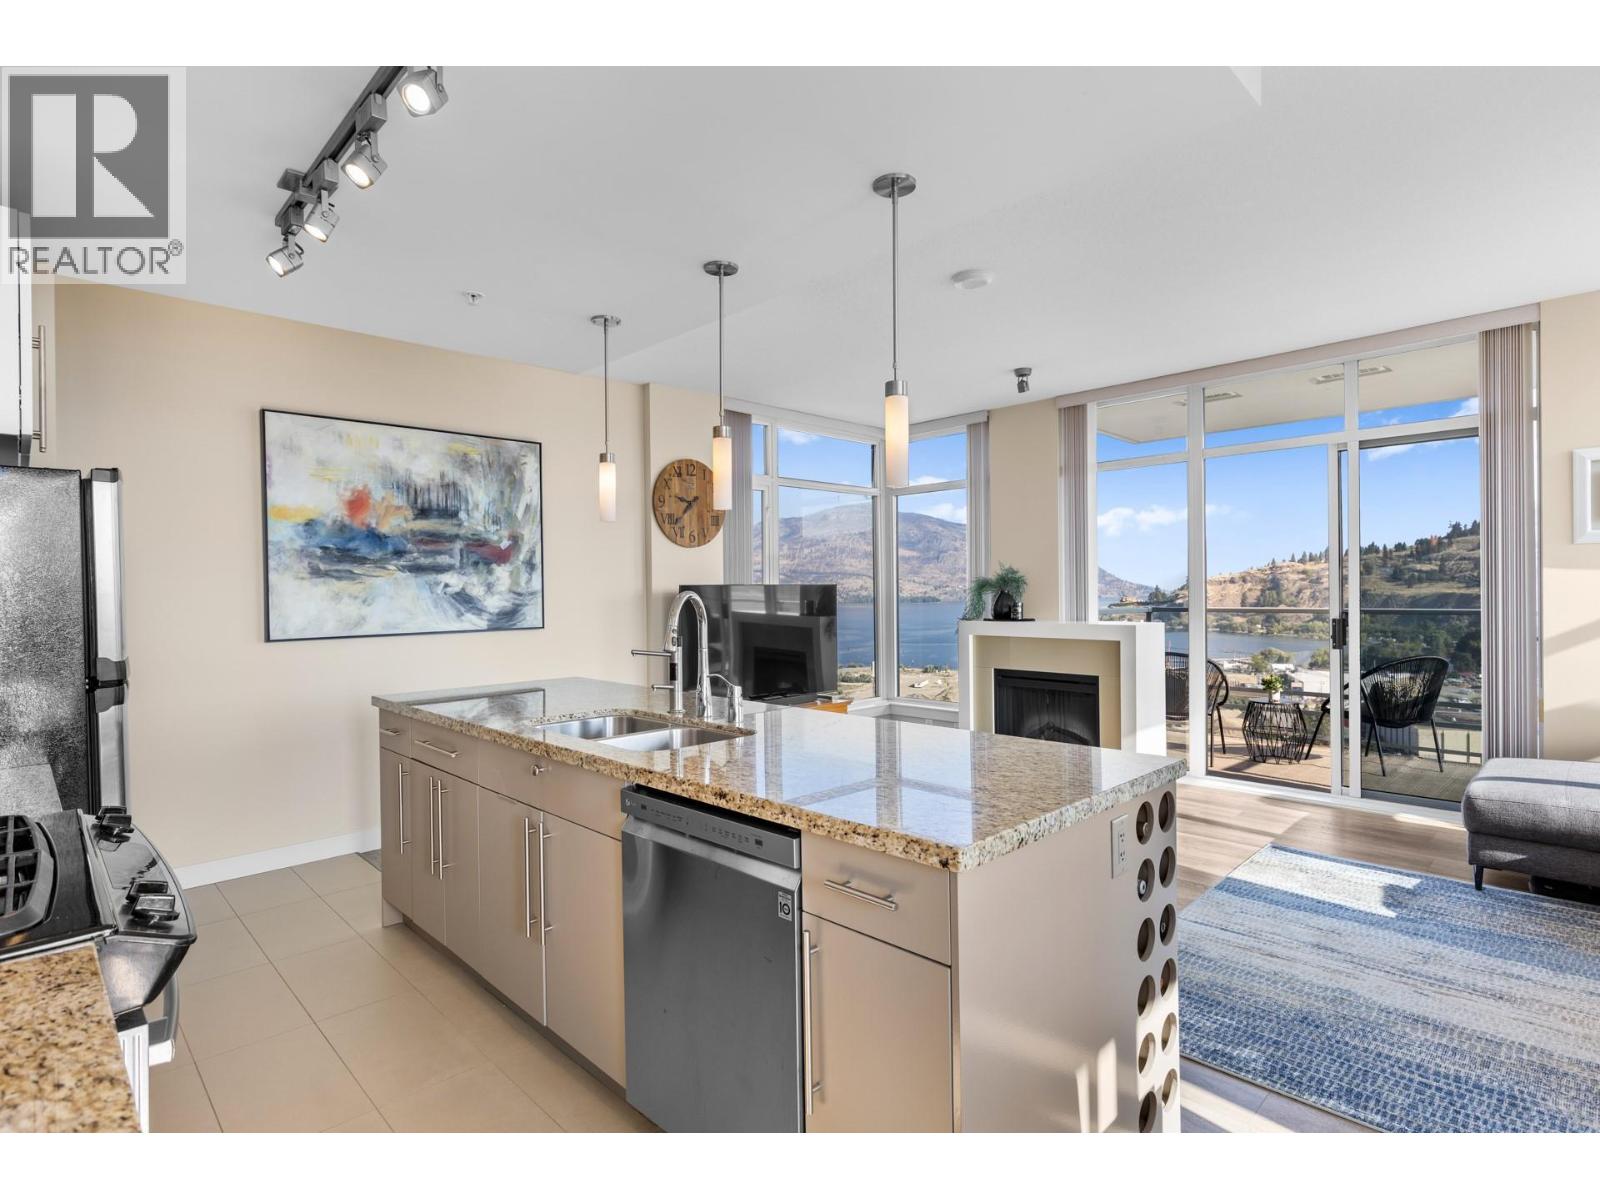
Live where others vacation! Elevated downtown living with spectacular lake views! Perched on the 21st floor of the sought-after Skye Tower at Waterscapes, this spacious 2-bedroom, 2-bathroom condo plus den offers sweeping panoramic views of Okanagan Lake, the mountains, and Kelowna's vibrant city skyline. Floor-to-ceiling windows fill the open-concept living space with natural light, while thoughtful updates include freshly painted cabinetry, a built-in wine rack, and a new water ionizer filtration system. Enjoy modern finishes including vinyl plank flooring, granite countertops, stainless-steel appliances, and a generous kitchen island perfect for entertaining. Step outside onto your spacious balconies to take in the incredible views, whether enjoying your morning coffee or unwinding with a glass of wine at sunset. Skye Tower's concrete, steel-and-glass construction offers secure underground parking, storage, and bike racks. Residents enjoy exclusive access to the Cascades Club, featuring resort-style amenities including an outdoor pool, hot tubs, fitness studio, billiards room, fireside lounge, and guest suites. Just steps from Waterfront Park, the boardwalk, beaches, Prospera Place, the yacht club, restaurants, cafes, shopping, and Kelowna's Cultural District. An incredible value and opportunity to enjoy the best of downtown Kelowna with breathtaking views and resort-style living right at your doorstep. Book your private showing today! (id:64133)
152 Portview Avenue
Kelowna, British Columbia
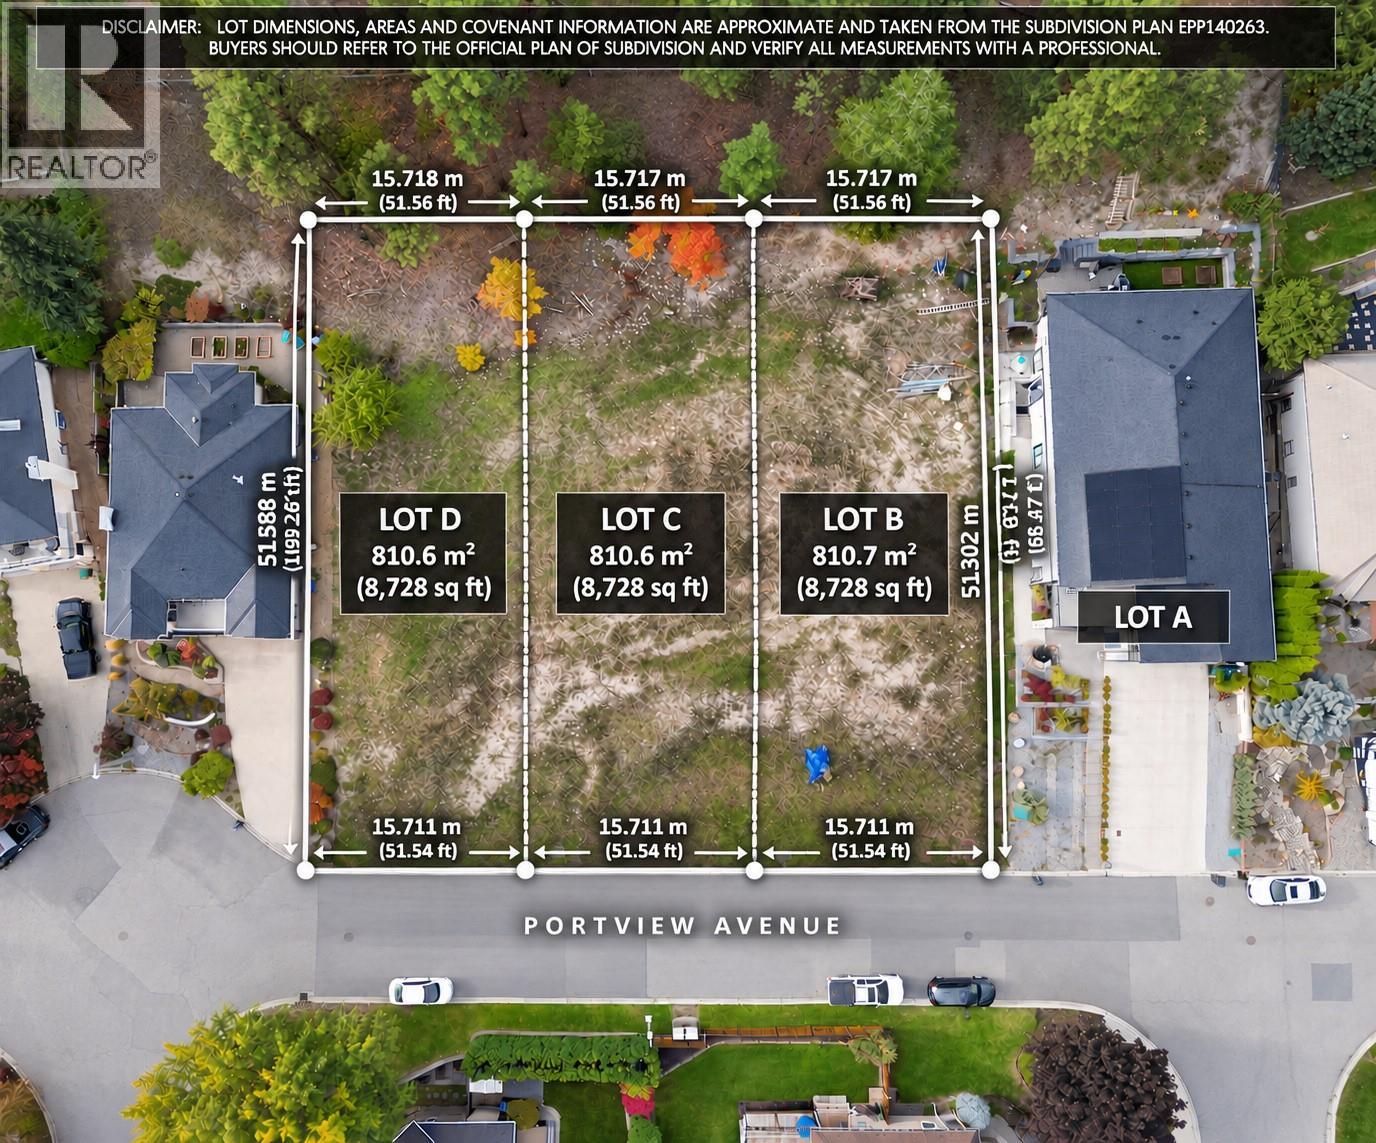
Development opportunity to bundle together with neighbouring lots 148, 150, 152. A rare opportunity in one of Kelowna’s most desirable neighbourhoods — this gently sloped, serviced building lot is ready for your vision. Located on a quiet street just before a cul-de-sac, it offers an ideal setting for families seeking safety, community, and everyday convenience. This is one of three lots available, each with services at the lot line and zoned MF1 (Infill Housing), providing flexibility for various residential building forms. Whether you're planning a custom home, a home with a suite, or exploring other MF1 options, this location supports long-term value and strong future demand. (Buyers must verify all development potential and building plans directly with the City of Kelowna.) You’ll appreciate being walking distance to North Glenmore Elementary, minutes to Dr. Knox Middle School, and only a short drive to UBC Okanagan, Kelowna International Airport, shopping, groceries, restaurants, recreation, and the parks and trails that make North Glenmore so popular. Opportunities like this are few and far between. Bring your builder and explore the possibilities — your next project or dream home starts here in North Glenmore. (id:64133)
8907 Pineo Court Unit# 306
Summerland, British Columbia
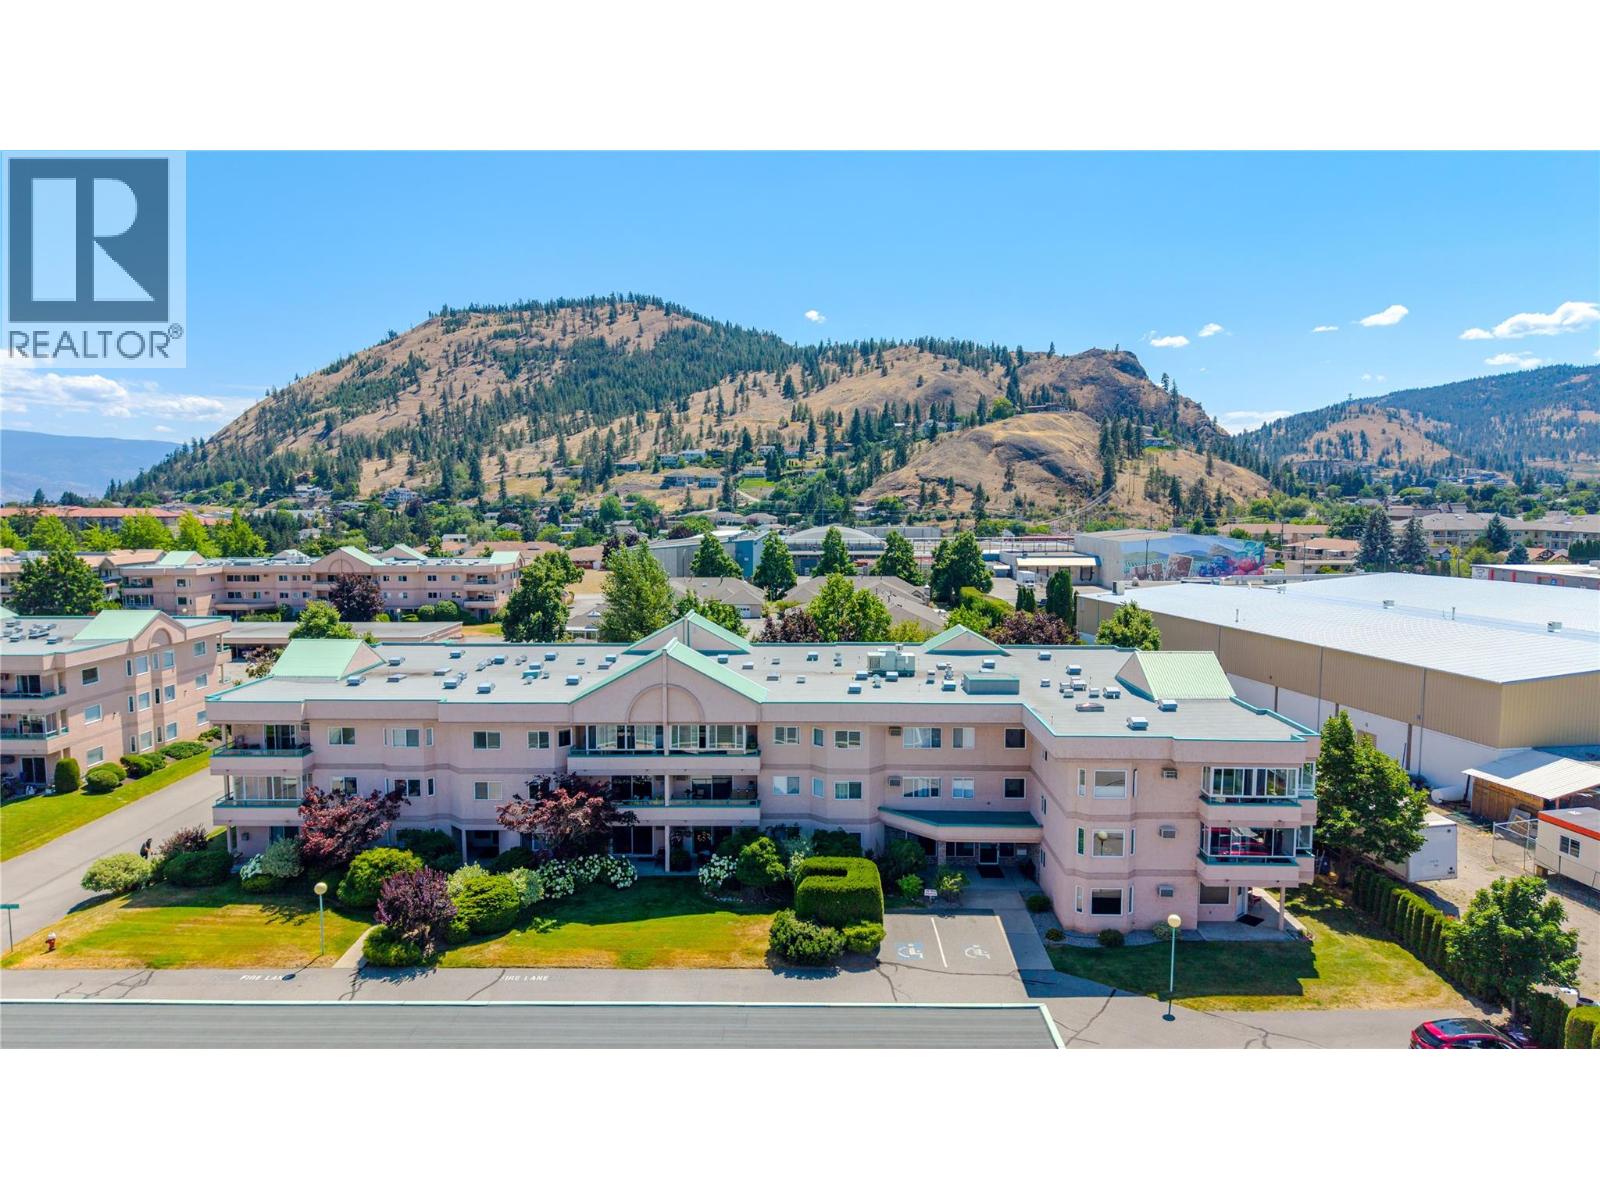
Welcome to Linden Estates, a beautifully maintained 55+ community offering comfort, convenience, and easy living. This bright top floor home features a thoughtfully designed living space with a spacious primary bedroom, a versatile den ideal for a home office or guest room, and an open-concept layout perfect for everyday living. The kitchen with bright skylight flows seamlessly into the dining and living areas where a cozy gas fireplace creates a warm and inviting atmosphere. The enclosed sunroom balcony extends your living space, providing the perfect spot to enjoy your morning coffee, read a book, or relax year-round. Additional features include in-suite laundry, covered parking with adjacent large storage room. All of this on beautifully landscaped grounds, with R/V parking and ideally situated close to shopping, restaurants, and everyday amenities. Enjoy low maintenance fees. Sorry No Pets Permitted. (id:64133)
1057 Frost Road Unit# 301
Kelowna, British Columbia
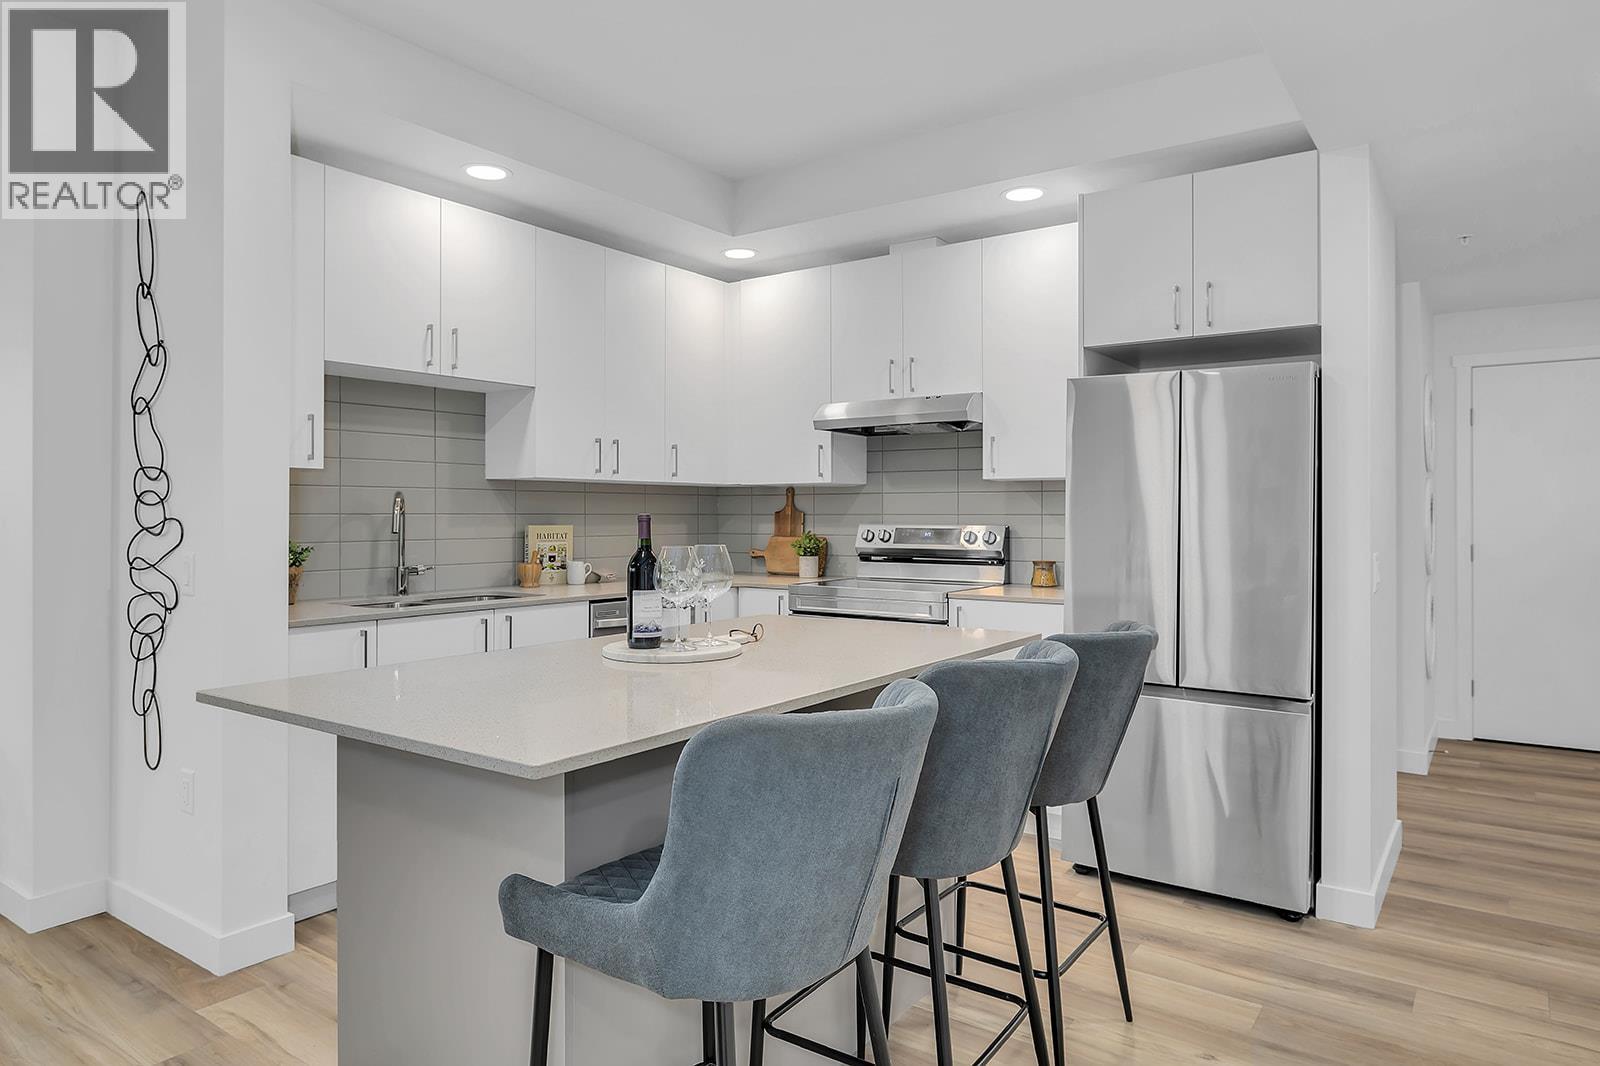
Only 3-Bedroom Condo Remaining at Alpha and Best Priced 3-Bedroom home in Kelowna’s Upper Mission. Fall For Alpha - New Pricing on Now. Brand new, move-in ready spacious and bright corner 3-Bedroom, 2-Bathroom Condo with 1114 sqft. The primary bedroom and ensuite are spacious, and the additional two bedrooms and second bathroom are tucked away down a hall for privacy. Kitchen with Quartz countertops, island with sitting and stainless steel appliances. Spacious balcony is perfect for relaxing or dining outdoors. Large laundry room doubles as extra storage. 2 Parking Included. Living at Ascent means access to the Ascent Community Building, featuring a gym, games area, kitchen, patio, & more. Located in sought-after Upper Mission, you’re just steps from Mission Village at The Ponds where you'll enjoy Save On Foods, Shopper's Drug Mart, a Starbucks and various other services and businesses. Buy new & Get More. All of this is backed by Highstreet’s 20 year new home warranty. Condos Eligible for Property Transfer Tax Exemption. Photos & virtual tour are of a similar home, features may vary. Own Now. Visit the sales centre this Saturday 11am -3pm located in the Bravo Building (1111 Frost Road) (id:64133)
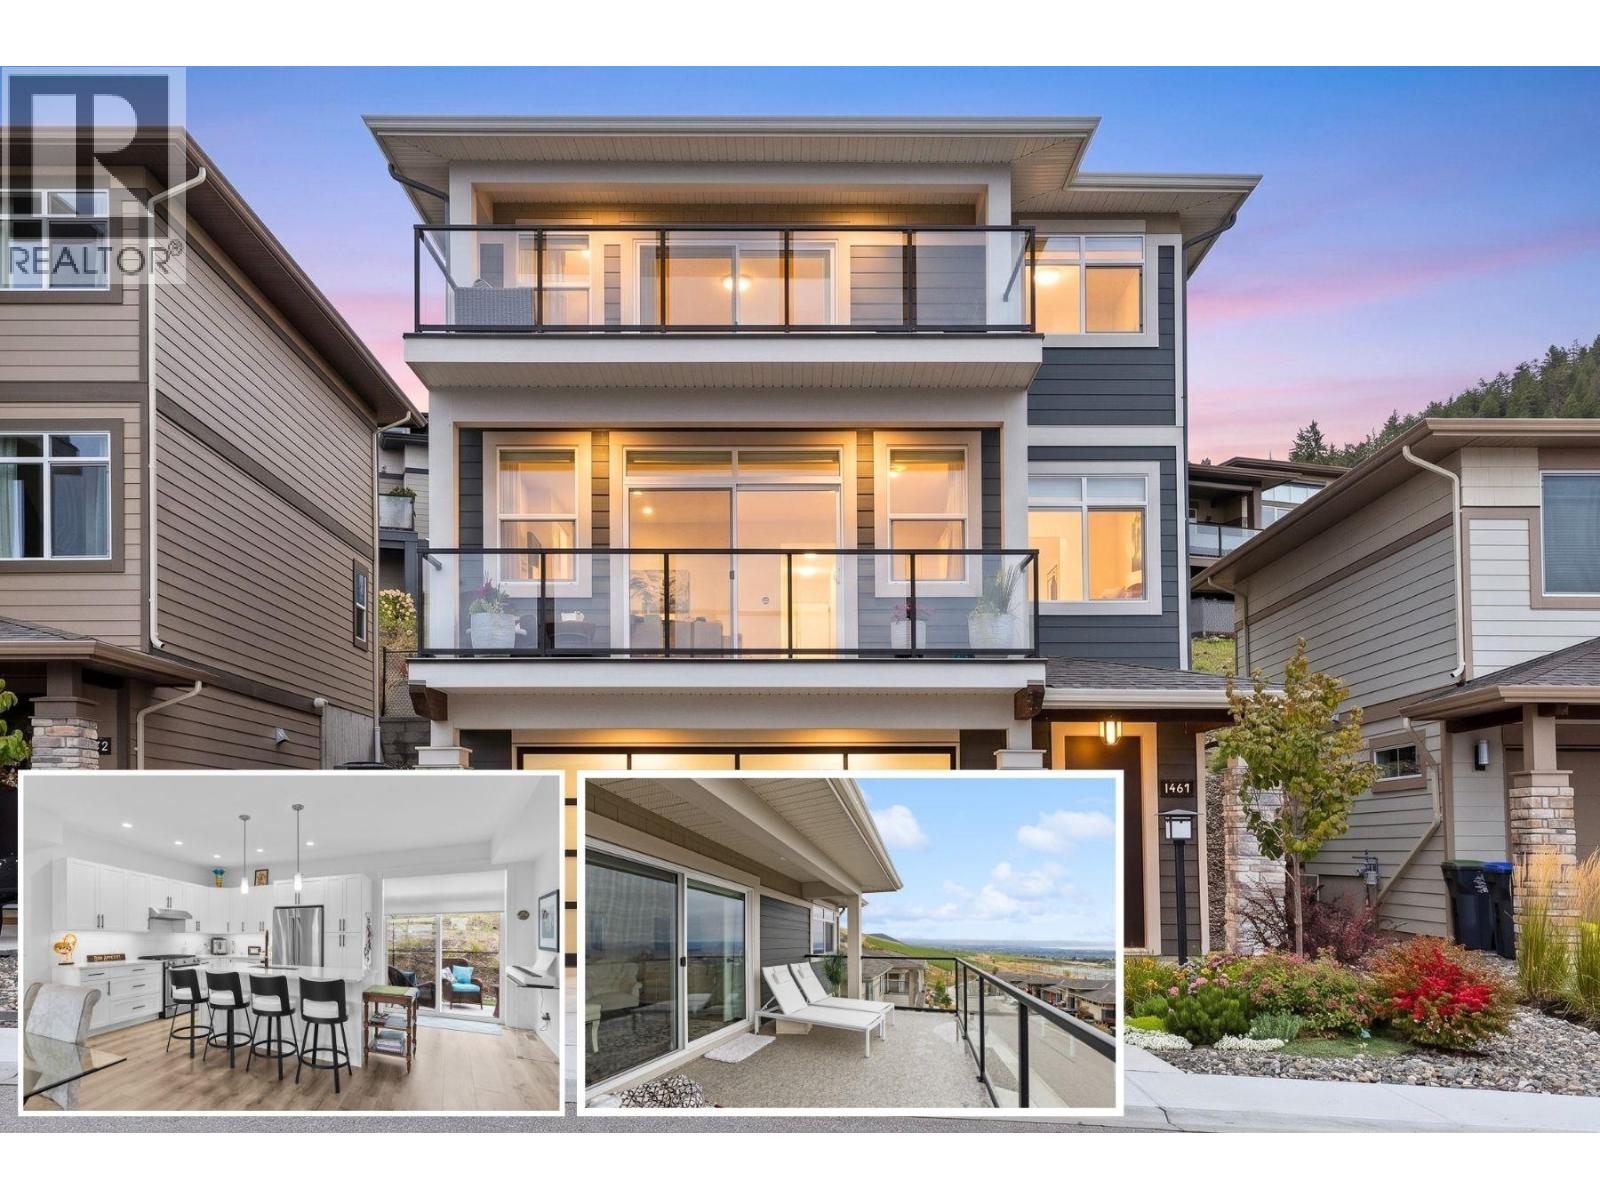
1469 Tower Ranch Drive
Kelowna, British Columbia
Welcome to Solstice at Tower Ranch, where easy living meets the golf lifestyle. This 3-level home offers 3 bedrooms, 2.5 bathrooms, a built-in elevator connecting all three levels for the option to skip the stairs and oversized tandem garage with room for the whole toy collection. The main level opens to a bright, open-concept kitchen, dining, and living space with a gas fireplace — kitchen with quartz counters, gas stove, and a walk-in pantry, with both a front balcony and a back patio. Upstairs, are three bedrooms including the primary retreat with automated blinds/blackouts, its own balcony, walk-in closet, and spa-inspired 4-piece ensuite — plus two additional bedrooms, full bath, and laundry. Step outside and Tower Ranch's fairways are just beyond your door, with the clubhouse, restaurant, and fitness centre all part of everyday life here. The backyard is finished with Synlawn for easy, low-maintenance enjoyment, with a rough-in already in place for a future hot tub. Come home to your garage, deep enough to park up to four vehicles, or keep the cars up front and stash the golf cart, bikes, and gear in the back. Offered on a leasehold basis, this home is an accessible entry point into the Tower Ranch lifestyle — a straightforward way to enjoy this level of design, space, and community access at a lower price point than comparable freehold ownership in the area. This is low-maintenance, elevated living — built for golf or lifestyle. (id:64133)
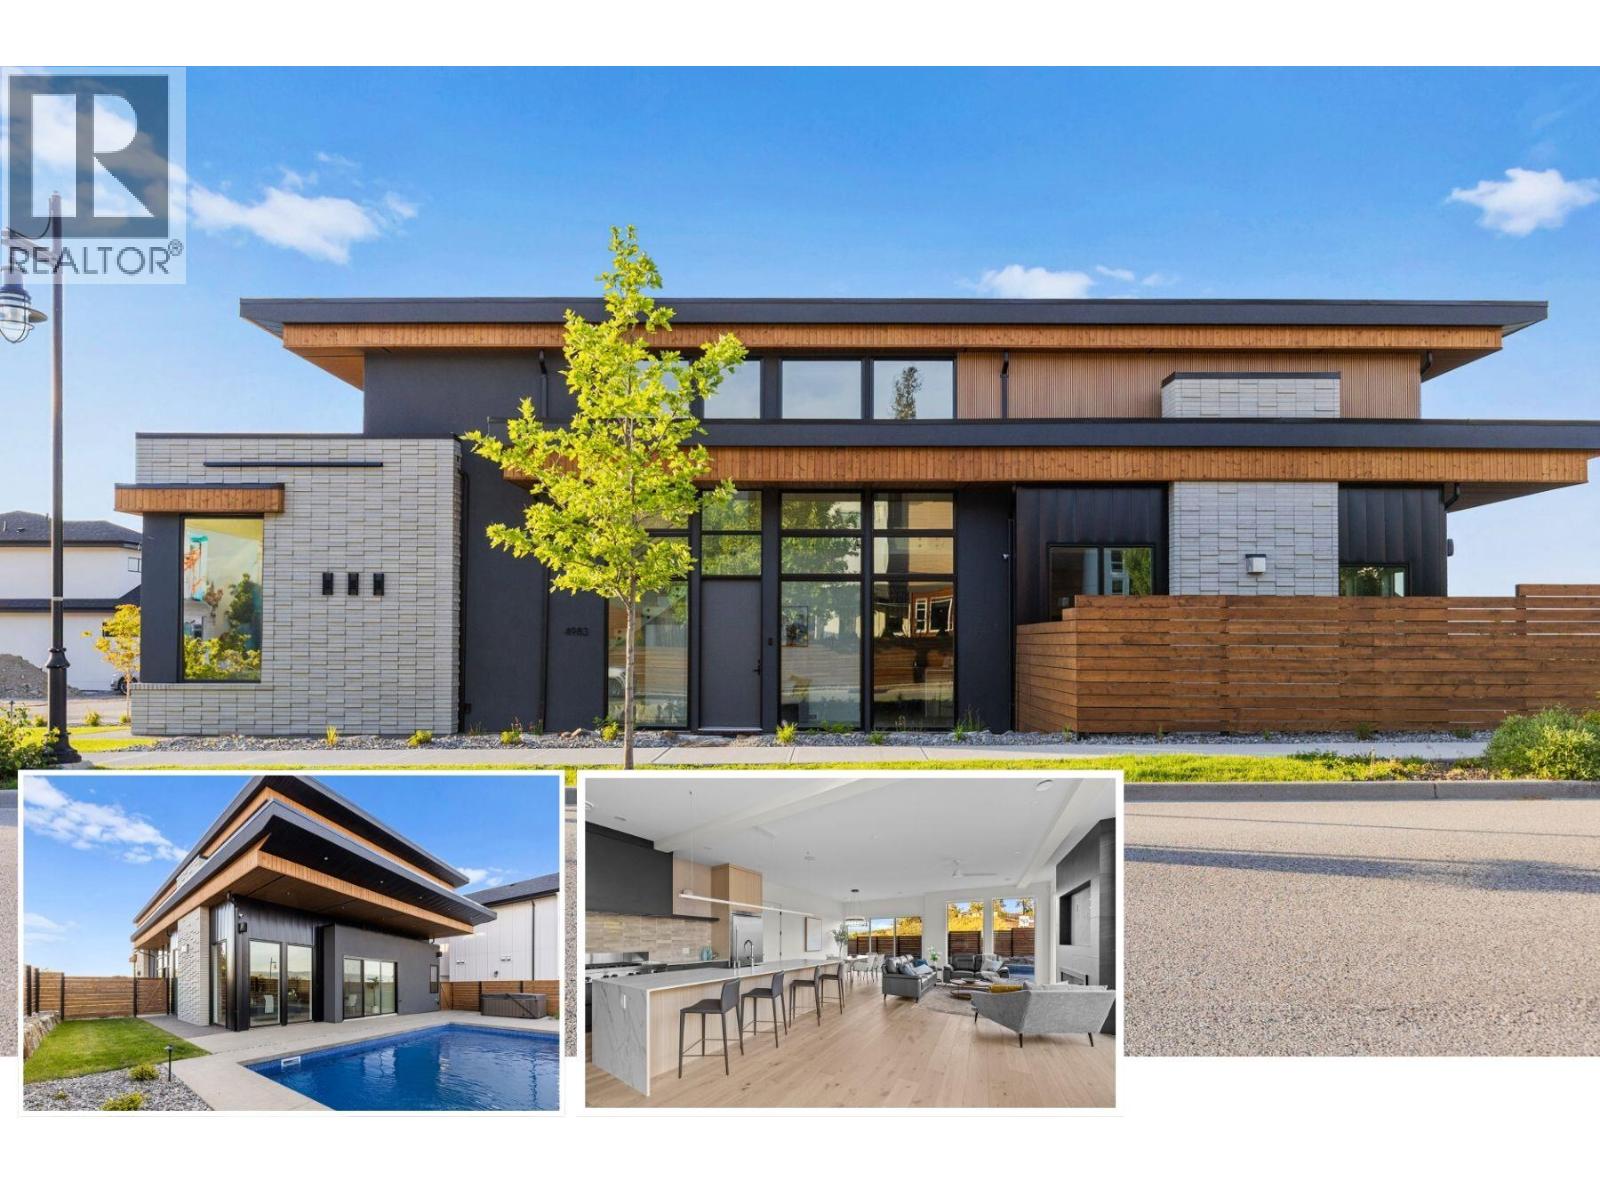
4983 Bucktail Lane
Kelowna, British Columbia
Brand new, high quality home with unique modern architecture, luxurious finishes, inground pool, hot tub and even a one bedroom legal suite! Open-concept main floor HIGH END designer kitchen features oversized island with sleek Deckton porcelain counters, bar area, full-sized fridge/freezer, gas cooktop, built-in oven and oversized floor to ceiling windows that fill the home with natural light. Upstairs offers 4 spacious bedrooms, along with a versatile loft and flex space perfect for a playroom, study, or additional storage. The primary suite is a private retreat, boasting a steam shower and an oversized walk-in closet. A second primary-style bedroom has its own ensuite and shared balcony, to provide added comfort for family or guests. A bright den/office on the main floor provides an ideal workspace. The property also includes a self-contained one-bedroom legal suite, ideal for extended family, guests, or rental income. Navien on-demand H20, SONOS sound system and built-in wall vacuums enhance everyday living. The backyard is surprisingly private with its fenced yard around your private oasis - a sparkling 14x28 saltwater POOL and HOT TUB, perfect for relaxation or entertaining. Best of all you are walking distance to the new middle school and shopping centre! New Home Warranty and Price Plus GST. Click VIRTUAL TOUR link for a 3D walkthrough, all photos, video and downloadable floorplans (id:64133)
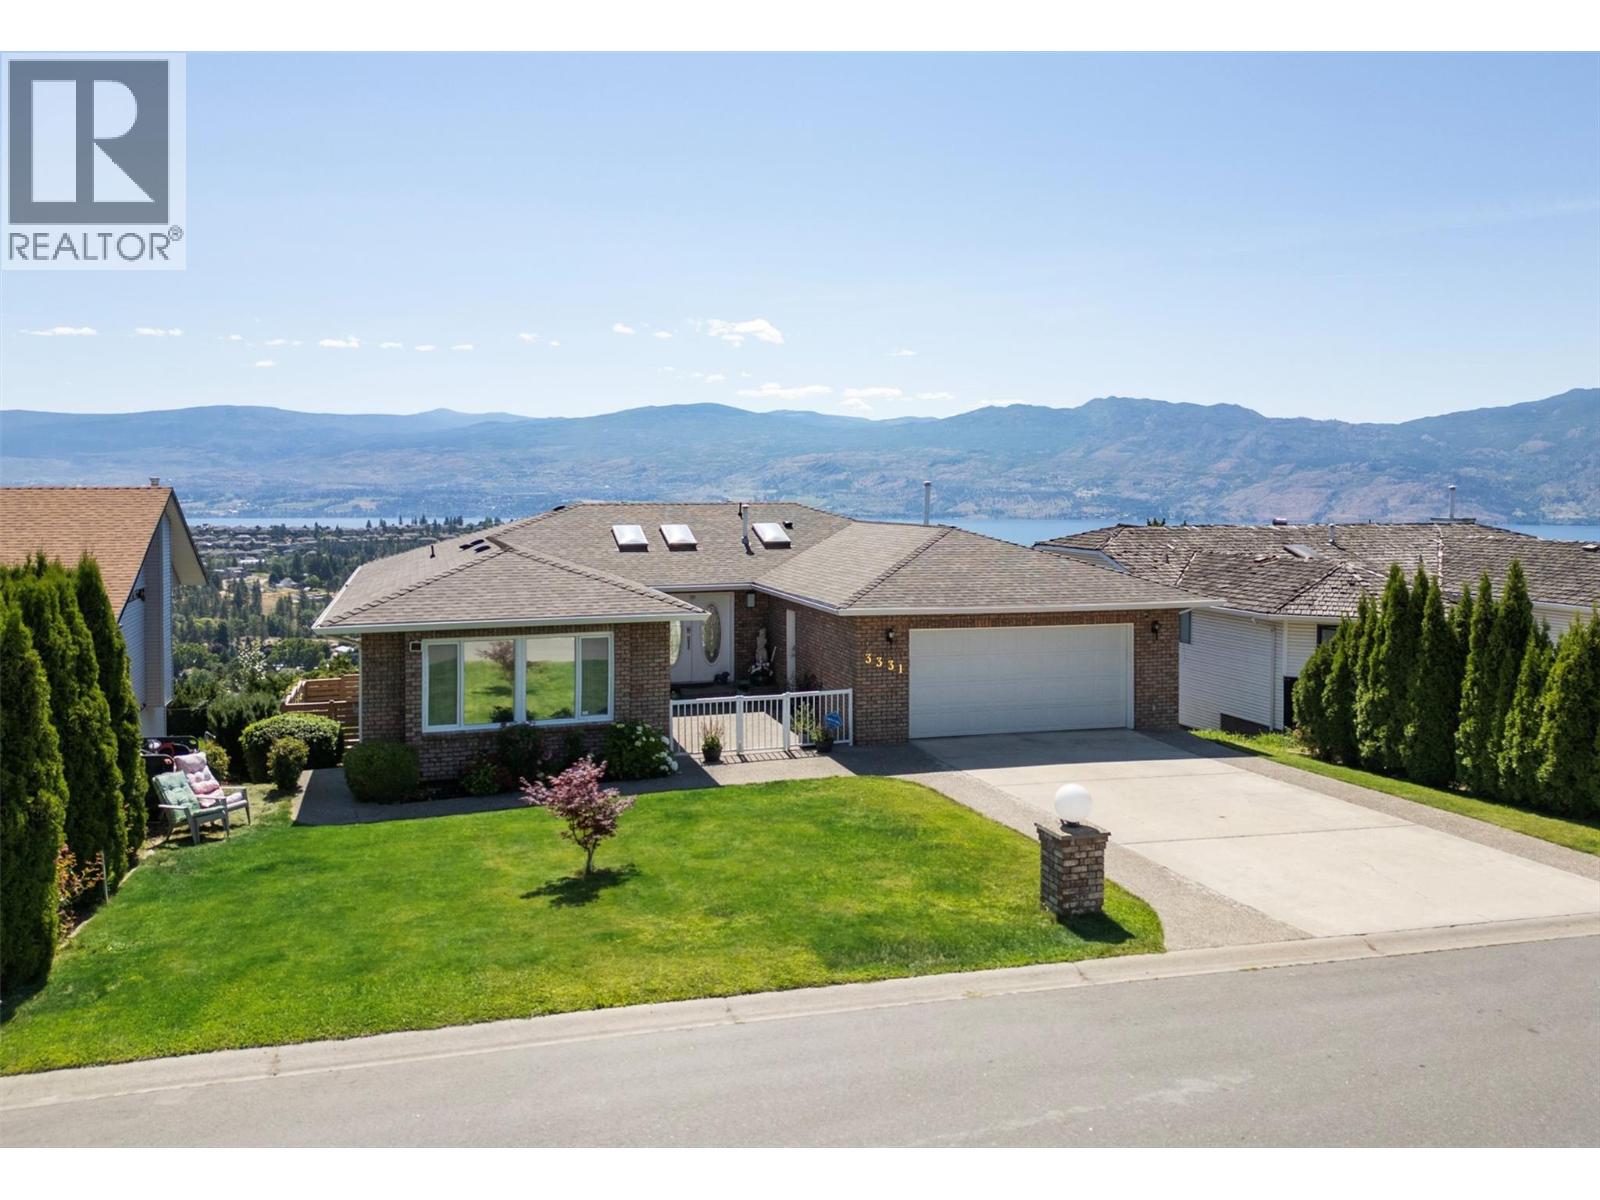
3331 Sundance Drive
West Kelowna, British Columbia
Enjoy breathtaking, UNOBSTRUCTED lake and mountain views—including Mission Hill Winery—from this exceptional rancher walkout, nestled in one of West Kelowna’s most desirable neighbourhoods. A spacious foyer welcomes you into a thoughtfully designed home featuring an inviting main level with a generous primary bedroom and ensuite, a second bedroom or den, and an open living and dining area with direct access to a large covered deck showcasing the incredible views. The kitchen offers a cozy breakfast nook and opens seamlessly to the family room with a gas fireplace and a second access point to the deck, creating the perfect setting for entertaining or simply enjoying the scenery. An updated main bathroom completes the main floor. The walkout lower level offers outstanding flexibility with a large family room, a versatile flex space, an additional bedroom, and a spacious bedroom with an adjoining room ideal for a home office, sitting area, or hobby room. With its layout, the lower level also offers excellent potential for a one-bedroom suite. Outside, the fenced backyard provides plenty of room for children and pets, while the flat driveway, double garage, and attractive curb appeal add to the home's appeal. Offering stunning views, a versatile living space, and a sought-after family-friendly location, this is a rare opportunity to enjoy the very best of Okanagan living. Don’t miss your chance to make it yours! (id:64133)
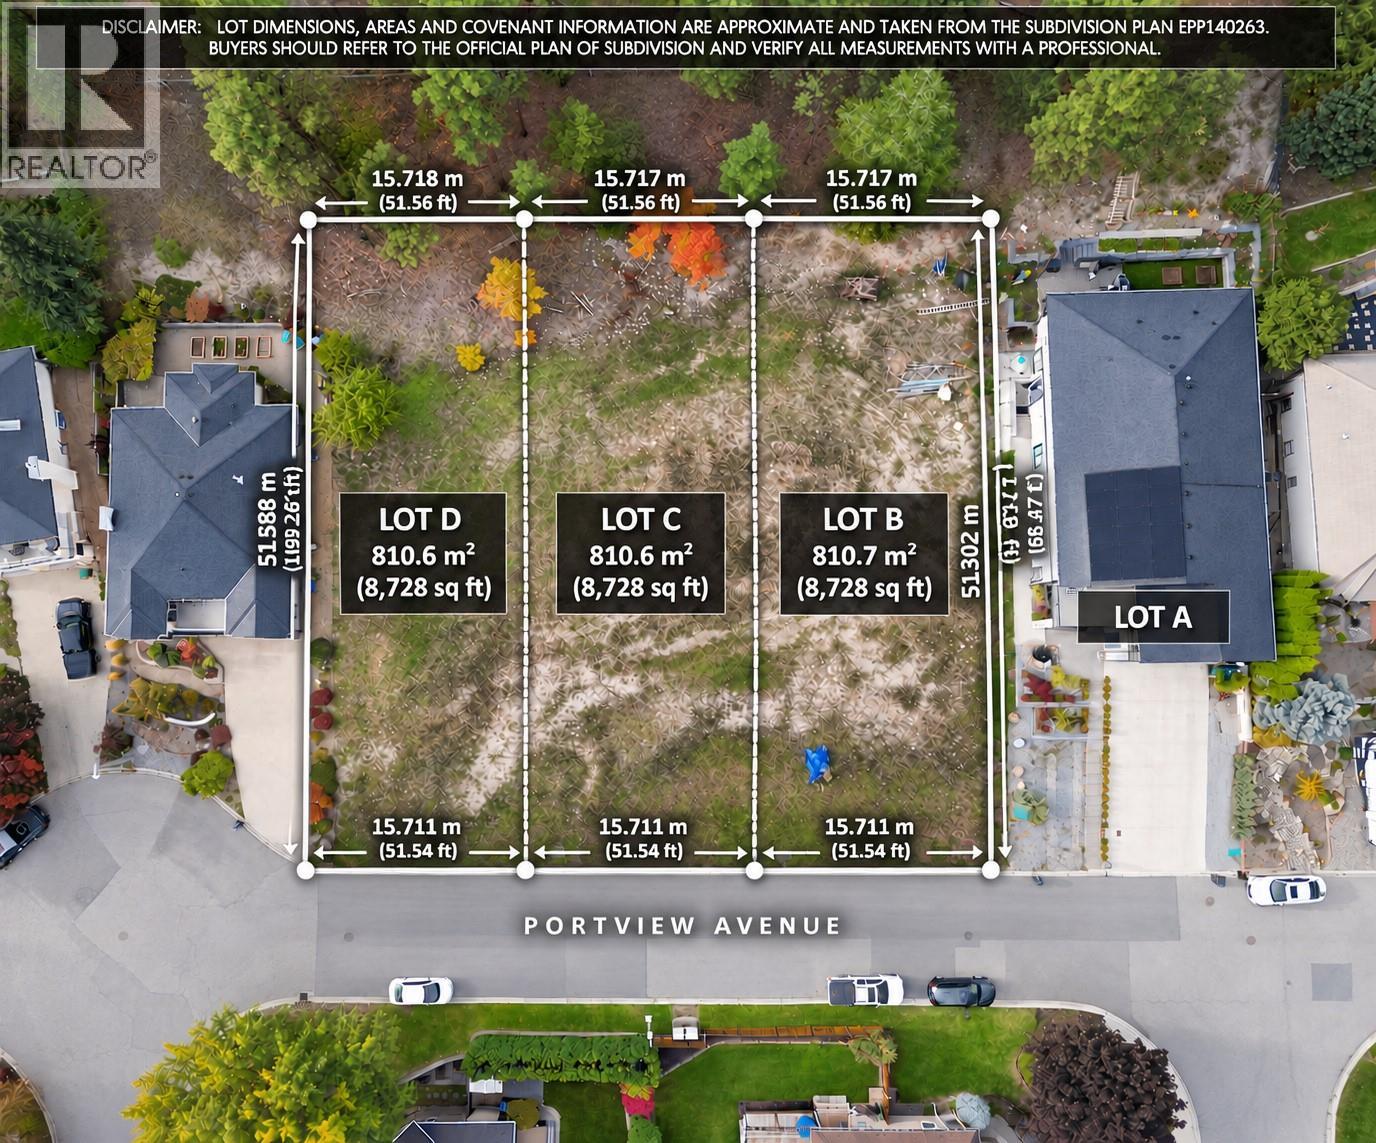
150 Portview Avenue
Kelowna, British Columbia
Development opportunity to bundle together with neighbouring lots 148, 150, 152. A rare opportunity in one of Kelowna’s most desirable neighbourhoods — this gently sloped, serviced building lot is ready for your vision. Located on a quiet street just before a cul-de-sac, it offers an ideal setting for families seeking safety, community, and everyday convenience. This is one of three lots available, each with services at the lot line and zoned MF1 (Infill Housing), providing flexibility for various residential building forms. Whether you're planning a custom home, a home with a suite, or exploring other MF1 options, this location supports long-term value and strong future demand. (Buyers must verify all development potential and building plans directly with the City of Kelowna.) You’ll appreciate being walking distance to North Glenmore Elementary, minutes to Dr. Knox Middle School, and only a short drive to UBC Okanagan, Kelowna International Airport, shopping, groceries, restaurants, recreation, and the parks and trails that make North Glenmore so popular. Opportunities like this are few and far between. Bring your builder and explore the possibilities — your next project or dream home starts here in North Glenmore. Please schedule a tour with your Realtor or reach out to the Listing Agent to schedule a tour. (id:64133)
148 Portview Avenue
Kelowna, British Columbia
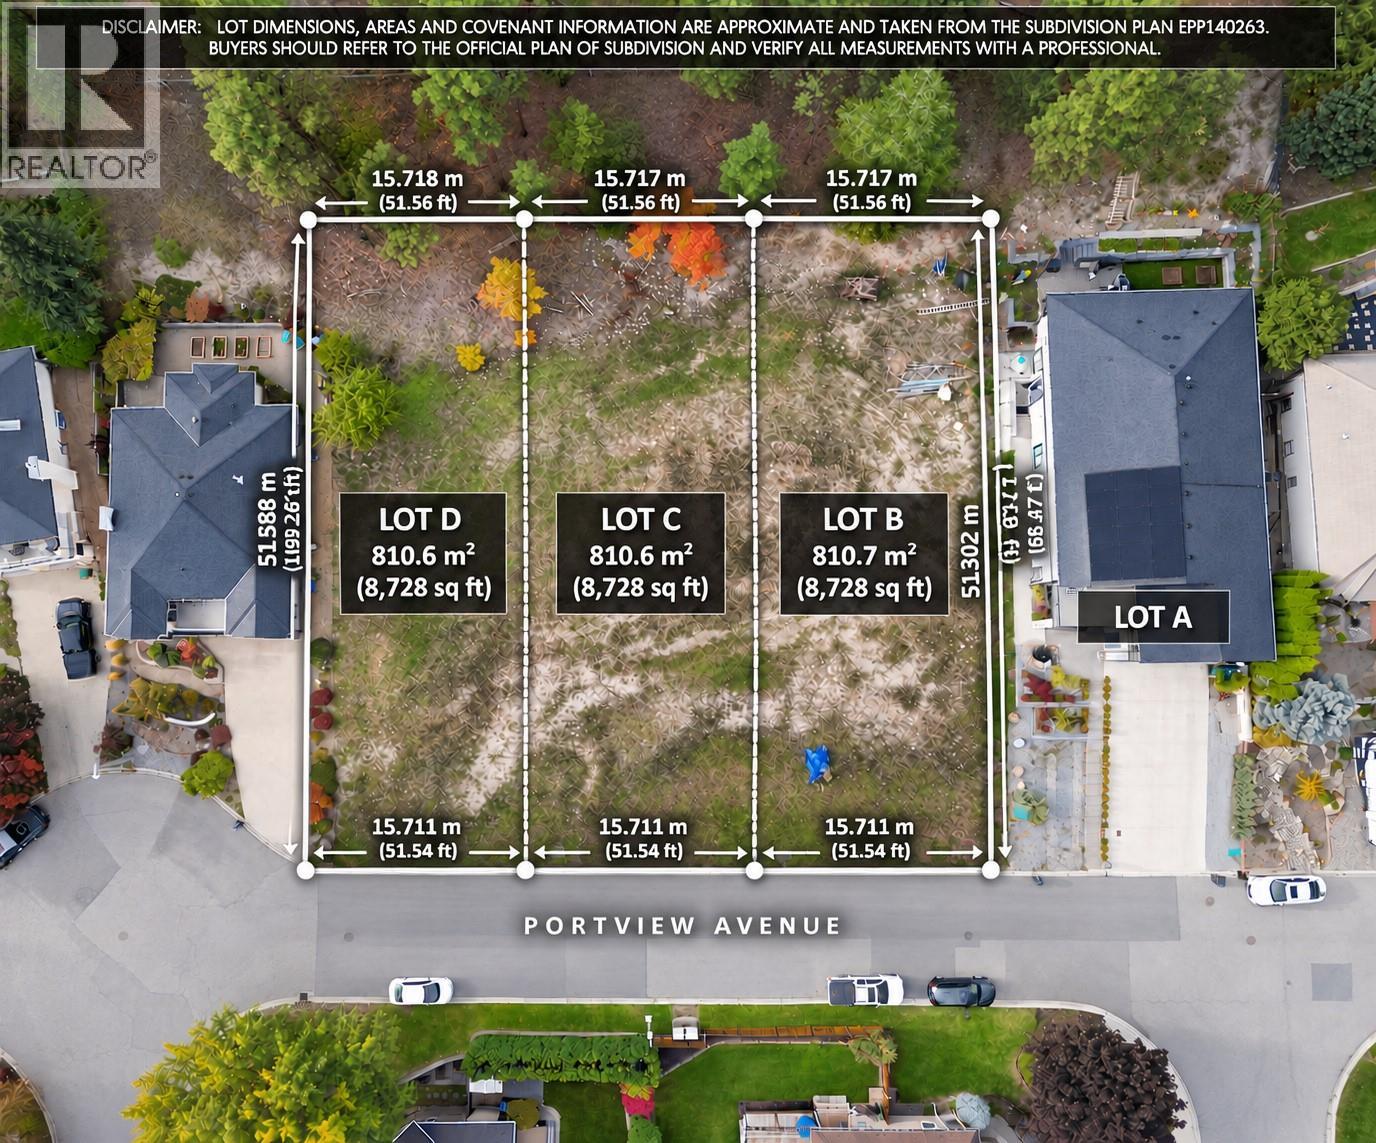
Development opportunity to bundle together with neighbouring lots 148, 150, 152!!! A rare opportunity in one of Kelowna’s most desirable neighbourhoods — this gently sloped, serviced building lot is ready for your vision. Located on a quiet street just before a cul-de-sac, it offers an ideal setting for families seeking safety, community, and everyday convenience. This is one of three lots available, each with services at the lot line and zoned MF1 (Infill Housing), providing flexibility for various residential building forms. Whether you're planning a custom home, a home with a suite, or exploring other MF1 options, this location supports long-term value and strong future demand. (Buyers must verify all development potential and building plans directly with the City of Kelowna.) You’ll appreciate being walking distance to North Glenmore Elementary, minutes to Dr. Knox Middle School, and only a short drive to UBC Okanagan, Kelowna International Airport, shopping, groceries, restaurants, recreation, and the parks and trails that make North Glenmore so popular. Opportunities like this are few and far between. Bring your builder and explore the possibilities — your next project or dream home starts here in North Glenmore. Please schedule a tour with your Realtor or reach out to the Listing Agent to schedule a tour. (id:64133)
711 Olynyk Road
Revelstoke, British Columbia
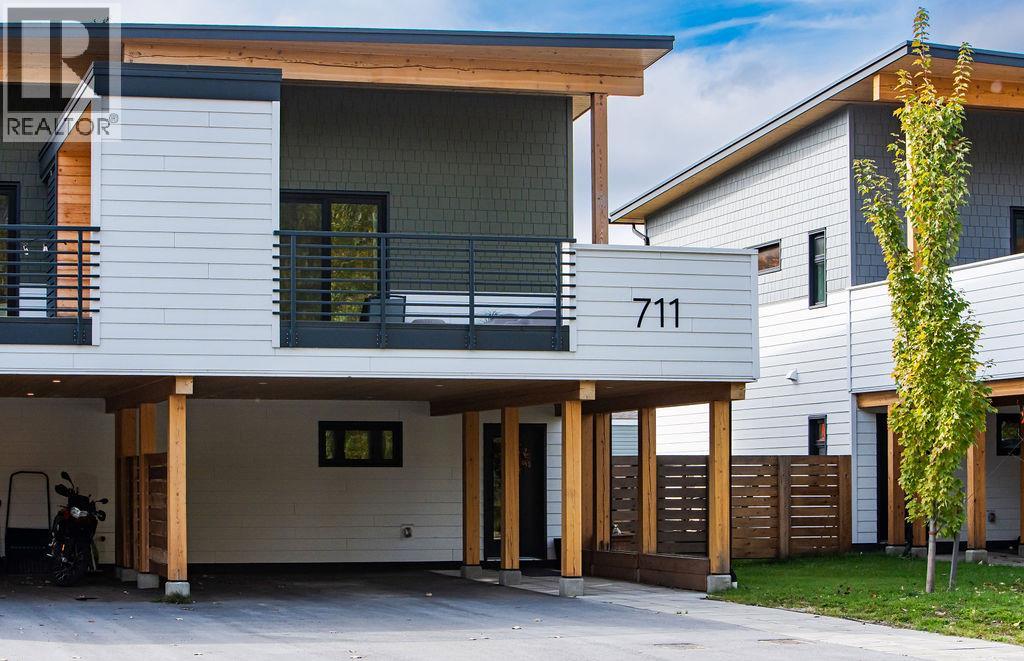
Located in Phase 2 of Olynyk Grove on a quiet no-thru road, this 3 bed / 2.5 bath half-duplex combines luxury finishes with high-performance building standards (BC Step Code 4+). Built for ultimate efficiency and low utility bills, it features triple-pane windows, exterior insulation, a fully ducted HRV, and mini-split a/c units. The main living space shines with quartz countertops, custom birch cabinets, black stainless appliances, and matte black hardware. Step outside to a massive entertainer’s deck overlooking Mt. Revelstoke. Head out back to a generously-sized, fully-fenced backyard—offering rare private outdoor space with plenty of room for kids, pets, and gardening. Complete with covered parking, paved driveway, fir timber accents, and a New Home Warranty. Exceptional value and lifestyle in a prime central location! (id:64133)
9159 Glenmore Road Unit# 1
Lake Country, British Columbia
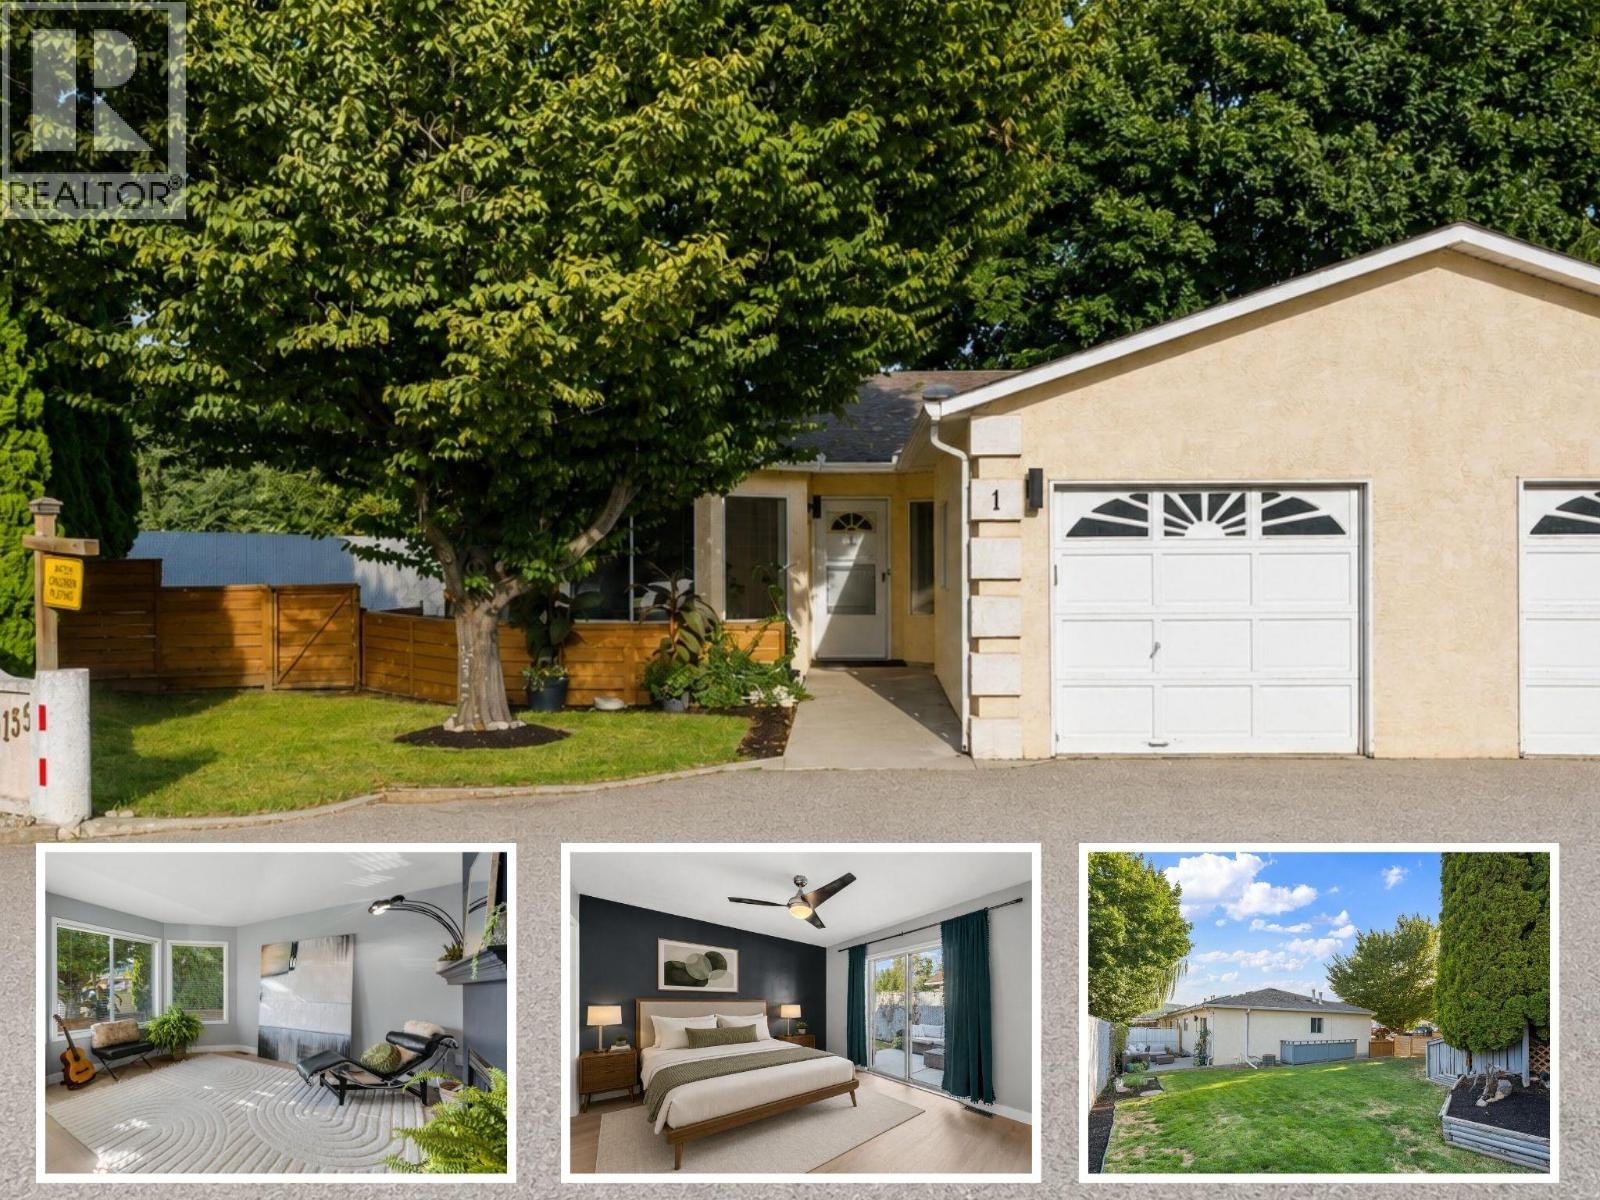
Spacious, updated and a large fenced yard! This 3-bedroom plus den, 1.5 bath end-unit townhome is a fantastic option for first-time buyers or anyone looking for extra space inside and out. The main level features a functional open layout with kitchen, dining and living areas, beautiful updated flooring, two generous bedrooms including the primary with 2-piece ensuite, a full bathroom and convenient laundry. Downstairs has a separate entry and offers plenty of flexibility with a large rec room, third bedroom and den—perfect for a home office, gym, media room or guest space. Pet lovers will appreciate the large, private fenced yard, with plenty of room to relax, entertain or let your four-legged family members enjoy the outdoors. A garage plus two parking spaces adds to the convenience. Centrally located just minutes from schools, shopping, beaches and everyday amenities. (id:64133)
881 Academy Way Unit# 312
Kelowna, British Columbia
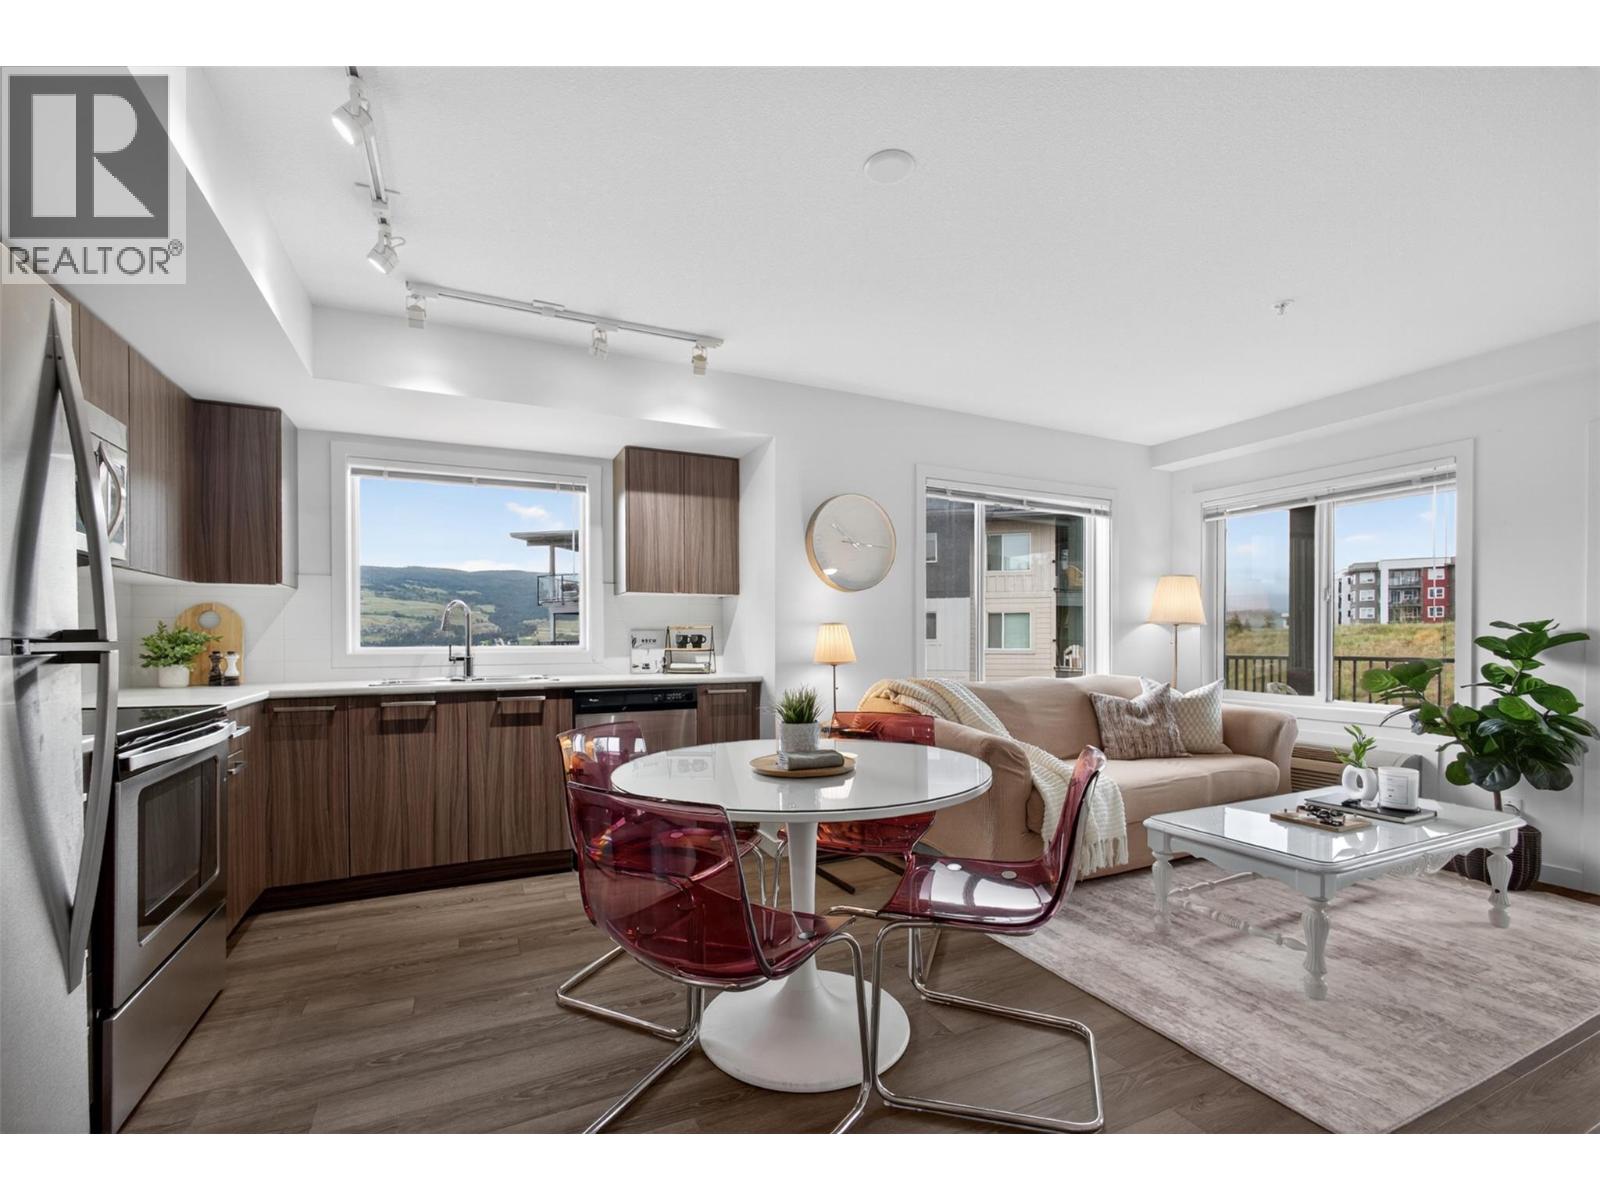
Secure a property today that could pay you back for years to come. This fully furnished 2 bedroom, 2 bathroom corner unit with split floorplan just steps from UBCO offers the kind of investment opportunity that’s becoming increasingly difficult to find—strong rental demand, exceptional location, and cash-flow-positive potential with reliable above-market rental income. Whether you’re growing your portfolio or securing future housing for a child attending university, this property offers immediate income potential while fully covering itself in the meantime. Built in 2016, this bright and functional 822 sq ft condo sits in one of the closest residential buildings to UBCO, making it highly desirable for students who value convenience and quick access to campus. In a market where vacancy can be a concern, this location continues to stand out with consistent rental demand year after year. The layout offers privacy with two bedrooms and two full bathrooms, ideal for roommates and maximizing rental appeal. As a corner unit, the space is filled with natural light, creating a bright, comfortable atmosphere throughout and a patio to enjoy the views. Being sold fully furnished means it’s ready to generate income immediately with minimal effort for the next owner. Beyond the university, residents enjoy quick access to the airport, shopping, golf courses, restaurants, and walking trails, adding even more long-term appeal for tenants and future resale value. (id:64133)
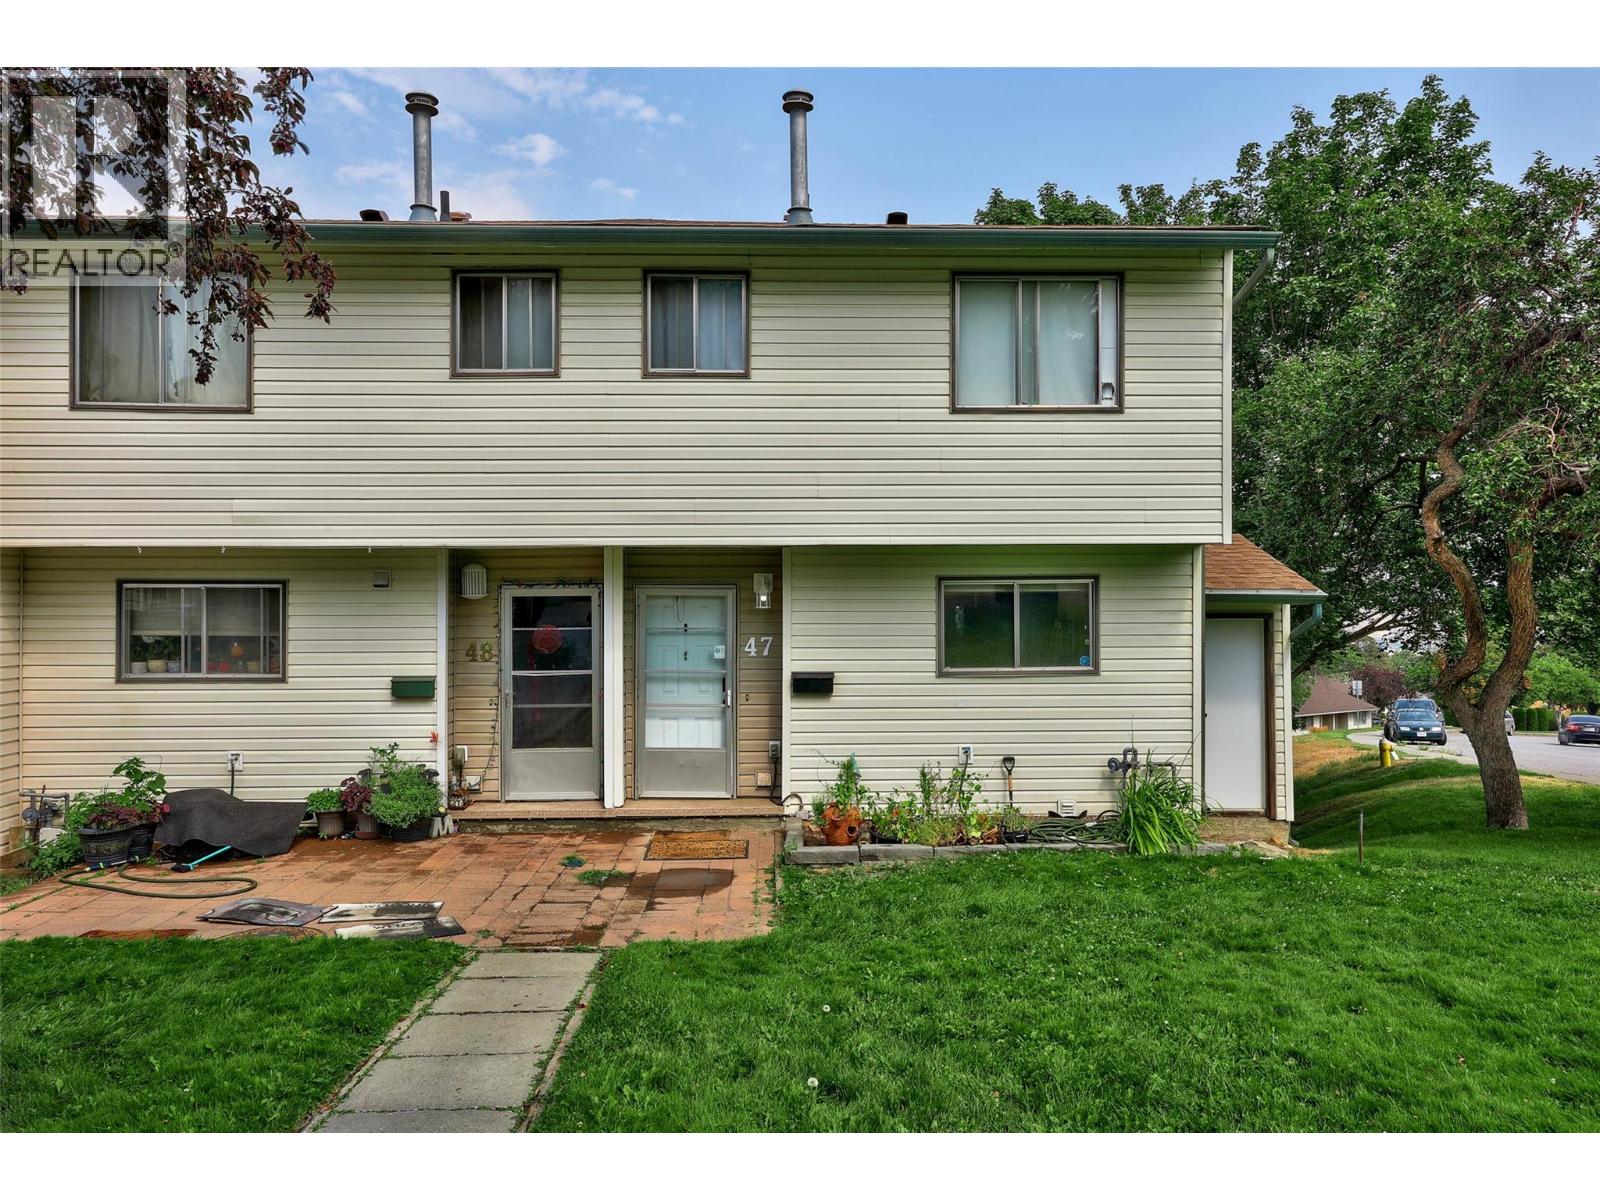
580 Dalgleish Drive Unit# 47
Kamloops, British Columbia
Ready to move in and ideally located just steps from Thompson Rivers University and minutes to downtown Kamloops. This bright 3 bedroom, 2 bathroom end-unit townhouse offers the kind of central convenience that is genuinely hard to find, with shopping, restaurants, transit, and hiking trails all within easy walking distance. Inside, the home has been freshened up with newer paint and flooring throughout, giving it a clean, move-in-ready feel. The updated kitchen features a trendy black sink and stainless appliances, opening to a large living room anchored by a beautiful rock fireplace. Step out from the living room onto the sun deck and take in the stunning city and valley views. The primary bedroom sits on its own level for added privacy from the other 2 bedrooms. The spacious lower-level rec room adds real flexibility, with easy potential to serve as a 4th bedroom, home office, or playroom, with a 2 piece bath nearby. Central vac, a large laundry and storage room, and extra grassy space as an end unit round out the package. 1 parking spot included with more available on street. Quick possession available, Pets allowed. Easy to show. (id:64133)
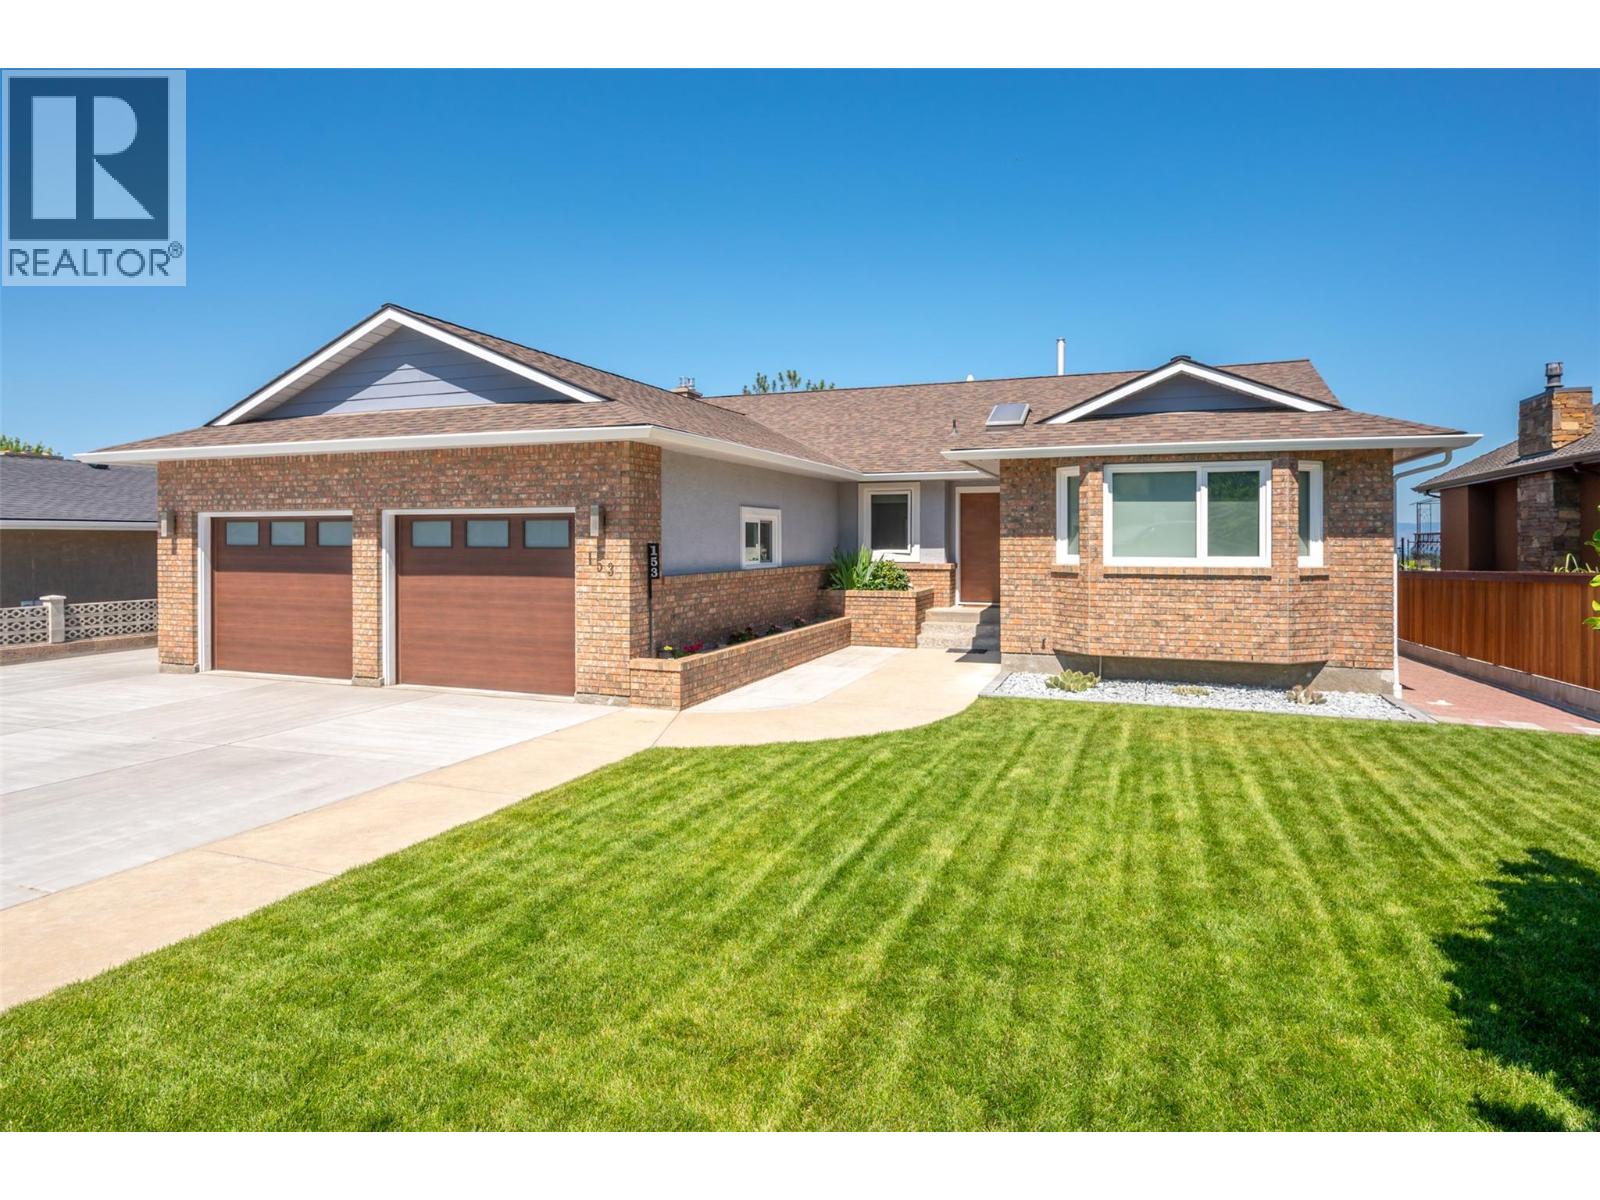
153 Westview Drive
Penticton, British Columbia
This beautifully updated lakeview rancher blends classic quality with modern elegance, showcasing a long list of thoughtful renovations throughout. Set on a private over 1/4 acre lot this 5 bedroom 3 bathroom home offers over 3,800 sqft of refined living space. Recent updates include new windows with stucco reveals, fresh interior and exterior paint, luxury vinyl plank flooring upstairs, and plush carpet downstairs. The kitchen has been reimagined with new cabinetry, stone countertops, highend Baril faucets, and premium appliances. Bathrooms have been tastefully renovated with tiled Schluter-system showers, new bathtubs, modern vanities, upgraded toilets, and sleek mirrors. Designer tile fireplaces with mantels and Valour gas inserts add warmth and style to both levels. Throughout the home, you’ll find updated lighting, pot lights, trim, closet doors, and custom closet organizers in the primary and guest bedroom. The stair railing has been replaced, and interior and exterior doors upgraded to reflect a cohesive design. The upgraded electrical panel & Flo by Moen water system provide peace of mind, while newer furnace & A/C ensure comfort. Outside, enjoy a newer back deck w/ glass railings and stairs, a recently paved driveway& patio, enhanced landscaping with sod and irrigation, wood and wire fencing, and paver walkways along both sides of the home. The property is prepped w/ underground conduit for future pool/hot tub installation, offering both functionality & potential. (id:64133)
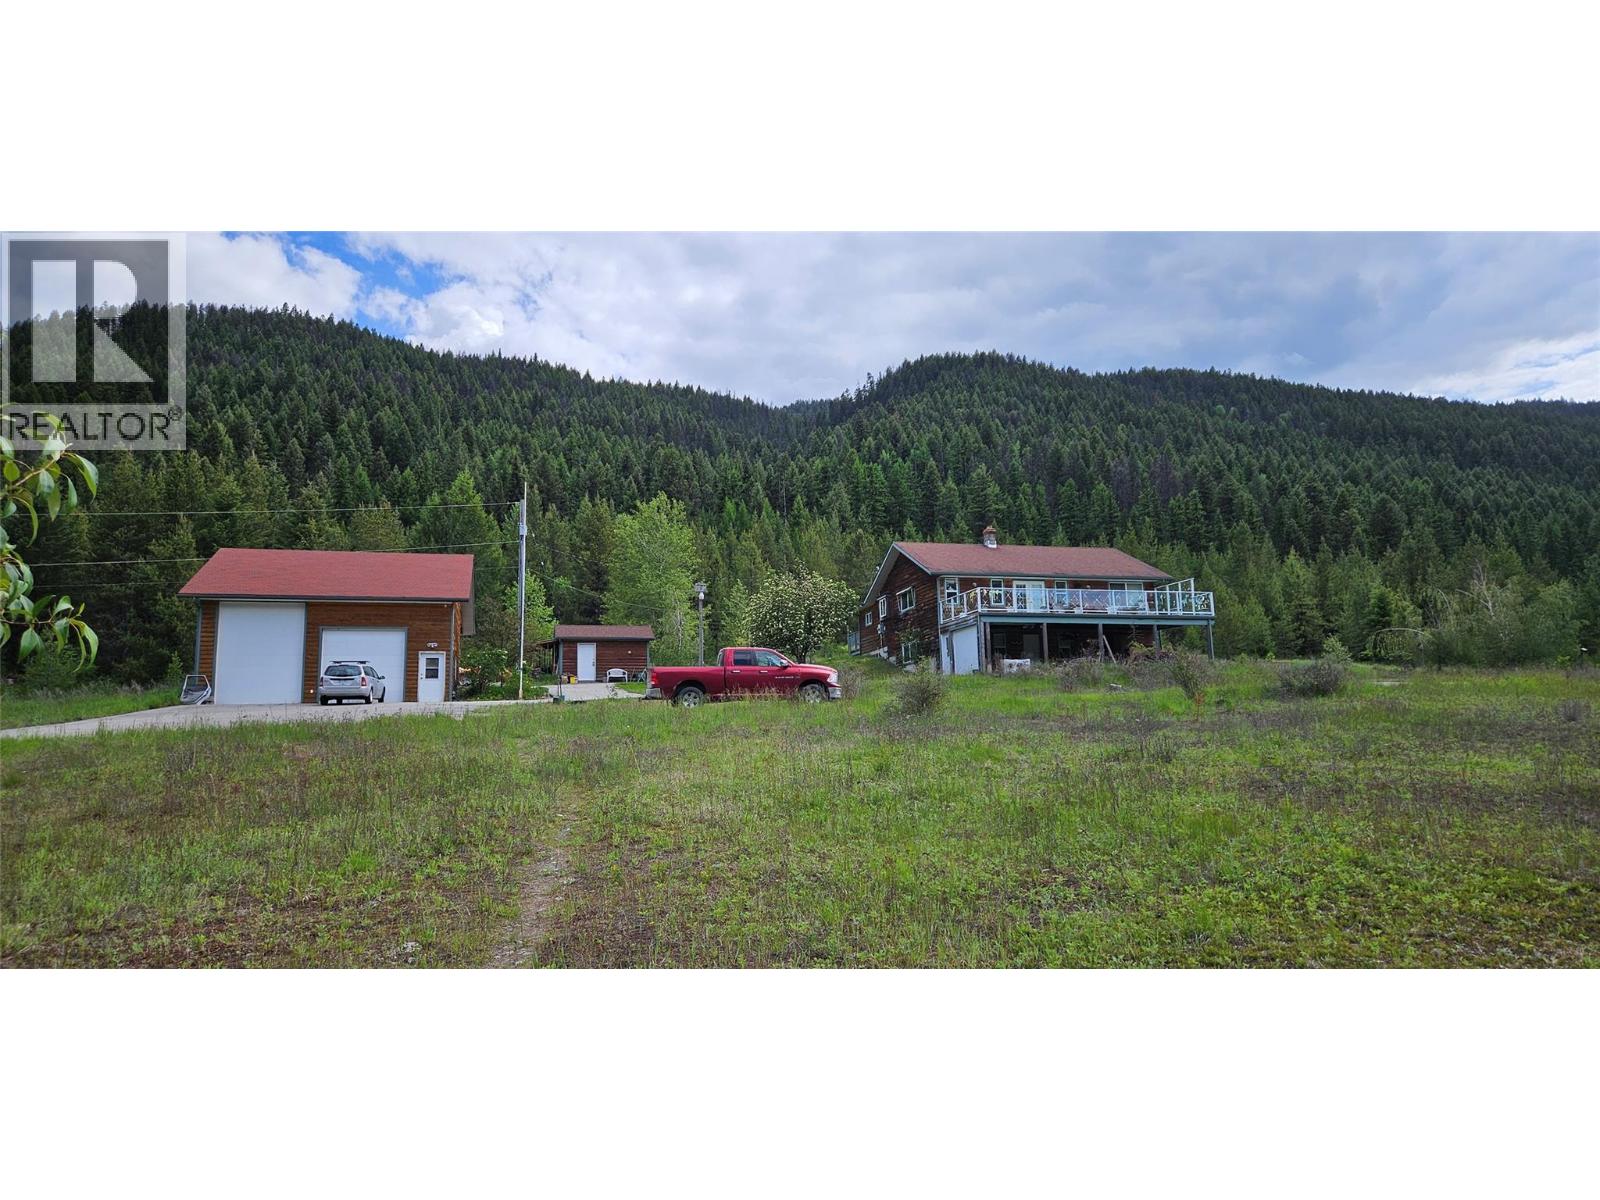
12155 Highway 3
Greenwood, British Columbia
Creekfront. Huge pond. Ultra private acreage. Here is 99 acres backing onto Crown Land. If you want nature, mature evergreen forests and lots of water this is the listing for you. Priced below tax assessment, so don't wait! The 3+ bed, 3 bath house is simple and modest, and could use some updating. There is a newer workshop (30x25) and a nice garden shed (16x12). The house is at the far back of the property so there are no neighbors in sight and looks out at the land and towards the large pond, it used to be stocked with trout. Eholt Creek runs through the land and is year round. There is a 1 km of paved driveway so no dust! Enough room for a few horses or cattle and with some tree clearing it could be a nice hobby farm. Fenced garden area by pond. Property has older perimeter fencing. The Trans Canada trail is along side the hwy side for easy adventures. No GST. Extra bonus: older GMC truck with front snowblade, Massey 130 tractor and wood splitter included in sale. Seller has had the deck resurfaced and a new handrail installed - drone photos dont show that currently, see close up photos. This property is in the no restriction area for foreign buyers. (id:64133)
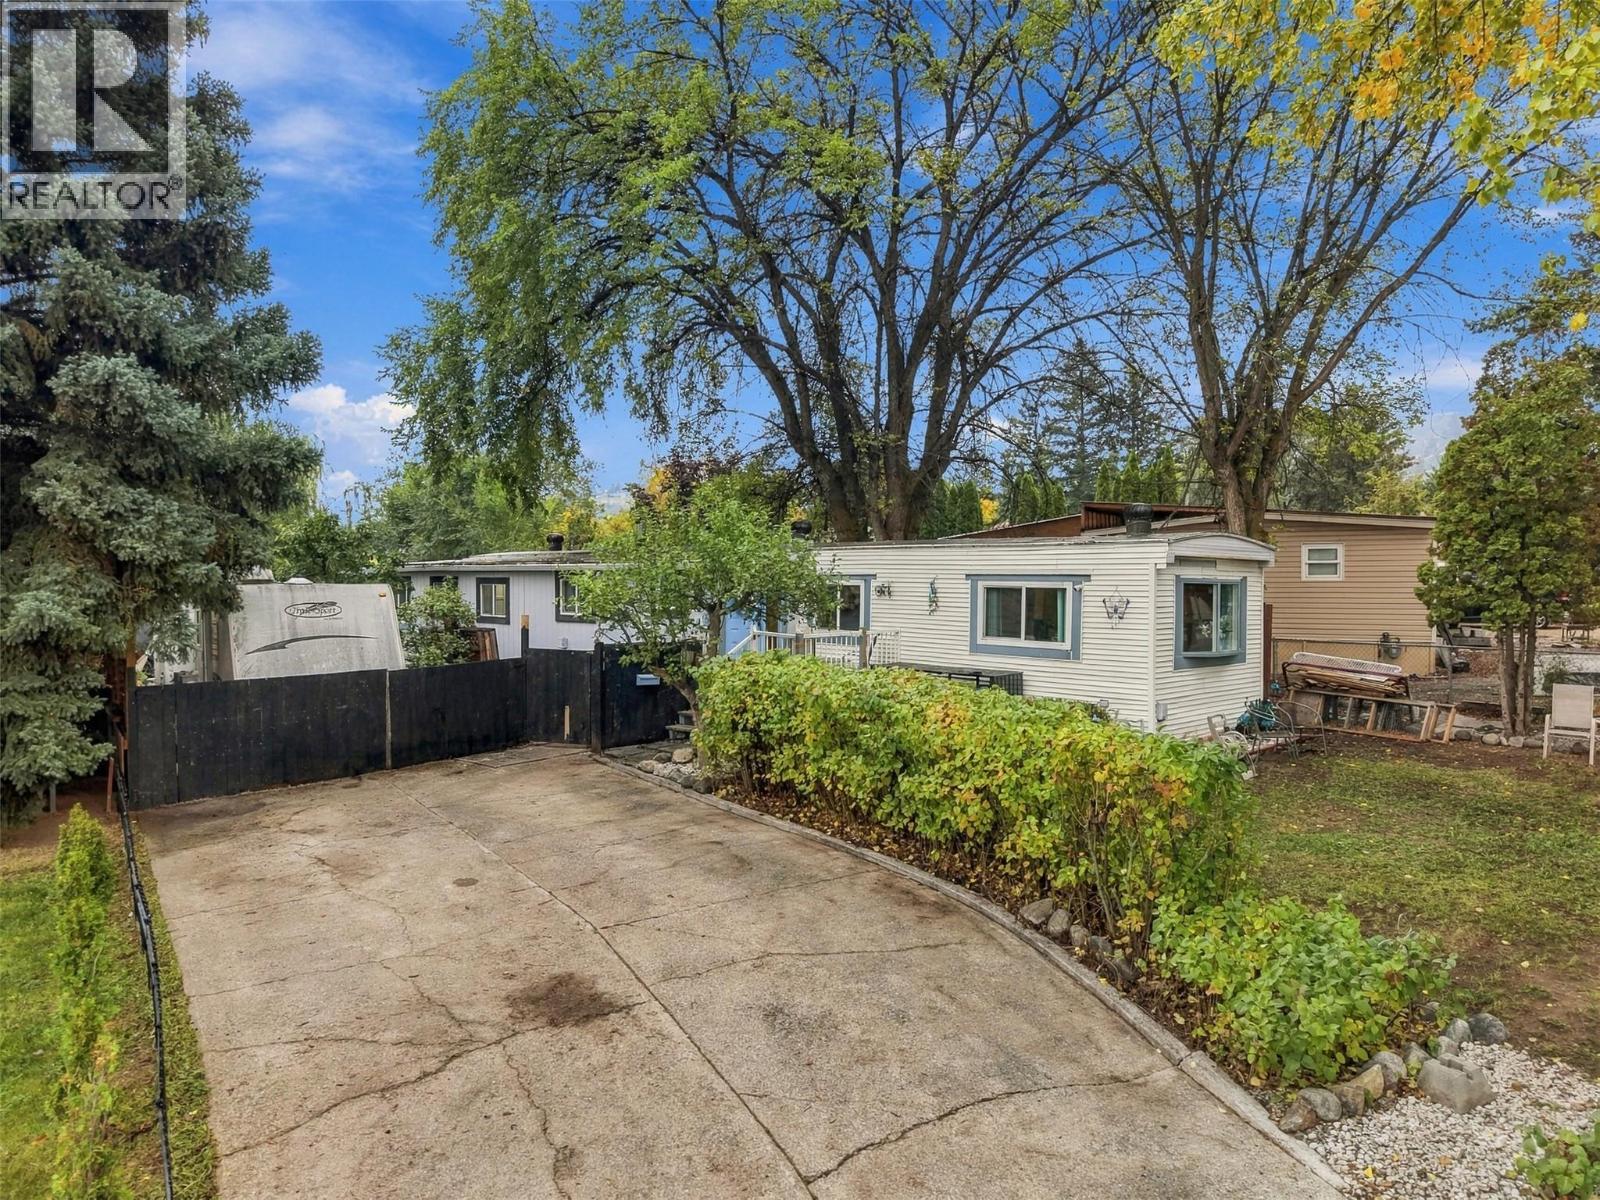
5317 Freda Avenue
Kamloops, British Columbia
Check out 5317 Freda Ave! This updated 4-bedroom, 2-bathroom home sits on a large .27 acre lot in desirable Barnhartvale with NO STRATA, NO PAD RENTAL! The home has been extensively updated throughout, including an updated kitchen, plumbing, flooring, windows, siding, roof, newer furnace and hot water tank, plus a new deck. Outside, enjoy the large yard with fruit trees, detached shop and tons of parking. The home also has a Silver Label and is deregistered. Plenty of room for vehicles, toys, hobbies and more. A great opportunity to own your own home on a spacious lot in quiet Barnhartvale. (id:64133)
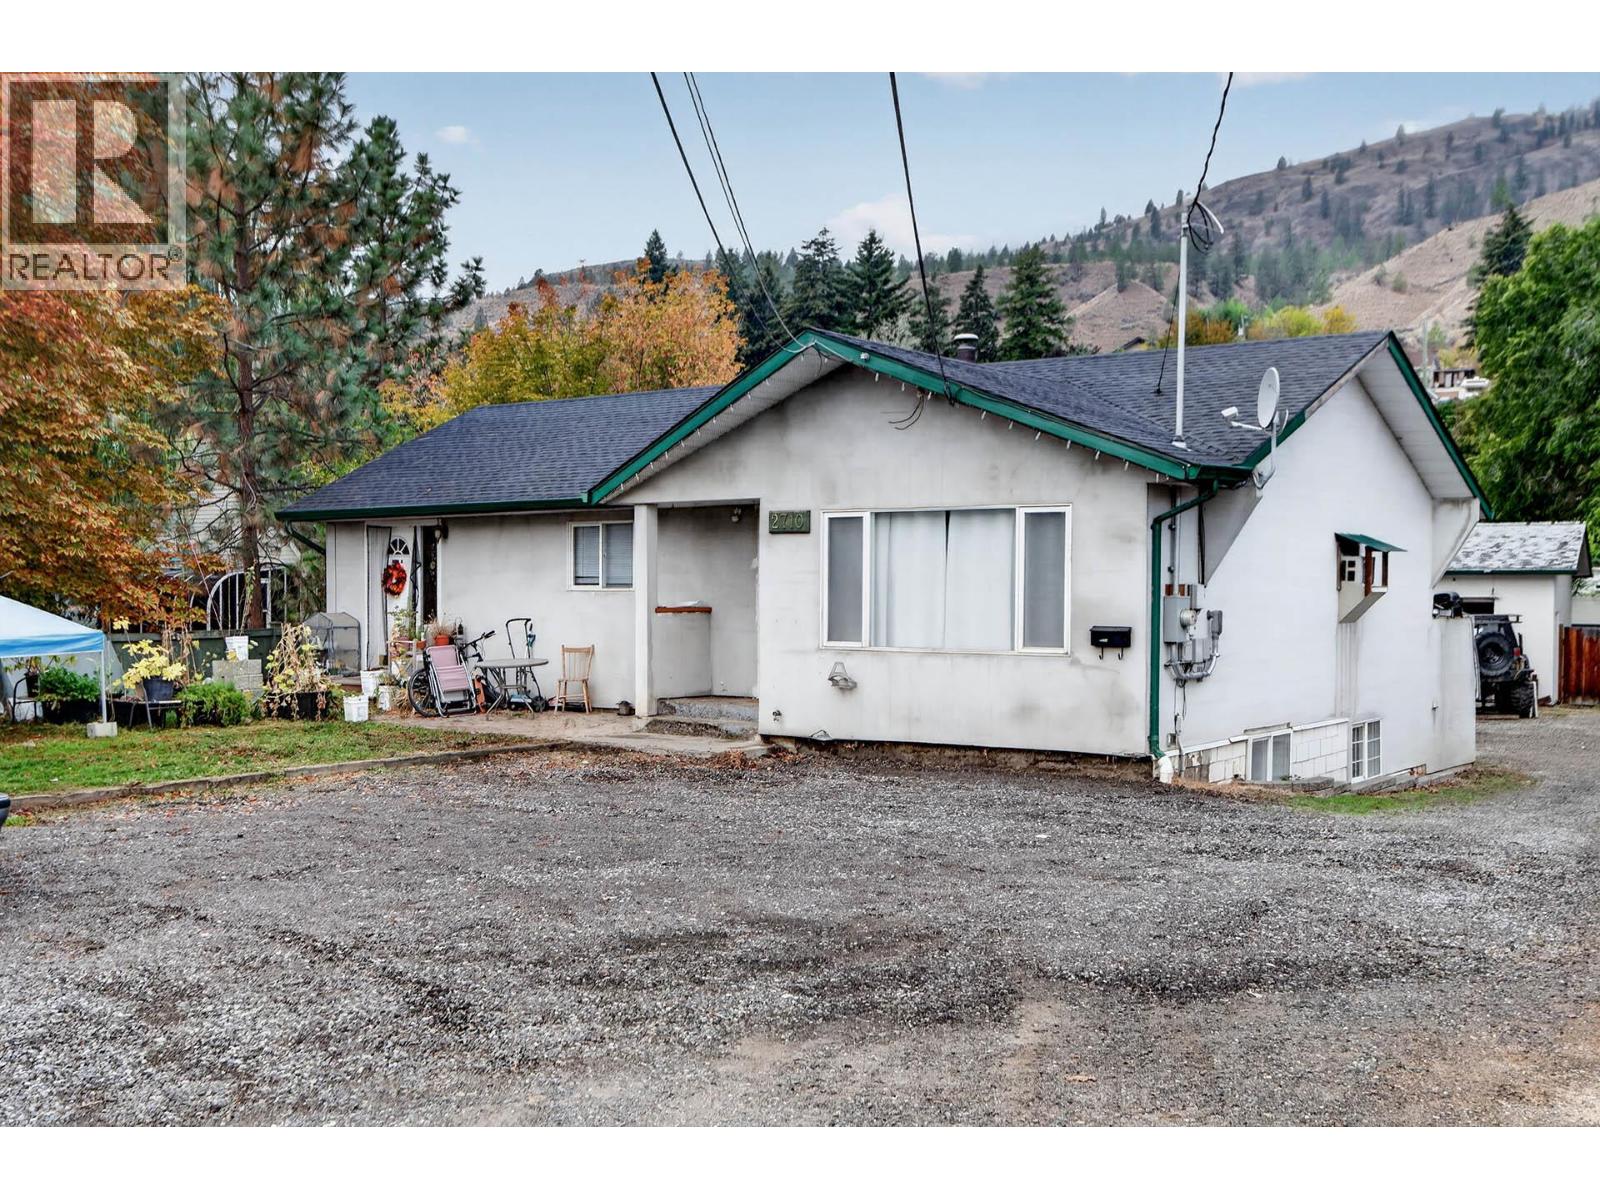
2710 Westsyde Road
Kamloops, British Columbia
Great 2+2 bedroom 3 bathroom home in central Westsyde location. The main floor features two separate living spaces. The first has an open concept living room, dining room, and kitchen, 2 bedrooms, 4 piece main bathroom and laundry. The other side has a self-contained bachelor suite with a 4 piece bathroom, kitchen with hot plate, and separate laundry. There is another self-contained suite in the basement with 2 bedrooms, 4 piece bathroom, separate laundry, and large living room. Good sized lot on approximately 0.28 of an acre with great vehicle access to the back yard and an approximately 20x20 wired shop. Updates including hot water tank, roof, and 200 amp service. Close to many amenities including Centennial Park, schools, shopping, transportation and more. (id:64133)
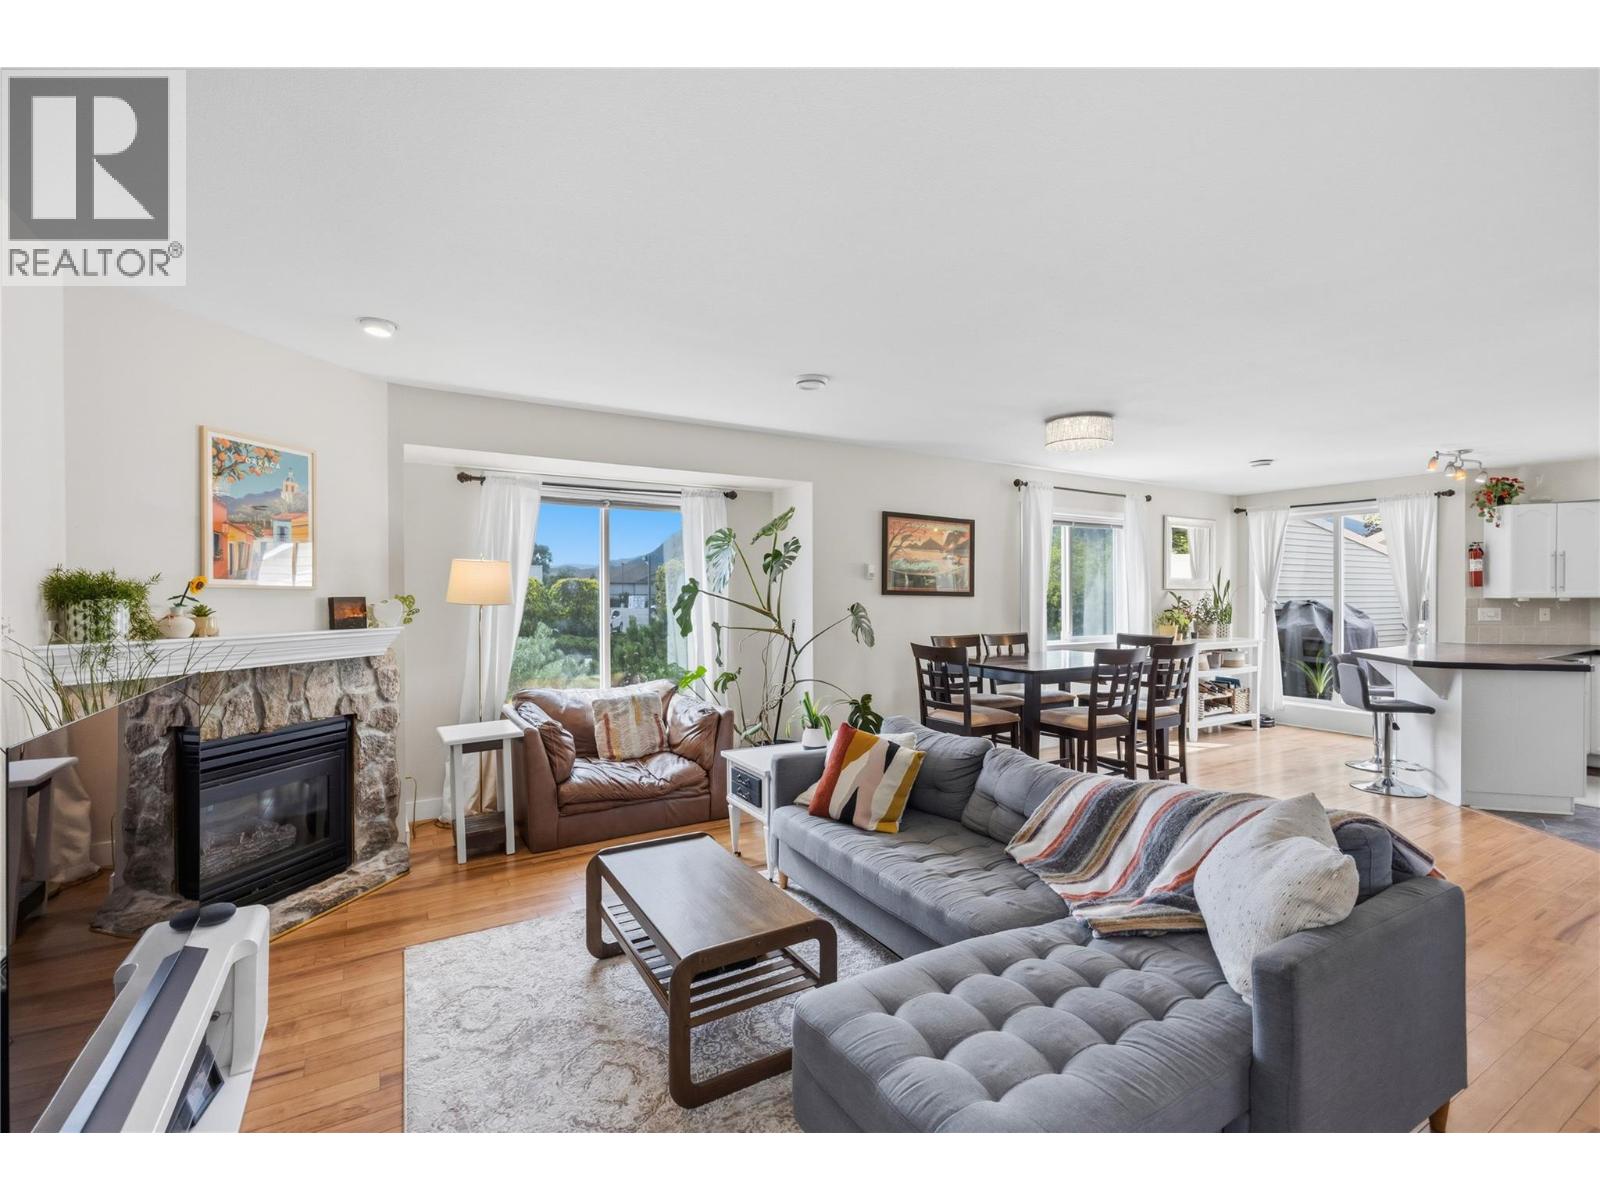
99 Calgary Avenue Unit# 101
Penticton, British Columbia
Enjoy exceptional value, spacious living and a convenient location in this 3-bedroom, 3-bathroom end-unit townhouse. Offering added privacy and southern exposure, this home is filled with natural light and features generously sized bedrooms throughout. The spacious primary suite provides a relaxing retreat, complete with a walk-in closet and private ensuite. Step outside to a large deck, ideal for outdoor dining, entertaining or simply enjoying the sunshine. A standout feature is the secured, independent double garage, offering excellent parking and storage. Centrally located beside the KVR Trail and close to shopping and everyday amenities, this property offers an appealing combination of space, comfort and convenience. (id:64133)
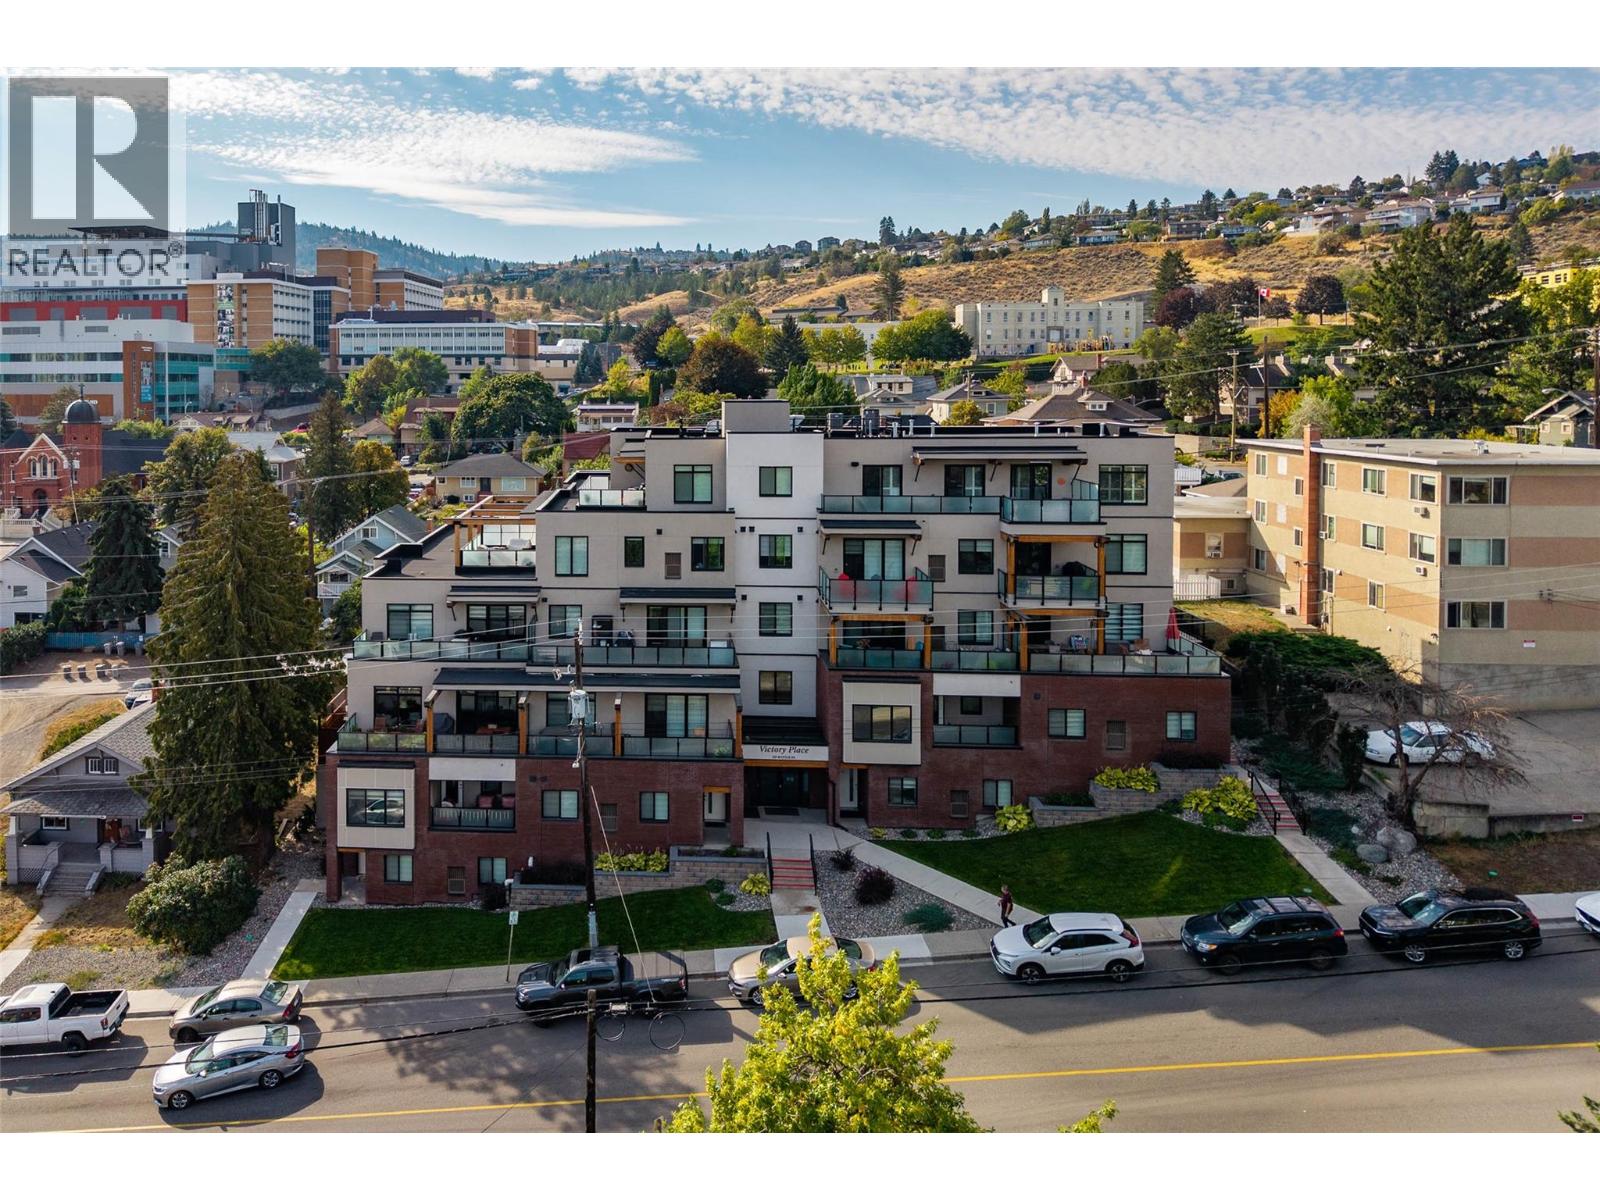
227 Battle Street Unit# 104
Kamloops, British Columbia
Welcome to this beautifully designed modern 2-bedroom, 2-bathroom townhouse offering 1,064 sq. ft. of thoughtfully designed living space across two levels in the highly sought after Victory Place, located in the heart of downtown Kamloops. With your own private entrance off Battle Street, you’re just steps from the Farmers Market, local restaurants, shopping, Royal Inland Hospital and Riverside Park — an ideal blend of style and convenience. On the main floor you will find the bright and inviting open-concept kitchen, dining and living space complemented by a powder room, mudroom, storage and direct parkade access. Step out off of the kitchen to your private patio, perfect for entertaining guests and BBQing with views of the city and mountains. Downstairs you'll find two comfortable bedrooms, a full bathroom and in-suite laundry providing a quiet and comfortable retreat away from the main living area. High-quality finishes include engineered hardwood and tile flooring, plush bedroom carpet, quartz countertops, stainless steel appliances, and an upgraded glass railing for a sleek, modern touch. Victory Place also offers fantastic common amenities including secure bike storage and a lovely rooftop patio with panoramic views — the perfect spot to unwind or host guests. This unit comes with two secure side-by-side parking stalls & is a pet and rental-friendly complex. Whether you’re looking to downsize, invest, or enjoy the vibrant downtown lifestyle! (id:64133)
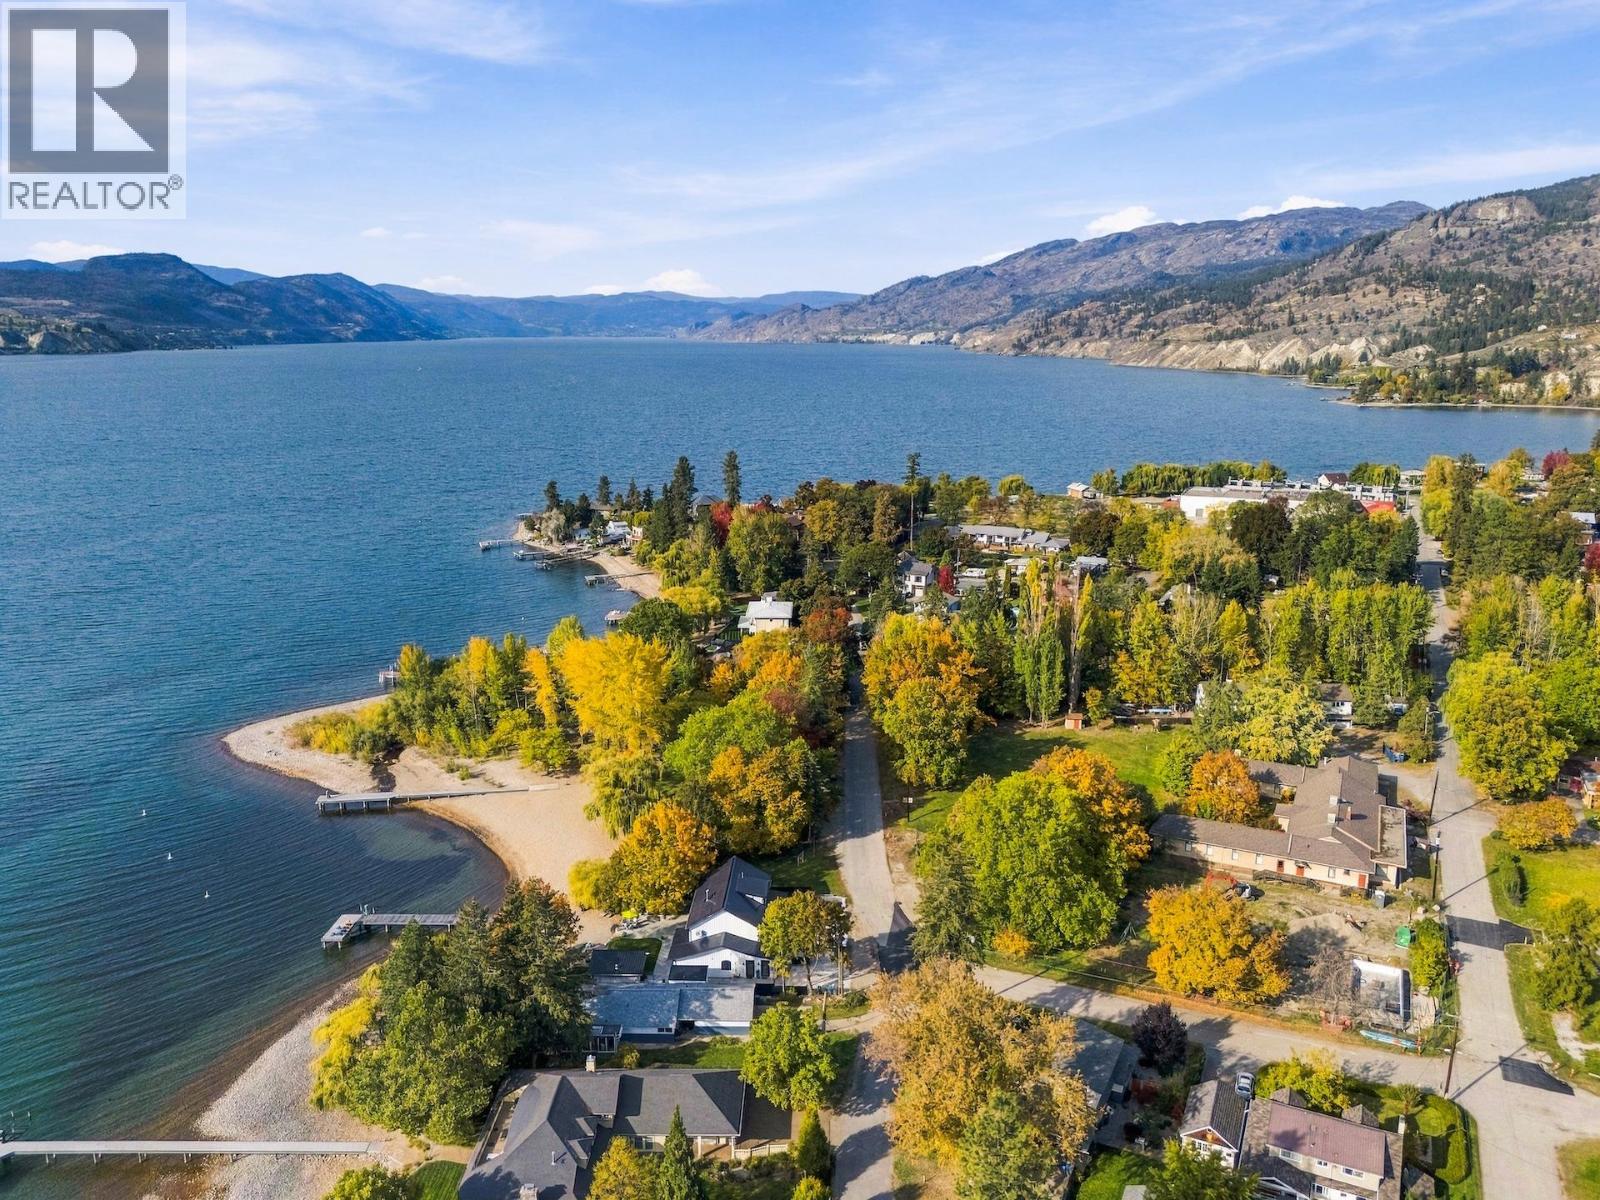
3325 3rd Street Unit# Lot 1
Naramata, British Columbia
Introducing ""The Robson"" — a thoughtful development of four single-family, non-strata homes in one of the most unique and stunning locations in Canada. These high-quality homes, situated steps from beautiful Okanagan Lake and Naramata Centre Beach, capture the renowned charm and vibrance of Naramata Village. Owning a home in this sought-after community is a rare and unique opportunity — with only four homes in this exclusive collection, availability is truly limited. These carefully designed three-bedroom detached residences offer all the necessary amenities and lifestyle features within 1,600 sq ft of finished space, along with ample outdoor patio, porch, and garden areas. The classic exteriors are designed to blend with the existing charm and mature nature of the neighborhood, completed by modern yet timeless interior finishes, providing a perfect balance of elegance and contemporary living. Having the option to choose from three palettes of finishes for your new home allows for a personalized touch, ensuring the interior design aligns with your taste and style. Enjoy the truly breathtaking short drive along the Naramata Bench to Penticton, taking in stunning views of vineyards, orchards, and Okanagan Lake. As you wind through this beautifully scenic route, you'll experience a perfect blend of natural beauty and charming rural landscapes. (id:64133)
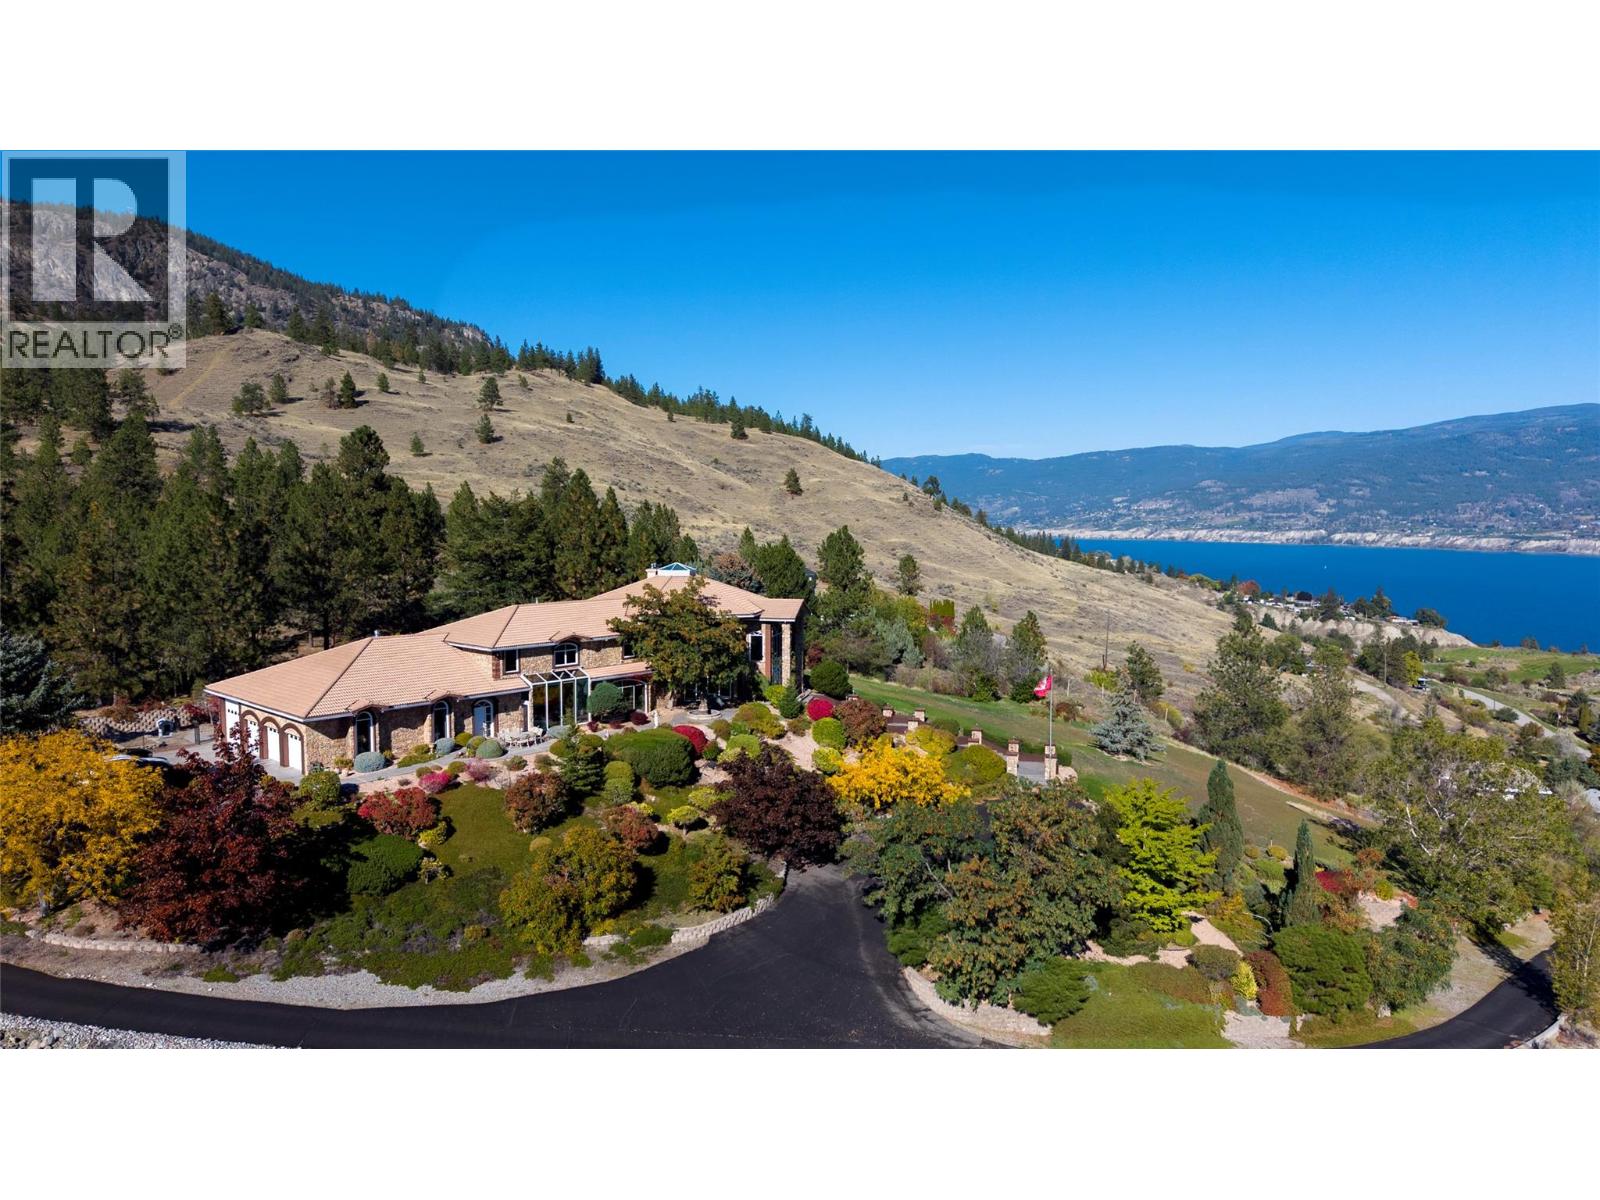
2802 West Bench Drive
Penticton, British Columbia
Some homes are remarkable for their architecture and setting. Others become remarkable for the lives lived within them. This extraordinary West Bench estate is both. Set above Penticton on 7.2 acres of gated grounds, the property enjoys panoramic views of Okanagan Lake, the city, mountains and Skaha Lake. Over 7,500 sq. ft. of home unfolds beneath soaring ceilings and exposed timber beams, with towering windows framing the landscape. At its heart, a magnificent three-storey stone fireplace anchors grand living spaces made for gathering, celebrating and creating memories. Five generous bedrooms include a private main-floor primary suite and four upper-level bedrooms with ensuites and a sitting area. There is a four-bay garage plus an additional detached garage or workshop. Beyond the residence, mature gardens, expansive lawns, a private swimming pool and inviting terraces offer space for grand occasions and quiet moments alike. Walking and hiking trails on the property invite exploration just minutes from Penticton. This home has held the people, celebrations and ordinary moments that become a lifetime of memories. Now, its extraordinary setting and enduring architecture await a new vision, new traditions and the lives that will fill these spaces once again. A distinguished estate, ready for its next chapter. All measurements are approximate. Contact your REALTOR® or the listing representative to arrange a private viewing or for more information. (id:64133)
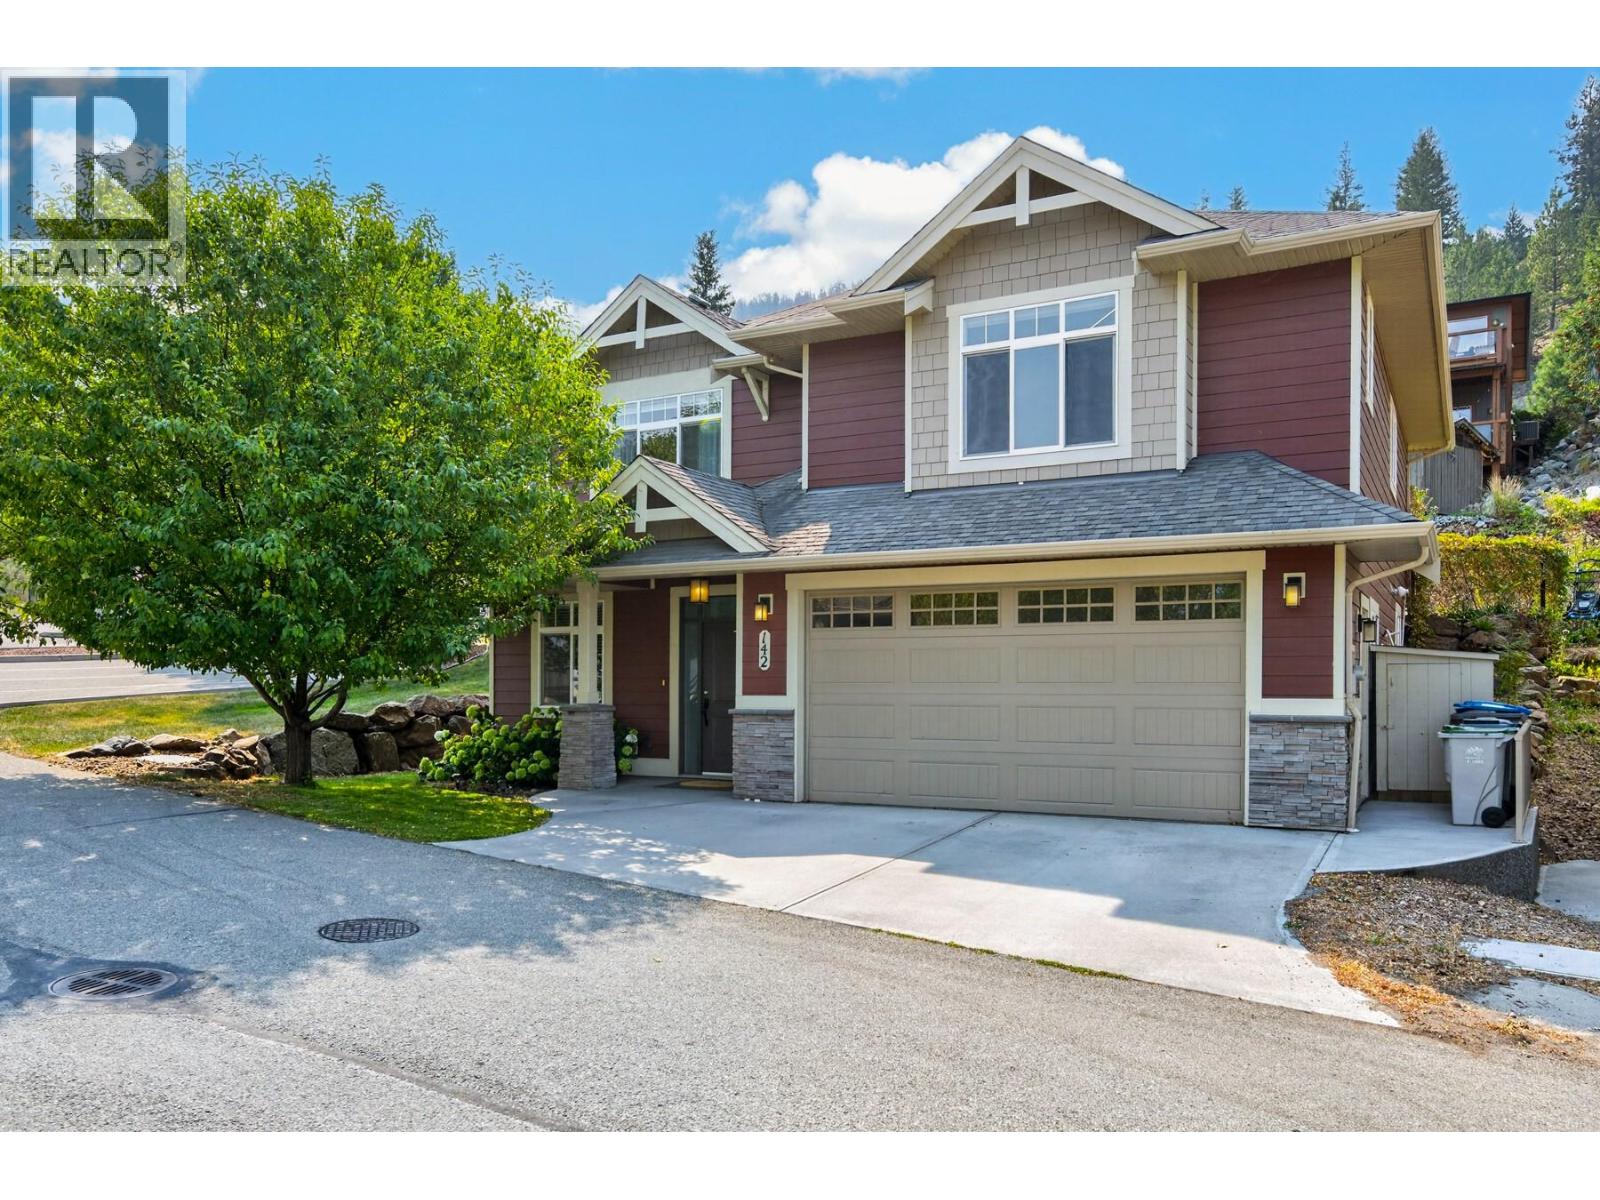
1939 Coldwater Drive Unit# 142
Kamloops, British Columbia
Fantastic opportunity in Coldwater Terrace! This detached home offers 4 bedrooms, 3 bathrooms, a double garage and a small, manageable fenced yard — perfect for those who want the space of a home without spending their weekends maintaining a big yard. Conveniently located near the entrance of the complex, it’s just steps from visitor parking and a large green space that feels like an extension of the yard without the upkeep. The main floor features hardwood flooring and a bright, open living space with a gas fireplace, built-in shelving and access to the back deck with a natural gas BBQ hookup and fenced yard. There are 3 bedrooms on the main, including a spacious primary with walk-in closet and 3-piece ensuite, plus a full main bathroom. Downstairs offers plenty of additional space with a 4th bedroom, large rec room with room to play, laundry room with sink and a separate den that works well as a home office, gym or hobby space. The double garage also offers built-in storage. Located in Juniper Heights, minutes from trails, dog parks, the Kamloops Bike Ranch and pump track, this is a great fit for families and active buyers who want room to live without being tied down by a high-maintenance property. Low strata fee of $140/month. (id:64133)
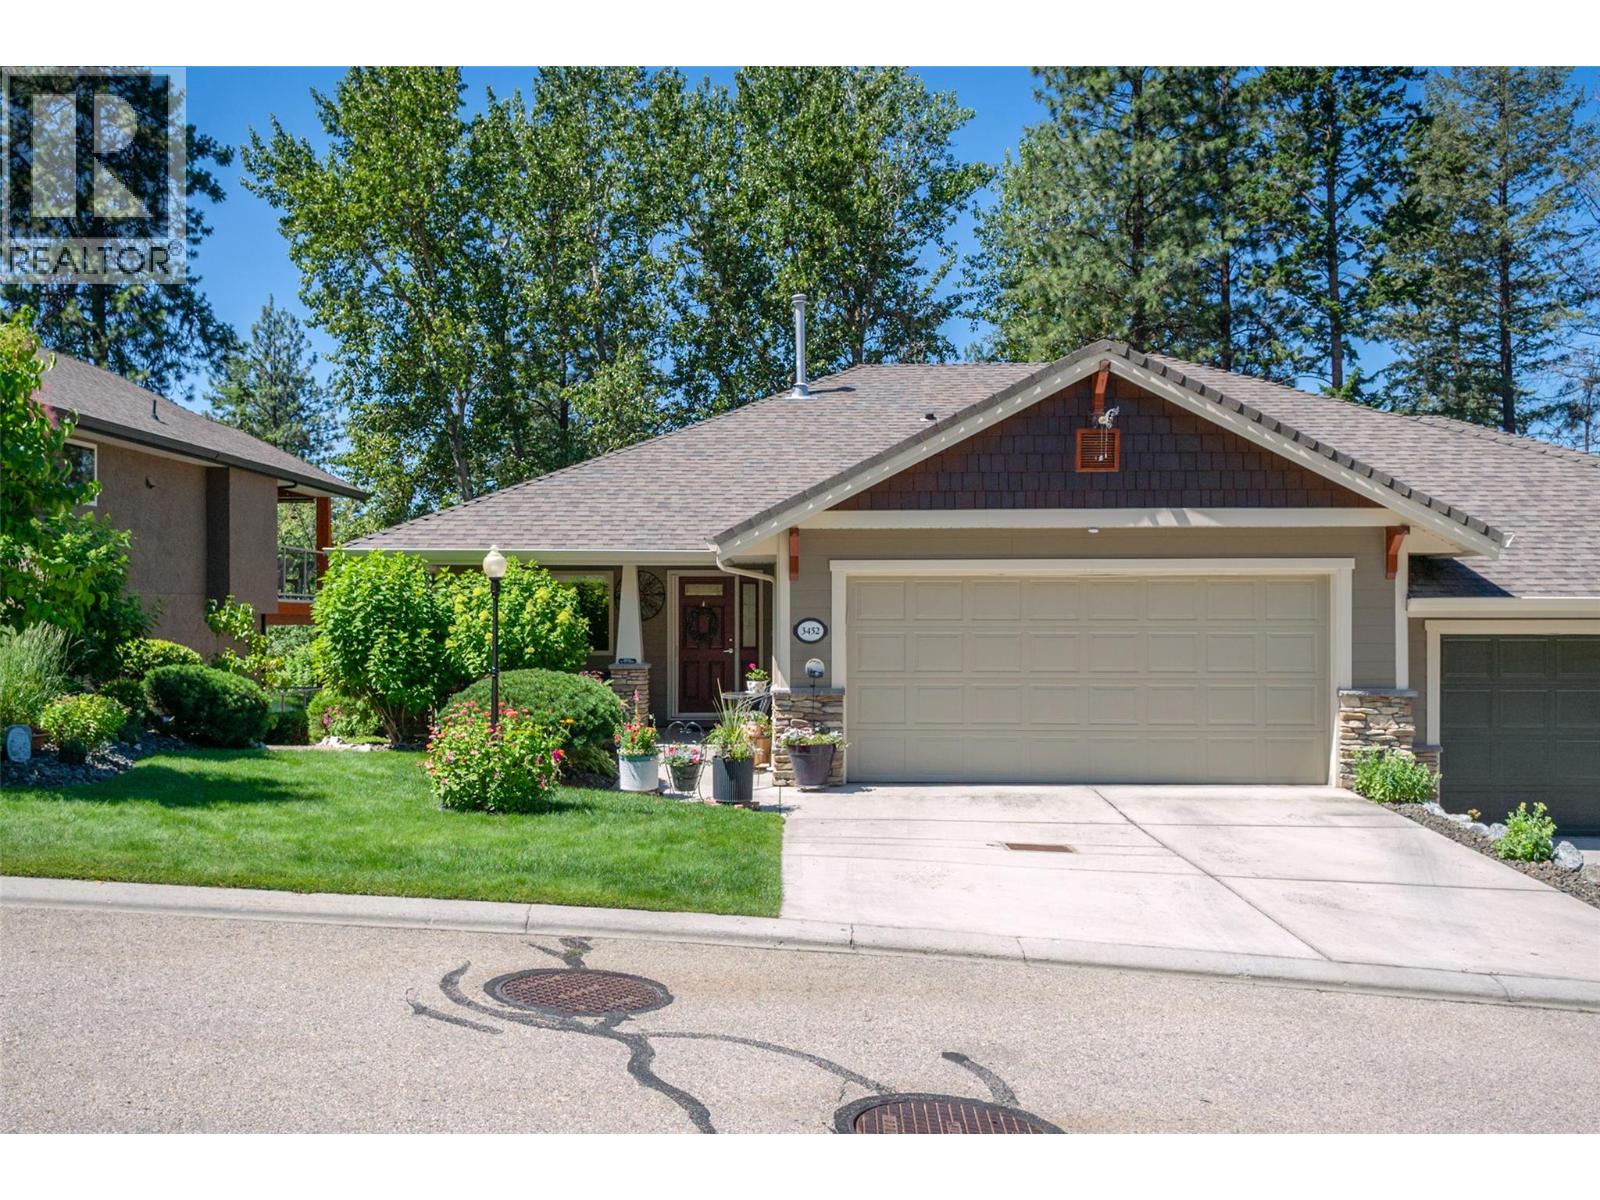
3452 Camelback Drive
Kelowna, British Columbia
Beautiful 3-bedroom plus den, 2.5-bathroom walk-out rancher overlooking the 2nd fairway at Sunset Ranch Golf & Country Club. This meticulously maintained home features a lovely layout, thoughtful upgrades, a double garage & a setting that offers true peace & tranquility. The kitchen w/island, features some newer s/s appliances, new quartz countertops, backsplash & sink. The living room/dining room features vaulted ceilings, new refaced gas f/p, an abundance of windows & access to the covered deck, showcasing lovely serene views, perfect for those evening BBQ's. The primary bdrm is a true retreat, boasting a reconfigured closet & a luxurious 5-piece ensuite recently updated w/new flooring, tile surround, countertops, backsplash & new fixtures. Descend to the lower level to find a large family room w/direct access to a covered patio, wired for a hot tub. This level also includes two large bdrms, a full 4 piece bath & an expansive storage space/workshop area. Recent enhancements further include new flooring on main, fresh paint, new lighting & solar tubes, gas BBQ hook-up, newer built-in vac, reverse osmosis, water softener & brand hot water tank. The benefits extend beyond the property itself for these villas, as strata covers all landscaping & exterior maintenance, including the roof, duradek & windows, ensuring a worry-free lifestyle. No age restriction & pets allowed w/no size restriction. Only a short drive to YLW, UBCO, shopping, restaurants & other amenities. (id:64133)
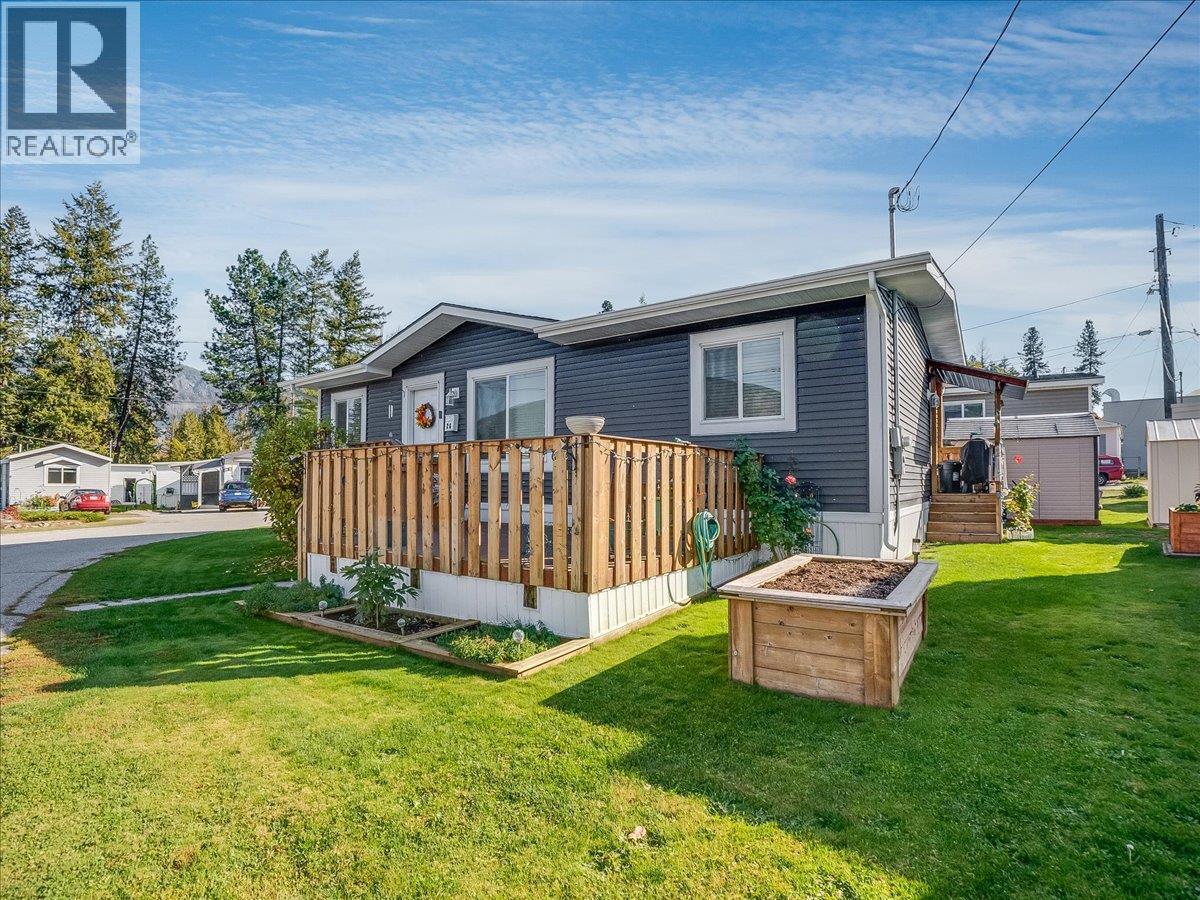
1601 Columbia Avenue Unit# 26
Castlegar, British Columbia
Move-In Ready Living in a Prime Castlegar Location! Discover easy, low-maintenance living in this beautifully maintained 2021 double-wide modular home, located in one of Castlegar’s most conveniently situated 55+ mobile home parks. Enjoy the convenience of being within walking distance of shopping, services, restaurants, and everyday amenities. Offering a like-new feel throughout, this home features 2 spacious bedrooms, including a primary bedroom complete with a full ensuite. The bright, open-concept layout is enhanced by vaulted ceilings and a gourmet kitchen featuring stainless steel appliances, a gas stove, and plenty of space to prepare meals and entertain. The cozy living room provides direct access to the spacious sundeck, complete with durable composite decking—an ideal spot to relax and enjoy the outdoors. Year-round comfort is assured with a high-efficiency gas furnace and central air conditioning for those warm summer days. If you’re looking for a modern, move-in-ready home with minimal upkeep in a fantastic central location, this one is a must-see! (id:64133)
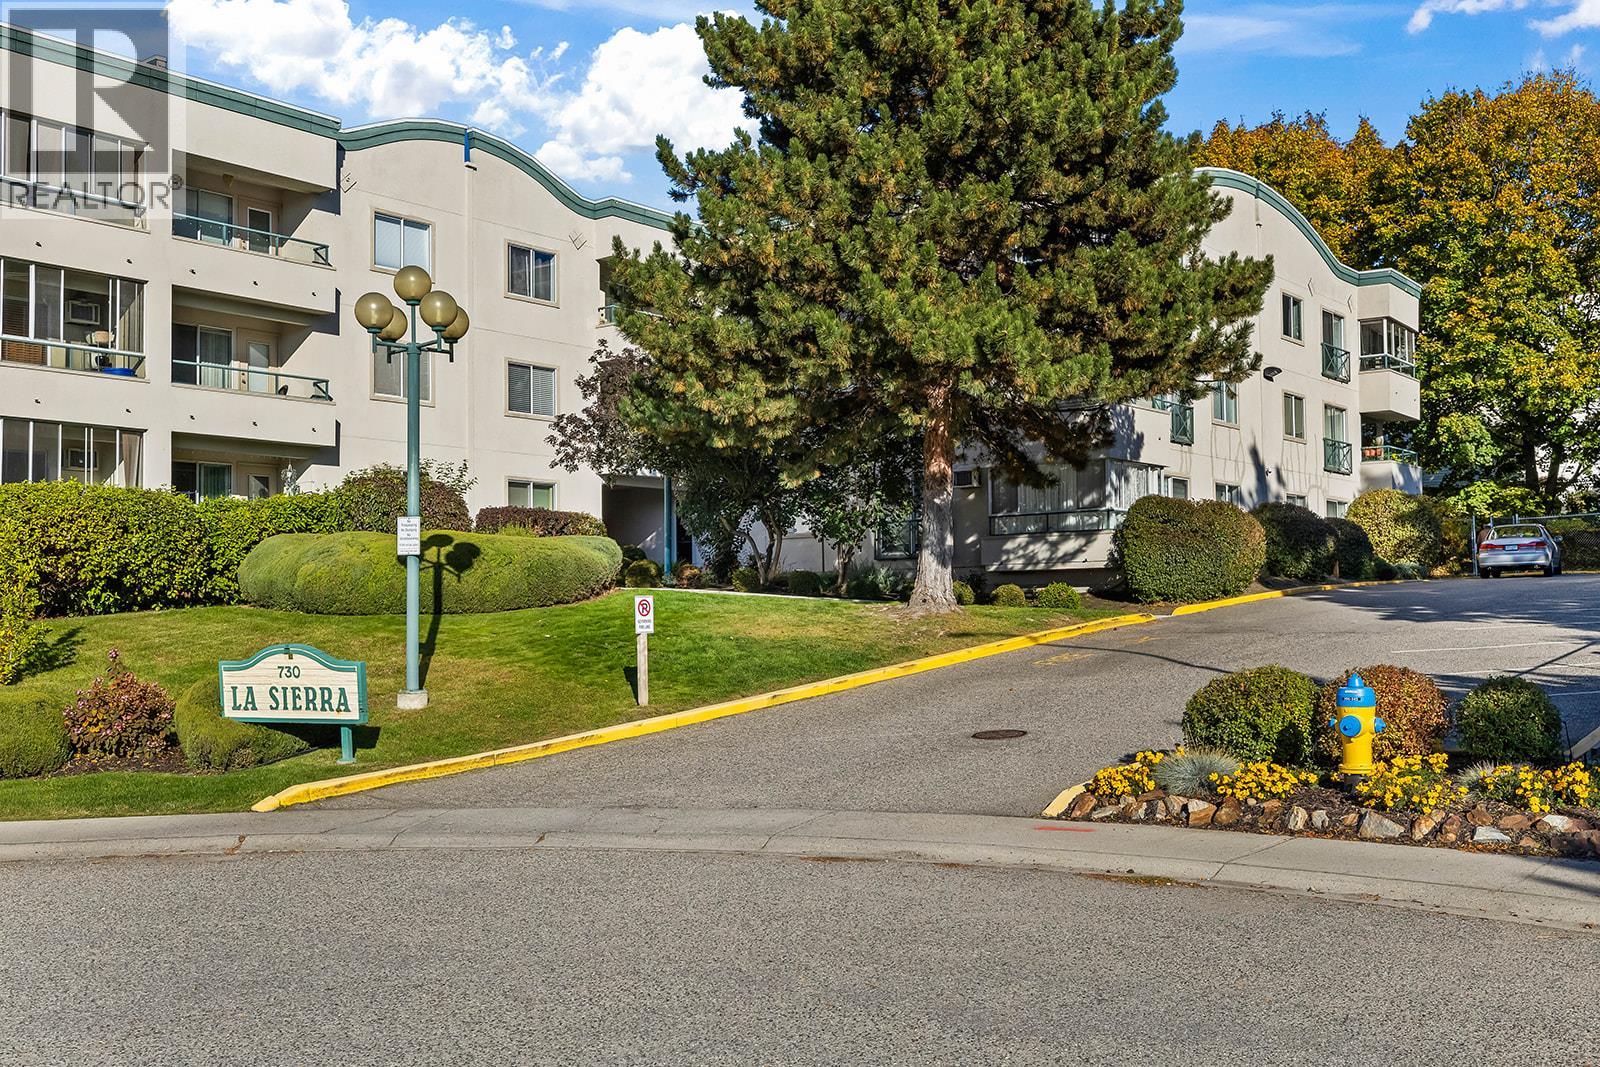
730 Badke Road Unit# 107
Kelowna, British Columbia
Affordable living in a convenient Kelowna location. Discover the perfect opportunity for first-time buyers, investors, or anyone looking to simplify their lifestyle with this one-bedroom condo at 730 Badke Court in Kelowna. Recently renovated - new paint, floors, trim, washroom, and kitchen. Offering comfortable, low-maintenance living, this property is an excellent option for those looking to enter the real estate market or add to their investment portfolio. The functional layout provides a welcoming living space, a practical kitchen, a comfortable bedroom, and a full bathroom, creating an easy-to-maintain home with everyday convenience in mind. With many updates to name including flooring, light fixtures and a kitchen overhaul, you can truly have it all at a great price. In-suite laundry plus an underground parking stall and storage locker make this property perfectly aligned for a comfortable place to call home. This main floor unit offers a bright ambience and patio area to enjoy the Okanagan weather. Enjoy the easy lifestyle of being within reach of shopping, restaurants, parks, public transit, and everyday amenities, with access to the many recreational opportunities Kelowna has to offer. From exploring local trails and beaches to enjoying the vibrant downtown, wineries, and year-round outdoor activities, there is plenty to appreciate about the Okanagan lifestyle. With its manageable size and practical location, this one-bedroom condo presents an opportunity for buyers. Don't miss your opportunity to explore the possibilities! (id:64133)
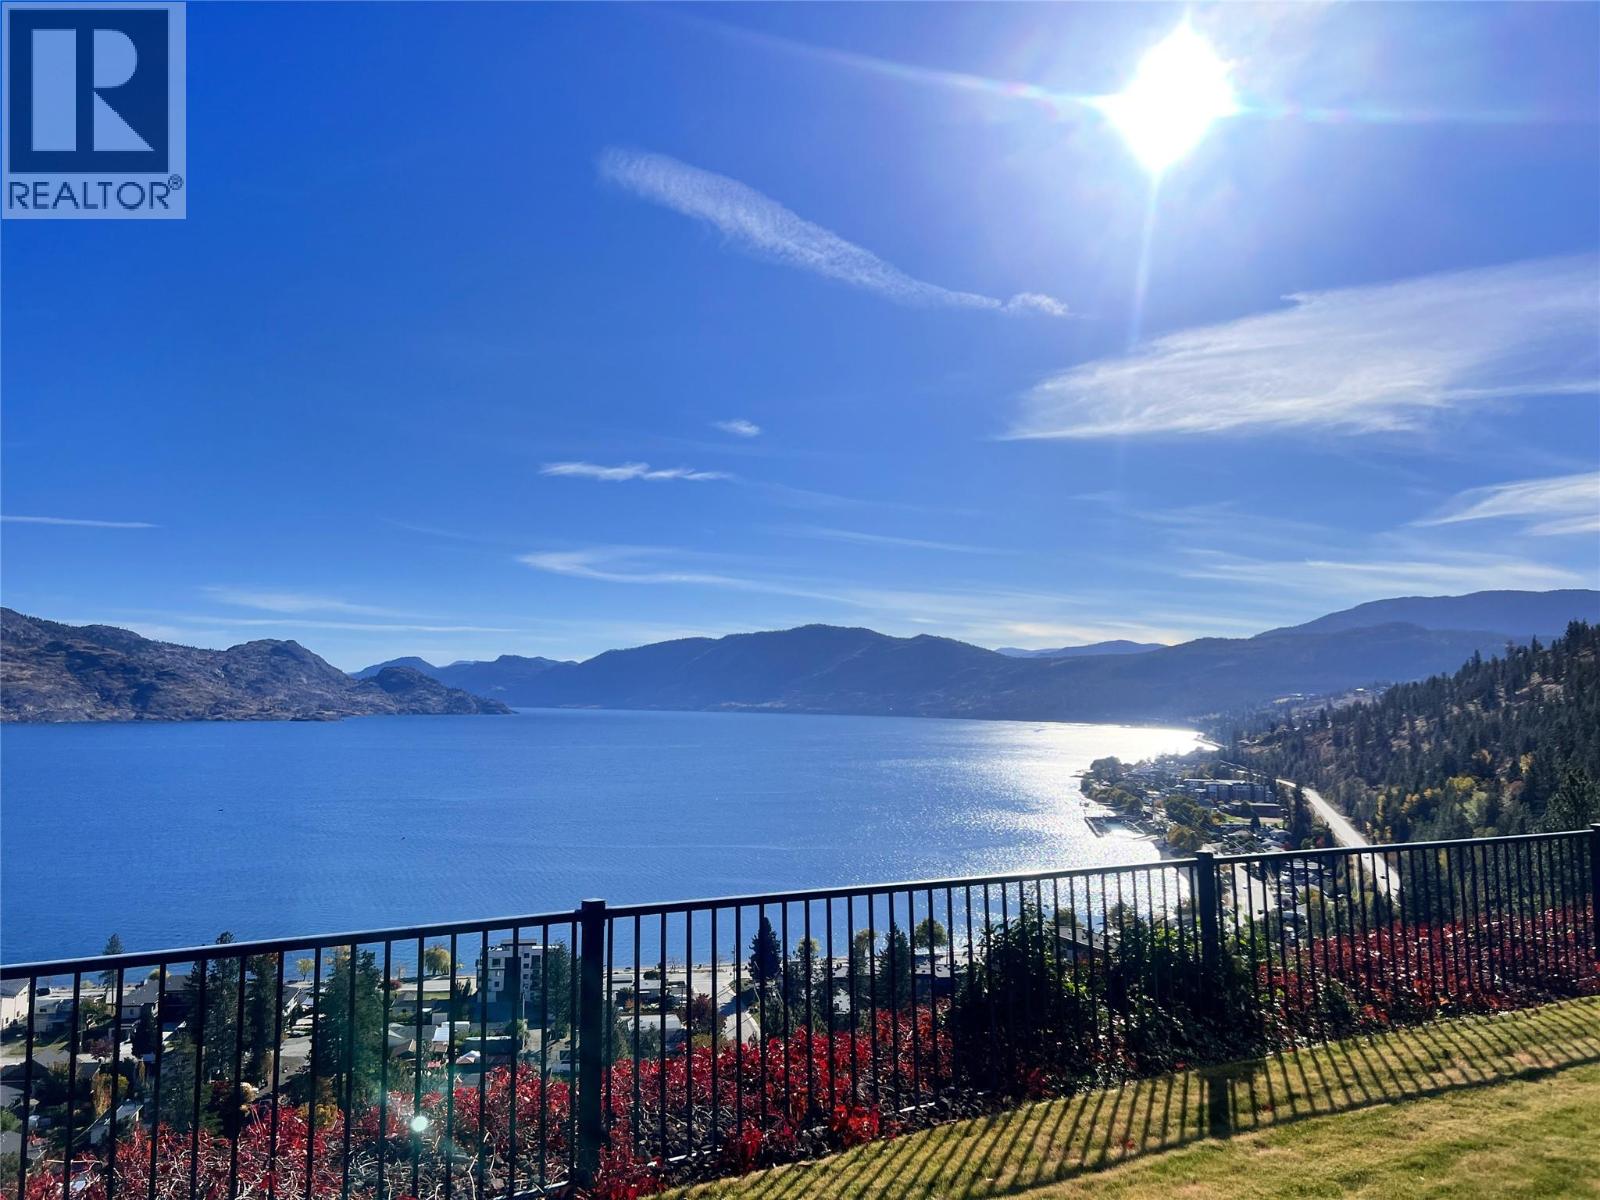
4350 Ponderosa Drive Unit# 129
Peachland, British Columbia
Exceptional Lakeview at Eagle’s View – Peachland, BC! Discover the beauty of Okanagan living in this inviting 2-bedroom, 2-bathroom townhome at Eagle’s View in Peachland, BC. Enjoy exceptional lake views and the opportunity to own a piece of the Okanagan lifestyle at a price well below assessed value (67K). This is a fantastic opportunity for first-time buyers, retirees, or anyone looking for a peaceful home in a beautiful setting. With possession available November 15, 2026, you can be settled in and ready to enjoy your new home before the holiday season. Don’t miss this opportunity to enjoy the views, lifestyle, and value that Eagle’s View has to offer! RV parking, fitness center, party kitchen and more! Exceptional views. Exceptional value. Your opportunity awaits! (id:64133)
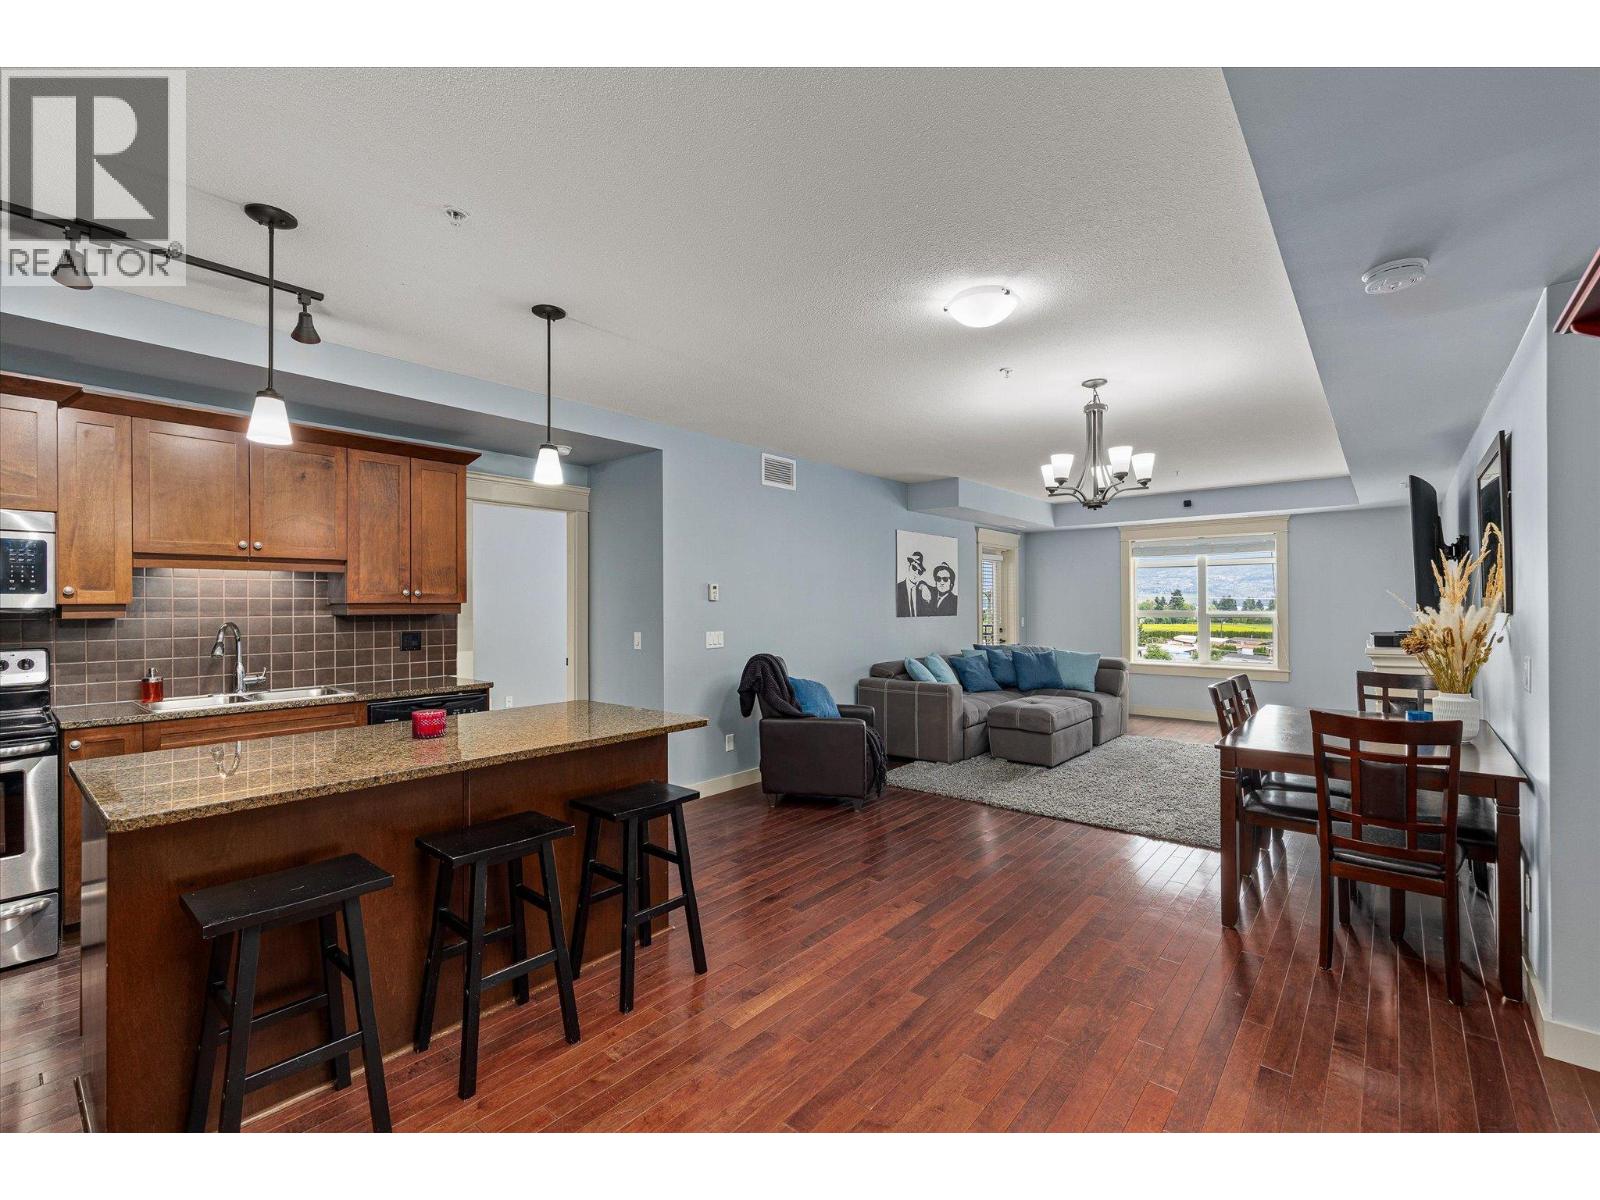
2070 Boucherie Road Unit# 402
West Kelowna, British Columbia
Welcome to Tuscany Villas! Offering nearly 1,400 sq ft of living space, this spacious 2-bedroom + large den, 3-bathroom condo features one of the larger floor plans in the building, with lake and mountain views, and a poolside setting. The open-concept living area features hardwood flooring, large windows, a kitchen with granite countertops and stainless steel appliances, and access to outdoor space perfect for morning coffee or evening wine. Both bedrooms are thoughtfully separated, each with its own ensuite, creating a true dual-primary layout with excellent privacy. The generously sized den (11'3"" × 14'3"") offers flexible space for a home office, hobbies, guest, or additional storage. With two balconies and a functional layout, there's plenty of room to live, work, and entertain without feeling cramped. Secure underground parking and a storage locker are included. Tuscany Villas is a concrete-and-steel building featuring an outdoor pool, hot tub, clubhouse, and secure entry. Conveniently located minutes from wineries, beaches, golf, shopping, restaurants, and everyday amenities. Strata fees include heating, water, building insurance, grounds maintenance, recreation facilities, garbage collection, and snow removal. No property transfer tax. Enjoy the convenience of low-maintenance Okanagan living without giving up the space you love. Select photos have been virtually staged. (id:64133)
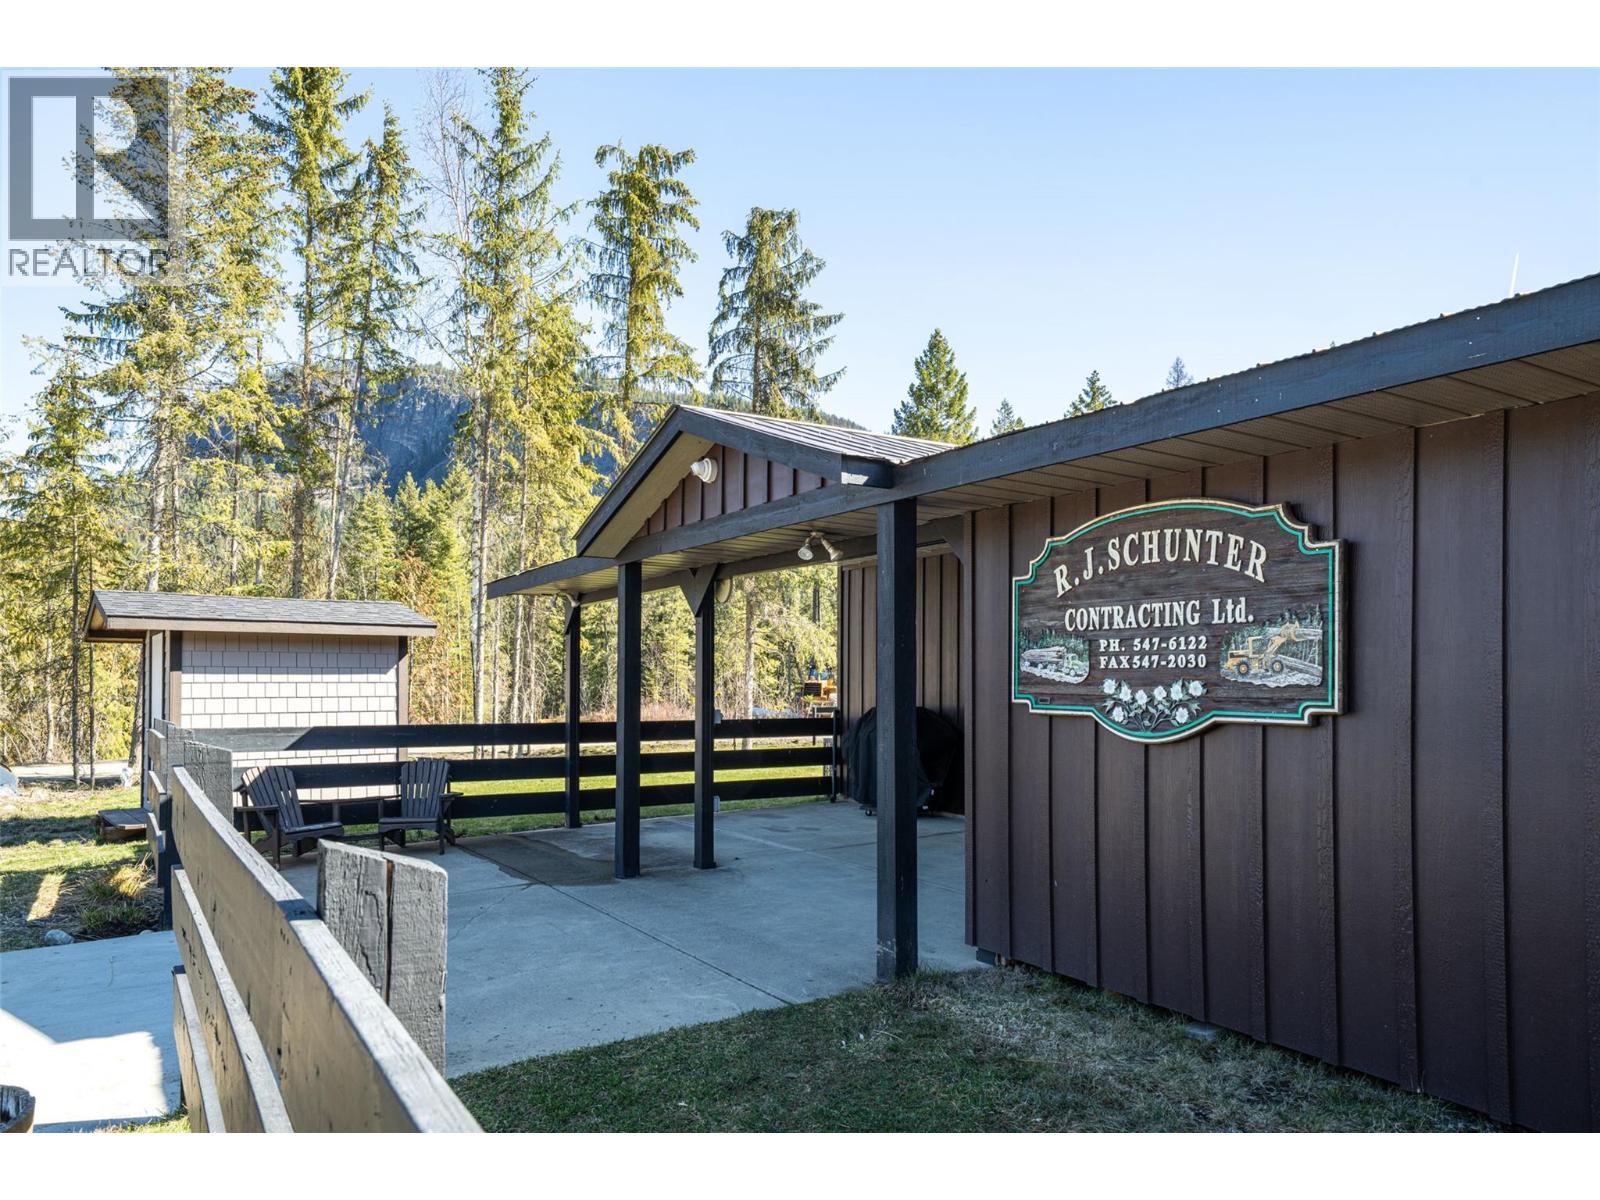
40 Gibson Road
Lumby, British Columbia
48 acres of private property with a comfortable 900 sq ft 1 bed/1 bath home (currently used as an office) heated/cooled with a heat pump. 2 car garage attached. The main attraction for this property is the 4350 sq ft Industrial Shop with 3 x 16' roll-up doors, 92 feet in length to park a fully loaded logging truck inside. The Shop has a dedicated office with upper mezzanine and parts room. 200 amp service and bathroom with laundry hookups. Stay warm with propane fired overhead radiant heaters making it a pleasure to work on your equipment all winter long. There is plenty of yard space to park trucks and equipment. Water supplied by drilled well. Zoning allows for its current industrial use, storage containers, general storage, RV's etc. plus a full sized second dwelling. Located just off Hwy.#6, great location when the road restrictions come on in the Spring. If you have heavy equipment or need space for container storage this is the property for you! (id:64133)
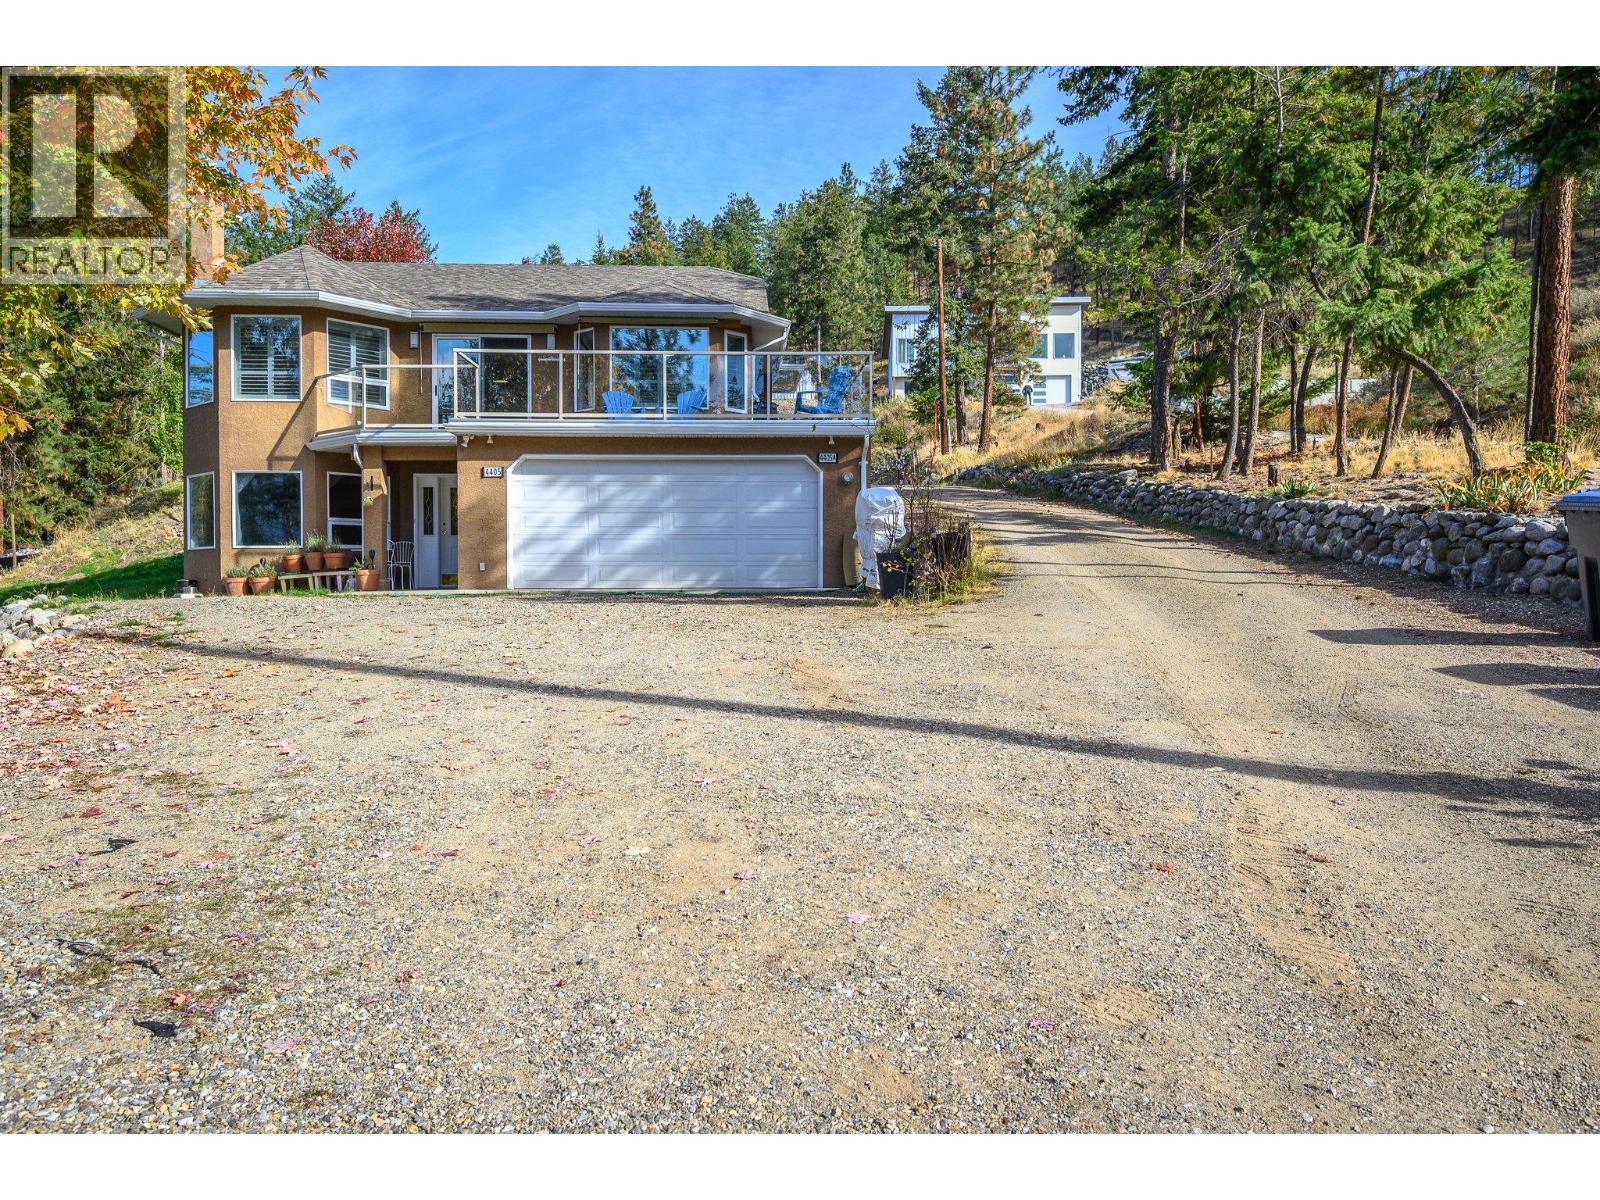
4405 Ottley Road
Lake Country, British Columbia
Welcome to 4405/4405A Ottley Road in beautiful Lake Country, BC! Situated on a picturesque 0.75 acre property, this exceptional offering features two homes, stunning Okanagan Lake and mountain views, and endless possibilities for multigenerational living, extended family, or rental income. The main residence offers 3 bedrooms plus a den and 3 full bathrooms, while the charming carriage home features 2 bedrooms and 1.5 bathrooms, providing comfortable and versatile living spaces. Both homes enjoy their own double garages, with the carriage home offering a heated garage complete with additional storage space both warm and cold. Ample RV parking adds to the property's convenience and appeal, while the generous outdoor space offers plenty of room for gardening, growing your own vegetables or creating your own private outdoor oasis. Tucked away on a quiet cul-de-sac and surrounded by the natural beauty of the Okanagan, this unique property offers the perfect blend of privacy, flexibility, and lifestyle. Whether you're looking to accommodate family, generate additional income, embrace your green thumb, or simply enjoy the space and tranquility of country-style living, this is a rare opportunity to have it all in desirable Lake Country! (id:64133)
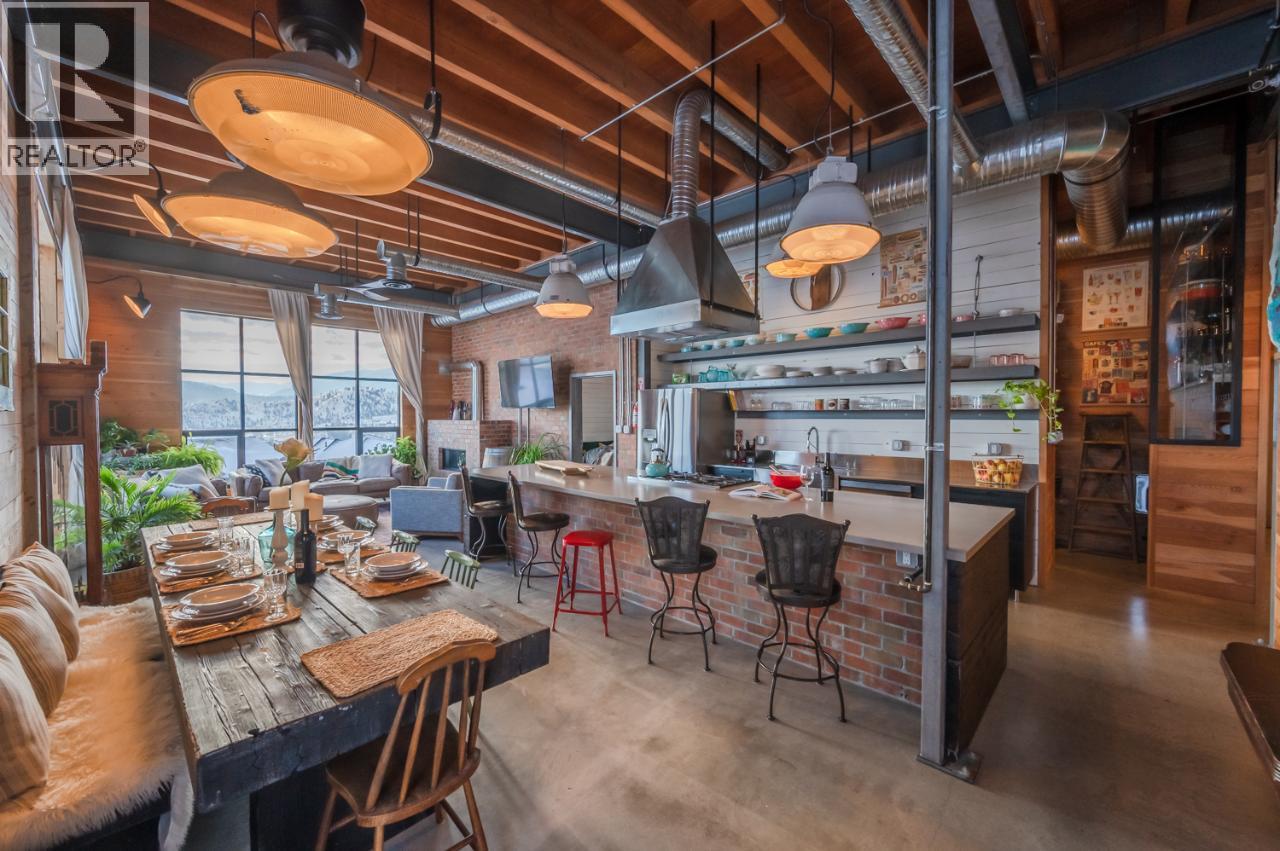
125 Cabernet Drive Unit# 9
Okanagan Falls, British Columbia
VINTAGE INDUSTRIAL WAREHOUSE. Welcome to THE house on the hill! This Farout design-built home is truly a one of a kind rancher situated 10 minutes south of Penticton. This home is defined by its 1950's recycled, steel skeleton and its exposed mechanical and electrical services. If you are searching for a home that captivates creativity, look no further. The open concept kitchen-dining-living is grounded by the brick wall and fireplace, a perfect space for entertaining friends and family. The home has 4 bedrooms, 2 en-suites and a main bathroom. We love how the mezzanines in the bedrooms utilize the 14' ceiling, great for play or extra storage. Looking for more room? Head up to the 2400sqft rooftop patio and enjoy morning sunrises to evening sunsets, with epic views of Skaha Lake. Situated in a quiet, safe and family friendly neighborhood, you will not find better friends than your neighbors. Bonus, have you ever seen a rock climbing wall in a garage? Disclosure: Seller is a licensed realtor. (id:64133)
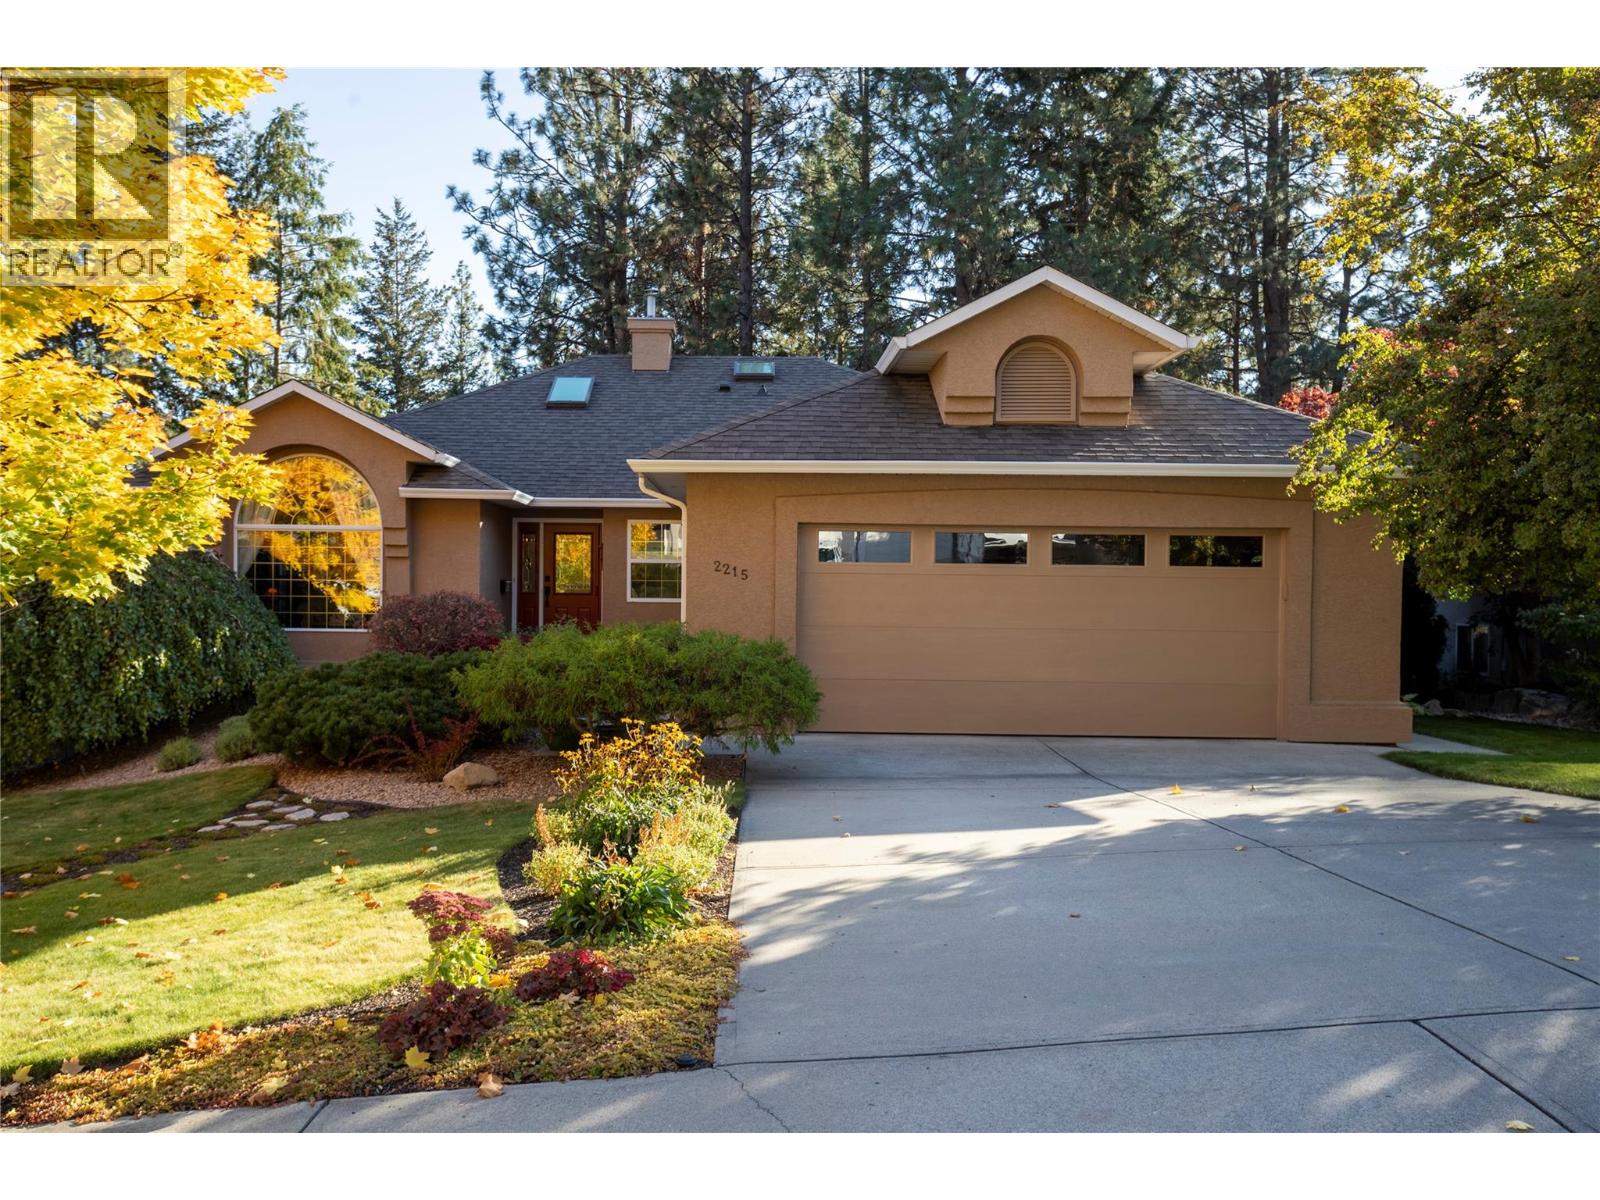
2215 Shannon Woods Place
West Kelowna, British Columbia
Space to Live, Room to Work, Golf at Your Back Door! Pride of ownership is evident throughout this immaculate 4 bed, 4 bath home offering over 3,400 SQ FT of living space! This beautifully maintained home is tucked away on a quiet, peaceful cul-de-sac backing onto a golf course, providing a tranquil setting in a welcoming neighbourhood. Imagine slow mornings with coffee, warm afternoons soaking up the sunshine, and evenings with family and friends in your beautiful, peaceful backyard overlooking the golf course. Deceptively spacious, the thoughtfully designed layout features 3 beds upstairs, including a very spacious Primary bedroom with 4 piece ensuite, while the lower level offers an incredible amount of flexibility for families, professionals, or anyone needing extra space. Below, you'll find a 4th bedroom (or office), plus 3 additional flex areas that can be tailored to your needs. One space is particularly well-suited for a home-based business, with a convenient adjoining powder room. The remaining areas offer endless possibilities for a home gym, hobby room, laundry room, or organized storage. PLUS there is a 13x13 workshop! And speaking of storage, this home has an abundance of it! Whether you're a growing family, working from home, or simply looking for room to spread out, this property offers exceptional versatility. With its immaculate condition, generous floor plan, and peaceful golf course setting, this is a home that truly offers more than meets the eye! (id:64133)
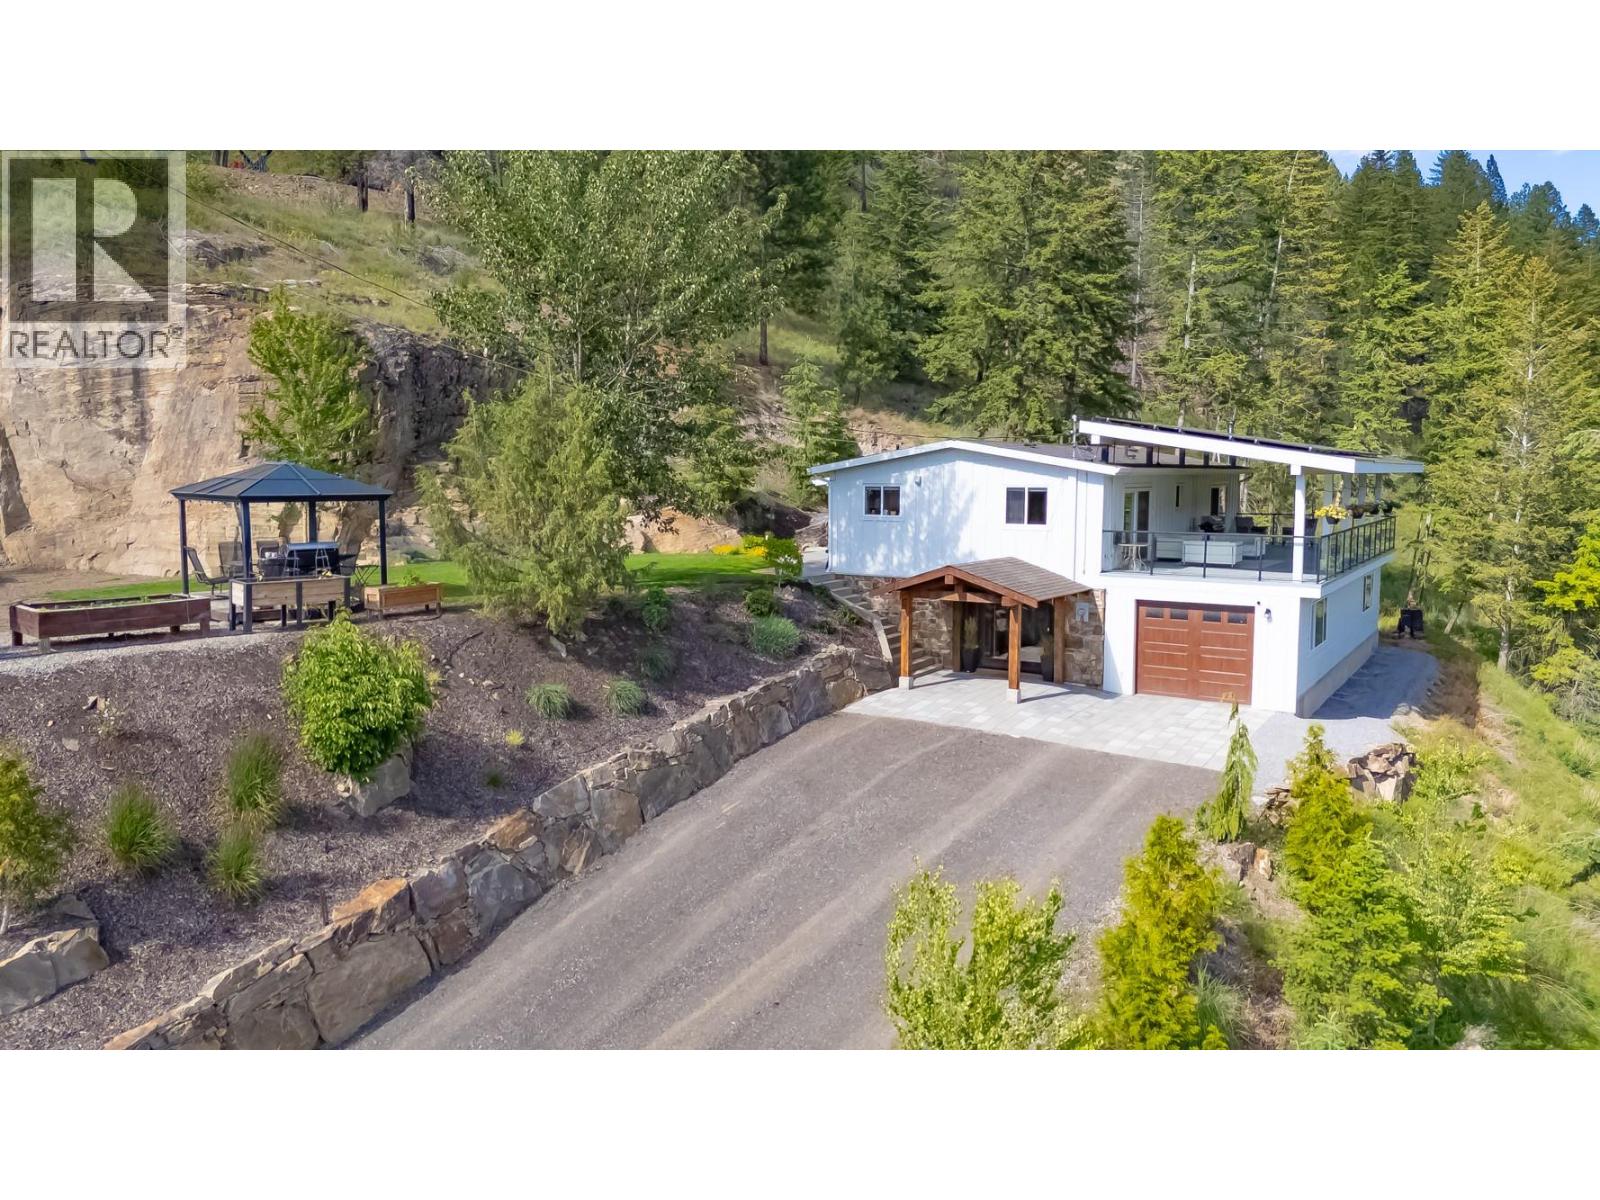
6210 33 Highway E
Kelowna, British Columbia
YOUR PRIVATE 9.93 ACRE ESCAPE – WHERE ADVENTURE MEETS TRANQUILITY! Experience the Okanagan's ultimate RURAL LIFESTYLE just a short drive from Kelowna, 15 mins to Costco and 25mins to BIG WHITE, and endless TRAILS! This incredible property has been TRANSFORMED with extensive landscaping featuring NATURAL ROCK RETAINING WALLS, mature trees, paver stone patios, lush shrubbery, irrigation, AUTOMATIC LANDSCAPE LIGHTING, and your own PRIVATE WATERFALL. Multiple outdoor entertaining spaces are complemented by a truly MASSIVE COVERED DECK. An IMPRESSIVE TIMBER-FRAME ENTRY adds curb appeal. The lower level offers a 14' x 50' HEATED GARAGE/WORKSHOP with newer overhead door. Families will appreciate the spacious recreation room with a cozy WOOD-BURNING STOVE, WET BAR, and a NEW BATHROOM. Upstairs showcases a BRAND NEW KITCHEN with a stunning 4-person island, custom cabinetry, INDUCTION STOVE, and modern hood fan. The OPEN CONCEPT layout flows seamlessly into the dining area with direct access to the outdoor deck, perfect for entertaining. The primary bedroom, CHEATER ENSUITE, and two additional bedrooms are thoughtfully tucked away for privacy. Additional highlights include a RELIABLE WELL, ELECTRIC HEAT PUMP installed 2025, UV WATER TREATMENT and filtration system for GREAT DRINKING WATER, plus a SOLAR SYSTEM to almost eliminate electricity costs. ESCAPE THE HUSTLE AND DISCOVER THE PEACEFUL MOUNTAIN LIFESTYLE THAT MAKES JOE RICH ONE OF THE BEST-KEPT SECRETS. (id:64133)
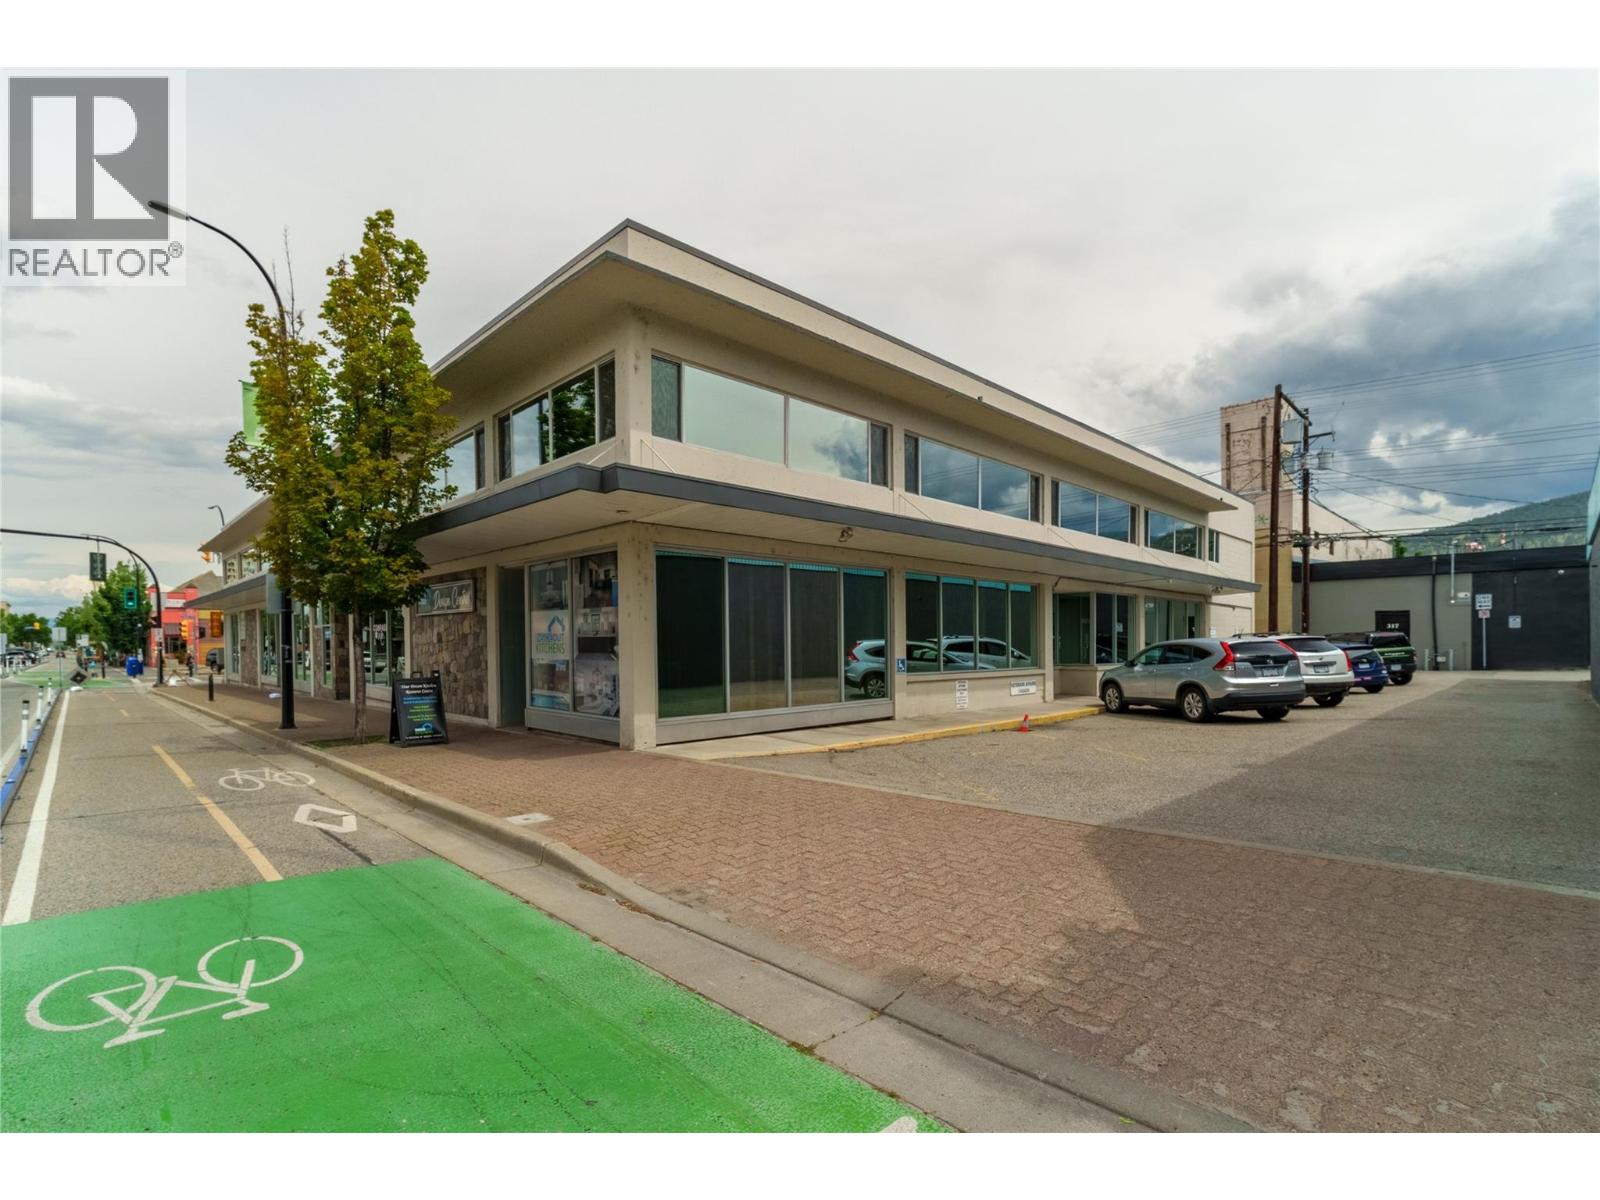
304 Martin Street Unit# 101/102
Penticton, British Columbia
Prime location, downtown Penticton ground floor office, retail or personal service space for lease! This 1st floor, 1,111 sqft space is set up with entrance/common area, 5 private rooms, 2 sinks. This space would be a perfect doctors office, hair dresser, or this can be used as an office with the main space as a reception area. For lease at $15/sqft on the corner of Martin Street and Nanaimo Ave W., this convenient location is close to all downtown amenities, city parking, restaurants, coffee shops, banks, Court House, City Hall, parks and beaches. The property is Zoned C5, the most flexible City of Penticton Commercial zoning. This would be the perfect space for any small business, law office, Doctor’s office, accounting firm, counselling office and many more usages as well. The additional rent is $7.50/sqft which includes the utilities for the space. The buildings second floor is serviced with an elevator. Don’t miss this prime easy access, high-profile location opportunity. (id:64133)
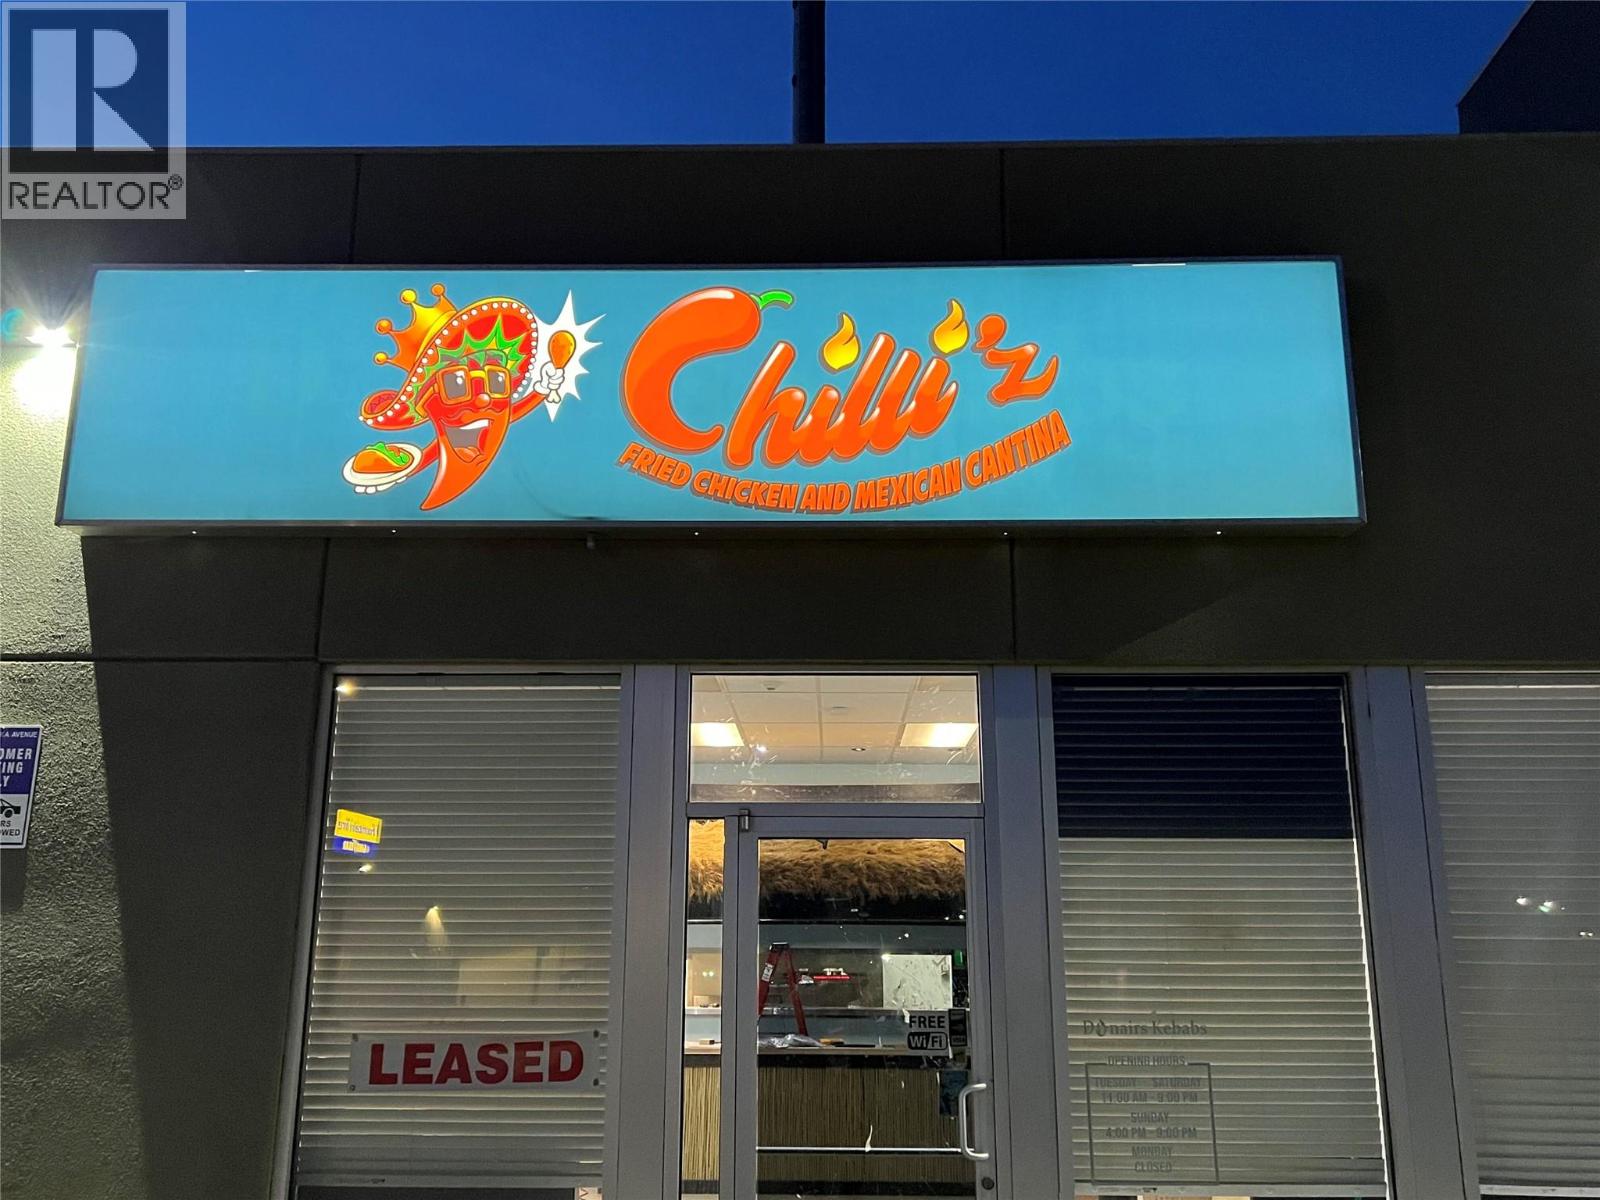
1040 Alaska Avenue Unit# 1
Dawson Creek, British Columbia
Thinking of starting a new path and starting the life of an entrepreneur? This thriving business is seeking a new owner to take it to the next levels. This Business located in the high traffic zone in the heart of Dawson Creek, with visual exposure to the Alaska Highway. The menu offers unique food and drink options with little or no competition, with repeat customer's. The Seller would consider carrying some financing. The purchase includes a turn key operating restaurant with takeout and in house dinning, Staff in place, a great lease, all equipment and training. All it will take now is you. (id:64133)
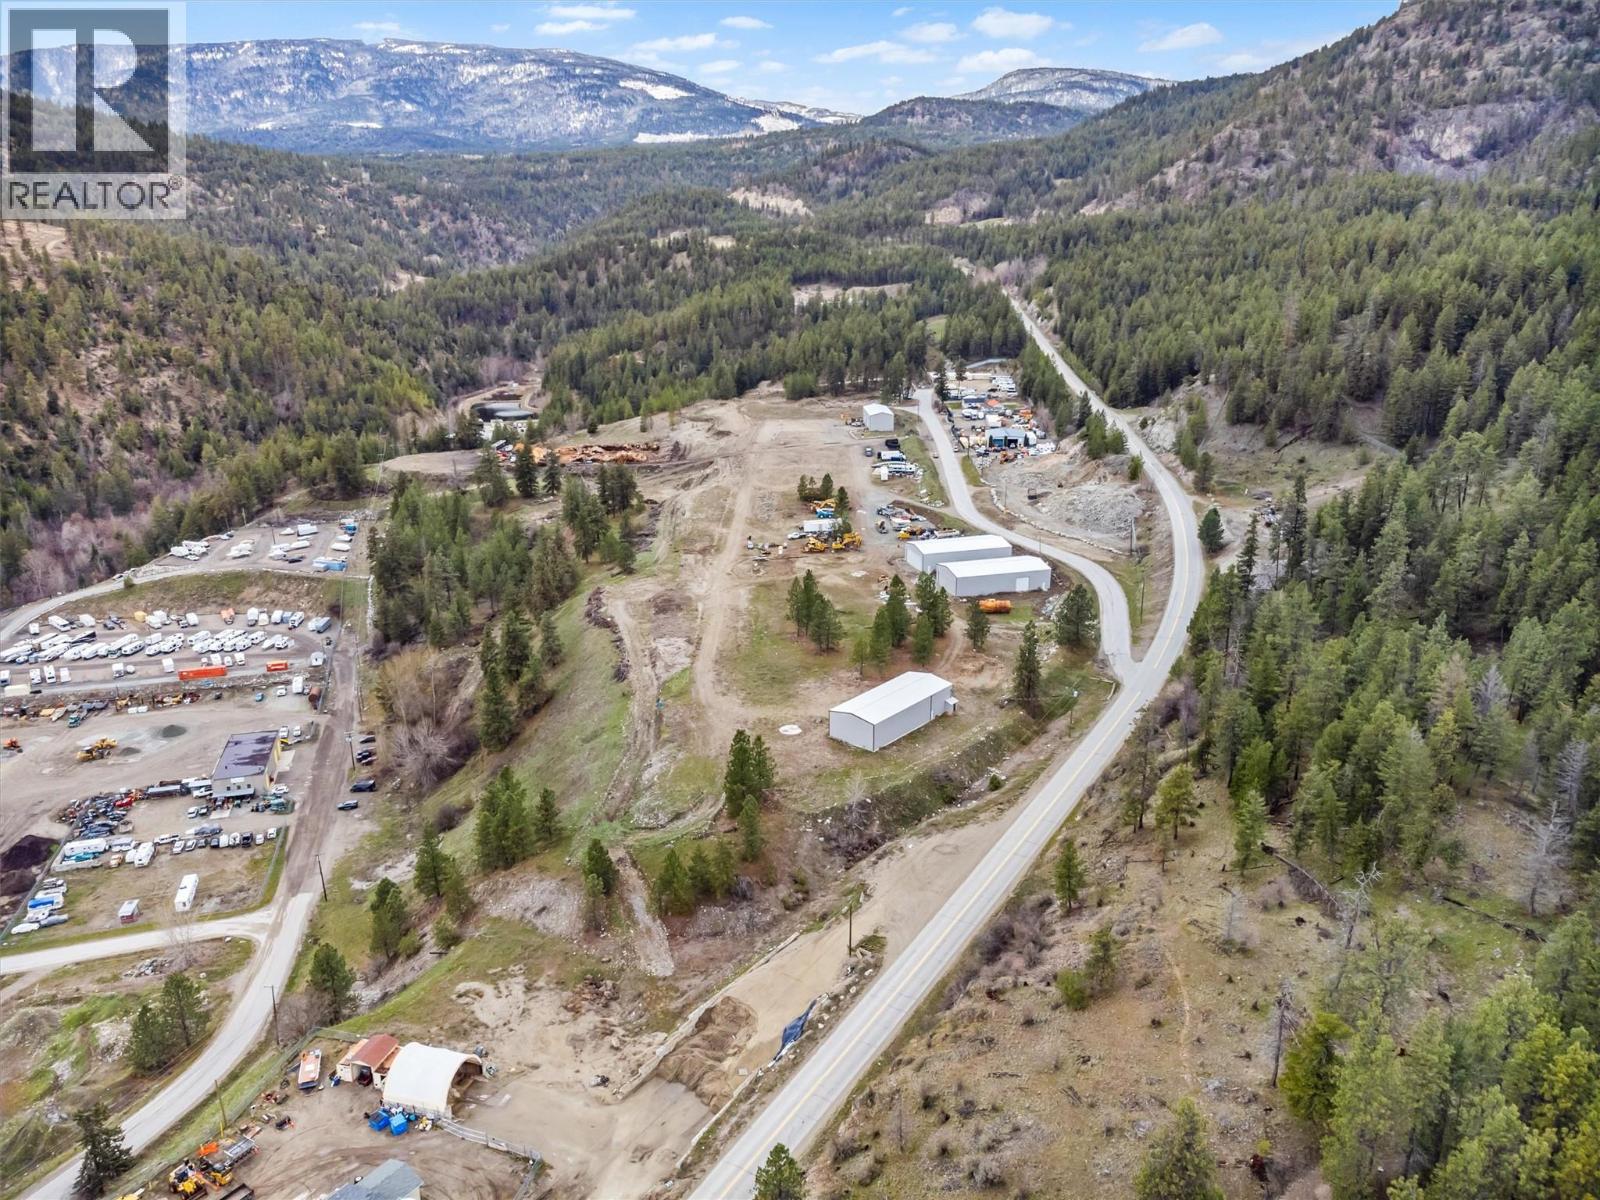
5460 Mcdougald Road
Peachland, British Columbia
*PEACHLAND DEVELOPMENT OPPORTUNITY: MODULAR HOME COMMUNITY* Rare opportunity to acquire or partner on a fully analysed 20acre residential development site in Peachland. The project is close to shovel-ready to convert underutilised industrial land into a 105-unit, master-planned modular home community. This opportunity addresses Peachland's need for attainable housing and is positioned for strong developer and investor returns. The land is wholly owned, unencumbered, and supported by extensive technical groundwork, with all major development risks identified and mitigated. The proposed concept features approximately 105 detached modular homes (1,200-1,700 sq. ft.) targeting retirees, down-sizers, and attainable ownership buyers. Key advantages include faster construction timelines, predictable pricing, and proven demand in the Okanagan. Phase 1 financials project a gross profit of \~$22.6M, with Phase 2 offering an upside of \~65 additional units. Servicing and infrastructure costs have been fully identified and budgeted. OCP amendment and rezoning are the remaining steps. *OPTION 2 INDUSTRIAL PARK* Keep the zoning as is and continue with the Industrial Park. The existing 40x100 warehouse and property are leased out for approximately $16,000 a month. Opportunity to build 7 more warehouses with 1 site already prepped and ready to poor concrete for a 50x100 warehouse.. Sewer, septic, water and gas to the existing warehouse. Seller will entertain Joint Venture (id:64133)
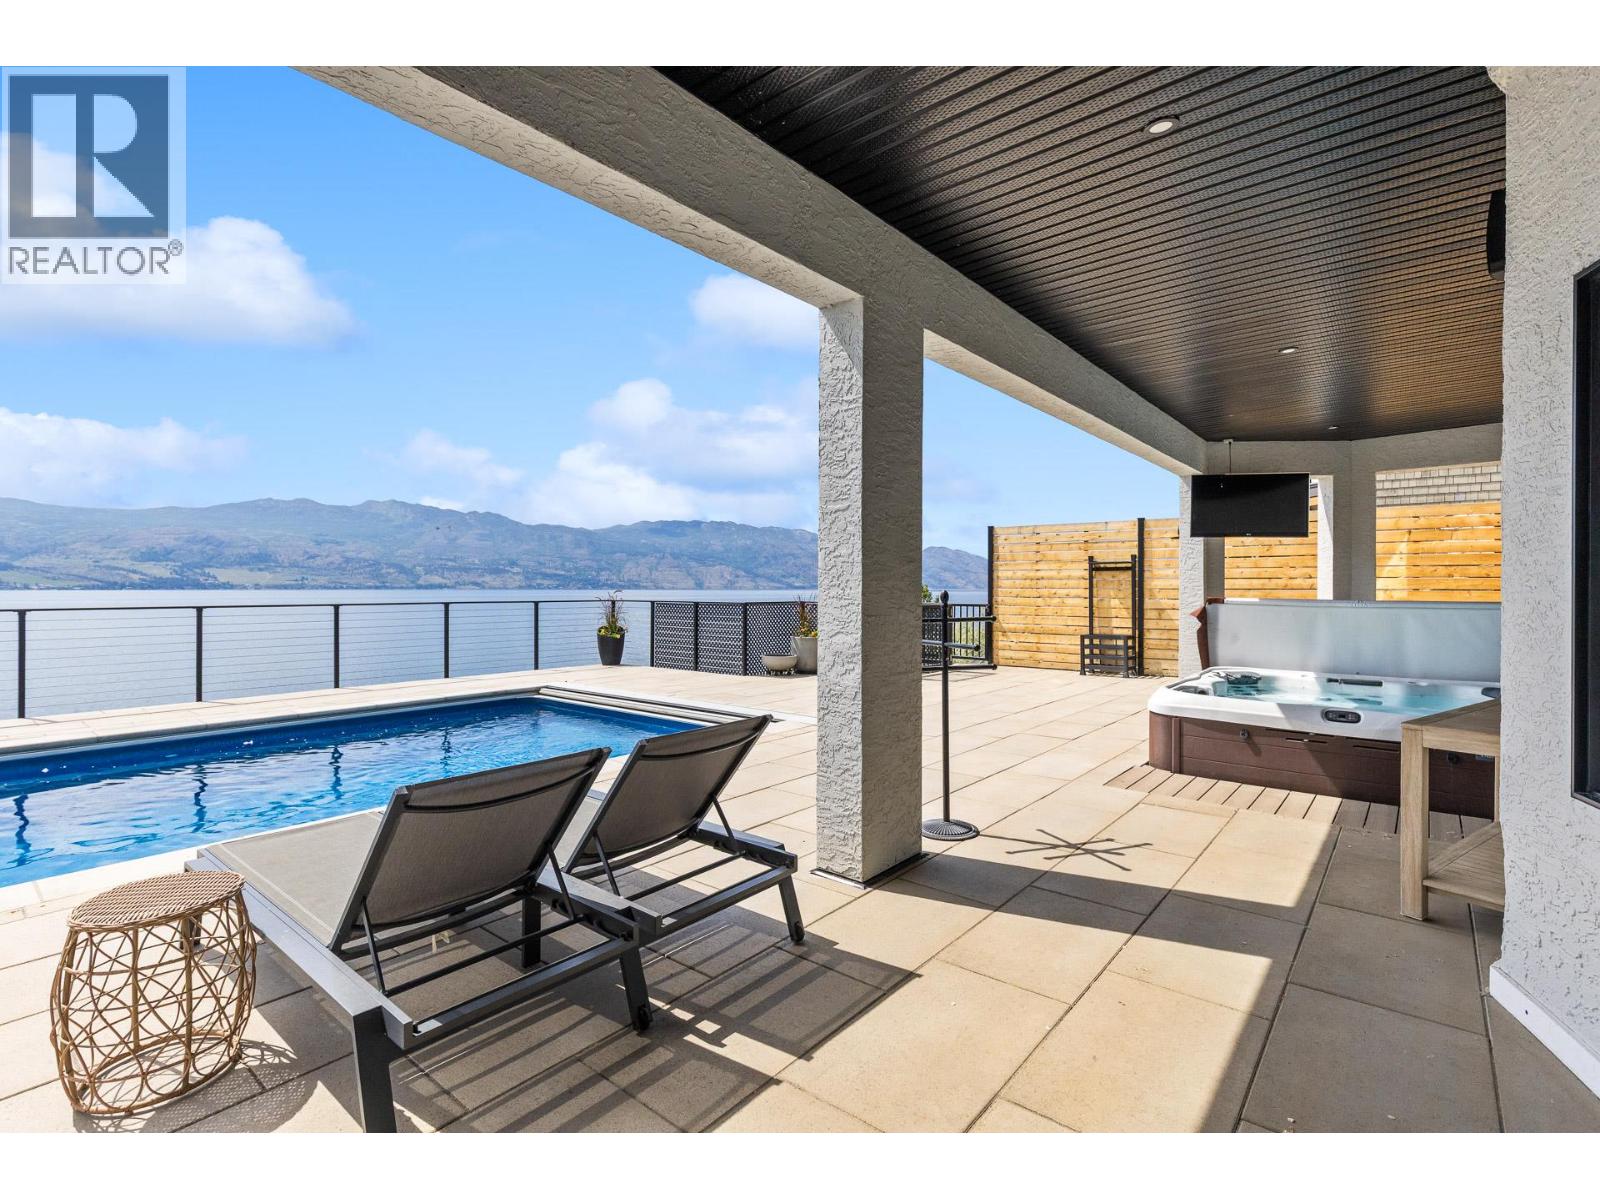
1069 Sunnyside Road
West Kelowna, British Columbia
Lakefront Estate located on the prestigious Westside Wine Trail in the highly sought after Sunnyside neighbourhood. This 6,000 + sq. ft. estate offers a private resort lifestyle with 6 bedrooms and 6 bathrooms, including a self-contained suite with steam shower and laundry. Hunter Douglas electric blinds are installed throughout the home, setting the standard for luxury. The family will love the convenient Jack and Jill bathroom and the luxurious primary suite is a true sanctuary, boasting a quiet reading area and dedicated in-suite laundry, and a spa-like ensuite with a steam shower. The property features a brand-new 40x14 steel pool, a 2,000+ sq. ft. cantilevered pool deck with tech block pavers and a hot tub. The newly engineered slope and retaining walls provide long-term stability and striking, low-maintenance curb appeal. Waterfront living is effortless with a private beach house featuring new composite decking and a low maintenance beach front. On the dock is a new 14,000 pound boat lift and a 6,000 pound boat lift easily accessible via your private tram. The lifestyle also extends beyond your property line to the scenic Kalamoir Park just steps away, where you can observe bald eagles, explore trails lined with wildflowers, and take in breathtaking mountain and lake views. This is more than a home; it is the ultimate Okanagan legacy estate where you can enjoy sunset swims and peaceful mornings on the water. Experience a life where luxury meets the water’s edge. (id:64133)

Mark Gidden
Realtor/Founder

Lloyd Taverner
Realtor/Senior Partner
Interested?
Contact us for more information
Your Favourites
No Favourites Found

