
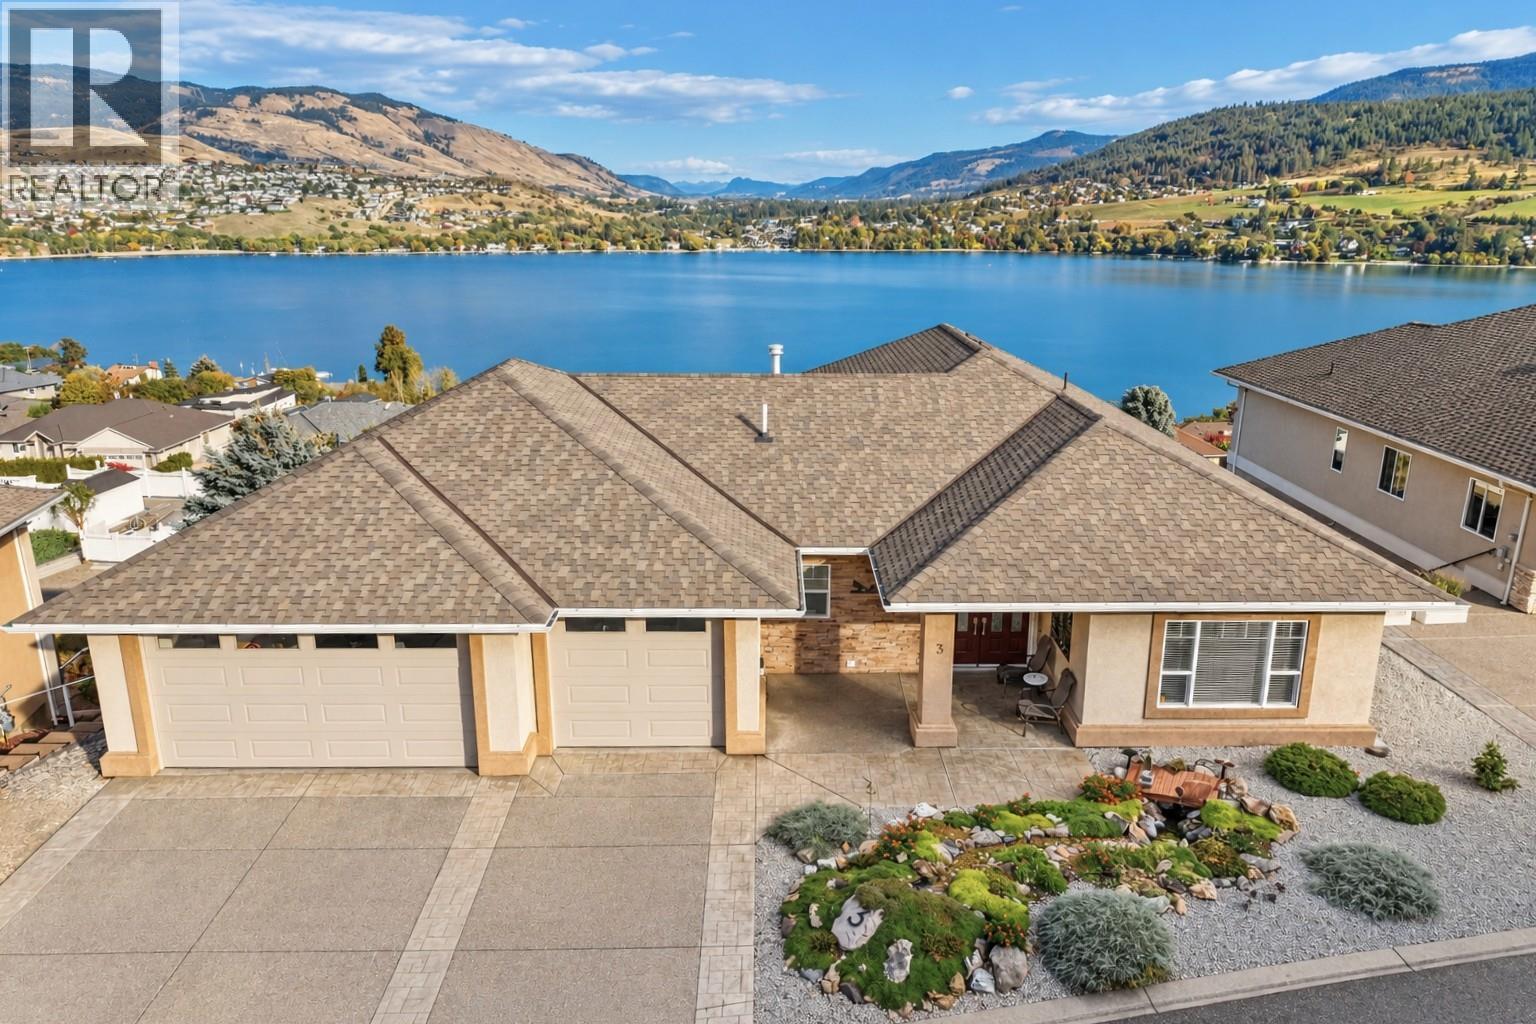
8014 Whitestone Drive Unit# 3
Coldstream, British Columbia
Take in breathtaking views of Kalamalka Lake and the Monashee Mountains from this beautiful Coldstream home offering 3 bedrooms + office, 4 bathrooms and a triple car garage. The bright main level impresses with vaulted ceilings, a dramatic floor-to-ceiling stone gas fireplace and a beautiful kitchen featuring a Bosch induction/convection oven, custom cabinetry, and pantry. The primary suite is conveniently located on the main floor with a walk-in closet, spacious 5-piece ensuite & lake views from the bathtub. An elevator and thoughtful zero-threshold entrances, doorways and shower add accessibility. Stunning glass railings lead downstairs, where you'll find 2 bedrooms, 2 additional bathrooms and a spacious rec room with a second gas fireplace. Step outside and soak up the Okanagan lifestyle from the covered deck with natural gas BBQ outlet or the covered lower patio. Extras include Fire Smart-conscious landscaping, front and rear irrigation, and garden boxes. A triple garage, including a bay approximately 22 feet deep that's an ideal depth for your boat, adds excellent parking and storage. Set in sought-after Coldstream, this is a home made for enjoying everything the North Okanagan has to offer! (id:64133)
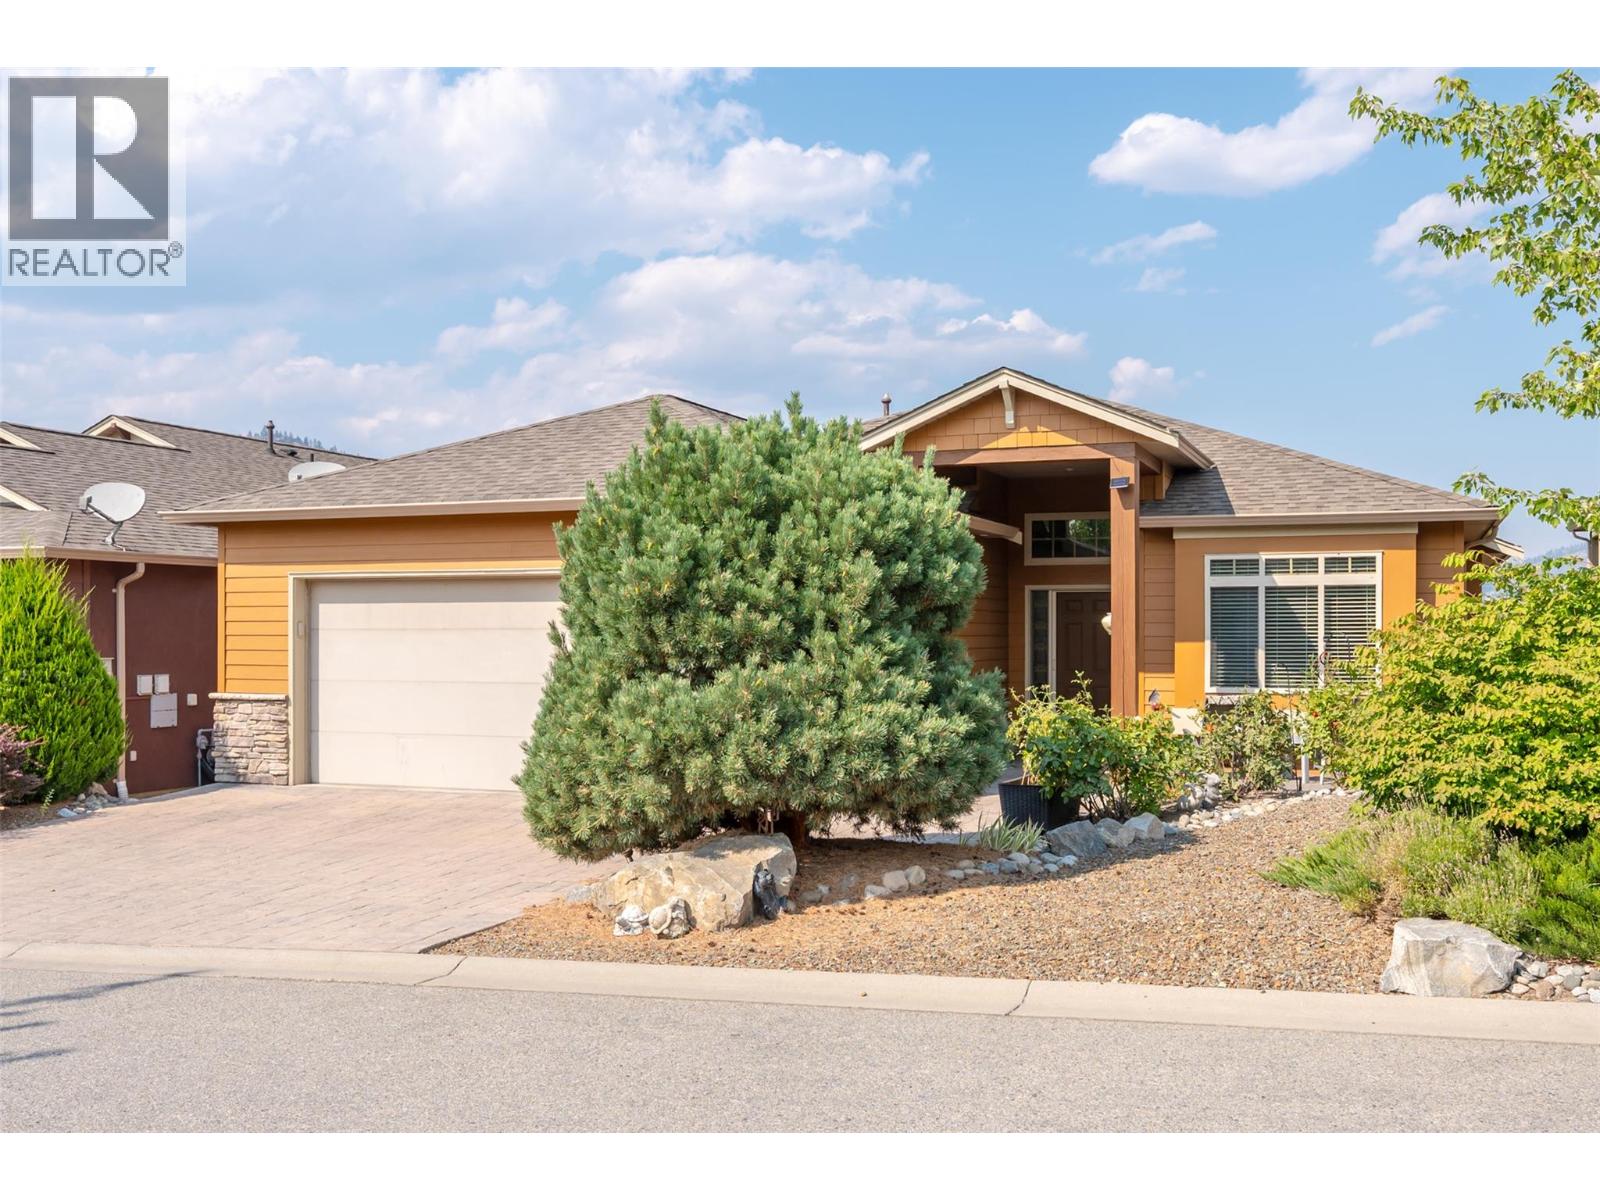
6833 Meadows Drive Unit# 8
Oliver, British Columbia
Welcome to this beautiful 2-bedroom plus office, 2.5-bathroom rancher in Arbor Crest, one of Oliver’s most desirable communities. Designed for luxurious and comfortable living, this exceptional home features vaulted ceilings, hardwood floors, and a bright, open-concept layout. The spacious kitchen offers a large island, stainless steel appliances, ample storage, and a convenient coffee bar. The adjoining dining area opens onto an expansive balcony overlooking the beautifully landscaped yard—an ideal setting for entertaining or enjoying your morning coffee. The luxurious primary suite provides a private retreat with direct access to the large patio. It includes a walk-in closet, double vanity, walk-in shower, and separate soaker tub. On the main level, cozy up beside the gas fireplace in the spacious living room. Downstairs, the walk-out basement offers direct access to the manicured backyard, along with a large workshop and storage area. The backyard is a welcoming outdoor oasis, complete with a covered patio and garden area. Additional features include an oversized stamped-concrete front patio and a double garage. This is a 55+ community. Two pets are permitted, and rentals are allowed with restrictions. Don’t miss your opportunity to own this exceptional home! (id:64133)
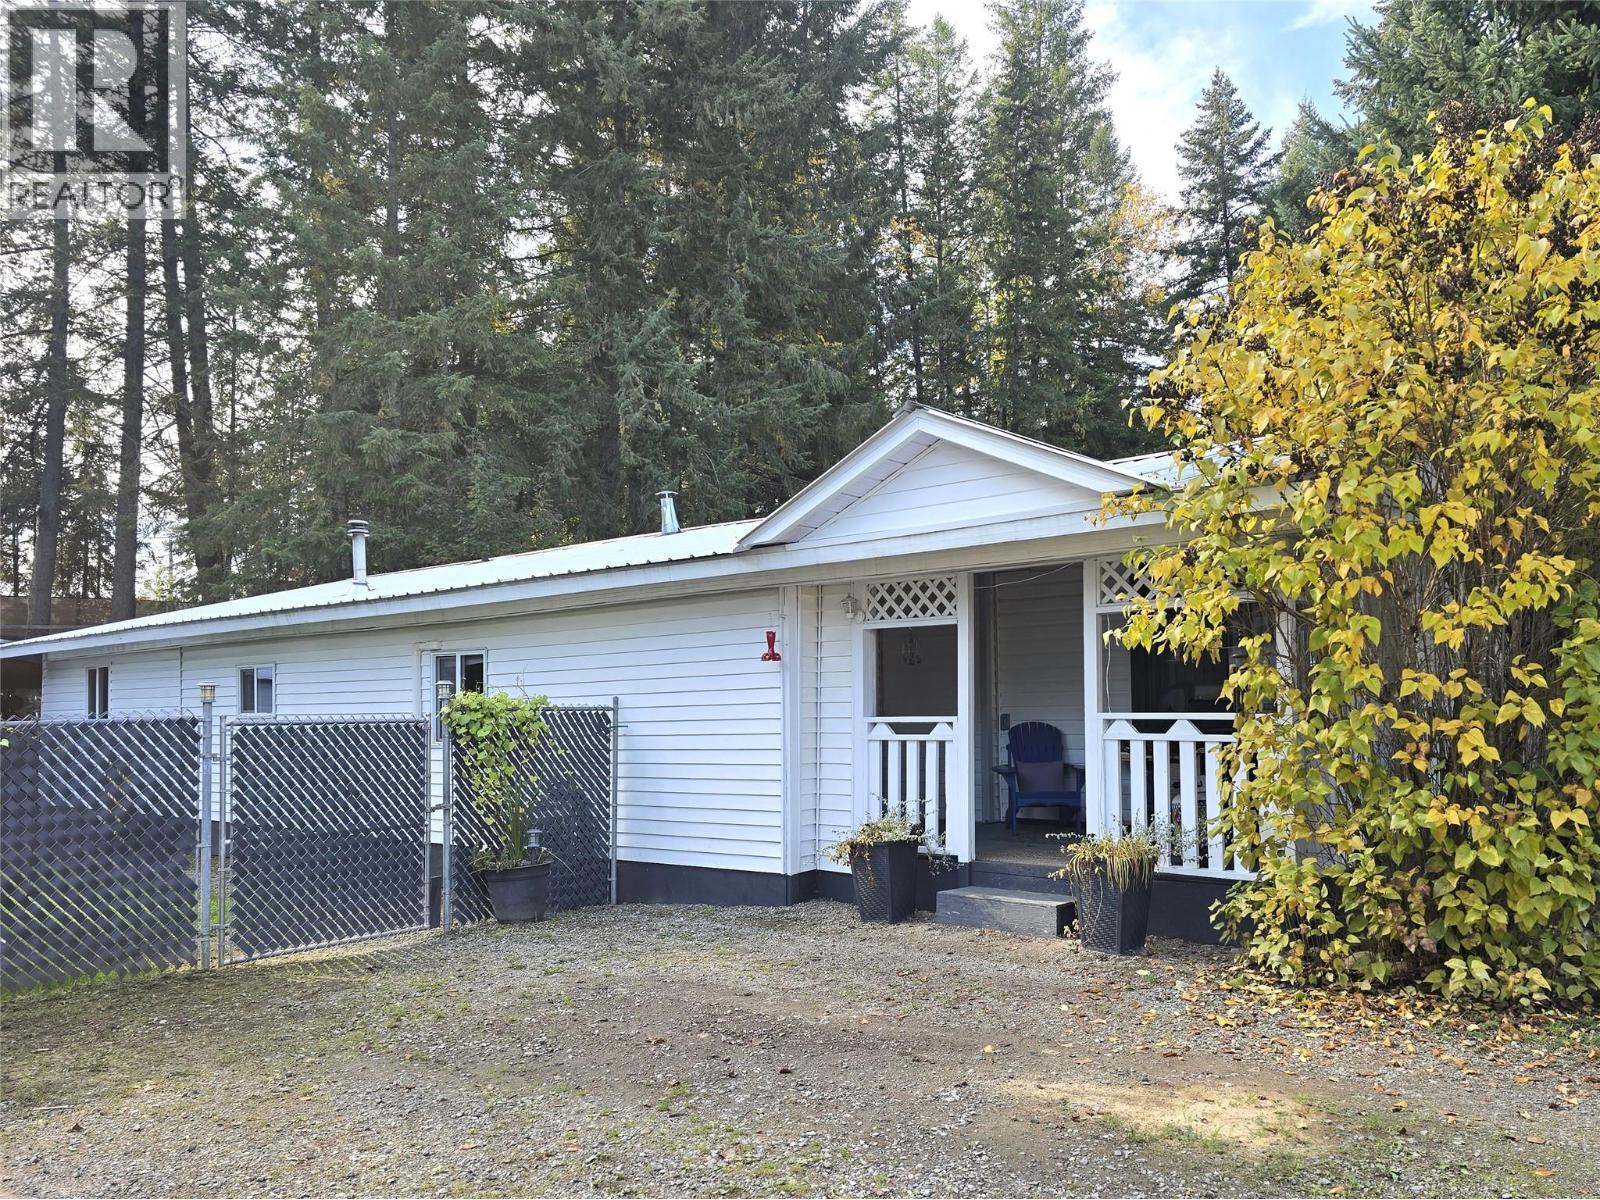
361 Ridge Drive Unit# 14
Clearwater, British Columbia
Located in a beautiful mobile home park on the shores of Dutch Lake in Clearwater, this thoughtfully renovated and well maintained home offers exceptional space, comfort, and functionality. A full-length addition provides an abundance of versatile living and storage space, enhanced by warm wood accents and tasteful finishes throughout. Offering 3 spacious bedrooms, a nicely updated kitchen and a renovated 4-piece bathroom, this home has seen numerous upgrades including vinyl windows, a durable metal roof, and new flooring. Enjoy year-round comfort with three heating options: Heat Pump with two wall units for efficient primary heating (good to -25 plus A/C all summer long), a WETT-certified pellet stove, and an oil forced-air furnace that was recently serviced for back up. Situated on a private, impressively large, fully fenced lot with green space, mature trees, and ample parking. Additional highlights include a wired and insulated shop/garage, covered RV storage for a 24' trailer, a 2nd large equipment bay and additional storage shed. Relax in your very own backyard oasis featuring a private 20'X18' deck/patio area with landscaped gardens, perfect for weekend BBQ's or quiet evenings outdoors. This one has everything you need (and want). Sweet & simple living in a prime location! Walking distance to Dutch Lake, the farmer's market, miles of hiking trails & more. Pad rent includes water, sewer & snow removal. It feels even better in person ~ come take a look! (id:64133)
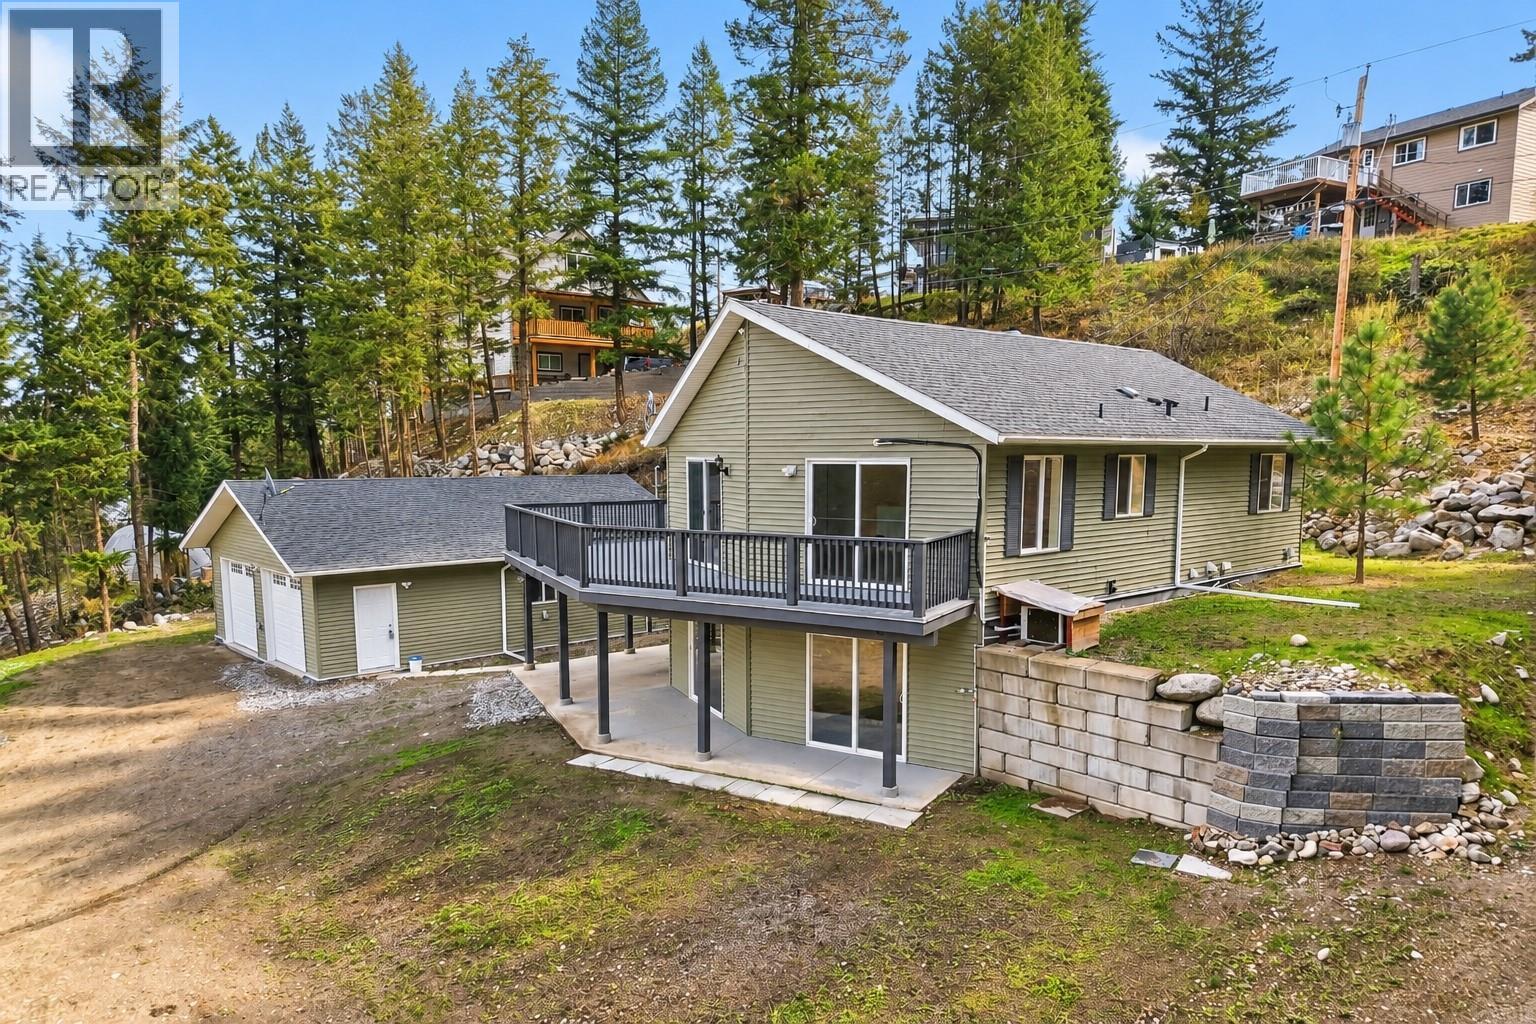
10824 Westshore Road
Vernon, British Columbia
Welcome to 10824 Westshore Rd, a beautifully designed 4-bedroom, 3-bathroom home in peaceful Westshore Estates with proximity to beautiful Okanagan Lake. Priced well BELOW ASSESSED VALUE, this property delivers the space and flexibility buyers searching for an Okanagan rural lifestyle will appreciate. Inside, you’ll find beautiful finishes, plus a spacious kitchen built for entertaining with a large island, new fridge, new dishwasher, new wall oven and warming oven (2026) and bay doors leading out to the spacious deck. With 4 bedrooms and 3 bathrooms, there is plenty of room for family and guests. Downstairs, the family/rec room is ready for movie nights, a games room or the ultimate hangout space. Outside is where this property truly sets itself apart. The HUGE detached 34'11 x 24'11 shop delivers outstanding space for vehicles, projects, equipment, toys and more with 830 square feet on the main level. Even better, the shop includes a lower-level offering an additional 760 square feet, ideal for a man cave, hobby area or substantial storage. Loads of parking make this property an excellent fit for anyone who needs room for trucks, trailers, or multiple vehicles. Set on a private lot, this is the kind of property that gives you privacy and space, close to lake access in a relaxed rural setting, while remaining within driving distance of Vernon. If you’ve been waiting for a property that offers so much more, THIS IS IT! (id:64133)
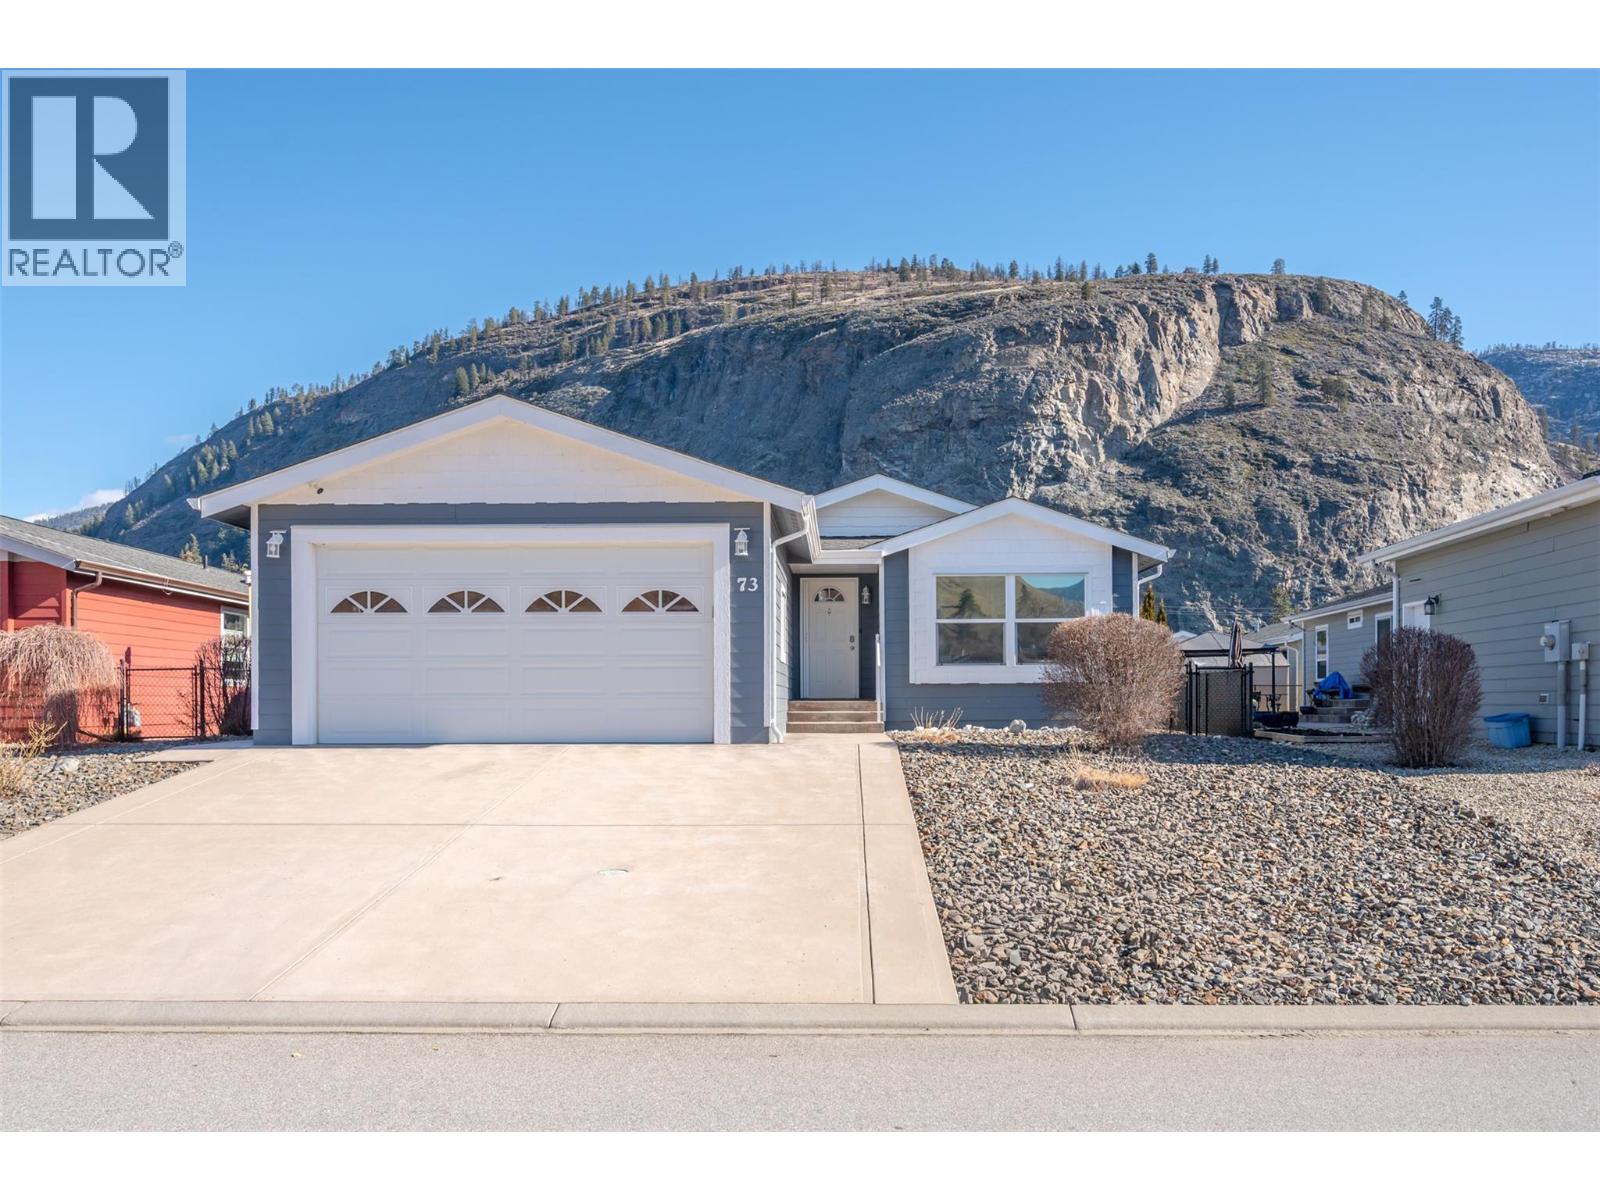
8300 Gallagher Lake Frontage Road Unit# 73
Oliver, British Columbia
**ANOTHER $9,000 IN SAVINGS — SELLER IS PAYING THE FIRST YEAR OF PAD RENT!** Great home, great value, and a motivated seller! Conveniently located just minutes from Oliver and Penticton, this bright and welcoming 3-bedroom, 2-bath home offers 1,378 sq.ft. of comfortable, open-concept living. The spacious living area flows seamlessly into the kitchen and dining space, with upgraded appliances (2019) and updated laminate flooring (2019) creating a clean, cohesive feel throughout. Step outside and enjoy fantastic outdoor living with generous concrete patios, a gas BBQ hookup, newly installed artificial grass (2025), professionally landscaped front yard (2023), charming gazebo, and garden shed — perfect for relaxing, entertaining, and enjoying the Okanagan lifestyle. The home has been freshly painted inside and out (2025) and features a high-efficiency natural gas furnace with AC heat pump. A spacious 20' x 20' garage provides excellent storage, parking, and workspace. Leasehold — no PTT or GST, offering even more savings for the buyer! Pad rent is $750/month and includes sewer, water, garbage, and recycling. No rentals permitted, no age restrictions, and two pets allowed with park approval. (id:64133)
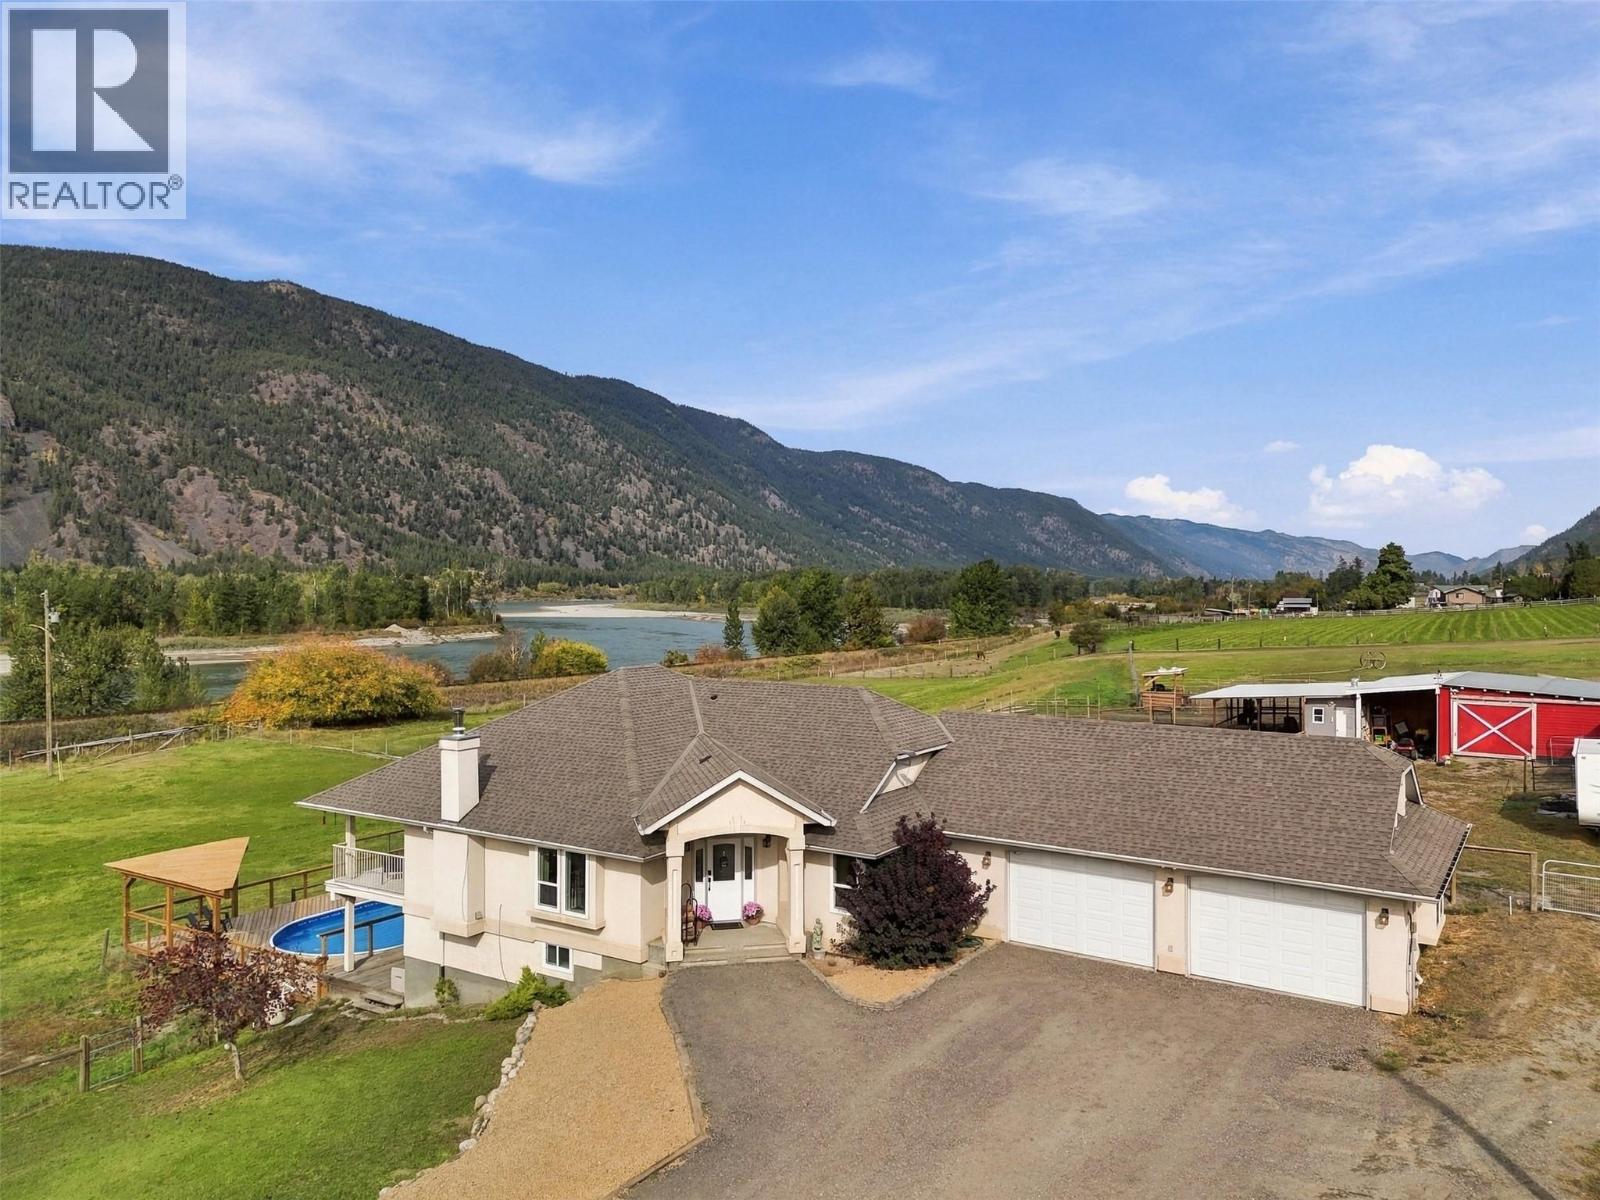
165 Hoovers Ferry Road
Kamloops, British Columbia
Imagine a country lifestyle where the kids spend their days playing in the spacious fenced yard, summer afternoons unfold around the above-ground pool with its new deck, and there’s room to grow your own vegetables and raise chickens, turkeys or goats. This manageable 5-acre property brings that dream to life, pairing peaceful rural living with the convenience of being just 20 minutes from Kamloops. A detached shop, double-car garage, barn and multiple storage spaces provide room for hobbies, equipment and all the essentials of acreage life. Full of country charm, the rancher-style home with a bright walkout basement offers space for everyone, featuring three bedrooms, two bathrooms and laundry on the main floor, plus an additional bedroom, bathroom, two dens a recreation room downstairs and plumbing for an in-law suite. Whether you’re hosting family, working from home or gathering for a relaxed evening together, the flexible layout adapts beautifully to your needs. With its west-facing setting and spectacular river views, this nearly riverfront acreage is a place to slow down, spread out and create lasting family memories. (id:64133)
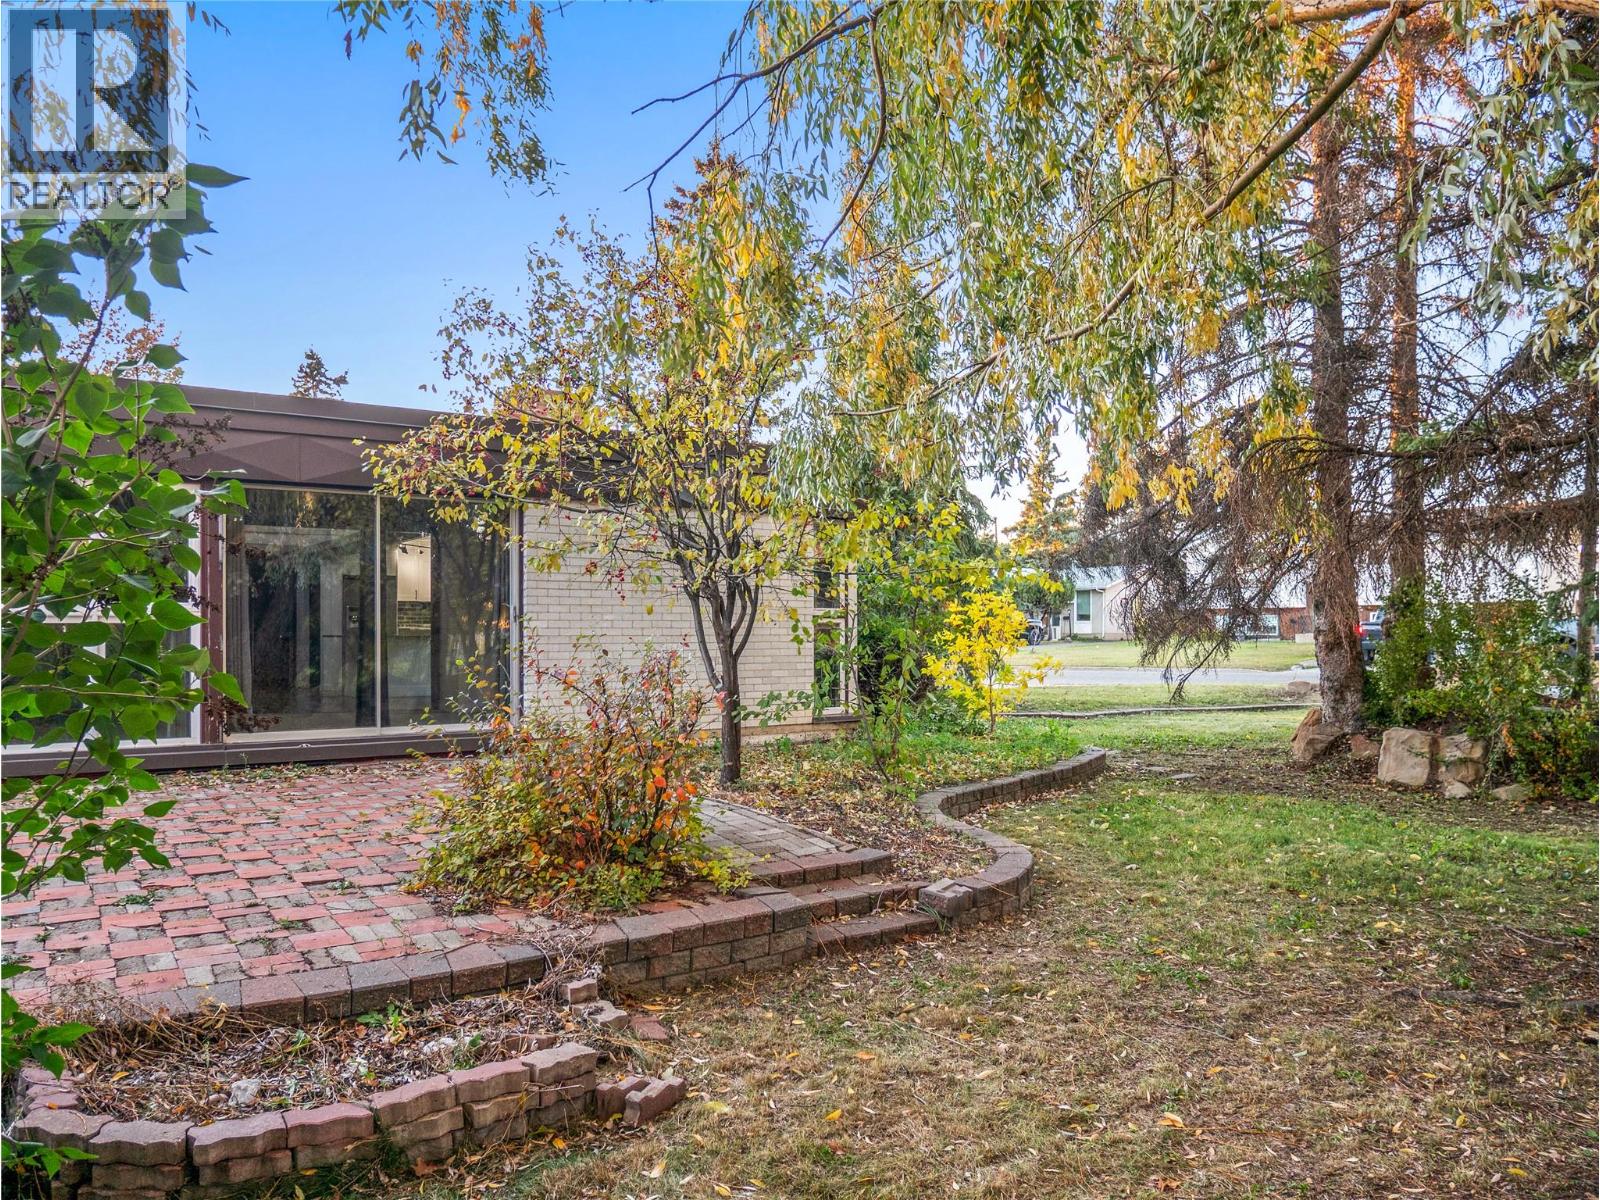
9200 13 Street
Dawson Creek, British Columbia
A home should allow people to live in simple harmony with the surrounding landscape. This was the primary goal of mid-century modern architecture. This builder of this tastefully updated, 1920 SF, 3+3+den, slab on grade home achieved it, and it still feels as solid as the day it was built. The mature landscaping, like the interior finishing, is a part of the house and compliments the elegant curb appeal. Extra wide patio doors (4 including the master & den) that are hidden amongst the floor to ceiling windows cooperate with massive skylights in the open living space, providing fountains of natural light that wonderfully blur the line between in and outdoors. The master and the second bedroom each have a small ensuite with a third bath off the massive laundry/storage room. There is a quiet den at the opposite end of the house with a private patio. A dream home office. Call now for a private showing of this architectural treasure. (id:64133)
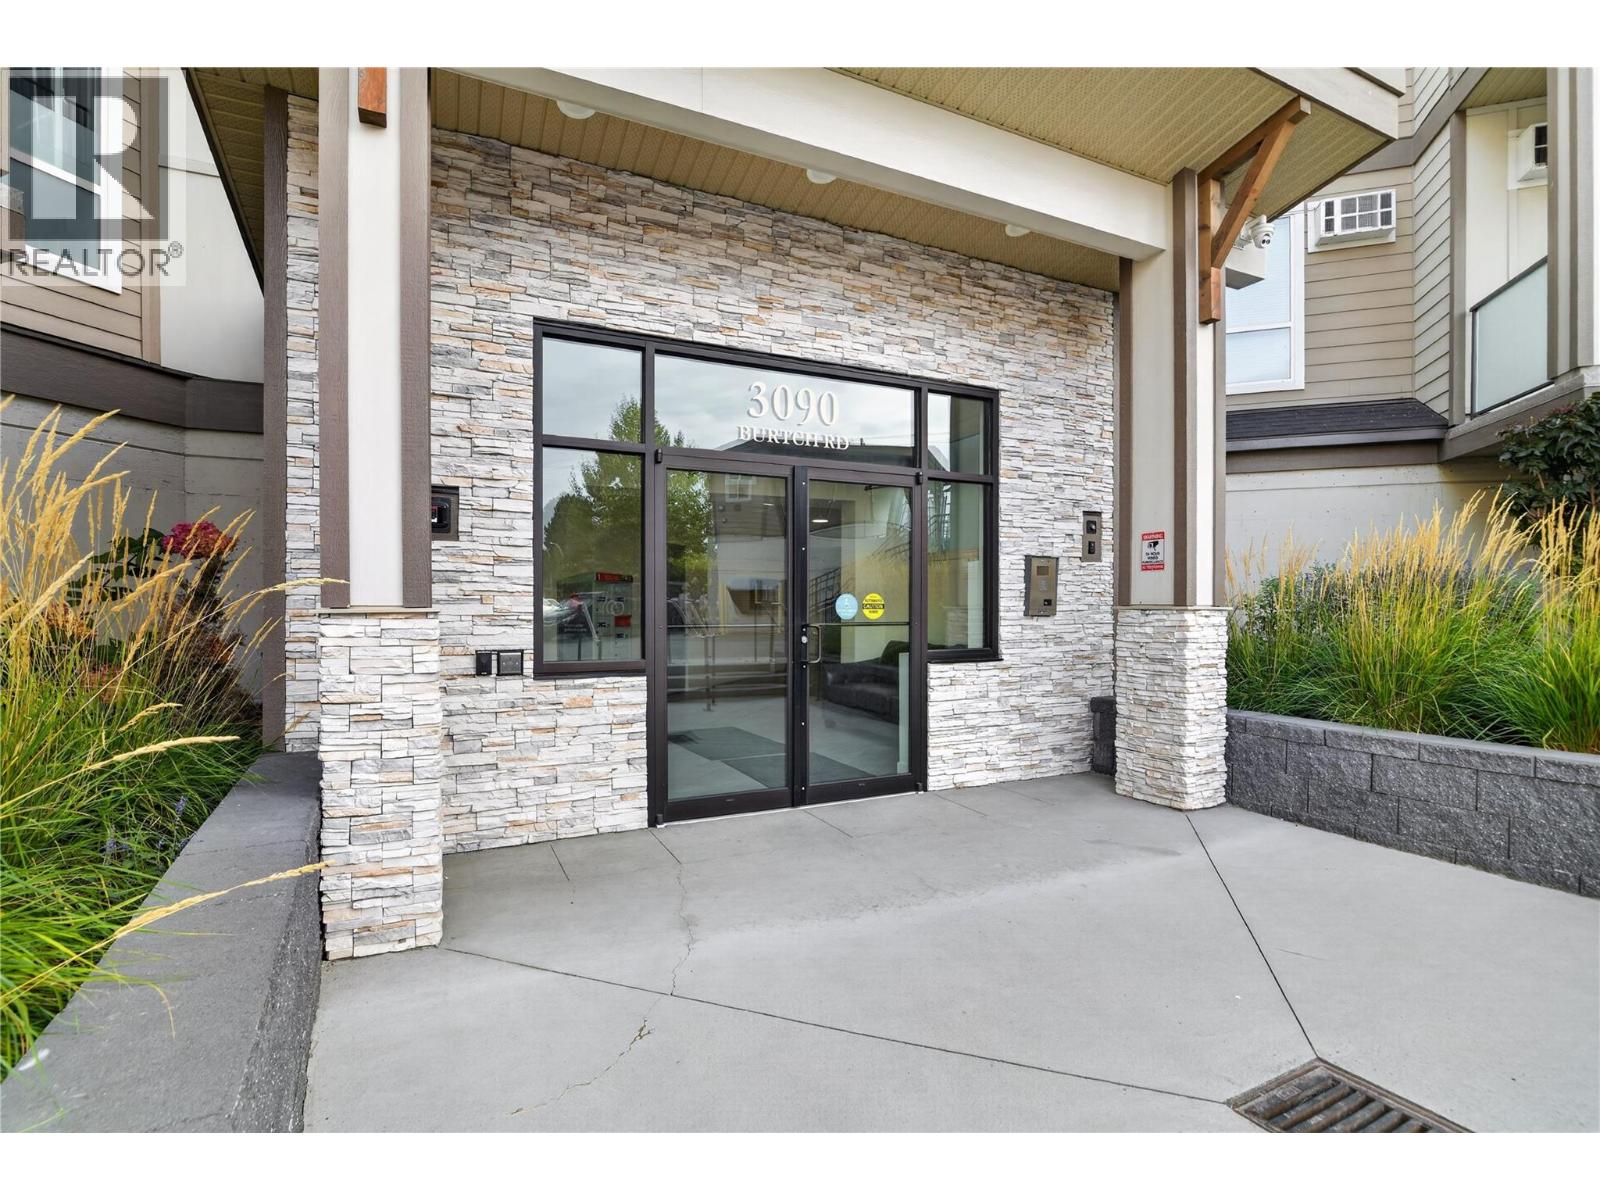
3090 Burtch Road Unit# 103
Kelowna, British Columbia
Prepare to be impressed when you step inside this elevated first-floor home, at Osprey Landing. Located at the rear of the complex, this corner unit ex-show suite offers a generous floorplan with 1189sq ft of warm, calming color palettes and modern finishes. Moving through the entry hall way, you arrive at at the kitchen featuring quartz countertops, and stainless steel appliances for a thoroughly modern feel. The kitchen overlooks an open plan living and dining area, filled with natural light. As you move through this space, you can relax on your covered balcony, overlooking the gardens and with views to the mountains. Completing the interior are two spacious bedrooms, (the master with an ensuite and walk in robe), and a four-piece main bathroom. The home includes two underground parking spots, along with two storage lockers, (with one conveniently located off the balcony). The building is centrally located being close to recreation, shopping, transit and school- and also offers great facilities, including a gym, bike storage room, common room and an outdoor hot tub. Pets are welcome, and so are you! Ask your Realtor to book a viewing today. (id:64133)
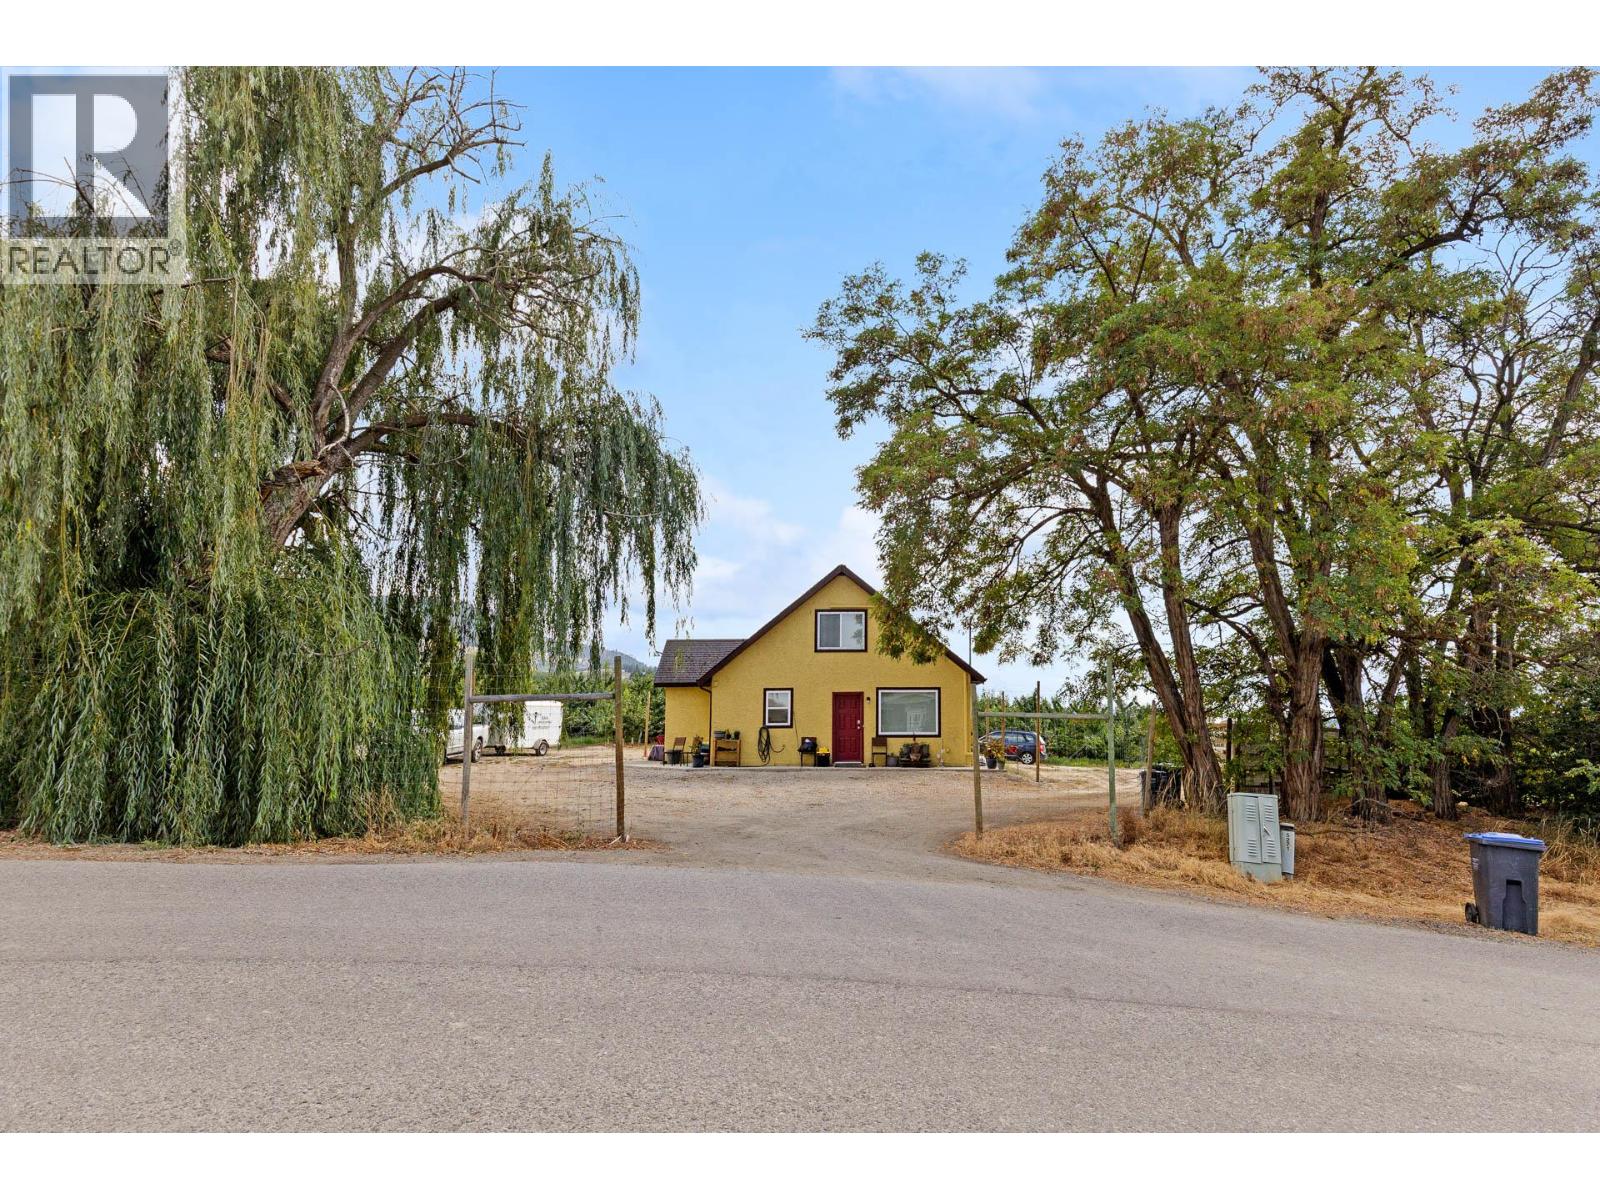
815 Webster Road
Kelowna, British Columbia
Rare opportunity to own approximately 9.16 acres in Kelowna's Rutland North area. This income-producing agricultural property features an established Staccato cherry orchard with approximately 10-year-old trees in full production, along with a single-family residence generating rental income. The property offers ample space for farm equipment and parking. Zoned A1 and located within the Agricultural Land Reserve, the property offers an opportunity for farmers, orchardists or buyers seeking a rural lifestyle close to city amenities. The City approved a second home on the property, subject to conditions. The approval transfers with the land. Buyers should review the approval documents for details. Enjoy a convenient Rutland North location close to Rutland schools, Rutland Recreation Park, Rutland Arena and Kelowna Family YMCA, offering easy access to recreation and family activities. (id:64133)
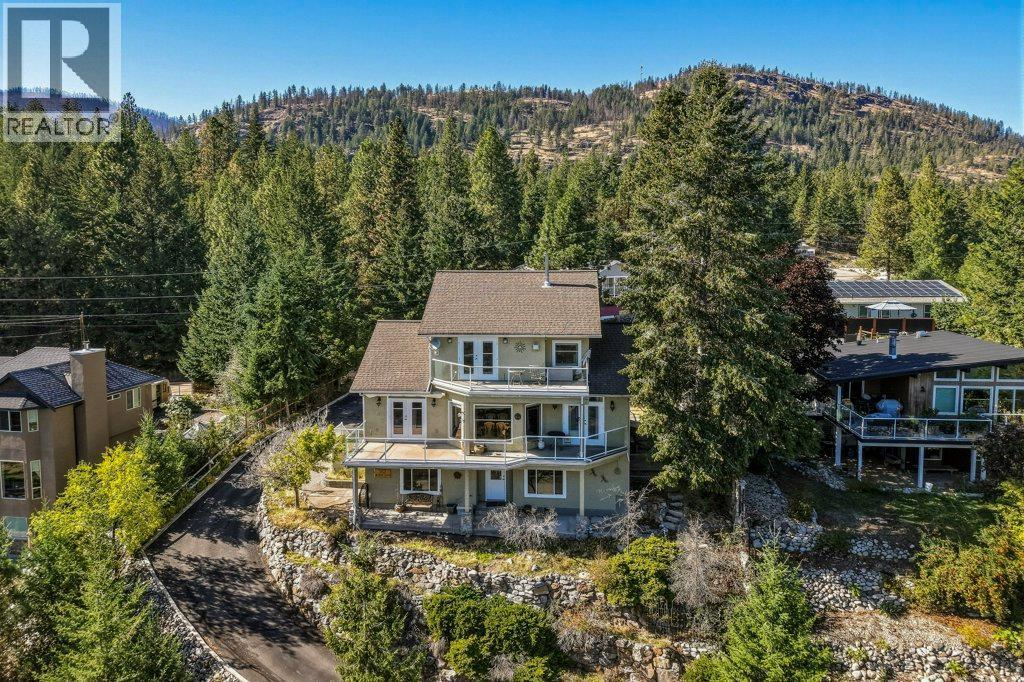
562 Mountain Drive
Vernon, British Columbia
Solidly built 3-bed, 3-bath home on a generous quarter-acre lot in a quiet neighbourhood. Add exceptional Okanagan Lake views, lane access, powered workshop & plenty of parking for an RV & boat, -this one's worth taking a closer look at. The main level boasts a bright layout designed to take full advantage of the views. The living room features a fireplace & large windows overlooking Okanagan Lake, while the warm-toned kitchen is a chef's dream with an easy connection to the dining & living areas. A full bathroom, laundry room with garage access, additional storage & a bedroom with deck access complete this level. The expansive deck includes an automated awning & creates the perfect spot to enjoy the peaceful surroundings. Upstairs, the spacious primary suite offers its own gas fireplace, walk-in closet & impressive 5-piece ensuite + a versatile loft area. The lower level adds even more flex with a wood-burning fireplace, bedroom, bathroom, a powered workshop + Yoga-Gym Studio also ideal Art/Hobby space & storage. A separate entrance provides suite potential with some creativity. The oversized garage offers built-in vac & storage. Outside, you'll find wood storage, 2 additional sheds & irrigation. A rooftop fire-suppression system adds another thoughtful feature to this well-maintained property. Peaceful, private & filled with possibilities, this home offers the space, views & extras without the extra price tag. The real extra here may simply be the value. Don't miss out! (id:64133)
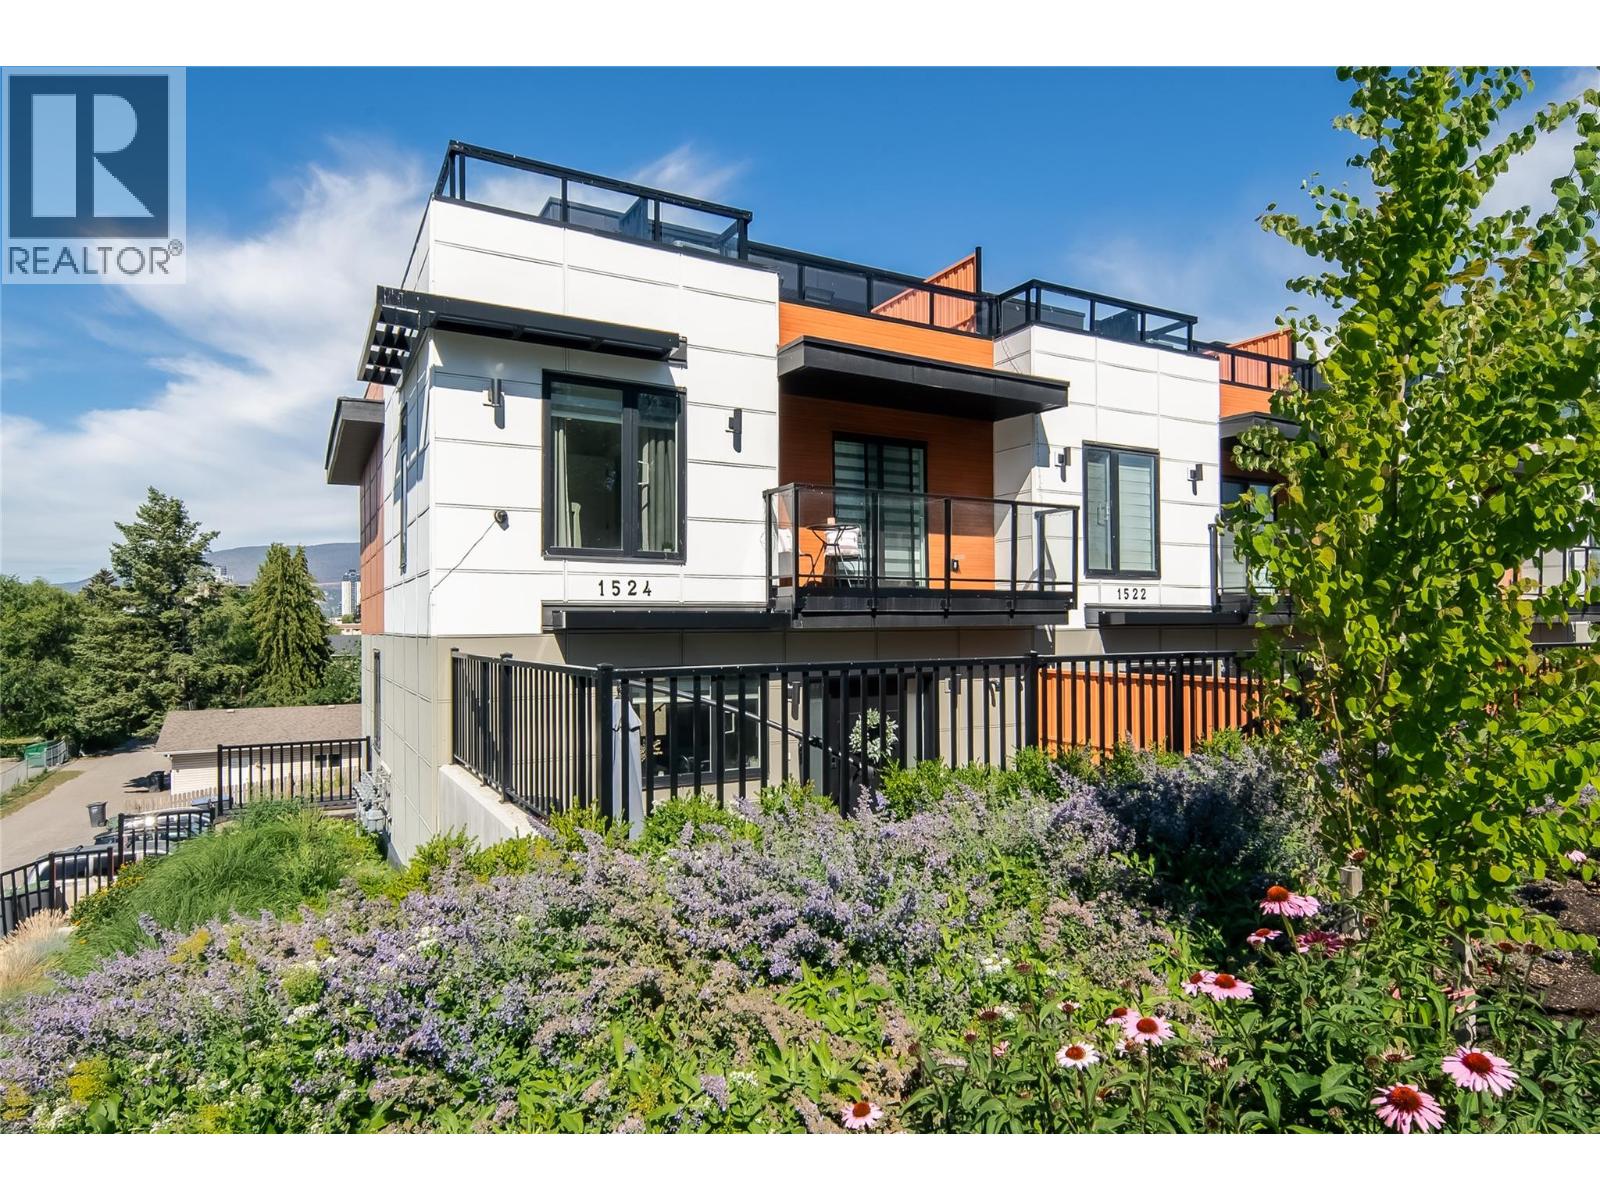
1524 Lakeview Street
Kelowna, British Columbia
Welcome to Lakeview Row, where modern design and exceptional outdoor living come together in a prime downtown Kelowna location. This stunning 3-bedroom, 3-bathroom townhome offers over 1,800 sq. ft. of luxurious living space, featuring high-end appliances and contemporary finishes throughout. As you enter in thru the private fully fenced yard to the main living area you have natural light filling in the entertainers dream kitchen, open to the dining/ living area featuring a fire place and a half bathroom. Upstairs the master bedroom has a large walk in closet, ensuite with double sinks and separate tub/ tile shower. The 2 additonal bedrooms are great for kids, guest rooms or home office. Enjoy the rare bonus of a massive 600+ sq. ft. private rooftop patio with unobstructed city, mountain & lake views. The oversized double garage provides plenty of room for vehicles and storage. Ideally located just a 10-minute walk to the heart of downtown Kelowna. Style, space, and convenience all in one exceptional home! (id:64133)
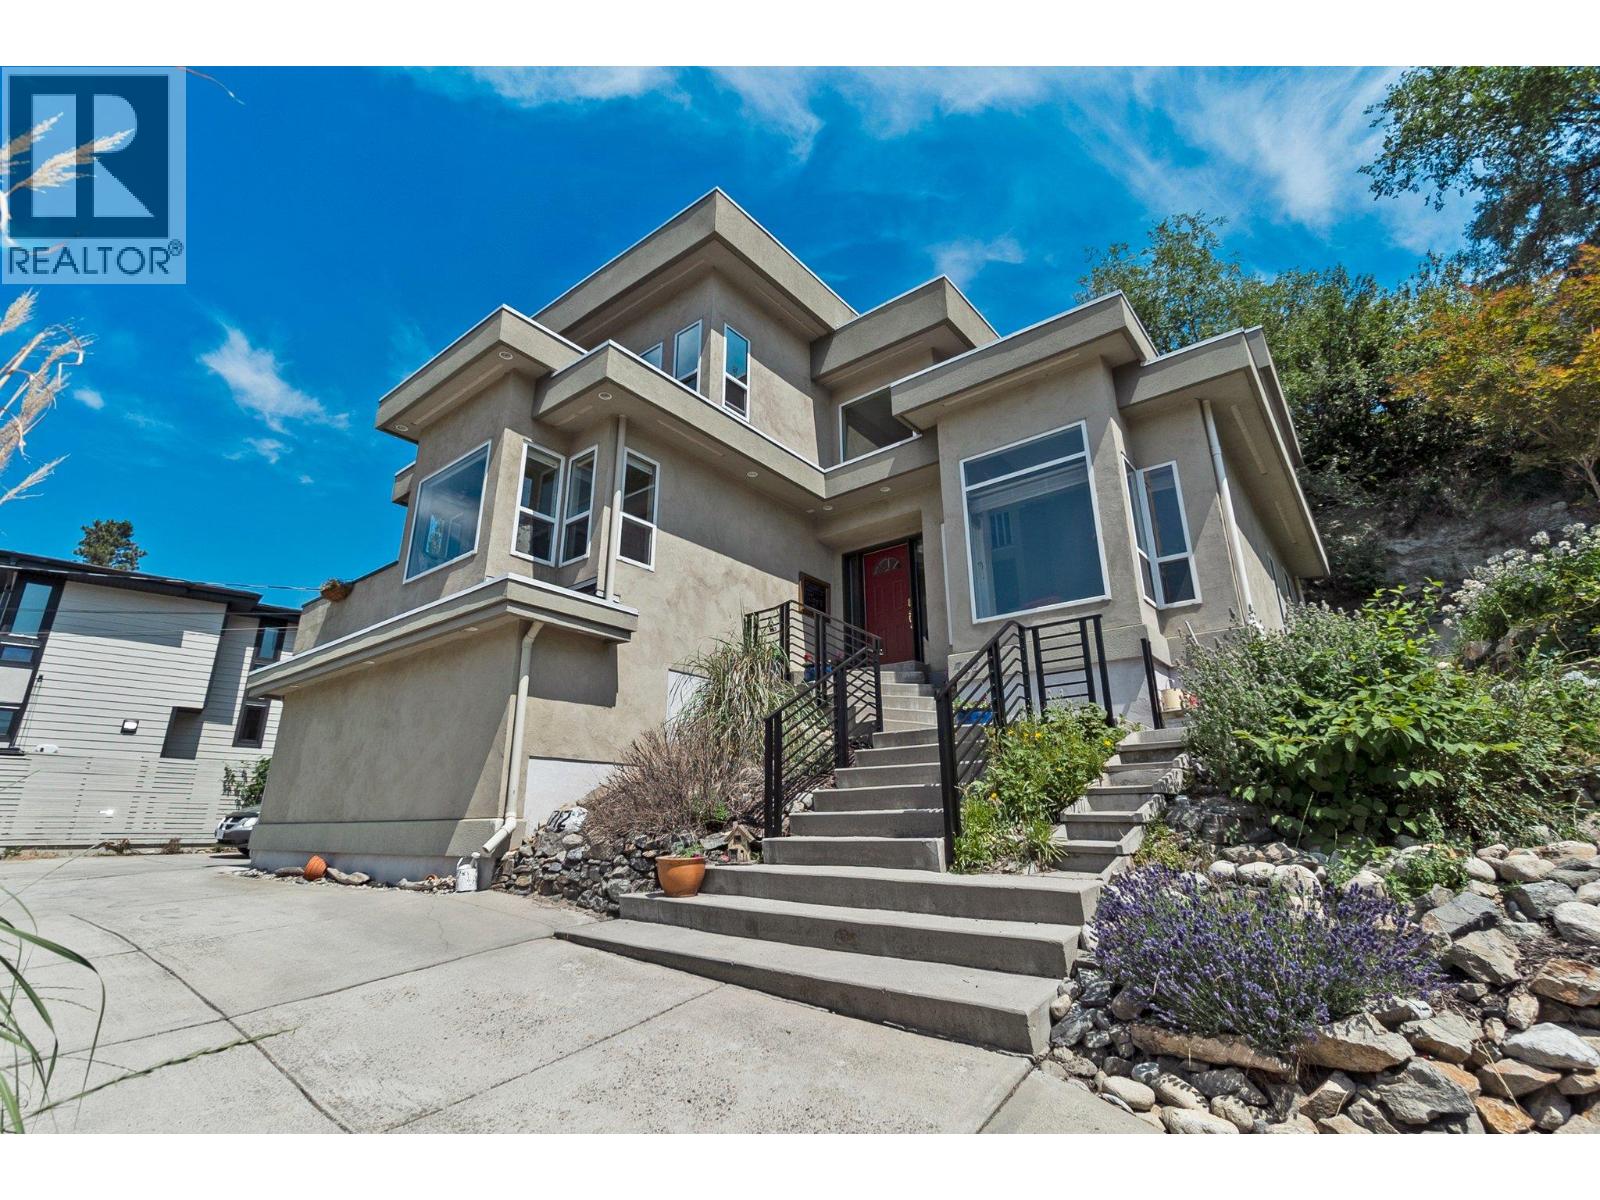
712 Creekside Road
Penticton, British Columbia
Welcome to your own private castle! This stunning & modern architecturally styled 5-bedroom, 4-bathroom house boasts wonderful city and sunset views and is located just steps away from walking/cycling trails accessing downtown shops, restaurants, beaches & breweries in the heart of Penticton. Spacious and contemporary, this home is perfect for large or growing families or those who love to entertain. With a beautifully designed floor plan, vaulted living room ceilings and plenty of large windows, this home is a dream come true. Imagine hosting dinner parties in the gourmet kitchen, cozying up fireside in the grand living room, relaxing in the luxurious master suite, or taking in the spectacular views from one of the multiple decks or the elevated garden gazebo. An ample garage means storage space for vehicles & toys with additional driveway parking. Don't miss your chance to live in one of Penticton's most desirable neighbourhoods. Supportive geotechnical report on file. All measurements approx. Contact your agent today (id:64133)

Mark Gidden
Realtor/Founder

Lloyd Taverner
Realtor/Senior Partner
Interested?
Contact us for more information
Your Favourites
No Favourites Found

