
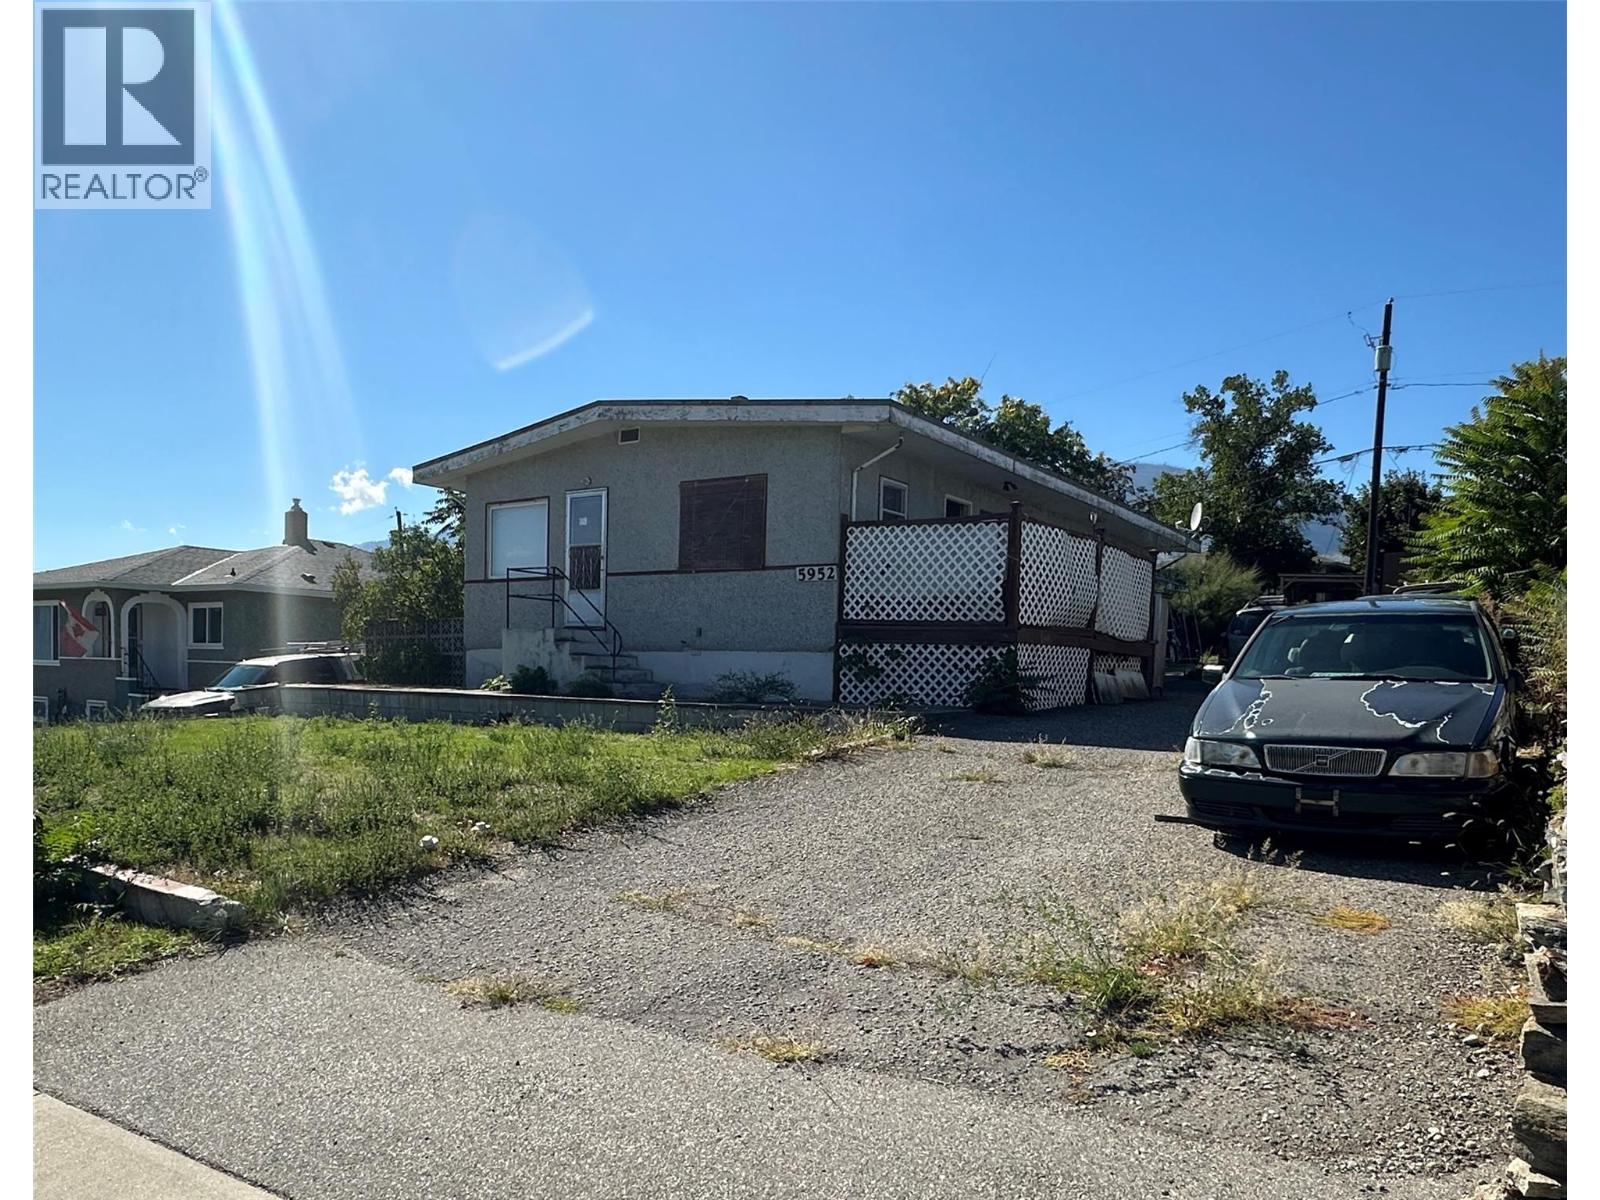
5952 Okanagan Street
Oliver, British Columbia
Located in a central area and close to shopping and the post office, this 3 bedroom, 2 bathroom home sits on .17 acres. Natural gas furnace, central air-conditioning, central vac. Gently sloping lot, paved driveway. RV parking, outside basement entrance. No property disclosure and all measurements are approximate and must be verified by buyers. (id:64133)
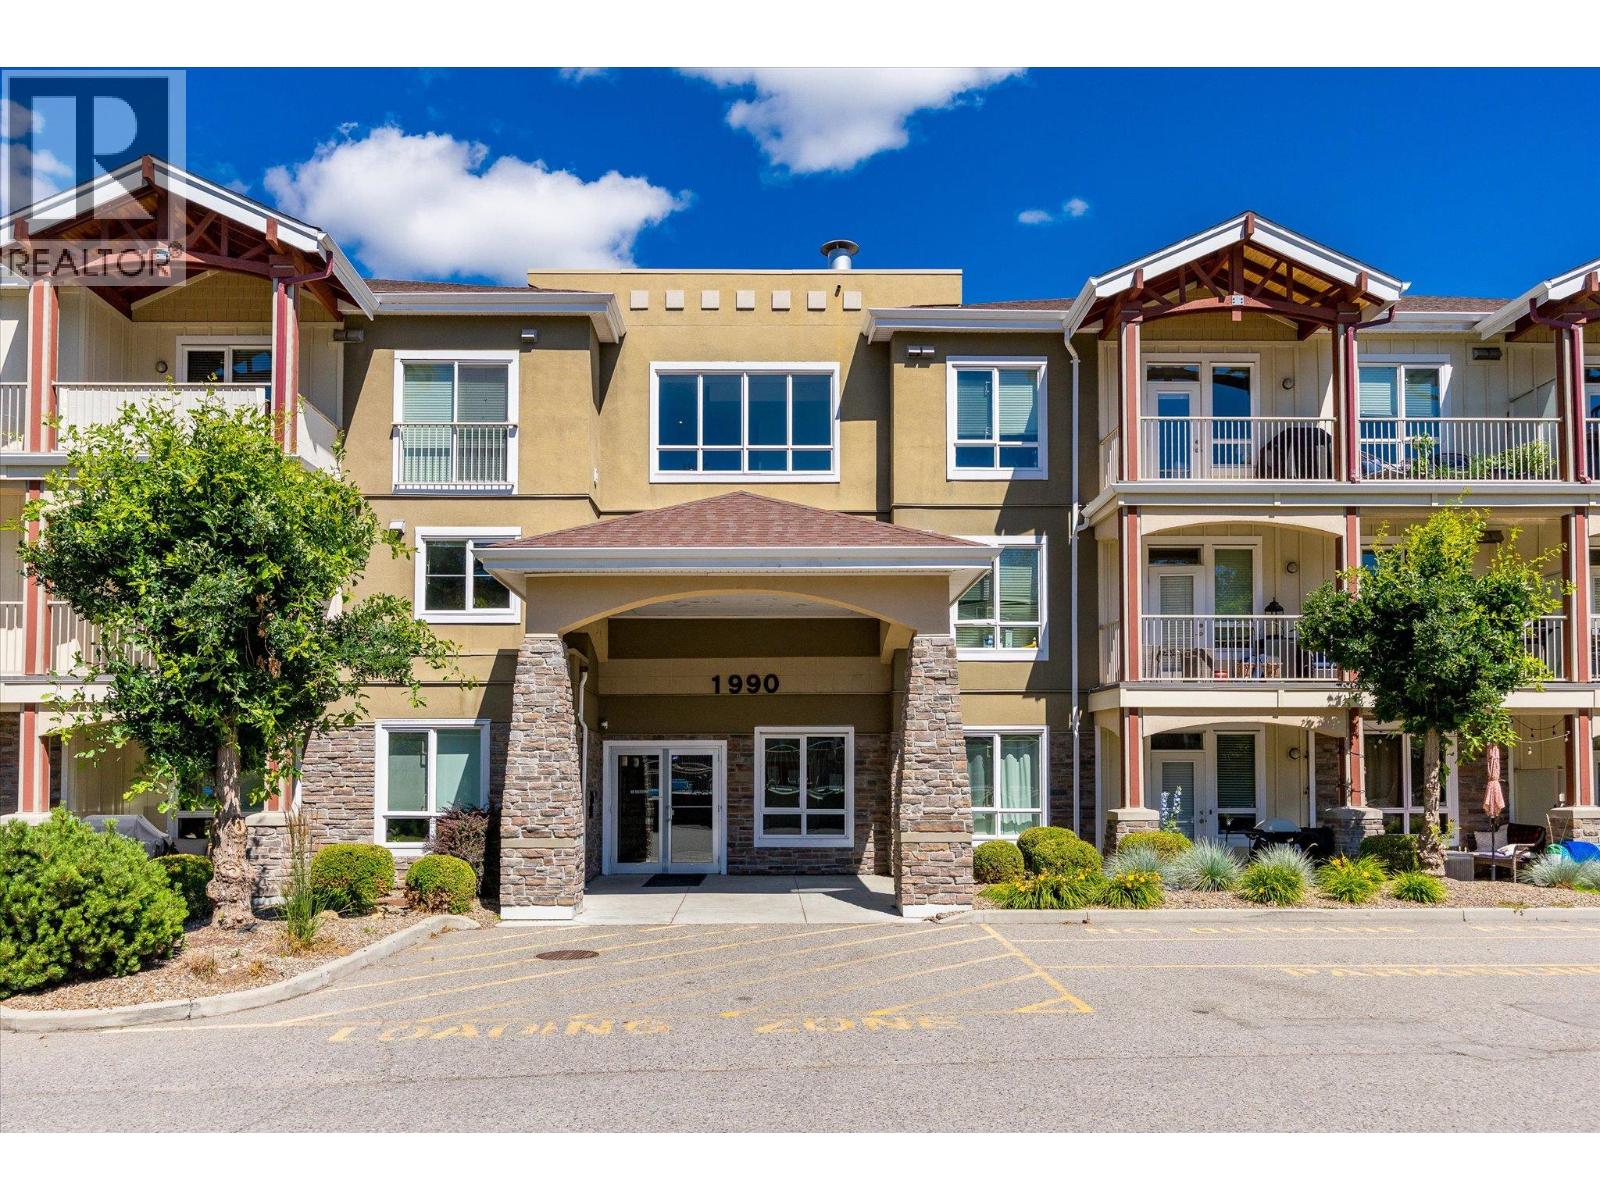
1990 Upper Sundance Drive Unit# 3111
West Kelowna, British Columbia
Welcome to #3111 at Sundance Ridge. This unit features a 1-bedroom + den, 1-bath home tucked into the Shannon Lake neighbourhood of West Kelowna. This is the kind of place that makes life simpler: an open-concept layout with granite counters, wood cabinetry, and high ceilings. The den means you've got options: a home office, a guest nook or library, whatever this next chapter calls for. Step outside, and you're close to it all: Shannon Lake's trails and parkland right at your doorstep, the golf course, and a handful of the Okanagan's favourite wineries just a short drive away. Sundance Ridge itself is a well-run, well-loved complex with an outdoor pool, a hot tub, and a guest suite for when family visits. Parking, affordable strata, pet and rental-friendly, in-suite laundry, 1st floor, quick possession possible. Whether you're planting roots or making a smart investment move, this one's worth a look. Measurements are approximate and taken from iGuide. (id:64133)

3164 Vavenby Bridge Road
Vavenby, British Columbia
Great location offering almost half an acre with mountain and river views. Functional layout home featuring a 3 bedroom & 1 bathroom home with plenty of potential to create a modern living space. Located approximately 15 minutes north of Clearwater offering a comfortable and economical lifestyle, this property provides ample space and privacy in a peaceful setting. This property is being sold as/is, where/is. Schedule ""A"" applicable. Call today for a private viewing or information package. (id:64133)
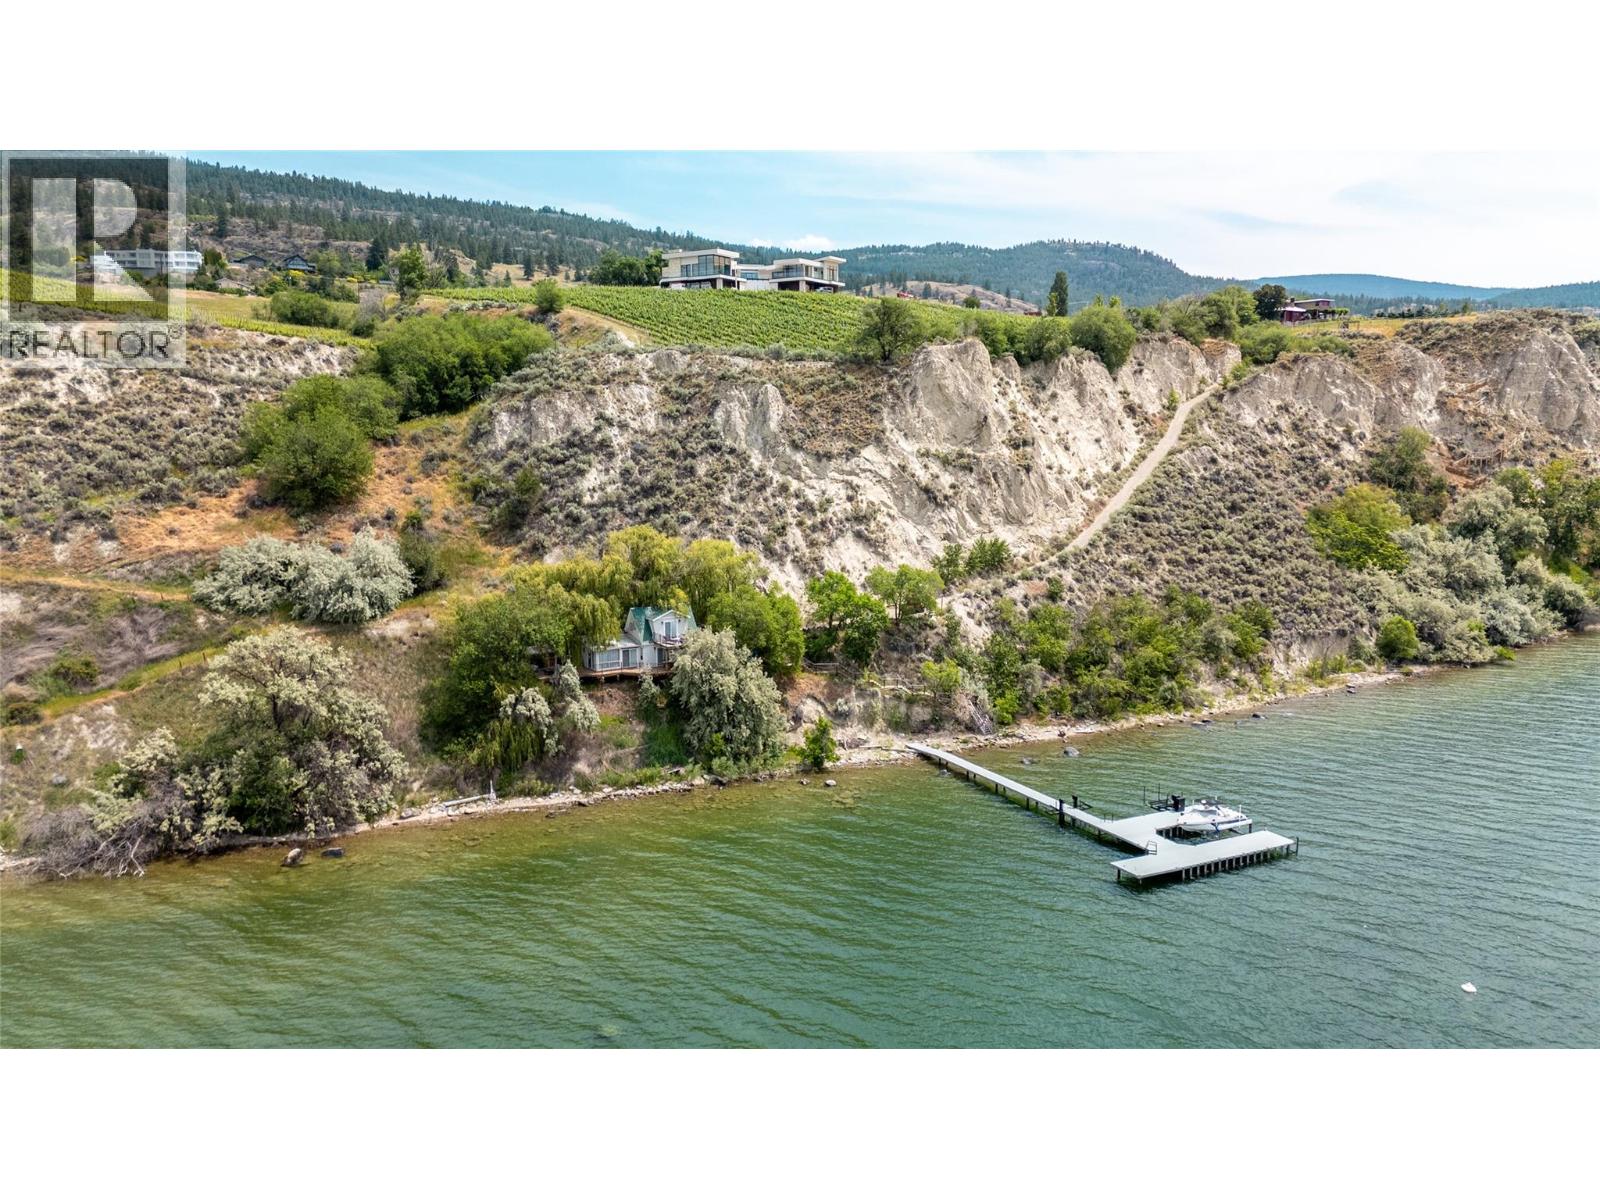
1675 Midland Road
Penticton, British Columbia
Discover a masterpiece poised above Okanagan Lake—an extraordinary estate where no luxury is spared. This home epitomizes refined living, offering a seamless blend of elegance, functionality, and natural beauty. Step through the grand entrance into an atmosphere of sophistication. Expansive wrap-around decks showcase breathtaking lake views, while exquisite stucco and natural rock walls create harmony with the stunning landscape. The gourmet kitchen features professional-grade appliances, a butler’s pantry, and an adjacent bar, perfect for effortless entertaining. The dining and great rooms frame awe-inspiring views of Okanagan Lake and vineyards stretching north to south. A luxurious primary suite includes a custom dressing room, his-and-hers ensuites, and a private deck. Adjoining, a world-class spa offers a steam shower, infrared sauna, and relaxation patio. A sumptuous guest suite completes the main level. Descend the spiral staircase to a lower level designed for entertainment and relaxation, featuring media and games rooms, a lounge, and fitness area. Three additional guest suites and a 7-capacity children’s bunkroom ensure space for family and friends. This 11 acre estate, with 4.7 acres planted in Pinot Noir, provides the perfect luxury backdrop for the viticulturist. A bluffside guest cottage and private boat dock complete this remarkable property. 1675 Midland Road - a signature Okanagan property, where privacy and luxury is a way of life. Some photos virtual. (id:64133)
1675 Midland Road
Penticton, British Columbia
Discover a masterpiece poised above Okanagan Lake—an extraordinary estate where no luxury is spared. This home epitomizes refined living, offering a seamless blend of elegance, functionality, and natural beauty. Step through the grand entrance into an atmosphere of sophistication. Expansive wrap-around decks showcase breathtaking lake views, while exquisite stucco and natural rock walls create harmony with the stunning landscape. The gourmet kitchen features professional-grade appliances, a butler’s pantry, and an adjacent bar, perfect for effortless entertaining. The dining and great rooms frame awe-inspiring views of Okanagan Lake and vineyards stretching north to south. A luxurious primary suite includes a custom dressing room, his-and-hers ensuites, and a private deck. Adjoining, a world-class spa offers a steam shower, infrared sauna, and relaxation patio. A sumptuous guest suite completes the main level. Descend the spiral staircase to a lower level designed for entertainment and relaxation, featuring media and games rooms, a lounge, and fitness area. Three additional guest suites and a 7-capacity children’s bunkroom ensure space for family and friends. This 11 acre estate, with 4.7 acres planted in Pinot Noir, provides the perfect luxury backdrop for the viticulturist. A bluffside guest cottage and private boat dock complete this remarkable property. 1675 Midland Road - a signature Okanagan property, where privacy and luxury is a way of life. Some photos virtual. (id:64133)
2041 Abbott Street
Kelowna, British Columbia
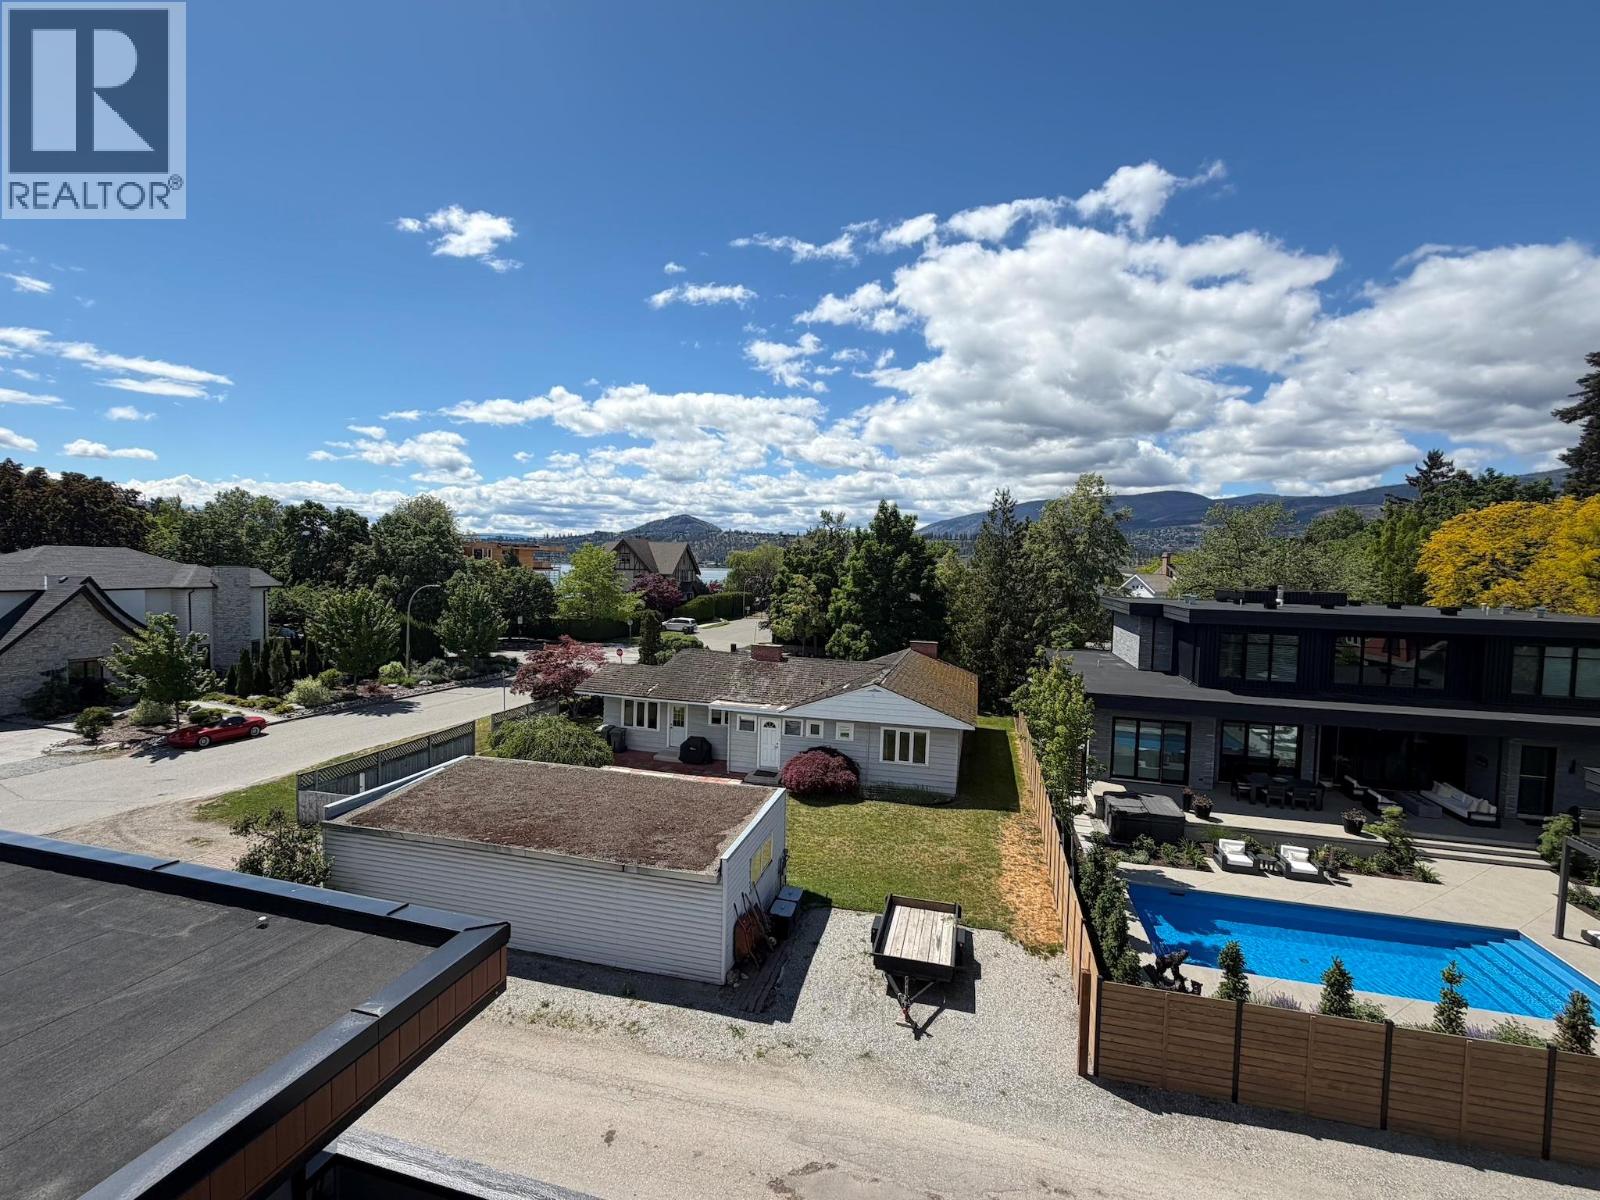
VALUE IN LAND AND LOCATION !!! Opportunity awaits on one of Kelowna’s most desirable streets. Located just steps from the beach along the prestigious Abbott Street corridor, this property offers a rare chance to build your dream home in one of the city’s most peaceful, coveted, and convenient neighbourhoods. Set on a generous 78 x 120 ft lot (0.21 acres), the property offers exceptional potential for redevelopment, or a custom build designed to suit your vision. The existing one-level bungalow is comfortable and fully livable in the short term, while the true value lies in maximizing the long-term potential of this prime location. Only minutes from downtown Kelowna, this is a rare offering surrounded by beautiful estate homes and the charm of the highly sought-after Abbott Street lifestyle. Situated directly across from Burne Avenue Beach and close to the hospital, the location perfectly balances everyday convenience with an active outdoor lifestyle. Enjoy nearby bike lanes, walkable streets, and easy access to the waterfront, parks, and local amenities. Whether you are looking to create a legacy family property, or invest in one of Kelowna’s premier lakefront neighbourhoods, this is an exceptional opportunity not to be missed. The price may seem a bit high for you but it is based on the last 4 similar properties that have sold on Abbott St. Try your offer! (id:64133)
326 Stiles Street
Kimberley, British Columbia
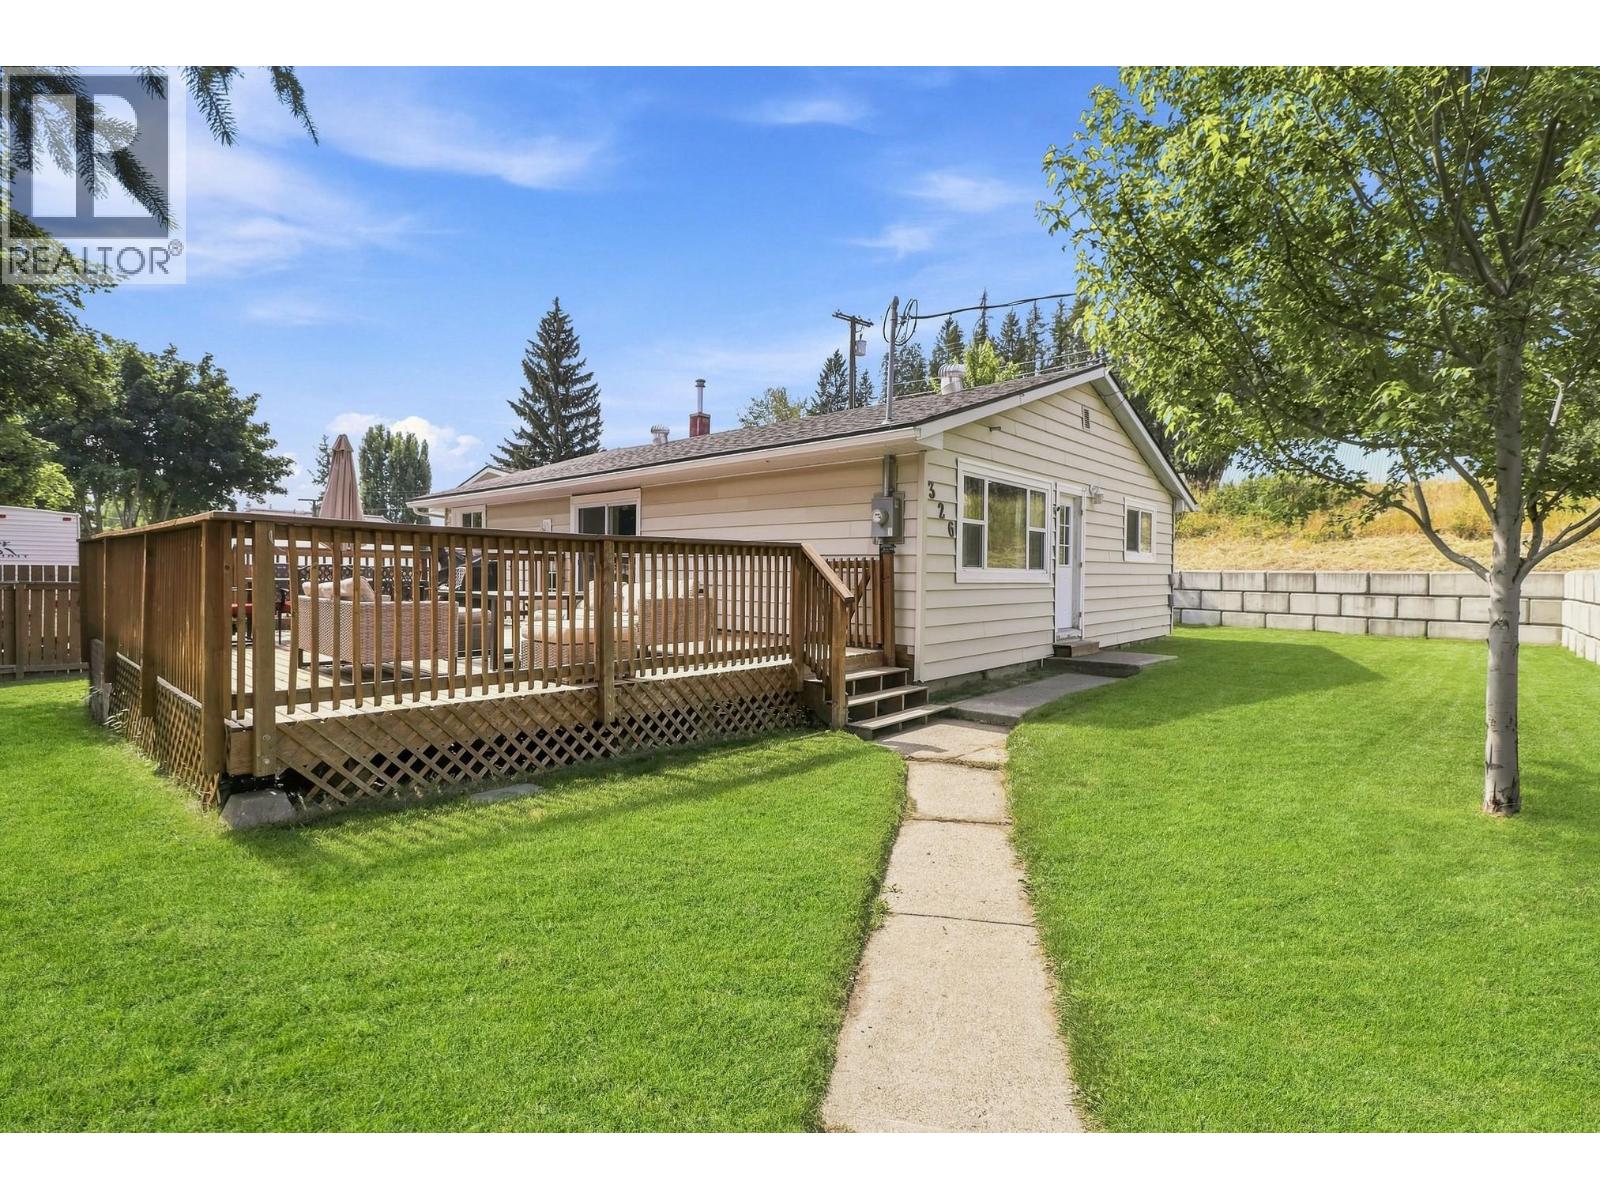
CHECK OUT OUR 24/7 VIRTUAL OPEN HOUSE! Beautifully updated and packed with features, this Kimberley home checks all the boxes. Offering 3 bedrooms, 2 bathrooms, and over 2,200 sq.ft. of finished living space, the home provides a spacious and functional layout with room for the whole family. Updated throughout, the interior blends comfort, style, and practicality, making it move-in ready while still offering the space and flexibility buyers are looking for. Set on a desirable double lot, the property delivers exceptional outdoor living with a large deck, hot tub, RV parking, and plenty of room to enjoy the Kimberley lifestyle. A standout feature is the impressive 28’ x 32’ heated garage, complete with a sub panel from the main house — ideal for vehicles, toys, storage, hobbies, or a dream workshop setup. The home has also seen several valuable updates over the years, including a reshingled roof in 2013, retaining wall in 2016, deck built in 2017 with Postech screw pile footings, 200 amp electrical panel in 2019, garage construction and sub panel in 2020, new furnace and added A/C in 2023, and Gonano roof sealant in 2026. With its generous lot size, updated finishings, oversized heated garage, major improvements, and fantastic outdoor space, this property offers a rare combination of comfort, function, and lifestyle in one of the Kootenays’ most loved communities. (id:64133)
403 Mackenzie Avenue
Kamloops, British Columbia
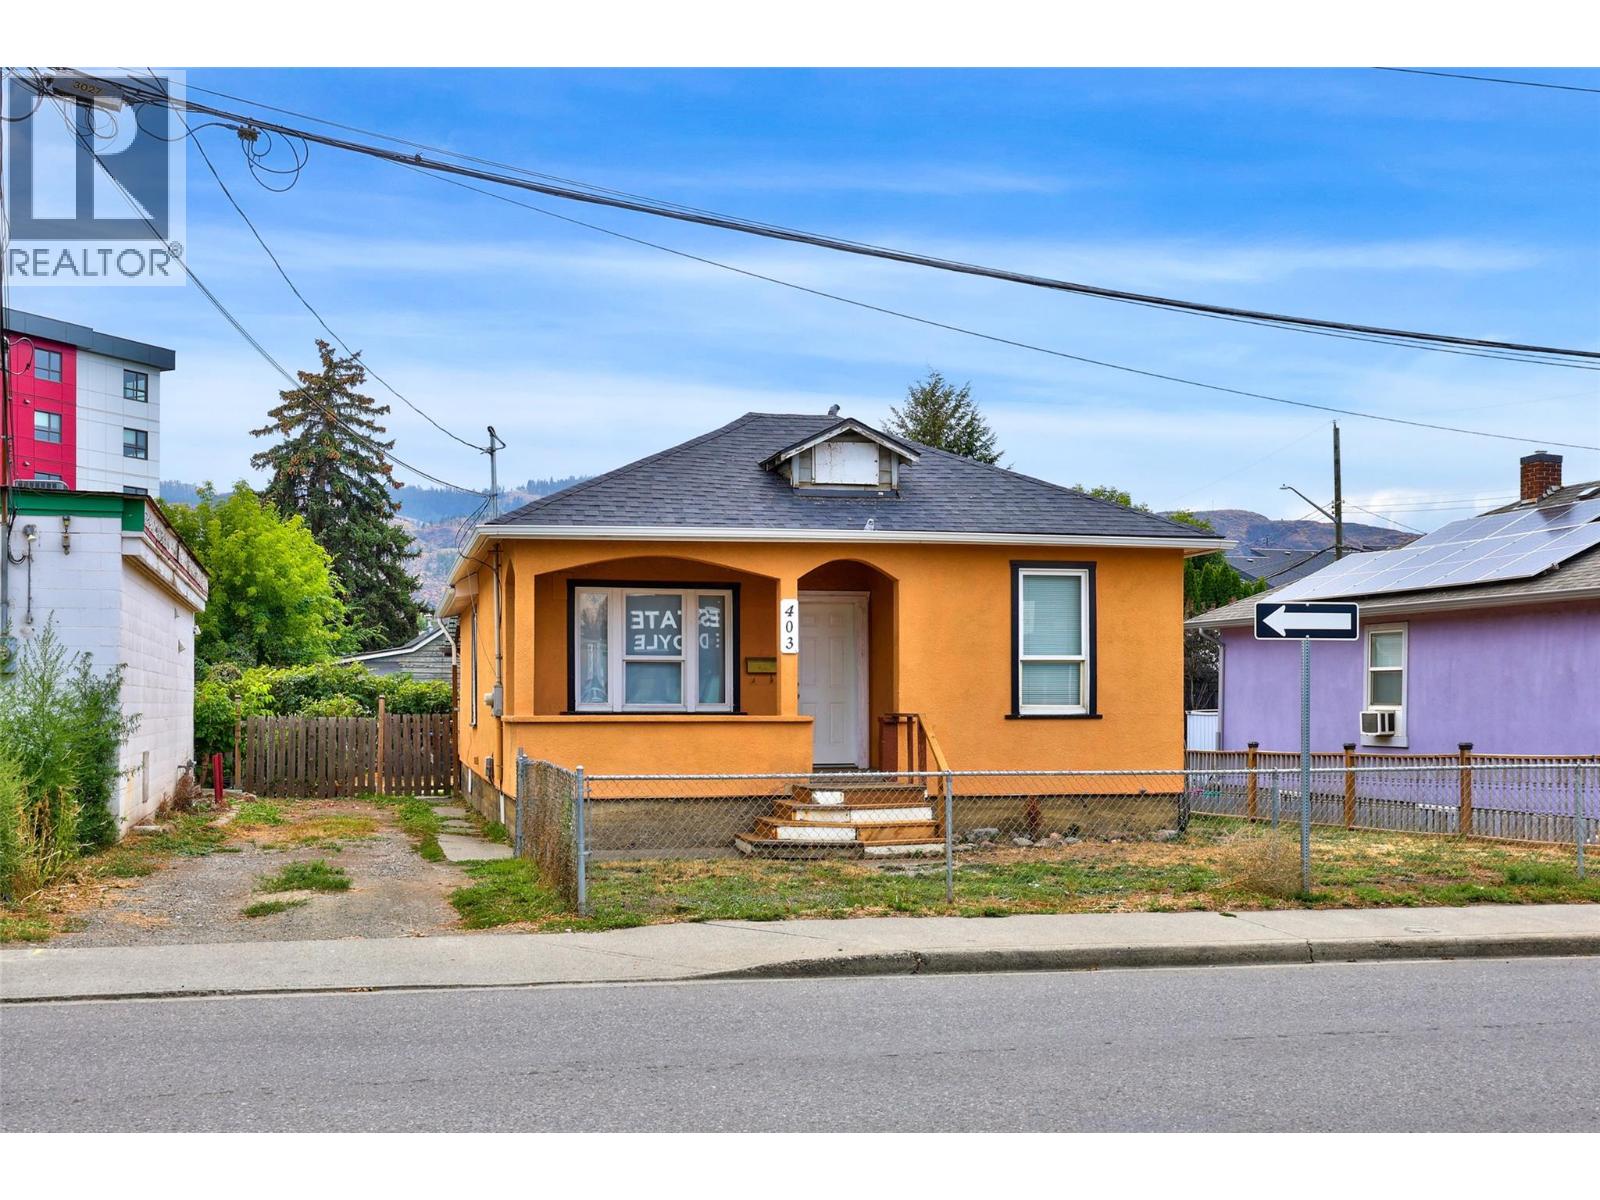
Opportunity awaits at 403 Mackenzie Avenue! This three bedroom, one bathroom home offers a great opportunity for buyers looking to get into the market, investors, or anyone ready to bring their own ideas to a property with plenty of potential. The home is vacant and ready for its next chapter, with a functional layout, updated windows, and a new roof completed in 2025. Conveniently located close to schools, parks, shopping, transit, and the many amenities of the North Shore. The RM4, Multi Unit 4, Medium High Density zoning also provides an interesting longer-term consideration, with potential opportunities through future land assembly with adjoining properties. Buyers should verify all development possibilities with the City of Kamloops. Whether you are looking for a home to make your own, an investment property, or a property with longer-term possibilities, this one is worth a look. (id:64133)
842 Raymer Road
Kelowna, British Columbia
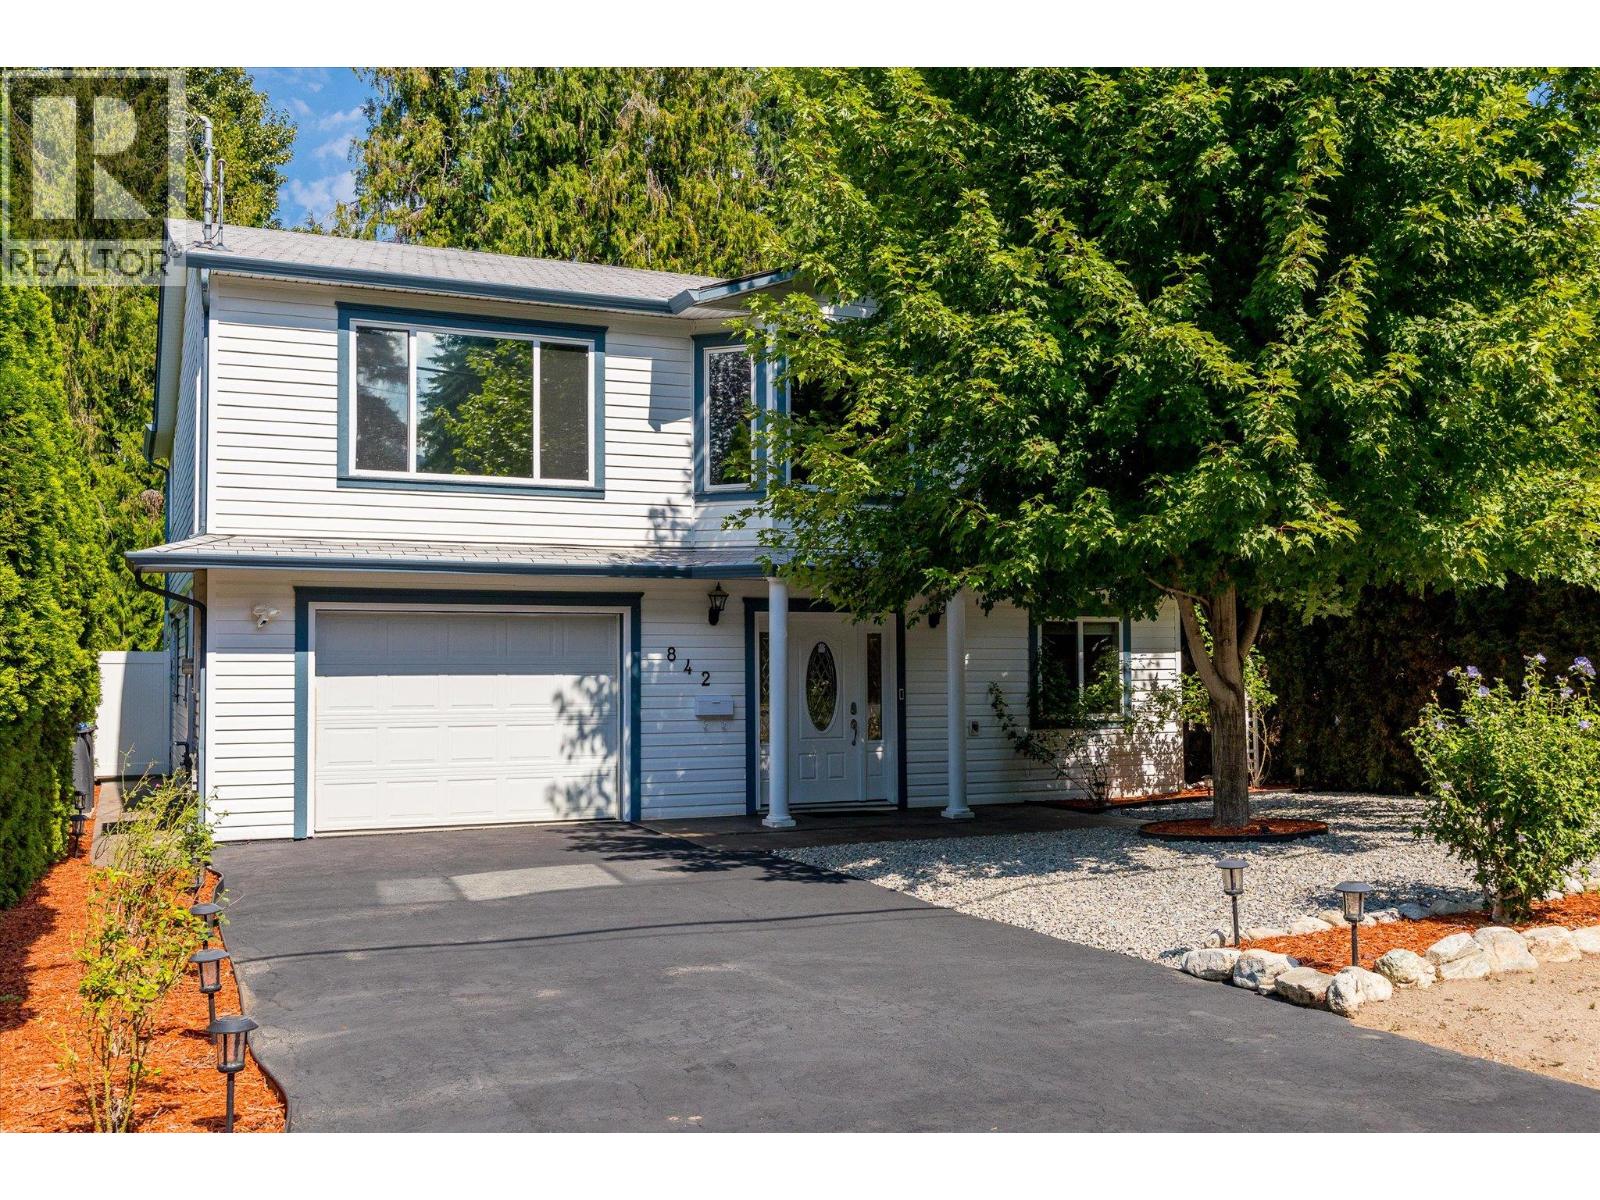
Exceptionally private & quiet, this Executive home in Lower Mission is located near parks, nature trails, & shopping. Set among mature trees w/ low-maintenance landscaping, this meticulous grade-level entry home features a bright, open living area centred around a chef’s kitchen w/ premium LG & Bosch appliances, quartz counters & custom soft-close cabinetry. The kitchen flows seamlessly into a Bay window dining area & large living room, complete w/ an 85-inch Sony TV. The primary bedroom is designed as a private retreat, featuring a 24x24 tiled feature wall & a large walk-in closet. A luxurious 4-pc ensuite completes the space, w/ heated floors & an oversized 4x4 shower & dual vanities. The 2nd upstairs bedroom offers the added flexibility of a bonus room, ideal as a games room, art studio or home gym. The ground-level living area has a large bedroom, a den, laundry room, a 3-pc bath & an oversized heated single-car garage! A separate back entry offers potential for a home office. Outside, total privacy is the defining feature. Mature Cedar trees & low-maintenance landscaping create a beautifully secluded setting w/ atmospheric evening lighting. Large tiered rear patios offer multiple spaces for entertaining or unwinding w/ a glass of wine. The backyard also features a high-end Jacuzzi hot tub & a 120V storage shed. The back patio area has misters & 2 gas line connections. Experience peace & privacy in one of Kelowna's best neighbourhoods! Seller motivated and open to offers! (id:64133)
2450 Radio Tower Road Road Unit# 129
Oliver, British Columbia
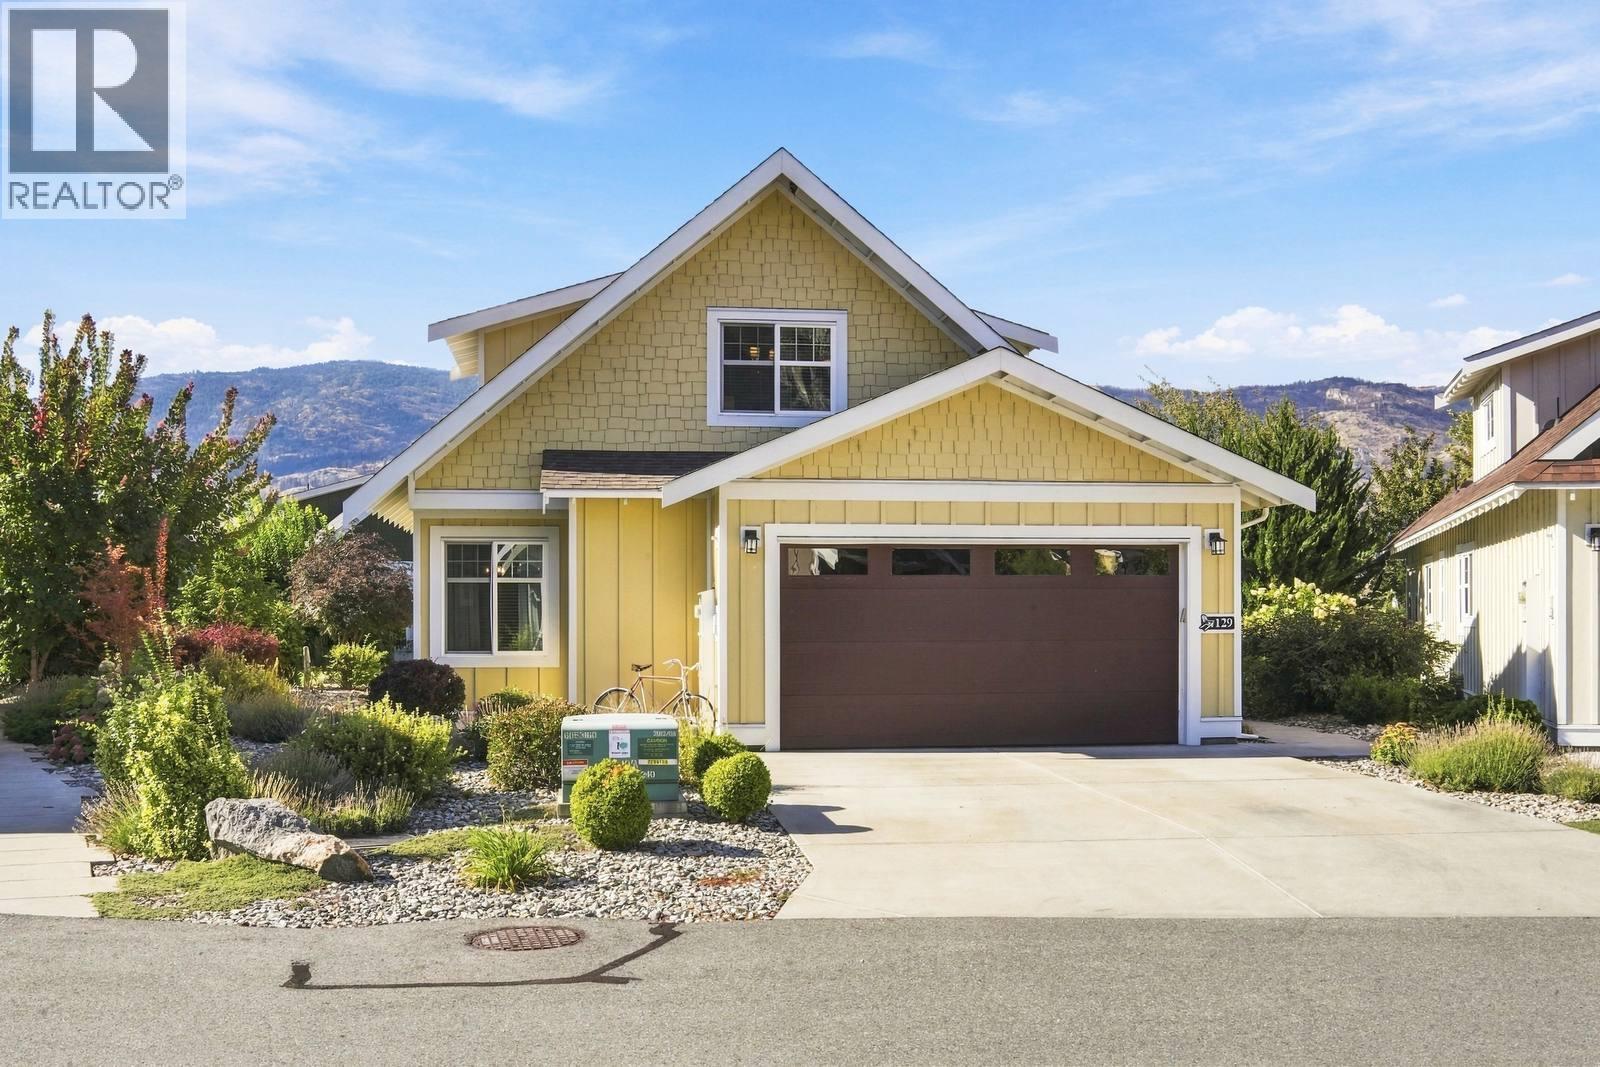
ONE-OF-A-KIND COTTAGE AT THE COTTAGES ON LAKE OSOYOOS! This exceptional 3-BDR, 3-BATH cottage with loft features a main-floor primary suite and an impressive array of upgrades. The spacious great room showcases a soaring open-beam cathedral ceiling, custom fireplace with media hub and loft office overlooking the living area. The chef’s kitchen features GE Café appliances, quartz counters, built-in Keurig coffee maker in the fridge, a true self-cleaning oven and a warming drawer. Enjoy year-round comfort in the insulated sunroom . The primary suite offers a walk-in shower with rain head. Additional features include no carpet, LED lighting with dimmers, laundry sink, extra-large hot water tank, central vacuum and water softener. Outside, enjoy an extra-large patio, extended driveway with parking for 4 vehicles and gutters at entryways. The pie-shaped lot provides excellent privacy and separation from neighboring cottages. Ideally located near the lake and clubhouse yet tucked away from the main pathway and green space for a quieter setting. Enjoy over 1,800 ft of waterfront, sandy beach, marina, seasonal pools & hot tubs, 7,000 sq ft clubhouse, fitness center, trails, playgrounds, pickleball and more in a secure gated community. No age restrictions: 2 pets permitted. Short-term rentals allowed with 4-night minimum. HOA $600/month. NO GST, Property Transfer Tax, Speculation Tax or Vacancy Tax. (id:64133)
4630 Ponderosa Drive Unit# 215
Peachland, British Columbia
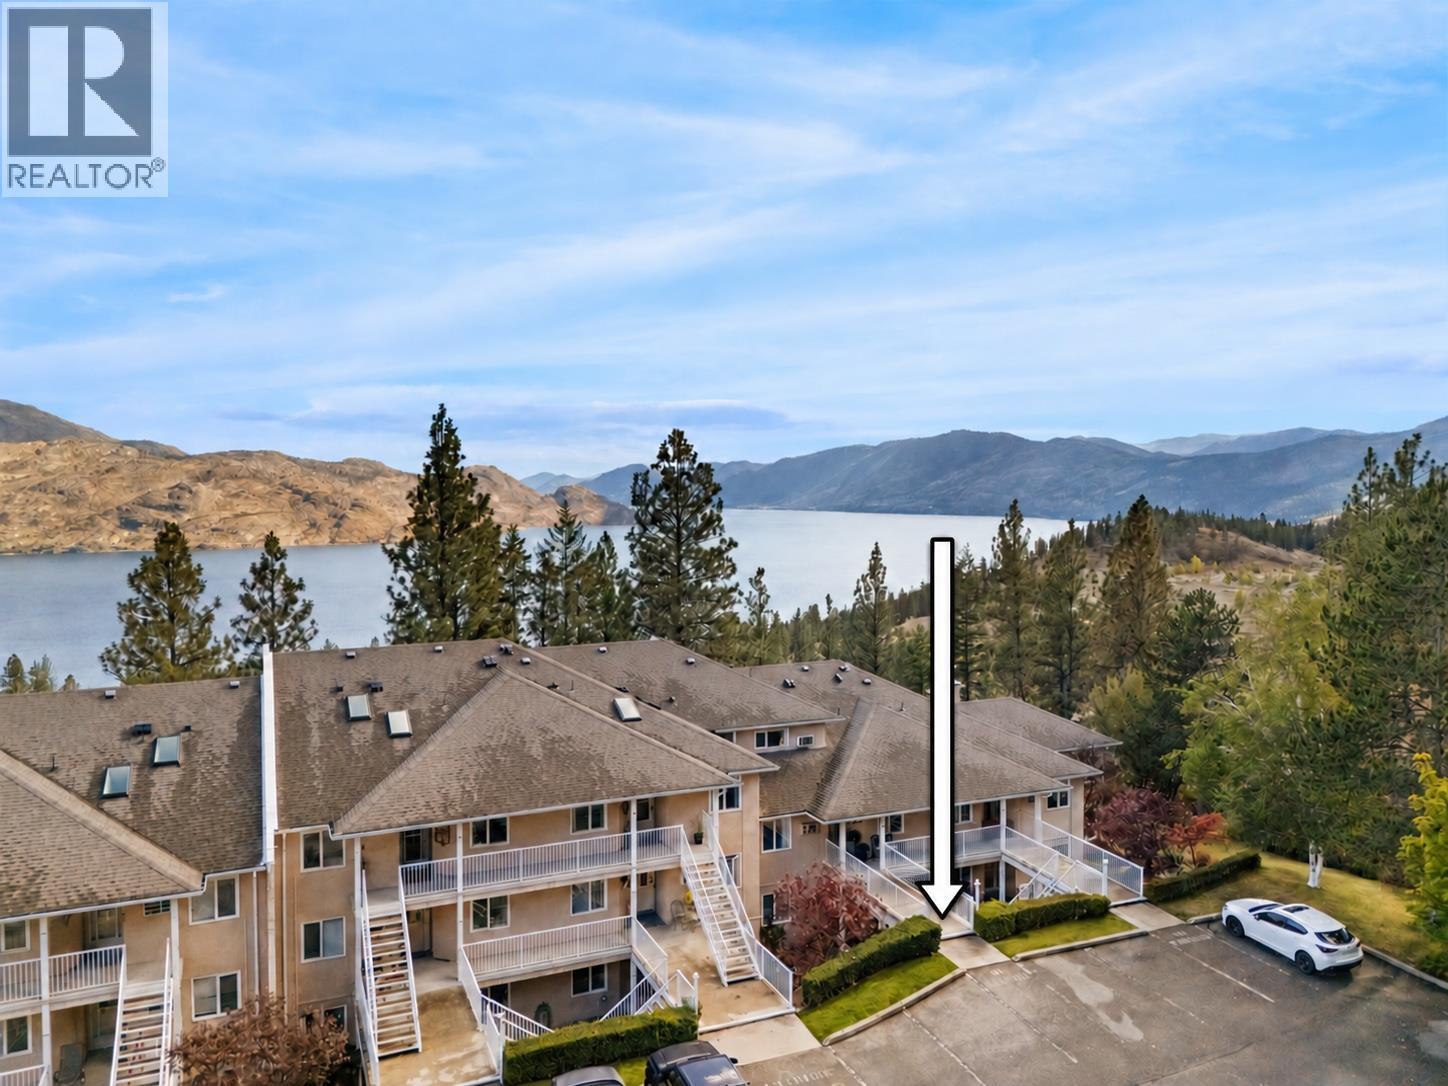
Rarely available 3-bedroom, 3-bathroom townhome at Chateau on the Ridge with a great lake view and the option for true one-level living. Ideally located adjacent to the Pincushion Mountain Trail in Peachland, this extensively updated rancher-style home with loft offers convenient level entry, with the primary living spaces all on the main floor. The stunning renovated kitchen features full-height cabinetry with pull-out storage, Silestone quartz countertops, Kohler sink, instant hot and triple-filtered cold water, plus premium Bosch appliances and a Zephyr beverage fridge. Additional upgrades include luxury vinyl flooring, designer Benjamin Moore paint throughout, updated bathrooms, lighting and hardware, a refaced fireplace, updated staircase and new A/C units in 2025. The upper level has been enclosed to create a true third bedroom. Major building improvements include new skylights, roof vents and boilers. Enjoy covered parking with storage, plus an exercise room, billiards, library and clubhouse. Strata fee is $535/month and includes heat, gas, hot and cold water. Pet-friendly and just minutes from Peachland's waterfront, shops and amenities. (id:64133)
554 Seymour Street Unit# 312
Kamloops, British Columbia
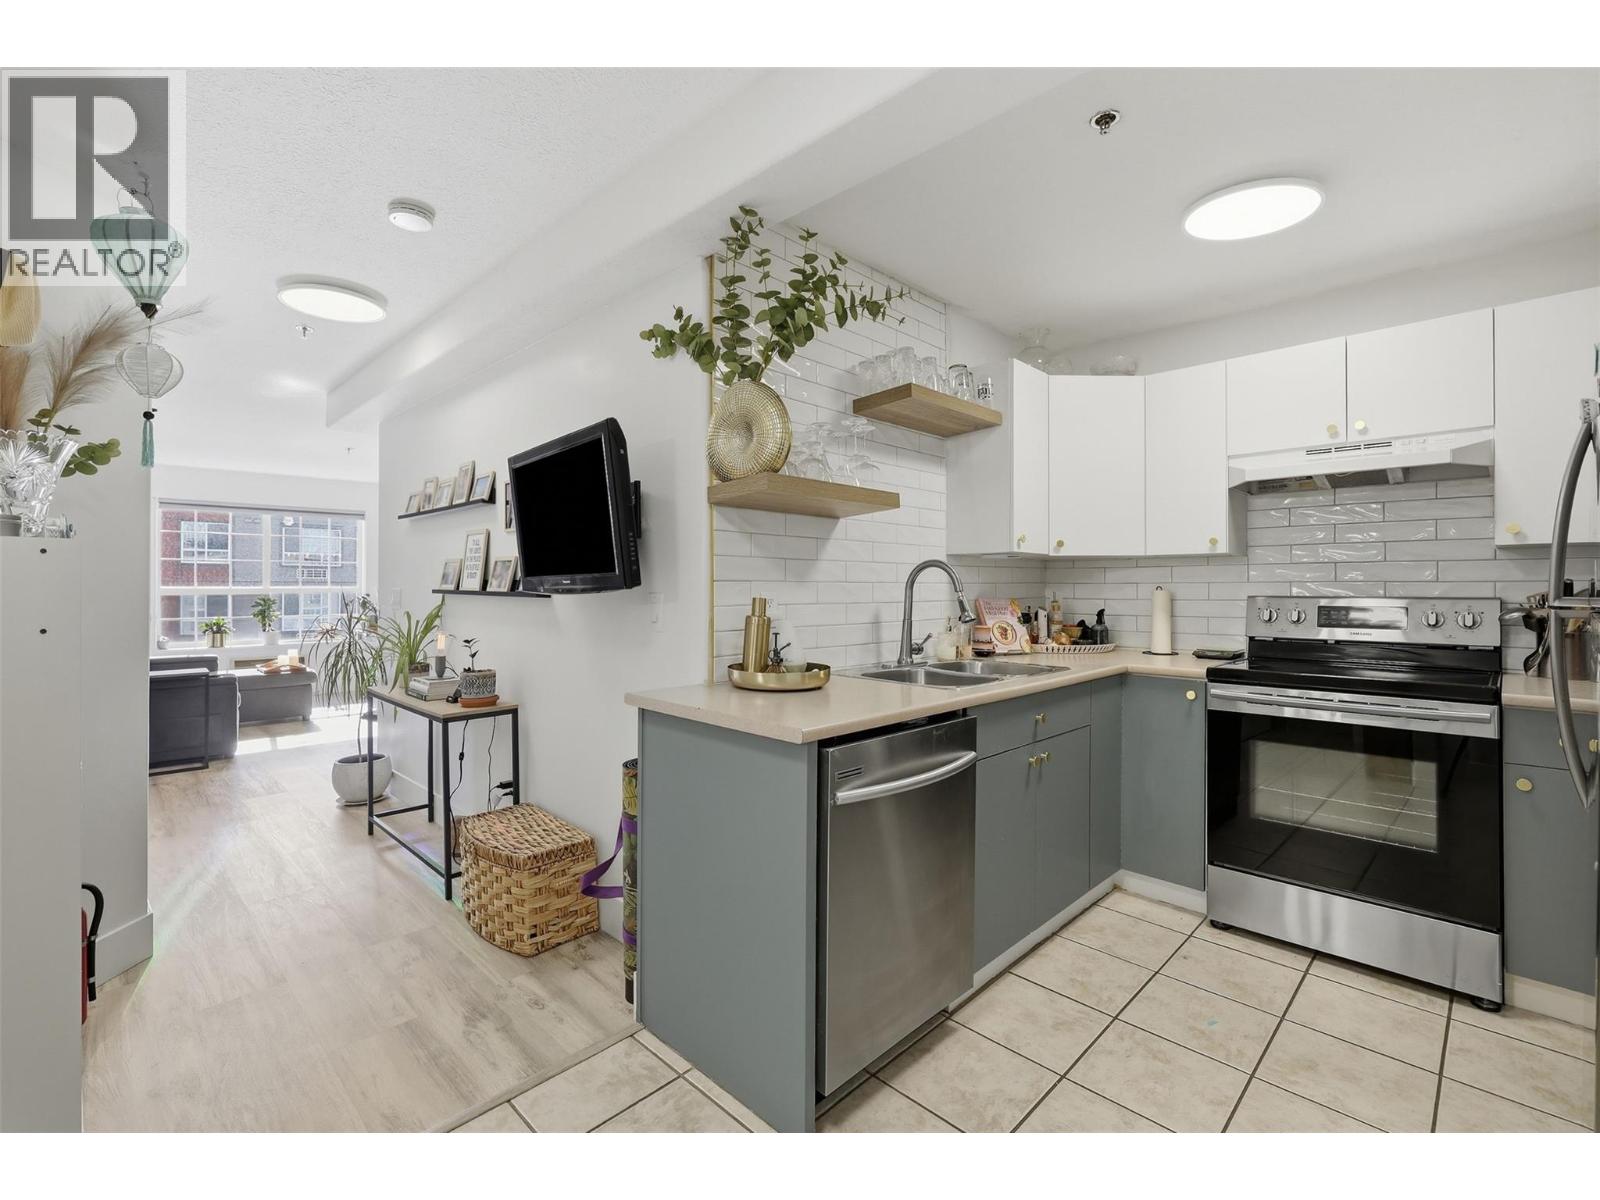
Welcome to this bright and inviting third-floor 1-bedroom, 1-bathroom condo, ideally located within walking distance of the downtown amenities. The spacious kitchen offers plenty of cupboard and counter space, accented by a modern backsplash, & stainless steel appliance package. Enjoy a separate walk in pantry area with additional storage & room for a coffee/small appliance bar. The bright dining room flows seamlessly into the living room, which features a cozy gas fireplace and access to your private covered balcony—perfect for enjoying your morning coffee or relaxing at the end of the day. The generous primary bedroom features a large window providing plenty of natural light and a walk-in closet for added storage. Complete with underground parking and a storage locker, this well-designed condo offers comfortable, low-maintenance living in a convenient downtown location close to shopping, restaurants, services and more. (Gas for fireplace & hot water included in the strata fee). This building also has an elevator for convenience. Quick possession possible! (id:64133)
14419 Downton Avenue Unit# 205
Summerland, British Columbia
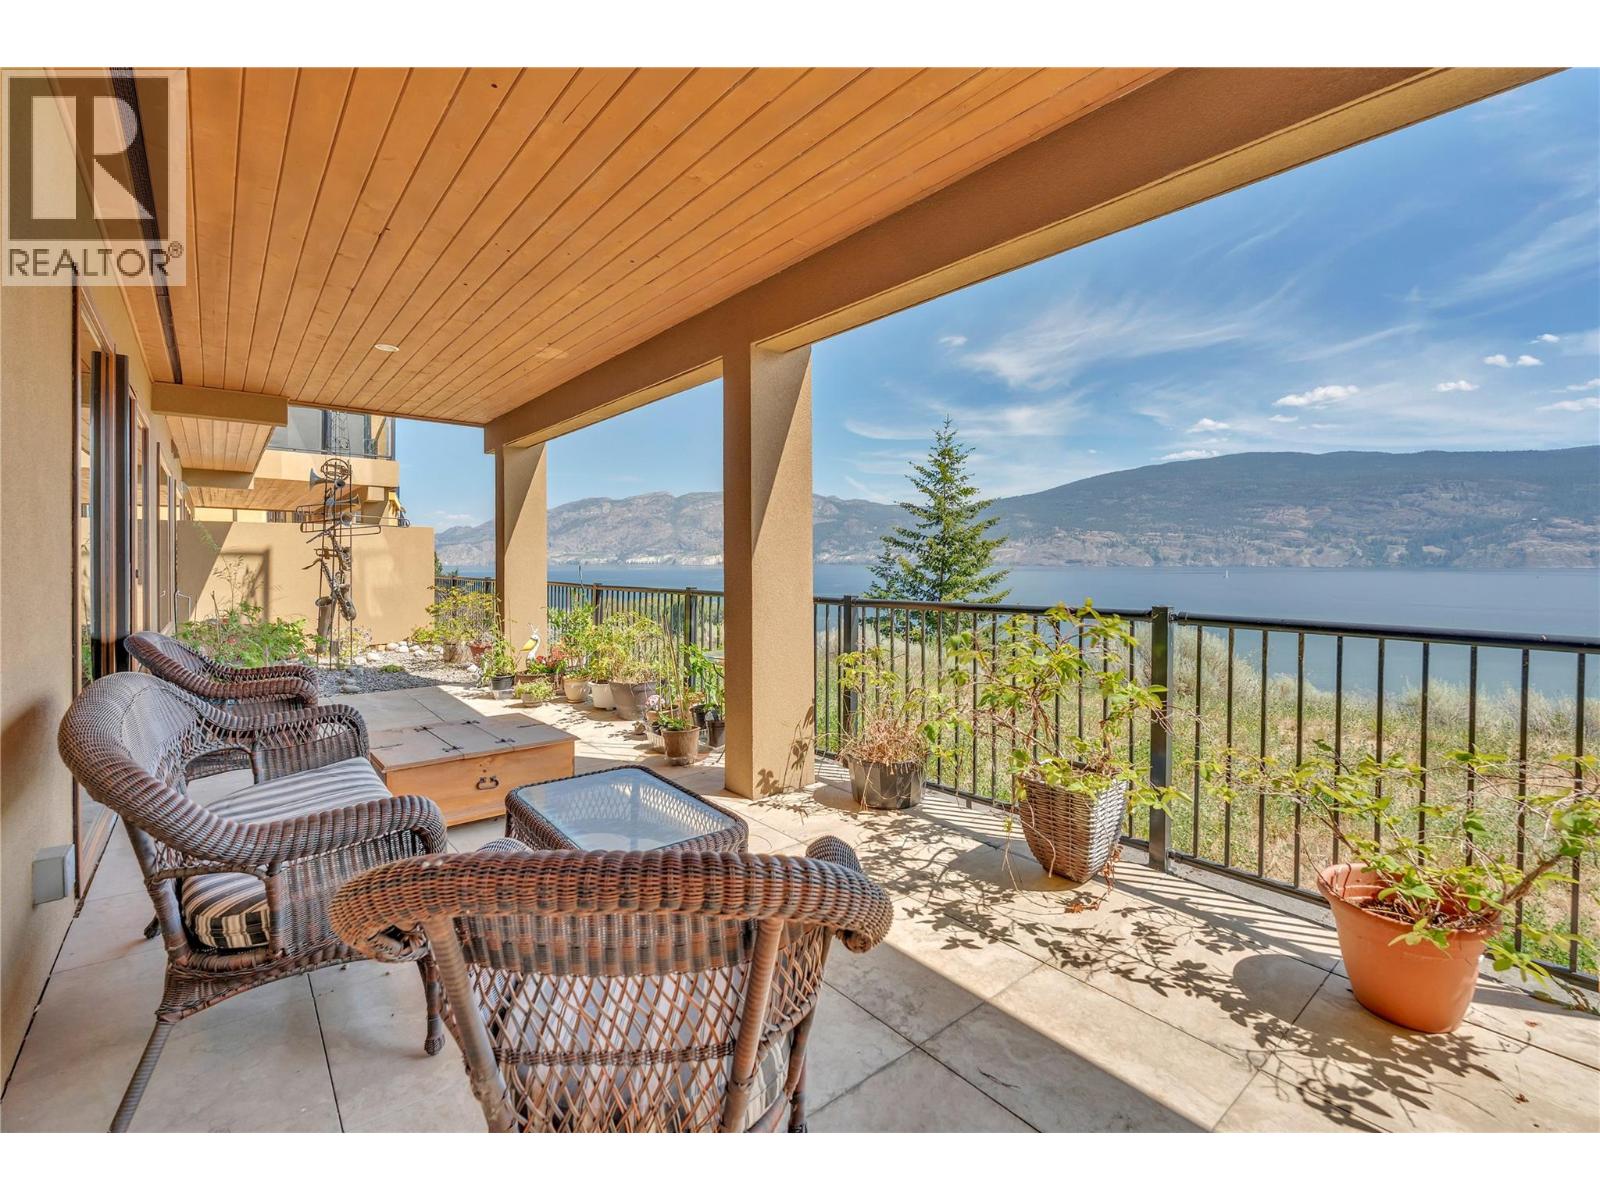
Welcome to Tuscan Terrace, one of the South Okanagan's most distinctive developments. Perched to capture breathtaking views of Okanagan Lake, this view feels like you are on the lake! this exceptional 3-bedroom, 3-bathroom home with a office offers luxury living at its finest. This home offers an elevator for easy access. Primary on the main level, with deck access and a spa like ensuite. Downstairs you will find 2 other bedrooms, Rec room, media room and bonus space. Thoughtfully designed and finished to an impressive standard, this residence features stainless steel appliances, hardwood flooring, quality craftsmanship throughout. From the moment you step inside, you'll appreciate the attention to detail and the warm, elegant atmosphere that sets this home apart. The spacious and functional floor plan is ideal for both everyday living and entertaining. Large windows showcase the spectacular lake views while filling the home with natural light. You will enjoy the seamless indoor-outdoor lifestyle that makes the Okanagan so desirable. Attached garage plus one other outdoor parking space. Offering a rare combination of luxury, comfort, and unparalleled views, this is an exceptional opportunity to own in one of the region's most unique development. Book your showing today. (id:64133)
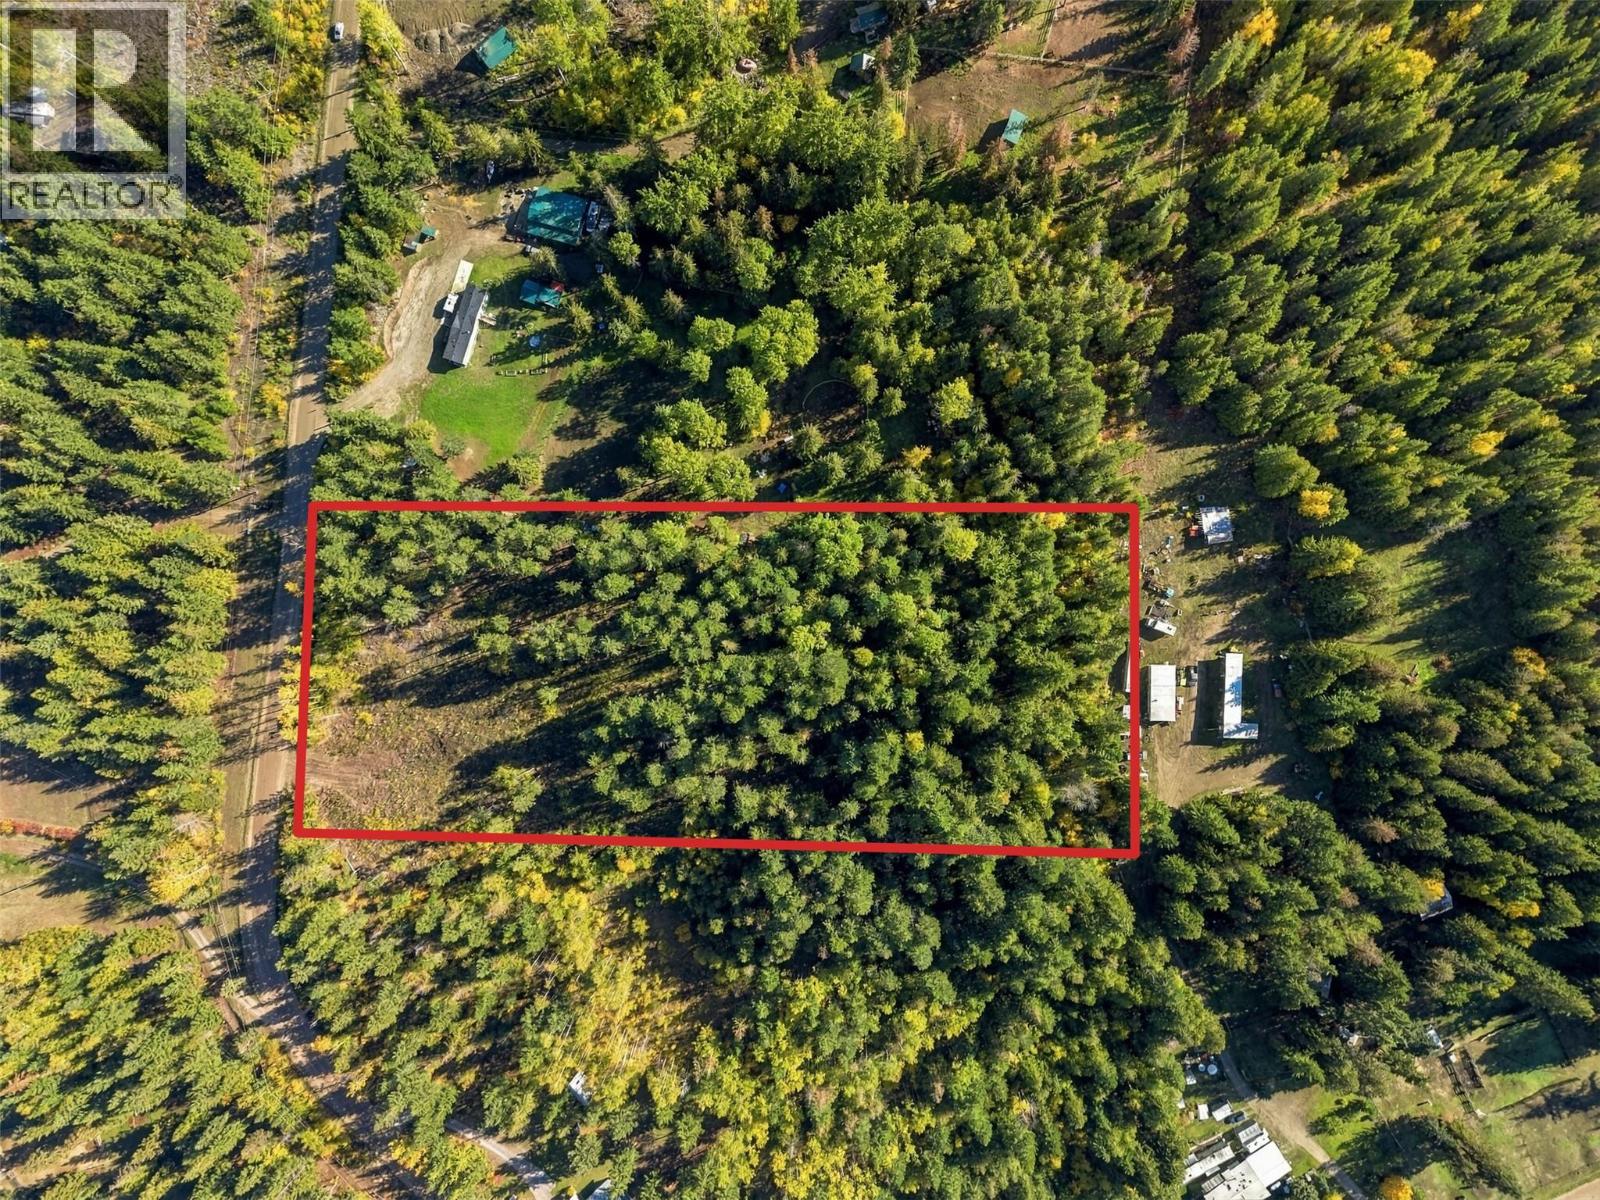
8488 Black Mountain Road
Chase, British Columbia
Substantial work already completed on this beautiful 5.13 acre lot in Turtle Valley. The lot has a beautiful view of the surrounding mountains and substantial Southern exposure. This mostly flat lot has had approximately 0.75-1 acres logged and cleared for a proposed home and yard site. Stumps were removed and a wide gravel driveway with culvert underneath has already been put in place connecting the property to the road. The back 2/3 of the lot is mostly mature forest with Cedar and Douglas Fir trees throughout. A seasonal creek runs along the back of the lot adding natural beauty while not compromising build location. The property is currently serviced by an existing shallow well and there are numerous tagged wells in the area. Substantial investigations have already been completed and are available including BC Hydro servicing investigation with proposed service pole location/transformer arrangement, comprehensive Lidar scan package, septic site investigation and report, and an architectural concept which includes an approximately 2,580 sqft main residence, 525 sqft upper secondary suite, 400 sqft bonus room, 4 garage bays, & large workshop. (Schematic plans only; additional design and engineering work would be required before applying for a building permit.) Quiet location with a rural feel, yet less than 20 minutes to both Chase and Sorrento. Excellent building lot with many investigations already completed. Don’t miss this great opportunity to build your dream home! (id:64133)
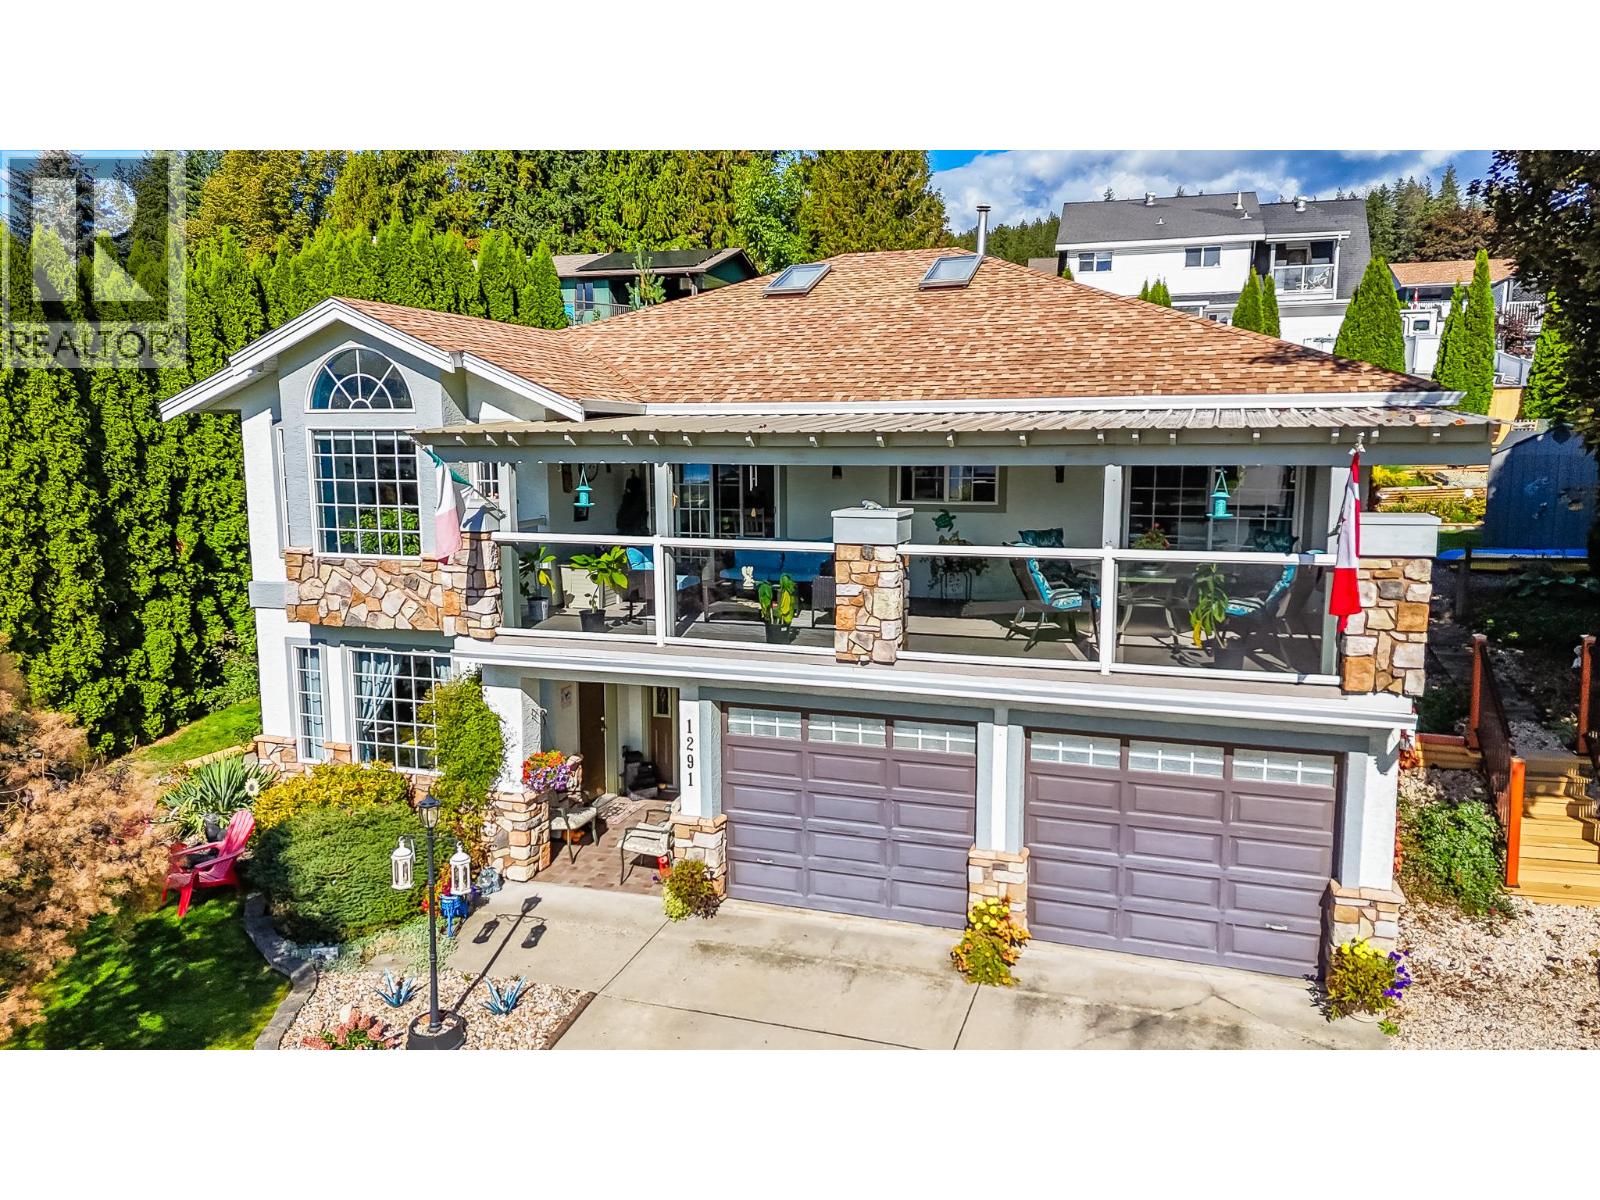
1291 49 Avenue NE
Salmon Arm, British Columbia
Visit REALTOR website for additional information. A beautifully laid out and spacious 5 bedroom plus den, 3 bathroom home offering plenty of flexibility for families, extended family, a home business, or additional suite income. The bright layout includes a room currently set up as a hair salon, easily used as an office, studio, or additional living space. The kitchen and living area open onto a sunny balcony with beautiful views toward Shuswap Lake. An attached suite features its own bedroom, bathroom, kitchen, and living room, creating a comfortable space for family or potential rental income. Outside, enjoy a private back deck with hot tub, established gardens, sprinkler system, two storage sheds, double garage, and plenty of driveway parking. Located in Salmon Arm’s NE, you are minutes from Bastion Elementary, Salmon Arm Secondary, Okanagan College, grocery stores, and everyday shopping. Enjoy nearby trails and recreation, minutes to Canoe Beach, downtown Salmon Arm, and the waterfront. With lake views, flexible living spaces, and a convenient location, this home has plenty to offer (id:64133)

1481 Glenmore Road N Unit# 301
Kelowna, British Columbia
PRICED BELOW BC ASSESSMENT!!! Discover the perfect blend of convenience and comfort in this 2-bedroom, 2-bathroom corner unit on the top floor at Yaletown complex in North Glenmore. Located near UBCO and the International Airport, it's an excellent choice for students, first-time buyers, or savvy investors. Stay active with the on-site fitness center and enjoy the added perk of a dedicated underground parking stall. Plus, pets are allowed with some restrictions, making this condo an all-around winner for a dynamic lifestyle. Don't miss out on this prime opportunity in a sought-after location! (id:64133)
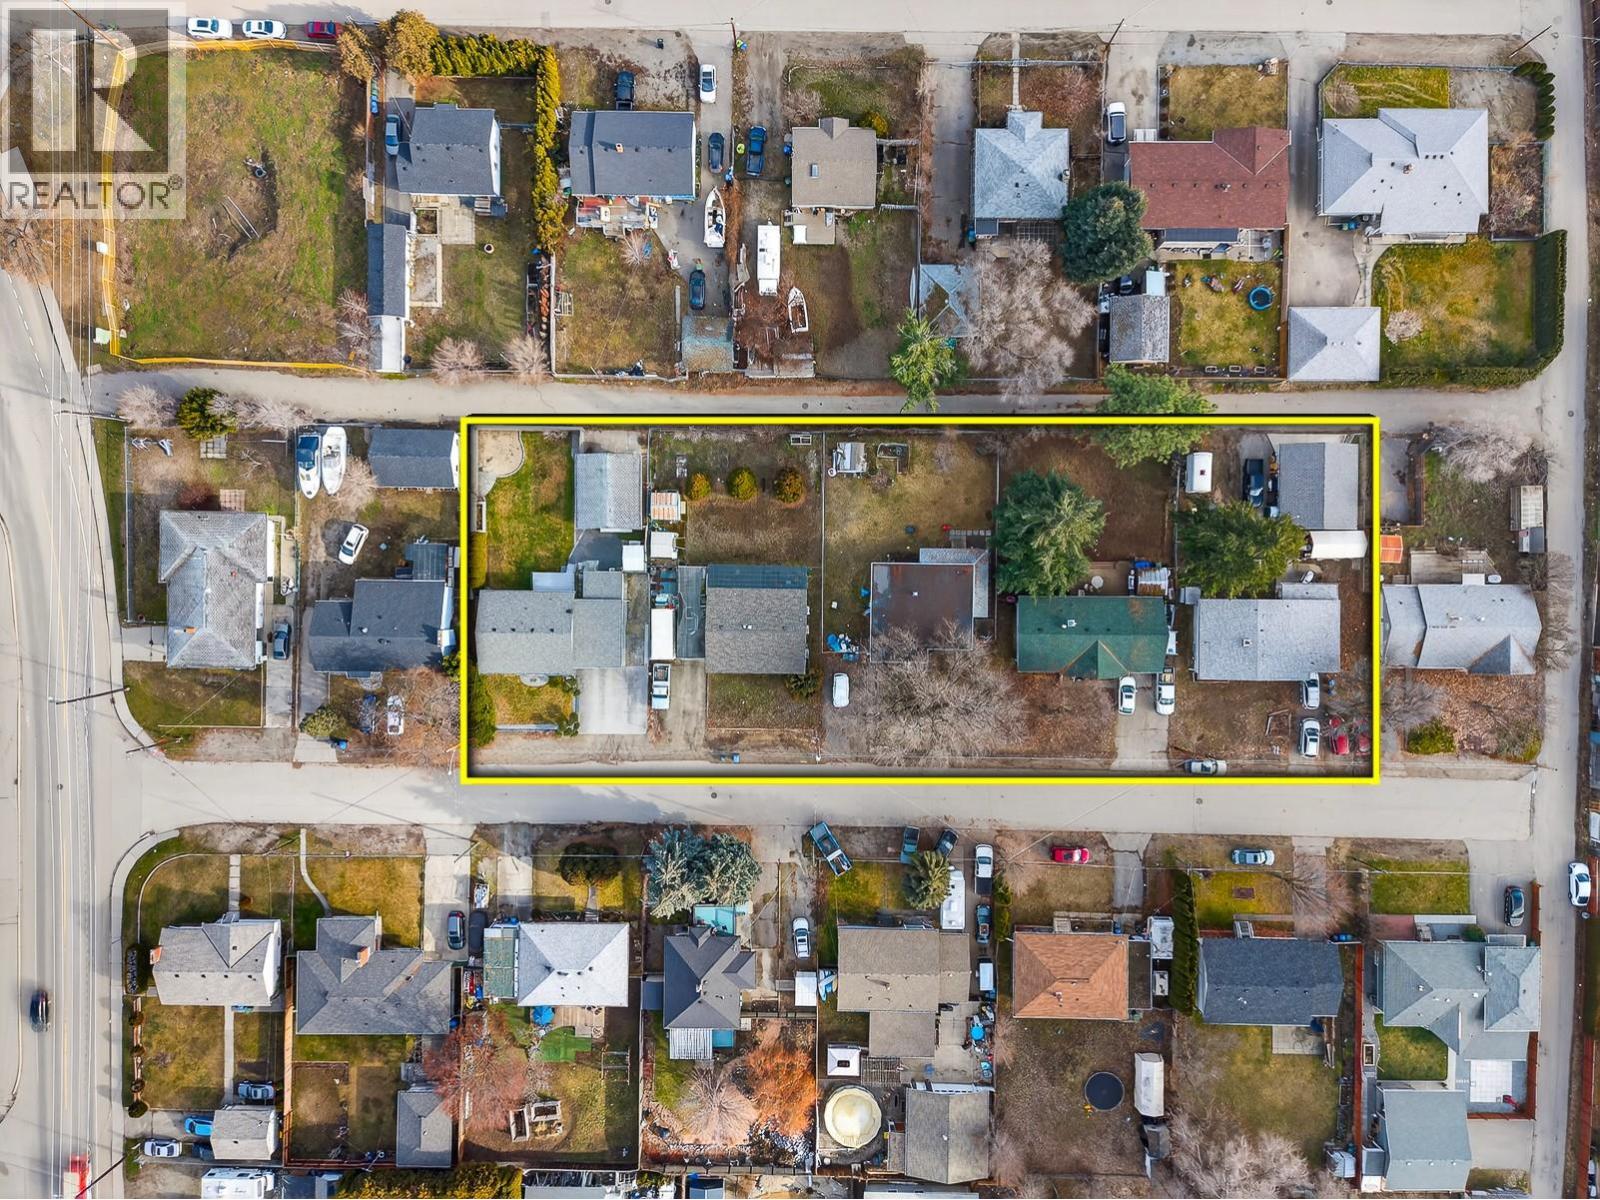
465 Donhauser Road
Kelowna, British Columbia
An exceptional land assembly opportunity in one of Kelowna’s high-growth corridors, offering flexibility, scale, and strong redevelopment potential. Five lots are currently on market, with three additional neighbouring properties on the same street willing to sell—allowing a developer to acquire anywhere from a partial assembly to a full eight-lot consolidation. Each parcel is approximately 0.18 acres, with rear lane access and a secondary lane at the block’s end—ideal for efficient site design, access, servicing, and parking. Zoned UC4, the properties support medium- to high-density residential development, aligning with Kelowna’s growth goals. Surrounded by ongoing/planned projects, the location benefits from proximity to UBCO, the airport, schools, parks, shopping, and major routes, boosting demand for future residents and investors. This is a rare chance to strategically scale a prime infill project in one of Kelowna’s most active development zones. ** This specific property includes a renovated (2022) 5-bed, 2-bath home on a 0.18-acre lot (7,840 sq ft), with a detached heated garage/workshop (alley access) and separate 3-bedroom in-law suite with its own entrance and laundry. Upgrades: new kitchens (up/down), flooring, paint, furnace, A/C, HWT, gutters in 2022 ; (roof 2017), and a covered sundeck in the oversized yard—perfect green space. (id:64133)
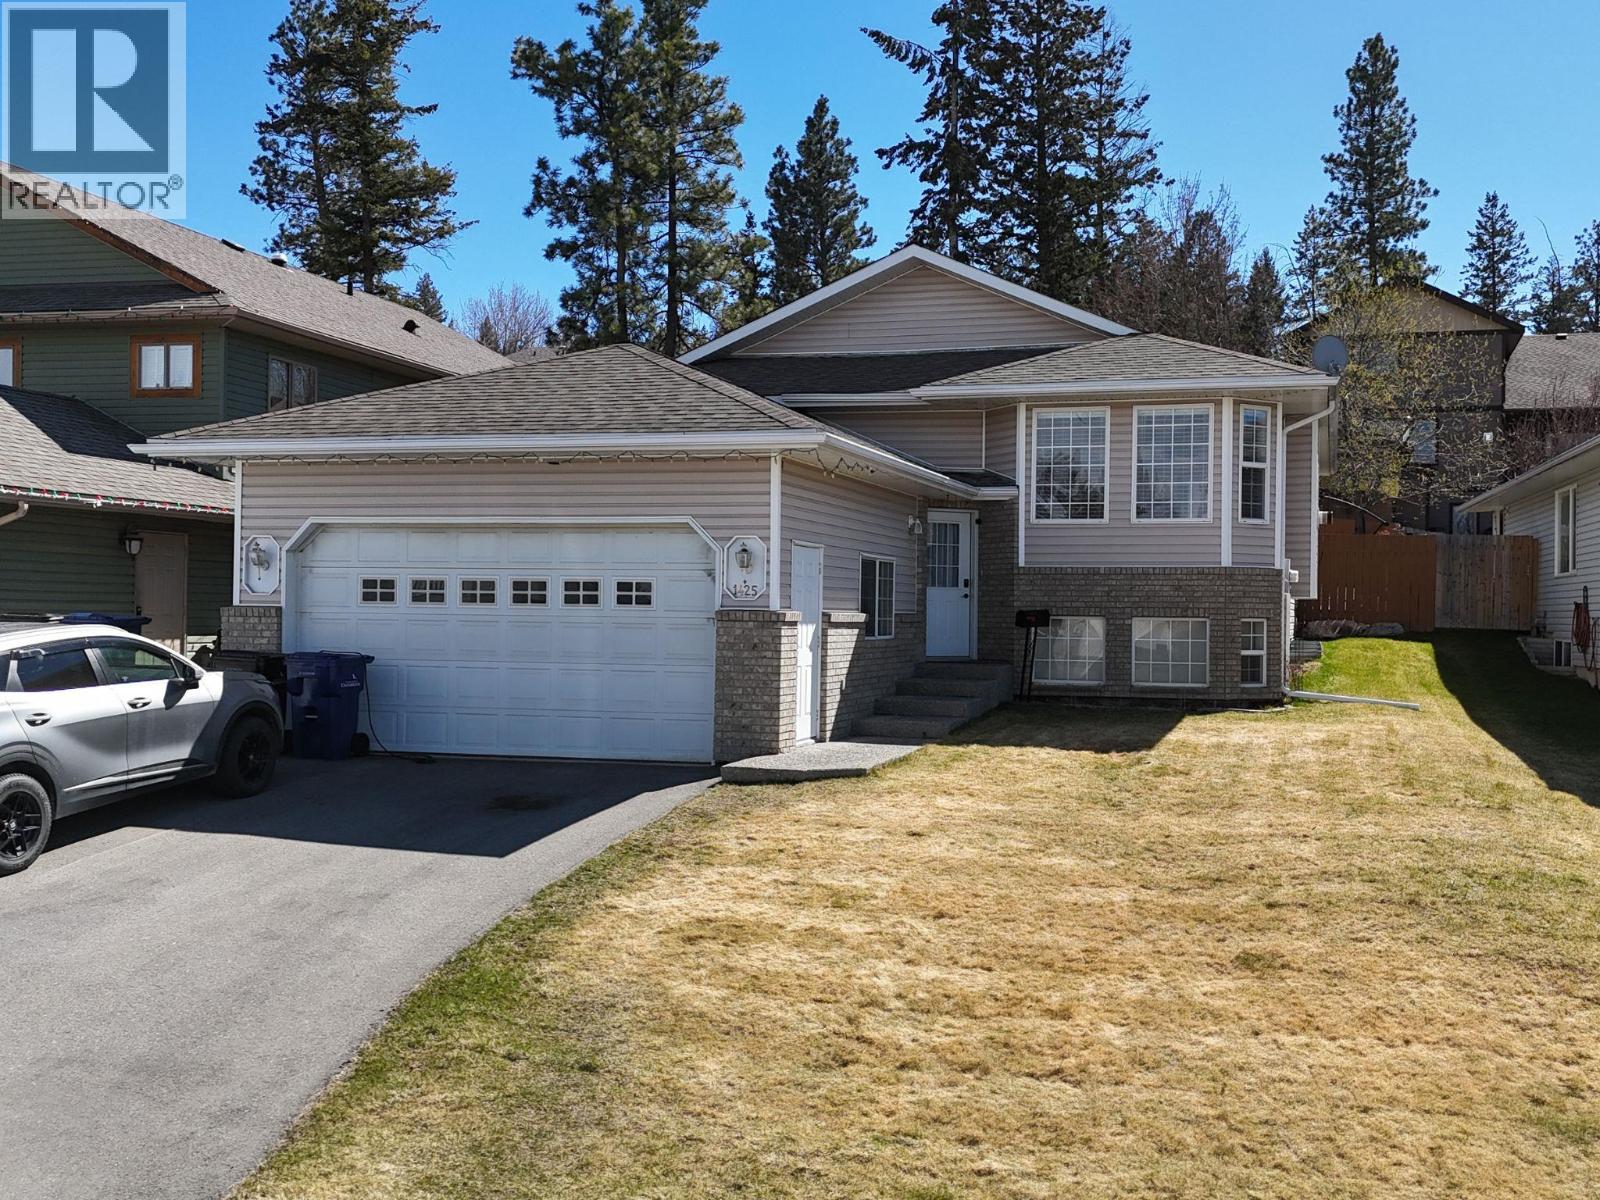
1425 16th Street S
Cranbrook, British Columbia
Welcome to this charming home in Southview, perfectly situated on a quiet road for added privacy and comfort. Step inside to a bright and welcoming main floor featuring beautiful hardwood flooring, convenient access from both the front door and the double garage, and an open concept kitchen and dining area that flows seamlessly for everyday living and entertaining, with plenty of natural light throughout. From the kitchen, step out onto a lovely patio with hot tub hookups, perfect for morning coffee or evening relaxation. Upstairs, you'll find an inviting living room complete with a cozy fireplace, along with two bedrooms including a spacious primary with its own ensuite bathroom. Downstairs offers two additional bedrooms and new vinyl flooring, plus convenient bar hookups that create great potential for a rec space or entertaining area. The property also features underground sprinklers for added convenience and easy maintenance. Located just a five-minute walk from Kootenay Orchards Elementary School, this home is ideally situated for families while still offering a peaceful residential setting. This well-maintained home offers a functional layout and a warm, comfortable feel throughout. Book your showing today! (id:64133)
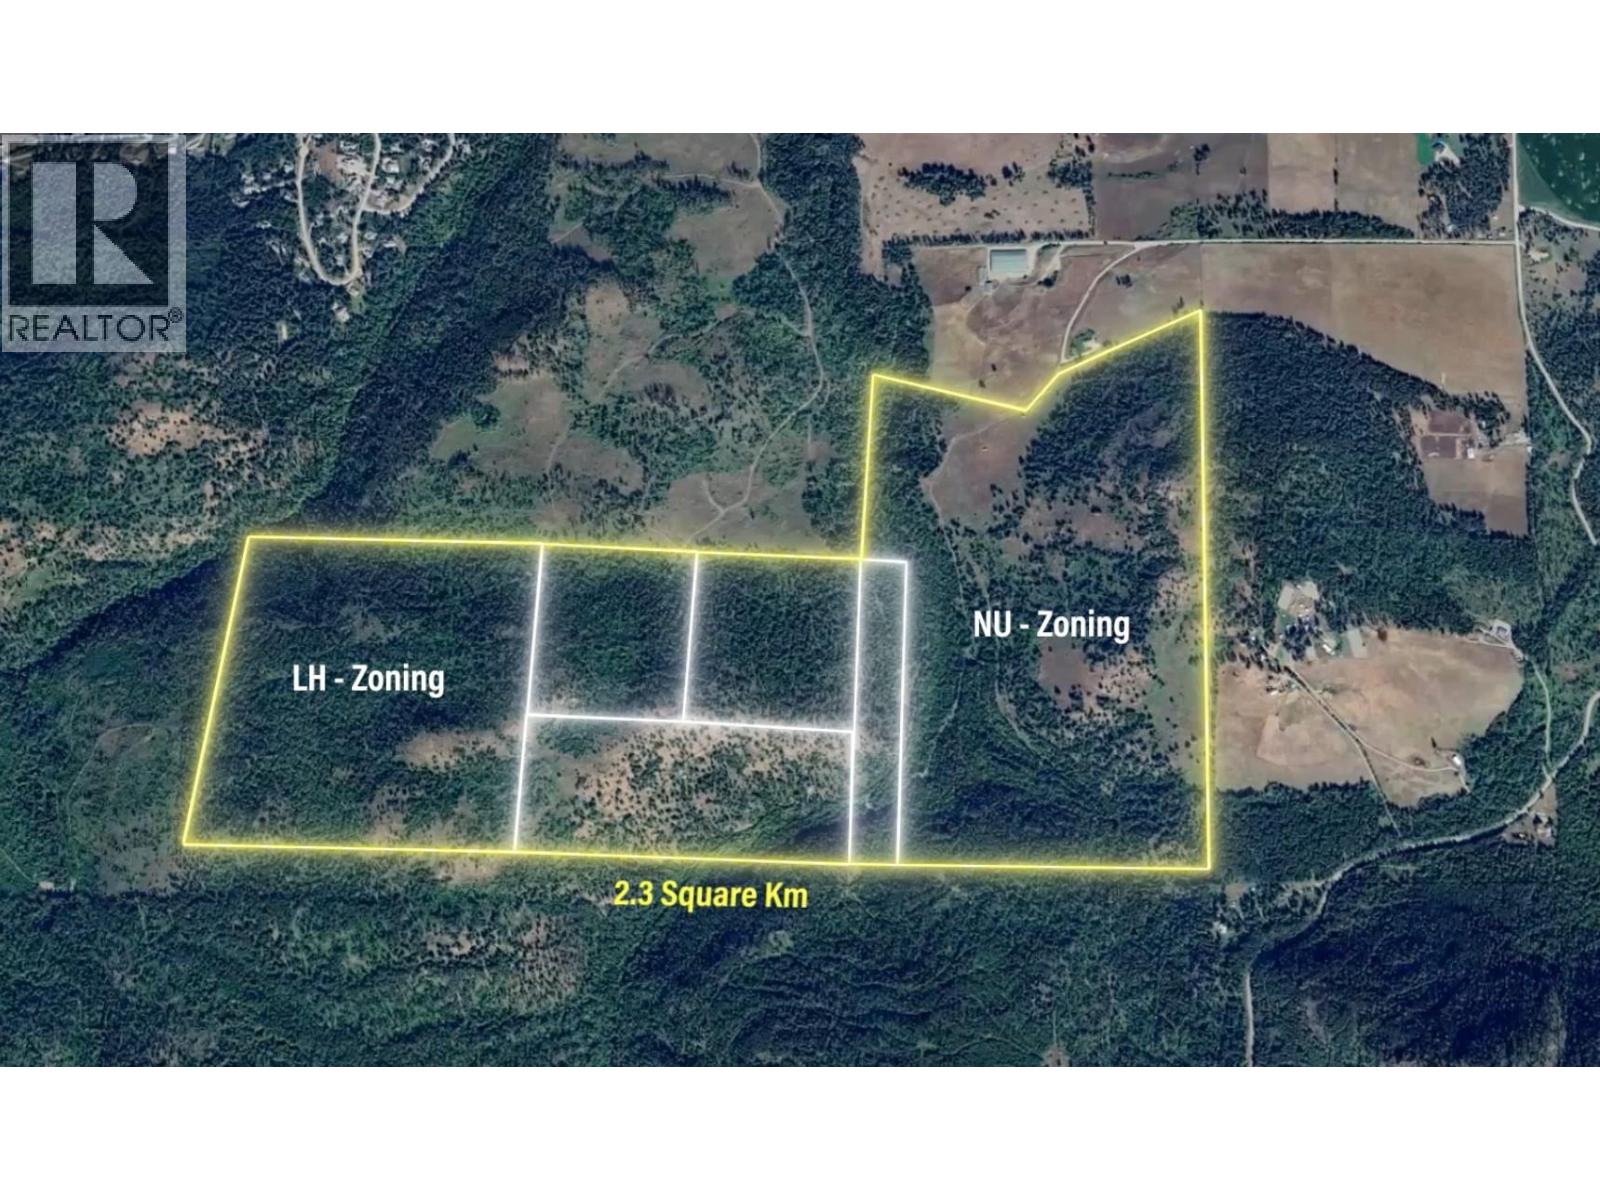
94 Langford Road
Vernon, British Columbia
This expansive 575+ acre development site consists of 6 individual parcels, offering incredible potential for a variety of projects. While the current zoning is primarily NU (Non-Urban) and LH (Large Housing), the land’s versatility allows for potential small acreage subdivisions or other innovative development ideas. With easy access to surrounding amenities and stunning natural landscapes, this property offers endless possibilities for visionary developers. Whether you’re looking to create a residential community, recreational retreat, or something entirely unique, this prime land is ready for your next big project. (id:64133)
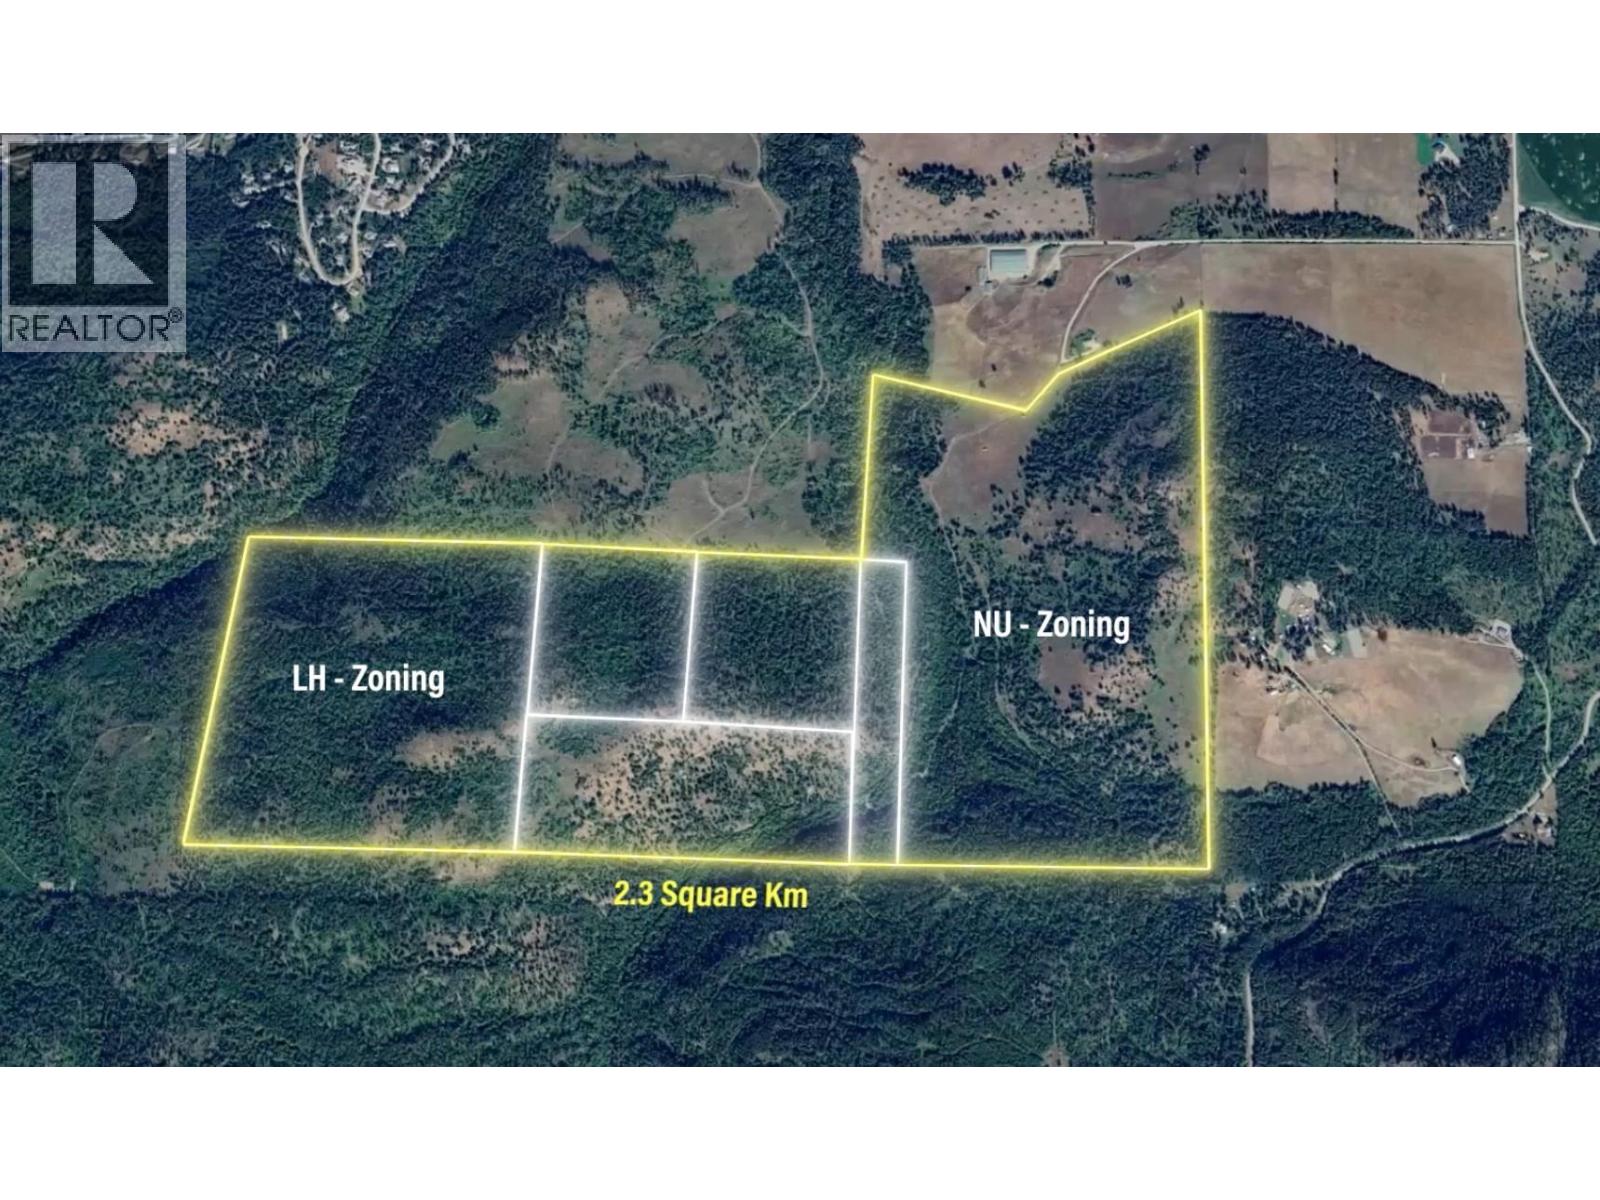
94 Langford Road
Vernon, British Columbia
This expansive 575+ acre development site consists of 6 individual parcels, offering incredible potential for a variety of projects. While the current zoning is primarily NU (Non-Urban) and LH (Large Housing), the land’s versatility allows for potential small acreage subdivisions or other innovative development ideas. With easy access to surrounding amenities and stunning natural landscapes, this property offers endless possibilities for visionary developers. Whether you’re looking to create a residential community, recreational retreat, or something entirely unique, this prime land is ready for your next big project. (id:64133)
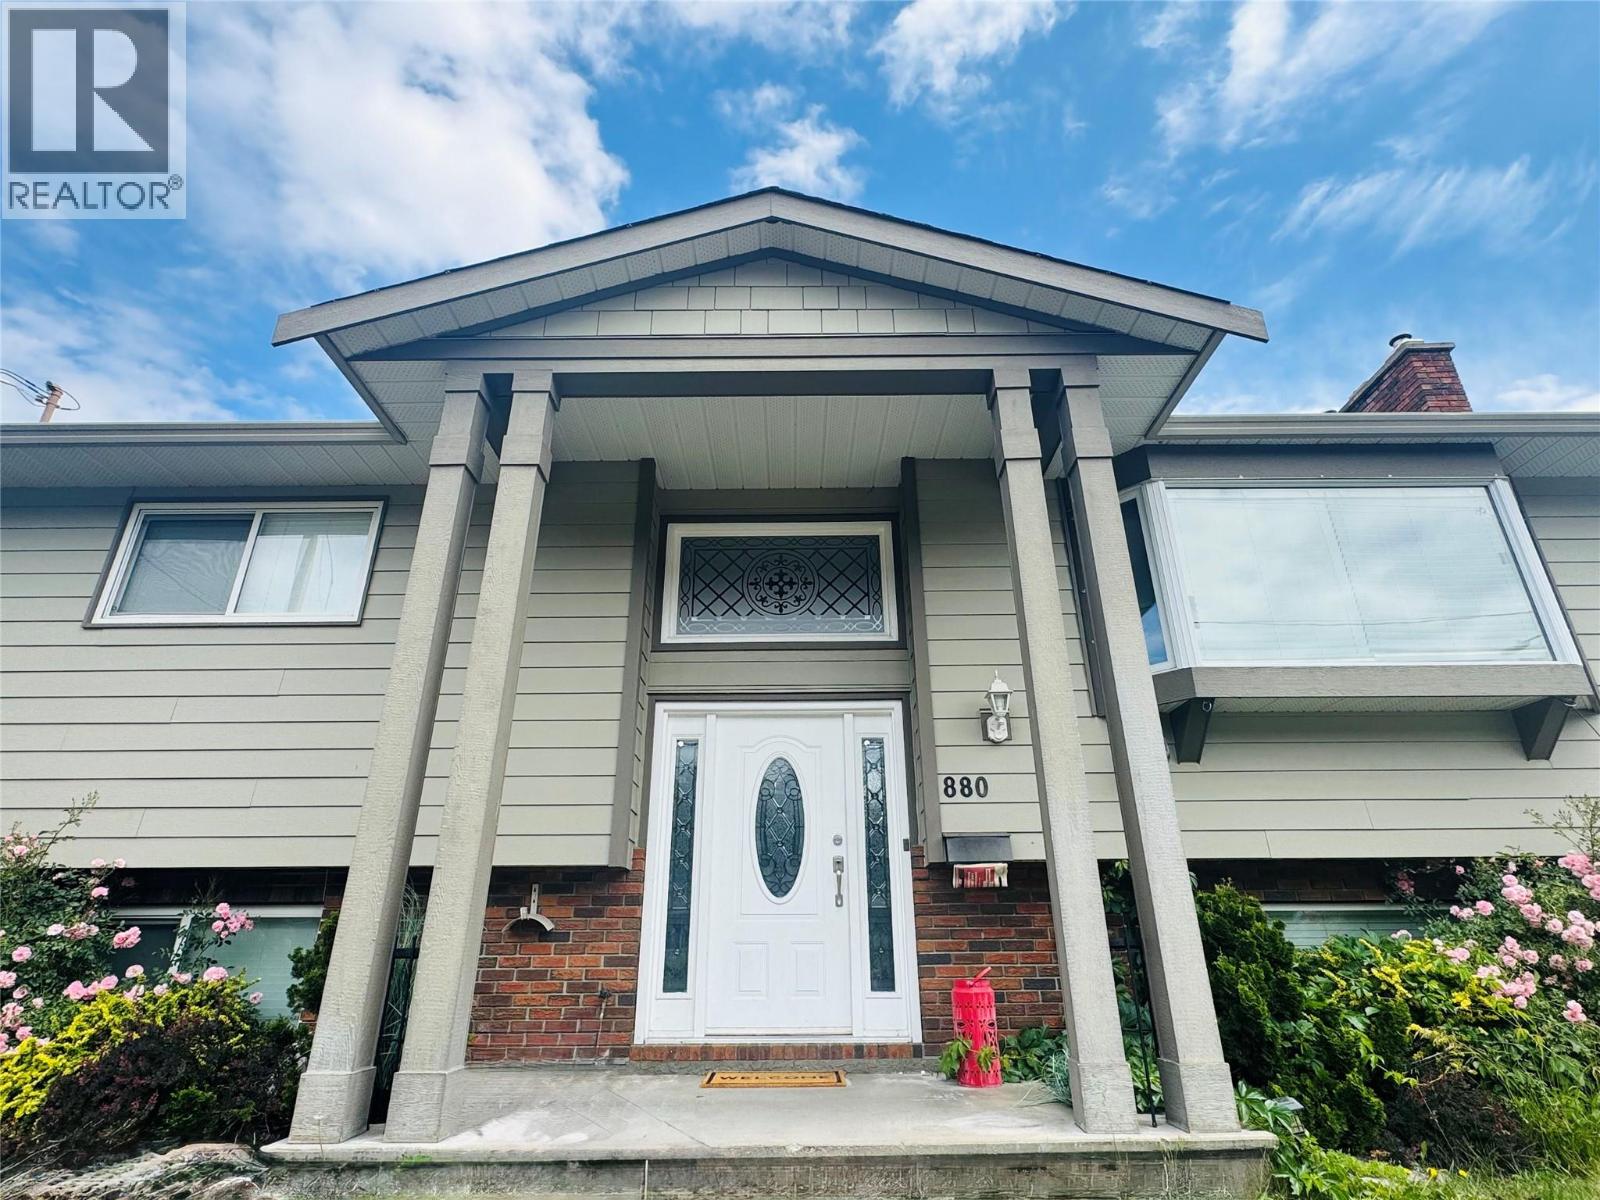
880 Tamarack Drive
Kelowna, British Columbia
Step into this beautifully updated 5-bedroom, 3-bathroom family home in one of Kelowna’s most sought-after central neighbourhoods. Offering an abundance of natural light, the open-concept main floor seamlessly connects a modern kitchen with a spacious family room, perfect for everyday living and entertaining. The primary bedroom features a convenient 2-piece ensuite, while a large additional bedroom completes the main level. Downstairs, you’ll find a bright 2-bedroom, 1-bathroom suite with its own separate entrance, ideal for extended family, guests, or supplemental income. Outside, the fully fenced backyard is summer paradise ready, highlighted by a stunning 16x32 ft heated in-ground pool. With ample parking at the front, including generous space for an RV or boat, this home truly checks every box. Ideally situated across from the peaceful Mission Creek Greenway and just minutes to top amenities, schools, and world-class beaches only 10 minutes away, this is the family home you’ve been waiting for! (id:64133)
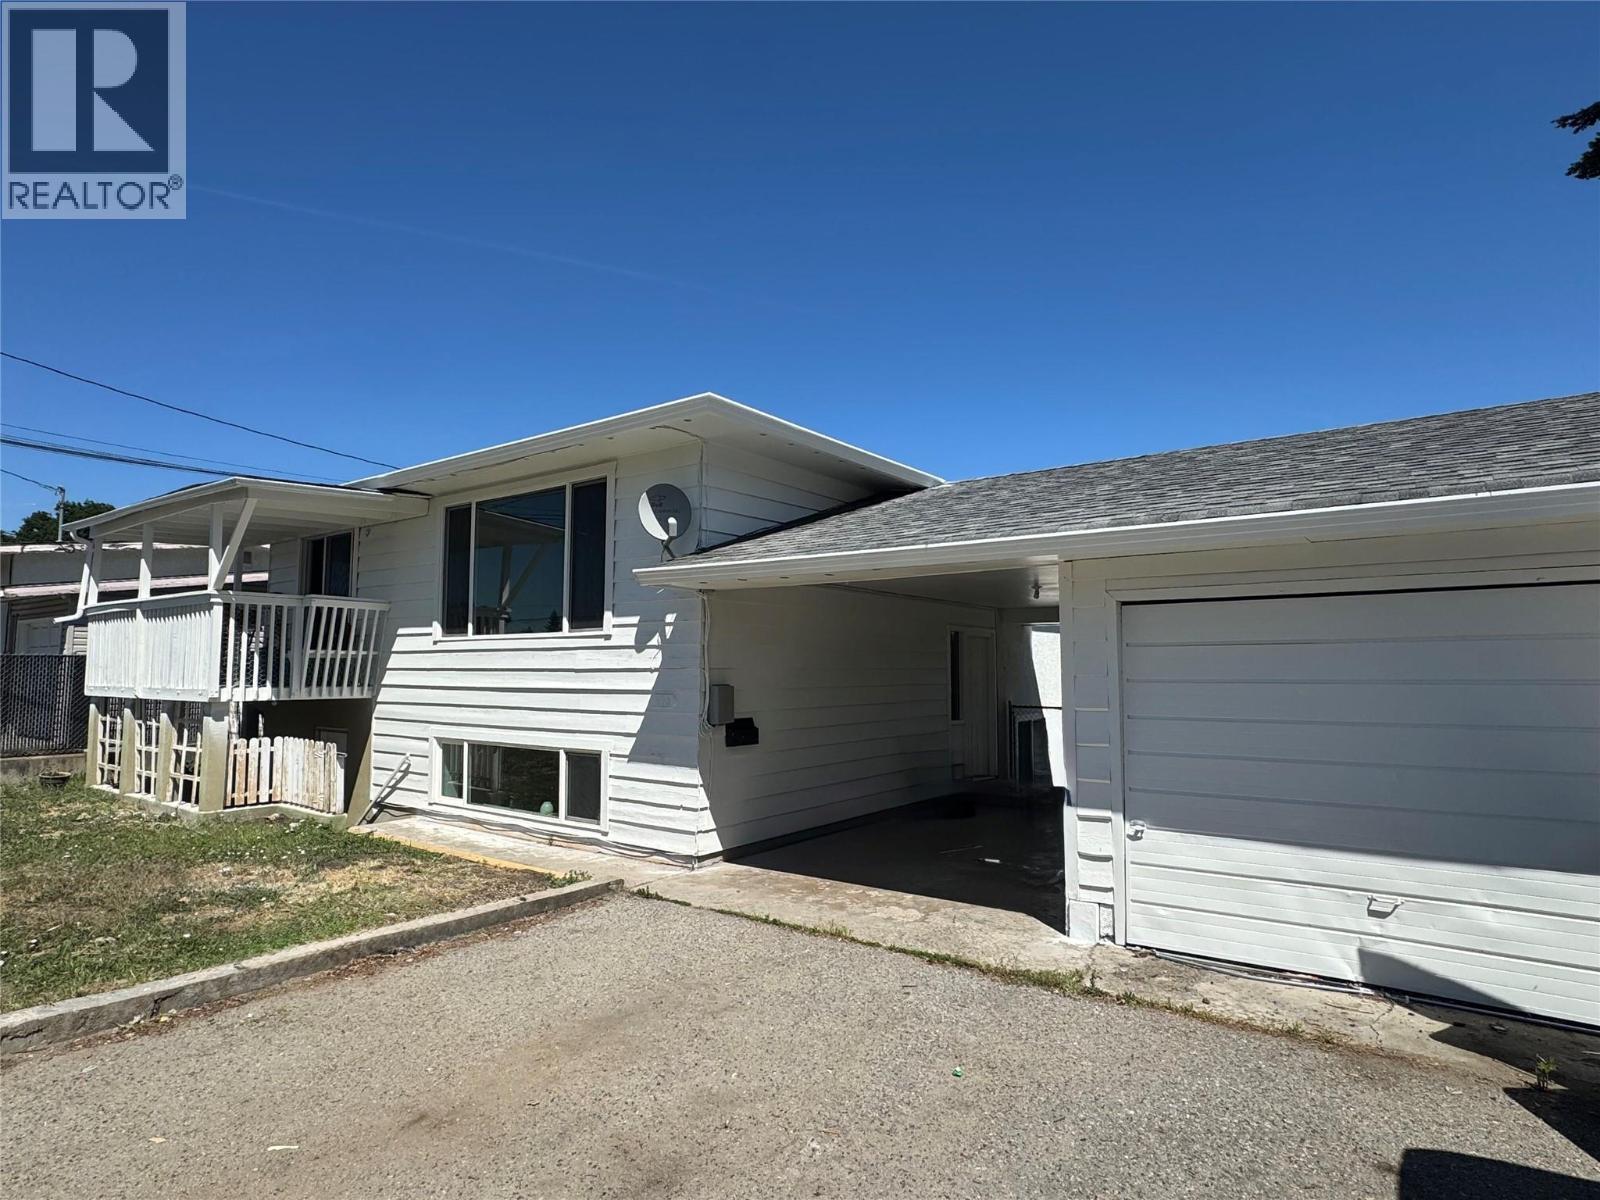
470 Perry Road
Kelowna, British Columbia
A spacious 6-bedroom, 2-bathroom home in Rutland South. This property has seen significant updates including a new roof and furnace in 2019, along with windows, paint, flooring, and blinds completed around 2023. Fresh exterior paint and new upstairs flooring were recently completed in June 2026. The main floor offers a large living room, dining area, kitchen, and three bedrooms, while the lower level features three additional bedrooms, a sizeable rec room, a second kitchen, and another full bathroom. The fully fenced yard, single detached garage, and RV parking add to the appeal. Conveniently located near schools, shopping, parks, UBCO, and the airport, this home offers great potential for growing families or as a revenue-generating investment. (id:64133)
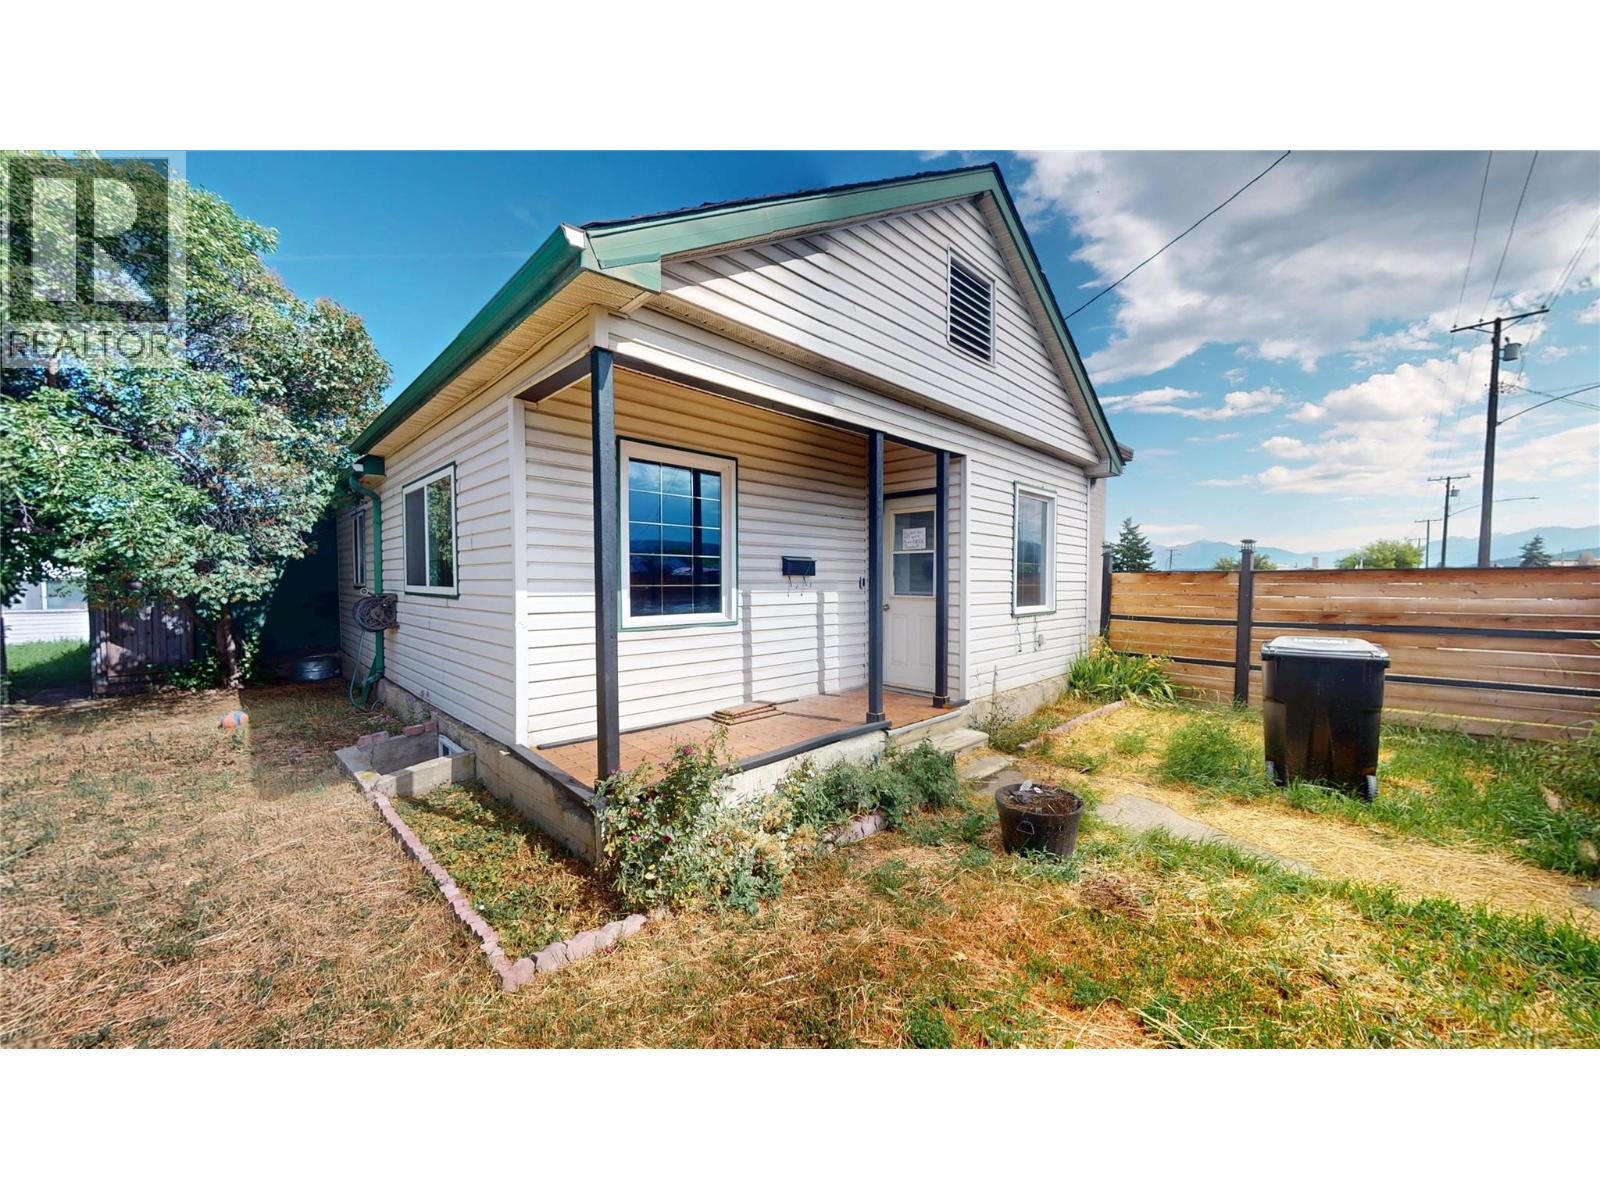
315 Kootenay Street N
Cranbrook, British Columbia
Welcome to 315 Kootenay Street N! This charming home offers a functional layout with plenty of space both inside and out. The bright and inviting living room is filled with natural light, creating a warm and welcoming atmosphere. The kitchen features ample counter space, abundant cabinetry, and windows that allow the sunshine to pour in. The main floor offers two comfortable bedrooms and two updated bathrooms, while the lower level provides a third bedroom, perfect for guests or additional family space. A spacious mudroom provides plenty of room for extra storage and everyday organization. Step outside to enjoy the back deck overlooking the large, fully fenced yard, offering plenty of room for children, pets, gardening, or entertaining. Parking is no issue here, with a heated detached garage/shop and additional access and parking from the back alley. Conveniently located close to amenities, this property offers comfort, versatility, and exceptional outdoor space, making it a wonderful place to call home! (id:64133)
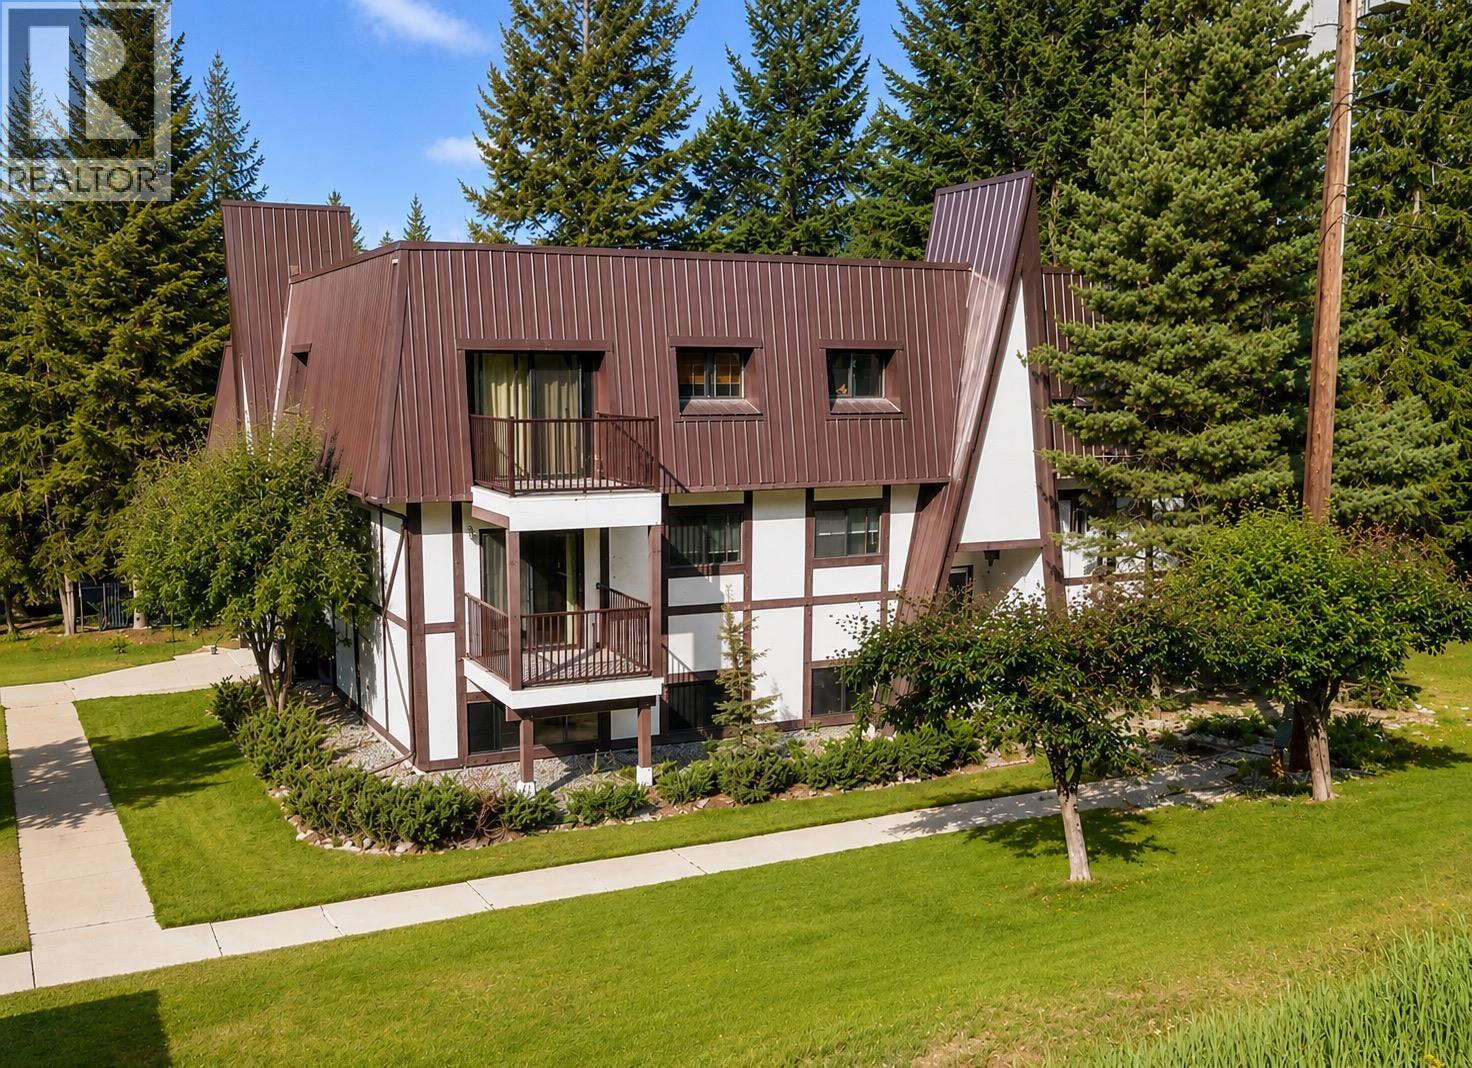
610 Knighton Road Unit# 8
Kimberley, British Columbia
Welcome to this beautifully renovated second-floor condo in the sought-after Bavarian Villa complex. Offering exceptional value, this move-in-ready one-bedroom home has been thoughtfully updated with new flooring, fresh paint, and a stunning custom kitchen featuring modern finishes and excellent functionality. The bright, inviting living space is warm and welcoming, while the spacious bedroom offers plenty of storage with a large closet. Step outside to the covered balcony, an ideal spot to enjoy your morning coffee, unwind after a day on the trails, or entertain family and friends. The home also features a well-appointed bathroom with a sauna, convenient in-suite storage, low strata fees, and assigned parking with plug-in access. Located beside one of the two shared laundry facilities, this home offers easy access to these shared spaces. Just minutes from Kimberley's renowned hiking and biking trails, this property is perfect for first-time buyers, downsizers, or investors looking for a turnkey opportunity in a fantastic location. Contact your real estate agent today to book your private showing! (id:64133)

Mark Gidden
Realtor/Founder

Lloyd Taverner
Realtor/Senior Partner
Interested?
Contact us for more information
Your Favourites
No Favourites Found

