


$91,000
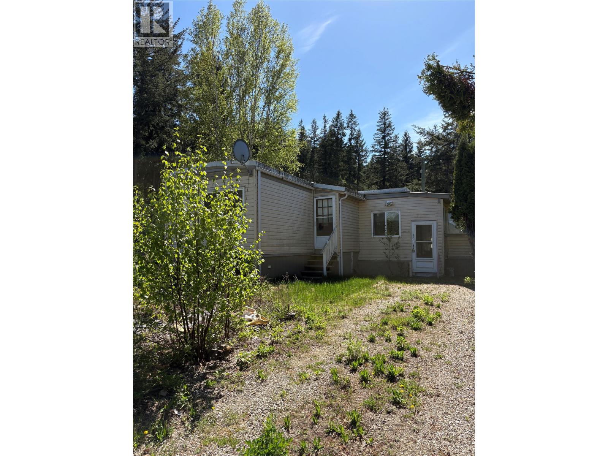
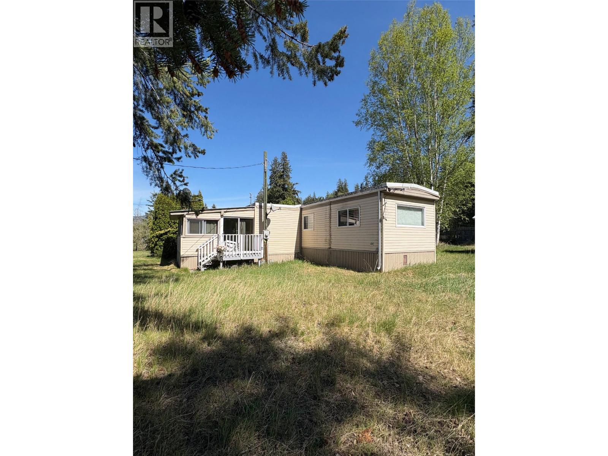
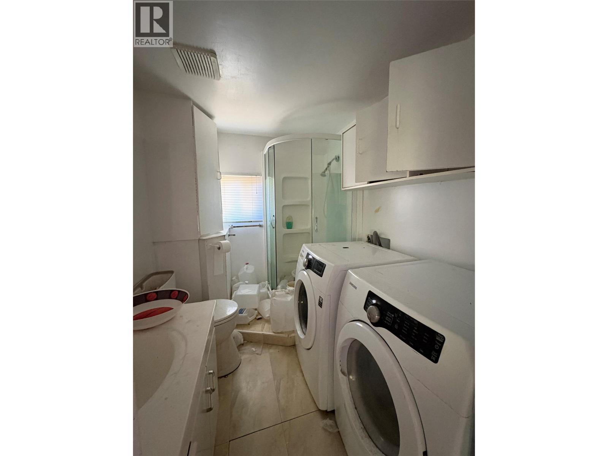
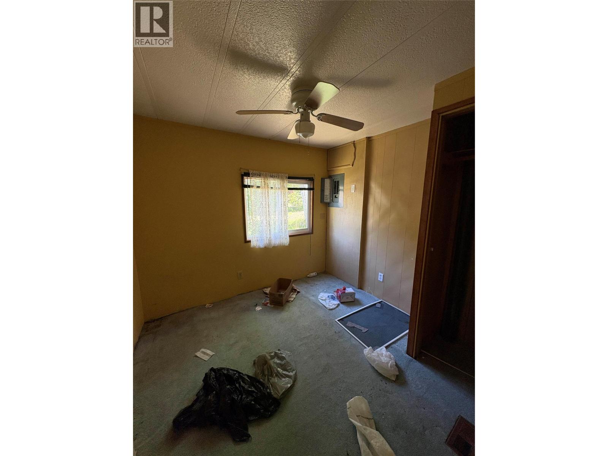
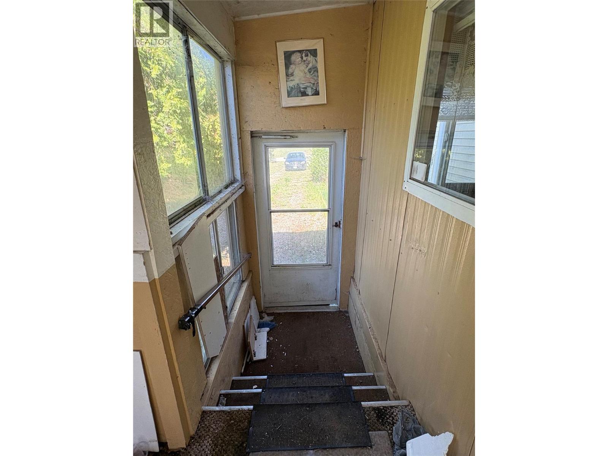
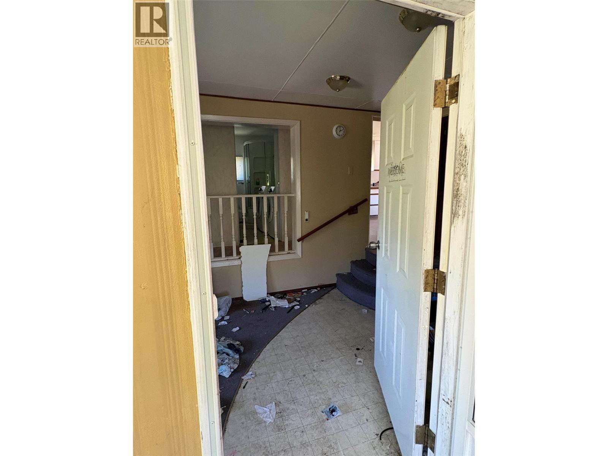
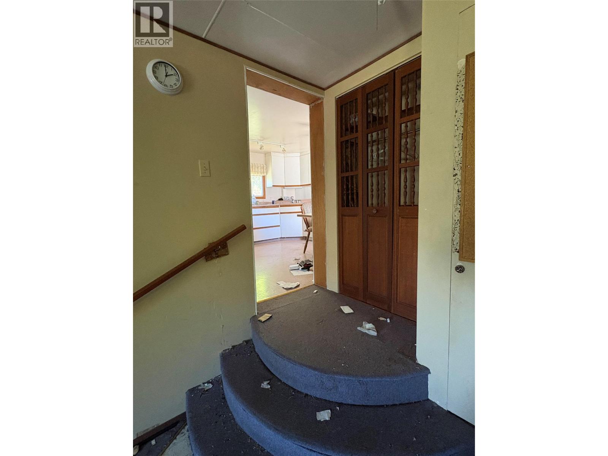
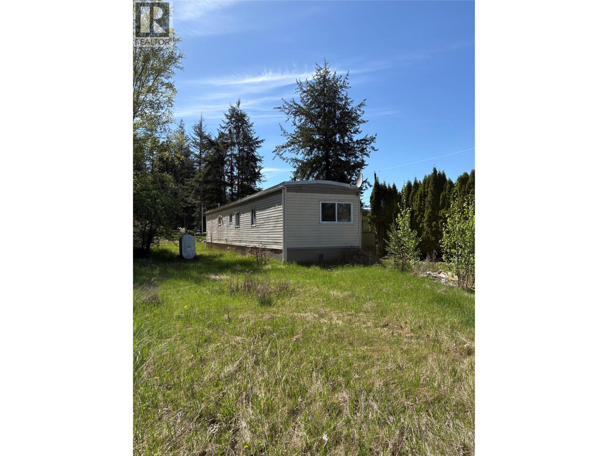
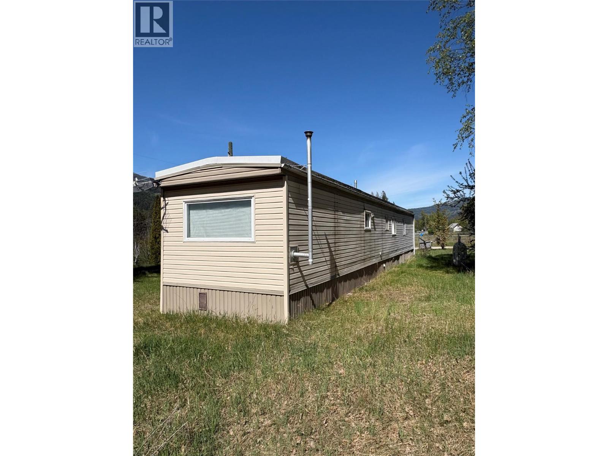
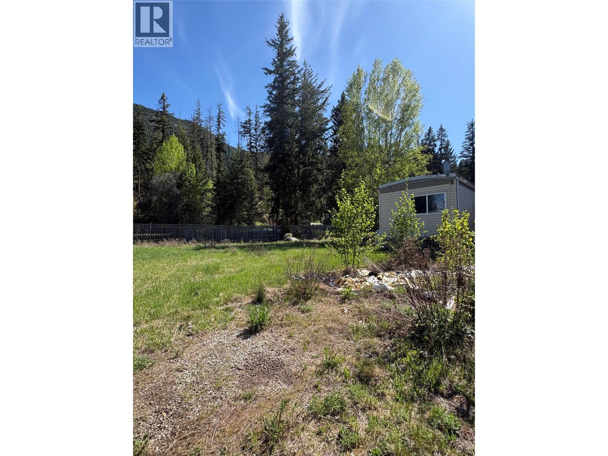
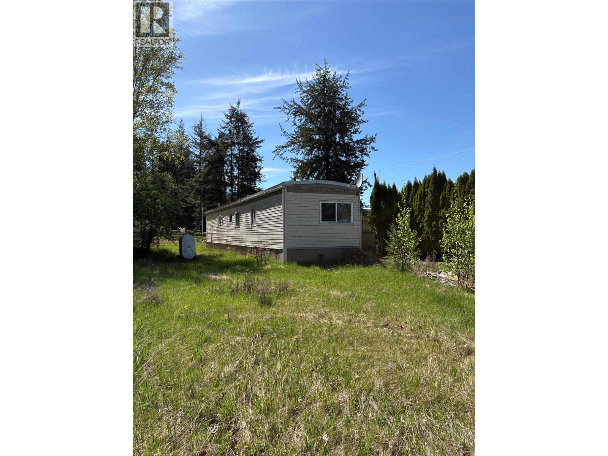
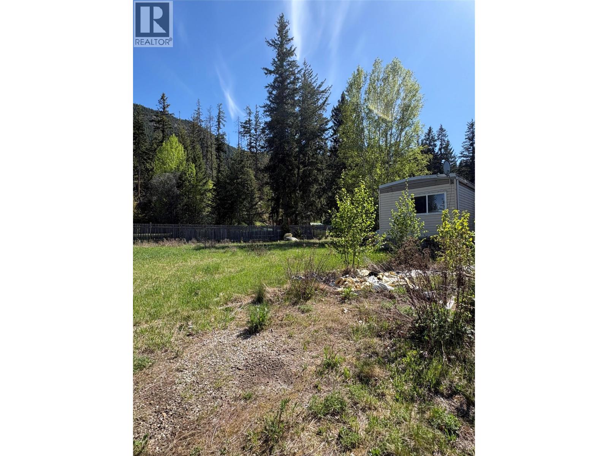
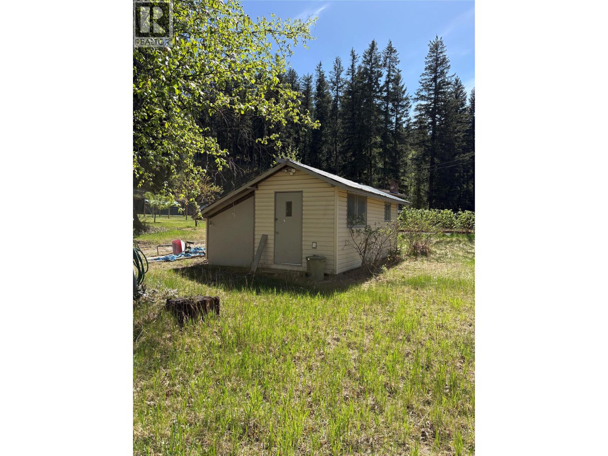
Great location offering almost half an acre with mountain and river views. Functional layout home featuring a 3 bedroom & 1 bathroom home with plenty of potential to create a modern living space. Located approximately 15 minutes north of Clearwater offering a comfortable and economical lifestyle, this property provides ample space and privacy in a peaceful setting. This property is being sold as/is, where/is. Schedule ""A"" applicable. Call today for a private viewing or information package. (id:64133)
-
Property Details
MLS® Number 10359117 Property Type Single Family Neigbourhood Clearwater -
Building
Bathroom Total 1 Bedrooms Total 3 Constructed Date 1972 Exterior Finish Vinyl Siding Heating Type Forced Air, See Remarks Roof Material Asphalt Shingle Roof Style Unknown Stories Total 1 Size Interior 1,150 Sqft Type Manufactured Home Utility Water Municipal Water -
Land
Acreage No Current Use Other Size Irregular 0.43 Size Total 0.43 Ac|under 1 Acre Size Total Text 0.43 Ac|under 1 Acre -
Rooms
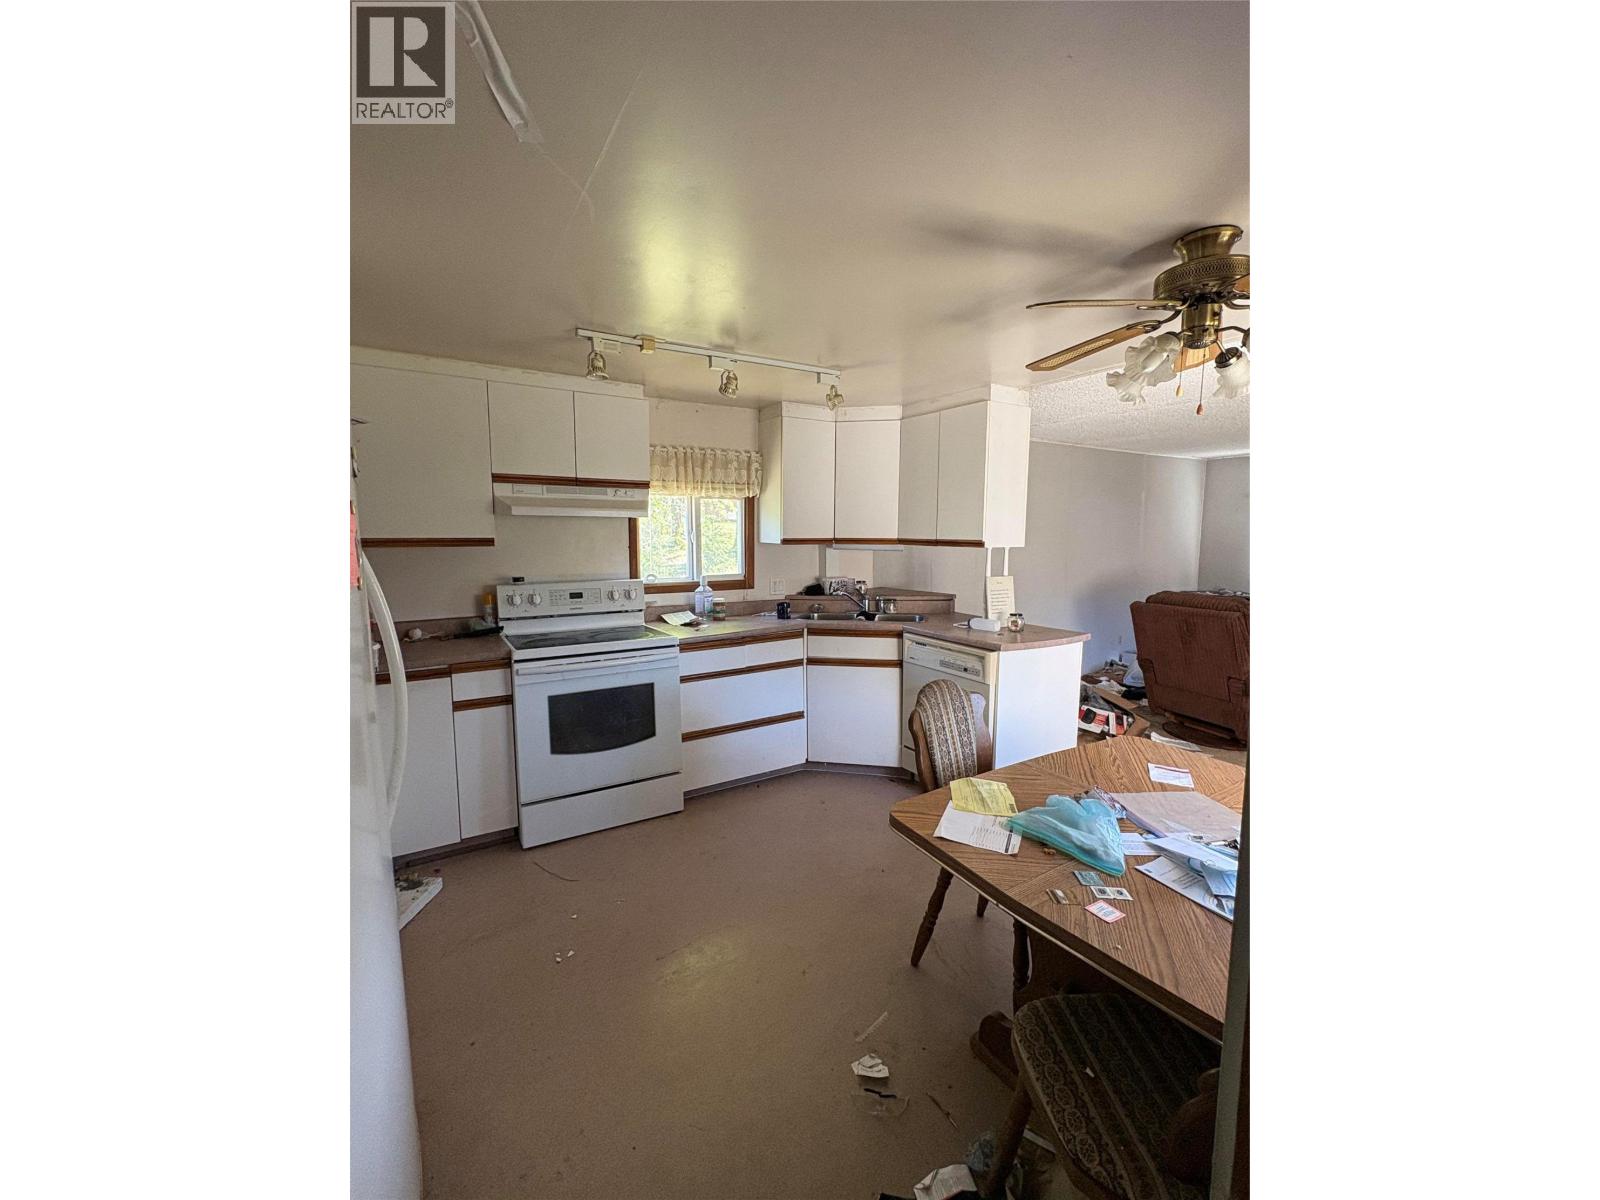
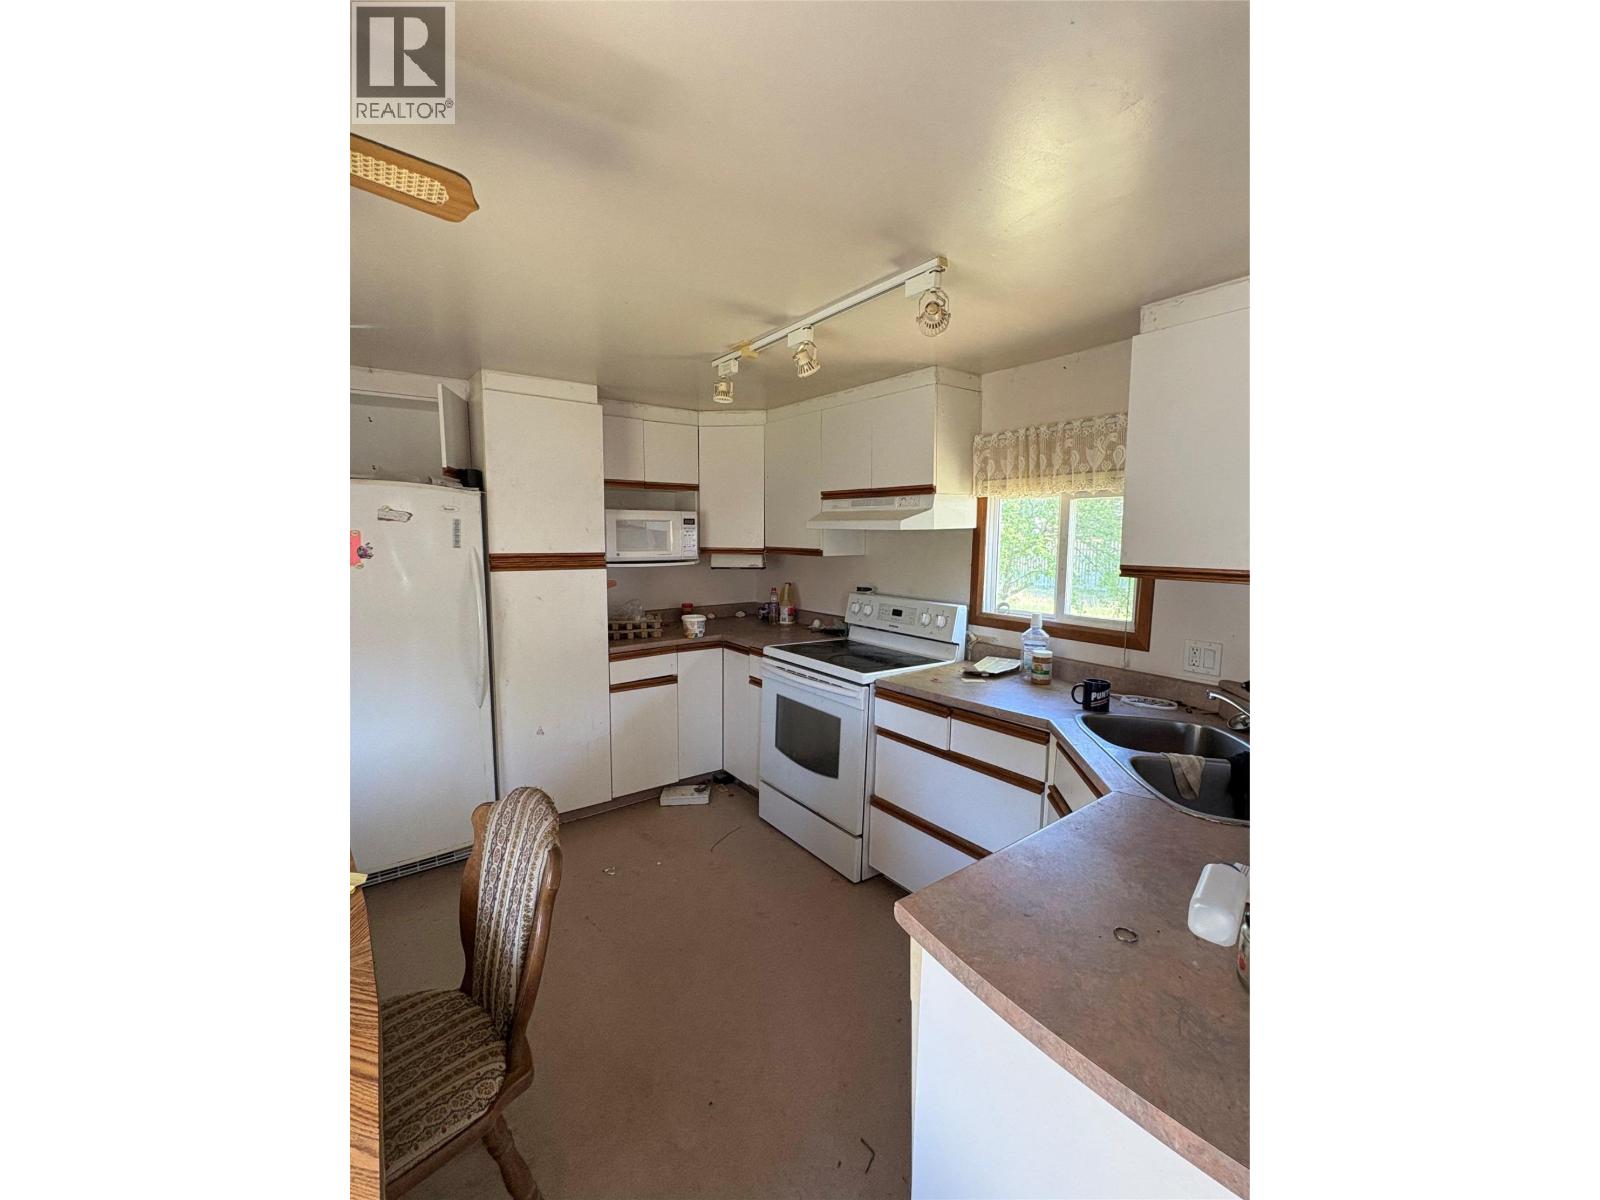
Level Type Length Width Dimensions Main Level Bedroom 7'8'' x 6'9'' Main Level Bedroom 7'8'' x 9'2'' Main Level Full Bathroom Measurements not available Main Level Primary Bedroom 11'6'' x 11'3'' Main Level Living Room 11'5'' x 15'3'' Main Level Kitchen 11'5'' x 12'6''

Mark Gidden
Realtor/Founder

Lloyd Taverner
Realtor/Senior Partner
Your Favourites
No Favourites Found

The trademarks REALTOR®, REALTORS®, and the REALTOR® logo are controlled by The Canadian Real Estate Association (CREA) and identify real estate professionals who are members of CREA. The trademarks MLS®, Multiple Listing Service® and the associated logos are owned by The Canadian Real Estate Association (CREA) and identify the quality of services provided by real estate professionals who are members of CREA. The trademark DDF® is owned by The Canadian Real Estate Association (CREA) and identifies CREA's Data Distribution Facility (DDF®)
October 23 2026 03:51:57
Association of Interior REALTORS®

