
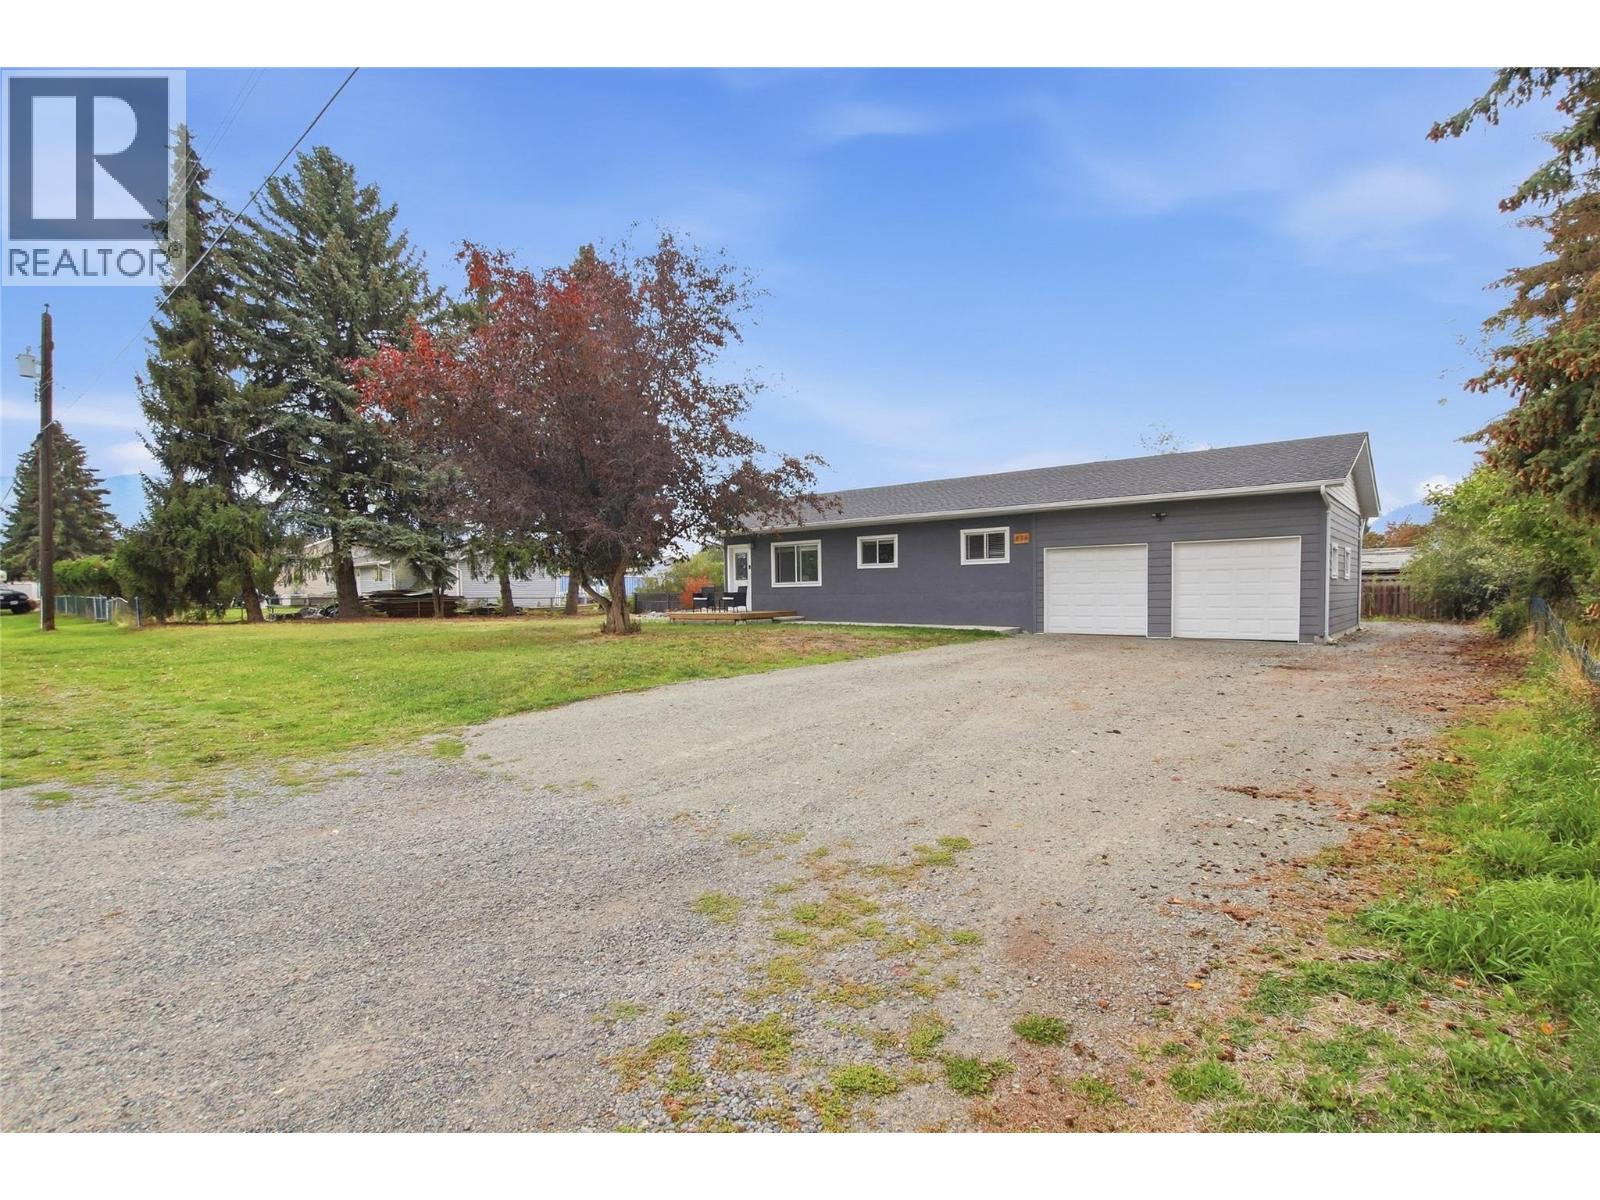
436 Morgan Avenue
Merritt, British Columbia
Welcome to this beautifully updated rancher located on Morgan Avenue in Lower Nicola! Come check out this charming 3-bedroom, 1-bathroom home situated on a spacious 0.39-acre lot with an attached two-car garage. This property has been lovingly updated by the current owners and is truly turn-key ready for its next family. The home has been thoughtfully renovated throughout, offering a fresh, modern feel while maintaining its comfortable rancher layout. There is nothing left to do but move in and enjoy, the updates have already been completed for you! Outside, you will appreciate the large fully fenced backyard, providing plenty of room for children, pets, gardening, entertaining, and enjoying the outdoors. The property also offers space to build your dream shop, making this an ideal opportunity for those looking for additional workspace, storage, or a hobby area. This home offers the perfect balance of peaceful living while still being just minutes from Merritt amenities. This little gem is a must-see, a beautifully maintained, fully updated home offering space, functionality, and endless potential. Don’t miss your chance to make this move-in-ready rancher your own! Call the listing agent for more information and to book your private showing. (id:64133)
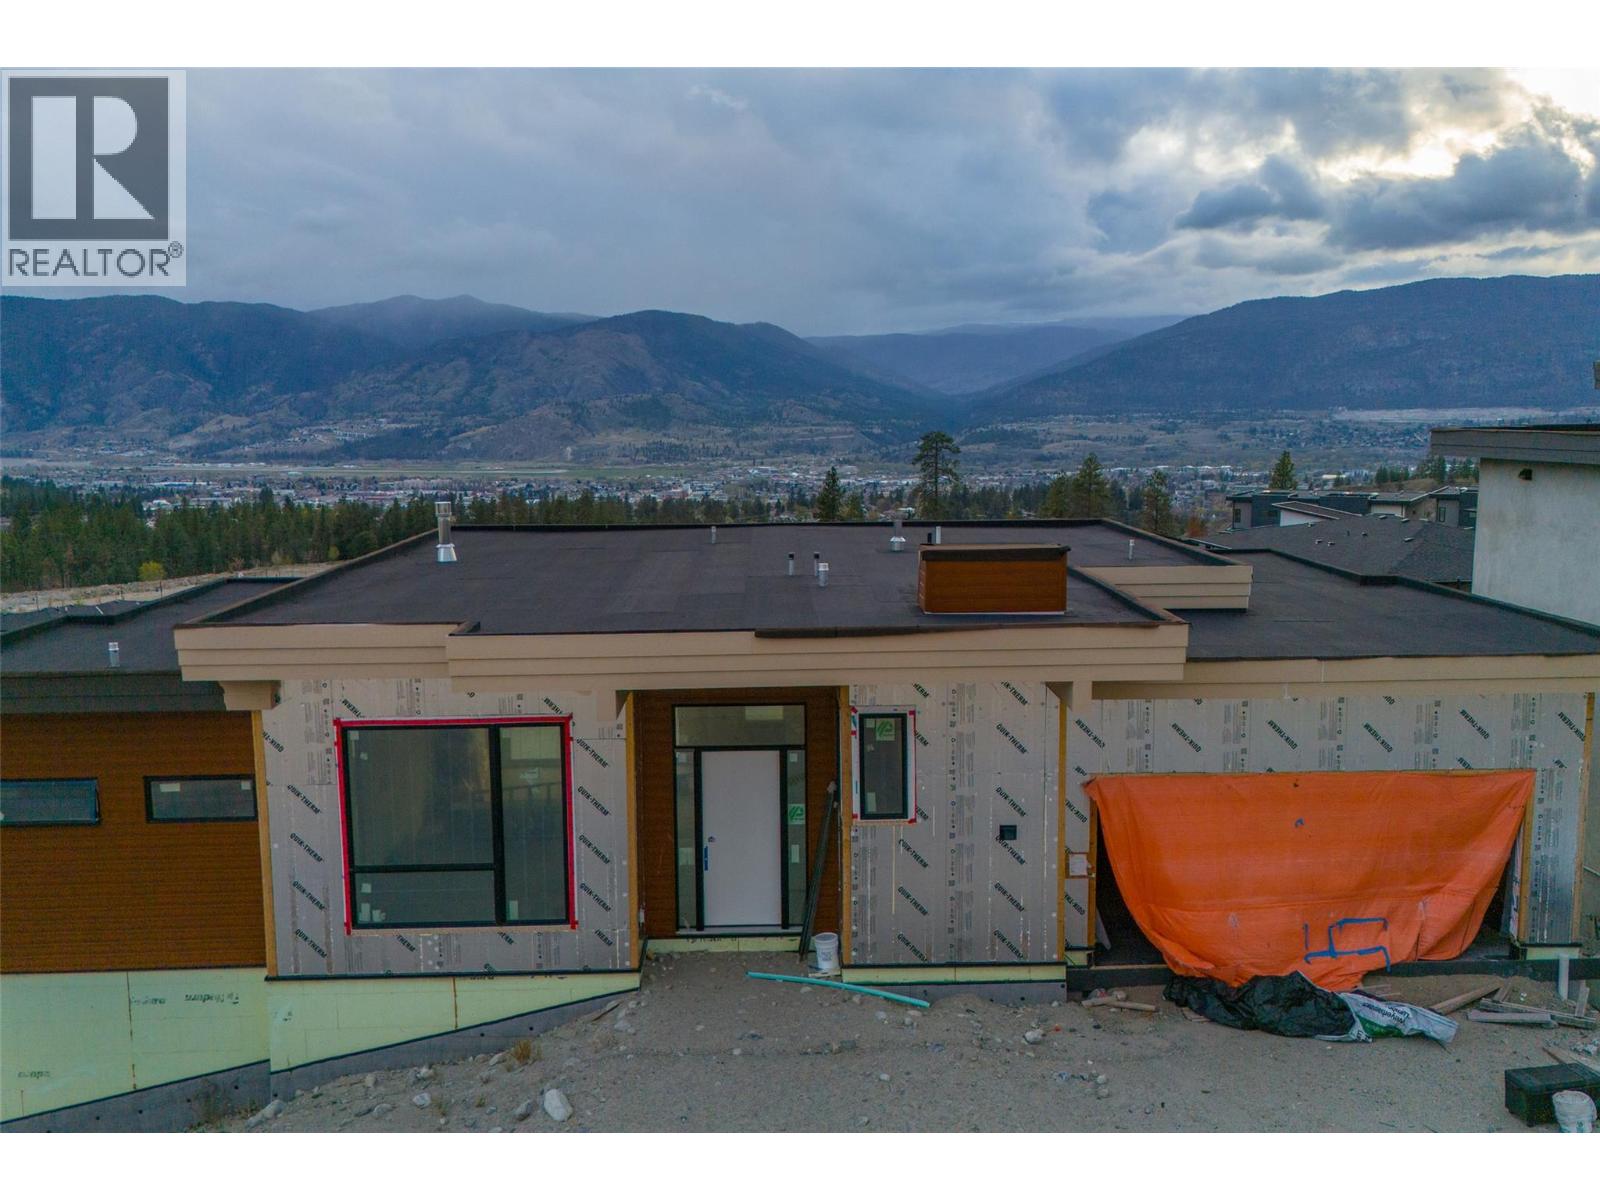
1096 Antler Drive
Penticton, British Columbia
FOR SALE BY COURT ORDER. SOLD AS-IS, WHERE-IS. A rare opportunity to complete a contemporary home in The Ridge, Penticton. Set on a west-facing 6,055 square foot lot with views across the community, mountains and towards the city, this walkout rancher offers approximately 3,779 square feet of planned finished living space over two levels. The main floor is designed around an open-concept kitchen, dining and living area with access to a covered deck. Also planned are a spacious primary suite with five-piece ensuite and walk-in closet, a second bedroom, bathroom, laundry and mudroom connecting to the attached double garage. The daylight basement is planned with a rec room and second gas fireplace, two additional bedrooms, a four-piece bathroom and another covered deck. It also includes a separate-entry two-bedroom suite planned with a full kitchen, gas stove, dishwasher, four-piece bathroom, stacker laundry and private outdoor space. Construction is at the drywall and painting stage, with cabinetry, plumbing and electrical finishing, trim, millwork, flooring, exterior siding, deck railings, garage door and landscaping incomplete. An excellent project for a builder, developer, investor or experienced purchaser. Buyers must independently verify all measurements, permits, suite status, planned features, occupancy requirements and costs to complete. All offers are subject to approval by the Supreme Court of British Columbia. Please submit offers by 5 PM on October 6th. (id:64133)
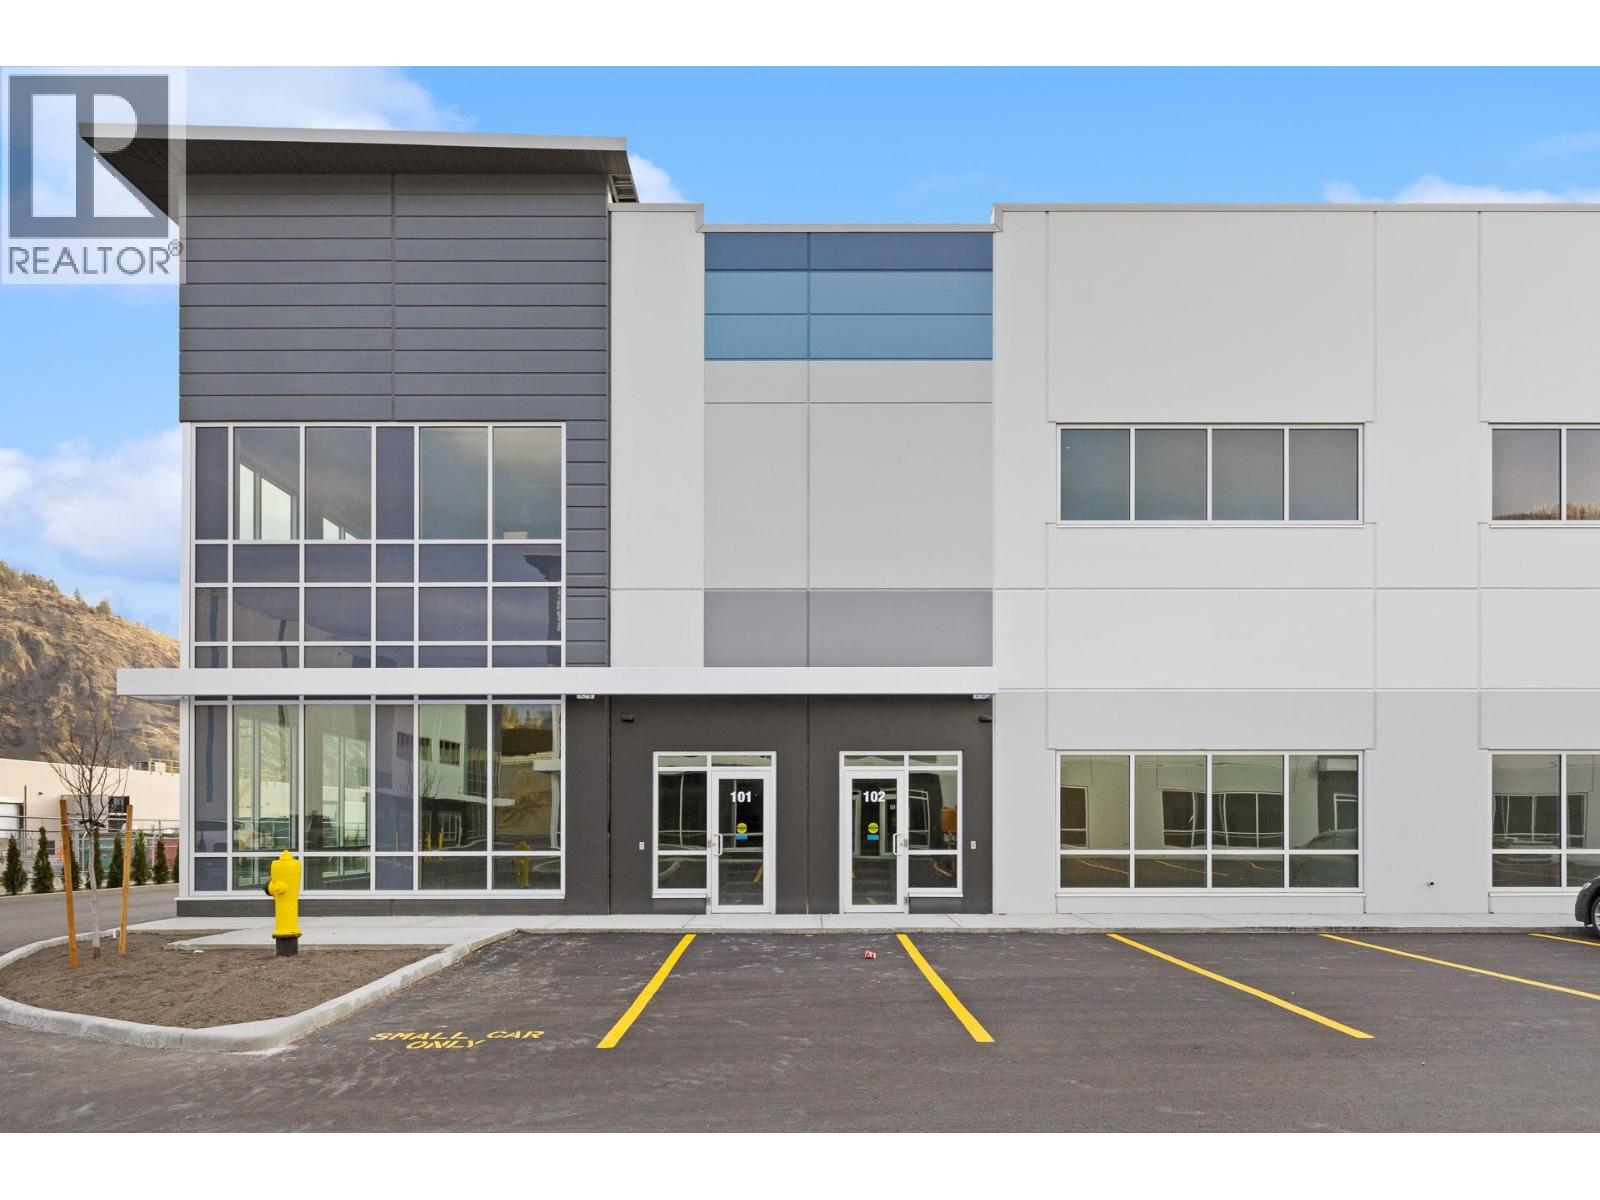
2642 Kyle Road Unit# 103/104
West Kelowna, British Columbia
Brand new industrial strata units at Kyle Road Business Park, ready for immediate occupancy. Units 103 and 104 can be leased on their own or together. Combined, they offer 5,877 SF: 4,194 SF on the main floor and a 1,683 SF mezzanine, plus two grade doors and 7 parking stalls. The units are built with precast concrete and have 28' clear ceilings, polished concrete floors, and a 500 lb/SF ground floor slab (the mezzanine is rated for 100 lb/SF). Each unit has a 12' x 14' grade-level overhead door, ESFR sprinklers, 200A 3-phase 120/208V power, LED lighting and an accessible washroom on the ground floor. Zoned I1. The park is minutes from Highway 97, and trailers and heavy-duty vehicles can get in and out easily. Units can be leased out separately; Unit 103: 2,290 SF main + 919 SF mezzanine = 3,209 SF total. 4 parking stalls. Unit 104: 1,904 SF main + 764 SF mezzanine = 2,668 SF total. 3 parking stalls. Multiple sizes available 2,668 SF up to 27,000 SF +/- (id:64133)
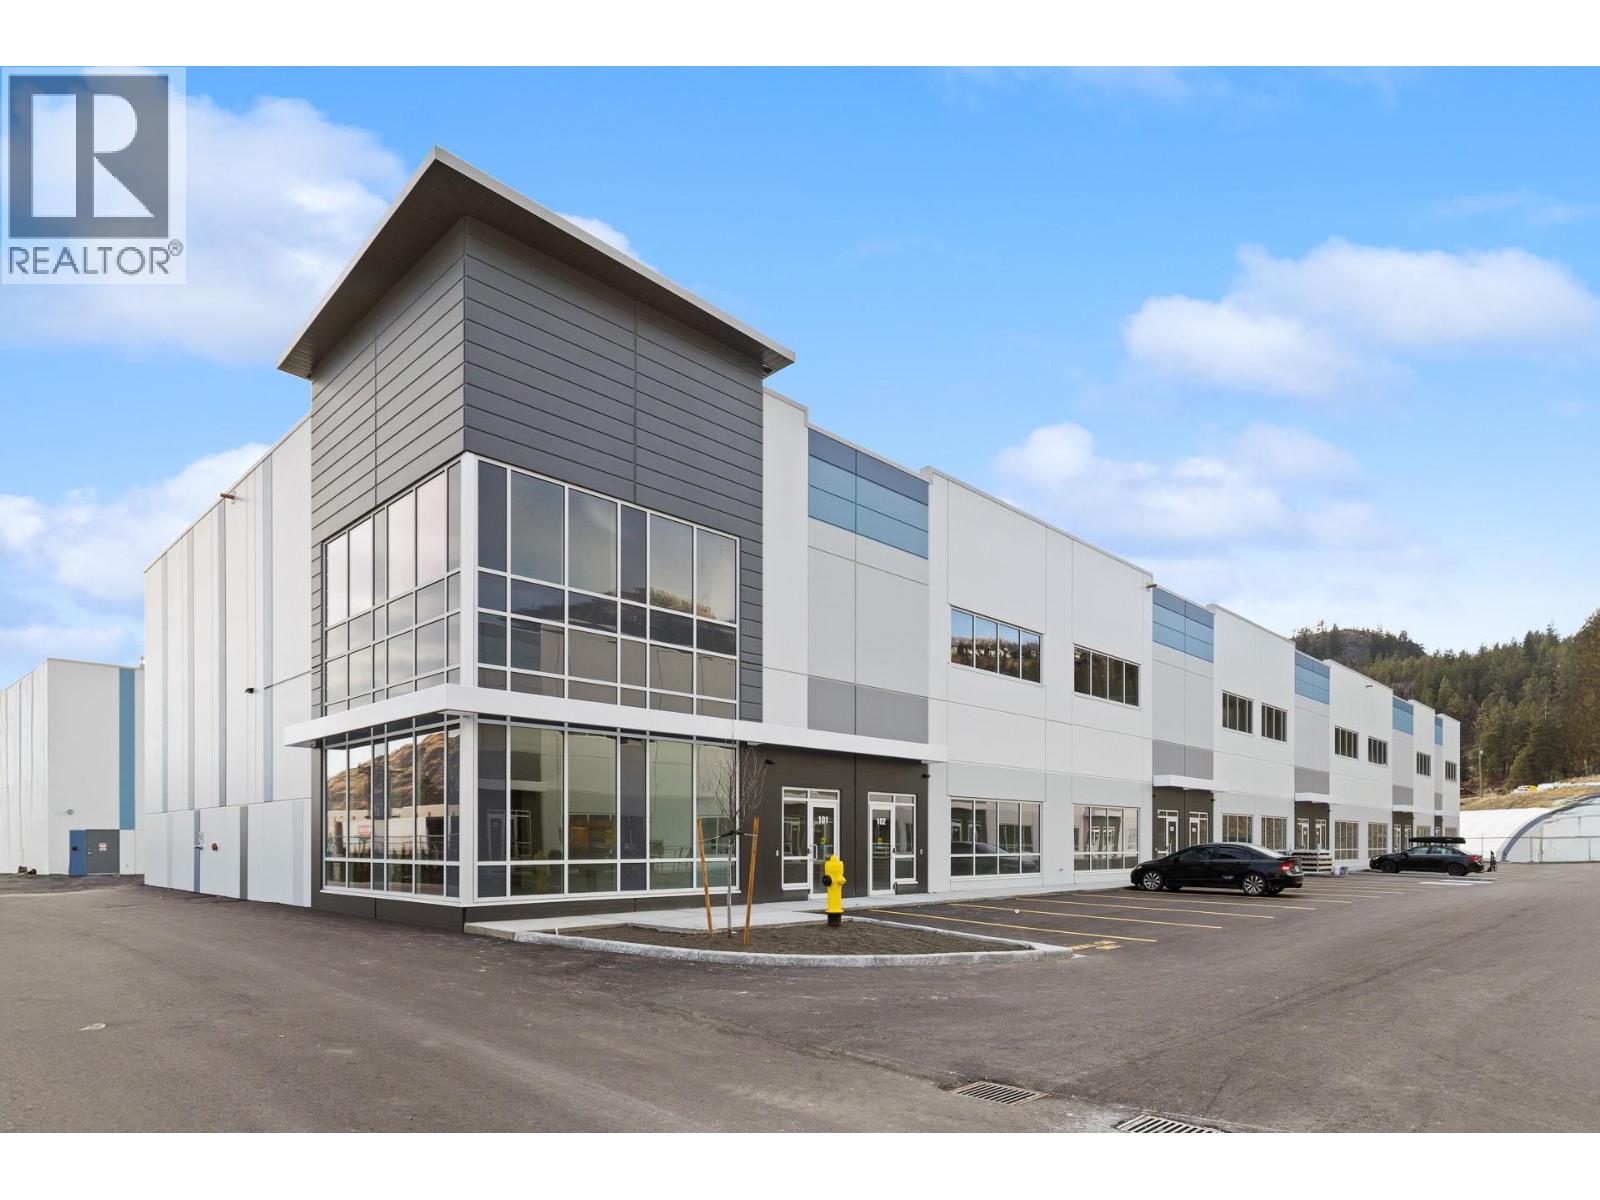
2642 Kyle Road Unit# 107
West Kelowna, British Columbia
Brand new industrial strata units at Kyle Road Business Park, ready for immediate occupancy. Unit 107 is 3,209 SF: 2,290 SF on the main floor and a 919 SF mezzanine, one grade door and 4 parking stalls. The units are built with precast concrete and have 28' clear ceilings, polished concrete floors, and a 500 lb/SF ground floor slab (the mezzanine is rated for 100 lb/SF). Each unit has a 12' x 14' grade-level overhead door, ESFR sprinklers, 200A 3-phase 120/208V power, LED lighting and an accessible washroom on the ground floor. Zoned I1. The project is minutes from Highway 97, and trailers and heavy-duty vehicles can get in and out easily. Multiple sizes available 2,668 SF up to 27,000 SF +/- (id:64133)
5300 Main Street Unit# 202
Kelowna, British Columbia
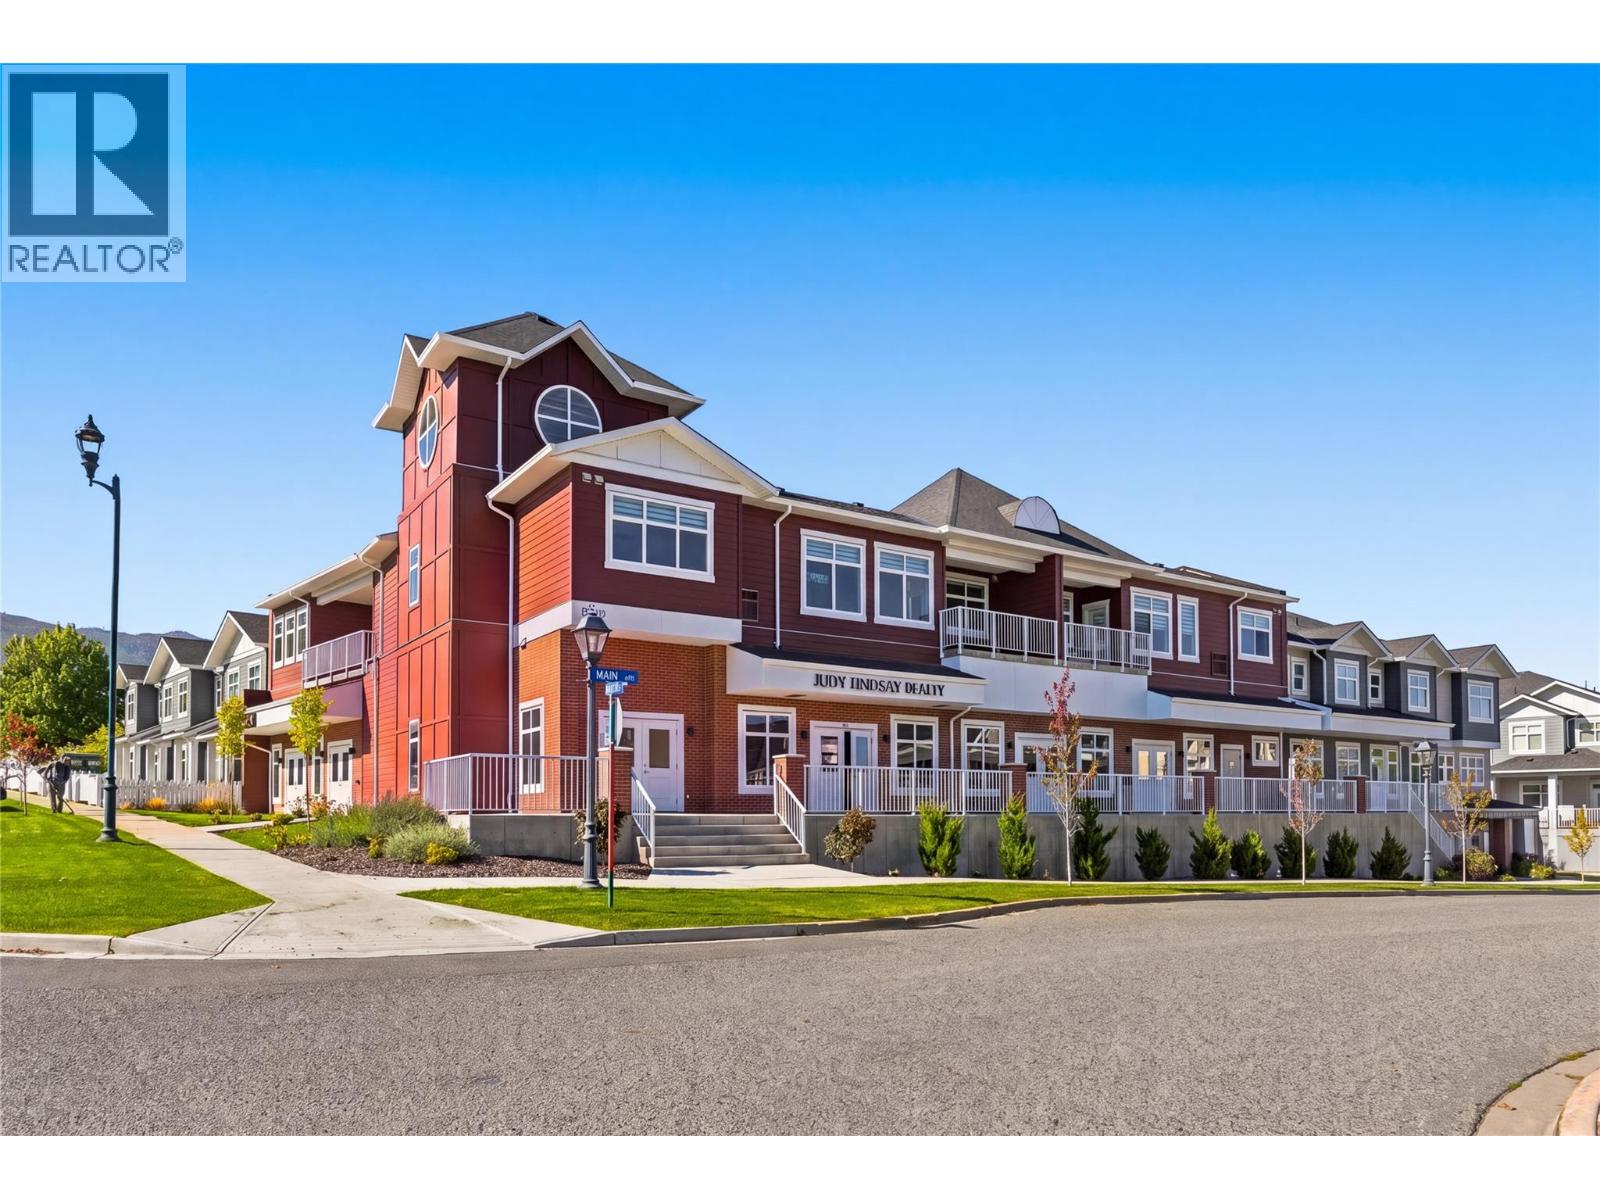
Welcome to Unit 202 at Parallel 4, a brand-new two-bedroom, two-bathroom penthouse in the heart of Kettle Valley. The open-concept main living area is bright and inviting, with large windows, contemporary finishes and plenty of room to relax or entertain. The kitchen features a generous island, modern cabinetry and Samsung appliances, including a gas range. The kitchen, dining and living areas connect naturally, creating a comfortable space for everyday life. Just off the living area, the private covered balcony offers an extension of the living space and includes a gas hookup for your BBQ. The split-bedroom layout provides privacy and flexibility. The primary bedroom features a walk-in closet with built-in shelving and a well-appointed ensuite with quartz countertops and a tiled shower. The second bedroom is located on the opposite side of the home, next to the second full bathroom, making it ideal for guests, family or a home office. Additional features include in-suite laundry, air conditioning, contemporary finishes throughout and secure underground parking. Outside your door, Kettle Valley offers a strong sense of community with parks, trails, schools and everyday amenities close by. Whether you are looking for your first home, a place to downsize, a comfortable investment or simply a modern home in a great neighbourhood, Unit 202 offers an easy and enjoyable way to experience Kelowna living. Bright, comfortable and move-in ready, this is a home designed for the way people live today. GST Applicable. Potential PTT exemptions. (id:64133)
680 Old Meadows Road Unit# 18
Kelowna, British Columbia
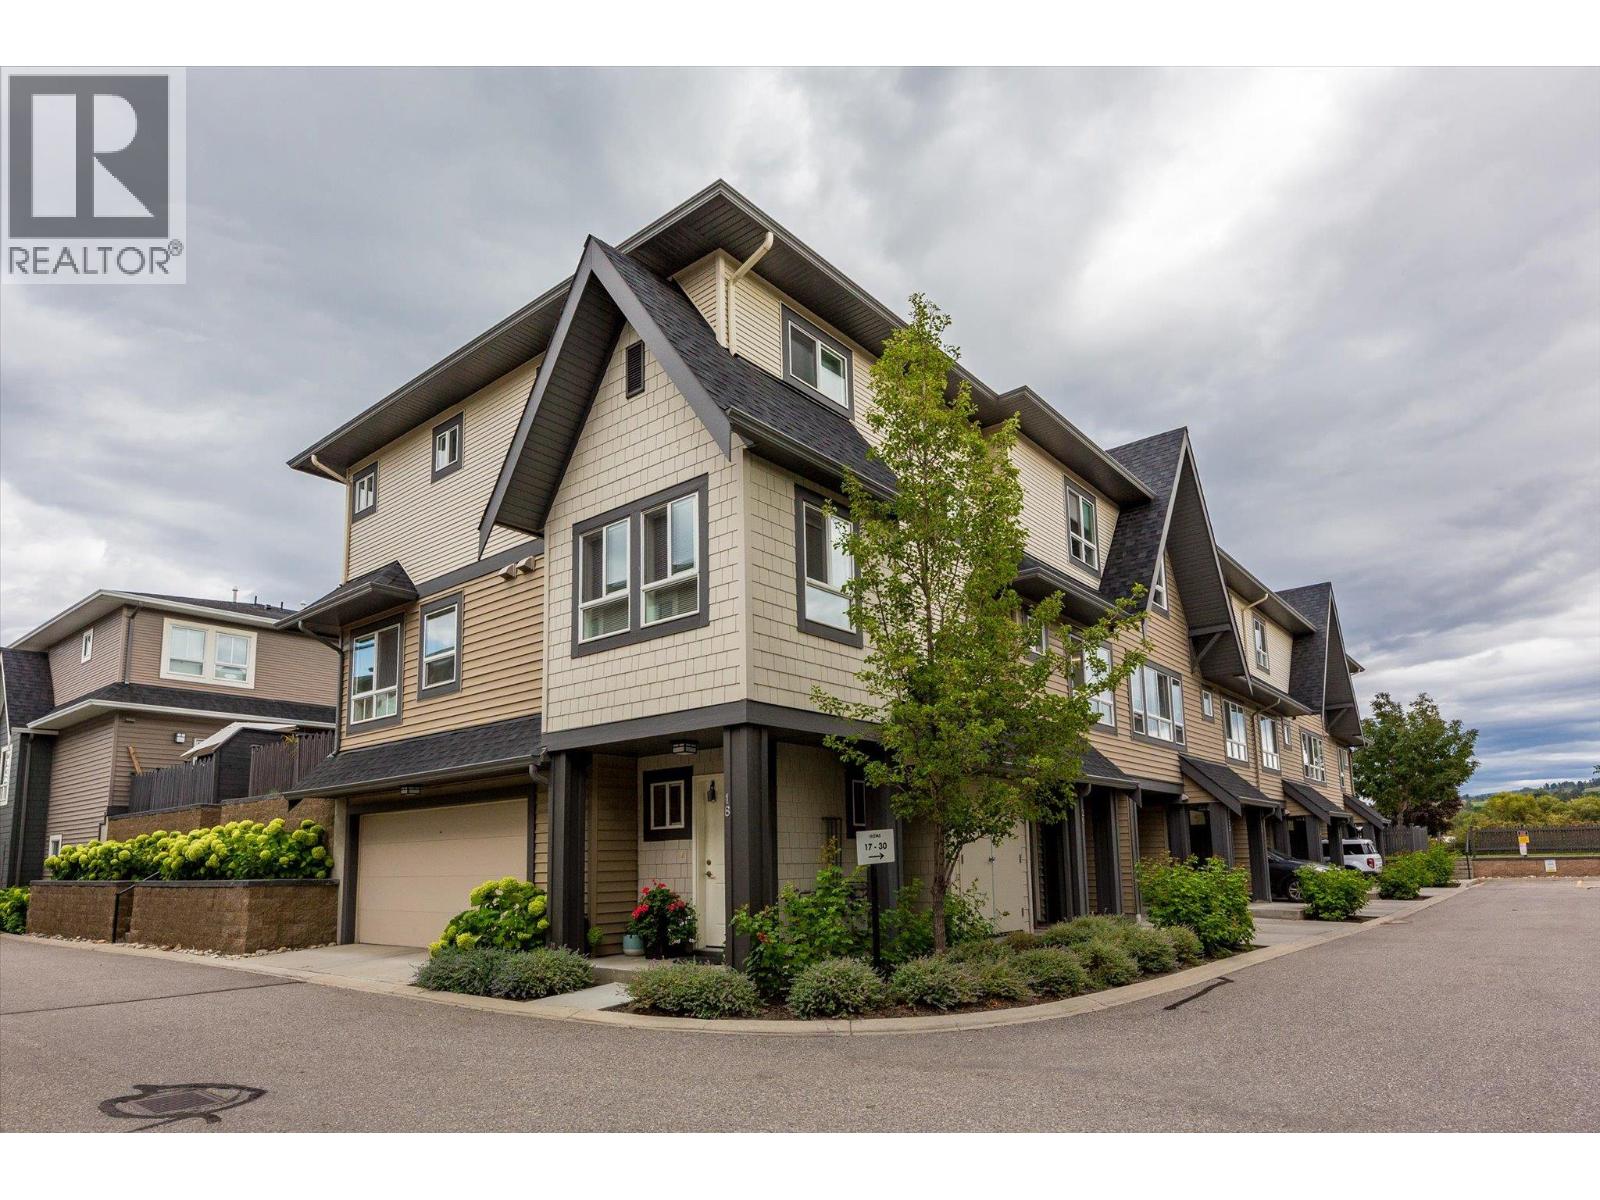
Welcome to Brighton, where contemporary living meets the best of the Lower Mission lifestyle. This immaculate corner townhome offers a rare side by side double garage, 2 bedrooms, den, office nook and 2 full bathrooms across a thoughtfully designed layout. The bright main level features an open concept kitchen, dining and living space with updated quartz kitchen countertops, generous windows and seamless access to the private patio and yard. With its own street access, the outdoor space offers a wonderful extension of the home for relaxing, entertaining or pets. Upstairs, both bedrooms feature walk-in closets, including a spacious primary with private ensuite, plus the convenience of dedicated upper level laundry. Located in one of Kelowna’s most sought after neighbourhoods, Brighton puts beaches, parks, schools, shopping, restaurants, recreation and the lake all within easy reach. Pet and rental friendly, this beautifully maintained home offers an exceptional blend of lifestyle, location and everyday ease. (id:64133)
640 Wardlaw Avenue Unit# 303
Kelowna, British Columbia
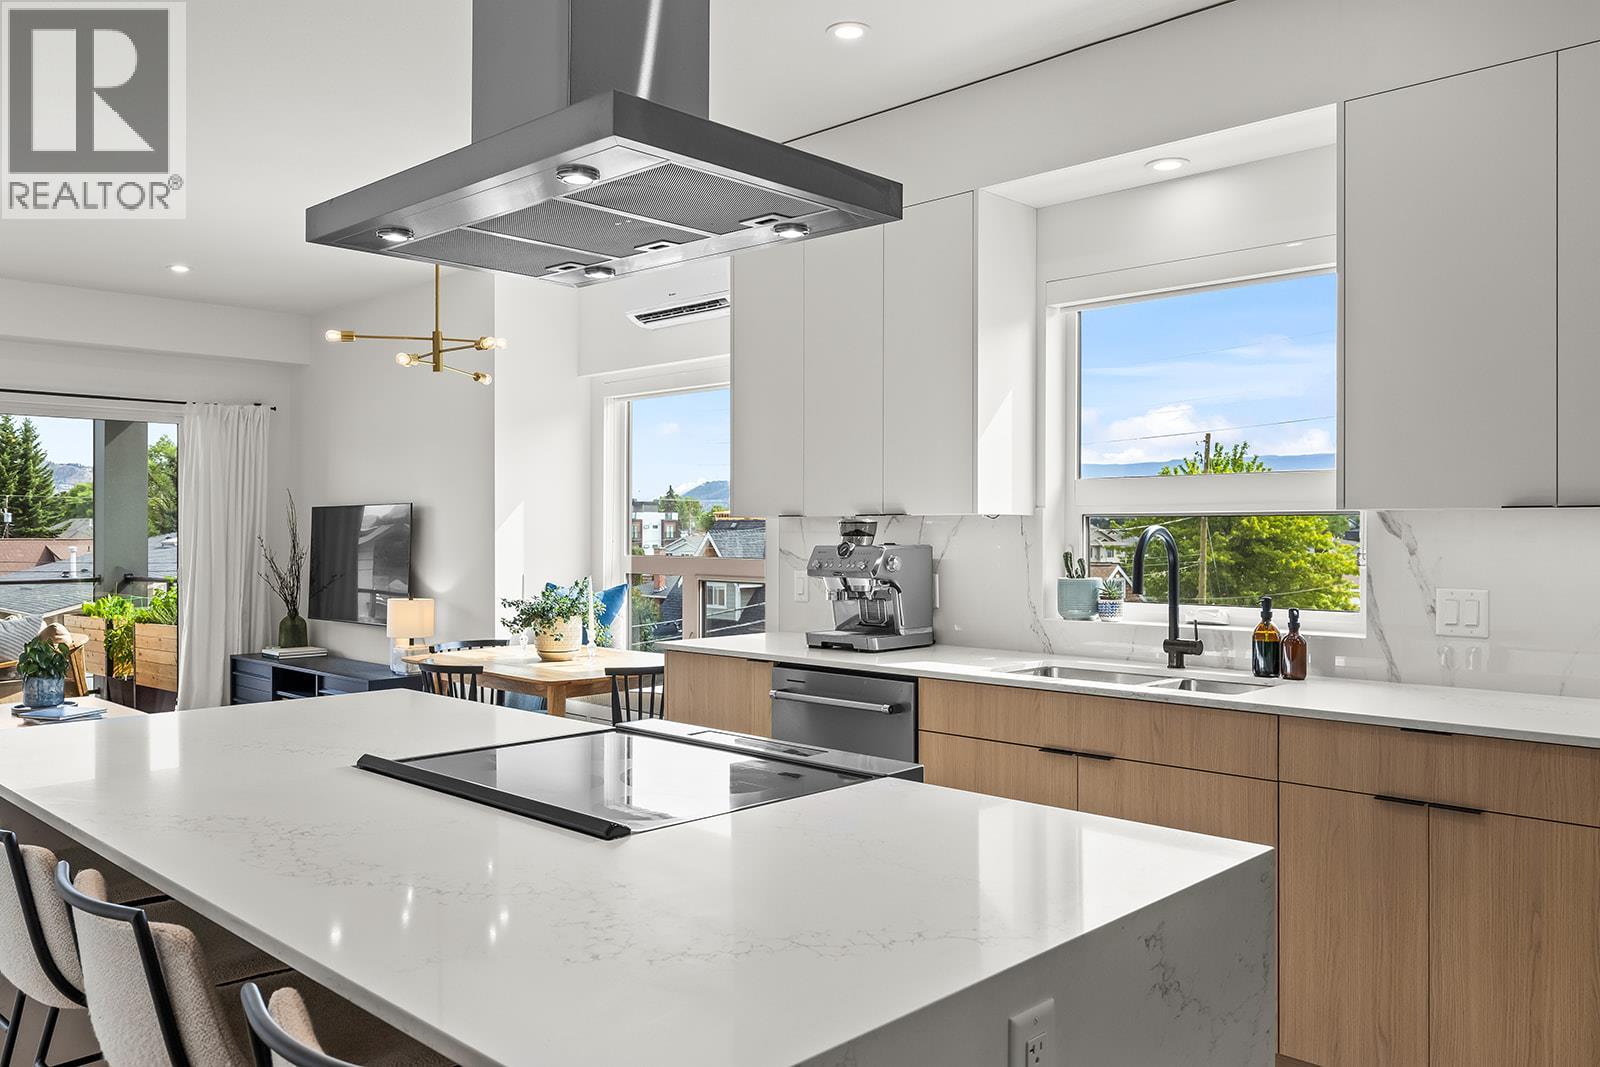
Open House Sunday, Sept. 27th 12:00pm-2:00pm. Bright, spacious, and like new, this top-floor 2-bedroom plus den condo offers boutique living in one of Kelowna's most sought-after neighbourhoods. The sleek two-tone kitchen features a waterfall island, generous counter space, and abundant cabinetry, opening seamlessly to the dining and living areas. Bedrooms are thoughtfully positioned on opposite sides for added privacy, with the primary suite featuring a walk-in closet with custom built-ins and a stylish ensuite. The second full bedroom includes a Murphy bed, creating flexible space for guests, while the den, in-suite laundry, underground parking, dedicated storage locker, and bike storage add everyday convenience. Enjoy mountain views from the spacious deck overlooking the quiet laneway on the peaceful side of this exclusive nine-home building. Just steps to the beach, cafes, restaurants, shopping, and everything South Pandosy is known for, this is walkable, bikeable Okanagan living at its best. (id:64133)
6850 Lakeshore Road
Kelowna, British Columbia
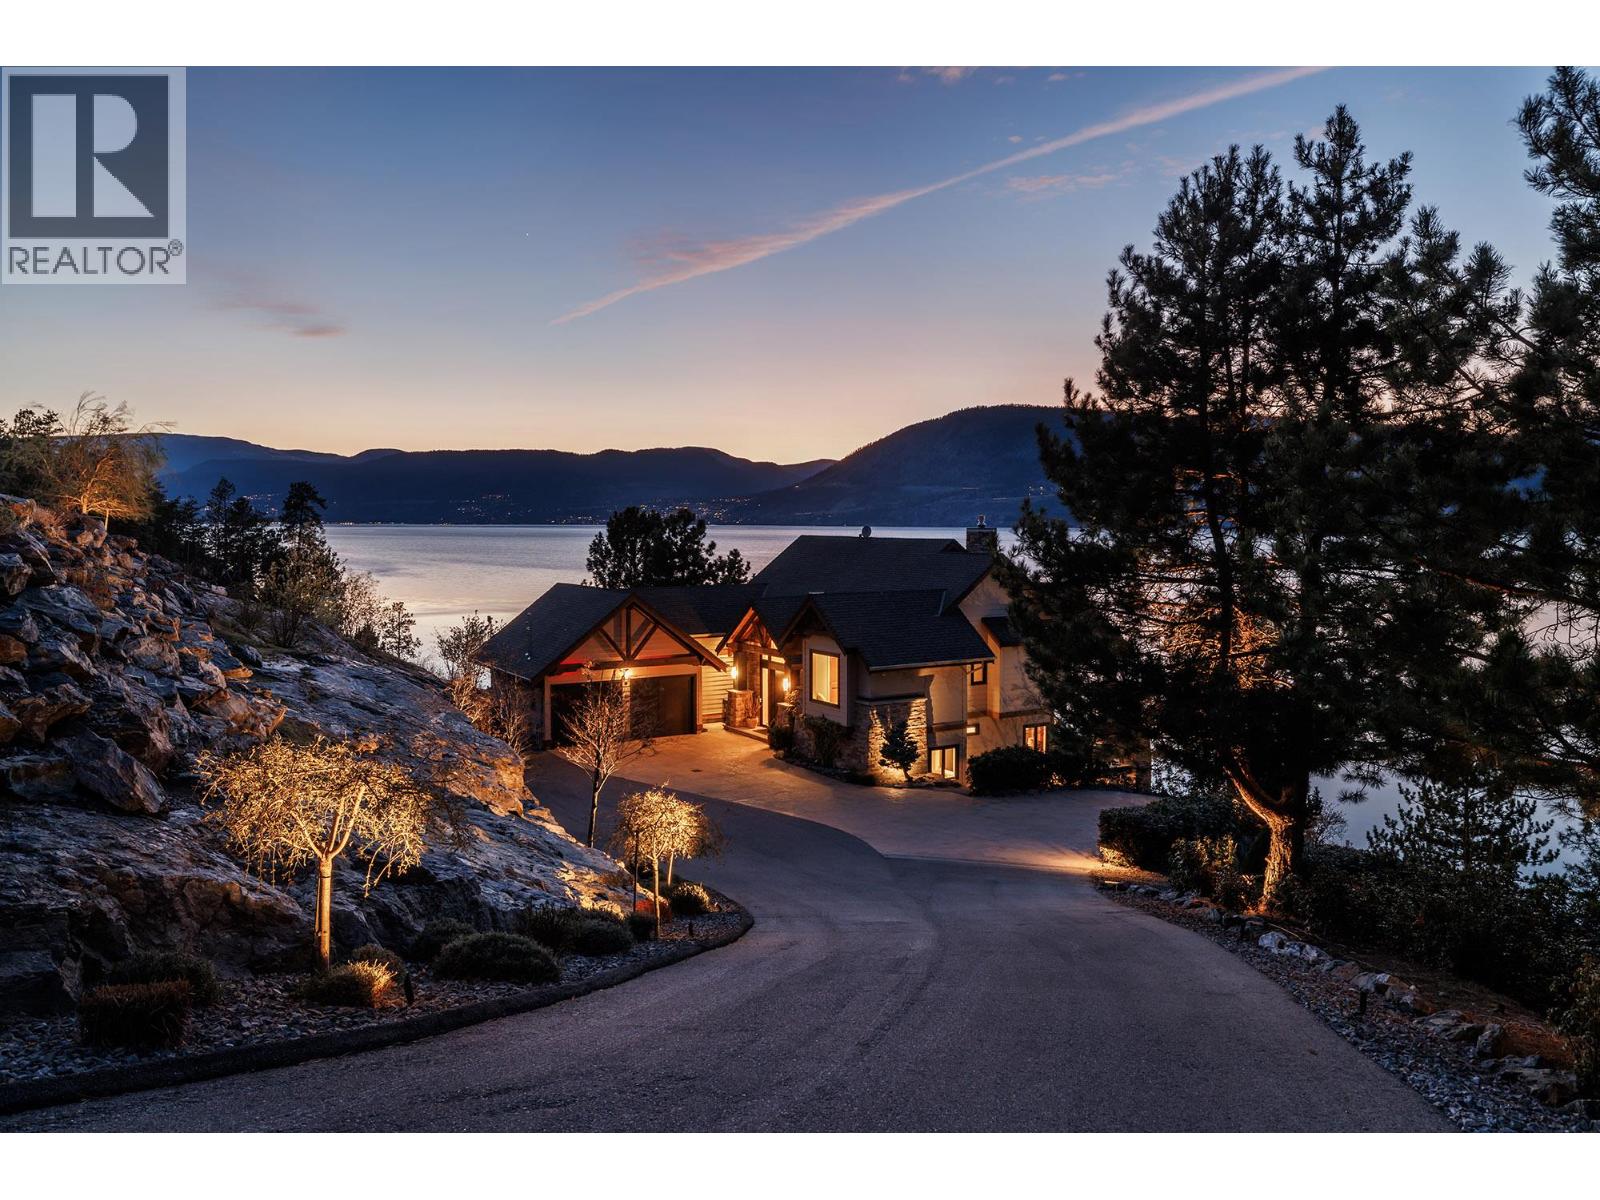
GATED LAKEFRONT ESTATE — LAKE OKANAGAN Behind private gates, on 2.5 acres with 314 feet of natural shoreline and a licensed 50-foot deep-water dock. This is the kind of Lake Okanagan estate that rarely changes hands — and when it does, it commands attention. Glenn Fawdry built it. The current owners reimagined it. Three levels, 4,970 sq. ft., four bedrooms, four baths, two fireplaces, and a 780 sq. ft. frameless glass deck that places the lake front and centre in every season. The chef's kitchen is supported by a full butler's pantry. The entertainment level carries its own gravity — a 450-bottle wine cellar, glass-enclosed gym, a refined bar, and a six-person hot tub with open lake views. Handcrafted stone stairs descend through mature trees and natural rock formations, with an incline elevator as an alternative route to the water's edge. By day, the views stretch across the lake. At night, the city lights reflect off the water and the estate's landscape lighting gives the terraces and shoreline a quiet, considered glow. Geothermal heating and cooling, Sonos sound system, full security, EV charging, greenhouse. A rare offering in every sense. No Speculation Tax. (id:64133)
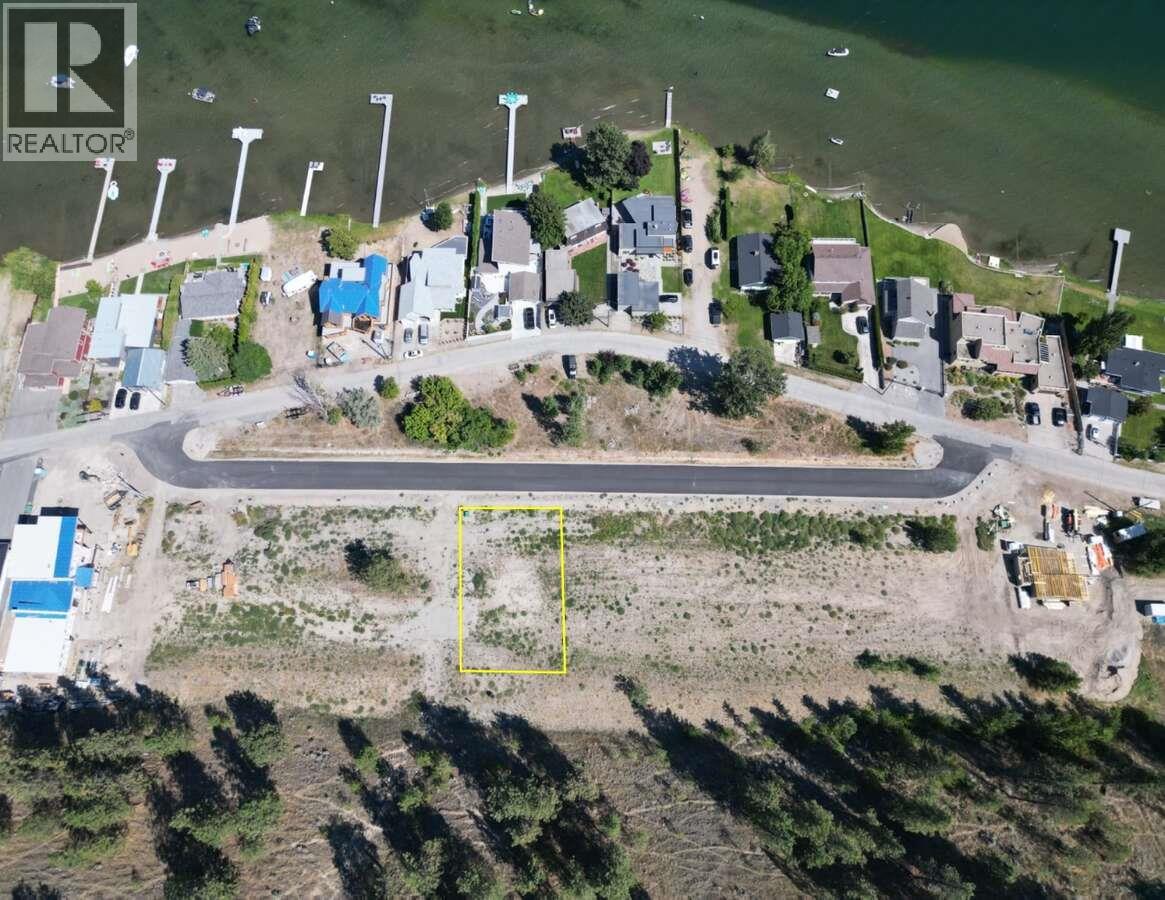
121 Alder Crescent
Kaleden, British Columbia
For more information, please click Brochure button. Alder Crescent – Where Lifestyle is at your doorstep. This brand new lot subdivision in Kaleden, BC. Fully serviced and belongs to a bare land strata that shares a community septic field. All Lifestyle lots are exclusive to this brand new road named Alder Crescent that is located off Alder Ave in Kaleden. This secret spot embodies the lifestyle of South Okanagan and is ready for you to call home or set up as your vacation or recreation home. The list of lifestyle activities available at your doorstep is truly impressive. The KVR rail trail out your front door gives cycling, running, walking or just strolling with the dogs. Access Skaha Lake from two public access points just across the street. Go for a paddle board, swim, kayak or take the dog for a swim. Enjoy Kaleden’s very own Pioneer Park with a list of amenities like beach and swim area, bbq areas, playground, tennis courts, pickle ball courts, basketball & sports court and amazing green space. The park also offers a great boat launch for your water toys. Launch your tow boat, fishing boat or jet skis just a single minute from your driveway. The list of Lifestyle activities in the surrounding area is simply unbelievable. Wineries, golf courses, skiing, mountain biking.... the list goes on. Brand new strata just registered, no AGM mins, council yet. (id:64133)
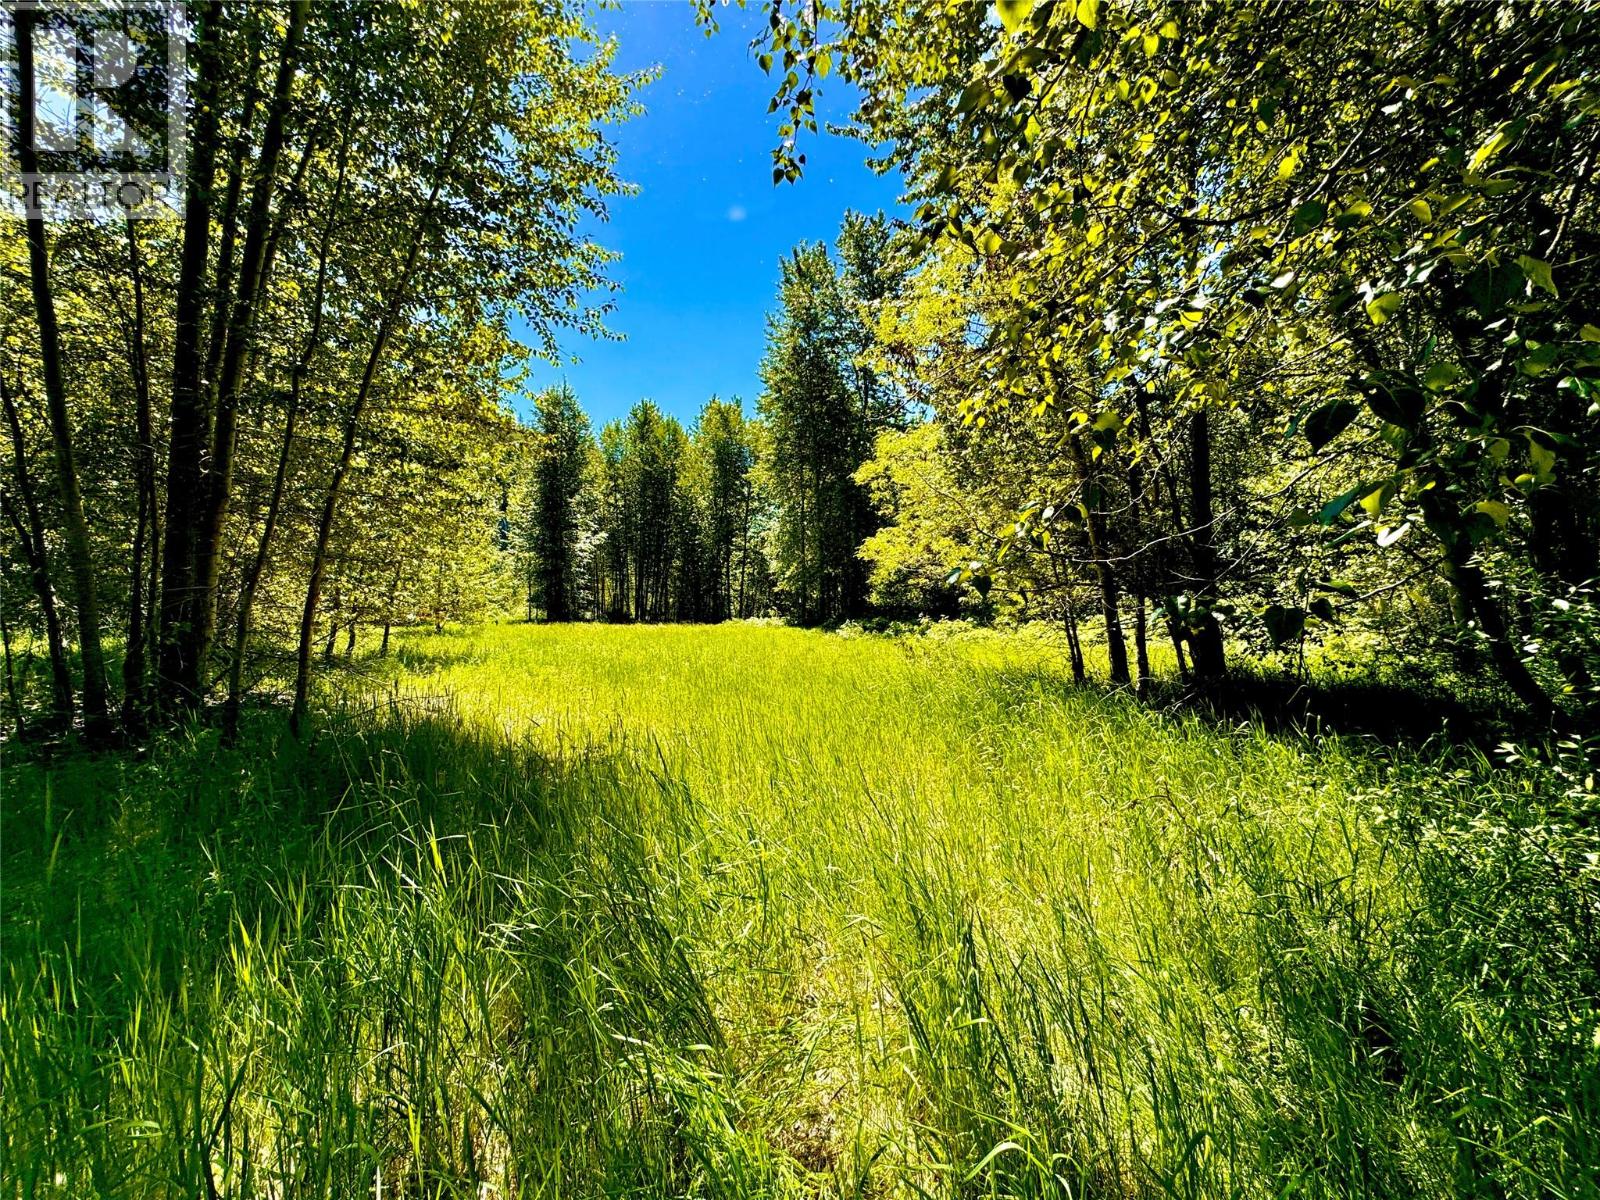
2700 14th Avenue
Castlegar, British Columbia
Discover Your Slice of Paradise in Castlegar – Foreign Buyers Welcome! This remarkable 69-acre property within the City of Castlegar offers a rare opportunity to own a large, private acreage just minutes from downtown amenities. Combining natural beauty with urban convenience, this exceptional parcel provides direct access to some of the region’s best outdoor recreation. An established trail on the property connects directly to the Mary’s Creek recreation trail network, offering immediate access to world-class mountain biking, road cycling, hiking, rock climbing, and endless backcountry adventure right from your doorstep. The well-known Water Line Walls climbing area borders the property, making it an outdoor enthusiast’s dream. The land features multiple natural benches and rock bluff viewpoints, ideal for building sites that capture stunning valley and mountain views. Whether you envision a private estate, family compound, or future development opportunity, this versatile property offers incredible potential. Located within city limits, families will appreciate the walkable access to nearby schools and community services, while still enjoying the privacy and tranquility of a large rural property. Currently zoned Comprehensive Planning Area, this unique parcel offers exciting possibilities for future subdivision or a thoughtfully designed communal or multi-residence living concept. Rarely does a property of this size, location, and recreational access come to market. Explore the trails, take in the sweeping vistas, and imagine the possibilities. An extraordinary opportunity to own 69 acres in the heart of Castlegar. (id:64133)
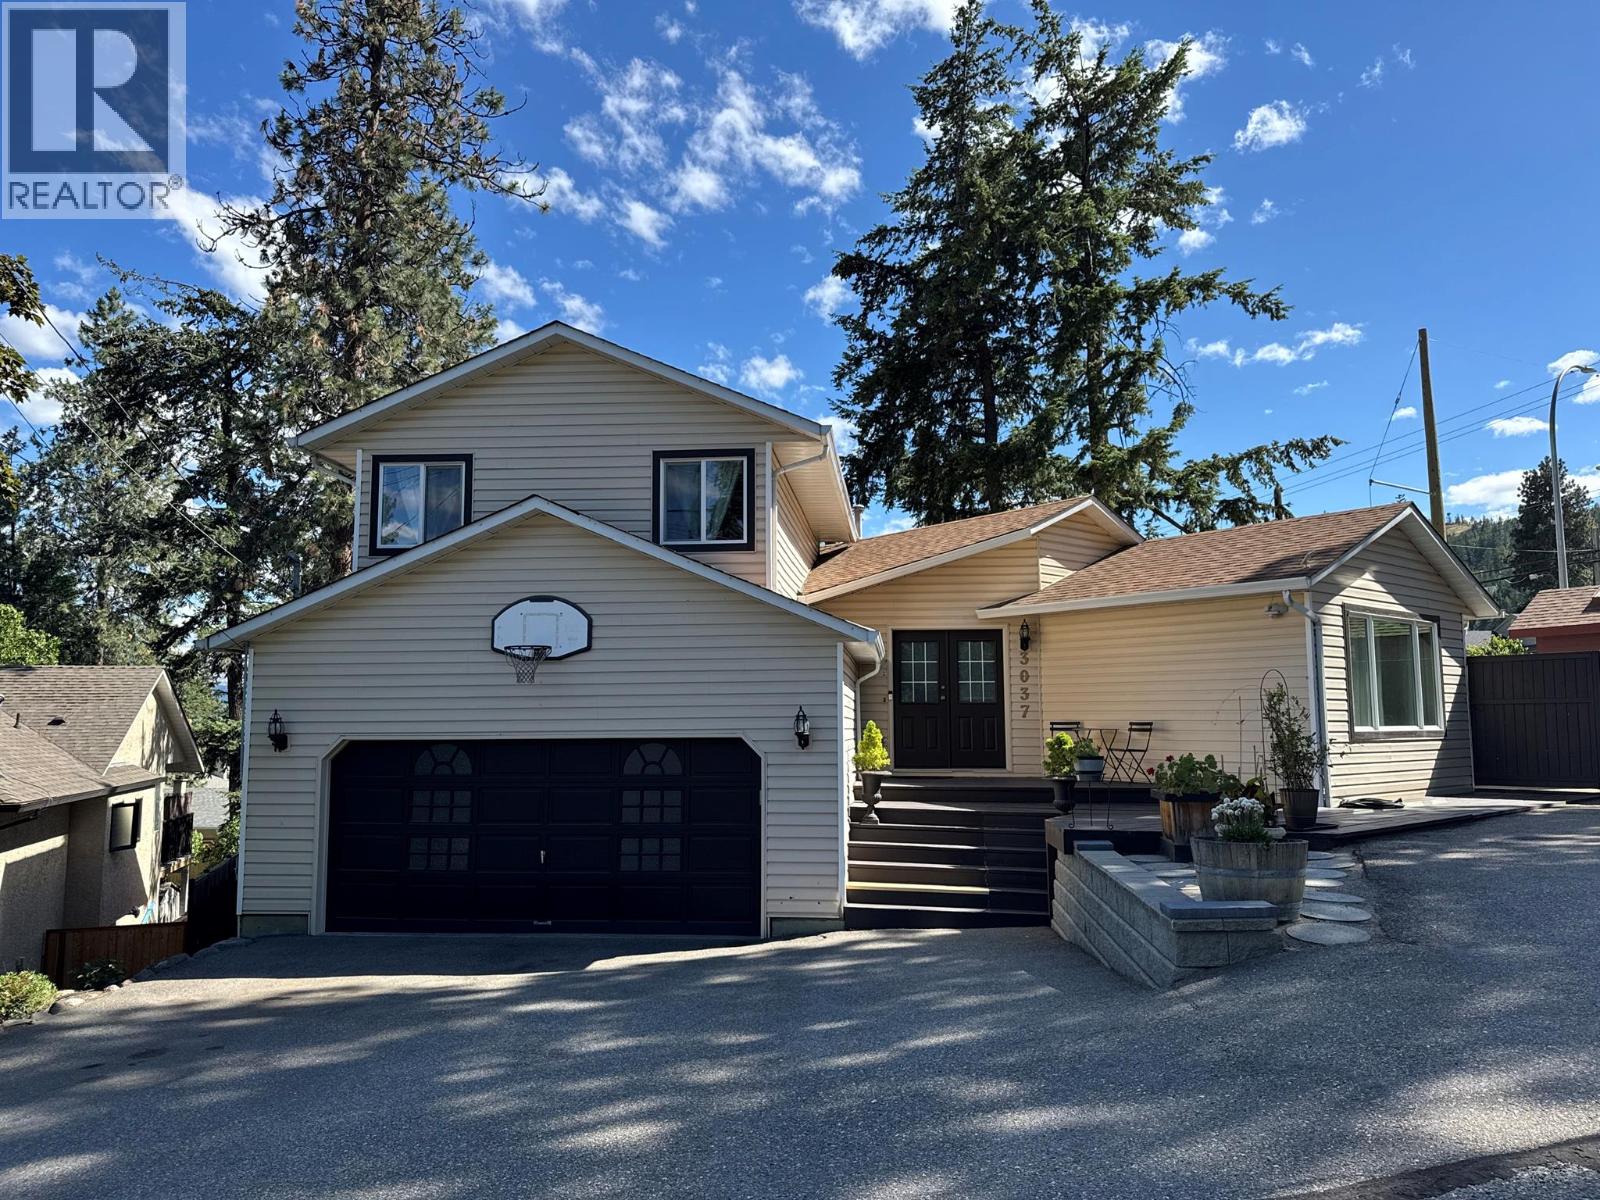
3037 Country Hills Lane
West Kelowna, British Columbia
Welcome to this well-maintained family home in West Kelowna. This home offers 4 bedrooms, 3 bathrooms, plus a versatile bonus room/den and features a unique and functional floor plan with plenty of space for entertaining while staying connected with family and friends. Step outside to the large, private tiered deck, perfect for outdoor living, overlooking the fully fenced yard. The lower patio is wired for a hot tub, with plenty of room for a pool or trampoline. Ample parking with room for a smaller RV and a 2-car attached garage provide added convenience. Recent updates include all Centra windows and sliding doors replaced in 2024, complete with a 25-year transferable warranty, a newly updated main 4-piece bathroom, and kitchen appliances approximately 2 years old. The shingles are approximately 10 years old. The furnace, central air conditioning, whole-home humidifier, and air purifier are all approximately 5 years old. The hot water tank was replaced in 2023. Located just minutes from schools, scenic hiking trails, parks, and transit, this home combines comfort, privacy, and convenience. The home is located in a quiet 9-home freehold bare land strata cul-de-sac with a very low strata fee of $850 per year for snow removal and private road maintenance. Connected to city water and sewer. All upgrade and renovation receipts are available. Quick possession could be arranged. (id:64133)
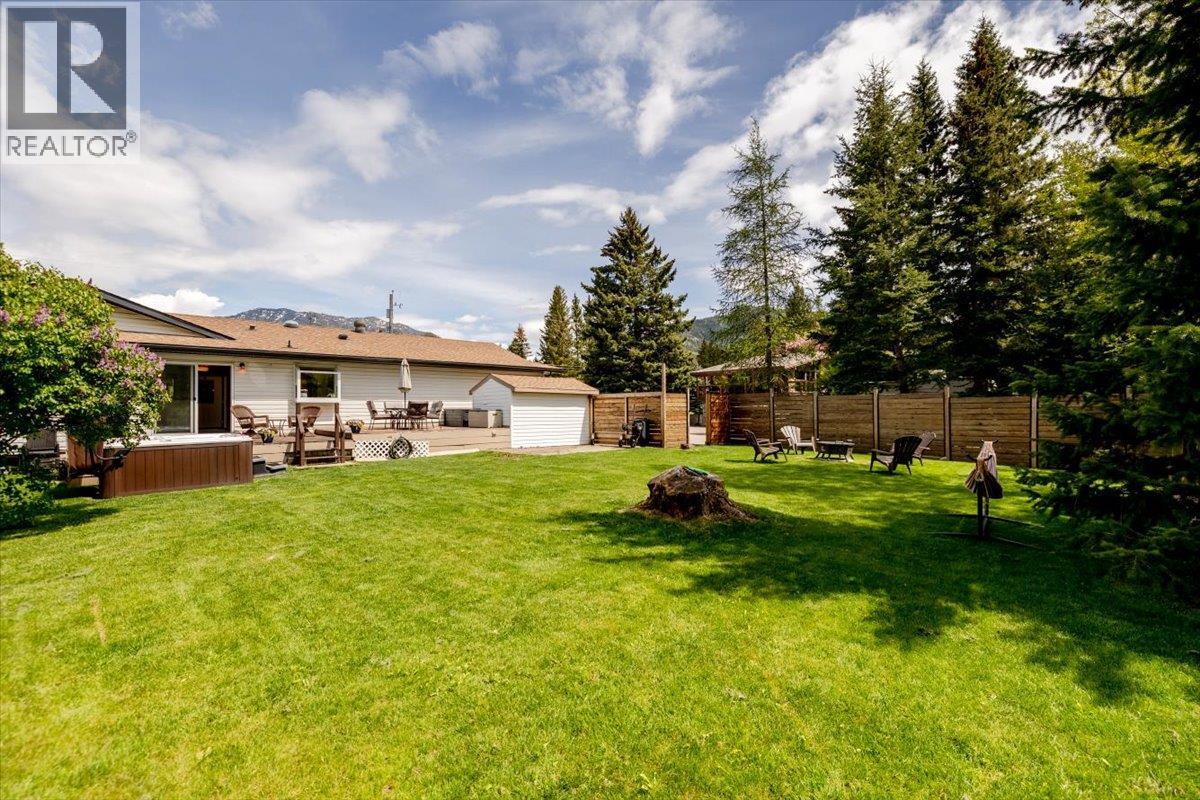
39 Elkview Drive
Fernie, British Columbia
Comfortable and spacious 4-bedroom rancher-style home located in the highly sought-after Elkview subdivision. Situated on a rare and private 0.26-acre lot backing onto a forested greenbelt, this home offers a bright, open-concept main floor with 4 bedrooms, 3 bathrooms, a large living and dining area, and easy access to the rear deck with hot tub. The updated kitchen is a standout feature, offering stone countertops, an induction range, beverage fridge, walk-in pantry, and extensive counter space. With many updates throughout, this home is move-in ready and well suited for comfortable everyday living. The fully finished basement provides excellent additional space, including a large rec room, spacious family room, full bathroom, two additional rooms that would function well as office space, extra storage, and a large laundry room with direct access from the garage. Additional features include a double attached garage with workshop area, parking for numerous vehicles, and a quiet no-through road location. The property is close to downtown and within easy walking distance to James White Park, with access to Fernie’s extensive walking and biking trail network. Enjoy peaceful evenings in the beautifully landscaped, park-like backyard with excellent privacy, greenbelt surroundings, and stunning mountain views. This combination of home, lot, and location is a rare find in today’s Fernie market. (id:64133)

Mark Gidden
Realtor/Founder

Lloyd Taverner
Realtor/Senior Partner
Interested?
Contact us for more information
Your Favourites
No Favourites Found

