
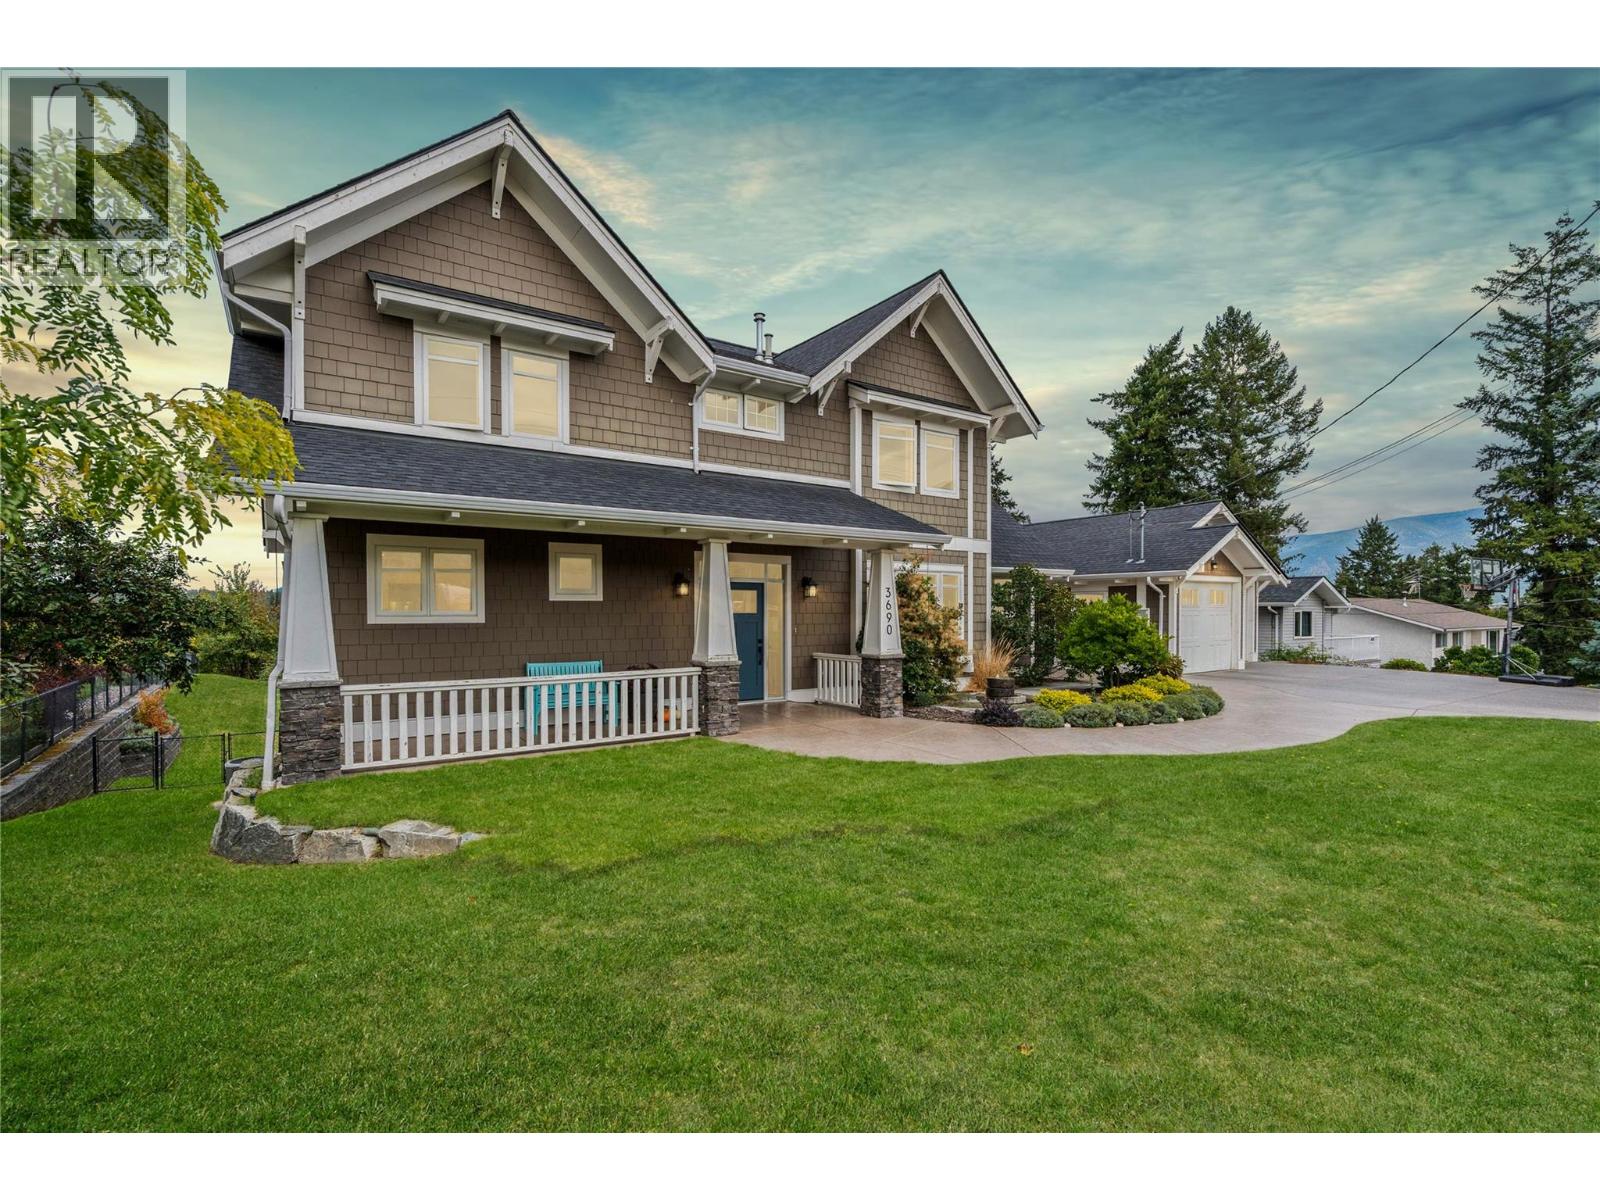
3690 Sage Avenue
Armstrong, British Columbia
Some addresses simply carry a little more weight and in Armstrong, Sage Avenue is one of them. Set on an impressive two-title property overlooking the city, this exceptional two-storey home offers the space, privacy and setting to create the lifestyle you’ve been waiting for. Inside, a main-floor primary suite gives you your own retreat, while upstairs, three oversized bedrooms and a cleverly designed sibling bathroom, with dual vanities separated from the bath and shower area, make busy family mornings work beautifully. Downstairs, the fully finished basement adds two more bedrooms, a full bathroom and an expansive media/entertainment space ready for movie nights, teenagers or weekend guests. Outside, mature landscaping, fruit trees and full irrigation surround a yard made for entertaining, evenings around the fire pit or even a future pool. A double garage, covered breezeway, huge mudroom and additional workshop space add function to all that space. And with views across Armstrong to the mountains beyond, plus schools, Memorial Park and downtown all within walking distance, this isn’t simply a home you move into, it’s a property you build a life around. (id:64133)
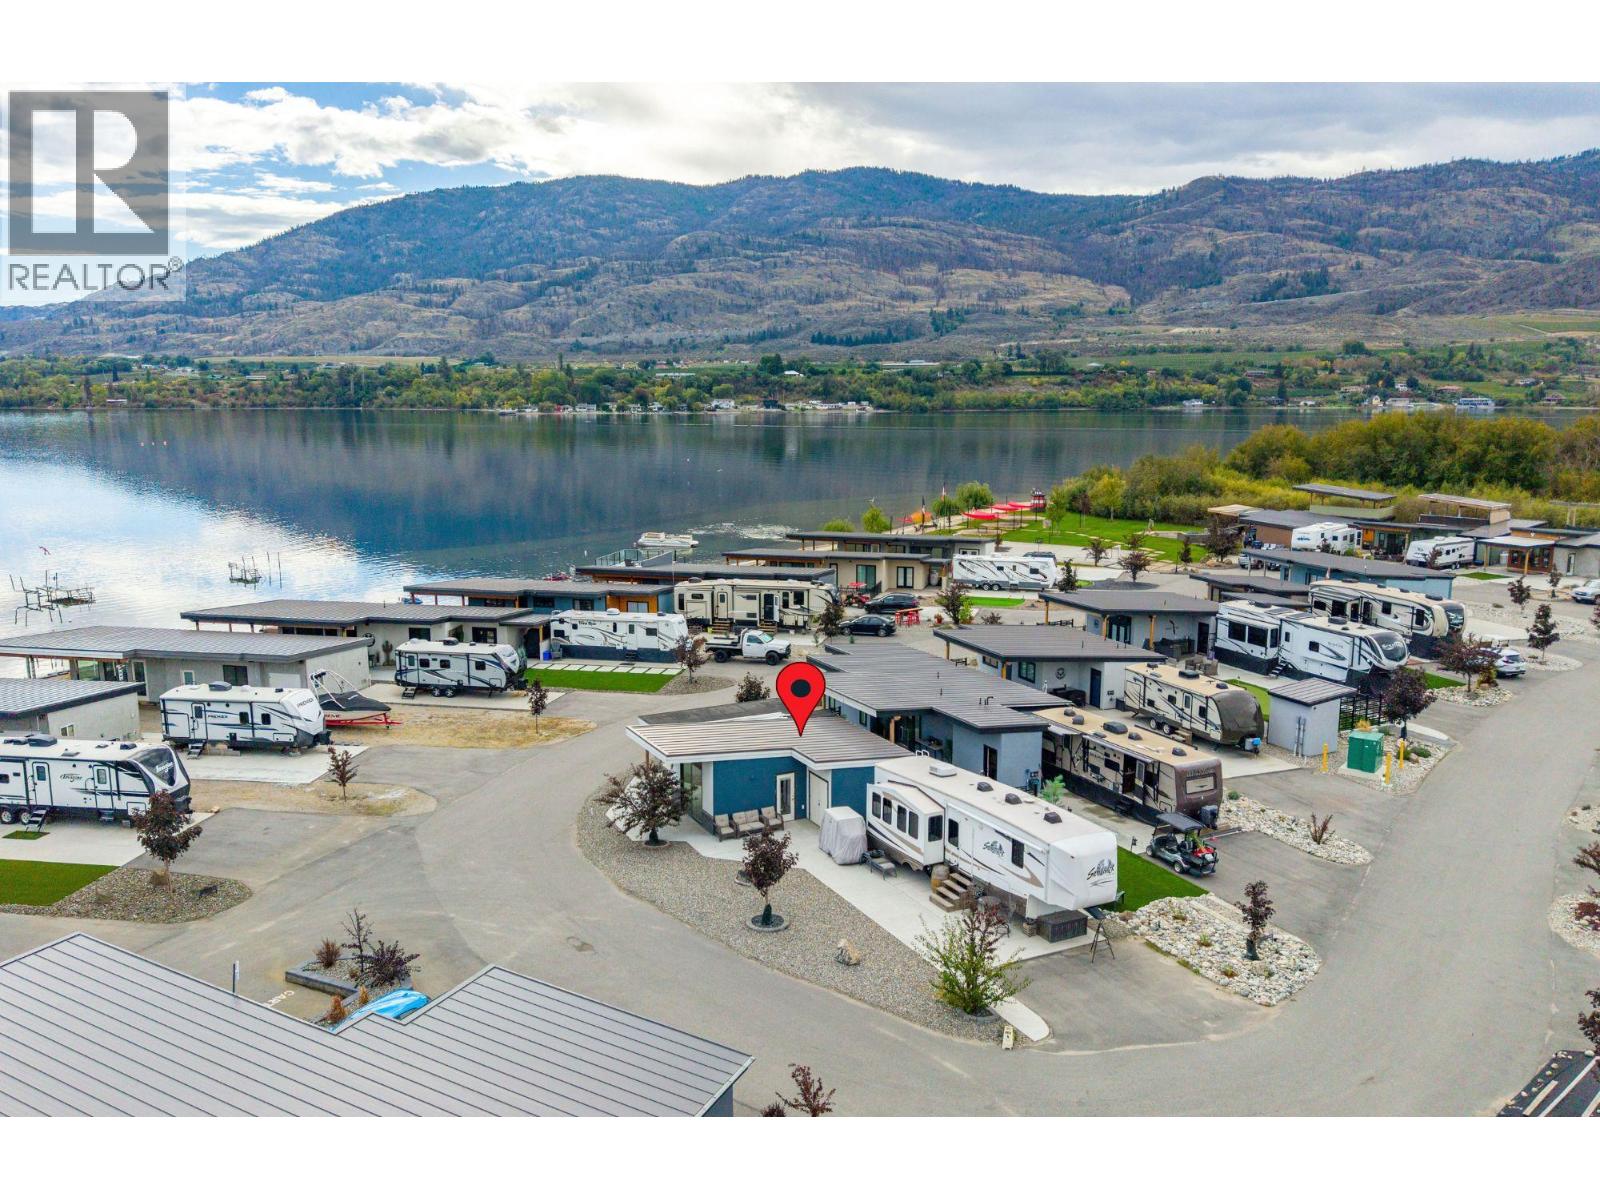
2501 Radio Tower Road Unit# 17
Oliver, British Columbia
Welcome to Unit #17 at Rendezvous RV Resort, a beautiful property offering 650 sq ft of living space, including 1 bedroom and 1 bathroom. This move-in-ready unit features expansive concrete decks, along with a spacious front deck perfect for entertaining. The upper deck measures a generous 14 x 14. A 2 minute walk and you're enjoying the beach! Additionally, the home offers an RV pad with full hookups, providing ample space for the entire family. Ample vehicle parking is also available. With no age restrictions, this welcoming environment is perfect for all. The clubhouse right across the road is equipped with a kitchen, coin-operated laundry, and a pool. Residents also enjoy recreational facilities such as a mini-golf course and two lakeside parks on Osoyoos Lake. A workshop, gym, and pickleball courts are coming soon. Throughout the summer, the resort hosts outdoor events featuring live bands and DJs, creating a vibrant, fun atmosphere. Located on a quiet dead-end street, this peaceful community is ideal for both year-round living and seasonal residents looking for a low-maintenance lock-and-go lifestyle. Immediate possession is available, so schedule a viewing today and embrace the beauty of Osoyoos' late summer. (id:64133)
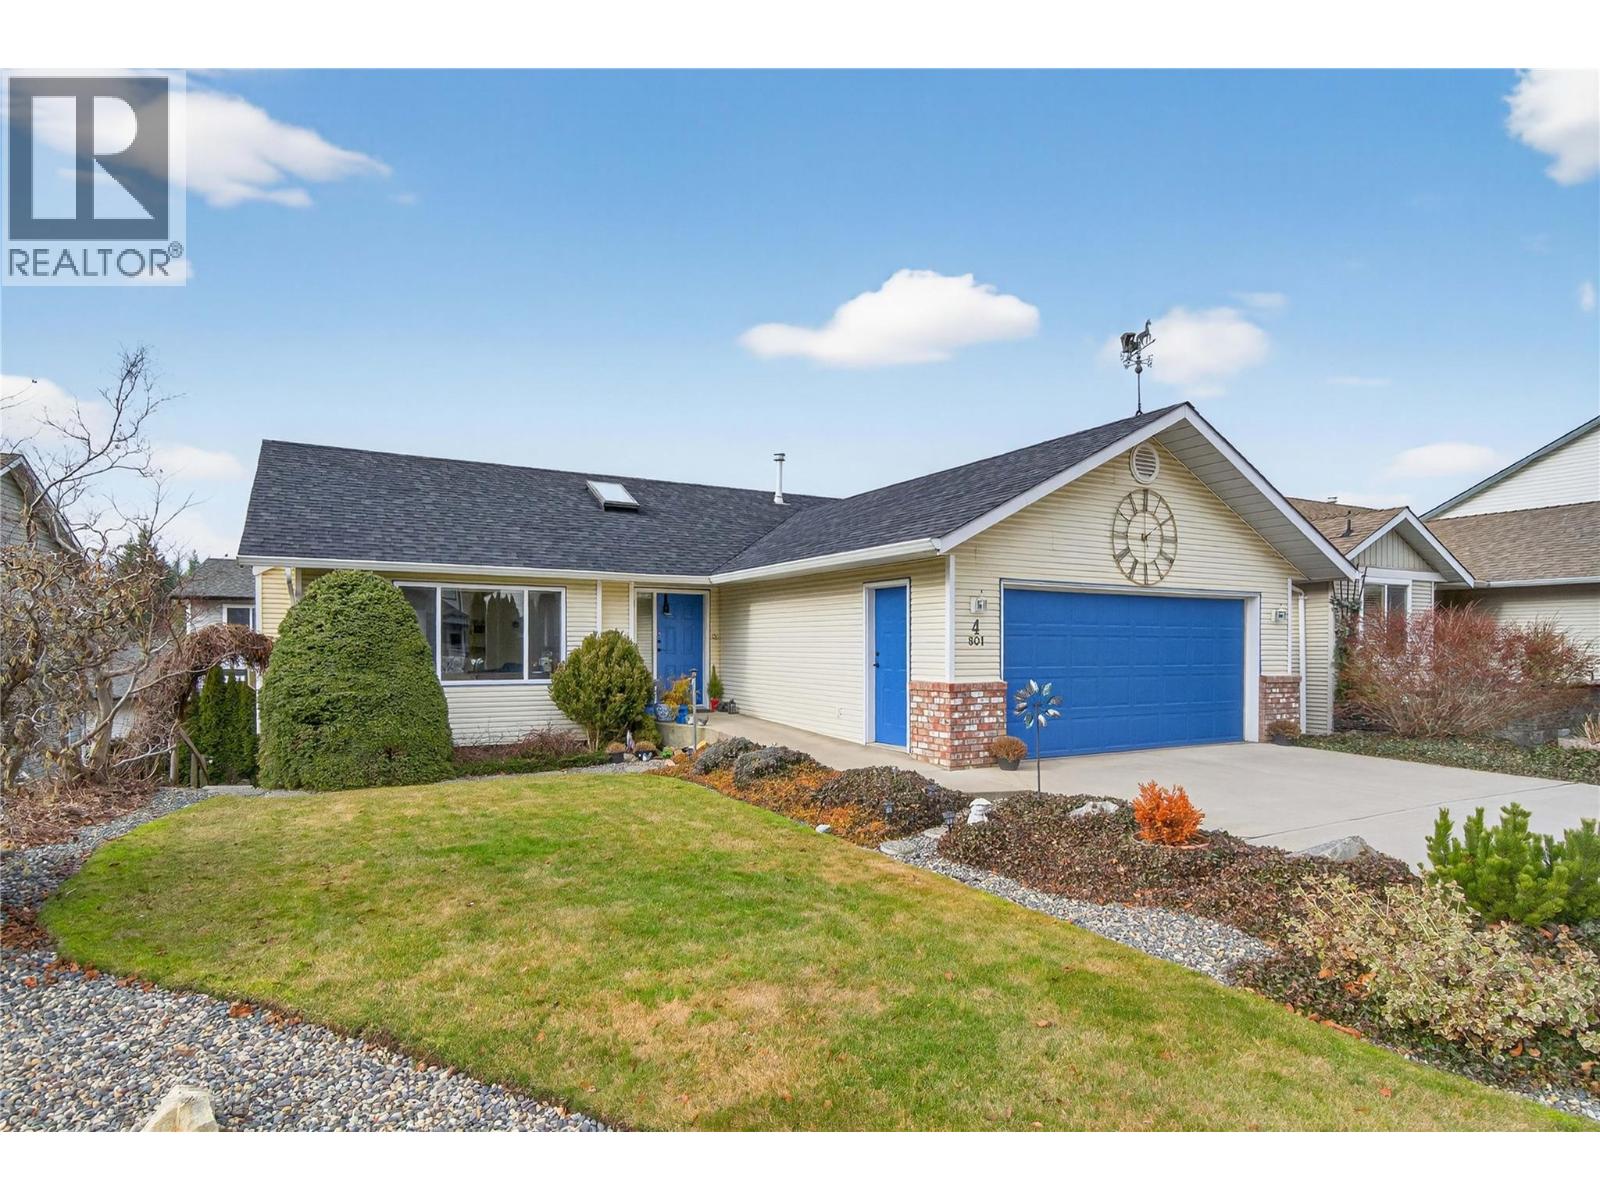
801 20th Street NE Unit# 4
Salmon Arm, British Columbia
COZY HOME IN ASPEN GROVE! Step into a home where comfort and calm wrap around you from the moment you arrive. Welcoming and relaxing, the bright, airy foyer flows into the open-concept living and dining room, designed for togetherness - perfect for gathering with loved ones or enjoying peaceful, quiet evenings. Gentle natural light fills the space, complemented by a cozy gas fireplace for effortless ambiance. From the dining area, sliding doors open to a comforting deck space - just right for morning coffees, slow afternoons, or relaxed evening meals. The inviting kitchen offers both convenience and practicality, making daily cooking smooth and enjoyable. On the main level, the spacious primary bedroom awaits as your personal retreat, featuring a 3-piece ensuite with a soothing jetted tub for unwinding at the end of the day. A peaceful second bedroom and a bright 4-piece bath complete this cozy main floor. Downstairs, the home expands into even more comfort with a third bedroom featuring a generous walk-in closet, plus a flexible rec room ready for hobbies, guests, or home office. The lower level also hosts a relaxing and spacious studio suite - with an open-concept layout featuring a large sleeping area w/ WIC, 4-pc bath, kitchen, dining area and living room w/ sliding doors leading to the backyard and small covered patio area. Wheelchair-adaptable on main level and full of possibility, this Aspen Grove home is more than a place to live - it's a place to truly feel at home. (id:64133)
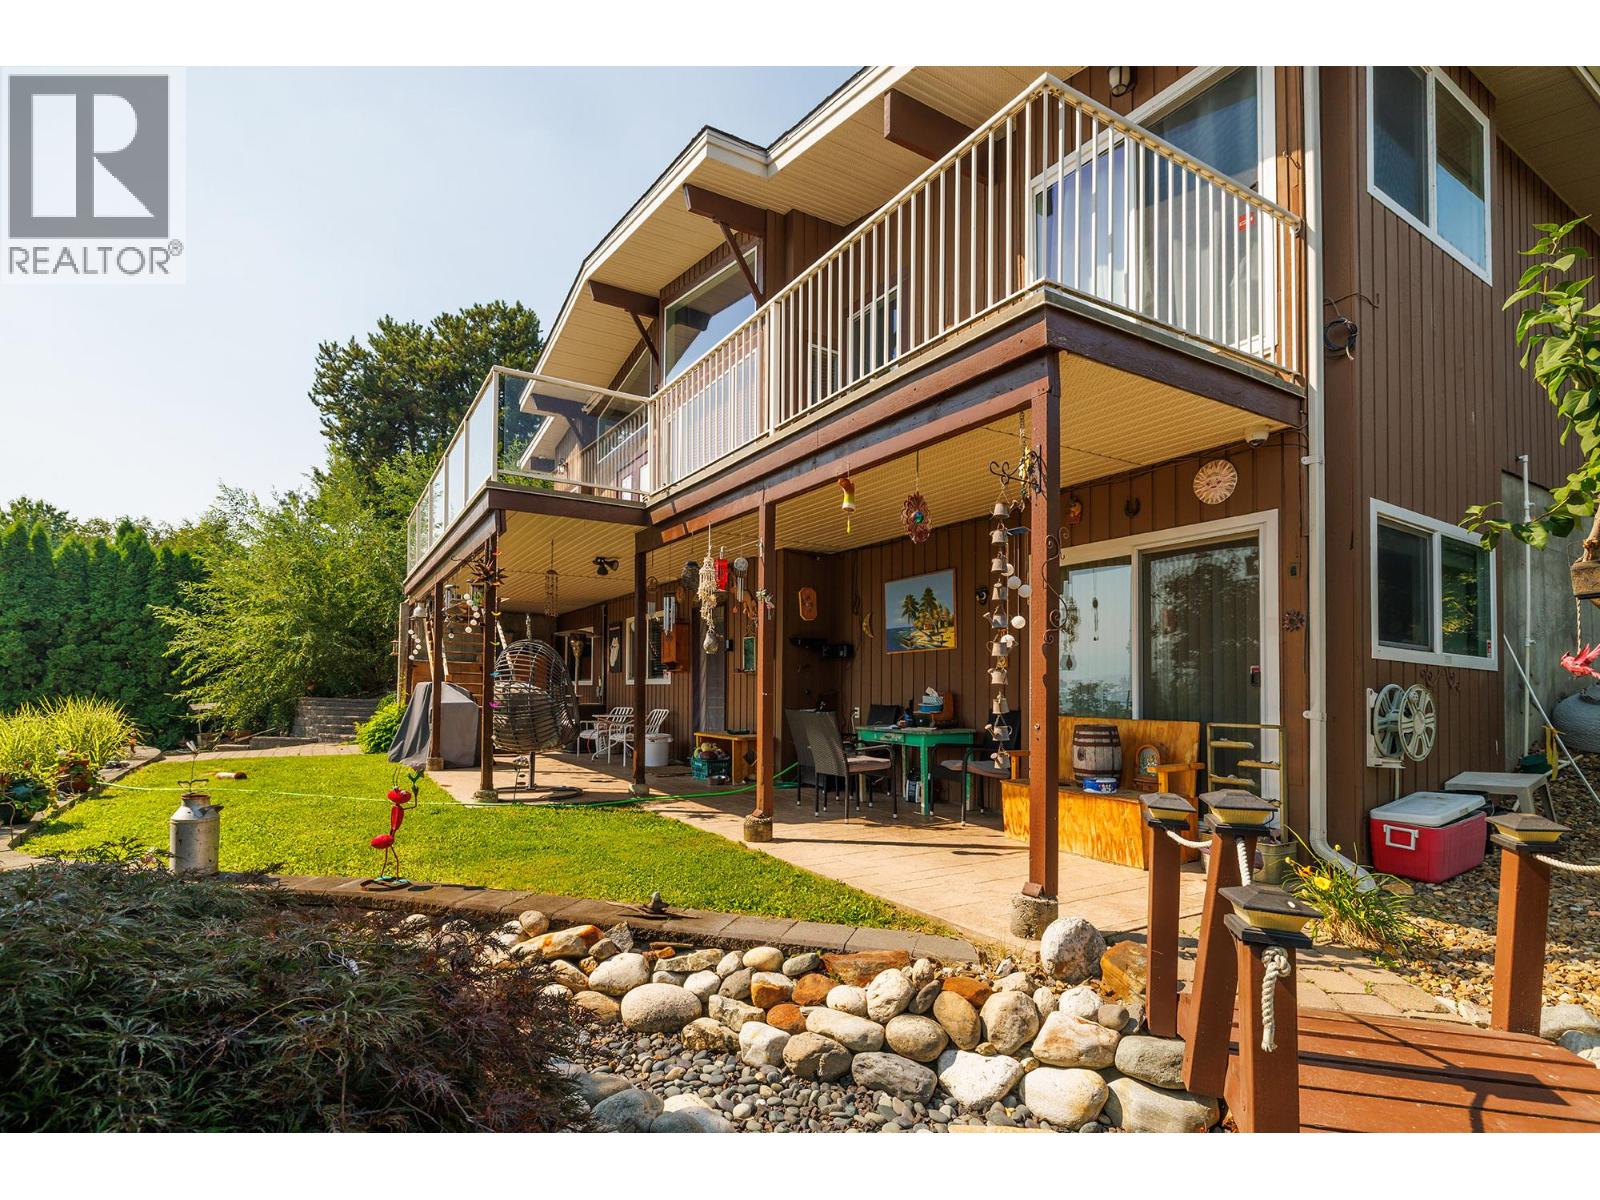
11591 Artela Drive
Lake Country, British Columbia
Welcome to this beautifully maintained 4-bedroom, 2-bathroom home, perfectly situated at the end of a quiet cul-de-sac with exceptional privacy and breathtaking lake, mountain, and valley views. Bordering a picturesque orchard, this property offers the perfect blend of peaceful country surroundings and everyday convenience. Inside, you'll find stylish new flooring, an updated bathroom, and a warm, inviting living space highlighted by a stunning floor-to-ceiling stone gas fireplace. The functional layout includes a self-contained 1-bedroom suite, ideal for extended family, guests, or mortgage-helping rental income. Step outside to your own private oasis featuring magnificent mature landscaping, a tranquil waterfall and pond, a spacious deck perfect for entertaining, and a cozy fire pit area to enjoy year-round. The fully fenced backyard provides plenty of space for children and pets to play safely. Additional features include a double carport, a large wooden shed for storage or hobbies, and a 30-amp RV plug for added convenience. As an added bonus, the adjacent 1.15-acre lot is also available for purchase, presenting a rare opportunity to expand your property, build, or invest in future potential. Whether you're looking for a family home, multi-generational living, or a property with incredible outdoor appeal and stunning views, this exceptional offering checks all the boxes. Don't miss your chance to own this private retreat in an outstanding location! (id:64133)
1575 Springhill Drive Unit# 31
Kamloops, British Columbia
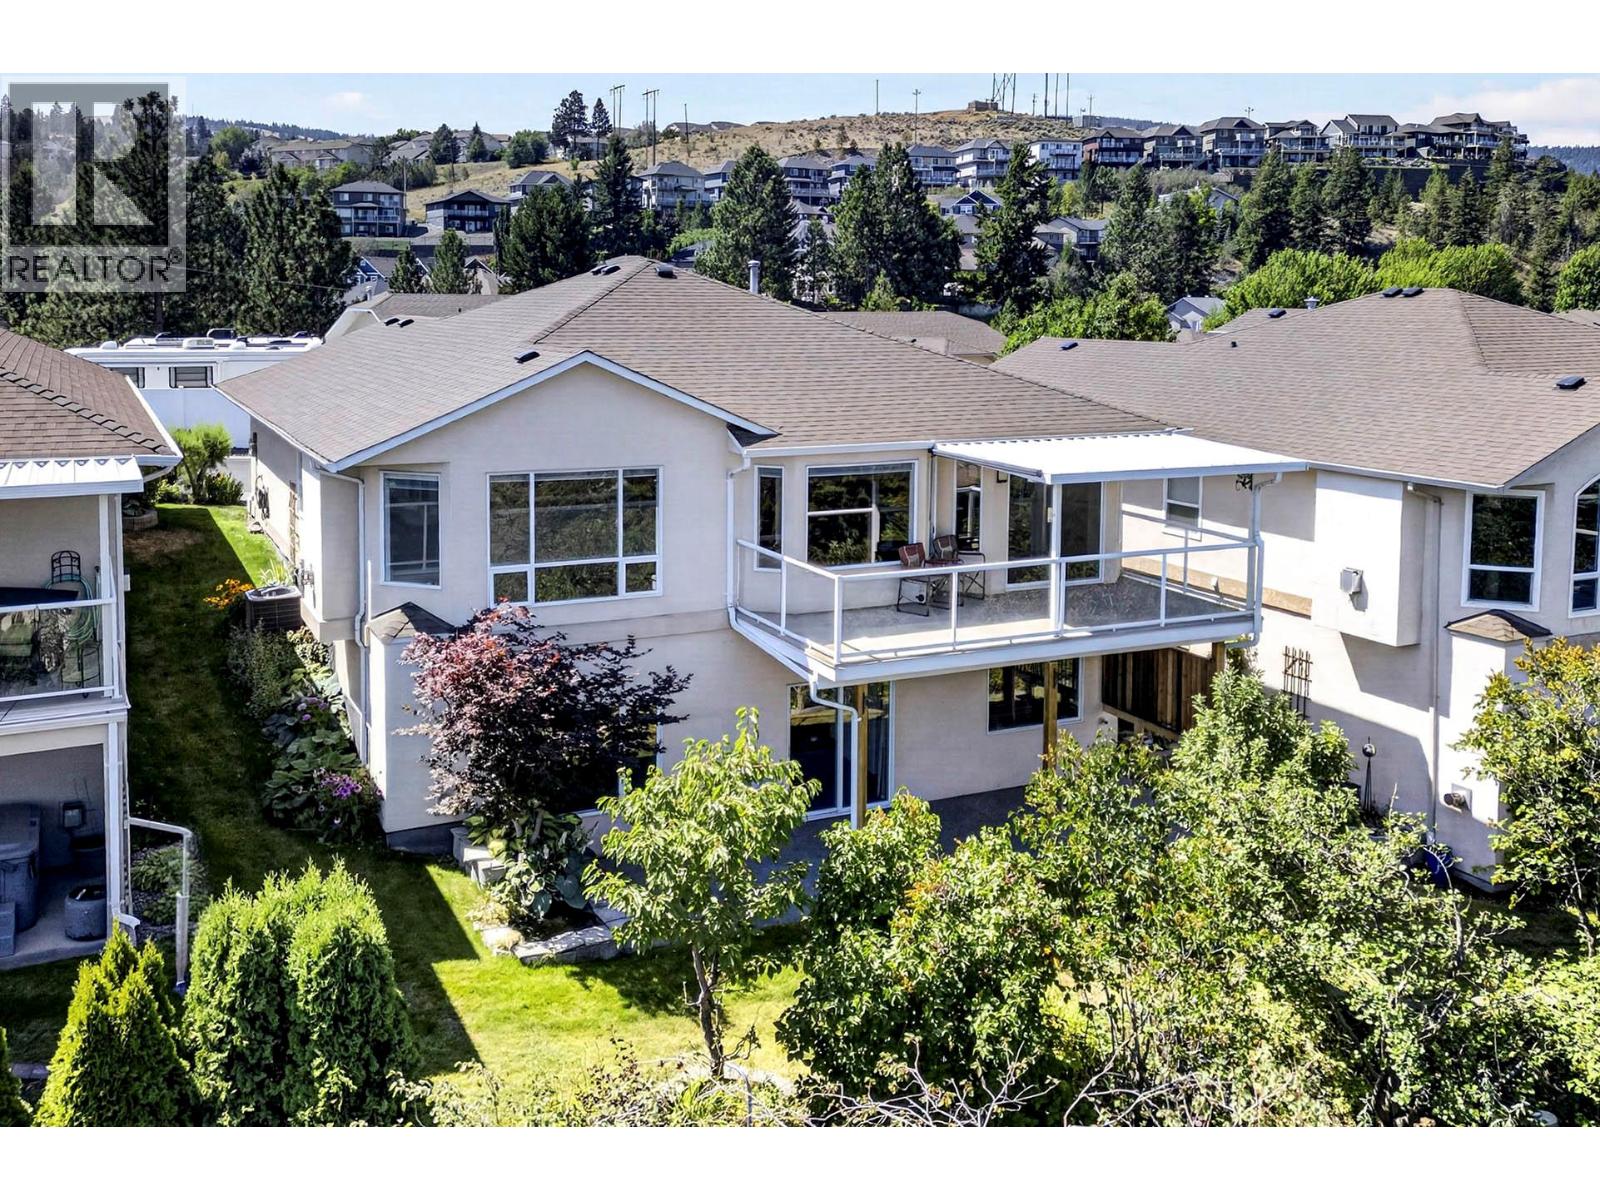
Beautifully updated 4-bedroom, 3-bathroom rancher with walkout basement in the sought after gated Crestview Heights bareland strata community. Major updates include an updated kitchen, modern appliances, hardwood flooring, and a high-efficiency furnace and central air conditioning just 4 years old. Finished up and down by the builder, this home is tucked away near the end of the complex on a quiet cul-de-sac, bordering greenspace for exceptional privacy. Take in panoramic views of the North and South Thompson Rivers, Mt. Paul, and the city from the partially covered deck, all without traffic noise. The thoughtfully designed layout features a level-entry double garage, primary bedroom with ensuite and laundry on the main floor, plus a fully finished walkout basement leading to a private patio, which is wired for a hot tub. Just steps from visitor parking, with RV parking available through the strata. This is the perfect blend of comfort, convenience, and low-maintenance living with strata fees of only $275/month. Quick possession available. (id:64133)
2575 Robinson Road
Lake Country, British Columbia
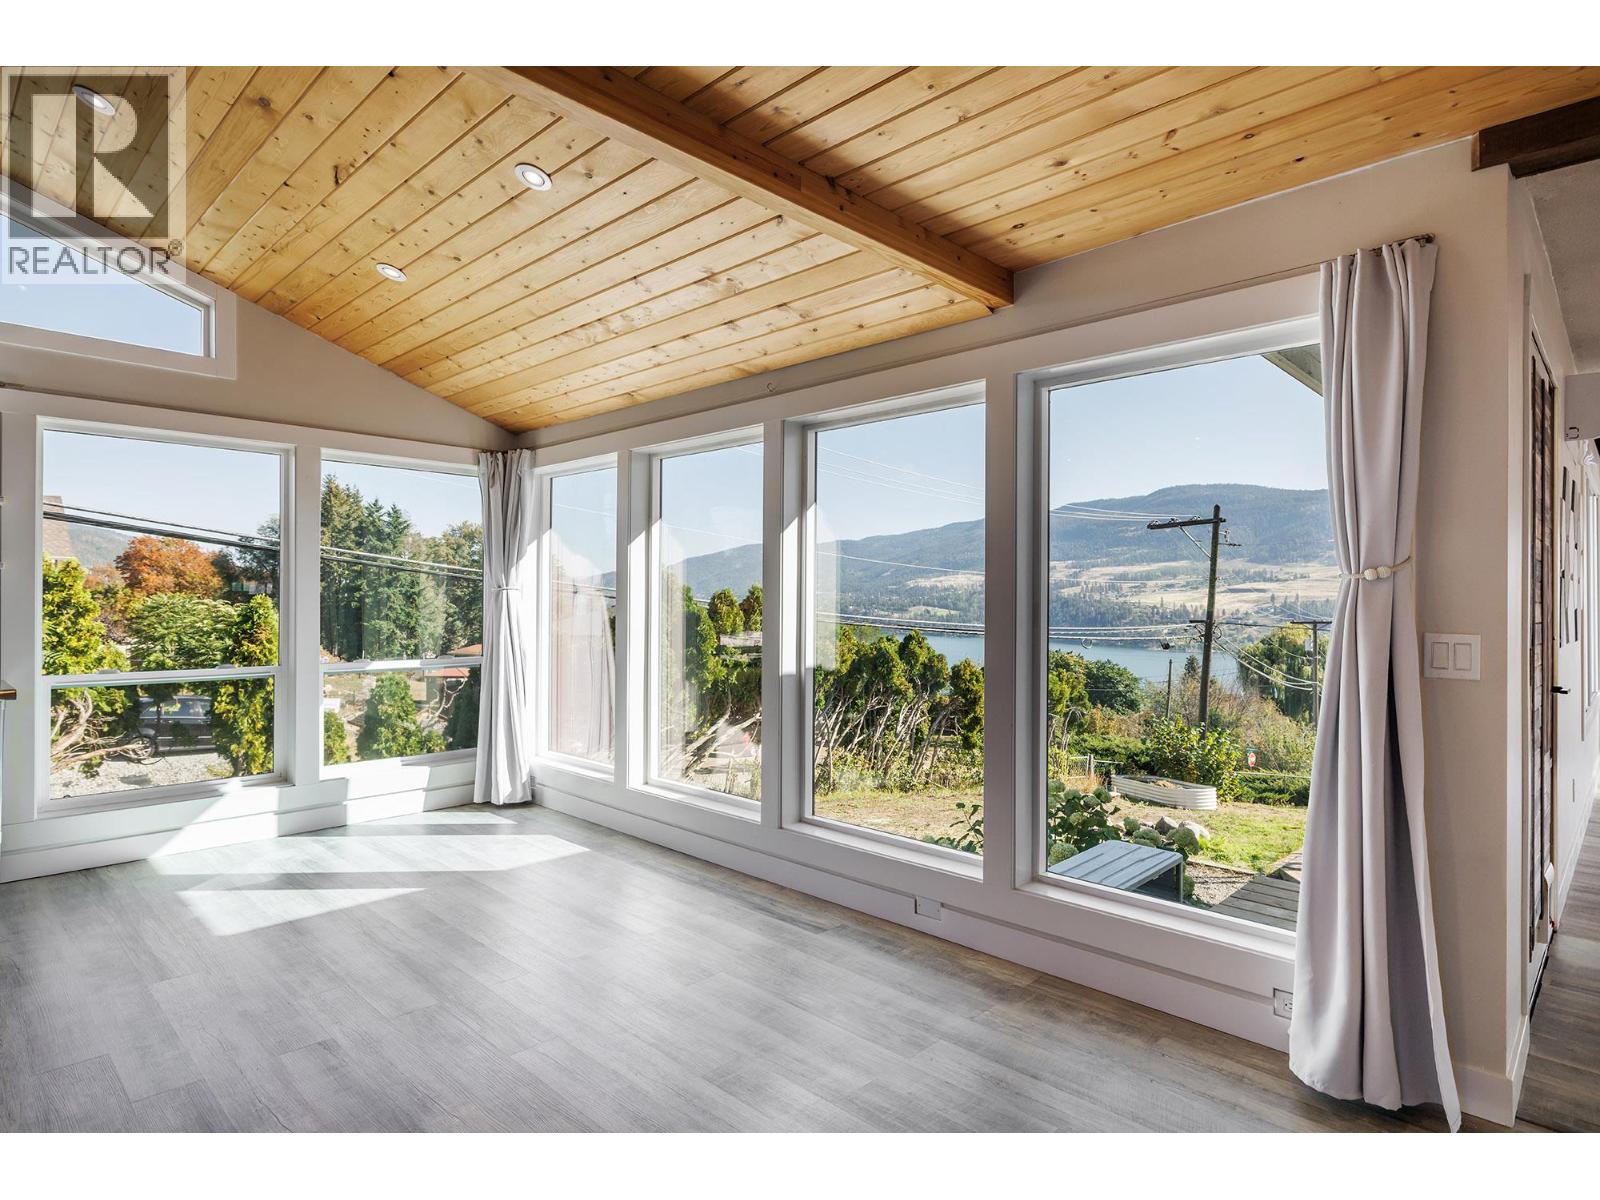
Welcome to the perfect Okanagan family home! Set on a desirable 0.26-acre corner lot, this spacious 2,900 sq ft residence offers the ideal blend of comfort, style, functionality and location. Enjoy stunning lake, mountain and valley views from this beautifully updated home featuring 4 bedrooms, 2 bathrooms, with two bedrooms conveniently located on each level. The bright, open-concept main living space is perfect for family life and entertaining, complemented by a large dining room with impressive floor-to-ceiling windows that showcase the surrounding views. Cozy up beside one of two gas fireplaces while enjoying the inviting atmosphere of this exceptional home. Recent updates include a renovated kitchen, new flooring throughout, updated lighting, a new hot water-on-demand system and newer heat pumps, providing modern comfort and peace of mind. The flexible layout also offers excellent suite potential for additional living space or future income opportunities. Outside, the flat, fully fenced yard provides plenty of room for children, pets and outdoor entertaining. An oversized attached two-car carport with storage shed, plus RV parking, offers abundant parking and storage options. Ideally located close to schools, transit and some of the Okanagan's renowned wineries, this property delivers the lifestyle you've been waiting for. A wonderful family home with space, views, updates and versatility — all in a fantastic location. Come see why this one checks all the boxes! (id:64133)
600 Boynton Place Unit# 58
Kelowna, British Columbia
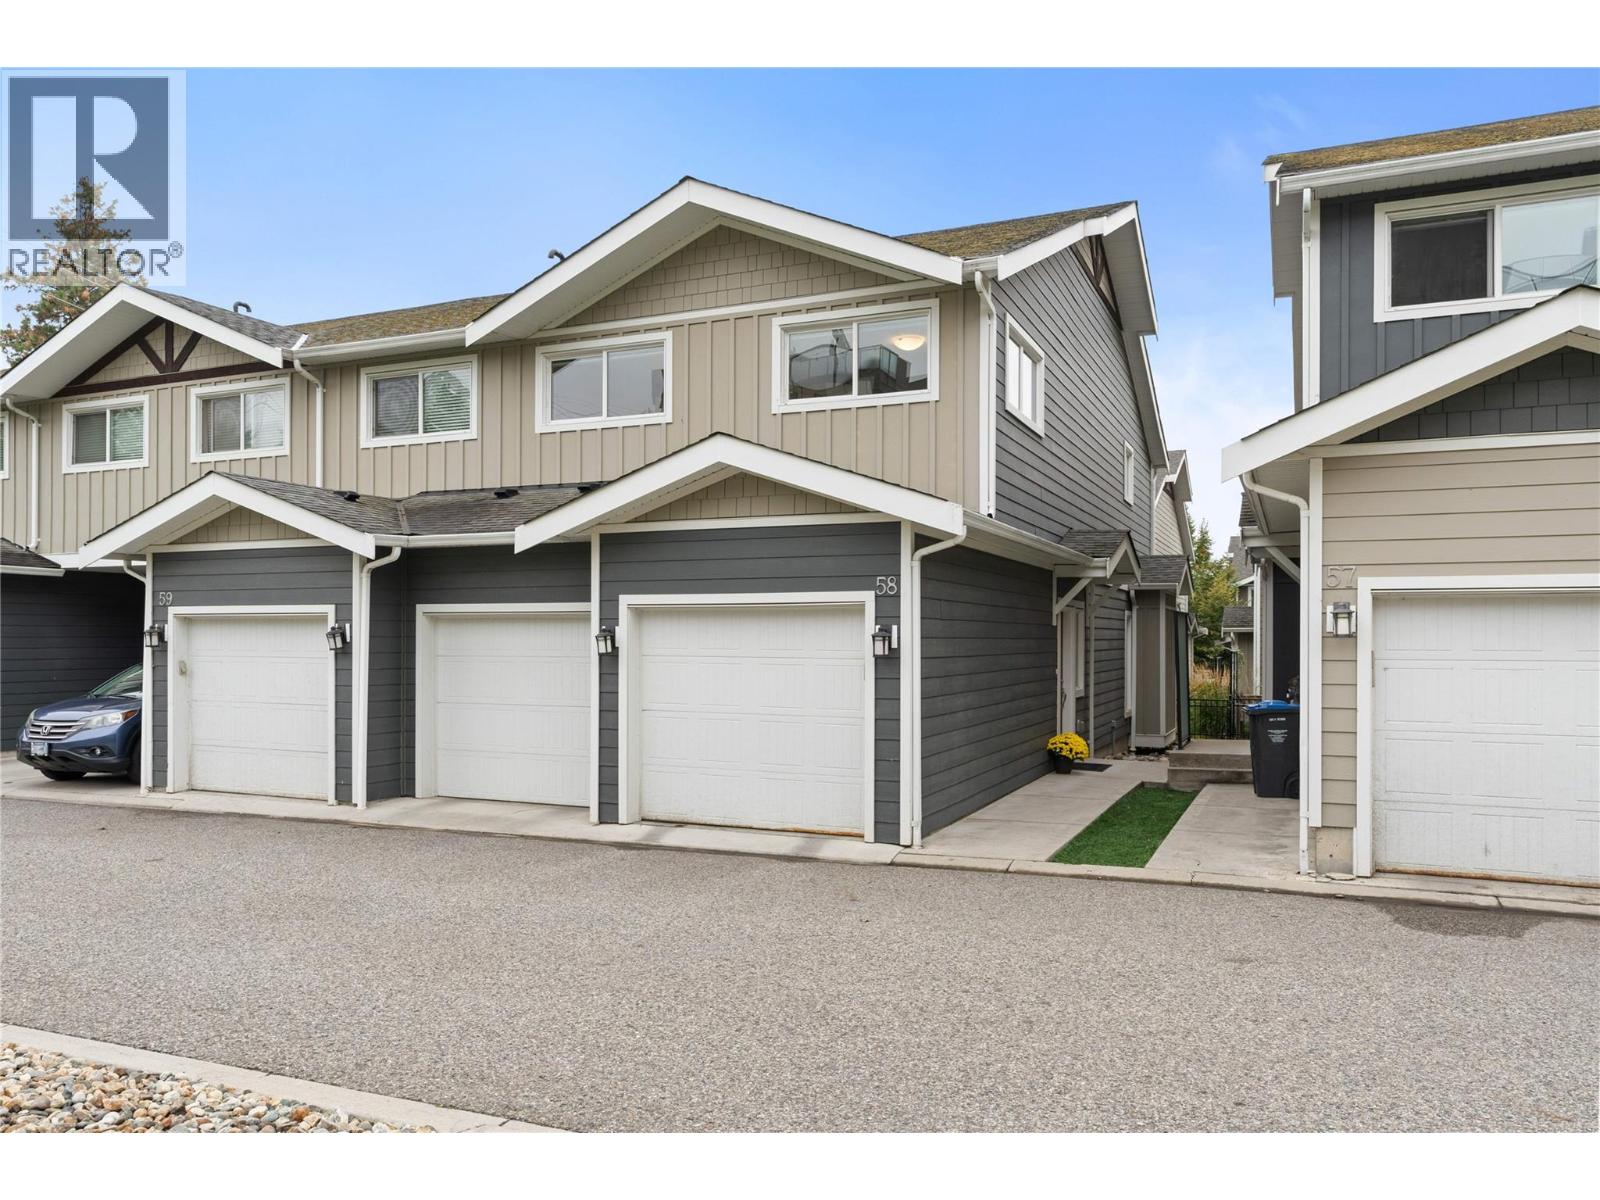
Welcome to Glen Valley, a charming Tommie award winning townhouse development known for its architectural variety, energy-efficient geothermal heating and cooling, and exceptional proximity to Knox Mountain Park. This immaculately maintained 3 bed 2.5 bath home is an end unit that boasts highly desirable homeowner features including a modern open concept floor plan, contemporary finishings, engineered hardwood on the main, plenty of storage, and a heated double garage offering side-by-side parking - no tandem style here! The kitchen is always the heart of the home and this one does not disappoint showcasing stainless steel appliances w/ gas stove, a generous pantry, and quartz countertops with an eat-up breakfast bar. Also on the main floor is the family-time living & dining and you can walk out to your roomy patio, large enough for full sized outdoor furniture & planter boxes for the gardening enthusiast. Upstairs you will find the three sizeable bedrooms, full sized laundry room, and two remaining bathrooms. This unit is complete with other features not often found in a townhouse including hot water on-demand and 600+ sqft of crawl space. #58 faces green space with plenty of visitor stalls conveniently located near the front door. Super location close to Downtown amenities, Glenmore shopping, premium golfing, 2 elementary schools, UBCO, and of course all the hiking & walking trails you could want! Rentals & pets allowed (some restrictions). Book your private showing today! (id:64133)
2161 Perryville Place
Kamloops, British Columbia
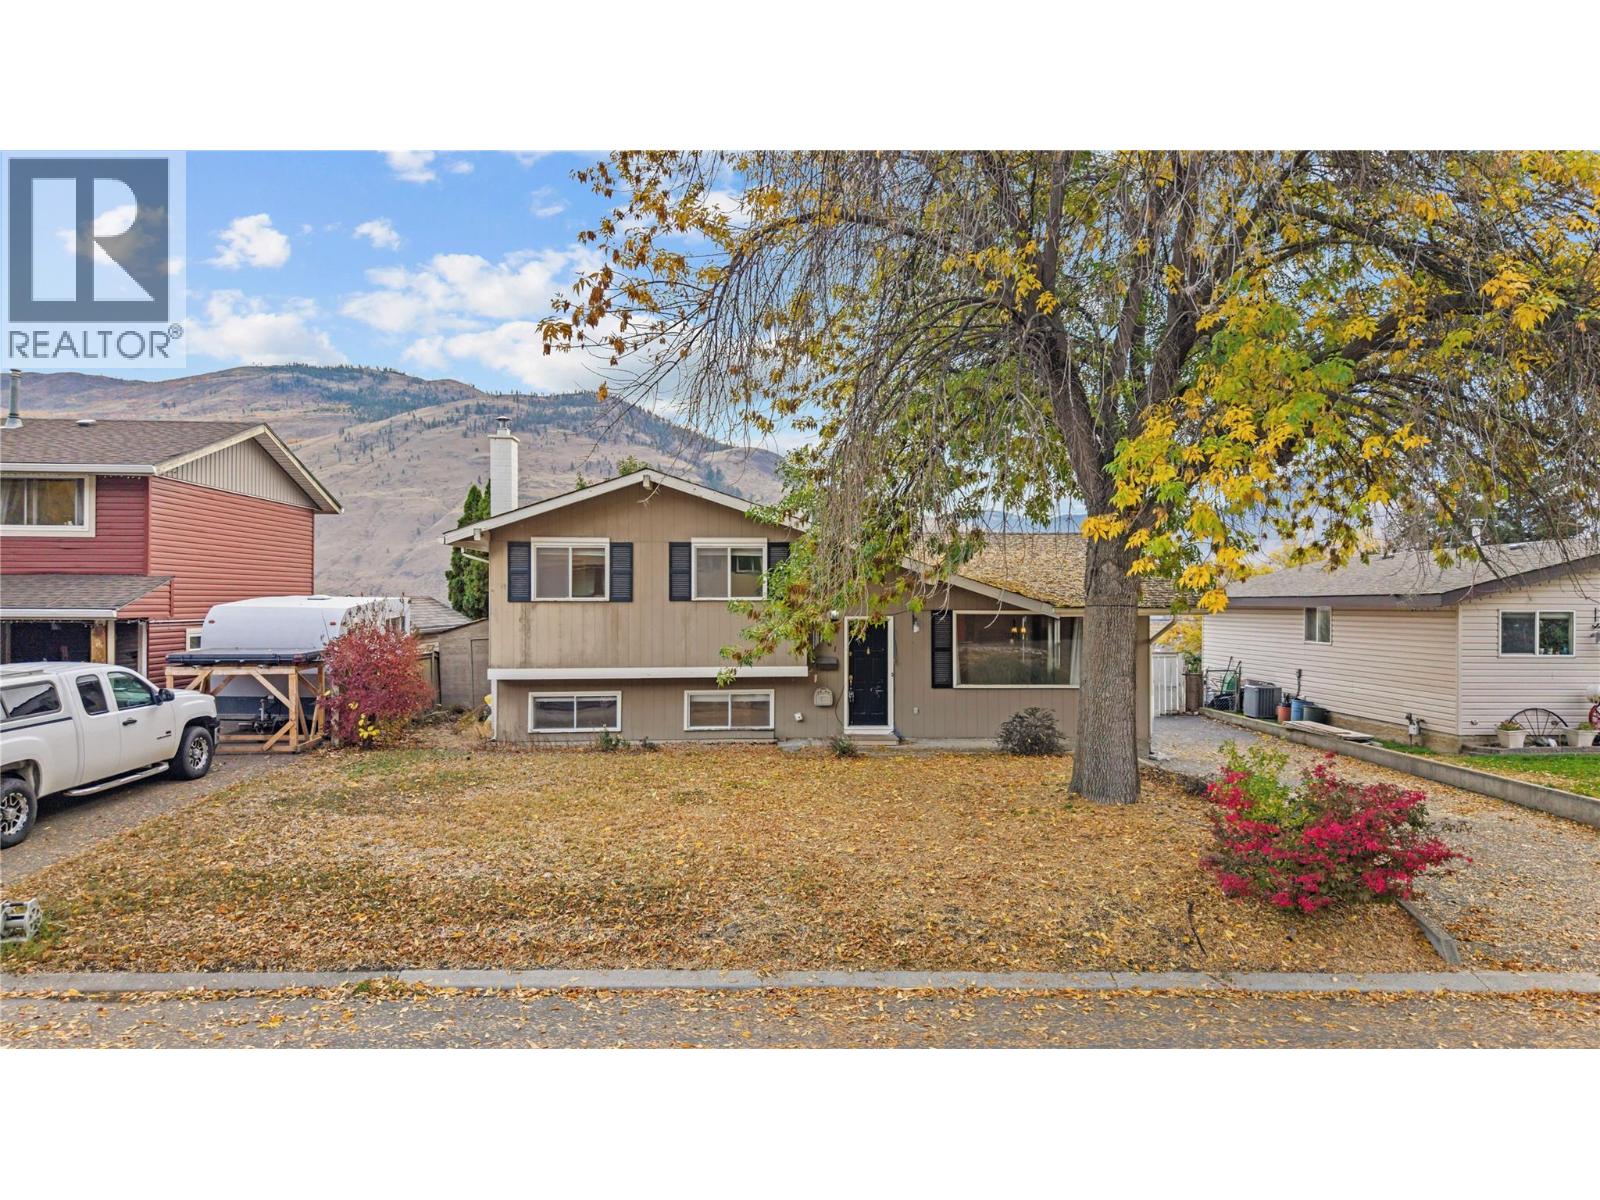
Situated on a quiet c-d-s in Westsyde, this home features 4 bedrooms, 3 bathrooms on 4 levels with scenic mountain and peek-a-boo river views. The main level features a kitchen with island, dining and living room. The upper level hosts 3 bedrooms, including a primary bedroom with a 2-piece ensuite bathroom, alongside a 4-piece bath. On the lower level, you will find a spacious family room with a gas fireplace, a fourth bedroom and a 3-piece bathroom—offering flexibility for an office or guest space. The lowest unfinished level houses the laundry, utility area and substantial storage space, providing strategic potential to finish and expand the total living footprint. Updates over the years include kitchen, main bathroom, and mechanical updates such as furnace in 2018 and C/A in 2017. Outside, the usable yard offers plenty of room for outdoor activities and gardening. All amenities are conveniently located within a few minutes (Parks, community center, schools, shopping and more). HWT installed in 2014. This is a great place to call home. Quick possession is possible. Measurements taken from French Door Films digital floor plan. (id:64133)
628 Spruceview Place S
Kelowna, British Columbia
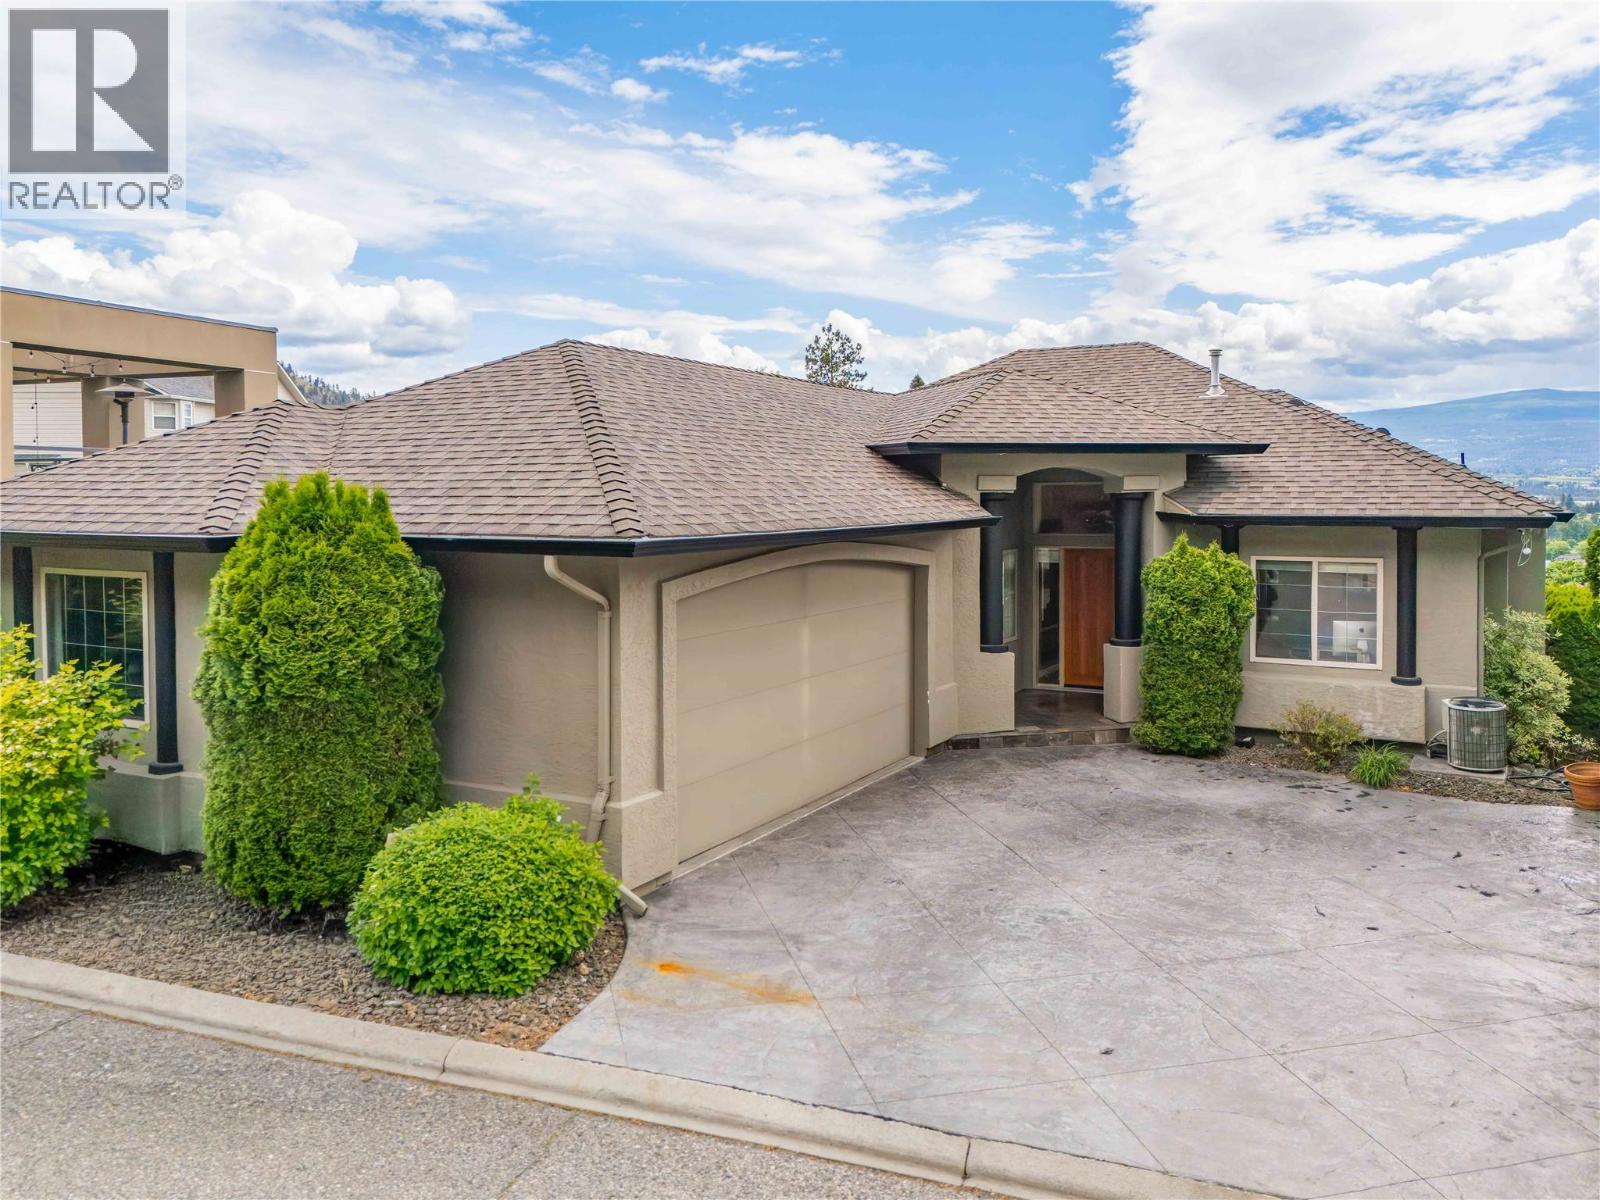
This striking contemporary residence is a true statement in design, craftsmanship and luxury living. Showcasing 220k+ in carefully curated upgrades, every detail has been thoughtfully selected to create a home that is both visually stunning and exceptionally functional. The showpiece kitchen feat. porcelain tile, premium cabinetry, Dekton countertops, top-tier Bosch appliances, and imported custom glass light fixtures add a layer of sophistication, while a cleverly concealed pantry blends seamlessly into the warm oak millwork. Soaring ceilings, rich maple hardwood floors plus integrated sound system create an atmosphere that is both refined and inviting. Four spacious bedrooms, highlighted by a primary retreat with a spa-inspired ensuite featuring a steam shower, soaker tub, dual vanities and a private water closet. Newly upgraded wrap-around deck w/ sweeping views of Kelowna’s cityscape and the sparkling waters of Okanagan Lake - an ideal setting for quiet mornings and evening entertaining. The sound-proofed lower-level impresses w/ soaring 10' ceilings, plush high-performance stain resistant carpeting, new pot lights, and a thoughtfully designed entertainment space w/ stylish wet bar + pool table. You’ll also find two extra bedrooms, a full bathroom and access to a private backyard. This is a rare opportunity to own a home where bold design meets everyday comfort. Located in a quiet neighborhood on a dead-end street only minutes to downtown and all Kelowna has to offer! (id:64133)
10551 Sherman Drive
Lake Country, British Columbia
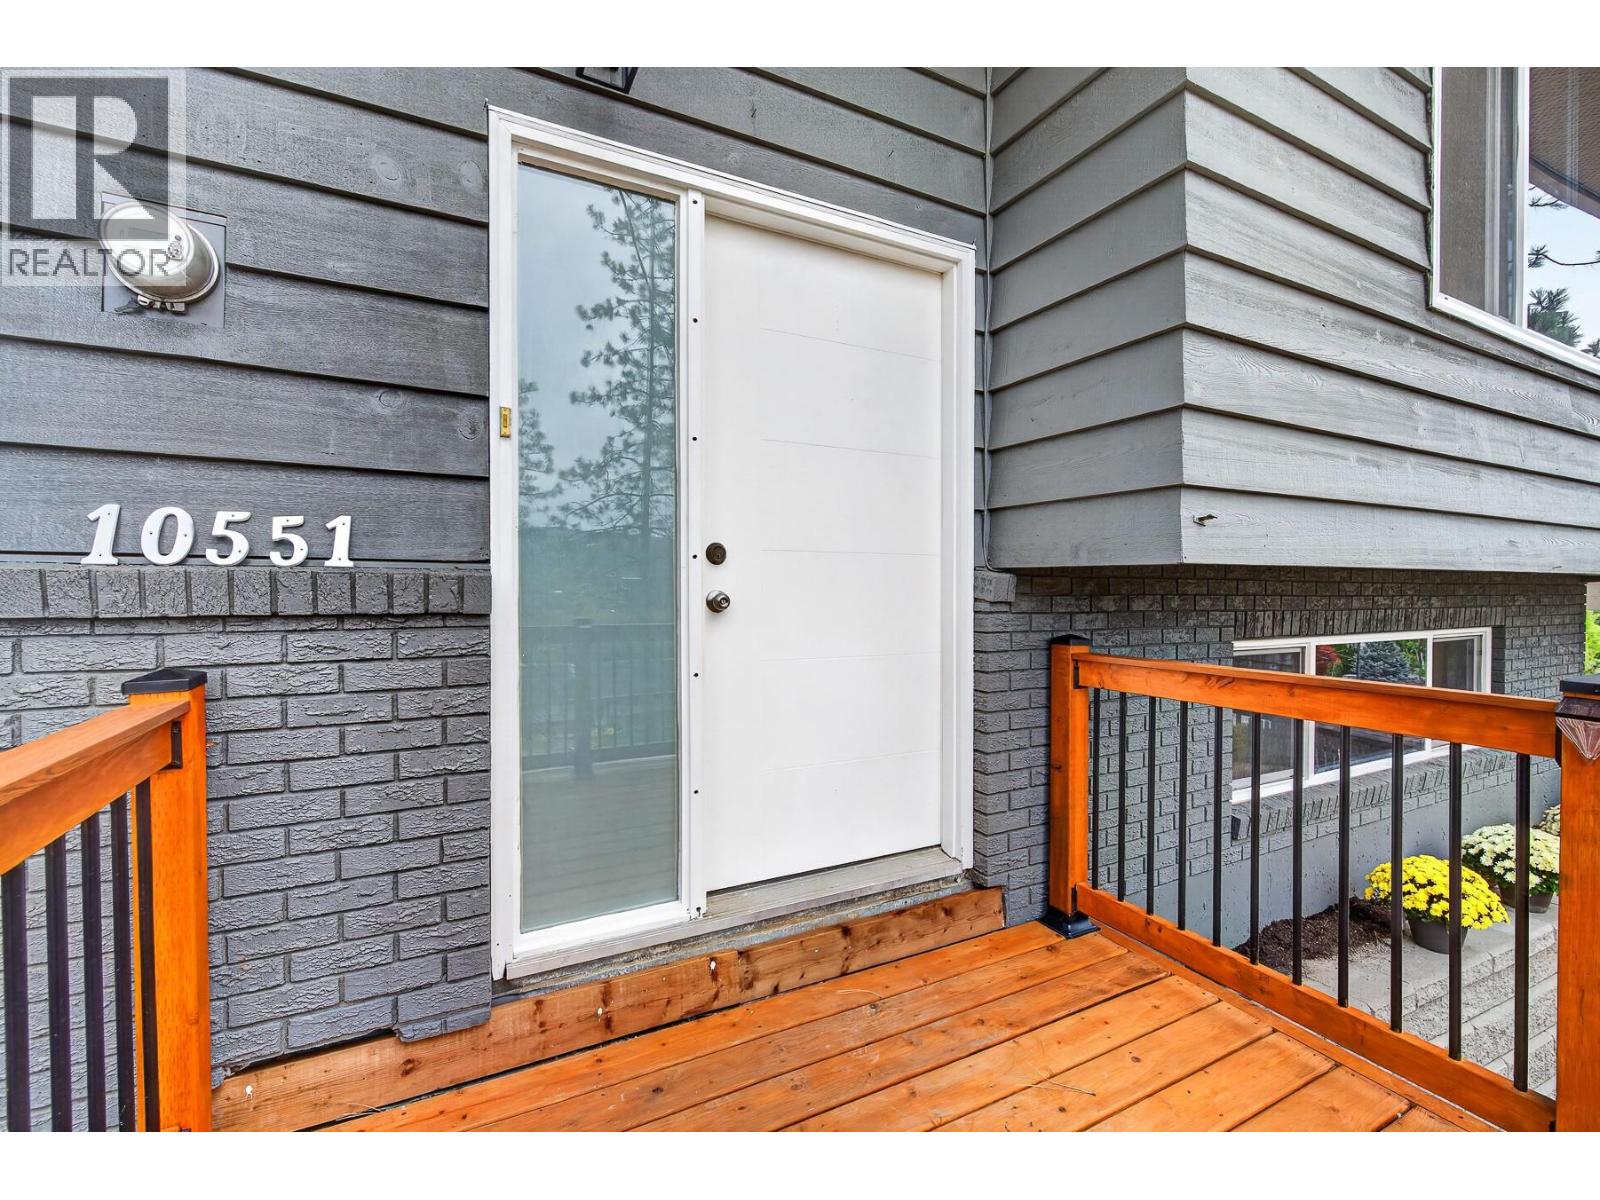
An established home. A remarkable transformation. A fresh perspective on how to live. Beautifully reimagined inside and out, this 5-bedroom, 3-bathroom Lake Country home offers 2,093 sq. ft. of thoughtfully renewed living space. The stunning contemporary kitchen is the heart of the home, featuring a generous island, stylish cabinetry, new appliances and an inviting connection to the dining and living areas. Large windows welcome natural light, while a spacious covered deck extends everyday living outdoors, creating a wonderful setting for morning coffee, relaxed evenings and gathering with family and friends. The transformation is extensive, with a new roof, windows, exterior and interior doors, flooring, trim, beautifully updated bathrooms, decking, railings and freshly painted exterior siding. The lower level provides additional bedrooms and flexible living space for family, guests, hobbies or working from home. Set in an established neighbourhood with mature trees, close to schools, parks, trails and recreation, this is a home that brings together modern comfort, everyday practicality and the appeal of Lake Country living. A remarkable transformation, ready for its next chapter. (id:64133)
720 Commonwealth Road Unit# 64
Kelowna, British Columbia
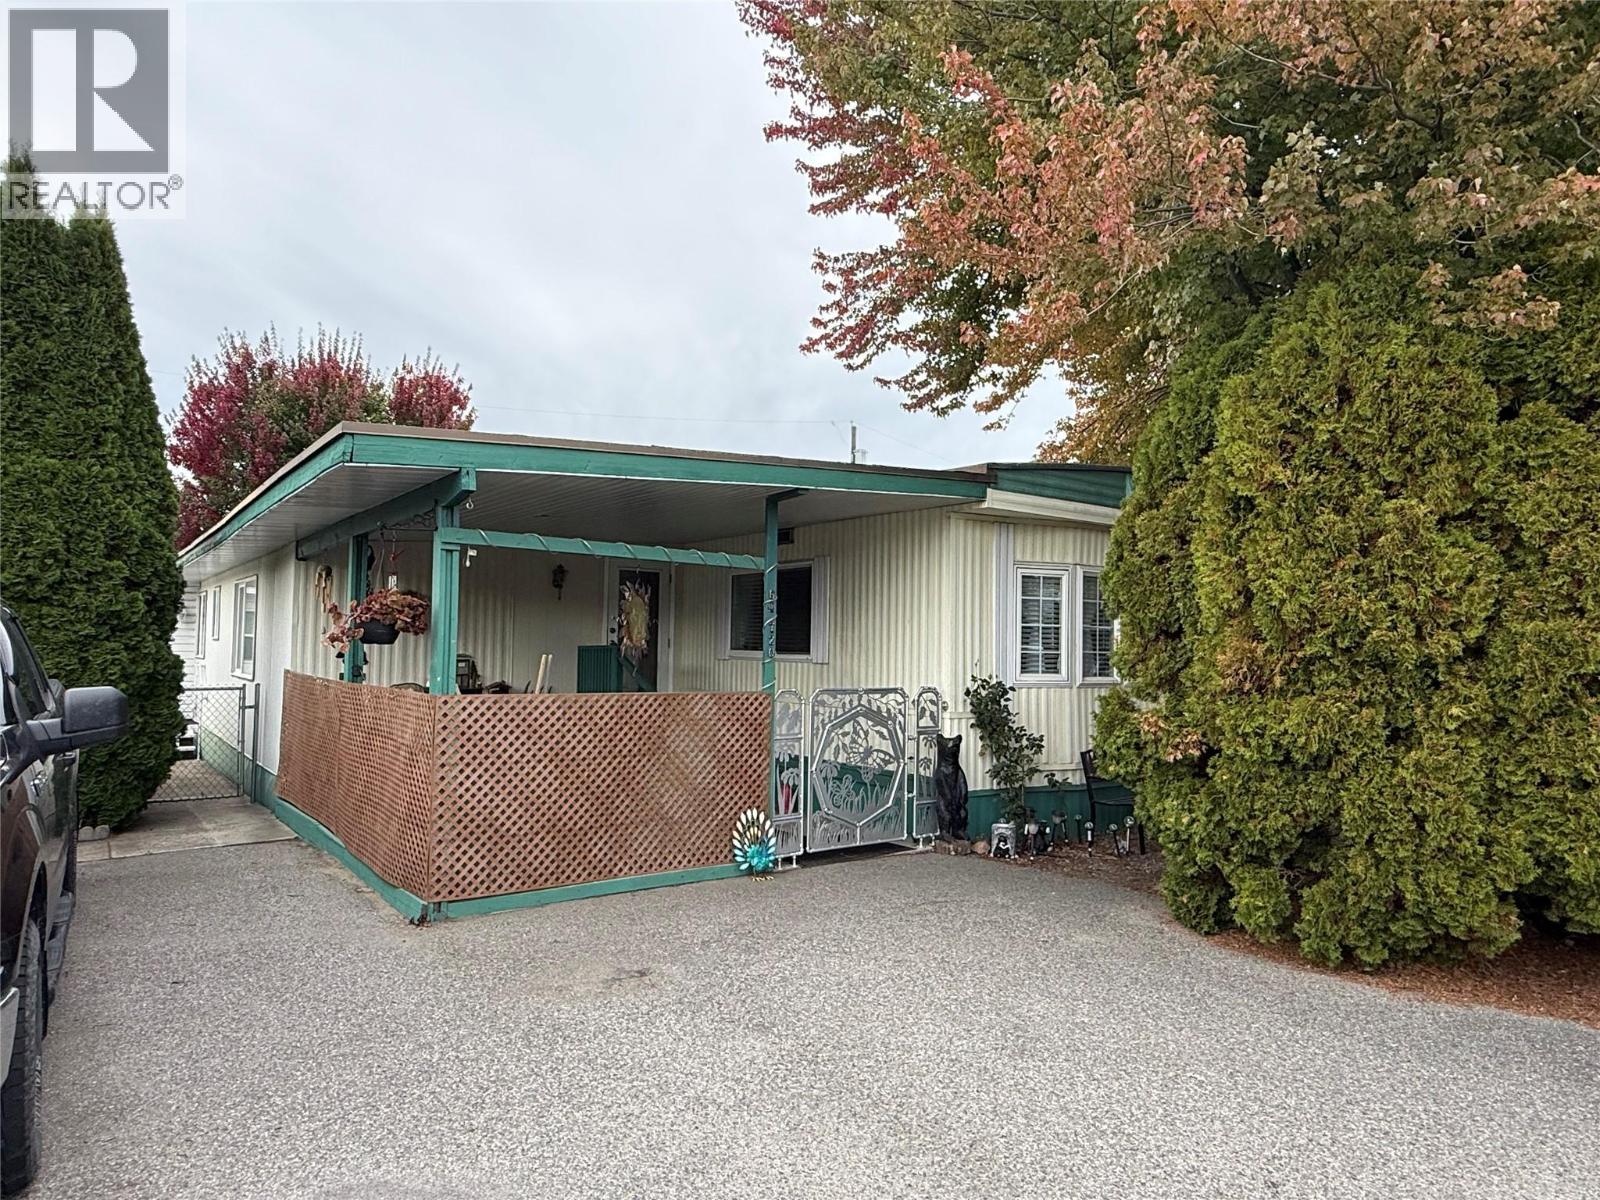
Charming 4 bed, 2 bath home in Meadowbrook Estates Family section. Come view this clean home and add your ideas and personalization to it. Large backyard with 2 storage sheds and a workshop, fully fenced in for your kids/dogs and privacy! Updated furnace, AC, HWT, water softener and roof! Updates in the walk-in shower/bathroom. Flat, walkable and family friendly. One small dog, not to exceed 12 lbs or 14"" in height, or 1 indoor cat allowed. RBC and Credit Union in Lake Country will finance. (id:64133)
3510 Landie Road Unit# 24
Kelowna, British Columbia
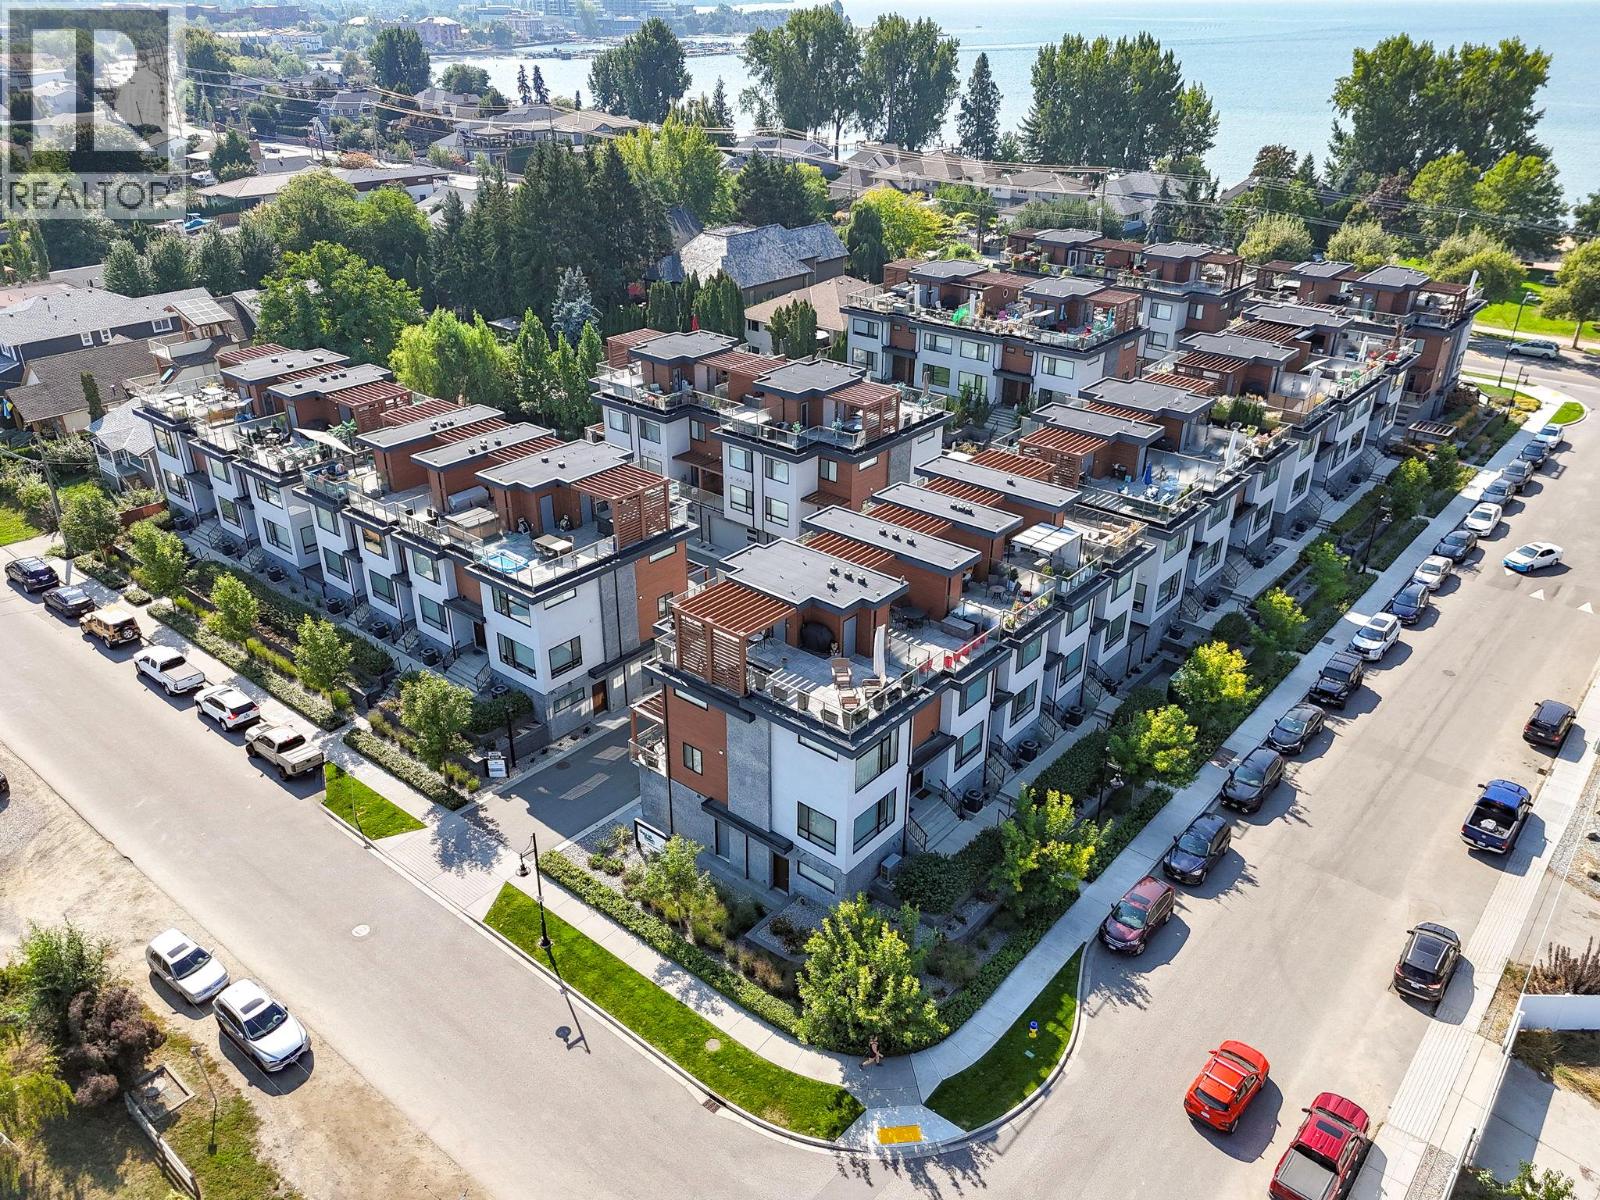
Welcome to luxury living in one of the most walkable neighbourhoods, just steps from Gyro Beach, Okanagan Lake, shopping, and dining. This stunning 2-bedroom, 2-bath townhouse offers nearly 1,500 sq. ft. of intelligently designed space, complete with a private in-unit elevator. The highlight is a rare 600 sq. ft. rooftop patio—perfect for entertaining or unwinding with unbeatable views. Inside, you’ll find an open-concept kitchen with a large island with built-in sink, quartz counters, soft-close cabinetry, stainless steel appliances, and a gas range and new washer and dryer. The bright living space is located on the quiet side of the building, offering both privacy and comfort. The second bedroom includes a convenient Murphy bed, maximizing versatility. The attached double garage provides secure parking and excellent storage with a ceiling/wall storage system, while additional street parking is right outside your door. Extras include: Rooftop wired for hot tub/sauna, built-in vacuum, heated ensuite floors, forced air heat, central air conditioning and modern finishes throughout. Rooftop patios like this rarely come to market—especially this close to the water. Bring you pets as you can have one dog or one cat and there is no size restriction on dogs! Don’t miss your chance to own a true gem in the heart of the Okanagan. (id:64133)

Mark Gidden
Realtor/Founder

Lloyd Taverner
Realtor/Senior Partner
Interested?
Contact us for more information
Your Favourites
No Favourites Found

