
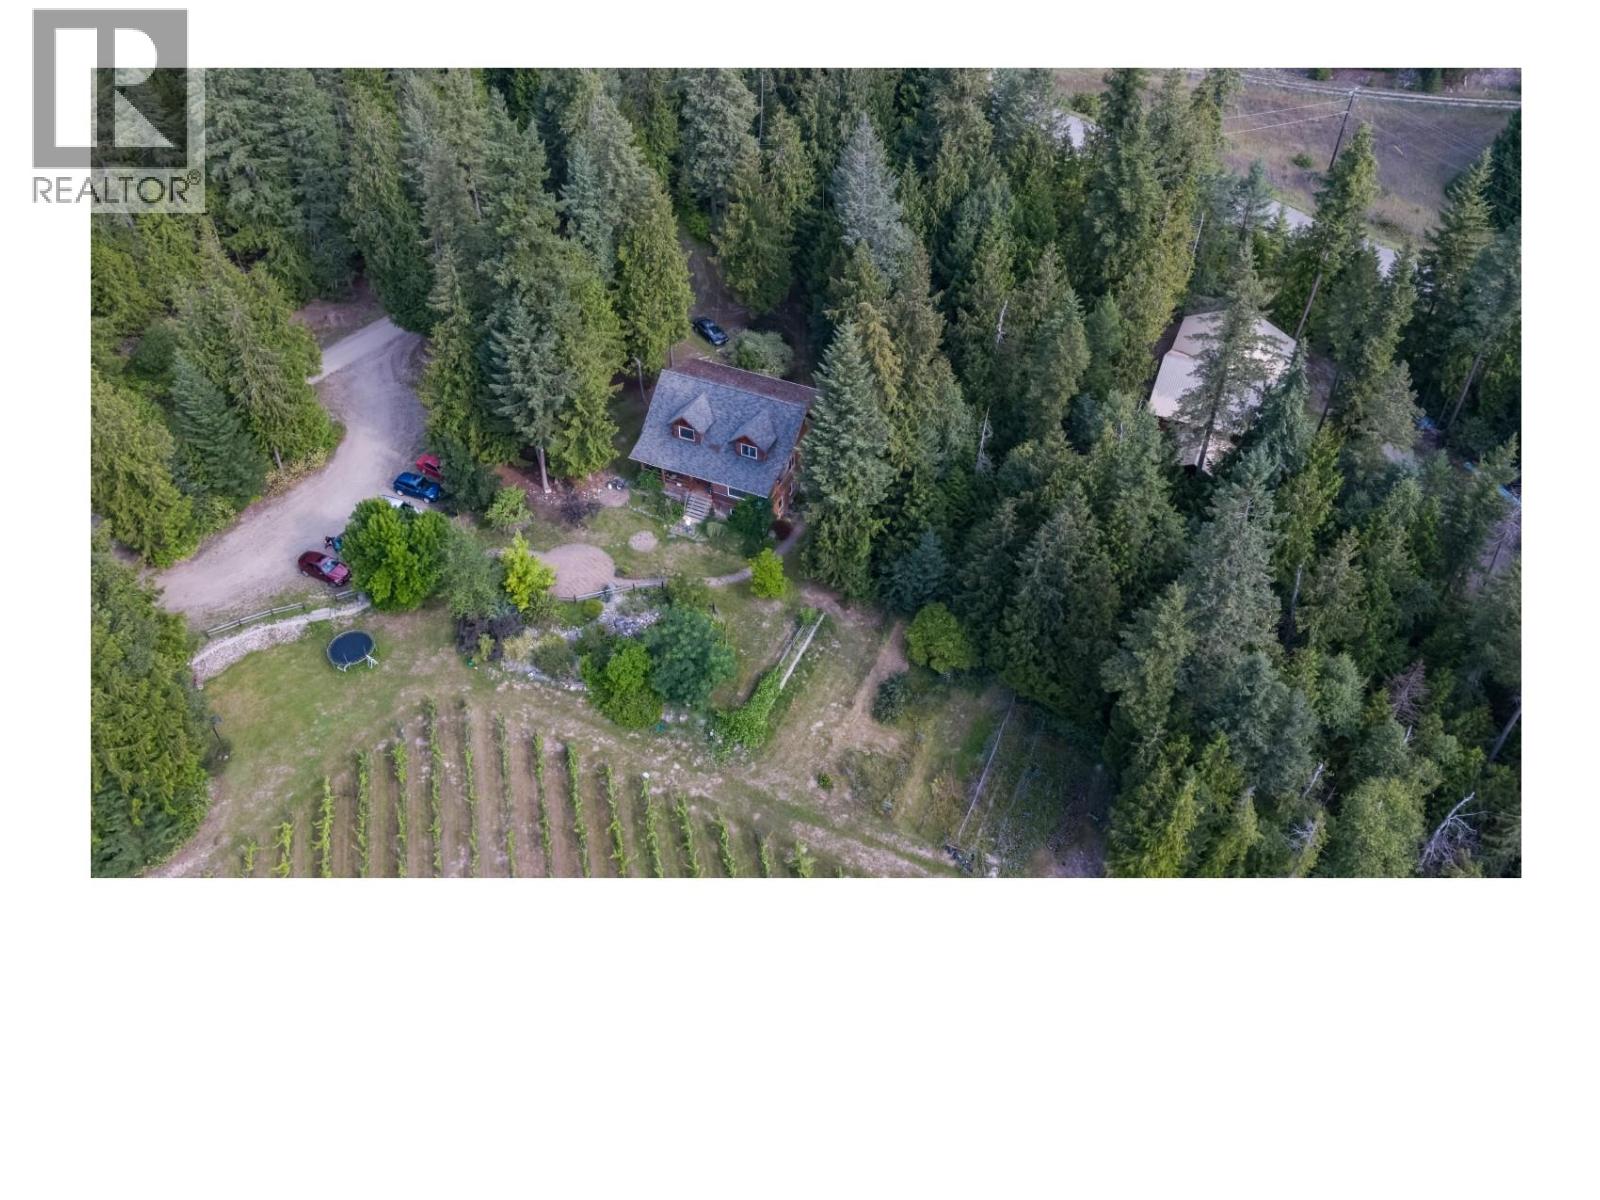
2302 Skimikin Road
Tappen, British Columbia
Opportunity to own a lot with license to a premium natural spring water source. The lot is 19.31 acres & surrounded by natural creek & forest, a pristine region with little human habitation and no industry, yet only 5km from the Trans Canada Highway and all access roads are paved. The residence is a 3,728 sq.ft. log house with 4 bedrooms & 3 bathrooms. In addition, there is a 2-story warehouse equipped with a system that can pump water directly from the artesian well. The natural water source flows constantly all year around at around 30,000 liters per minute in the driest time of the year. The property has an artesian supply of uncommonly high quality, alkaline, mineralized water suitable for water bottling. Water license allows diverting 72,000 liters a day for bottling and distribution. (id:64133)
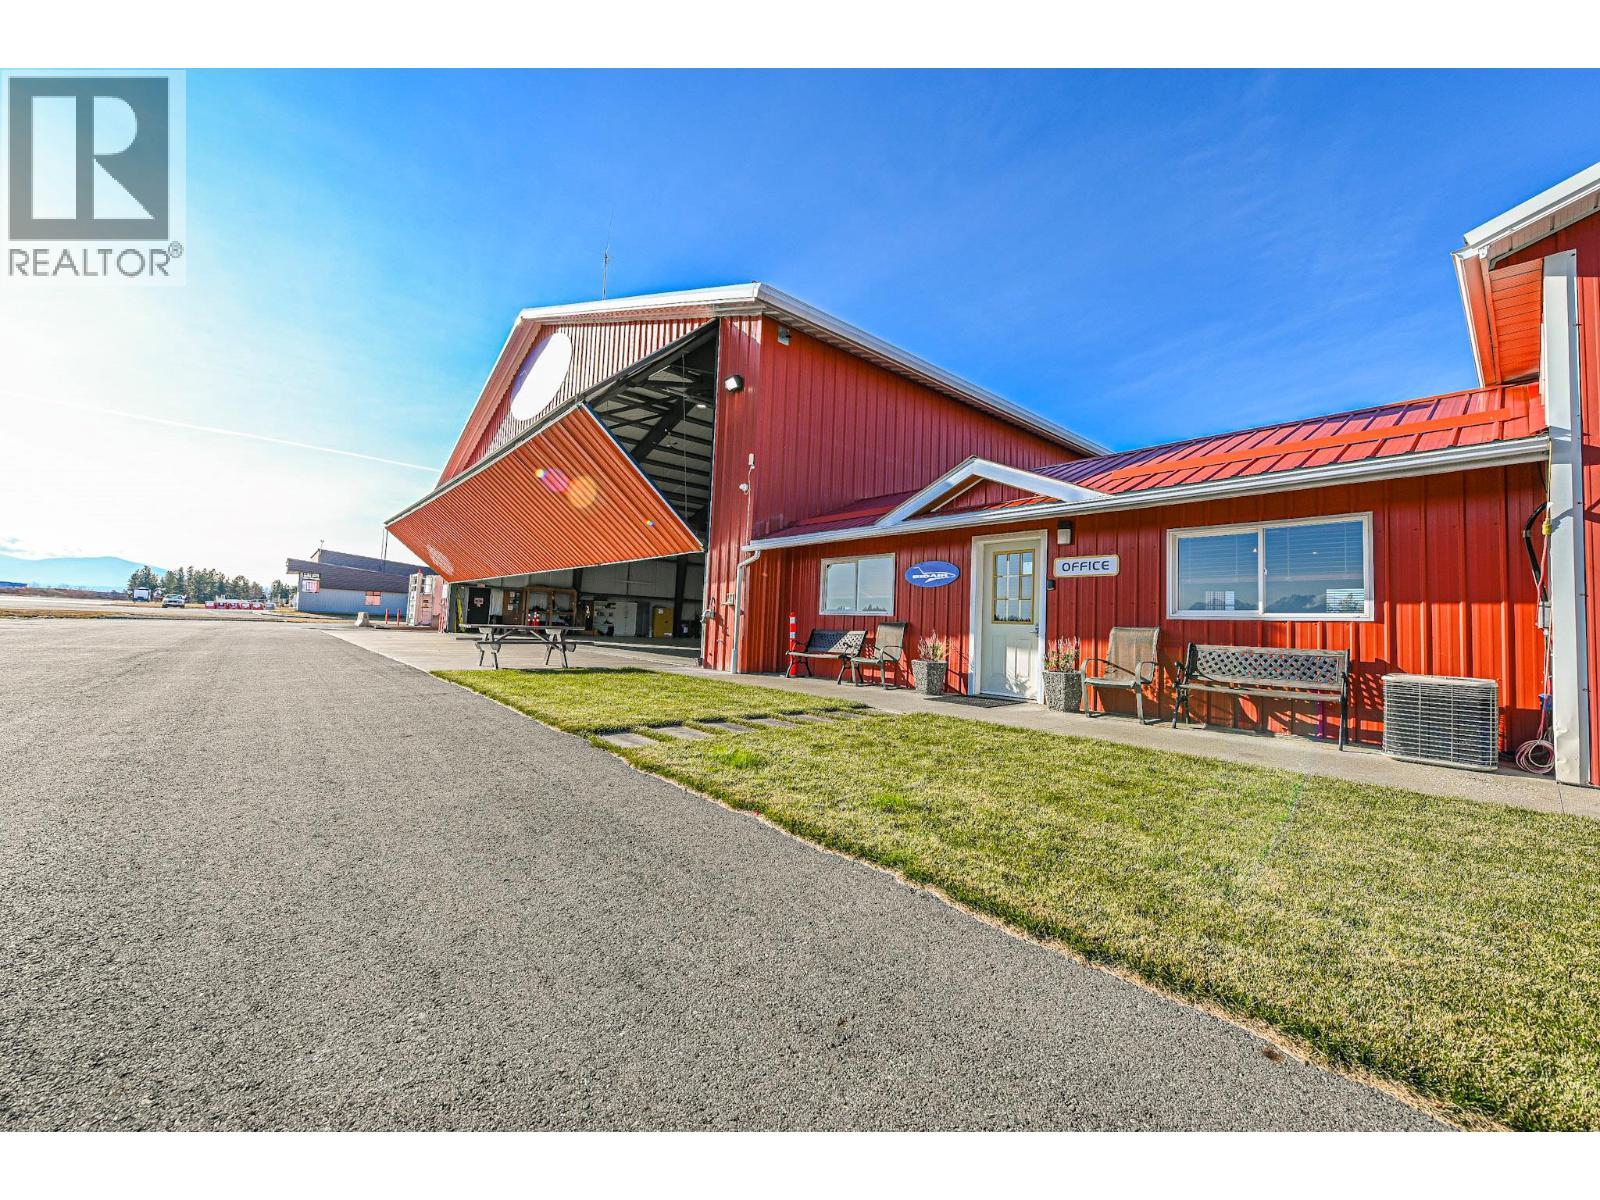
9426 Airport Access Road
Cranbrook, British Columbia
This comprehensive aviation facility at the Canadian Rockies International Airport offers exceptional functionality for aircraft owners and aviation businesses alike. The property features two hangars—one large and one smaller—providing flexible space for storage, maintenance, and operational needs. Complementing the hangars are a pilot’s lounge, half bath, and an on-site office, creating a comfortable and efficient workspace for staff and pilots. Operational efficiency is further enhanced by a dedicated shipping and receiving entrance and a 25,000-litre aviation fuel tank for on-site aircraft fueling. The property also includes two helipads, offering additional aviation versatility and supporting rotary-wing operations. With easy access through a secured, gated entrance and direct airside connectivity, this facility is ideally positioned within YXC. Currently operating as an aviation business, it presents a rare opportunity for owner-operators or expansion of an existing aviation enterprise in a high-demand regional airport. (id:64133)
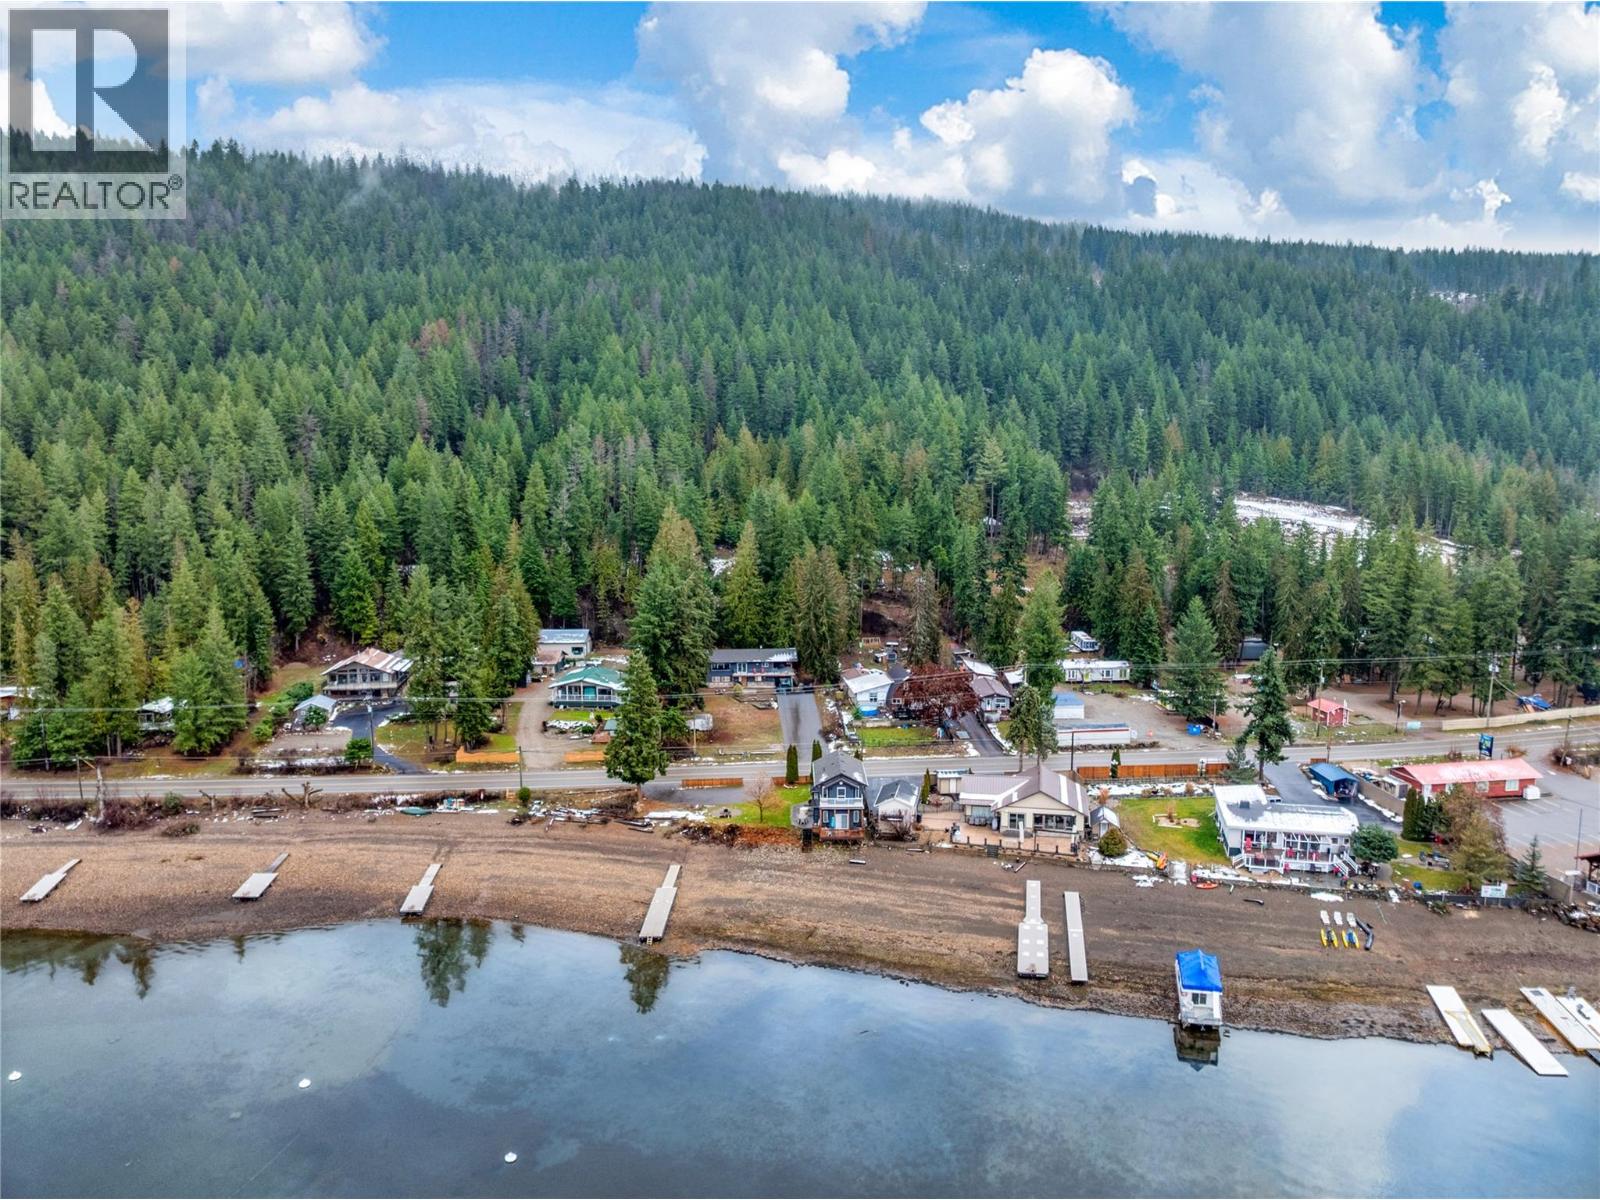
2022 Eagle Bay Road
Blind Bay, British Columbia
2022 Eagle bay road, welcome to a very unique waterfront property in Blind bay. This property features two homes on approximately 1.88 acres. A 3 bed and 1.5 bath cottage on the beach plus a larger home split unto an upper floor and lower floor suite, each self contained with own kitchen and laundry and upstairs featuring 2 bed 2 baths and downstairs featuring 2 beds and 1 bath. This property has a split zoning giving it partial C6 zoning on the waterfront and RR1 zoning on the property across the road. Some income or multiple family purchase potential here. Many recent upgrades please ask for full list. Properties have been rented and financials available for qualified buyers. Some rentals booked for the 2026 season as well. 24hours notice for all showings required. (id:64133)
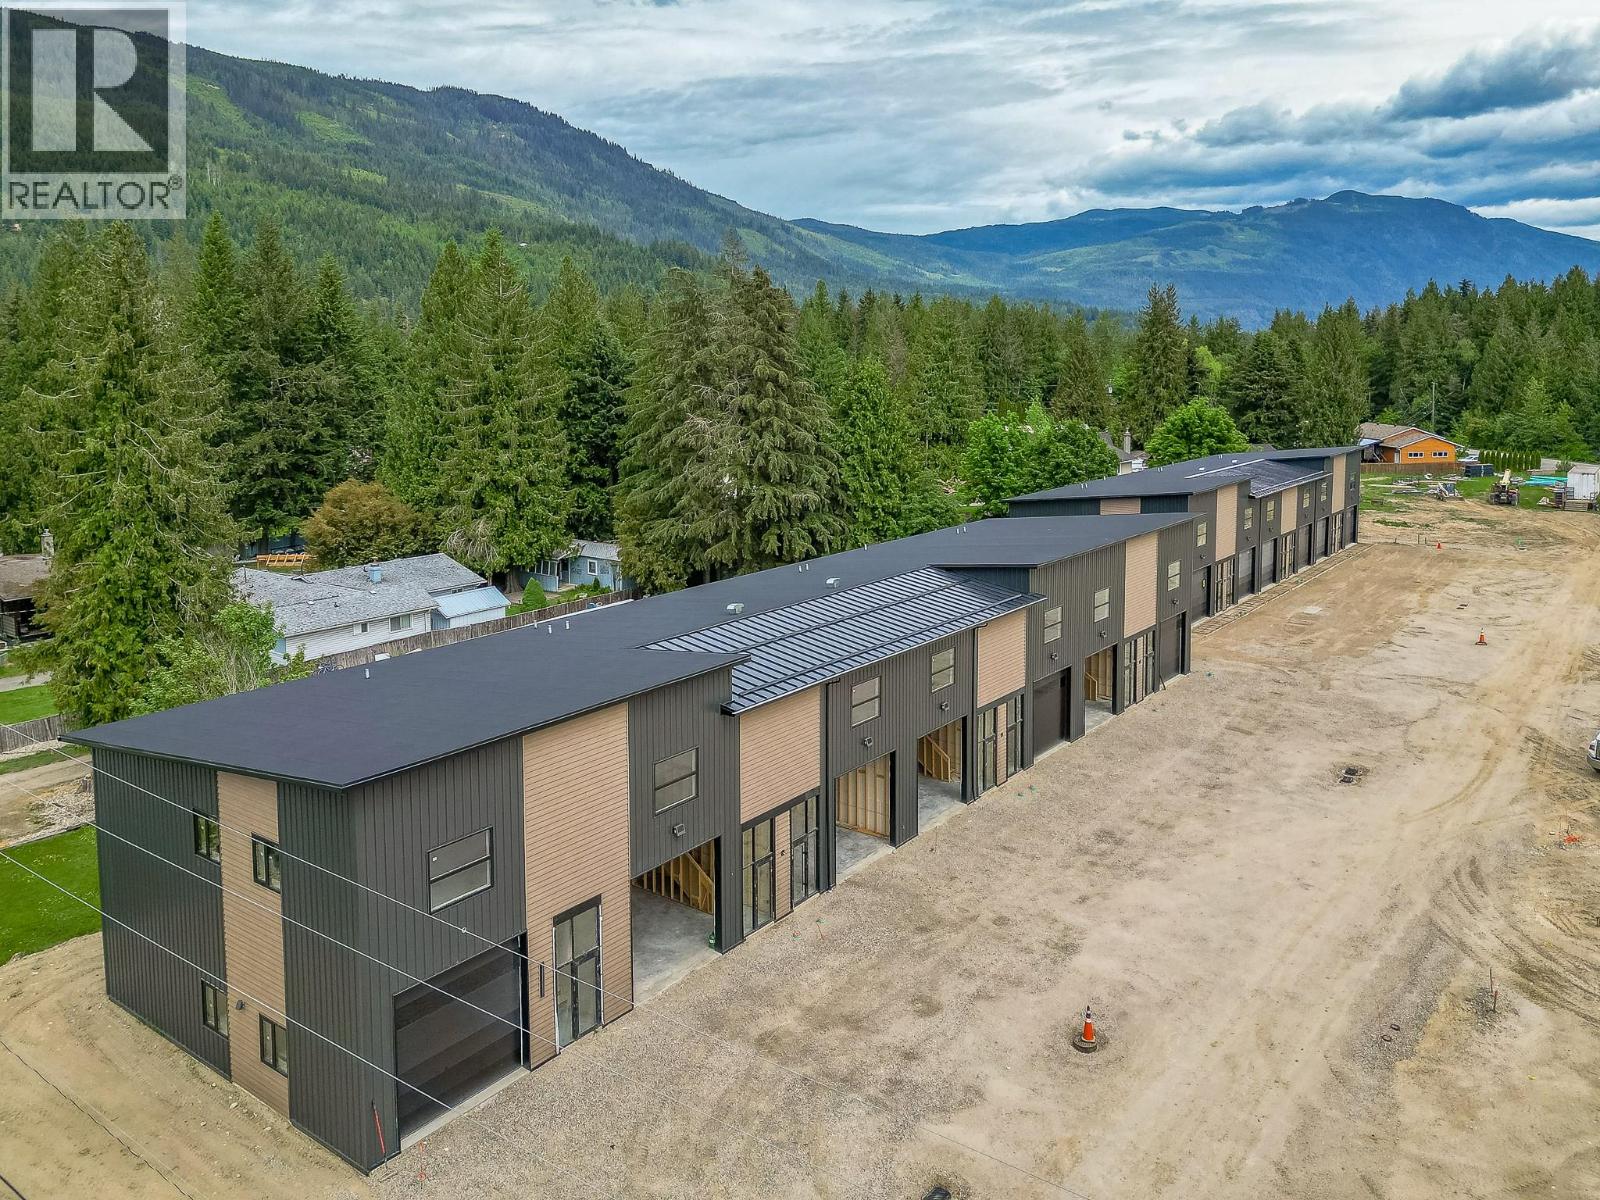
1002 Seed Frontage Road Unit# 10 Lot# Psl 10
Sicamous, British Columbia
Discover the flexibility of Peaks Landing in Sicamous, a brand new mixed use development perfectly positioned along the Trans Canada Highway. Base units, listed under commercial and starting at $400,000, offer exceptional space for business, storage, recreation, or investment. Each unit features a main floor approximately 40 ft deep by 24 ft wide, varying slightly by unit, plus an approximately 240 sq ft mezzanine complete with drywall and paint, vinyl plank flooring allowance, rubber stair treads, and black aluminum railings. A bathroom on the main floor with toilet and vanity is included. Quality features include dual pane Low E windows with powder coated aluminum frames, commercial rated fire rated tempered glass doors, insulated 12 ft x 11 ft 8 in overhead door, 12 ft ceilings, shop heater, hot water tank, bath fans, and 125 amp service with upgrade option available. Outside, enjoy your own private 16 x 24 backyard, with hot tubs permitted and fencing available as an upgrade. Just minutes from Shuswap and Mara Lake, Peaks Landing offers a rare chance to secure a new unit in a growing community. GST applicable. Renderings and photos may not be accurately depicted. (id:64133)
475 Bluenose Road
Coldstream, British Columbia
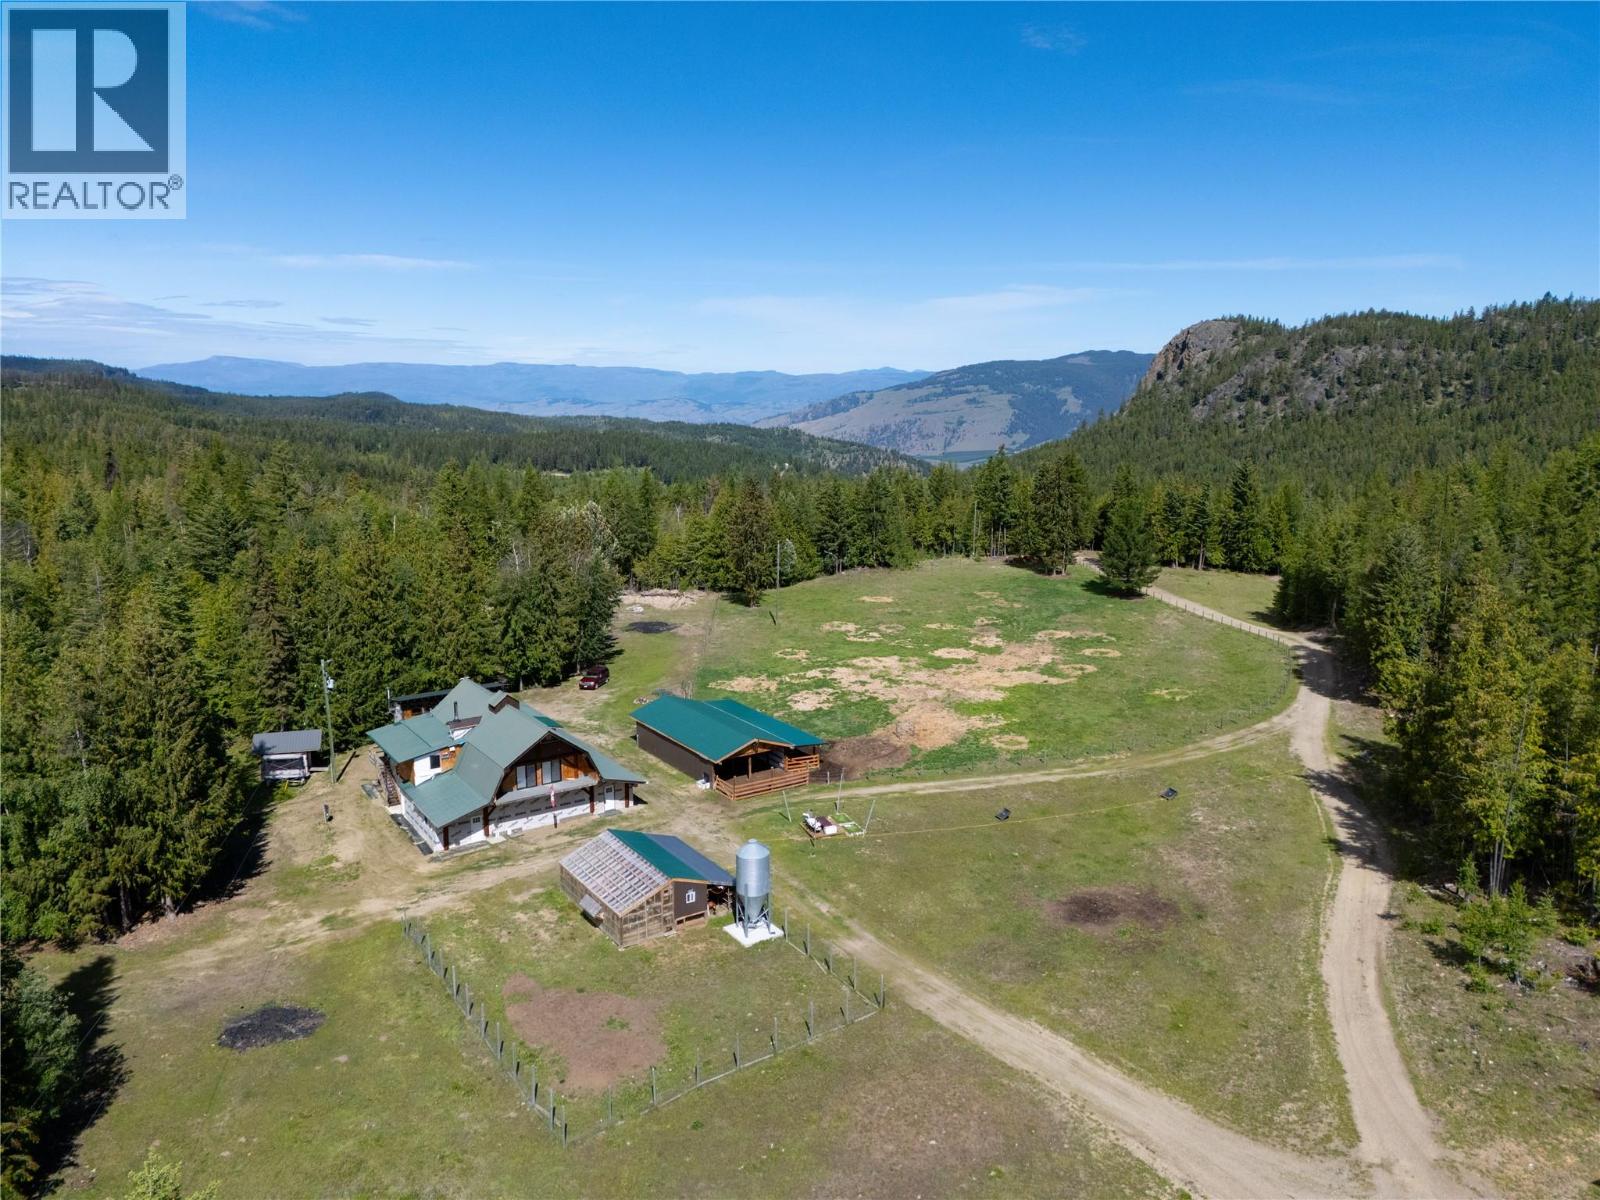
Set on 53.867 private acres in Lavington, this remarkable rural estate features a 3200 sq ft log home, a 4575 sq ft shop with beautifully finished lodge style living, and an additional 1152 sq ft open barn. Crafted with exceptional attention to detail, the property offers rich woodwork, custom finishes, and a level of quality rarely found. The main home includes 5 bedrooms, 2 bathrooms, theatre room, heated entry and bathroom floors, Sonos throughout, wood boiler, forced air propane furnace, A/C, and stunning sunset views. The lodge building is a true showpiece with workshop space, gym, dormitory style accommodations, 5 bathrooms, upper level living quarters, ensuite bedrooms, loft space, hot tub, sauna, and impressive custom millwork. The lodge can be sold fully furnished and shop equipment is negotiable. The property is gated, perimeter fenced, serviced by a shallow well and a deep well producing 9 GPM, and includes 2 septic systems, greenhouse, dog kennel, and trailer hookup with power, water, propane, and septic. Currently set up for Highland cattle, this private property is hidden from the road and offers direct access to Bluenose Mountain trails, Duteau Creek lookout, and endless backcountry. Appraised at $2,830,000 in January 2026. (id:64133)
11909 La Costa Lane
Osoyoos, British Columbia
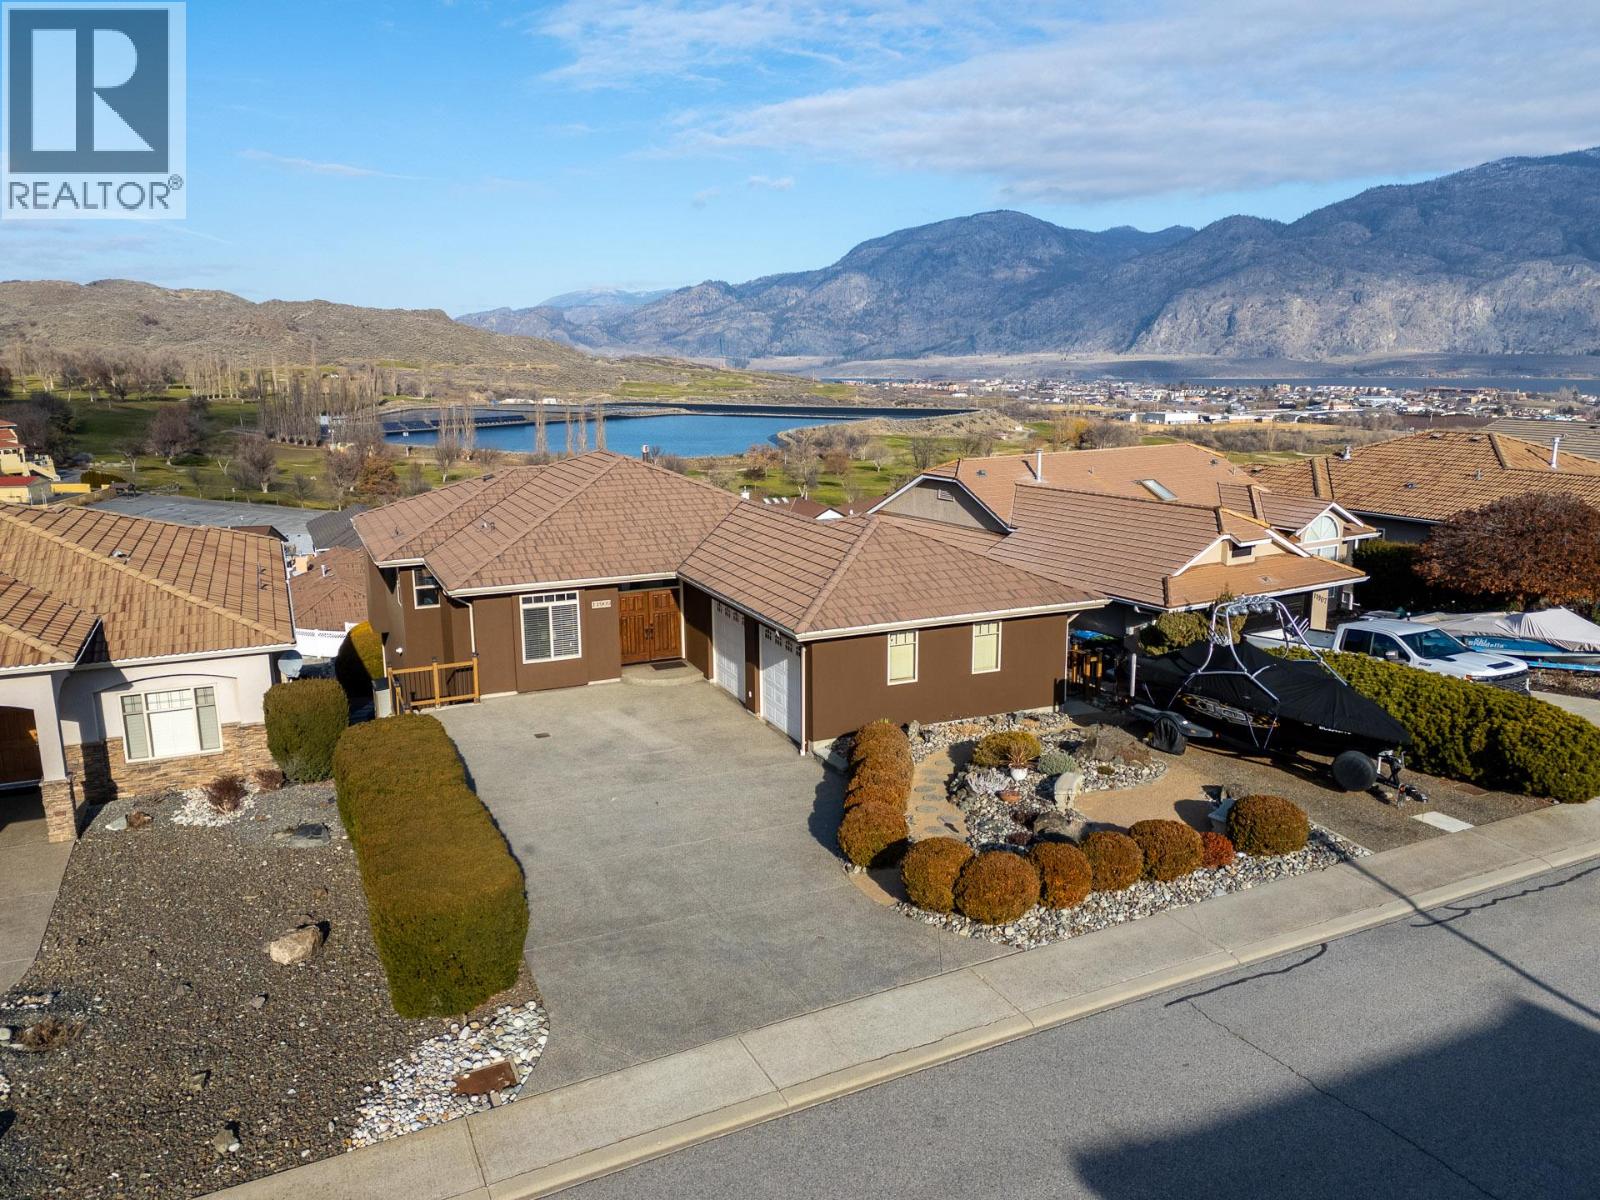
Refined Okanagan living awaits in a prestigious golf course community. This meticulously maintained primary-on-main home welcomes you with a ground-level entry, vaulted ceilings and oversized windows. Stunning lake and mountain views are beautifully showcased while the interior is flooded with natural light. Step onto the covered patio to savour unforgettable sunsets, an ideal backdrop for year-round everyday living and elegant entertaining. The lower level features a separate entrance, offering excellent suite potential or versatile living options. An oversized driveway with RV/boat parking, complemented by a 2-car garage adds exceptional convenience. Just steps from the 36-hole golf course, this home delivers a seamless blend of sophistication, comfort & the coveted Okanagan lifestyle. (id:64133)
214 Wellington Avenue
Warfield, British Columbia
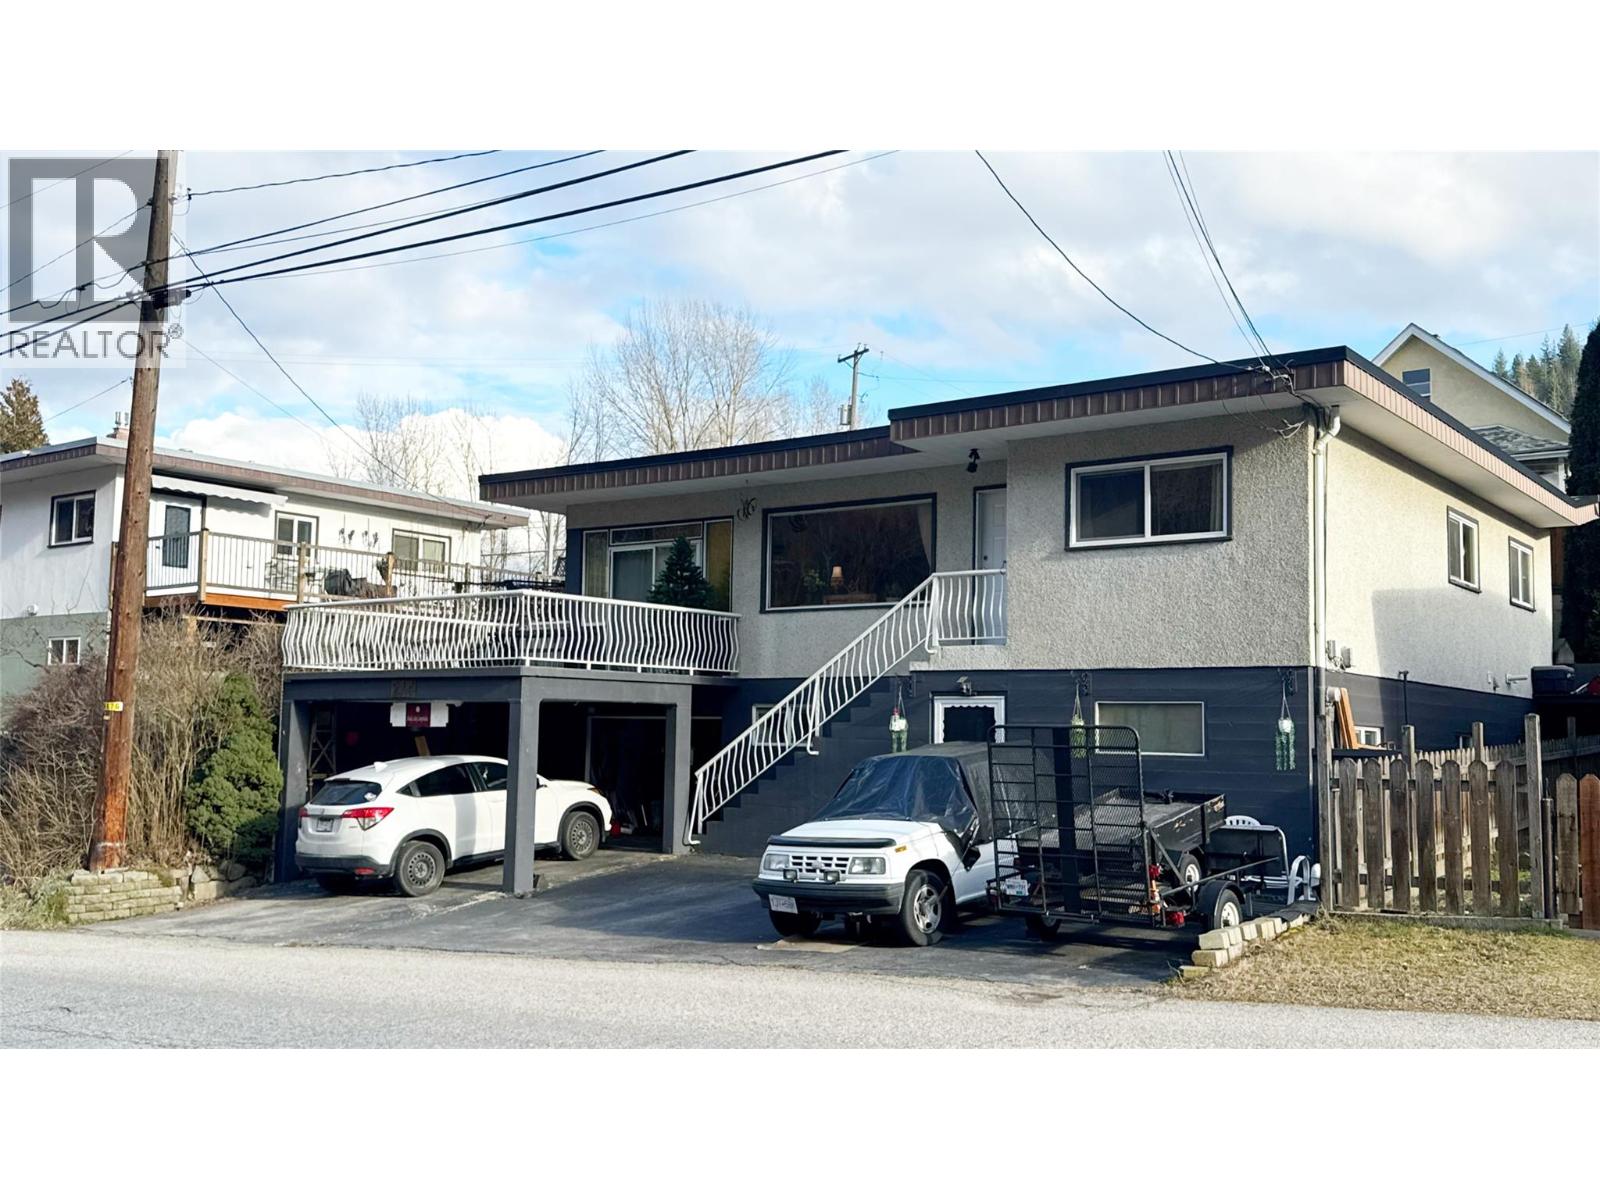
Here is a solid well built 3 bed, 2 bath home offering exceptional flexibility for today’s lifestyle. Step inside to a welcoming entry with heated floors. The updated flooring flows into a bright, open-concept living, dining, and kitchen area. The picture window fills the living room with light, creating a warm space for gathering. The well designed layout has bedrooms with great built-in storage (no dressers required) and the beautifully updated bathroom has a modern vanity, a deep tub, and heated tile floors. The lower level is ideal for multi-generational living, teens, or extended guests, complete with a second kitchen, full bathroom, and plenty of room to expand. The big rec room, highlighted by a gas fireplace and several windows, could easily be reconfigured to create two more bedrooms if desired. Outdoor enthusiasts will fall in love with the private backyard oasis, rich with established perennials and no lawn to maintain. Relax in the three season room for shaded comfort or step onto the large sundeck to enjoy sunny afternoons. Parking is plentiful with off-street spaces, including one covered, plus a single garage. The workshop/storage area built behind the garage is perfect for hobbyists or extra gear. This home is ideally located along Trail Creek in Annable—just minutes to Trail or Rossland while offering a quieter setting. A must see home that truly needs to be experienced in person. Contact your agent to view today!!! (id:64133)
2483 Marine Place
Blind Bay, British Columbia
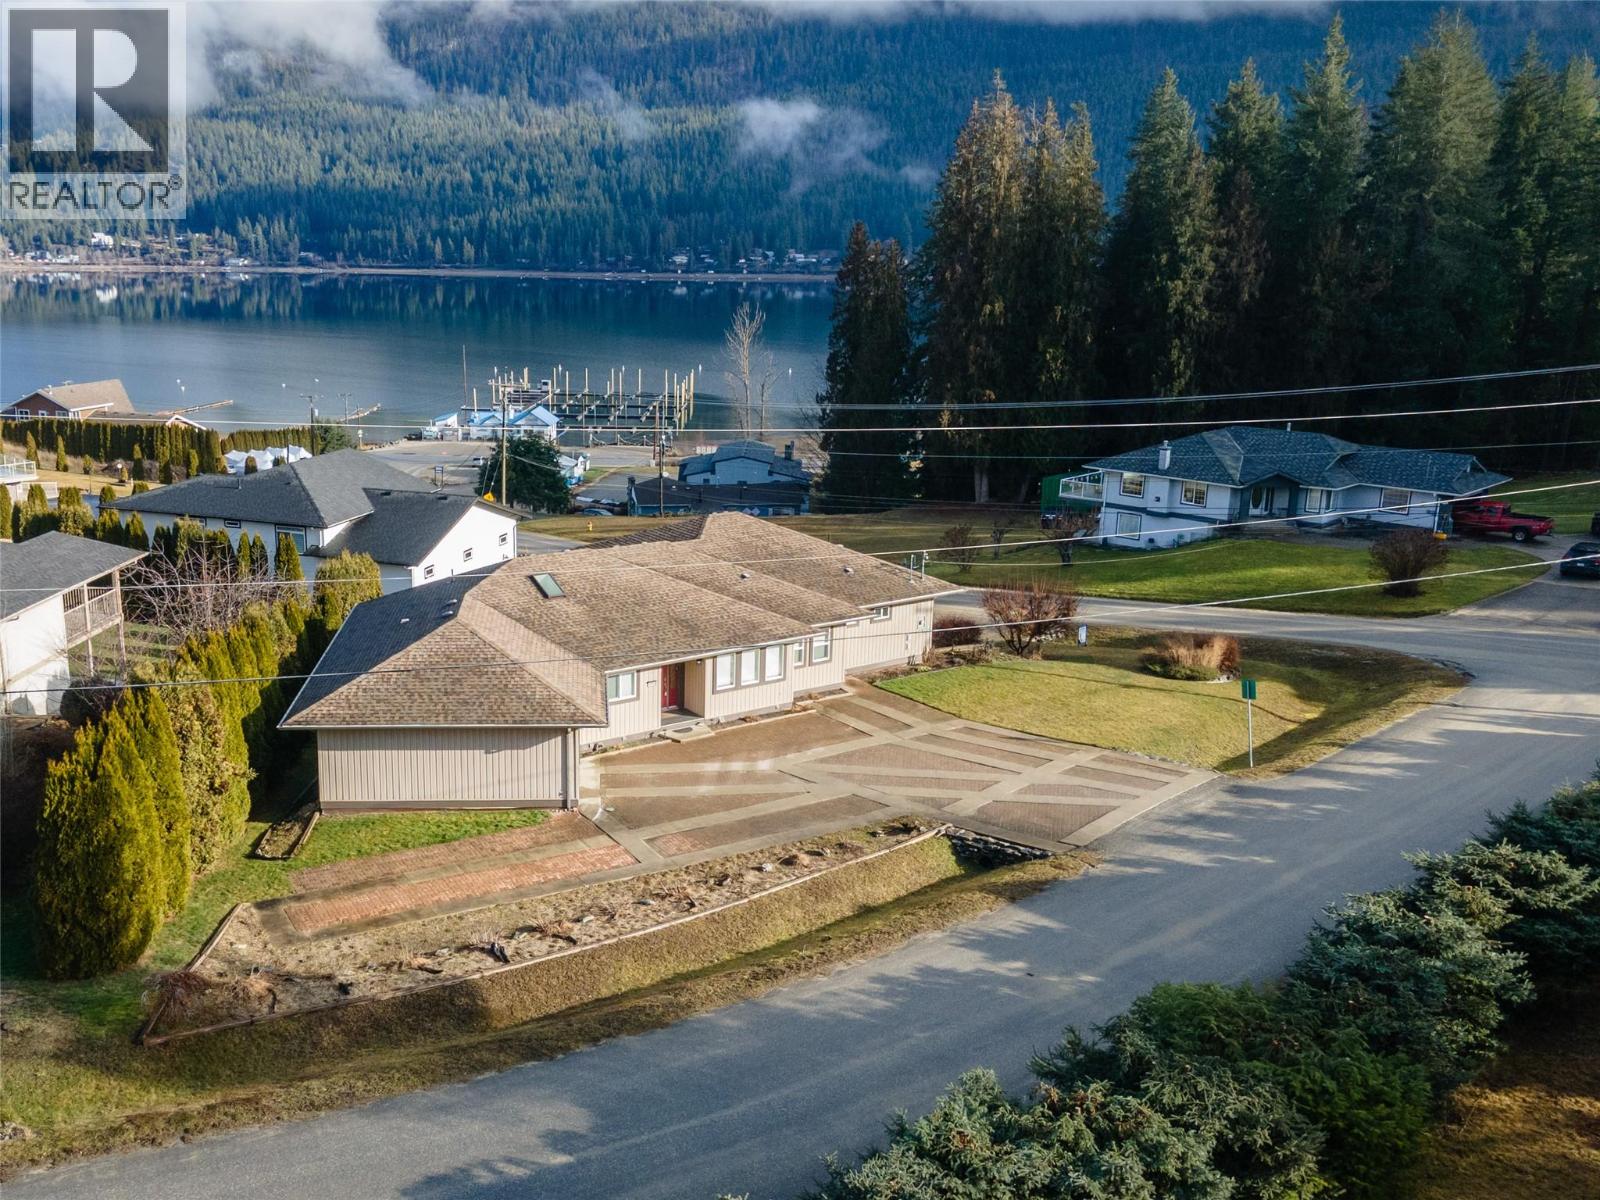
Nestled in one of Shuswap Lake’s most desirable locations, this 5 bedroom, 6 bathroom rancher with a full walk out basement offers almost 4,000 sq ft of well designed living space on a 0.3+ acre corner lot. Ideal for multi generational living, the home features two full kitchens, two laundry areas, an upper single garage, and a lower double garage with workshop. The main level includes three bedrooms, each with its own ensuite, and an elegant floor plan with formal dining off the kitchen. Multiple lake views can be enjoyed from both levels of the home. Located close to Bayside Marina, offering lake access and boating without waterfront pricing. World class golf at Shuswap Lake Estates and endless recreation nearby. A rare opportunity, bring the whole family. (id:64133)
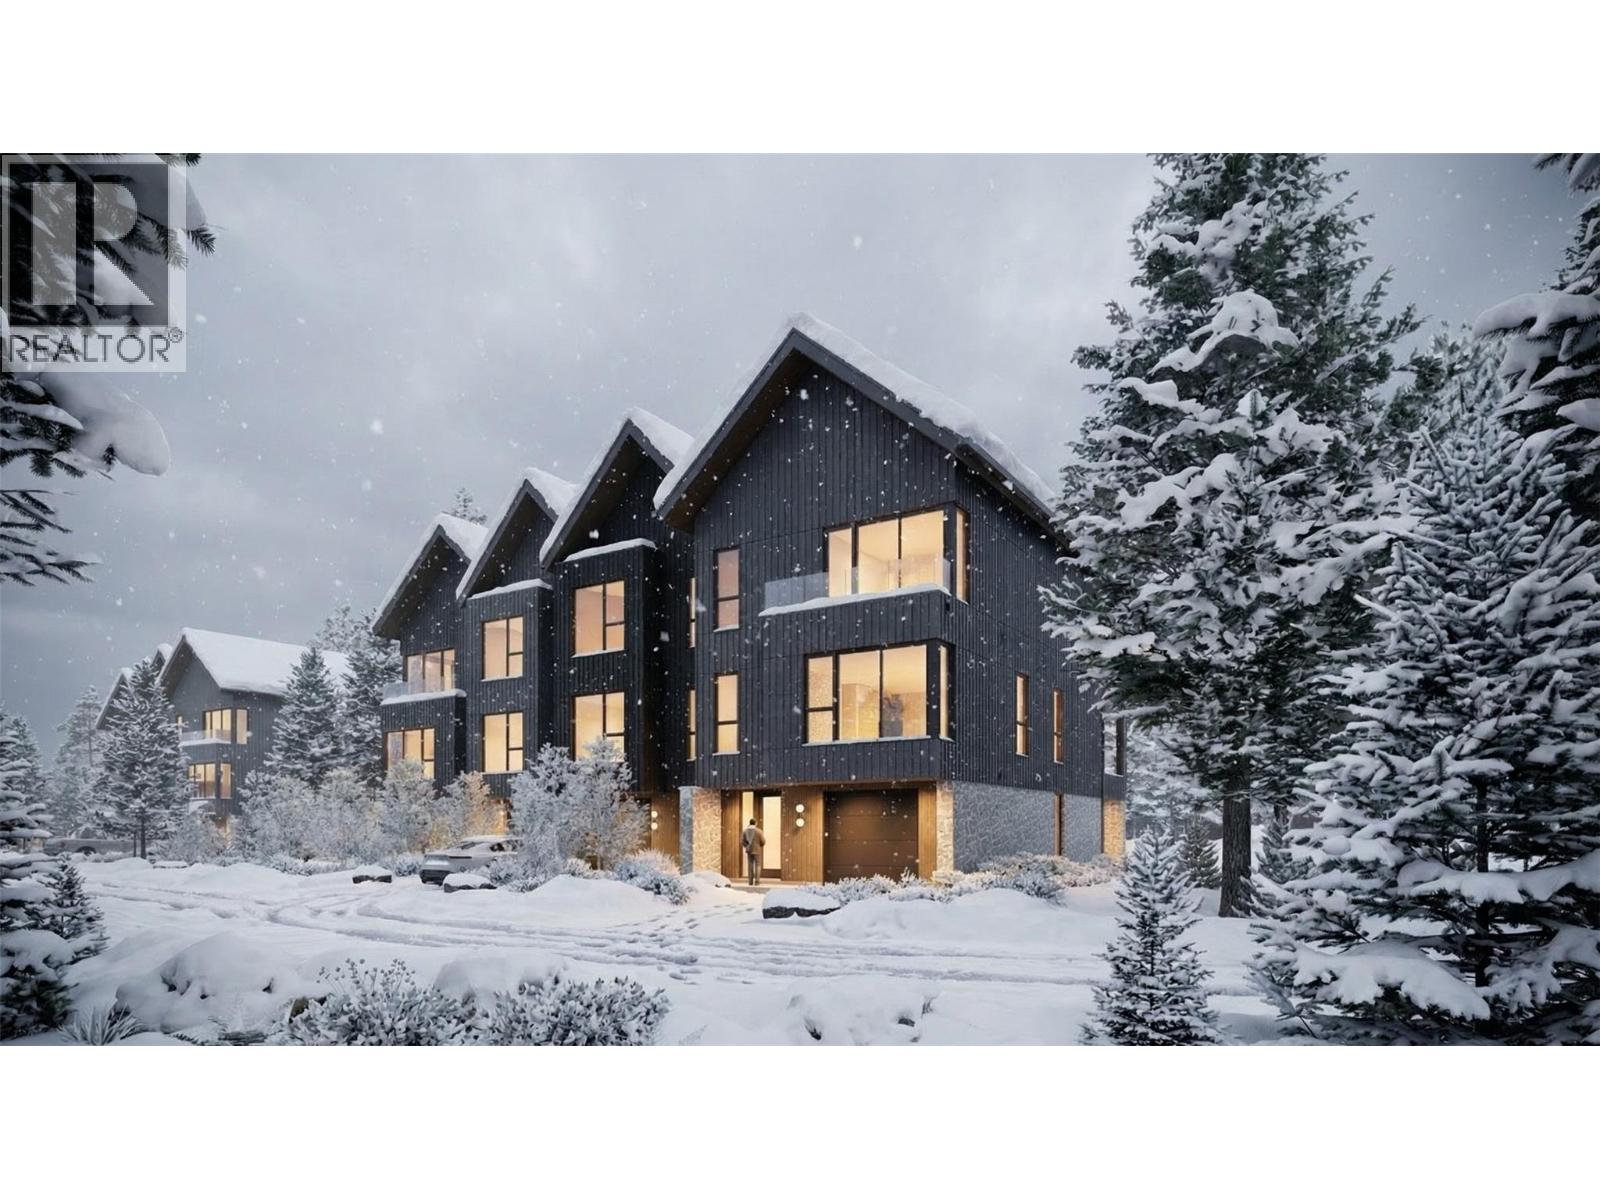
1 Benchlands Court
Revelstoke, British Columbia
Welcome to the Benchlands Townhomes, a premium 24-foot-wide residence in Revelstoke’s newest master-planned mountain community. Thoughtfully designed across three levels, this home includes a ground-level legal suite, offering exceptional flexibility for rental income, visiting guests, or multigenerational living. The main living areas are finished in the elevated Flora design package, featuring refined natural tones, quartz surfaces, curated tilework, modern cabinetry, hardwood flooring, and designer lighting. An open-concept kitchen, dining, and living area flows onto a generous covered balcony—perfect for year-round enjoyment in Revelstoke’s mountain environment. Upstairs, the private primary suite includes a walk-in closet and ensuite, complemented by additional bedrooms and bathrooms designed for comfort and functionality. The legal suite on the ground floor is finished in the Shale design package, offering durable, contemporary styling ideal for both long- and short-term rental appeal. Benchlands is zoned for short-term rentals, giving these townhomes excellent revenue potential, with the option to join the Resort’s rental management program for a seamless, turnkey experience. Located just minutes from Revelstoke Mountain Resort and surrounded by world-class recreation, the Benchlands Townhomes blend modern design, smart versatility, and an adventure-forward lifestyle in one of Canada’s most desirable mountain destinations. (id:64133)

434 Poplar Drive
Logan Lake, British Columbia
Logan Lakes best value. New home in popular Ironstone Ridge. This bergman designed basement entry represents unmatched pricing. Main floor features 3 bedrooms, 2 bath, large 18x11 deck off the living room, walk in closet. excel kitchen cabinets, quartz counters, eating bar, roughed in central vac, gas bbq outlet on rear deck. Downstairs finds a den/ fourth bedroom and finished laundry room. Basement plumbed for additional bathroom with room for family rec room and another bedroom. Home to be built spring 2026. Time to customize and pick colors. see ironstoneridge.com for more information. (id:64133)
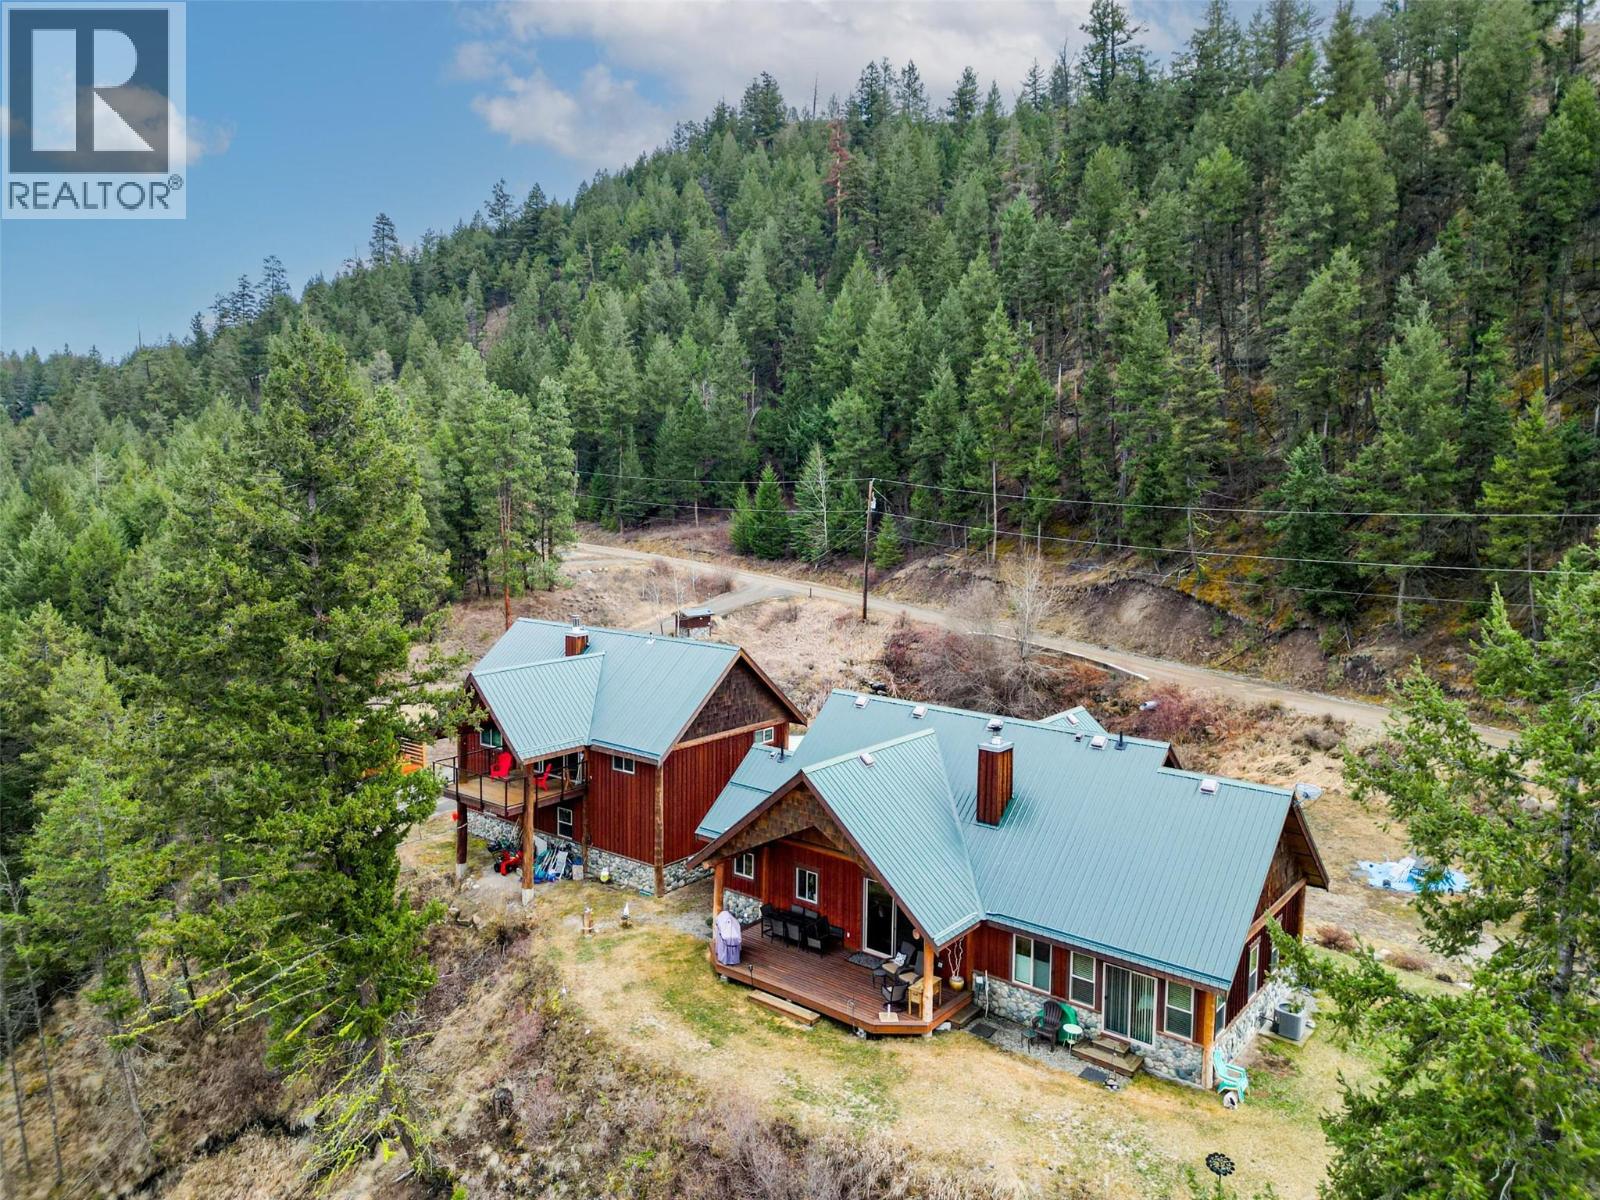
590 East Similkameen Road Unit# 8
Princeton, British Columbia
Welcome to your serene retreat in the gated community at River Rock Ranch Estates. This picturesque acreage features a custom-built 3-bedroom, 3-bathroom rancher, and a detached 2-bedroom, 2-bathroom Coach House with a spacious 3-bay garage. The construction of these homes is special- featuring Similkameen river rock, and log accents. As you step inside-you notice the 11-foot vaulted ceilings in the great room and the custom wood burning fireplace set in beautiful river rock. The kitchen has solid wood cabinetry, a raw edge wood and black granite island and stainless-steel appliances. Off the kitchen is a dining room with windows out to the beautiful pond, perfect for family gatherings. The bathrooms have custom stone shower accents and Moen fixtures. This home has in-floor heating adding a luxurious touch to the bathrooms and mudroom. The property has lovely outside spaces to enjoy including the 24-foot fir deck with breathtaking views of the Similkameen river, and mountains. The Coach House has vaulted ceilings in the living room, a wood burning fireplace for cozy evenings and plenty of storage. There is ample parking and an expansive paved driveway featuring a dedicated campsite with RV parking, water and power. Additionally- owners have shared ownership to two private river beaches. This acreage is 5 minutes to the Town of Princeton and is centrally located with easy highway access to the Okanagan and the Lower Mainland. Come explore this special property! (id:64133)

880 Waterloo Road
Castlegar, British Columbia
Set back off the road and nestled amongst the trees is this gorgeous custom built two-storey family home on a rare and secluded 5 acre Ootischenia property. Great attention to detail was paid throughout the 5,000 square feet of living area and the home offers an excellent opportunity for a work/play lifestyle. This executive 5 bedroom 4 1/2 bath has plenty of space for the growing family. All 5 bedrooms are located on the upper floor along with 3 full baths including the popular Jack and Jill layout. The master suite is an opulent space with its large room size, gas fireplace and beautiful ensuite. The main floor features stunning vaulted cathedral ceilings, hardwood floors of traditional American cherry and maple, a gourmet kitchen with granite countertops and high-end appliances, a formal dining room and large living room with a gas fireplace. There is also a home-based office with its own separate entry which would allow a homeowner to work from the house on a daily basis. The basement is a retreat to play games or just hang out and watch a movie. Much of the main living space flows naturally towards the back yard and once you see it you will know why. The beautiful inground pool is surrounded by spaces to relax and enjoy including a large deck and several large patio areas with gorgeous custom pavers. The entire space can be used in complete seclusion due to the layout of the home on the lot and the mature trees. There is room to build a shop or potential for a lot to be subdivided off the front (id:64133)

Mark Gidden
Realtor/Founder

Lloyd Taverner
Realtor/Senior Partner
Interested?
Contact us for more information
Your Favourites
No Favourites Found

