


$2,050,000Maintenance, Reserve Fund Contributions, Heat, Insurance, Ground Maintenance, Property Management
$407.39 Monthly
Maintenance, Reserve Fund Contributions, Heat, Insurance, Ground Maintenance, Property Management
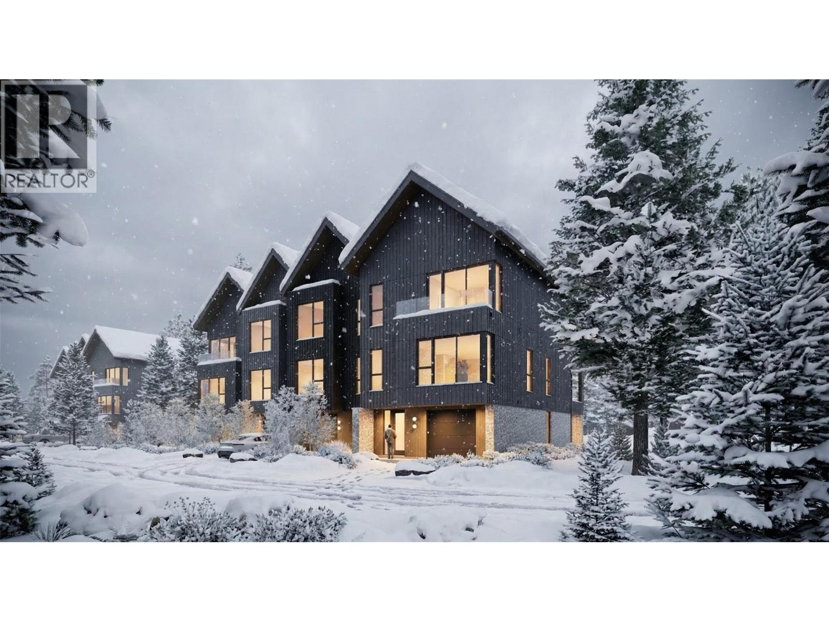
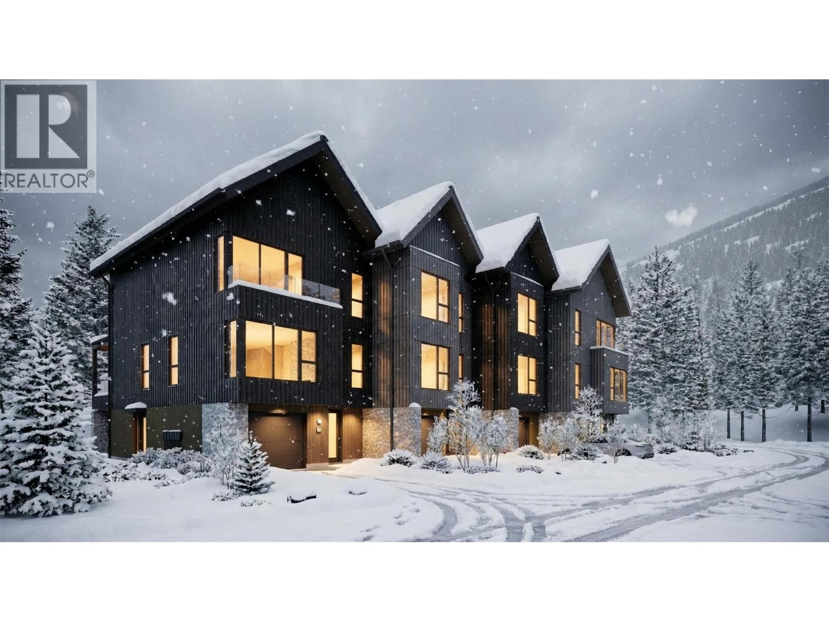
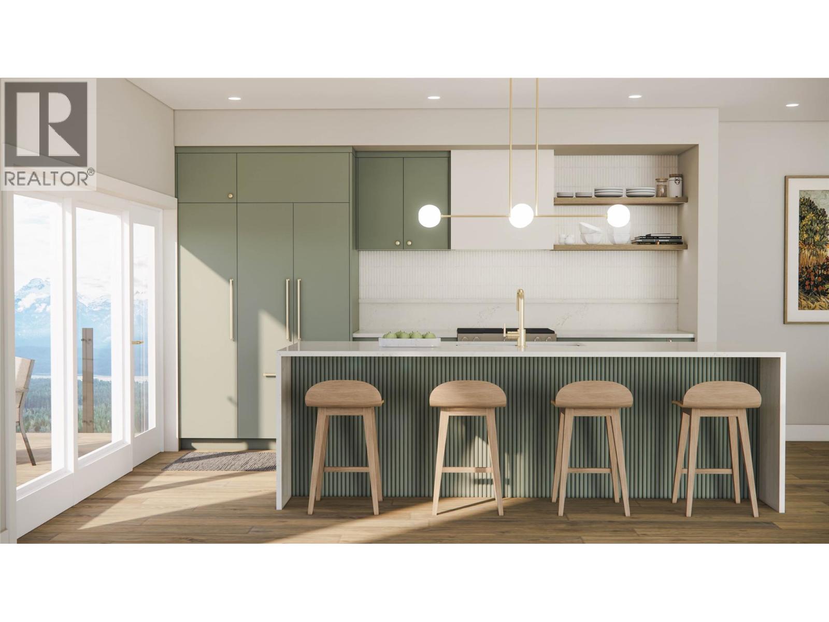
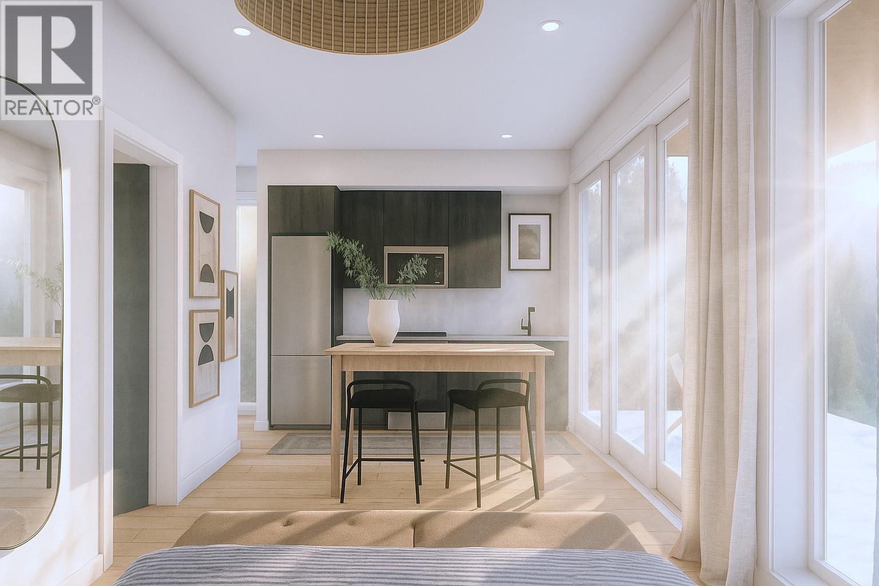
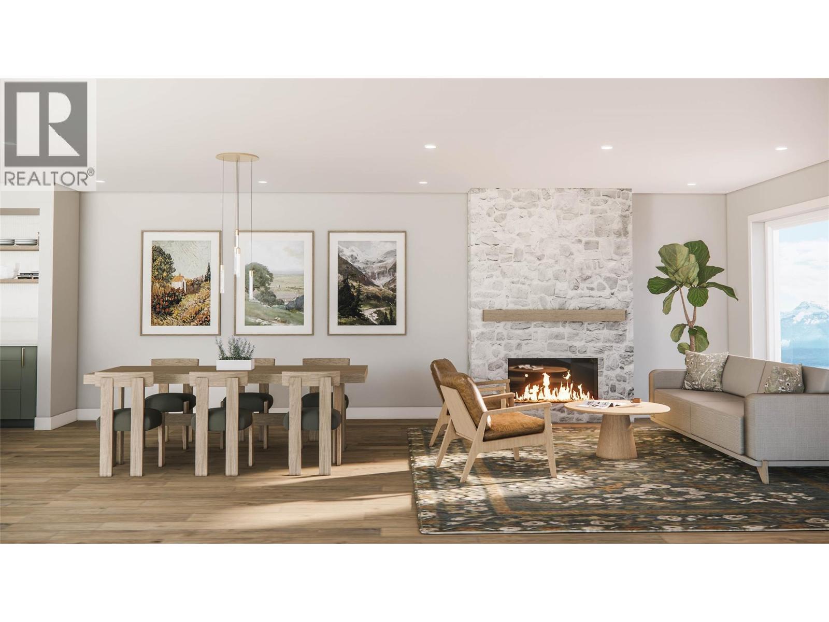
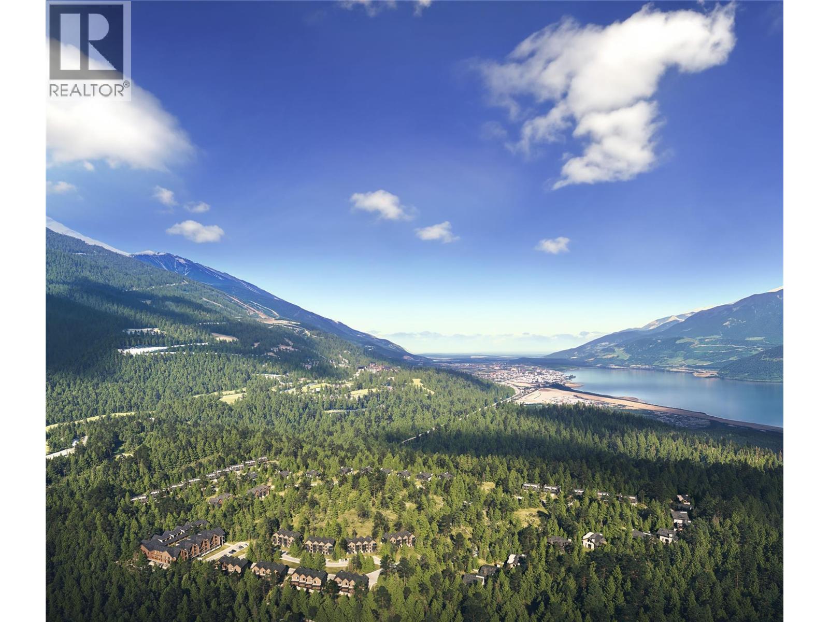
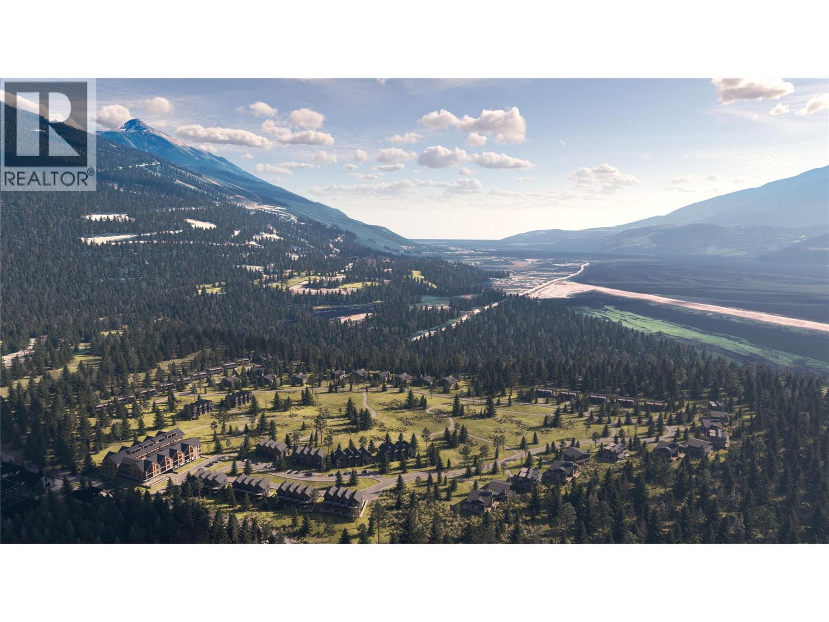
$407.39 MonthlyWelcome to the Benchlands Townhomes, a premium 24-foot-wide residence in Revelstoke’s newest master-planned mountain community. Thoughtfully designed across three levels, this home includes a ground-level legal suite, offering exceptional flexibility for rental income, visiting guests, or multigenerational living. The main living areas are finished in the elevated Flora design package, featuring refined natural tones, quartz surfaces, curated tilework, modern cabinetry, hardwood flooring, and designer lighting. An open-concept kitchen, dining, and living area flows onto a generous covered balcony—perfect for year-round enjoyment in Revelstoke’s mountain environment. Upstairs, the private primary suite includes a walk-in closet and ensuite, complemented by additional bedrooms and bathrooms designed for comfort and functionality. The legal suite on the ground floor is finished in the Shale design package, offering durable, contemporary styling ideal for both long- and short-term rental appeal. Benchlands is zoned for short-term rentals, giving these townhomes excellent revenue potential, with the option to join the Resort’s rental management program for a seamless, turnkey experience. Located just minutes from Revelstoke Mountain Resort and surrounded by world-class recreation, the Benchlands Townhomes blend modern design, smart versatility, and an adventure-forward lifestyle in one of Canada’s most desirable mountain destinations. (id:64133)
-
Property Details
MLS® Number 10375938 Property Type Single Family Neigbourhood Revelstoke Community Name Benchlands Townhomes CommunityFeatures Rentals Allowed Features Central Island, Two Balconies ParkingSpaceTotal 1 StorageType Storage, Locker ViewType Mountain View -
Building
Bathroom Total 5 Bedrooms Total 3 Appliances Range, Refrigerator, Dishwasher, Microwave, Washer & Dryer Constructed Date 2026 Construction Style Attachment Attached Cooling Type Geothermal Half Bath Total 1 Heating Type Geothermal Stories Total 3 Size Interior 2,269 Sqft Type Row / Townhouse Utility Water Municipal Water Parking
Attached Garage 1 -
Land
Acreage No Sewer Municipal Sewage System Size Total Text Under 1 Acre -
Rooms
Level Type Length Width Dimensions Second Level Partial Bathroom 5'2'' x 4'6'' Second Level Living Room 17'8'' x 15'4'' Second Level Dining Room 17'8'' x 13'7'' Second Level Family Room 12'3'' x 8'7'' Second Level Kitchen 14'1'' x 12'8'' Third Level Other 9' x 4'11'' Third Level Other 7'8'' x 5'2'' Third Level Full Ensuite Bathroom 9'10'' x 9'9'' Third Level Laundry Room 6'4'' x 5'11'' Third Level Primary Bedroom 14'5'' x 13'0'' Third Level Full Ensuite Bathroom 9'0'' x 5'0'' Third Level Bedroom 12'11'' x 10'7'' Third Level Full Ensuite Bathroom 7'4'' x 5'10'' Third Level Bedroom 9'10'' x 9'3'' Main Level Other 22'10'' x 14'2'' Main Level Other 8'8'' x 5'6'' Main Level Foyer 11'10'' x 8'6'' Additional Accommodation Other 5'7'' x 5' Additional Accommodation Other 5'10'' x 5' Additional Accommodation Other 23'2'' x 9'6'' Additional Accommodation Full Bathroom 8'7'' x 5'

Mark Gidden
Realtor/Founder

Lloyd Taverner
Realtor/Senior Partner
Your Favourites
No Favourites Found

The trademarks REALTOR®, REALTORS®, and the REALTOR® logo are controlled by The Canadian Real Estate Association (CREA) and identify real estate professionals who are members of CREA. The trademarks MLS®, Multiple Listing Service® and the associated logos are owned by The Canadian Real Estate Association (CREA) and identify the quality of services provided by real estate professionals who are members of CREA. The trademark DDF® is owned by The Canadian Real Estate Association (CREA) and identifies CREA's Data Distribution Facility (DDF®)
June 17 2026 08:05:38
Association of Interior REALTORS®

