
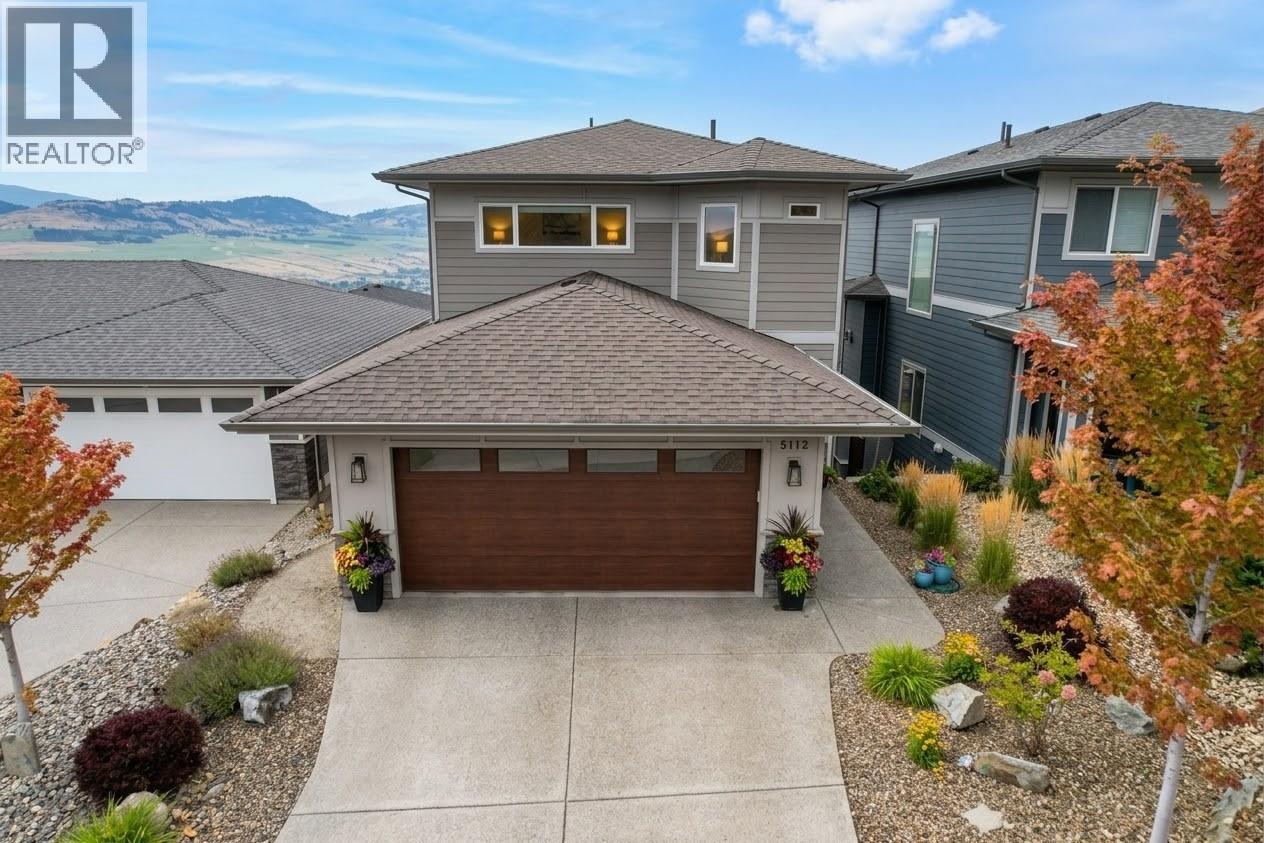
5112 Turtle Pond Court
Vernon, British Columbia
Located in the desirable Turtle Mountain neighbourhood, this 3-bedroom home welcomes you with style and comfort. The main floor holds a convenient half bathroom and an open-concept kitchen, living, and dining area. The living room features a cozy gas fireplace, creating a warm and inviting space for relaxing or entertaining. The well-appointed kitchen offers a large island with an integrated sink and seating, a gas range, and a spacious walk-in pantry. Upstairs, you’ll find a spacious primary bedroom complete with a private ensuite featuring dual sinks and a generous walk-in closet. Two additional bedrooms share a well-appointed guest bathroom, providing plenty of room for family or guests. The lower level offers a large rec room with two patio doors opening directly onto the fenced, low-maintenance yard. An office and a four-piece bathroom with a walk-in shower and large soaker tub add convenience and functionality to this level. With its desirable cul-de-sac location, views, and low-maintenance outdoor space, this home blends comfort and lifestyle in one beautiful package. (id:64133)
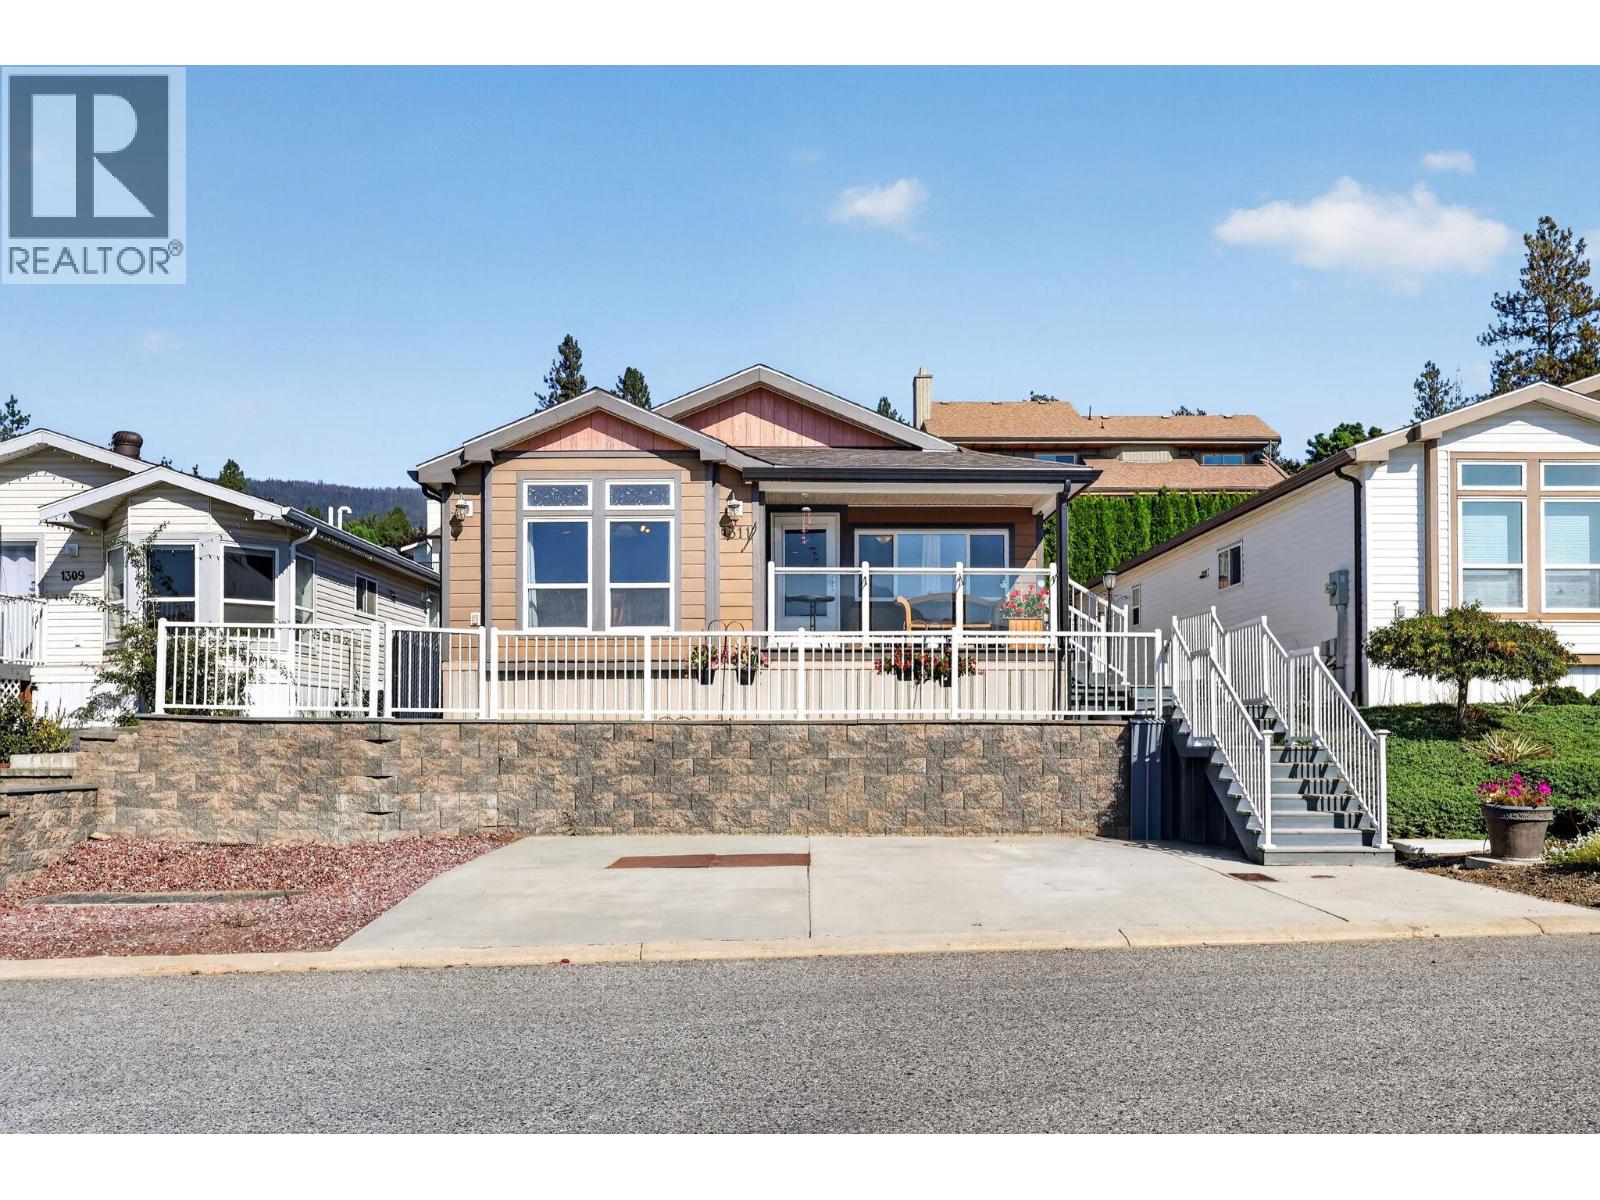
2440 Old Okanagan Highway Unit# 1311
Westbank, British Columbia
Lake & mountain views in a family-friendly Westbank community! This bright and spacious 3-bedroom, 2-bathroom home in The Sierras offers an open-concept layout with newer laminate flooring, a generous living room and a well-appointed kitchen featuring a large island with seating. Large windows fill the home with natural light and showcase the beautiful Okanagan views. Enjoy outdoor living from the covered front deck, plus a second rear deck and established garden areas. A large concrete parking area adds convenience. The Sierras is an all-ages, pet-friendly community, allowing up to two pets with no size or breed restrictions. Ideally located close to shopping, restaurants, schools, Shannon Lake trails and tennis courts. A great opportunity to enjoy comfortable Okanagan living with views, space and convenience. (id:64133)
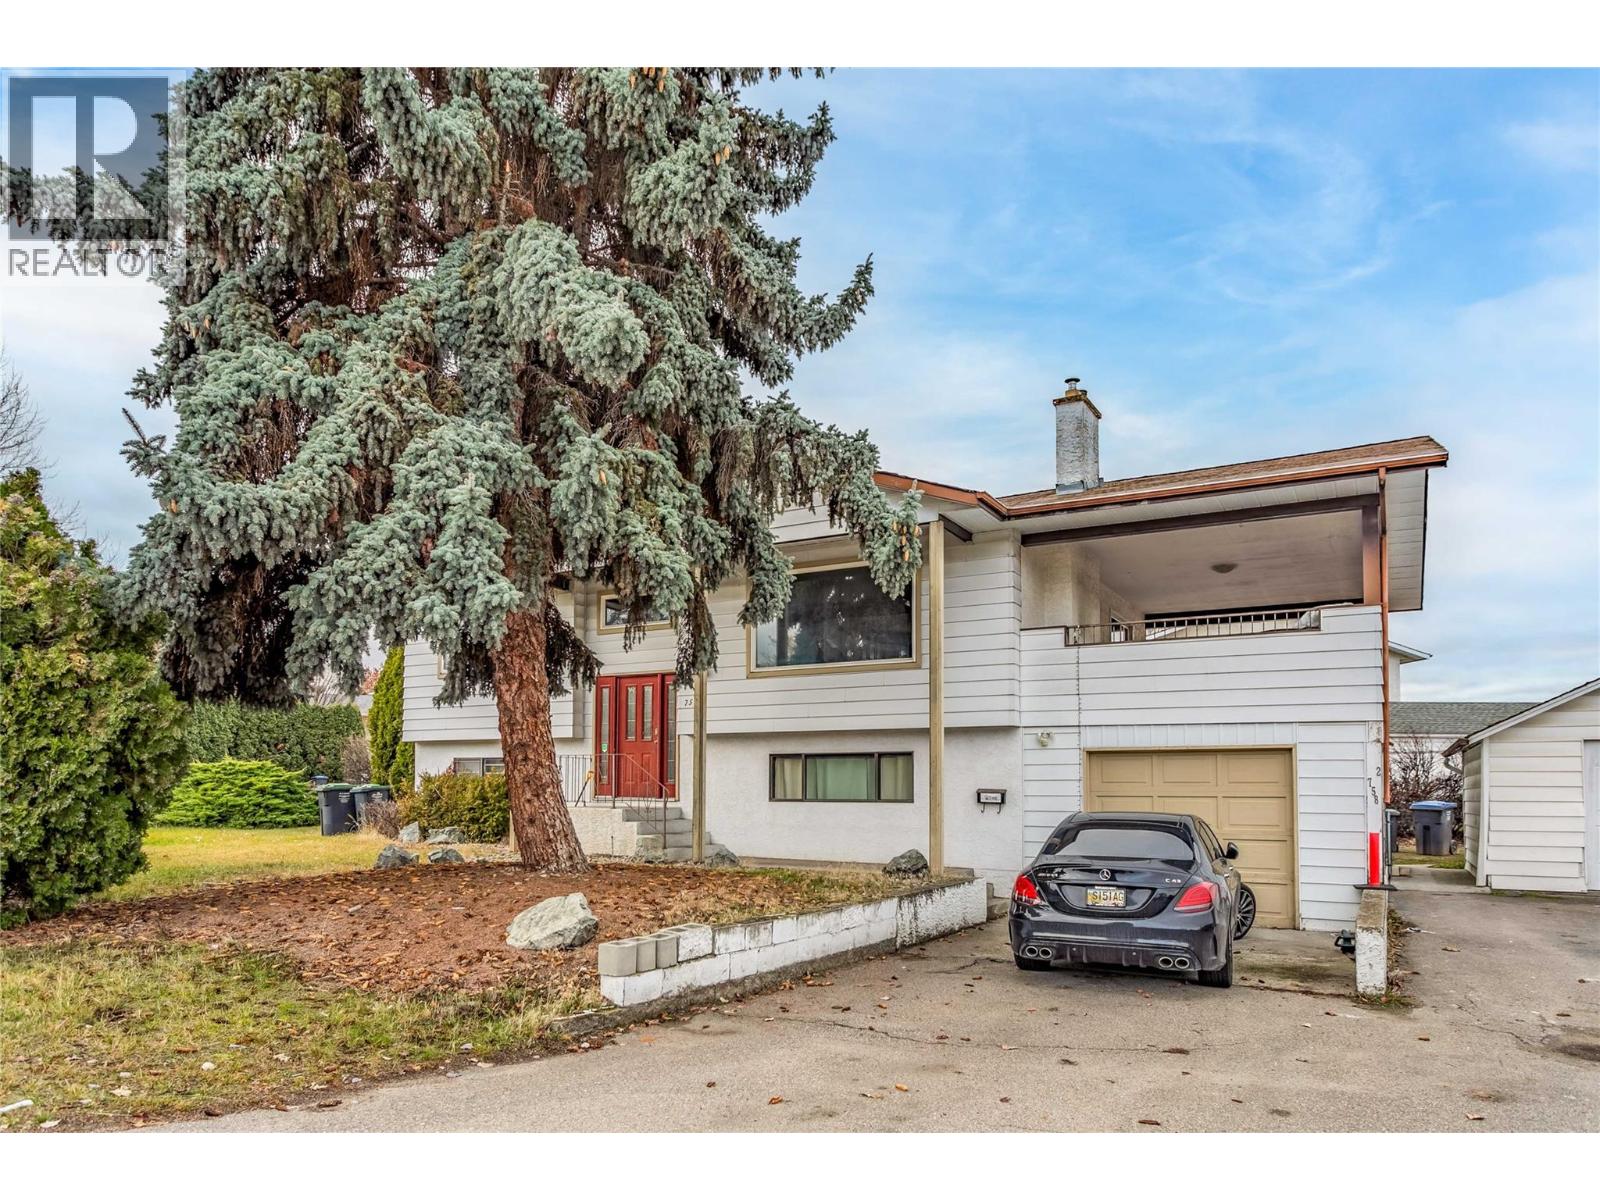
758 Josselyn Court
Kelowna, British Columbia
Welcome to 758 Josselyn Court! A rare Rutland gem offering space, versatility, and outstanding long-term potential. Situated on a generous 0.21-acre corner lot in a quiet, family-friendly cul-de-sac, this 5-bedroom, 4-bathroom home delivers 2,071 sq. ft. of comfortable living with endless possibilities. The property includes a 2-bedroom legal suite, making it ideal for multi-generational living, rental income, or holding as a smart investment. Zoned MF1, this home also presents an exciting opportunity for future redevelopment, adding exceptional value in one of Kelowna’s fastest-growing neighbourhoods. Inside, you’ll find a bright, functional layout with spacious bedrooms and plenty of room to update, personalize, or expand. Outside is where this property truly shines — a large, fully usable yard perfect for kids, pets, entertaining, gardening, or even building something new down the road. A huge covered deck, ample parking, and a single-car garage add everyday convenience and flexibility. Located just minutes from schools, shopping, parks, recreation, and transit, this home offers the perfect balance of quiet neighbourhood living with easy access to all amenities. Whether you’re looking to raise a family, generate income, or secure a high-potential redevelopment property, 758 Josselyn Court checks all the boxes. Please note: Photos have been digitally decluttered to better showcase the space. (id:64133)
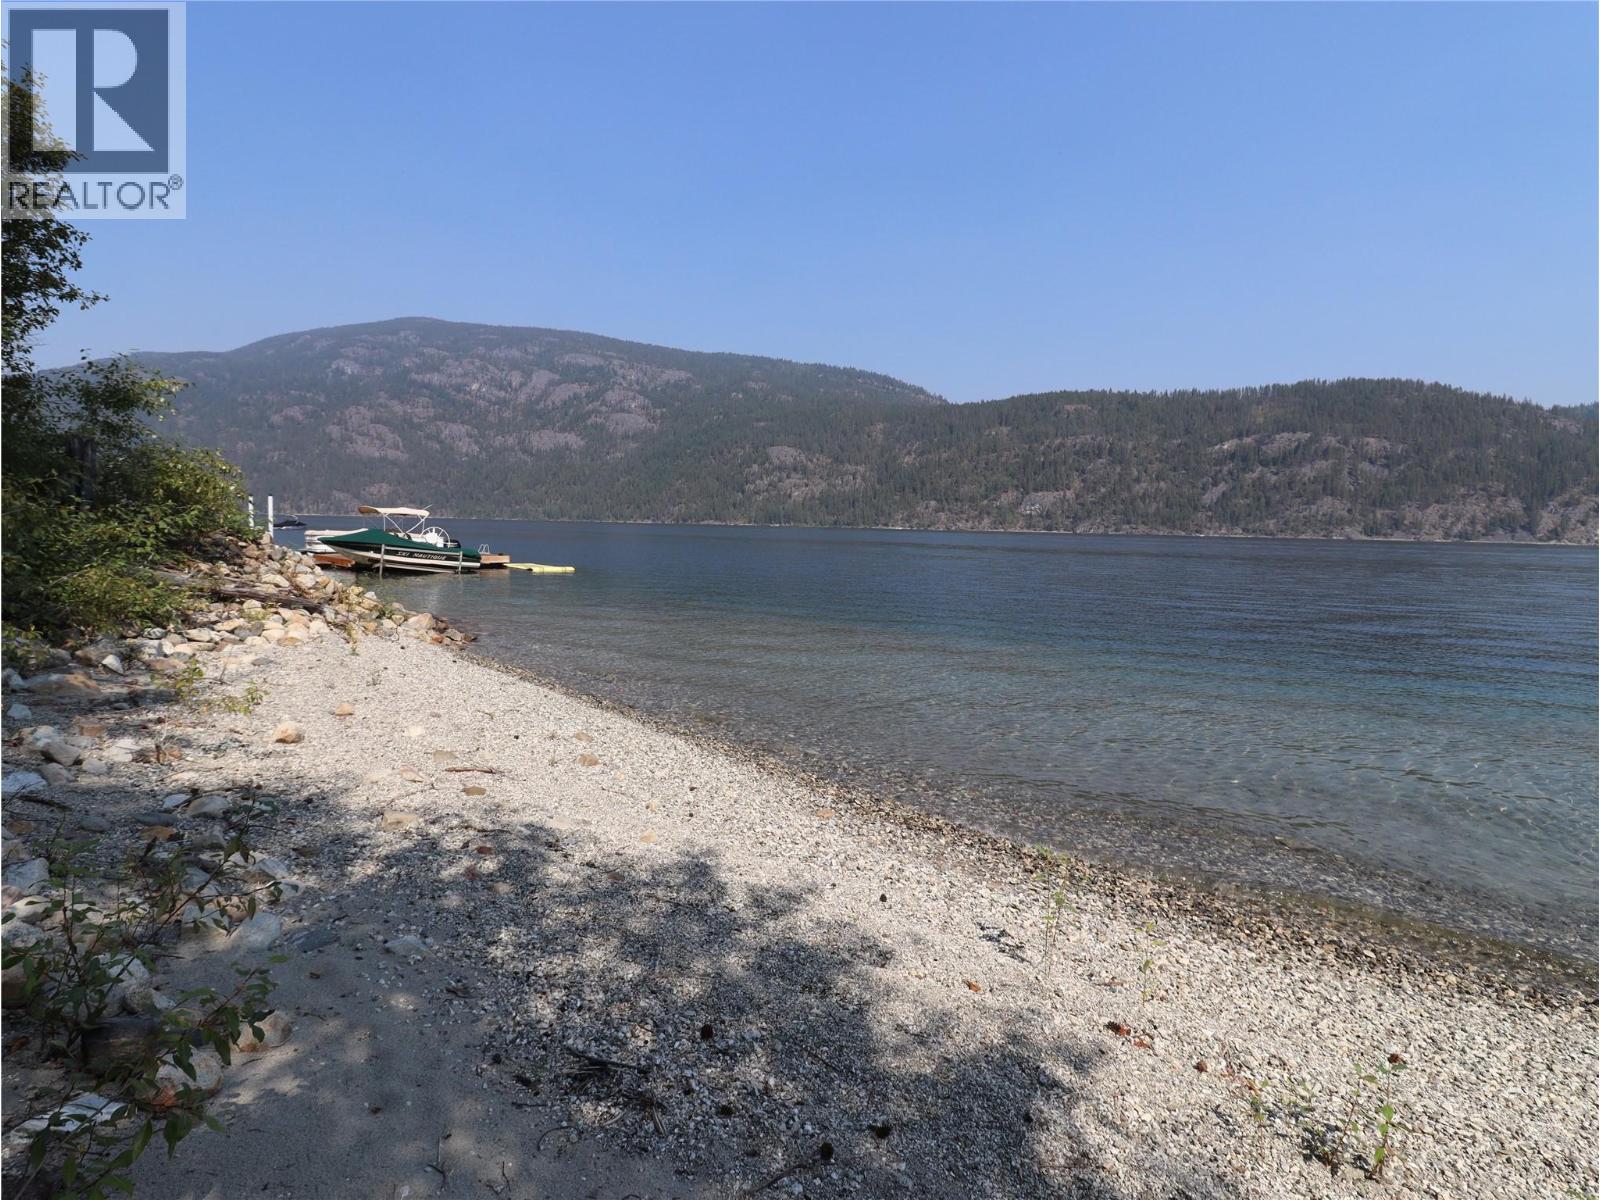
3658 Boat Access West Side Road
Christina Lake, British Columbia
Bring your vision to this unique boat-access property on beautiful Christina Lake. Situated on approximately 0.94 acres, this recreational property is only a short boat ride from the Texas Creek boat launch and offers an east-facing sandy beach with direct access to the lake. The property has not been used for many years and will require significant TLC and restoration. A two-storey, 3-bedroom cabin is located on the property and is in need of substantial repair, providing an opportunity for a buyer looking to renovate, rebuild, or create their own Christina Lake retreat. There is currently no dock. With its peaceful setting, sandy shoreline, and convenient boat access, this property offers plenty of potential for the right buyer. Property is being sold “As Is, Where Is.” Viewings are by appointment only, and buyers enter the cabin at their own risk. There is no bathroom or septic on site. (id:64133)
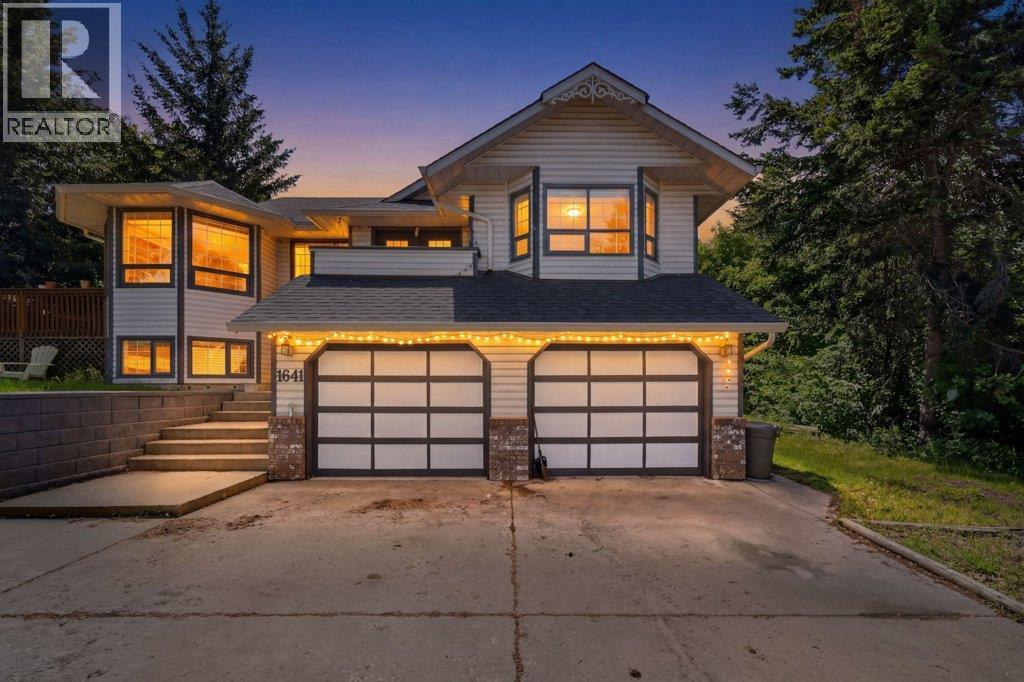
1641 17 Street SE
Salmon Arm, British Columbia
Beautifully maintained 5 bed, 3 bath family home located in Hillcrest area & the highly sought-after Richmond Hill subdivision in Salmon Arm. Tucked into a quiet, family-friendly neighbourhood close to schools, parks, walking trails, and amenities, this spacious home offers a functional layout with room for the whole family. The bright kitchen features updated flooring, ample cabinetry, and a sunny dining area surrounded by large windows, creating a warm and inviting space for everyday living. Just off the kitchen, step onto the expansive back deck, the perfect place to relax, BBQ, entertain guests, or unwind in the hot tub while enjoying the private treed setting. The main living area offers vaulted ceilings, large windows, and an abundance of natural light, while a second balcony off the main living room provides yet another outdoor space to enjoy. The spacious primary includes updated flooring and a full ensuite featuring skylights that fill the space with beautiful natural light, along with double sinks and plenty of storage. Plumbing updates have also been completed, adding additional peace of mind for future owners. Downstairs, the fully finished basement offers a large family room with a cozy natural gas fireplace, additional bedrooms, storage, and separate exterior entry, providing excellent suite potential or flexibility for multigenerational living. Additional features include a/c, ample parking, and a spacious 21'3 x 21'7 double garage. Surrounded by mature trees and offering a peaceful, private setting, this property combines comfort and convenience in one of Salmon Arm’s most desirable family neighbourhoods. A fantastic opportunity to own a spacious home close to schools and all amenities. (id:64133)
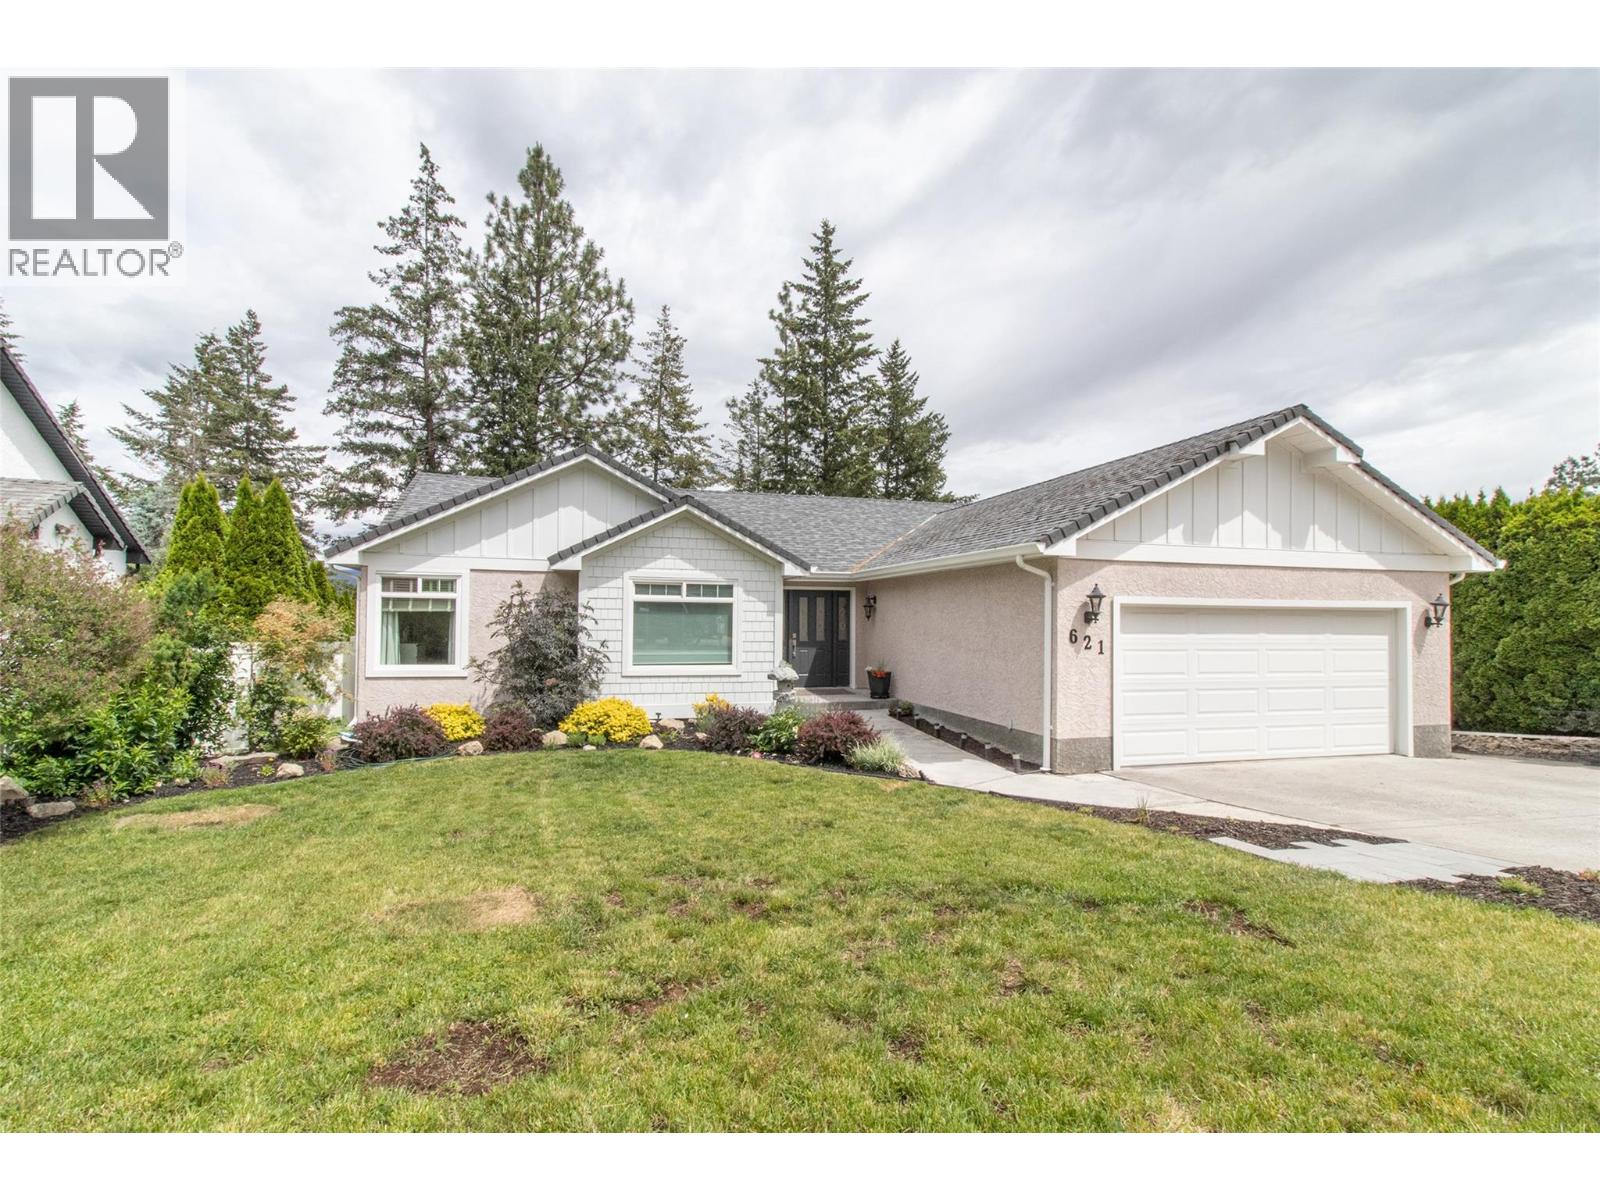
621 Cassiar Road
Kelowna, British Columbia
Prestigious Dilworth location 4 bedroom, 3 full bath rancher with full walkout basement. Featuring numerous thoughtful updates and quality improvements done with care and consideration to detail. Enjoy a stunning gourmet kitchen, soaring vaulted ceilings, and a cozy fireplace in the bright living room. The main level offers 3 bedrooms (one currently presented as a library/den), 2 full bathrooms, and convenient laundry. The walkout lower level includes a bedroom, 2 dens, large family room with wet bar, and laundry and separate entrance, with suite possibilities. Fully fenced yard, large deck with gas BBQ hookup, covered patio, and private location. Many updates have been done here, including new kitchen with soft-close cabinetry doors and drawers, quartz counters and tile backsplashes (2024), new primary ensuite with free-standing bath and custom shower (2024), 3 new patio doors and windows (2023), upgraded walk-in closet (2025), new siding and exterior trim professionally painted (2026), AC unit and eavestroughs (2021), furnace, engineered hardwood flooring and some windows (2017) and HWT (2015). There is an opportunity for a new owner to increase equity by decorating or suiting the basement. Extra parking for RV, boat or additional vehicles. Walk to park, trails and the school bus goes by the end of the driveway. Ideal family or multi-generation home in a beautiful neighbourhood yet close to everything Kelowna has to offer. (id:64133)
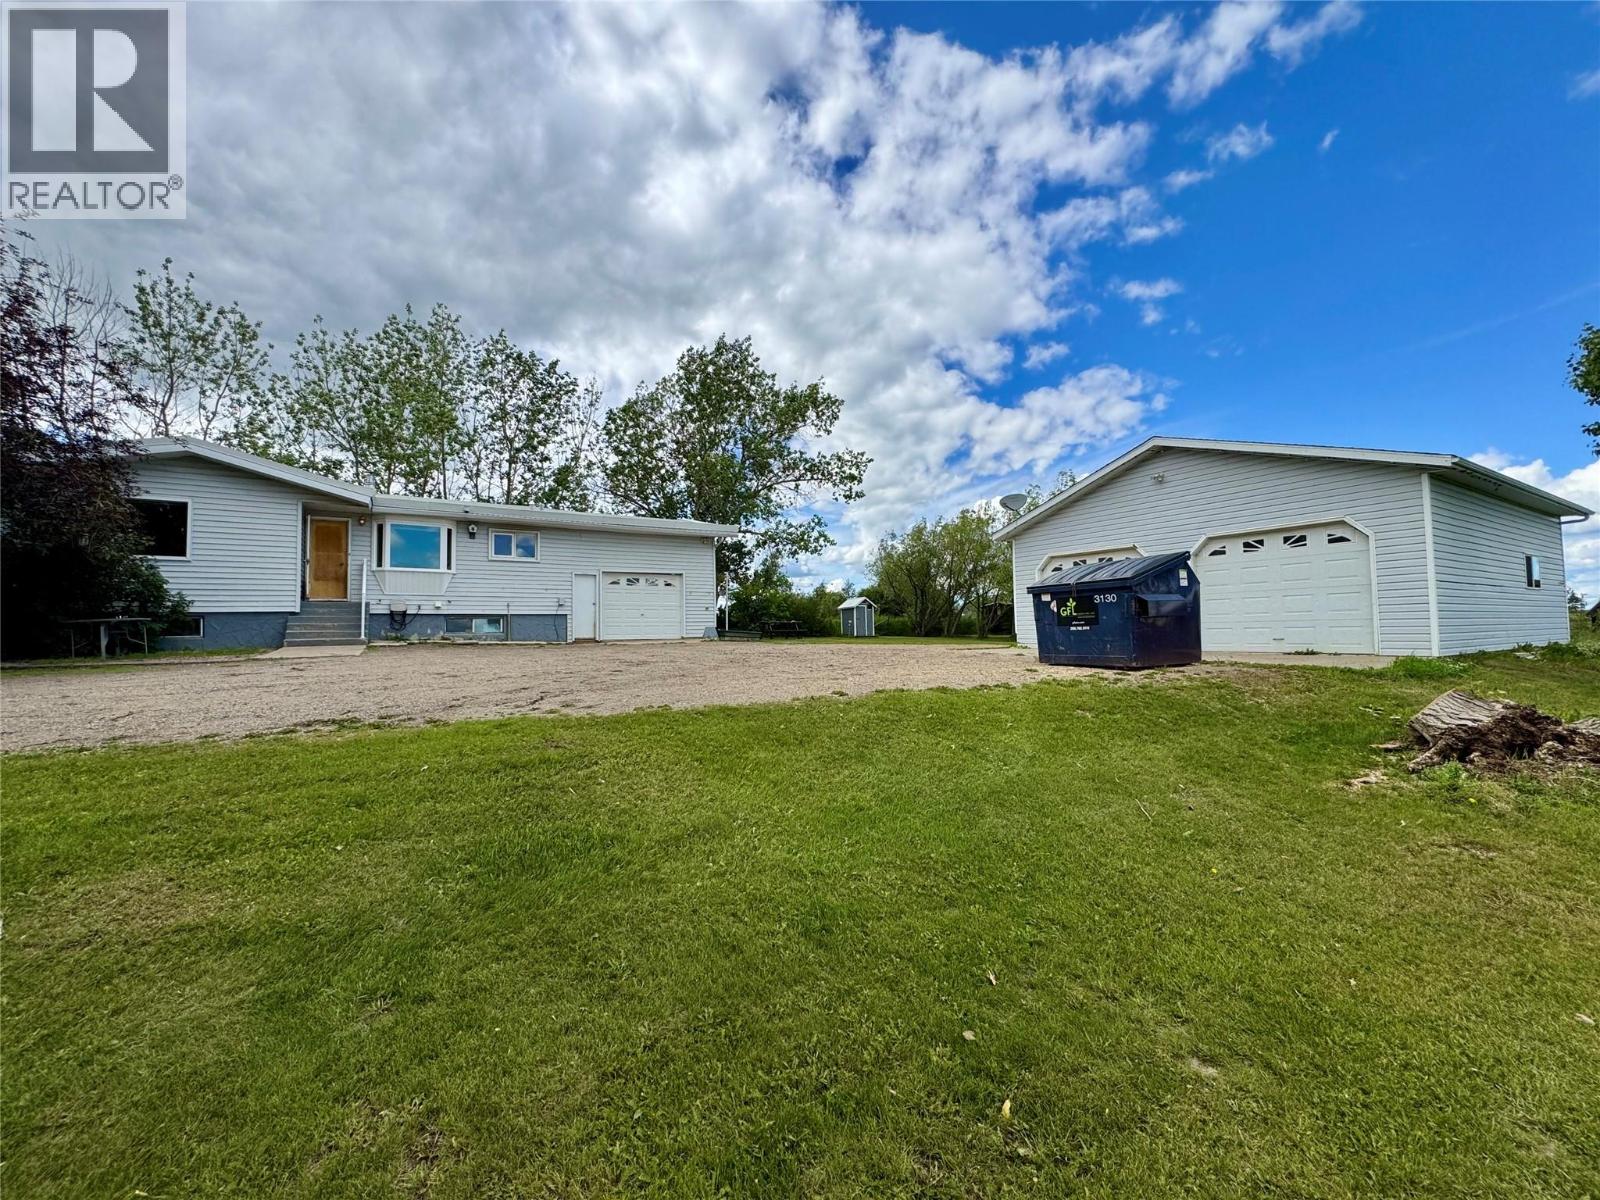
3074 208 Road
Dawson Creek, British Columbia
CONTINGENT. Ideally situated just minutes west of Dawson Creek on the 208 Road, this spacious 5-bedroom, 2-bathroom home offers the perfect blend of rural living and convenience. Nestled on 10 beautiful acres, the property features nearly 2,000 sq. ft. of living space with plenty of room for family, hobbies, and outdoor pursuits. The main level welcomes you with a bright and spacious living room that flows seamlessly into the kitchen and dining area. Two bedrooms and a full 4-piece bathroom complete the upper floor. The fully developed lower level offers three additional bedrooms, a large laundry room, and a convenient 2-piece bathroom. Outside, you'll find everything needed for country living, including an attached 16' x 26' garage, a detached 28' x 30' heated garage, numerous outbuildings, and fenced areas ideal for animal enthusiasts or hobby farming. A significant bonus is the property's connection to the City of Dawson Creek raw water line, providing an excellent water source for rural living. If you've been searching for a rural property that combines space, functionality, and an unbeatable location, this is it! (id:64133)
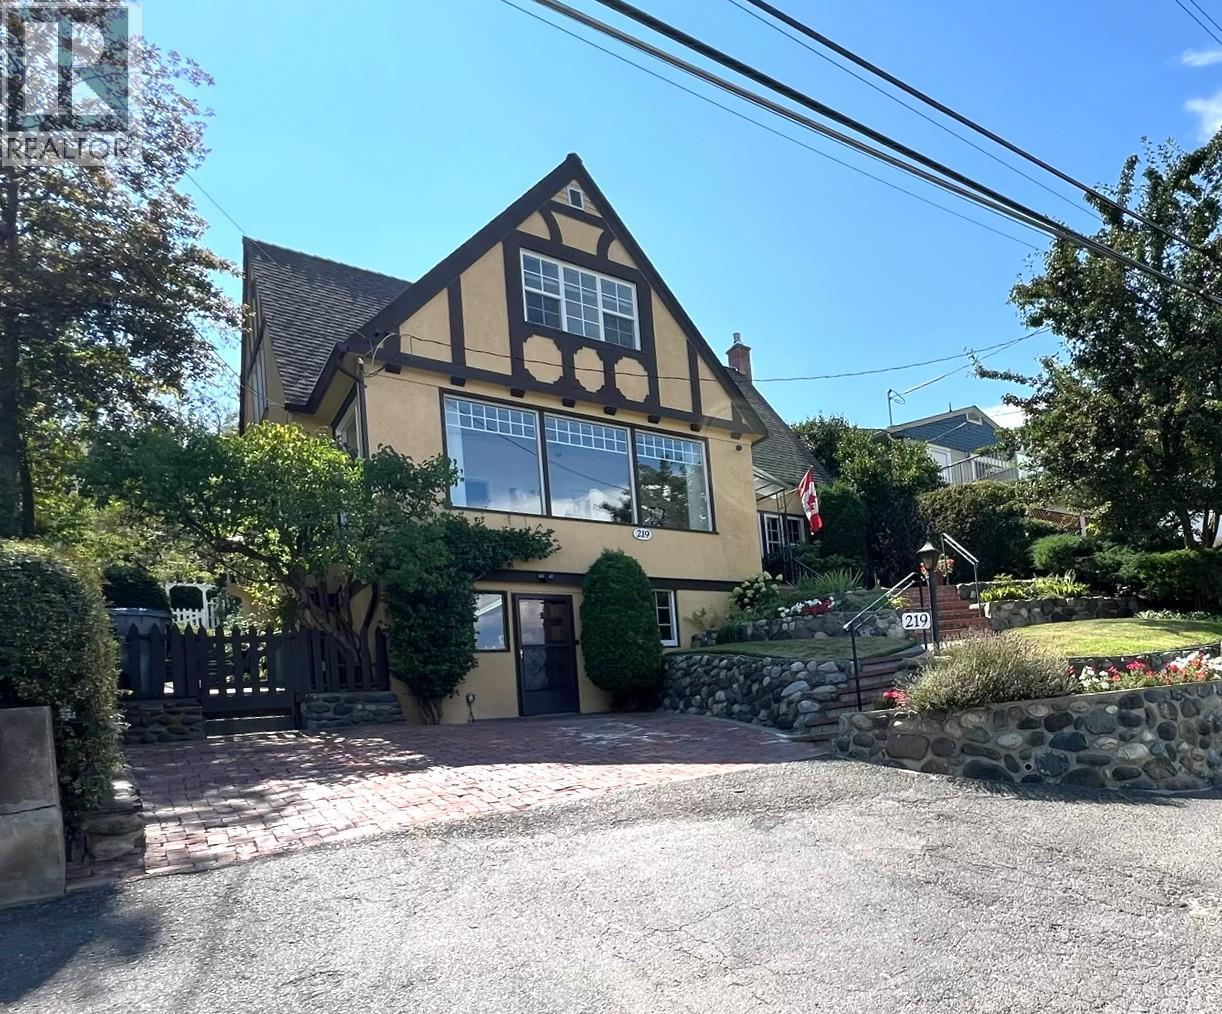
219 St Paul Street W
Kamloops, British Columbia
Elegance, character & modern comfort—just minutes from the downtown core. This exceptional West End of Downtown heritage home offers the timeless beauty professionals appreciate, thoughtfully enhanced with the updates today's lifestyle demands. Enjoy an amazing north river valley view from the inviting front sunroom, with downtown, TRU and RIH all close at hand. A welcoming foyer with French doors opens to the stately Great Room, featuring a built-in library, gas fireplace and rich original-style woodwork. The formal dining room sets the stage for effortless entertaining. The modern island kitchen combines Corian counters, oak cabinetry and abundant pantry storage, opening to a bright breakfast room with built-in bay window seating. Updated appliances include a gas range, refrigerator, microwave and dishwasher. Step outside to a private, terraced south-facing yard with updated retaining walls, patio, underground sprinklers, central air and convenient back-lane access. The upper level offers 3 generous bedrooms and a spacious 5-piece bath. The daylight basement adds a comfortable rec room, 3-piece bath, laundry, workshop and excellent storage. Numerous recent updates—including electrical, roof, furnace, hot water tank and windows—all provide peace of mind while preserving the home's distinctive heritage character. A rare opportunity to own a sophisticated, move-in-ready heritage home in one of West End's most desirable locations. (id:64133)
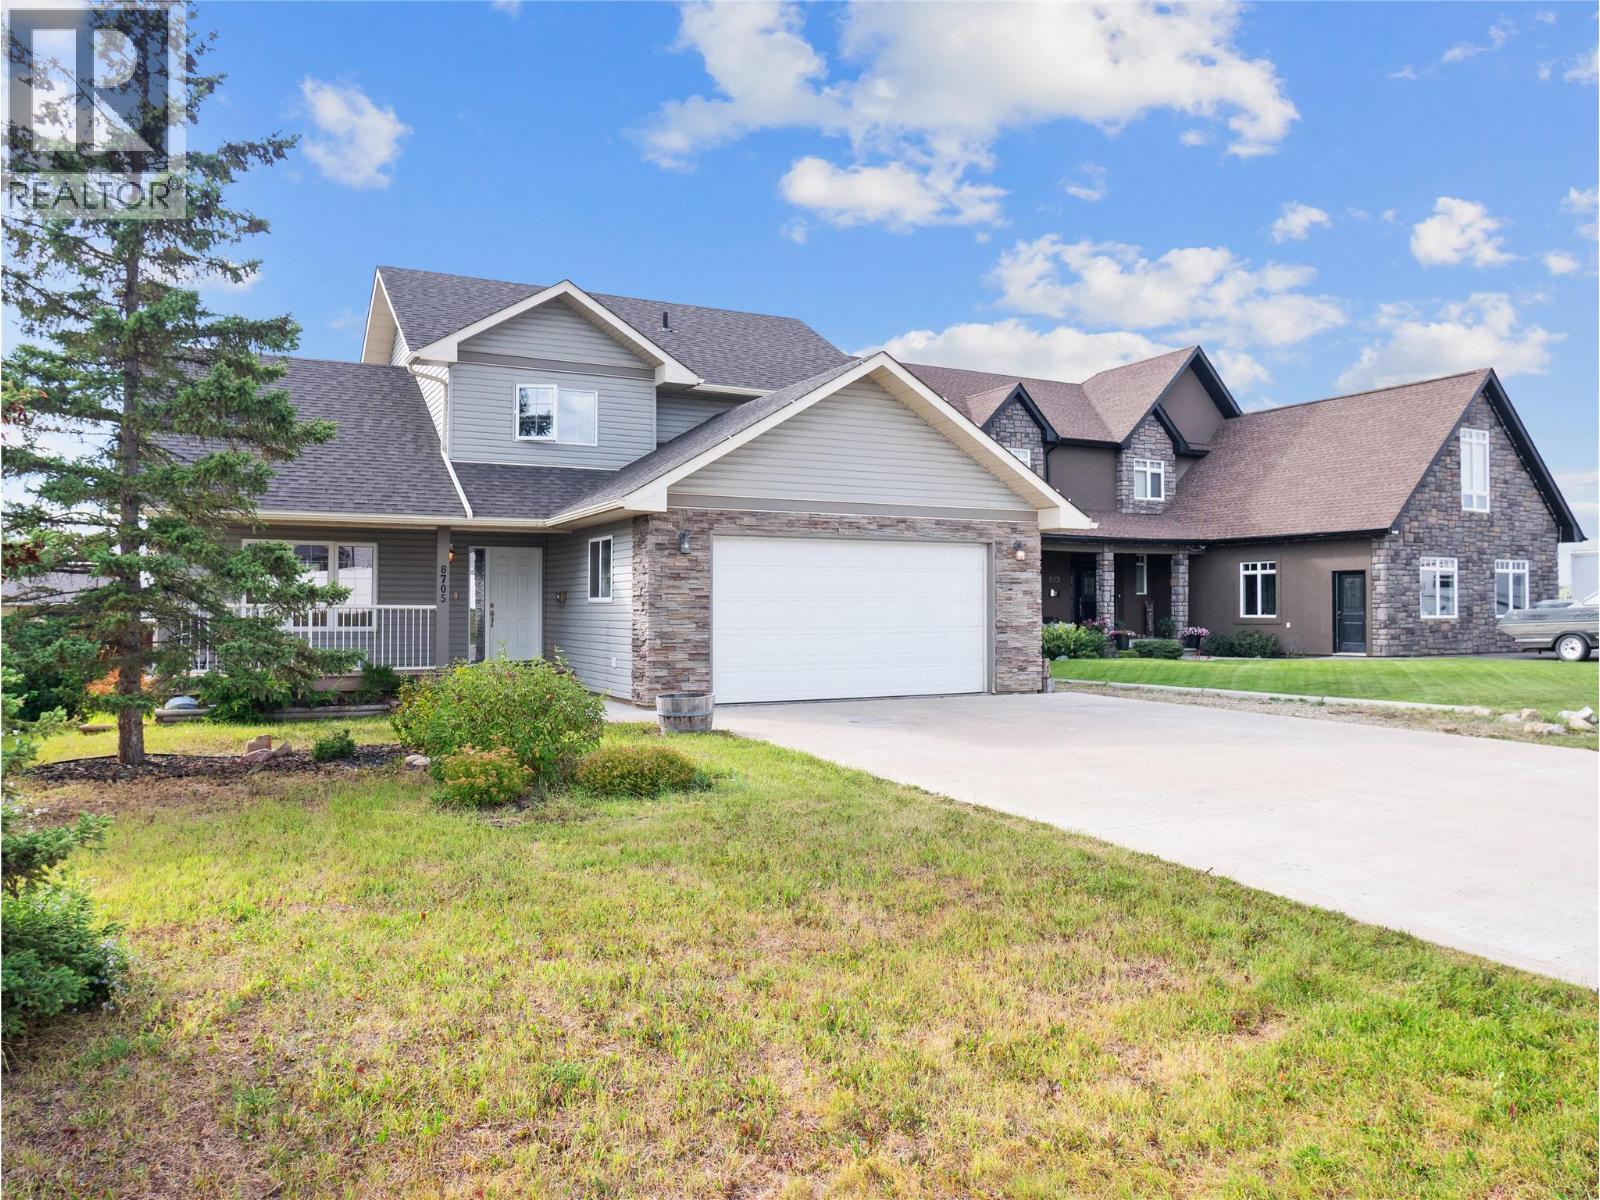
8705 19a Street
Dawson Creek, British Columbia
Welcome to this spacious 3,000 sq. ft. two-story home, built in 2010 and designed with comfortable family living and entertaining in mind. From the moment you step inside, the abundance of natural light and inviting open-concept layout immediately stand out. The main floor has just been freshly painted throughout, giving the home a bright, clean and updated feel. The kitchen features warm maple cabinetry, while hardwood flooring, vaulted ceilings and a cozy gas fireplace add character and comfort to the main living spaces. A generous formal dining area provides plenty of room for hosting family and friends, and main-floor laundry adds everyday convenience. Upstairs, you'll find three bedrooms, including a spacious primary retreat complete with his-and-hers closets and a private four-piece ensuite. A second four-piece bathroom serves the additional bedrooms. The fully developed basement offers even more room to spread out, with a comfortable recreation area featuring a wood-burning stove, a fourth bedroom, three-piece bathroom and plenty of additional storage. (id:64133)
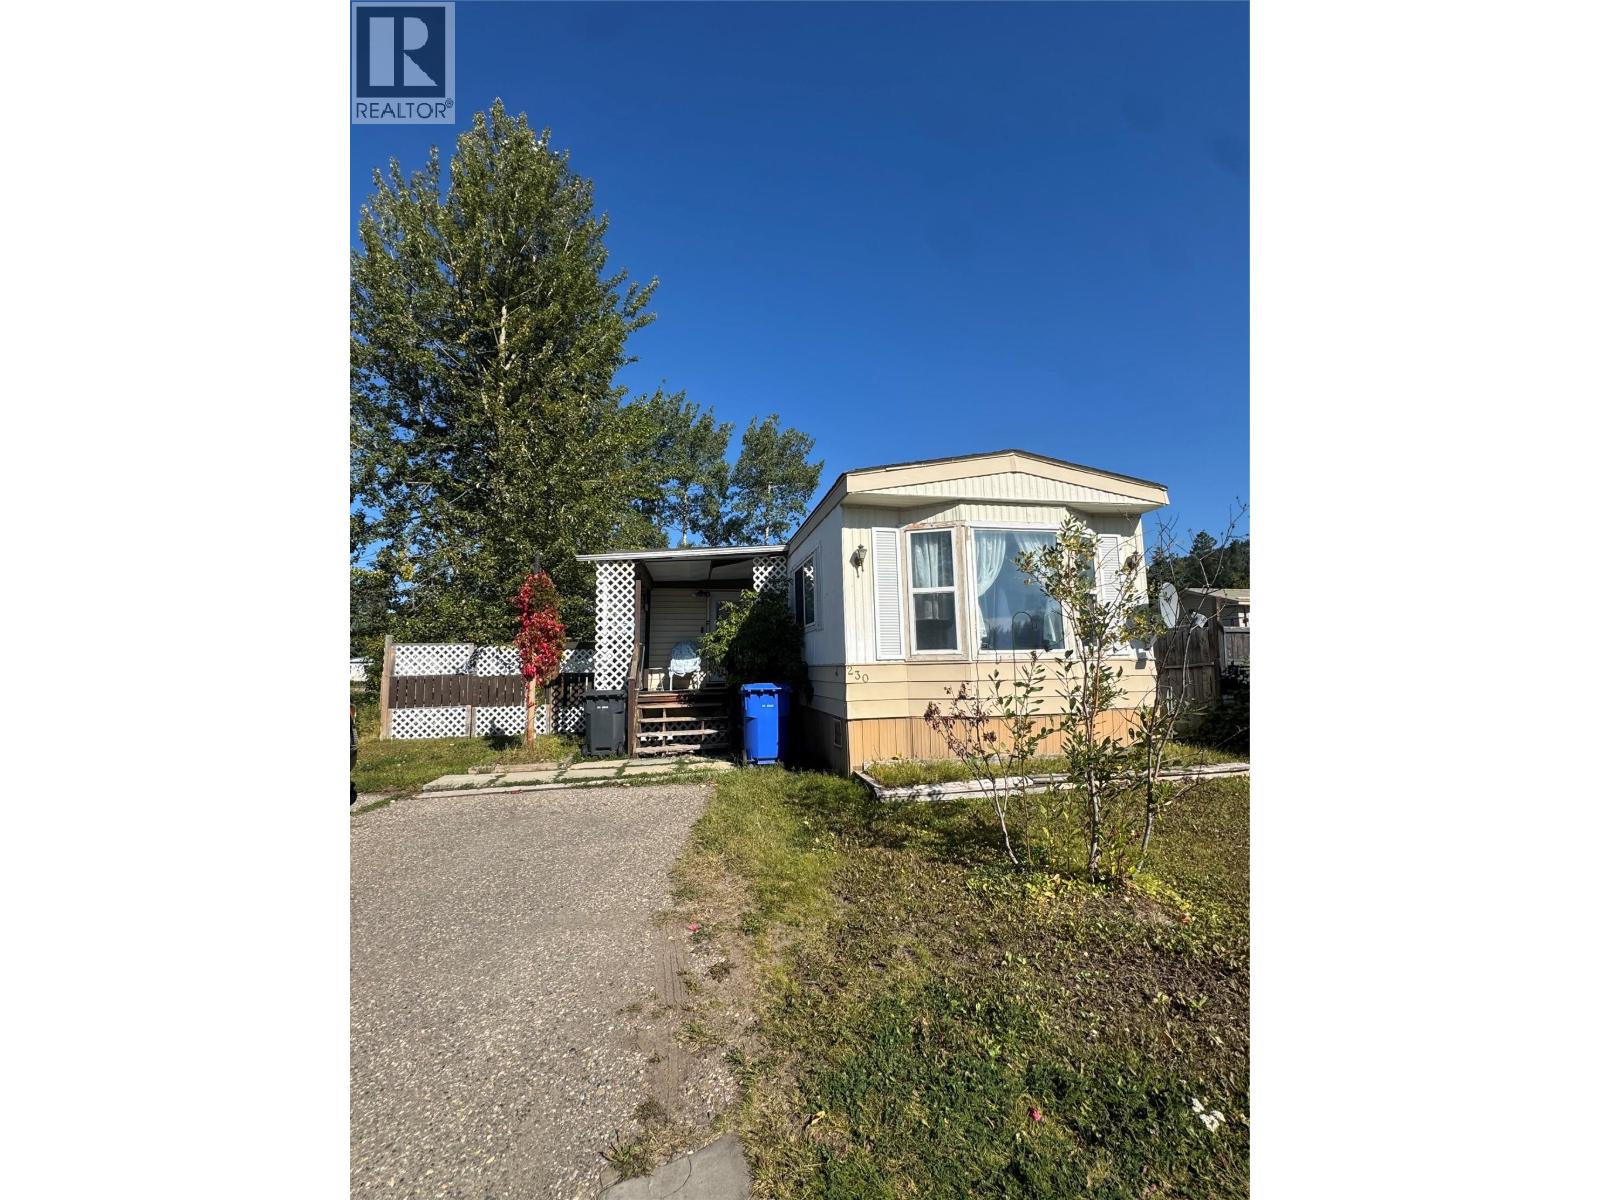
230 Rockport Place
Tumbler Ridge, British Columbia
An affordable opportunity to own a three-bedroom mobile home situated on its own lot! Outside, you’ll find an enclosed porch, a fully fenced yard with space for children or pets, a greenhouse for the gardening enthusiast and a shed for additional storage. This property is a great option for first-time homebuyers, downsizers, or anyone looking for affordable homeownership with the added privacy of their own yard. (id:64133)
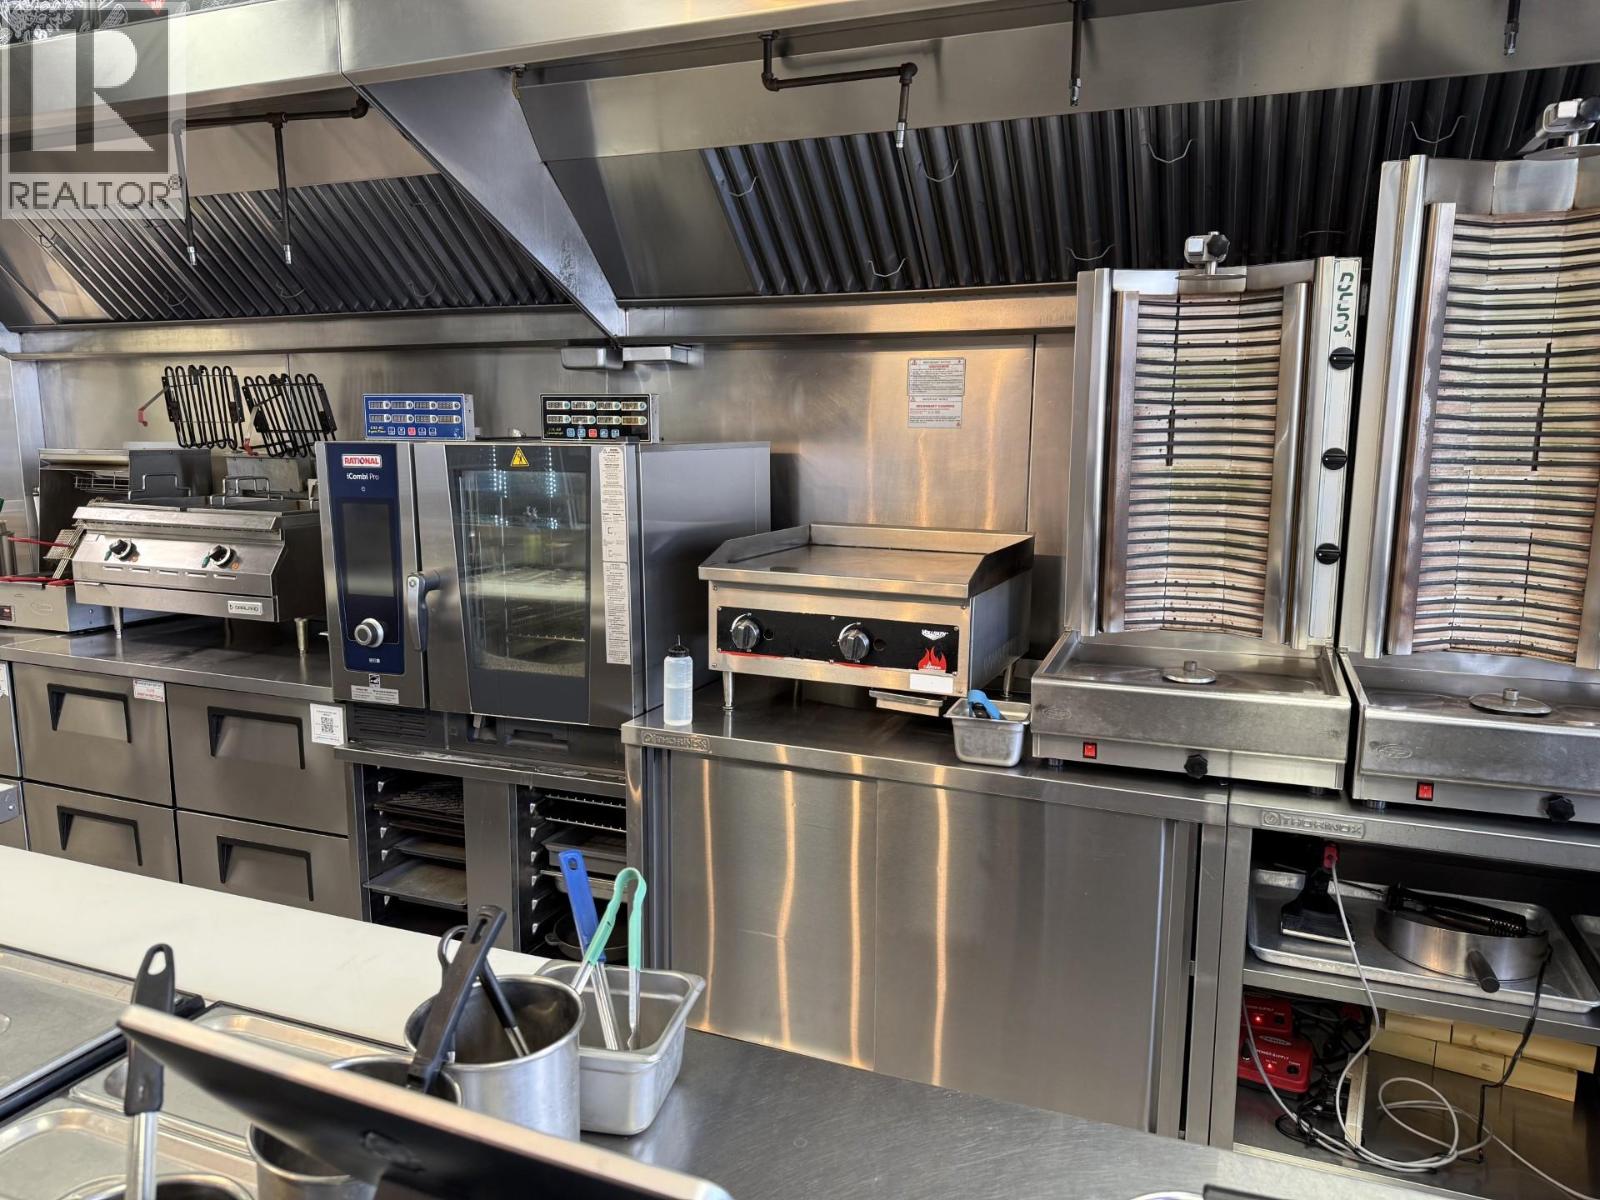
Unknown Address
,
Own a Popular Franchise! Step into ownership with Donair Dude Kelowna - a well-established, high-traffic location with strong brand recognition and loyal customer base. Turnkey operation, full training provided. Perfect for owner-operators or investors. Prime Location, Established Business. Inquire Today - Opportunities Like This Don’t Last! (id:64133)
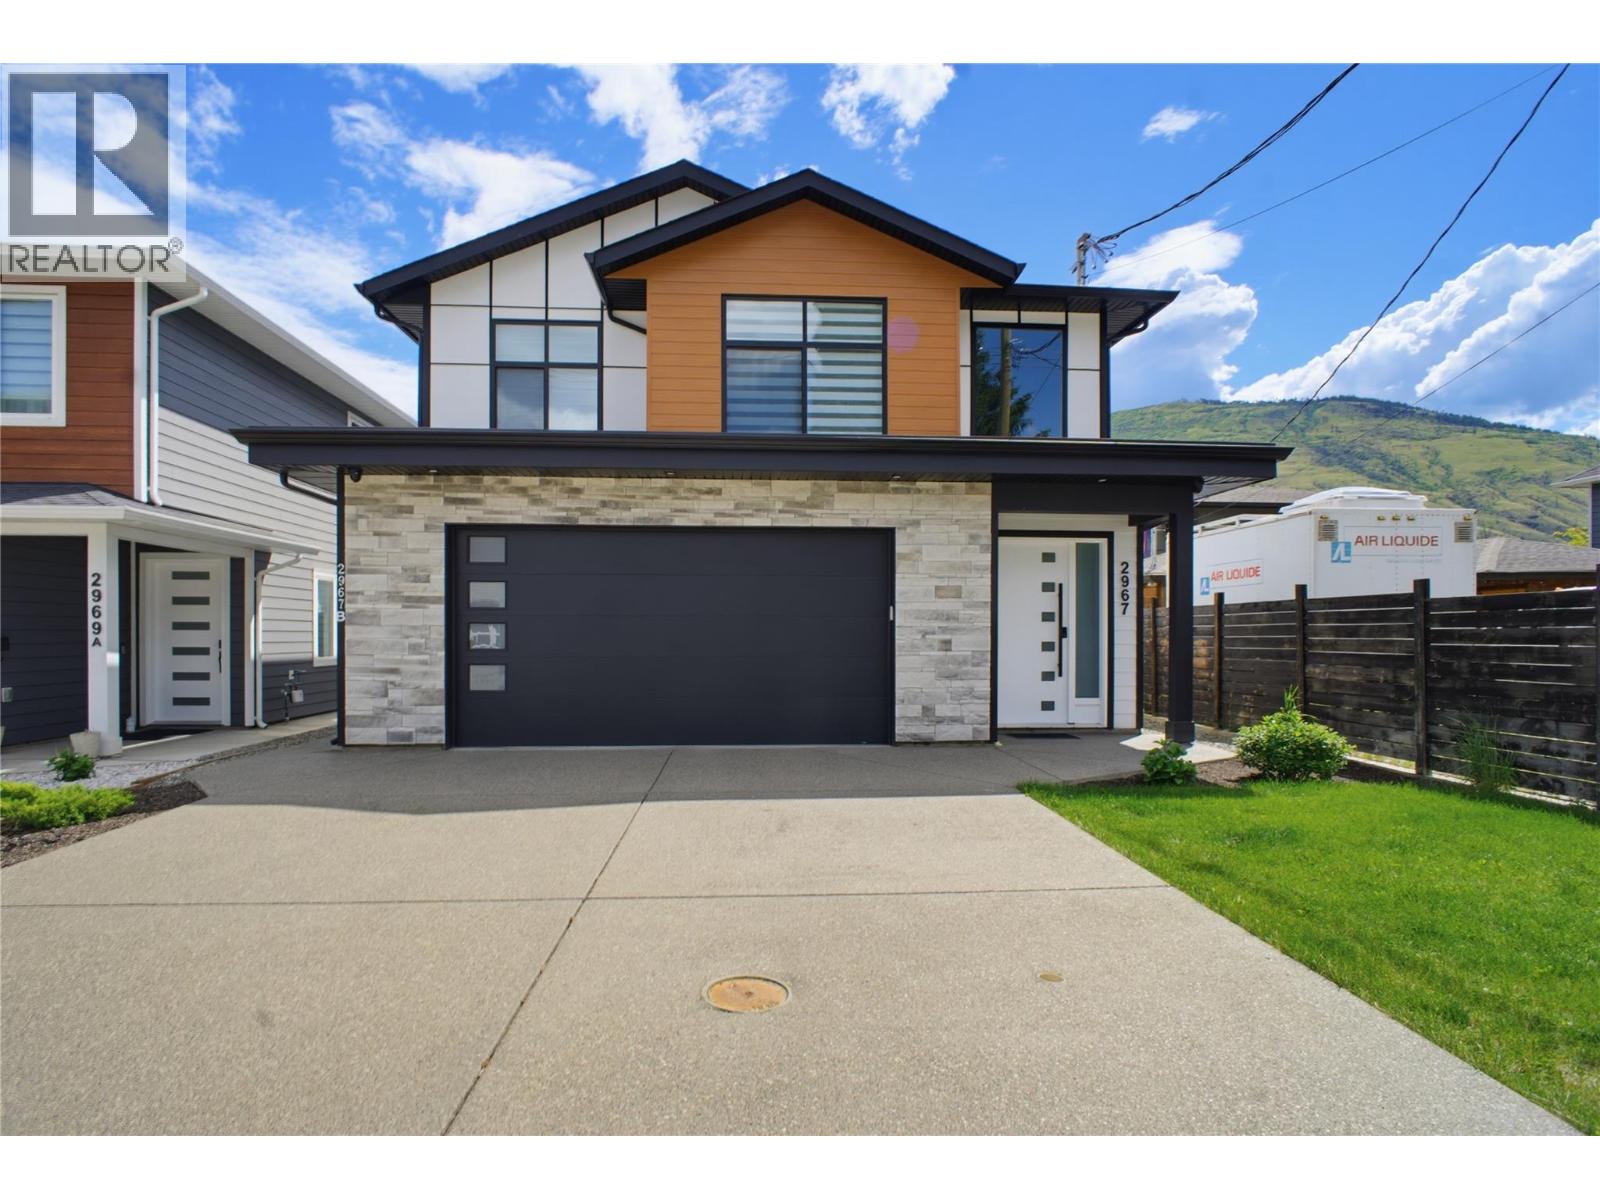
2967 Gilbert Road
Kamloops, British Columbia
Welcome to this stunning custom built home in one of Westsyde's most sought after family neighbourhoods. From the moment you walk in, the quality of this build is clear. The main floor features an open concept living, dining, and kitchen area with wide plank engineered hardwood floors, a cozy electric fireplace, and large windows that bring in plenty of natural light. The kitchen is a showstopper, with full-height maple cabinetry, a large quartz island with seating, a generous pantry wall, and KitchenAid appliances including a built-in wall oven and microwave. Upstairs you will find three spacious bedrooms, including a primary suite with the a spacious ensuite w/ dual sinks, tiled shower plus a walk in closet w/ custom cabinets. The fully finished basement offers a fourth bedroom, laundry room, full bathroom - perfect for kids, guests, or a home gym. The legal one bedroom suite has its own side entry, separate heating, stacked laundry. With an interior access door, this is a perfect space to utilize for family member or mortgage helper. Enjoy the 22x22 garage that has room to fit a full size truck with room for storage on both sides of the door. Outside, enjoy the fully landscaped fenced yard with underground sprinklers, a lower patio, plus a fully covered deck with stairs down to the backyard. Central A/C, LED stair lighting, glass railings, and modern fixtures throughout. Only minutes from Arthur Stevenson Elementary, Westsyde Secondary and Centennial Park. (id:64133)

Mark Gidden
Realtor/Founder

Lloyd Taverner
Realtor/Senior Partner
Interested?
Contact us for more information
Your Favourites
No Favourites Found

