
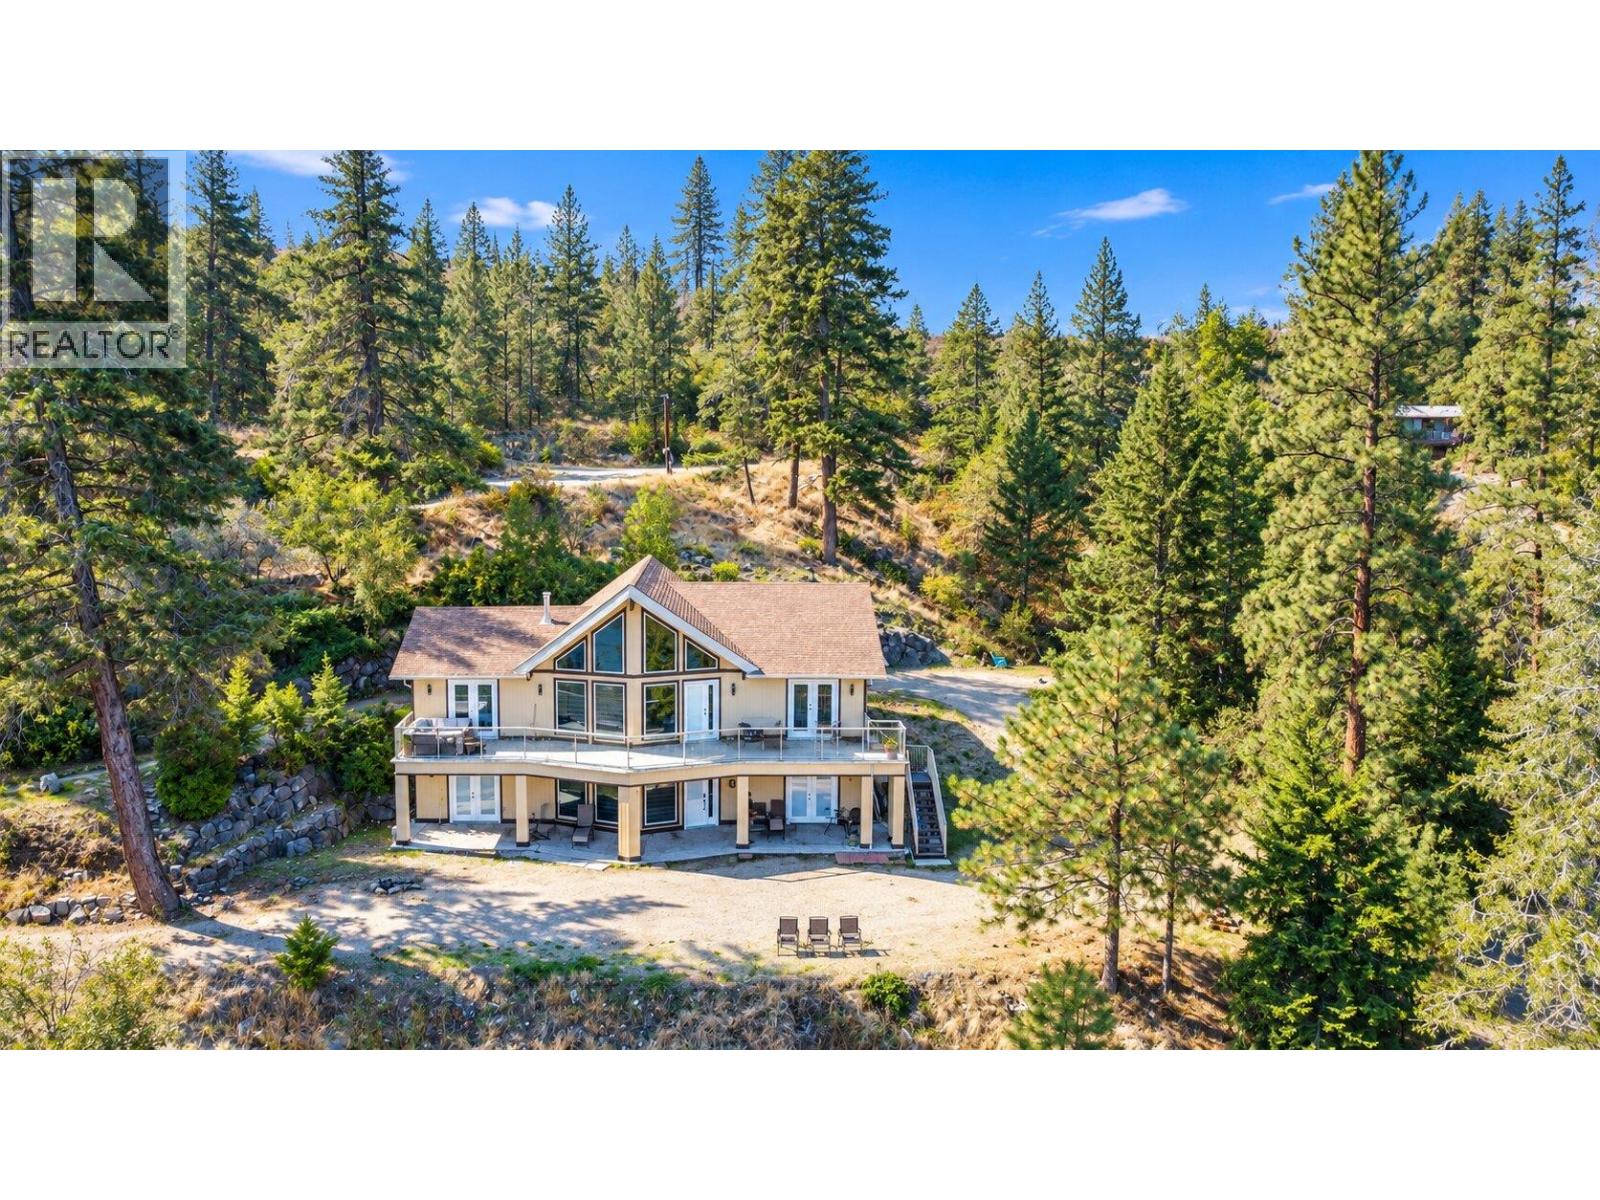
7250 Highway 97 S
Peachland, British Columbia
Enjoy amazing Okanagan Lake views from this beautiful 1.46-acre property in Peachland! This private property offers stunning 180-degree lake and mountain views, with scenery stretching from Kelowna to Penticton. Surrounded by tall trees, it is a peaceful place to enjoy the Okanagan lifestyle. The home has been nicely updated with new flooring, fresh paint, a new heat pump, new hot water tank, new appliances, a new kitchen, and updated bathrooms. The updates make the home comfortable and move-in ready. Enjoy your morning coffee with the lake view, have a BBQ with family and friends, or simply relax and enjoy the peaceful surroundings. The property is conveniently located just minutes from downtown Peachland, beaches, restaurants, wineries, and other amenities. Kelowna and Penticton are also an easy drive away. If you are looking for privacy, beautiful lake views, a large 1.46-acre property, and a home with many recent updates, this could be the perfect Okanagan getaway or full-time home. (id:64133)
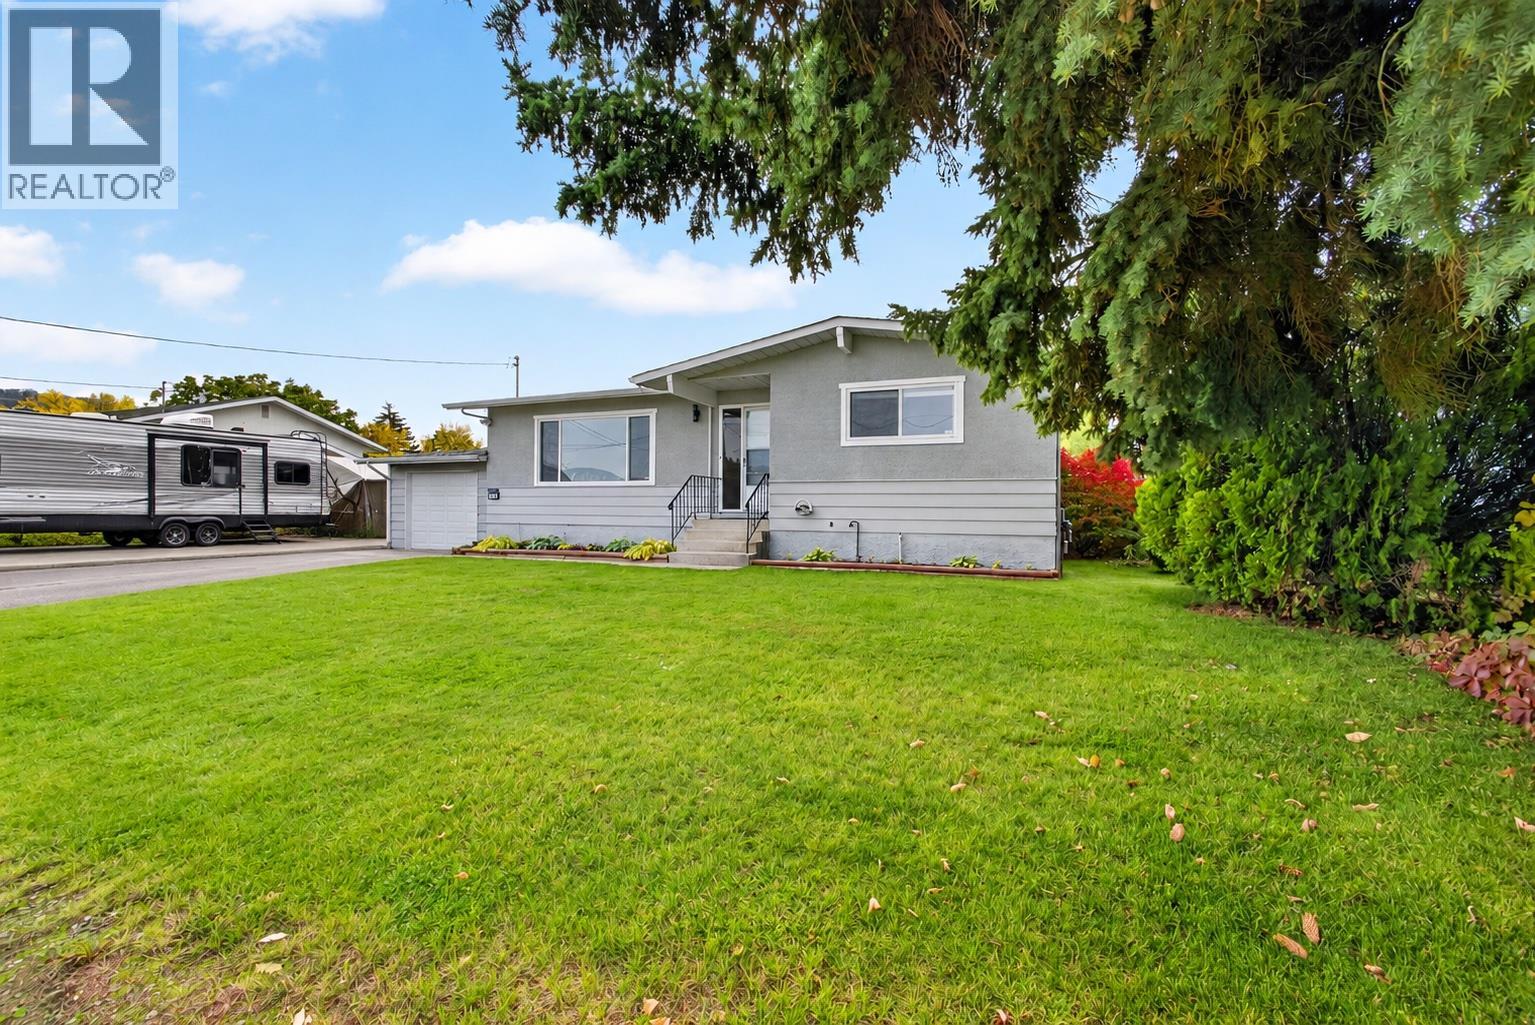
175 Venus Road
Kelowna, British Columbia
Looking for room to grow, space to tinker, and a backyard made for summer? This inviting family home checks all the boxes! Offering 4 bedrooms, 2 full bathrooms, and 1,996 sq. ft. of living space, this home provides plenty of room for first-time buyers, growing families, or anyone ready for a little more breathing room. The freshly painted exterior adds a welcoming touch, while the covered deck creates a comfortable spot to enjoy your morning coffee or unwind at the end of the day. Outside, the private backyard is ready for summer fun, complete with an above-ground pool and plenty of space for kids, pets, and backyard gatherings. Need extra storage, a hobby space, or somewhere to tackle those weekend projects? The 12x20 detached shop delivers added versatility, while ample parking makes room for multiple vehicles and visiting friends. Conveniently located near schools, amenities, and public transit, this property combines everyday practicality with the outdoor space and extras that are increasingly hard to find. Your next chapter could start right here, poolside or projects in progress! Come explore the space, possibilities, and lifestyle this home has to offer. (id:64133)
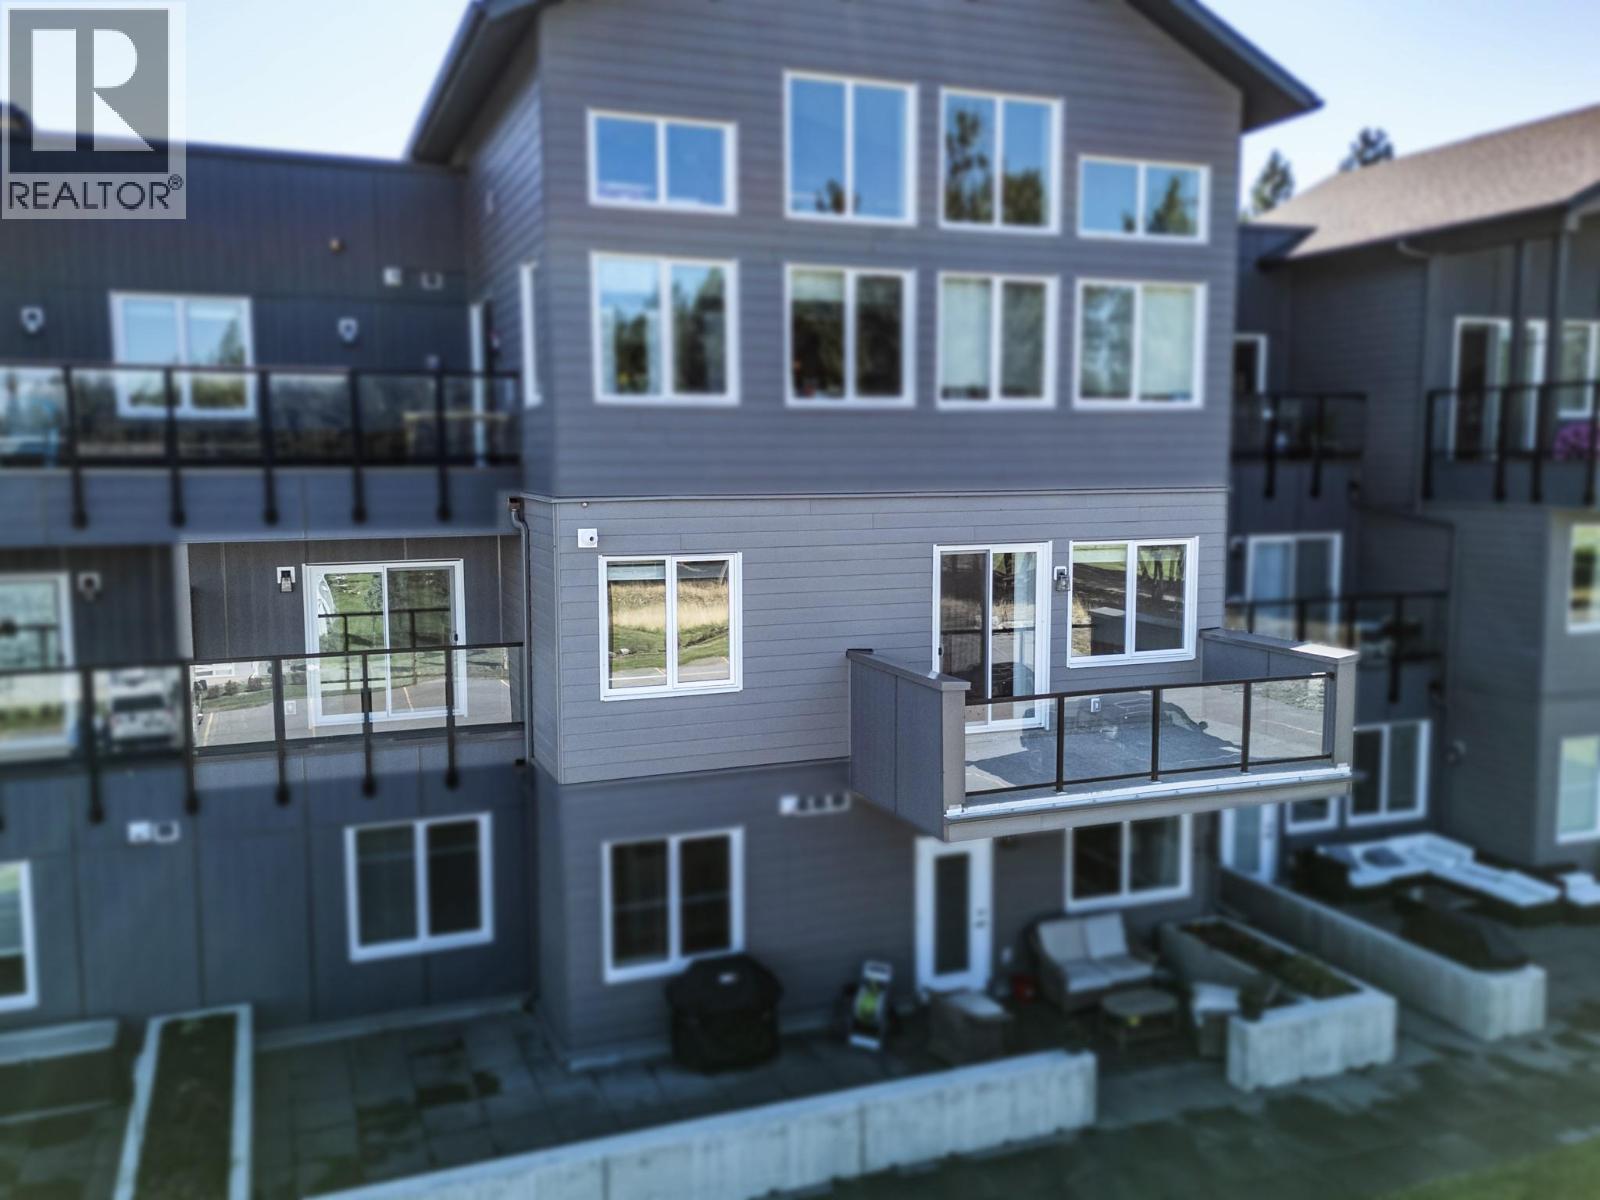
355 Legacy Lookout Unit# 202
Cranbrook, British Columbia
It's time to throw away your snow shovels and snow blower. Welcome to Legacy Summit luxury executive condo. Built in 2020, with heated underground parking for 2 vehicles, right across from the elevator. This exceptional second floor condo has a 180 degree view of the mountains and golf course with a balcony off the living room and one off the master bedroom. This 2 bedroom, 2 bath sanctuary features large kitchen with quartz counters and stainless appliances, open to the living room and dining room with glass sliders and magnificent views. Nestled in the heart of the prestigious Wildstone Golf Course this home is both welcoming and luxurious. Immediate possession is possible. (id:64133)
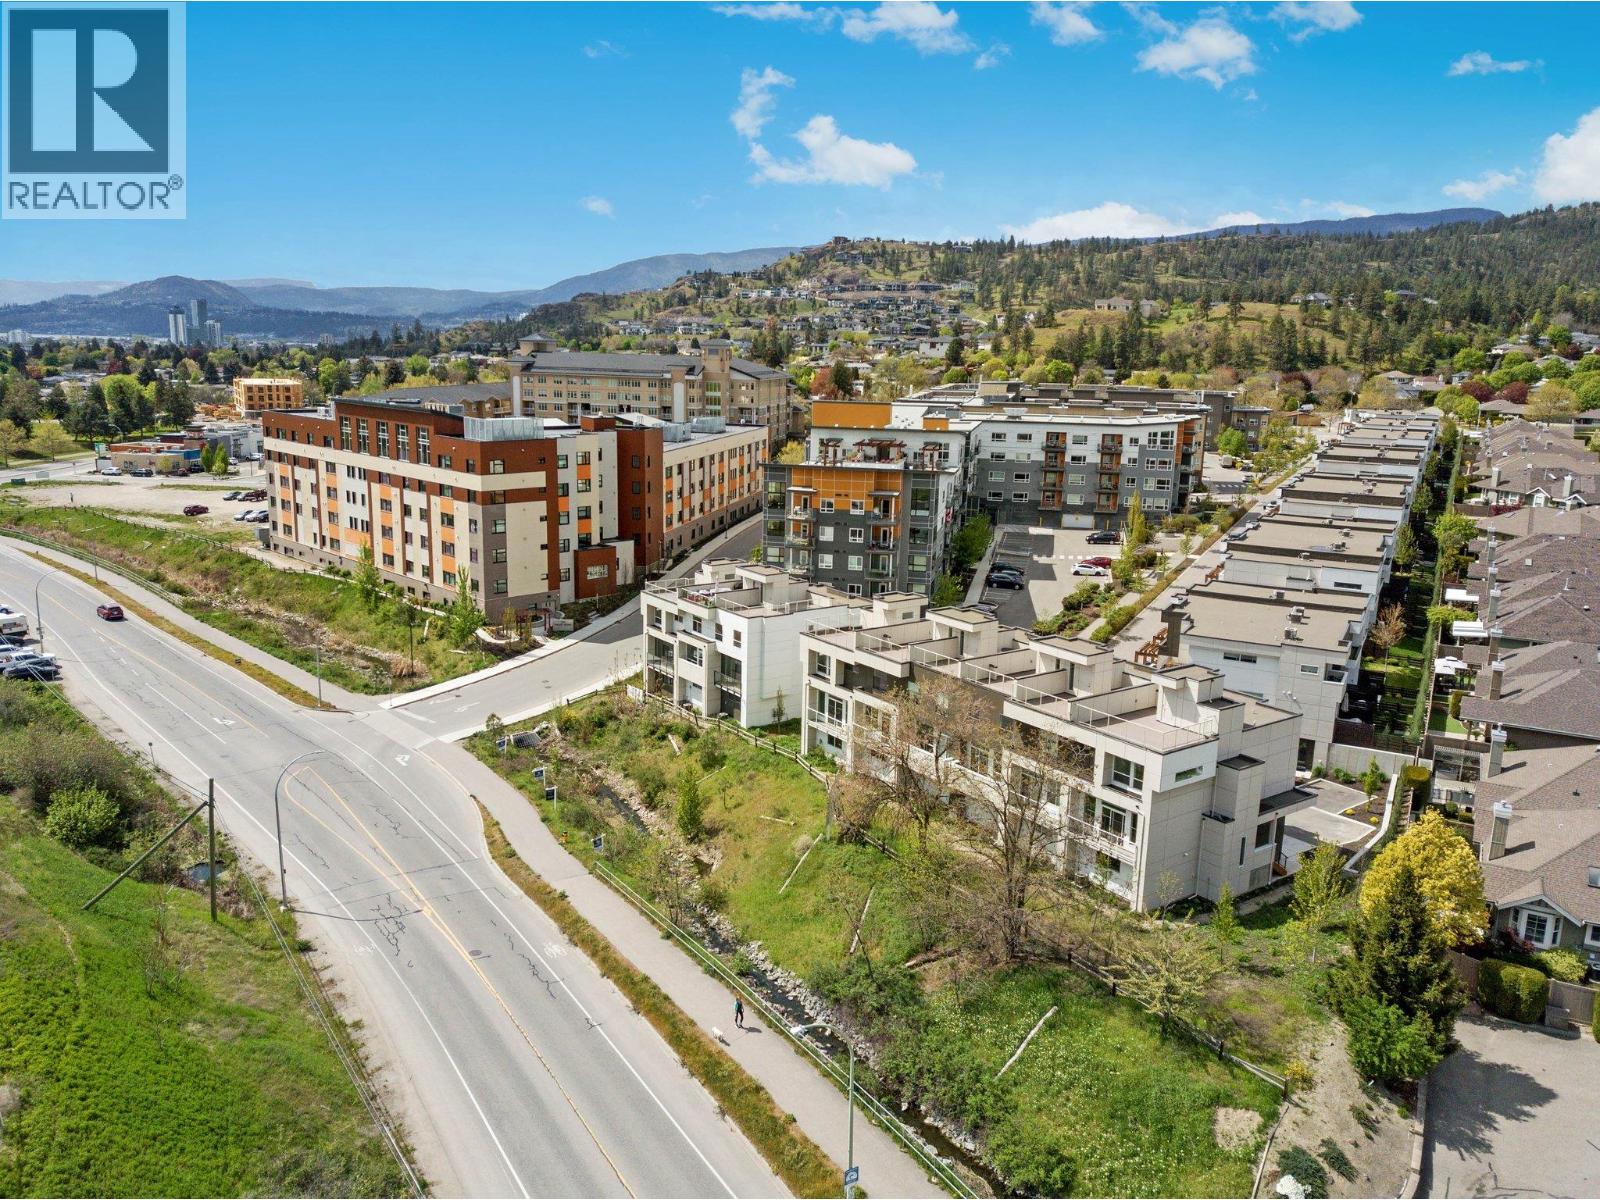
720 Valley Road Unit# 44
Kelowna, British Columbia
Priced to Sell with no GST ! Exceptional Value in a Prime Kelowna Location. Offering 1,591 sq. ft. of thoughtfully designed living space, this home combines comfort, style, and functionality at an incredible price. The bright, open-concept main floor is perfect for both everyday living and entertaining, featuring a spacious kitchen with ample cabinetry, a cozy breakfast nook for your morning coffee, and an inviting living area all conveniently on one level. Upstairs, you'll find two bedrooms, a full bathroom, and convenient stacked laundry. The primary suite offers a walk-in closet and a private 4-piece ensuite, creating a comfortable retreat at the end of the day. One of the home's standout features is the private rooftop patio, where panoramic views of Dilworth Mountain and a peek-a-boo lake view provide the perfect setting to relax or entertain. Complete with a gas hookup for your BBQ or fire table, it's an ideal space to enjoy Okanagan sunsets, and warm summer evenings. The tandem garage offers plenty of room for two cars. 2 dogs allowed with no size restrictions. Located just minutes from downtown Kelowna, top rated schools, parks, shopping, restaurants, and everyday amenities, this home delivers exceptional convenience and lifestyle. Whether you're a first-time buyer, young professional, downsizer, or investor, this is an outstanding opportunity to own a move-in-ready home offering incredible value in one of Kelowna's most desirable locations. (id:64133)
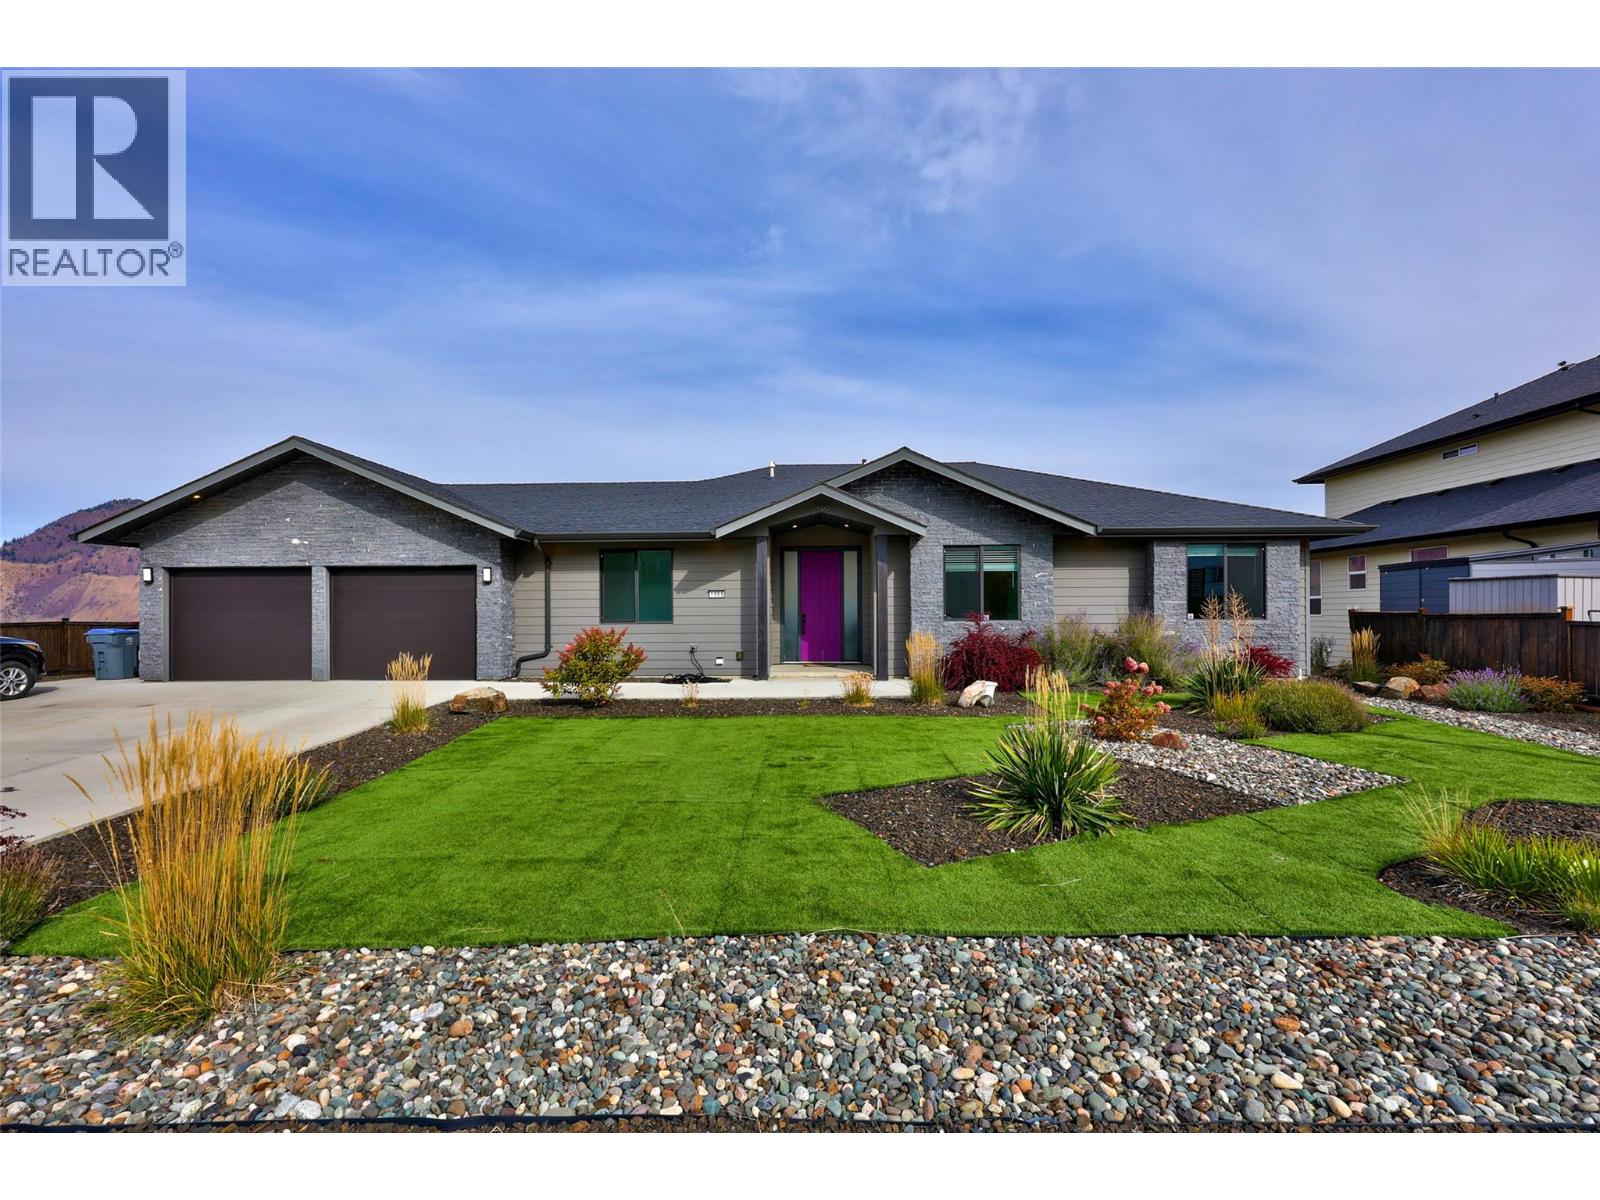
1968 Qu'appelle Boulevard
Kamloops, British Columbia
Stunning custom-built 2017 rancher with a walkout basement in Juniper West, delivering breathtaking panoramic views from both levels. The open-concept main floor features a stylish kitchen with quartz countertops, stainless steel appliances, a large island, a spacious pantry and floor-to-ceiling windows fill the home with natural light that flows seamlessly into the living room. Primary bedroom showcases beautiful views and a luxurious ensuite complete with a tiled shower and soaker tub. Thoughtfully designed mudroom makes everyday organization effortless. Bright walkout basement is designed for both entertainment and flexibility. Host movie nights or game days in the massive private theatre room, or take advantage of the premium self-contained suite. This high-end suite comes complete with heated floors, its own real stone fireplace, a separate entrance, private laundry, and a beautiful ensuite with a tiled shower and soaker tub ideal for high-end rental income. Everyday functionality shines throughout the home with a second main-floor laundry room, central A/C for year-round comfort, and quick-connect BBQ hookups on both levels. Outside, enjoy a large, fully landscaped lot equipped with underground sprinklers, more vehicle parking than you will need, and an attached double garage. This exceptional property combines quality construction, unmatched view corridors, and versatile space in one of Kamloops' most desirable neighbourhoods. (id:64133)
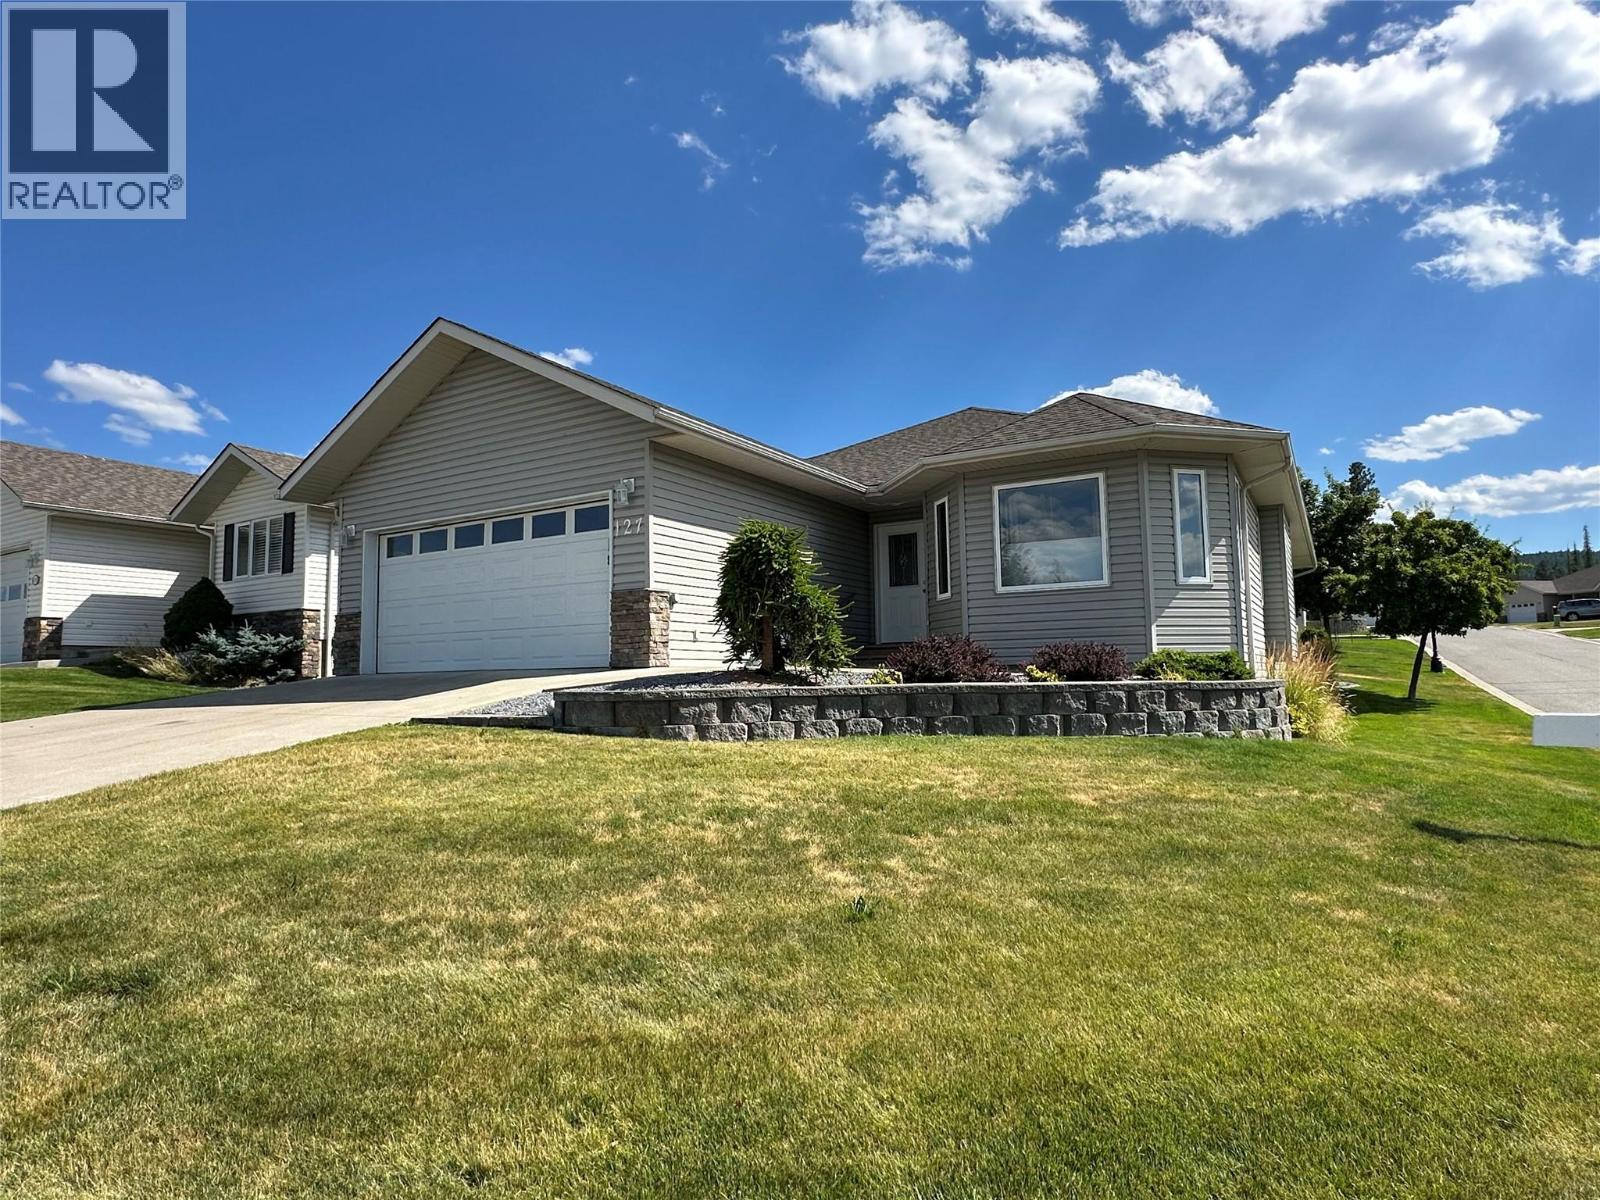
2100 13th Street S Unit# 127
Cranbrook, British Columbia
PRICED BELOW ASSESSED VALUE. Welcome to this impeccably maintained 4-bedroom, 3-bathroom home in the prestigious Orchard Park Estates. Fully finished and move-in ready, this exceptional property backs onto a tranquil greenbelt, offering privacy, peaceful views, and a highly desirable setting. The bright, thoughtfully designed interior showcases pride of ownership throughout and features a newer furnace (2024), updated appliances, a heated driveway, heated garage, underground sprinklers, and an automatic flower pot watering system for effortless year-round living. Step outside to a private patio, already wired for a future hot tub, creating the perfect space to relax or entertain. The fully finished lower level offers two dedicated office spaces and abundant storage, providing flexibility for today's lifestyle. Combining quality, comfort, and an exceptional location, this meticulously cared for home is a rare opportunity in one of the area's most sought after neighbourhoods. Book your private showing today. (id:64133)
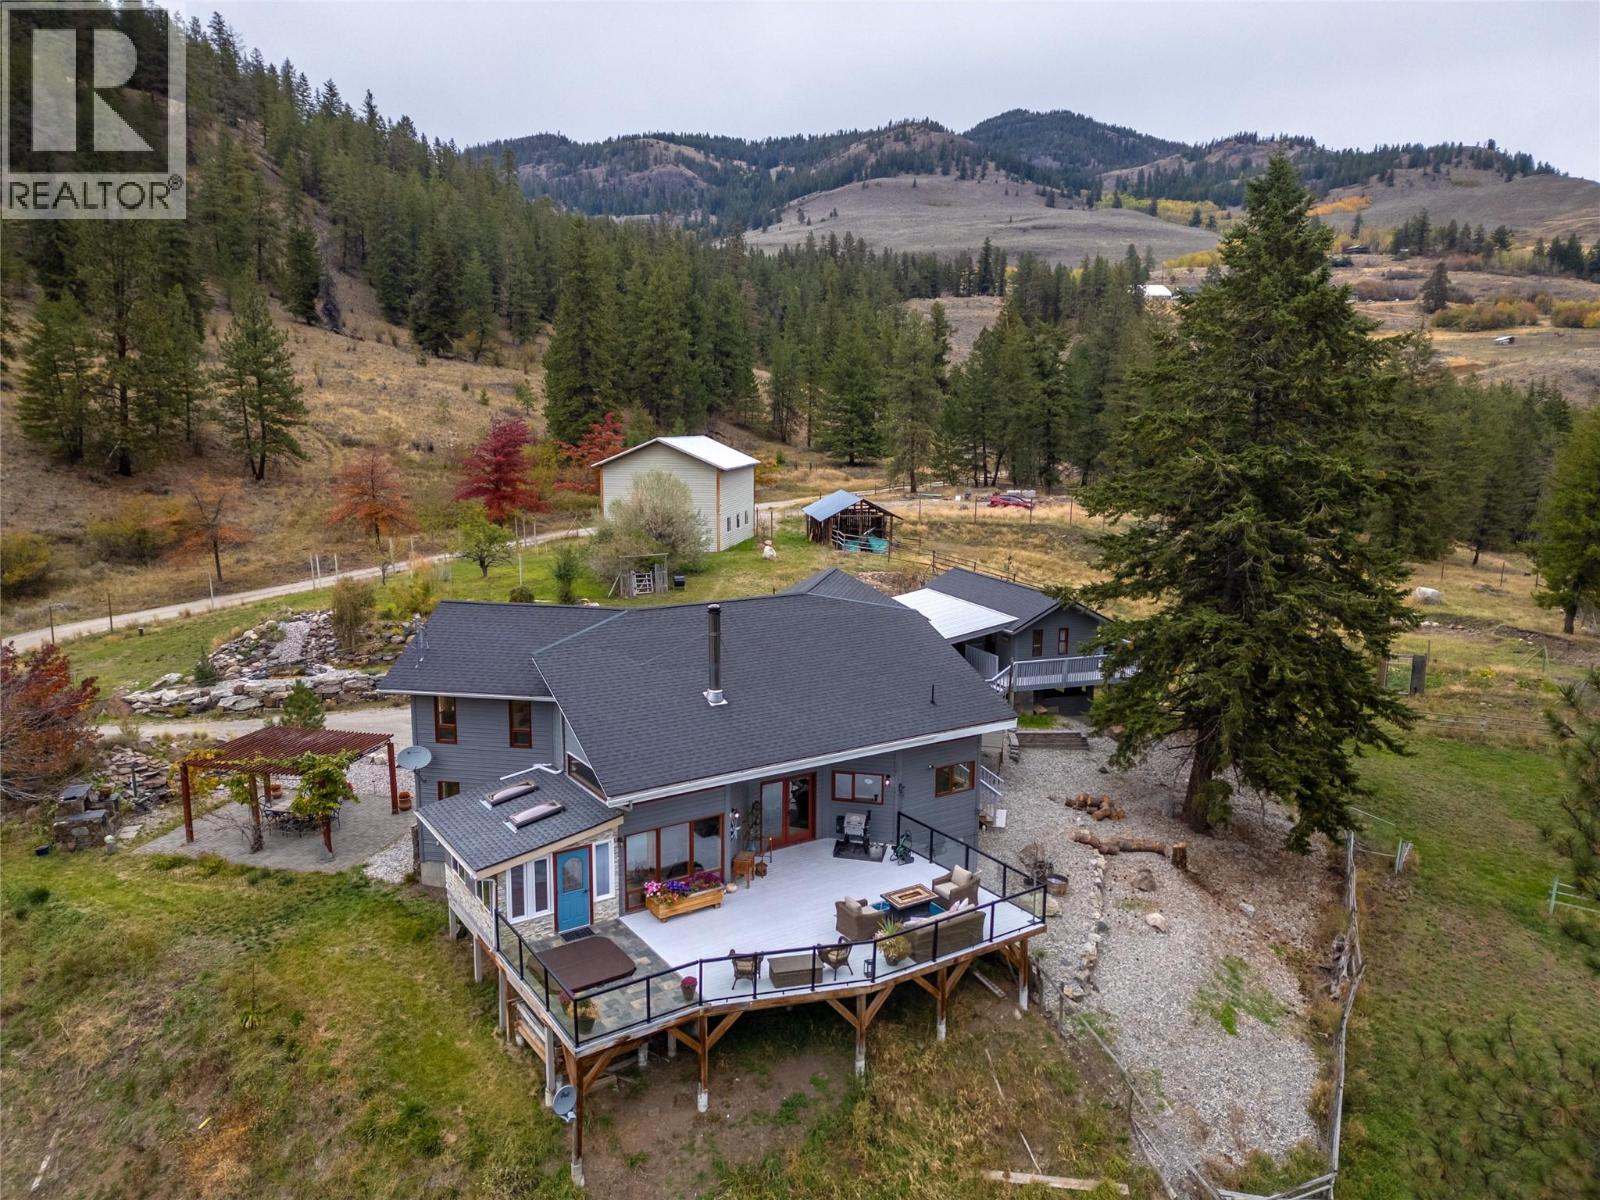
758 Mcmurray Road
Kaleden, British Columbia
On 65 acres of treed privacy, sits a beautiful 3083 sqft home, 400sqft guest house, horse stables, a huge 2 storey double-bay shop, all adjacent to Yellow Lake! The beautiful home has soaring vaulted ceilings, exposed wood beams, & stone fireplace with a wood stove. The open plan main floor has a gorgeous kitchen with classic detailing, center island, wall oven, walk-in pantry & high ceilings. It continues into a large dining area, spacious living room & into another entertaining space. There’s also a sunroom & huge laundry/mudroom on the main. The grand staircase leads up to 3 well appointed bedrooms, & down the hall is the main bathroom, & the beautiful primary complete with ensuite & walk-in closet. The partial basement has a rec room & huge storage room, & access outside. A massive front deck takes in the stunning views & has an inset hot tub plus gorgeous pergola patio too. The accessory buildings on this property are spectacular; with a lovely bachelor style guest house with vaulted ceilings & huge deck, horse stables & paddocks below. The 36' x 28' detached shop has two spaces, one enclosed at regular height & one vaulted with oversized overhead door and 20’ ceiling height. A mezzanine of space above the one side includes 2 finished rooms perfect for a gym/home-office/workspace. Enjoy living on this rural slice of paradise only 20 minutes to Penticton, moments to Twin Lakes and adjacent to Yellow Lake. Treed and trailed it’s an outdoor enthusiast/horse owners dream! (id:64133)
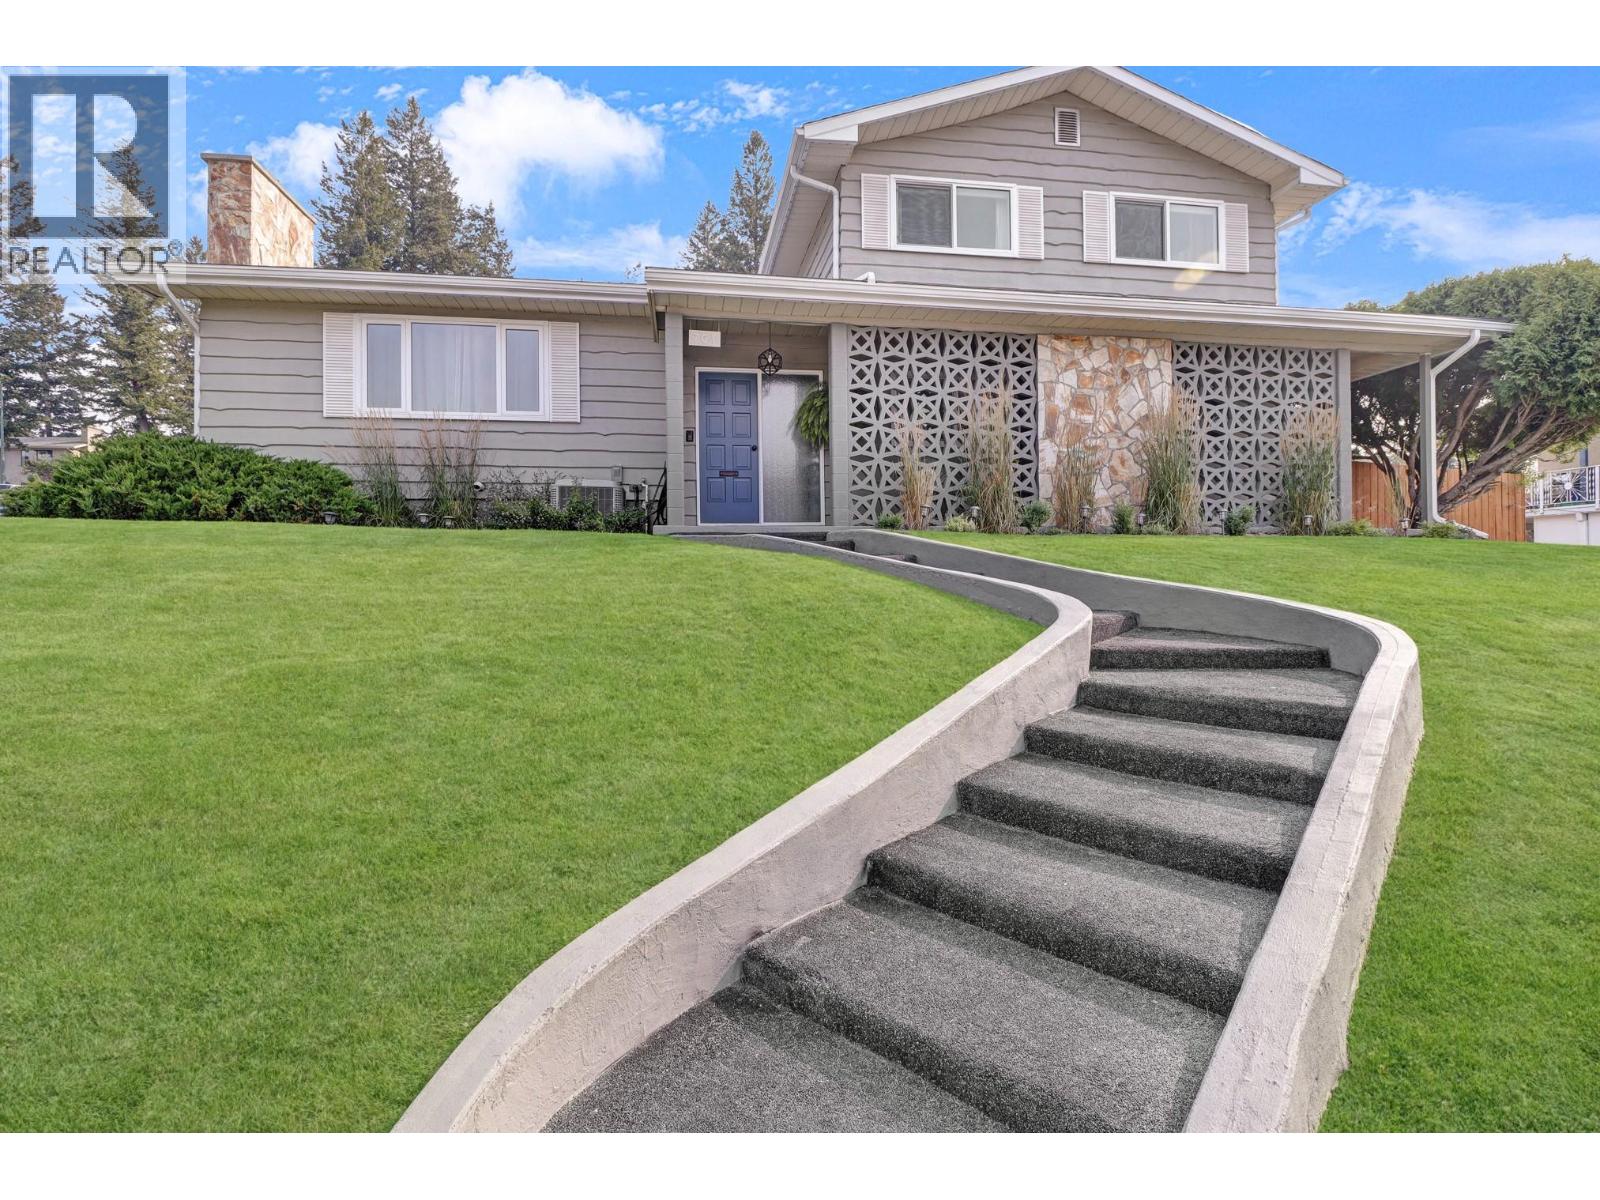
701 17th Avenue S
Cranbrook, British Columbia
Welcome to this beautifully updated West Coast-style home, ideally located in a quiet cul-de-sac within a family-friendly neighbourhood. This impressive four-level split offers 4 generous bedrooms, 2 bathrooms + sauna room , and a warm, inviting layout highlighted by soaring vaulted ceilings, a stunning picture window, and a floor-to-ceiling natural gas rock fireplace. The dining room flows seamlessly into the spacious kitchen, complete with breakfast bar and built-in desk space, while the adjoining family room provides wonderful direct access to the backyard oasis. Renovations completed in 2023–2024 includes brand-new windows throughout and French doors, central A/C, furnace and hot water tank, luxury main bathroom renovation, updated half bathroom, professional interior painting, brand-new eavestroughs, and Gemstone exterior lighting throughout. Outside, enjoy fully irrigated lawns, established flower gardens and vegetable beds, creating a private backyard retreat. The main level also features a spacious laundry room with lots of built-in storage, side entry, and 2-piece bathroom. The basement offers an indoor workshop, finished sauna, an abundance of storage, and convenient exterior access from the oversized double carport. Thoughtfully updated and beautifully maintained, this exceptional family home is ready for its next chapter of memories! (id:64133)
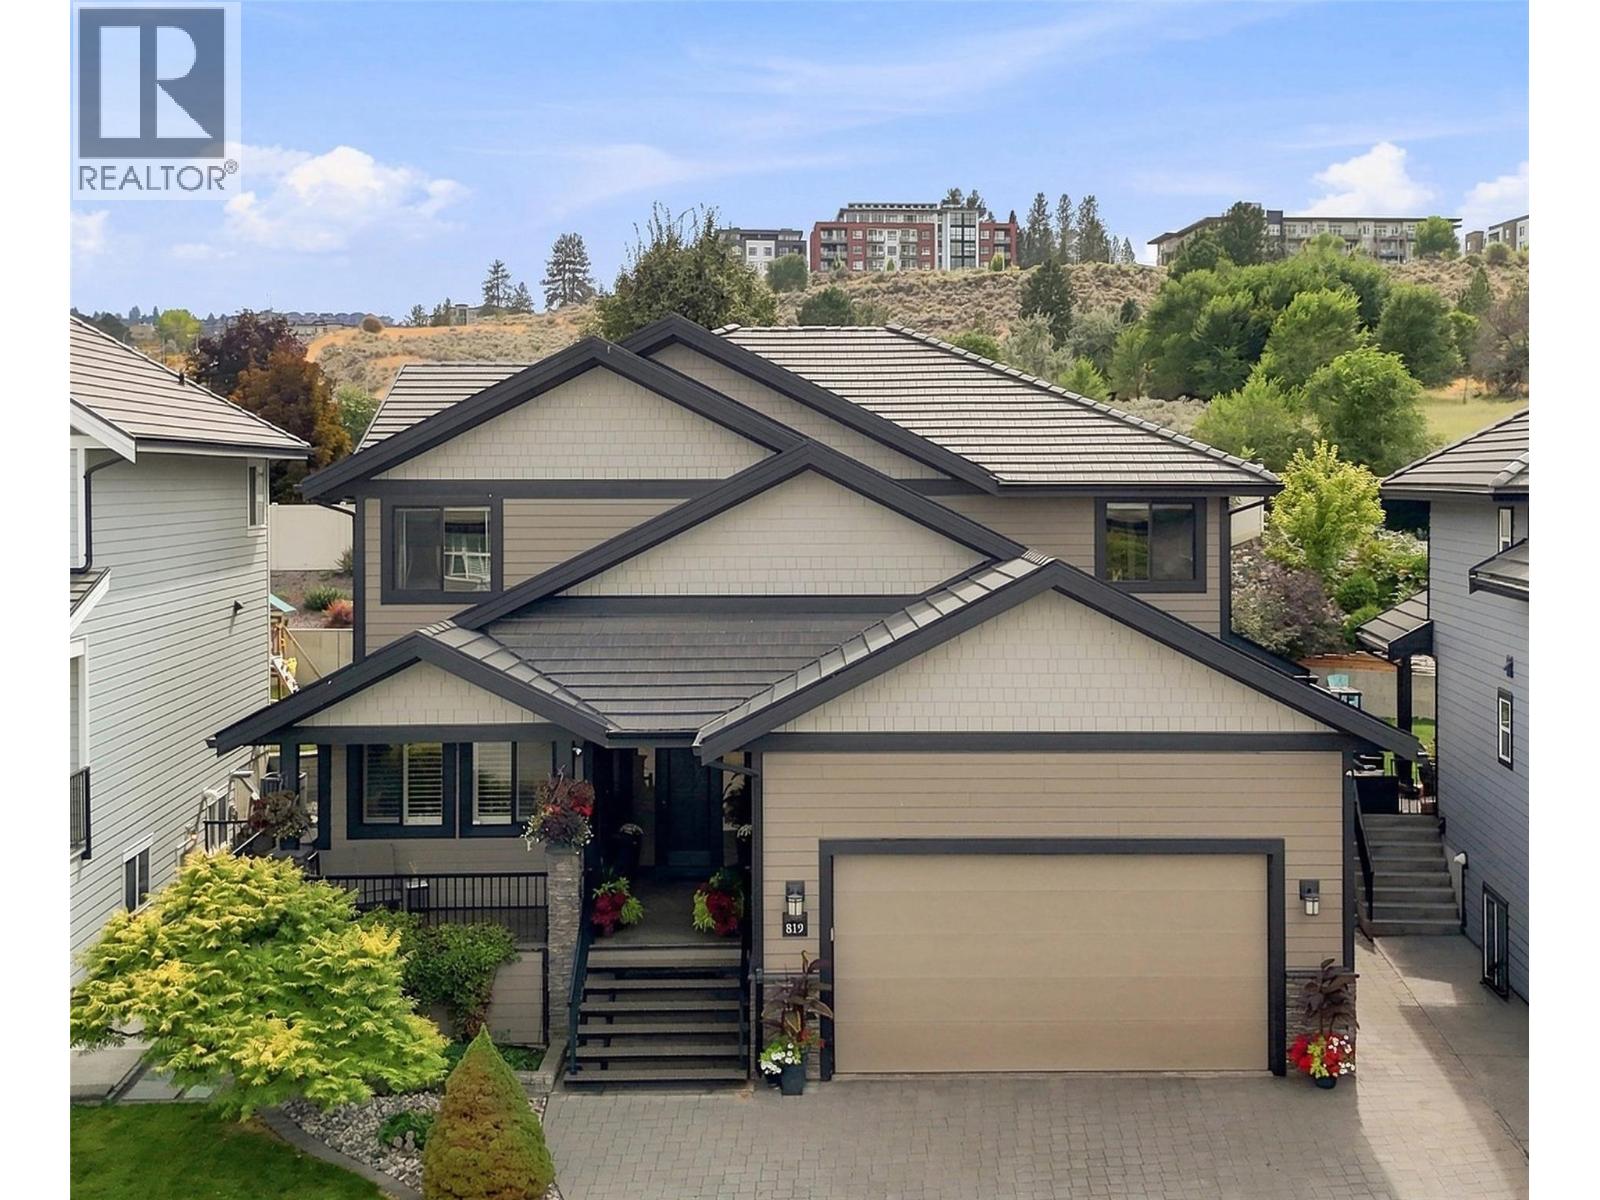
819 Fernie Court
Kamloops, British Columbia
Here is your nearly 5100 sqft home with a studio suite right in the heart of Kamloops. A stones throw from TRU, this 2011 custom build has quality meeting convenience in the highly sought after neighborhood of Guerin Creek. This is not your average 5 beds, 5 bath home. The MAIN FLOOR offers 22ft vaulted ceiling over the living room + electronic blinds. Custom kitchen w/quarts countertop, walk-in pantry and huge quartz island. Oversized master bed on the main, w/ full ensuite & walk-in closet. Finishing off this level is your laundry, 1/2 bath, and bright home office w/custom cabinetry and shutters. UPSTAIRS includes 1 bath, 3 large beds all boasting walk-in closets w/ built-ins, as well as huge 4th room, perfect for a games room or 2nd Master with dream closet potential! DOWNSTAIRS: theatre, gym, 2 storage rooms, & 1 bath. Plus tenant's entrance to the 1 bed/1 bath studio suite with W&D. Combi Boiler for hydronic in-floor heating in entry, office, kitchen, laundry & polished concrete basement floors - w/ in-suite control. Radiant heat in ensuite & upstairs bath + under cabinet lighting. Surround sound throughout the home. The backyard patio is finished w/ stamped concrete pads, gas hook up for BBQ, surround sound & raised garden beds + a block engineered retaining wall. The 24x26x garage has floor to ceiling storage, w/ room out front to park an RV. The tile roof has a lifespan of 50-100 years. Smart Triangle Tube HWT 20-30 year lifespan. High-Efficiency Furnace (id:64133)
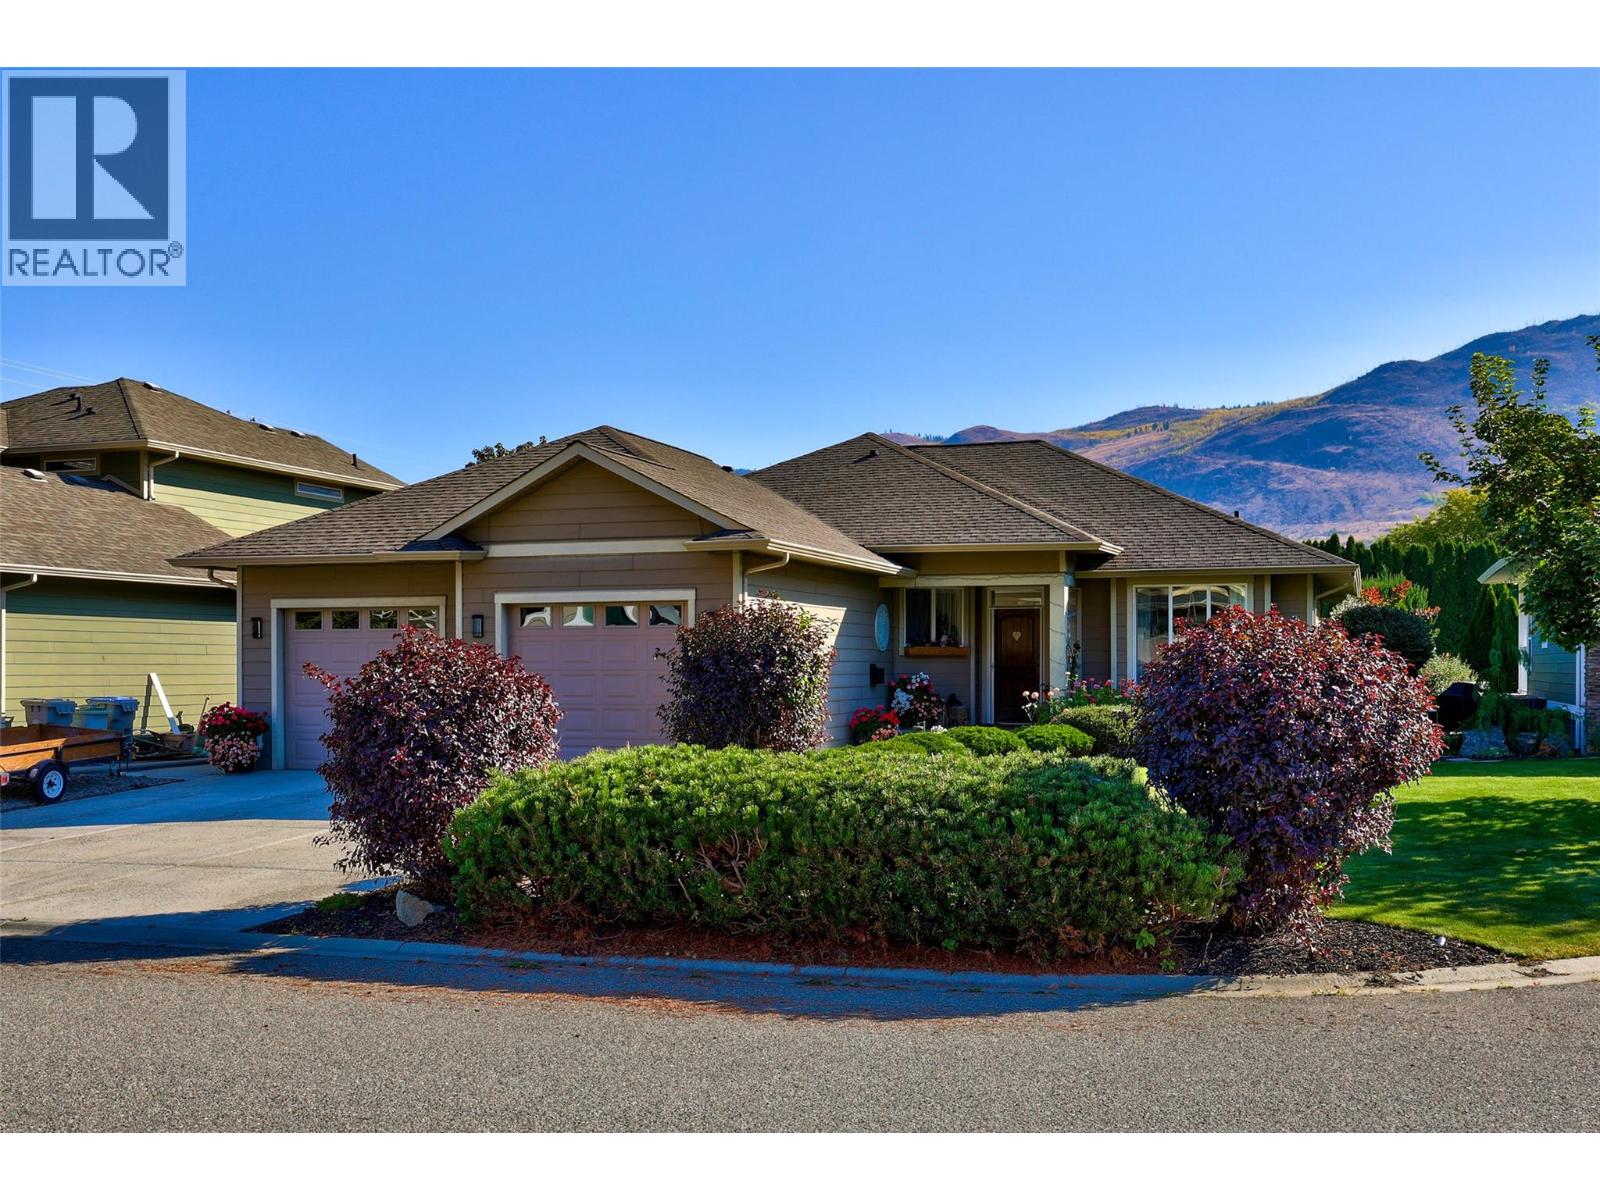
3187 Wawn Court
Kamloops, British Columbia
Welcome to 3187 Wawn Court, a quiet, private cul-de-sac in Westsyde. Enjoy great neighbours and a welcoming community, with nearby hiking trails along the mountainside and North Thompson River. David Thompson Elementary, Westsyde Secondary, and the Westsyde Pool & Fitness Centre are all within walking distance. This beautifully maintained, spacious rancher offers comfortable one-level living and comes with a full basement. The bright, open-concept main floor features 9’ ceilings, original bamboo flooring, an open foyer, a large living room and dining area, and a kitchen with a generous island. With 3 bedrooms, 2 bathrooms, and convenient main-floor laundry! The kitchen opens directly onto a beautifully landscaped, fully fenced private backyard designed for outdoor living. Enjoy morning sunshine followed by comfortable afternoon shade on warm summer days. Raised garden beds, underground sprinklers, and drip lines to garden pots make this an ideal space for gardening, relaxing, and entertaining. The partially finished basement offers a theatre room, large storage room, direct outdoor access from the side entrance, and plenty of room for future development. The double garage offers exceptional flexibility, with one side set up as a dedicated workshop featuring heated floors and 200-amp electrical service. The other side includes plumbing/sink station. As well as ample driveway parking space - (boat!) This home is truly a pleasure to show! (id:64133)
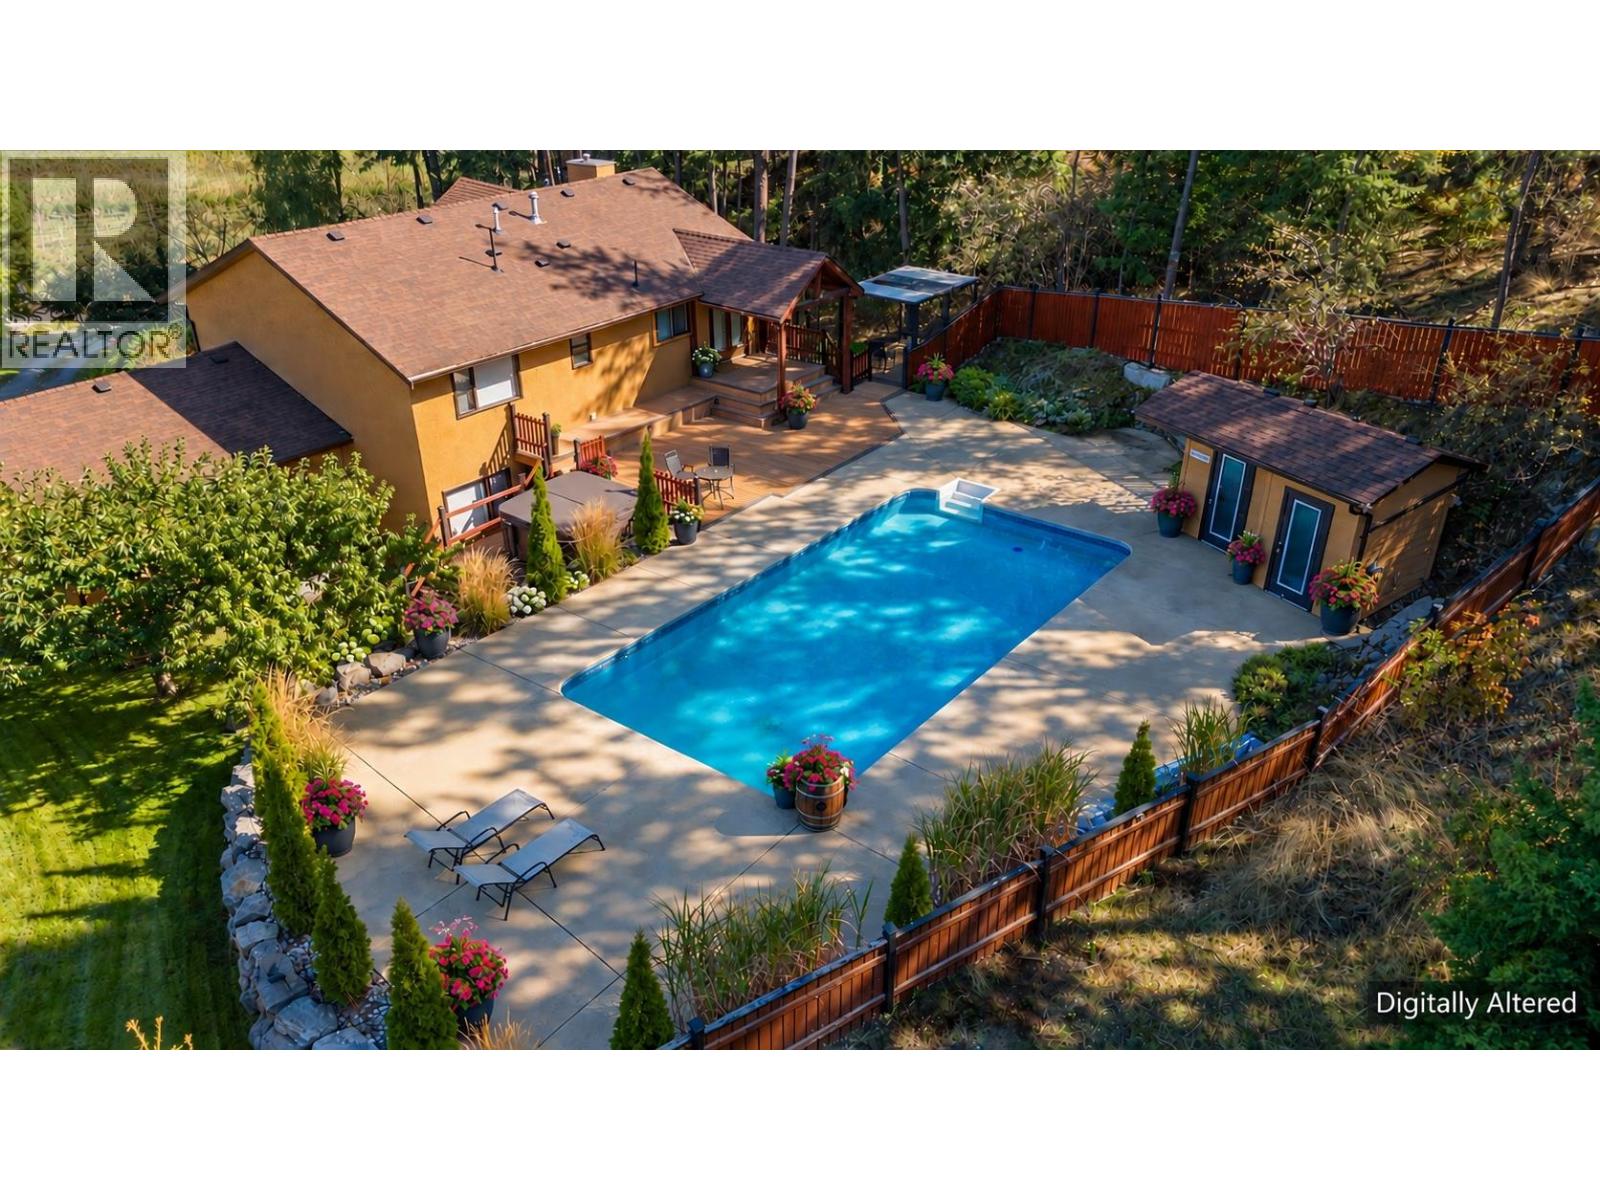
10590 Long Road
Lake Country, British Columbia
YOUR OWN OKANAGAN OASIS. Set on over half an acre in Lake Country, this property is made for those who want to spend as much time outdoors as they do in. The private, fully fenced backyard feels like your own resort, complete with an in-ground pool, hot tub, pool cabana, outdoor shower, expansive sun deck, covered entertaining areas and fire pit—the perfect setting for long summer days, evening swims and nights spent outside with family and friends. Inside, the home offers 3 bedrooms plus a generous office/den and 3 bathrooms, with a functional layout spanning approximately 1,875 sq. ft. The primary bedroom is complemented by an impressive 108 sq. ft. walk-in closet, while the lower level adds another bedroom, full bathroom, office and rec space. And then there’s the storage. Two oversized double garages provide approximately 828 sq. ft. of combined garage space, plus an additional 323 sq. ft. below-grade storage/cellar area. With abundant parking, RV parking with water and power hookups, and an automated gate, there’s room for the cars, boat, RV and all the toys that come with Okanagan living. Mature fruit trees, established gardens and multiple outdoor living spaces complete this private setting, while still keeping you close to Lake Country’s beaches, recreation, wineries, schools, shopping and everyday amenities. This isn’t just a home for summer—it’s a place designed to make every Okanagan summer feel like a vacation. (id:64133)
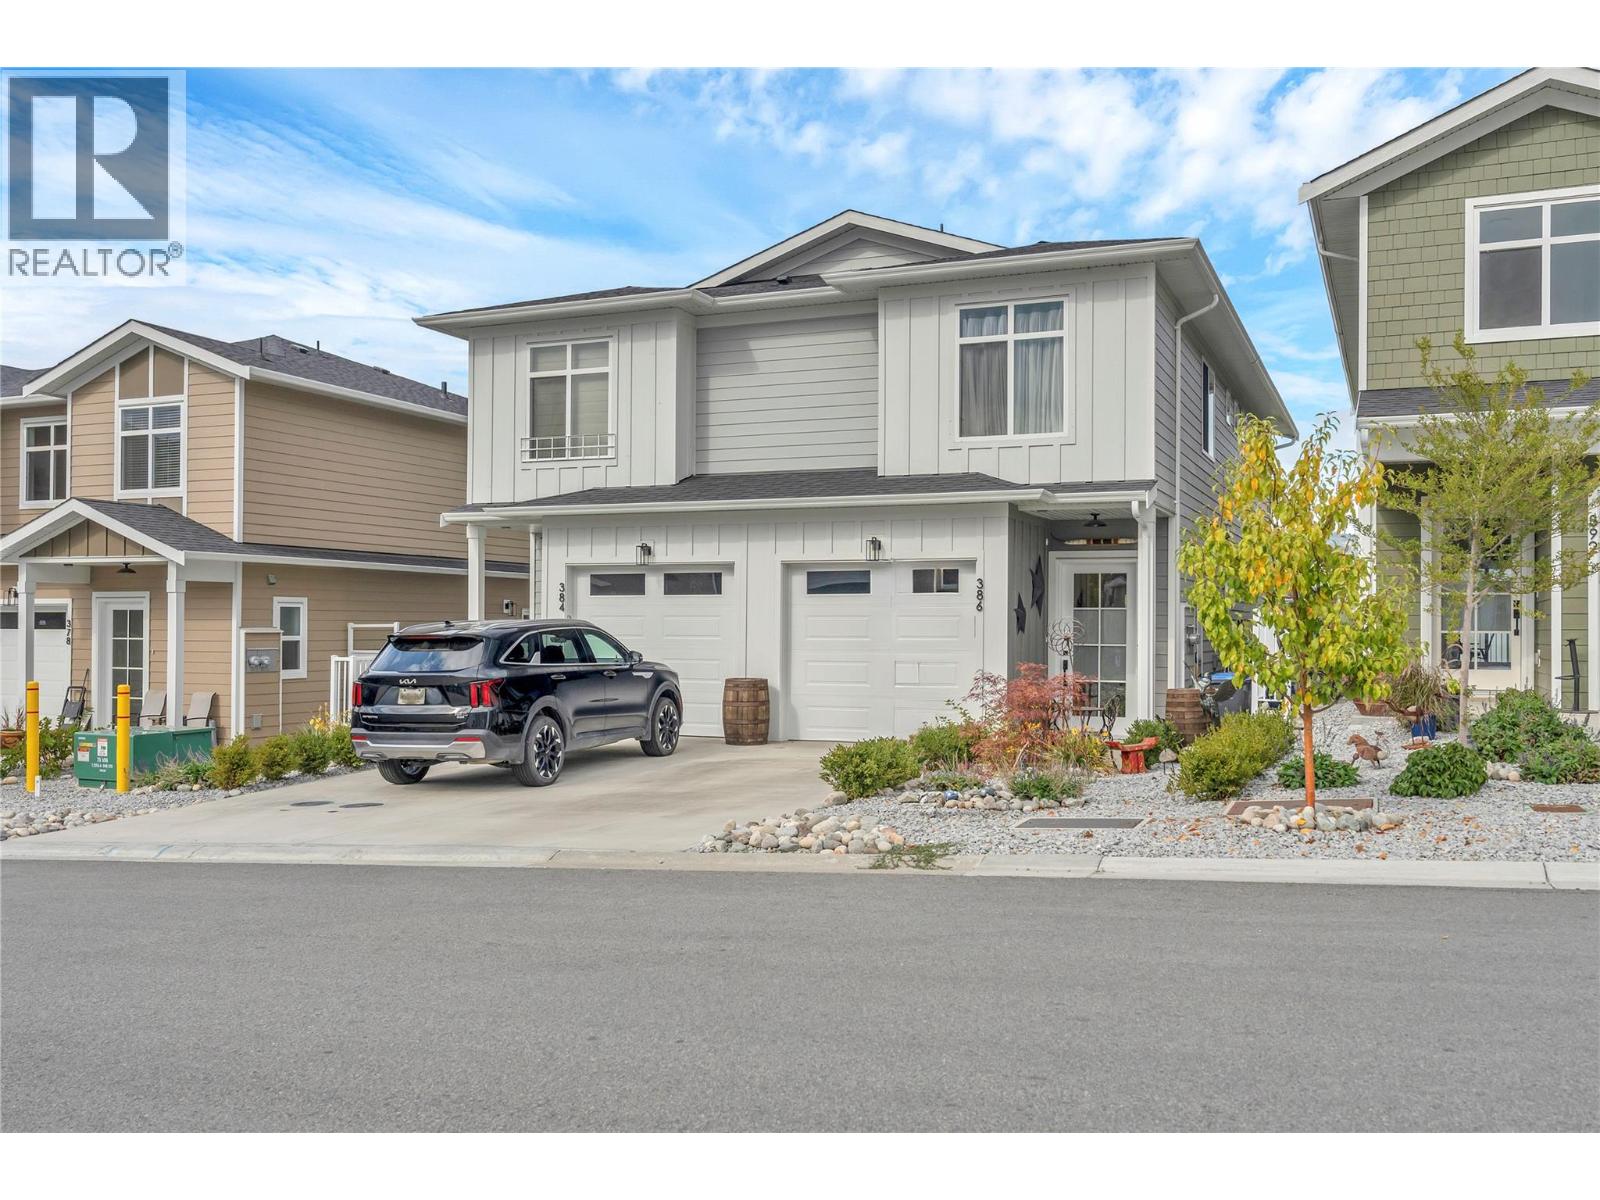
386 Chardonnay Avenue
Oliver, British Columbia
SMART, EFFICIENT & EASY TO LOVE! This 3 bed, 2.5 bath half duplex offers 1600 sq ft of finished living space over two levels. It was built to Step 4 of the BC Energy Step Code, so you get lower energy costs and year round comfort. The main floor centres on a bright kitchen with quartz countertops, an island, stainless steel appliances, a gas range, and solid wood cabinetry. It opens to the dining area and a living room with an electric fireplace and built in media wall. Step outside to the deck and patio, where the fully fenced, landscaped backyard has underground irrigation and mountain views. A 2 piece powder room, handy storage, and inside access to the single car garage with EV rough in. Upstairs, a versatile family room makes a great home office, gym, or movie space. The primary bedroom features a walk in closet and a 3 pce ensuite with a tiled walk-in shower. Two more bedrooms up and a 4 piece main bath, and upstairs laundry round things out. Close to wineries, shopping, parks, and the Okanagan River Channel trail, this home works well for first time buyers, downsizers, and anyone looking for low maintenance wine country living. (id:64133)

Mark Gidden
Realtor/Founder

Lloyd Taverner
Realtor/Senior Partner
Interested?
Contact us for more information
Your Favourites
No Favourites Found

