
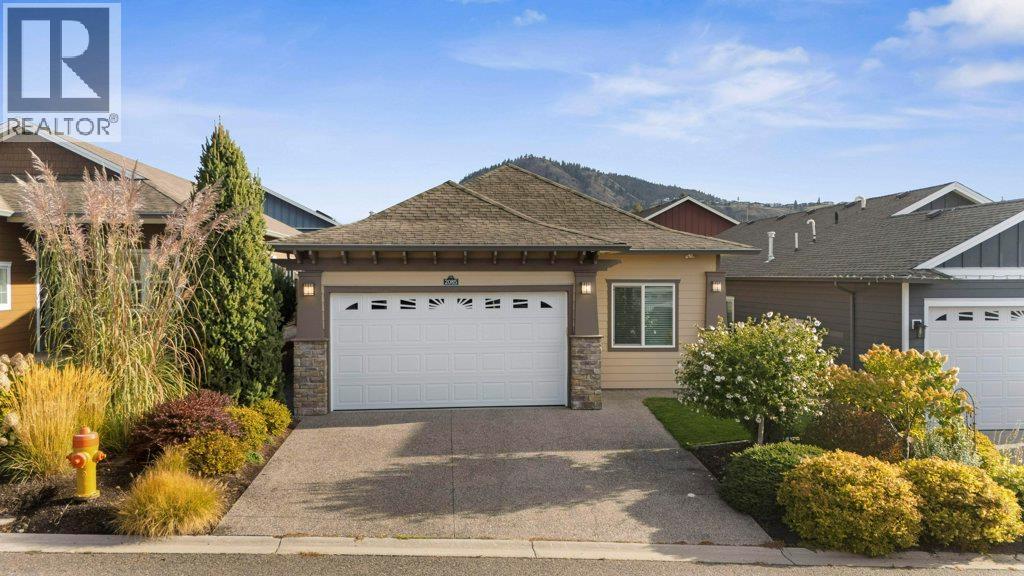
2085 Clover Drive
Westbank, British Columbia
Welcome to 2085 Clover Drive! Discover comfortable Okanagan living in this charming home located in the desirable gated community of Sage Creek. Offering just over 1,500 sq. ft. of open-concept living space, this home features two bedrooms plus a versatile den, along with a spacious four-piece ensuite. Enjoy the privacy of your fully fenced backyard, perfect for relaxing or entertaining. A double-car garage provides plenty of parking and storage, while the quiet, cozy neighbourhood offers a wonderful sense of community and security. Ideally located close to shopping, schools, golf, restaurants, medical services and all the amenities you need. Best of all, downtown Kelowna is just a short 10-minute drive away. Whether you're looking for a peaceful place to call home or a convenient Okanagan lifestyle, 2085 Clover Drive is a wonderful opportunity! 79 years remaining of the 99 year lease (id:64133)
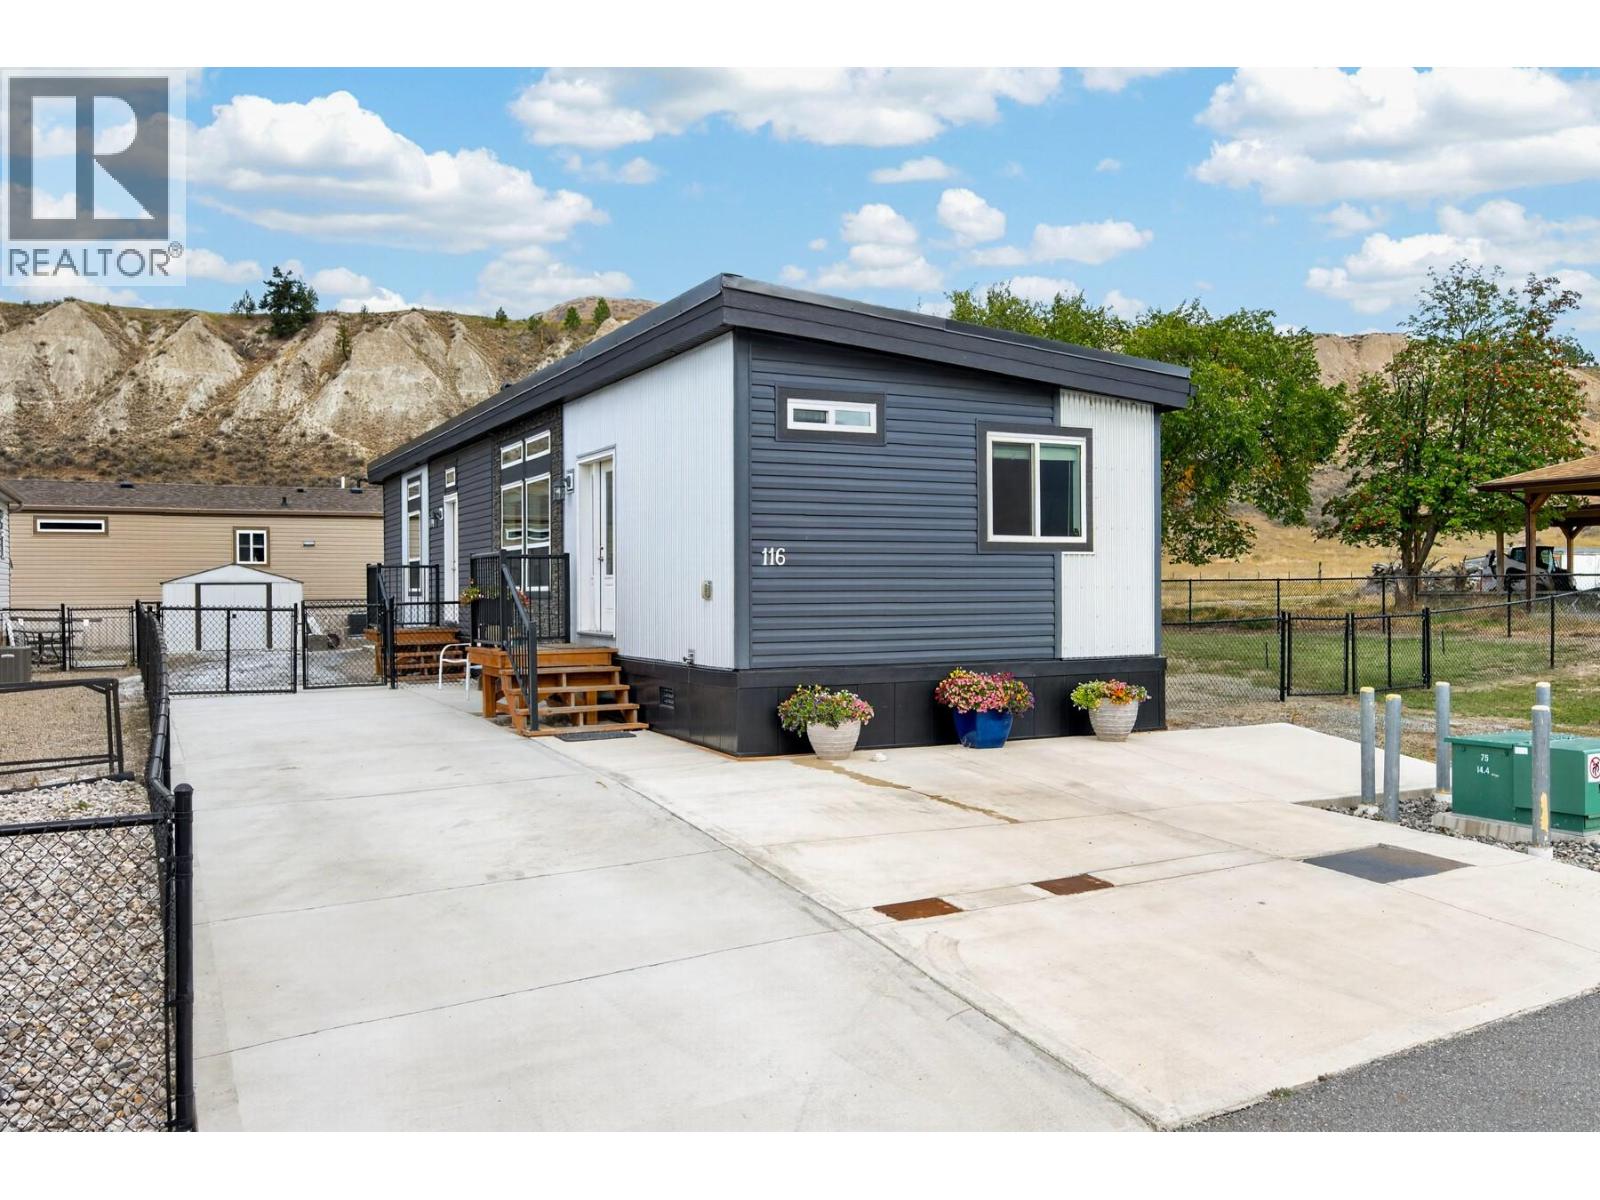
5005 River Road Unit# 116
Pritchard, British Columbia
This 2020 manufactured home has a design all its own and sits at Osprey, a bareland strata in Pritchard. The low maintenance exterior suits a busy lifestyle, and the upgraded roof design creates tall ceilings inside, with transom windows throughout that bring in the sky and natural light. The bright, spacious main floor flows from the living room to the dining area and kitchen, featuring stainless steel appliances, a peninsula, and a generous pantry. Vinyl flooring throughout keeps things easy to maintain with a clean, seamless flow. A split bedroom layout offers privacy. The primary has a walk-in closet with built-in shelving and 3 pc ensuite, while the second bedroom enjoys beautiful river and mountain views. A 4 pc main bath and separate laundry with overhead cabinetry complete the interior. Natural gas furnace, central A/C, and an energy efficient design keep you comfortable year round. Outside, the concrete driveway offers ample parking, a concrete pad at the back is ready for a patio or whatever you envision, and a garden shed adds storage. *For a limited time, the neighbouring bareland strata lot #117 is also available, a great opportunity to bring family, adult kids, or parents close by in a new home of their own.* Pritchard is not to be underestimated, with the river, Stony Flats Harvest, and nearby lakes all close at hand. Move-in ready with a great design, this one is worth a look! (id:64133)
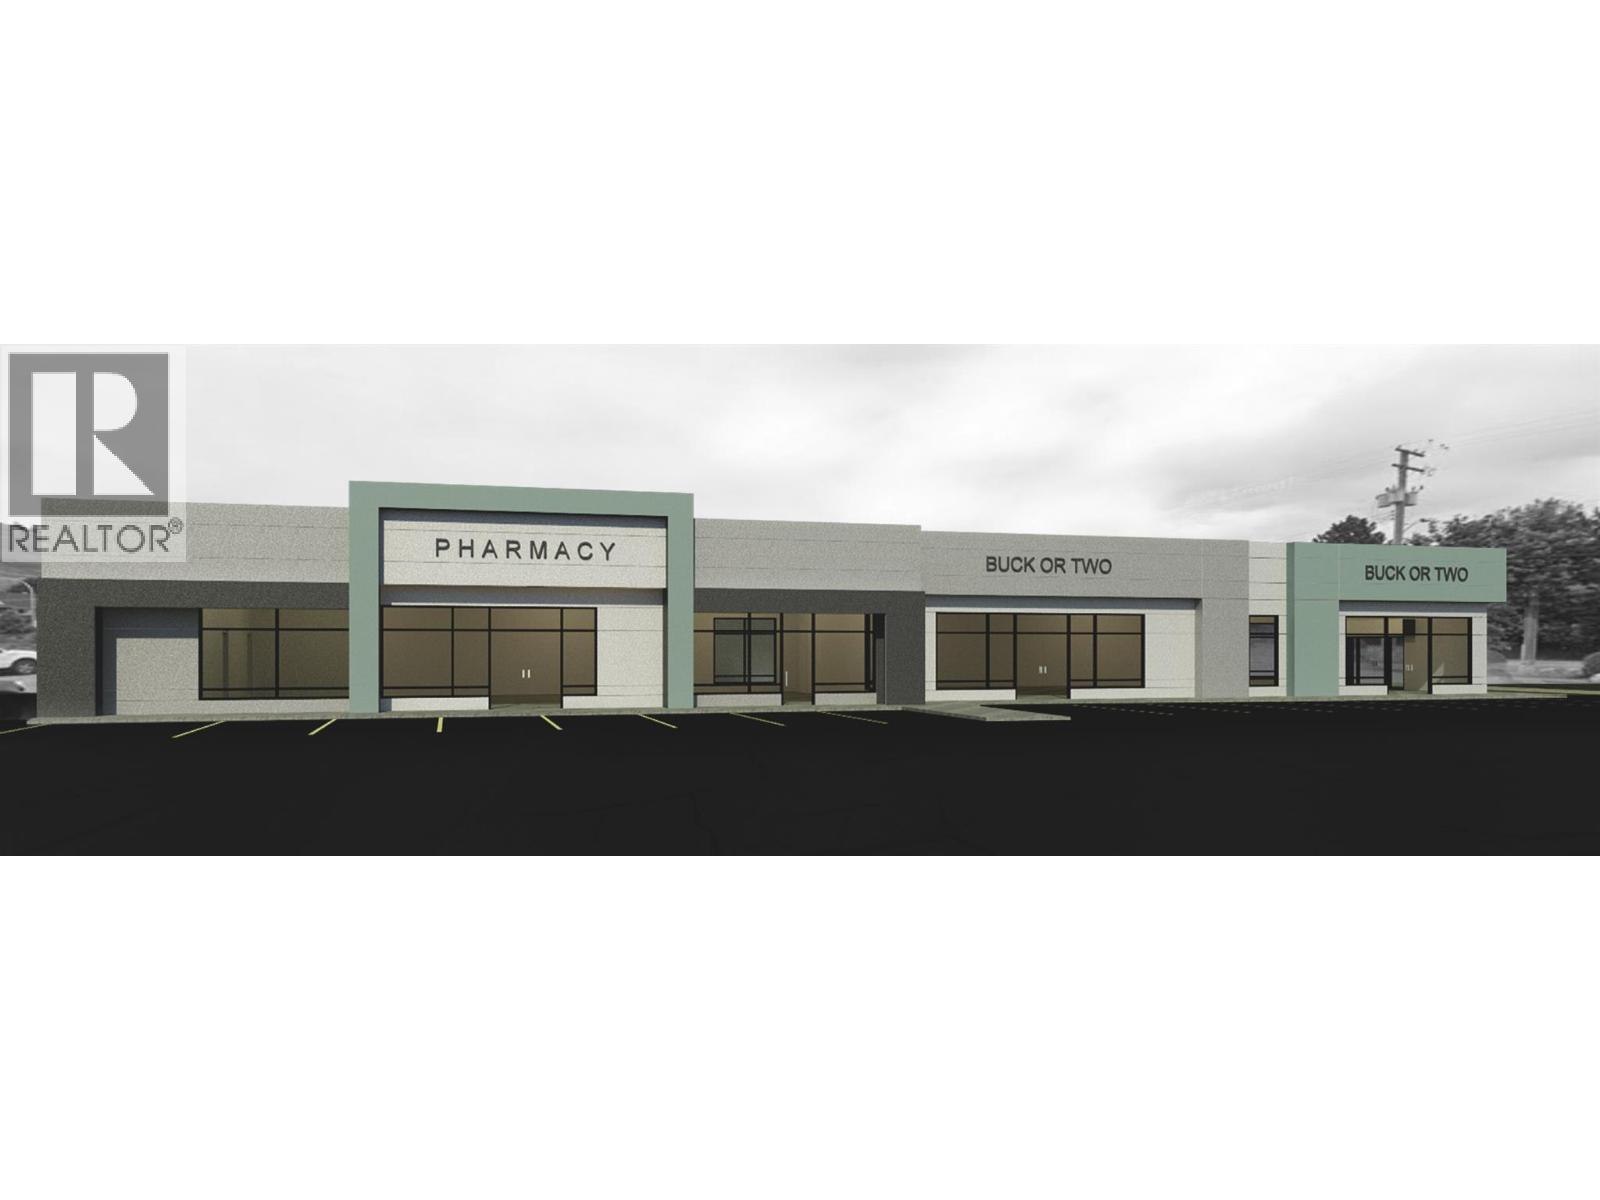
5301 25th Avenue Unit# Proposed
Vernon, British Columbia
BRAND NEW RETAIL SPACE in the growing Okanagan Landing area of Vernon!!! Opportunity to lease up to 4000 SF of brand-new commercial space. The new building will be an addition to the existing building that is currently tenanted by IDA pharmacy. Landing Plaza Shopping Centre which is anchored by Buy-Low Foods and McDonald's together with a variety of local businesses including, flower shop, acupressure & wellness spa, hair salon, insurance agency and various restaurants. FLEXIBLE DEMISING OPTIONS AVAILABLE. Minimum rentable area of +/- 1,000 to 1,200 SF, Maximum rentable area of 4000 SF. Move your business into this busy shopping centre located in the Okanagan Landing, which is the fastest growing area of Vernon. Contact the listing broker for further details. Construction to start this July! (id:64133)
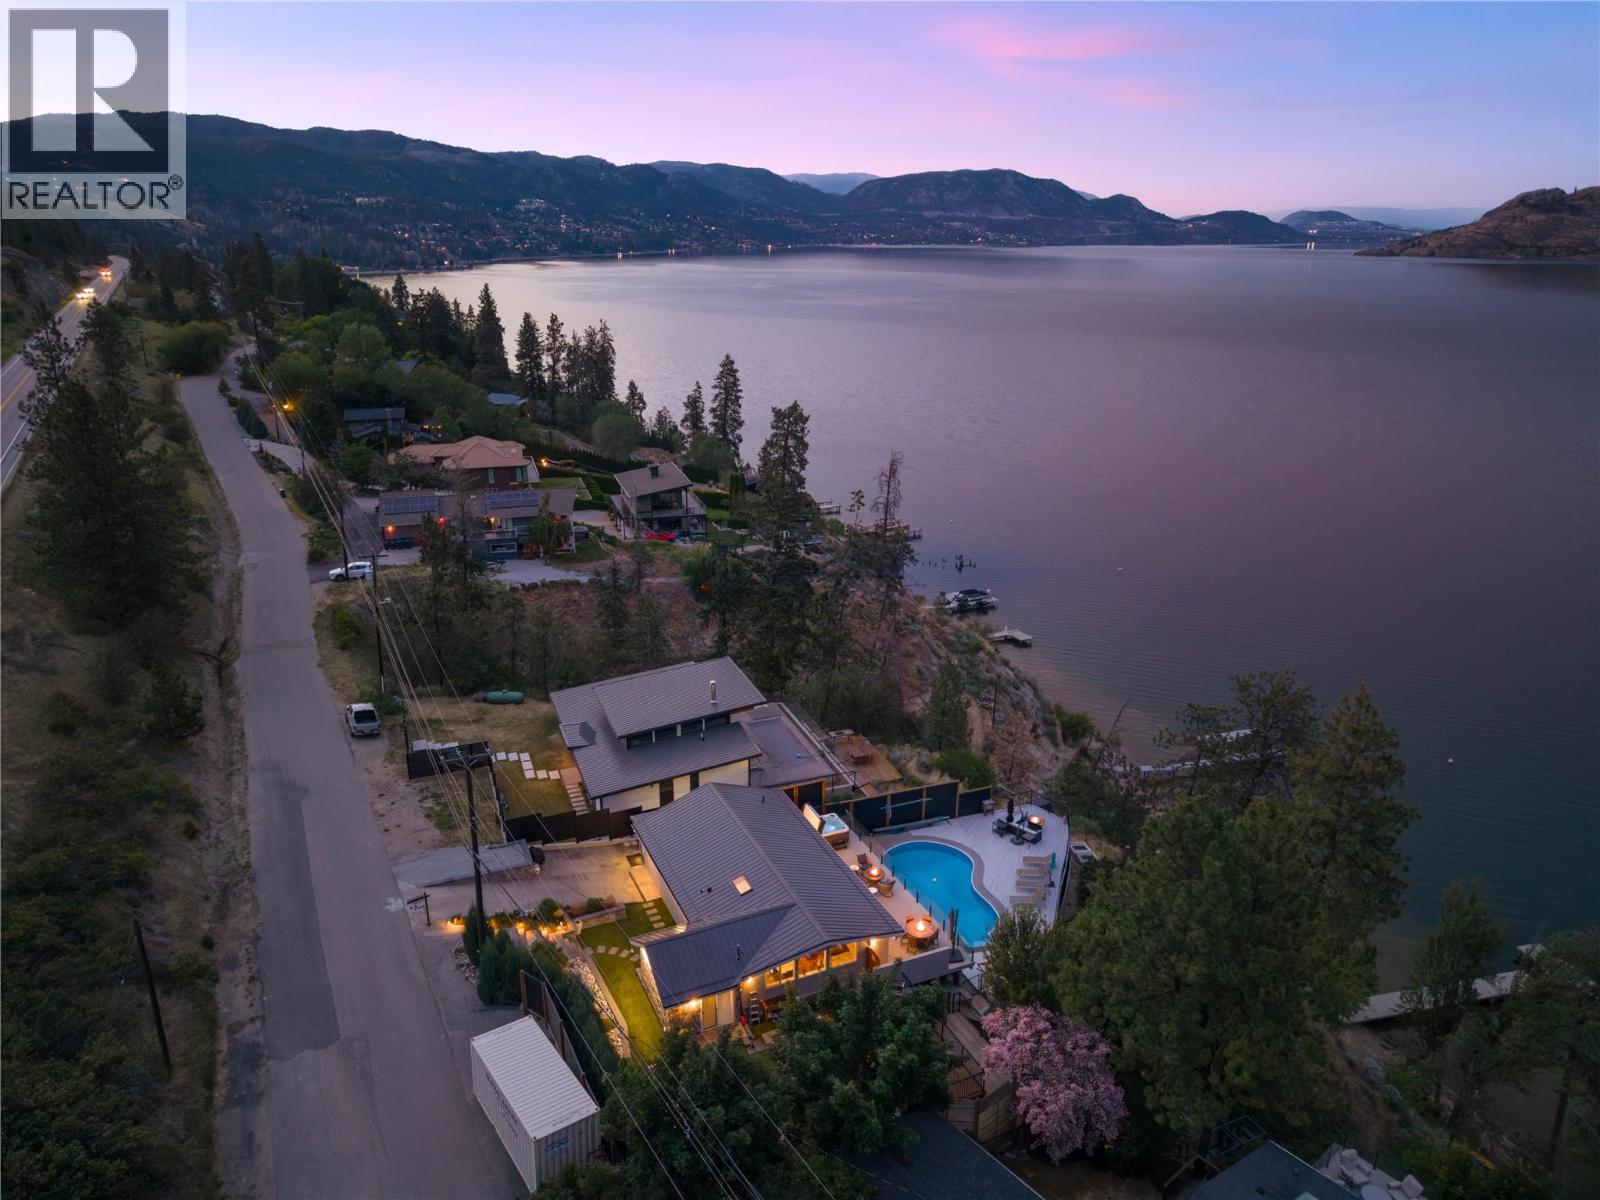
7192 Brent Road
Peachland, British Columbia
The ultimate Okanagan waterfront retreat! Offering approximately 66 feet of beautiful lakeshore frontage, spectacular lake views & an exceptional collection of outdoor amenities, this extensively renovated home captures everything there is to love about Okanagan living. Spend sun-filled afternoons lounging by the pool, evenings relaxing in the hot tub overlooking the water, or enjoy a friendly round on your own putting green. The waterfront experience is equally impressive, with a shared tram providing convenient access to the shoreline, where a brand-new dock & boat lift make days on Okanagan Lake effortless. Inside, vaulted ceilings, exposed wood beams & expansive windows create a warm, inviting atmosphere while framing breathtaking views throughout the principal living spaces. The open-concept design is ideal for entertaining, with seamless access to expansive outdoor decks overlooking the lake. The former garage has been thoughtfully converted, creating a comfortable 3-bedroom retreat with flexibility for hosting family & friends. Wake up to panoramic lake views from the primary suite, complete with direct access to a private upper deck—an idyllic setting for morning coffee. Whether hosting summer gatherings, enjoying peaceful mornings on the water or watching the sunset from your own backyard, every element of this property has been designed around the Okanagan lifestyle. Privately positioned along the shoreline, yet just four minutes from the heart of Peachland, this remarkable property offers the perfect balance of tranquility, recreation & convenience. A true Okanagan escape, where every day feels like a vacation. (id:64133)
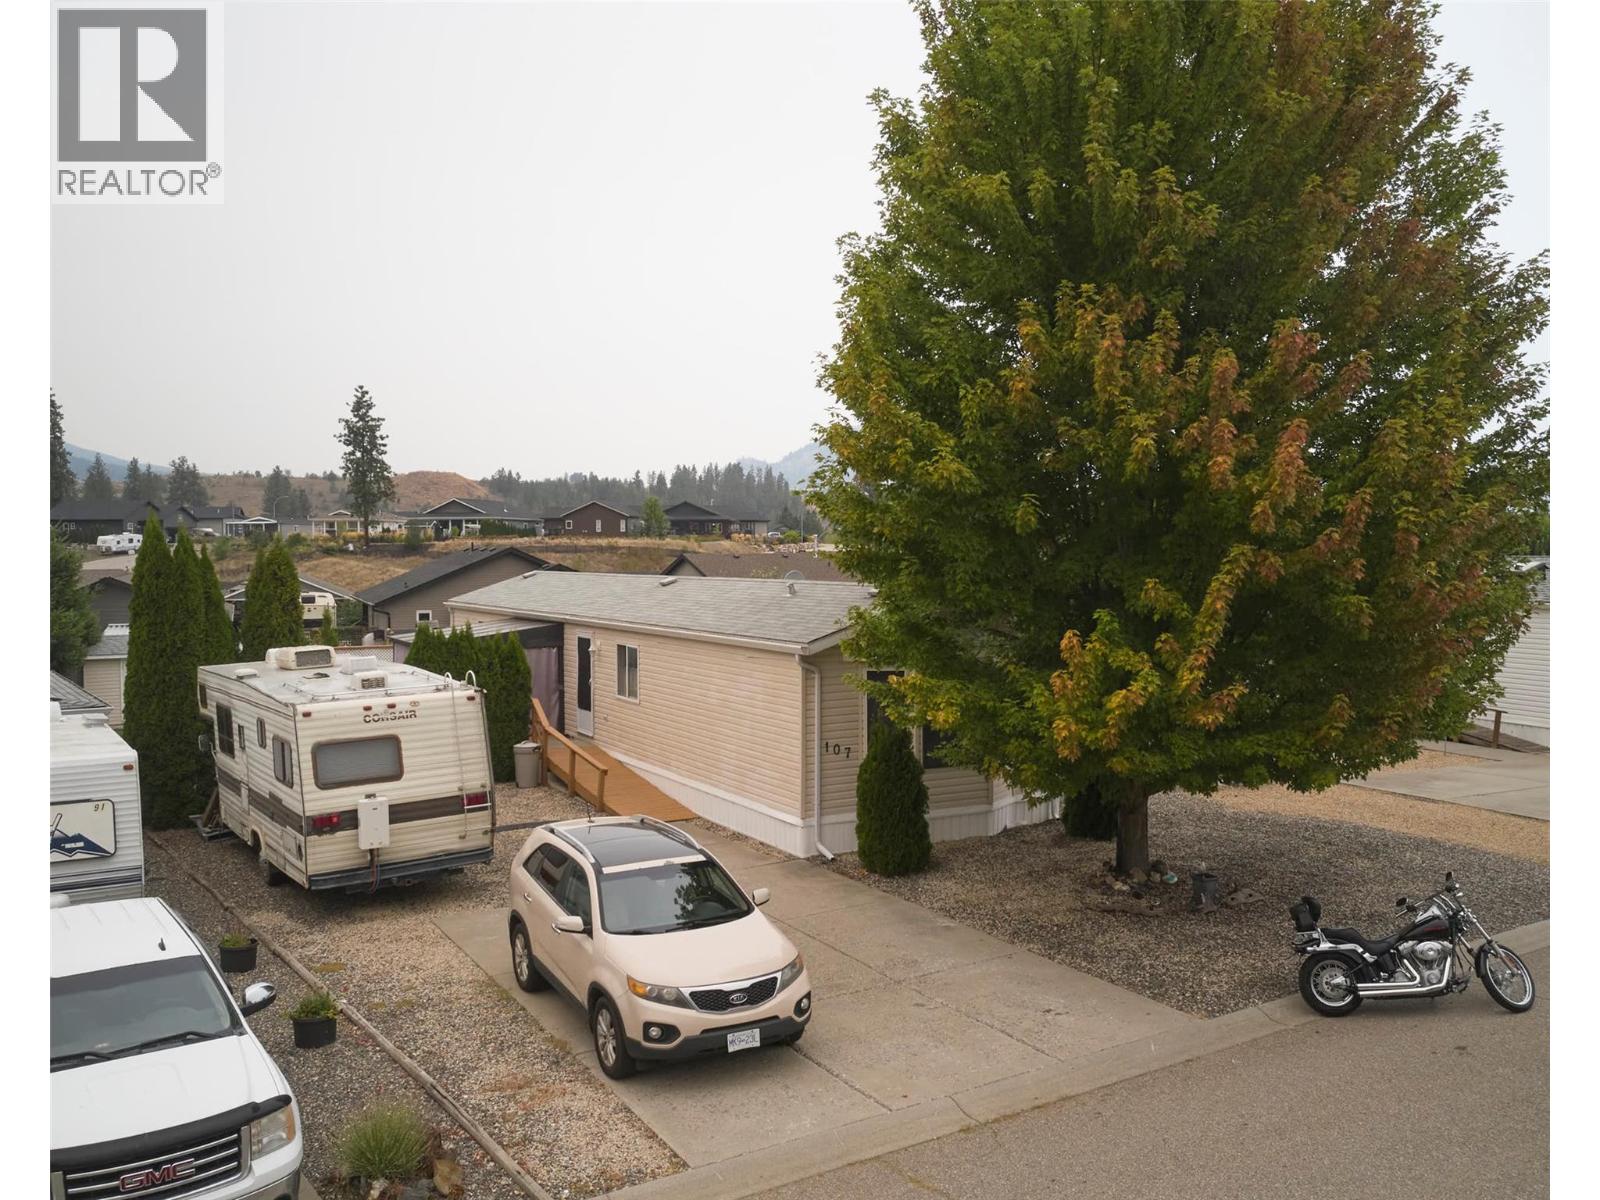
9510 97n Highway Unit# 107
Vernon, British Columbia
Welcome to Lawrence Heights, an adult-oriented, manufactured home park with large lots and great amenities! This two bedroom, two full bathroom, open concept manufactured home is move-in ready. With a new dishwasher, updated vanities, and toilets in the bathrooms, newer shower in the main bathroom and its brand new heating and cooling system installed 2025, it's all here: a huge primary bedroom with an en suite and walk-in closet, a living area with vaulted ceilings and access to the spacious private deck. The kitchen has good cupboard space and a nice-sized island. There’s a second bedroom and conveniently located laundry. Outside, you’ll love the large fenced yard with a shed and lots of parking out front. You may be downsizing, but you won't be lacking in any way. Come visit this property today and make it your own! (id:64133)
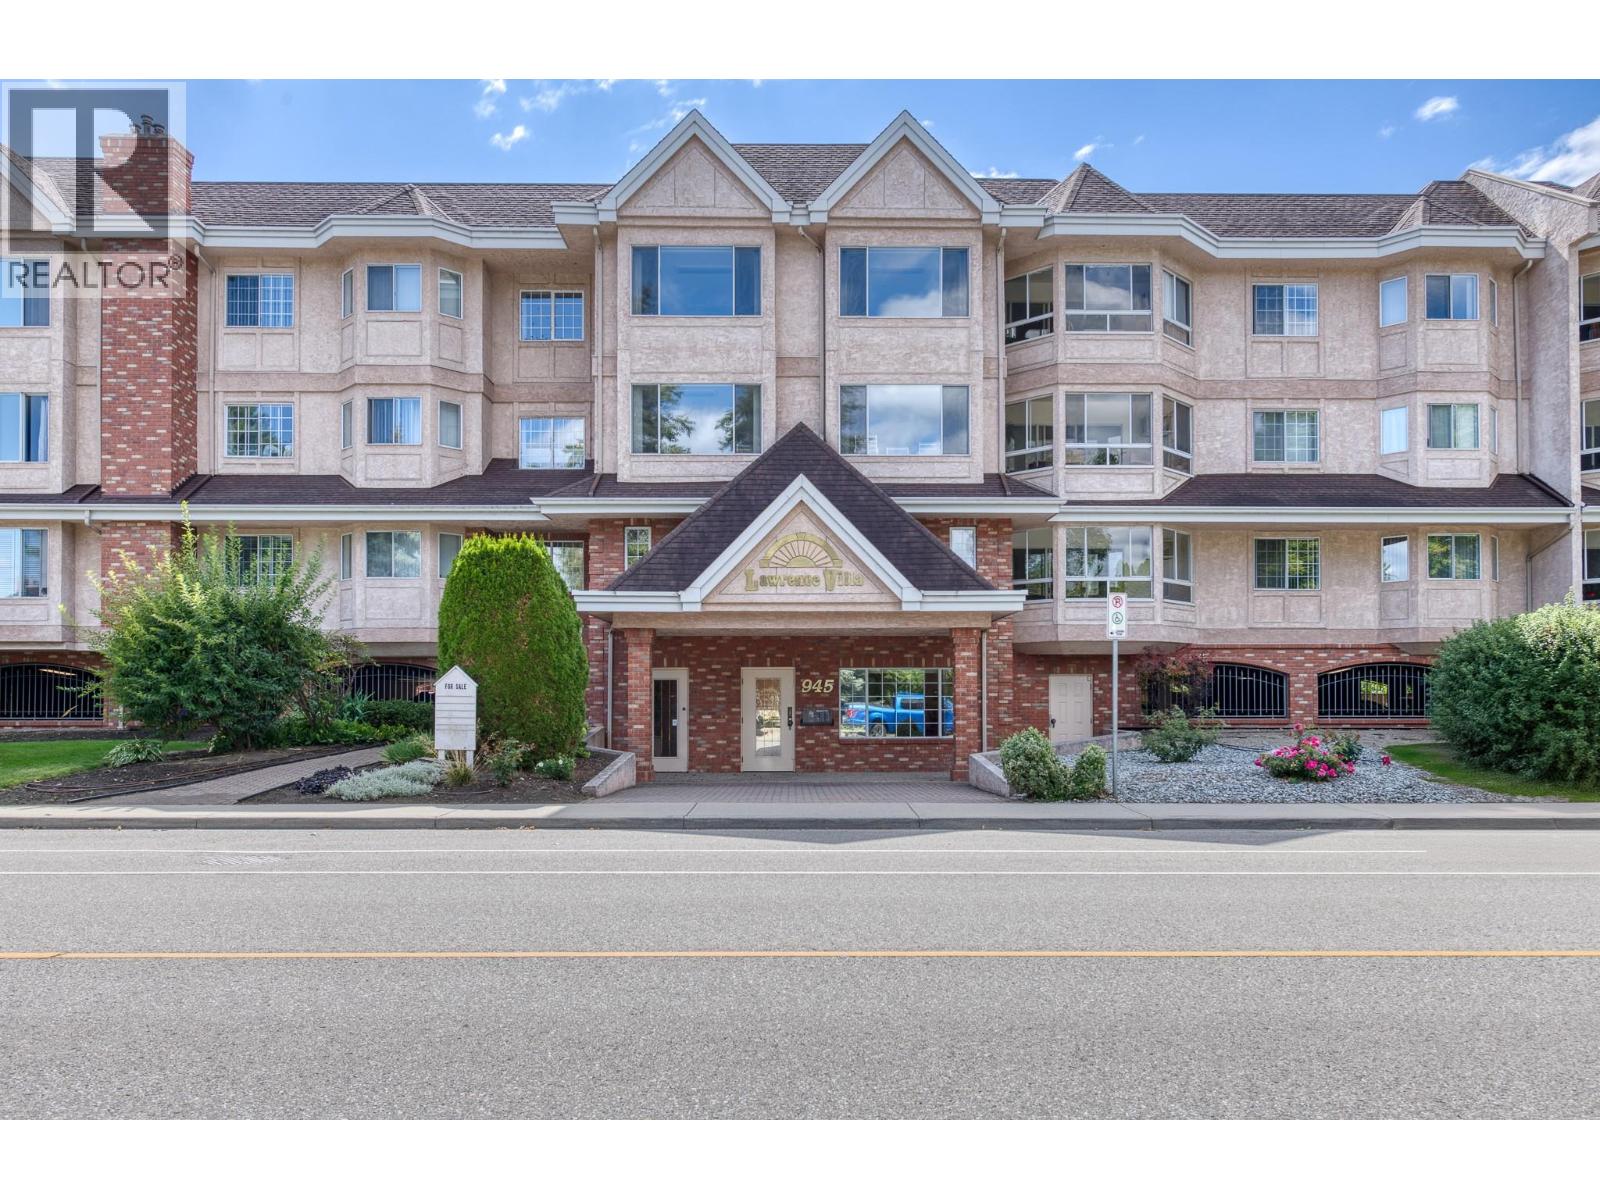
945 Lawrence Avenue Unit# 103
Kelowna, British Columbia
This spacious 2 bed, 2 bath home is located on the quiet side of Lawrence Villas. The 1,419 sq. ft. includes gracious living spaces and a split bedroom plan, perfect for guests. The unit features a large primary bedroom with a walk-in closet and additional closet space, a spacious kitchen, in-suite laundry, and an additional storage room with built-in cabinets to keep you organized. Also included is one parking space and a storage locker. Located a short walk to the Capri Shopping Centre and Downtown Kelowna, everything you need is close by. This first floor unit sits above the parkade, keeping it elevated from street level. This well thought-out building also features a gym, amenity room, and games room — so there's always a place to gather. (id:64133)
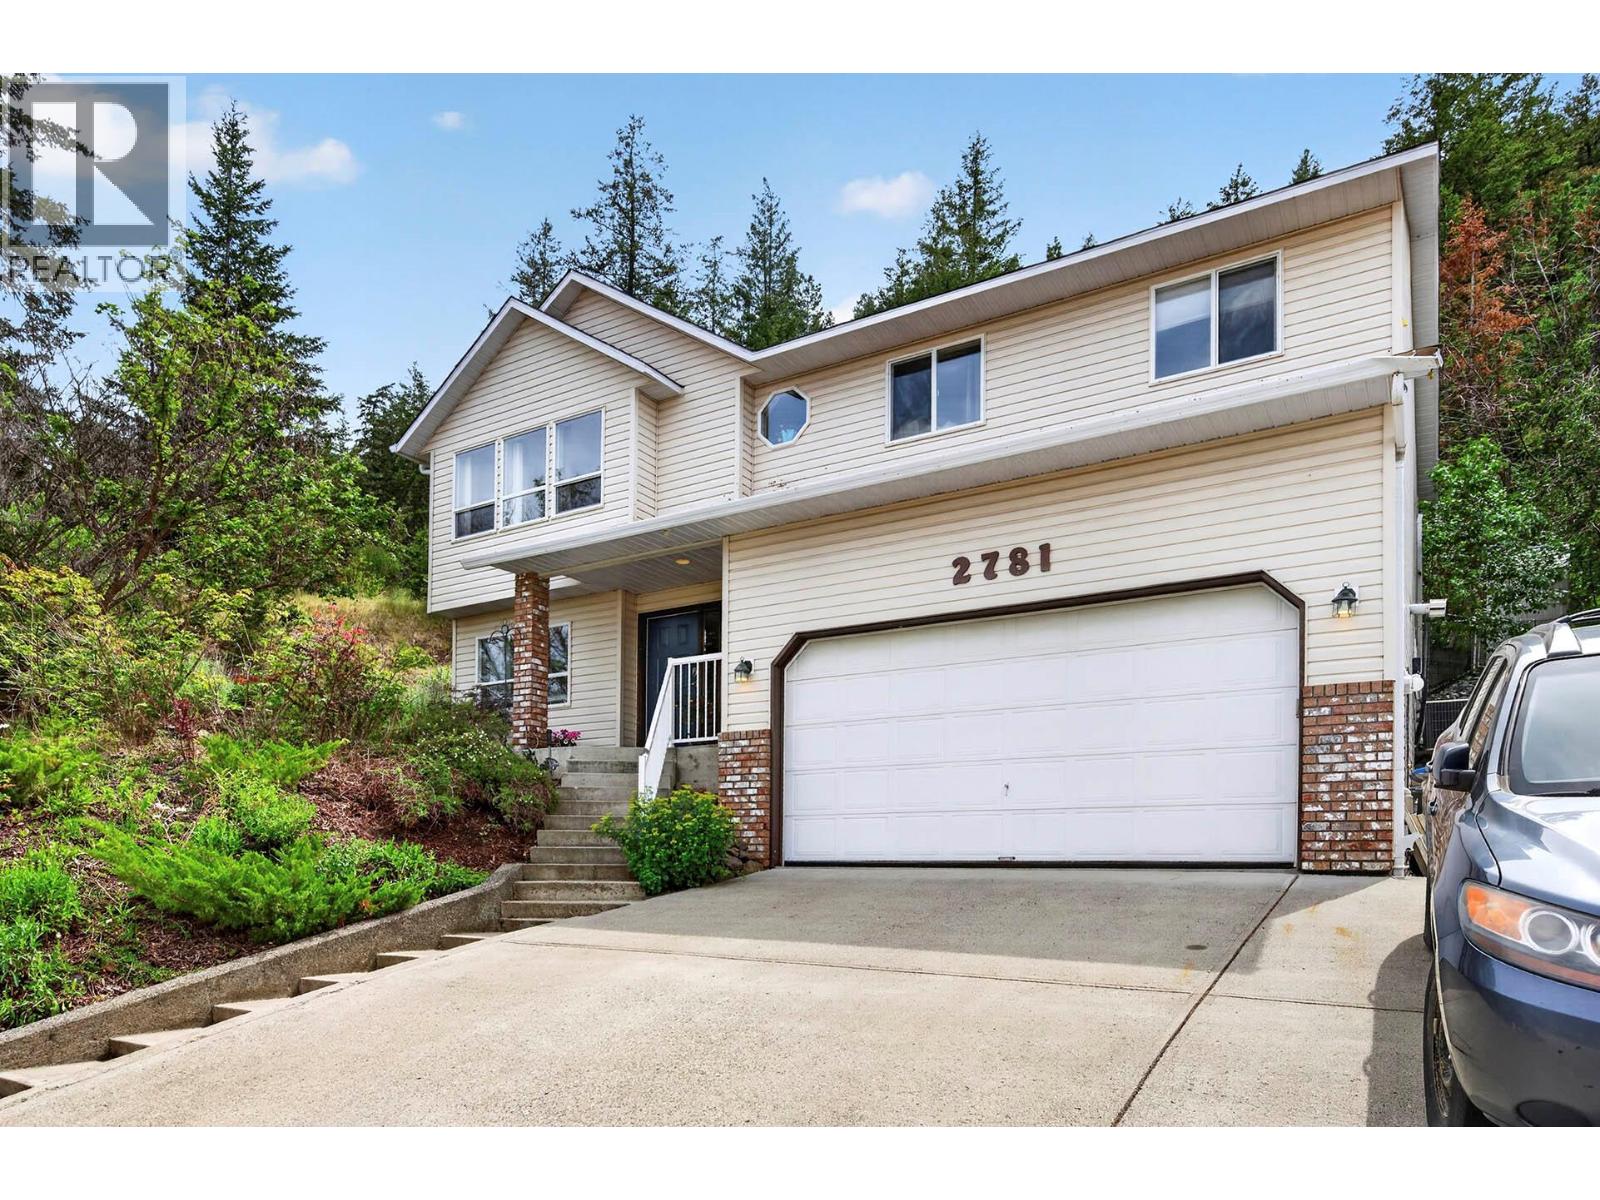
2781 Skeena Drive
Kamloops, British Columbia
Located in a sought-after Juniper neighbourhood within walking distance of Juniper Elementary School, this basement-entry home offers a functional layout and impressive 90-degree views to the north, east, and west. The main floor features a spacious living room with a gas fireplace and large windows positioned to take advantage of the surrounding views. The kitchen includes a dining area with sliding doors leading to the backyard, and all appliances are included. The level also offers three bedrooms, including a primary bedroom with double closets and a 4-piece ensuite bathroom and additional 4-piece bathroom. Downstairs, the partially finished basement includes a den with French pocket doors, providing a flexible space for a home office, hobby room, or guest area. The unfinished area offers potential for additional development, with space that could accommodate a family room, bedroom, bathroom, or storage area to suit your needs. The private yard extends up the hillside behind the home, providing additional outdoor space and privacy. The hot tub is included and being sold as-is, where-is, as it has not been used by the seller for several years. A porcelain tile deck off the kitchen provides a comfortable outdoor space for relaxing or entertaining. Additional features include central air conditioning, central vacuum with attachments, underground sprinklers, tile entry, and an overhead radiant electric heater in the garage. (id:64133)
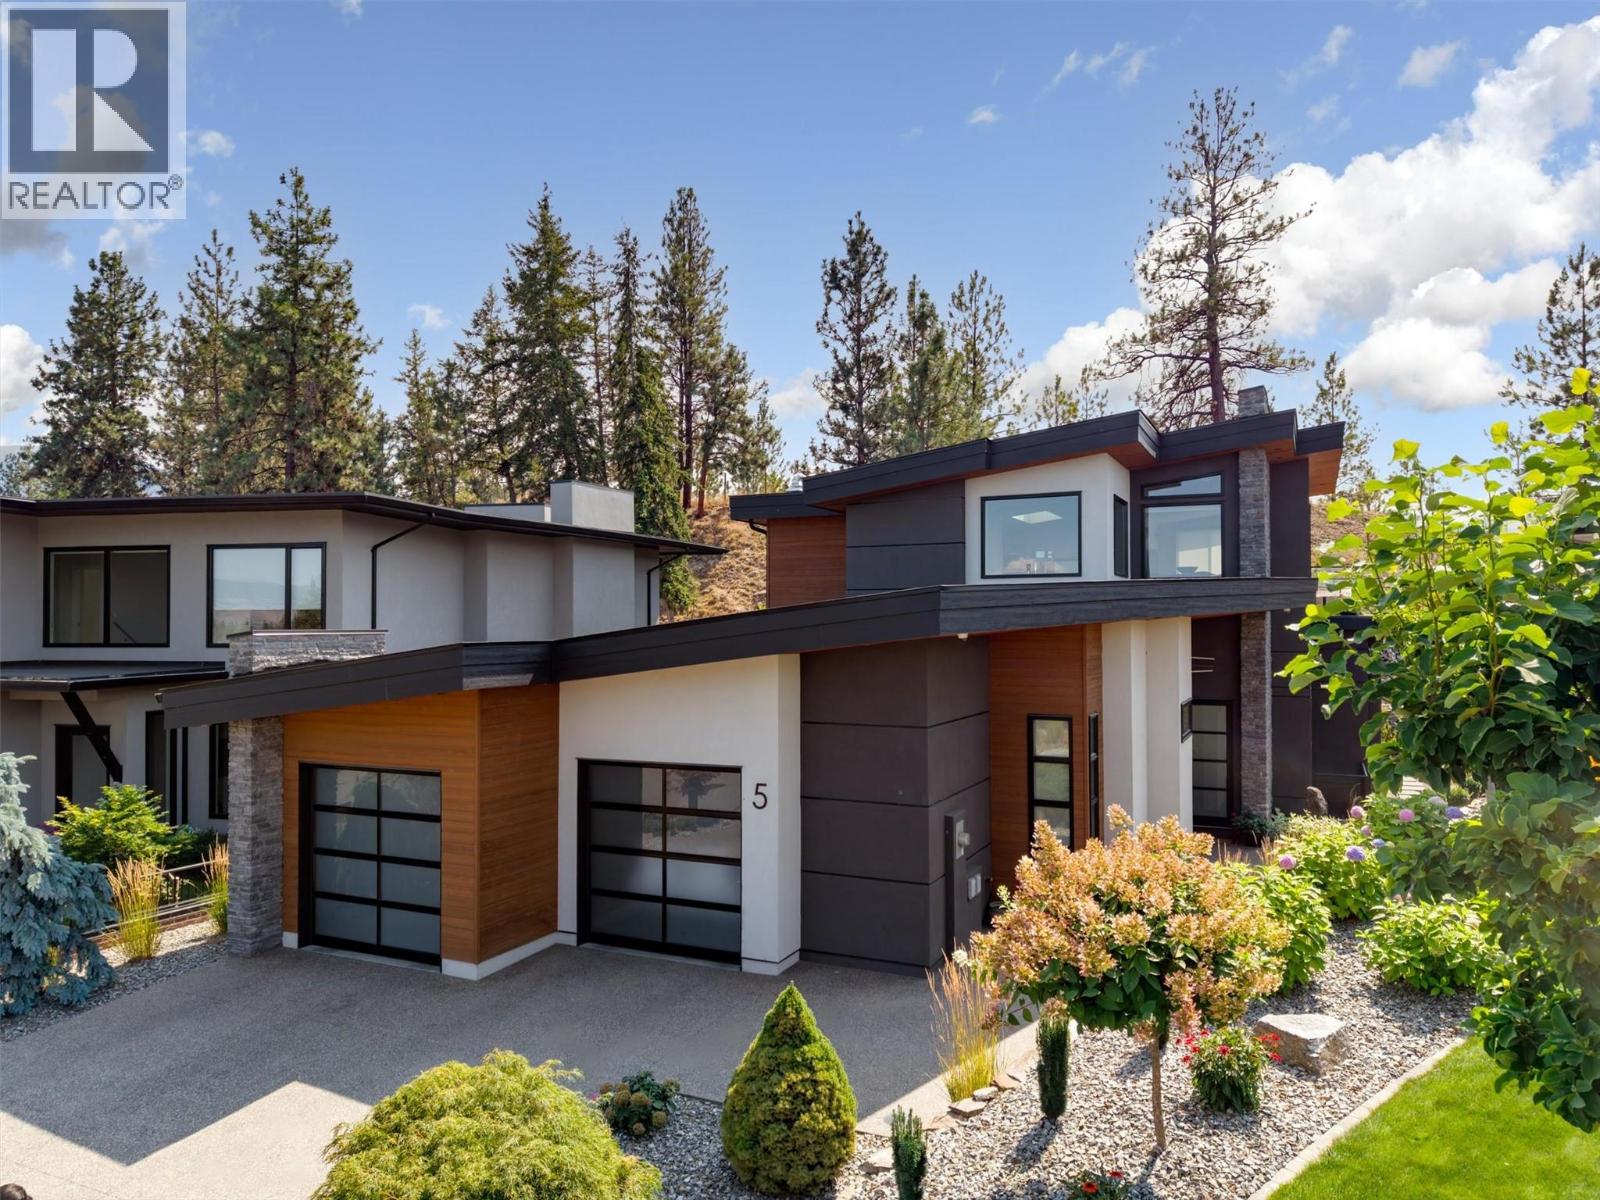
1150 Mission Ridge Road Unit# 5
Kelowna, British Columbia
An exceptional single-family home in Kelowna’s premier bare-land strata, gated community, where opportunities to own are rare. Backing on to the open spaces of Mission Ridge Park, this remarkable home is like new and has an exceptional floor plan & quality craftsmanship. The grand open concept living area is an entertainer’s delight including a gourmet kitchen equipped with high end appliances, a large pantry and an oversized island that flows into the living room with expansive windows, soaring ceilings, whole-home audio system, a fireplace and dining area. Spacious main floor primary bedroom includes a spa-like en-suite complete with soaker tub, heated floors, and walk-in luxe shower. Walk outside to the private outdoor spaces with no-maintenance landscaping and expansive patio areas to enjoy. Upstairs, a bright & spacious living area is complete with wet bar and expansive deck with peek-a-boo lake view. Two over-size bedrooms and full bath complete the upper level. The lower level boasts a floor plan for longevity and versatility with a generous family room, a second wet bar, recreation area, 2 large bedrooms and full bath. Cleverly designed, this home has a separate multi-purpose office/guest quarters/gym with a full bath, that offers excellent flexibility. A distinctive living experience is just steps to trails and nature preserves, and close to wineries, shopping and schools - don’t miss the chance to make it yours! (id:64133)
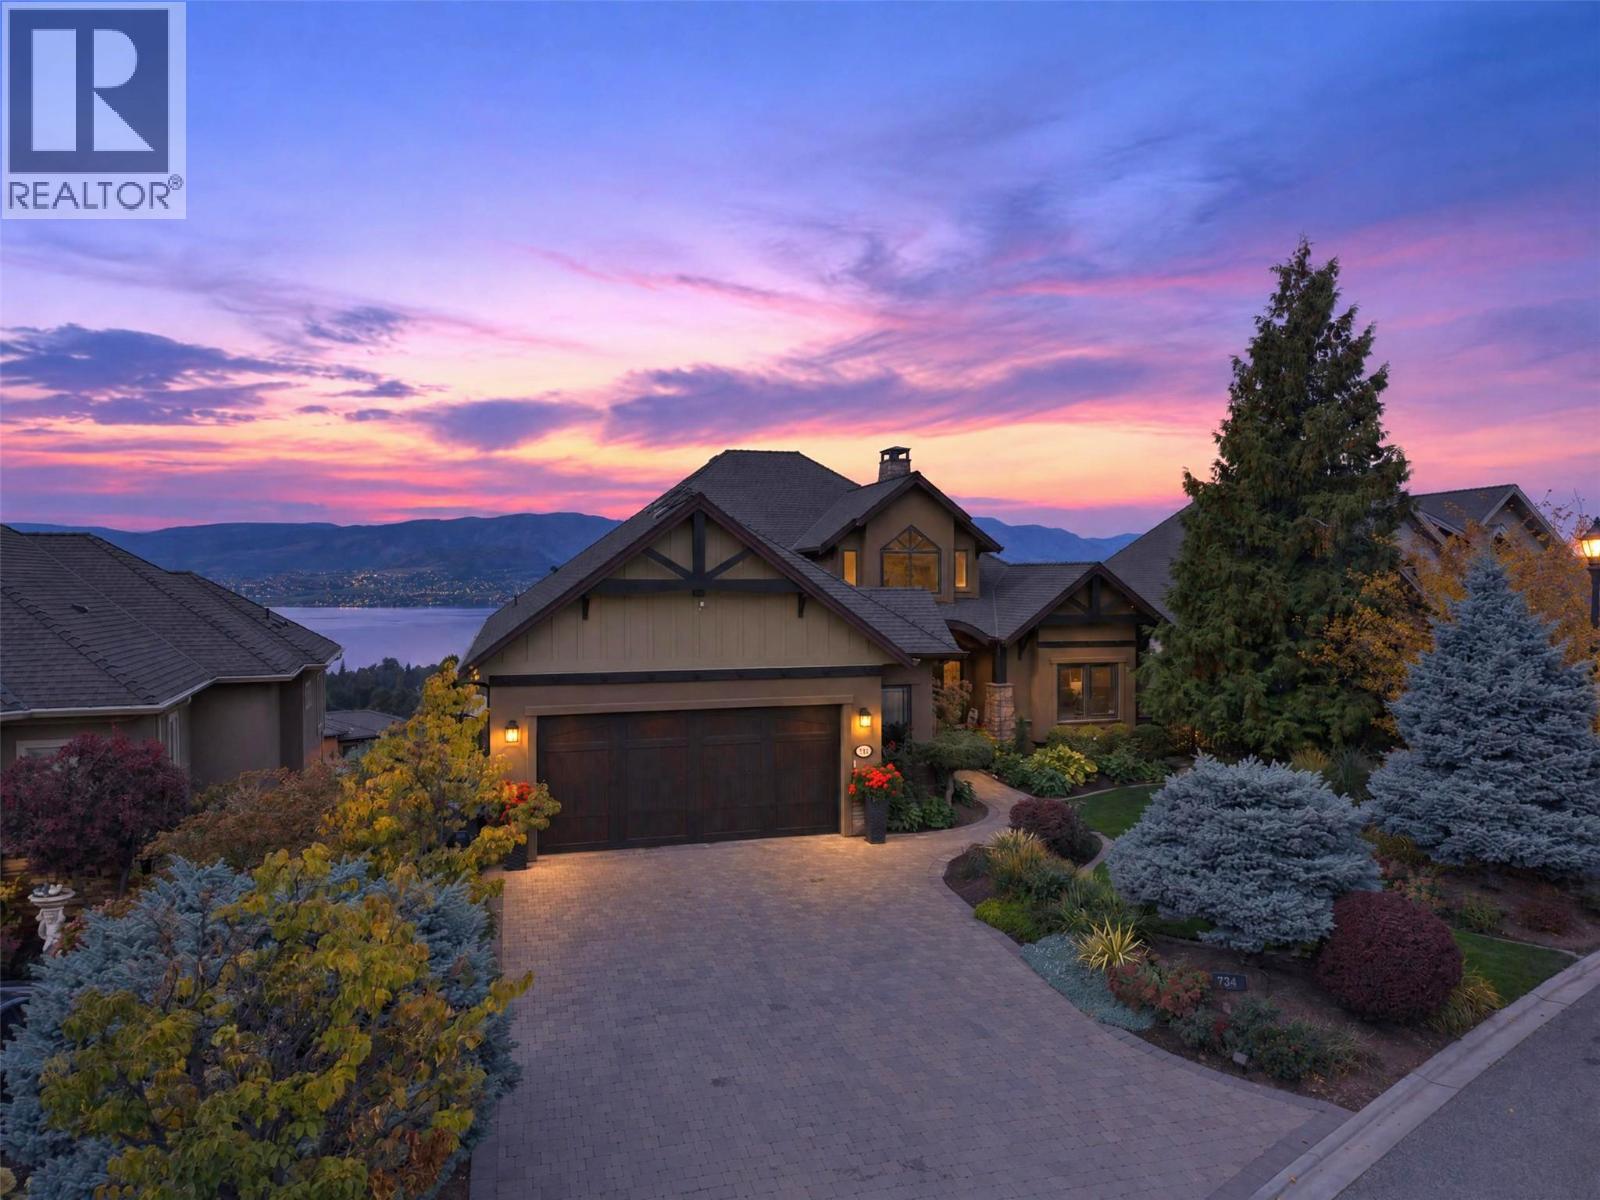
734 Marin Crescent
Kelowna, British Columbia
A DISTINCTIVE UPPER MISSION ESTATE, FRAMED BY PANORAMIC LAKE VIEWS. Set against an extraordinary Okanagan backdrop, this executive residence offers a rare sense of scale & privacy. Thoughtfully designed, the home captures views from Peachland to Bear Creek across all three levels. Recently painted, the interiors feel bright, refined & impeccably maintained. The living spaces are anchored by a striking great room & sophisticated kitchen with high-end appliances and an oversized island seating six. The main-level primary suite offers a spa-inspired ensuite, steam shower & patio access. Designed for entertaining, a massive terrace with a fireplace sets the scene for sunset gatherings, while the lower level offers a private entertainment area with a wet bar, theatre room & expansive recreation area. A putting green, hot tub & tranquil water feature create a resort-like outdoor setting. The top floor features a vaulted bonus room that could serve as an inspiring executive office, a studio or a stylish retreat with a fantastic patio. Control4 automation, integrated speakers, manicured low-maintenance landscaping & an impressive 4-car garage with two deep bays complete the offering. Just minutes from the new Upper Mission Shopping Centre, schools, hiking trails and the beach, this is a rare combination of scale, sophistication & easy access to everyday amenities. An exceptional residence for those who value craftsmanship & a level of living that feels genuinely considered. (id:64133)
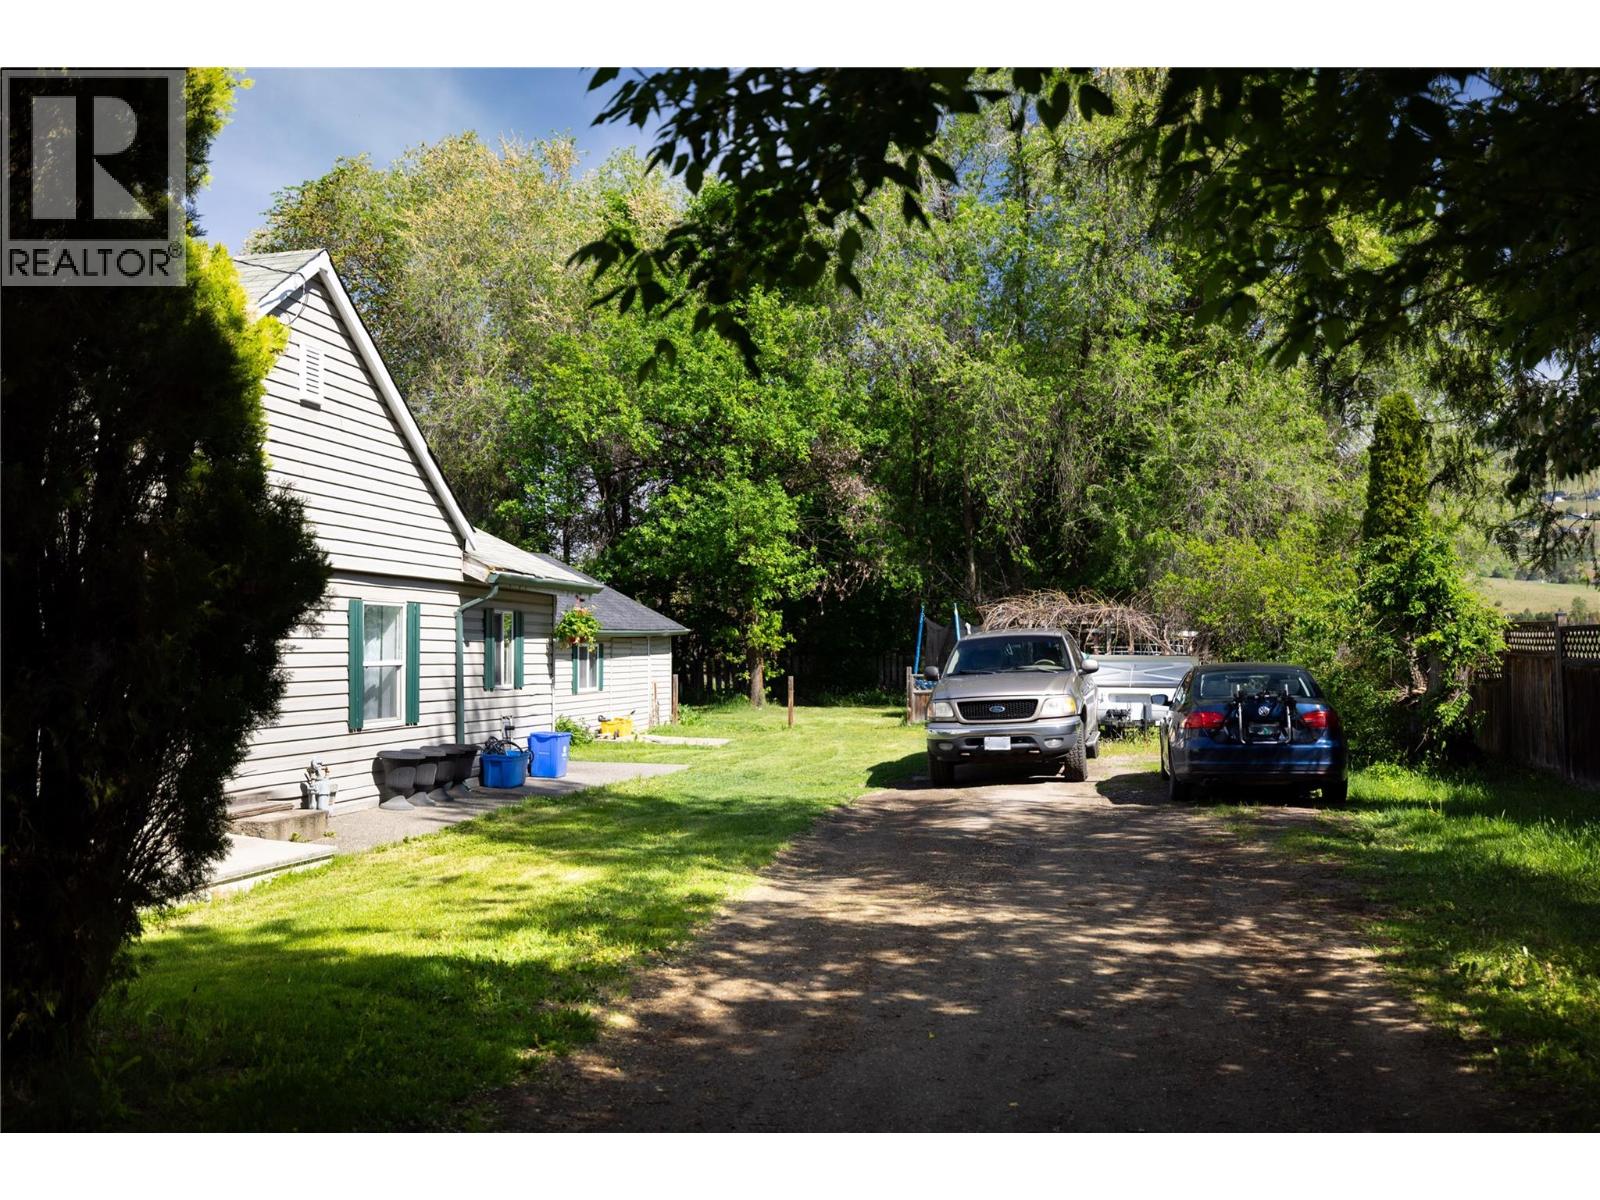
8997 Kalamalka Road Lot# 2
Coldstream, British Columbia
**Charming Property in the Heart of Coldstream** Discover the endless possibilities of this prime property located in the desirable Coldstream area. Nestled close to top-rated elementary and high schools, as well as Okanagan College, this location offers both convenience and community. Just a short drive away, you'll find the picturesque Kalamalka Lake and the scenic farmlands of Coldstream, perfect for outdoor enthusiasts and nature lovers. This property boasts a delightful array of fruit trees, including Macintosh apples, plums, grapevines, and crab apples, providing a beautiful and fruitful landscape. Whether you're looking to renovate, rent out, or build your custom dream home, this property presents a wealth of opportunities. Included in the document file is a previously planned building proposal, showcasing the potential for a new construction project. Don’t miss your chance to explore the possibilities this exceptional property has to offer! (id:64133)
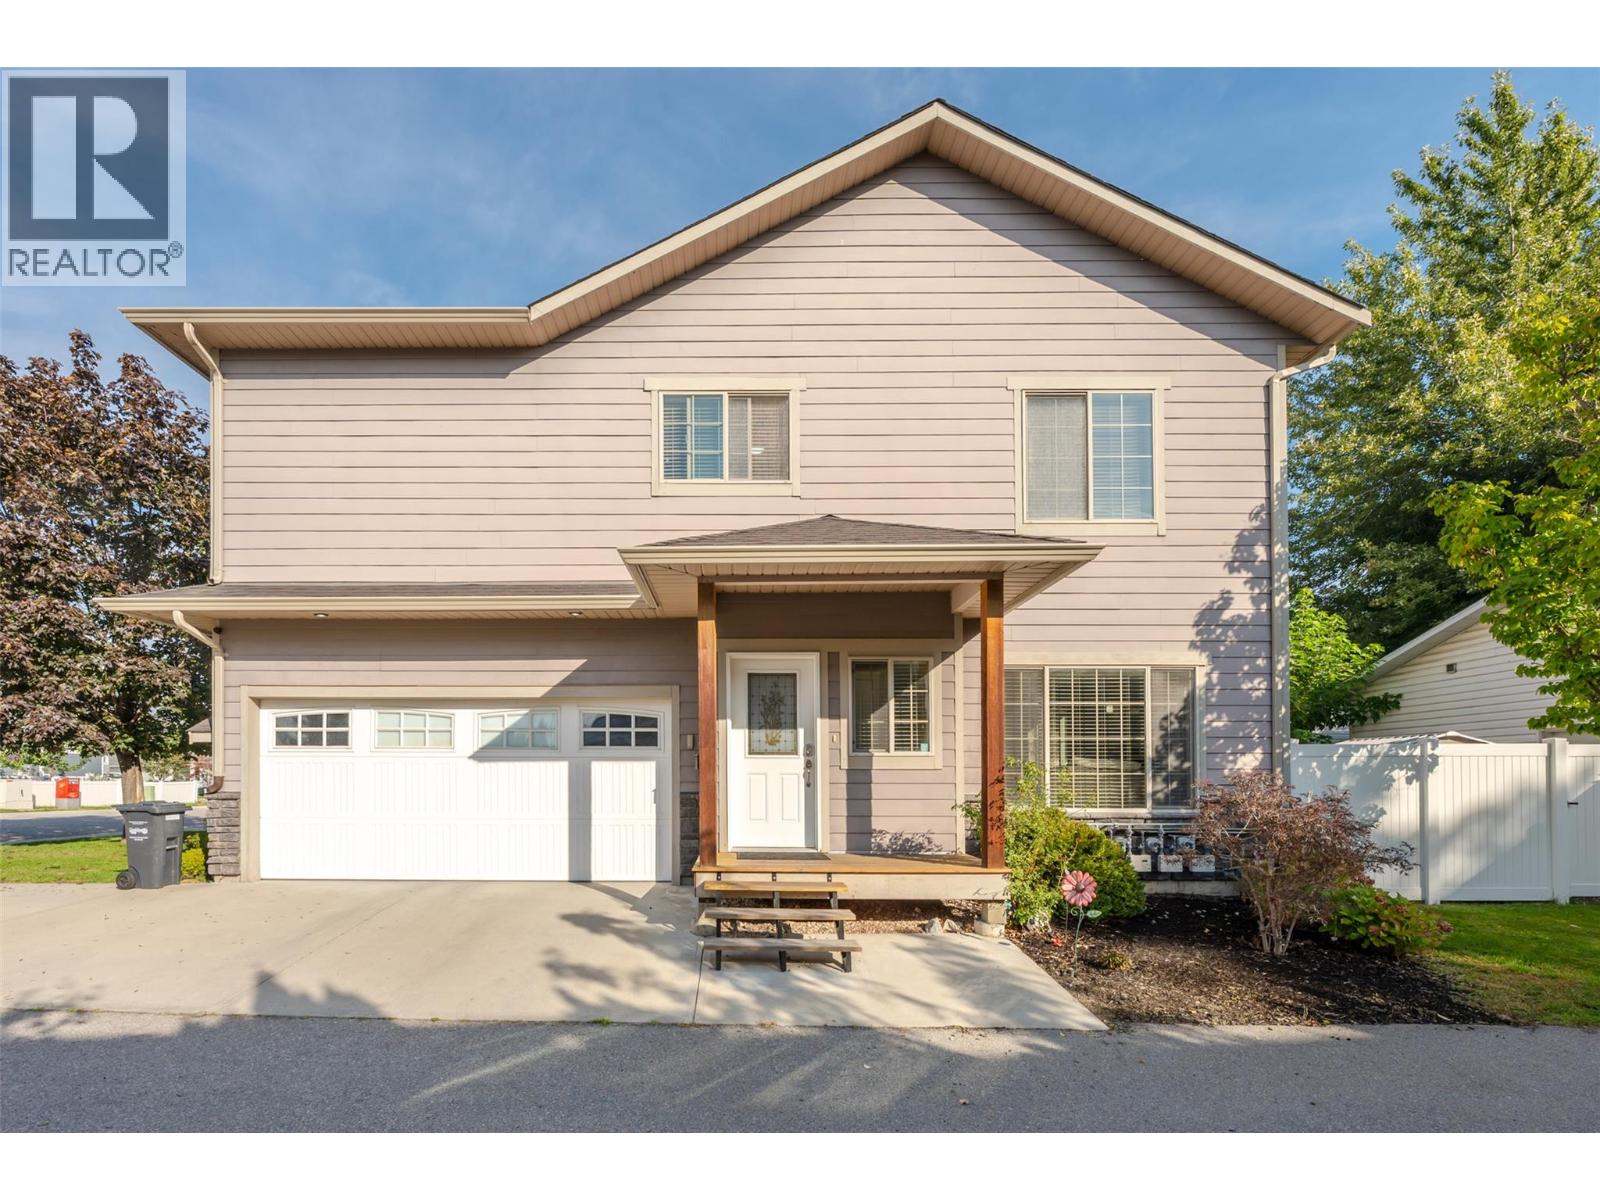
296 Kinney Avenue Unit# 104
Penticton, British Columbia
*PUBLIC OPEN HOUSE | SATURDAY OCTOBER 17th | 10:00am to Noon* Welcome to this well-maintained two-storey end-unit townhome, ideally located in a central, family-oriented neighbourhood close to schools, shopping, public transit, and everyday amenities. The main floor features a bright open-concept living and dining area with a cozy gas fireplace, a convenient 2-piece powder room, and sliding glass door access to the fully fenced backyard and patio area—perfect for outdoor enjoyment and entertaining. Upstairs offers three spacious bedrooms and two bathrooms, including a 5-piece ensuite. The attached double-car garage provides excellent parking and storage, while the small, well-managed strata has no age restrictions and allows two small pets with approval. With Cherry Lane Mall just a block away, Walmart only a couple of blocks away, and easy access to surrounding amenities, this is a convenient and comfortable home in a desirable central location. Contact the listing agent to view! (id:64133)
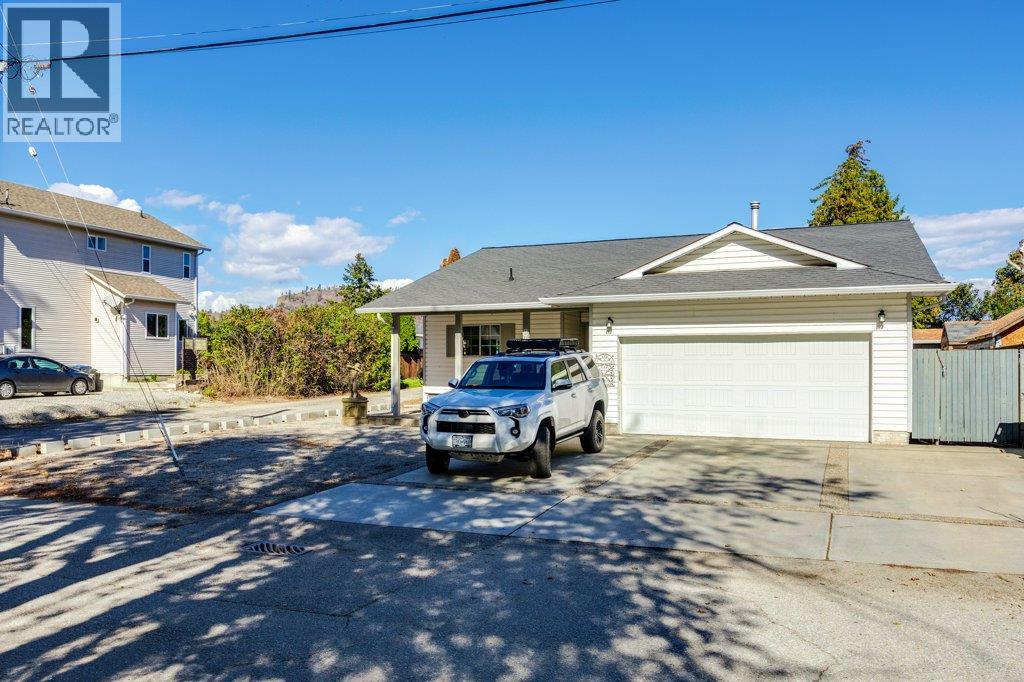
9702 Sargeant Street
Summerland, British Columbia
Below assessed value!! Welcome to 9702 Sargeant Street in beautiful Summerland! This cute and cozy rancher offers comfortable one-level living with a bright, open-concept layout and plenty of charm. Featuring 3 bedrooms and 2 bathrooms, the home is centred around a welcoming living space complete with a cozy gas fireplace. Step outside and enjoy the private, fenced backyard, perfect for relaxing, entertaining, or enjoying the Okanagan sunshine. The screened-in sunroom provides an additional space to unwind and enjoy the outdoors comfortably. A flat lot, garage, and RV parking add convenience and versatility. Located close to shopping, schools, downtown Summerland, and all amenities, this home offers an ideal combination of comfort, privacy, and location. Whether you're looking for a cozy family home, a place to downsize, or a comfortable Okanagan retreat, 9702 Sargeant Street is ready to welcome you home. (id:64133)
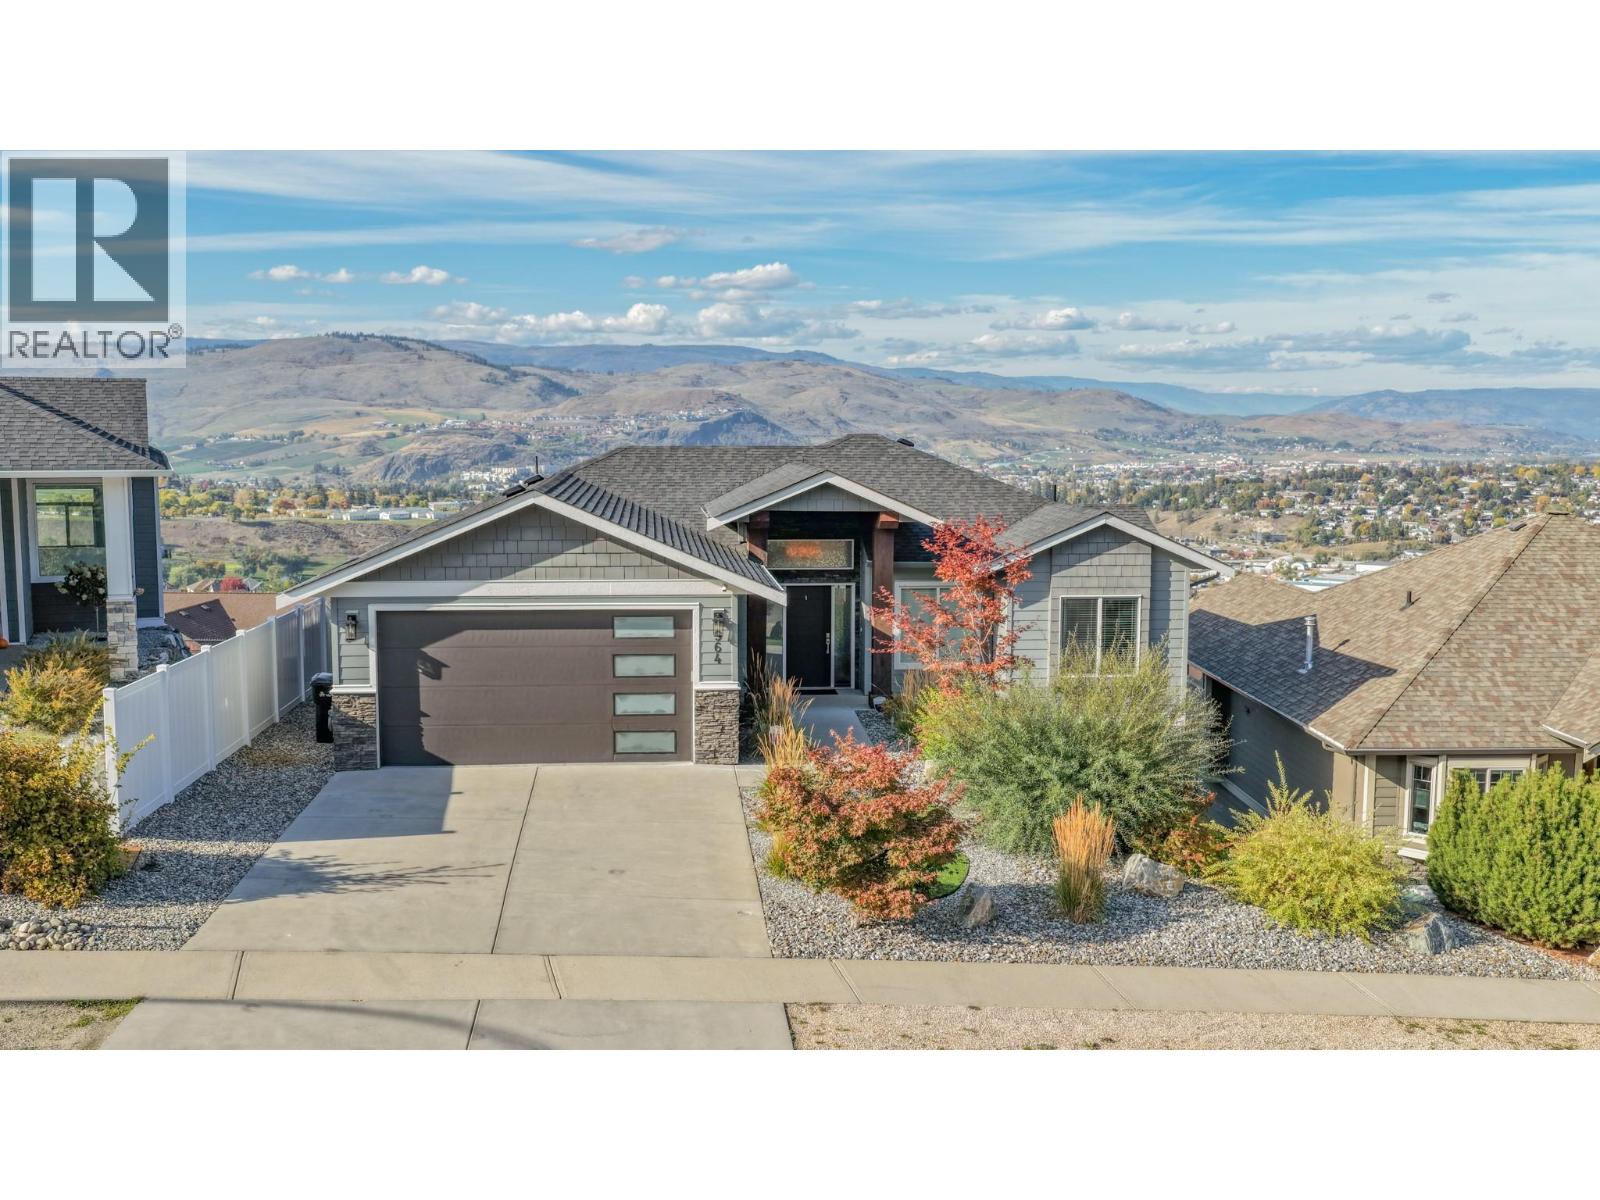
964 Mt Ida Drive
Vernon, British Columbia
Welcome to this beautifully maintained 2016-built home, ideally situated in a peaceful and private location with stunning Swan Lake and valley views. Offering five bedrooms across two levels, this bright and thoughtfully designed property combines modern style with comfortable living. The main floor features a contemporary kitchen with crisp white cabinetry, tiled backsplash, stainless steel appliances, and a large island, opening to a light-filled living room with an appealing electric fireplace and access to the beautiful covered deck with glass railing and plenty of space to BBQ. The spacious primary suite includes a gorgeous ensuite, while two additional bedrooms share a full bathroom. The walk-out basement offers an expansive family room, custom-built gym under the garage, bonus room, and two bedrooms, including one with its own ensuite. Fully prepped for a suite, this level offers excellent mortgage-helper potential. Outside, enjoy a low-maintenance zeroscape yard, flat parking, and a double garage with generous storage. Additional features include hot tub wiring and professionally plumbed drip irrigation. A fantastic opportunity to enjoy privacy, views, and turnkey living in one exceptional package! (id:64133)
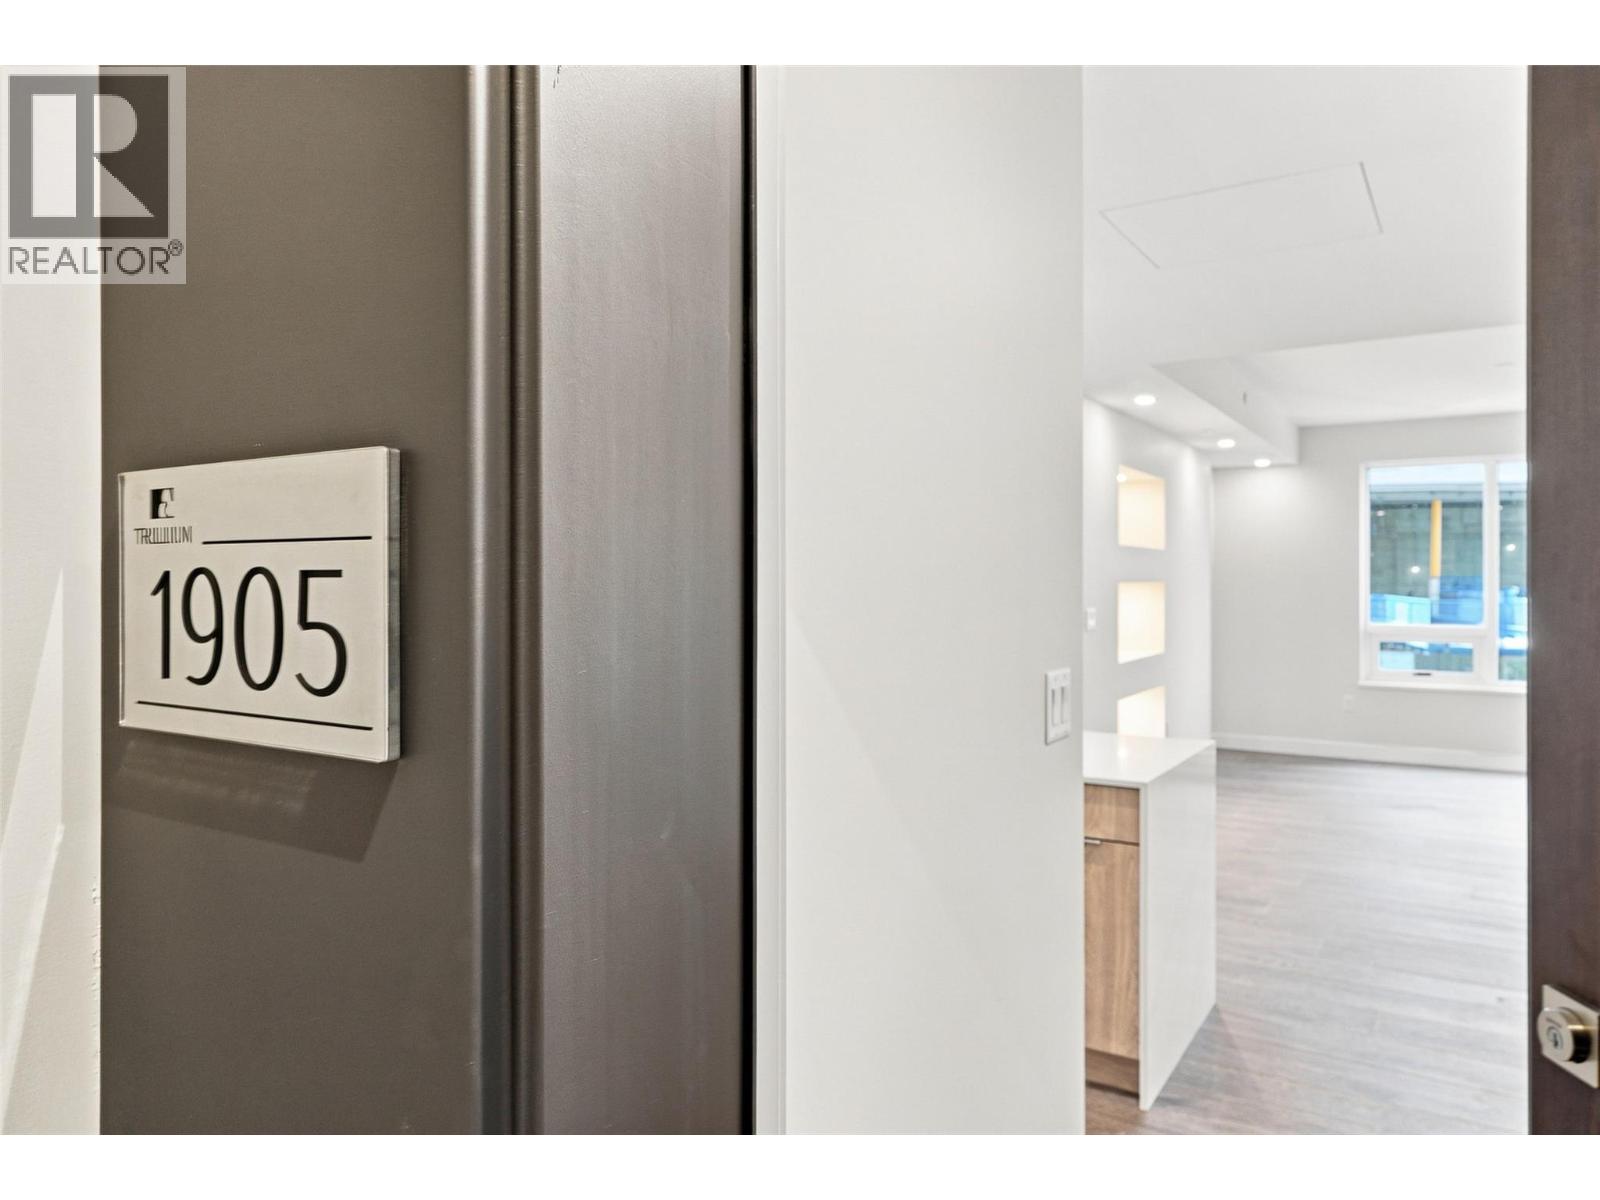
460 Nicola Street Unit# 1905
Kamloops, British Columbia
Some homes simply feel special the moment you walk in, and this sub-penthouse in the Canopy Collection at Trillium at City Gardens is one of them. Finished in the warm, sophisticated Dunes palette, this beautiful home combines a functional layout with distinctive feature walls, stylish finishes, and amazing views that make everyday living feel extraordinary. Enjoy thoughtfully designed spaces with room to relax, entertain, and make the most of every square foot. Warm finishes and brand-new construction create a contemporary, inviting home that's ready for you to move in and enjoy. Residents have access to secure, heated underground parking, a fitness centre, social lounge, and the 22nd-floor library and gathering space with panoramic views of the North and South Thompson Rivers. Located in walkable downtown Kamloops, you're close to restaurants, shopping, parks, transit, and Royal Inland Hospital. Looking for beautiful finishes, incredible views, and the distinction of sub-penthouse living? This is your opportunity to make the Canopy Collection your next home. (id:64133)
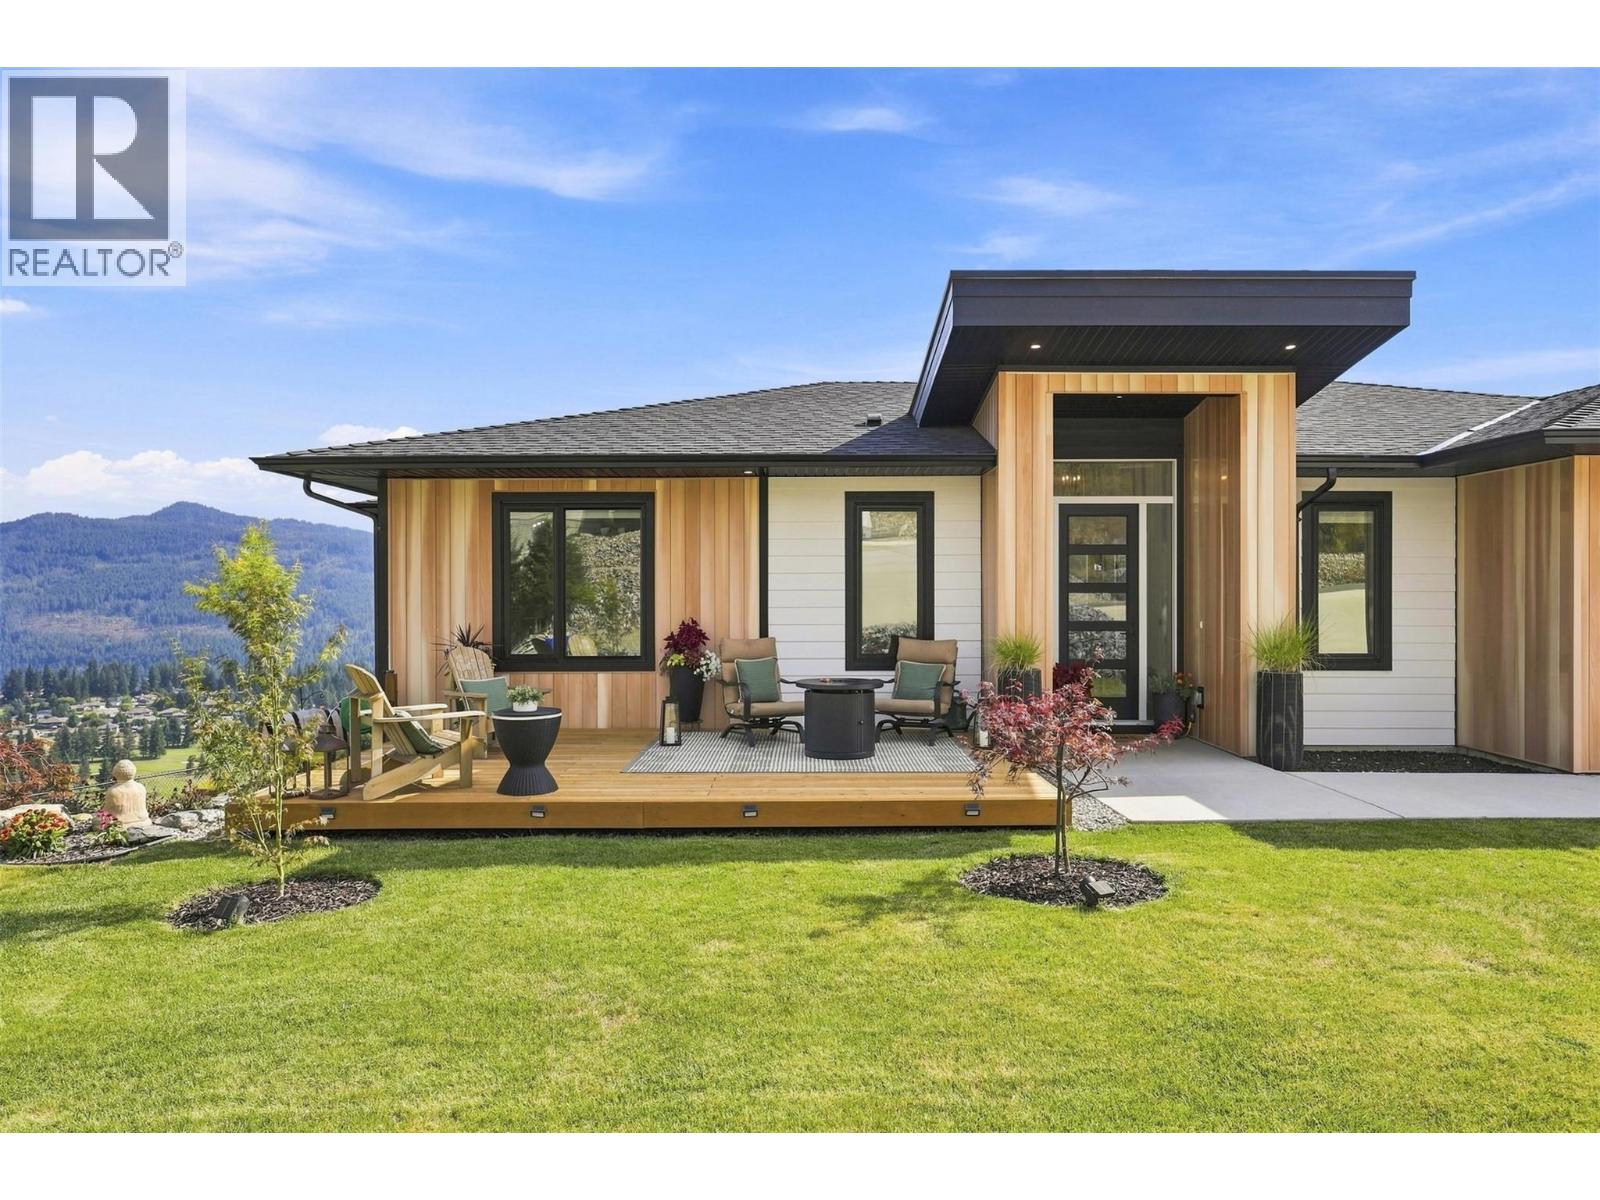
2486 Highlands Drive
South Shuswap, British Columbia
A one-of-a-kind showstopper! Built in 2023 with over 3,000 sq.ft of luxury living, this stunning custom rancher in The Highlands of Blind Bay showcases panoramic views of Shuswap Lake, the golf course & surrounding valley. Striking wood-look metal siding accents give the home standout curb appeal. Featuring 4 bed, 3 bath, a media room & bright daylight w/o basement, this home was designed for elevated living & entertaining. A grand foyer welcomes you to the open main level, where the kitchen impresses with quartz counters, large island, soft-close cabinetry, brushed gold & black finishes, gas range & generous pantry. The dining area flows onto the private covered deck your front-row seat to the spectacular views. The primary suite features a spa-like 5-pc ensuite & WIC. Main-floor laundry, spacious garage entry add everyday function. Downstairs is an impressive wet bar & 6.5-ft quartz island with soft-close drawers, alongside the media/theatre room. Outdoor living surrounds the home with extensive landscaping, a floating front deck, gardens, water feature, rockwork, fire pit & fenced yard. Triple garage & lots of parking! Enjoy The Highlands pickleball court, nearby trails and with the golf course, shops, restaurants, beach & boat launch just minutes away. Morning on the golf course, afternoons on the lake & evenings entertaining at home. Your Shuswap lifestyle starts here.*measurements taken by floorplan are aprox* book your private showing! (id:64133)
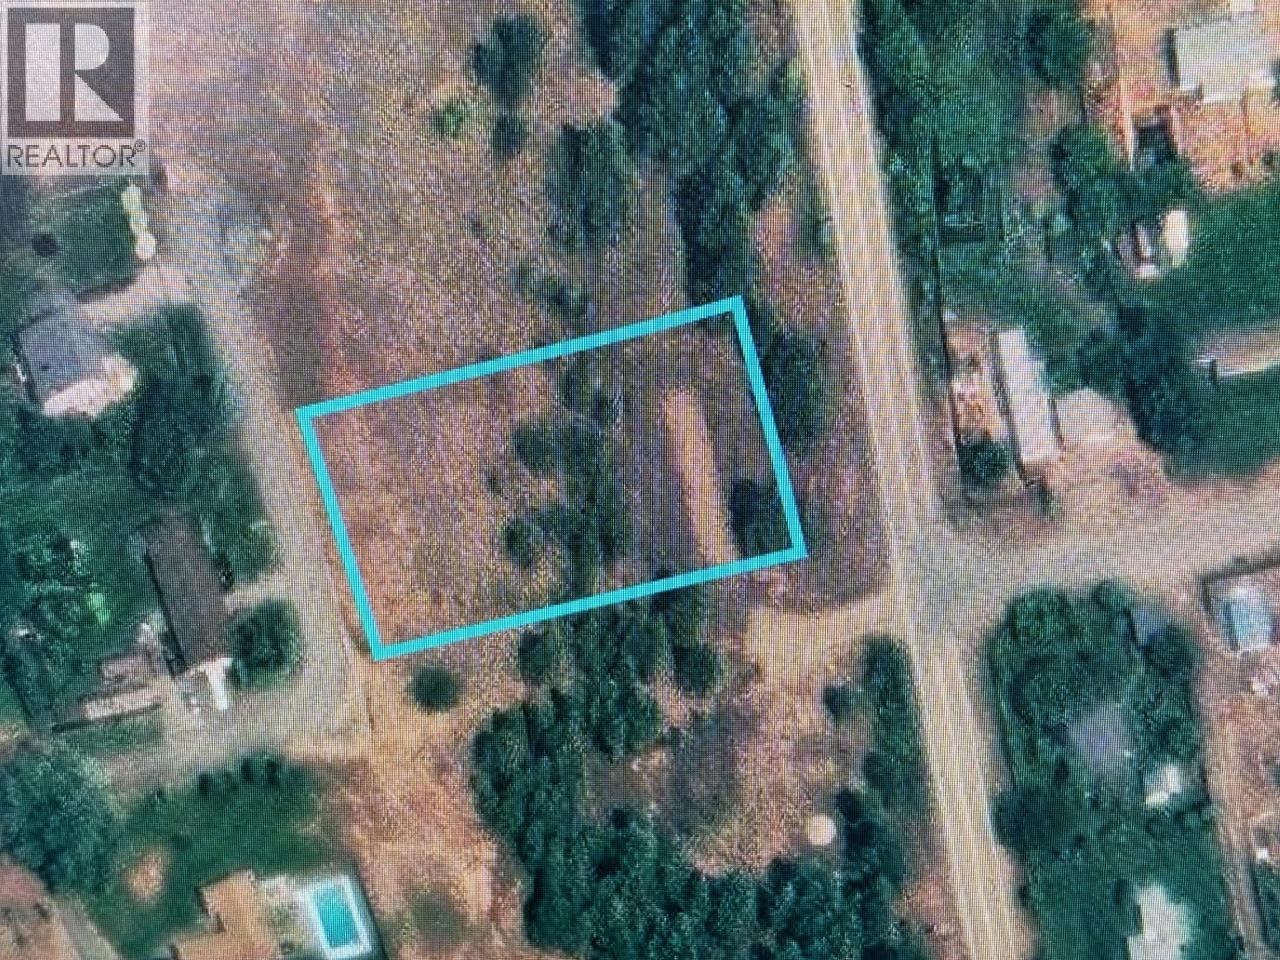
Lot 2 41 Highway
Grand Forks, British Columbia
New 40 GPM well + new septic in place. Build ready property is .88 acre + is in the desirable west side of the Grand Forks valley. Beautiful building site with endless opportunities. Build your dream home or a modest dwelling. Modular homes are an option. 10 x 10 outbuilding in place. Power and gas are available. (id:64133)
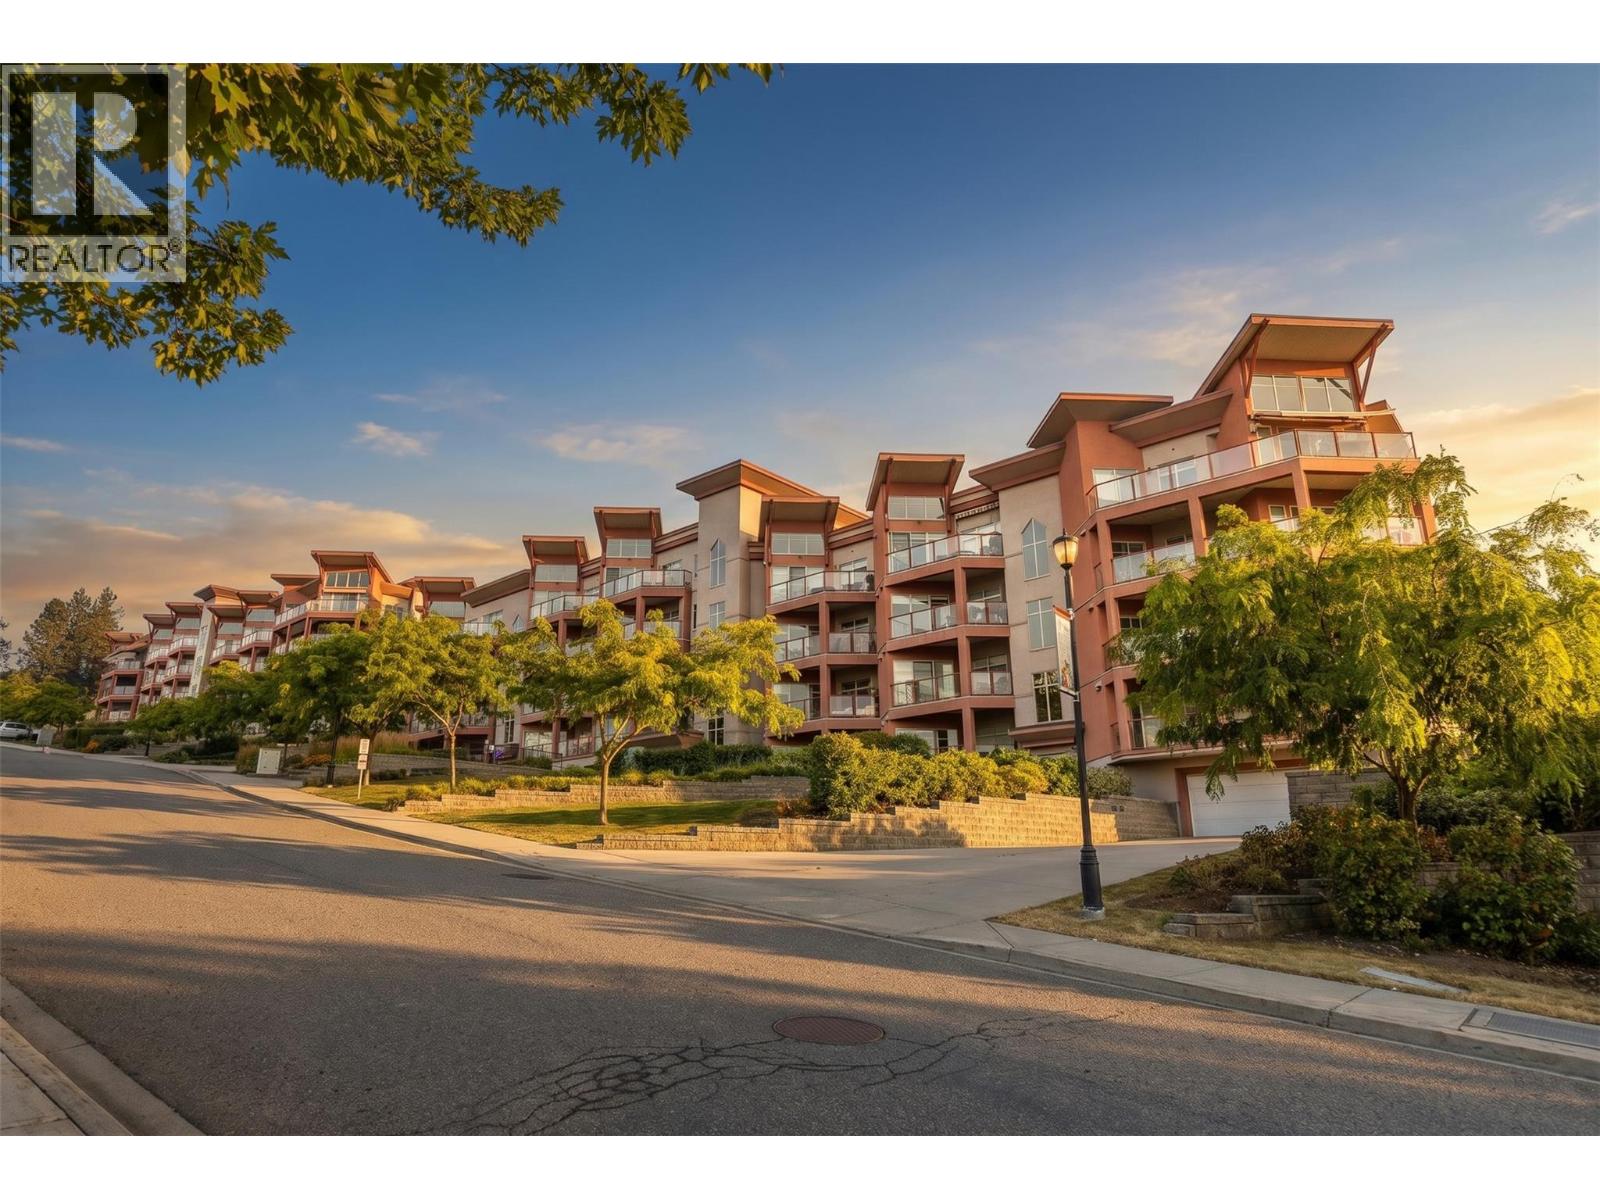
3211 Skyview Lane Unit# 406
West Kelowna, British Columbia
Enjoy the best of Copper Sky in this bright and inviting top floor 2 bedroom, 2 bathroom condo, located on the quiet side of the building, enjoying Mission Hill Winery views. This bright home features vaulted ceilings, oversized windows, new flooring, electric blinds in the living room, granite countertops, a new kitchen sink and faucet, and new Samsung appliances, including a washer and dryer. The kitchen opens to the spacious living area, creating a comfortable space to relax or entertain. The primary bedroom includes a walk in closet and ensuite with a separate shower and soaker tub. Step outside onto the deck and enjoy the Okanagan summers with a natural gas BBQ hookup, with gas included in the strata fees. The deck is a great spot to relax, enjoy the views, and take in the Okanagan evenings. The units efficient heat pumps provide heating and cooling, with baseboard heaters for winter. This home also includes one secure parking stall and a storage locker. Electricity averages approximately $85 per month on equal payments, making this an affordable way to enjoy the Okanagan lifestyle. Copper Sky offers resort style amenities including a heated outdoor pool, year round hot tub, kids pool, sauna, steam room, fitness centre, putting green, games room with billiards, and tennis, basketball, and pickleball courts. Minutes from golf, wineries, and everyday amenities, with short term rentals allowed. Live full time, enjoy seasonally, or invest. No GST, Spec Tax or PTT! (id:64133)
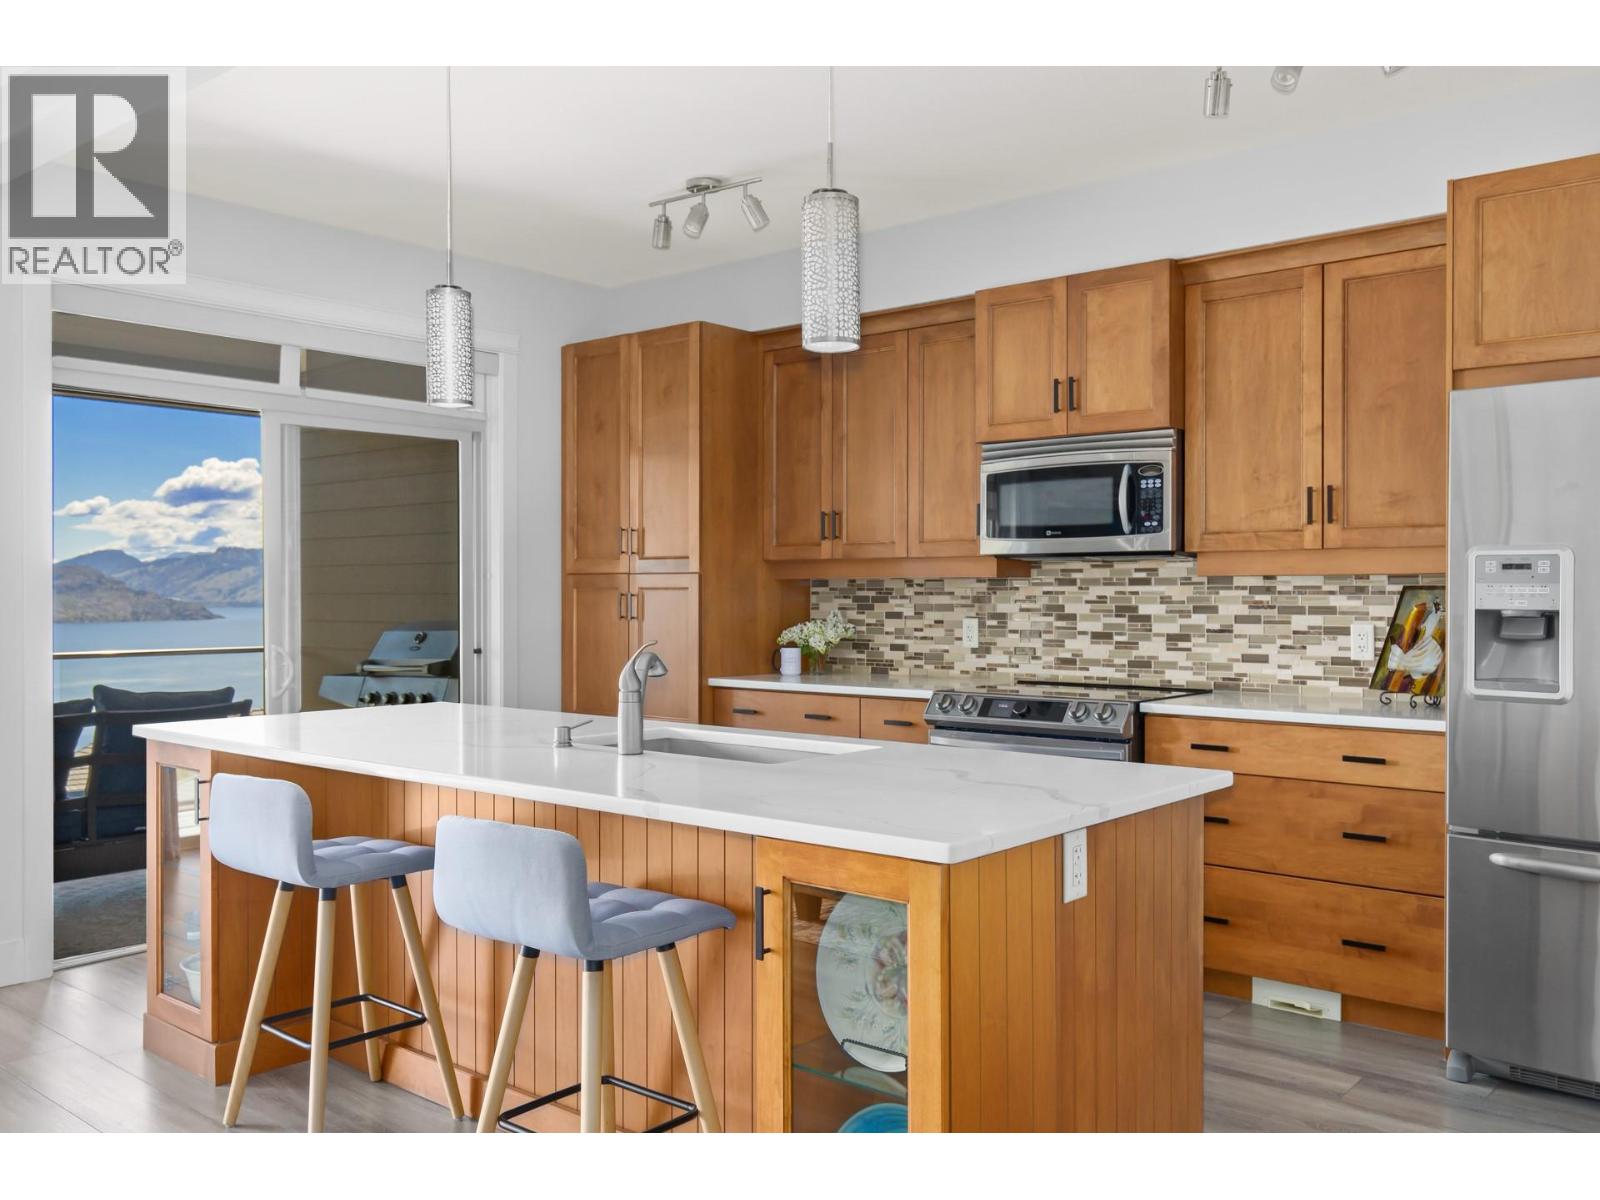
4350 Ponderosa Drive Unit# 237
Peachland, British Columbia
A perfect blend of luxury and practicality, ideal for downsizing to one-level living! This beautifully updated townhome with sweeping views of Lake Okanagan is perched above the water’s edge in Eagle’s View Community. Pride of ownership is evident throughout this 2-bedroom, 2-bathroom home featuring a thoughtfully designed open concept living and dining space, perfect for hosting. The kitchen offers quartz countertops and a convenient one-level island, with cozy radiant in-floor heating beneath new flooring with sound absorption padding. The living room has a gas fireplace with elegant floor-to-ceiling stacked stone. Enjoy a private patio off the kitchen and living room, surrounded by tranquil landscaped grounds, creating a seamless extension of your outdoor living space. The primary bedroom features a generous 3-piece ensuite with a walk-in shower and spacious closet. The front entry is just steps from a detached garage and an additional parking stall. Located close to hiking trails on Pincushion Mountain, this gated community offers secure entry, a clubhouse, gym, RV and guest parking. Strata fees remain very affordable with no increases, and low utility costs add to the ease of ownership. Additional updates include new faucets and ceiling fans in the primary bedroom and living room, new hot water on demand & heating system, valued at $10,000. This is an exceptional opportunity for comfortable, low-maintenance living just minutes from the lake in peaceful Peachland. (id:64133)
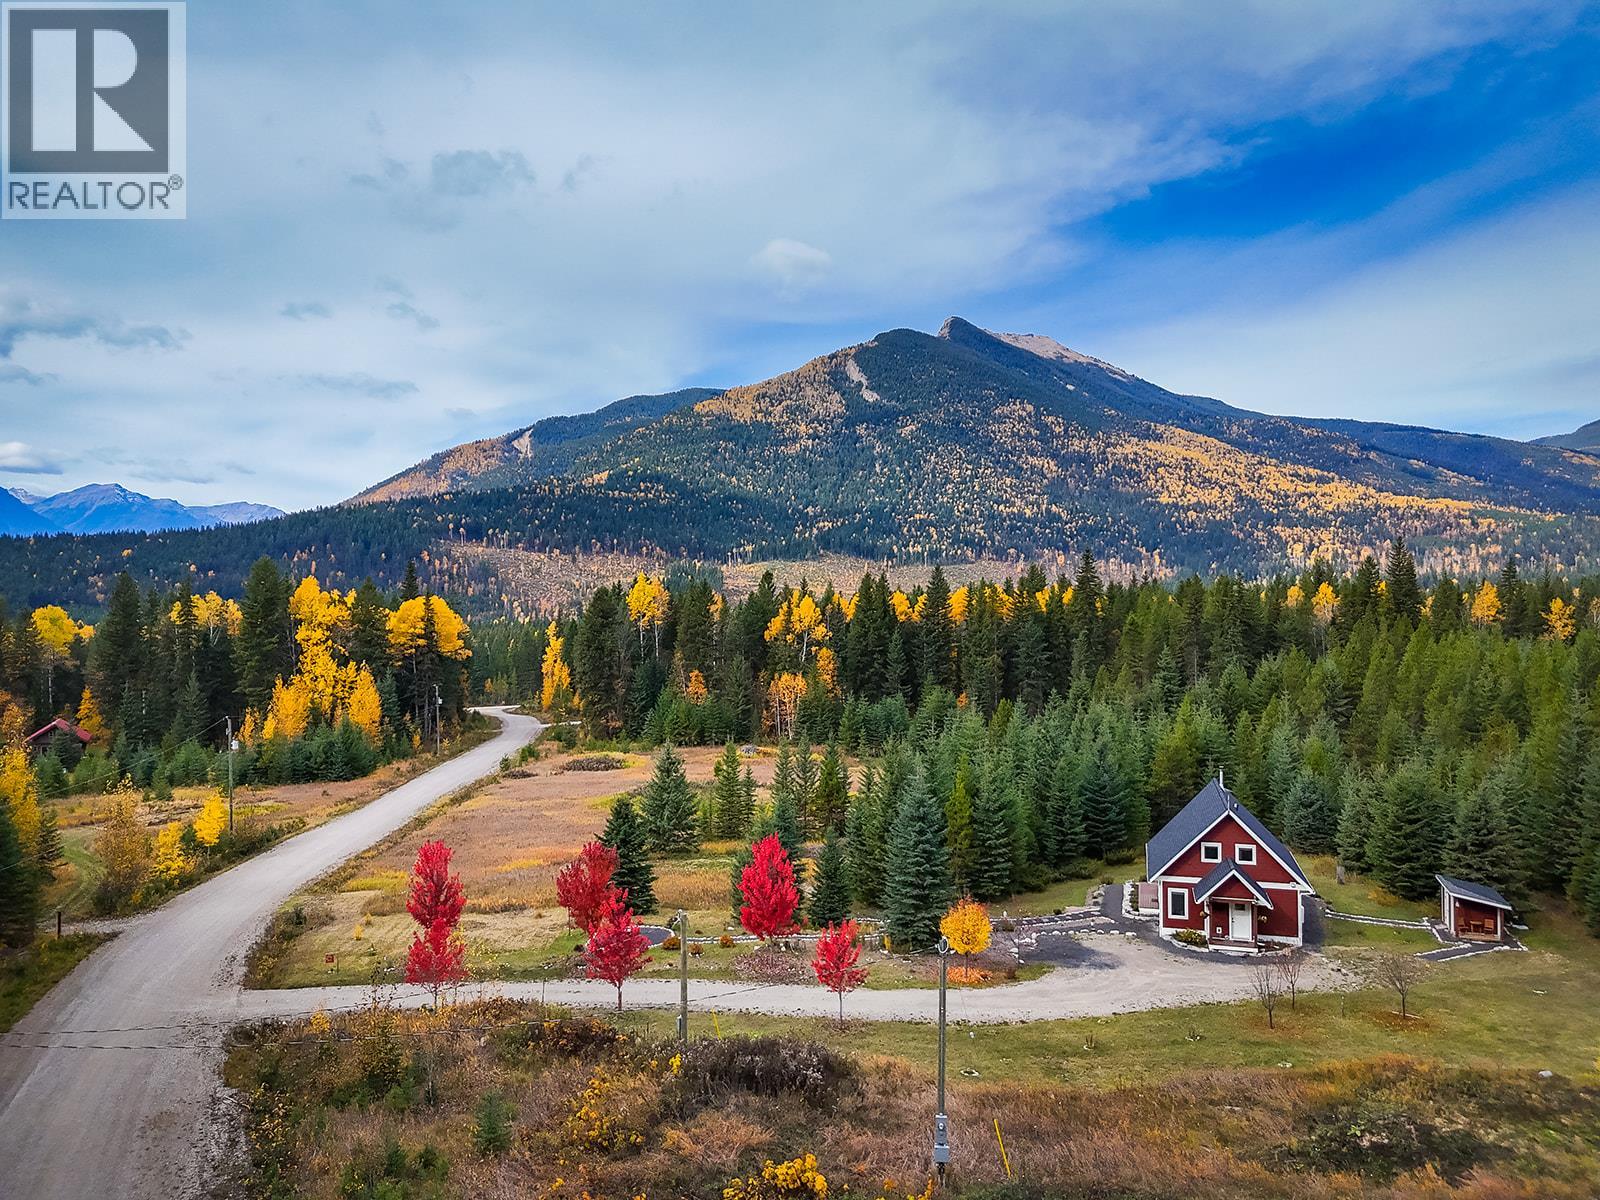
2423 Goat Mountain View Road
Golden, British Columbia
Wake up to mountains. Spend the day outside. Gather around the fire at night. This bright three-level cottage in the renowned Blaeberry Valley near Golden, BC is made for making memories. The open main floor with vaulted ceilings is made for family dinners and game nights, the loft is a cozy hideaway, and French doors lead to a covered deck for morning coffee while taking in towering mountain views. Kids can roam the yard, and the fire pit is ready for s’mores under the stars. The Blaeberry River is a short walk away, with hiking, biking, fishing, and snowshoeing right outside your door. Guests rated it 5 stars, and you will too. Your mountain family getaway starts here (id:64133)
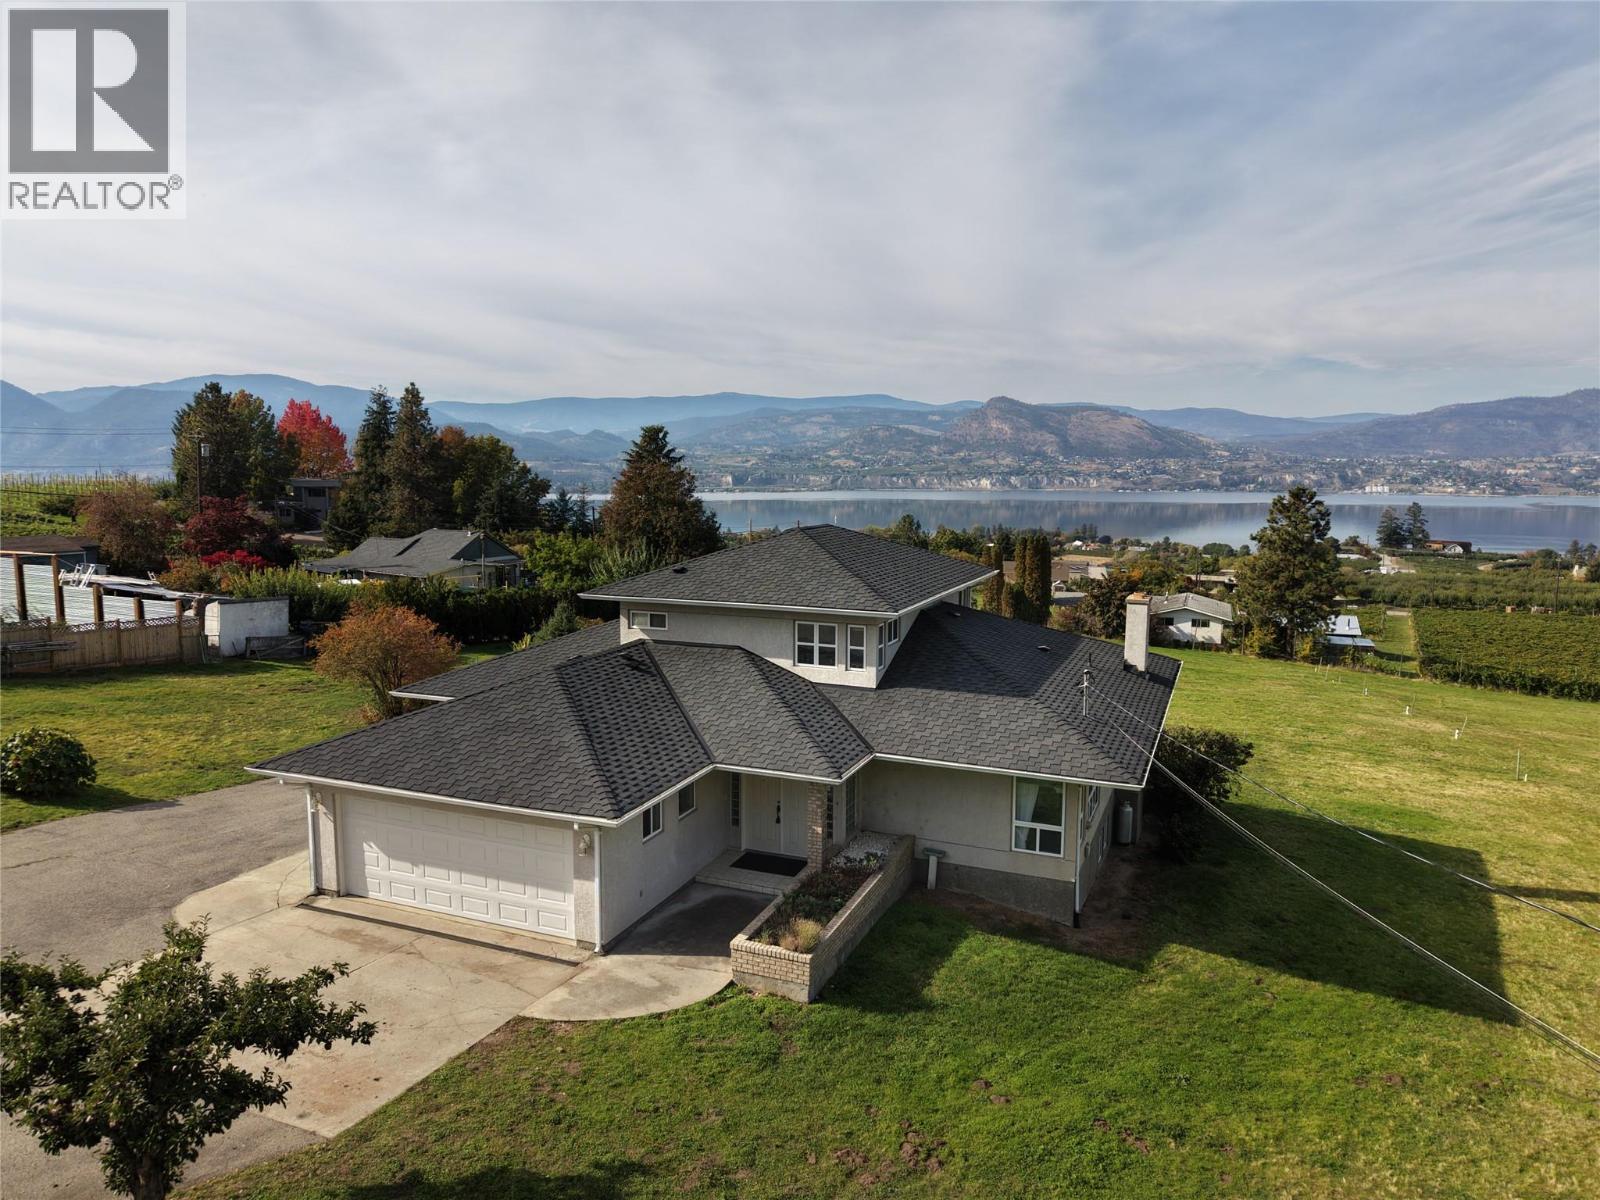
3925 North Naramata Road
Naramata, British Columbia
Please view the iGuide - additional photos coming Tuesday. Perched on 3.93 acres with truly unobstructed views of Okanagan Lake, surrounding vineyards and orchards, this exceptional property on North Naramata Road offers a rare combination of privacy, quality craftsmanship and Okanagan beauty. Built in 1992 to a high standard, the home features approximately 2,300 sqft of finished living space over two levels, plus an additional 1,600 sqft unfinished walk-out basement offering excellent potential for future development. Thoughtfully designed to capture the spectacular scenery, extra windows invite the views into the home, while hardwood flooring and warm, carpeted living spaces create a comfortable, inviting atmosphere. Enjoy the convenience of main-floor living, including the primary bedroom kitchen, livingroom, family room, laundry and full bathroom on the main; with two additional bedrooms and a full bathroom upstairs. Quality construction details include copper plumbing throughout, and a new 50-year roof installed in 2017. The acreage was once a productive apple orchard and is now a fully irrigated grassy field, with several personal apple trees surrounding the residence. Fully deer-fenced, with both domestic and irrigation water on the property, this is an exceptional opportunity to enjoy acreage living with an incredible, wide-open lake and agricultural landscape that is increasingly hard to find. (id:64133)
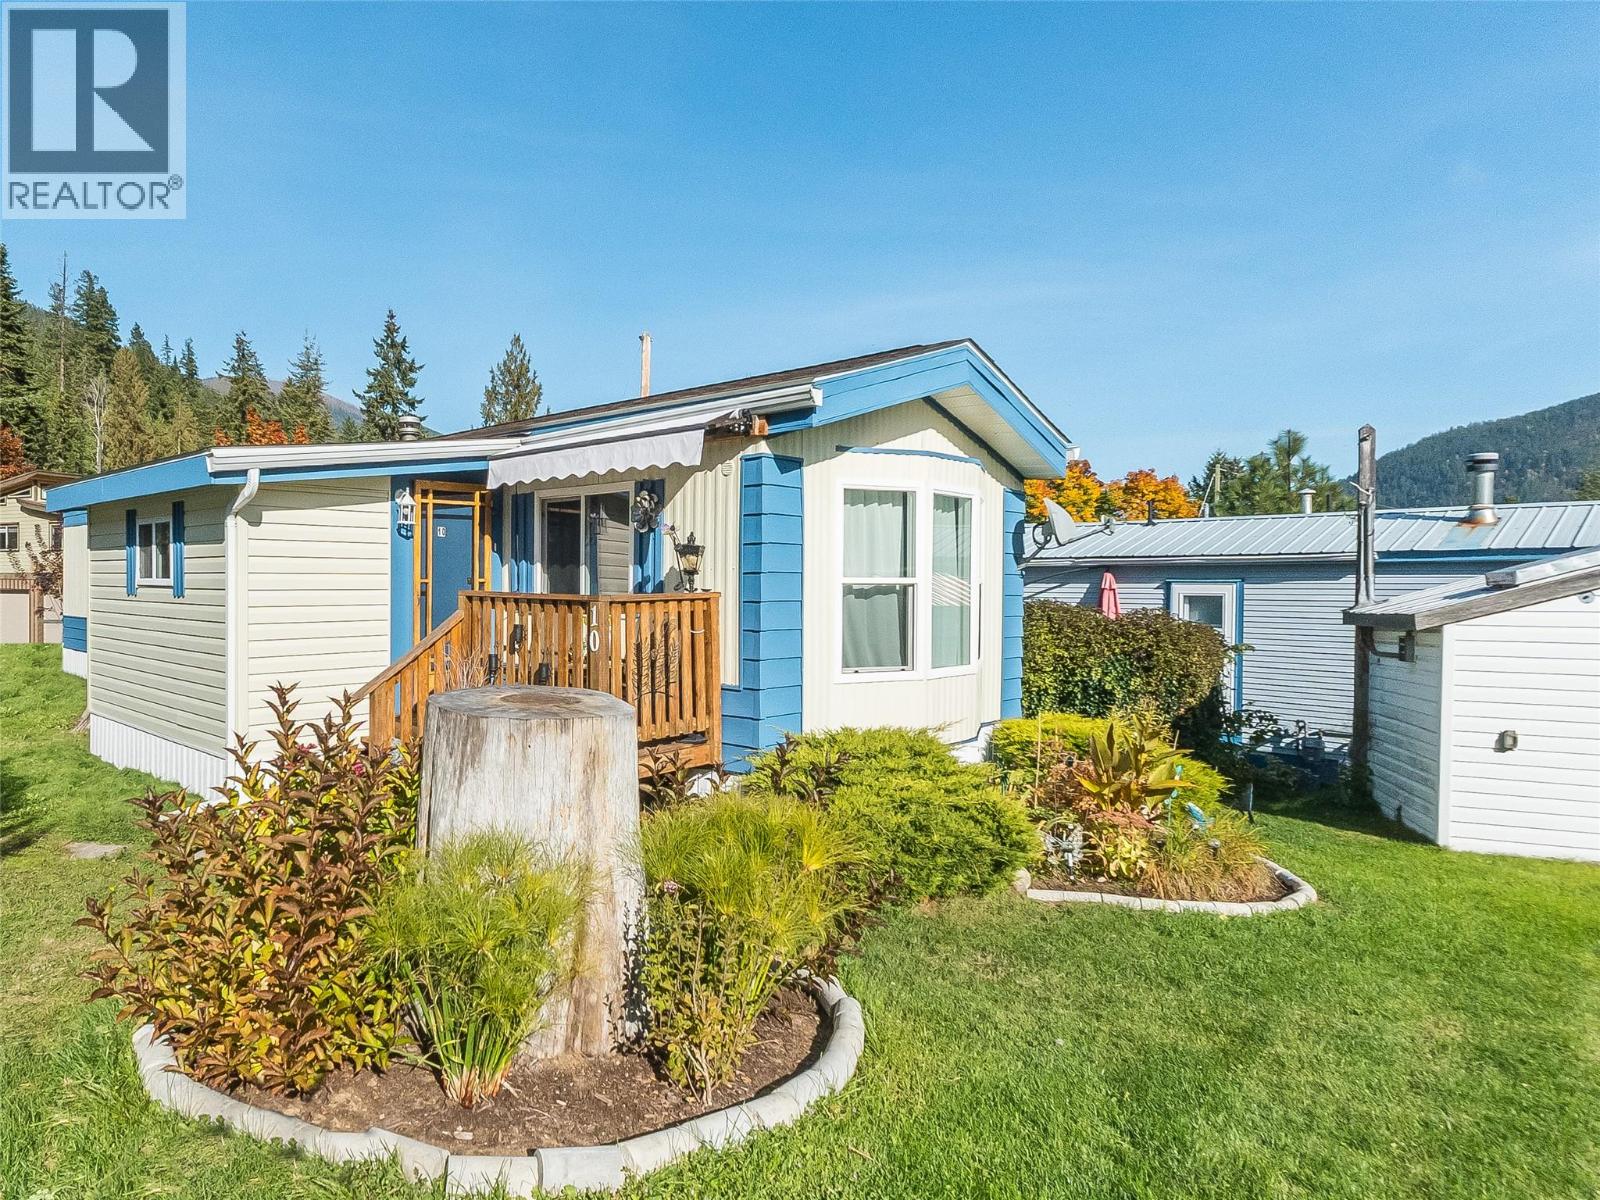
2905 Lower Six Mile Road Unit# 10
Nelson, British Columbia
A great opportunity in a beautiful Kootenay Lake location! This 2 bedroom, 1 bathroom manufactured home features an open-concept kitchen and living area, creating a welcoming space to relax or entertain. Newer updates include flooring, drywall and a full interior paint job. The roof was replaced approximately 5 years ago, and the hot water tank is approximately 4 years old. The exterior was repainted in 2025, and the skirting was updated in 2024. Outside, enjoy the added space of an entry porch, back deck and storage shed. Conveniently located approximately 11 minutes from Nelson’s Orange Bridge and within walking distance of Kootenay Lake and McDonald’s Landing, this home offers a great opportunity to enjoy the Kootenay lifestyle and nearby outdoor recreation. Pad rent includes parking, water, sewage disposal, garbage pickup and snow removal from the main road. Book your showing today! (id:64133)
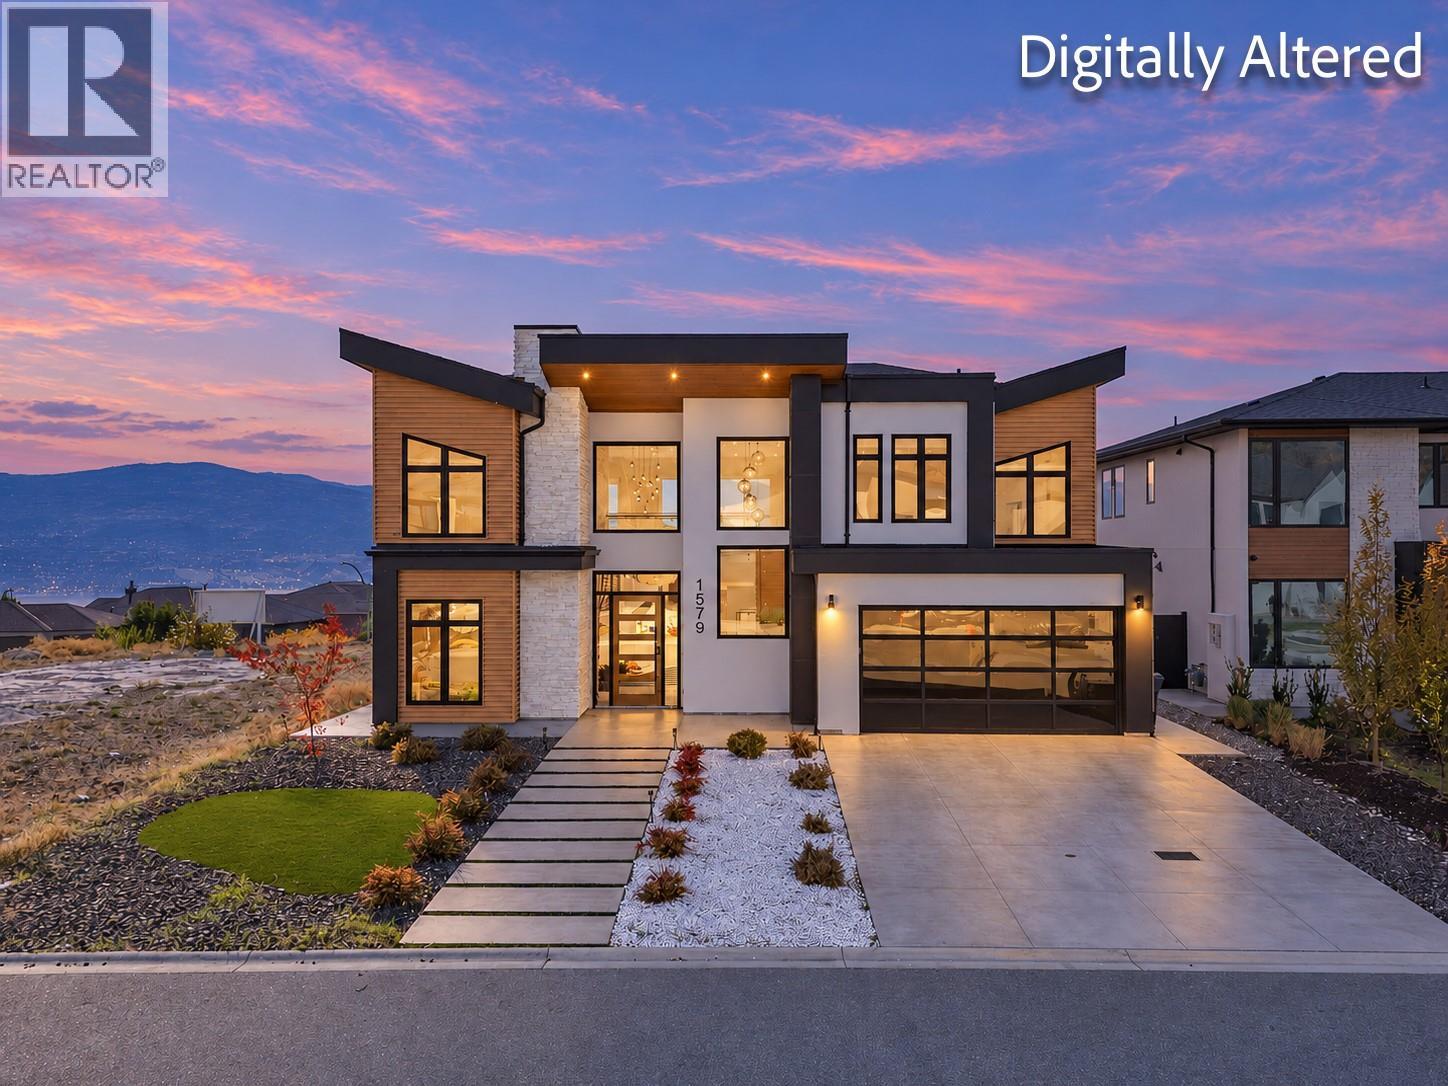
1579 Malbec Place
West Kelowna, British Columbia
Welcome to 1579 Malbec Place! This stunning home is in the sought-after Mission Hill neighbourhood of West Kelowna, offering the perfect blend of luxury, comfort, and Okanagan living. Featuring 5 bedrooms, 4.5 bathrooms, and 3,125 sq. ft. of beautifully designed living space, this home showcases breathtaking lake and mountain views, an in-ground pool, and an impressive open-concept layout. The chef-inspired kitchen is a true showstopper, complete with a waterfall-edge island and premium Fisher & Paykel appliances, seamlessly flowing into the bright living space. Soaring vaulted ceilings open the living room to the upper level, while expansive windows flood the home with natural light. The main floor features a beautiful primary bedroom retreat with a spa-inspired ensuite, along with a second bedroom or den, offering flexibility for a home office or guest space. Upstairs, you'll find three additional bedrooms and a spacious family room, perfect for a games room, media room, or additional gathering space. Step outside to enjoy the Okanagan lifestyle, whether relaxing by the pool, entertaining guests, or taking in the beautiful surrounding views. Located in the family-friendly Mission Hill neighbourhood, this home is conveniently close to local wineries, shopping, restaurants, parks, and an array of walking, hiking, and biking trails. Experience the best of West Kelowna living in a beautiful home that offers both an exceptional lifestyle and a welcoming place to call home. (id:64133)
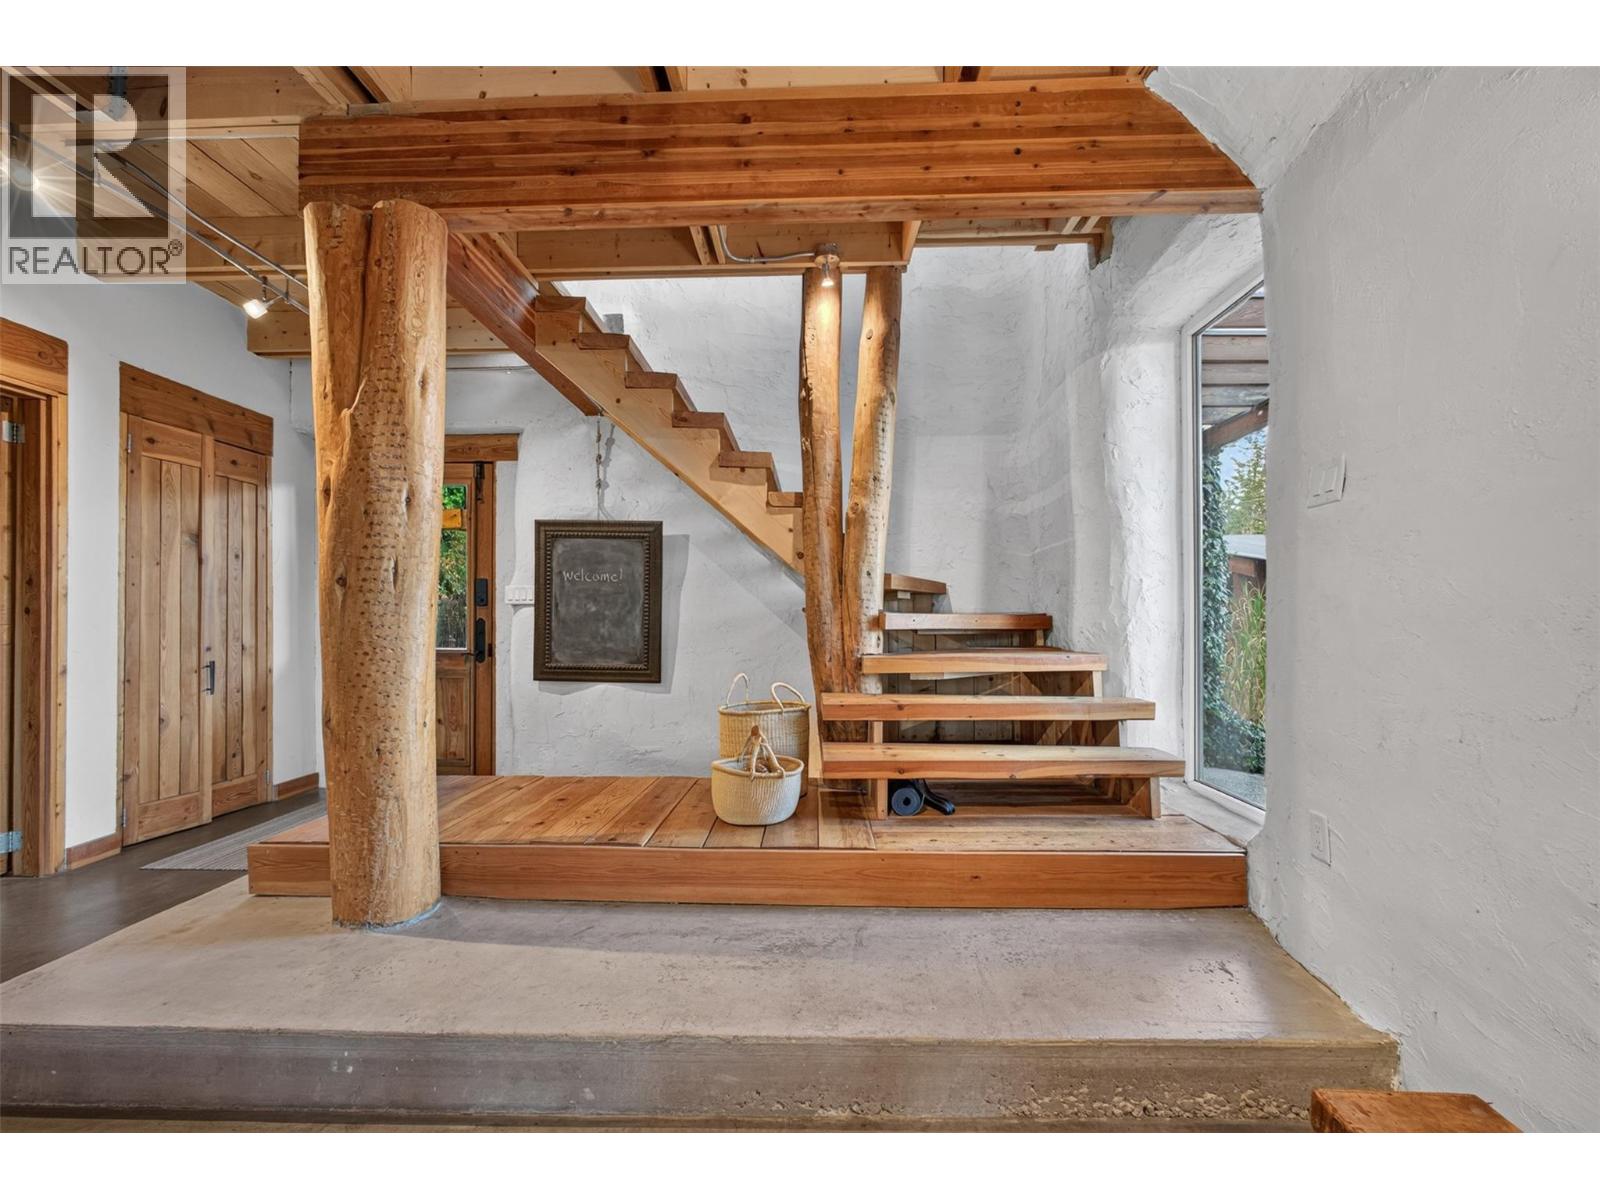
6226 Sanderson Avenue
Peachland, British Columbia
Some homes check the boxes. This one starts an entirely new list. A 2 bed, 2 bath timber-frame strawbale home on a flat, fully fenced quarter acre in Peachland. WHY IT'S DIFFERENT: 17"" strawbale walls on an ICF slab keep it quiet, warm in winter and cool in summer. Non-toxic, fire-resistant plaster finish, mortgage-eligible and insurable. No gas: dual heat pumps,hydronic in-floor heat and a Blaze King wood stove using about 3 cords a year. Innotech tilt-and-turn windows and French doors. Real posts, beams and plank floors from local reclaimed wood. INSIDE: Open-concept French-rustic design, butcher-block island seating 10, wood-fired pizza oven, apron sink, wine cellar, main bath with 2025 walk-in shower with in-floor heat, primary ensuite with free-standing tub, library loft and a finished attic bonus room plus a large deck with lake and mountain views. OUTSIDE: Solar-heated saltwater lap pool, lavender field, covered patio, veranda and decks. Xeriscaped with no mowing, no retaining walls and no steep driveway. Detached shop and tons of parking with room for your RV & boat. UPDATES: Roof 2018, deck 2019, shower 2025. Sewer at lot line with future carriage house potential (buyer to verify). Close to beaches, Okanagan Lake, trails and shopping. If you want a home with personality, purpose and a story to tell, this is it. Virtual tour: https://my.matterport.com/show/?m=m8AFubXHxQ2 (id:64133)
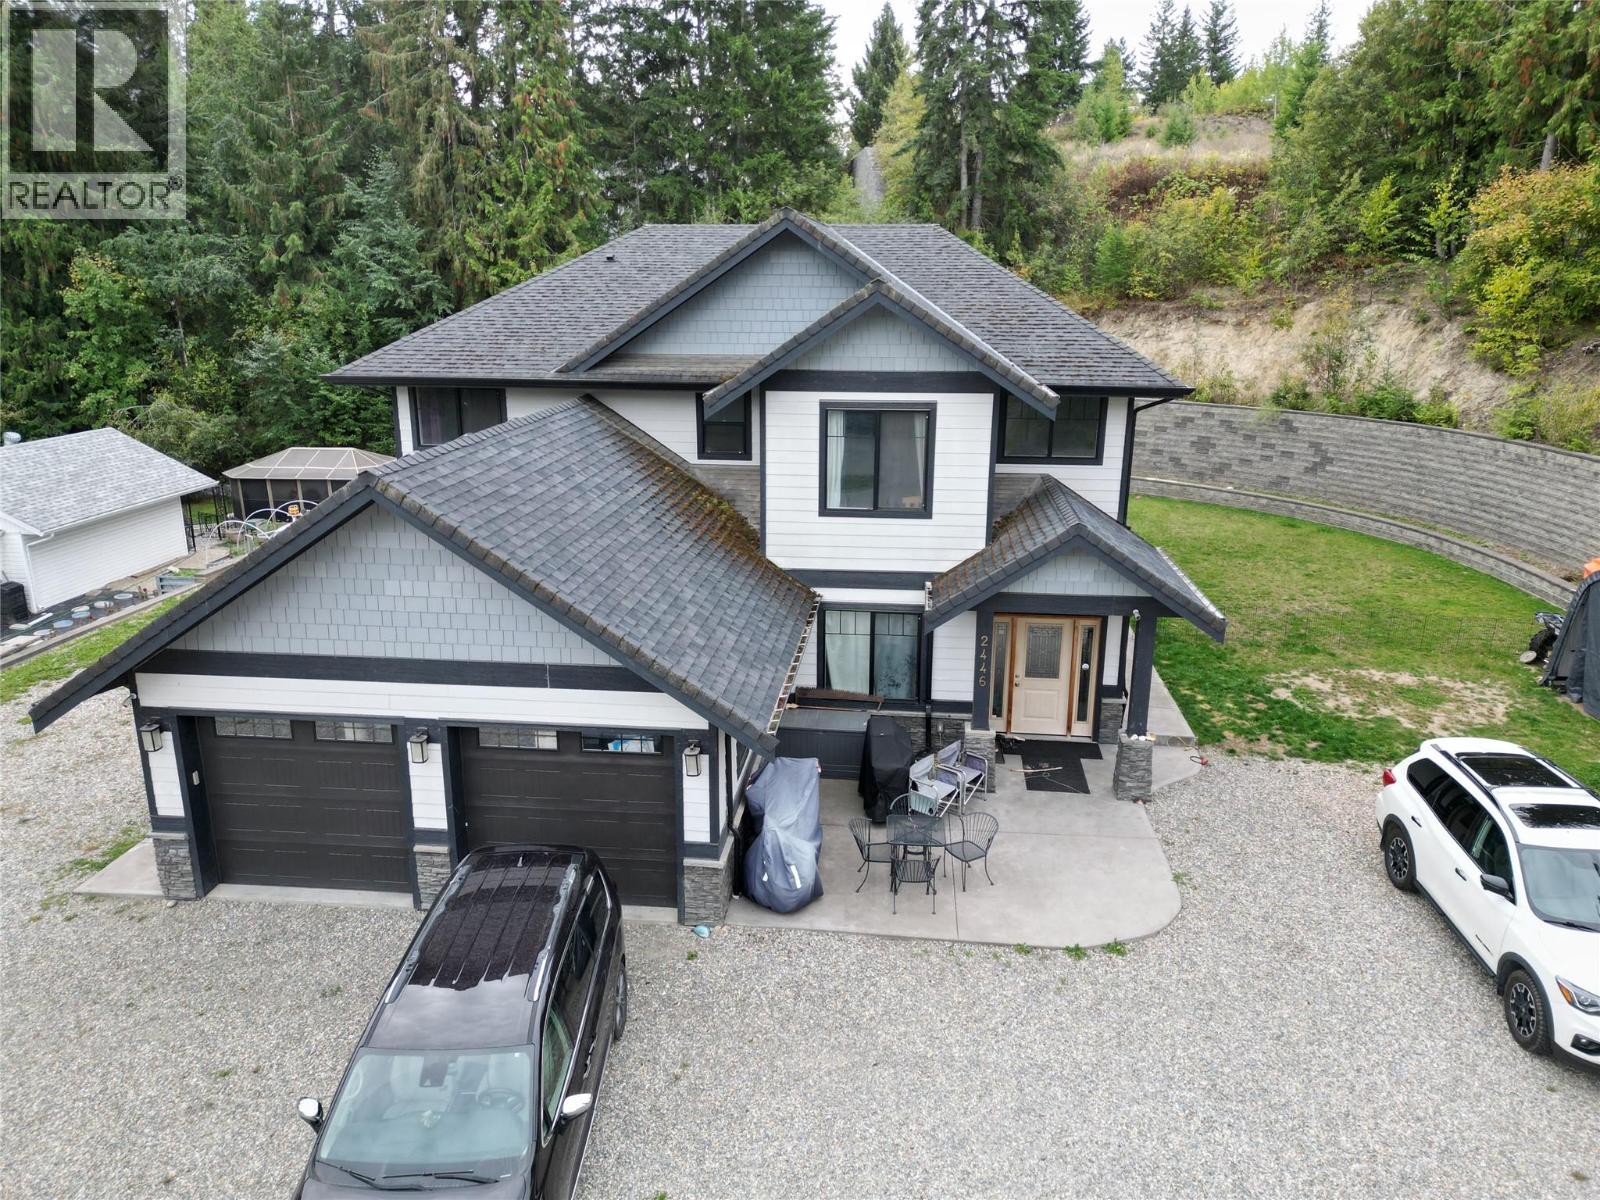
2446 Centennial Drive
Blind Bay, British Columbia
New Price, Under Assessed Value! - Look at this year 2015 Family Home in a great neighborhood walking distance to the Shuswap Lake Estates Shopping Mall at the Top of Centennial Drive. Features nearly 3,700 Sq. ft. of Living area with 5 (Or 6), Bedrooms, 4 Full Bathrooms, 3 Nat. Gas Fireplaces, Central A/C. Easy clean Laminate & Tile Floors. 2 or 3 Bedroom, 2 Full Bathroom in-law suite on lower floor with it's own Laundry, and 3 Bedroom, 2 Full Bathroom on upper floor which also has it's own Laundry. Modern appeal throughout with open Kitchen/Living rooms, 9 foot ceilings, generous garage and all on a Level, low maintenance .4 acre Lot. Close to the popular SLE Golf course and abundant recreation area's including the Shuswap Lake for all your Boating/swimming activities. Only a 5 minute Drive to Sorrento or 20 minute drive to Salmon Arm for all amenities including Banking & shopping malls. A paradise like no other, well enjoyed by the area's residence and will be for many years to come. Please call anytime for more info or to view this well priced home. Thanks for inquiring & I hope you have a great day! (id:64133)

Mark Gidden
Realtor/Founder

Lloyd Taverner
Realtor/Senior Partner
Interested?
Contact us for more information
Your Favourites
No Favourites Found

