
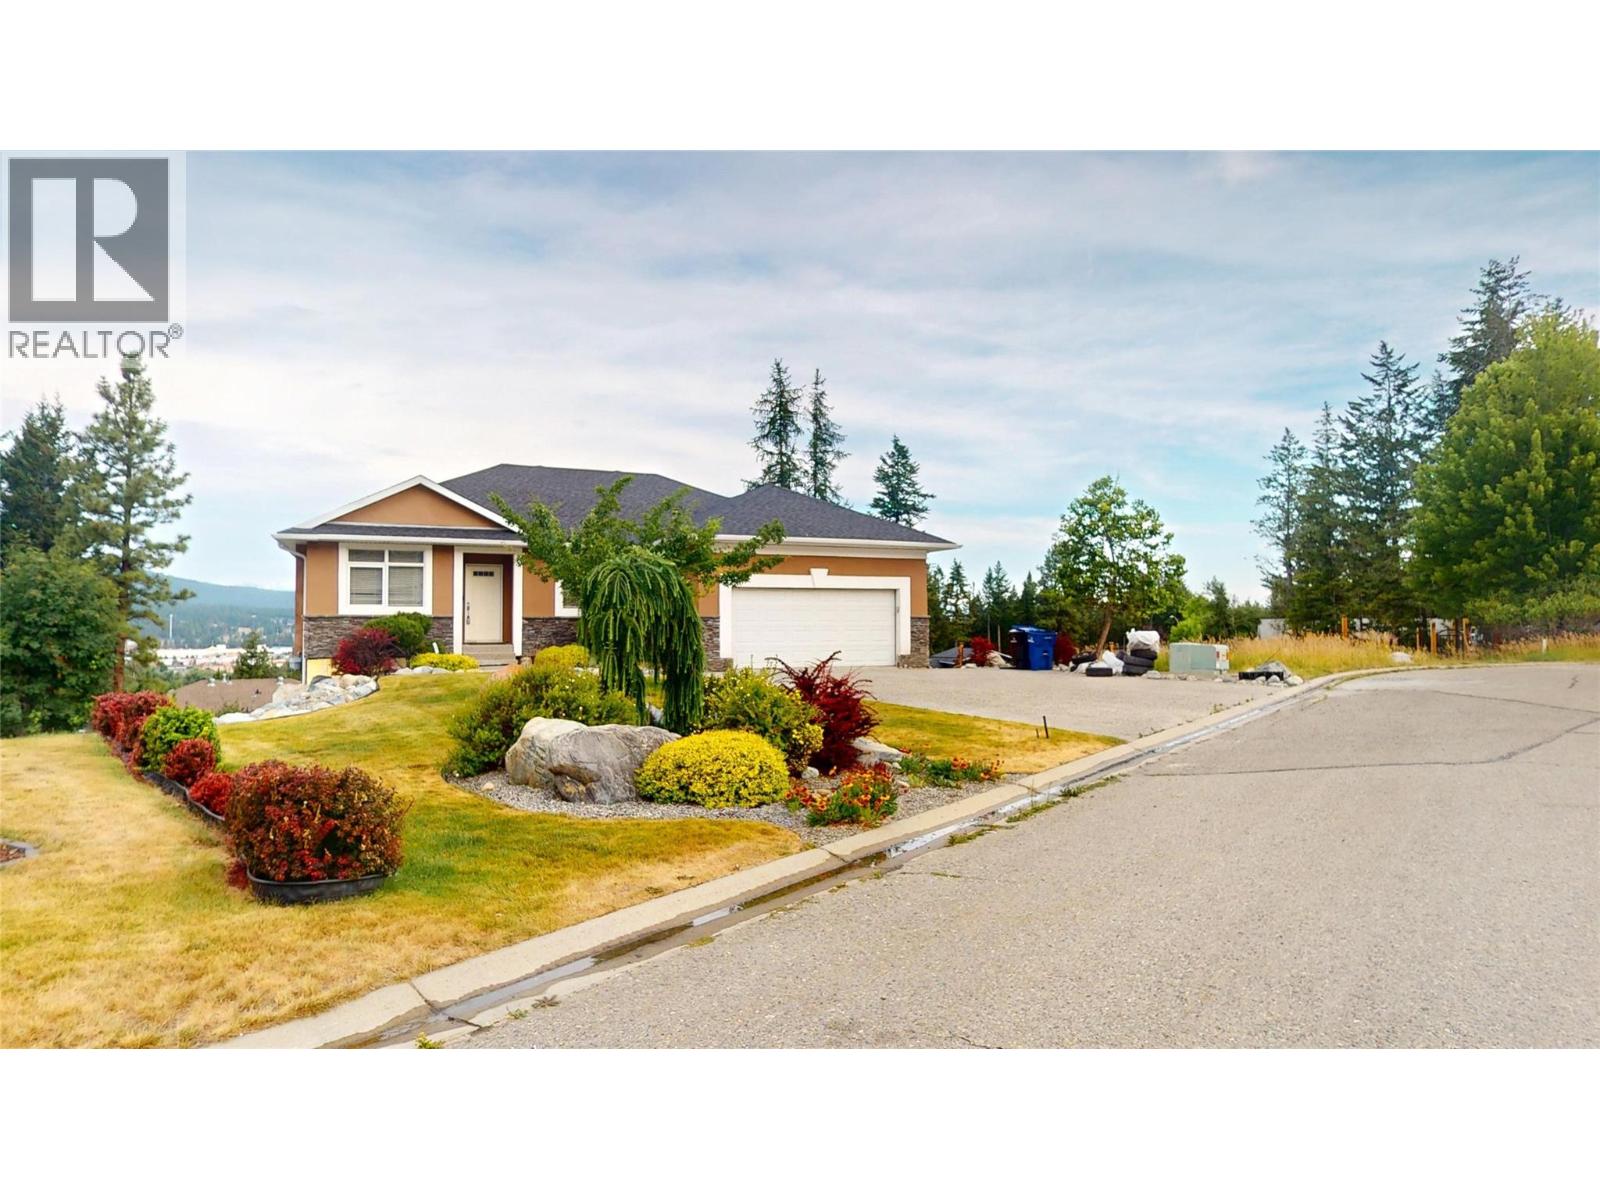
1631 Mt. Pyramid Crescent
Cranbrook, British Columbia
Your opportunity to own this executive home built in 2005 is now! With 1,385 square feet on the main and 1,263 square feet in the basement, daylight walkout basement, 3 + 2 bedrooms, 3 bathrooms, beautiful open floor plan with 10' ceilings. The primary bedroom has large windows to watch the seasons change on the Purcell Mountains and enjoy the ensuite with a relaxing steam shower and a walk-in closet. Make your way downstairs and enjoy the large rec room and then a theatre room! On a 0.26 acre lot you can have your own vineyard if you want. With a double attached garage, in ground sprinklers, central vacuum, and so much more! (id:64133)
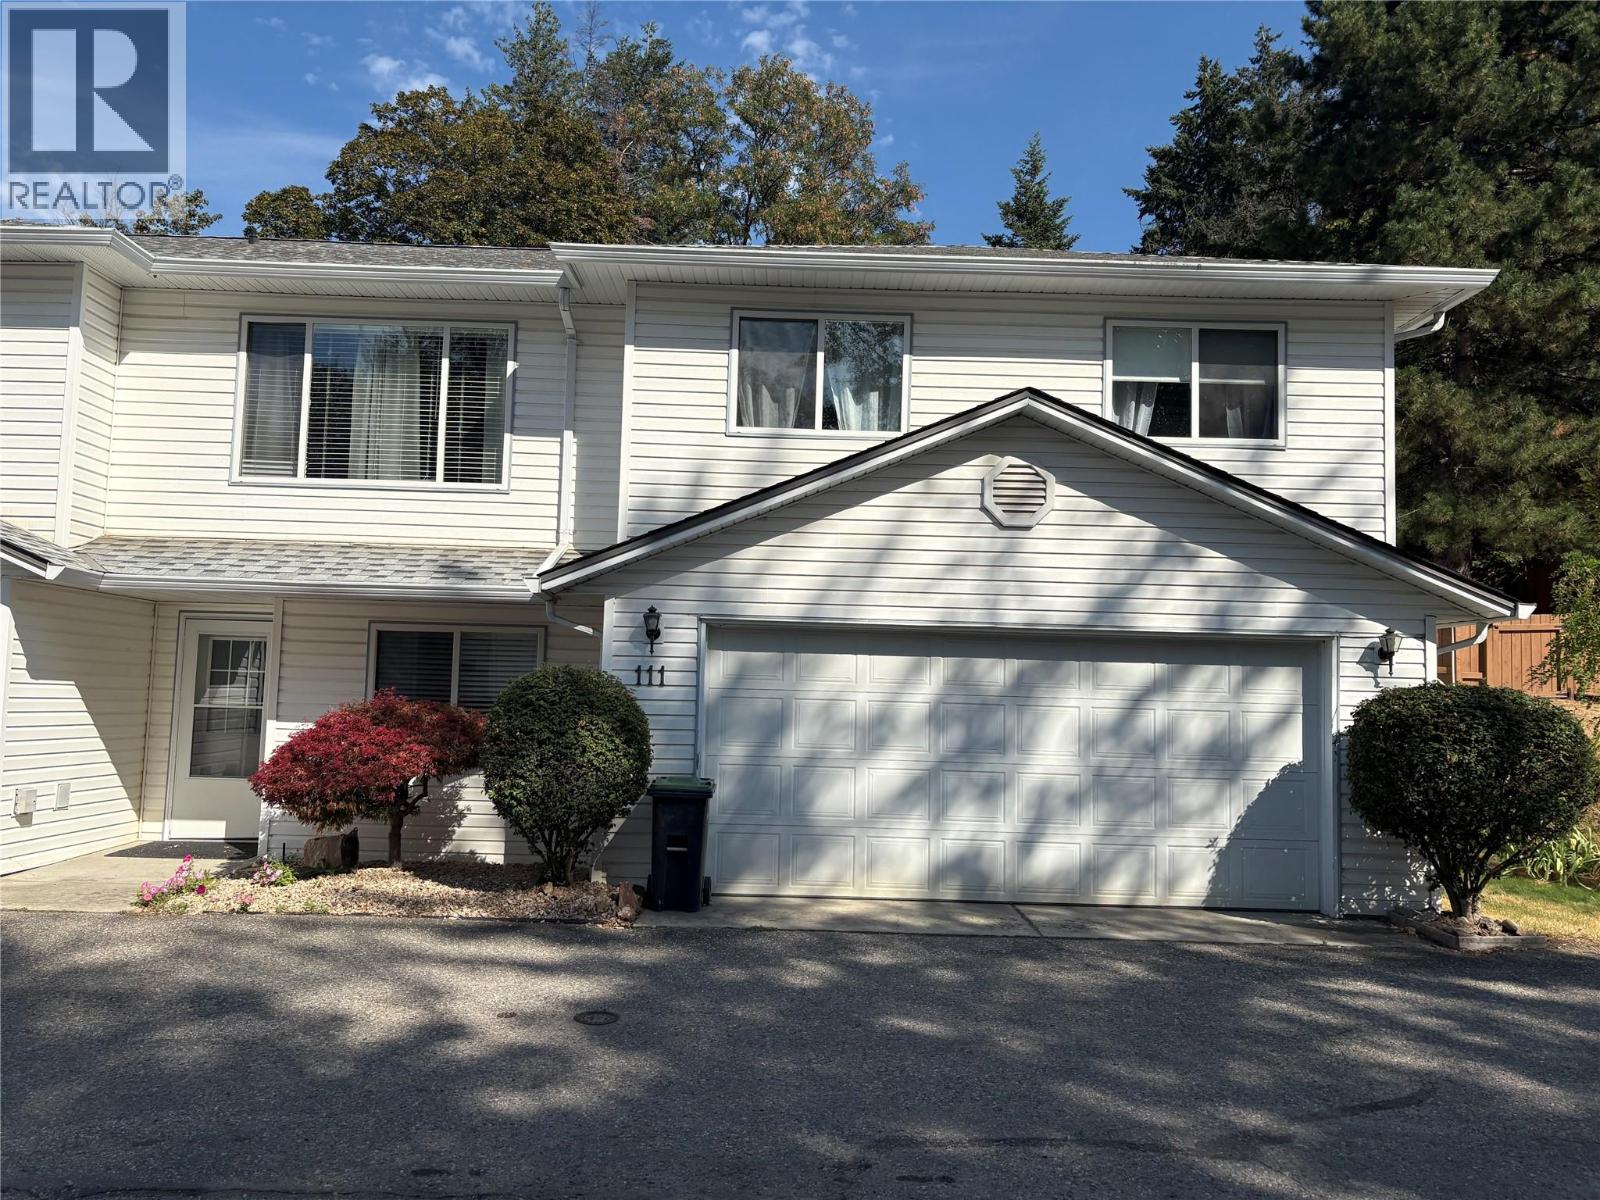
1801 53 Avenue Unit# 111
Vernon, British Columbia
Visit REALTOR website for additional information. Recently renovated and move-in ready, this 3-bedroom + den, 2-bathroom home offers comfortable, low-maintenance living in a great Vernon location. All three bedrooms are upstairs, including the primary with a full ensuite. Sliding glass doors off the dining area open to a large deck with plenty of space for patio furniture, a BBQ and entertaining. Enjoy a double-car garage, while the monthly fee includes snow and garbage removal, grounds keeping and exterior maintenance. Shopping, schools, transit and amenities are just minutes away, with walking and pet-friendly trails less than a minute from your door. Easy Highway 97 access, approximately 25 minutes to Silver Star and less than 40 minutes to Kelowna International Airport. A beautiful location with convenience and recreation close by. (id:64133)
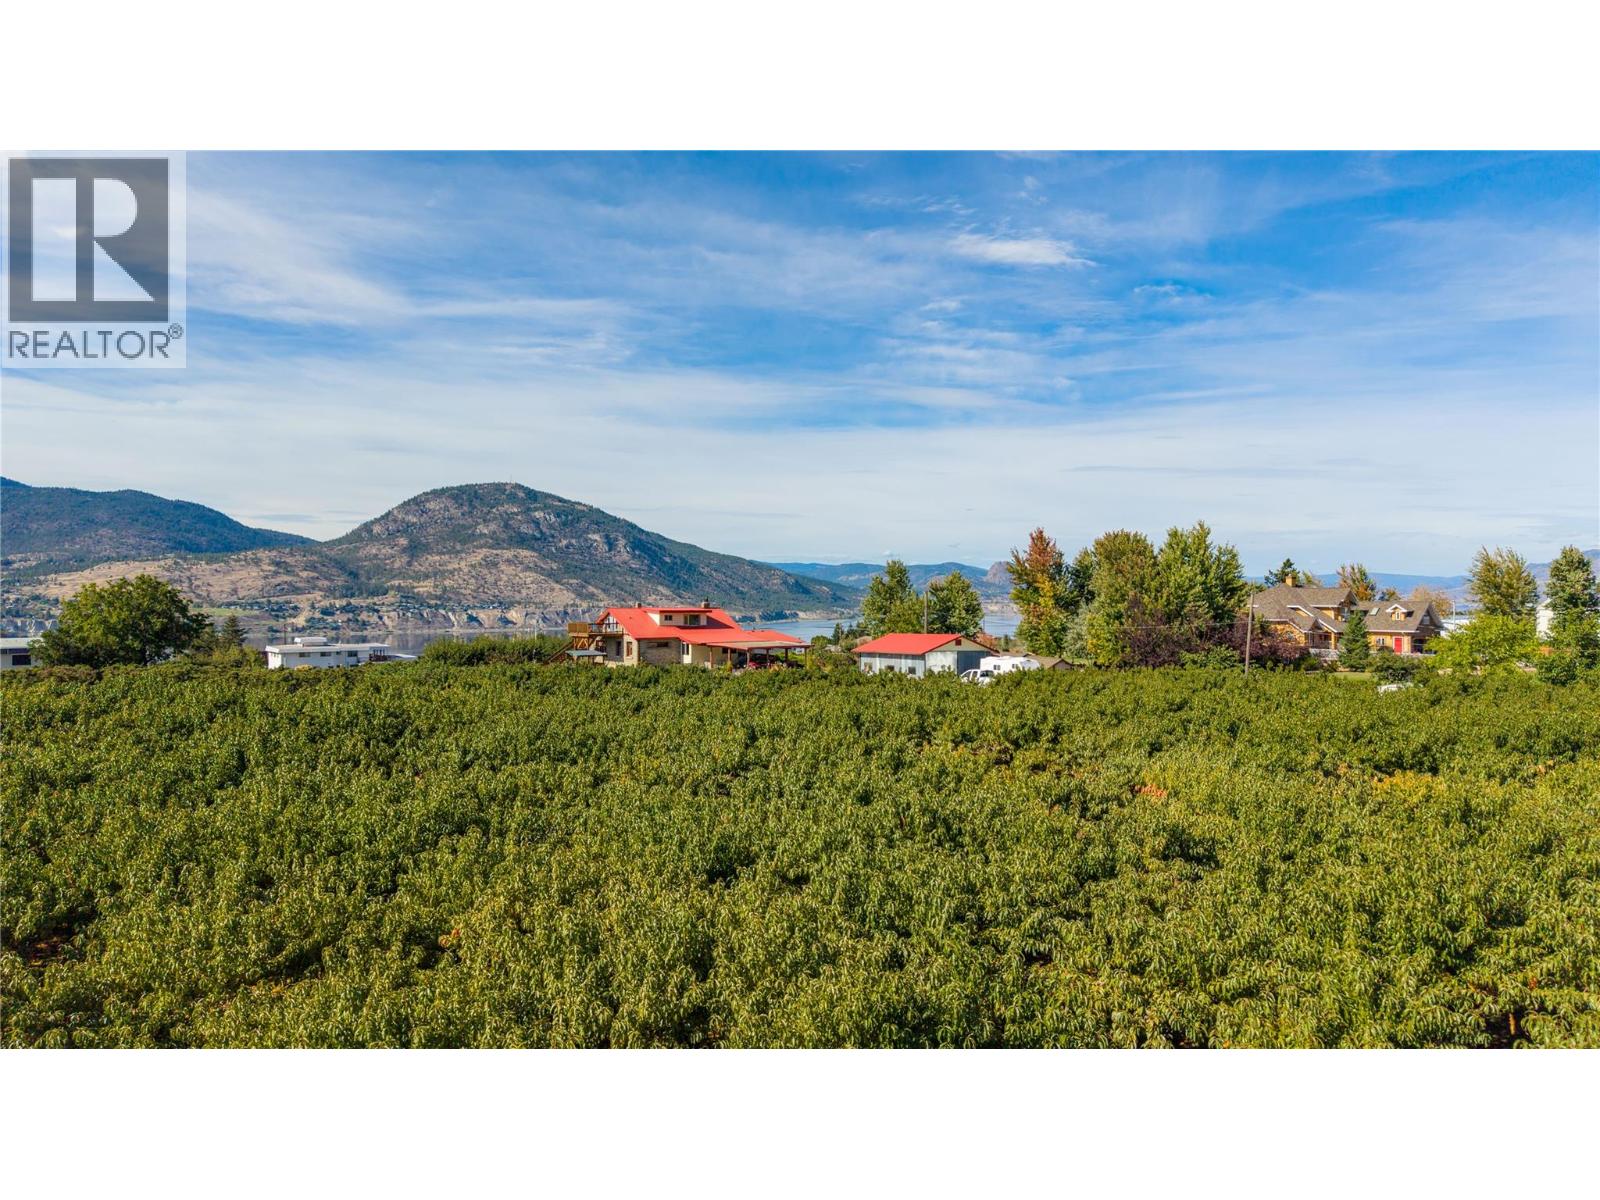
235 Middle Bench Road N
Penticton, British Columbia
Welcome to 235 Middle Bench Road, an exceptional 3.65-acre property in one of Penticton’s most sought-after Bench locations, offering remarkable space, sweeping views, and endless possibility just minutes from town. Known as the Atkinson House, this storied 1920s Arts & Crafts-inspired colonial bungalow holds historical significance without formal heritage designation, allowing the freedom to renovate, expand, personalize, or reimagine. Built with materials drawn from the land itself, the home retains original details including handcrafted stonework from Penticton Creek, a covered porch, and built-in walnut sideboard. The main level offers the primary bedroom, a second bedroom, 4-piece bath, and character-filled living spaces. Upstairs, the loft has its own entrance and kitchen and can function as a self-contained, non-conforming suite, creating flexibility for family, guests, studio space, or potential income. Outside, 3.65 acres unfold against panoramic views across the orchard to Okanagan Lake and surrounding hills, all within the vineyards and open skies of the Bench. A substantial shop and garage add versatility for agricultural use, hobbies, trades, storage, or future plans. Acreage of this scale, this close to Penticton’s beaches, schools, amenities, and downtown, is increasingly difficult to find. A rare opportunity to secure an extraordinary piece of the Bench and make it entirely your own. Contact your Realtor® or the listing agent today for your private viewing. (id:64133)
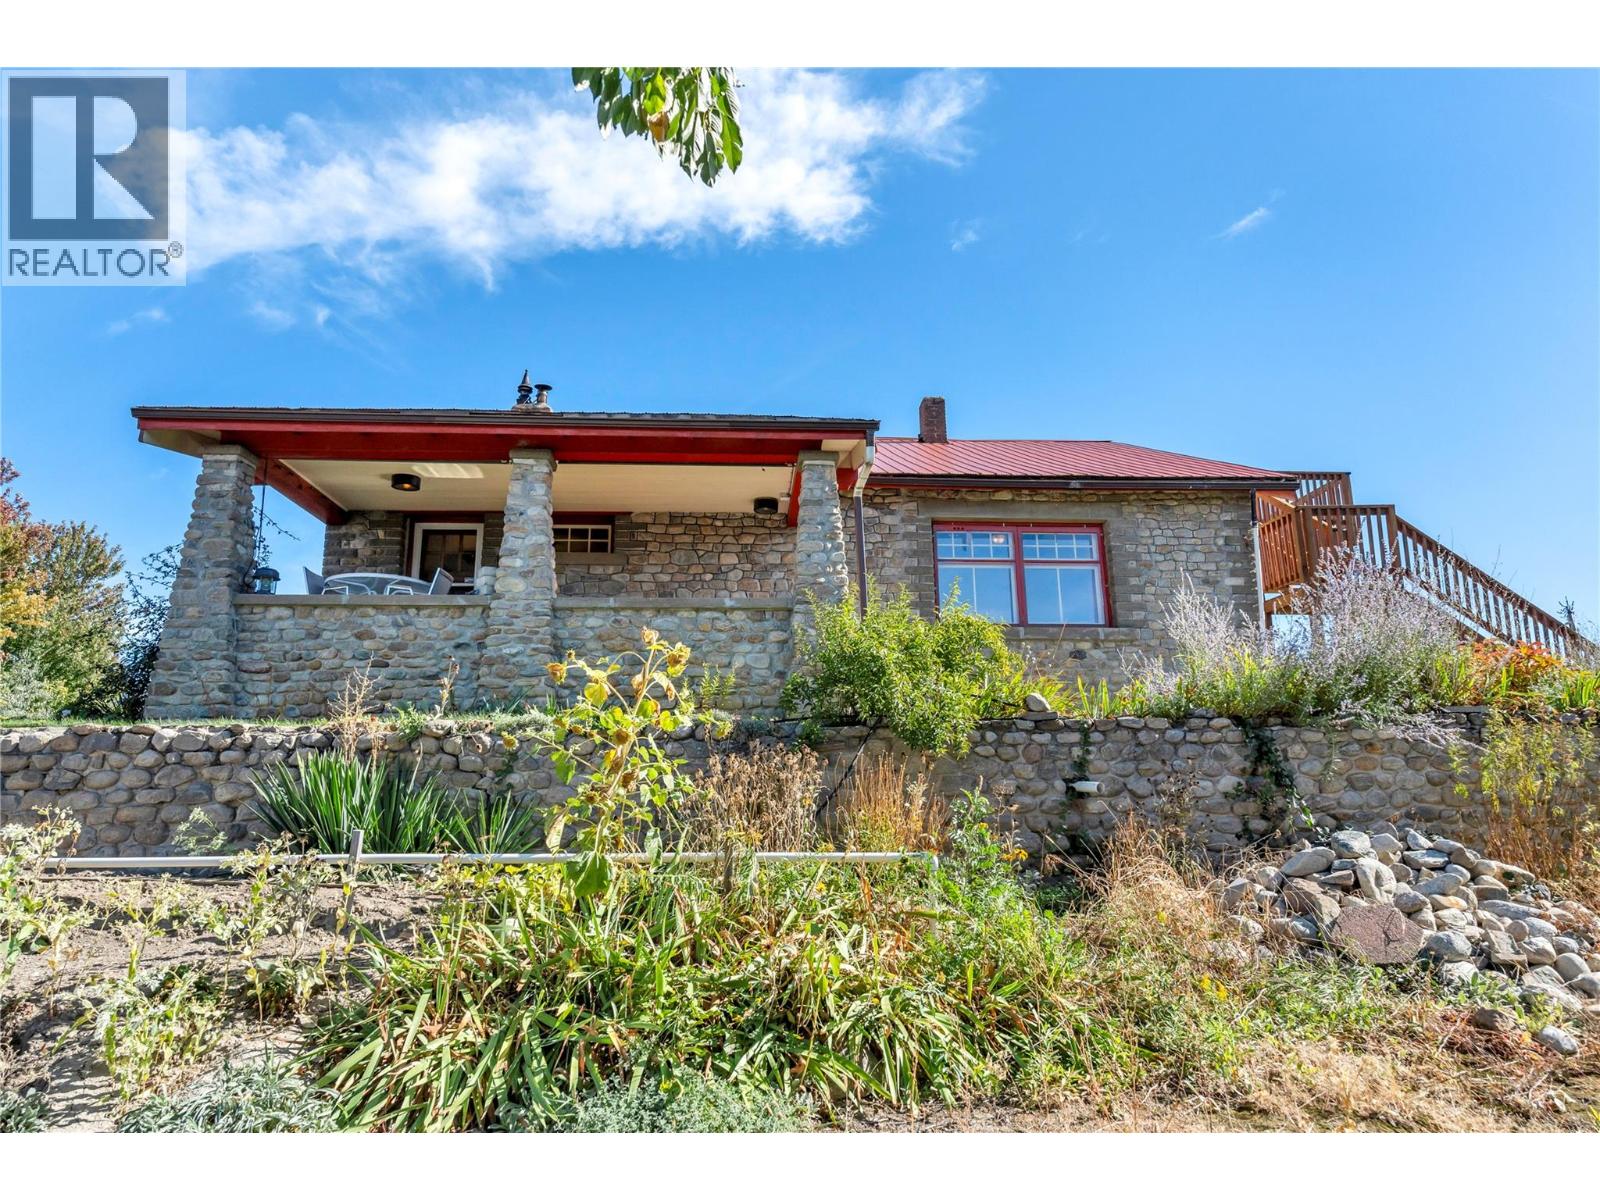
235 Middle Bench Road N
Penticton, British Columbia
Welcome to 235 Middle Bench Road, an exceptional 3.65-acre property in one of Penticton’s most sought-after Bench locations, offering remarkable space, sweeping views, and endless possibility just minutes from town. Known as the Atkinson House, this storied 1920s Arts & Crafts-inspired colonial bungalow holds historical significance without formal heritage designation, allowing the freedom to renovate, expand, personalize, or reimagine. Built with materials drawn from the land itself, the home retains original details including handcrafted stonework from Penticton Creek, a covered porch, and built-in walnut sideboard. The main level offers the primary bedroom, a second bedroom, 4-piece bath, and character-filled living spaces. Upstairs, the loft has its own entrance and kitchen and can function as a self-contained, non-conforming suite, creating flexibility for family, guests, studio space, or potential income. Outside, nearly four acres unfold against panoramic views across the orchard to Okanagan Lake and surrounding hills, all within the vineyards and open skies of the Bench. A substantial shop and garage add versatility for agricultural use, hobbies, trades, storage, or future plans. Acreage of this scale, this close to Penticton’s beaches, schools, amenities, and downtown, is increasingly difficult to find. A rare opportunity to secure an extraordinary piece of the Bench and make it entirely your own. Contact your Realtor® or the listing agent today for your private viewing. (id:64133)
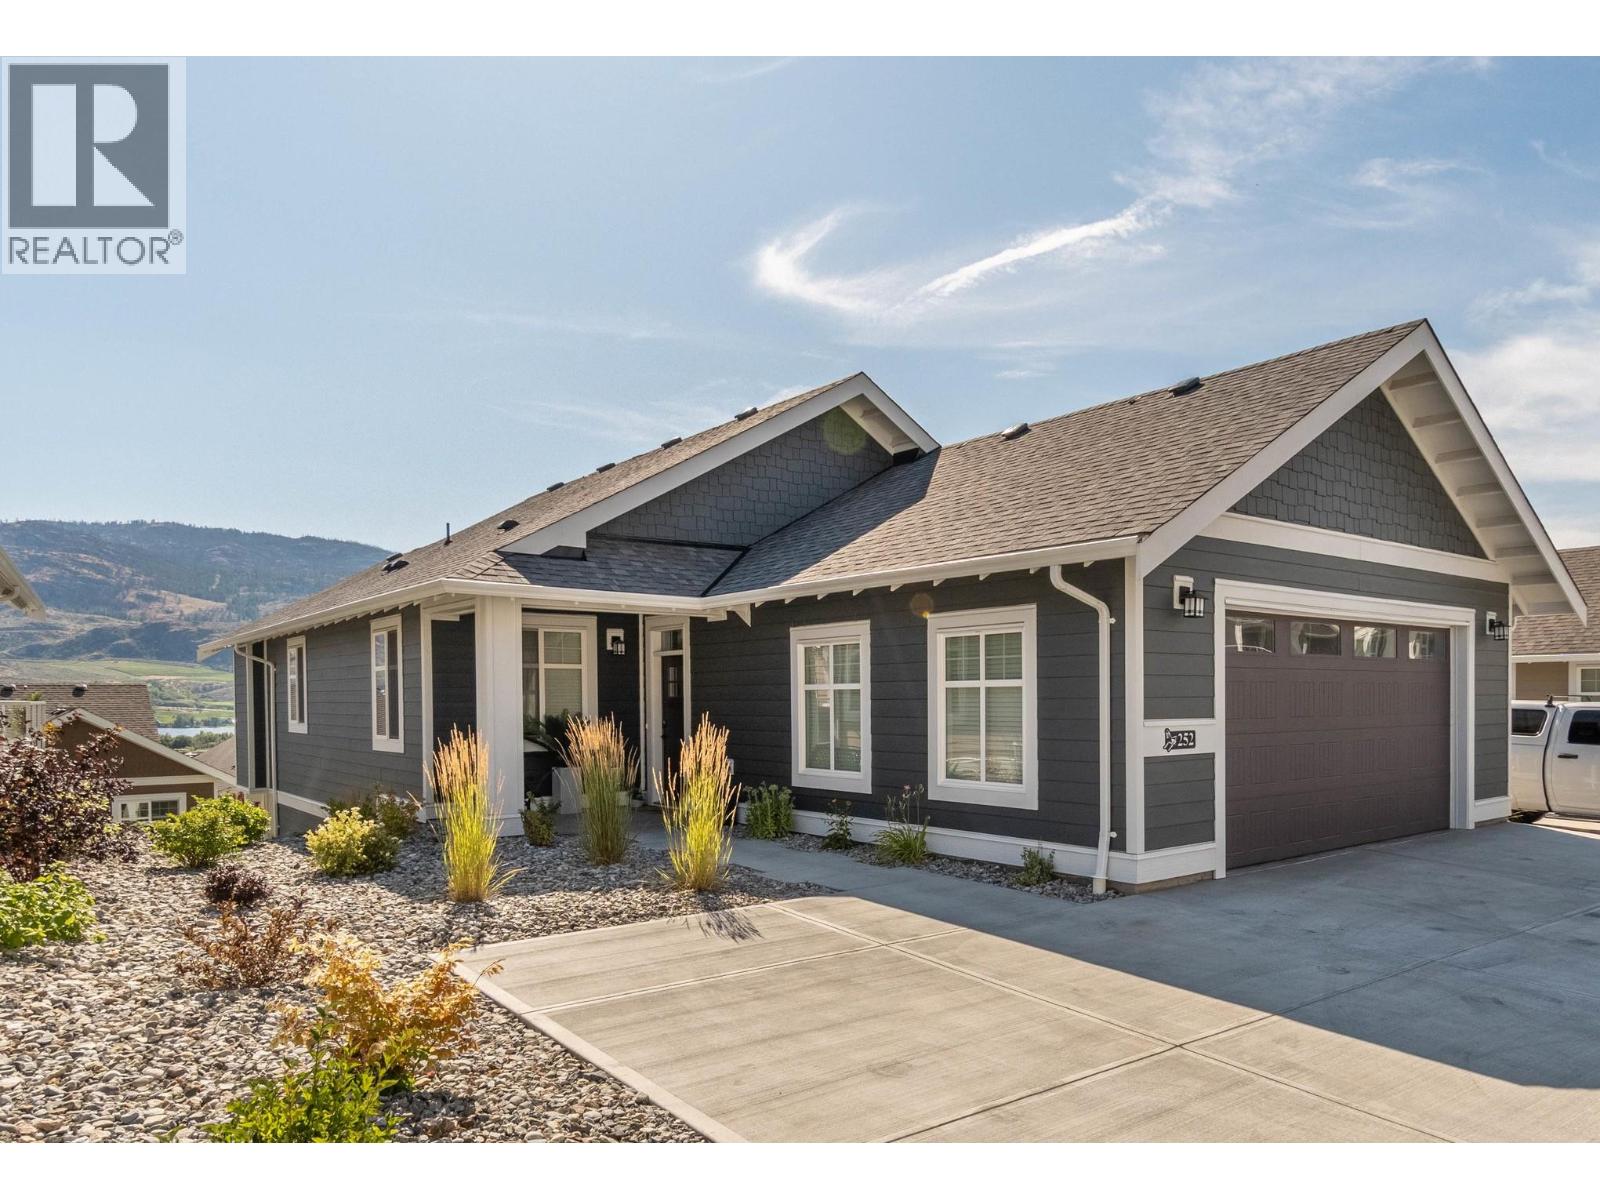
2450 Radio Tower Road Unit# 252
Oliver, British Columbia
Welcome to The Cottages on Osoyoos Lake. Beautifully designed Chardonnay Plan home with 4-beds, 4-baths, situated in the newest phase in the upper section, providing added privacy, no through road. Level entry from the attached double garage or front door to the main floor, featuring vaulted ceilings, a stylish kitchen with island, dining room and main living space with plenty of windows and natural light. Just off the living room, sliders open to a spacious open-air deck, perfect for BBQ’s, alfresco dining or evening cocktails. Escape to your main-floor primary suite that provides access to a private covered deck which is perfect for morning coffee or an evening wine time. Also, on the main is a 2nd bedroom which would also work well as an office space. Laundry is also on the main. The fully finished lower level offers a flexible rec room for games, movie nights, or entertaining. There are 2 more bedrooms and 2 more bathrooms on the lower level including a big bedroom with ensuite. It’s a perfect space for guests and family members. Step outside to a massive, covered patio with a Hot Tub. The home comes furnished and includes a golf cart. Enjoy access to The Cottages’ beachfront, clubhouse, fitness centre, marina, pools and hot tubs. TERRIFIC SHORT TERM RENTAL REVENUE POTENTIAL (Short Term rentals of 5 days plus permitted), No Property Transfer tax, No foreign buyer ban. Enjoy as a full-time residence, a lock-and-leave retreat, or a vacation home with income potential. (id:64133)
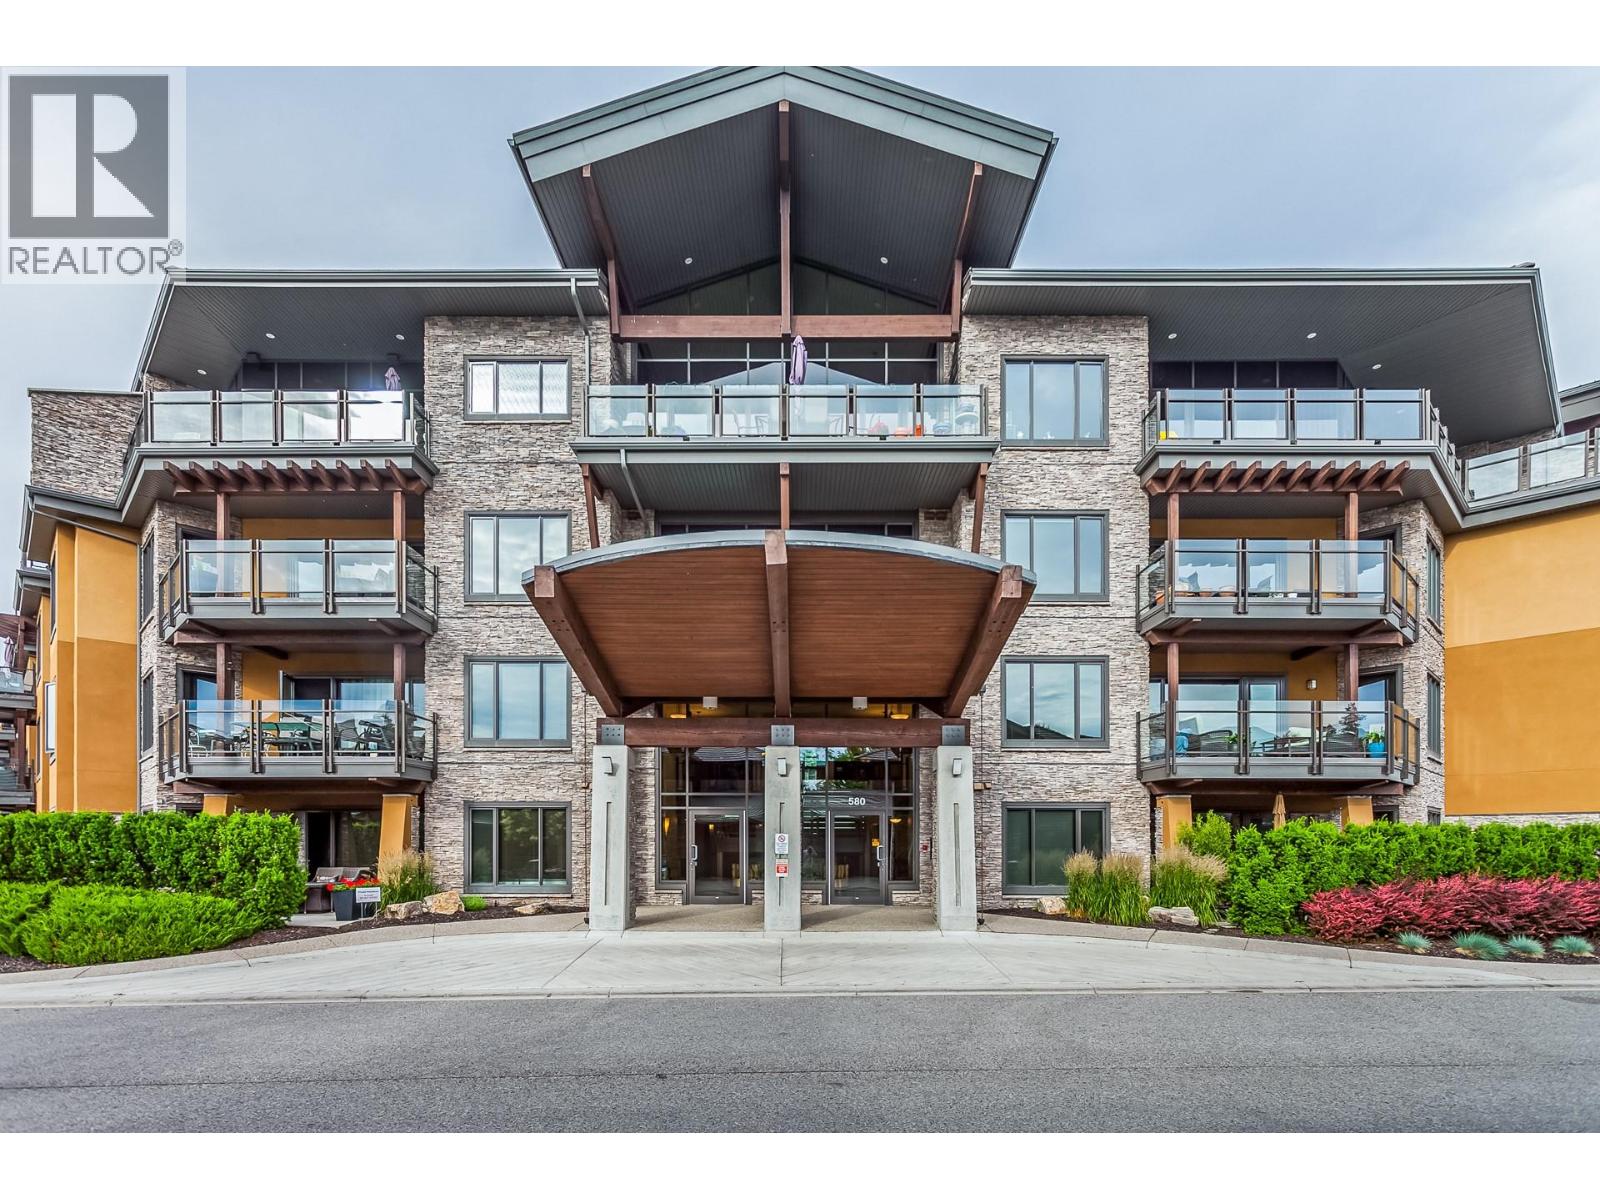
580 Sarsons Road Unit# 317
Kelowna, British Columbia
Welcome to beautiful Southwind at Sarsons! Rare opportunity to own a third-floor, south-facing home offering 3 bedrooms, 2 bathrooms, a den/flex space, two parking stalls and a separate storage locker. This bright 1,647 sq ft residence features a spacious open concept layout with comfortable living, dining and kitchen areas. The kitchen is perfect for entertaining, with a generous island, granite countertops, ample cabinetry, tile backsplash and updated stainless-steel appliances. The spacious living room offers versatile built-ins, while updated paint and new carpet in the primary bedroom create a fresh, move-in-ready feel. The den/flex space offers versatility as a home office, media room, gym, guest space or potential 4th bedroom. The primary suite features a walk-in closet and beautiful ensuite with a modern walk-in shower and dual sinks. An oversized laundry room w/2nd fridge and newer dryer. Southwind is exceptionally well maintained and surrounded by beautifully landscaped, award-winning gardens and tranquil ponds. Enjoy year-round access to the pool, hot tub, fitness centre and owners’ lounge. Environmentally friendly geothermal heating and cooling included in the strata fees. Wteps to Sarsons Beach and close to coffee shops, restaurants, tennis courts, shopping and hiking trails. Small pets permitted (max. 15"" at shoulder/12 kg). A wonderful opportunity to enjoy space, amenities and the Okanagan lifestyle in one of the Lower Mission’s most desirable communities! (id:64133)
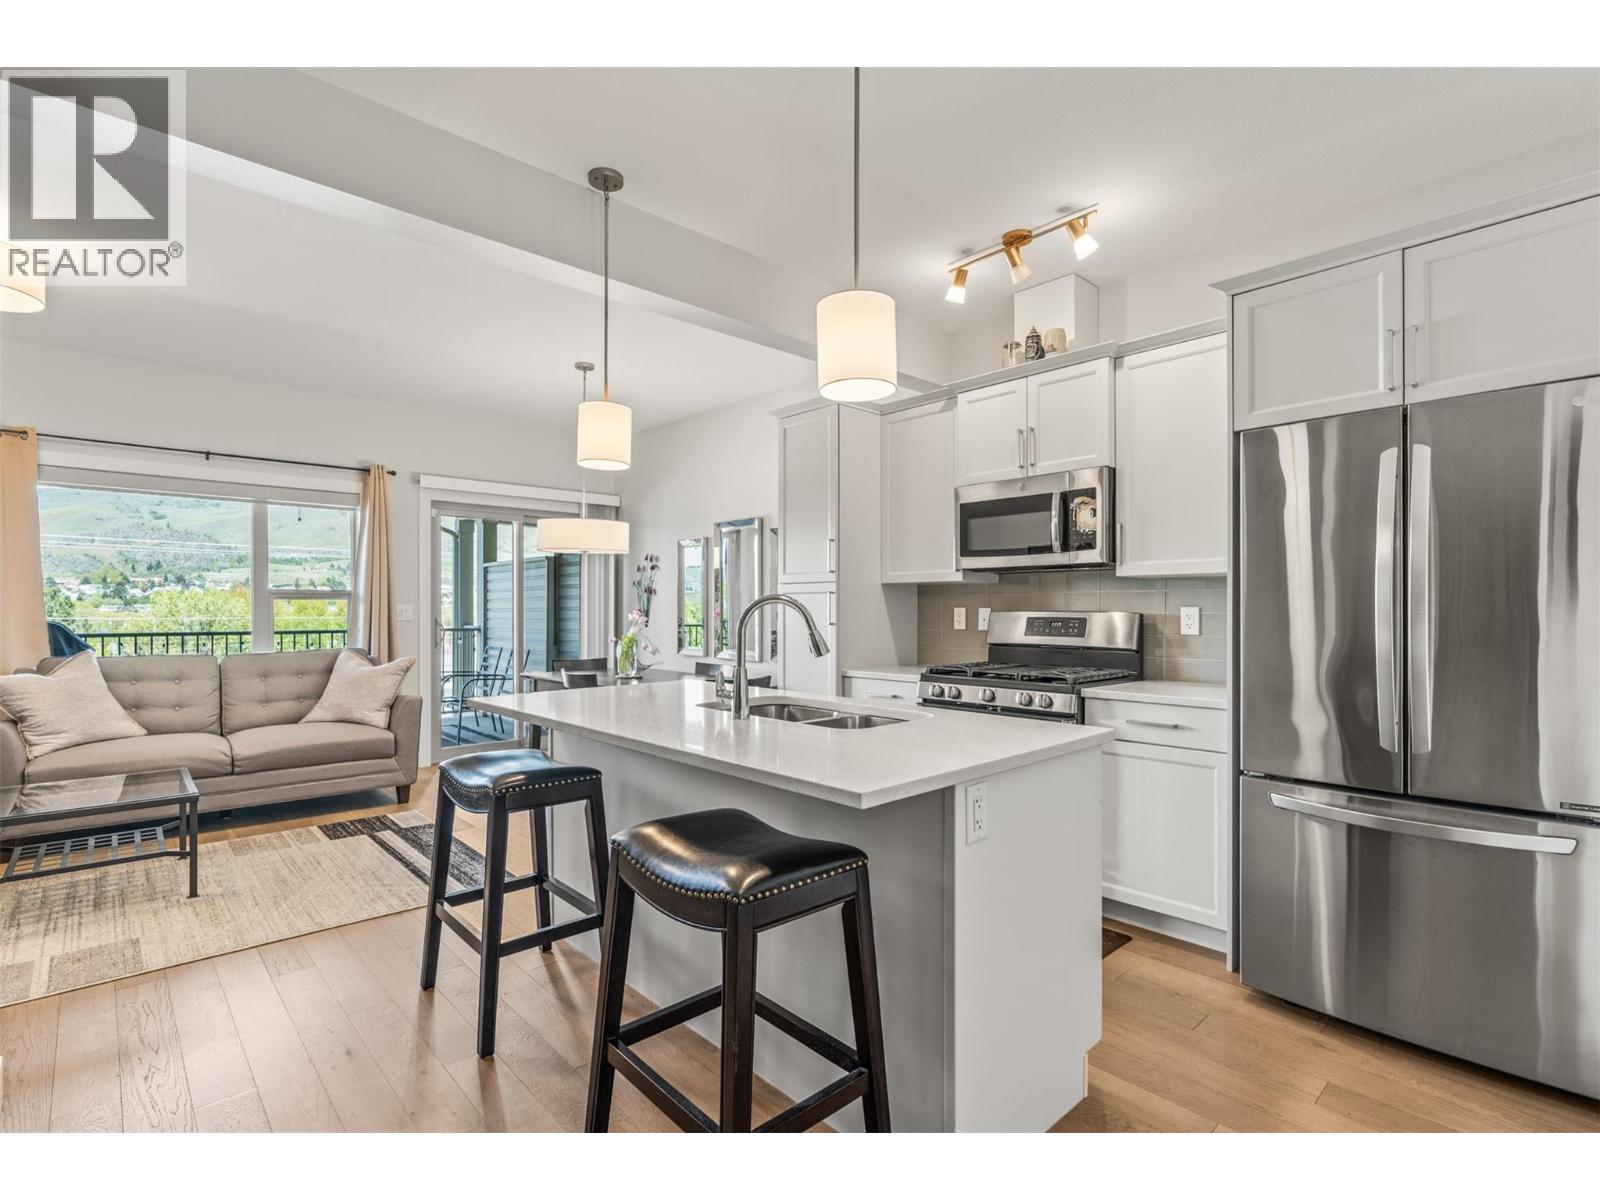
4600 Okanagan Avenue Unit# 5
Vernon, British Columbia
Step into a former show home where thoughtful design and elevated finishes shine throughout. The bright, open-concept main level is built for connection, featuring a stunning kitchen with quartz countertops, a large island, engineered hardwood flooring, and seamless flow into the living and dining areas. Just off the main space, a covered patio invites you to relax and take in serene mountain and orchard views, perfect for morning coffee or evening unwinding. Upstairs, enjoy a rare layout with two primary-style bedrooms, each complete with walk-in closets and private ensuites for comfort and flexibility. The main primary features include a walk-in shower and even a peek-a-boo of Okanagan Lake. A custom built-in desk in the hallway adds everyday functionality. Downstairs, a cozy rec room is an ideal space for movie nights or game days, also creates an easy opportunity to add a third bedroom, and opens directly to a lower covered patio and low-maintenance landscaped yard, offering easy indoor-outdoor living. The heated garage with durable epoxy flooring completes this well-rounded home, blending style, comfort, and easy Okanagan living. There is even 3M solar-reflecting tint applied to the exterior windows for added privacy and cooling efficiency! Fully move-in-ready and now vacant with a quick possession available! (id:64133)
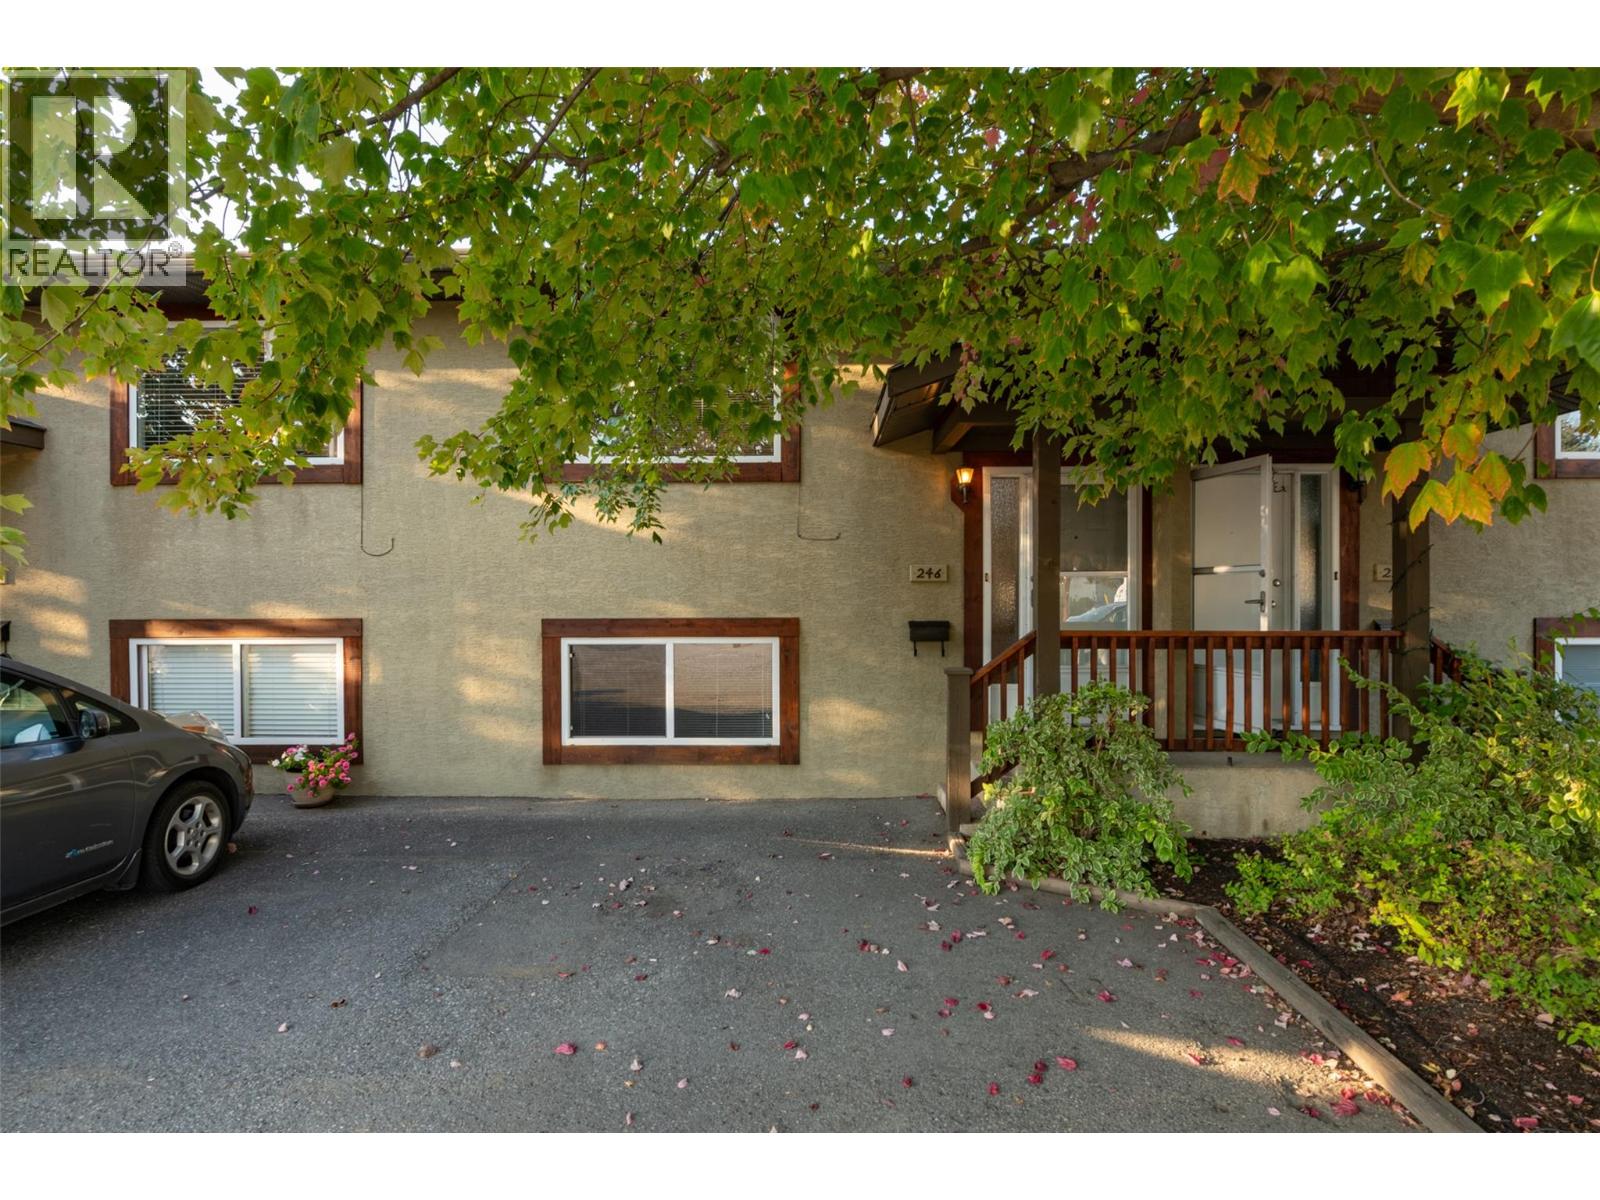
246 Briarwood Road
Kelowna, British Columbia
IMMACULATE AND UPDATED TOWNHOME situated on a Quiet no through street close to all amenities - schools, YMCA, big park fields, shopping, transit and more! Simple strata with only 5 units keeps strata fees low. Easy access with parking in front. Inviting Entry with open spindled stairs welcomes you in. Warm wood vinyl plank luxury floors. Many updates include modern fresh neutral paint, updated electrical fixtures, vinyl windows and doors, and more. Fabulous Updated White Shaker Kitchen with new countertops and backsplash, new cabinet doors, new LG Stainless Steel appliances are bright & cheery, modern and spotless! Lots of cabinets ~ Kitchen Island adds extra cooking space and and lots of storage. Window over sink overlooks deck & backyard area. Door to Deck and backyard make indoor-outdoor living easy. Large Living-Dining room features generous picture windows bringing tons of natural light into the home, & views front and back. 2 Big Bedrooms down have neutral berber flooring. Laundry-Mud room with separate entrance to backyard for added access, new washer/dryer. Lovely concrete patio & stained wood privacy fencing. Great yard space, and room for your ideas! Family Friendly Neighbourhood of North Rutland. Close to Parks & Sports Fields, Schools, and YMCA. No rental or age restrictions, Pets allowed (1 dog or cat max 15lbs). Mostly owner occupied development and proactive strata. Great as an investment property or starter home. Fast possession possible! (id:64133)
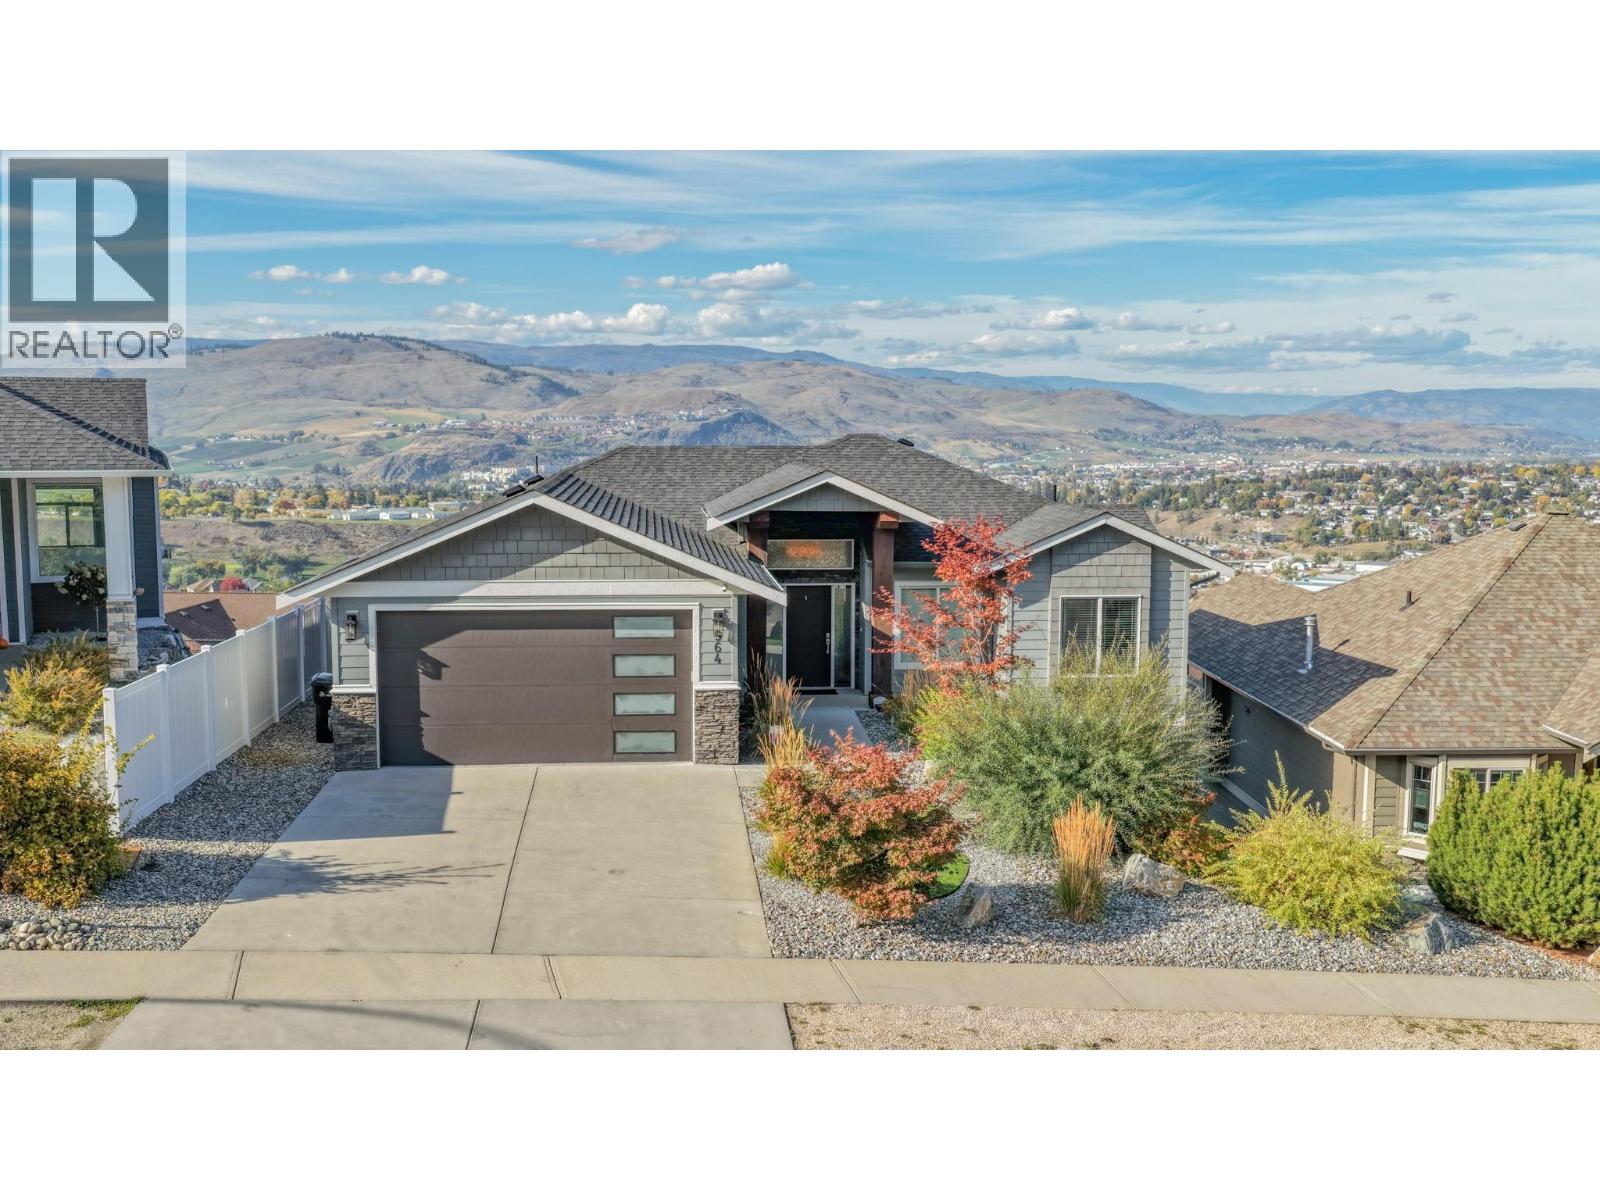
964 Mt Ida Drive
Vernon, British Columbia
Welcome to this beautifully maintained 2016-built home, ideally situated in a peaceful and private location with stunning Swan Lake and valley views. Offering five bedrooms across two levels, this bright and thoughtfully designed property combines modern style with comfortable living. The main floor features a contemporary kitchen with crisp white cabinetry, tiled backsplash, stainless steel appliances, and a large island, opening to a light-filled living room with an appealing electric fireplace and access to the beautiful covered deck with glass railing and plenty of space to BBQ. The spacious primary suite includes a gorgeous ensuite, while two additional bedrooms share a full bathroom. The walk-out basement offers an expansive family room, custom-built gym under the garage, bonus room, and two bedrooms, including one with its own ensuite. Fully prepped for a suite, this level offers excellent mortgage-helper potential. Outside, enjoy a low-maintenance zeroscape yard, flat parking, and a double garage with generous storage. Additional features include hot tub wiring and professionally plumbed drip irrigation. A fantastic opportunity to enjoy privacy, views, and turnkey living in one exceptional package! (id:64133)
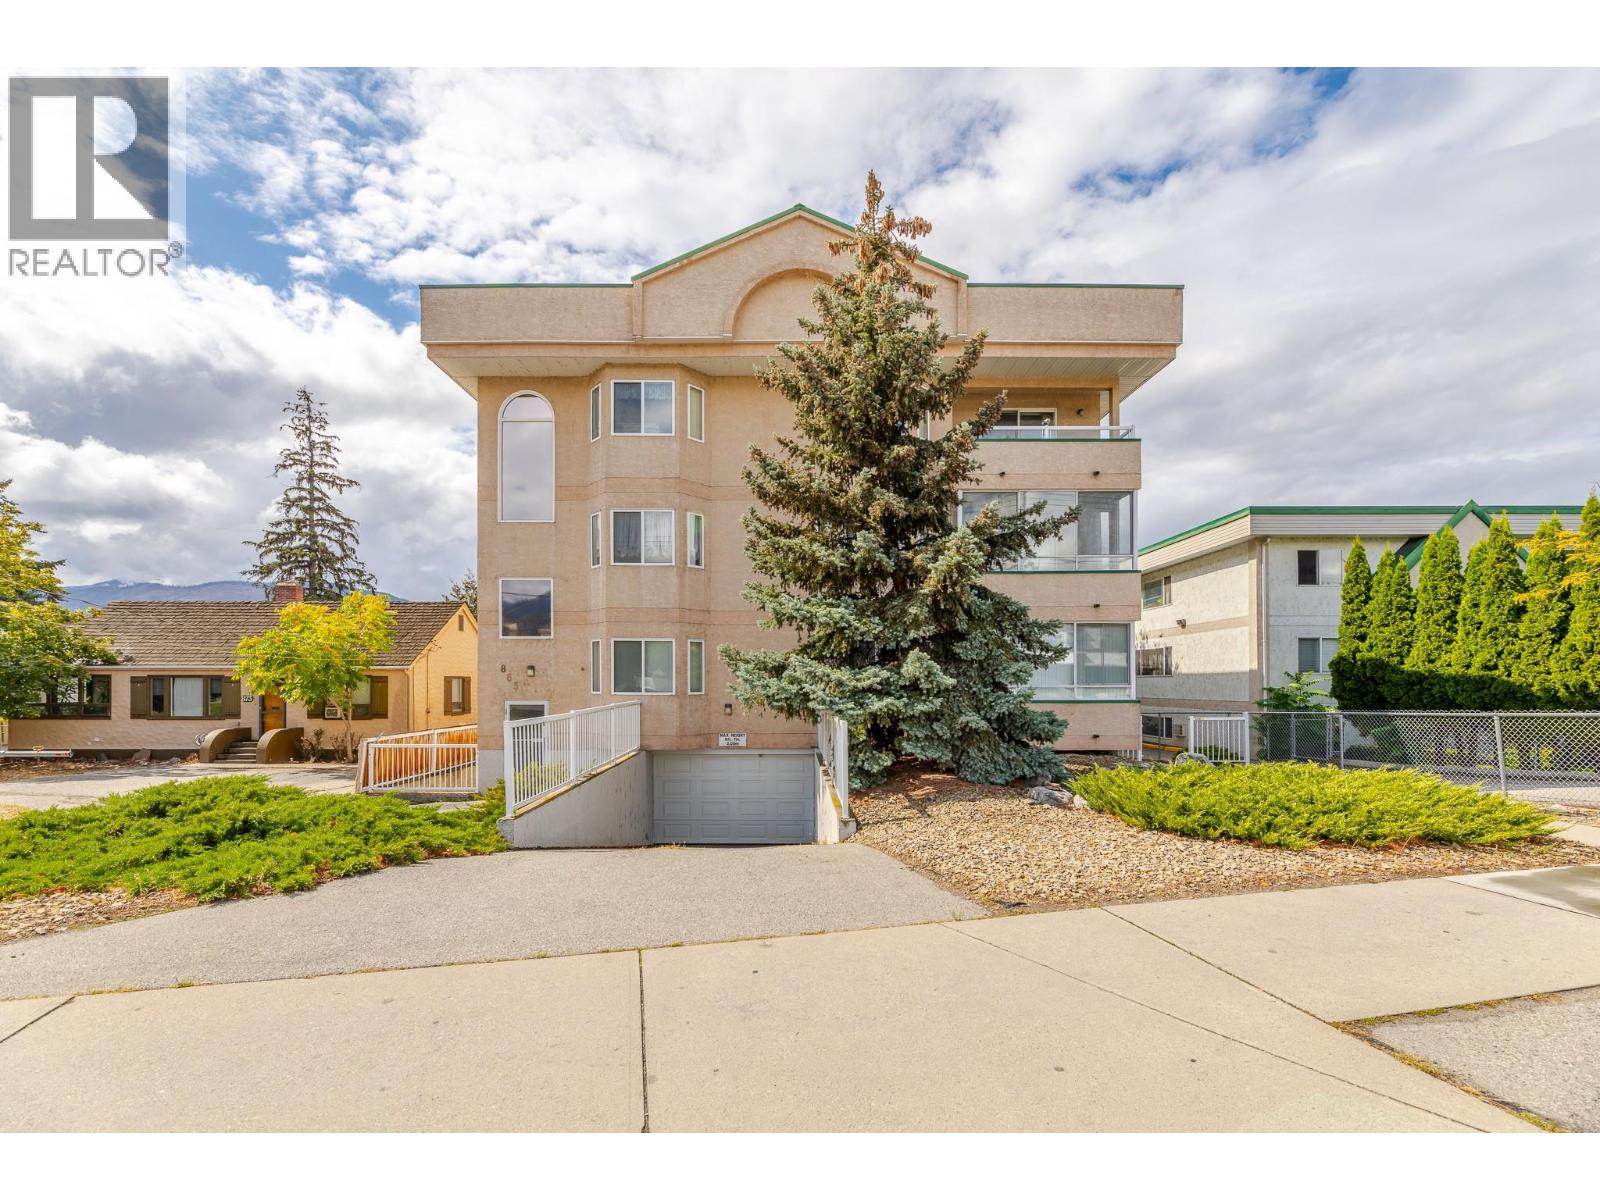
865 Main Street Unit# 204
Penticton, British Columbia
Bright, colourful and move-in ready, this updated 2-bedroom condo offers 904 sq. ft. of comfortable, easy-care living in Westbrook Court. The spacious open-concept layout connects the living room, dining area and refreshed kitchen, creating an inviting space to relax or entertain. Updated flooring and lighting add a fresh feel throughout, while in-suite laundry with brand-new washer and dryer makes daily life simple. A separate storage locker and secure covered parking add valuable convenience. One of the standout features is the expansive covered sun deck, complete with sunshades, bar fridge and fireplace. Enjoy it through the seasons as an extension of your living space, perfect for morning coffee, reading or hosting friends. This quiet, professionally managed 18-unit building has secure entry, elevator access, no age restriction and allows long-term rentals. One small pet under 20 lb may be permitted with council approval. Furniture may also be included with the right offer, making this an appealing turnkey option for first-time buyers, retirees, downsizers or investors. Leave the car at home and enjoy a walkable Penticton lifestyle close to downtown shops and services, the library, South Okanagan Events Centre, farmers market, bike paths and Okanagan Lake. Skaha Lake is also within easy reach. Come experience the space, comfort and location for yourself. (id:64133)
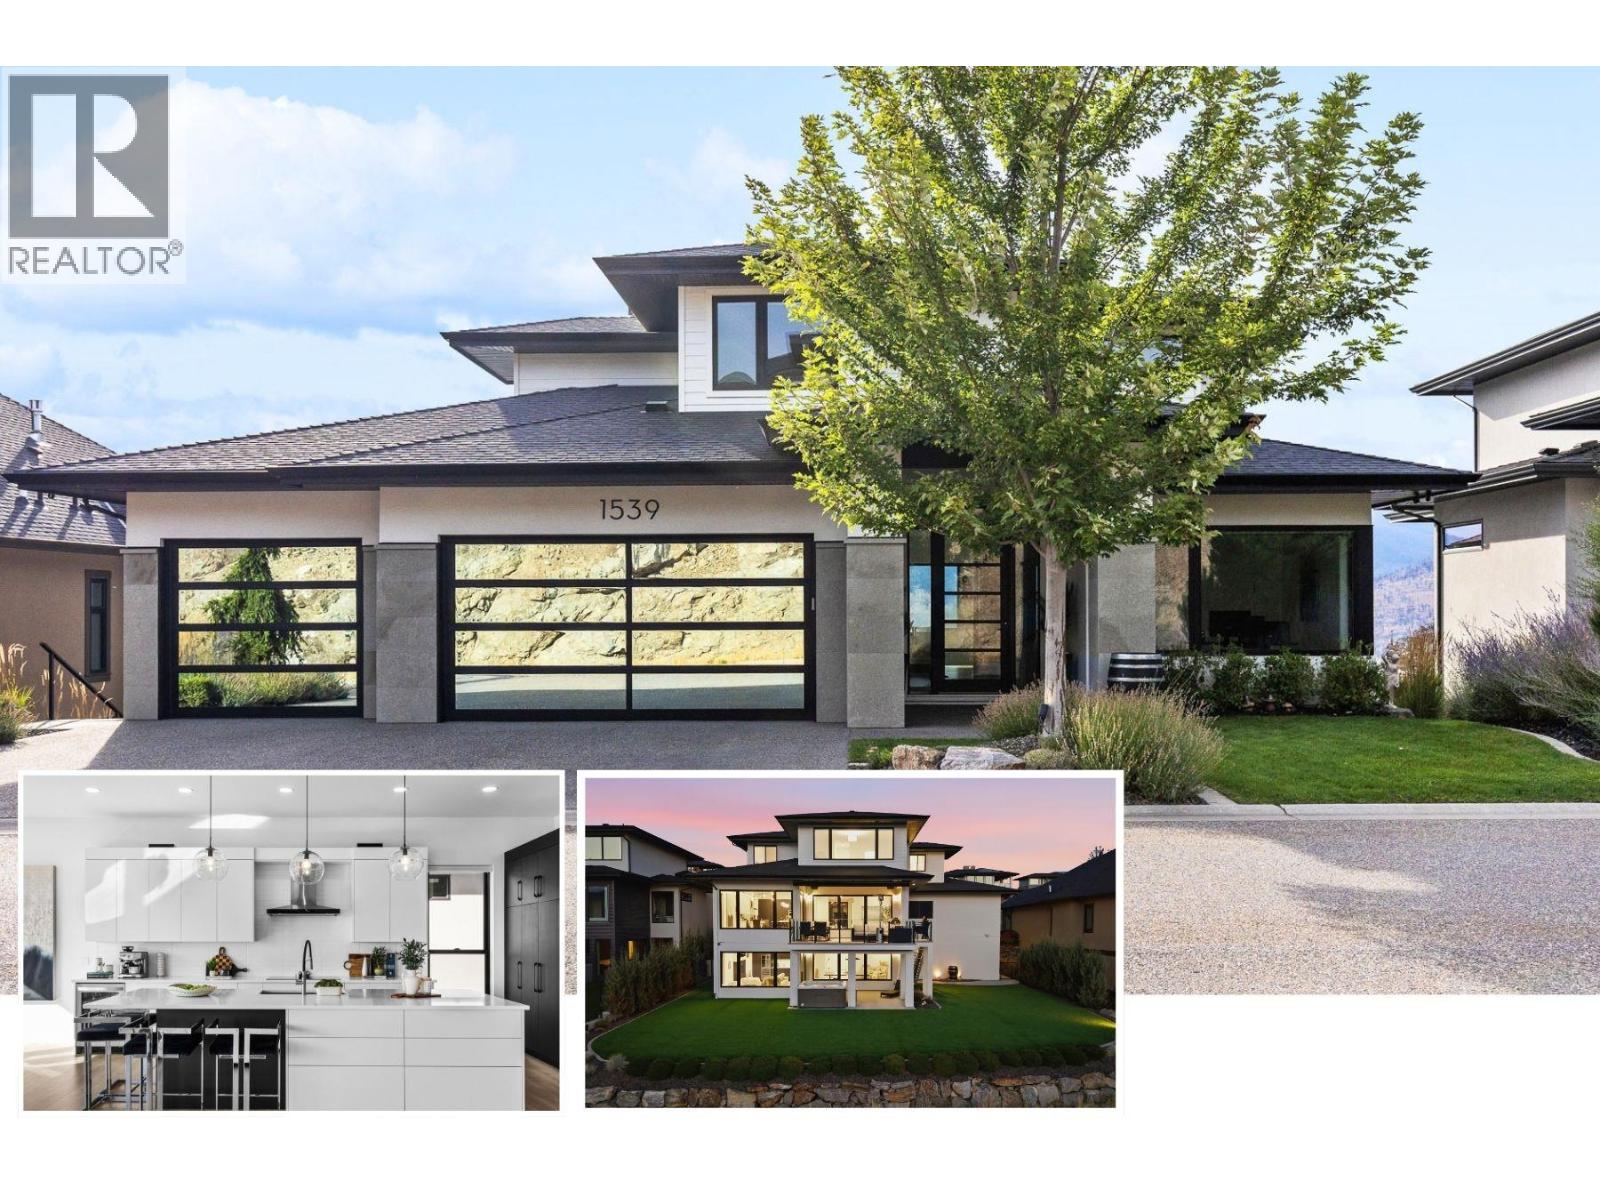
1539 Rocky Point Drive
Kelowna, British Columbia
VIEWS FOR DAYS! Beautiful homes are easy to find, but what’s much harder to find is a property with a lot and a view like this. Set on a quiet cul-de-sac, this modern family home enjoys spectacular, unobstructed views stretching up and down Okanagan Lake—with no rooftops interrupting the view. Bright, open living spaces take full advantage of the setting. The kitchen features a large island with wraparound seating, induction cooktop, built-in oven/microwave and wall of pantry cabinetry with pull-outs. Step outside to the covered lakeview deck with electric awning—perfect for outdoor dining and evening sunsets. The family-friendly upper level keeps the primary suite, two additional bedrooms, full bathroom and laundry together. The lakeview primary features a walk-in closet and 5-piece ensuite with soaker tub. A versatile main-floor bedroom/office adds flexibility. The bright walkout lower level is made for entertaining, with family and recreation spaces, full wet bar with beverage fridges, gas fireplace, full bathroom and two additional bedrooms. Outside, the large pool-sized backyard offers SynLawn and a hot tub for low-maintenance Okanagan living. The heated triple garage provides exceptional space for vehicles, hockey gear and even a small boat. Located on a .42 acre lot, close to parks, recreation and schools, this is a rare combination of panoramic lake views, a substantial lot, family-friendly living and Okanagan lifestyle. (id:64133)
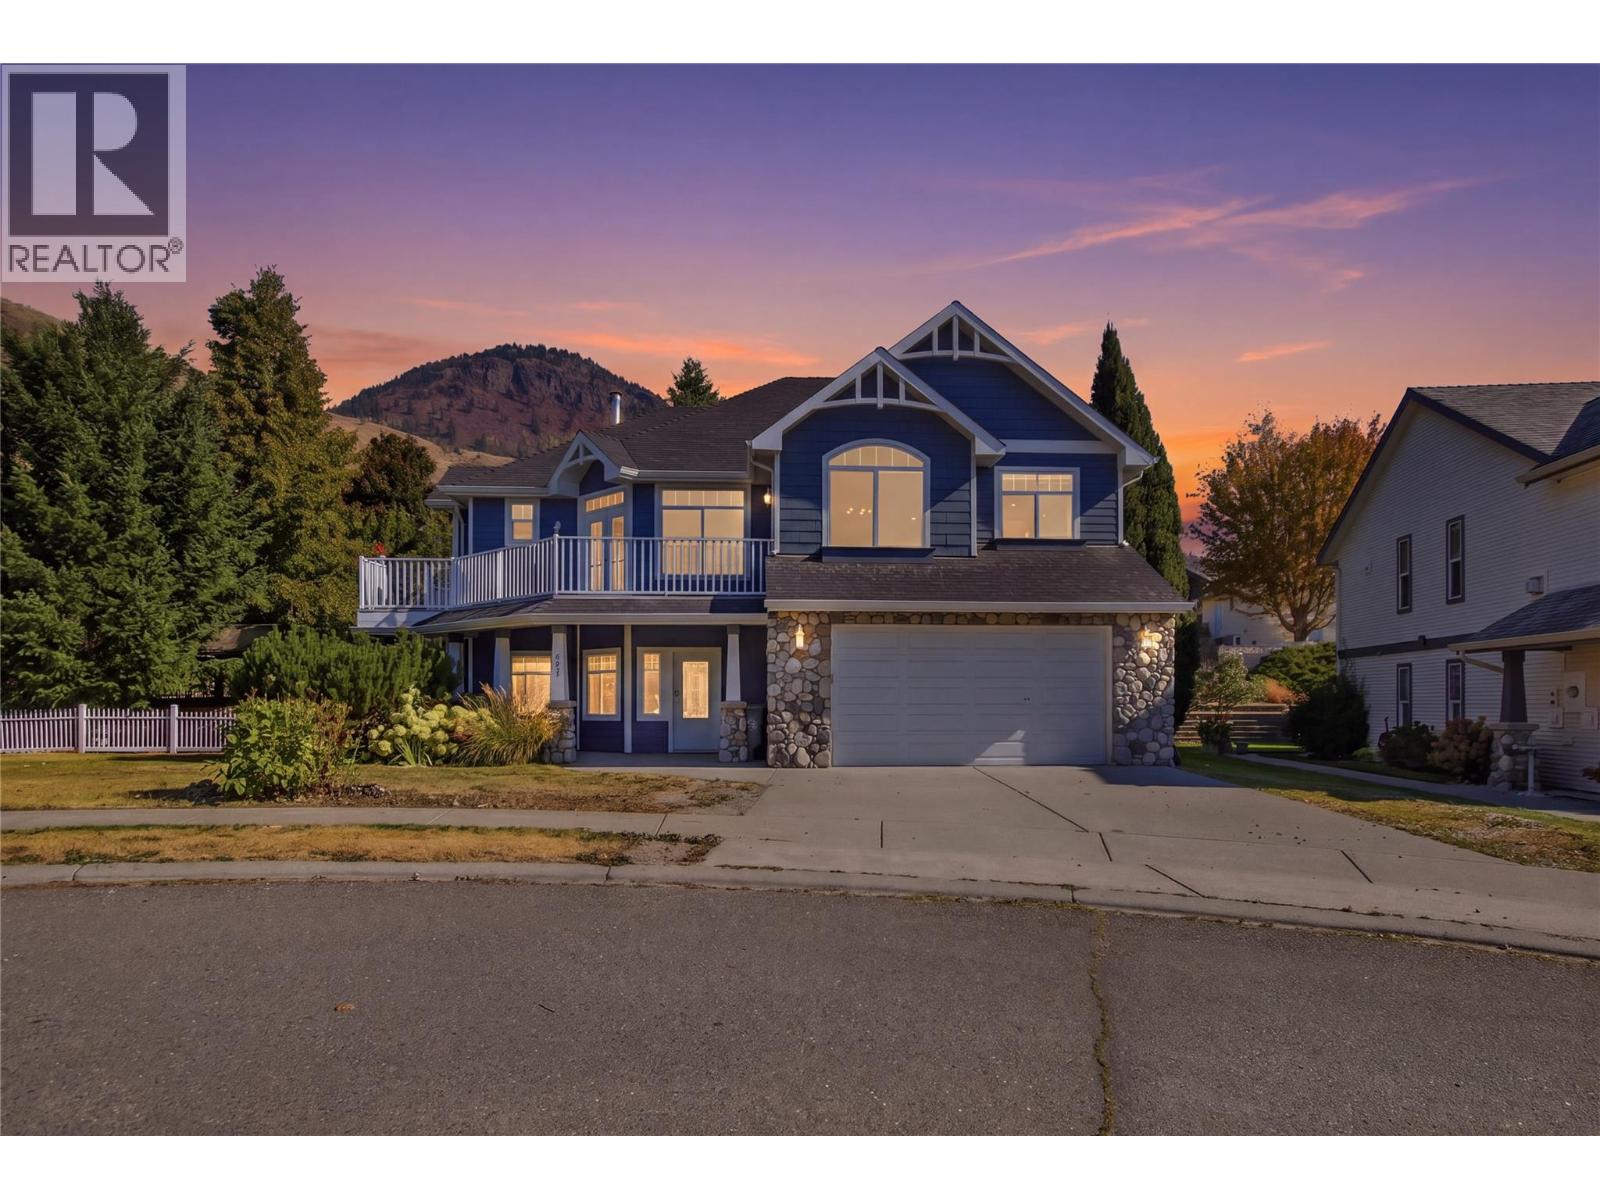
317 Mariposa Court
Kamloops, British Columbia
This south-facing 3-bed, 3-bath home showcases mountain, city, and sunset views. The upper level is open-concept and features a thoughtfully designed kitchen with an eating-bar island, walk-in pantry, abundant cabinetry with pull-out drawers, and generous counter space. French doors off the living area open to a sunny deck. The spacious primary suite offers a spa-inspired ensuite with heated floors, a jetted soaker tub, a steam shower, double sinks, and a walk-in closet, plus French doors to a private deck. The lower level features a large family room with built-in bookshelves and a cozy gas fireplace, and has a third bedroom, a 3-piece bath with steam shower, ample storage, and a large laundry room. Parking is plentiful with a double garage that has built-in storage. Set on a quiet cul-de-sac on one of Sun Rivers’ largest estate lots—about 11,000 sq ft or 0.26 acres, the yard is private and low-maintenance, with a fully fenced side and backyard plus easy-care landscaping, with a gazebo for outdoor dining—and plenty of space for a pool. Additional perks: two gas fireplaces, a laundry chute, underground sprinklers, central vac, 200-amp service, and a 60-amp sub-panel. Notable updates include a new geothermal system installed ~2 years ago, a Navien on-demand hot water system, and high-end appliances. Sun Rivers has a 99-year prepaid government lease and very low strata fees at $38/month. HOT TUB NOT INCLUDED (id:64133)
10824 Westshore Road
Vernon, British Columbia
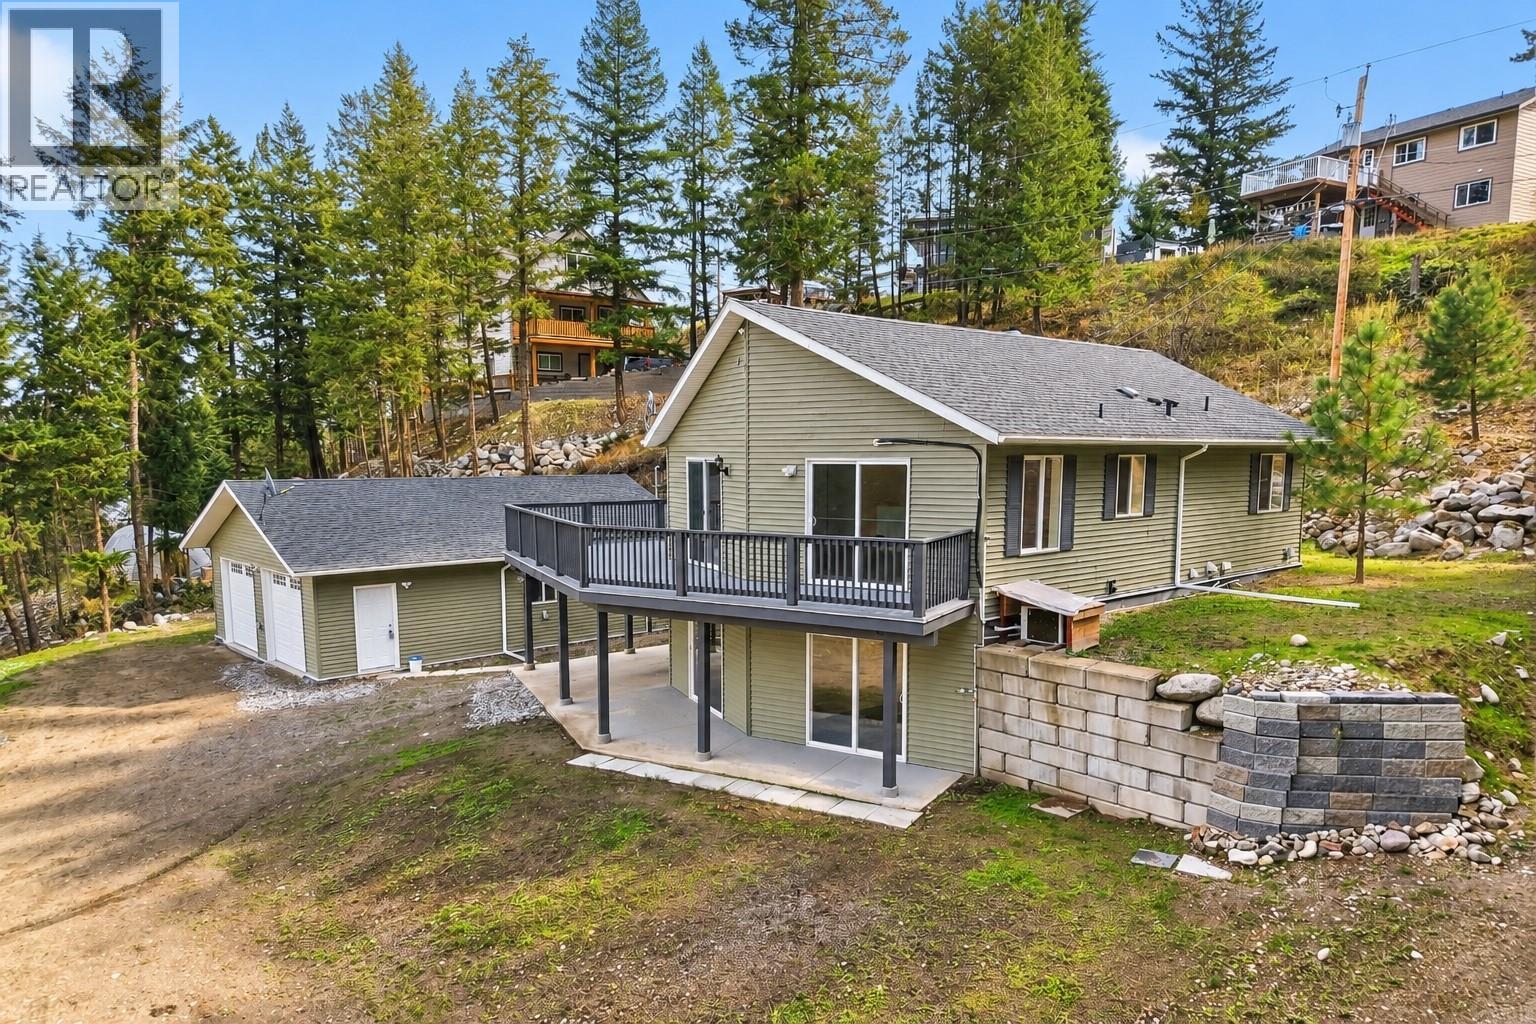
Welcome to 10824 Westshore Rd, a beautifully designed 4-bedroom, 3-bathroom home in peaceful Westshore Estates with proximity to beautiful Okanagan Lake. Priced well BELOW ASSESSED VALUE, this property delivers the space and flexibility buyers searching for an Okanagan rural lifestyle will appreciate. Inside, you’ll find beautiful finishes, plus a spacious kitchen built for entertaining with a large island, new fridge, new dishwasher, new wall oven (2026) and bay doors leading out to the spacious deck. With 4 bedrooms and 3 bathrooms, there is plenty of room for family and guests. Downstairs, the family/rec room is ready for movie nights, a games room or the ultimate hangout space. Outside is where this property truly sets itself apart. The HUGE detached 34'11 x 24'11 shop delivers outstanding space for vehicles, projects, equipment, toys and more with 830 square feet on the main level. Even better, the shop includes a lower-level offering an additional 760 square feet, ideal for a man cave, hobby area or substantial storage. Loads of parking make this property an excellent fit for anyone who needs room for trucks, trailers, or multiple vehicles. Set on a private lot, this is the kind of property that gives you privacy and space, close to lake access in a relaxed rural setting, while remaining within driving distance of Vernon. If you’ve been waiting for a property that offers so much more, THIS IS IT! (id:64133)
8014 Whitestone Drive Unit# 3
Coldstream, British Columbia
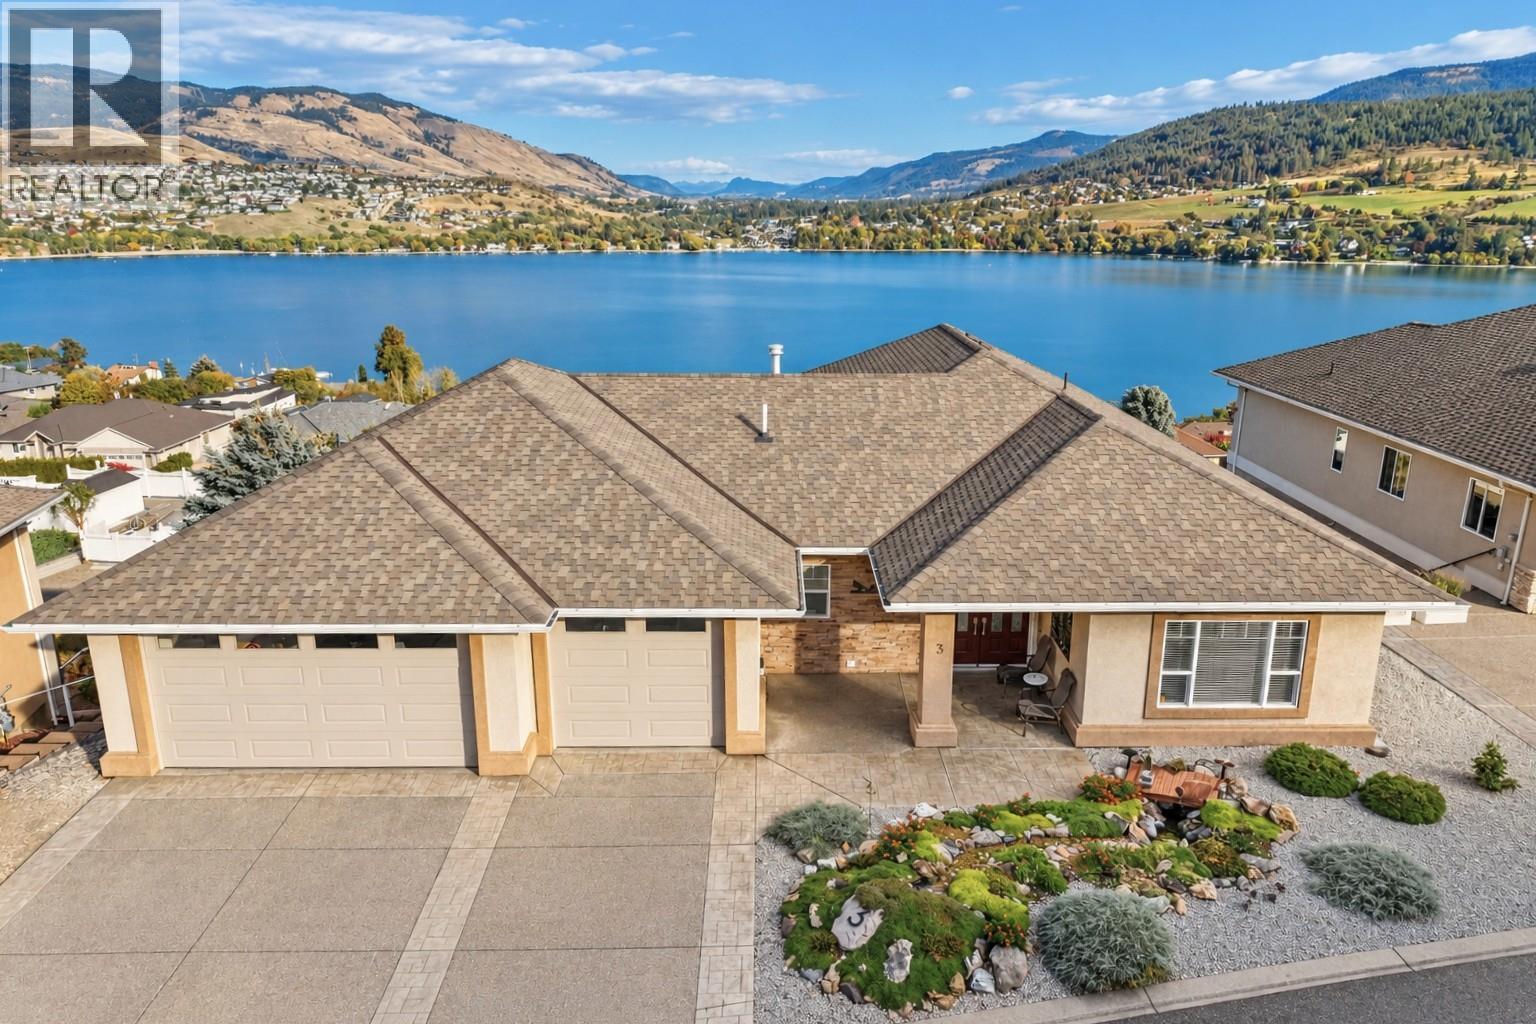
OPEN HOUSE SAT, OCTOBER 10, 1:30 - 3pm. Take in breathtaking views of Kalamalka Lake and the Monashee Mountains from this beautiful Coldstream home offering 3 bedrooms + office, 4 bathrooms and a triple car garage. The bright main level impresses with vaulted ceilings, a dramatic floor-to-ceiling stone gas fireplace and a beautiful kitchen featuring a Bosch induction/convection oven, custom cabinetry, and pantry. The primary suite is conveniently located on the main floor with a walk-in closet, spacious 5-piece ensuite & lake views from the bathtub. An elevator and thoughtful zero-threshold entrances, doorways and shower add accessibility. Stunning glass railings lead downstairs, where you'll find 2 bedrooms, 2 additional bathrooms and a spacious rec room with a second gas fireplace. Step outside and soak up the Okanagan lifestyle from the covered deck with natural gas BBQ outlet or the covered lower patio. Extras include Fire Smart-conscious landscaping, front and rear irrigation, and garden boxes. A triple garage, including a bay approximately 22 feet deep that's an ideal depth for your boat, adds excellent parking and storage. Set in sought-after Coldstream, close to tennis courts, hiking trails, the Rail Trail, Kalamalka Beach, Kalavista Boat Launch, Vernon Golf Course and Kalamalka Provincial Park, this is a home made for enjoying everything the North Okanagan has to offer! (id:64133)
220 Prior Road S Unit# 1
Kelowna, British Columbia
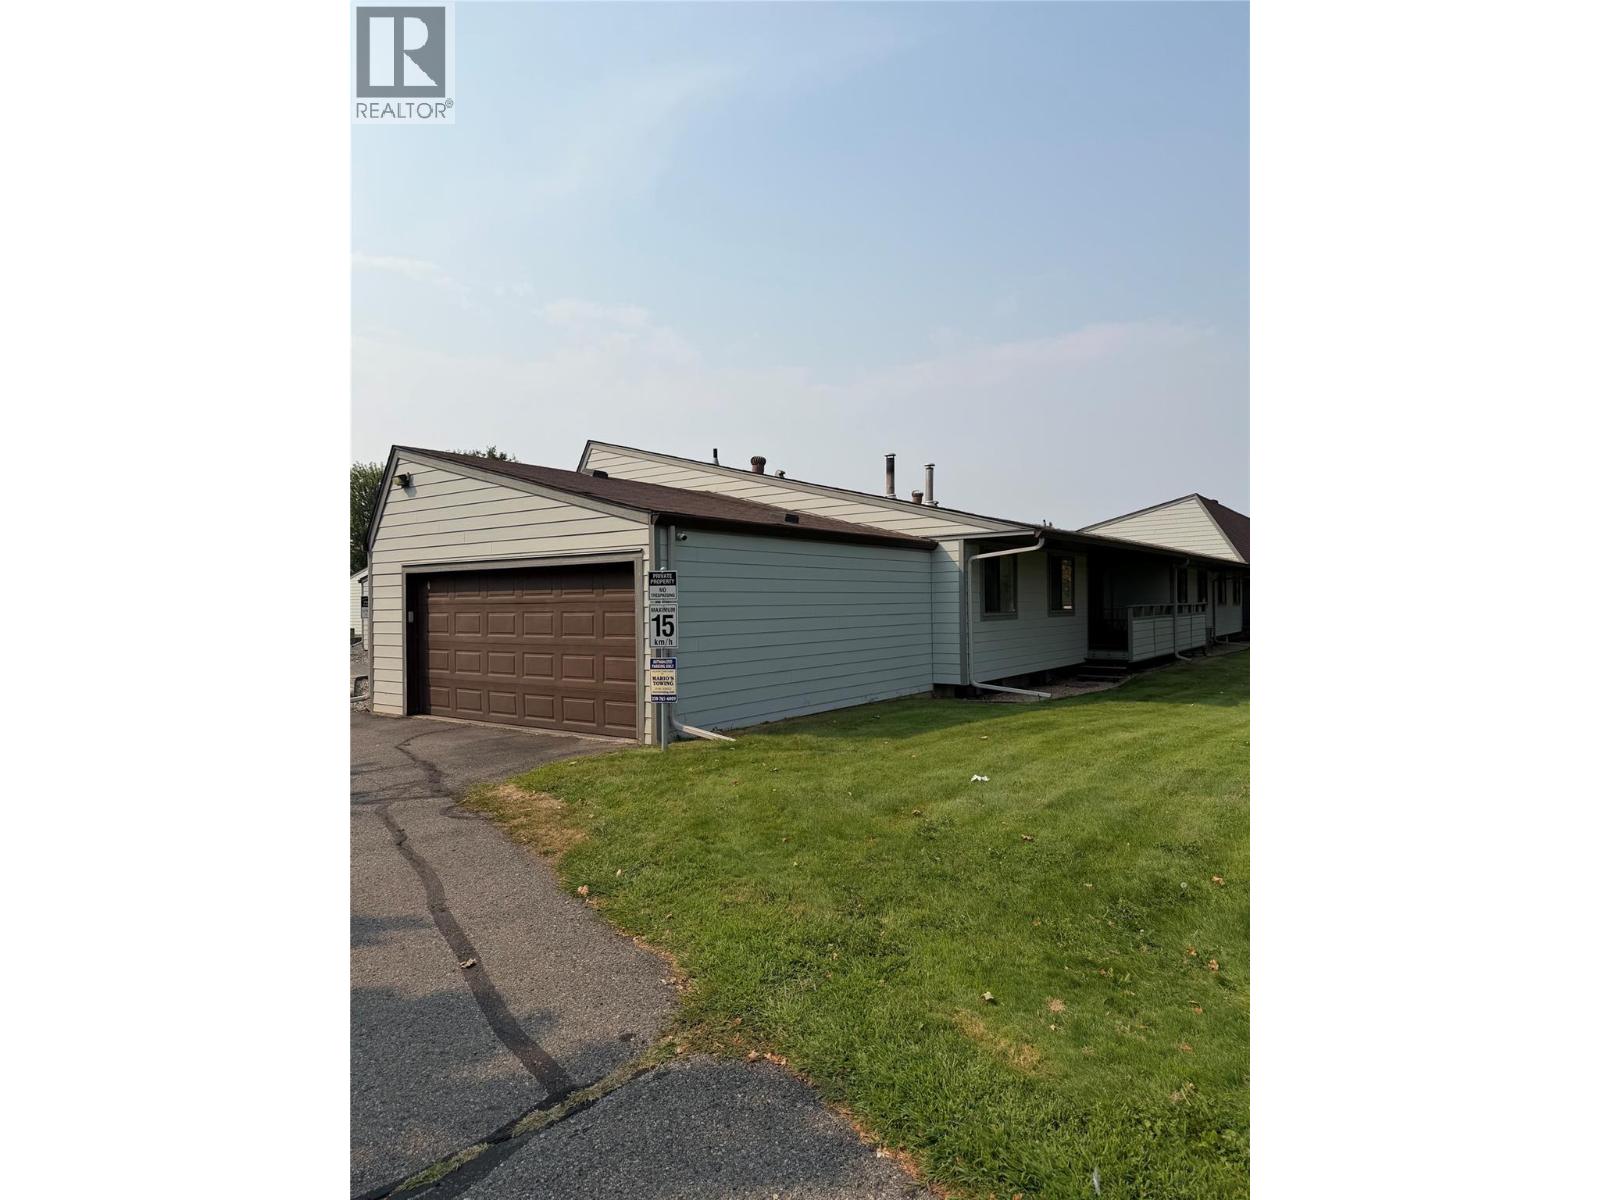
Fantastic option for an investment property or first time buyer opportunity. It features 5 bedrooms, 2.5 baths and has had many updates over the years. Main level is 2 bed, 1.5 baths with a large great room, laundry and dining area plus a deck and green space. The lower level has 3 beds, 1 bath and separate laundry. It's currently rented for $2000 per month. The attached 2 car garage is a bonus along with an additional outdoor parking space. (id:64133)
2460 Pye Road Road
Clearwater, British Columbia
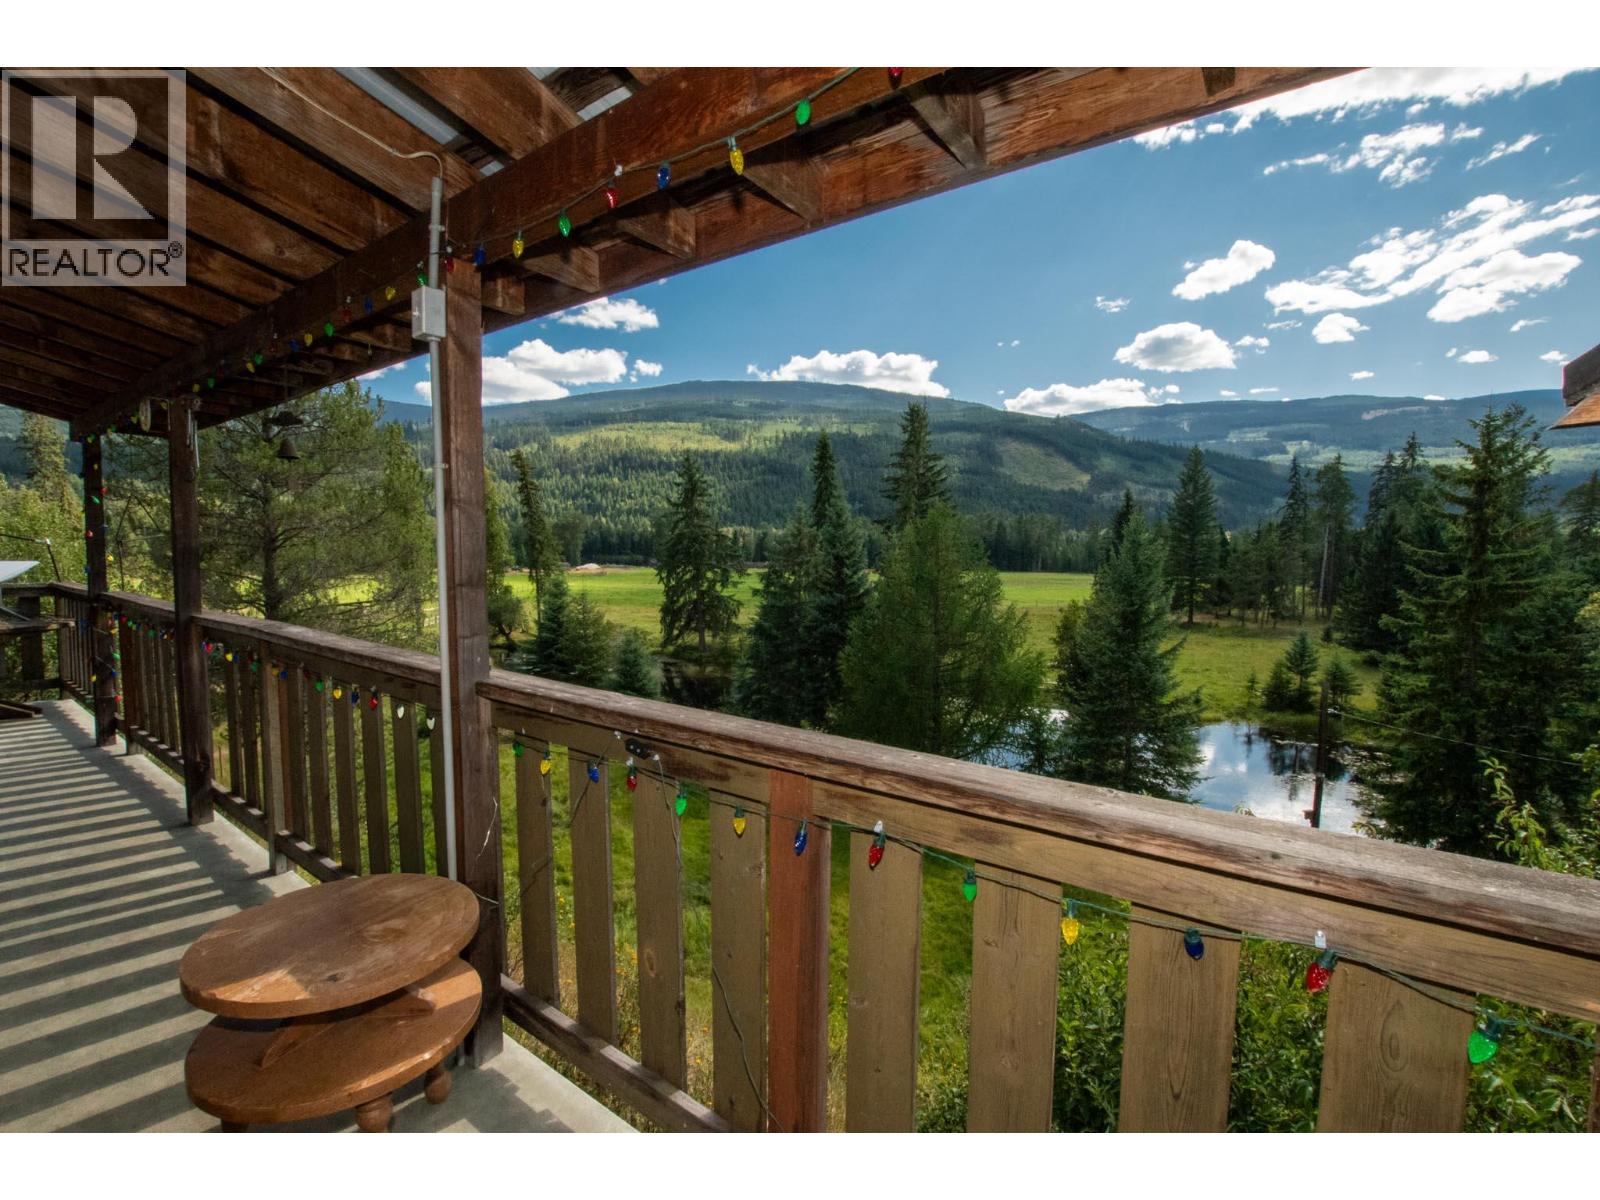
A truly rare North Thompson River property, just 15 minutes from Clearwater. Set on an extraordinary 215 private acres with river frontage, this one-of-a-kind property combines productive farmland, exceptional water resources and breathtaking scenery. Approximately 60 acres of irrigated hay fields plus 20 acres of irrigated pasture are supported by water rights to the North Thompson River, an irrigated pond and extensive underground irrigation. A reliable well provides excellent-quality water which includes a water filtration system. Also included in this home is newer wood burning stove and Heat pump! The land has been thoughtfully selectively logged to expand pasture and provide excellent fire protection. with approx. 3,000 ft of new fencing and beautifully manicured grounds surrounding the home. The character-filled farmhouse offers approx. 1,600 sq.ft. over 2 levels, and an additional 780 sq. ft. basement, with covered front and back decks and remarkable views across the property. Improvements include a 40’x21’ shop, hay and grain storage, barns, shelters, calving shelter, small sheds and a new steel machine storage building. Private, productive and incredibly beautiful, this is an exceptionally rare opportunity offering the space, water, infrastructure and setting that are almost impossible to find. A true rare gem offered at an exceptional value. (id:64133)
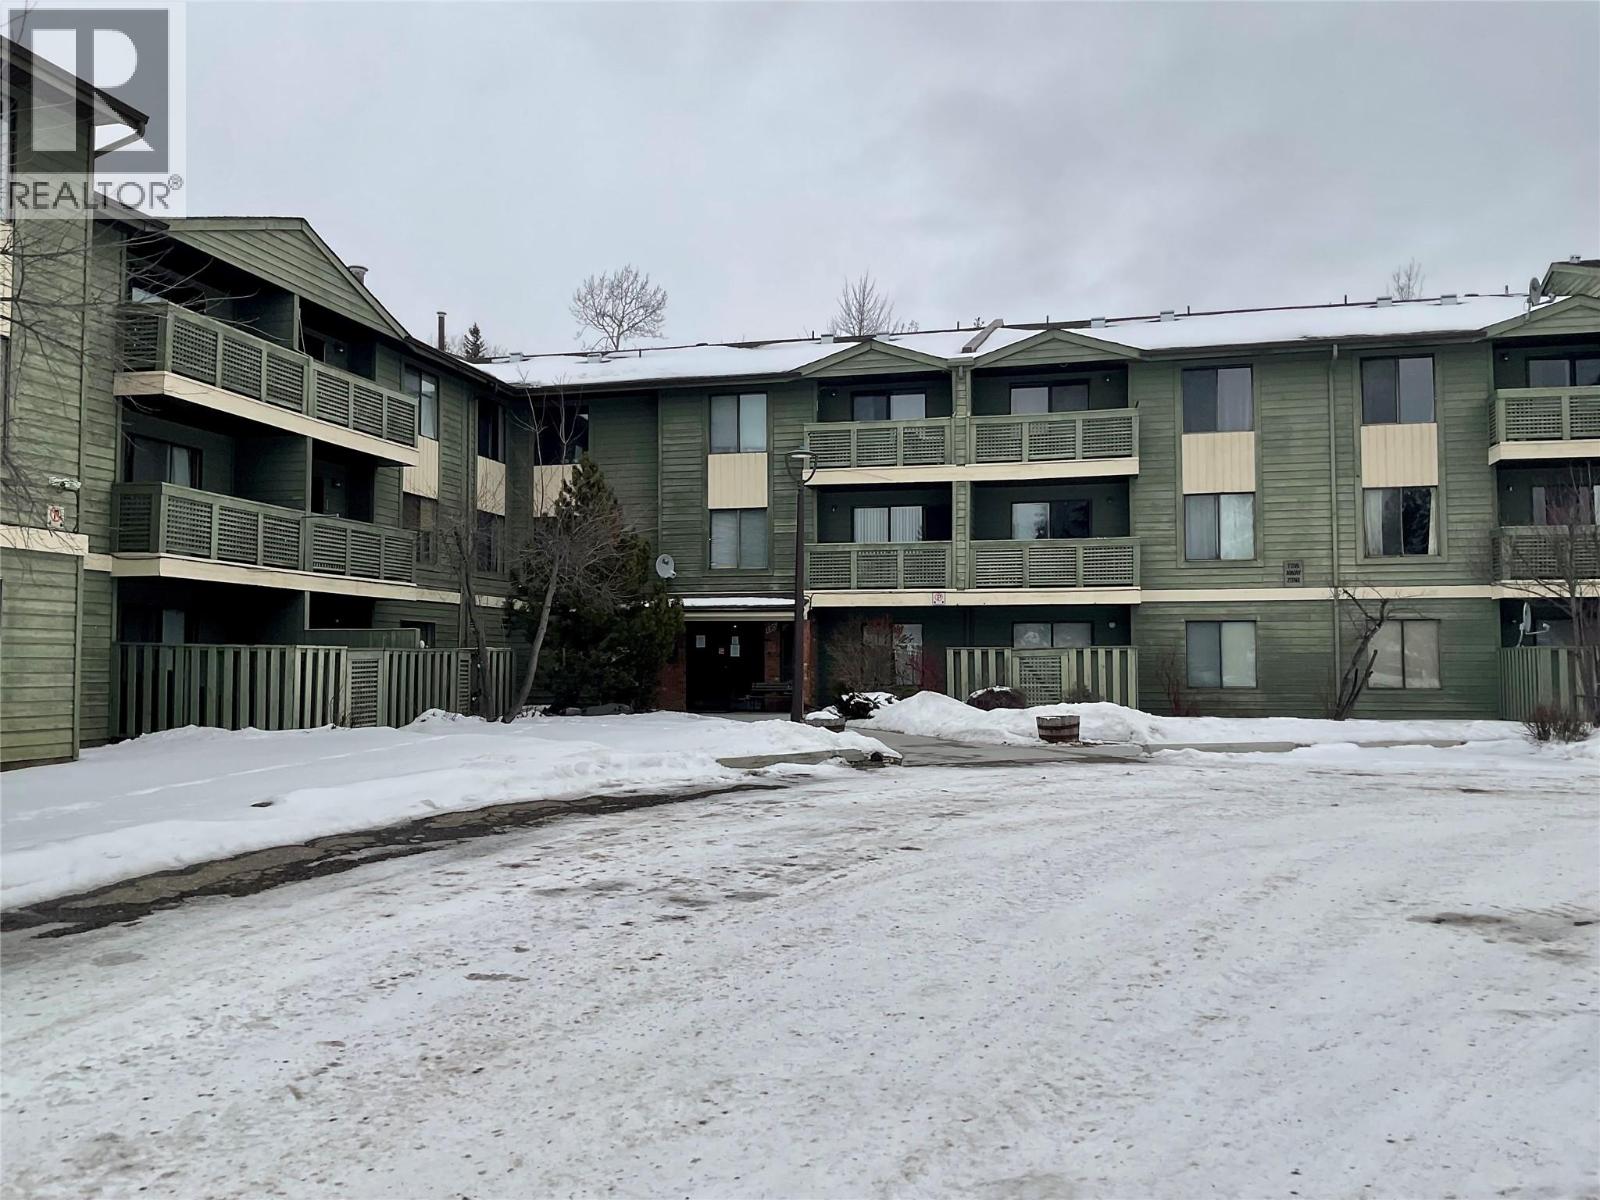
185 Chamberlain Crescent Unit# 204
Tumbler Ridge, British Columbia
DON'T DELAY - CALL TO VIEW TODAY! Bright, airy one-bedroom on the second floor featuring a generous-sized bedroom window and refreshed flooring in the main living areas. Updated appliances, in-suite storage plus extra storage in the building and lots of closet space. Patio door leads to a covered balcony. Afternoon sun floods the unit to help keep the winter blues away! Tenant occupied (month-to-month) and a great opportunity to be a landlord. Call your agent today to view. (id:64133)
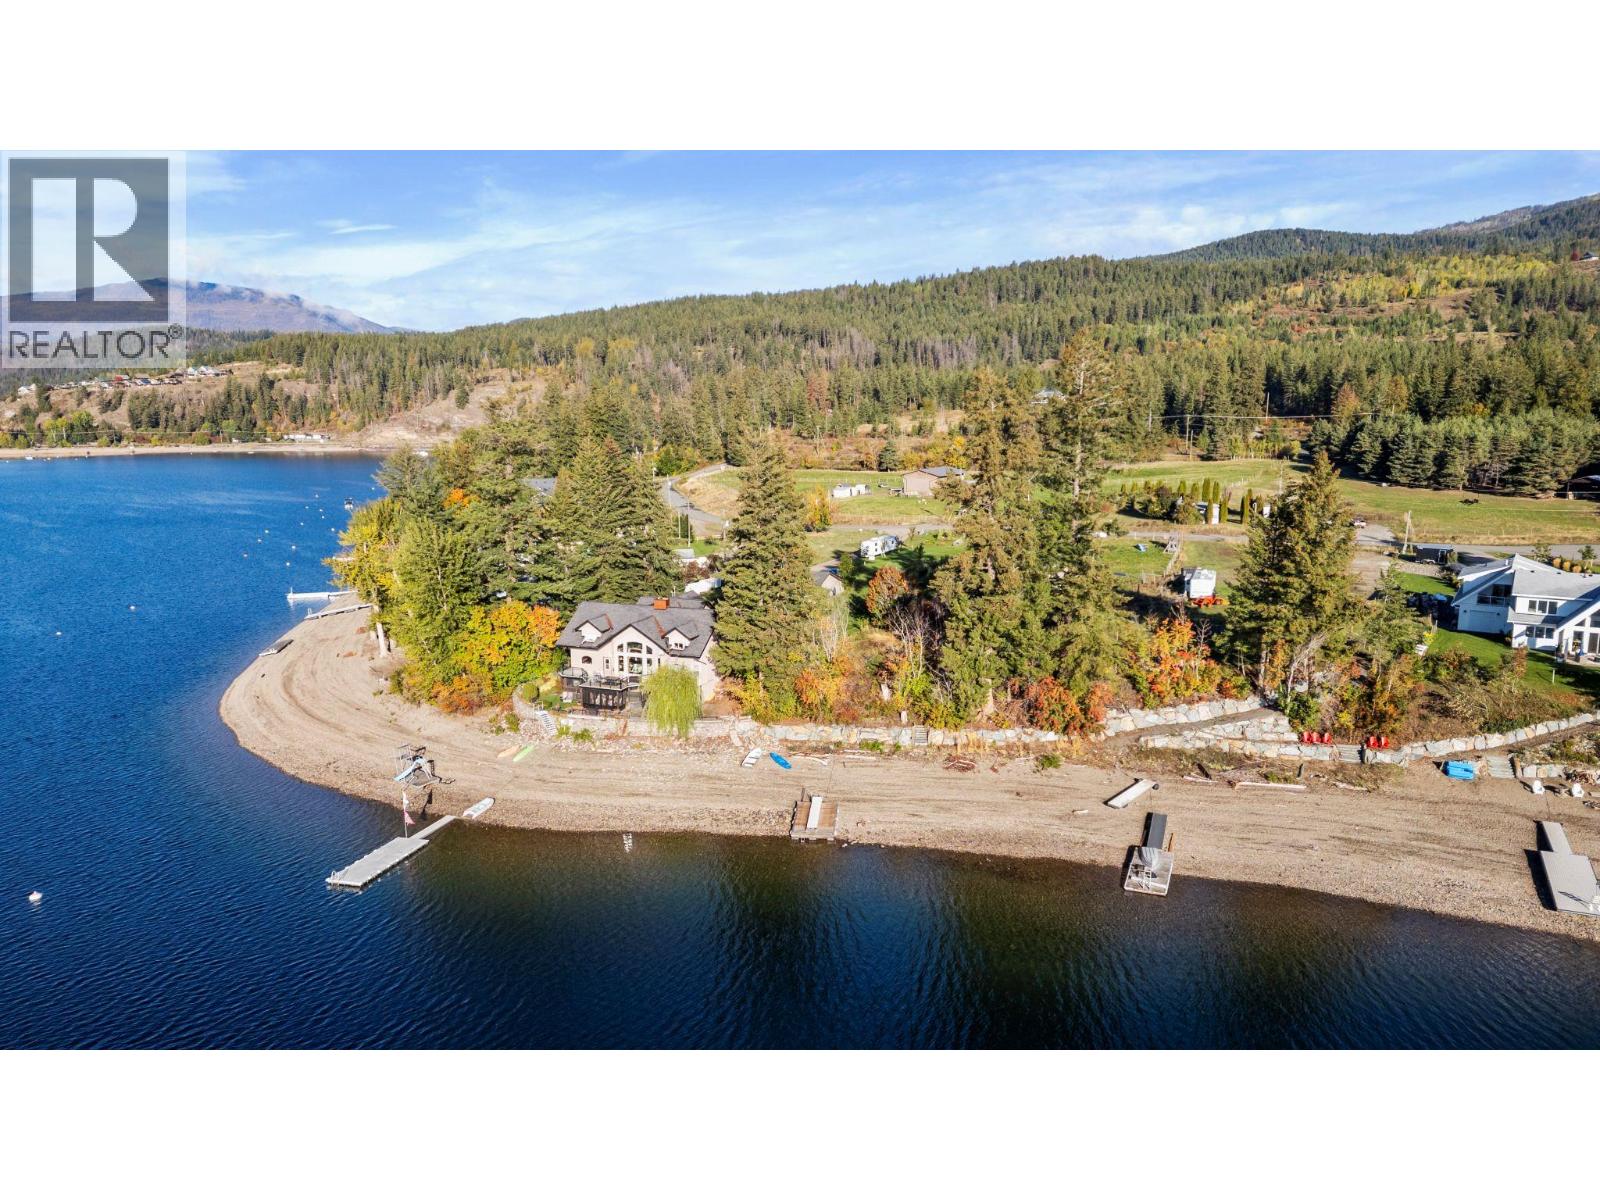
2836 Simpson Road
Lee Creek, British Columbia
This might be the best building lot left on Shuswap Lake. Some properties come with a view.; this one also comes with a story. Held by the Simpson family since 1948, 2836 Simpson Road is one of the last remaining lots in this unique development. It's a gorgeous waterfront lot —a chance to begin your own chapter on Shuswap Lake. This south-facing, 0.72-acre waterfront parcel in Lee Creek offers approximately 123 feet of shoreline, expansive lake views and space to create a year-round home or cherished family retreat. Picture morning coffee overlooking the water, afternoons exploring the lake and summer evenings with family and friends. Set on a quiet cul-de-sac of just 17 homes, the mostly level property slopes gently toward the shoreline, offering potential for a variety of custom home builds, subject to approvals. Existing improvements include a shoreline rock wall, barn, a dock and a buoy, partial lawn landscaping, pear and cherry trees, and a walnut tree. A previously prepared house design is available to help inspire your plans. Approximately eight to ten minutes from the Trans-Canada Highway in Lee Creek, with Scotch Creek’s shops and services about seven kilometres away, this setting brings together waterfront living and everyday convenience. The family’s history here spans generations. What could yours look like? Call today for more information and to arrange a visit. Your next chapter could start at beautiful Shuswap Lake. (id:64133)
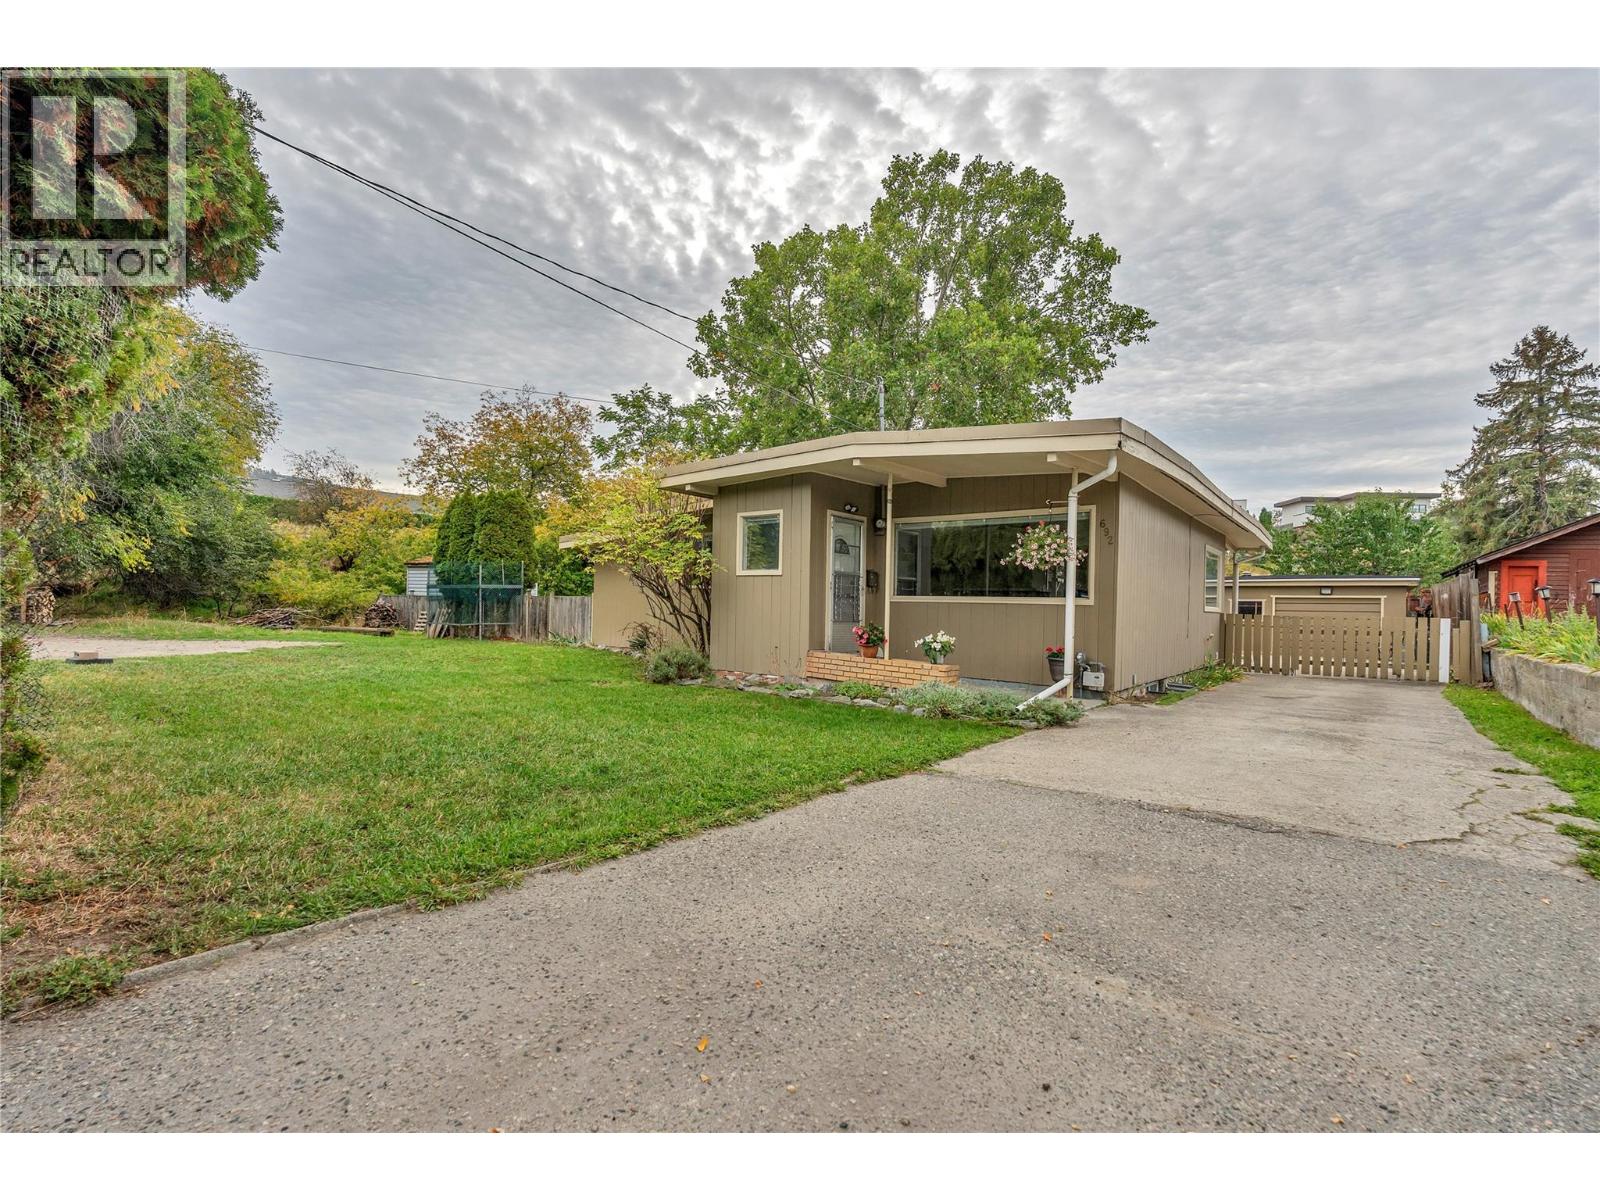
692 Vancouver Avenue
Penticton, British Columbia
Incredible location! Exceptional opportunity! Prime building lot. This rare 0.23 acre lot with a massive 98 foot frontage and backs directly onto the KVR trail. This is Penticton’s most sought-after neighbourhoods at the top of the premium Vancouver Ave hill. The location is unbeatable. Steps from Okanagan beach, Penticton’s downtown, restaurants and the KVR trail. The property offers ample room for RV or boat parking, a large workshop or garage, and a spacious backyard ready for all your ideas. The existing home provides 3 bedrooms, 1 bath upstairs, and 2 unfinished bedrooms and 1 unfinished bathroom downstairs, plus a rec room and possible suite downstairs as well. Renovation or holding potential, the draw of this property is the size and the location. Whether you’re looking to build your dream home, invest, or secure a premium property for the future, opportunities like this in the heart of the South Okanagan are rare. (id:64133)
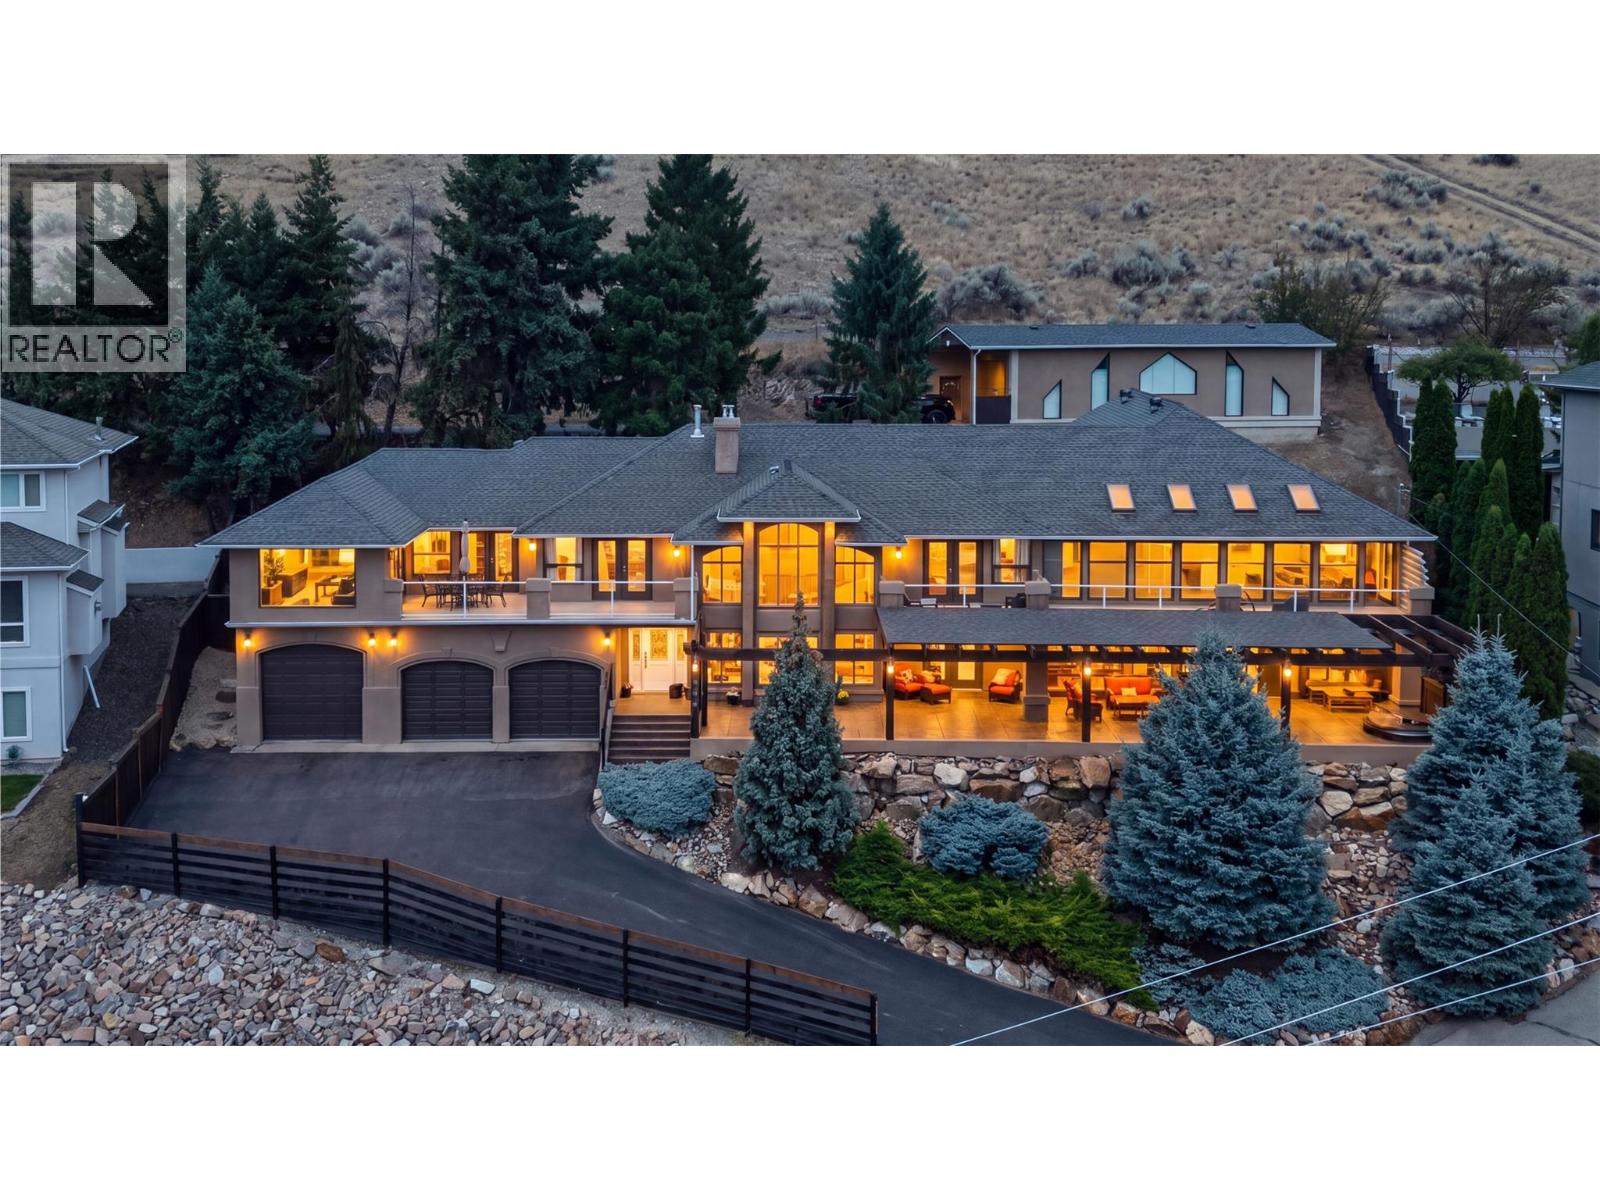
7959 Tronson Road
Vernon, British Columbia
Welcome to 7959 Tronson Road, a truly one-of-a-kind home just steps from Okanagan Lake and right next to beautiful Kin Beach. Offering 4 bedrooms and 3 bathrooms over two spacious levels, this home was designed to capture its incredible lake and mountain views. Two large living areas provide plenty of room for the whole family, while the modern kitchen is a showstopper with waterfall quartz countertops, two oversized islands, modern appliances and endless counter and cabinet space. Upstairs, the spacious primary suite feels like a private retreat with a large walk-in closet and spa-inspired ensuite, along with two additional bedrooms. The true showpiece is the incredible 1,600 sq.ft. two-storey indoor pool room with soaring ceilings and full-height windows, creating a space the entire family can enjoy year-round. The upper level is perfect for a home gym or lounge area. Outside, over 1,500 sq.ft. of stamped concrete patio provides an incredible setting for entertaining, complete with a hot tub and partially covered area for shade. The lower level offers another family room, bedroom, potential 5th bedroom or office, full bathroom, laundry and storage. Parking is exceptional with a triple attached garage plus a massive 45’ x 24’ finished detached shop, with zoning allowing for a carriage house. With a private paved driveway, nearby boat launch and lake access, this is an Okanagan lifestyle you won’t find anywhere else. Rent-to-own and vendor financing options available! (id:64133)
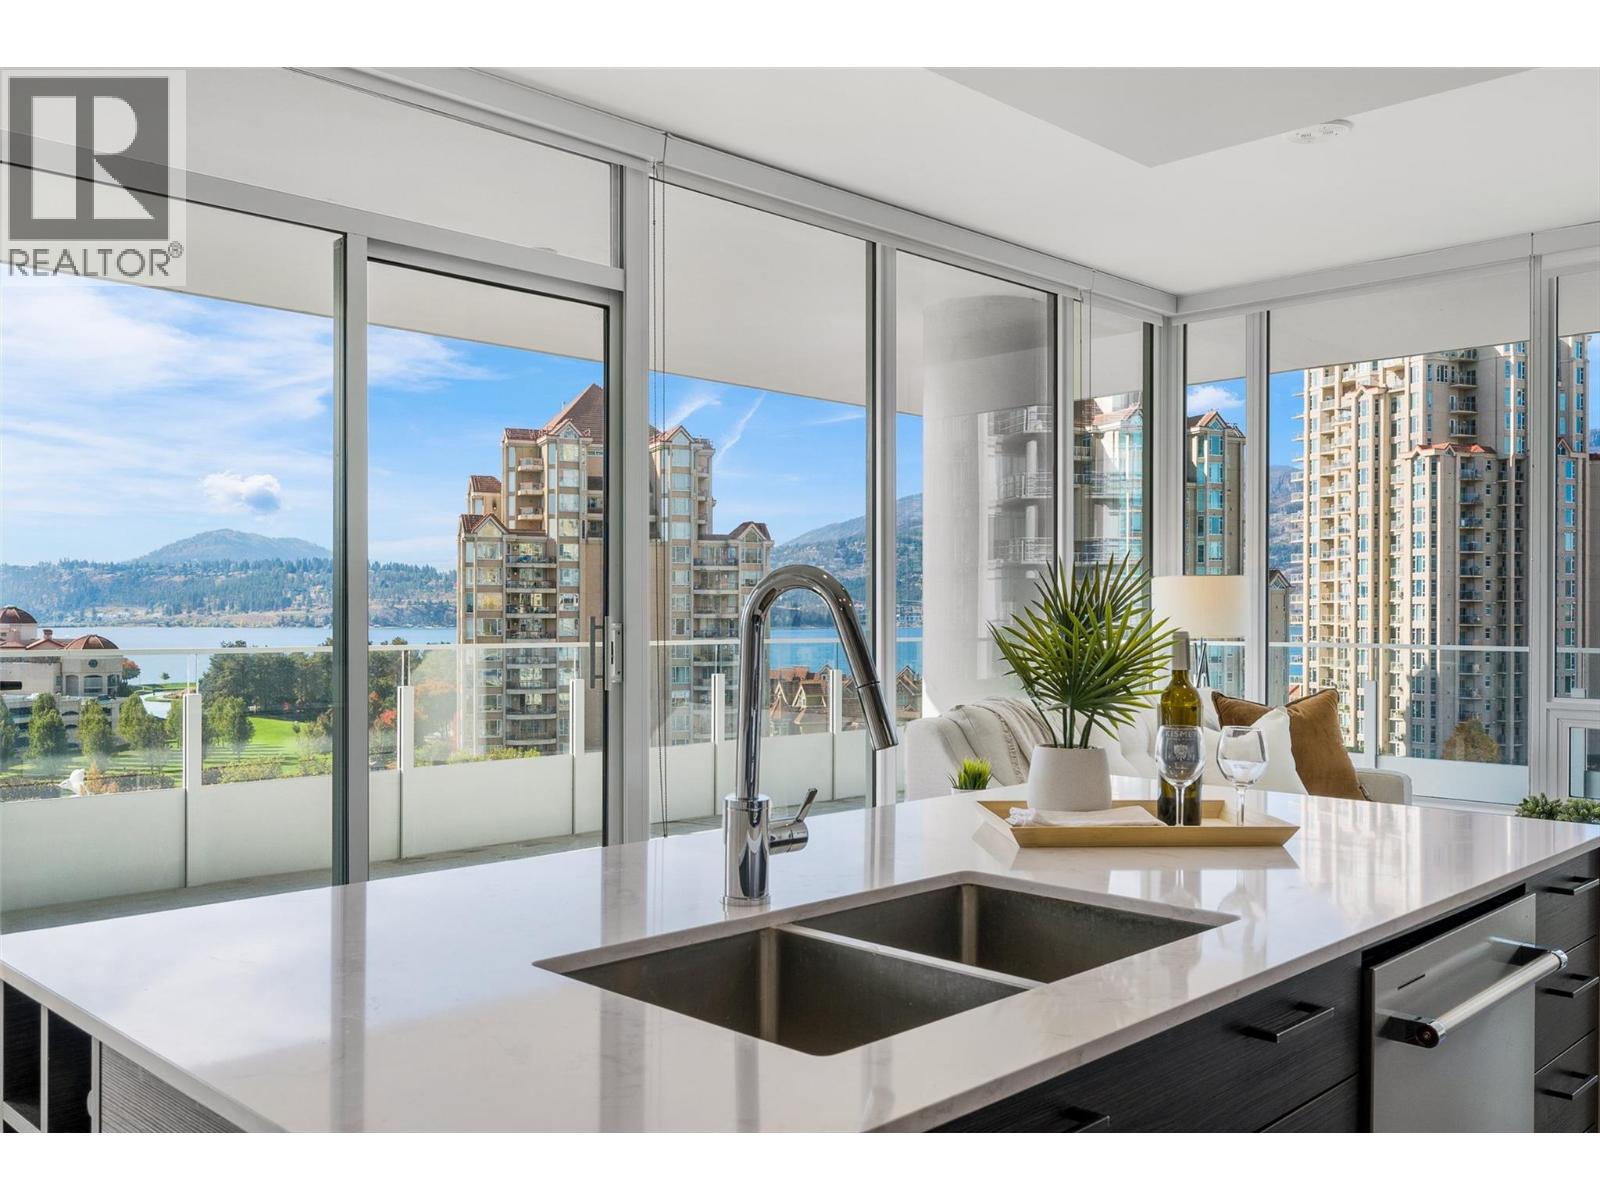
1181 Sunset Drive Unit# 807
Kelowna, British Columbia
Experience elevated & vibrant downtown living with spectacular lake and city views from this beautifully appointed two-bedroom, two-bathroom residence in the WEST Tower at the iconic ONE Water Street. Thoughtfully designed with nine-foot ceilings and integrated speakers, this contemporary home features quartz countertops, a gas range, in-suite laundry with upgraded storage, and one-panel control of the music and mood lighting. The approximately 340-square-foot, south-facing wraparound patio offers an exceptional outdoor living space overlooking Okanagan Lake and Kelowna’s vibrant city skyline. Residents enjoy exclusive access to The Bench, ONE Water Street’s premier fourth-floor amenity area, featuring two outdoor pools, inviting lounge areas with fire pits and barbecues, a fully equipped health club with yoga studio, business centre, pickleball court, dog run and guest suites. The home includes one secure parking stall (#3), a storage unit (#236) and access to ample secure visitor parking. Rentals are permitted with a 30-day minimum, and up to two pets are allowed. Immediate possession is available. GST has been paid—and this is the best-priced true lake-view residence currently available at ONE Water Street! (id:64133)
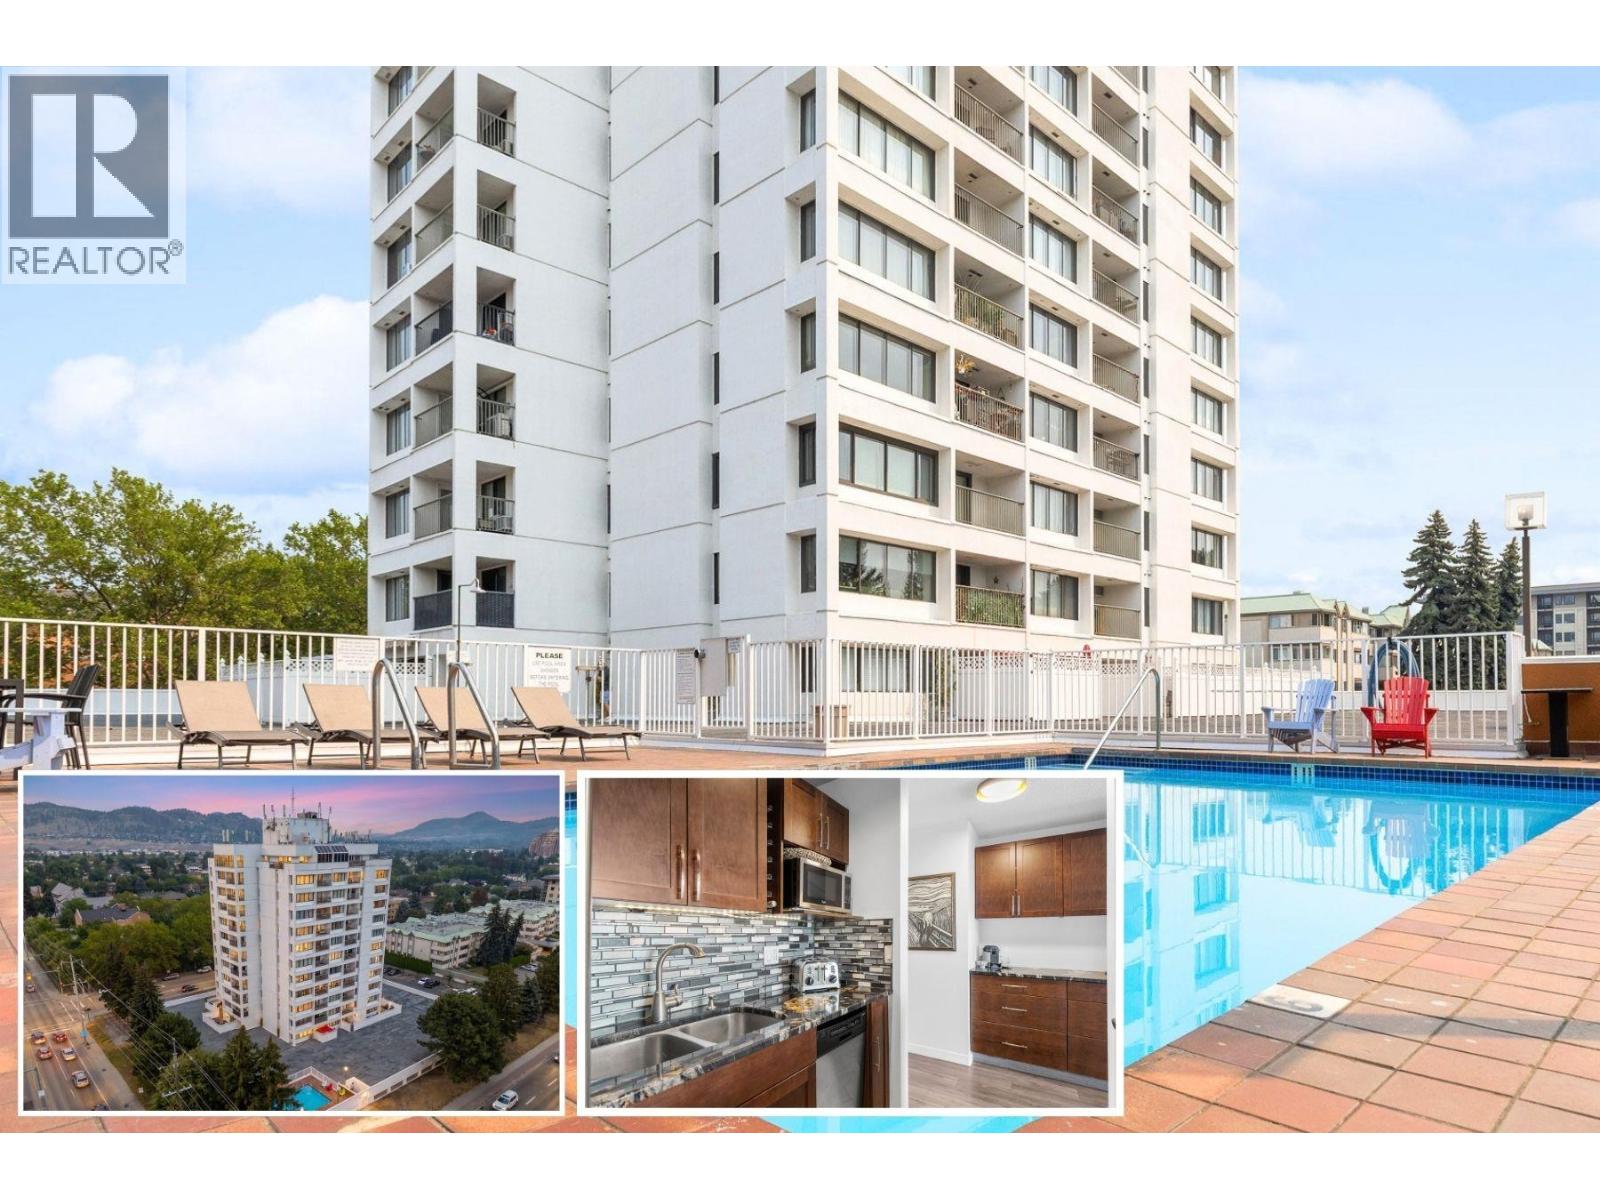
737 Leon Avenue Unit# 1205
Kelowna, British Columbia
NEW PRICE! Affordable downtown living with pool and secure parking! Welcome to #1205 at the Executive House, a concrete highrise in the heart of downtown Kelowna. This super cute, bright, and open one bedroom, one bathroom home offers a functional layout with 784 sq.ft. and beautiful mountain and valley views — the perfect starter home. Granite counters in the kitchen and bar area, quartz counters in the bathroom, and in-suite laundry round out the space. The unit comes with one secure parking stall and one storage locker. Building amenities include an outdoor seasonal pool and fitness centre. Strata fee is $338.39/month. Sorry, no pets allowed. Located steps from downtown shops, restaurants, and the lake, this is an opportunity to enjoy easy, low-maintenance living in one of Kelowna's most walkable neighbourhoods. (id:64133)
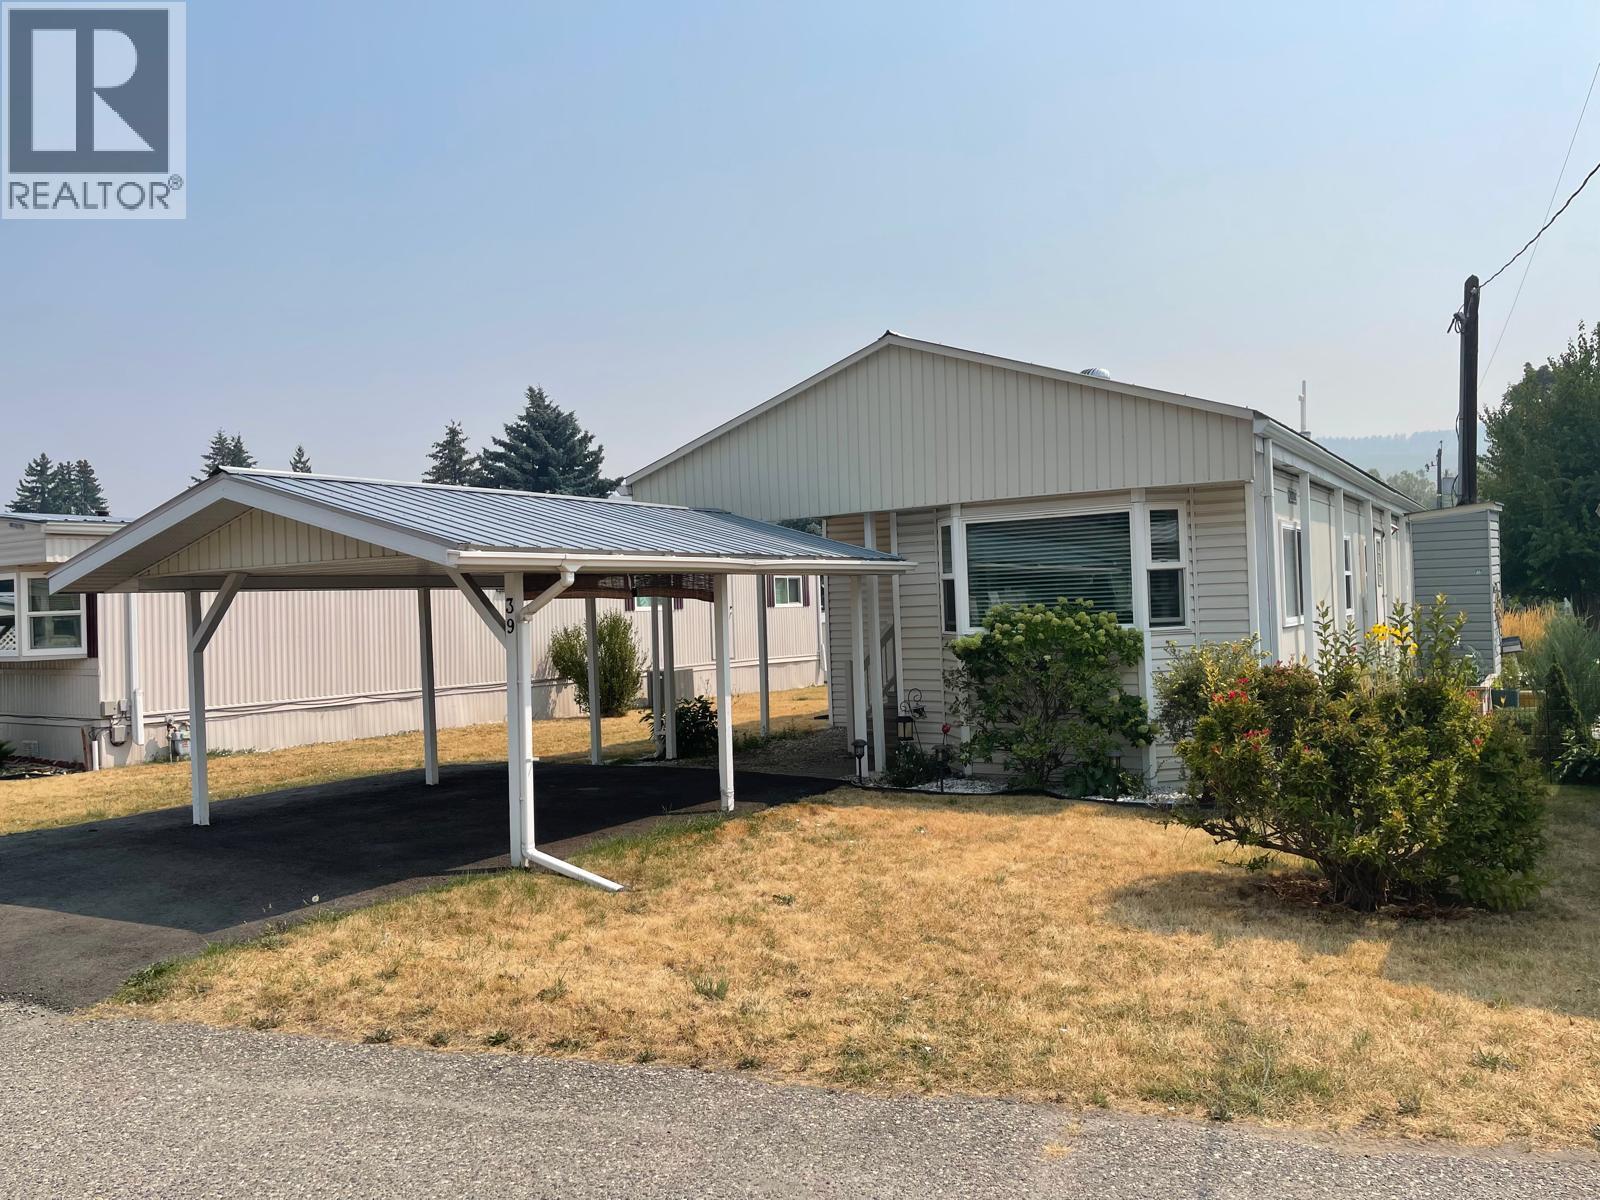
5484 25 Avenue Unit# 39
Vernon, British Columbia
Excellent 2 bedroom, 1 bathroom unit in Big Chief RV Park. Nicely located, with good street appeal and covered parking, this pleasant home has been well looked after. Open kitchen, dining and living rooms provide, as well as extra space in family and sitting rooms give this home a spacious feel. All this plus a good sized rear balcony with peaceful views and privacy. (id:64133)
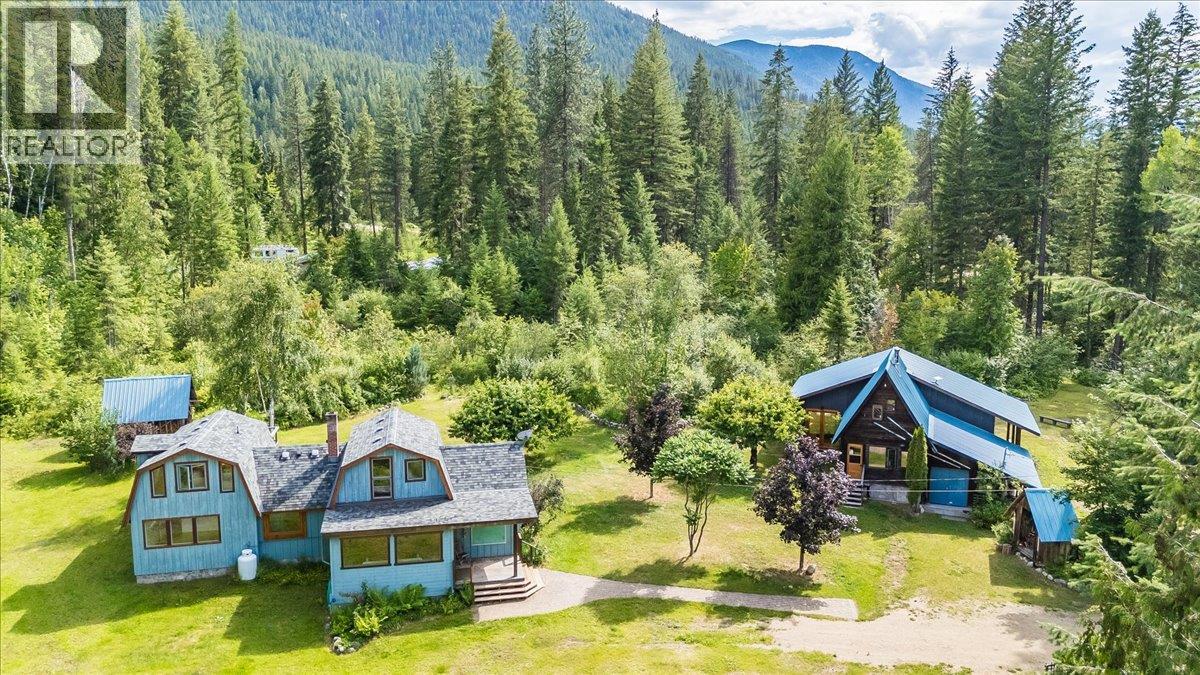
6042 Woodward Road
Winlaw, British Columbia
Still searching for the idyllic Kootenay homestead? Welcome to this beautiful 6.65-acre property in Winlaw, BC, featuring two homes—ideal for extended family, guests, or rental income. The land offers a wonderful blend of open, usable acreage and mature forest. Established trees, a fenced garden with irrigation to raised beds, a greenhouse, and a woodshed stocked with firewood create the perfect setting for those seeking a more self-sufficient lifestyle. Enjoy the privacy of a rural property while still having neighbours close enough for a sense of community. The main home features a unique layout with two bedrooms upstairs. On the main, a bright kitchen and living area, a flexible bonus room ideal as a home office, family room, or children's playroom, a spa-like bathroom and two spacious mudrooms -perfect for Kootenay living. The secondary home is full of character. A thoughtfully designed addition to the original cabin showcases vaulted ceilings, a beautiful new kitchen with stone countertops, repurposed oak flooring, and stunning fir windows & trim. The bathroom is ready for your finishing touches, allowing you to make it your own. A bonus 21' x 11' workshop complete this package. Whether you're looking for a family compound, mortgage helper, or peaceful country retreat, this exceptional property is for you! Open to foreign buyers and conveniently located just 40 minutes from Nelson and Castlegar in the heart of Winlaw. (id:64133)

Mark Gidden
Realtor/Founder

Lloyd Taverner
Realtor/Senior Partner
Interested?
Contact us for more information
Your Favourites
No Favourites Found

